Step Inside This 4-Bedroom Single-Story Modern Cottage Home Bursting with Rustic Elegance That is Over 2,000 Sq. Ft. (See the Floor Plan)

Discover the Timeless Elegance of This 7,444 Sq. Ft. 4-Bedroom European-Inspired Chateau With Storybook Turrets (Floor Plan)
Fully Enclosed Courtyard Alert – Take a Peek Inside this 4-Bedroom Spanish Home and Check Out the Fully Enclosed Courtyard Feature (“The Barcelona” Floor Plan)
Introduding this 4-Bedroom Home, aka “The Sandy Creek Craftsman” with Elevator and Two Flex Spaces (Floor Plan)
This 4-Bedroom European-esque Home Plan is an Interesting Mix of European Exterior and Transitional Interior – Check It Out to See What I Mean (2D Floor Plan Drawings)
4-Bedroom Contemporary Transitional Home with Open-Concept Living and Optional Bonus Room (Floor Plan)
You Absolutely Must See the Custom Brick Walls and Stonework Throughout this 4-Bedroom European-Style Home with In-Law Suite (Floor Plan Drawings Included)
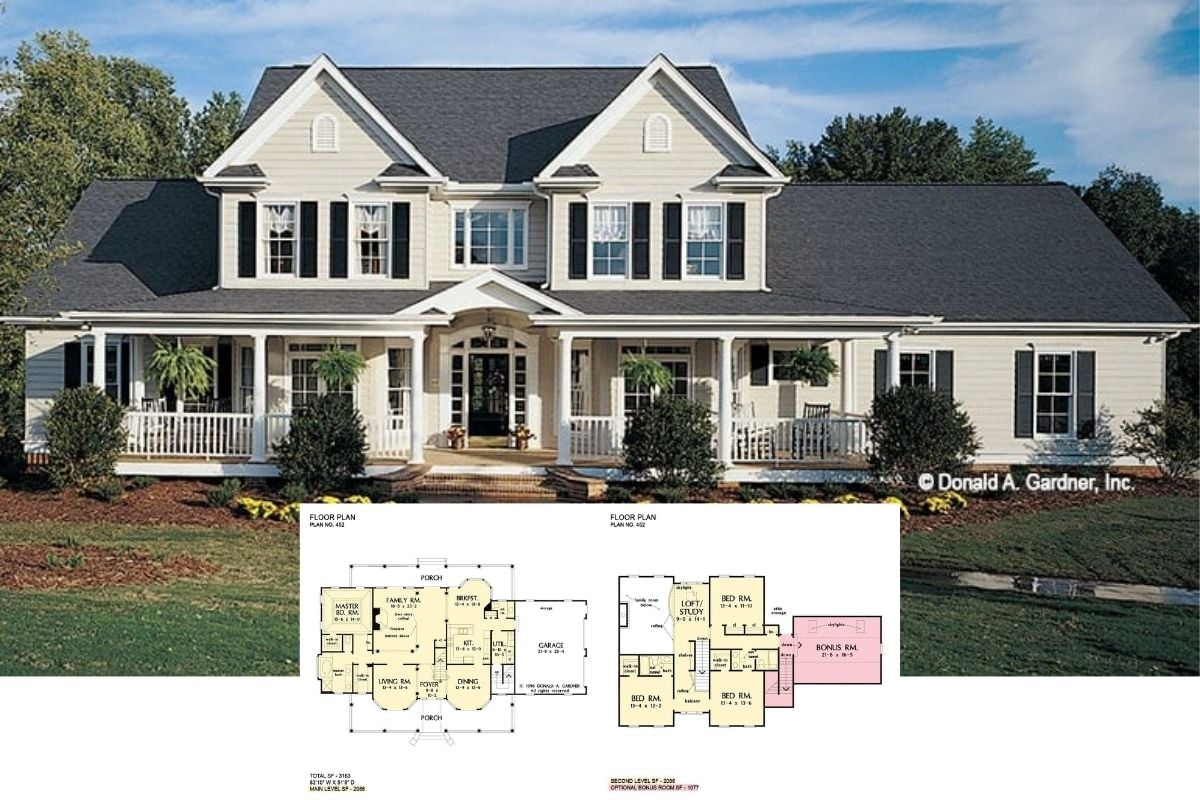
Tour this Bright 4-Bedroom Farmhouse, aka “The Arbordale Farmhouse” Featuring a Loft and Individual Room Layout (Floor Plan)
This is a Wild 4-Bedroom Home Design, Especially the Rear Facade – You Need to See it to Believe It (Floor Plan Drawings Included)
Peek Inside this 4-Bedroom Mountain-Style Home with Massively Oversized Decks for the Ultimate in Outdoor Living (Floor Plan)
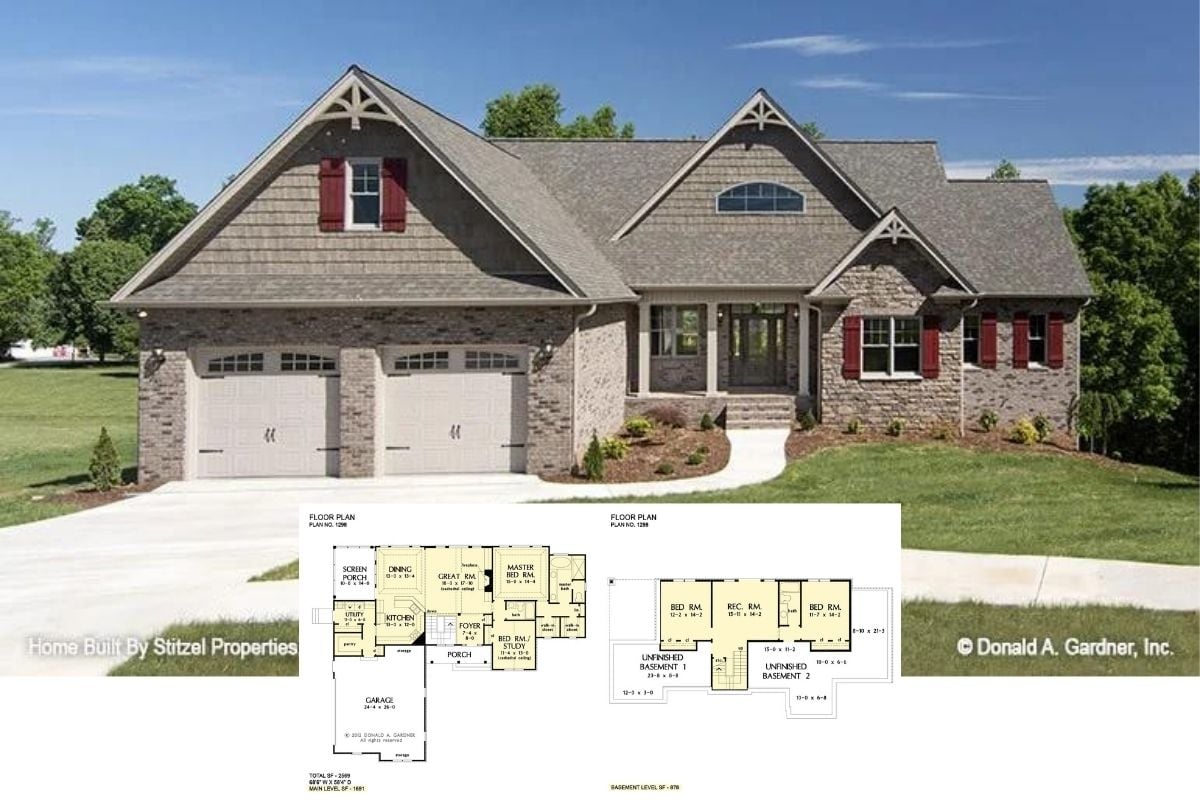
Tour this Thoughtfully Designed 4-Bedroom Home, aka “The Whitford” – A Perfect Family Home Design (2,569 Sq. Ft. Floor Plan)
This Stunning Home Design is All About Spacious, Gorgeous Rooms – Check Out the Detailed 4-Bedrrom Floor Plan and Interior Photo Gallery (Floor Plan)
Introducing the Elegant 4-Bedroom “Mosscliff Mountain Home” with Bonus Room Above the Garage (Floor Plan)
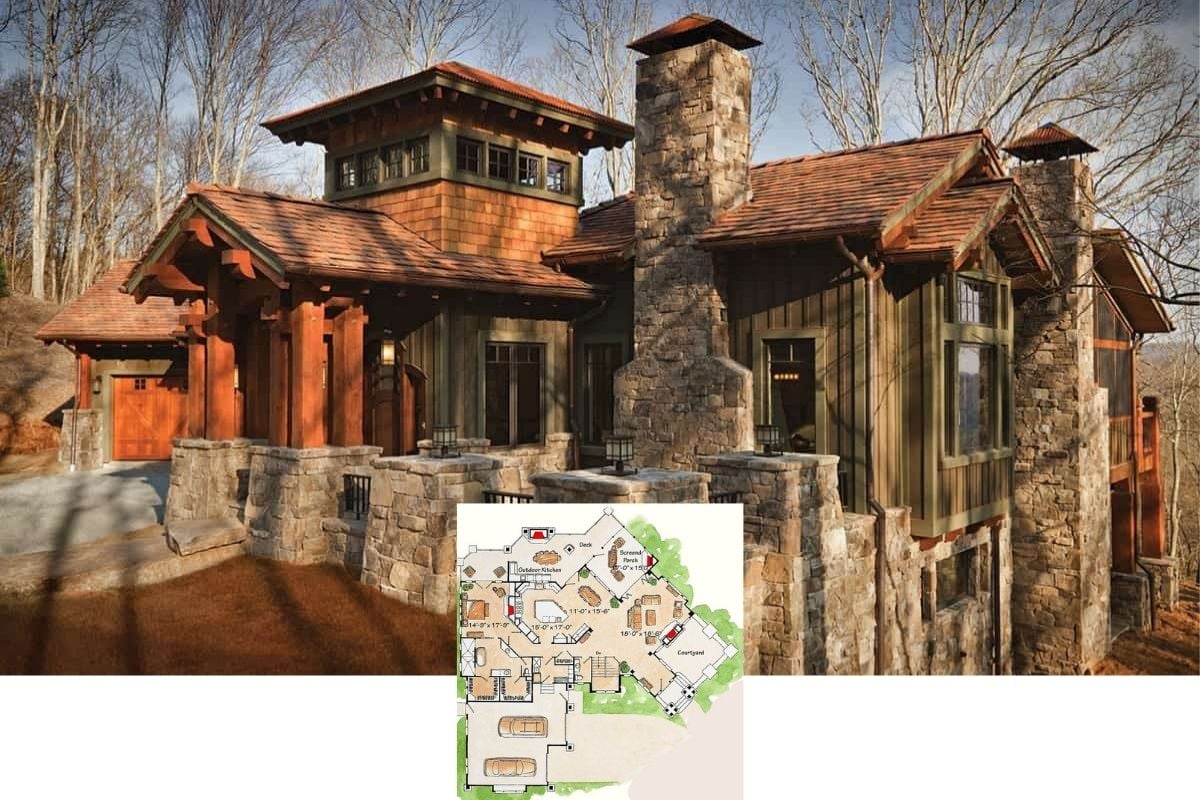
Peek Inside this Inredible 4-Bedroom Rustic Home Plan with a Tower Feature and Gorgeous Woodwork Throughout (Floor Plan)