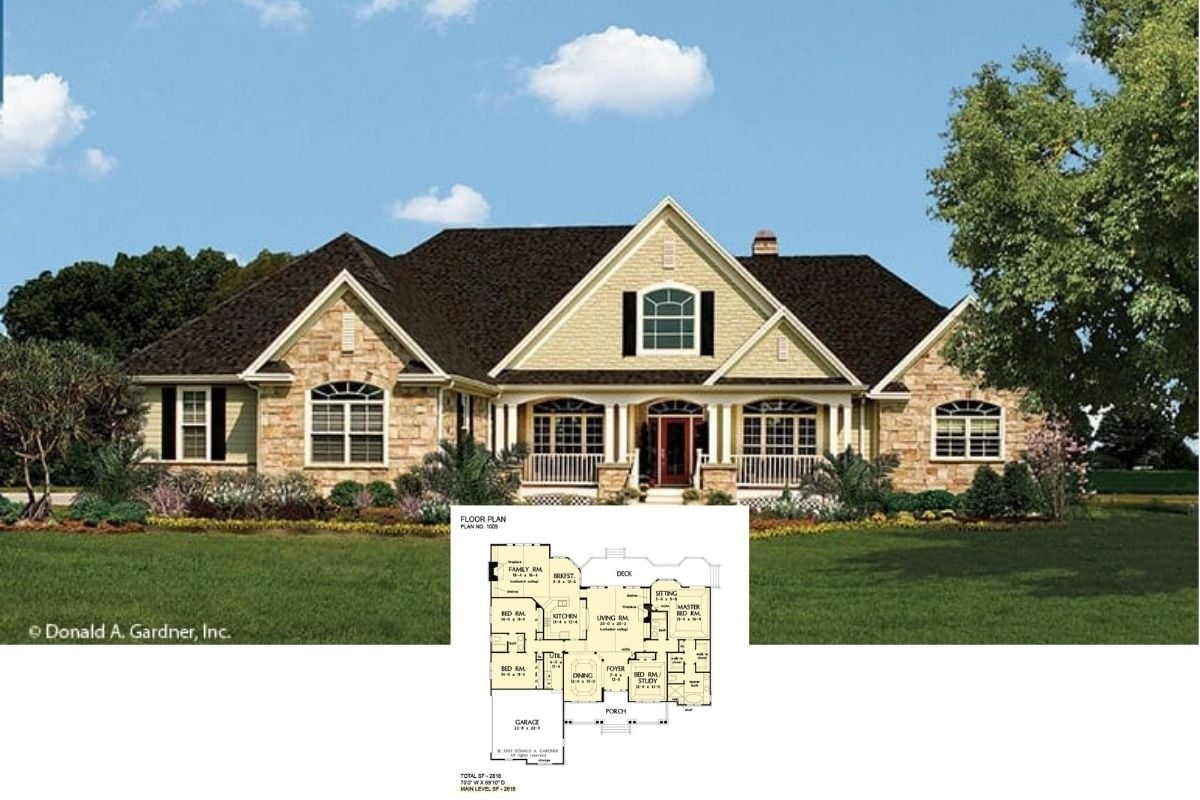
Over 10,600 Peopole on Facebook Liked this 4-Bedroom Home Plan, aka “The Serendipity Ranch” – See Why (Floor Plan)
Introducing “The Drake Ranch” Home – a Stunning 4-Bedroom Upscale Home with Great Room and Home Office (Floor Plan)
This is an Exceptional Rustic Home Design and Layout. – Check Out this 4-Bedroom Rustic Rancher’s Design and Layout (Floor Plan)
Unveiling “The Cupola” House Plan – A Fabulous 4-Bedroom Vacation or Retirement Home Design for Waterfront Properties (Floor Plan)
The Curb Photo Doesn’t Do this 4-Bedroom Home Design Justice – Known as “The Eton” – It’s Nice Inside than You’d Guess (Floor Plan)
Step Inside this 4-Bedroom Simple But Well Laid Out Home Designed Around a Great Room (2,512 Sq. Ft. Floor Plan)
Peek Inside this Casual Elegant 4-Bedroom Home Plan – aka “The Retreat at Waters Edge” (Includes Detailed Floor Plans Plus it’s Gorgeous Inside)
Introducing this Quaint 4-Bedroom Contemporary Craftsman Home Design with Spectacularly Efficient Layout (Floor Plan)
Peek Inside this Old-World 4-Bedroom Mediterranean-Style Home with a Courtyard (Detailed Floor Plan Included)
If You Love Victorian-Style Homes, You’ll Adore this 4-Bedroom Home Plan (Floor Plan Drawings Included)
Take an Extensive Tour of this Handsome 4-Bedroom Home, aka “The Lennon Home” (Floor Plan Drawings and Many Interior Photos)
This is a Must-See 4-Bedroom Home Design – It’s Elegantly Rustic Throughout with Incredible Outdoor Spaces (2D Floor Plan Drawings Included)
Tour the Striking “Sunoria” – A 4-Bedroom Contemporary Home Plan that’s Beautifully Decorated Throughout (Floor Plan)