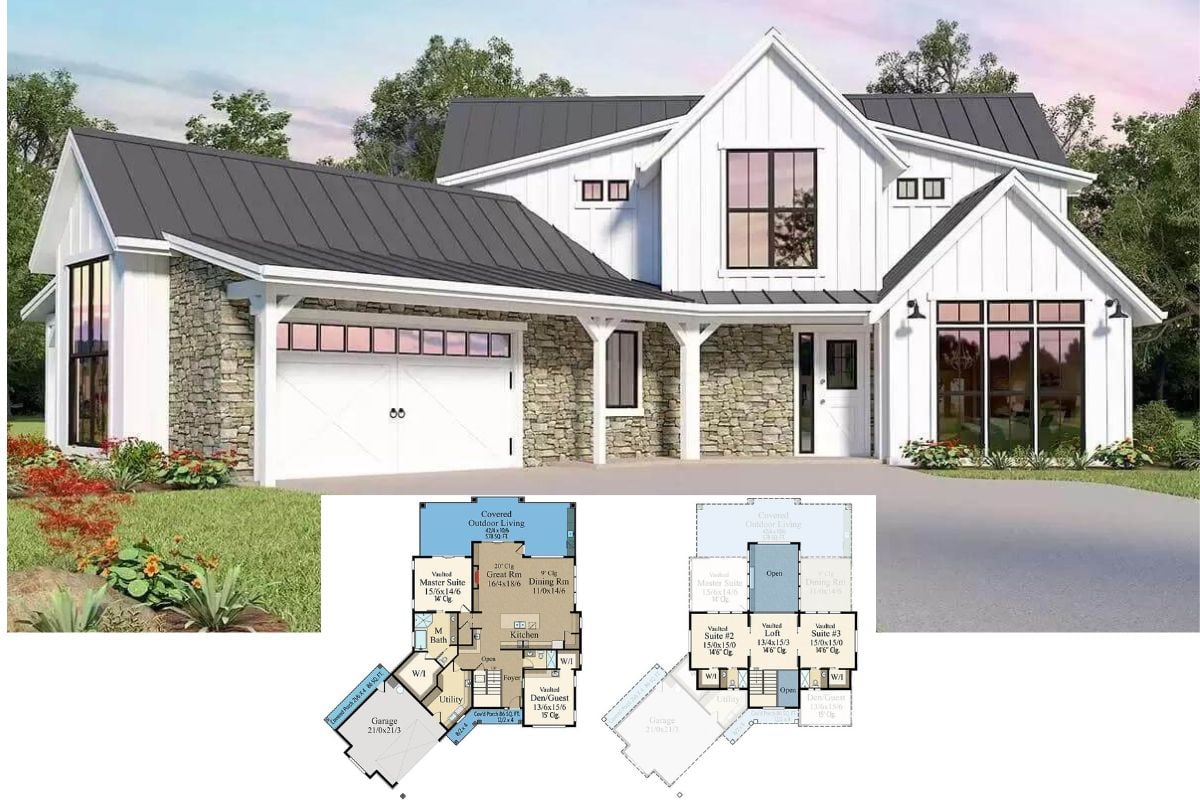
Introducing this Quaint 4-Bedroom Contemporary Craftsman Home Design with Spectacularly Efficient Layout (Floor Plan)
Peek Inside this Old-World 4-Bedroom Mediterranean-Style Home with a Courtyard (Detailed Floor Plan Included)
If You Love Victorian-Style Homes, You’ll Adore this 4-Bedroom Home Plan (Floor Plan Drawings Included)
Take an Extensive Tour of this Handsome 4-Bedroom Home, aka “The Lennon Home” (Floor Plan Drawings and Many Interior Photos)
This is a Must-See 4-Bedroom Home Design – It’s Elegantly Rustic Throughout with Incredible Outdoor Spaces (2D Floor Plan Drawings Included)
Tour the Striking “Sunoria” – A 4-Bedroom Contemporary Home Plan that’s Beautifully Decorated Throughout (Floor Plan)
Check Out this Impressive 4-Bedroom Barndominium with Massive Garage and Shop Layout (Floor Plan Drawings)
Step Inside this 4-Bedroom Traditional Colonial-Style Home and Enjoy the Detailed Floor Plan Drawings
I Daresay that the Interior is Even Nicer than the Beautiful Curb Appeal of this 4-Bedroom Home, aka “Pinehurst” (2D Floor Plan Drawings Included)
18,700 People from Facebook Liked this Incredible 4-Bedroom Mountain Craftsman Home – See Floor Plan Drawings and Tour the Interior
Another Stunning Home Plan by This Super Talented Architect – A 4-Bedroom Beauty Named “The Mayfair Home” (2D Floor Plan Drawings and Interior Photos Included)
Introducing this Fab 4-Bedroom Home Plan, aka “The Clarkson” and Discover Why 27,800 People on Facebook Liked this Design (2D Floor Plan and Interior Gallery)
Step Inside this Upscale 4-Bedroom Farmhouse Home Plan, aka “The White Horse” Home (Floor Plan Drawings and Photos)