Tour This Luxury Two-Story Modern Home with Stunning Outdoor Features Designed for a Sloping Lot (4,573 Sq. Ft. Floor Plan)
Tour This Stunning 4-Bedroom Craftsman Home Designed for a Sloping Lot with Stone Chimney and Impressive Gables (3,897 Sq. Ft. Floor Plan)
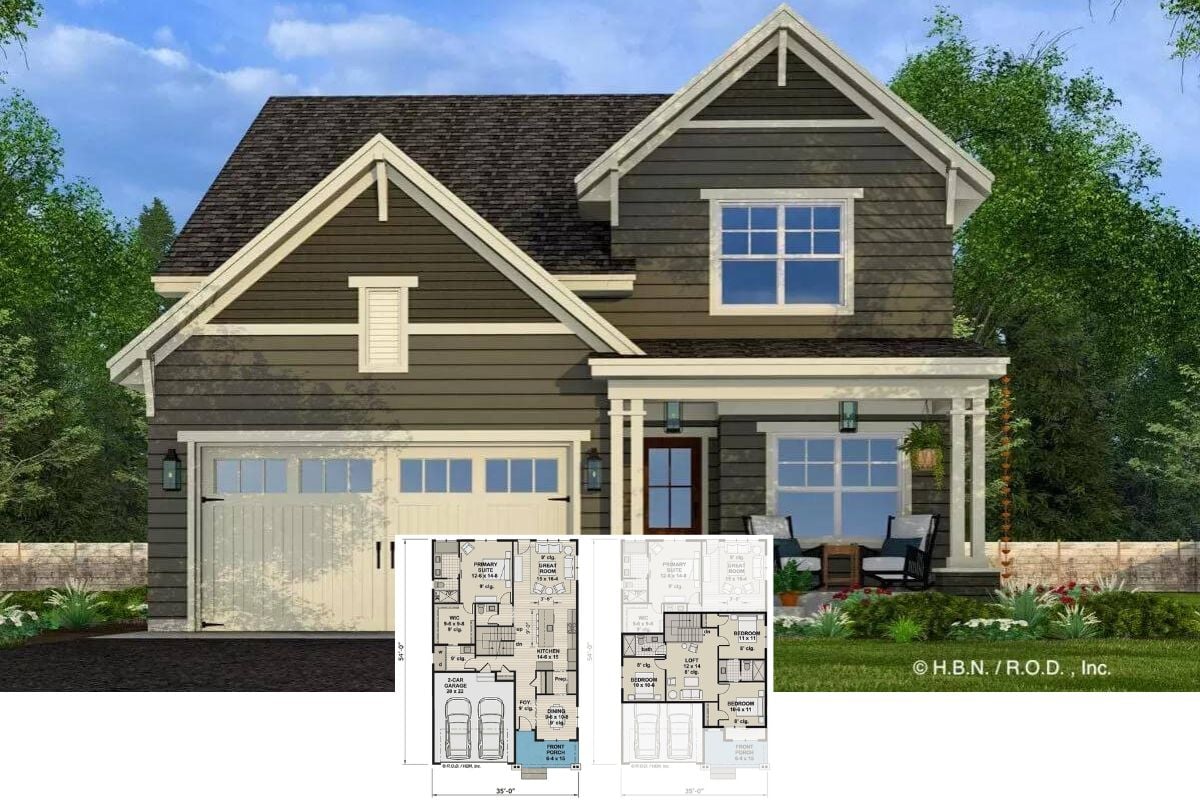
Discover the Charm of This 2,363 Sq. Ft. 4-Bedroom Craftsman Home with Versatile Living Spaces (See the Floor Plan)
Explore This Tuscan-Inspired Villa: A 4-Bedroom Mediterranean Masterpiece with with Bars and Balconies (4,444 Sq. Ft. Floor Plan)
Step Inside This Stunning 2,966 Sq. Ft. New American Style 4-Bedroom Farmhouse with Angled 3-Car Garage (Floor Plan)
Tour This Stunning 3,293 Sq. Ft. 4-Bedroom Barn-Style Home for a Wide Lot with a Wraparound Porch (Floor Plan)
Introducing The 2,820 Sq. Ft. Modern Ella Urban Farmhouse with 4 Bedrooms and Striking Stone Accents (Floor Plan)
Experience Contemporary Comfort in This 4-Bedroom Colonial Home with Bar and Balcony (4,153 Sq. Ft. Floor Plan)
Discover the Timeless Elegance of This 4-Bedroom Two-Story Traditional Tudor Home with a Bonus Room (4,400 Sq. Ft. Floor Plan)
Tour This Perfectly Crafted 4-Bedroom Southwest Ranch Home with Front Courtyard and Stone Accents (2,190 Sq. Ft. Floor Plan)
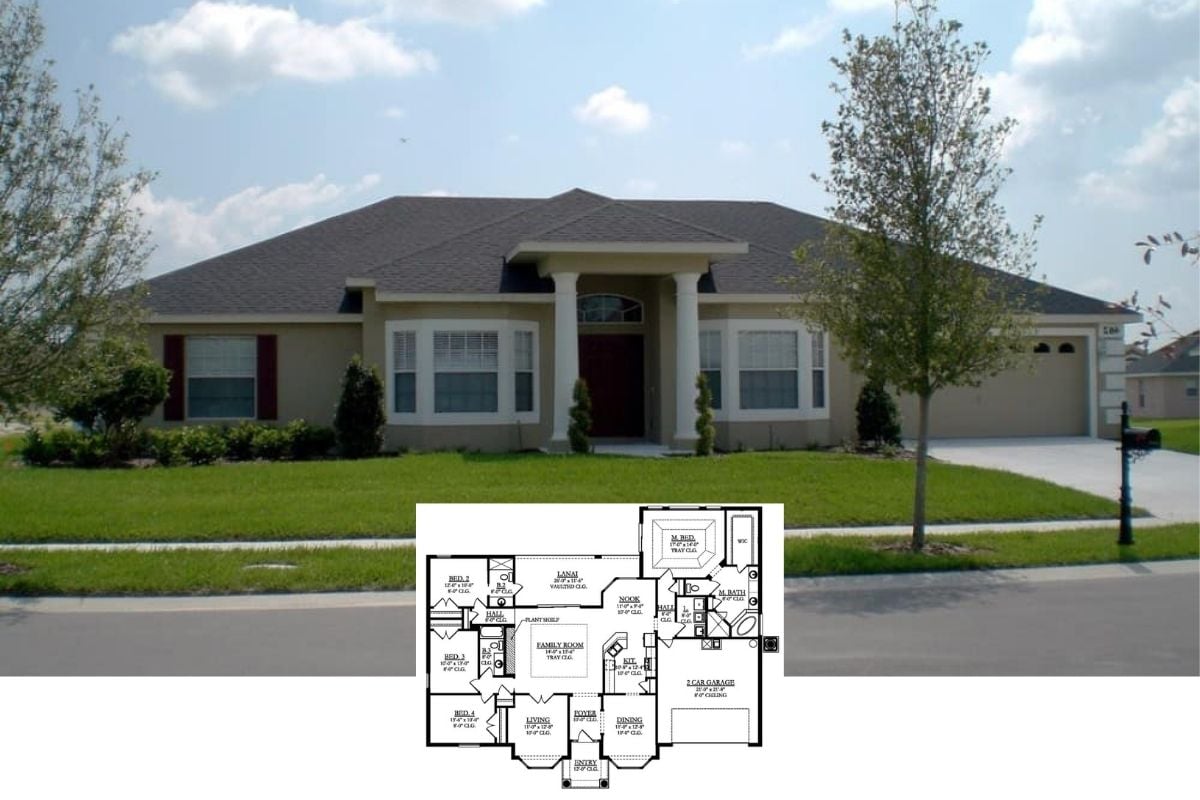
Step into Serenity: Discover This Inviting 4-Bedroom Suburban Ranch with Classic Style (2,390 Sq. Ft. Floor Plan Included)
French Country Style 4-Bedroom L’Bella Liza Home for a Wide Lot with Balcony and Bonus Room (Floor Plan)
Step Inside The Holden Traditional Home with 4 Bedrooms Plus a Bonus Room (Don’t Miss This 3,138 Sq. Ft. Floor Plan)
Introducing This Exclusive Southwest Ranch Home with a Stone Facade and Open Concept Living (2,478 Sq. Ft. Floor Plan)
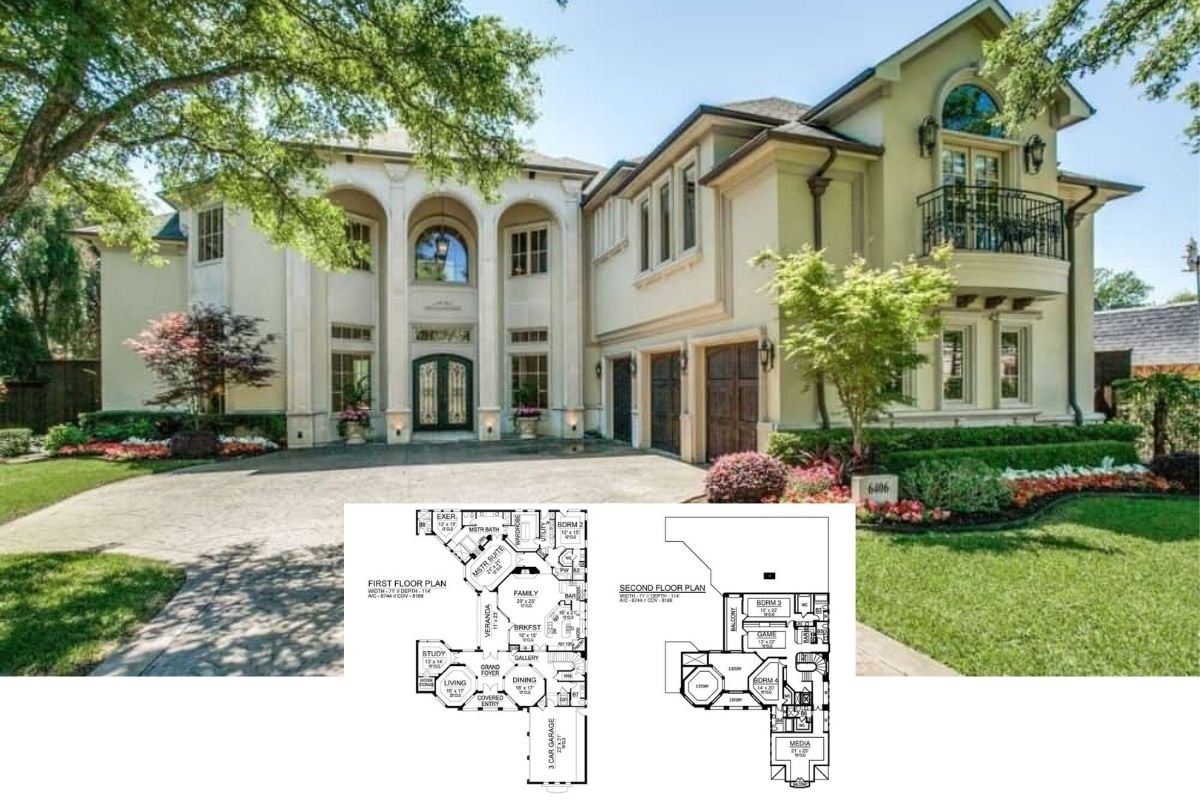
Explore a Grand 6,744 Sq. Ft. Mediterranean Estate with Classical Elegance and Modern Comfort (Floor Plan)
Step Inside This Striking 4-Bedroom Cottage with Modern Accents and a Loft (3,900+ Sq. Ft. Floor Plan)