
🔥 Would you like to save this?
The smell of bacon used to stop at the kitchen door. Every room in a house had its own temperature, its own light, its own particular quiet — and nobody questioned it. Then sometime around the early 2000s, we collectively decided walls were the enemy, and sledgehammers became a renovation personality trait. But what if that never happened? What if we’d kept our rooms separate, our doors on their hinges, our kitchens hidden behind actual walls? Life at home would look, sound, and even smell nothing like it does now.
26. Cooking Smells Would Stay Contained Instead of Seeping Into Every Couch Cushion You Own
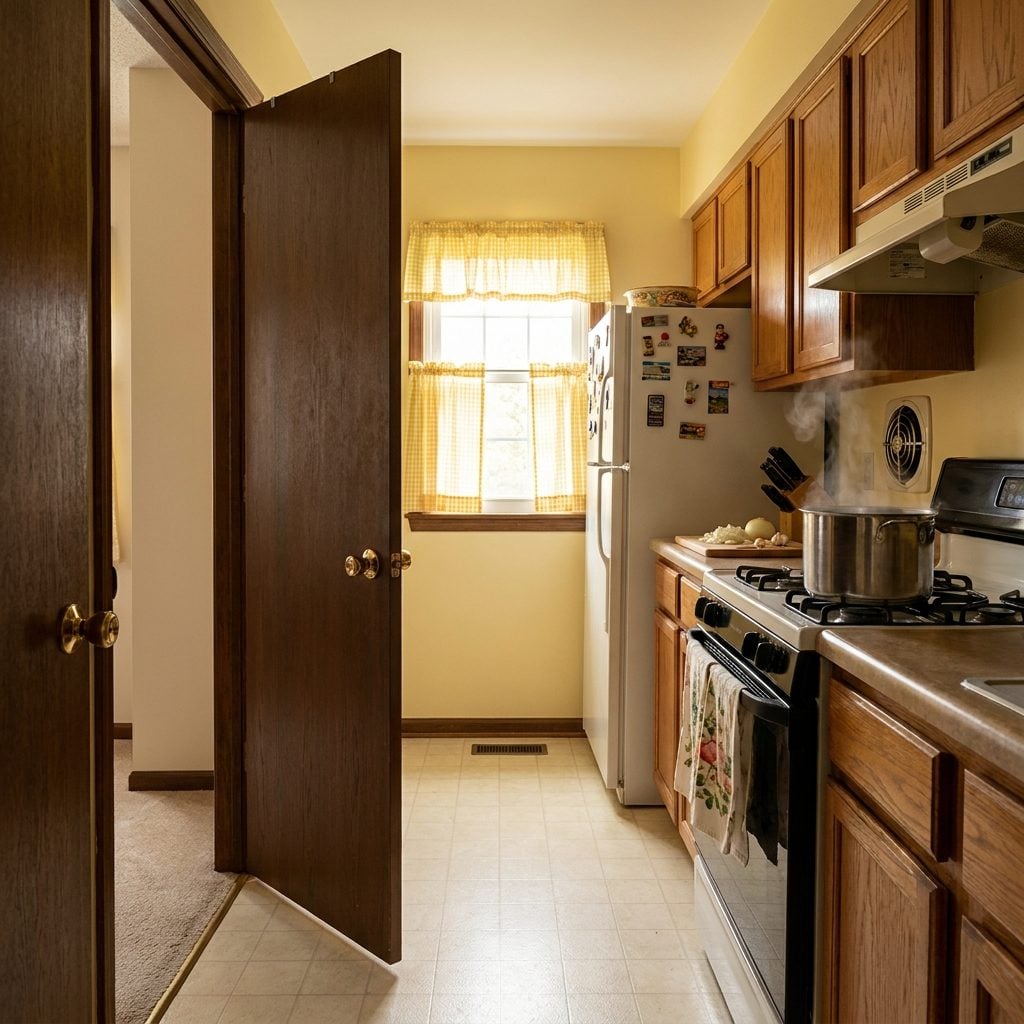
Fish. Curry. That aggressive Thursday night stir-fry. In a closed kitchen, those smells had a life cycle — they appeared near the stove hood and faded. Now they drift through your house like uninvited guests, settling into upholstery, curtains, and that linen throw pillow you just bought.
In order to come up with the very specific design ideas, we create most designs with the assistance of state-of-the-art AI interior design software. Also, assume links that take you off the site are affiliate links such as links to Amazon. this means we may earn a commission if you buy something.
A door between the kitchen and living room was an olfactory firewall. The cook worked behind it. Guests sat in the other room blissfully unaware that dinner involved burning two pans of garlic before getting it right. I’ve ruined more meals than I’d like to admit, and the only thing that saved my dignity was a closed door and the plausible deniability it provided.
25. Families Could Actually Watch TV Without Hearing Every Single Kitchen Conversation
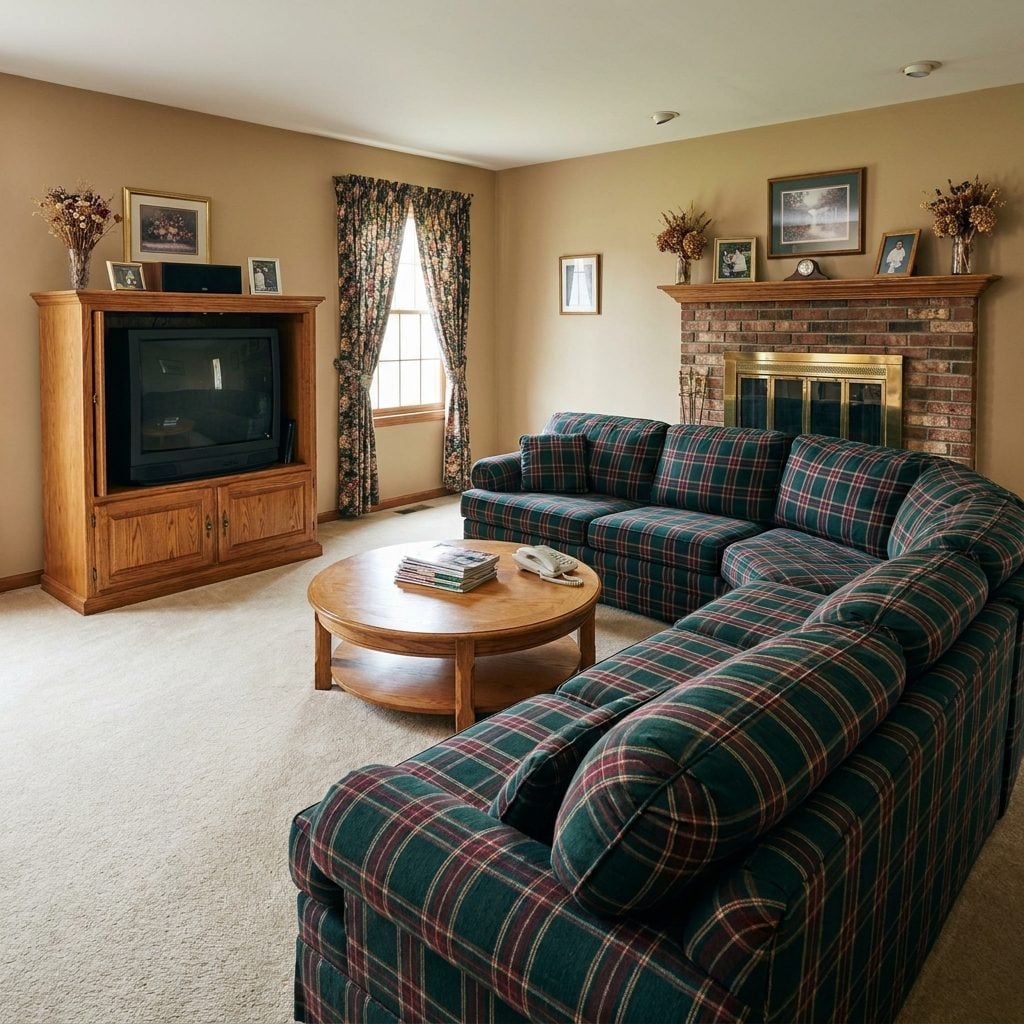
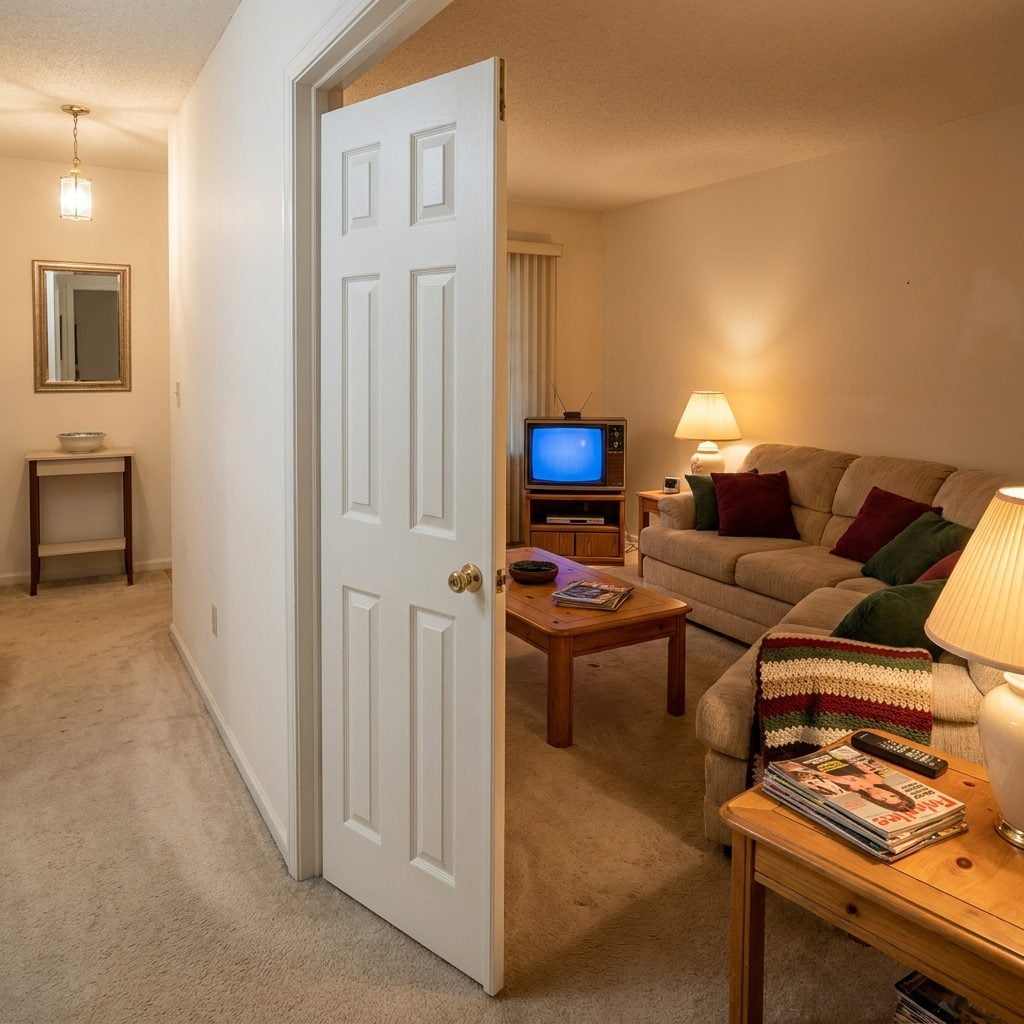
The blender was the great equalizer. Somebody hits puree in the kitchen and suddenly nobody in the living room can hear the plot twist. In a walled-off house, this simply wasn’t a problem. The TV room was a sealed chamber of voluntary couch imprisonment, and the only interruption was someone physically opening the door to ask what you wanted for dinner.
Now we build homes where the kitchen island is fifteen feet from the sectional. And then we wonder why everyone’s watching with subtitles on. There’s a direct line between open floor plans and the Netflix subtitle boom, and I’d bet money on it even though nobody’s studied it yet.
24. Homes Would Generally Feel Quieter Because Walls Actually Do Their Job as Sound Barriers
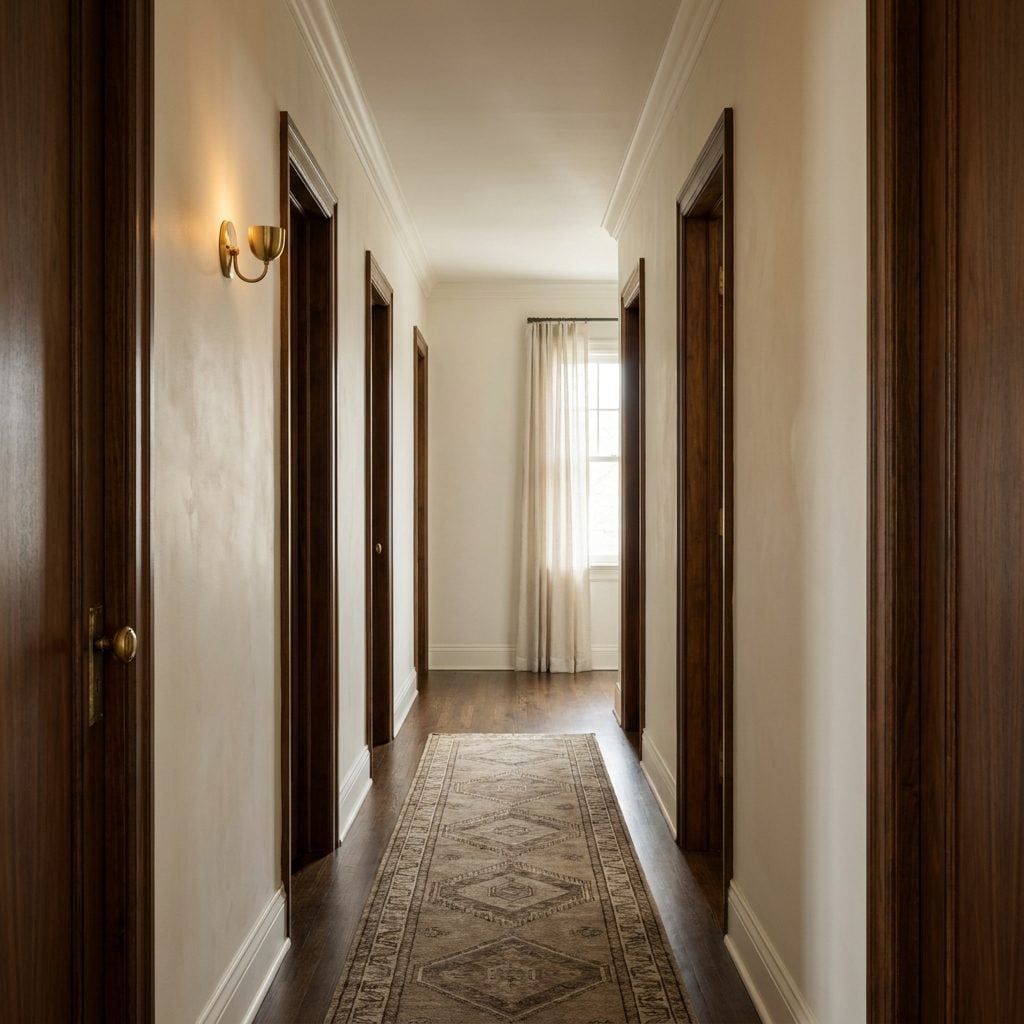
Every wall you remove from a house is a sound barrier you’ve deleted. And we deleted a lot of them.
The acoustic difference between a traditional compartmentalized home and a modern open-plan loft is something you feel in your nervous system before your brain even identifies it. Closed rooms create isolated sound zones — acousticians actually have a term for this — where each space has its own ambient noise floor: the ticking clock in the study, the hum of the refrigerator compressor trapped behind the kitchen wall, the muffled thud of a washing machine two rooms away. Those sounds stayed where they belonged.
Open concept turned every home into one giant reverb chamber. Hard floors, vaulted ceilings, nothing to break up sound waves. There’s a reason people now spend money on acoustic panels and sound-dampening curtains. We knocked down the free version of those solutions decades ago and then paid to reinvent them as products.
23. Dinner Parties Would Involve More Dramatic Reveals When the Meal Finally Appeared
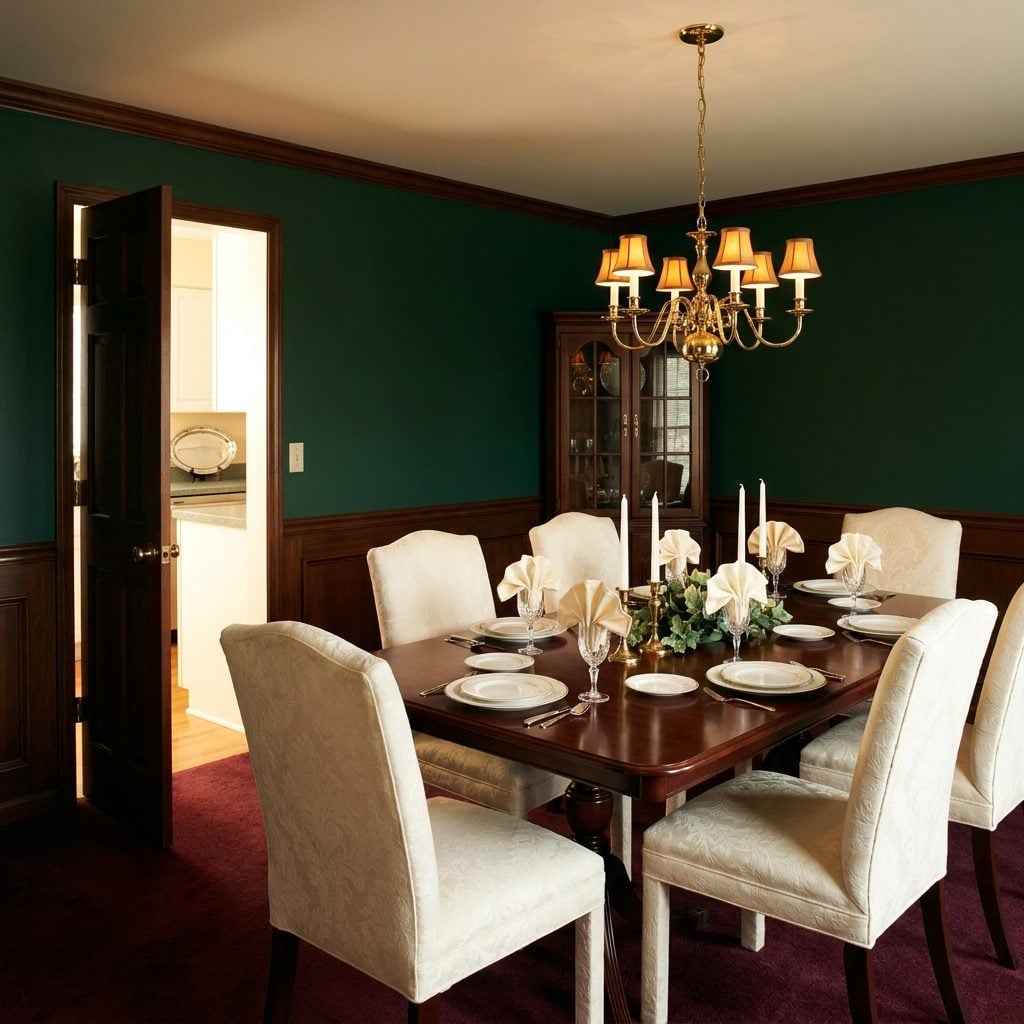
There was theater in carrying food from the kitchen to the dining room. A closed door between the two spaces meant guests couldn’t see the chaos — the pile of dirty pots, the moment you dropped a sprig of rosemary into the sauce by accident and fished it out with your fingers. All they saw was the finished plate arriving through the doorway like a small miracle.
Open concept killed that. Now your guests watch you cook in real time like it’s a live show they didn’t audition for. Every splatter, every frantic Google search for “how long to roast chicken thighs,” every wine-fueled measurement that’s more splash than cup — all witnessed. The formal mahogany dining table set with cloth napkins carried weight when you couldn’t see the warzone on the other side of the wall.
22. Kitchens Could Stay Messy Without Making Your Whole House Look Like a Disaster
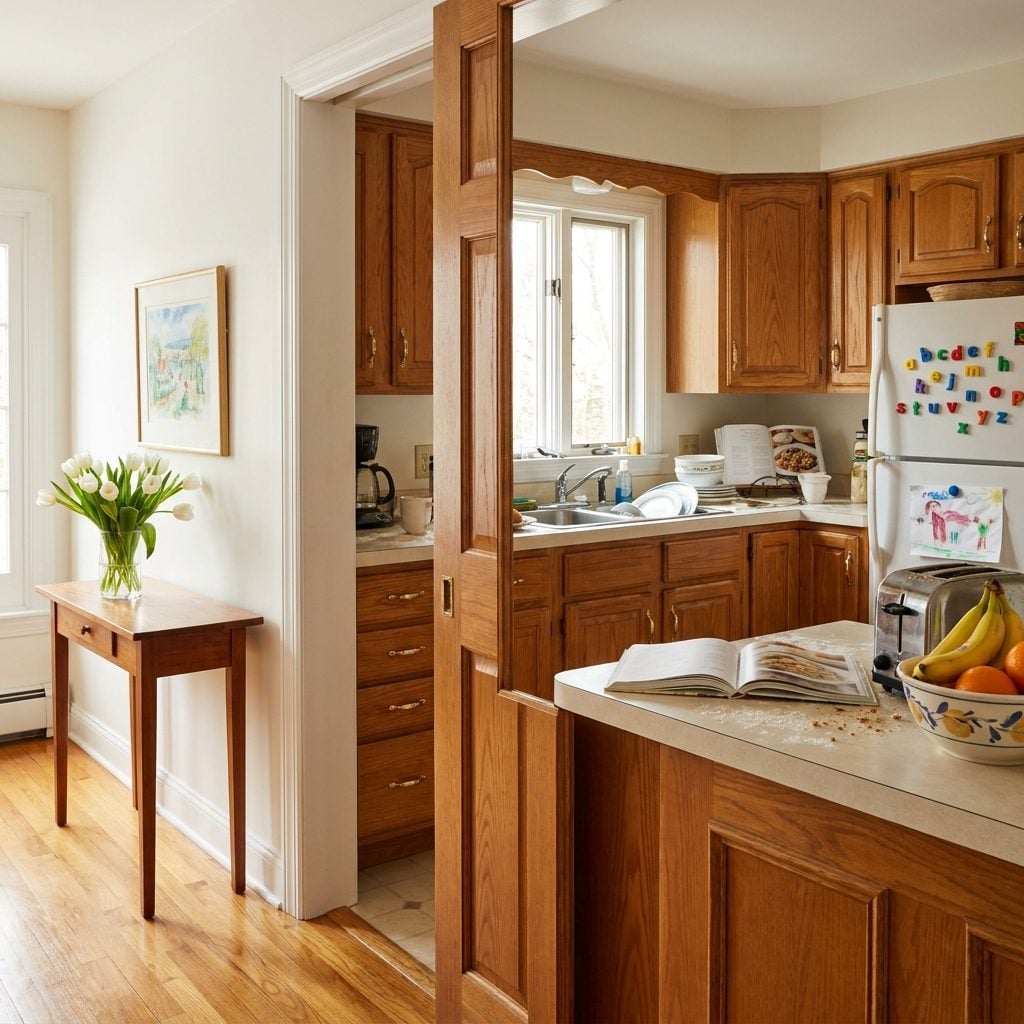
A closed kitchen was a permission slip to be a real person. Breakfast dishes in the sink at 3 PM? Nobody walking through the living room knew or cared. Counter buried under the aftermath of a baking project with a four-year-old? Behind the door. Invisible. Irrelevant.
Now the kitchen IS the living room, which means your mess belongs to everyone, all the time, from every angle. The rise of the “always clean kitchen” aesthetic on social media isn’t purely about taste — it’s a direct consequence of having no walls. When your open shelf situation faces the sofa, you can’t hide the chaos anymore. So instead, we buy organizational bins by the cartload and pretend that’s a personality.
21. Furniture Placement Would Be Far Easier Because Walls Create Natural Anchors for Everything
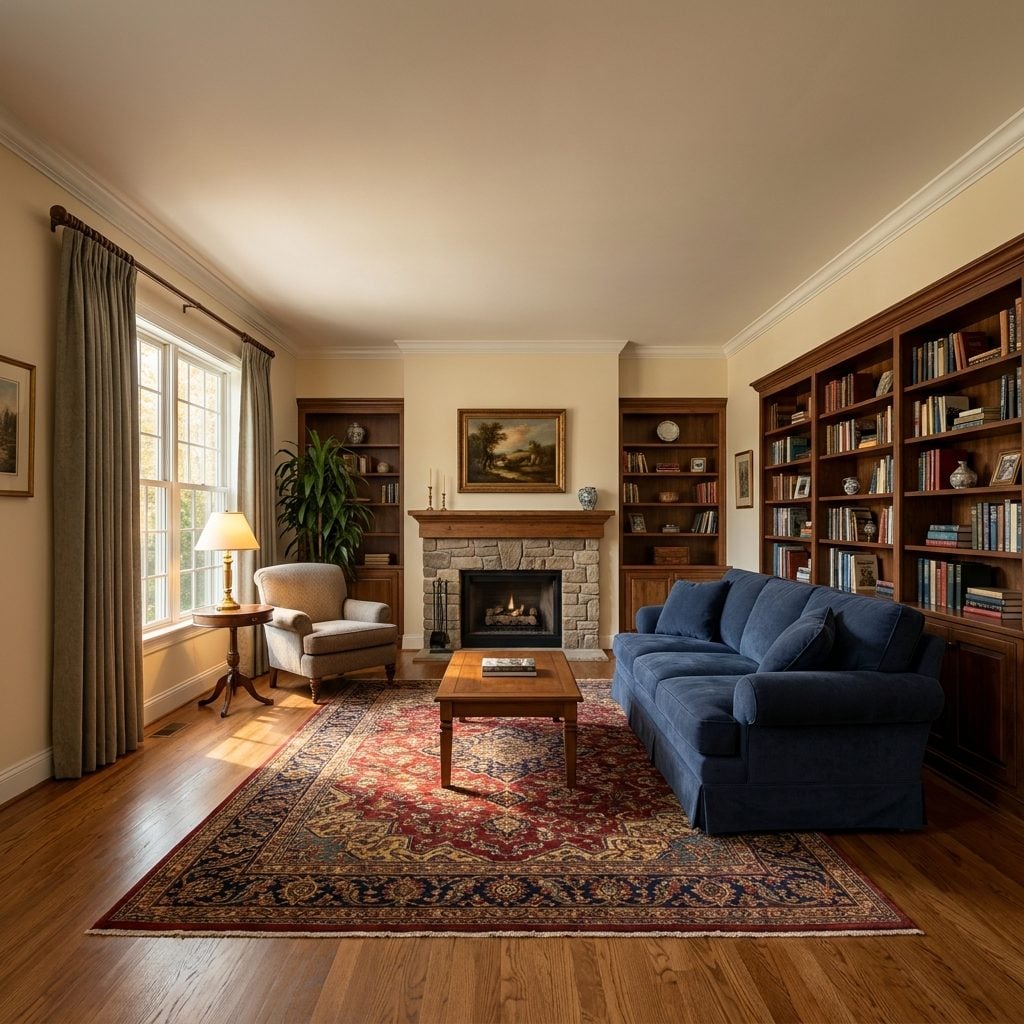
Where does the sofa go? Against a wall. The bookcase? Against a wall. The TV stand? You already know.
Walls gave every piece of furniture a logical home. You didn’t need a degree in interior design or a Pinterest board titled “floating furniture arrangement ideas” to figure out placement — the room told you. Four walls, four potential backdrops, done. A walnut bookcase looked grounded because the wall behind it provided visual closure, and nobody had to agonize over whether it “defined the zone” correctly.
Open concept turned every living room into a jigsaw puzzle with no edge pieces. Suddenly you need a twelve-foot sectional floating in the middle of nowhere to carve out a “zone,” plus a console table behind it to signal where the living room ends and the dining area begins. We replaced walls with furniture and called it liberation.
20. Formal Dining Rooms Would Likely Still Be Getting Used Instead of Collecting Dust
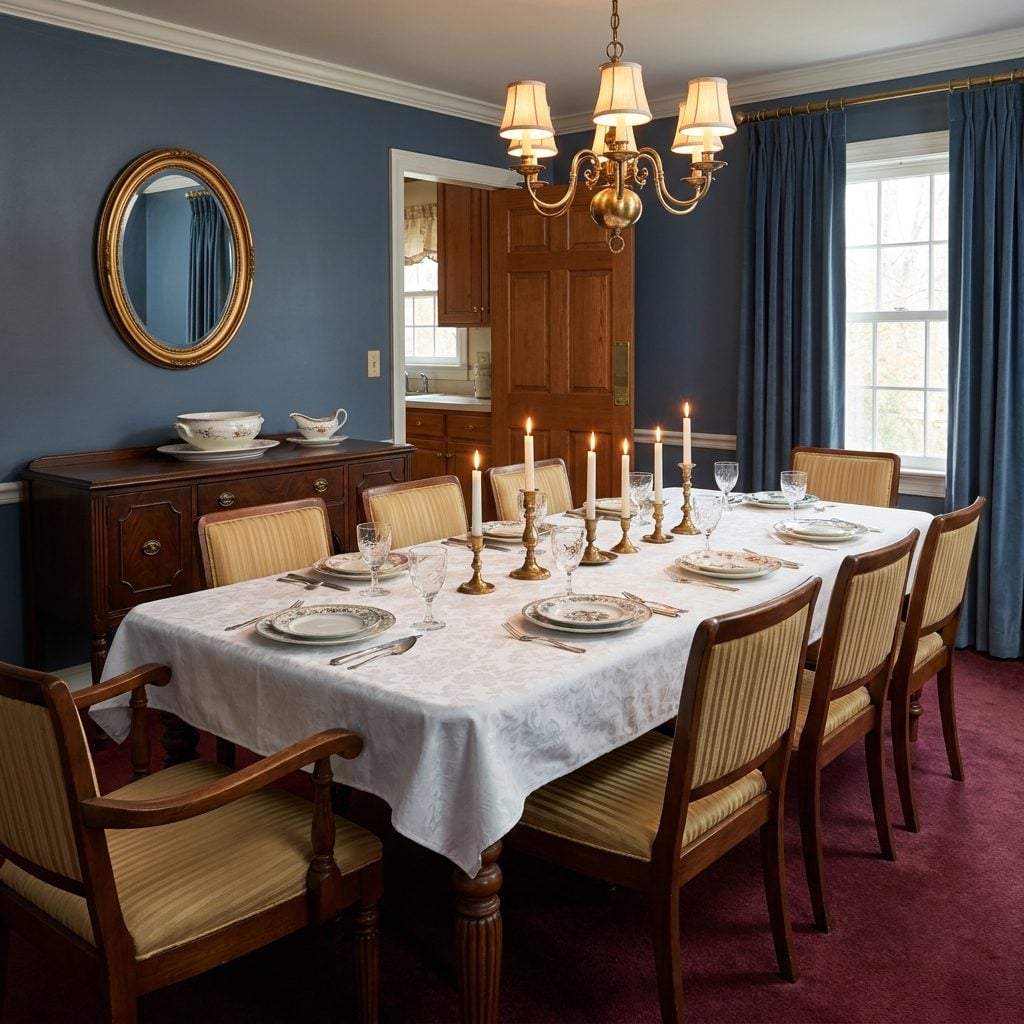
The formal dining room didn’t die of natural causes. The open floor plan killed it. Once the kitchen spilled directly into a “great room” with a dining table casually placed at one end, the separate dining room became purposeless — a homework station, a gift-wrapping room, the place where the sewing machine lived permanently under a thin layer of guilt.
In a walled-off house, though, the dining room had gravity. Sunday dinner happened there. Thanksgiving happened there. You sat up straighter without anyone telling you to. The brass chandelier overhead, the good plates that only surfaced once a week, the closed door separating eating from cooking — meals felt like events when they occupied their own dedicated room, with its own mood and its own quiet formality. I miss that, frankly. A lot of people do.
19. Bold Room-by-Room Decorating Would Still Be the Norm Instead of One Coordinated Color Story
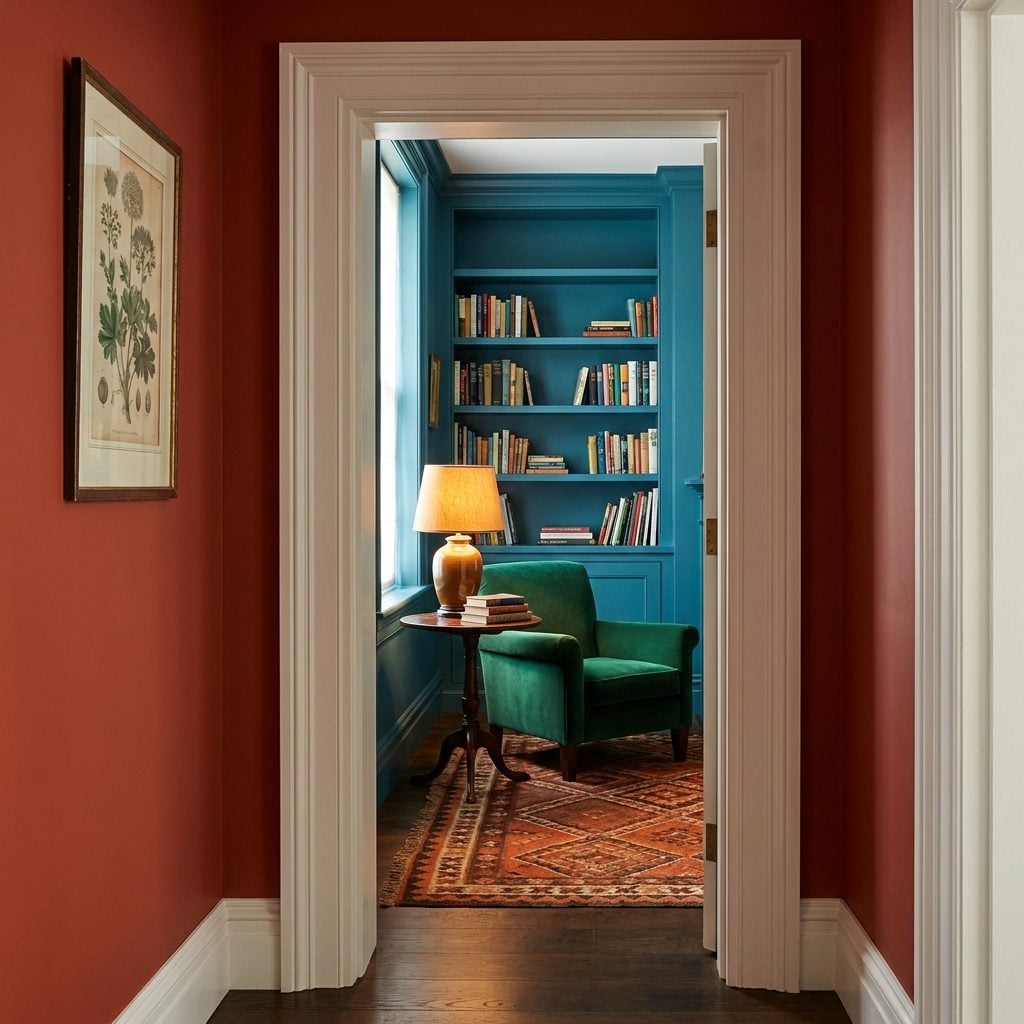
Every room could be a different planet. The kitchen: sunflower yellow with rooster wallpaper. The living room: deep hunter green with plaid accents. The bedroom: lavender with white eyelet curtains. None of it had to “flow” because none of it was visible at the same time. Close one door, open another, arrive somewhere entirely different.
Open concept forced an entire generation into the tyranny of the cohesive palette. Your kitchen backsplash had to complement your living room rug had to work with your dining table finish had to not clash with the entryway console. That’s five design decisions that were never connected before. Exhausting. And honestly? It’s why so many open-plan homes default to safe greige — the one color that offends nothing and delights nobody. If you want to see what rooms looked like when they had distinct personalities and no obligation to coordinate, look at homes built before 1995. For home inspiration from those eras, the contrast is startling.
18. Holiday Decorating Would Feel More Layered and Room-Specific Instead of One Big Theme

The Christmas tree lived in the living room. The kitchen got its own treatment — a ceramic Santa cookie jar on the counter, a dish towel with candy canes, a wreath above the sink. The dining room had the good tablecloth and the pinecone centerpiece. Each room told its own chapter of the season.
Open concept compressed all of that into one visible panorama, and suddenly your whimsical kitchen snowman collection had to visually coexist with your elegant living room tree. Nobody asked for that tension. The result? Most people just decorate less, or they pick one rigid aesthetic — “woodland neutrals” or “classic red and gold” — and enforce it across the entire sightline like a holiday HOA with a clipboard and a grudge.
17. Children Could Play Noisily in a Separate Room Without Dominating the Entire House Atmosphere
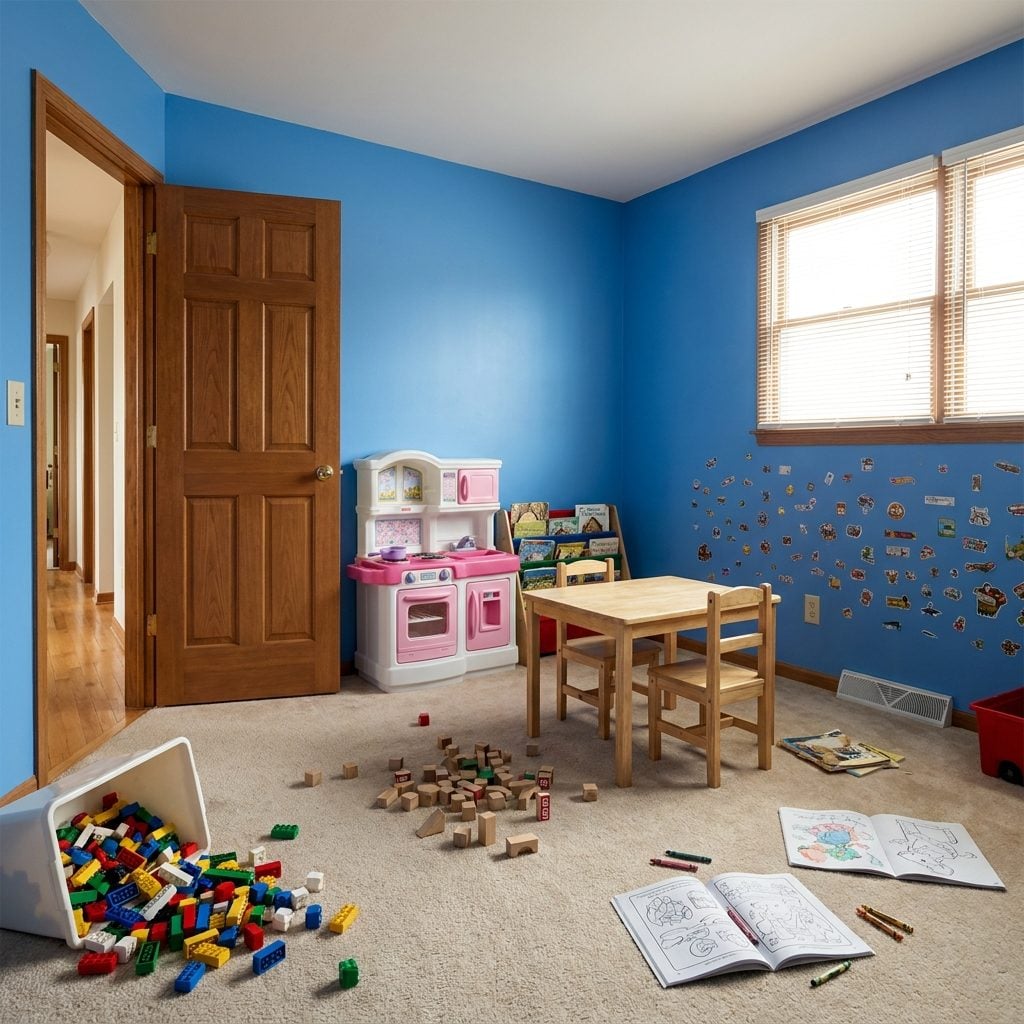
Behind a closed door, the sound of two kids building a block tower and then screaming when it fell was just… a room away. A contained event. You could sit in the living room with coffee, hear a muffled thud, and know everything was fine — or at least fine enough not to get up yet.
In an open-concept house, there is no buffer. The play area IS the living room IS the kitchen. Toy explosions are visual. Sound carries from every corner simultaneously. And parents can’t escape it, not for five minutes, because there’s no room that isn’t also that room. The mental load doesn’t pause when the physical boundaries don’t exist.
I’ll die on this hill: the dedicated, closed-door playroom was one of the greatest parenting tools ever designed. Not because it hid the kids — because it gave them a space that was fully theirs, where they could be loud and messy without someone hovering three feet away pretending to read. And it gave the adults a space that was fully theirs, too. That boundary wasn’t a limitation. It was a mercy, distributed equally to everyone on both sides.
16. Heating and Cooling Costs Would Probably Be a Lot Lower Without All That Open Air
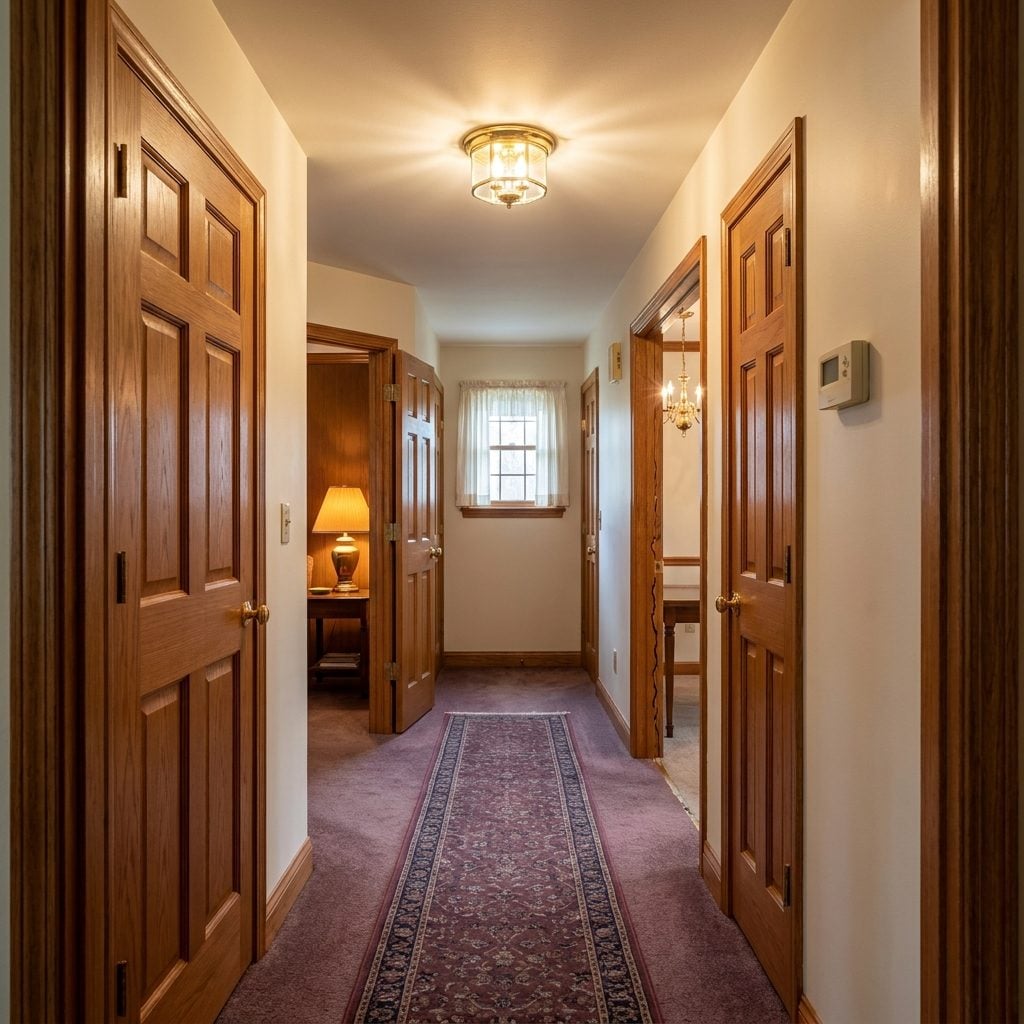
Nobody talked about this when they were ripping out load-bearing walls in 2005: HVAC systems hate open concept. A home with defined rooms can be heated and cooled zone by zone — close the door to the guest room nobody’s using in January and your furnace simply ignores it. But merge your kitchen, dining room, and living room into one cathedral of togetherness? Now your system is conditioning a space the size of a small warehouse, every hour, whether you’re in it or not.
Almost poetic, really. We knocked down walls to make homes feel bigger, then paid more every month to heat and cool all that bigness. Older homes with their plaster walls, transoms, and pocket doors were accidentally brilliant at thermal zoning — each room its own little climate, the bedroom staying cool while the kitchen ran hot from the oven, no thermostat meltdown required.
15. Guests Would Spend Less Time Staring Directly Into Someone’s Kitchen Sink
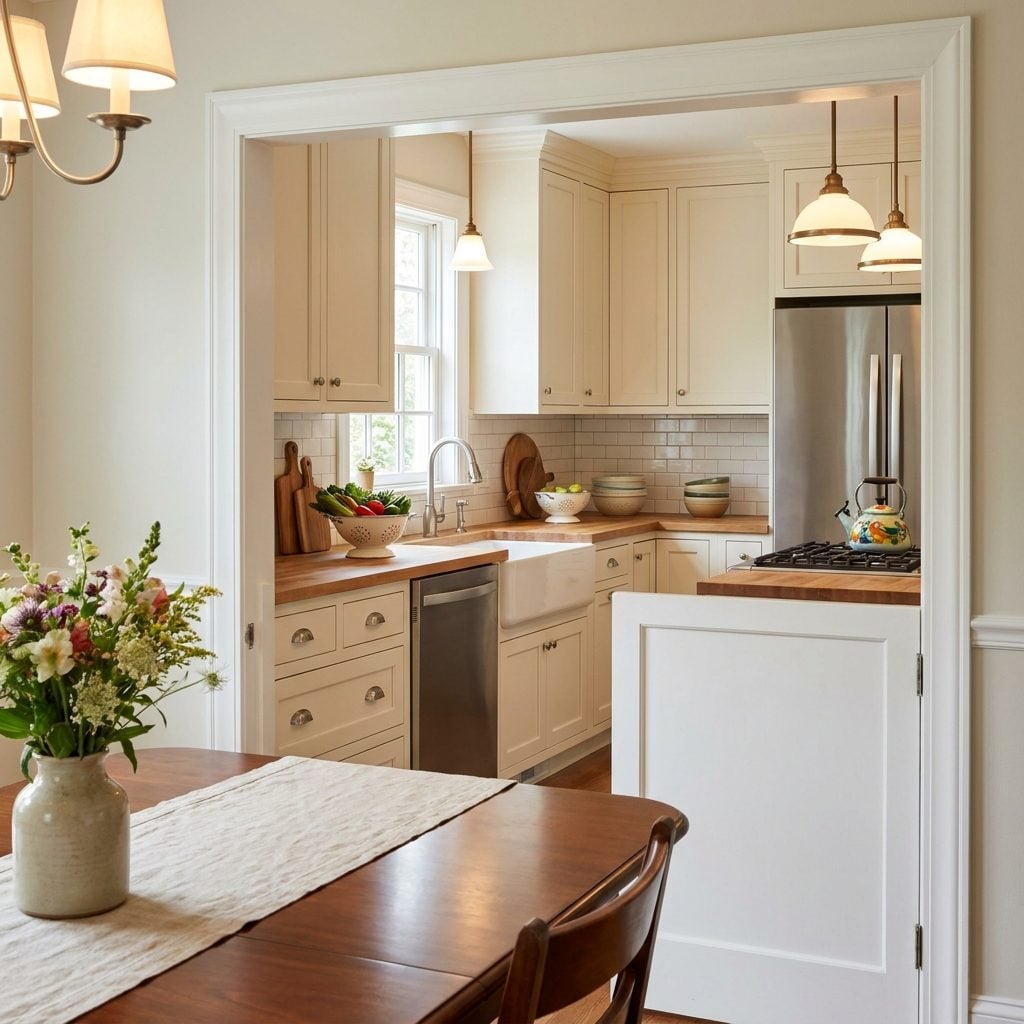
The dirty secret of open concept entertaining is that everyone can see your dirty dishes. In a closed-plan home, the kitchen is backstage — you disappear into it, produce something wonderful, and emerge with a platter. The mess stays hidden. Effortless hospitality, intact.
Open concept demolished that separation. Suddenly the host is performing surgery on a raw chicken while guests sit eight feet away on a linen sectional sofa, politely ignoring the pile of cutting board scraps and the sink full of prep bowls. Every dinner party became dinner theater, the kitchen island a stage nobody auditioned for.
Without open concept, we’d still have the beautiful fiction that cooking happens magically, somewhere out of sight, and the host isn’t silently panicking about the backsplash splatter while making eye contact with Aunt Linda.
14. Homes Would Feel More Private and Psychologically Compartmentalized
🔥 Would you like to save this?
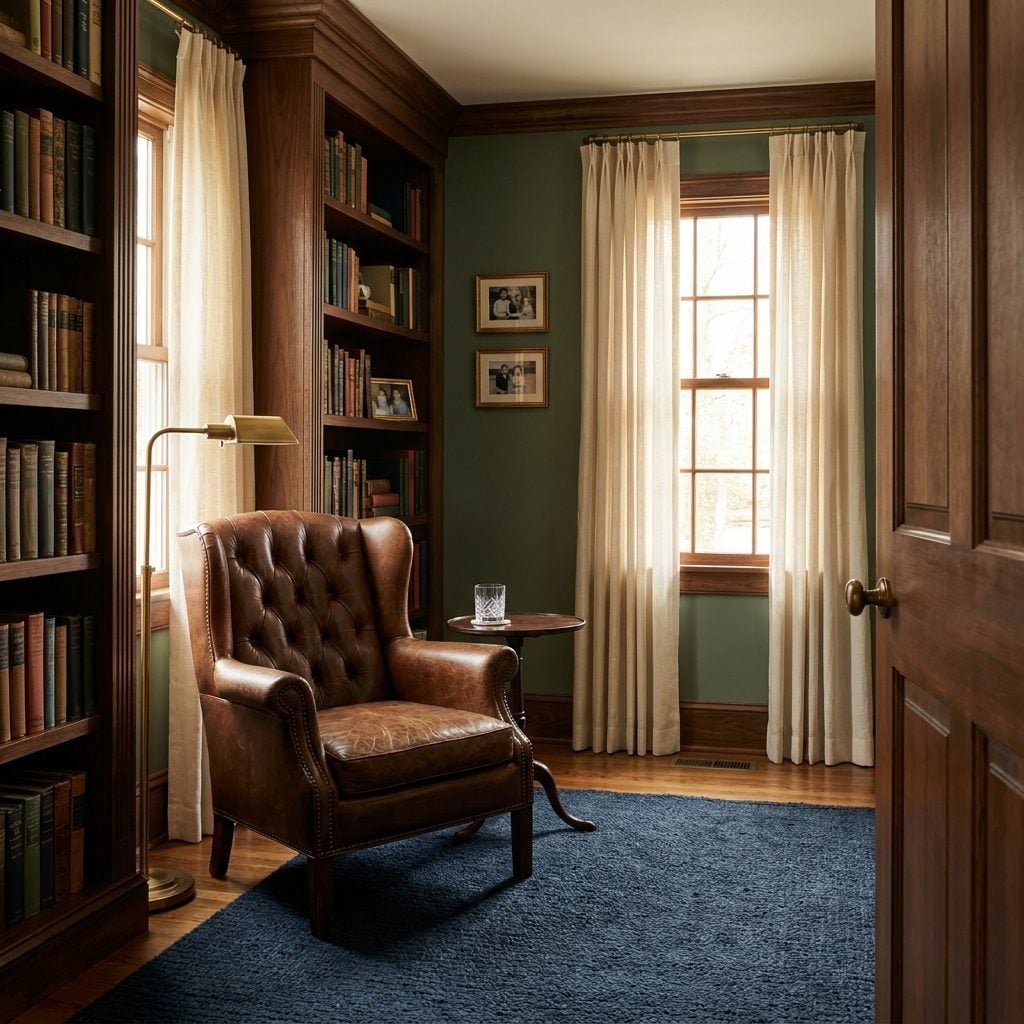
Environmental psychology has a concept called “prospect and refuge” — humans feel most at ease when they can observe their surroundings from a protected, enclosed position. A cozy reading nook tucked into a windowed alcove? Peak prospect-and-refuge. A sectional floating in the middle of a vast great room? All prospect, no refuge. Not even close.
Without open concept, each room would still function as a small psychological territory. The den belongs to whoever’s reading in it. The kitchen belongs to whoever’s cooking. You can retreat, decompress, and exist without performing your relaxation for an audience of family members across an enormous shared plane. That matters more than most floor plan discussions acknowledge.
13. People Might Spend Less Money on Ultra-High-End Kitchens Designed to Impress Guests
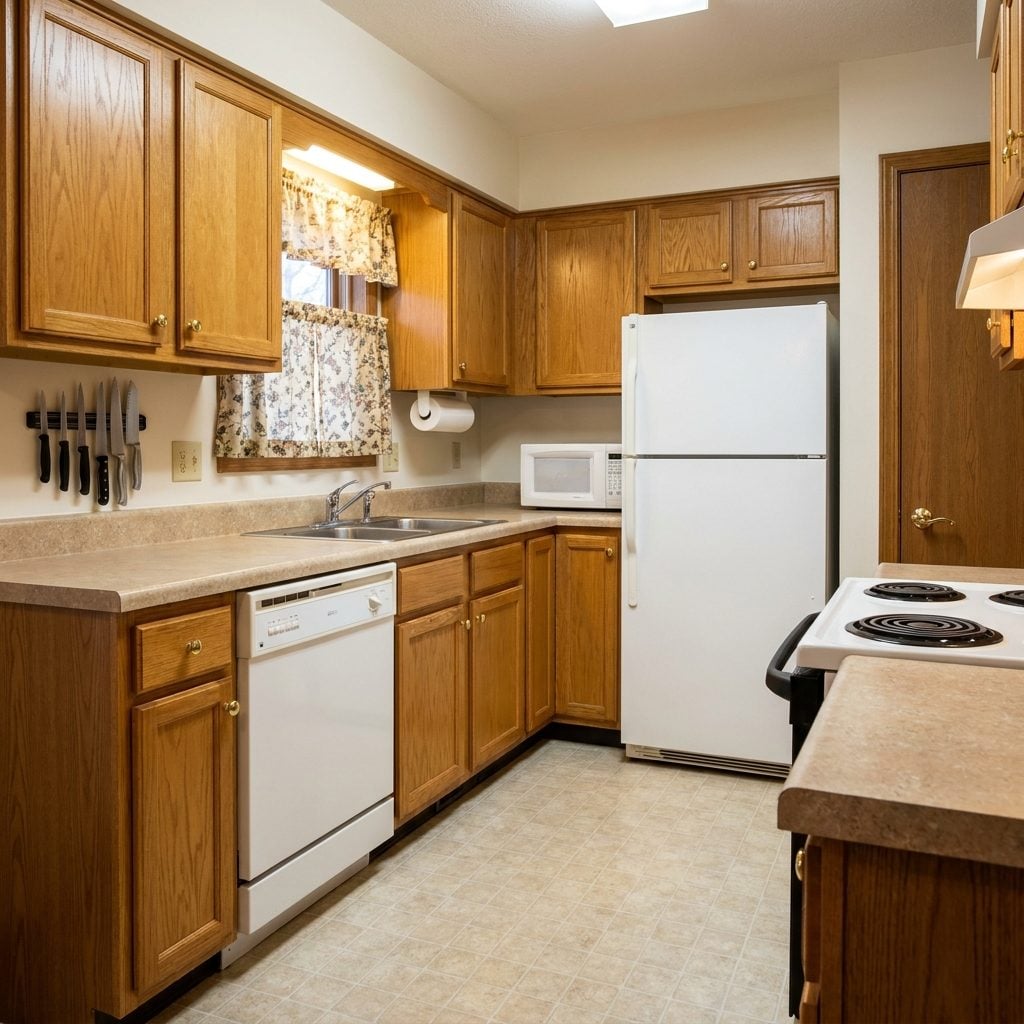
The obscenely expensive kitchen renovation exists, in large part, because the kitchen became the living room. Once the walls came down, the kitchen wasn’t just where you cooked — it was the first thing anyone saw walking through your front door. And you don’t put laminate countertops in your living room.
So we got waterfall-edge quartz islands. Integrated panel refrigerators costing triple what a normal one runs because they hide behind cabinetry. Pot fillers and commercial-grade ranges in homes where the most complex dish being prepared is pasta with jarred sauce. Open concept demanded the kitchen perform as a showpiece, and homeowners obliged with their wallets.
In a closed-plan world, a perfectly functional kitchen with solid mid-range finishes would still be perfectly respectable. Nobody’s judging your laminate countertop if they never see it.
12. The Television Would Remain Far Less Visually Dominant in Most Homes
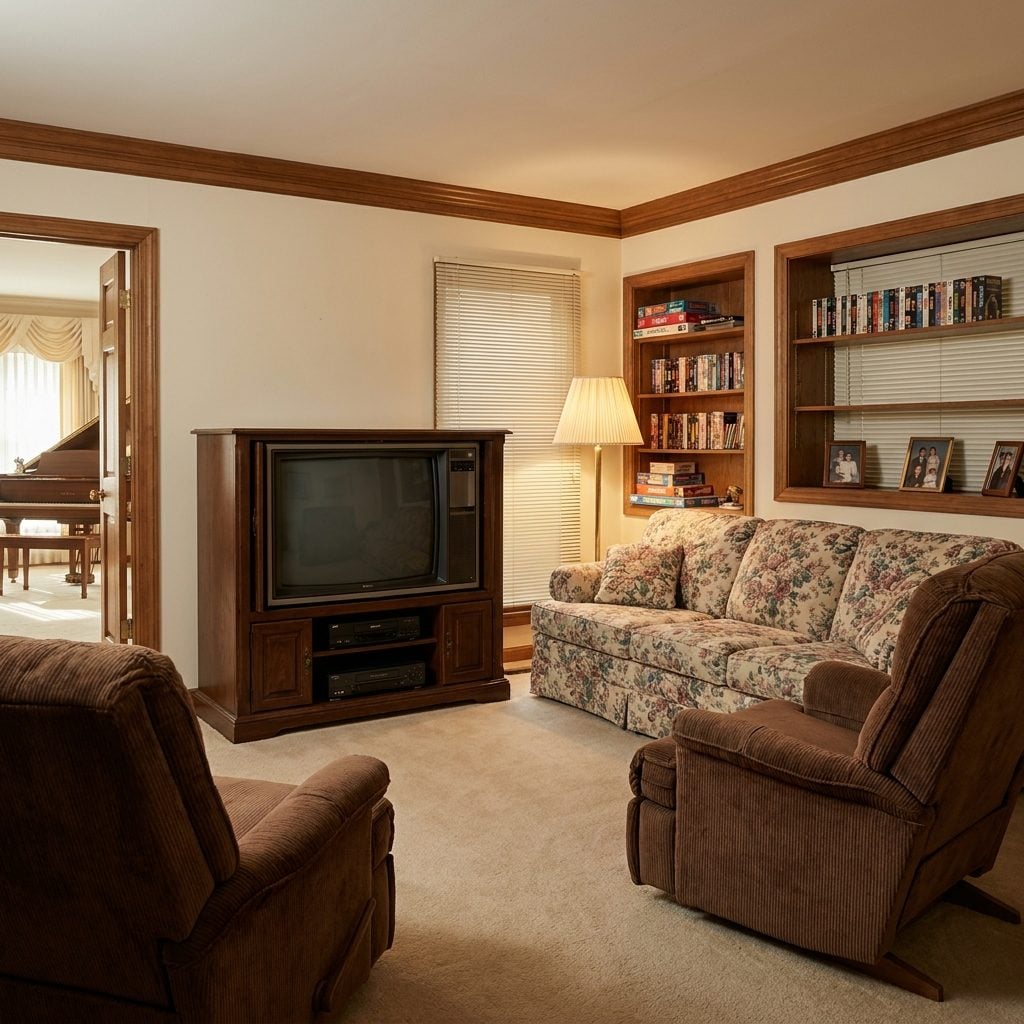
Before open concept, the TV lived in the family room or the den. One object in one room, and when you left that room, you left the TV behind. The formal living room might not have had a television at all — books, conversation furniture, maybe a piano nobody played.
Open concept turned the screen into the gravitational center of domestic life. When your kitchen, dining area, and living space share one continuous volume, there’s one focal wall, and the screen claims it. You cook facing it. Eat facing it. Have conversations while it murmurs in the background like some household deity that never sleeps. Furniture arrangement in these homes isn’t really about flow or conversation — it’s about sightlines to the rectangle on the wall. I’ve toured open-concept homes where every single seat in the combined space, including the kitchen barstools, had a direct view of the TV. That can’t be accidental.
In a compartmentalized home, the TV stays in its lane. The rest of the house gets to be about something else entirely.
11. Smaller Homes Could Still Feel Cozy Instead of Cramped
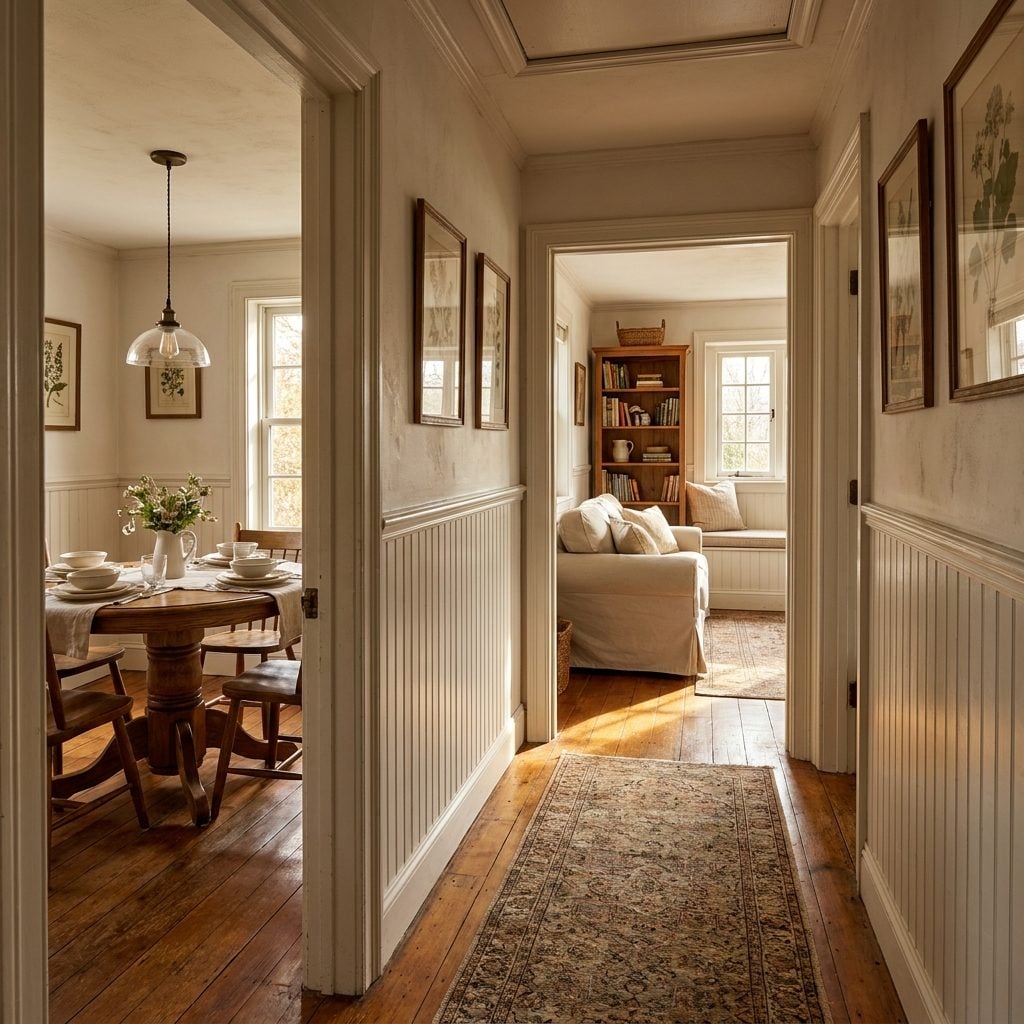
This might be the cruelest trick open concept played on small homes. The theory was that removing walls would make a modest house feel larger. And visually, sure, it does — for about ten minutes. Then you realize that a small open-concept home is just one medium room where everything happens at once, with nowhere to put anything because you eliminated all the wall space where furniture, shelving, and storage used to live.
A smaller home with defined rooms actually felt bigger in practice. The kitchen was a kitchen. The dining room was a dining room. Each space carried a clear identity, and moving between them created variety and a sense of journey that a single open volume can’t replicate. Small rooms with doors feel like a series of distinct experiences. A small open plan feels like a studio apartment in costume. I’ve been in plenty of both, and the ones with walls — real walls, with doors — always seem to have more room, even when they don’t.
10. More Homes Would Still Feature Libraries, Dens, and Dedicated Sitting Rooms
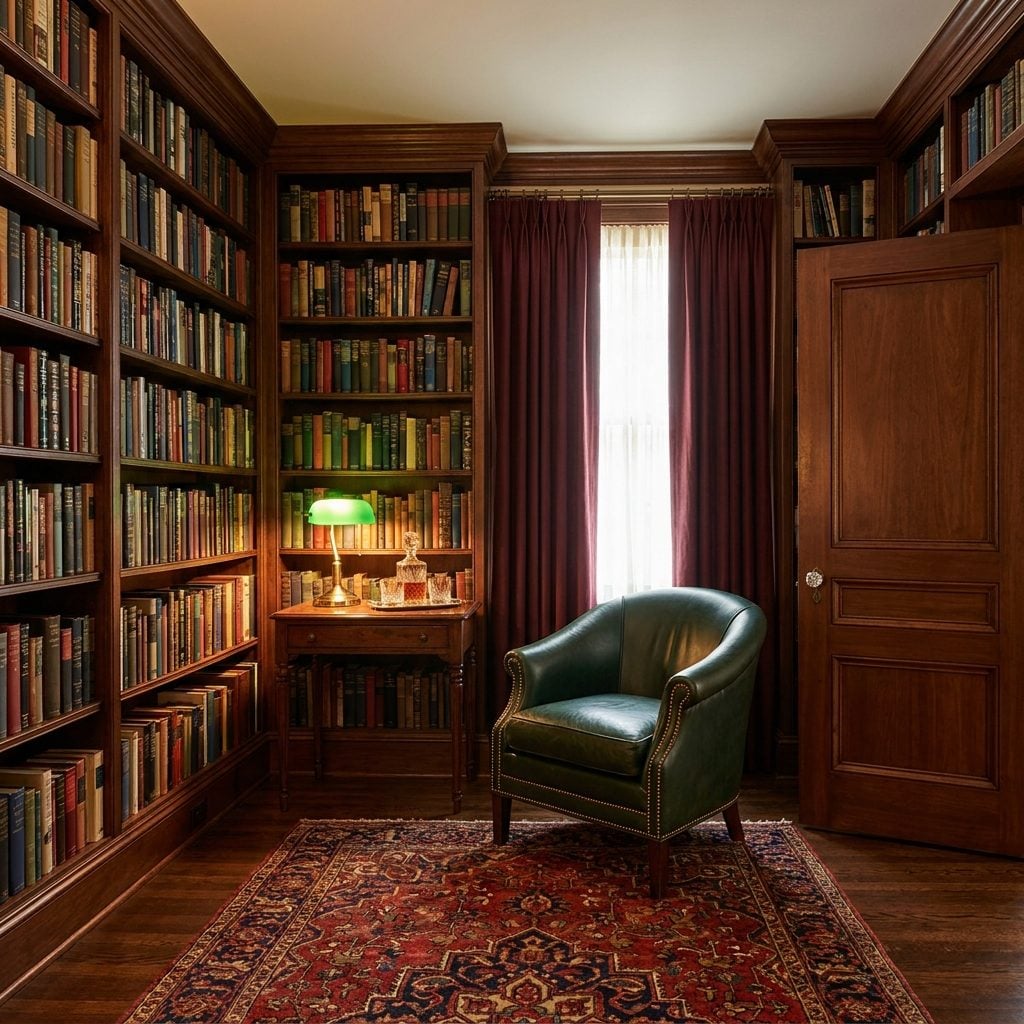
When the walls came down, entire room categories went extinct. The parlor. The sitting room. The study. The library. These weren’t luxuries reserved for mansions — modest postwar homes had dens, middle-class Victorians had front parlors, and even small Craftsman bungalows carved out a nook for reading or quiet conversation. Those rooms existed because walls existed, and once we decided walls were the enemy, we lost everything walls made possible.
What replaced them? “Flex space.” A corner of the great room with a velvet accent chair and a brass floor lamp, floating in the middle of the action, pretending to be a reading area. Not the same. Not remotely. A reading chair in a room with a door you can close behind you is a fundamentally different experience from a reading chair positioned next to the kitchen island where someone is running a blender at full blast. If you’re looking for home inspiration from pre-open-concept floor plans, notice how many rooms were given singular, protected purposes.
9. Working From Home During Video Calls Would Be So Much Easier With Enclosed Spaces
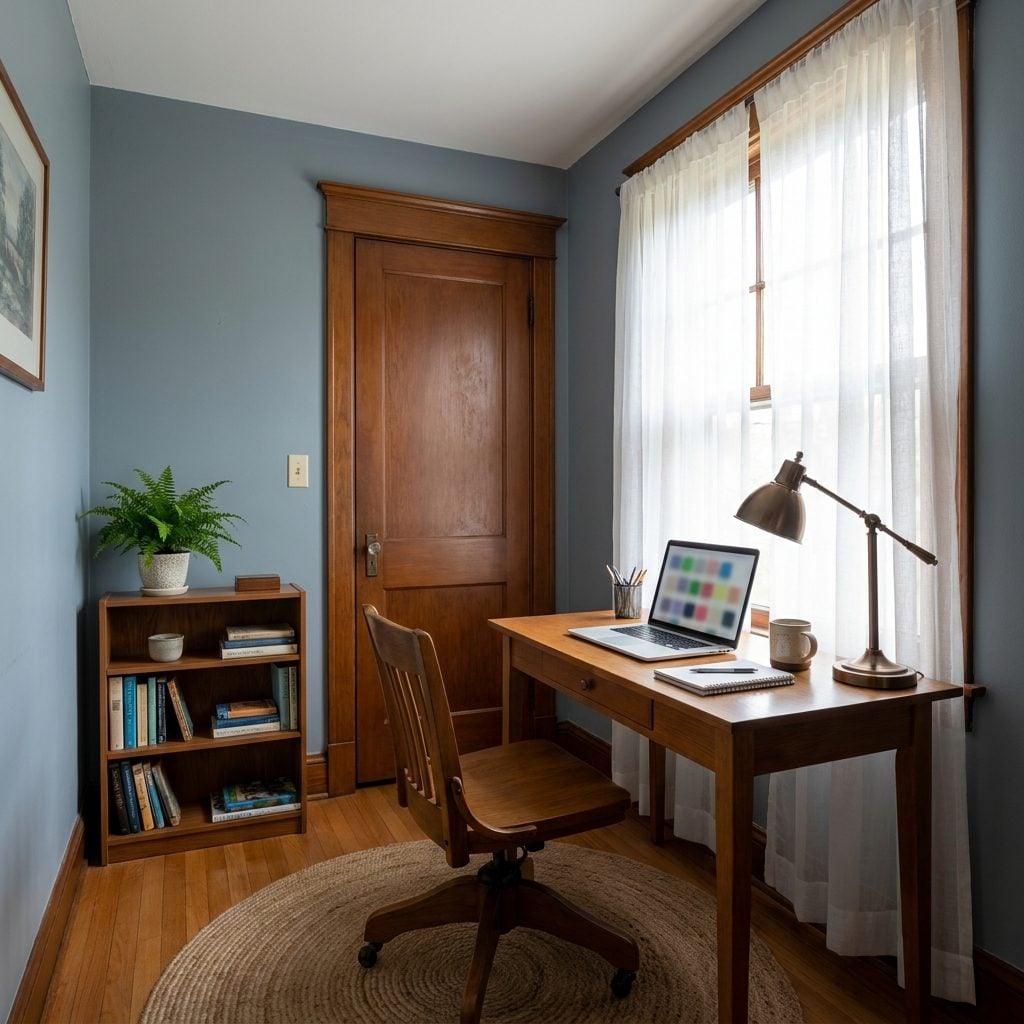
Nobody thought about Zoom in 2007 when they were gutting the walls between their kitchen and living room. By 2020, millions of people discovered — abruptly, painfully — that open concept and remote work are fundamentally incompatible.
Try taking a client call from the dining table in an open-concept home while someone’s making lunch twelve feet behind you. Clanking dishes, the running faucet, the microwave beeping. Your “home office” is also the kitchen, also the playroom, also the place where the dog’s water bowl gets kicked over. The background of your video call tells your boss exactly how chaotic your life is, in real time, with zero editorial control. I watched a colleague’s toddler wander into frame holding a spatula during a board presentation. Nobody recovered from that.
A home with rooms and doors? You close the door. Background noise drops to near zero. Your professional life and your domestic life occupy different physical spaces, which helps them feel like different mental spaces too. The pandemic made it brutally clear that spatial boundaries aren’t just aesthetic preferences — they’re functional necessities.
8. Arguments, Phone Calls, and Everyday Noise Would Stay More Contained
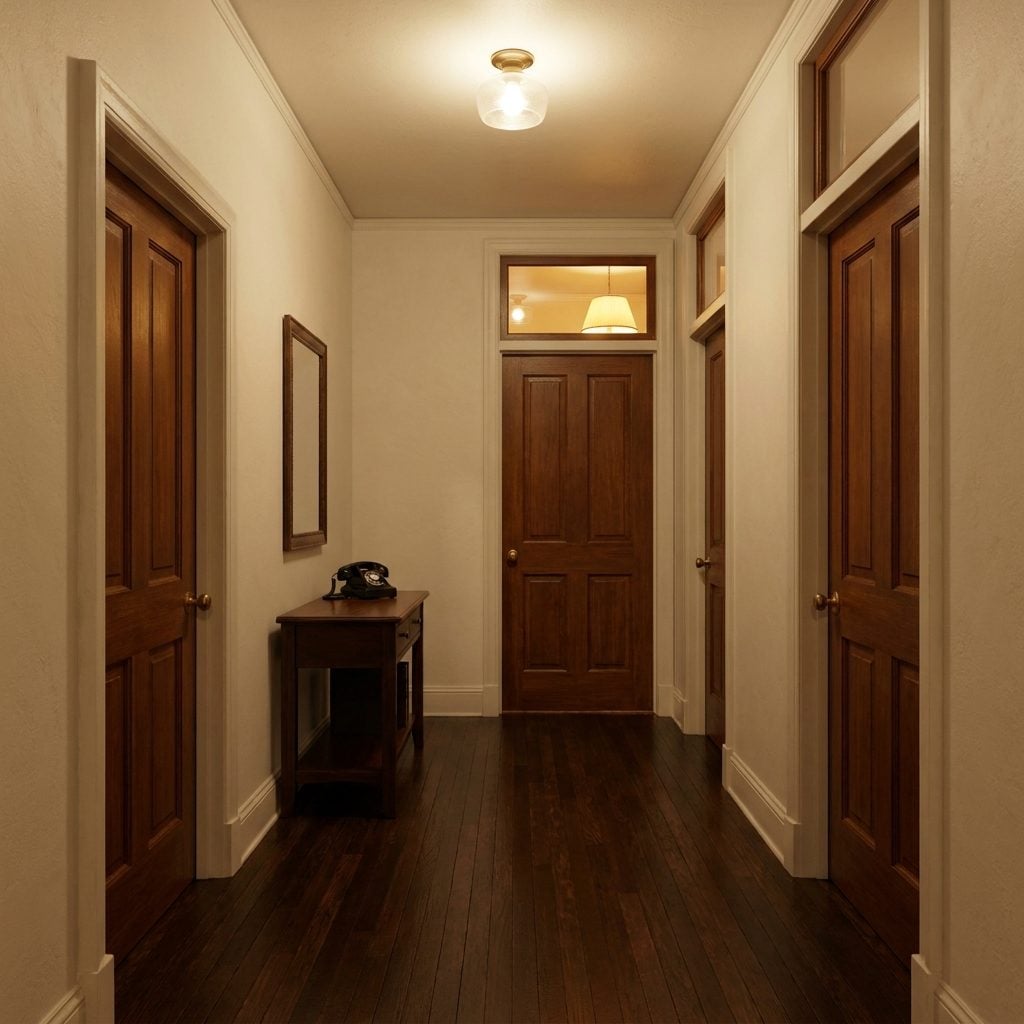
Sound doesn’t care about your design preferences. It follows physics, and physics says that a long open room with hard floors and high ceilings is basically a reverb chamber. Every dropped spoon in the kitchen echoes to the sofa, every show someone’s watching bleeds into the dining table, and the dishwasher’s mechanical hum becomes the evening’s soundtrack whether anyone wants it or not.
In a house with walls, sound dies at the door. A phone call stays in the room where you took it. An argument between two people doesn’t become a live broadcast for the rest of the household. A teenager doing homework at the dining table doesn’t have to compete with someone else’s cooking podcast blaring from across the room. These aren’t minor quality-of-life details — they’re the difference between a household that feels peaceful and one that feels like everyone’s living on top of each other, even in generous square footage.
“We built bigger rooms and somehow made every sound in the house everyone’s problem.”
The walls we removed weren’t just structural or visual boundaries. They were acoustic ones. And acoustic privacy is one of those things you never think about until it’s gone — then you think about it constantly. I learned this the hard way trying to have a private phone conversation in an open-concept loft while my partner made a smoothie. The blender won. It wasn’t close.
7. People Could Actually Do Different Things at the Same Time Without a Turf War
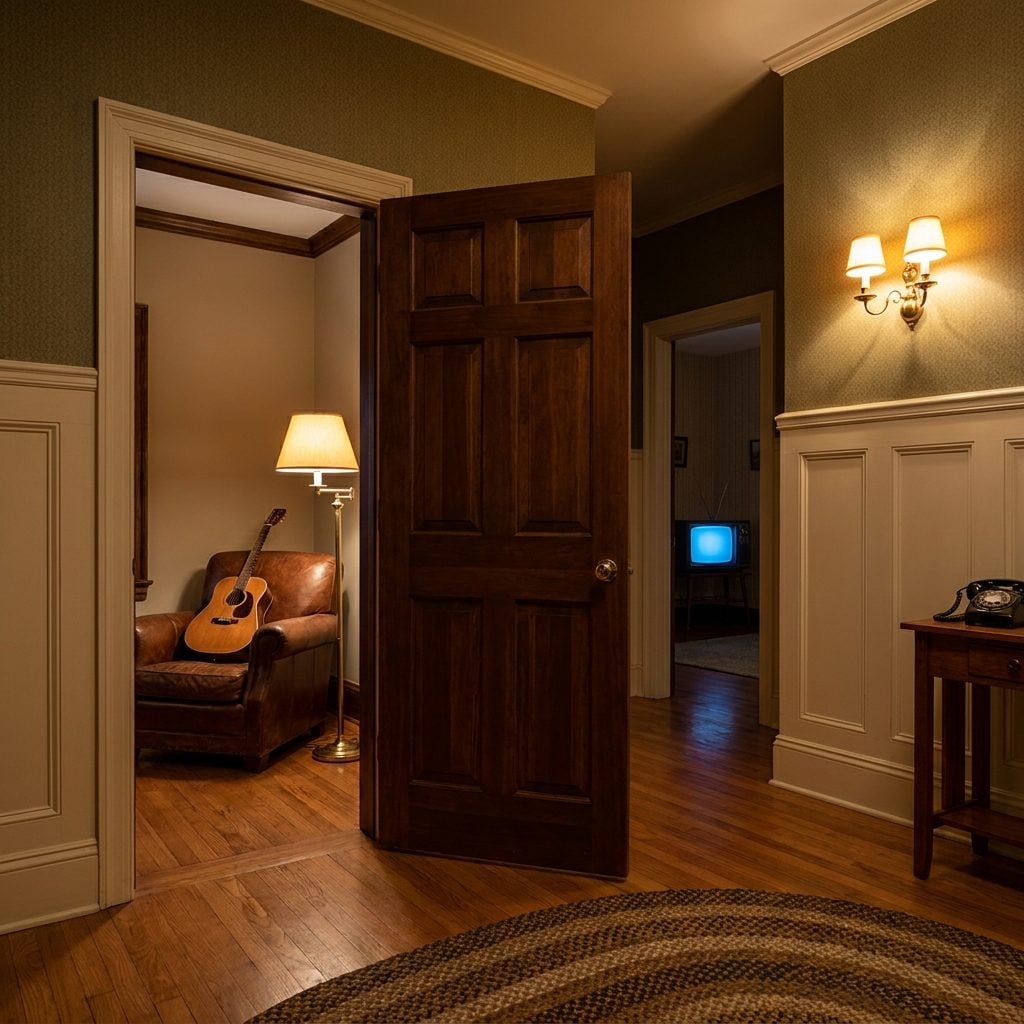
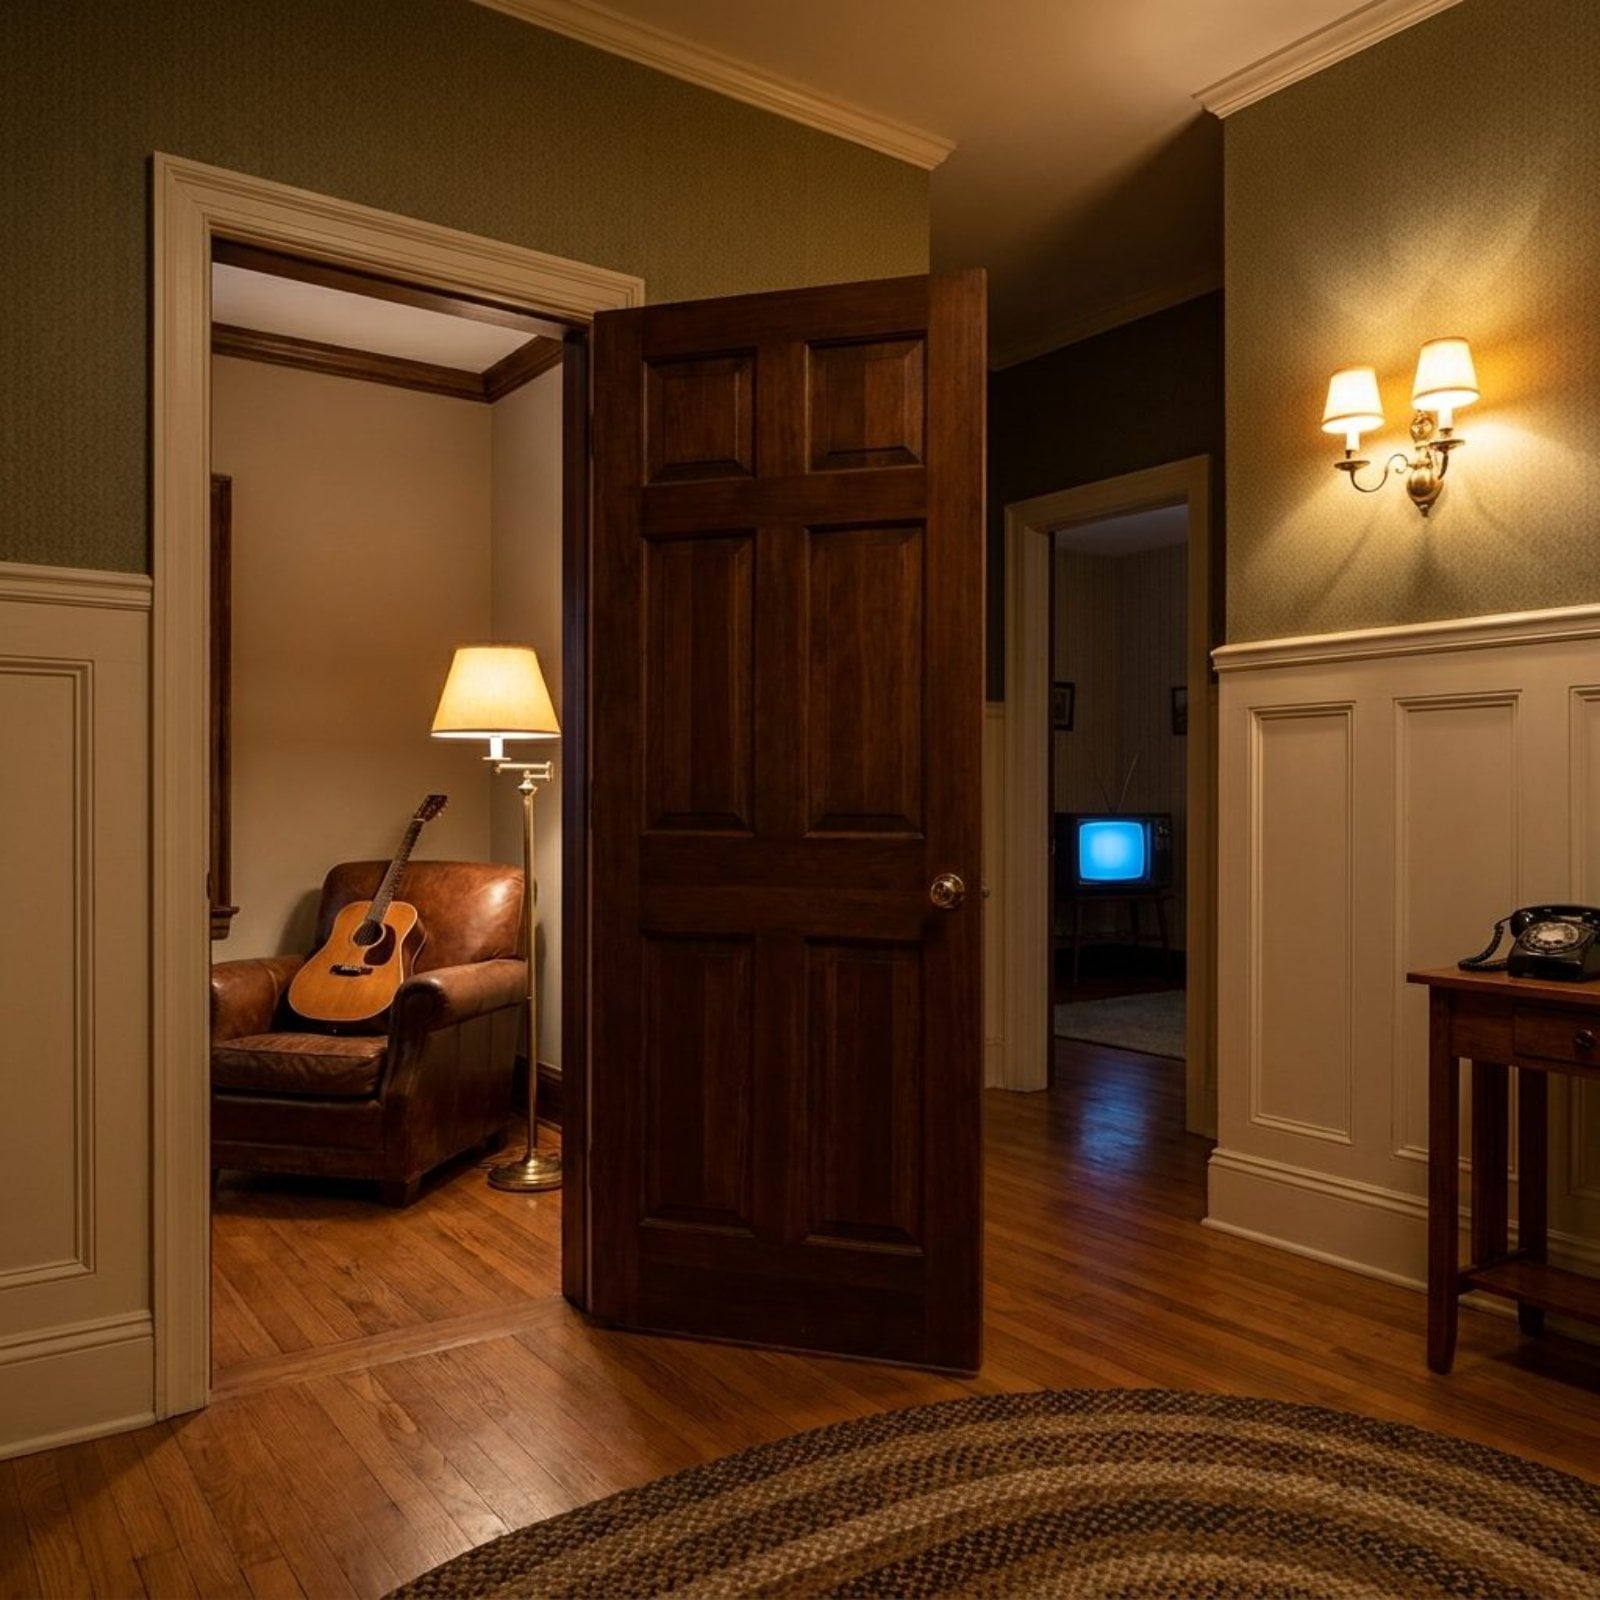
Picture it: someone practices guitar in the den, another person watches a cooking show in the family room, and a third reads in the sitting room. Nobody negotiates volume. Nobody passive-aggressively sighs. In a walled-off floor plan, simultaneous living isn’t a compromise — it’s a mundane weeknight.
Open concept sold us on “togetherness,” but togetherness and proximity aren’t interchangeable. Closed rooms gave every person a lane. The guitar player didn’t need headphones. The reader didn’t need noise-canceling earbuds. Activities coexisted because drywall and lumber handled the diplomacy that social contracts now buckle under.
Acoustic engineers still recommend physical barriers over soft furnishings for sound control, and for good reason — a solid interior wall blocks a meaningful chunk of noise transfer. A kitchen island with a couple of barstools blocks exactly none. We traded real acoustic privacy for sightlines, then spent years buying wireless headphones to patch the gap.
6. Lower Ceilings and Smaller Rooms Would Still Feel Perfectly Normal
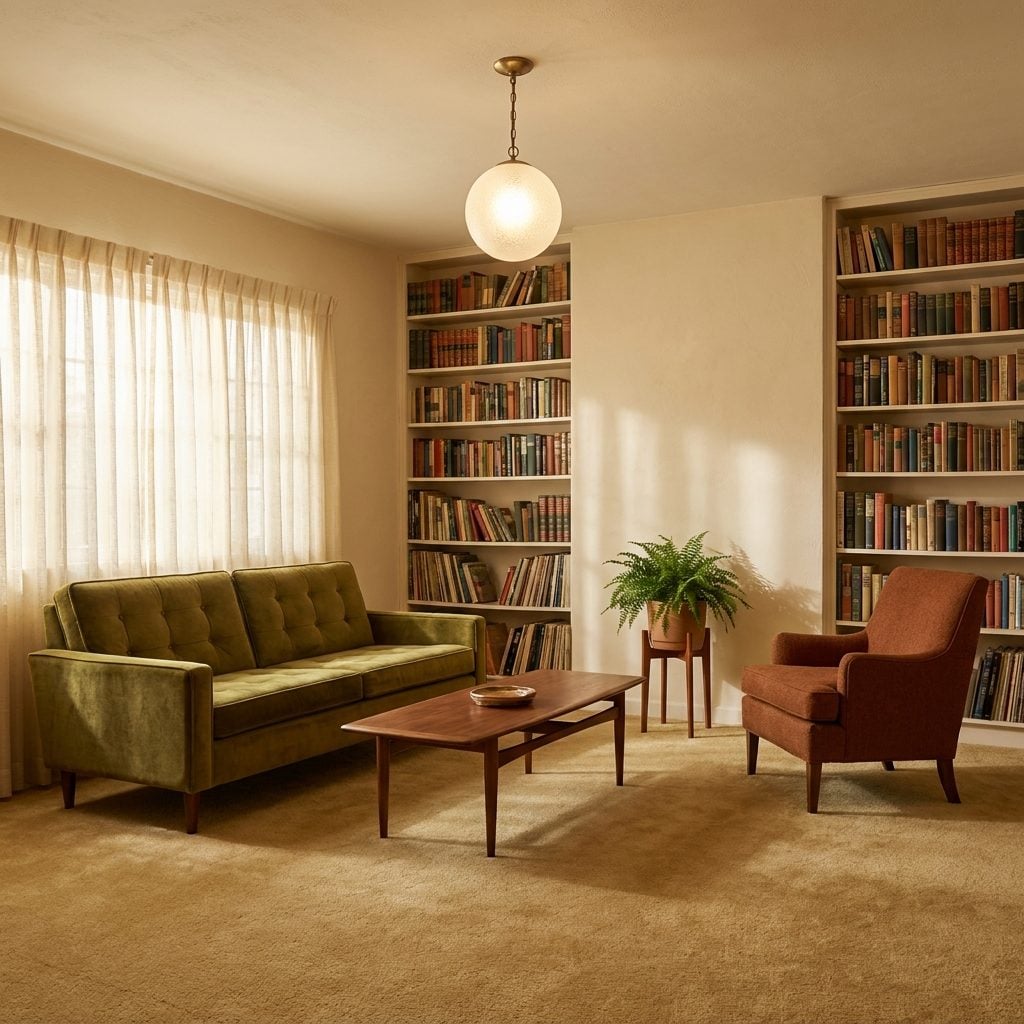
Eight-foot ceilings never needed an apology. Before open concept became gospel, a room with a standard ceiling height felt proportional, snug, correct. Walls came close enough to anchor furniture groupings. A pendant light at eight feet created a warm pool of illumination instead of dangling like a lonely ornament in some cathedral void.
Open plans demanded taller ceilings because they had to — without vertical volume, a sprawling open space reads like a warehouse somebody drywalled. So ceiling heights crept upward: nine, ten, twelve feet, vaulted where possible. Suddenly any room under nine feet felt cramped by comparison. That dissatisfaction was entirely manufactured.
Without that shift, rooms designed for home inspiration would still lean toward intimate proportions. Cozy wouldn’t be a design trend to chase. It would just be how houses felt.
5. Entertaining Would Feel More Like a Journey Through the House, Not a Standing Meeting
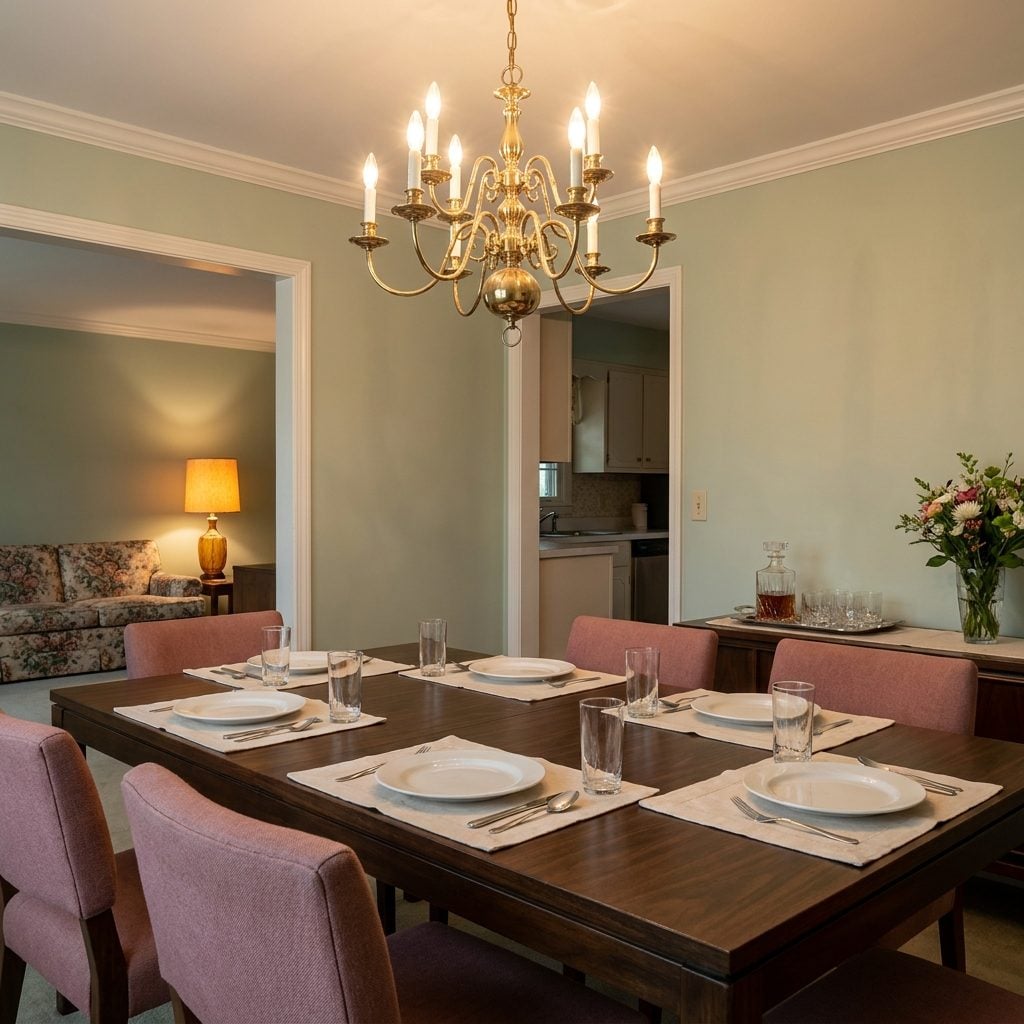
Dinner parties used to move. Cocktails in the living room, dinner in the dining room, after-dinner drinks in the den or on the porch. Each transition created a natural rhythm — a shift in energy, a reason to stand up and resettle. The house itself directed the evening.
Open concept collapsed all that into one giant zone where everyone clusters around the kitchen island like moths at a lantern. The host cooks while guests watch, which sounds convivial until you realize the host can never escape, the mess is permanently on display, and the party flatlines after the main course because there’s nowhere to drift to. No second act.
Sequential entertaining made gatherings feel longer and richer without actually lasting longer. Moving through rooms resets the brain’s sense of time and novelty — same reason a walk through three neighborhoods feels more eventful than three laps around a track.
4. Arches, Pocket Doors, and Built-In Cabinetry Would Still Be Standard, Not “Character Features”
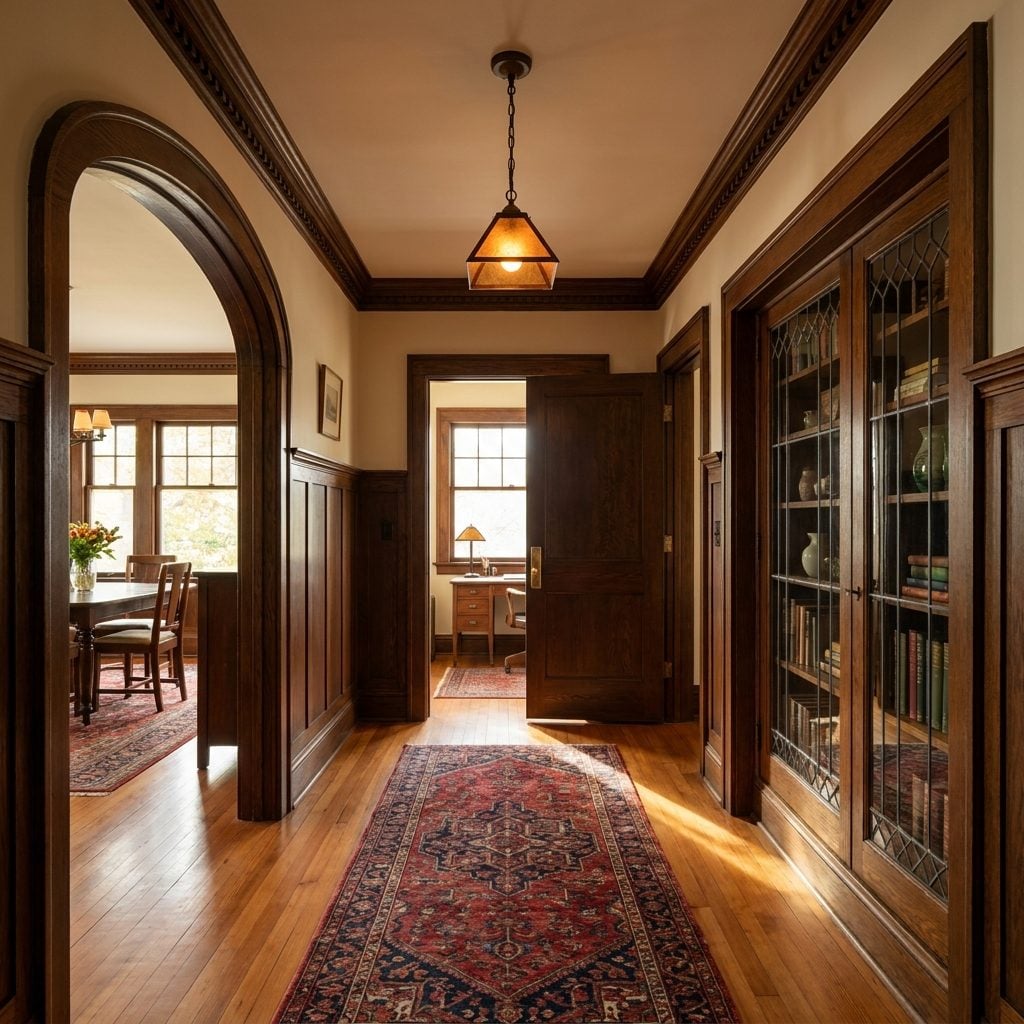
The fact that we now label a built-in bookshelf a “character feature” says everything about how far things swung. These weren’t special. They were structural vocabulary — the baseline, not the upgrade. Every wall separating two rooms was an opportunity: an arched passageway, a set of French doors, a pocket door with original hardware, a built-in china cabinet flanking a doorway.
Tearing out walls didn’t just create open space. It destroyed the surfaces where architectural detail lived. No wall, no cased opening, no transom window, no plate rail, no built-in desk nook. The trim budget for an open-concept home is a fraction of a traditional plan’s because there’s simply less to trim.
And the irony is almost unbearable. People now pay thousands to add back what demolition erased — faux arches, decorative columns supporting nothing, open shelf units bolted to walls where real built-ins once stood. We ripped out the originals and hired contractors to install replicas. Haunted by our own renovation choices.
3. Open Shelving in Kitchens Might Never Have Become a Thing Because Nobody Would See the Kitchen
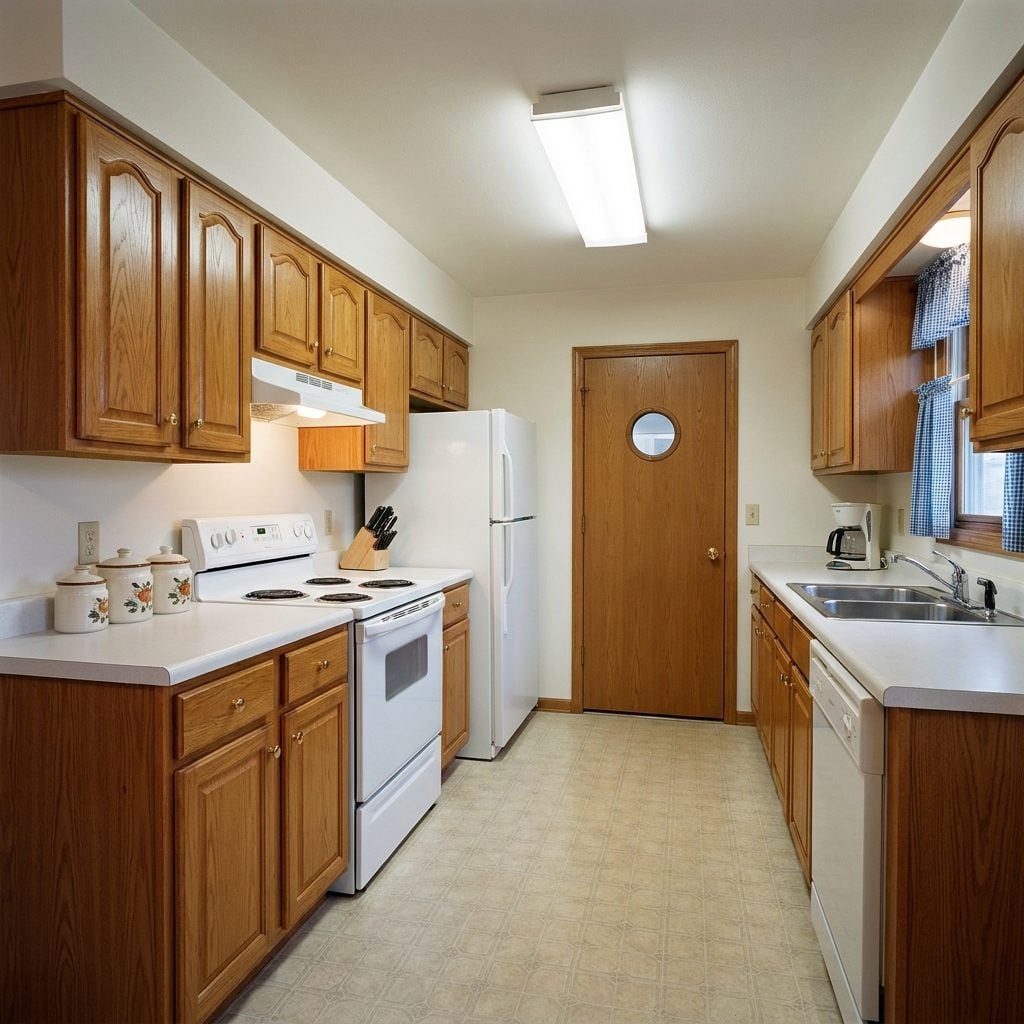
Can we be frank about why open shelving exploded? It wasn’t because people genuinely preferred dust-collecting stacks of mismatched bowls over closed cabinets. It happened because the kitchen became the most visible room in the house, and visible rooms had to perform.
When kitchens had doors — or at least walls — nobody cared if the cabinets were plain oak with mismatched pulls. The kitchen was backstage. It did its job and guests saw the dining room instead. The pressure to make kitchens photogenic, to curate your ceramic collection like a lifestyle brand, only materialized because open concept turned the kitchen into the living room’s permanent backdrop. Remove that sightline? The whole aesthetic arms race collapses.
2. The Pressure to Keep Every Room “Company Ready” Would Drop to Almost Zero
🔥 Would you like to save this?
This one hits hardest for anyone who has ever panic-cleaned a kitchen island because the doorbell rang without warning.
In a closed floor plan, the front door opens to the foyer or the living room. Period. That’s the room that needs to look presentable. The kitchen can have last night’s dishes in the sink. The family room can have a blanket nest and three days of mail on the coffee table. Nobody knows because walls are doing double duty as both structural support and social armor.
Open concept turned every square foot into a stage. One dirty pan on the stove, visible from the front door. A pile of backpacks on the dining table, visible from the sofa. The mental load of maintaining visual order across an entire open plan is real, constant, genuinely exhausting — and it’s a burden that did not exist when rooms had doors.
I’ll cop to this personally: I spent a truly embarrassing number of weekends stress-cleaning a kitchen-living-dining mega-room before guests showed up. A closed kitchen door would have saved me hundreds of hours. Probably a measurable amount of cortisol, too.
1. Homes Might Just Feel Emotionally Calmer Because Not Everything Would Happen in One Visual Field
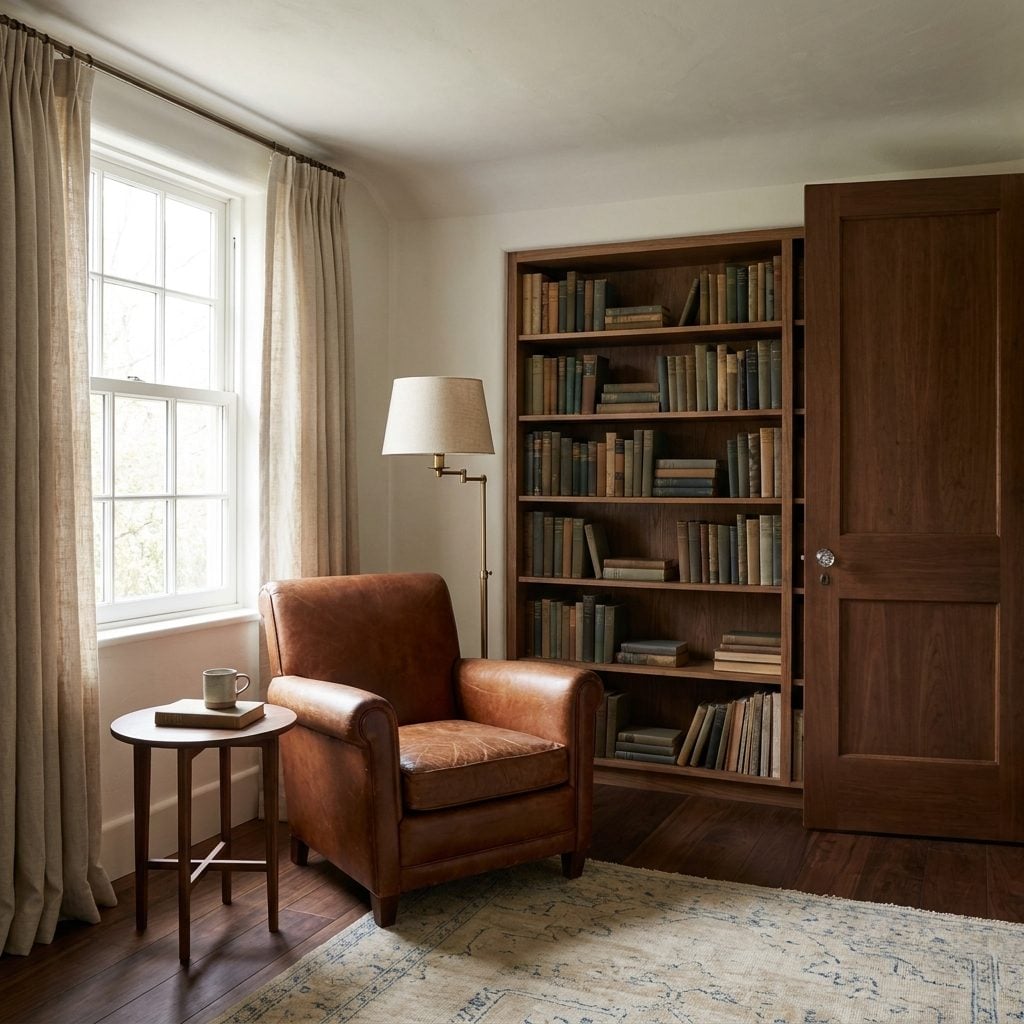
There’s a reason libraries feel calming and food courts feel chaotic, and noise is only part of it. Visual complexity does the rest. A single room performing one function gives the brain one thing to process. An open-concept great room juggling four or five functions at once — cooking, eating, watching, working, playing — is a sensory buffet that never closes for the night.
Walled rooms create what designers call “visual boundaries” and what psychologists more precisely describe as reduced cognitive load. Each room is a complete thought. Walk in, understand it, engage with it. Leave, and the next room offers fresh context. The mental channel-switching happens at doorways instead of running on a relentless loop.
A room with a single purpose is a sentence. An open-concept great room is five conversations happening at the same table.
Without open concept, homes would default to this kind of spatial clarity. Kitchen for cooking. Dining room for eating. Living room for sitting. Each space whispers a single instruction instead of shouting five at once. And that quiet focus — that sense that every room knows exactly what it’s for — might be the thing we lost that we miss most without quite being able to name it. I genuinely think people feel it when they walk into an older home and suddenly exhale, even if they can’t explain why.












