Introducing This Timeless and Spacious 5-Bedroom Rangemoss Home for a Narrow Lot with a Balcony and Bonus Room (3,100+ Sq. Ft. Floor Plan)
Step Inside This Expansive 5-Bedroom Craftsman Bungalow with Stunning Stone Accents, Perfect for Sloped and Corner Lots (Floor Plan Included)
Step Inside This 3-Bedroom Mediterranean Style Ranch Retreat with a Wet Bar and 3-Car Courtyard Entry Garage (Don’t Miss This Floor Plan)
Unveiling the Timeless Elegance of This Cottage Style 4-Bedroom Craftsman Haven with Courtyard Entry Garage (3,334 Sq. Ft. Floor Plan)
Explore This Stylish 3-Bedroom Transitional Style Cottage with Striking Features Designed for a Narrow Lot with Open-Concept Living (Floor Plan)
Tour This Two-Story Traditional Craftsman Gem with 3,337 Sq. Ft. of Living Space, Including a Balcony and Bonus Room (Floor Plan Included)
Introducing the 2,607 Sq. Ft. European Style Charlevoix Stone Ranch Home Featuring 4 Bedrooms Plus Bonus Room (See the Floor Plan)
Step Inside: Explore This 5-Bedroom Neoclassical Masterpiece Home with a Wet Bar and Bonus Room (Over 4,100 Sq. Ft. Floor Plan)
Take a Tour of the Two-Story Sarafine French Country Lakefront Masterpiece Home with 4 Bedrooms and a Bonus Room (3,822 Sq. Ft. Floor Plan)
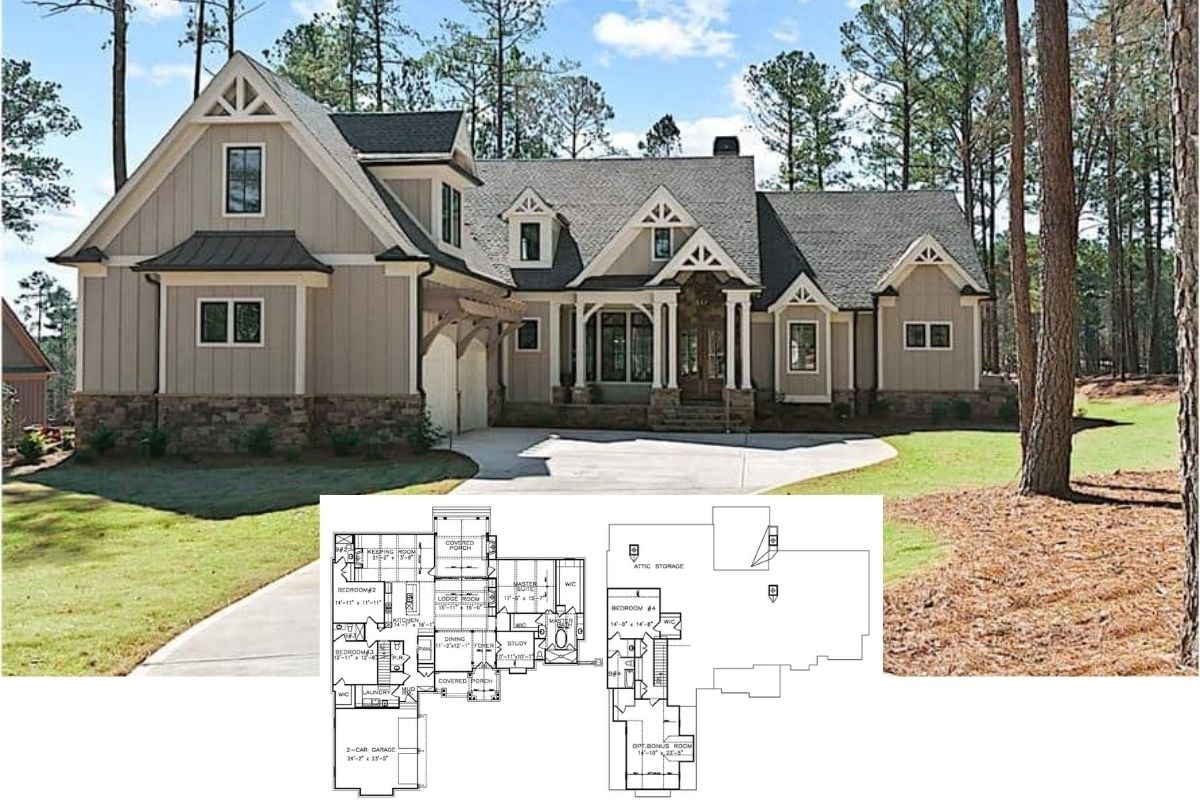
Check Out This 4-Bedroom, 3 Car Garage Magnificent Mountain-Style Ranch Retreat with Flexible Spaces and Optional Basement Design (Floor Plan Included)
Introducing This 4-Bedroom Single-Story Ranch Home That Blends Classic Elegance With Functional Space (Over 2,800 Sq. Ft. Floor Plan)
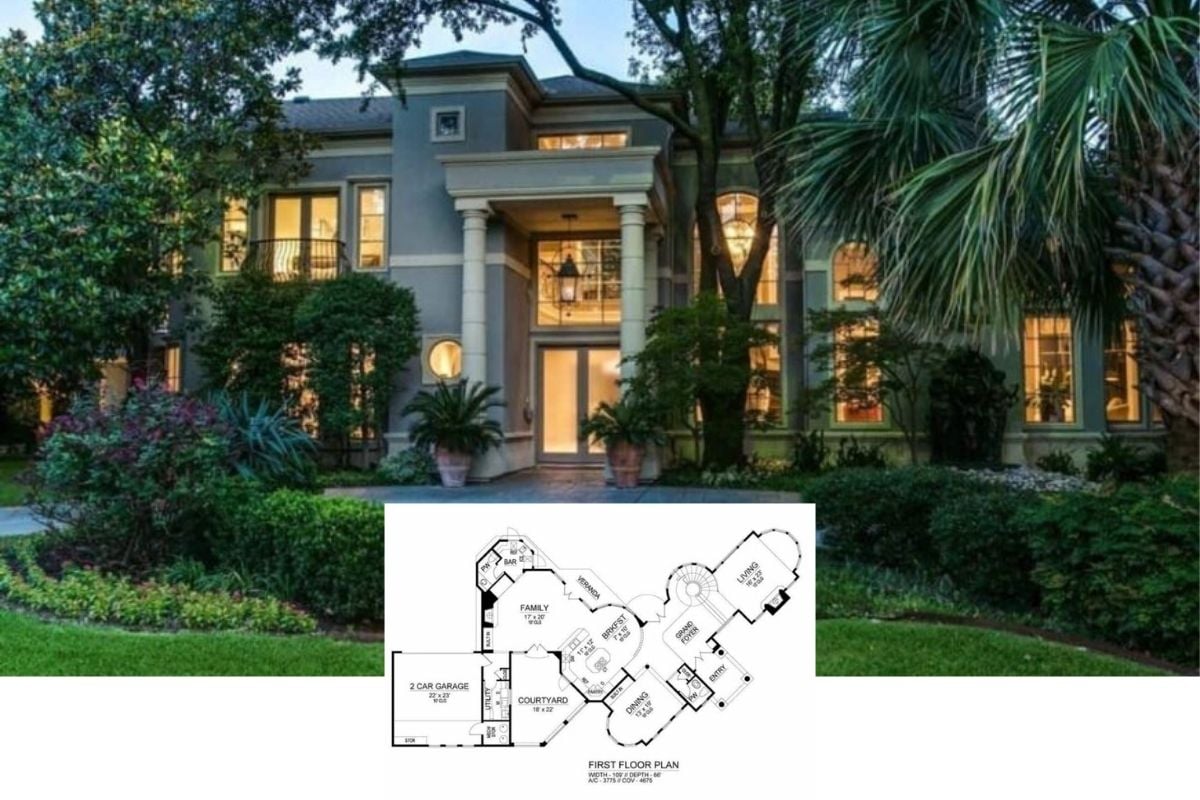
Take a Tour of This 3-Bedroom Mediterranean Home with Stunning Architectural Features Throughout the Courtyard, Bar, and Balconies (3,775 Sq. Ft. Floor Plan)
Introducing This Spacious Two-Story 4,180 Sq. Ft. Traditional Home Blending Modern and Classic Elements (Floor Plan)
Experience Modern Brilliance in This Sleek Single-Story 4-Bedroom, 4,774 Sq. Ft. Mountain Home Designed for Sloping Lots (See the Floor Plan)
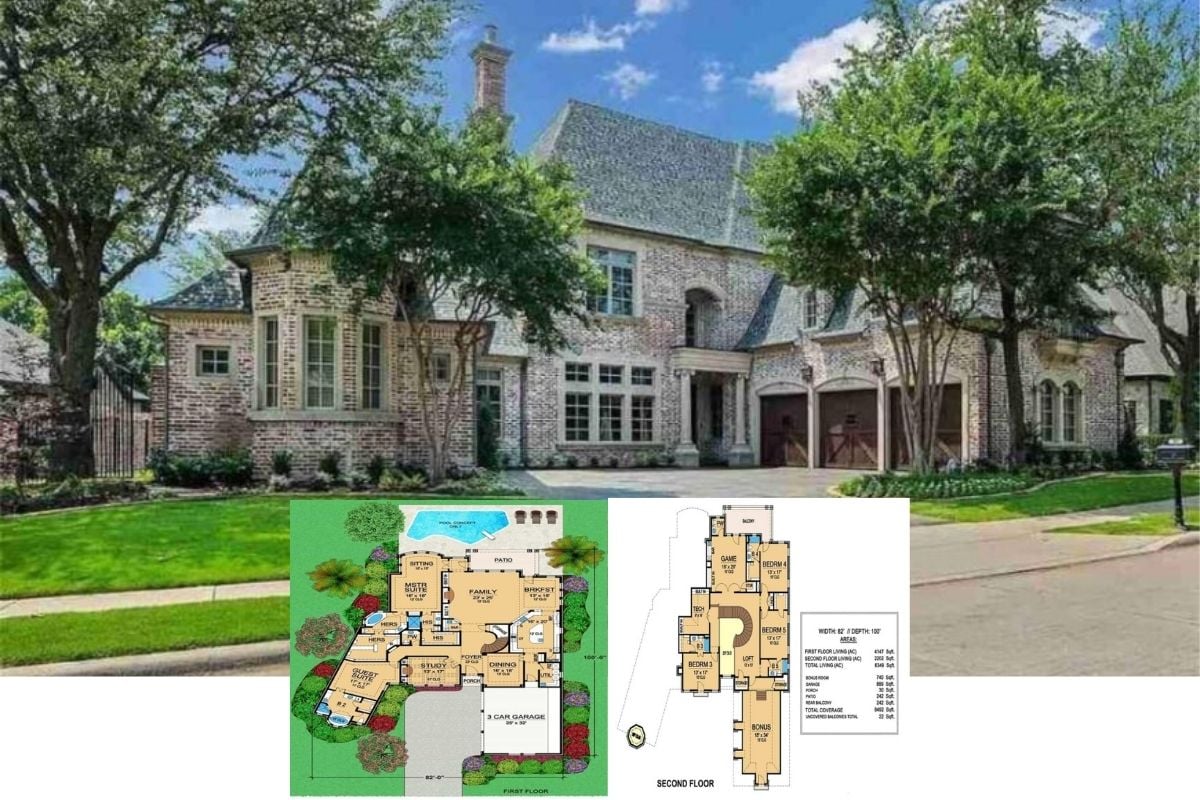
Explore This Two-Story 5-Bedroom 6,349 Sq. Ft. Mediterranean Brick Manor That Redefines Classic Elegance with its Loft, Balcony, Bars, and Bonus Room (Floor Plan Included)
Take a Tour of This 6,612 Sq. Ft. 5-Bedroom Luxurious Mediterranean Escape with a Courtyard, Bars, and Bonus Rooms (Floor Plan)
Explore This Opulent 4-Bedroom European Manor with Multiple Garages, Large Balcony, and Poolside Paradise in the Backyard (6,115 Sq. Ft. Floor Plan)
Step Inside This 6,093 Sq. Ft. Mediterranean Haven with 4 Bedrooms, a Loft, Bars, and Balconies (Don’t Miss This Floor Plan)
Discover Refined Living in This Two-Story 3-Bedroom Mediterranean-Infused Retreat (4,356 Sq. Ft. Floor Plan)
Step Inside This 4-Bedroom Single-Story Modern Cottage Home Bursting with Rustic Elegance That is Over 2,000 Sq. Ft. (See the Floor Plan)
Tour This Inviting 3-Bedroom Country Style Ranch Home with a Quaint Porch and Open Concept Living (Floor Plan Included)