Peek Inside this Gleaming Contemporary Northwest Style 4-Bedroom Home Plan with Bedrooms on the Lower Level and Main Living Space Above (Floor Plan)
So Much to Love in this House Plan – Huge Curved Staircase, Loft-Style Office and Bonus Room – All In Addition to Great Room and 3 Bedrooms (“The Wicklow Texas” Floor Plan)
This is a Perfect Example Where the Interior and Layout is Better than the Exterior – I Don’t See this Too Often – See for Yourself
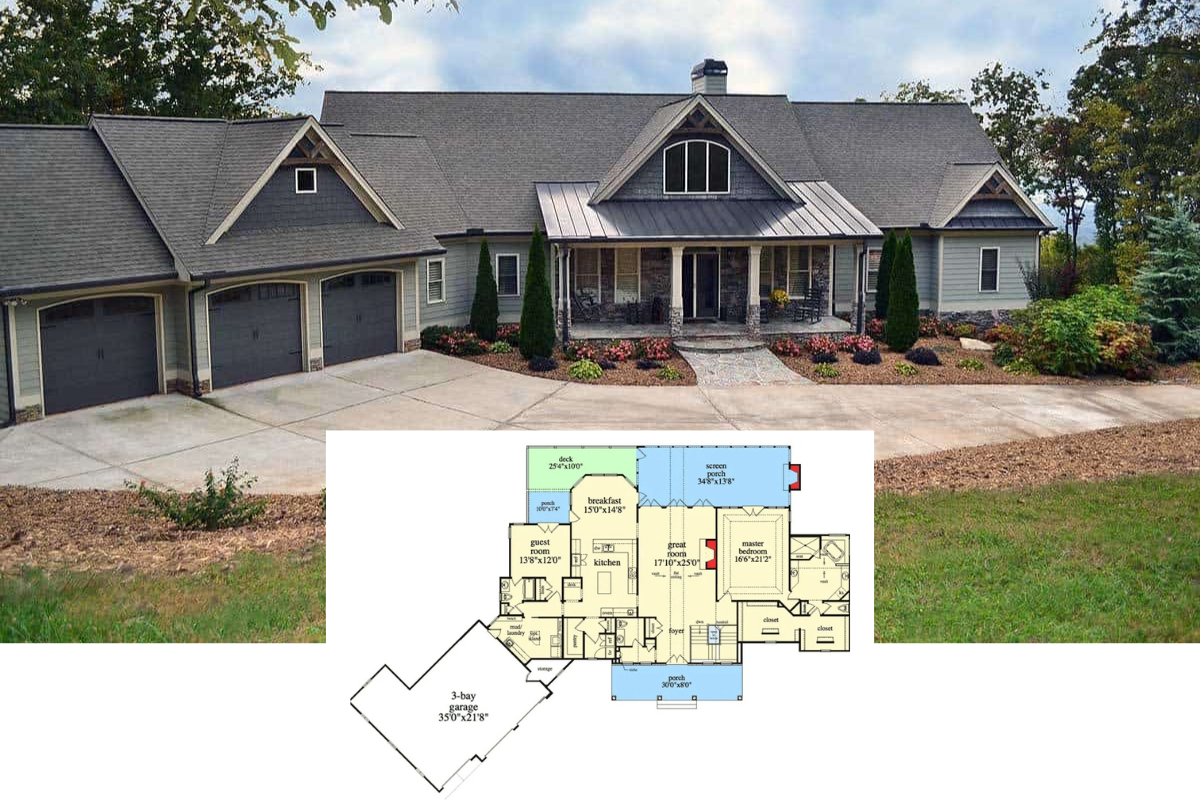
Peek Inside this 5-Bedroom Mountain Rancher Home Plan with Three-Car Garage and a Walkout Basement (Floor Plan)
I Find this a Fascinating Home Desgin – Contemporary and Traditional Styles Mixed Together to Create What’s Referred to As “The Clearlake Modern Home” (Floor Plan)
Pure Elegance! Introducing the 3-Bedroom “Satchwell” Home Plan with a Sizeable Bonus Space (Floor Plan)
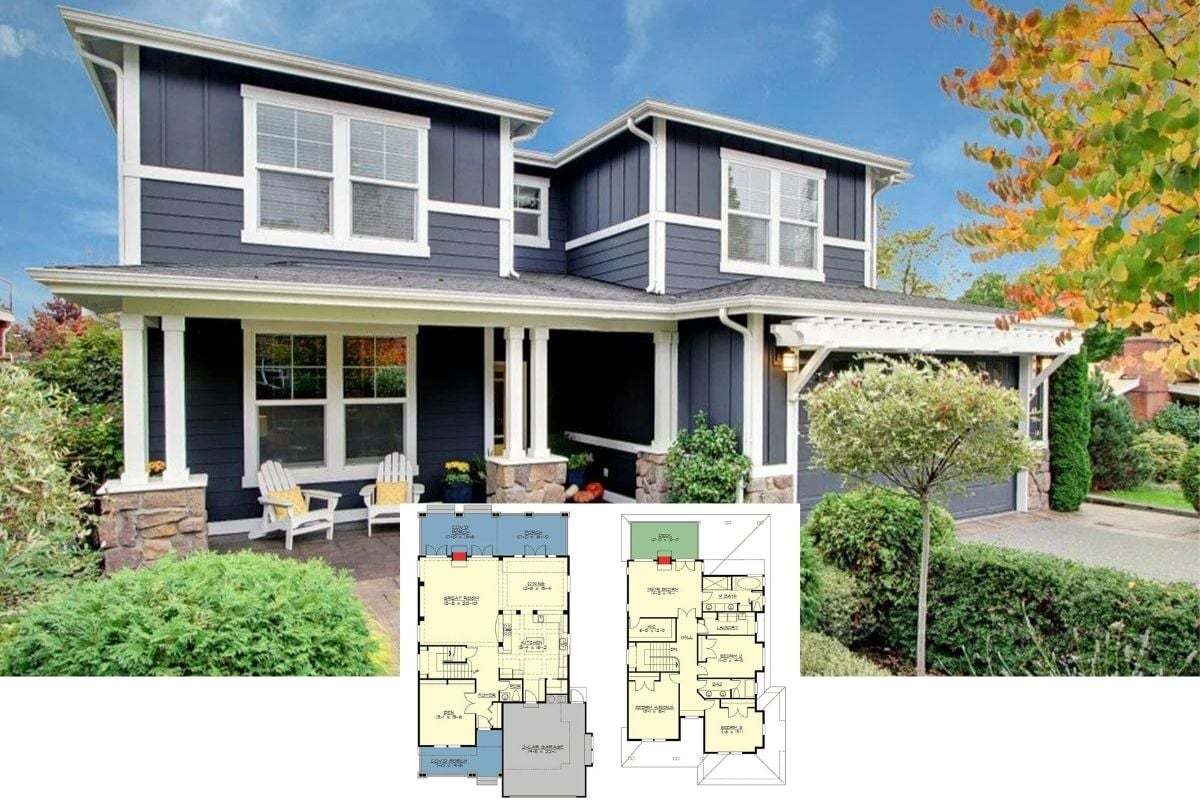
Tour this Handsome 4-Bedroom Prairie Home with All Four Bedrooms Are on the Second Floor (2D Floor Plan Drawings)
Peek Inside this Picture-Perfect Modern Farmhouse Style Home Featuring 5-Bedrooms, a Three-Car Deep Garage & Fabulous Large Covered Patio (Floor Plan Drawings)
Check Out the Detailed Three-Level Floor Plan for this 3-Bedroom Scandinavian-Style “Willowgate” Home
Peak Inside this Simple, Budget-Friendly But Attractive 4-Bedroom Prairie Style Rancher (Floor Plan Drawings)
15,300 People Liked this On Facebook – See What All the Fuss is About Over this 3-Bedroom Rustic Home Plan, aka “The Solstice Springs Home” (Floor Plan)
Introducing “The Wallace Home Plan” – A 5-Bedroom Home Efficiently Laid Out in 2,940 Sq. Ft. (Floor Plan Drawings and Interior Gallery)
Fabulous Curb Appeal and Interior Design Define this 4-Bedroom Mountain-Style Rancher (2D Floor Plan Drawings)
4-Bedroom Contemporary Transitional Home with Open-Concept Living and Optional Bonus Room (Floor Plan)