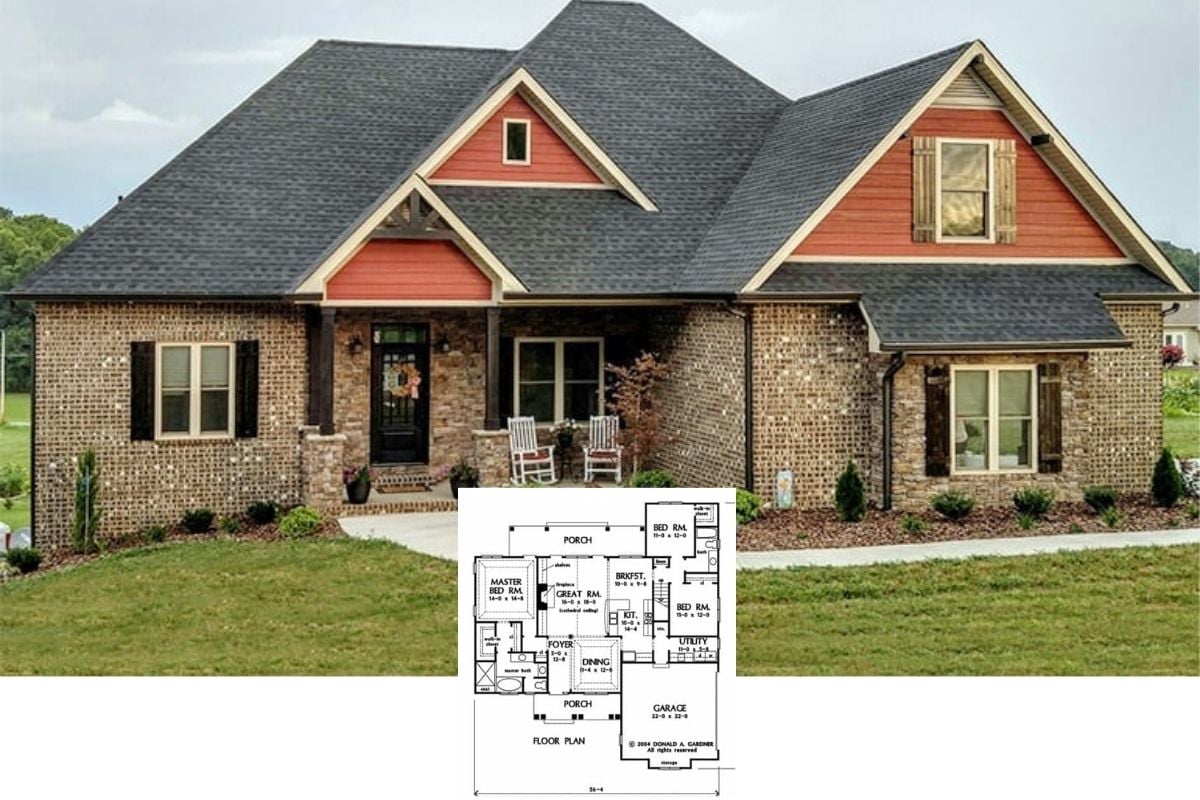
Enter Into This Traditional 1,837 Sq. Ft. 3-Bedroom Meadowlark Ranch Home with a Striking Red Gable Facade (Floor Plan)
Discover the Timeless Elegance of This 4-Bedroom Two-Story Traditional Tudor Home with a Bonus Room (4,400 Sq. Ft. Floor Plan)
Tour This Perfectly Crafted 4-Bedroom Southwest Ranch Home with Front Courtyard and Stone Accents (2,190 Sq. Ft. Floor Plan)
Explore This Exclusive 4-Bedroom Transitional Farmhouse with Bold Blue Accents, Created for a Rear Sloping Lot (5,440 Sq. Ft. Floor Plan Included)
Step into Serenity: Discover This Inviting 4-Bedroom Suburban Ranch with Classic Style (2,390 Sq. Ft. Floor Plan Included)
Explore This Enchanting 3,049 Sq. Ft. Victorian Home with Timeless Appeal, Modern Amenities, and Multiple Bonus Rooms (Floor Plan)
French Country Style 4-Bedroom L’Bella Liza Home for a Wide Lot with Balcony and Bonus Room (Floor Plan)
Step Inside The Holden Traditional Home with 4 Bedrooms Plus a Bonus Room (Don’t Miss This 3,138 Sq. Ft. Floor Plan)
Introducing This Exclusive Southwest Ranch Home with a Stone Facade and Open Concept Living (2,478 Sq. Ft. Floor Plan)
Step Inside This Architectural 4-Bedroom Farmhouse Masterpiece: A Bold Fusion of Modern Design and Timeless Elegance (4,600+ Sq. Ft. Floor Plan)
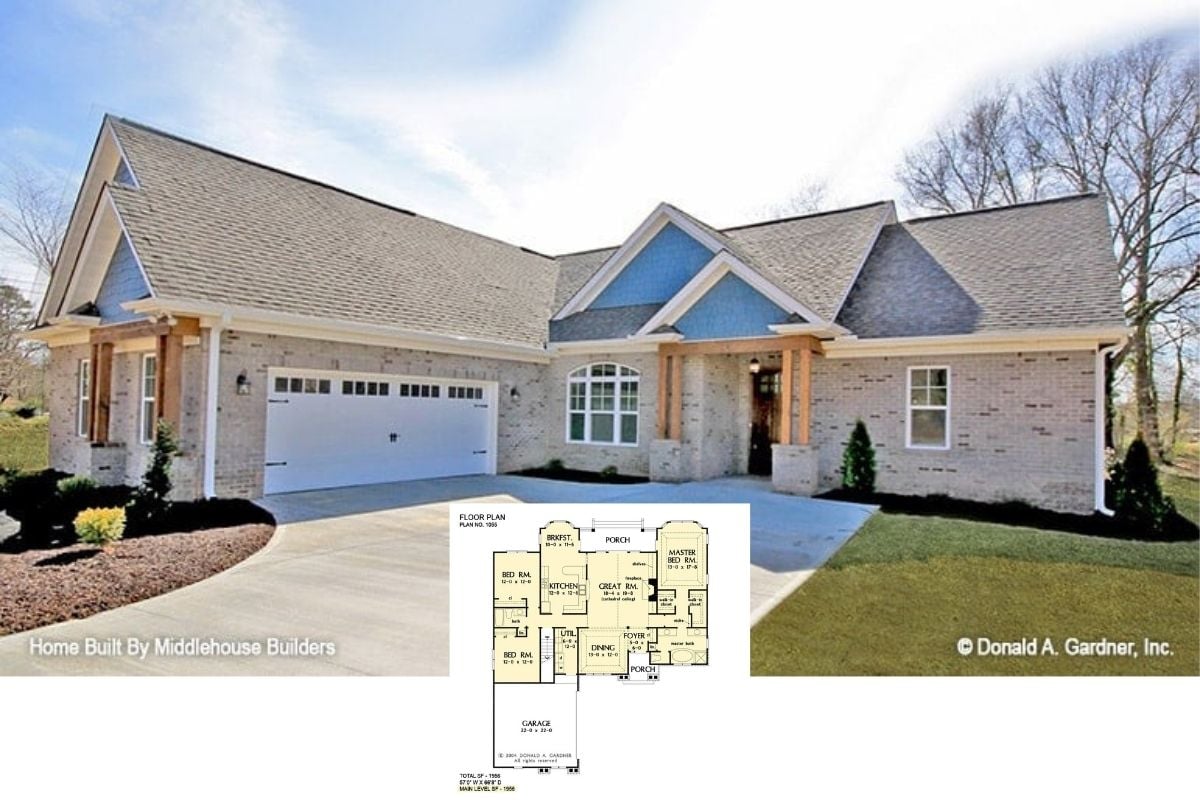
Tour The 1,956 Sq. Ft. Unison Creek Craftsman Ranch Home with Blue Gable Detailing (Floor Plan Included)
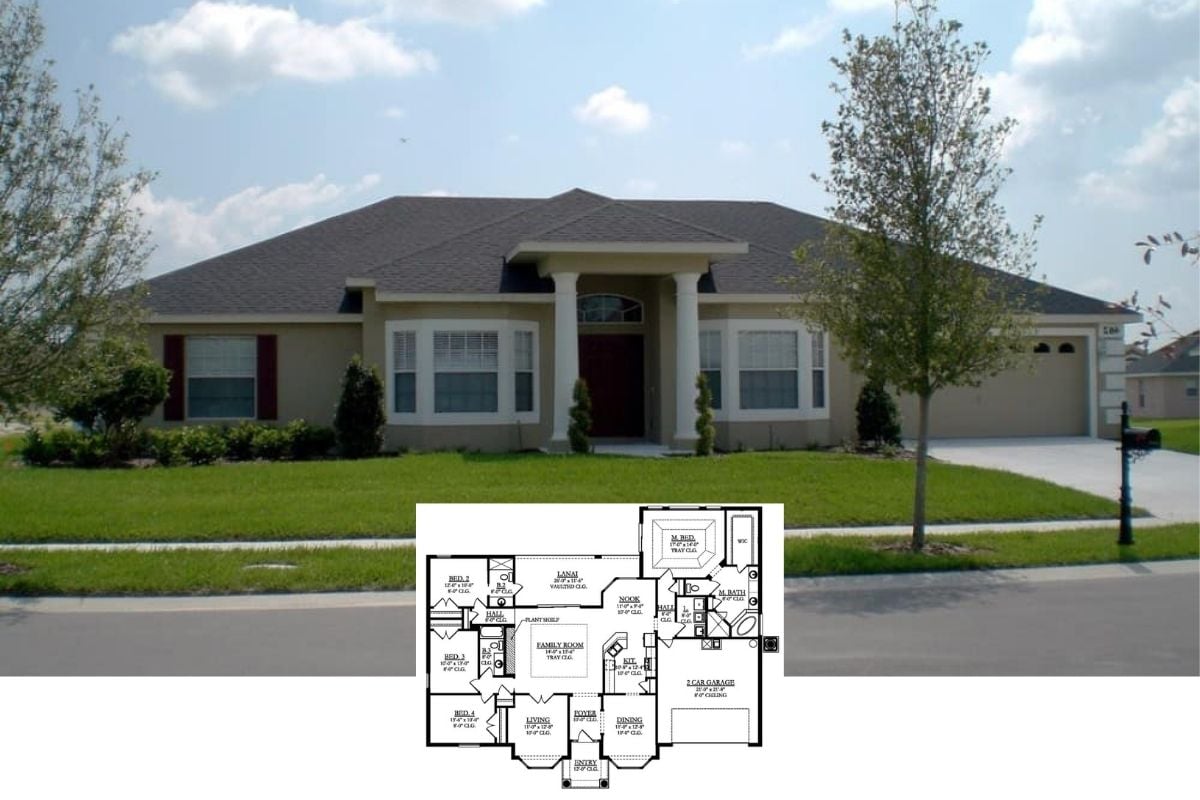
Step into This Contemporary Tuscan Single-Story Ranch Oasis: A Harmonious Blend of Style and Functionality (2,142 Sq. Ft. Floor Plan)
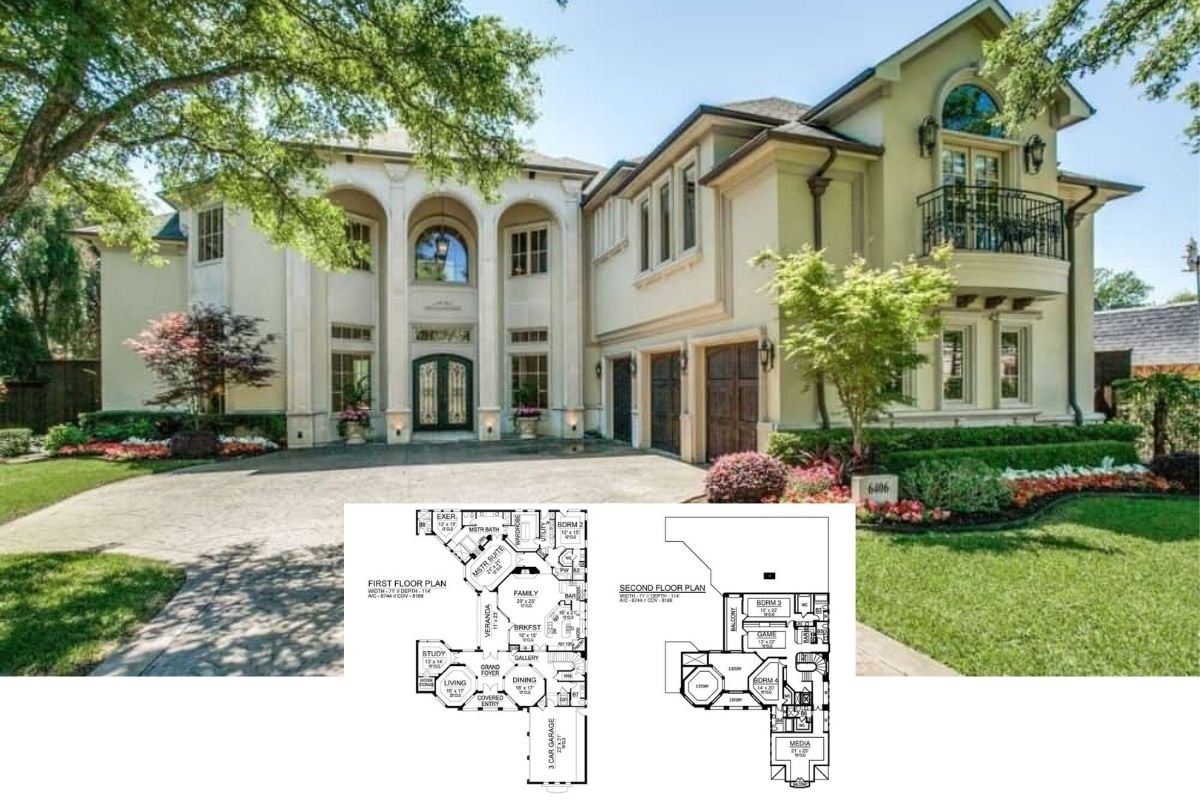
Explore a Grand 6,744 Sq. Ft. Mediterranean Estate with Classical Elegance and Modern Comfort (Floor Plan)
Step Inside This Striking 4-Bedroom Cottage with Modern Accents and a Loft (3,900+ Sq. Ft. Floor Plan)
Explore the Country Charm of This 3-Bedroom Farmhouse with a Bonus Room Above the 3-Car Garage (2,407 Sq. Ft. Floor Plan)
Discover Classic Farmhouse Elegance with a Modern Twist in This 5-Bedroom Home with a Dogtrot, Balcony, and Courtyard-Entry Garage (Floor Plan)