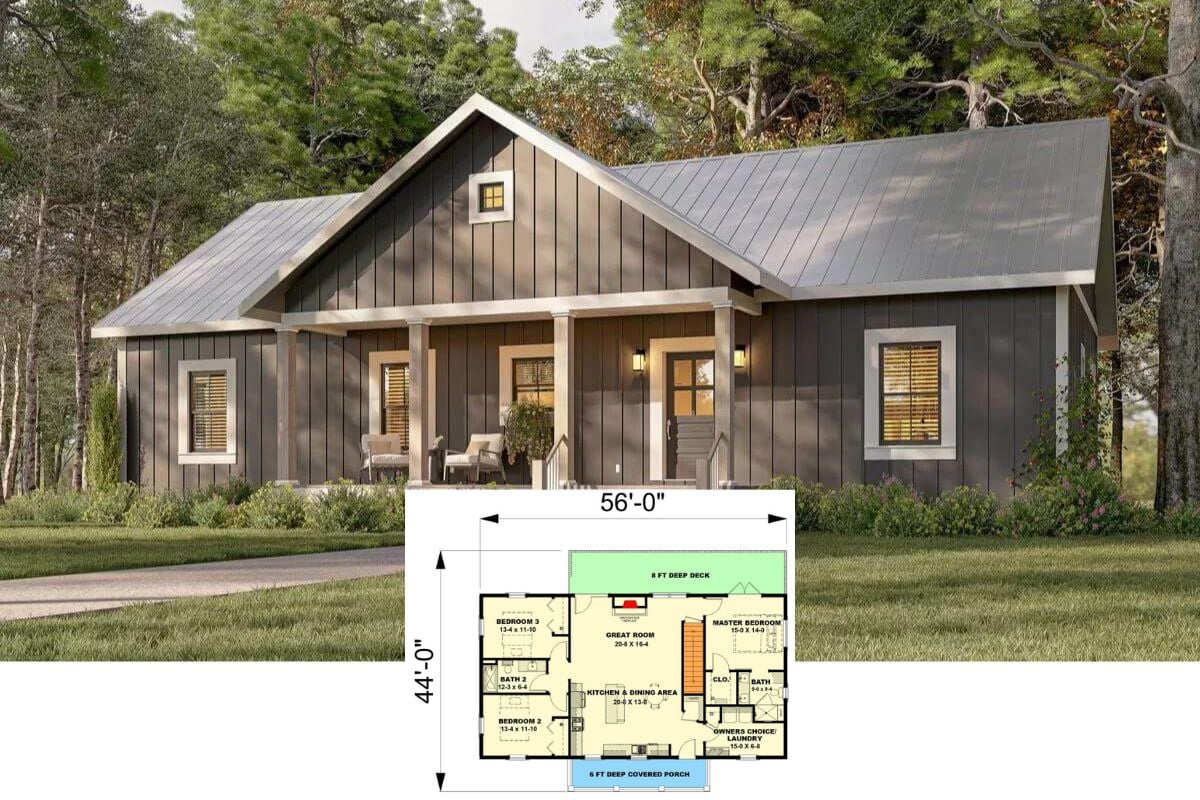
Tour This Stunning 3,293 Sq. Ft. 4-Bedroom Barn-Style Home for a Wide Lot with a Wraparound Porch (Floor Plan)
Explore the 4,142 Sq. Ft. South Burlington 3-Bedroom European Storybook Style Cottage with Loft and 3-Car Garage (Check Out This Floor Plan)
Experience Timeless Design in This Magnificent 4,365 Sq. Ft. 2-Story Stone and Brick Residence (Don’t Miss This Floor Plan)
Discover Timeless Sophistication in This French Country 3-Bedroom Home with a Touch of Modern Flair (2,854 Sq. Ft. Home)
Step Into Timeless Tradition: Tour This Beautiful 3-Bedroom Acadian Home with Open Concept Living and Side-Loading Garage (Floor Plan)
Step Inside This 4,237 Sq. Ft. 4-Bedroom Neo-Prairie Style Home with a Courtyard, Bar, and Loft (Floor Plan)
Tour This 5-Bedroom New American Home with Impeccable Design and Modern Flair (3,743 Sq. Ft. Floor Plan)
Tour This 3,000+ Sq. Ft. Traditional Luxury Home with a Timeless Stone Facade and Cozy Turret (Floor Plan Included)
Step Inside This 6-Bedroom Three-Story Colonial Home: A Harmonious Blend of Classic and Contemporary Design (5,618 Sq. Ft. Floor Plan)
Experience True Craftsman Excellence: A 2,597 Sq. Ft. Home Designed for Corner Lots (See This Floor Plan)
Introducing The 2,820 Sq. Ft. Modern Ella Urban Farmhouse with 4 Bedrooms and Striking Stone Accents (Floor Plan)
Discover the Meticulous Craftsmanship in This 3,188 Sq. Ft. 3-Bedroom Home with Wet Bar and Bonus Room Above the Angled 3-Car Garage (Floor Plan)