
🔥 Would you like to save this?
A derelict ferry terminal isn’t most people’s first choice for a dream home. But once the rusted gates, crumbling ticket booths, and salt-warped timber get stripped back, what’s left is often a bones-deep structure that new construction can’t fake. This collection pulls together 32 before-and-after looks at residences carved from exactly that kind of industrial wreckage. What separates these from the usual adaptive reuse projects is scale: ferry terminals weren’t built small. The ceiling heights, the load-bearing infrastructure, the sheer square footage of waiting halls and docking bays gave designers room to work that most residential projects never get. Honestly, a few of these feel less like renovated buildings and more like someone dropped a house inside a cathedral. The gap between the before and after shots does most of the talking. Here’s what 32 of them actually look like.
In order to come up with the very specific design ideas, we create most designs with the assistance of state-of-the-art AI interior design software. Also, assume links that take you off the site are affiliate links such as links to Amazon. this means we may earn a commission if you buy something.
32. Exposed Timber Trusses Get LED Strip Lighting and a Coral Seating Moment
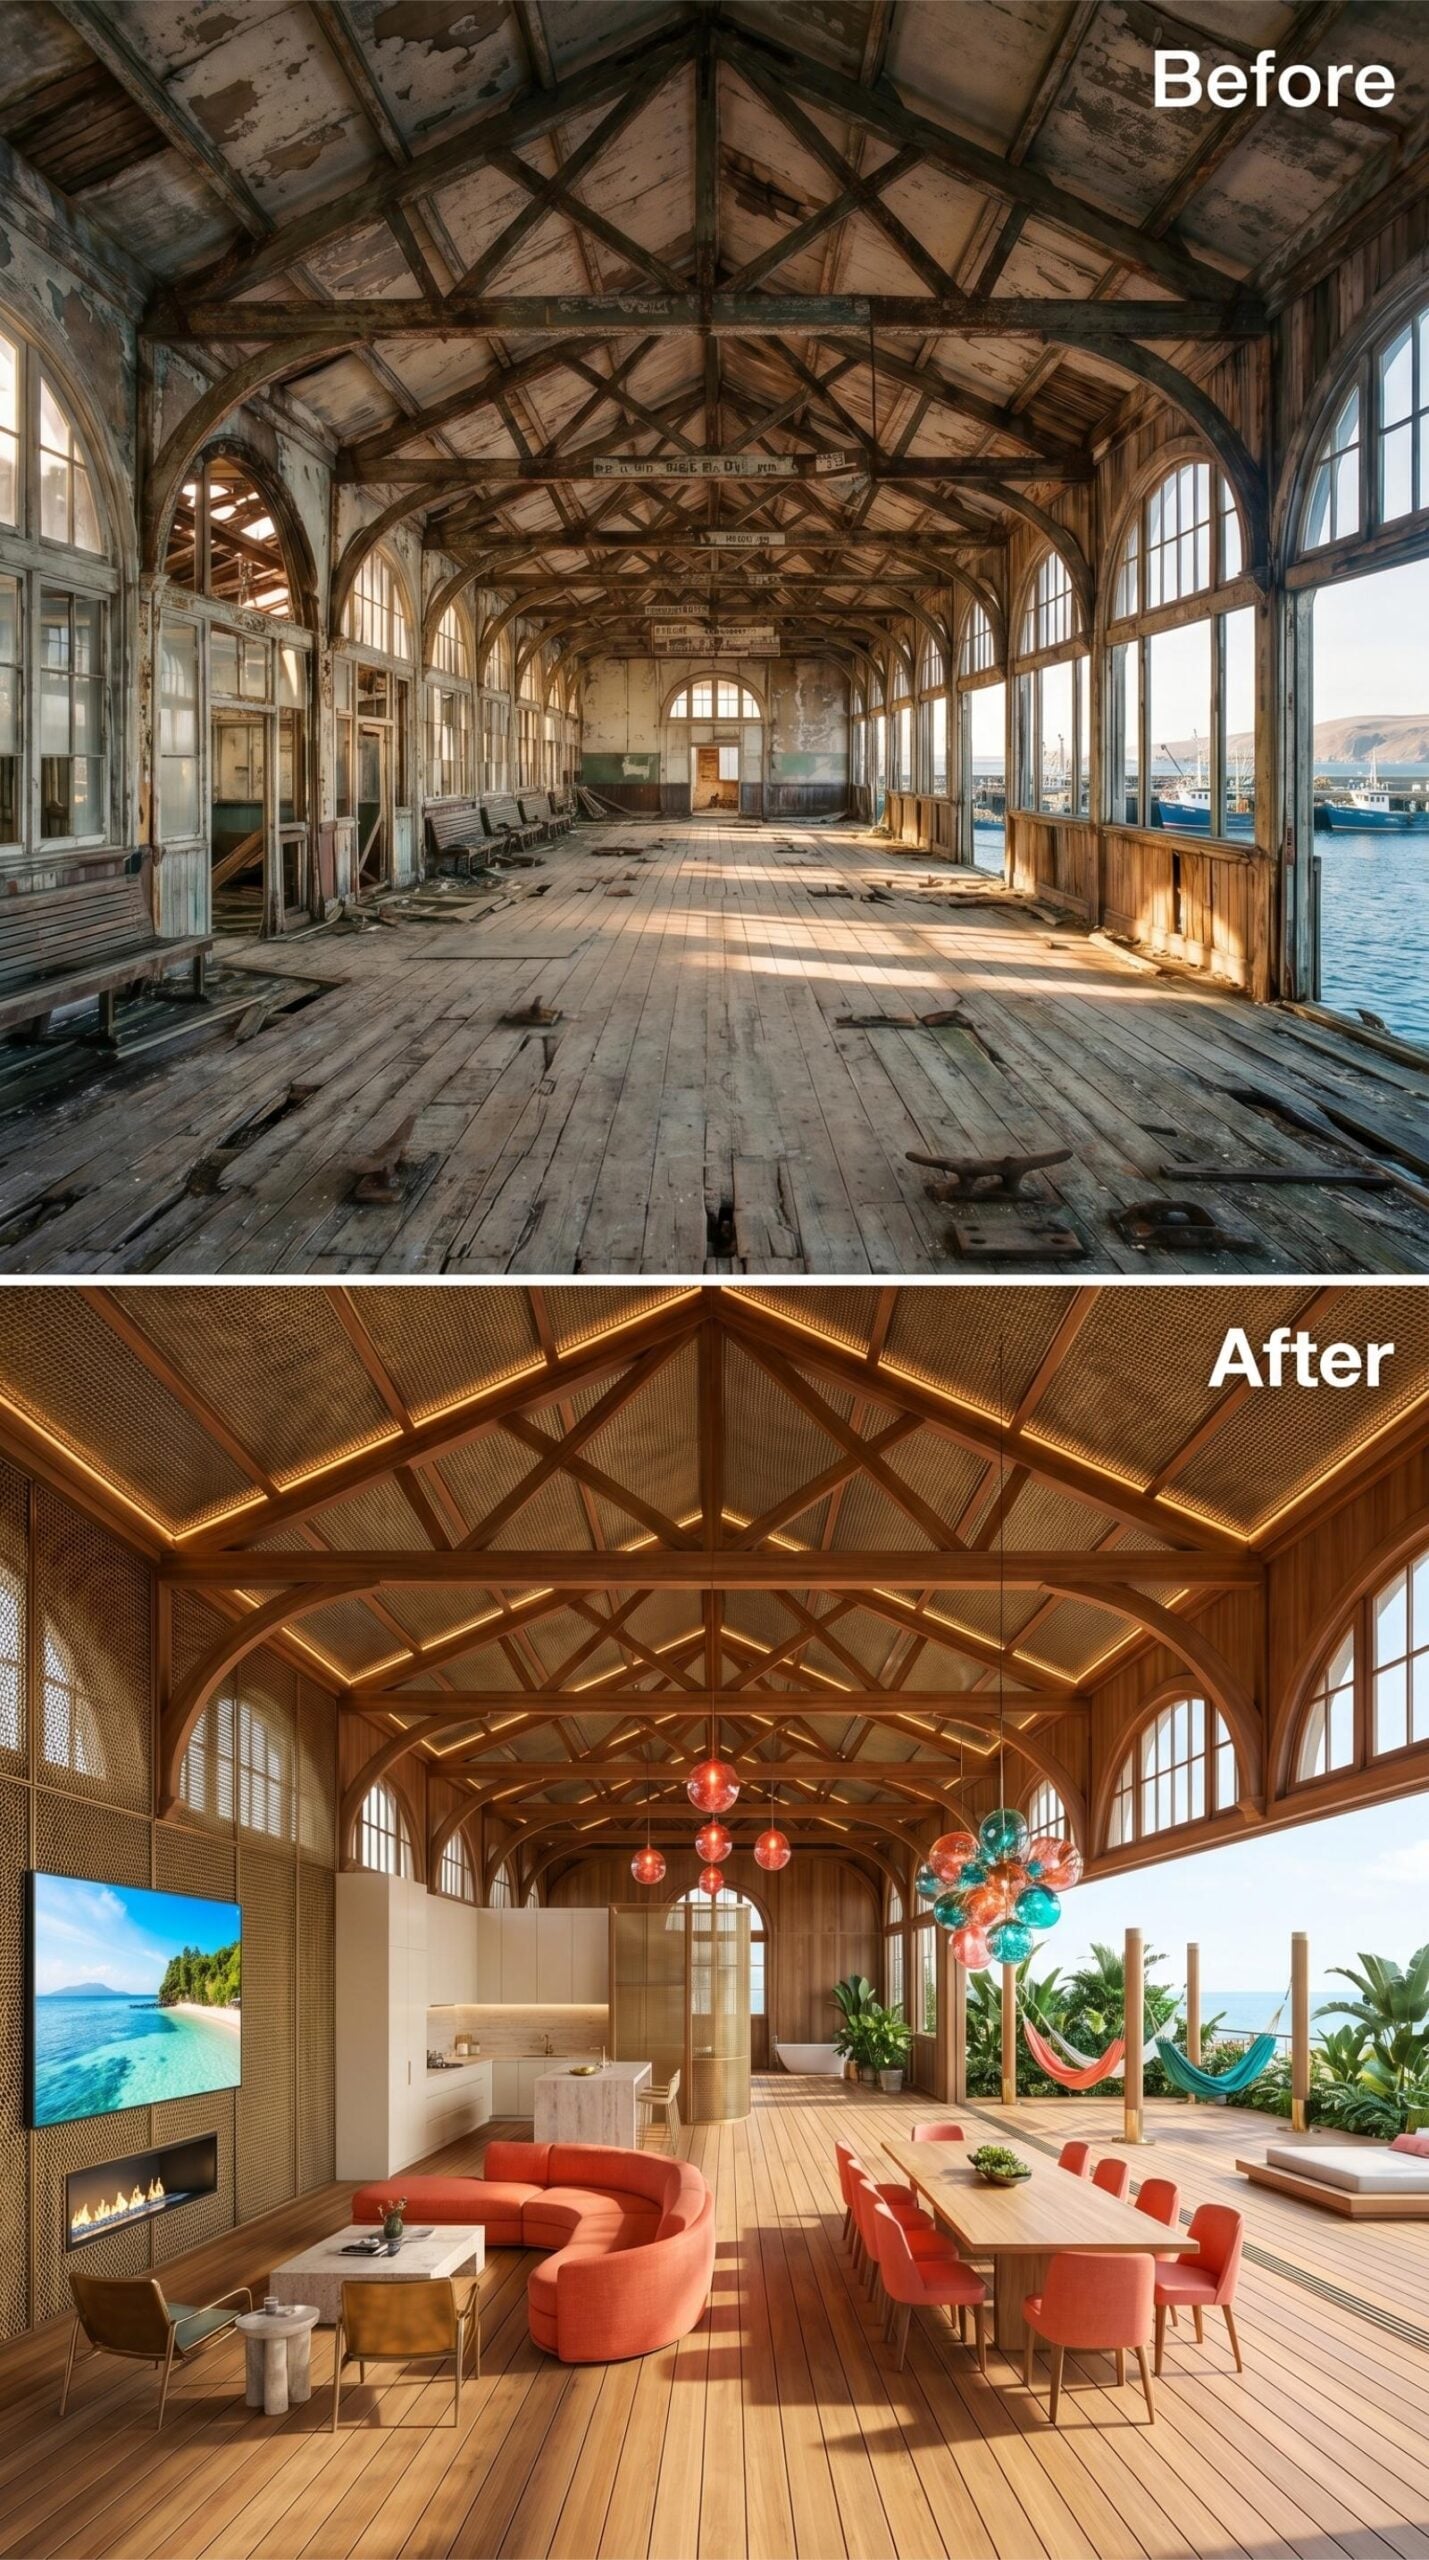
Warm amber light runs along each roof truss, turning structural timber into the room’s dominant design feature. Below it, a curved coral sectional anchors the living area with enough visual weight to hold the space. The dining table stretches long, surrounded by matching coral chairs, and an outdoor deck beyond the windows brings in hammocks and tropical greenery at eye level.
Where the last space leaned into color, this one makes its statement through material and scale.
31. Concrete Trusses, a Navy Sectional, and the Ferry Dock Still Outside
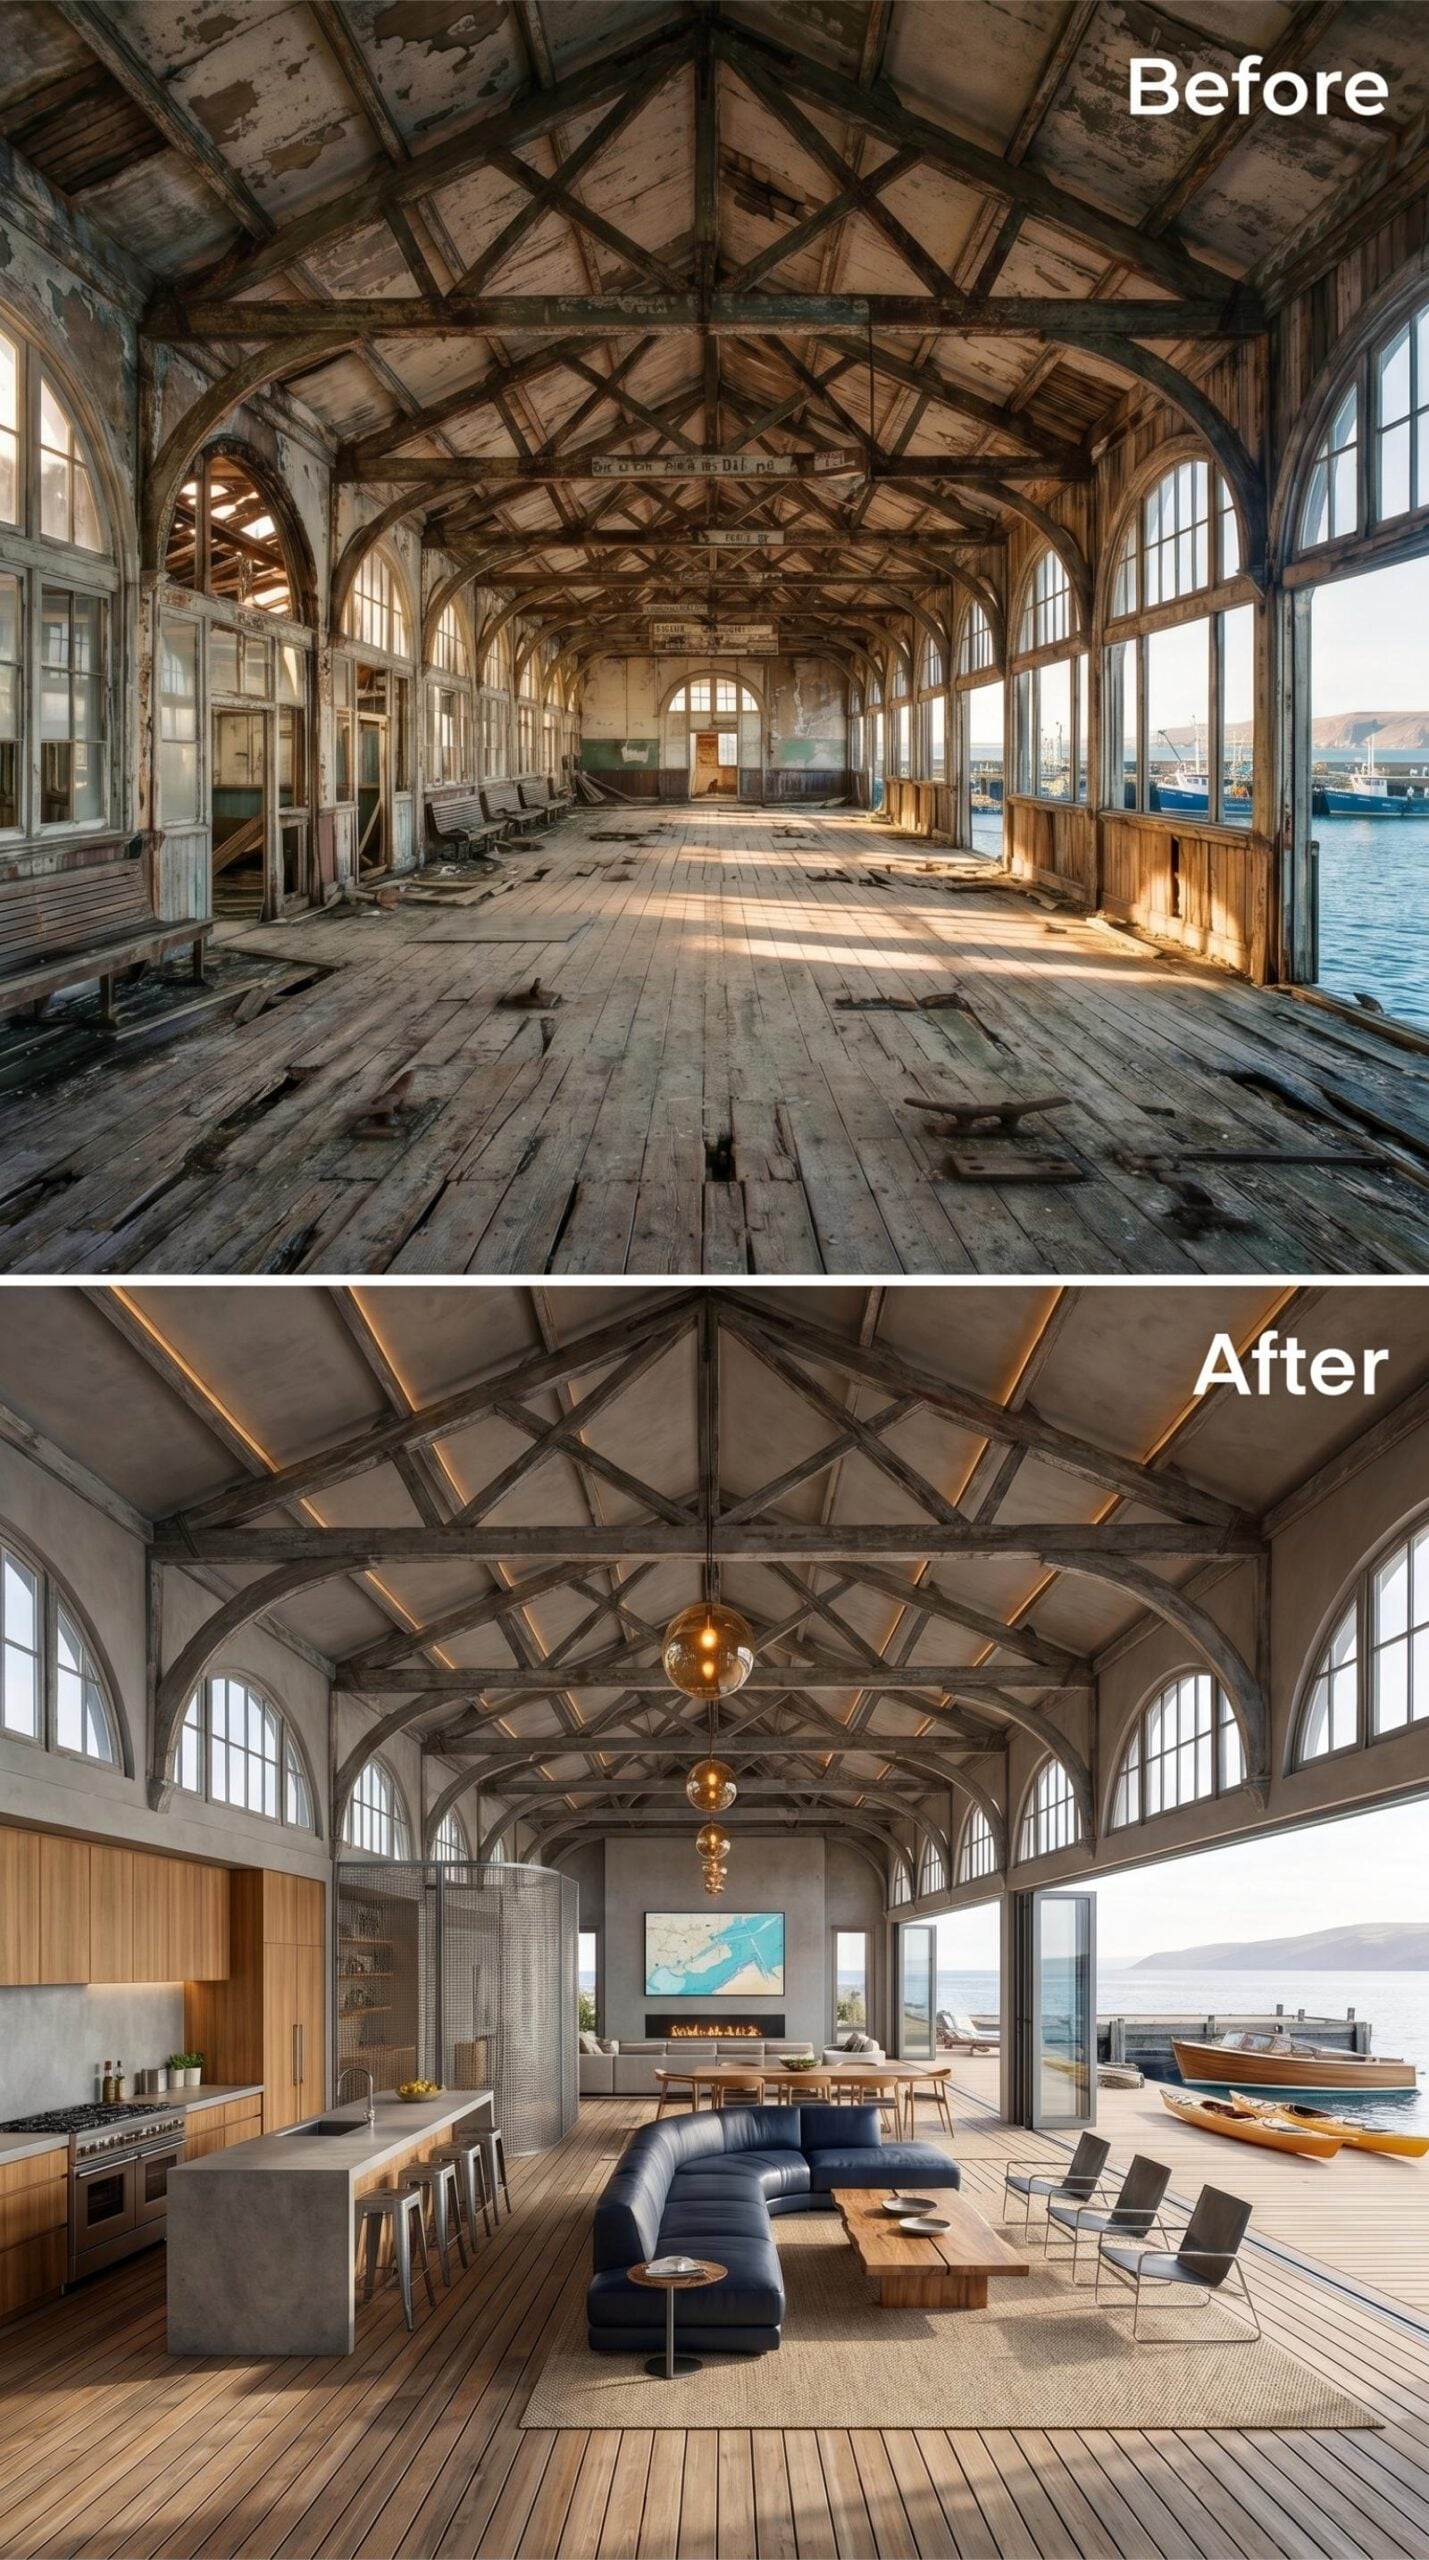
Barrel-vaulted roof trusses finished in raw concrete anchor the ceiling while warm wood planks run the full length of the floor below. The contrast is doing serious work. Pendant clusters in amber glass drop from the apex, casting pools of light over a deep navy curved sectional and a low wood coffee table.
The kitchen runs along the left wall in a mix of natural timber cabinetry and a concrete island with bar stools. Sliding glass panels open the far end directly onto a waterfront deck where kayaks are stored. It’s hard to say where the living space ends and the dock begins.
30. Salvaged Timber Trusses, a Blue Lapis Island, and Harbor Light Flooding In
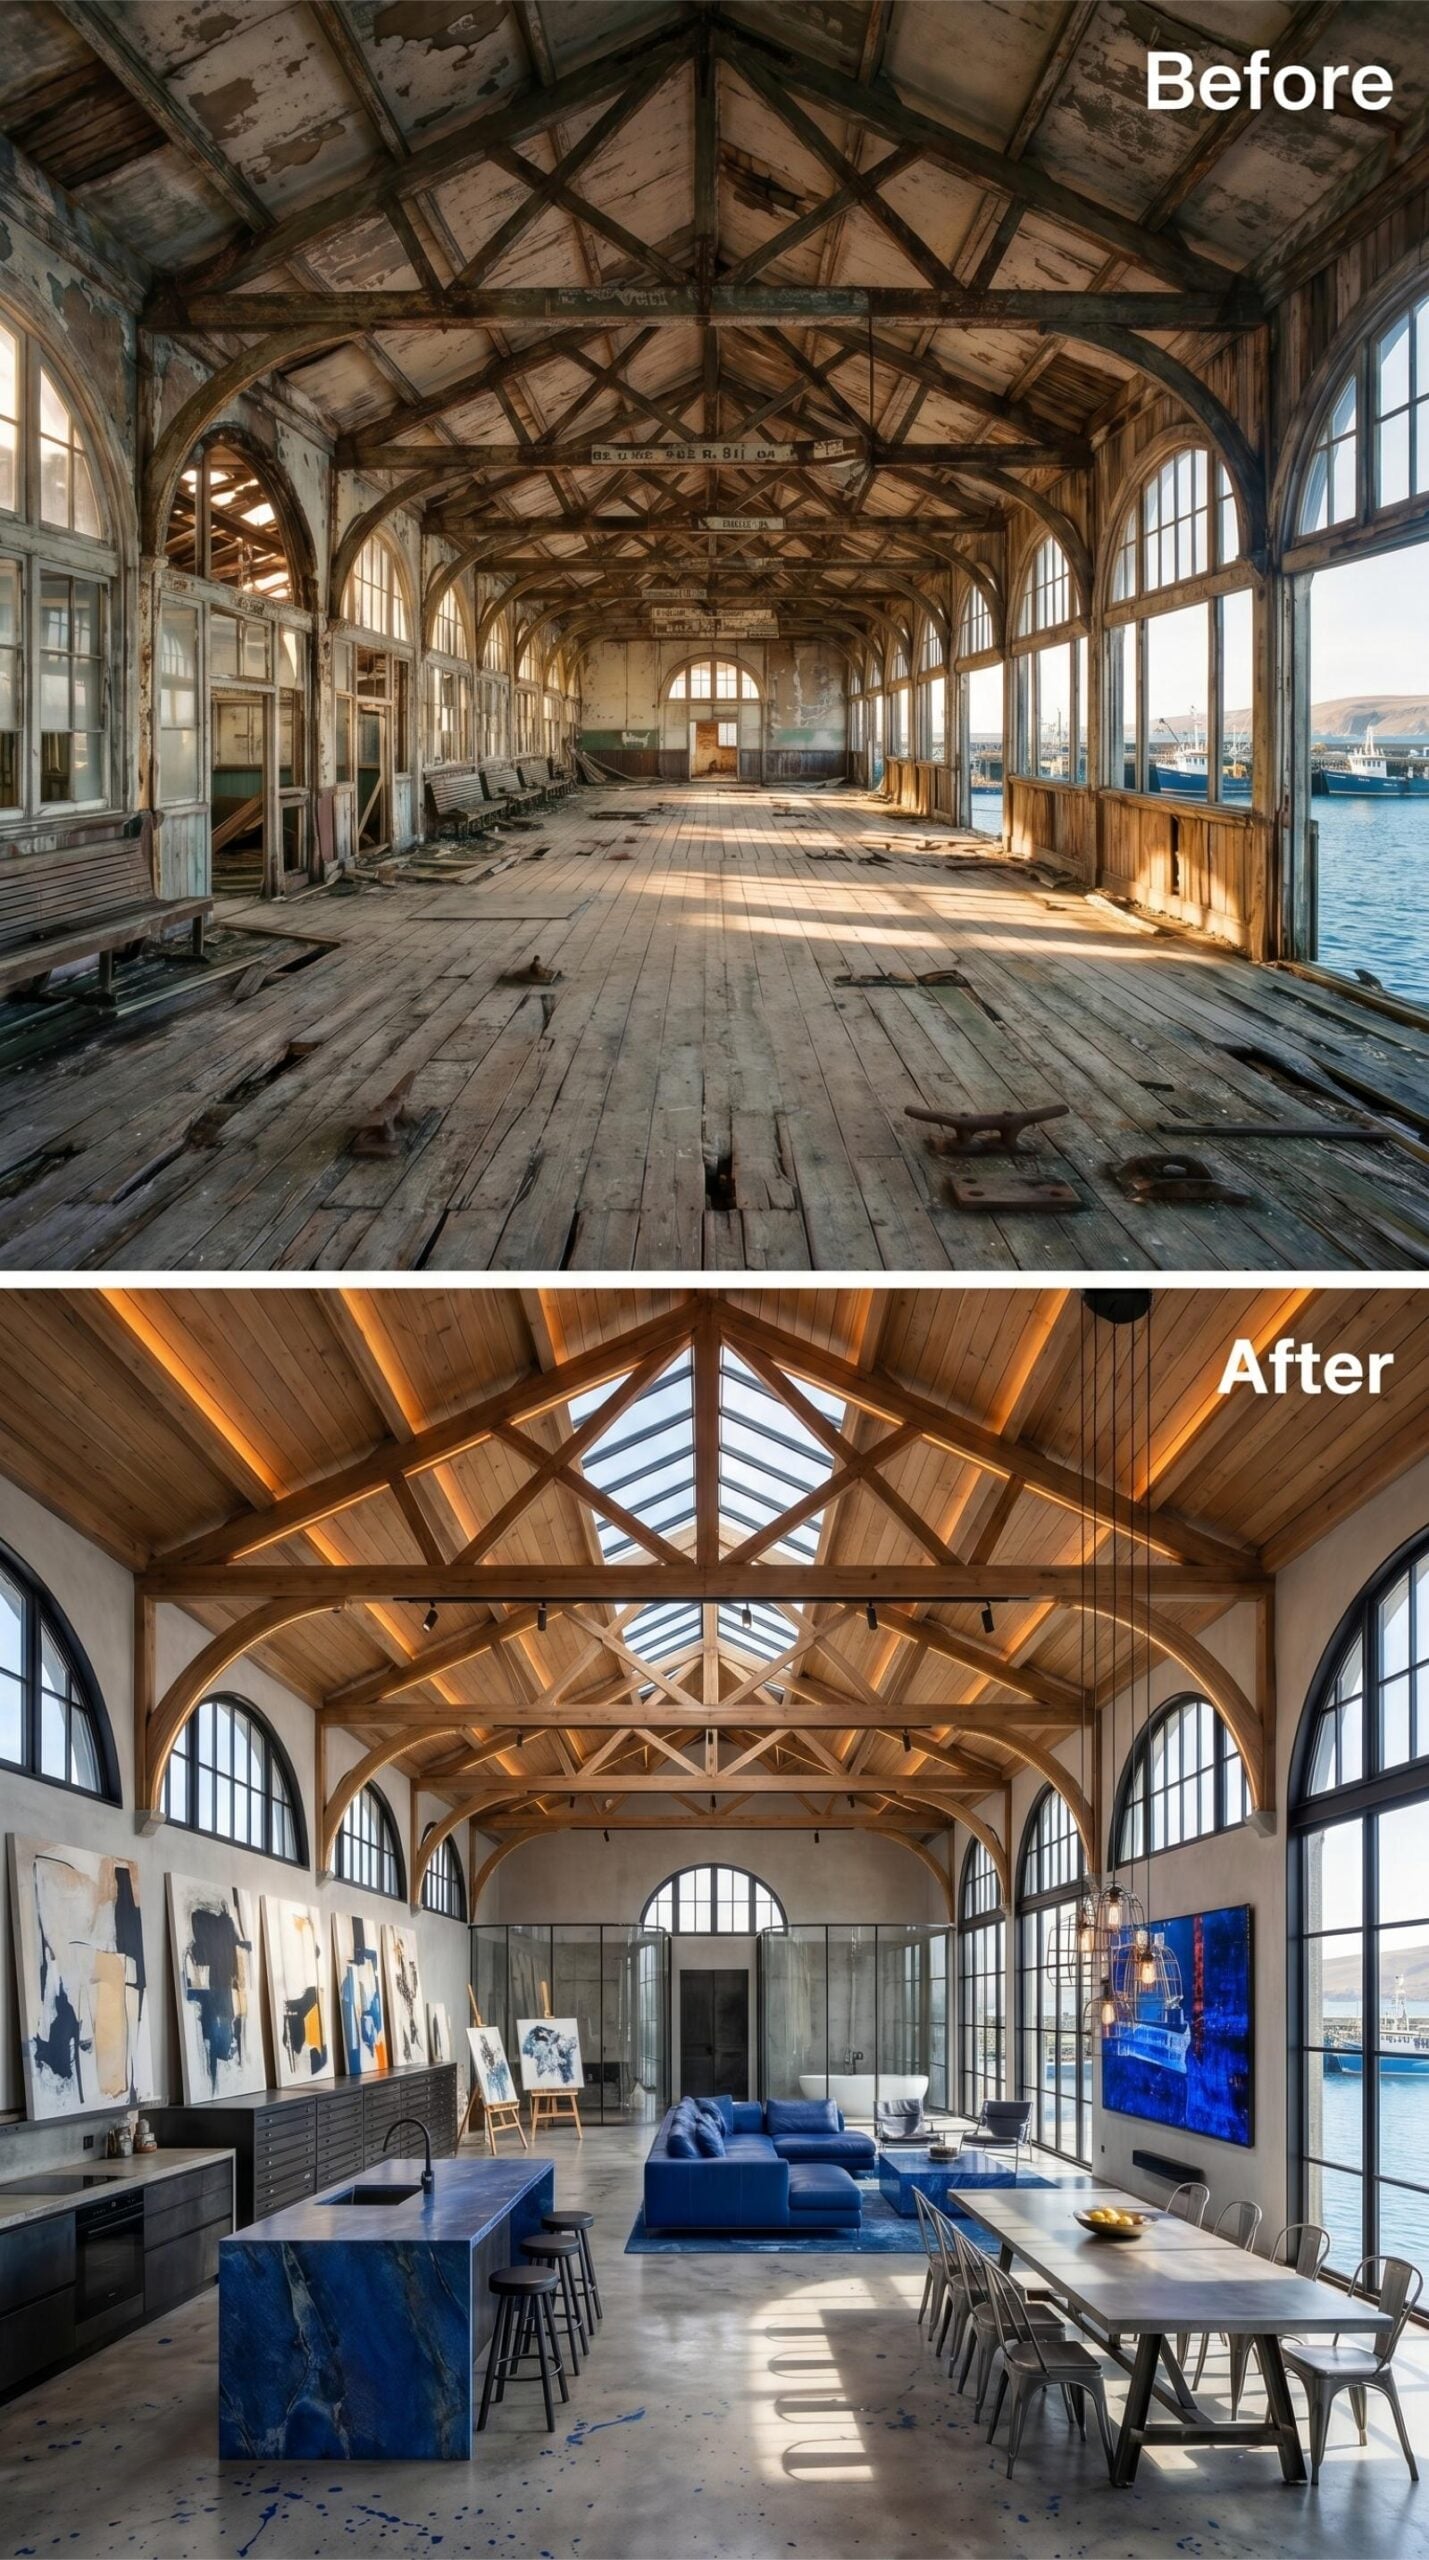
Restored oak trusses span the full length of the ceiling, now fitted with recessed LED strips that cast amber light across the wood grain at night. A skylight runs the ridge line, pulling in daylight that shifts across the polished concrete floor throughout the day. The arched windows have been reframed in matte black steel, and they’re generous enough that the working harbor outside reads almost like a second artwork.
The kitchen island is the room’s sharpest move: deep blue lapis-veined stone, thick-slabbed, sitting low and heavy against the lighter palette of the space. Metal barstools, industrial pendant clusters, and a long dining table with cafe-style chairs keep the furniture grounded. One full wall holds abstract canvases, loosely hung, with an easel still out. It feels less like a finished showroom and more like somewhere a person actually works and eats.
Worth Knowing: When restoring timber trusses in a marine environment, preserving the original wood often requires applying a penetrating consolidant before any finish coat, since decades of salt air exposure can leave the fibers brittle beneath a surface that looks intact. Many ferry terminal conversions retain the original structural members but sister them with concealed steel to meet modern load requirements. The visible wood stays; the engineering support is hidden inside the joint.
29. Green Marble Ceilings, a Harbor View, and One Very Long Dining Table
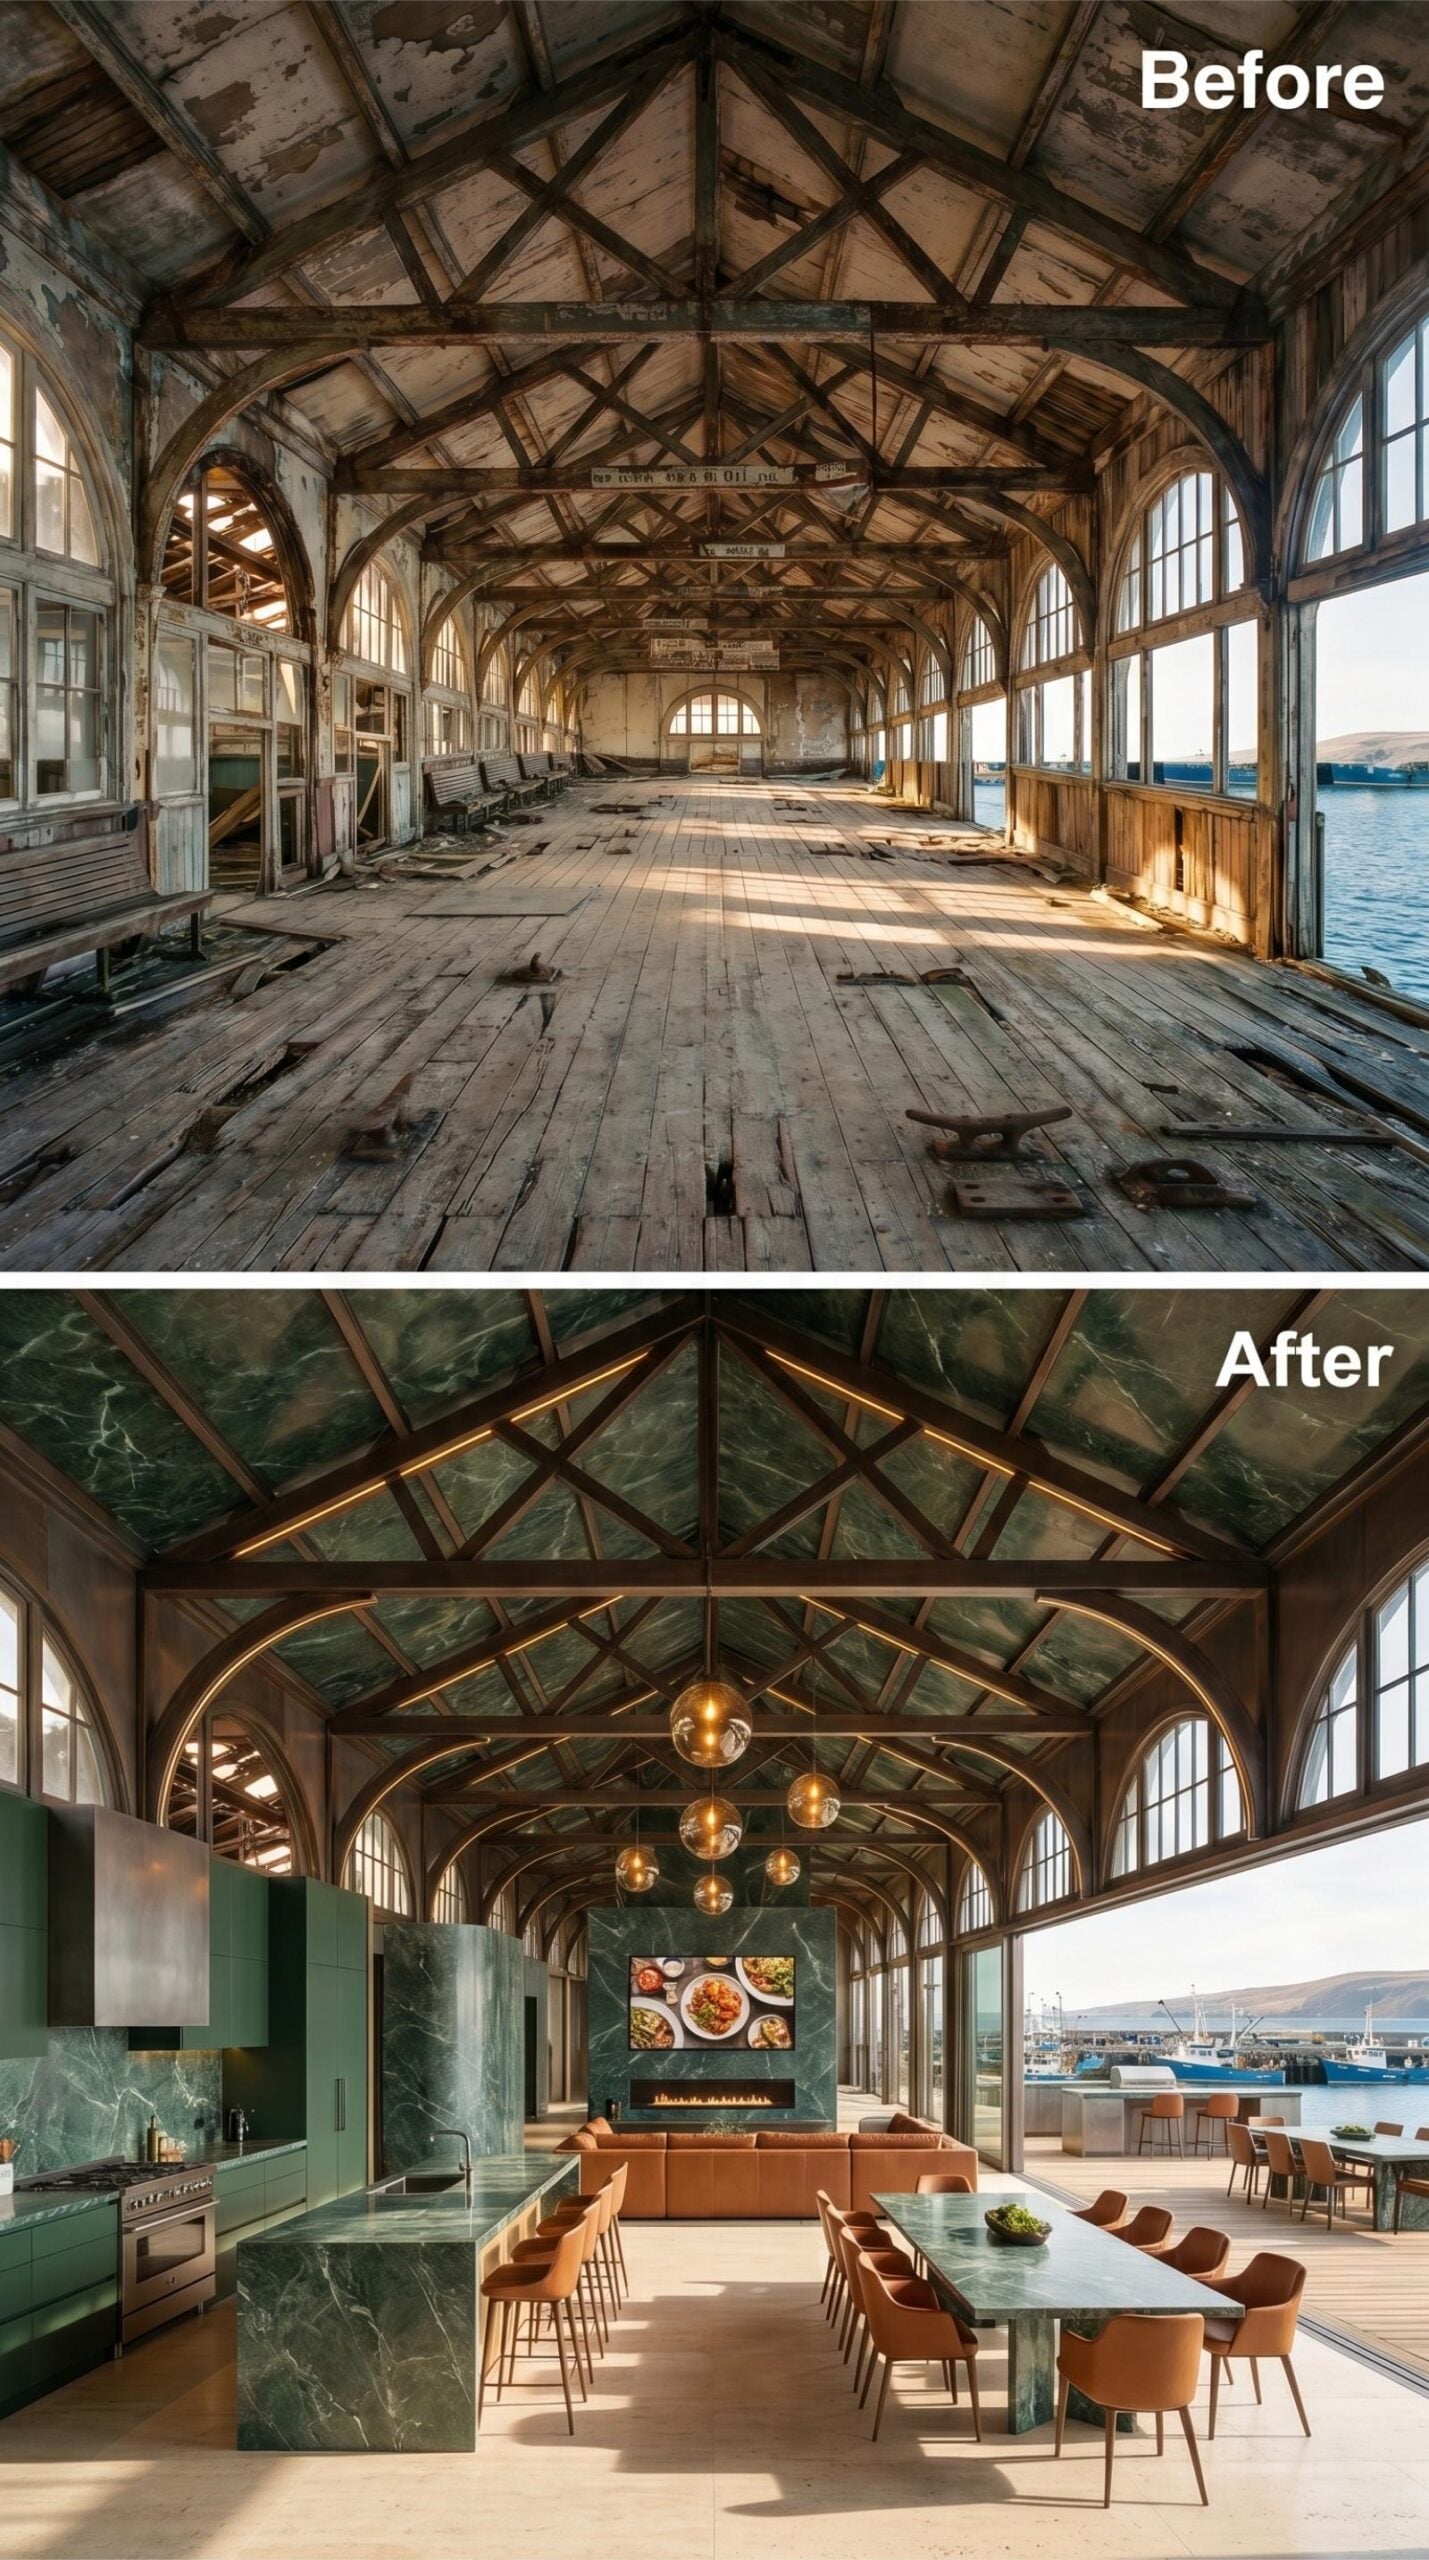
Verde Guatemala marble cladding the entire vaulted ceiling is the move nobody expects and everyone remembers. The dark green stone with white veining runs panel by panel across the original timber truss framework, catching warm light from LED strips tucked along each beam. Below it, a green marble dining table stretches the length of the room, anchored by cognac leather chairs that keep the palette grounded.
Budget Tip: Marble slab cladding applied to angled ceiling surfaces requires a structural engineer’s sign-off before installation, since the added weight distribution differs significantly from standard wall applications. Opting for marble-effect porcelain panels instead of natural stone can cut ceiling load by more than half while achieving a nearly identical finish.
28. Onyx Ceiling Panels, a Curved Cream Sectional, and Gold Light After Dark
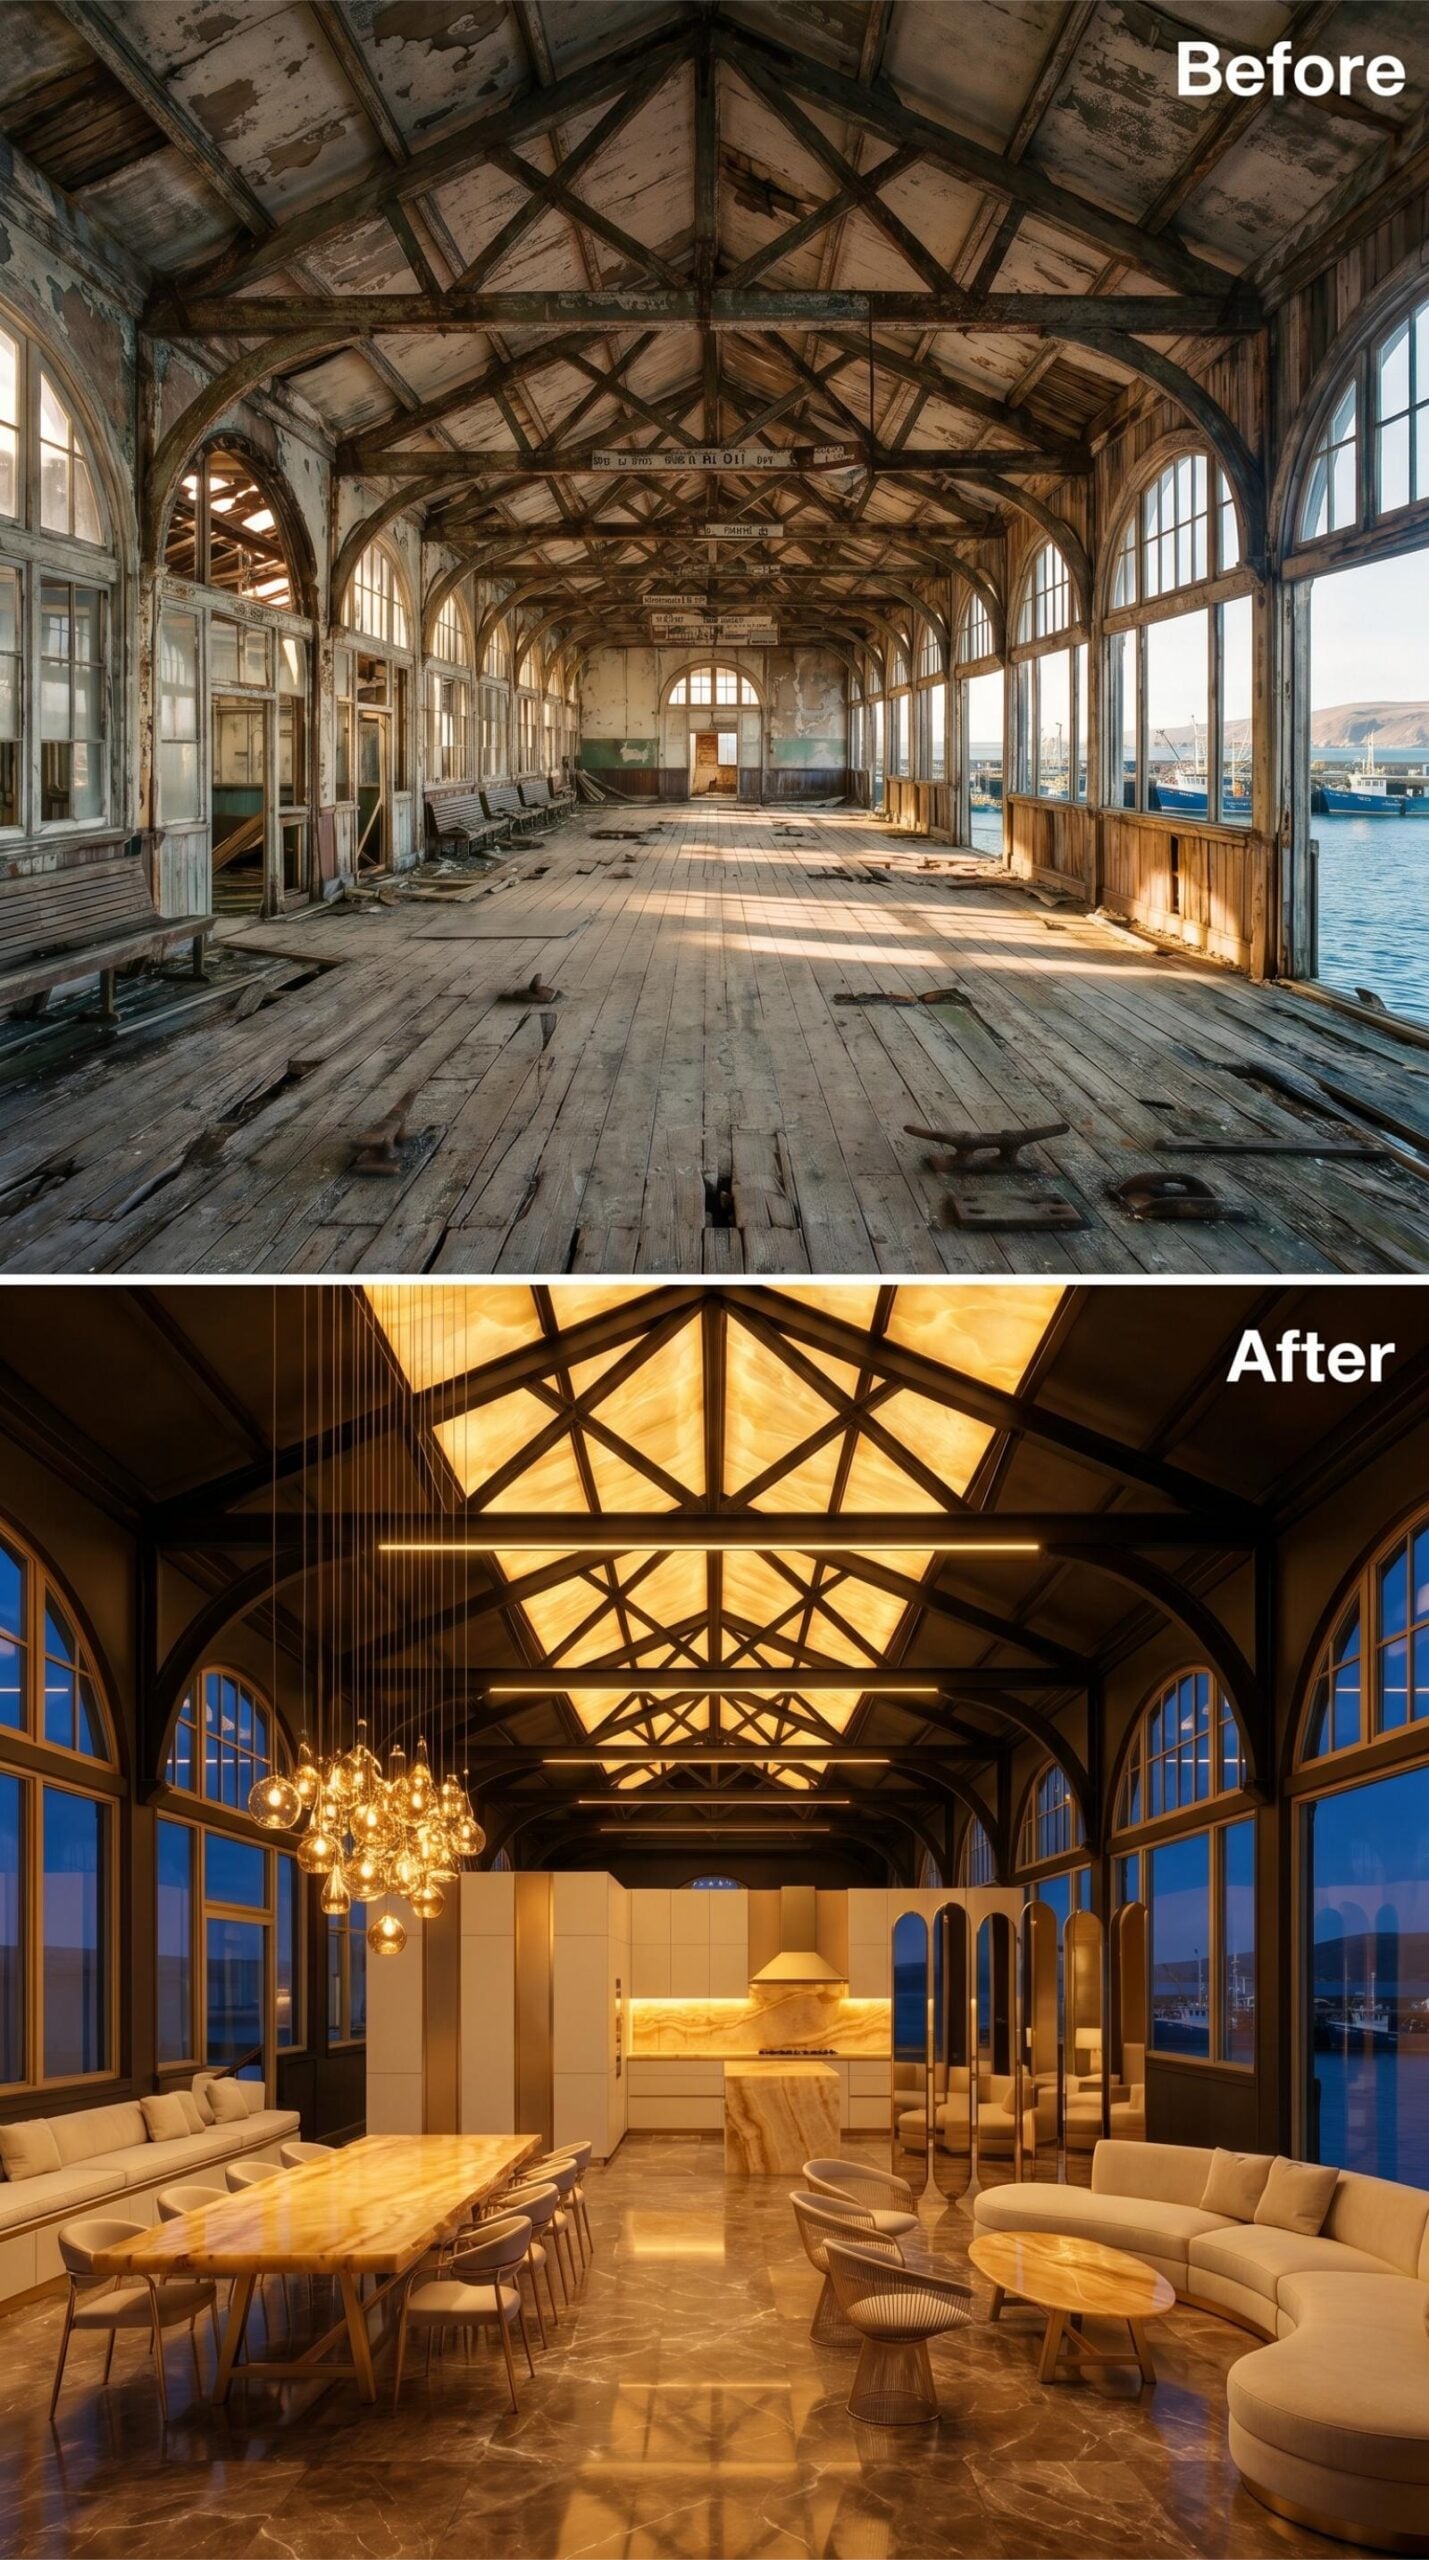
Backlit onyx panels set into the original timber trusses cast the entire ceiling in amber, making the structural framework glow rather than recede. Below it, a curved cream sectional anchors one end of the space while a long wood-slab dining table holds the other.
Fun Fact: Onyx is one of the few stones thin enough to backlight effectively, typically cut to around three-quarters of an inch so light passes through without the slab losing structural integrity. Because it’s semi-translucent, the veining pattern shifts dramatically depending on the light source behind it, which means the ceiling here looks different at noon than it does at midnight.
27. Dark Trusses, a Green Marble Island, and Light Pouring Off Harbor Water
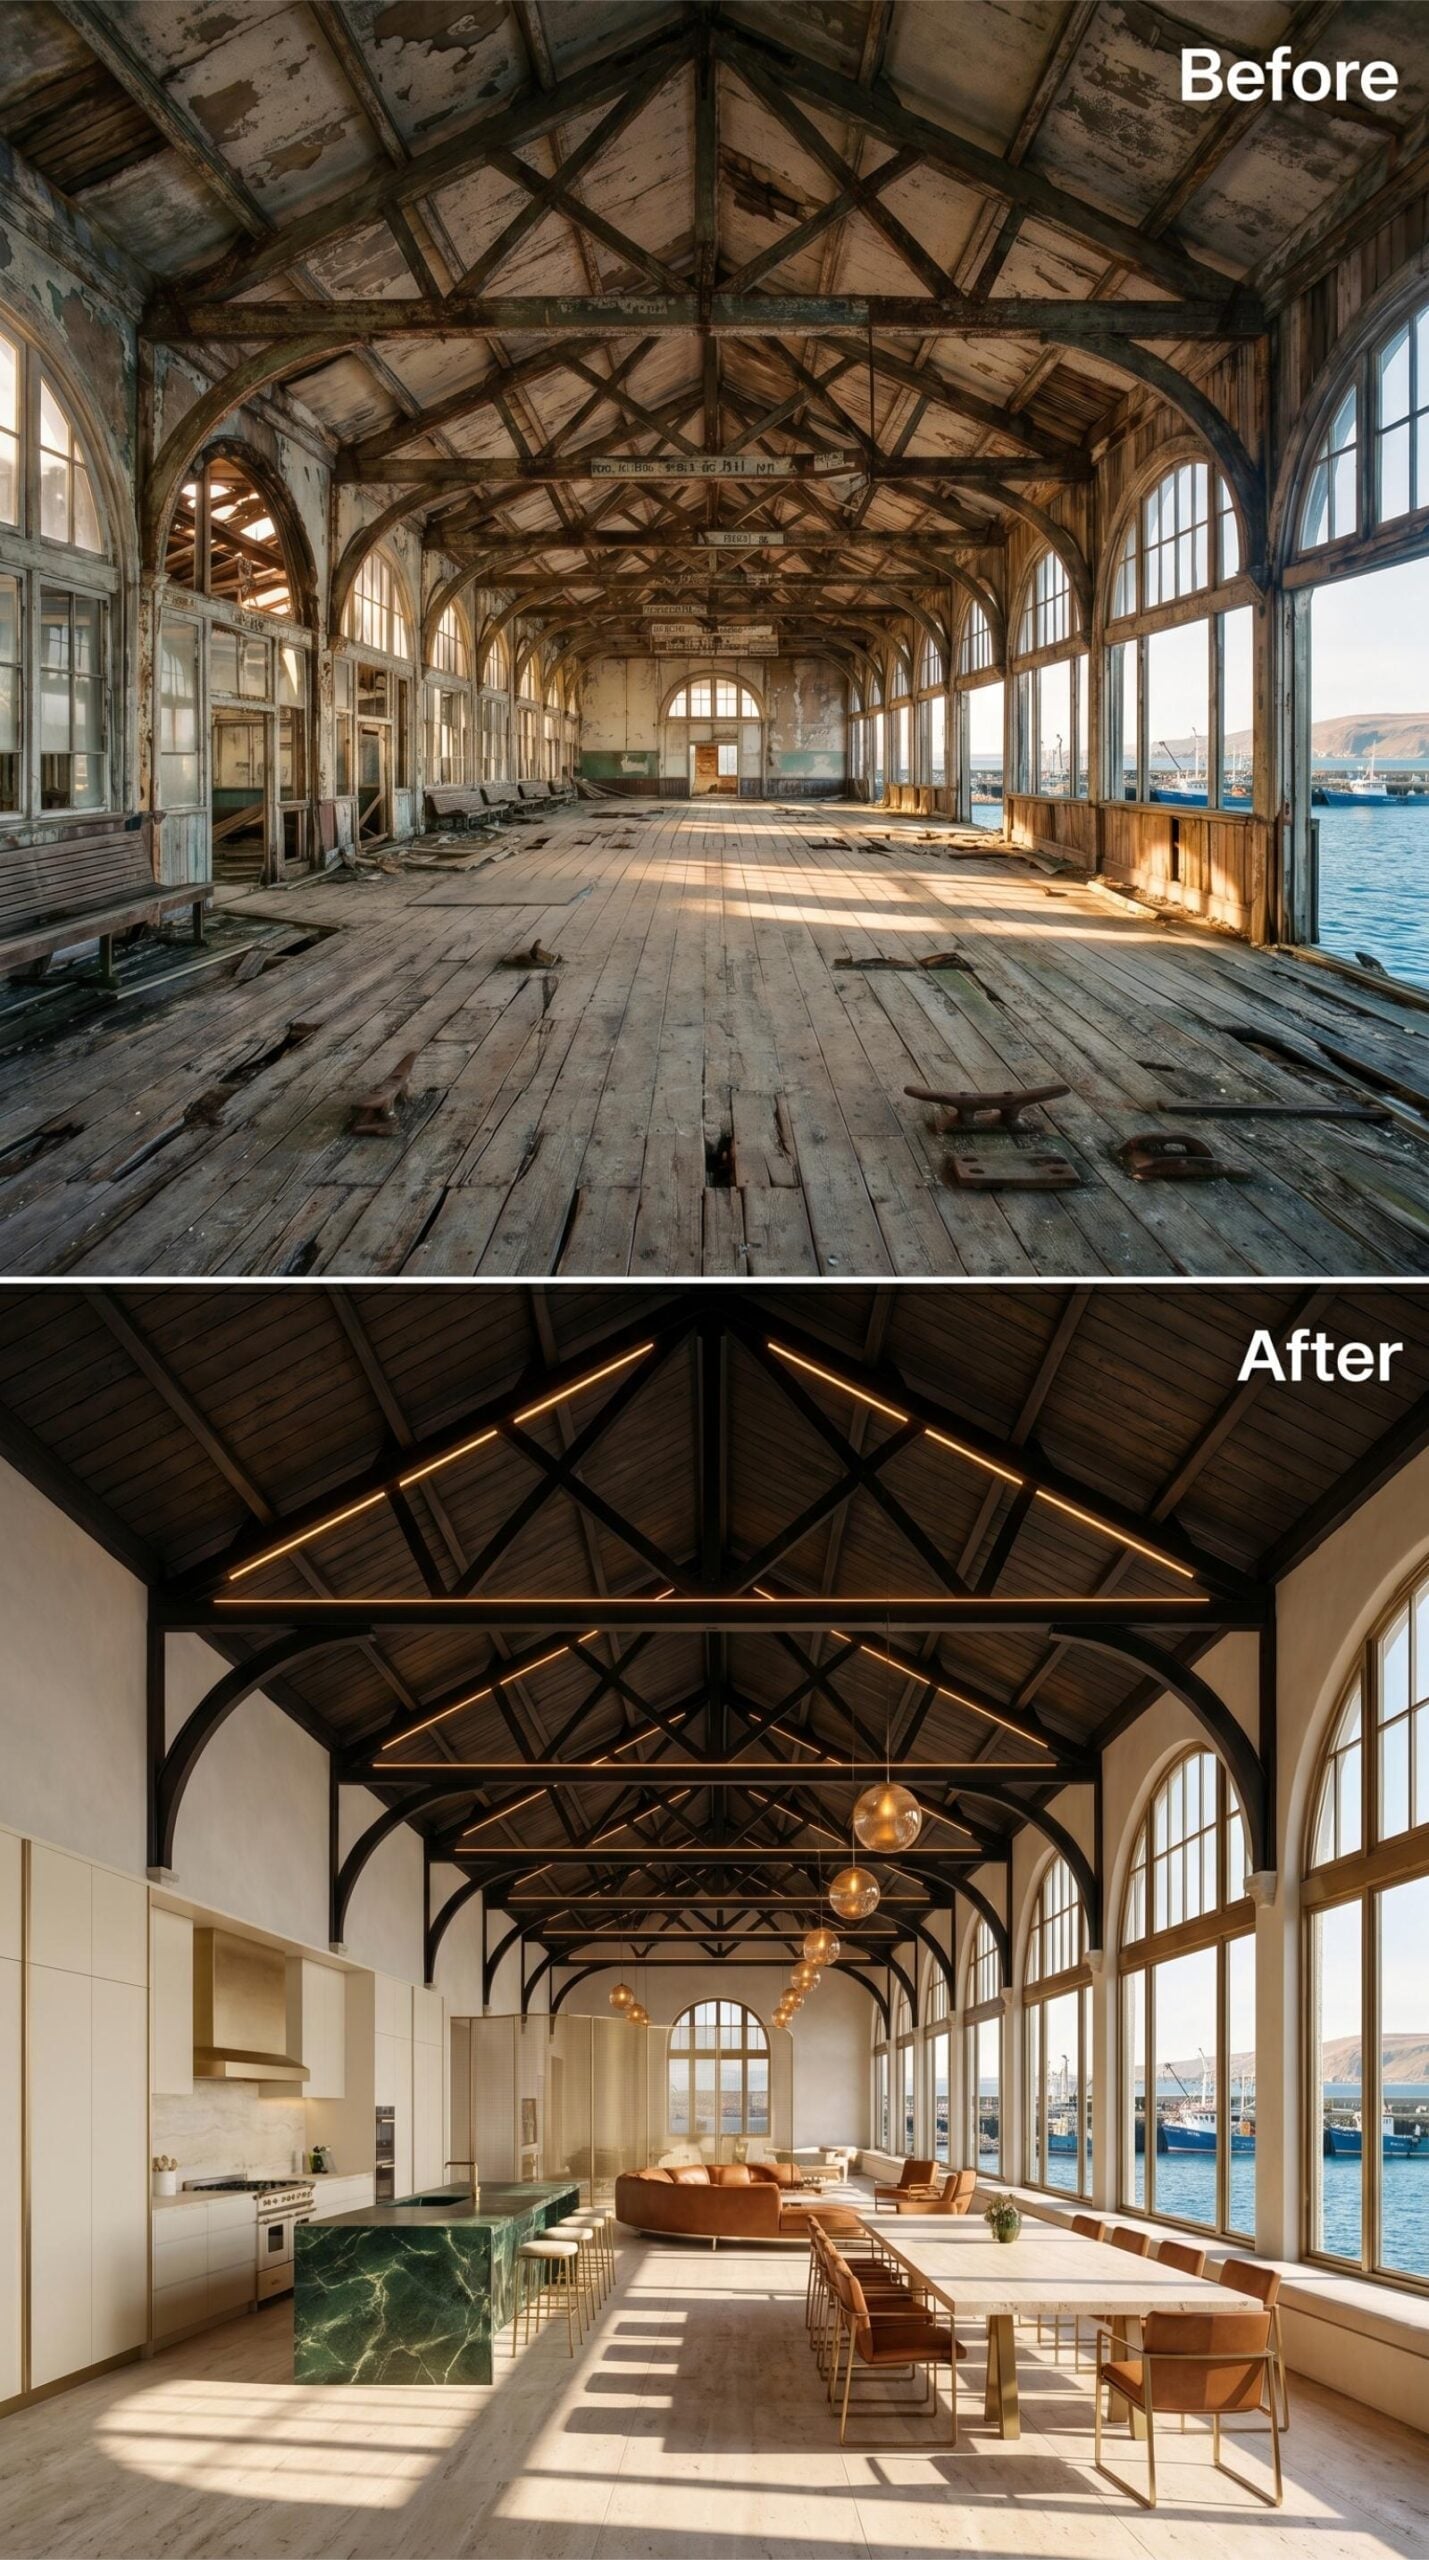
Few kitchens can claim a working harbor as their backsplash.
Slim LED strips run along the underside of each roof truss, turning structural timber into a lighting grid that works after sunset without competing with the arched windows during the day. The island below is slab verde marble, its white veining sharp enough to read from across the room, and the bar stools are low-profile enough that the stone does the talking.
Leather dining chairs line a long communal table on the harbor side, positioned to catch afternoon light off the water. The walls are plastered smooth and painted a warm white, which lets the darkened wood overhead hold its weight without the whole room feeling heavy. It’s a balance most open-plan conversions fumble. This one doesn’t.
26. Marble Trusses, Globe Pendants, and a Waterfront Kitchen That Means Business
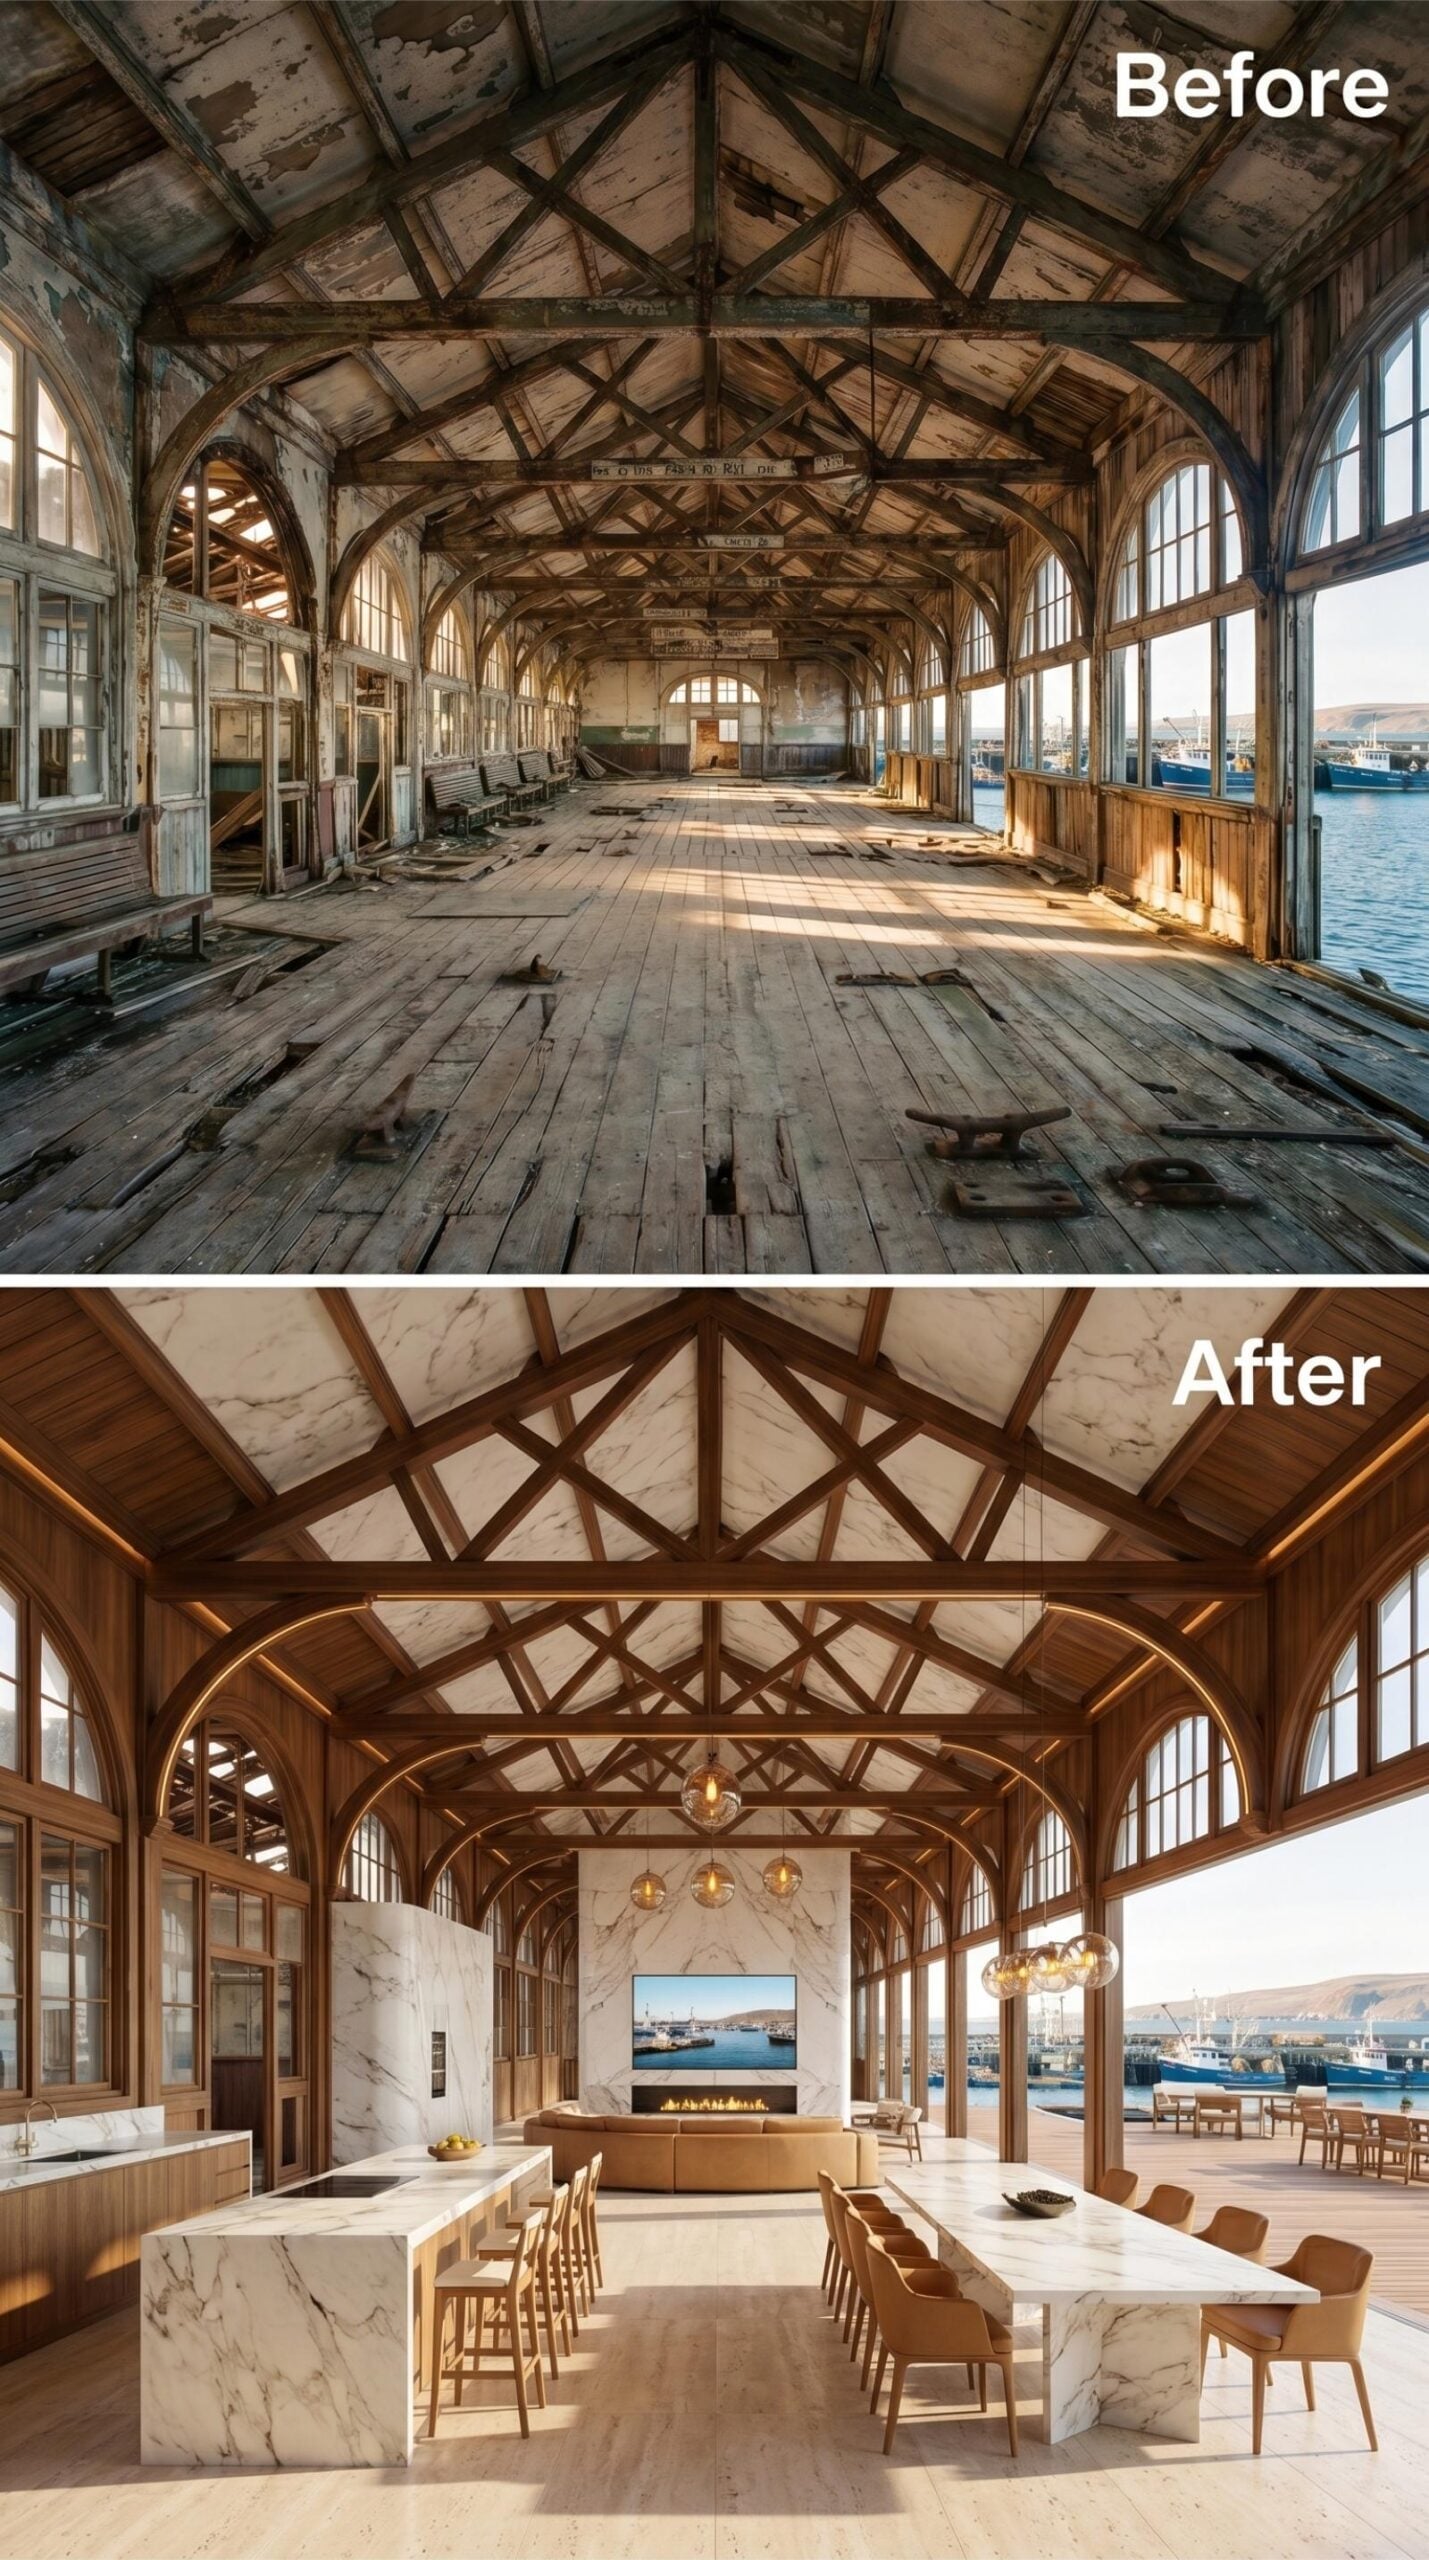
Cathedral-scale hammer beams run the full length of the ceiling here, but they’ve been refinished in a deep walnut tone and paired with marble cladding between each structural bay. The effect is unusual. It reads simultaneously ecclesiastical and residential.
Below, the kitchen island is a slab of veined white marble, long enough to seat six with room to spare. A matching dining table runs parallel on the opposite side. Globe pendant clusters hang low over the central seating area, where a curved camel sectional faces a linear fireplace set into a floor-to-ceiling marble surround. The harbor is still right there through the original arched windows, unchanged.
By The Numbers: Marble used on both horizontal and vertical surfaces within a single room creates a visual continuity that makes smaller spaces read as larger. Specifying the same stone family across countertops, tables, and wall panels helps unify a complex structural shell without adding additional pattern. Matching dye lots from the same quarry block is the only reliable way to pull this off consistently.
25. Copper Ceiling, Kayaks on the Wall, and a Dining Table That Seats a Crew
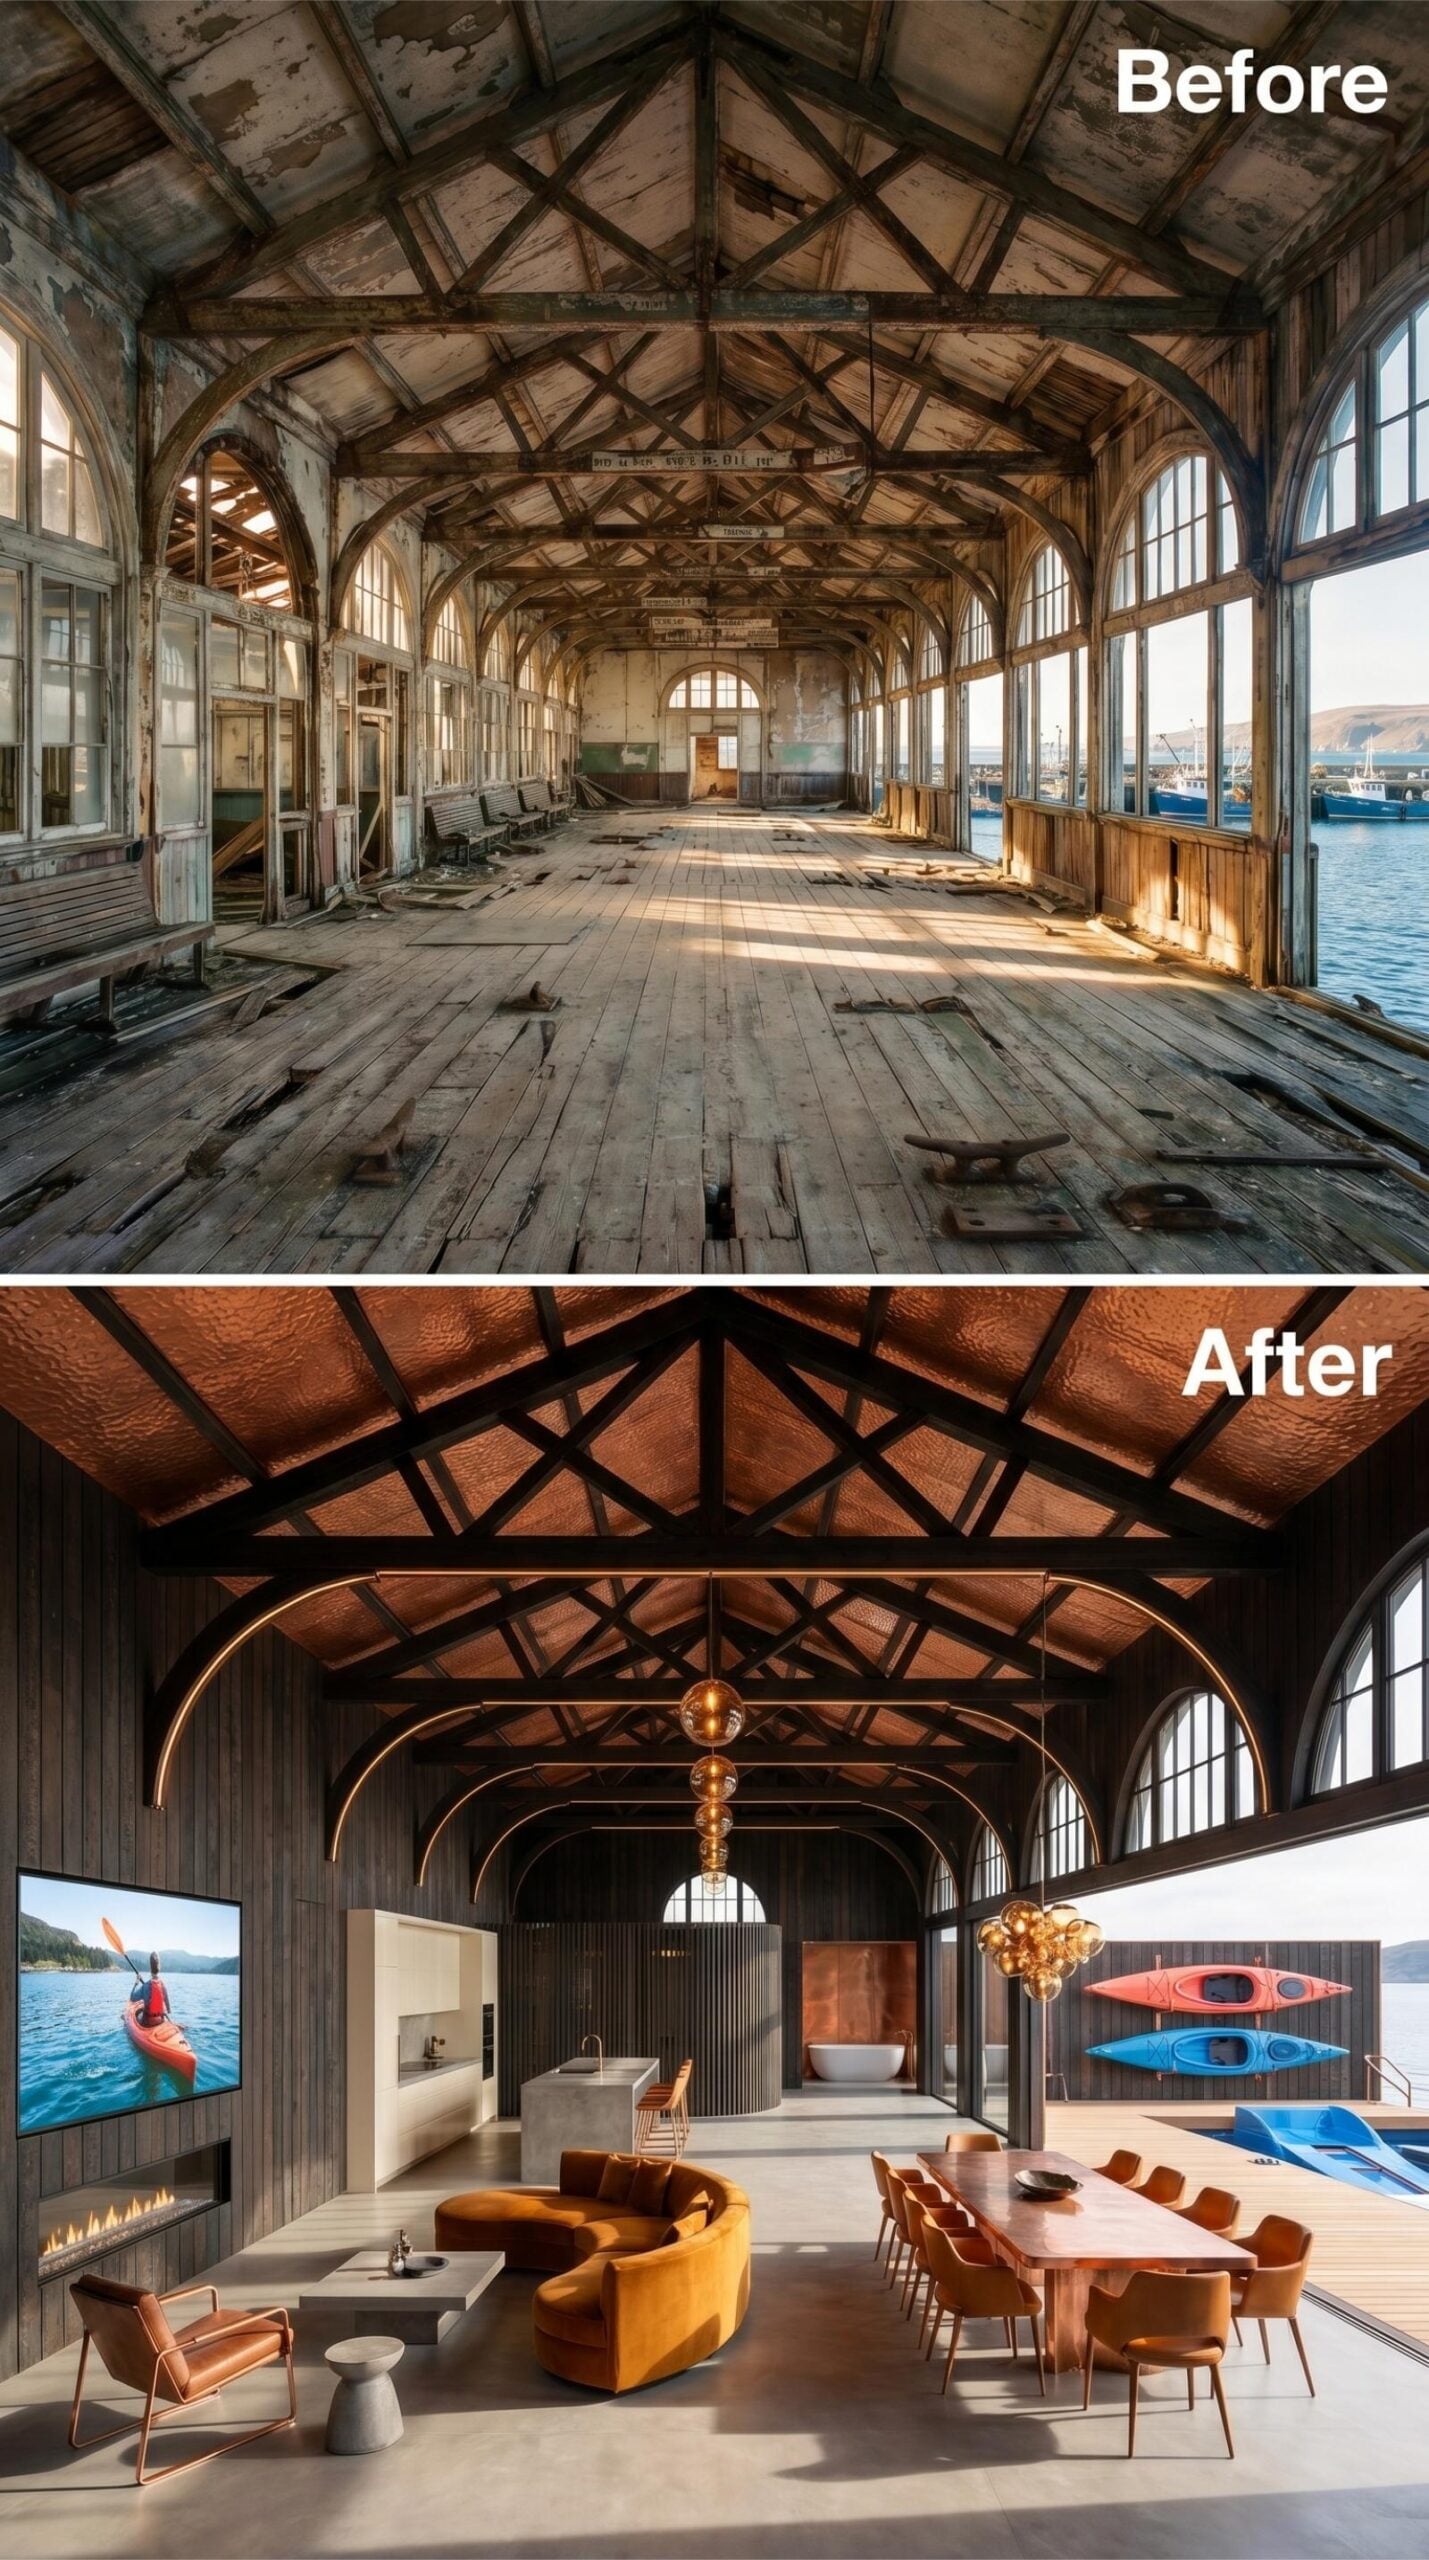
Dark-stained timber trusses span the full length of the hall, their undersides clad in hammered copper that throws amber light across the entire room. The seating area anchors the left side with a curved velvet sofa in burnt ochre, paired with a low concrete coffee table. Across the floor, a long wood dining table seats at least a dozen on cognac leather chairs. Two kayaks mounted on the far wall aren’t decor as an afterthought; they’re load-bearing to the whole nautical identity of the space.
Style Tip: Copper applied to angled structural surfaces oxidizes at different rates depending on air exposure, so spaces near open water will develop a patina faster than inland interiors. Sealing copper ceiling cladding with a clear matte lacquer at installation locks in the color if you prefer the warm, freshly-installed tone over a verdigris finish. It’s a decision worth making early, because reversing an oxidized surface is far more labor-intensive than preventing it.
24. Timber Trusses, Warm LED Lines, and a Classic Wooden Boat Still Parked Inside
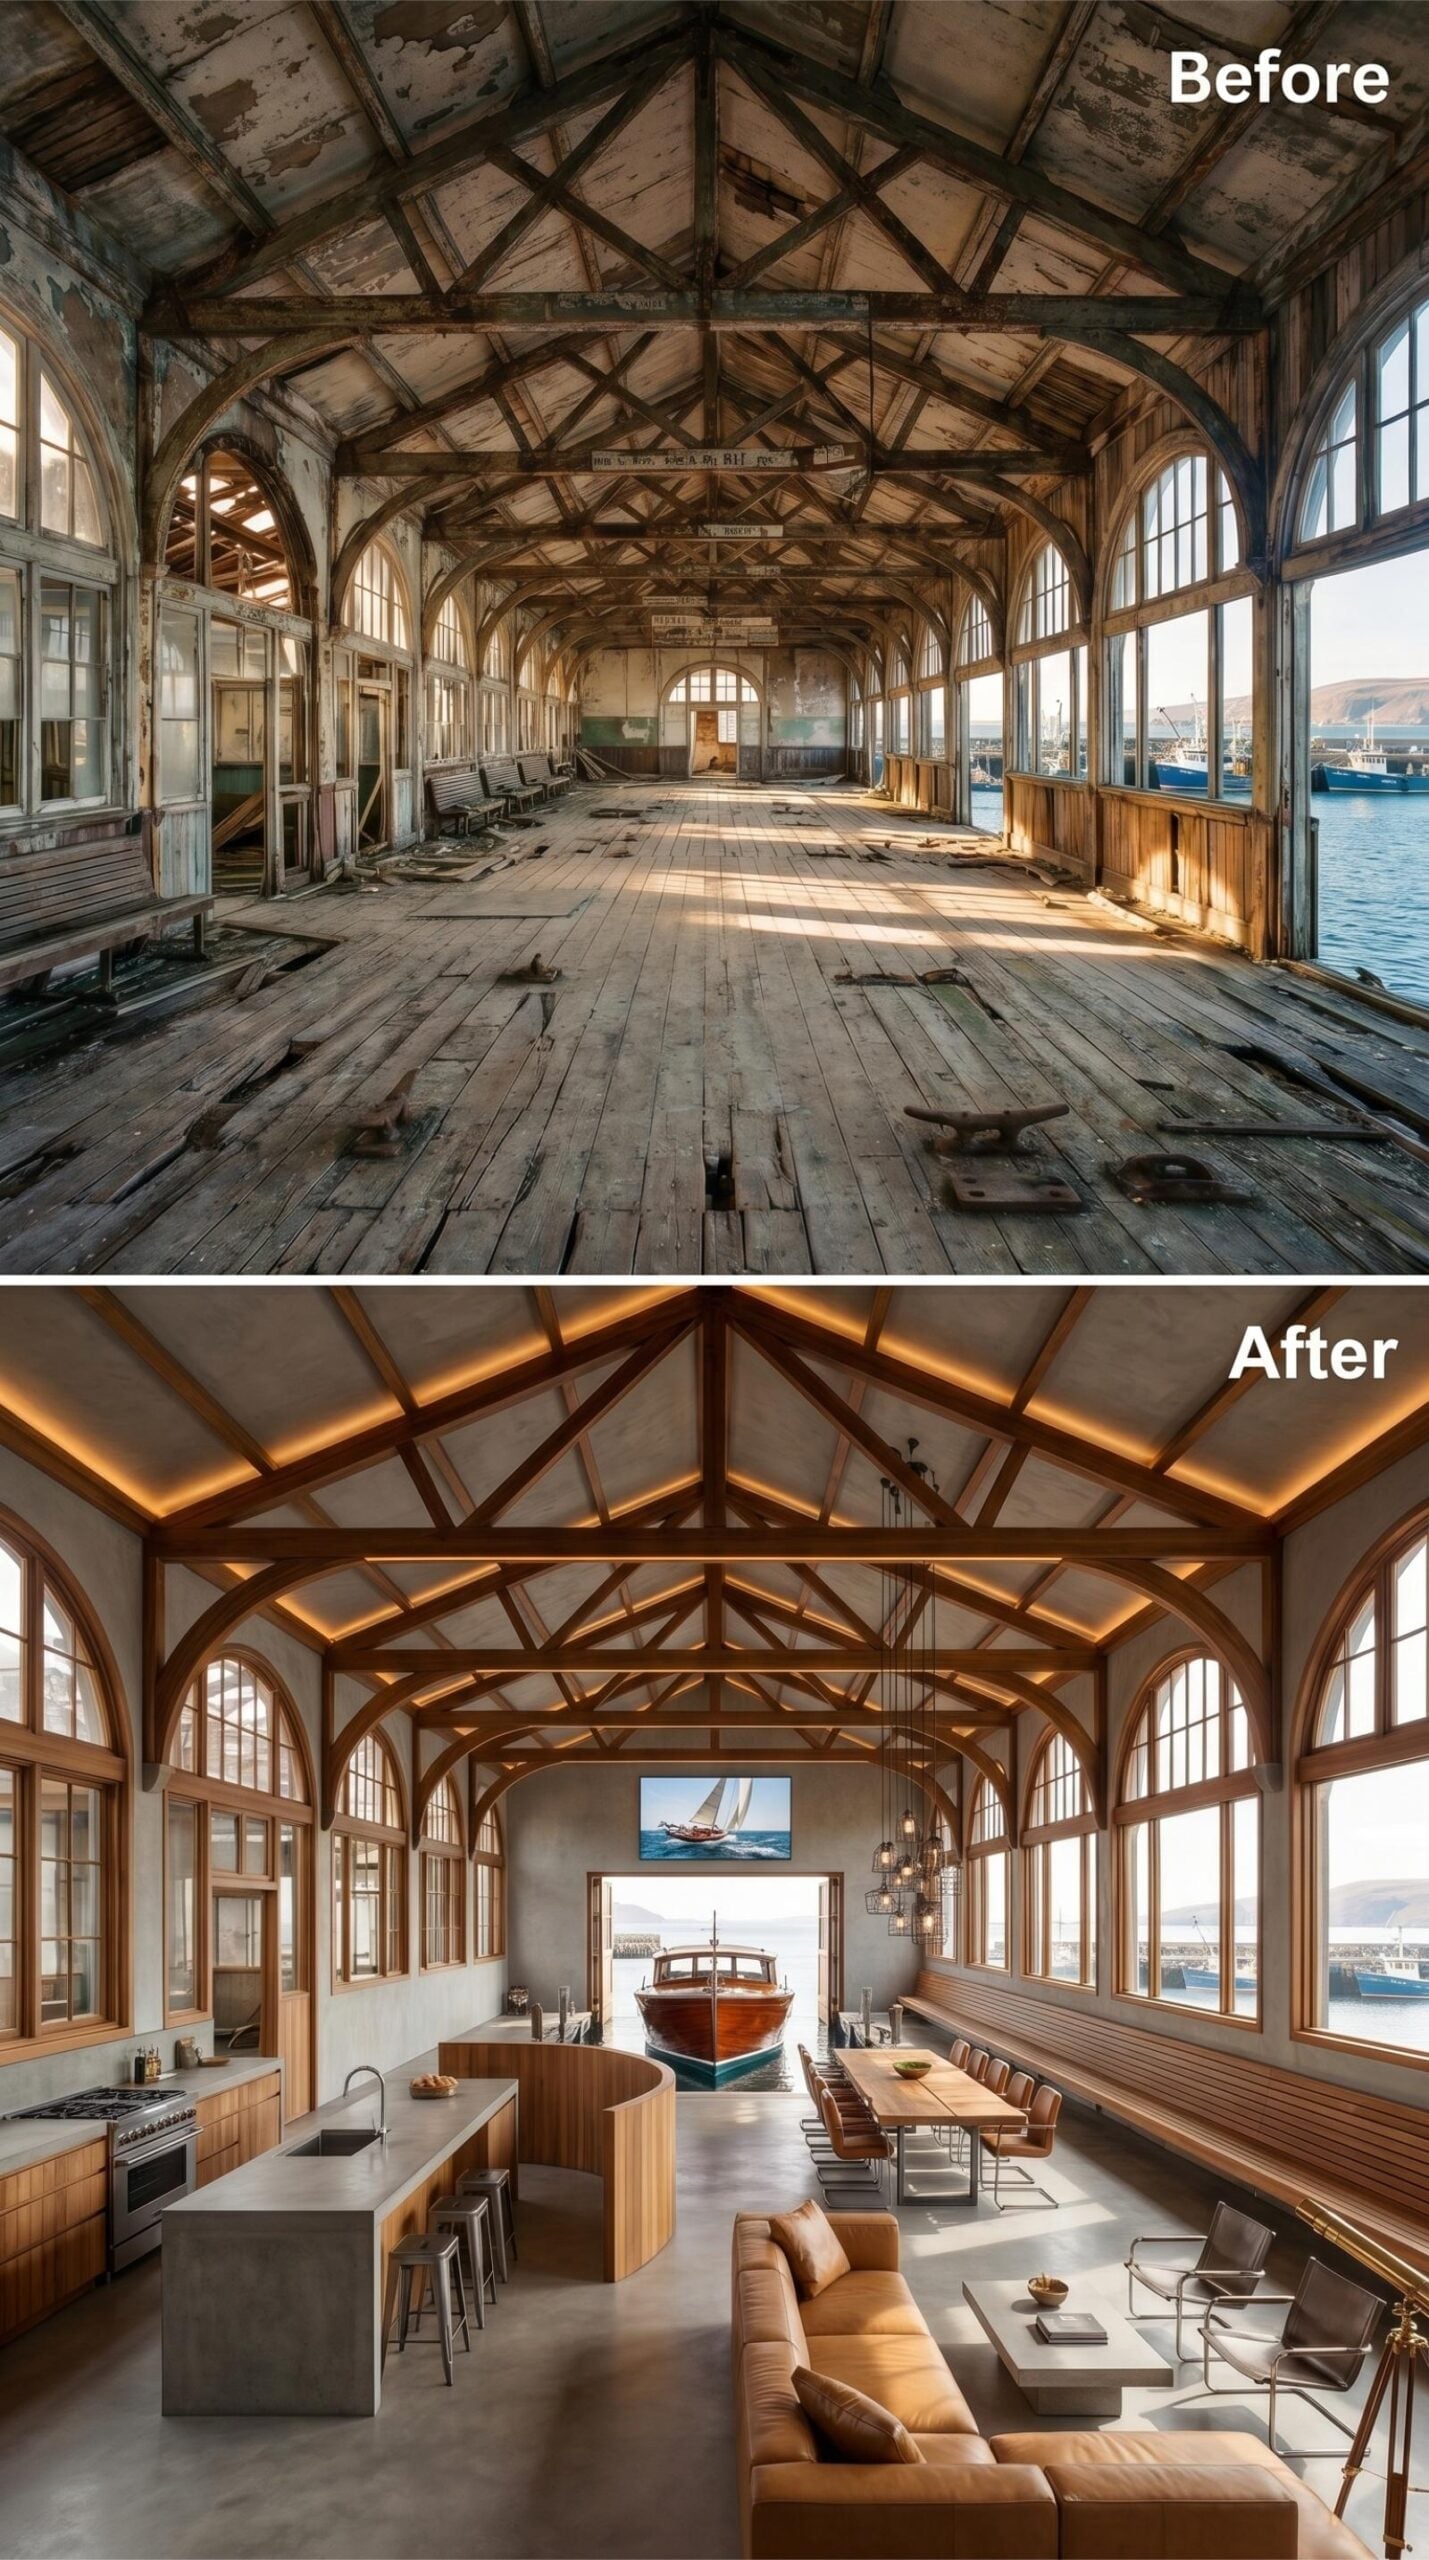
Cove lighting tucked along every roof truss casts a honeyed glow across the plaster ceiling, making the whole vaulted span feel inhabited rather than monumental. The wood detailing on the arched windows carries through to the kitchen cabinetry, which keeps the palette from fracturing.
A curved wood island anchors the kitchen, and a long dining table pulls the eye toward an open bay door where a classic wooden runabout sits docked. That boat isn’t decorative. It’s just where the house ends and the harbor begins.
Try This: LED strip lighting recessed along structural members works best when the strip itself is completely hidden, so you see only the glow on the surface above, not the source. A continuous channel routed into the wood before installation keeps the effect clean without requiring a separate valance or cove structure.
23. Teal Trusses, Vinyl Wall Art, and a Kitchen Island Built for Harbor Living
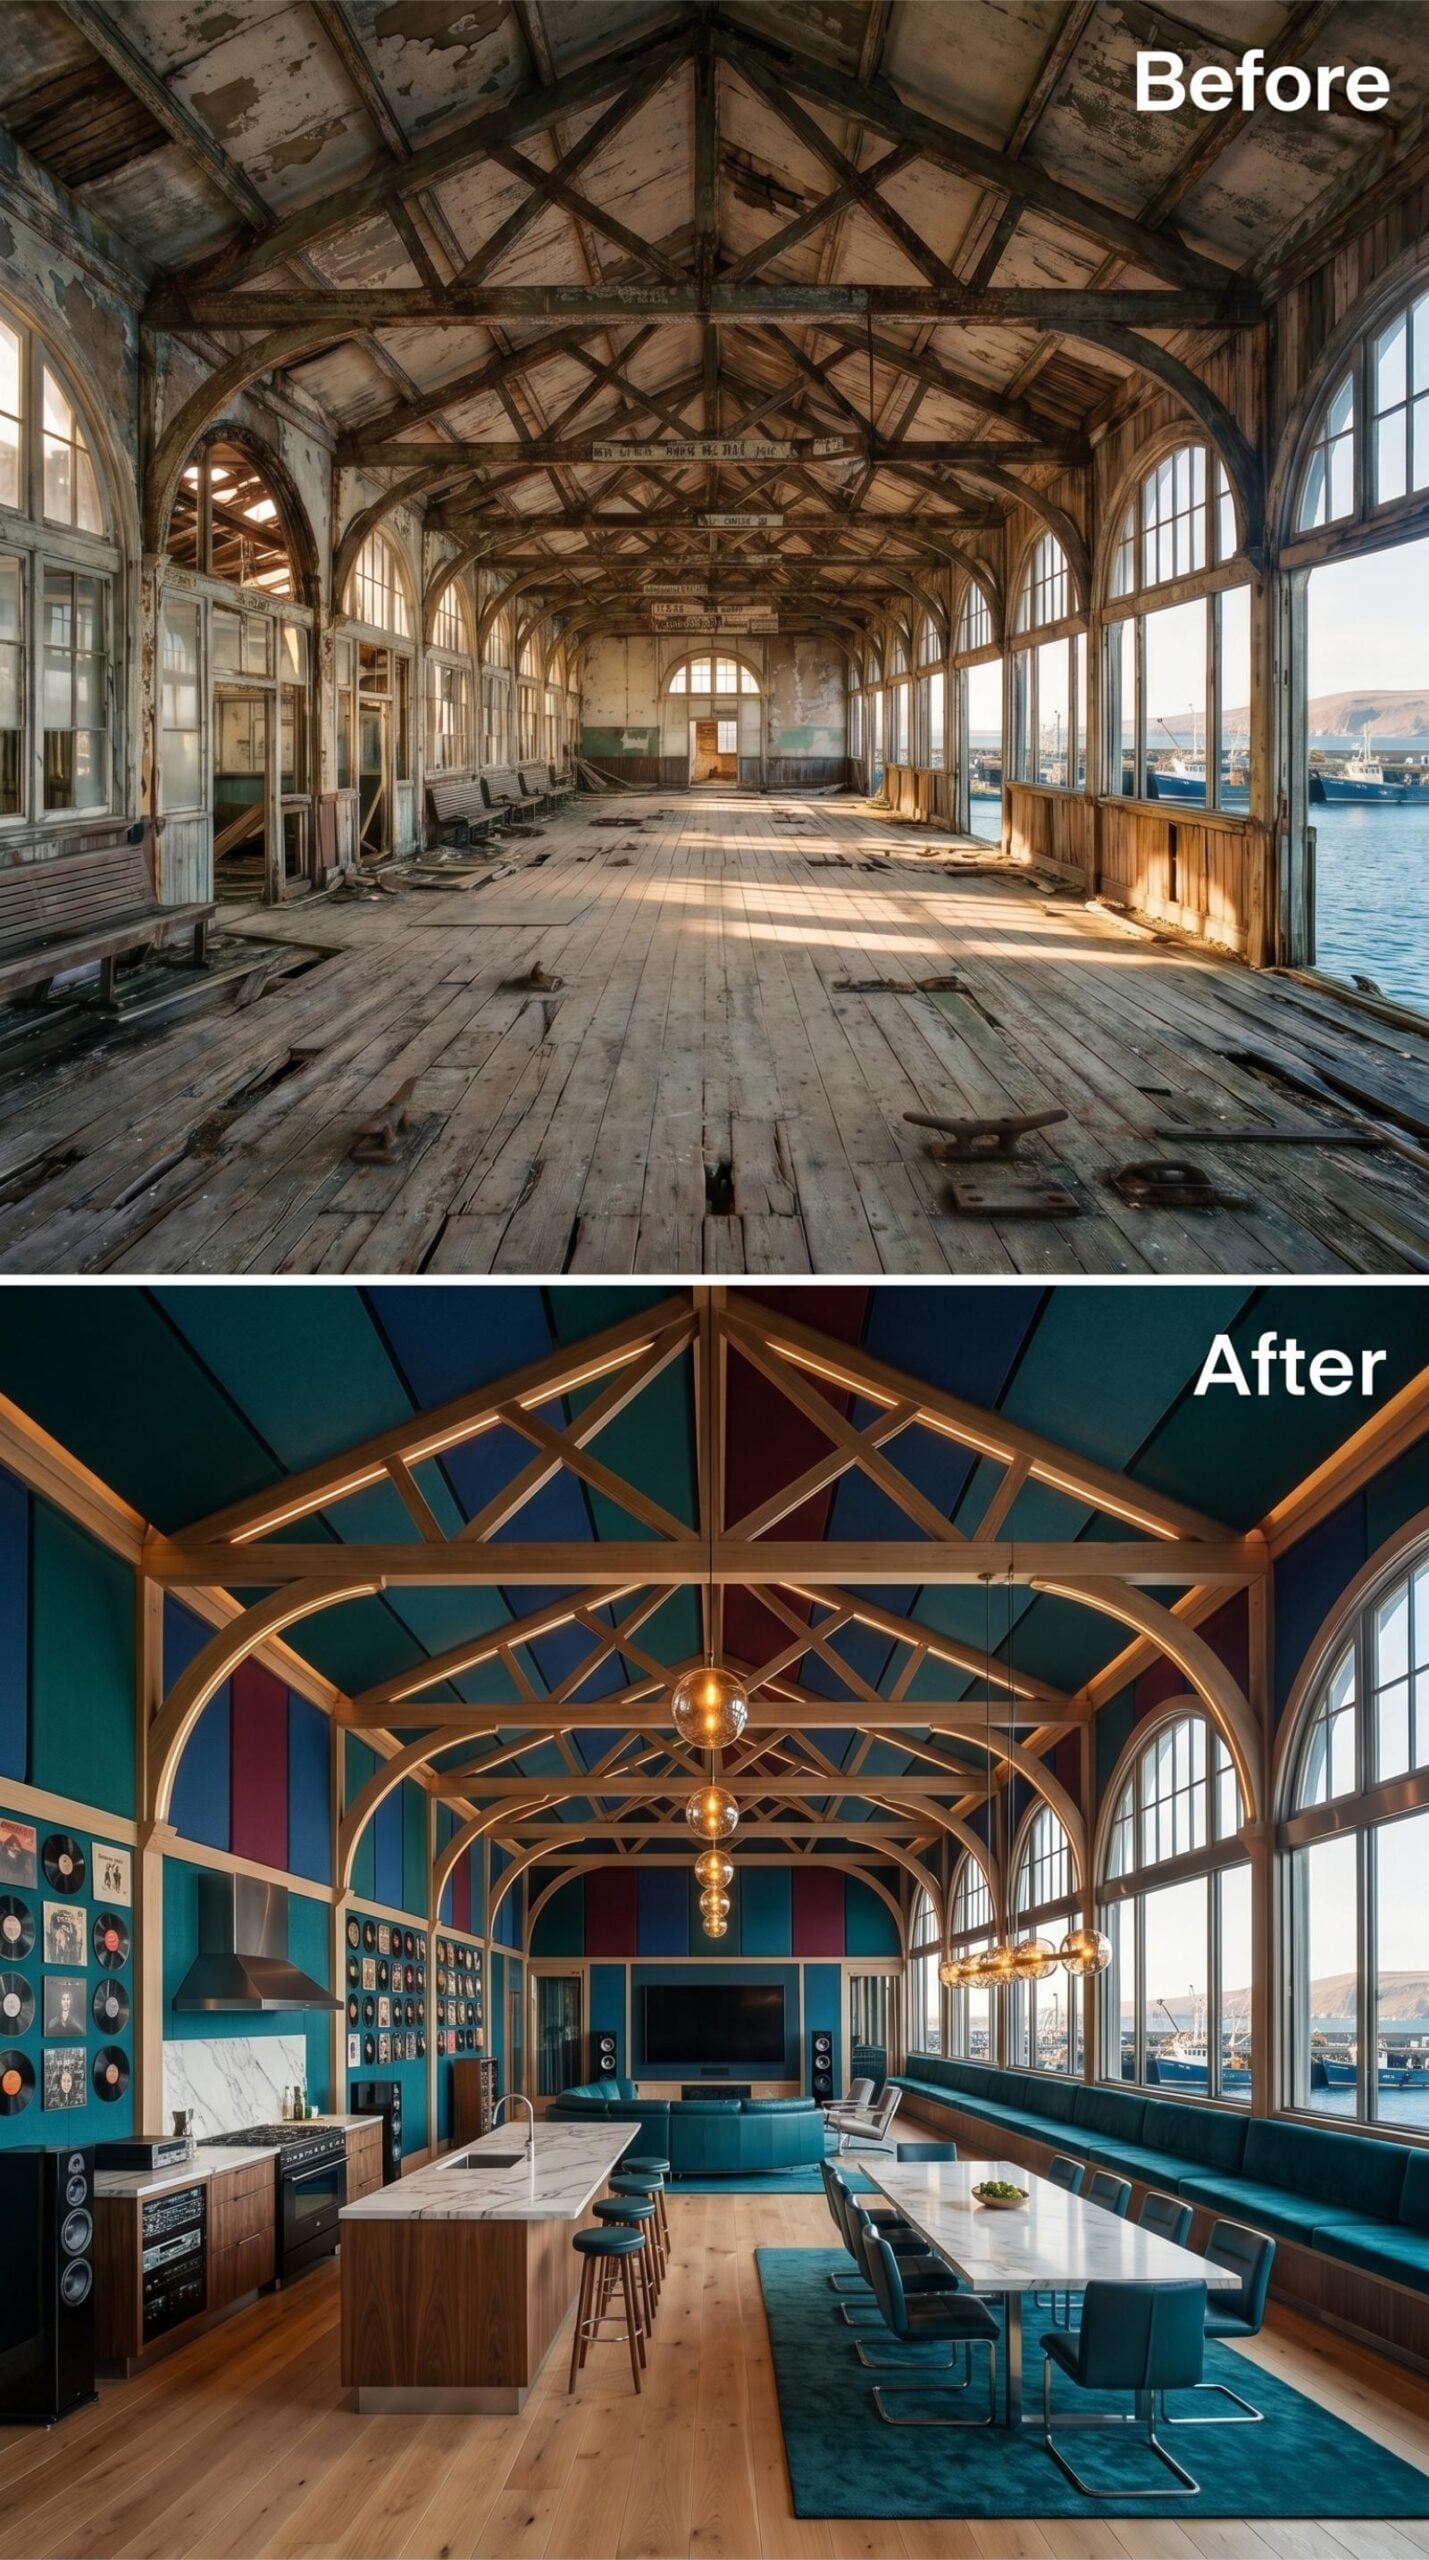
Bold teal panels fill the spaces between restored timber trusses overhead, with deep burgundy accents breaking up what could have easily become a one-note color story. Globe pendants in amber glass hang from the apex, casting a warm pool over a marble-topped island with dark walnut cabinetry below. The kitchen runs along the left wall with a professional range and hood, stainless appliances, and bar stools that pull up to the island’s long edge.
Records line the left wall from floor to ceiling. It’s an unusual choice, and it works harder than most gallery walls do, giving the enormous room something genuinely personal to anchor it.
Pro Tip: Painting structural trusses in saturated colors like deep teal or burgundy requires an oil-based primer as a first coat, since porous wood absorbs water-based products unevenly and the color reads patchy once dry. Sealing with a satin finish rather than matte makes the color look intentional at height, where flat paint tends to look chalky under pendant lighting.
22. Floor Compass, Leather Curves, and a Library That Runs the Full Length of the Hall
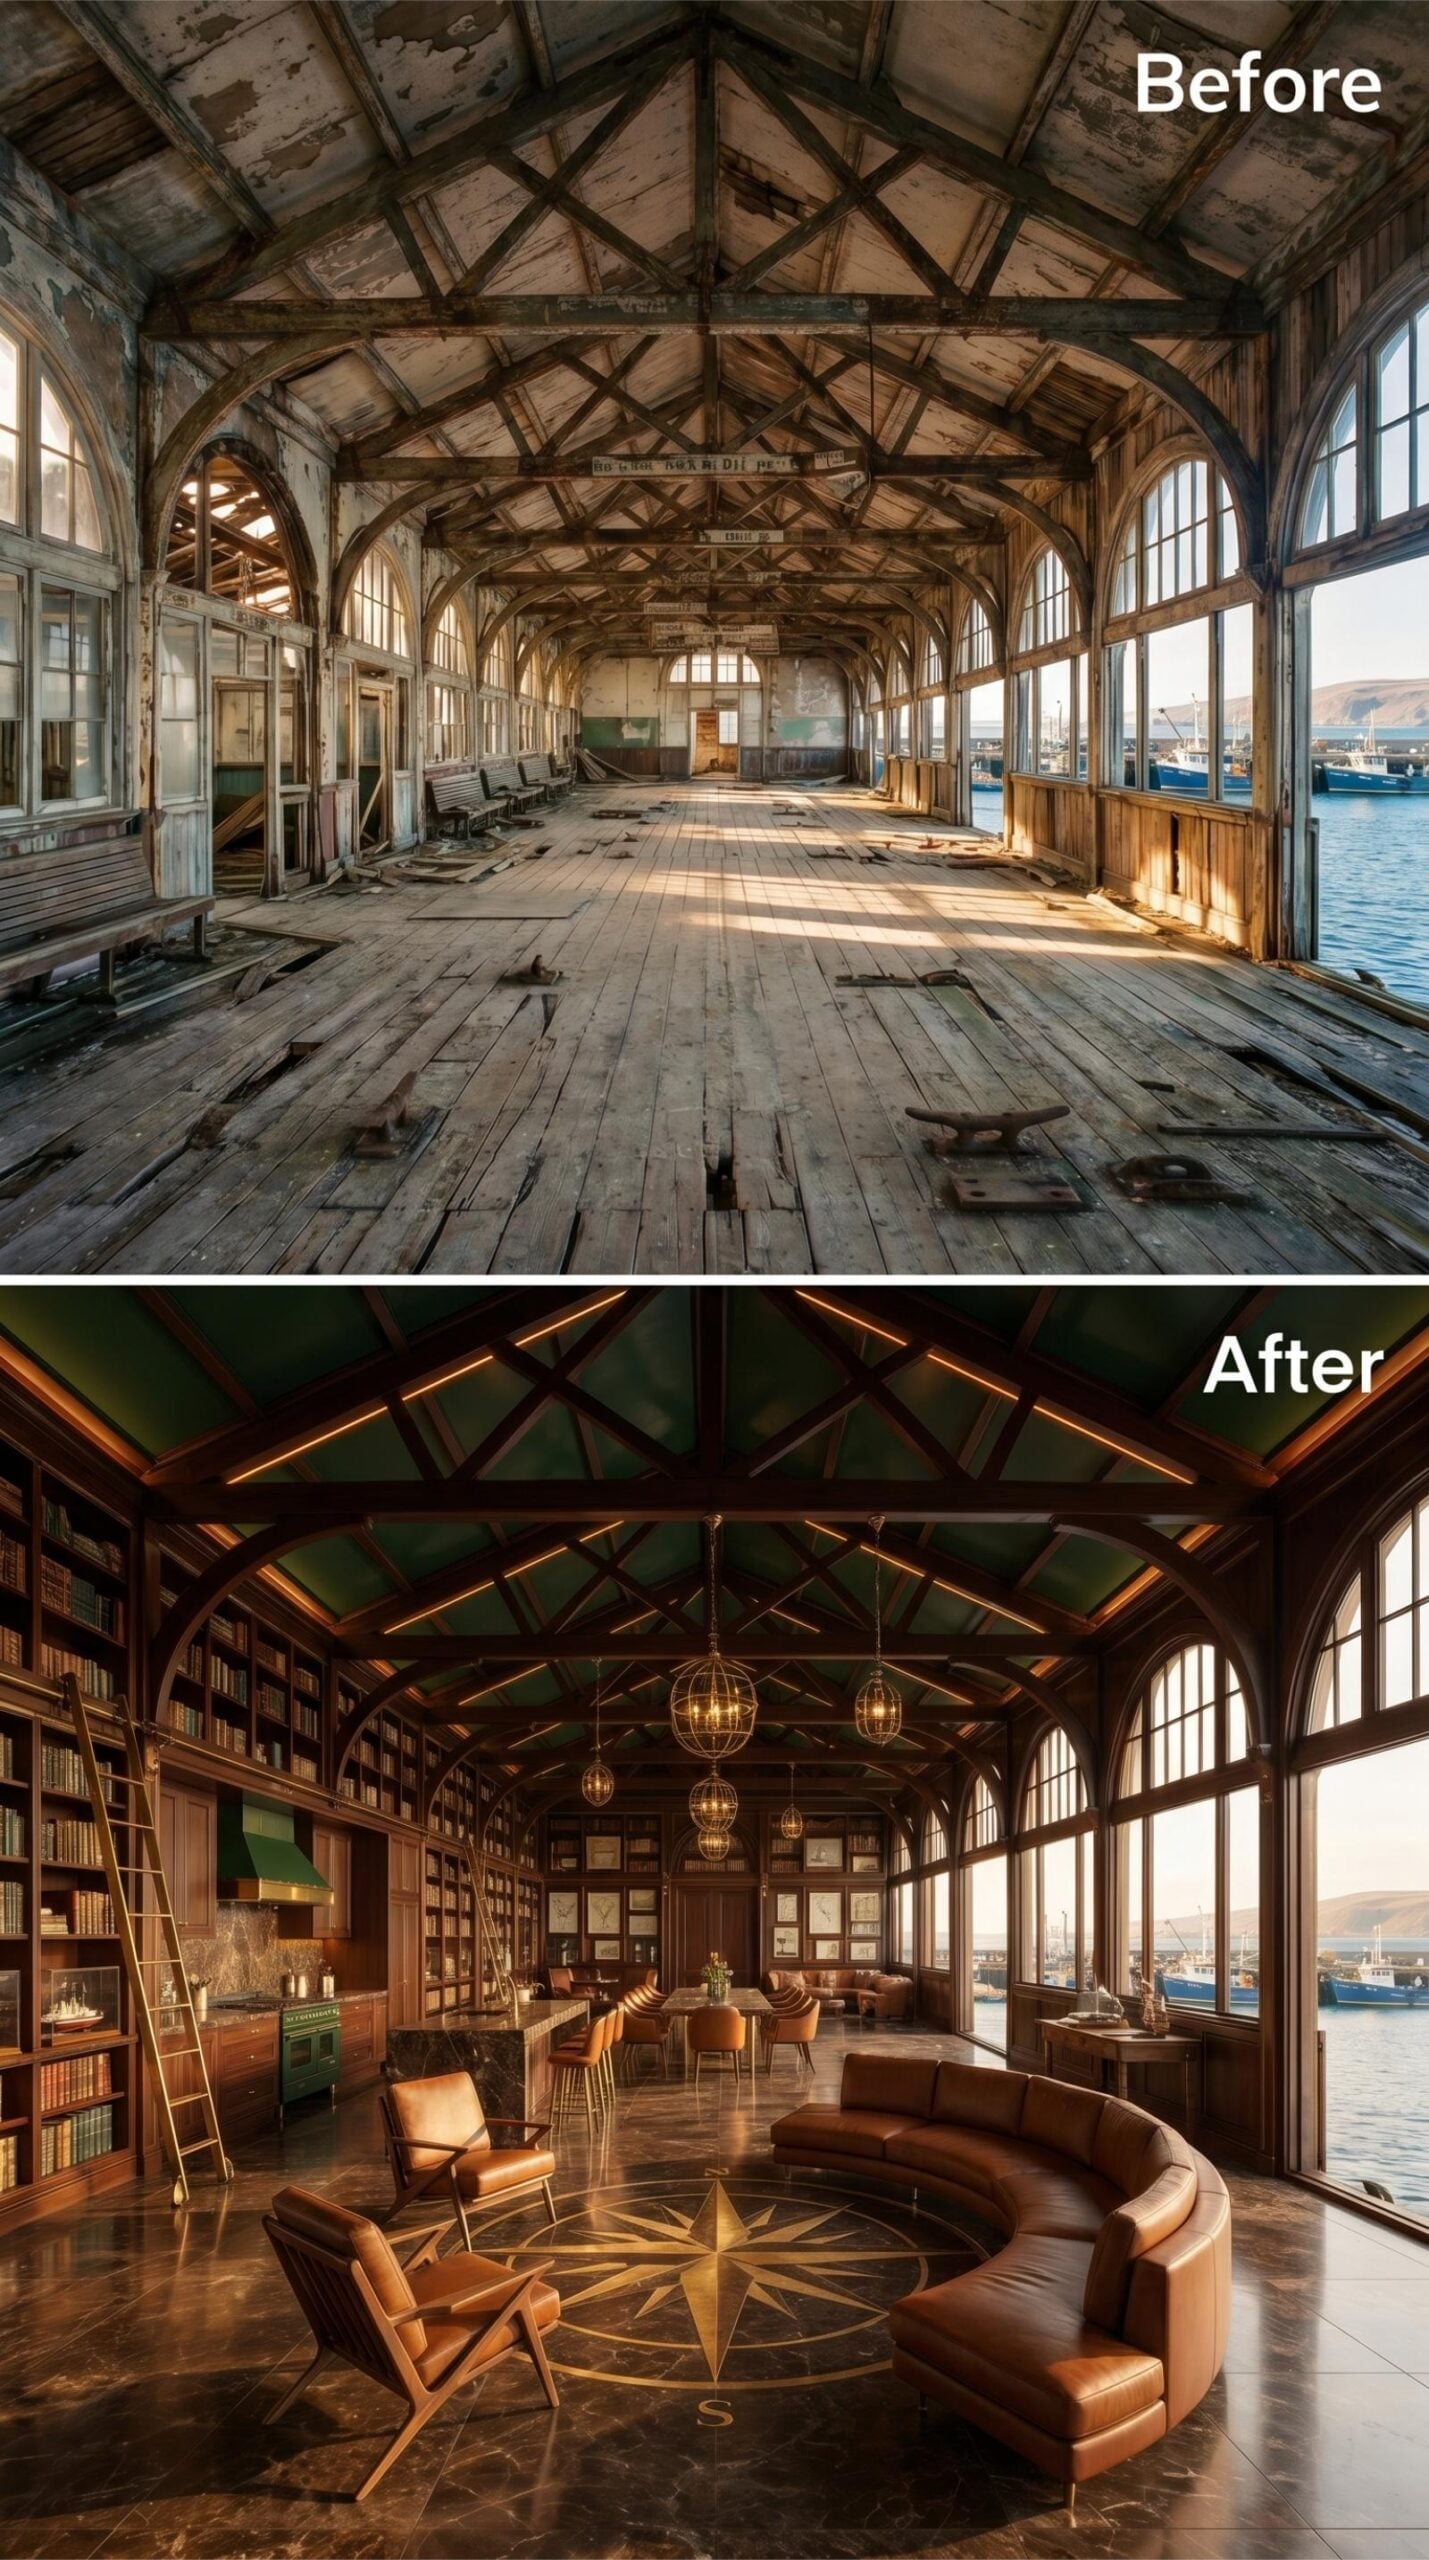
Floor-to-ceiling bookshelves line both long walls, and the ladder rails running along them aren’t decorative. Someone actually uses this library. The original timber trusses have been stained deep walnut and fitted with LED strips that wash the green-painted ceiling panels above, creating a glow that shifts the whole room toward something between a private club and a ship’s chart room.
At the center of the marble floor, a gold compass rose inlaid in contrasting stone anchors a curved cognac leather sectional. Cage-style pendant lights hang from the ridge beam. The harbor sits just outside the arched windows, close enough that it still feels like part of the room.
The Psychology Behind This: Compass motifs embedded in residential floors tap into a deep psychological association with exploration and orientation, giving a room a clear focal point that the eye returns to instinctively. Spaces with strong floor geometry tend to feel more settled, even when they’re very large, because the pattern does the work of defining the room’s center without adding furniture or walls.
21. Glowing Onyx Tables, a Library Wall, and Pendant Clusters Over a Harbor-View Hall
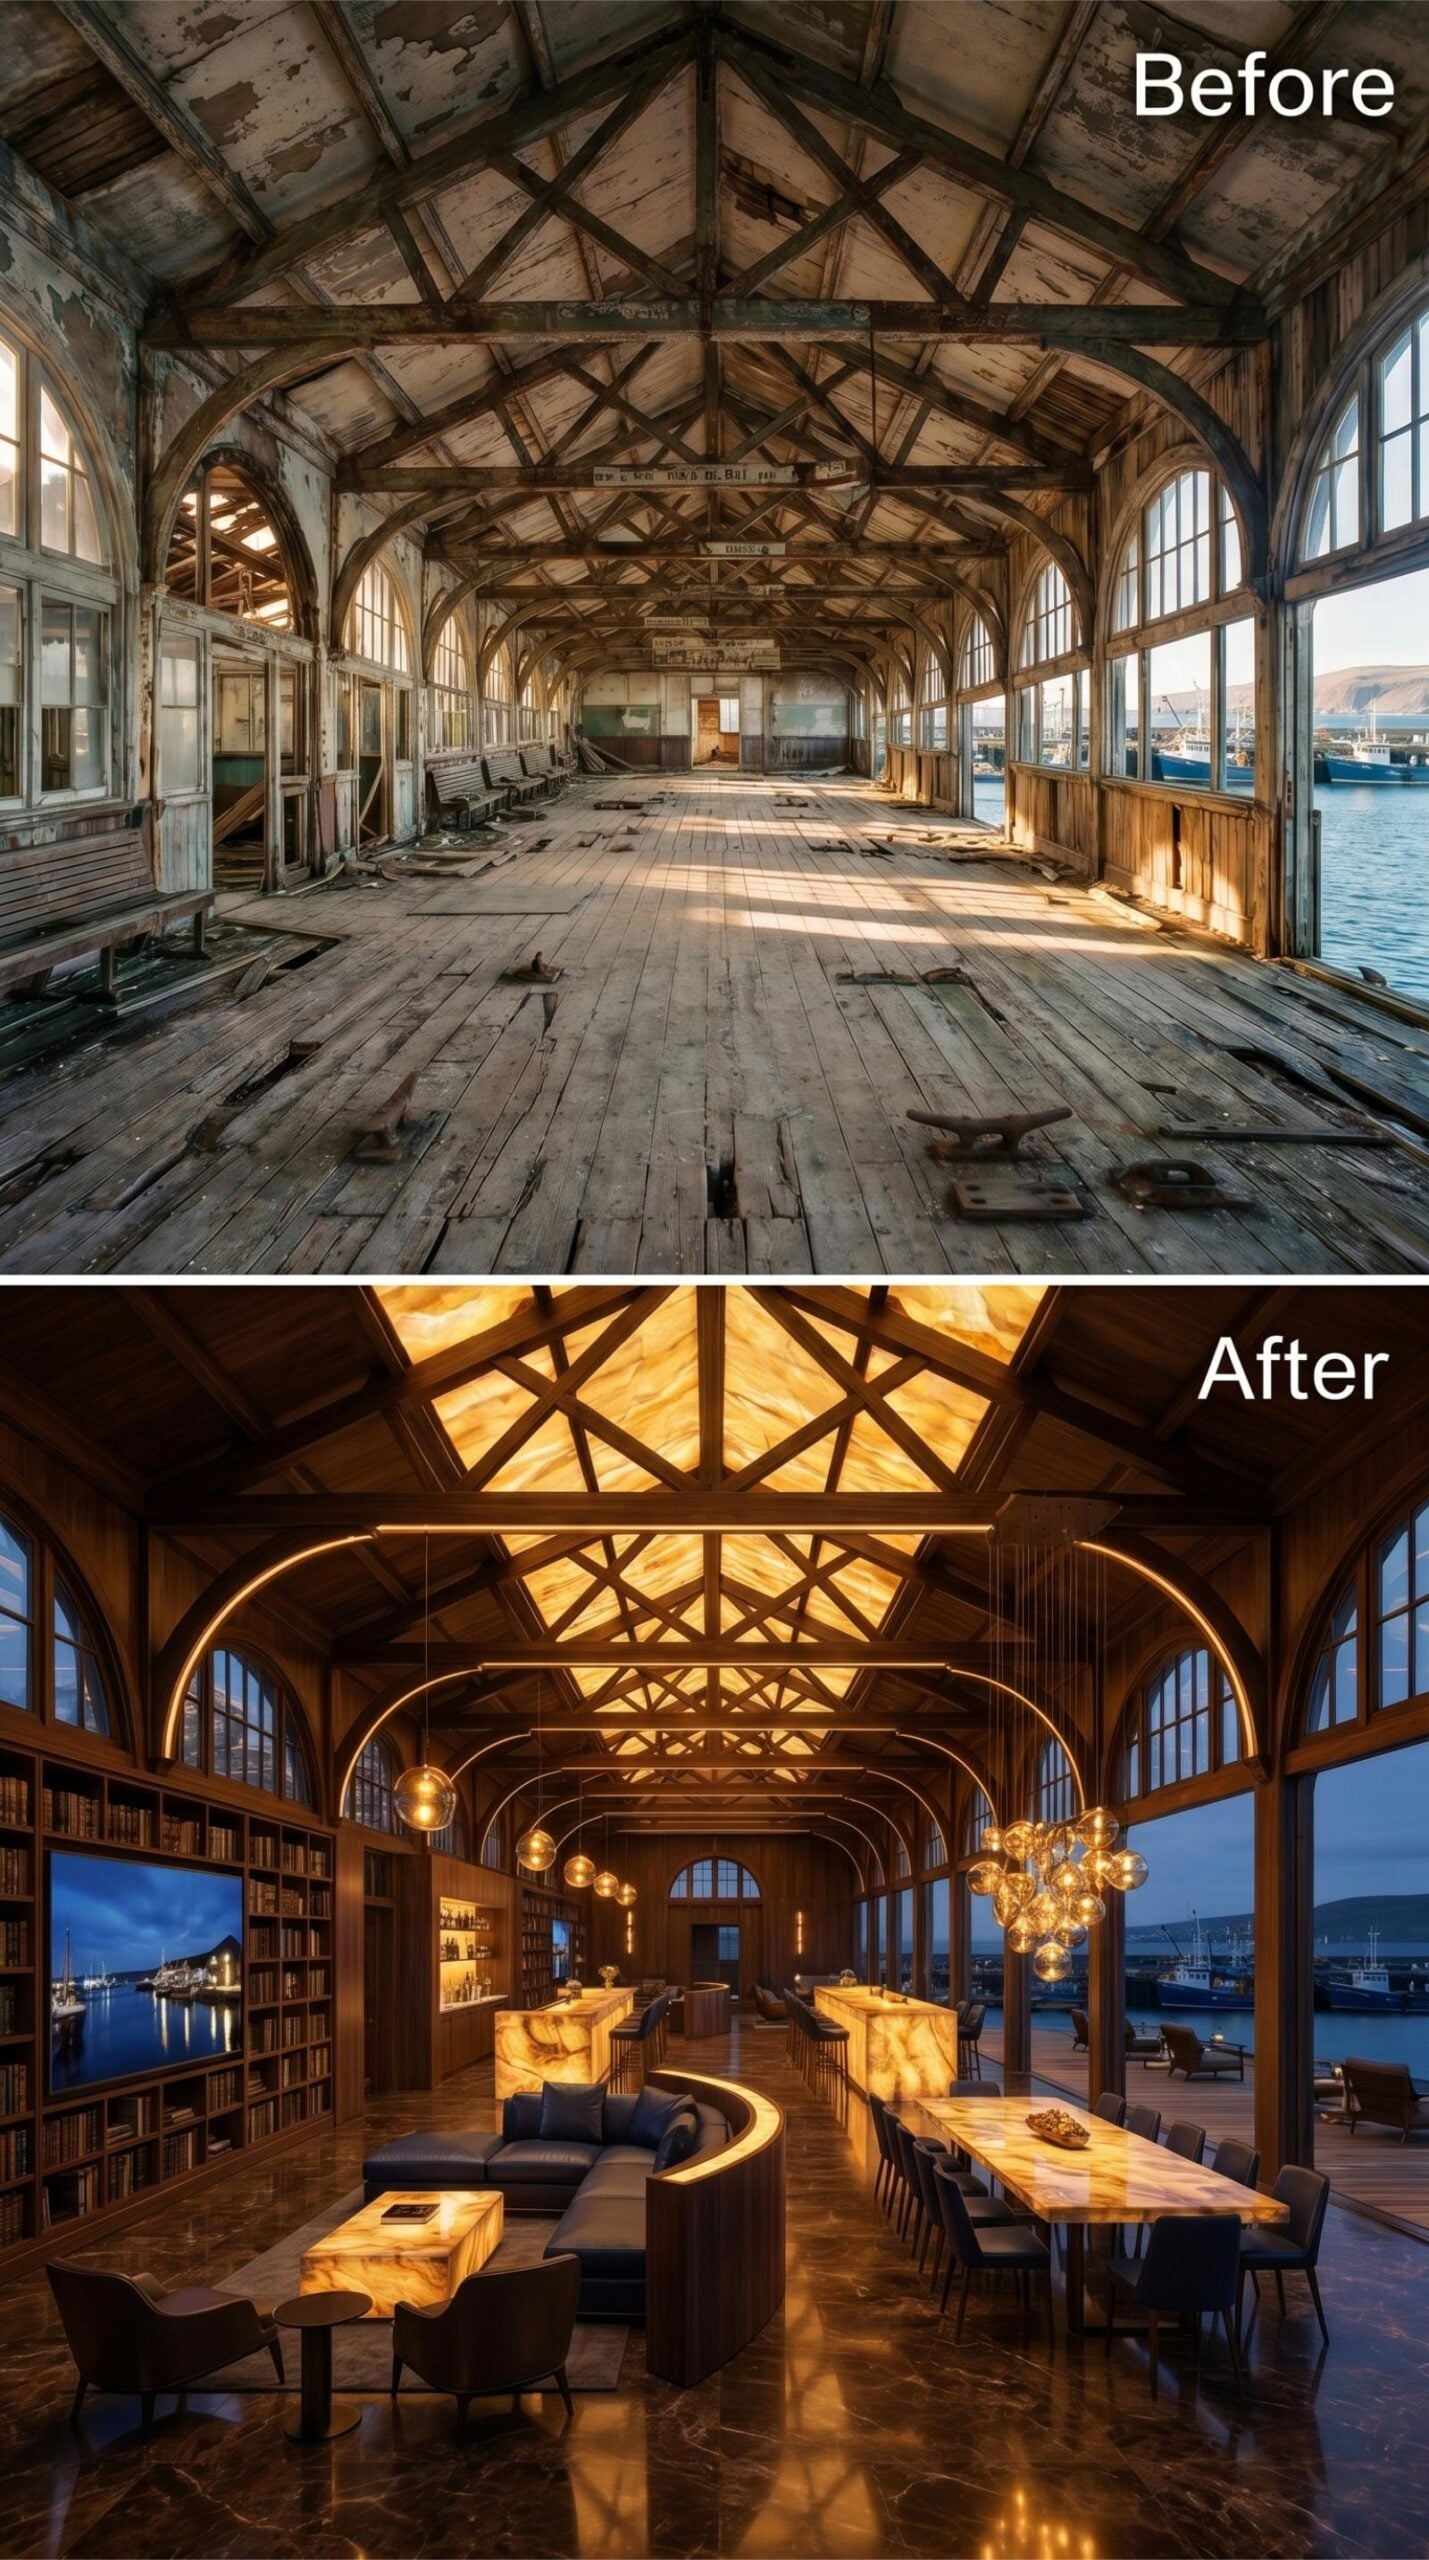
Warm walnut trusses arch the full length of the room while backlit onyx tabletops cast amber light upward from below, making the furniture feel like it’s lit from within. Globe pendants cluster overhead in two constellations. Bookshelves line one wall end to end.
Color Story: Onyx and dark walnut share a warmth that reads as gold under artificial light, which is why pairing them in a harbor-facing room creates a glow that feels different at dusk than at noon. Designers working with amber-toned stone often pull the same honey undertone into the wood stain to keep the palette cohesive without adding a third material. It’s a two-material room that reads as rich rather than restrained.
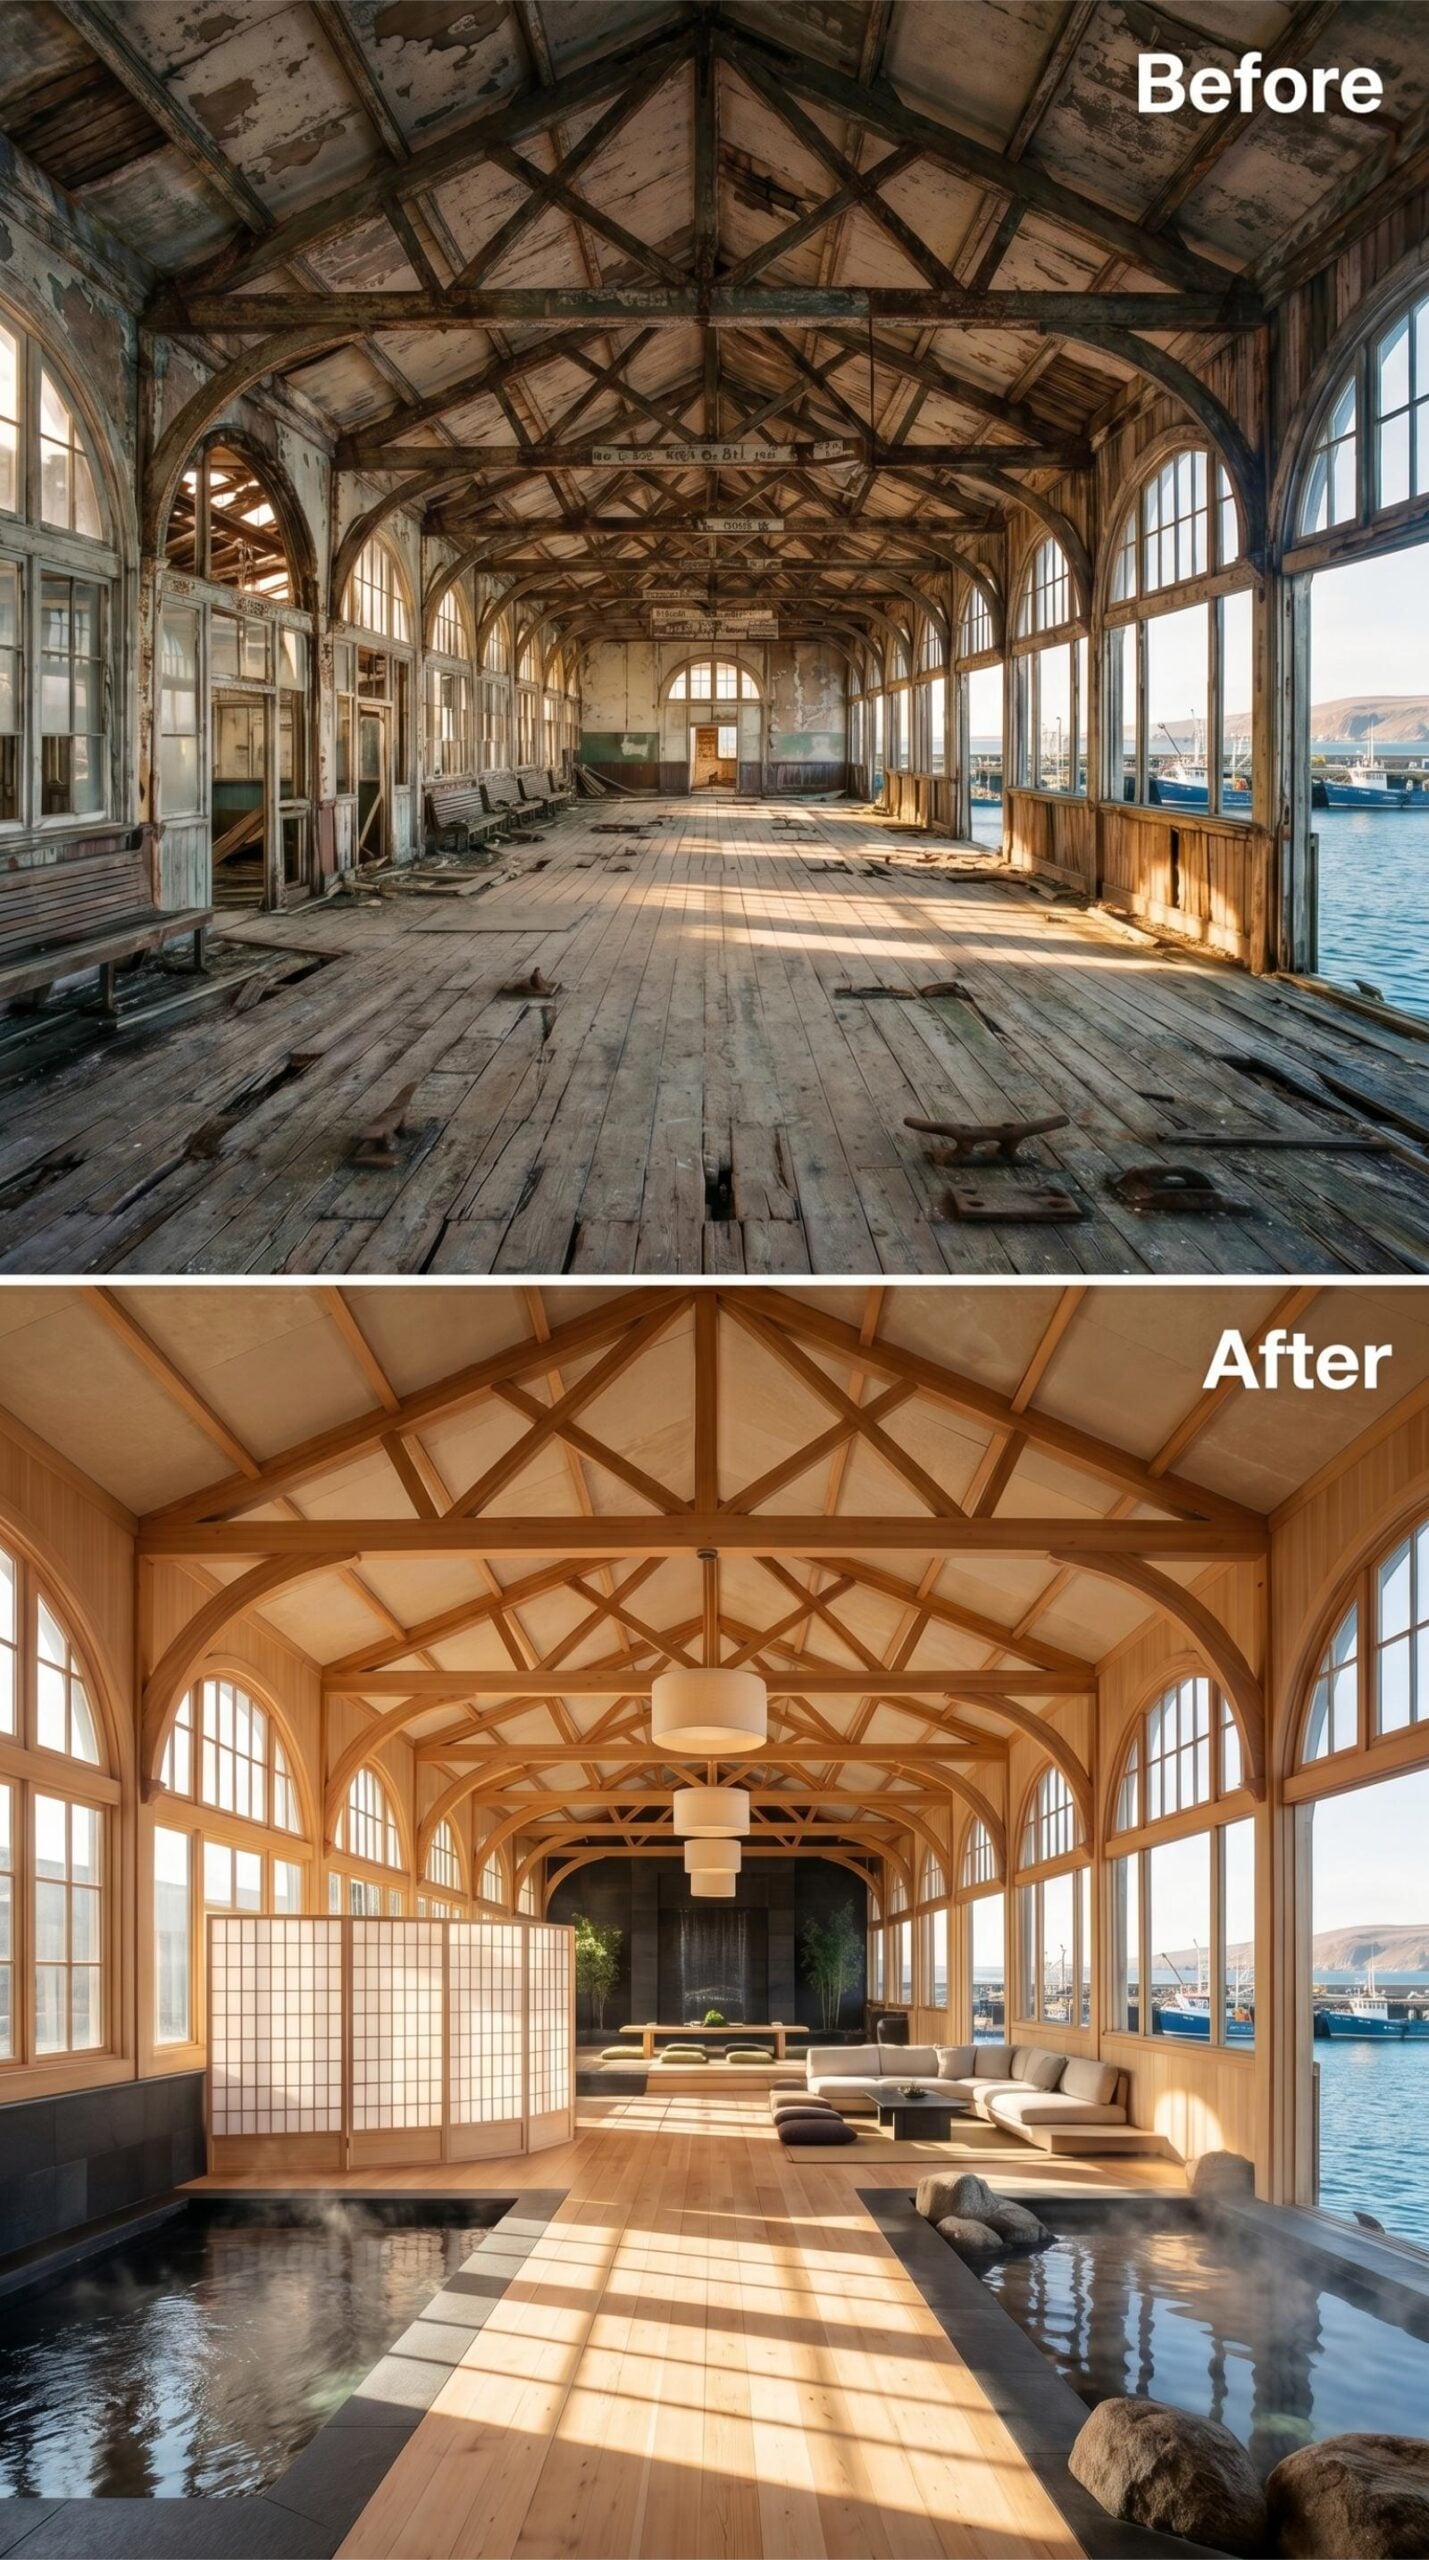
20. Steam Rising From a Geothermal Pool Beneath Pale Ash Trusses and Harbor Glass
🔥 Would you like to save this?
Natural ash trusses arch overhead, their pale tone keeping the volume light rather than heavy. Below, a geothermal soaking pool runs the length of the entry sequence, steam drifting off the surface toward the glazed harbor wall. The seating area sits on a raised timber platform just beyond the water’s edge, anchored by a low-slung modular sectional in warm gray upholstery. Shoji-style screens divide the space without closing it off.
- In geothermal-adjacent interiors, ash and hinoki cypress resist humidity better than most domestic hardwoods, making them the practical choice for structural millwork
- A soaking pool inside a habitable structure requires continuous-duty ventilation rated for the actual water surface area, not just the room volume
- Low platform seating placed near a reflective water feature reads lower and longer than its actual dimensions, which makes tall-trussed spaces feel more human in scale
Where geothermal steam defined the last space, here it’s marble and harbor light doing the work.
19. Marble Kitchen Island, Globe Pendants, and Trusses That Kept Their Bones
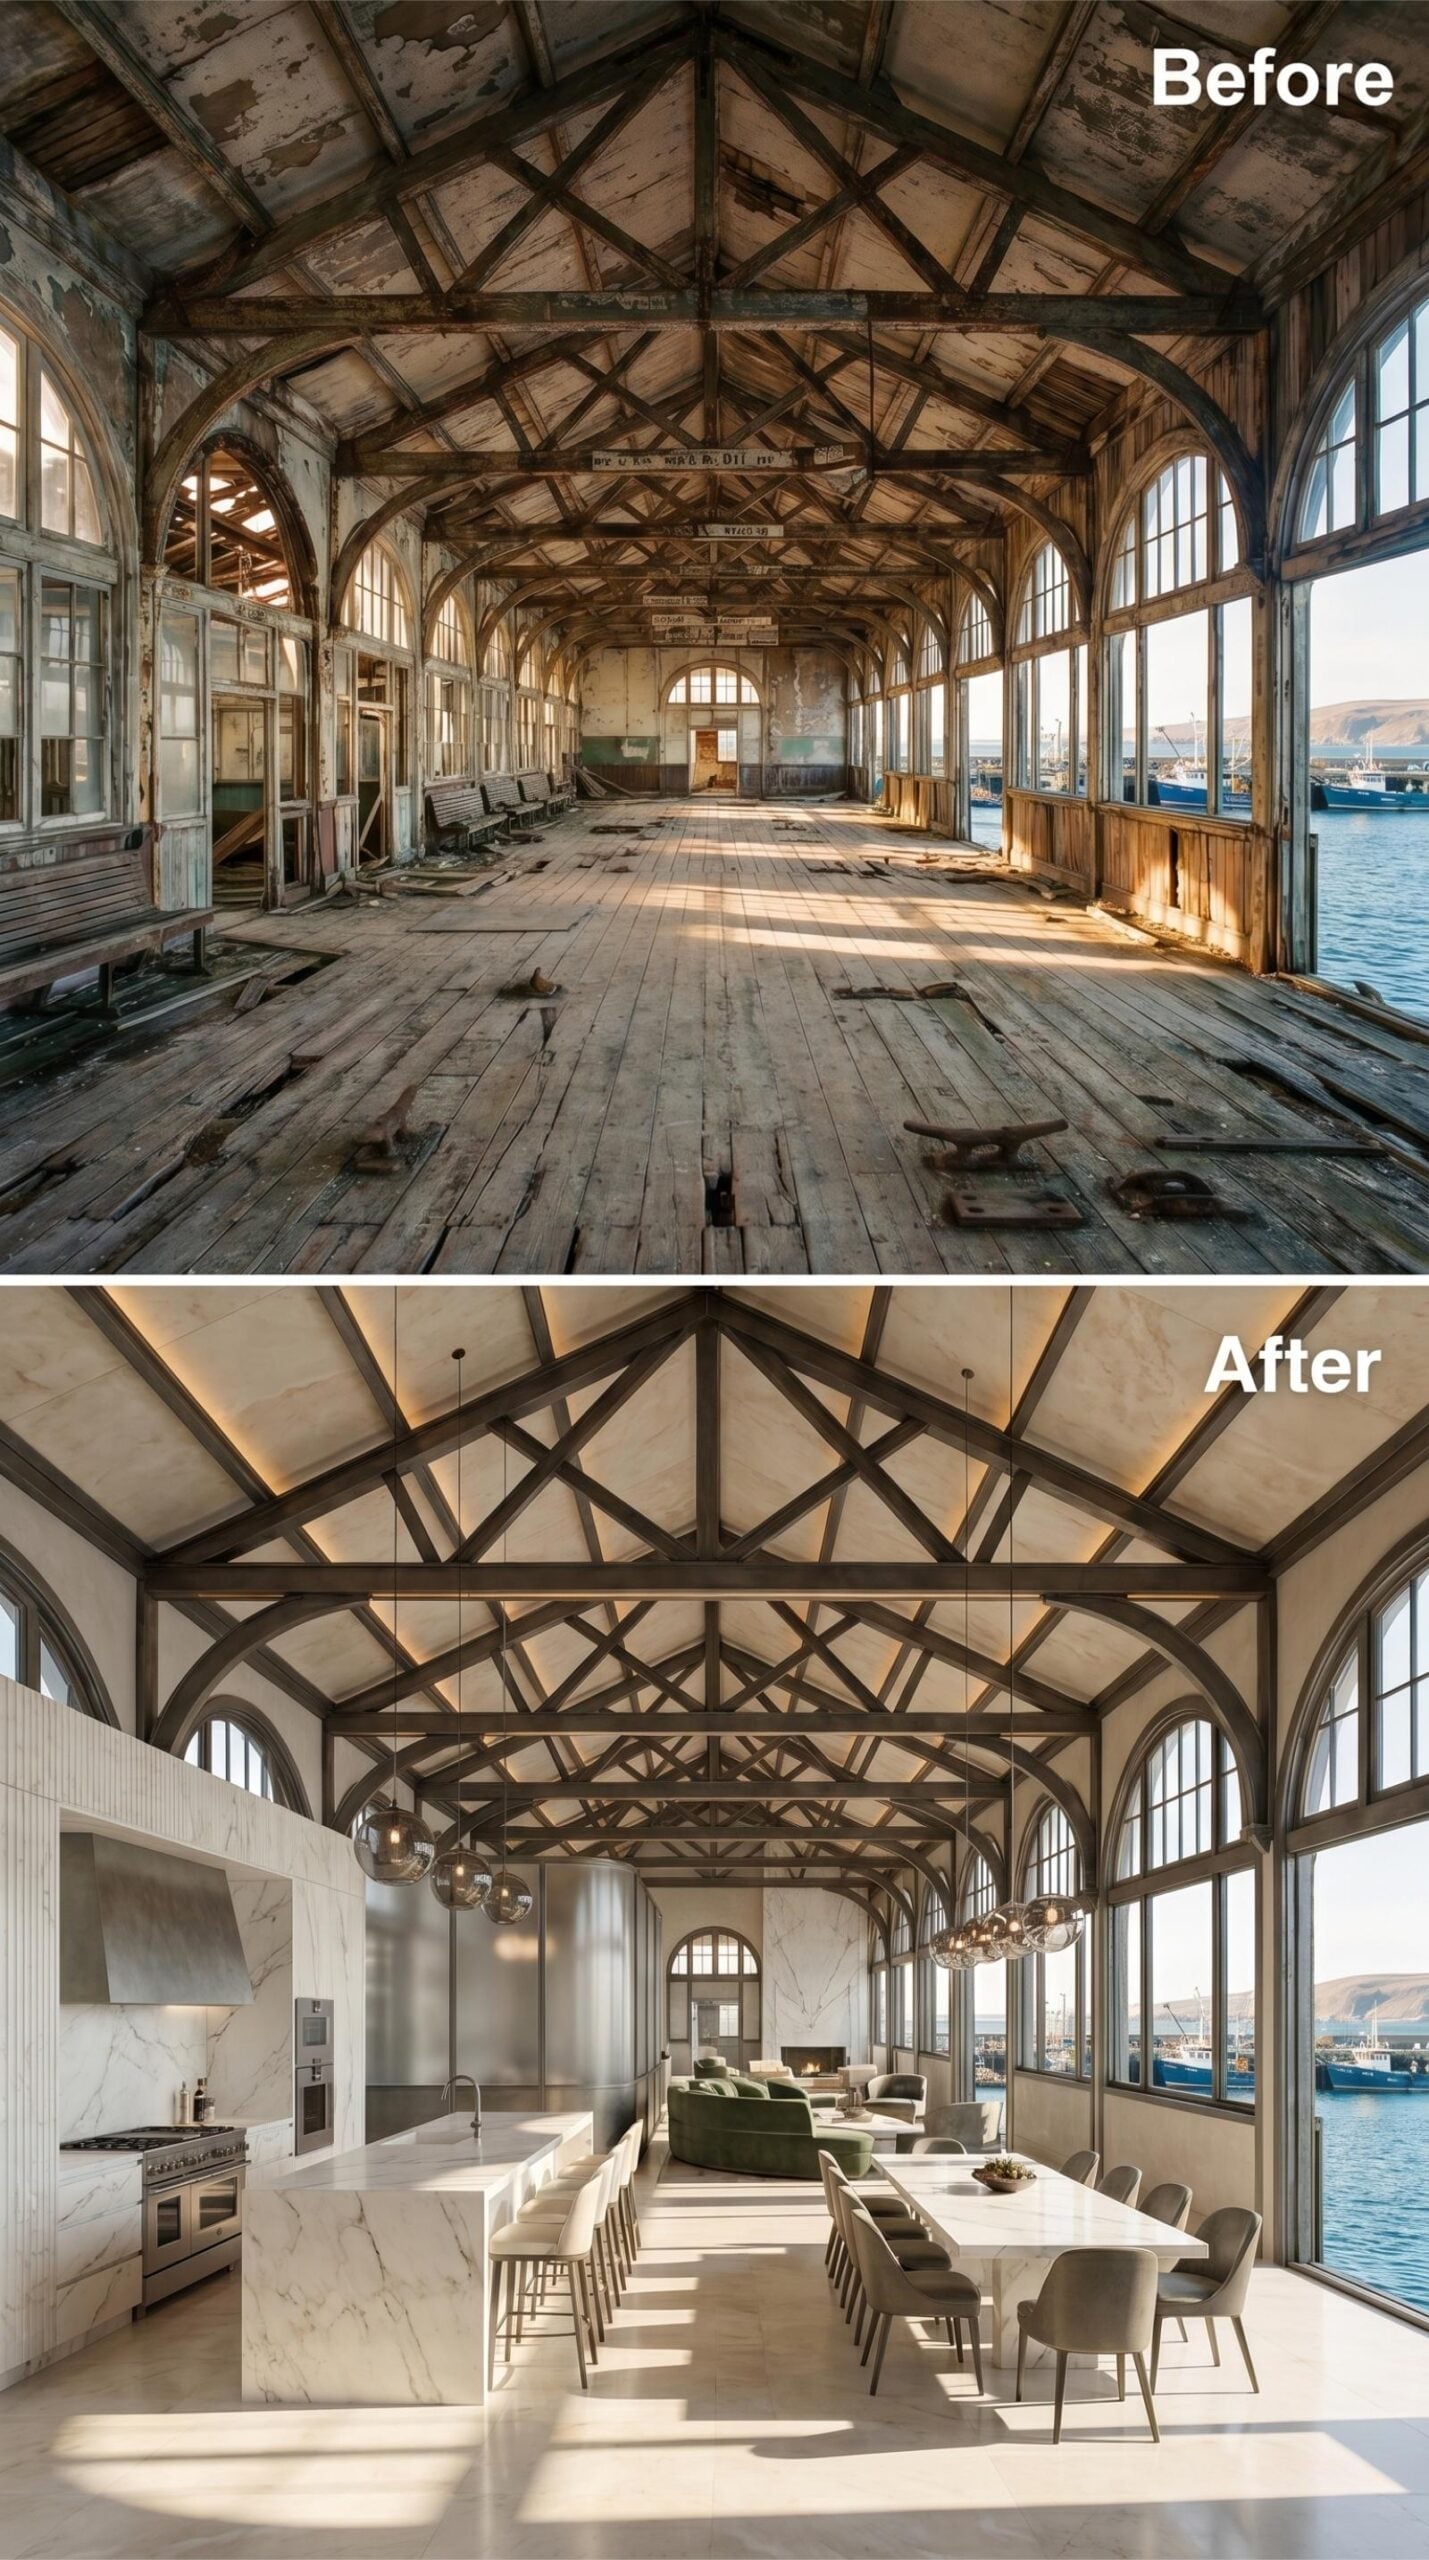
Exposed trusses run the full length of the ceiling, finished in a dark espresso tone that reads almost black against the pale plaster panels between them. Subtle LED coves tucked behind the upper truss line keep the roof structure visible without flooding it in light. It’s a restraint that pays off.
The kitchen anchors the left wall with a marble island long enough to seat six on barstools, its veining a soft grey on white. Clustered globe pendants in a brushed chrome finish hang at two points down the room’s axis, pulling the eye toward a dining arrangement and, beyond that, a water-facing lounge. Outside, the harbor sits right there.
18. Glass Floor, Chandelier Light, and a Library Wall Running Toward the Harbor
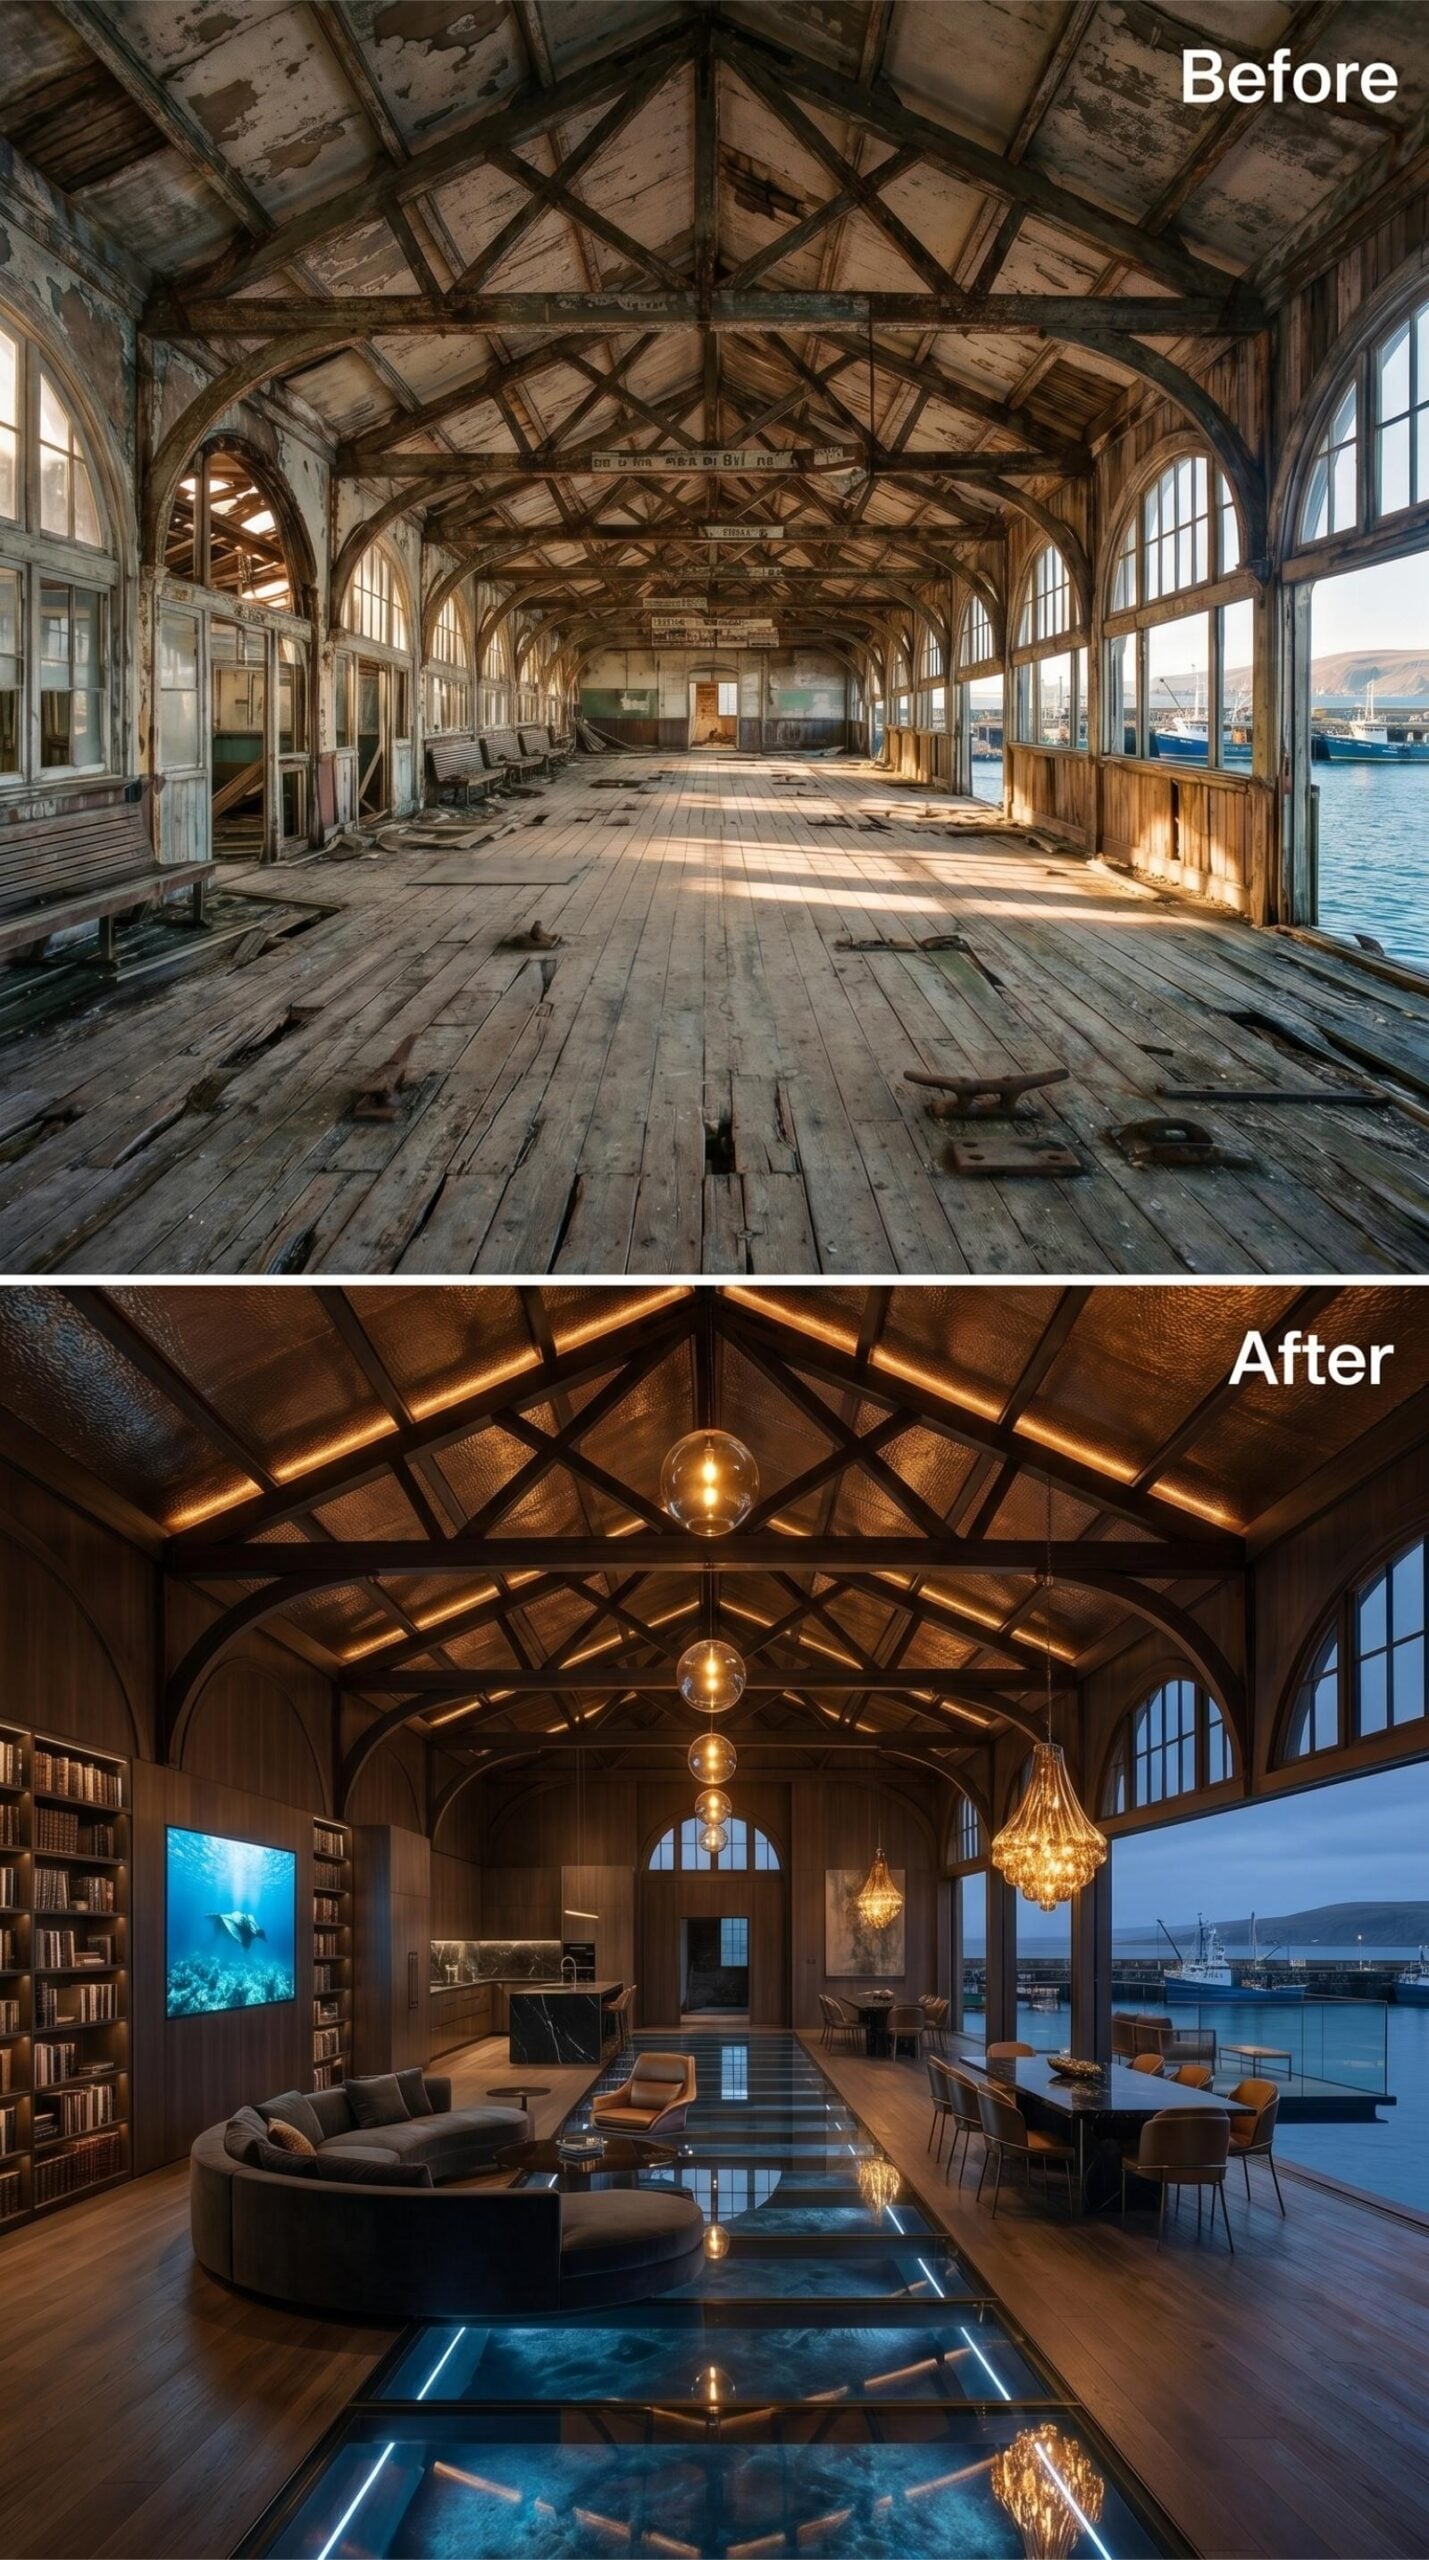
A illuminated glass floor channel cuts the length of the room, revealing water below and pulling every sightline toward the harbor windows. Pendant chandeliers with amber crystal drops hang from restored timber trusses, and a full-height bookcase lines the left wall beside an underwater-themed display screen.
Style Math: Glass floors with water views beneath them require a minimum pane thickness to meet residential load ratings, and laminated structural glass is the standard choice because it holds together if cracked rather than shattering. Getting that detail right is what makes the feature usable, not just visual.
17. Green Velvet, Glowing Onyx, and Trusses That Still Own the Room
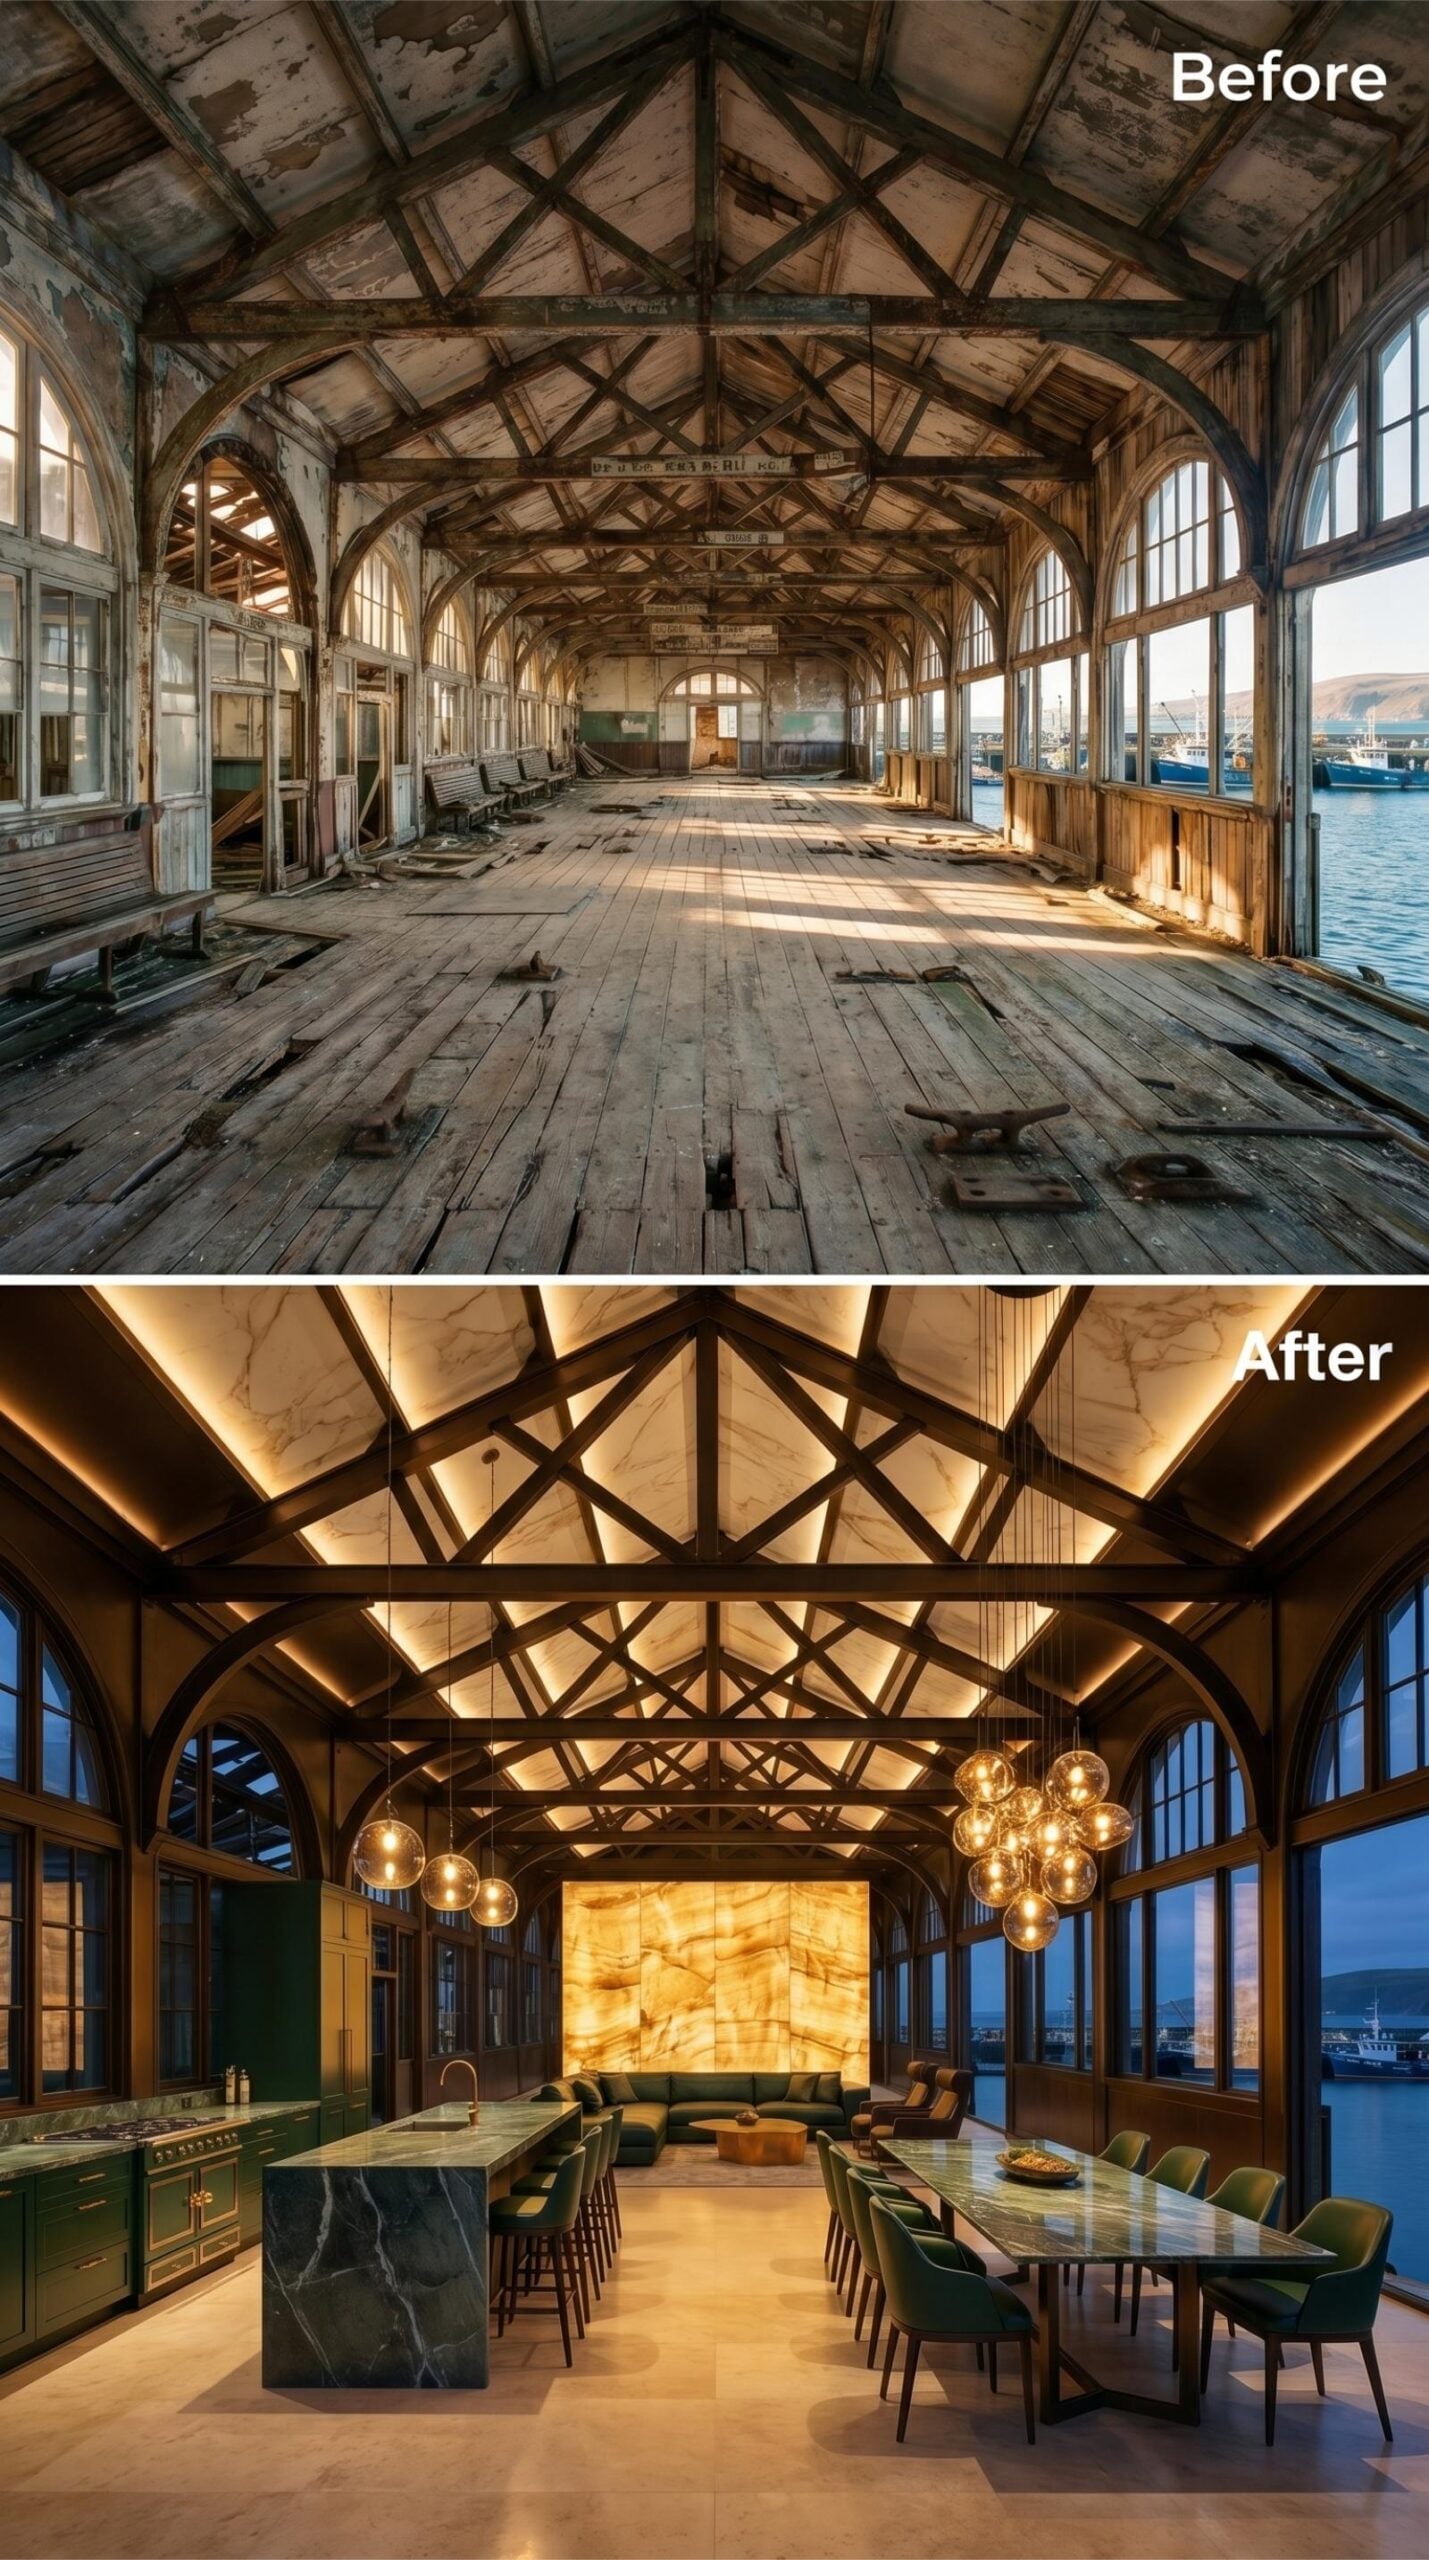
Restored timber trusses get cove lighting tucked behind each member, so the ceiling reads as warm amber rather than raw wood. The green marble island anchors the kitchen side, while a long dining table with a translucent green stone top pulls the eye toward floor-to-ceiling harbor glass. That backlit onyx feature wall at the far end does the heavy lifting.
Quick Fix: Translucent stone tabletops require a base material that won’t flex under load, since even minor deflection can crack the slab along its natural veining. A steel subframe welded to the table legs, rather than a wood core, keeps the surface rigid without adding visible bulk.
16. Wine Racks, Warm Trusses, and a Waterfront Dining Room Lit Like Golden Hour
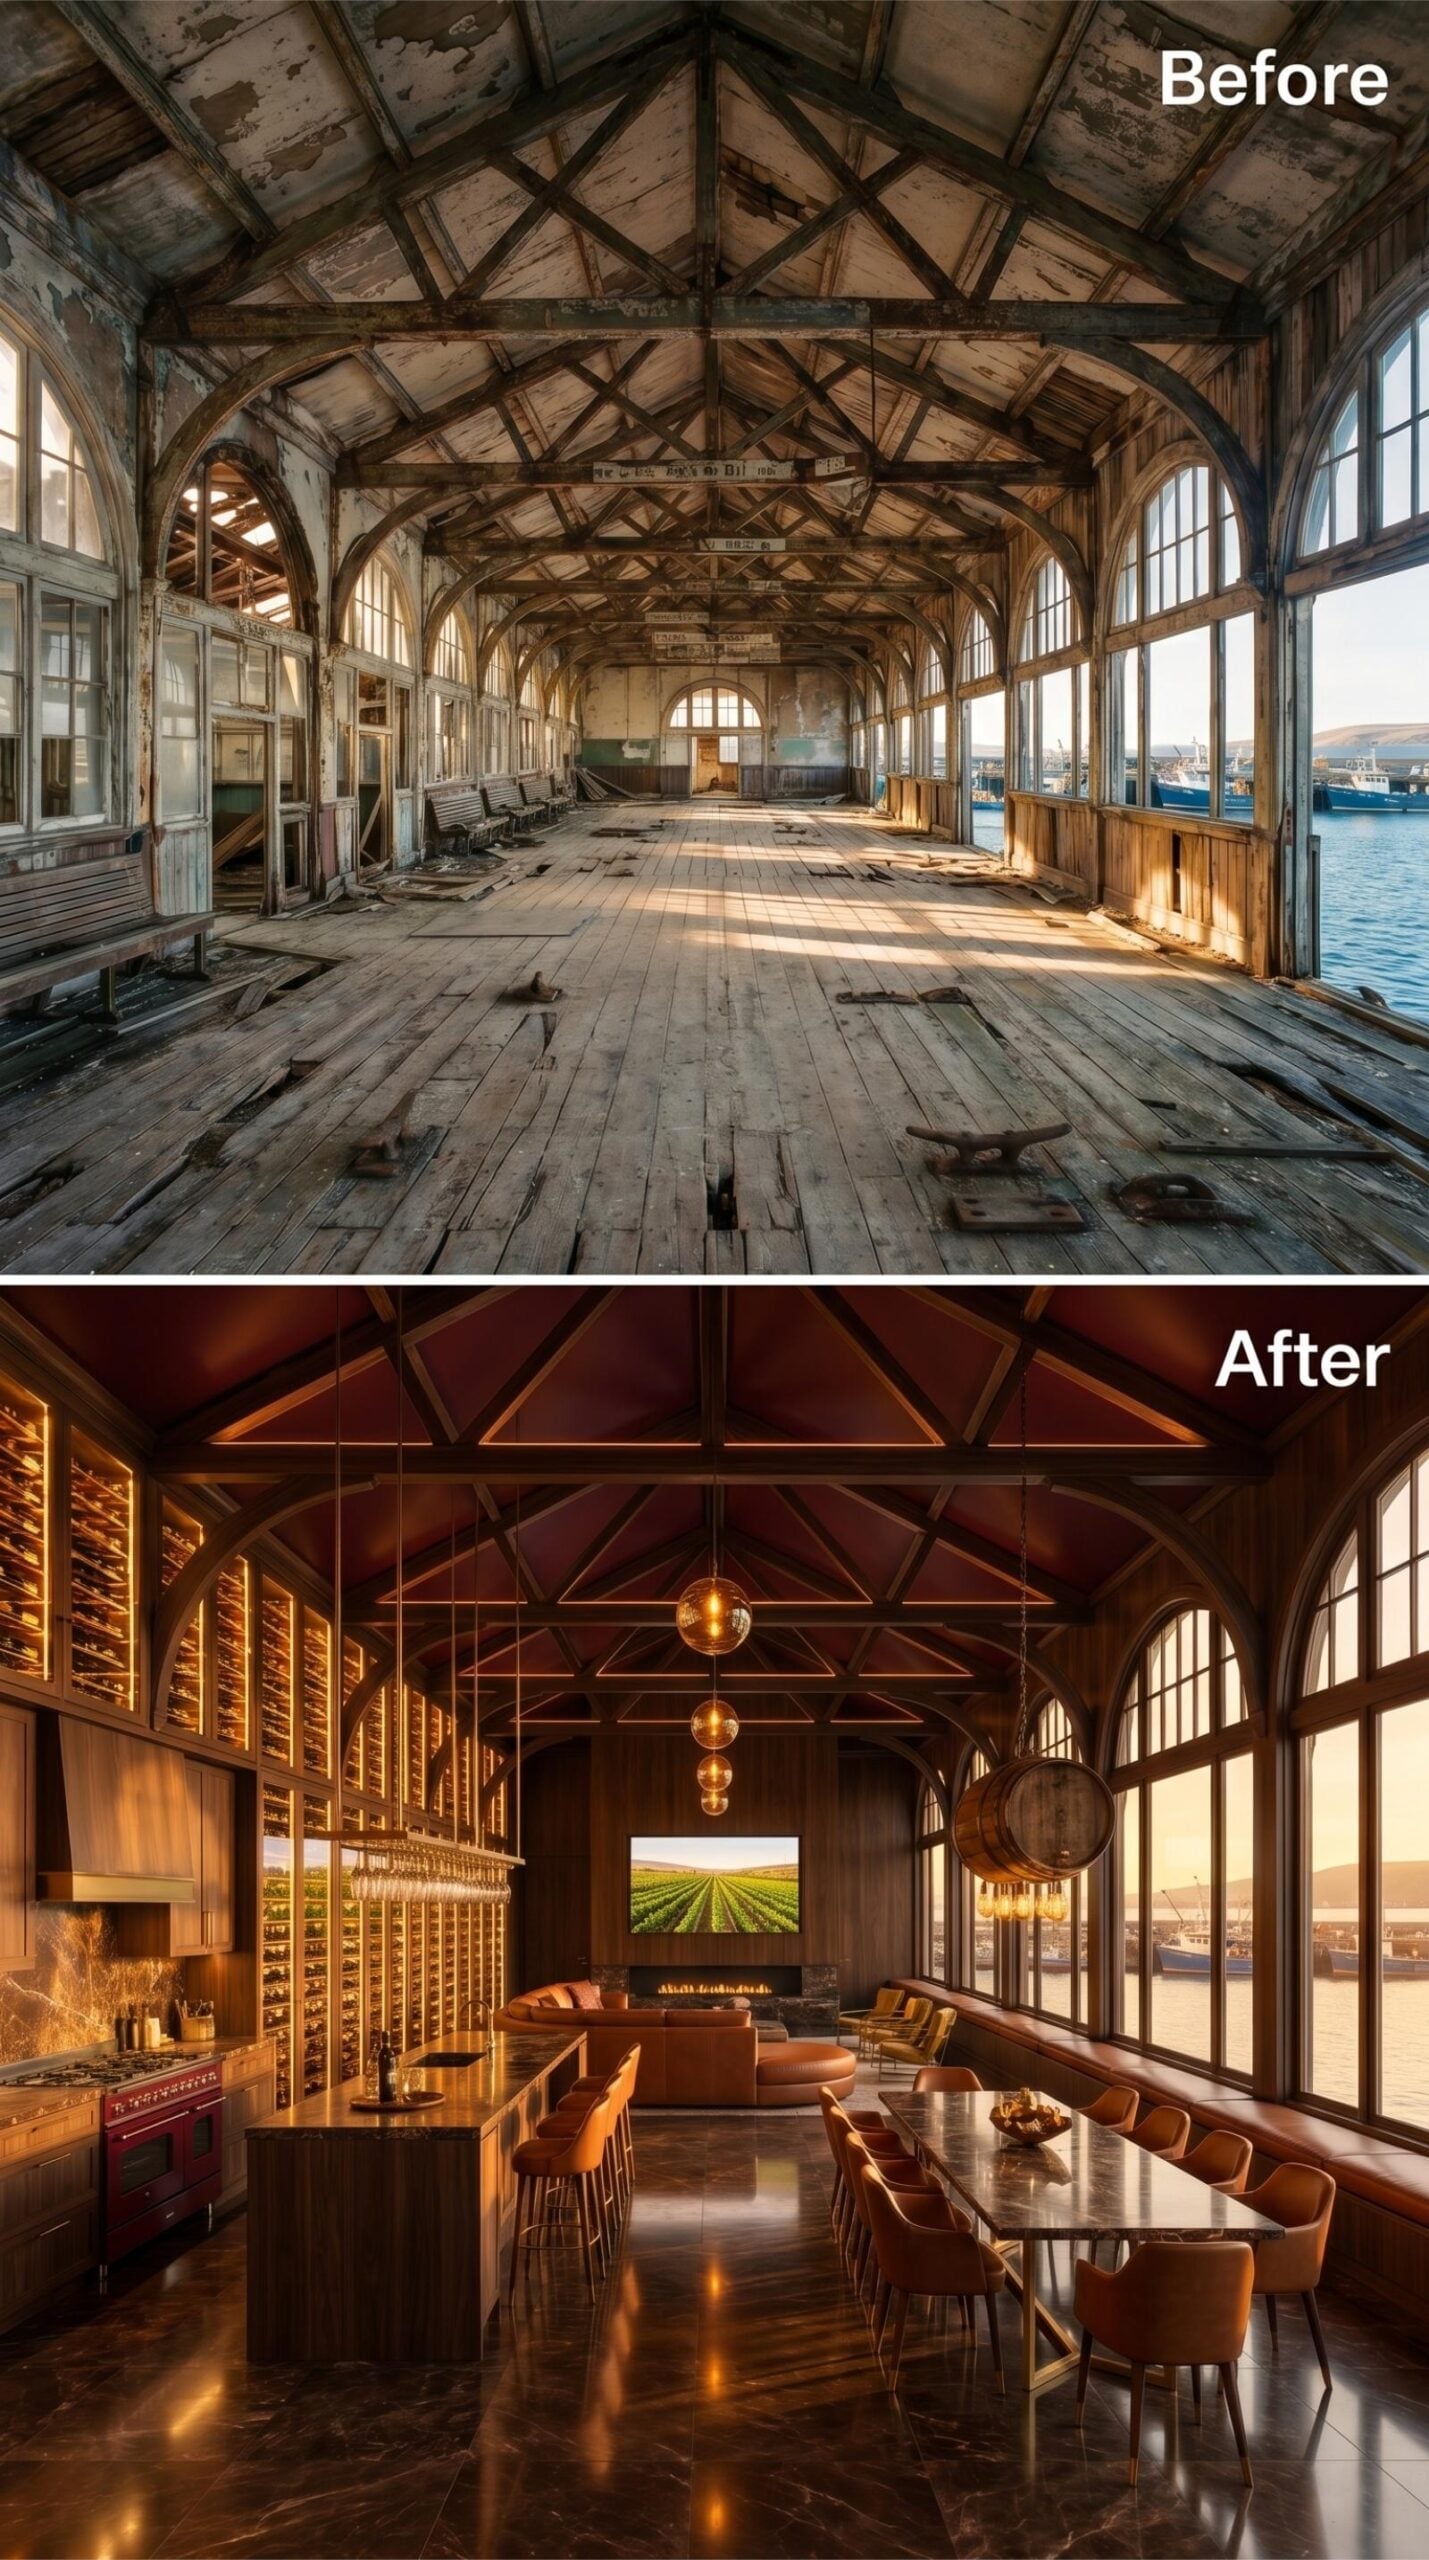
Burgundy-stained trusses run the full cathedral length overhead, and the glow coming off the backlit wine storage wall on the left does most of the heavy lifting for atmosphere. Globe pendants hang in a cluster over a dark marble island, and leather bar stools in cognac pull the whole room into the same amber register.
Globe pendants hang in a cluster over a dark marble island, and leather bar stools in cognac pull the whole room into the same amber register.
15. Green Marble Ceilings, Leather Chairs, and Pendant Gold Over a Harbor Hall
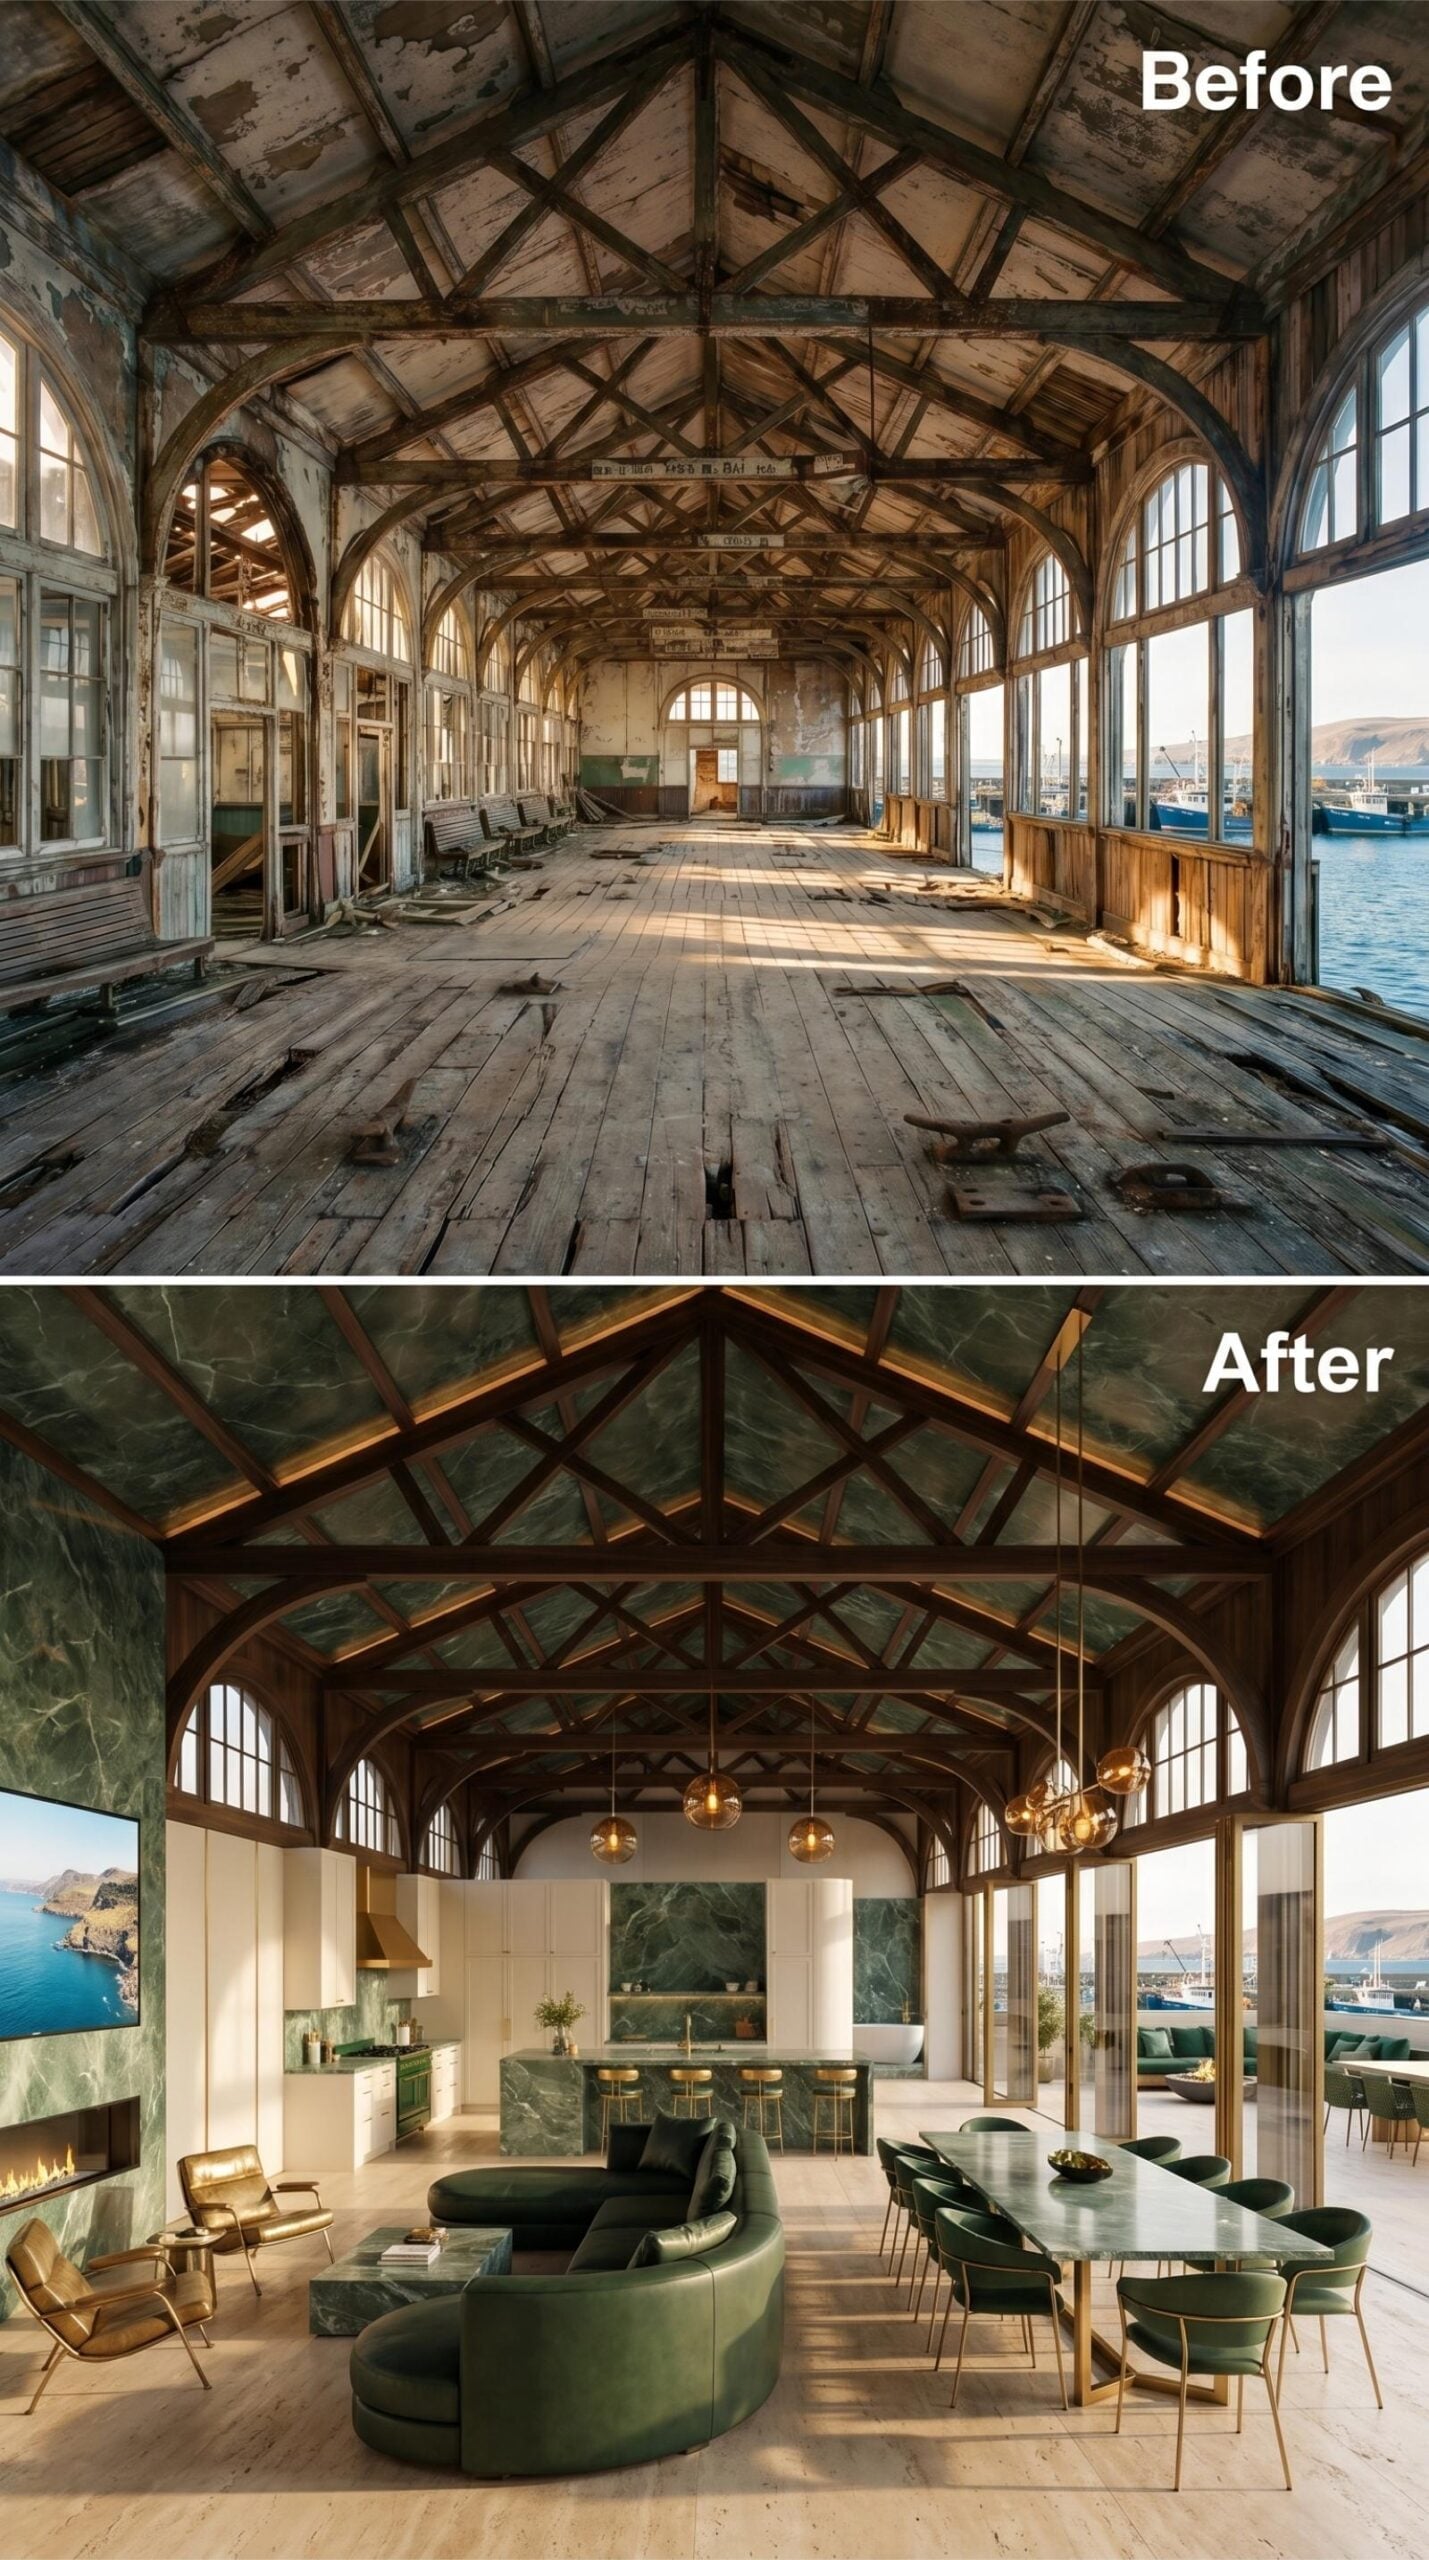
Someone clad the vaulted ceiling panels between the original timber trusses in verde green marble, and it’s the kind of decision that shouldn’t work on paper but absolutely does in person. The dark wood of the trusses pulls just enough warmth to keep it from reading cold. Below, a circular sectional in deep forest leather anchors the living zone, while a long dining table in matching green stone seats the room’s full width easily.
Brushed gold pendant clusters drop at two points along the hall’s central axis, and the kitchen island behind carries the same marble veining from ceiling to counter. Tan leather armchairs near the fireplace keep the palette from going monochrome.
Why the Marble Ceiling Works Structurally and Visually
Applying stone veneer to angled ceiling panels between trusses requires each panel to be independently supported rather than relying on adhesive alone, since ceiling applications put constant tensile stress on the bond. Thin-cut marble veneer, typically under half an inch, is used specifically to reduce that load. The consistent veining across both the ceiling and the island counter below creates a vertical connection that makes the room read as a single composed volume rather than a stack of separate surfaces.
14. Gold Trusses, Black Marble, and Globe Pendants Floating Over a Harbor Hall
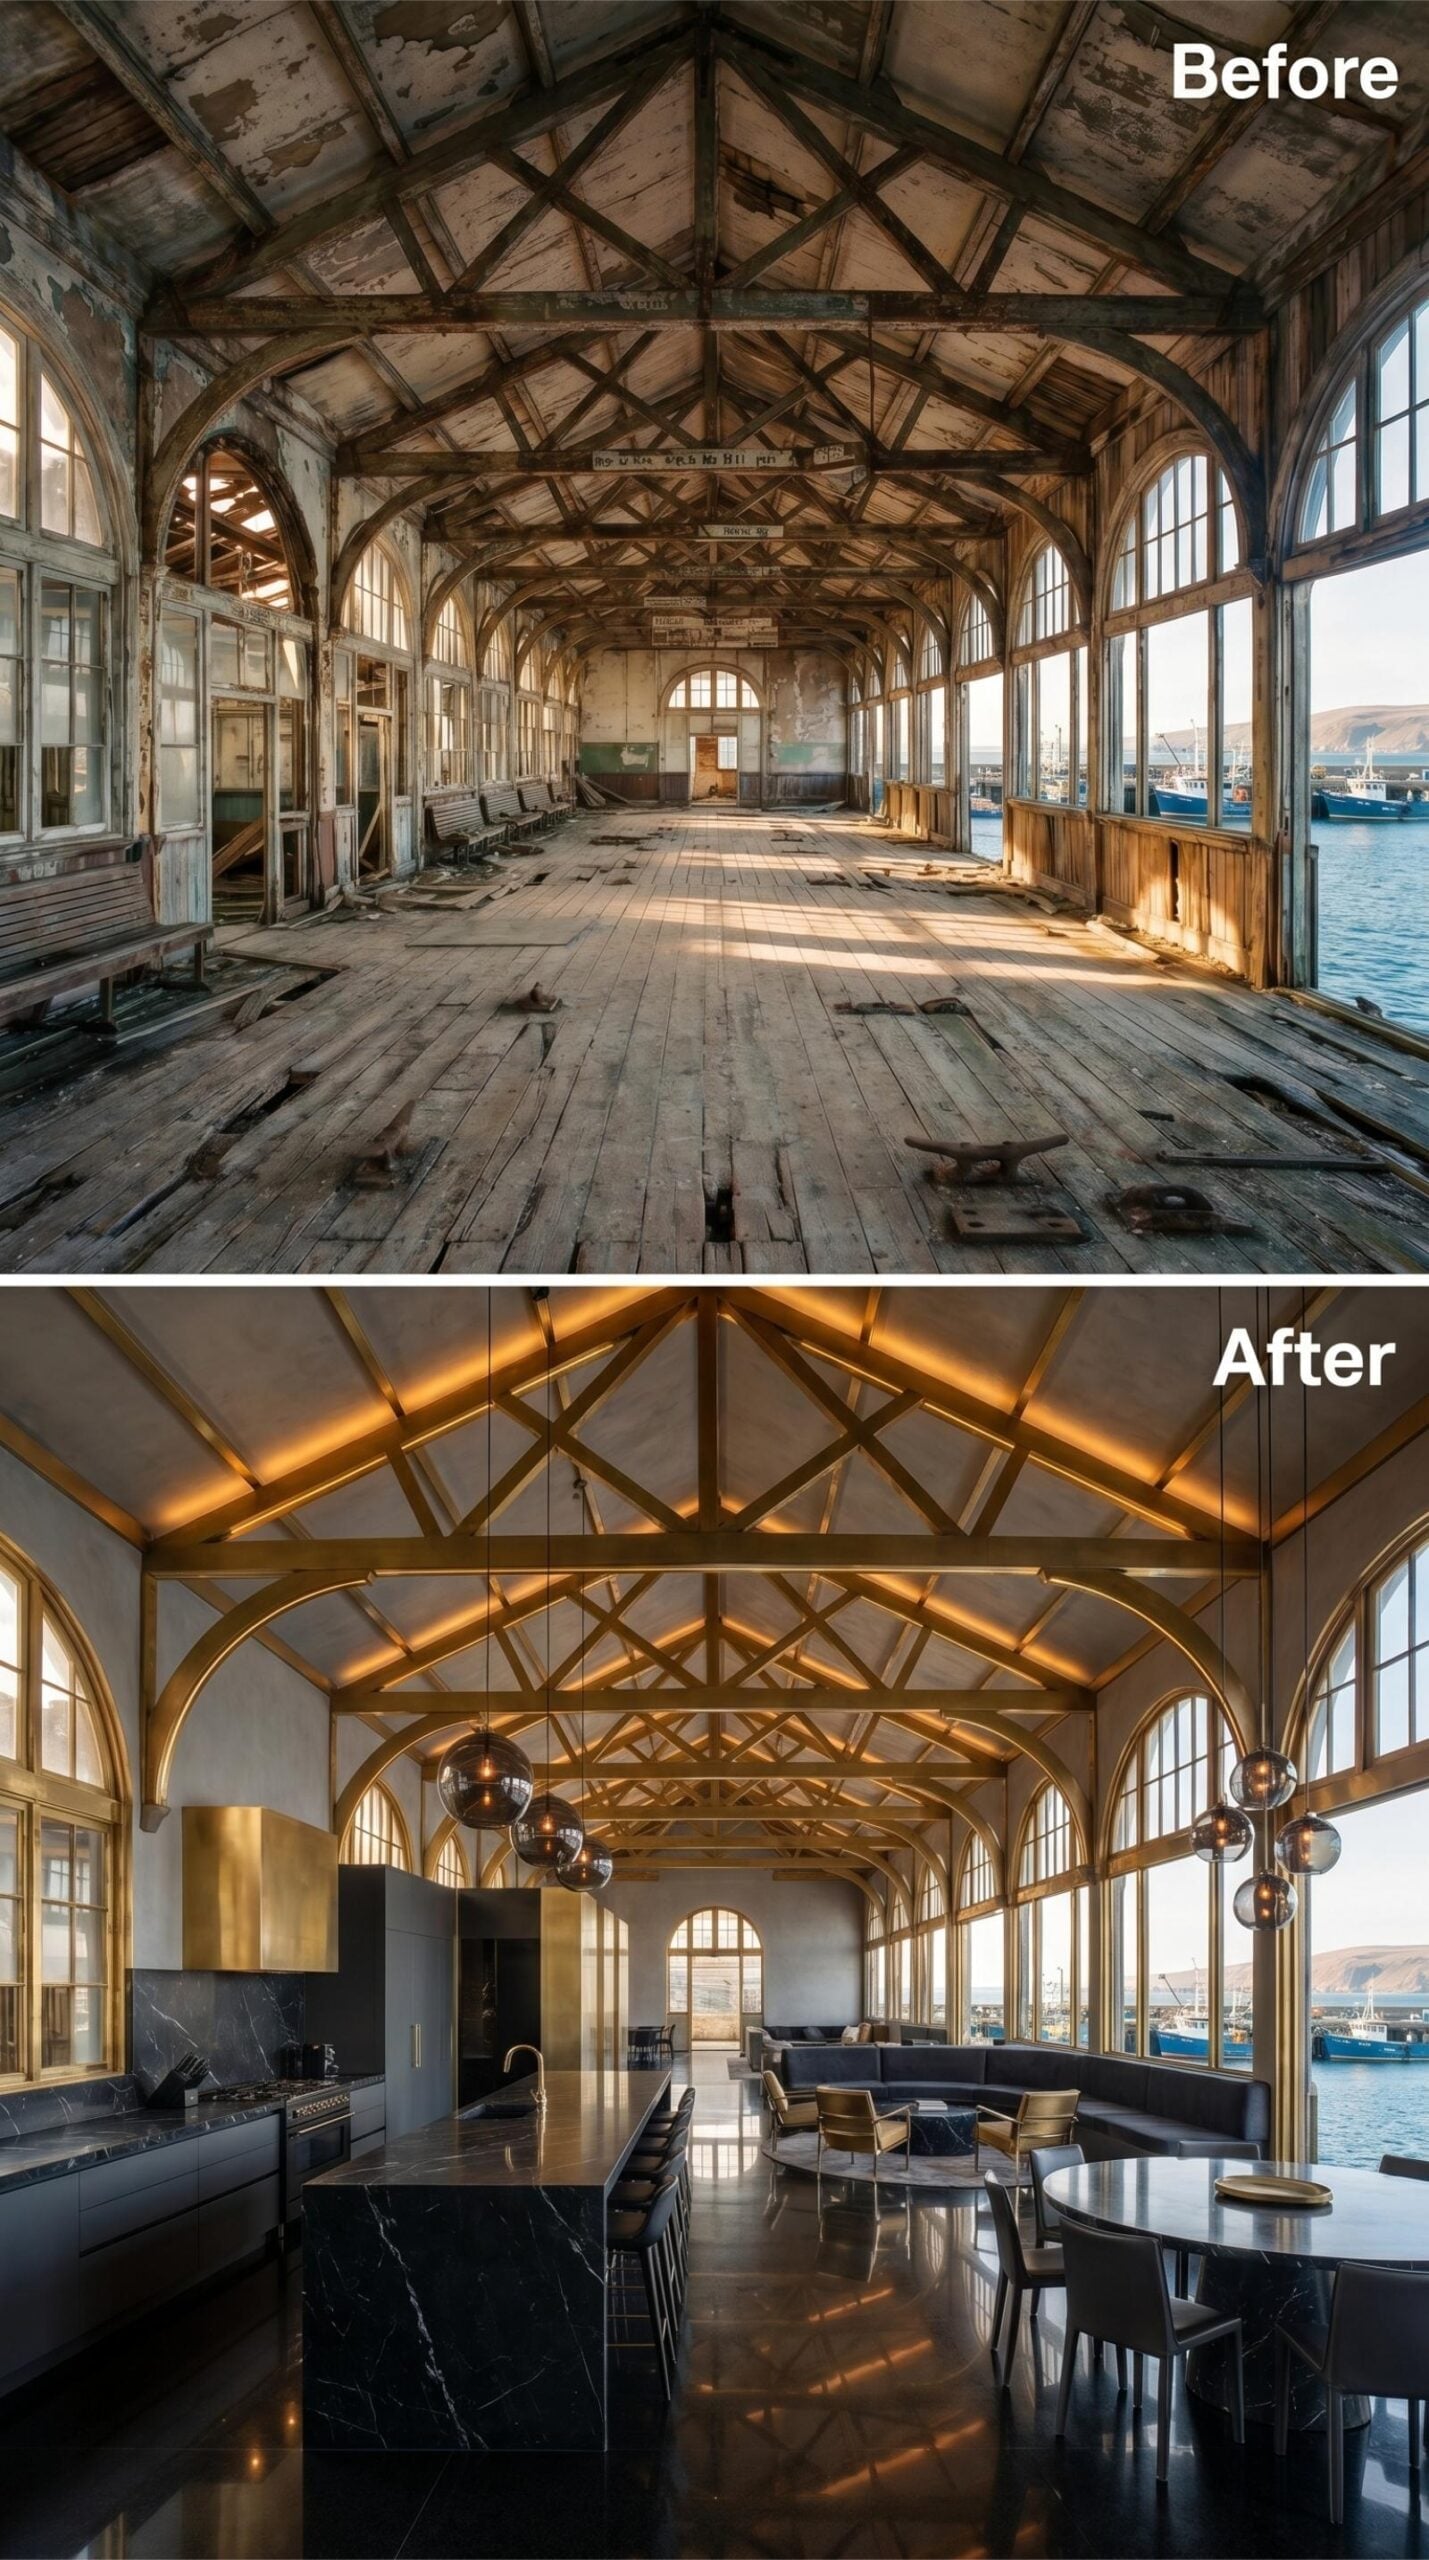
Brass-finished trusses run the full cathedral length of the ceiling, lit from below so the gold reads almost warm enough to feel. The arched window bays stayed exactly where they were, and the harbor view through them does a lot of the decorating on its own.
Dark marble covers the kitchen island in long unbroken slabs, the veining just visible enough to add movement without competing with the metalwork above. Globe pendants hang at two different heights near the dining table, and the round table beneath them echoes that geometry without making a fuss about it.
13. Kayaks on the Wall, Globe Pendants Overhead, and Navy Seating Facing the Harbor
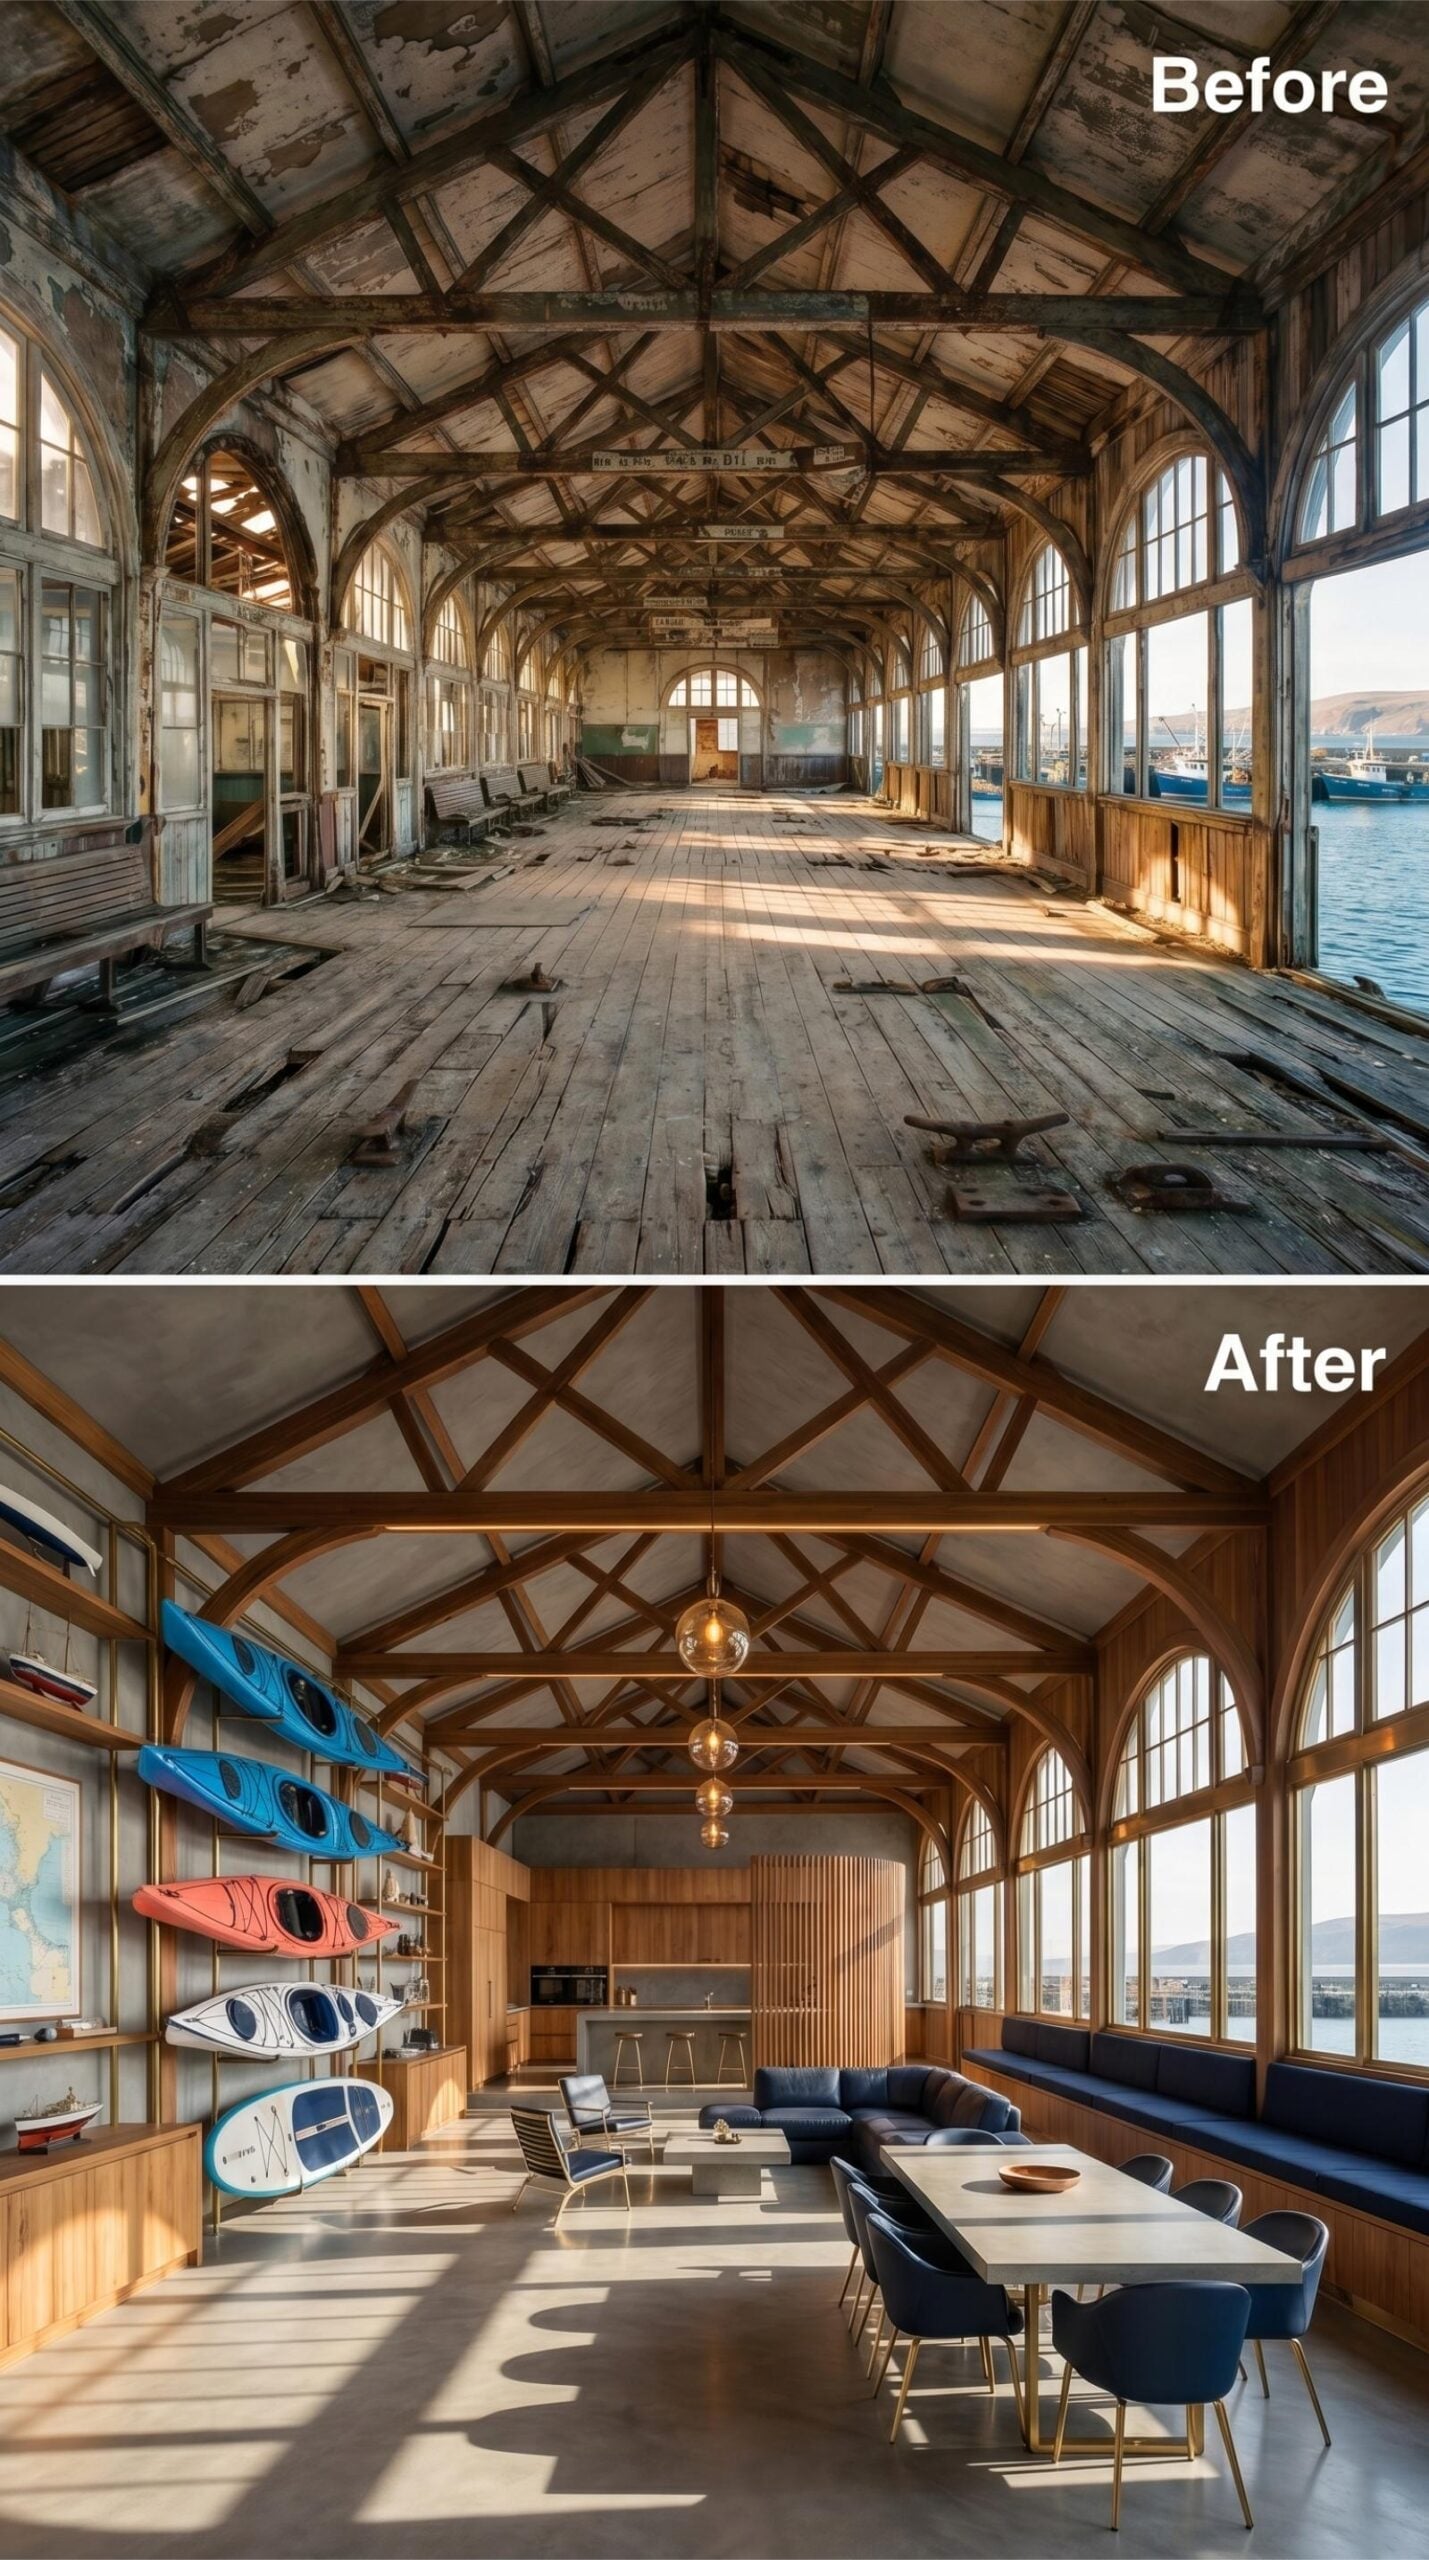
Colorful kayaks rack-mounted along the left wall do real work here, acting as both storage and art. The timber trusses, refinished but structurally unchanged, pull the eye up toward globe pendants that cast a warm pool over the dining table below. Navy upholstery runs the full length of the window bench.
12. Citrus Trees, Curved Sofas, and Trusses Lit From Within Over a Harbor Hall
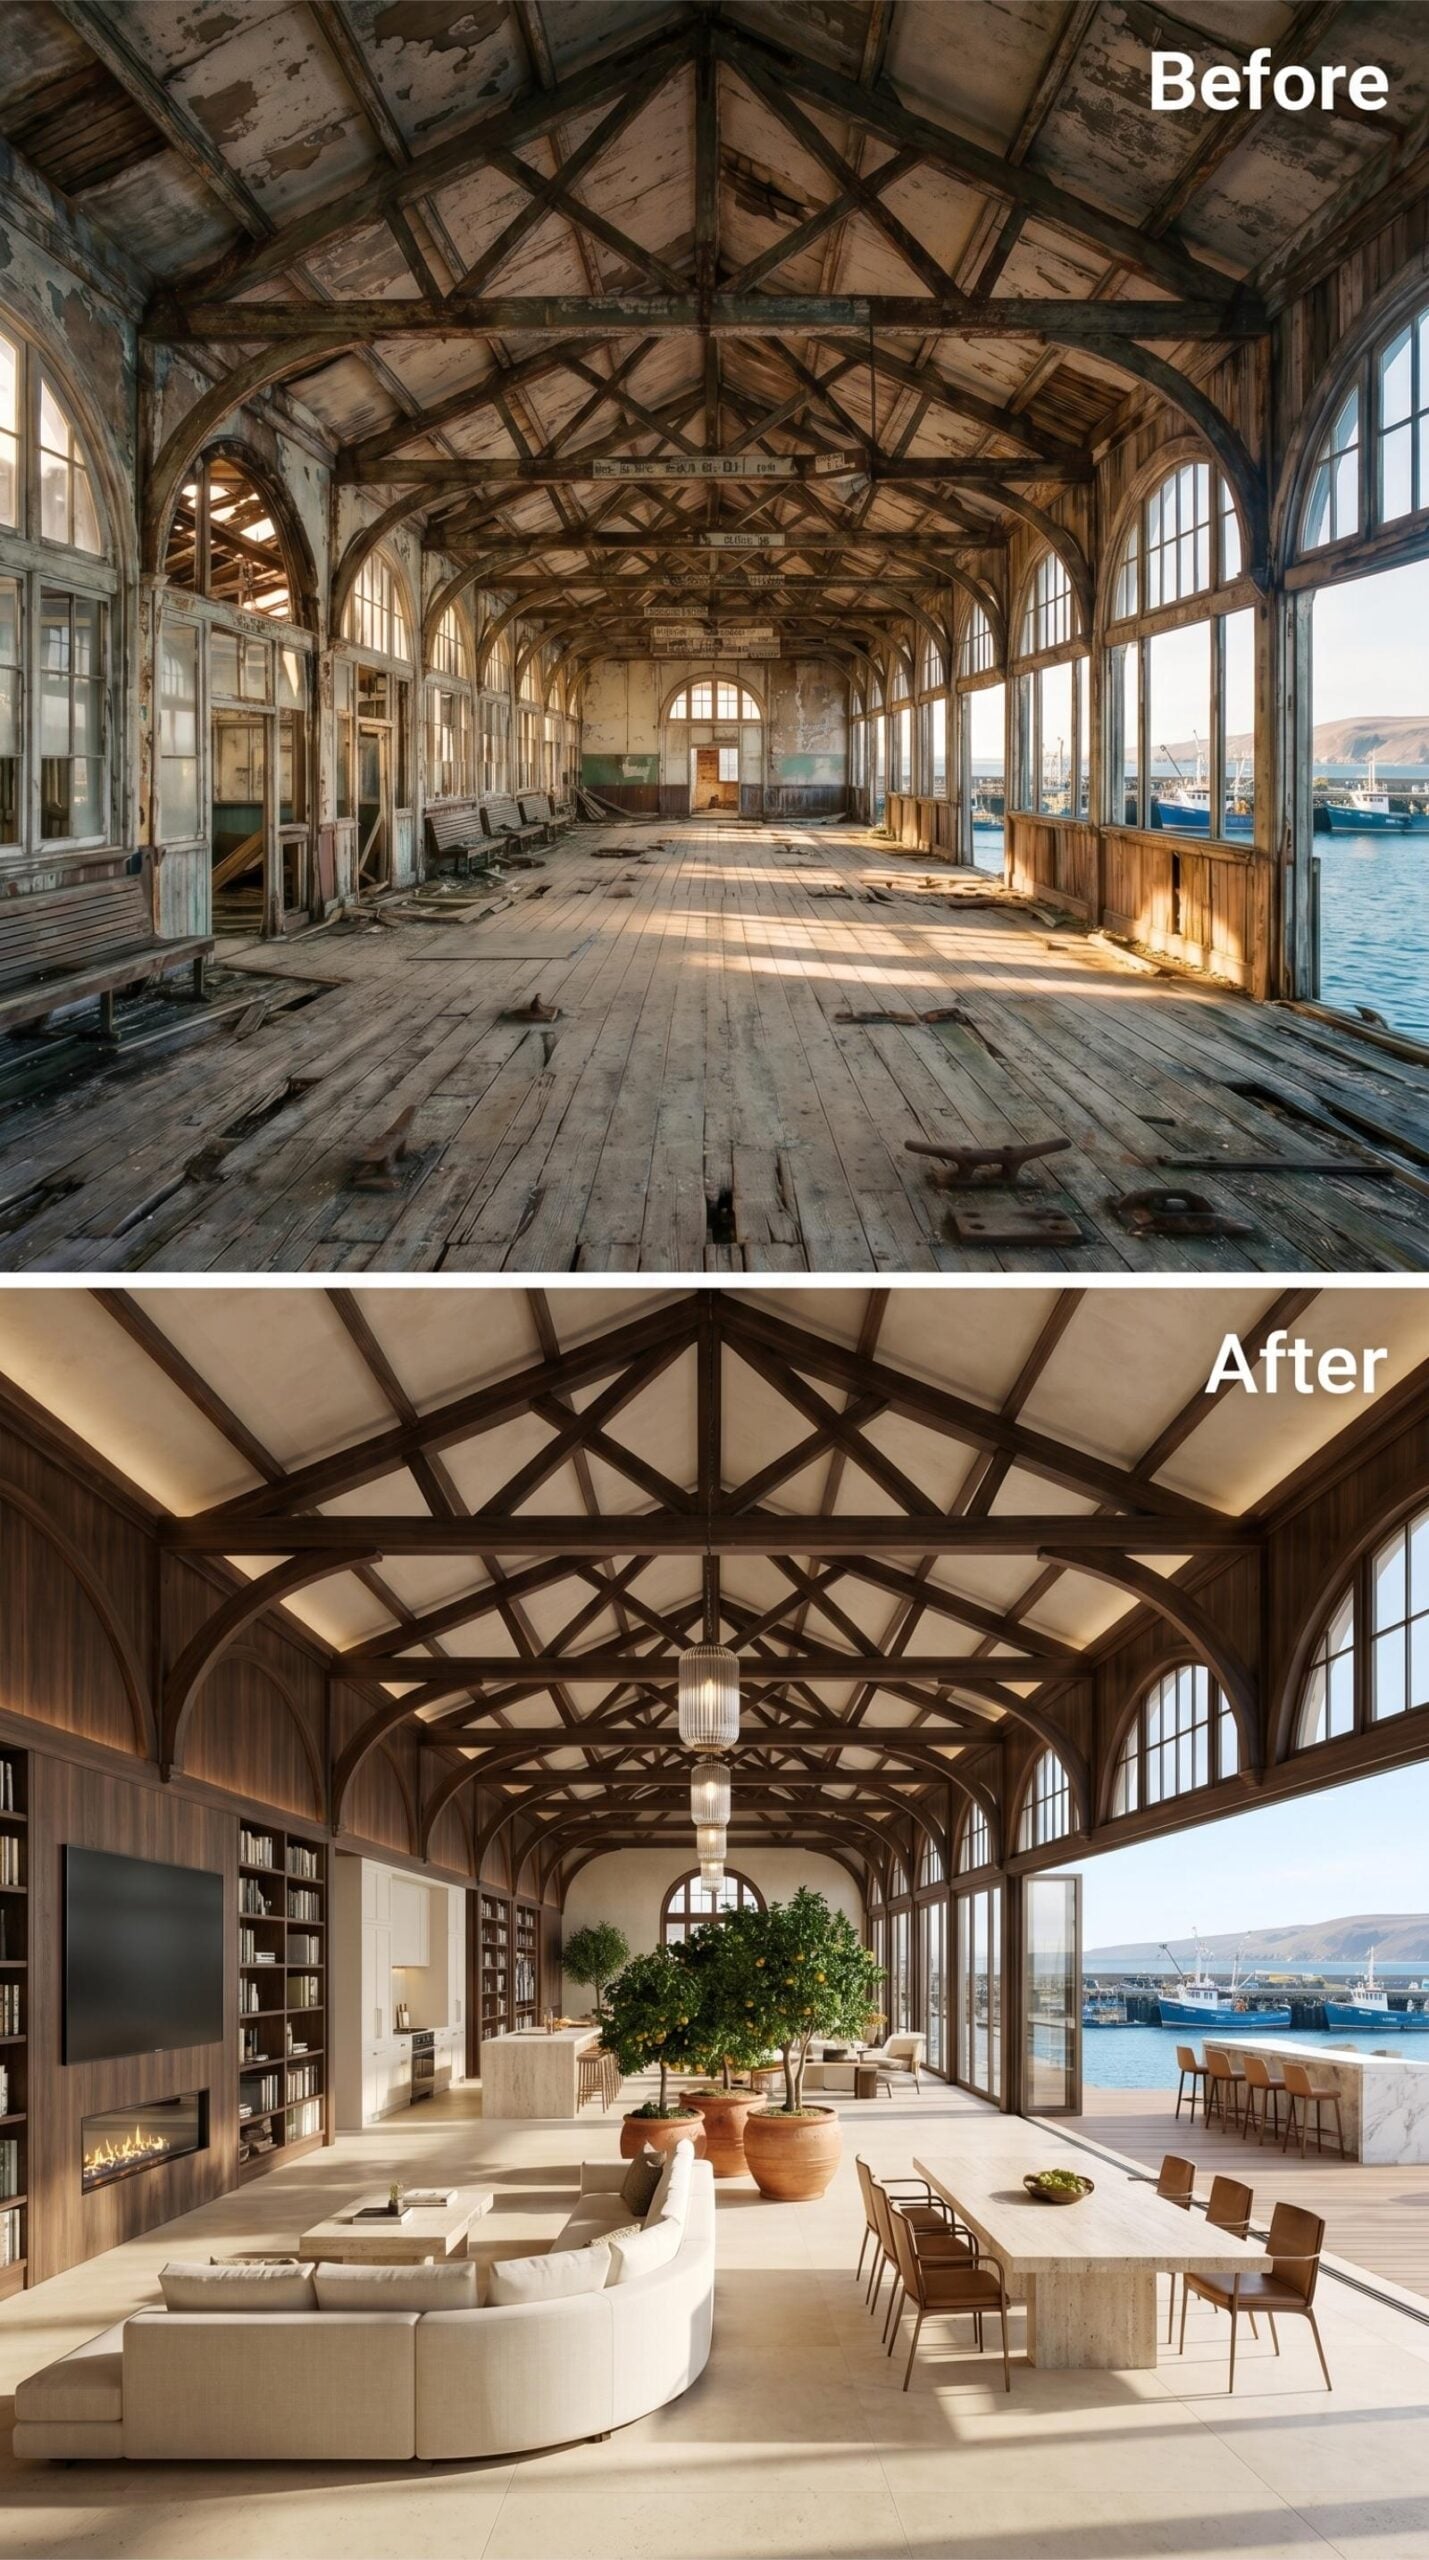
Dark-stained timber trusses run the full length of the vaulted ceiling, and someone has tucked warm LED lighting along their inner edges so the plaster panels above seem to glow rather than reflect. The arched window frames at the harbor end stay open to the water view, while potted citrus trees anchored in oversized terracotta planters pull the eye toward the center of the room.
The seating arrangement curves around itself in off-white fabric, facing a long dining table with leather chairs. Bookshelves line the far wall beside a fireplace with a clean horizontal firebox. It’s a lot of room to fill, and the citrus trees do more structural work than they might get credit for.
11. Rust Velvet, a Cylindrical Fireplace, and Trusses Lit From Above a Harbor Hall
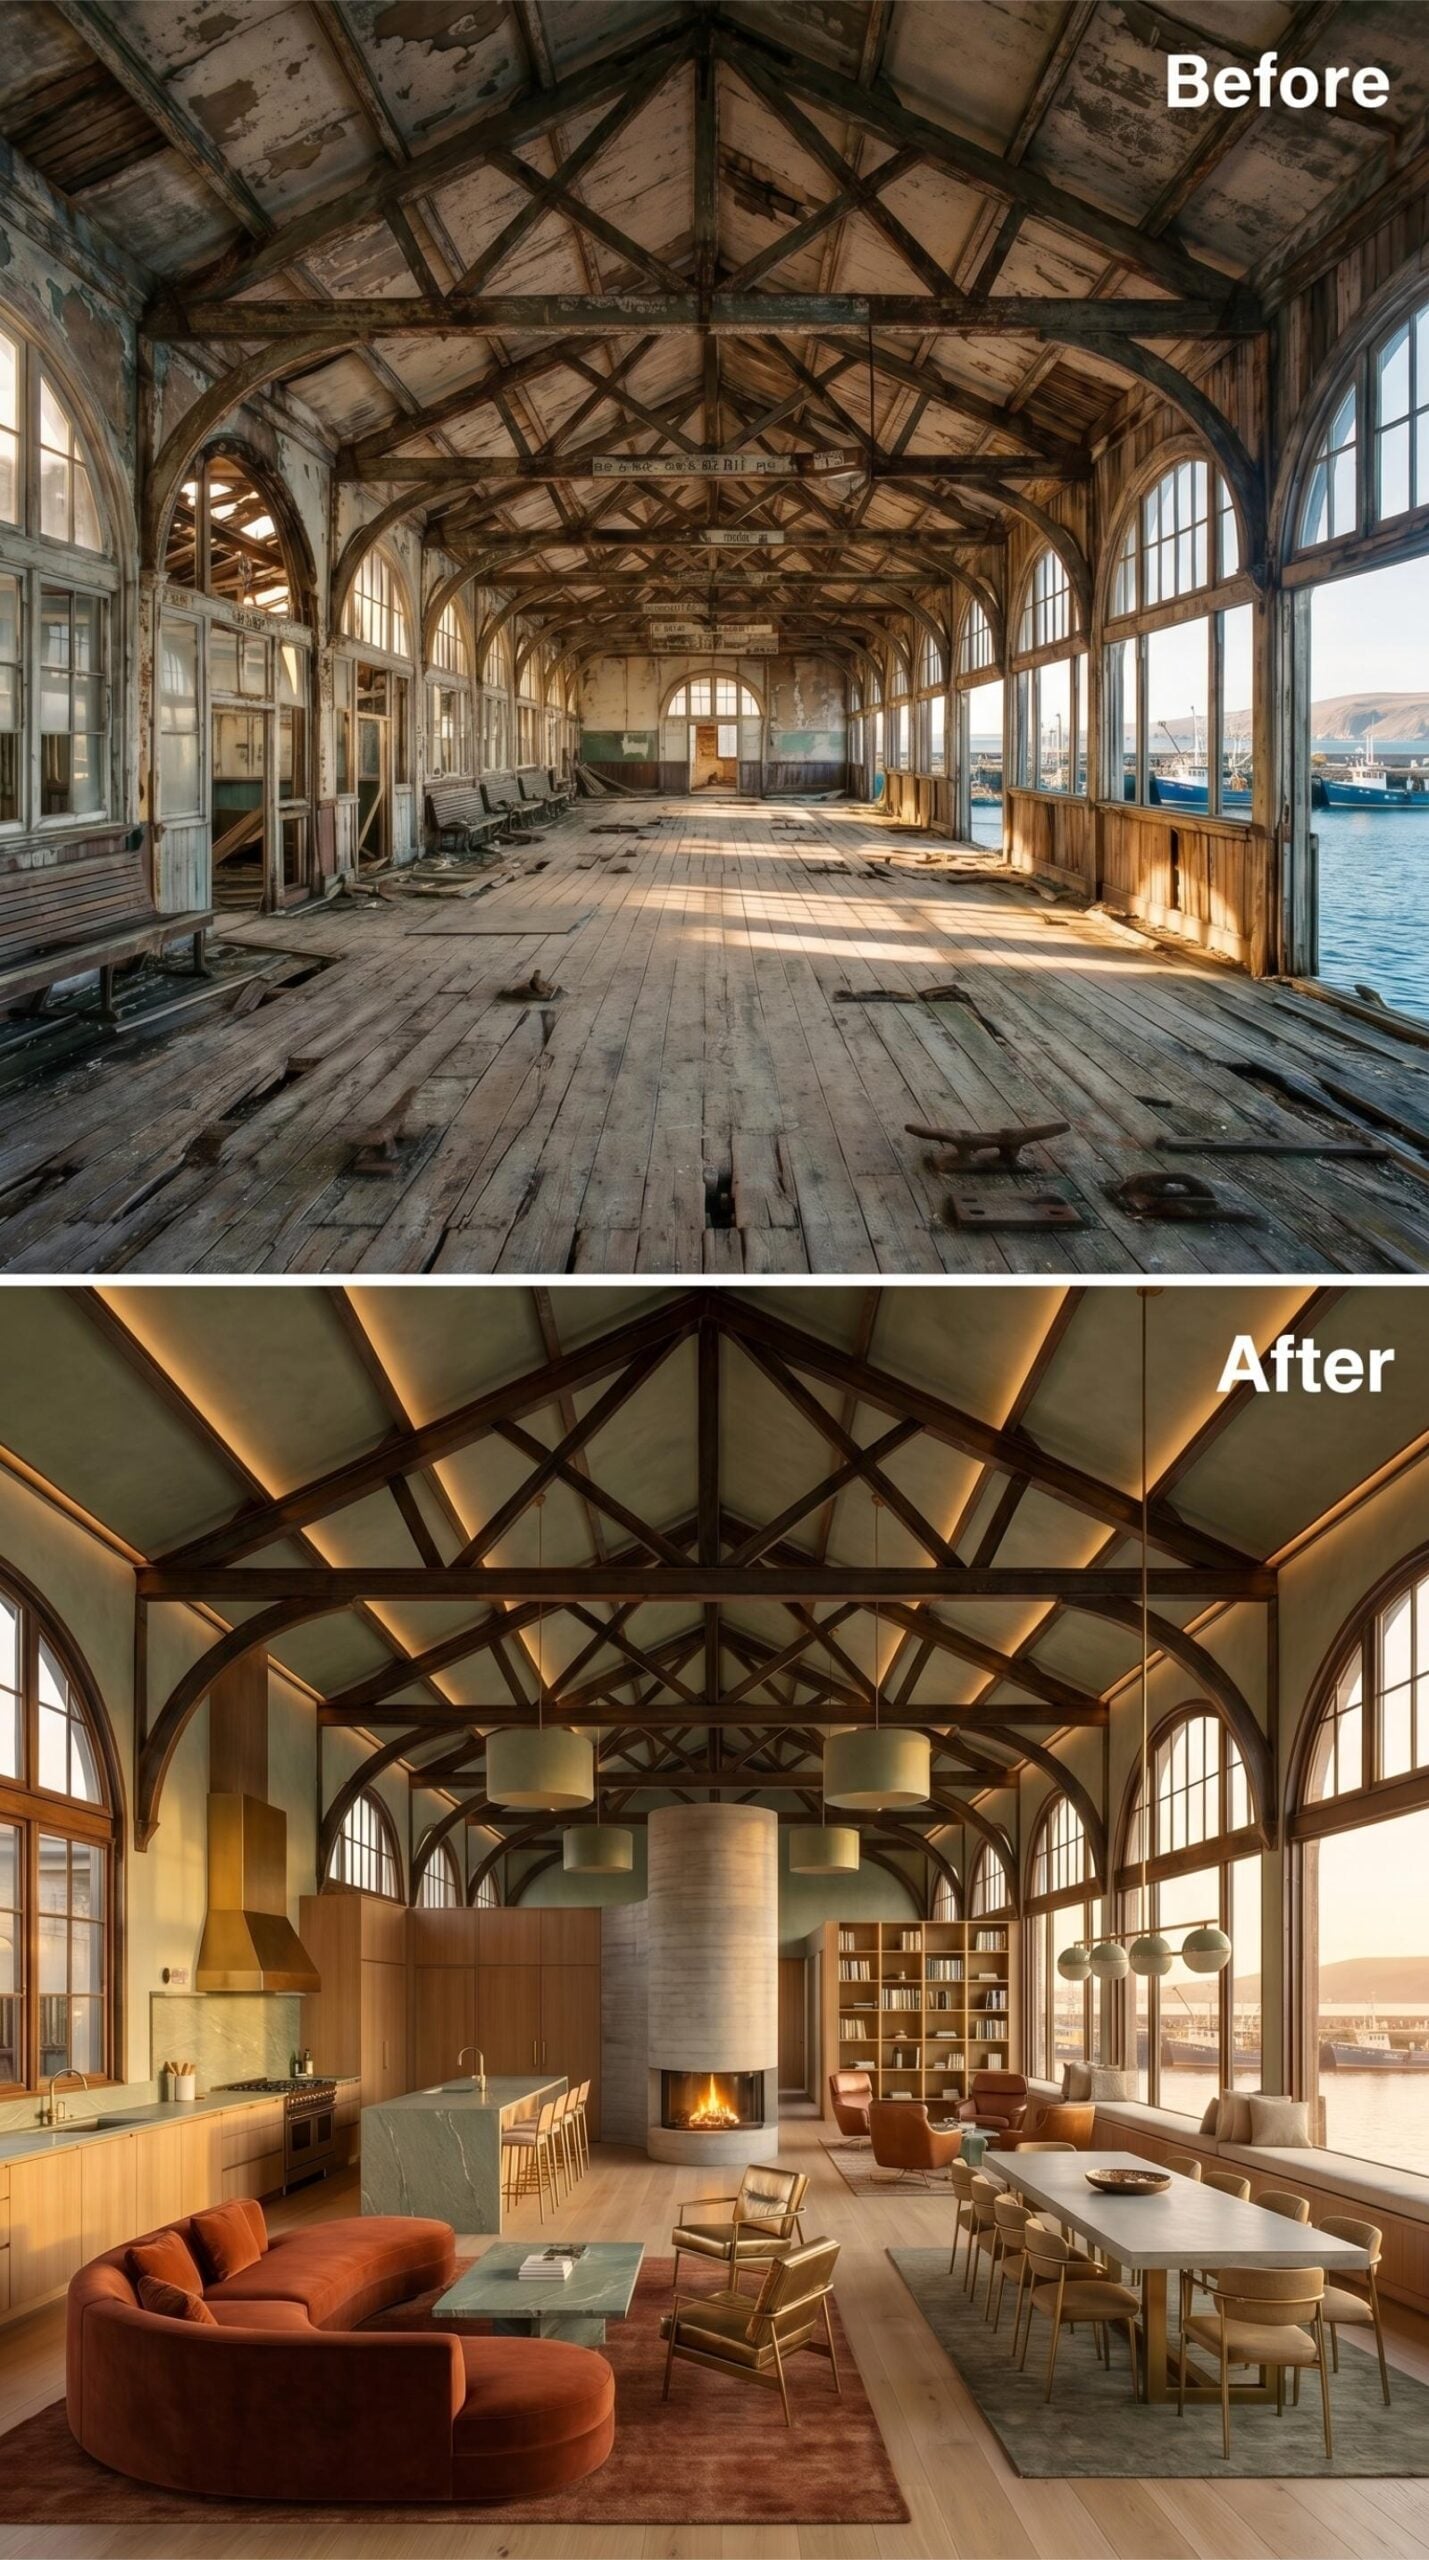
The curved fireplace column anchors the room without fighting the trusses overhead. Rust velvet sofas pull warmth down from the amber ceiling glow, and the dining end stays deliberately spare so the harbor view does the work.
10. Cream Linen Sofas, Dark Walnut Trusses, and Harbor Light Doing All the Work
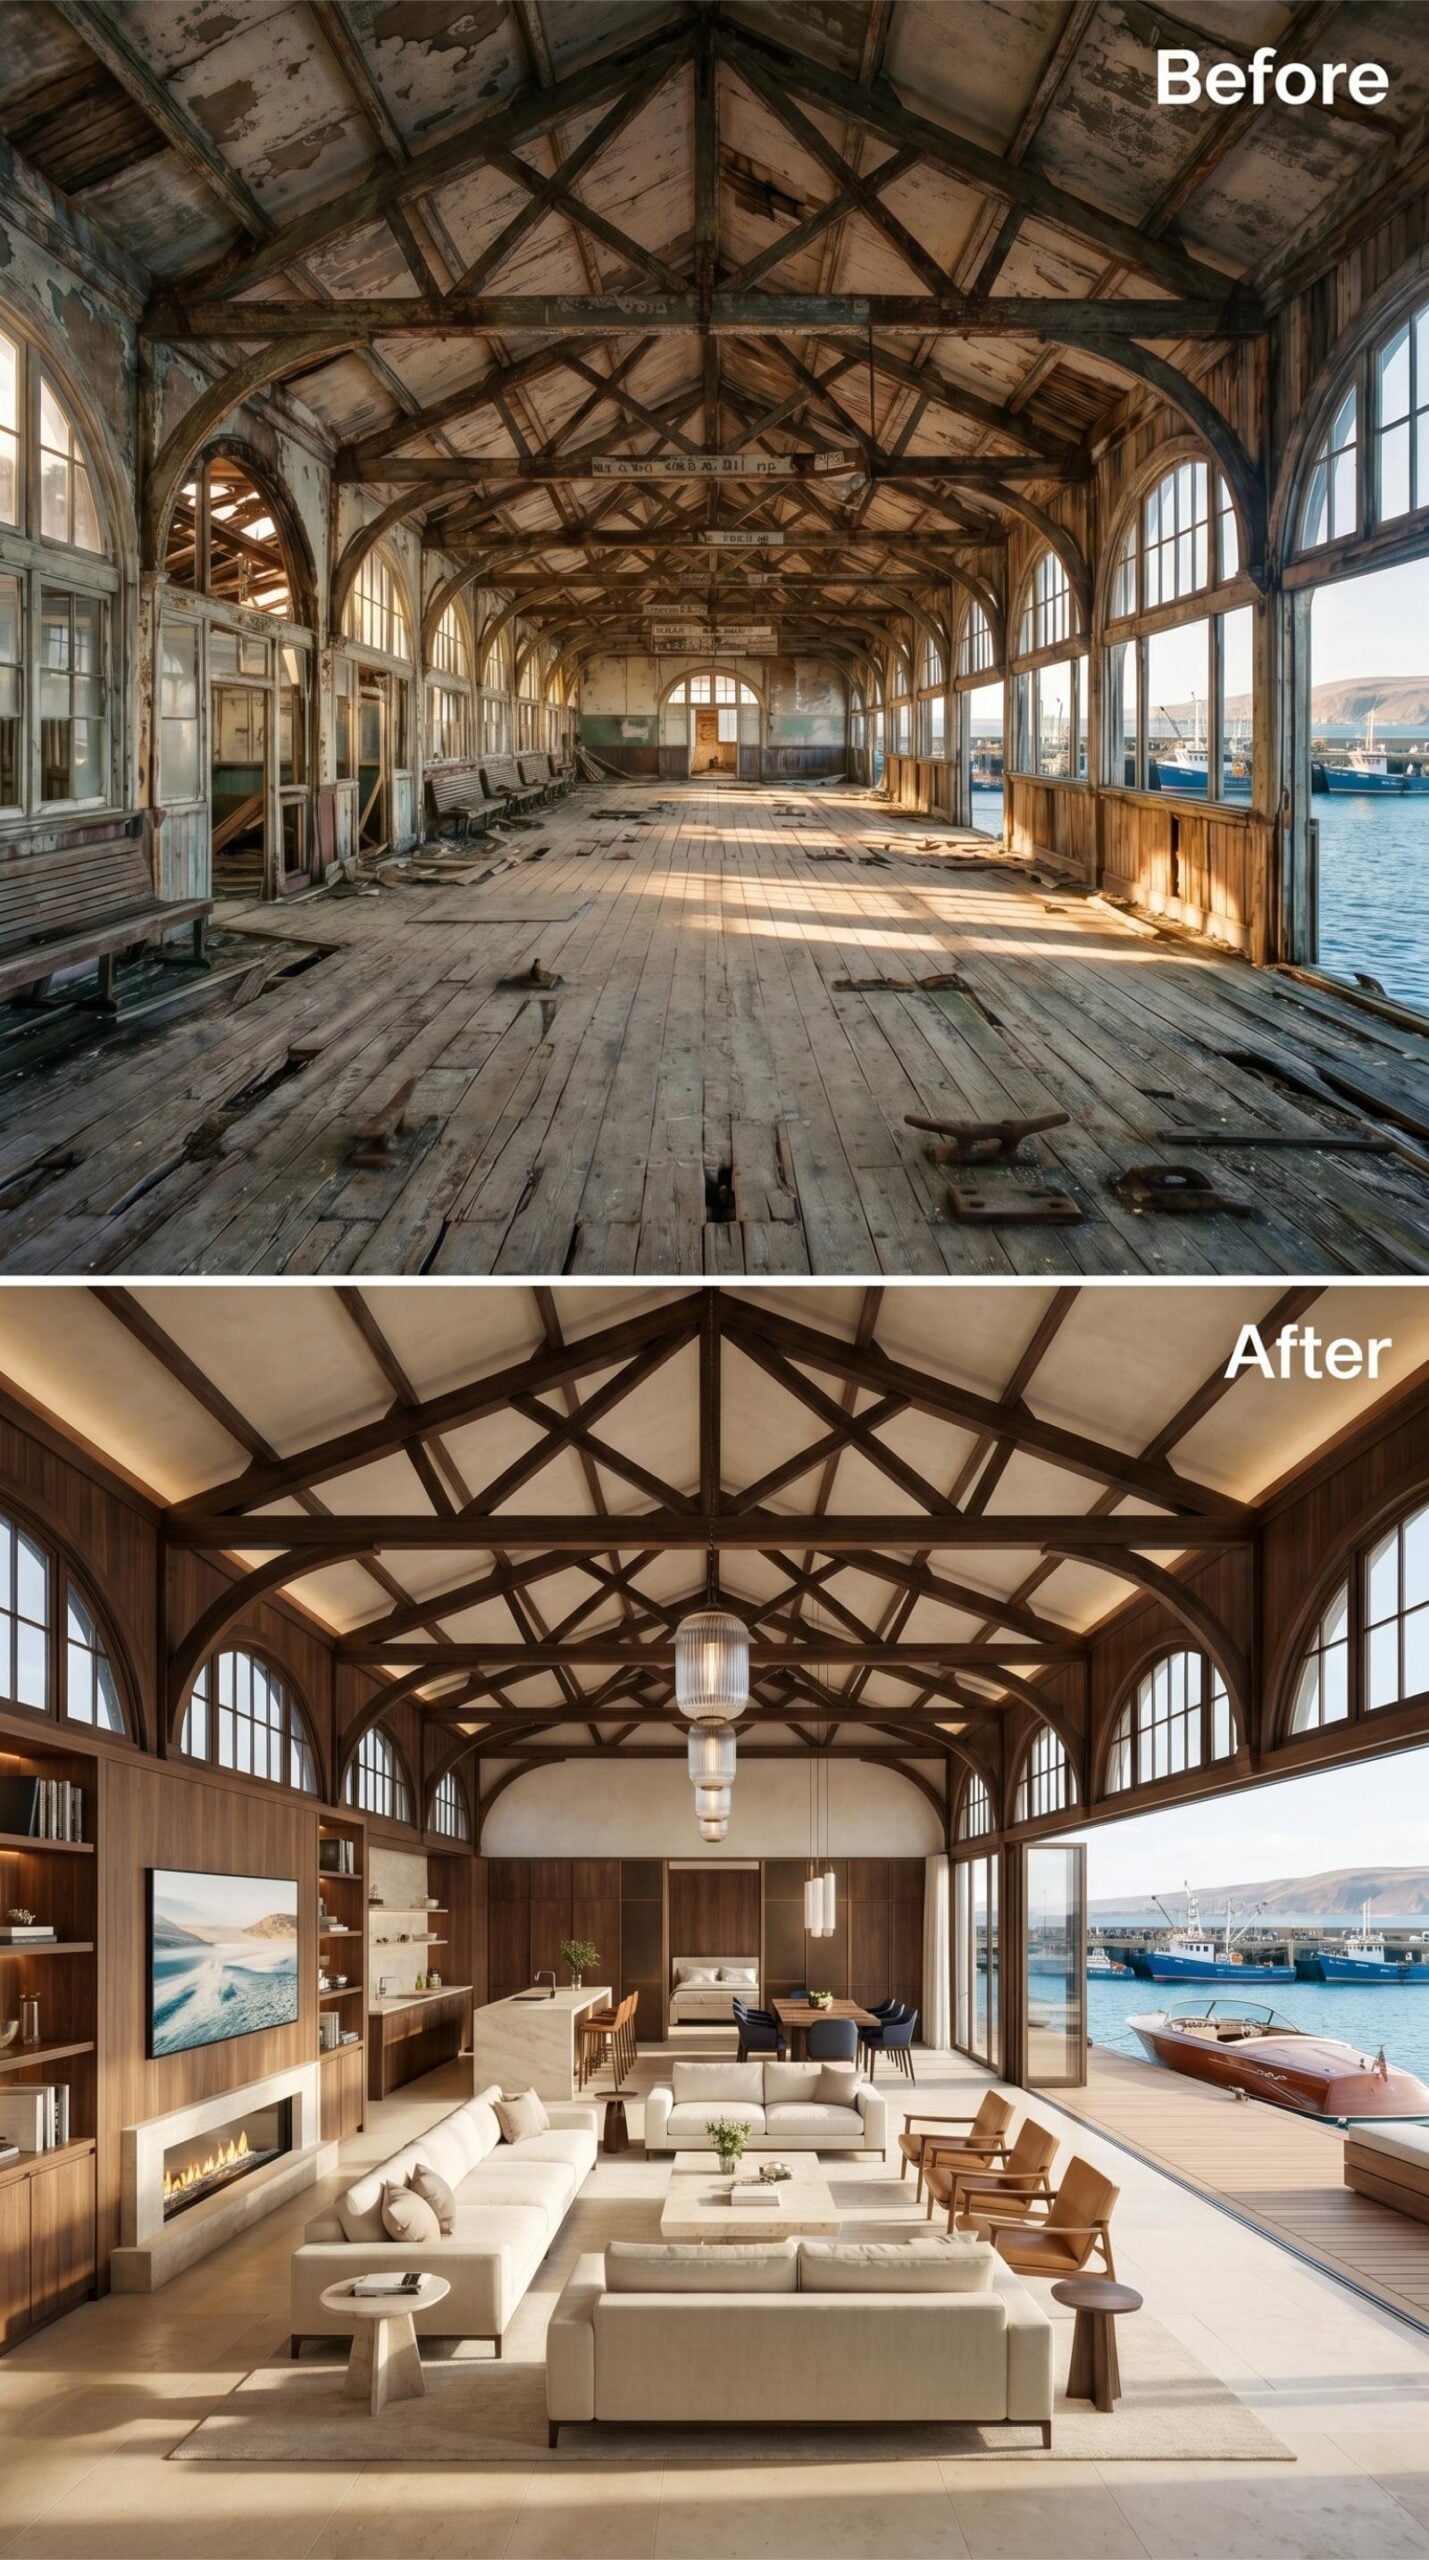
Warm walnut trusses arch overhead with recessed uplighting tucked behind each structural member, casting an even glow across cream linen sectionals arranged in an open conversation cluster below.
9. Bleached Trusses, a Teal Island, and Surfboards Hung Like Art
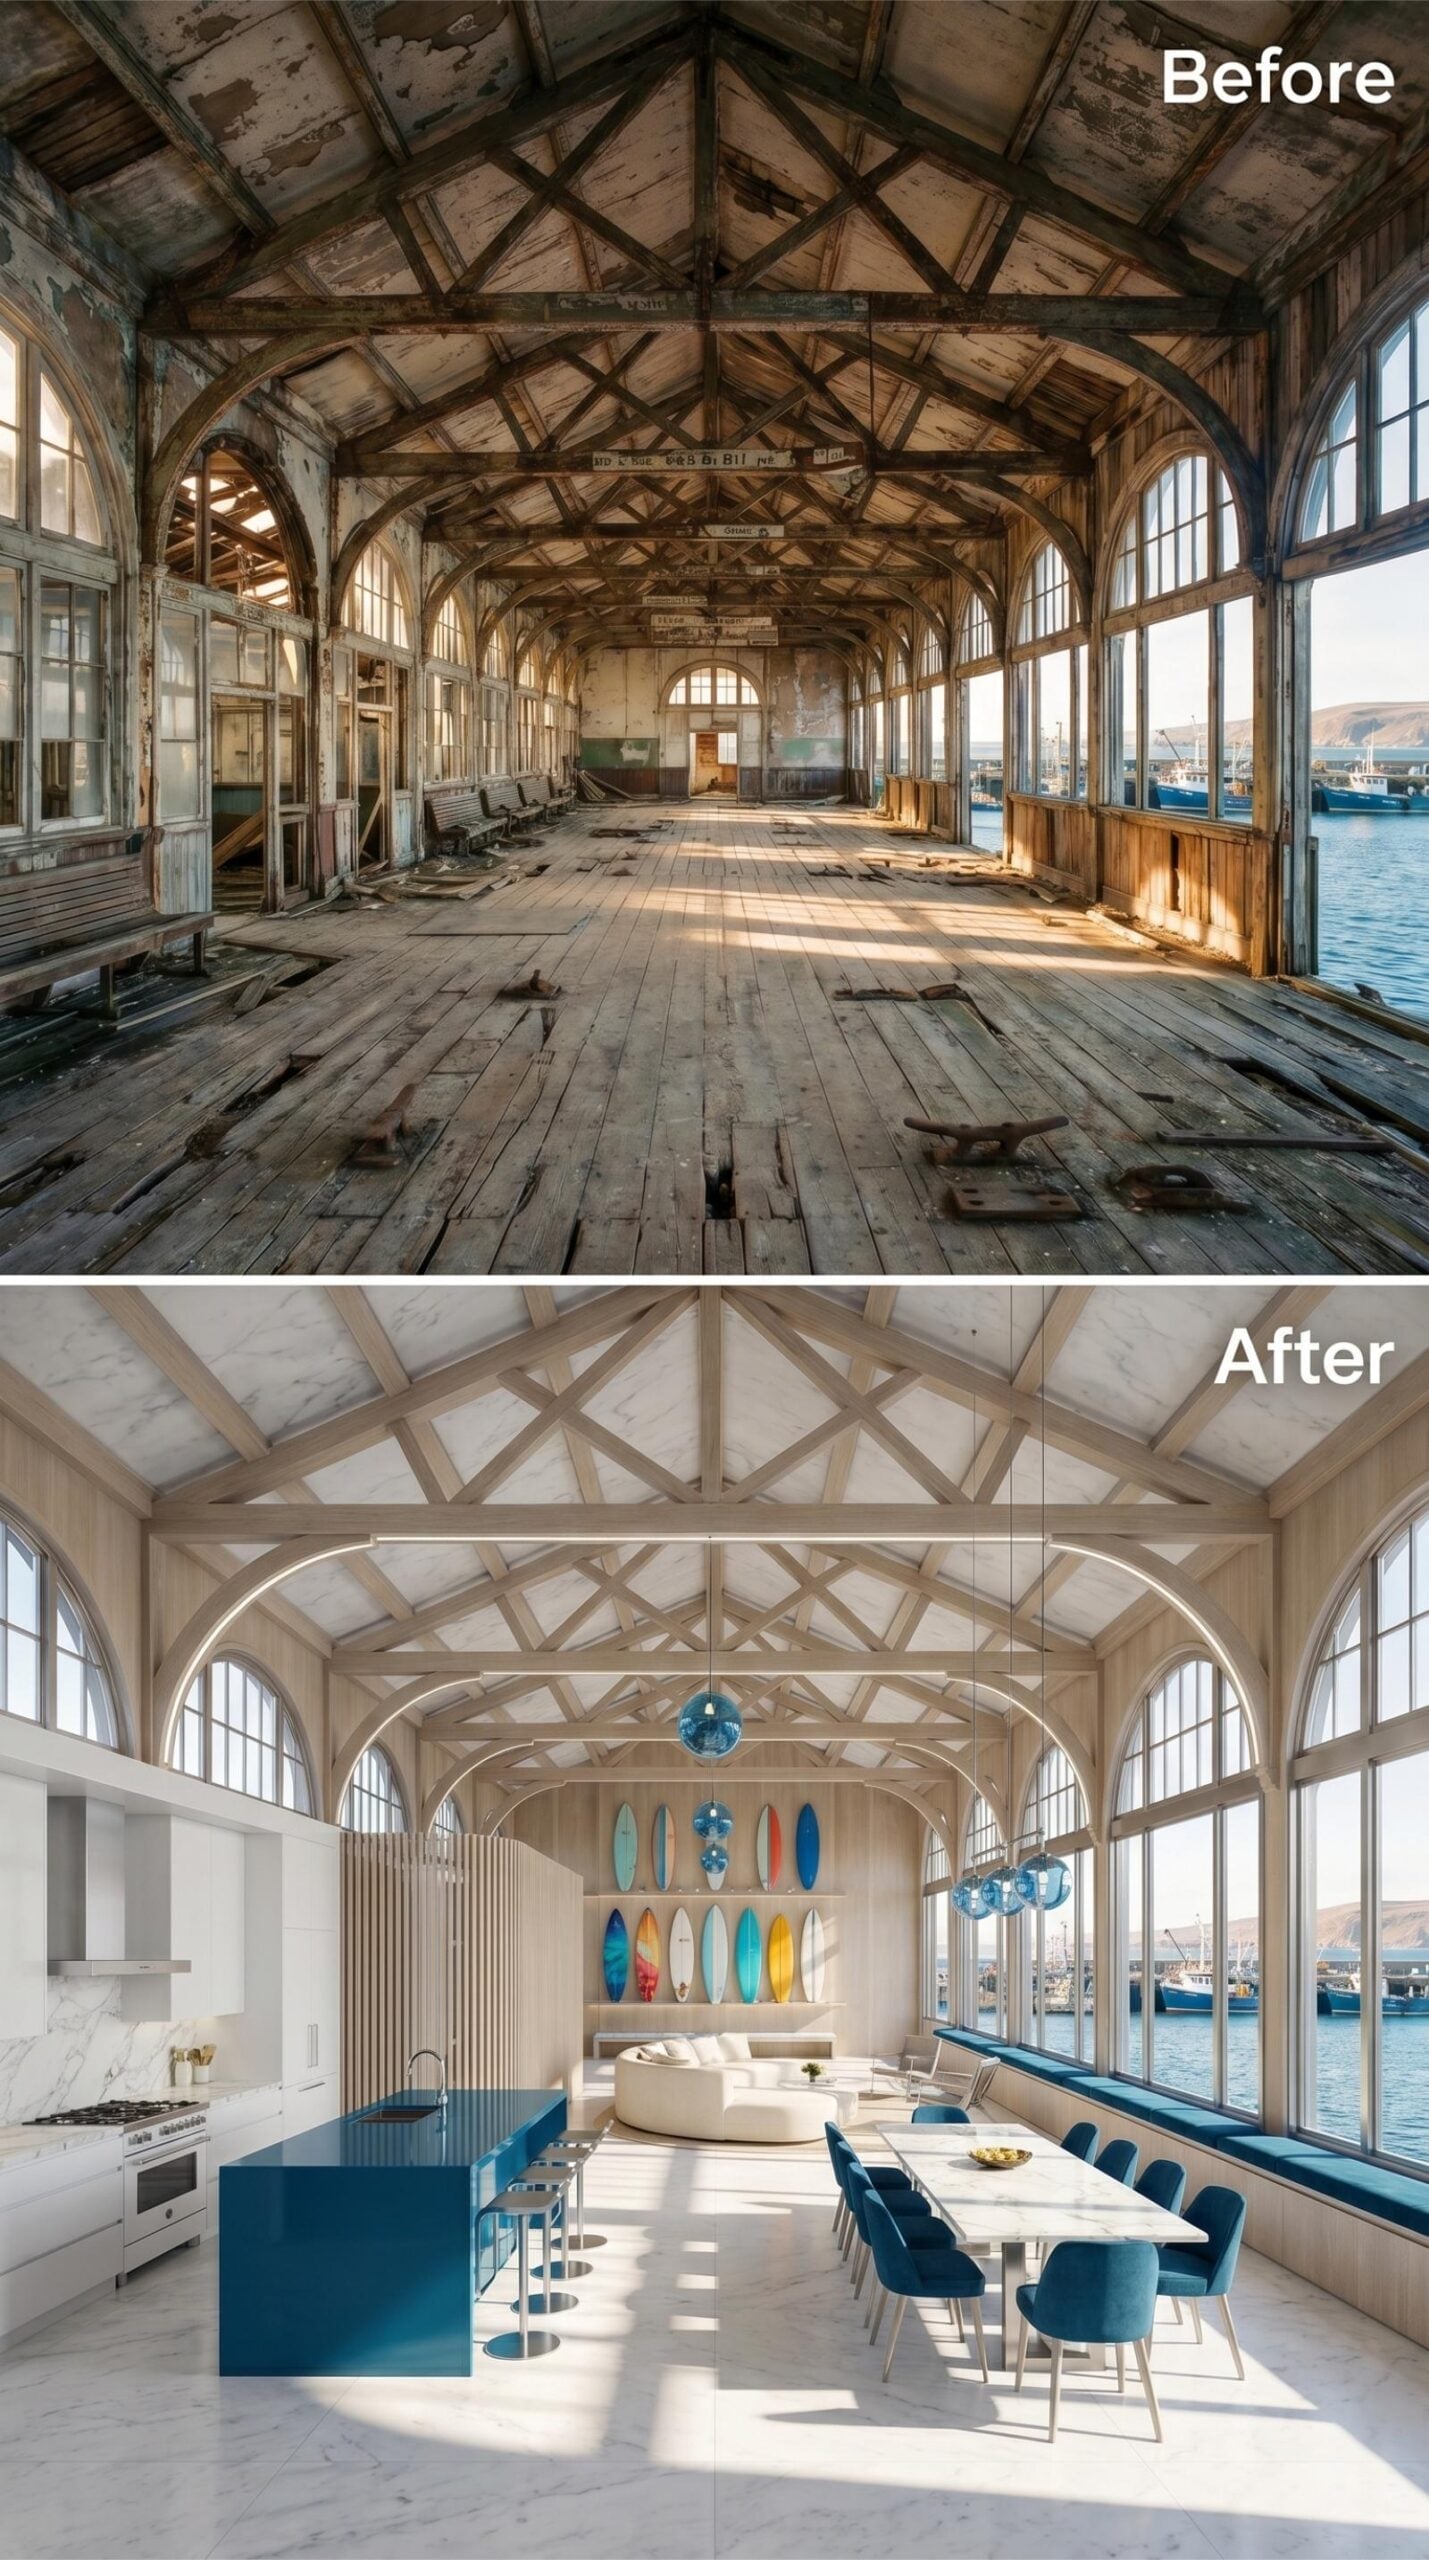
Whitewashed timber trusses frame a living and dining hall where a deep teal kitchen island does most of the talking.
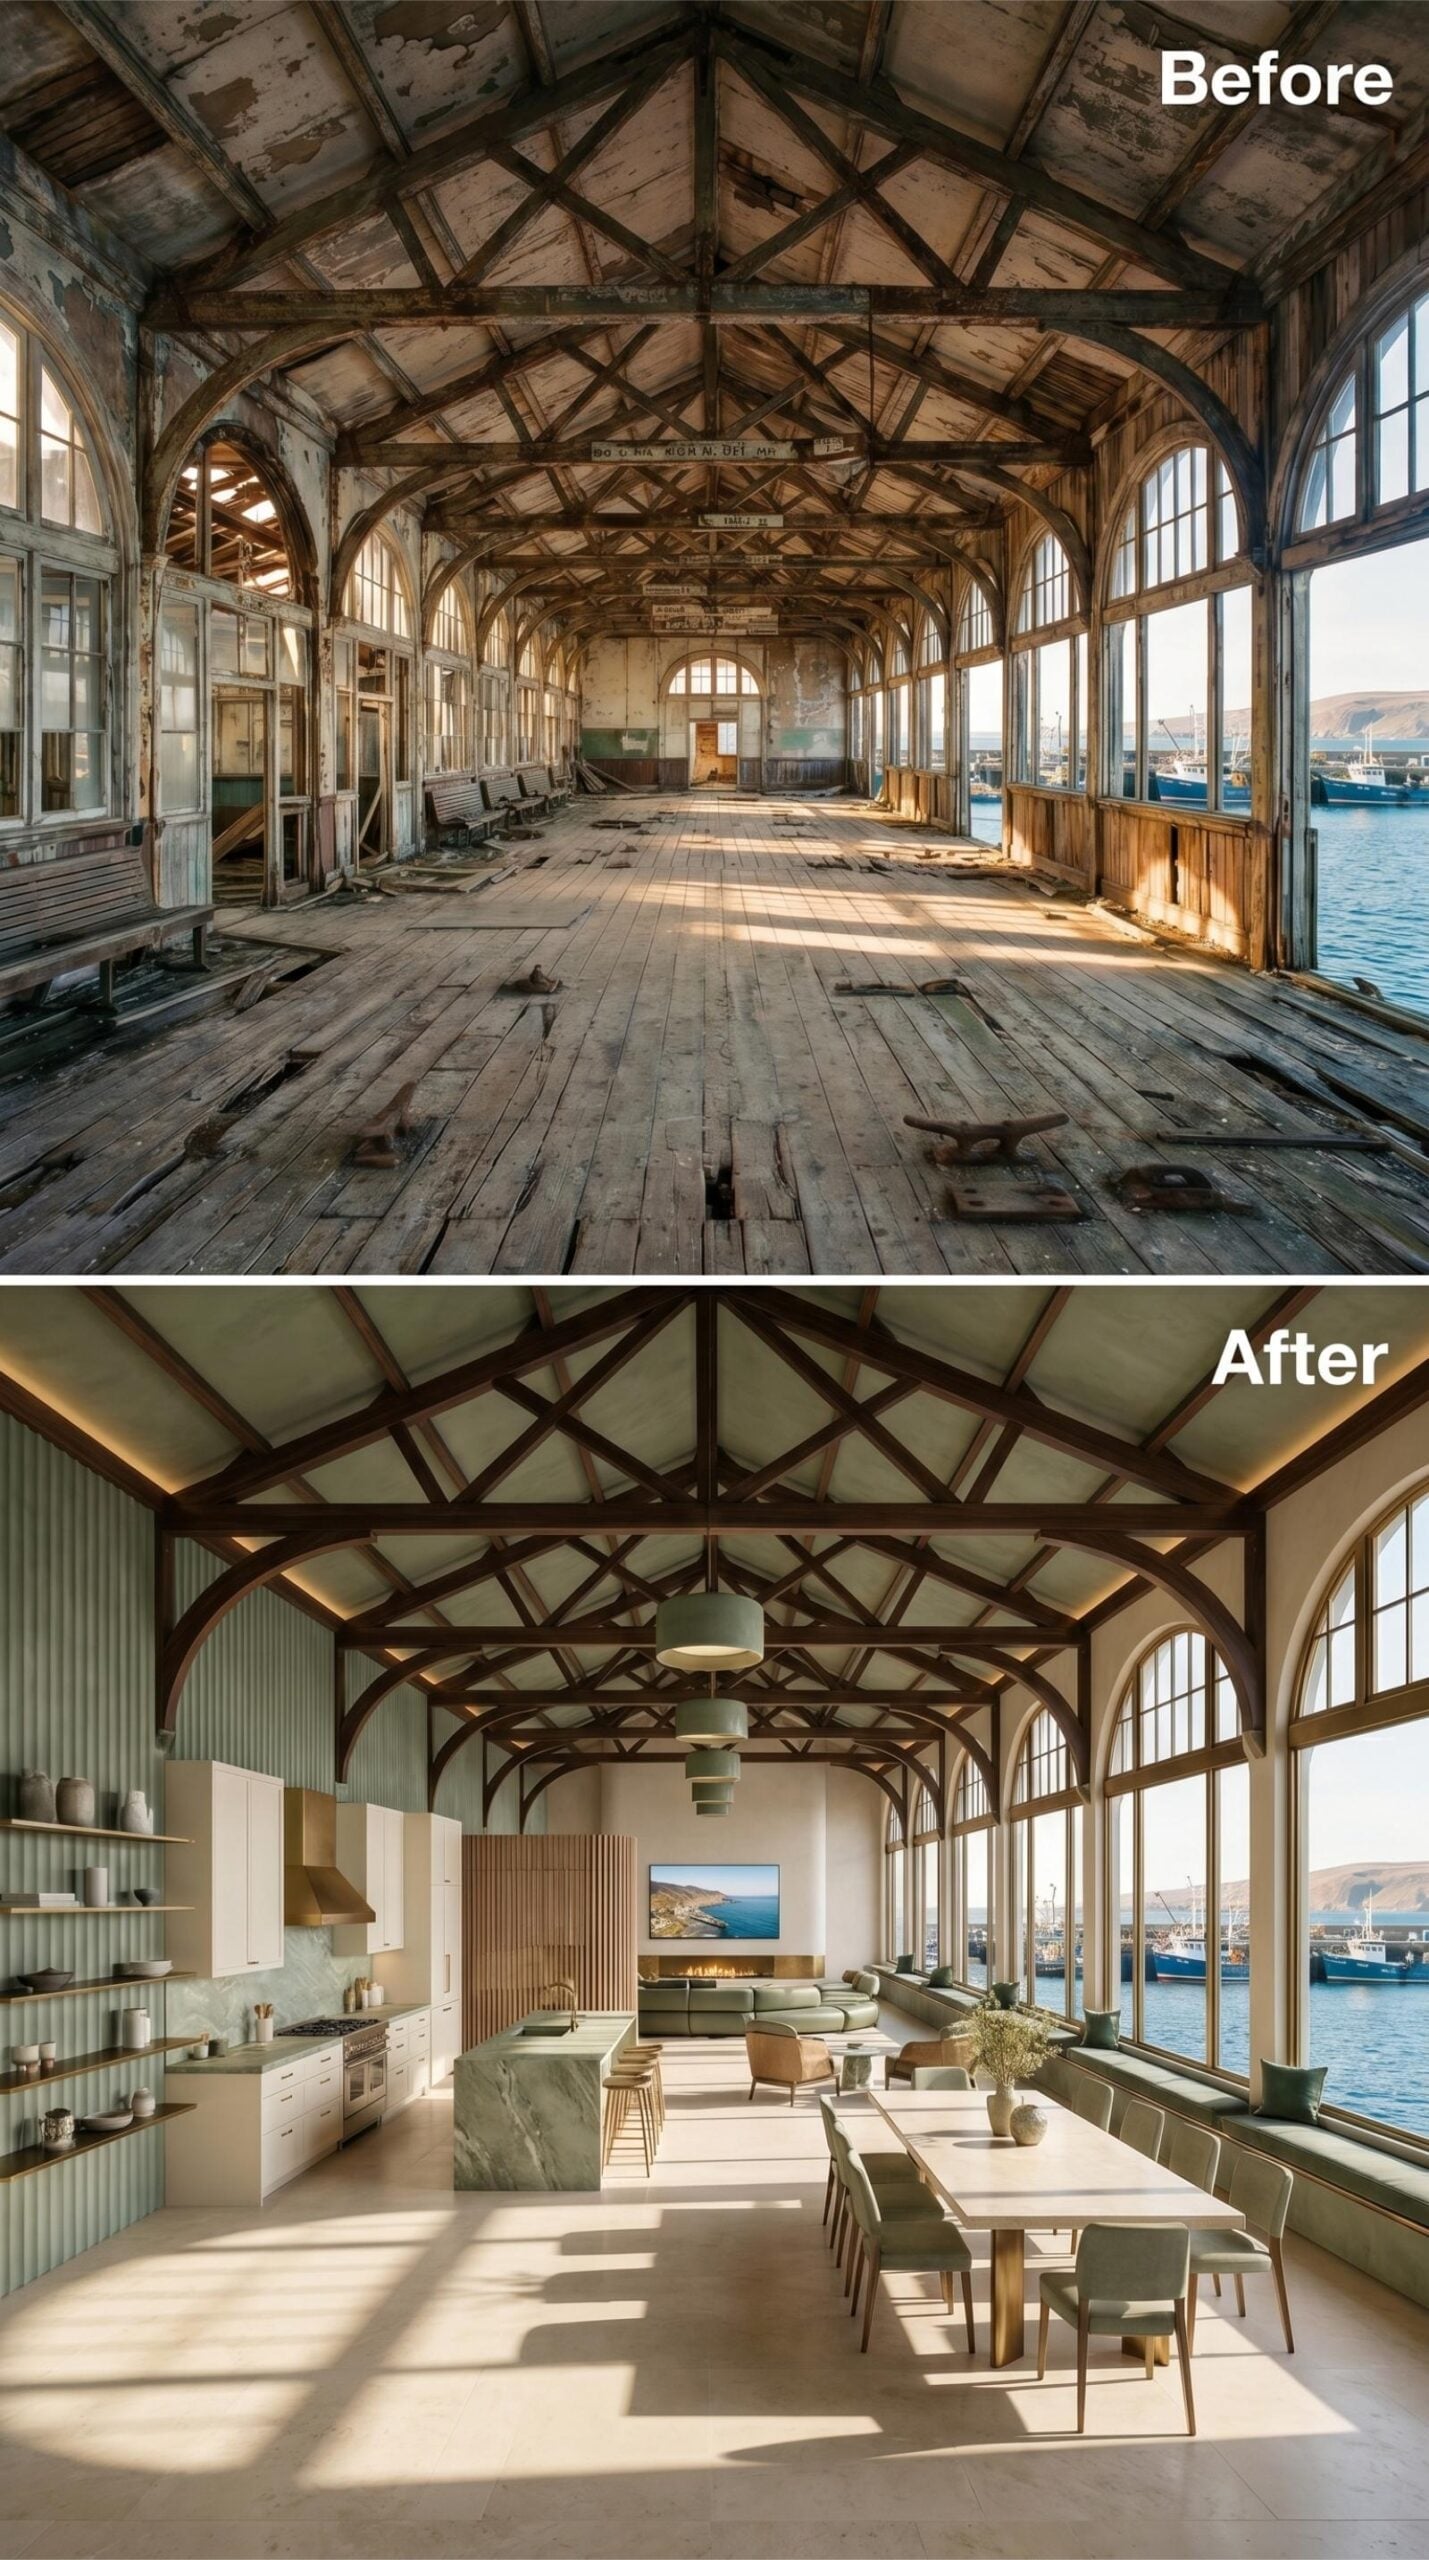
8. Sage Green Panels, Marble Island, and Trusses That Catch the Harbor Light
🔥 Would you like to save this?
Painted panels in a muted sage green run up the side walls, grounding a space that could easily feel cavernous. Dark timber trusses anchor the vaulted ceiling above, with recessed lighting tucked along the ridge beam casting a warm wash downward without any visible fixture. On the left, open shelving and a range hood anchor a working kitchen. The island is green marble, thick-cut and substantial.
A long dining table extends toward the harbor-facing arched windows, and window-seat cushions at the far wall pick up the same green thread. It’s a considered palette, but the harbor view is what closes the deal.
7. Sunken Fire Pit, Cognac Leather, and Trusses That Earned Their Keep
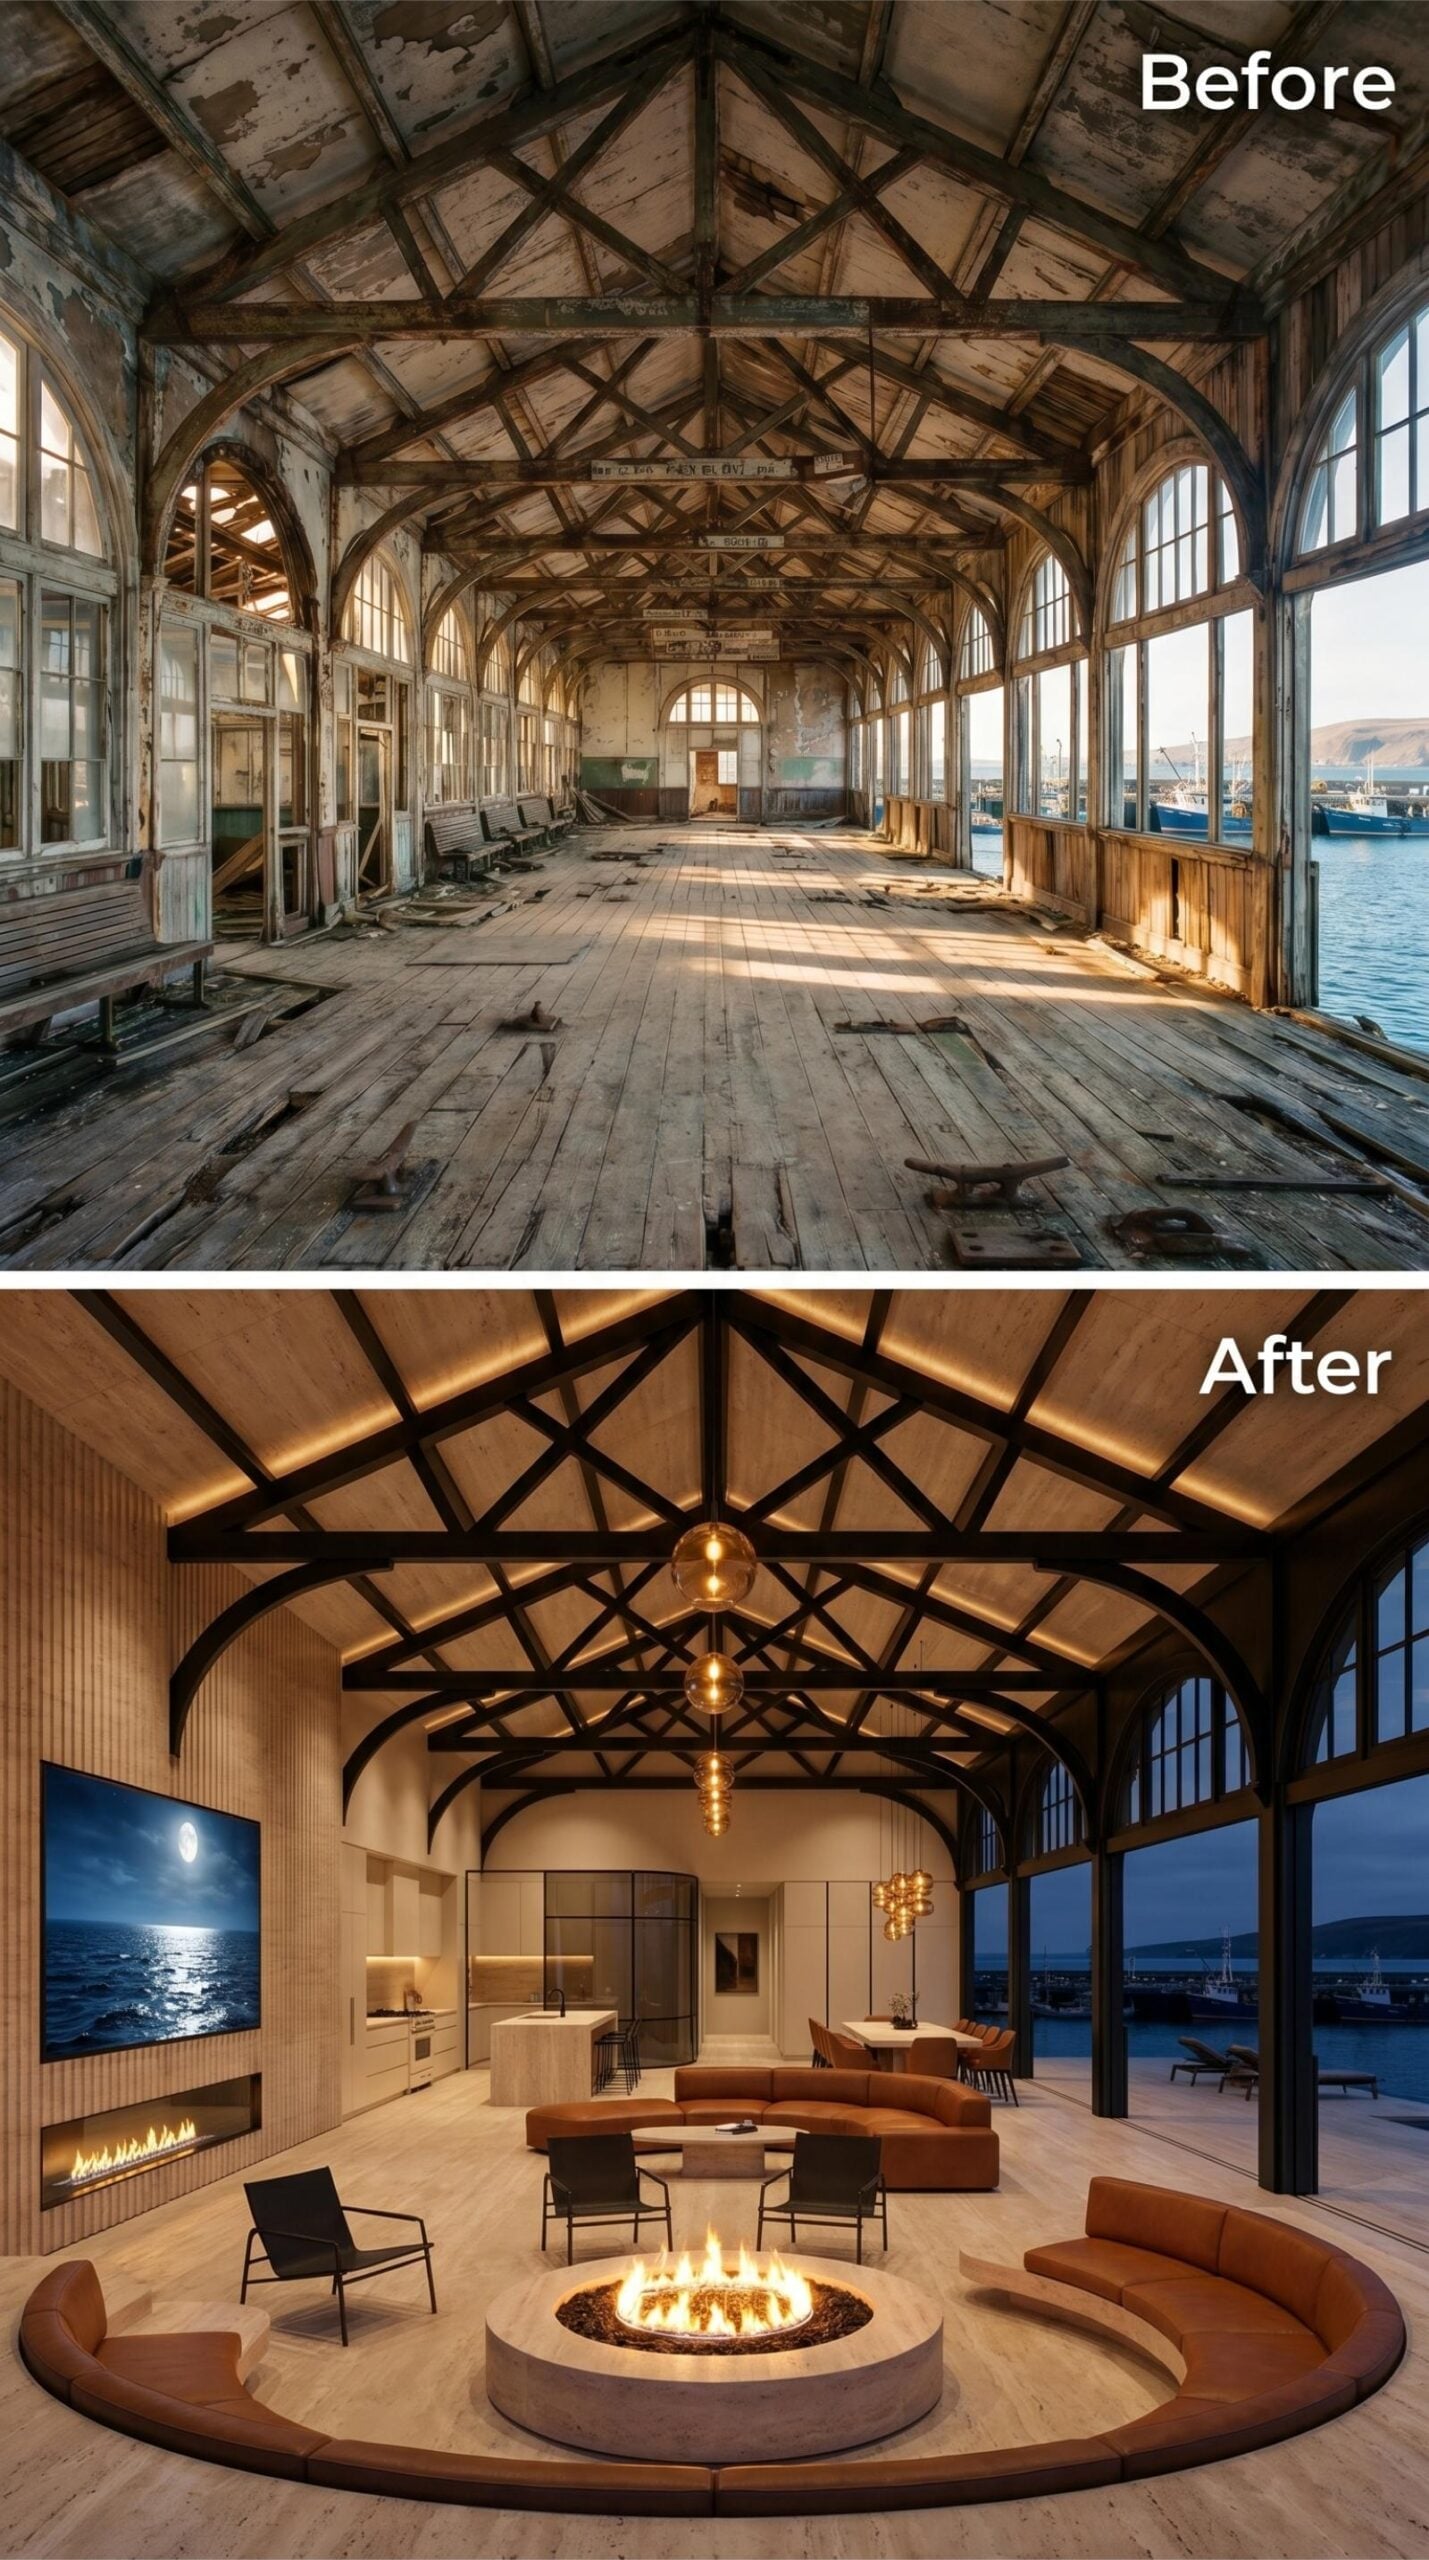
Cognac leather wraps a circular sunken seating pit centered around an open fire bowl, and it’s the kind of layout that makes every other living room arrangement feel like an afterthought. Bleached wood panels line the walls and ceiling between dark-stained exposed trusses, with recessed lighting running along each arch to keep the glow warm rather than harsh.
A wall-mounted fireplace anchors the left side, positioned beneath a large-format screen showing a moonlit ocean scene. Behind the seating pit, a minimal kitchen island sits in pale stone, and floor-to-ceiling arched windows frame the harbor beyond.
6. Bleached Trusses, an Indoor Pool, and a Fireplace Facing the Harbor
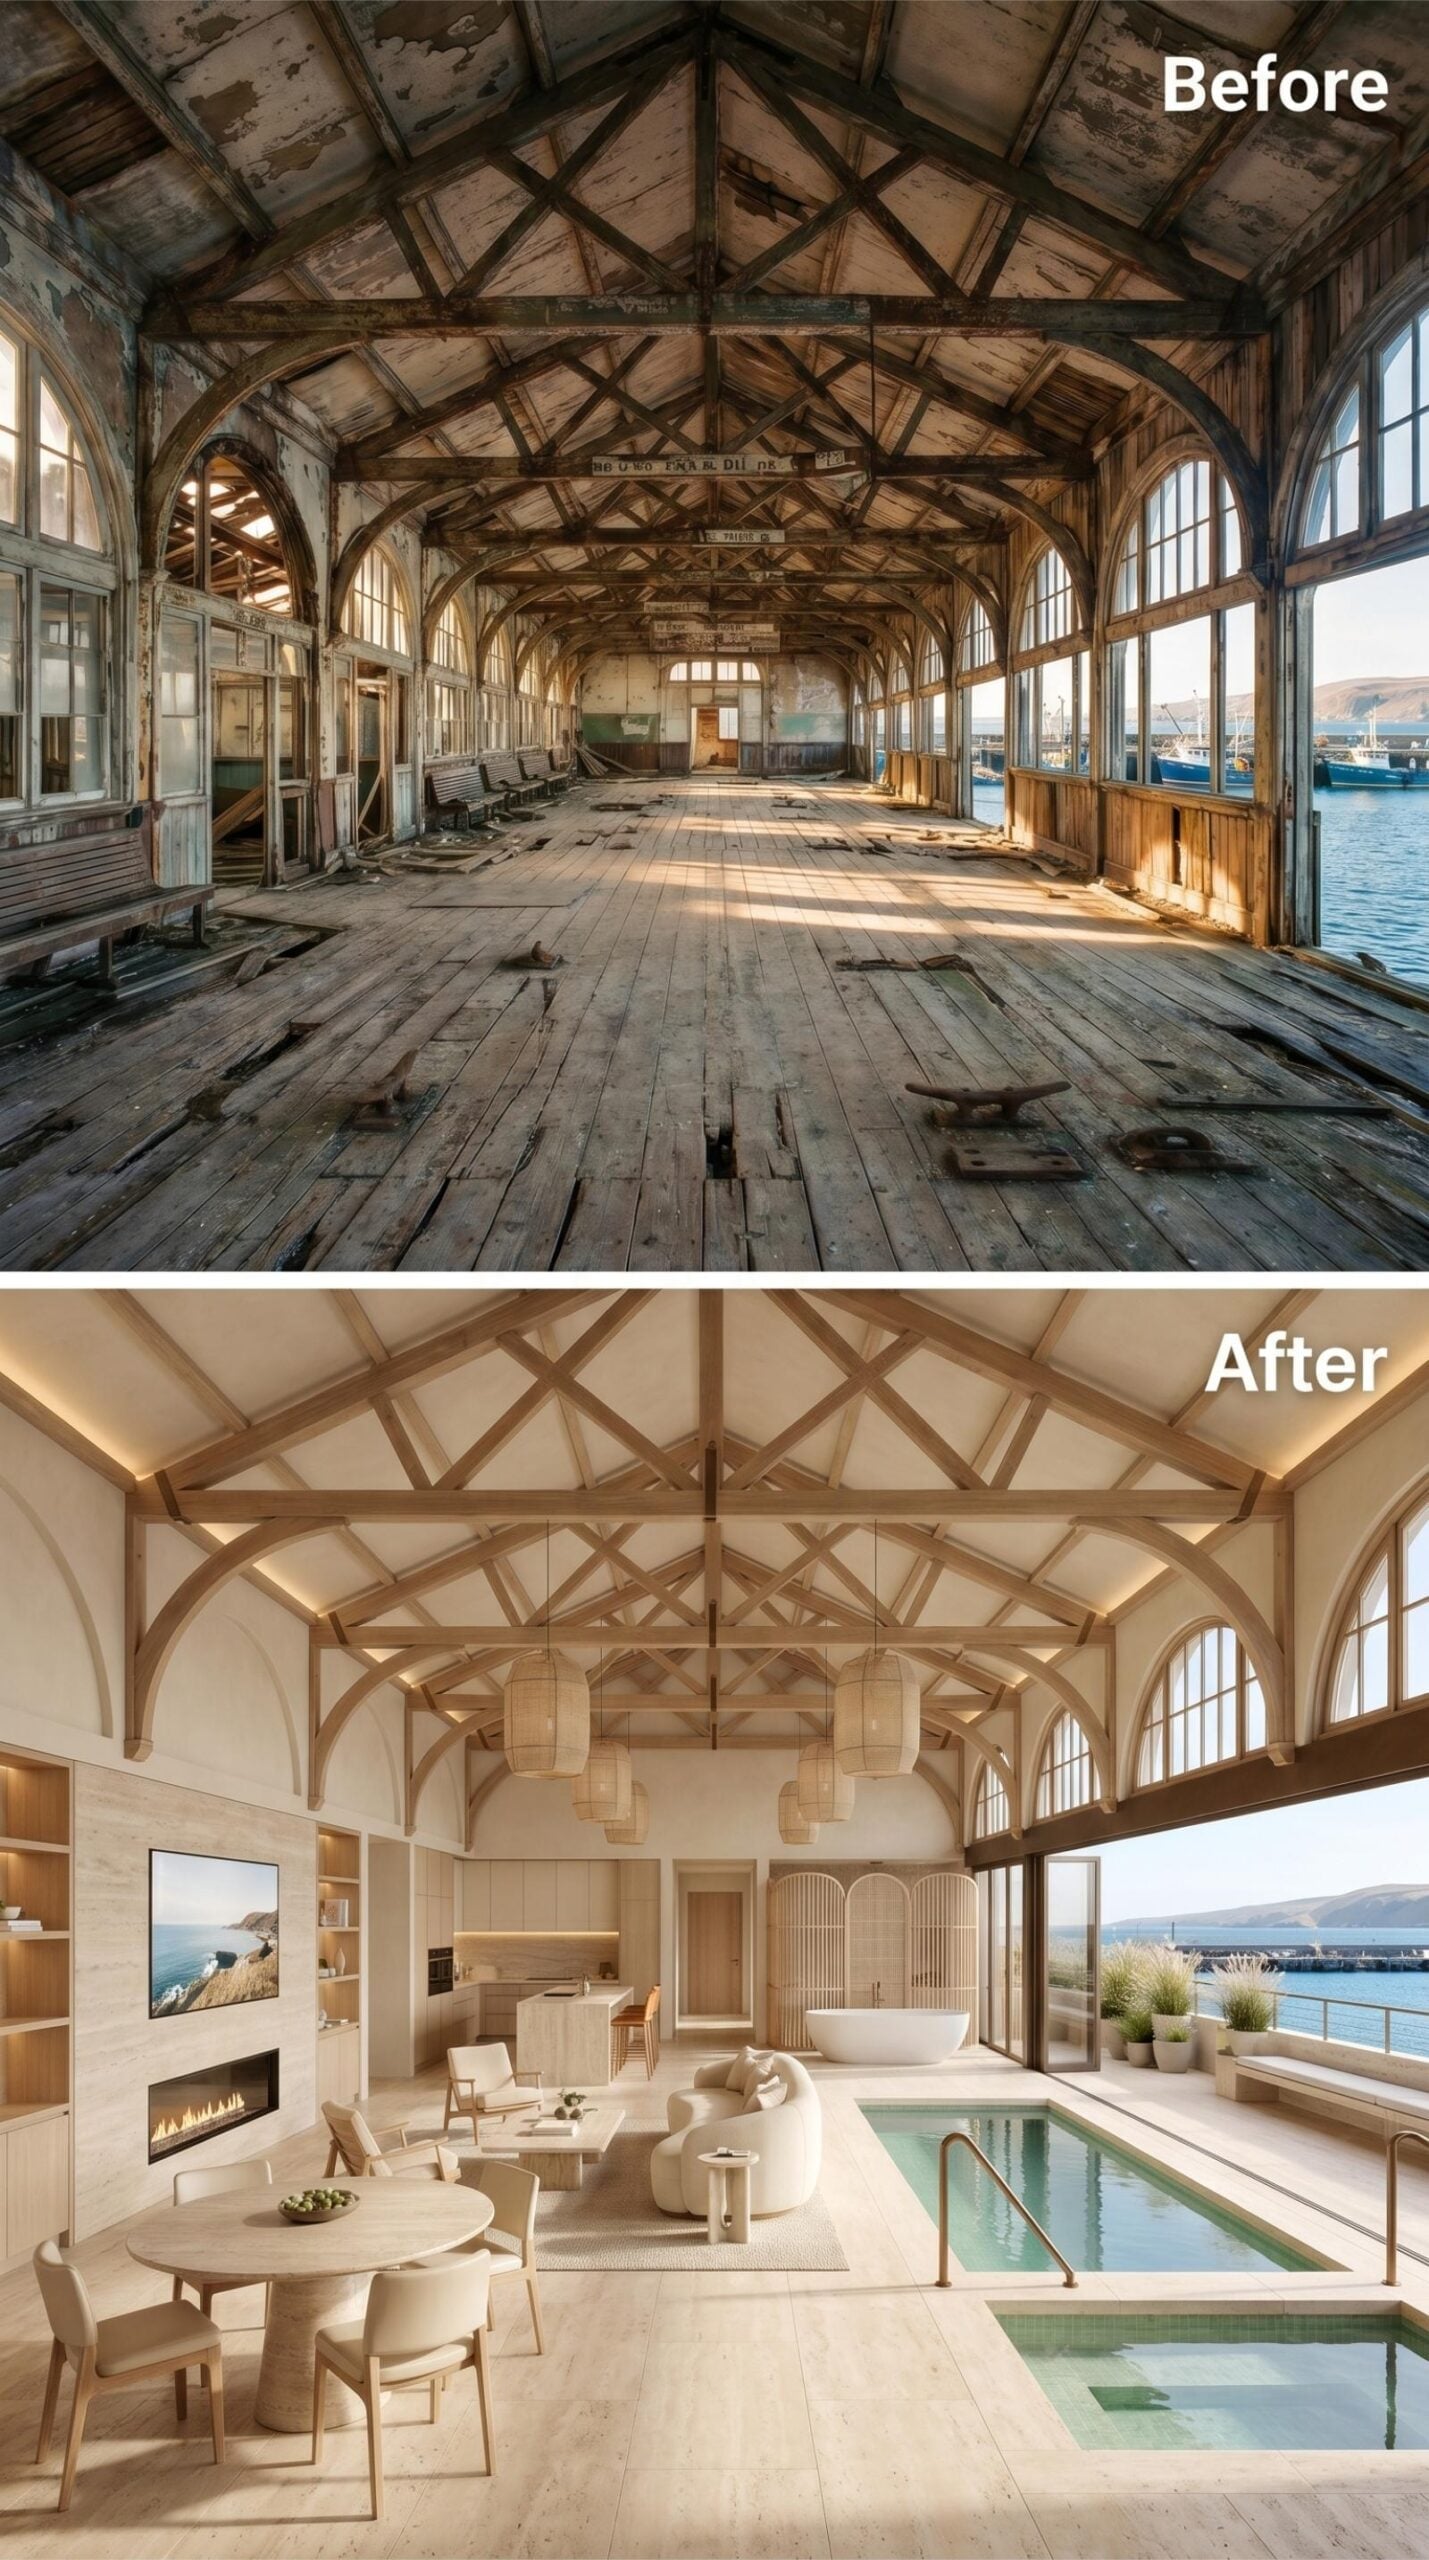
Pale travertine runs from the floor up through the fireplace surround without interruption, anchoring a living area where curved sofas and a round dining table keep the geometry soft. The original timber trusses are cleaned and lightened to a near-white finish overhead. An indoor pool sits flush with the floor just steps from the glazed harbor wall.
5. Ivory Trusses, a Curved Sofa, and Globe Pendants Over a Harbor-Facing Hall
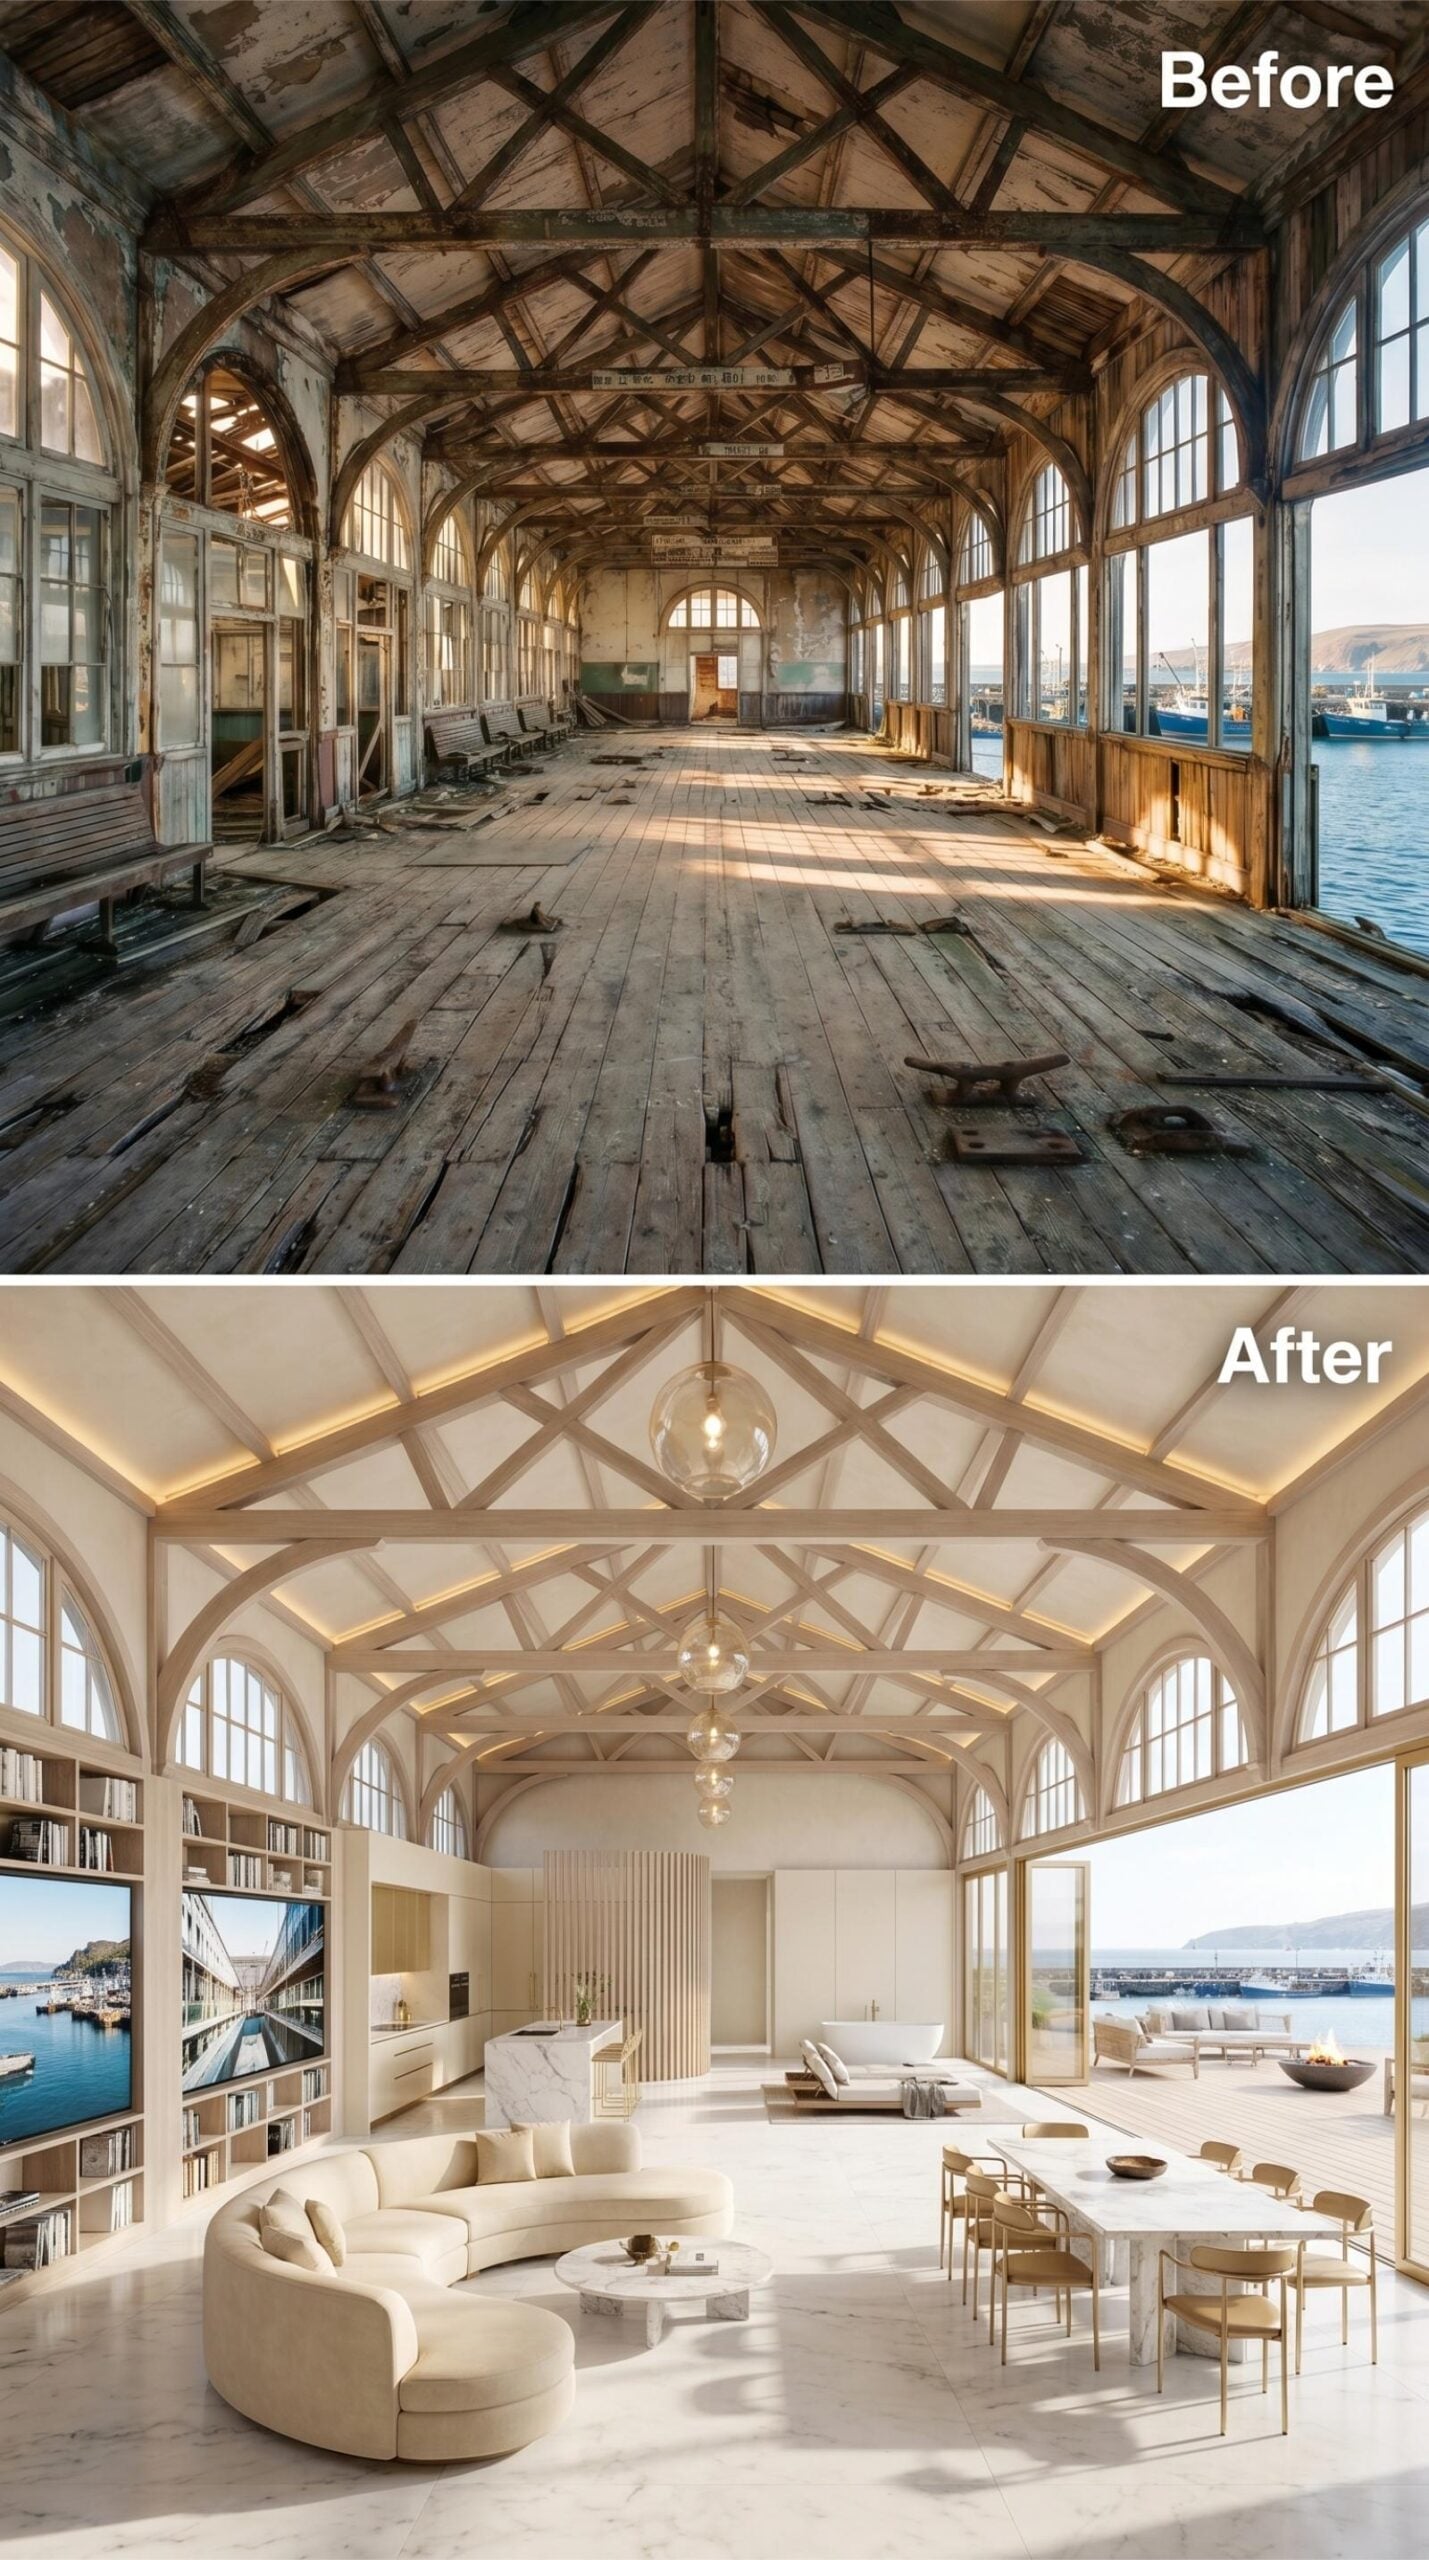
Bleached timber trusses arch the full length of the hall, their geometry preserved and repainted in off-white so they read as sculpture rather than structure. A curved cream sofa anchors the living zone, its round profile doing the conversational work that a sectional can’t.
4. Starfield Ceiling, Whisky Bar, and Cinema Seating Inside a Harbor Shell
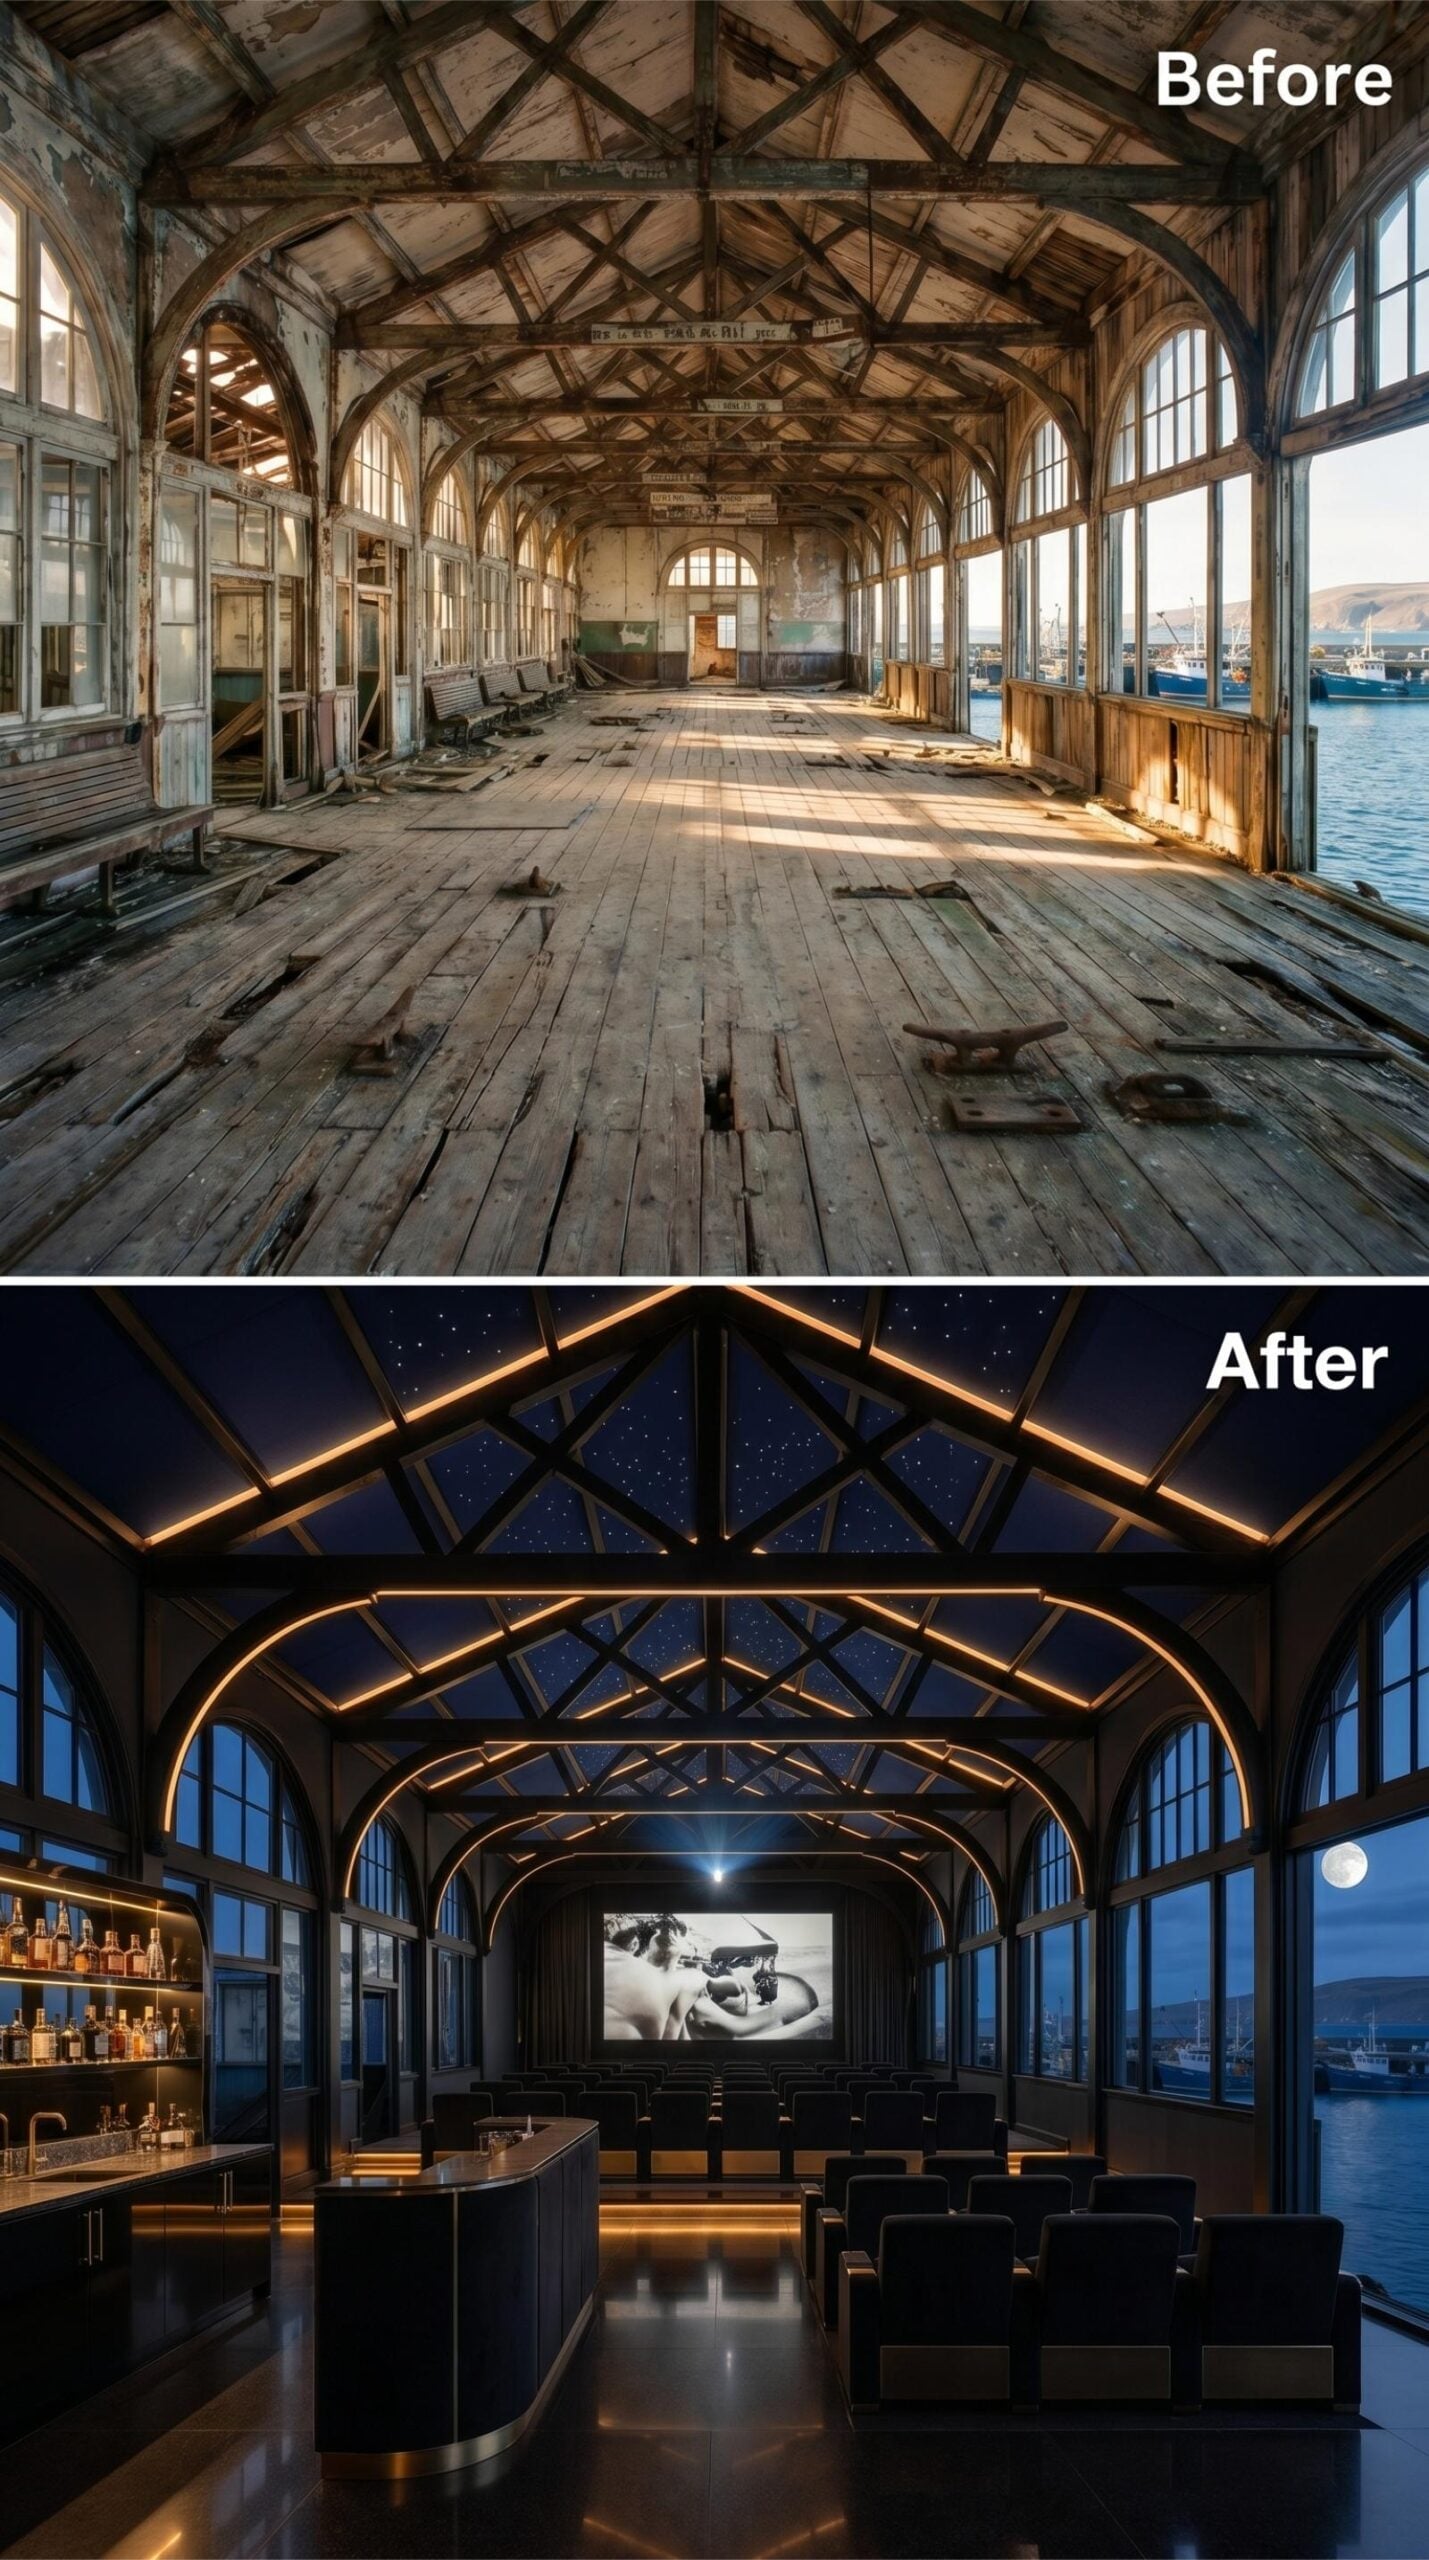
Gold-lit trusses frame a ceiling painted the deep blue of a clear night, with pinpoint stars mapped across the panels between each structural member. It reads more like a planetarium than a private screening room. Rows of low-profile chairs in near-black upholstery face a full projection screen, while a backlit bar lines the left wall, bottles arranged in warm amber tiers.
Floor-to-ceiling windows on both sides still face the harbor, and the moon is visible through the right wall. That detail does a lot of work. The original arched framing got cleaned up rather than concealed, so the bones of the old terminal are still carrying the room.
3. Waterfront Warehouse Reborn as a Biophilic Living Room With Harbor Views
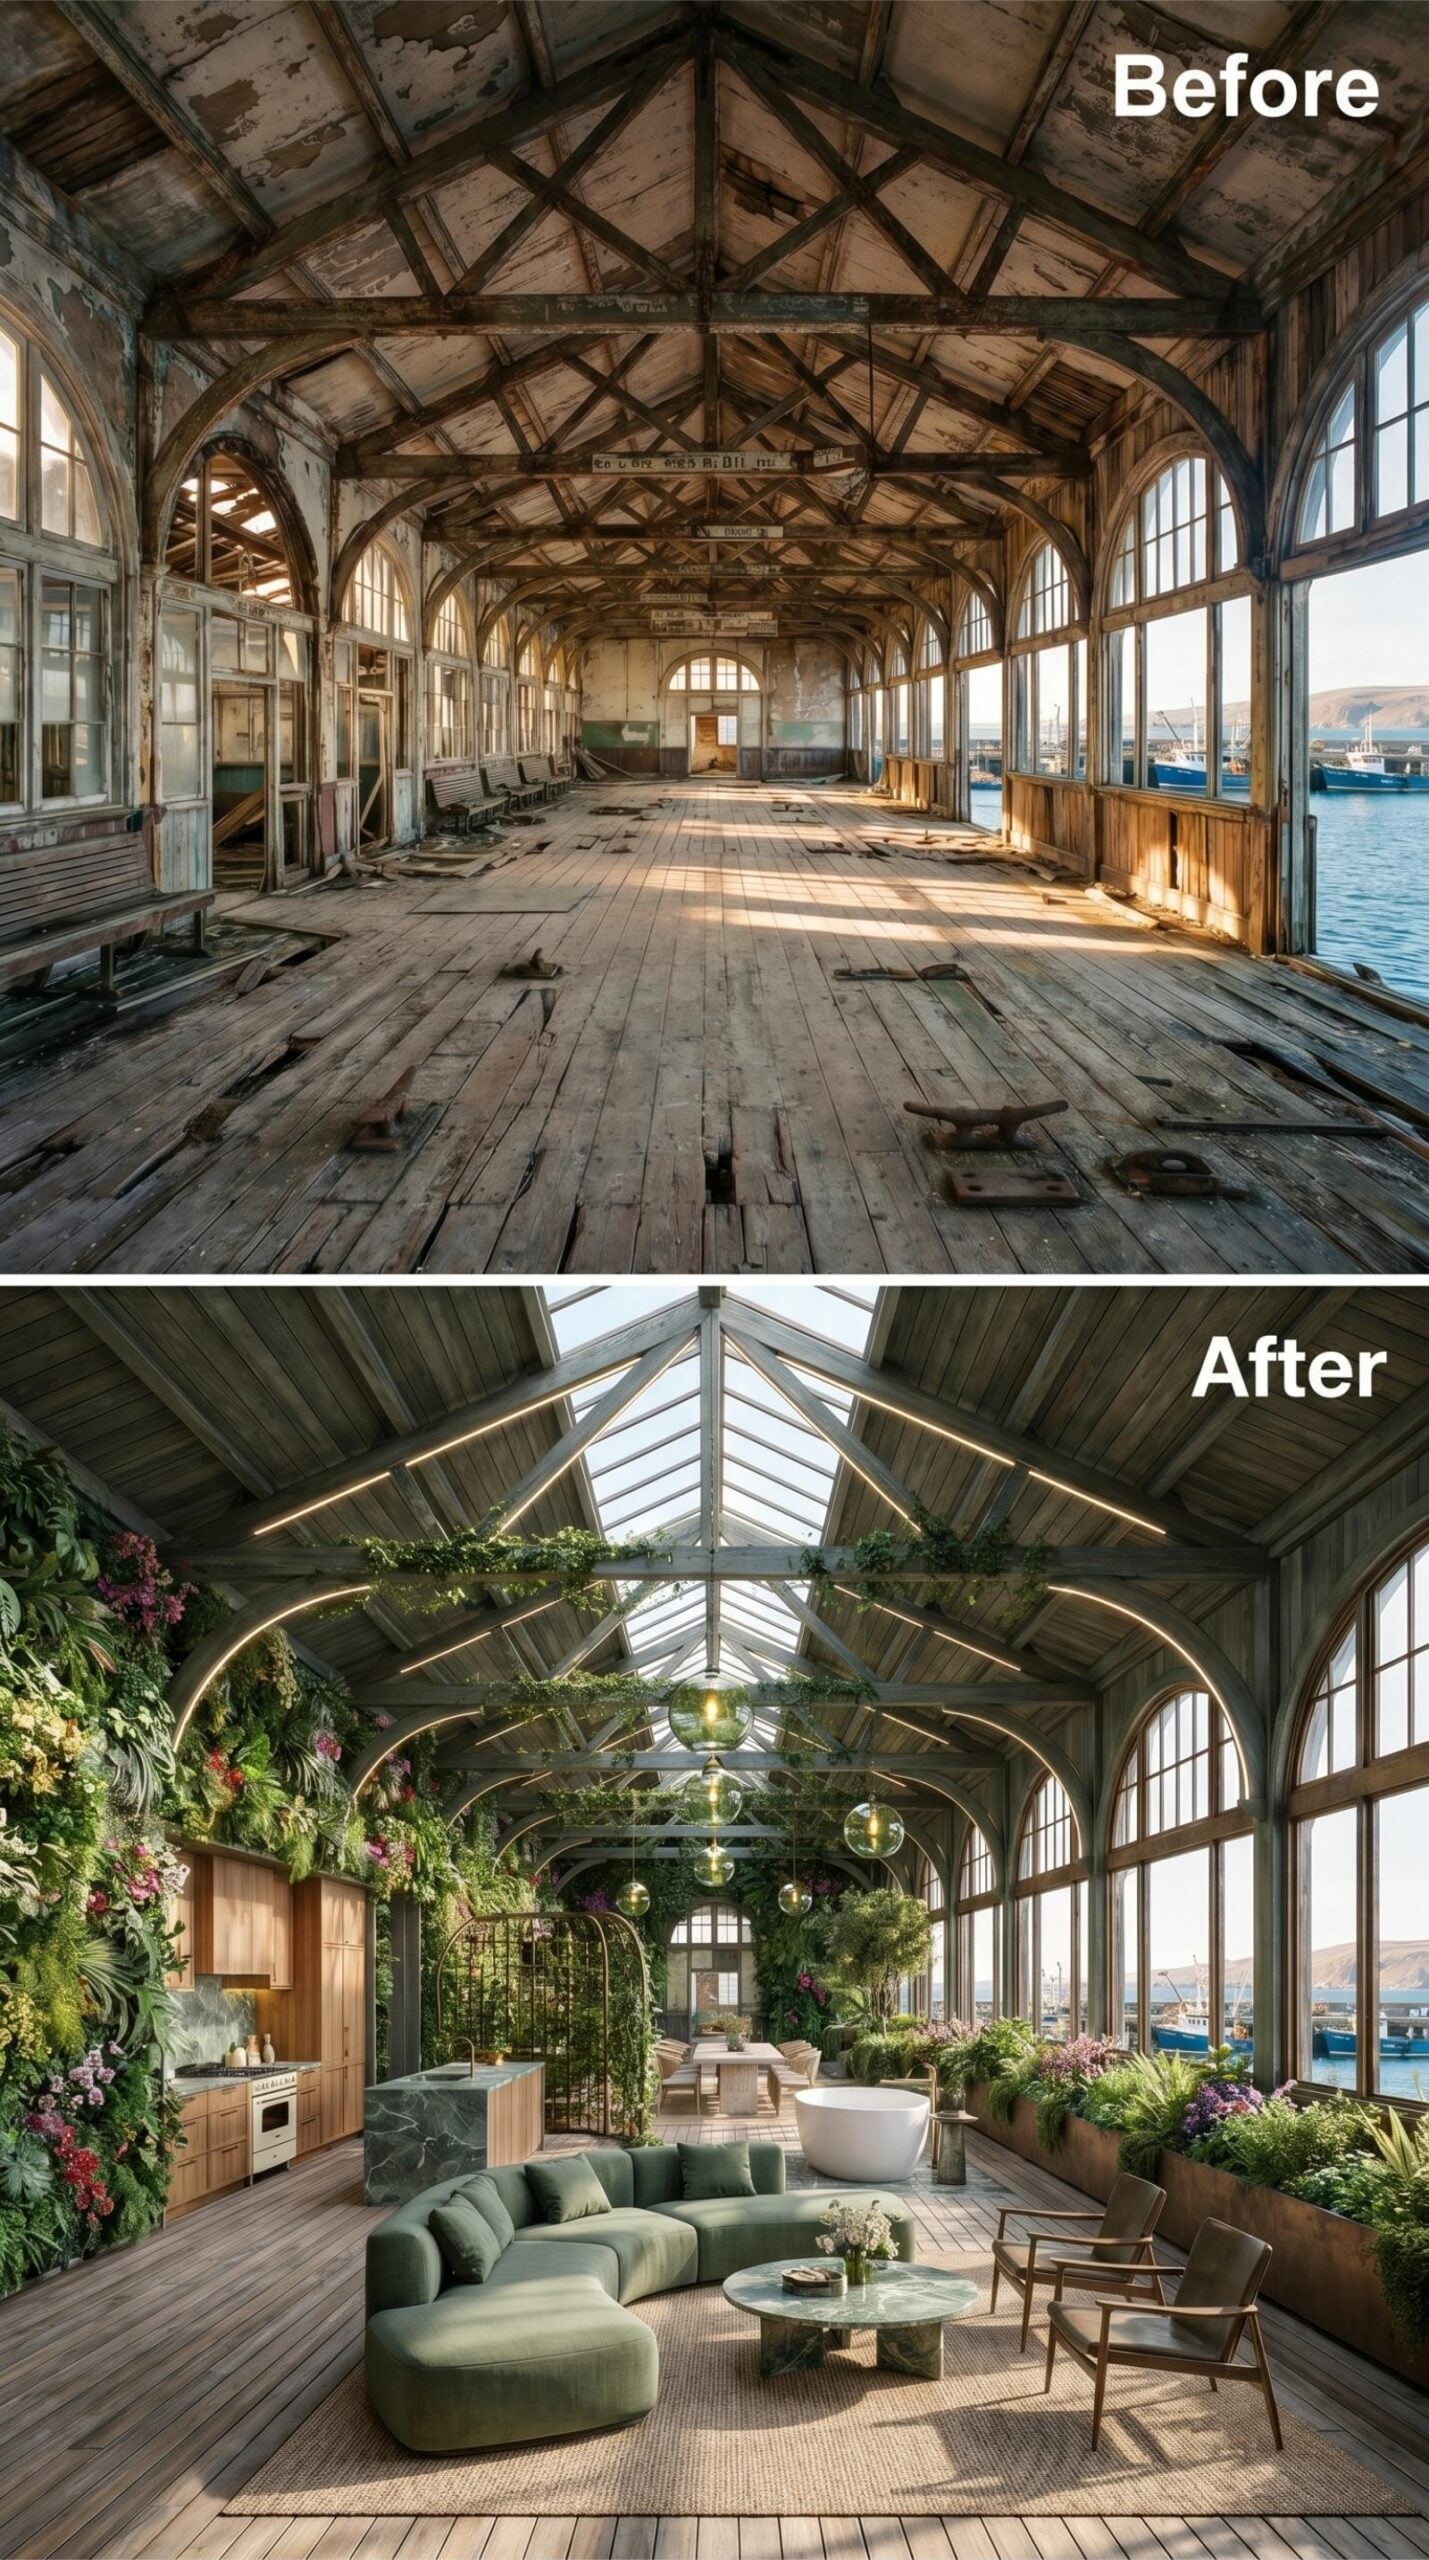
Lush vertical gardens climb the original timber arches while a curved sage-green sectional anchors the open floor plan beneath a central glass skylight.
2. Marble Trusses, Navy Velvet Chairs, and a Dining Table Built for the Long Hall
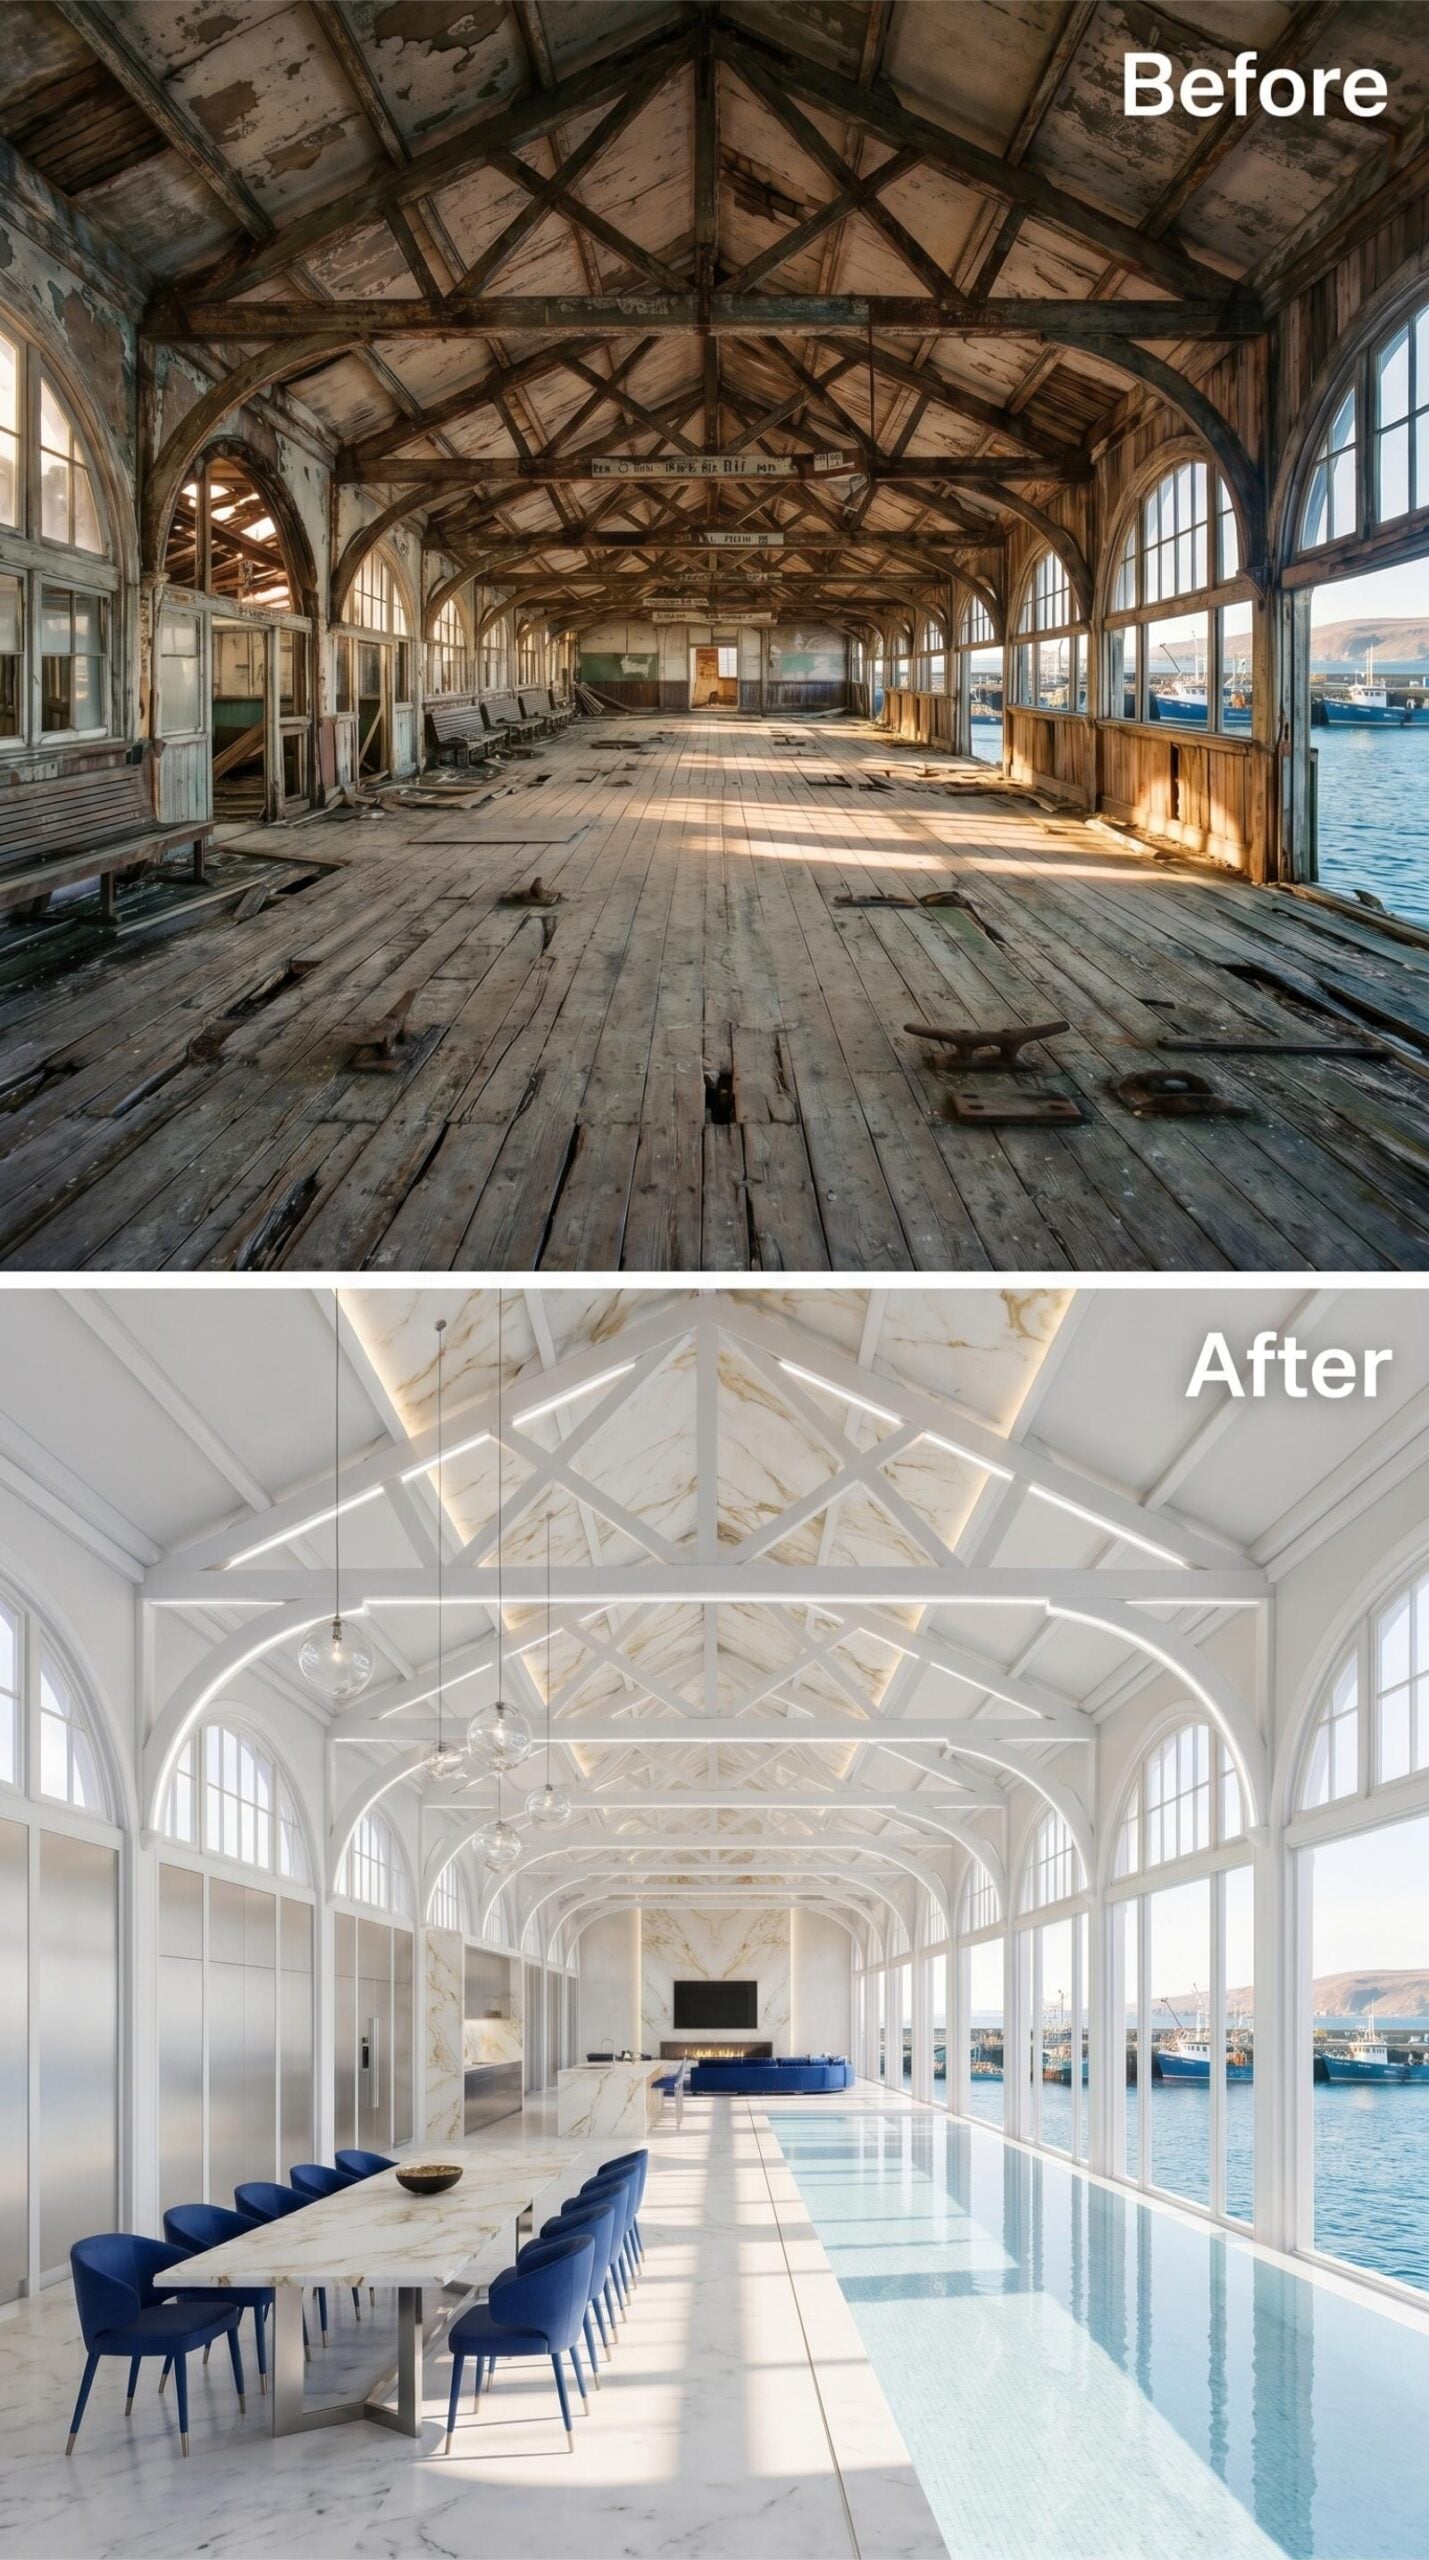
Painted white and clad in veined marble panels, the original timber trusses here pull off something most renovations can’t: they look structural and decorative without trying to be either. Linear LED strips run flush along the ridge beam, casting a flat, even light across the vaulted ceiling without a single visible fixture. Below them, a long marble dining table seats a full row of navy velvet chairs on each side, their color the only saturated note in an otherwise ivory room.
Floor-to-ceiling glazing runs the full length of the harbor-facing wall, letting the water outside double as the room’s dominant feature. A seating zone sits beyond the table, anchored by a wall-mounted screen and a low sofa in matching navy. The floor reads almost reflective, probably large-format porcelain laid without visible grout lines. It’s a lot of white, and it earns every bit of it.
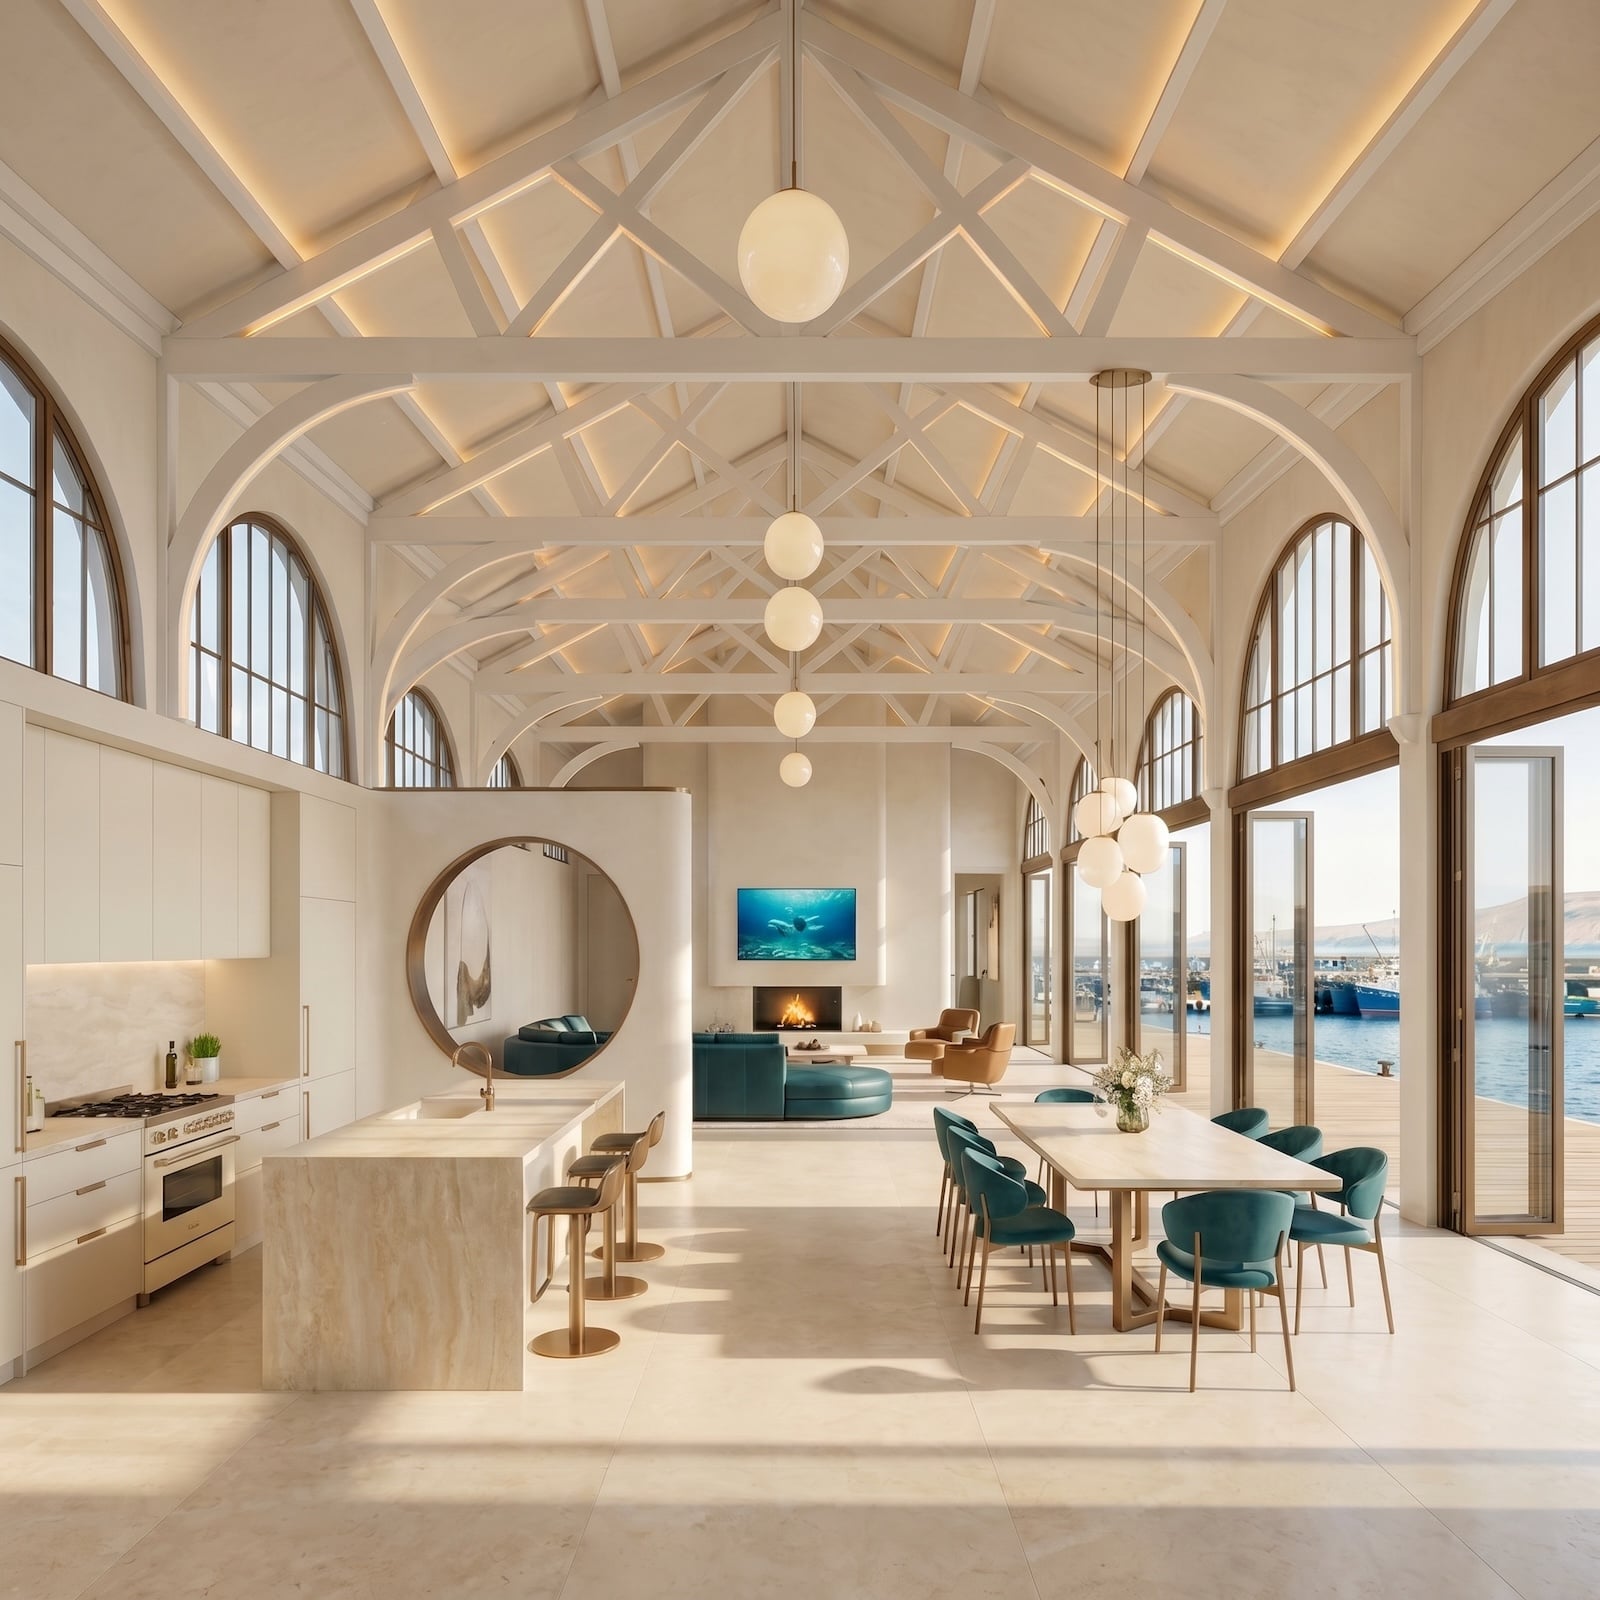
1. Globe Pendants, Teal Velvet Chairs, and a Vaulted Harbor Hall Kept Almost White
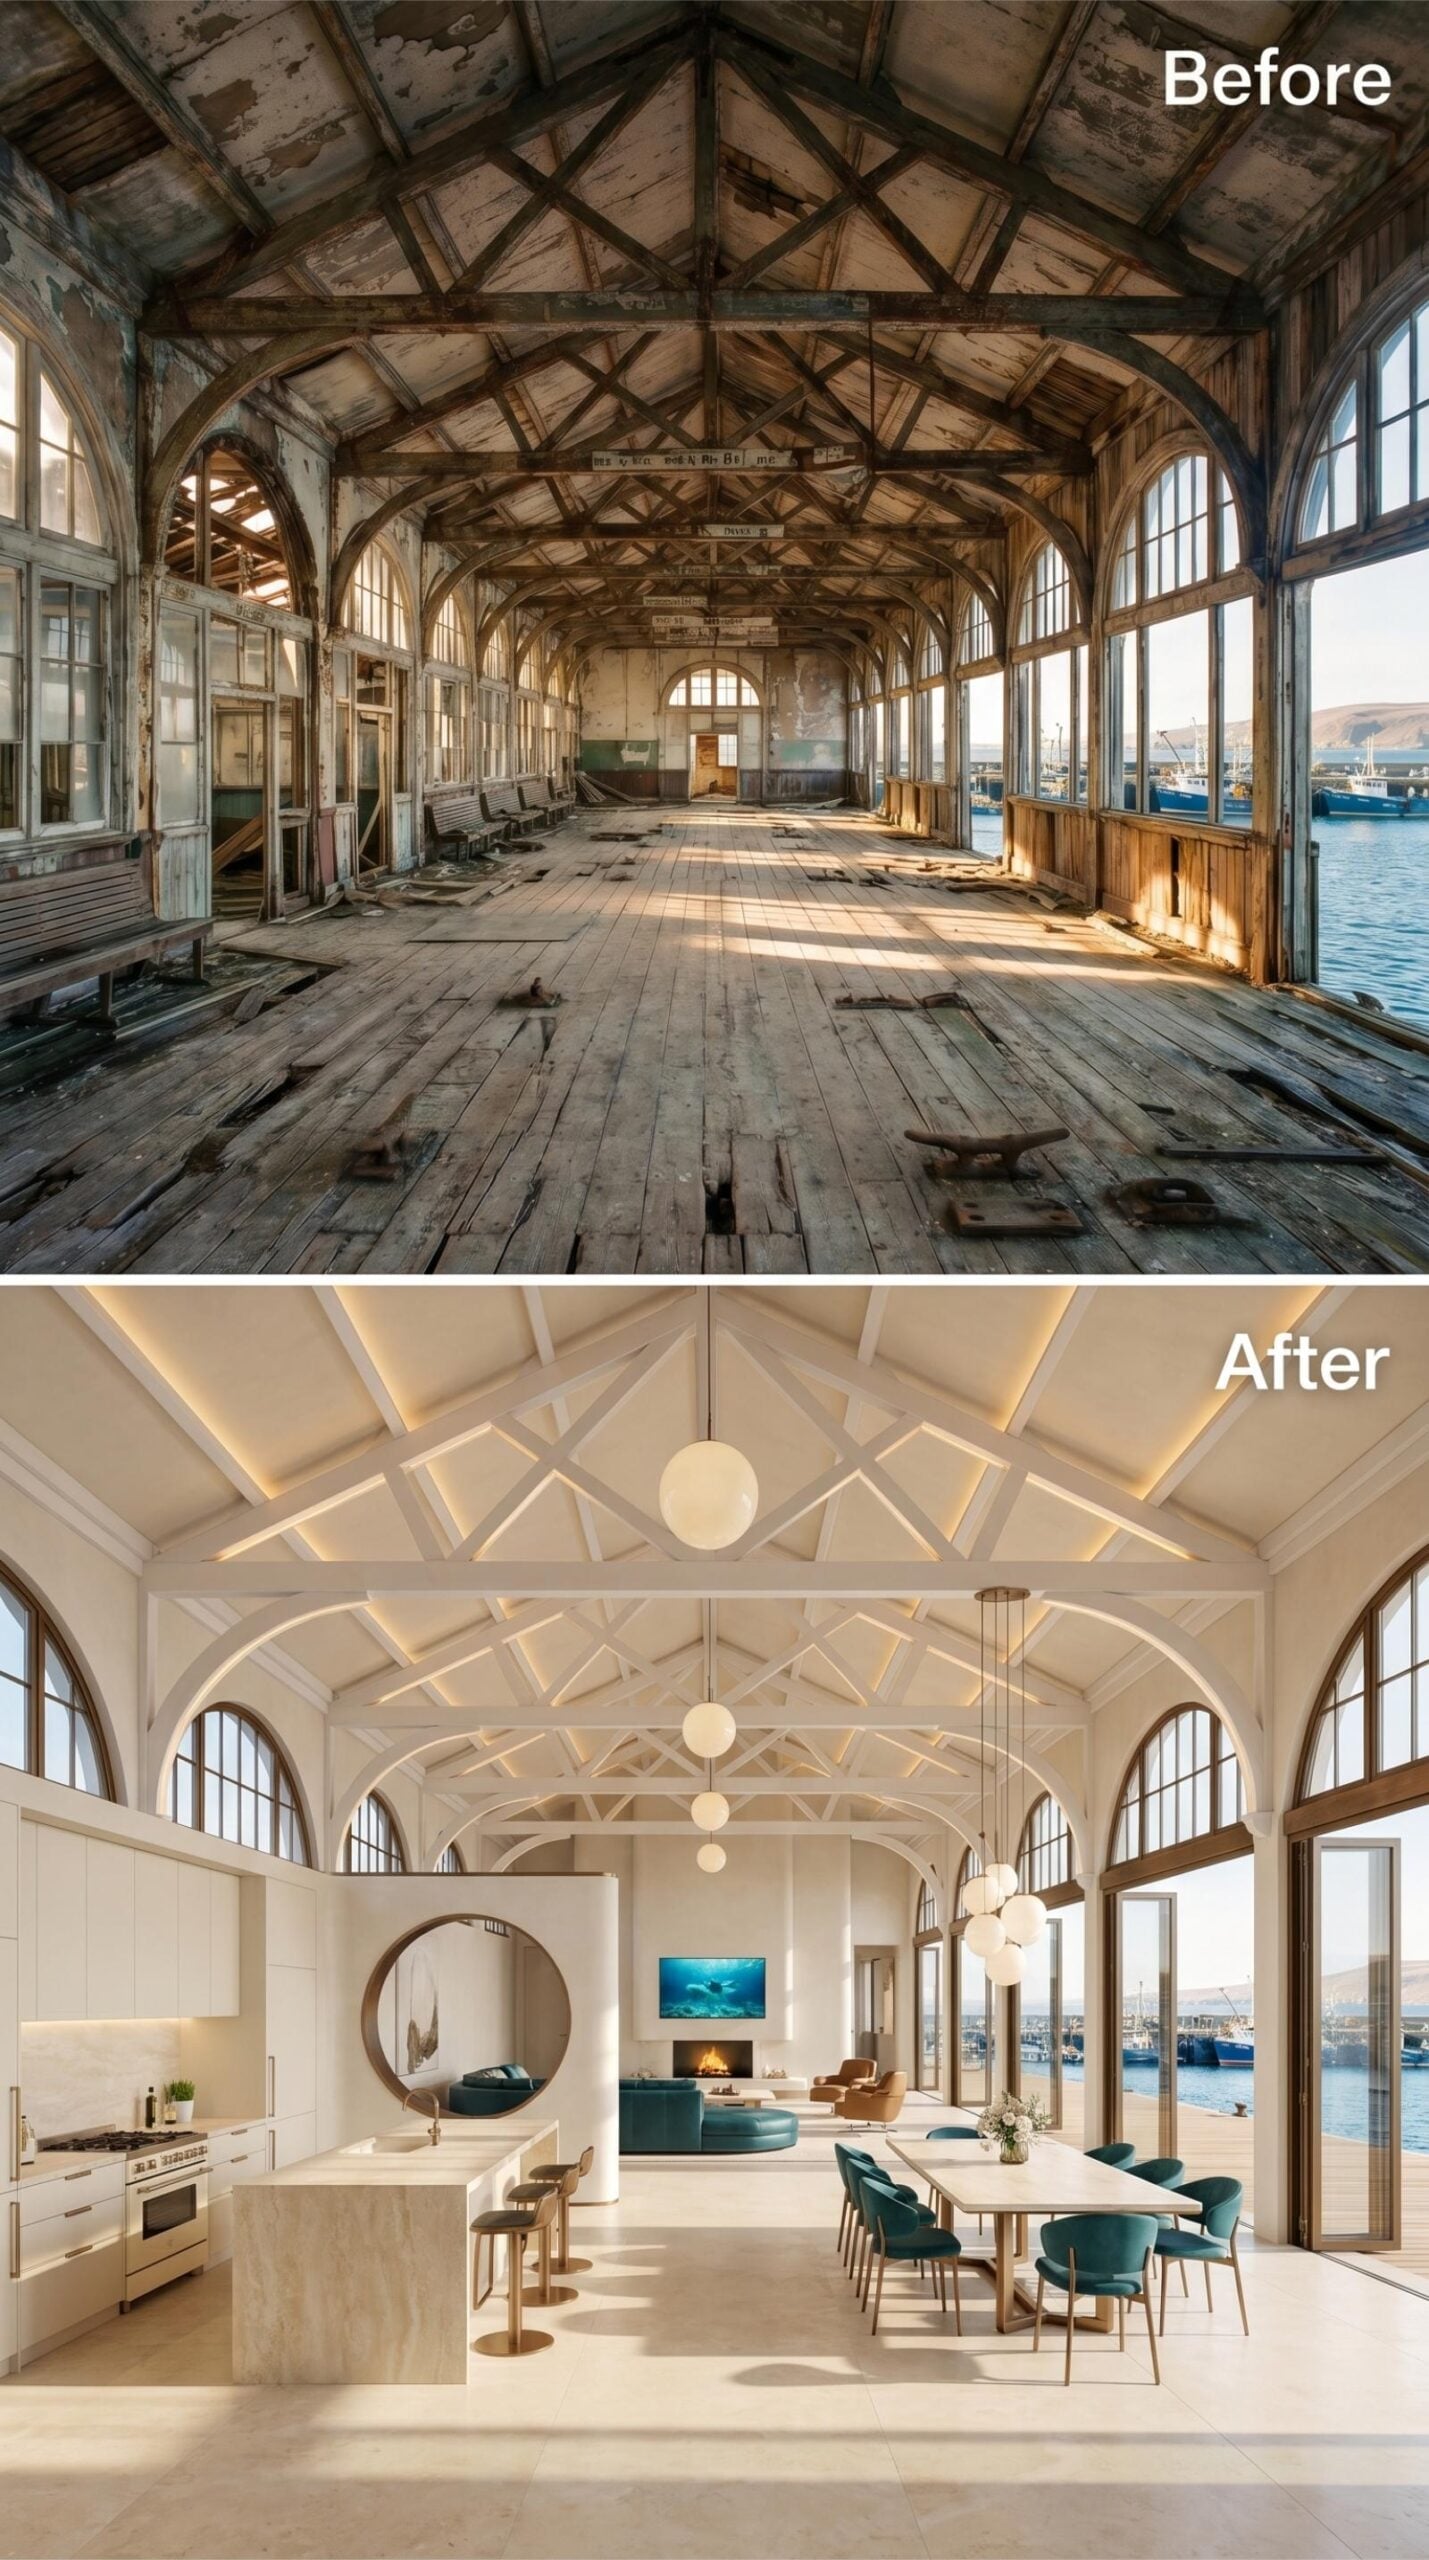
Ivory-painted trusses run the full length of the hall, lit from within by recessed strips that make the geometry glow rather than just exist. Teal velvet dining chairs pull the harbor color inside. The circular mirror mounted on a room divider is the kind of detail that keeps the space from reading as too spare.












