🔥 Would you like to save this?
The 1960s kitchen was never meant to impress anyone. It was meant to function. No open shelving styled for Instagram, no waterfall island, no conversation nook. Just a compact, purposeful room where someone cooked three meals a day for a family of five and still had counter space left over. Somewhere along the way we forgot how they pulled that off. These 25 approaches from that era aren’t nostalgia trips. They’re working solutions that hold up, and in a lot of cases, beat what we replaced them with.
25. The Pull-Out Cutting Board Built Into the Cabinet Face
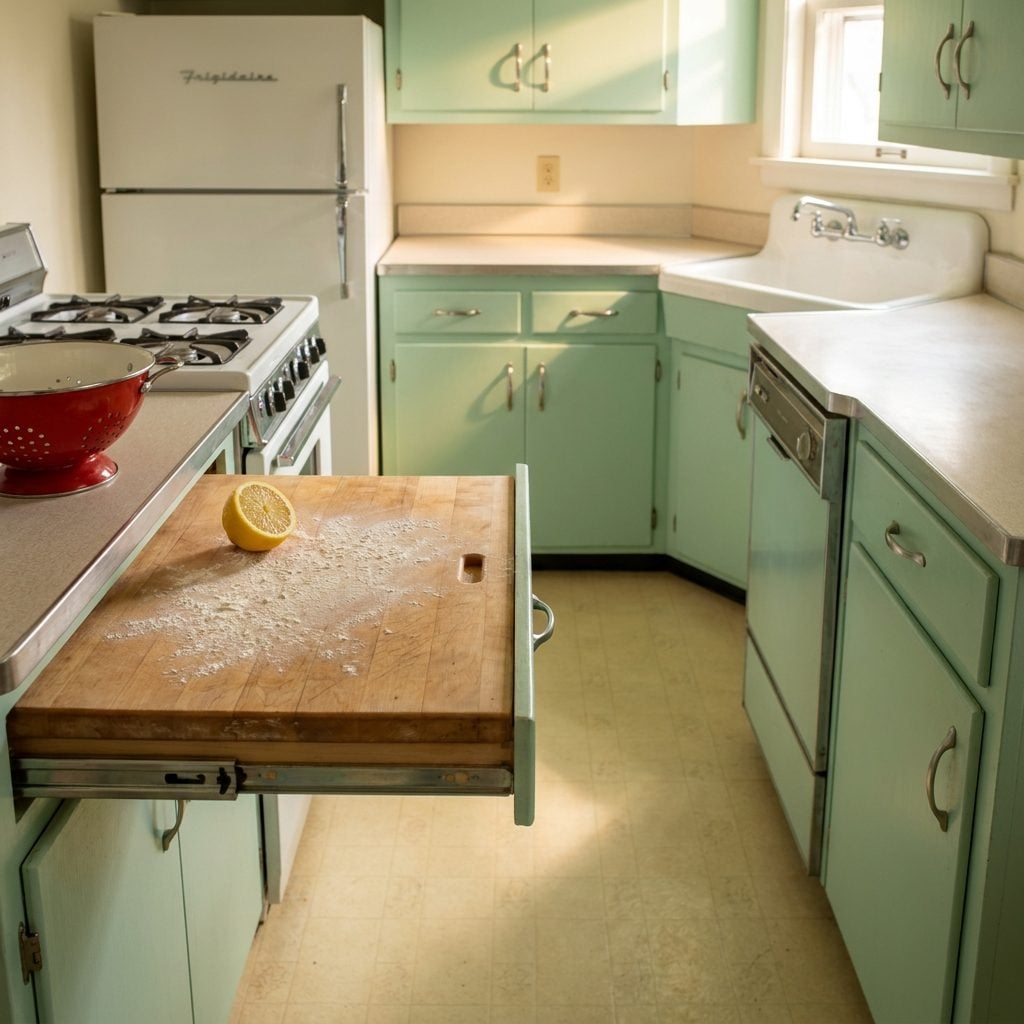
Before drawer organizers and hidden appliance garages, kitchens borrowed real estate from thin air. That little pull-out board tucked under the counter added maybe a foot of prep surface — but in a galley where the total counter run barely cleared six feet, a foot meant the difference between chopping onions on a board and chopping onions on top of the toaster.
In order to come up with the very specific design ideas, we create most designs with the assistance of state-of-the-art AI interior design software. Also, assume links that take you off the site are affiliate links such as links to Amazon. this means we may earn a commission if you buy something.
What made it work: it disappeared when you didn’t need it. A drawer front, flush with the cabinet. No visual clutter.
The kitchen looked smaller than it was and functioned larger than it looked. Narrow kitchen makeover plans have started dragging this trick back out of retirement, and honestly, they should have done it a decade ago.
24. One Deep Drawer Instead of Three Shallow Ones
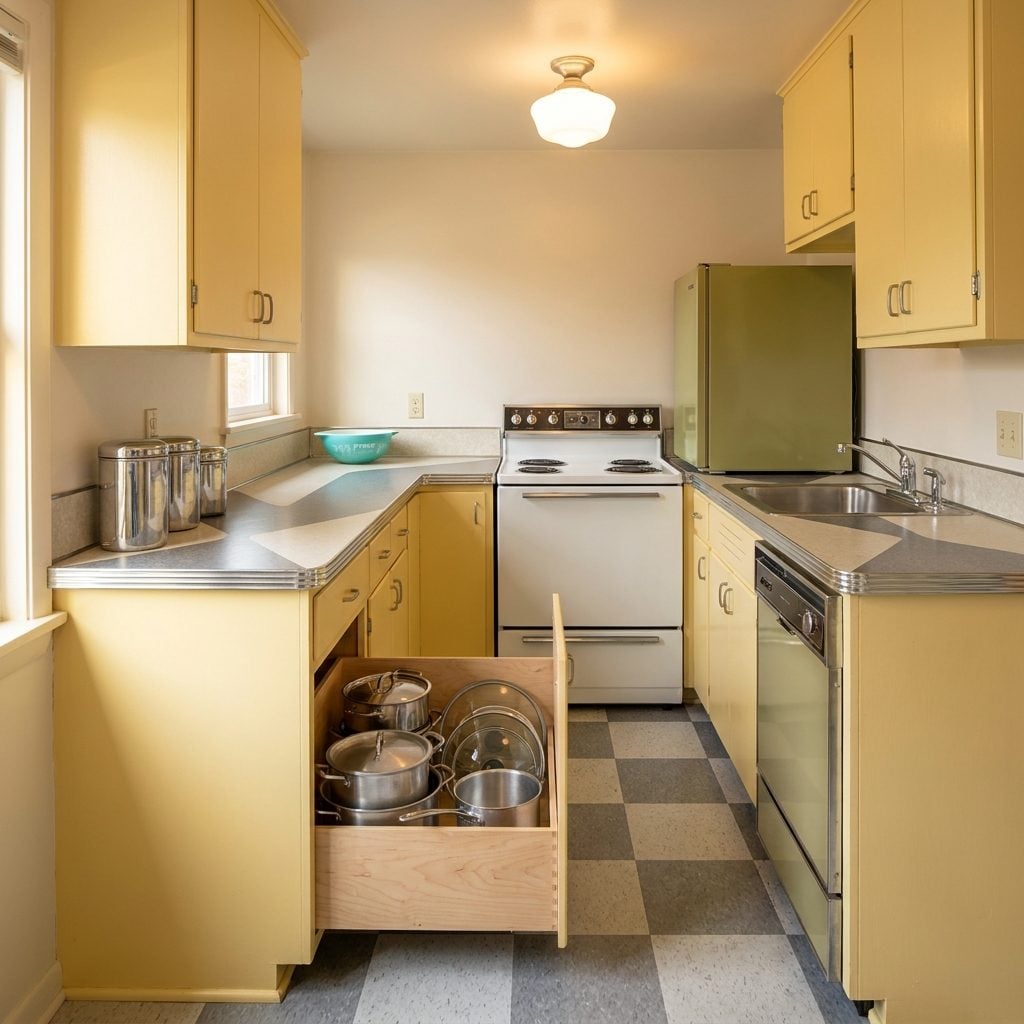
Three shallow drawers hold three shallow things. One deep drawer swallows a stockpot, a Dutch oven, and their lids without a game of Tetris every time you want soup.
Builders in 1962 figured this out because they had to — cabinet runs were short, and every inch had to earn rent. The deep-drawer-for-pots idea got rediscovered around 2010 and rebranded as a designer innovation. It wasn’t. Grandma had one.
23. The Under-Cabinet Radio That Freed Up the Counter
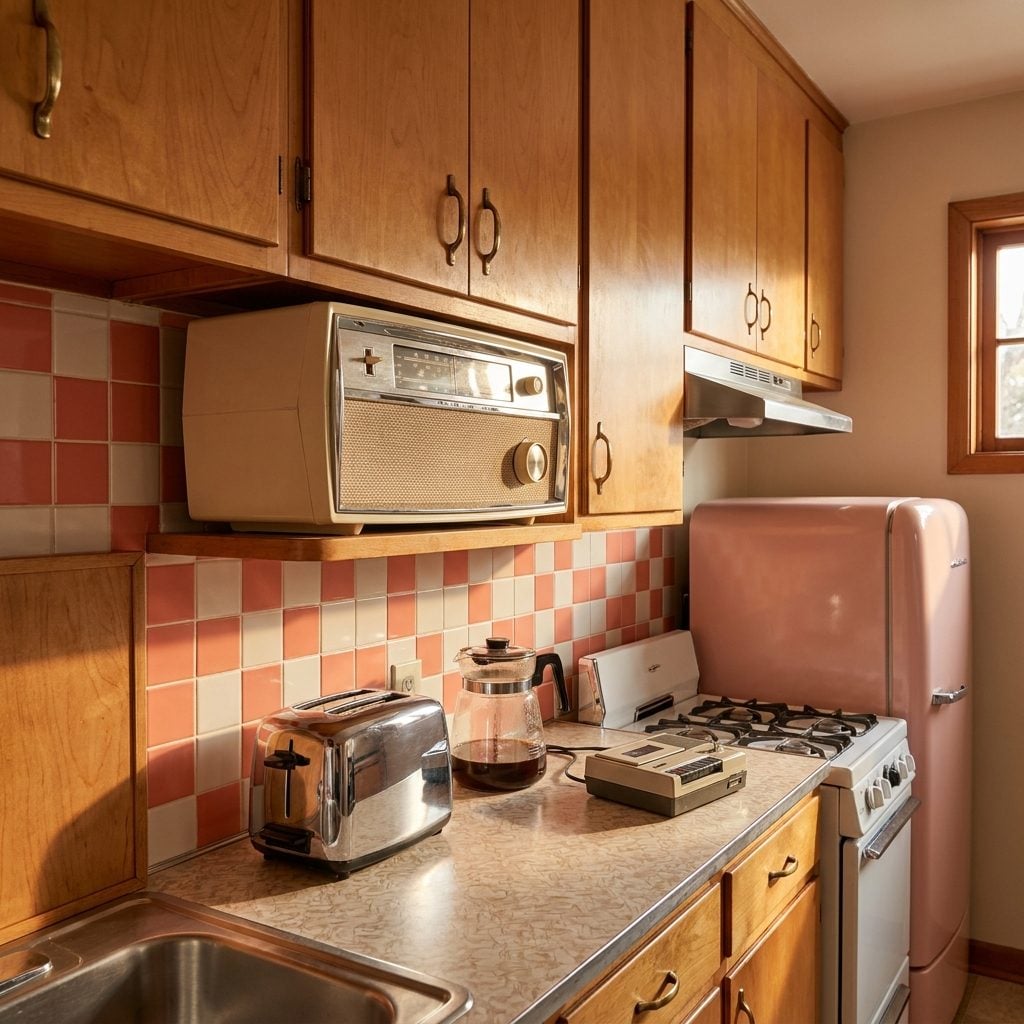
You’ve seen the modern version — under-cabinet lighting, under-cabinet coffee maker, under-cabinet everything. The 1960s did it first with a radio.
Counter space in a small kitchen is sacred, and anything you can bolt to the underside of the uppers stops competing with the mixing bowl. The principle scales. Mount the paper towel holder. Mount the spice rack, the knife block, the phone charger. Look up before you look sideways.
22. The Corner Lazy Susan That Actually Held Its Own
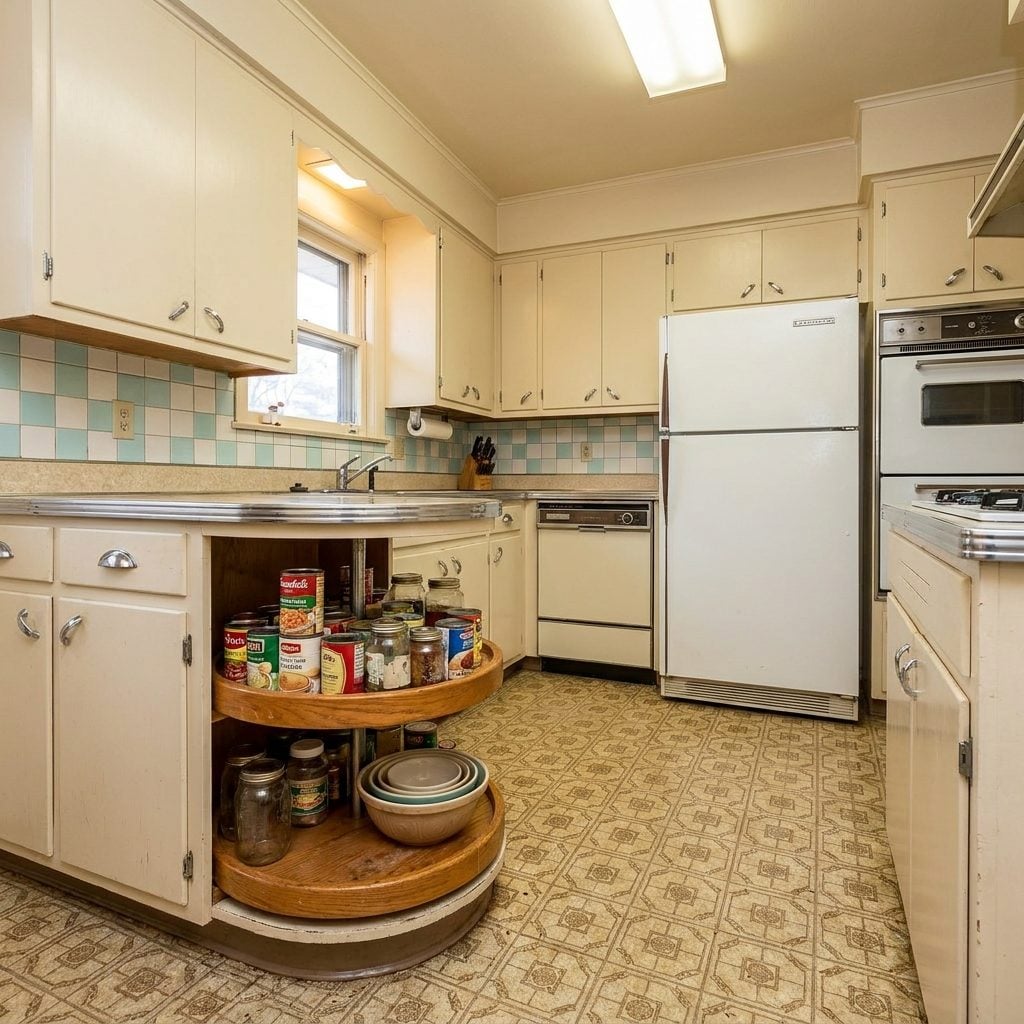
Corner cabinets are where kitchen storage goes to die — half a cubic yard of dead volume accessible only if you have the shoulder mobility of a professional gymnast.
The lazy susan solved it in 1962 and has been solving it ever since. Two shelves, one axis, everything visible with a wrist flick. Modern versions use pull-out swing shelves that cost eight hundred dollars. The original cost about twelve, worked forever, and never jammed.
21. The Fold-Down Ironing Board (Doubling as a Prep Station)
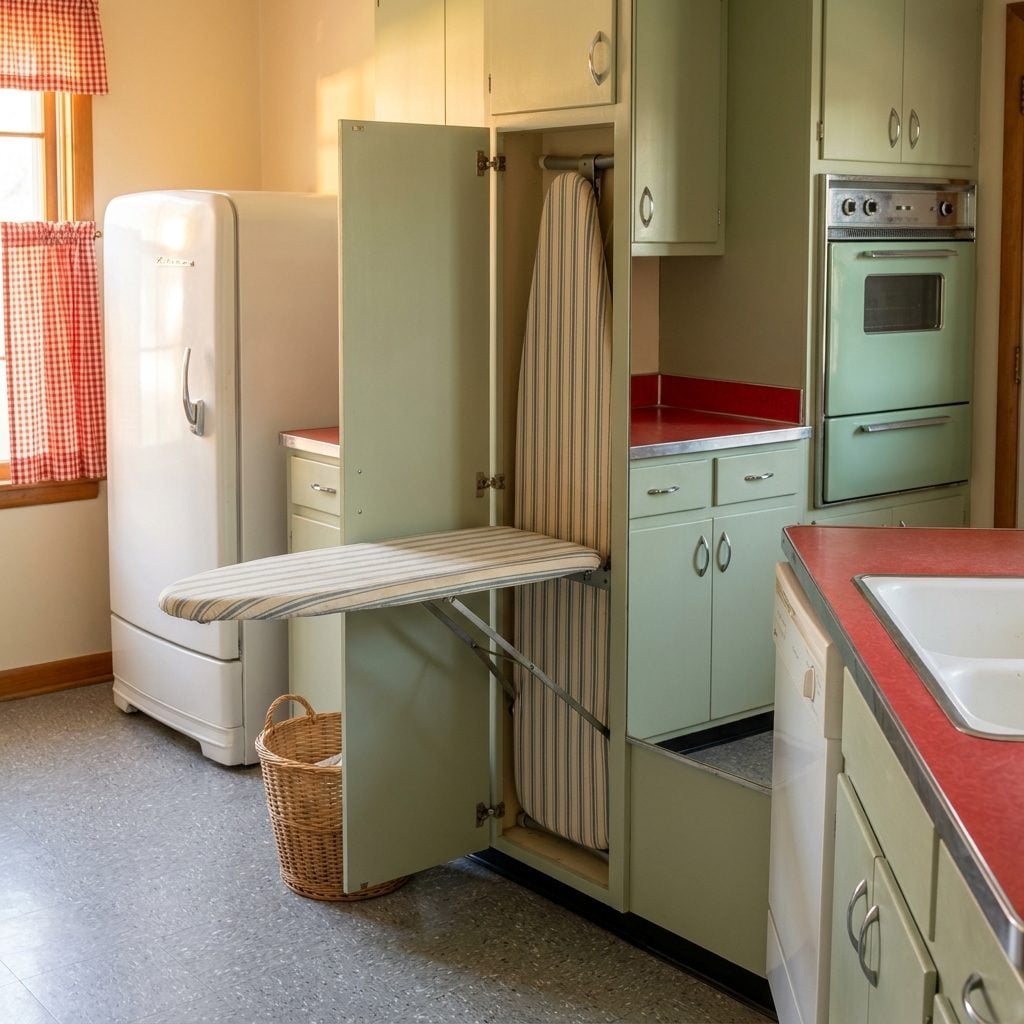
Not just an ironing board. A flat surface that lived inside the wall until you called on it. Families used it for pressing shirts before school, then folded it back and forgot it existed until Sunday.
The lesson isn’t about ironing — it’s about surfaces that fold into the architecture. Modern reinterpretation: a fold-down butcher block prep station in a 6-inch cabinet slot, perfect for a kitchen that can’t spare a full island. Pull it down, roll pastry, fold it back up. The wall goes flat again.
20. The Breakfast Nook Wedged Into Four Square Feet
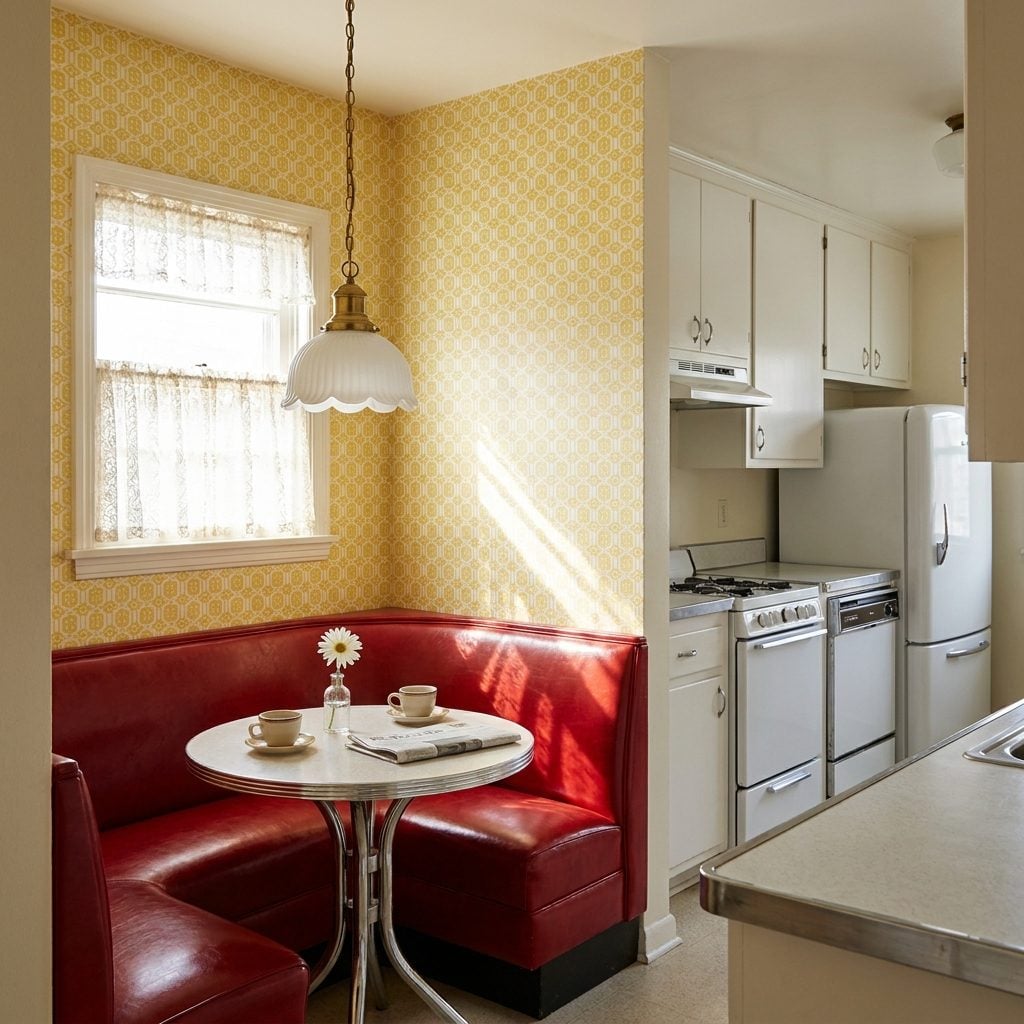
Four square feet, two people, one meal.
The built-in banquette was the tiny-kitchen solution to the impossible dream of eating where you cooked. Chairs need clearance; benches don’t. Push a table against a wall, add a bench on two sides, and a kitchen the size of a walk-in closet suddenly has a breakfast spot.
The banquette also stored things underneath. Lift the seat, find the Christmas platters.
19. The Peg Rail Above the Sink for Everything Wet
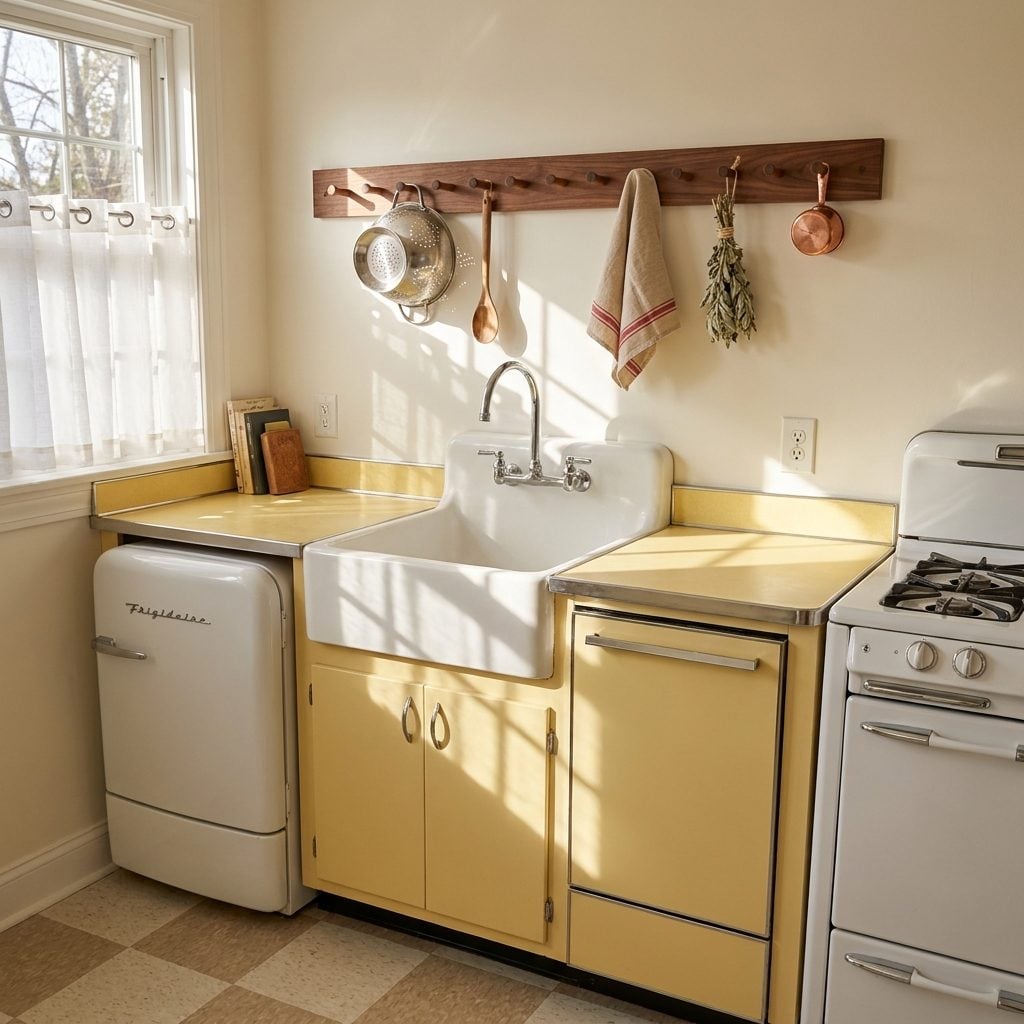
Shaker peg rails have been having a moment for about fifteen years running. Mid-century families used them because their kitchens didn’t have room for a utensil drawer full of things that needed to drip-dry.
Wet colander. Wet dish towel. Wet measuring cup. Hang them up — they dry, they stay accessible, and they turn into a little wall composition. A Scandinavian-adjacent move the Americans borrowed before Instagram borrowed it back.
18. The Slim Pantry Cabinet Between the Fridge and the Wall
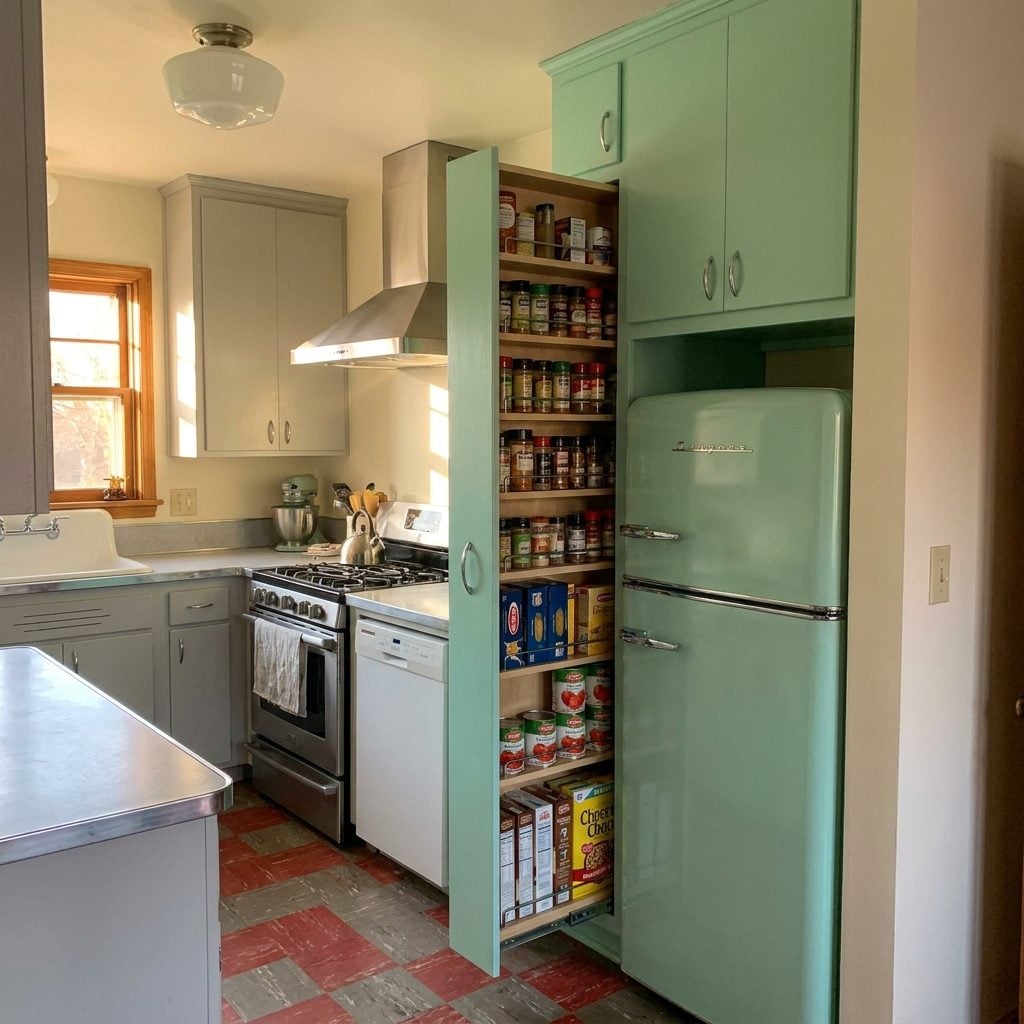
The gap next to the fridge. Every kitchen has one. Somewhere between four and ten inches. Most people fill it with a broom, or worse, ignore it.
A slim pull-out pantry in that gap holds more than you’d think — spices two-deep, canned goods vertical, pasta boxes on their side. It’s the kitchen equivalent of finding a twenty in an old coat.
17. Open Shelving in the Awkward Nine Inches Above the Fridge
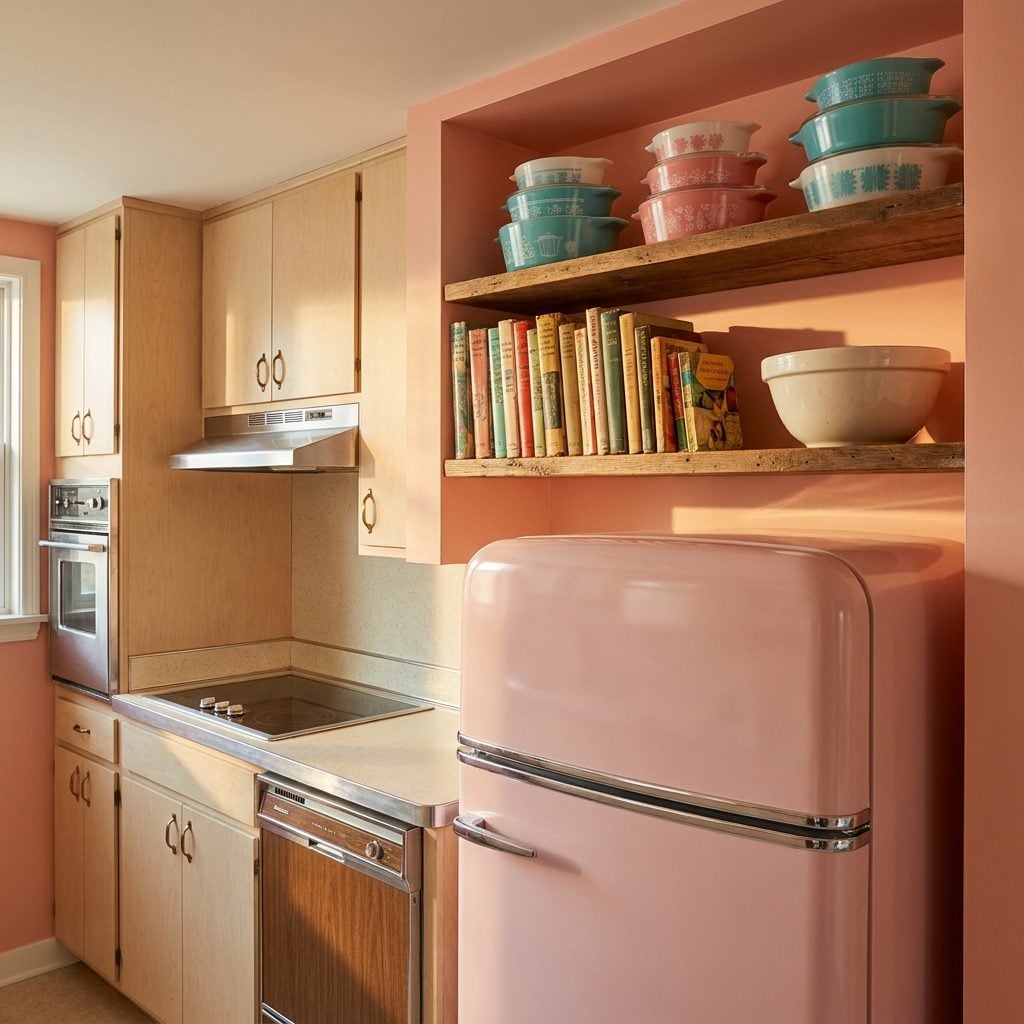
The space above the fridge is a design orphan — too tall to reach comfortably, too short to matter. Most people leave it empty and let dust collect; some cram it with pasta boxes and pretend that’s a pantry.
The mid-century move was open shelves, styled with the seasonal cookware you actually use twice a year: the turkey platter, the Christmas cake stand, the fondue pot nobody talks about. Out of the way, visible enough to grab when needed, and a dead zone becomes deliberate storage. The trick resurfaced in modern traditional kitchen ideas as a design element, but it started as pure necessity.
16. The Two-Burner Stove That Gave Back the Counter
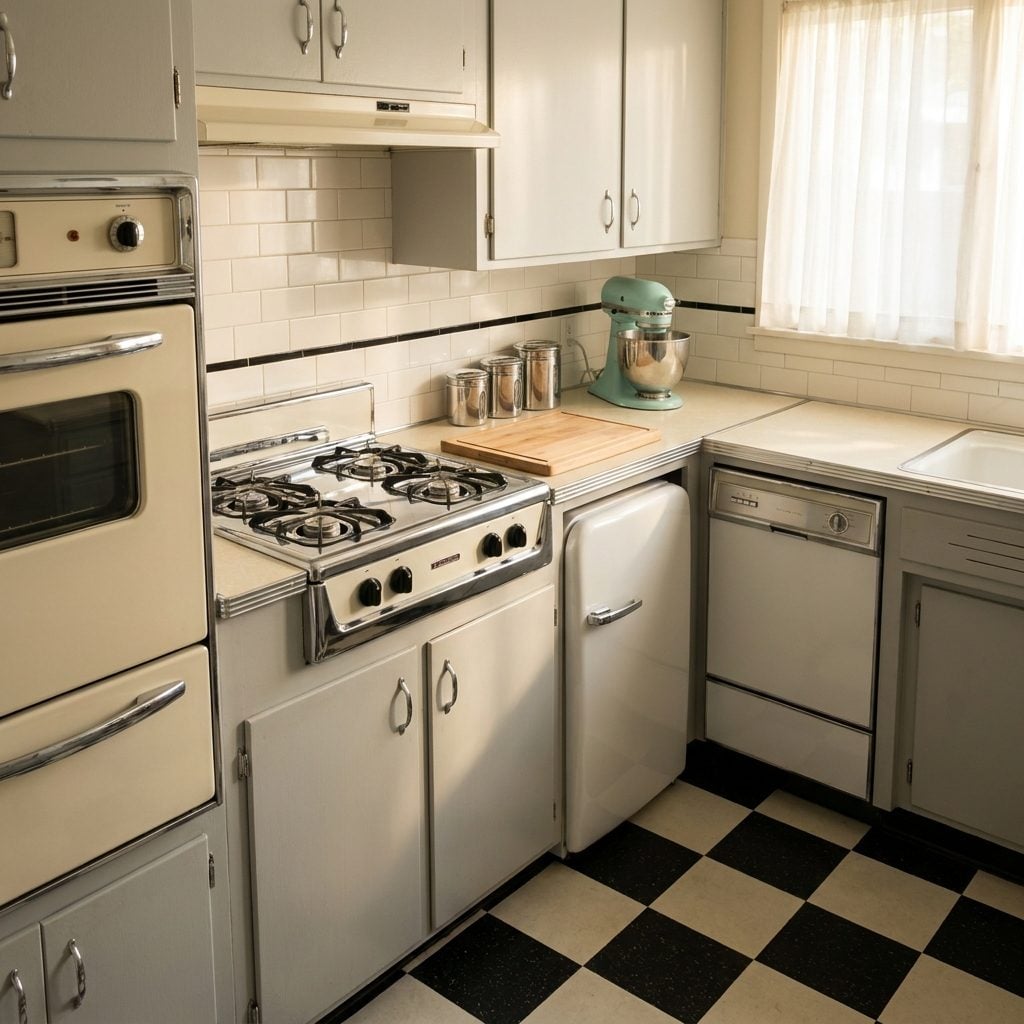
Nobody uses four burners at once. Not really. Most weeknight cooking runs on two, maybe three around the holidays.
So designers of 1960s galley kitchens split the difference: a two-burner cooktop dropped into the counter, a wall oven built into a column somewhere else. The math worked. A four-burner range needs thirty inches; a two-burner cooktop needs fifteen. That extra fifteen inches becomes counter, and where counter is the scarcest resource, fifteen inches is a promotion.
15. The Magnetic Knife Strip That Killed the Countertop Knife Block
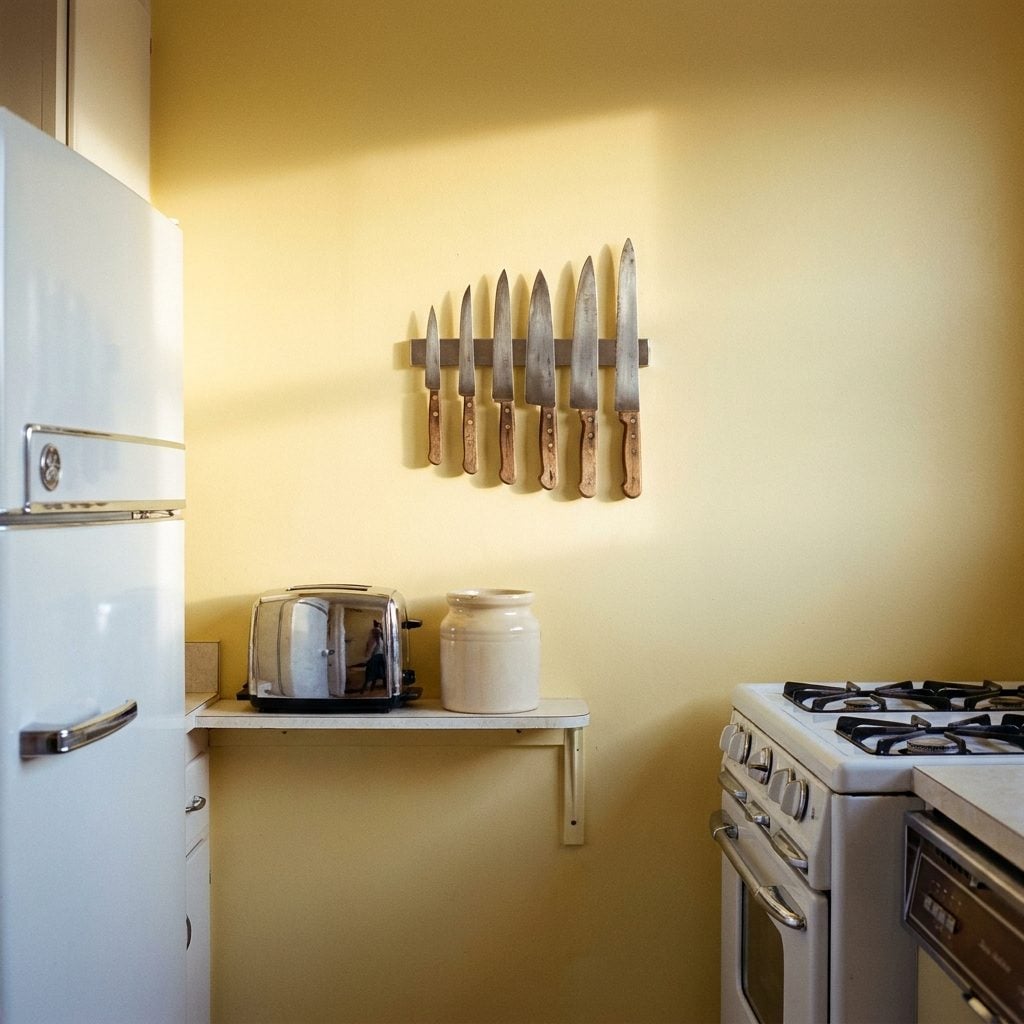
A countertop knife block ate a full square foot of counter. The magnetic strip eats nothing, and here’s the bonus nobody mentions: blades stay sharper because they aren’t rattling against forks in a drawer.
Families in 1960s galley kitchens worked this out decades before the design press caught on. In a narrow kitchen makeover, it’s usually the first move.
14. The Cabinet Toe-Kick Drawer Nobody Notices
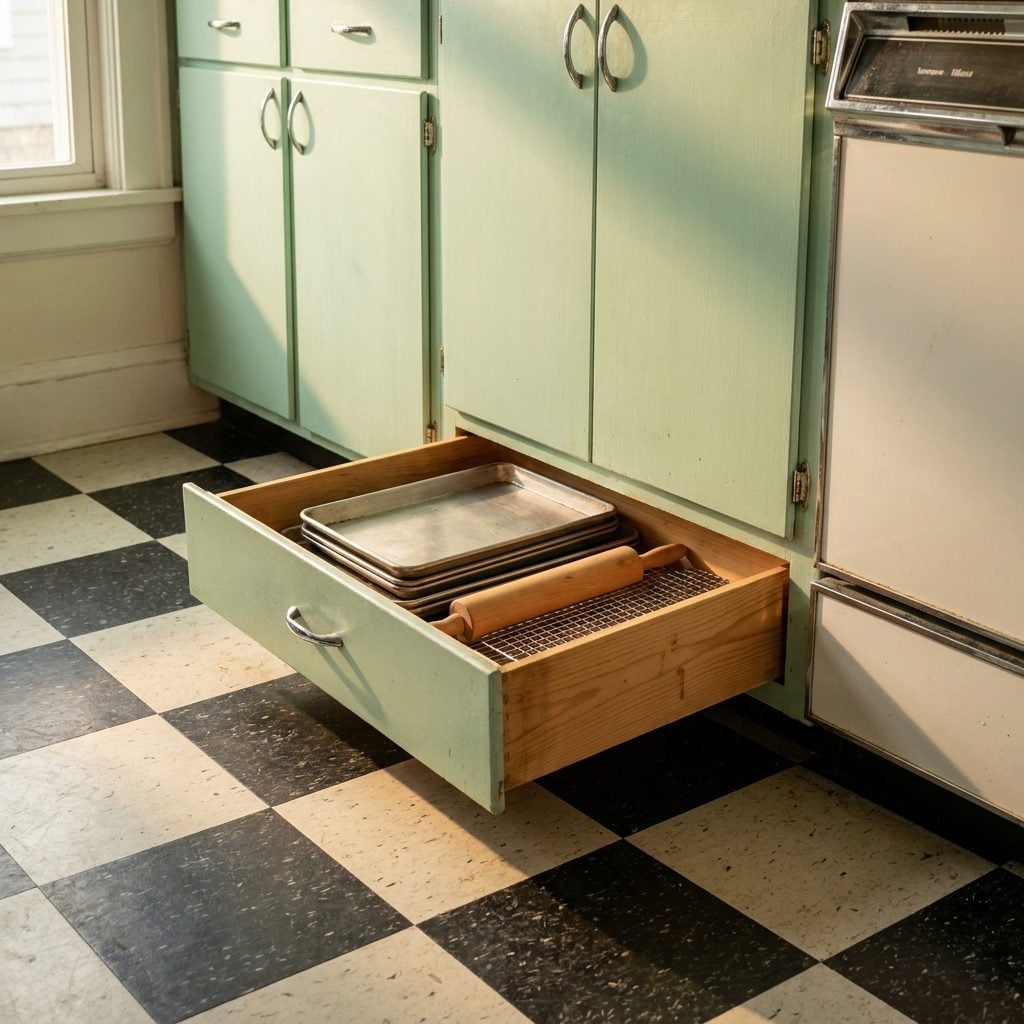
Six inches of dead air sat under every base cabinet, and nobody used it. Then somebody’s grandfather took a saw to the kickplate, dropped in a shallow drawer on rollers, and every sheet pan in the house finally had a home.
Commit to flat storage. Anything taller than two inches jams. Sheet pans. Cutting boards. Cooling racks. That pizza stone you keep leaning against the fridge.
13. The Windowsill Herb Garden That Replaced Half the Spice Cabinet
🔥 Would you like to save this?
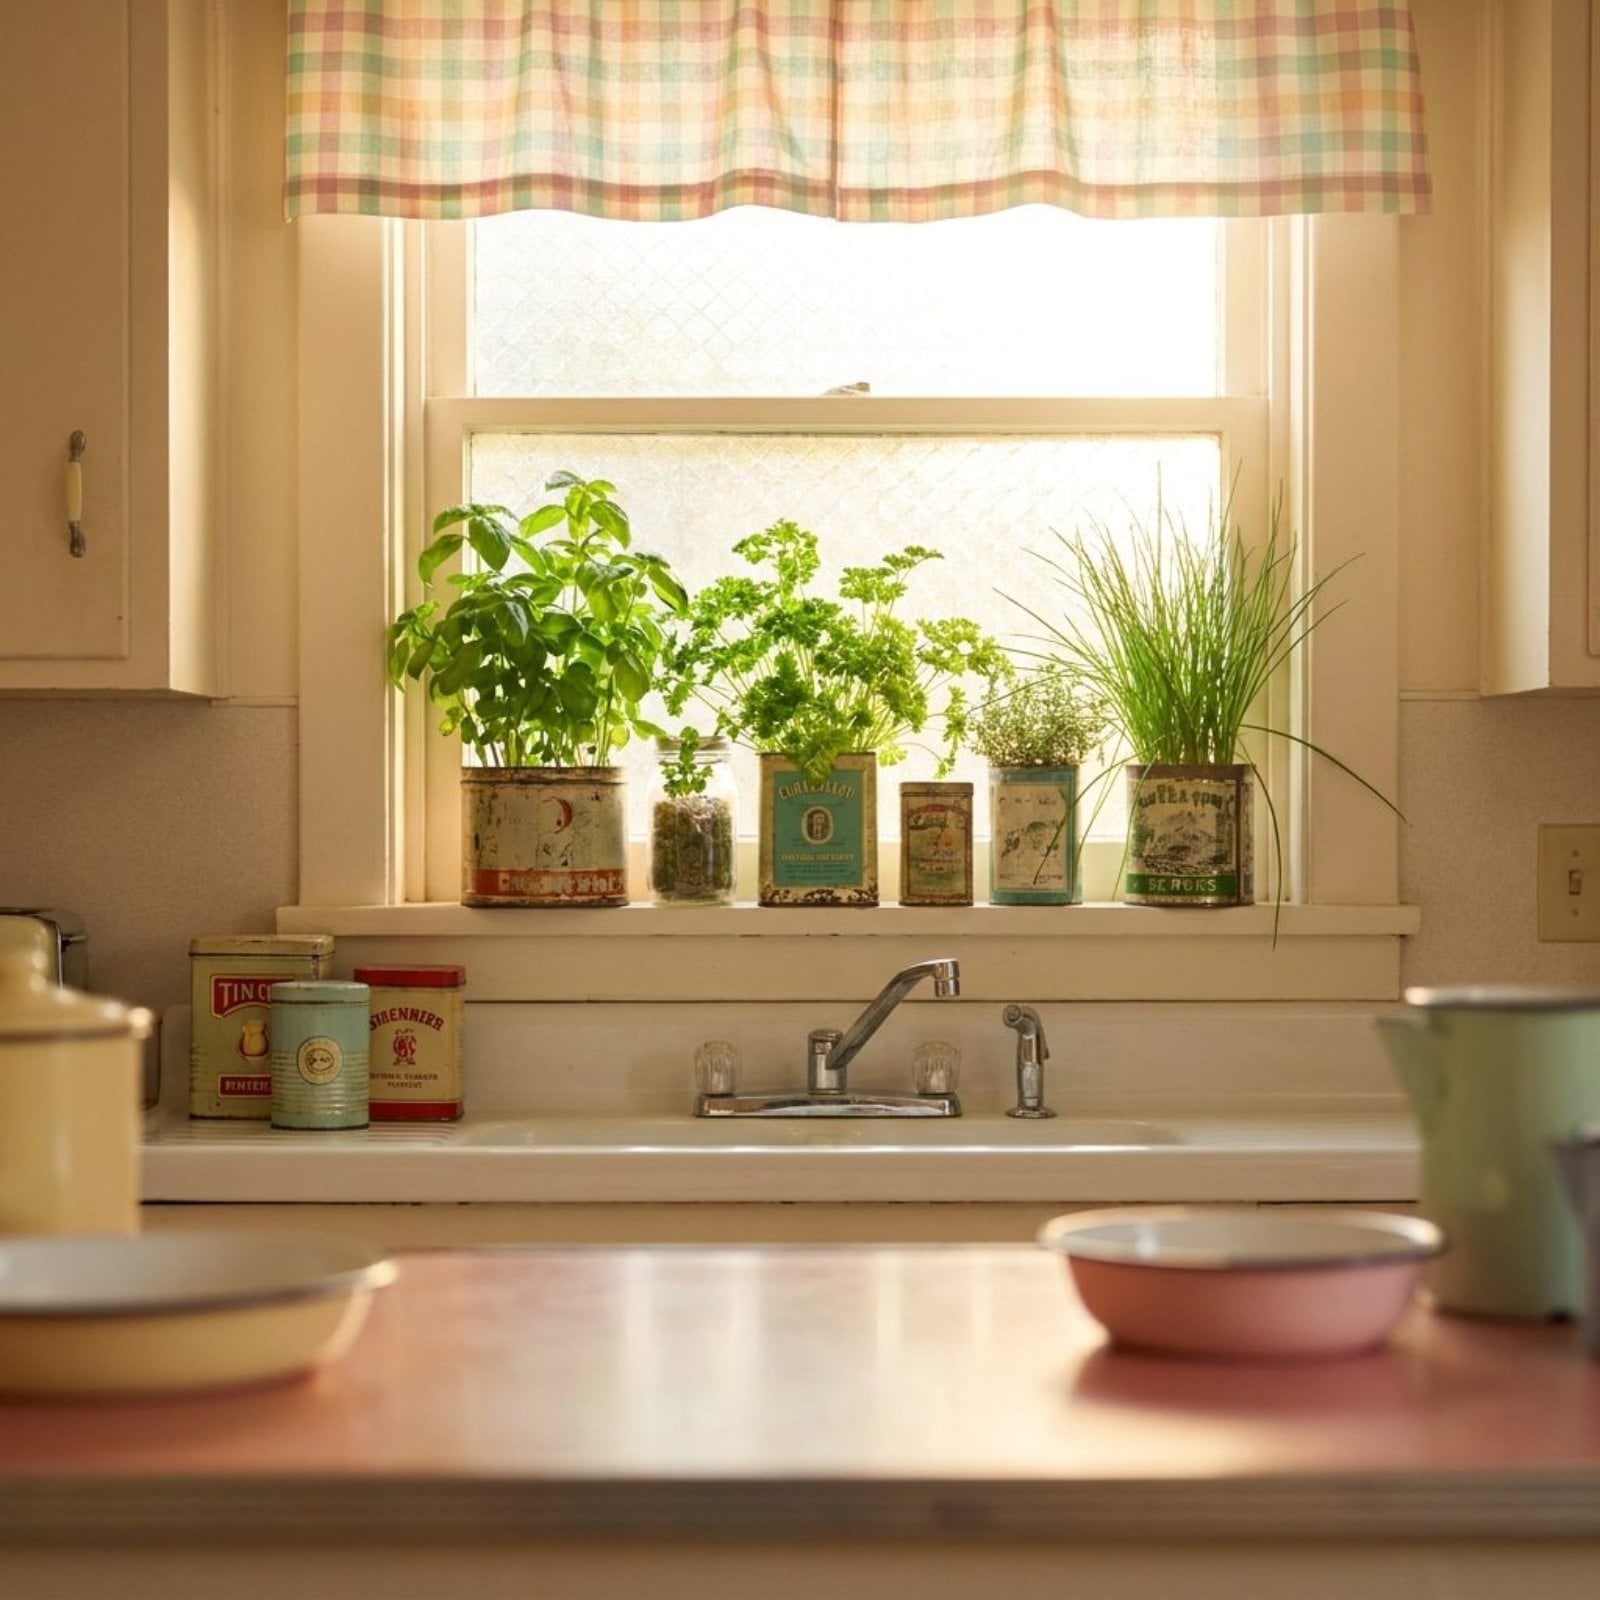
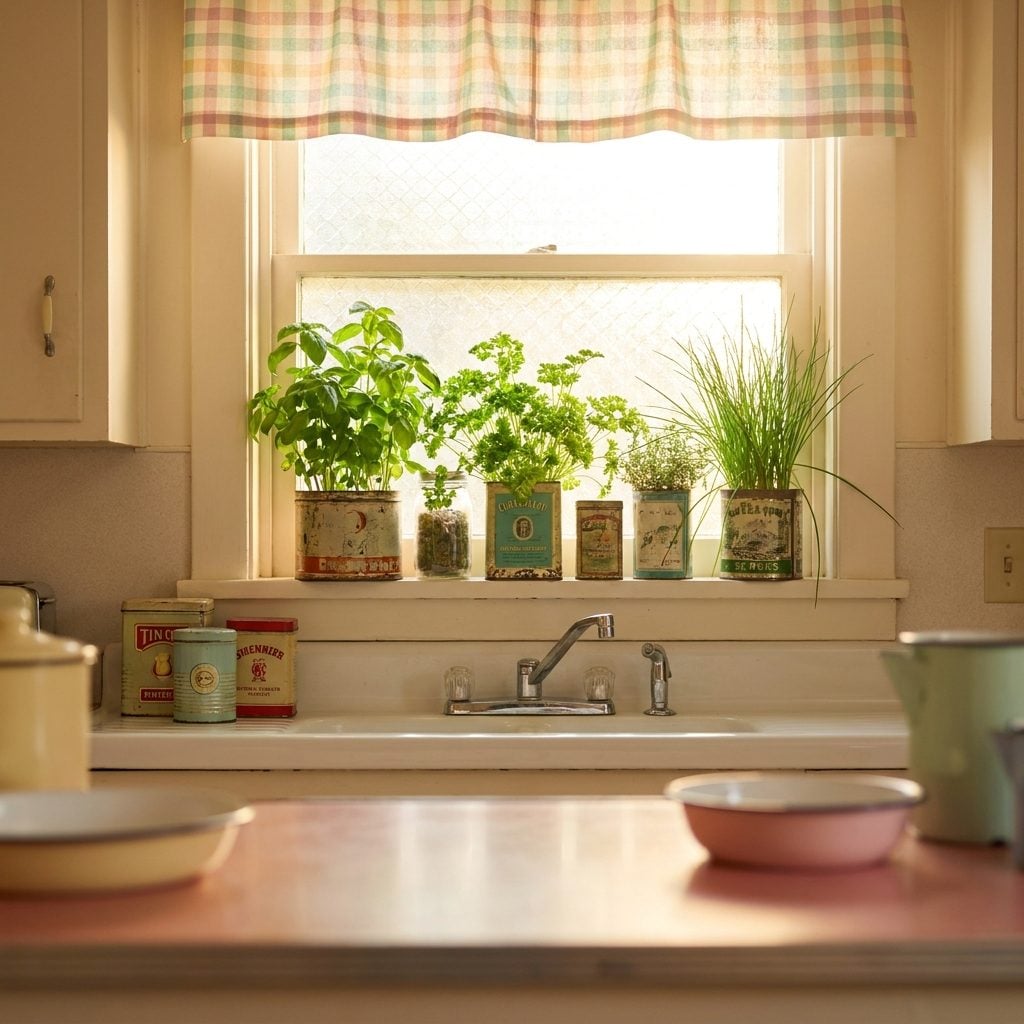
The window above the sink already had the best light in the room, so the sill became working space. A few terracotta pots held the herbs used most often — chives, parsley, maybe basil when the season cooperated — close enough to snip while dinner was on the stove.
The point was never to replace the entire spice cabinet. Fresh herbs and dried spices do different jobs. The advantage was simpler: a narrow ledge that might otherwise collect dust could hold something useful, while the kitchen gained color, scent and ingredients without surrendering an inch of counter.
Style Tip: Keep the pots small enough to fit the sill without blocking the window or crowding the plants. Good drainage matters more than matching containers.
12. The Slide-Out Trash Bin Hidden Behind a False Front
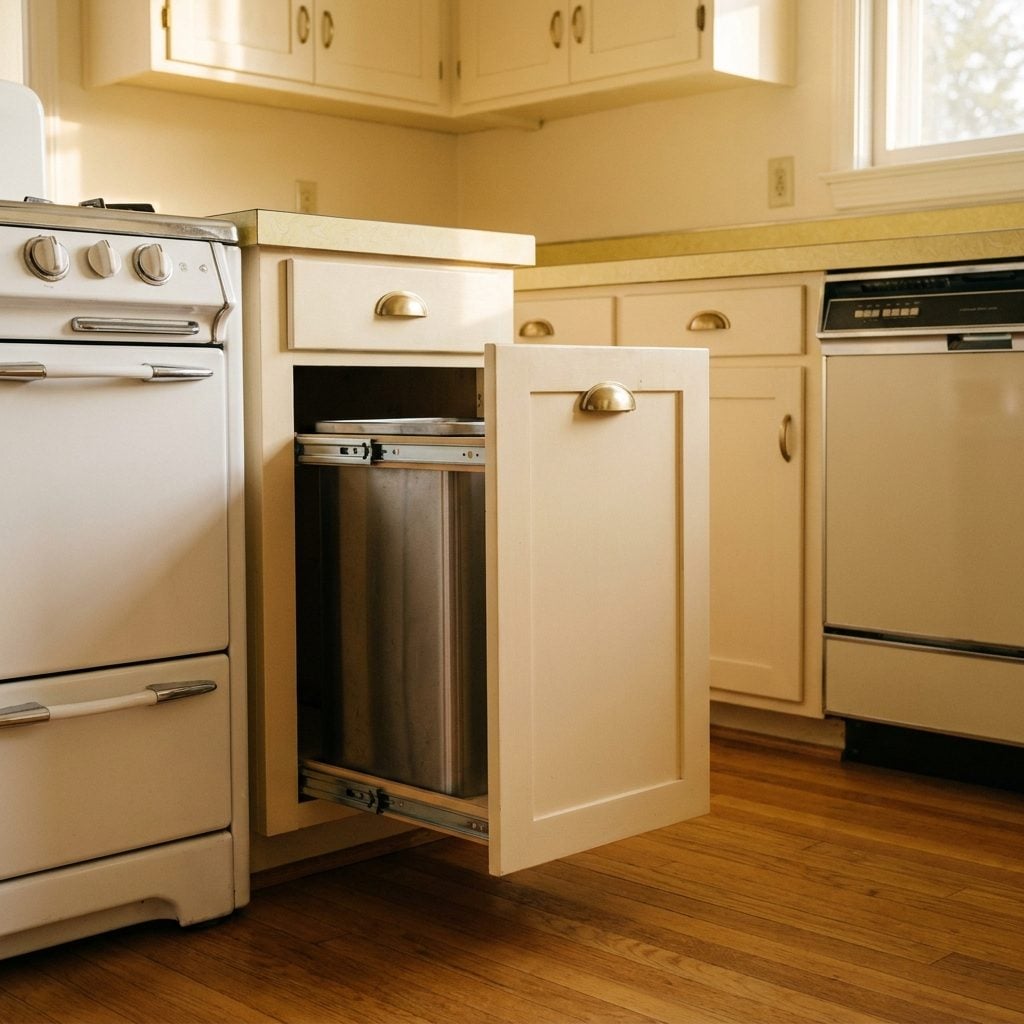
The kitchen trash can was always the ugliest object in the room, and in a tiny 1960s galley it also blocked the only walkway. Somebody — probably a woman who was tired of tripping over it — cut a hole in a base cabinet and shoved the whole thing inside.
Door swings on the pull. Can slides forward. Mess vanishes when the door shuts.
11. The Rolling Butcher Block on Casters That Doubled as an Island
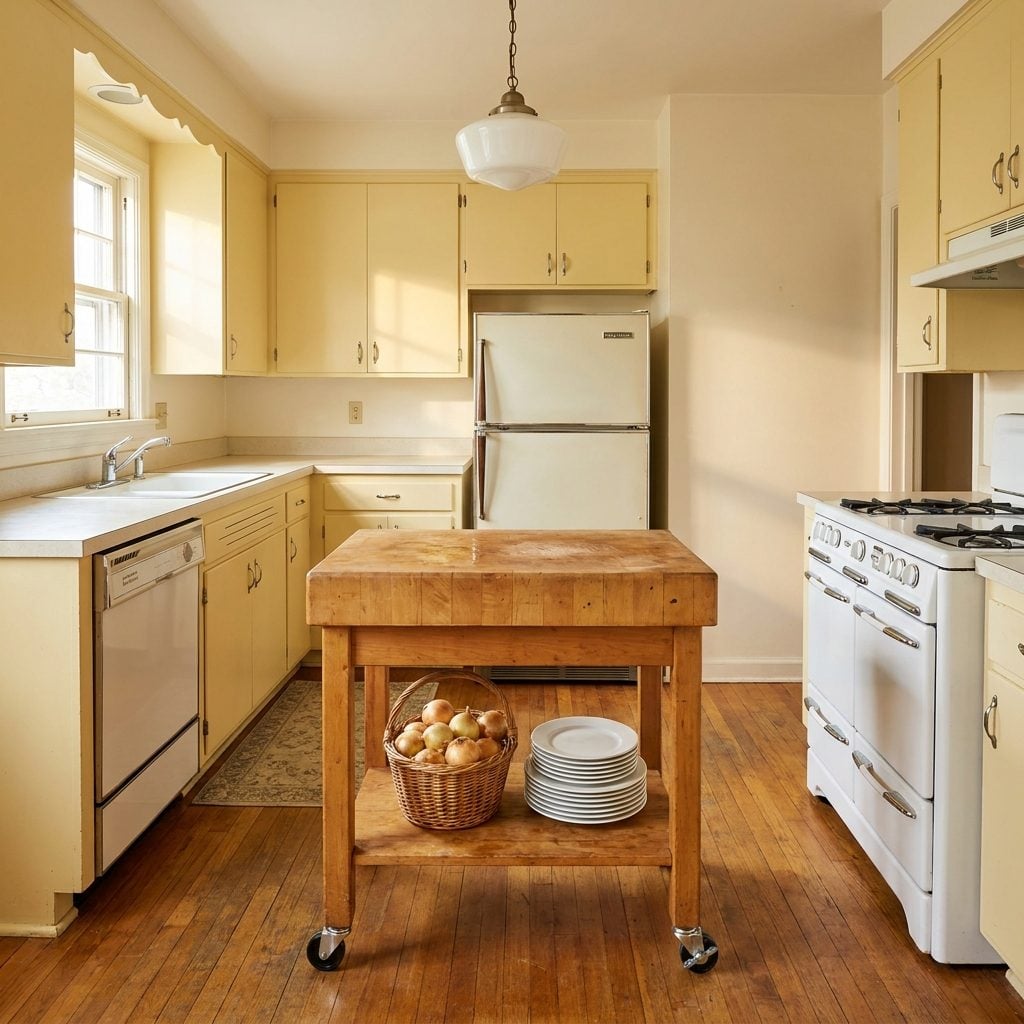
Nobody had room for a built-in island, so the island came with wheels. Roll it to the sink for prep, roll it to the stove for plating, shove it against the wall when company arrived and the floor came back.
The maple butcher block cart was the workhorse of the postwar kitchen, and it’s due for a comeback. Permanent islands don’t work in eighty square feet. They never did.
10. The Plate Rack Above the Sink That Skipped the Dish Towel
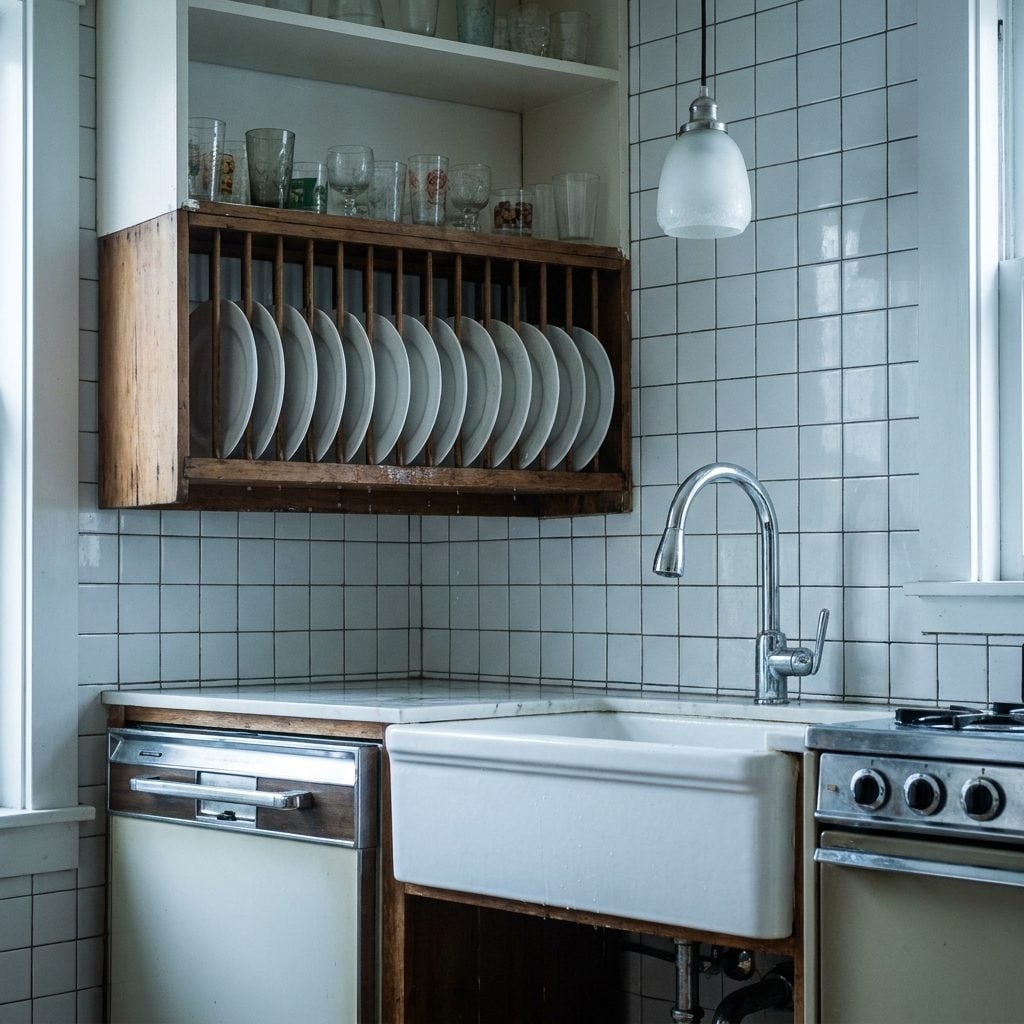
The dish rack was the sworn enemy of the tiny counter. Never got put away because it was always wet. Somebody worked out you could bolt the rack to the wall above the sink and let gravity finish the job.
Plates go in wet. Water falls into the sink. Air handles the rest. No towel, no wet counter, and the counter you never had is now permanently yours.
9. The Swinging Door Swapped for a Pocket to Save the Swing
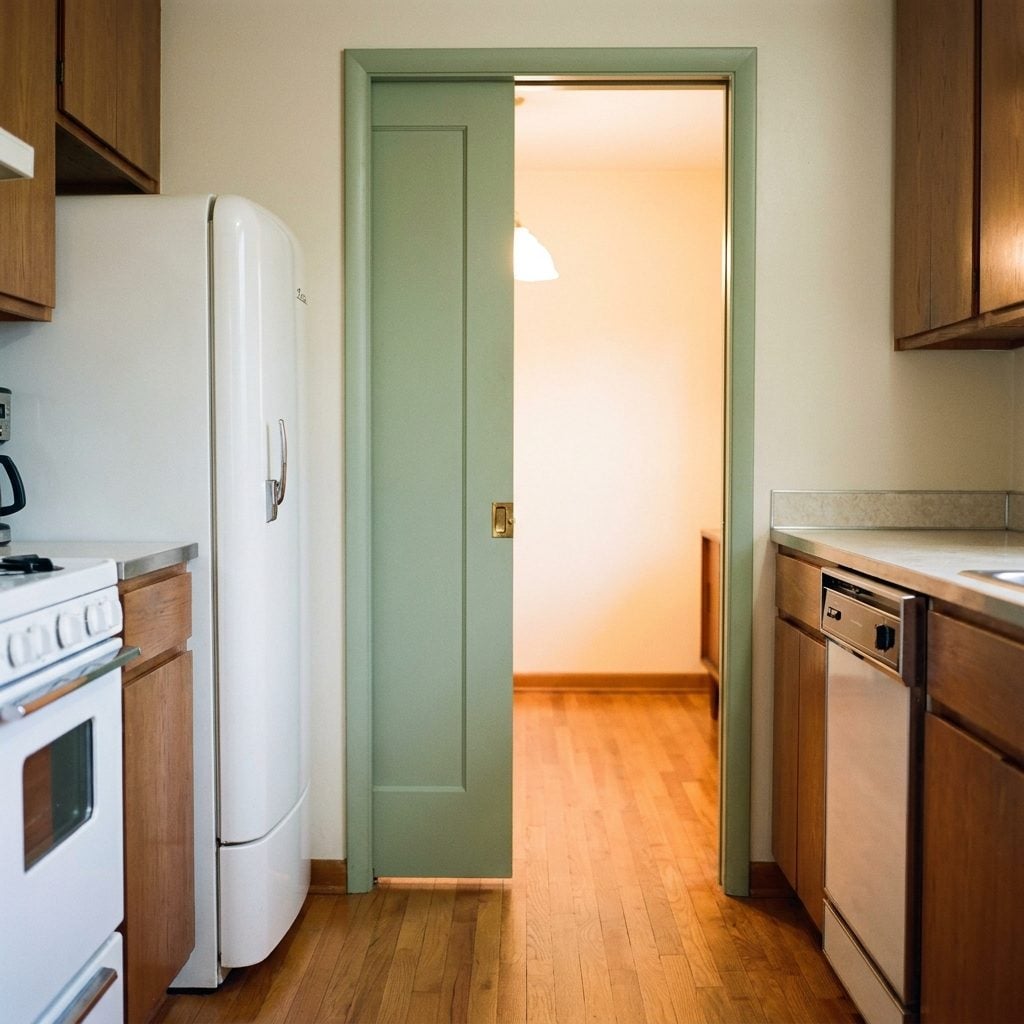
A swinging door demanded three feet of clearance on both sides, which in a tiny kitchen was three feet of kitchen gone. The pocket door lived inside the wall and asked for nothing back.
Small houses in the sixties used them everywhere. Then open concept arrived, everyone ripped them out, and now people are hiring carpenters to put them back in.
8. The Formica Counter Extended Over the Radiator
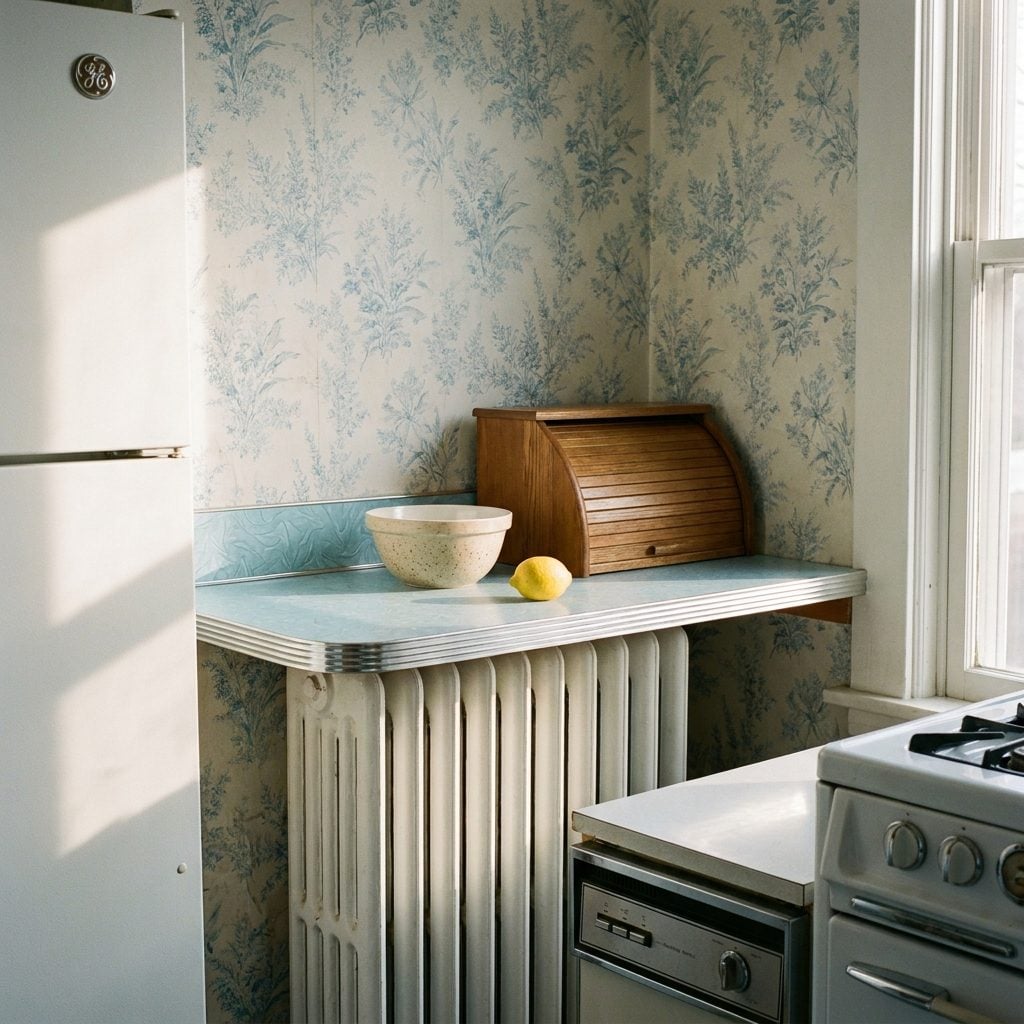
The radiator sat in the corner doing one job and eating three square feet doing it. A carpenter capped it with Formica, vented the back, and the corner earned a second life as a prep zone.
Laminate tolerated the moderate warmth rising from a properly vented radiator enclosure, but the counter still needed clearance and airflow to prevent trapped heat from damaging the surface or reducing the radiator’s output.
7. The Broom Closet Turned Baking Cabinet
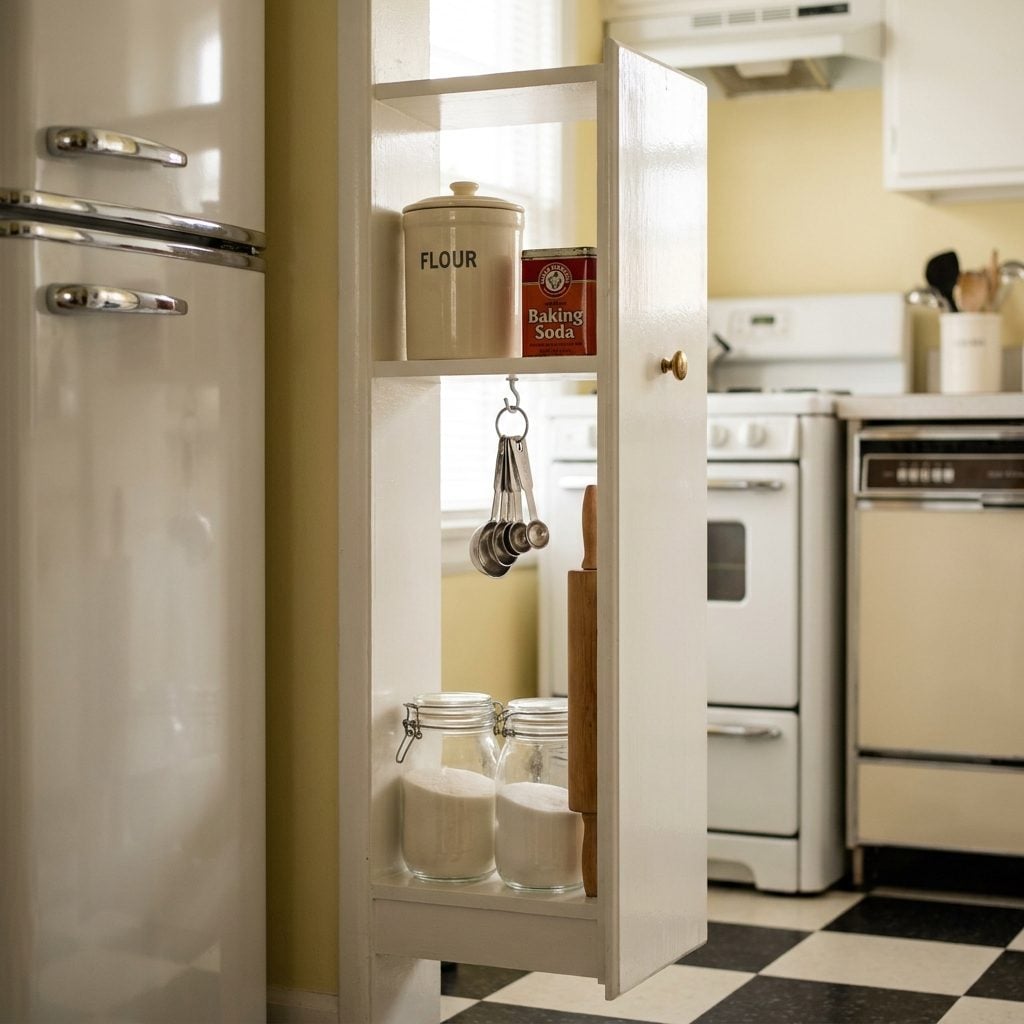
Ten inches wide, held a broom, and that was the entire résumé. Somebody moved the broom down to the basement and rebuilt the closet as a vertical baking station: flour, sugar, rolling pin, measuring cups, all in a column you could reach without pivoting.
Deep storage is a myth. Anything past twelve inches back gets forgotten. Narrow and shallow almost always beats deep and wide.
6. The Fridge Moved Out of the Kitchen Entirely
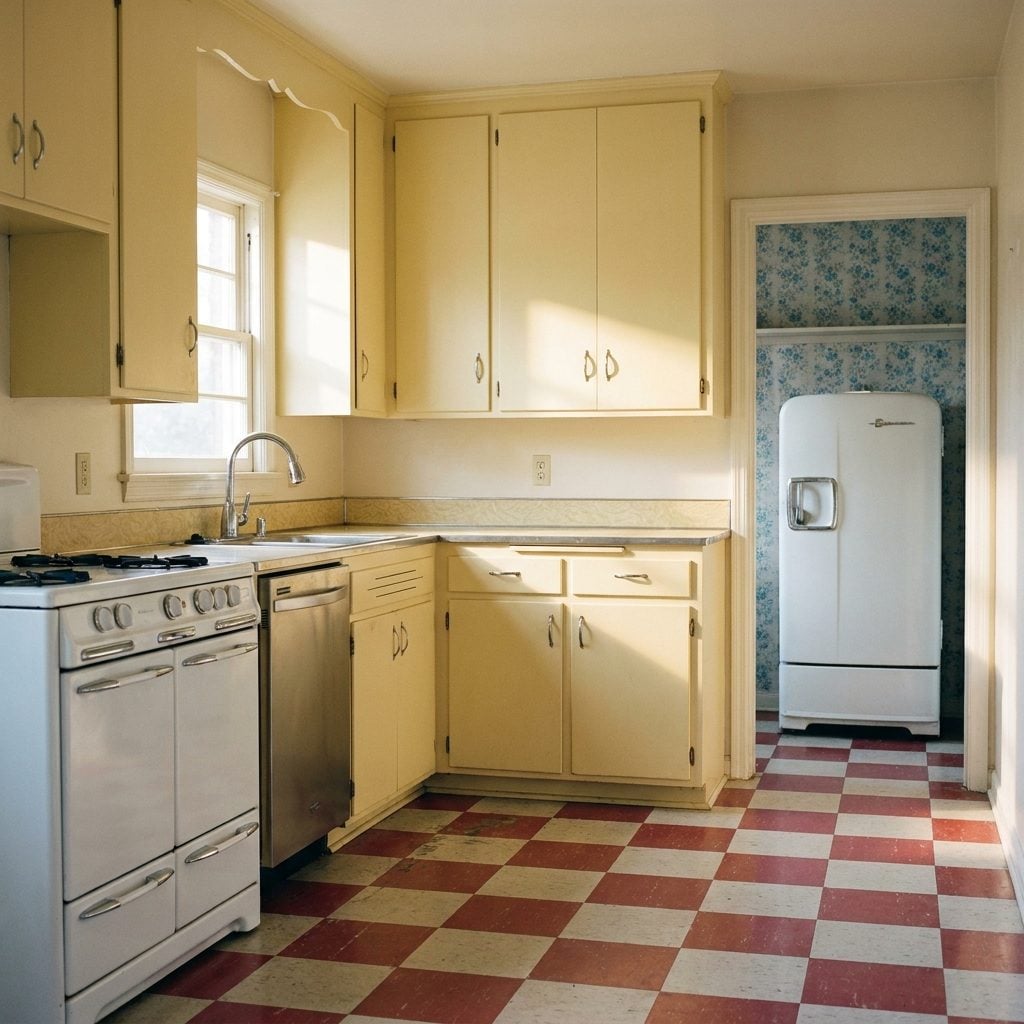
Biggest object in the room, and it wasn’t even part of cooking. Families with tiny kitchens started shoving the fridge into the hallway, the pantry, the back porch. The kitchen got a wall back. The fridge didn’t care.
One rule: if it plugs in and hums, it doesn’t need to sit in the workspace.
5. The Curtain Under the Sink Instead of a Cabinet Door
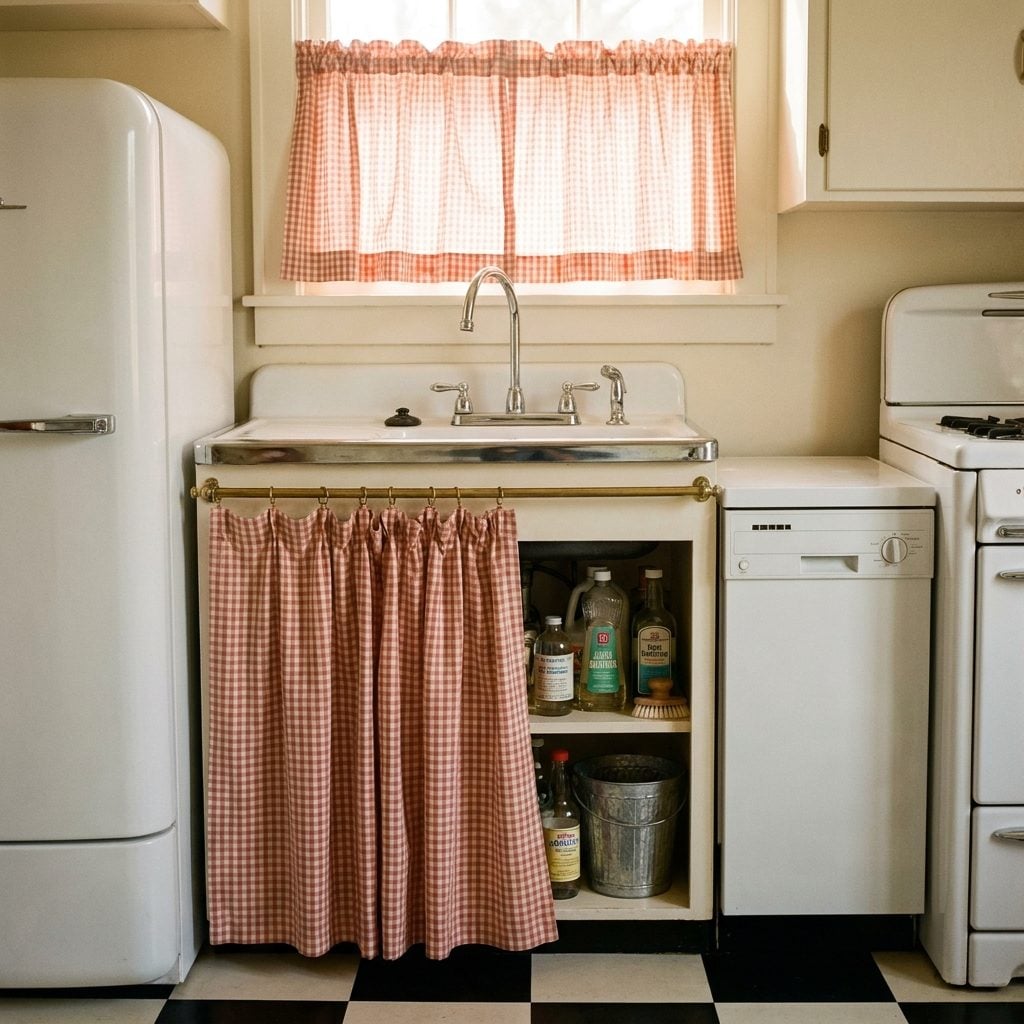
Cabinet doors under the sink swung out and clipped your shins every time. A curtain clipped nothing, cost about four dollars, and went in with the dish towels on laundry day.
Every generation of small-kitchen renovation rediscovers this one. Cheap, easy, and it gives back the six inches of floor space the doors were quietly stealing. Gingham is optional. The idea isn’t.
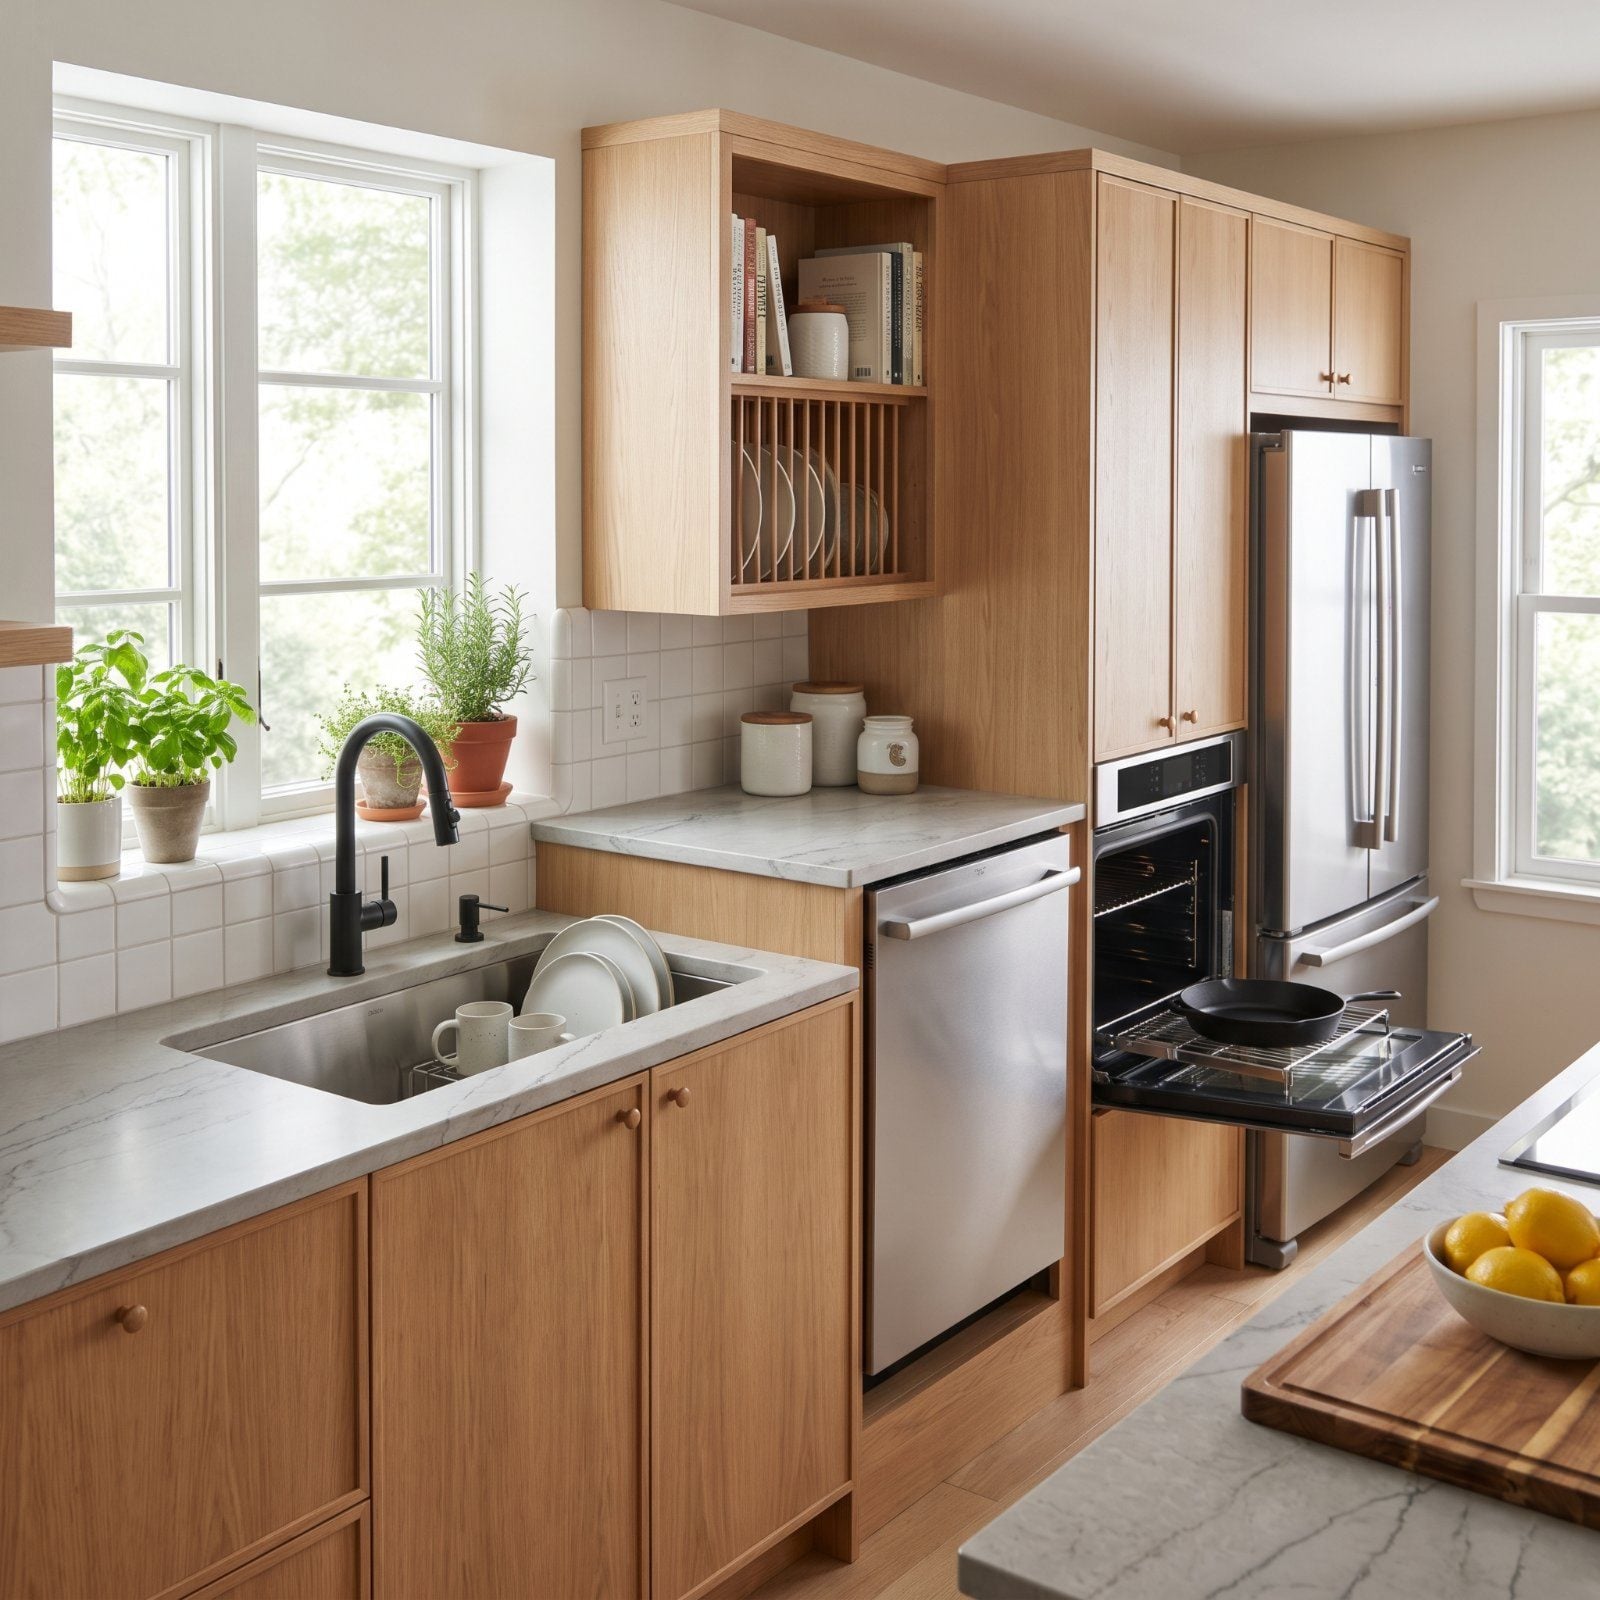
4. The Dish Drainer Cabinet Above the Sink With the Slatted Bottom
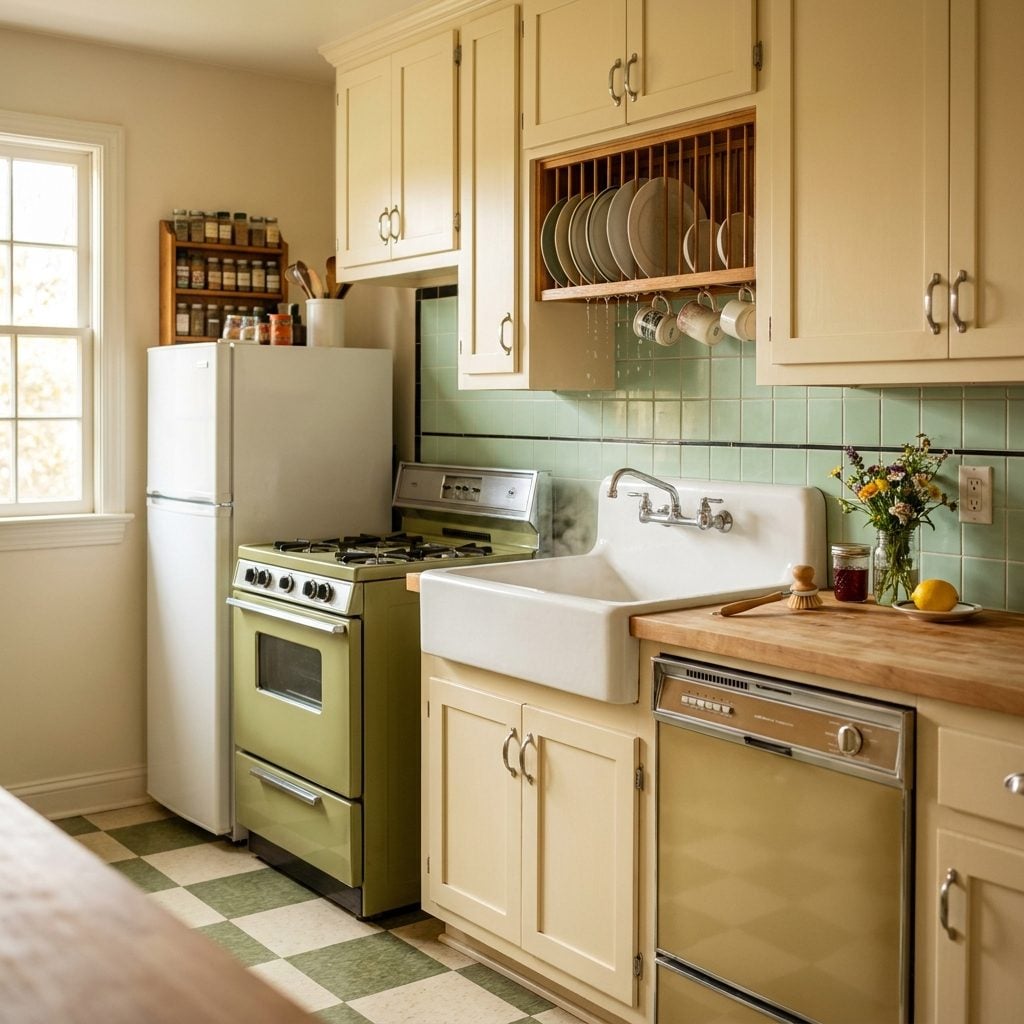
The dishes never touched the counter. Plates went straight from the sink into the rack above it, standing upright behind wooden dividers while the last drops fell through the slatted bottom and back toward the basin. Cups hung underneath by their handles, drying in the same patch of air.
In a kitchen this tight, moving the drainer off the counter changed everything. The butcher block stayed open for chopping, the sink area never collected a permanent plastic rack, and the everyday dishes became part of the room instead of something waiting to be put away.
Why It Works: The cabinet combines drying and storage in one motion. Wash the plate, slide it into place, and you are finished. No towel, no second trip and no counter space surrendered between meals.
3. The Milk Door Repurposed as a Grocery Pass-Through
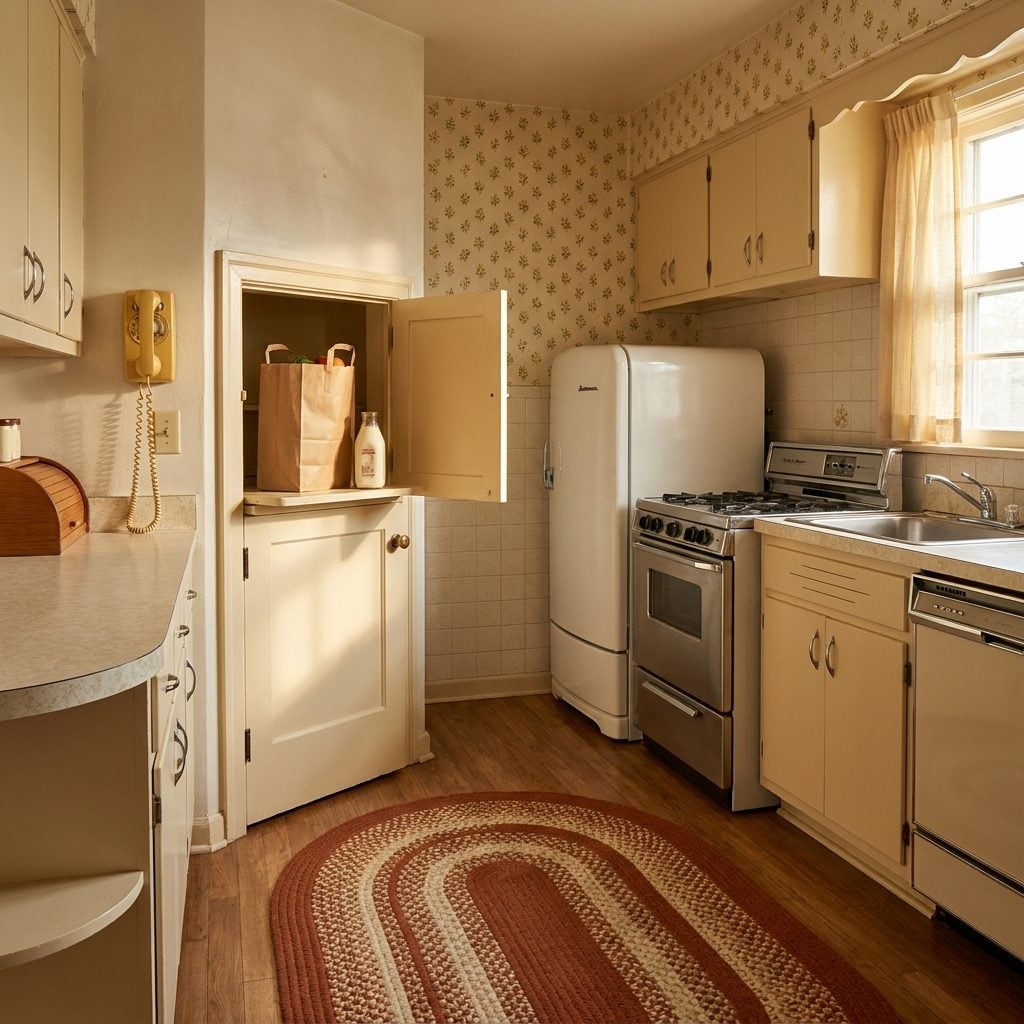
Old houses have these small hinged doors set into the exterior wall, a holdover from when the milkman came before dawn. Most owners spackled them shut decades ago. The families who kept them ended up with the smartest grocery drop in the whole kitchen.
Produce comes in from the driveway straight onto the counter — no juggling the storm door with an armful of paper sacks. The interior side got a small shelf and a magnetic catch. Some households added a butcher-block ledge inside to double as a landing zone for keys and mail.
2. The Pot Rack Hung From the Ceiling Over the Only Clear Wall Space
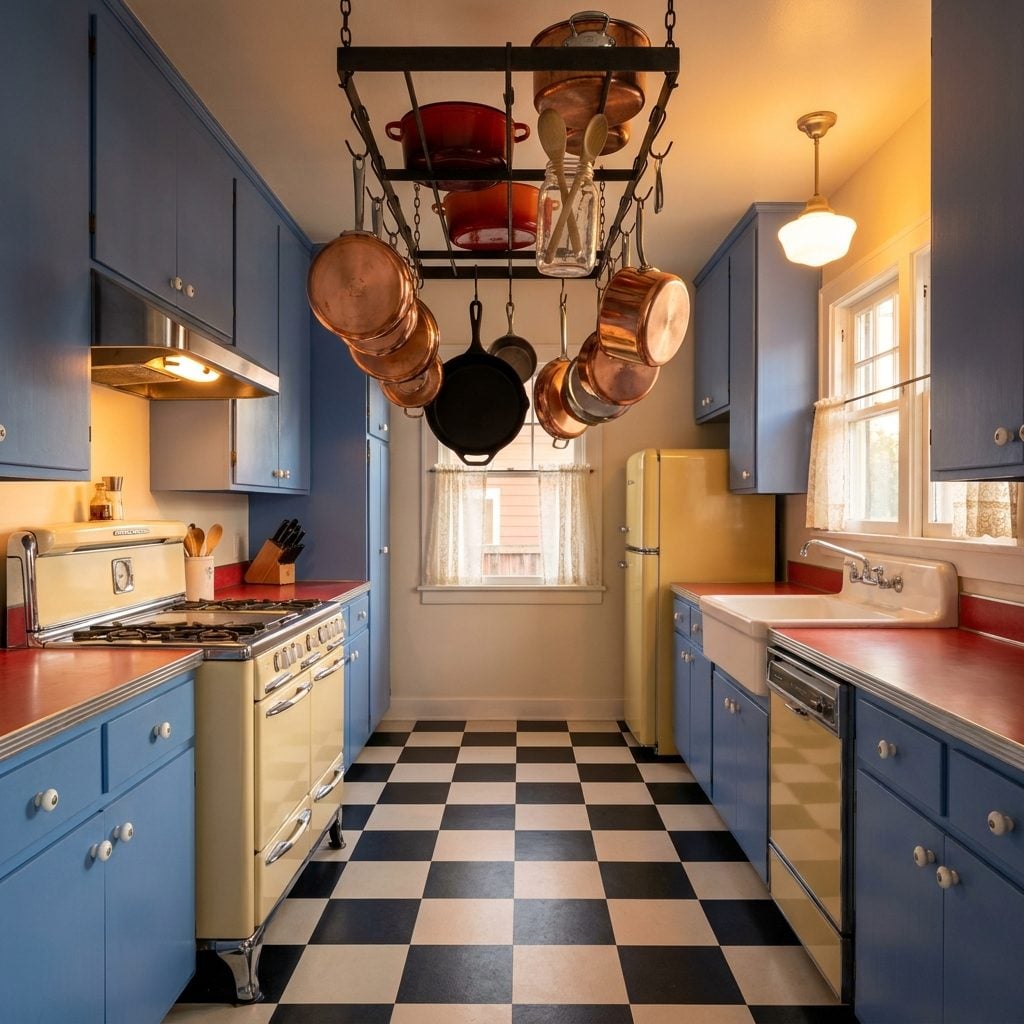
Every wall claimed by cabinets? The ceiling is the last free real estate.
A cast iron pot rack, hung above the doorway threshold or in the narrow strip between the sink and the window, pulled every pan out of the cabinets and gave back a whole shelf of storage. The pans themselves became the decoration — copper bottoms catching the light, wooden spoons standing up in a hanging crock, a colander pulling double duty as a fruit basket when nobody was straining pasta. Same principle drives an oversized kitchen inspiration board today: put the working pieces on display and let them earn their keep visually.
1. The Countertop That Ran Through the Wall Into the Dining Room
🔥 Would you like to save this?
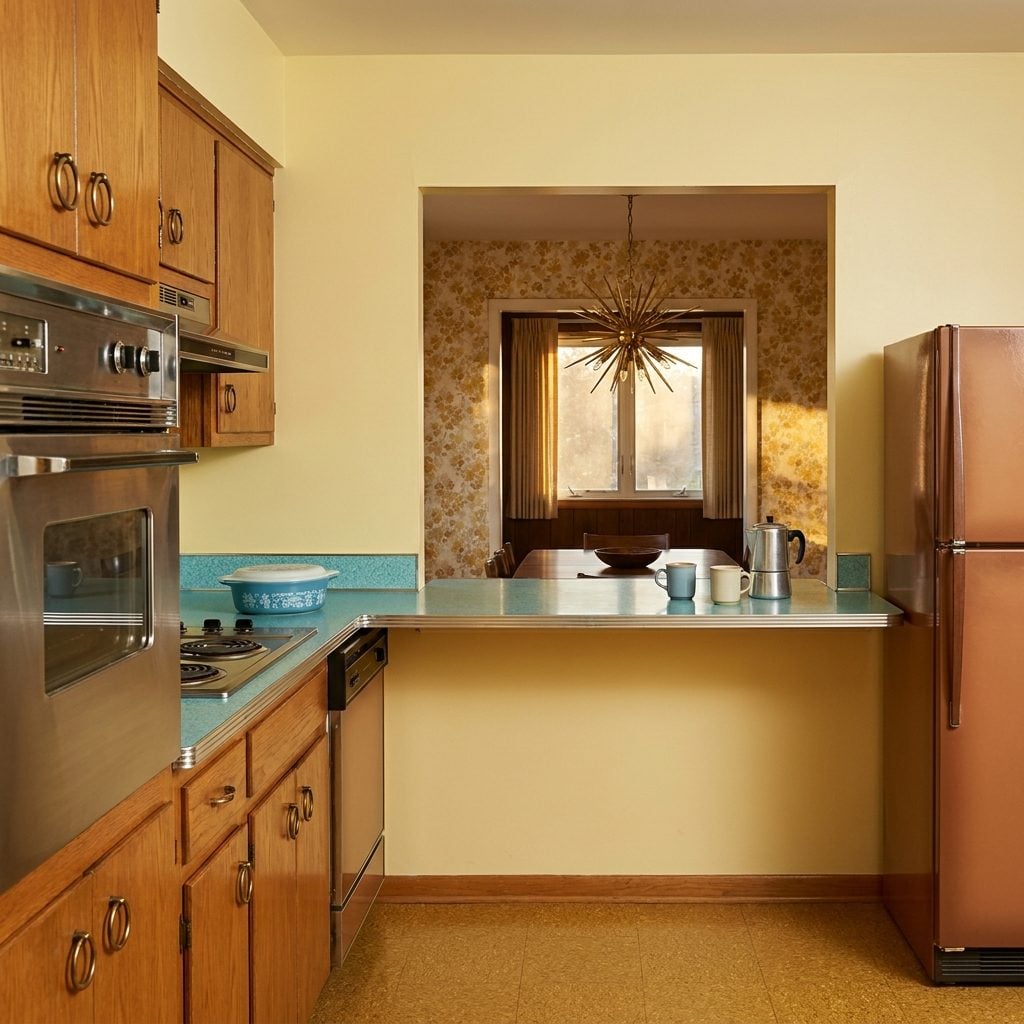
Someone took a saw to the wall between the kitchen and dining room, cut a serving window, and ran the Formica counter straight through it. Plates got passed. Coffee got refilled without anyone leaving their chair.
The opening was maybe 30 inches wide — enough to move a casserole across but small enough that the cook still had a kitchen and the diners still had a dining room.