
🔥 Would you like to save this?
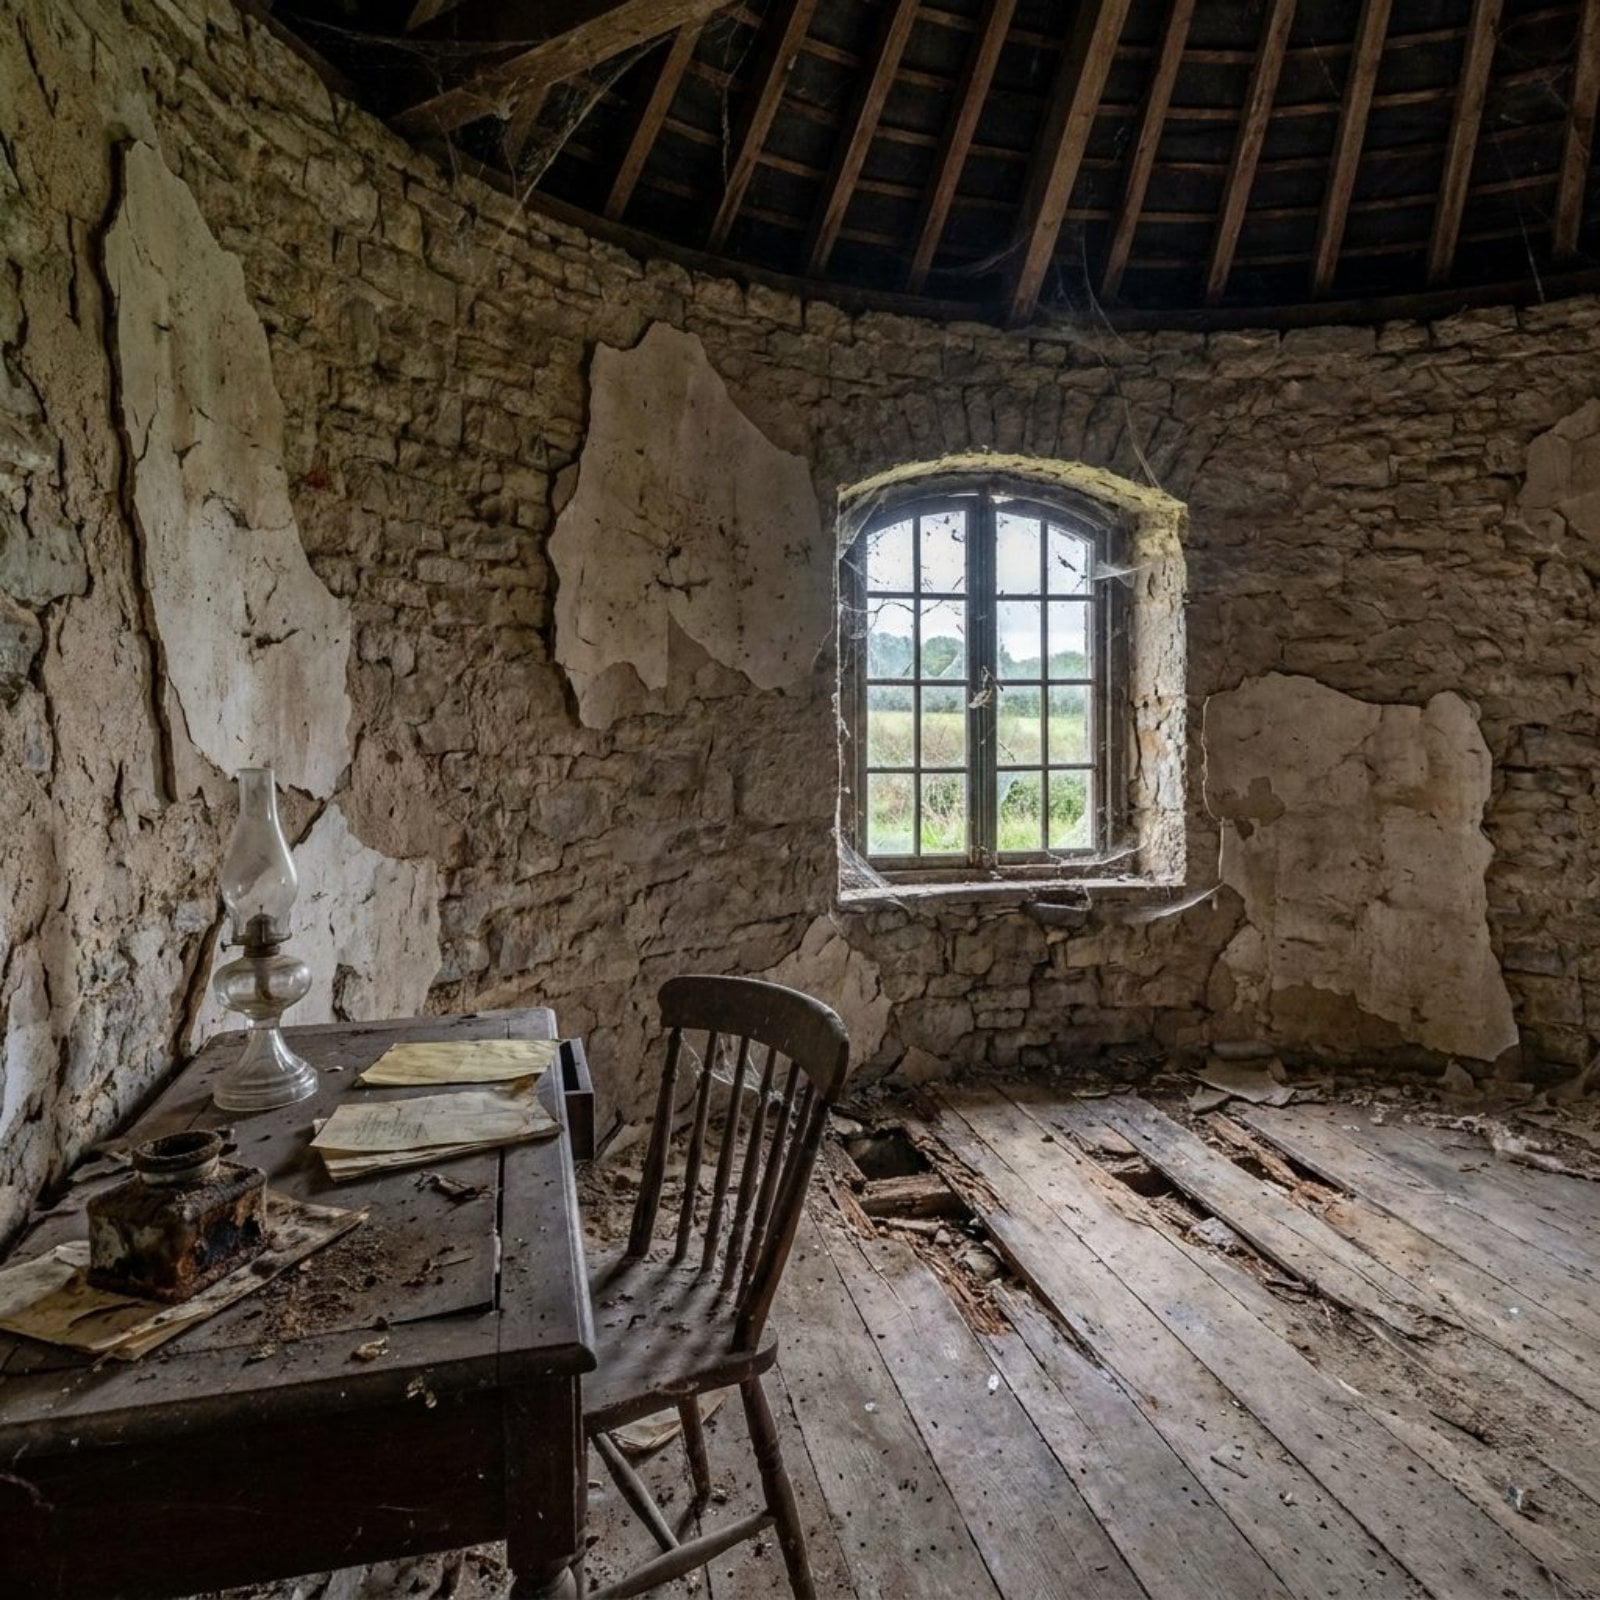
The old windmill looked like a demolition candidate. Its paint had weathered away, the blades had stopped turning, and the circular stone tower seemed easier to remove than reuse. An AI renderer was given the existing form and a different question: What could this structure become if the tower stayed? These 30 conceptual before-and-after designs explore the possibilities. They are visual proposals rather than completed renovations, but each one starts with the same challenge: turn an obsolete industrial shell into a livable interior without erasing the architecture that made it worth saving.
30. The Modern Farmhouse Great Room
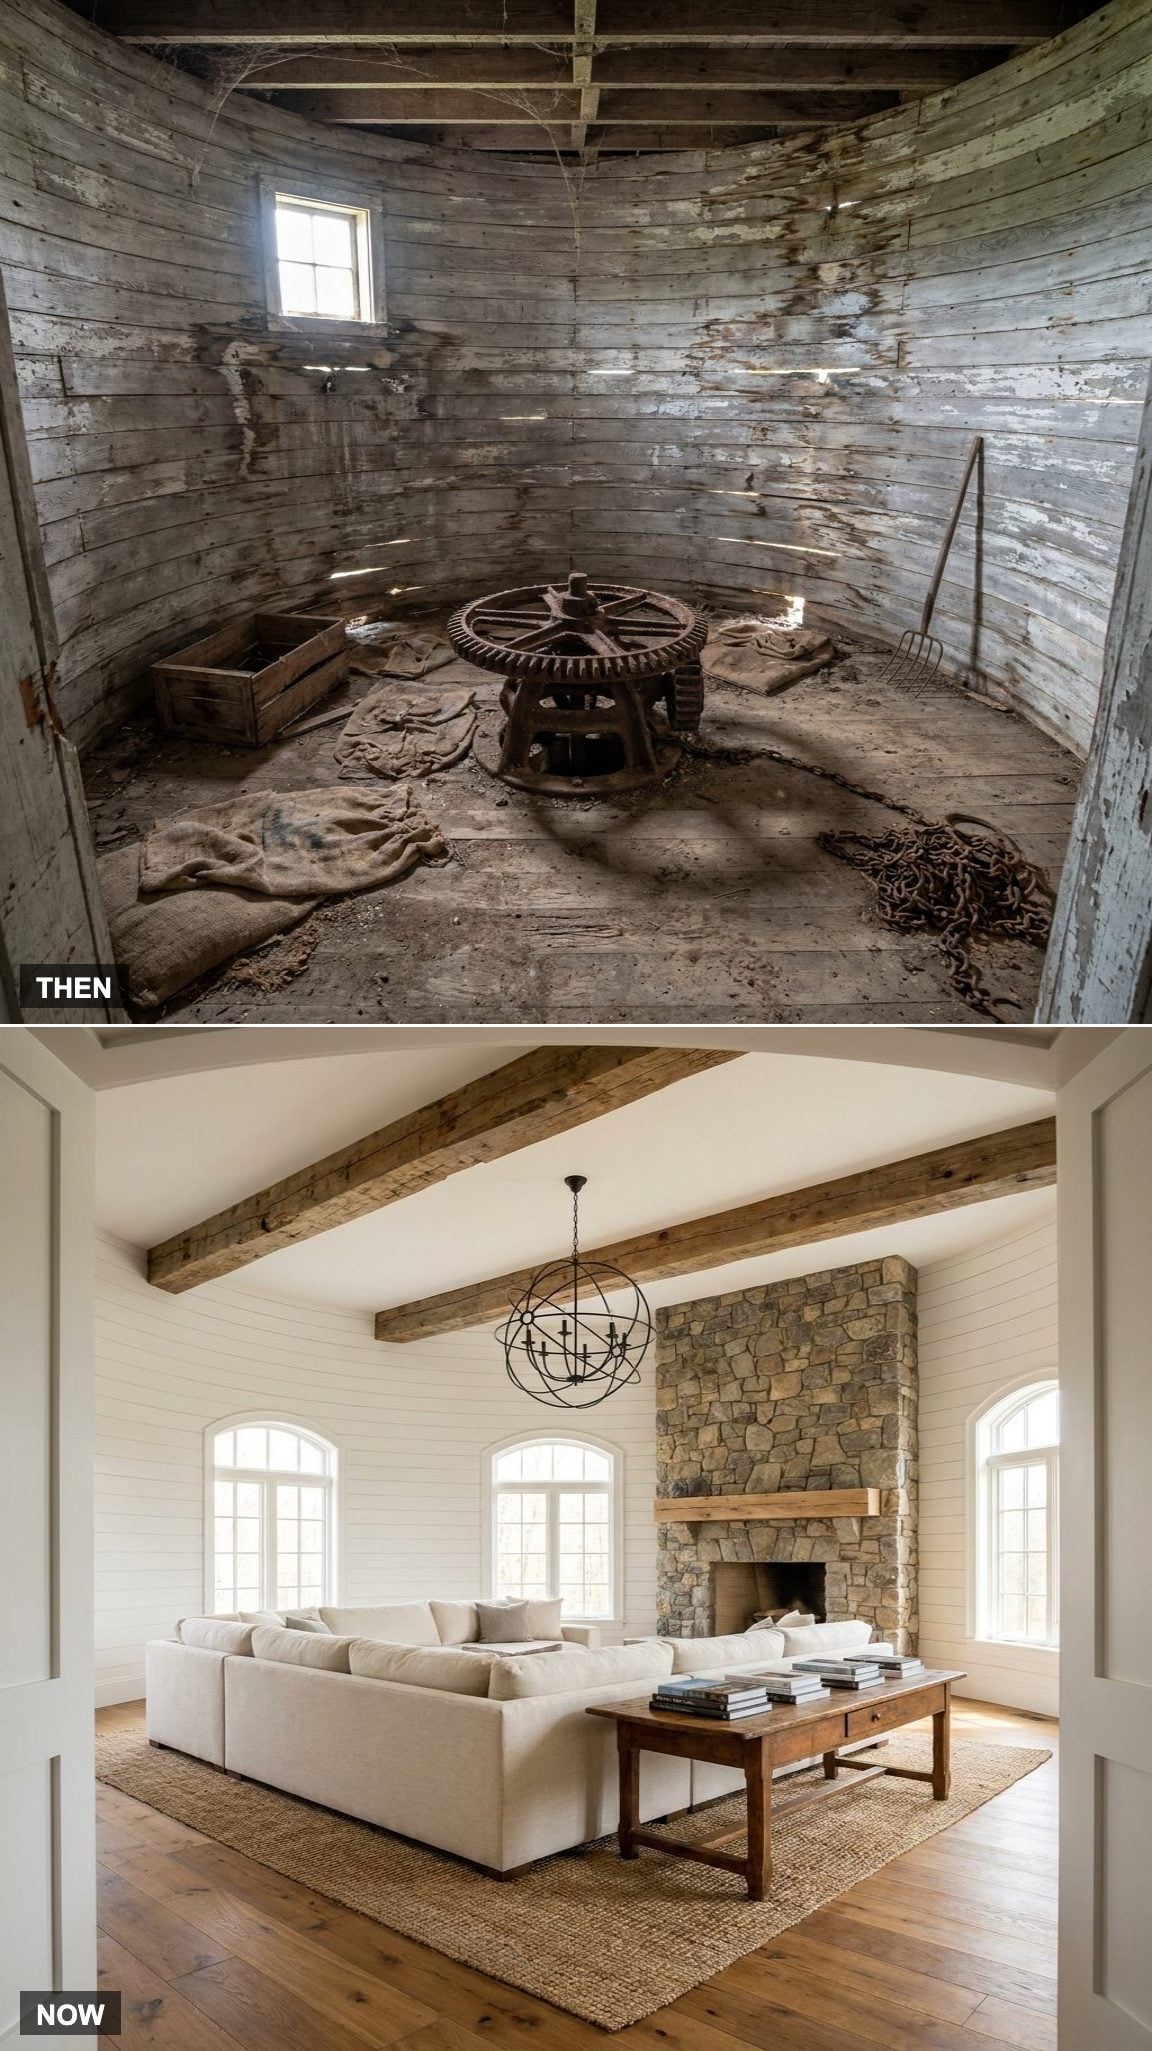
Narrow shiplap-style boards follow the curve instead of forcing a flat treatment onto a round wall. The segmented installation turns the unusual geometry into the room’s defining feature rather than something the design has to disguise.
In order to come up with the very specific design ideas, we create most designs with the assistance of state-of-the-art AI interior design software. Also, assume links that take you off the site are affiliate links such as links to Amazon. this means we may earn a commission if you buy something.
The stone fireplace anchors the far wall so the eye has somewhere to land. Without it, a circular room keeps pulling your gaze in loops. The cream linen sectional and reclaimed beams quietly finish the job.
29. The Scandinavian Family Living Room
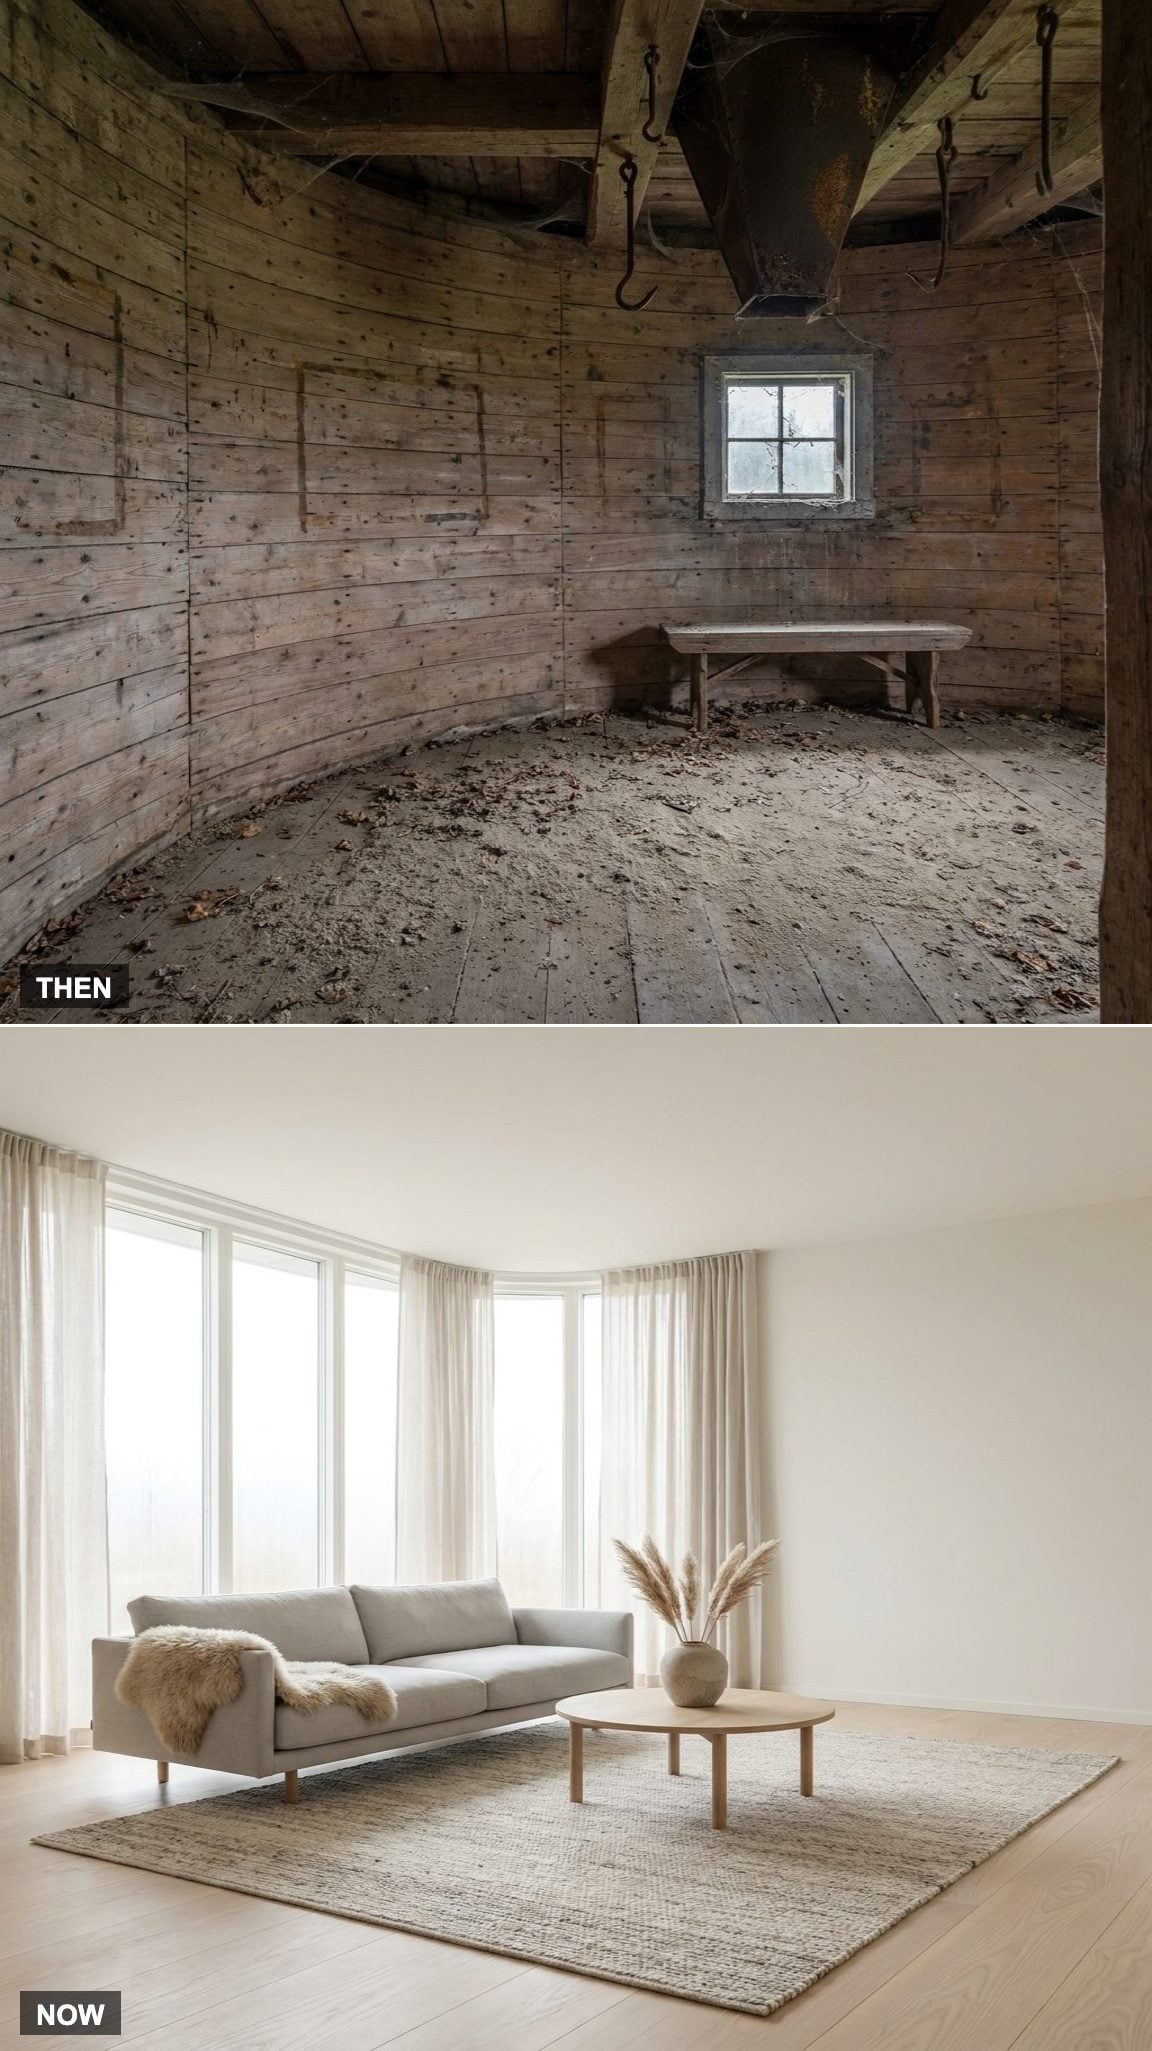
The Scandinavian scheme leaves the architecture largely unobstructed. A small number of well-scaled pieces allows the pale ash, curved white walls, and broad windows to remain visible instead of turning the tower into a crowded furniture display.
Daylight reflects across the light surfaces and softens the room through most of the day. The effect is calm without being empty, with texture supplied by wood grain, woven upholstery, and the changing light.
28. The English Cottage Interior
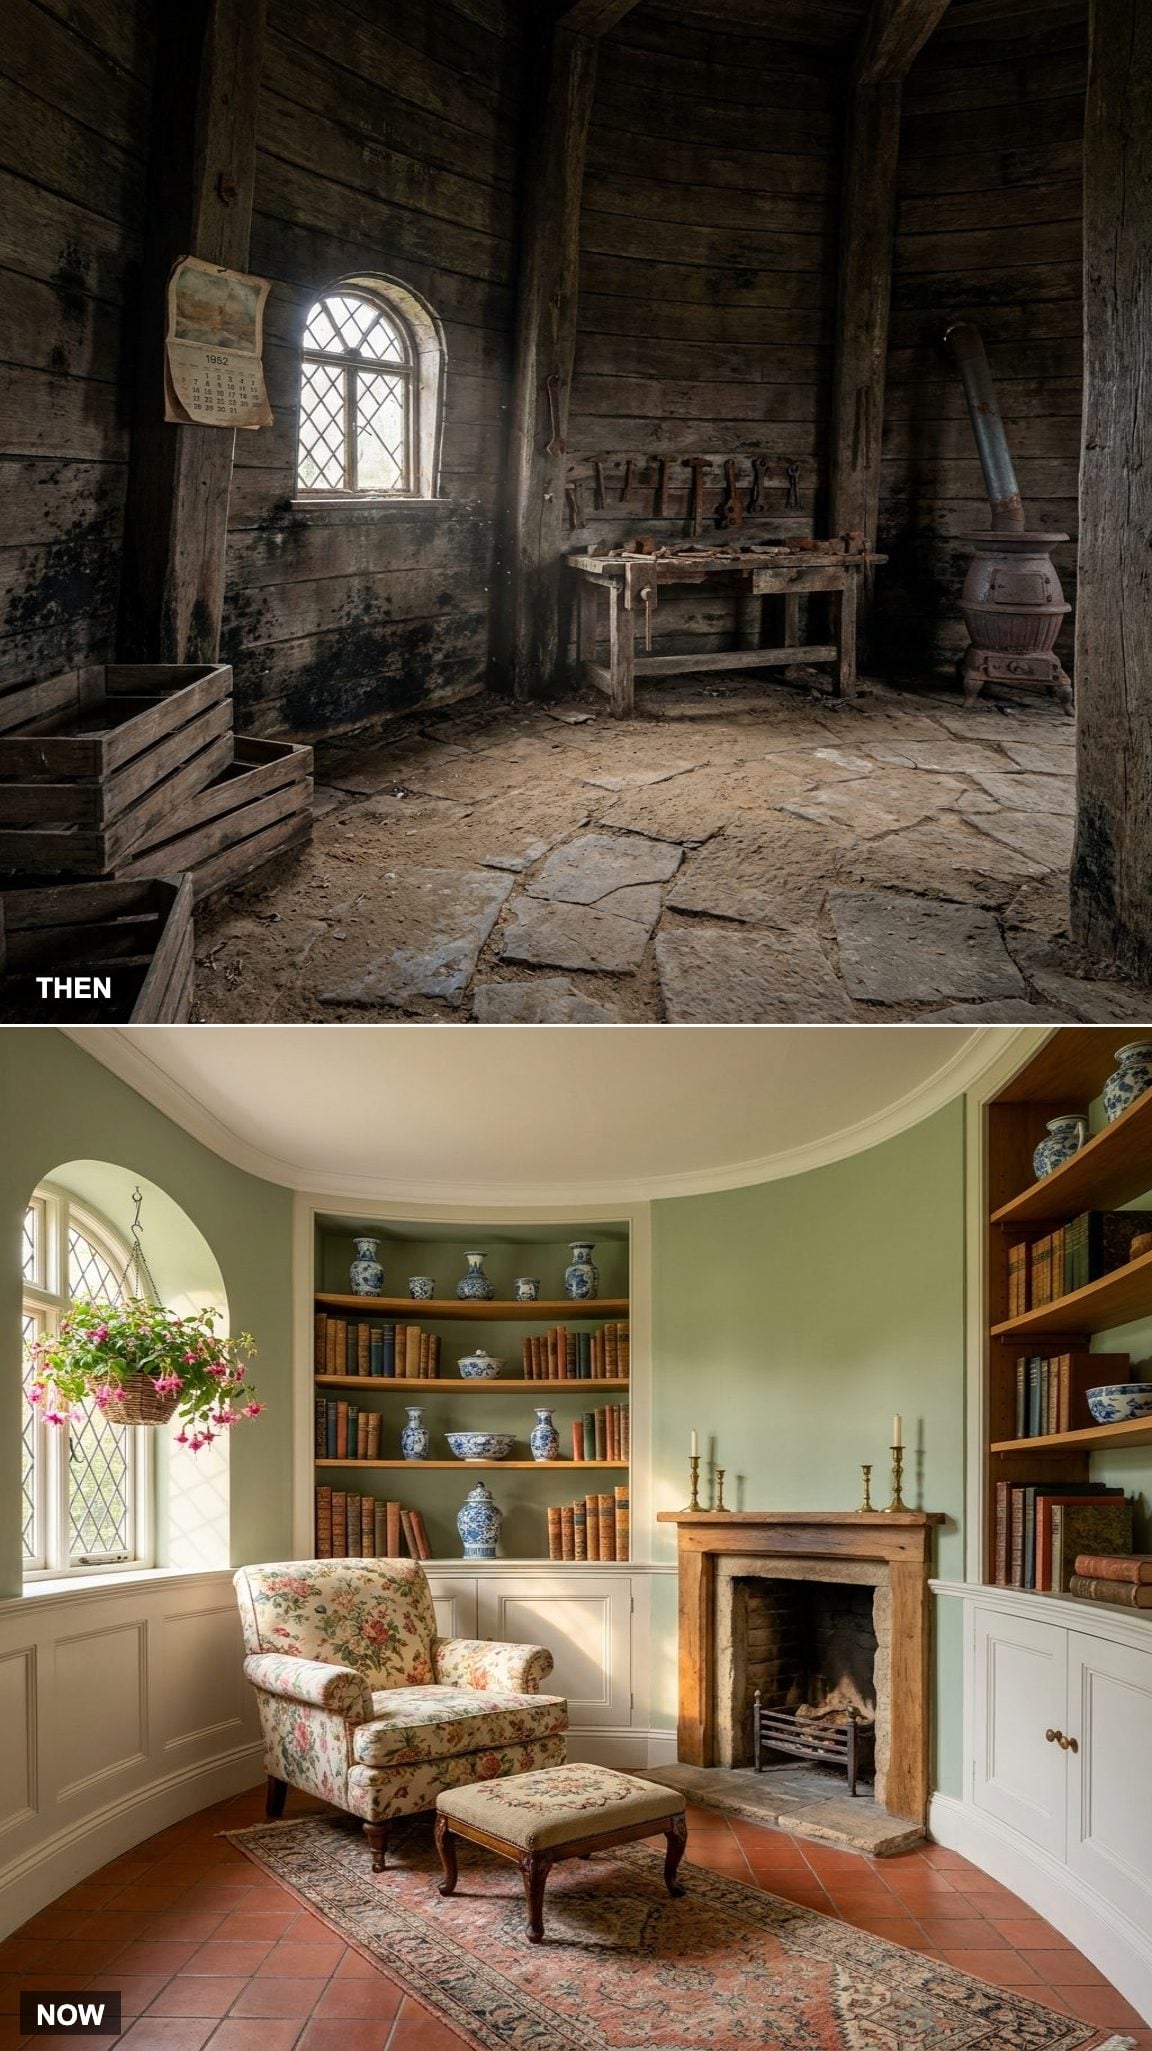
The built-ins following the curve give this version its English cottage character. Custom joinery turns the round wall into useful storage, while painted cabinetry and open shelves create the settled look of a room assembled gradually rather than furnished all at once.
Floral chintz would be too much anywhere else. In a round sage-green room with leaded glass? Exactly right.
27. The French Country Living Space
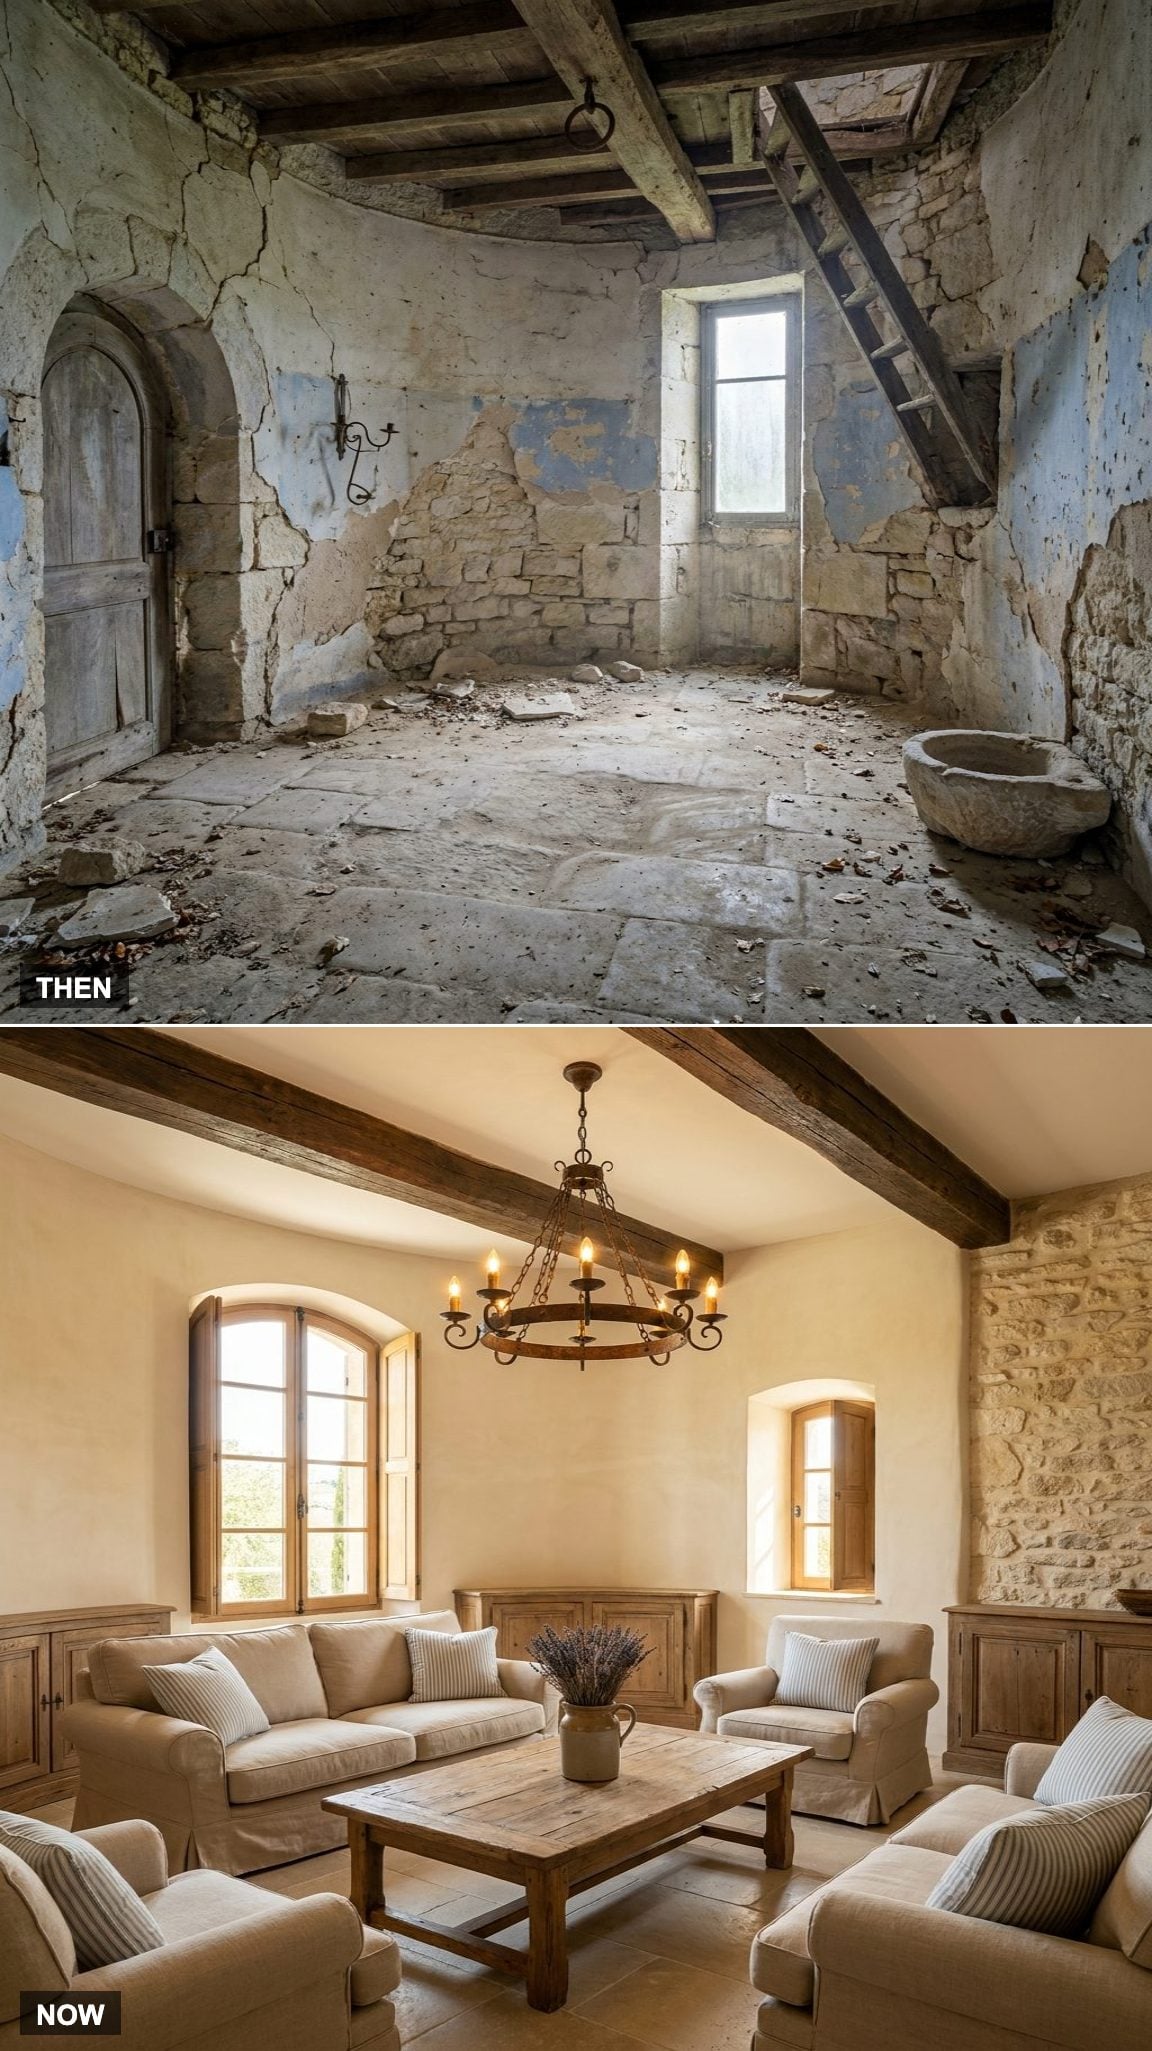
A patch of exposed stone keeps the French country scheme connected to the tower itself. Soft plaster, worn wood, and linen upholstery provide refinement without covering every trace of the original masonry.
The wrought-iron chandelier marks the center of the room and reinforces the circular plan. Its dark frame also gives the pale walls and upholstery a needed point of contrast without overwhelming the ceiling.
26. The Japandi Family Retreat
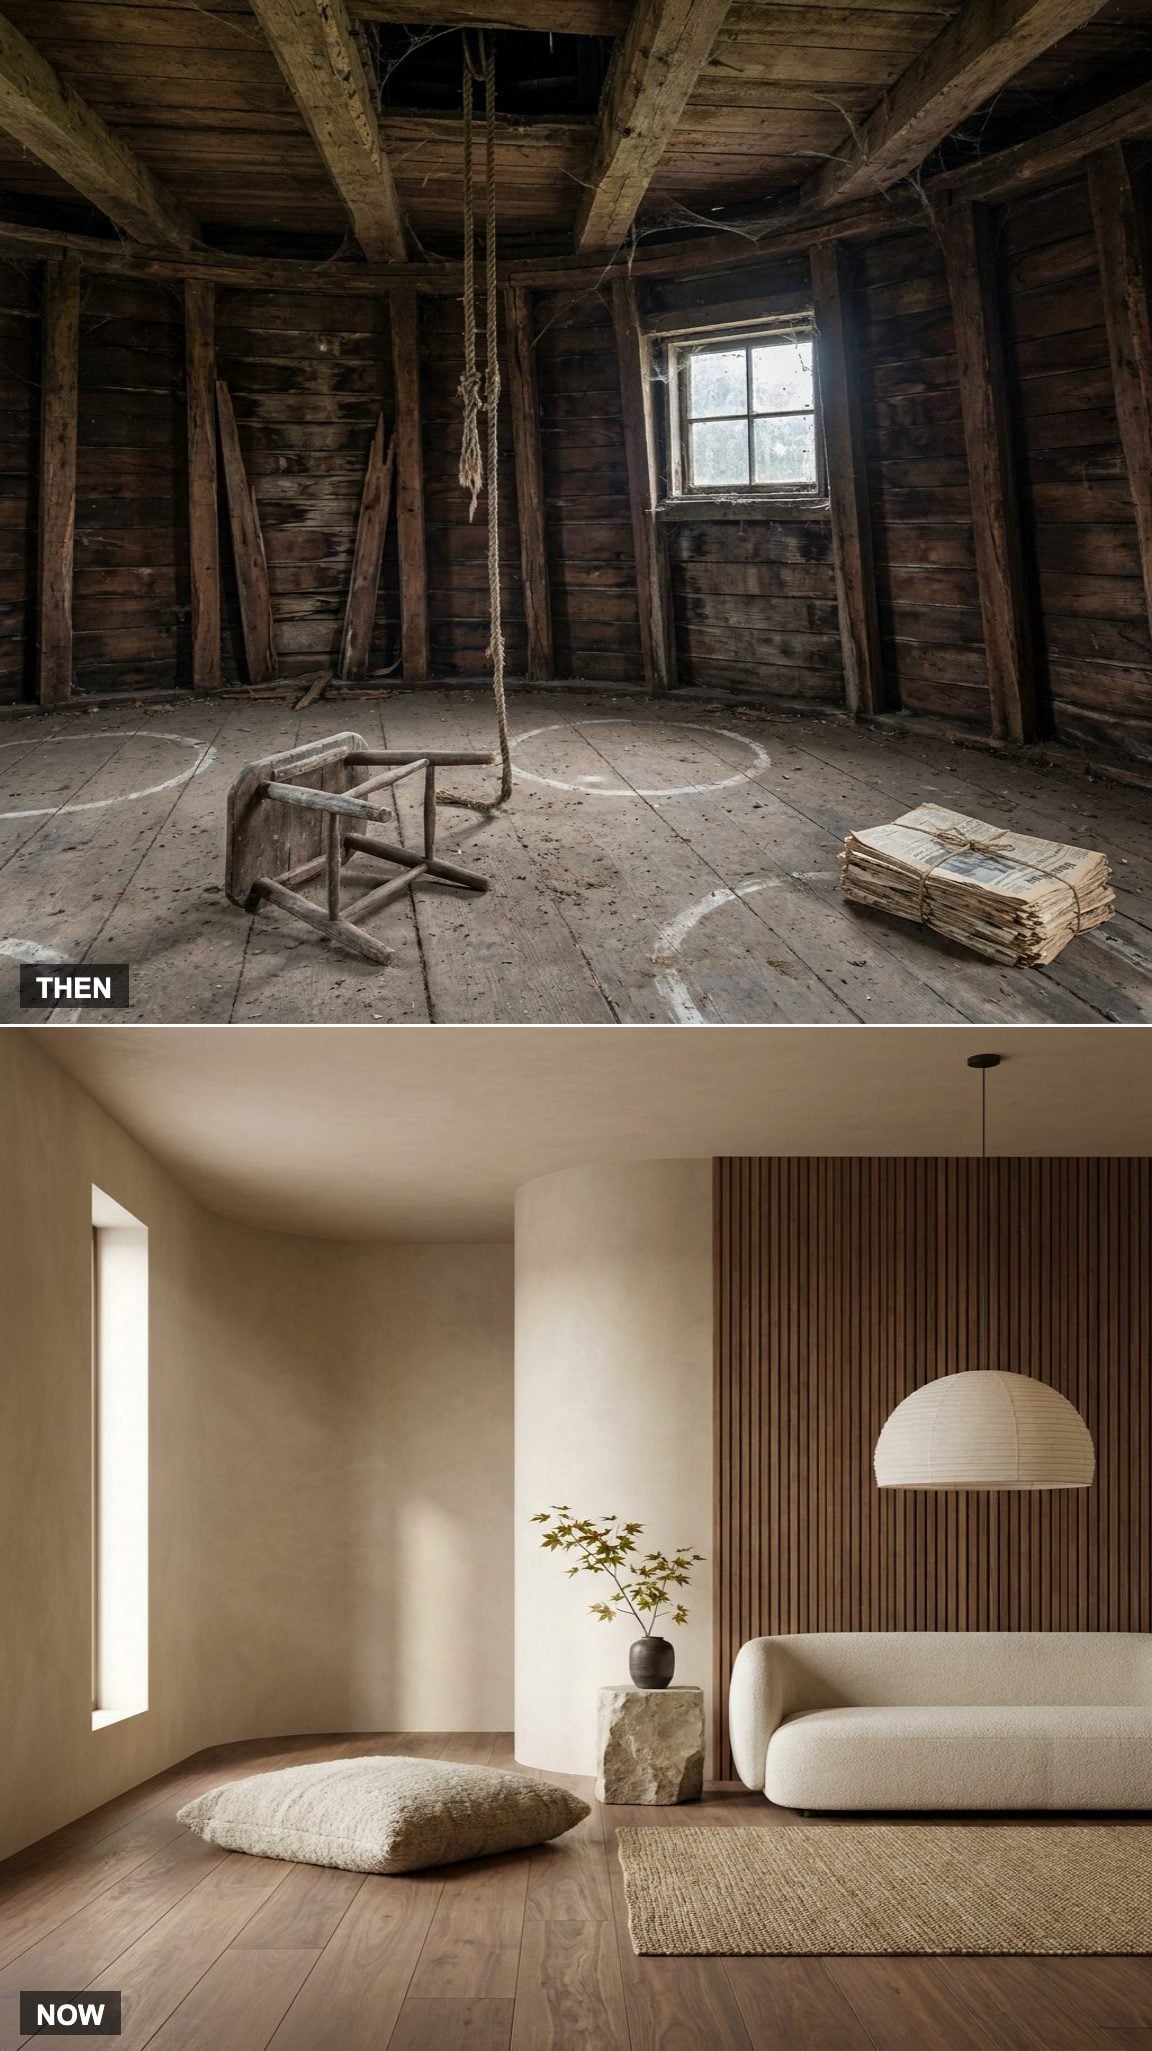
Japandi design depends on careful material choices and disciplined editing. Warm walnut slats, oatmeal plaster, a paper lantern, and one sculptural branch create interest without crowding the curved walls. The same balance appears in these Japandi bedroom designs, where restraint reads as intention rather than absence.
25. The Rustic Cabin Great Room
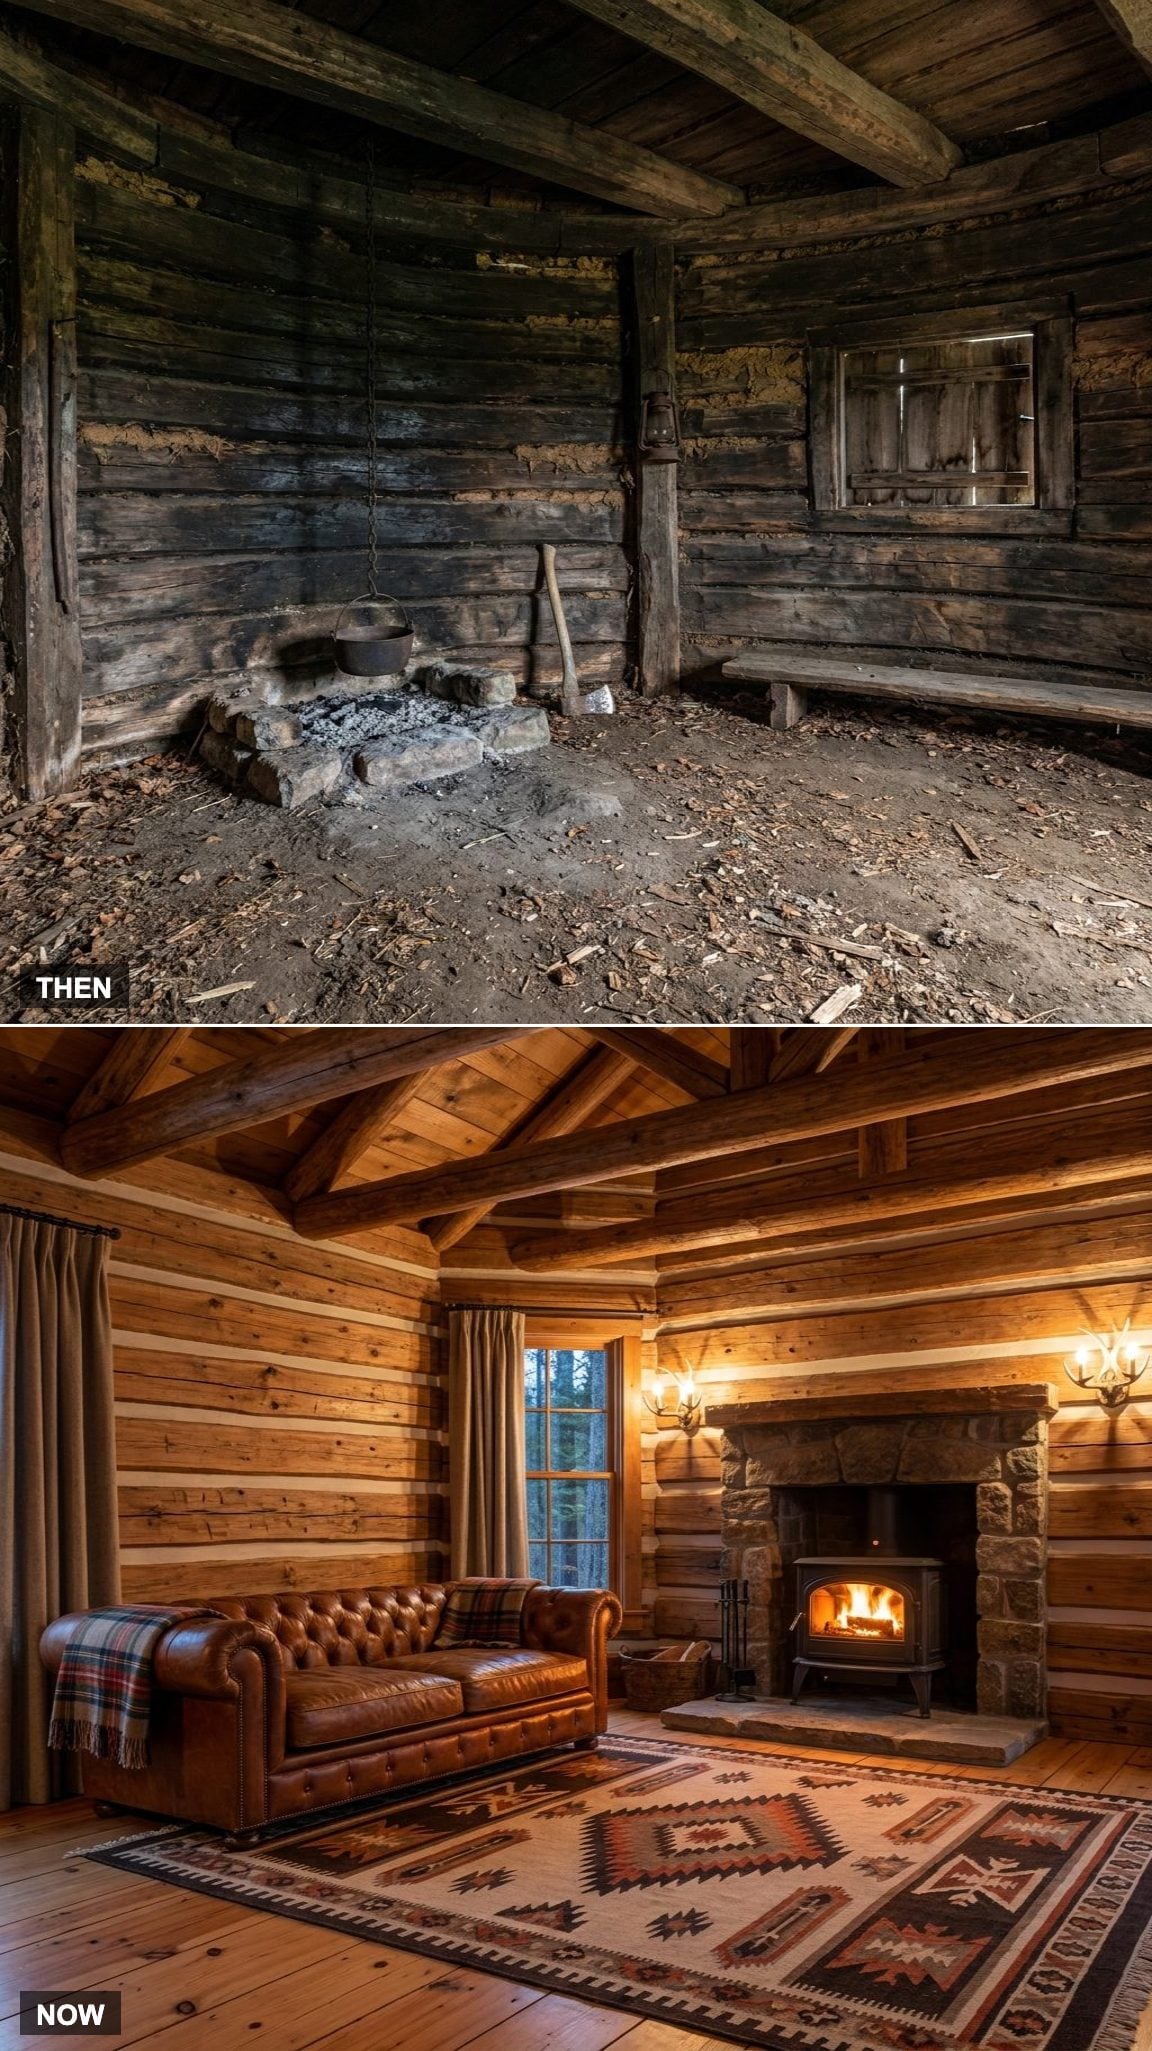
Cognac leather against dark log walls creates a layered, timeworn effect. The leather, heavy timber, and wool textiles all suggest materials meant to show their age.
Wool plaid earns its place here. Against worn leather and a black wood stove, the pattern reads as utility instead of costume, grounded rather than decorative.
24. The Coastal Cottage Living Room
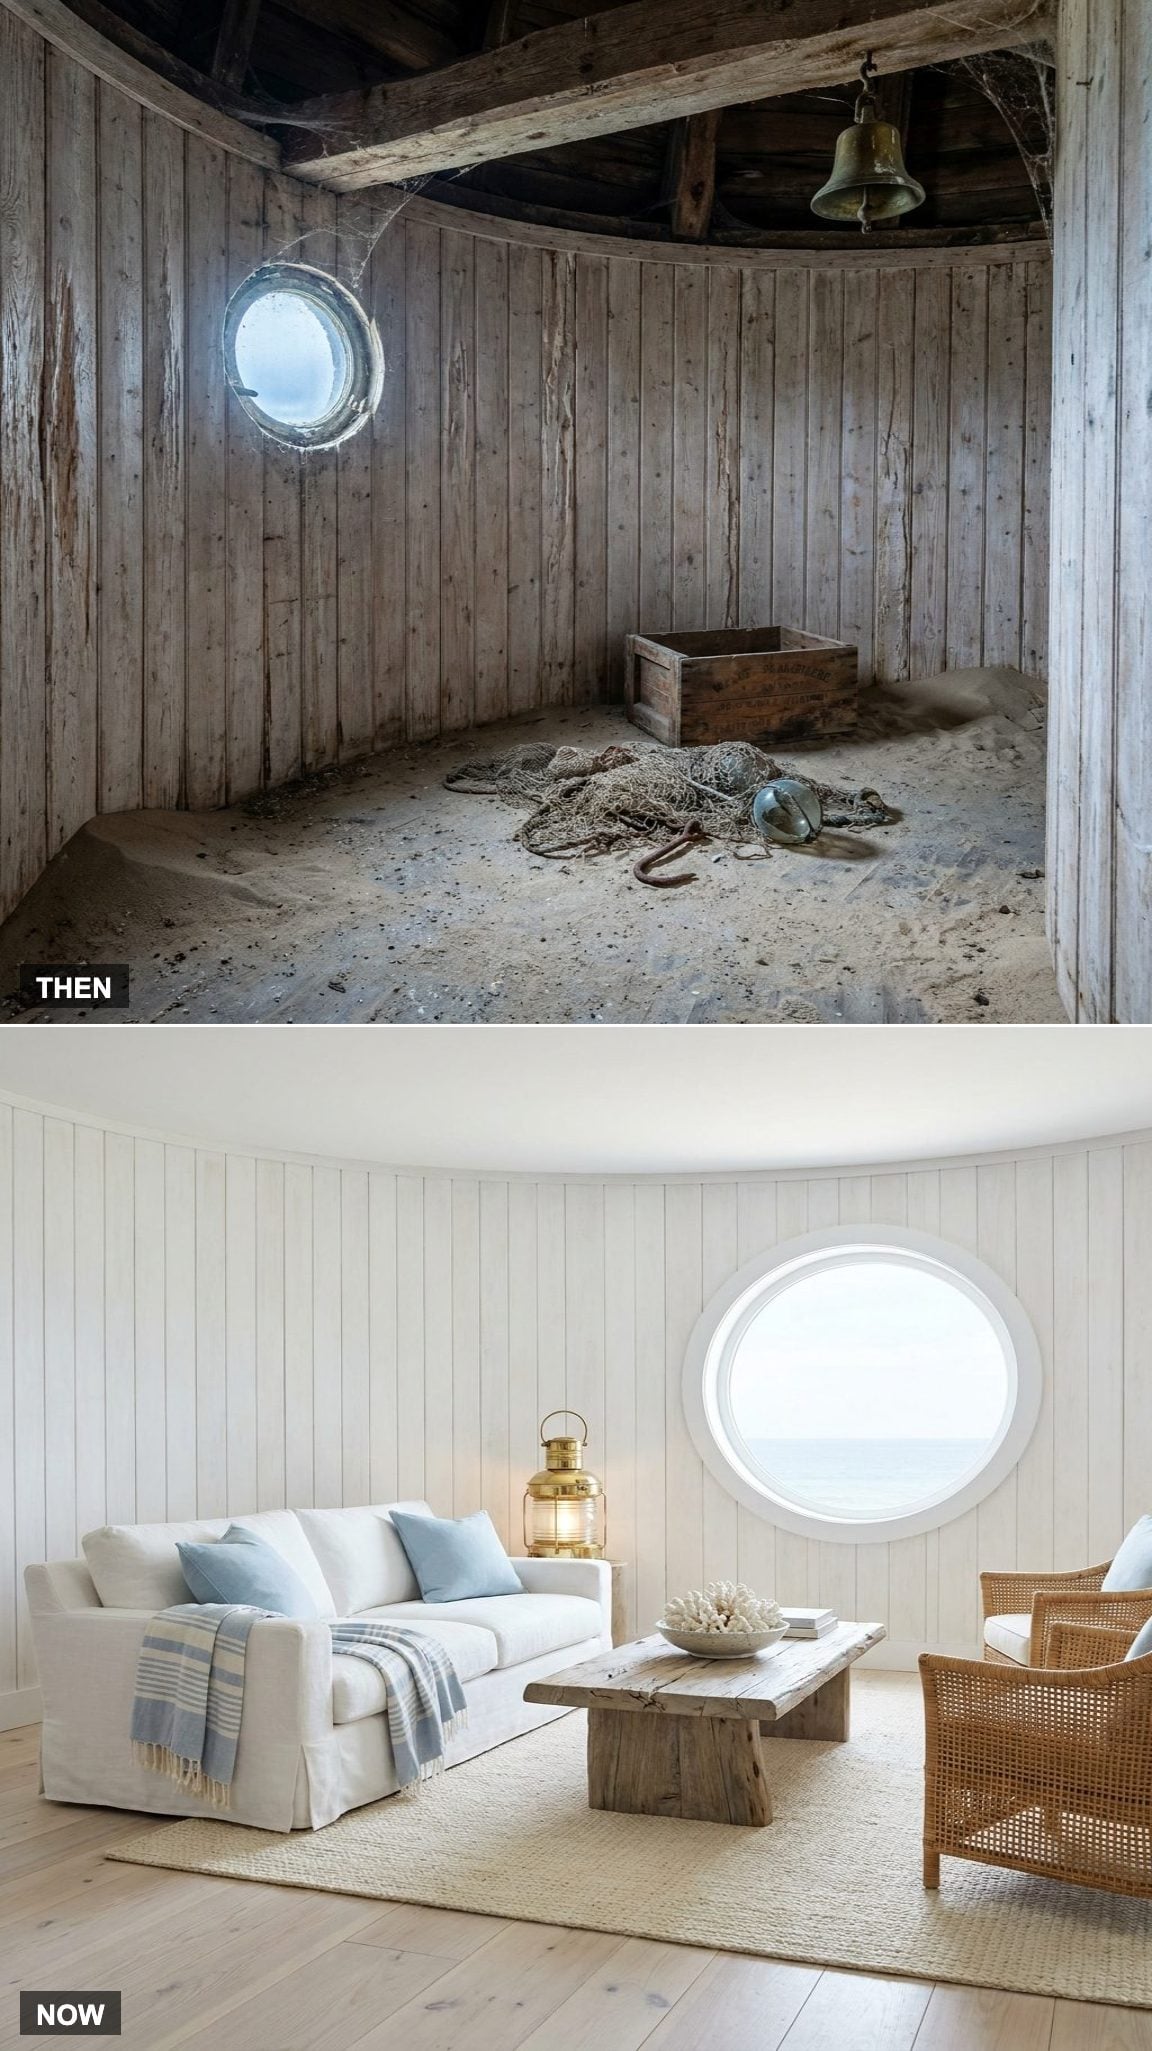
Narrow whitewashed boards are installed in short segments around the curve, creating a handmade effect without pretending the wall is straight. The pale treatment reflects light and keeps the stone tower from feeling heavy.
Coastal design goes wrong when it becomes a theme park. No captain’s wheels on the wall, no signs saying Beach This Way. Just a linen slipcover, some rattan, and light that behaves the way it does near water.
23. The Mountain Lodge Family Room
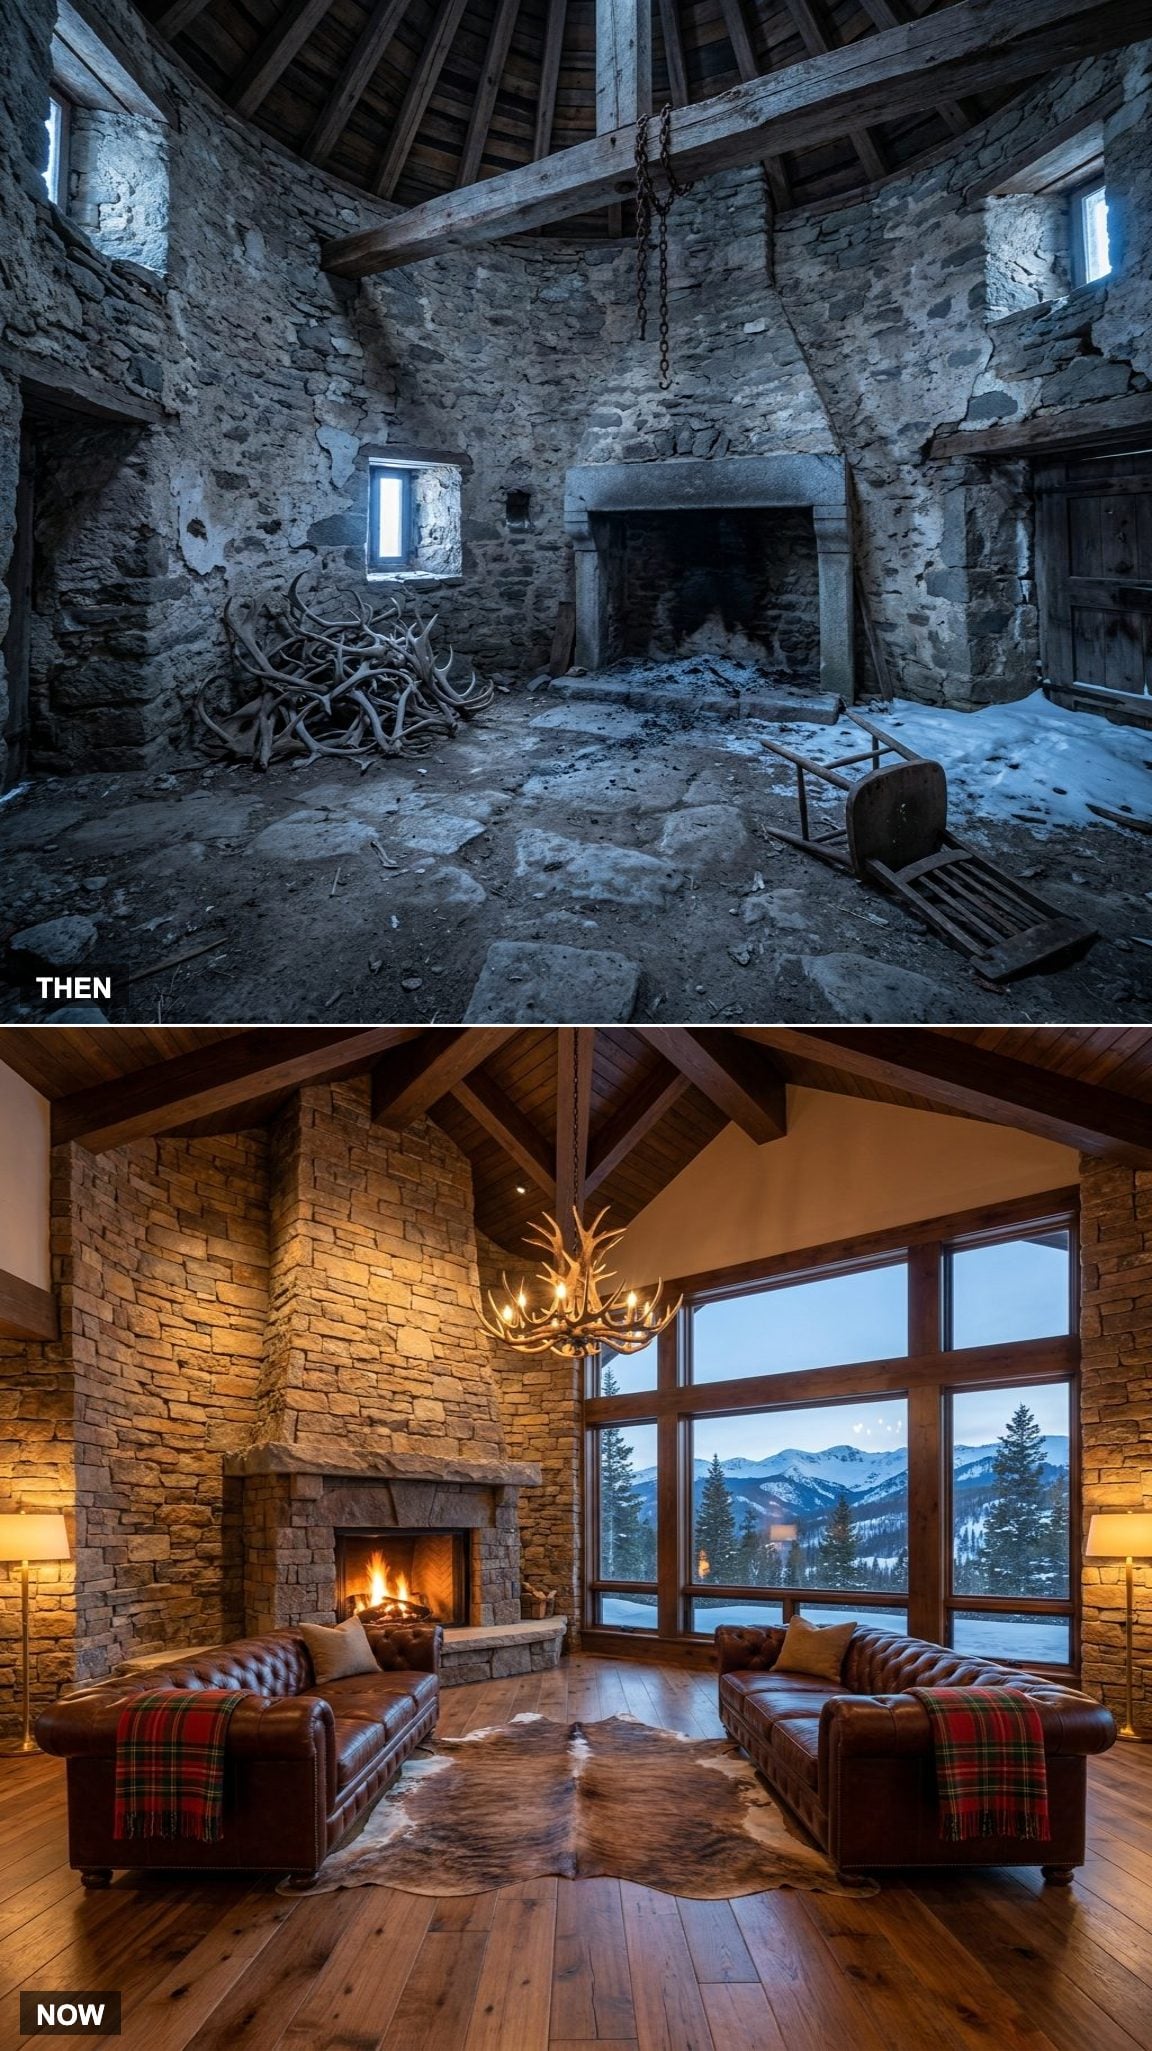
Scale matters in a mountain-lodge interior, and undersized furniture would disappear against the tall stone walls. Large chestnut-brown sofas give the seating area enough presence to match the architecture.
The panoramic windows are the concept’s largest architectural intervention. Opening the wall to the landscape would require major structural work, but the visual payoff is clear: the view becomes the room’s dominant artwork.
22. The Modern Transitional Interior
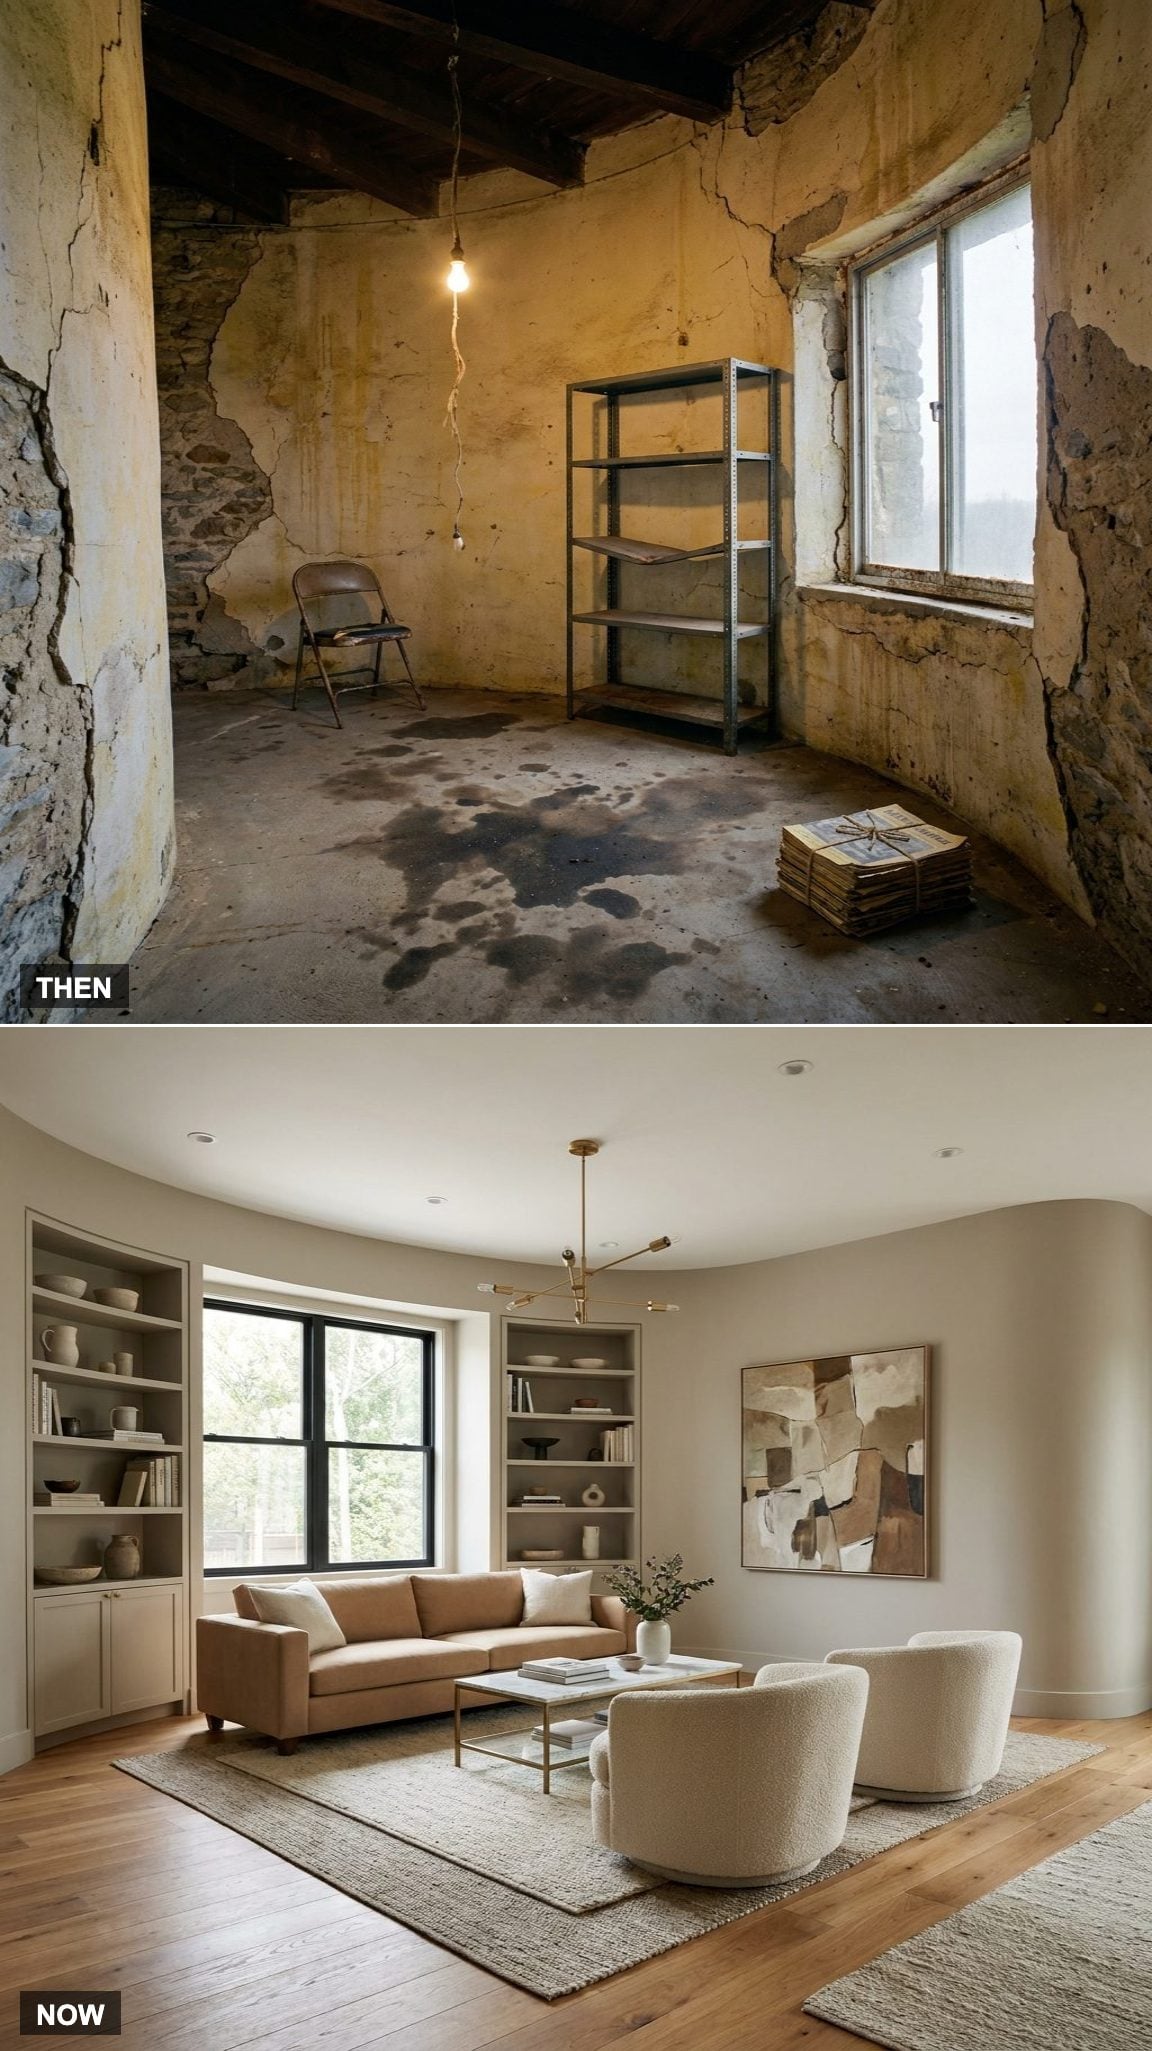
Transitional style is the most misunderstood category in design. It isn’t a compromise. It’s the discipline of choosing pieces that could work in either a traditional or contemporary room and letting the architecture set the tone.
Custom millwork bends with the wall and makes the room feel intentional rather than awkwardly adapted.
21. The Luxury Circular Living Room
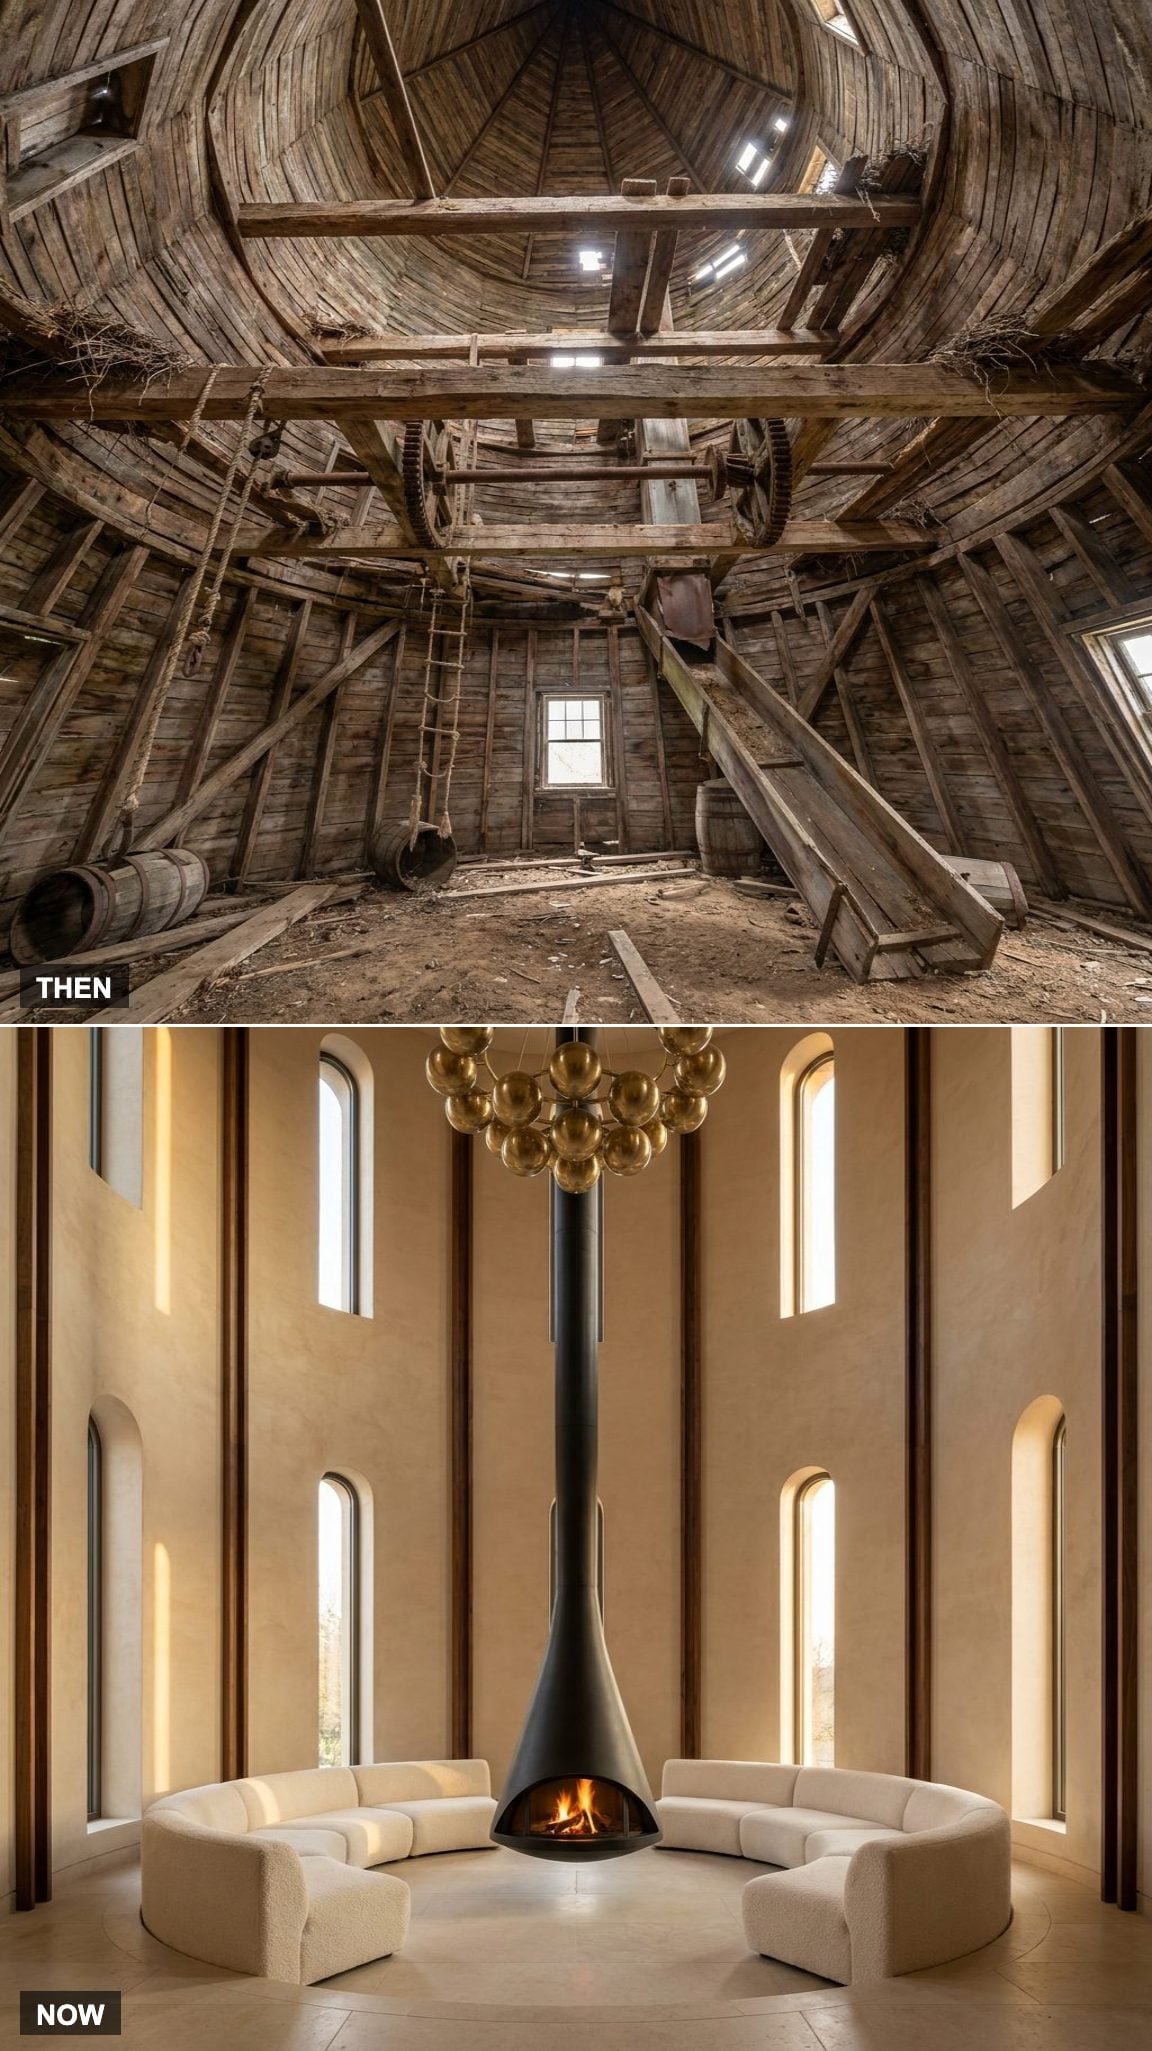
This concept treats the tower’s height as an opportunity, not a problem. A suspended fireplace makes use of the open volume and creates a focal point that can be seen from every side of the circular room.
The curved sectional wrapping the floor is the moment the geometry stops being a challenge and starts becoming the reason the design exists. Everyone faces each other. Everyone faces the fire. The circle finally has a job to do.
The proposal keeps the windmill’s defining form while assigning the interior an entirely new purpose.
20. Open-Concept Family Home Around the Original Windmill Core
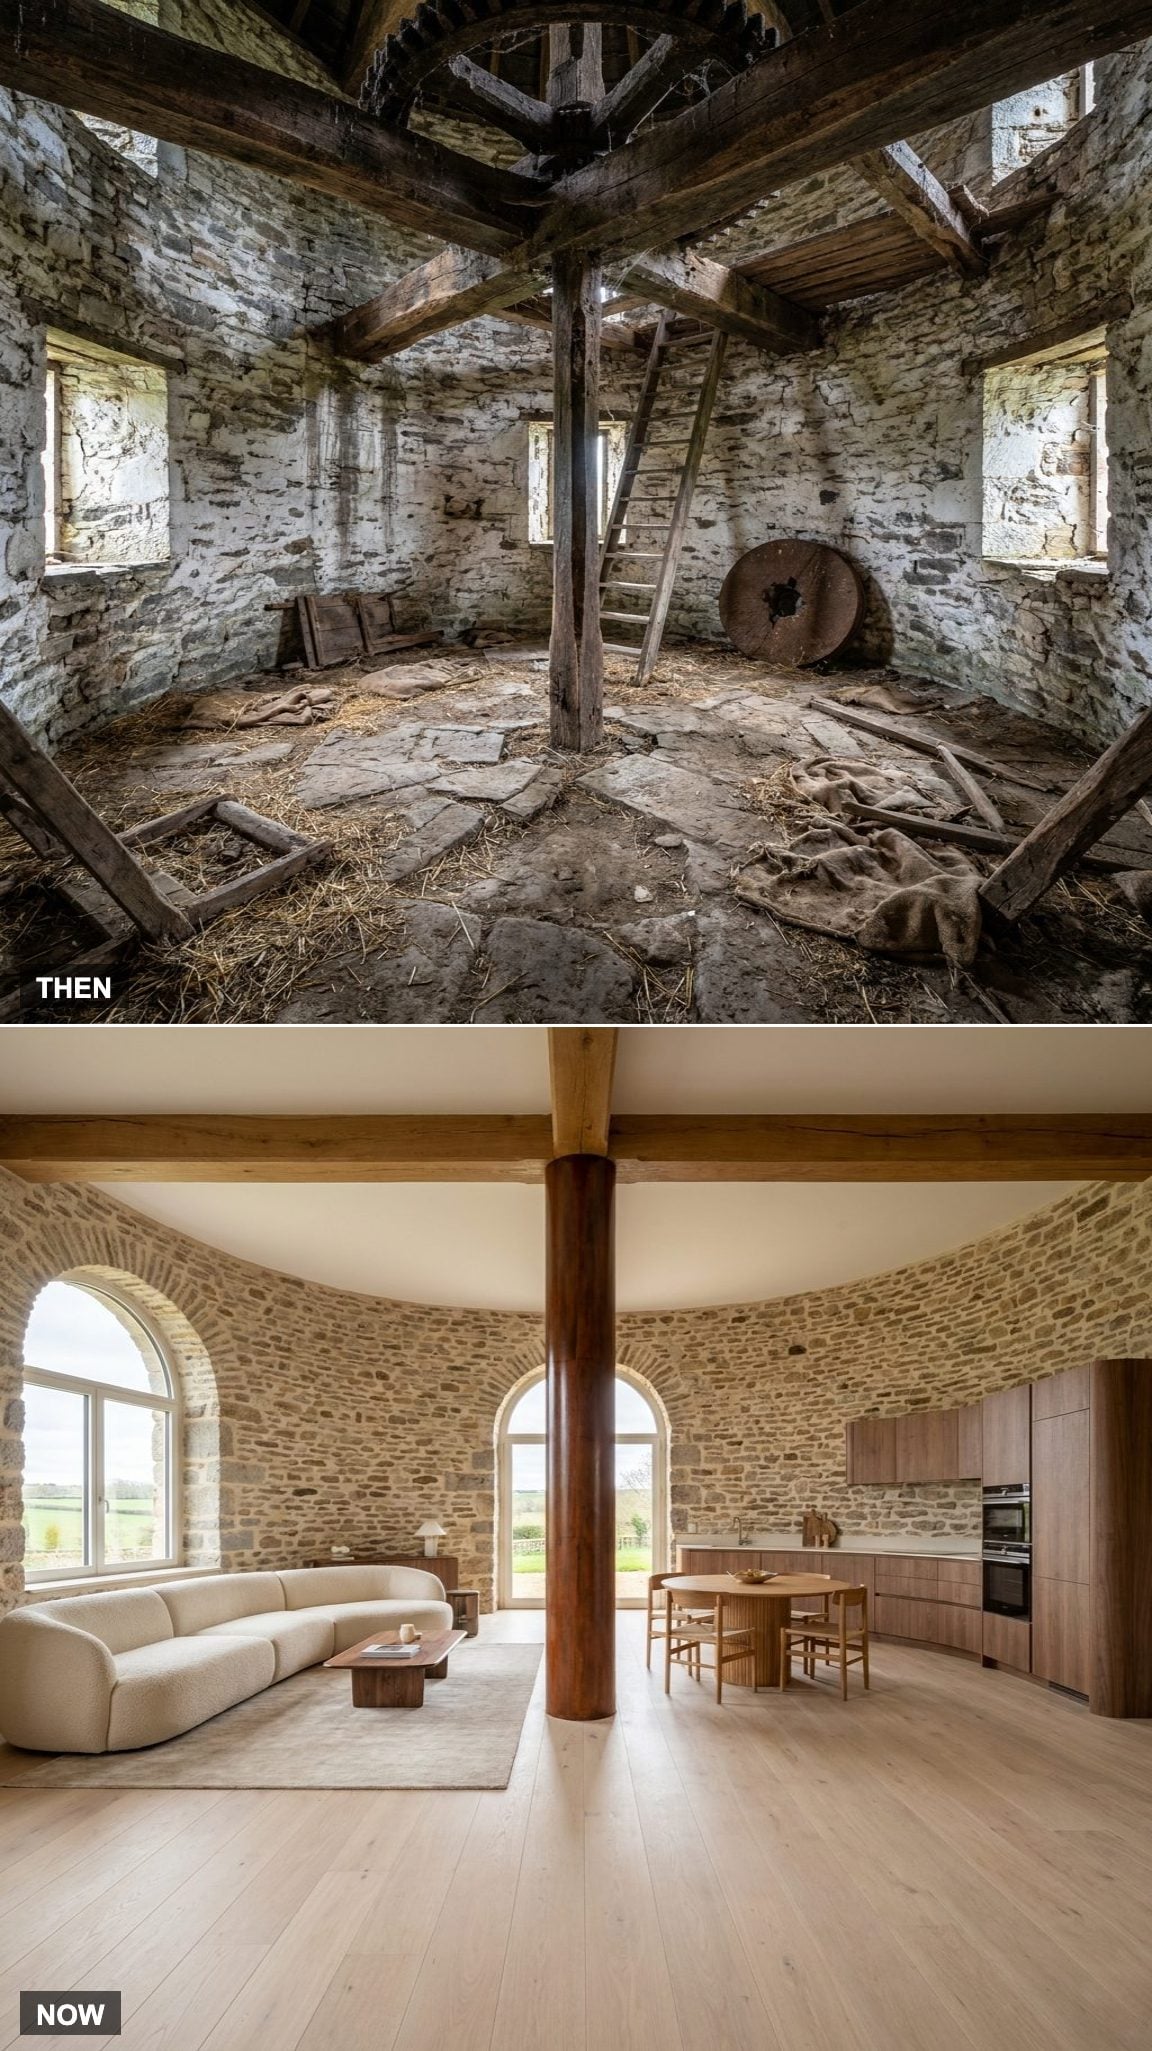
The circular footprint is the whole trick. Rather than fight the round walls with square furniture, the design leans into the curve, letting the cream bouclé sectional follow the stone perimeter like it grew there. The central shaft remains as a visual reminder of the building’s former machinery. Any structural role would need to be confirmed by an engineer, but as a design element it gives the open plan a strong center.
Sightlines matter more than square footage in a space this unusual. From the sofa you see the kitchen, from the kitchen the dining table, and the stone from everywhere.
19. The Chef’s Kitchen With Curved Custom Cabinetry
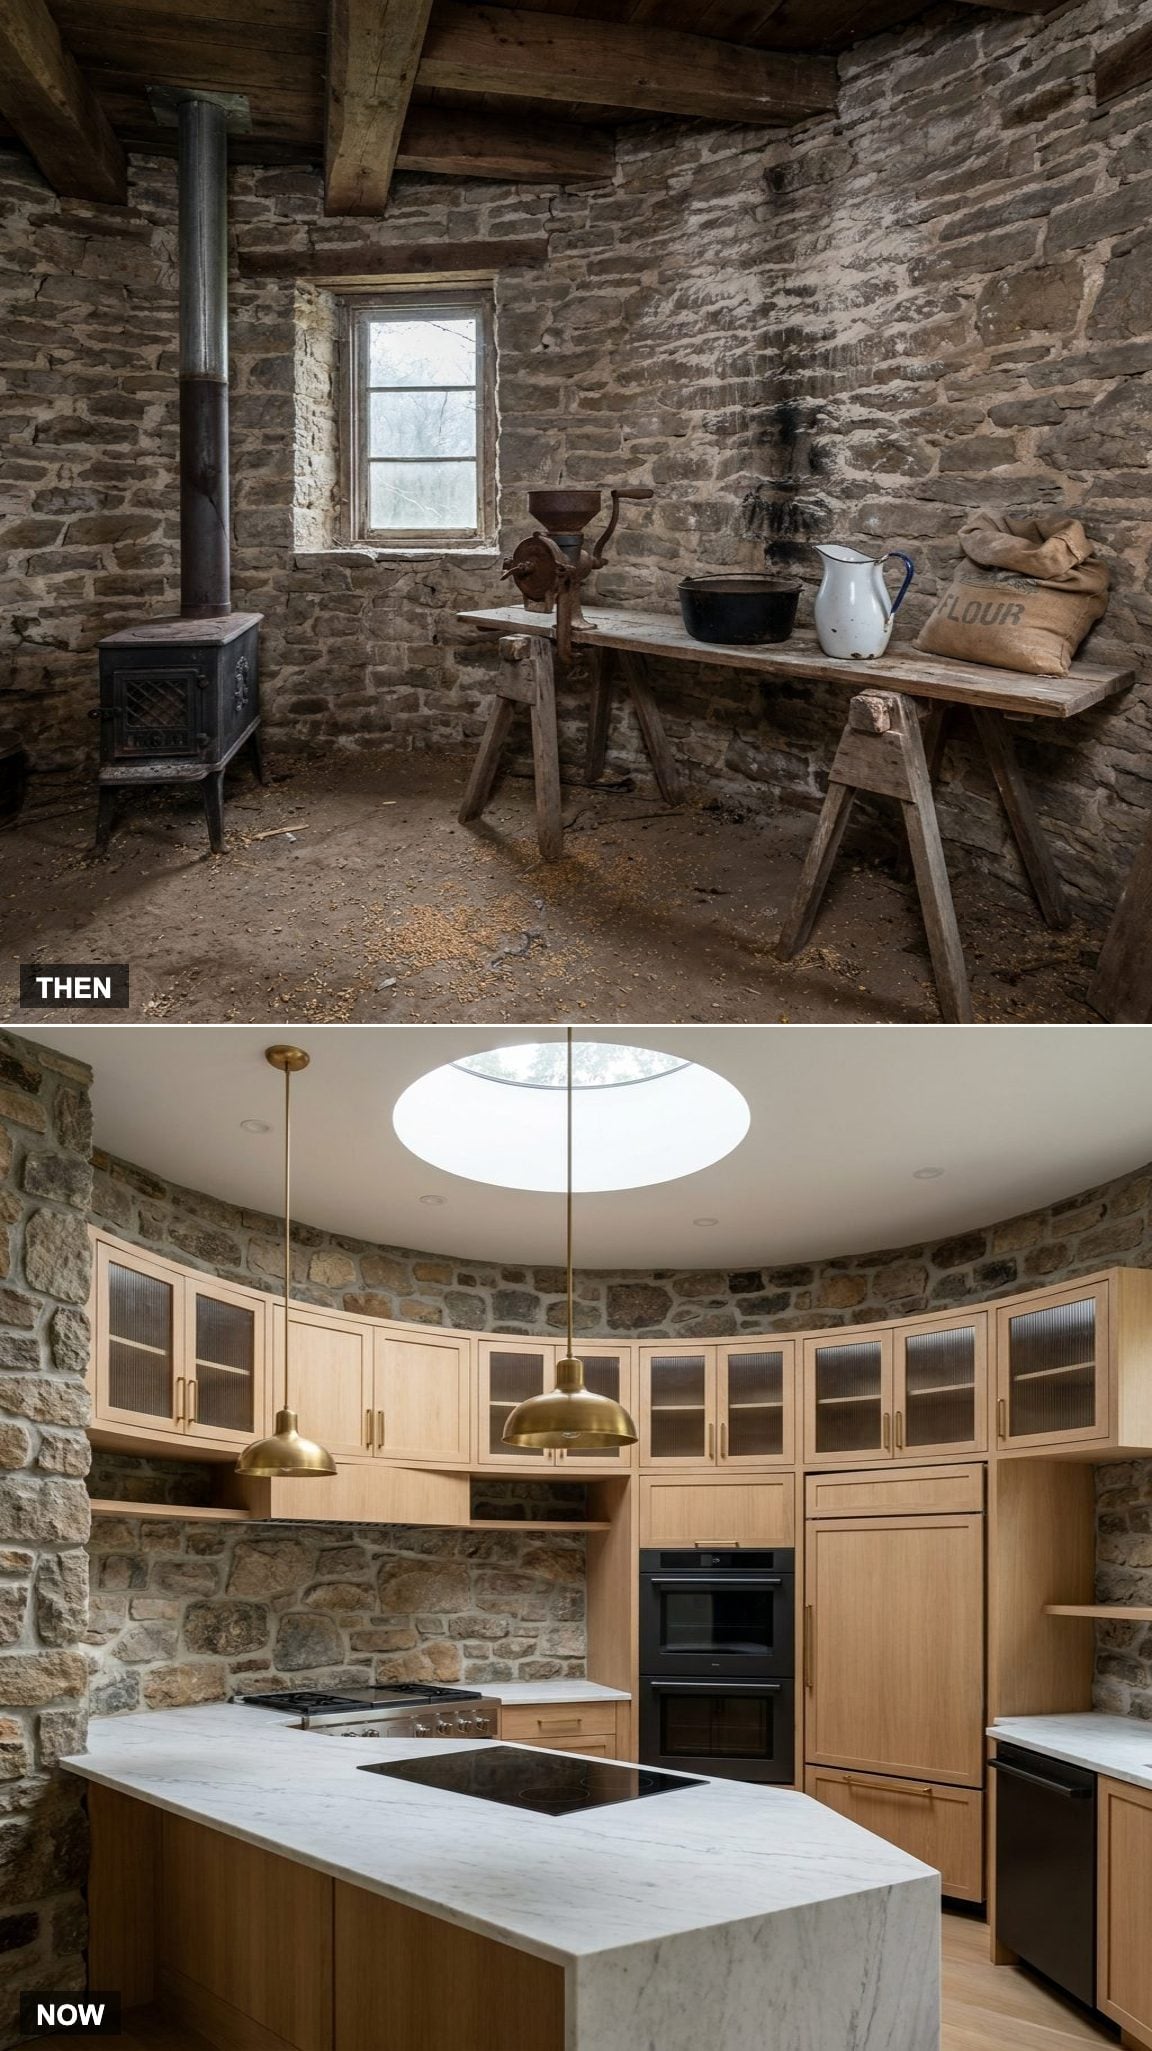
Straight cabinet runs would leave dead wedges of space against the round wall, so this concept uses custom curved cabinetry that traces the fieldstone perimeter. It would be a costly piece of millwork, but the continuous fit makes the kitchen look designed for the tower rather than inserted into it.
The marble waterfall island anchors the room. Brass pendants draw the eye toward the circular skylight, while exposed stone behind the range keeps the new kitchen connected to the old shell.
18. Circular Breakfast Nook Beneath Restored Wraparound Windows
🔥 Would you like to save this?
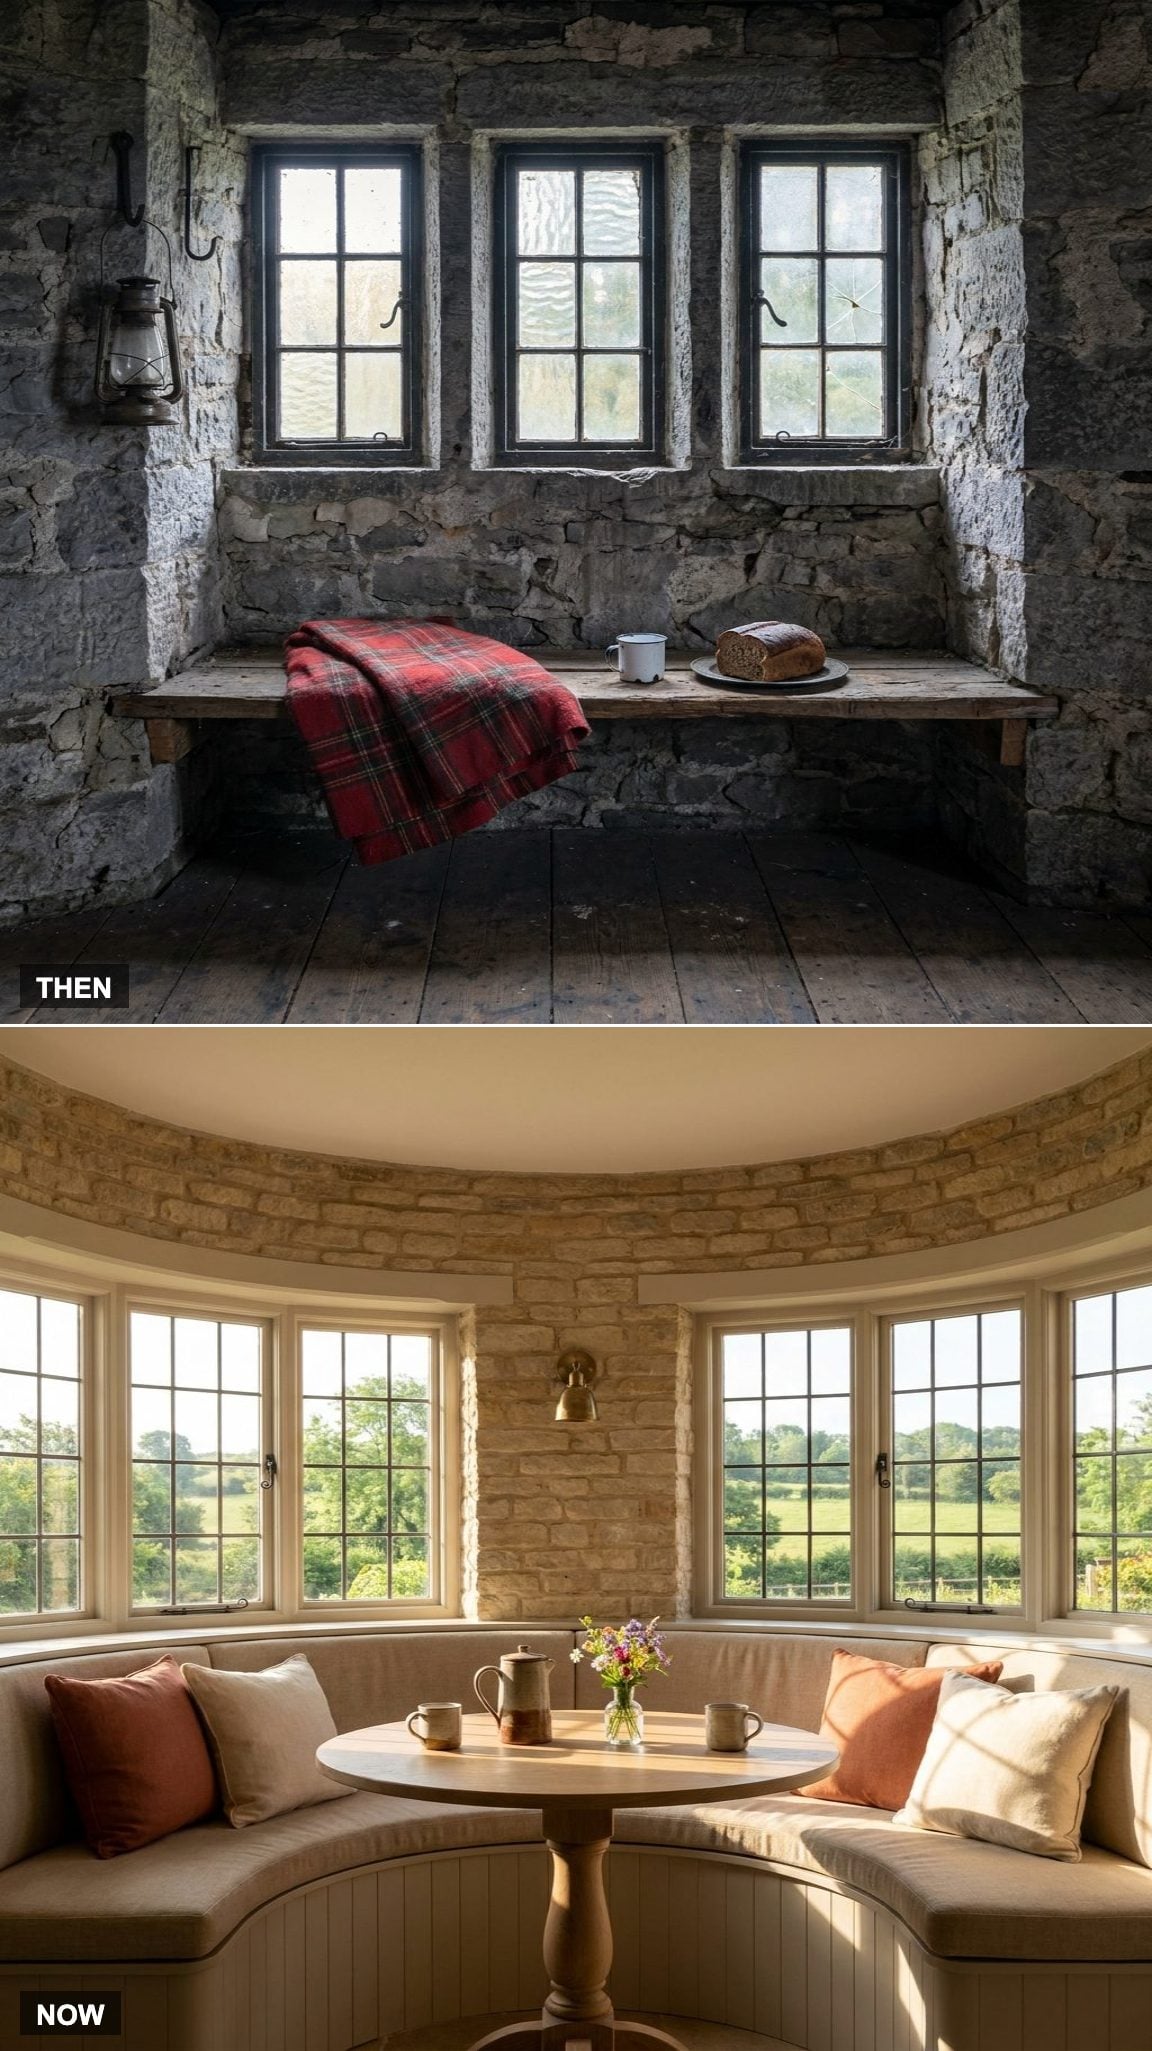
A curved banquette turns the ring of windows into a practical breakfast nook. The concept keeps the focus on the field views while giving the tower a use that suits its circular footprint.
Curved seating is the most direct response to the wall. An oatmeal linen banquette traces the stone, while a small pedestal table keeps the base clear of knees and chair legs.
17. The Grand Dining Hall Under Exposed Beams
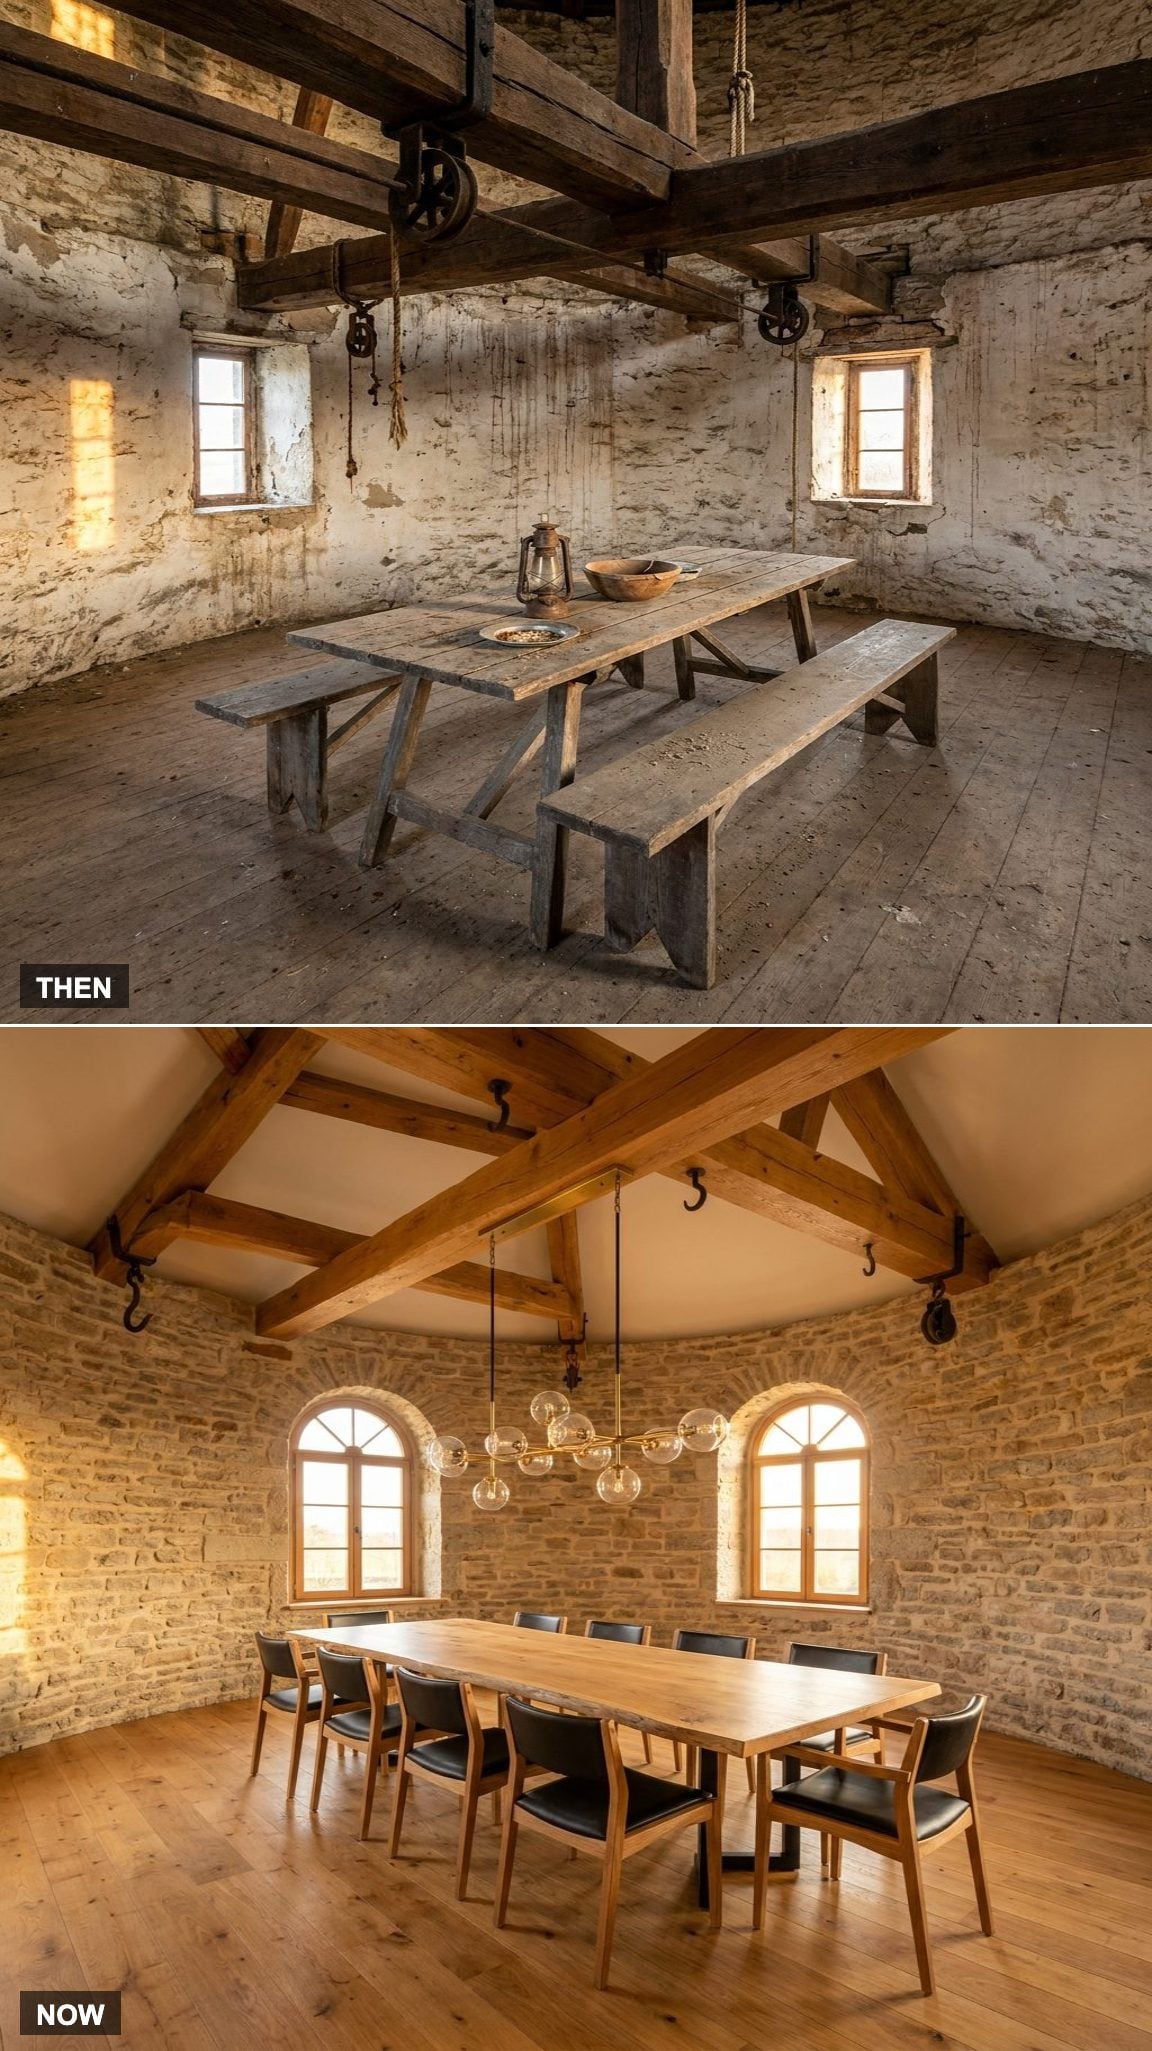
The exposed beams provide visual structure overhead. Cleaning and refinishing old timber could reveal warmer grain beneath the weathered surface, while retained pulley hardware would preserve a clear reference to the building’s industrial past.
A live-edge oak dining table was the obvious call. The linear brass chandelier takes advantage of the unusually tall ceiling. Its vertical drop fills space that a standard flush fixture would leave untouched.
16. The Curved-Wall Family Library
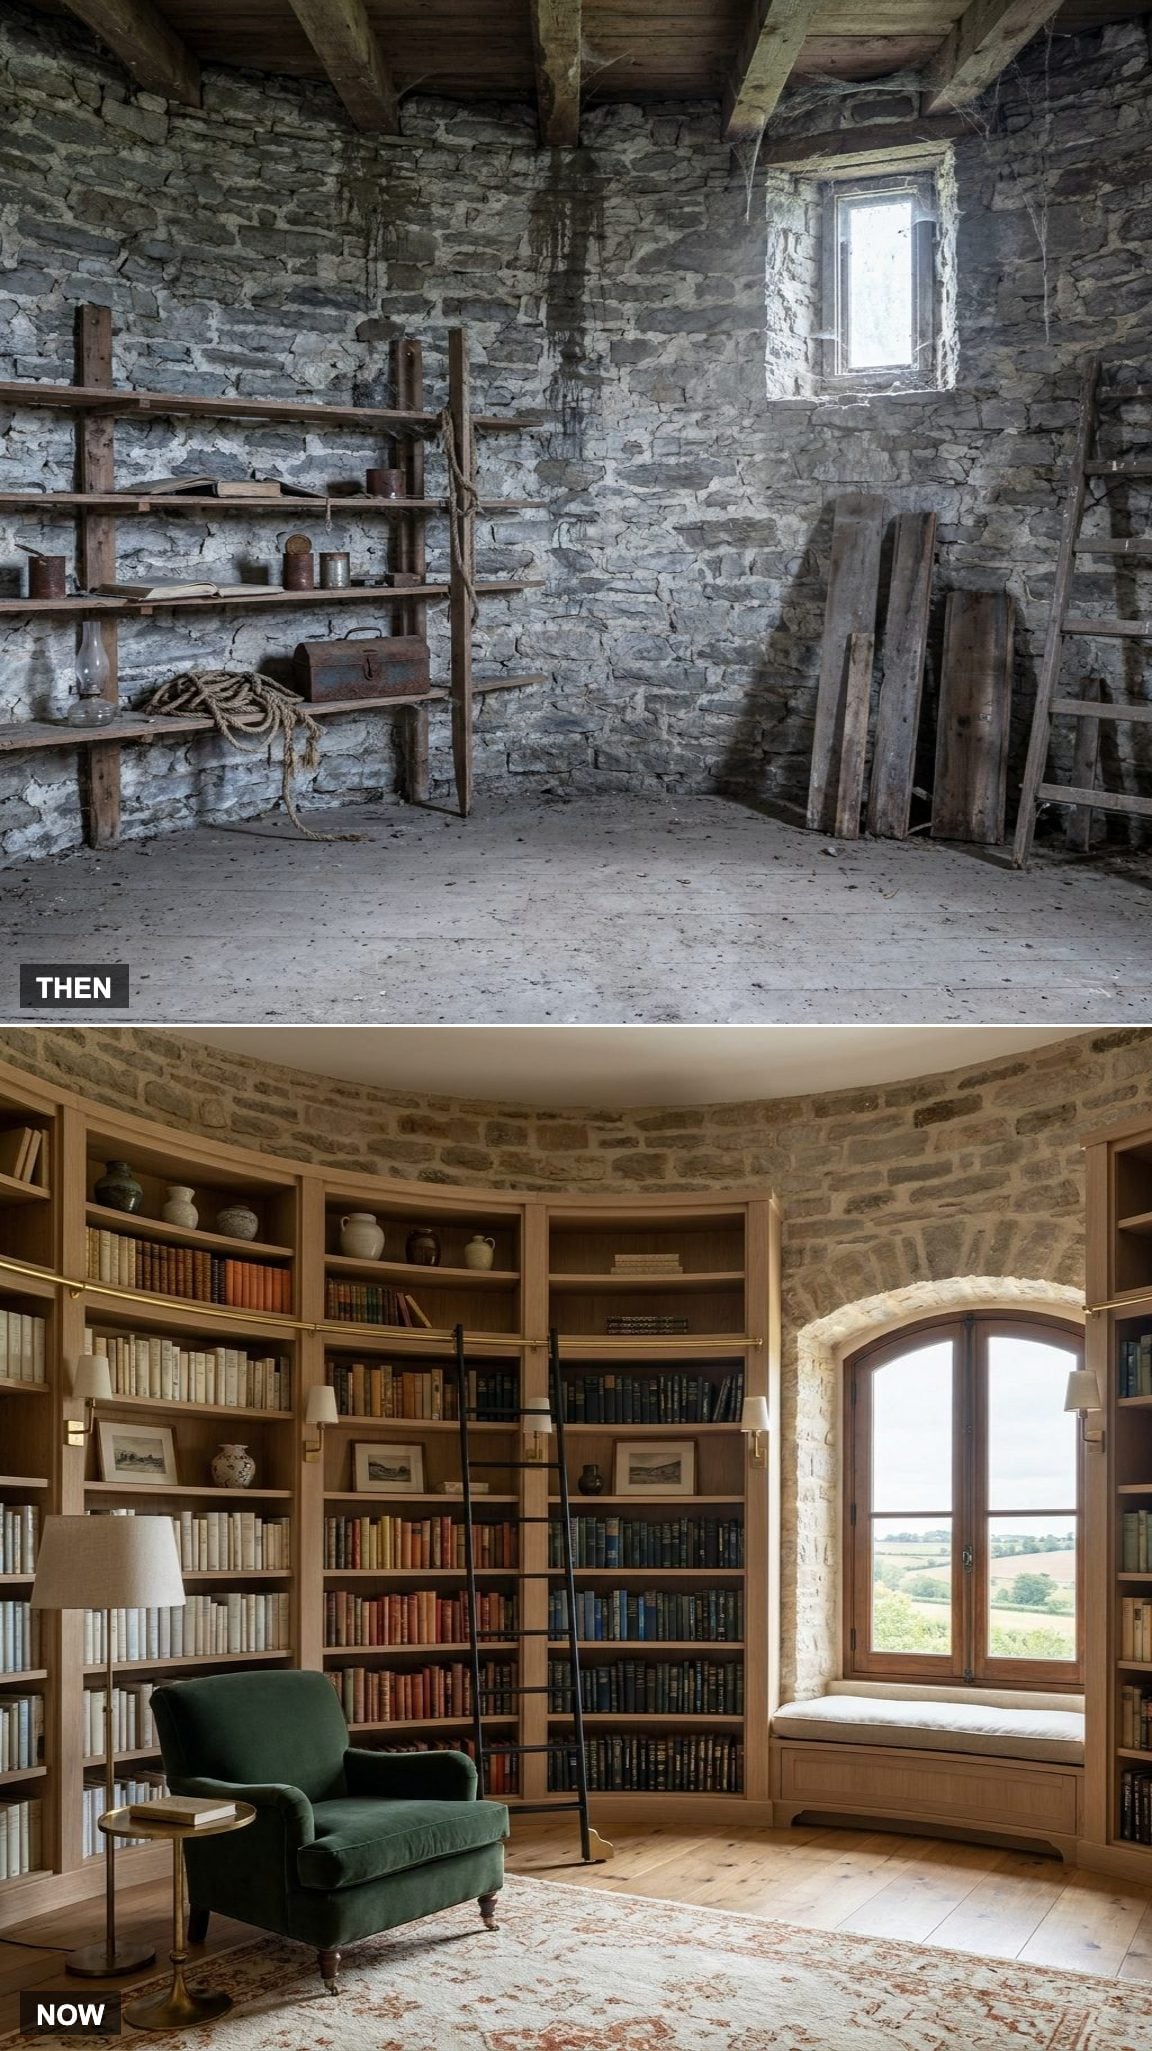
Curved bookshelves are a nightmare to build and worth every hour of it. Straight shelves against a round wall leave awkward triangular gaps where dust and regret collect. These follow the fieldstone exactly, so the books become part of the wall.
The forest green velvet chair pulls the eye down from the vertical drama of the shelving, and the rolling library ladder is functional and also completely showing off. Fine. The room earned it.
15. Music Room With Acoustic Wood Paneling
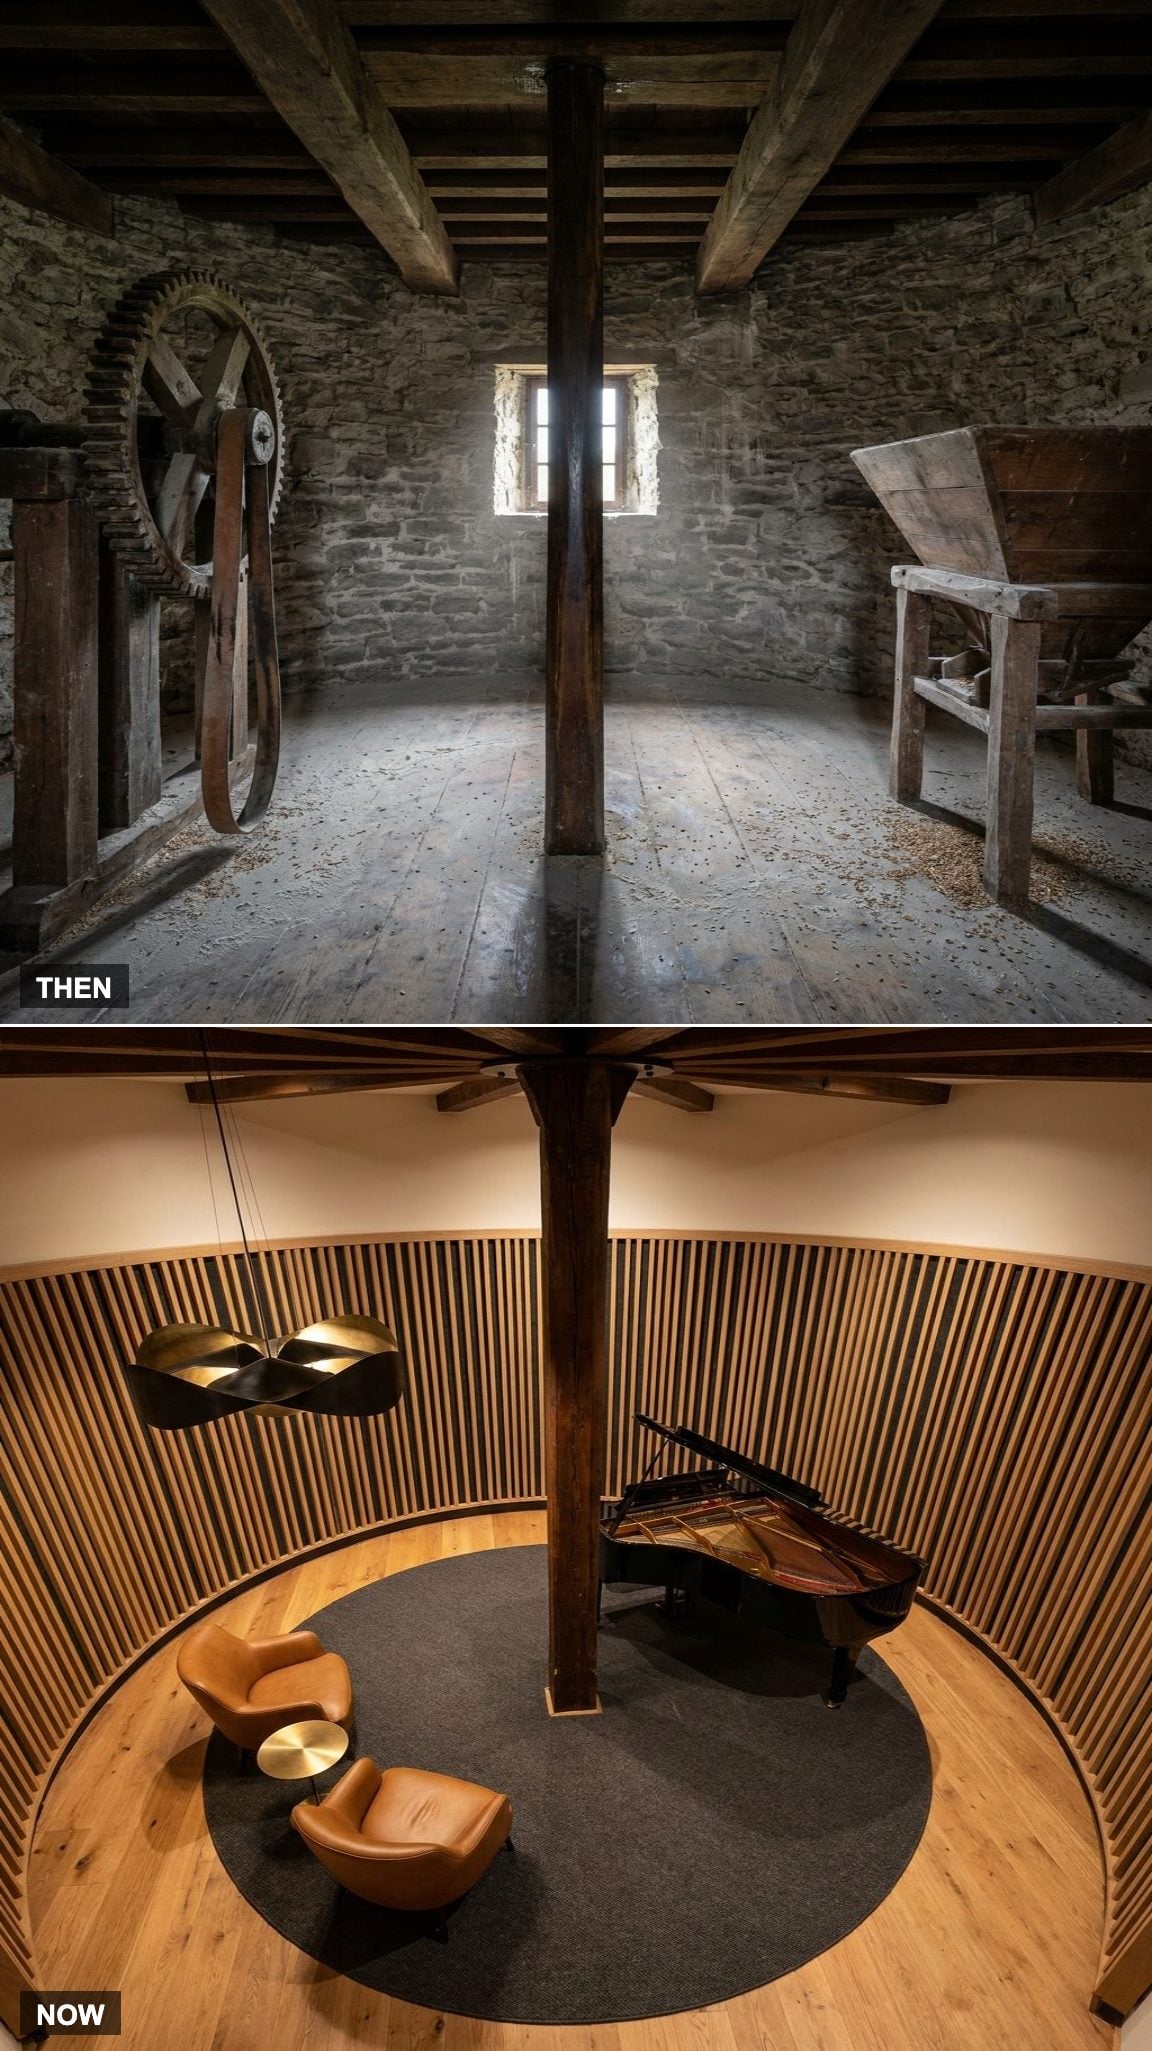
A circular stone room creates serious acoustic challenges. Reflections can concentrate, reverberation can linger, and low frequencies may build unevenly. Slatted oak panels with absorptive backing would help control some of that energy, though a real music room would still require professional acoustic testing and treatment.
The central shaft becomes part of the composition, not an obstacle. A grand piano and caramel leather lounge chairs sit against the darker wood, keeping the room warm despite the dense acoustic treatment.
14. Children’s Playroom With Built-In Lofts
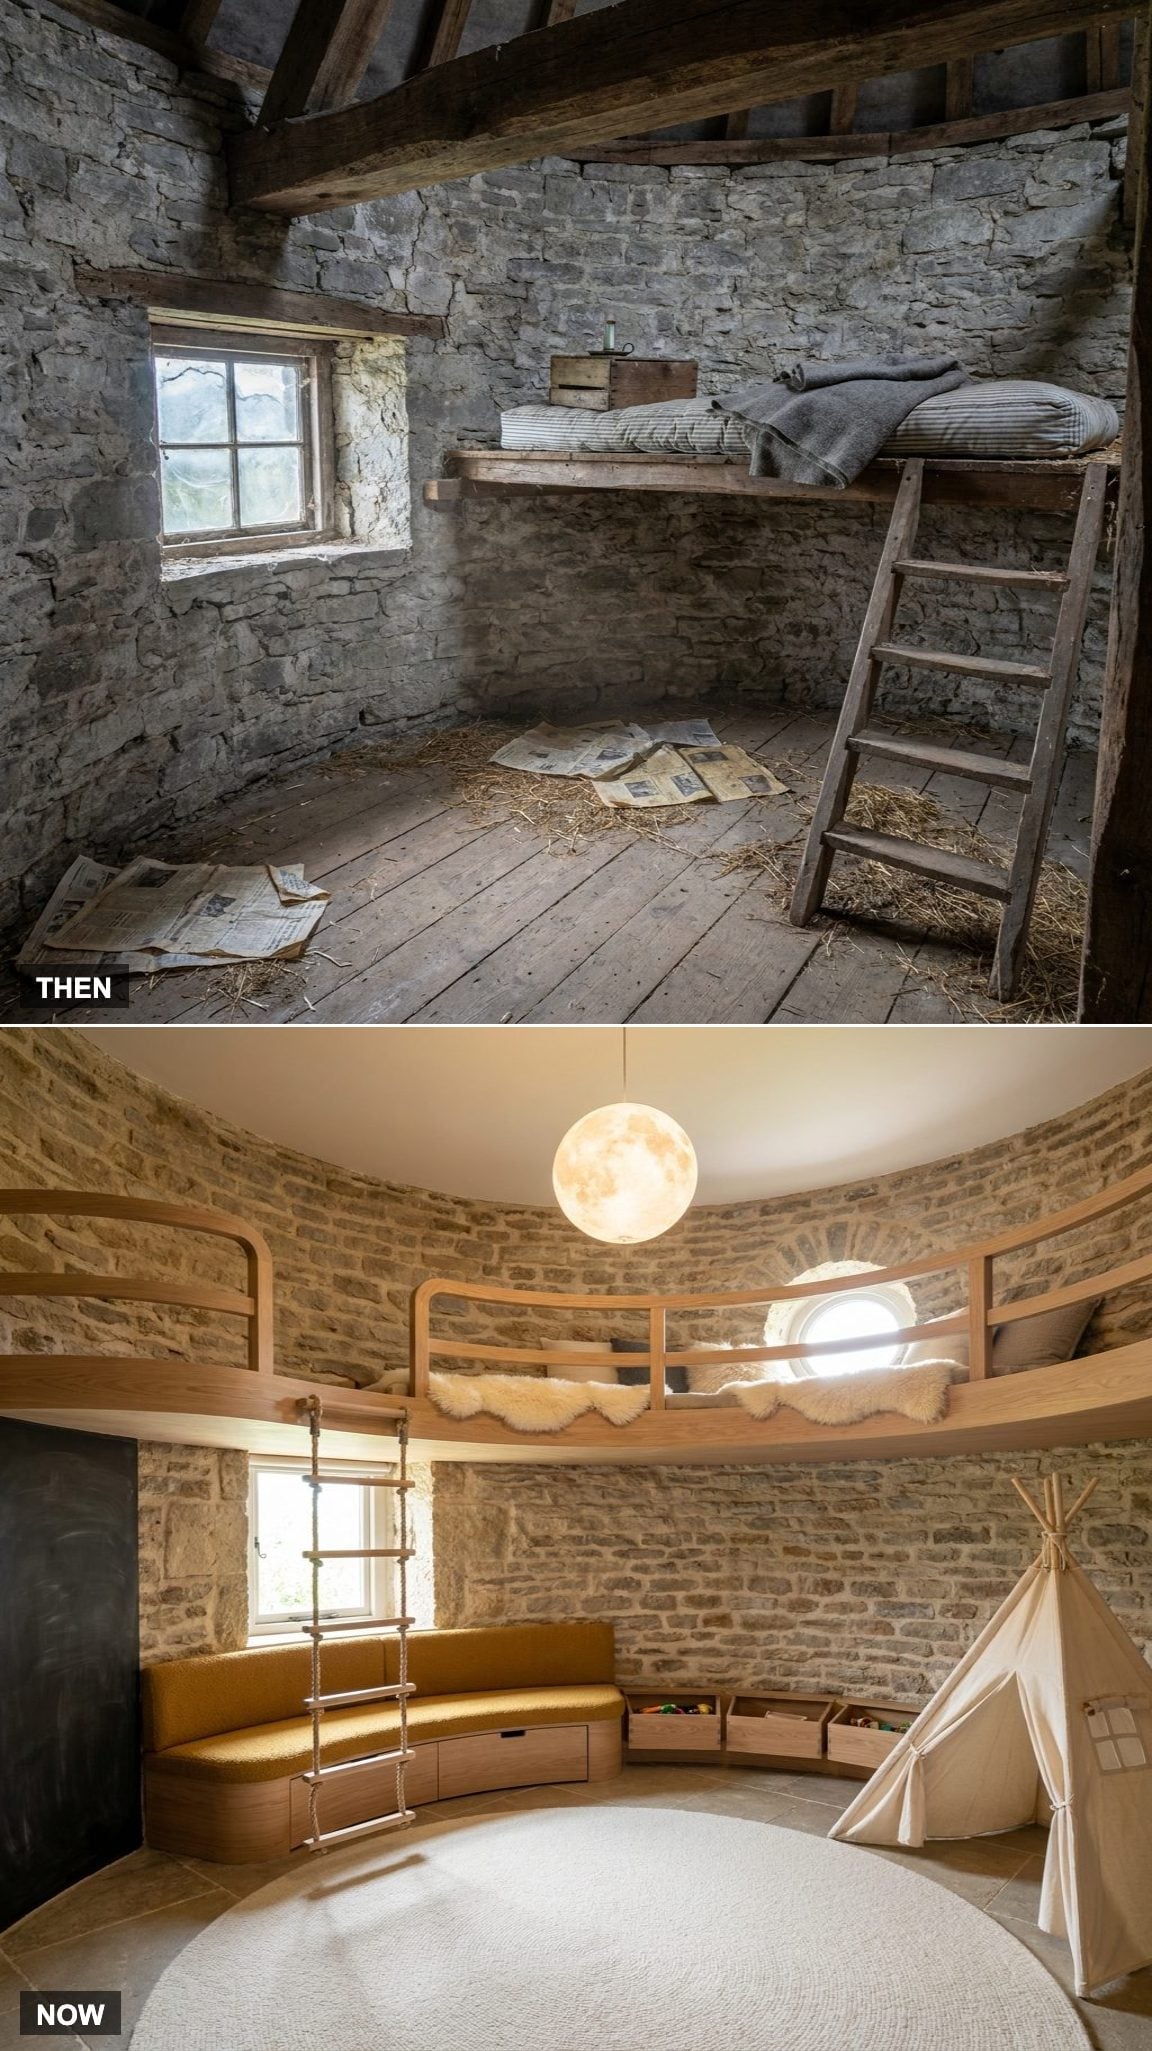
Kids treat curved walls like a fort anyway, so the design just leaned in. The mustard bouclé bench follows the arc, hides storage inside, and provides a cushioned place to sit or land.
The upper loft makes the most of the tower’s height, but it would require guarded openings, code-compliant access, safe headroom, and proper fire egress before becoming a usable children’s space.
13. Coffee Bar and Morning Lounge
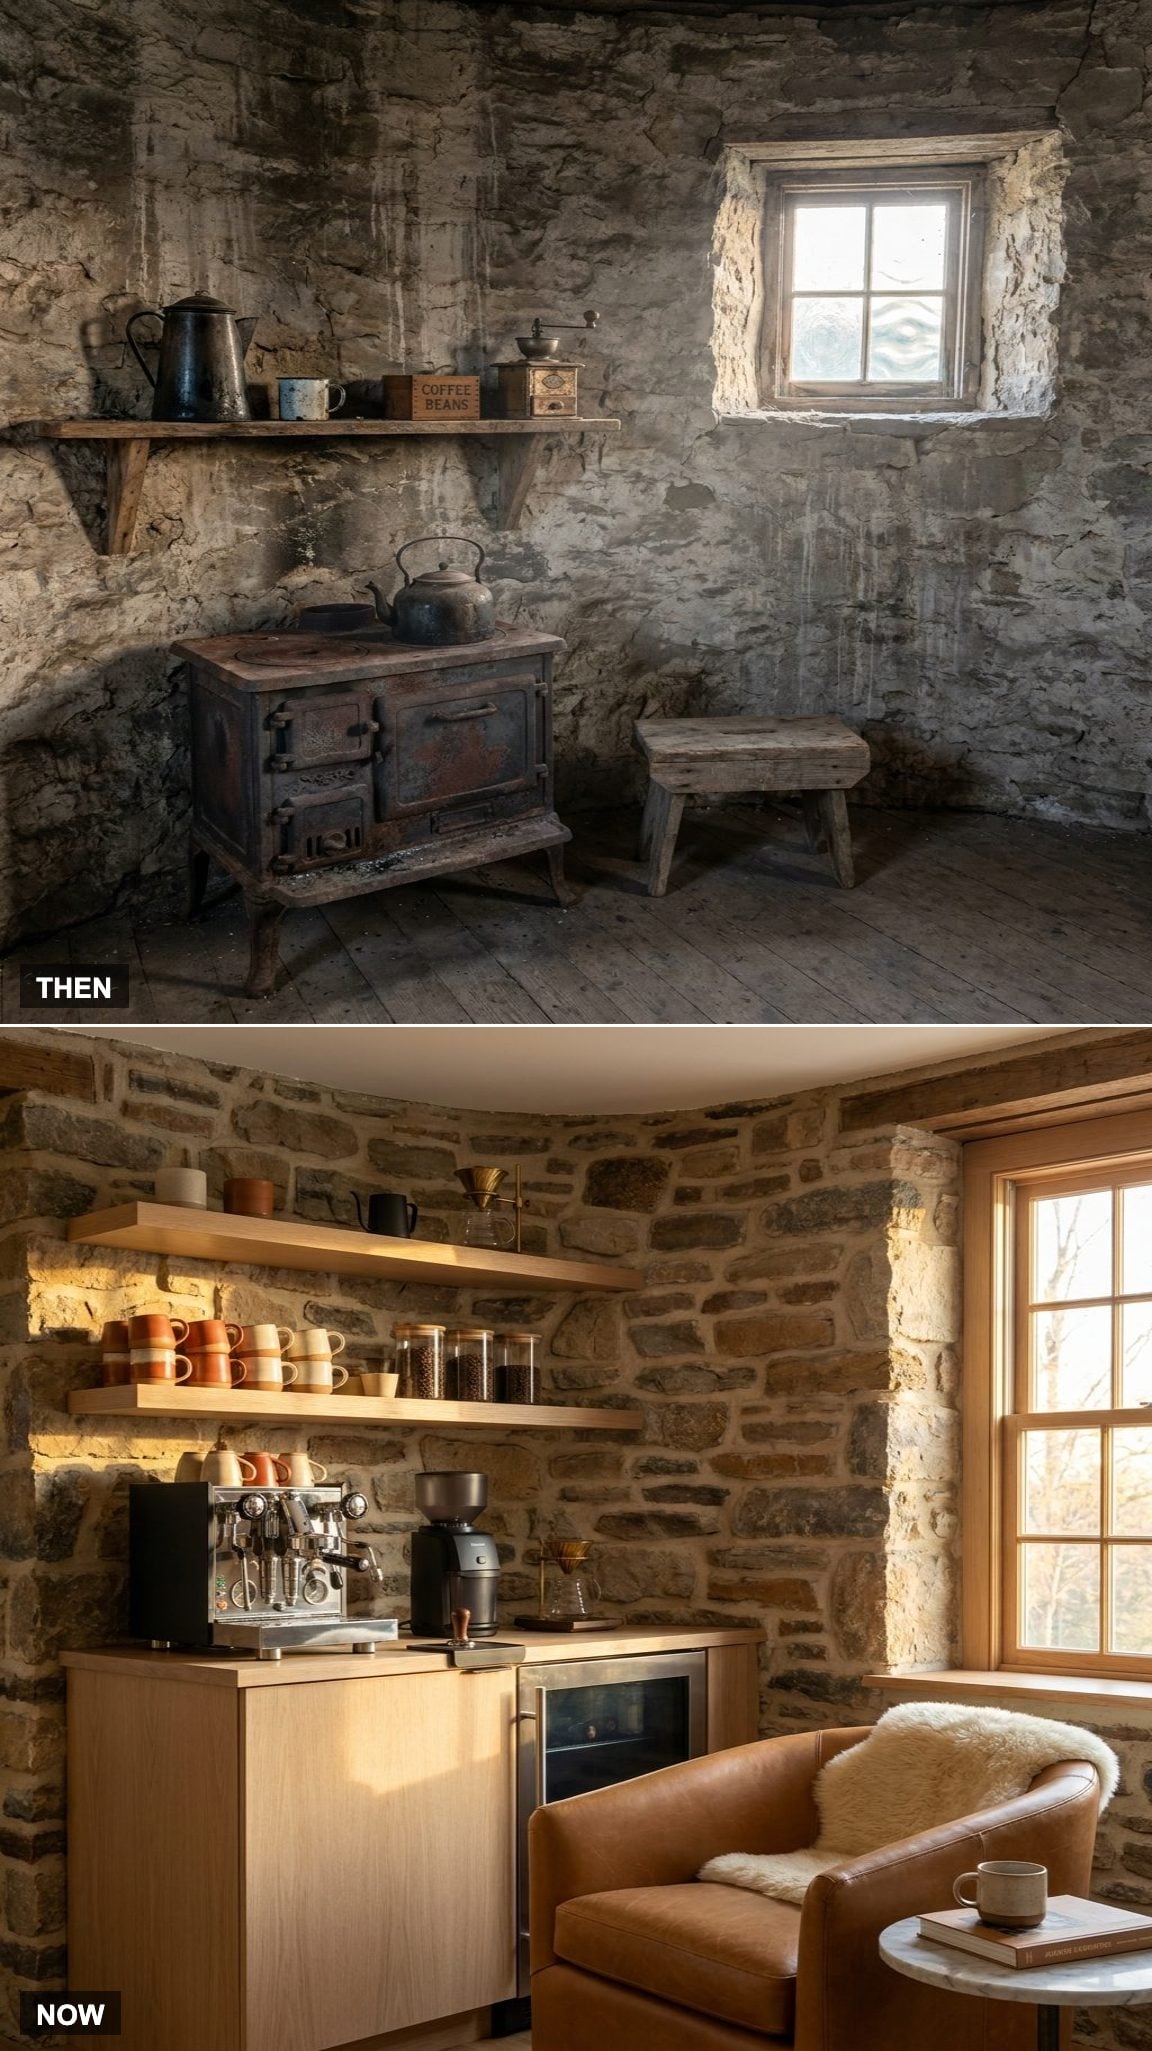
A compact coffee station can be more useful than a full second kitchen. Keeping the setup to the essentials prevents the morning lounge from becoming another cluttered work zone. A single run of white oak floating shelves, an espresso machine, and a chair positioned to catch sunrise is enough.
The window does the emotional work. That’s why the coffee bar lives on this wall and no other.
12. The Indoor Garden Room
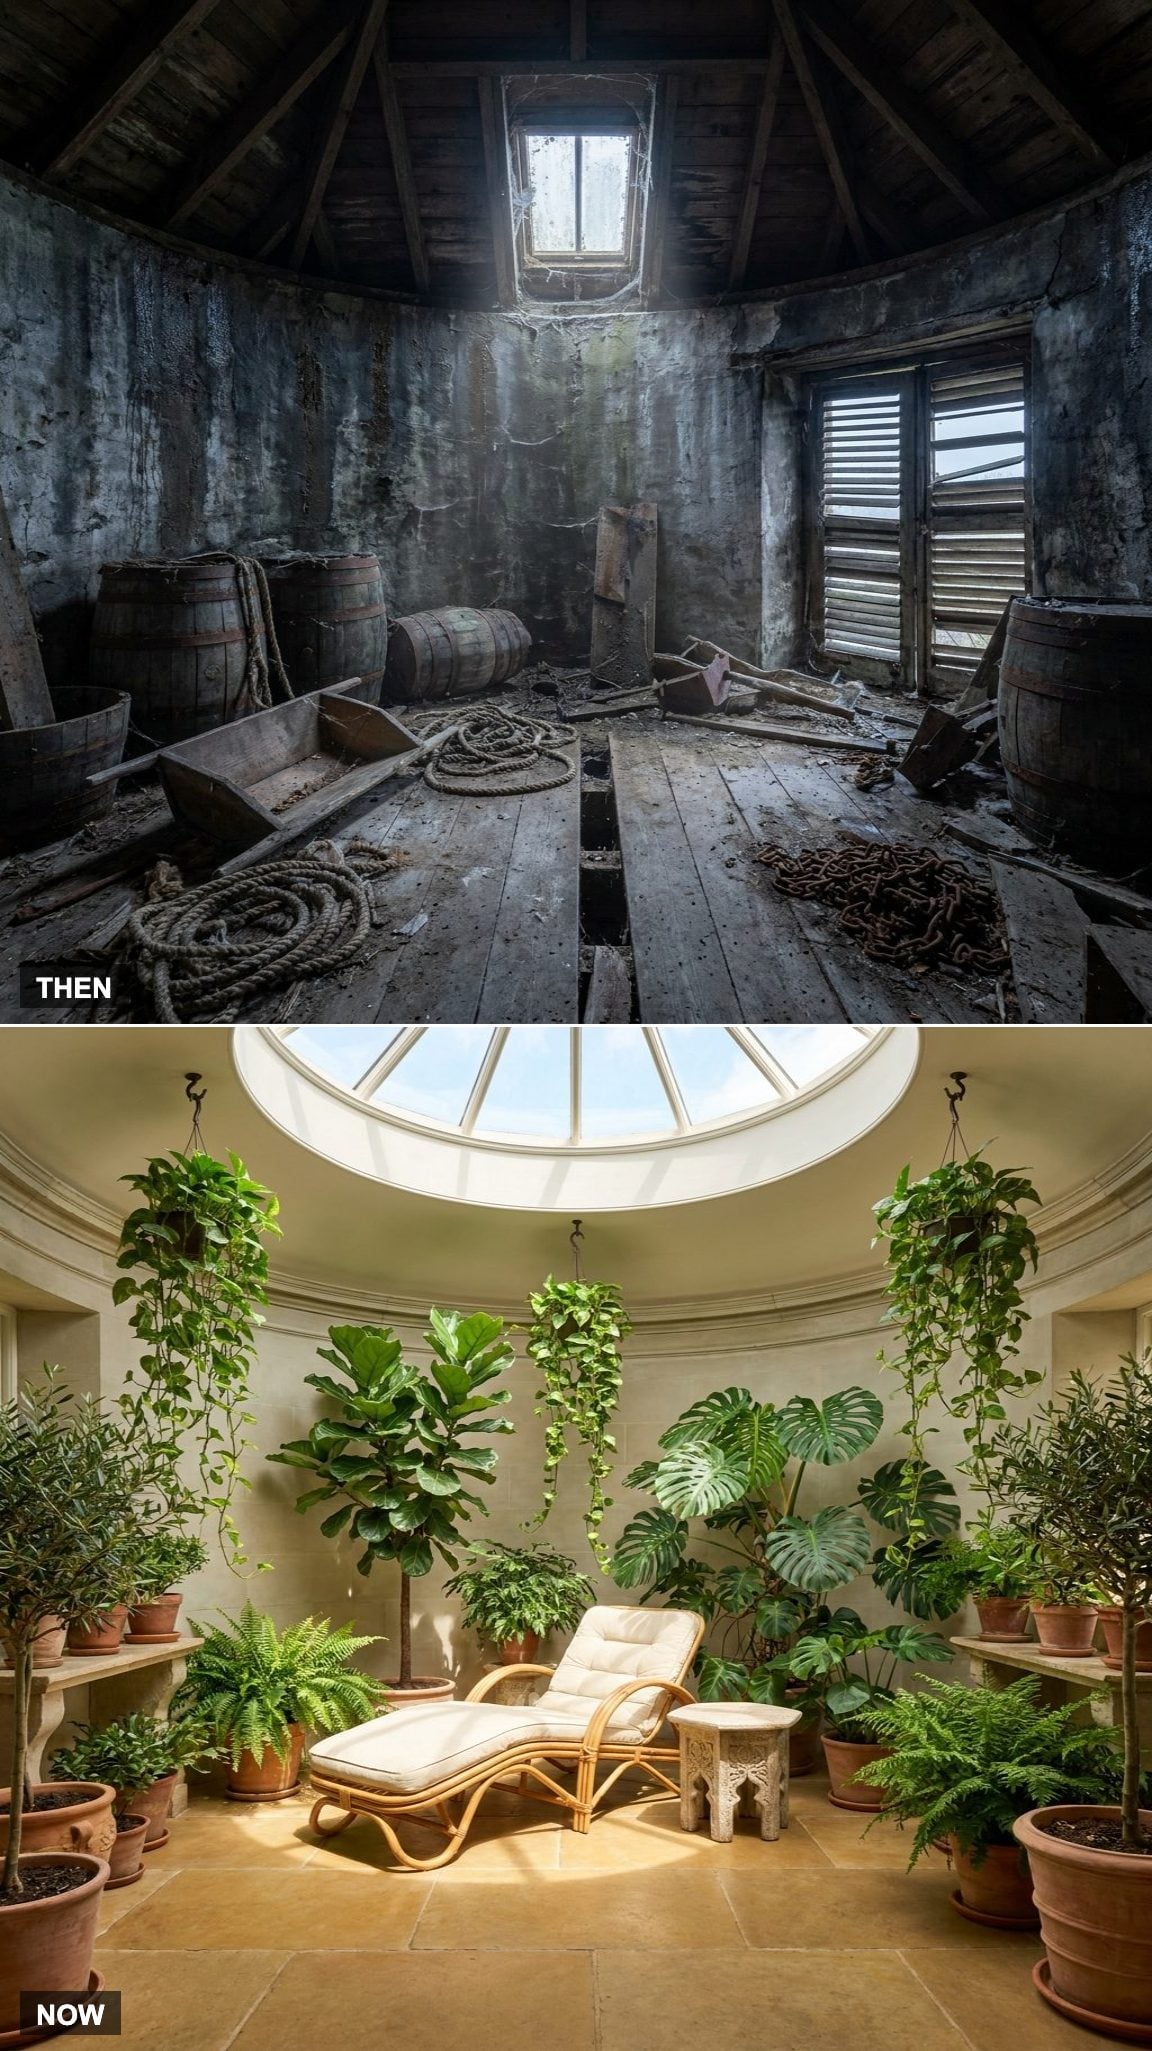
Plants soften the hard surface of the stone and make the upper level feel less enclosed. A large skylight could provide the daylight needed for an indoor garden, although temperature, ventilation, humidity, drainage, and plant selection would still need careful planning.
A rattan lounge chair sits beneath the skylight, turning the brightest part of the room into a natural reading spot.
11. The Primary Suite at the Top of the Tower
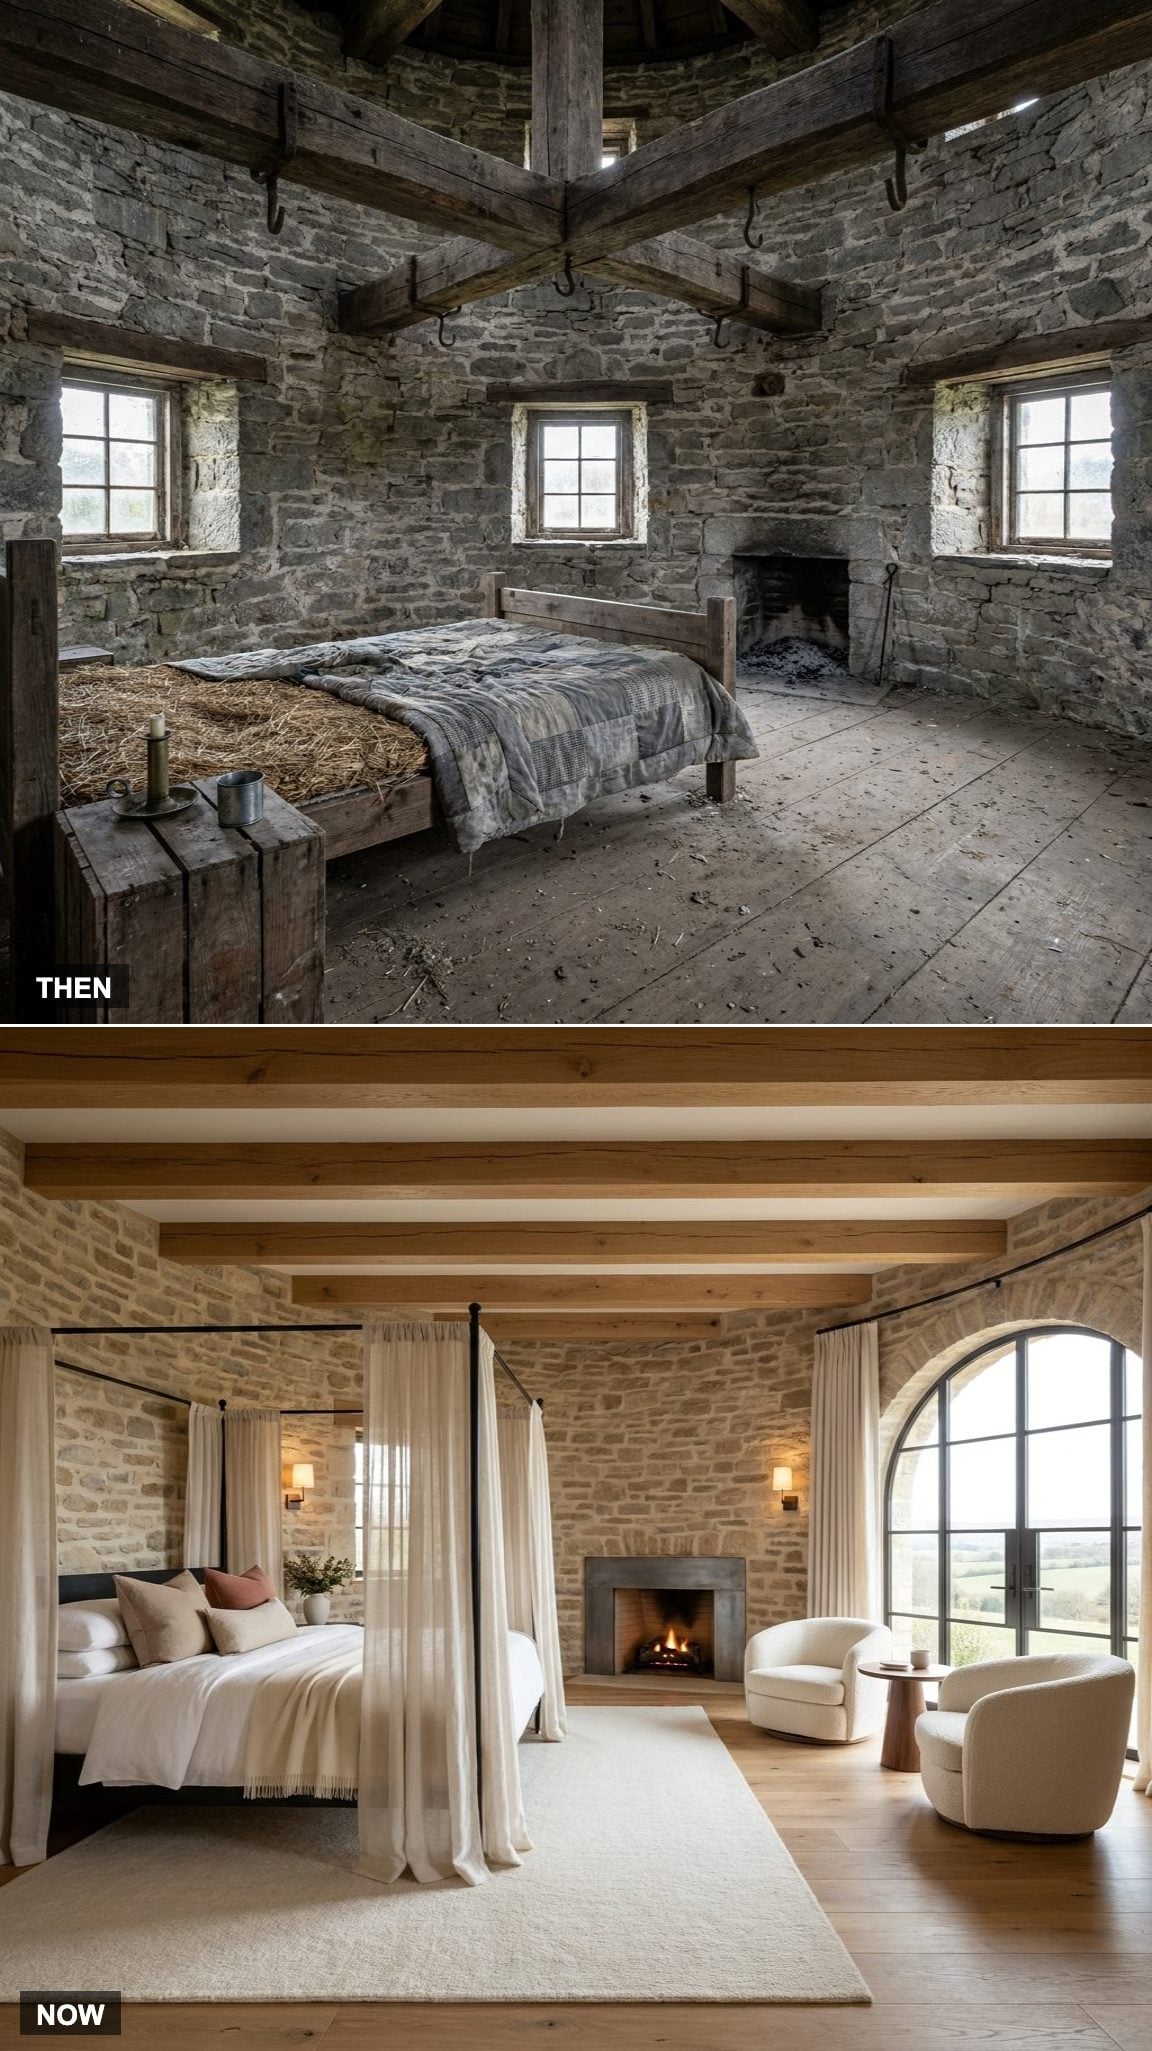
A black four-poster canopy bed gives the tall room a more intimate center. Its frame creates a smaller enclosure beneath the soaring beams, preventing the bed from being visually overwhelmed by the vertical space.
A stone fireplace with a raw-steel surround pairs new metalwork with the tower’s rough masonry. By the arched window, two chairs and a small table turn the elevated view into a quiet sitting area rather than leaving it as unused circulation space.
10. The Spa Bathroom Conversion
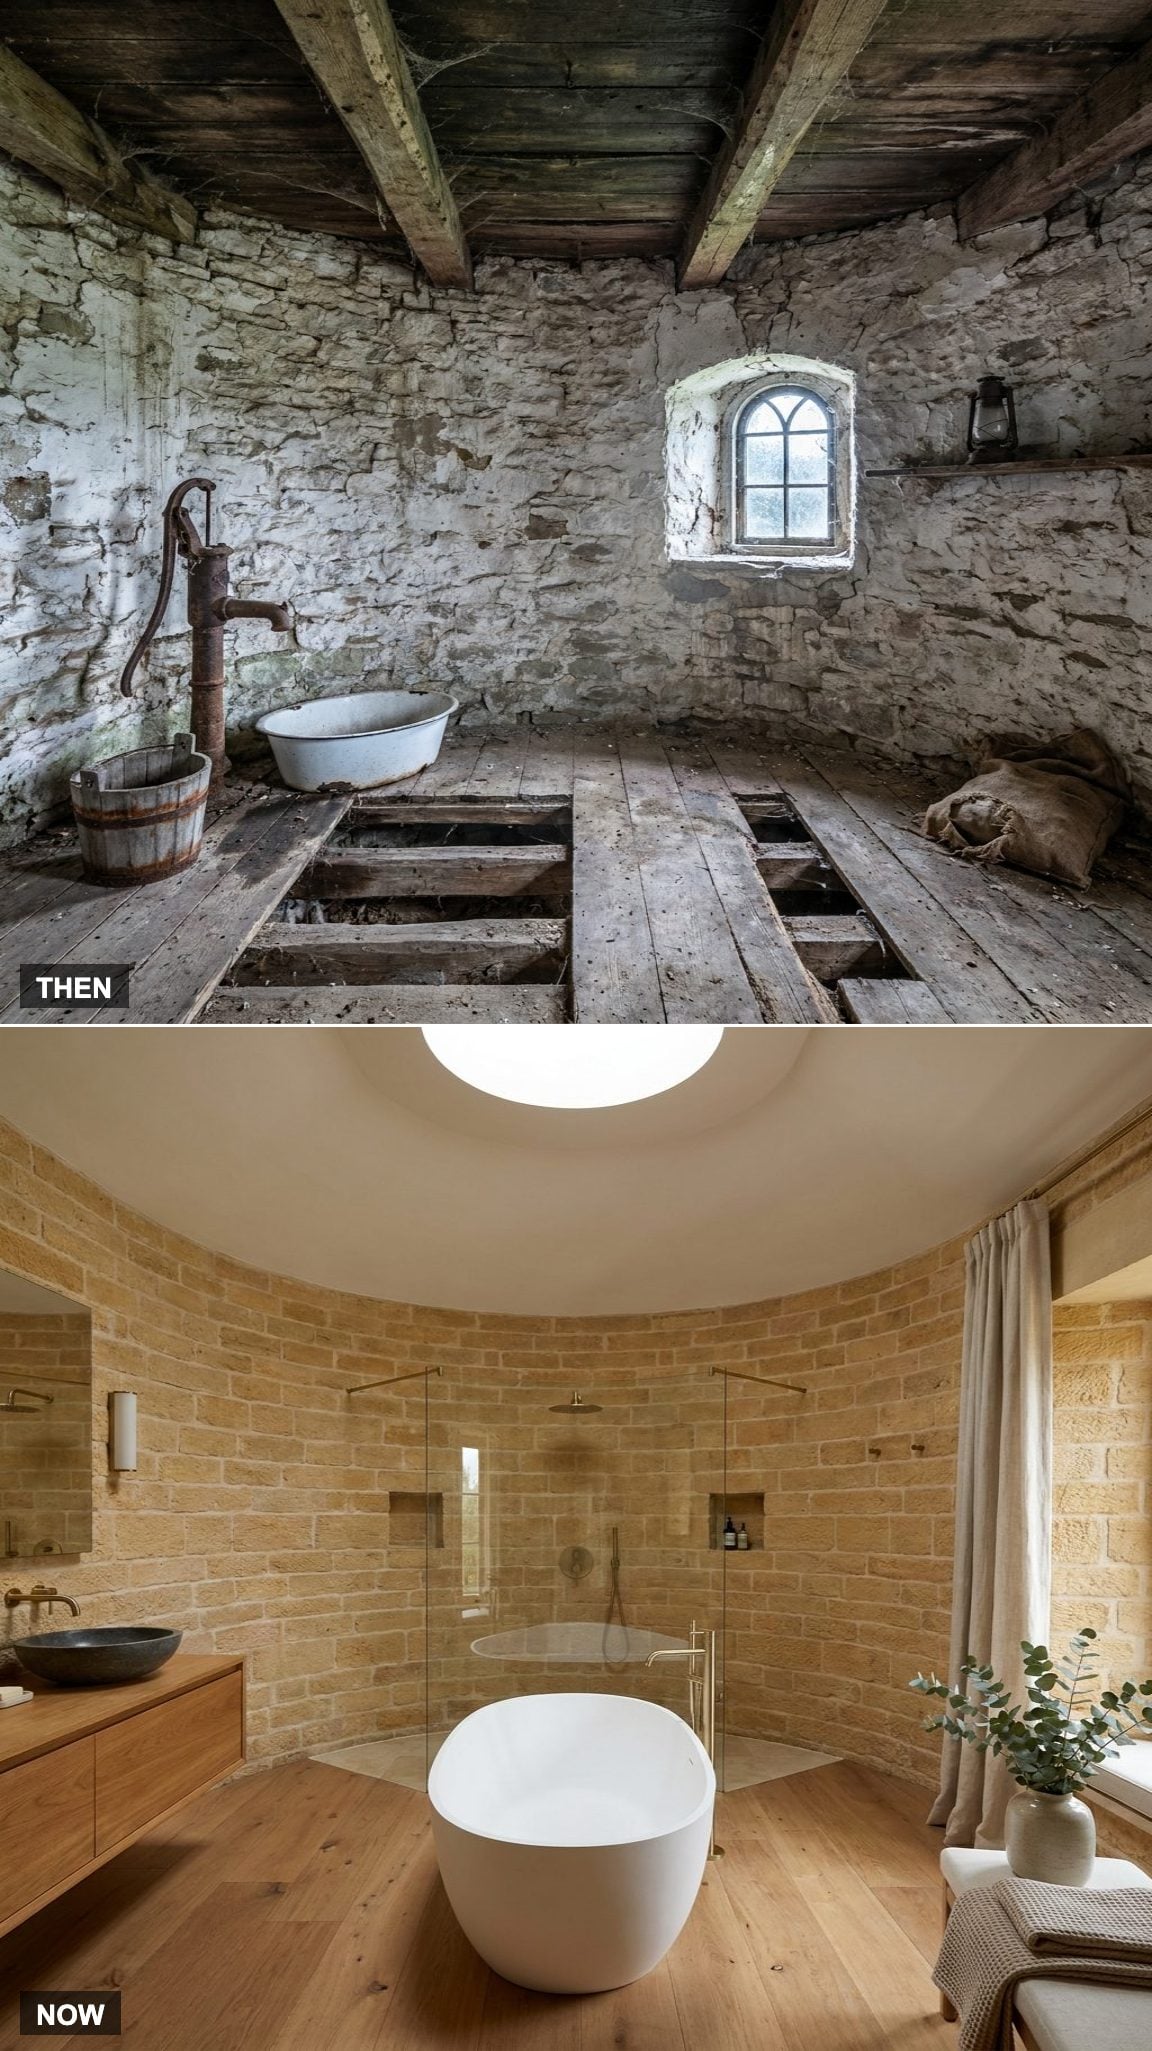
The existing masonry supplies the character. Cleaning the stone and adding a skylight could turn an unused upper level into a bright bathing space without covering the surface that gives the room its identity.
The oval tub sits dead center because the room is round; any other placement would have felt like an argument with the architecture. An oak floating vanity and brushed brass shower fixtures warm up what could have gone cold and museum-like. The mix of old stone and clean contemporary fixtures gives the room a restrained transitional bathroom design.
9. The Boutique Walk-In Closet
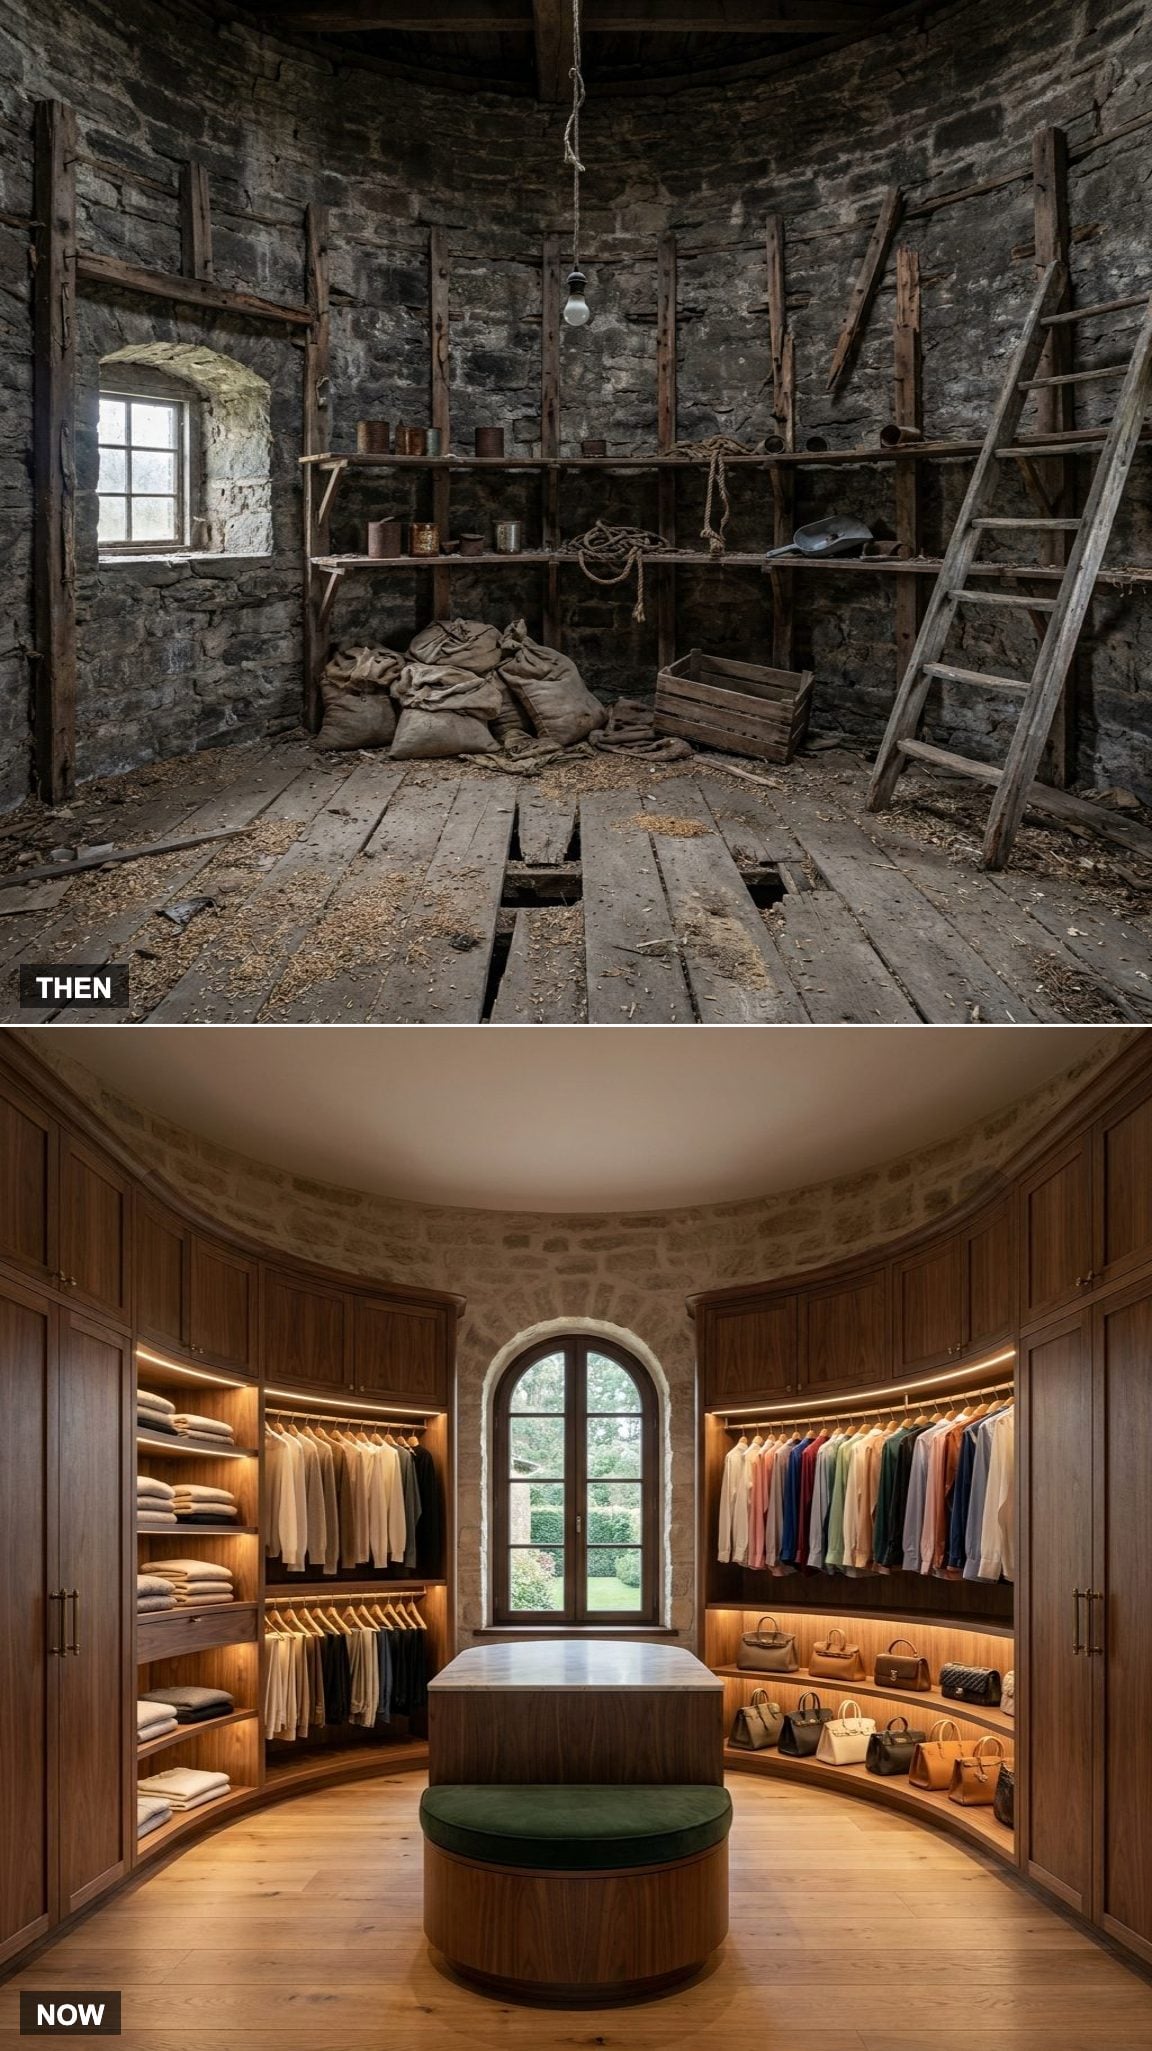
Curved millwork is expensive, but it uses the wall more efficiently than a row of standard rectangular wardrobes.
Walnut wardrobes hug the arc without a single flat panel pretending the room is anything but round. Warm LED strips tucked under every shelf turn the closet into a small gallery, and a velvet cushioned bench in the middle gives you somewhere to sit and second-guess an outfit. The arched window remains visible between the cabinets, framed like a small landscape painting.
8. The Craft & Hobby Studio
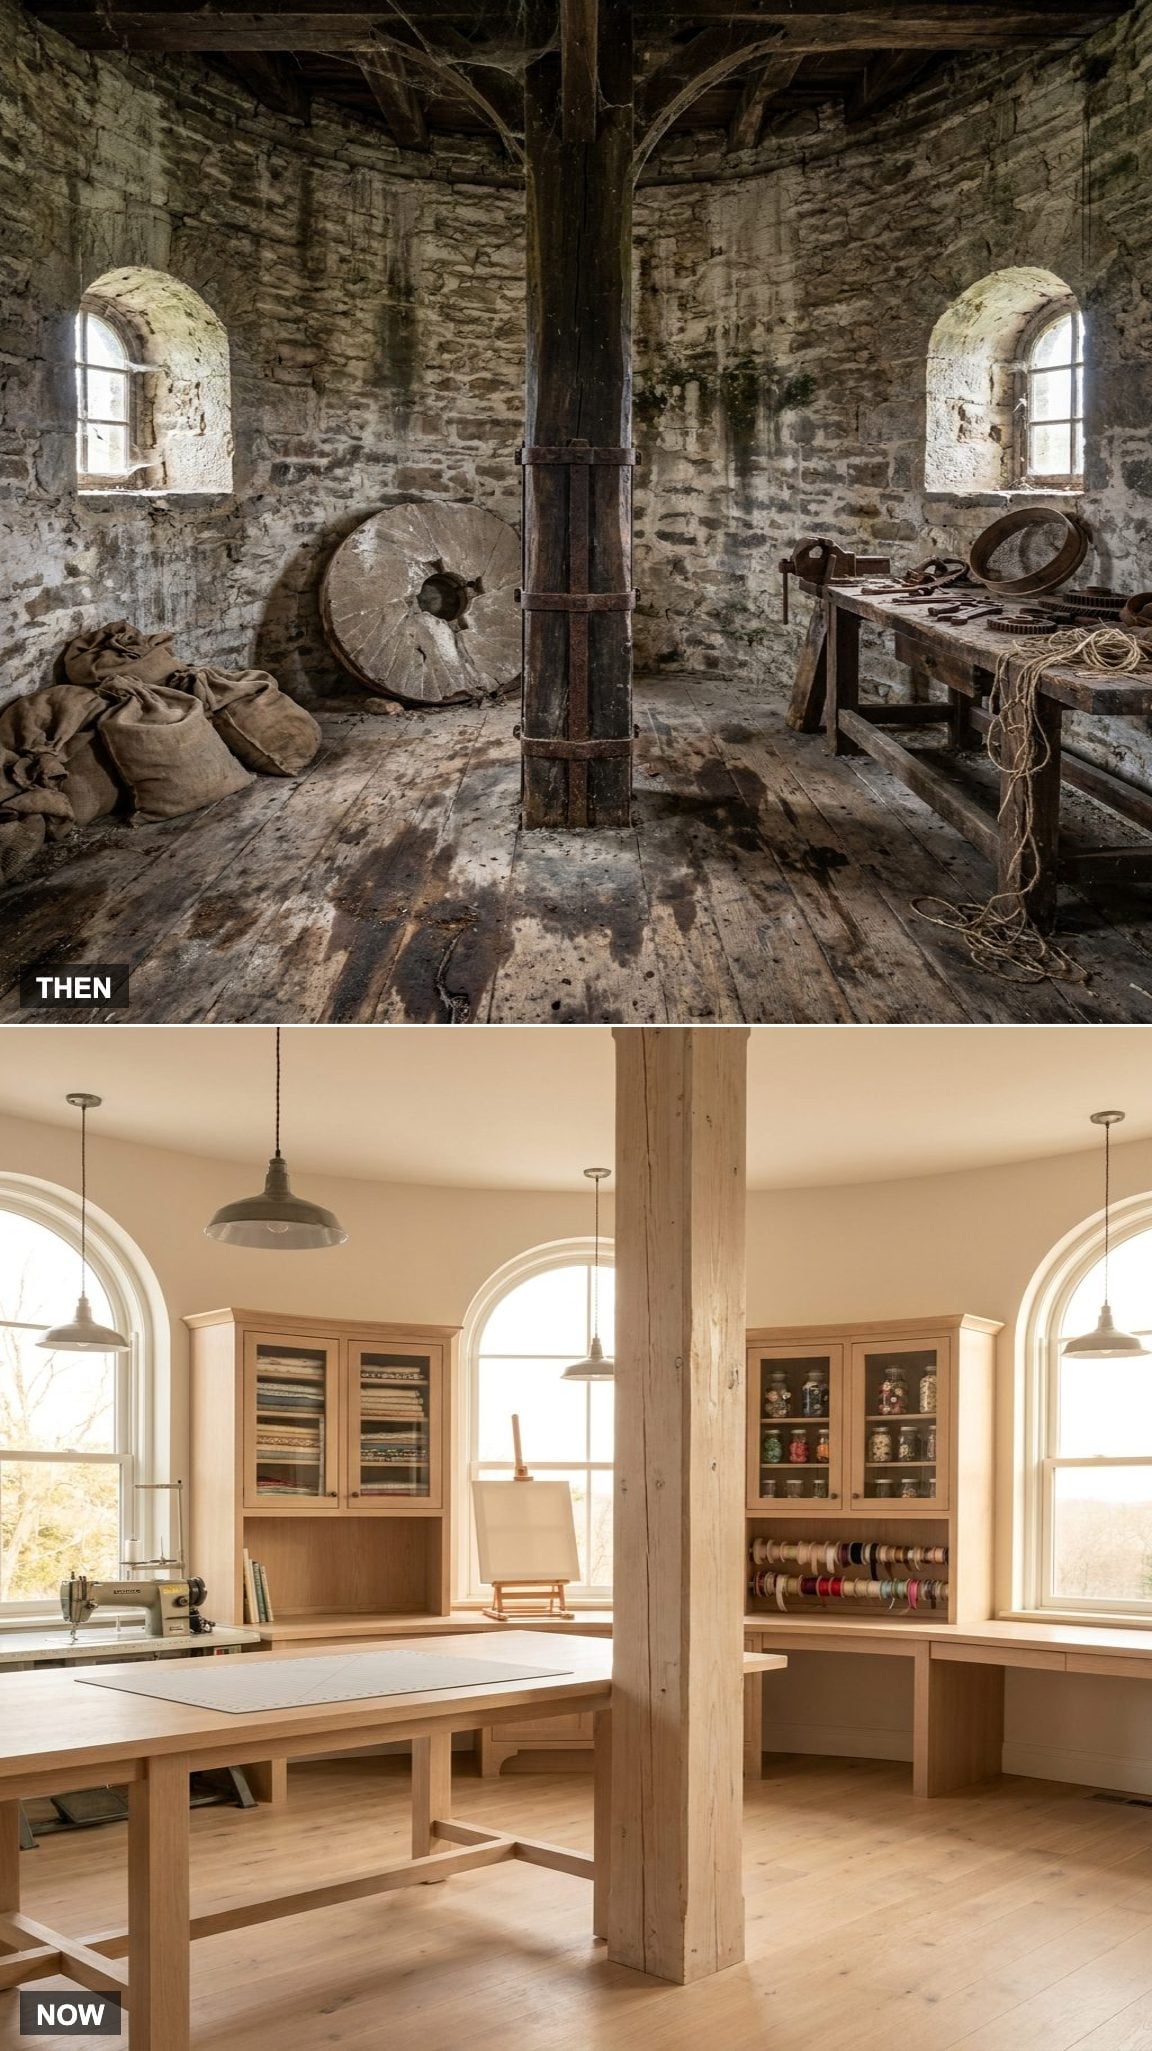
The central post becomes the studio’s organizing element. Work surfaces, storage, and circulation are arranged around it so the room reads as intentional even if the post must remain for structural or historical reasons.
Worktables wrap the curve on both sides so no matter where you’re standing, daylight is falling on your hands. Glass-front cabinets above turn craft supplies into an ordered wall of color, its own kind of motivation. Nobody wants to sit down to a project in a room that looks like a garage.
7. The Home Office With a View
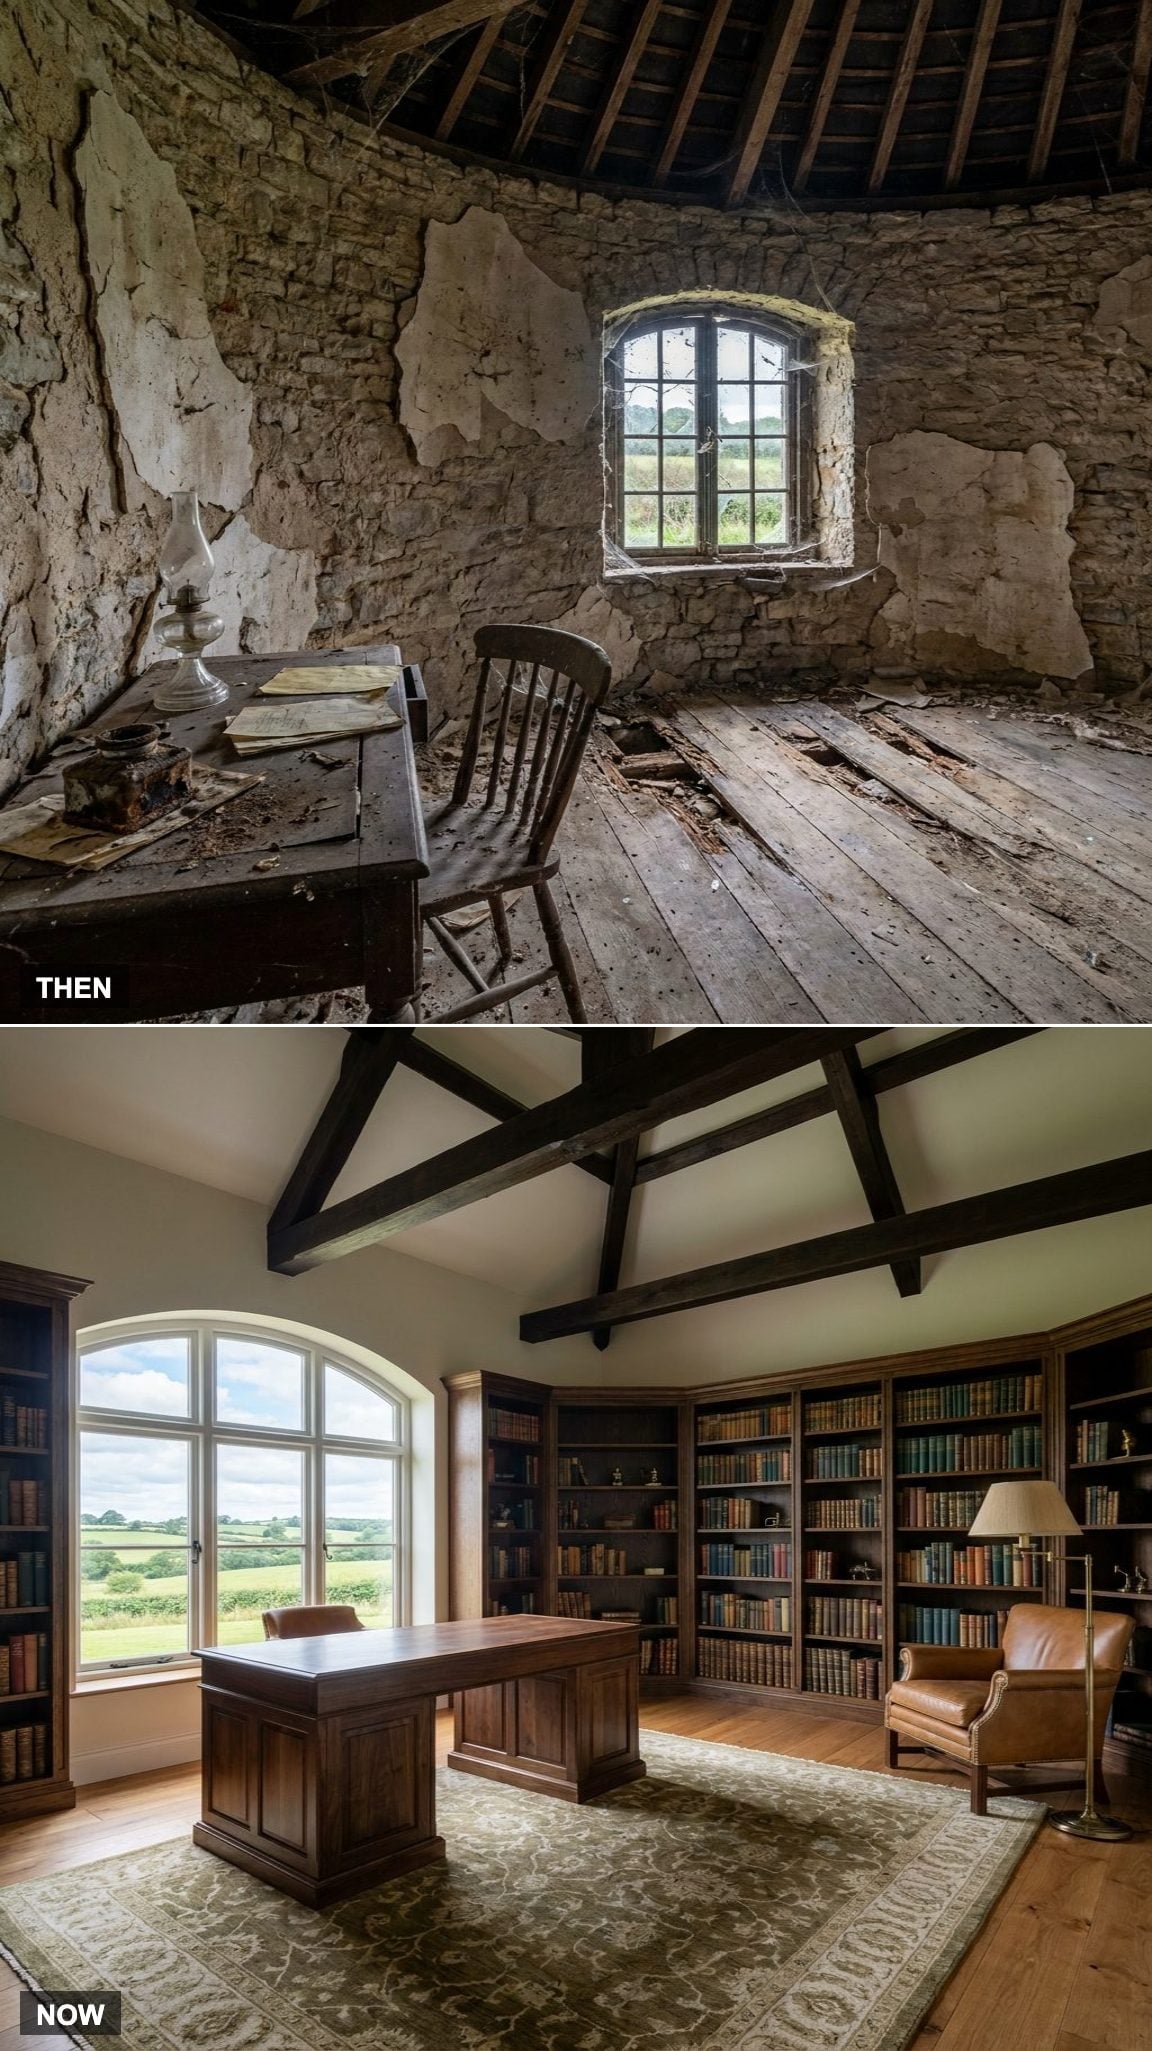
A desk facing this window barely needs anything else, since the view is doing most of the work already.
Shallow built-in shelves follow the wall without taking too much floor space, while the desk remains oriented toward the glass. A tan leather reading chair in the corner is the room’s promise that not everything has to happen at the desk.
6. The Holiday Family Room
🔥 Would you like to save this?
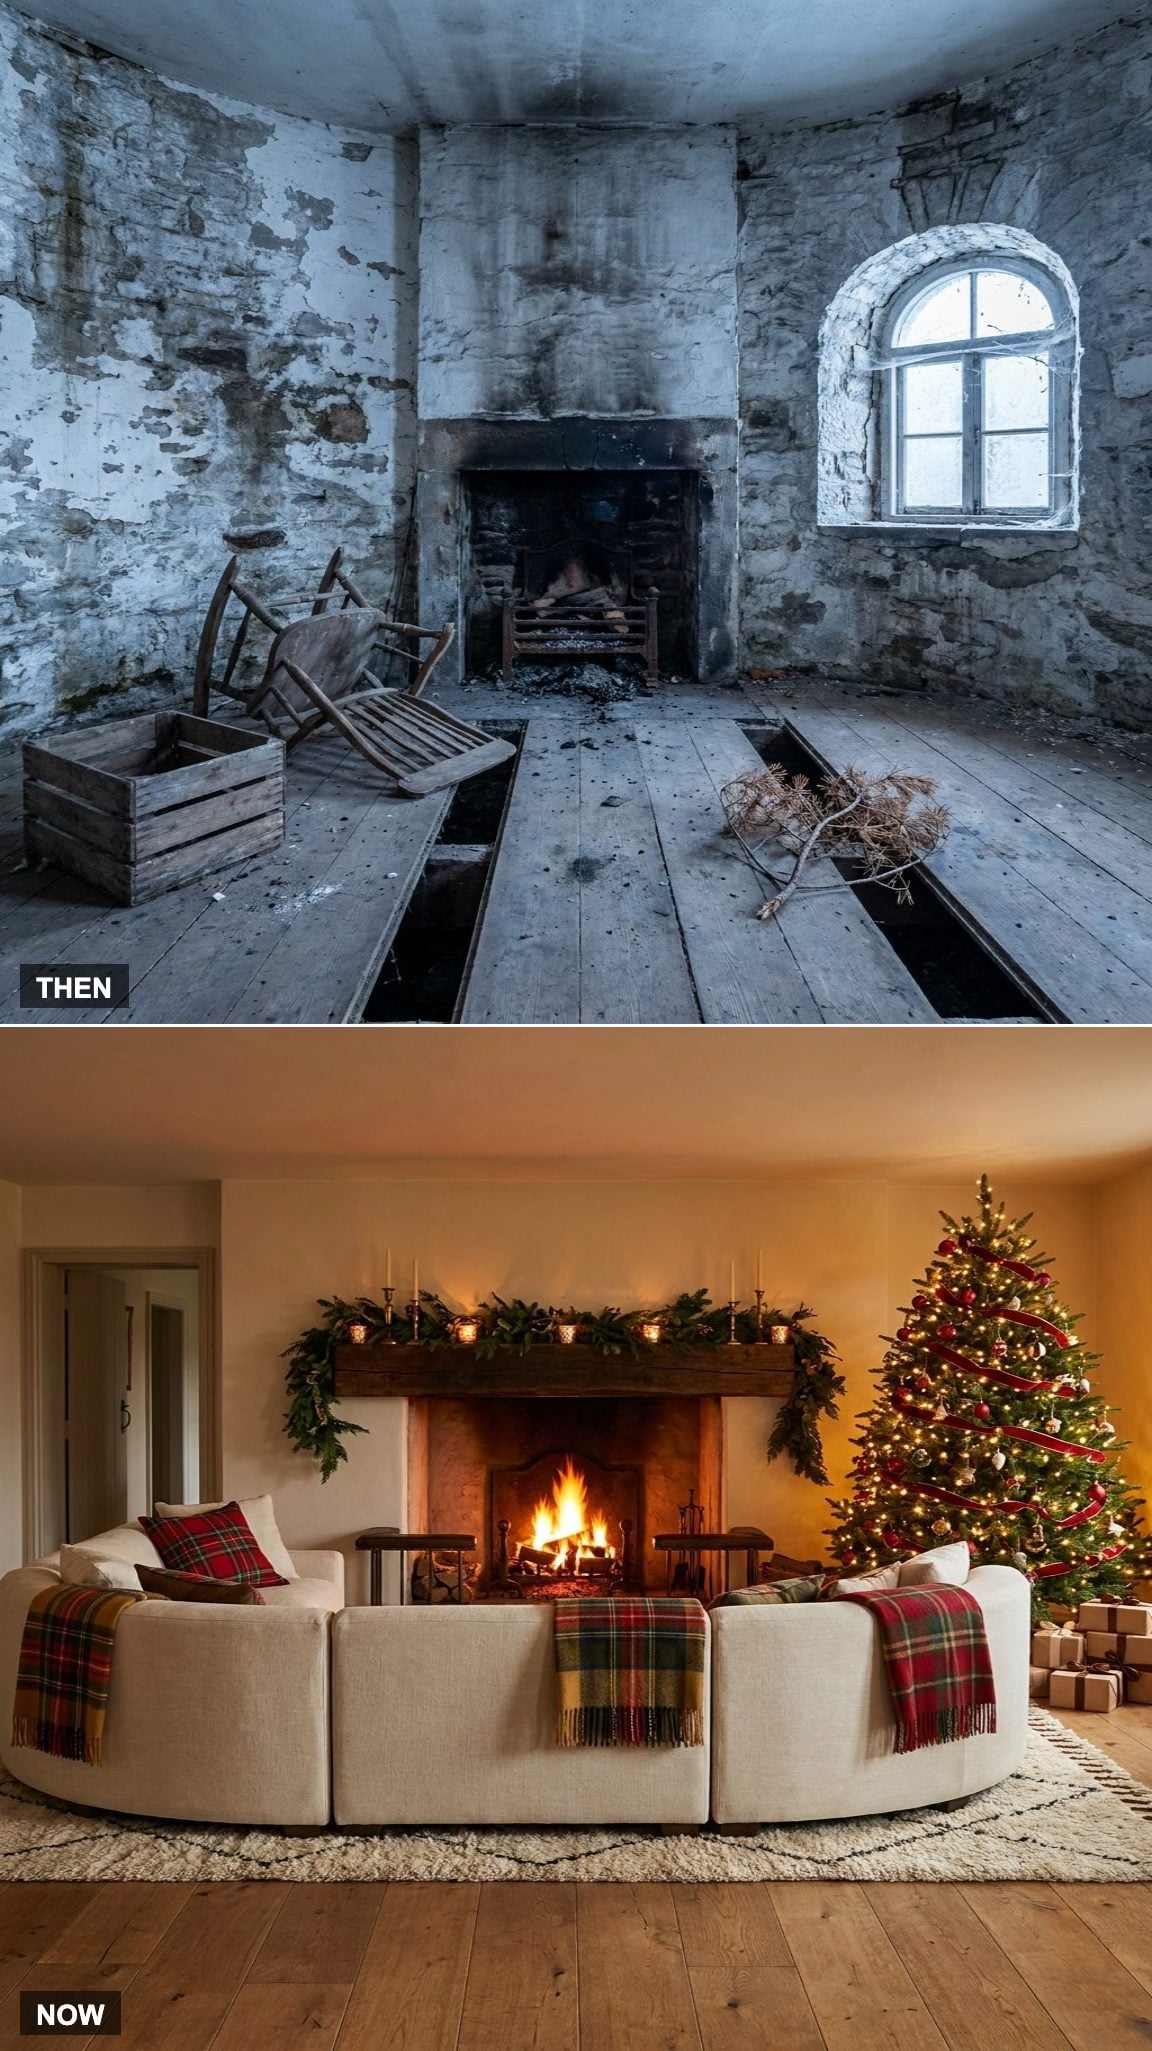
Holiday decorations give the stone room a warmer and more temporary identity. String lights follow the curved wall, while greenery and textiles soften the masonry without changing the architecture.
The sectional follows the curve, so every seat has a view of both the fire and the tree. An ivory linen sectional and a wool tartan throw keep everything soft against all that stone.
5. The Bohemian Family Retreat
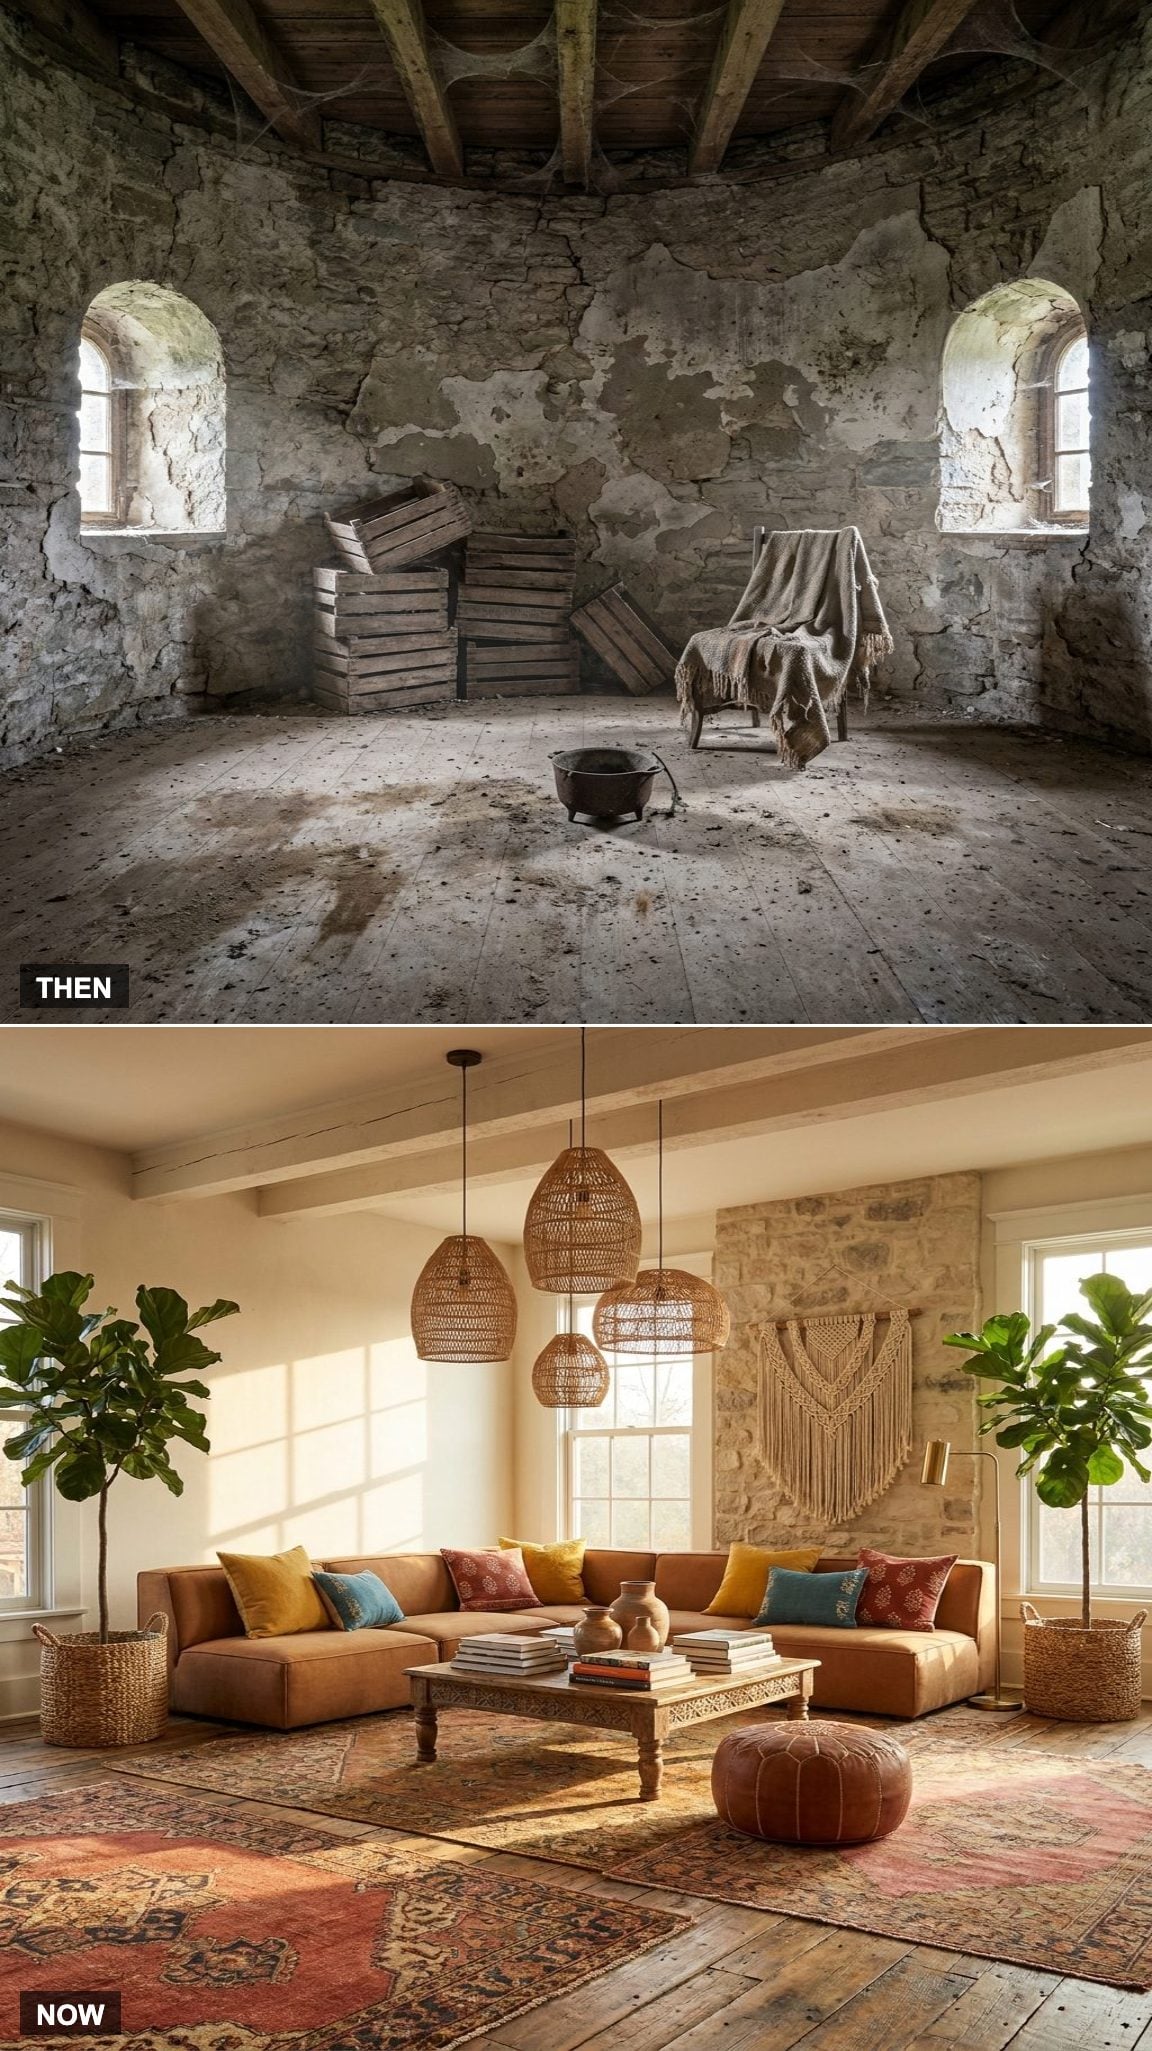
Layering carries this room. Boho only works when it looks like it accumulated over years, not like it was shipped in on a Tuesday.
Rugs stack on purpose, terracotta over ochre over faded pink, and the pillows never match. That’s the point. Two fig trees soften the stone and pull the eye up toward woven pendants, which hang at different heights because a flat row of three would have flattened the effect. Eclectic layering works well against rustic architecture because the irregular textures prevent the room from feeling overly arranged.
4. The Modern Industrial Loft
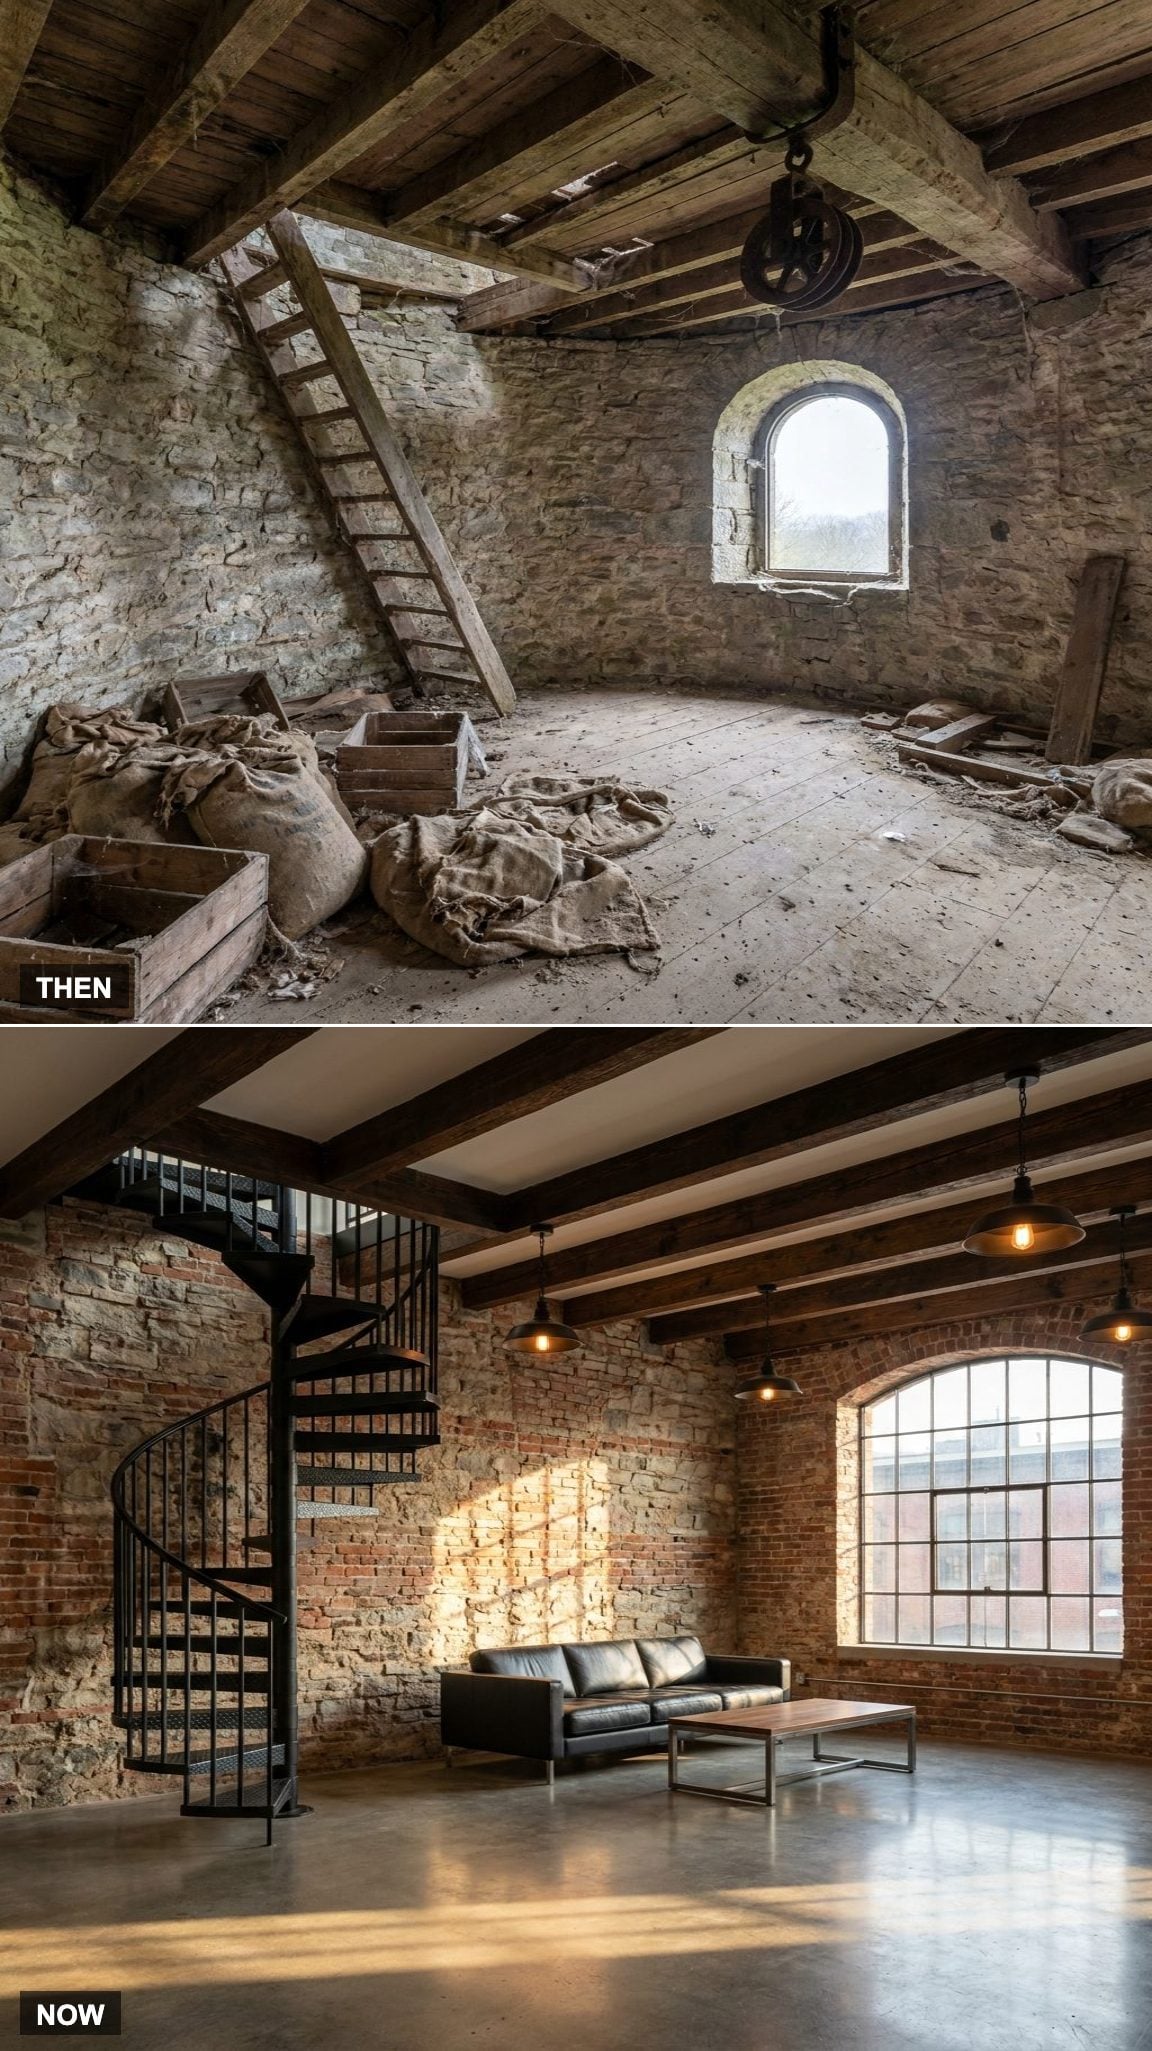
Industrial in a windmill is almost cheating. The building already brings the exposed structure, the raw materials, the vertical drama, so all the design has to do is stay out of its way.
The black steel spiral staircase is the dominant feature. A black leather sofa, polished concrete flooring, and industrial Edison pendant lights support it without adding competing forms. Restraint is the hardest thing to sell a client on, and it’s usually the thing that saves the design.
3. The Vintage Country Interior
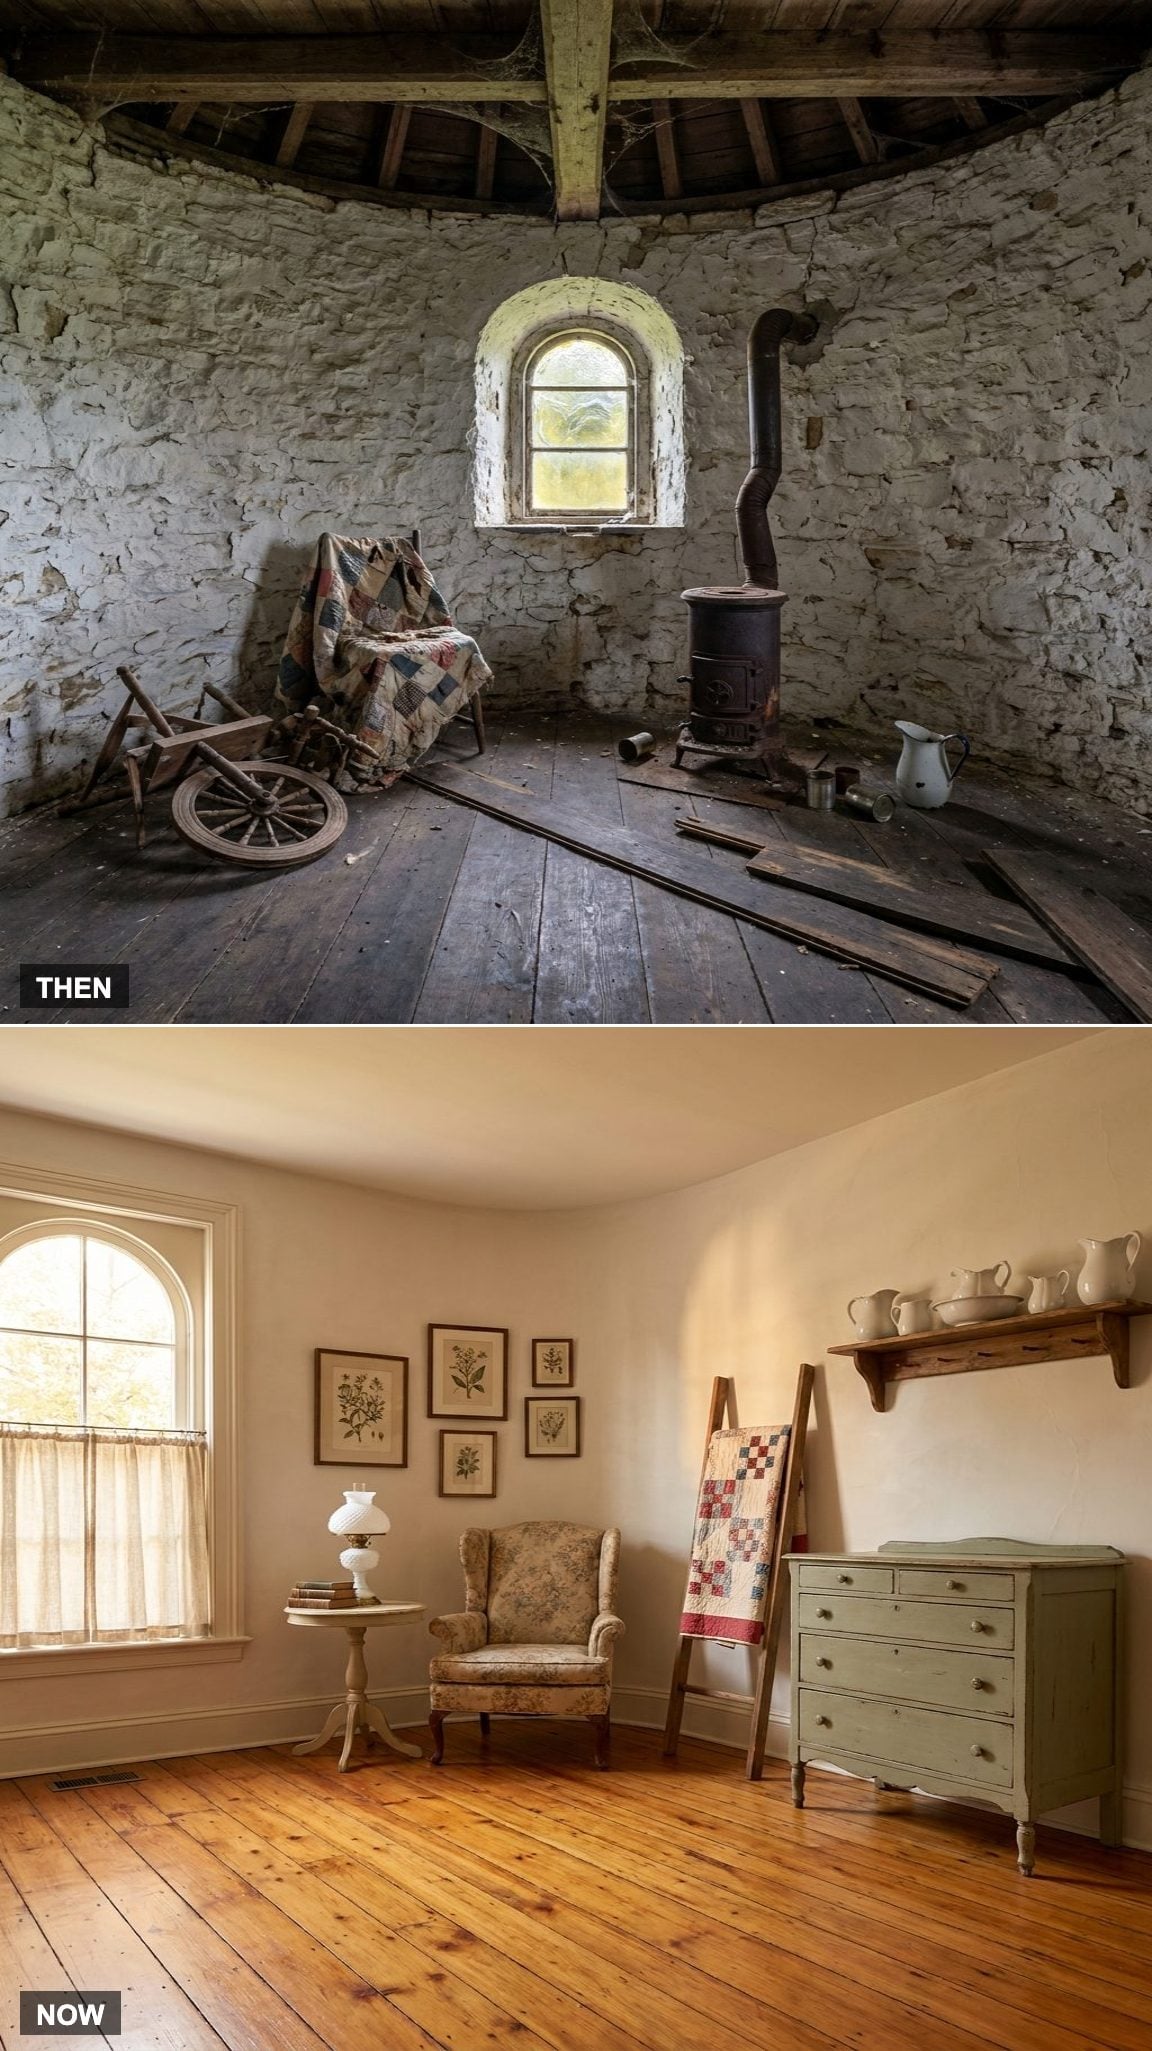
Country done well is hard. Country done badly is a Cracker Barrel gift shop.
The difference here comes from pieces that suggest genuine age. A faded quilt, chipped dresser, and mismatched wood furniture create the appearance of a room assembled over time rather than purchased as a coordinated set.
2. The Warm Minimalist Family Space
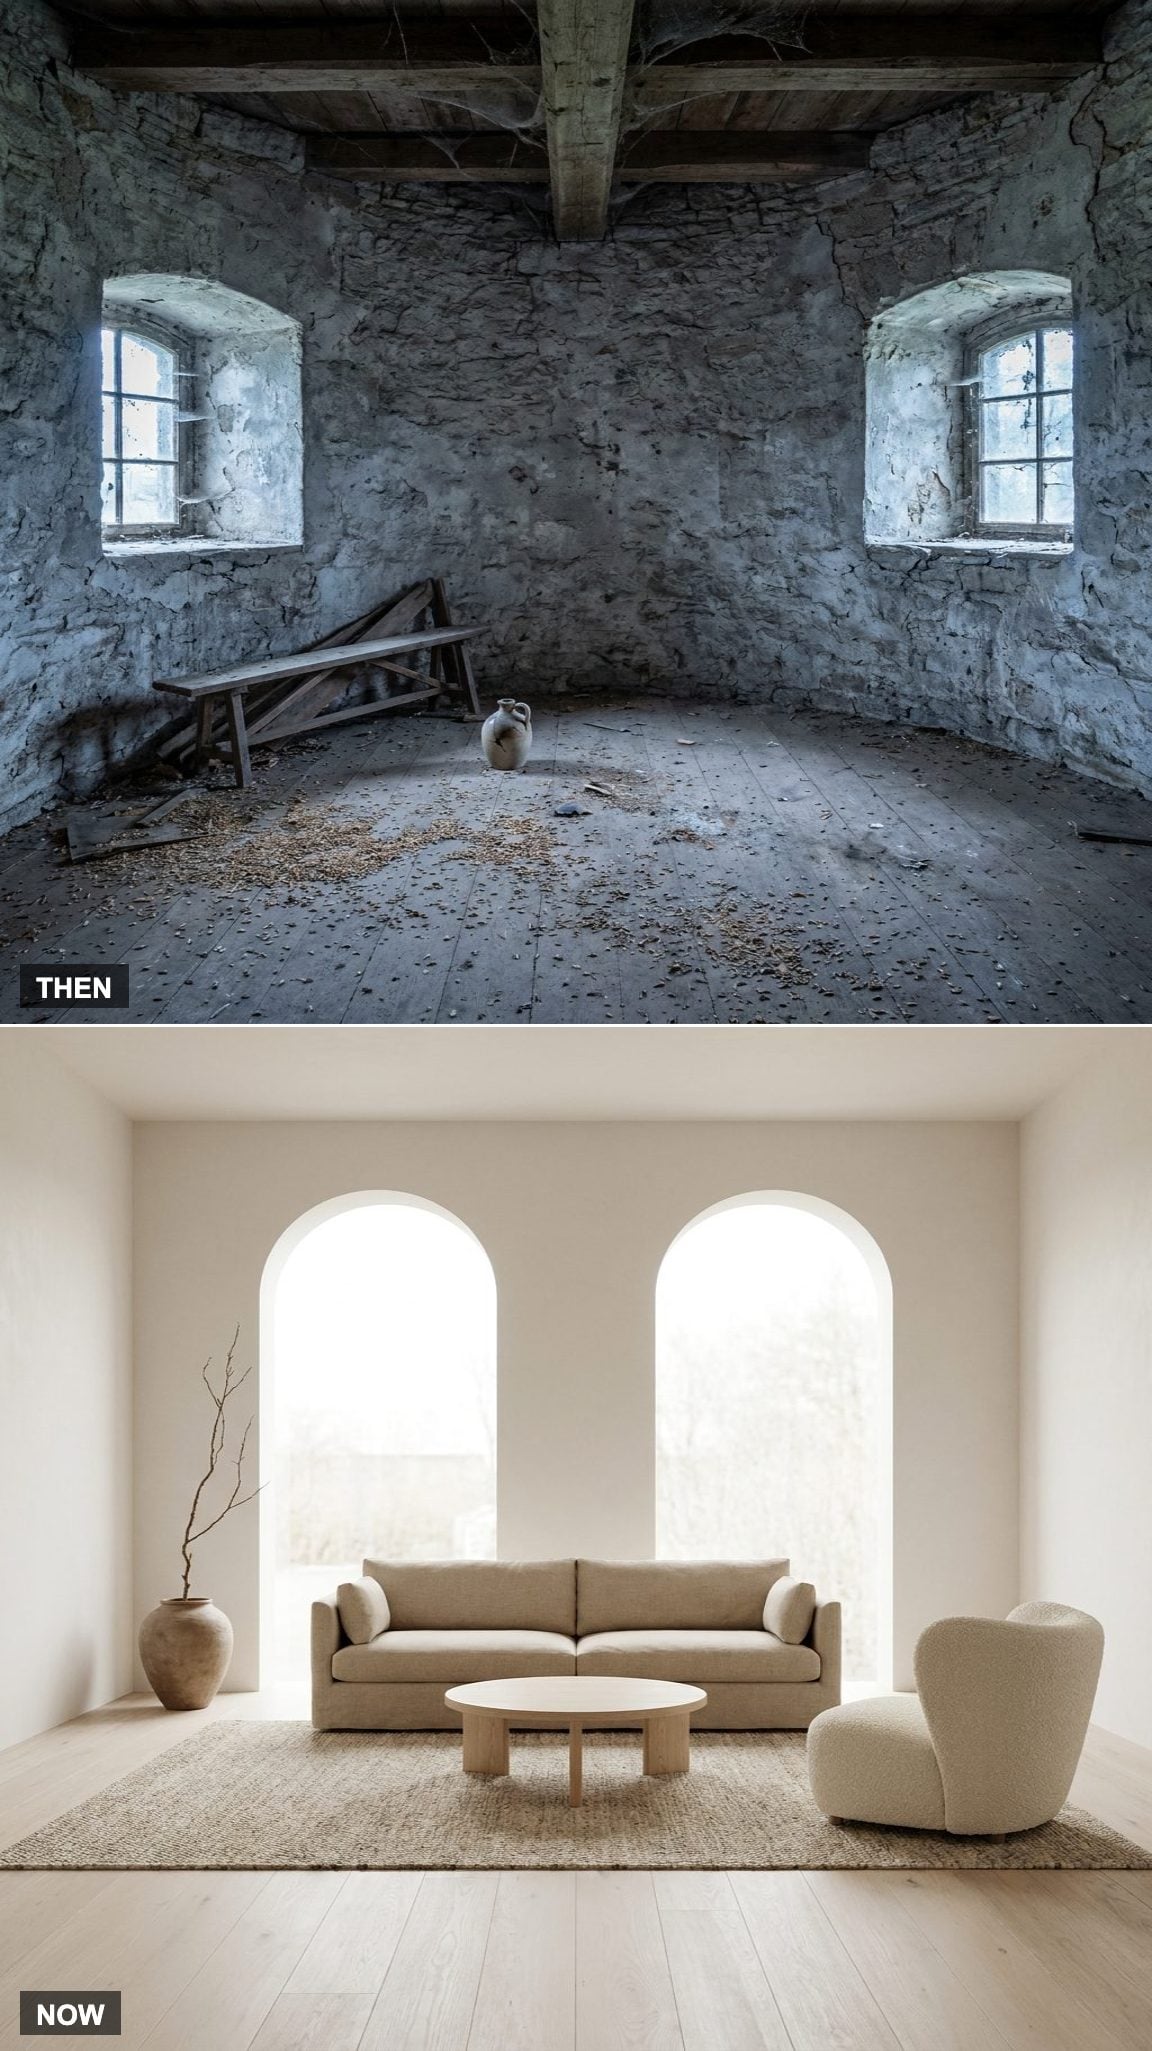
Minimalism reads cold when it’s done in white and steel. Here it stays warm because the palette is oatmeal, sand, oak, and cream, and the stone walls are plastered smooth, not left rough.
A single dried branch gives the room height without adding another block of furniture. An oatmeal linen sofa and a cream upholstered armchair keep the spare arrangement tactile and comfortable.
1. The Ultimate Dream Windmill Home Interior
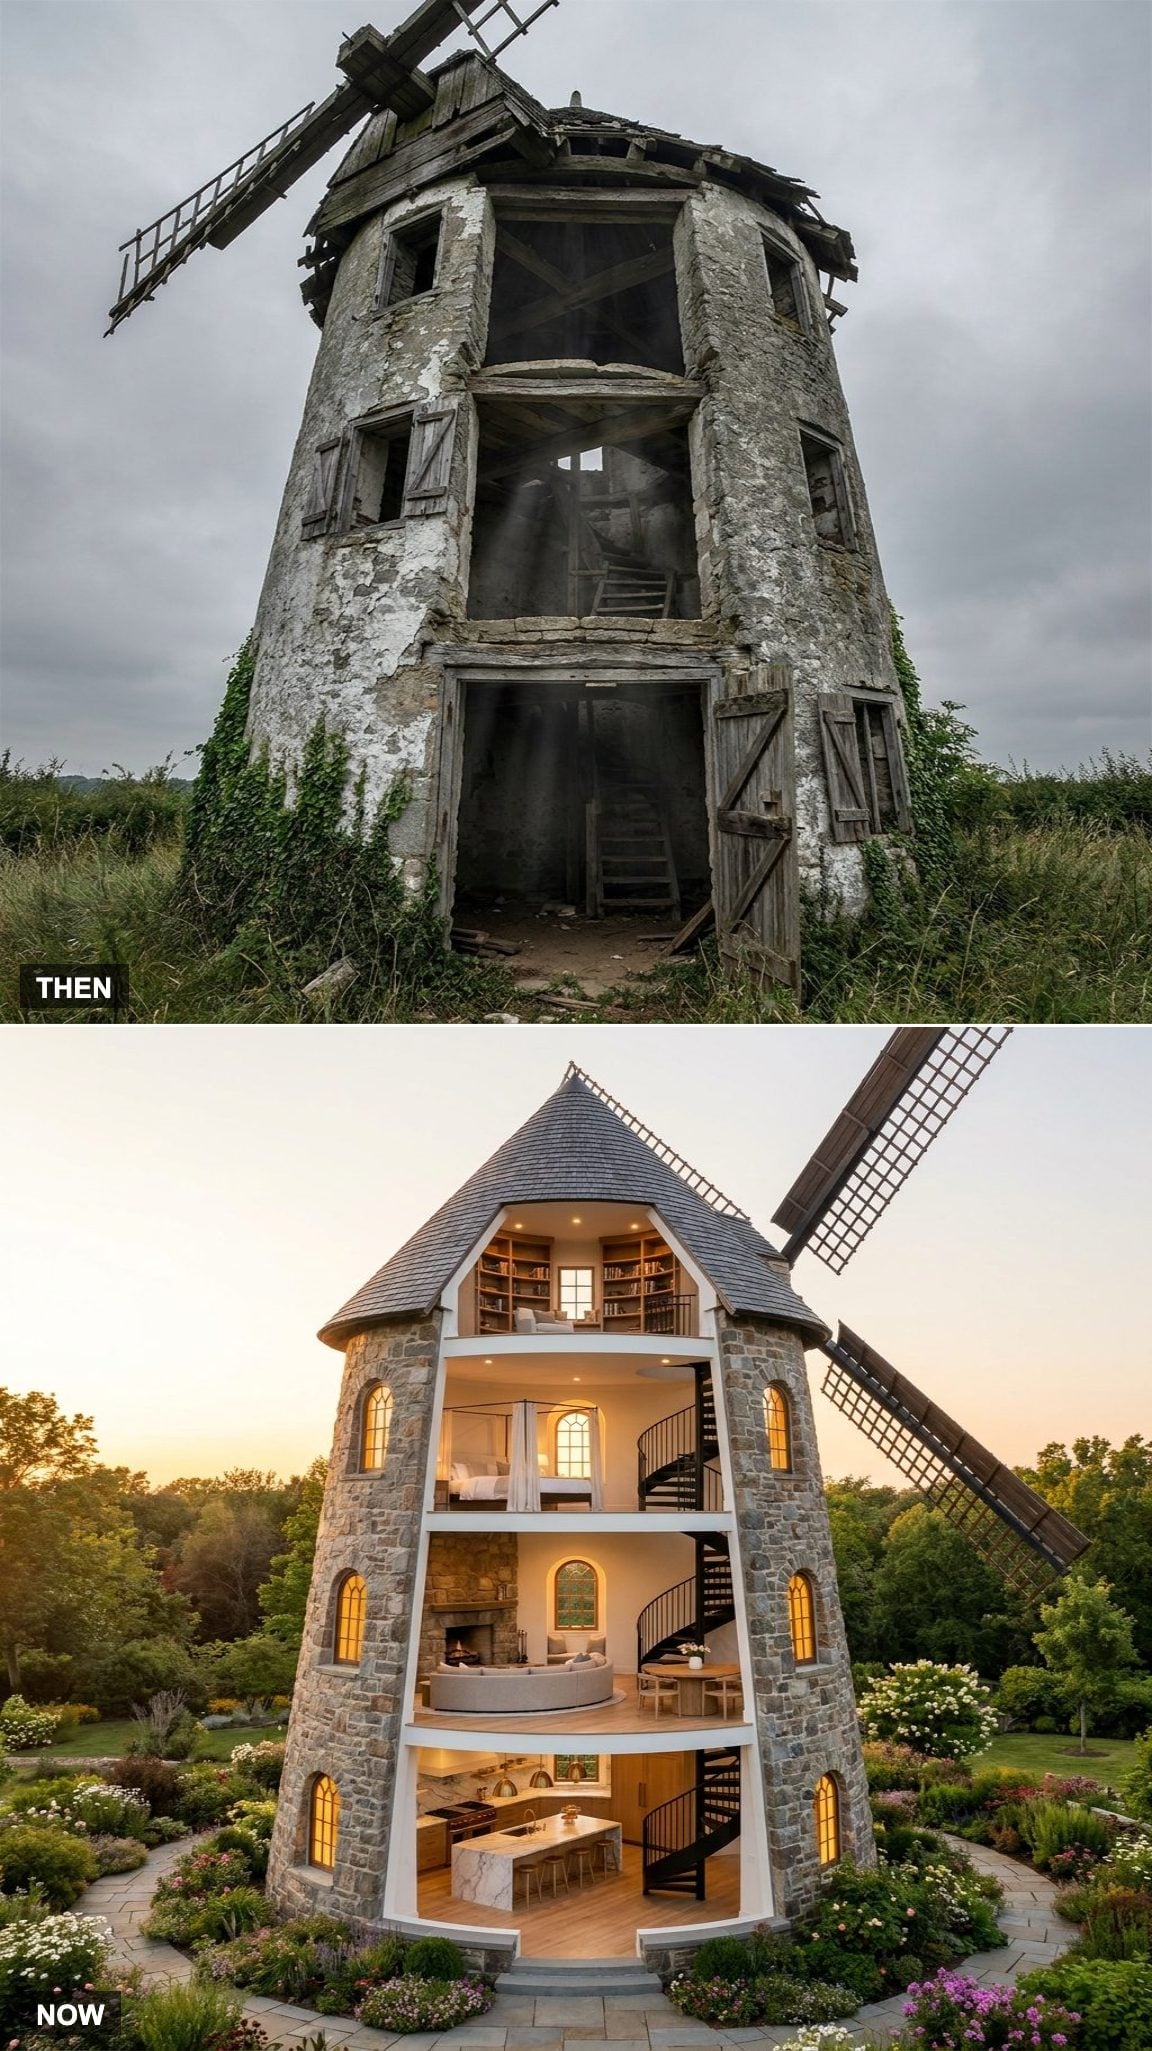
This is what happens when the answer to “tear it down” is a counterproposal instead.
Every level does one thing and does it fully. The kitchen occupies the broad lower level, where the concept provides the most generous ceiling height and easiest access. Living room above it, big fireplace anchoring the curve. Dining, bedroom suite, bathroom, library nook, family space, all threaded together by a black spiral staircase that turns the vertical climb into part of the experience instead of a chore.
The windmill was built to capture wind and power machinery. This proposal keeps the form that made it recognizable while giving each level a new domestic purpose.
The strongest conversions preserve evidence of the first use while making room for the next one.












