
🔥 Would you like to save this?
Fish guts and saltwater rot are not exactly promising real estate notes. But that is the raw material here. Abandoned coastal canneries come with their own brutal vocabulary: brine-stained floors, rusted conveyor gear, loading bays wide enough to swallow a boat, and roof trusses that have hosted more gulls than dinner guests.
In order to come up with the very specific design ideas, we create most designs with the assistance of state-of-the-art AI interior design software. Also, assume links that take you off the site are affiliate links such as links to Amazon. this means we may earn a commission if you buy something.
The industrial bones are not preserved out of sentiment. They are doing real architectural work. The 31 before-and-after examples ahead show how far these spaces can be pushed once the grime, corrosion, and old cannery logic get turned into scale, texture, and waterfront drama.
31. Cannery Bones, Marble Floors: One Waterfront Space That Earns Both
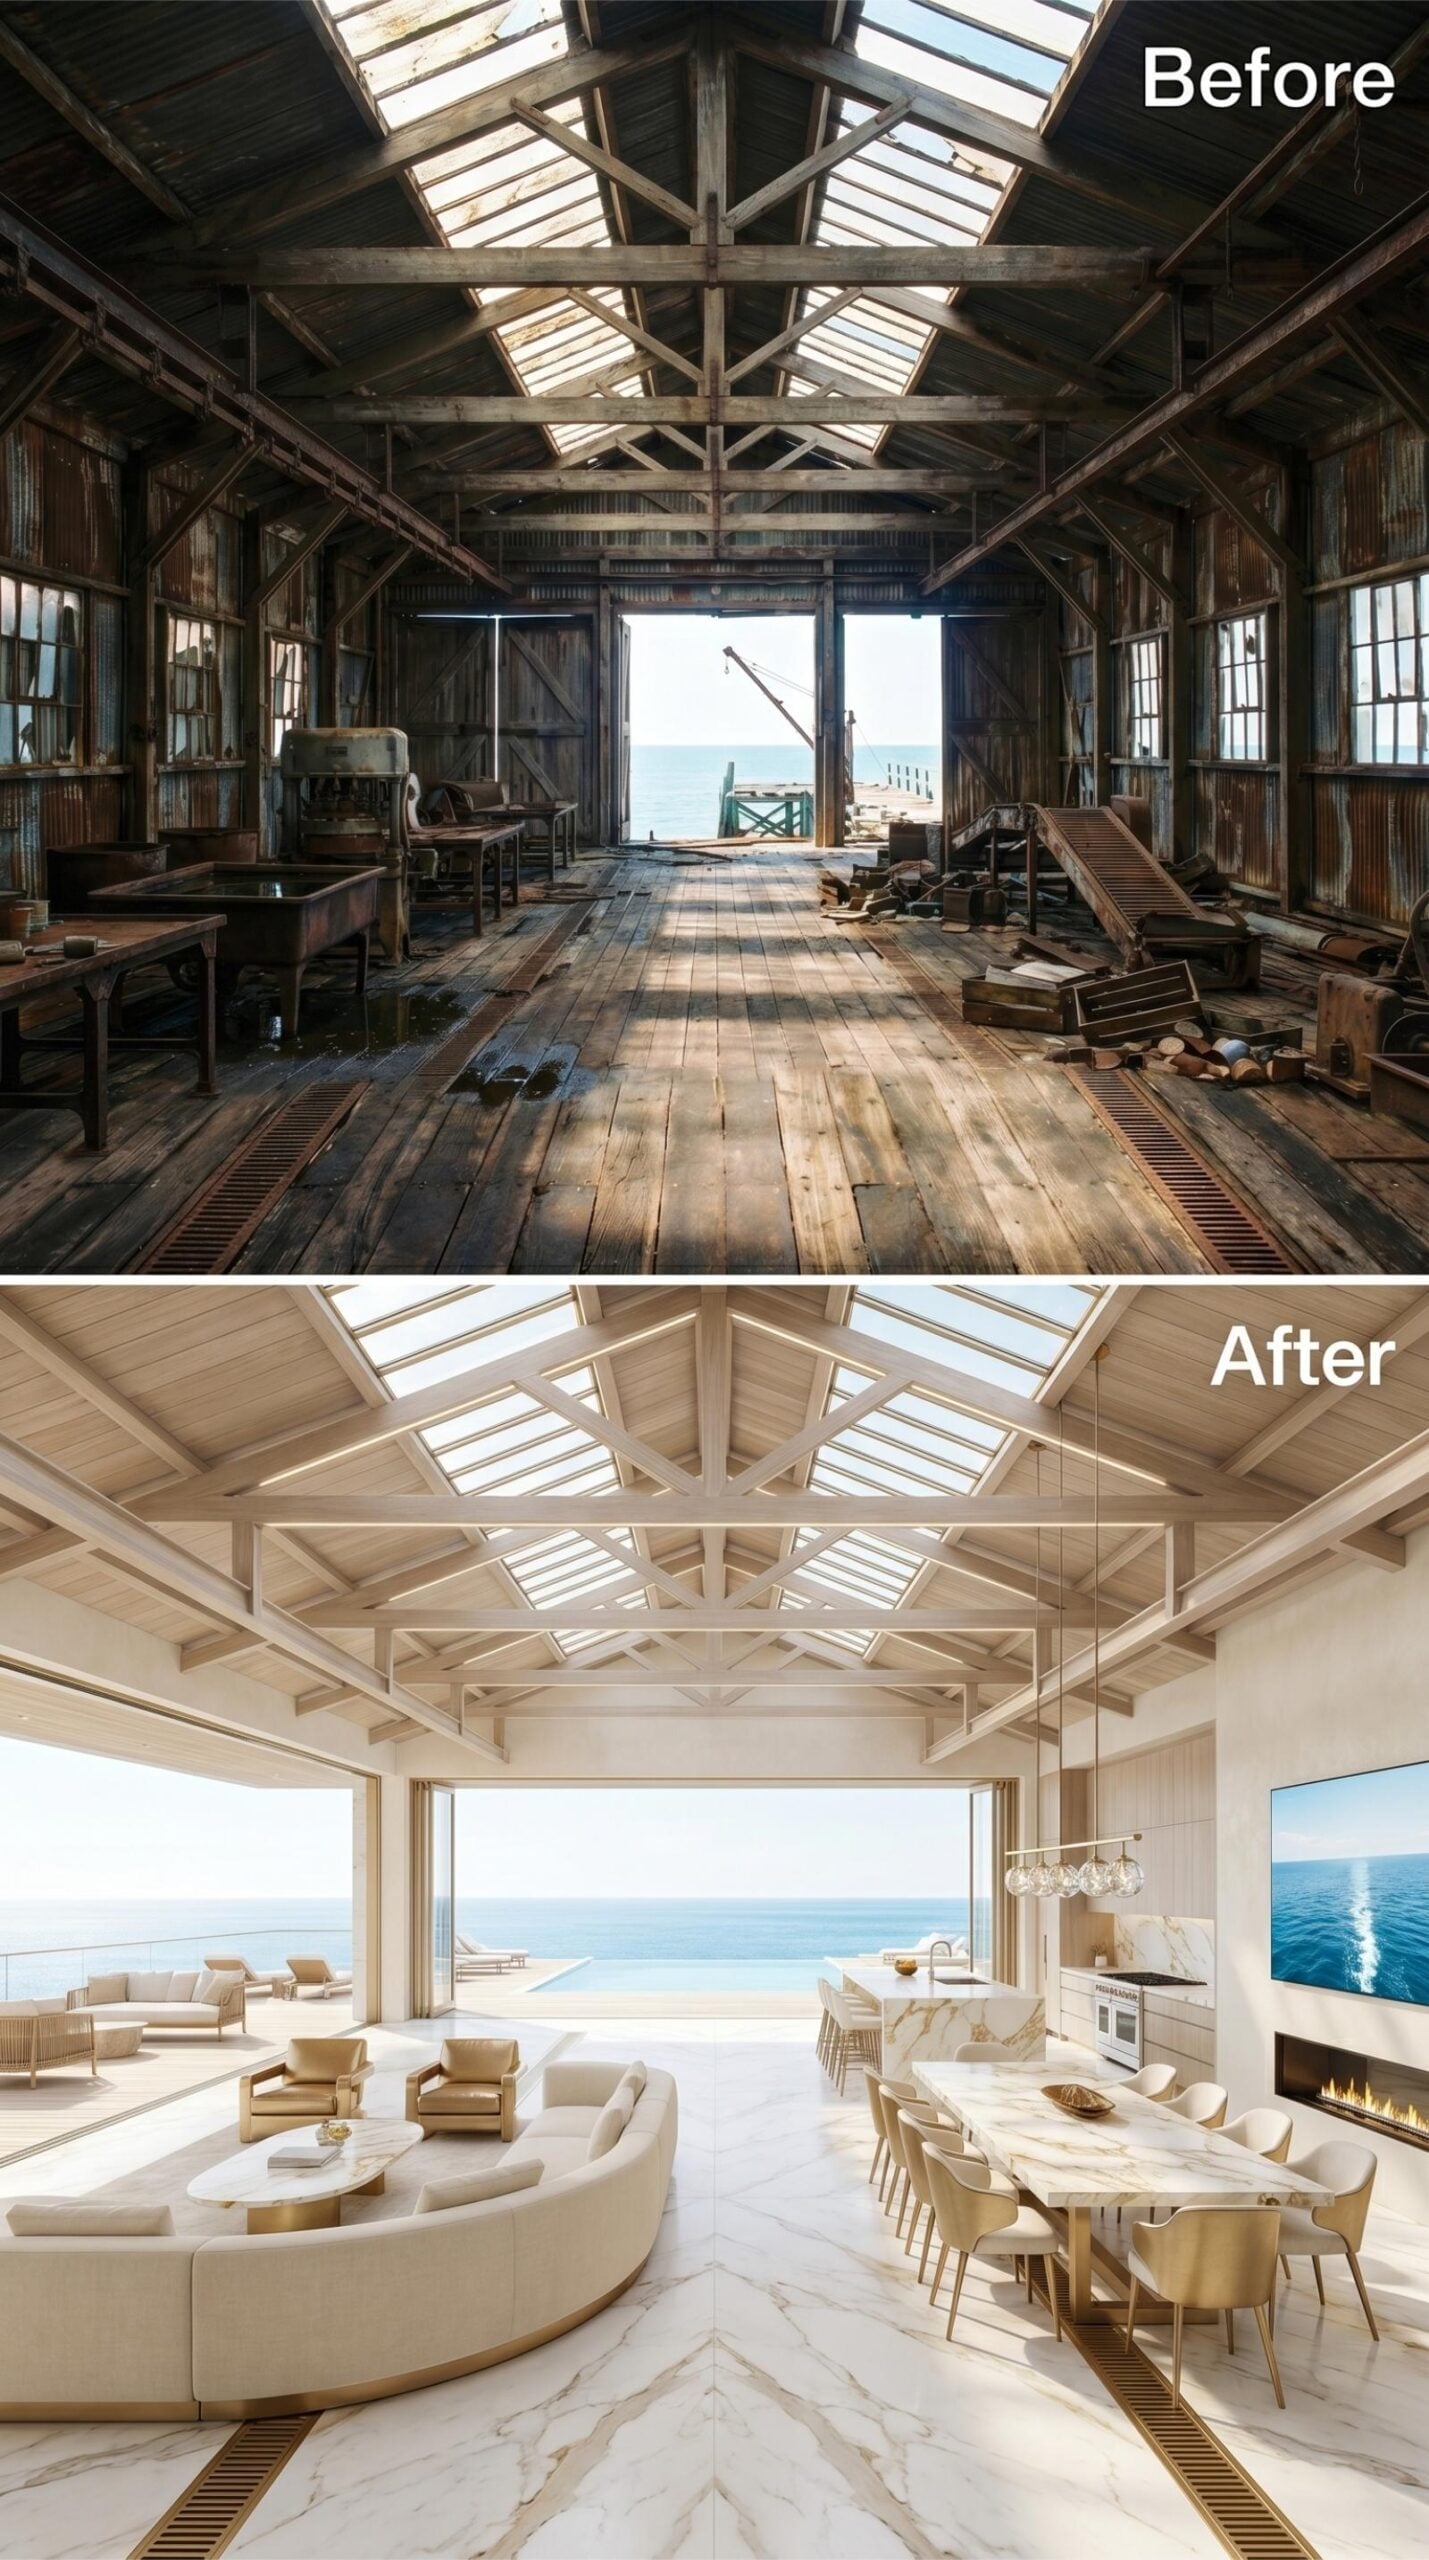
Whitewashed structural trusses follow the original roofline geometry, and the skylights that once let in working light now flood marble herringbone floors with something far more considered. The curved sectional sofa in cream bouclé anchors a living area that opens directly toward the ocean, no wall between inside and out.
On the dining side, a long marble-topped table seats a crowd beneath a linear glass pendant. The fireplace is flush with the wall, and warm brass finishes on chair legs and table bases keep the palette from feeling clinical.
30. Purple, Marble, and Open Sky Inside Cannery Steel
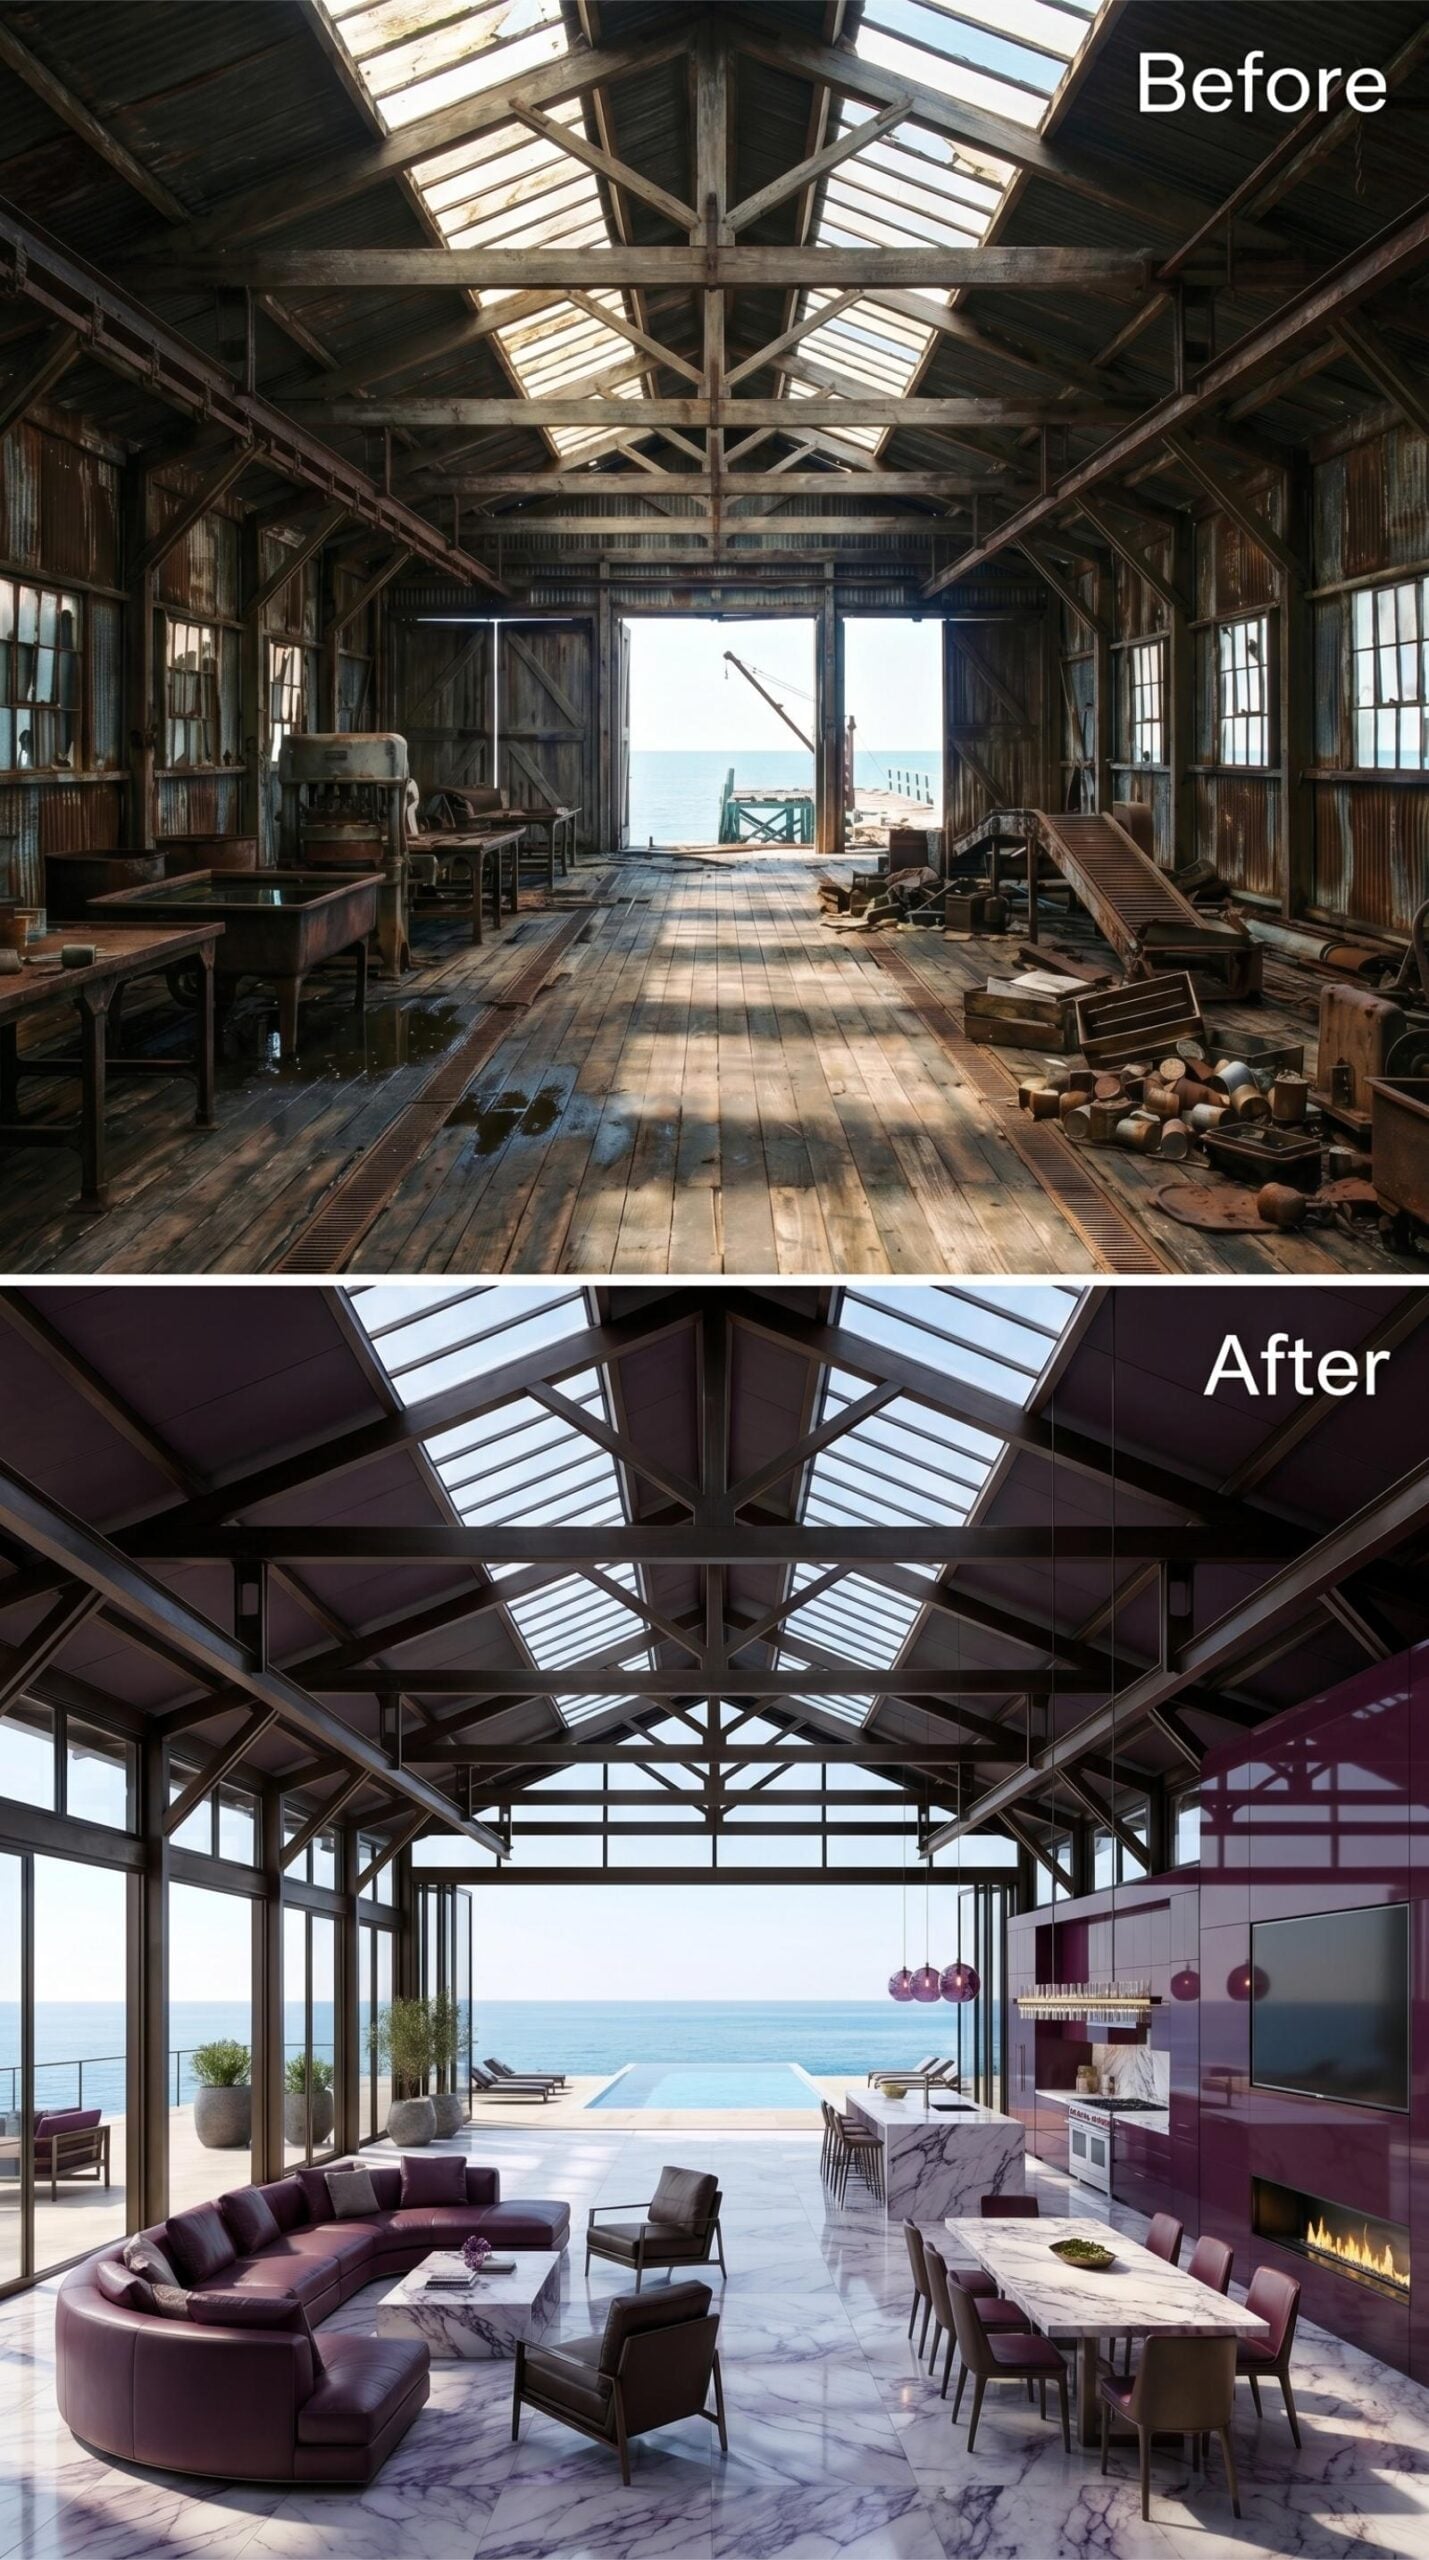
Plum leather wraps a curved sectional that anchors the living area, its arc pulling the eye toward floor-to-ceiling glass and an infinity pool beyond. Original roof trusses stay exposed overhead, skylight panels flooding the marble floors with natural light. The kitchen island runs long in white marble, pendant lights dropping in clusters of deep wine-colored glass above it.
The kitchen island runs long in white marble, pendant lights dropping in clusters of deep wine-colored glass above it.
29. Gold-Lit Trusses and Black Marble Where Fish Crates Once Stacked
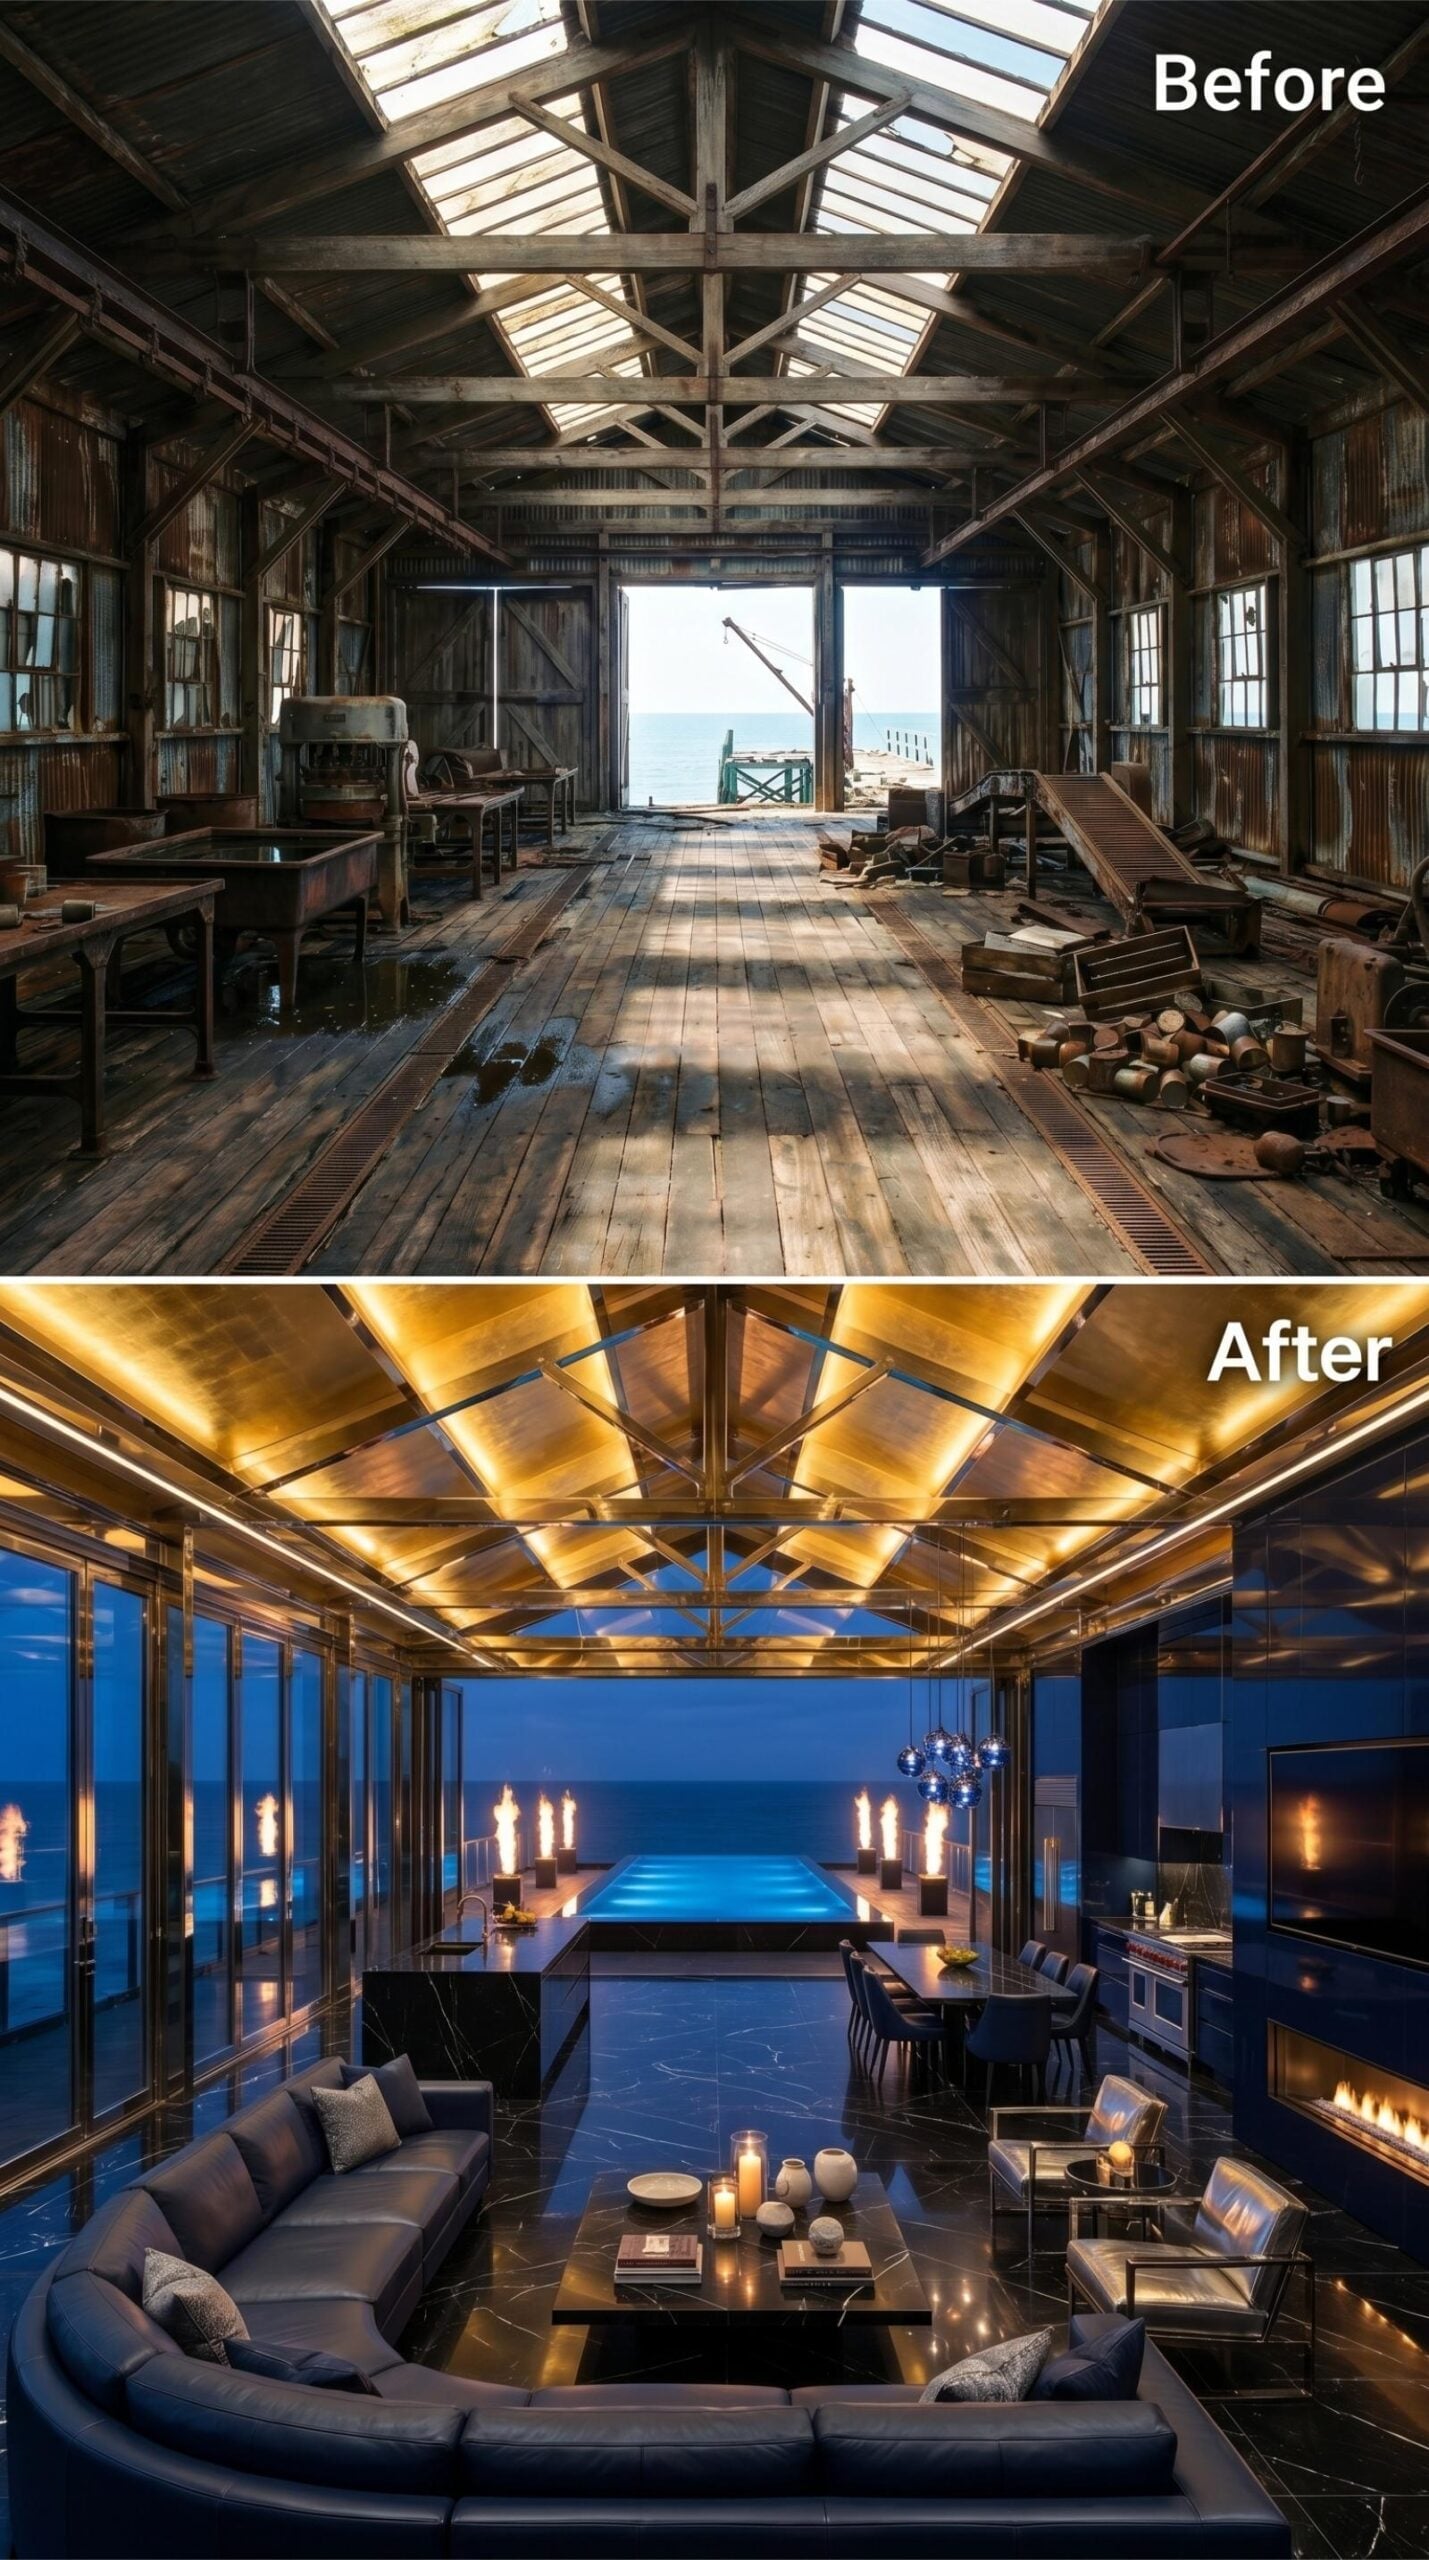
Warm amber strip lighting runs the full length of the original timber roof trusses, turning structural bones into the room’s dominant design feature. Below that, dark veined marble covers both the floors and the central coffee table, and a semicircular sectional in charcoal fabric anchors the living area. An infinity-edge pool glows blue just beyond the glass wall, pulling the ocean directly into the sightline.
Budget Tip: Recessed LED strip lighting installed along existing structural beams costs a fraction of custom ceiling builds and delivers the same dramatic effect. Price out the retrofit before assuming new construction is the only path.
28. Pale Oak Trusses and an Ocean Wall Where the Loading Doors Stood
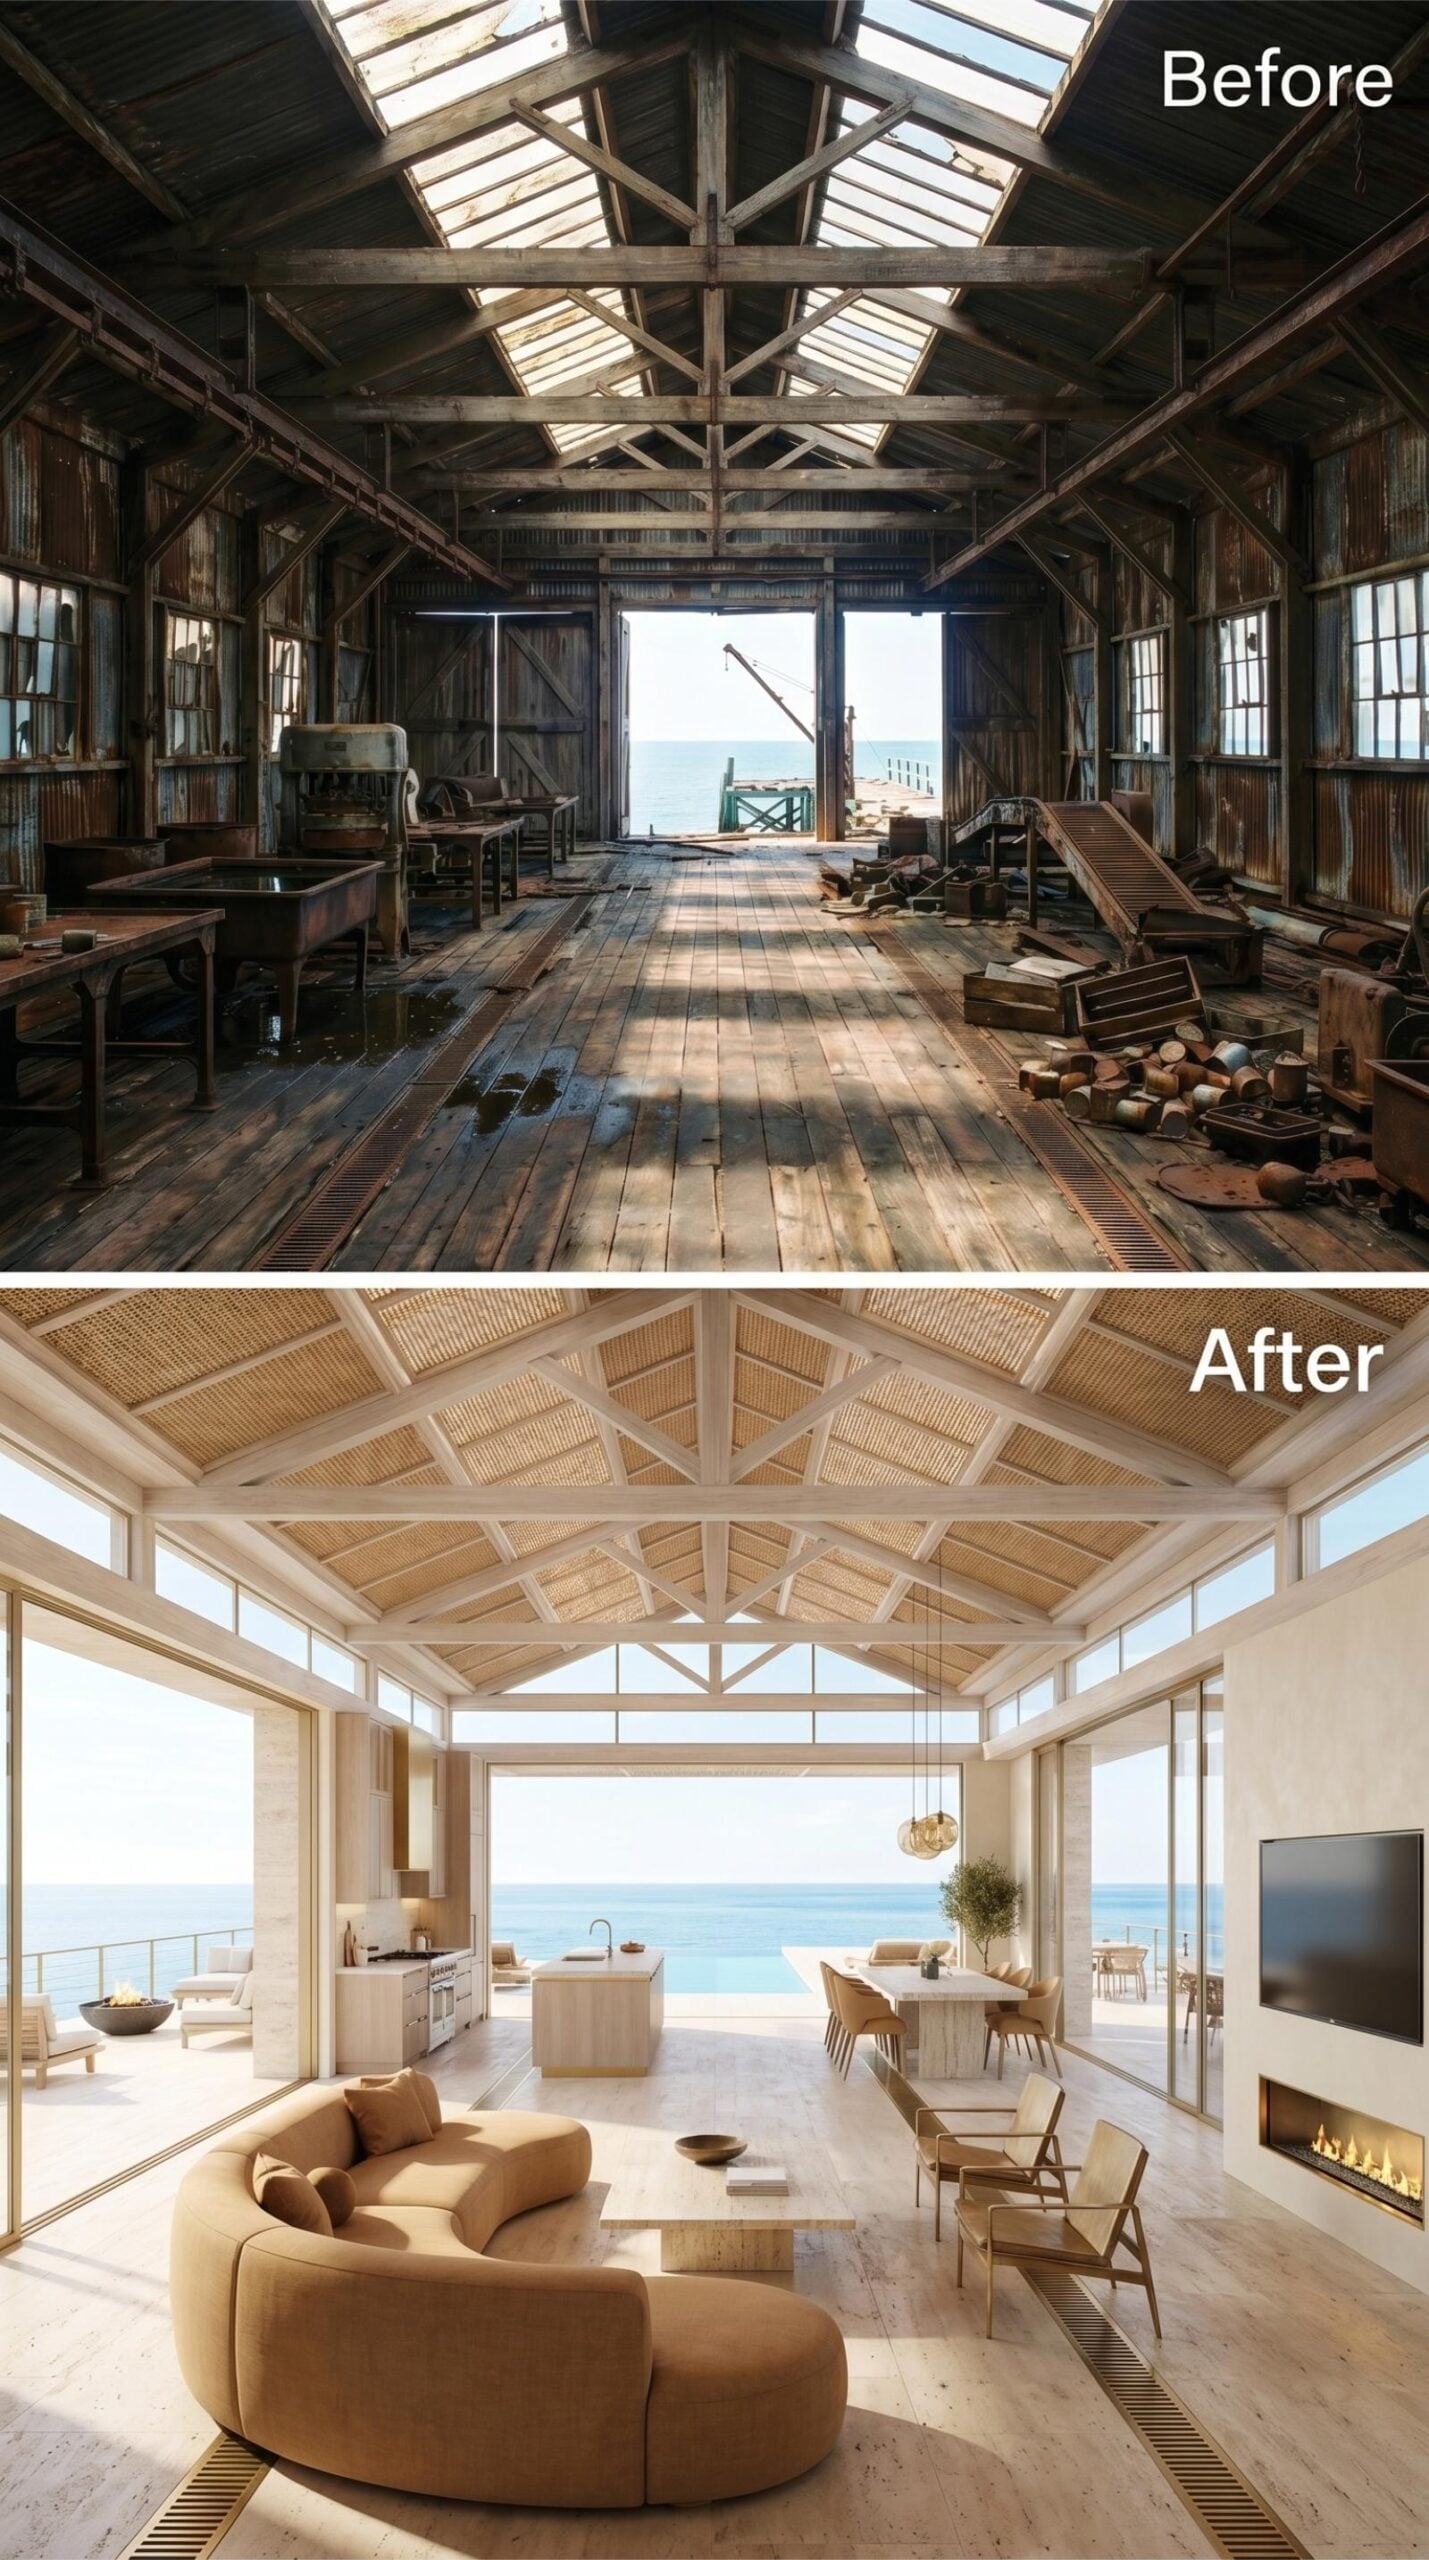
Exposed roof trusses, now finished in pale oak and wrapped in woven rattan panels, pull every eye upward. The ceiling alone justifies the square footage. Below it, light ash flooring runs the full length of the open plan, keeping the scale from feeling heavy.
A curved sectional in camel-toned bouclé anchors the living zone, while a travertine island defines the kitchen without closing it off. Floor-to-ceiling glass at the far wall frames the ocean like it’s the only artwork the room needs.
Editor’s Note: Woven ceiling infill between structural beams is one of the more underused tricks in high-ceiling renovations. It absorbs sound, adds warmth, and doesn’t require touching the original framework. In a converted industrial space, that last part matters more than most people expect.
27. Leather, Marble, and Trusses Lit From Within on the Waterfront
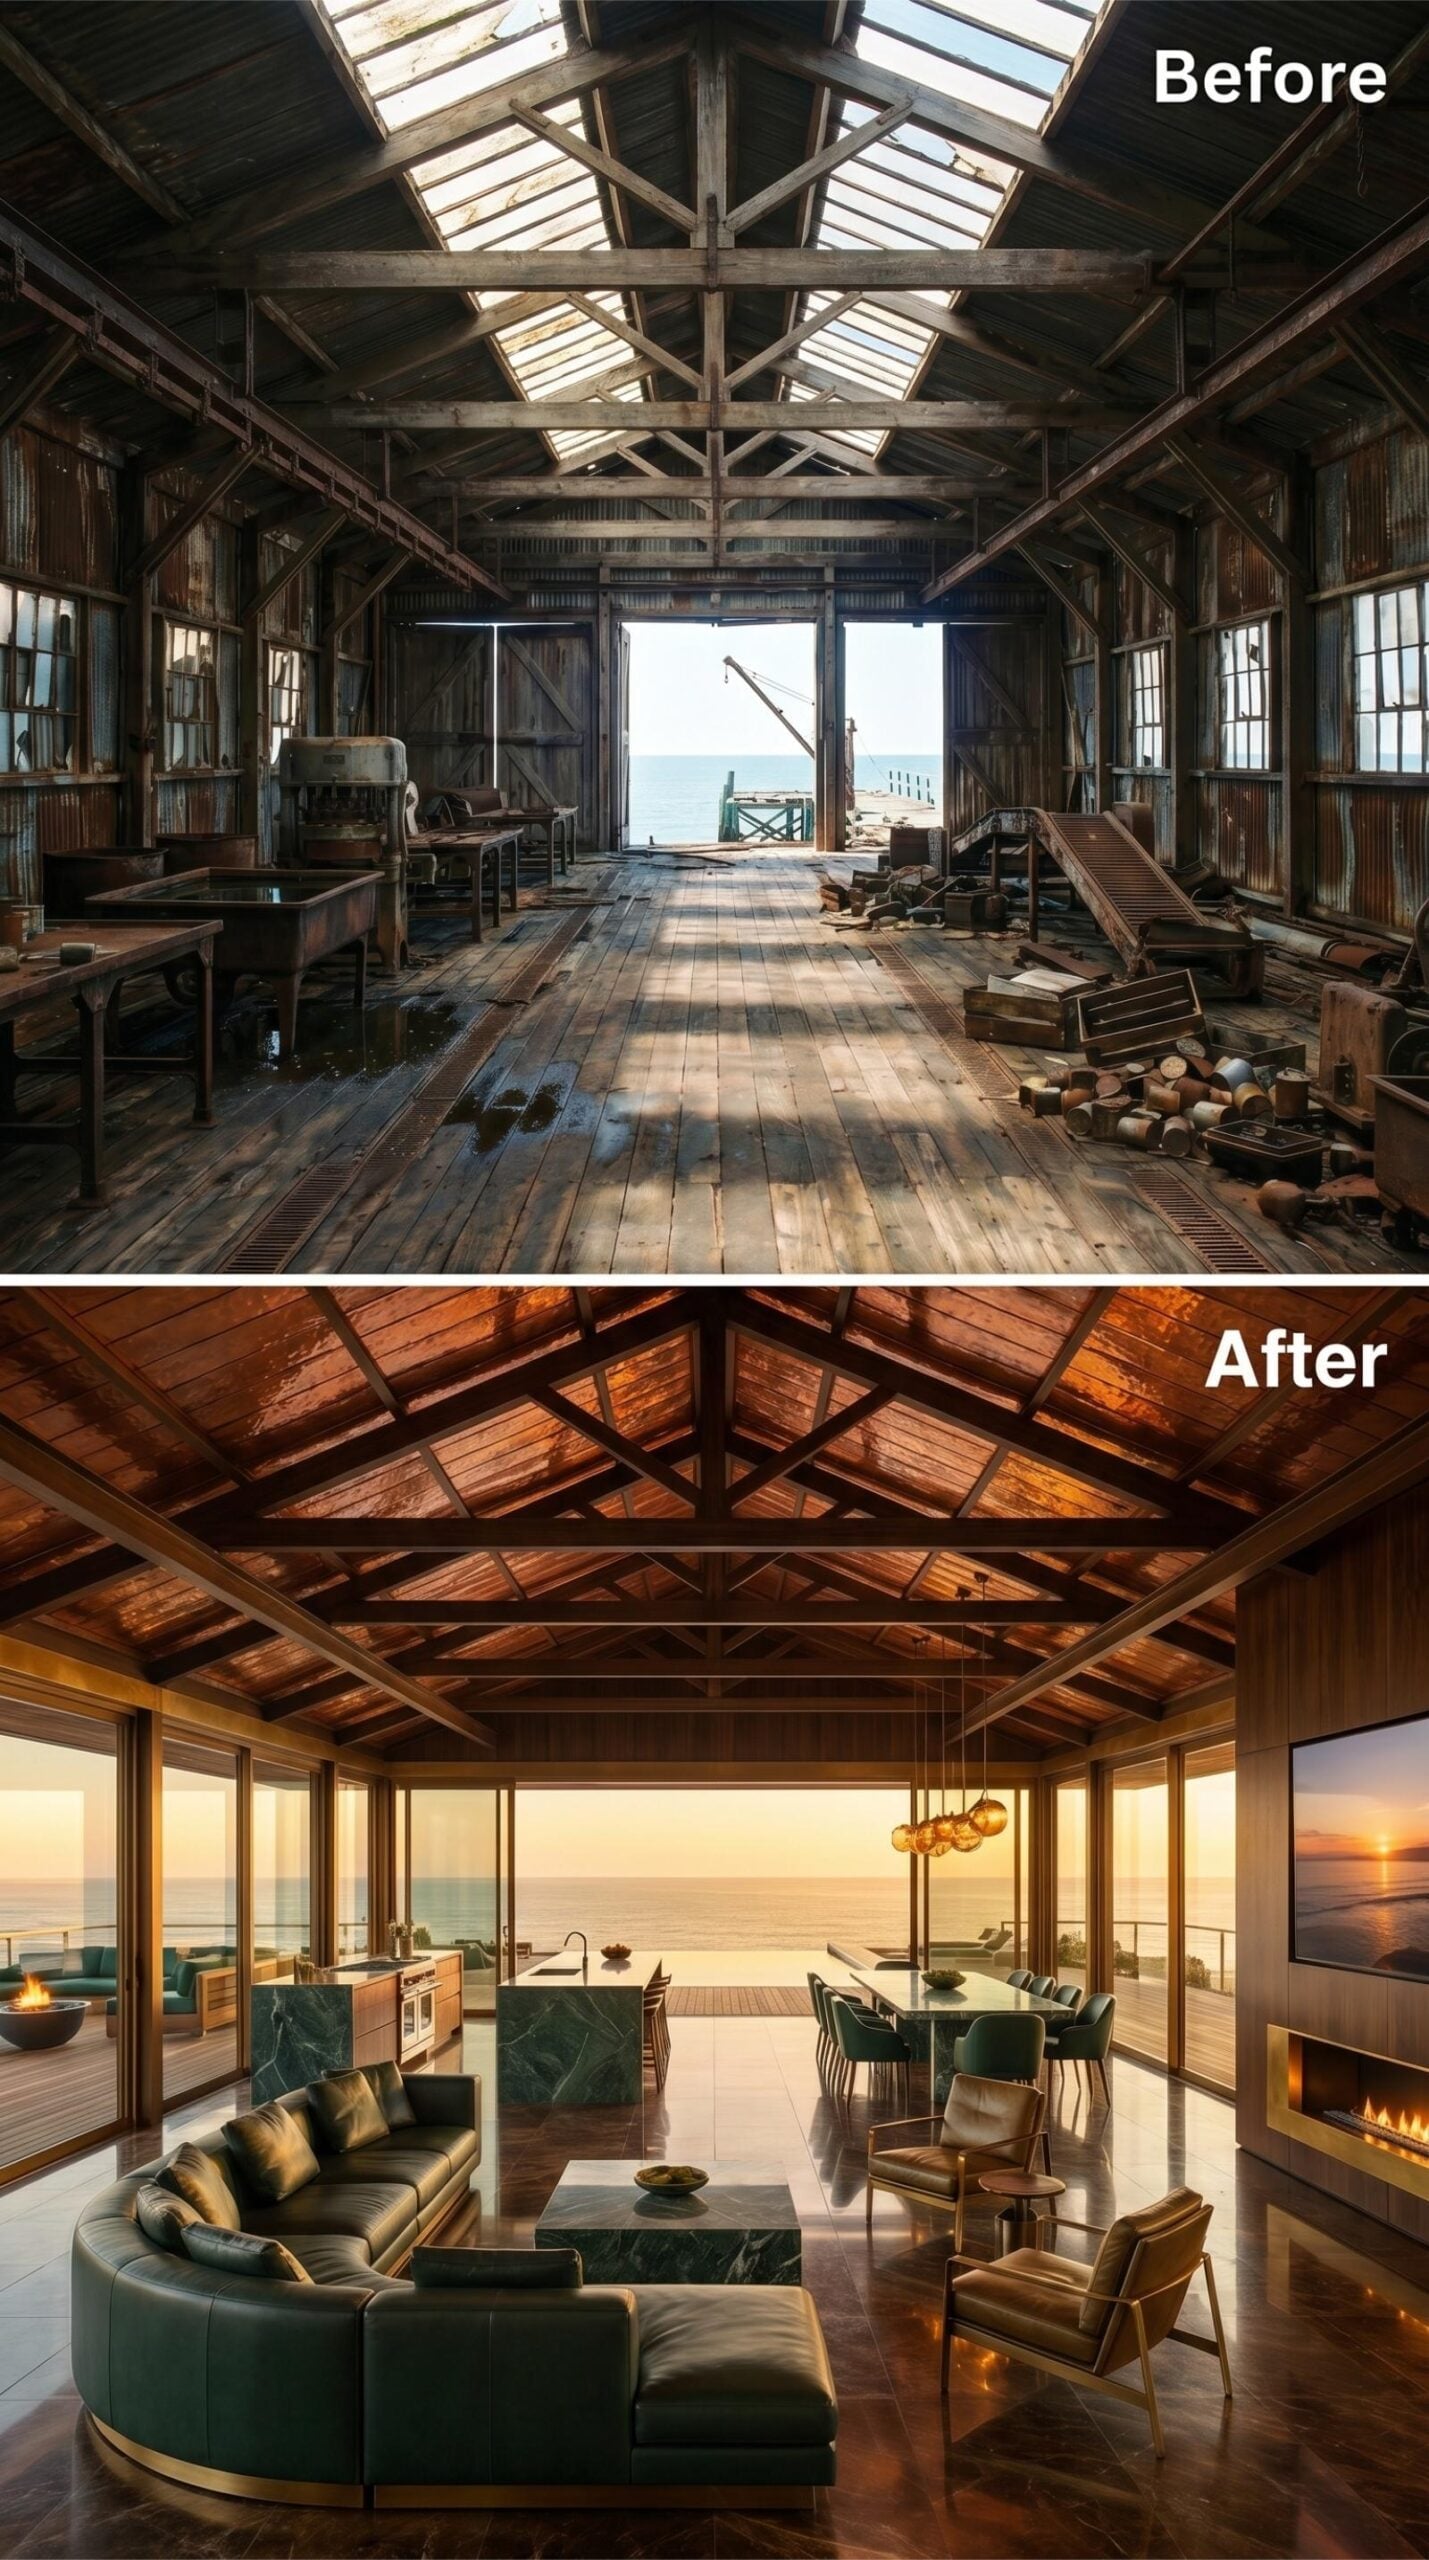
Dark leather wraps a curved sectional that anchors the room without crowding it, and the green-tinged upholstery reads almost bronze in the sunset light pouring off the water. Richly oiled wood trusses overhead have been backlit with warm amber fixtures tucked into the ridge, giving the ceiling its own glow rather than borrowing from floor lamps. The kitchen island is green-veined marble, substantial enough to hold its own against the room’s scale. Pendant globes in brushed brass hang low over the dining table, and a linear fireplace sits flush with the right wall.
- Retrofitting pendant clusters to existing beam connection points avoids new ceiling penetrations and keeps structural permits simpler
- Linear fireplaces flush-mounted into a wall face read as architectural detail rather than appliance, which matters in open-plan spaces
- Curved sectionals work in large-volume rooms where a straight sofa would get lost against the scale of the walls
26. Plum Velvet, Marble Floors, and Roof Trusses That Earned Their Keep
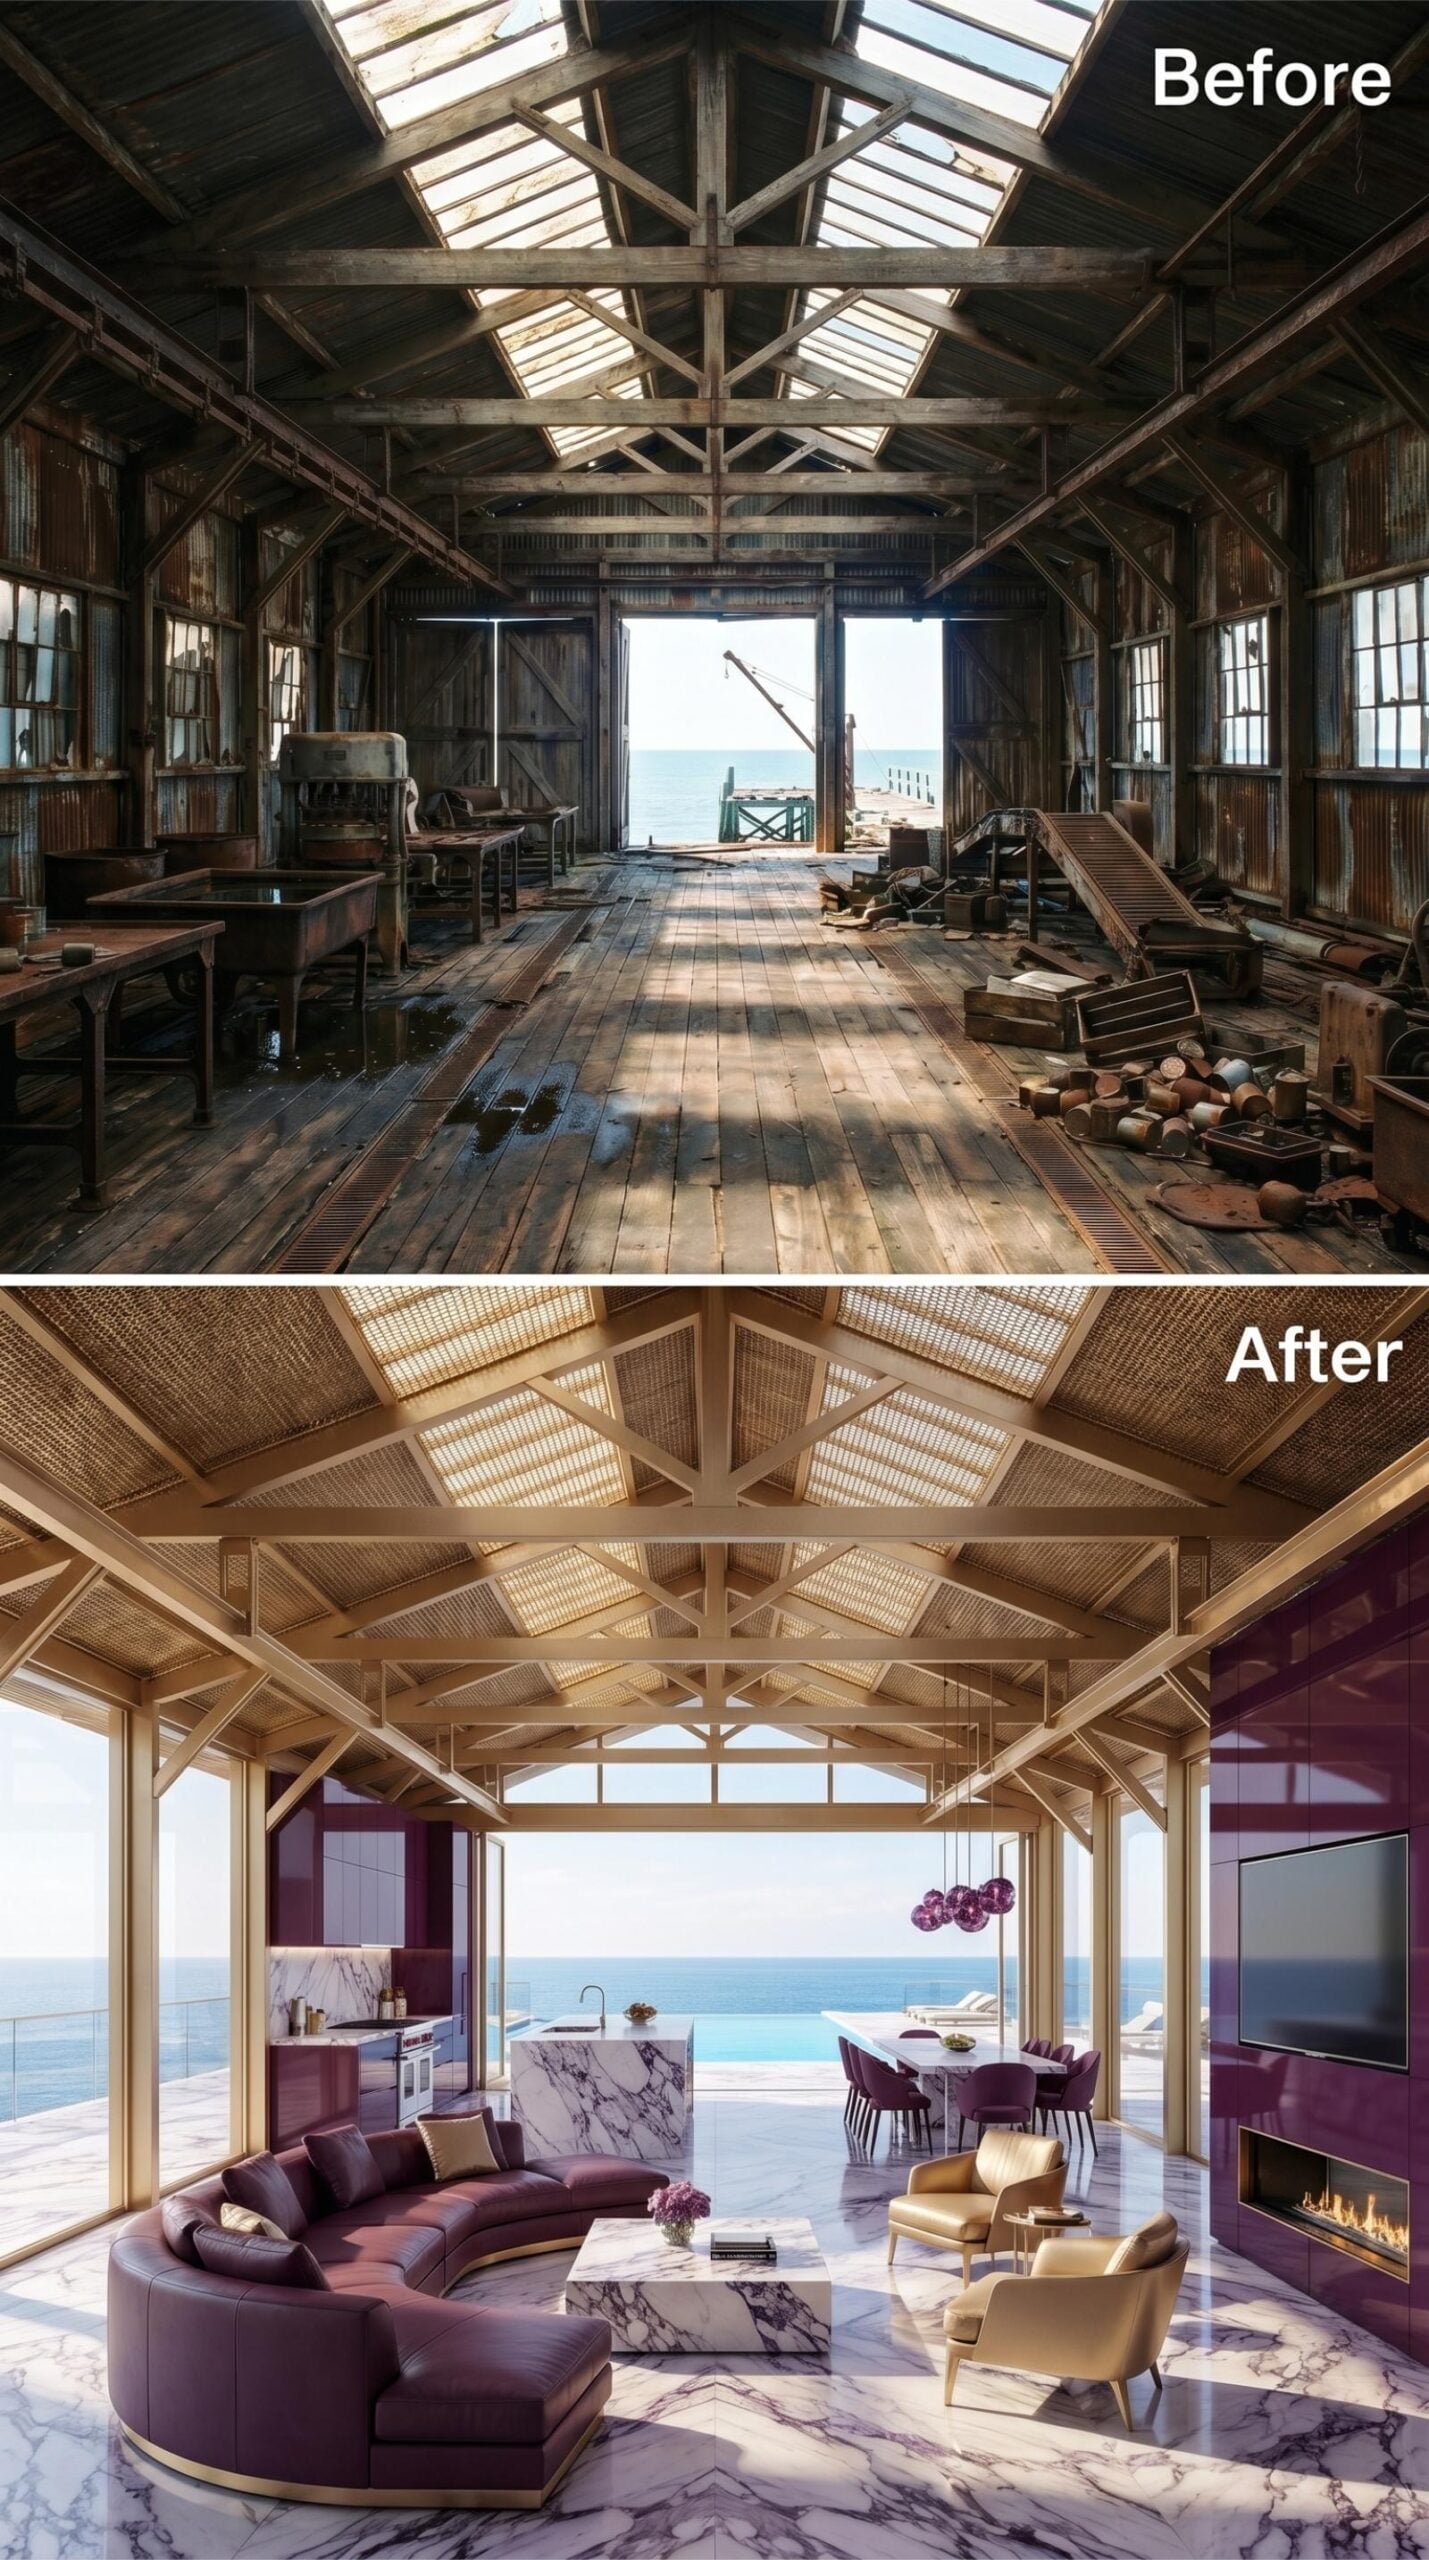
Refinished timber trusses run the full length of the ceiling, now paired with woven rattan infill panels that push the industrial bones toward something genuinely residential. The marble floors carry a soft grey veining that reads warm rather than cold, which matters in a space this tall.
The curved sectional in deep plum leather anchors the living zone without crowding it. Gold-legged chairs sit across a marble coffee table, and a fireplace set flush into glossy aubergine wall paneling closes off the right side with some actual weight. The ocean sits right there through the open end. Hard to compete with that.
Quick Fix: Glossy lacquered wall panels, like the aubergine sections visible here, bounce ambient light back into a room far more efficiently than paint on drywall. In high-ceiling spaces where light tends to escape upward, that reflectivity helps ground the lower half visually. Worth pricing before defaulting to matte.
25. Perforated Gold Ceilings and Leather Curves Where the Cannery Roof Once Leaked
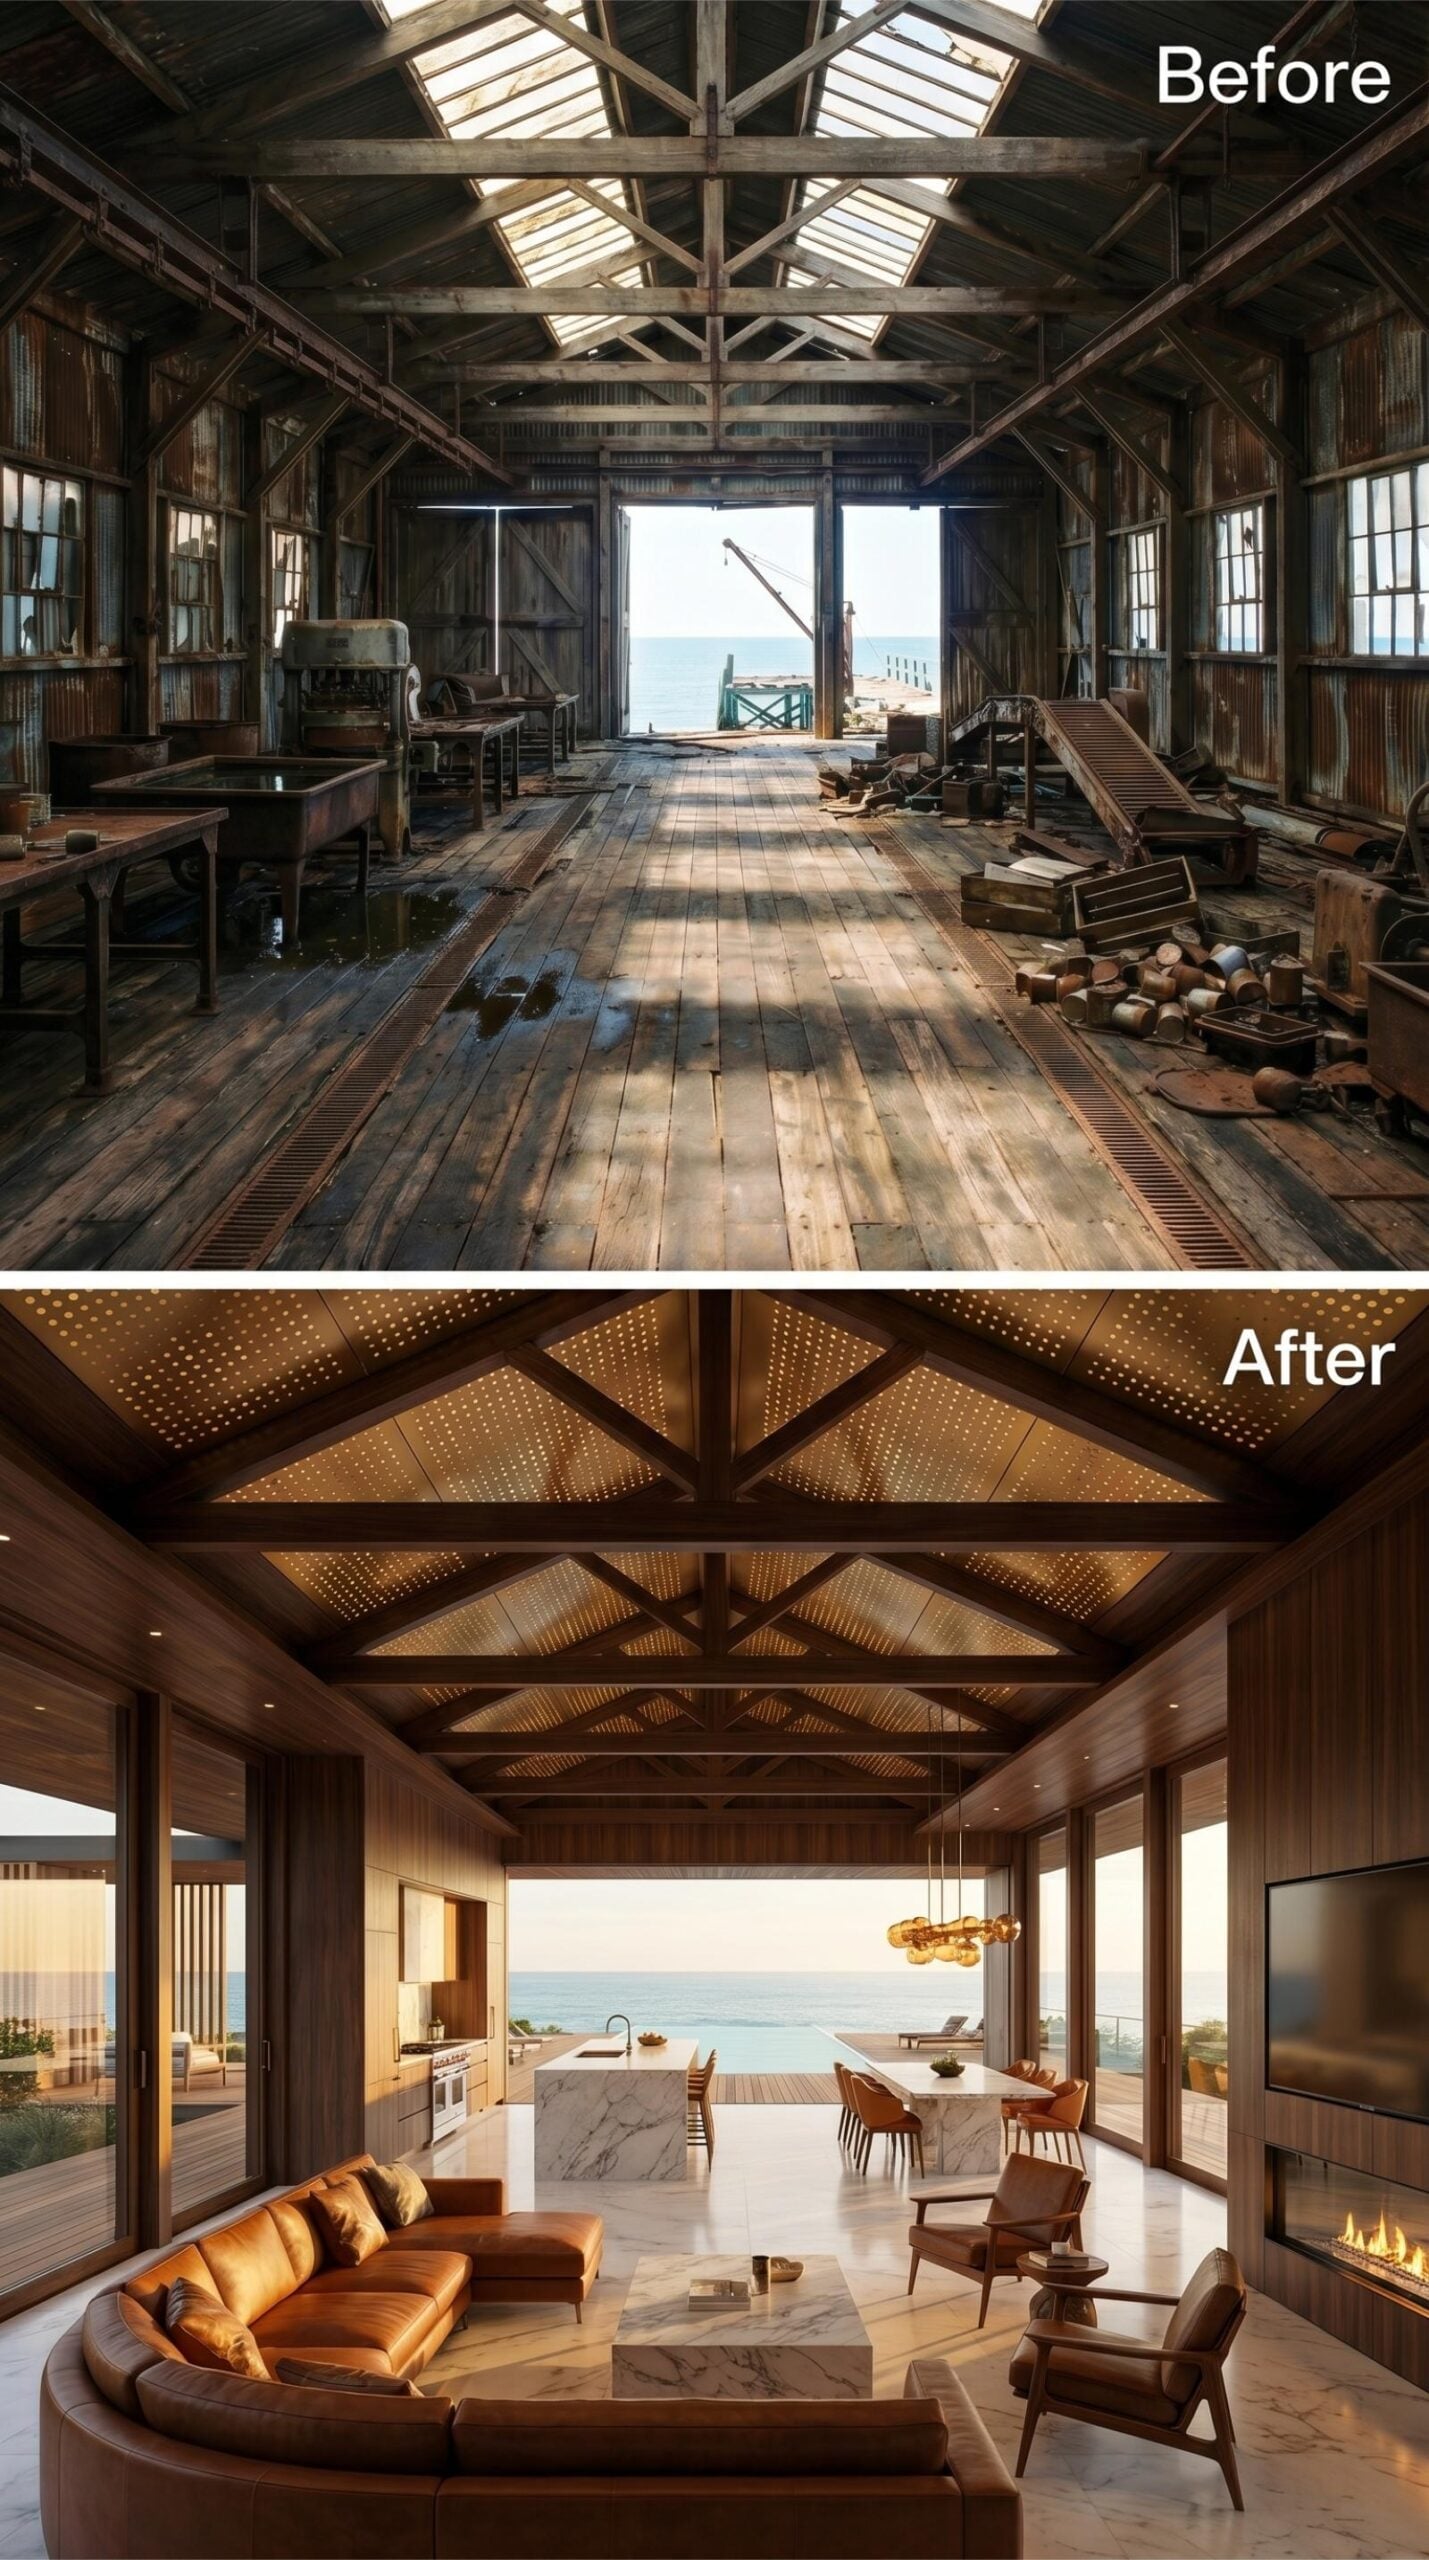
Perforated metal panels backlit between the original timber trusses do something unexpected here: they turn the ceiling into the focal point without competing with the ocean view. The warm gold glow pulls the eye upward first, then outward through the full-height glazed openings to the water beyond.
On the floor, large-format stone tile in a pale, veined finish runs uninterrupted from the living area to the kitchen. A curved cognac leather sectional anchors the seating zone with real authority. The marble waterfall island sits on axis with the view, and that placement isn’t accidental.
Ask Yourself: If your renovation preserves original structural beams, think hard about what goes between them before you default to drywall. Backlit infill panels, whether perforated metal or woven material, handle acoustics and atmosphere in ways paint simply can’t. The ceiling is often the largest untouched surface in a high-volume space, and treating it as a deliberate design move rather than an afterthought changes the whole room.
24. Rose Oak Trusses and Marble Light Where the Cannery Roof Held
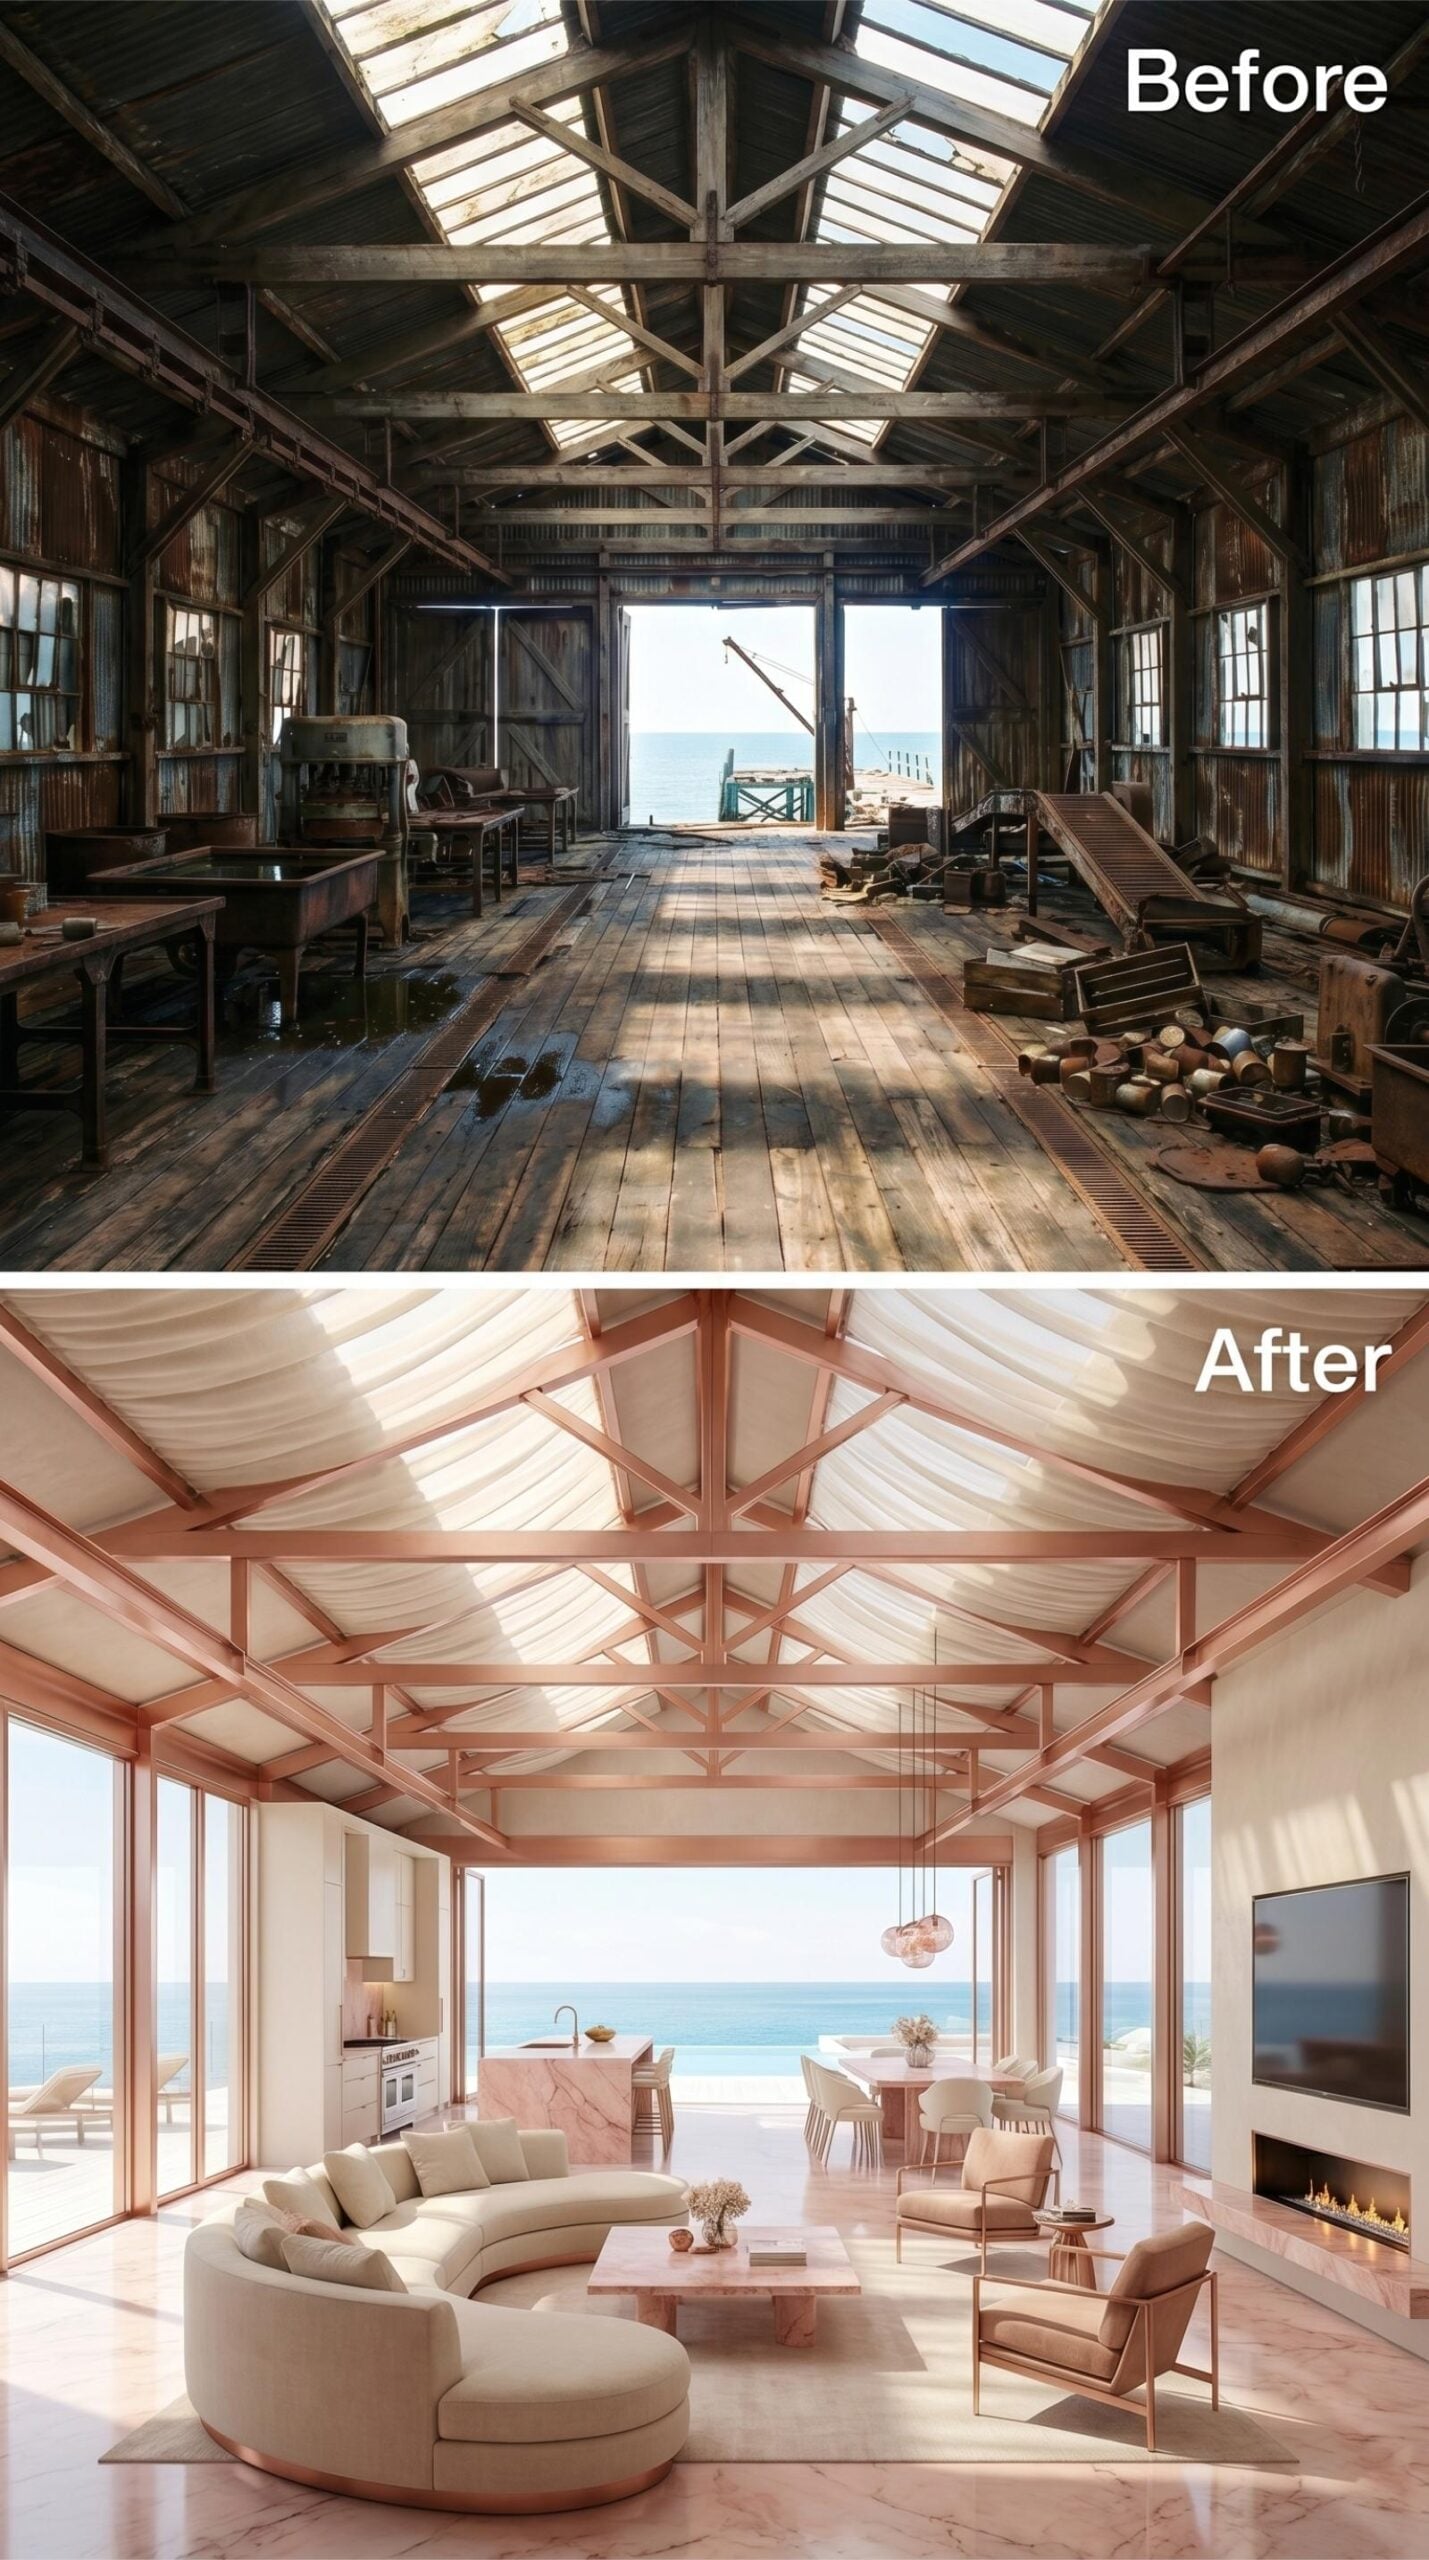
Blush-toned oak trusses run the full length of the vaulted ceiling, left structurally intact and finished just enough to feel intentional rather than raw. Sheer fabric panels drape between them, diffusing the skylight wash into something softer than direct sun.
At floor level, rose-veined marble tiles carry the same warmth upward through the space. The curved sectional in cream bouclé anchors the living zone without competing with the ocean view beyond the glass wall. That view does a lot of the decorating here.
Designer’s Secret: Draping sheer fabric between exposed roof trusses is one of the quieter acoustic moves in high-volume conversions. It won’t eliminate echo the way dedicated acoustic panels do, but it reduces the sharp reverberation that plagues spaces with hard ceilings and stone floors. The effect reads as purely aesthetic. That’s exactly the point.
23. Teal Tile Vaults and Marble Counters Where the Cannery Roof Still Rules
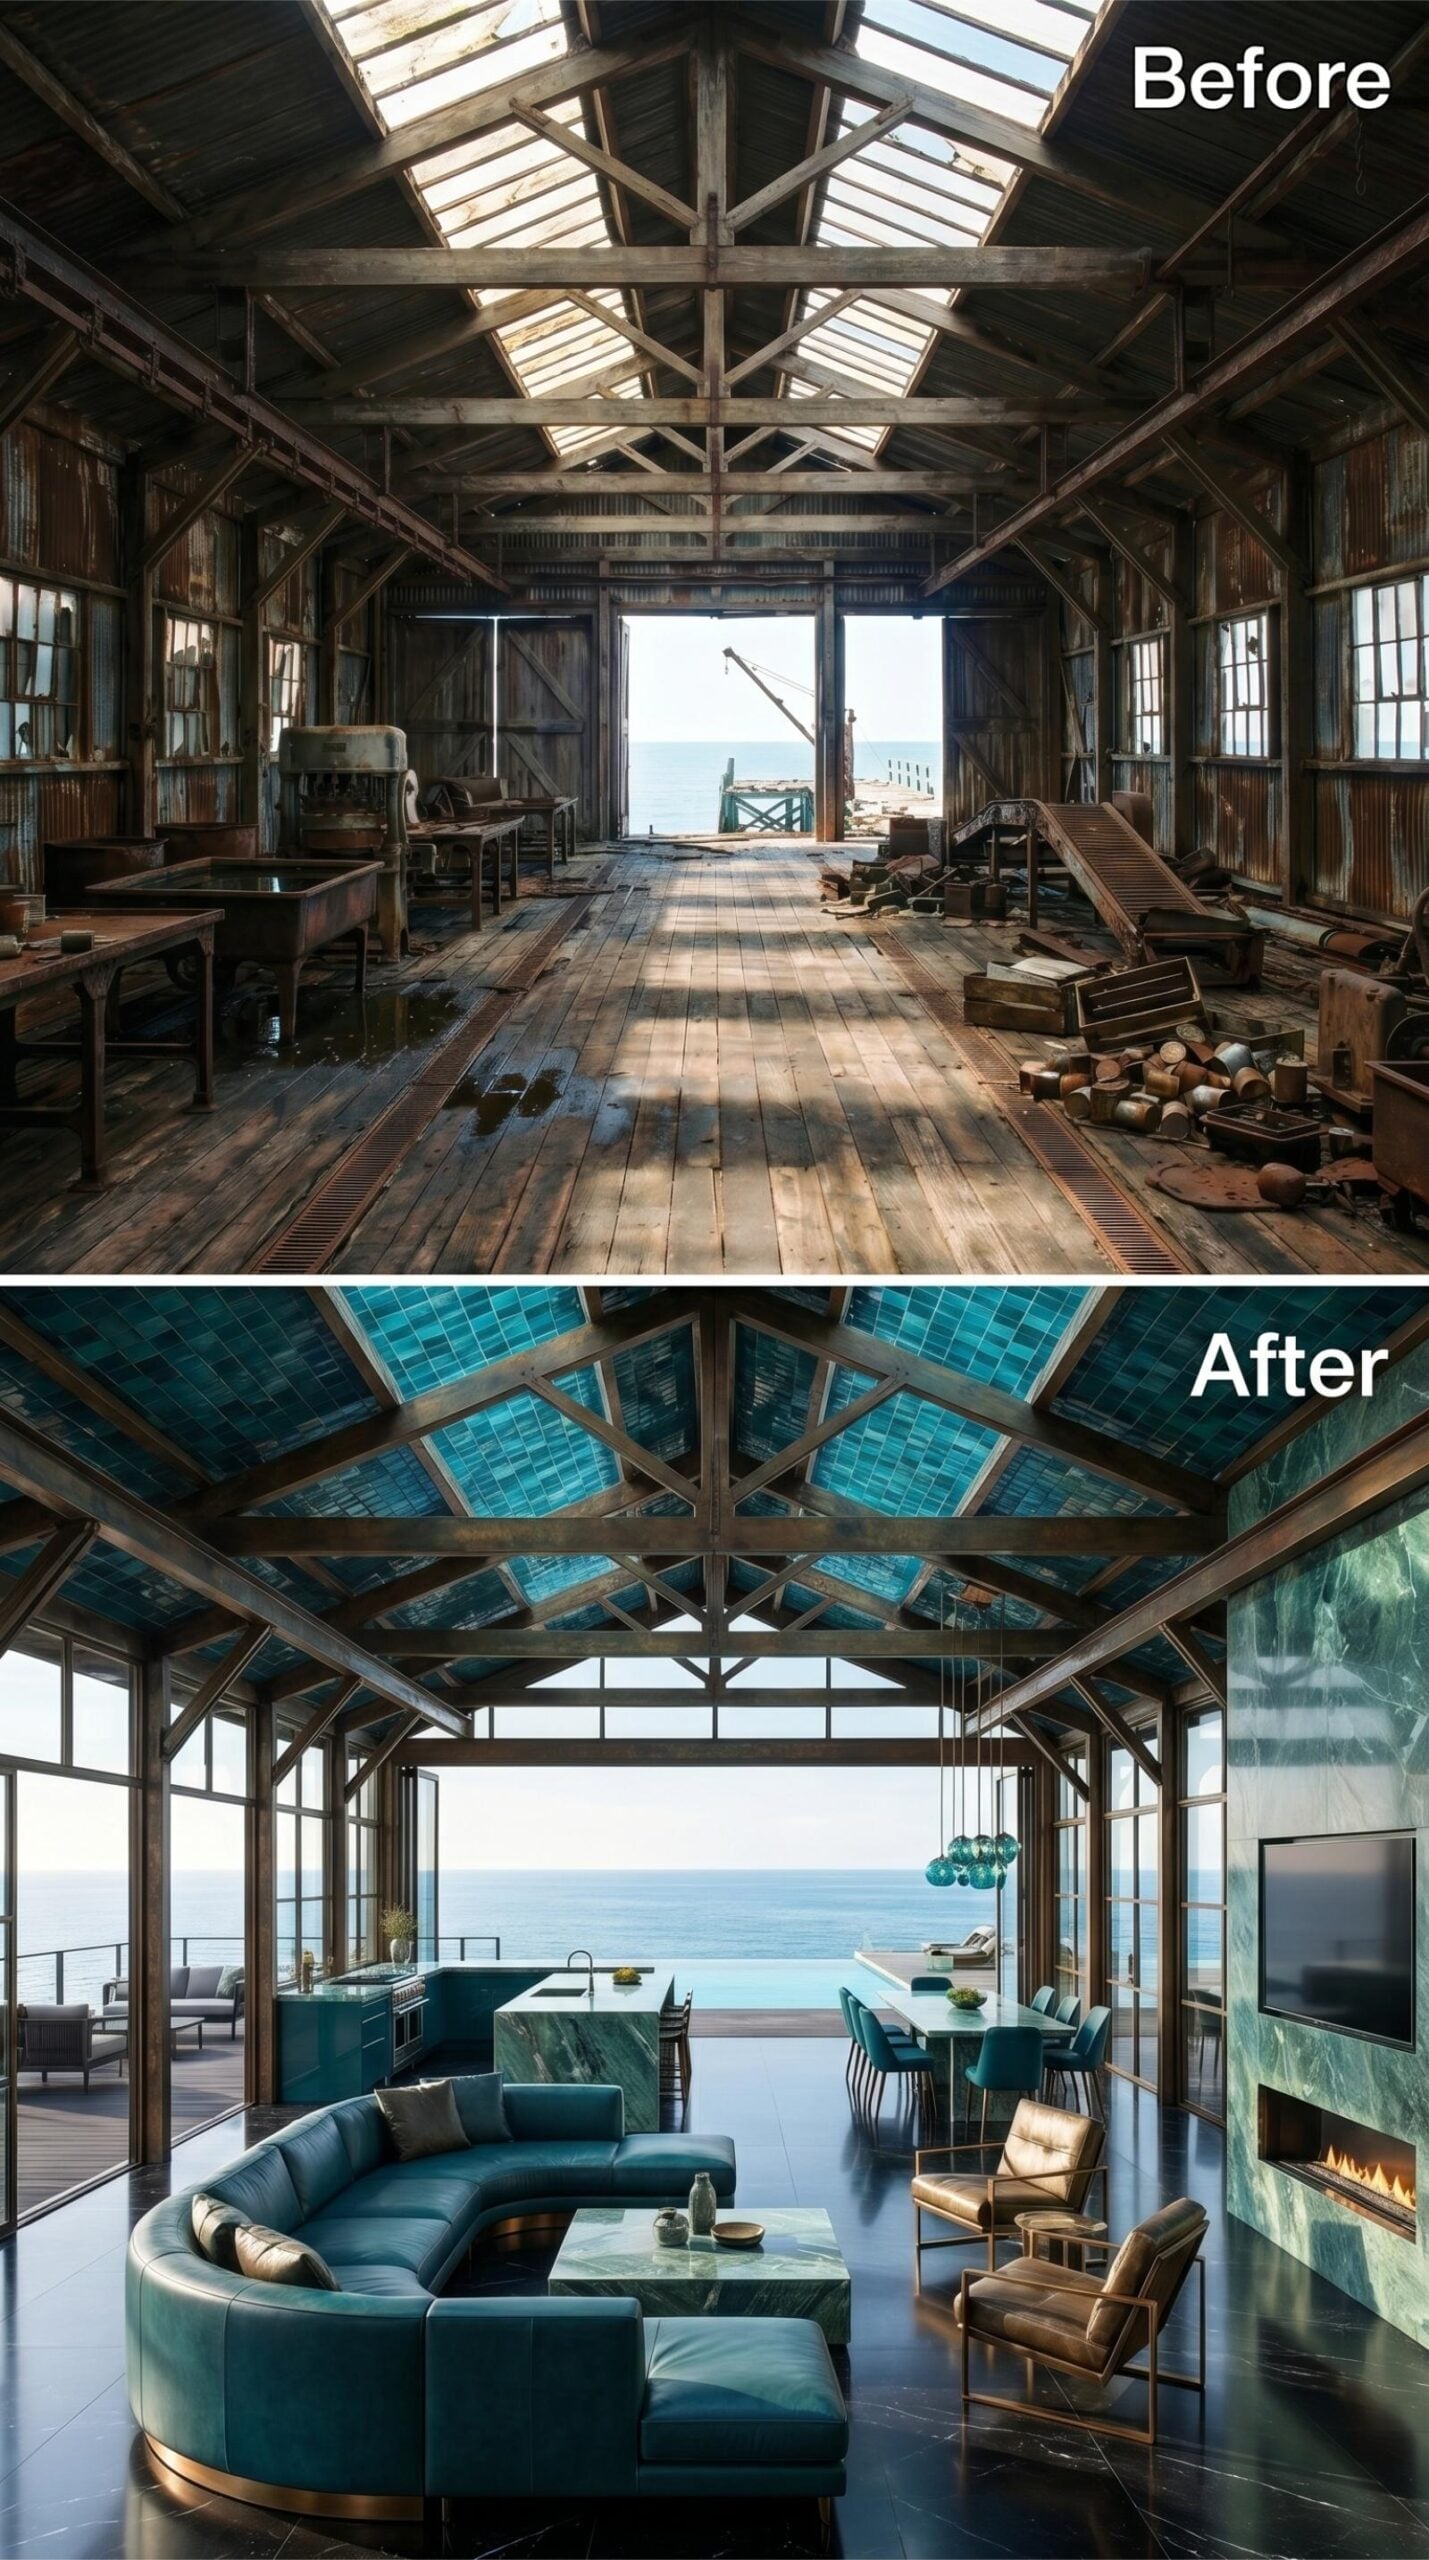
Those teal ceramic tiles filling the ceiling panels between the original timber trusses are doing something most renovations don’t attempt.
Rather than obscuring the structure overhead, the design uses it as a framework, fitting each panel between the trusses with tiles in a deep ocean blue-green that shifts color depending on the light coming through the glass. Below it, a curved sectional in teal leather anchors the living area without fighting the ceiling for attention.
The kitchen island is clad in green marble with visible veining, and the fireplace surround on the right wall carries the same stone. Pendant lights in smoked teal glass hang low over the dining table. It’s a room that knows its own palette and doesn’t blink.
22. Skylit Trusses and Pale Timber Where the Cannery Held Its Shape
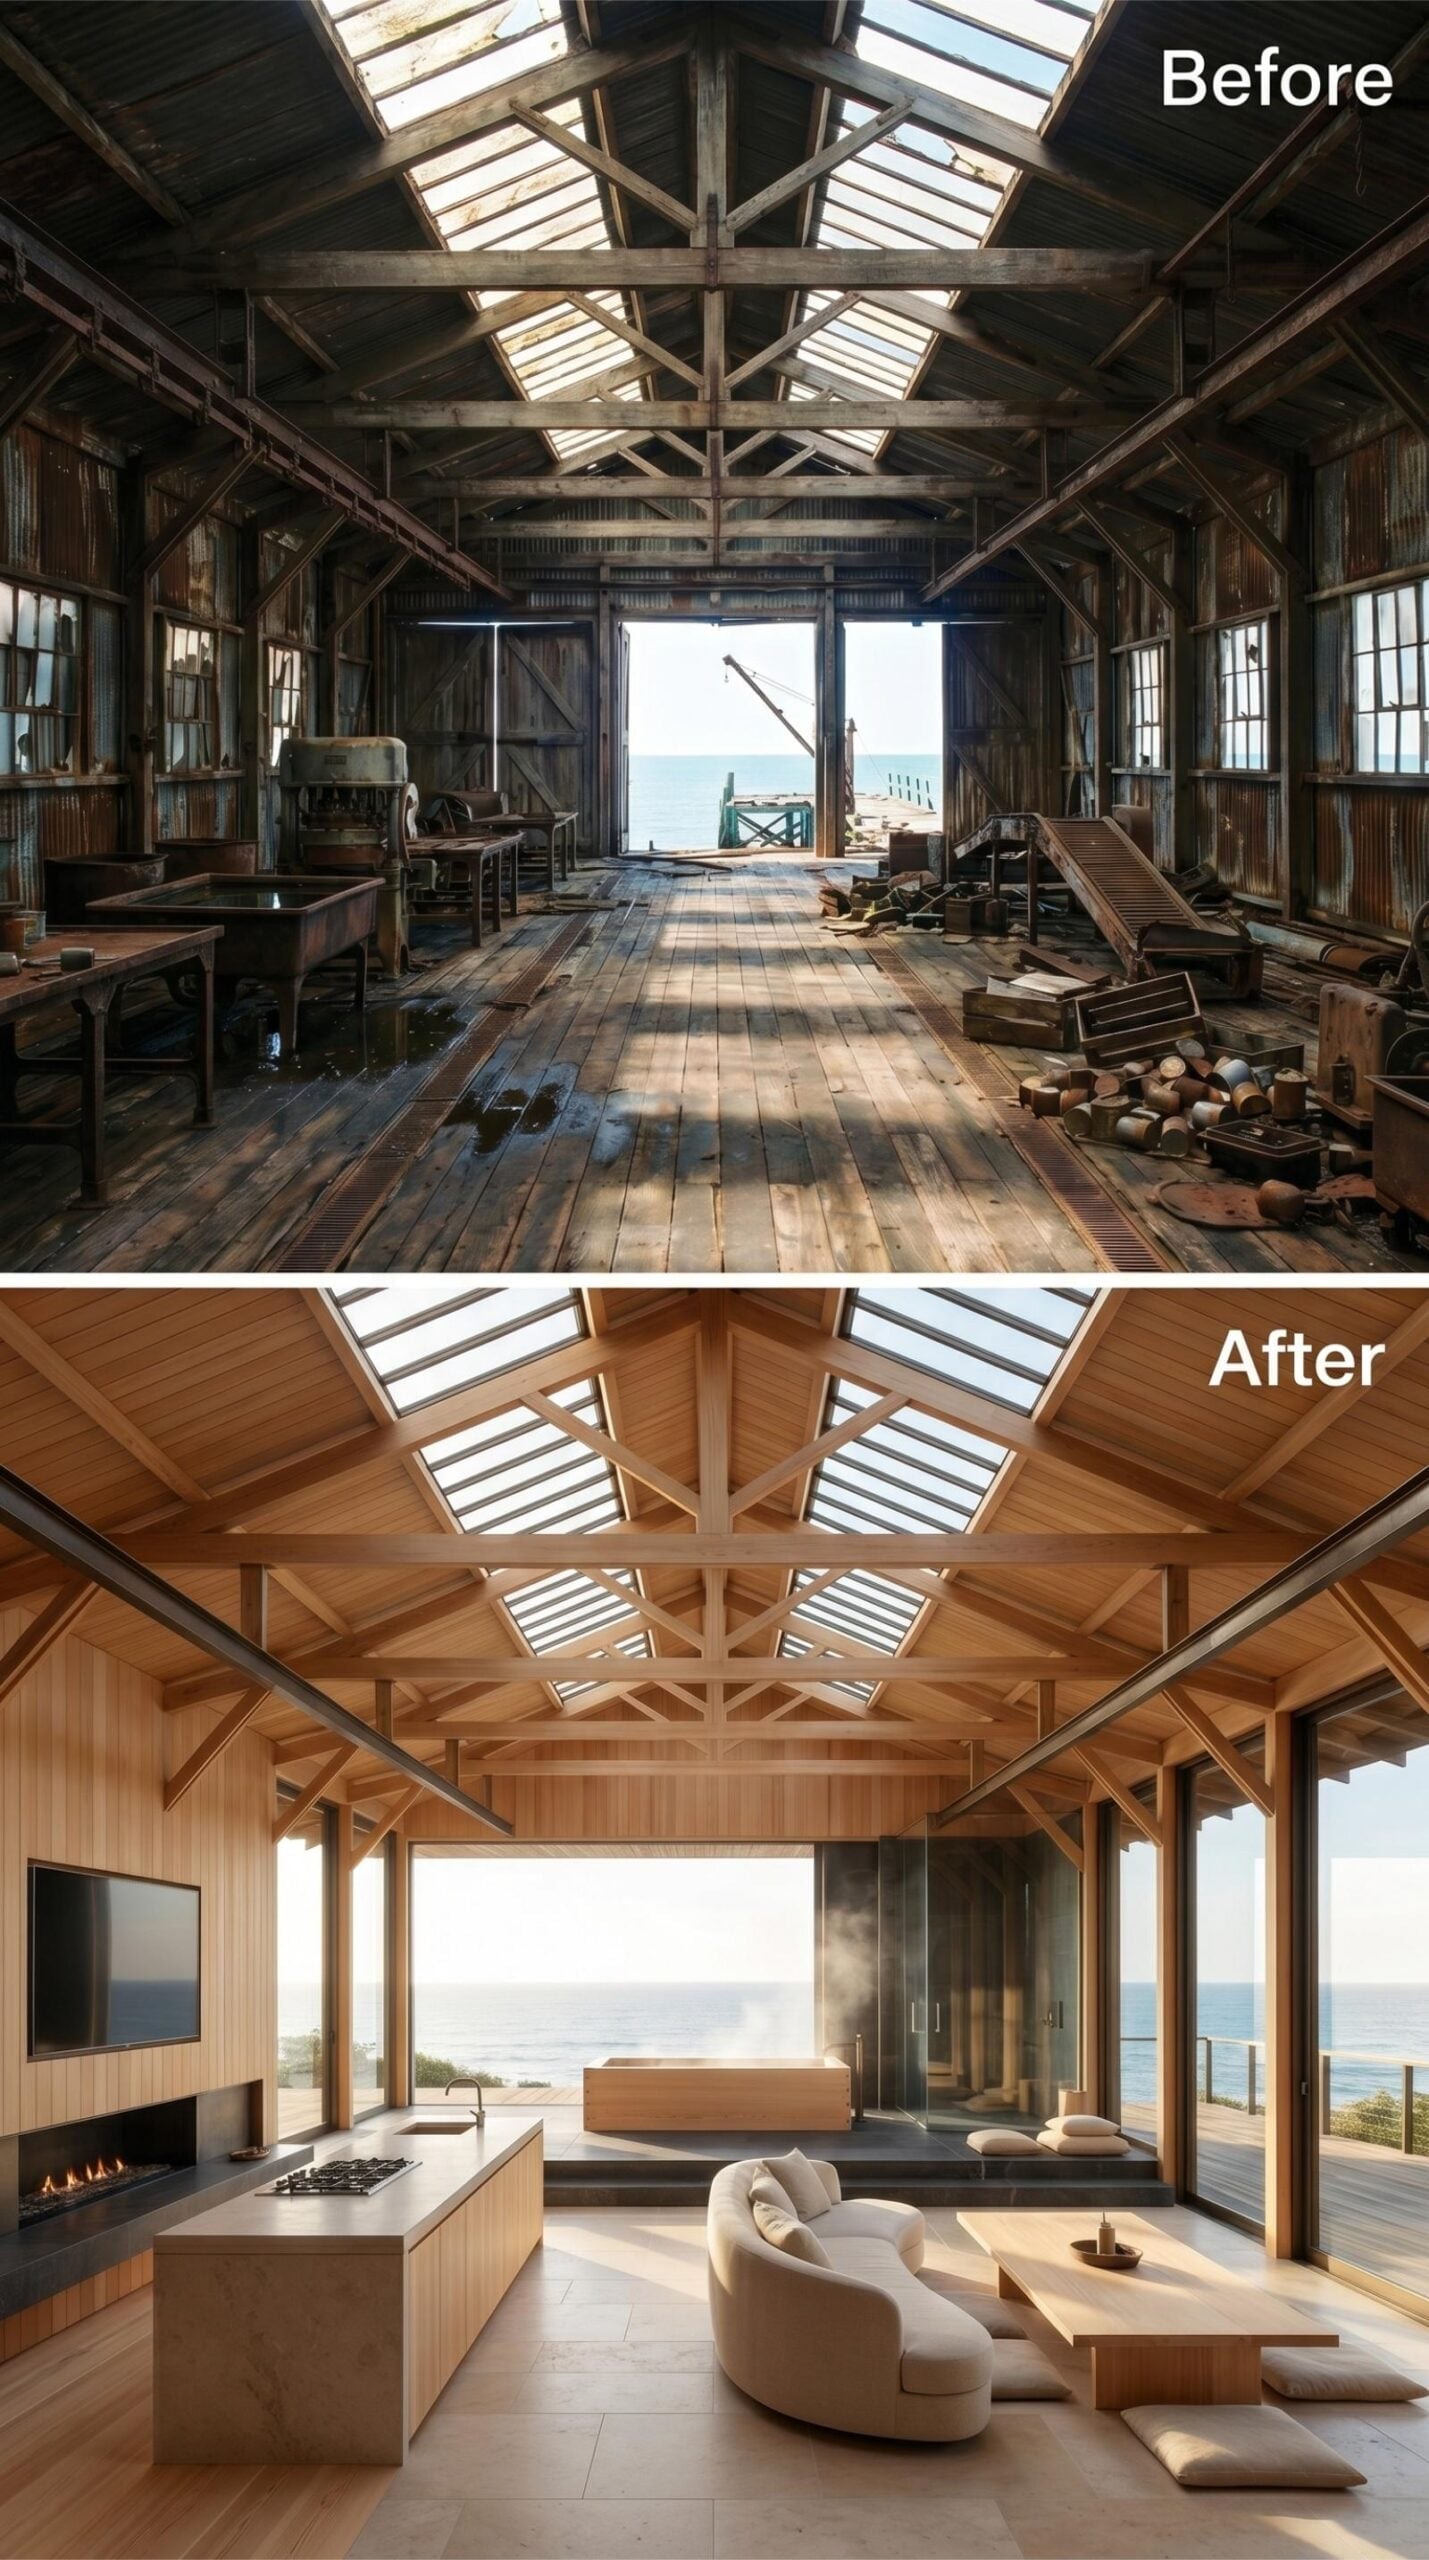
Sanded blonde timber runs from floor to ceiling without interruption, cladding the original roof trusses in the same honey-toned wood used for the kitchen island and wall panels. Rather than a collection of separate finishes, it reads as a single material decision carried consistently across every surface. The skylights that once let rain in now flood the interior with diffused coastal light.
The living area centers on a curved sofa in off-white bouclé, kept low enough that the ocean view behind it stays unobstructed. A gas fireplace integrated into the island base is the kind of detail you don’t expect to find at counter level. Glass replaced the loading doors entirely, and the deck beyond pulls the waterfront into the room without any formal gesture.
Trend Alert: Cladding structural beams in the same timber used for cabinetry and wall panels is a cohesion strategy worth considering in any high-ceiling conversion. It keeps the eye moving upward without creating two separate design moments. Working with one wood species across multiple applications also keeps the material budget more predictable than sourcing finishes that need to be coordinated after the fact.
21. Midnight Blue Leather and Strip-Lit Trusses Over a Waterfront Bar
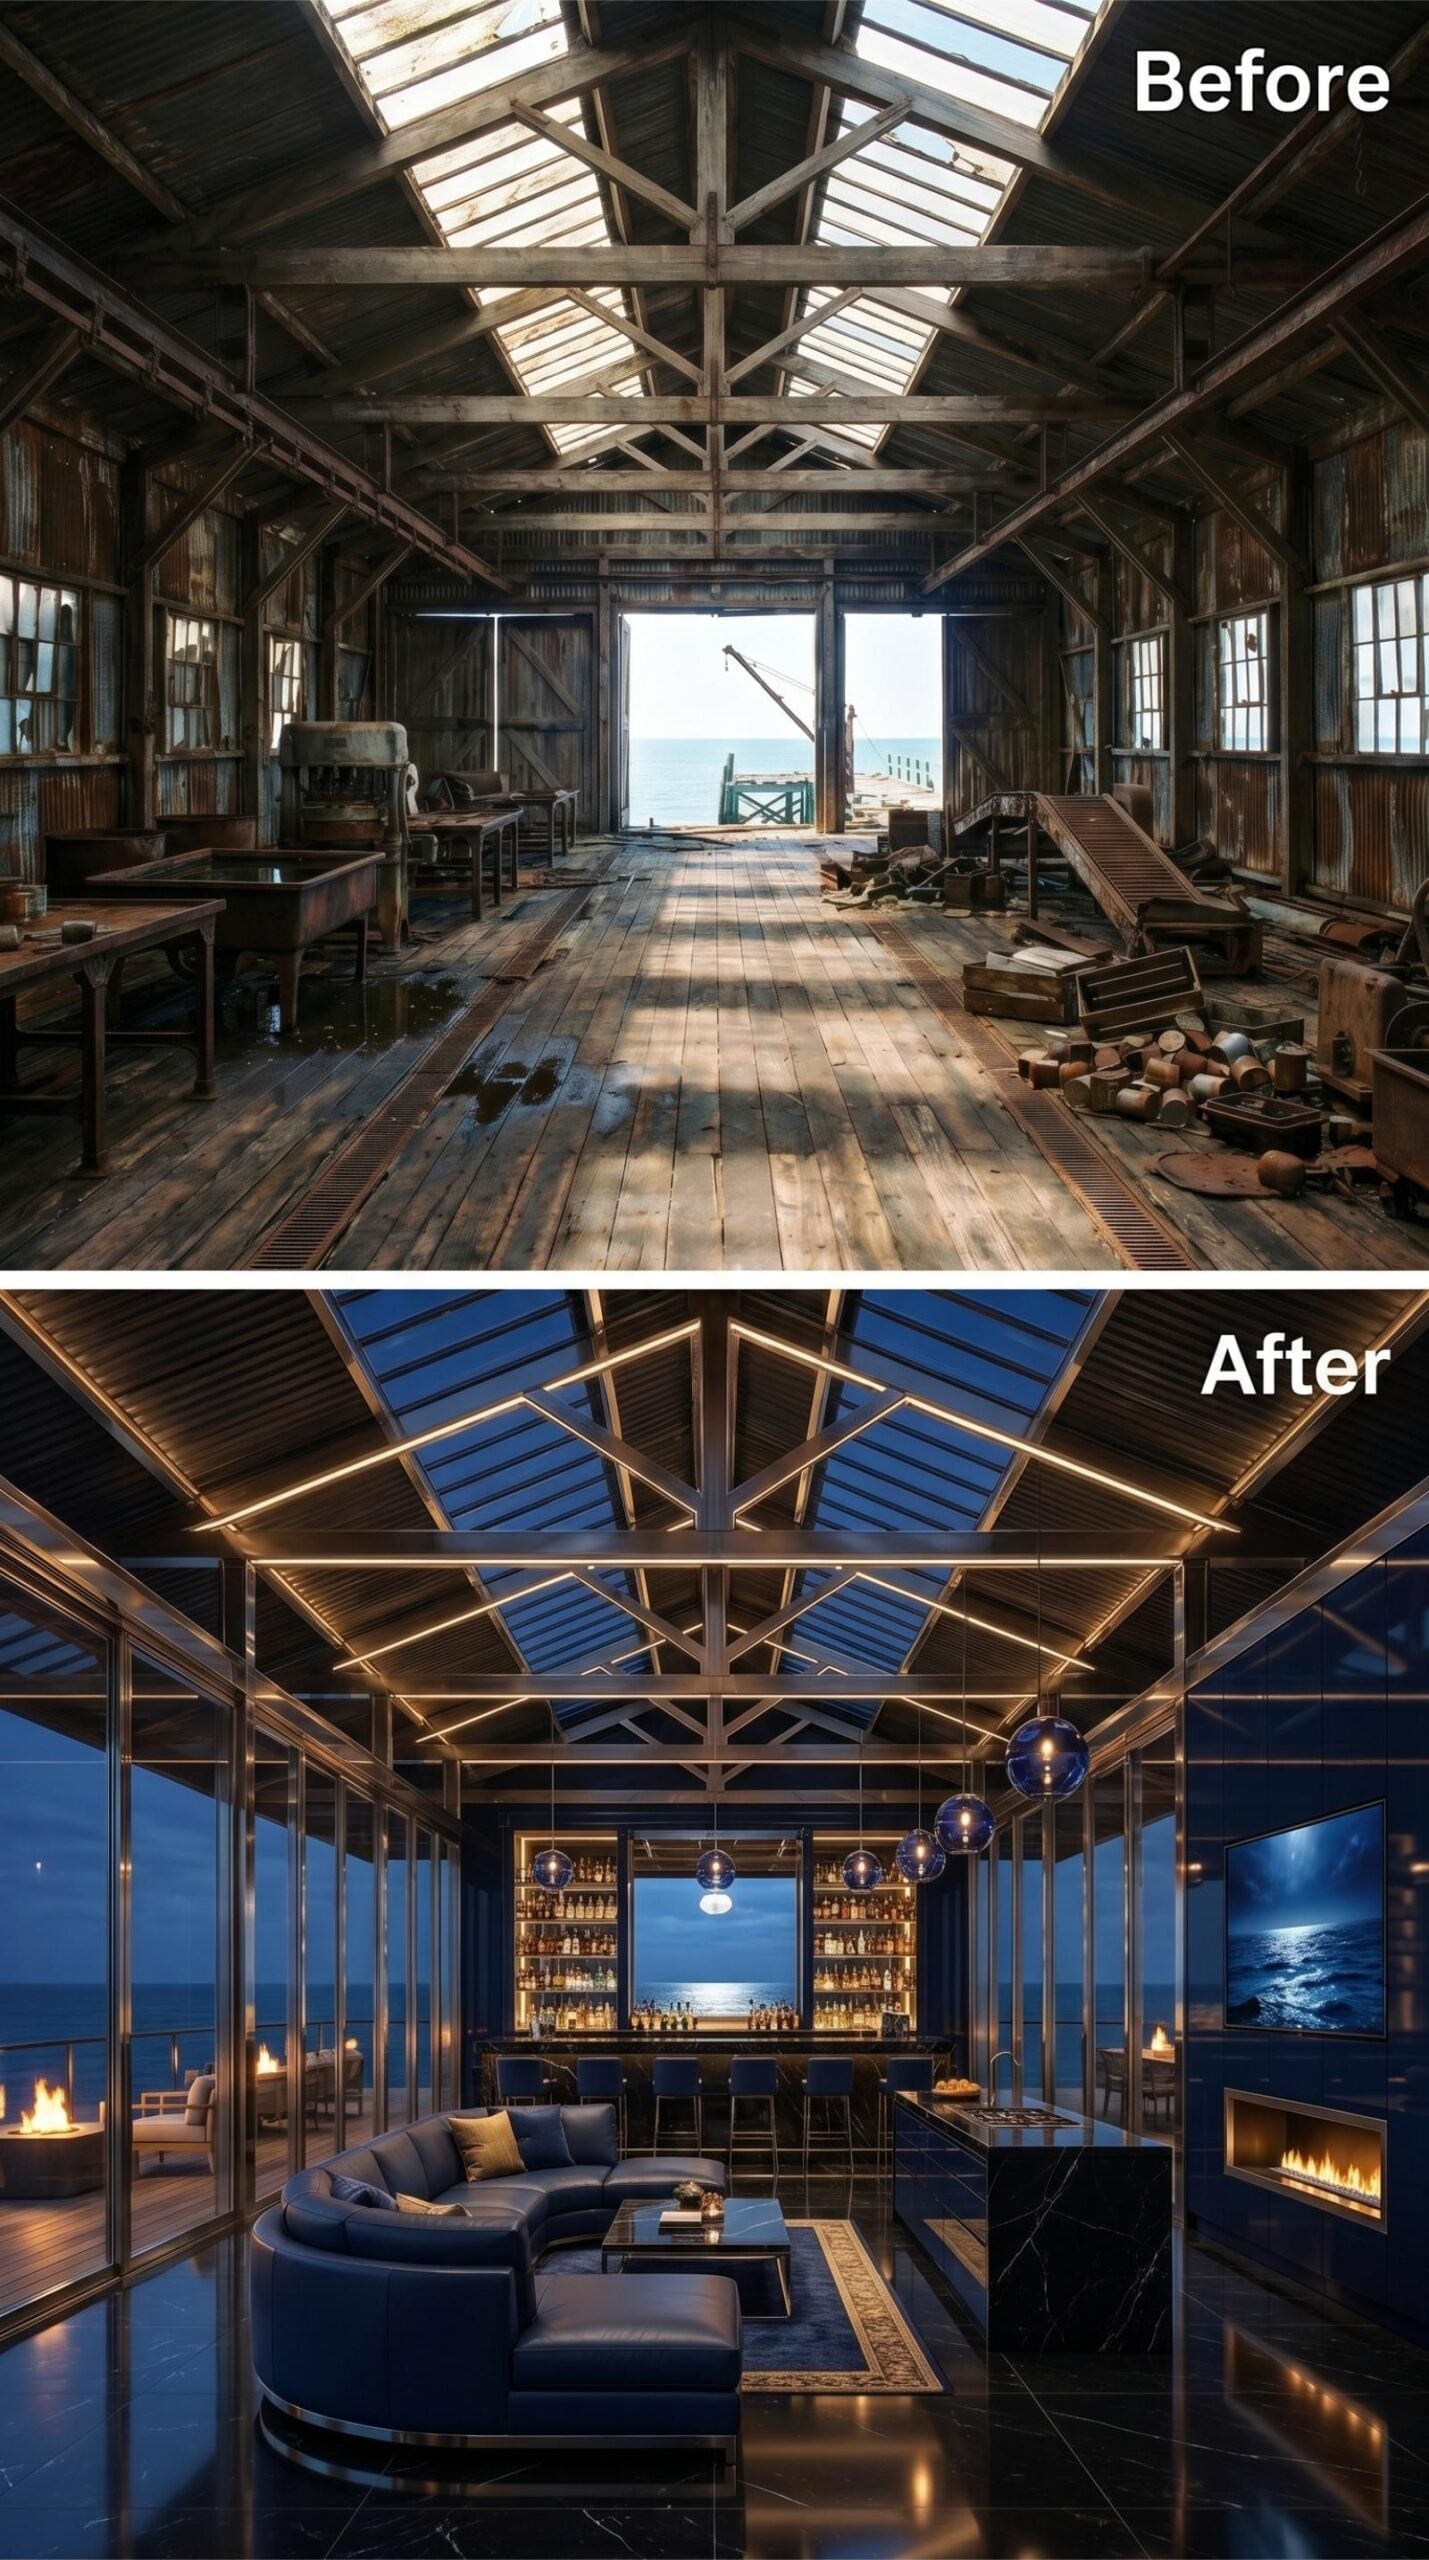
Navy leather wraps the curved sectional at center, grounding a room where LED strips trace every original roof truss overhead in sharp gold light.
Material Matters: Dark, veined marble flooring reads nearly black under low ambient light, which makes it a strong choice for evening-oriented spaces where reflectivity matters more than brightness. Here, the effect pulls the moonlit ocean view through the glass directly into the floor plane.
Where the previous space leaned into drama overhead, this one pulls the eye downward first.
20. Sunken Fire Pit, Skylit Trusses, and Floor-to-Ceiling Books on the Water
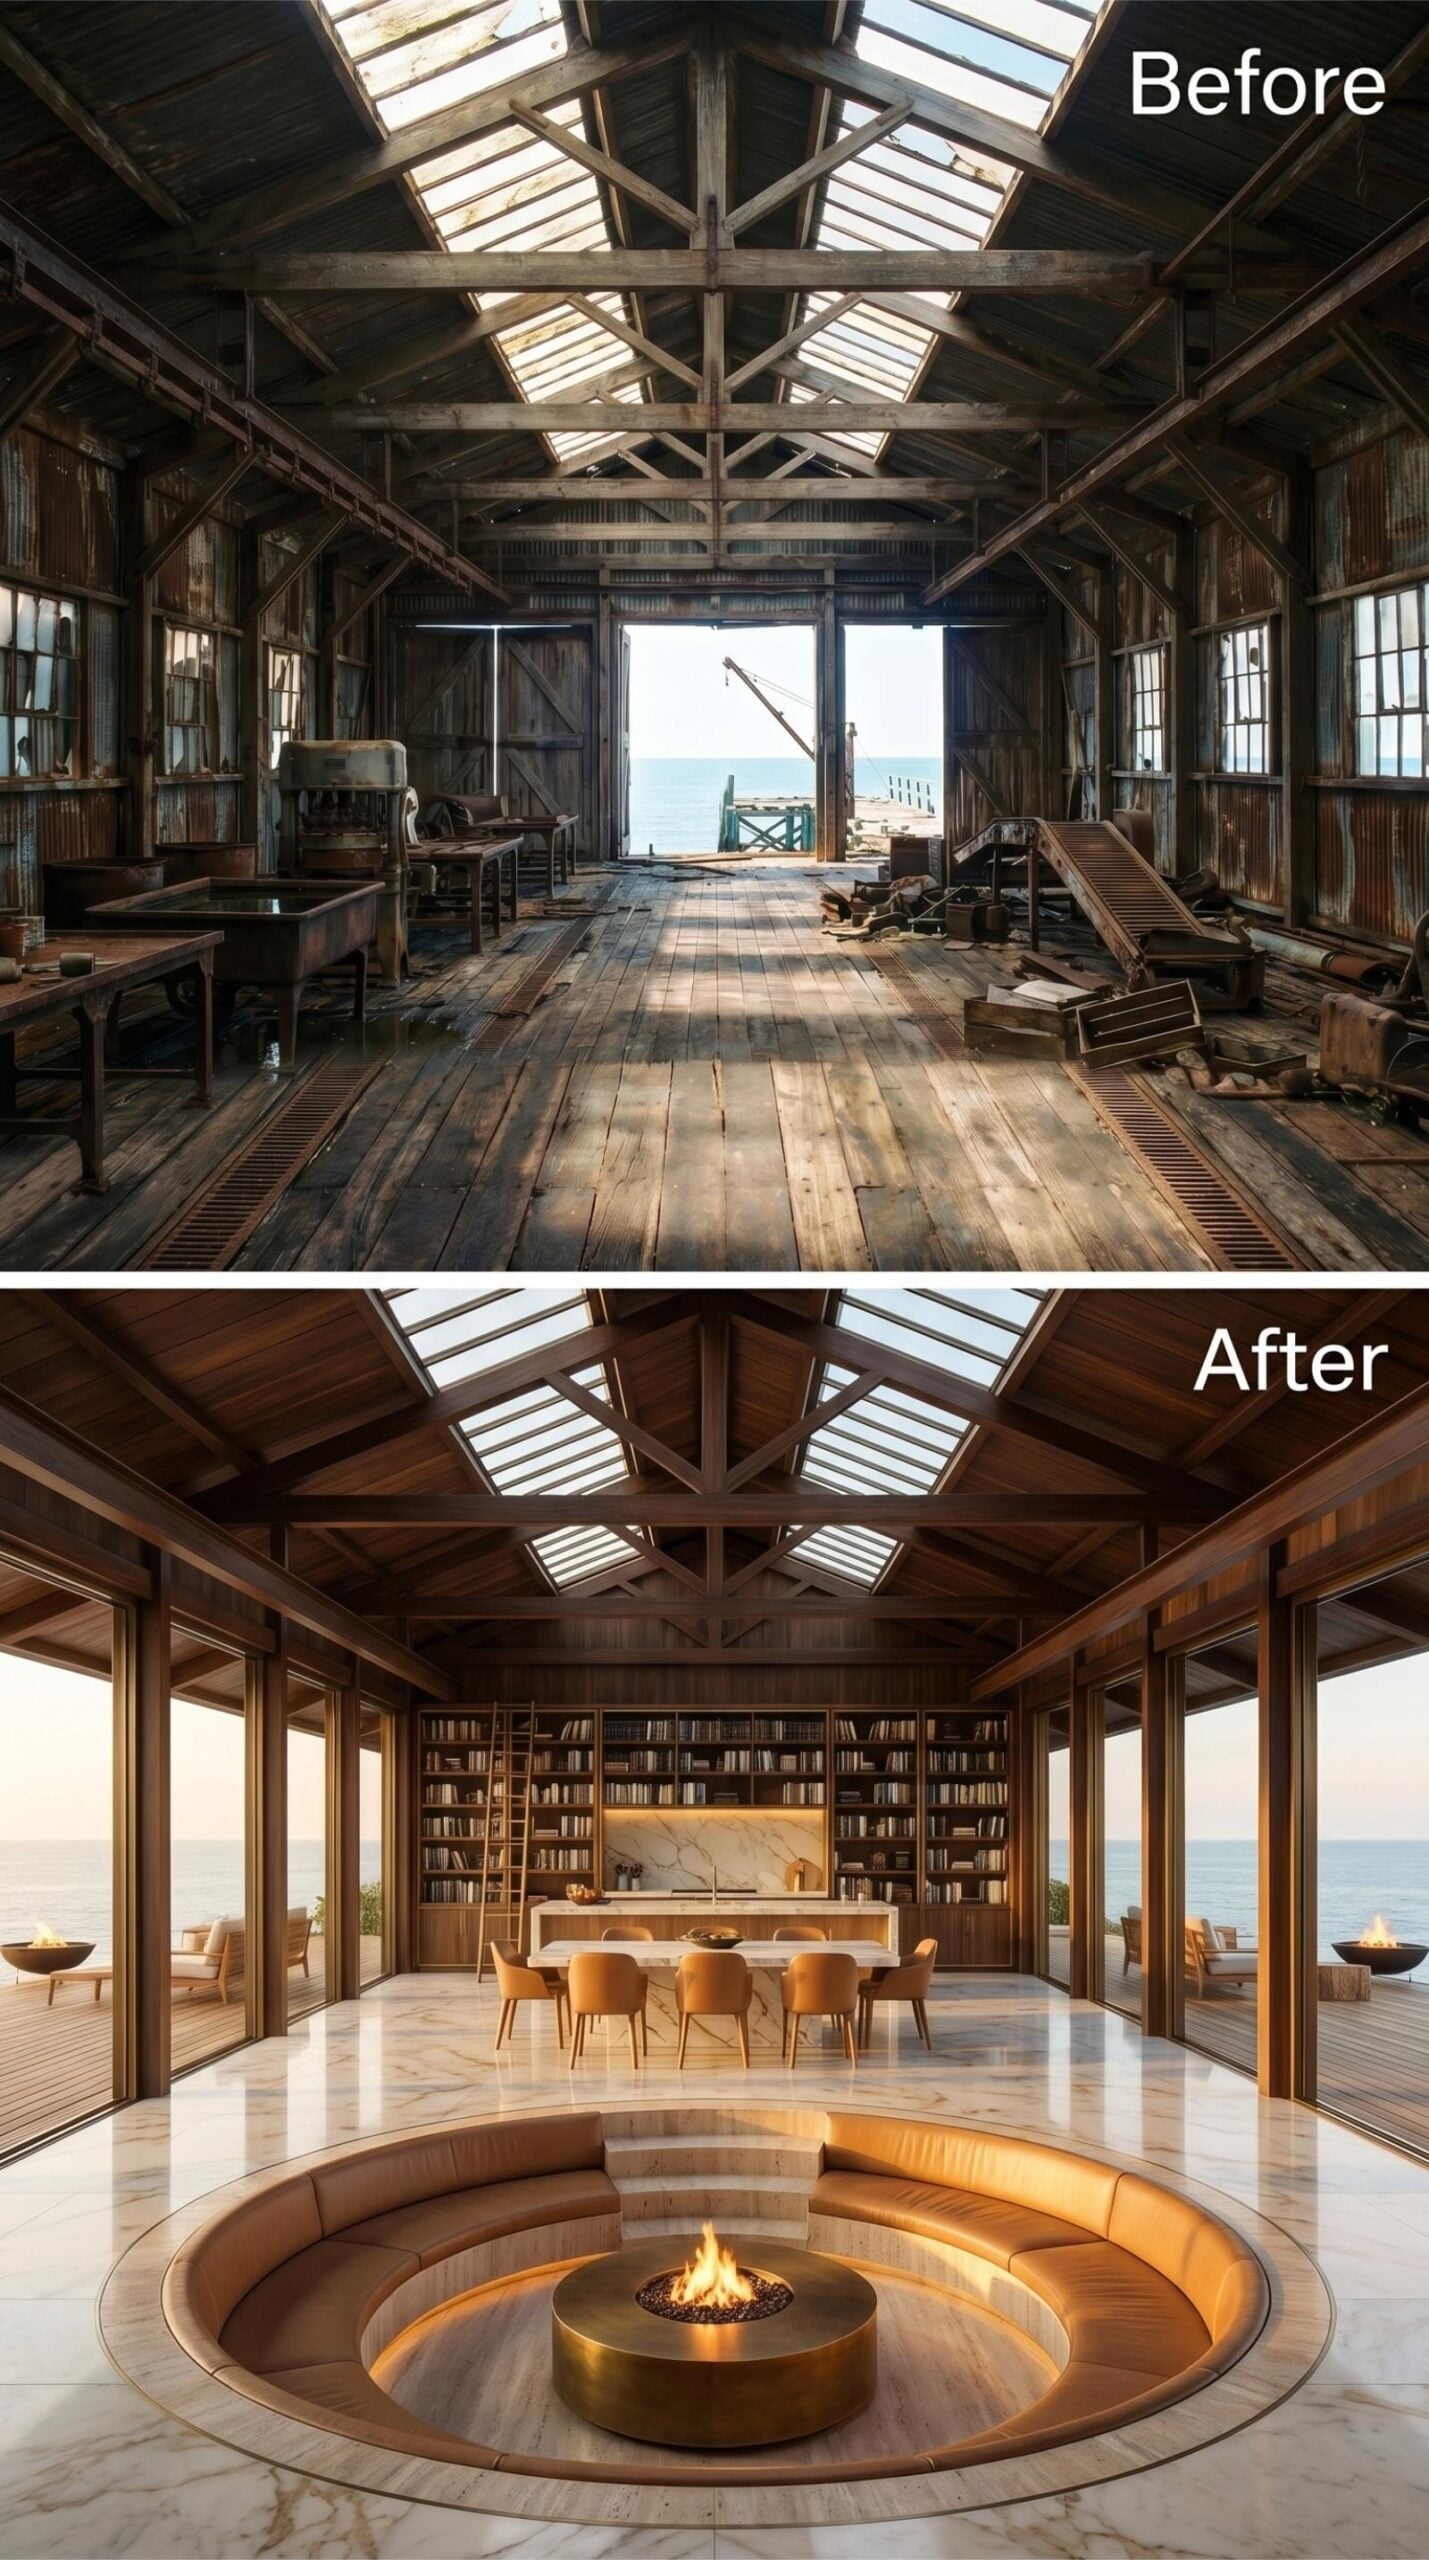
A circular conversation pit anchors the entire room, its curved wraparound bench upholstered in caramel leather dropping below the marble floor line with a brass fire bowl at center. Original roof trusses are retained and refinished in walnut-toned timber, clerestory skylights still running their full original length above. Behind the dining table, built-in bookshelves climb to the roofline and need a rolling ladder to reach the top. Library, dining room, lounge: this layout doesn’t make you choose.
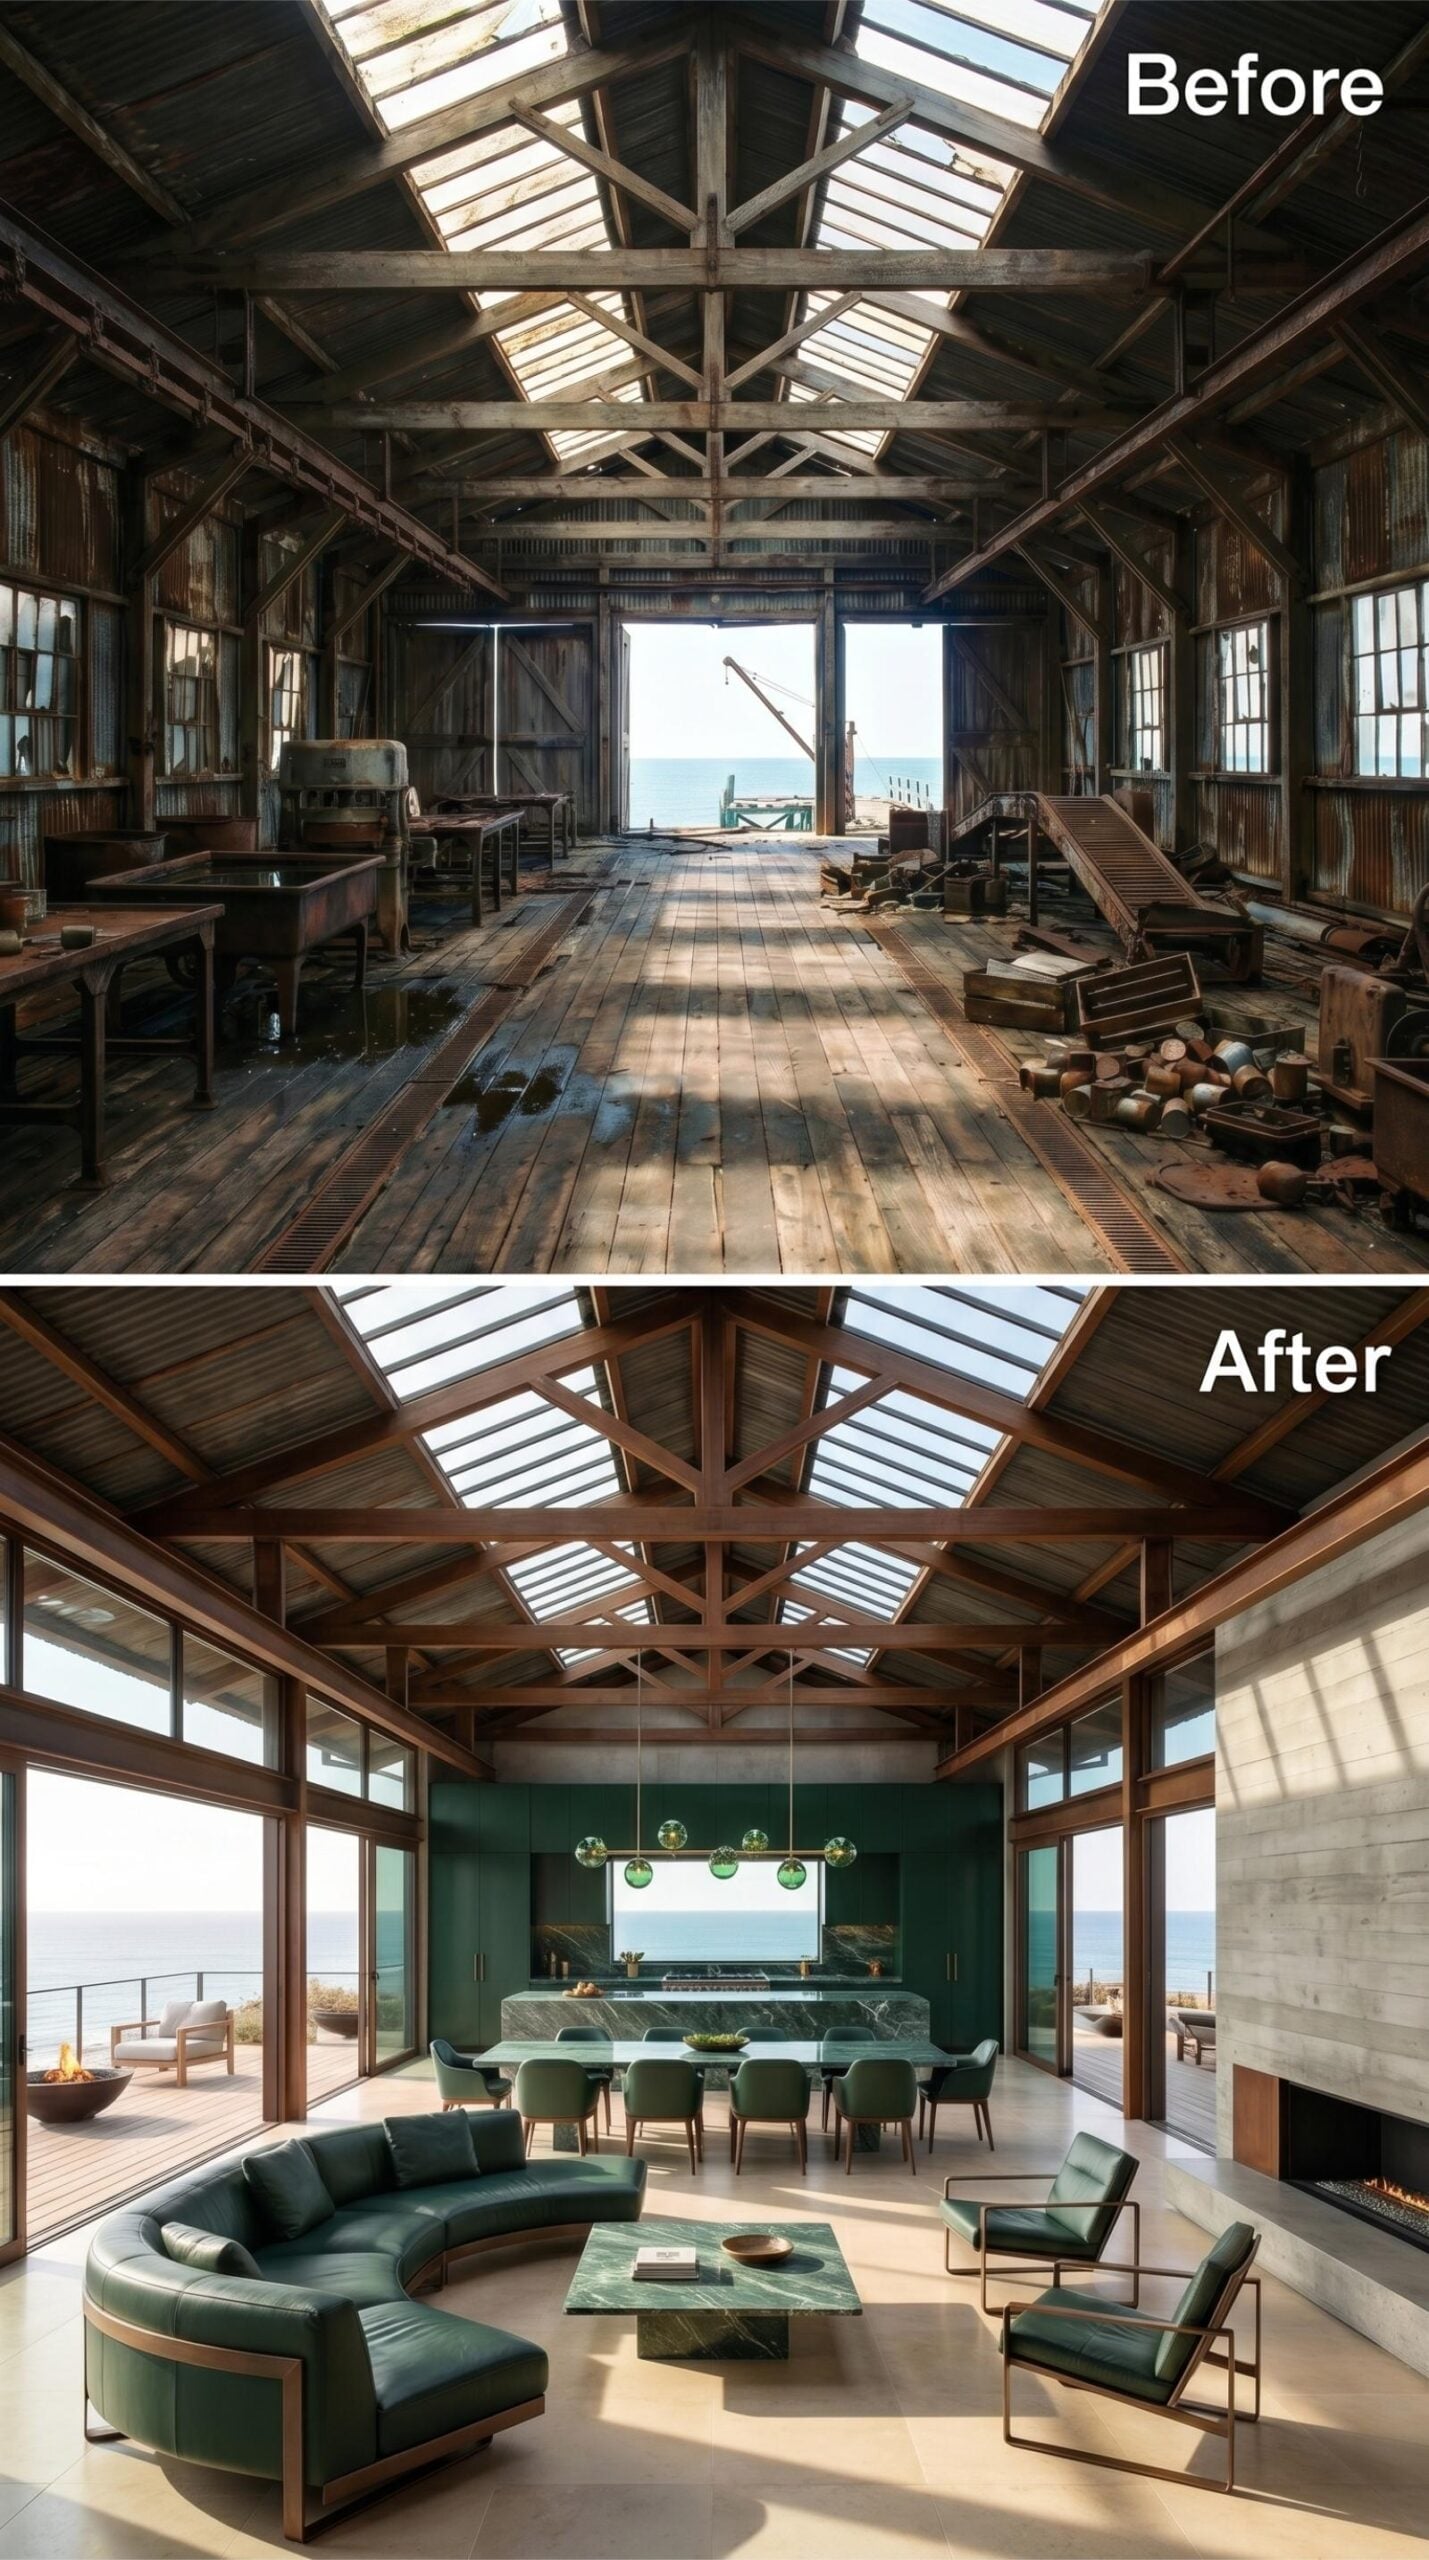
19. Emerald Leather, Green Marble, and Skylit Trusses on the Waterfront
🔥 Would you like to save this?
Richly stained timber trusses pull the eye straight up to a ridge of skylights that flood the space with coastal light. Below them, a curved sectional in deep forest green leather anchors a living area flowing directly into a dining zone centered on what appears to be a verde marble island. Globe fixtures in smoked green glass hang above it in a loose cluster. Everything shares the same hue family without actually matching, which is harder to pull off than it sounds.
Common Mistake: Committing to a single dominant color across leather, stone, and glass — rather than scattering accent tones — is one of the more disciplined moves in large-volume interiors. In rooms with high ceilings and generous floor area, color fragmentation reads as chaos faster than it does in smaller spaces. This design commits to green throughout, and the room is calmer for it.
18. Warm Trusses, Green Marble, and Open Sky Where the Cannery Walls Came Down
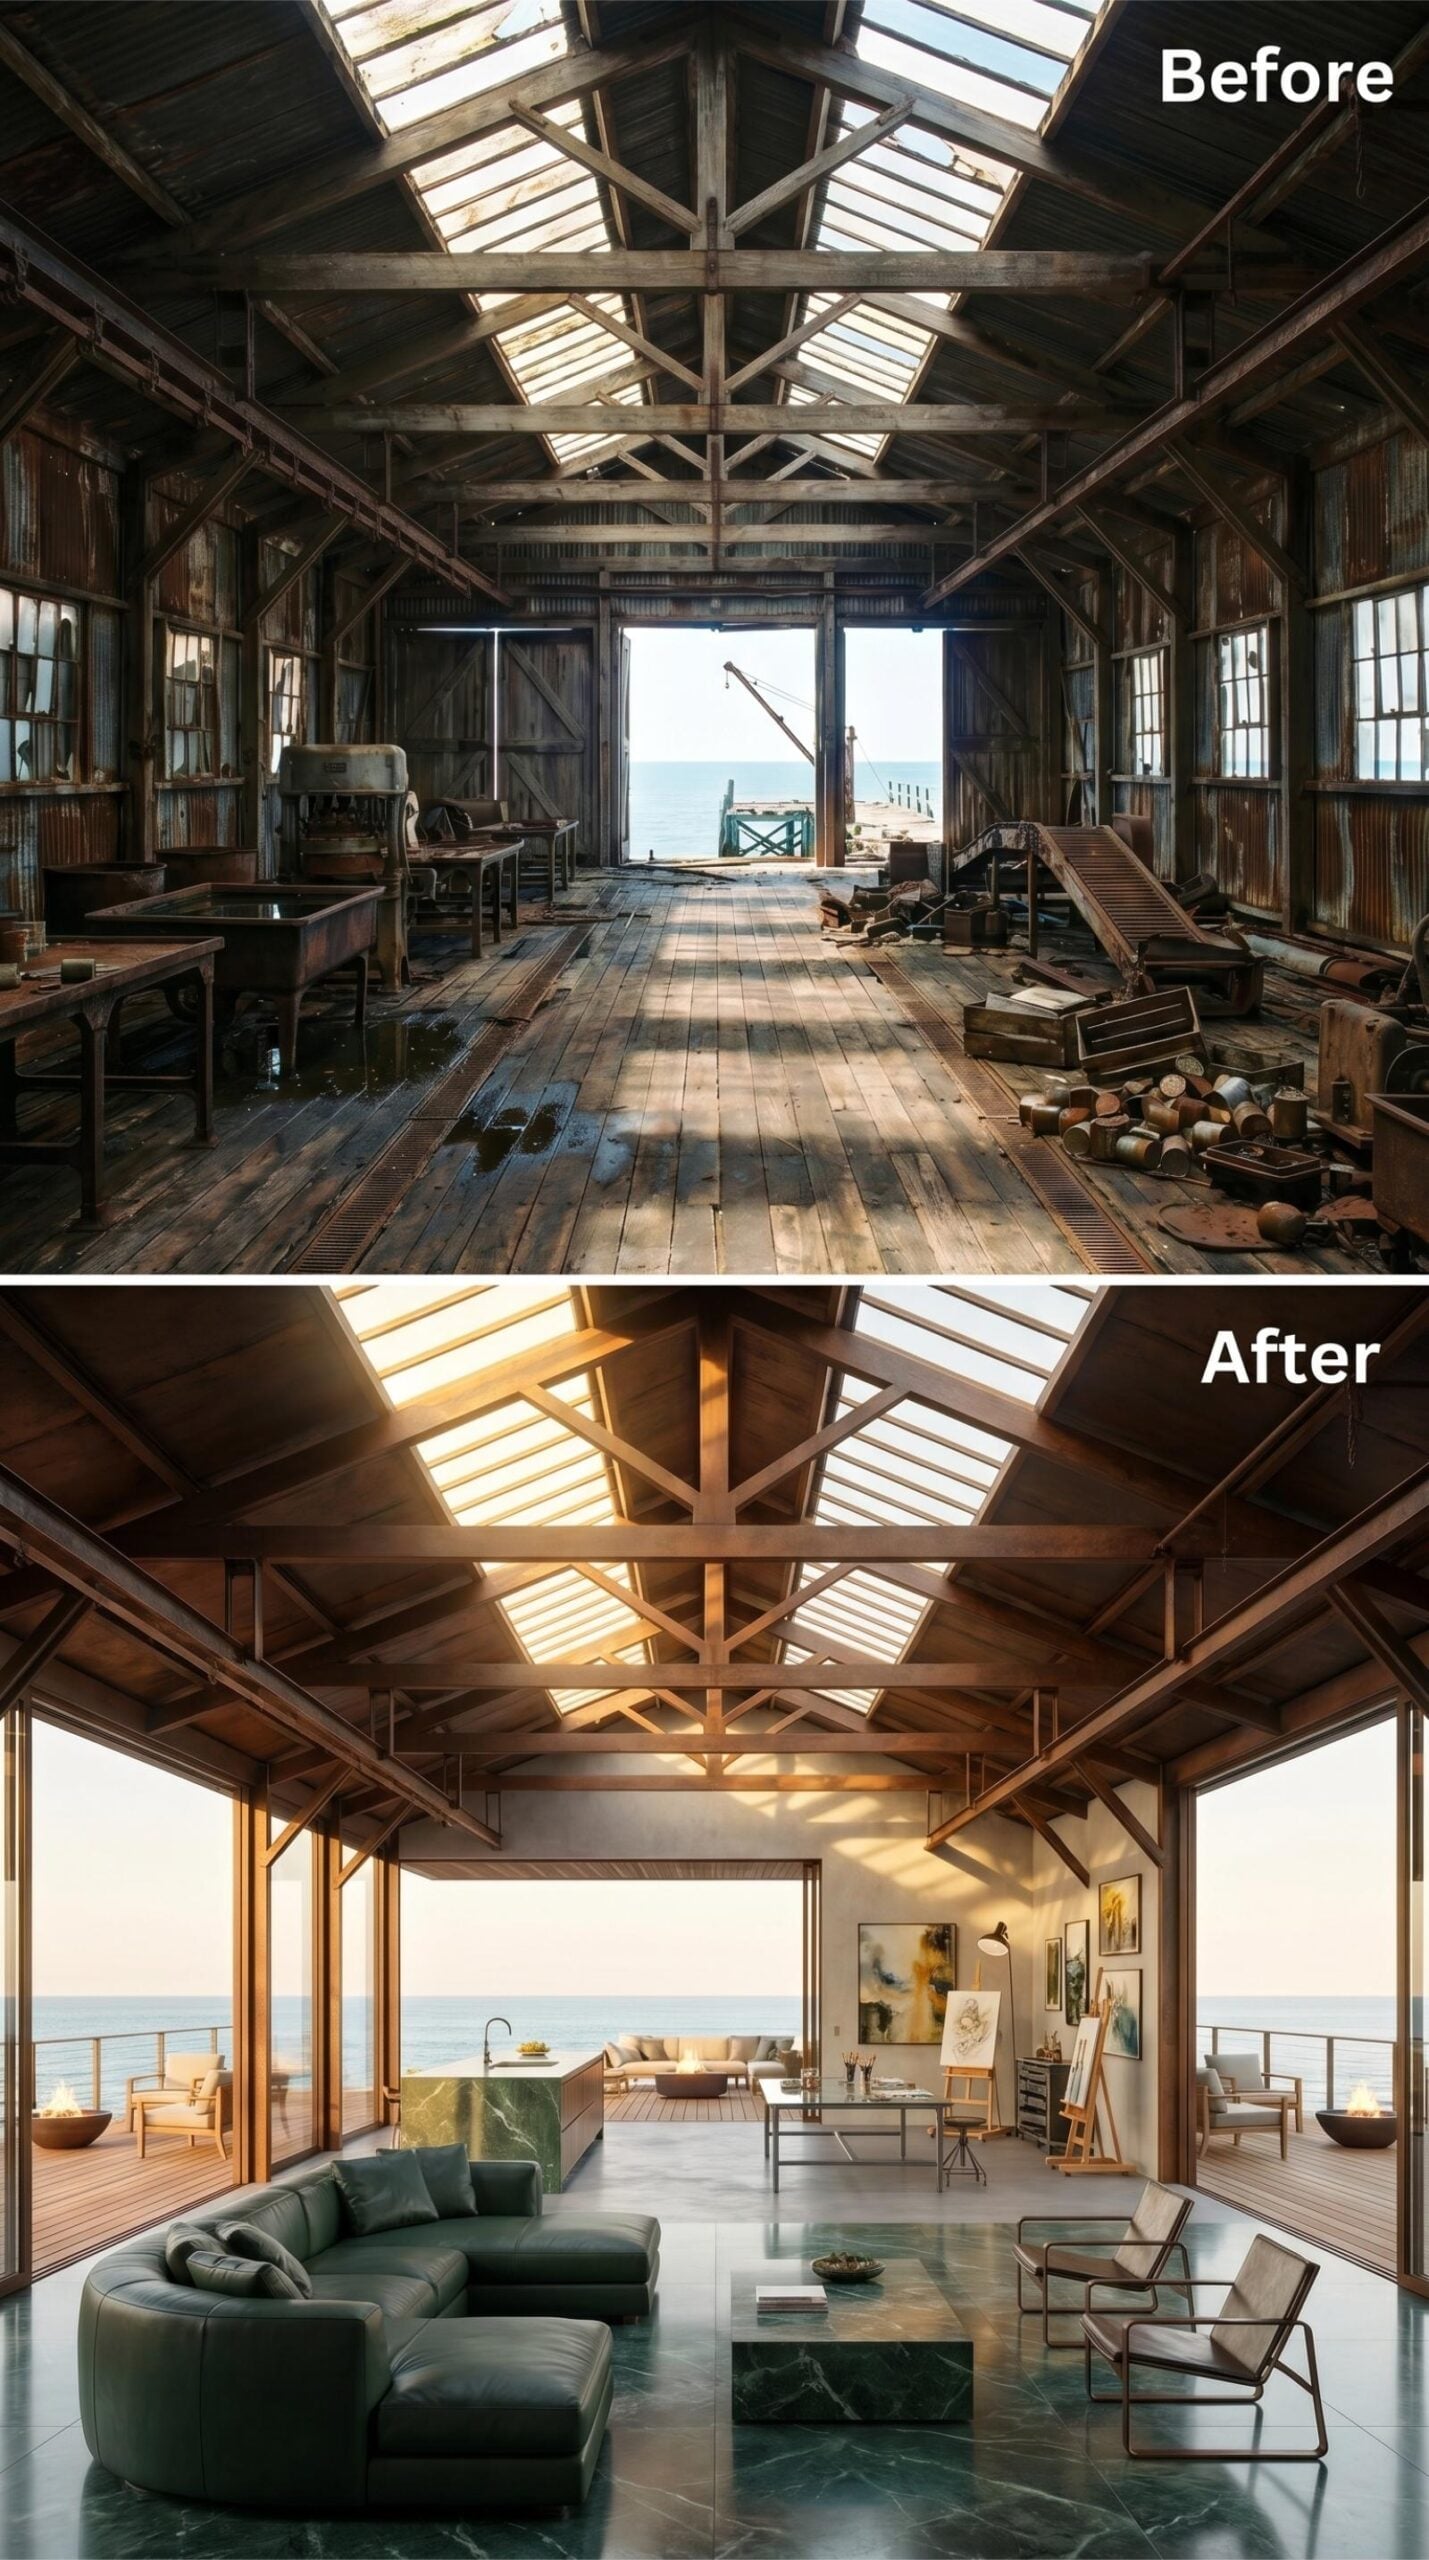
Honey-toned timber trusses run the full length of the ceiling, lit from above by intact skylights that pour golden evening light across the concrete floor. The sectional sofa in forest-green leather holds the center of the room. Behind it, a green marble island echoes the stone coffee table up front, locking the palette into place across the full depth of the space.
History Corner: Fish canneries built along coastal California in the early twentieth century were designed for volume and speed, not longevity, yet their heavy timber framing has outlasted most of the industrial equipment inside them. Many sat vacant for decades after the sardine population collapse of the 1940s and 1950s wiped out the economic engine that kept them running. That the structural bones survived long enough for residential conversion is largely an accident of overbuilding.
17. Wine Wall, Leather Curves, and Strip-Lit Trusses Over an Ocean View at Dusk
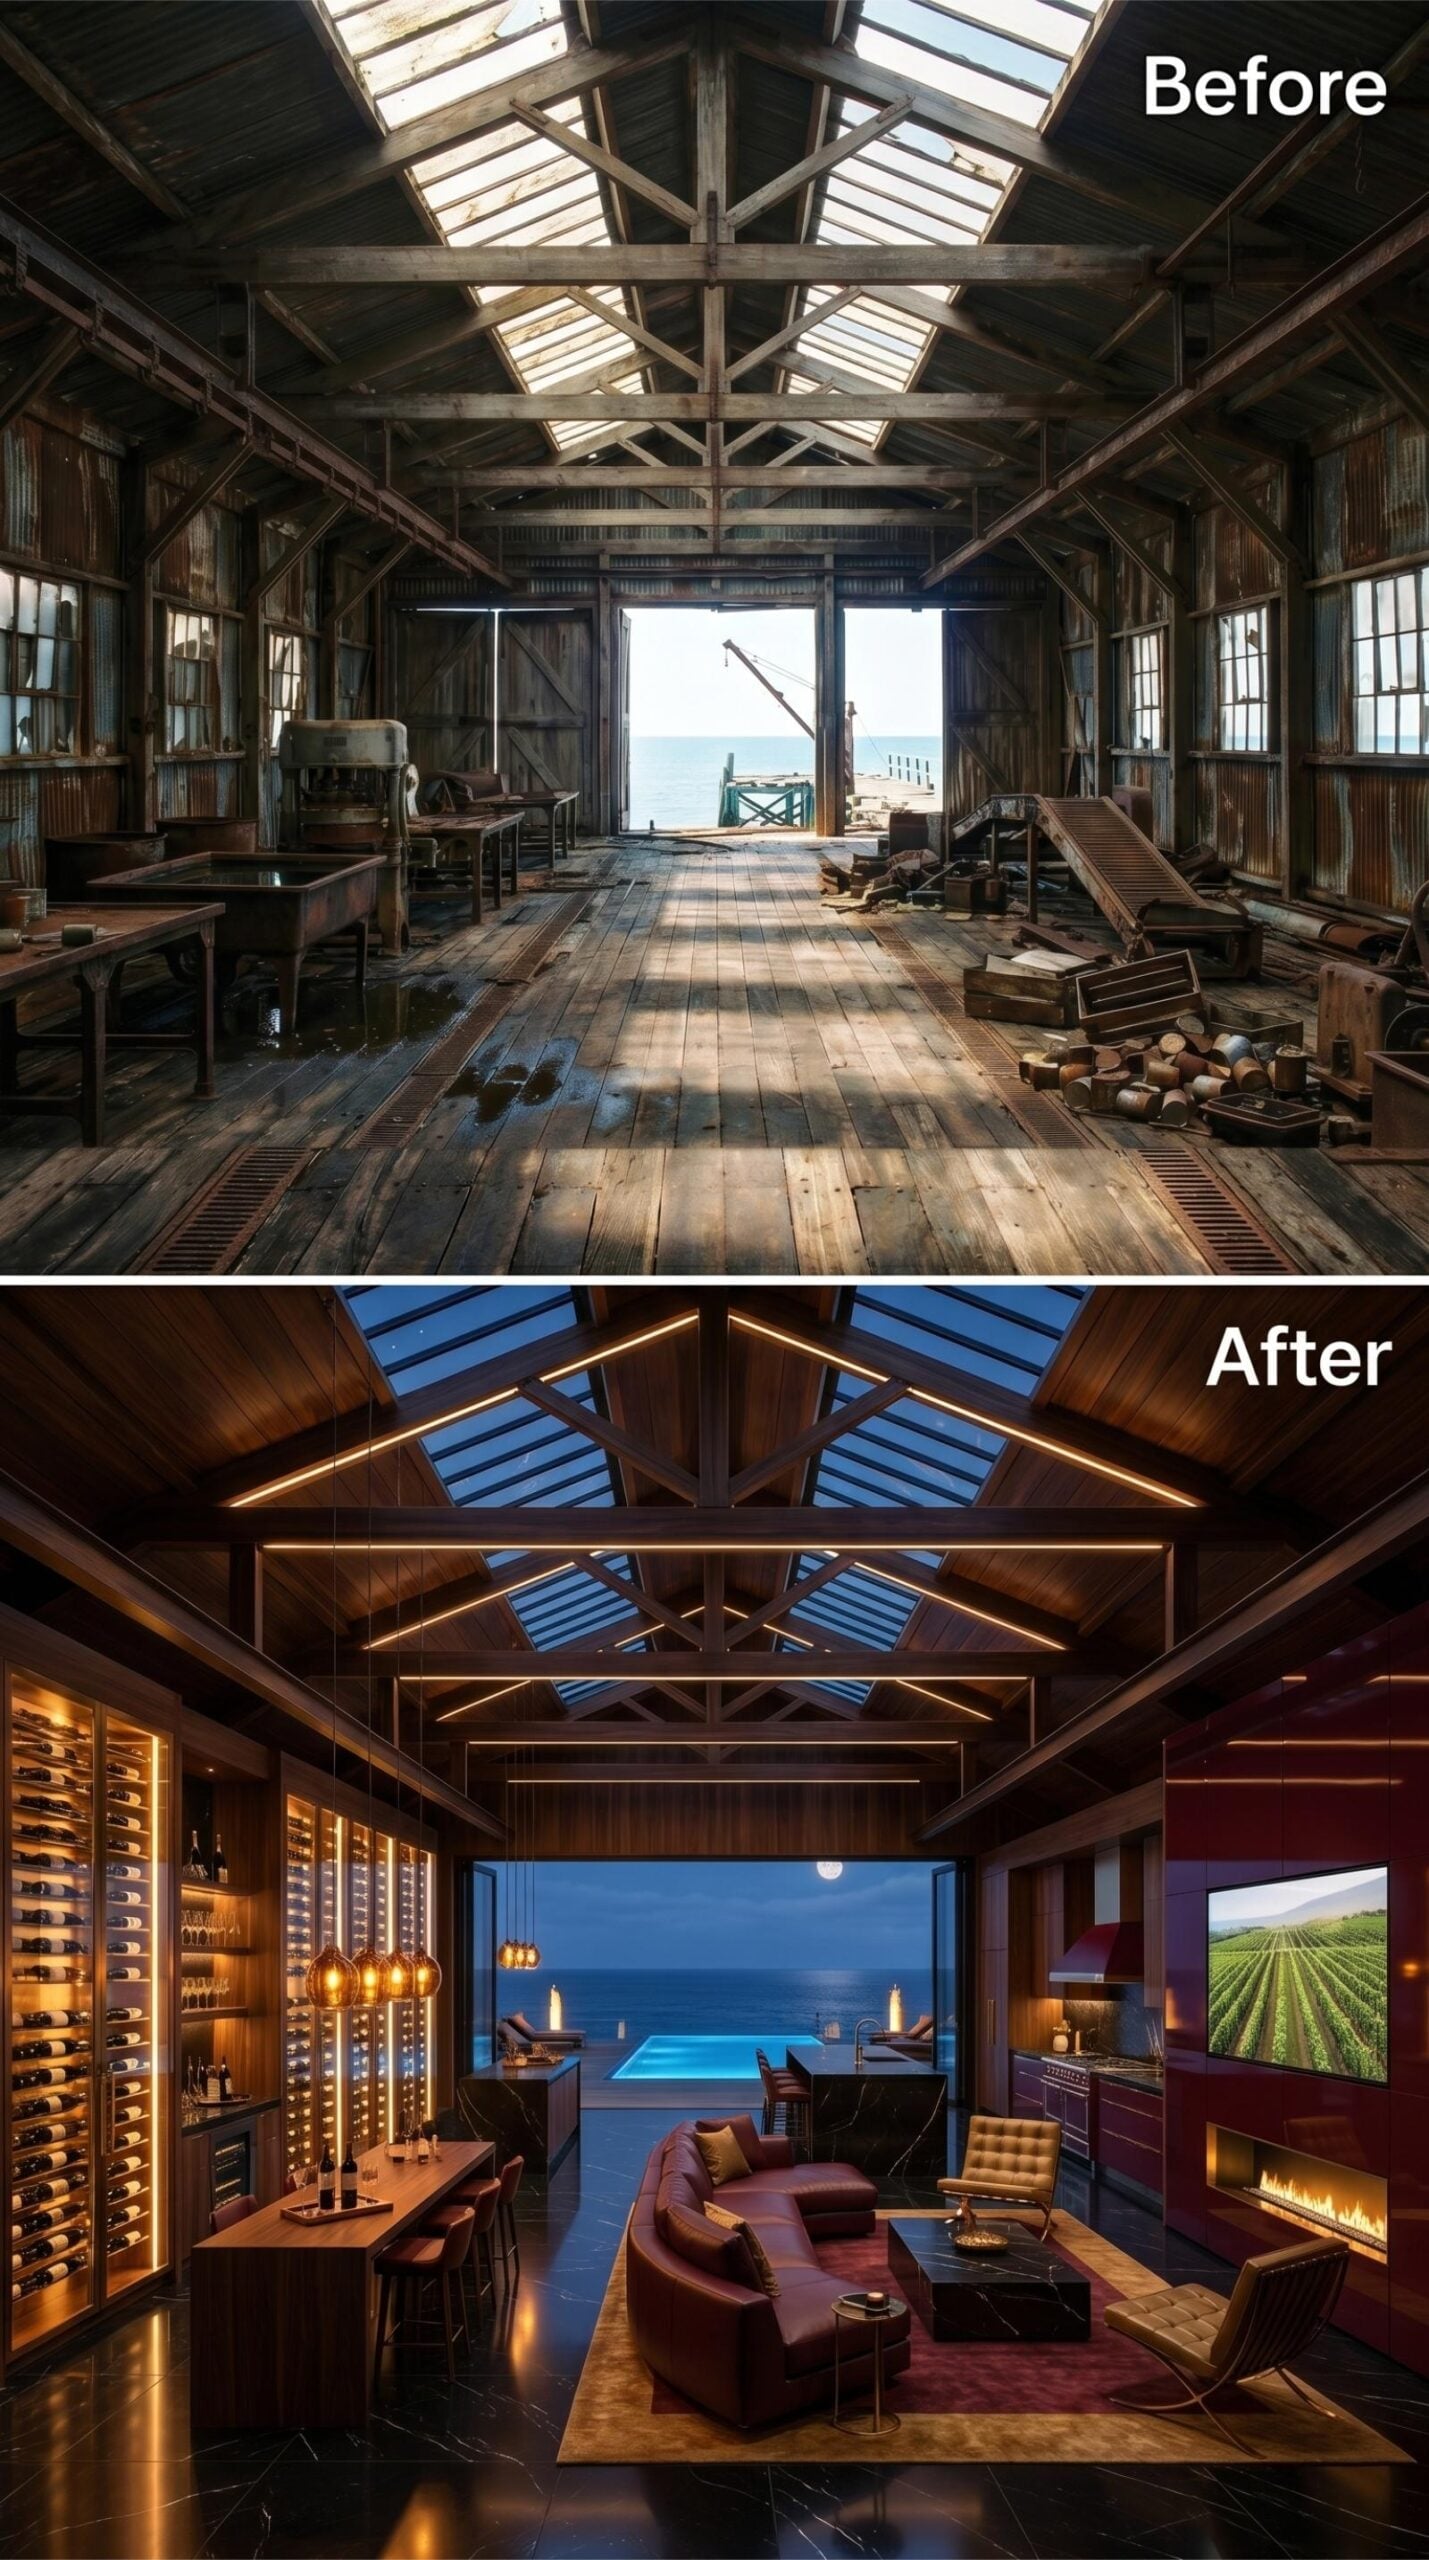
Warm LED strips run the full length of the timber trusses overhead, casting the entire ceiling in amber while the skylights hold a deep blue dusk sky above.
Why the Wine Wall Works as a Room Divider, Not Just Storage
Floor-to-ceiling wine racks backlit with warm-white LEDs pull double duty here, functioning as a luminous partition between the bar and the seating area rather than a flat wall. That glow creates a soft gradient across the room that no pendant or sconce could replicate at this scale. Vertical storage, when lit from behind, becomes architecture. Worth remembering.
16. Brass Trusses, Olive Trees, and Ocean Light Where the Cannery Stood
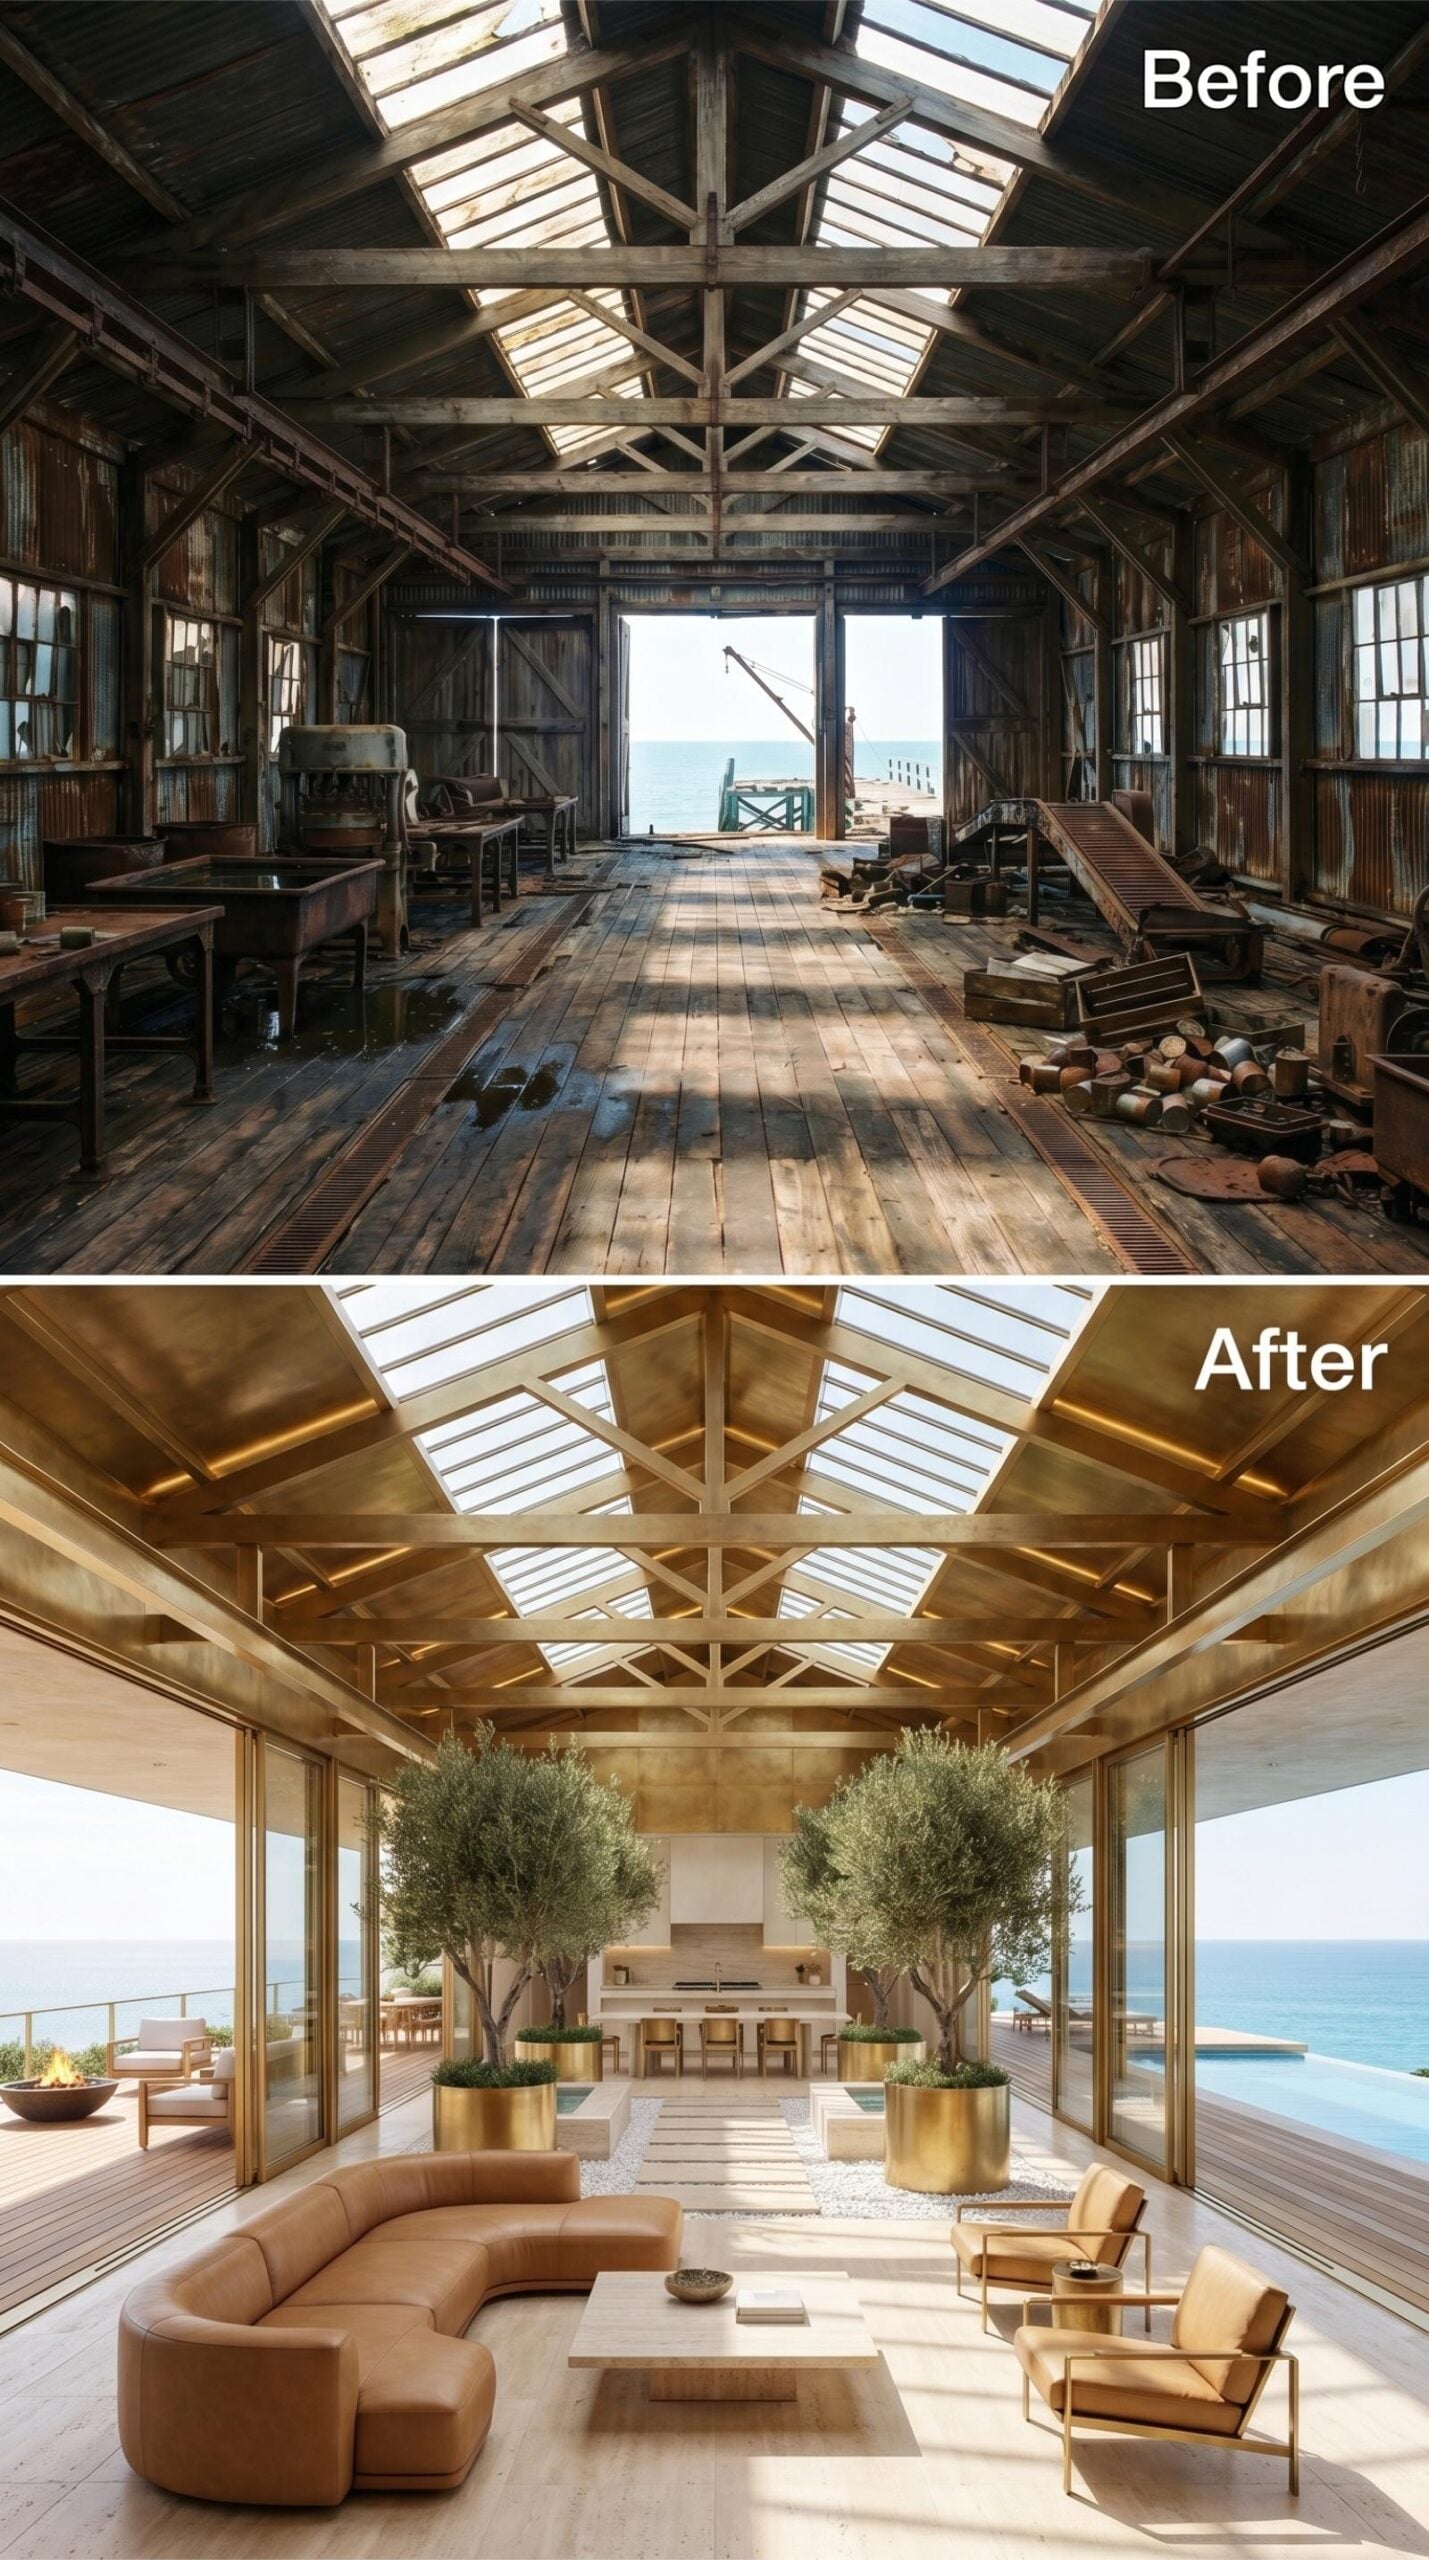
Gold-leafed structural trusses run the full length of the ceiling, catching light from the original skylight bays above. The retained roof geometry does what no new build could replicate. Below it, a curved cognac leather sectional anchors the living area, paired with open-frame chairs in the same warm tan.
Twin olive trees planted in oversized brass cylinders draw the eye toward a fireplace and built-in kitchen beyond. Glass walls on both sides open to decks, with the Pacific sitting flat and blue at the edge of everything.
Color Story: Brass and cognac read as a warm pairing because they share the same amber undertone. Introduce a cooler leather or a second metal and the palette starts pulling apart. Keeping both finishes in the same temperature range is what holds the room together visually.
15. Bleached Trusses, Ocean Glass, and a Sunken Living Room Where the Cannery Floor Held
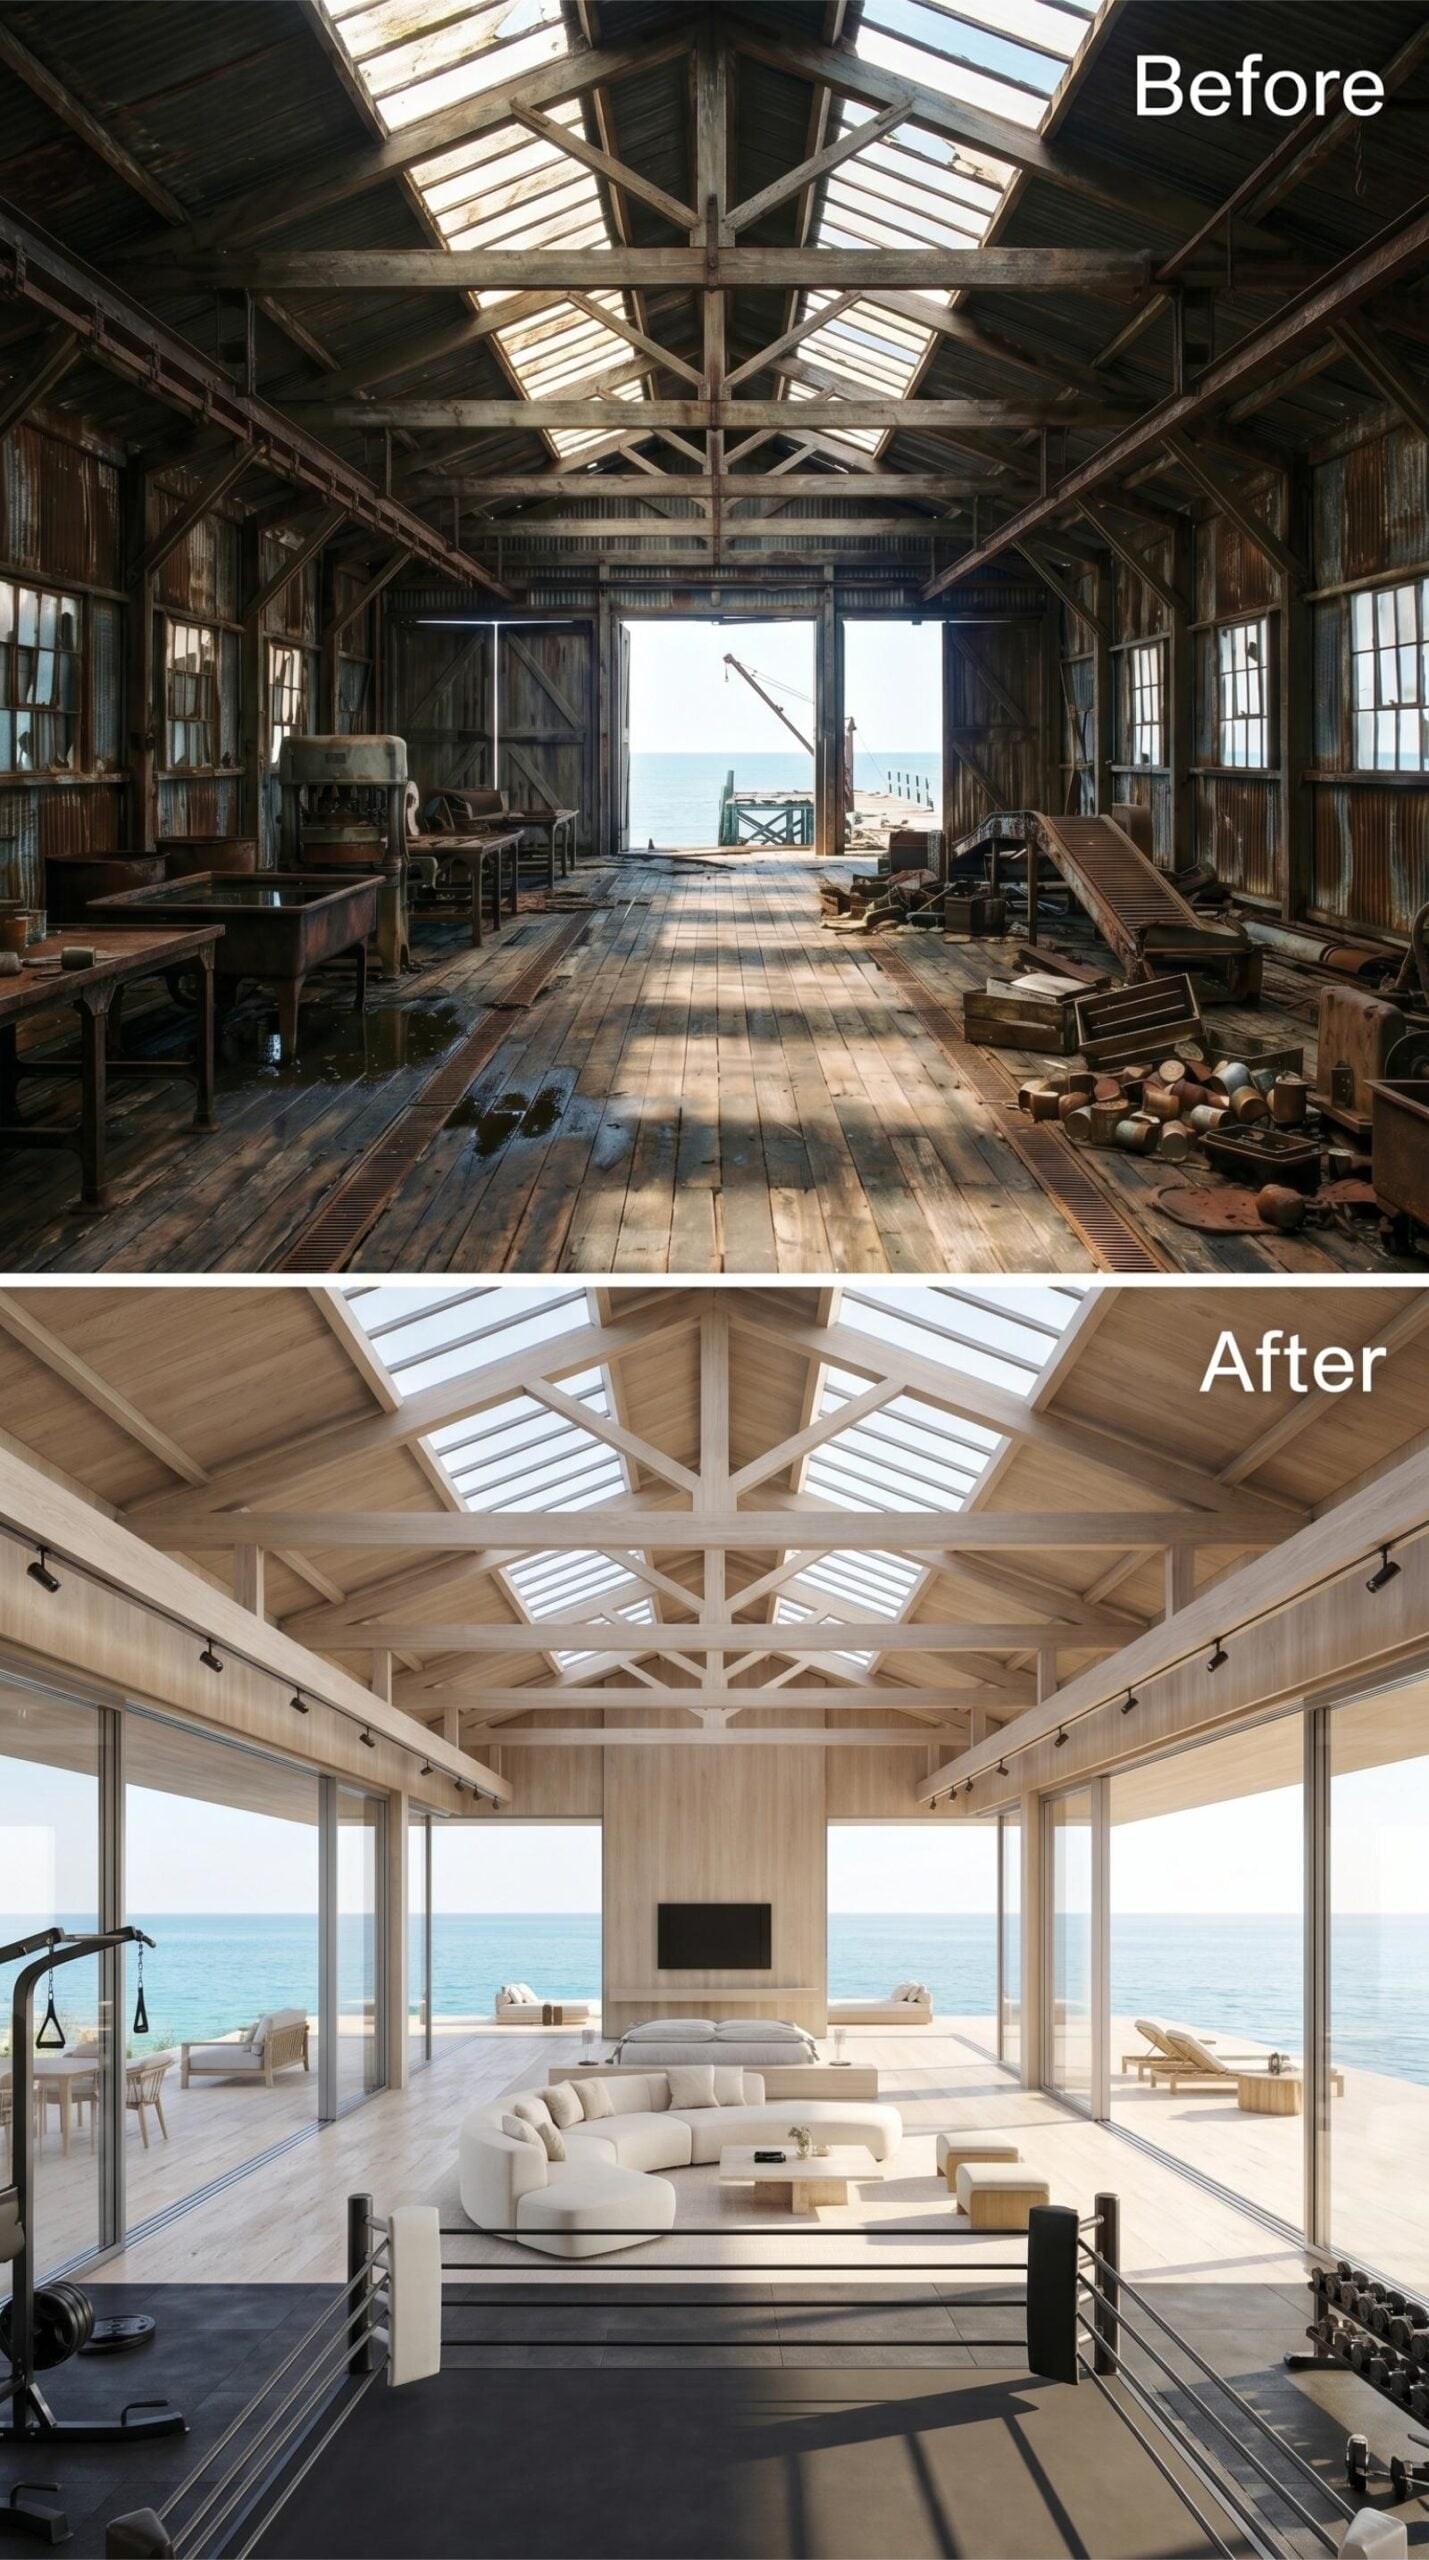
Pale ash timber runs from the rafter trusses straight down to the wall cladding, creating a tone-on-tone interior that lets the ocean view do all the color work. The seating pit anchors the room low, the curved sectional in off-white bouclé reading as soft geometry against the hard lines overhead. Track lighting on the beams keeps things practical. Floor-to-ceiling glass replaces what were once solid walls, and the beach sits right there.
Why the Sunken Seating Pit Works in a Double-Height Space
In a room with this much vertical volume, furniture can feel adrift on the floor plane. Dropping the seating area even a few steps down gives it a contained, room-within-a-room quality that high ceilings typically work against. It also pulls sightlines toward the occupants rather than up toward the structure — exactly what a social space needs.
14. Curved Glass Vaults and Marble Floors Where the Cannery Roof Found New Life
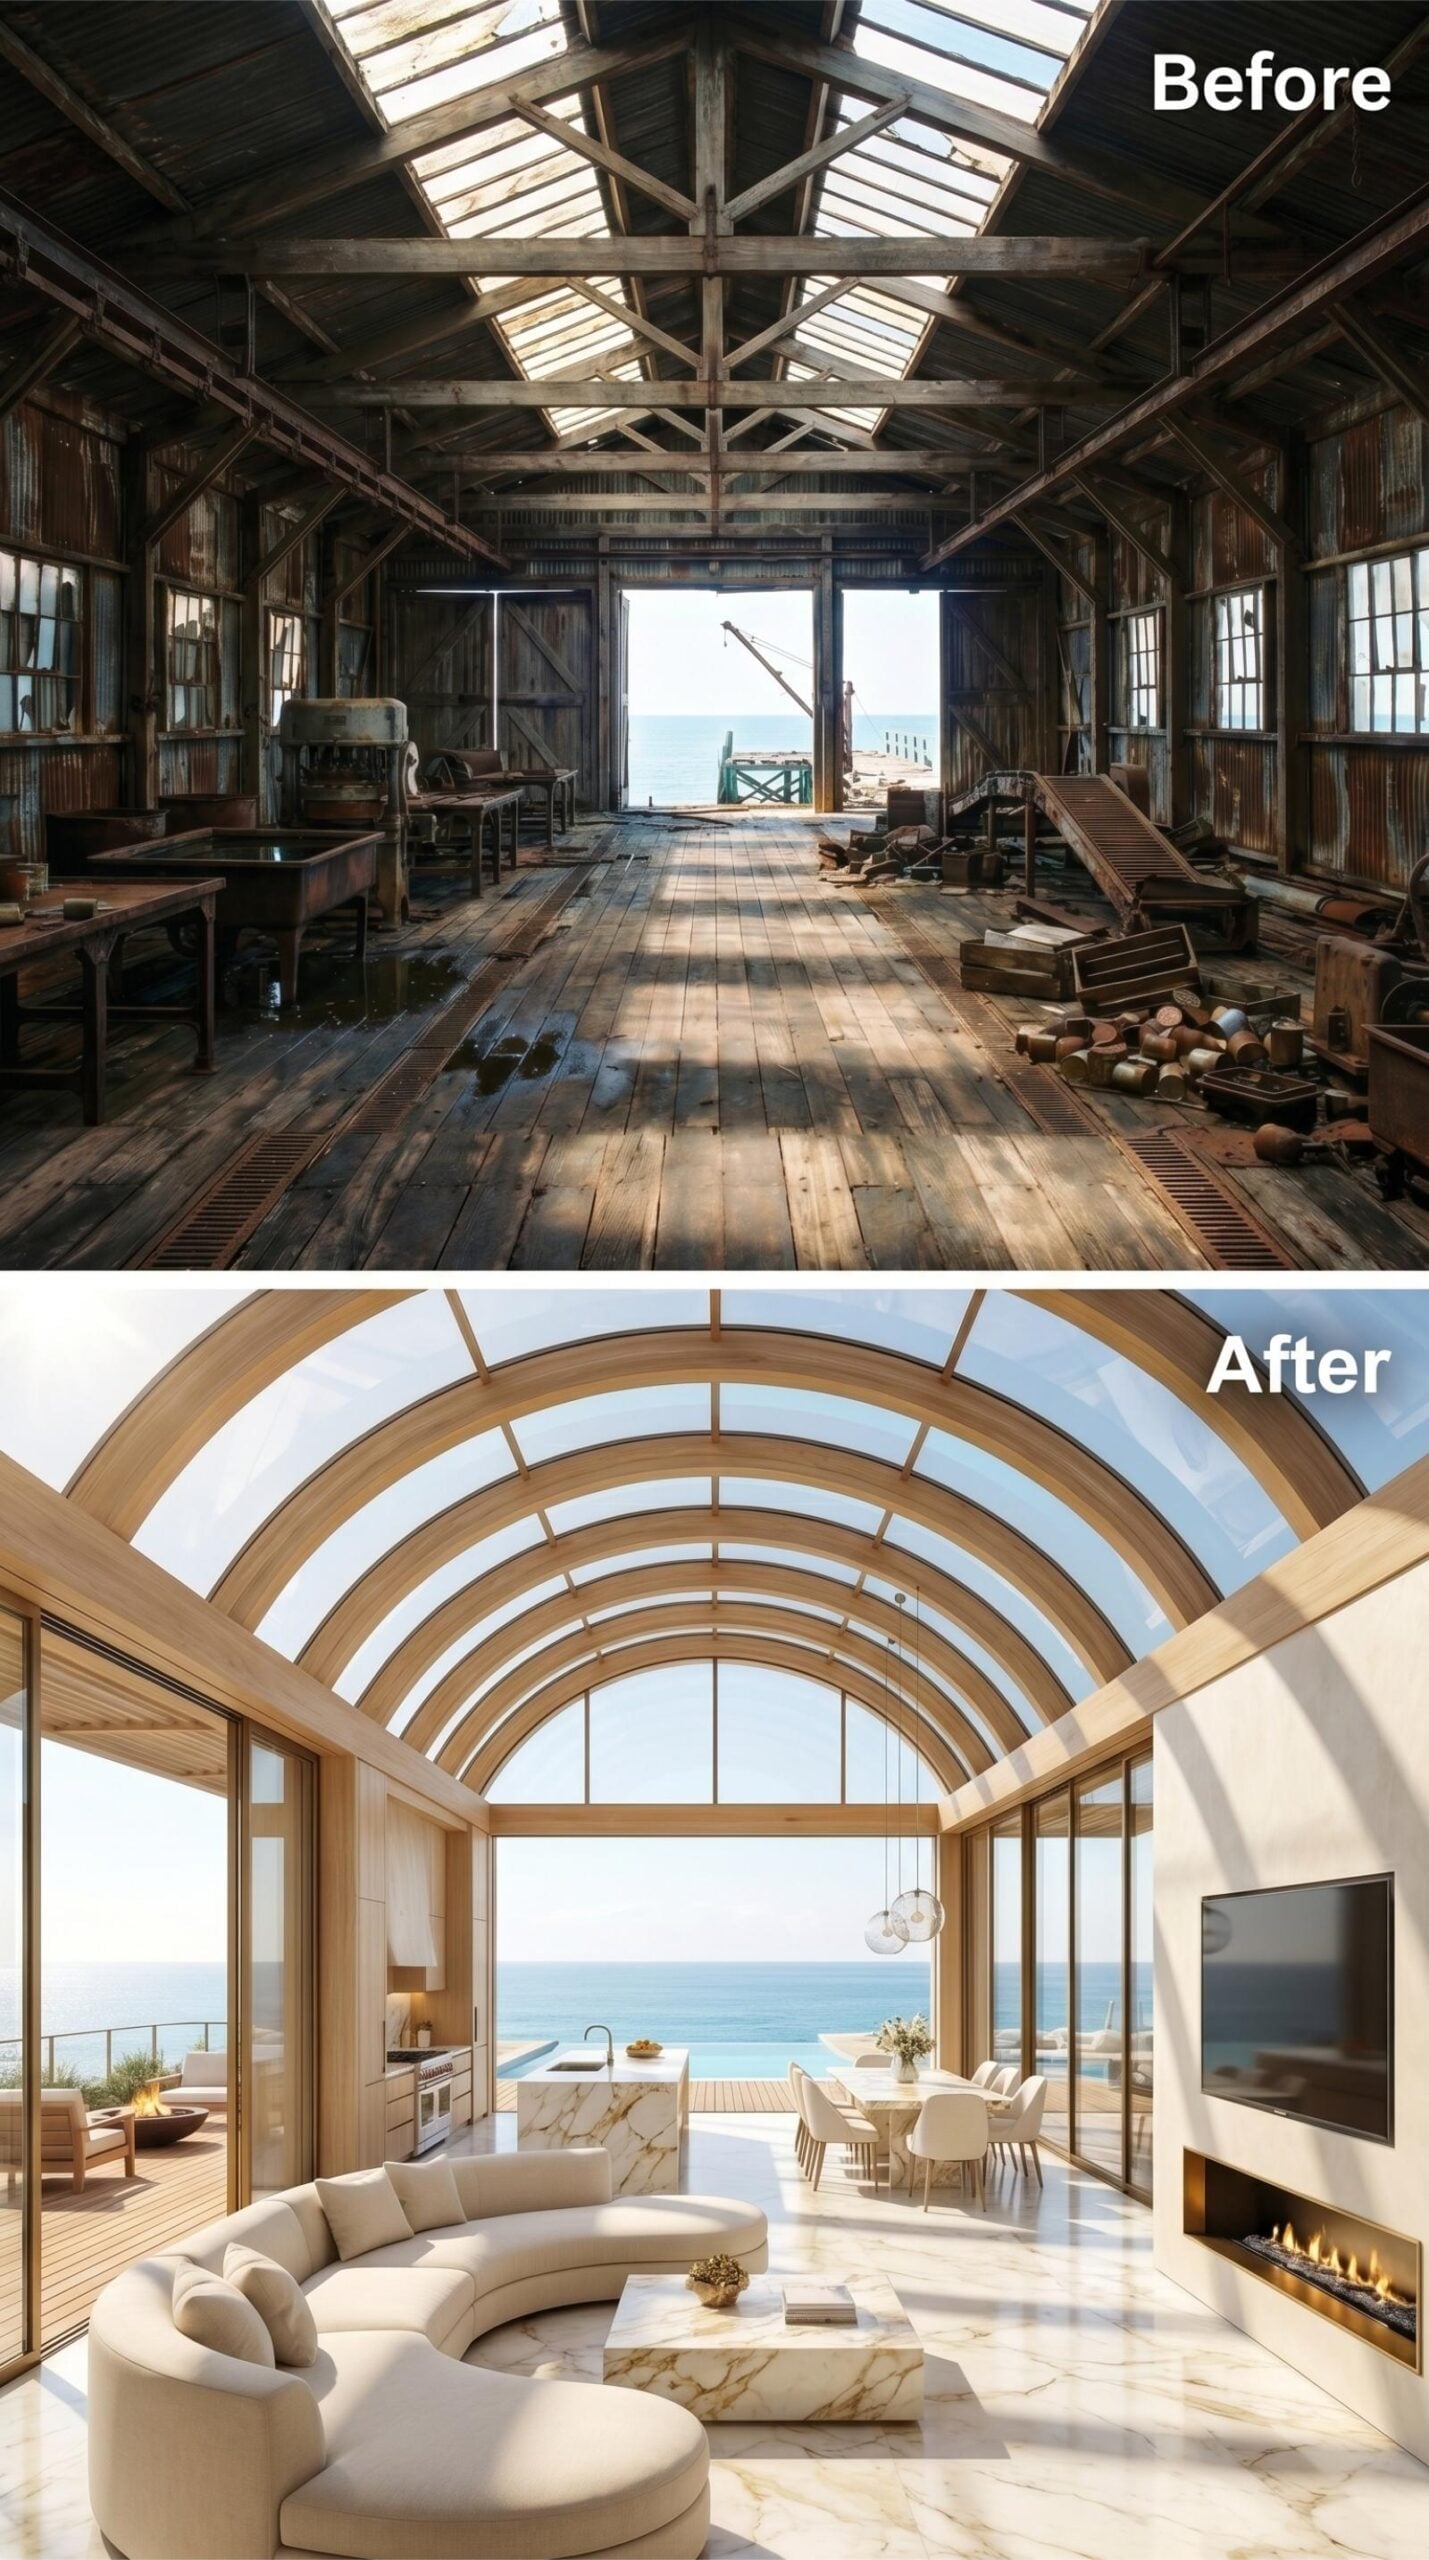
Laminated timber arches span the full width of the ceiling in a barrel vault that floods the interior with coastal light through structural glass panels set directly between each rib. It’s an unusually confident move for a residential conversion. The floor shifts to large-format marble tile, and a curved sectional in cream bouclé anchors the living zone without competing with the view.
A marble waterfall island separates kitchen from dining area, pendant lighting hung low enough to define the space beneath all that vertical height. Floor-to-ceiling glazing at the rear opens directly toward the ocean.
By The Numbers: Barrel vault ceilings in residential builds typically need engineered timber or steel to span wide widths without intermediate supports. When that structure is already present from an industrial shell, designers can skip the most expensive fabrication phase entirely and redirect budget toward the glass and finish work that actually drives visual impact.
13. Copper Vault, Teal Leather, and Ocean Glass Where the Cannery Opened to the Sea
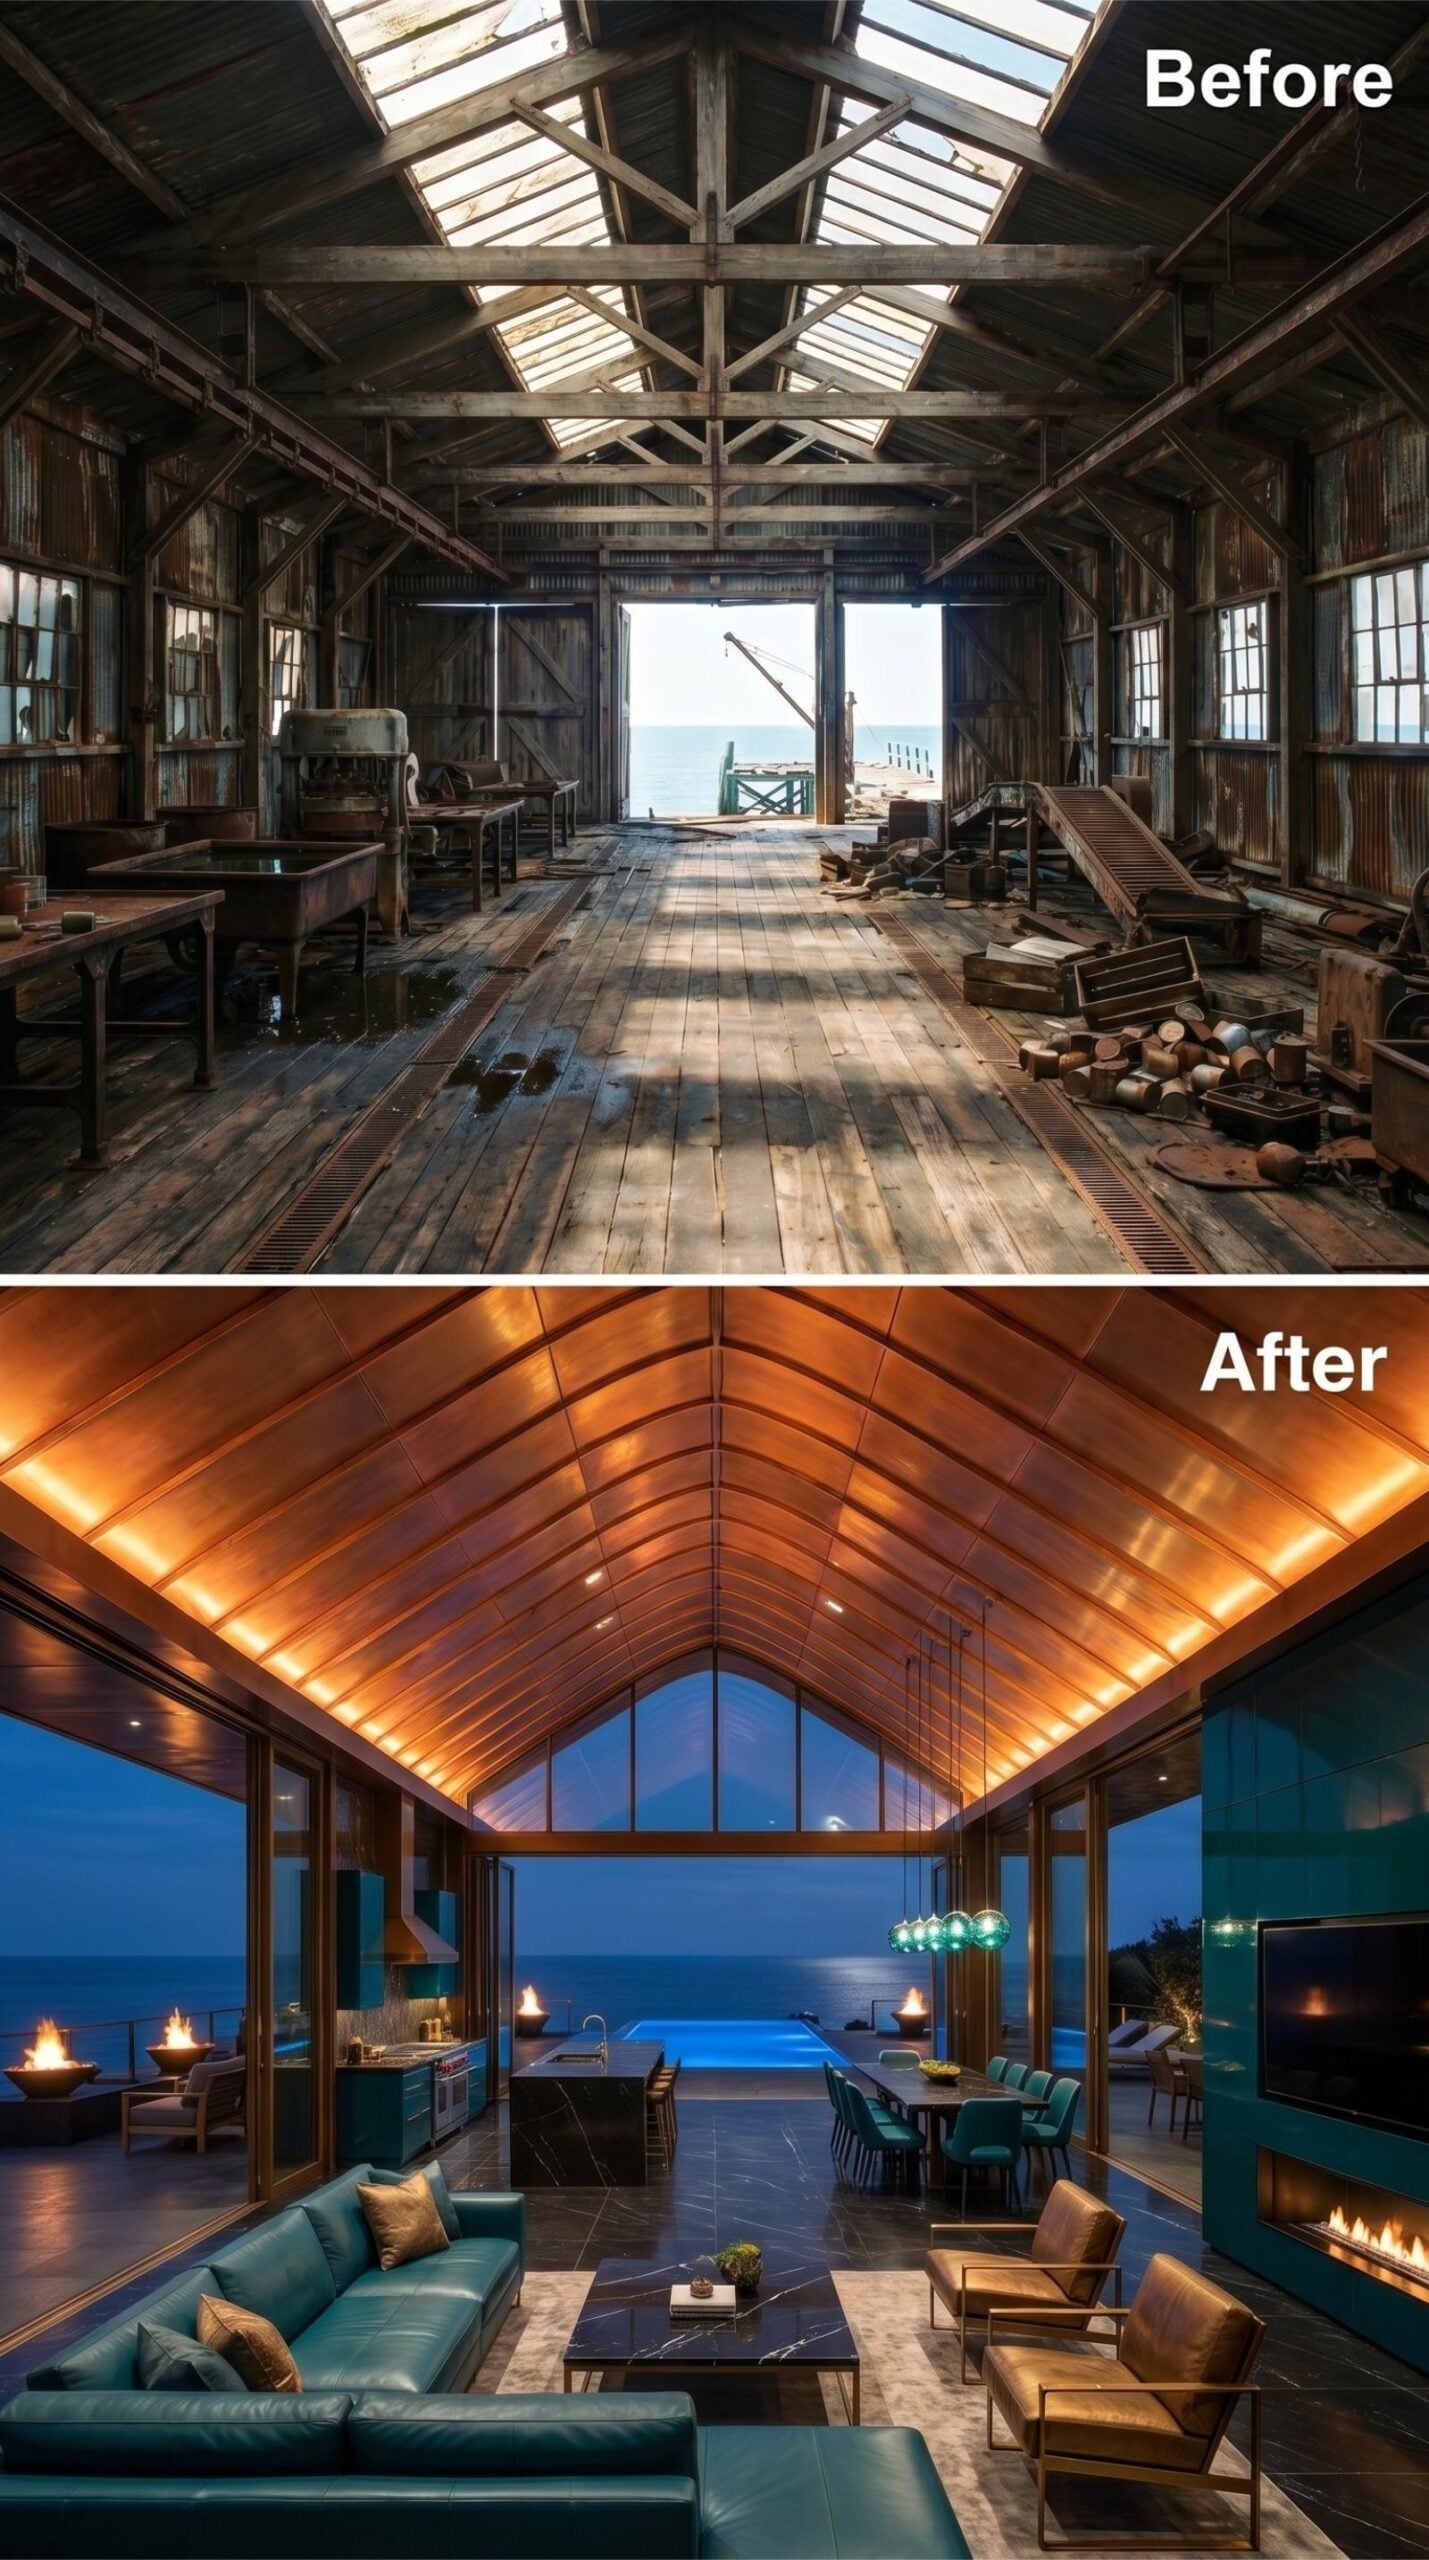
Backlit copper cladding runs the full length of the barrel vault ceiling, warming the entire volume from above without a single pendant in sight. The living area anchors itself with teal leather sofas and a veined marble coffee table, while a dining set in matching teal holds the midground between kitchen island and glass wall.
That glass wall does most of the work. Floor-to-ceiling panels frame an unobstructed ocean view at dusk, and an infinity-edge pool beyond the threshold blurs the line between interior and water. A linear fireplace on the right wall keeps the eye from drifting entirely outside.
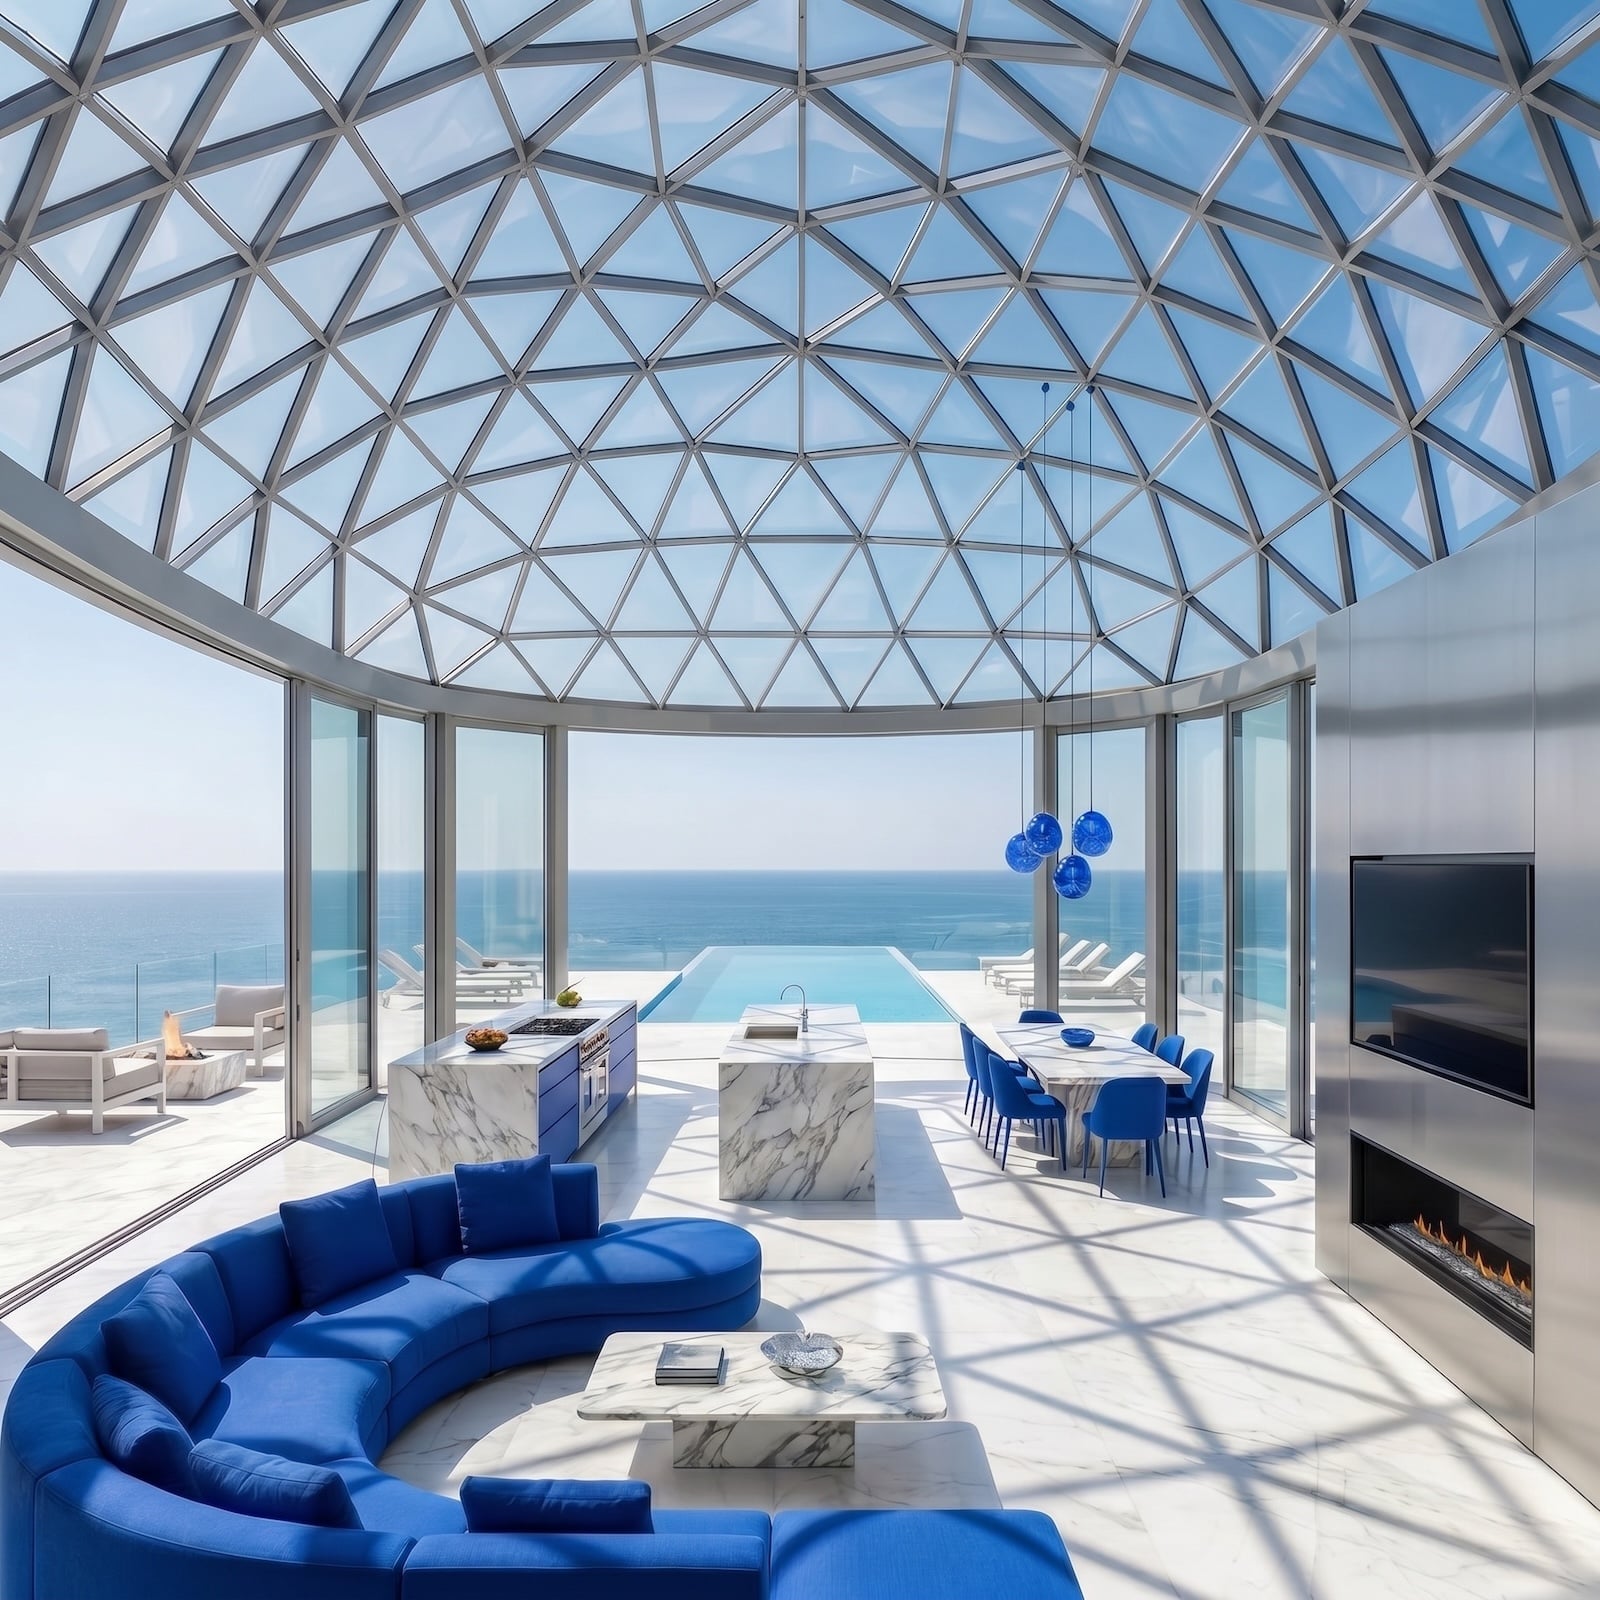
12. Geodesic Glass Dome, Royal Blue Velvet, and Ocean Views Where the Cannery Ceiling Once Rotted
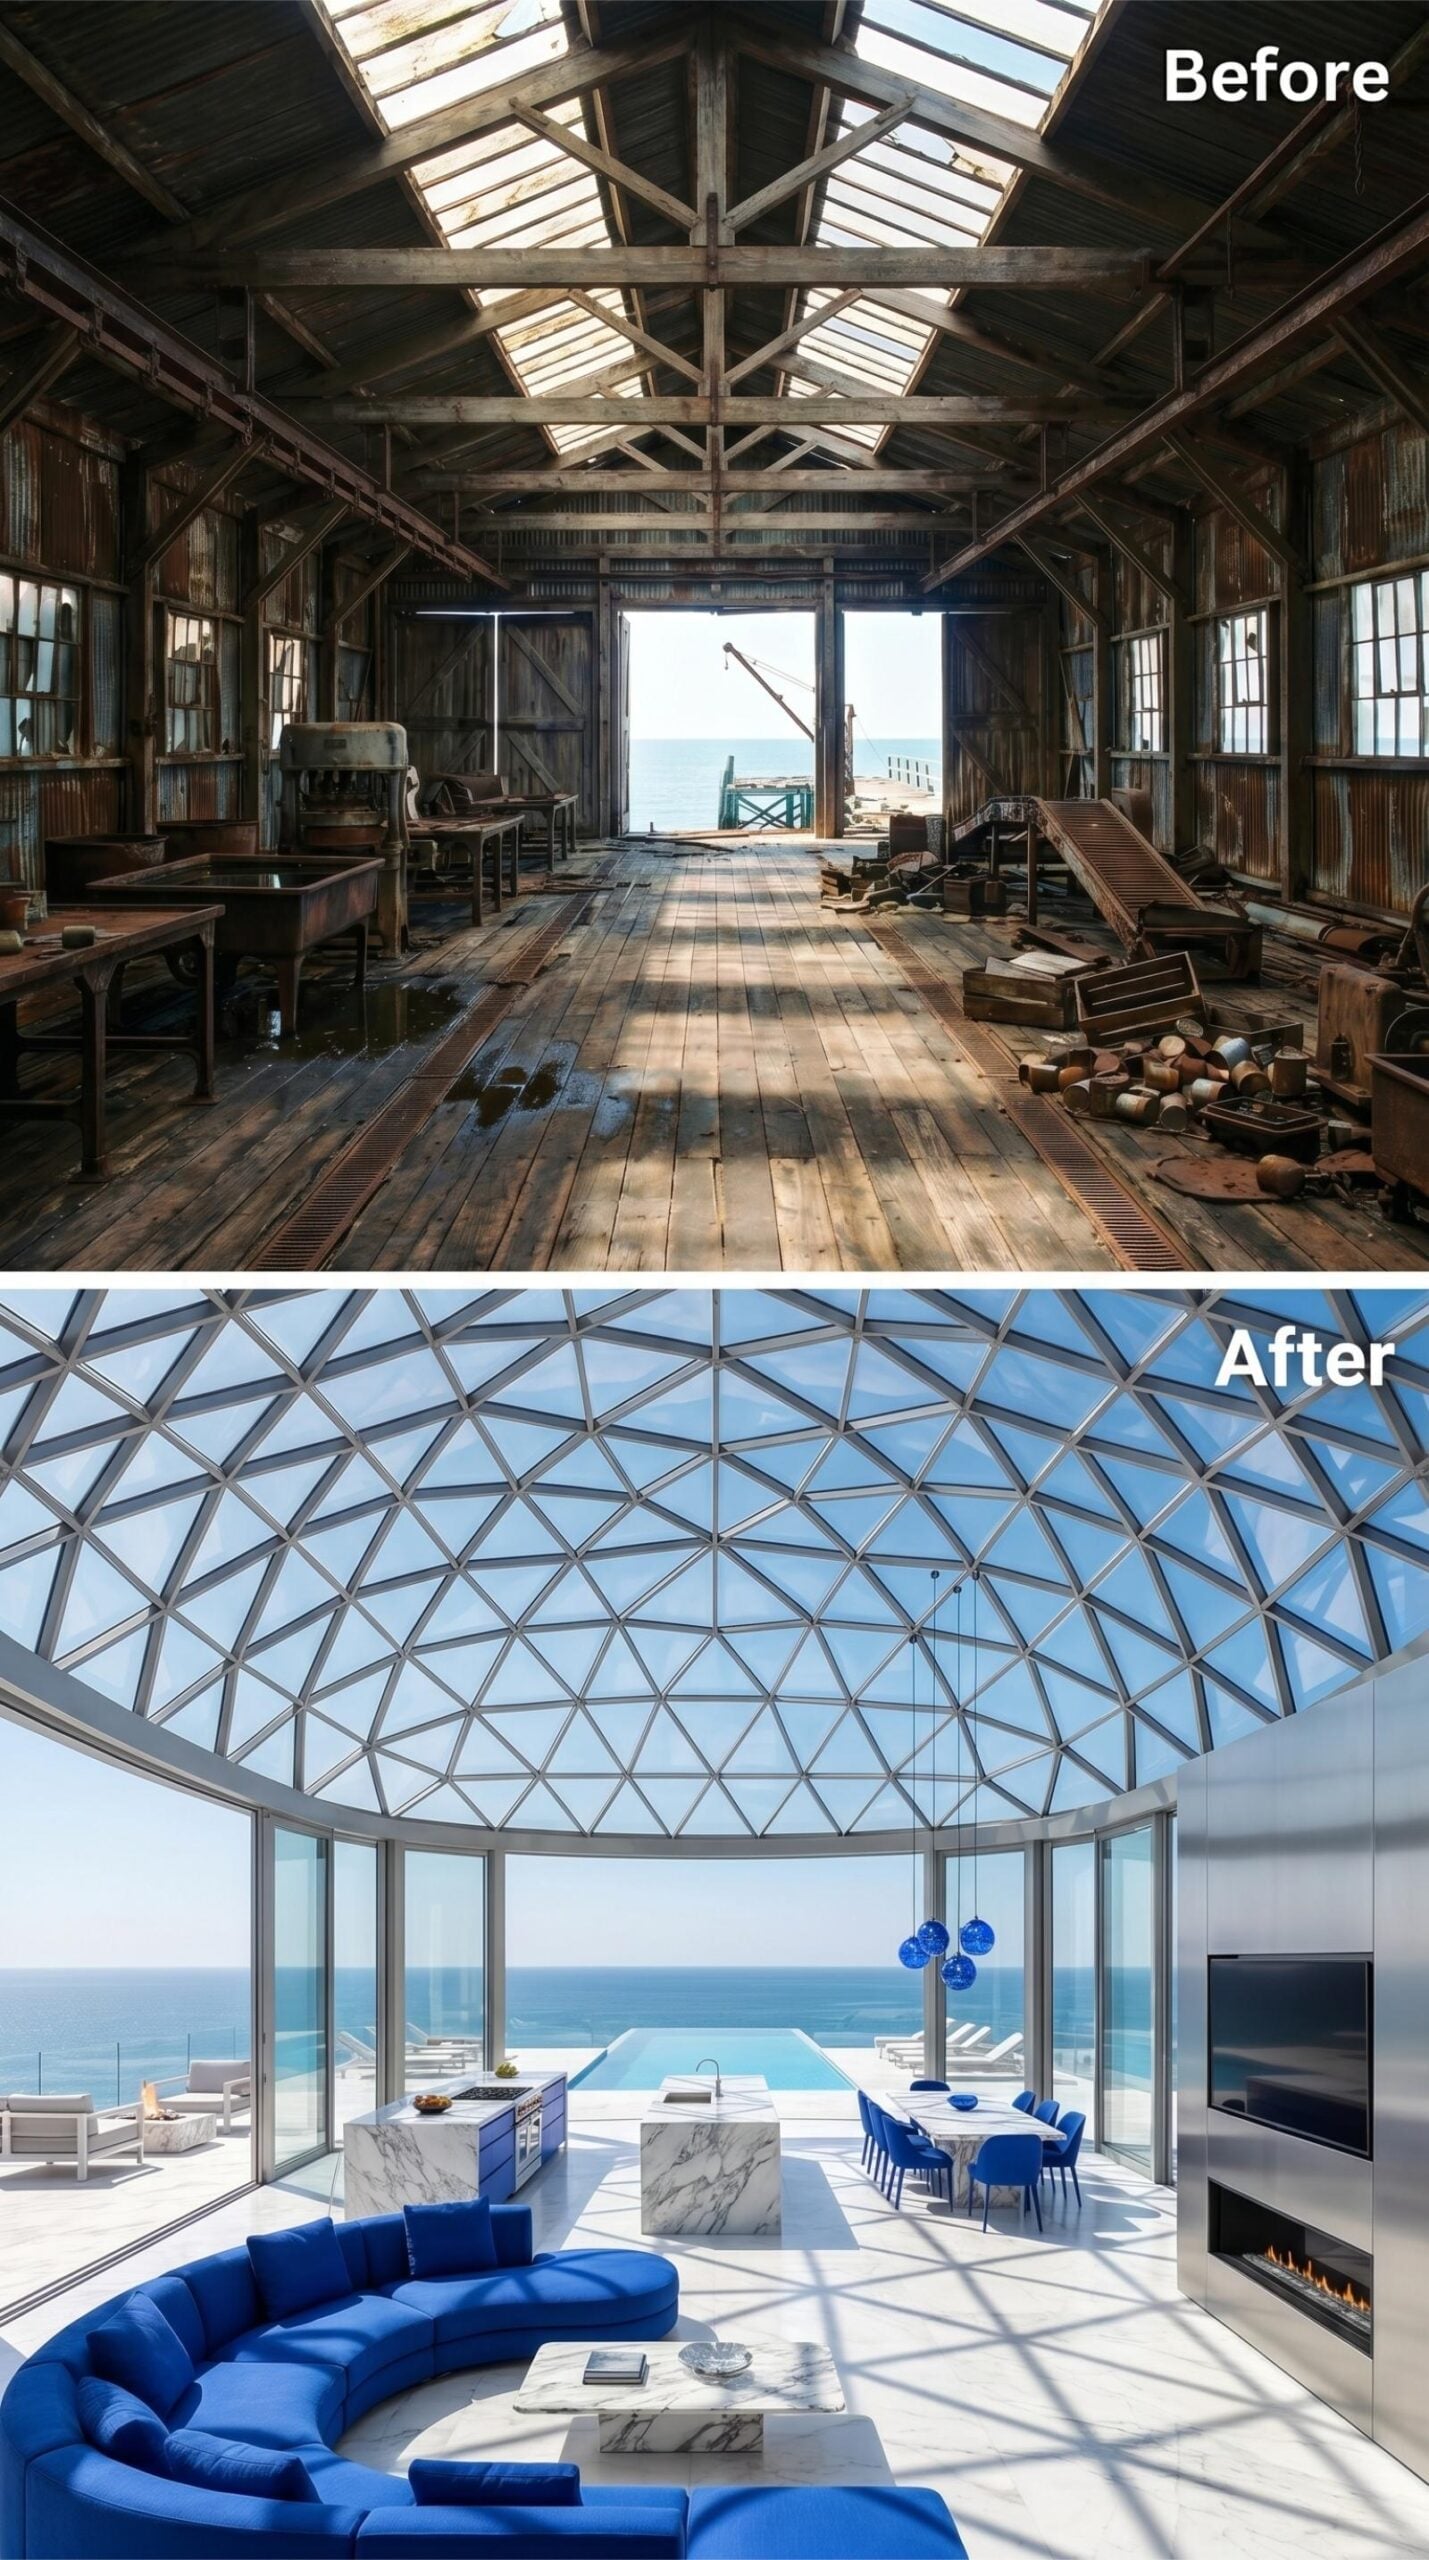
Overhead, a full geodesic dome of triangulated glass panels floods the interior with coastal light. It’s the kind of structural choice that makes every other decision easier. The curved floor-to-ceiling glass walls beneath it dissolve the boundary between interior and ocean entirely, while a circular sectional in deep royal blue velvet anchors the living area with enough presence to hold the room’s scale.
Marble surfaces appear on both the coffee table and the kitchen island, keeping the palette grounded while the blue chairs at the dining table echo the sectional without copying it exactly. An infinity pool sits just beyond the glass, level with the horizon. The fireplace, flush-mounted in polished steel, is almost understated by comparison.
11. Concrete Ceilings, Sage Curves, and Ocean Glass Where the Cannery Roof Once Leaked
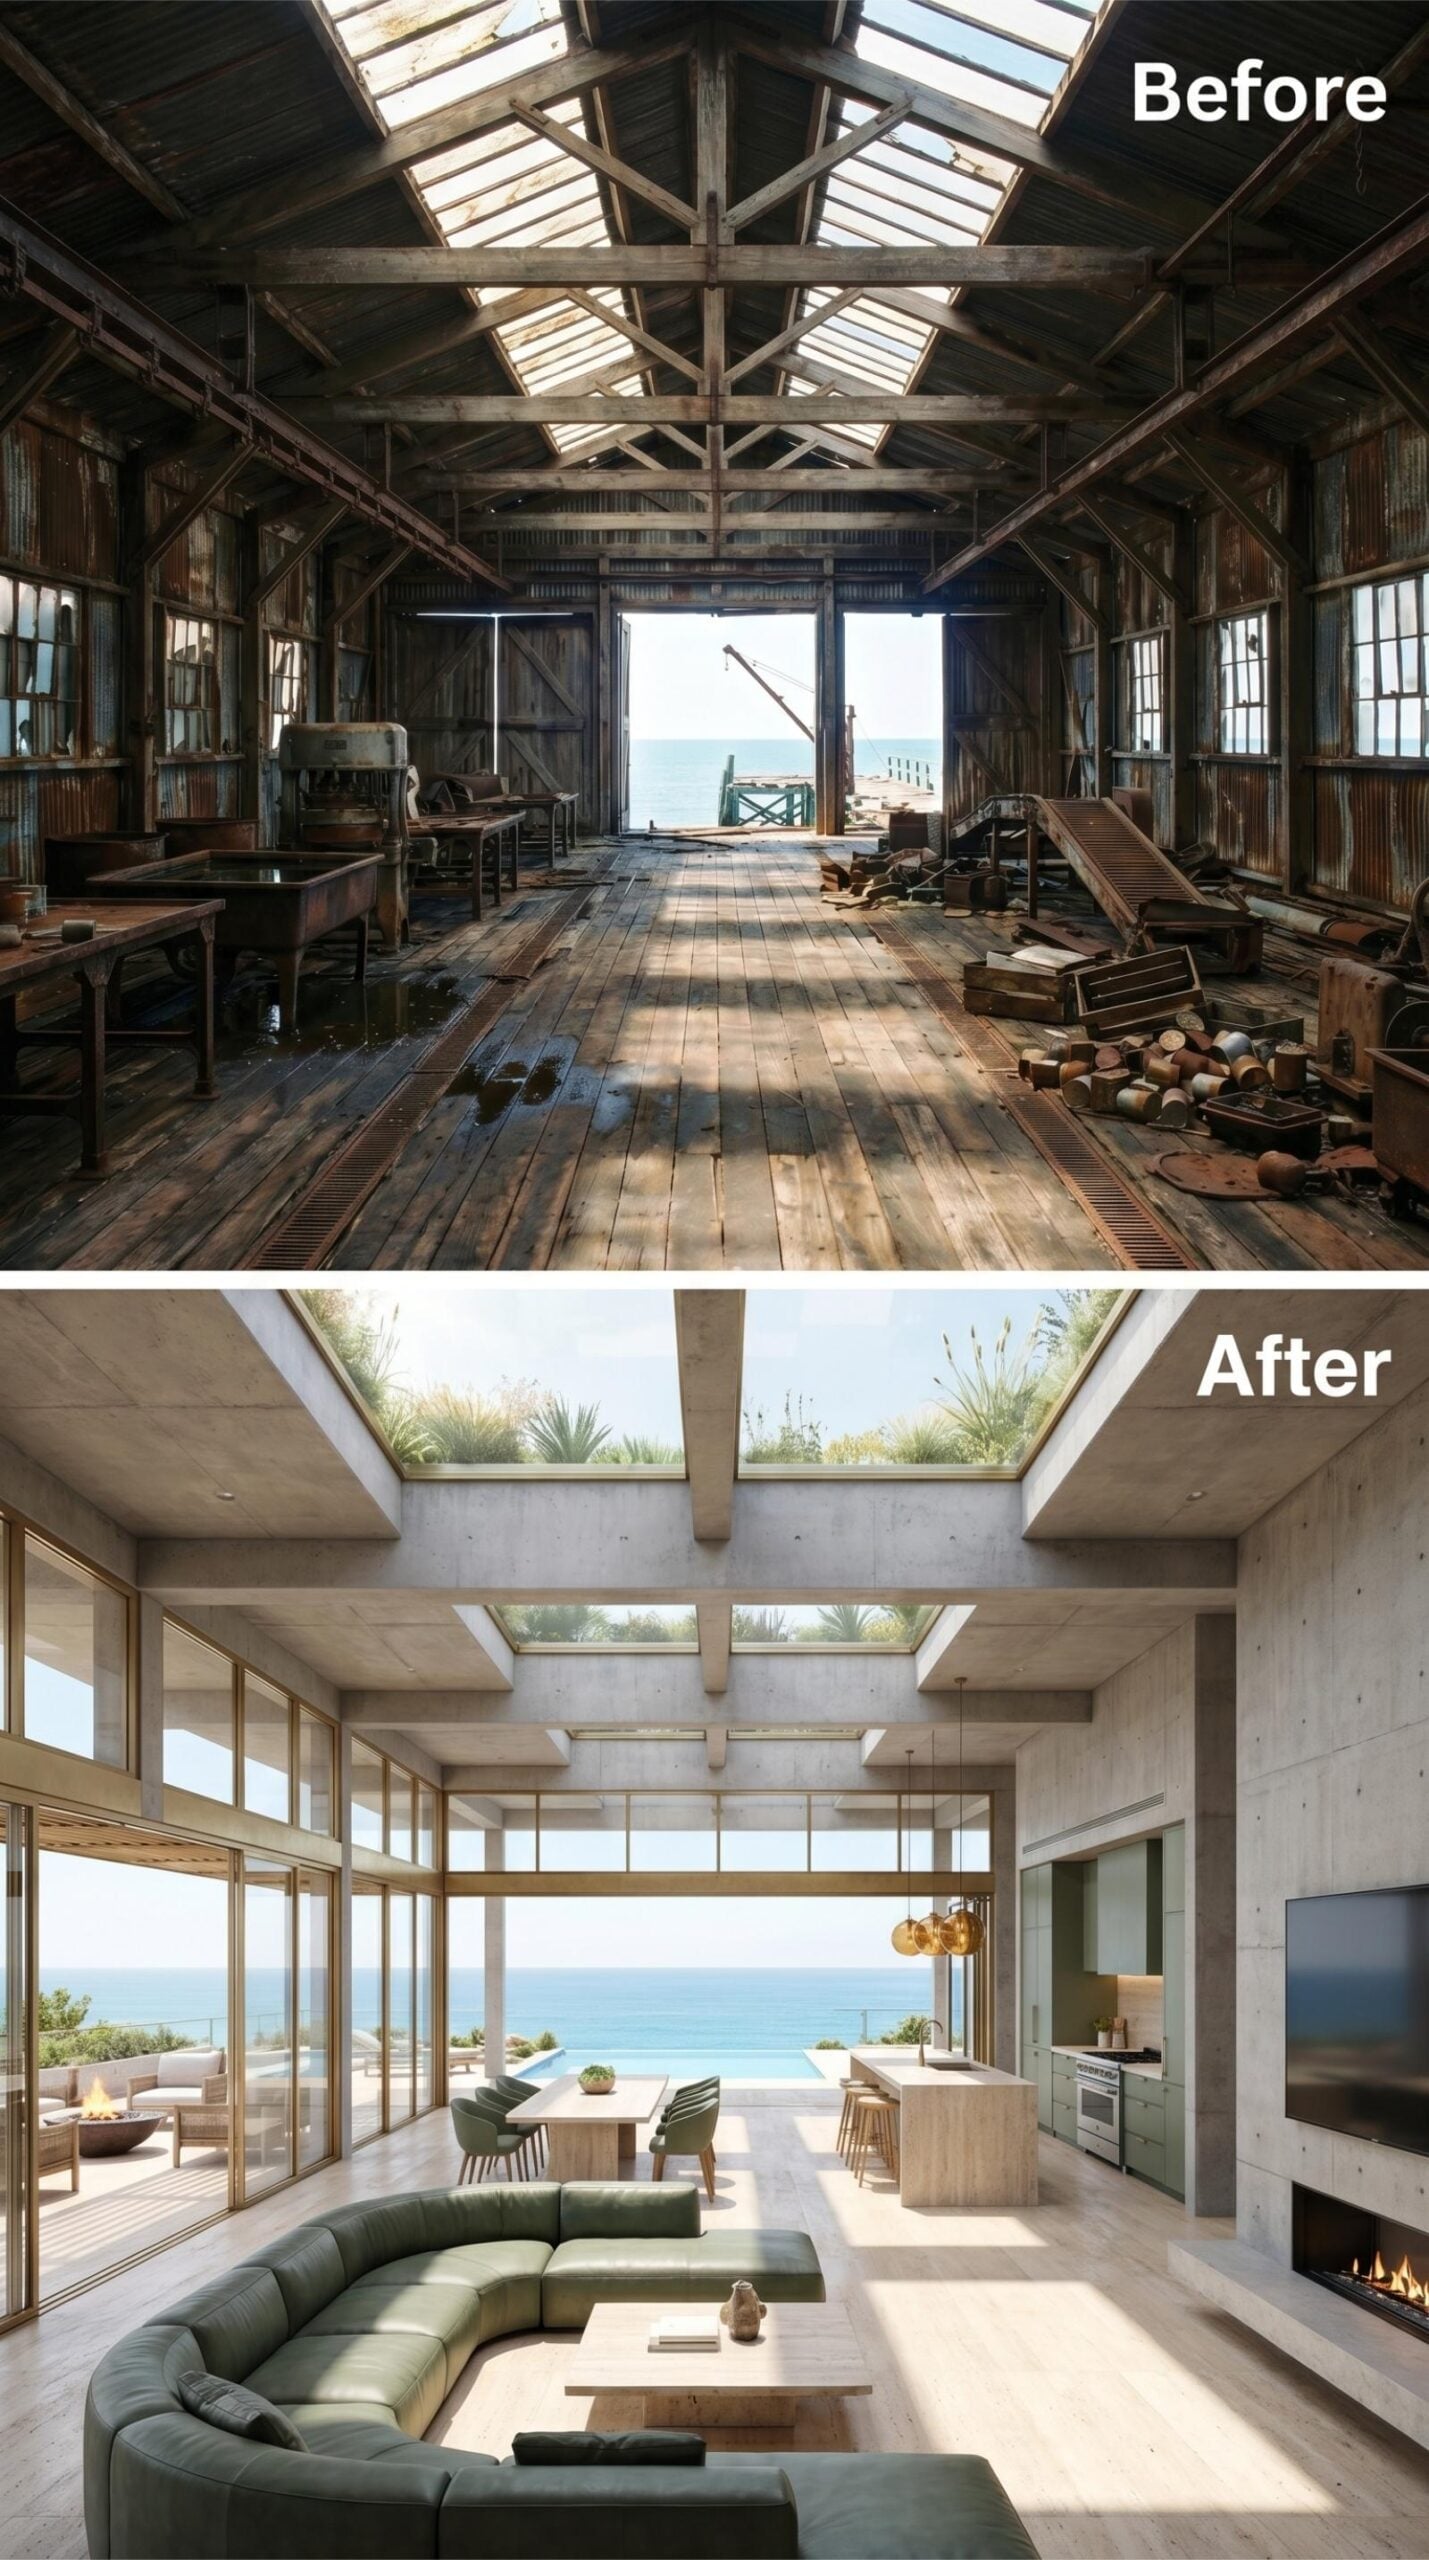
Exposed board-formed concrete covers every ceiling and wall surface here, left unpainted and unapologetic. The skylights running the length of the space pull in enough coastal light that the room doesn’t need to work hard. A curved sectional in sage green anchors the living area, its rounded form doing real work against all those hard right angles overhead.
Beyond the dining table, the kitchen runs along the right wall in pale wood cabinetry with a stone island that shares the same warm tone. Floor-to-ceiling glazing opens the back wall entirely to a pool and the ocean beyond. That view doesn’t need framing. It just needs to be left alone.
10. Onyx Ceiling Panels, Marble Floors, and Ocean Glass at the Edge of the Cannery Site
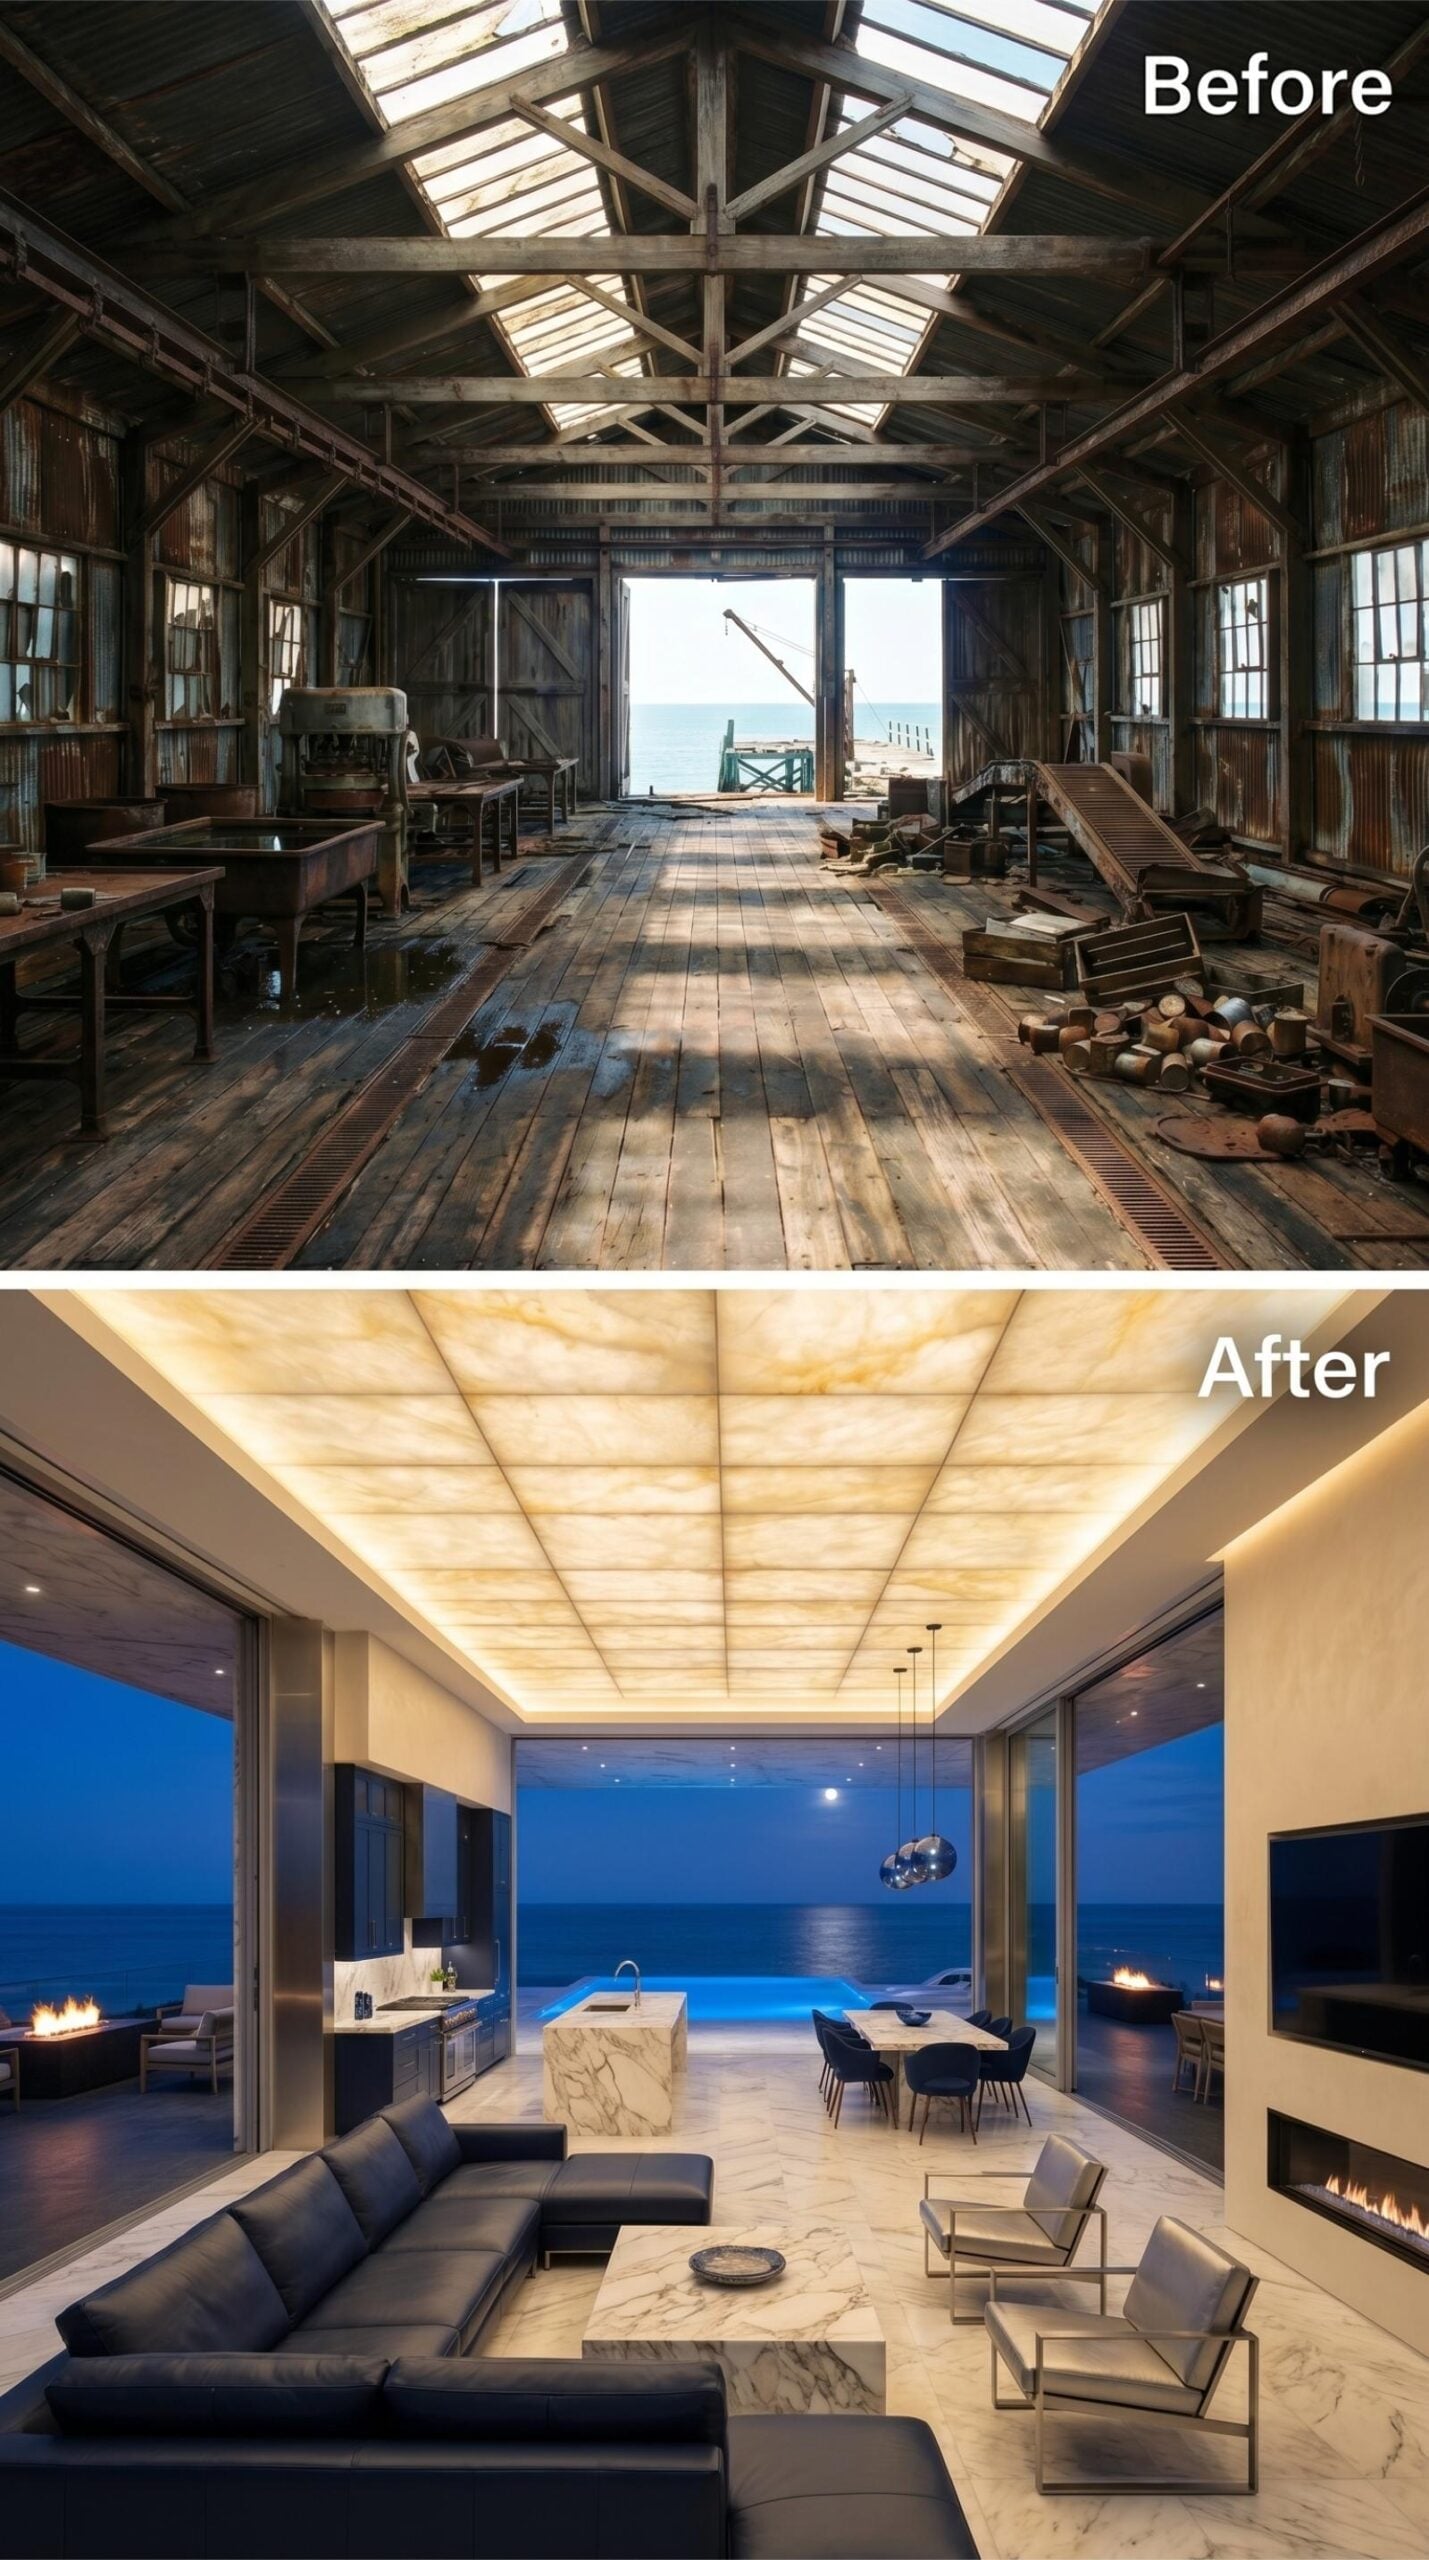
Backlit onyx panels cover the entire ceiling in a grid formation, their amber and cream veining glowing like lit stone above dark leather sectional seating. The marble island anchors the kitchen zone, and floor-to-ceiling glass opens the far wall directly to the ocean at dusk.
9. Dark Steel, Green Marble, and Skylit Vaulted Ceilings Over an Ocean-Facing Living Room
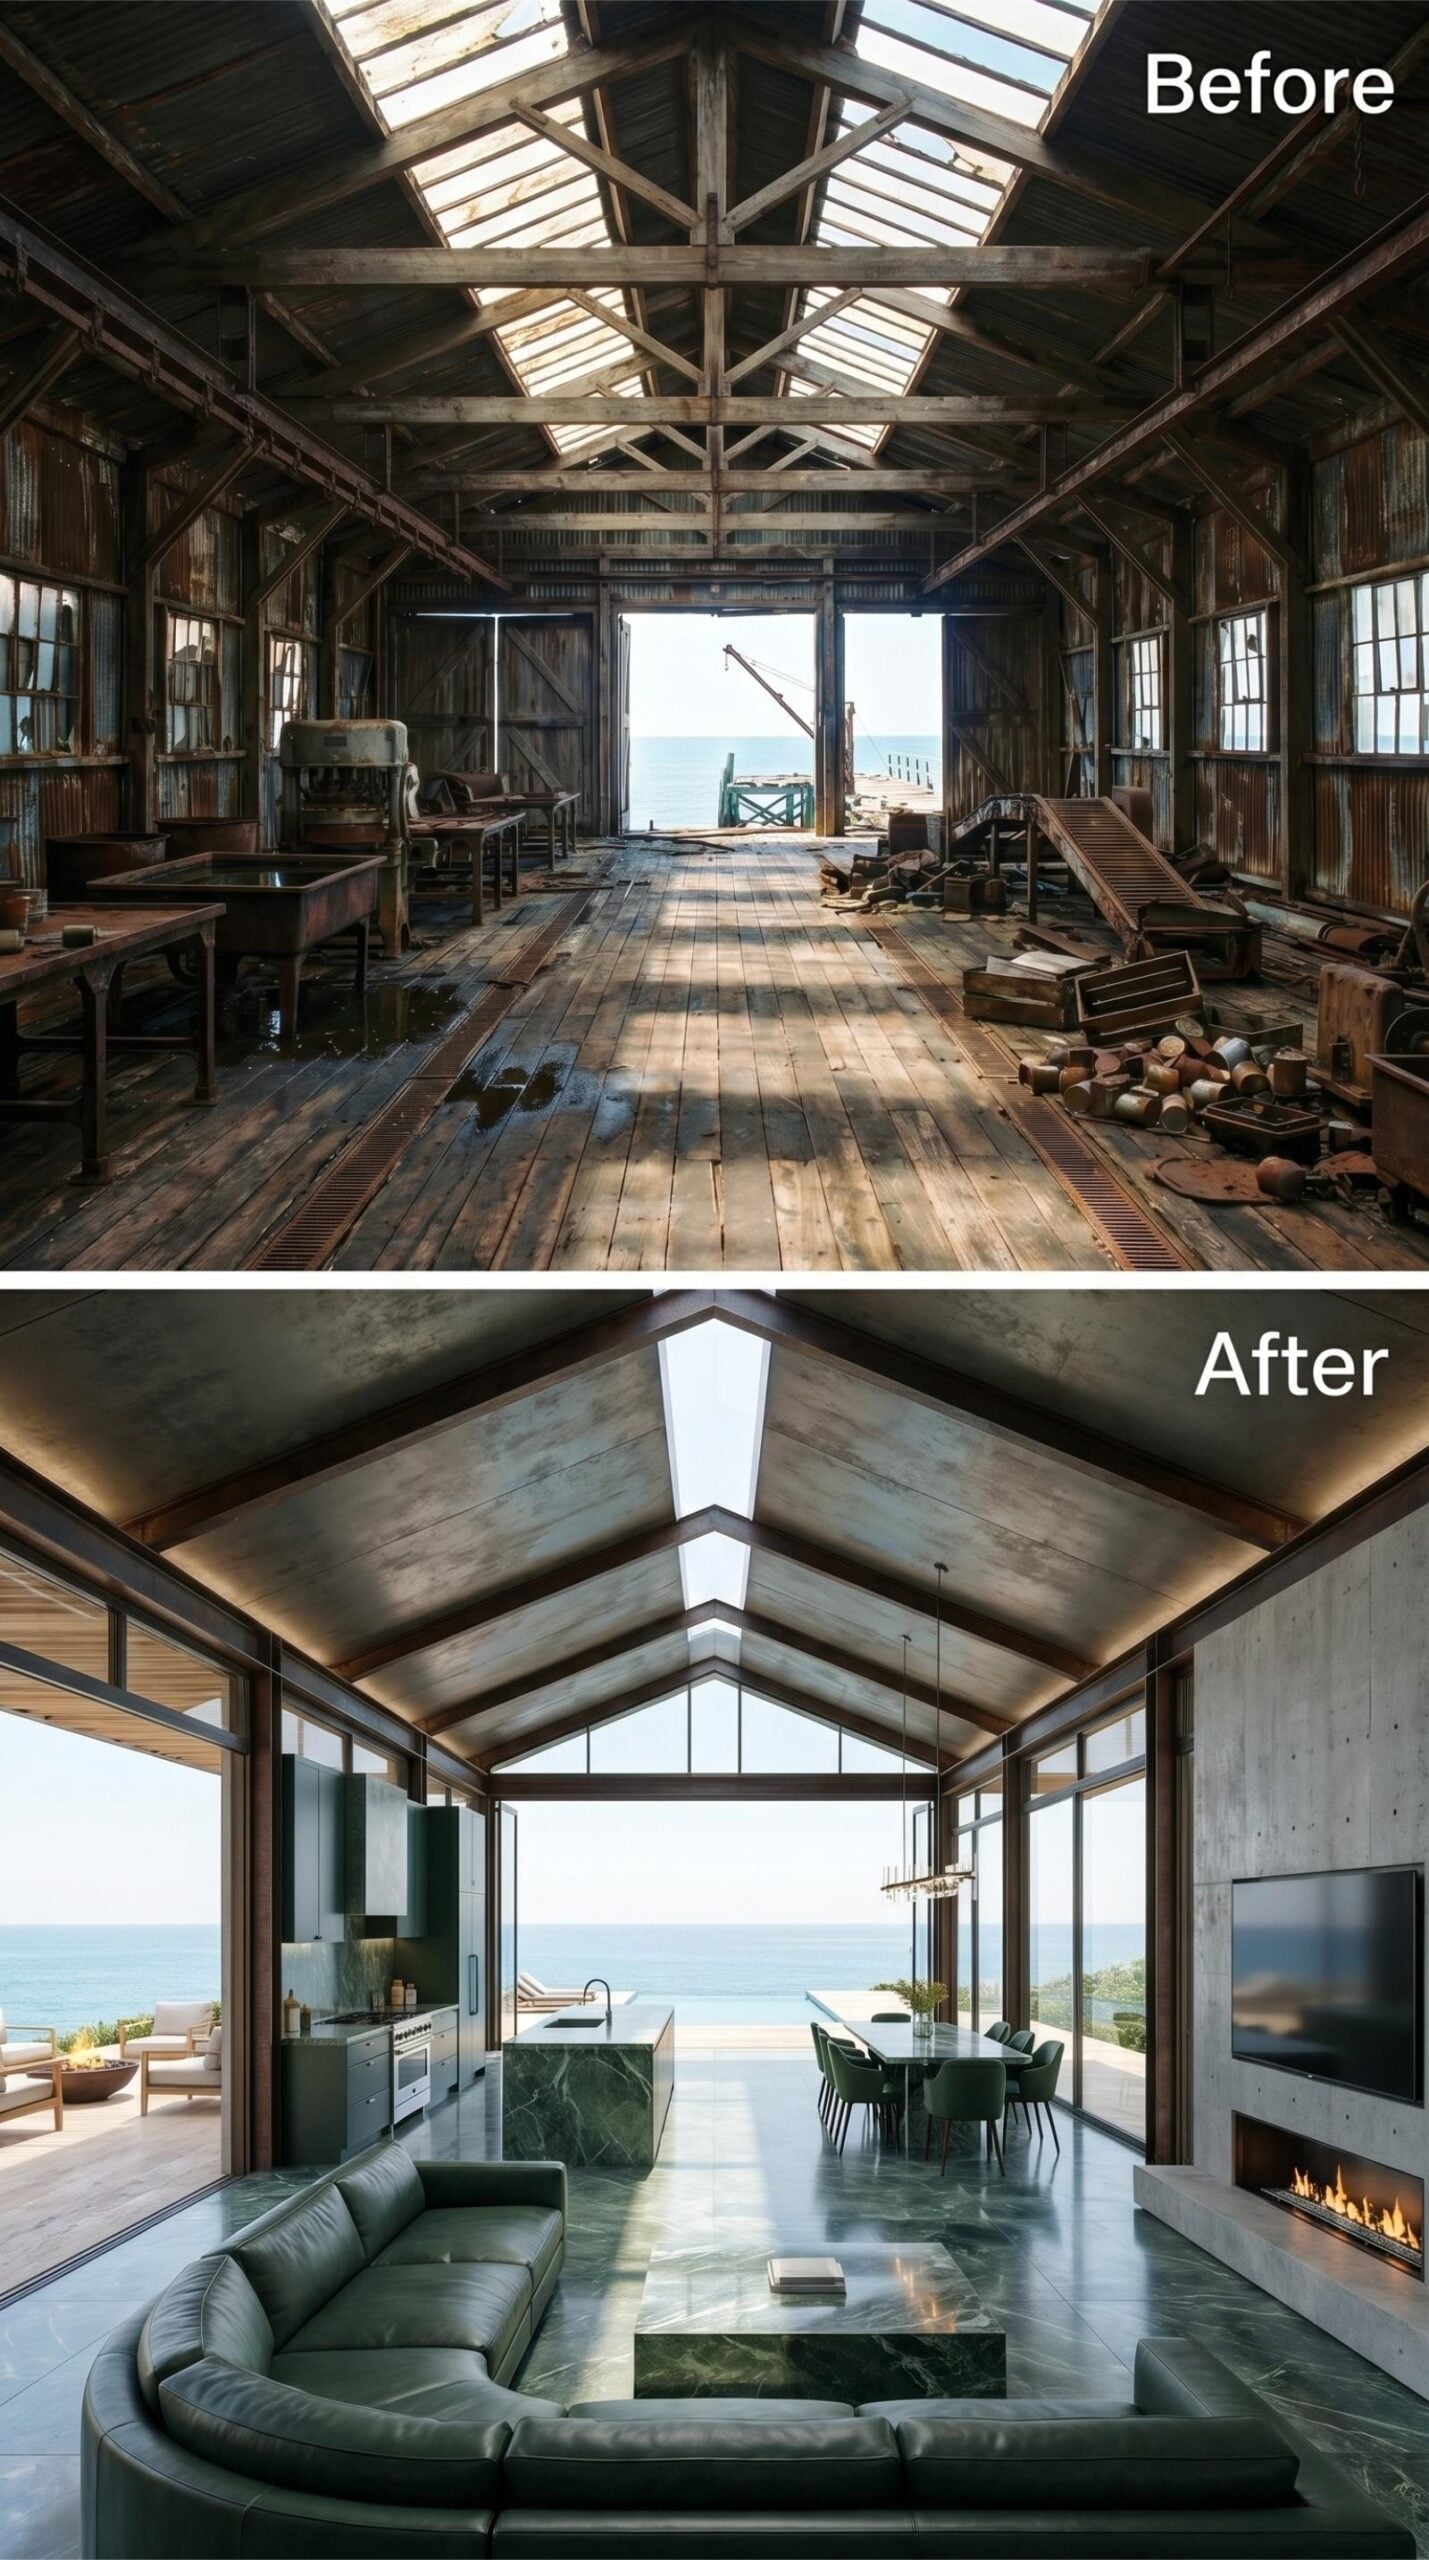
Concrete-toned vault panels run the full length of the roofline, framed by dark steel beams that retain the cannery’s industrial geometry without apologizing for it. Strip lighting recessed along each beam edge keeps the ceiling active after dark. Below, green marble covers the island, the coffee table, and what appears to be a secondary surface near the dining area — a level of material commitment most designers won’t go near. The sectional sofa curves in sage leather, the fireplace sits flush in board-formed concrete, and the ocean holds the far wall entirely.
8. Oval Skylight, Slatted Timber Ceiling, and Ocean Glass Over a Leather Living Room
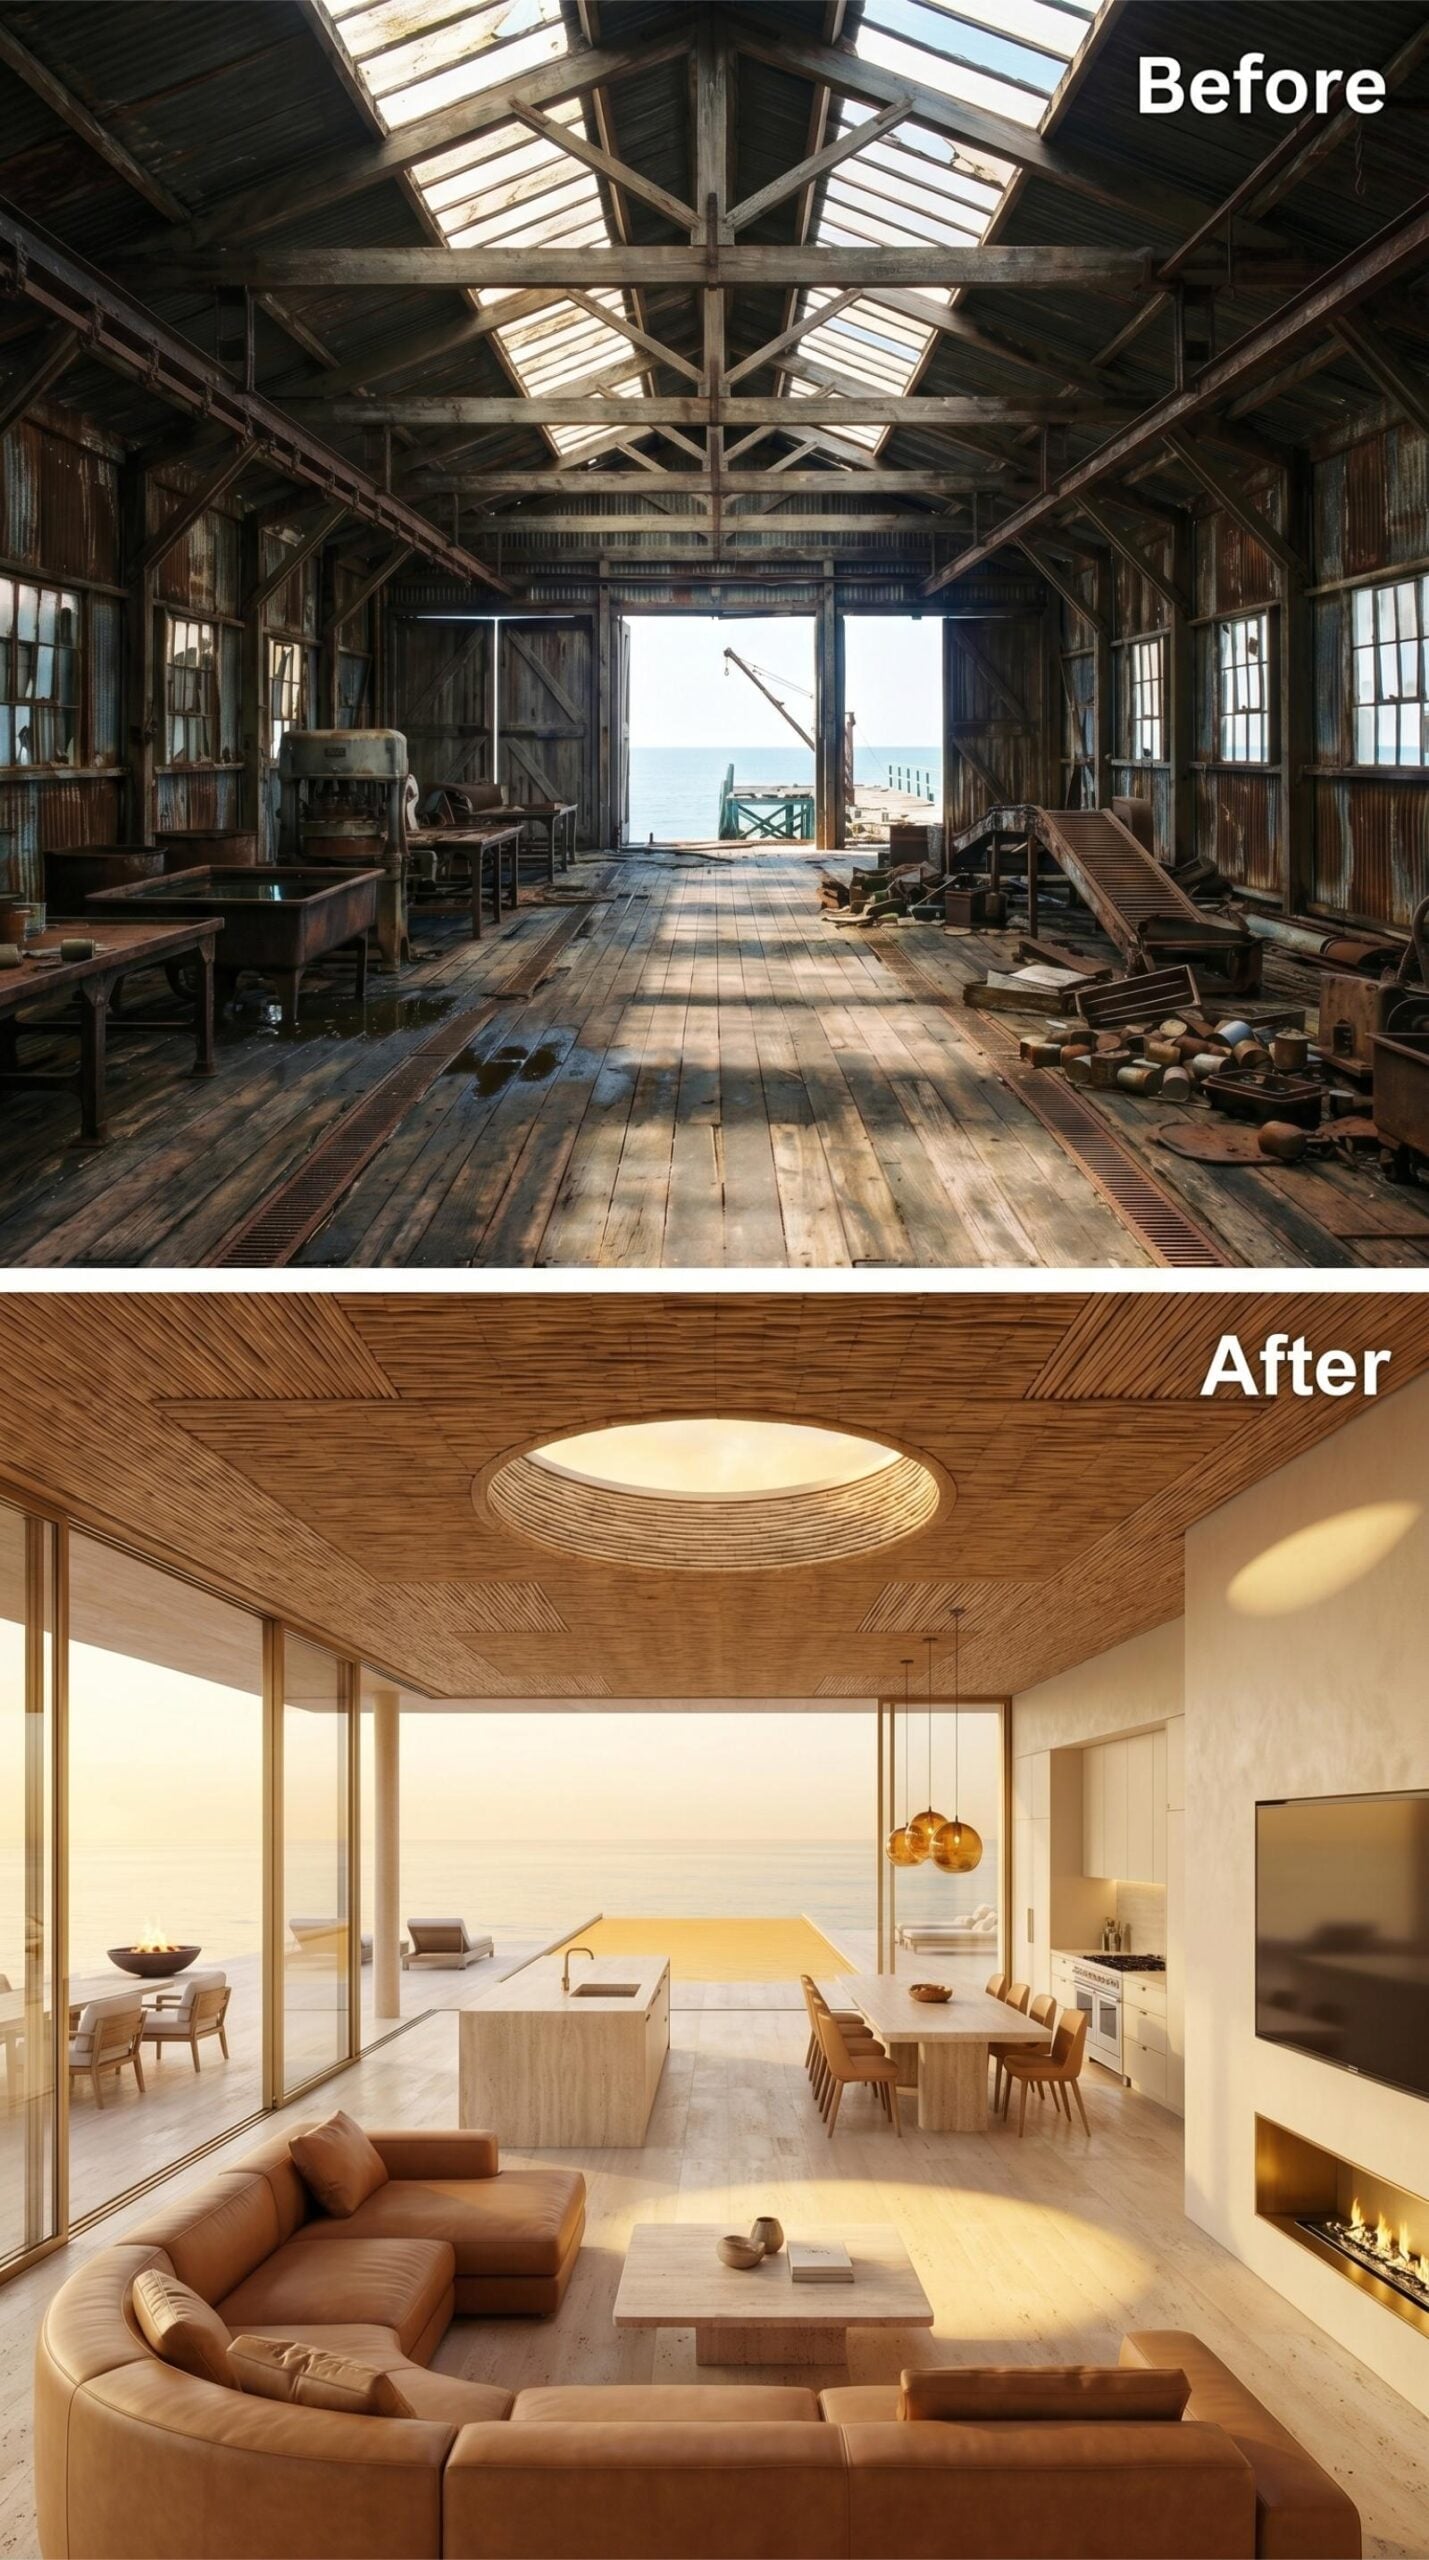
Ribbed timber runs the full ceiling in tight parallel slats, converging at an oval oculus that diffuses soft, pooled light down into the living room below. The curved sectional in cognac leather anchors the space without crowding it.
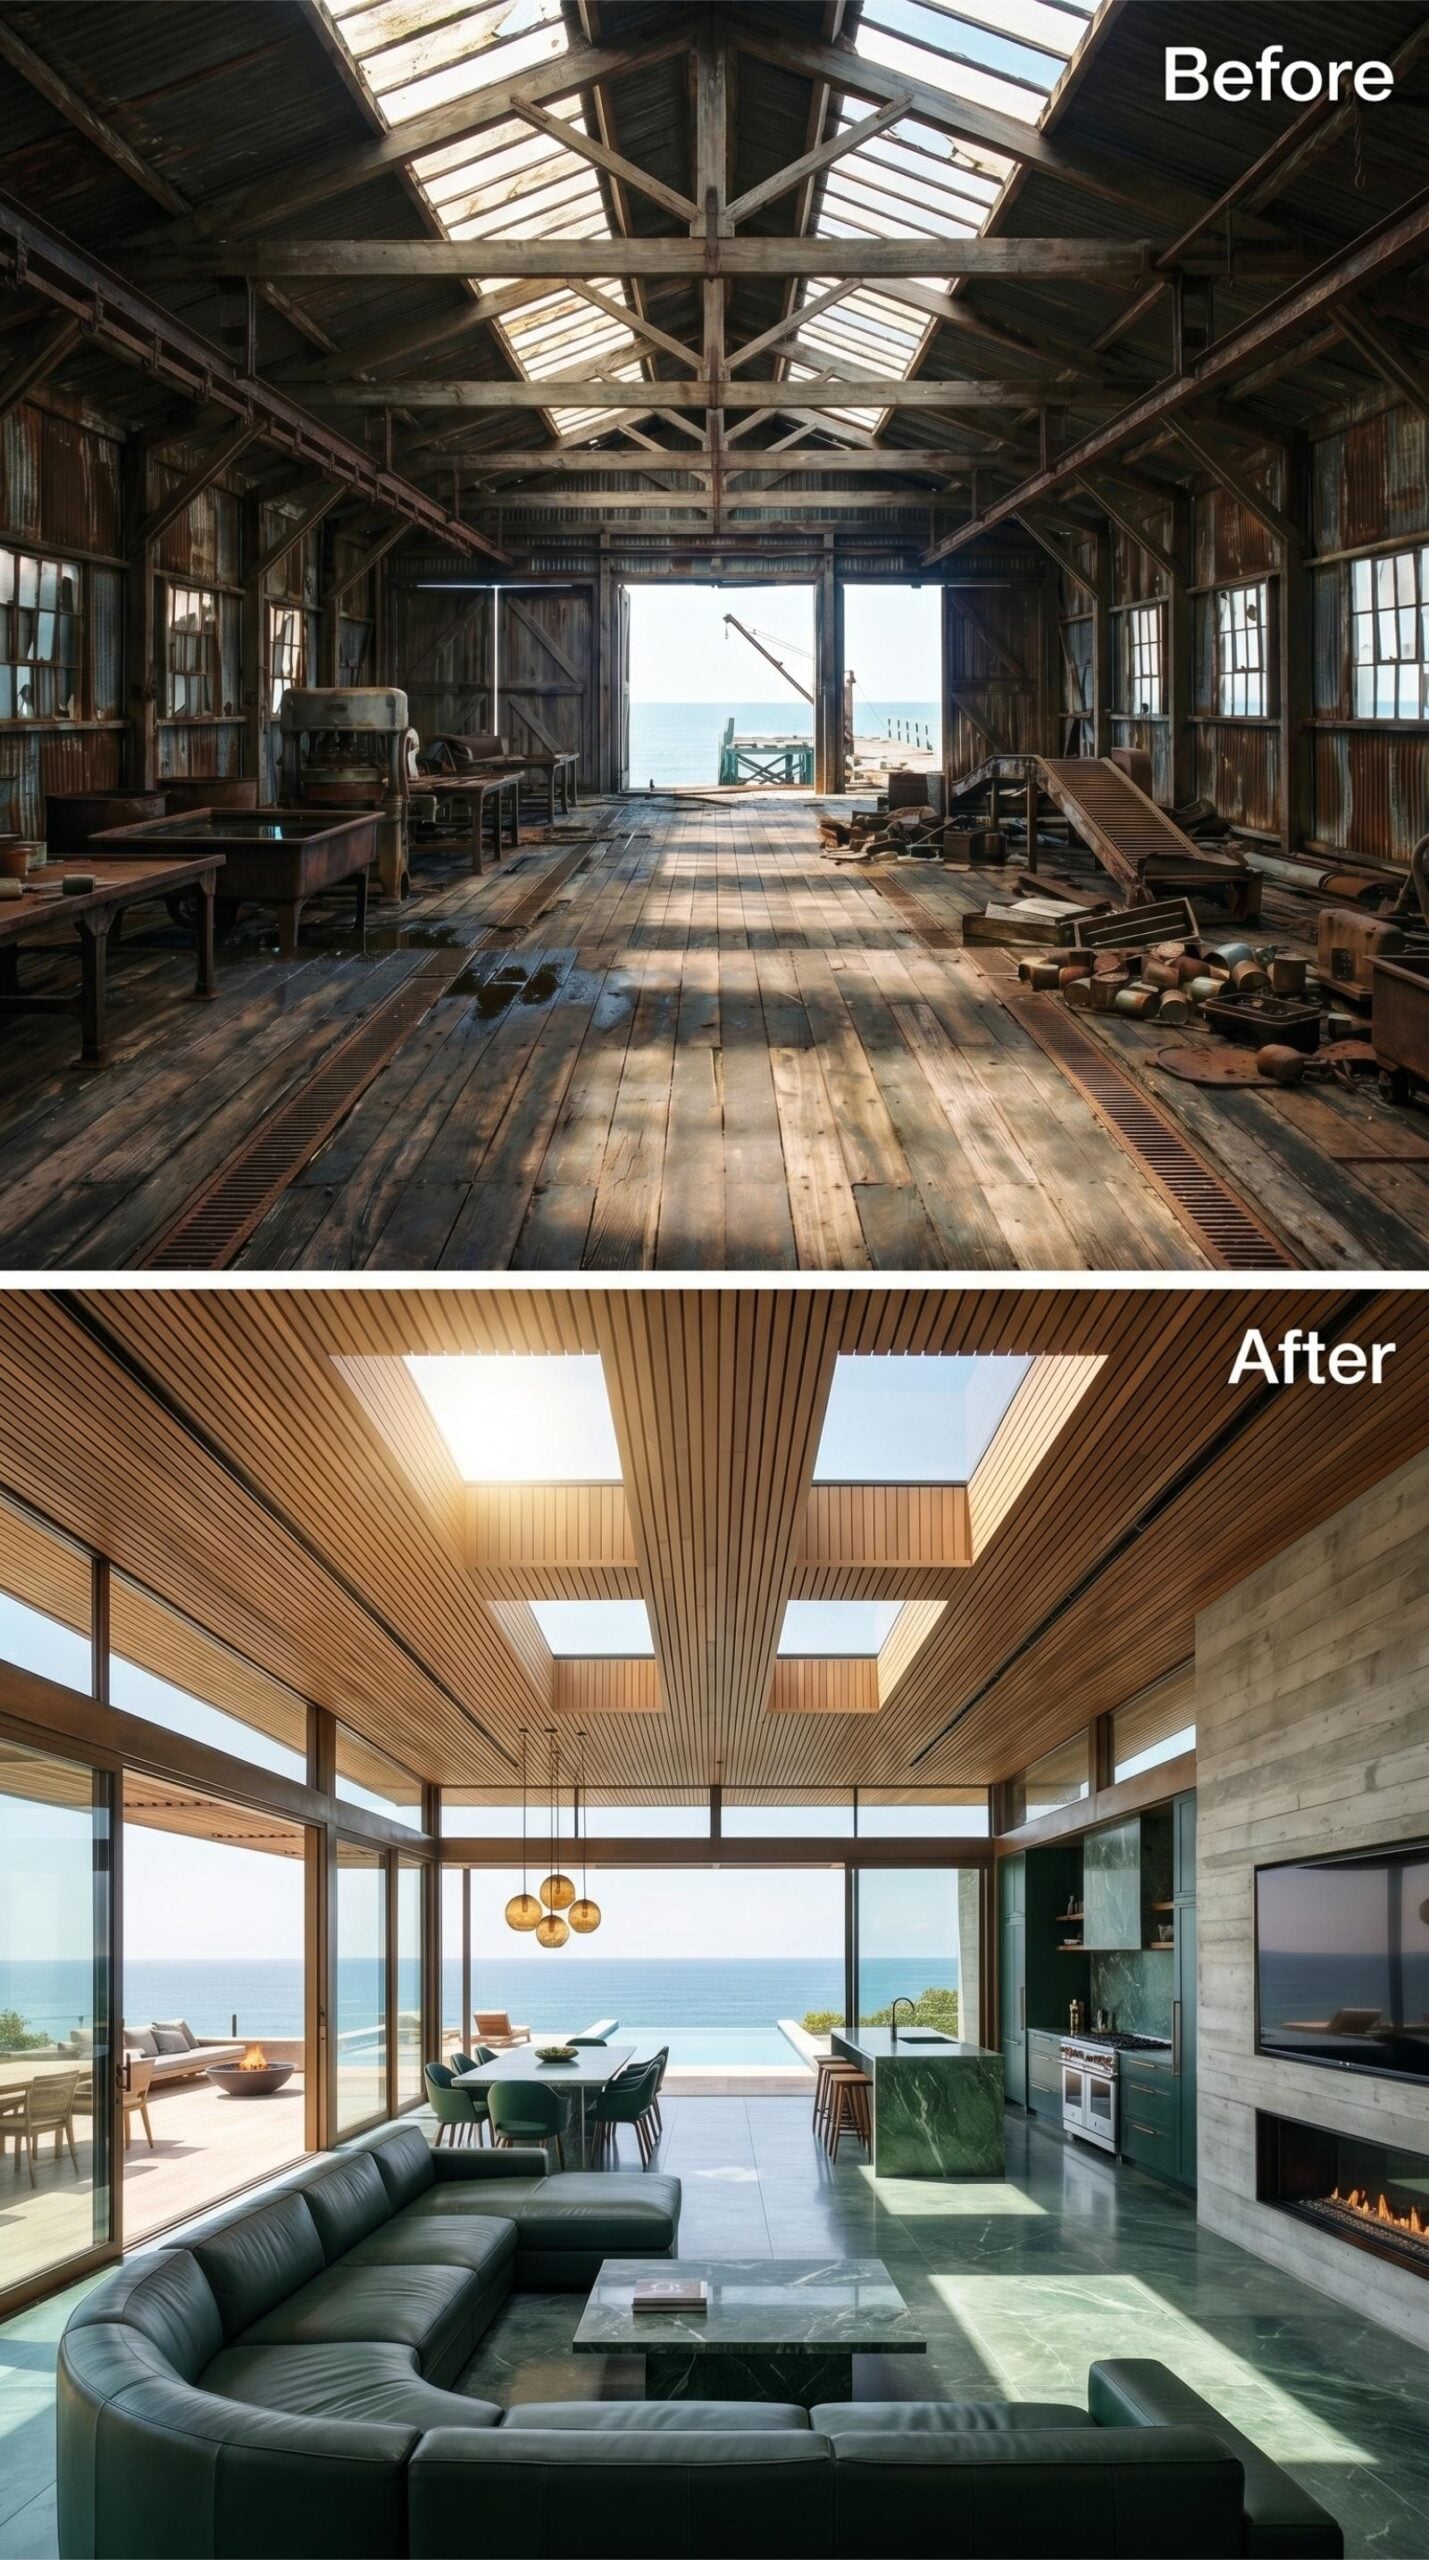
7. Slatted Cedar Ceiling, Green Marble Floors, and Ocean Glass Over a Curved Leather Living Room
🔥 Would you like to save this?
Slatted cedar runs the full ceiling plane, interrupted only by four flush skylights that pull direct light straight down onto green marble floors below. The sectional is dark leather, curved, and low. It works precisely because nothing else in the room competes for that much visual weight.
6. Navy Pendants, Infinity Glass, and Ocean Light Over a Cannery-Scale Living Room
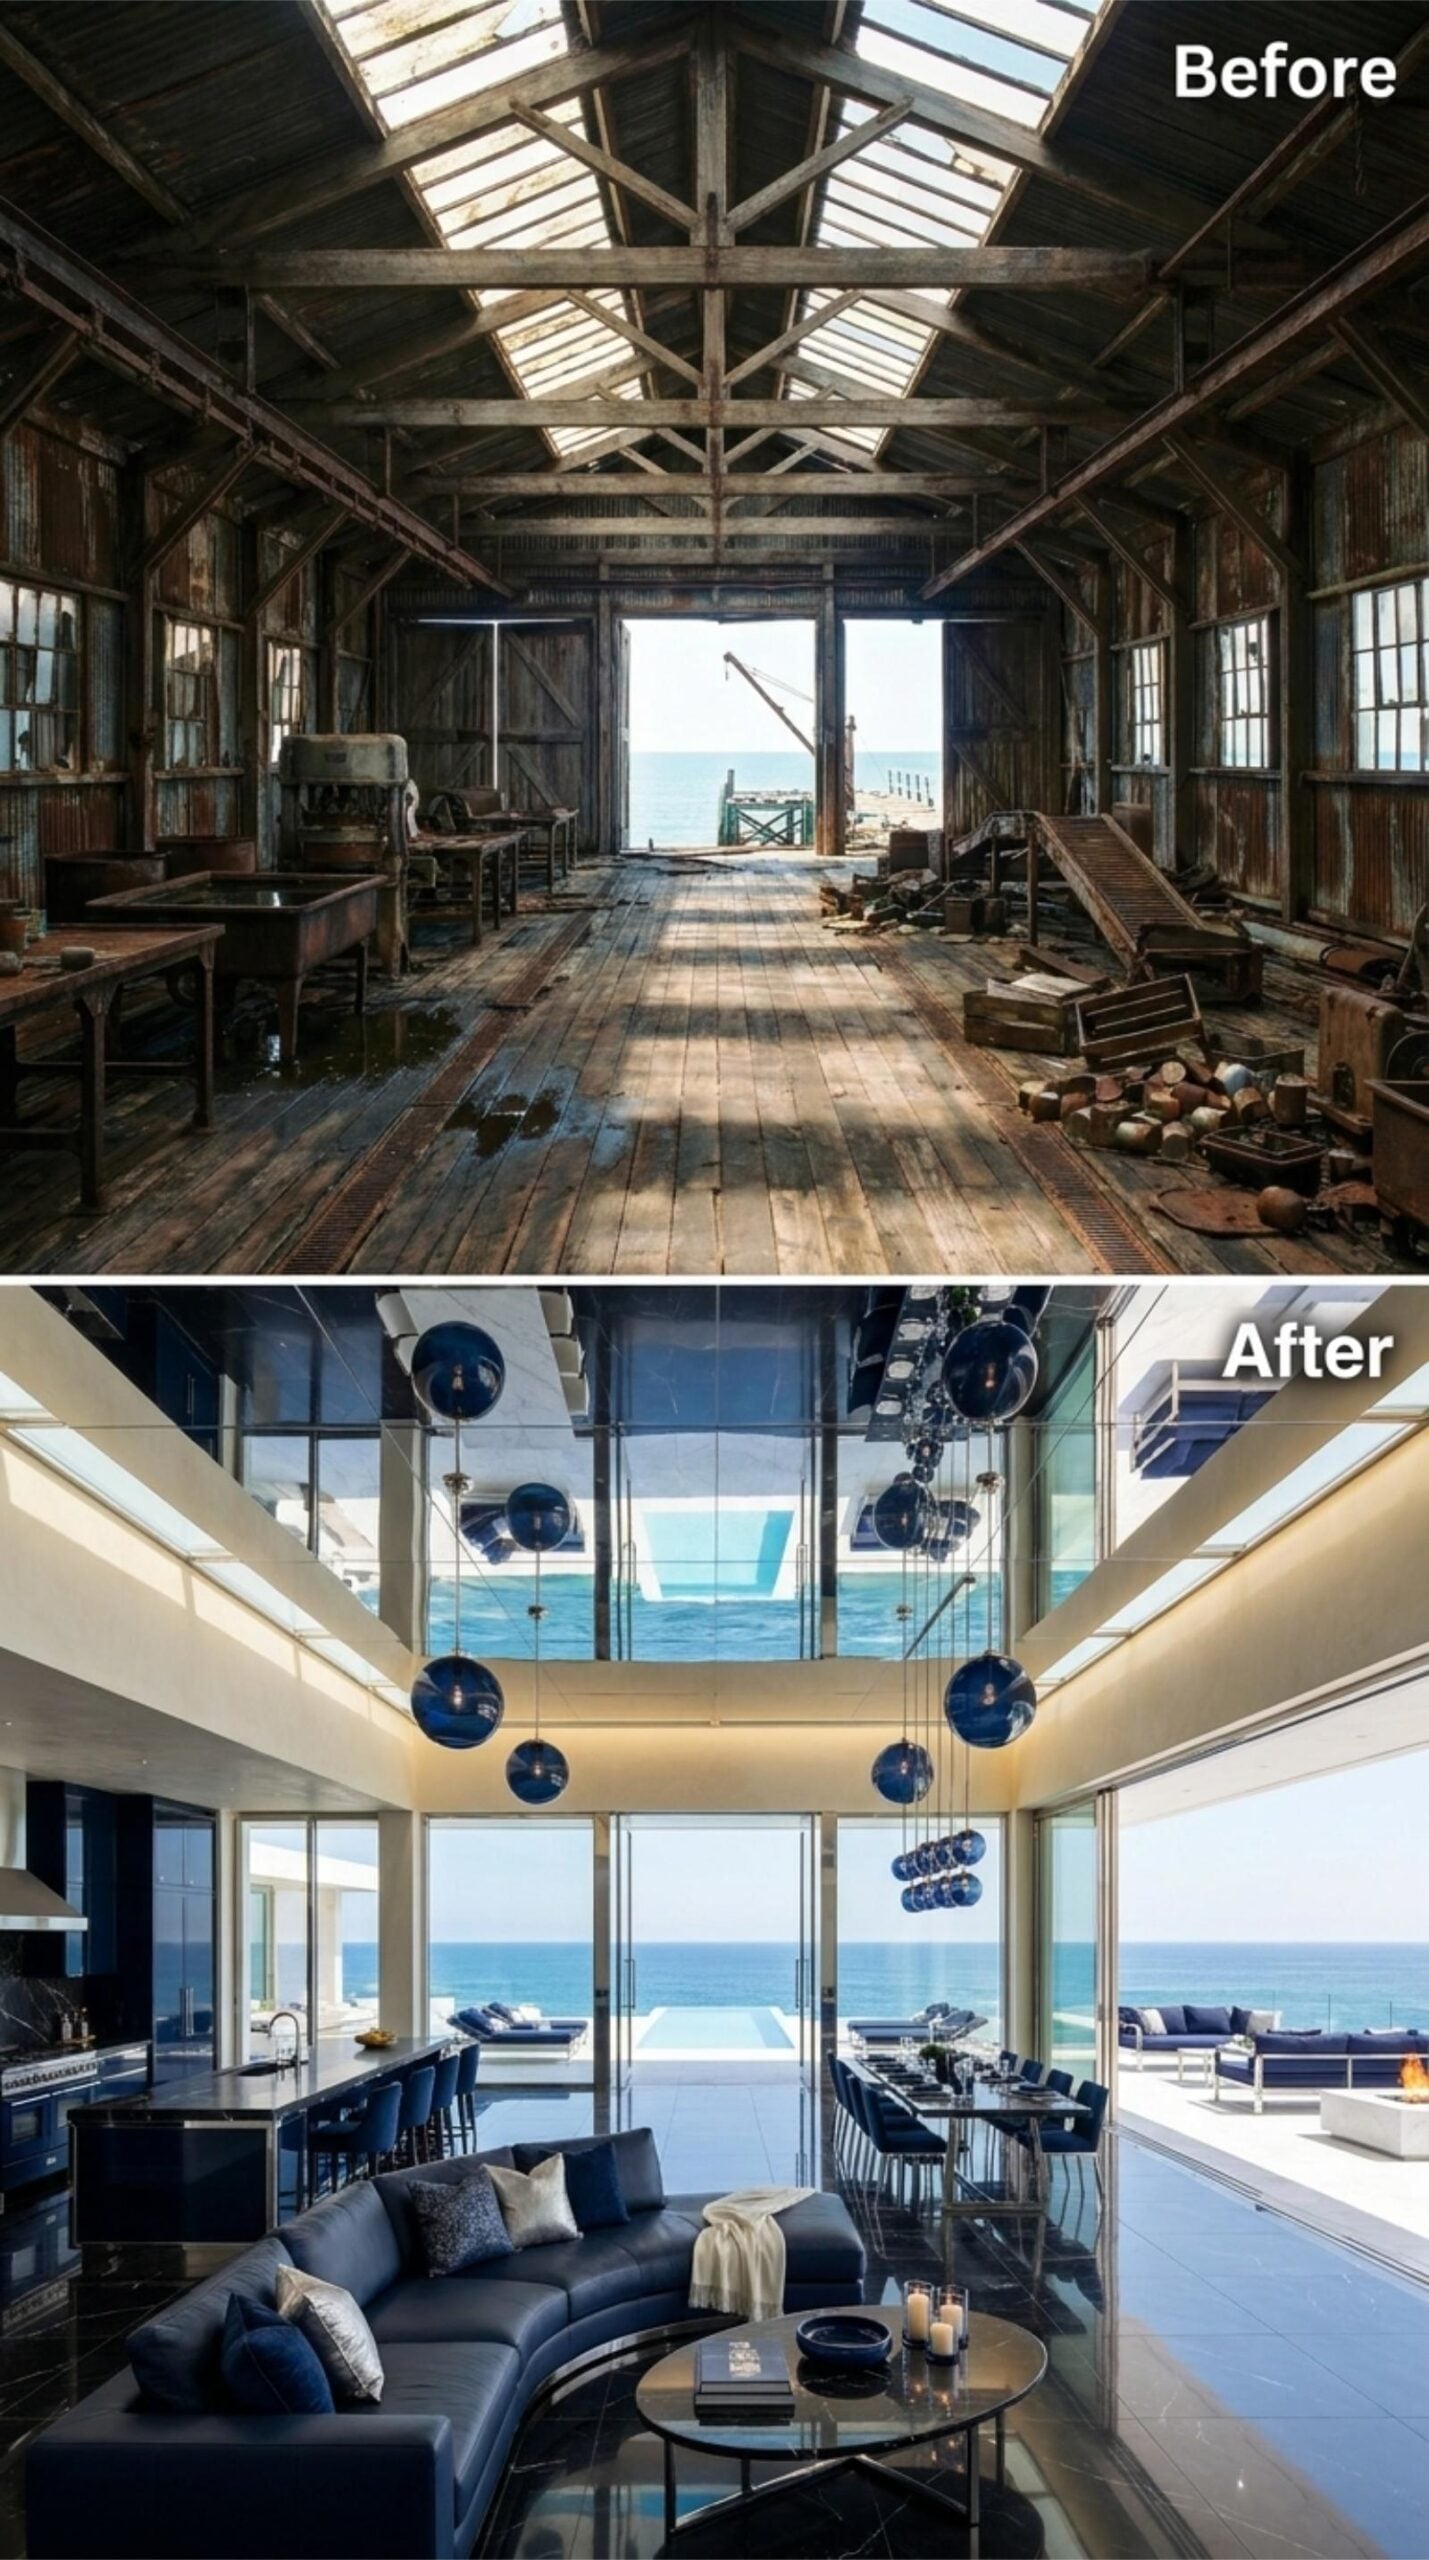
Clustered navy globe pendants hang in staggered formations above a living room using the full height of the original structure. The furniture holds to a single color story: deep cobalt velvet on a curved sectional, matching chairs at a long dining table, and bar stools that carry the same tone into the kitchen. Nothing breaks the palette. That kind of discipline is harder to execute than it looks.
Floor-to-ceiling glass at the rear opens directly onto an infinity pool, which reads as an extension of the ocean beyond it. The layered view — interior to pool to sea — only works when the building sits close enough to the water that the horizon feels reachable. Here, it does.
5. Gold Coffered Skylights, Purple Pendants, and Marble Where the Cannery Roof Held
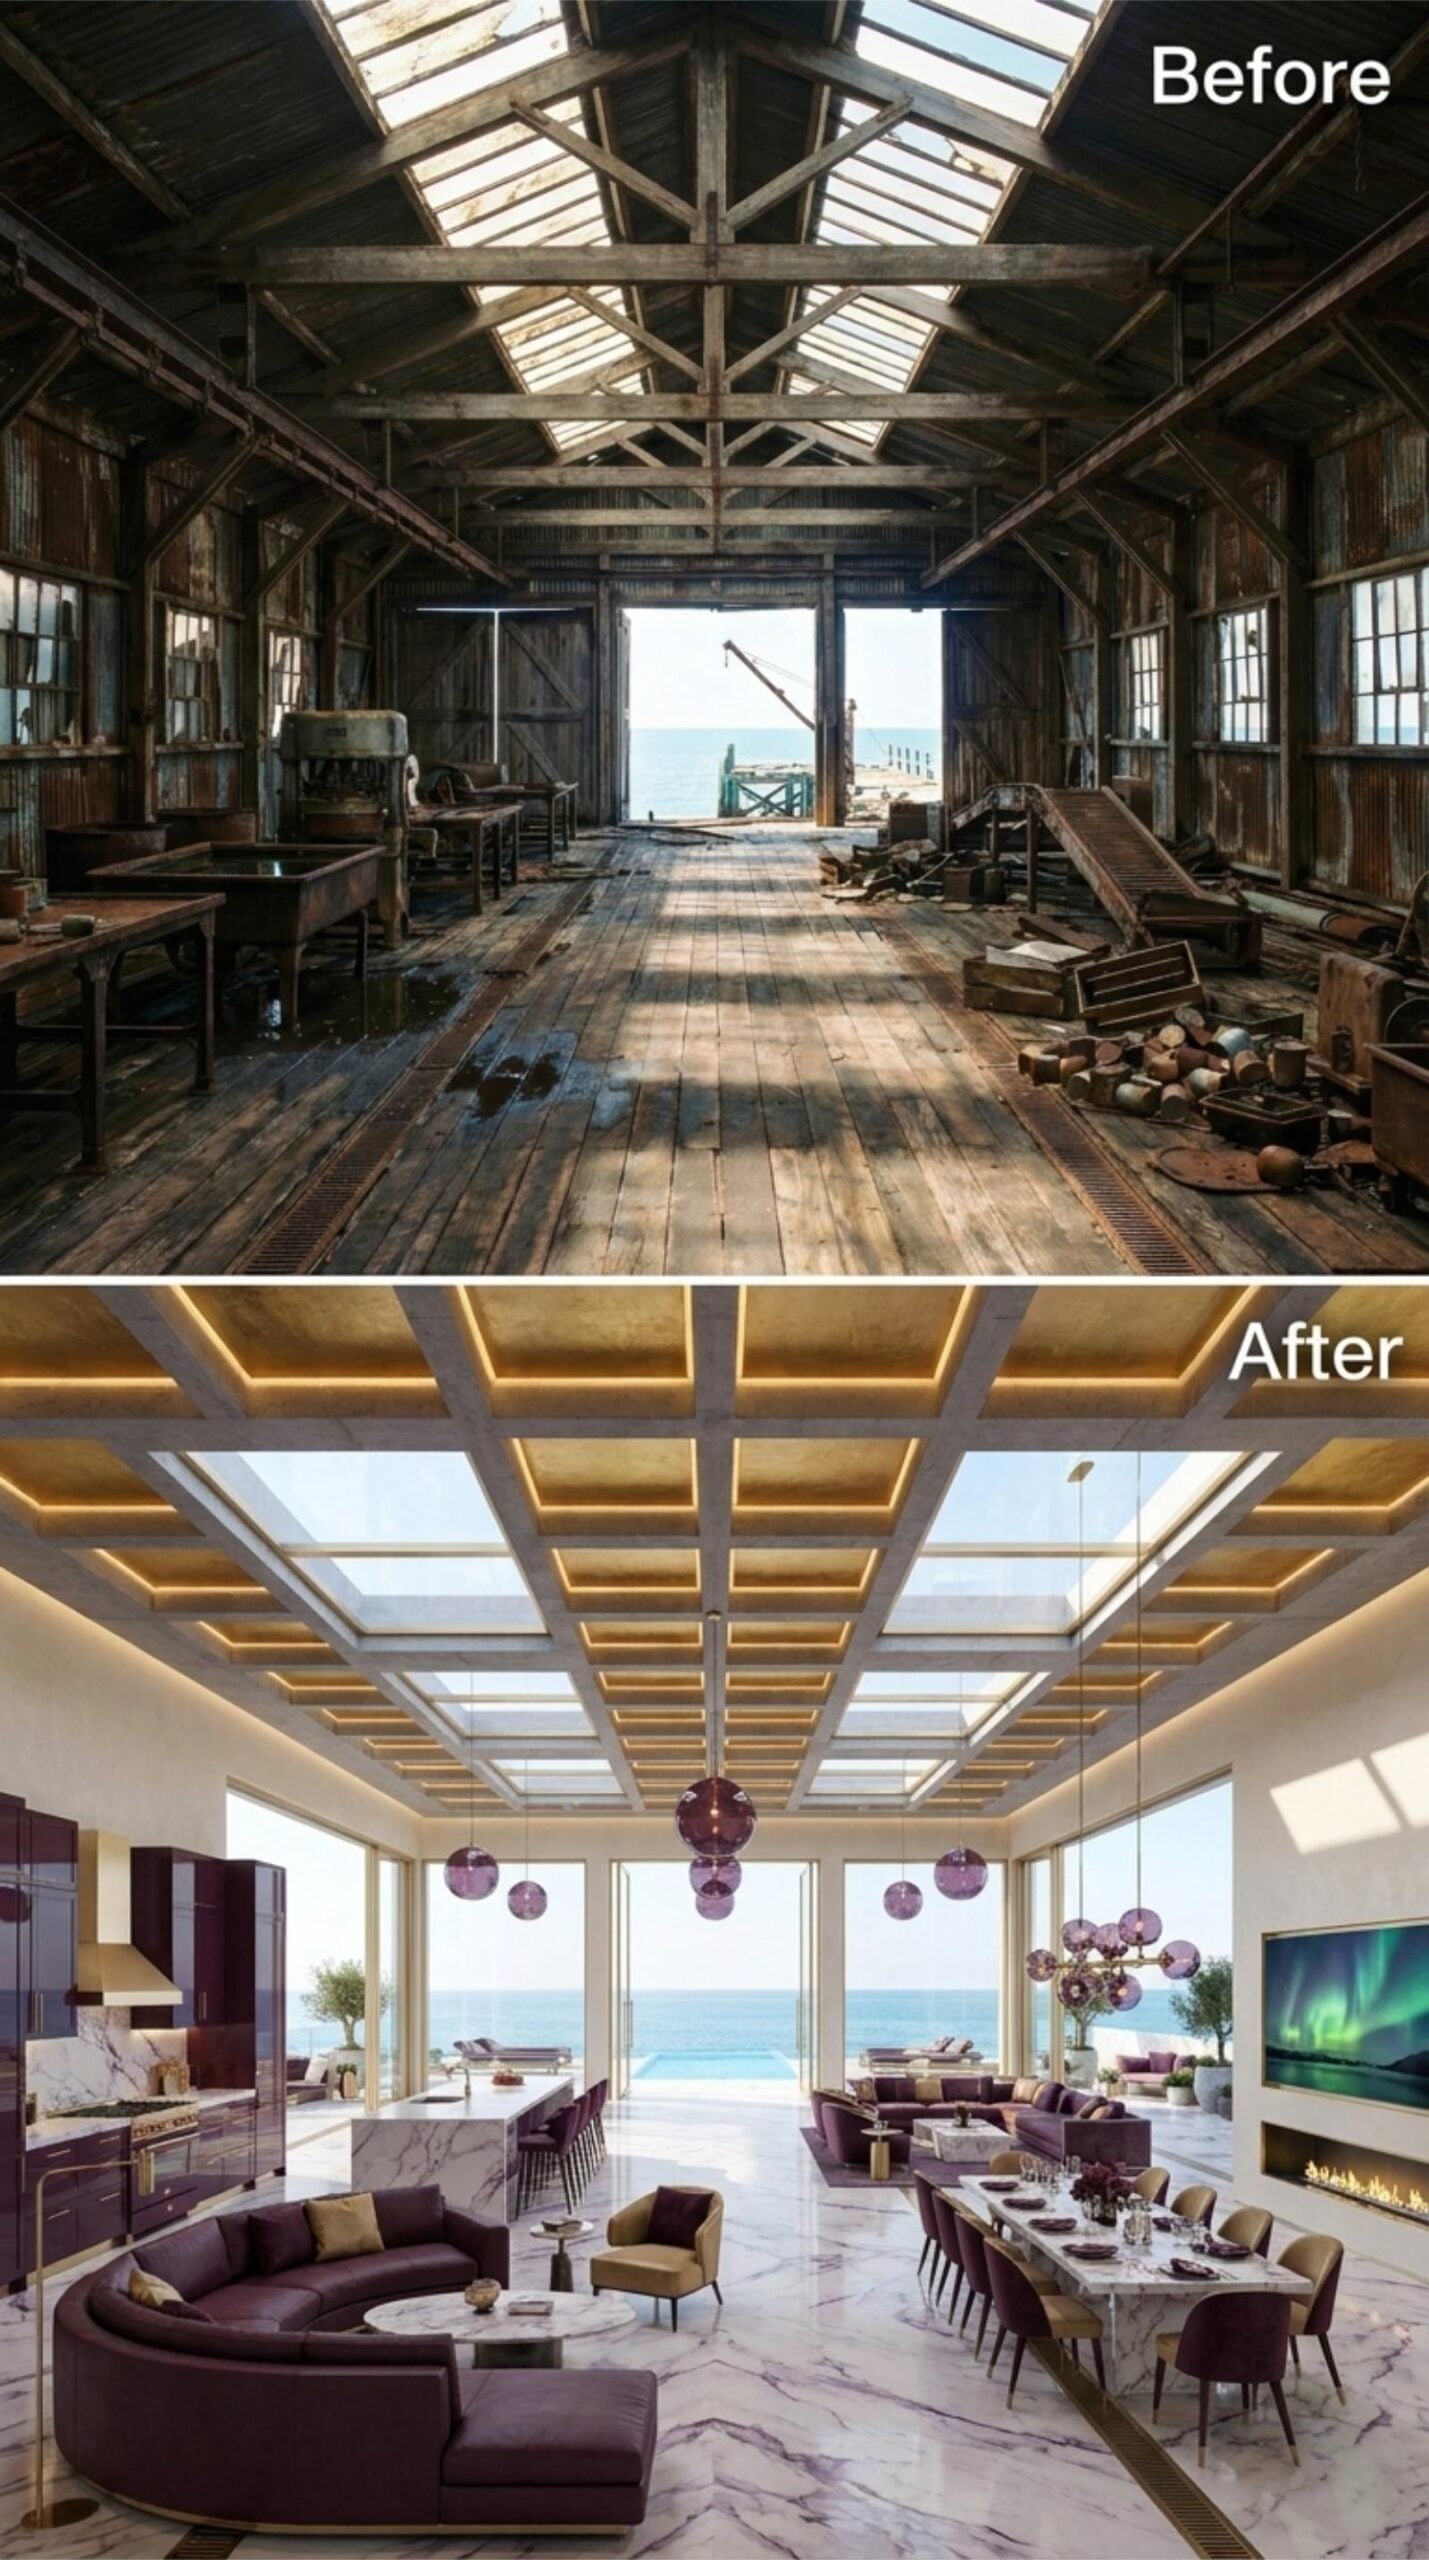
Amethyst globe pendants drop from a coffered ceiling finished in warm gold, pulling the eye toward floor-to-ceiling glass and open ocean beyond.
4. Warm Timber Trusses, Woven Pendants, and Ocean Glass Over a Cannery Living Room
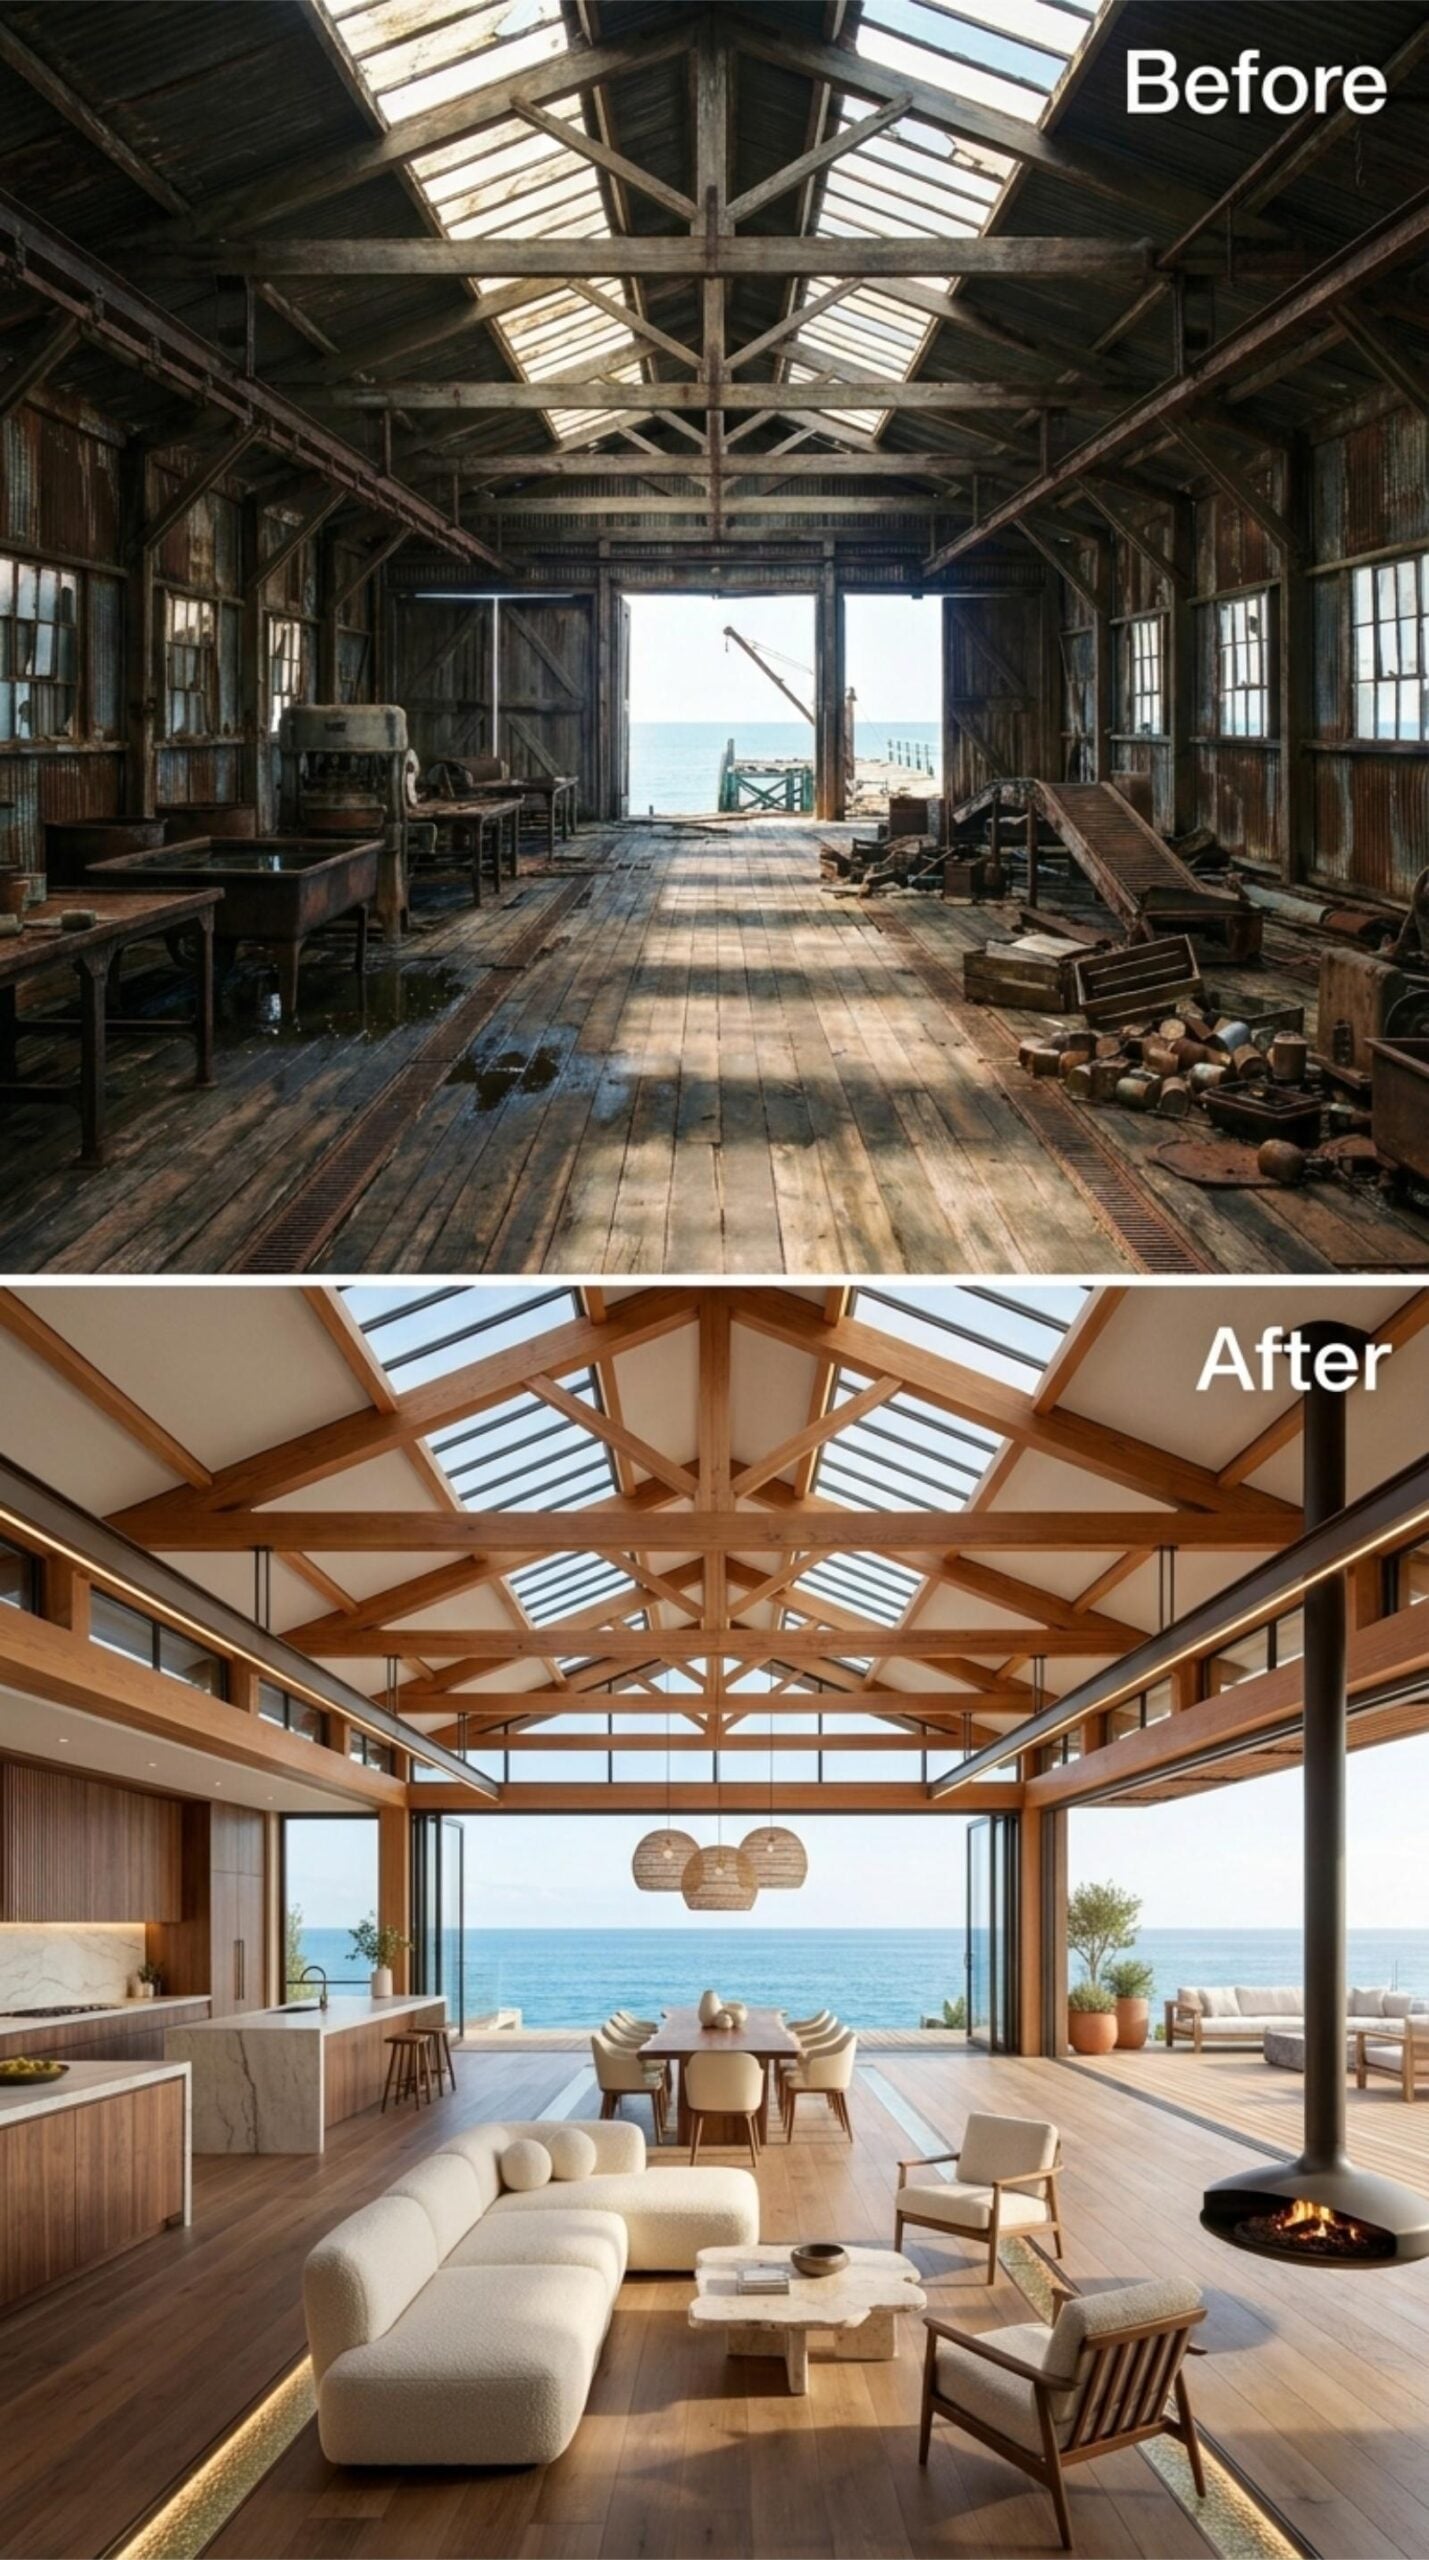
Finished oak trusses span the full ridge, and the skylights they frame pull midday light straight onto the marble kitchen island below.
3. Dark Trusses, Marble Island, and Floor-to-Ceiling Ocean Glass Over a Cannery Living Room
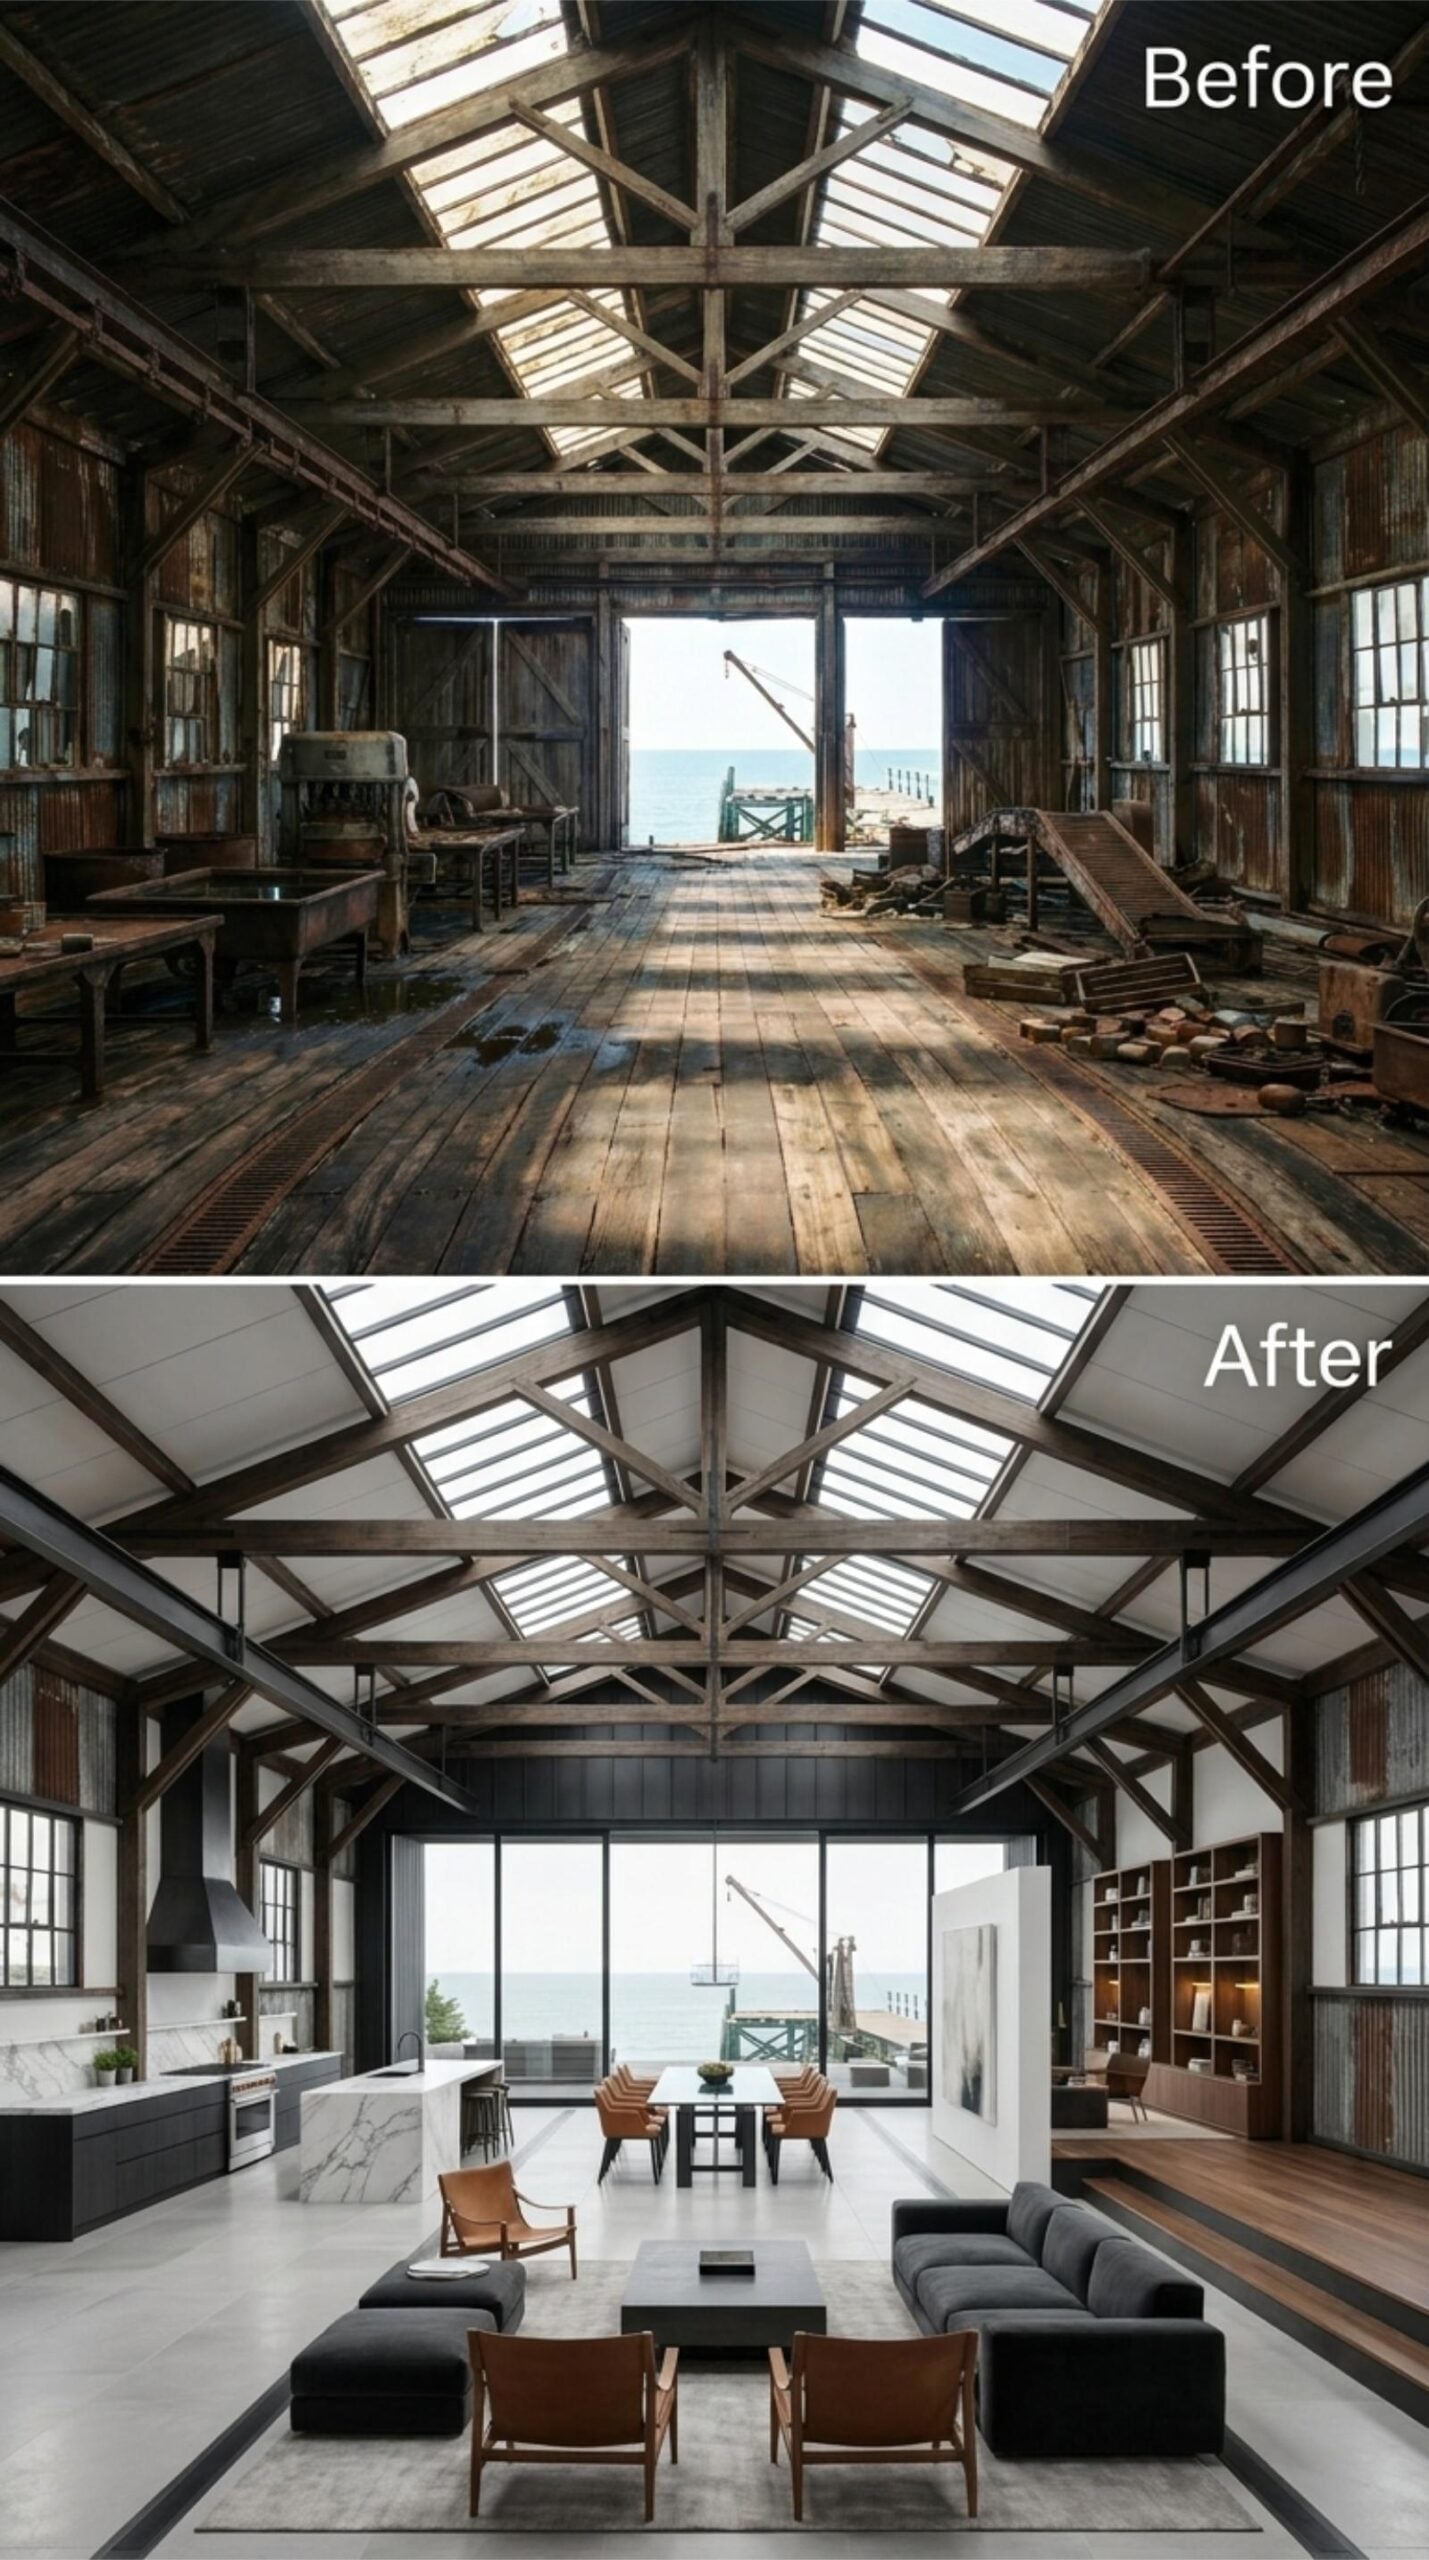
Original roof trusses, darkened rather than replaced, run the full length of the space above a living room anchored by a charcoal sectional and cognac leather chairs. The marble kitchen island does most of the visual work on the left side, and the glazed rear wall does the rest.
2. Warm Timber Trusses, Woven Pendant, and Ocean Glass Close Out the Cannery Collection
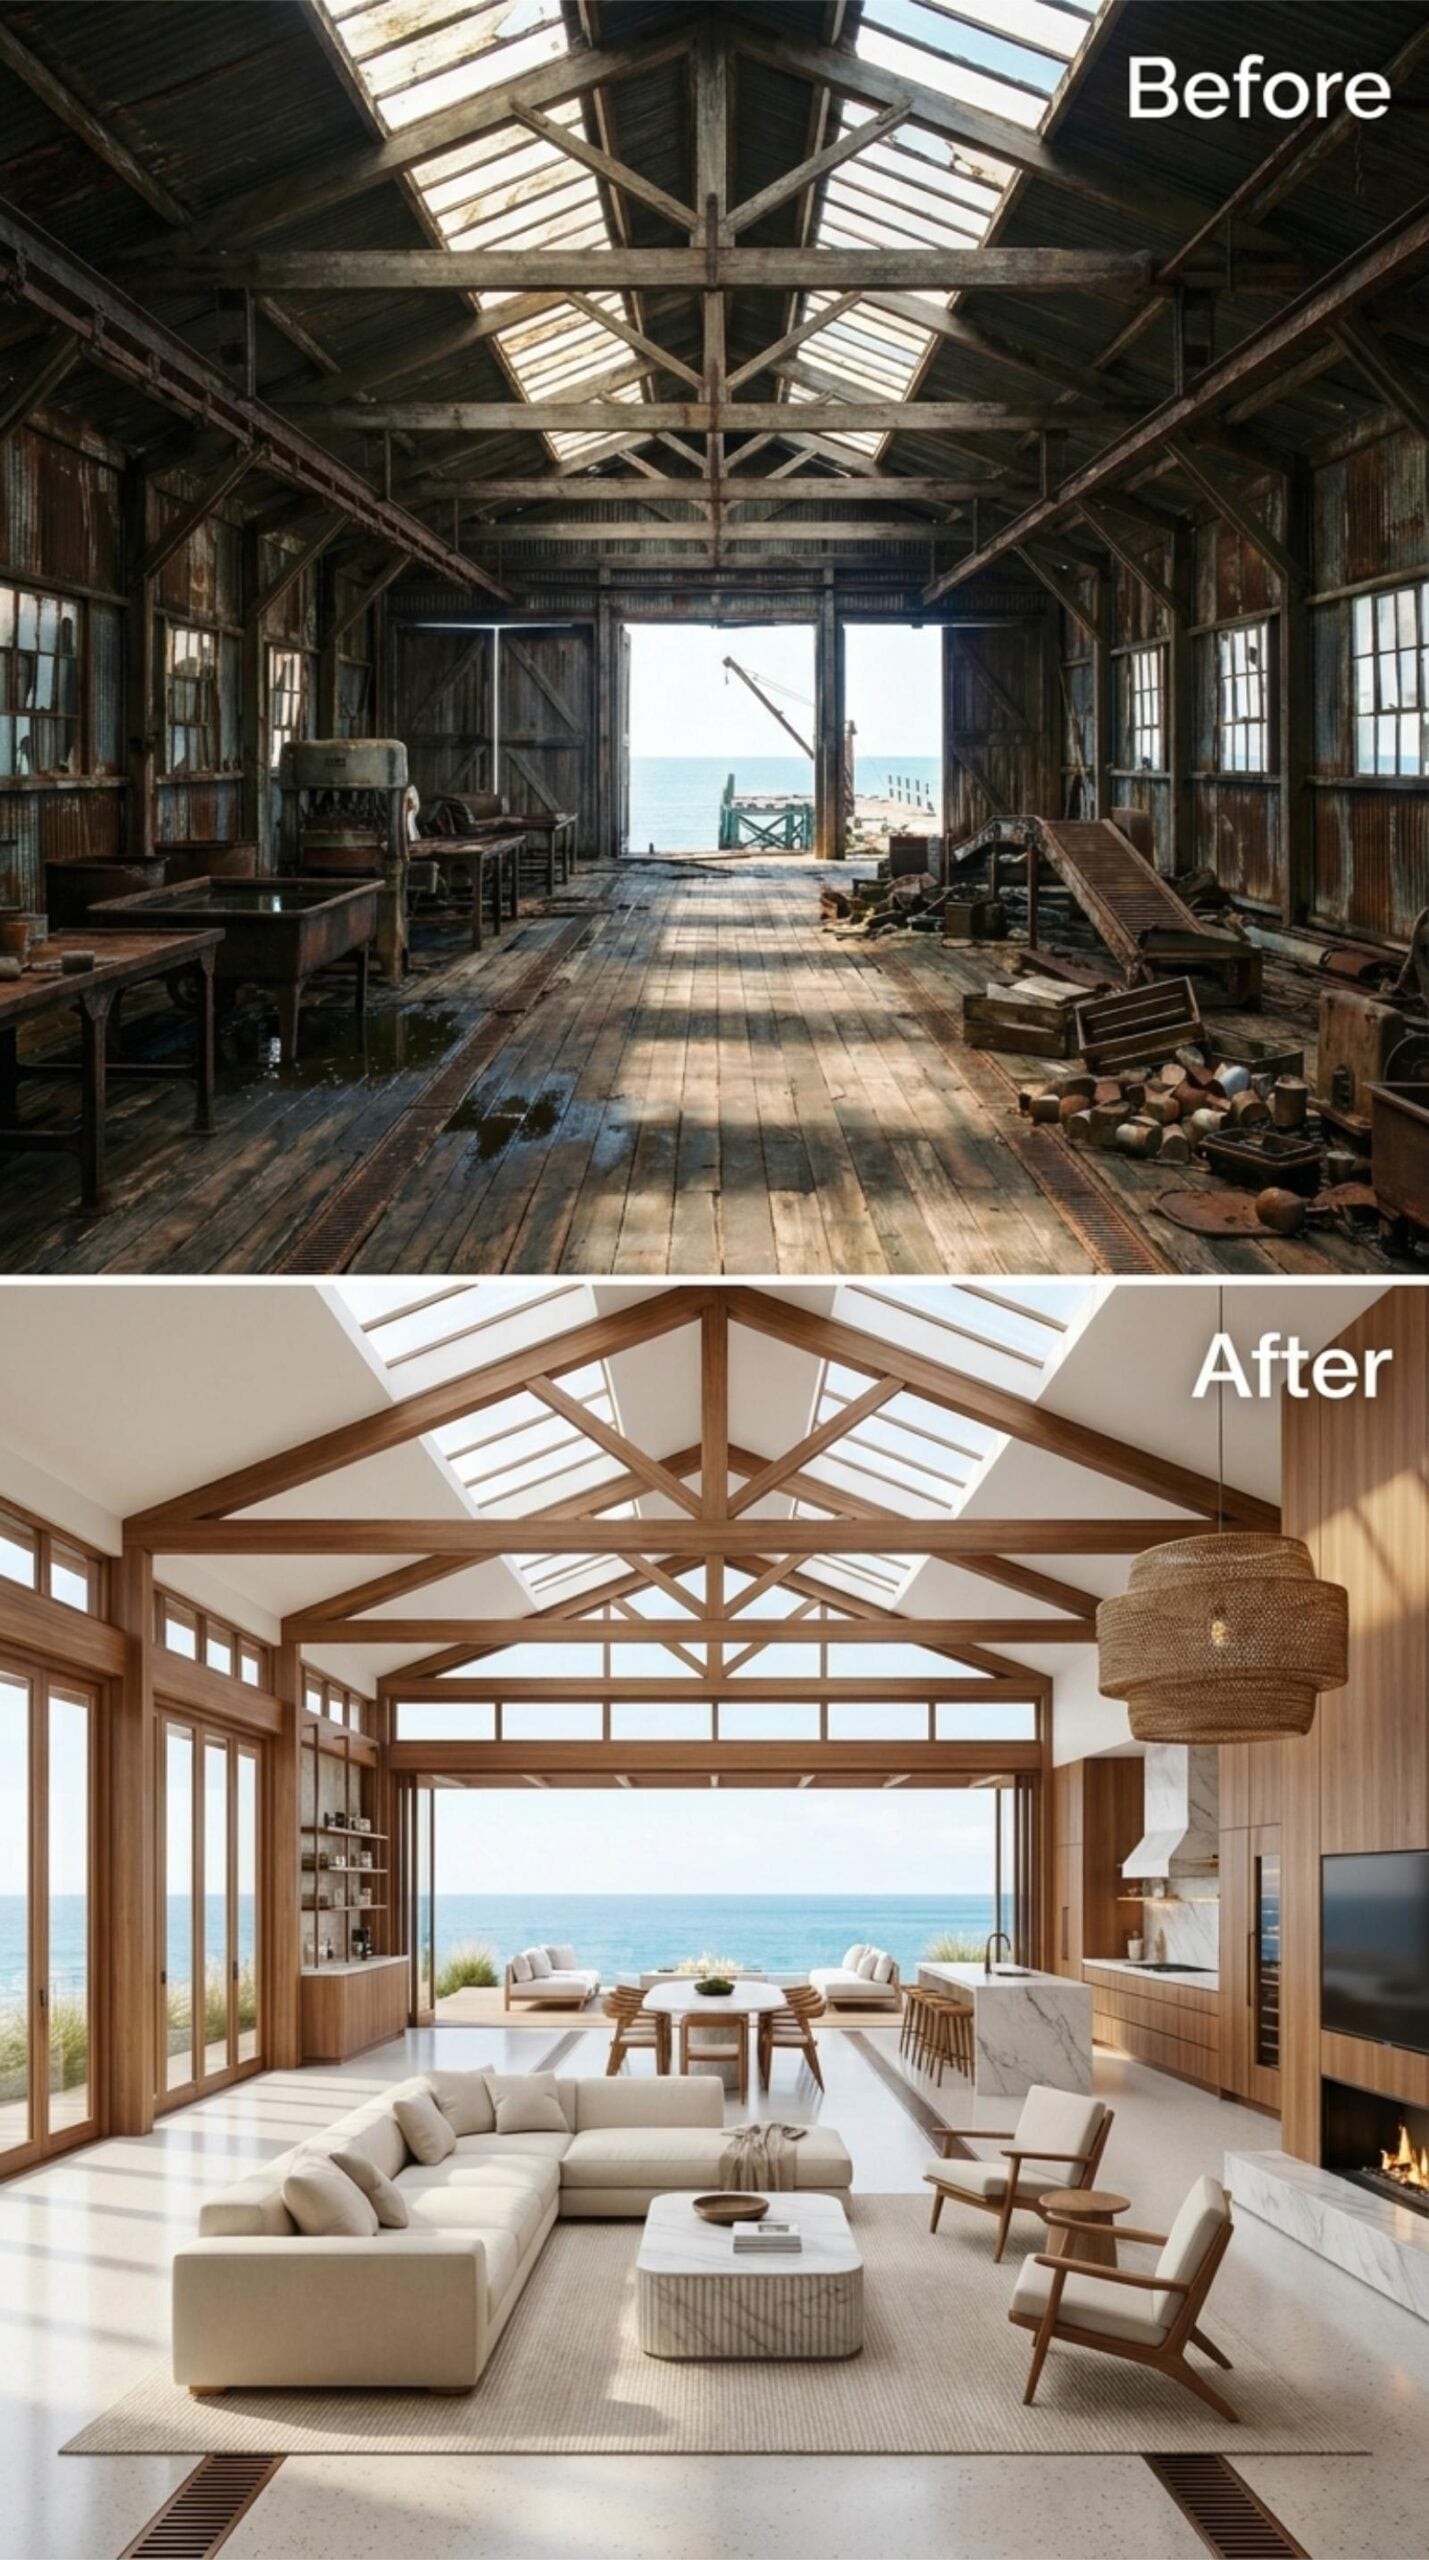
Restored timber trusses run the full length of the ceiling, their warm honey tone matched deliberately to the wood-framed windows and cabinetry below. At this scale, that kind of cohesion actually pays off. The skylights between the trusses flood the white plaster ceiling with midday light, and the oversized woven rattan pendant grounds the volume without competing with the structure above it.
At floor level, a cream sectional anchors the living zone while mid-century-influenced armchairs in the same neutral palette hold the seating area together. The marble island behind them transitions the space toward the kitchen. But the real focal point is the glazed wall at the far end, where the ocean sits unobstructed, doing exactly what a view like that should do: nothing except be there.
1. Royal Blue Velvet and Marble Inside Steel-Framed Cannery Walls
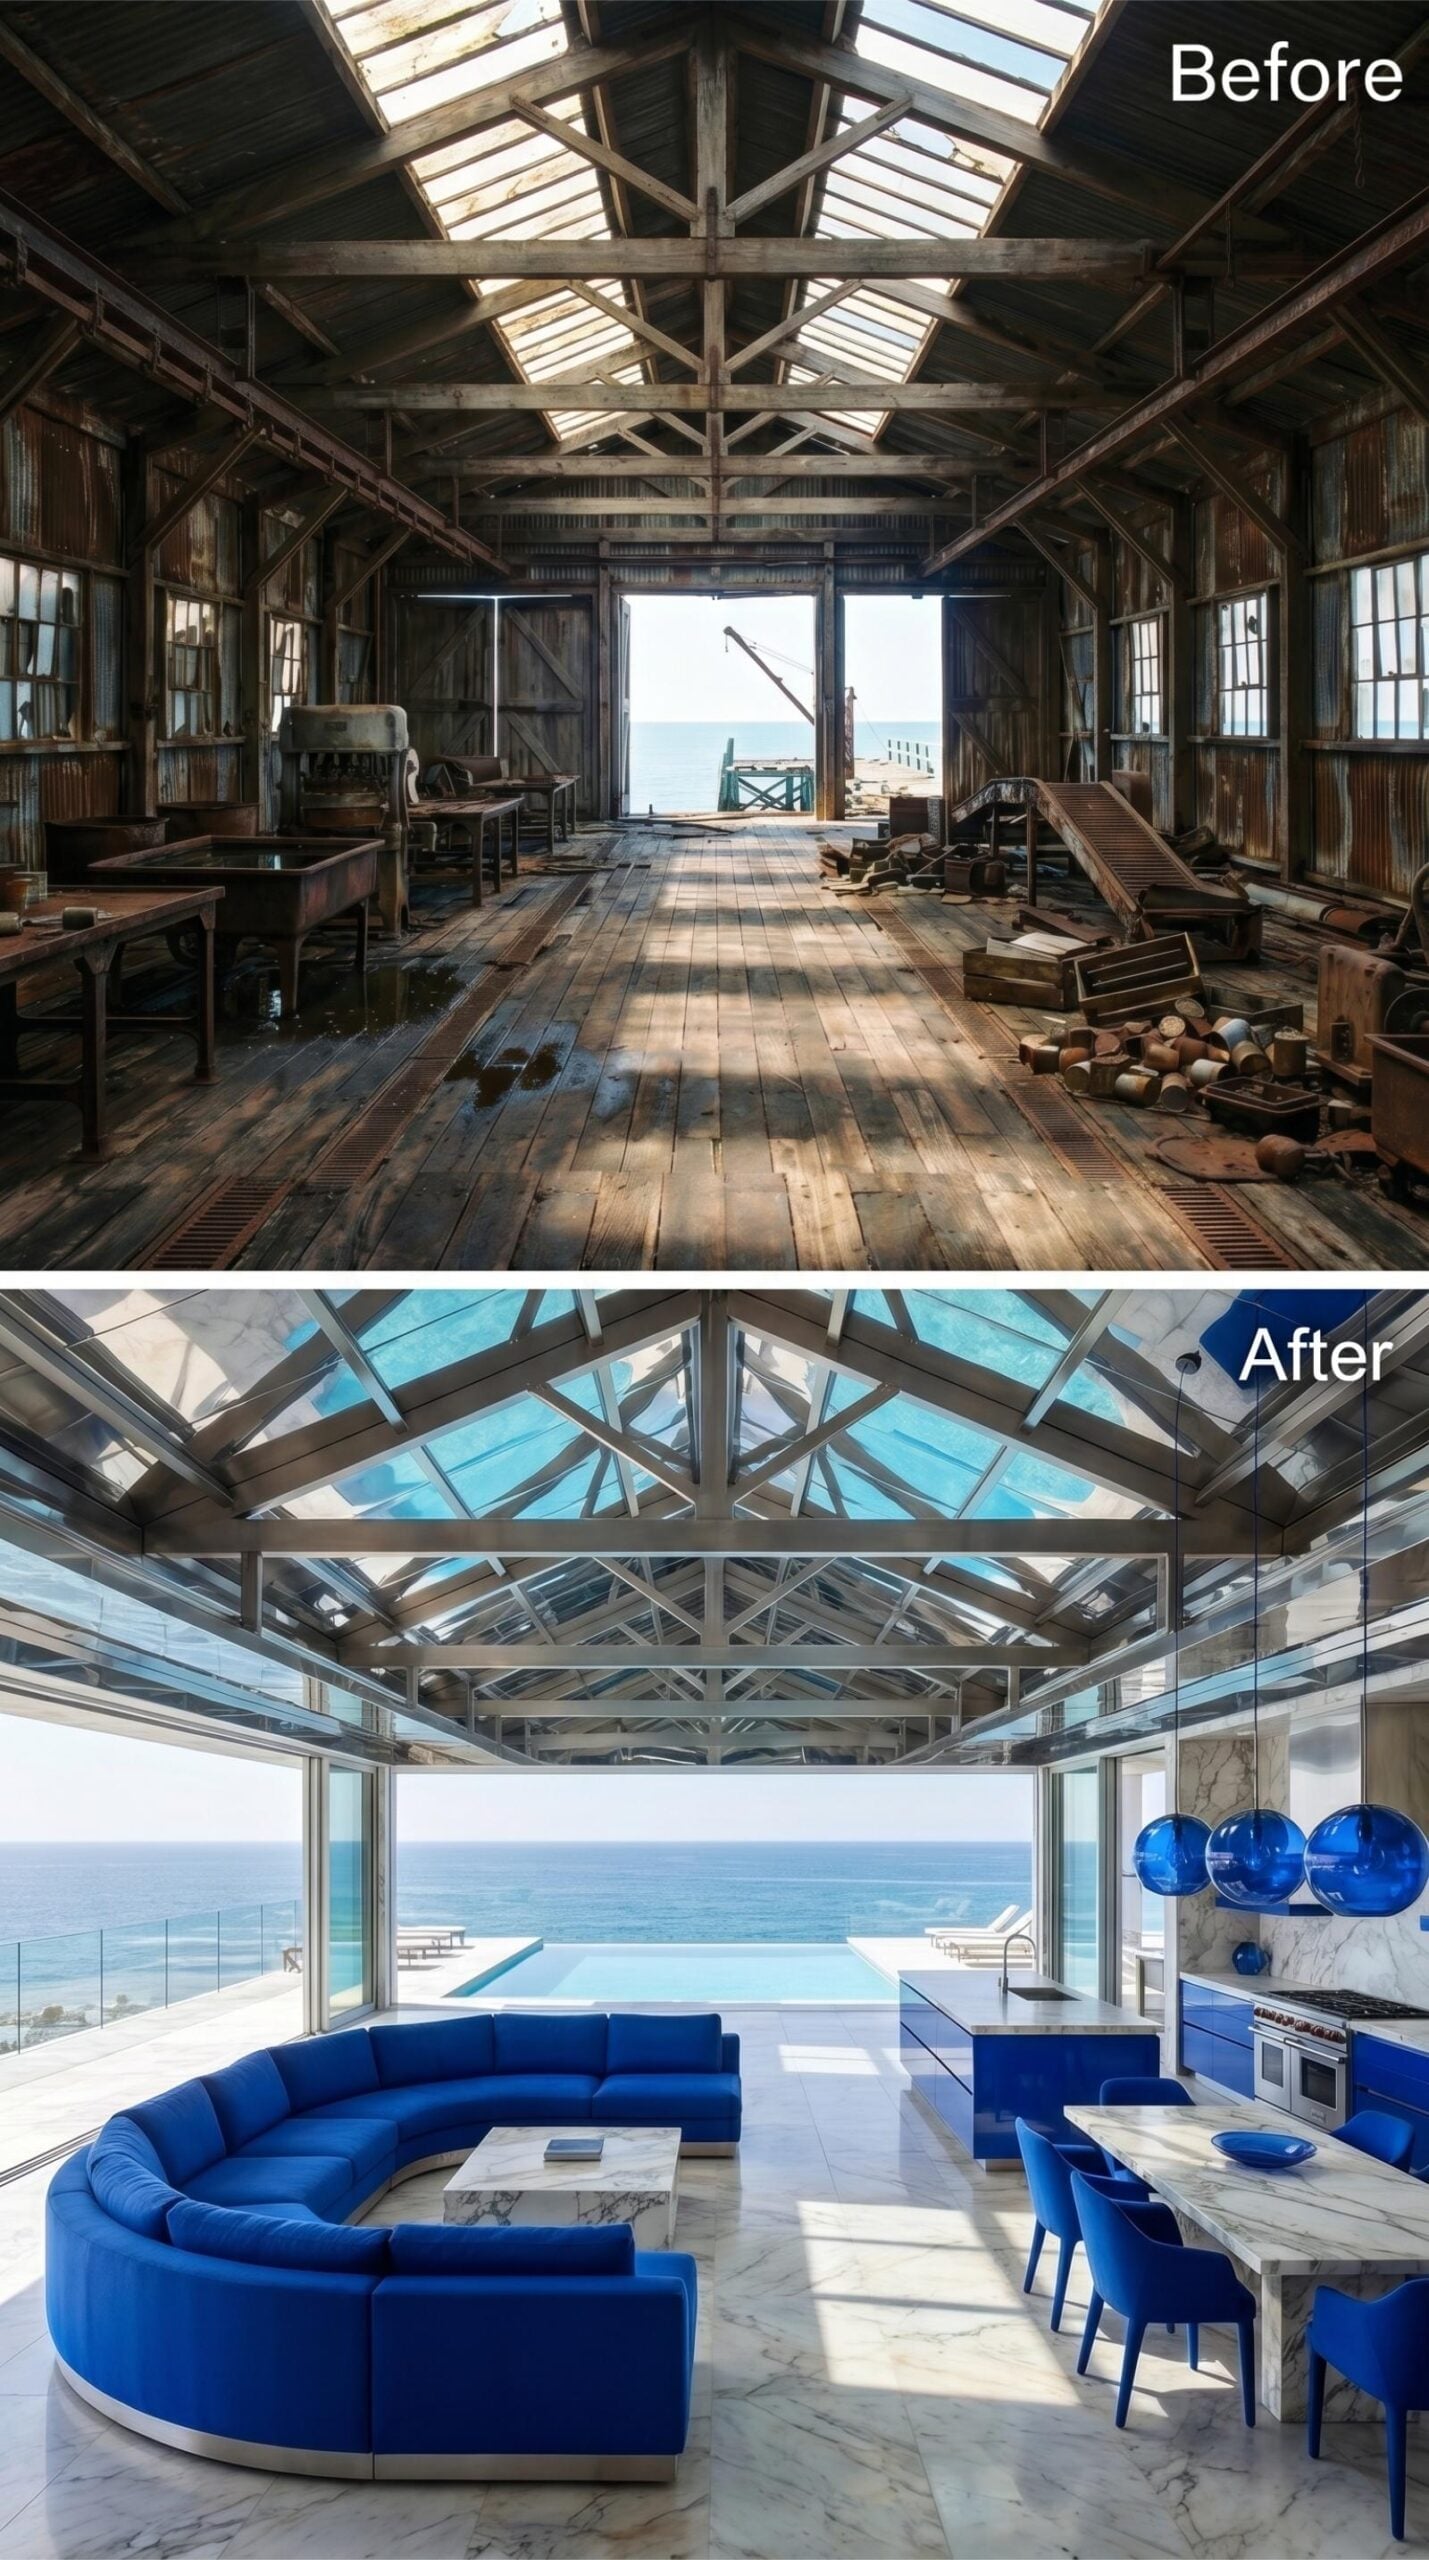
Cobalt velvet sectionals anchor the living area with a curve that pulls your eye toward the infinity pool and open ocean beyond. Marble runs from countertops to floor without interruption — a material commitment that, in a space this large, reads as confidence rather than excess.












