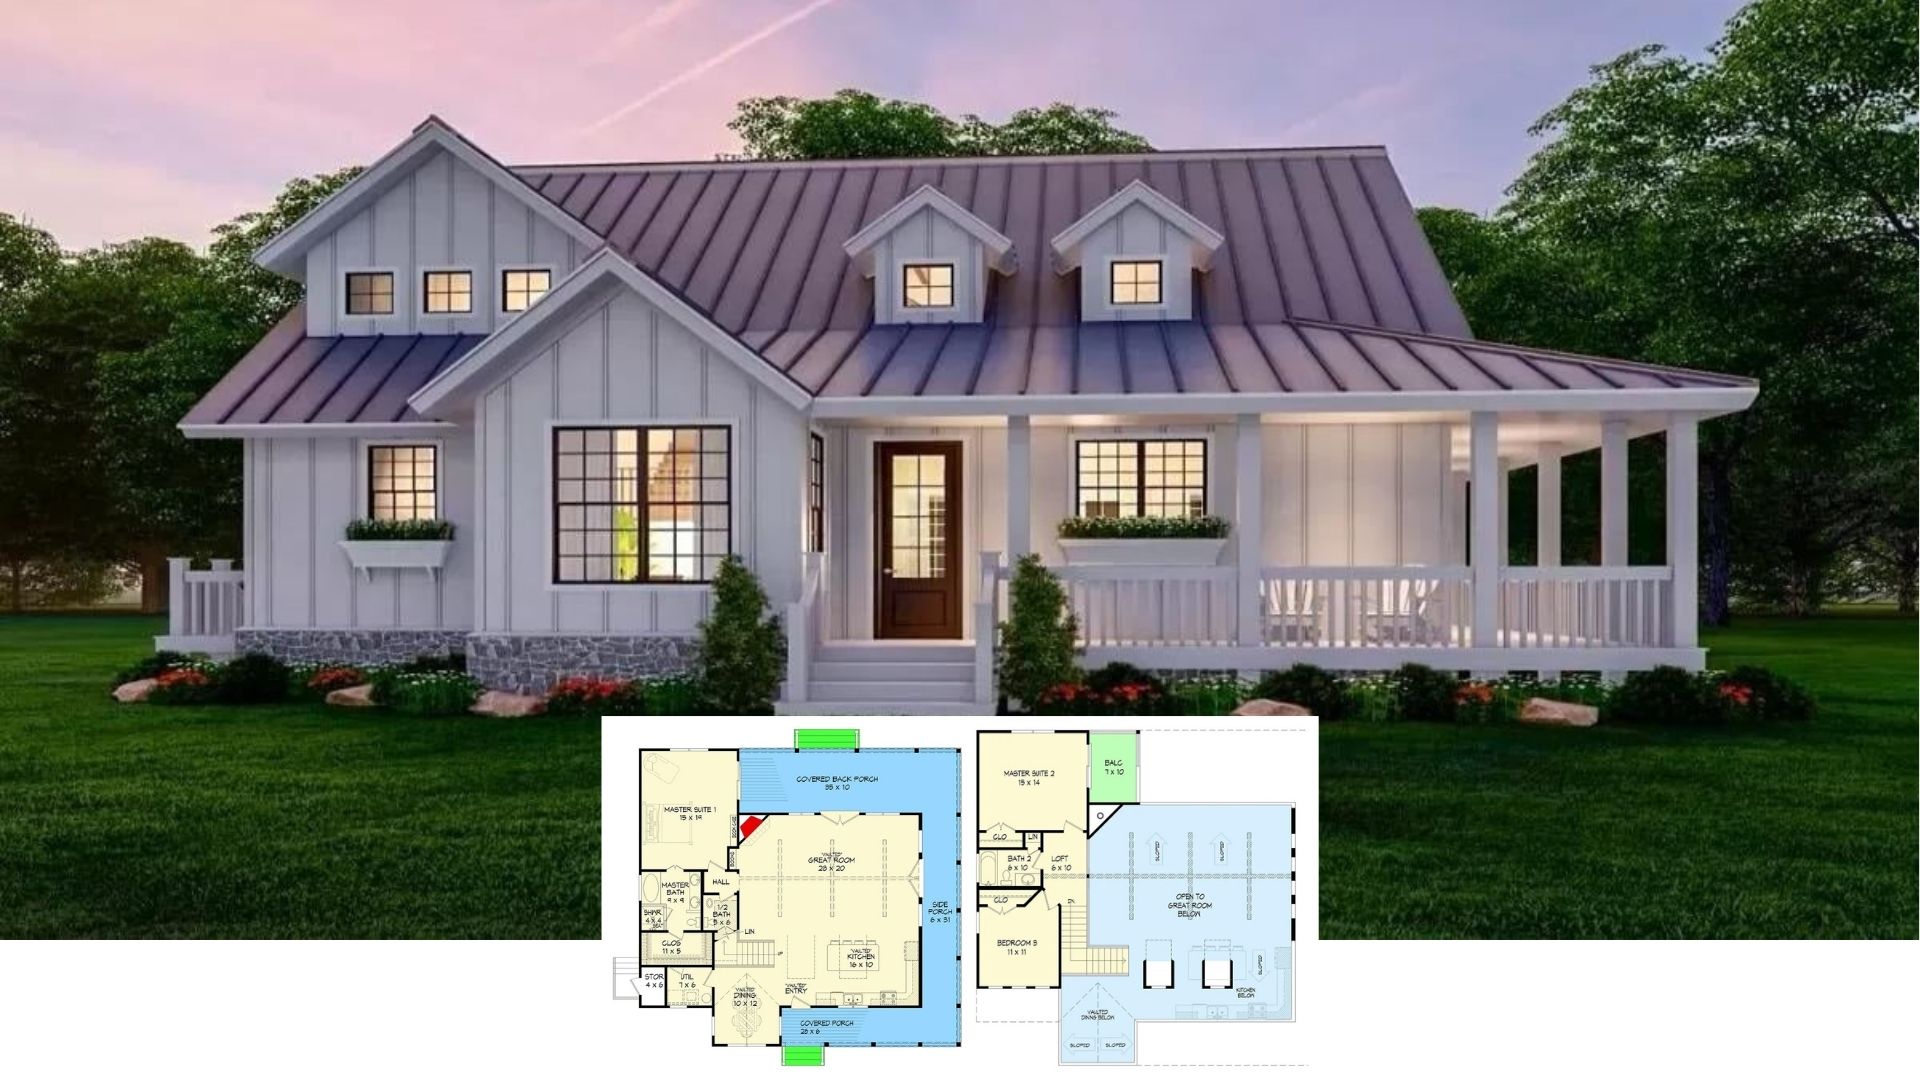
❤️ An Utterly Darling Modern Farmhouse Cottage with Stylin’ Loft and Breezy Wraparound Porch (Floor Plan)
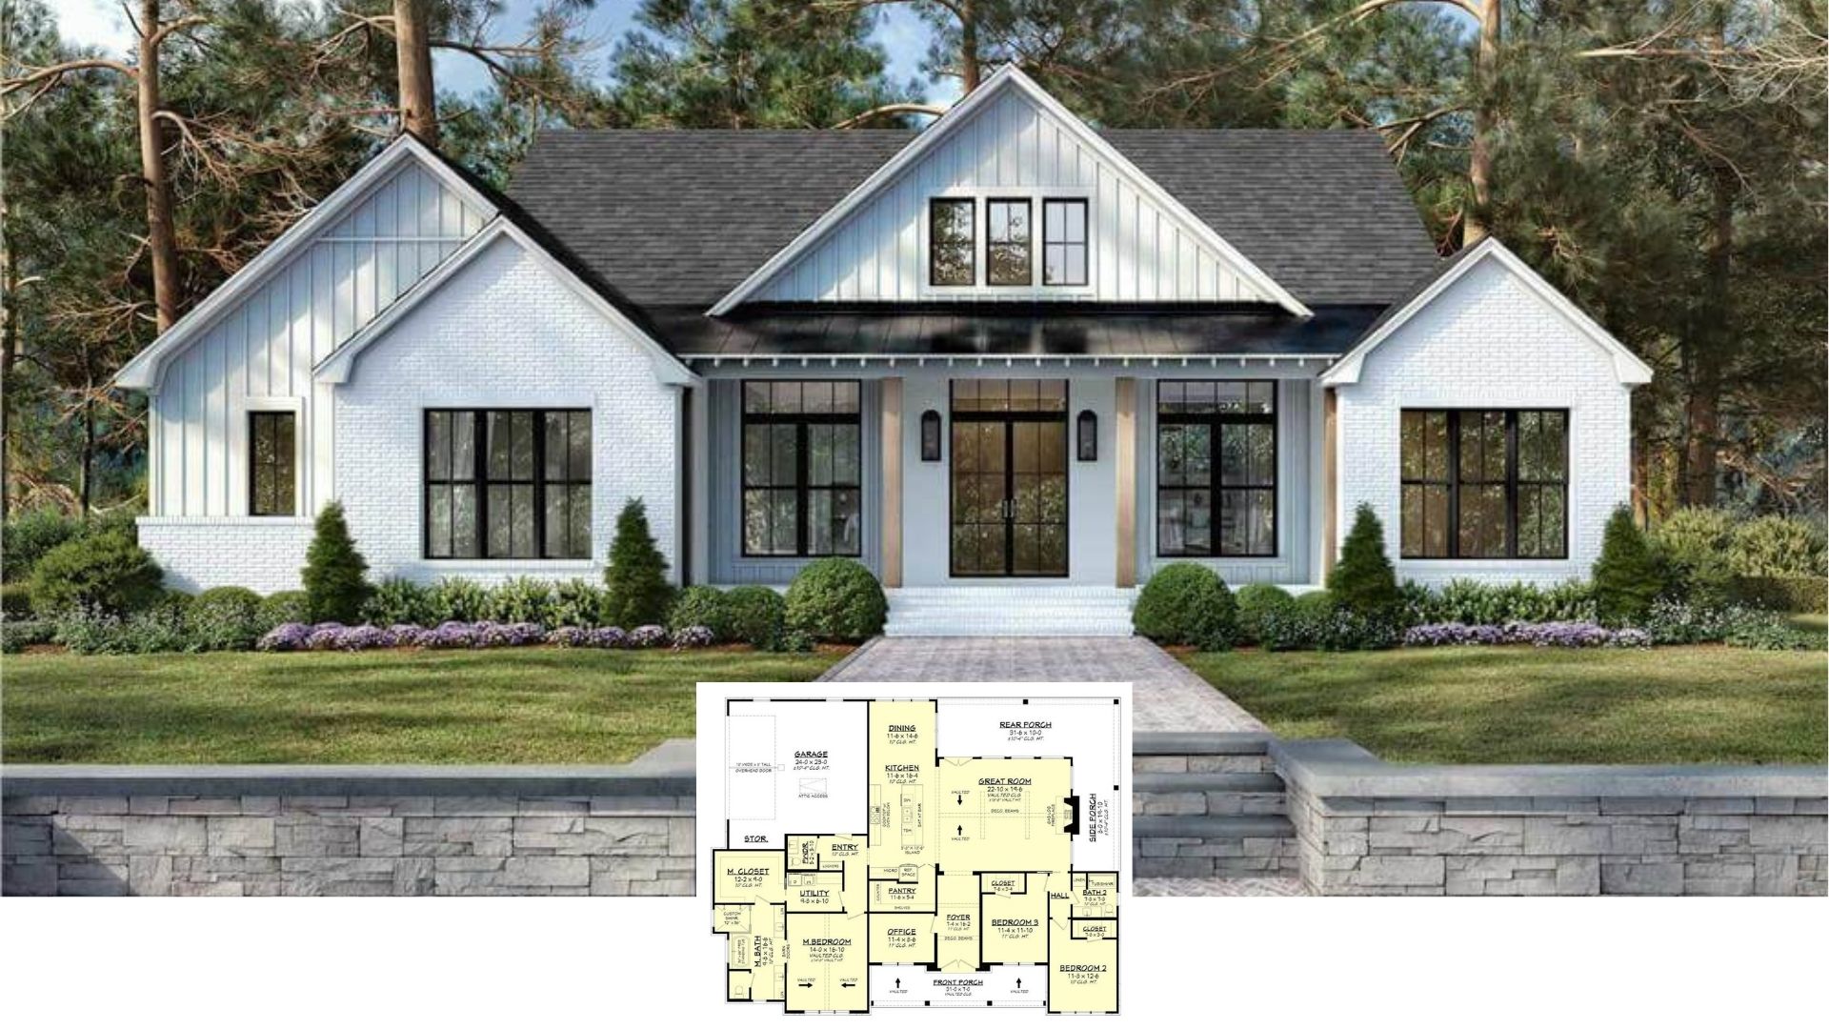
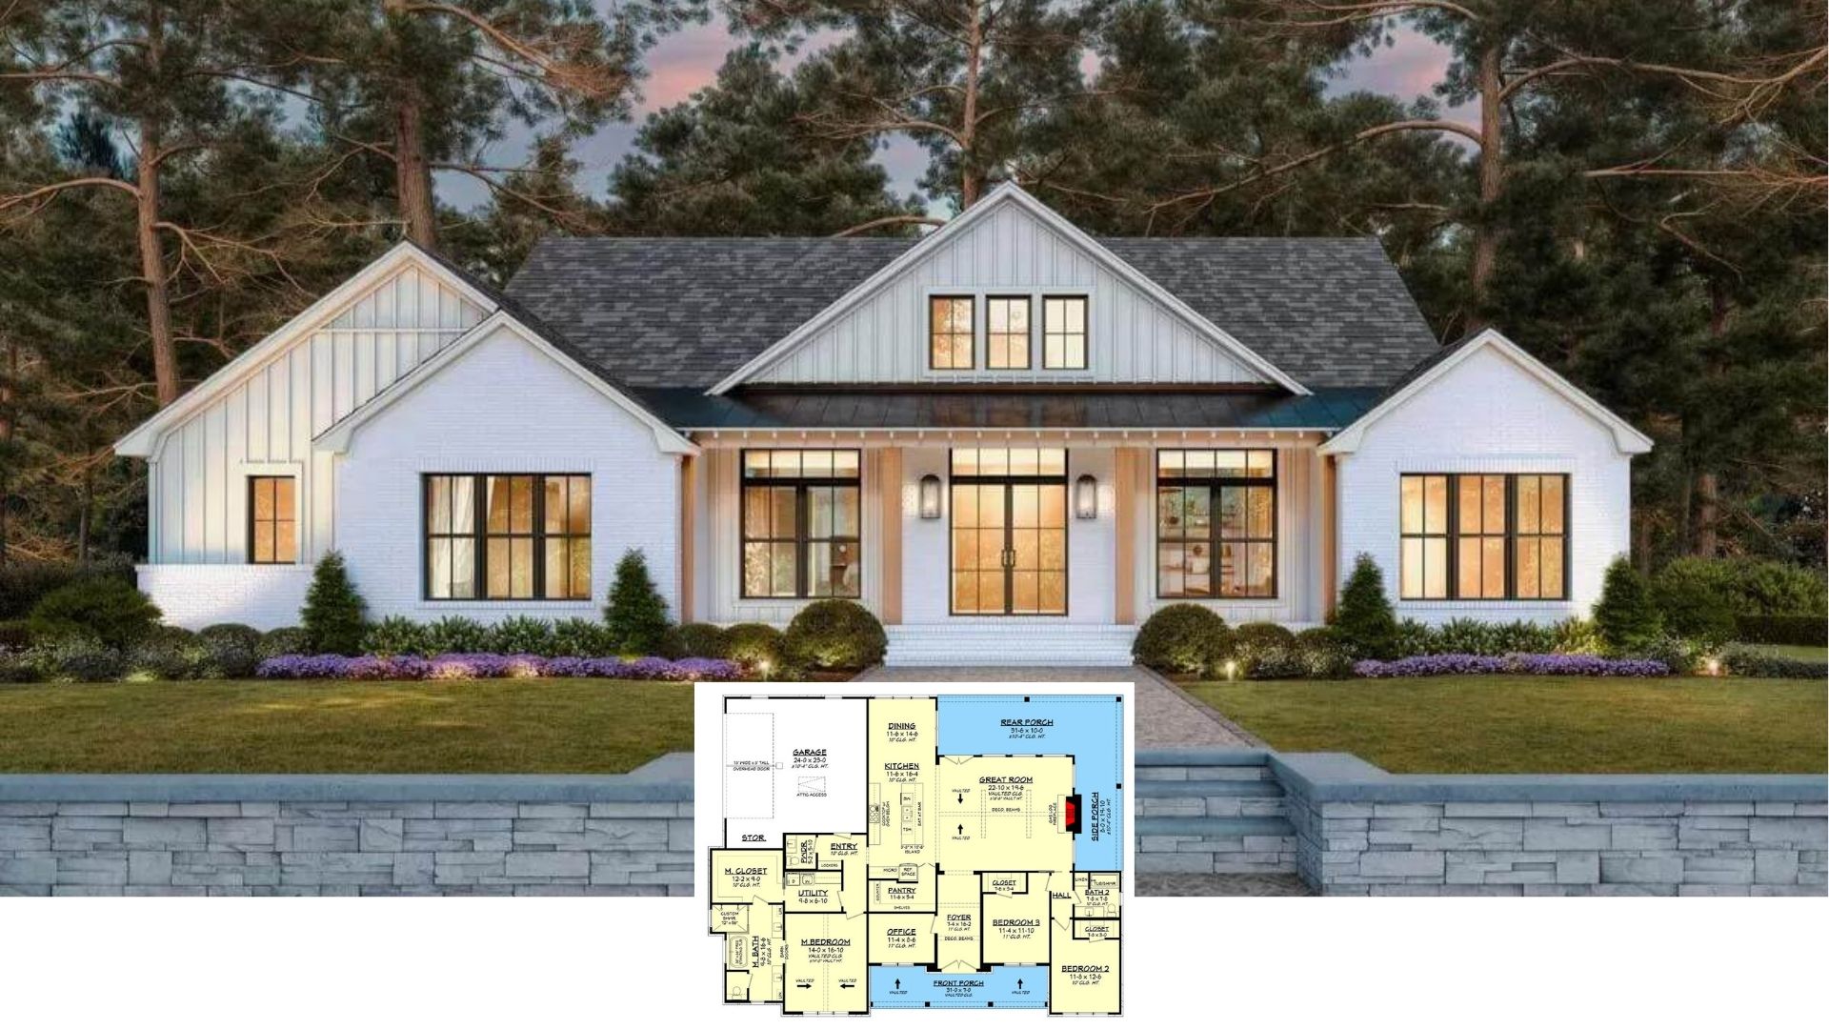
Tour This Symmetrically Chic 3-Bedroom Craftsman Home with Vaulted Great Room (2,650 Sq. Ft. Floor Plan)
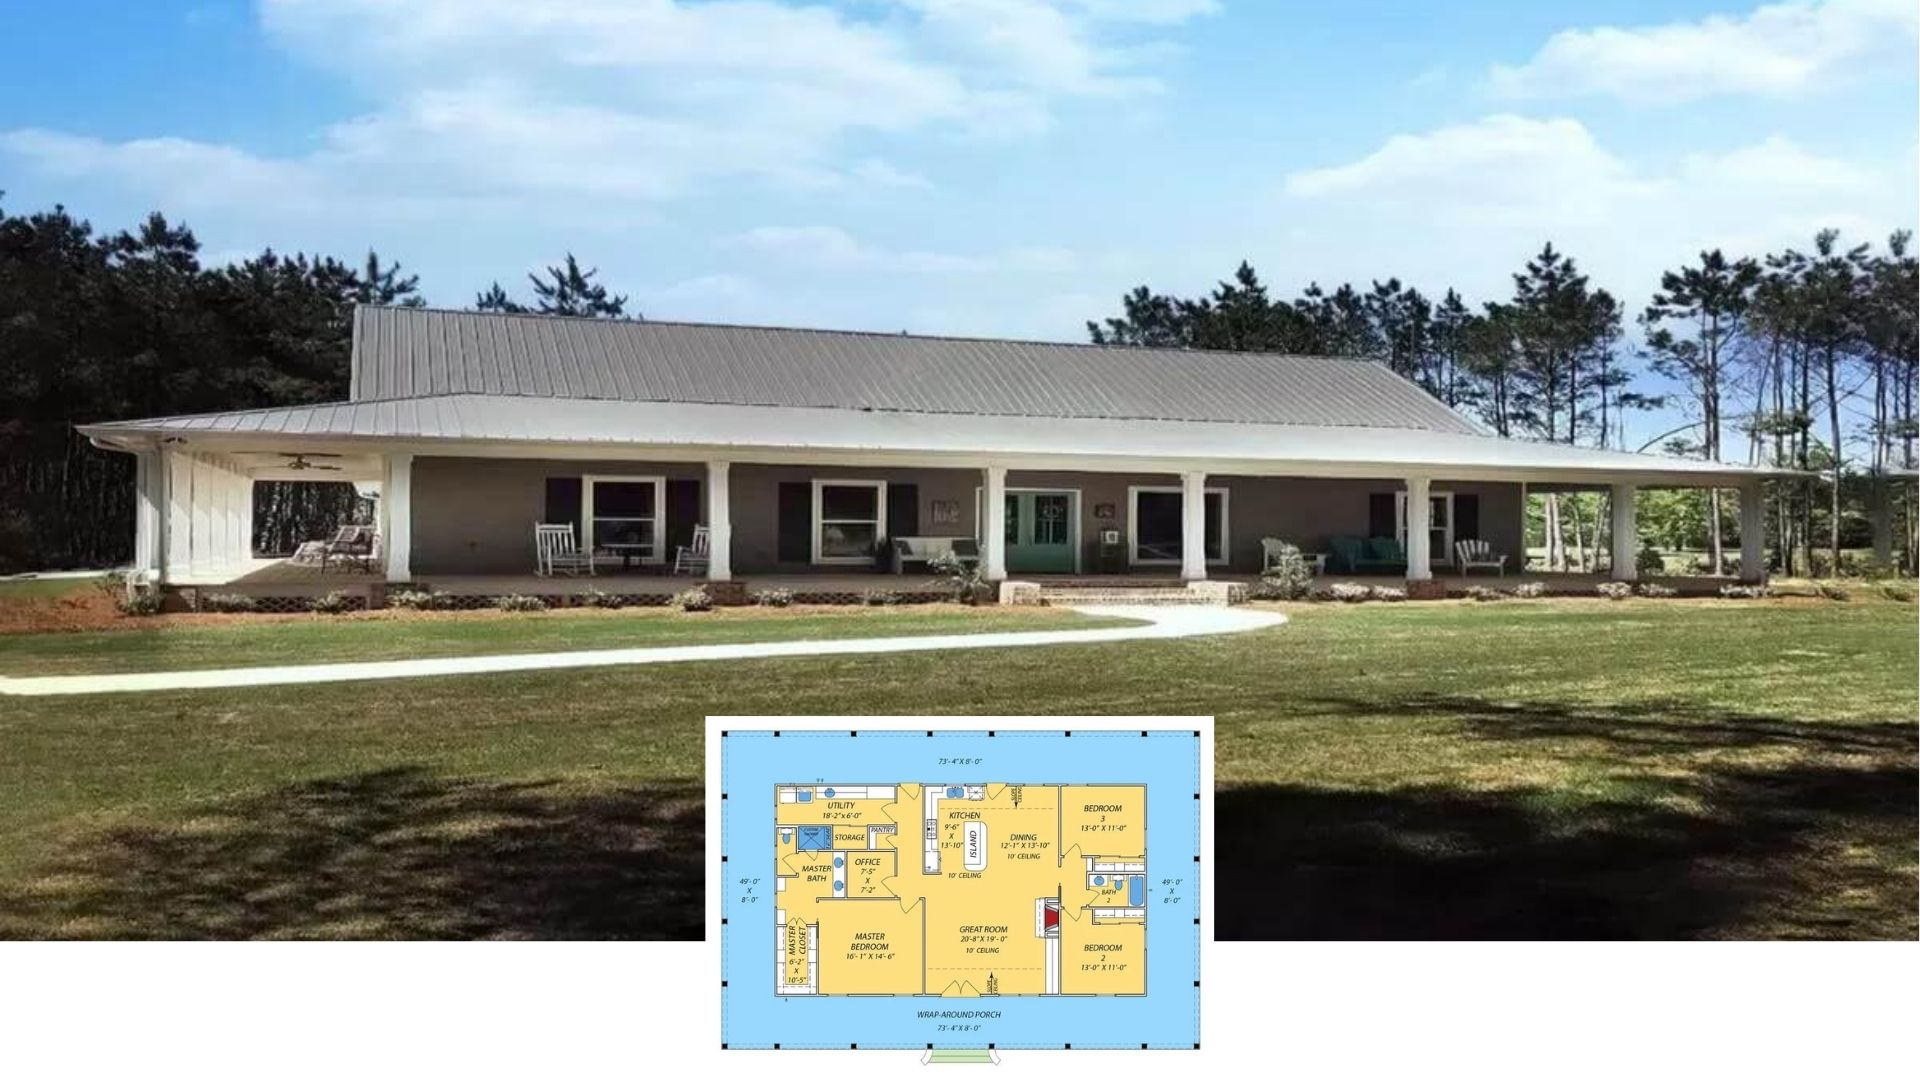
Step Onto the Wrap-Around Porch of This 3-Bedroom Craftsman Ranch That Lives Large in 2,200 Square Feet (Floor Plan)
Tour This Picture-Perfect 3-Bedroom Craftsman Home with a Symmetrical Facade and Vaulted Great Room (Floor Plan)
Single-Story Mountain Style 2-Bedroom Home with 3-Side Wraparound Deck and Open-Concept Living (Floor Plan)