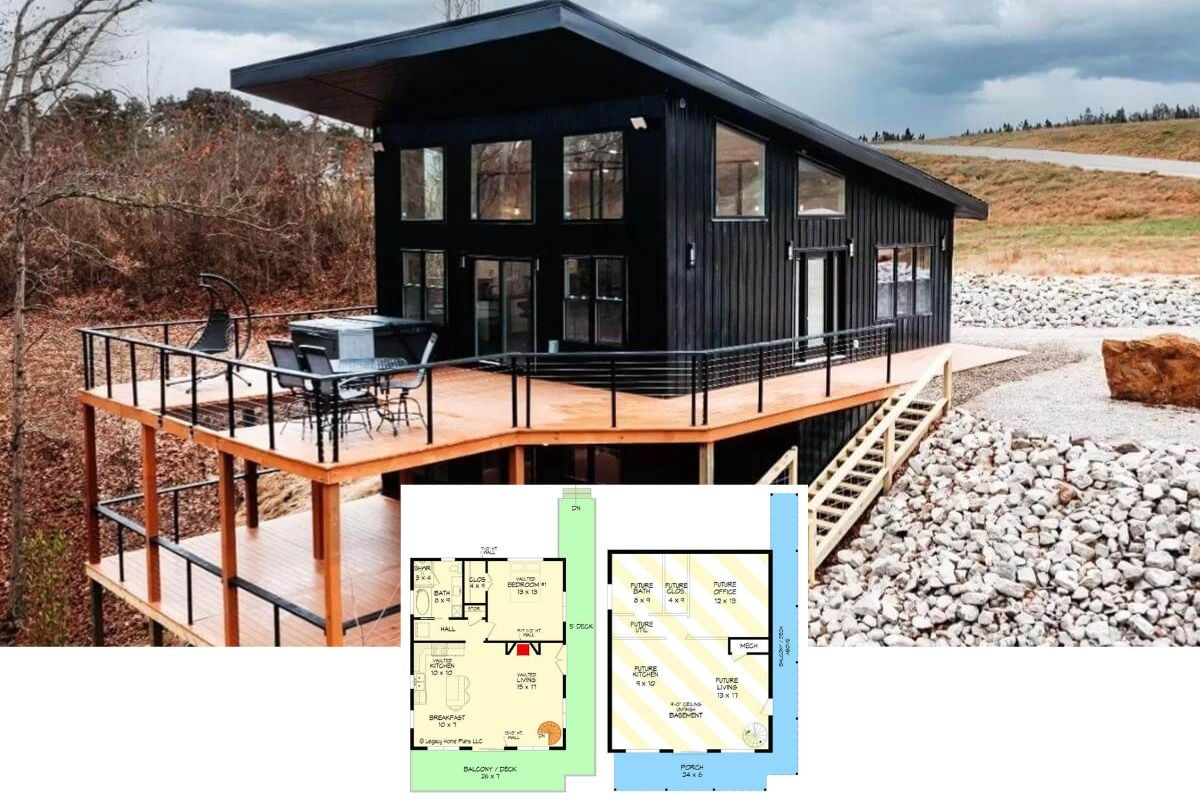
Introducing This Luxury 1,802 Sq. Ft. 3-Bedroom Country Style Lake House for a Sloped Lot with Wraparound Deck and Wet Bar (Floor Plan)
Tour This Stunning 3,293 Sq. Ft. 4-Bedroom Barn-Style Home for a Wide Lot with a Wraparound Porch (Floor Plan)
Discover this Attractive 3-Bedroom Bungalow-Style Rancher, aka “The Brennan Ranch Home” with Front and Rear Wrapping Porches (Floor Plan)
This Outragesouly Awesome 3-Bedroom Home Plan Has Two of My Favorite Floor Plan Features At the Rear – Check It Out On the Detailed Layout Drawing
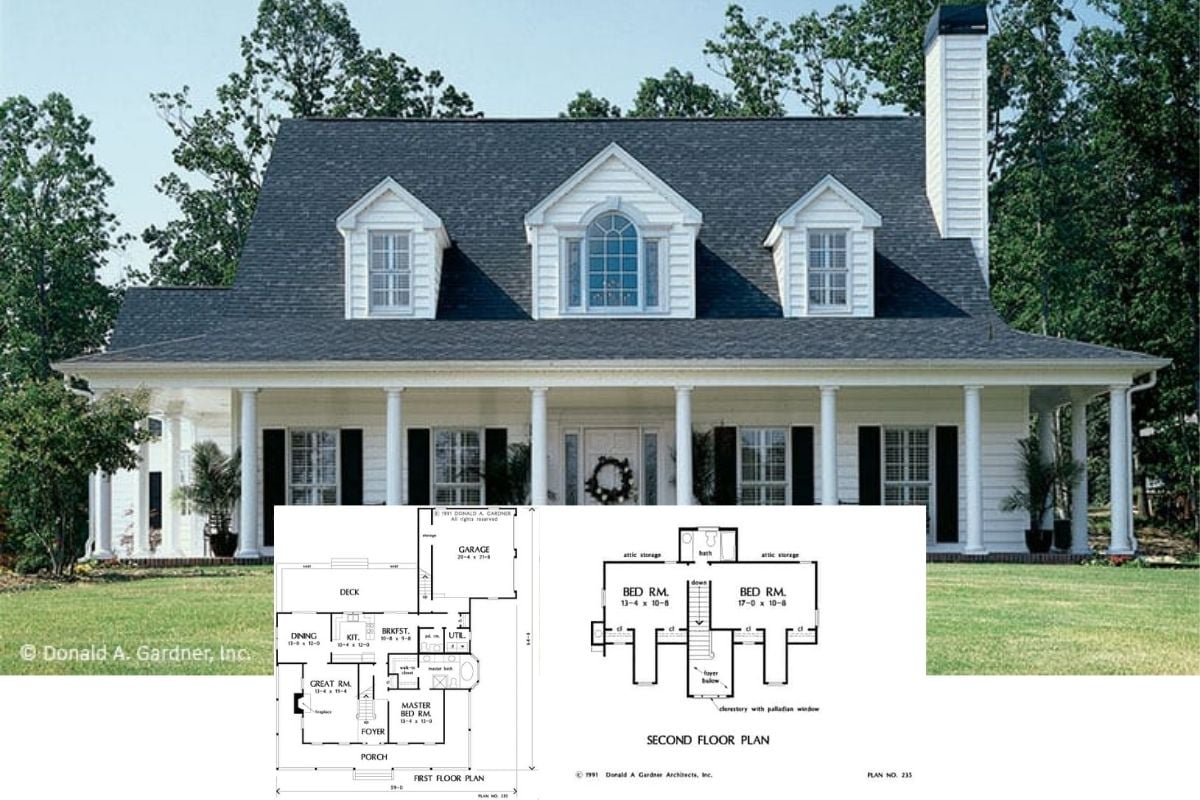
This Home’s Floor Plan Was Created in 1991 and is Therefore a Perfect Example of How Home Layouts Don’t Age, Only Design Does… Although this Exterior is Admittedly Timeless
I’m Wild About the L-Shaped Floor Plan Making Up the Layout for the Popular 3-Bedroom “Treyburn” Home (Floor Plan)
Empty Nesters Love the Harmonious Design Combined with the Efficient 1,246 Sq. Ft. Single-Level Design of this Three-Bedroom Home, aka “Westport Cottage” (Floor Plan)
Get Inspired by Both the Layout, Exterior Design and Interiors by Touring this Beautiful 3 Bedroom Modern Farmhouse (Floor Plan)
Take a Peek at the Sprawling Layout for this 2-Bedroom Sprawling Rustic Shingle and Stone Farmhouse with an Epic Wraparound Porch (Floor Plan Only)
Introducing this Handsome 3-Bedroom Cabin Plan with a 3-Sided Wraparound Porch (Floor Plan & Exterior Imagery Only)