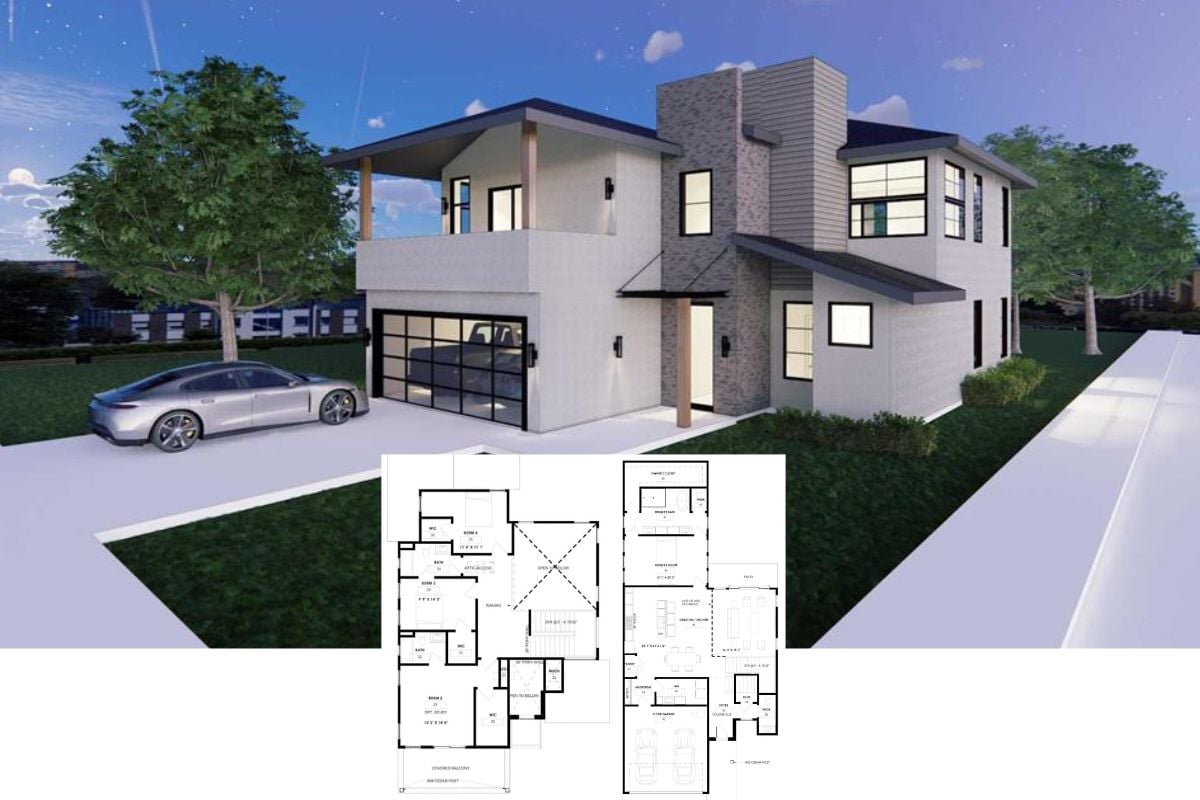
Introducing “The Weatherford,” a European-Style Home Showcasing What I Call an “Outer/Inner Kitchen Island Formation” (2,304 Sq. Ft. Floor Plan)
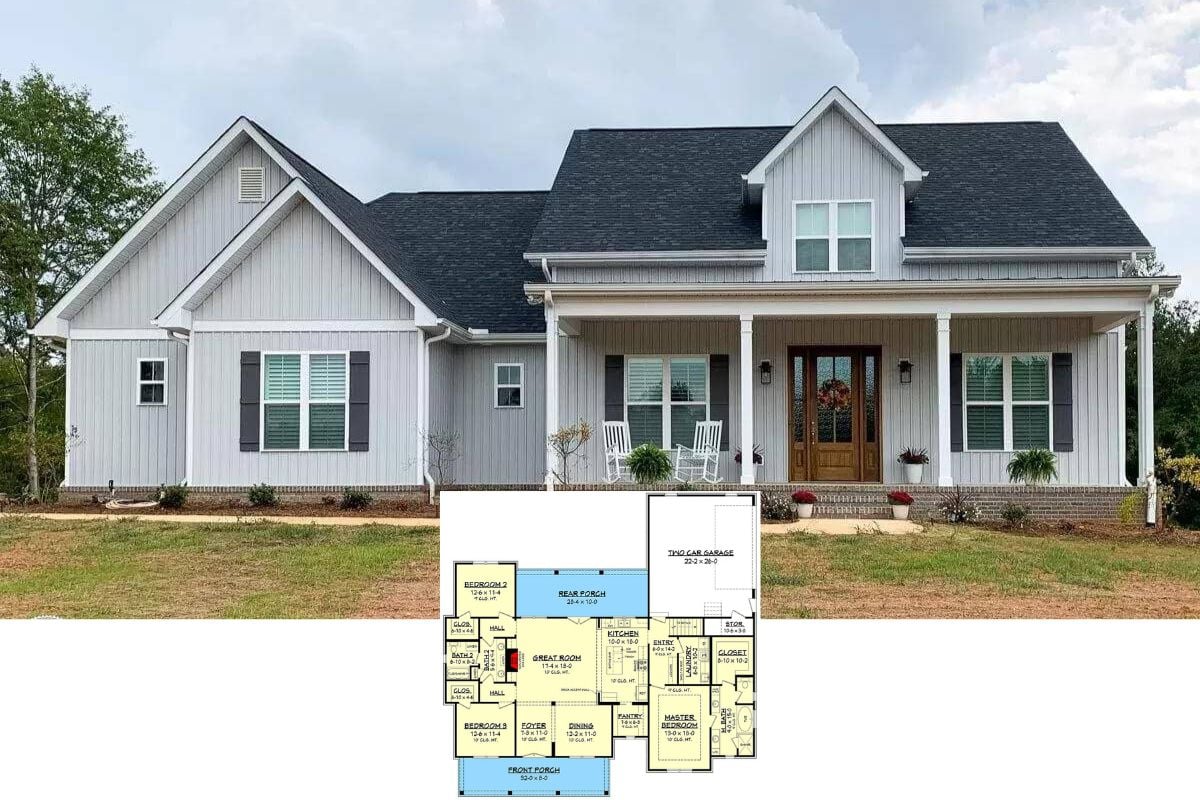
Check Out this 4-Bedroom Farmhouse Home Plan and Notice the Super Clever Mudroom Placement and How it Serves Two Purposes (Floor Plan)
Introducing the 4-Bedroom “Ambrose” House Plan Which Did Something Very Clever with the Dining Room I’ve Never Seen BeforeSingle-Story 4-Bedroom The Ambroise Craftsman Ranch with Bonus Room (Floor Plan)
Tour this Handsome Two-Toned Shingle Exterior 4-Bedroom Craftsman Rancher Home with Wet Bar (Detailed Floor Plan Included)
Introducing 4-Bedroom “The Vandenberg” Craftsman Home Plan with a Stunning Gable & Shingle Exterior (See the Entire Floor Plan)
10,300 People from Facebook Liked this House Plan For Two Reasons – First, It Has an Extremely Versatile Floor Plan, and Second, the Interior Design is Second-to-None
9,100 People Can’t Be Wrong – That’s How Many People Liked this 2,597 Sq. Ft. Craftsman House Plan – See It In Detail for Yourself
Discover the Perfect Blend of Style and Functionality in This 4-Bedroom 2,765 Sq. Ft. Lodge-Style Home (Take a Look at This Floor Plan)
6,100 People on Facebook Liked This Home Plan Which is Not Surprising Given It’s Enchanting Curb Appeal with Rear Garage and Spacious Layout (Floor Plan)
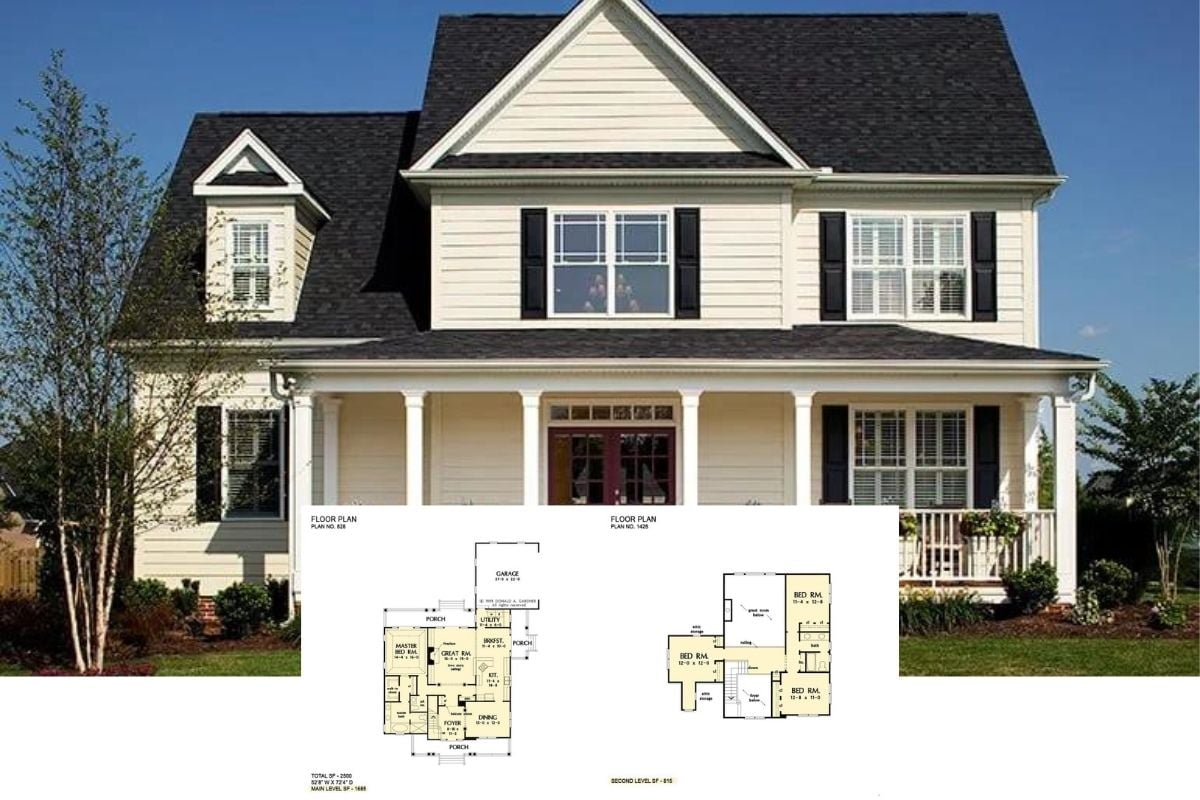
Introducing “The Jamestowne” – A Dream Home for Many with It’s Handsome Dormer, Gabled Roof and Front Porch. The Striking Red Door is Icing on the Cake (Floor Plan)