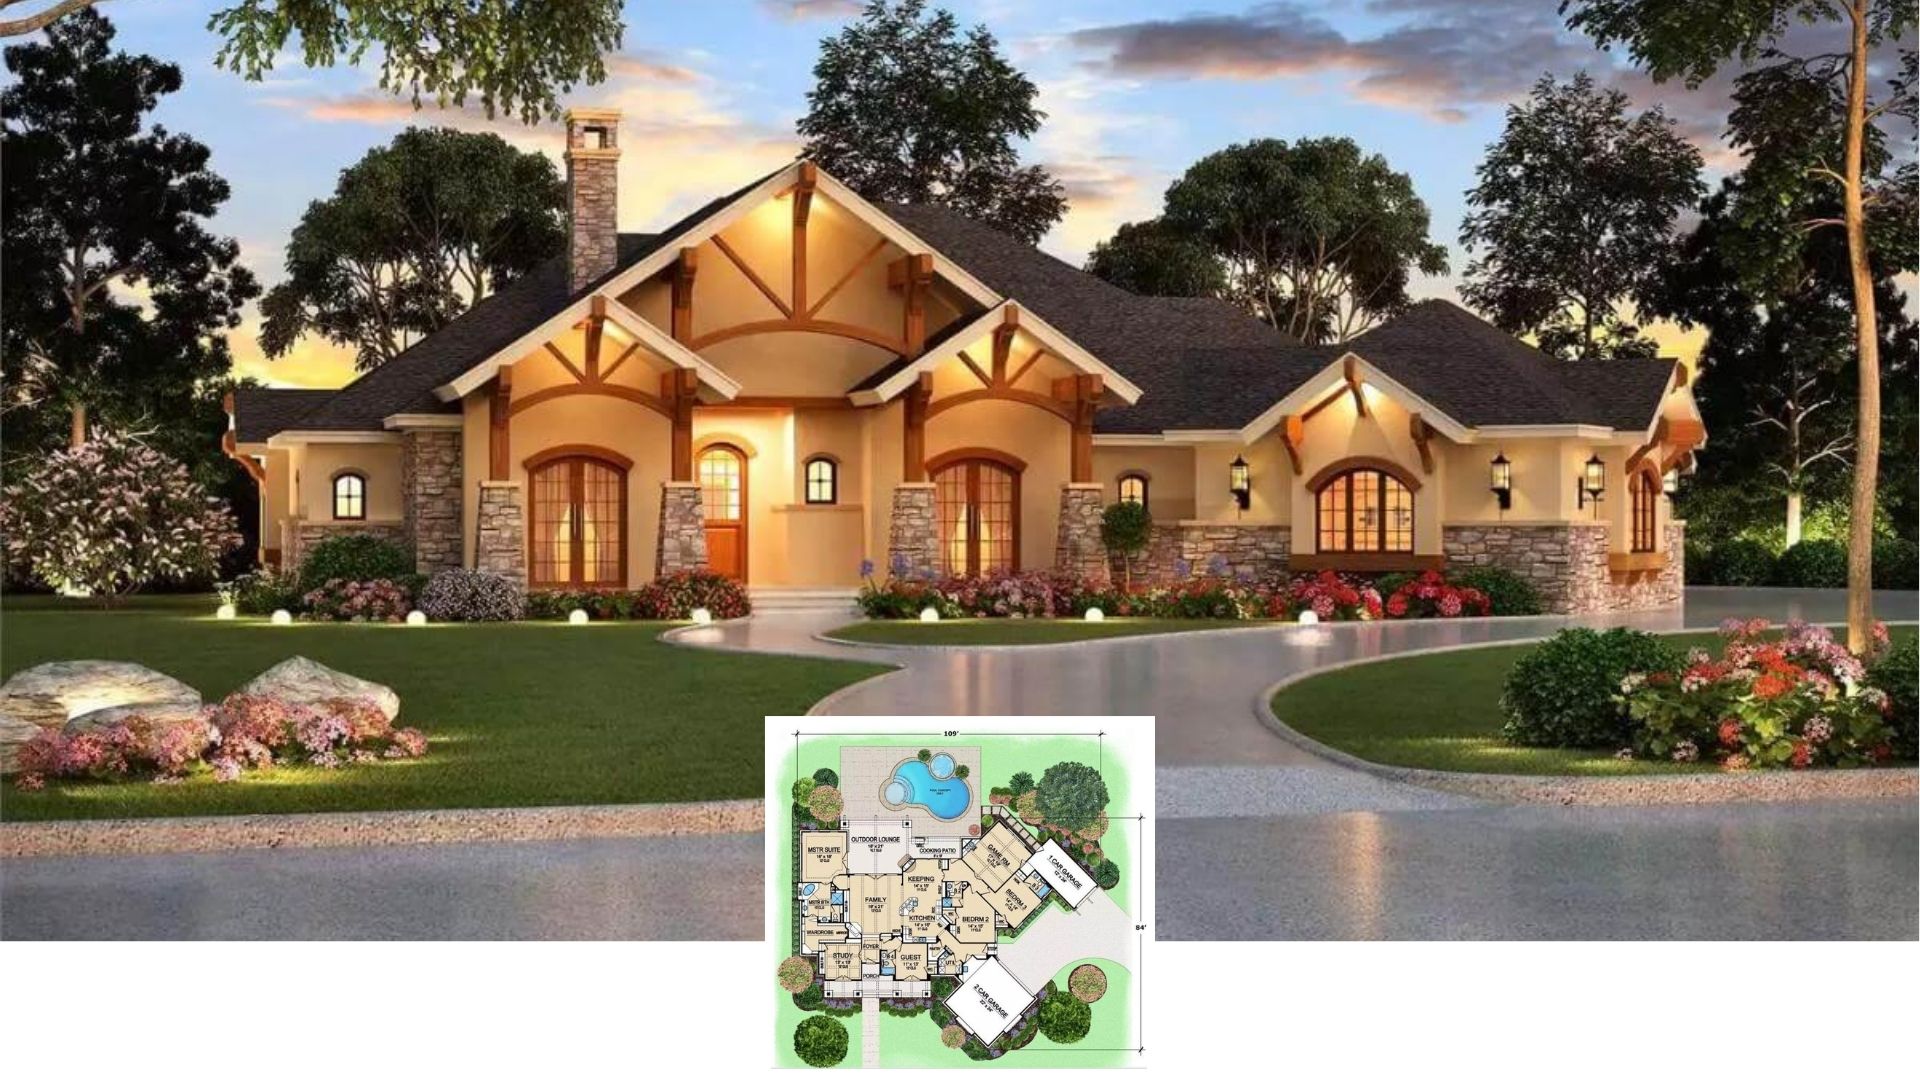
Tour This 3,987 Sq. Ft. Mediterranean-Style Home with 3 Bedrooms, 3-Car Garage, and Grand Balcony (Discover the Floor Plan Details)
Unveiling this Enchanting 5-Bedroom Classic Colonial Home with Perfect Symmetry (Floor Plan Included)
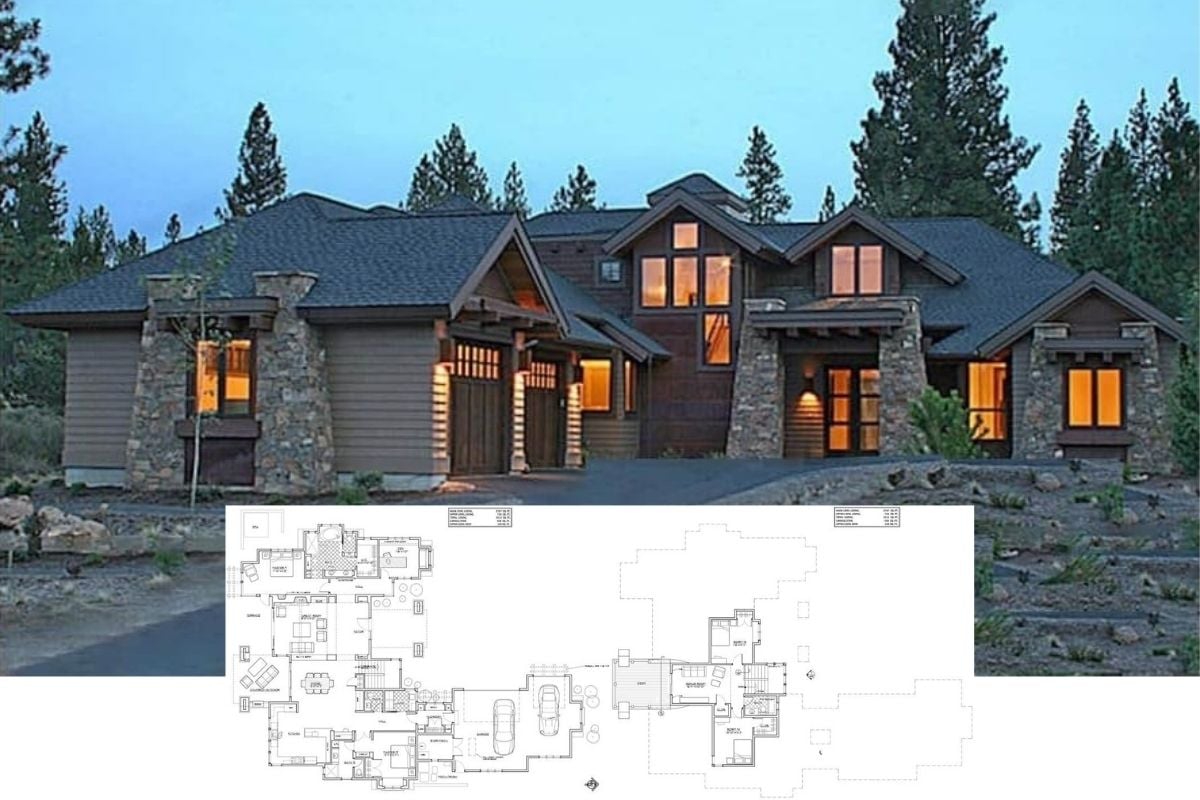
Tour this Magnificent 4-Bedroom Rustic Mountain Craftsman Home and Inspect the Detailed 2D Floor Plan Drawings
This 4-Bedroom Acadian-Style is Much Larger than it Appears and Includes a Rear side-Entry 3-Car Garage (Floor Plan)
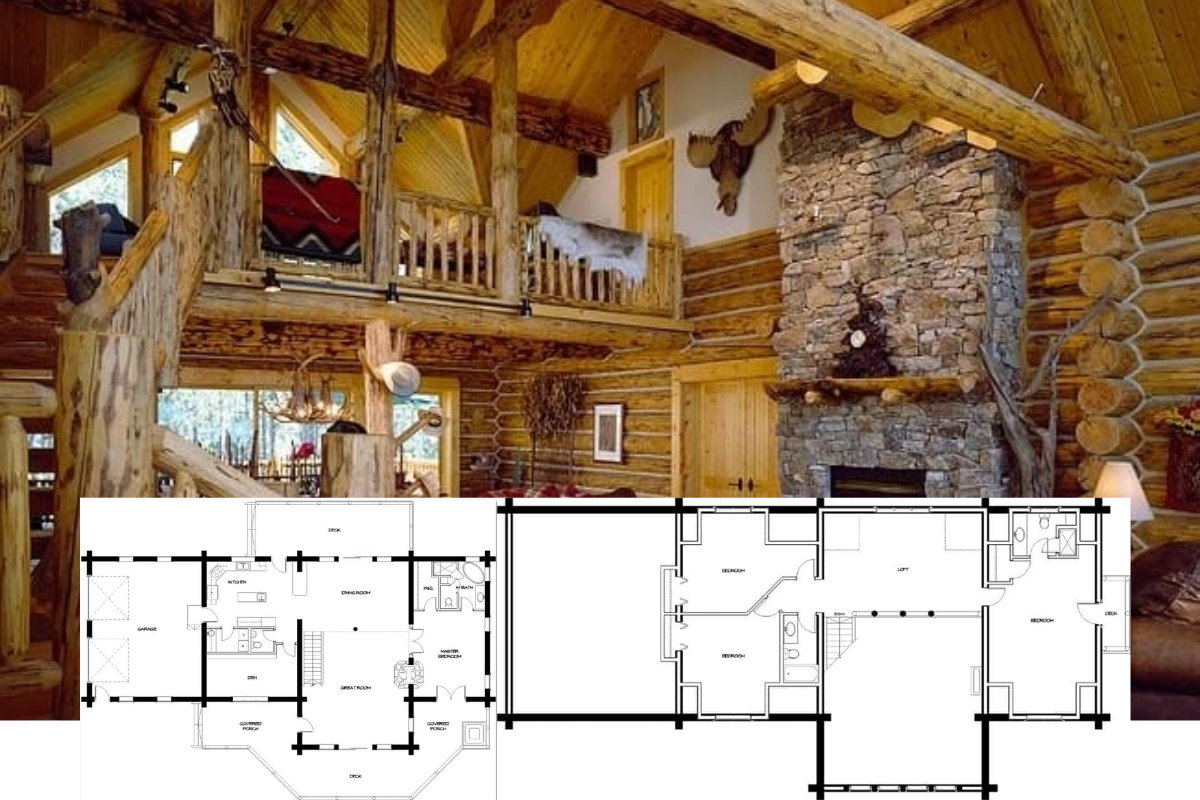
This 3-Bedroom Log Cabin Plan, aka “Timber Meadow” Is Magnificently Designed (3,580 Sq. Ft. Floor Plan)
Tour this Grand Mediterranean-Style 4-Bedroom Home with Magnificent Foyer and Winding Staircase (Floor Plan)
I’m Super Excited to Introduce the Stately “Edenshire” House Plan and Design (3,547 Sq. Ft. Floor Plan)
3-Bedroom Three-Story Luxury Contemporary Mediterranean Home with Elevator and Balconies (Floor Plan)
Two-Story 4-Bedroom Southern Style The Wellingley Home with Balcony and Oversized Bonus Room (Floor Plan)