Introducing This Luxury 1,802 Sq. Ft. 3-Bedroom Country Style Lake House for a Sloped Lot with Wraparound Deck and Wet Bar (Floor Plan)
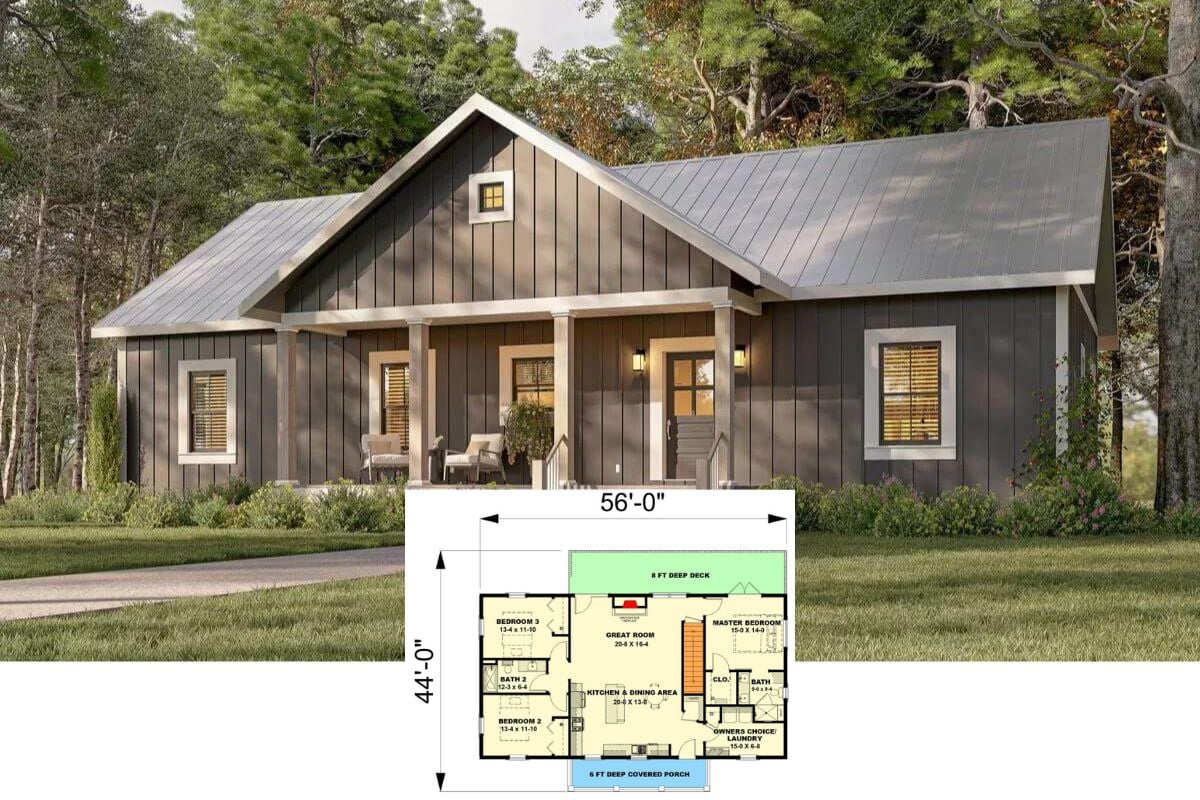
Explore This Inviting 1,410 Sq. Ft. Country Farmhouse with Dual Decks and Unique Details (Floor Plan)
Experience Timeless Design in This Magnificent 4,365 Sq. Ft. 2-Story Stone and Brick Residence (Don’t Miss This Floor Plan)
Step Into Timeless Tradition: Tour This Beautiful 3-Bedroom Acadian Home with Open Concept Living and Side-Loading Garage (Floor Plan)
Tour This 3,000+ Sq. Ft. Traditional Luxury Home with a Timeless Stone Facade and Cozy Turret (Floor Plan Included)
Experience True Craftsman Excellence: A 2,597 Sq. Ft. Home Designed for Corner Lots (See This Floor Plan)
Discover the Meticulous Craftsmanship in This 3,188 Sq. Ft. 3-Bedroom Home with Wet Bar and Bonus Room Above the Angled 3-Car Garage (Floor Plan)
Tour This Timeless 3-Bedroom Ranch with Open Concept Living and Inviting Brick Detailing (Over 3,000 Sq. Ft. Floor Plan)
Tour This Spacious 3-Bedroom Brick Home for a Narrow Lot with a Loft, Balcony, and Bonus Room (Over 4,000 Sq. Ft. Floor Plan)
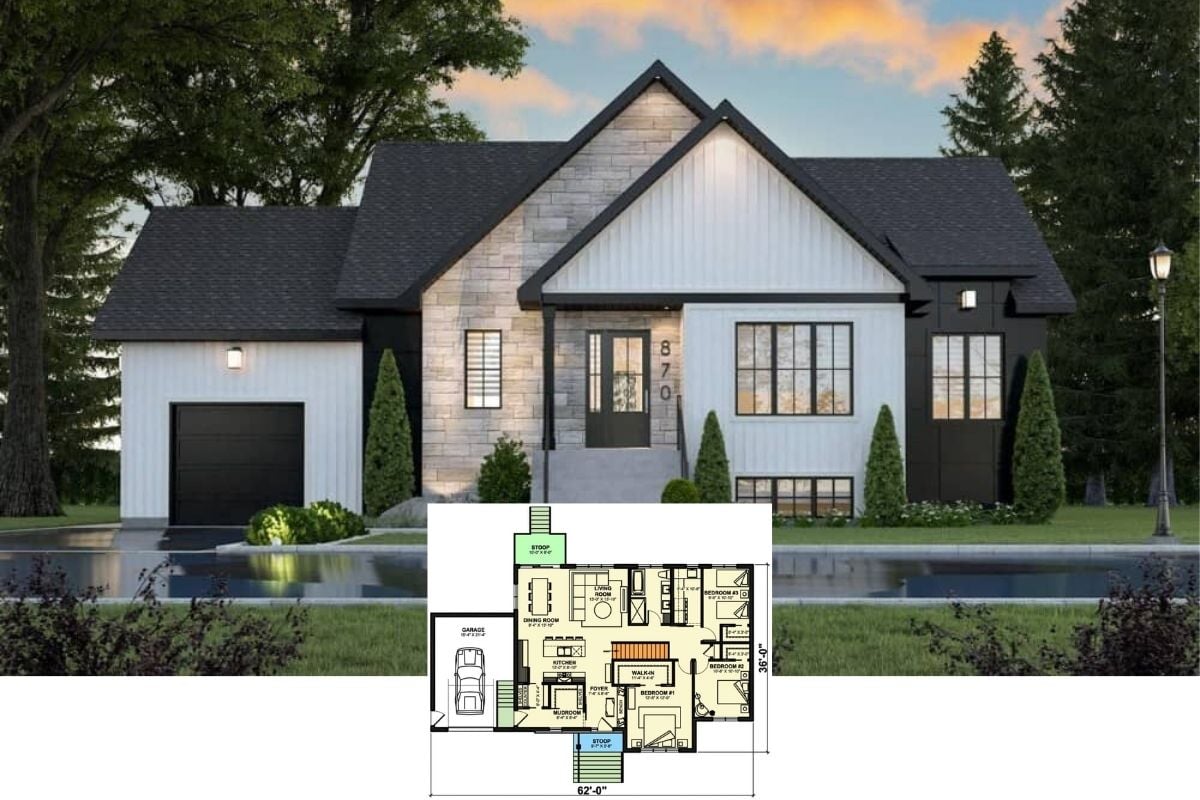
Discover the Charm of This 1,583 Sq. Ft. 3-Bedroom Modern Farmhouse with Open Concept Living and Striking Black Accents (Floor Plan)
Step Into this Striking 3-Bedroom 1,511 Sq. Ft. New American Ranch Home with Bold Contrasts (Must-See Floor Plan)
Step Inside This Stunning 3,639 Sq. Ft. 3-Bedroom Neoclassical Family Home with Timeless Brick and Stone Charm (Floor Plan)
Discover Your Dream Craftsman: The 3-Bedroom Winslow Stone Cottage with Side-Entry Garage and Bonus Room (See the 2,414 Sq. Ft. Floor Plan)