Step Inside This Spacious 3-Bedroom Southwestern Two-Story Home with Stone Accents (3,814 Sq. Ft. Floor Plan)
Step Inside This 3-Bedroom Mediterranean Style Ranch Retreat with a Wet Bar and 3-Car Courtyard Entry Garage (Don’t Miss This Floor Plan)
Explore This Stylish 3-Bedroom Transitional Style Cottage with Striking Features Designed for a Narrow Lot with Open-Concept Living (Floor Plan)
Tour This Two-Story Traditional Craftsman Gem with 3,337 Sq. Ft. of Living Space, Including a Balcony and Bonus Room (Floor Plan Included)
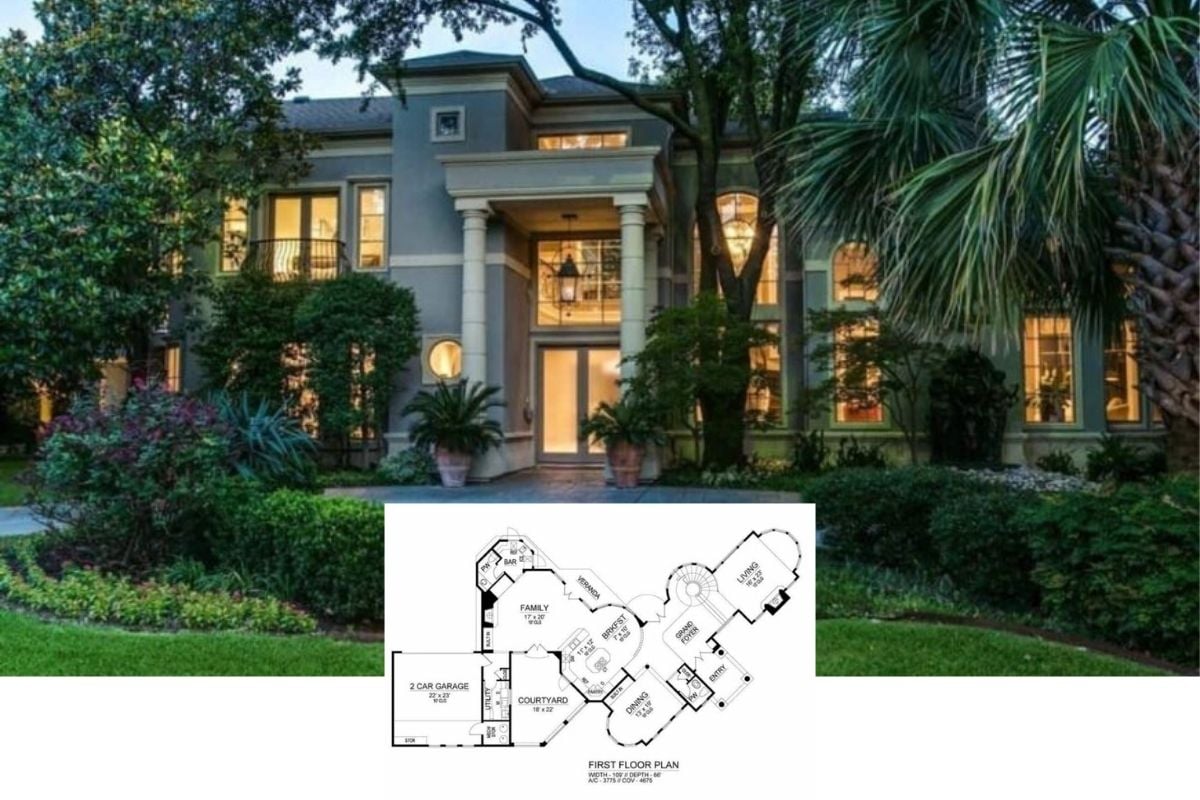
Take a Tour of This 3-Bedroom Mediterranean Home with Stunning Architectural Features Throughout the Courtyard, Bar, and Balconies (3,775 Sq. Ft. Floor Plan)
Discover Refined Living in This Two-Story 3-Bedroom Mediterranean-Infused Retreat (4,356 Sq. Ft. Floor Plan)
Discover The Artful Blend of Stone and Shingle in This 3-Bedroom Two-Story 2,815 Sq. Ft. Ryecroft Craftsman Masterpiece (Floor Plan)
So Much to Love in this House Plan – Huge Curved Staircase, Loft-Style Office and Bonus Room – All In Addition to Great Room and 3 Bedrooms (“The Wicklow Texas” Floor Plan)
Pure Elegance! Introducing the 3-Bedroom “Satchwell” Home Plan with a Sizeable Bonus Space (Floor Plan)
Check Out the Detailed Three-Level Floor Plan for this 3-Bedroom Scandinavian-Style “Willowgate” Home