
🔥 Would you like to save this?
Counter space is one of those kitchen metrics that looks reassuring on a floor plan and becomes far less honest the moment somebody starts cooking. Thirty linear feet of stone sounds luxurious. But you never use thirty feet at once. You use the thirty inches beside the sink, the landing spot beside the oven, the stretch where a cutting board, bowl and groceries need to coexist without a faucet, stool or pantry tower getting in the way.
Good kitchen design is choreography disguised as cabinetry. The sink, refrigerator, cooktop, ovens, tall storage and seating either hand one task naturally to the next or force you to carry dinner across an aisle. A beautiful slab can be functionally useless if it is too shallow, too deep, too broken up or simply on the wrong side of the room. Even symmetry can work against you: a perfectly centered appliance may photograph beautifully while slicing the most valuable prep run in half.
In order to come up with the very specific design ideas, we create most designs with the assistance of state-of-the-art AI interior design software. Also, assume links that take you off the site are affiliate links such as links to Amazon. this means we may earn a commission if you buy something.
That is where expensive kitchens get surprisingly clumsy. The mistakes below are not arguments against islands, pantry towers, workstation sinks or dramatic stone. They are about proportion, adjacency, reach and protecting the blank counter that makes everything else work. These 25 examples show how smart-looking layouts quietly give away their best workspace—and what a more deliberate plan does instead.
25. Making the Island Too Narrow for Comfortable Food Prep
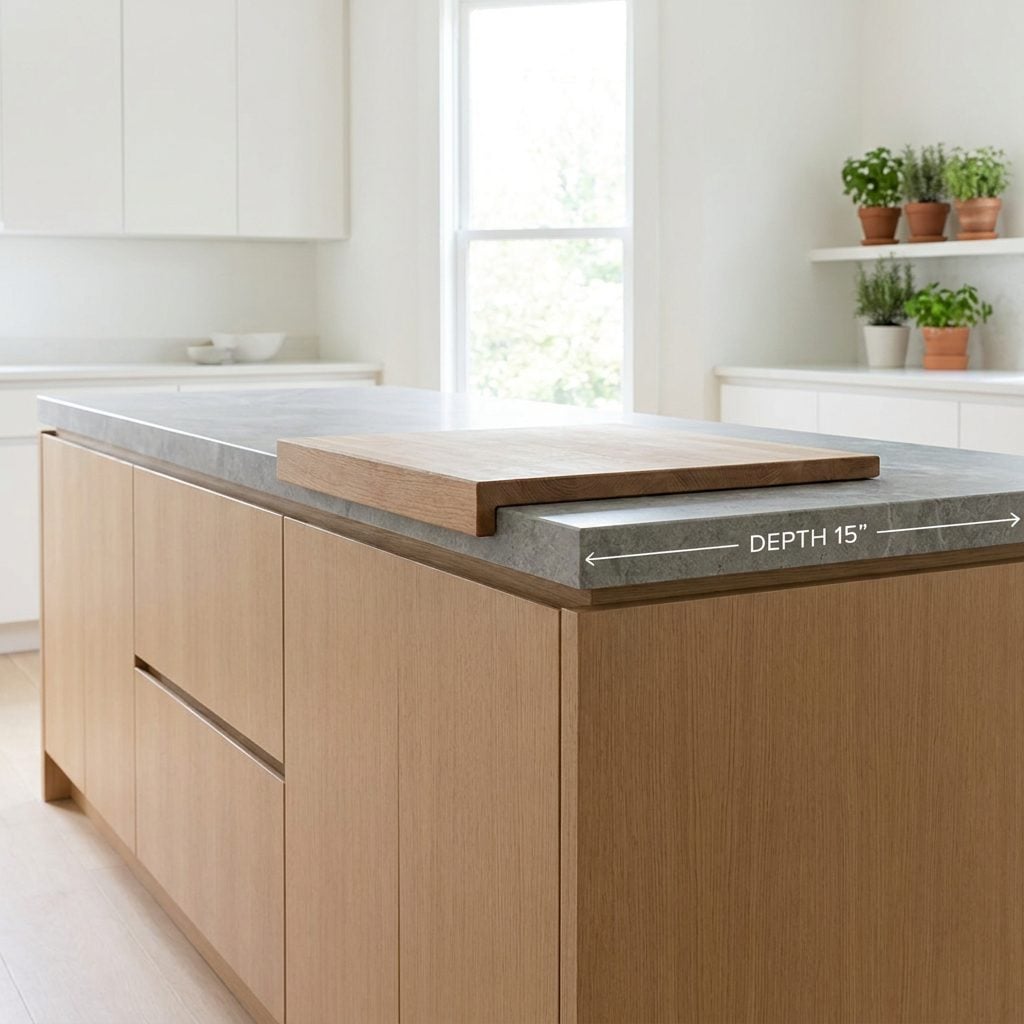
Length lies. A ten-foot island can look heroic from the doorway and still be miserable to chop on if the working surface is barely deep enough for a cutting board and bowl.
Prep needs depth as much as width. A standard counter-depth work surface gives you room for the board, the ingredients behind it and somewhere to set the knife without balancing it over the sink.
Don’t chase length just because the room will hold it. A somewhat shorter island with genuinely useful depth can outperform a skinny runway every night of the week. The point of a kitchen island is to give you a real surface, not merely a very long object.
24. Leaving Almost No Prep Space Between the Sink and Cooktop
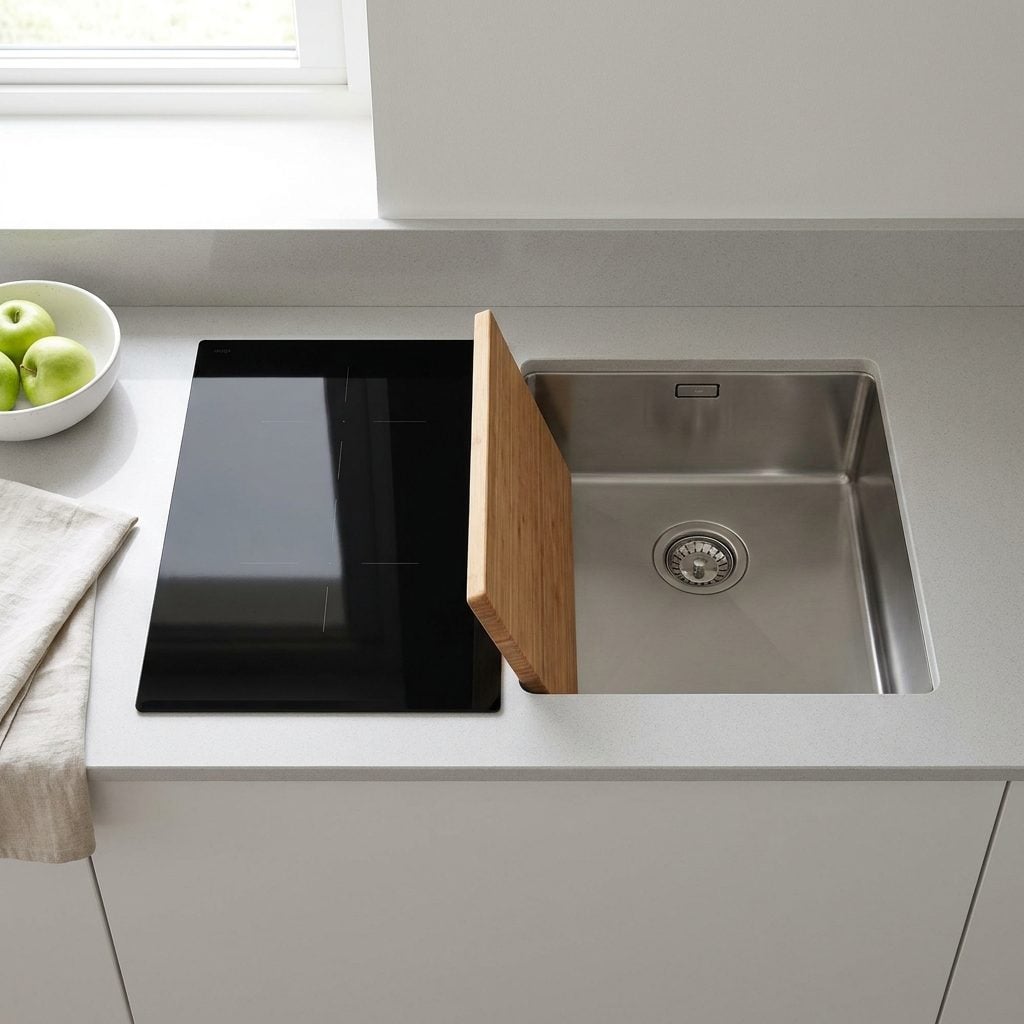
The counter between sink and cooktop is prime territory in a lot of kitchens. Wash lettuce, put it down, chop it, turn to the pan. Simple—until the layout leaves twelve inches there and six feet of decorative counter somewhere nobody actually cooks.
Watch a cutting board land in that gap and swallow the whole thing. Now the salad bowl is perched by the faucet and the oil bottle is standing beside a hot burner.
Protect as much clear counter as the room reasonably allows between the major wet and hot zones. A stretch around three feet or more can be enormously useful, but the real goal is enough uninterrupted surface for the way you actually prep.
23. Putting Counter Seating Directly in the Main Prep Workspace
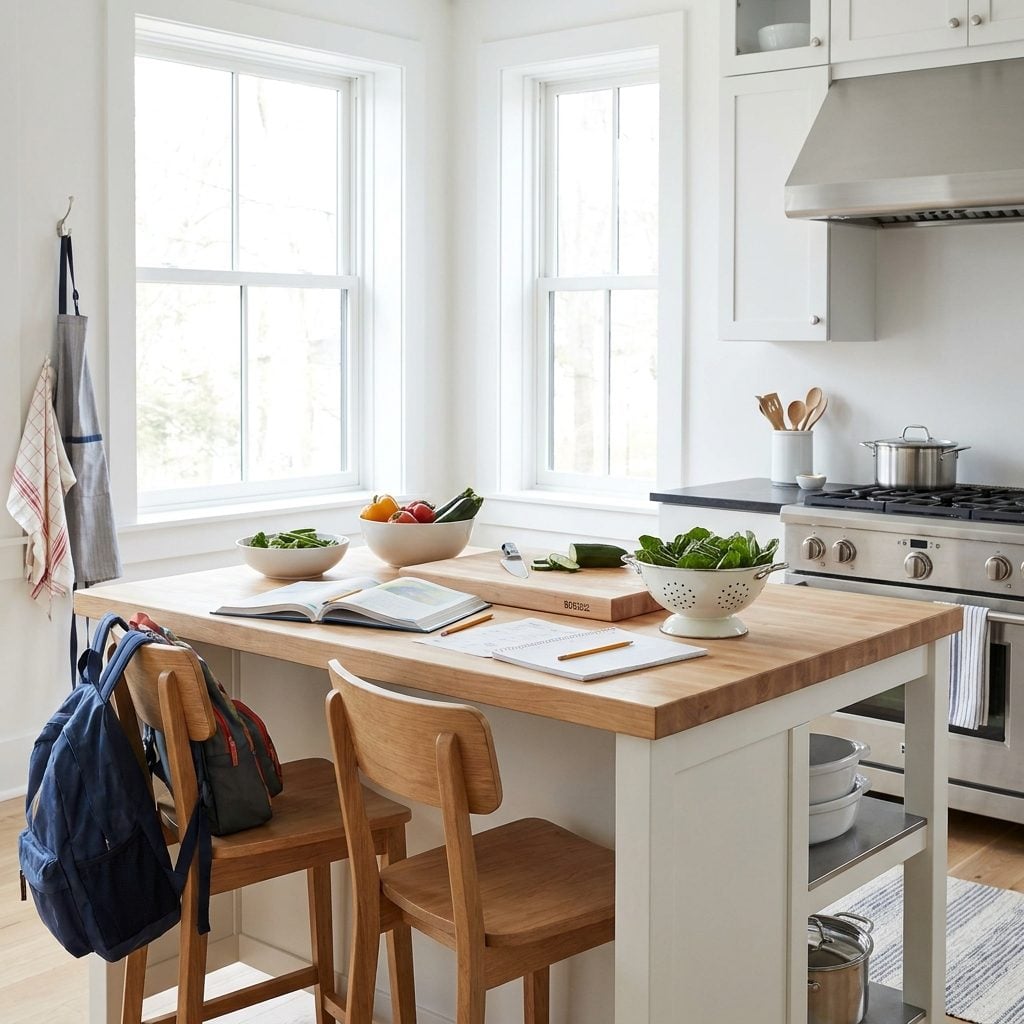
You’ve seen this island. Four stools lined up exactly where the cook needs to stand, homework spread beside the cutting board, somebody’s elbow six inches from the onions.
The stools aren’t the problem. Orientation is. Put seating on the main working side and two perfectly reasonable activities start competing for the same strip of floor and counter.
When the plan allows it, move the stools to the side facing the room rather than the appliances. The cook gets a clean working edge and everyone else gets to stay close without becoming part of dinner prep. If cabinetry blocks that solution, rethink the orientation before you commit to a traditional kitchen layout you’ll cook in for twenty years.
22. Putting a Tall Pantry Cabinet in the Middle of a Counter Run
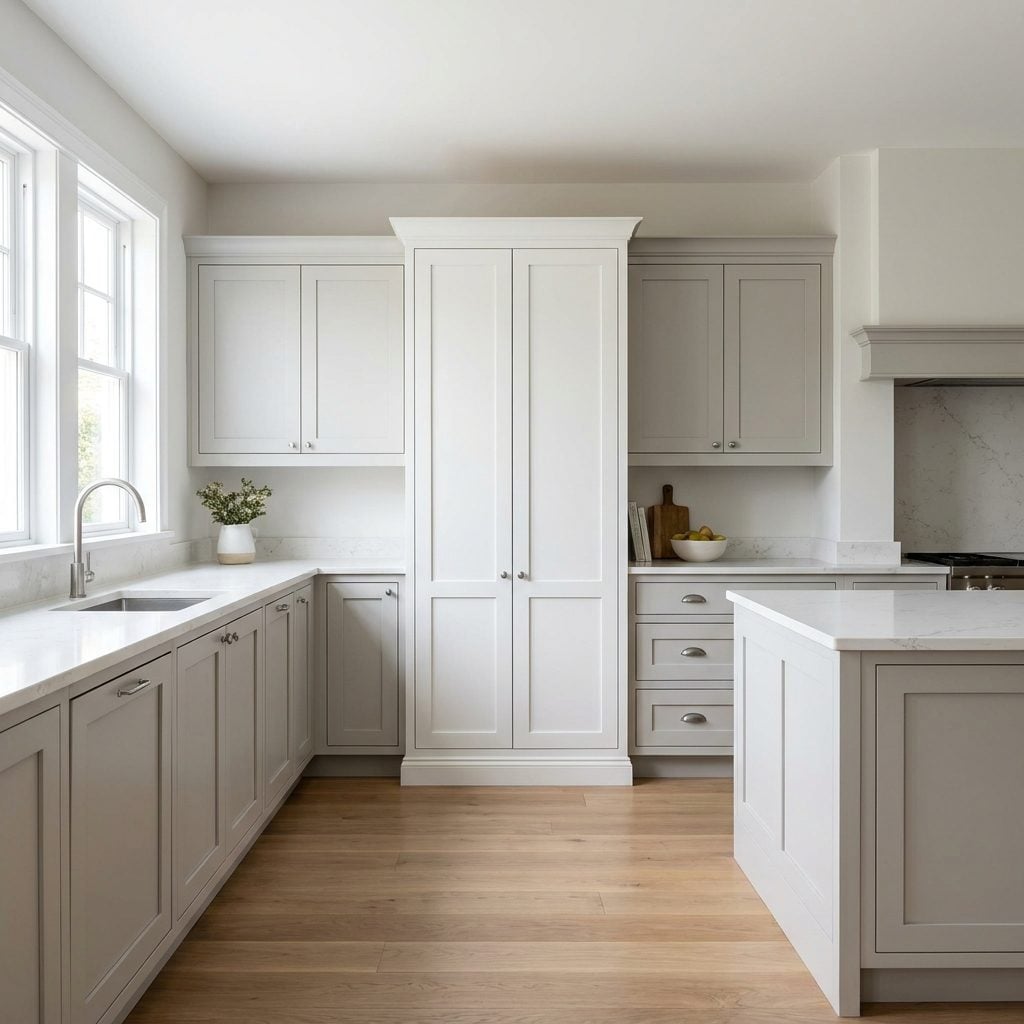
Tall pantry storage is a gift. Right up until it lands halfway through the working counter and turns one long surface into two unrelated stations divided by a wall.
The counters on either side may each be perfectly usable. They just can’t cooperate. Ingredients on the left, cutting board on the right, and a floor-to-ceiling cabinet forcing your onions to take the scenic route.
Whenever possible, group tall storage at the end of a run or on a wall that isn’t carrying your primary prep zone. In a traditional kitchen, a pantry tower beside the refrigerator or bracketing another tall element can look completely intentional without amputating the work surface.
21. Giving the Oven No Safe Landing Counter Nearby
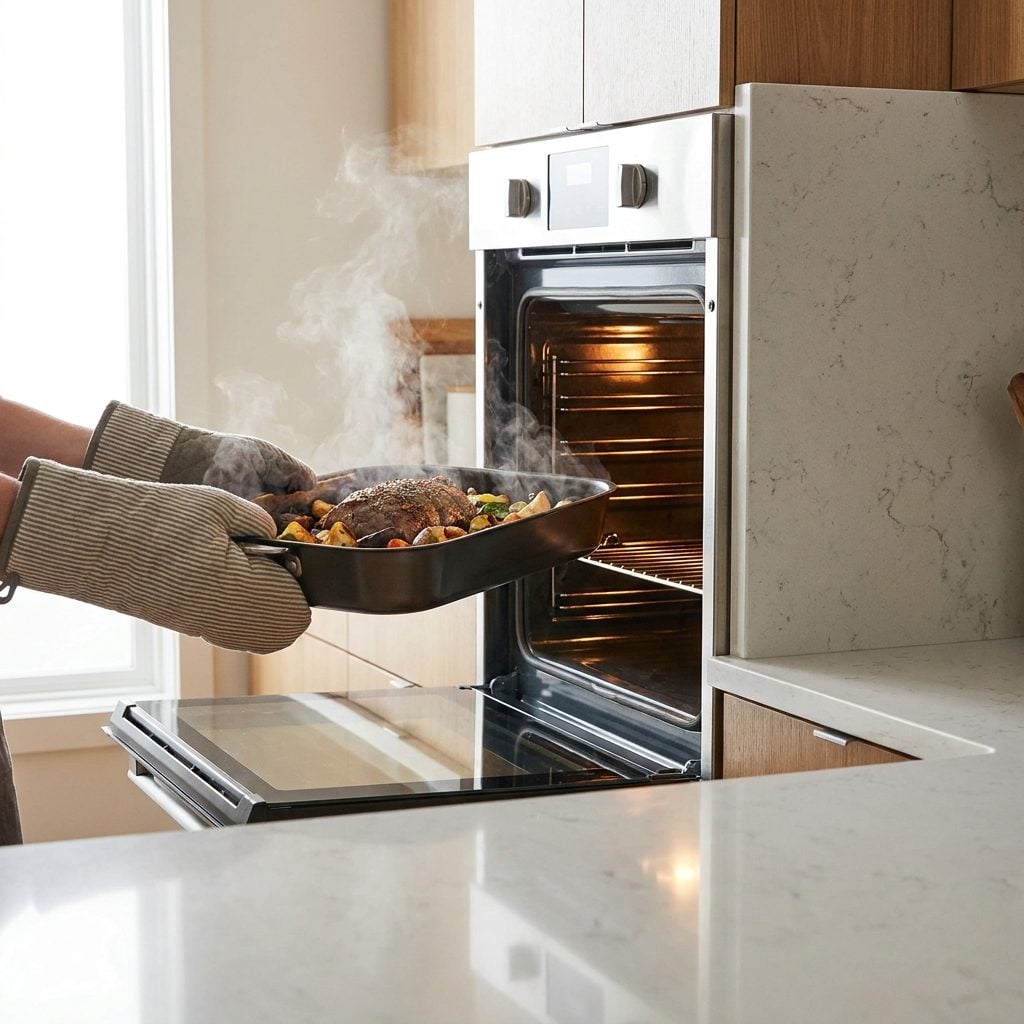
Pull a screaming-hot roasting pan out of the oven, and you need somewhere safe to put it down. Now. Not after three steps, a pivot and a negotiation with the dog.
When a wall oven sits at the end of a cabinet bank with no useful landing surface nearby, every casserole becomes a short walk carrying several pounds of very hot metal.
Plan a convenient landing area close to the oven and use a trivet or other heat-safe protection appropriate for the countertop material. Natural stone, engineered quartz, wood and other surfaces all have different heat tolerances, so the manufacturer’s instructions matter more than bravado. In an industrial kitchen, the solution may be a substantial adjacent counter; elsewhere it may simply be a well-positioned work surface.
20. Breaking the Island Into Too Many Tiny Functional Zones
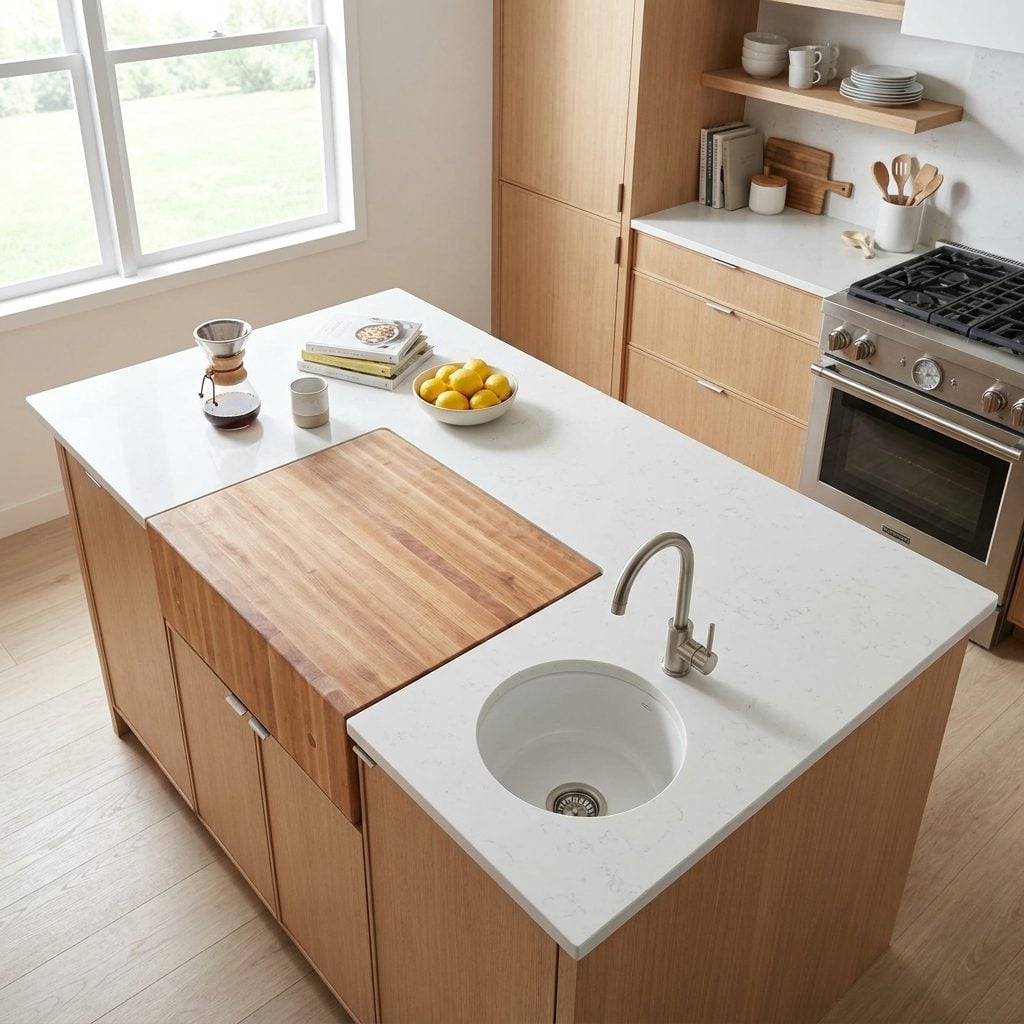
This is the island that has everything, and therefore has no room. Prep sink here, butcher block there, beverage station, pop-up outlet, little cooktop, special niche for the gadget somebody discovered online at midnight.
Every feature made sense by itself. Together they carved one generous slab into a row of counter crumbs.
Prioritize the functions the household really uses and protect a broad area that has no assigned purpose at all. That empty surface is where sheet cakes get iced, groceries get unloaded and four people make sandwiches at once.
The most useful surface in any kitchen is the empty one you can put anything on. Stop trying to name it.
19. Putting the Refrigerator Where It Cuts a Long Counter Run in Half
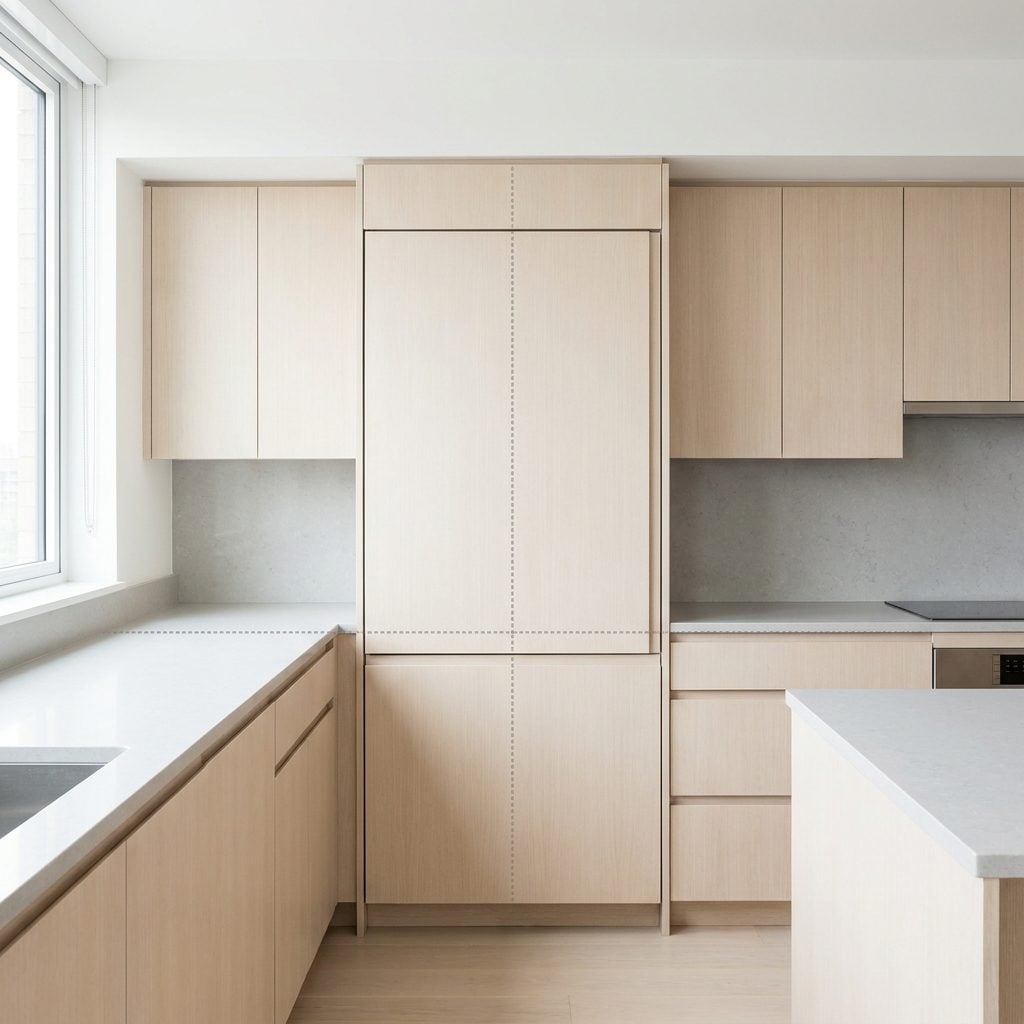
The refrigerator in the middle of a long wall is a sneaky one. Both counters beside it may look generous, yet you can never quite spread out because that deep appliance behaves like a wall between them.
Its problem isn’t only the width it occupies. It prevents the surfaces on either side from ever acting as one continuous workspace and pulls refrigerator traffic straight through the middle of the work zone.
When the plan allows it, the refrigerator often works better toward the edge of the cooking area or on a nearby short wall where somebody can grab milk without cutting through the person chopping garlic.
18. Letting an Appliance Garage Take Over Prime Counter Space
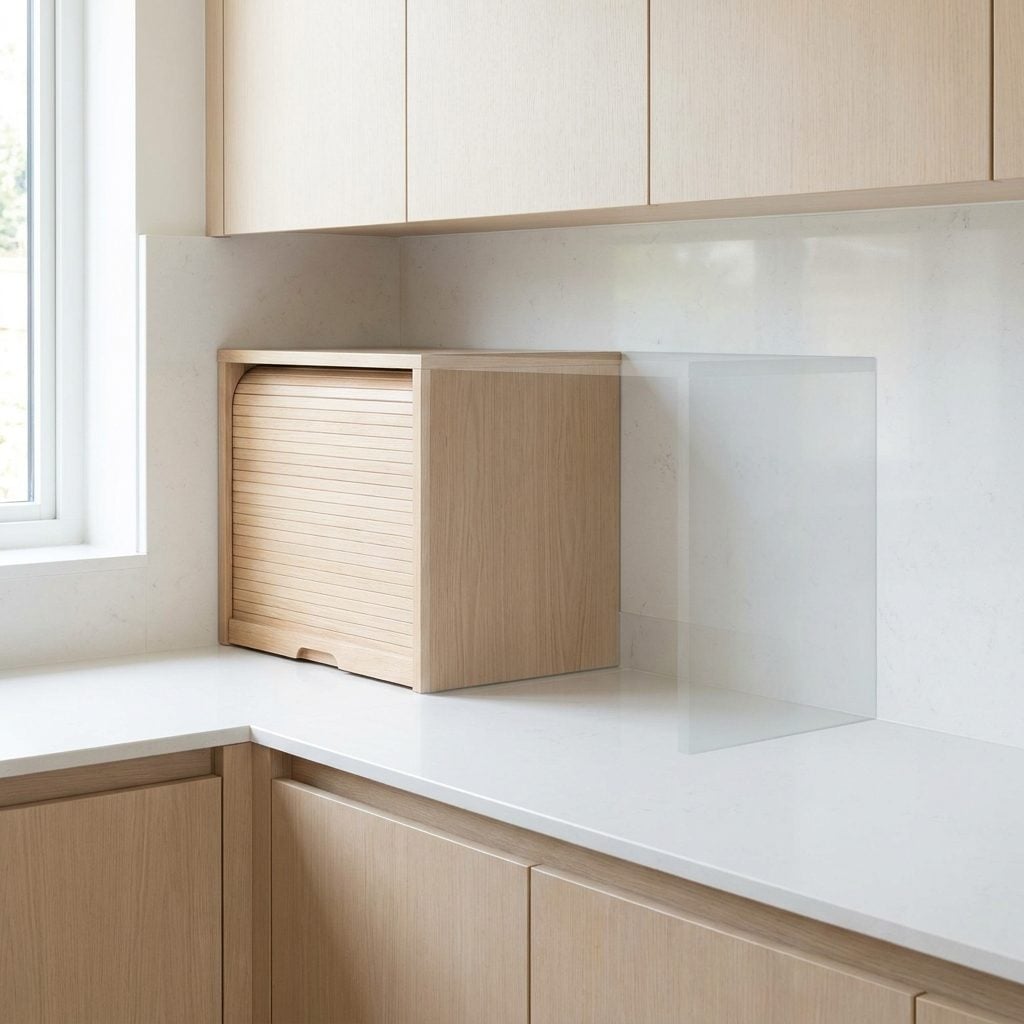
Here’s the catch with an appliance garage: hiding the toaster does not automatically give you more workspace. If the cabinet shell occupies the full depth of your most useful prep run, the clutter disappeared but the counter disappeared with it.
Location decides whether the idea is brilliant or annoying. An appliance garage at the quiet end of a counter can be terrific. One planted directly between the sink and range can consume exactly the surface you’d rather be chopping on.
Move occasional appliances to a pantry shelf, base-cabinet pull-out or secondary counter zone when possible. The productive stretch deserves priority.
17. Installing a Cooktop With Tiny Counter Strips on Both Sides
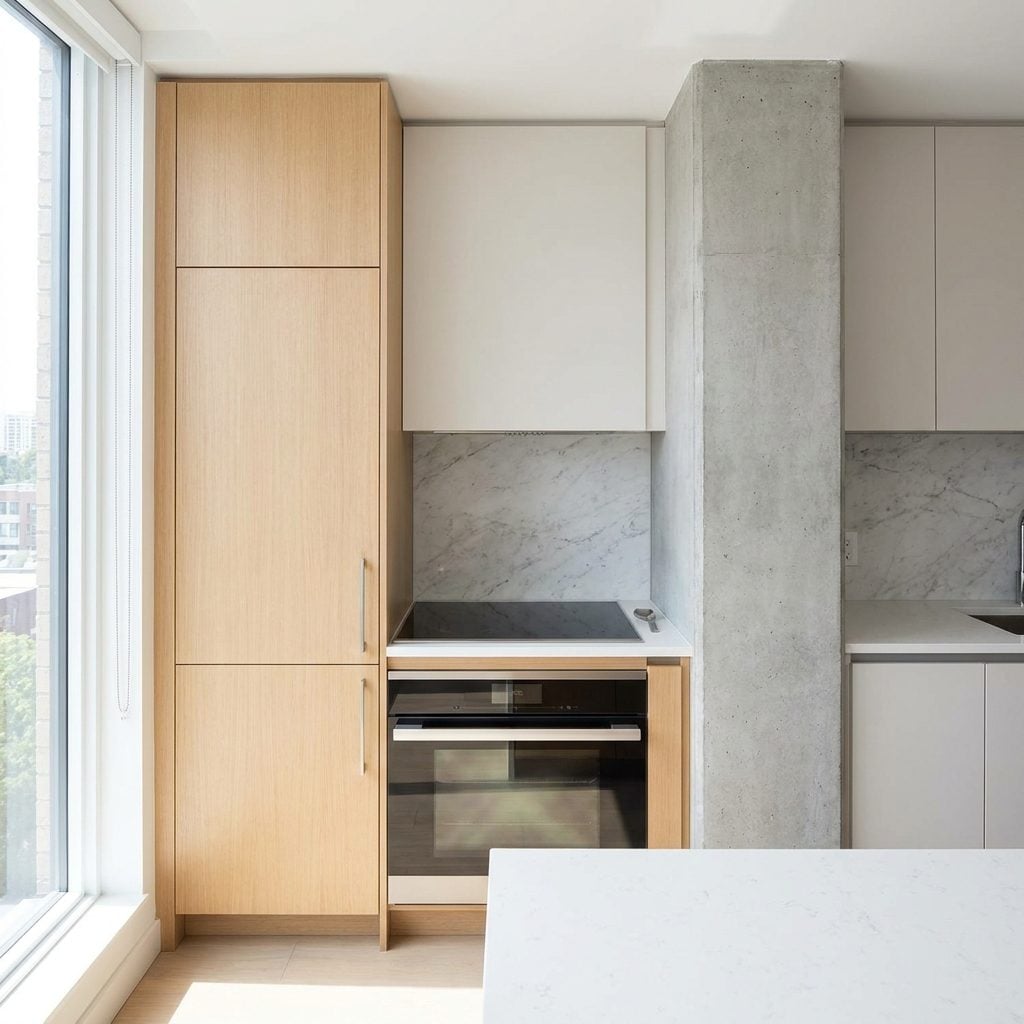
This cooktop is boxed between tall elements with barely enough counter left for a spoon. Meanwhile the island sits several feet away looking spectacular and doing absolutely nothing for the pan you need to put down right now.
A cooking surface benefits from useful landing space nearby for ingredients, utensils and cookware. The exact dimensions depend on the appliance, surrounding cabinetry and applicable planning guidelines, but narrow scraps on both sides are rarely generous enough to make cooking comfortable.
Give the cooktop a properly planned run with breathing room and follow the appliance manufacturer’s clearance requirements. Save dramatic tall columns for a wall that isn’t trying to handle active cooking at the same time.
16. Adding Raised Bar Seating That Cuts the Island’s Work Surface in Half
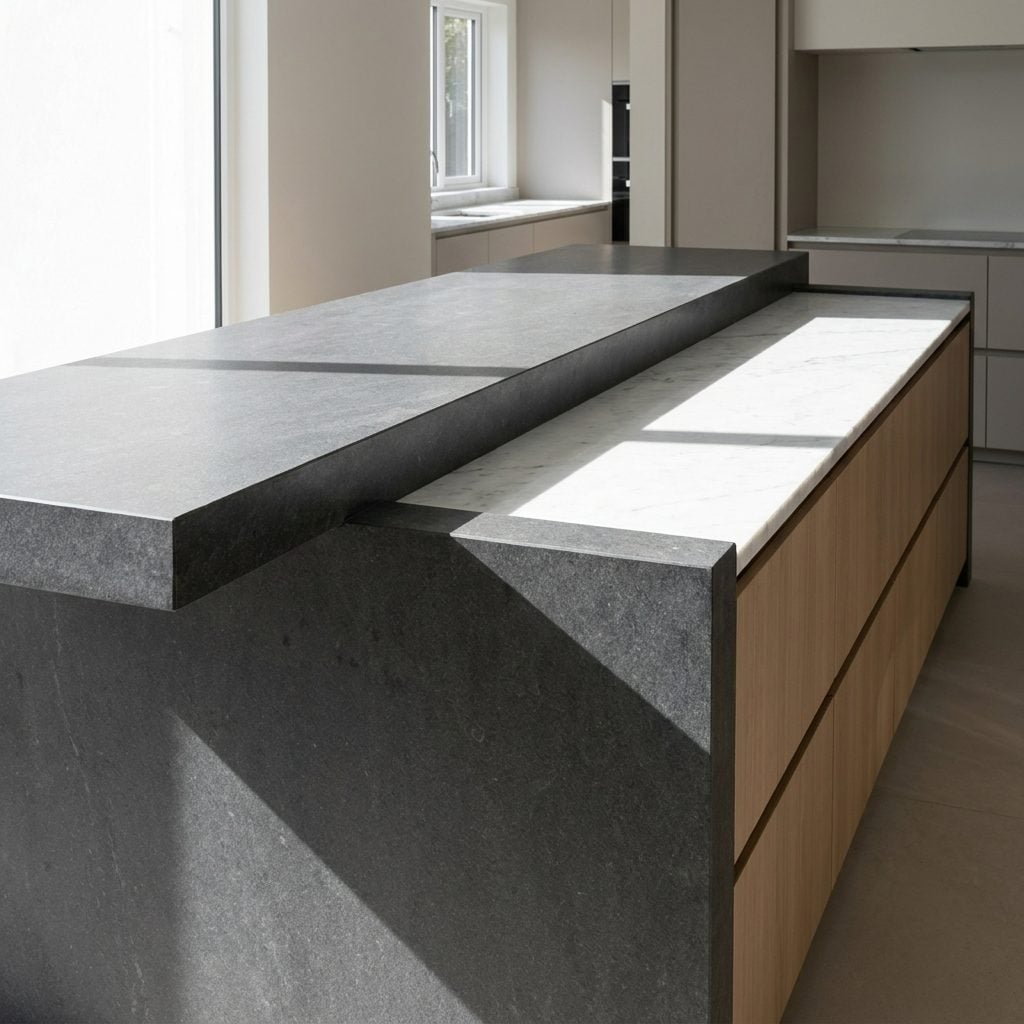
The raised bar can look useful on a floor plan. Then a cutting board lands on the lower level and suddenly the six-inch step through the middle feels less like design and more like a border crossing.
Two-level islands can work when separation is the goal, but they sacrifice the flexibility of one broad plane. If serious prep is the priority, a single-level top often gives bowls, trays and baking projects much more freedom.
Counter-height seating can still tuck beneath an appropriately sized overhang with woven counter stools, preserving a full working surface on the kitchen side of the kitchen island.
15. Dropping a Wall-Oven Tower Into the Middle of Your Best Work Surface
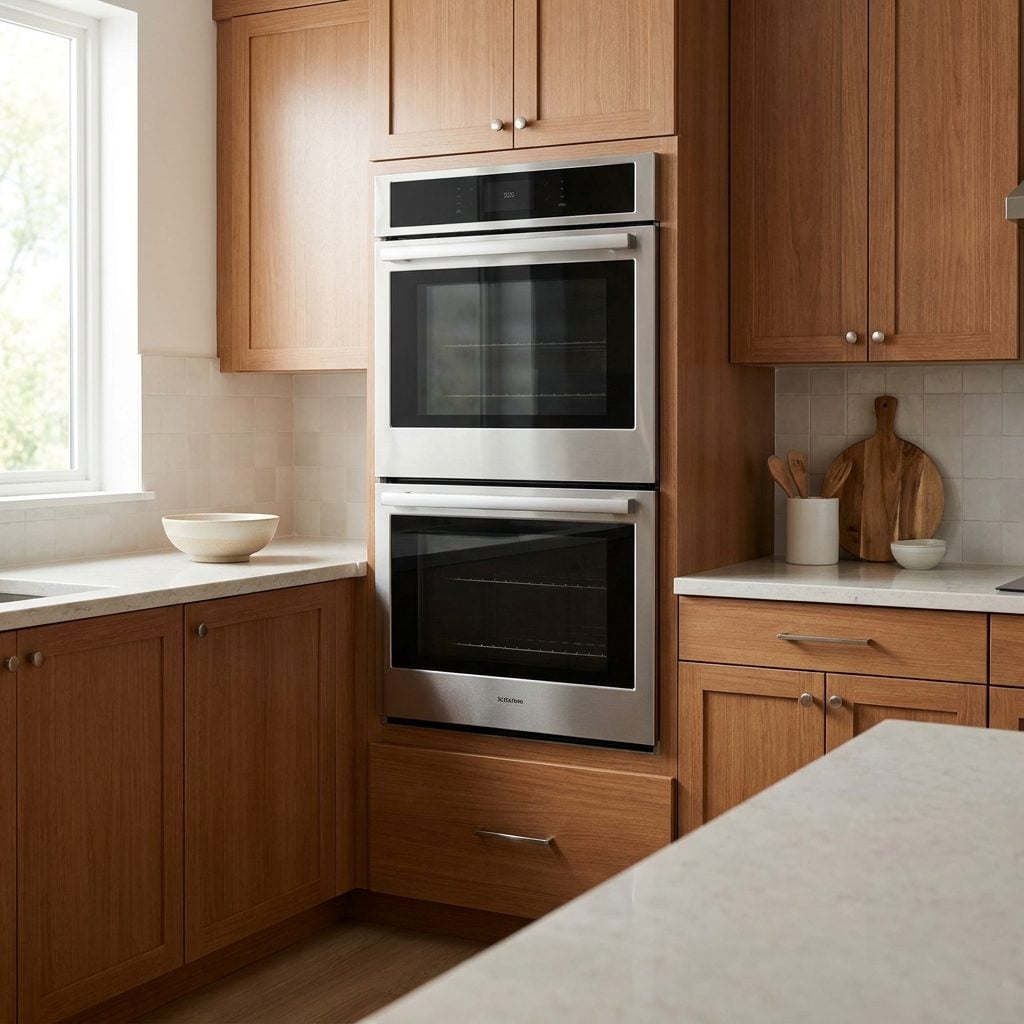
A double-wall-oven tower is a serious piece of hardware. Put it halfway through the longest counter wall and it doesn’t just occupy its own width—it creates two separate work zones.
One side becomes oven territory, the other prep. That long taupe-and-limestone run could have been a bakery bench. Instead it’s a stainless divider with counters as consolation.
When the architecture permits, shifting the oven tower toward the end of the run can preserve more continuous counter while still keeping a useful landing surface nearby. Same ovens. Considerably less interruption.
14. Pushing the Sink So Close to the Corner That One Side Becomes Nearly Useless
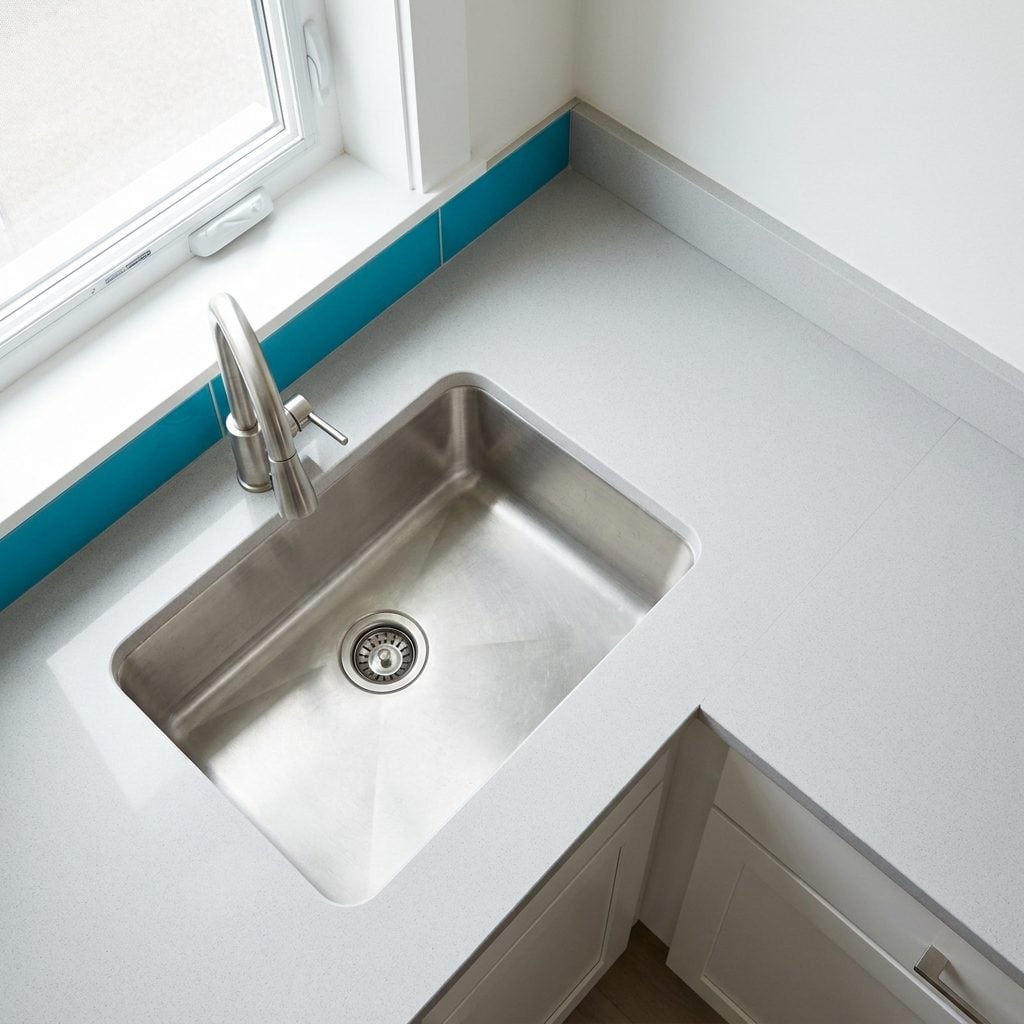
A sink pushed hard against an inside corner can look harmless on the plan. In use, the tiny sliver beside the basin holds a sponge and not much else, while the person washing dishes ends up working against the cabinet turn.
Sink planning guidelines commonly call for meaningful landing area on both sides—often around 24 inches on one side and 18 on the other—because washing, rinsing and stacking all need somewhere to happen.
Slide the sink far enough away from the corner to create usable counter on both sides when possible. The corner can handle quieter jobs, and the nearby traditional kitchen ideas can still include the classic window view without pretending every sink has to be perfectly centered beneath one.
13. Putting an Oversized Sink in a Small Island
🔥 Would you like to save this?
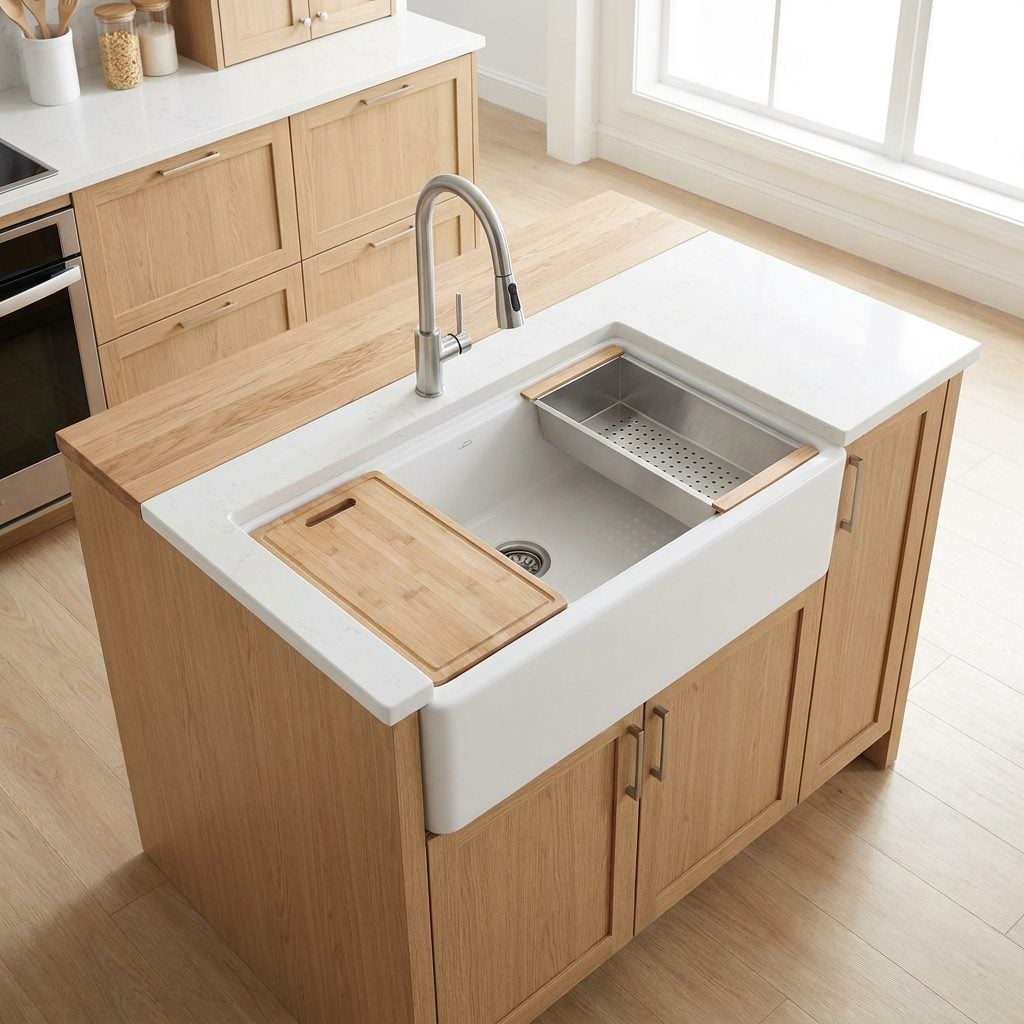
A giant workstation sink can be glorious. In a compact island, it can also eat almost everything that made the island useful.
Once the basin claims most of the length and depth, you’re left with two small counter stubs that photograph as workspace but can’t comfortably handle a cutting board, bowl and ingredients.
Size the sink to the island rather than falling in love with the sink first. A compact single-basin model may preserve far more useful surface; a larger workstation sink may belong on the perimeter or in a more generous island.
12. Running Upper Cabinets or Shelving So Low That the Counter Below Is Hard to Use
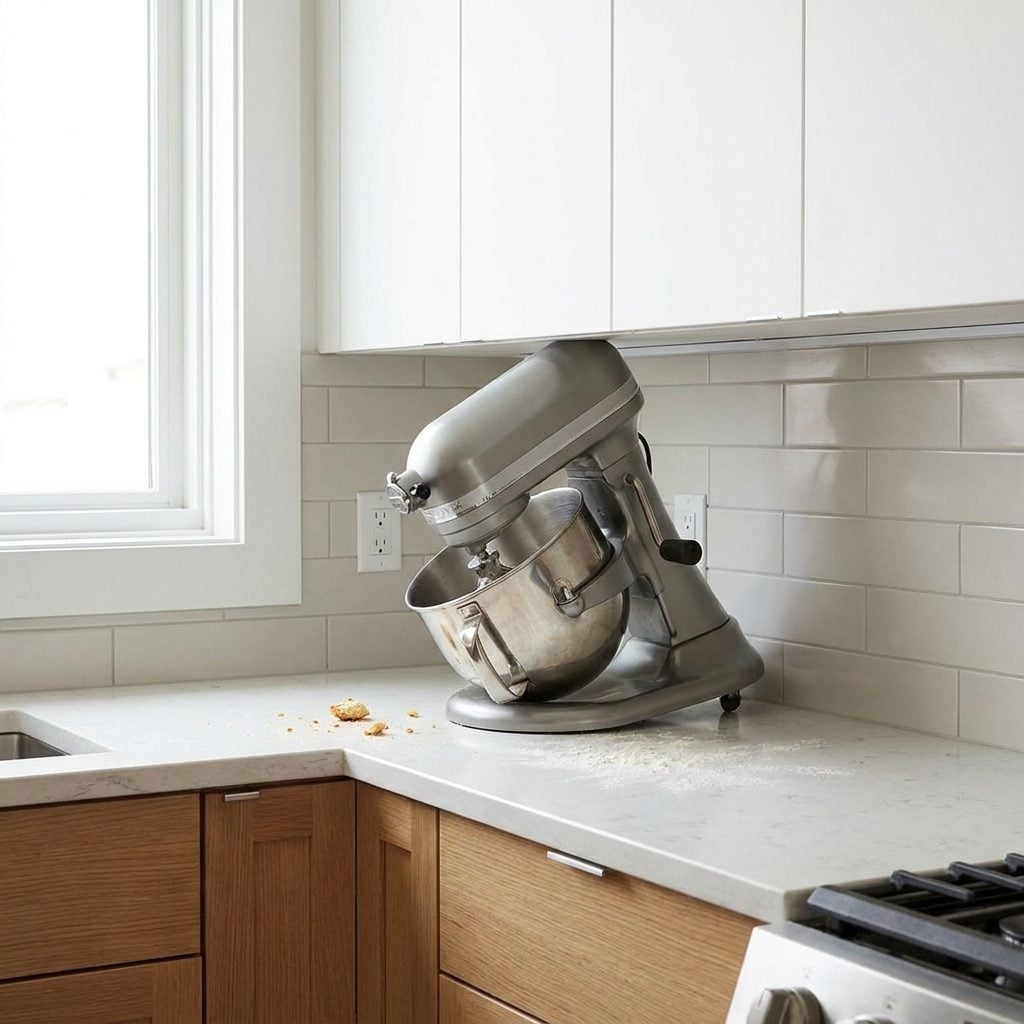
Long counter. Plenty of it. And you still can’t slide the stand mixer underneath the cabinets without tipping the bowl sideways.
Vertical clearance is part of workspace too. Around 18 inches between a standard countertop and wall cabinets is common in residential kitchens, though dimensions can vary with cabinetry, accessibility needs and design.
Open shelves need enough clearance for whatever you plan to use below them. Range hoods are different: their required mounting height depends on the hood, cooktop and manufacturer instructions, so never apply a generic cabinet-clearance number to ventilation equipment. These are the kitchen details that decide whether a counter works or merely looks available.
11. Putting the Sink in the Middle of Your Longest Counter Run
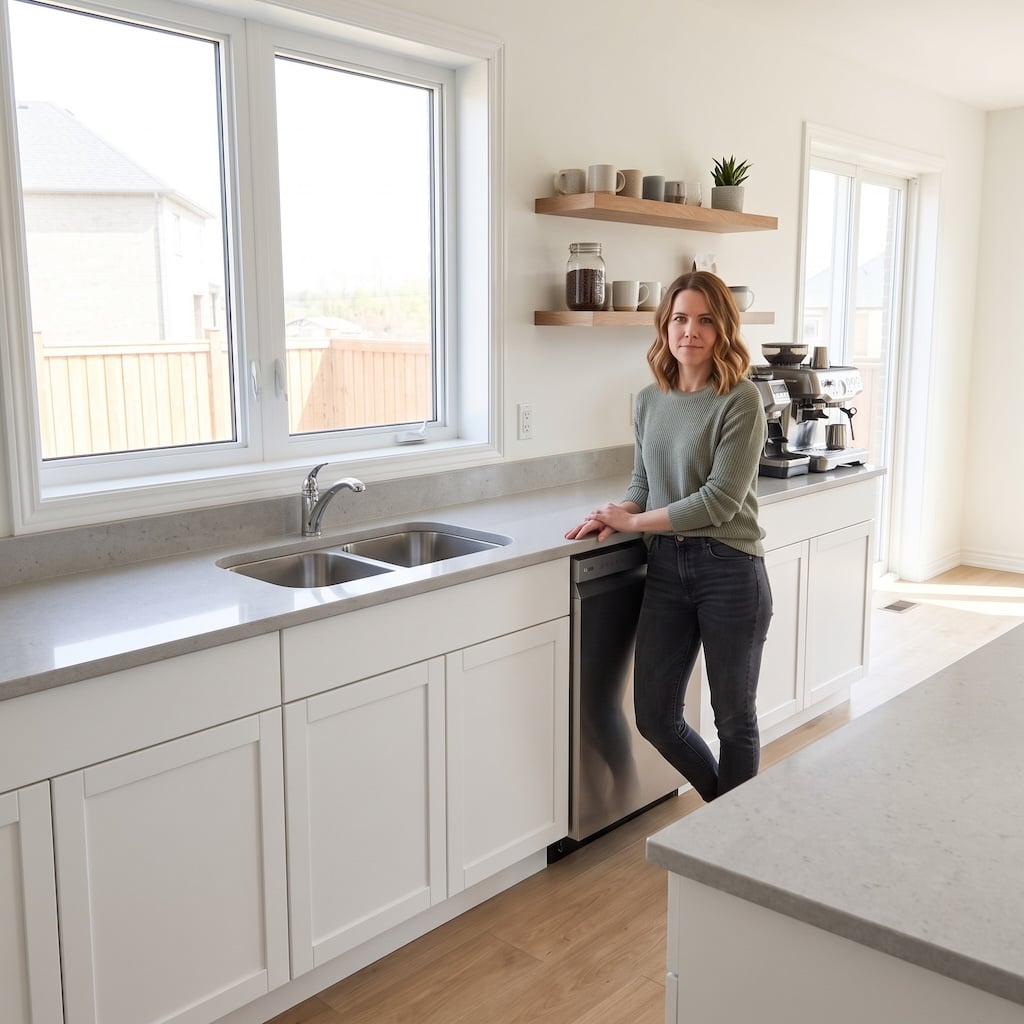
You’ve stood at a sink like this without noticing the trap. All that beautiful counter, and the basin sits dead center, turning one generous run into two smaller surfaces that can never be used together.
One side gets the cutting board. The other gets the bowls. Suddenly plating dinner involves reaching across plumbing or walking around the sink like you’re running a tiny kitchen relay.
When the room allows it, shifting the sink toward one end can protect a longer prep stretch between washing and cooking zones. A generous uninterrupted run is often more useful than the same footage split into smaller pieces.
10. Positioning the Island So It Doesn’t Connect With the Main Prep Zone
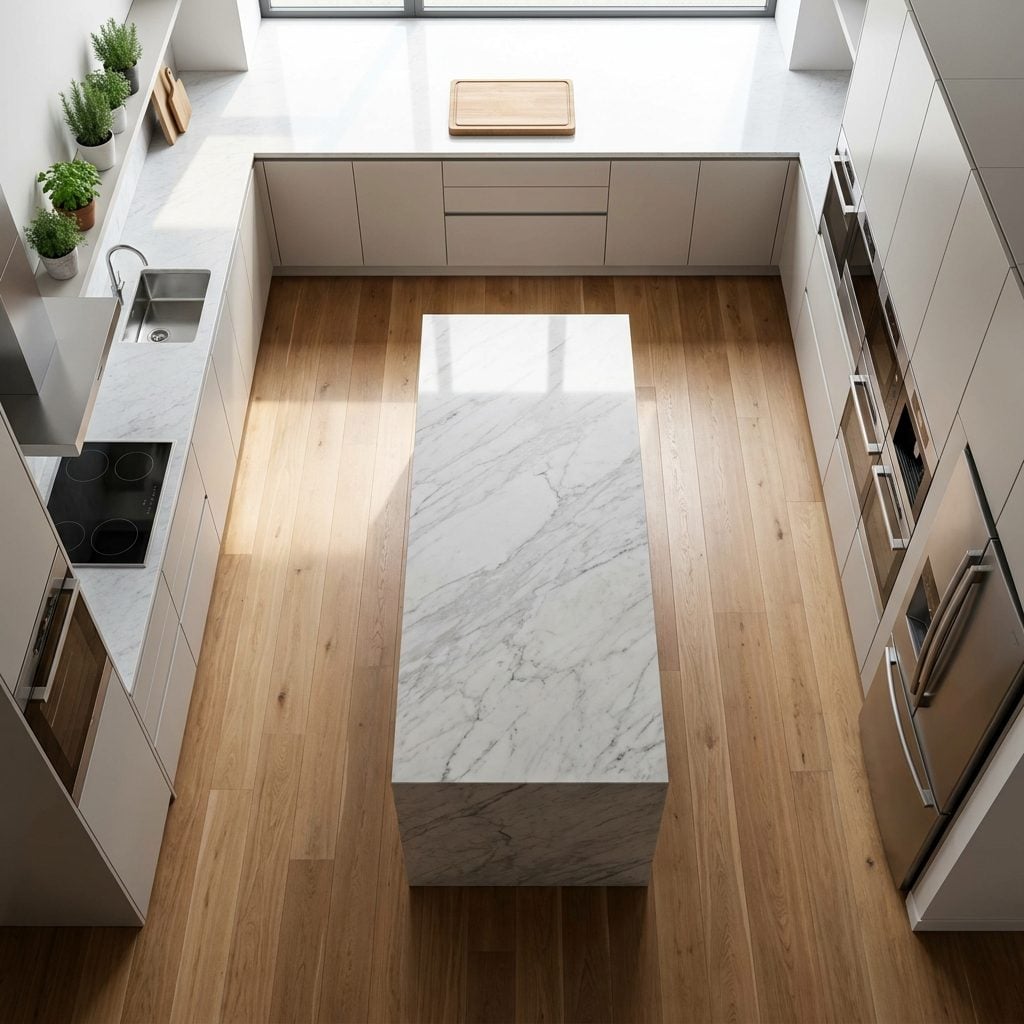
A giant island photographs like a trophy, so it’s tempting to center it perfectly in the room and declare victory. Then somebody cooks.
If the island sits too far from the sink, cooktop and primary storage, every chopped vegetable has to travel across the aisle before it reaches its next stop. The island slowly becomes the place where mail, fruit and backpacks land while a narrow perimeter strip does the serious work.
Counter value isn’t just square footage. It’s proximity. Lay out the work aisle so the island is close enough to participate without squeezing circulation. In many kitchens, work aisles around 42 inches for one cook and 48 inches for multiple cooks are common planning targets, but the right dimension depends on appliances, doors, bodies and traffic.
9. Using an Angled Corner Sink That Consumes a Huge Prep Area
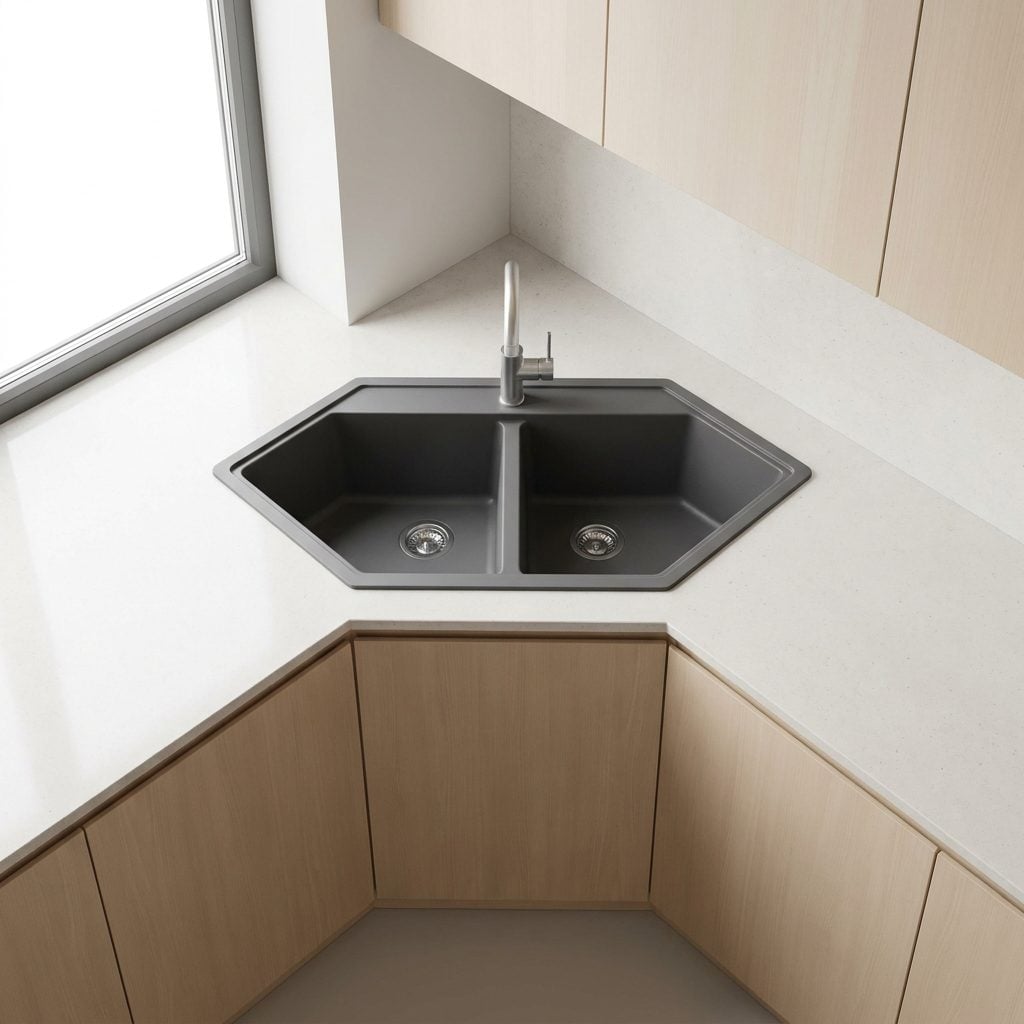
The angled corner sink looks generous on paper and then can betray you in person. A large diagonal sink cabinet consumes the point where two counter runs could otherwise meet, leaving deep wedges on both sides.
Those wedges may count toward total counter footage, but reaching across them with wet hands and a heavy pan is another matter entirely.
A sink on a straight run often preserves a simpler working edge and leaves the corner to handle storage below. Not every corner sink is a failure, but if the goal is generous accessible prep space, calculate what those triangular surfaces are actually worth before committing.
8. Putting Both the Sink and Cooktop on the Island
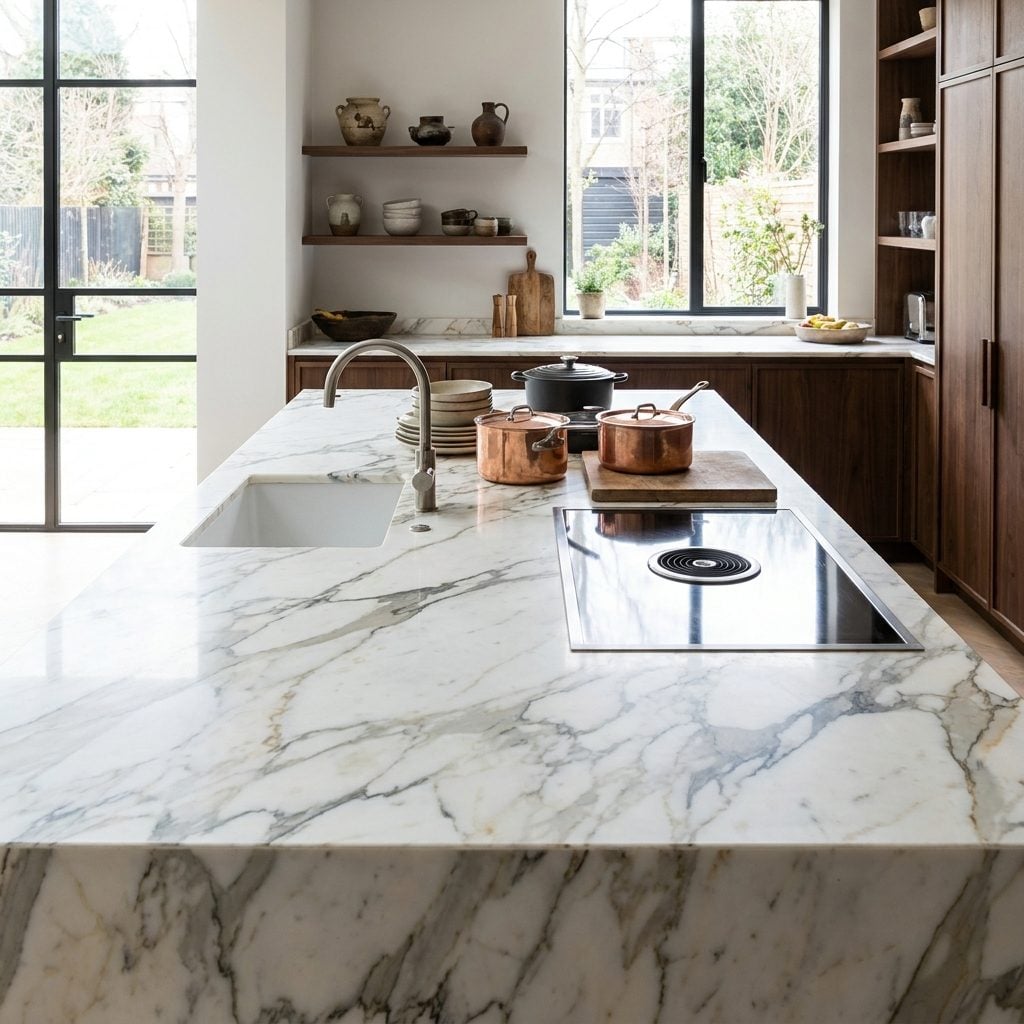
Two major fixtures on one island can work beautifully—if the island is large enough and the clearances, ventilation and landing areas are planned around them. The problem comes when both are squeezed onto a surface that was supposed to provide most of the kitchen’s open prep space.
A sink, cooktop and required breathing room can turn a seemingly enormous island into three short pieces of counter connected by plumbing and heat.
If the perimeter can comfortably carry one of those functions, separating them may recover a broad flexible work surface. In other kitchens, both fixtures belong on the island. The useful question isn’t “one or two?” It’s how much genuinely usable counter remains after everything is installed.
7. Creating a Deep Counter Corner You Can Barely Reach
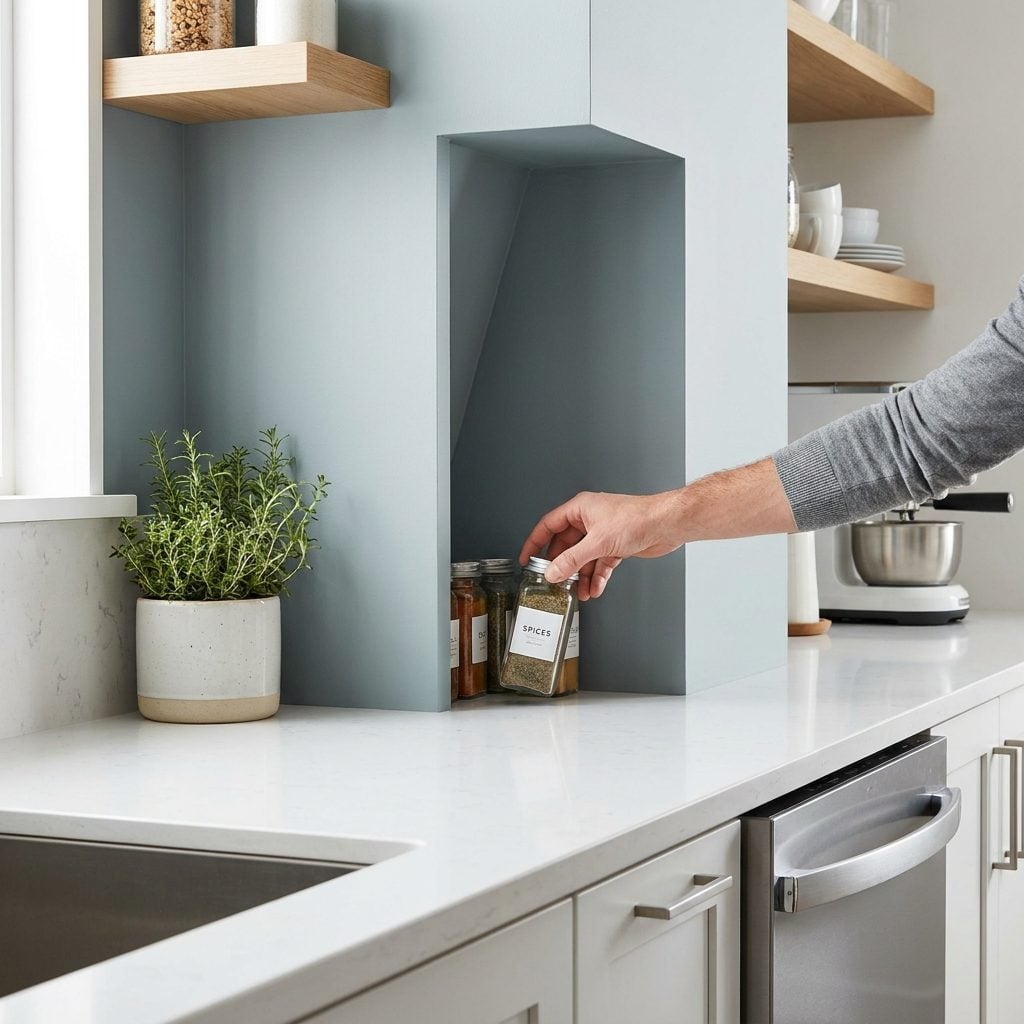
Extra depth sounds luxurious until two deep runs collide at an inside corner and create a triangular patch of stone that belongs more to the backsplash than to the cook.
That’s where decorative bowls go to retire. You own the counter. You can see the counter. Reaching the back of it without leaning halfway across the cabinets is another matter.
Standard-depth counters keep most everyday work reasonably accessible. If you want a deeper surface, add the extra depth where you can approach it directly rather than burying it inside a corner.
6. Creating Tight Aisles That Make Counters Unusable When Appliances Are Open
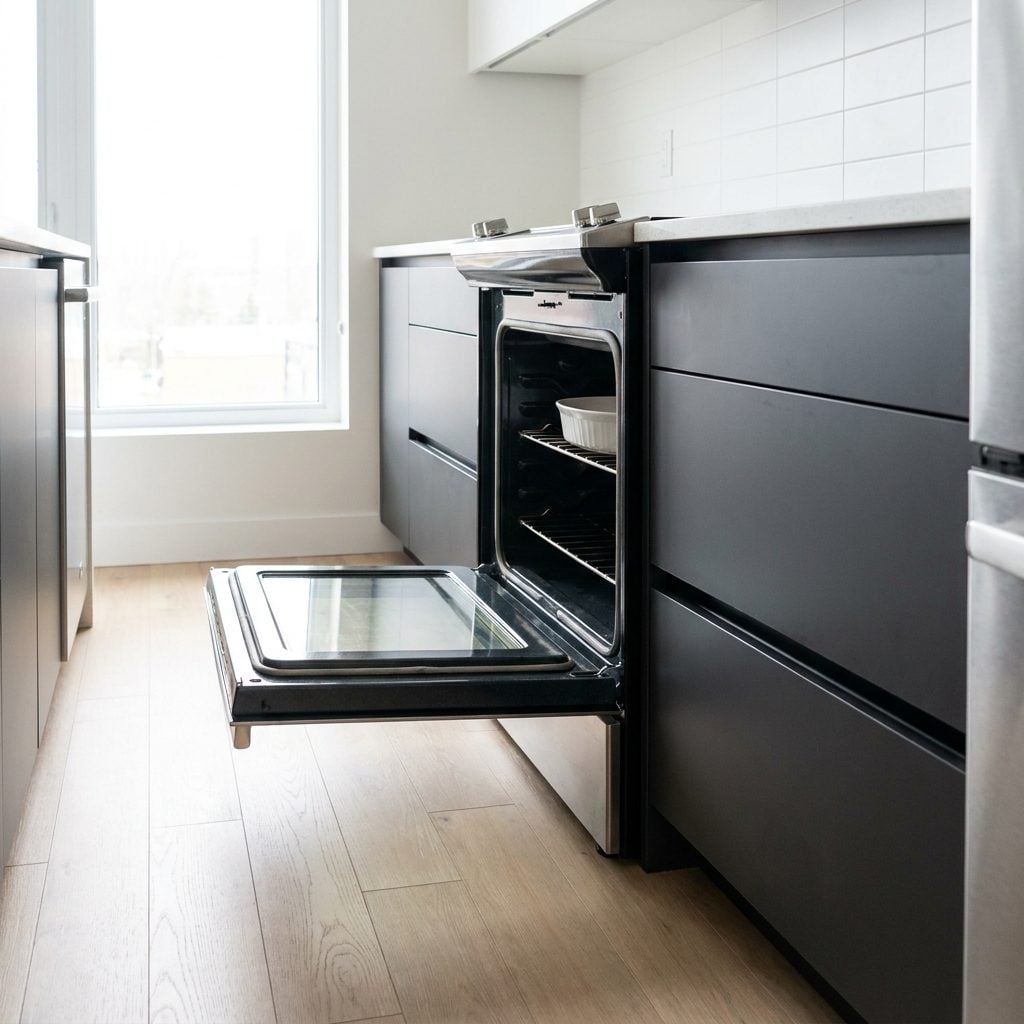
Your counters look abundant right up until you open the oven. Then the door swings down, the dishwasher drops open and the beautiful island counter opposite them suddenly has nowhere for a person to stand.
Closed appliances lie. The real test is what happens when the doors are open and somebody else wants to pass behind you.
For work aisles, kitchen-planning guidance commonly uses about 42 inches for a one-cook kitchen and 48 inches for multiple cooks as useful targets. Those aren’t magic guarantees against every collision—the exact appliance-door projections and traffic pattern still matter—but they give working bodies considerably more room than a tight passage does. That becomes especially important in an industrial kitchen with deeper pro-style appliances.
5. Leaving Almost No Landing Counter Beside the Refrigerator
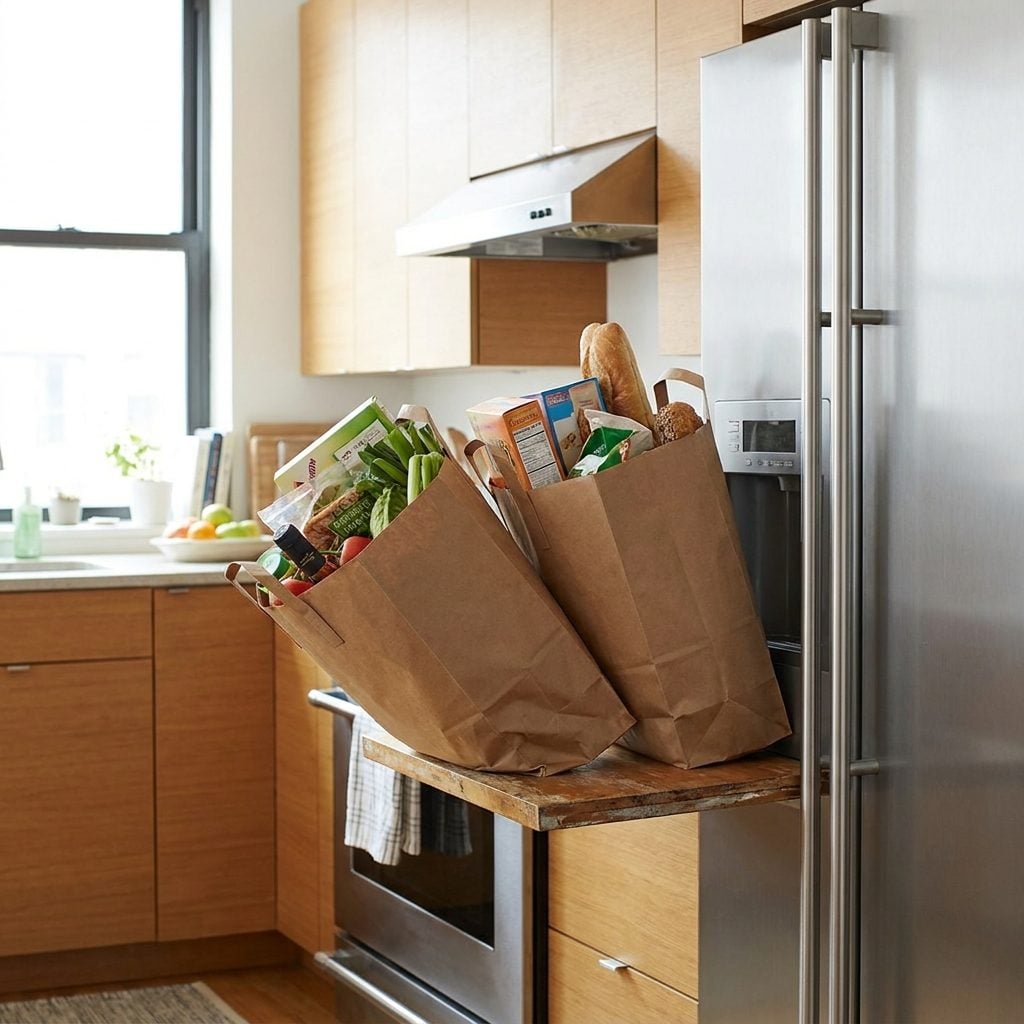
Come home with four bags of groceries and you’ll find out immediately whether the refrigerator has a useful landing zone. No counter nearby means milk on the floor, produce bags balanced on a chair and the door hanging open while you improvise.
This kitchen may have acres of stone elsewhere. That’s no comfort when the surface you need is across the room from the appliance you’re unloading.
Kitchen-planning guidelines commonly call for roughly 15 inches of landing counter beside a refrigerator or on an immediately adjacent surface. Treat that as planning guidance rather than code, and adapt it to the refrigerator style and room. The same visual calm seen in cream kitchen decor becomes much easier to maintain when the surface is actually located where the task happens.
4. Centering the Cooktop in Your Best Prep Counter
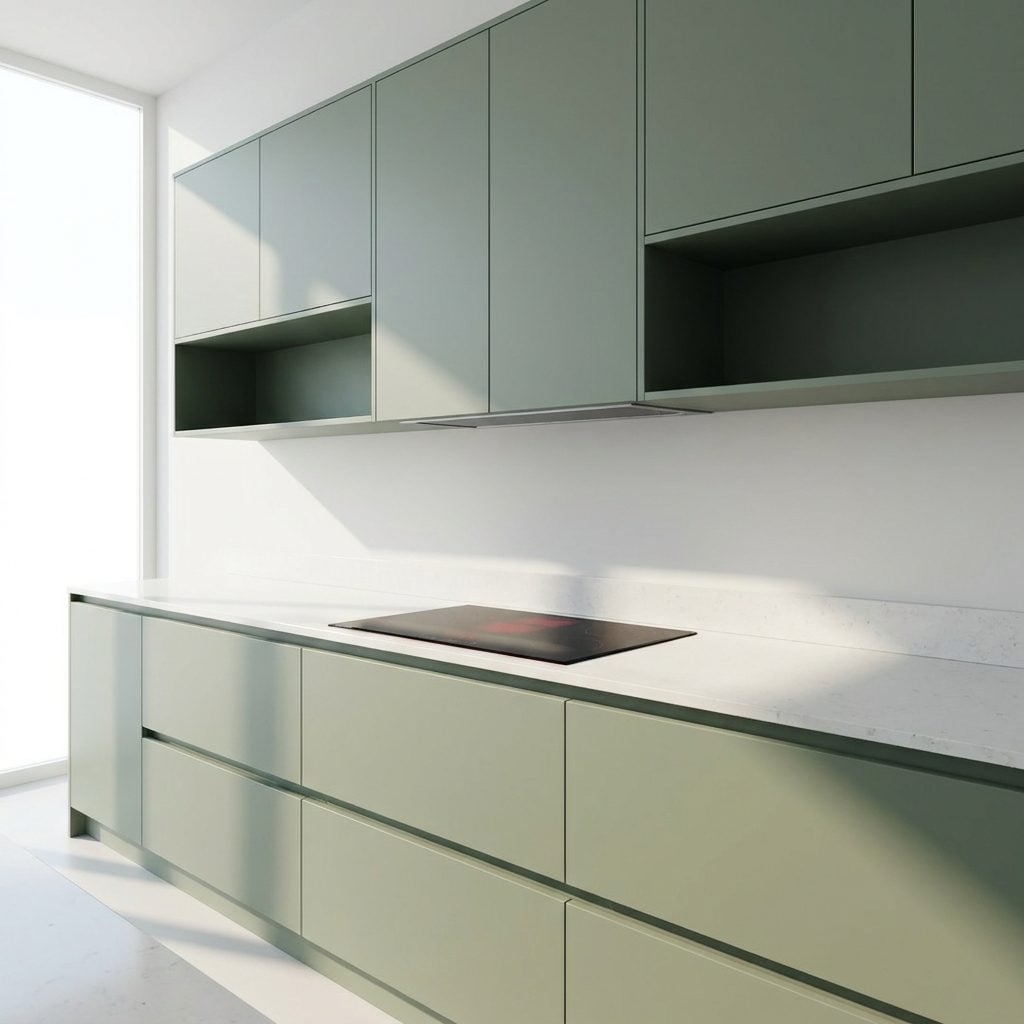
Eight feet of gorgeous sage-and-quartz wall, and the cooktop lands right in the belly of it. Suddenly the grand counter becomes two shorter stretches divided by heat.
The cooktop may look perfectly symmetrical there. Symmetry isn’t the same as utility. If that wall was your best chance at a broad prep zone, centering the appliance can sacrifice it for a composition you mostly notice from the doorway.
Consider whether the cooking surface belongs closer to one side of the run, on another wall or on a properly designed island. Appliance clearances, ventilation, manufacturer requirements and local codes all come first. The kitchen is allowed to be asymmetrical if the person cooking dinner is happier.
3. Using Countertop Depth or Shape That Creates Large Hard-to-Reach Areas
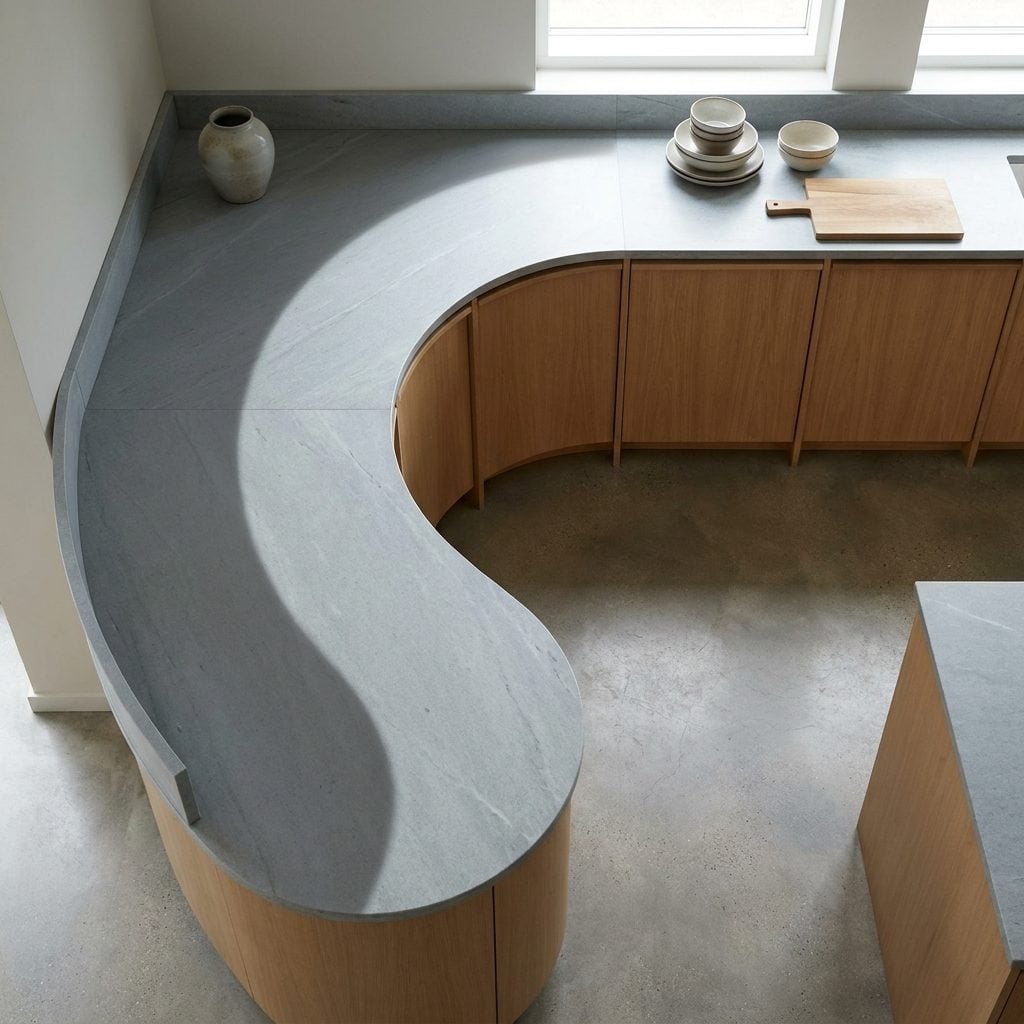
A deep, sweeping peninsula sells the fantasy of endless counter. Then you stand at the working edge and realize half the drama is happening beyond the part you comfortably use every day.
There is no universal human reach limit at 25 inches. People, tasks and countertop shapes vary. The issue is whether the back portion of an unusually deep surface can actually be reached and used without leaning awkwardly over everything in front.
Standard-depth work counters are popular for good ergonomic reasons. If you want a broader sculptural gesture, decide what the far zone is for—display, serving, seating, storage access—rather than automatically counting every square inch as prime prep space. Sculptural stone can look spectacular in a white kitchen design. Accessible stone is considerably more useful.
2. Having Lots of Countertop but No Uninterrupted 3-to-4-Foot Prep Zone
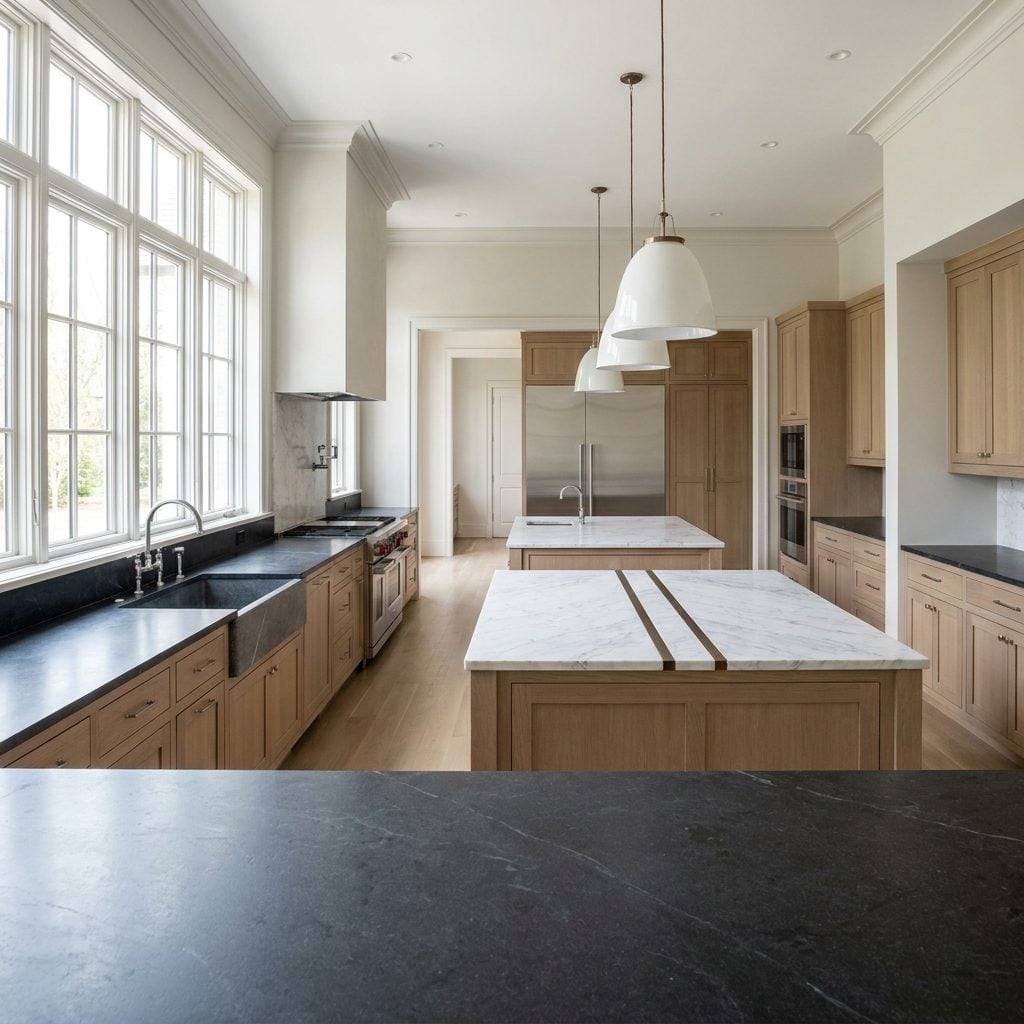
This is the kitchen that fools everyone. Stone everywhere. Big island. Long perimeter runs. On paper, enough counter for a catering company.
Then you cook. The sink chops one run in two. The refrigerator interrupts another. The island loses space to a prep sink, seating and a raised section. What’s left is a collection of little rectangles that look generous when added together and feel stingy one at a time.
A clear stretch around three to four feet can be far more useful than the same footage fragmented across the room. Don’t treat that as a universal magic number; treat it as a practical test. Before approving the plan—whether it’s a craftsman kitchen renovation or a modern build—point to the spot where a cutting board, mixing bowl and ingredients can all live together. If you can’t find one, the total counter figure is lying to you.
Total countertop is not the same as usable countertop. This kitchen has stone everywhere and nowhere to cook.
1. Storing Small Appliances on the Counter Where You Should Be Chopping
🔥 Would you like to save this?
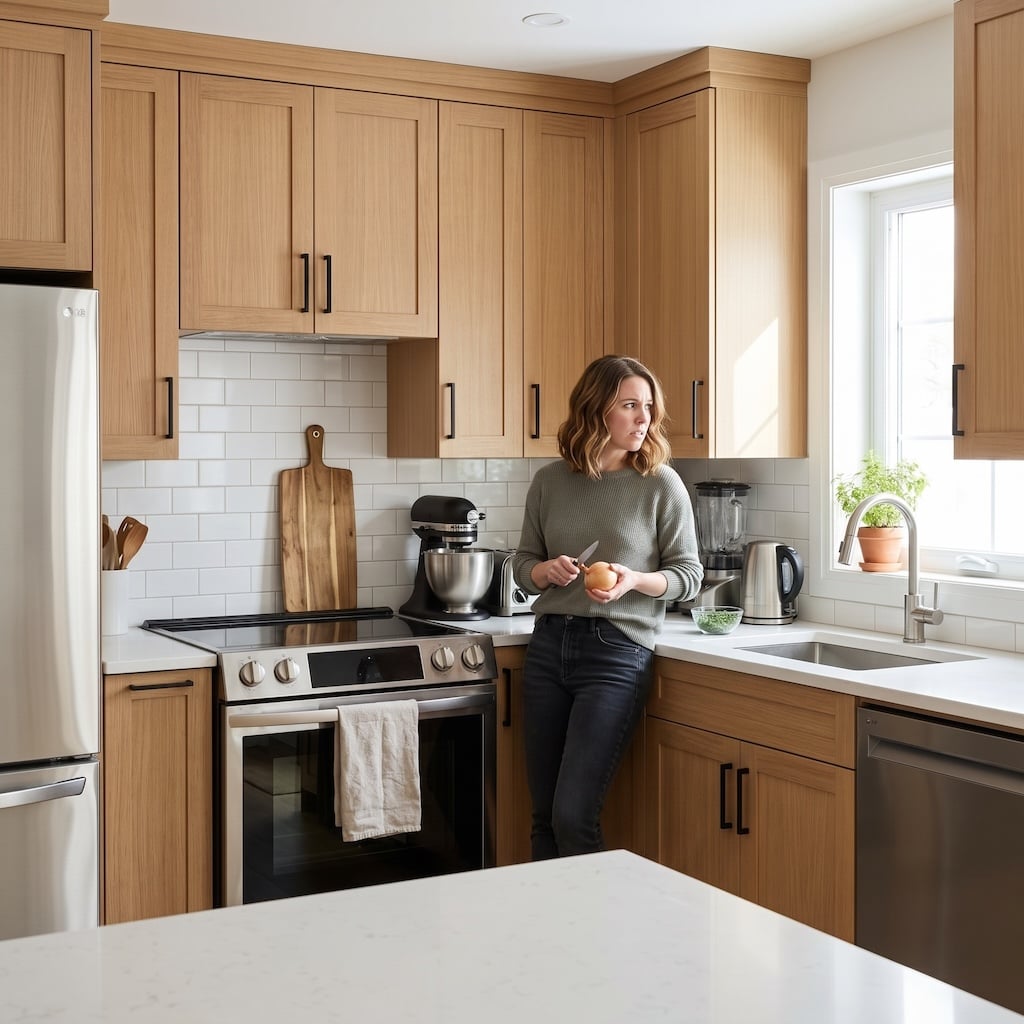
Every appliance you own has quietly colonized the one stretch of counter you actually need. Stand mixer, espresso machine, toaster, blender, kettle—they line up between sink and range like they’re paying rent.
So you end up chopping on a ten-inch patch with the cutting board shoved against the backsplash. Plenty of surface in the room. None of it available.
The fix is gloriously boring. Keep out the appliances that genuinely justify permanent counter space and move the occasional-use equipment into a lower cabinet, pantry or appliance garage positioned away from the primary prep zone. Don’t sacrifice the best part of your kitchen details to a blender you last touched in April. A white oak cutting board deserves enough room to lie flat.












