🔥 Would you like to save this?
The refrigerator used to be one of the easiest things to find in a kitchen. A tall white box became a gleaming stainless steel one, appliances grew wider and more imposing, and somewhere along the way contemporary kitchen design began asking a more interesting question: what happens when the biggest appliance in the room stops looking like an appliance at all?
In order to come up with the very specific design ideas, we create most designs with the assistance of state-of-the-art AI interior design software. Also, assume links that take you off the site are affiliate links such as links to Amazon. this means we may earn a commission if you buy something.
Suddenly the clues become architectural. A hairline seam interrupts a wall of wood. One cabinet is suspiciously deep. A brass strip continues across a door that ought to announce something much more functional. Refrigerators disappear into millwork, range hoods borrow the language of fireplaces and sculpture, and storage walls become so continuous that the kitchen starts reading less like a collection of equipment and more like a room built around planes, volumes and materials.
Concealment does not require minimalism, either. Some of these kitchens achieve near-invisibility through disciplined repetition: the same panel, grain, color or trim carried across an entire elevation. Others take the opposite route and pile on veined stone, saturated lacquer, patterned ceilings, carved surfaces and architectural focal points until the refrigerator becomes just one more door in a room with considerably more interesting things to say.
That is where these 33 kitchens get clever. The appliance has not vanished; the visual hierarchy has changed. Look closely at the seams, handles, panel widths and shadow lines and the game begins to reveal itself. Until then, good luck finding the fridge.
33. Pocket Doors Turn the Entire Appliance Wall Into a Vanishing Act
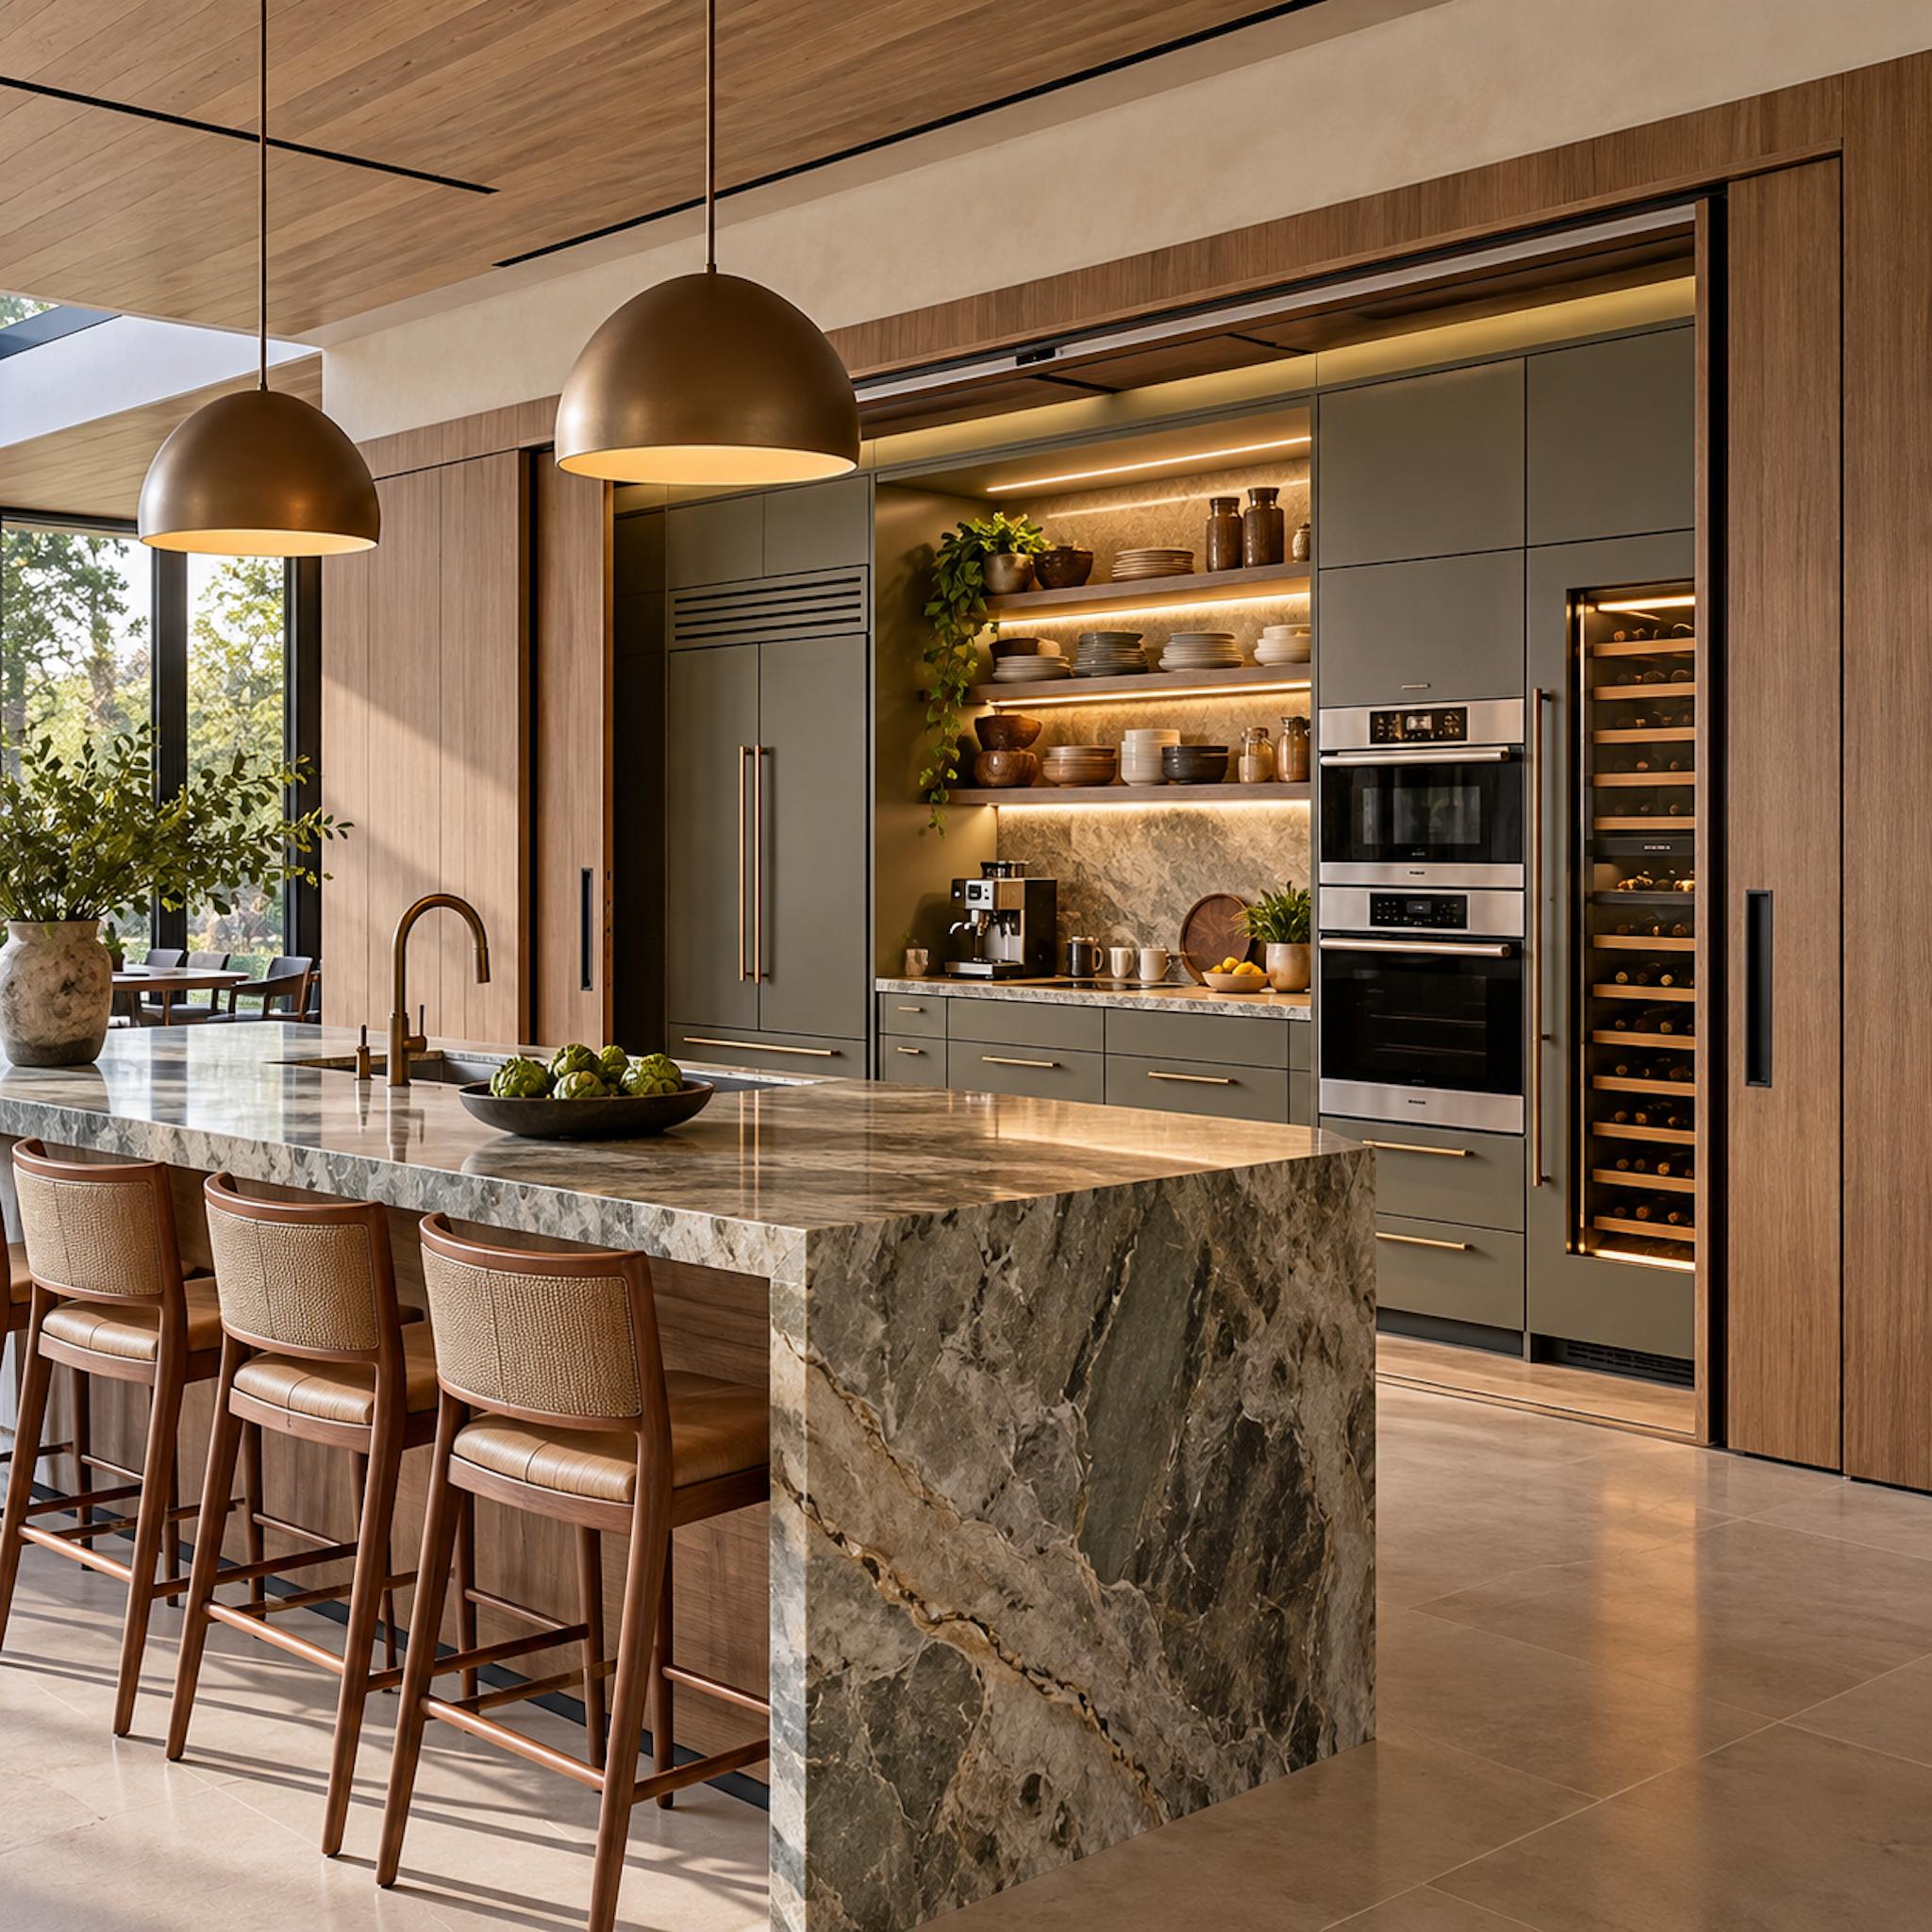
This is concealment on an architectural scale. Instead of asking each appliance to disappear behind its own carefully matched panel, full-height wood doors can close across the working wall itself. The refrigerator, ovens, wine storage and coffee station become one working composition when exposed—and a broad plane of millwork when concealed.
The move works because the doors belong to the architecture before they belong to the kitchen. Their scale is closer to movable walls than conventional cabinetry, while the heavily veined stone island remains permanently visible as the room’s anchor. Open, the elevation becomes a working kitchen. Closed, the machinery gives way to millwork.
Design Move: Oversized pocket doors change the question from how to disguise one refrigerator to how much of the working kitchen should be visible at once. The cabinetry can shift between active workspace and continuous architectural wall.
32. The Refrigerator Moves Into a Freestanding Wall Between Rooms
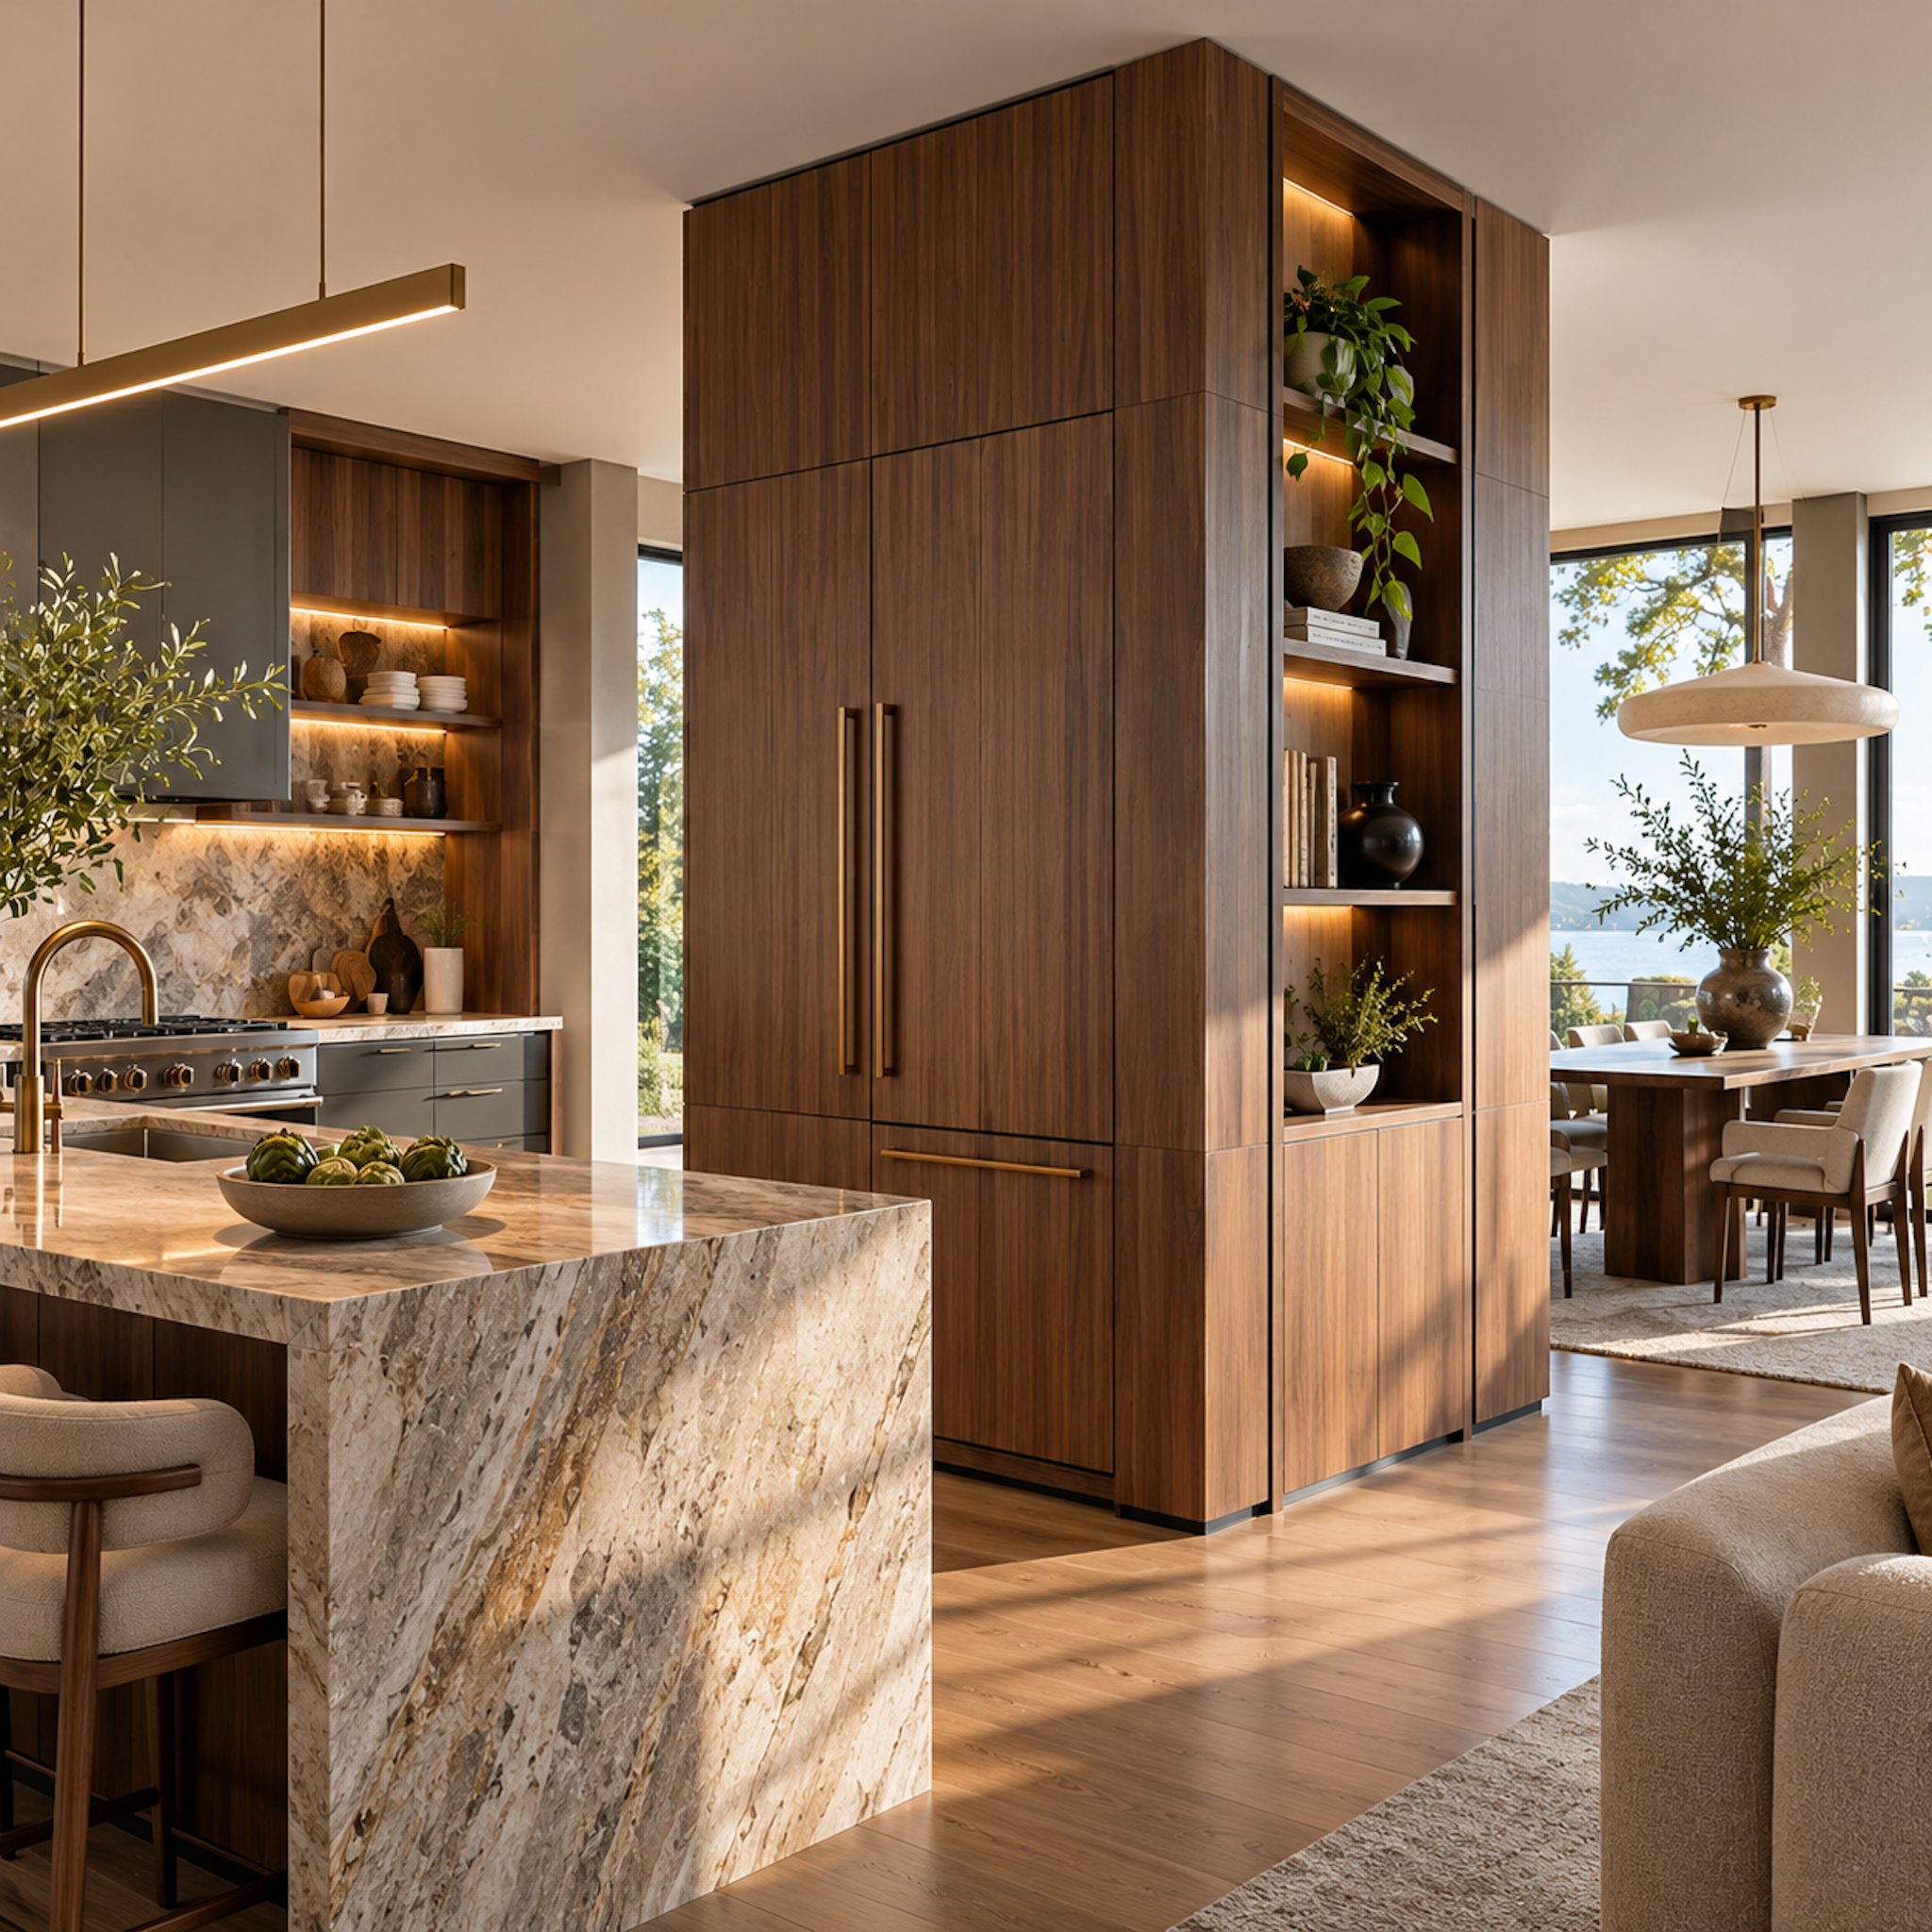
Here is the outlier—and one of the smartest spatial moves in the gallery. The refrigerator is not pushed against a perimeter wall at all. Instead, a tall wood-clad volume stands between kitchen and dining space, turning a major appliance enclosure into architecture that helps organize the open plan.
From the kitchen side, the refrigerator doors sit inside a disciplined field of warm wood. Around the corner, illuminated shelving gives the same volume a more residential face toward the dining area. One side works hard; the other behaves like furniture. The divider earns its footprint twice, and the refrigerator becomes almost incidental to the larger spatial move.
31. Copper Lanterns, Stenciled Ceilings, and a Refrigerator Lost in Knotty Wood
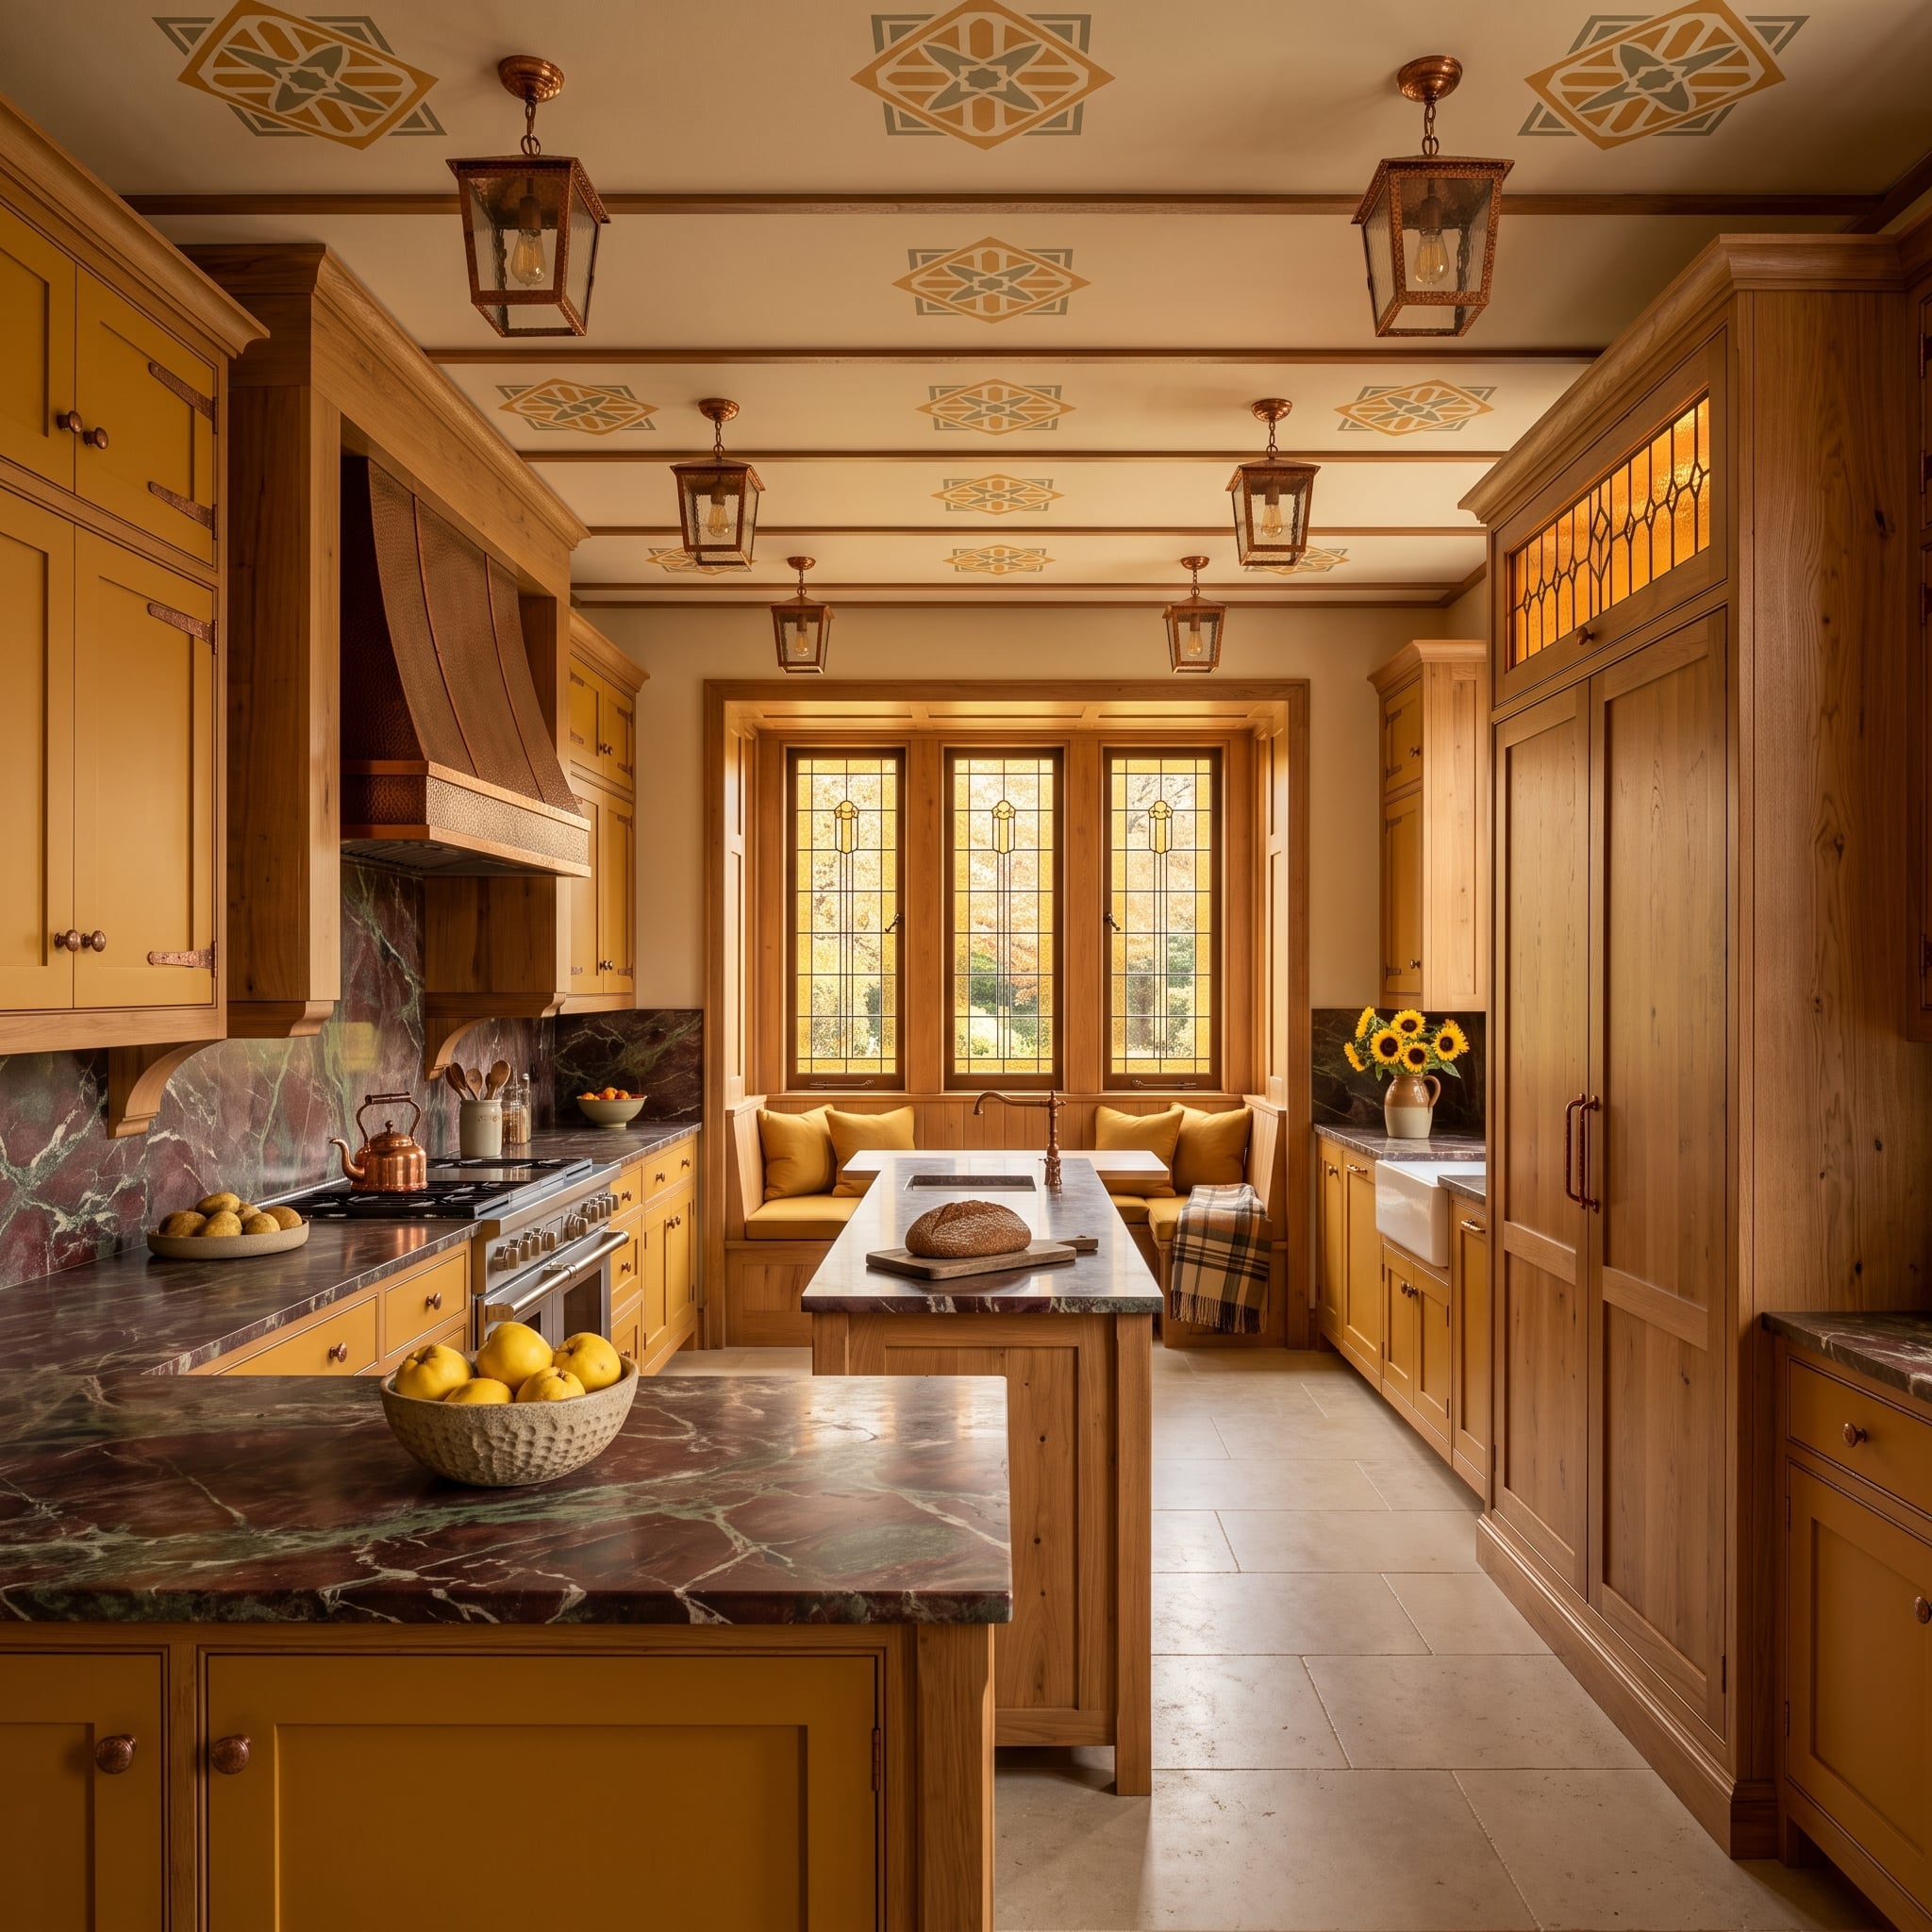
Warmth takes over immediately. Mustard cabinetry, dark veined counters, knotty wood, copper-colored lanterns and a stenciled ceiling create a kitchen that feels assembled from richly tactile surfaces rather than sleek integrated boxes.
The tall wood-paneled cabinet at the far right is the clever part. Grain, door scale and surrounding cabinetry allow a large appliance enclosure to borrow the visual authority of old-fashioned furniture. Concealment here has nothing to do with minimalism. The refrigerator disappears into character.
30. Glossy Red Lacquer, Dark Veined Stone, and a Refrigerator Lost in the Red
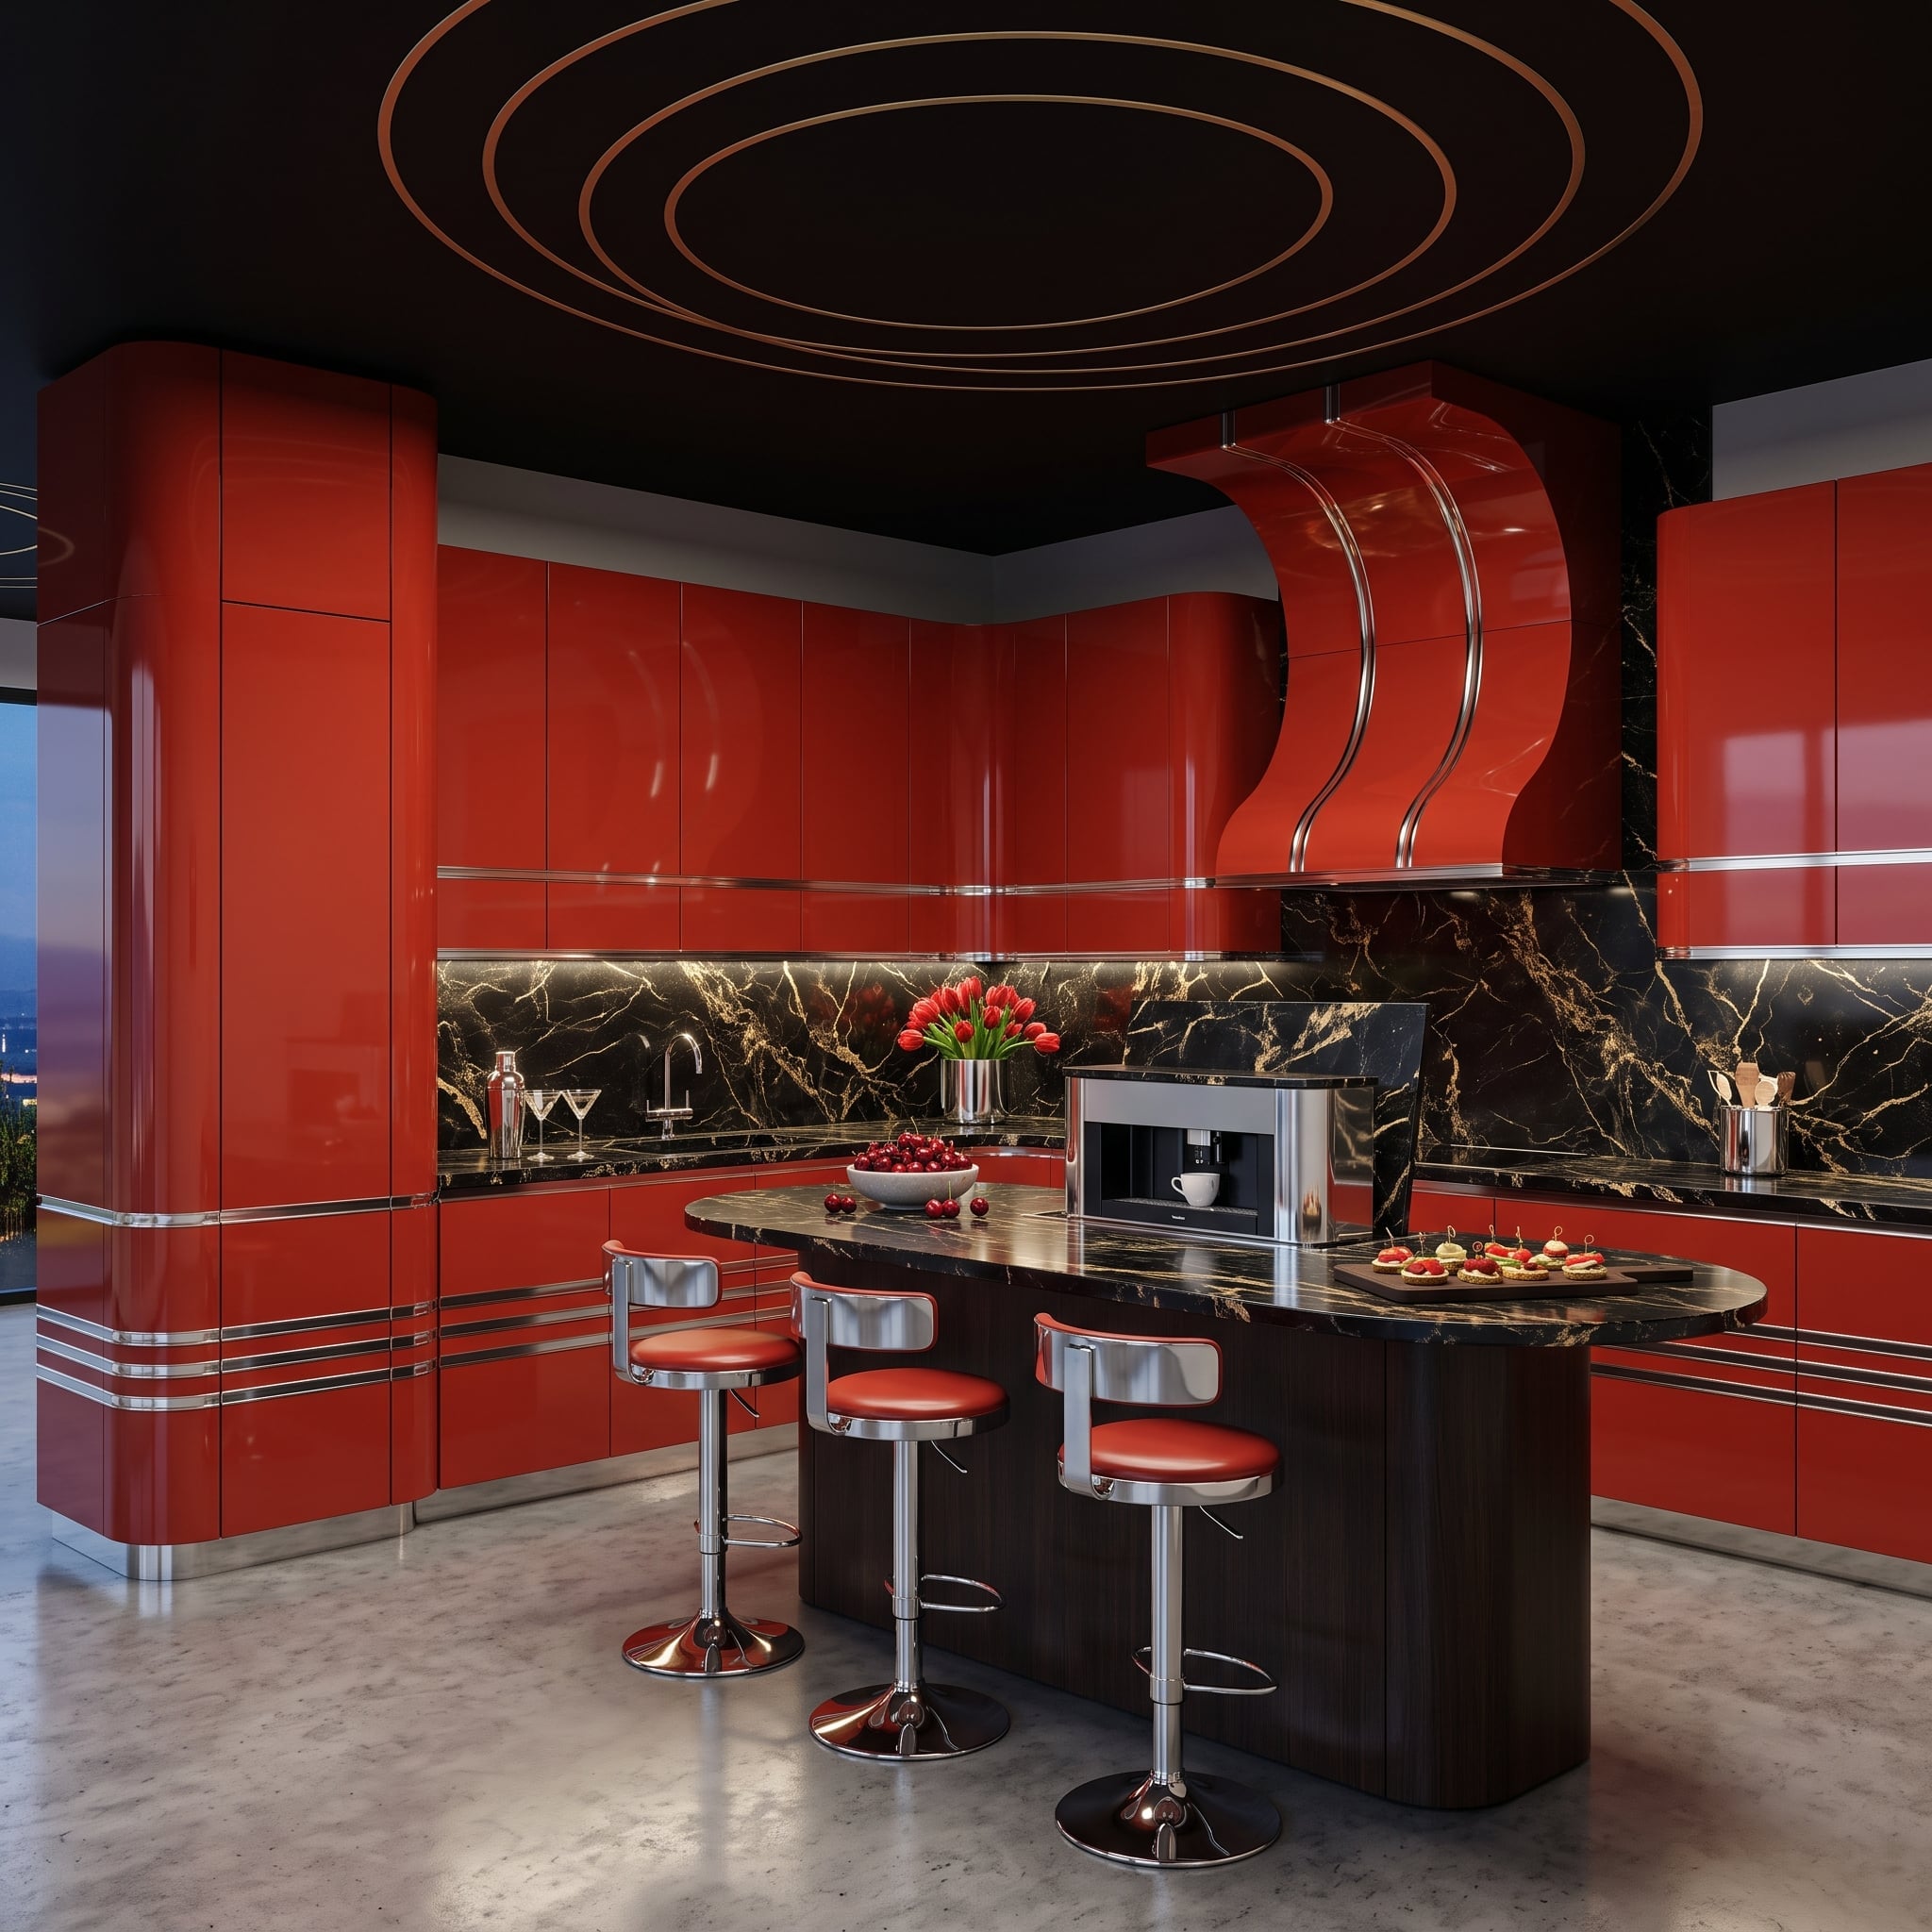
Red this saturated should be chaos, but somehow the architecture keeps control.
Glossy red cabinetry runs from floor to ceiling, interrupted by narrow metallic lines and a dark, dramatically veined backsplash. The curved hood joins the cabinetry rather than sitting on top of it, turning the cooking wall into one continuous red composition.
That same discipline gives the refrigerator cover. Repetition is more important than subtlety: identical color, closely related panel proportions and recurring metallic details keep one tall door from declaring itself more important than the others. The room is loud. The appliance is strangely quiet.
29. Warm Taupe Cabinetry, a Rounded Stone Island, and a Refrigerator Buried in the Millwork
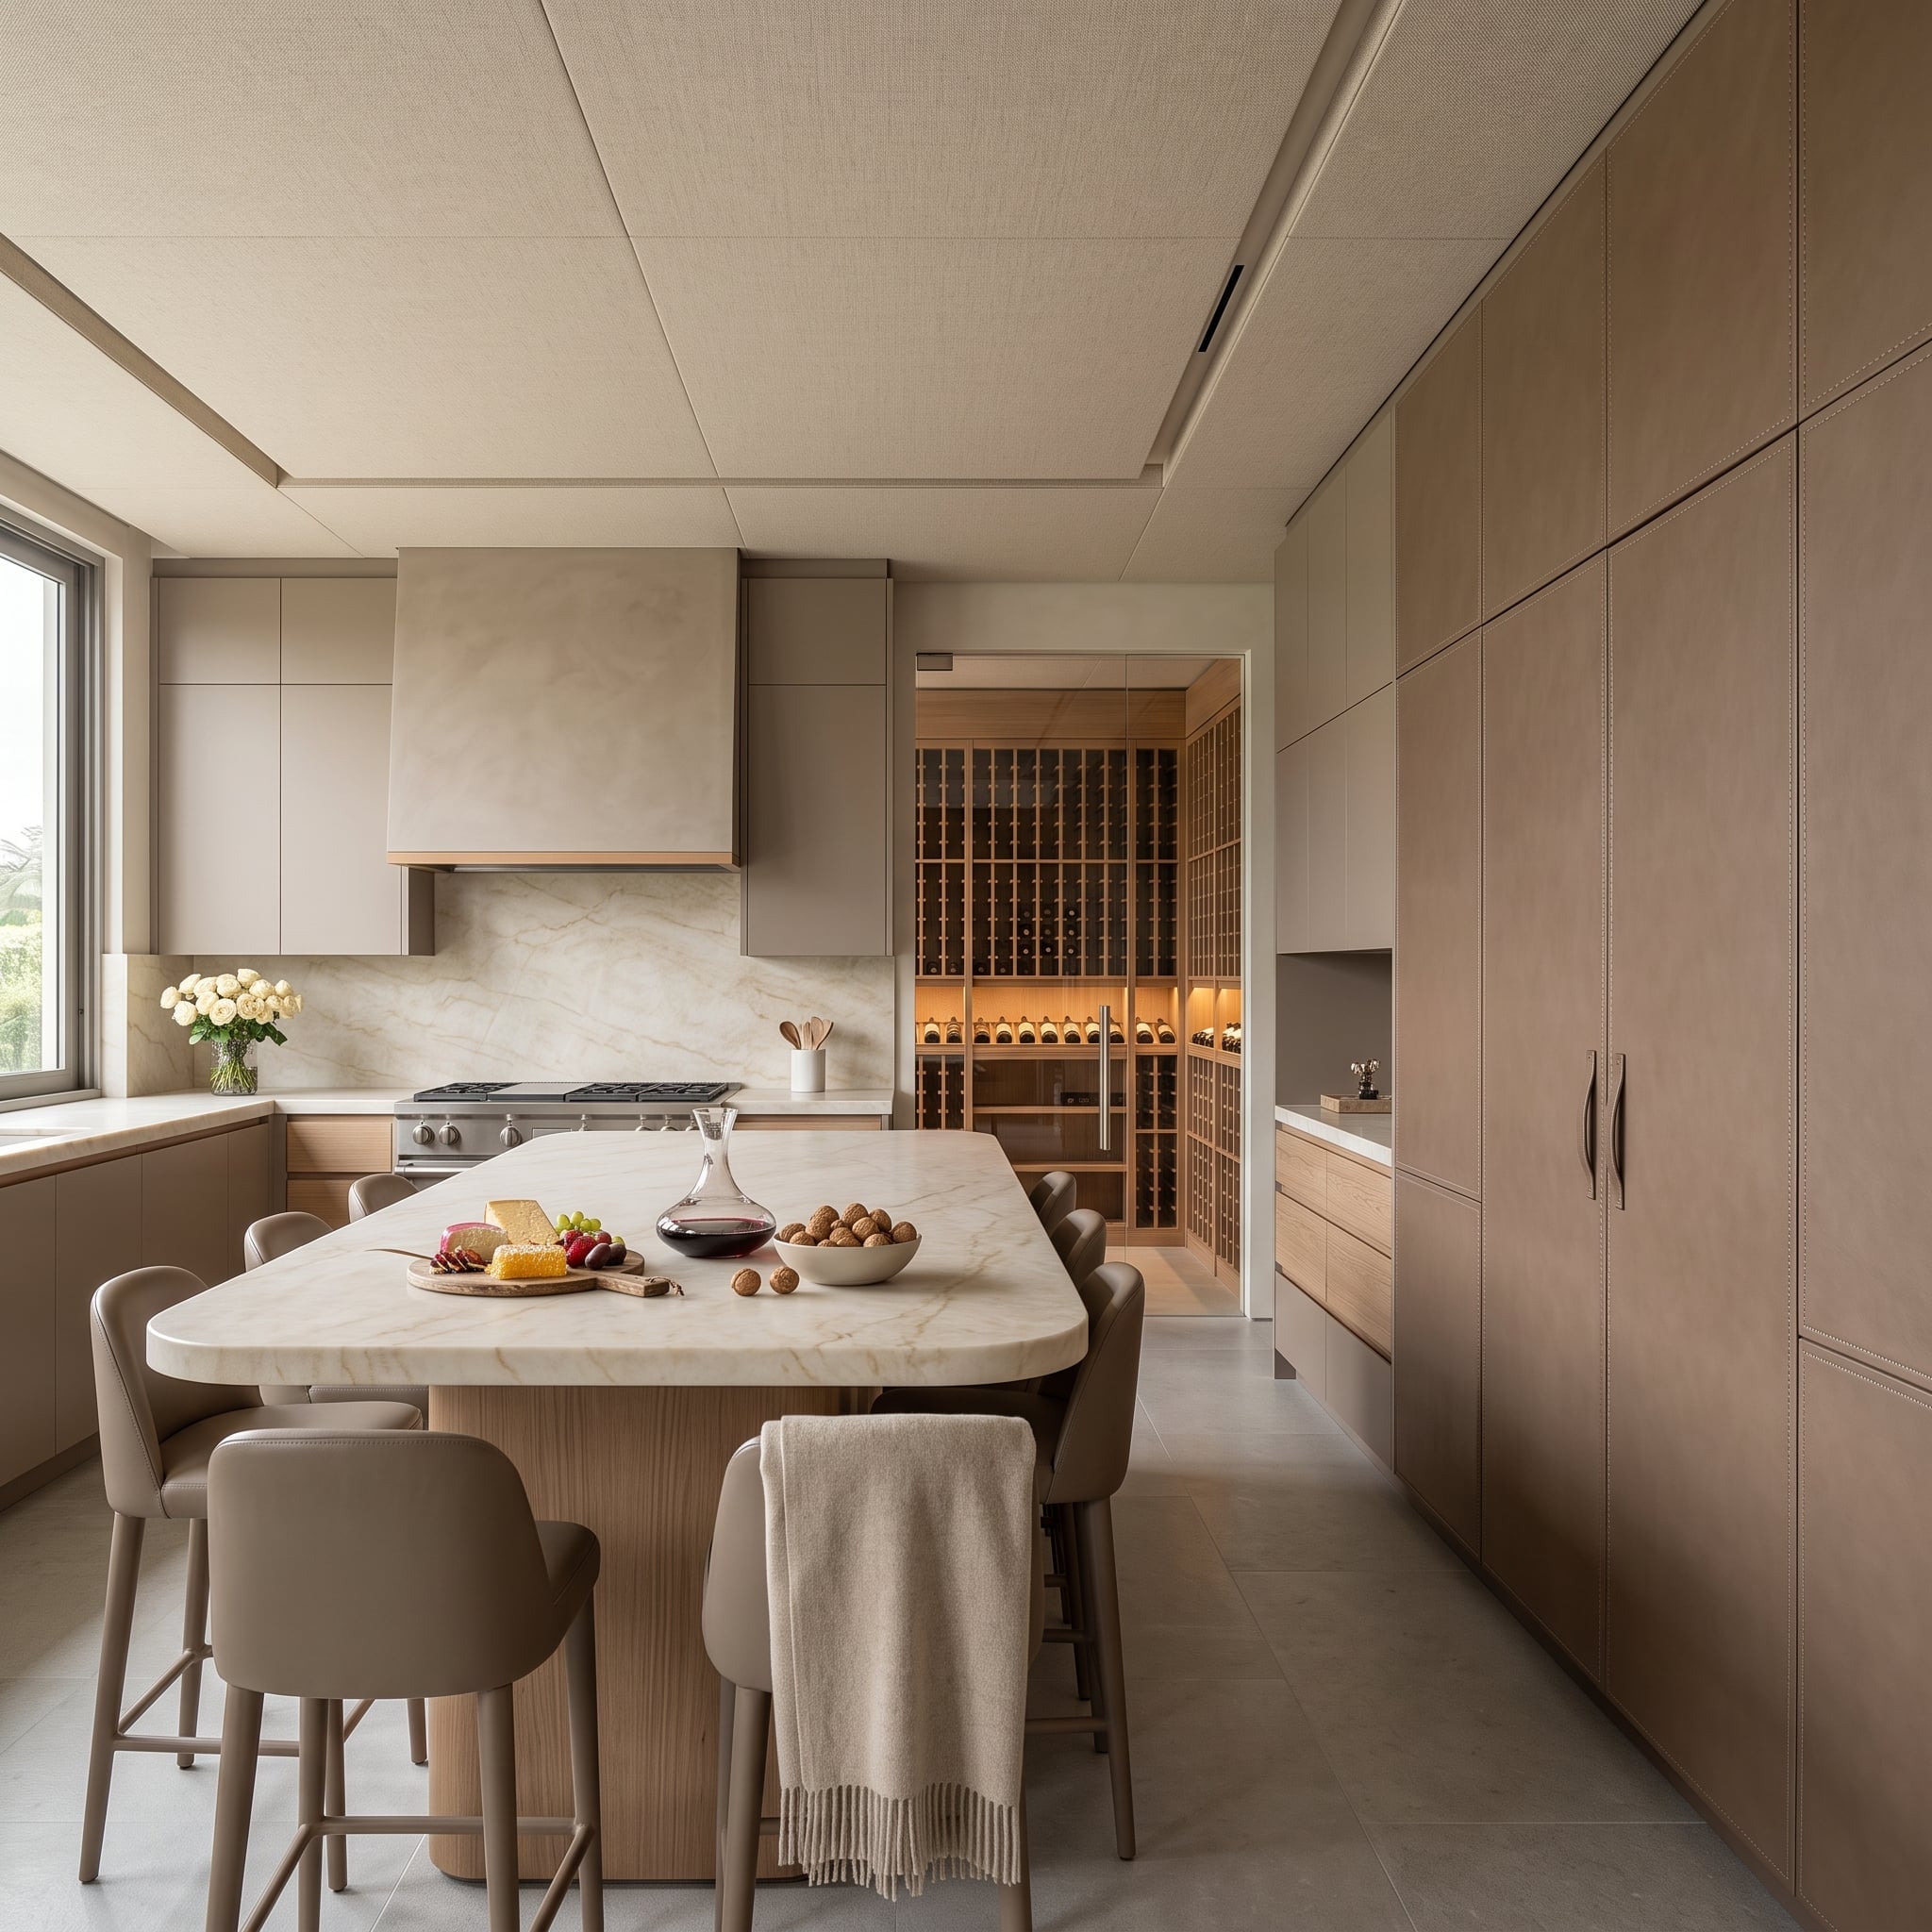
Dusty mocha cabinetry runs floor to ceiling along the right wall, with recessed pulls registering more like narrow shadow lines than conventional hardware. After the saturated red kitchen, the effect is almost monastic.
A softly rounded stone island breaks the wall’s strict geometry, while the illuminated wine storage beyond introduces depth rather than another competing cabinet finish. The refrigerator belongs to the tall storage plane, and the plane gets to remain the story.
28. Lavender Lacquer, Gold Lattice, and a Refrigerator Buried in the Pattern
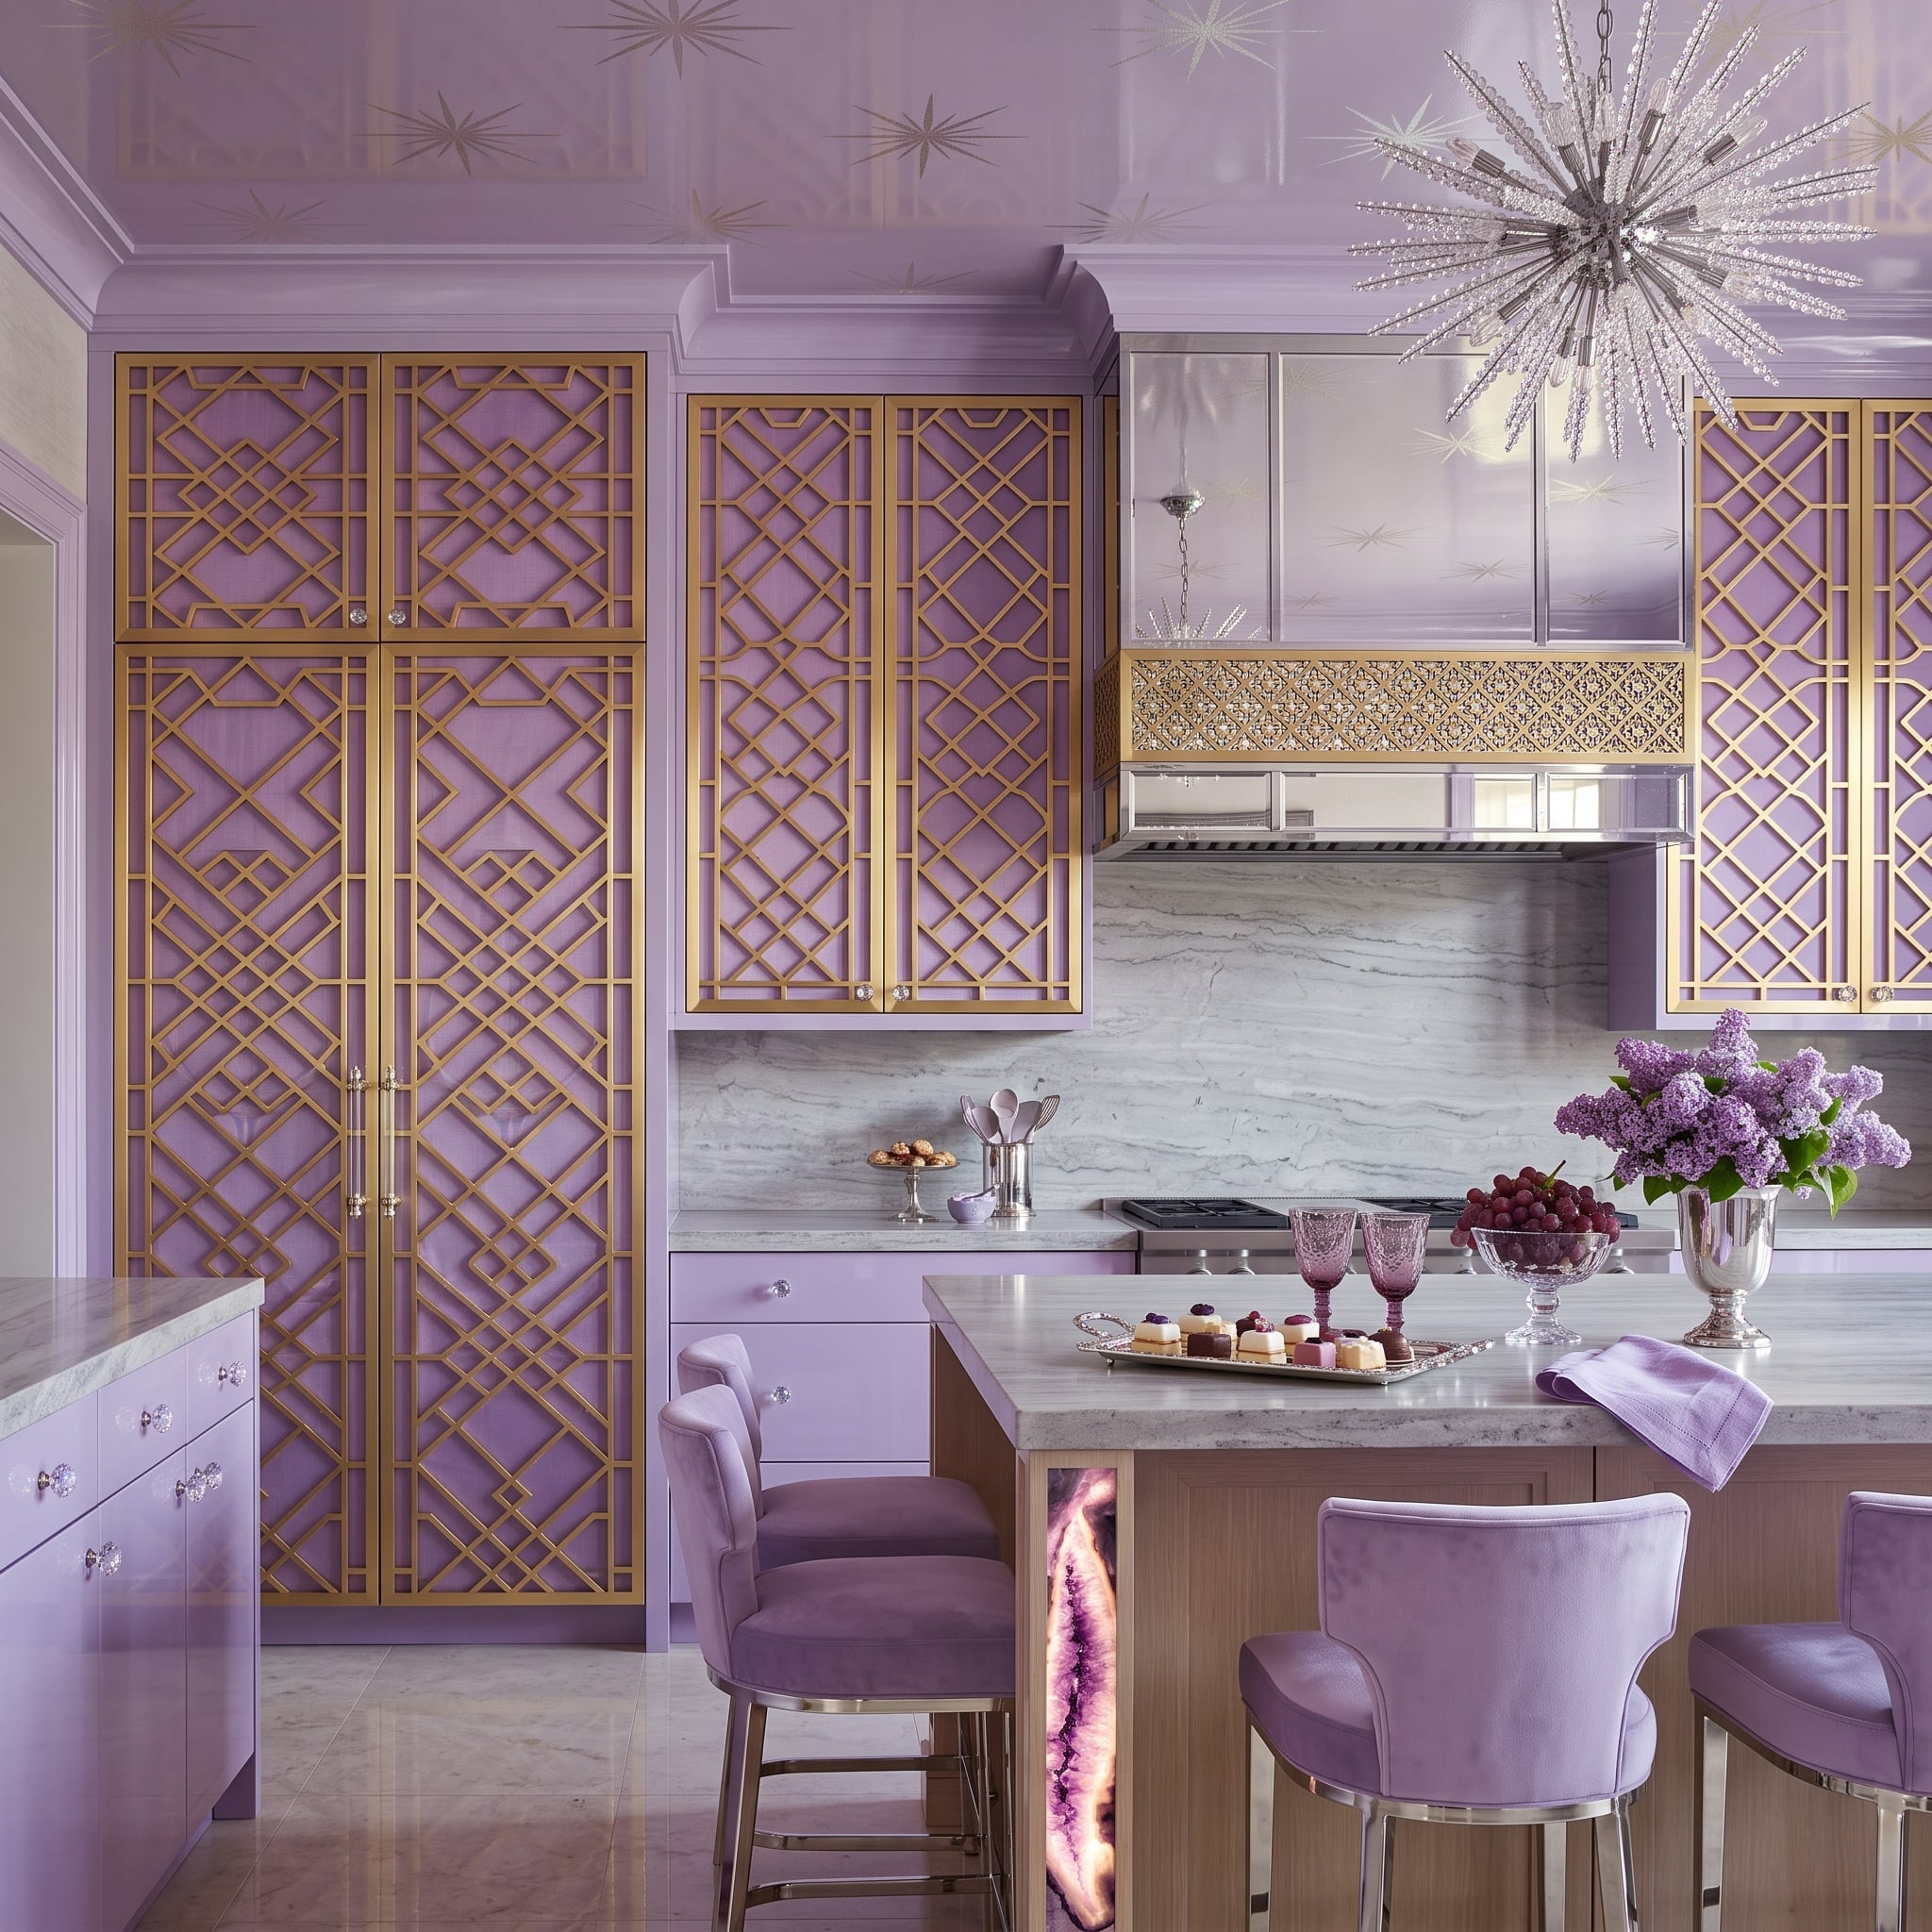
Lilac covers walls, ceiling and cabinetry in one unapologetic sweep, while gold latticework repeats across the cabinet fronts. The decorative grid matters because tall appliance panels are no longer visually exceptional; they participate in the same ornament as everything around them.
Then the island introduces another extravagant surface, giving the center of the room a completely different kind of presence. Nothing about this kitchen is trying to disappear except the machinery.
Why It Works: Repeating the lattice across functional doors and ordinary cabinet fronts blurs the distinction between them. Decoration becomes camouflage without needing to look remotely restrained.
27. Warm Stone, Pale Wood, and a Refrigerator Hidden in the Quietest Wall
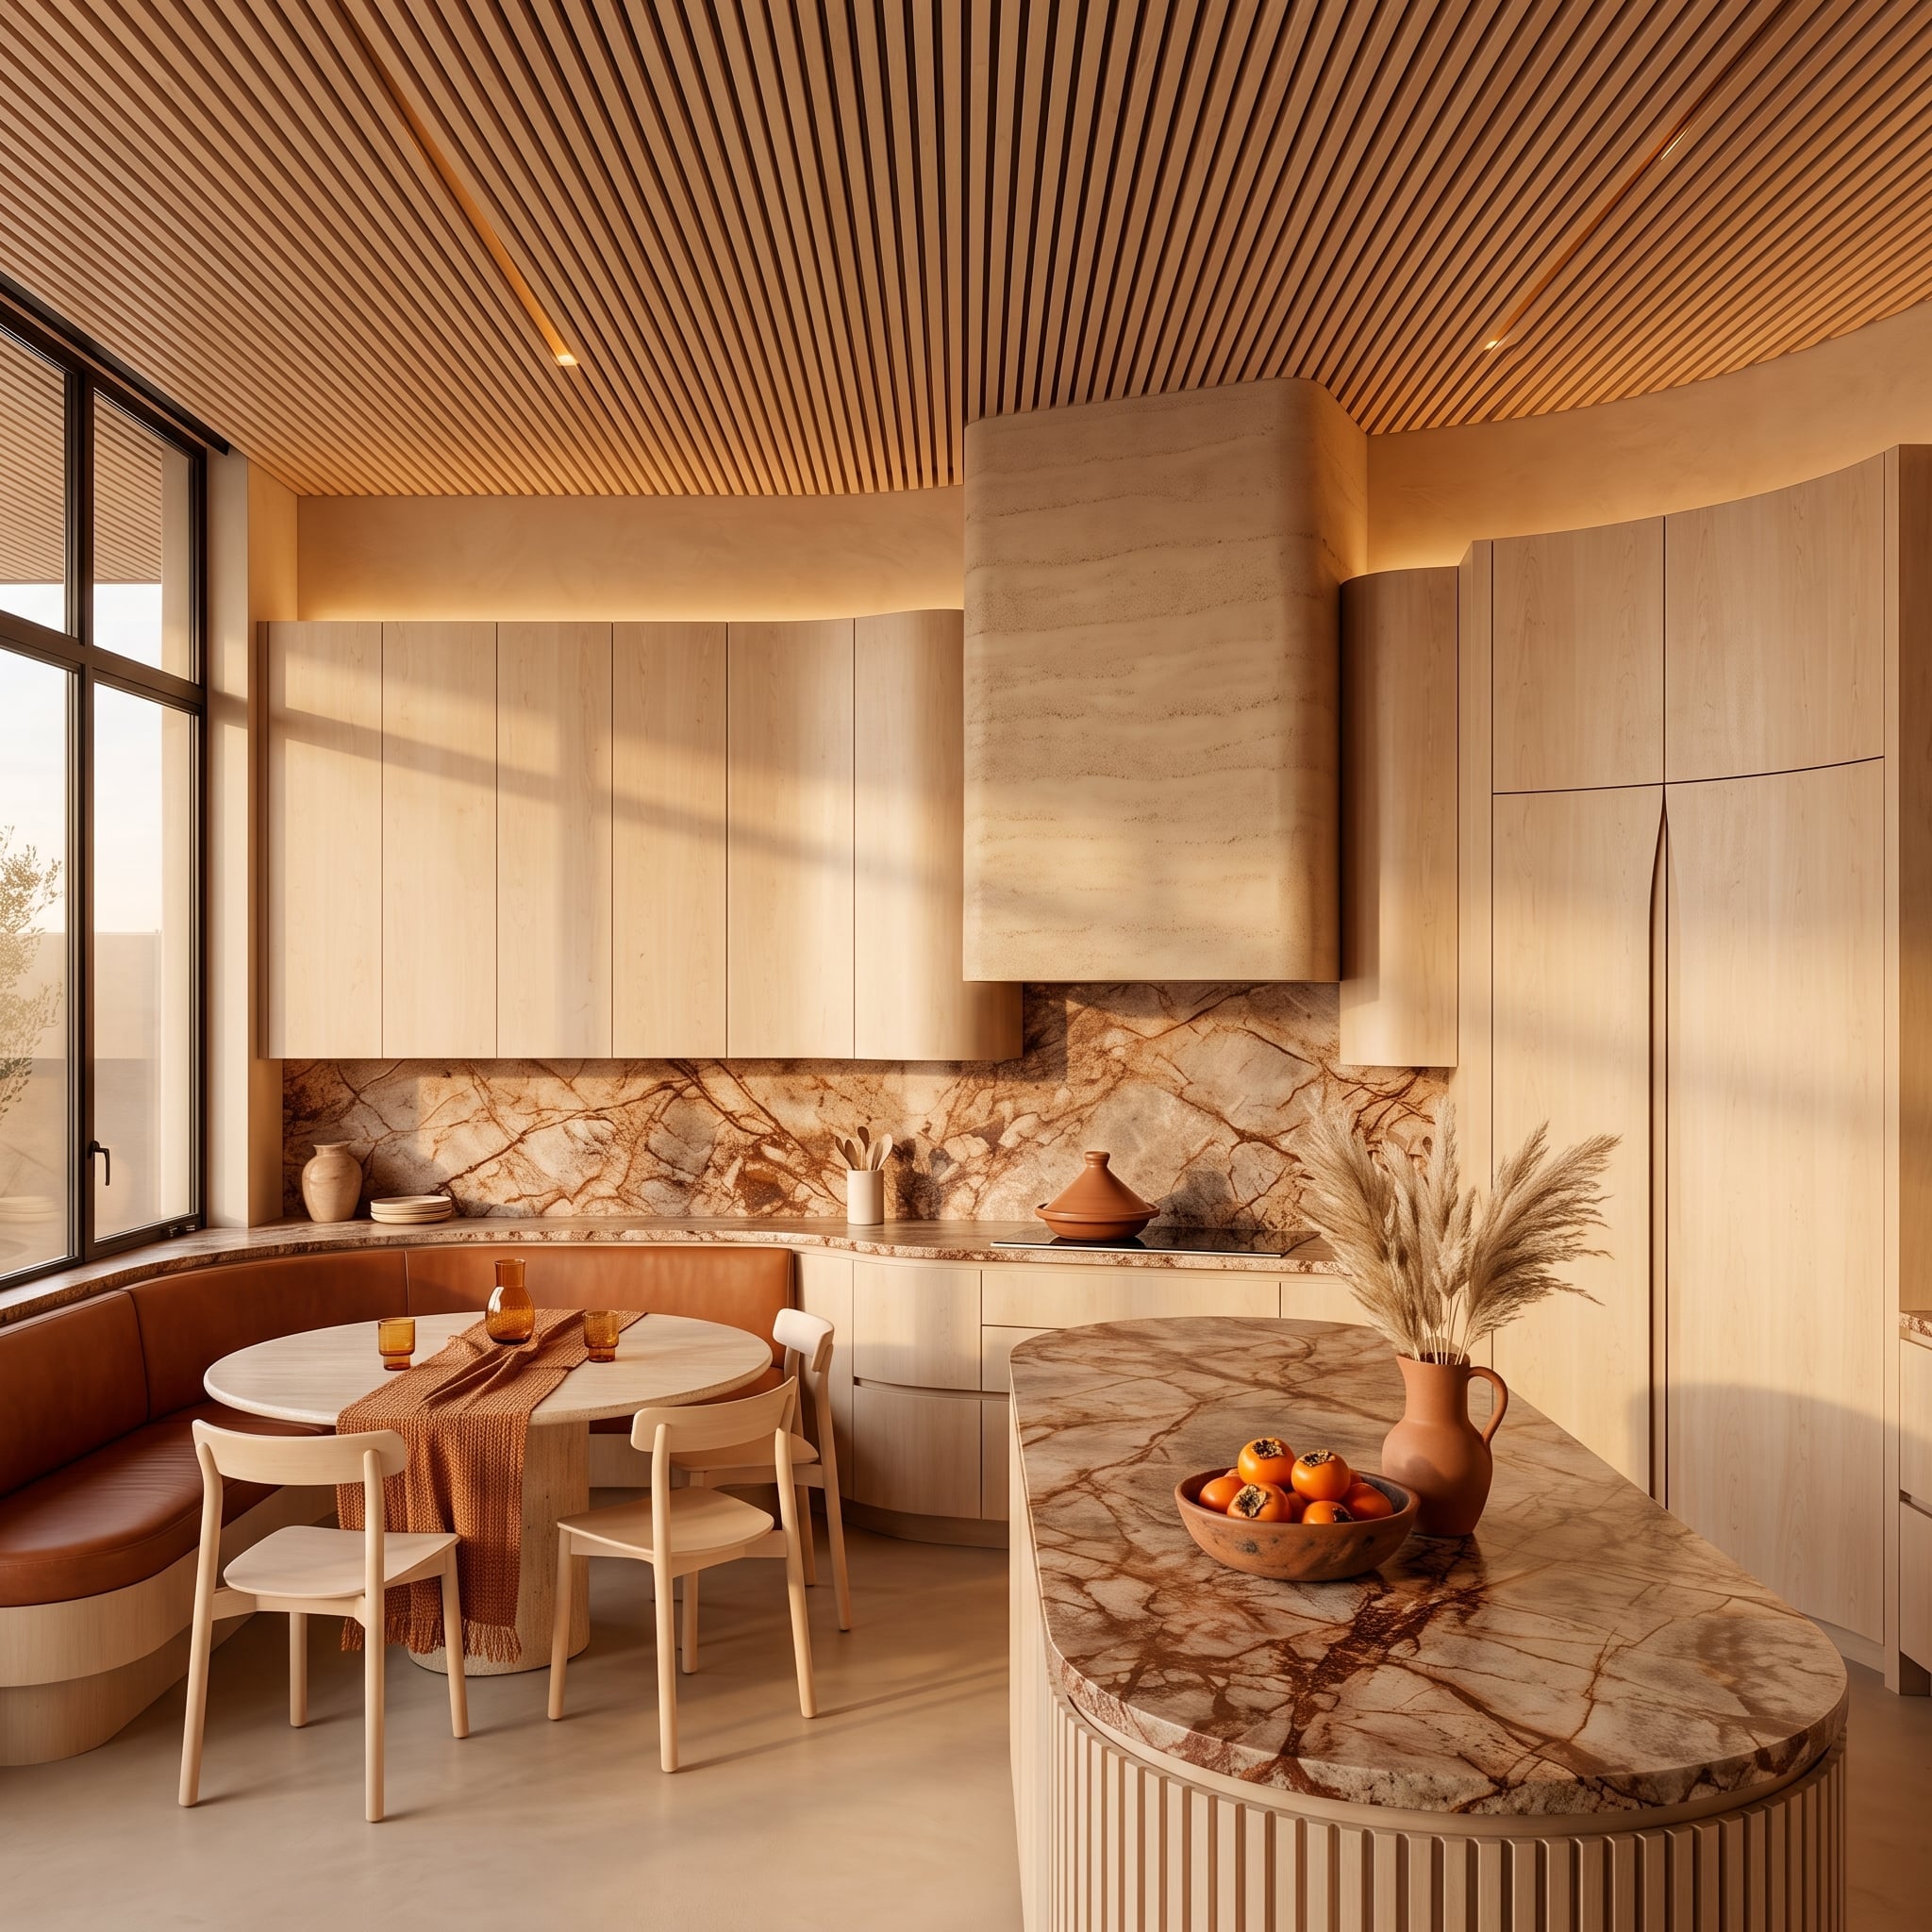
Pale floor-to-ceiling wood cabinetry gives the right wall the calmness of architectural paneling. Door divisions remain visible, but no single panel is treated as special enough to announce a refrigerator.
Warm stone adds mass lower in the room while the slatted ceiling establishes a second strong direction overhead. The trick is restraint: vertical cabinet lines, horizontal ceiling rhythm and a deliberately limited material palette. After the lavender-and-gold spectacle, this kitchen hides almost everything by lowering the volume.
26. Emerald Lacquer, Lily Panels, and a Refrigerator Disguised as Decoration
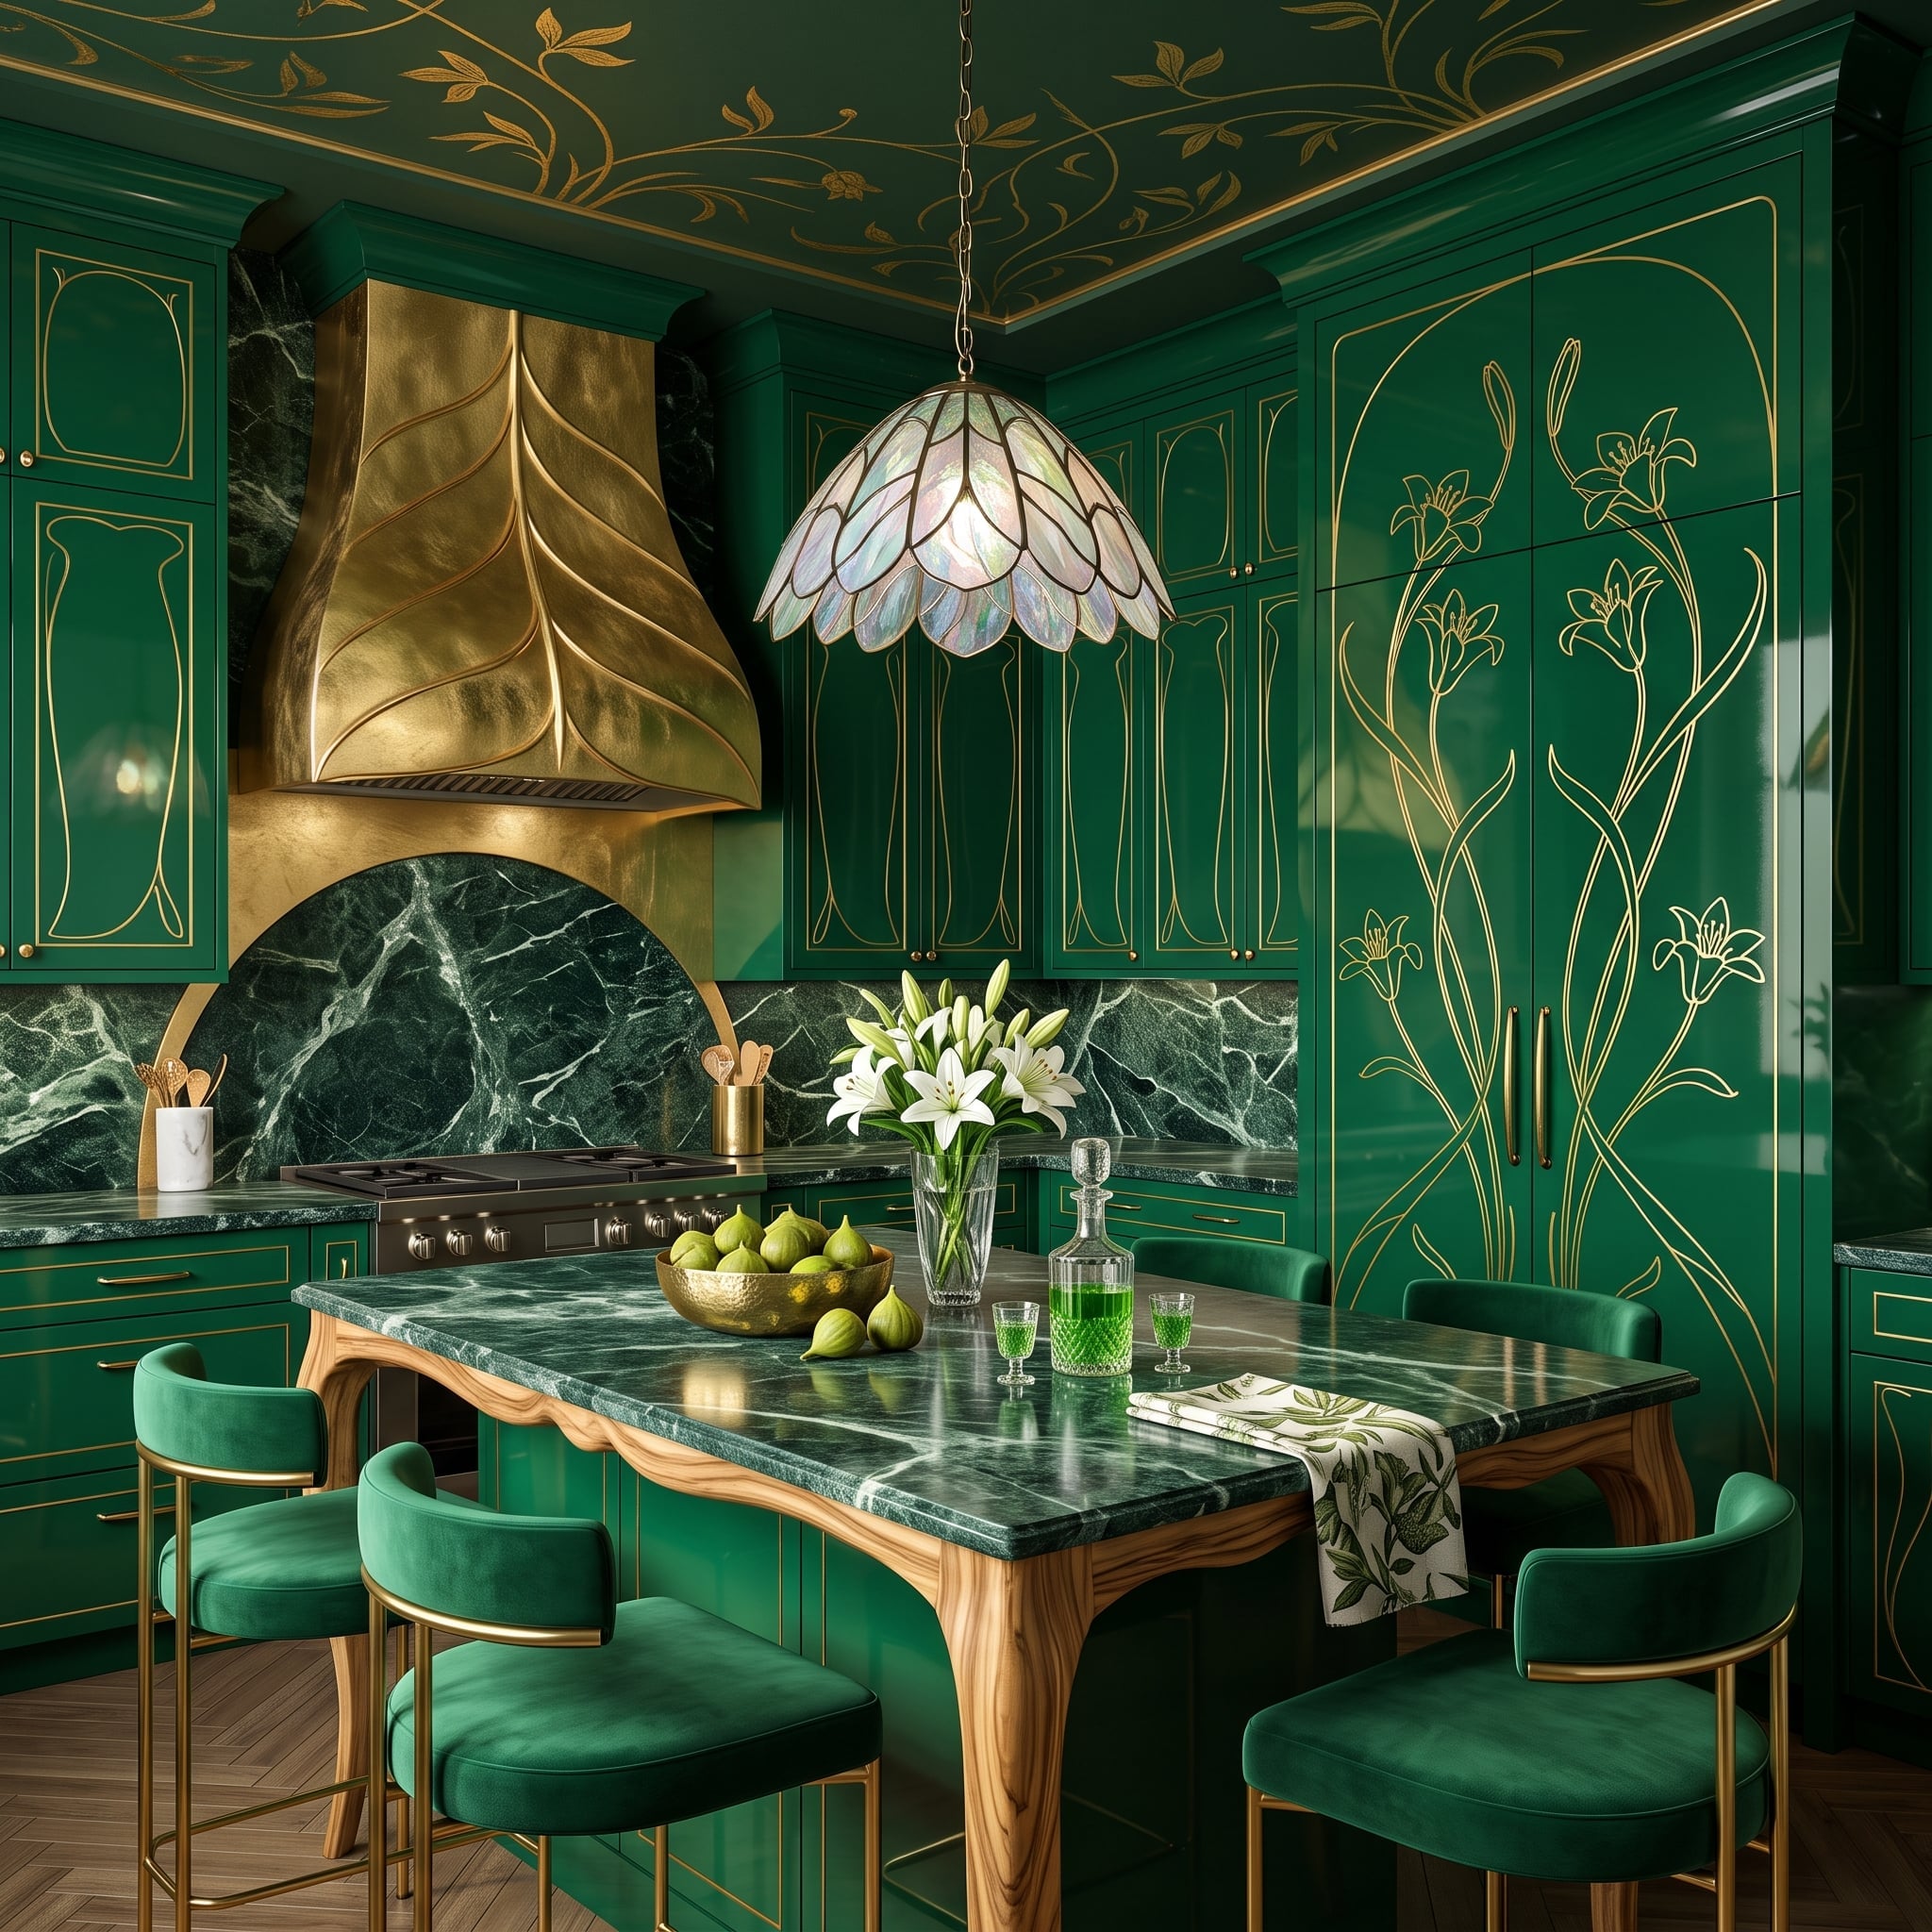
Rich green lacquer covers the cabinetry, but the gold-traced botanical motifs are what transform the tall doors. Instead of reading as blank appliance panels, they become decorative surfaces in their own right.
A folded, leaf-like brass-colored hood gives the cooking wall a sculptural center, while green veined stone continues the saturated palette across the backsplash and island. The refrigerator does not need to vanish completely. The doors simply have a more interesting identity than “refrigerator.”
Style Math: Decorative line work can make a large panel feel intentional rather than merely functional. Here, the botanical motif crosses the tall cabinetry with enough confidence that storage and appliance doors belong to the same composition.
25. Black-and-White Stone, Chevron Ceilings, and a Kitchen That Plays by Zero Rules
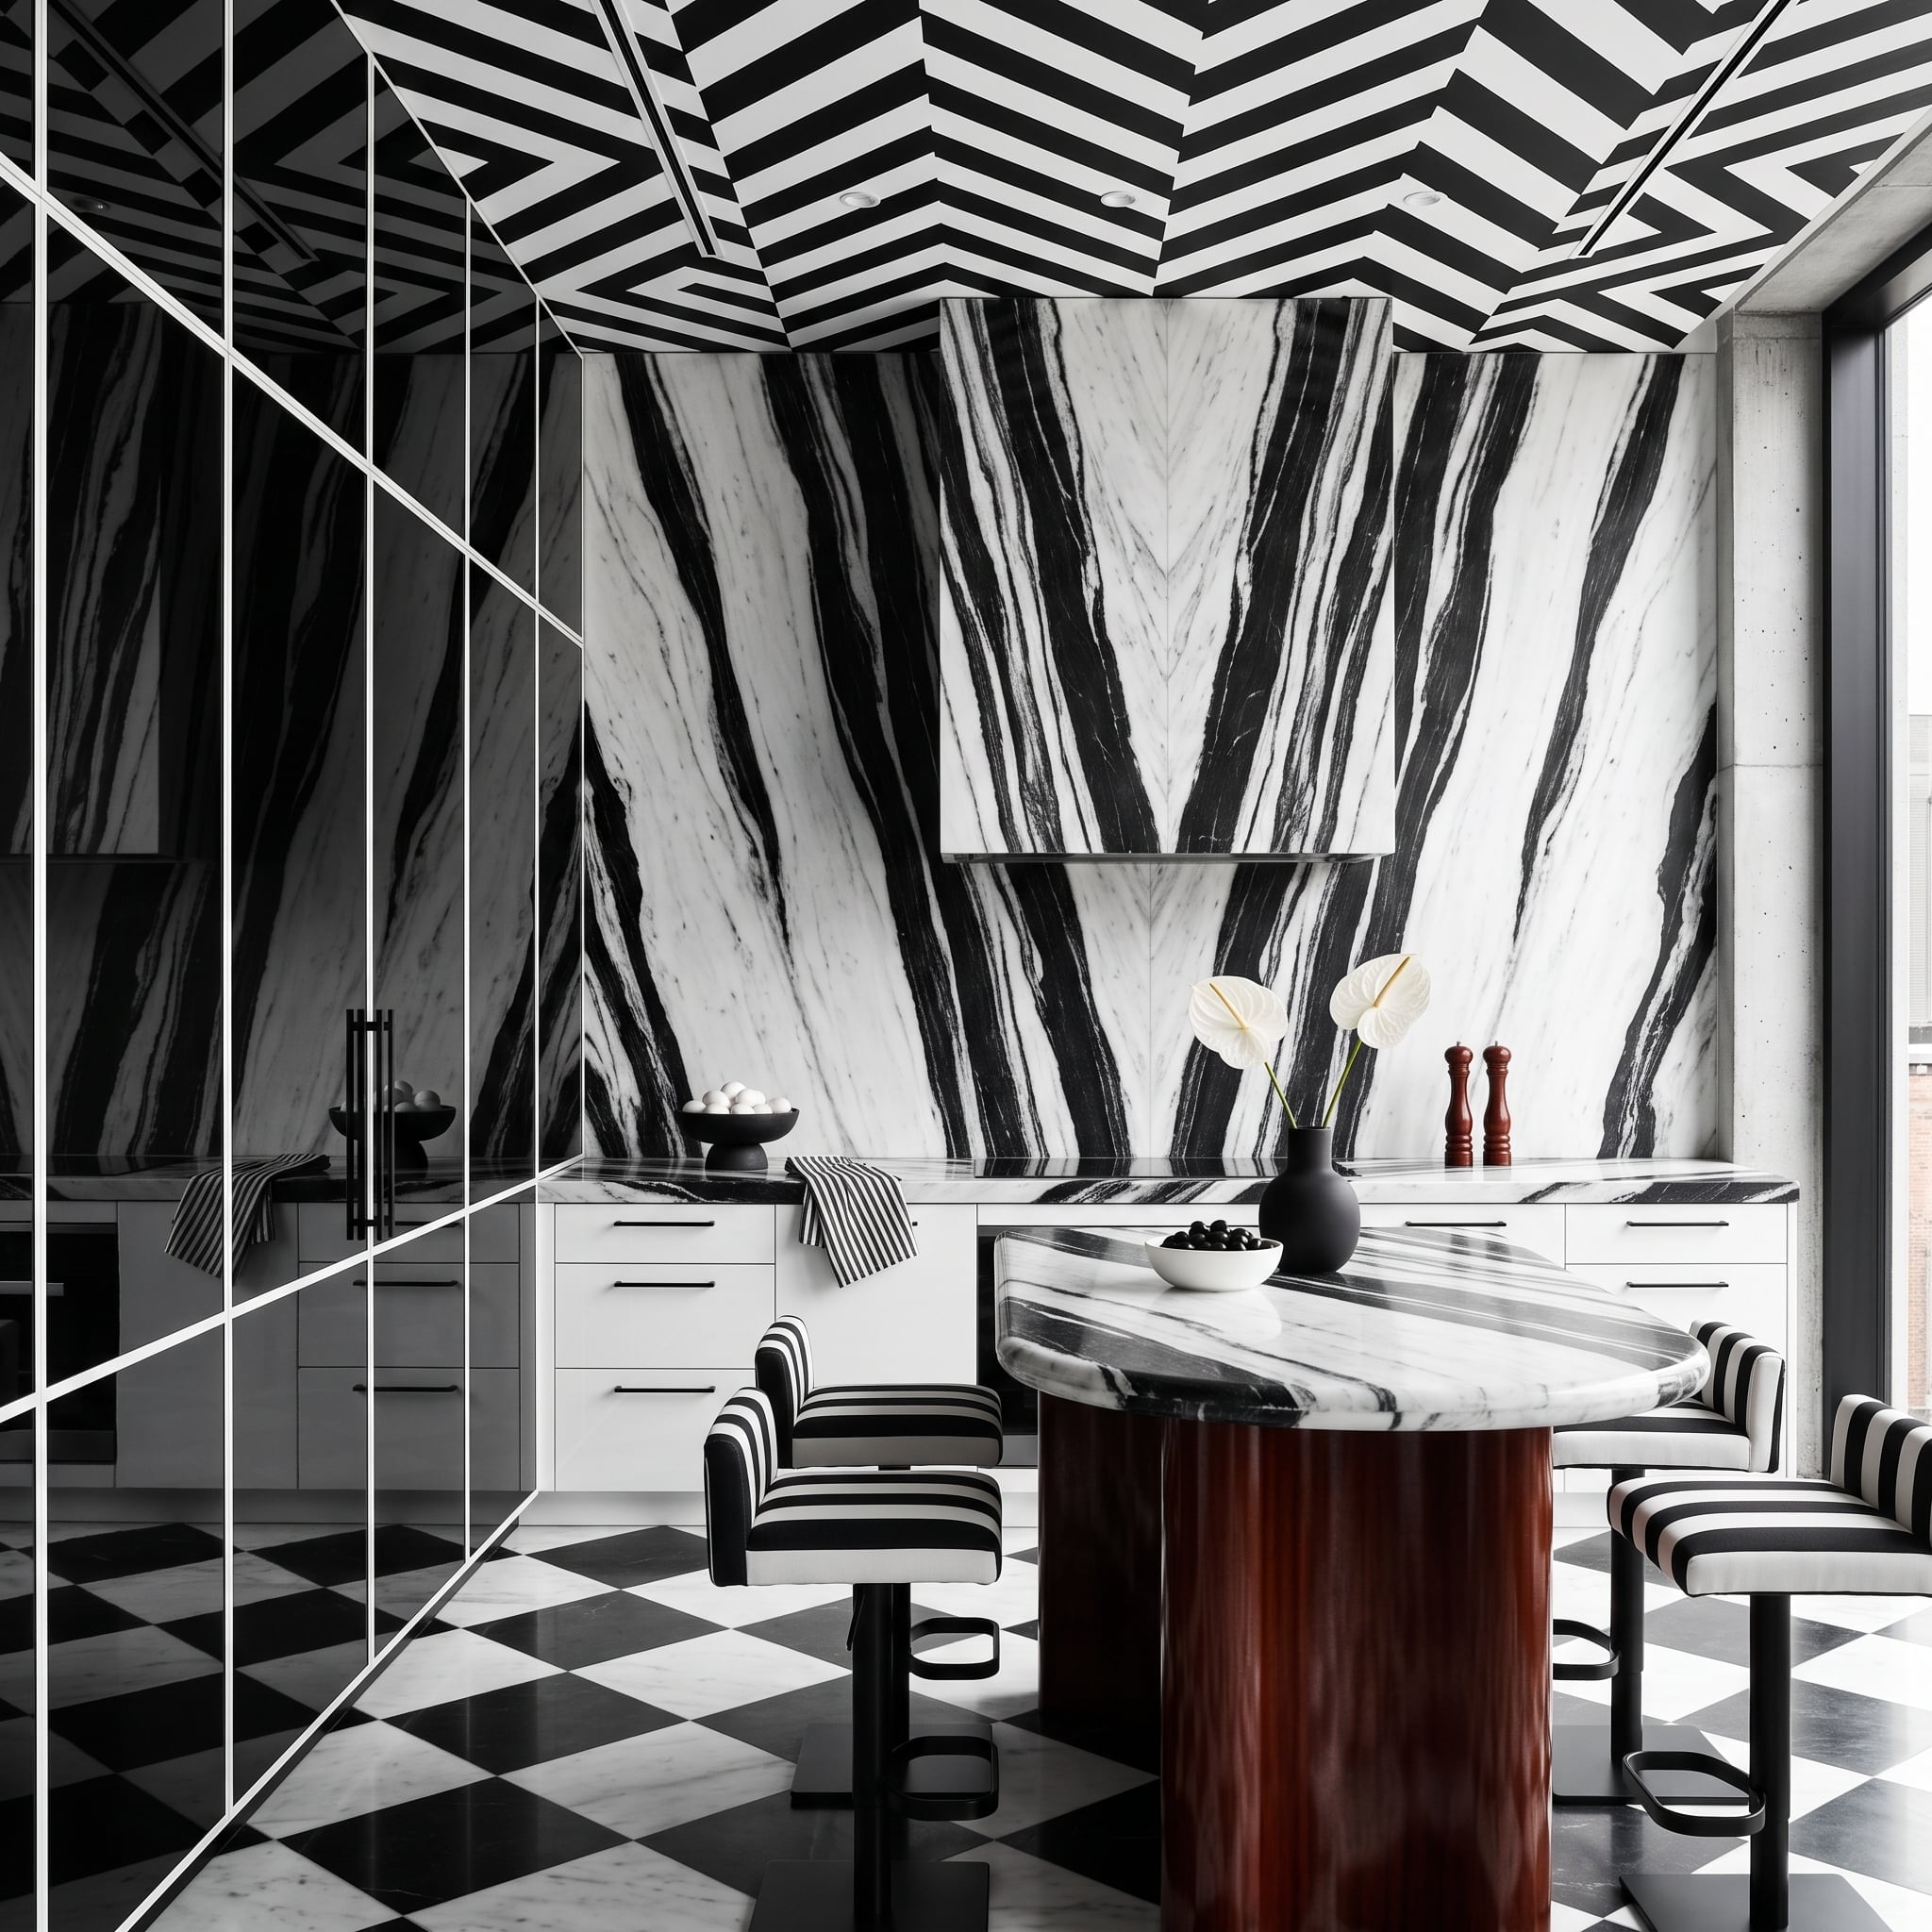
Restraint has left the building. Dramatically veined black-and-white stone climbs the back wall, a diamond-pattern floor pushes in another direction, and the ceiling answers with its own graphic geometry.
Oddly enough, all that competition helps the cabinetry behave more like architecture than equipment. Doors and panels become part of a larger composition of lines rather than the first things demanding inspection. This kitchen does not make the refrigerator invisible by becoming quieter. It gives the room a louder vocabulary.
Design Move: Concealment can come from visual continuity or deliberate complexity. Here, large-scale veining, geometric flooring and ceiling pattern establish the hierarchy before cabinet seams ever become the main event.
24. Concrete-Like Coffers, Yellow Knobs, and a Gray Wall With Something to Hide
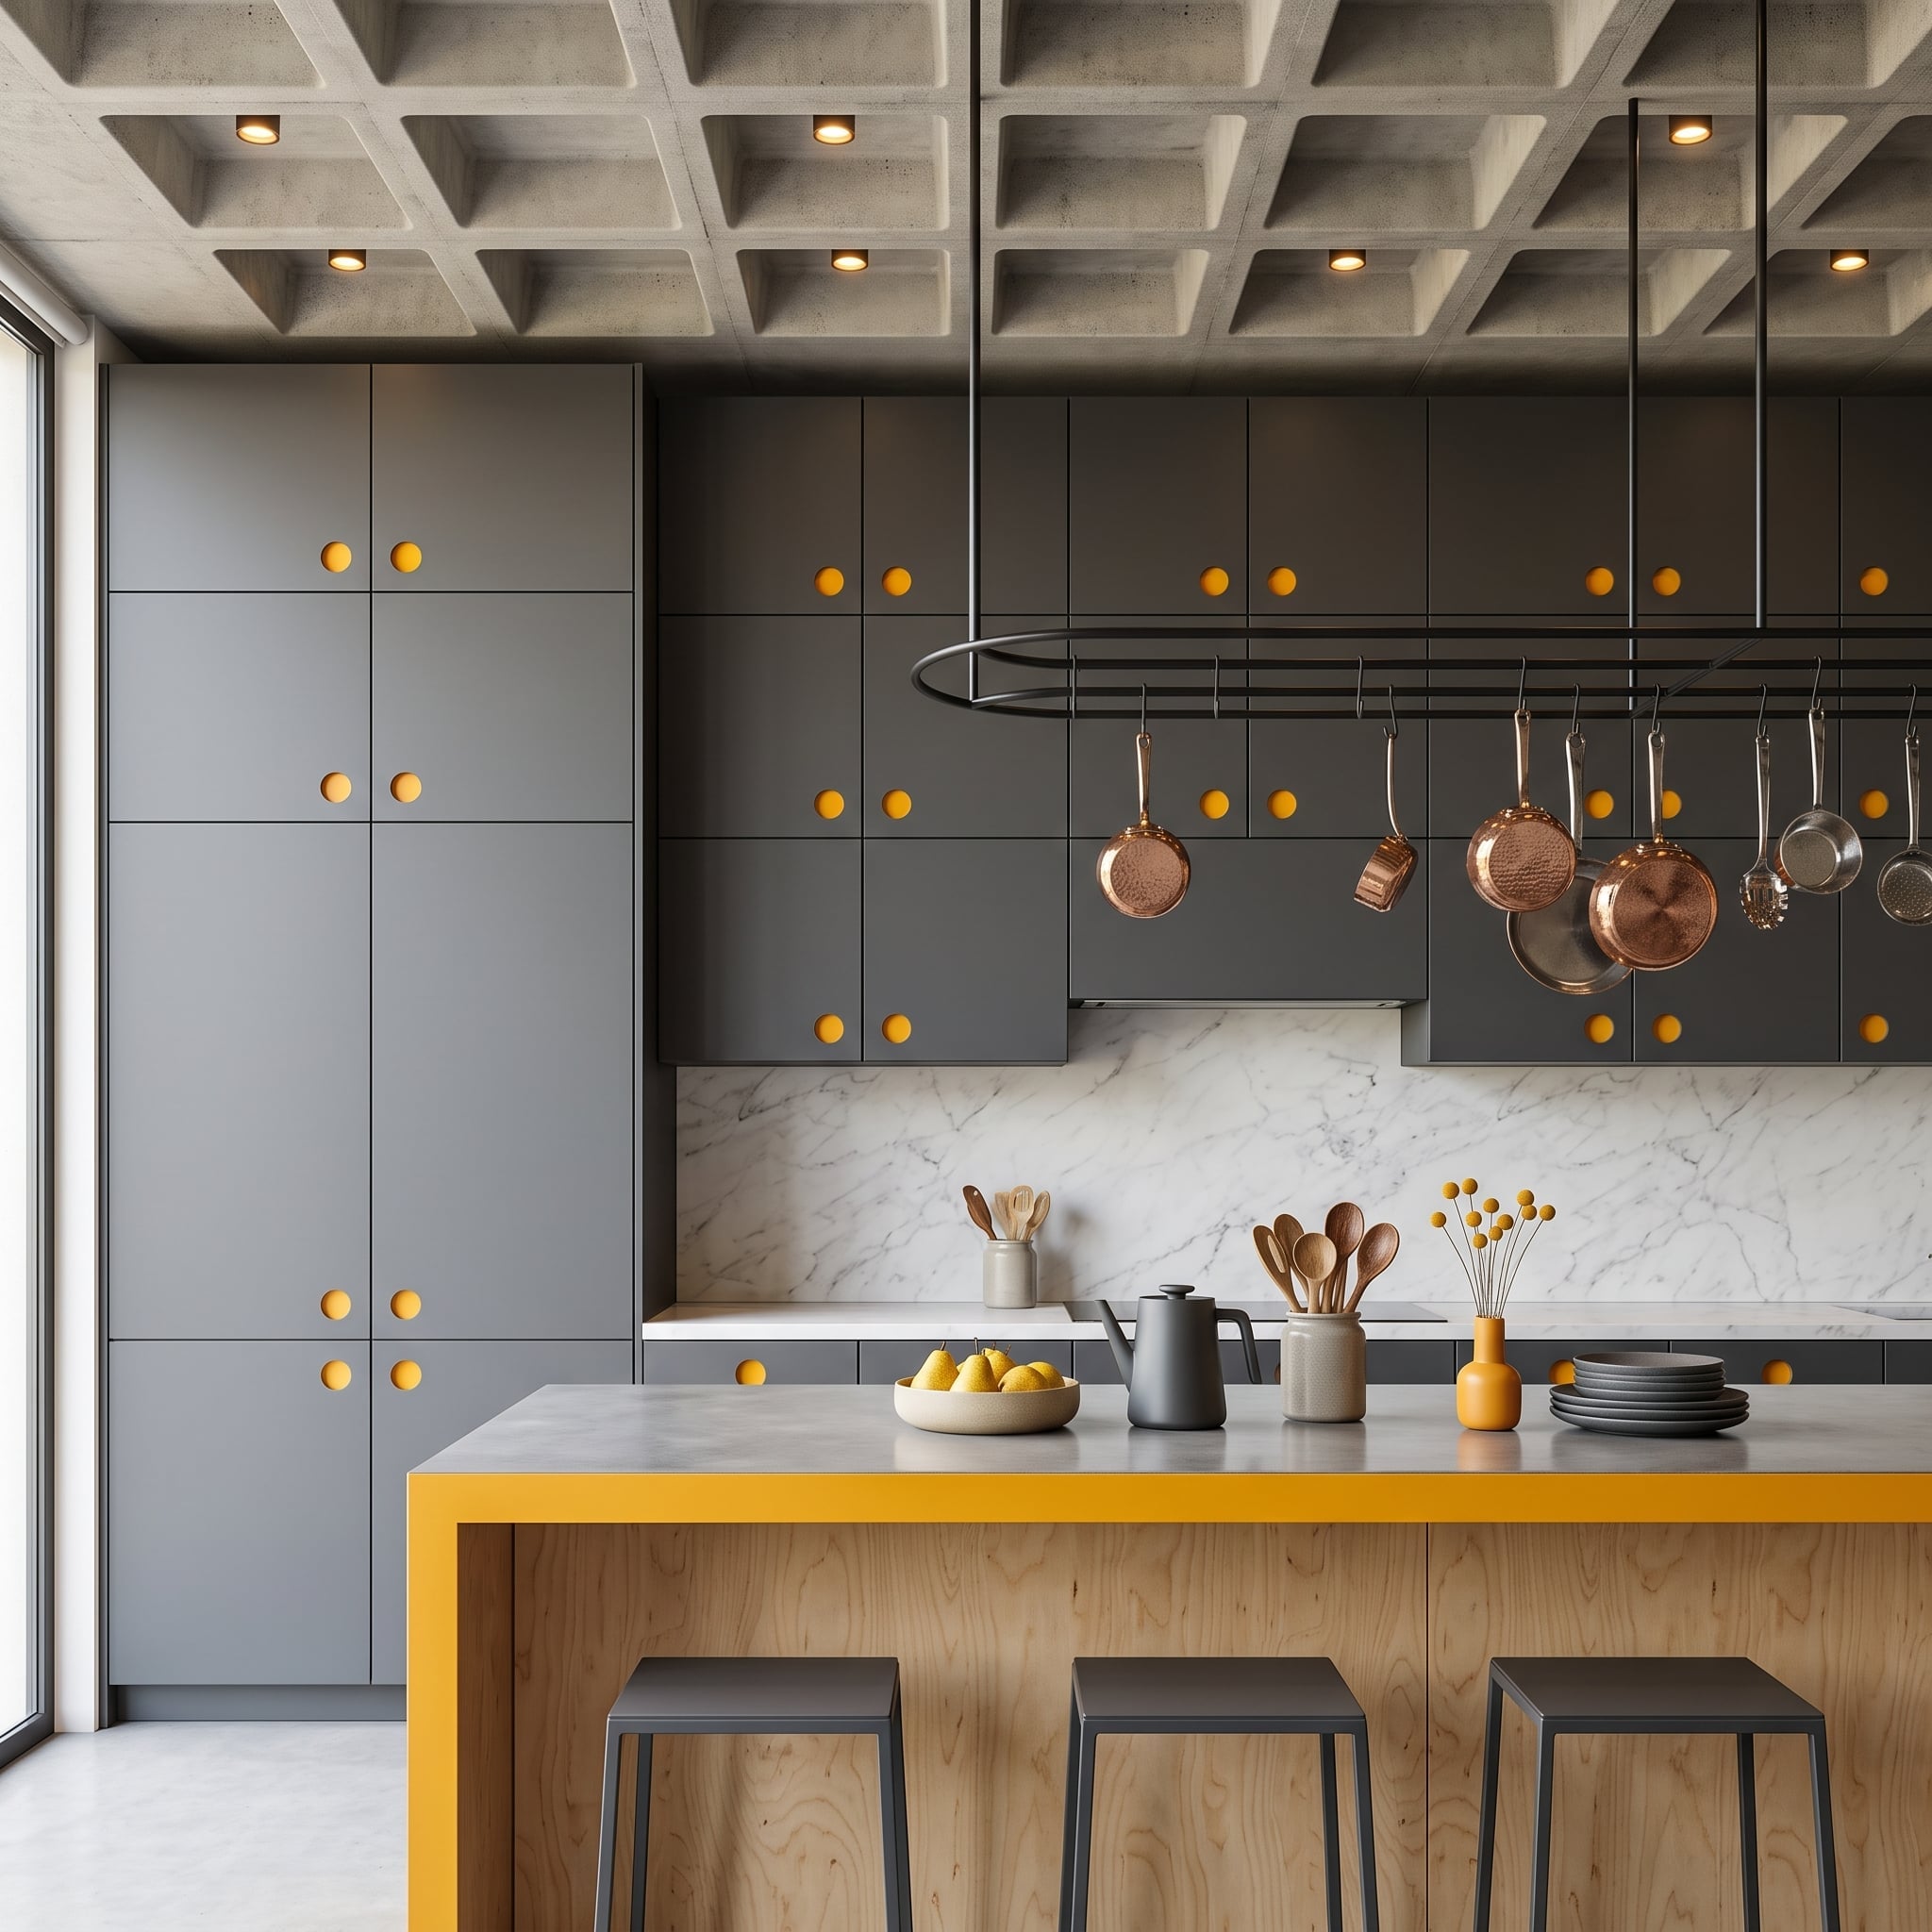
Matte gray cabinetry turns two walls into a subdued backdrop, then round yellow knobs punctuate that backdrop like oversized dots. Instead of hiding the hardware, the kitchen makes a graphic feature of it.
The island picks up the yellow again against a pale wood base, while copper-toned cookware and the coffered gray ceiling add warmer and rougher notes. Because the refrigerator panel follows the same cabinet rhythm, size becomes less revealing than expected. The bright hardware belongs to the wall as a whole.
Sometimes the best way to disguise one door is to make every door part of the same graphic idea.
23. Rose-Colored Stone and Mirrored Panels Turn Storage Into Glamour
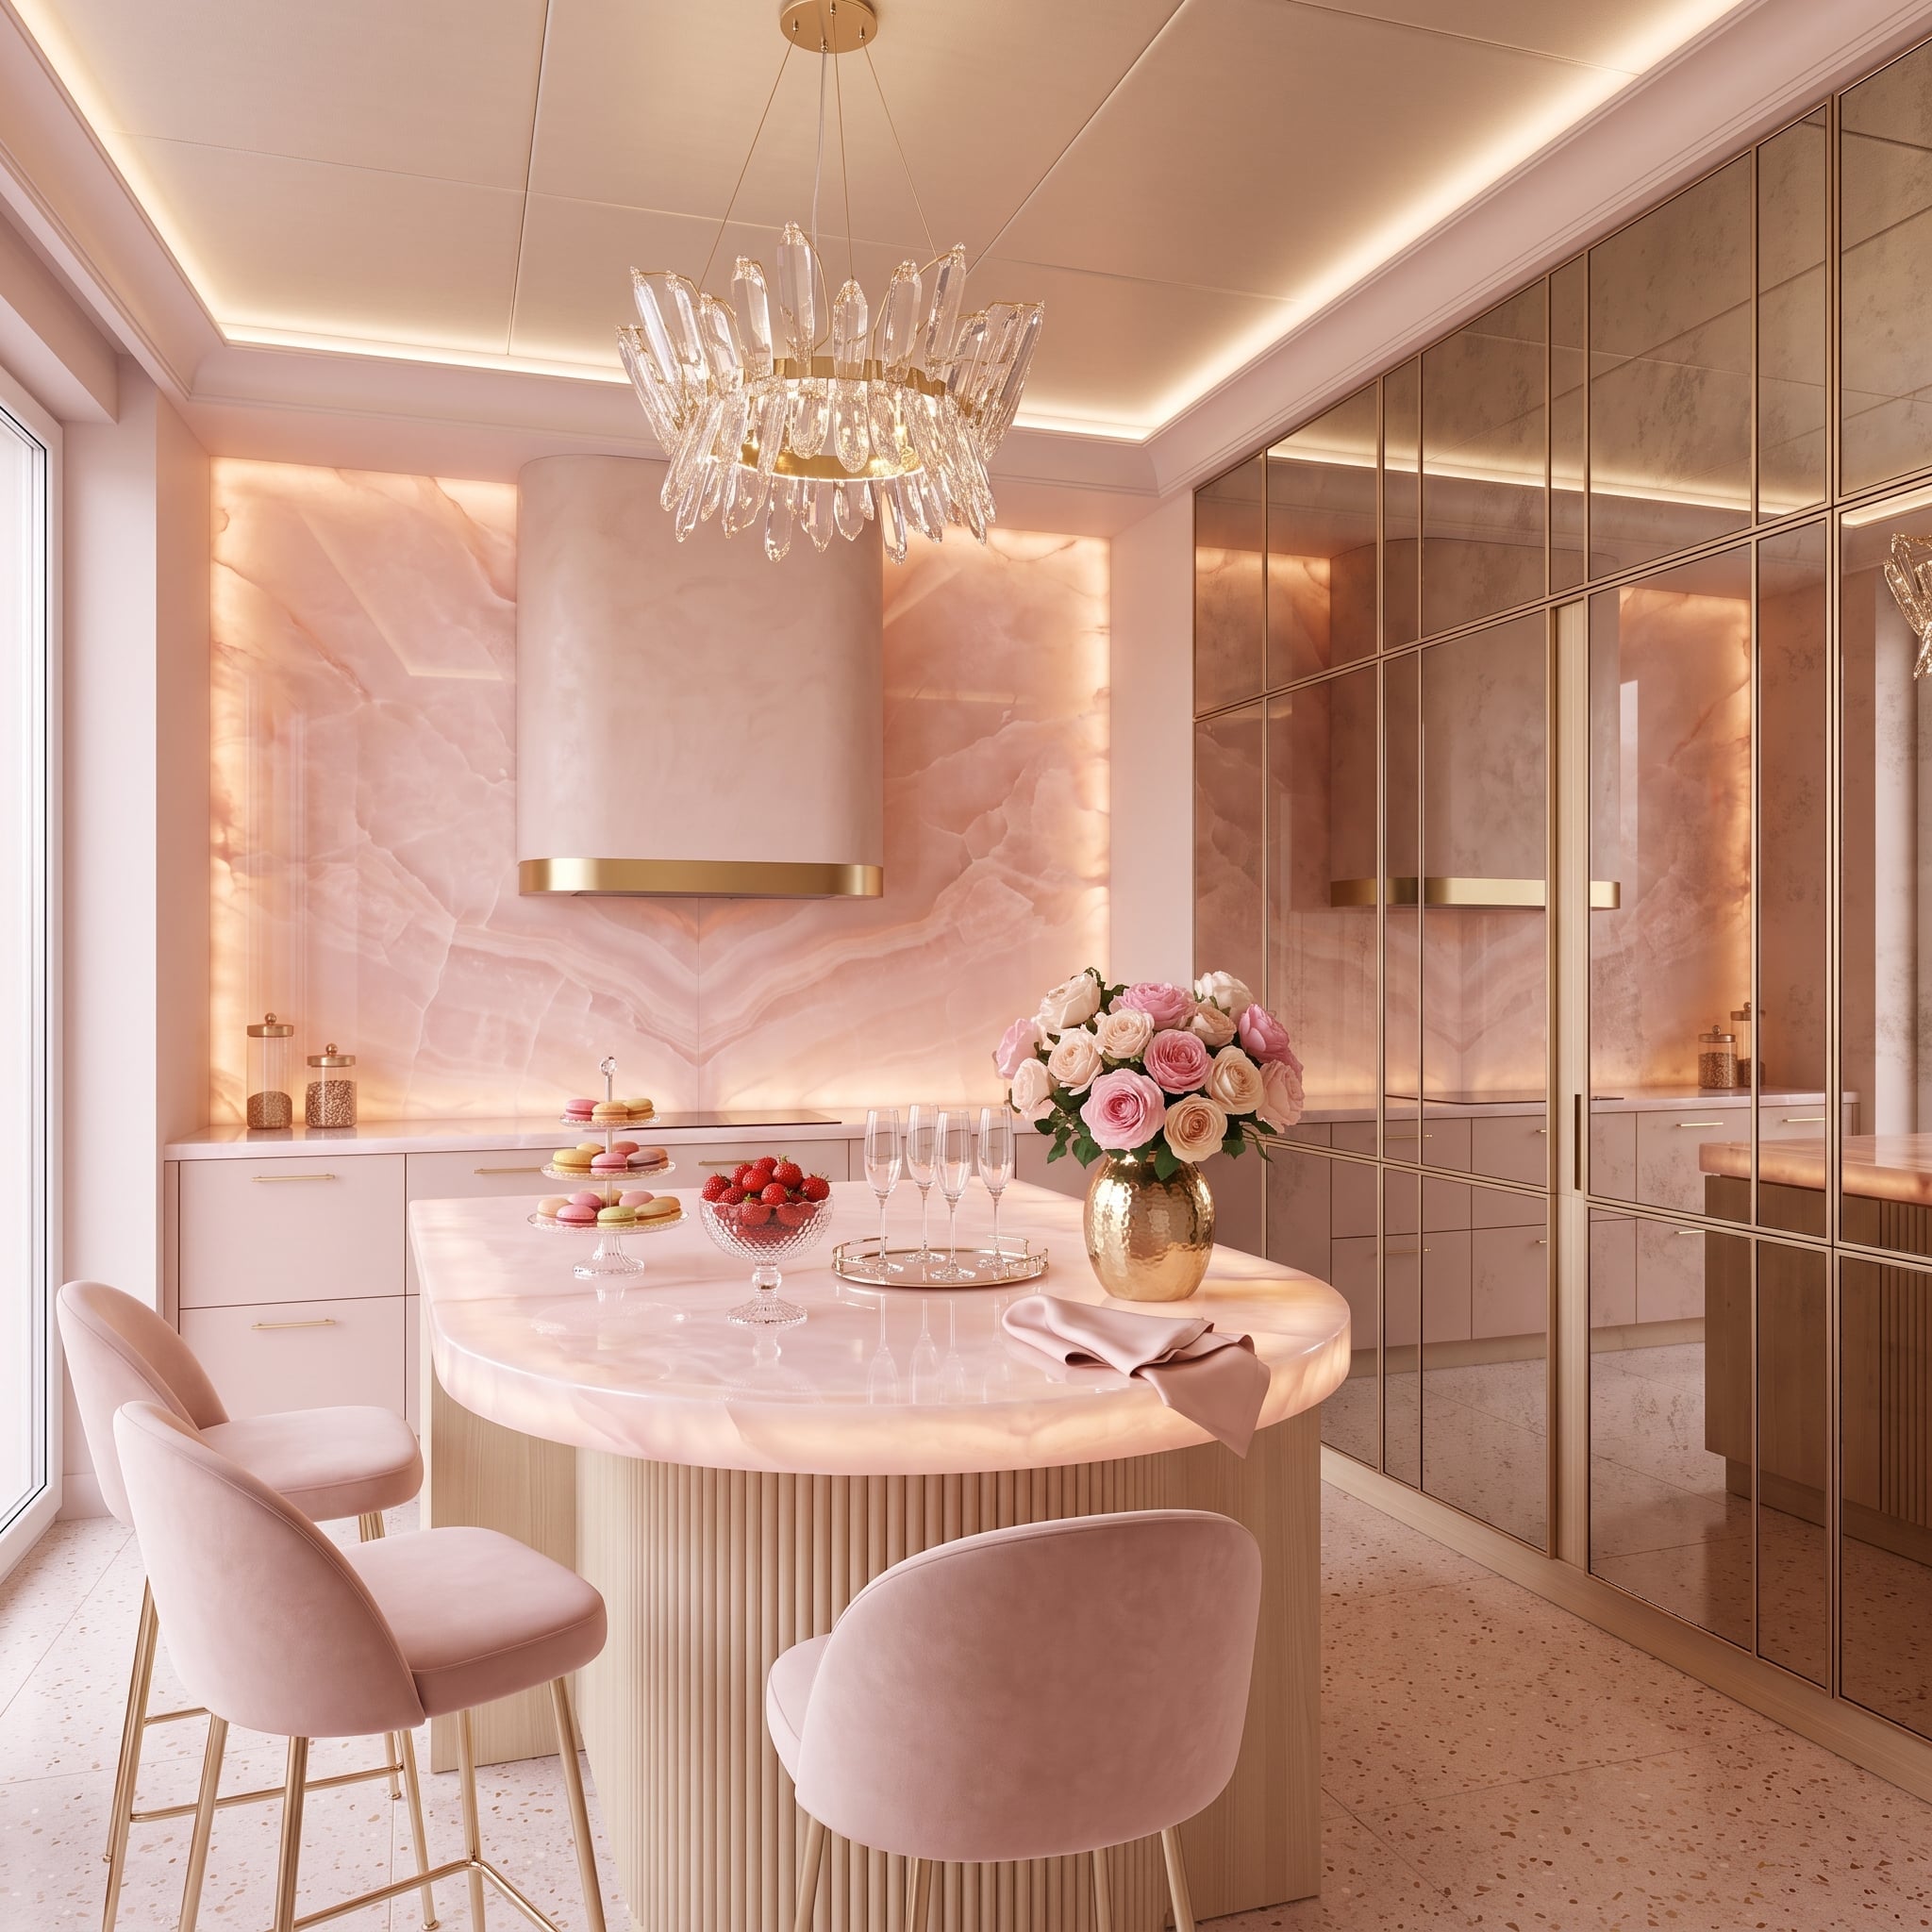
Blush translucent-looking stone wraps the cooking zone and island in extravagant veining, while brass-toned framing and mirrored panels turn the tall storage wall into something closer to decorative paneling than conventional cabinetry.
That mirrored grid is the useful move. Once the whole elevation is divided into repeated reflective panels, a refrigerator-sized door no longer feels anomalous. The grid gives every section a common architectural language while reflections carry the room’s pink and gold tones across the surface.
Design Detail: Full-height paneling makes the entire wall feel intentional. The refrigerator benefits from that larger order: one tall door becomes a component of the grid rather than a visual interruption.
22. White on White on White, With Nowhere for the Refrigerator to Announce Itself
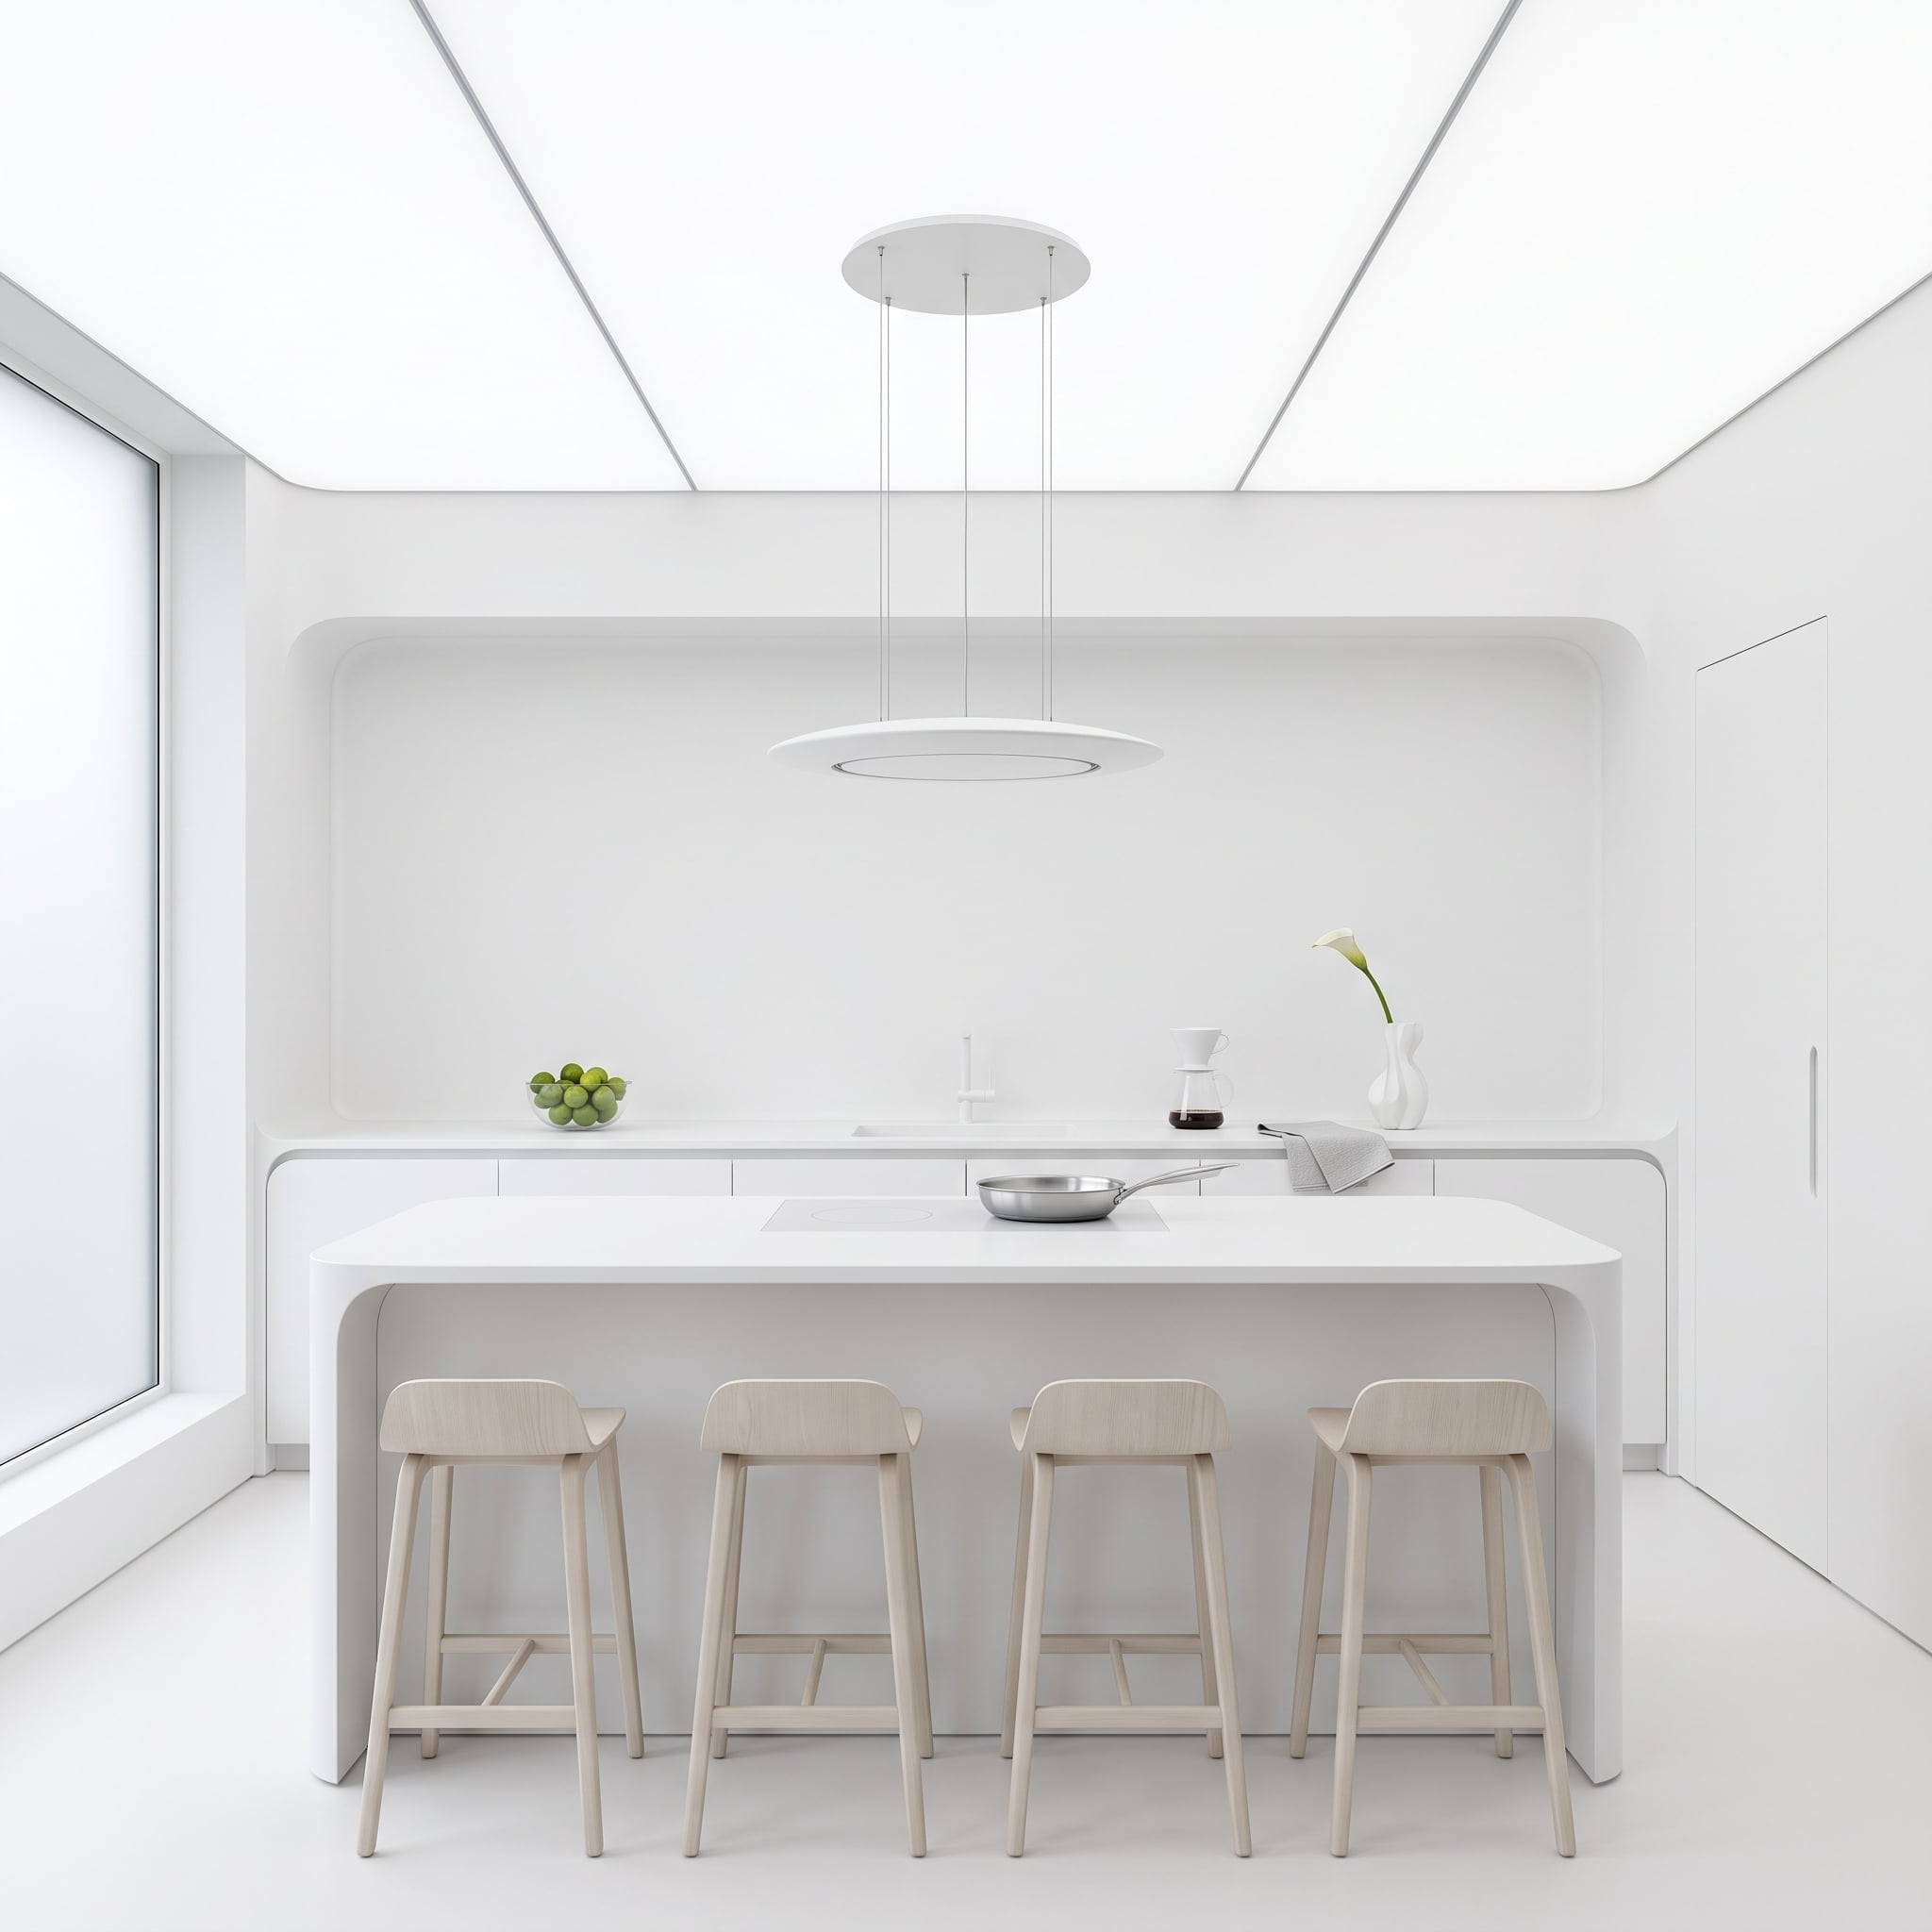
After mirrored panels and rose-colored stone, this kitchen nearly erases itself. Seamless-looking white surfaces wrap the island and recessed kitchen block, leaving the pale wood stools as the room’s strongest interruption.
The concealment strategy is equally stripped down. Appliance panels share the surrounding finish and sit inside a larger recessed volume, so the kitchen reads first as a composition of white planes and openings. No camouflage pattern. No theatrical distraction. Just ruthless continuity.
- Keeping adjacent panels in the same finish reduces unnecessary visual breaks.
- The projecting island establishes a strong foreground before the recessed storage wall begins.
- Warm wood seating supplies contrast without forcing the cabinetry to compete for attention.
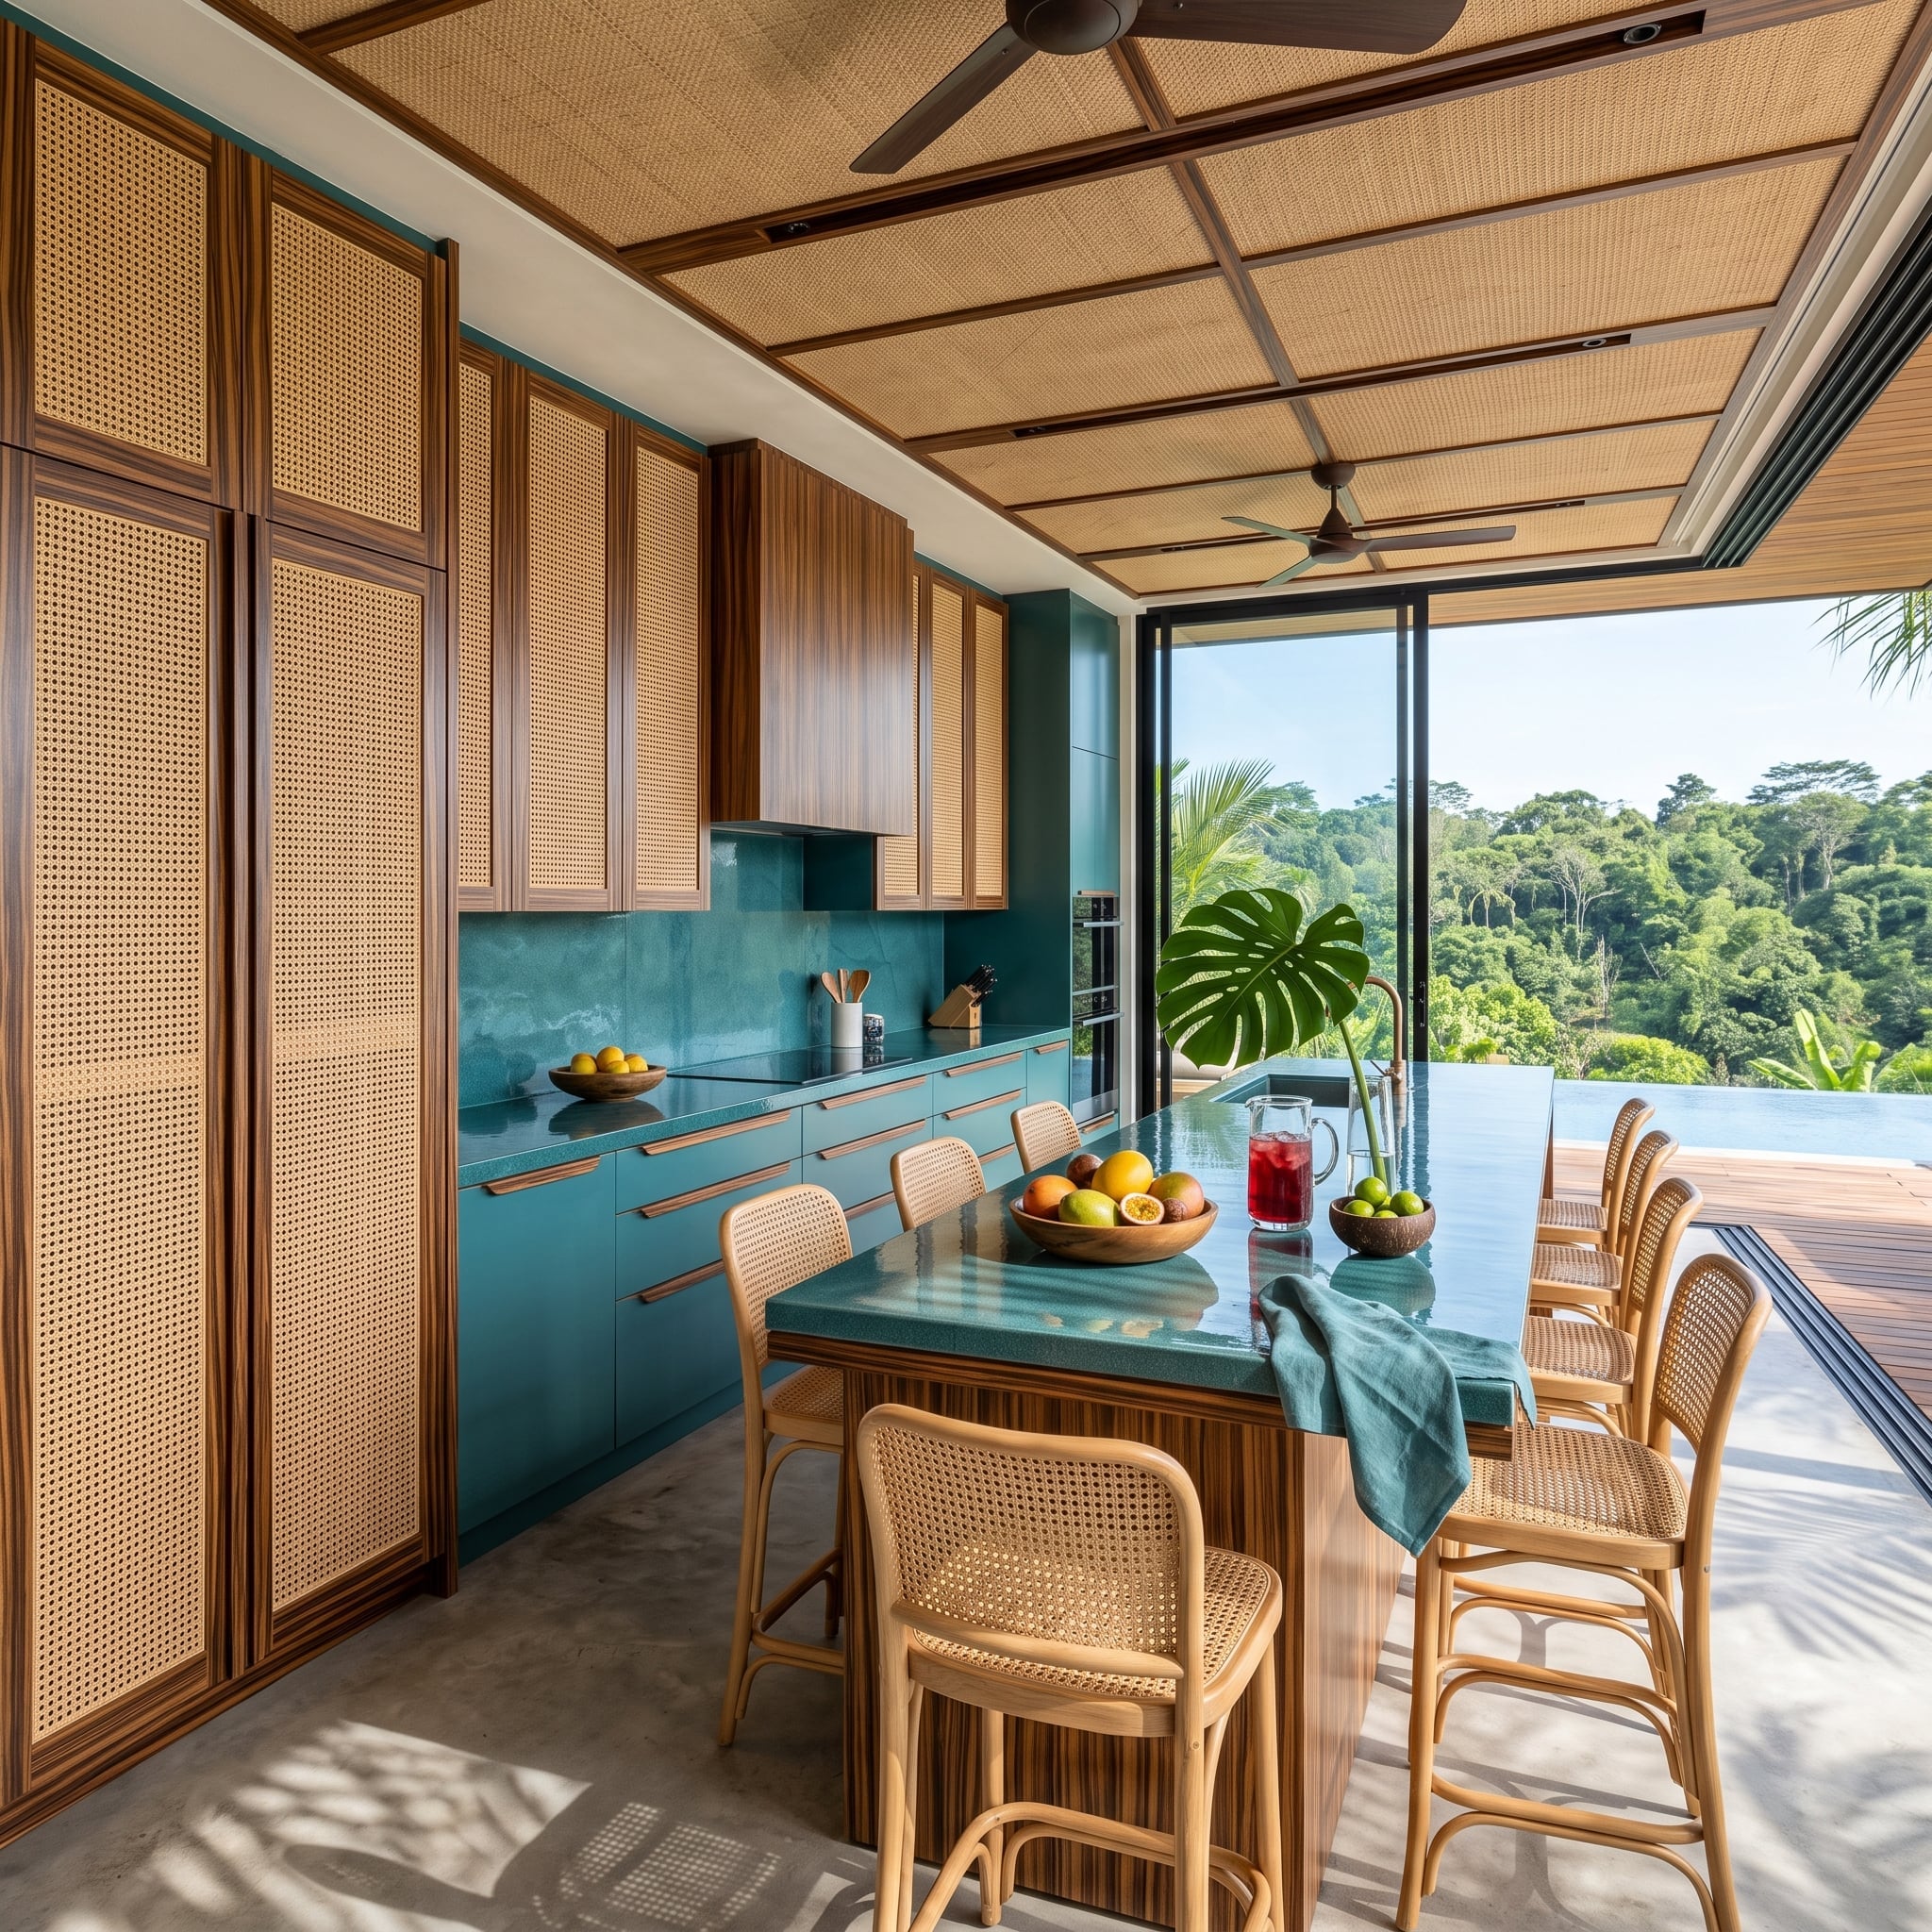
21. Rattan-Like Panels, Teal Counters, and a Refrigerator Hidden in the Weave
🔥 Would you like to save this?
Woven cabinet fronts framed in dark wood give tall storage and ordinary doors the same tactile treatment. That equality matters. A refrigerator-sized panel has far less chance of standing apart when neighboring cabinetry carries the same texture and frame proportions.
Teal counters push a saturated horizontal line through all that warm weave, while the greenery beyond the windows adds another layer of texture. The kitchen is relaxed, but the concealment is disciplined.
Design Detail: Texture can be as useful as color when integrating a large appliance panel. Repeating the same woven treatment and dark frame keeps the tall doors visually related to the smaller cabinetry around them.
20. Navy Lacquer, Brass Lines, and One Refrigerator Betrayed by a Single Detail
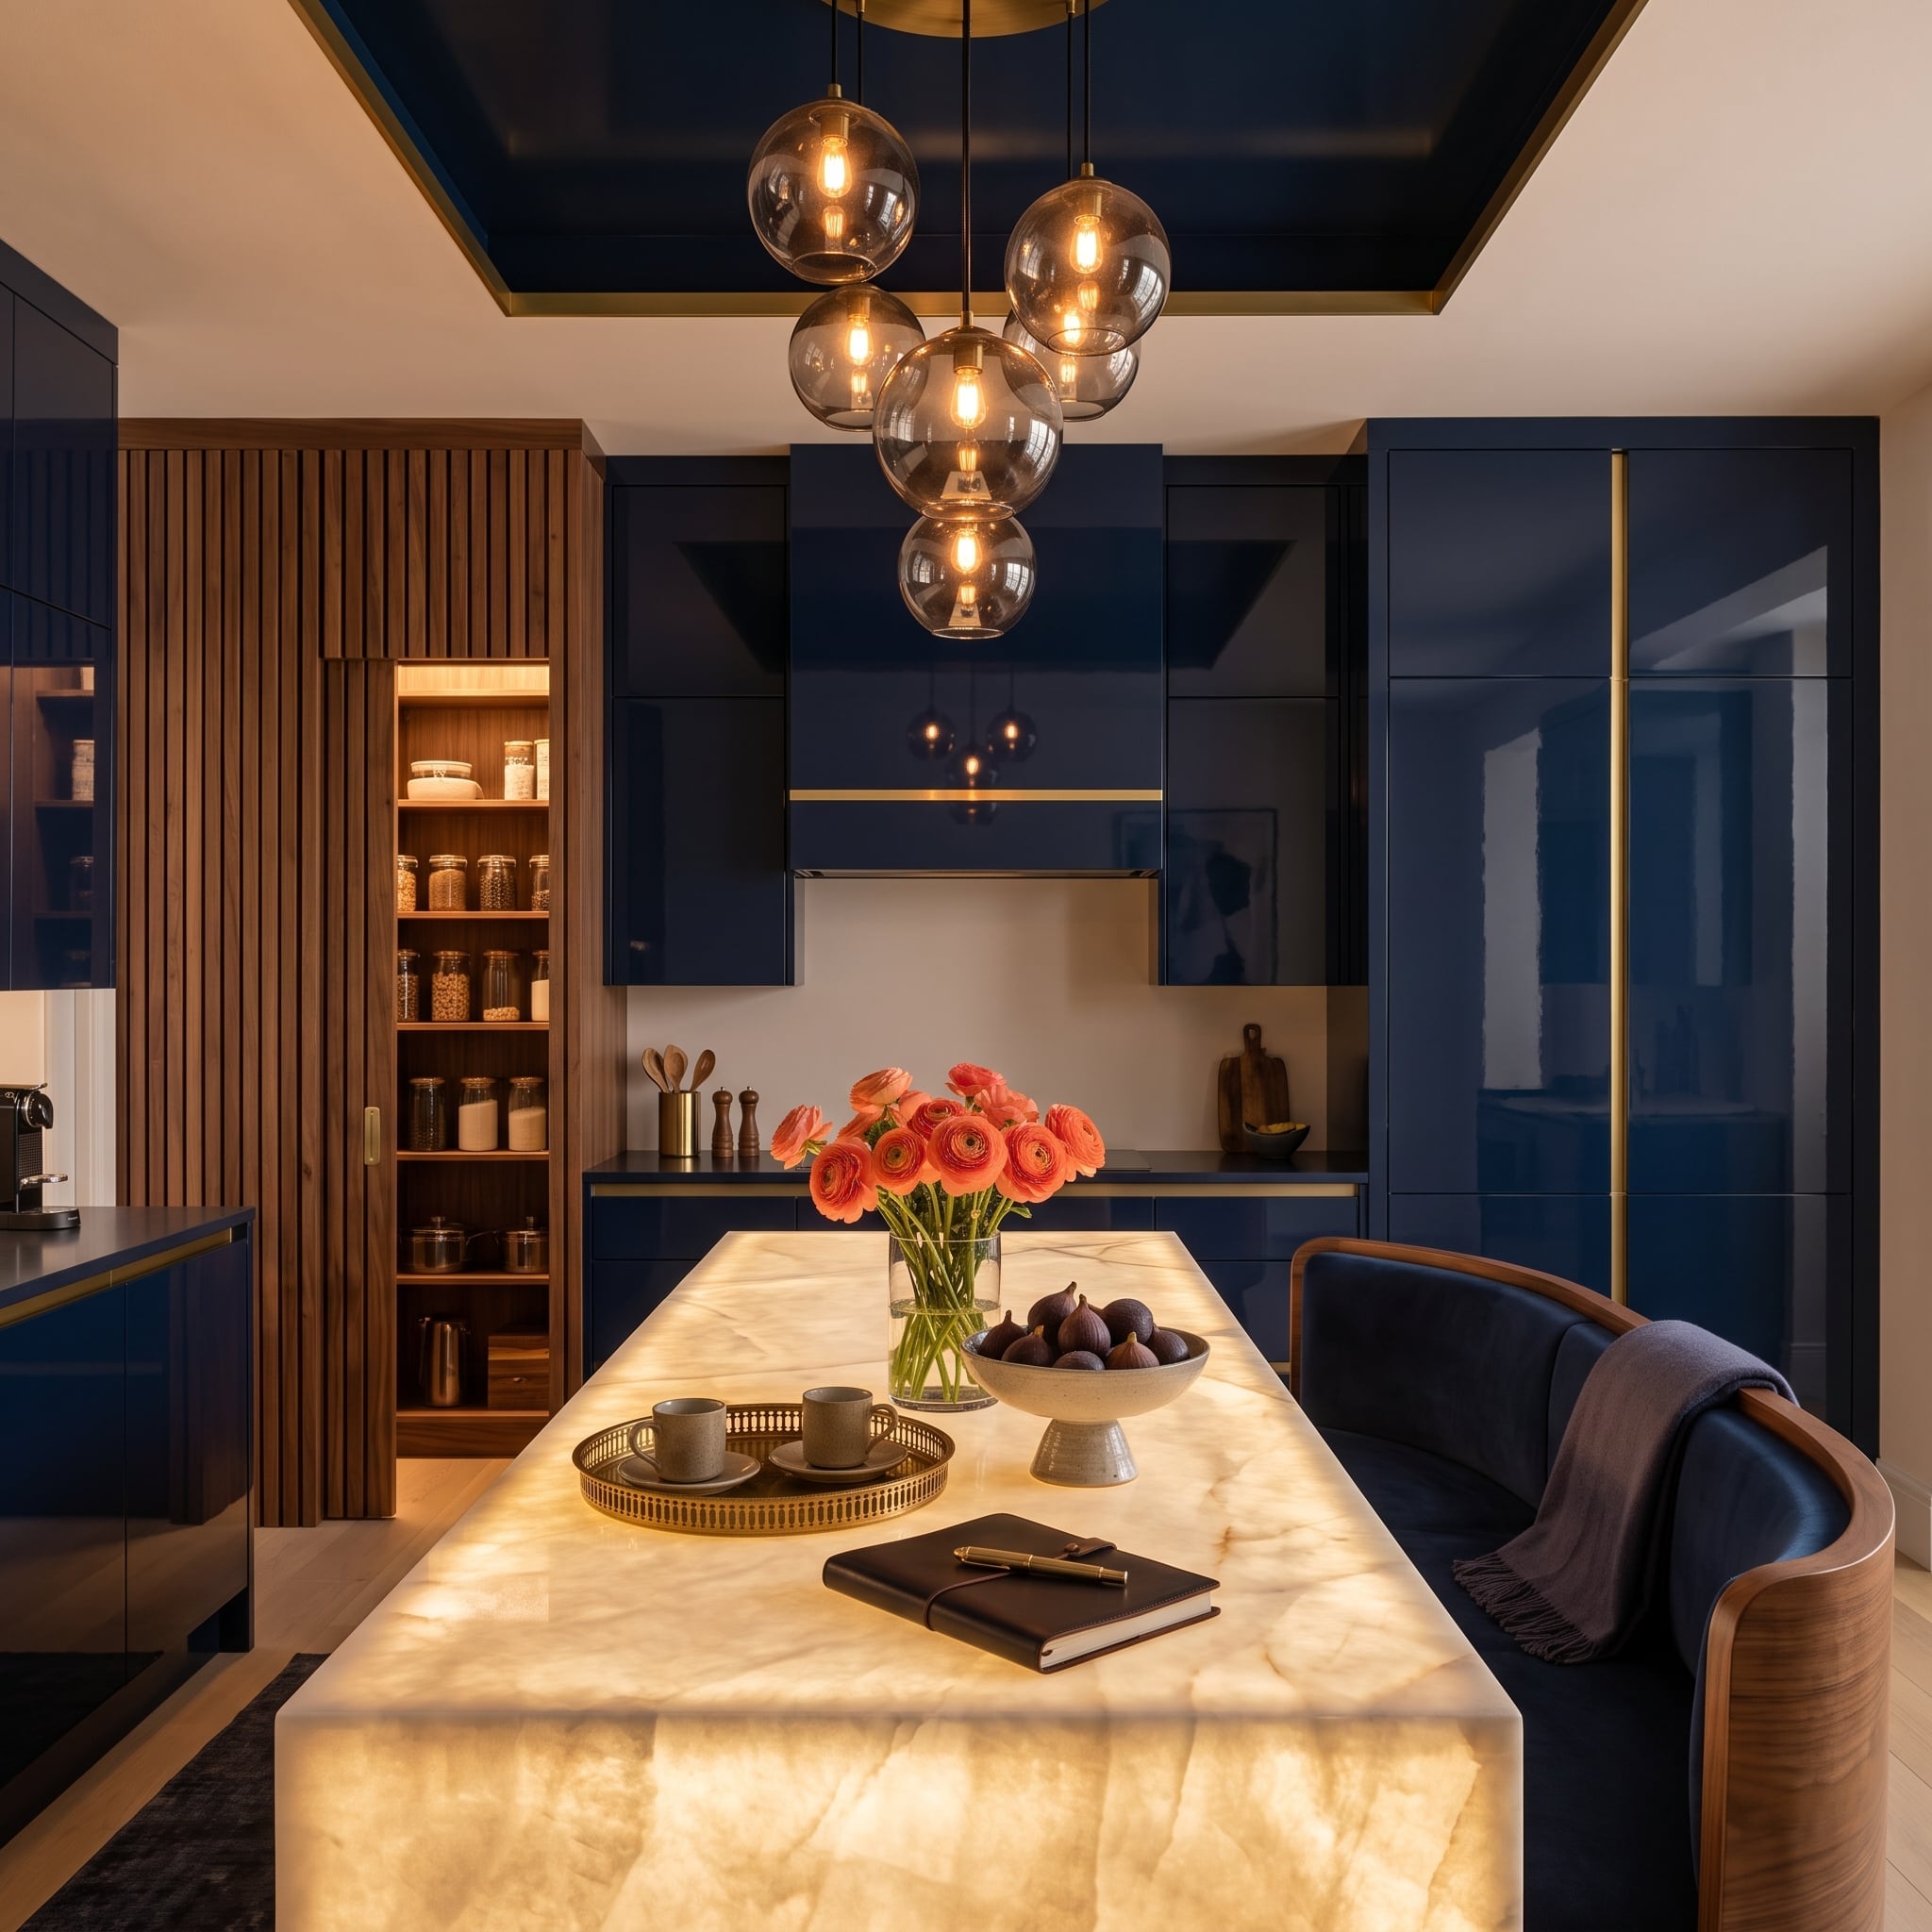
Glossy navy cabinetry runs floor to ceiling with almost military discipline. Then one vertical brass-colored inlay on the tall panel at right offers the clue.
That tiny interruption is what makes this kitchen interesting. Concealment does not require the refrigerator door to become literally invisible; the surrounding wall only needs enough continuity that the appliance stops dominating. Against the luminous stone island and deep blue cabinetry, one narrow line becomes a whisper rather than an announcement.
19. Frosted Glass, Blue Stone, and a Wine Cooler That Barely Interrupts the Wall
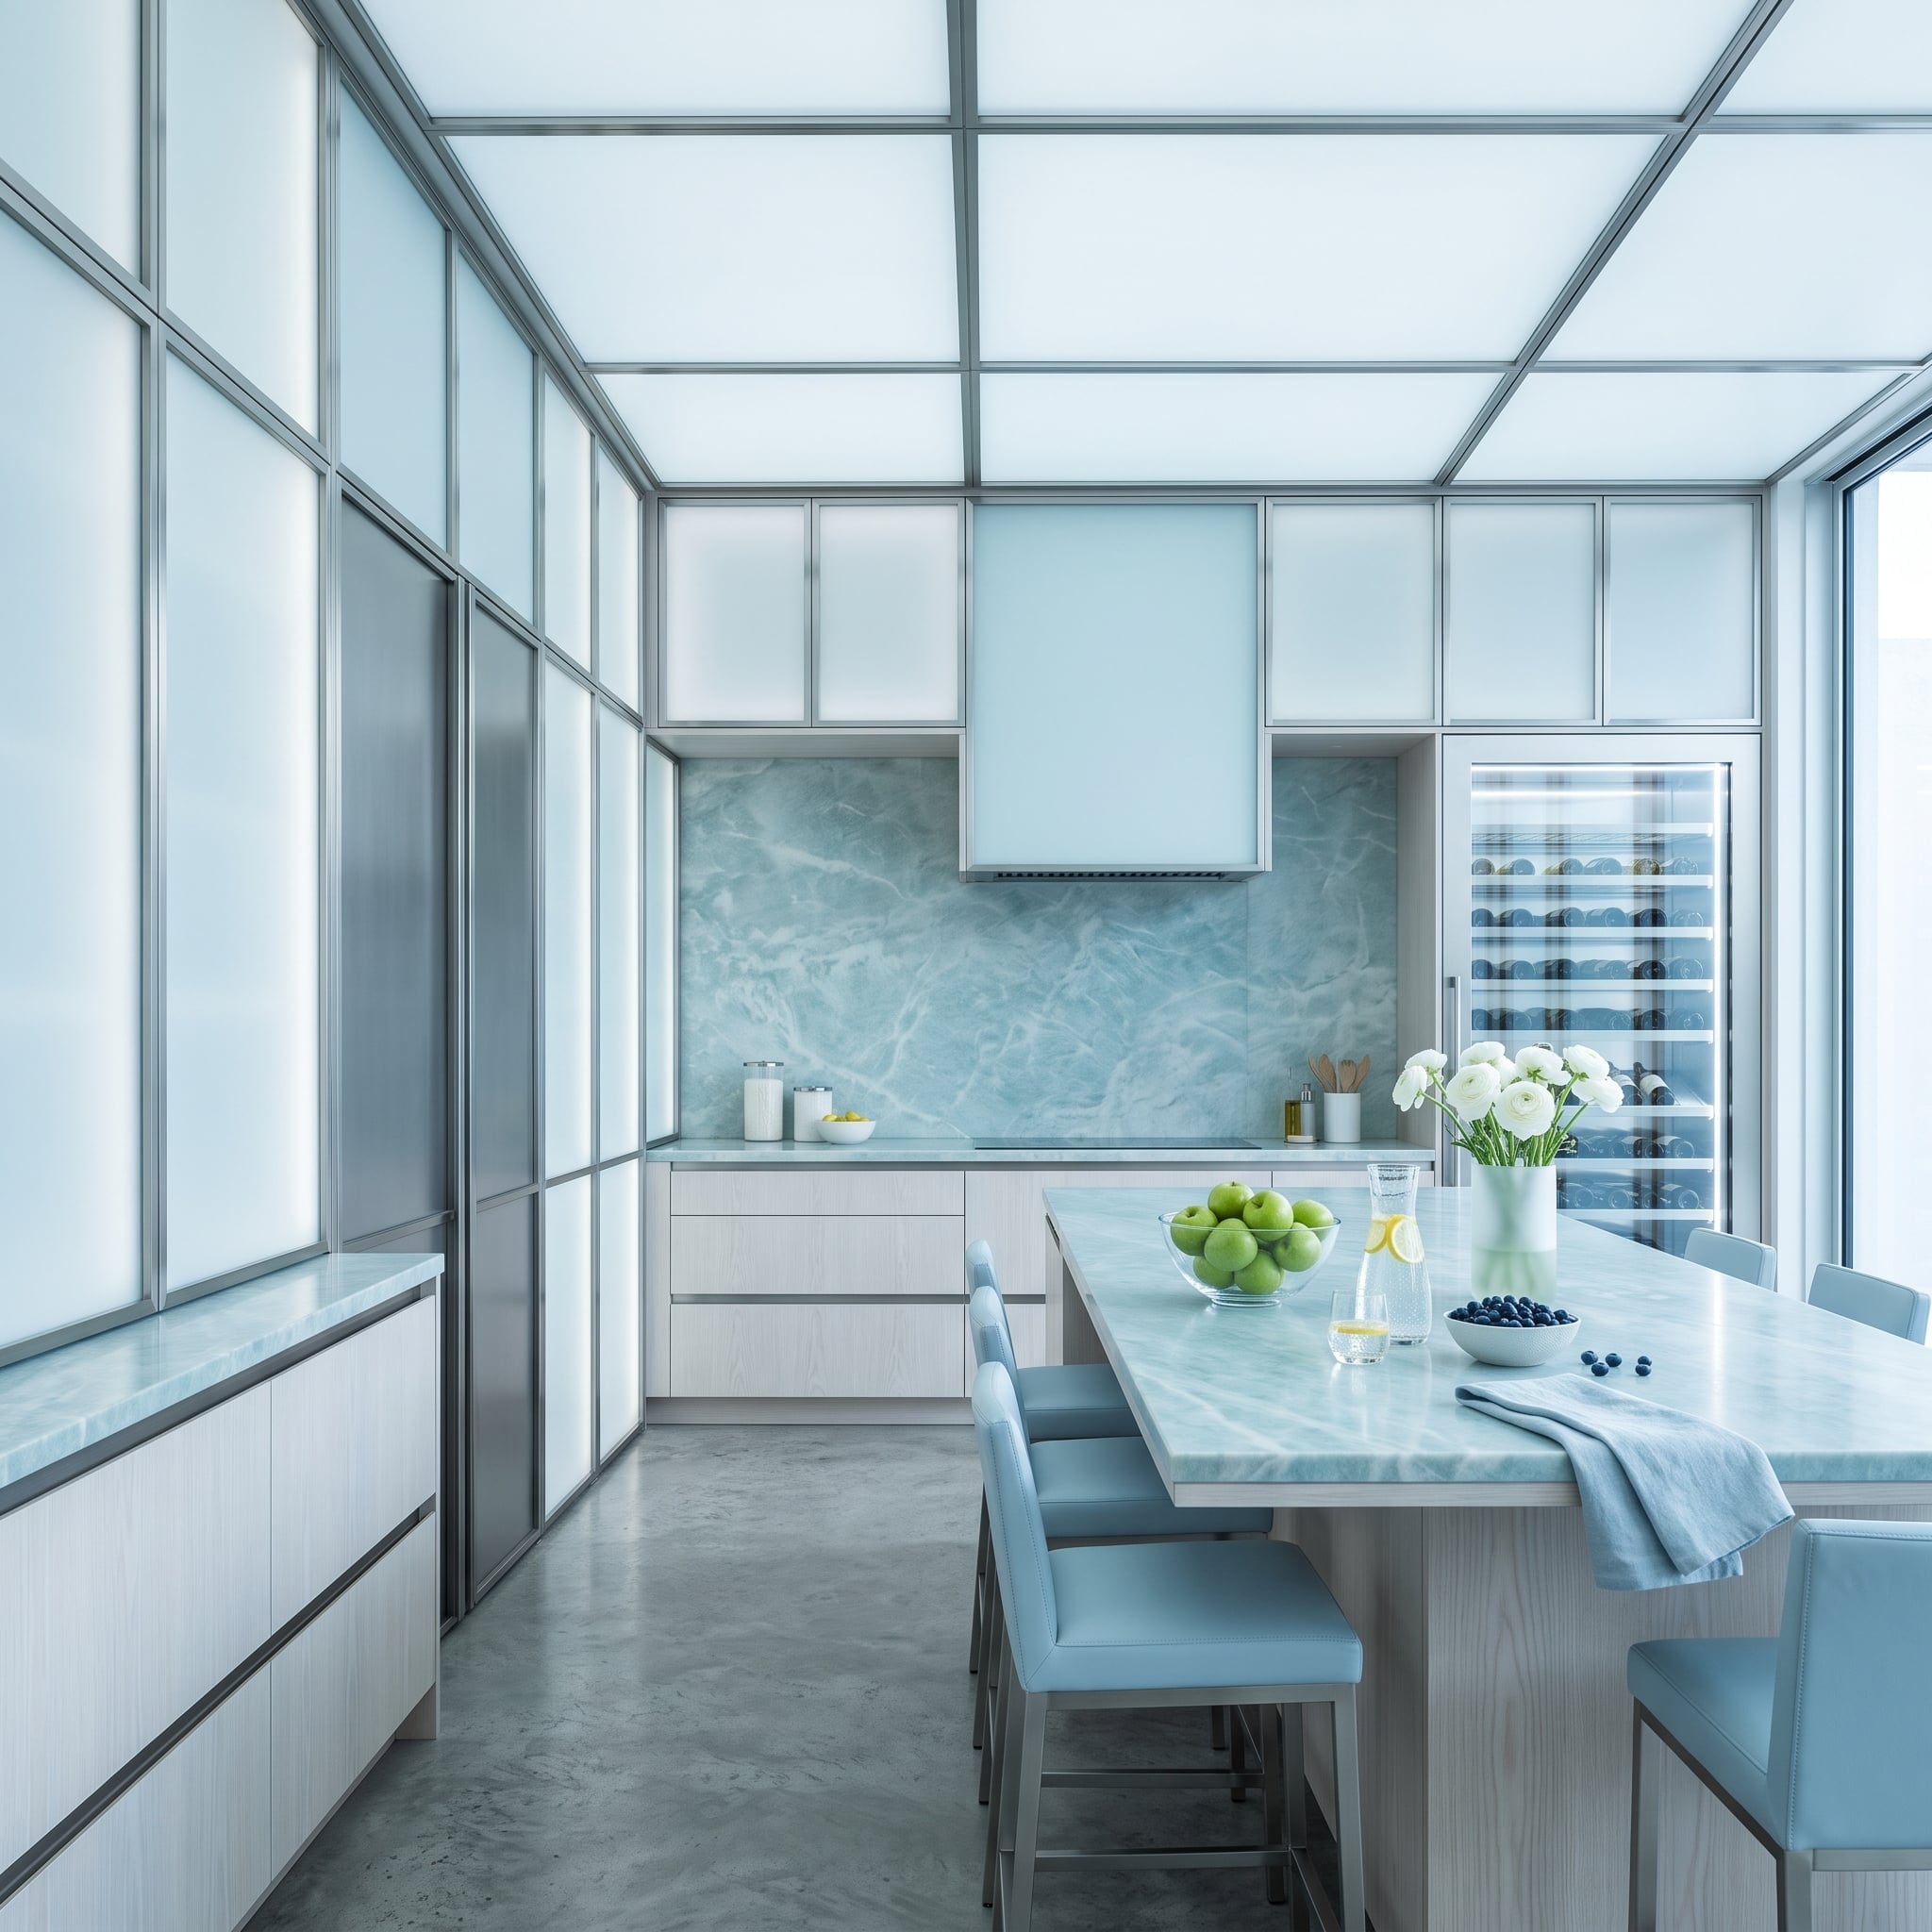
The palette turns cooler and quieter here. Pale blue-gray stone stretches across the island and cooking wall while a luminous ceiling grid spreads light across an unusually restrained envelope.
The cooler tucked into the right-hand cabinetry does not need elaborate camouflage. Dark framing, repeated panel widths and a limited palette keep the appliance from breaking the composition. Sometimes disappearing is less about disguise than refusing to become the focal point.
18. Sage Cabinetry and Stained Glass Make the Seams Part of the Design
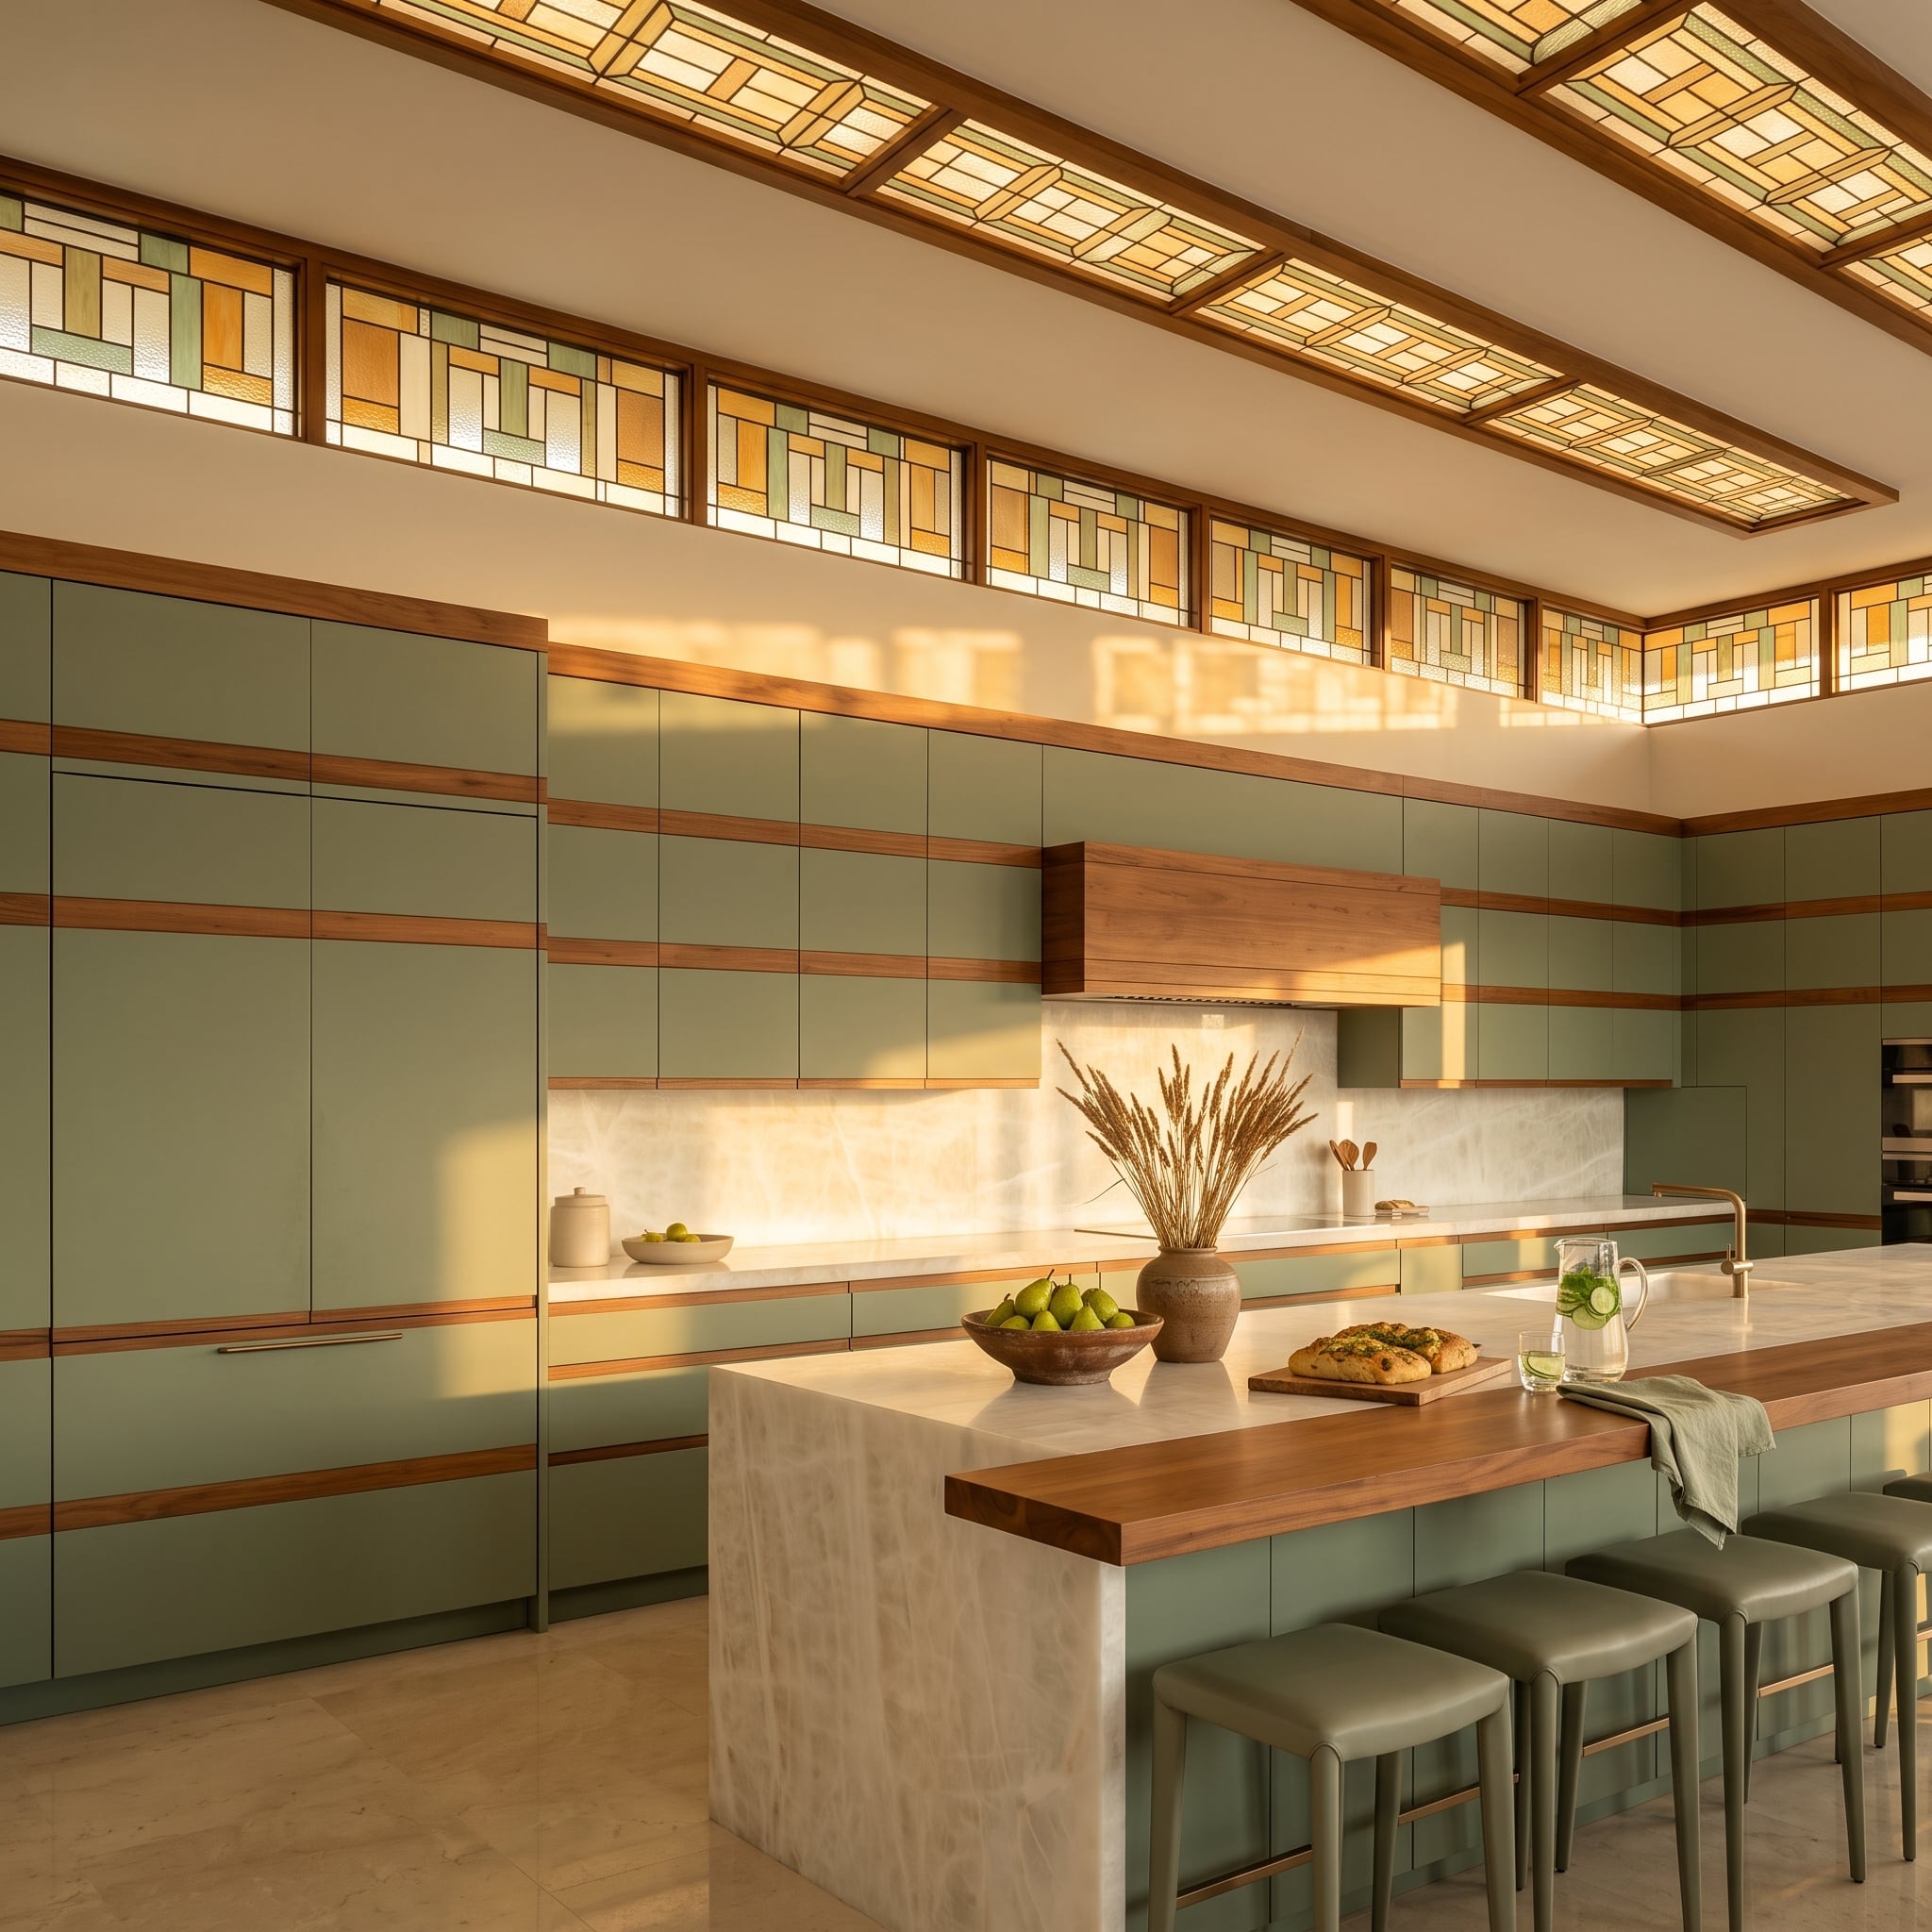
Geometric stained glass wraps the upper perimeter while flat-front sage cabinetry below is crossed by warm wood-toned bands. Those horizontal lines are more than decoration: they continue across multiple doors and help the tall cabinetry read as a coordinated elevation.
The stone-and-wood island introduces a different material composition in the foreground, giving the cabinetry behind it room to remain comparatively orderly.
Look Closely: Continuous trim can make separate doors feel like parts of one larger architectural grid. The effect depends less on hiding every seam than on making those seams belong to a consistent pattern.
17. A Starry Ceiling, Dark Striped Wood, and a Refrigerator Lost in the Grain
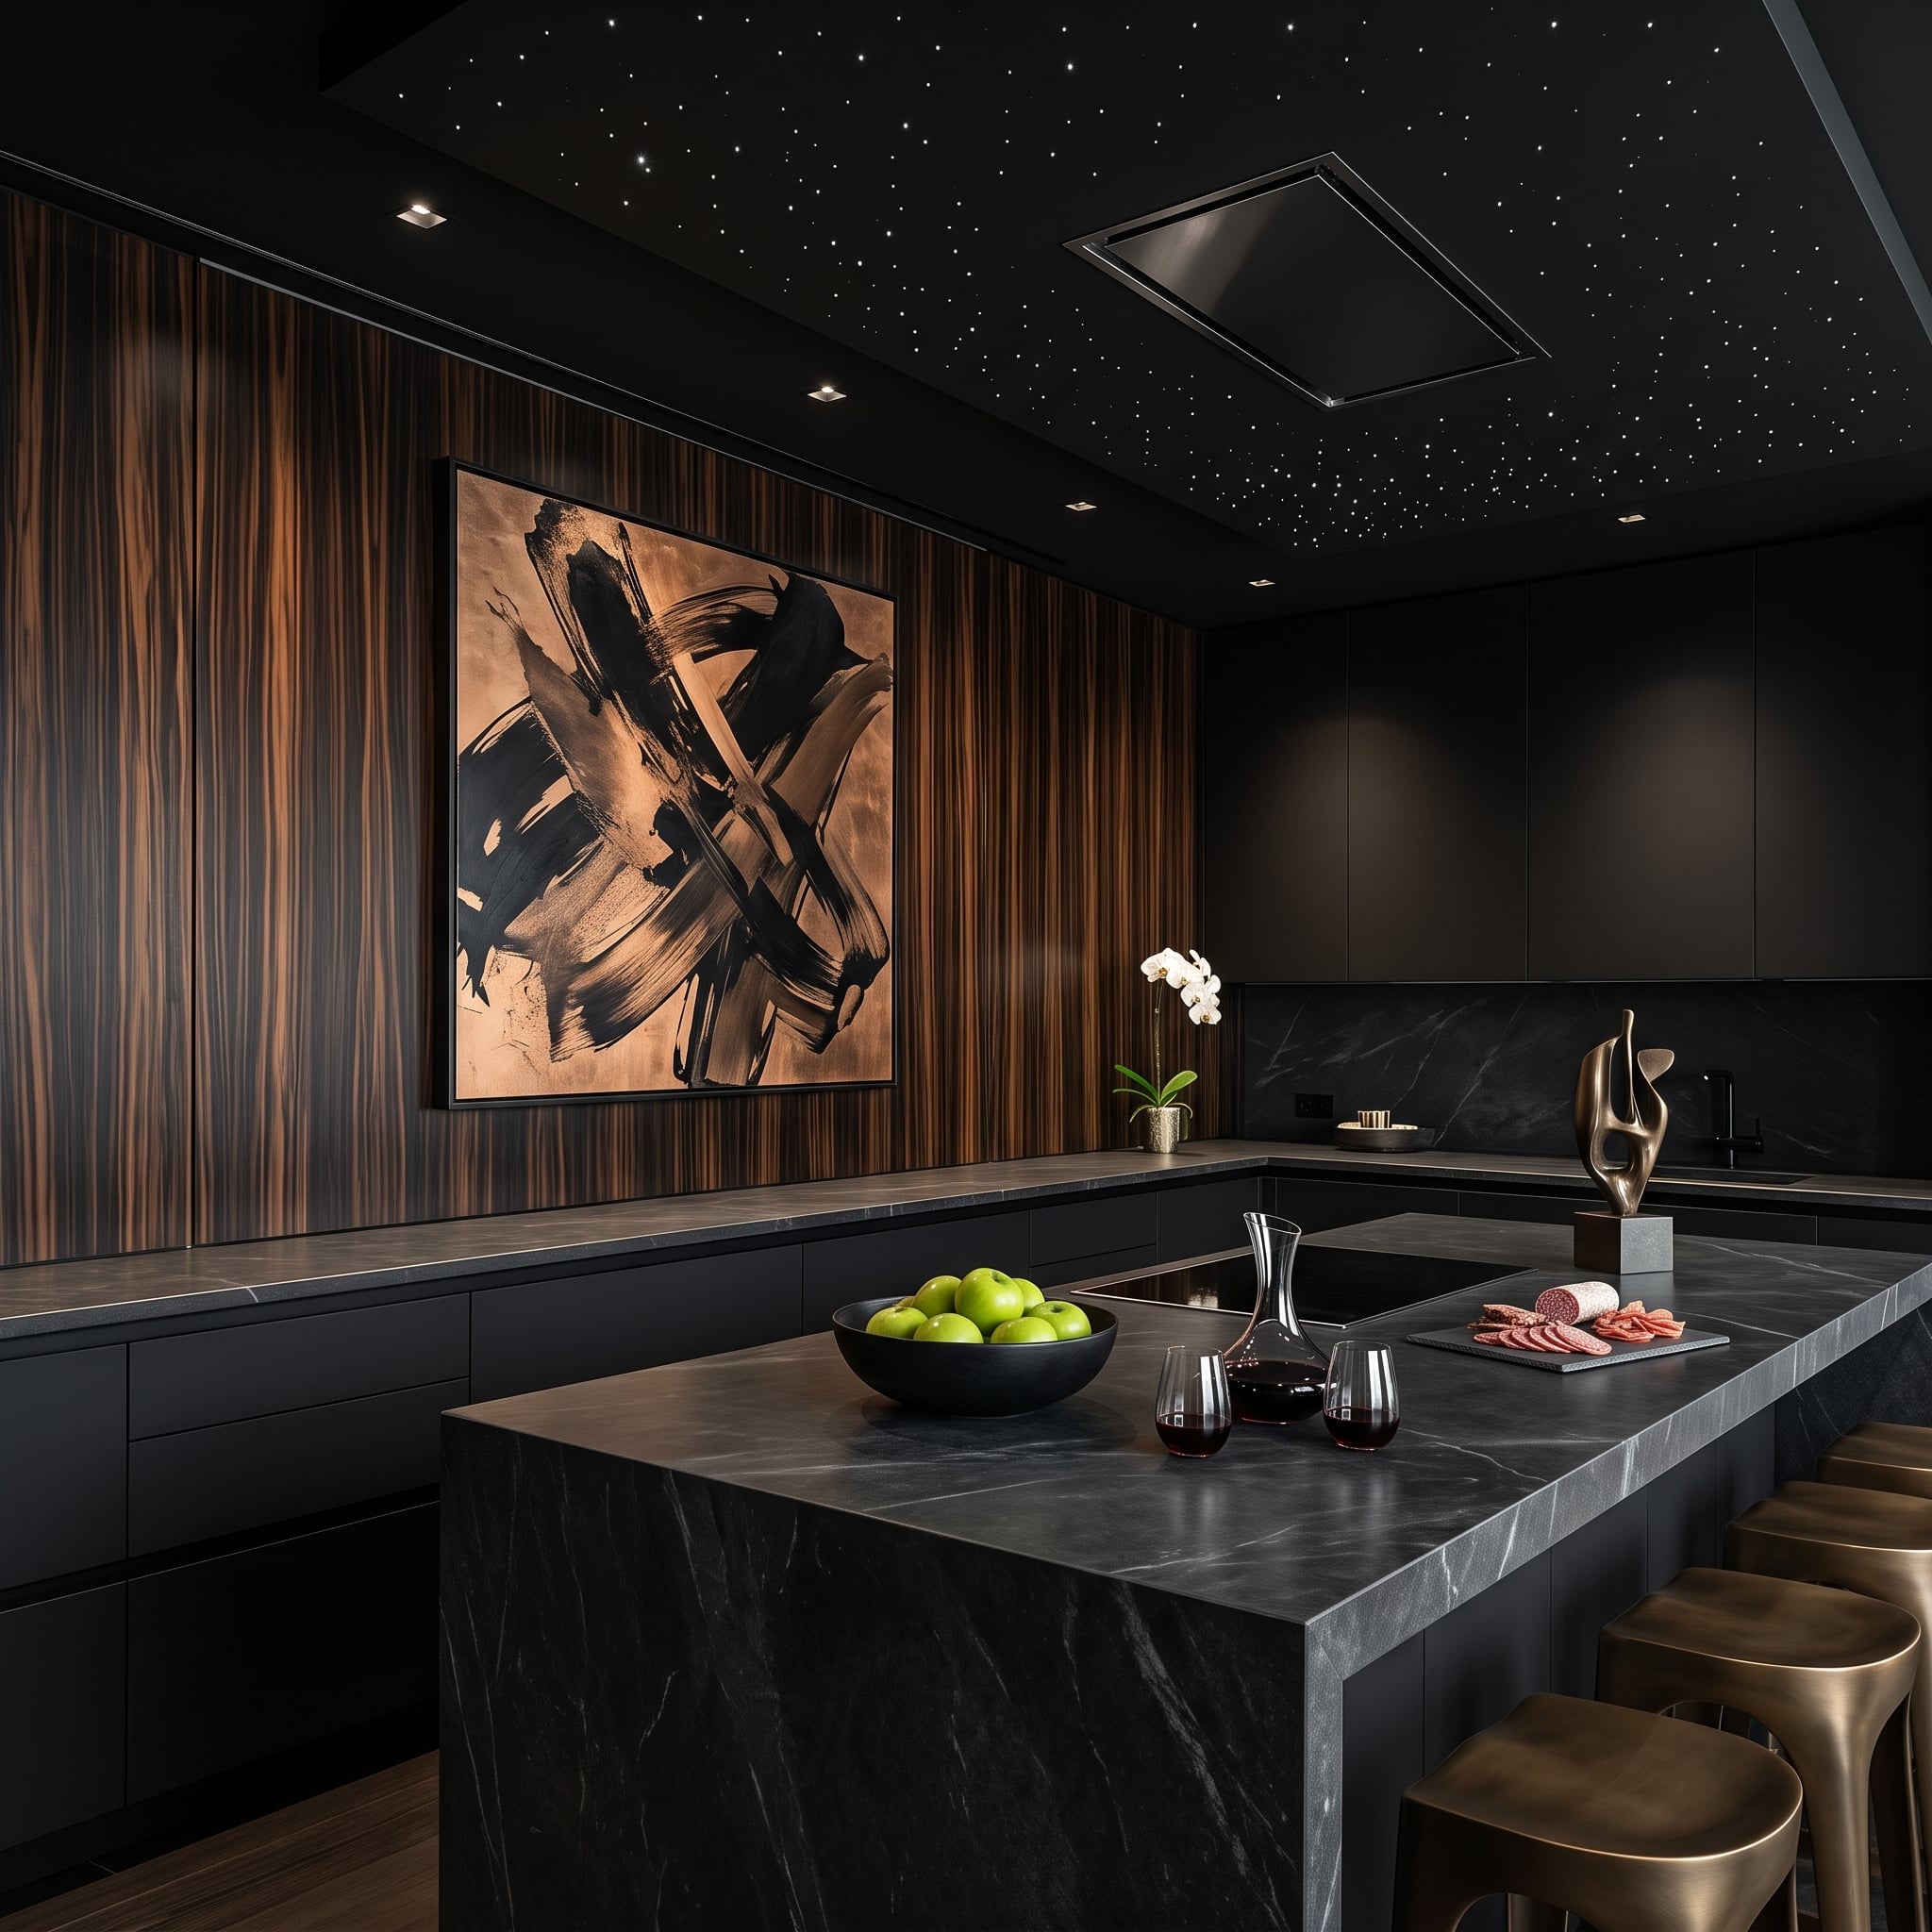
Tiny points of light scatter across the black ceiling while vertically striped dark wood gives the cabinetry below its own dense rhythm. Copper-brown grain keeps the wall from becoming a featureless dark block.
The refrigerator panel benefits from those vertical lines. Grain continues to matter more than door identity, so the appliance reads as another section of the paneled wall. The ceiling supplies spectacle; the cabinetry maintains order underneath.
The Clue: With strongly striped wood, grain direction becomes part of the architecture. Keeping adjacent panels visually aligned helps a refrigerator door join the wall instead of interrupting it.
16. Butter Yellow, Powder Blue, and a Refrigerator Caught Between Two Color Fields
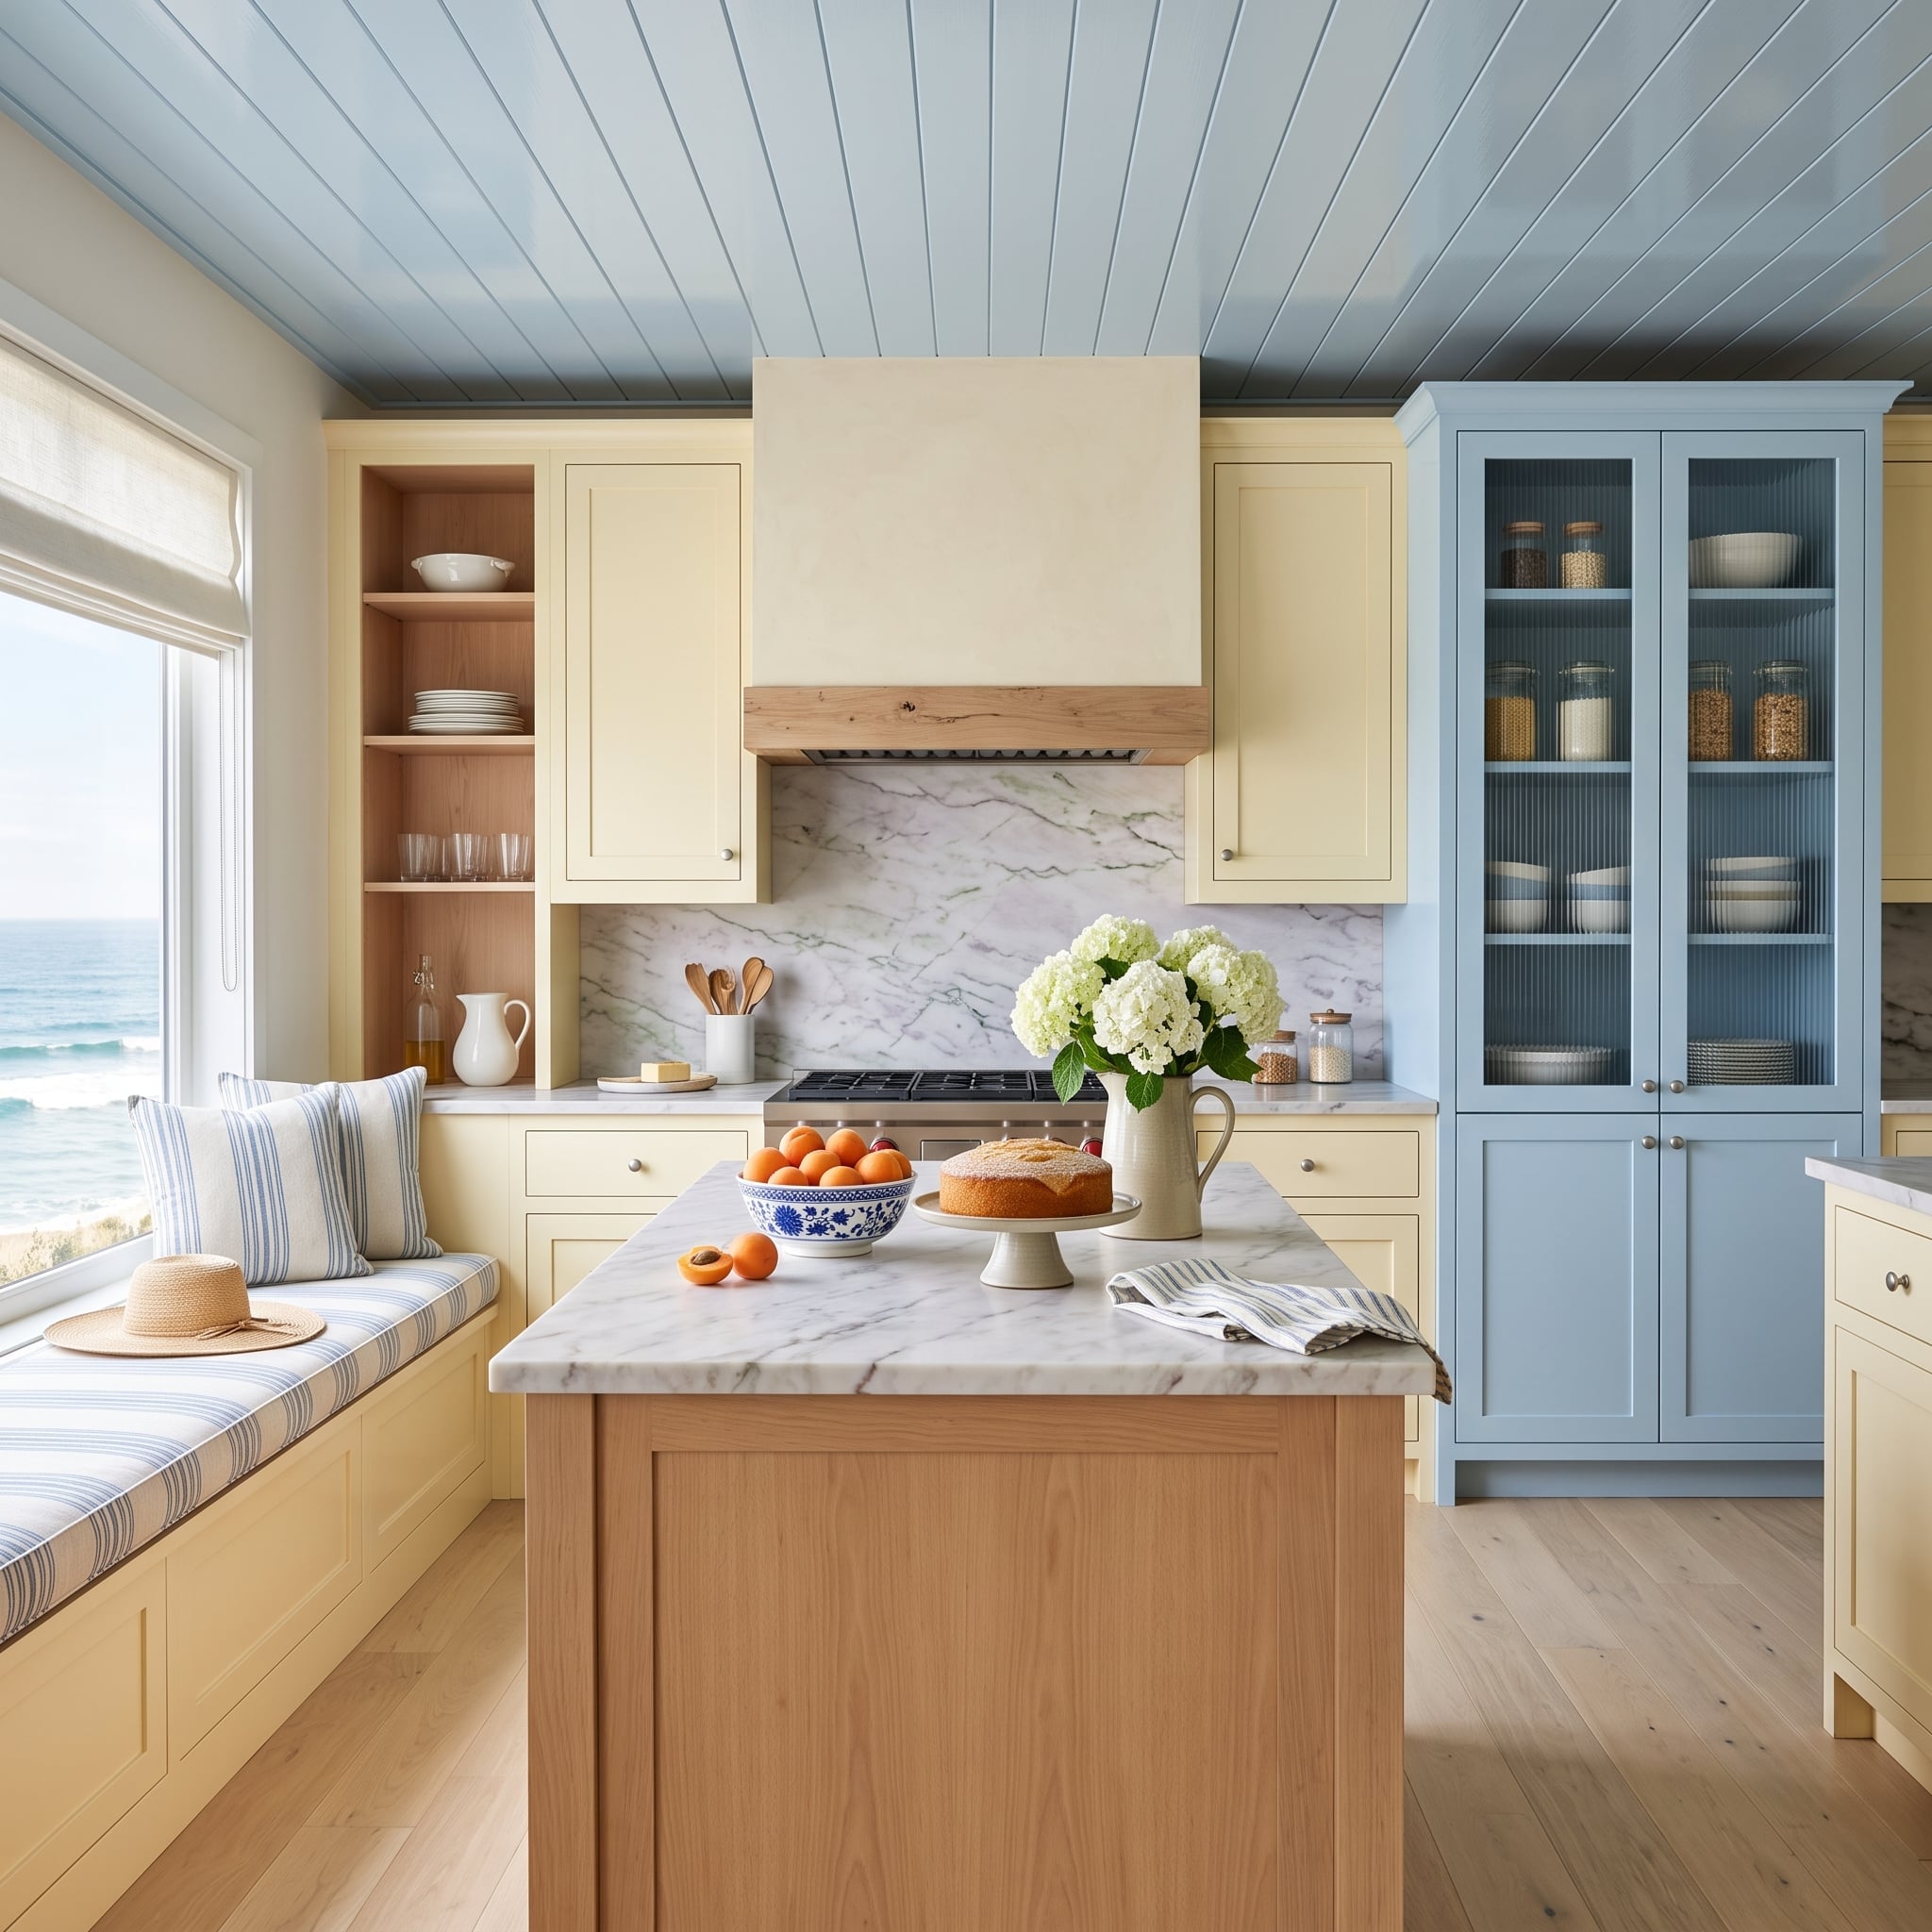
Pale butter cabinetry could have carried the entire room, but the powder-blue pantry tower changes the equation. Blue rises vertically and then reappears overhead, giving the kitchen a second architectural color rather than a conventional accent.
That transition creates useful ambiguity around the tall storage. The refrigerator can belong to the cabinetry without becoming the wall’s obvious destination, while ribbed glass and contrasting colors make the pantry composition interesting on its own terms.
15. Malachite-Like Stone, a Gold Ceiling, and One Refrigerator Nobody’s Finding Quickly
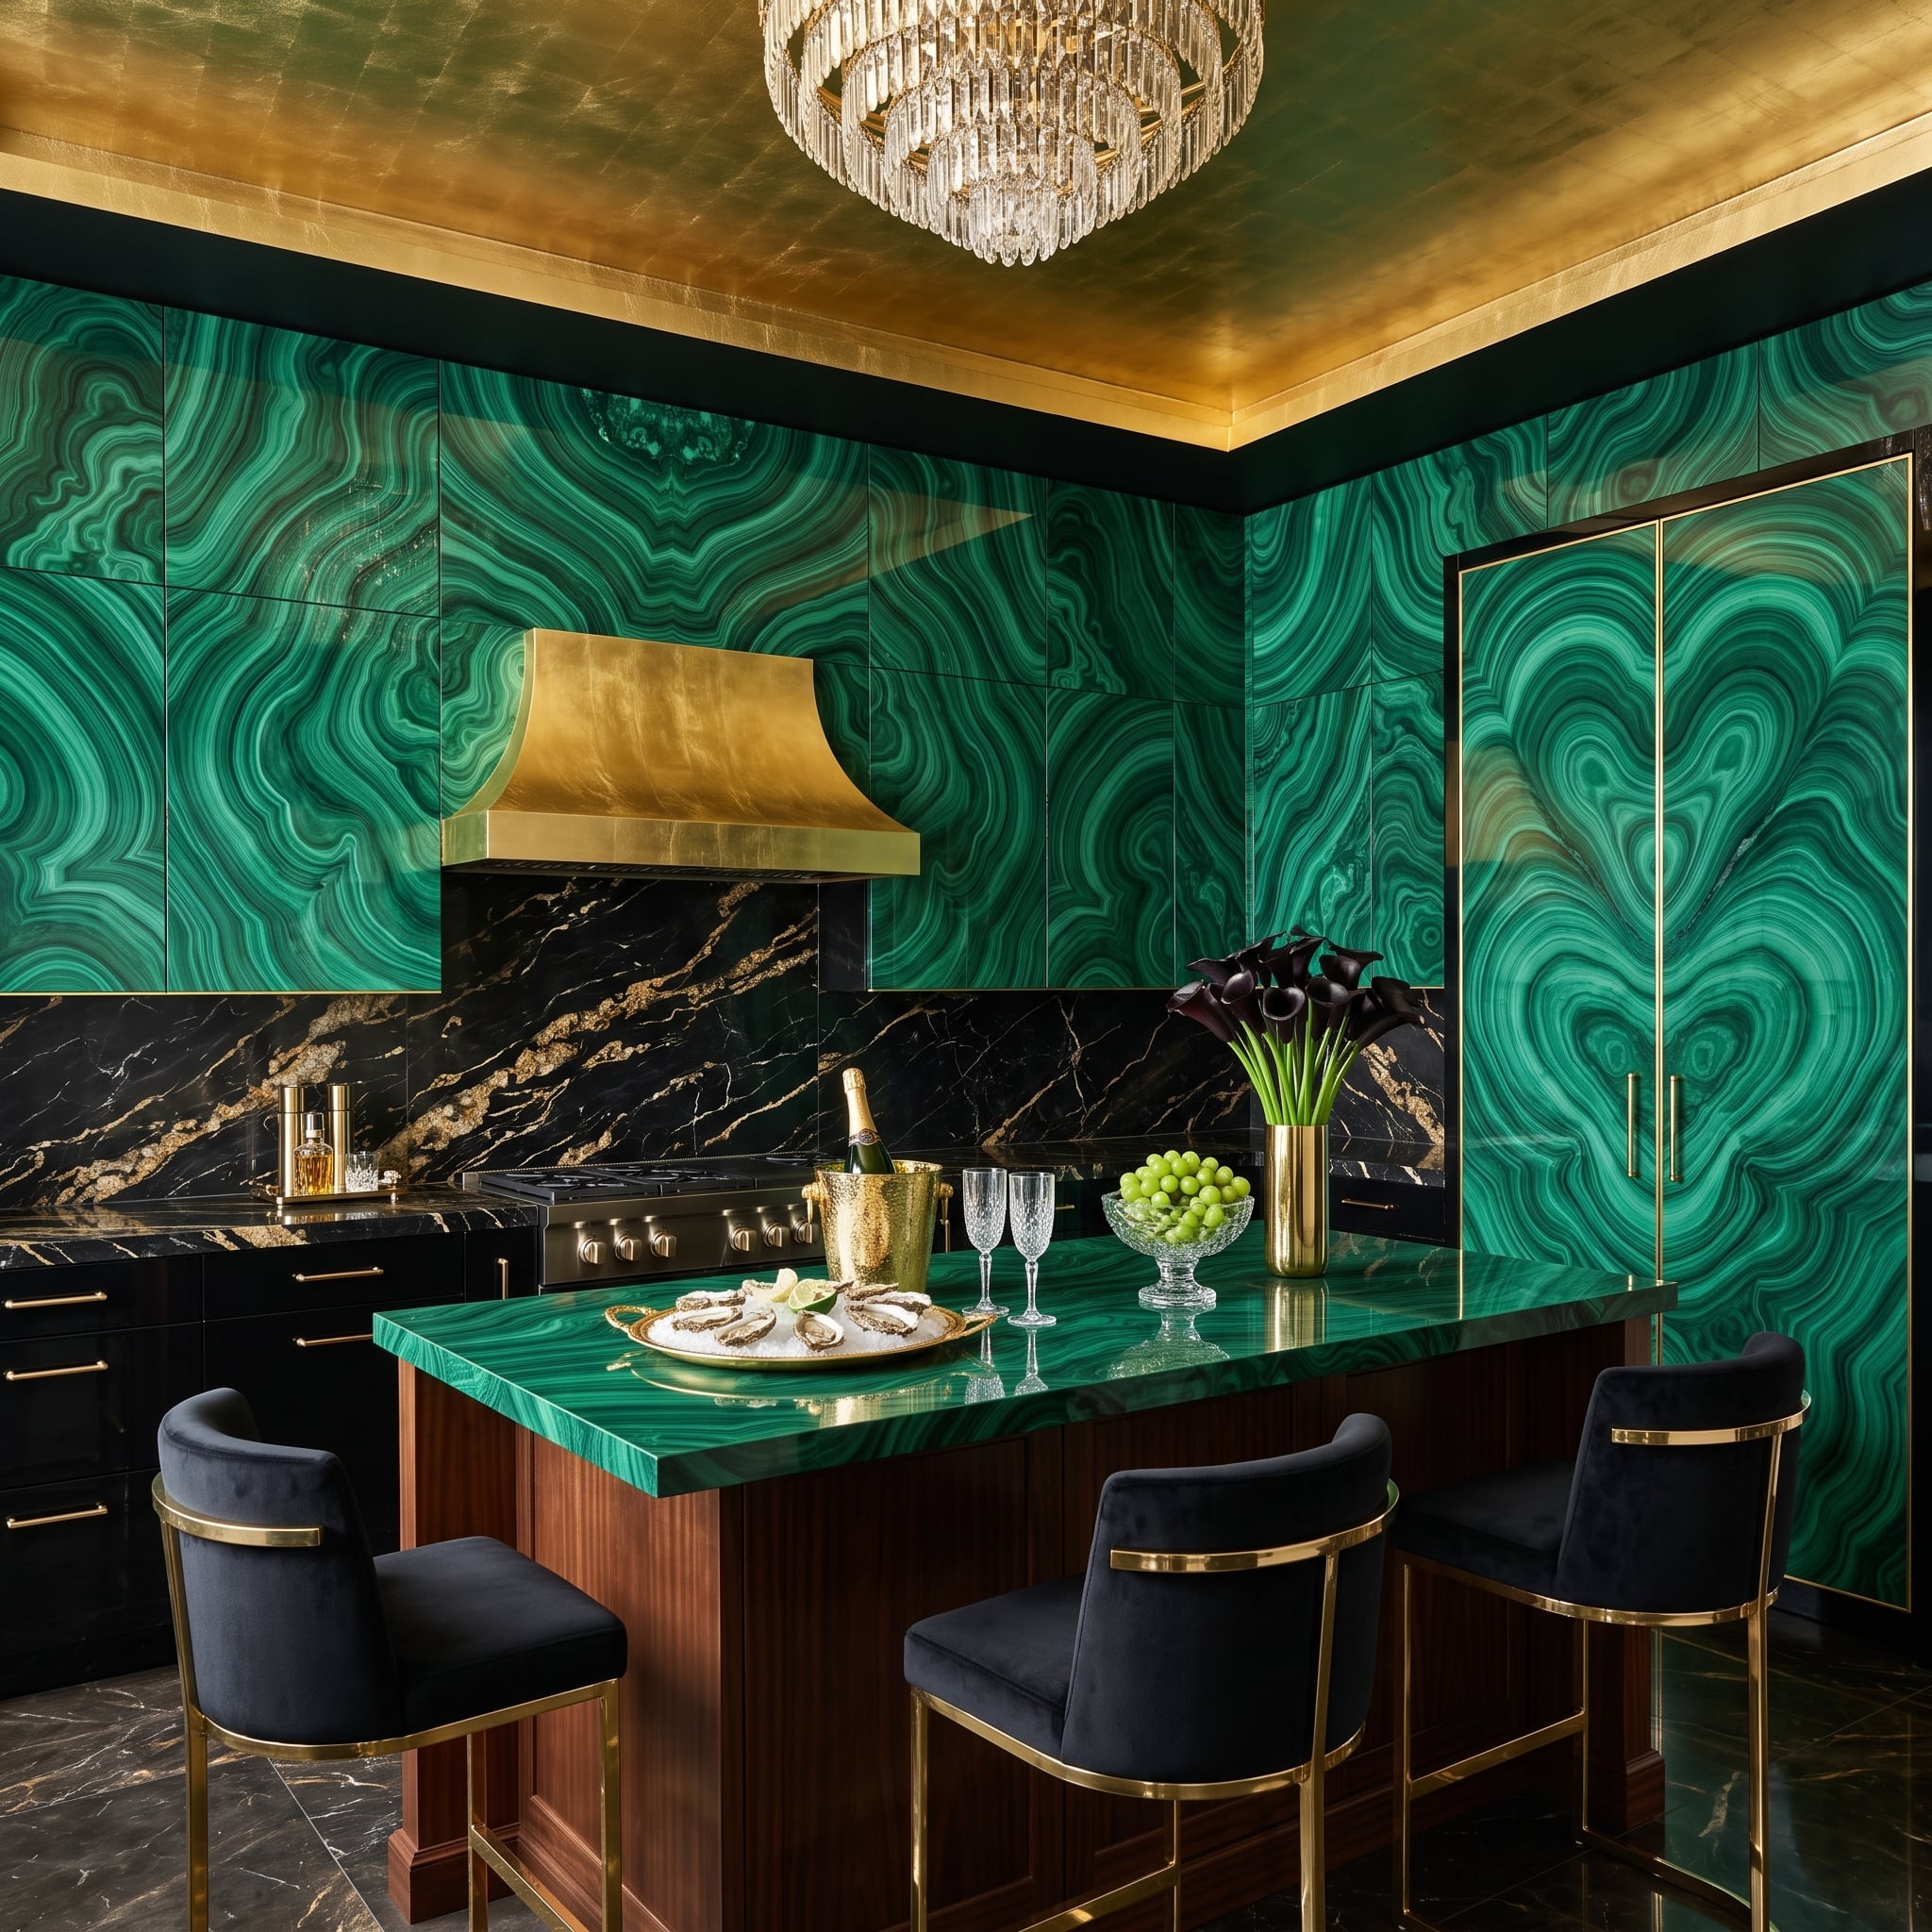
After butter yellow and powder blue comes a hard turn toward emerald, black and gold. Swirling green stone dominates the walls and island, while gold-toned metal, dark stone and deep blue seating push the room firmly into maximalist territory. Even the ceiling refuses to behave like background.
That excess makes the tall paneled wall surprisingly difficult to decode. Instead of isolating the refrigerator with a different finish or obvious hardware, the design lets the same dramatic surface language continue across the elevation. Function gets folded into spectacle.
Color Story: Emerald, black, gold and navy all carry enough weight to hold their own. The refrigerator panel succeeds because the cabinetry participates in that larger composition rather than breaking away from it.
14. Hammered Copper, Gunmetal Cabinetry, and a Refrigerator That Refuses to Look Like One
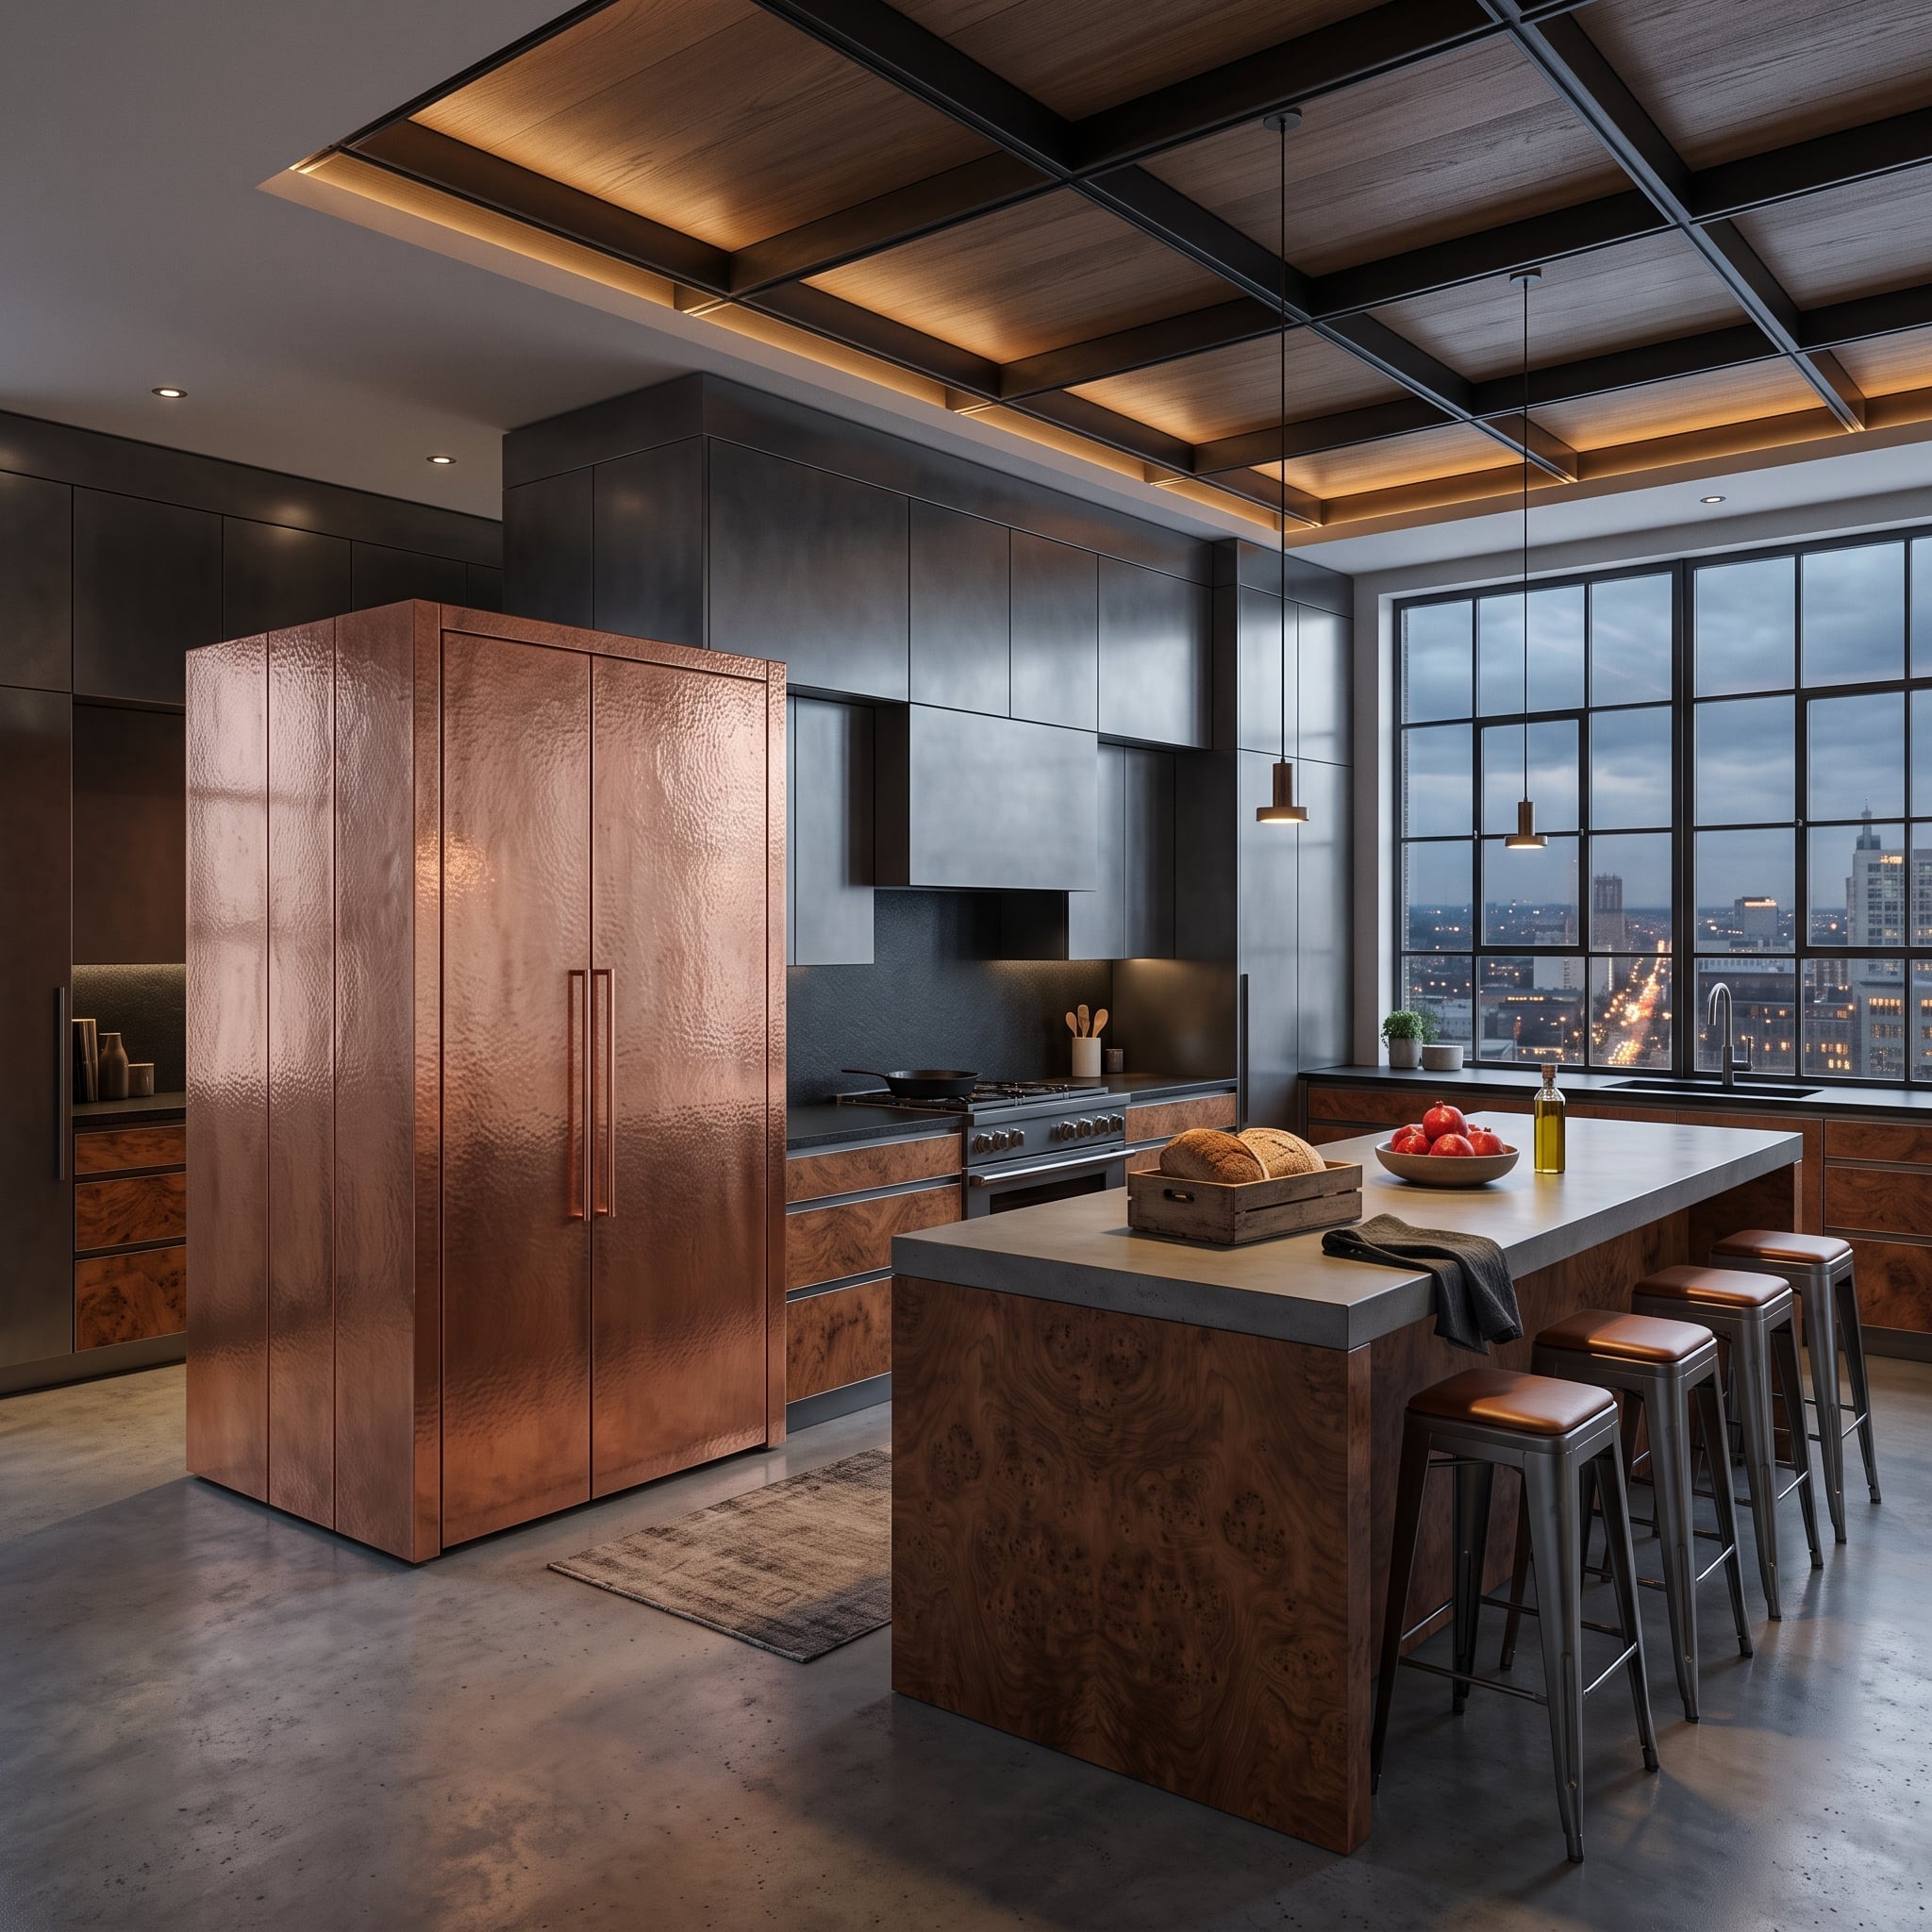
Most kitchens in this gallery make the refrigerator resemble cabinetry. This one takes the more entertaining route: the tall unit reads almost like a freestanding hammered-metal armoire.
Warm reddish-brown metal plays against dark, nearly hardware-free cabinetry, while the island introduces heavily figured wood and another substantial surface. Instead of erasing the appliance, the design changes its visual category. The refrigerator becomes an object worth looking at without looking particularly refrigerator-like.
Material Matters: An irregular hammered surface catches light differently across the door, giving a large flat appliance panel considerably more depth. Concealment here comes through transformation rather than disappearance.
13. Sage, Knotted Timber, and a Larder That Isn’t Quite What It Seems
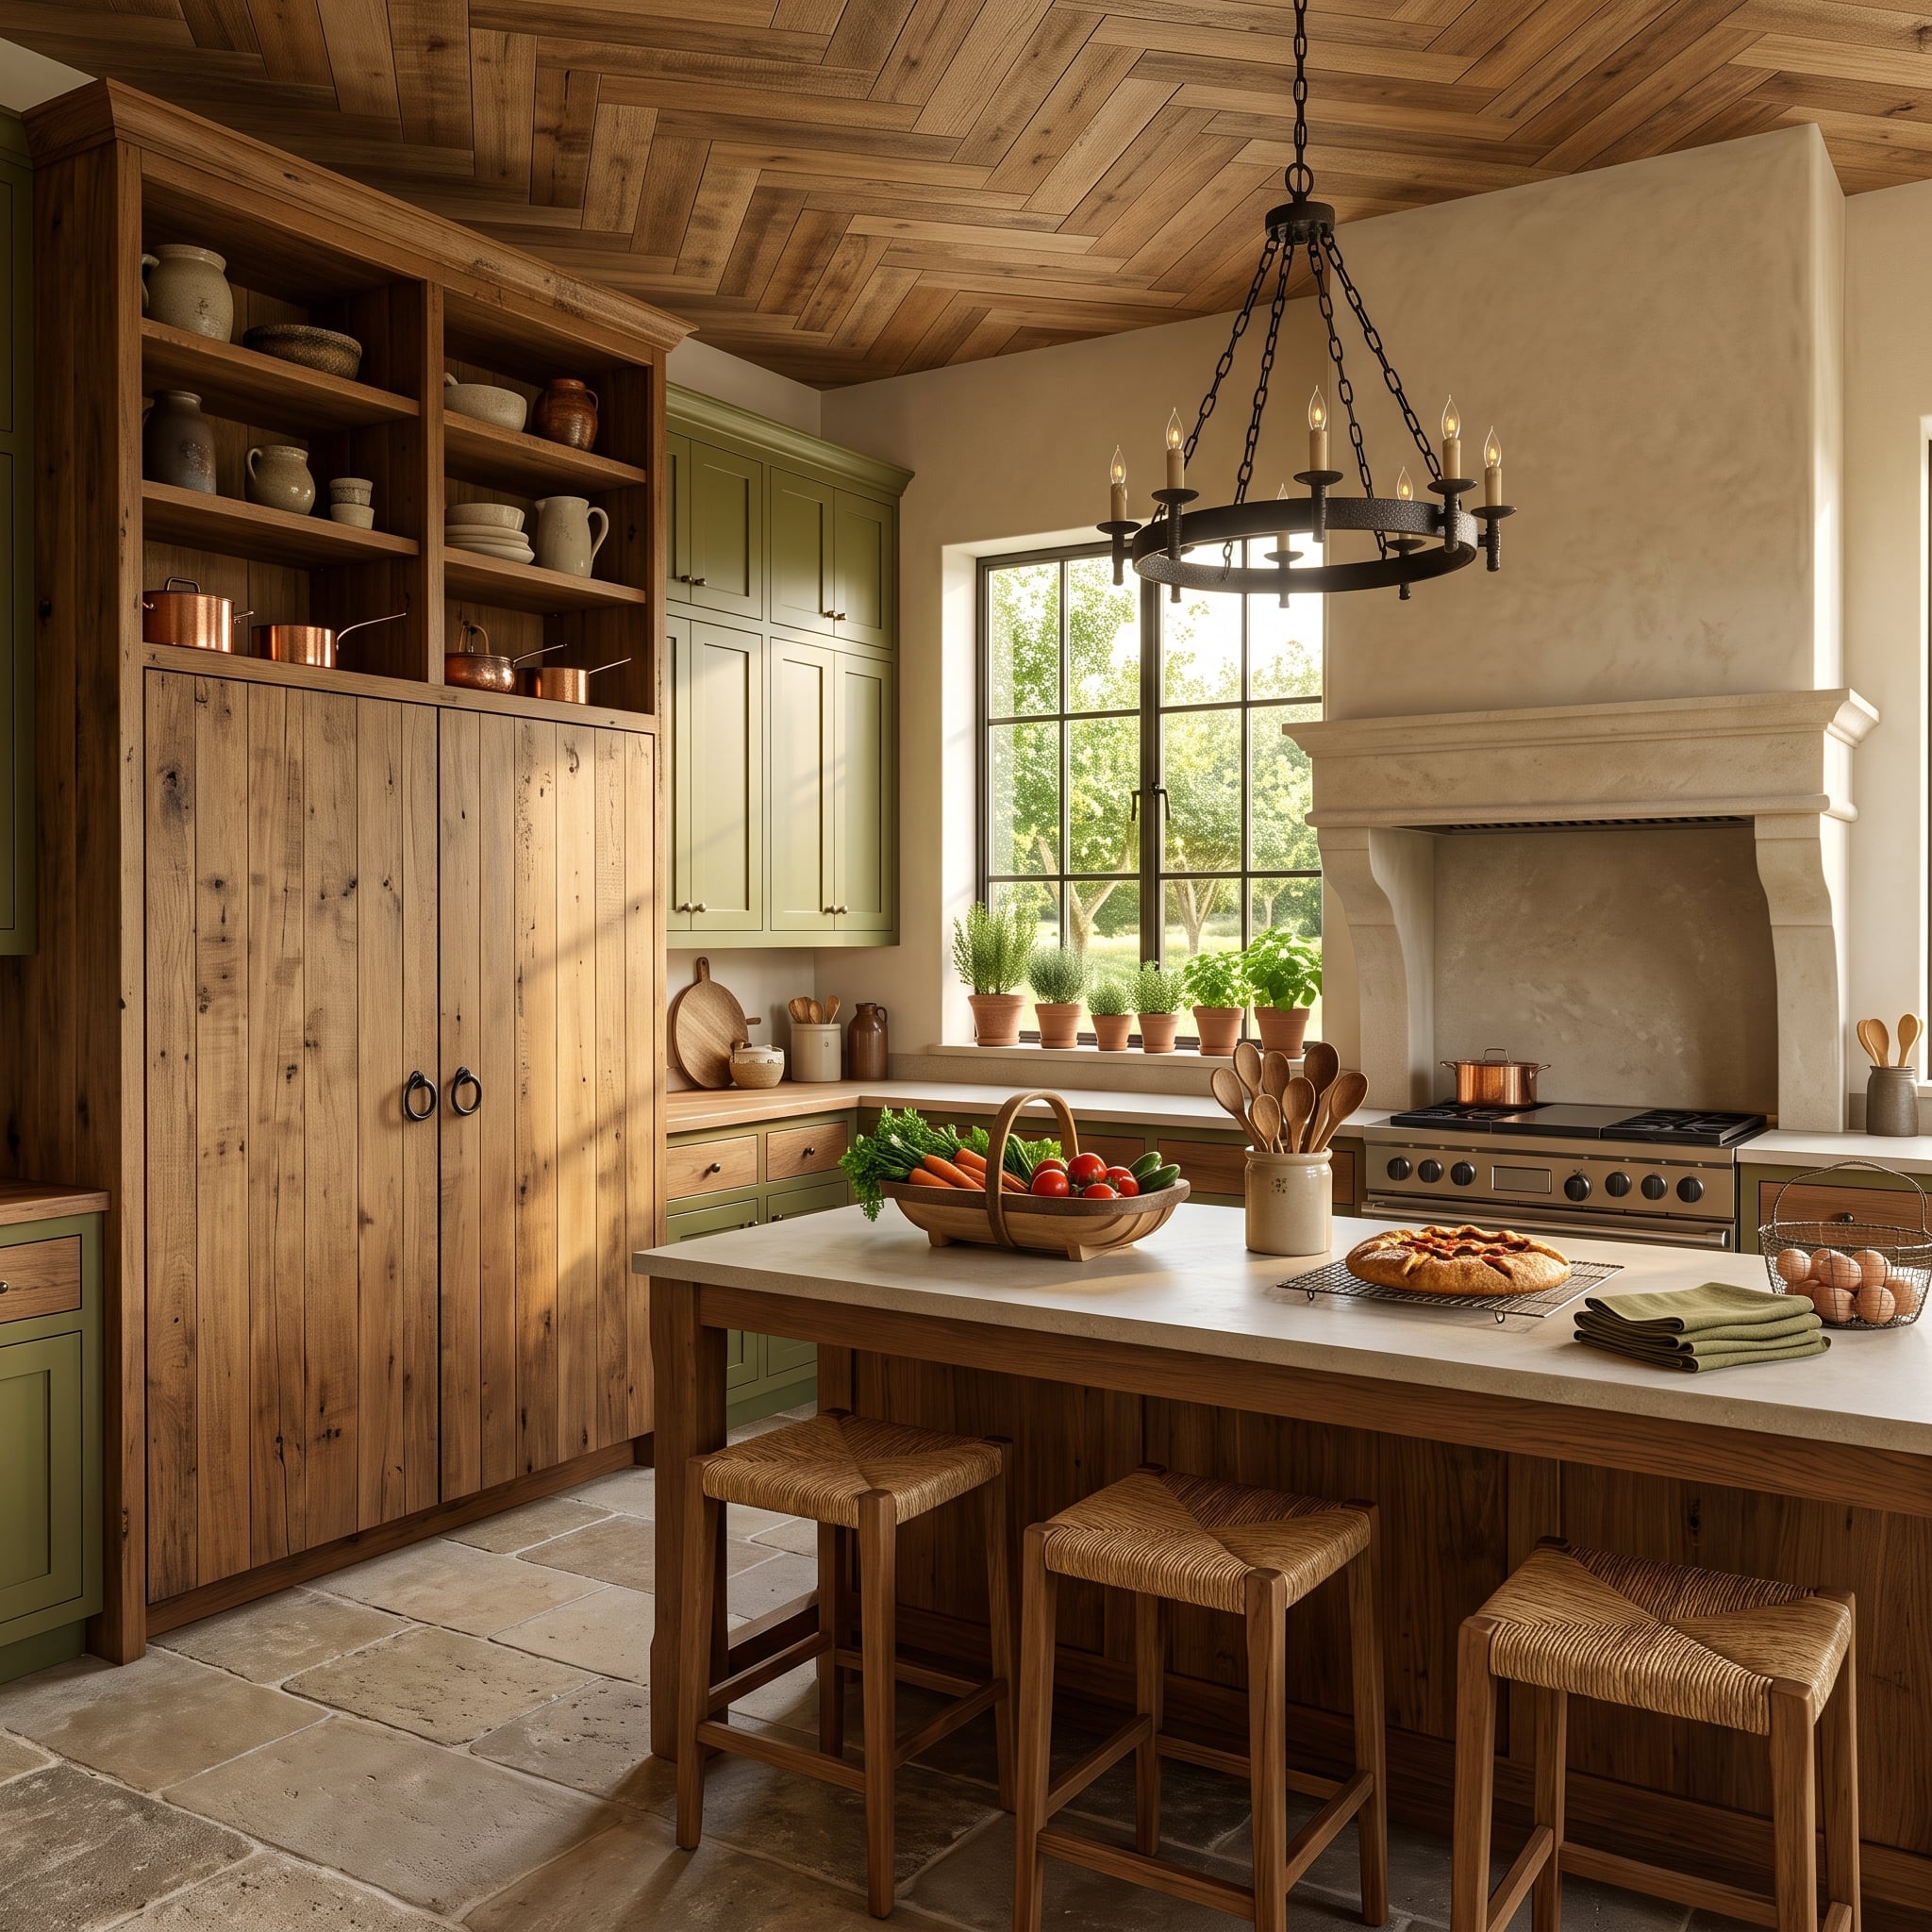
Heavily knotted timber gives the tall larder-like cabinet the visual weight of freestanding furniture. Iron-colored ring pulls reinforce that impression, allowing a refrigerator enclosure to feel more like storage inherited from another kind of room.
Sage cabinetry softens the perimeter while a pale masonry-like hood and herringbone wood ceiling build additional layers above. Nothing is particularly sleek, which is precisely why the hidden appliance works. Integration can borrow from furniture just as effectively as from minimal architecture.
Design Connection: Larder-style cabinetry gives modern appliance storage an older furniture vocabulary: substantial doors, visible hardware and enough visual weight to make a tall enclosure feel intentional.
12. Terrazzo Everywhere, a Peach Ceiling, and a Refrigerator Buried in the Confetti
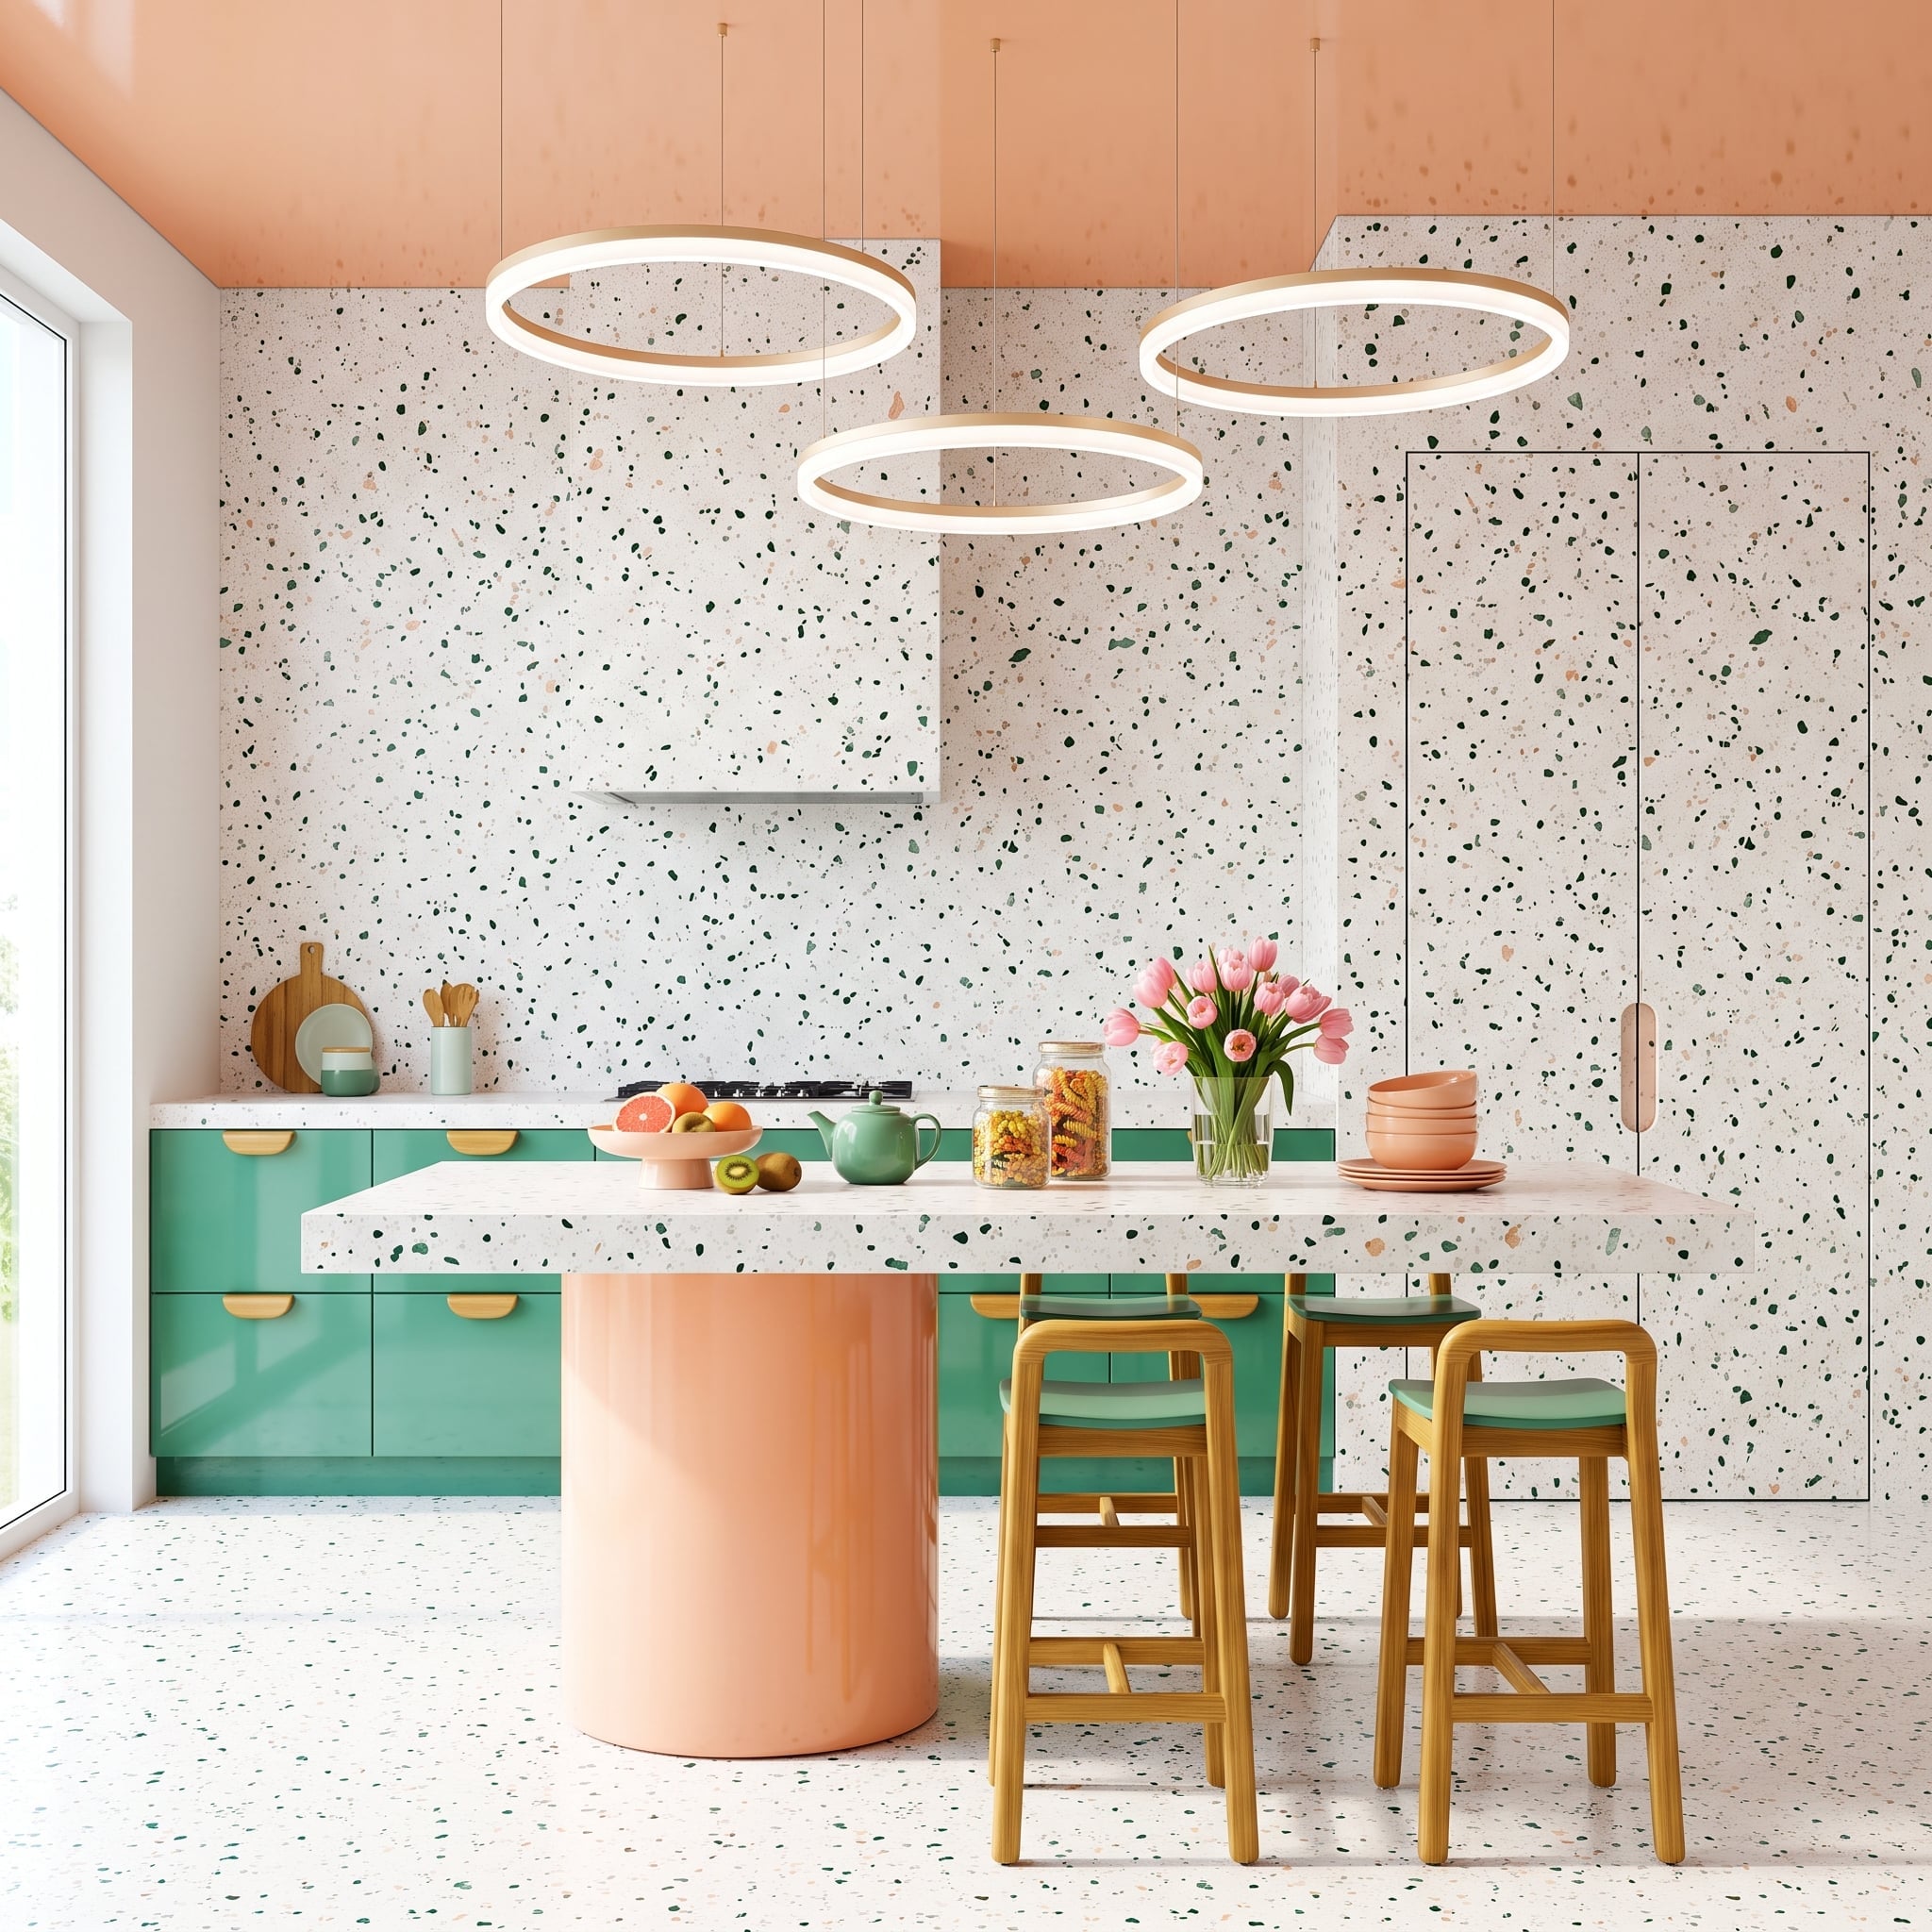
Terrazzo-like aggregate races across walls, counters, island and floor with dark green and peach chips scattered through a pale ground. Against that much pattern, a tall panel seam has serious competition.
Green lacquer cabinetry and brass-colored arc pulls create a cleaner band beneath the pattern, while the peach cylindrical island base answers the ceiling. The refrigerator enclosure succeeds because its surface participates in a room-wide material idea rather than receiving a special appliance finish.
Pattern Play: A busy aggregate surface can make panel boundaries less dominant when the detailing remains consistent. The seam still exists; the pattern simply gives it less authority.
11. Forest Green Cabinetry, a Coffered Ceiling, and an Arch That Takes Command
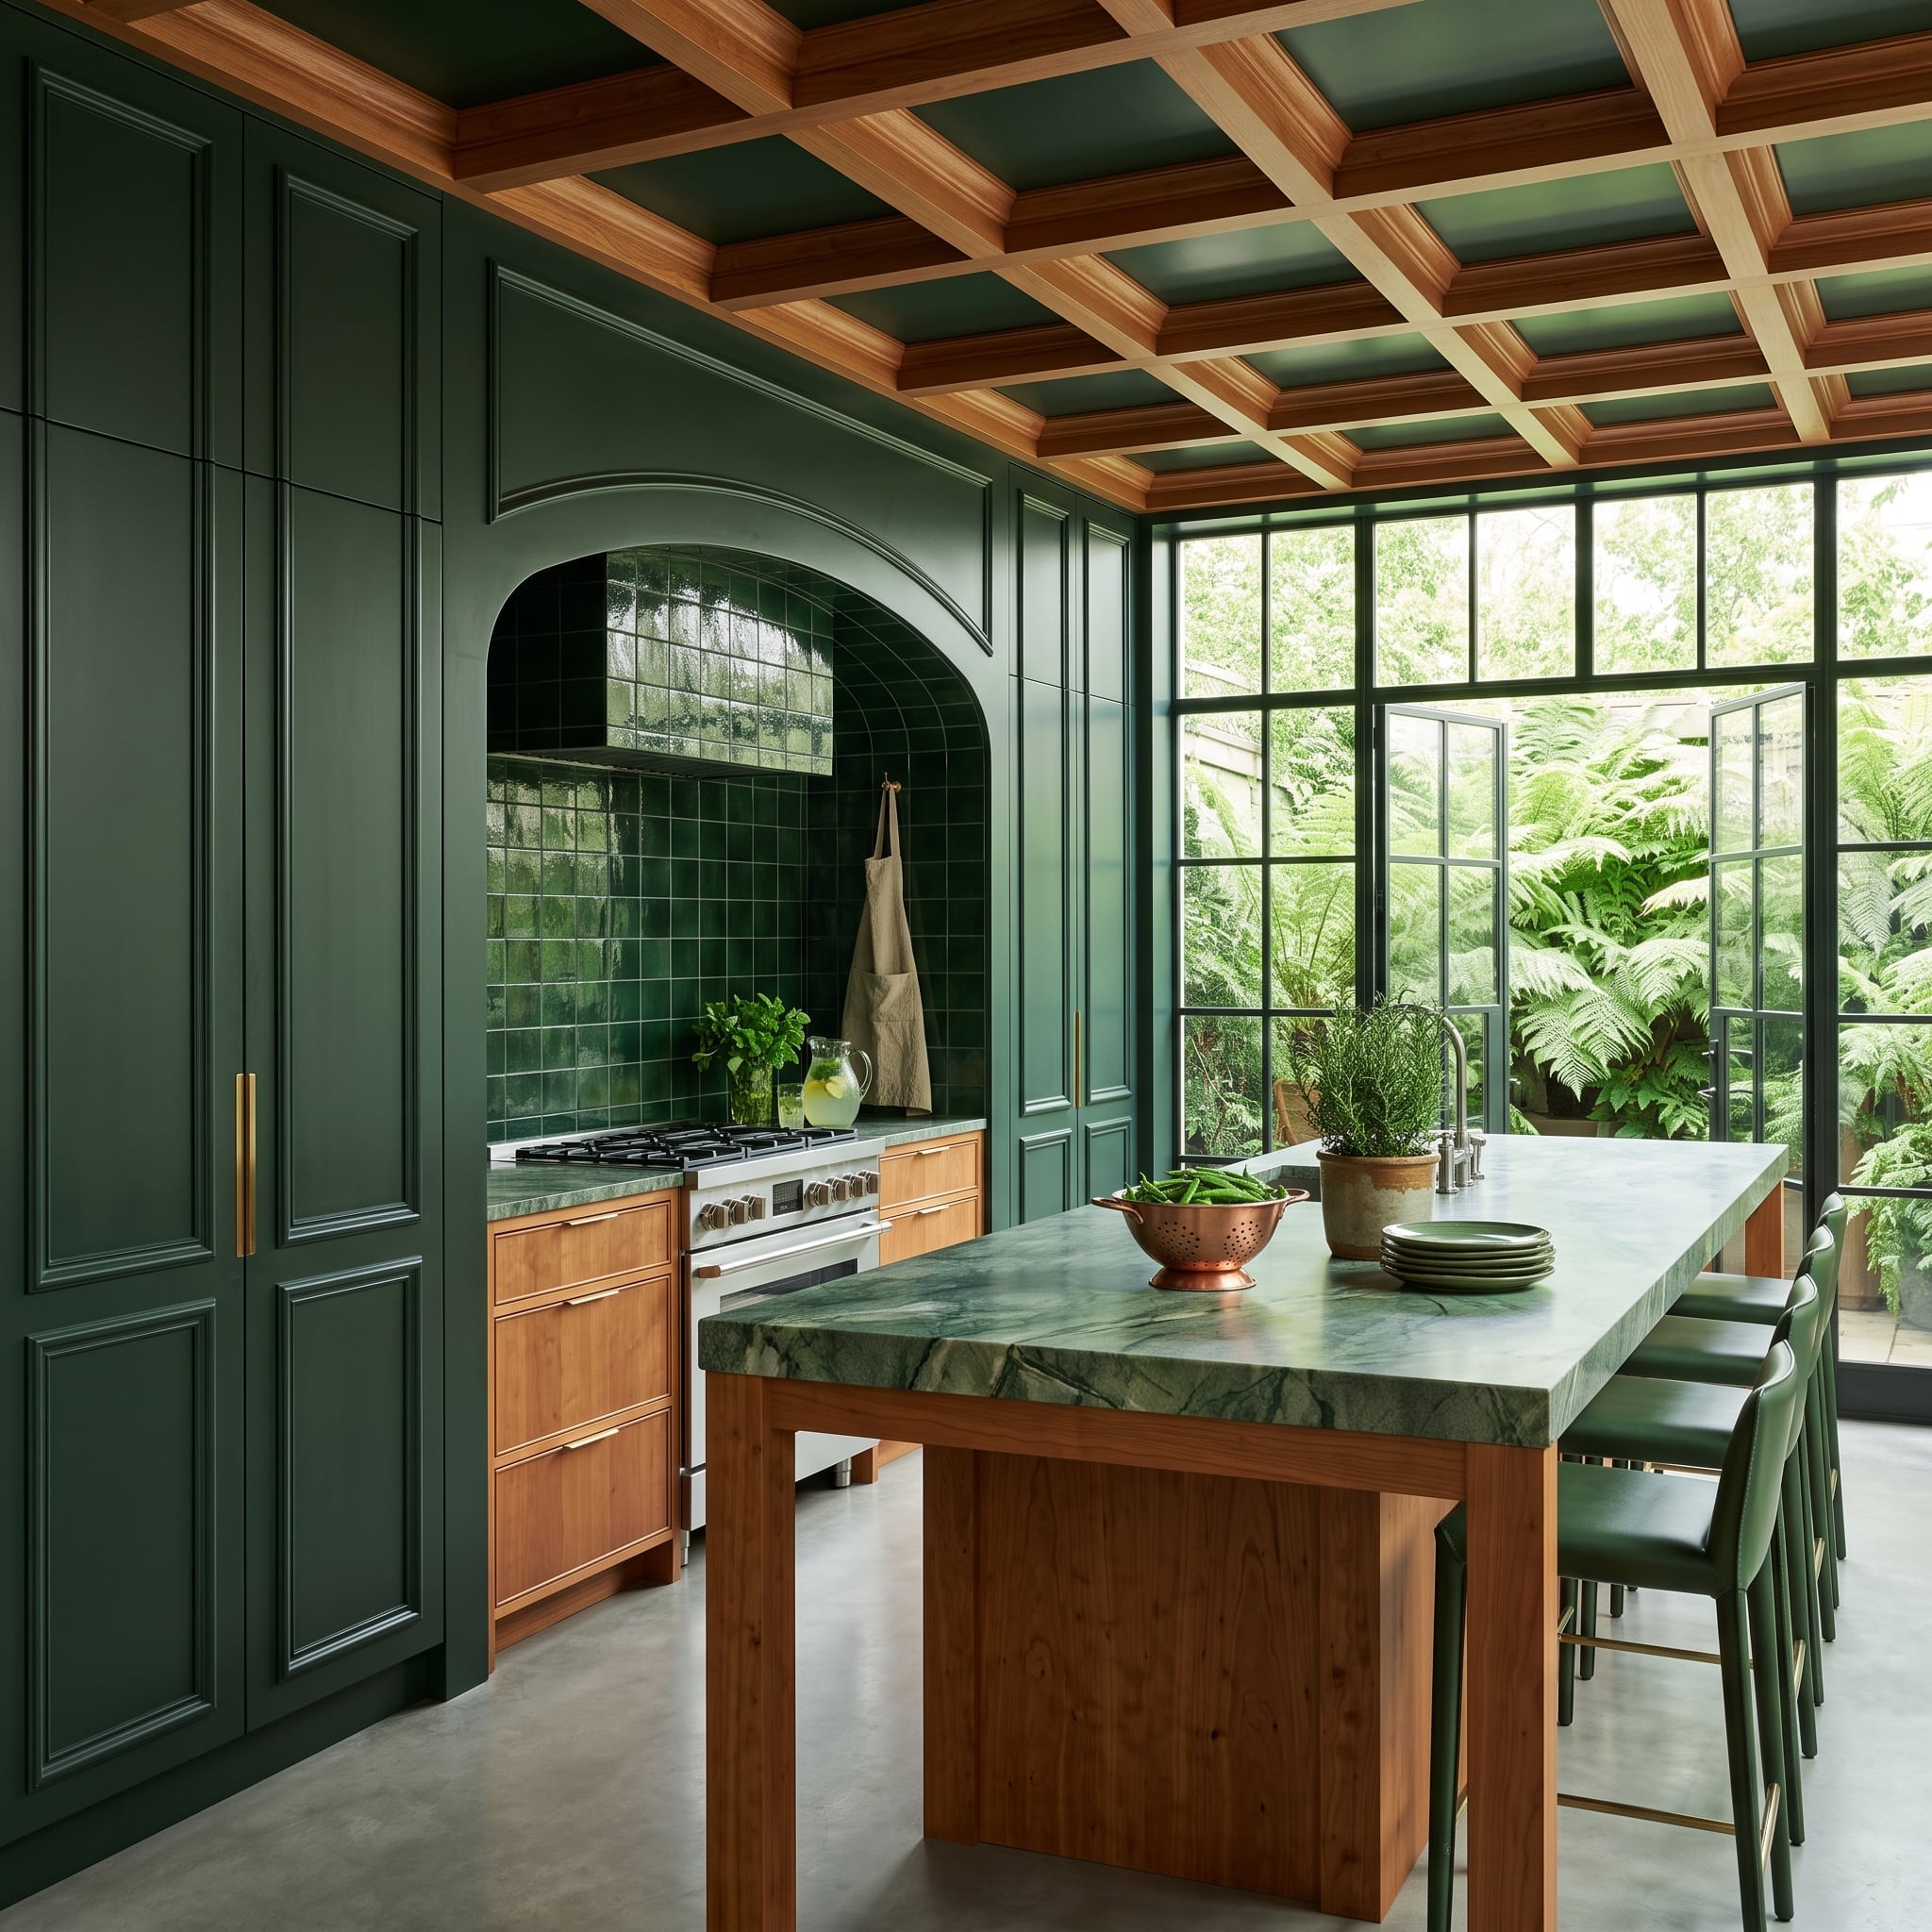
Deep forest green runs from base cabinets into the tall storage, giving the perimeter an unusually continuous color field. The refrigerator joins that field rather than interrupting it with metal or contrasting hardware.
Then the cooking niche breaks the discipline exactly once. Its broad arch gives the range wall a clear architectural center, while the coffered ceiling adds structure overhead. One focal opening, one enveloping cabinet color, and very little visual argument between them: the refrigerator loses by design.
10. Plum Cabinetry, a Painted Ceiling, and a Refrigerator Lost in the Ornament
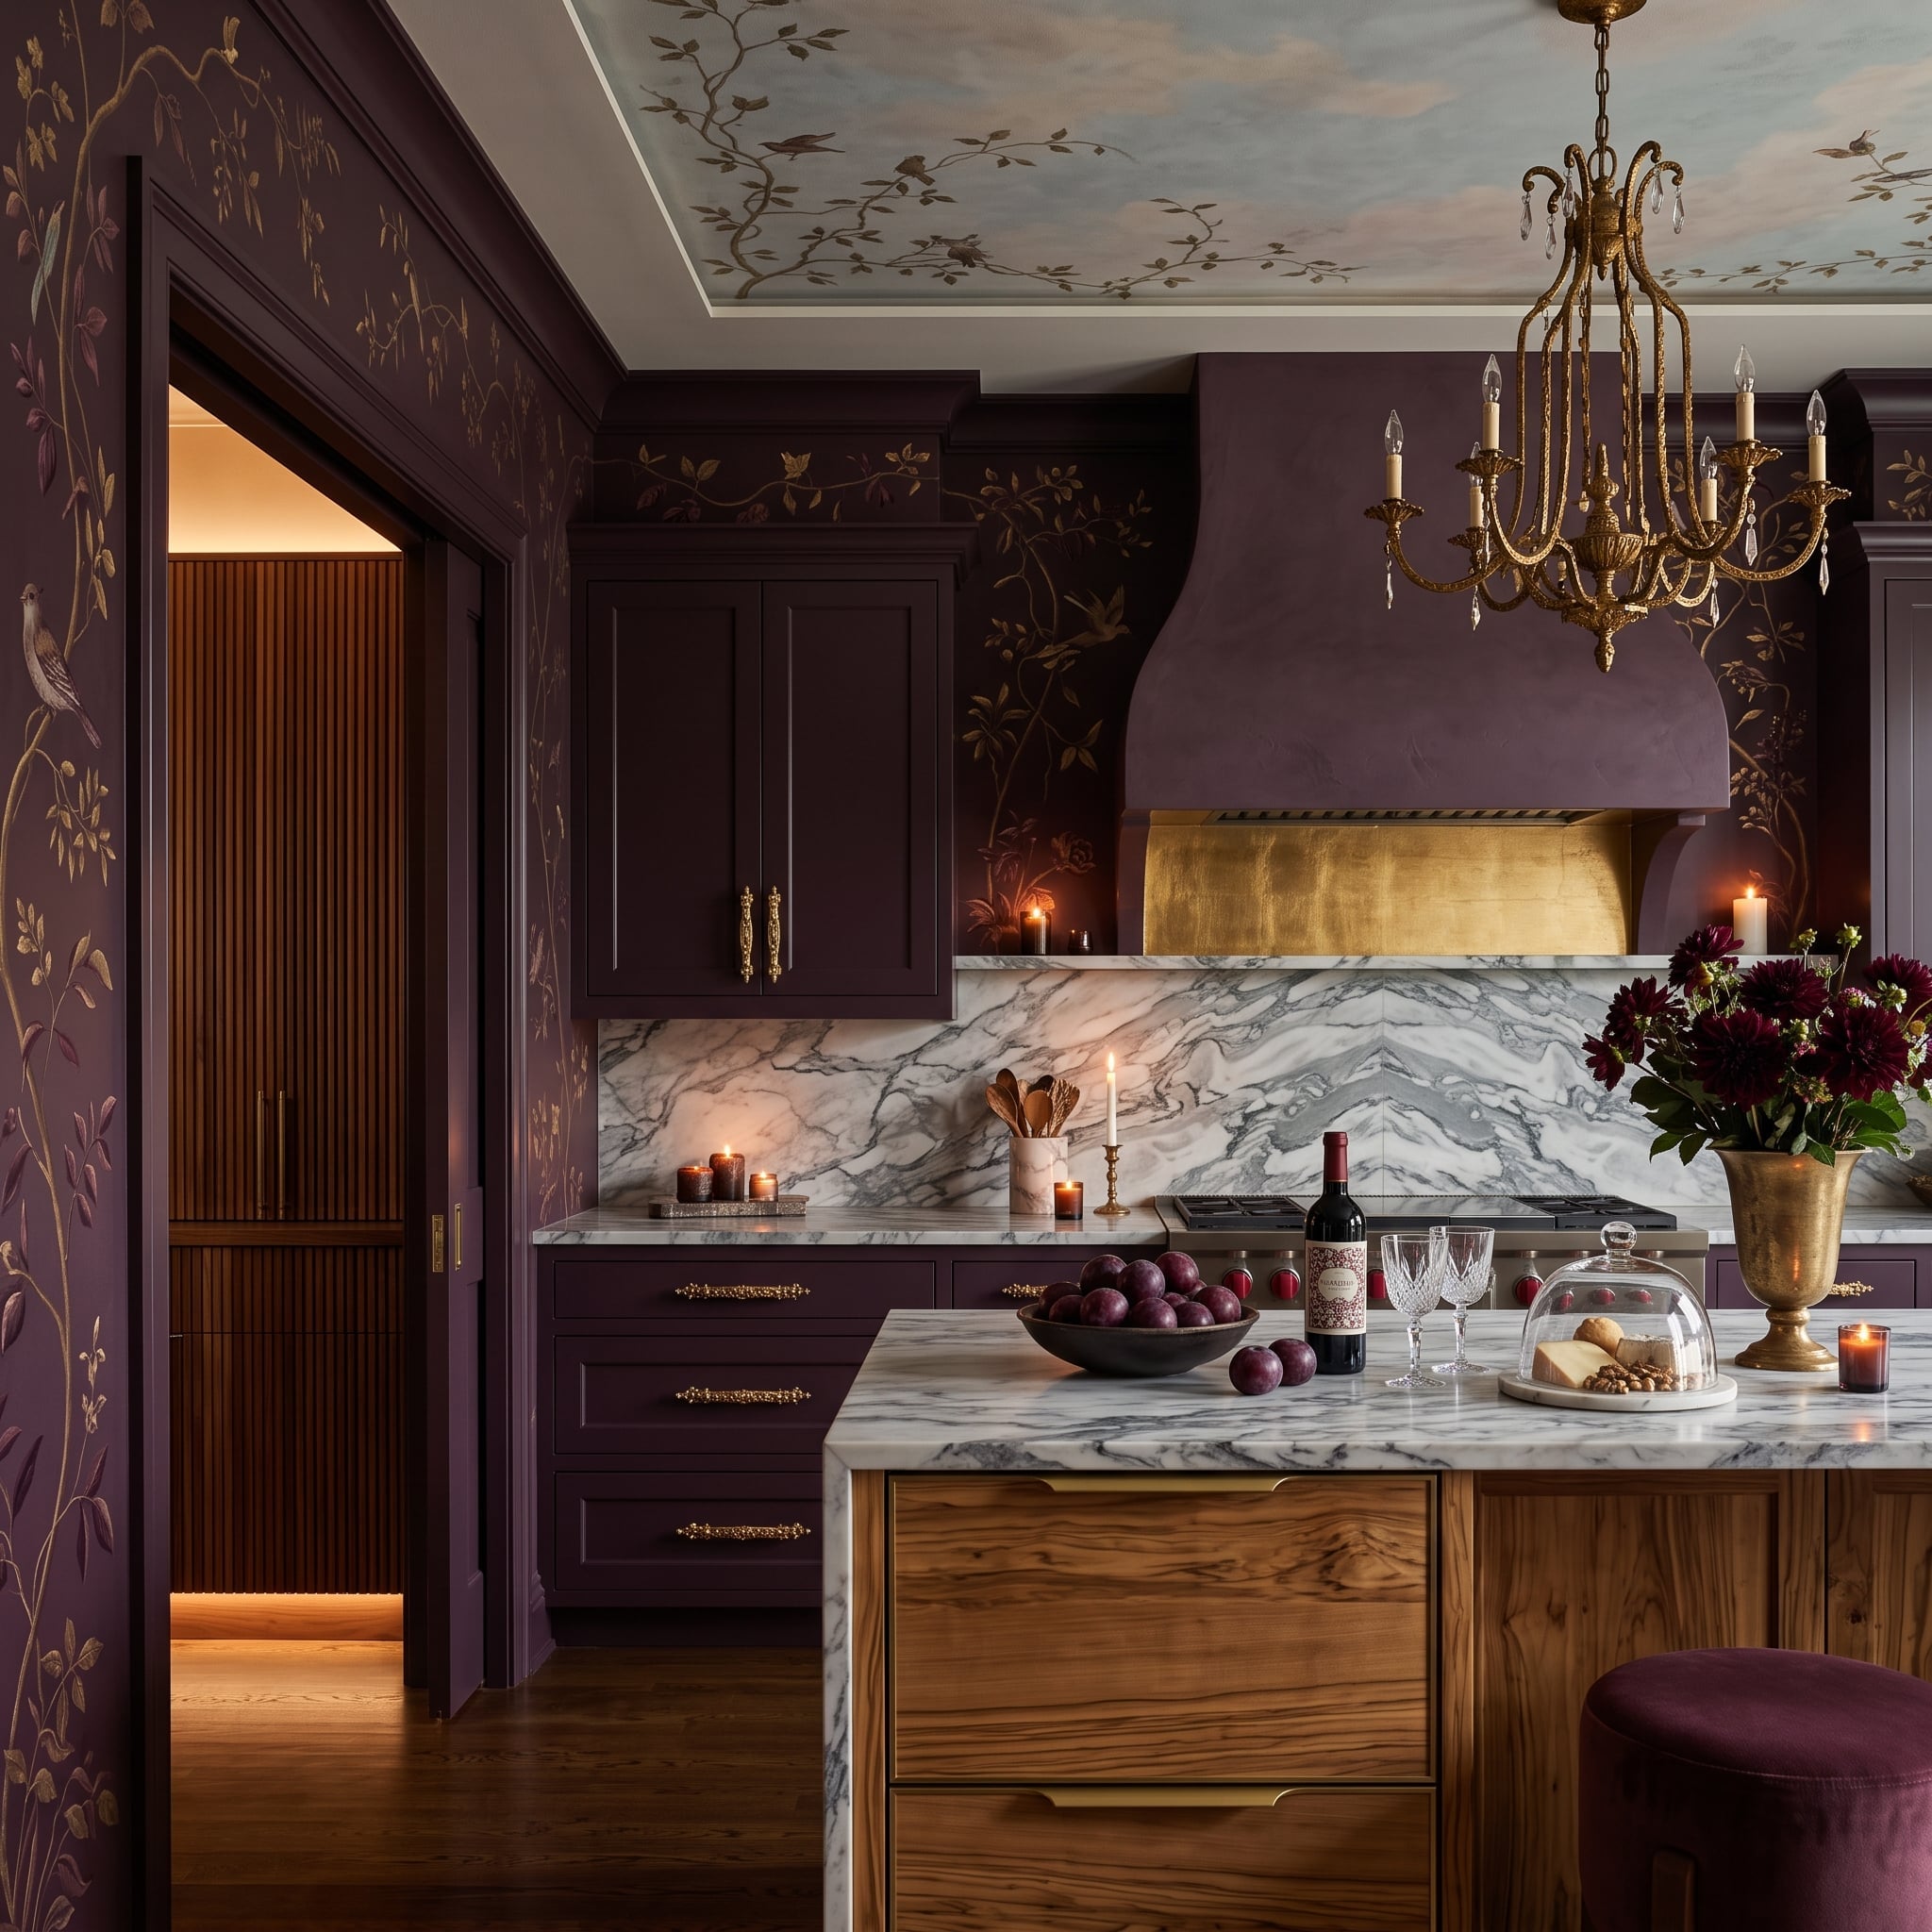
Deep aubergine cabinetry, ornate brass-colored hardware, veined stone, botanical wallpaper and a painted ceiling leave almost no surface untreated. Yet the room still has hierarchy: the metallic hood anchors the cooking wall while the wood island introduces a warmer, quieter block in the center.
Tall appliance doors can disappear into that richness because they receive no separate visual identity. Cabinet finish and hardware continue across the wall, while pattern and ornament belong to the architecture rather than being reserved for one showpiece.
- Matching finish and hardware keep tall appliance panels connected to neighboring cabinetry.
- Wallpaper and painted ceiling surfaces extend the decorative language beyond the cabinet wall.
- The contrasting island gives the center of the room a calmer visual mass against all that detail.
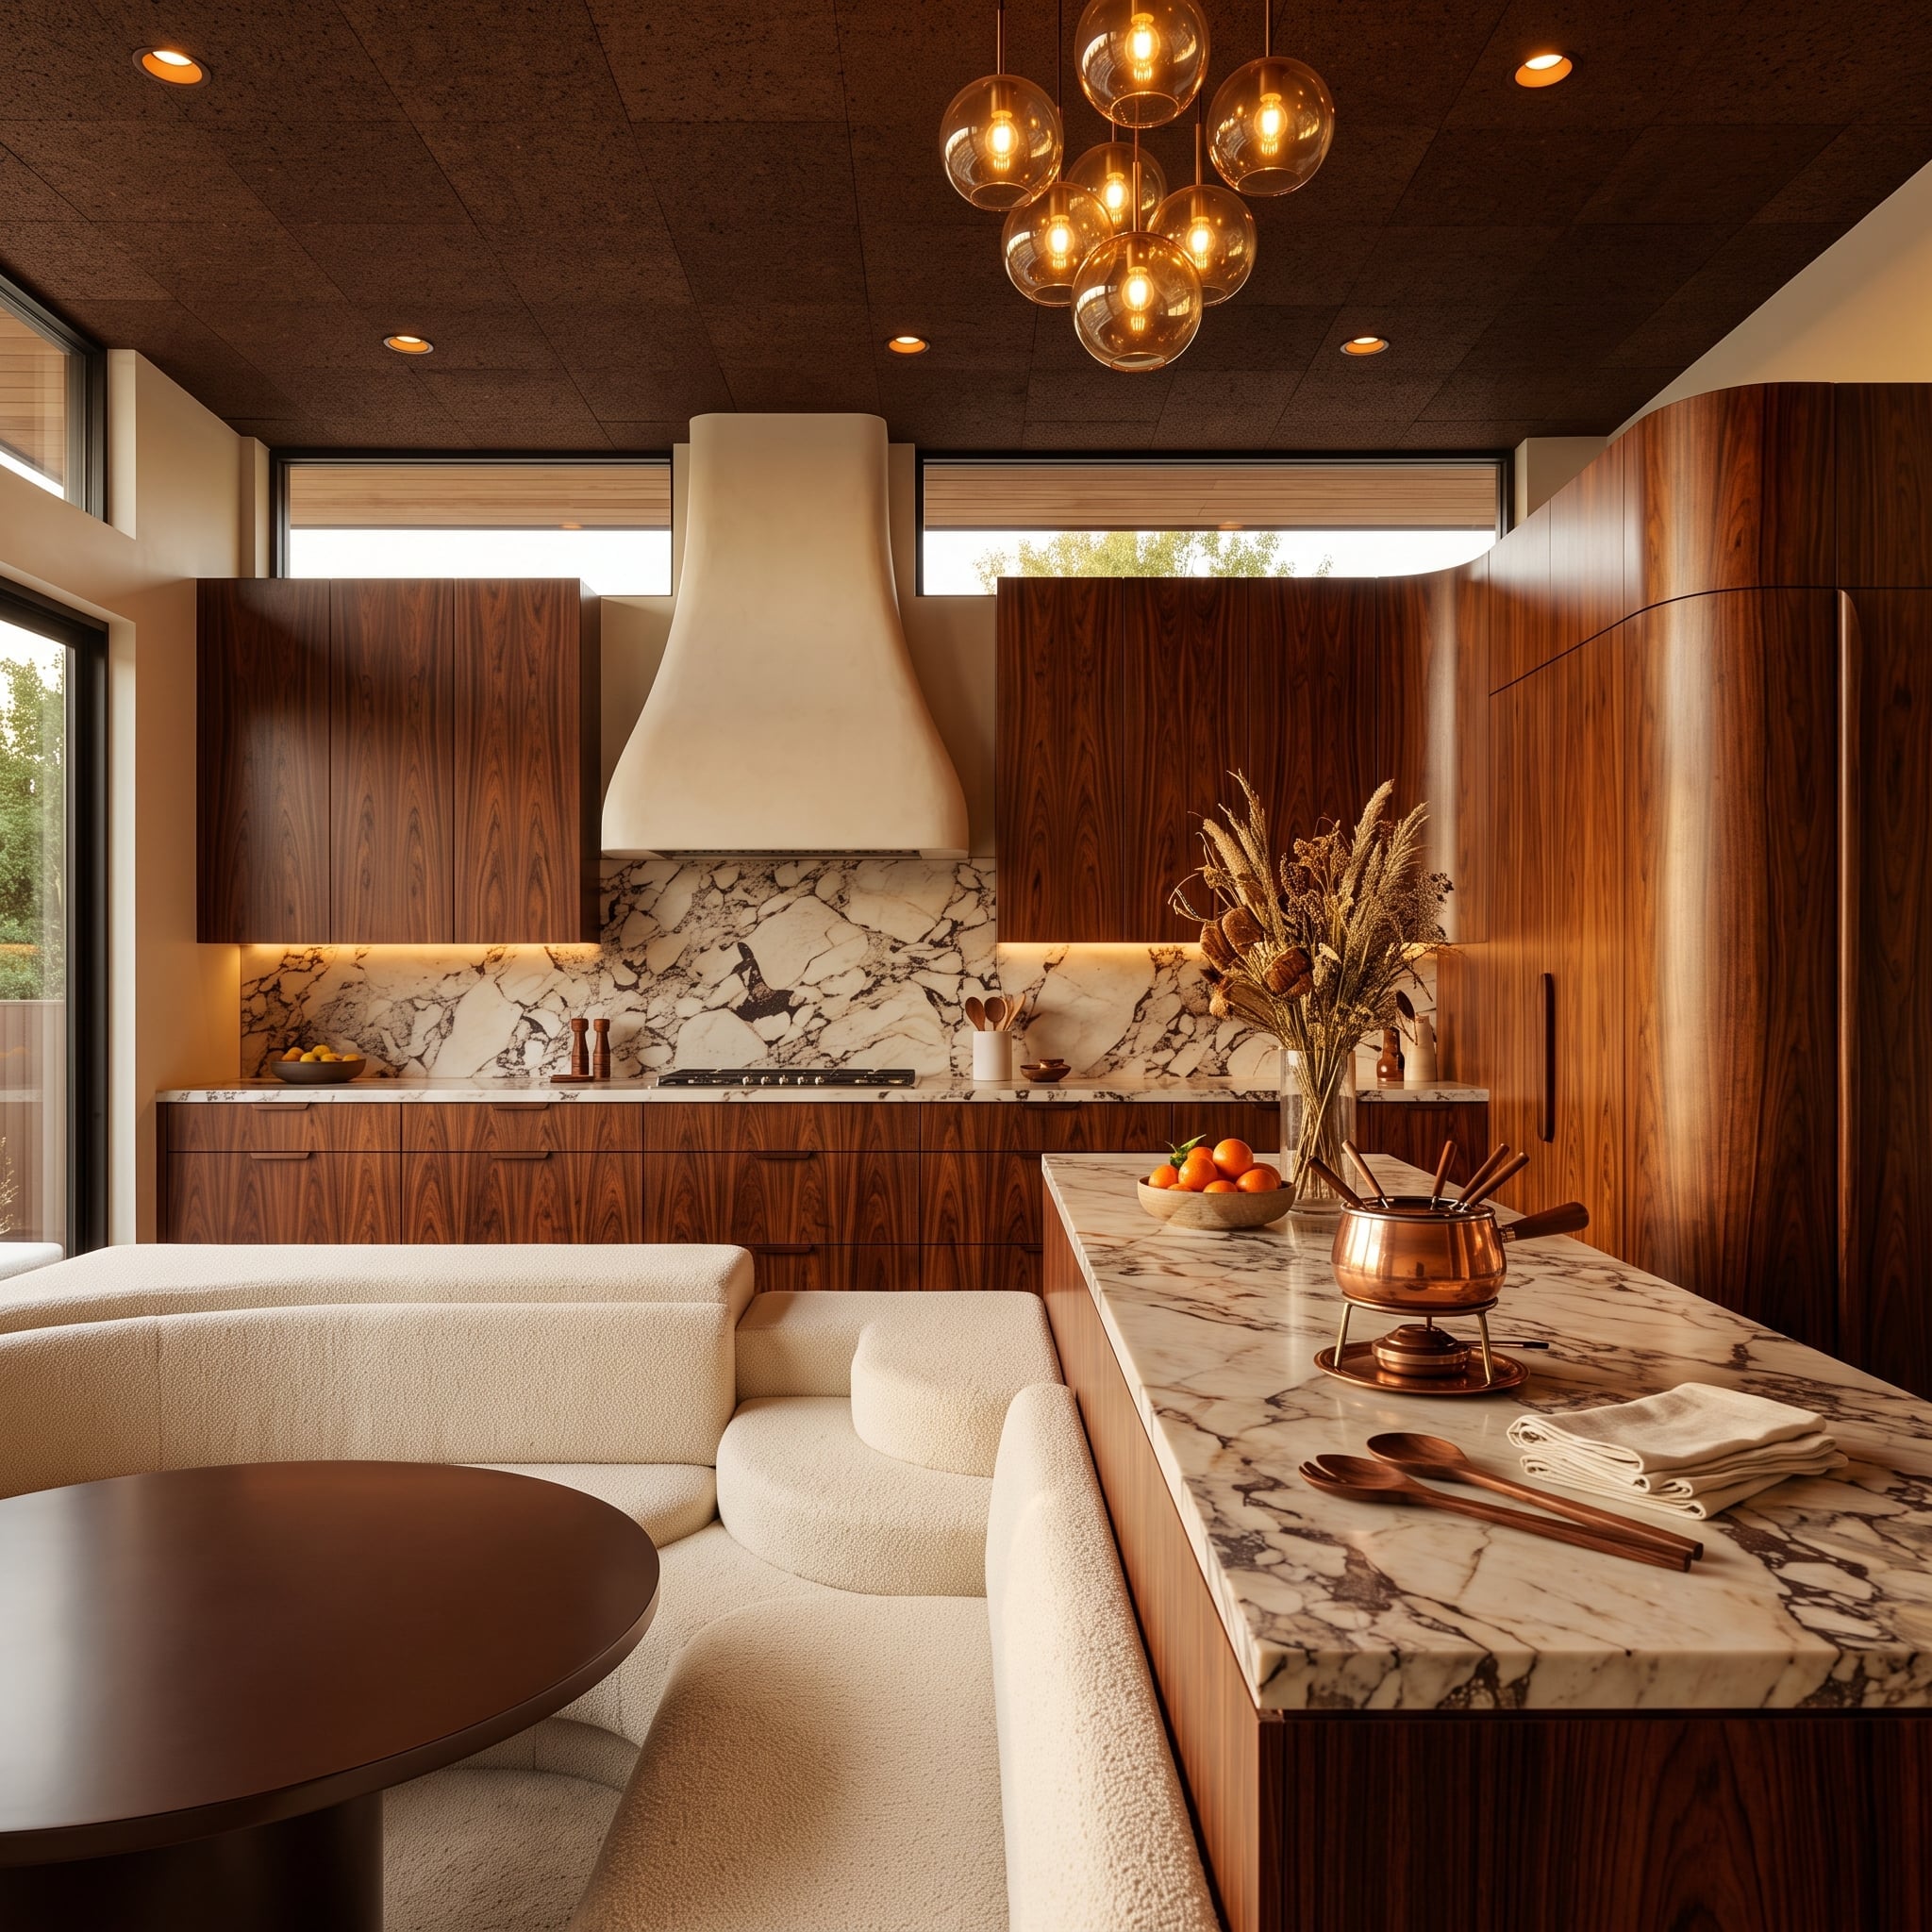
9. Richly Grained Wood, Veined Stone, and a Refrigerator Hidden by Continuity
🔥 Would you like to save this?
Richly figured dark wood runs floor to ceiling, giving the cabinet wall enough natural movement that the refrigerator panel becomes another interruption in the grain rather than an obvious appliance front.
Boldly veined pale stone crosses the backsplash and island, establishing a horizontal counterpoint to all that vertical wood. Amber globe pendants and softly textured seating make the dining end feel more residential, further loosening the usual visual distinction between kitchen, dining room and living space.
Common Mistake: A paneled refrigerator becomes more conspicuous when its finish looks almost, but not quite, related to the cabinetry around it. Grain direction, panel proportions and finish consistency all matter when the goal is a continuous wall.
8. Pale Plaster, Rough Stone, and a Refrigerator That Never Becomes a Separate Object
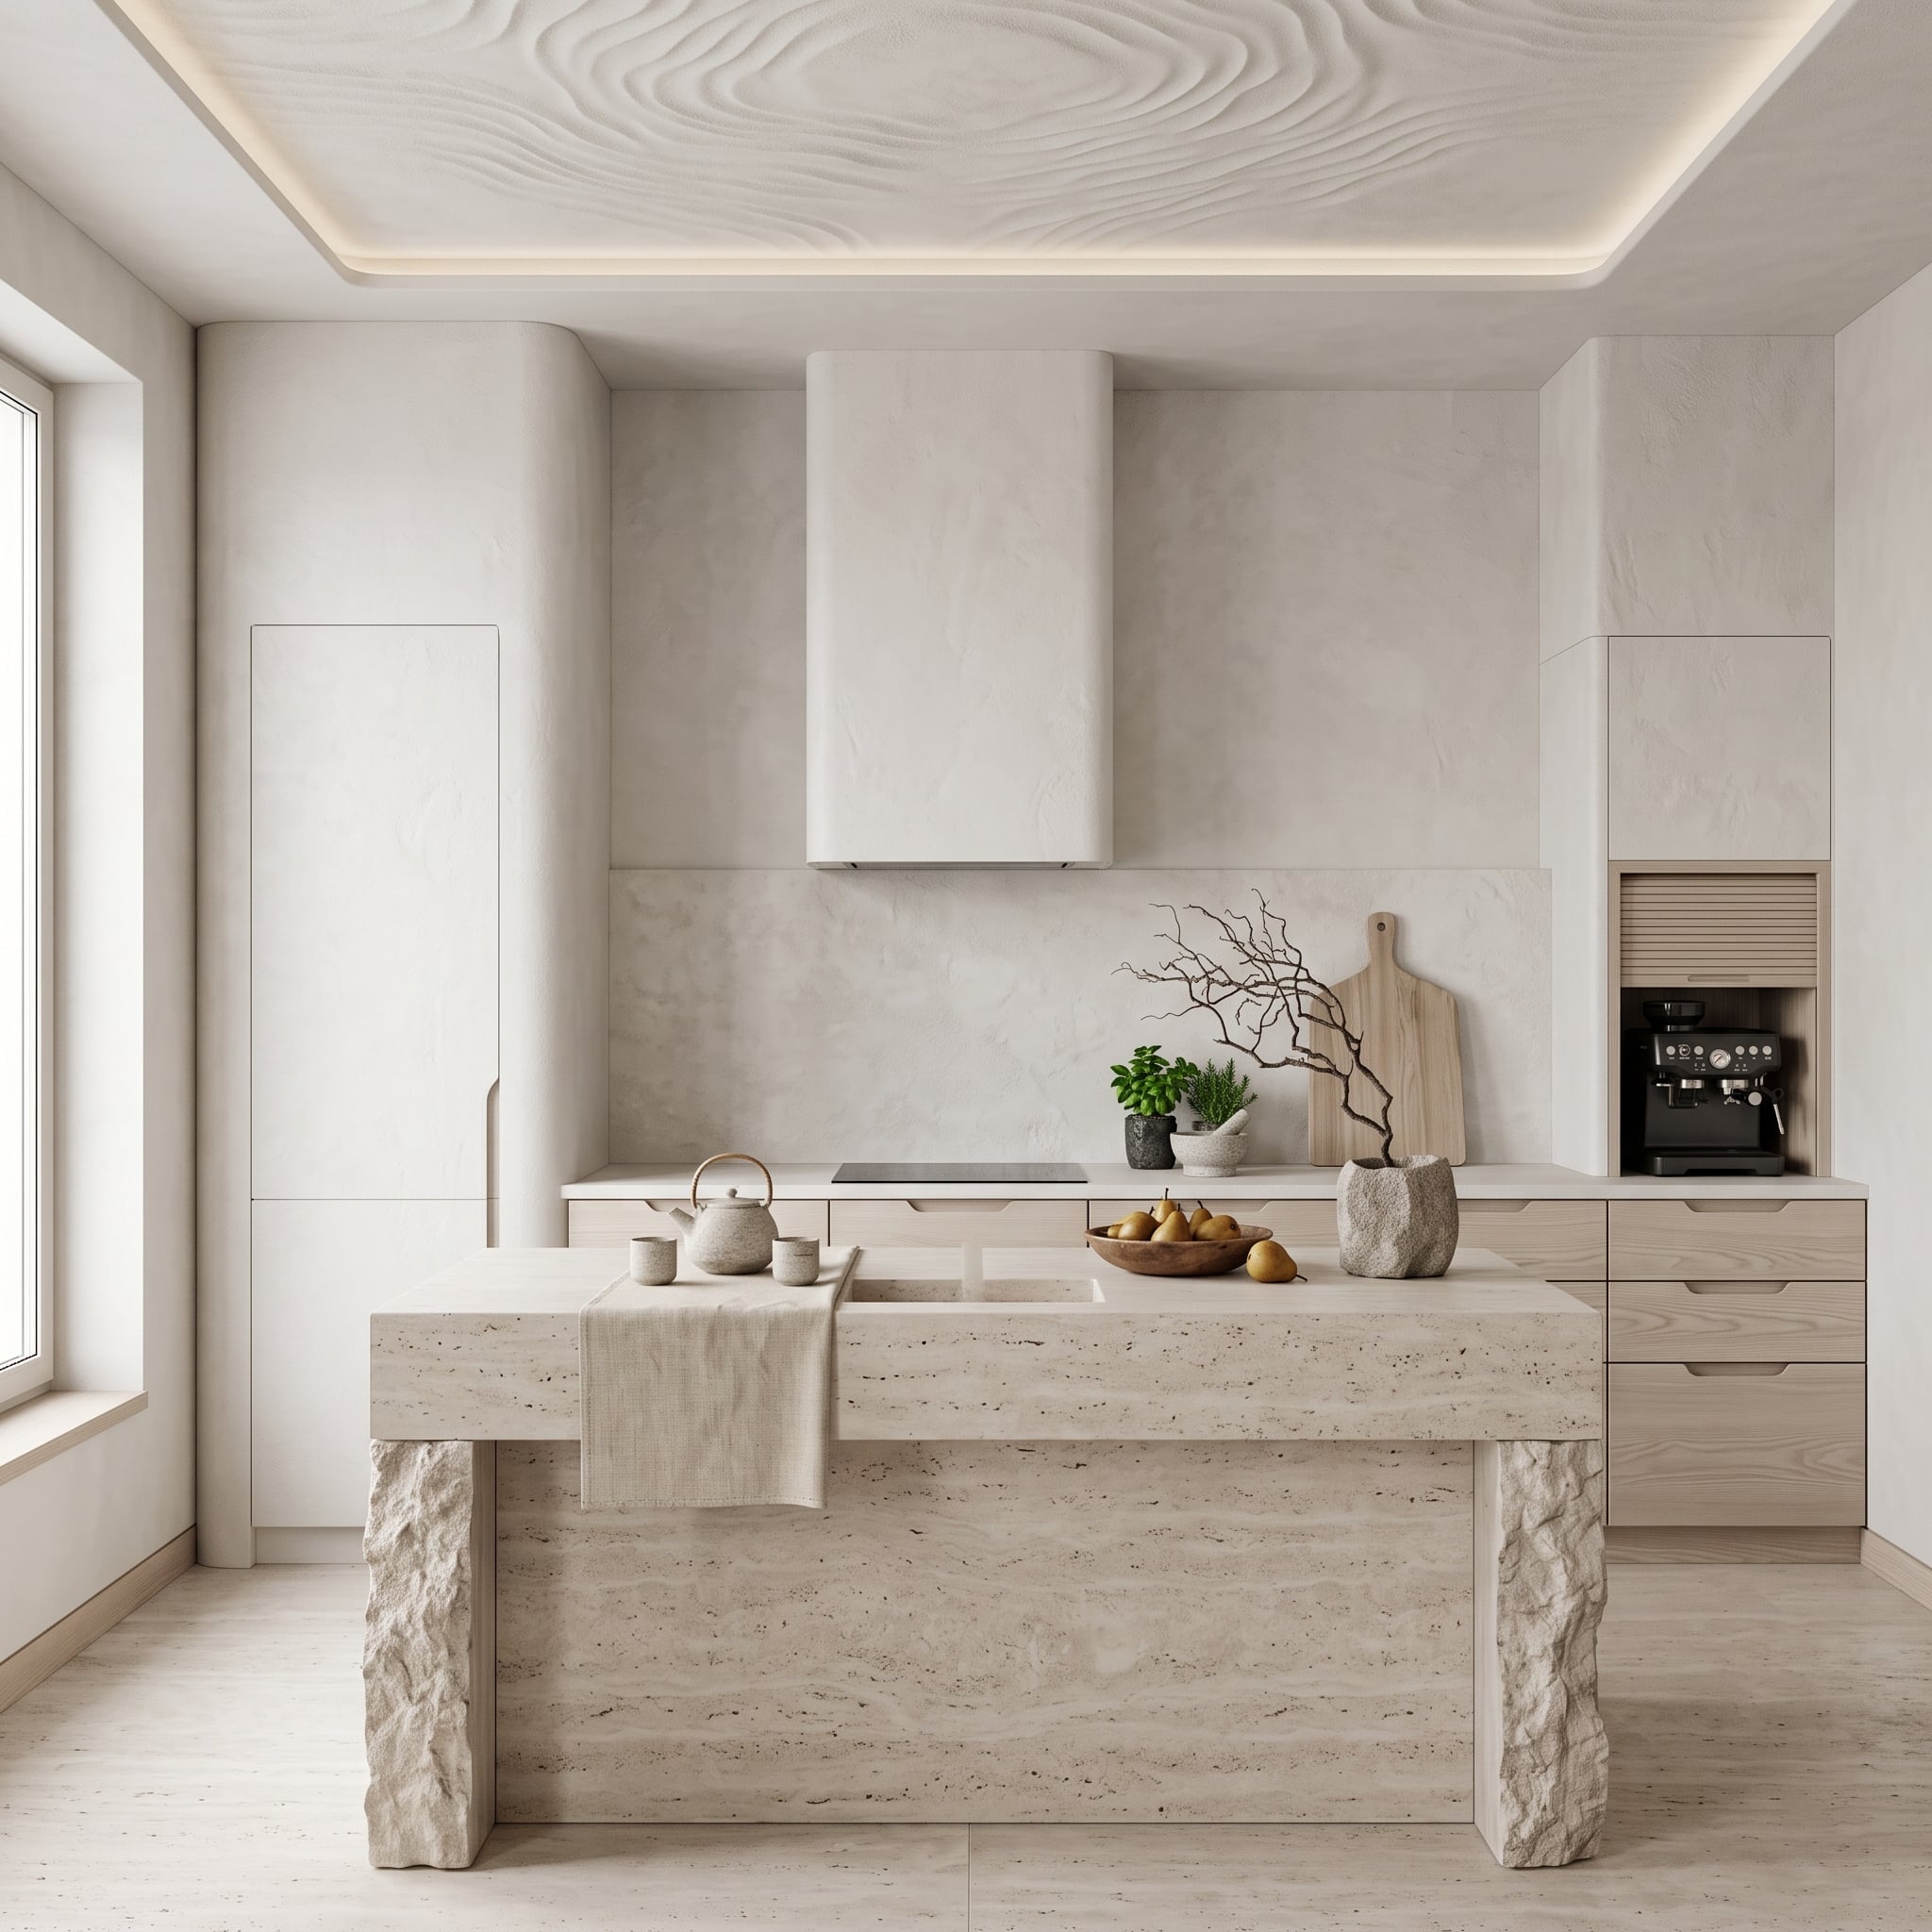
This kitchen takes continuity almost to its logical extreme. Walls, hood and refrigerator panel share the same pale plaster-like finish, so the appliance doesn’t disappear behind cabinetry so much as dissolve into the architecture surrounding it.
Rough-cut pale stone supports give the island a heavier, more elemental presence beneath its smooth top. Light wood drawers and a tambour-front cabinet introduce warmth without disturbing the quiet envelope. Overhead, the rippled ceiling relief gets to be the eccentric gesture because everything below has already agreed to behave.
When the hood, walls and refrigerator panel speak the same material language, the appliance stops needing a separate visual identity.
7. Cobalt Range, Greek Key Ceiling, and Cabinetry That Makes the Fridge Background
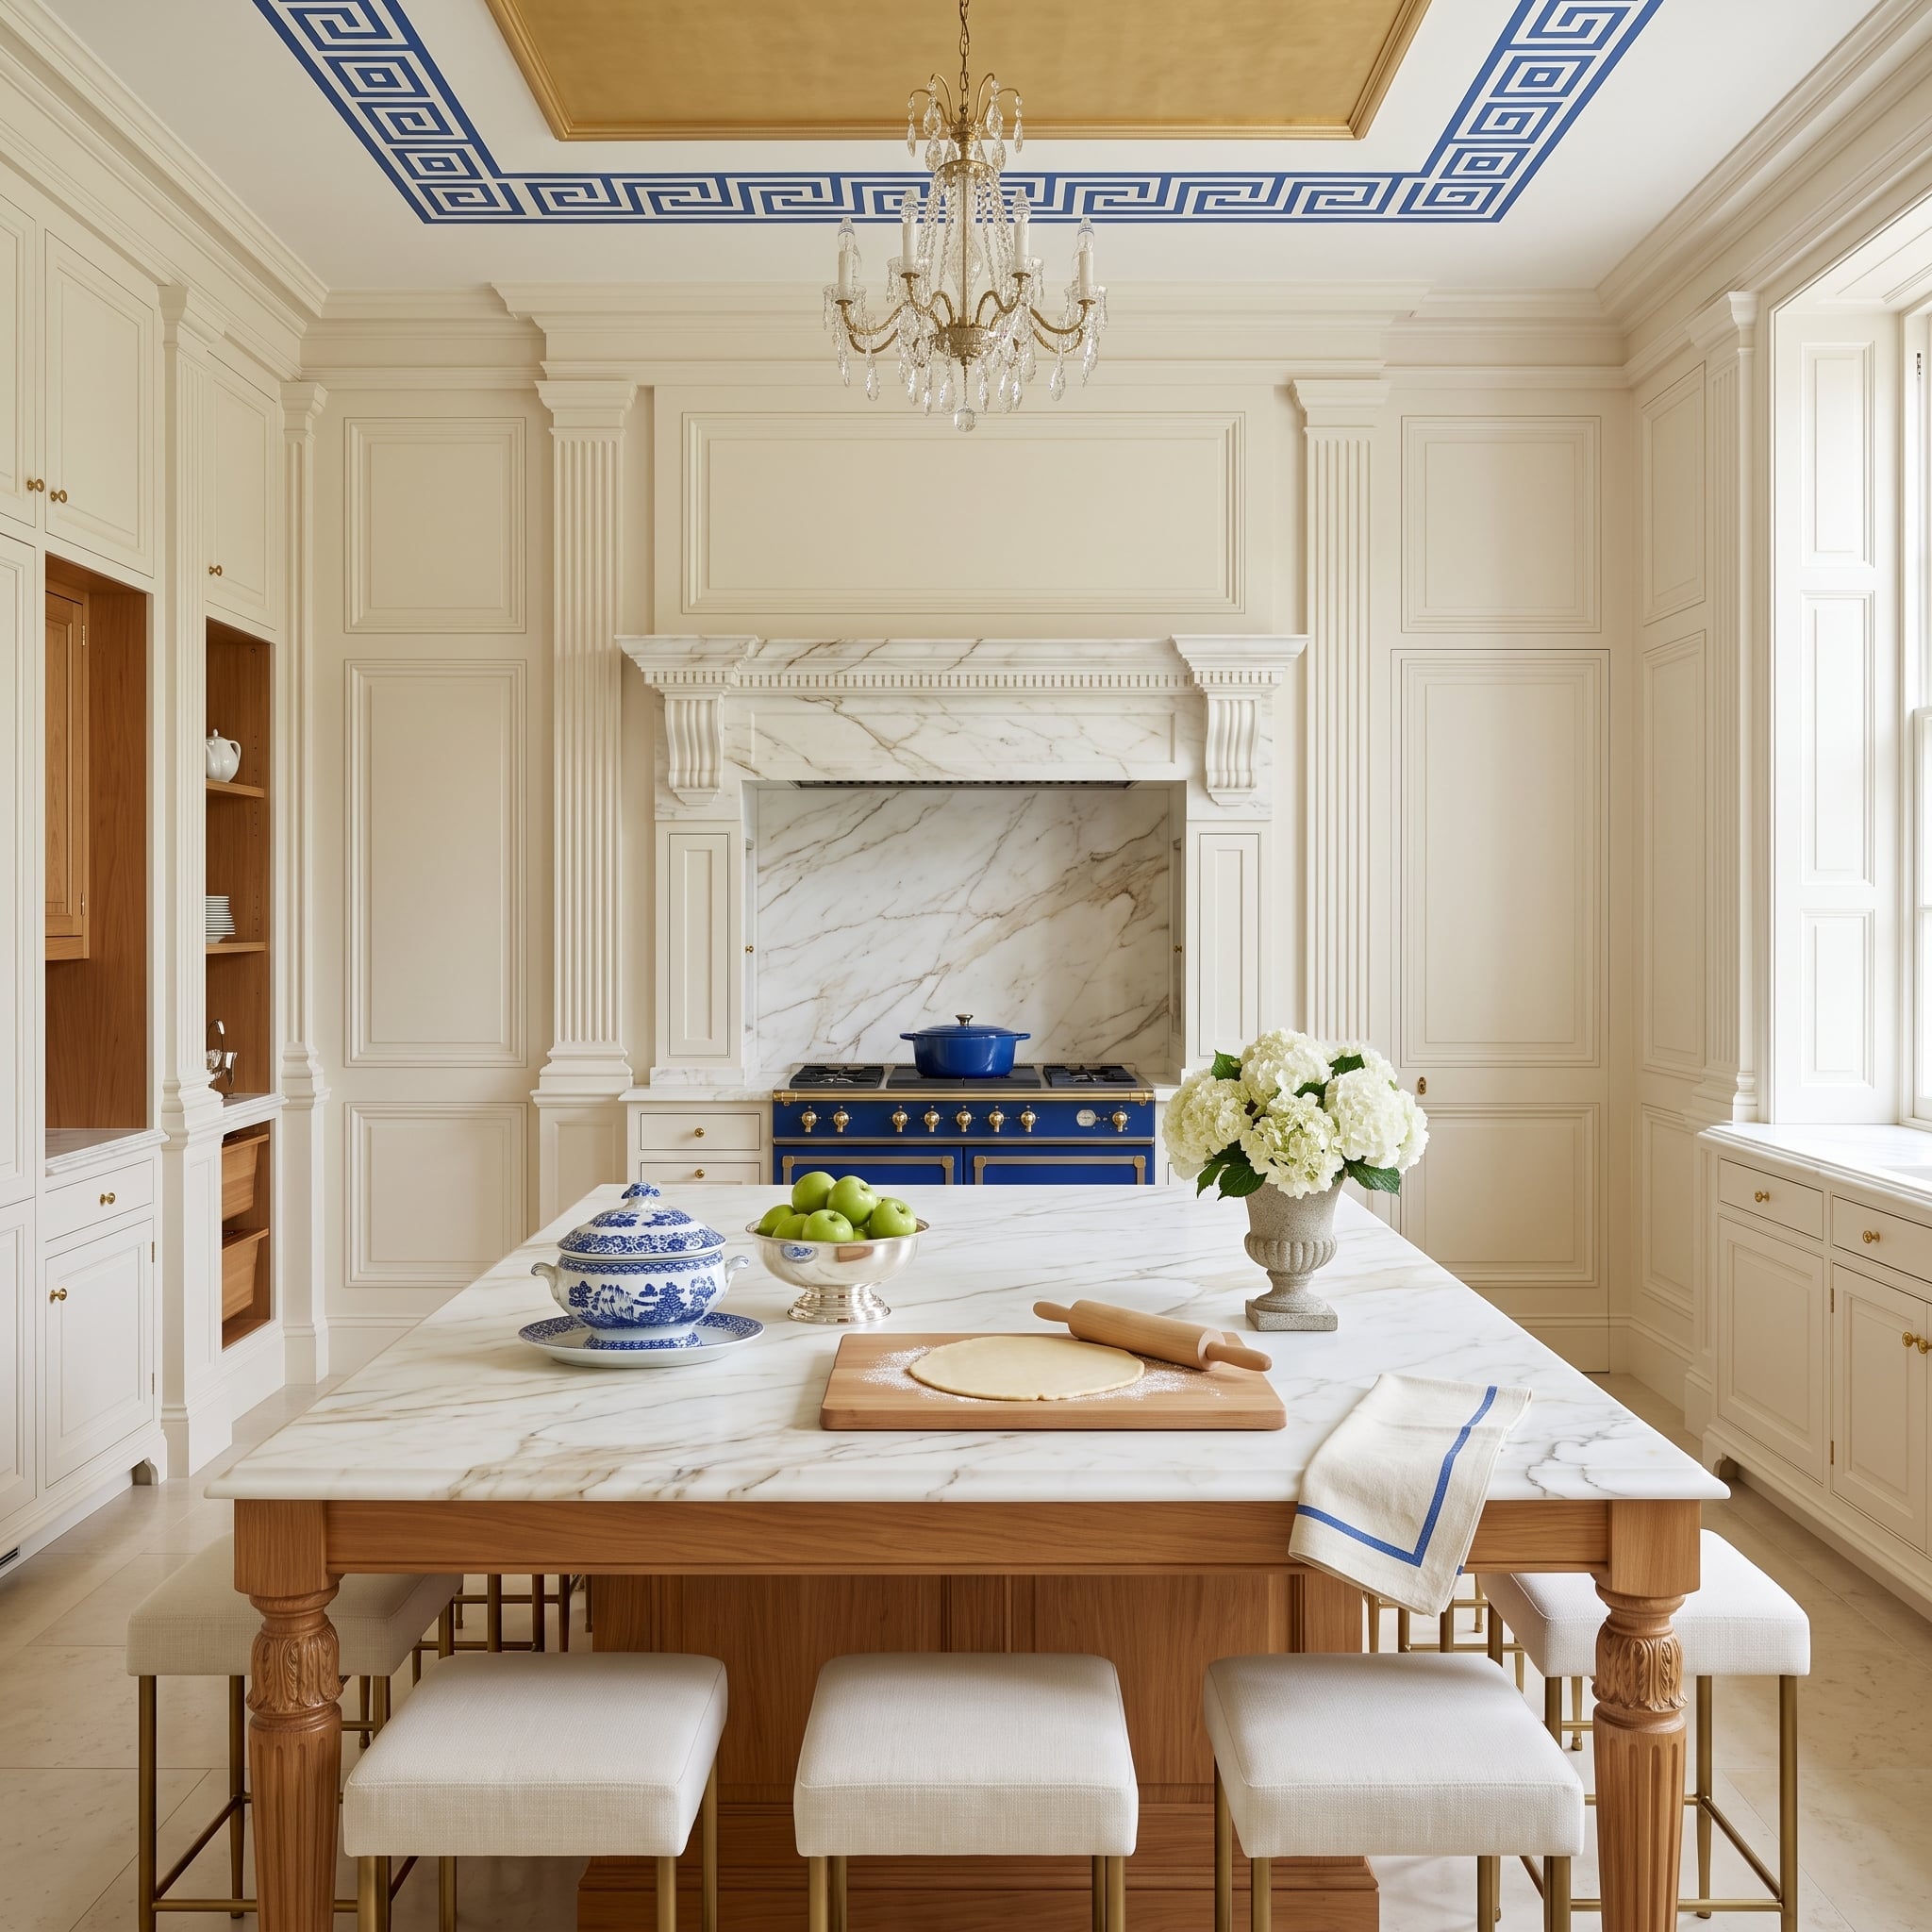
Cream paneling climbs from floor to ceiling, but the cobalt range refuses to let the cabinetry become the main event. Fluted pilasters and a veined stone surround give the cooking zone the proportions of a formal fireplace, turning an appliance into architecture while the refrigerator goes in the opposite direction.
A Greek key border, chandelier and island on turned legs continue that classical vocabulary. The cleverness lies in the hierarchy: one appliance gets a stage; another gets absorbed into the scenery.
Why the Range Surround Works Harder Than It Looks
The surround is large enough to organize the entire back wall. Veined stone, molding and pilaster-like sides establish a focal composition, leaving the adjacent paneled cabinetry to function as quieter supporting architecture. Concealment becomes much easier when another element is intentionally allowed to dominate.
6. Charred-Looking Wood, an Open Hearth, and a Refrigerator Hidden in the Dark
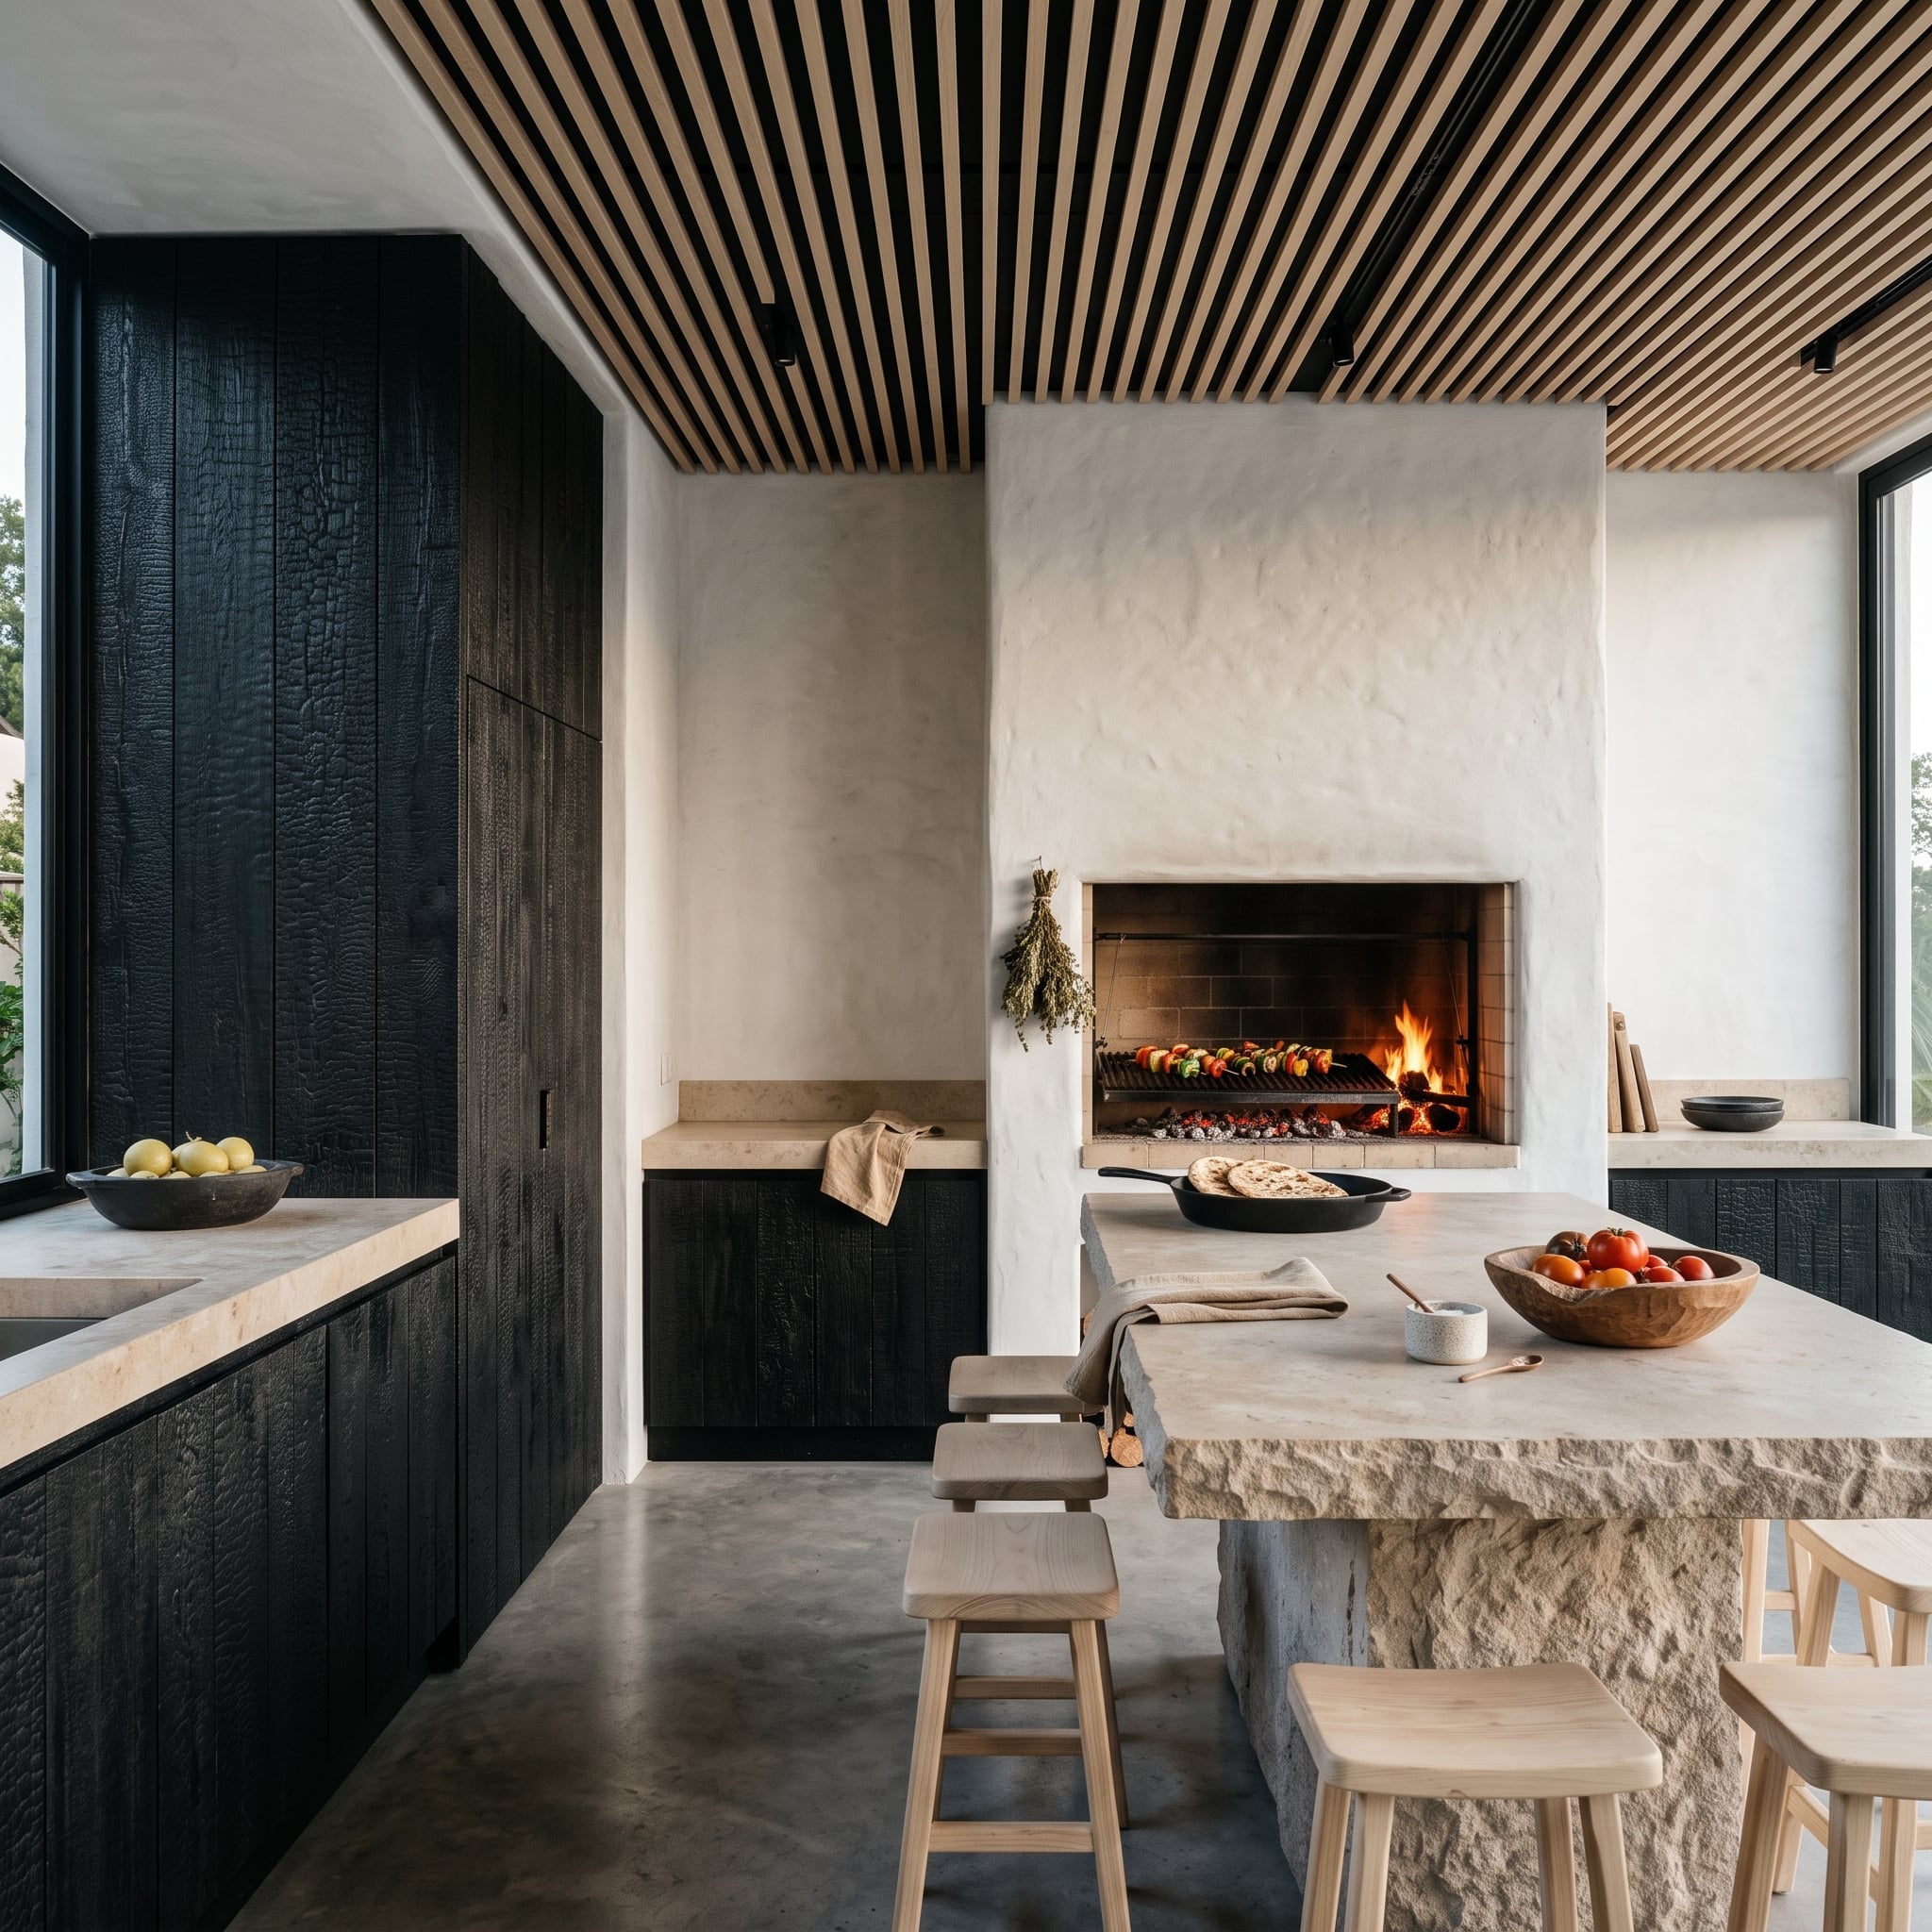
Dark, heavily textured wood cabinetry rises floor to ceiling beside an open hearth, making the kitchen feel more elemental than polished. The cabinet wall has enough grain and surface variation to absorb tall doors without turning them into obvious appliance fronts.
Opposite, a substantial stone island introduces a rougher edge profile, while wood ceiling slats extend the material story overhead. The hearth provides the room’s clearest point of drama, but the refrigerator’s disappearance still depends on something quieter: a cabinet wall designed as one continuous dark plane.
Contrast: The hearth is openly functional and deliberately visible. The refrigerator takes the opposite role, folded into the textured cabinetry so two major kitchen functions do not compete for equal attention.
5. Leather-Like Pulls, a Library Wall, and a Kitchen That Barely Looks Like a Kitchen
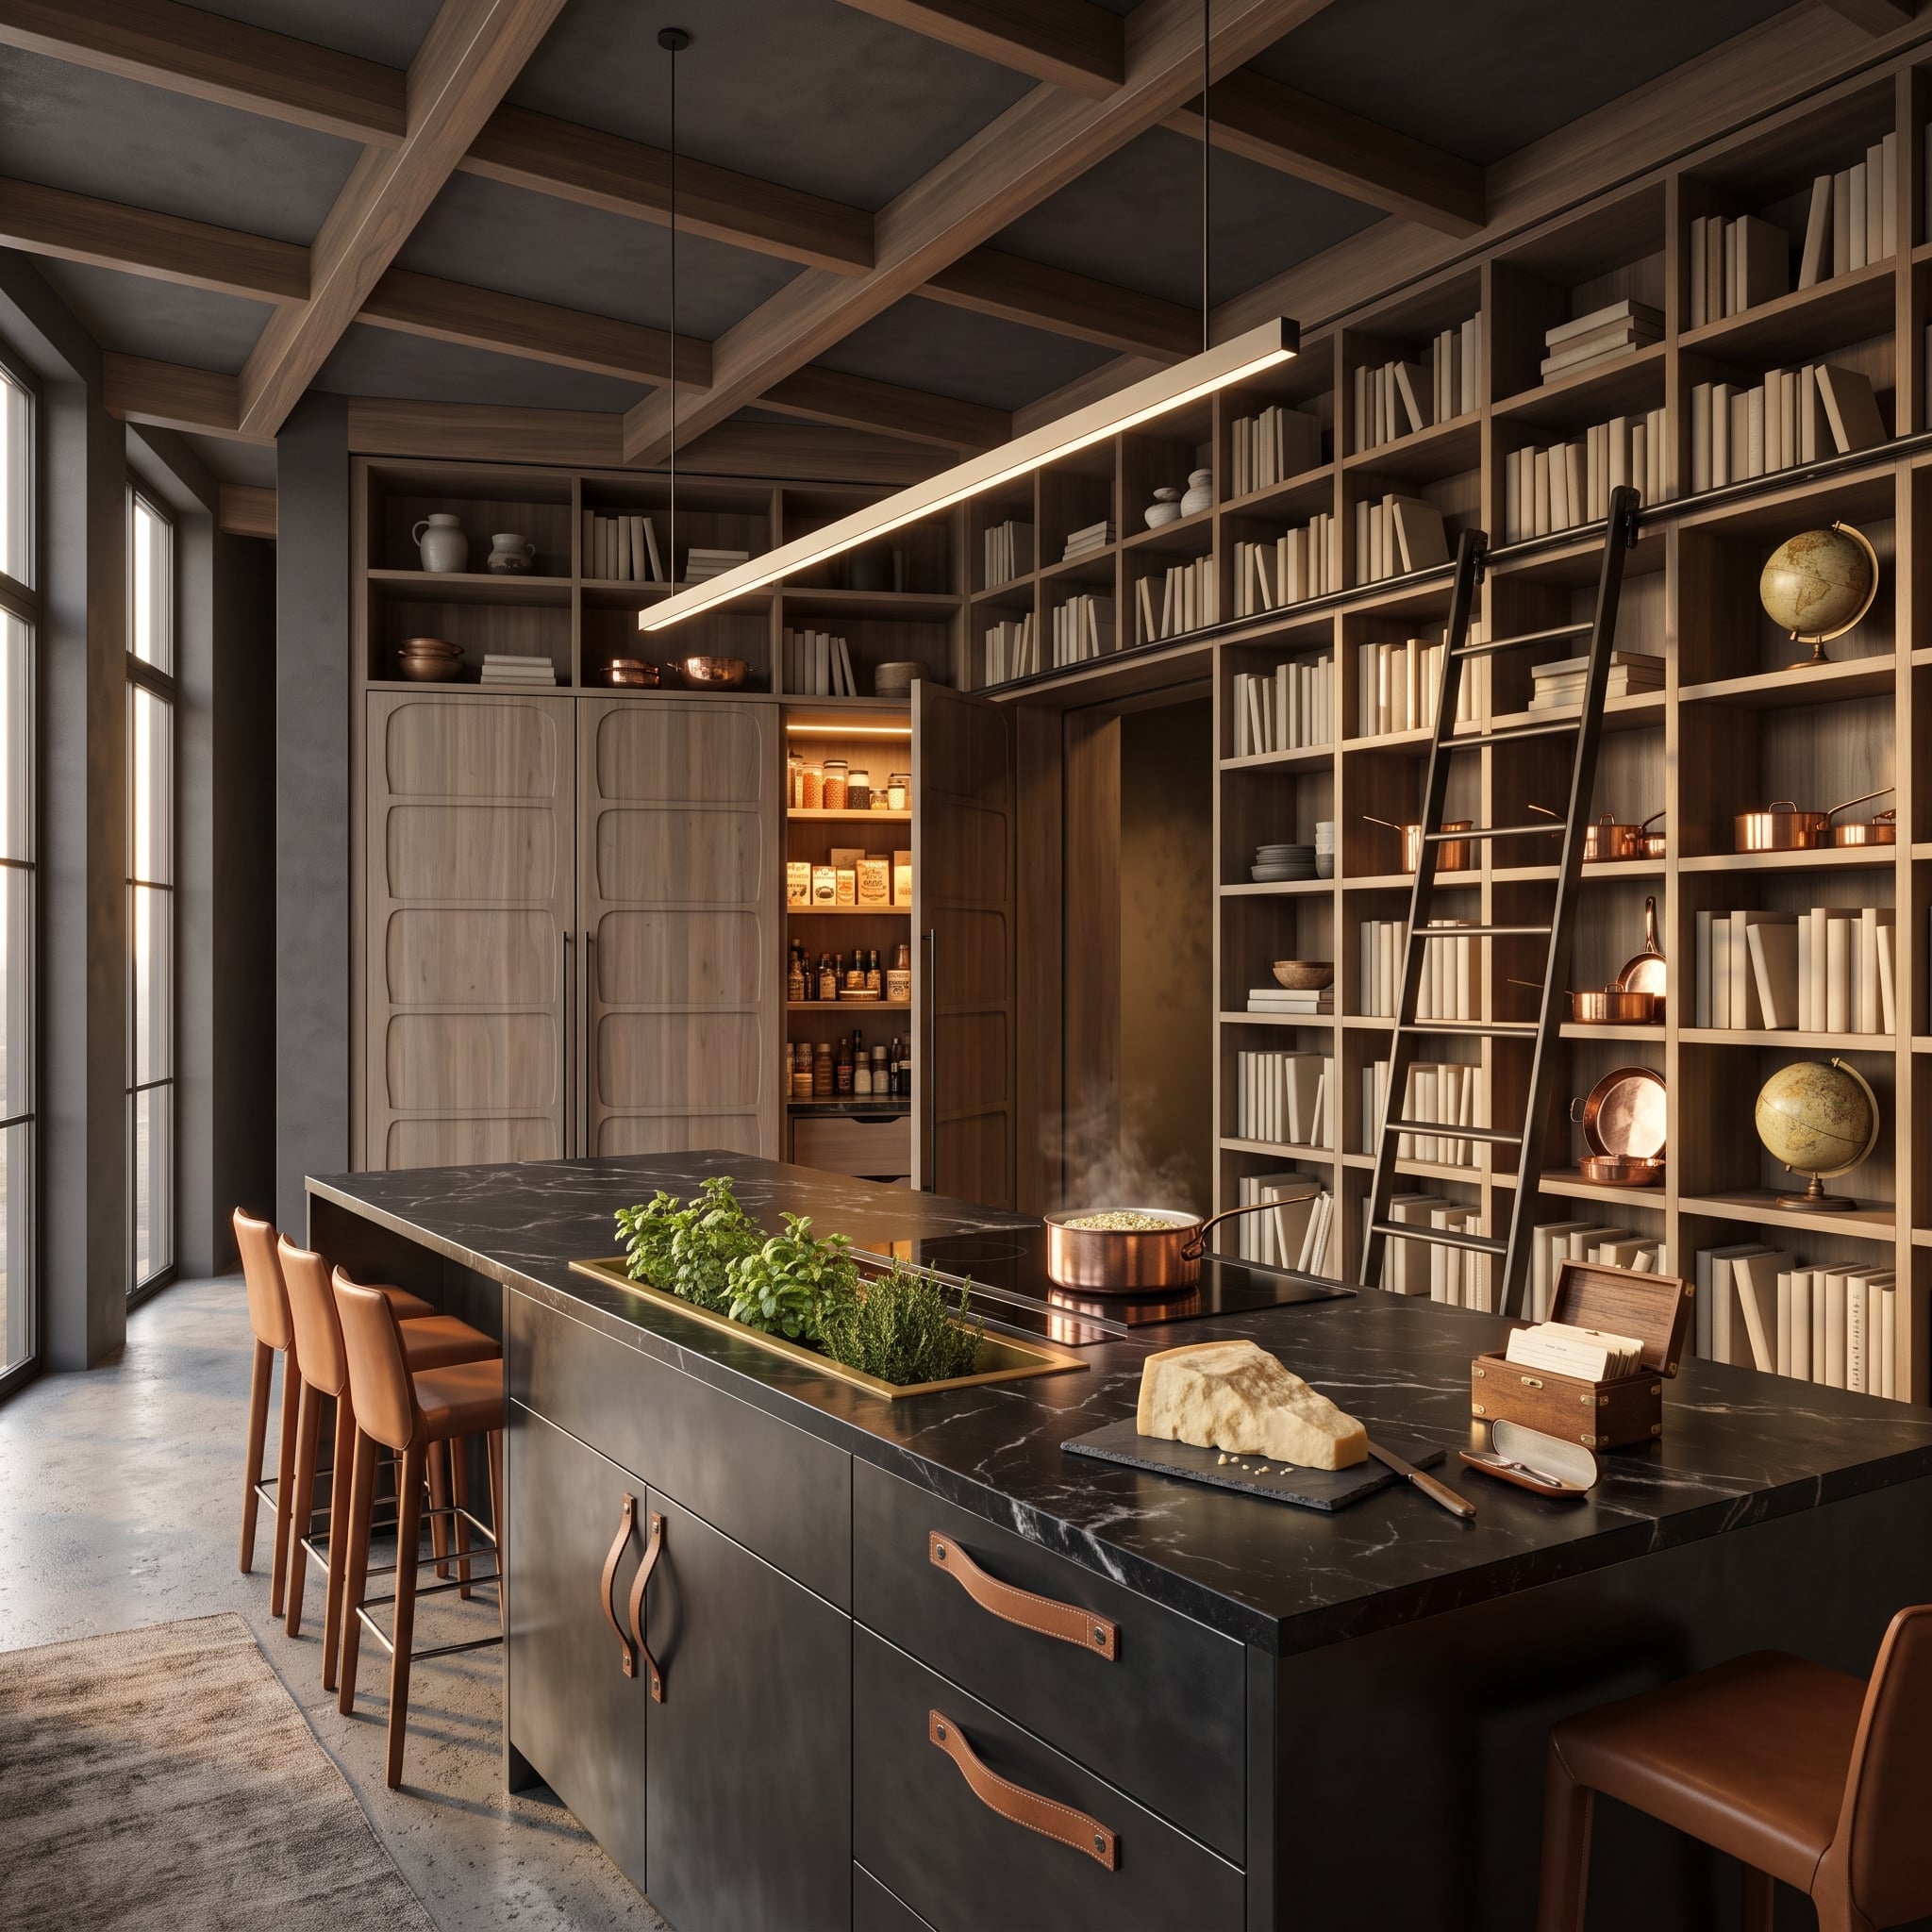
Coffered wood beams, floor-to-ceiling shelving, pale book spines and metal vessels push this room toward the vocabulary of a library or study. That ambiguity is exactly what makes the appliance concealment interesting.
The pantry tower uses the same warm wood language as the surrounding cabinetry, while dark stone on the island and strap-like drawer pulls make storage feel more furniture-like. Instead of asking the refrigerator to mimic a cabinet, the whole kitchen starts mimicking another kind of room.
4. Burgundy Lacquer, a Monumental Stone Hood, and a Refrigerator Sent to the Pantry
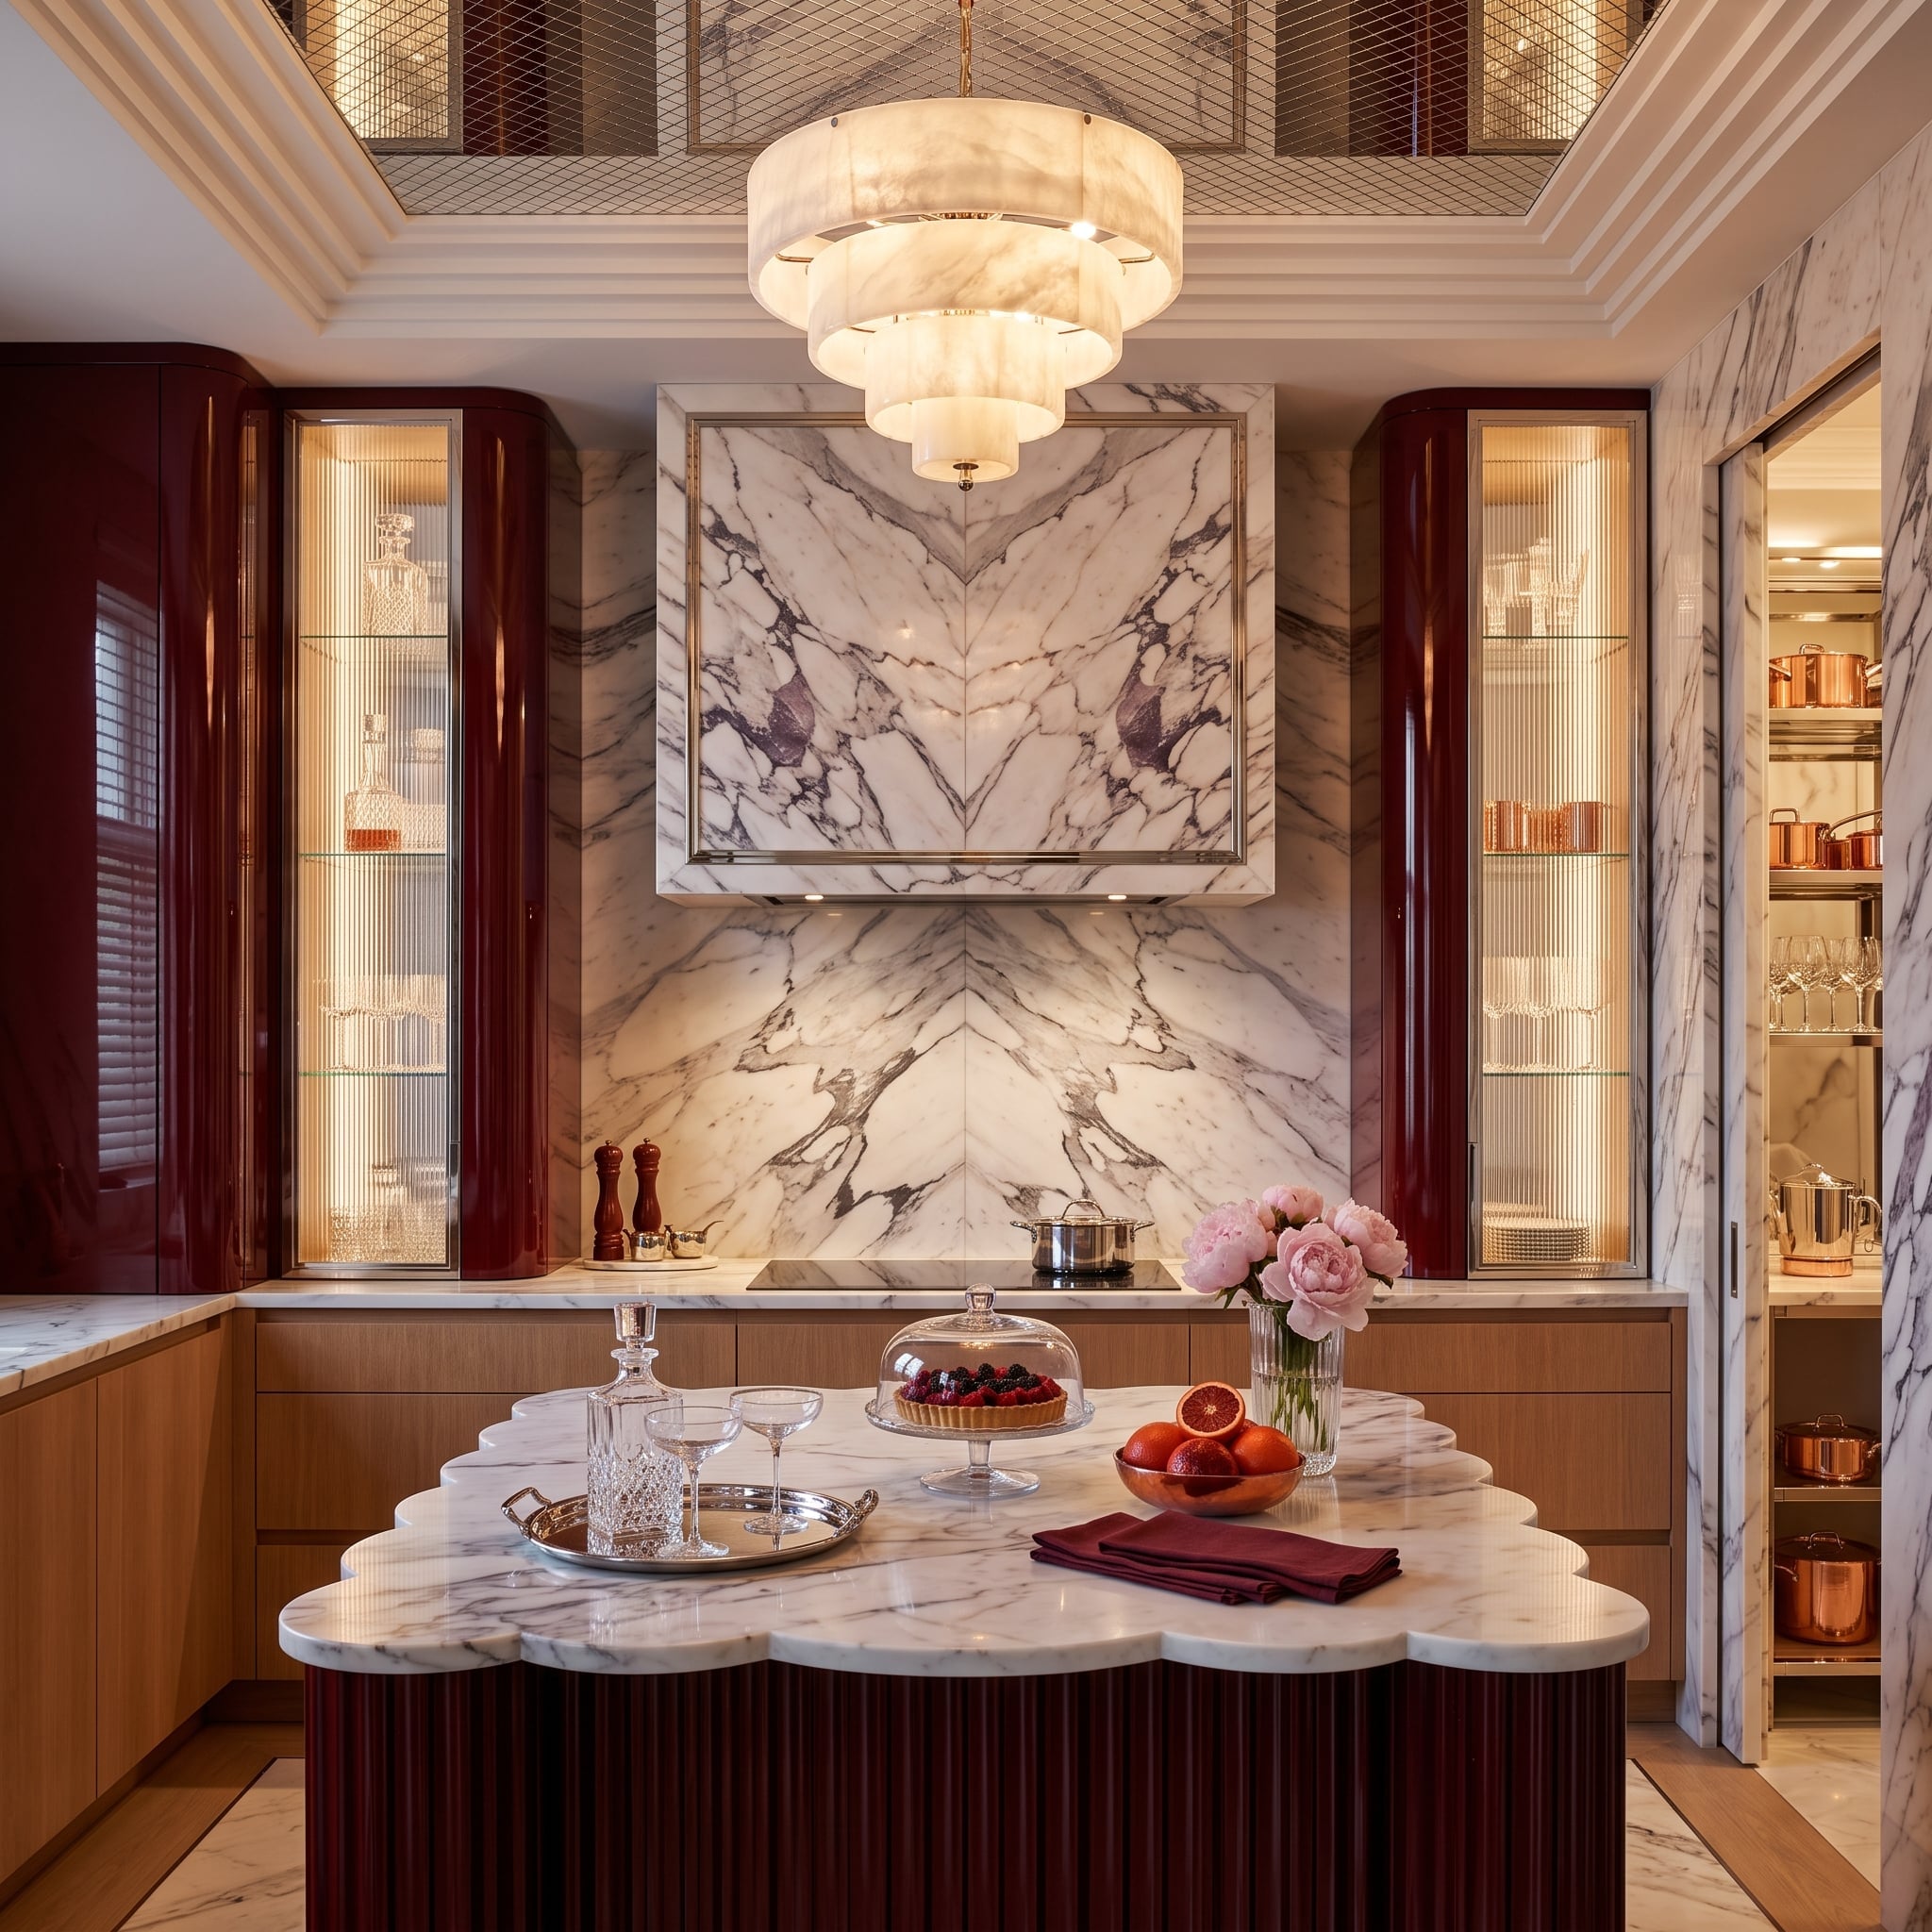
Burgundy lacquer establishes the perimeter, but the veined stone range wall is the knockout. Mirrored veining climbs into the hood, turning the cooking zone into one large architectural composition, while the scalloped island introduces a softer silhouette in front.
The refrigerator uses an entirely different trick from most of the gallery: distance. Rather than disappearing into the primary cabinet wall, refrigeration is tucked into the pantry area visible through the opening at right. The main kitchen gets to keep its composition because one of its largest utilitarian objects has effectively changed rooms.
Sometimes the cleanest appliance wall is the one that never has to accommodate every appliance in the first place.
3. Slate Blue Cabinetry, Warm Wood Paneling, and a Refrigerator Hidden in the Architecture
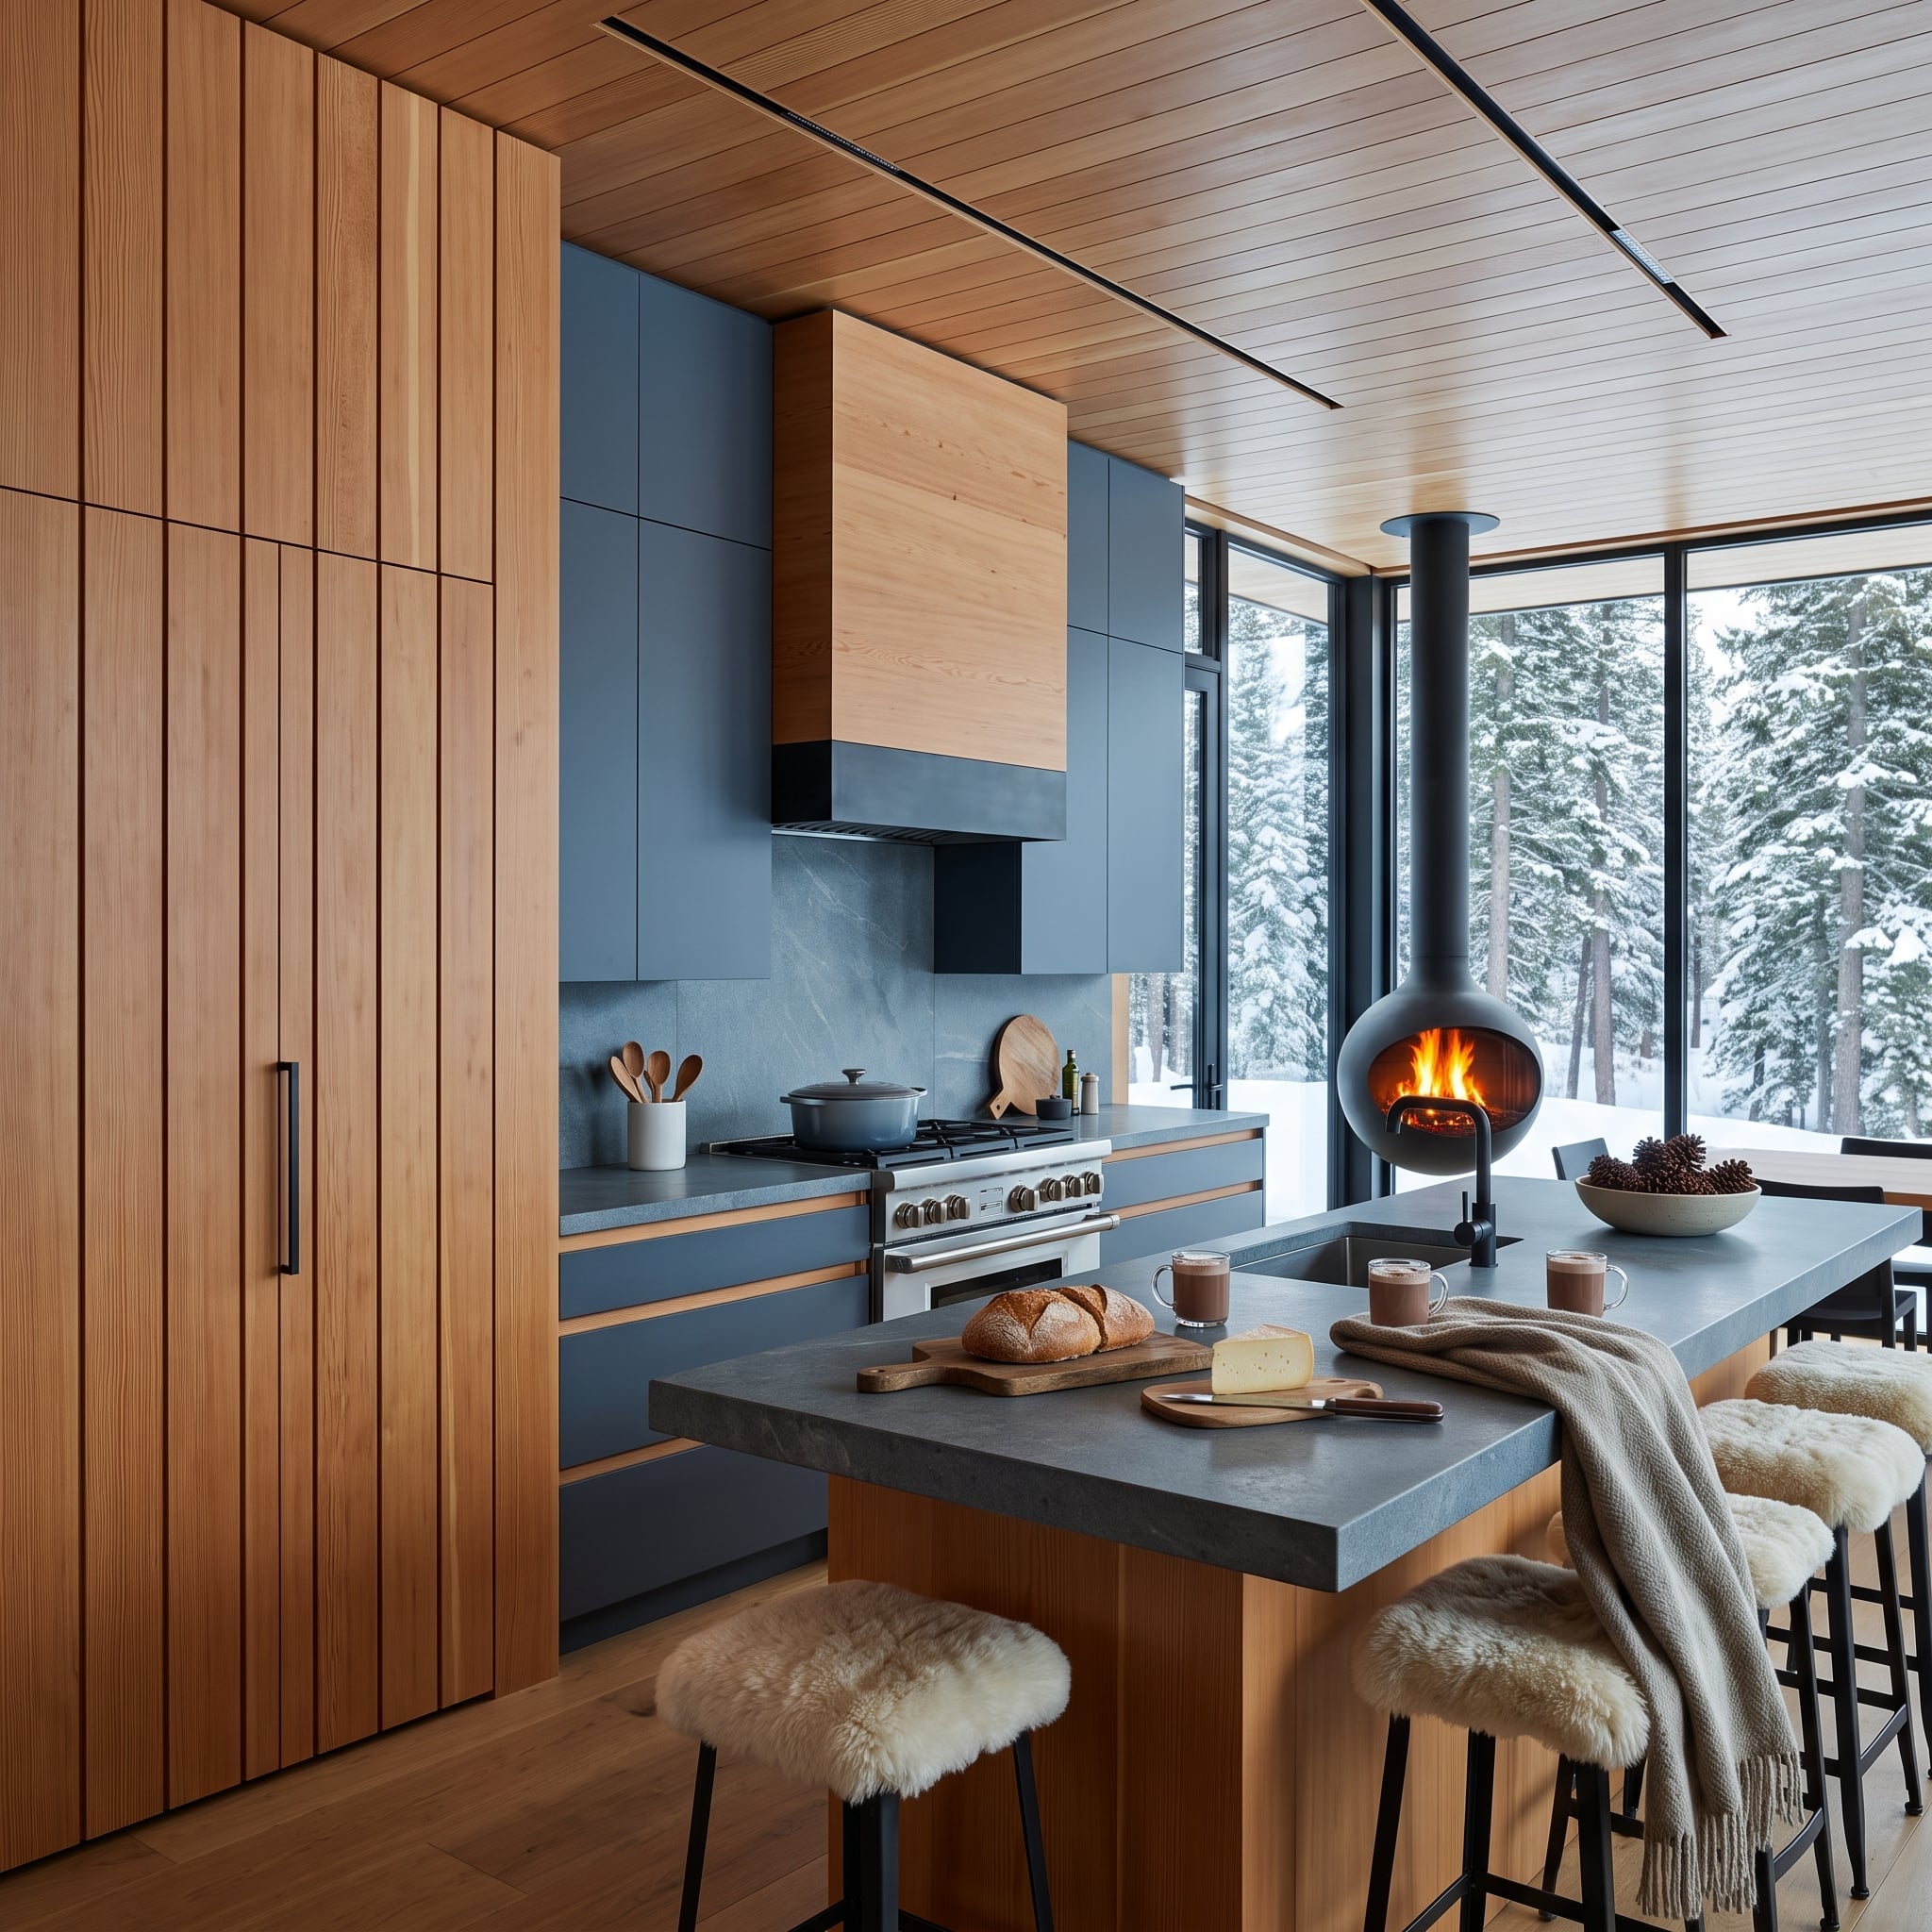
Warm wood paneling rises floor to ceiling along one wall, its vertical grain and restrained dark hardware giving the refrigerator somewhere remarkably convincing to disappear. Across the room, slate-blue cabinetry identifies the cooking zone without forcing the two elevations to match.
A suspended hood and spherical hanging firebox introduce sculptural forms against all those straight cabinet lines. That contrast is what gives the room its confidence: the storage wall stays disciplined while the objects around it are allowed to become expressive.
2. Rippling Wood Panels, Electric Blue Stone, and a Refrigerator Hidden in the Texture
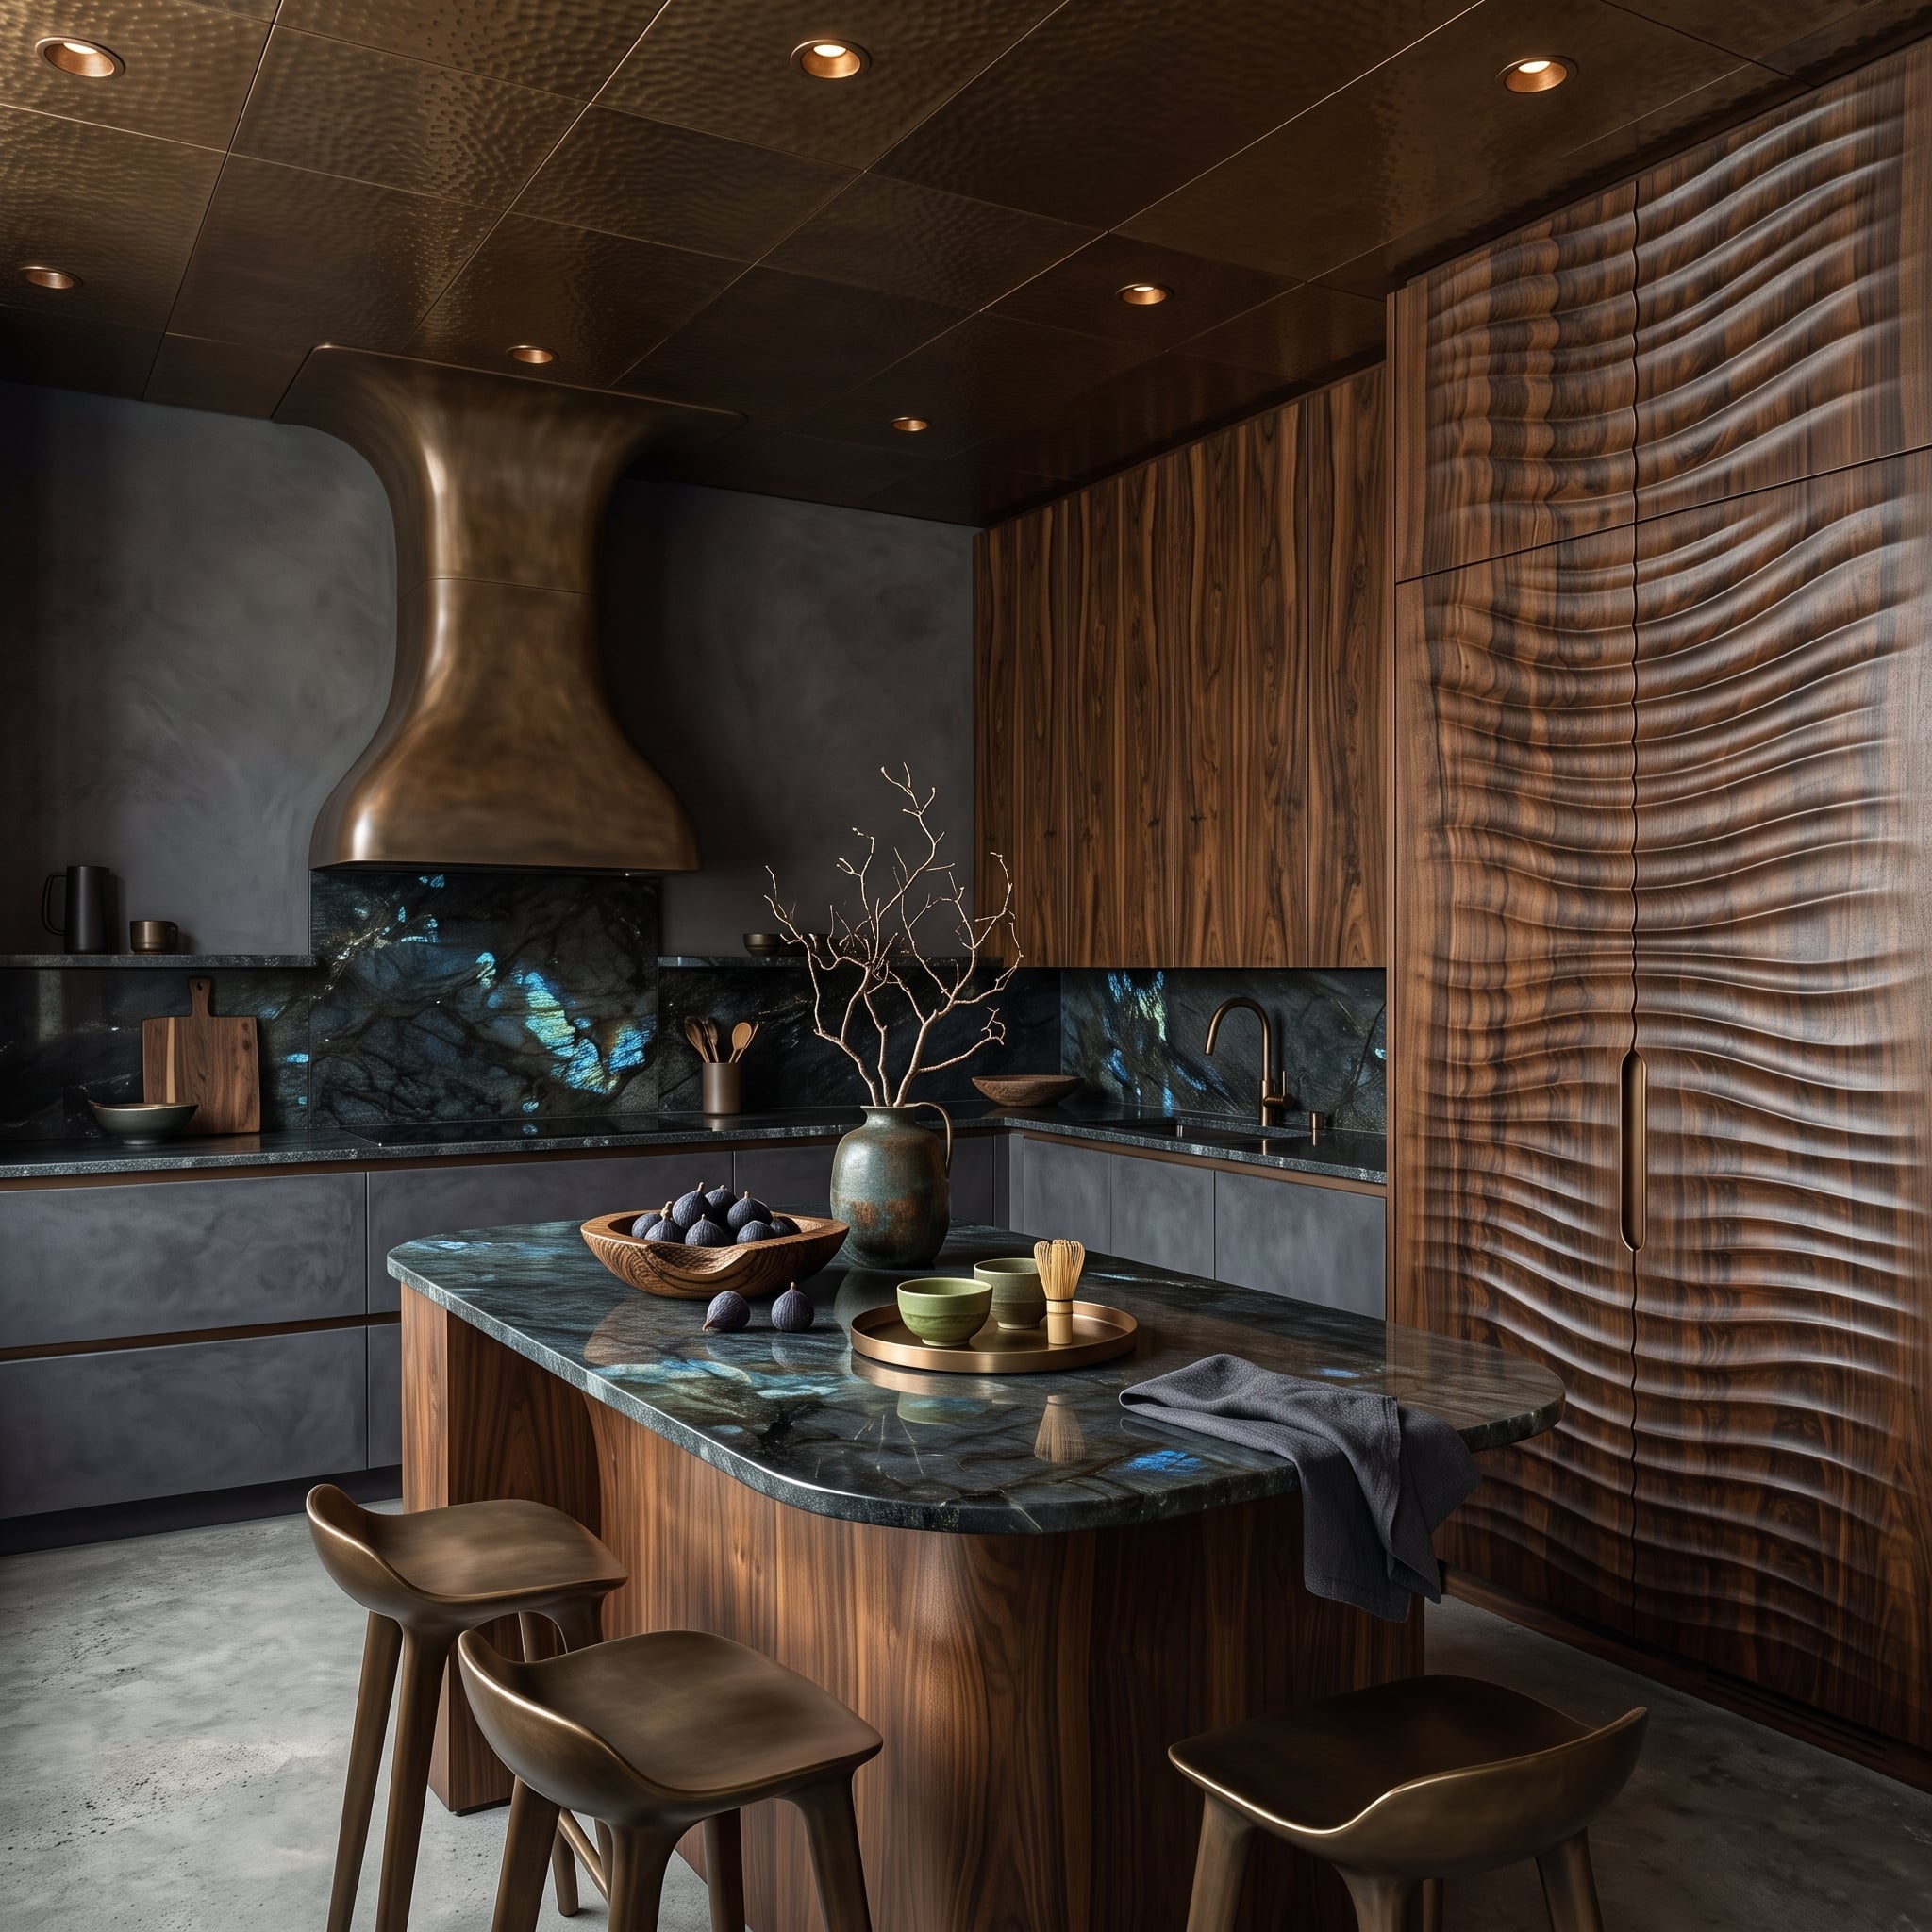
Electric-blue flashes animate the dark stone island and backsplash, but the tall cabinetry is doing the more sophisticated disappearing act. Horizontal ripples run across the wood-toned panels, giving the wall a continuous texture that matters more visually than the individual doors cut into it.
A sculptural metallic hood breaks away from the rectilinear cabinetry, while darker lower cabinets and warm ceiling panels build depth around it. By now the pattern is familiar: the best-hidden refrigerator is rarely the one surrounded by nothing. It is the one surrounded by an architectural idea strong enough to absorb it.
1. Slatted Wood, Dramatic Gray Stone, and the Refrigerator That Finally Gives Almost Nothing Away
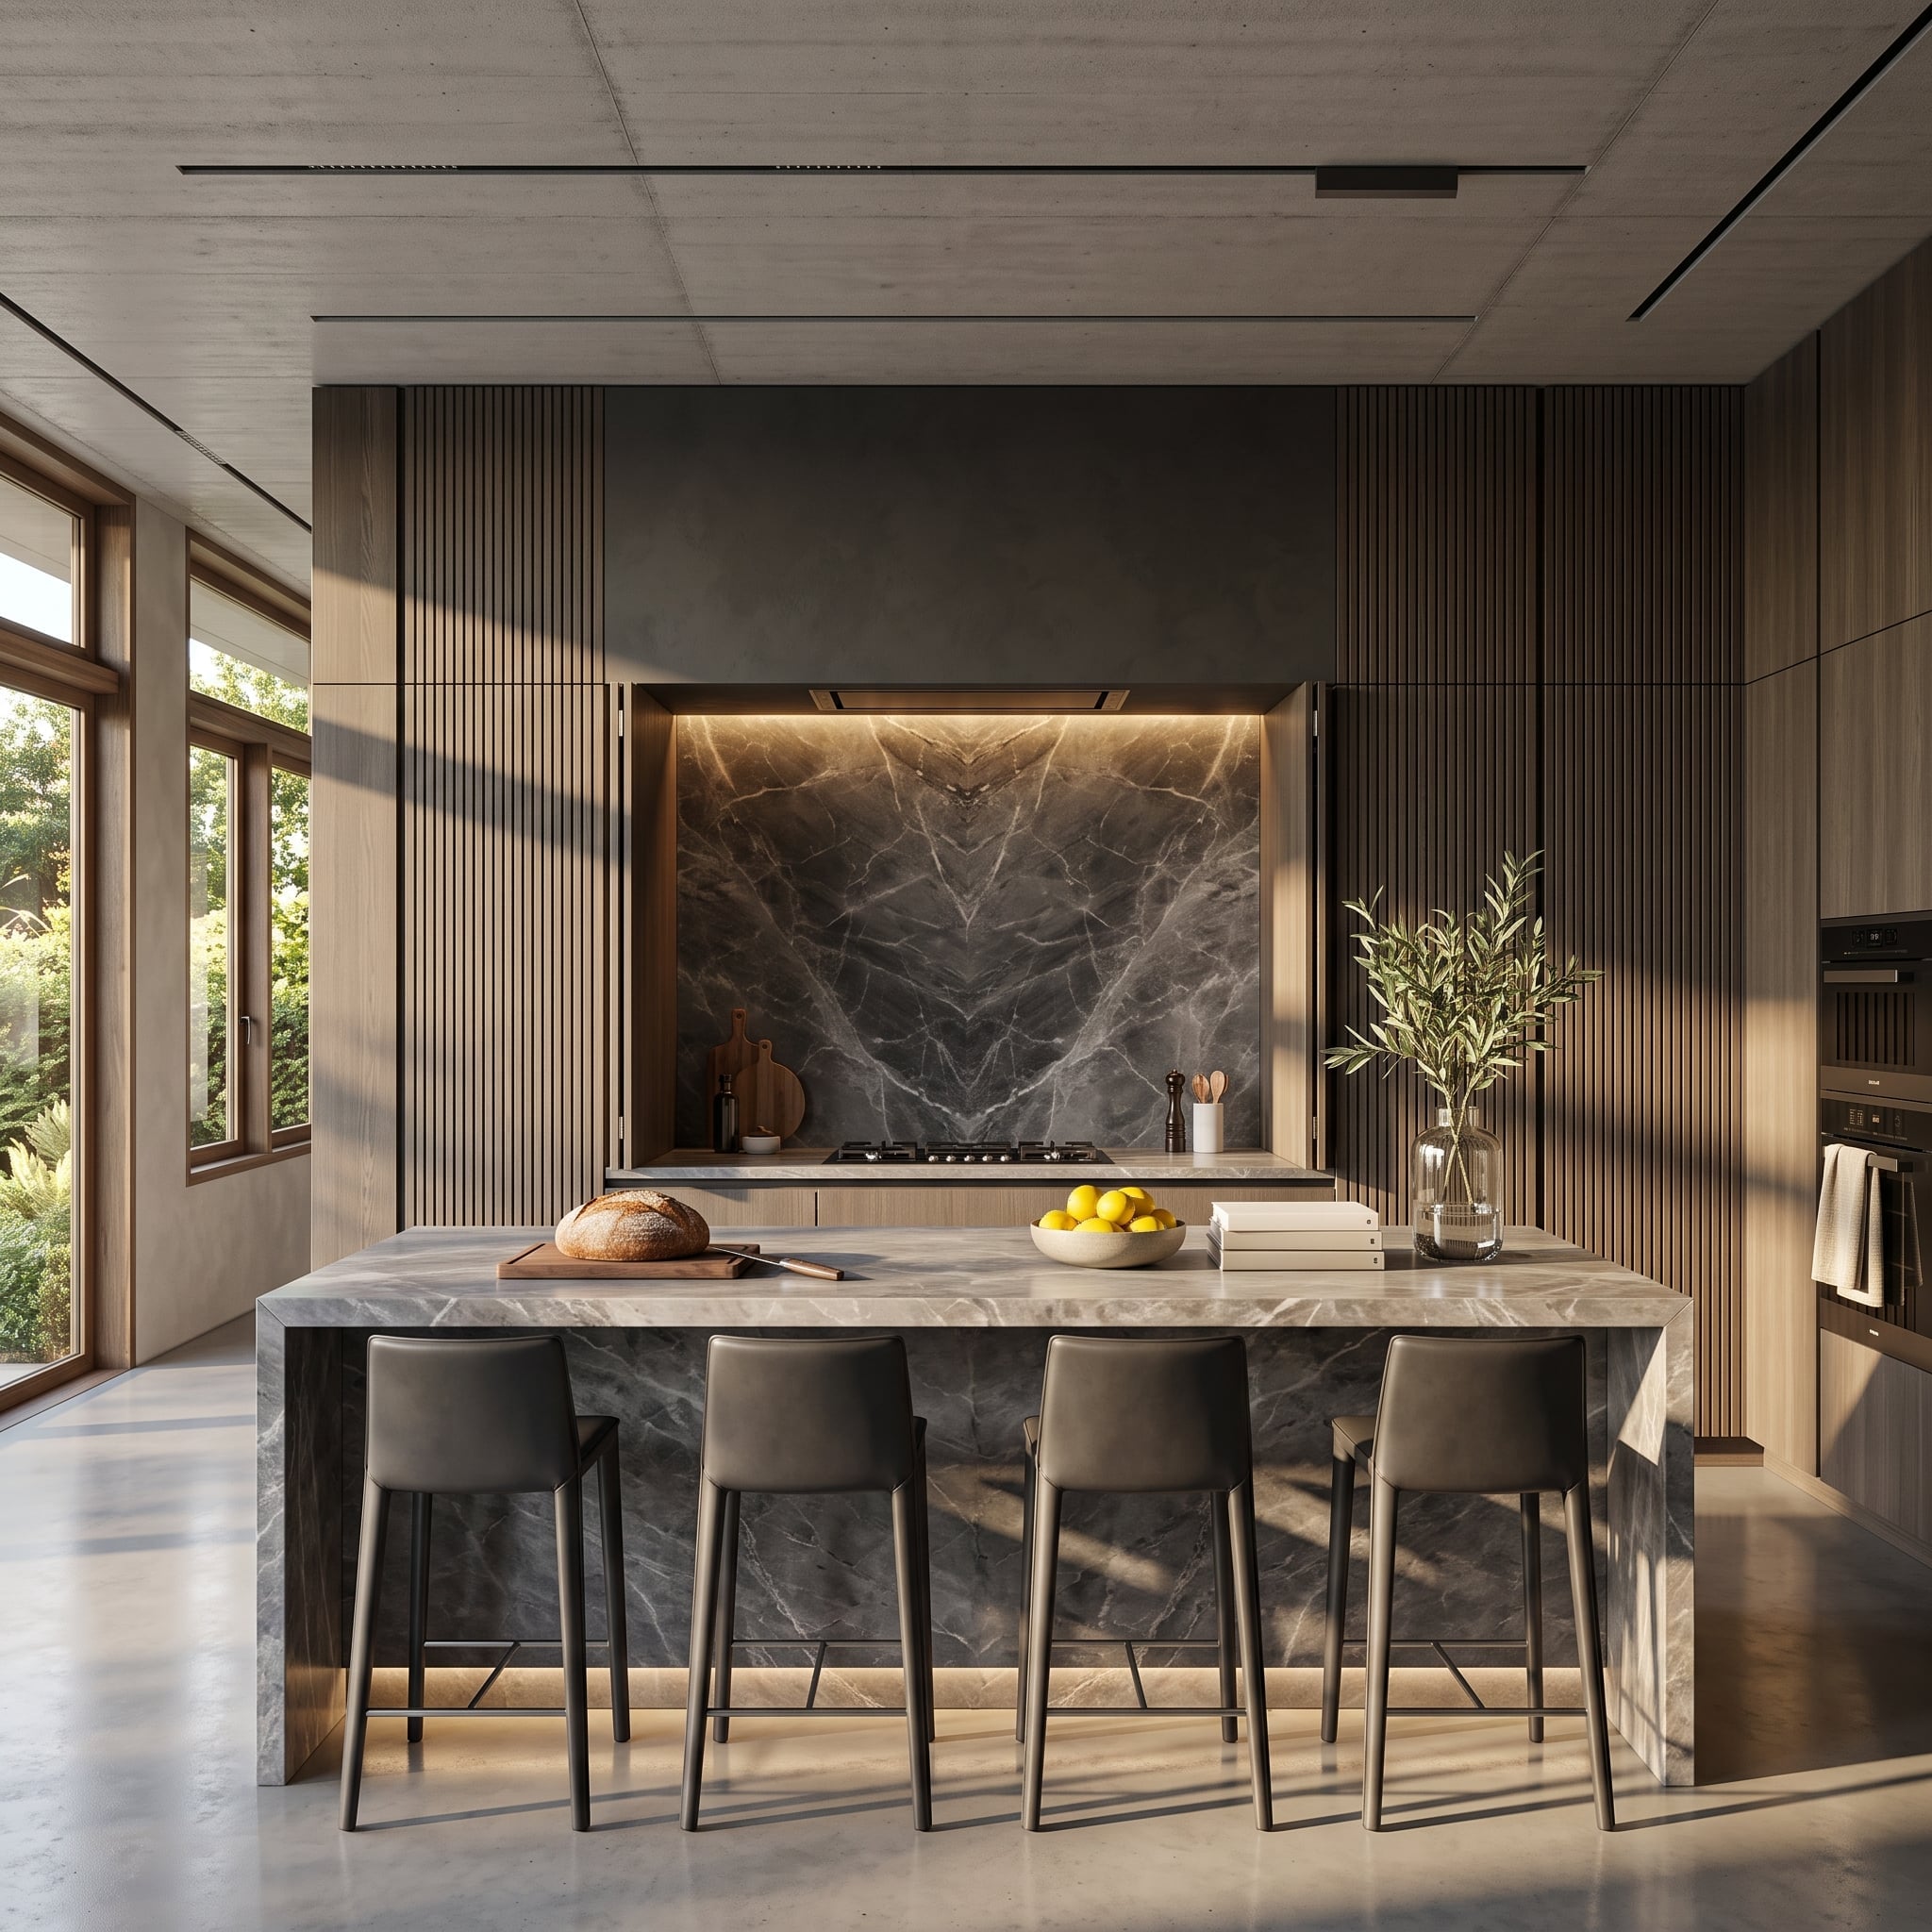
Vertical wood slats rise across the tall cabinetry with the regularity of wall paneling, while dramatically veined gray stone takes command of the island and cooking recess. One surface is all rhythm; the other is all movement. Neither needs an exposed stainless steel appliance to complete the composition.
Look long enough and the functional clues are still there. Panel divisions remain. Openings have to occur. A refrigerator still needs a door. But the kitchen has changed the order in which those details register. First comes the stone, then the wood, then the proportions, light and shadow. Function reveals itself only afterward.
That is the sleight of hand running through all 33 kitchens. The refrigerator never really went anywhere. The room simply stopped giving it top billing.