🔥 Would you like to save this?
A shipping container begins life as one of architecture’s least romantic objects: a corrugated steel rectangle designed to disappear into stacks of identical rectangles. Put one beside a swimming pool, though, and that stubborn geometry suddenly becomes useful. The long walls frame water. The corners make courtyards. The upper boxes turn into bridges, shade structures, lookout decks, and improbable cantilevers. What looked industrial at the port starts behaving almost like a giant architectural kit.
In order to come up with the very specific design ideas, we create most designs with the assistance of state-of-the-art AI interior design software. Also, assume links that take you off the site are affiliate links such as links to Amazon. this means we may earn a commission if you buy something.
Pools make the transformation even stranger. Water softens every hard edge the container brings with it — rust against turquoise, black steel against steam, yellow panels against rock, cedar slats reflected in a midnight surface. These AI-generated concepts push that relationship well past ordinary construction briefs, which is precisely where they become interesting. They are not building plans, and some would demand heroic engineering in the real world. They are visual experiments in what happens when one rigid modular object is forced to negotiate with landscape, climate, water, fire, gardens, and outdoor living.
Across these 39 designs, the best ideas aren’t necessarily the most buildable ones. They’re the moments where the container stops looking like a box somebody reluctantly turned into a house and starts controlling the entire composition: a pool suspended between towers, a fire pit marooned inside the water, a courtyard hidden in bamboo rain, a lap lane pointed at lightning, a rust-colored retreat almost disappearing into canyon walls. Take the engineering with a structural engineer. Steal the spatial ideas shamelessly.
If you’re planning a renovation, check today’s home equity rates before setting your budget.
39. A Glass-Floored Container Hangs Over a Cenote and Suddenly the Jungle Has a Balcony
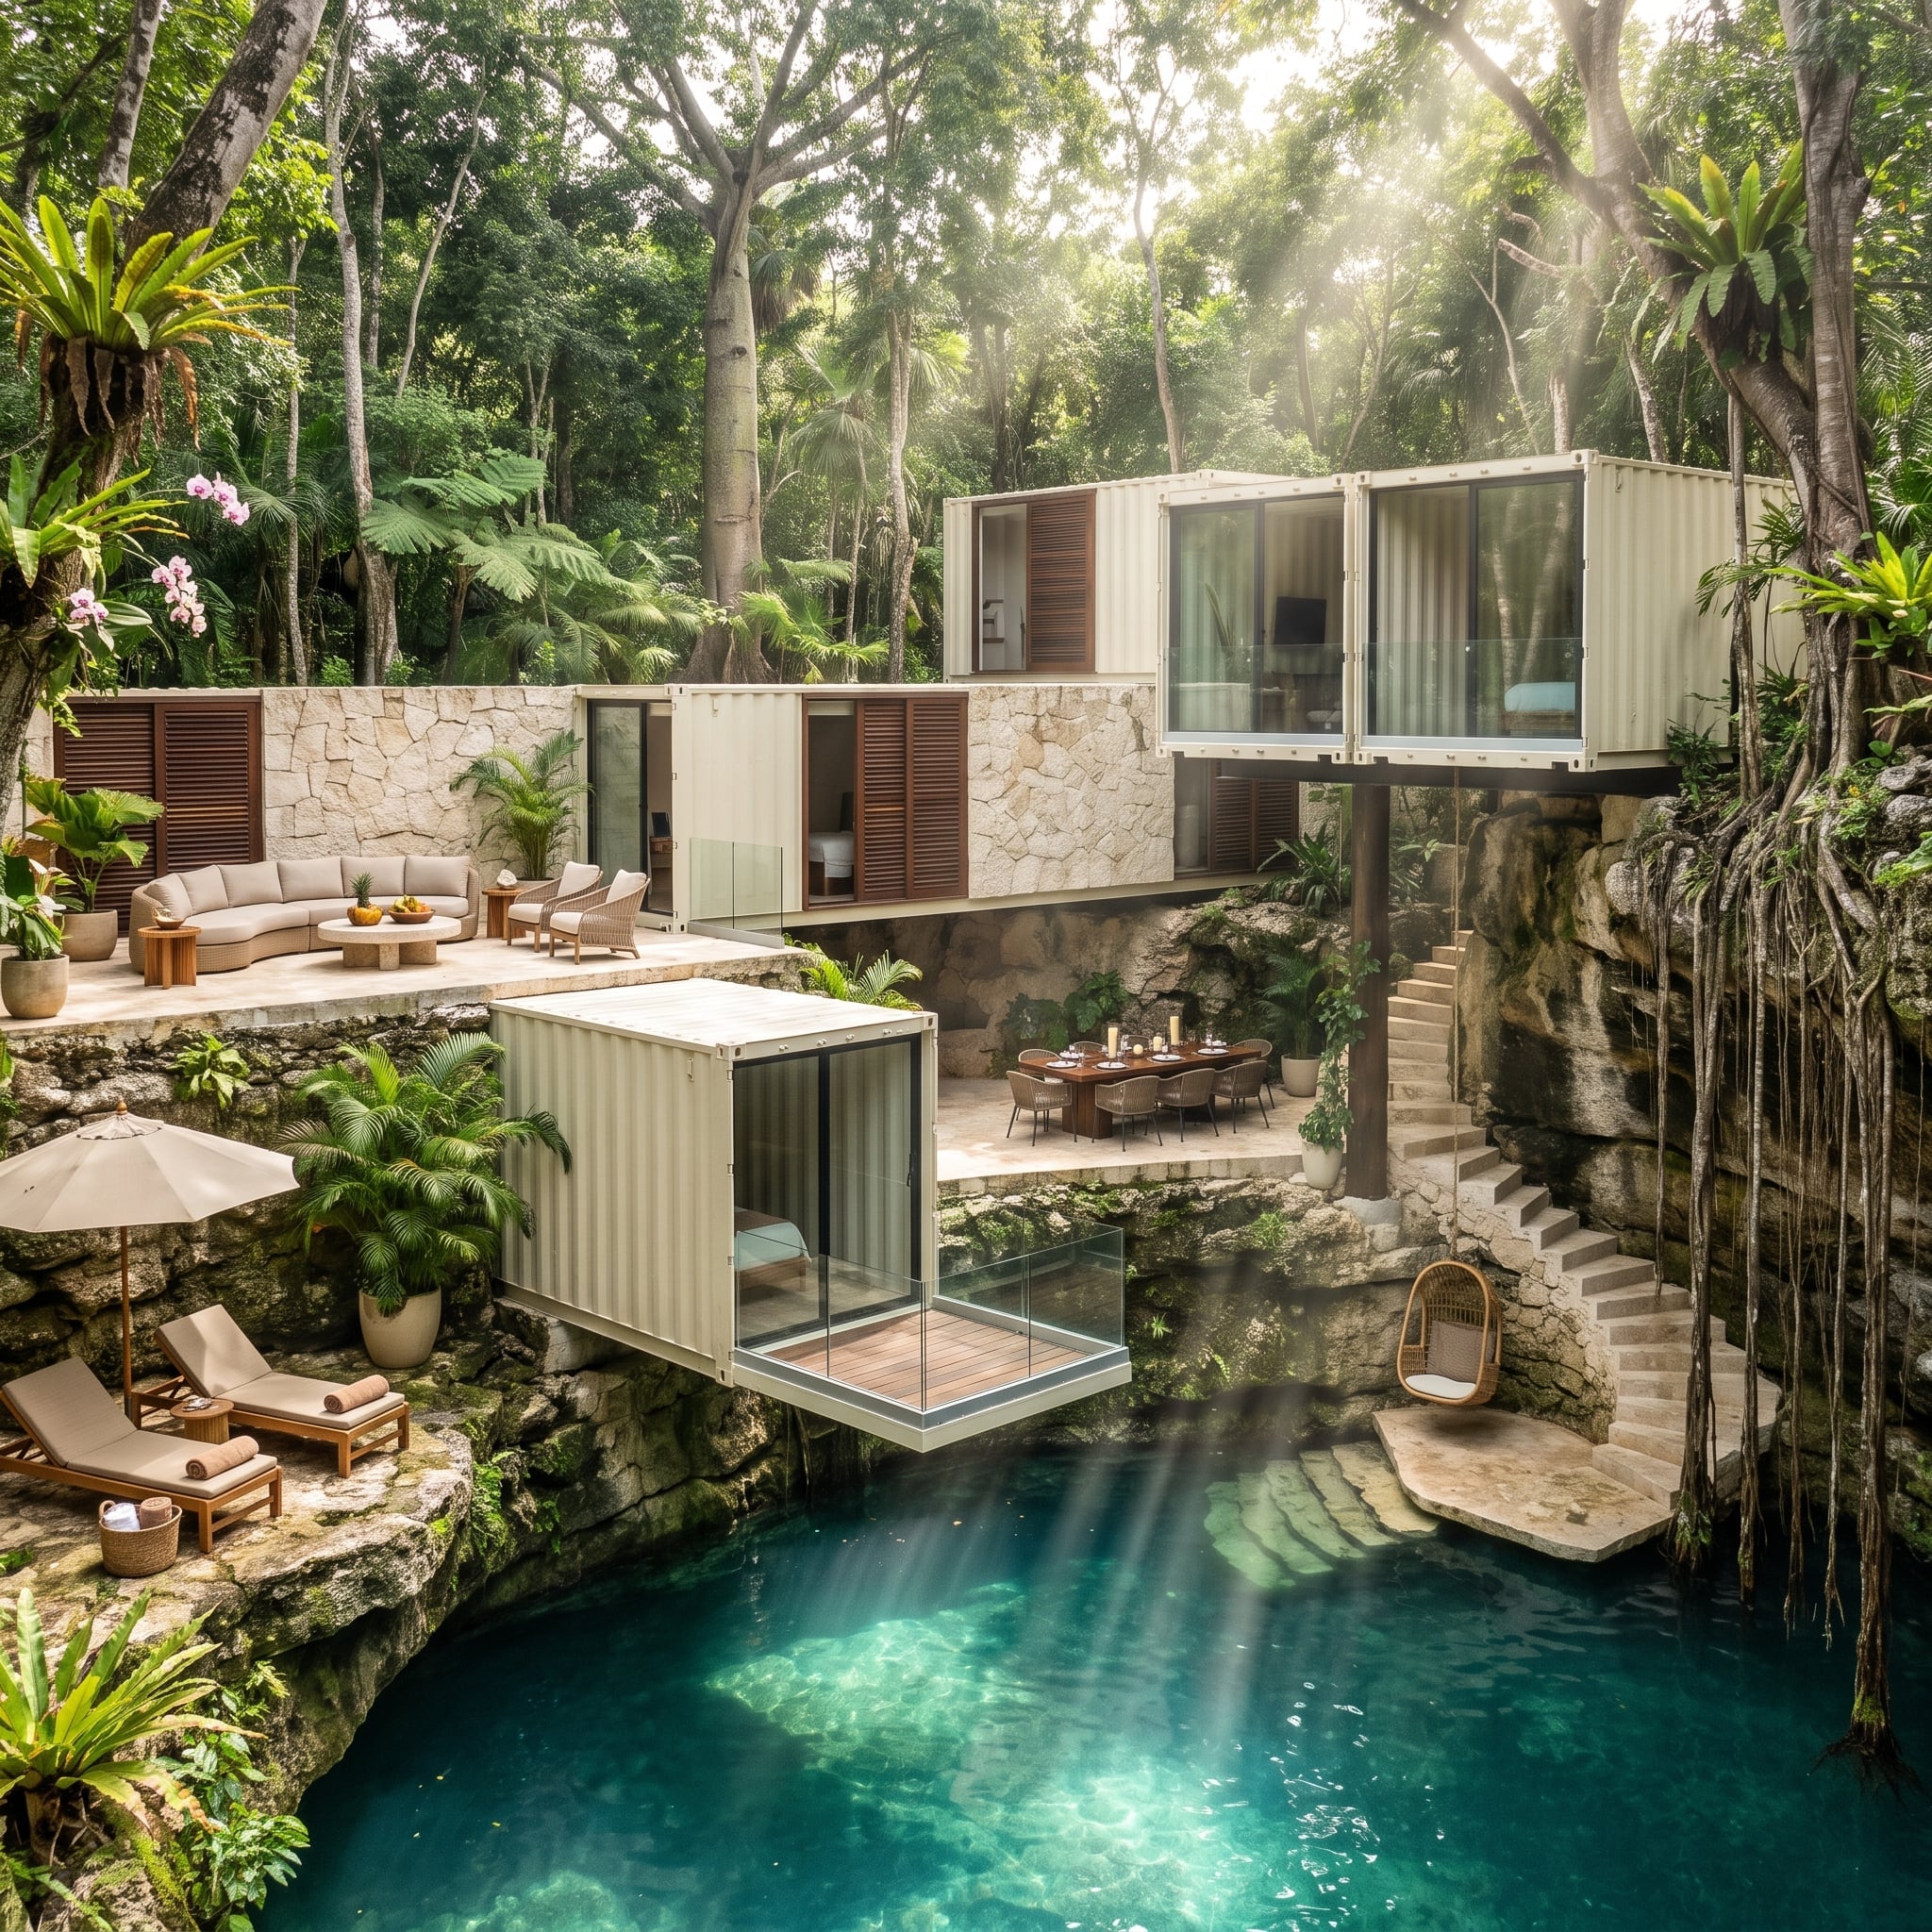
Cream-painted container modules stack above limestone walls while the lowest volume pushes outward over turquoise water. A wood viewing deck enclosed in frameless-looking glass takes the idea right to the edge, with stone stairs descending between levels and aerial roots hanging down the rock face. The quietest detail may be the rattan egg chair tucked beside the cliff, as though hovering over a cenote were not dramatic enough already.
In a real build, this kind of overhang would be a structural and geotechnical project first and a decorating project much later. Limestone terrain can be irregular and highly site-specific, while a glazed floor adds another concentrated load that would have to be engineered independently of the original container shell. That’s exactly why the image works as fantasy architecture: every ordinary limit has been pushed just far enough to make you lean closer.
38. Sunflowers Turn a Severe Lap Pool Into Something Almost Cheerful
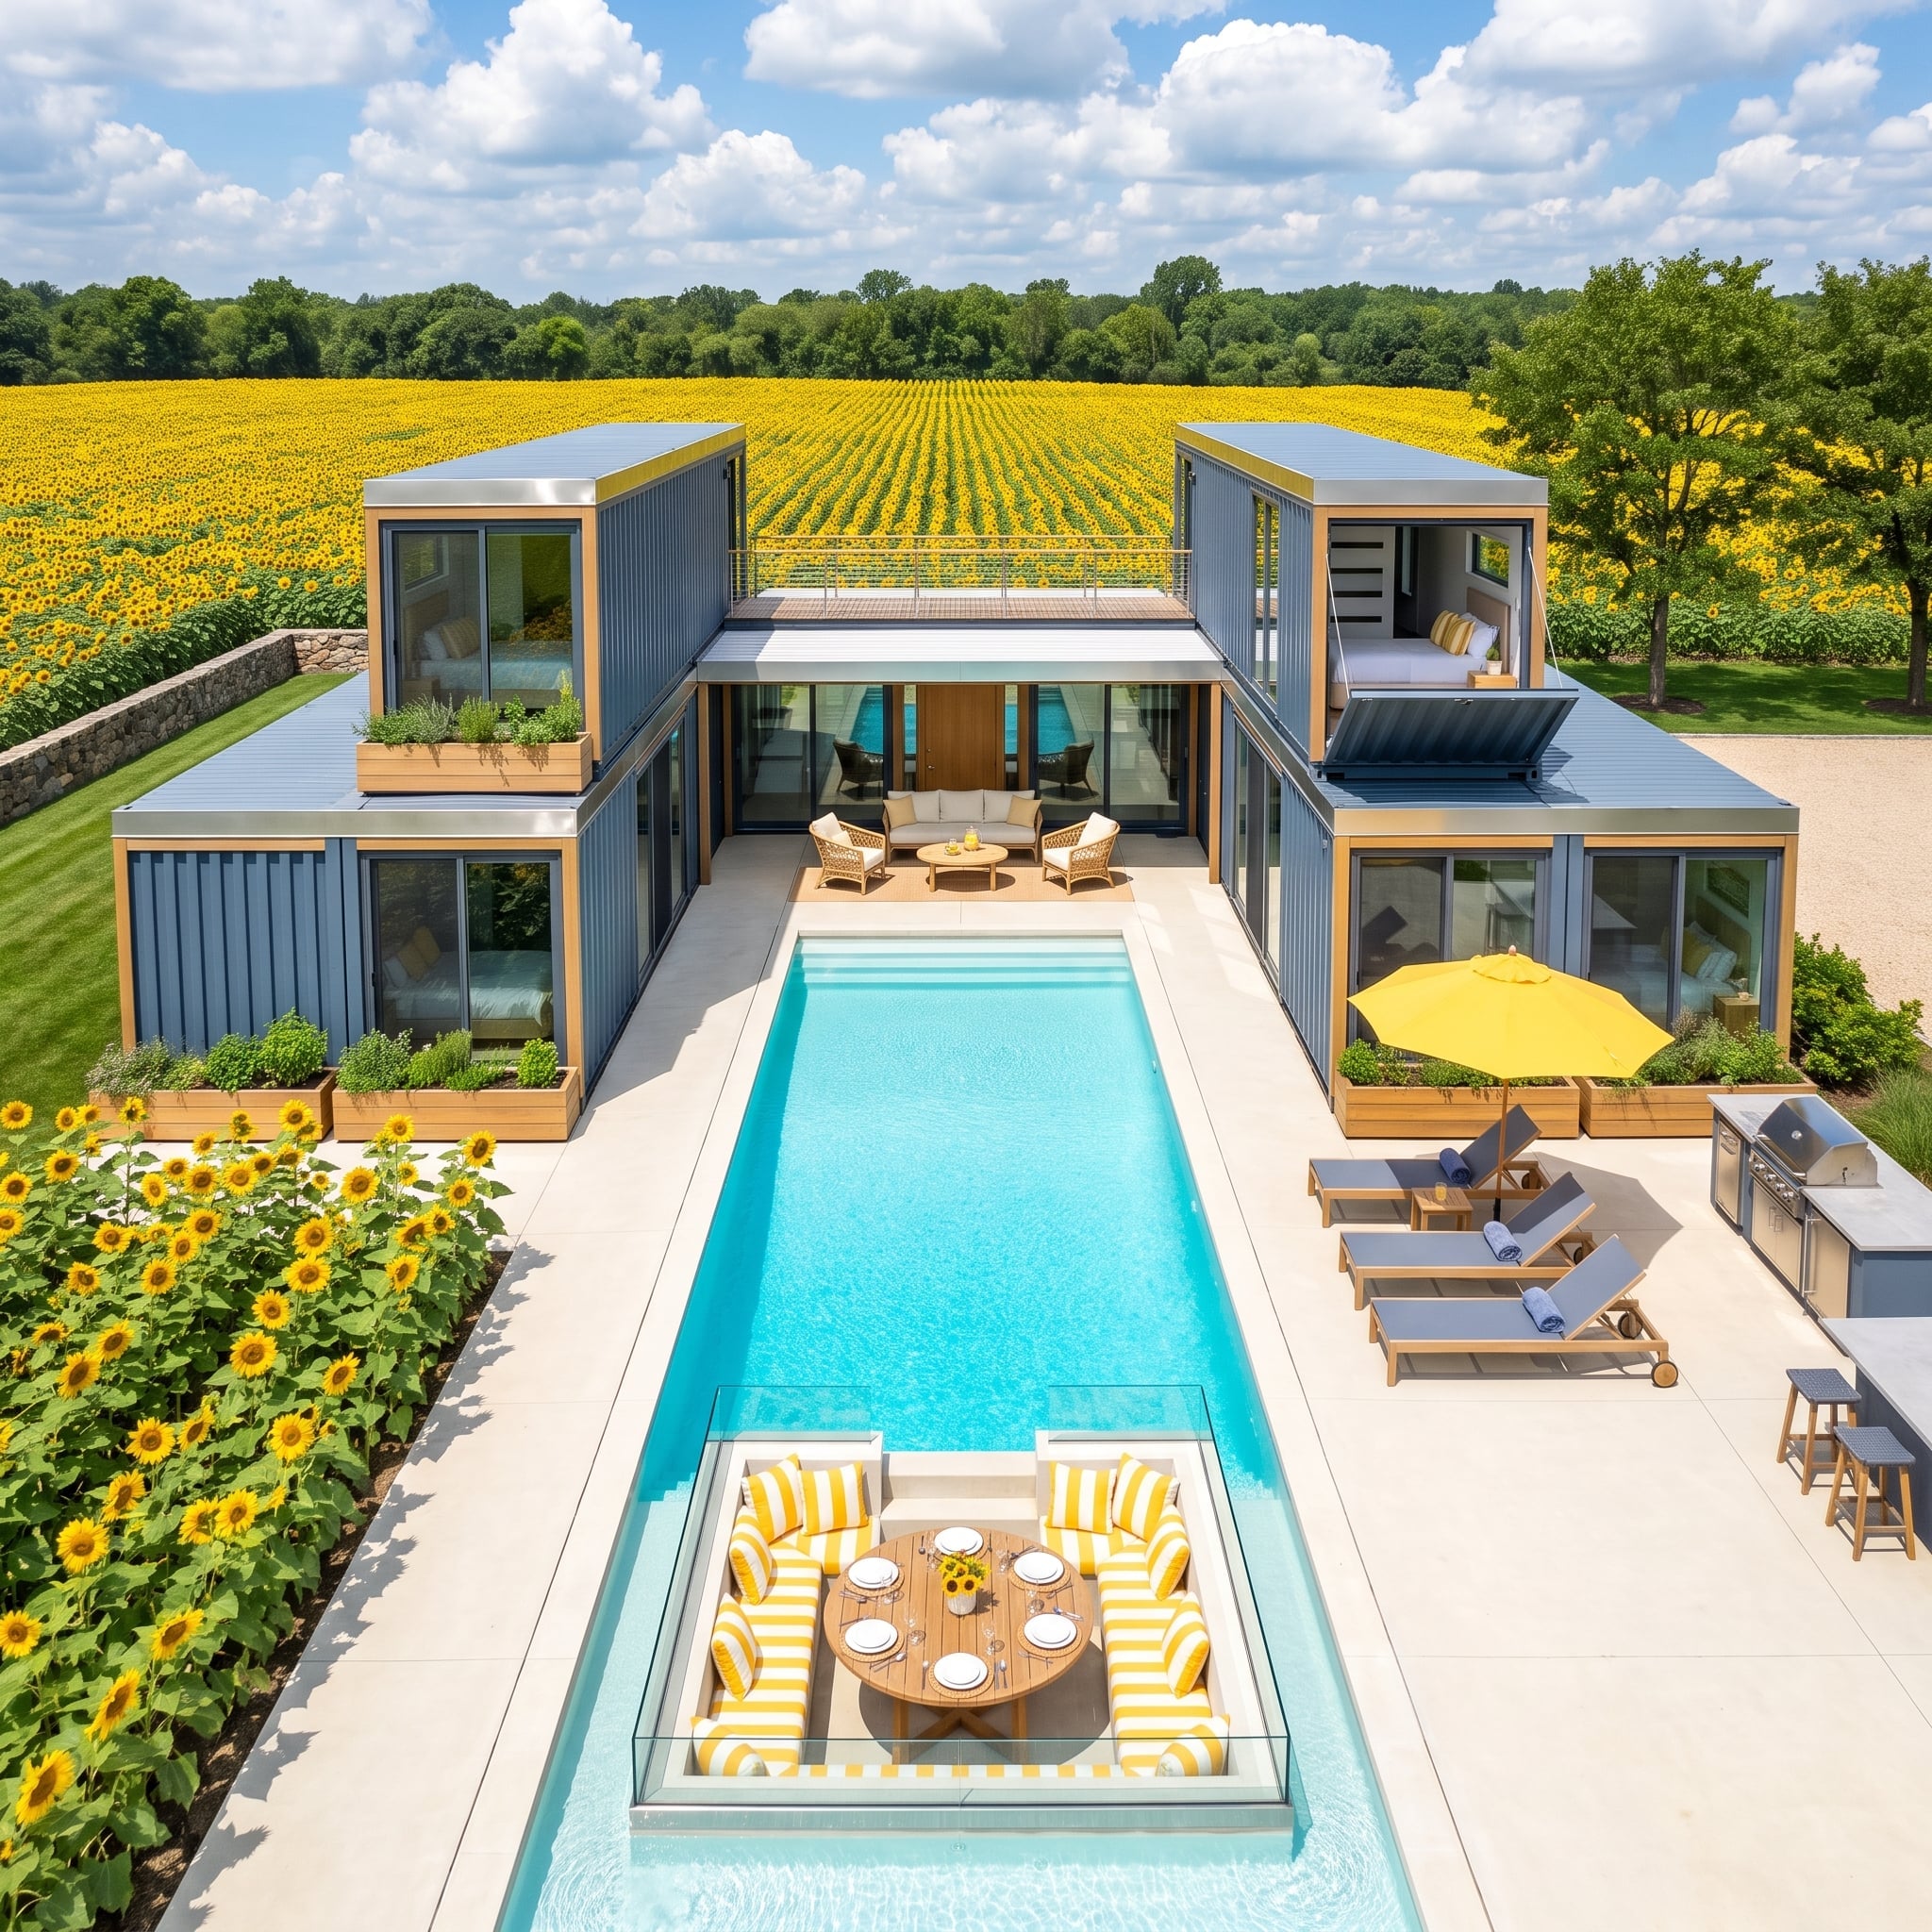
Gray corrugated containers with warm wood trim frame a long pool that runs straight toward a field of yellow. That alone would be enough contrast, but the sunken conversation pit at the near end changes the entire scale of the courtyard. Yellow-and-white striped chairs sit below the deck behind glass panels so the seating feels almost level with the water.
Navy chaises and a yellow umbrella pick up the landscape without turning the property into a theme. The second story becomes a viewing platform for the field, while the pool stays strict and linear below. Container architecture can easily become obsessed with the box. This one remembers the horizon.
Why It Works: A sunken seating area beside a pool would require serious waterproofing, drainage, and careful detailing in a real project. Visually, though, the payoff is immediate: dropping the furniture below deck level creates depth on an otherwise flat site and puts people almost eye-to-eye with the water.
37. Charred Timber, Blue-Hour Snow, and a Pool That Refuses to Close for Winter
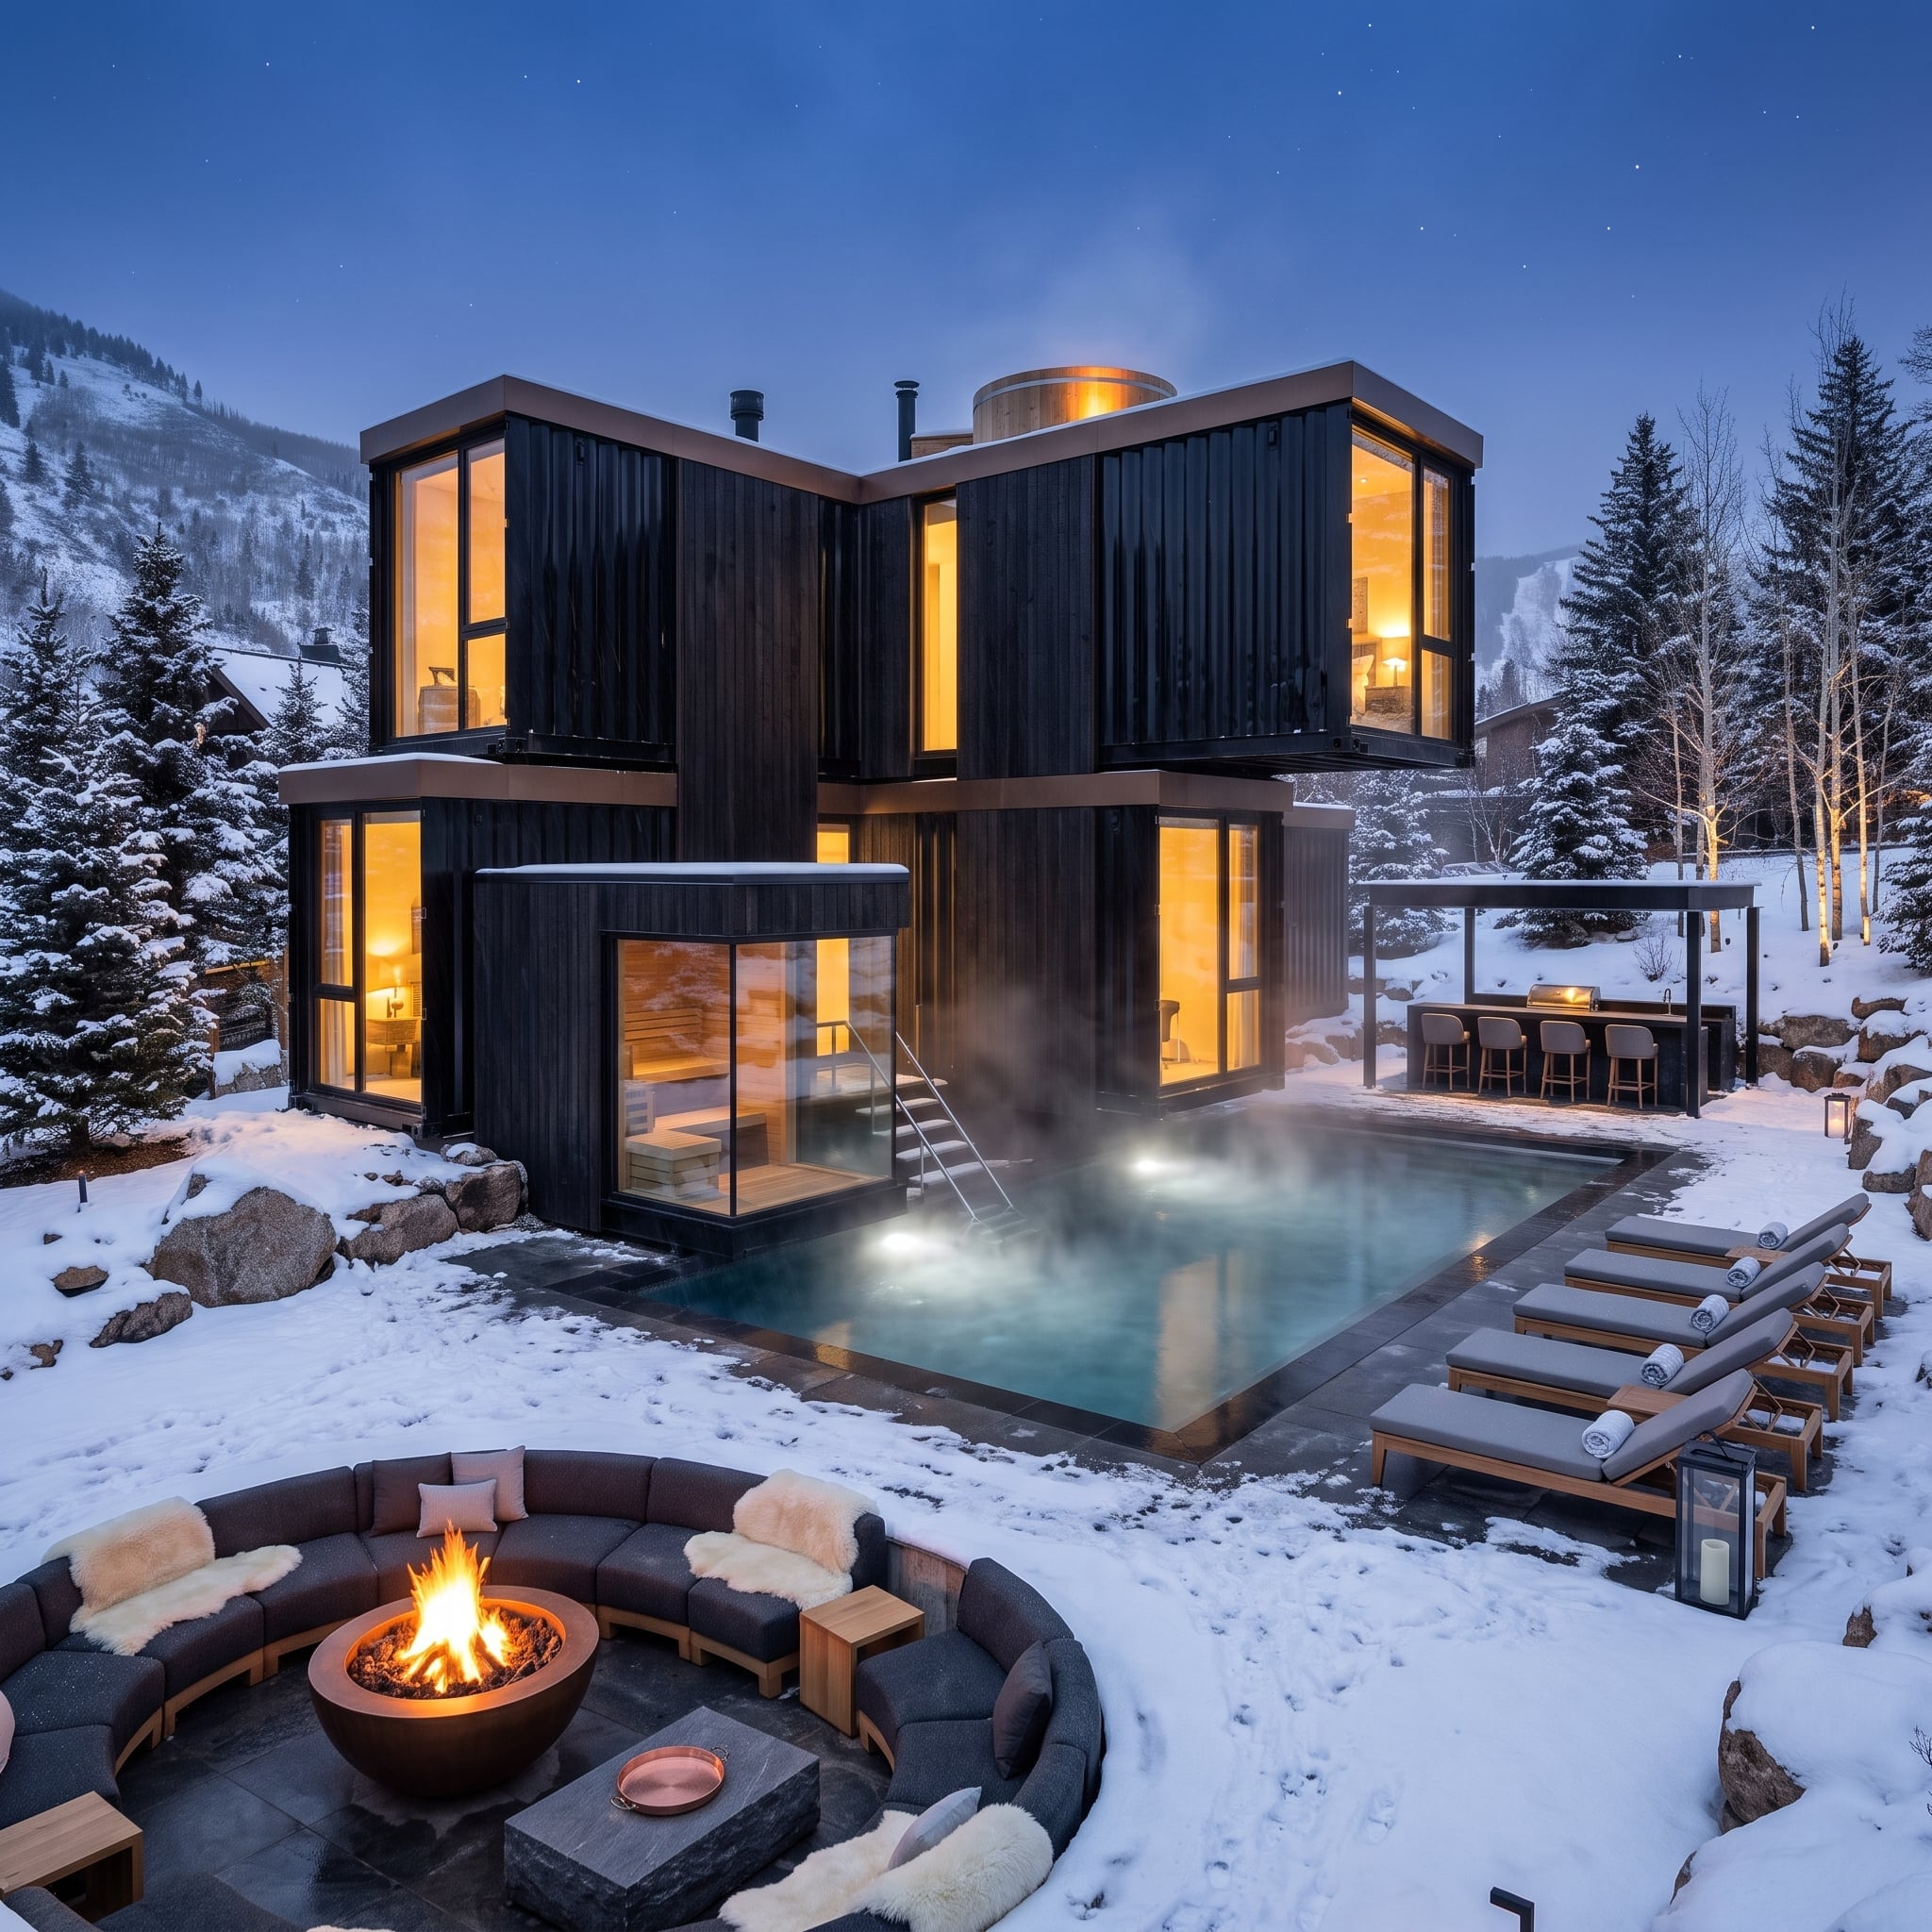
Shou-sugi-ban-style charred timber turns the stacked container form almost black against the snow. Floor-to-ceiling glazing spills amber light through the lower rooms, while a barrel sauna on the roof adds one round form to a composition otherwise ruled by rectangles.
The heated pool is the real provocation. Steam rises into freezing air while lounge chairs sit under a dusting of snow and a circular fire-pit zone waits in the foreground. Most pool design treats winter as something to survive. This one designs around it.
36. Gold Containers Circle a Salt-Flat Pool With the Party Stranded in the Middle
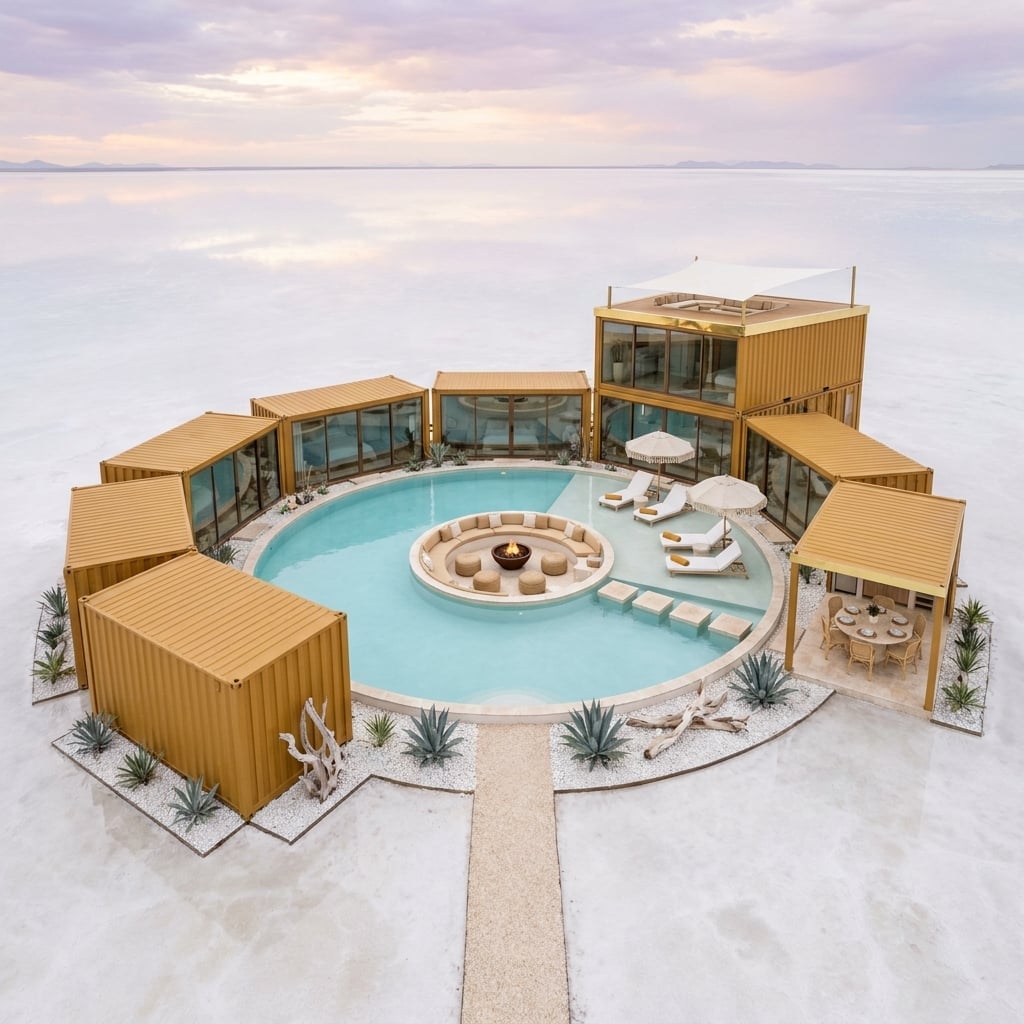
Gold-painted modules form a near-ring across a mirror-flat salt landscape, all of them turned inward toward a circular pool. Then the design makes its best move: the social center isn’t beside the pool at all. It’s inside it.
A curved sectional wraps a fire bowl on the central island, with cream loungers and agave punctuating the perimeter. One container rises two stories with a rooftop terrace, breaking the otherwise low horizon just enough. The landscape is intentionally surreal, but the composition is disciplined: circle, ring, island, flame.
Putting the social center inside the water instead of beside it changes the entire hierarchy of the courtyard.
35. Tea Fields Climb the Hill While Two Pool Levels Fold Around a Glass Pavilion
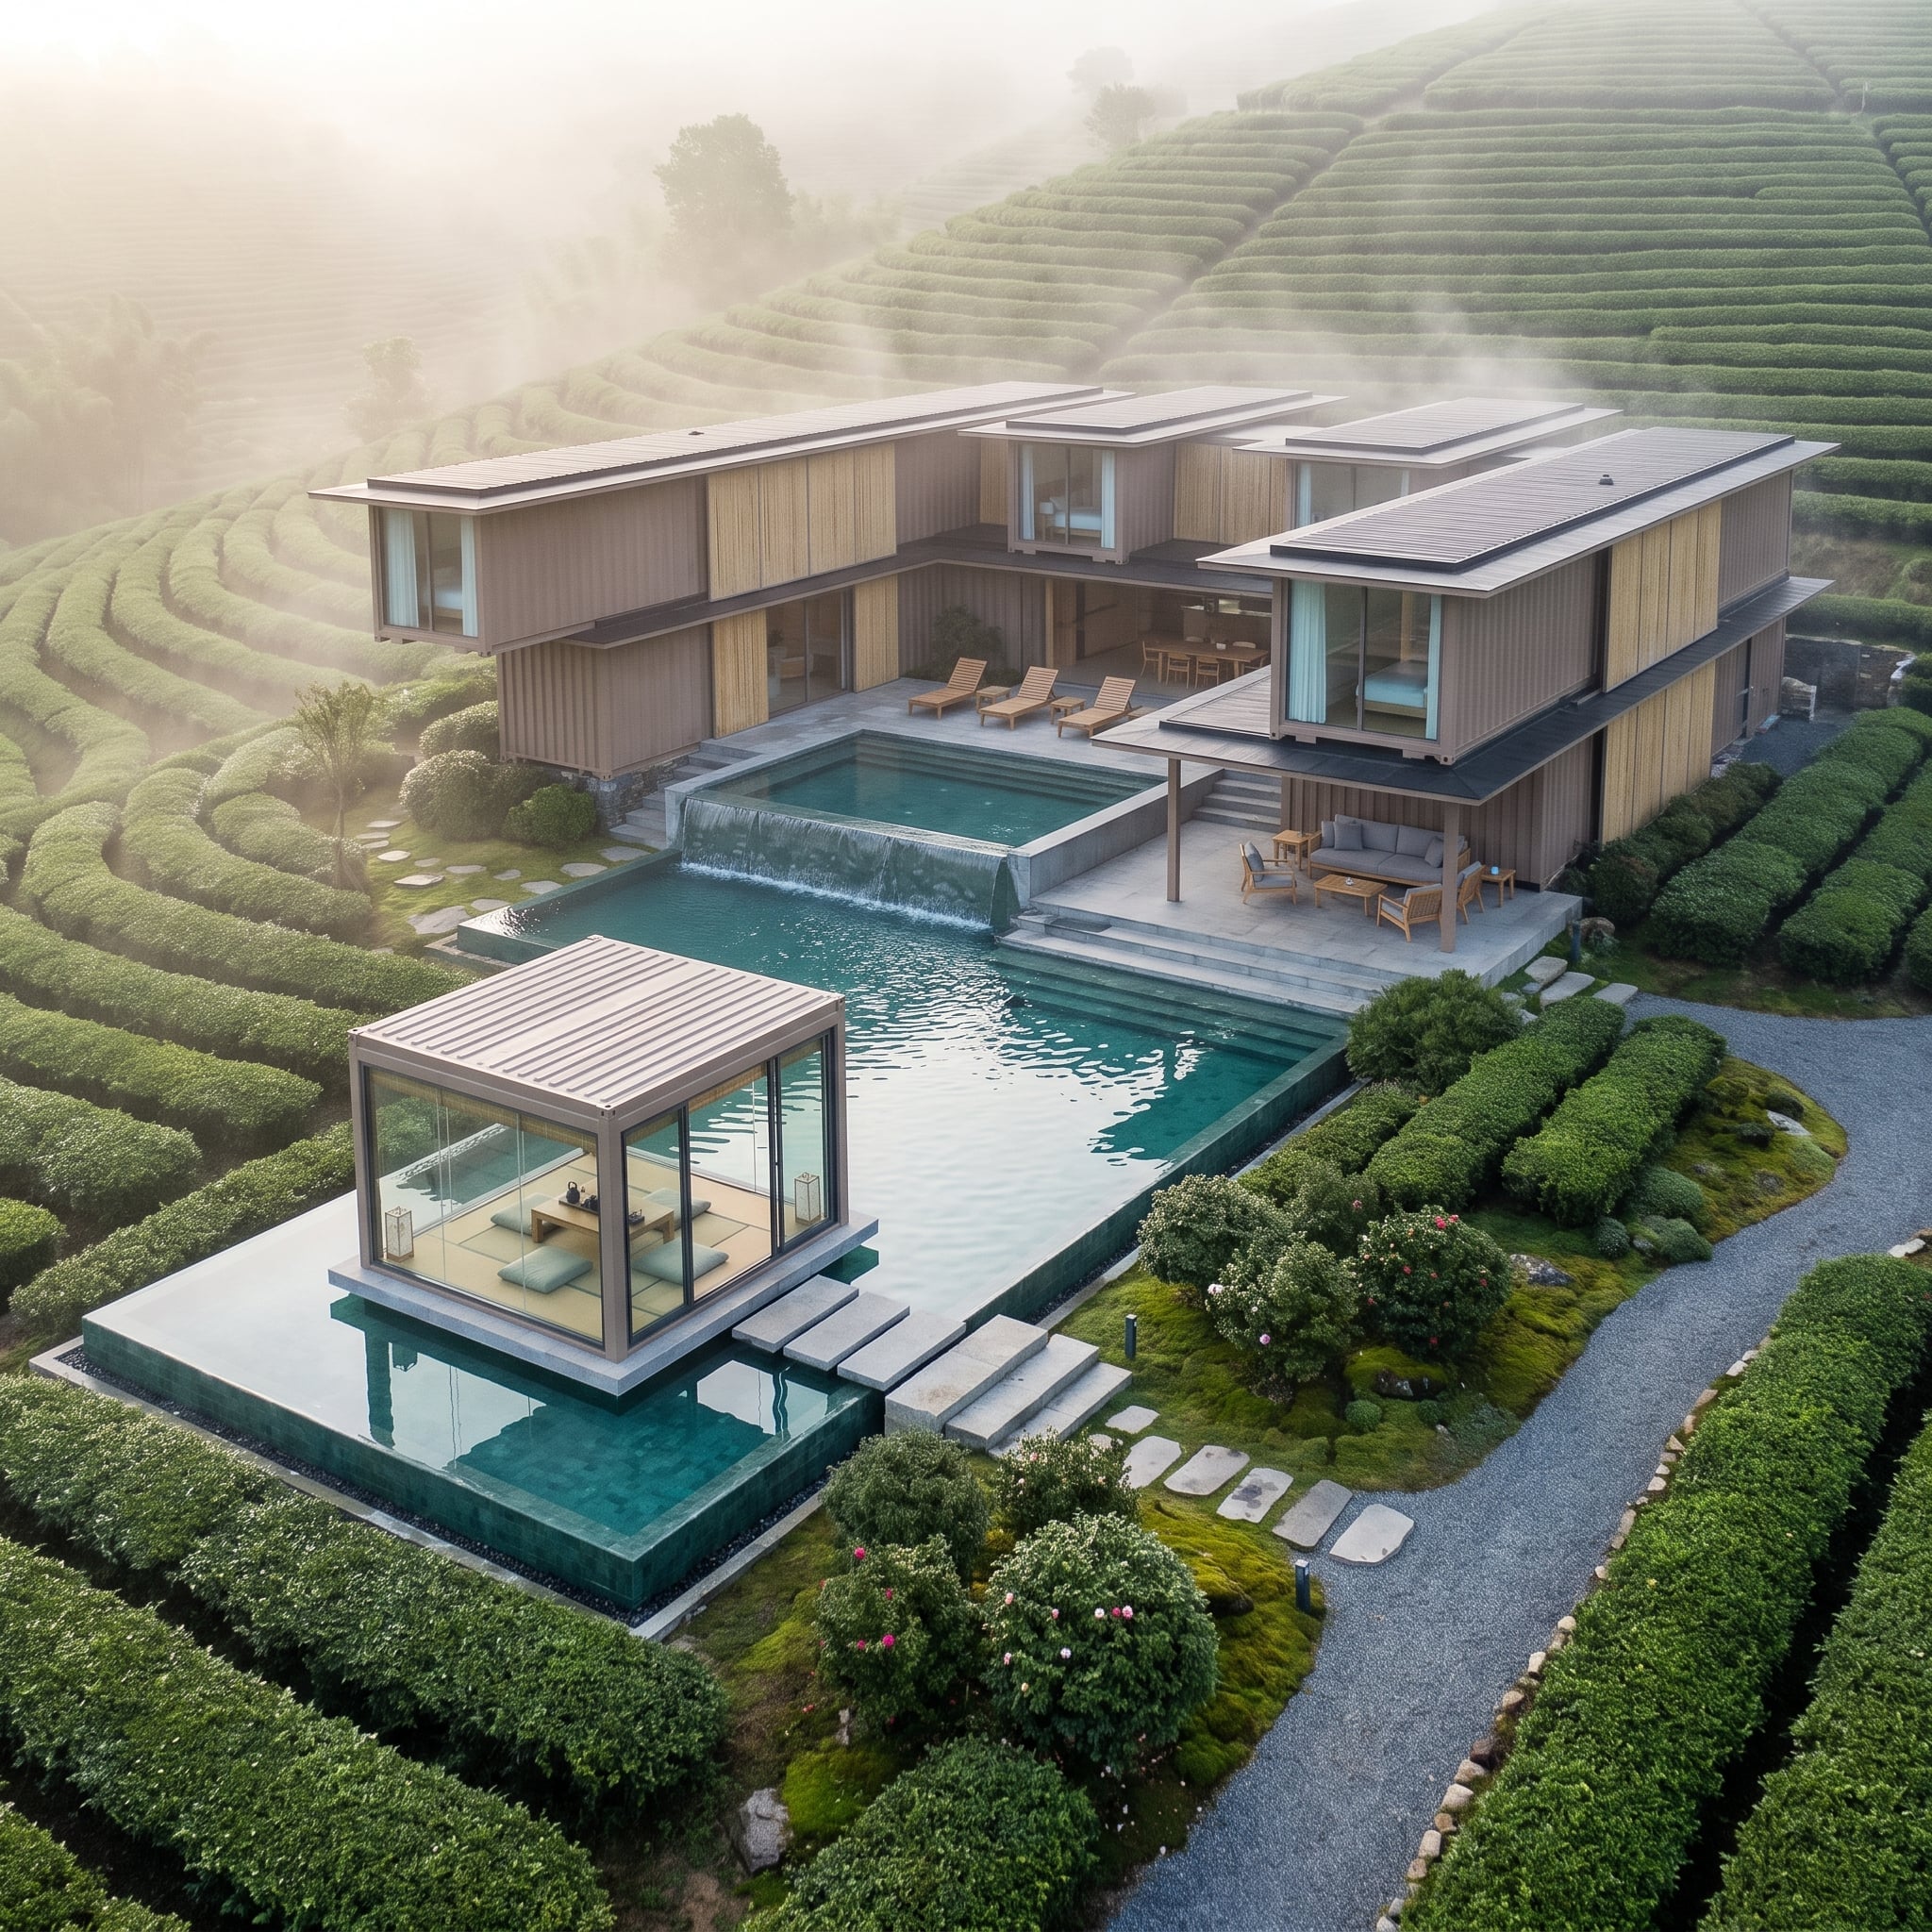
Rows of clipped tea bushes give the setting its texture, so the architecture wisely avoids competing with them. Warm timber cladding and full-height glass sit low against the hillside while two levels of water step through the courtyard.
The glass pavilion at the lower level is what stops this from becoming another U-shaped pool compound. It sits like a room dropped into the water system itself, separating upper and lower pools while creating a destination at the center. Solar panels stay flat against the roofline, and teak seating turns inward toward the courtyard rather than performing for the distant view.
By The Numbers: Two pools at different elevations would require a hydraulic system sized for the combined volume and the vertical lift between levels. A pavilion sitting this close to the water would also demand careful waterproofing and structural separation. The image makes those complications look effortless. Real construction would not.
34. Three Stories of Burgundy Steel Turn a Canal-Side Pool Into a Tiny Hotel Courtyard
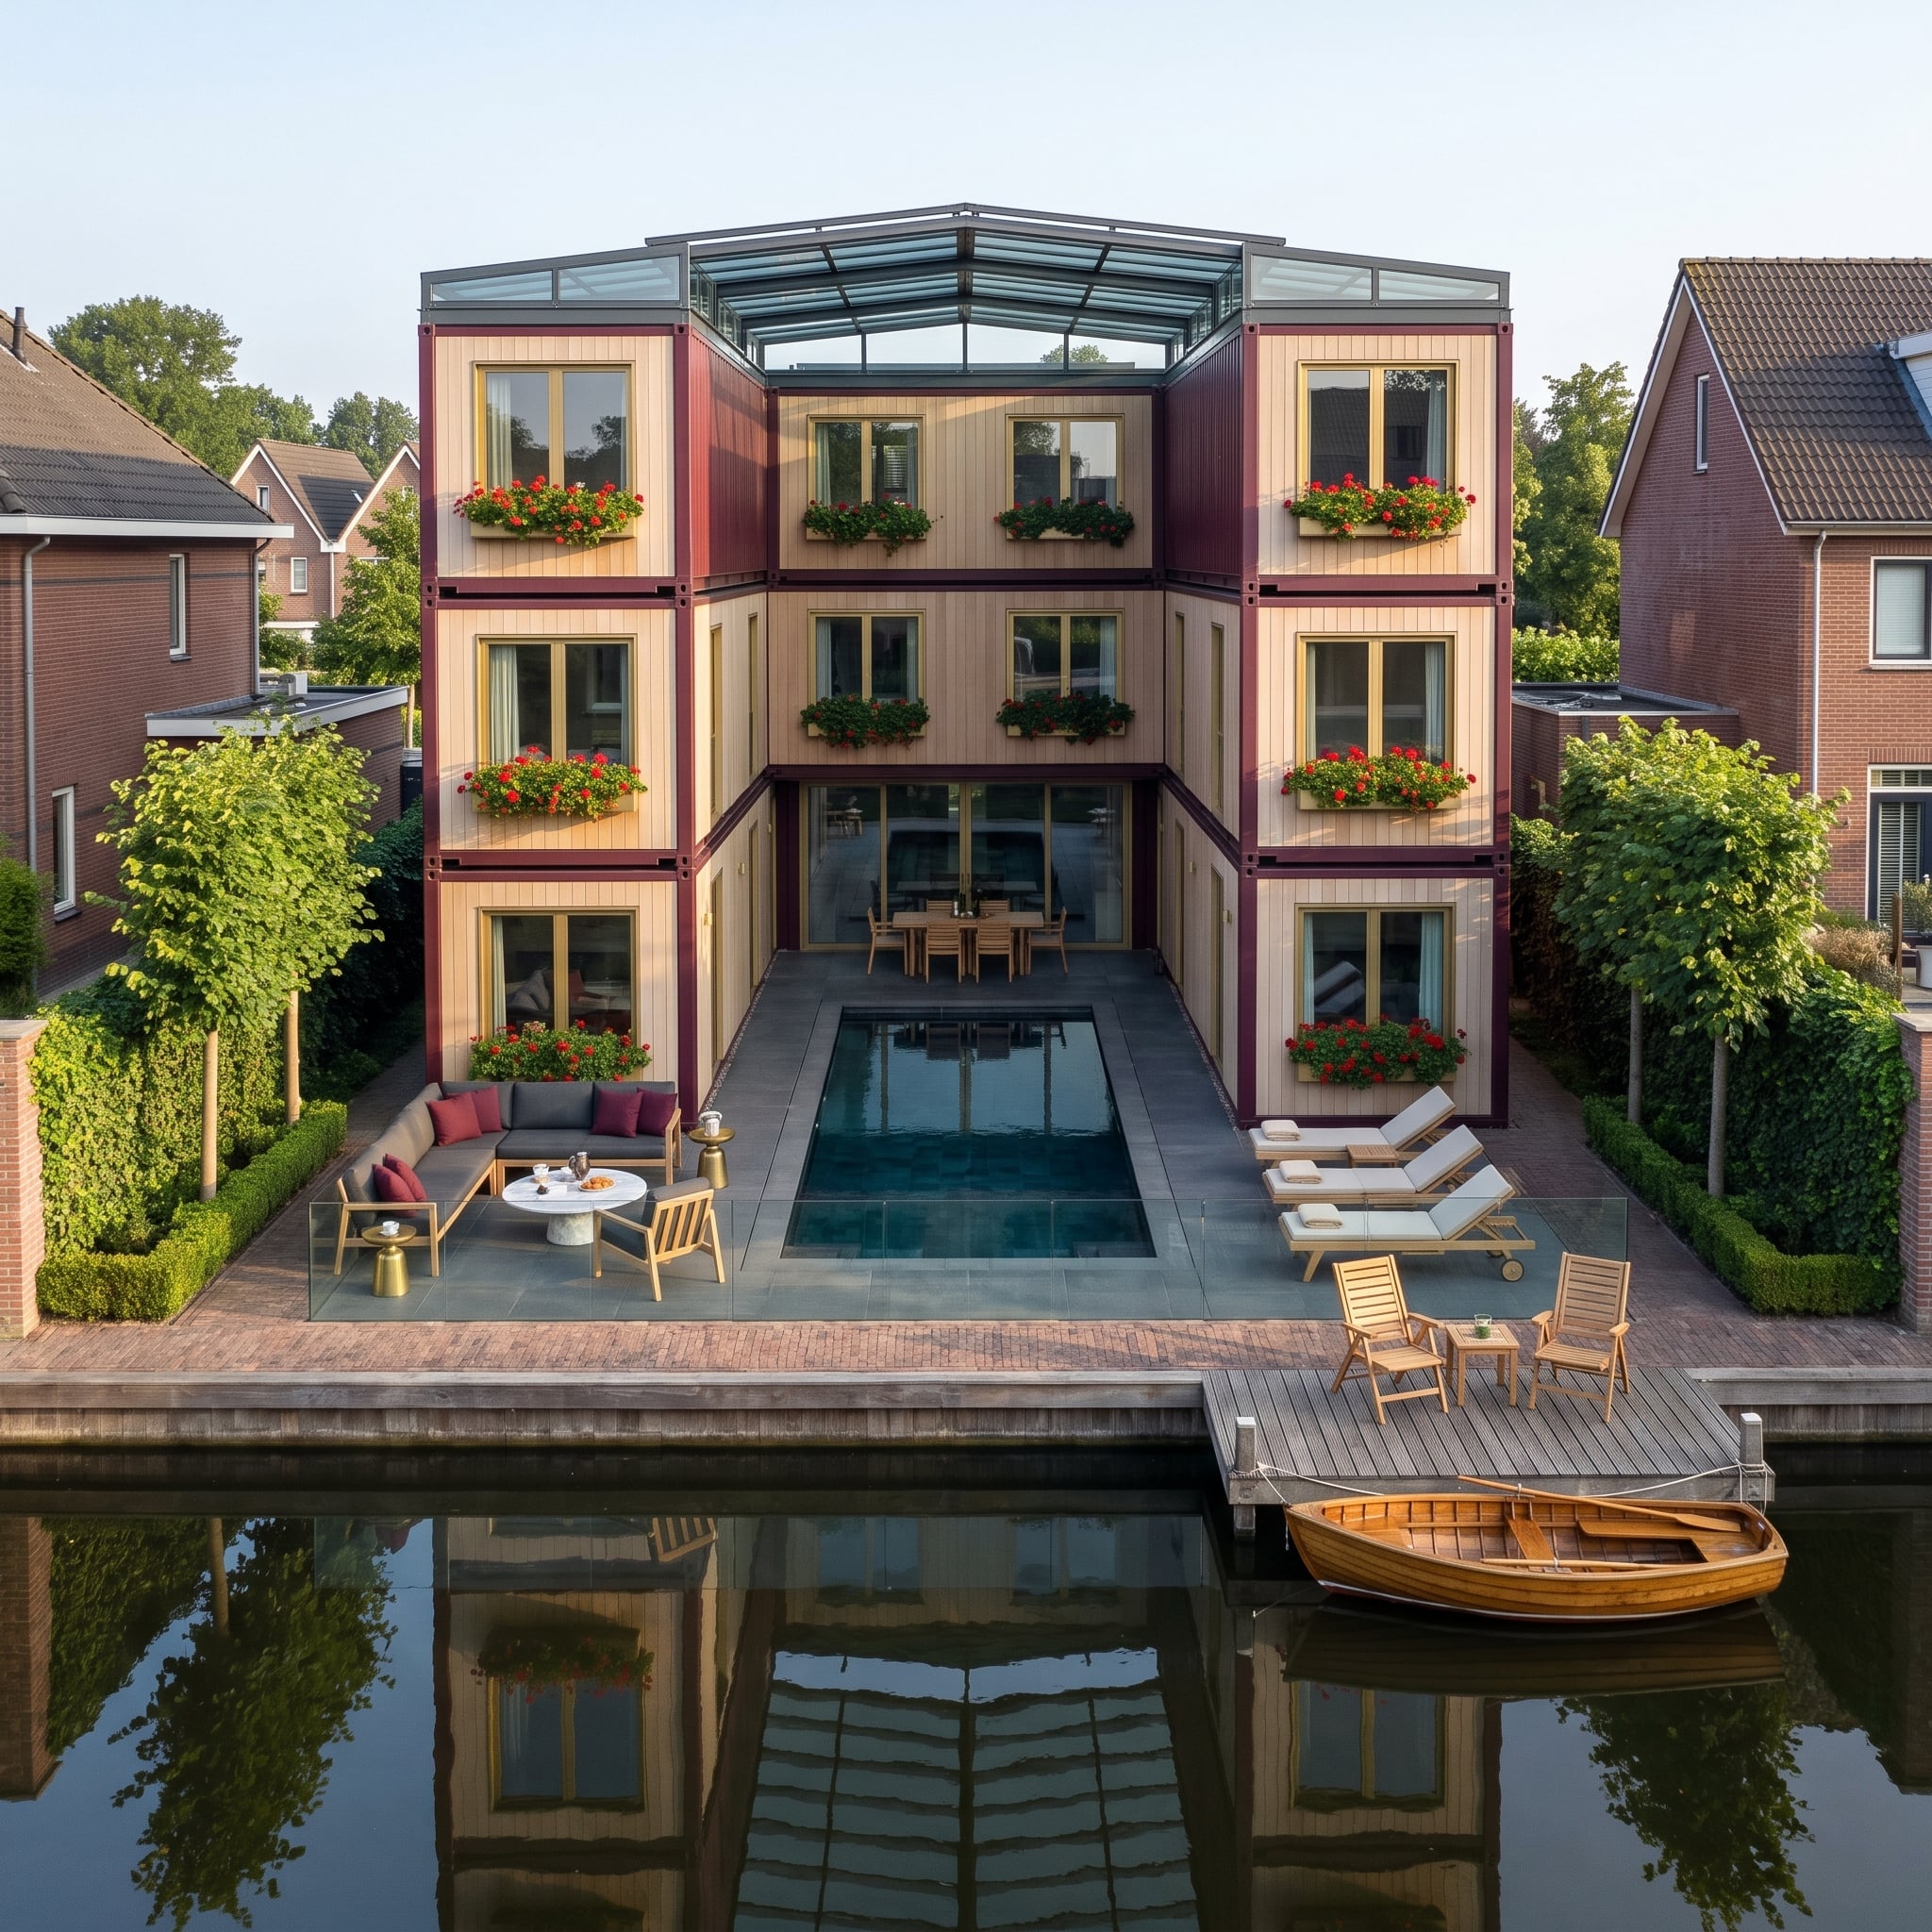
Burgundy frames, wood-clad panels, gold-trimmed windows, flower boxes, and three stacked levels make this read less like a converted container house than a small boutique hotel that happens to have been assembled from modular steel.
The pool sits flush with the terrace while a wooden rowboat waits at the water below. That second body of water matters. Instead of making the pool carry the entire scene, the canal extends the composition outward and gives the courtyard a reflection beyond its own walls.
33. Two Date Palms Grow From the Pool While the Desert Stays Outside the Wall
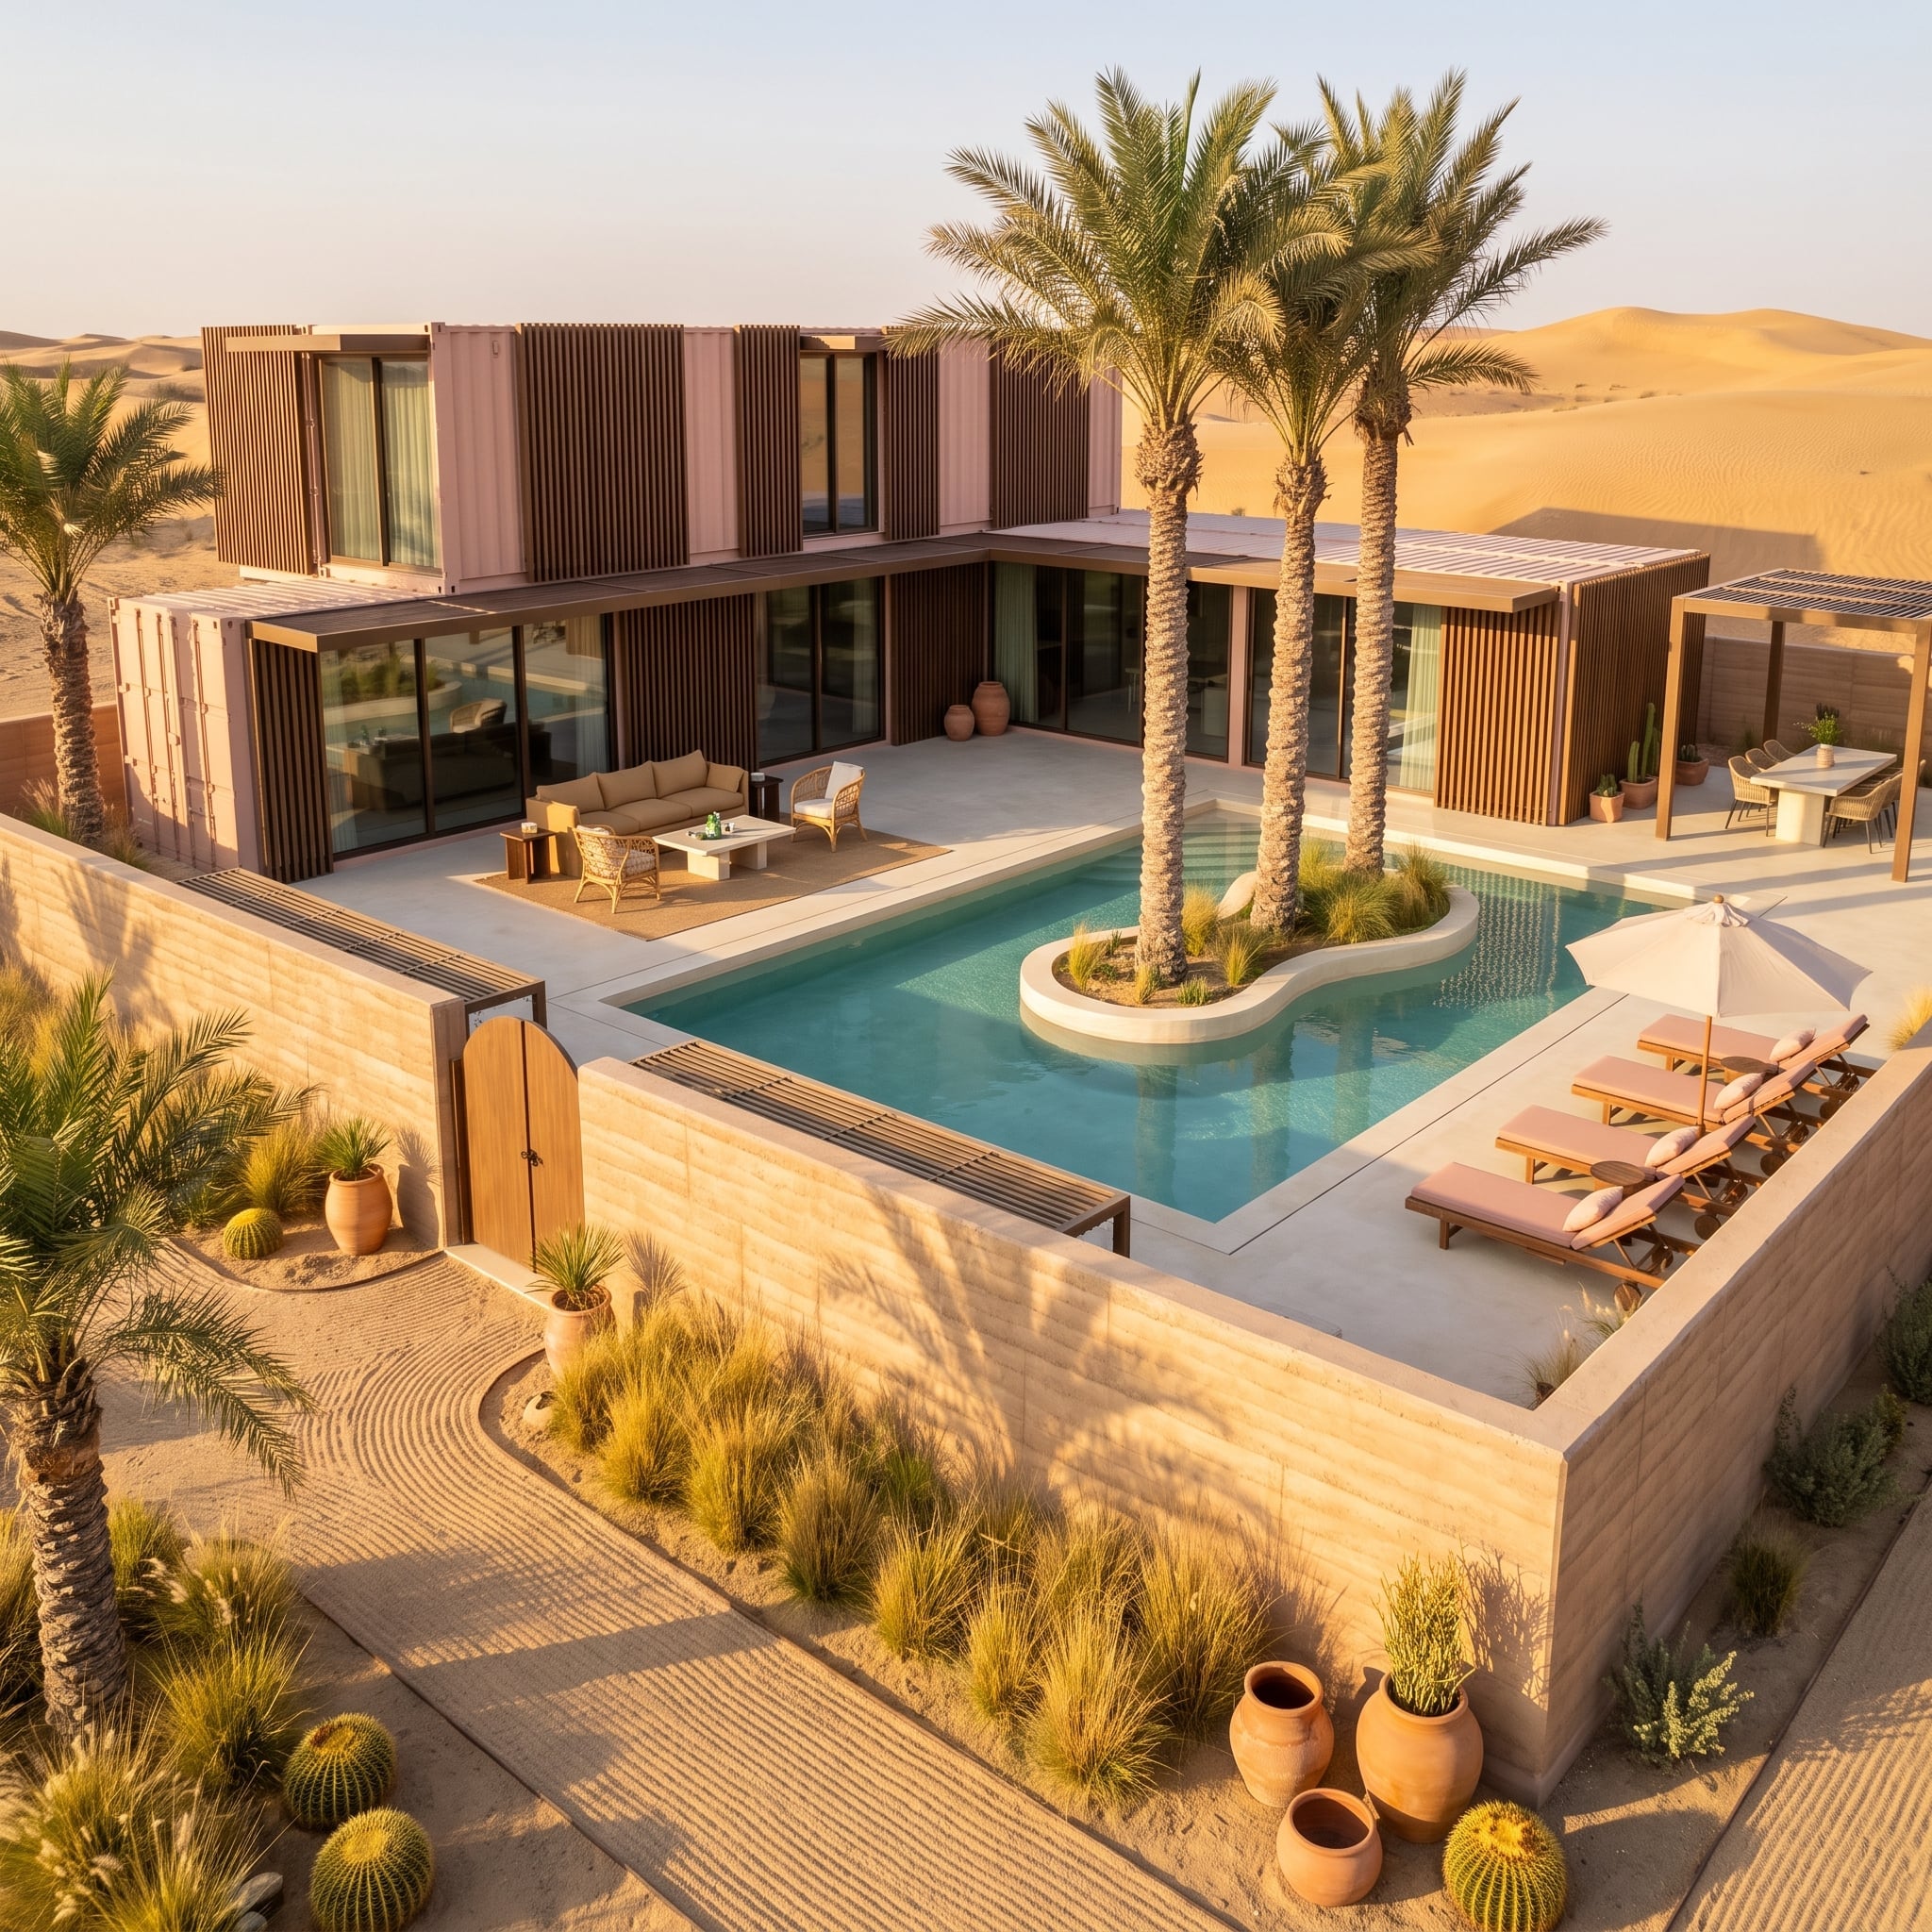
Palm trees growing from the middle of the pool are not a detail you forget.
A white-rimmed island planter holds two mature date palms inside a kidney-shaped pool, immediately turning landscaping into architecture. Around them, the container modules wear vertical wood slat screens over blush-toned walls, while dusty-rose loungers and woven seating keep the palette close to the surrounding dunes.
The perimeter wall may be the smartest compositional move. It blocks the desert horizon at eye level just enough to make the courtyard feel private while leaving the palms, sky, and upper dunes visible. The result is less “pool in a desert” than a small climate of its own.
32. Cedar Makes the Steel Disappear Into a Misty Pine Forest
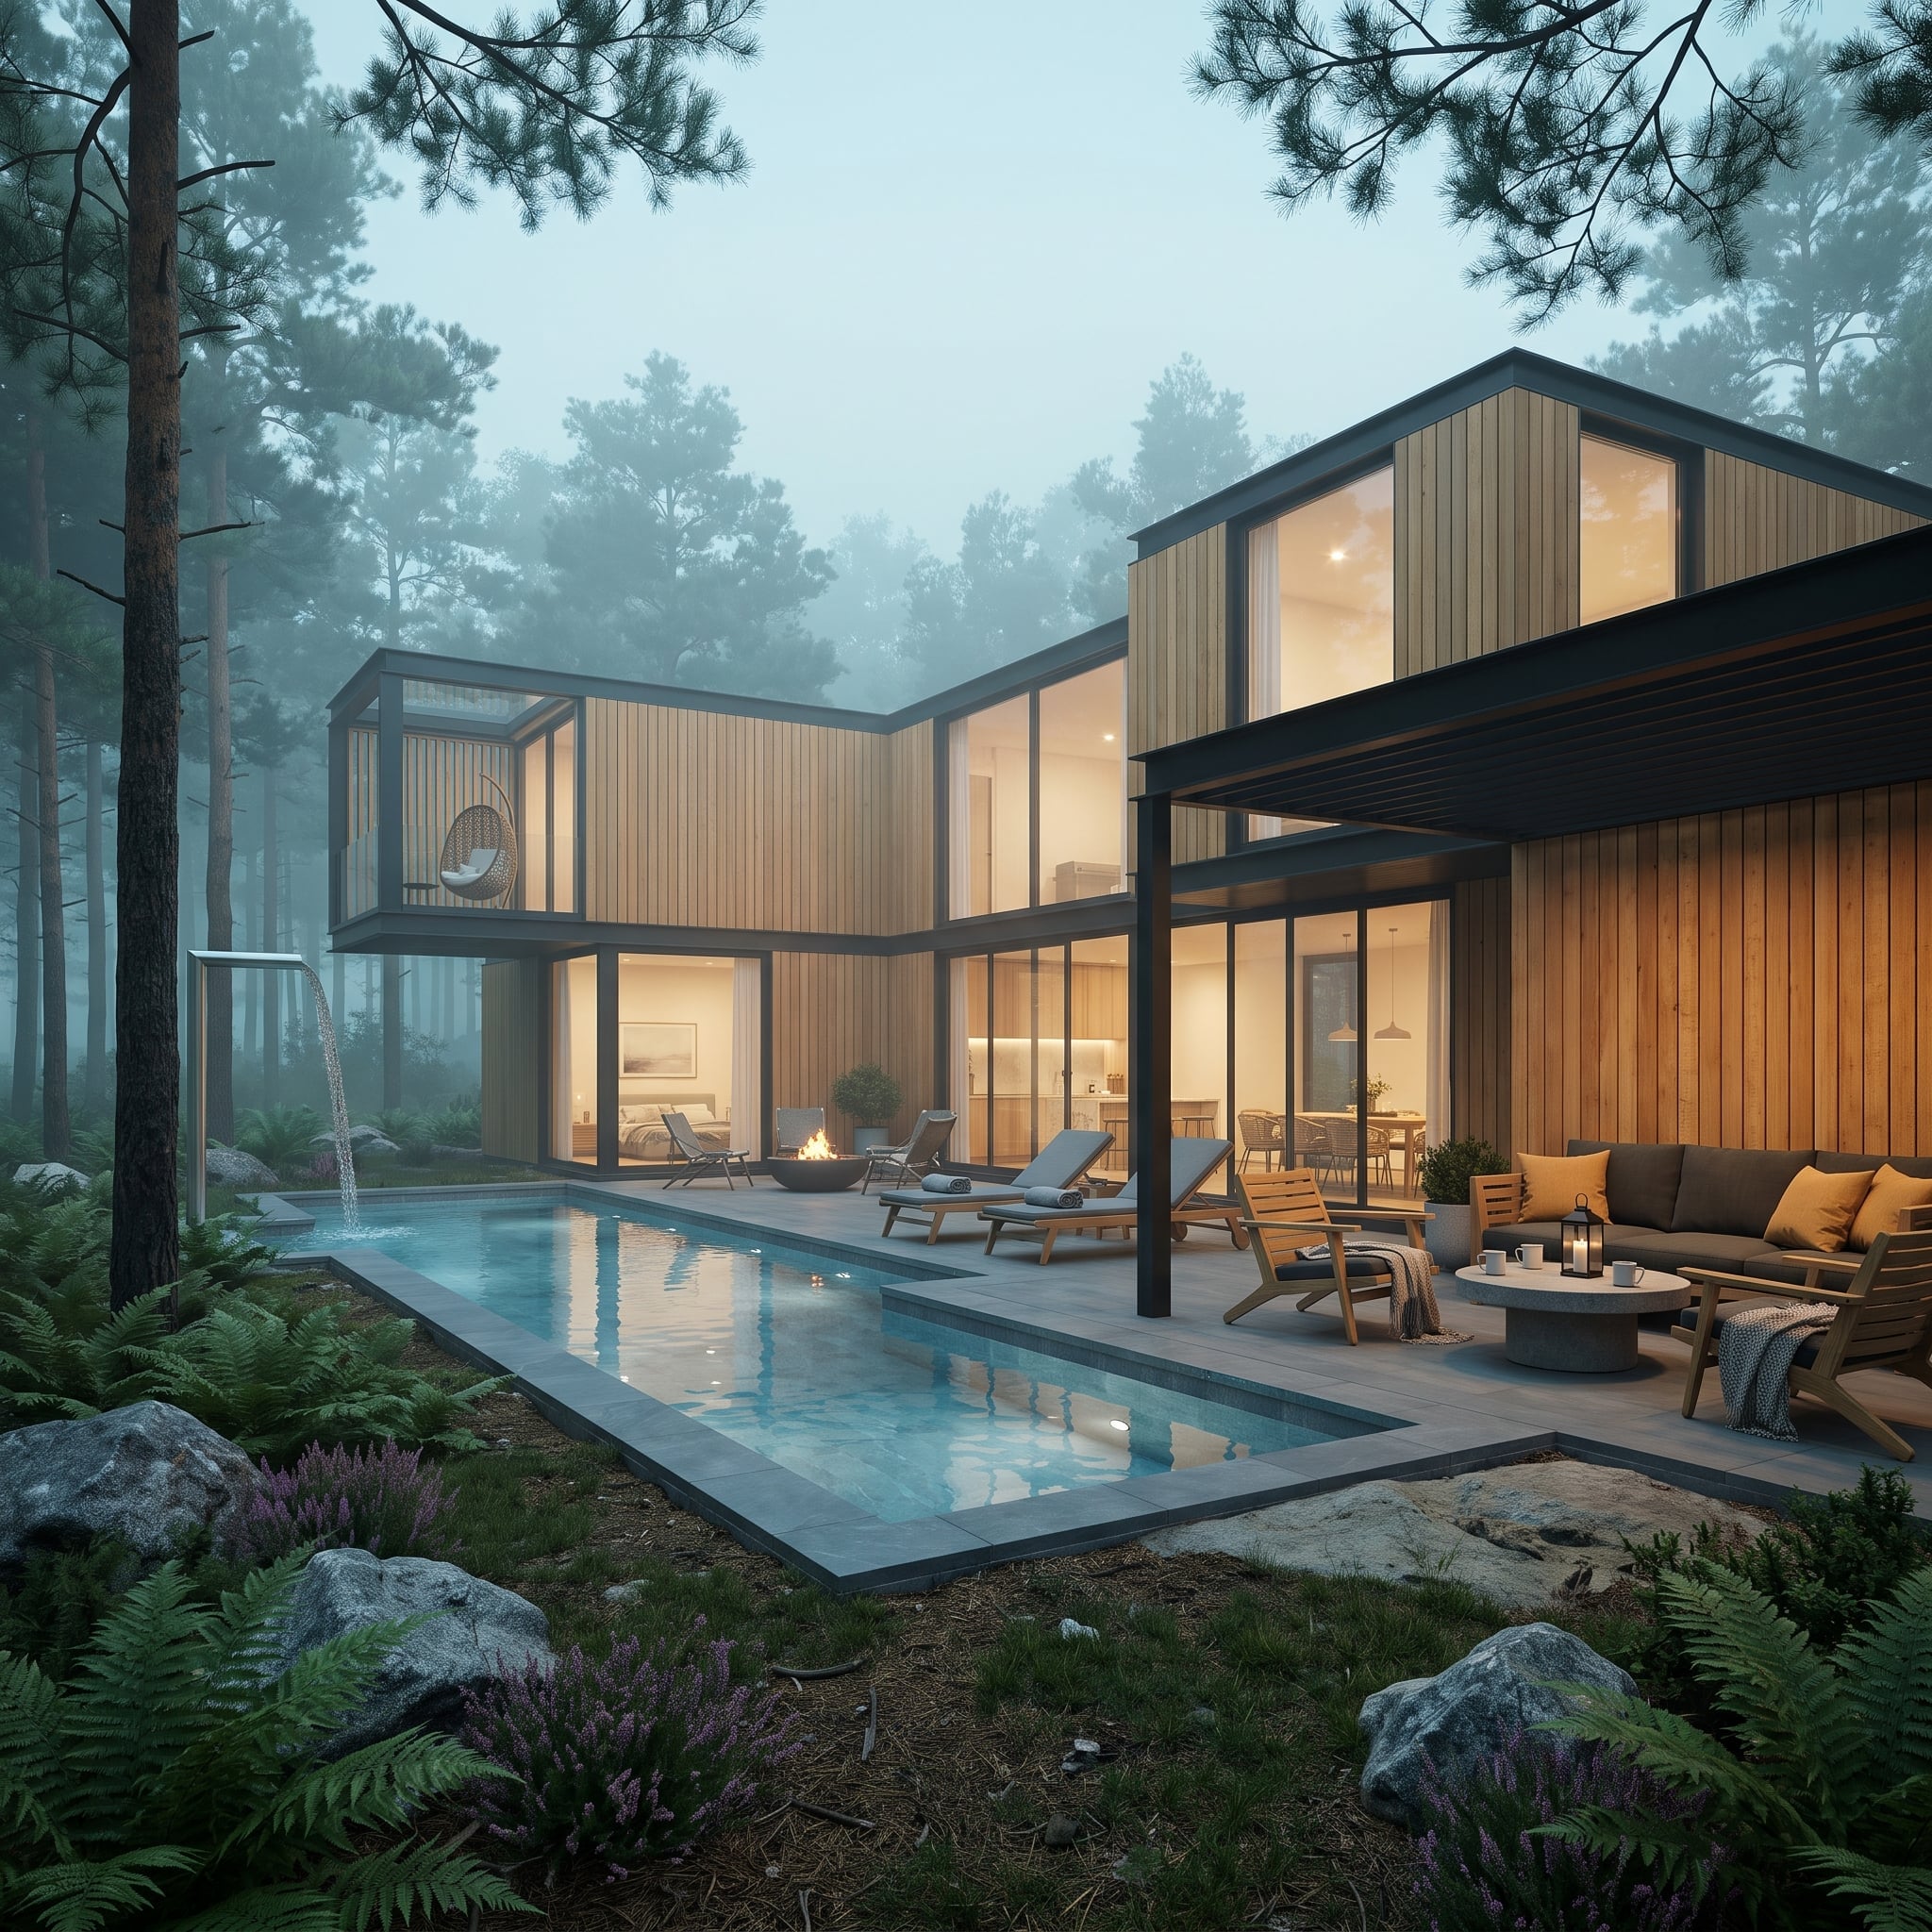
Vertical cedar cladding covers so much of the container skin that the remaining black steel begins to read as trim rather than structure. Against wet pines and low mist, that change matters. The house belongs to the forest instead of challenging it.
A narrow water feature feeds the pool at the far end, while lounge chairs and a fire bowl keep the deck from becoming an architectural photograph nobody could actually use.
Material Matters: Wood cladding can form part of a much better container wall assembly, but the important work happens behind the boards. A ventilated rainscreen cavity, proper flashing, insulation, and moisture control matter far more than the cedar alone. The visual warmth is immediate. The building-science benefits depend on the complete assembly.
31. A Glass Pool Bridges Two Four-Story Towers at the Edge of a Cliff
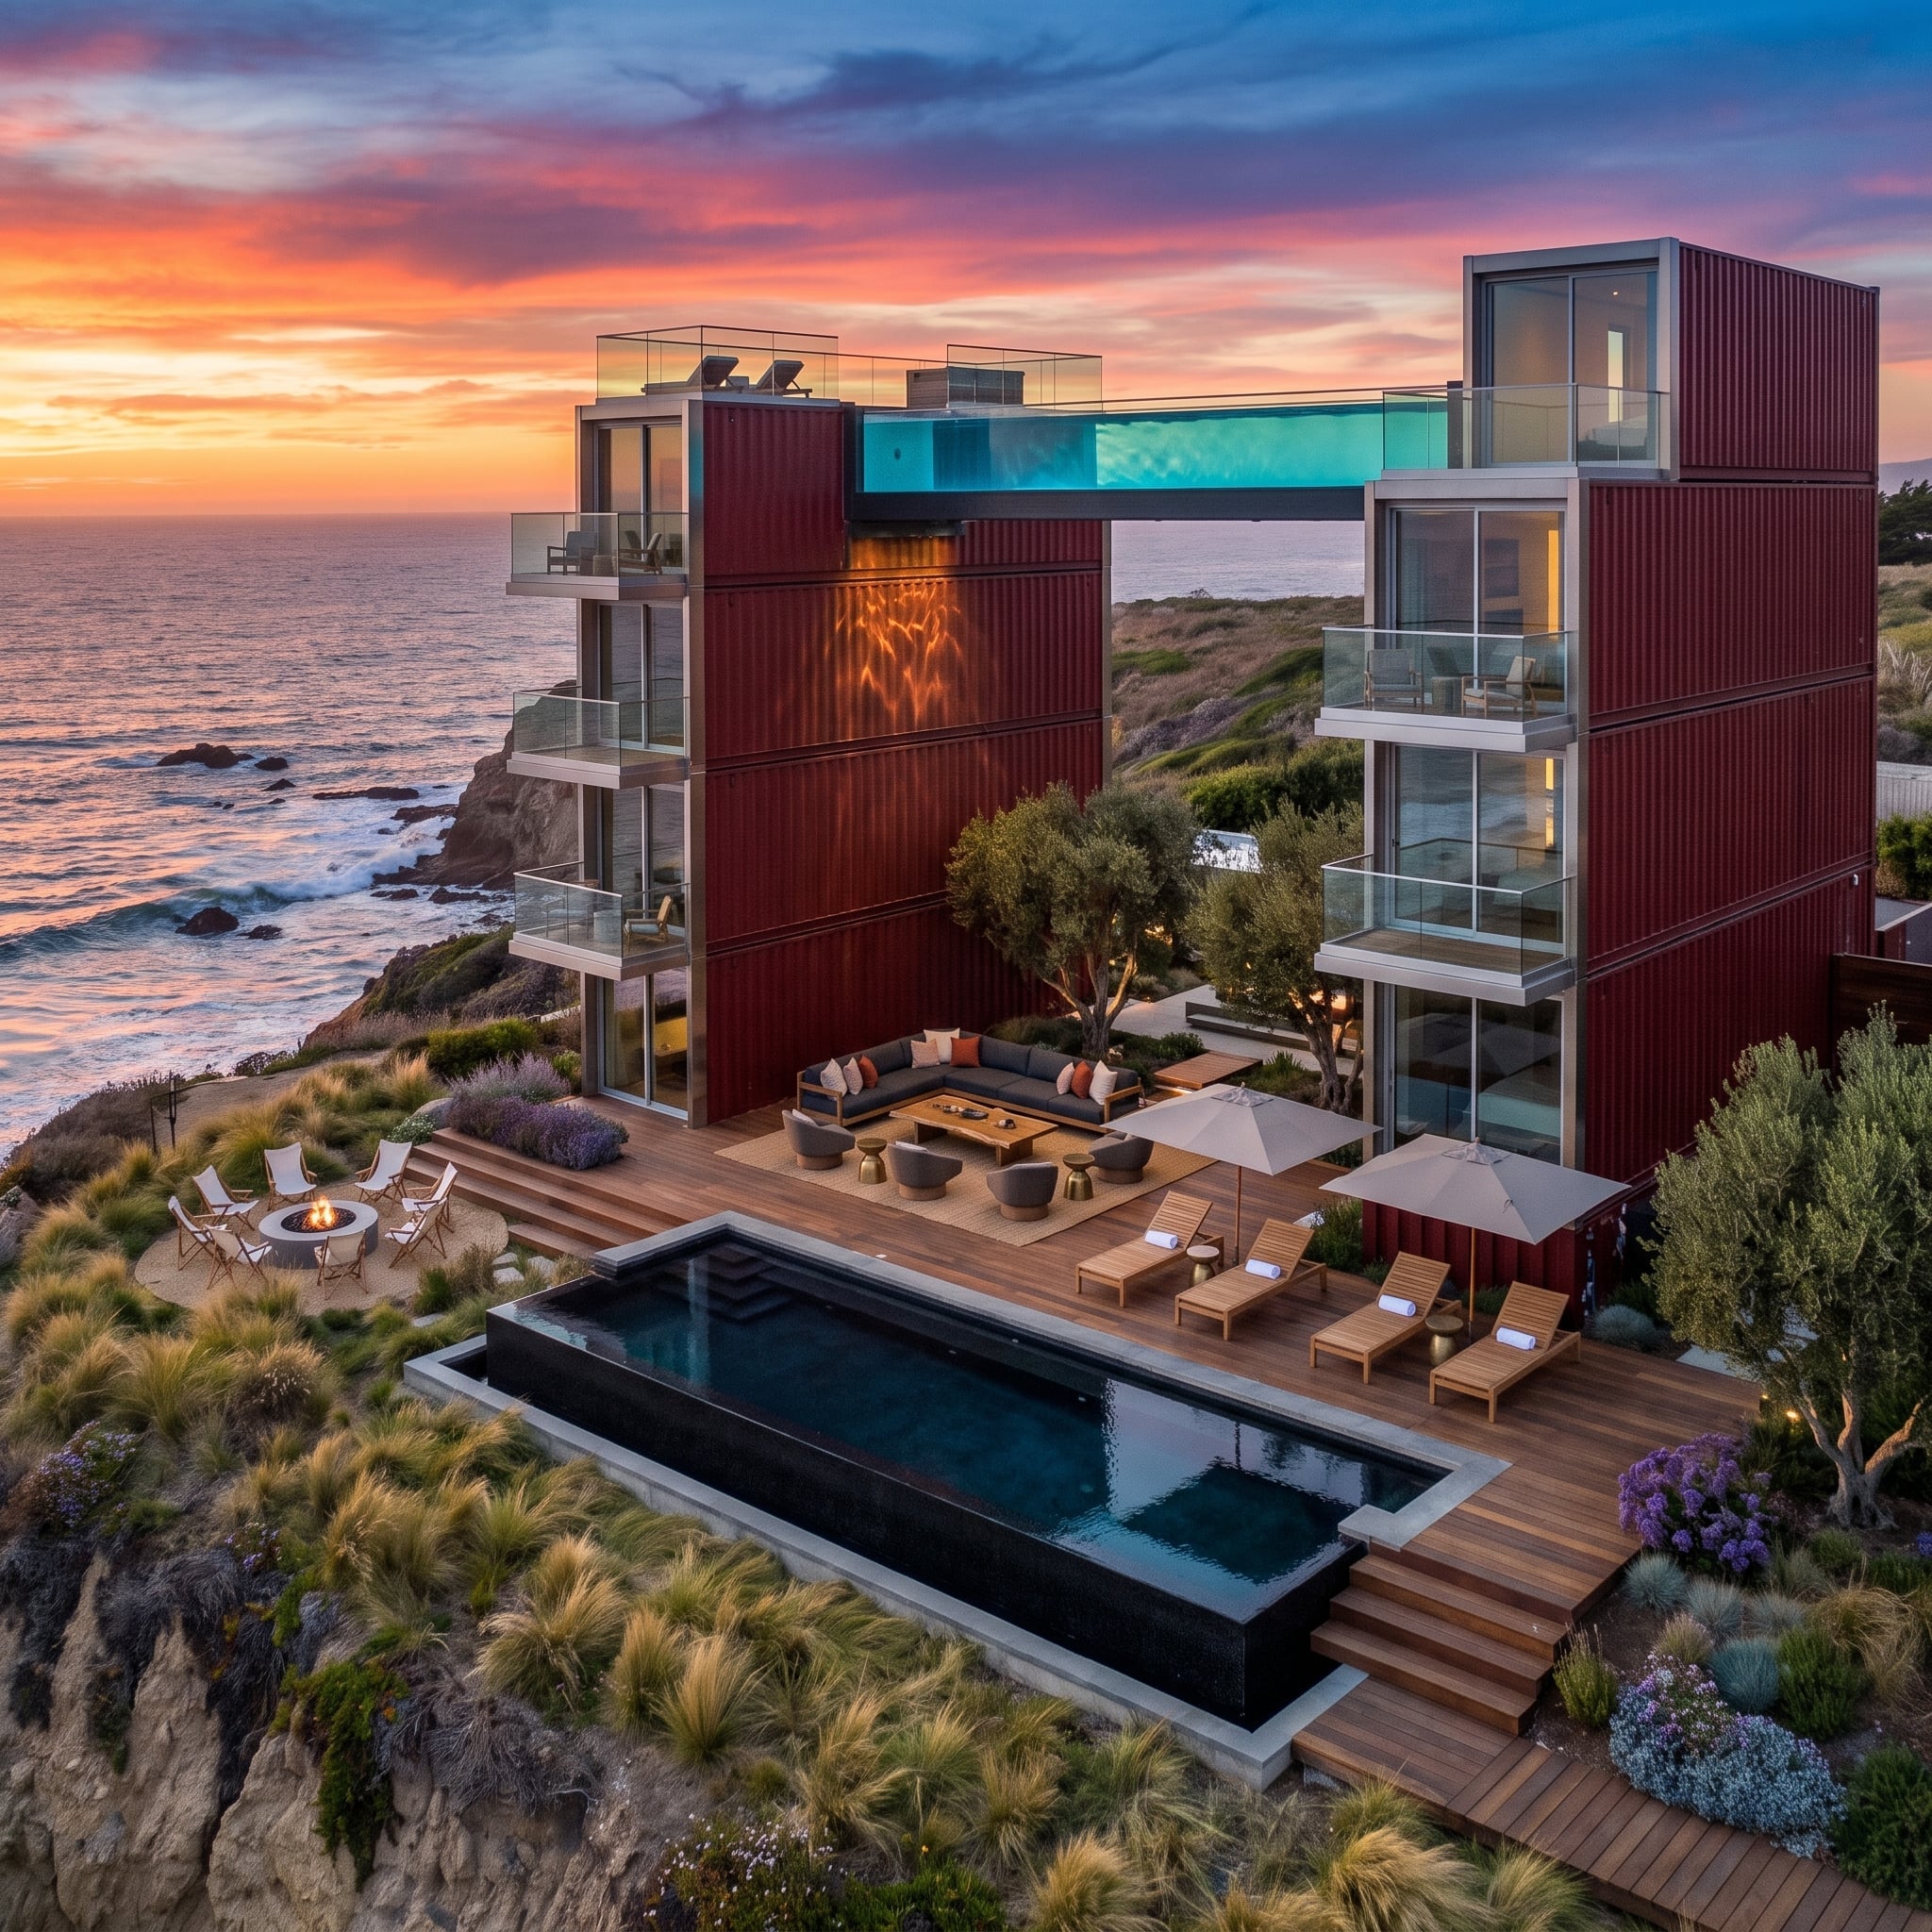
Dark crimson containers stack four levels high on both sides of a courtyard, then a transparent-bottomed pool leaps across the gap between them. It is architecture behaving badly in exactly the right way.
Below, teak decking keeps the lower level calm, with a sectional and paired lounge chairs giving the eye somewhere to rest before it notices the second pool sitting at the cliff edge. One pool is horizontal landscape. The other is a bridge in the sky. Putting both in the same composition should be excessive. Somehow the restraint of the dark steel keeps it from collapsing into spectacle.
30. Mint Steel, White Sand, and a Wave-Tiled Pool Make the Beach Look Almost Underdecorated
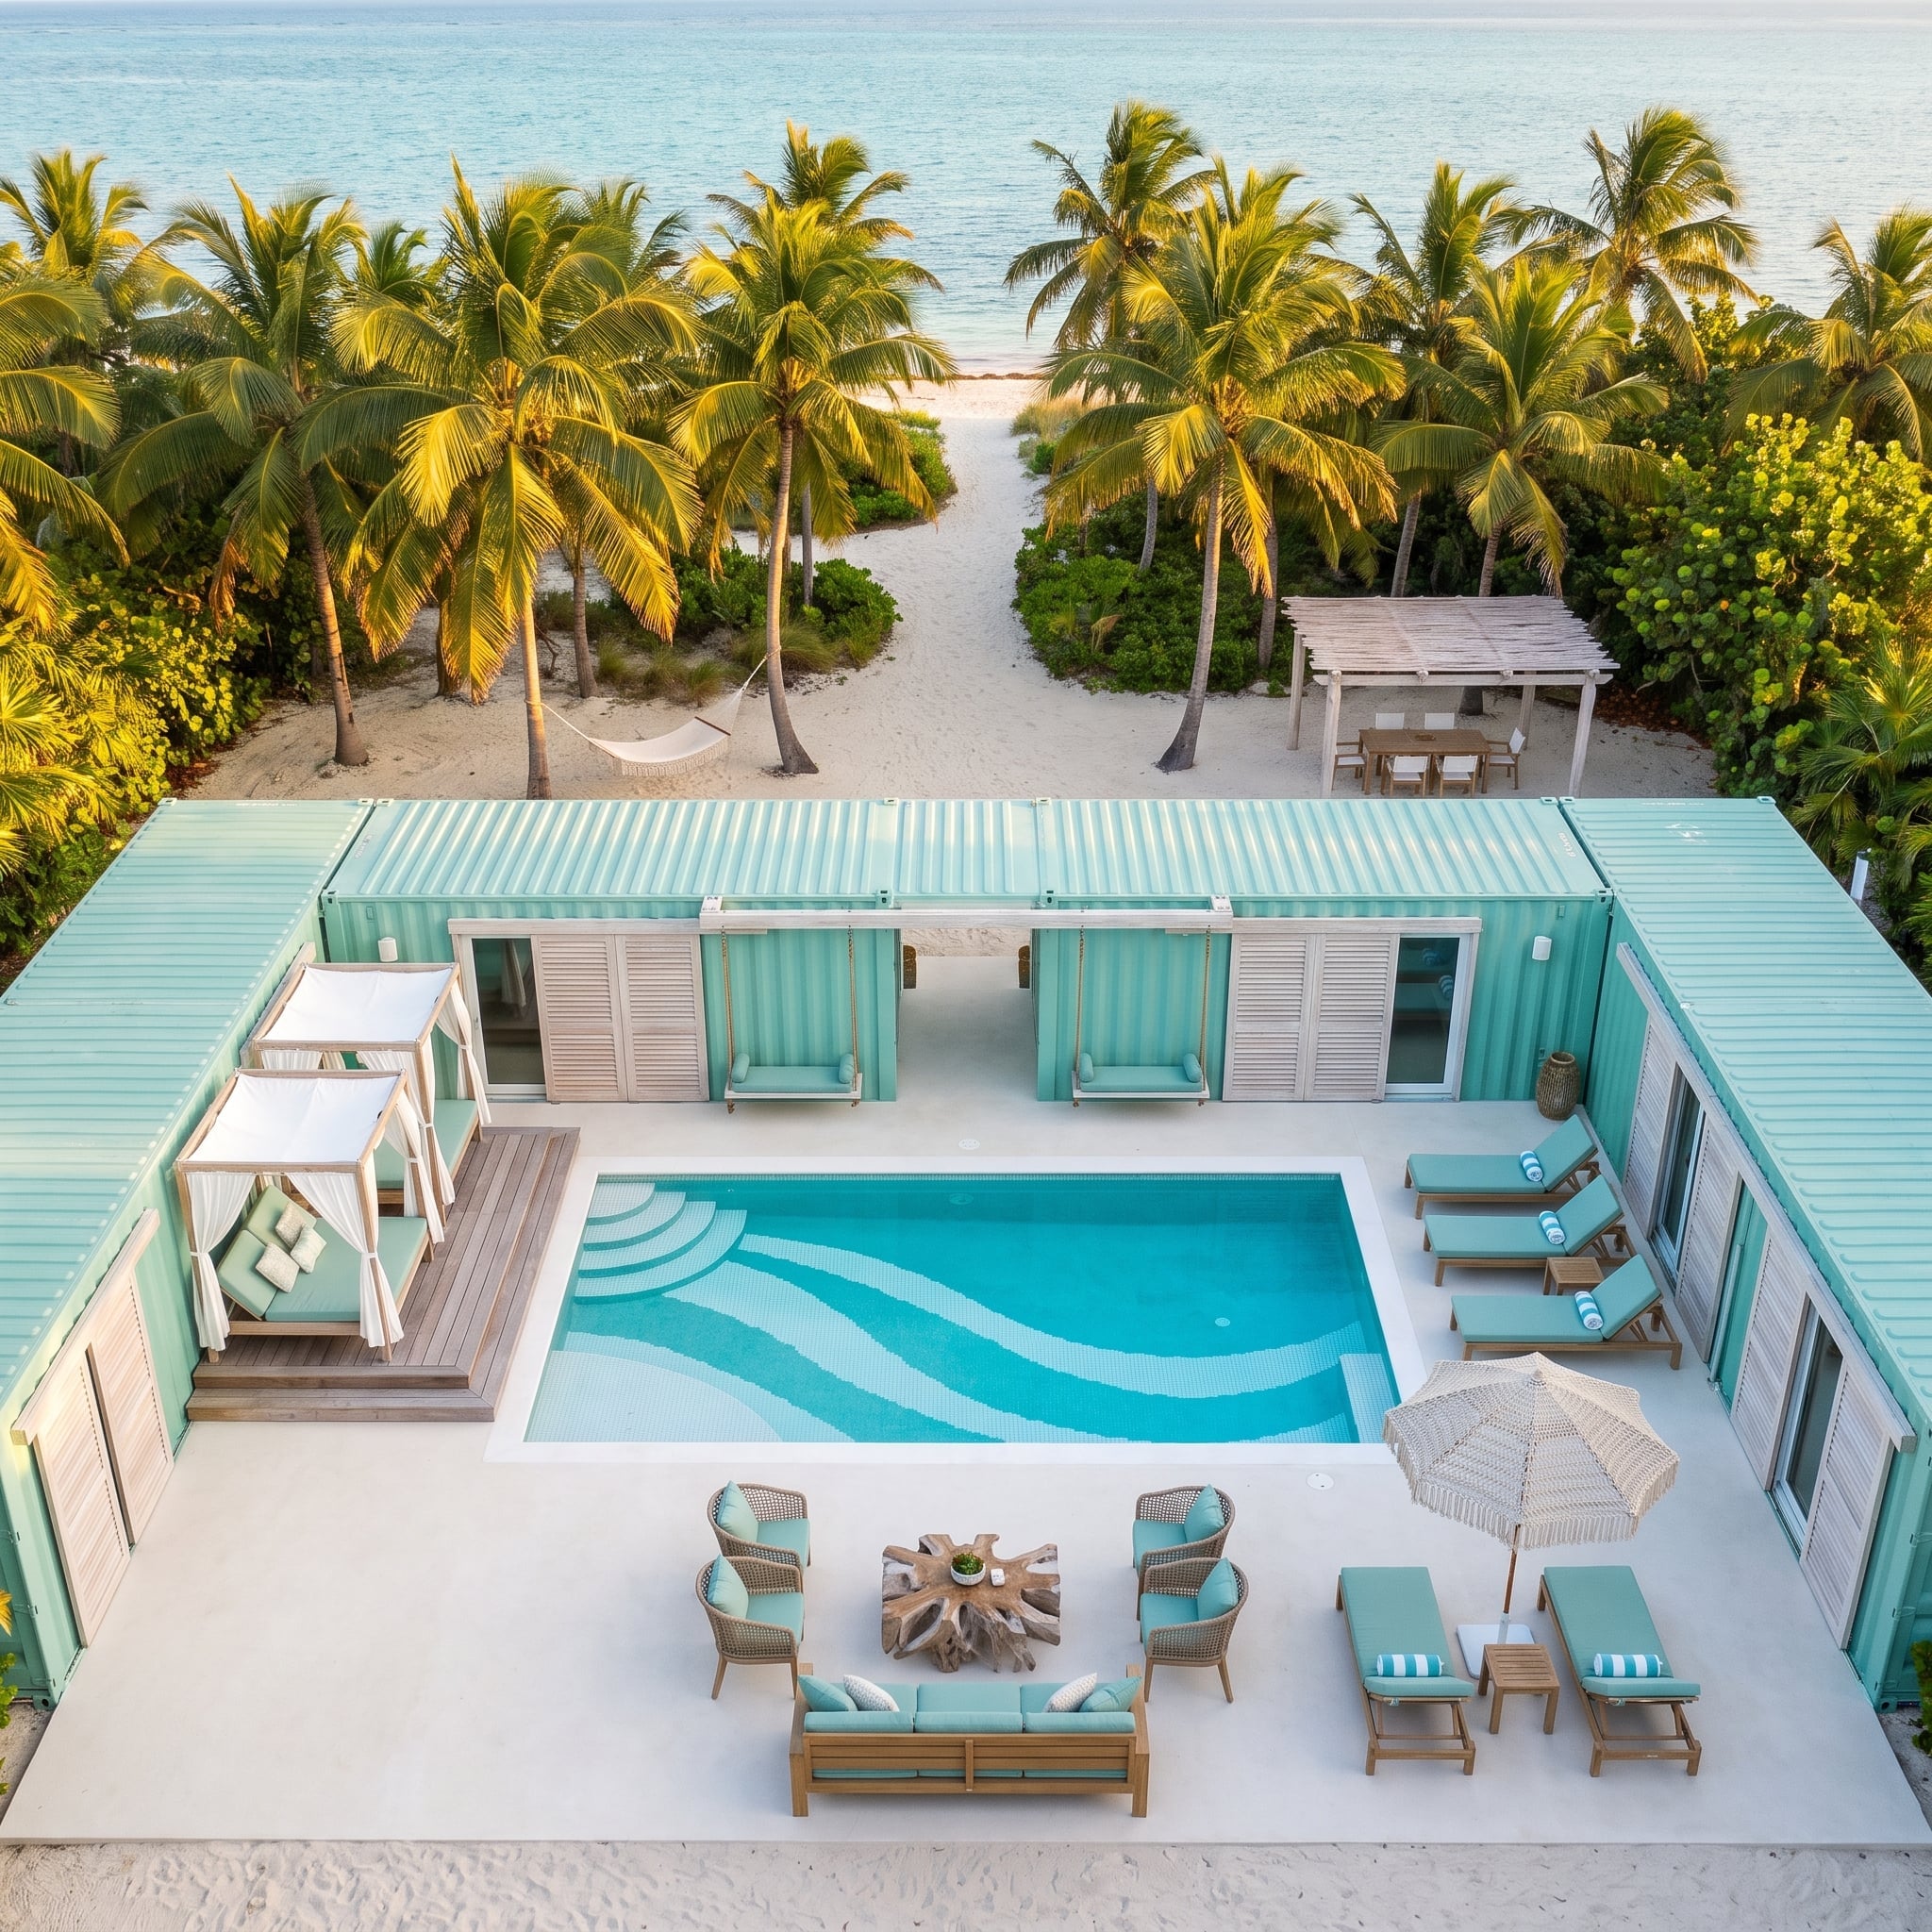
Seafoam containers wrap three sides of a courtyard that opens directly toward white sand and palms. The obvious move would have been a plain blue pool. Instead, a two-tone wave mosaic runs across the bottom and gives the water its own pattern.
Teak furniture, woven rope backs, a macramé umbrella, and a canopy daybed soften the corrugated walls without turning the place into a beach cliché.
Climate Note: Lighter exterior colors generally absorb less solar energy than very dark finishes, which can help reduce surface temperatures. Courtyard comfort, however, depends just as much on orientation, shade, ventilation, glazing, and local climate. The pale color helps. It does not do the whole job.
29. A Purple Pool Under the Milky Way Turns the Desert Courtyard Into Its Own Nightclub
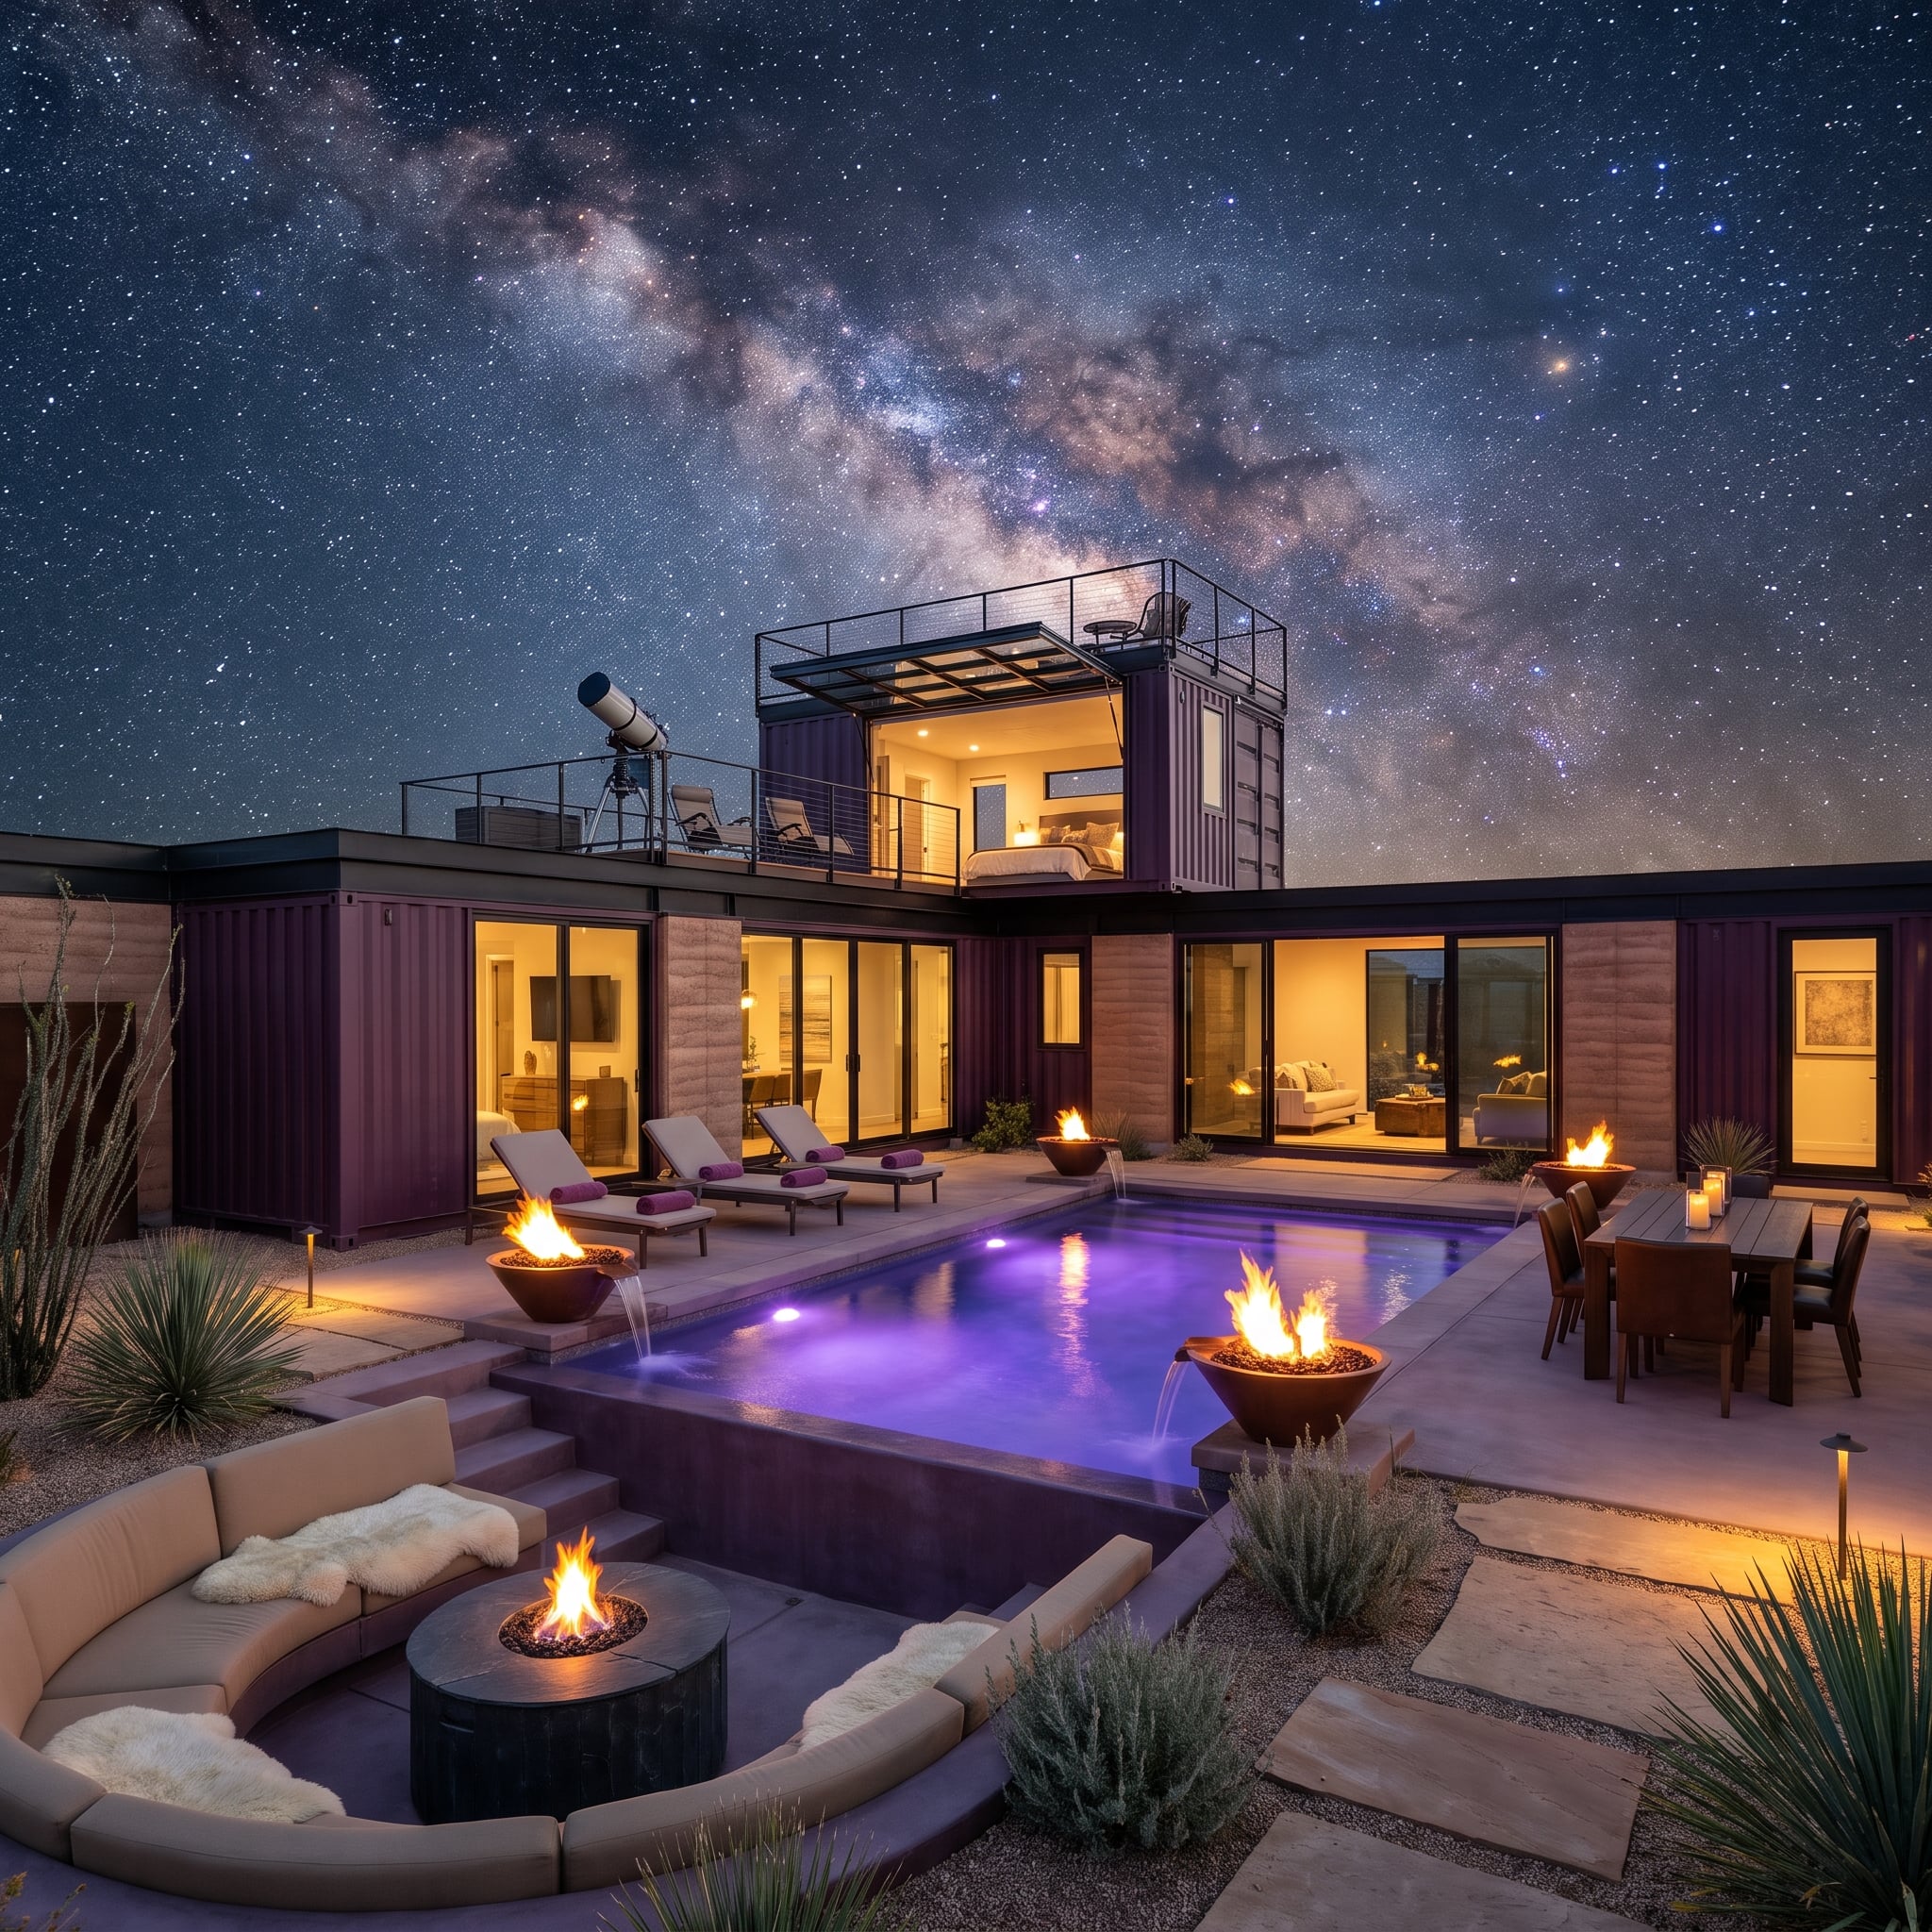
Violet underwater lighting makes the pool almost electric against the amber fire bowls sitting along its edge. Above, a telescope on the rooftop deck points into an exaggerated Milky Way, turning the night sky into part of the program rather than scenery.
The circular seating pit in front keeps the composition from becoming a collection of straight container edges. Cream upholstery and sheepskin throws soften the desert palette without fighting the colored light.
Worth Planning: Any rooftop deck would need code-compliant guardrails even if the design goal is to preserve an uninterrupted sky view. A telescope also benefits from being kept away from warm exhaust, mechanical equipment, and bright exterior lighting that can disturb the view.
28. An Olive-Grove Pool Turns Tile Into the Art Instead of Hanging Anything on the Wall
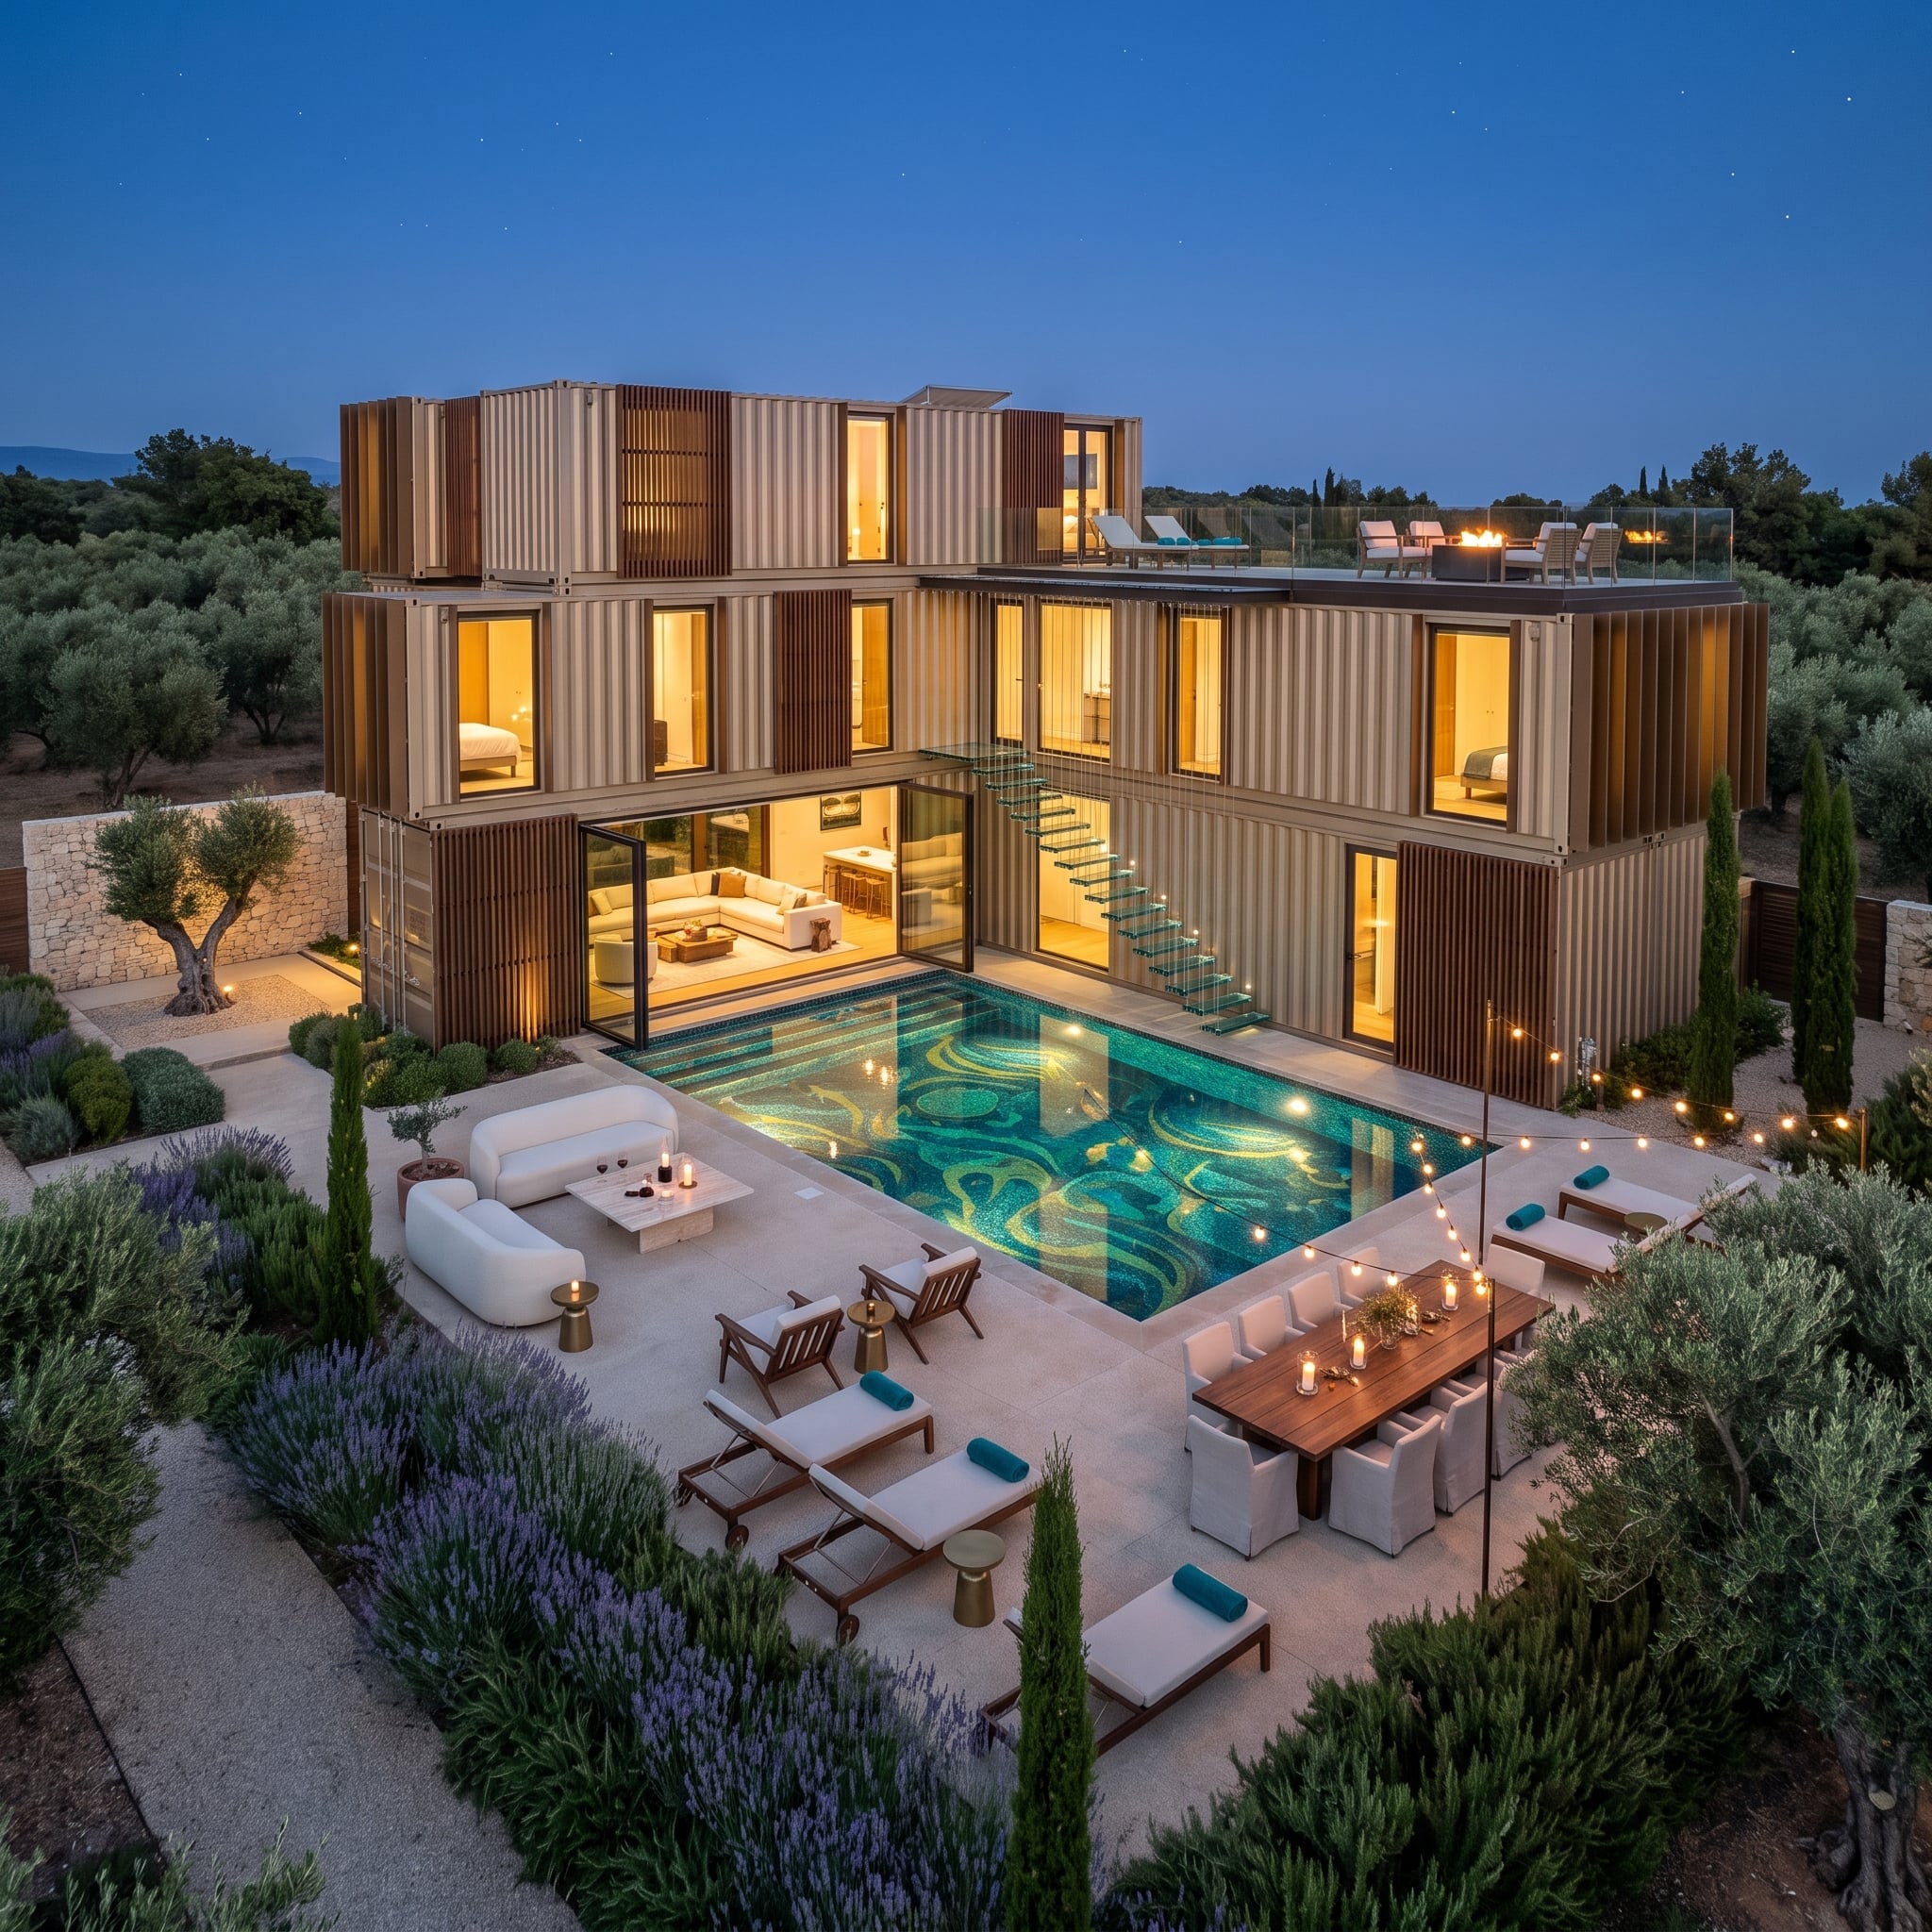
Warm wood screens wrap stacked steel modules while the real artwork sits under the water: a swirling gold-and-teal mosaic that reads like brushwork from the terrace above.
A glassy stair, white lounge furniture, lavender planting, mature olive trees, and string lights all add layers, but nothing tries to compete with the pool bottom. That’s the discipline that saves the scene. One unusual finish gets to be extraordinary. Everything else behaves.
Construction Reality: Large openings cut into container sidewalls frequently require added structural steel because the corrugated walls contribute to the box’s stiffness. The container does not give you free giant windows. If anything, dramatic glazing makes the engineering more important — which is one reason concentrating the visual budget on finishes such as pool tile can be the simpler statement.
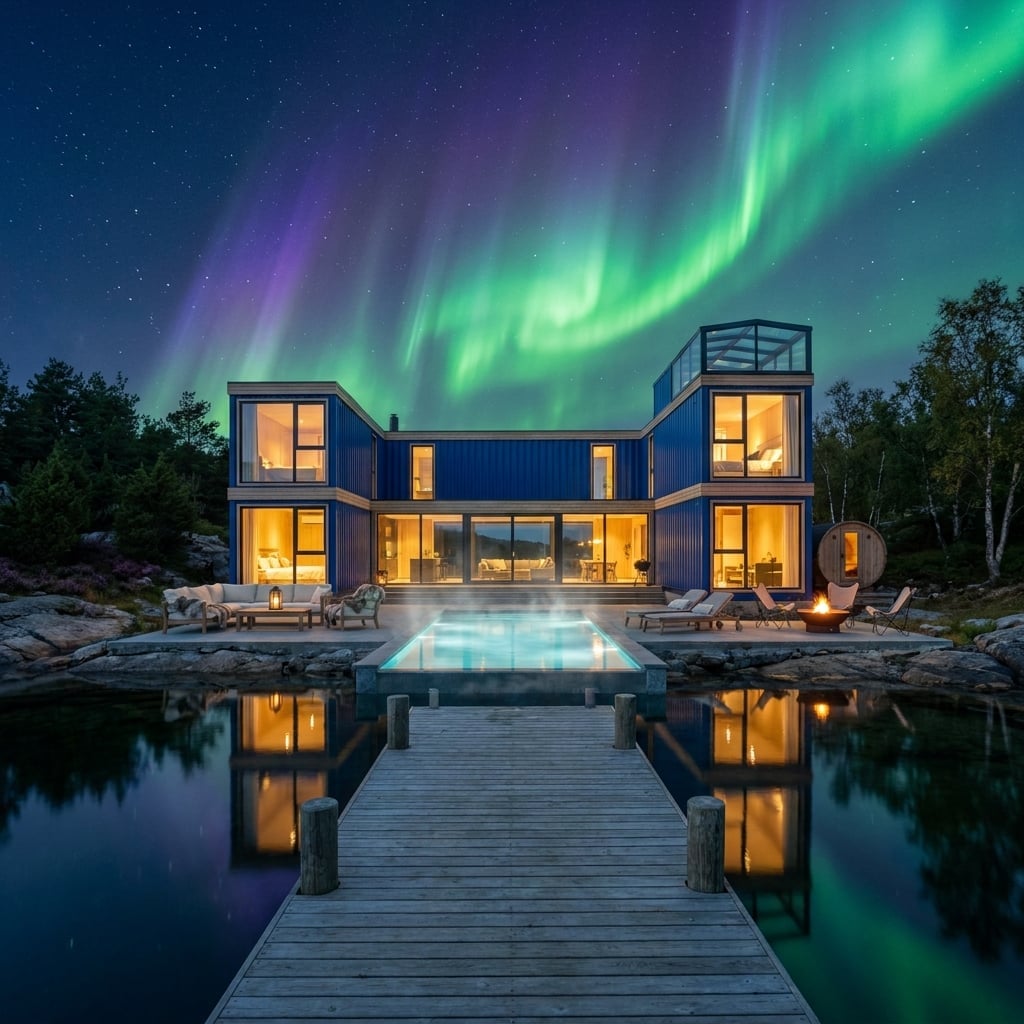
27. The Northern Lights Double Themselves in a Heated Pool Beside a Blue Container Villa
🔥 Would you like to save this?
Navy corrugated panels disappear into the boreal night while full-height windows glow amber behind them. The pool steams in the cold, mirroring the aurora above and giving the whole courtyard a second sky.
A wood dock pulls the composition toward the lake, and a barrel sauna sits to one side like the obvious final piece. For an actual observatory, controlling interior and exterior light would matter more than specifying any particular glazing coating. Reflections and stray light are the enemy when the sky is the view.
- Cold-climate pool heating would need to be designed around local temperatures, energy costs, pool size, cover strategy, and operating season.
- Any dock would be subject to local waterfront and environmental rules rather than automatically falling under the same permits as the house.
- Dark exterior finishes look spectacular against snow and aurora but can behave very differently thermally in direct summer sun.
26. Rust-Colored Containers and a Lily Pond Make Industrial Geometry Feel Almost Formal
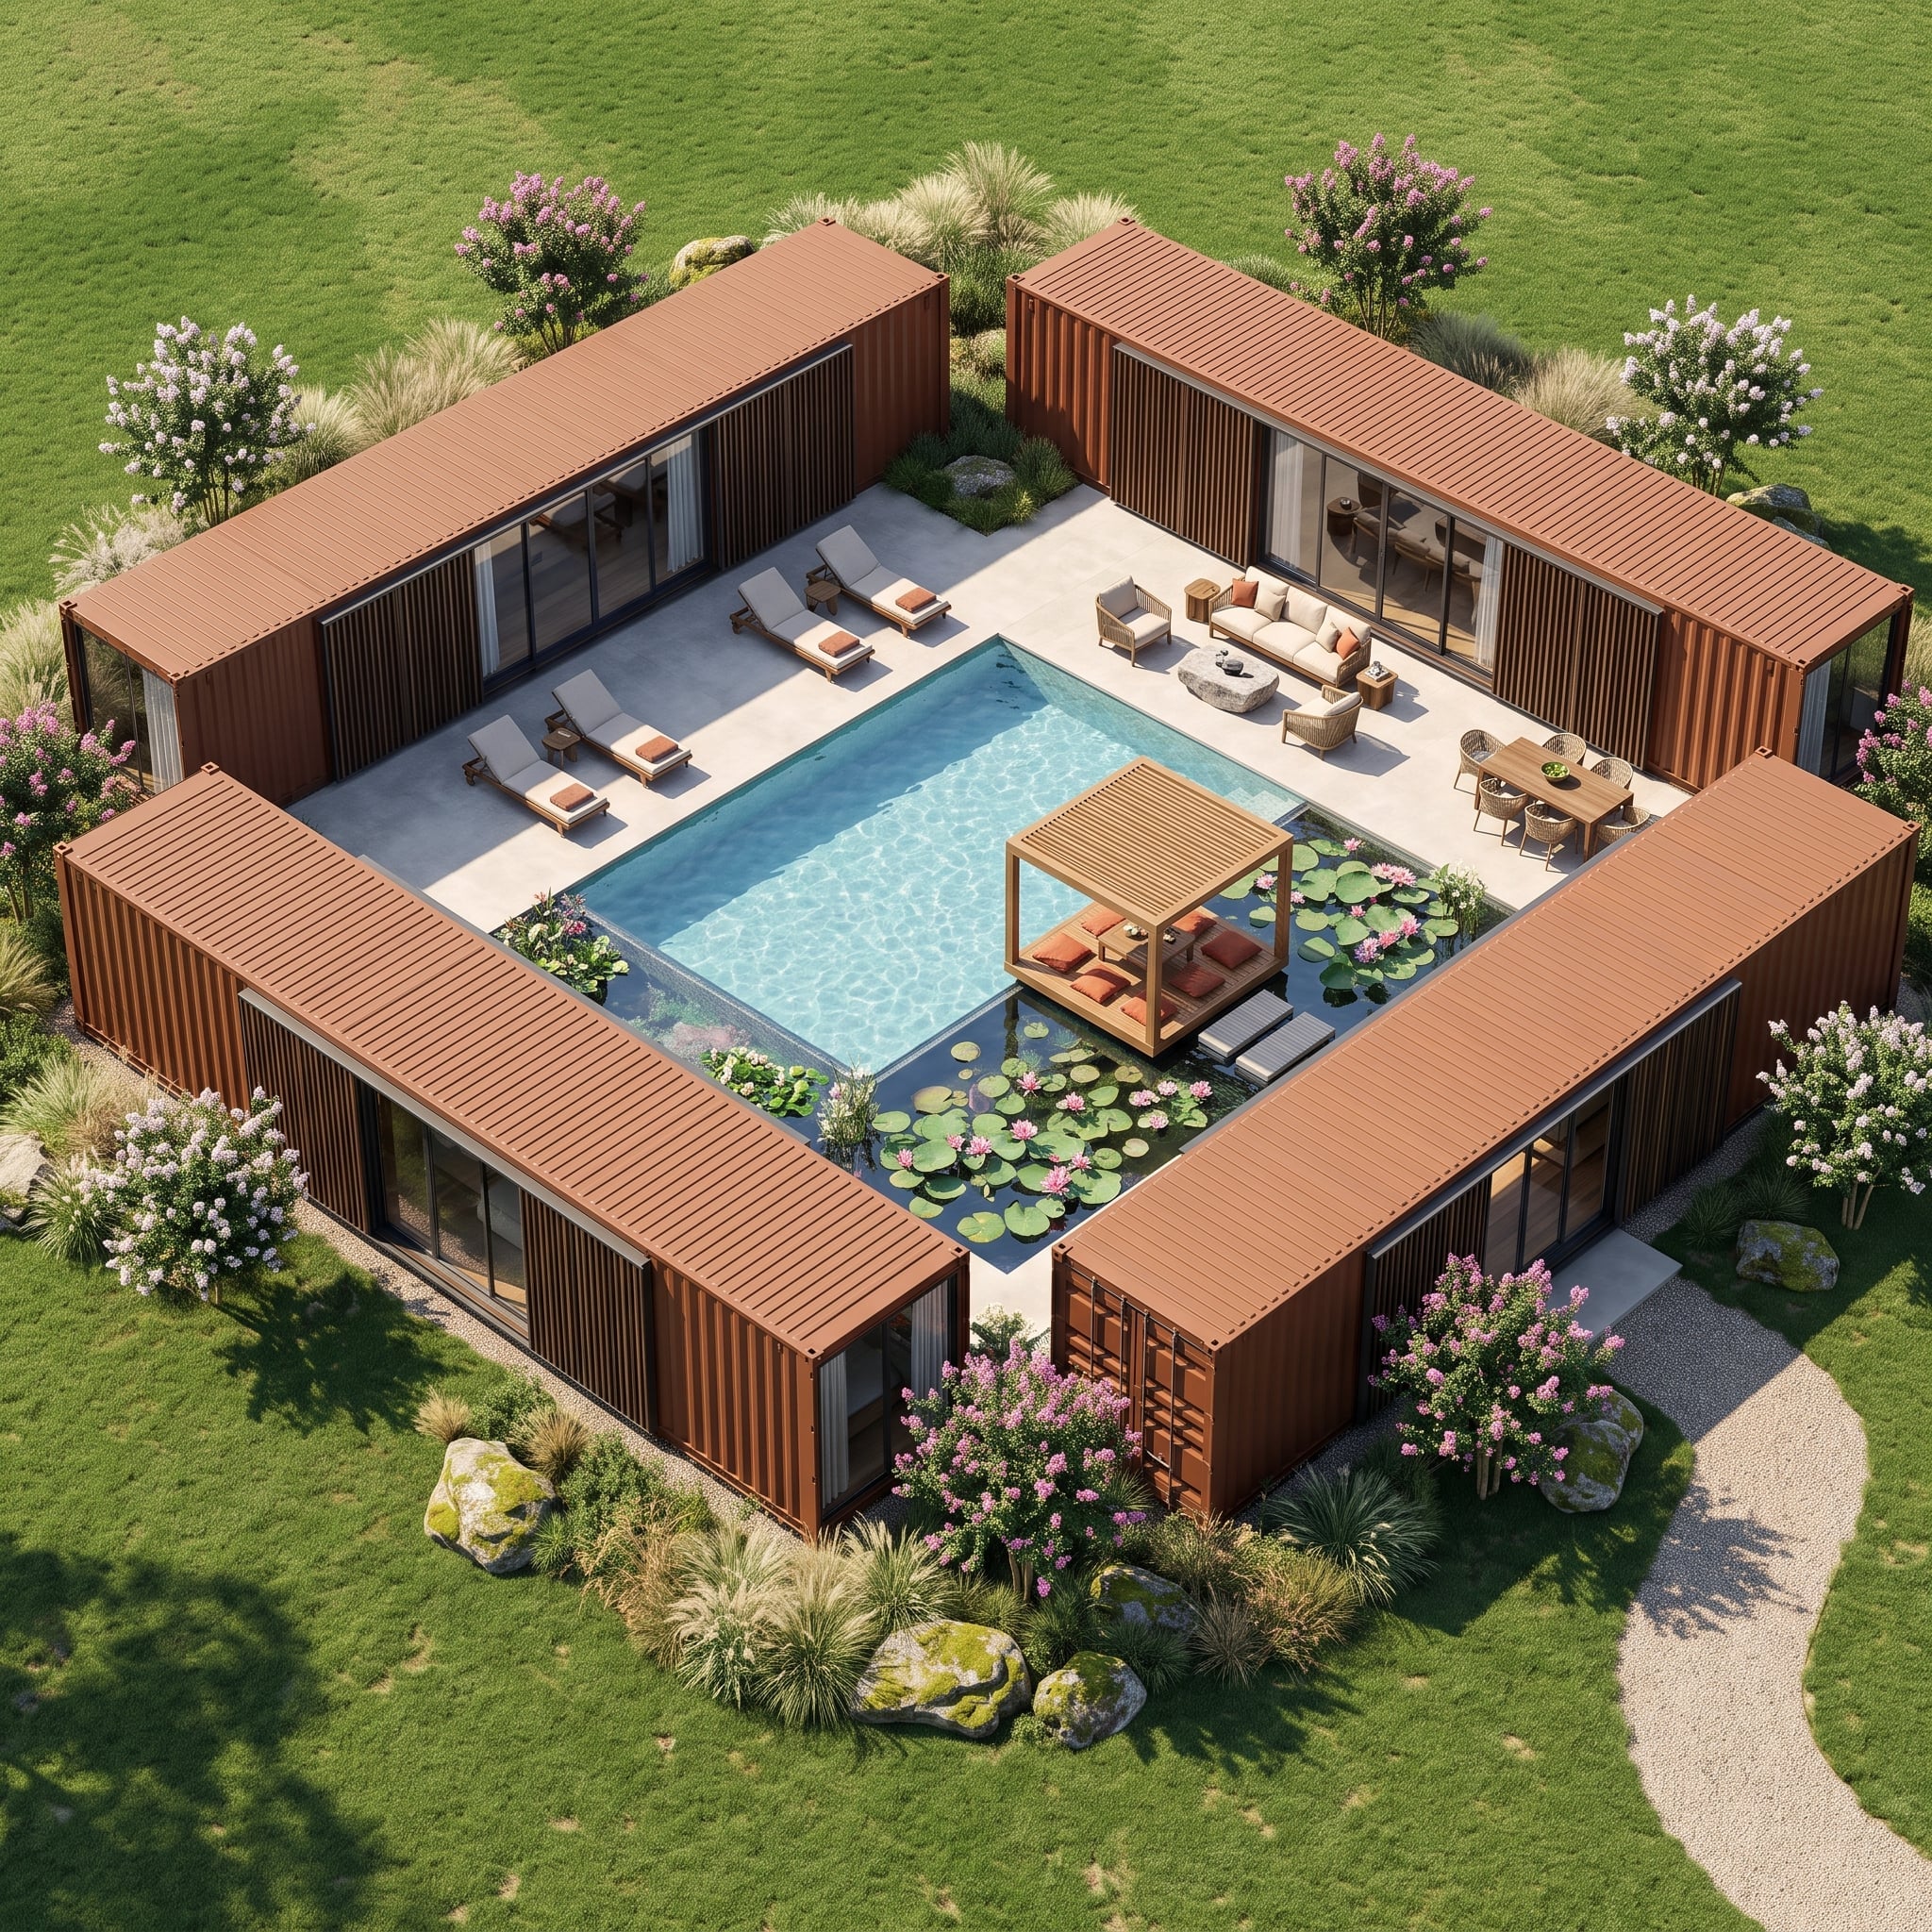
Eight weathered, corten-style modules form a strict courtyard around two very different kinds of water: a swimming pool and a lily pond scattered with pink blooms.
That pairing is what elevates the design. The pool brings the hard geometry; the pond interrupts it with plants and reflection. A teak pergola, rust-orange cushions, and the warm metal finish keep the palette unusually disciplined. Nothing here needs a bright accent because the lilies already volunteered.
25. Wisteria Makes a Second Ceiling Over This Lavender-Field Courtyard
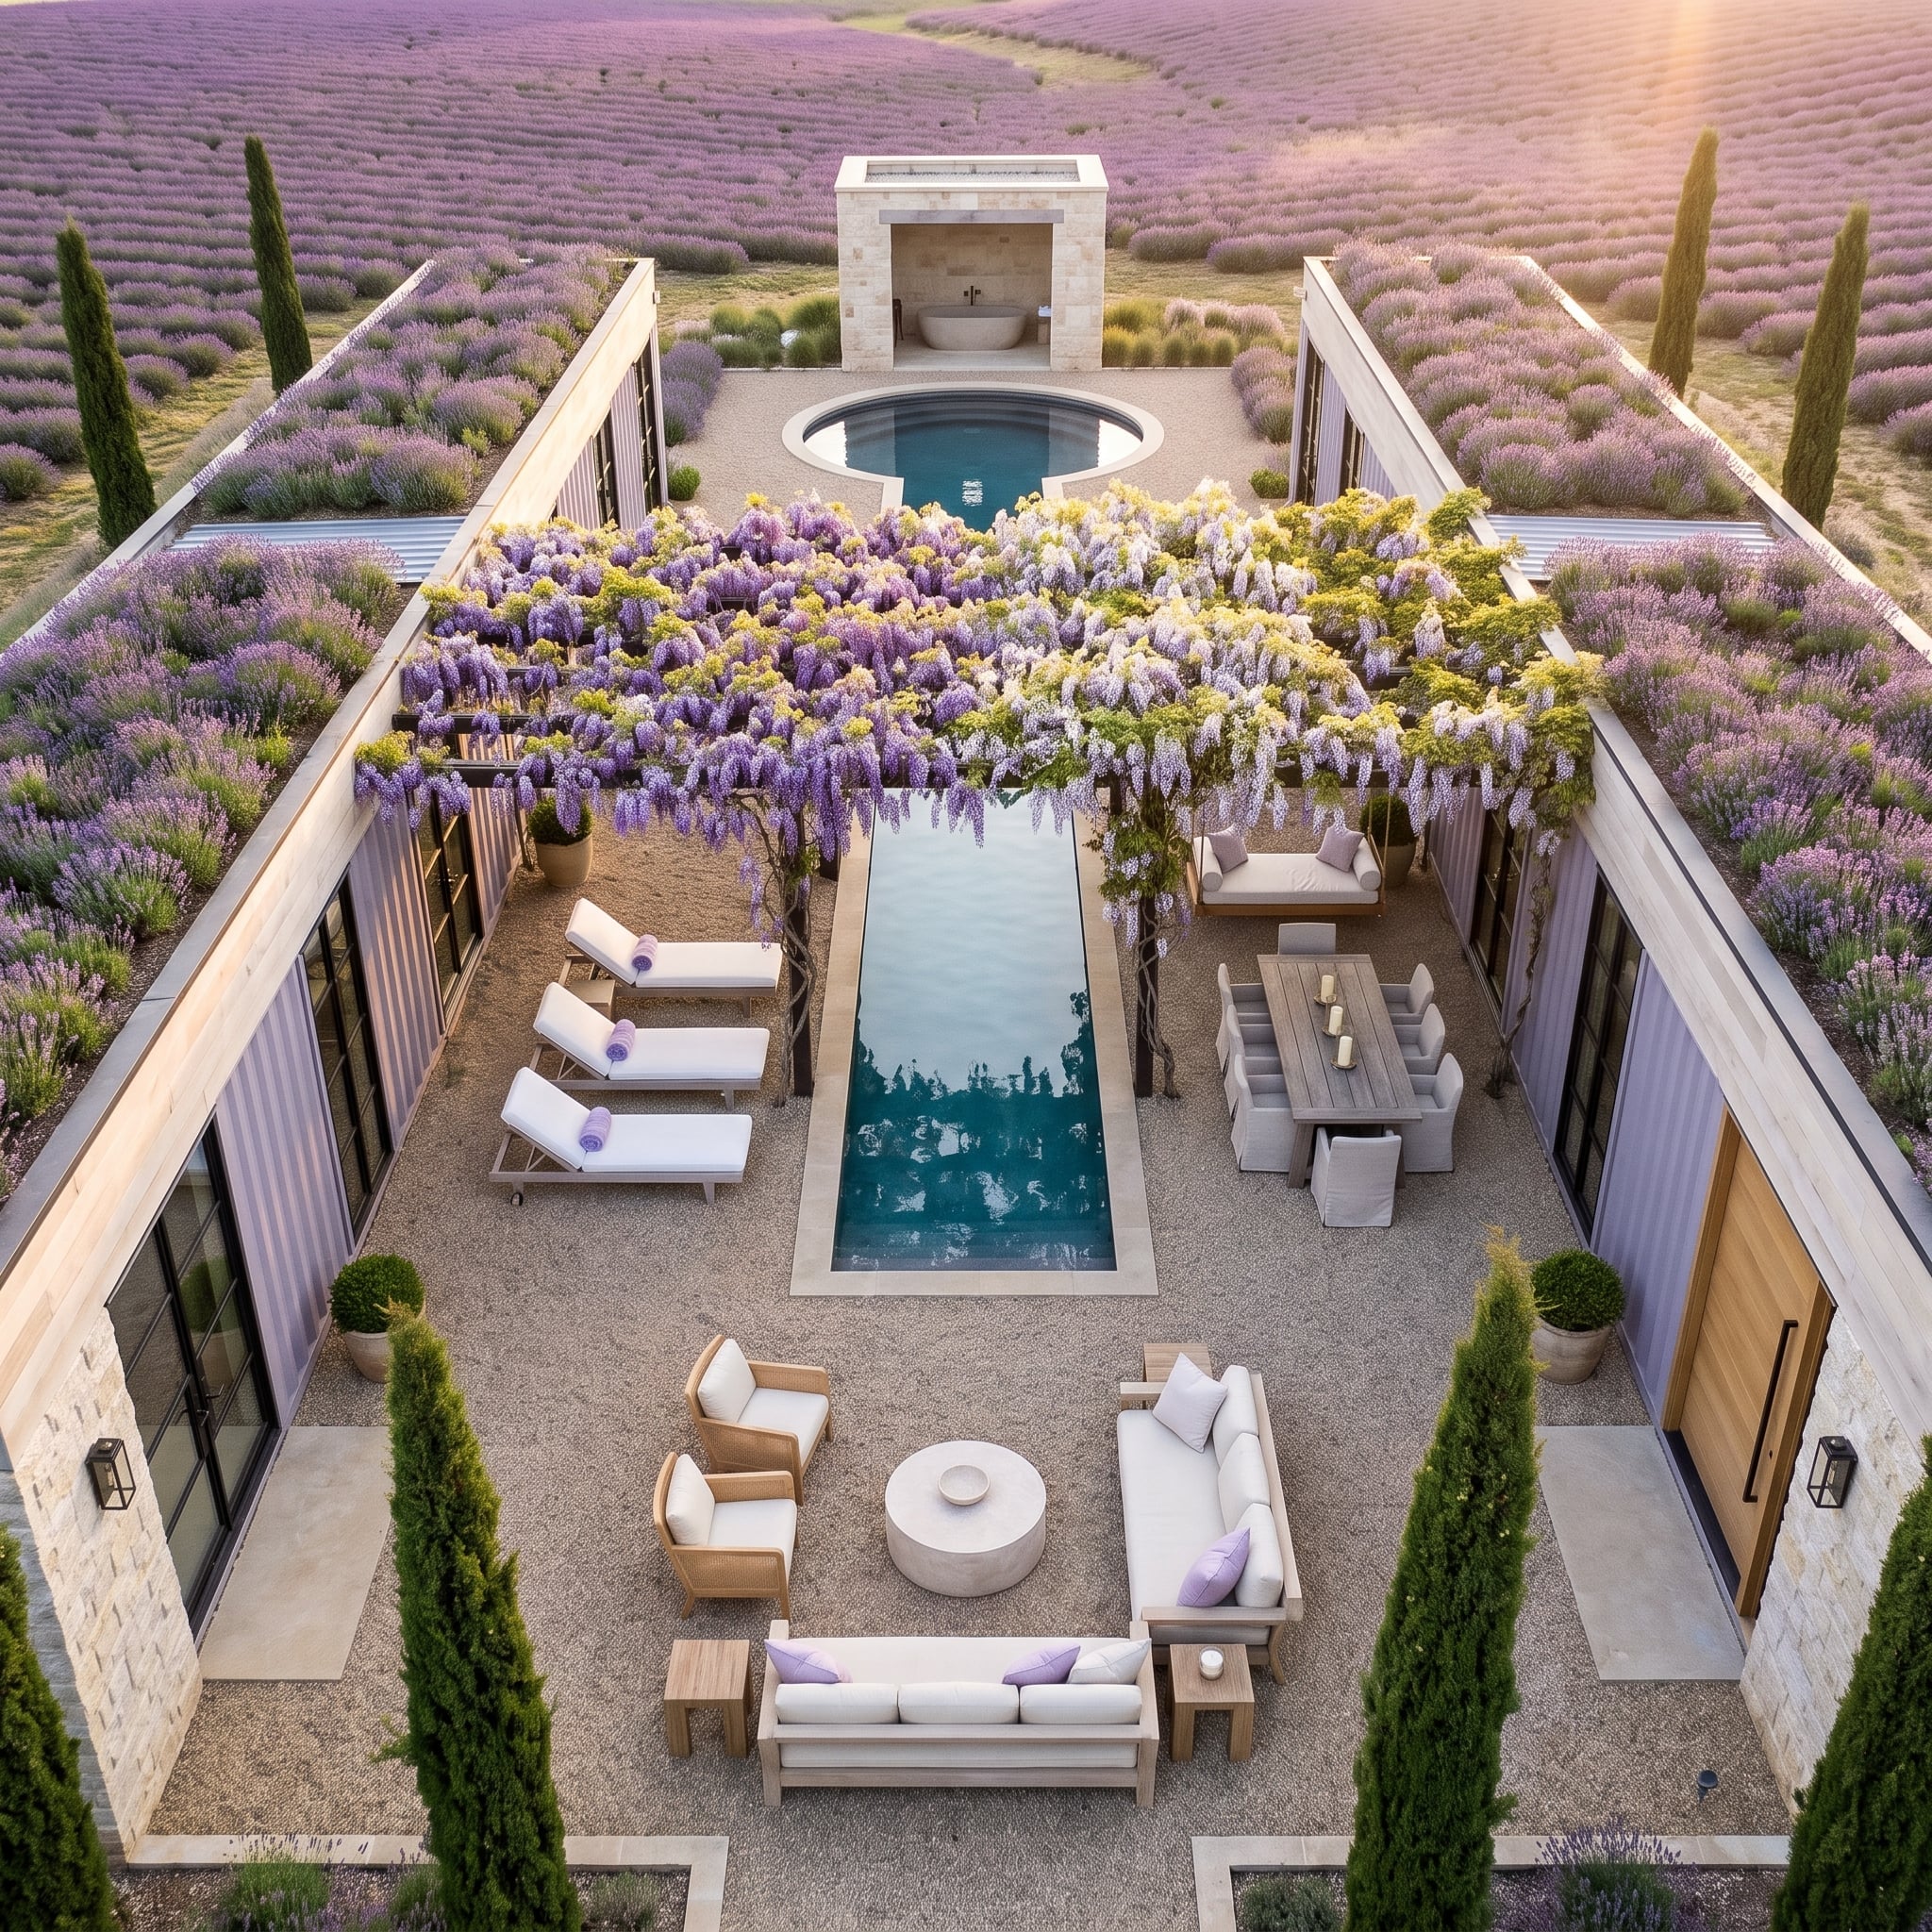
Two low container wings barely rise above a sea of lavender, which lets the pergola do the architectural work. Wisteria hangs overhead in violet and cream, turning the courtyard into a room with a flowering ceiling.
A lap pool runs through the center, a smaller round plunge pool anchors the far end, and teak lounge chairs repeat the lavender palette only in their rolled towels. Gravel is a good visual counterpoint to all that softness, but in a real project it would remain landscape surfacing rather than a substitute for engineered container foundations.
24. A Line of Fire Pushes This Hilltop Pool Straight Toward the City
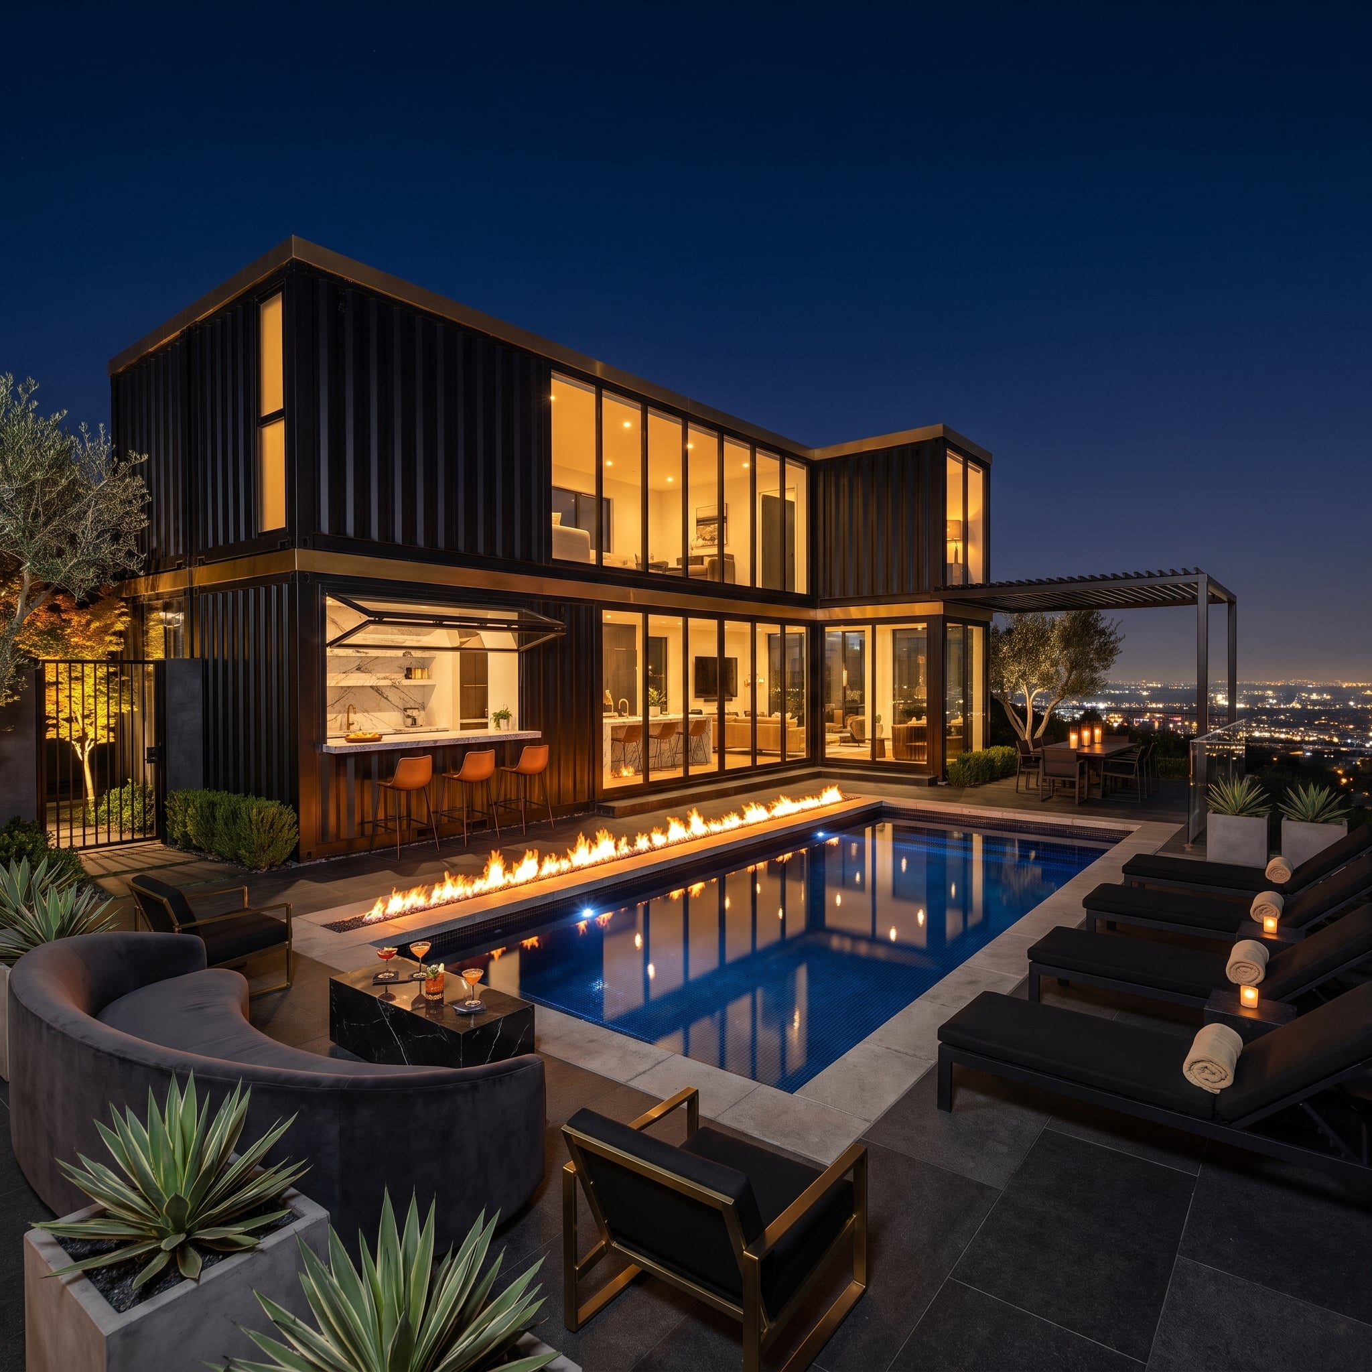
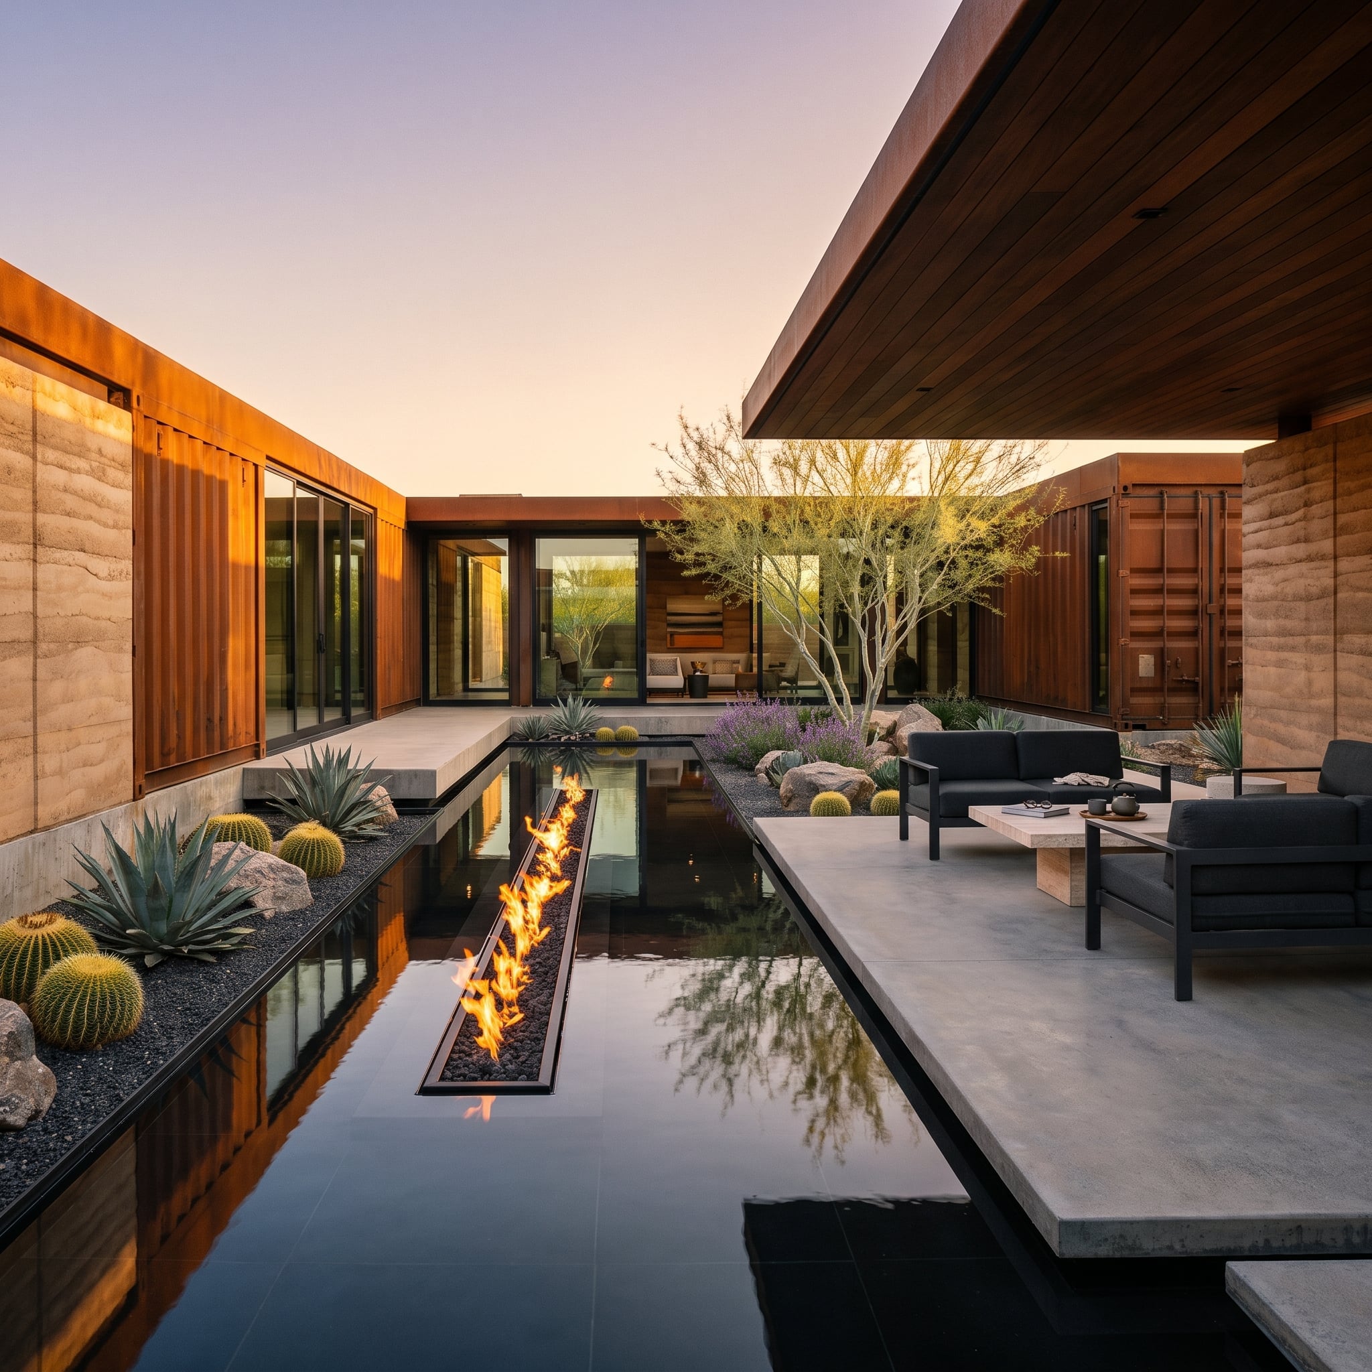
Charcoal steel nearly disappears at blue hour, leaving a glowing interior and one long strip of flame to control the composition. The fire feature runs parallel to the pool edge and points straight at the city below, so water, flame, and skyline all pull in the same direction.
A white-marble pass-through kitchen and terracotta stools keep the ground floor from becoming too severe.
Ask Yourself: A linear fire feature beside a pool looks simple in a rendering. In reality, local fire rules, fuel type, setbacks, wind exposure, and pool equipment all affect where it can go. The visual axis is worth stealing. The installation details are not one-size-fits-all.
23. Karst Peaks Turn a Pool Island Into the Quietest Room in the House
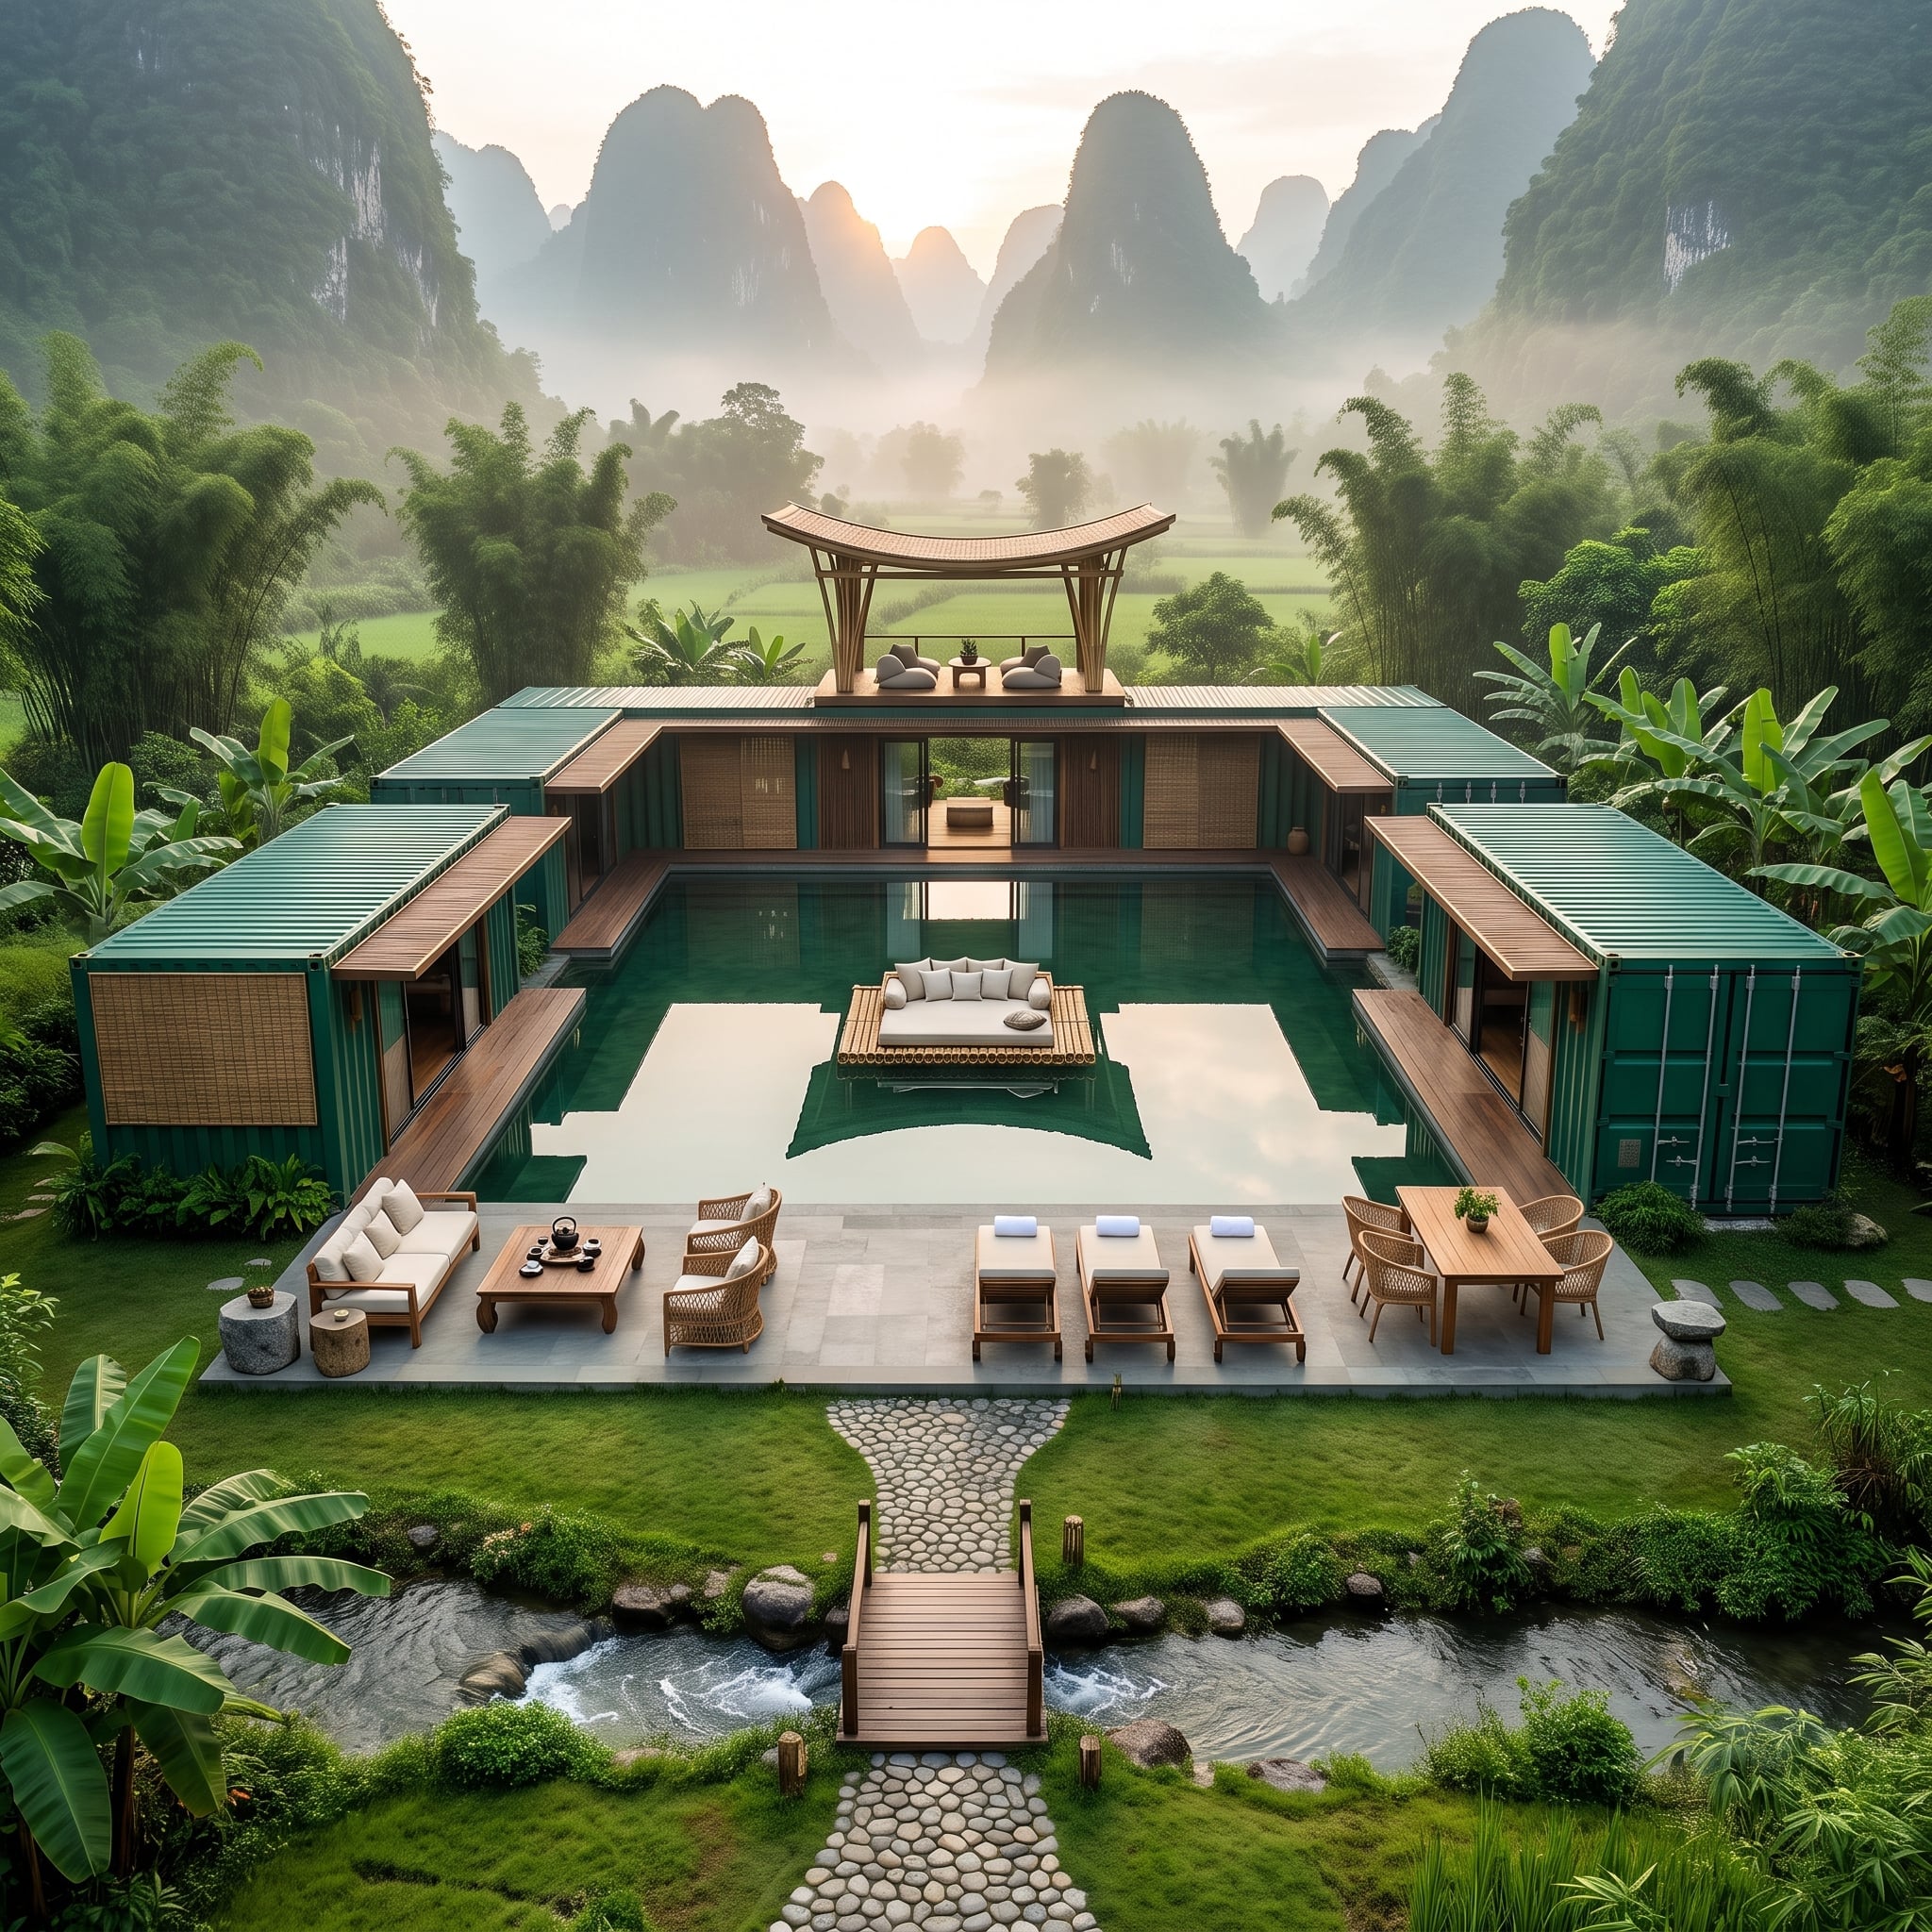
Dark teal containers form a U around turquoise water while a bamboo daybed platform sits almost marooned at the center. Whether reached by submerged steps, a concealed connection, or simply imagined as a swim-to pavilion, the idea is the same: the best seat in the property is the one hardest to get to.
Teak decking and rattan chairs keep the foreground warm, while a curved pergola above breaks the box-on-box rhythm of the roofline. Then the mountains finish the composition for free.
22. Black Volcanic Ground Makes Rusted Steel and Steam Look Completely at Home
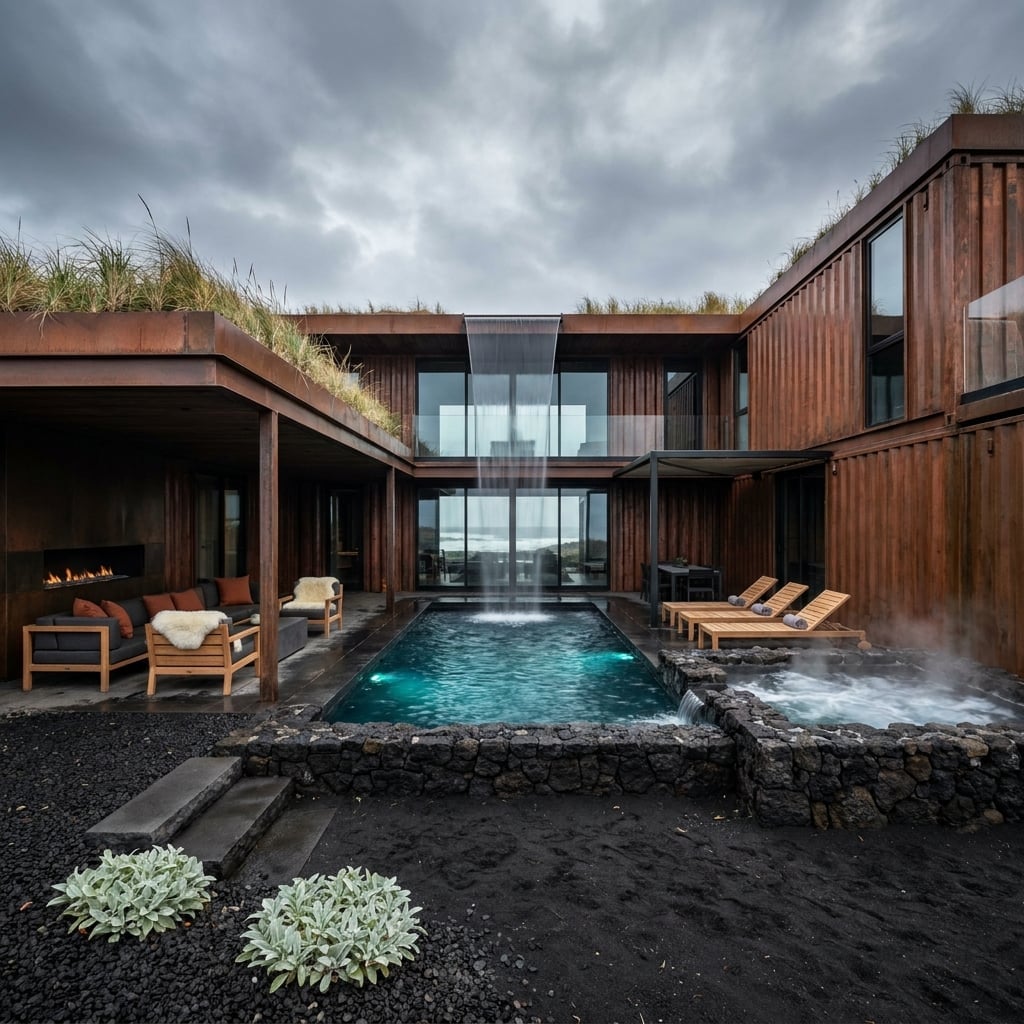
Weathered steel gives the compound its burnt-orange tone against black volcanic gravel. A sheet of water drops from the upper level into the lit pool while steam rises from a neighboring hot tub, creating the impression of geothermal bathing without pretending the image tells us what mechanical system is actually underneath it.
Teak loungers, sheepskin throws, sedum, grasses, and a linear fireplace keep the scene from becoming all rock and metal.
Green Roof Reality: Planted roofs can add thermal mass and stormwater benefits, but drainage and waterproofing are the nonnegotiable pieces on a steel structure. Water has to leave the growing medium reliably before it reaches vulnerable seams and penetrations.
21. Spring Flowers Hide the Steel Until a Glass Conservatory Gives the Game Away
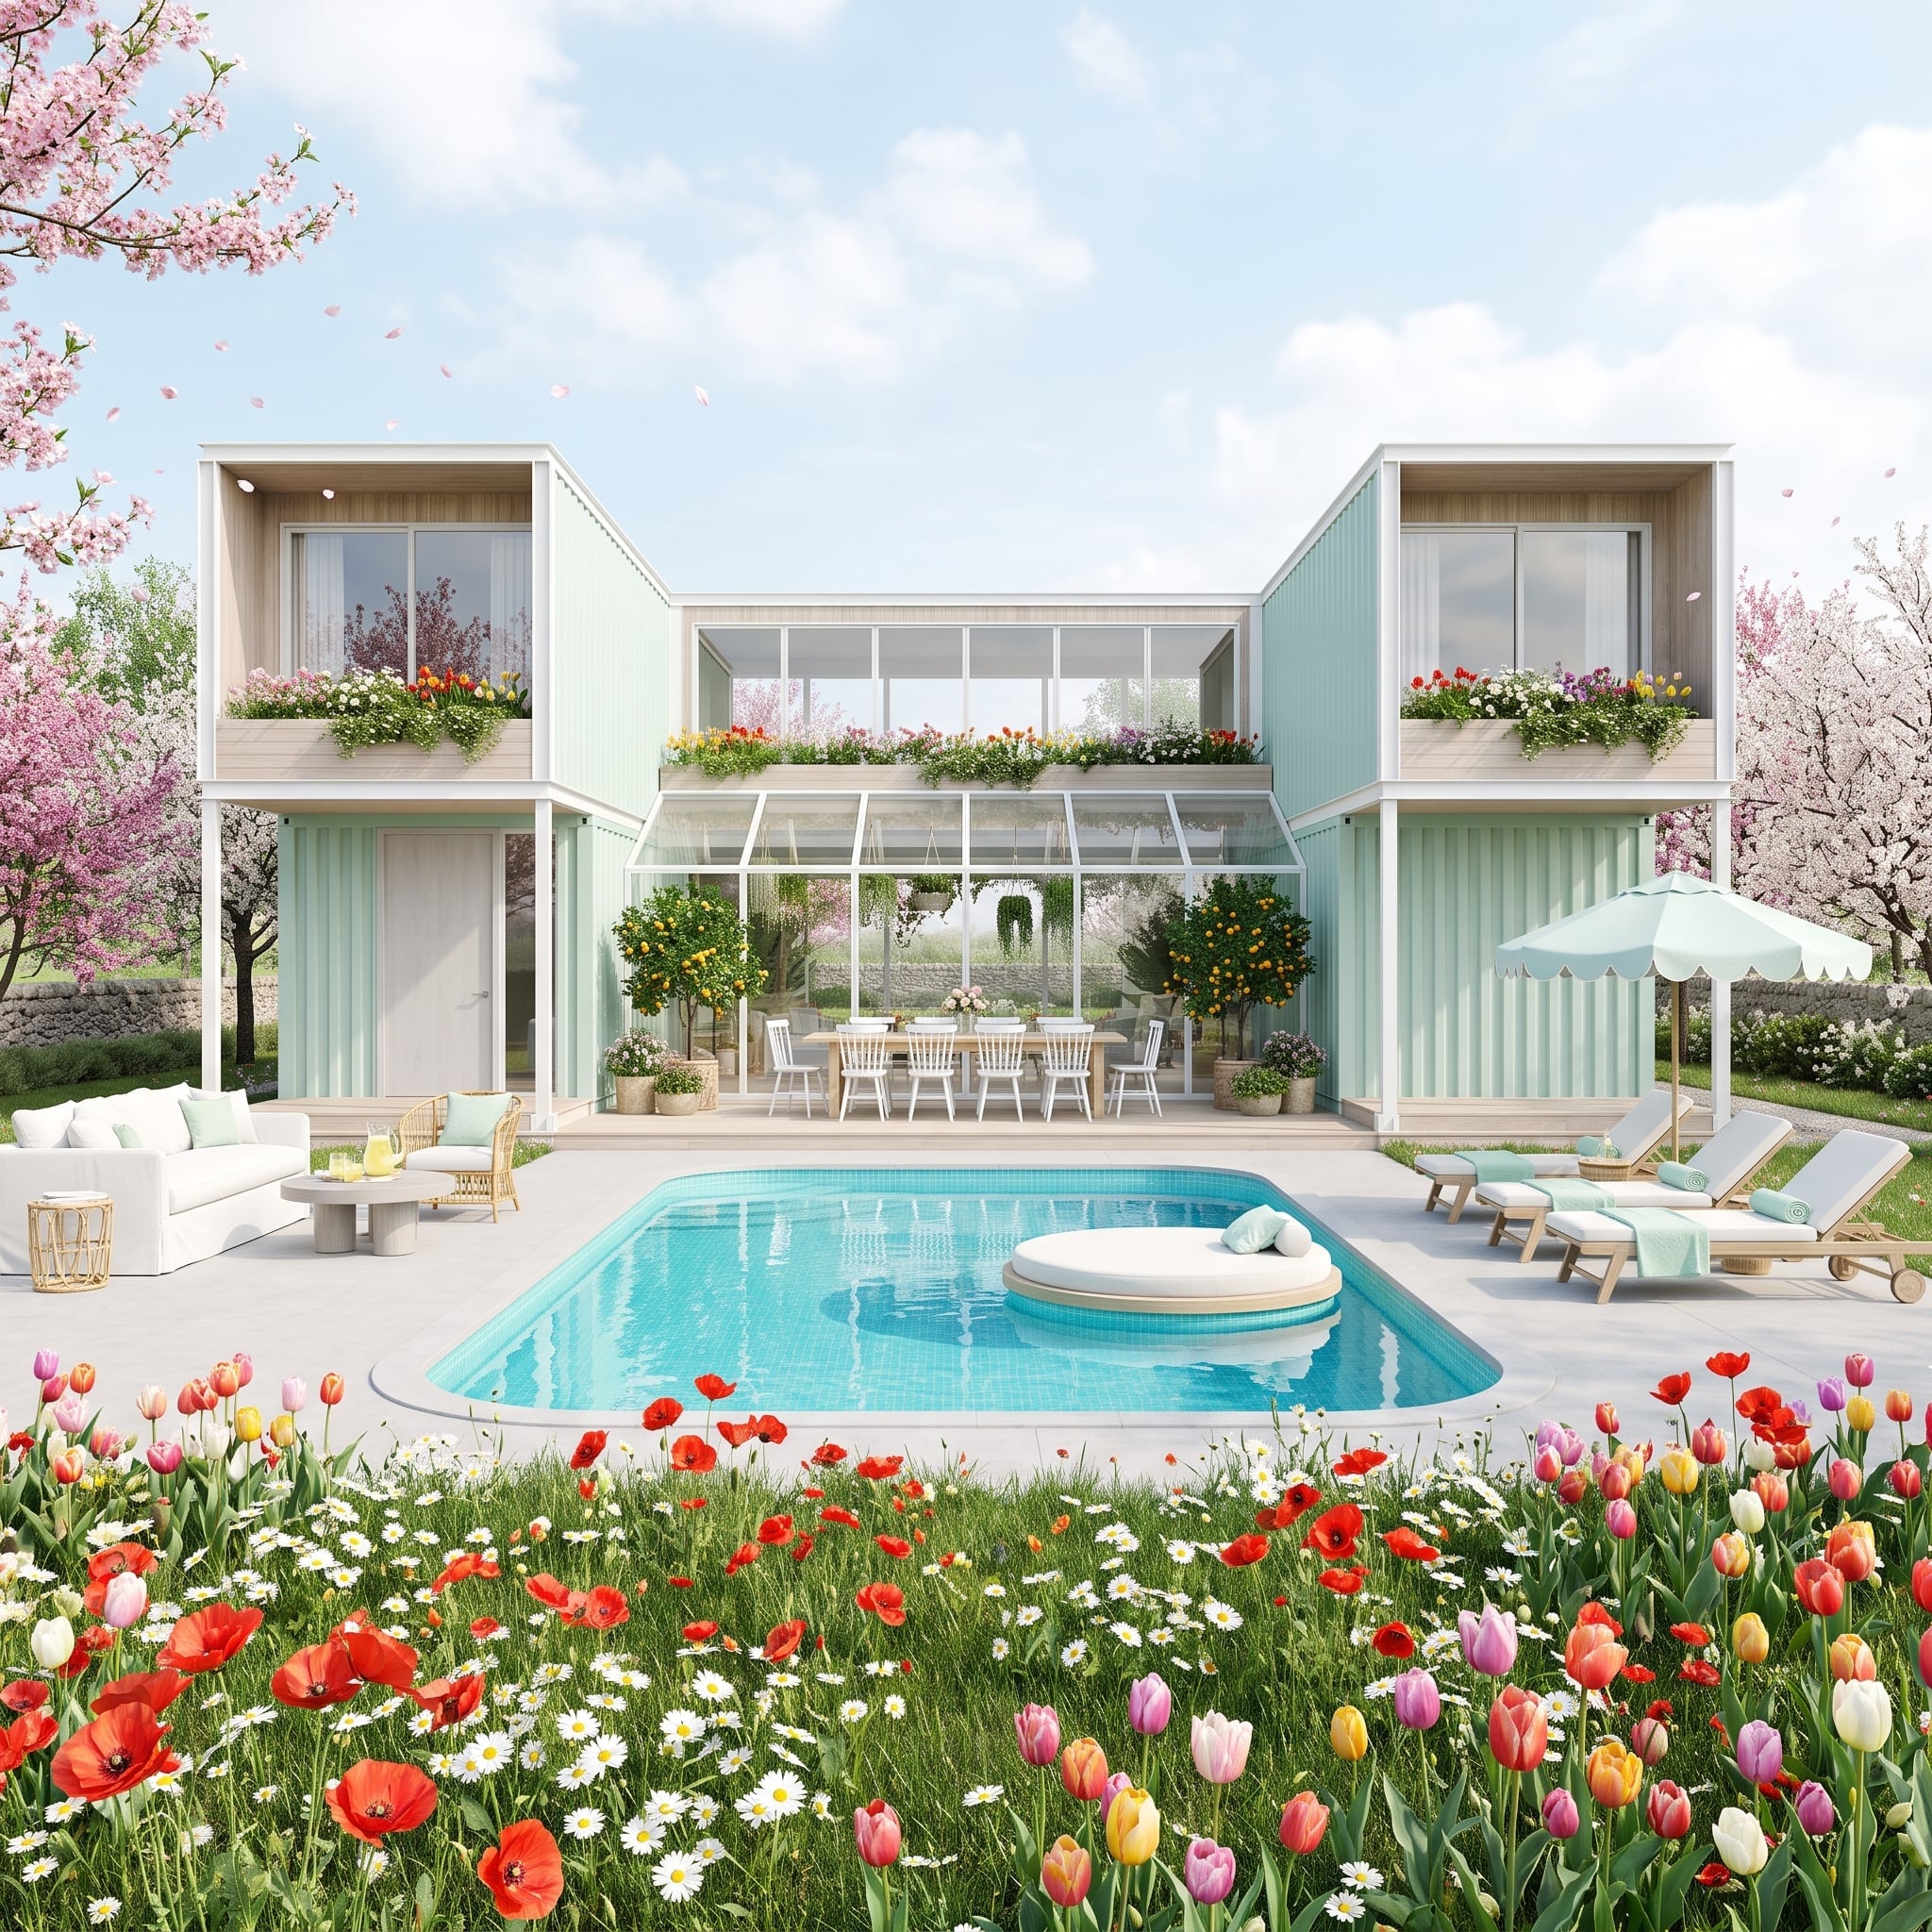
Tulips and poppies dominate the foreground while mint-green container wings sit behind them, connected by a glass conservatory filled with dining furniture and citrus trees.
The middle zone is the clever part. Instead of pretending two separate steel wings are one conventional house, the design celebrates the gap by making it transparent. The glass becomes a hinge between the boxes and a greenhouse-like room in its own right.
Material Matters: A glazed connector can act as a useful buffer zone if shading, ventilation, and solar exposure are designed for the climate. Without that control, a conservatory can overheat quickly. The flower boxes above add greenery and shade; they should not be mistaken for meaningful roof insulation by themselves.
20. Rust-Orange Boxes Hang Over a Jungle Waterfall and Let Nature Supply the Pool
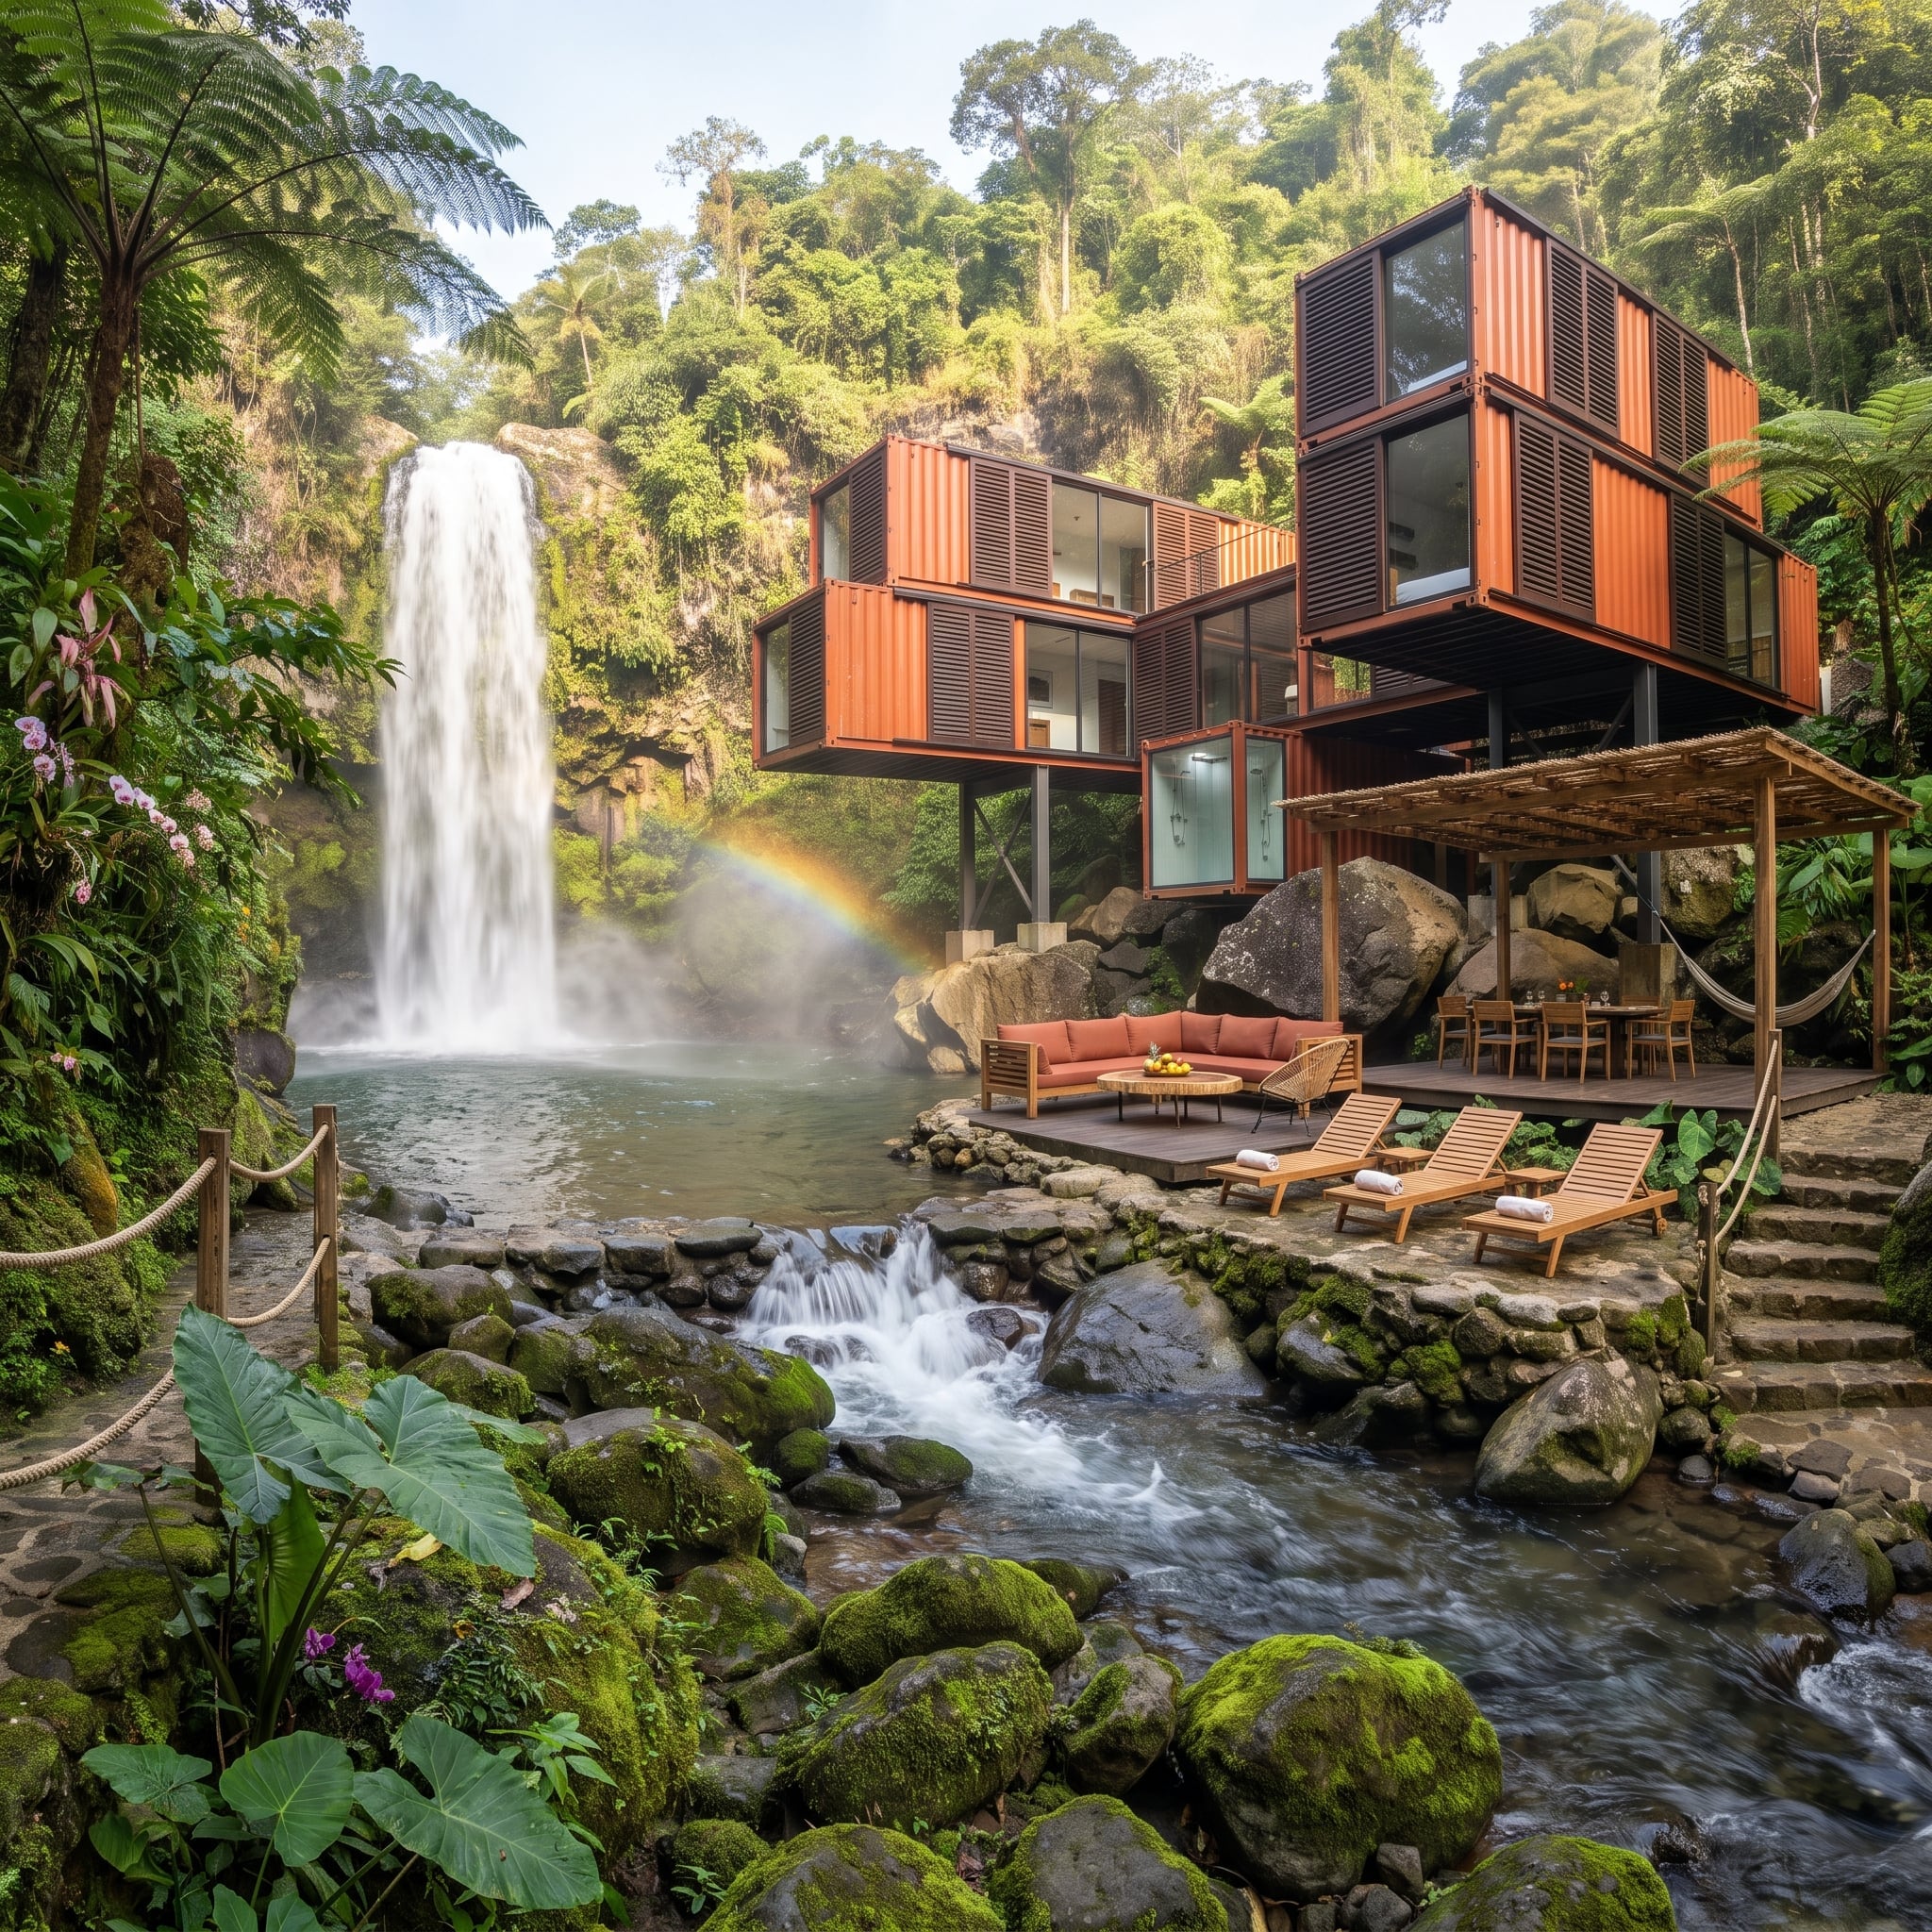
Three rust-orange modules stack and offset over a rocky base while a natural waterfall drops through the view. Louvered wood screens interrupt the corrugated facades and keep the upper floors from reading like freight containers piled by accident.
Below, teak loungers and terracotta cushions occupy the mist zone while a hammock swings off the dining pergola. No constructed pool is needed here; the natural plunge pool is already doing the job.
- Long container cantilevers would require a structural system designed specifically for the overhang and its load path; there is no universal moment-frame recipe.
- Construction beside a natural watercourse can trigger environmental, geotechnical, and setback requirements that vary sharply by jurisdiction.
- Operable louvers can support passive ventilation, but humid tropical buildings may still need mechanical dehumidification or cooling depending on climate and enclosure design.
19. A Crescent Pool and Putting Green Turn the Backyard Into a Private Resort Problem
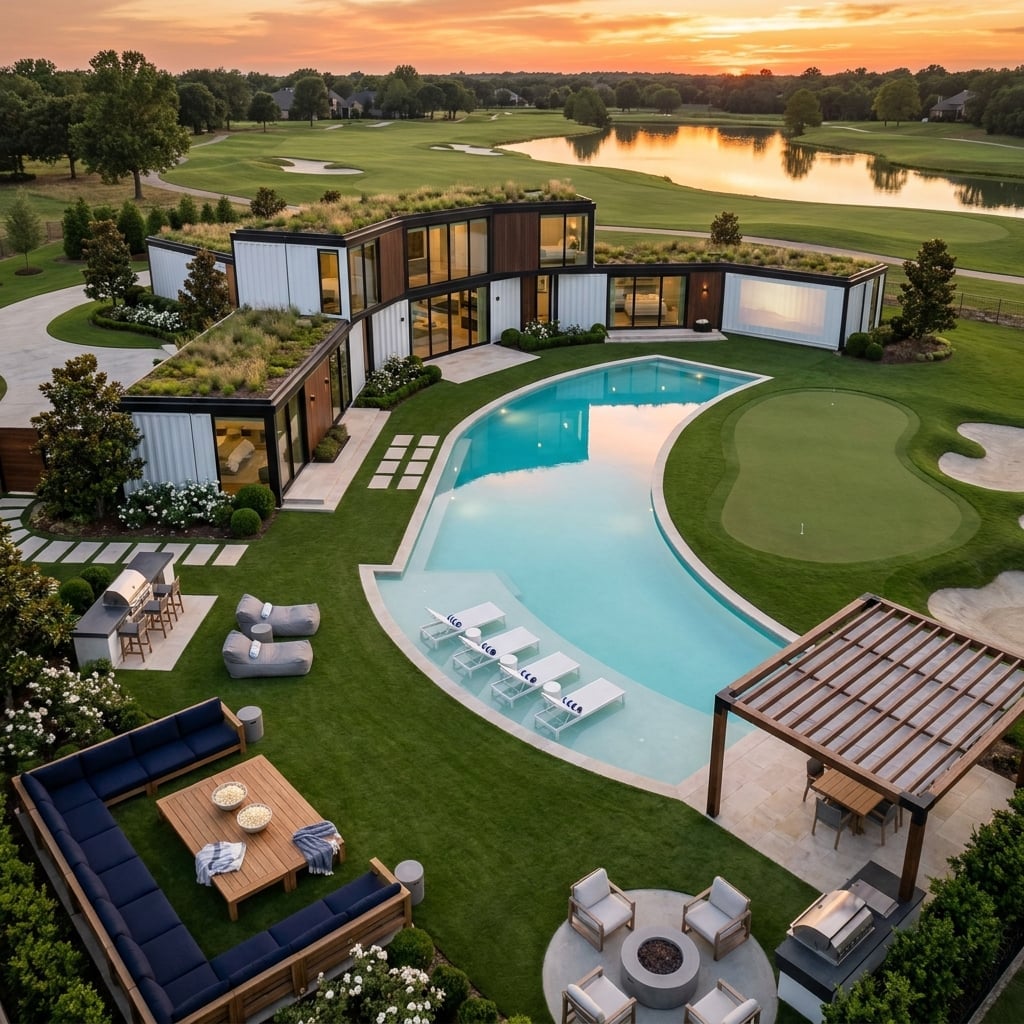
A crescent-shaped pool curves toward the fairway while a putting green and sand traps come right up to the deck. White containers and warm timber stay visually quiet because the landscape is already doing enough.
The curved composition is particularly interesting because containers themselves remain stubbornly rectangular. A real version would have to create the arc through angled modules, custom connectors, or a non-container linking structure. That tension between straight boxes and a curved pool is what gives the scene energy.
18. Autumn Foliage Does Most of the Decorating Around This Sage-and-Cedar Pool House
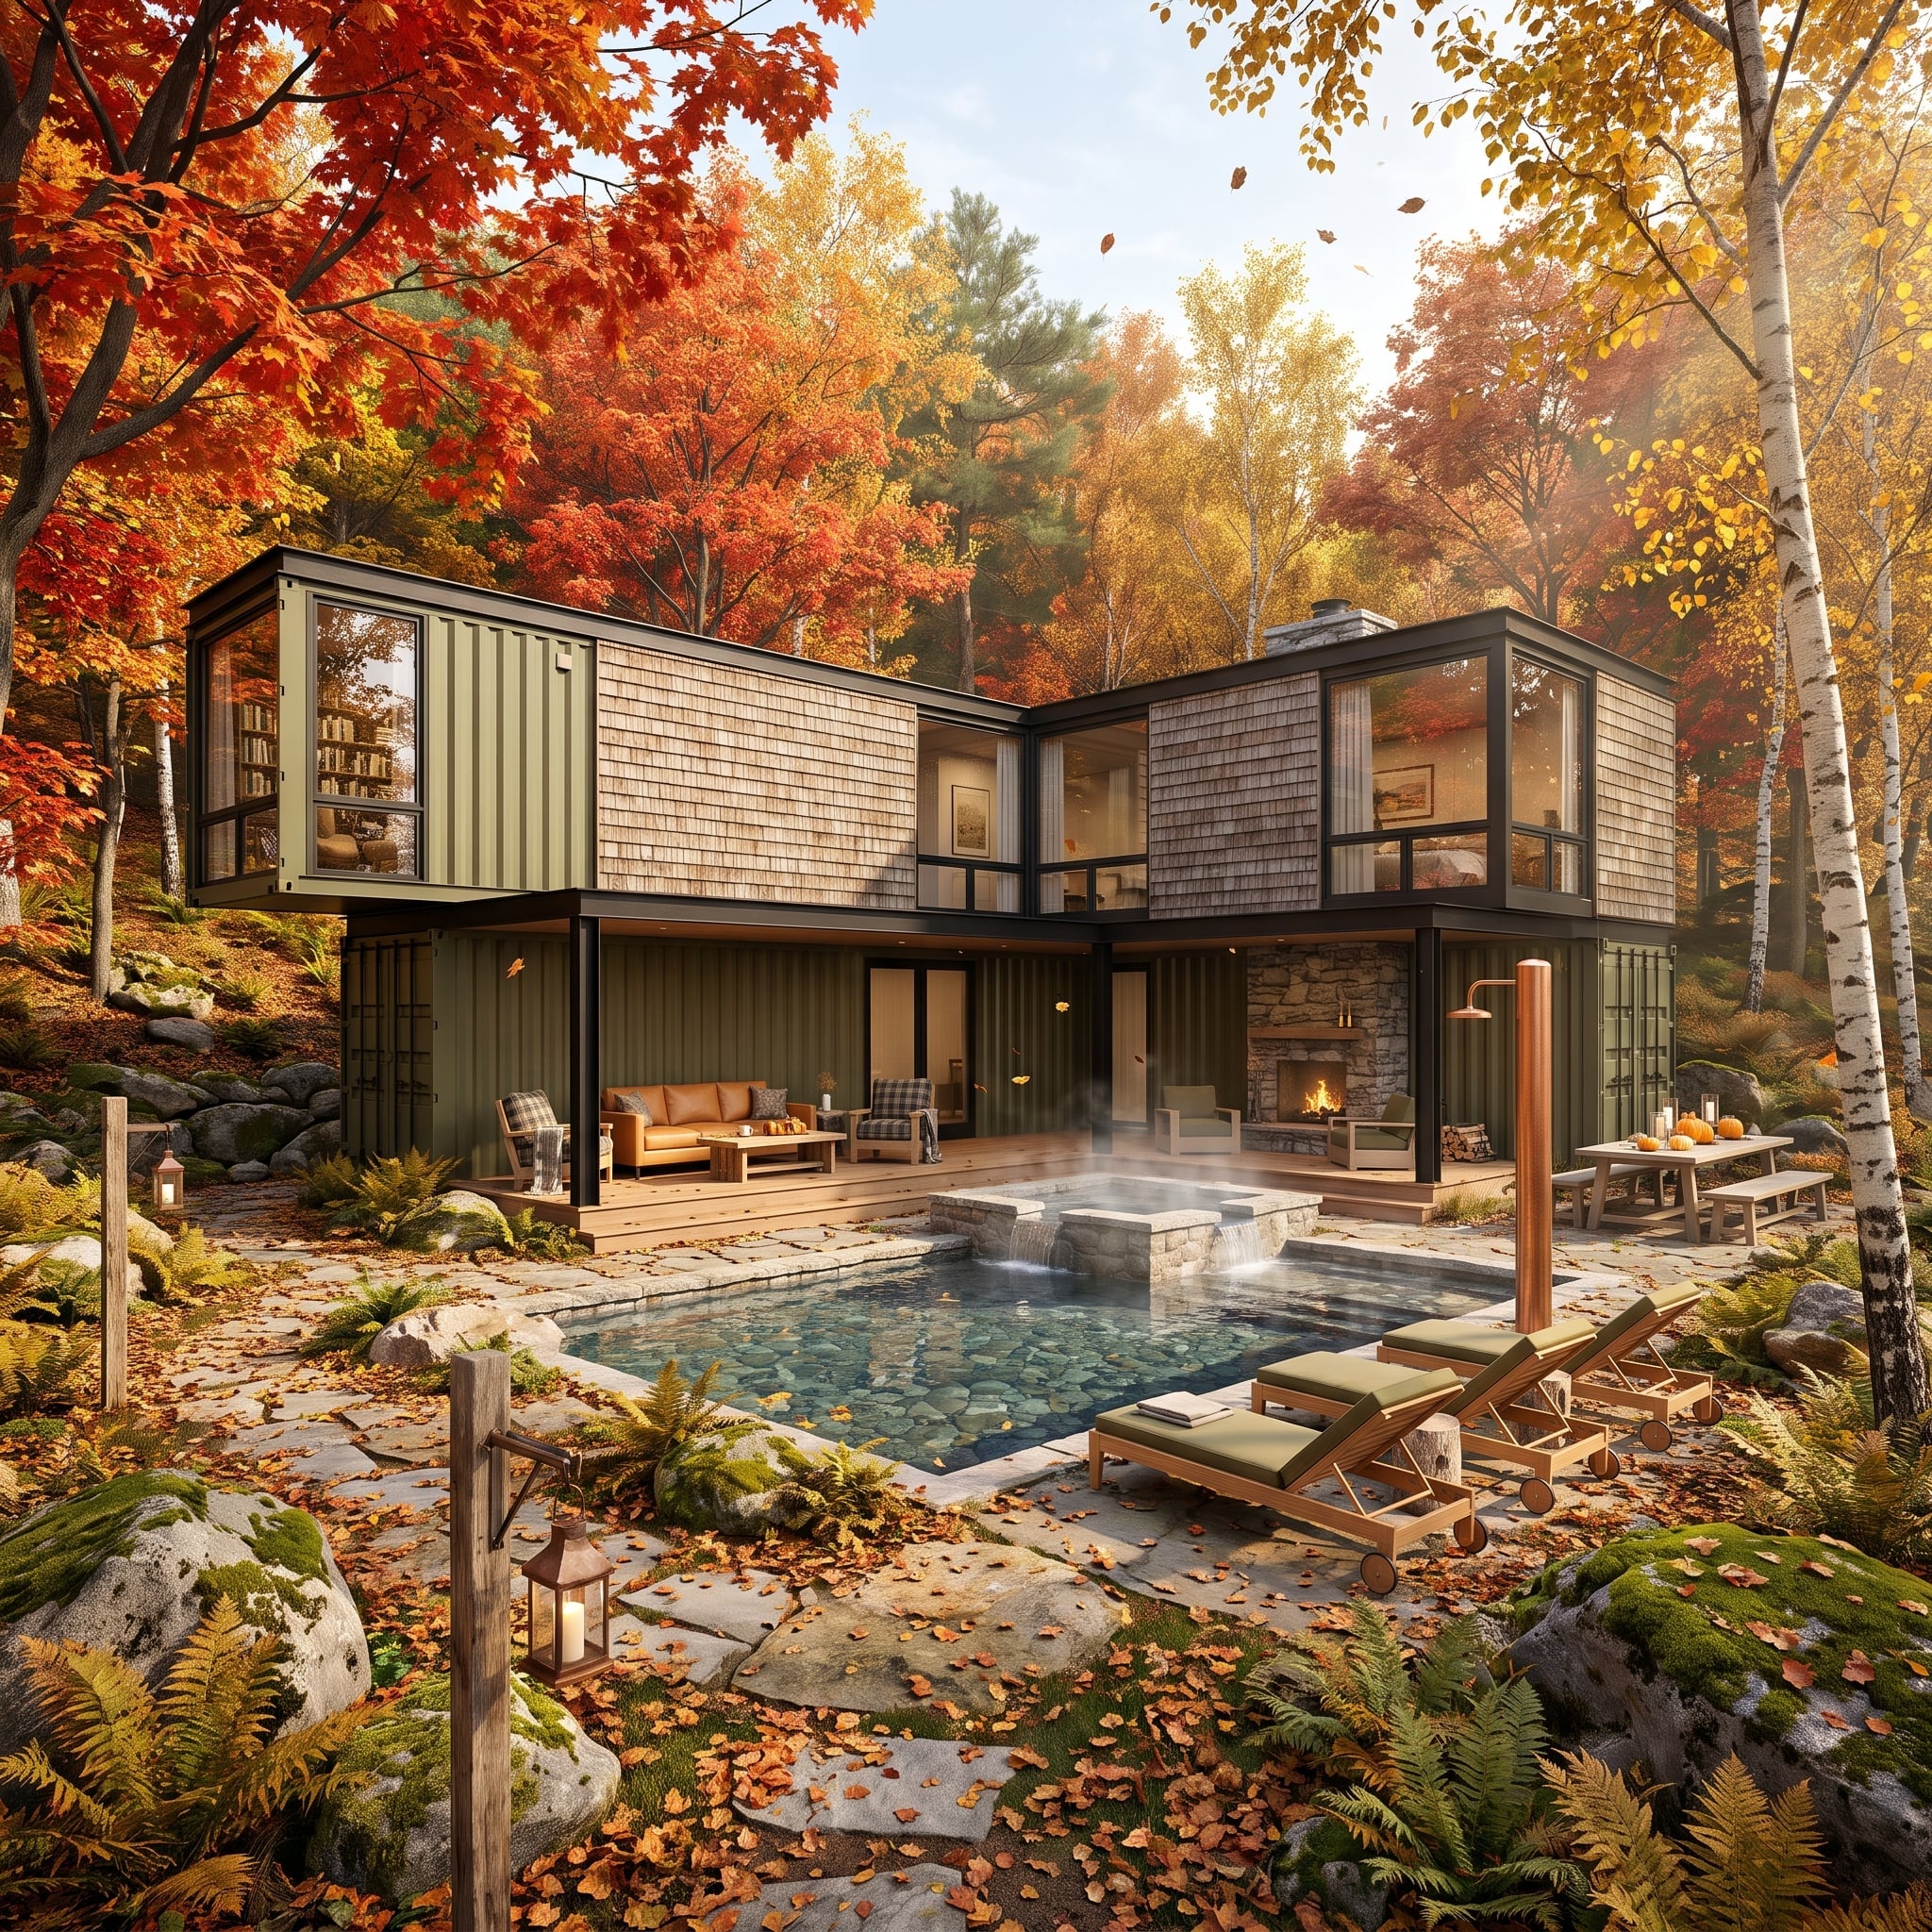
Sage-green steel and cedar-shake-style cladding sit against birches and maples in full color, while a steaming natural-stone pool makes the cool air visible.
A covered outdoor living room runs across the ground floor with leather seating, a plaid throw, and an active stone fireplace. Fallen leaves collect between the flagstones instead of being airbrushed away, which may be the most convincing detail in the entire image.
Why Cedar Shingles Make Sense Beside Steel
Cedar cladding over corrugated metal would normally be detailed as part of a ventilated rainscreen assembly so moisture can escape instead of sitting against the steel. The wood contributes durability and a softer visual surface; insulation and moisture control still depend on the layers behind it.
17. A Milky Glacial Horizon Makes the Infinity Edge Almost Disappear
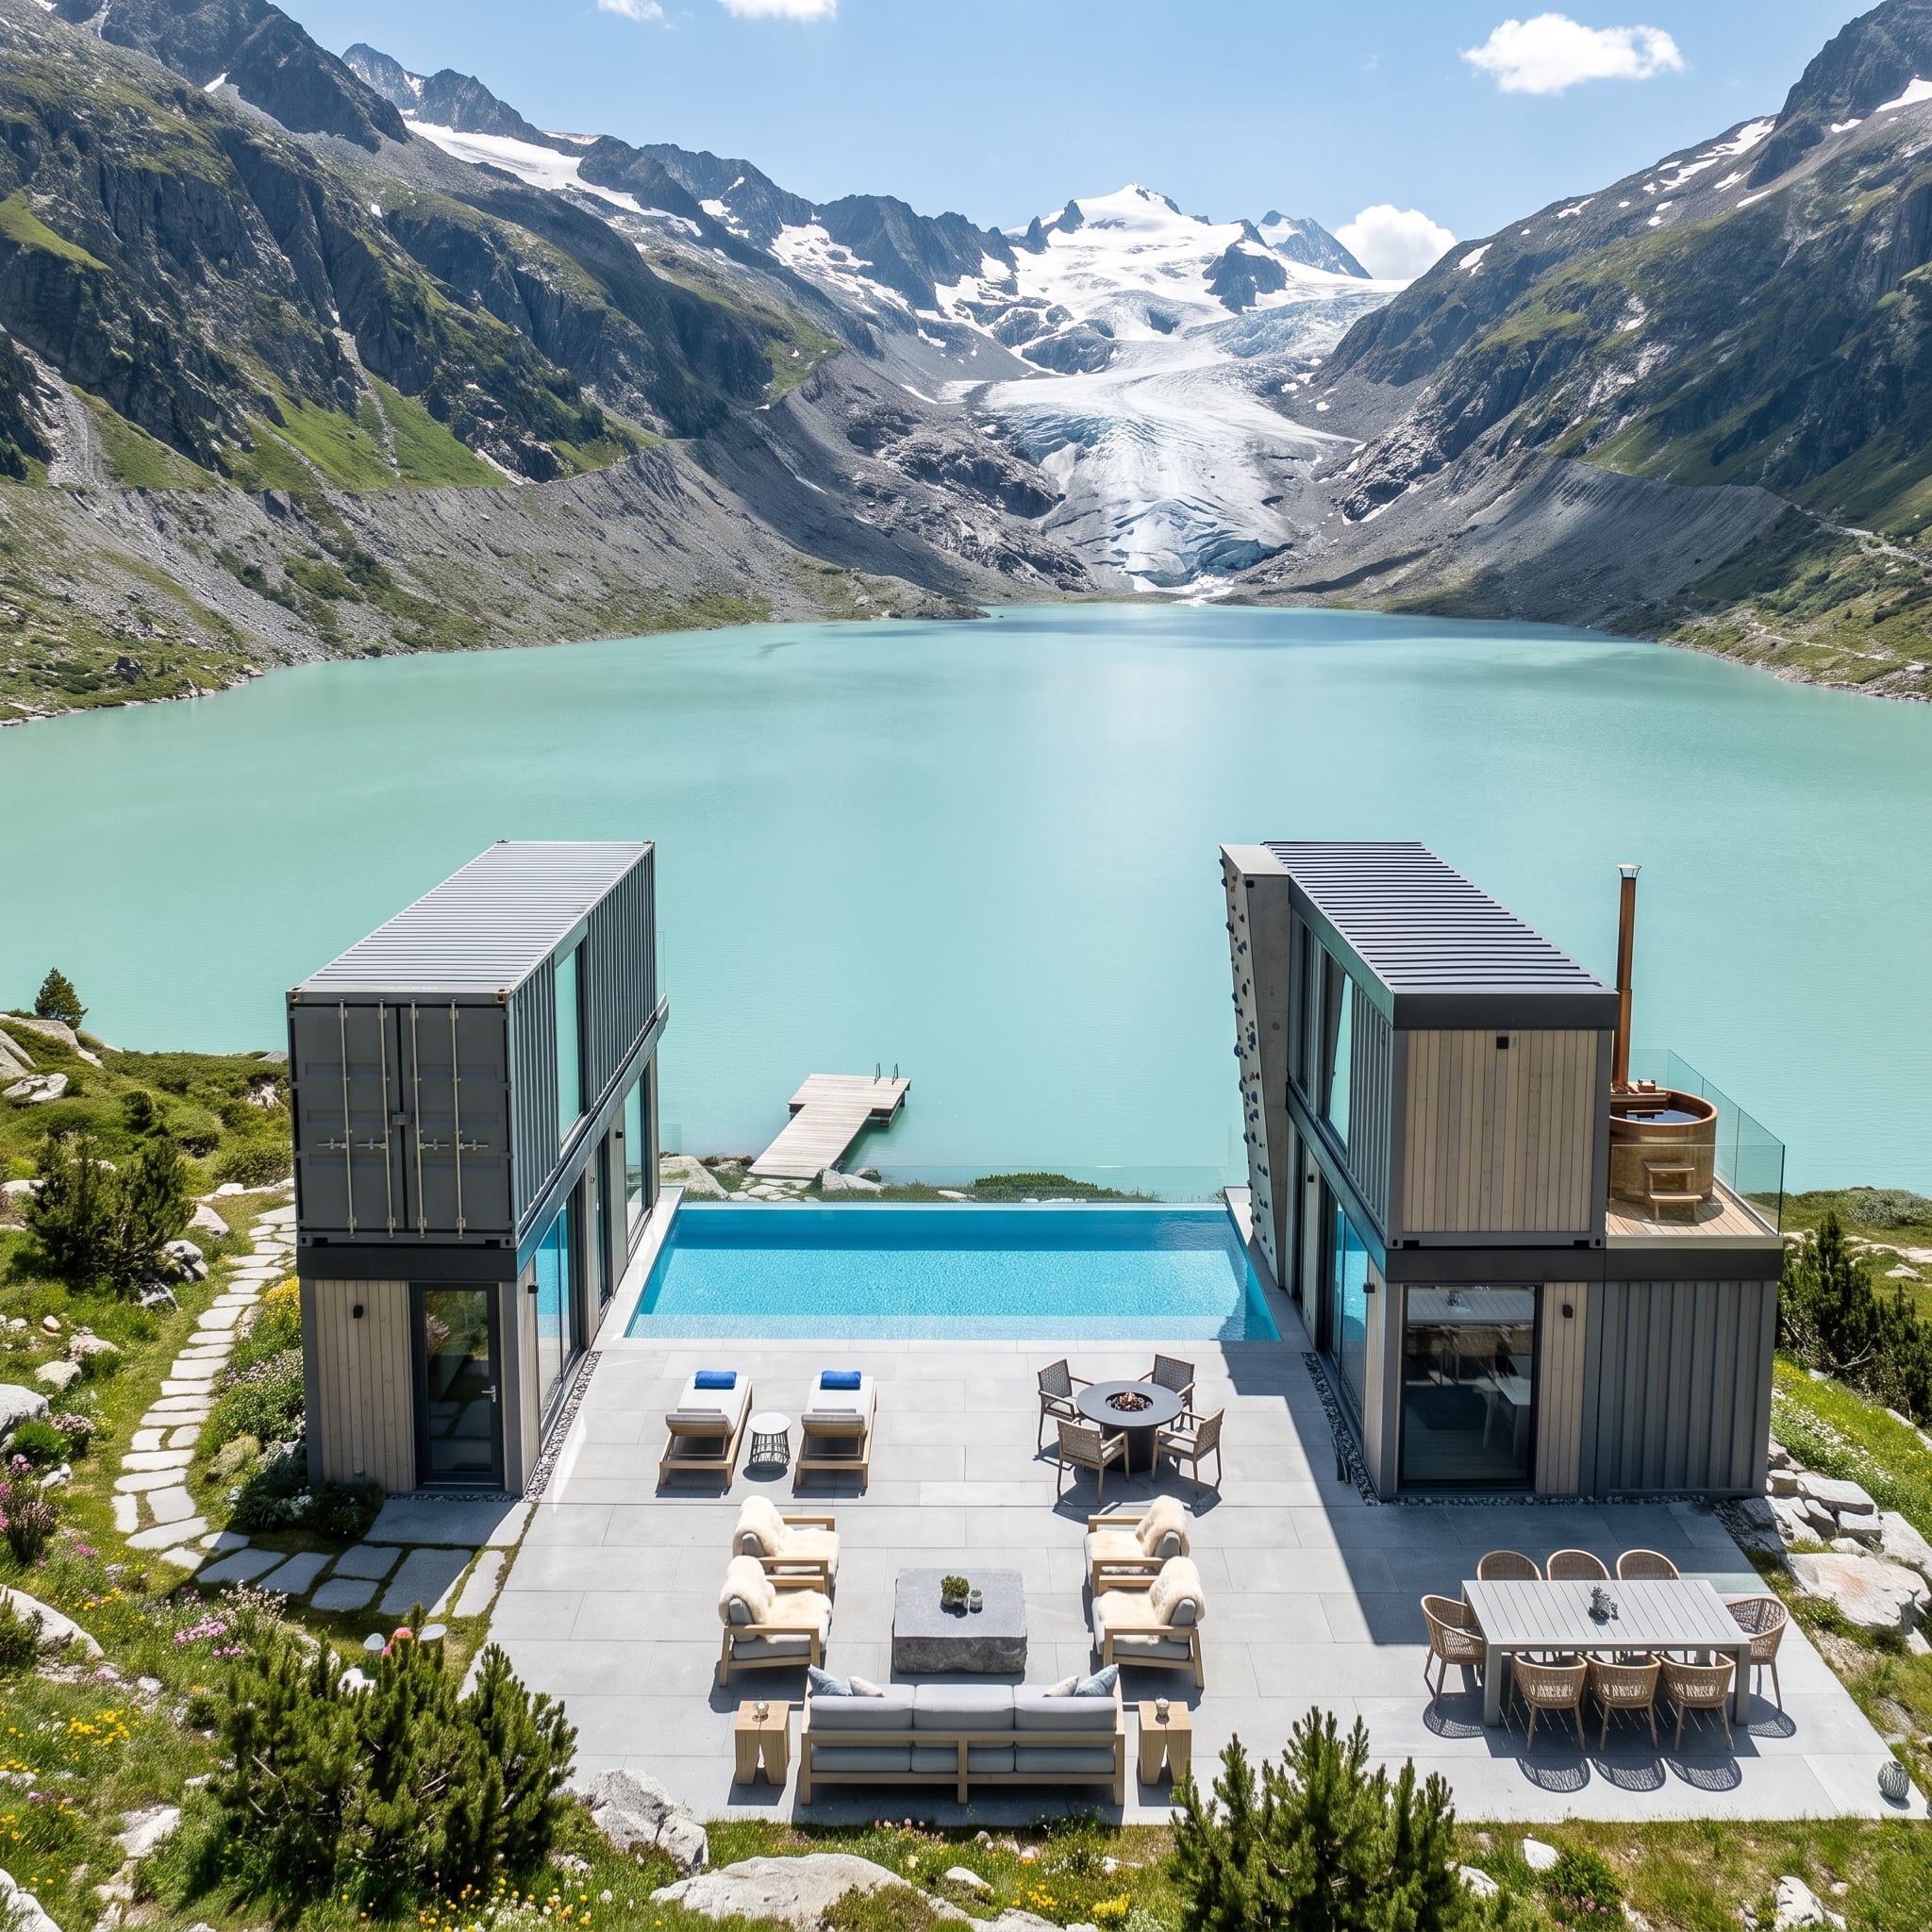
Two stacked modules frame an infinity pool that appears to merge with pale turquoise water beyond. Cedar cladding softens the steel while the gap between the buildings works like a viewfinder aimed directly at the lake.
A rooftop hot tub on the right makes the cold setting feel intentional rather than inconvenient.
Editor’s Note: The pale color associated with many glacial lakes comes from fine suspended mineral particles often called rock flour. An elevated infinity pool beside terrain like this would require its own structural, foundation, drainage, and wind design. A shipping container’s ability to carry stacked cargo does not automatically solve any of those problems.
16. Yellow Steel Meets a Rock Oven, a Sea View, and Absolutely No Fear of Color
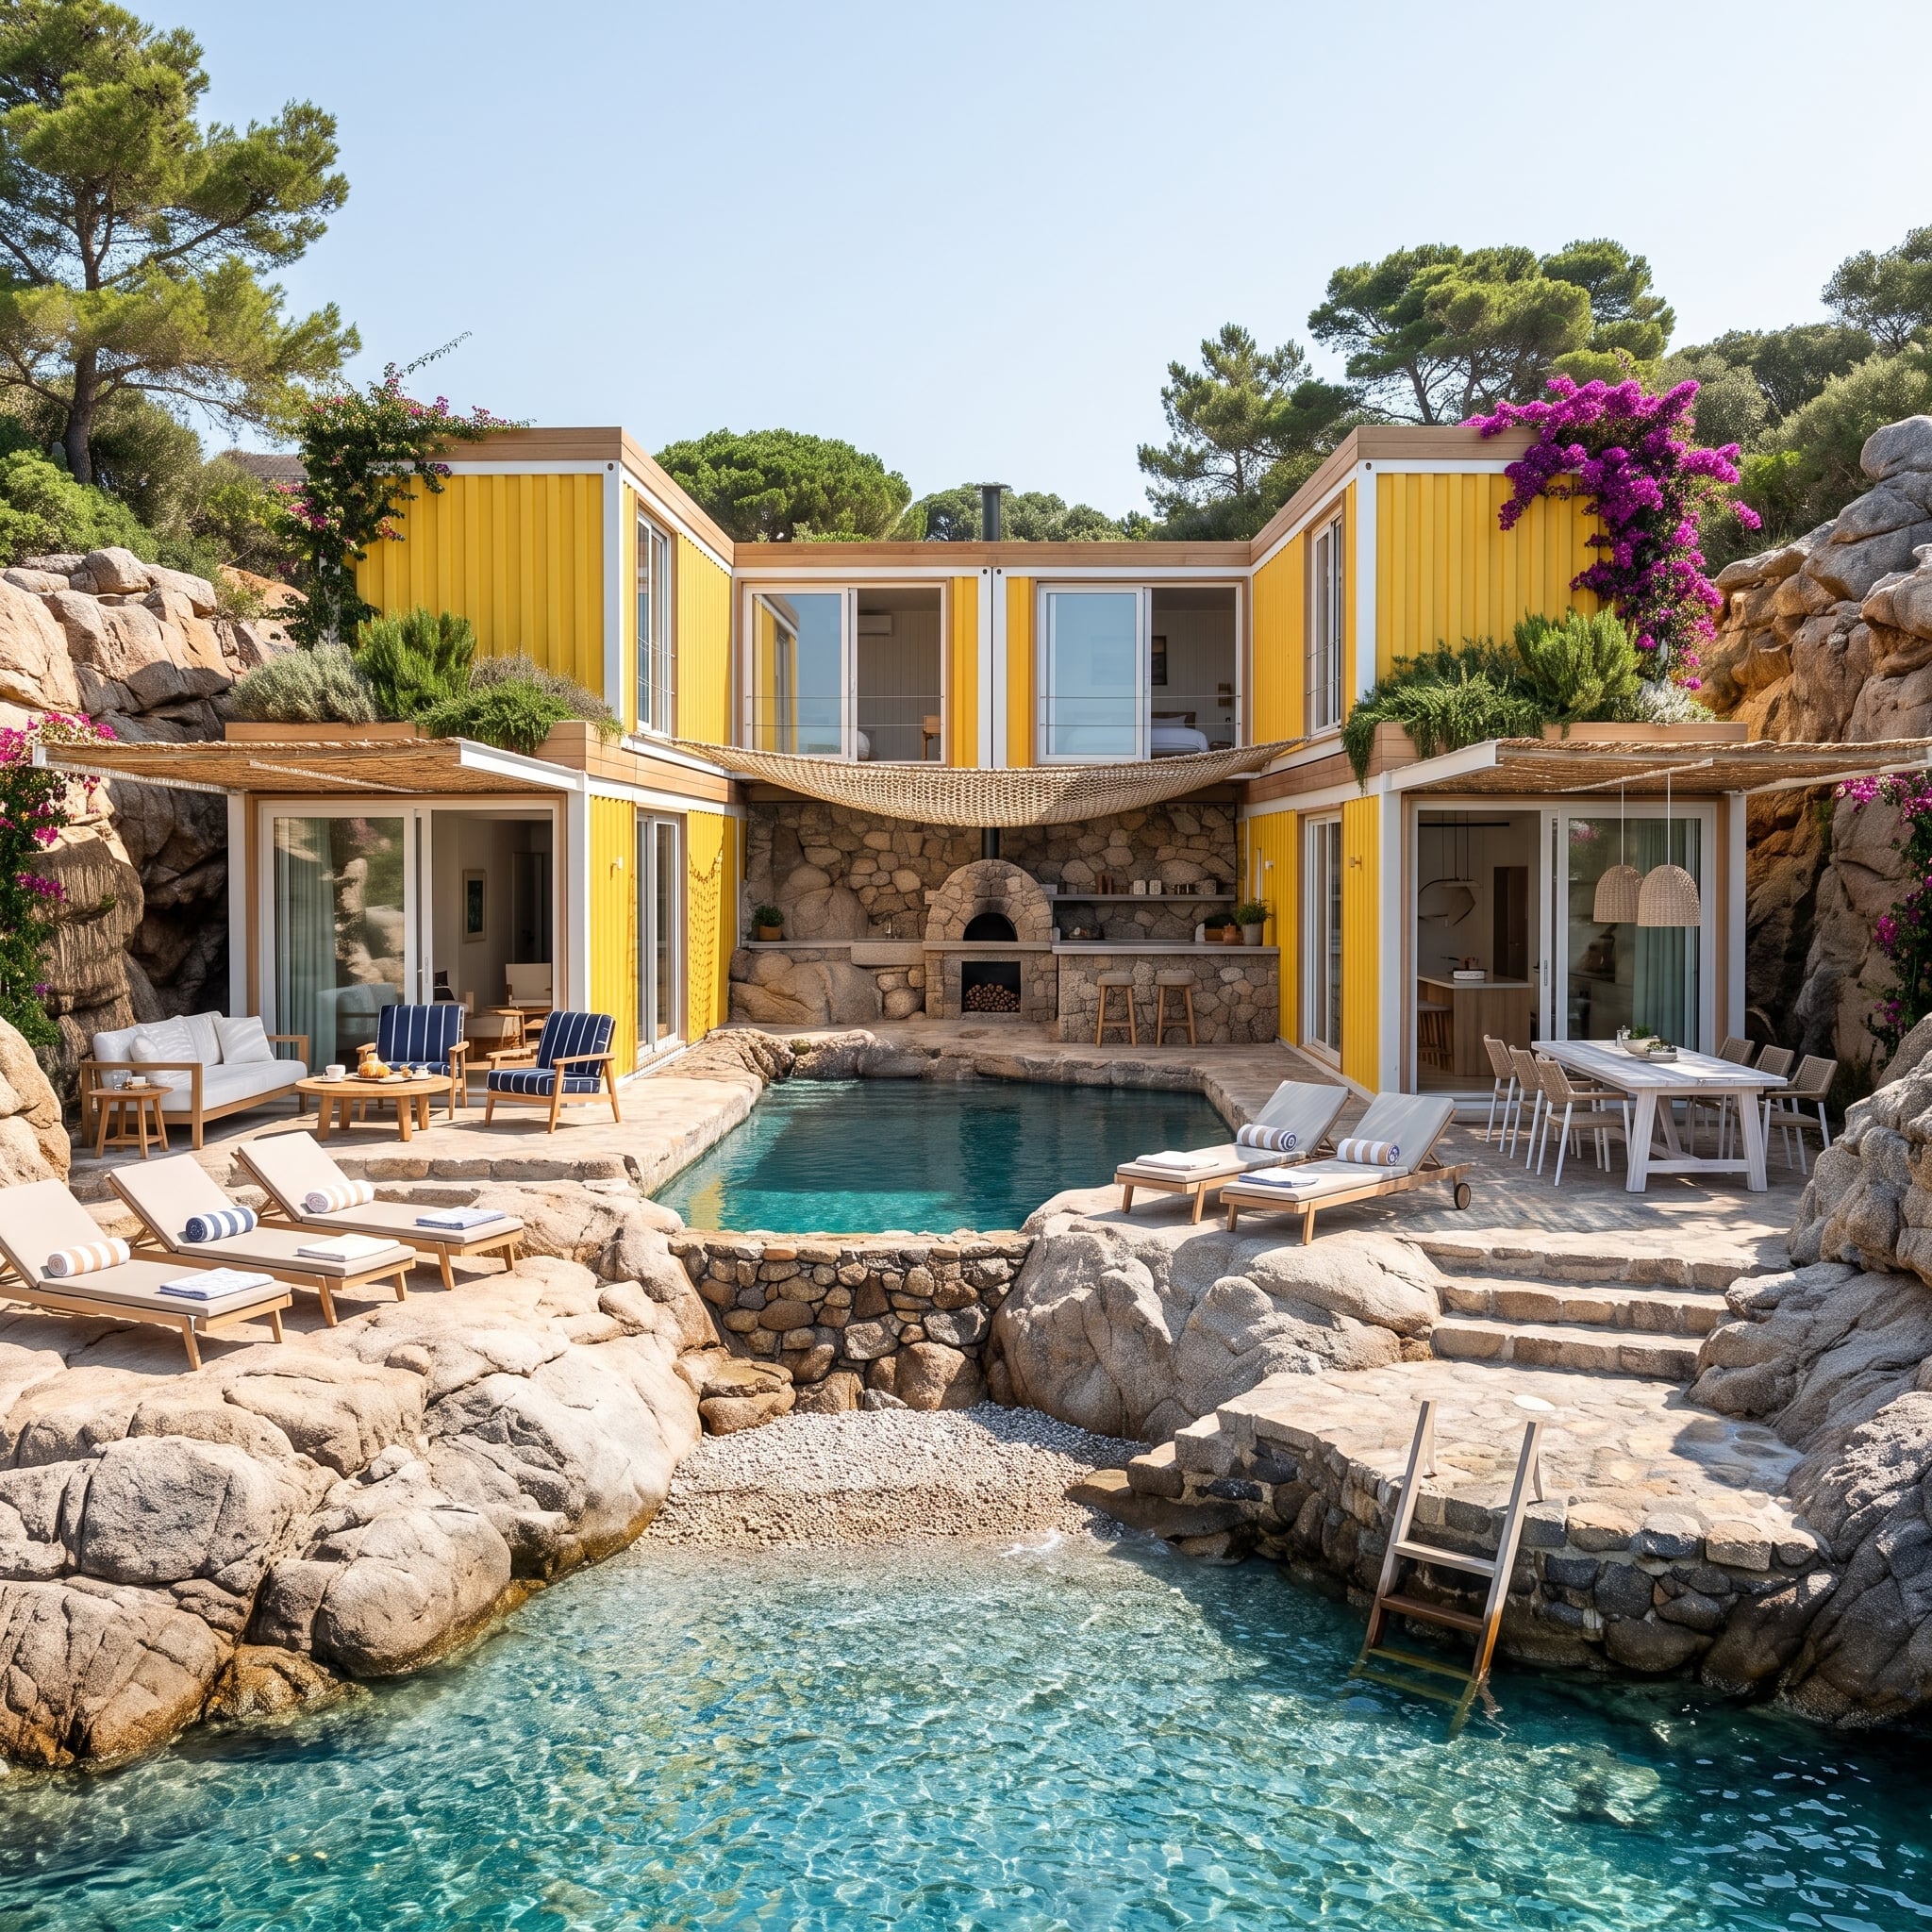
Sunshine-yellow corrugated walls flank a natural stone fireplace and wood-fired oven built into the rocky backdrop. Teak loungers line the water while the pool appears to spill toward the sea.
The color is aggressive in isolation and completely believable here because the stone keeps it from floating away. Lighter paint can reduce solar absorption compared with a very dark finish, but it does not magically cool the entire deck. The rocks will also absorb and release heat according to their exposure rather than politely storing only “cool” from the night.
15. Rain Chains Turn a Storm Into Part of the Courtyard Design
🔥 Would you like to save this?
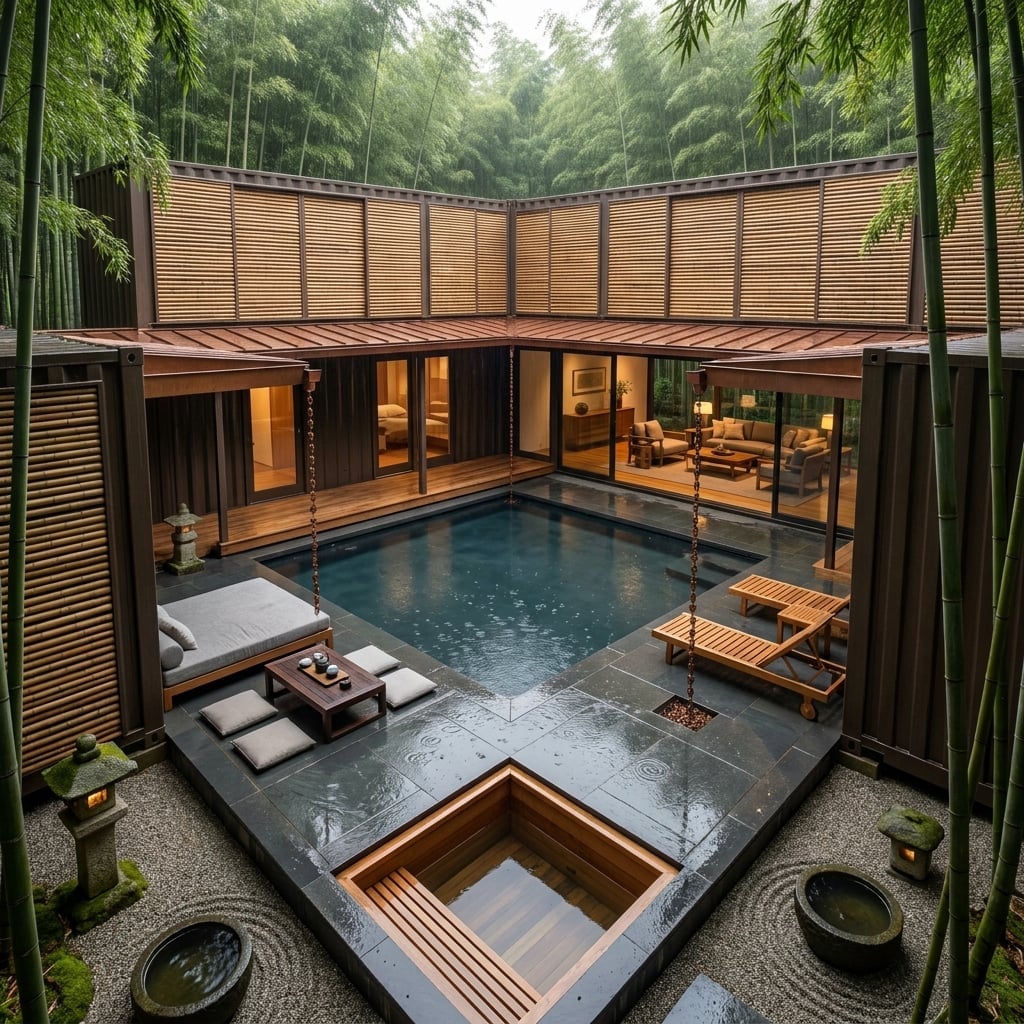
Copper rain chains fall from the roofline while cedar screens, raked gravel, stone lanterns, teak daybeds, and a low tea table create a courtyard that borrows from Japanese garden language without losing the blunt container geometry underneath.
The rain is the best material in the image. It darkens the timber, softens the bamboo background, and makes every chain and pool surface active at once.
Rainwater Reality: Rain chains are a traditional alternative to downspouts and can make roof drainage visually expressive. Directing roof runoff into a swimming pool or soaking tub, however, would require filtration, overflow planning, and water-quality controls. Beautiful water is still water infrastructure.
14. Prairie Lightning Gives This Teal Container Compound a Better Light Show Than Any Pool LED
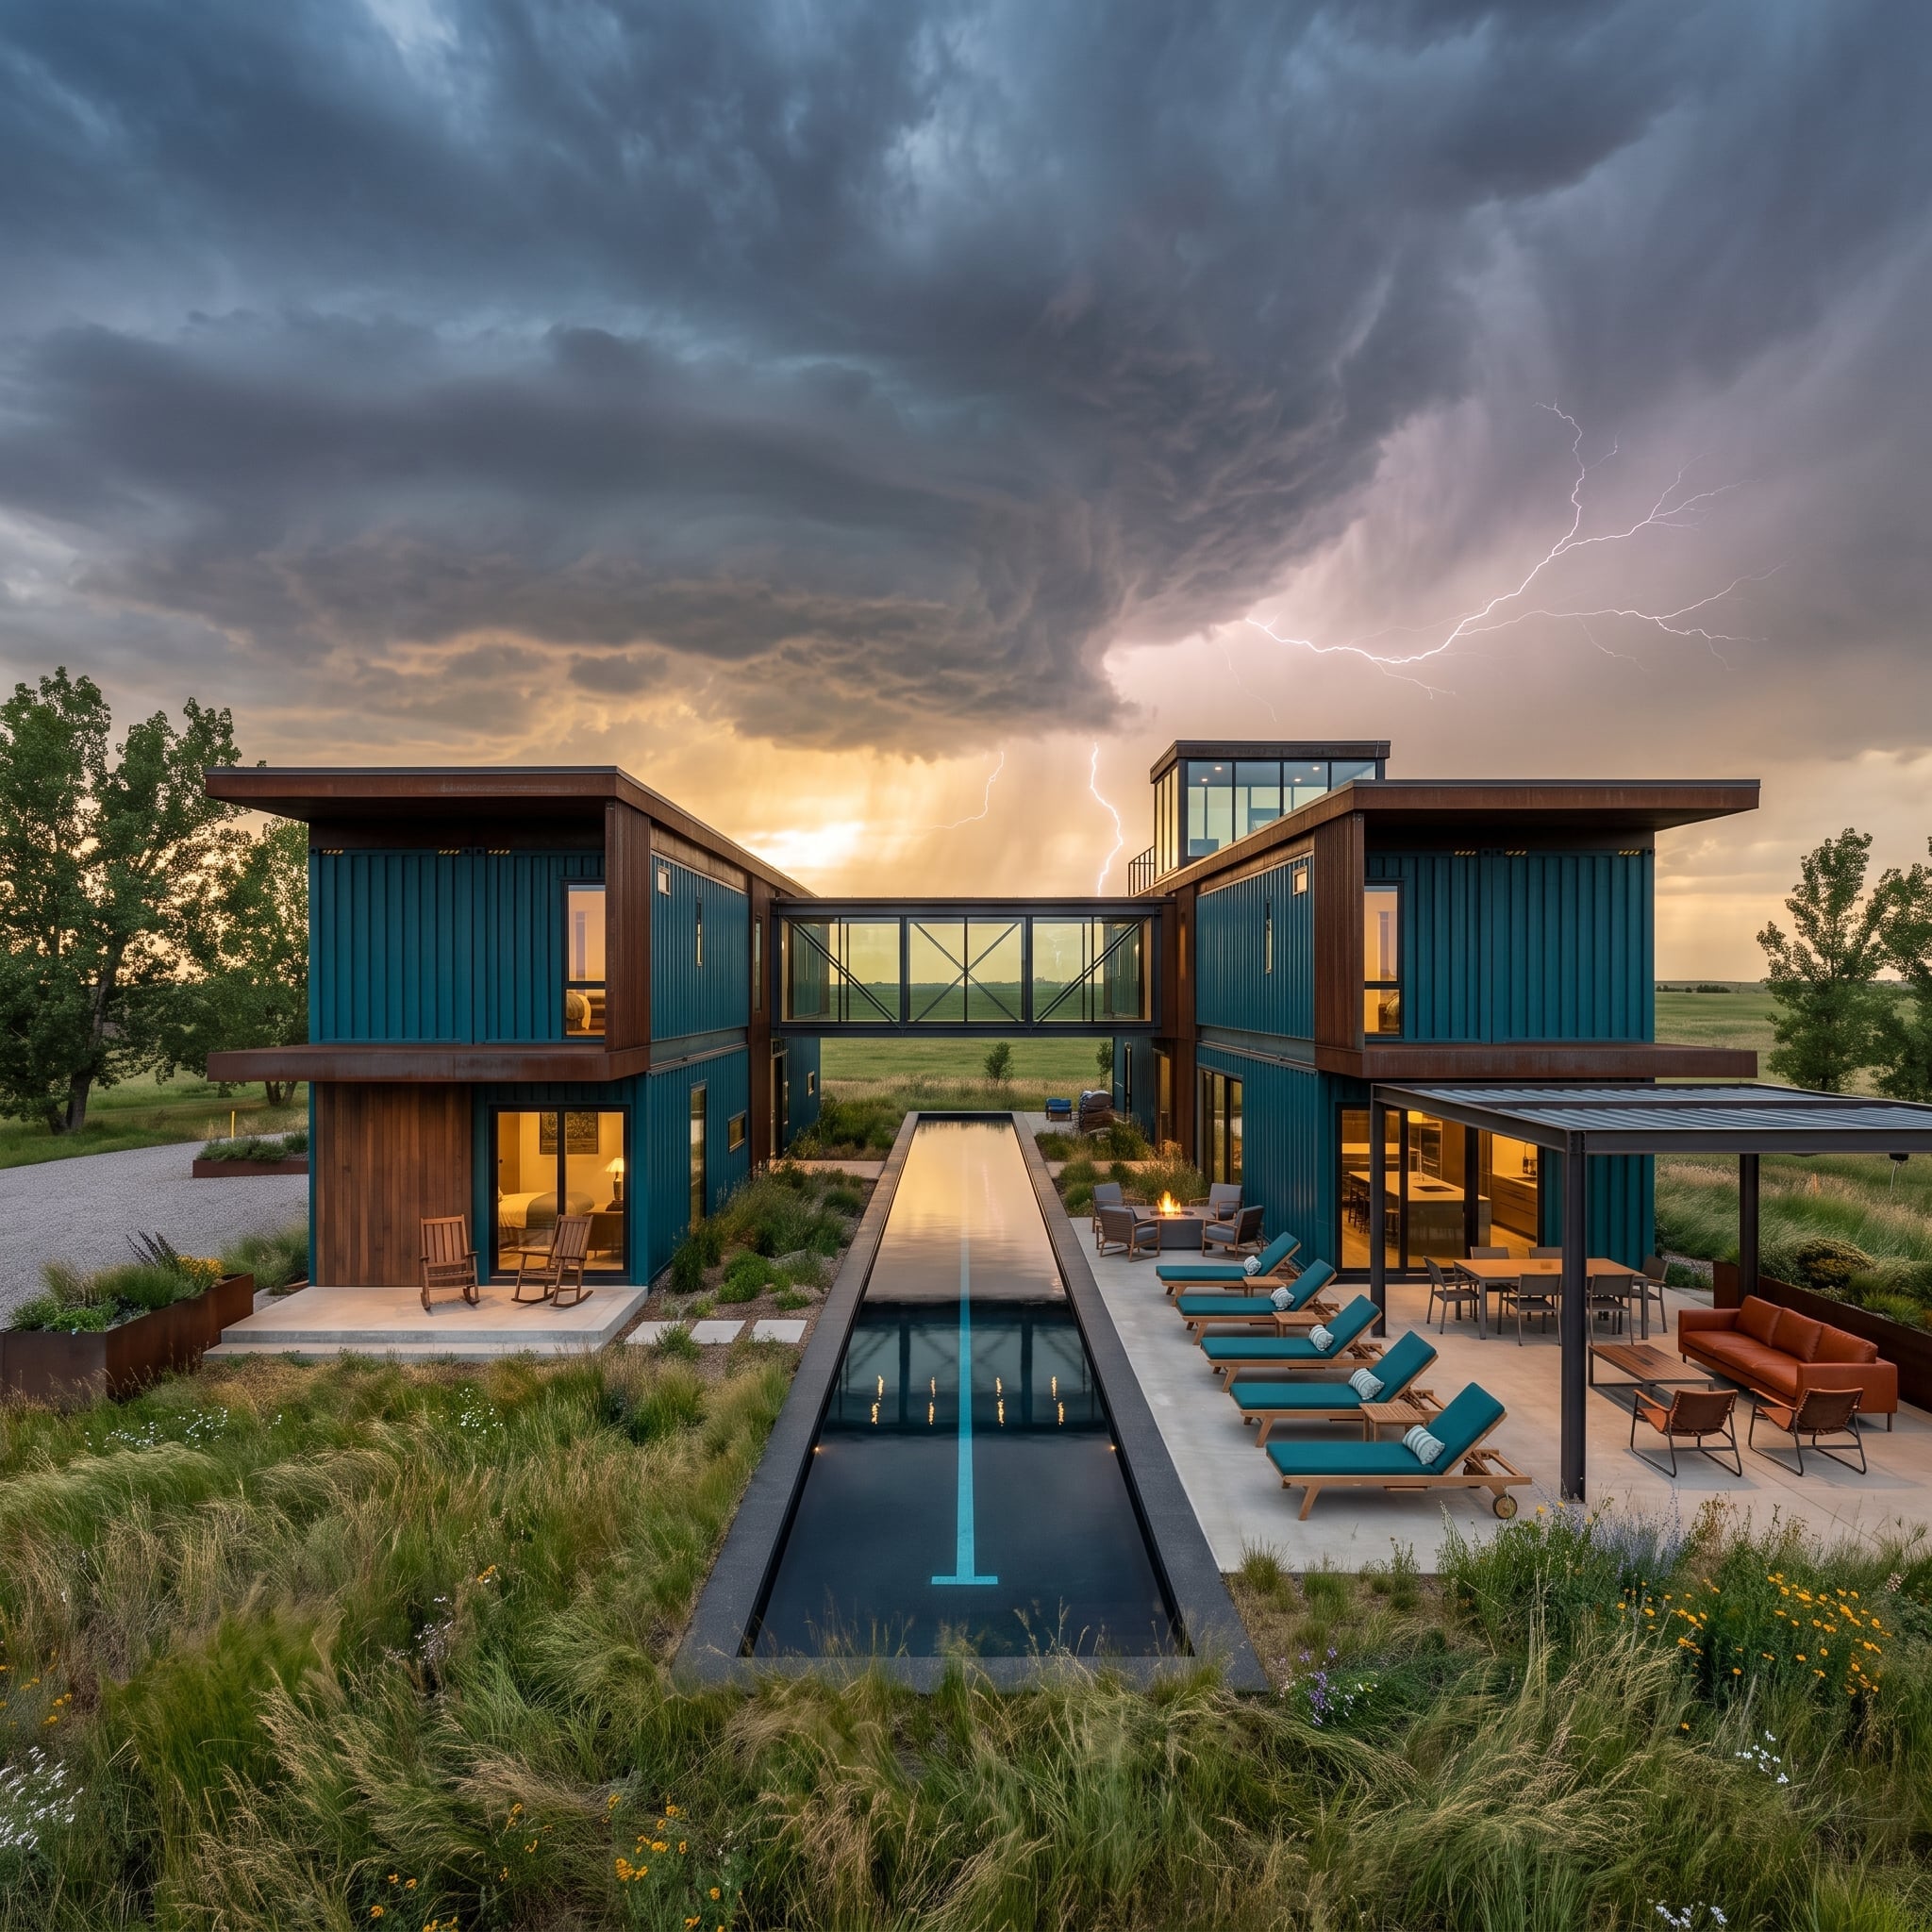
Teal steel wings stand on either side of a dark-bottomed lap pool, joined overhead by a glass bridge that keeps the grassland framed straight through the middle.
Teak chaises repeat the teal in their cushions, so nothing on the deck competes with the storm. The pool’s central axis matters because it organizes the view; it does not, by itself, tell us anything about where the building’s structural loads are carried.
Why It Works: A long pool between two parallel wings turns the open prairie into a framed destination. Keeping columns and visual obstructions away from that axis would be a structural-design decision, not an automatic benefit of the pool placement.
13. Red Containers and Trailing Vines Turn a Volcanic Backdrop Into the Only Art Needed
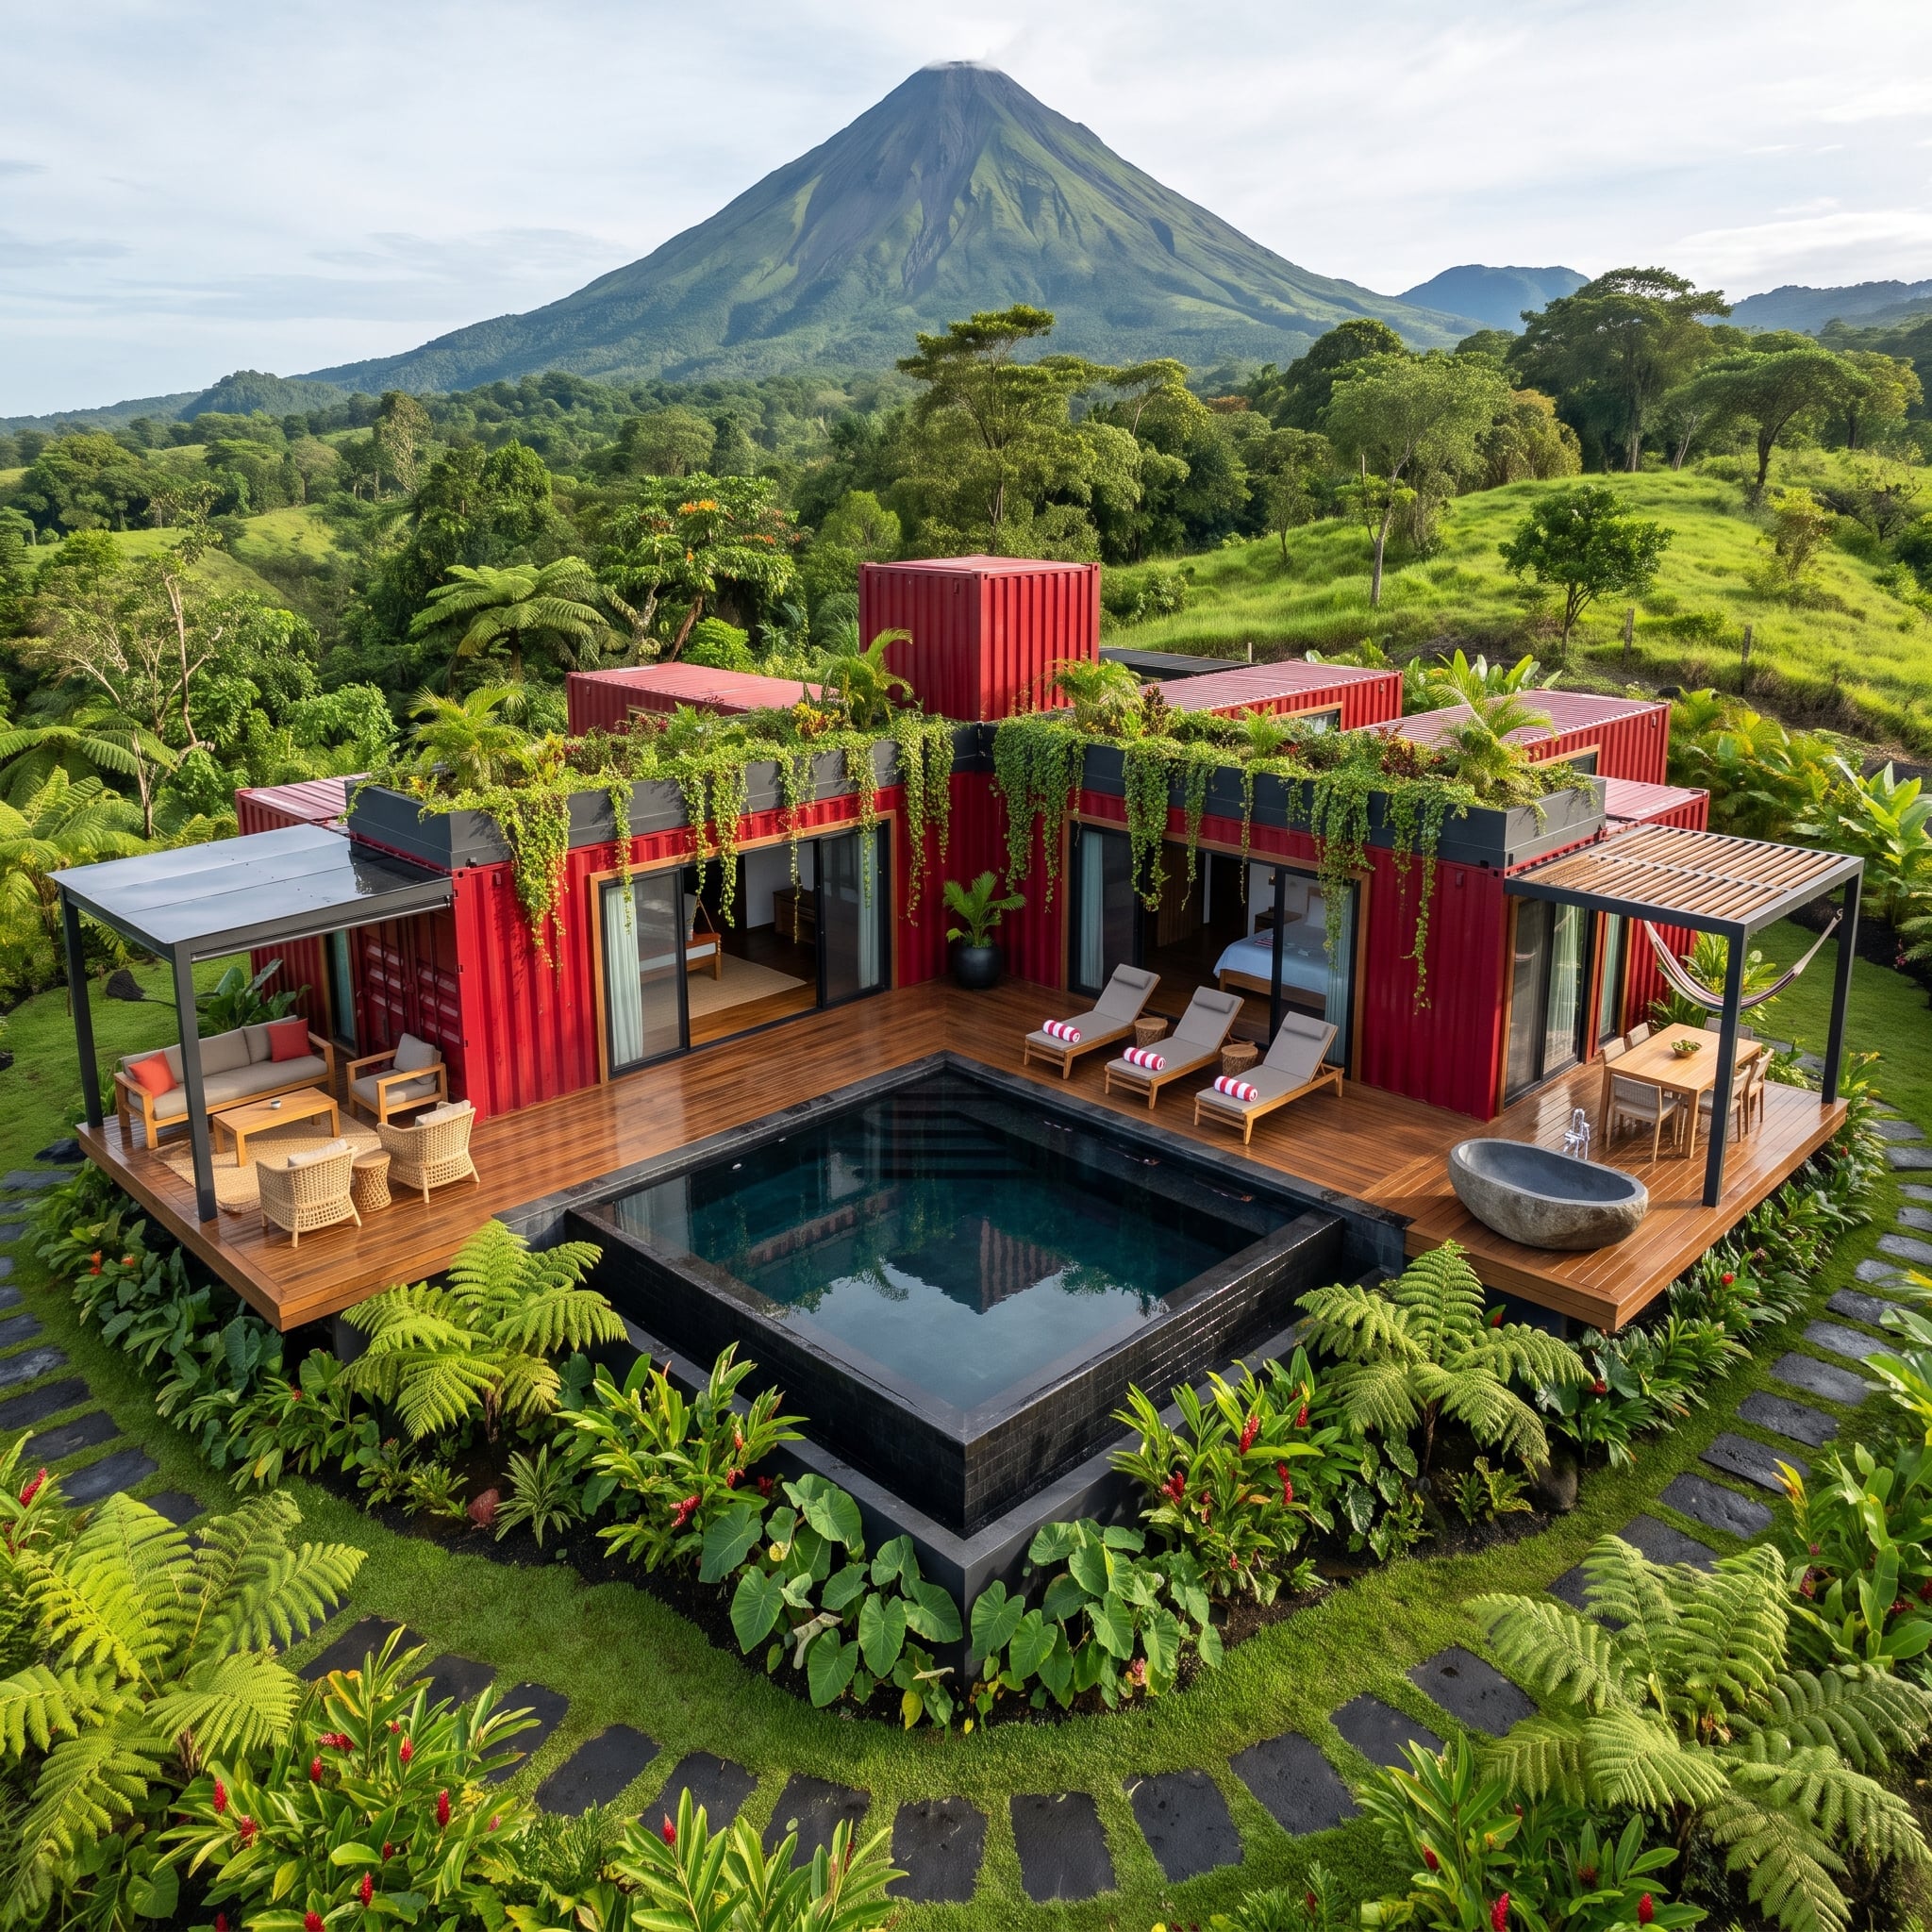
Crimson corrugated steel makes a U around a black-tiled pool while vines spill over the roofline and a volcanic cone rises behind everything.
The palette is wonderfully unapologetic: red steel, black water, green foliage, warm teak. Nothing needs to be beige to prove it has taste.
Try This: Rooftop planting over steel requires a waterproofing layer, drainage, root protection, and enough structural capacity for saturated soil. Trailing plants can create softness without the mass of large shrubs, but even lightweight planting gets much heavier when wet.
12. A River View Pulls This Hillside Lap Pool Straight Out Over the Slope
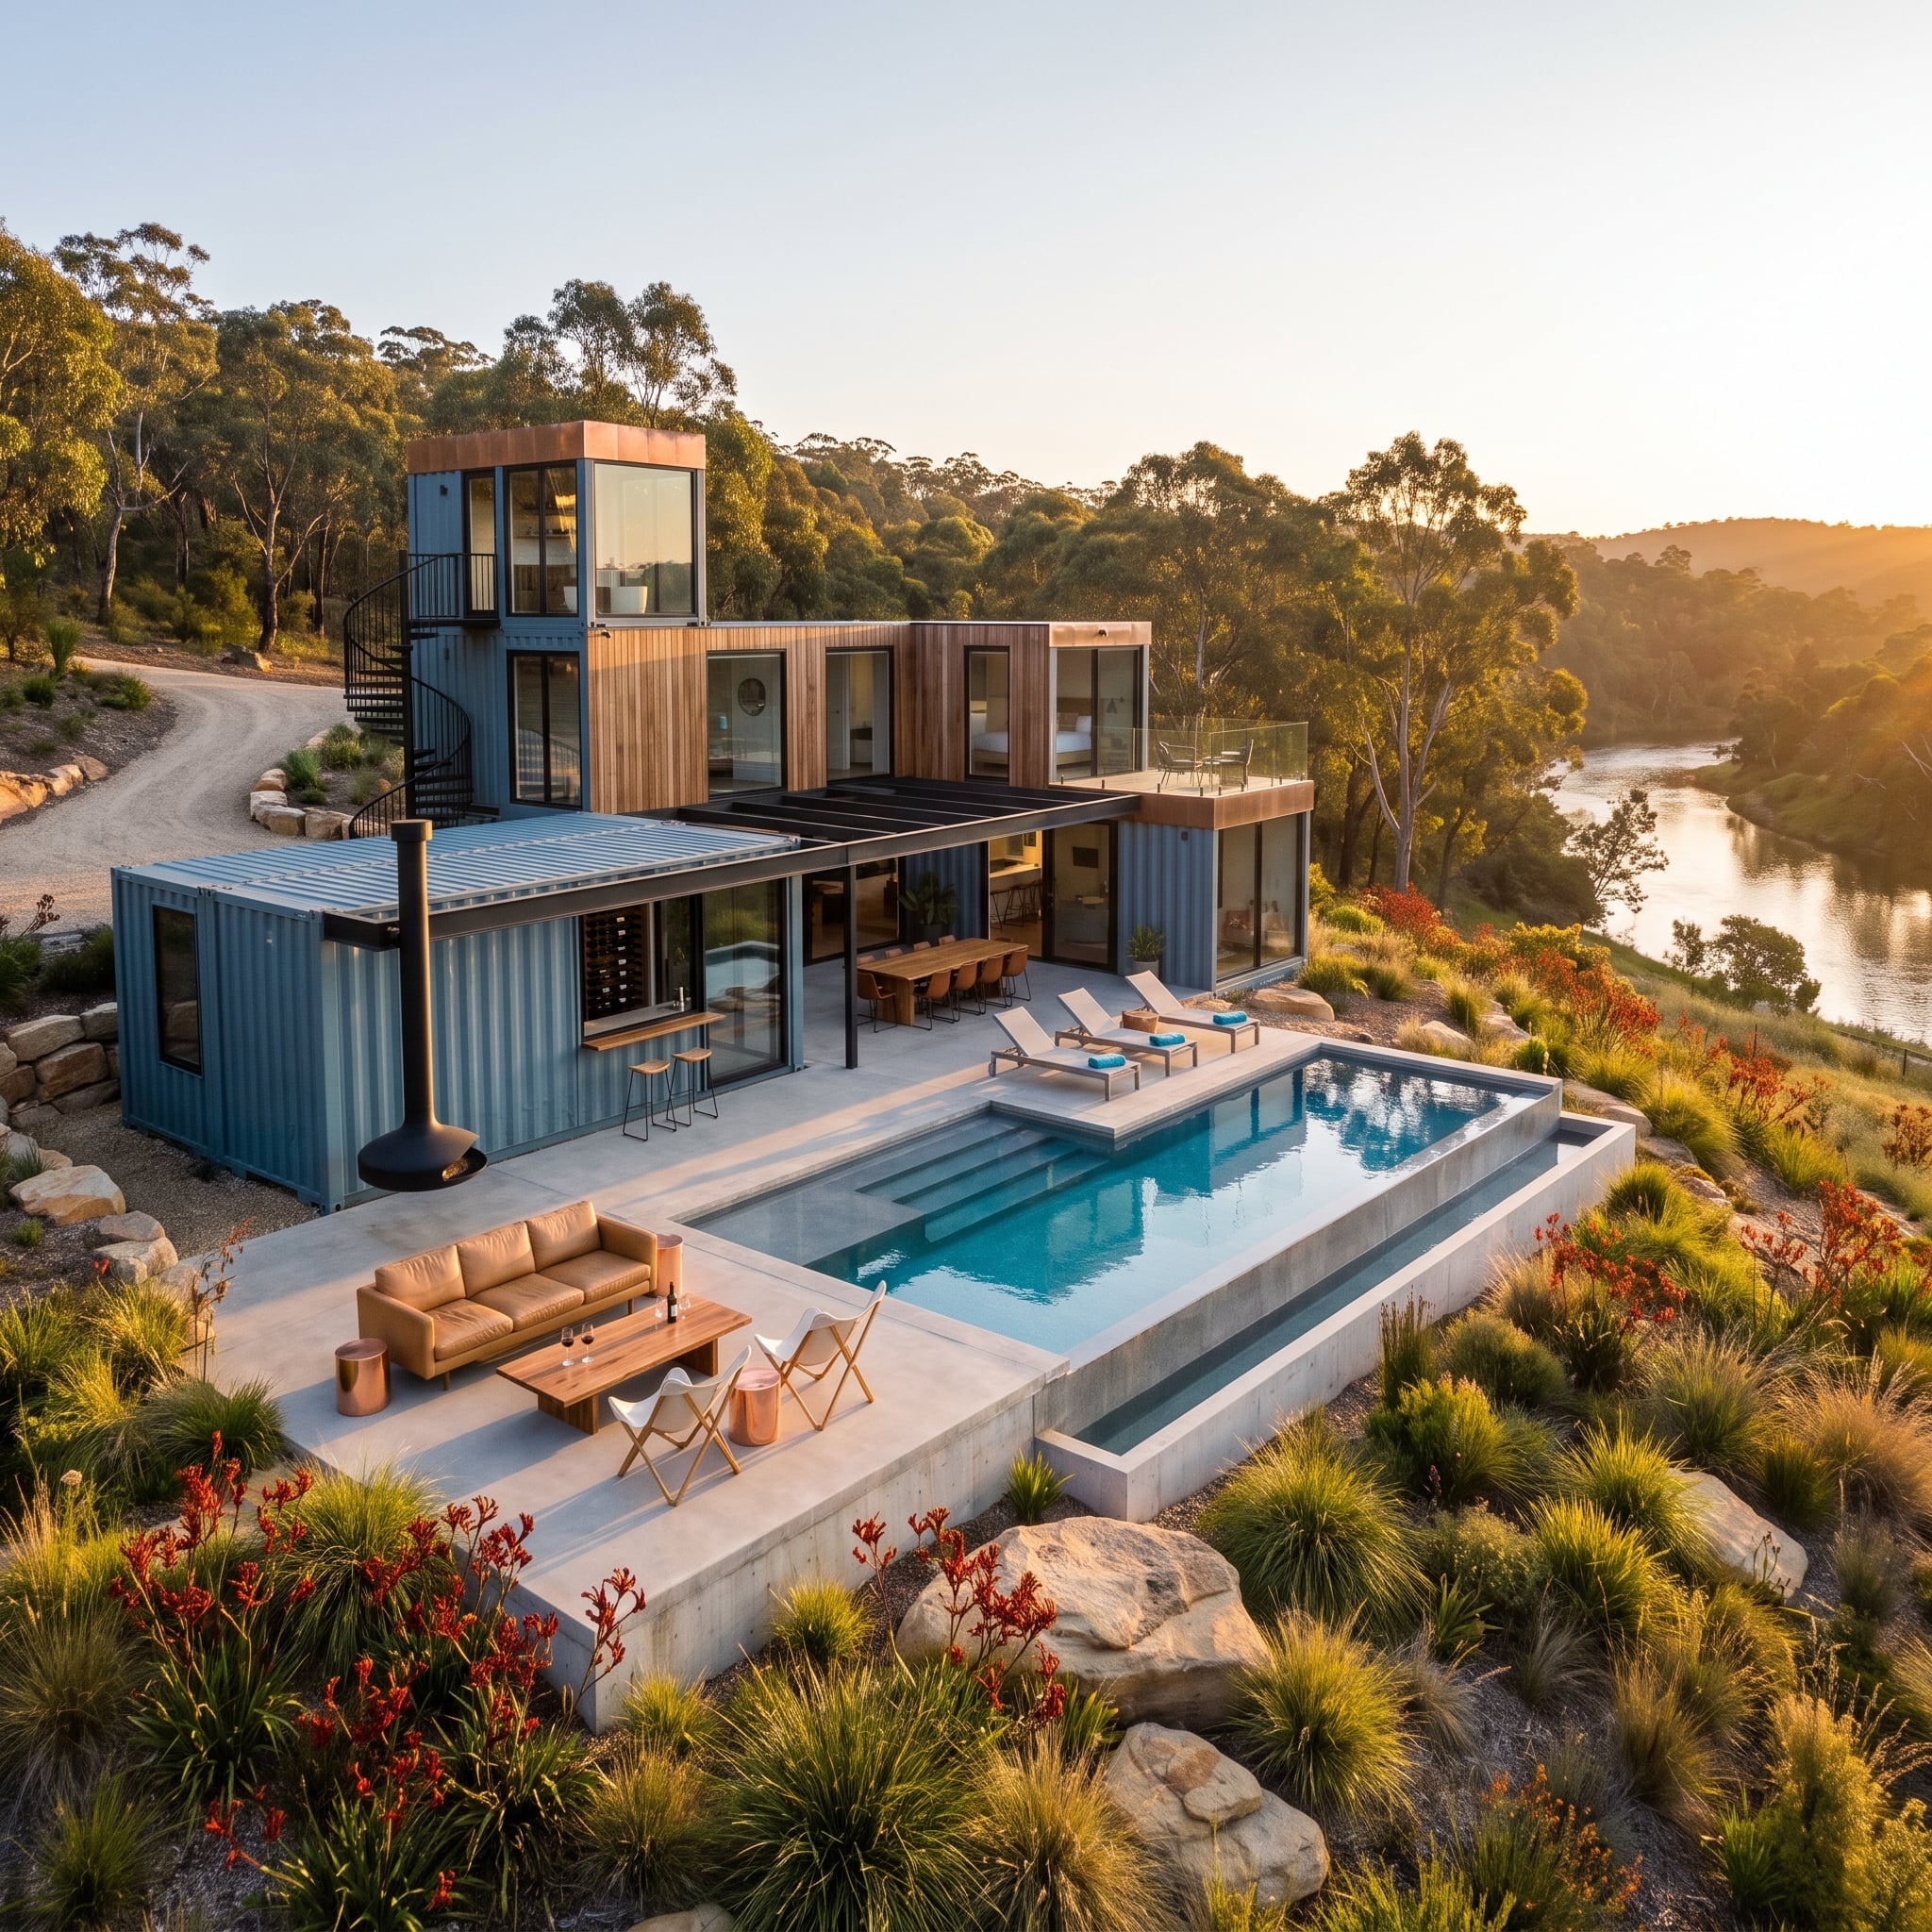
Blue steel provides the bones while cedar tongue-and-groove cladding warms the upper level. A spiral stair climbs to a rooftop observation cube, giving the facade one vertical flourish against all those horizontal boxes.
The lap pool occupies a terrace pushed toward the river view below, with leather seating and a raw-timber table holding the lower deck visually to the hillside.
Site Reality: Hillside pools can be spectacular and structurally demanding. Drainage, retaining walls, soil stability, foundation depth, and geotechnical conditions all matter. A slope may create design opportunities, but it should never be assumed to reduce foundation or fill costs.
11. A Living Roof Makes This Sage Container Courtyard Feel Hidden From the Street
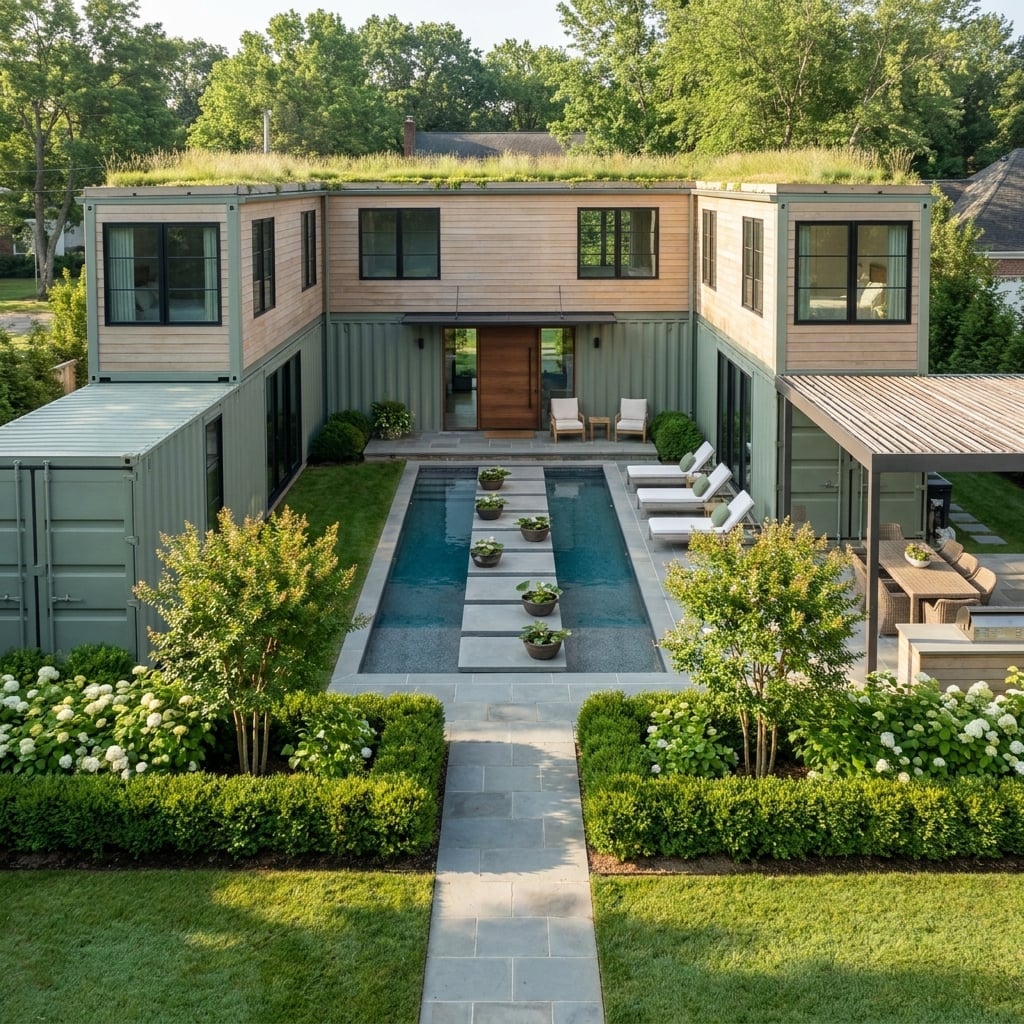
Muted sage modules turn inward around a pool rather than broadcasting it outward. Cedar cladding warms the central elevation, while stepping stones slice directly through the water and carry planted ceramic bowls like punctuation marks.
A slatted pergola anchors the dining side, white loungers keep the deck crisp, and the green roof visually lowers the entire composition.
Designer’s Secret: A U-shaped courtyard can shelter an outdoor space when its orientation responds intelligently to prevailing winds, but the same geometry can also trap wind or heat when aimed badly. Living roofs can contribute thermal and stormwater benefits; the insulation value still comes from the complete roof assembly.
10. A Backlit Wine Cellar Glows Beneath the Pool Deck After Dark
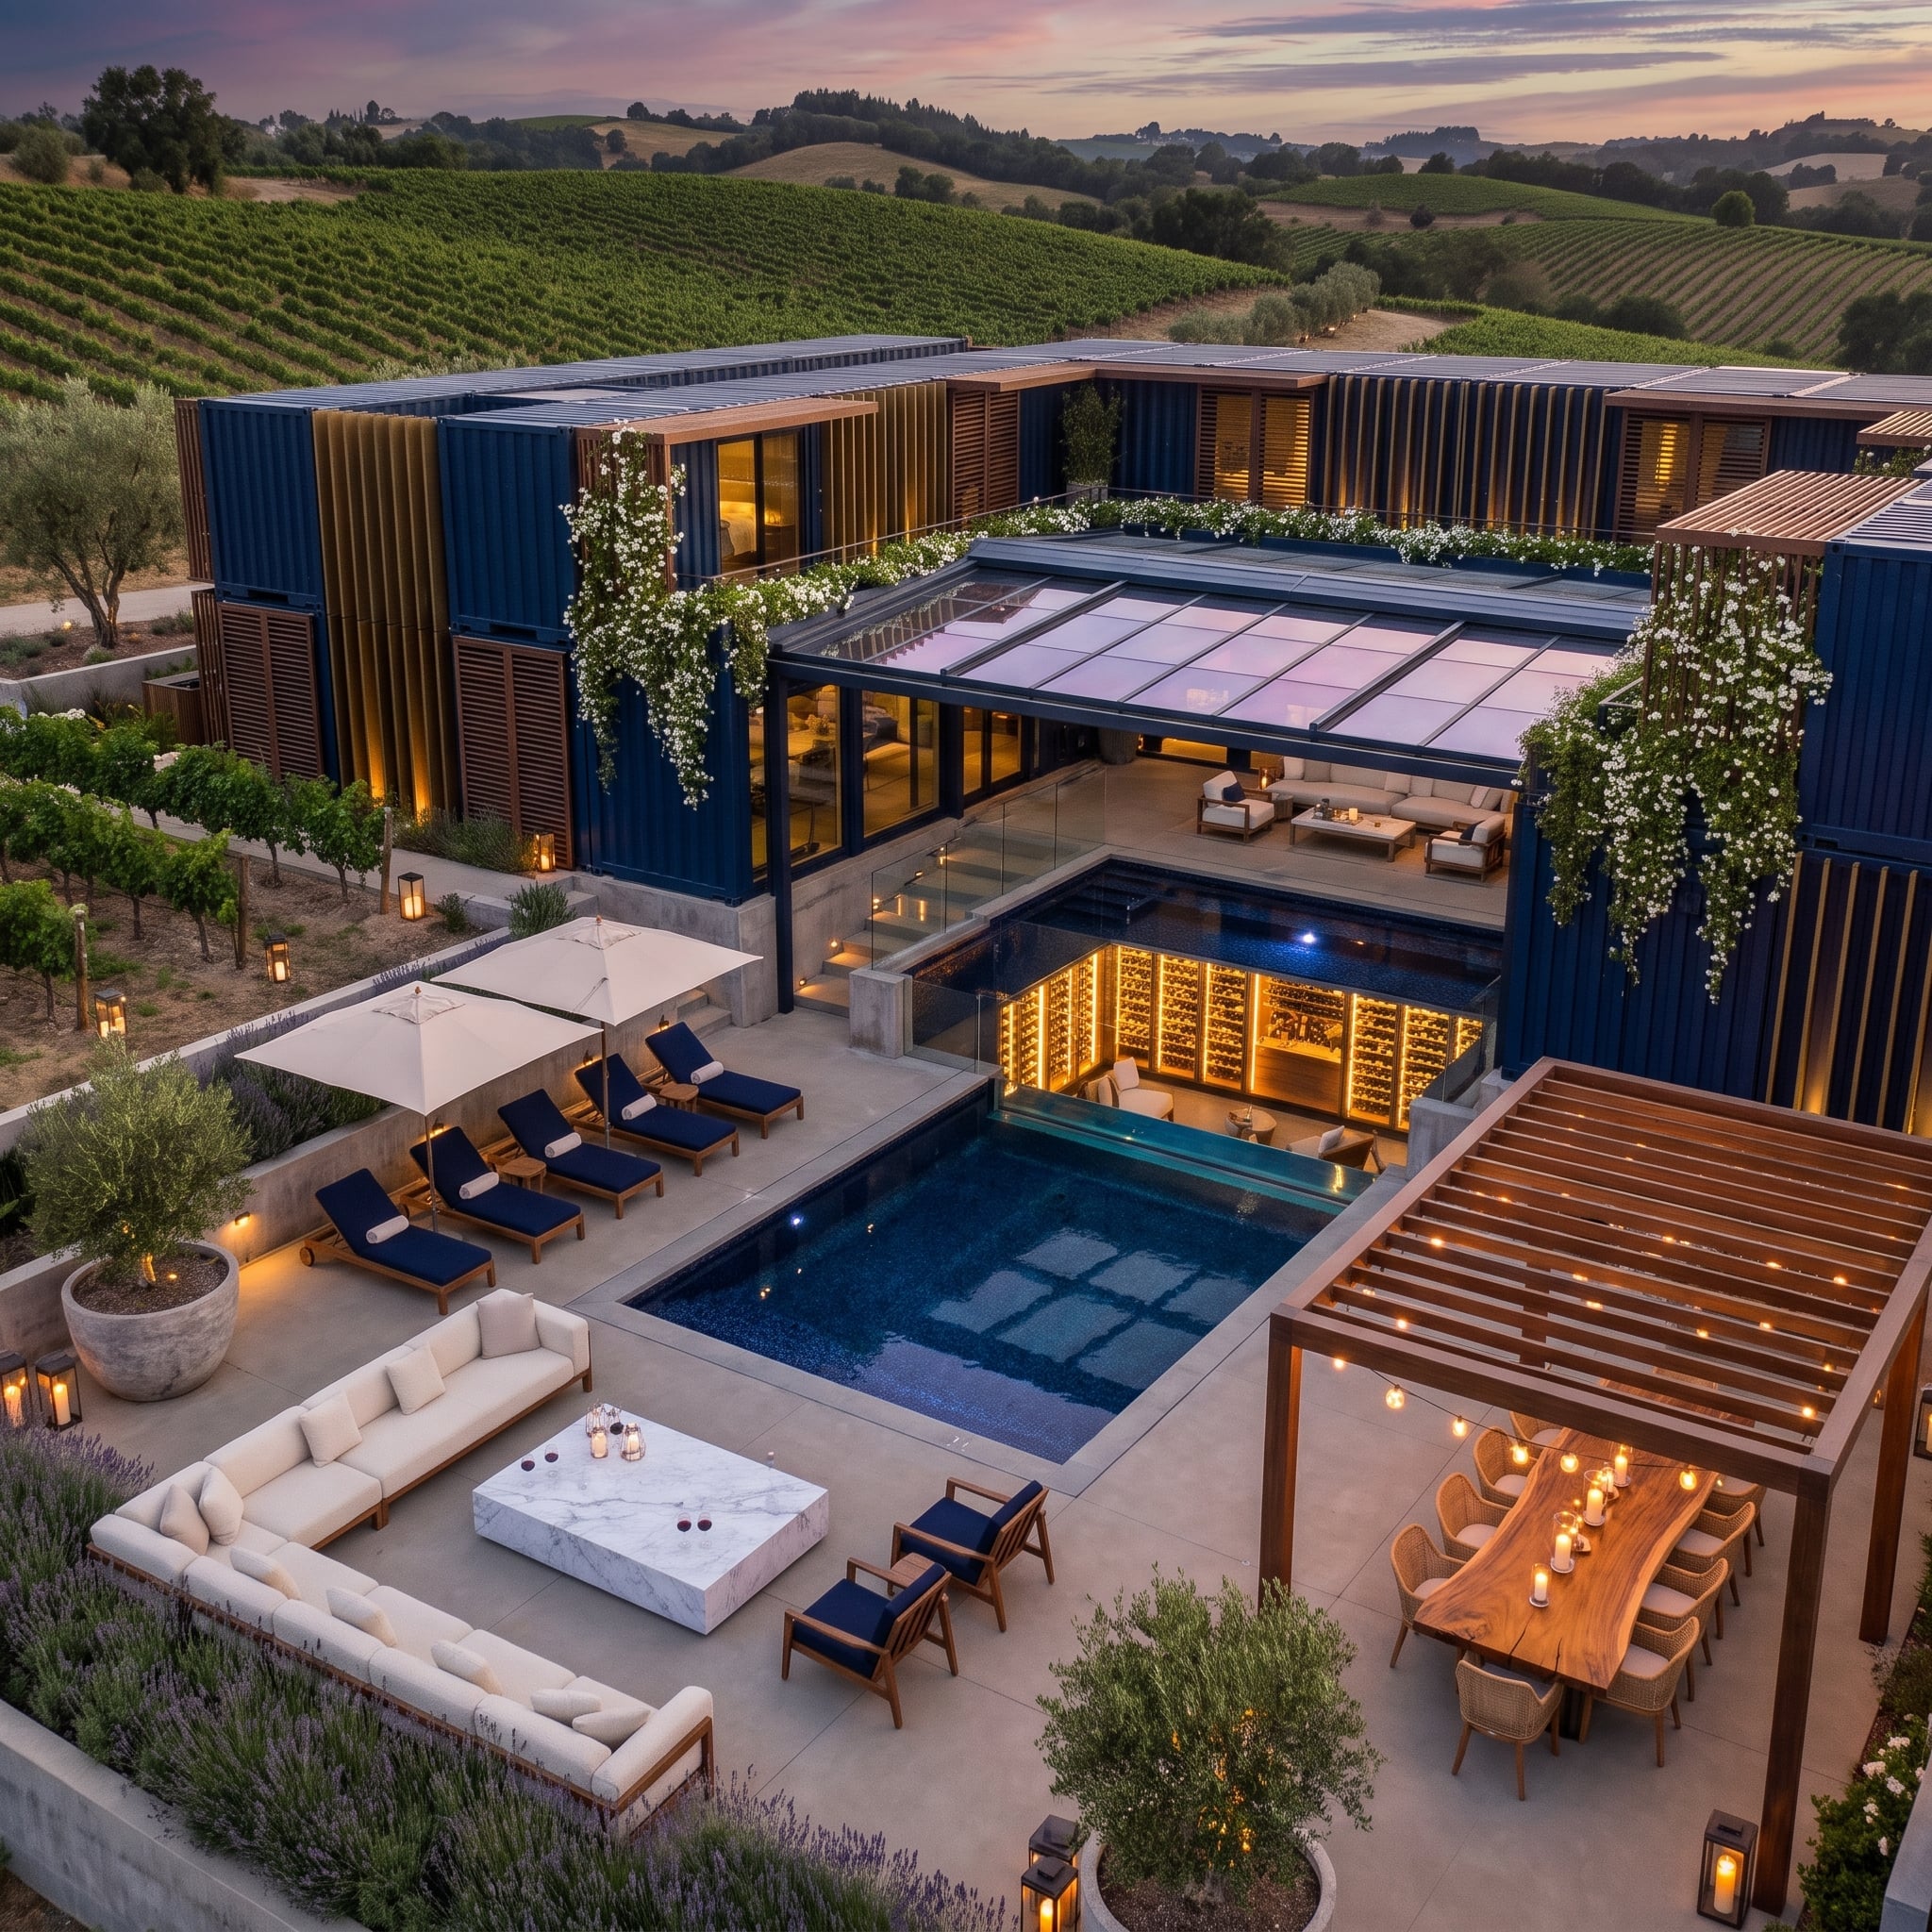
Blue containers stack around a rectangular midnight pool, but the feature worth stealing sits below the upper terrace: a backlit wine cellar visible through the far wall like an illuminated display case.
A marble-topped coffee table gives the lounge zone a sharper material note, while a pergola and Edison-style pendants create a separate dining room without adding another wall. This is a good example of a design becoming more convincing when one extravagant idea gets the spotlight and the rest of the courtyard stays disciplined.
9. Sunset Makes This Cedar-Wrapped Courtyard Look Softer Than Steel Has Any Right To
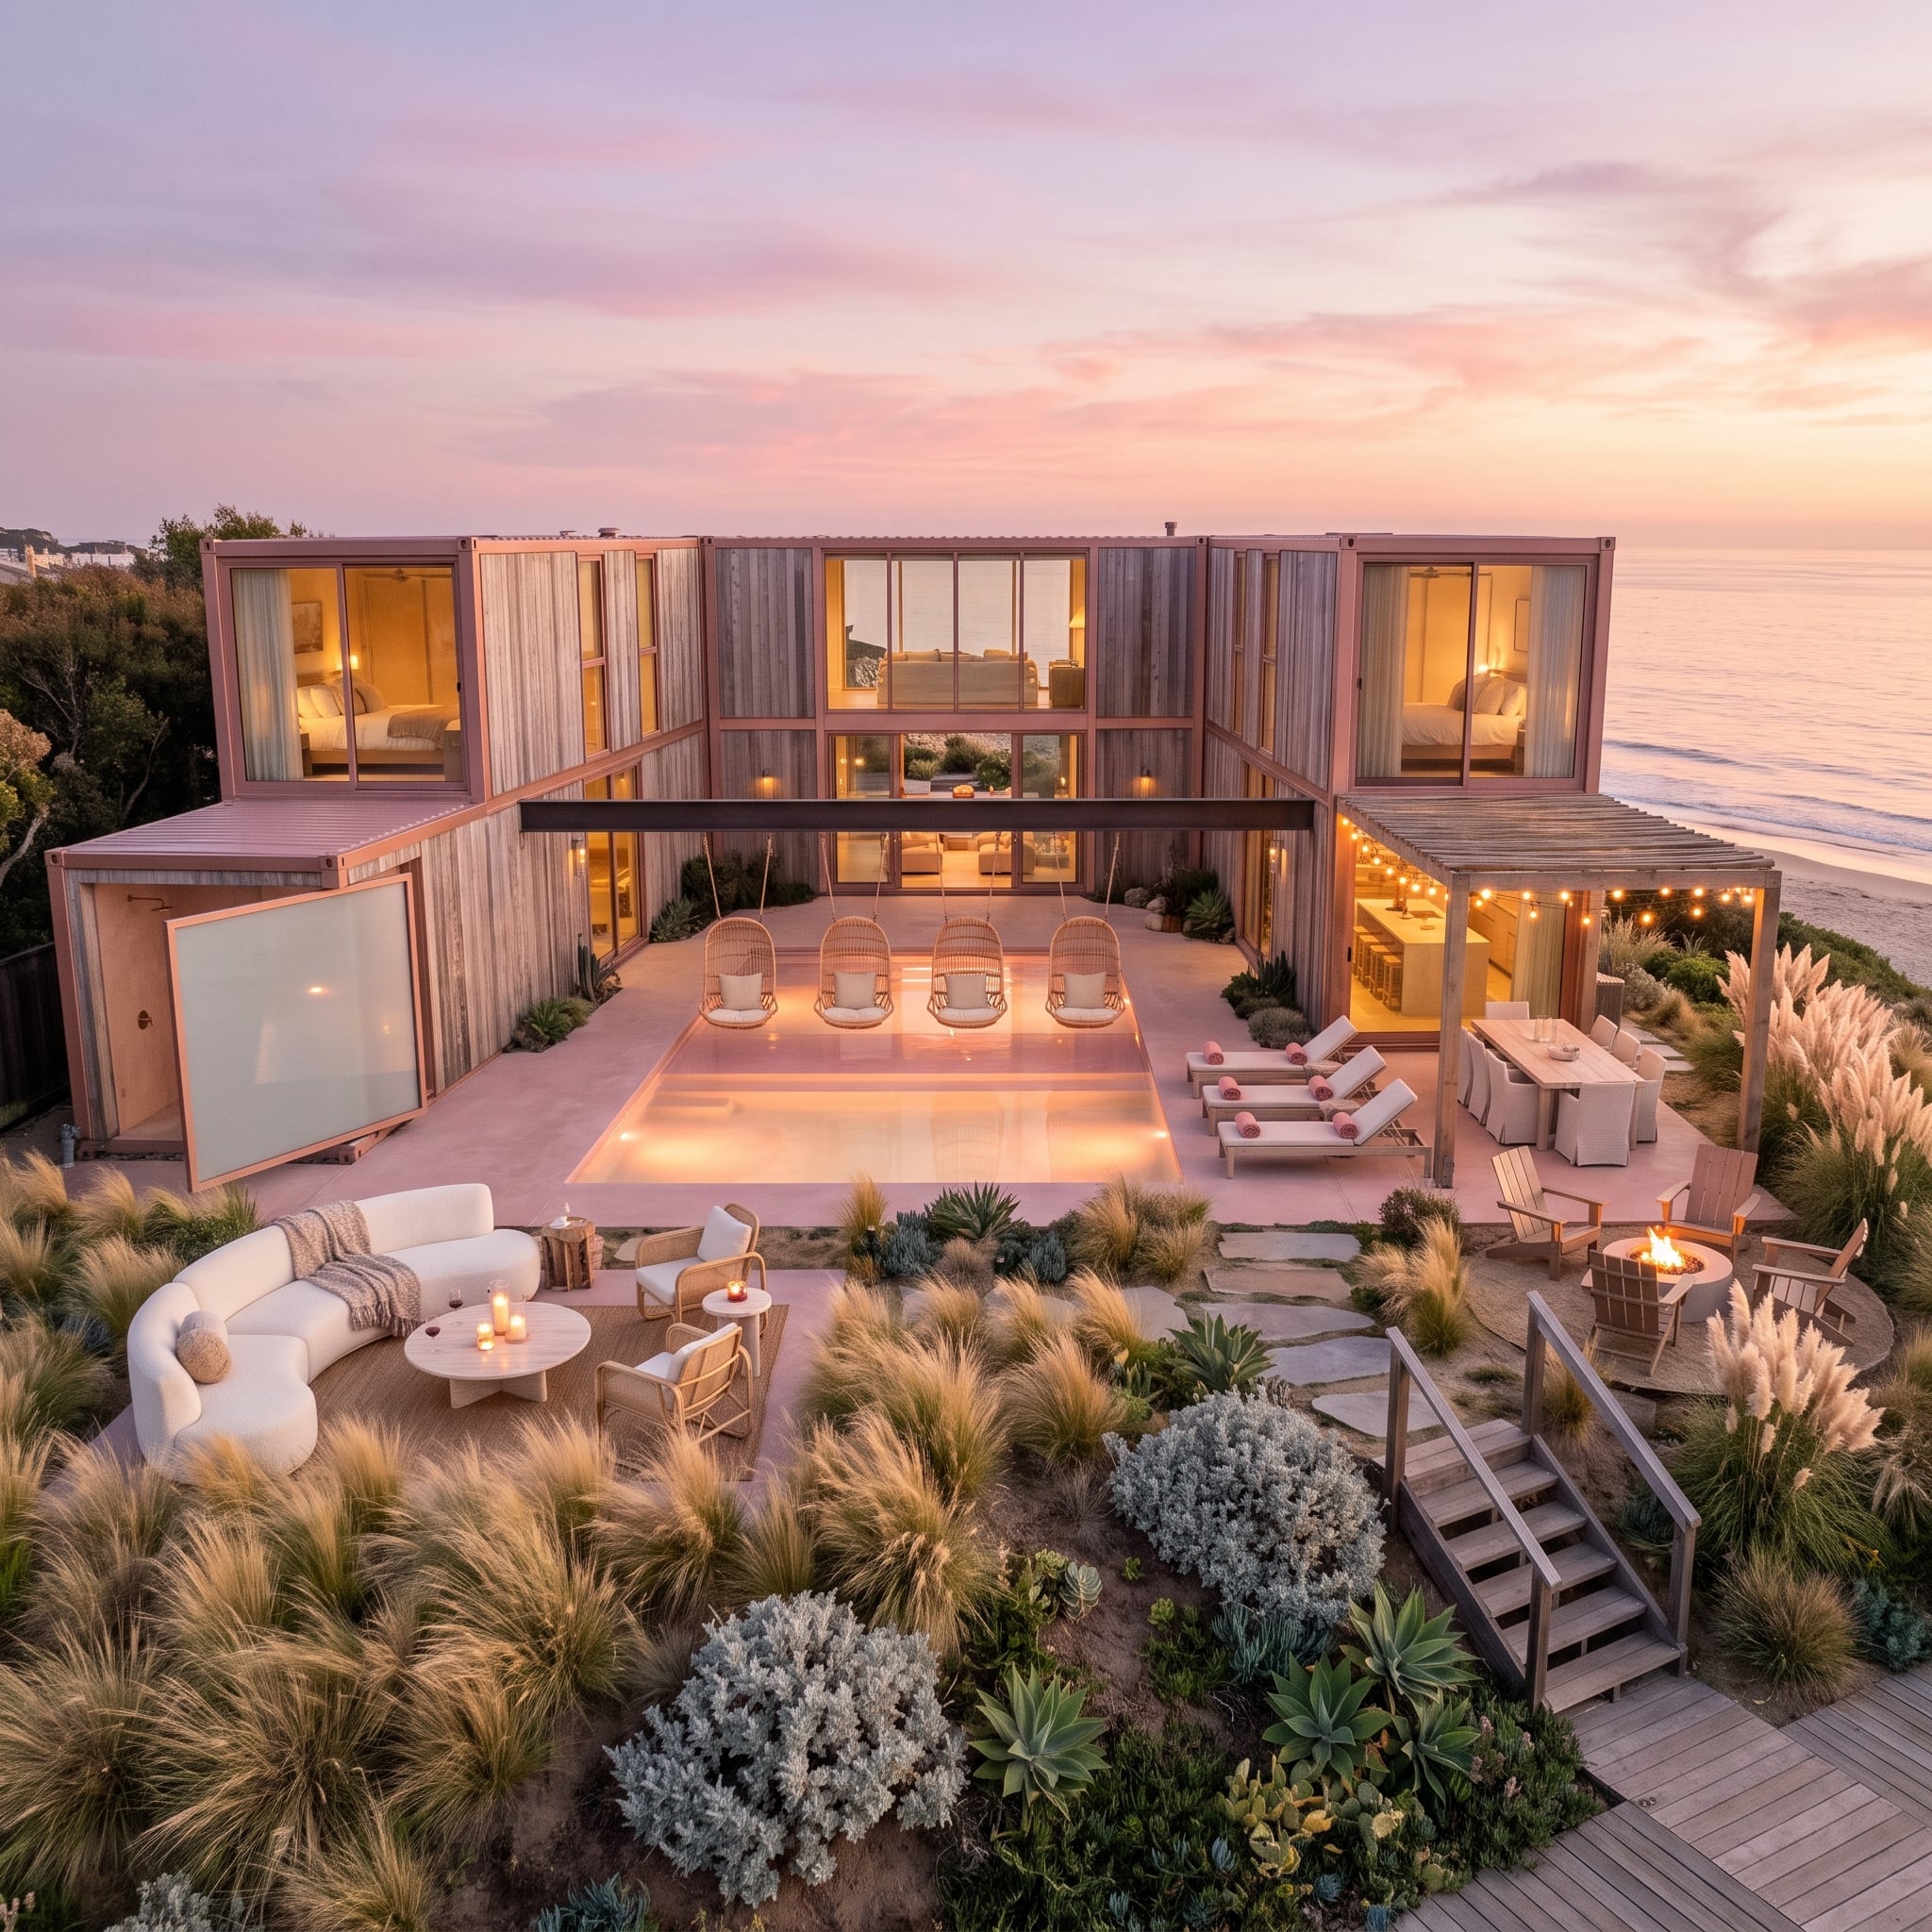
Weathered cedar wraps the container modules and catches a pink coastal sunset, removing most of the industrial edge without disguising the modular layout.
The U-shaped plan gives the pool three architectural walls and one open horizon. Hanging egg chairs, lounge seating, a fire pit, string lights, and loose grasses make the courtyard feel occupied rather than staged. The landscaping deliberately avoids formal edging, which helps the geometry feel less severe.
8. Steam, Snow, Tropical Plants, and a Full Moon Shouldn’t Fit in One Courtyard — Yet Here We Are
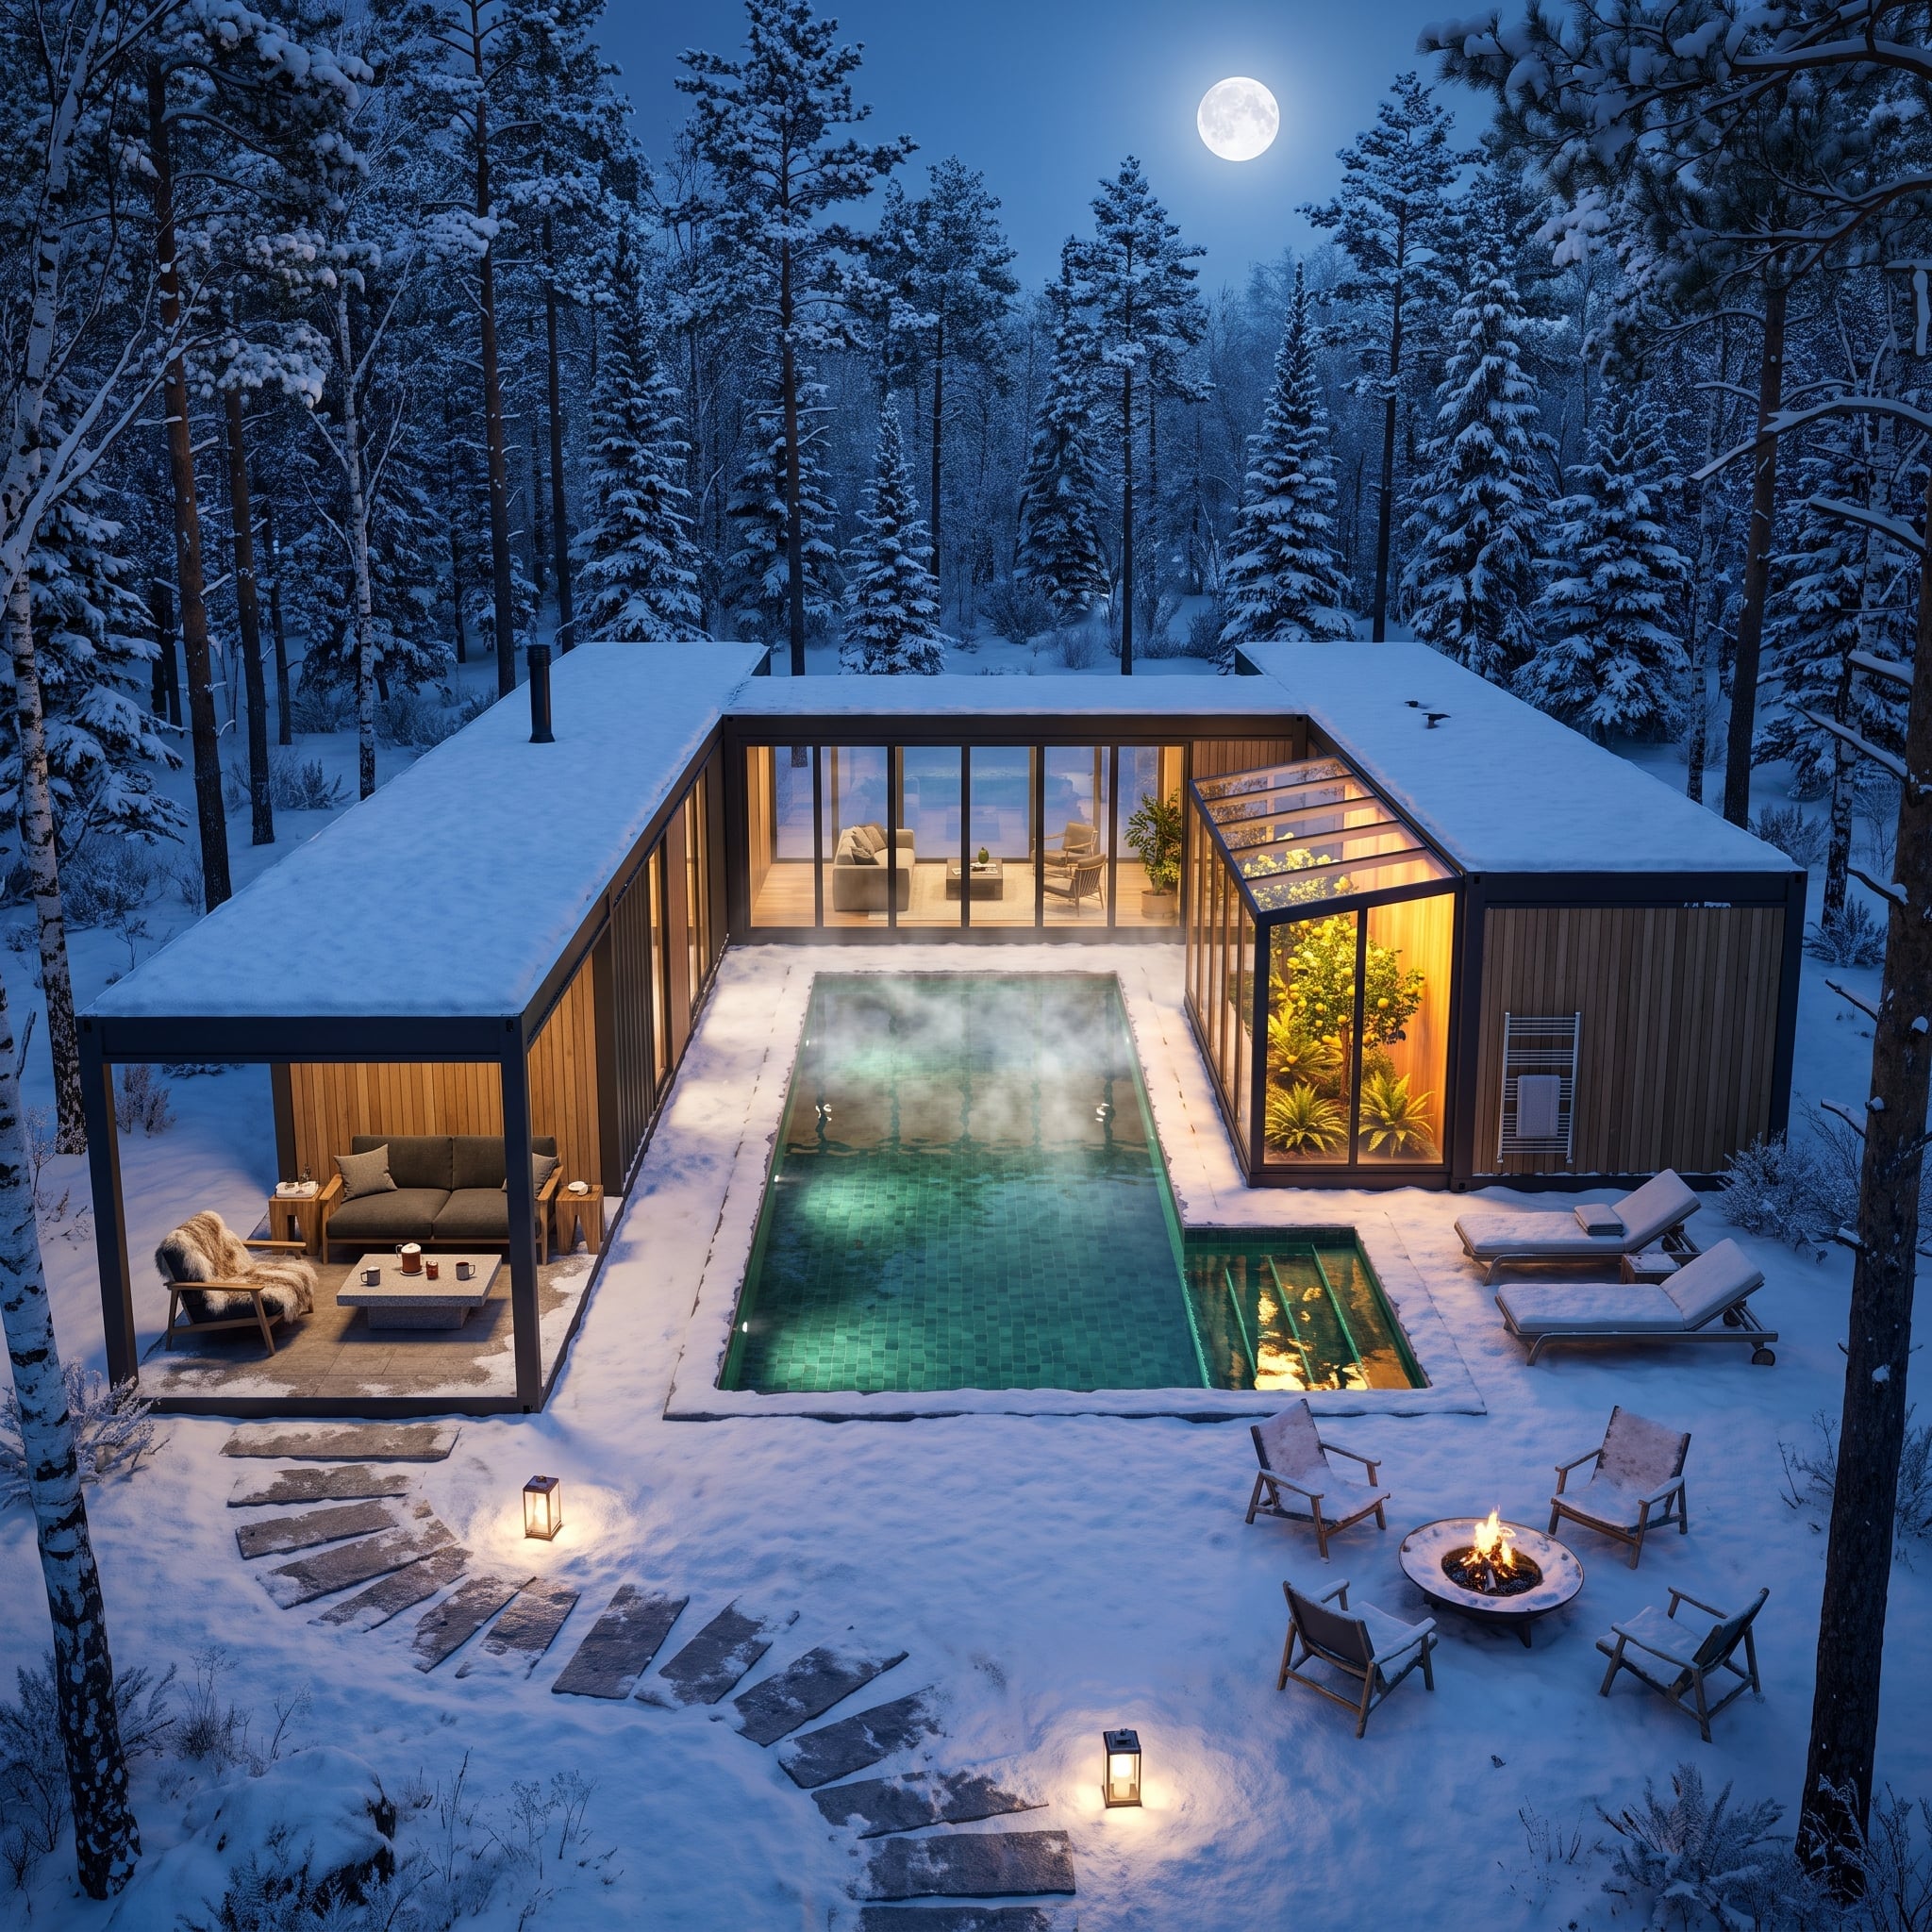
A dark-tiled heated pool steams in freezing air while cedar-clad container wings enclose it on three sides. One wing opens into a glowing conservatory full of tropical plants; the other shelters a lounge layered with fur throws and a fire pit.
The concept is essentially a catalogue of temperature contrasts, and that excess is why it works.
Worth Knowing: Keeping an outdoor pool open through a cold winter can require substantial energy. Heat pumps, geothermal systems, covers, wind protection, enclosure strategies, and local energy prices all affect the equation. Ground-source systems can be efficient where the site and installation economics make sense, but they are not automatically the best solution everywhere.
7. A Mangrove Villa Lifts the Courtyard Above the Water and Adds a Tiny Lookout in the Sky
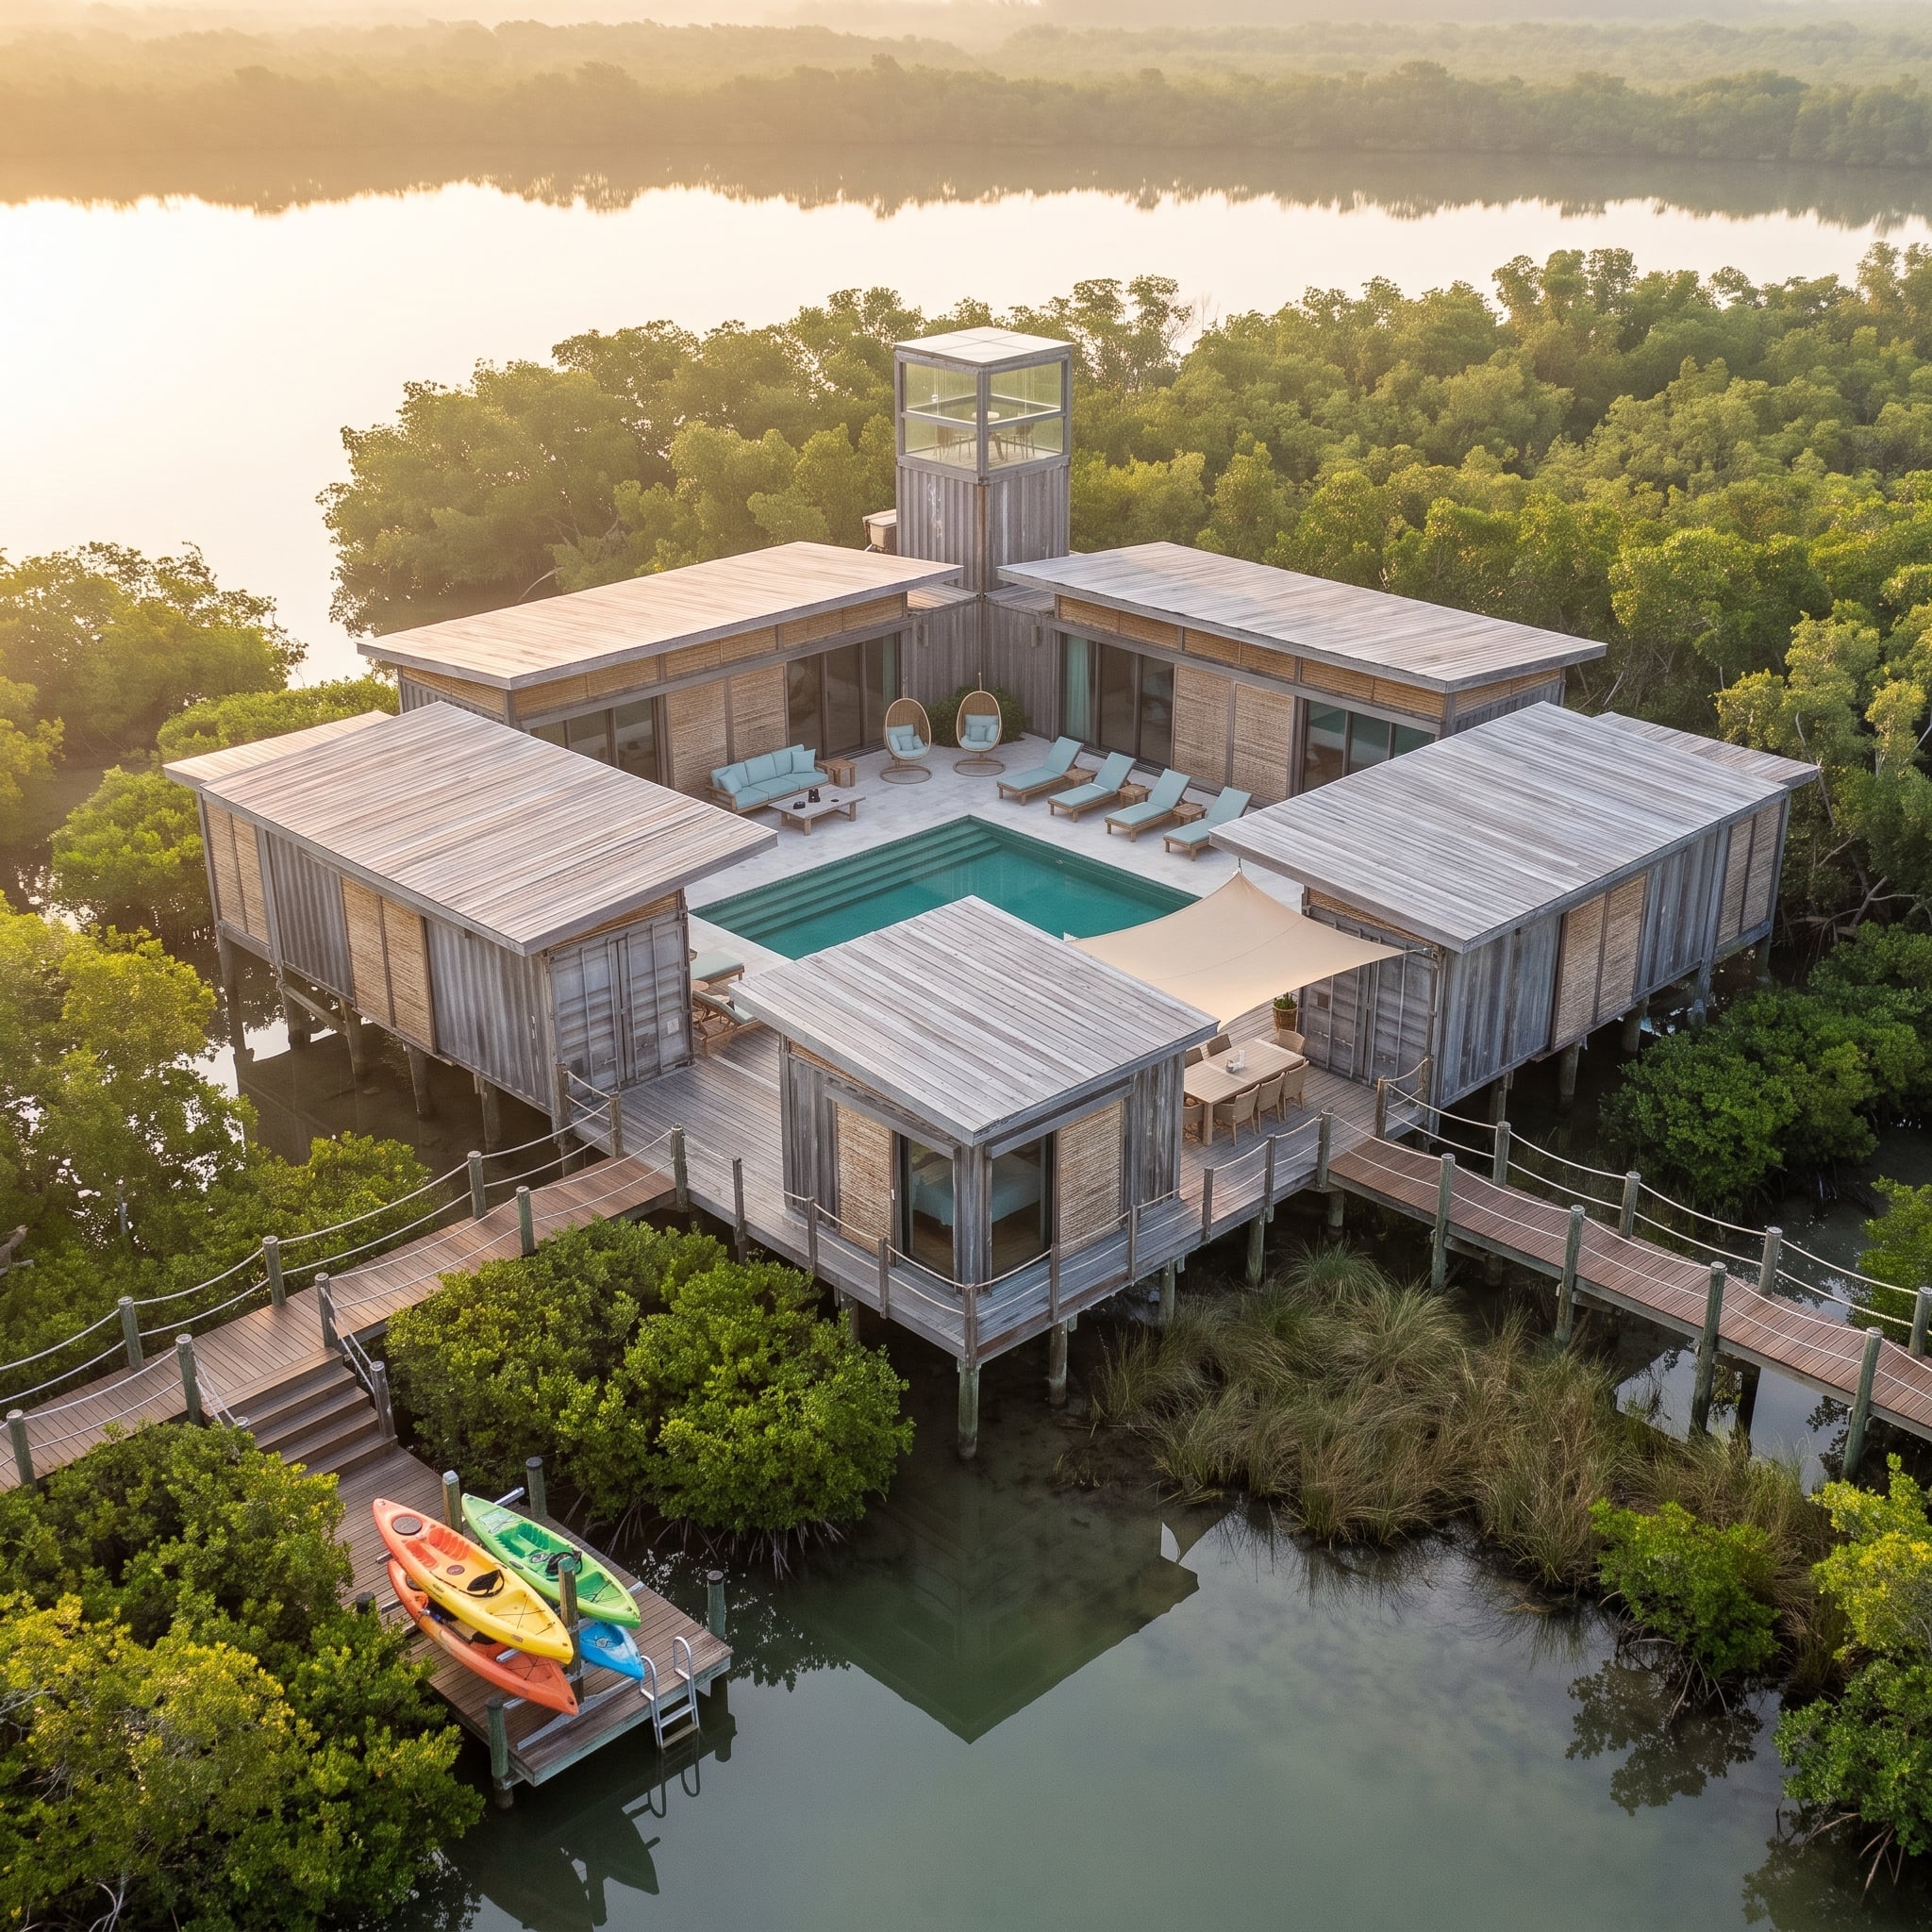
Weathered timber cladding disguises much of the container structure while four wings extend from a central pool courtyard above still water. Aqua egg chairs, low loungers, colorful kayaks, and a glass observation tower help sell the illusion of a retreat that has been occupied for years rather than rendered yesterday.
The tower matters because the mangrove canopy would block much of the long view at deck level. Raise the eye above it and the entire relationship to the landscape changes.
Why the Observation Tower Changes the Composition
A glazed lookout placed on a container roof would require purpose-designed support because container roofs are not meant to carry arbitrary concentrated building loads. The image is convincing precisely because that engineering disappears from view.
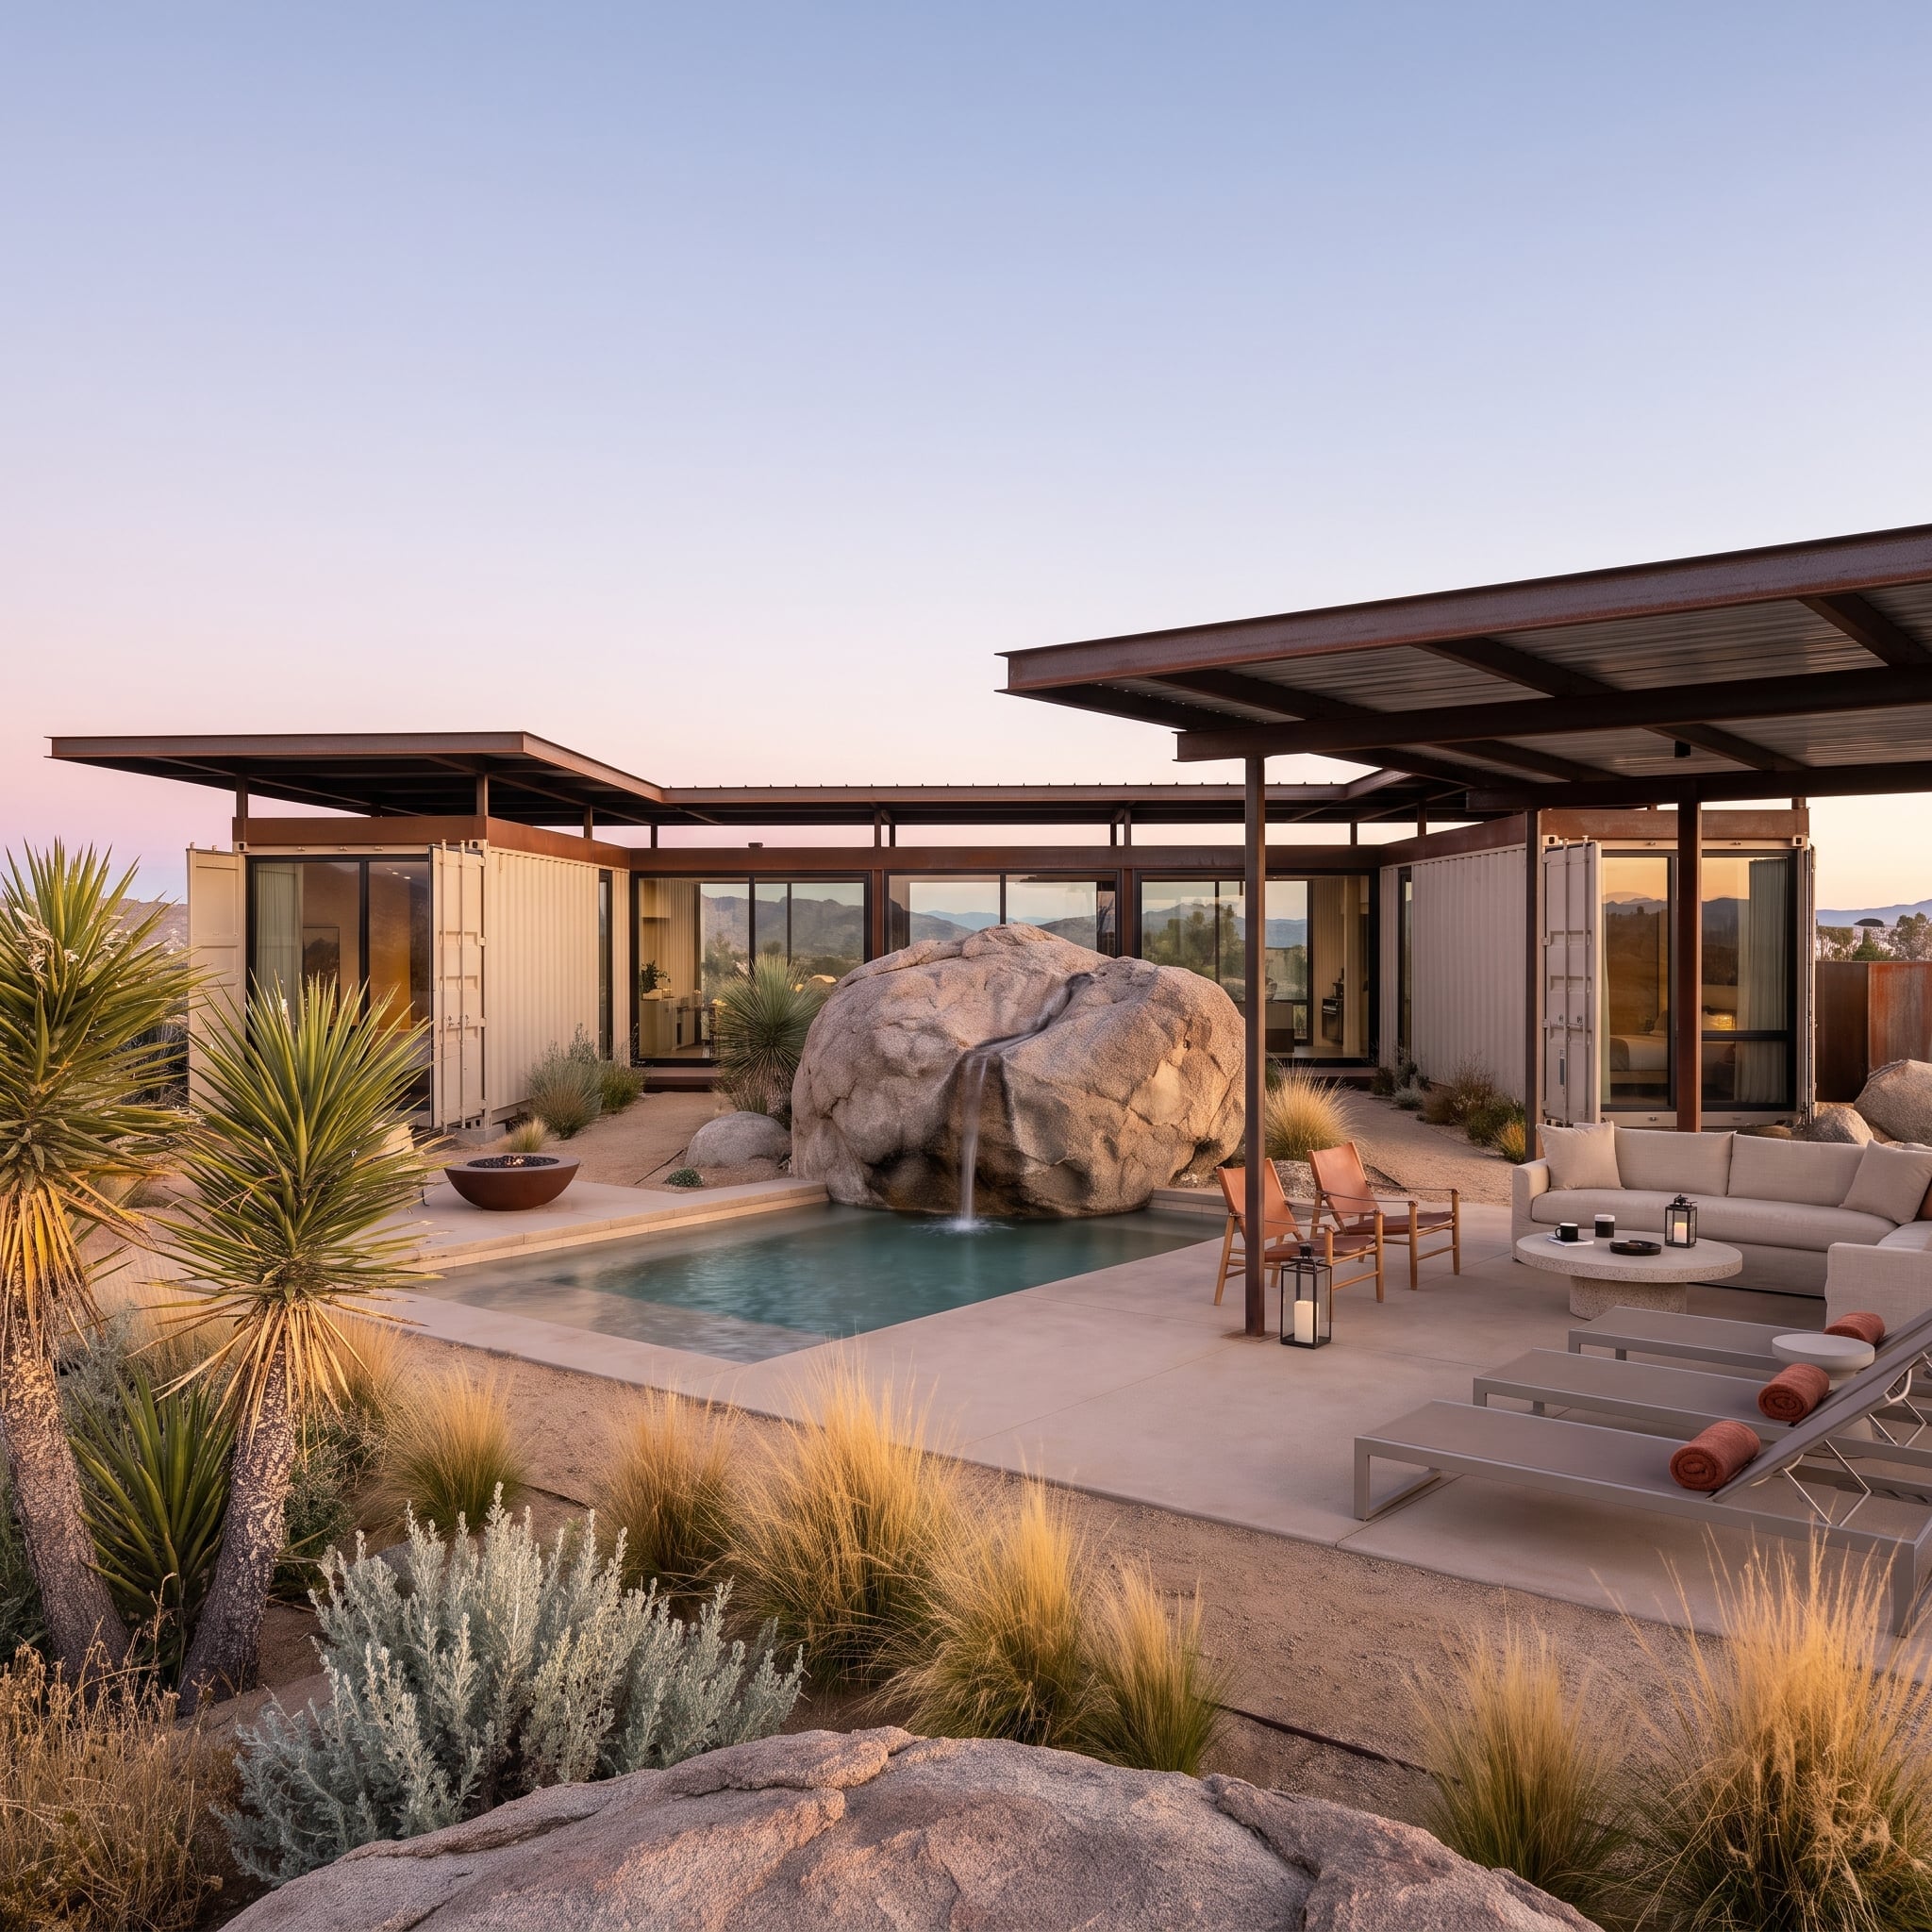
6. A Boulder Becomes the Waterfall Wall in This Desert Courtyard
🔥 Would you like to save this?
A giant granite boulder forms the backdrop to a compact plunge pool while white container wings stay deliberately recessive around it. The architecture gives up the starring role and lets geology take over.
A shaded lounge with a pale sectional and concrete side table sits under a steel canopy, while xeric planting softens the courtyard without pretending this is a lush climate.
Did You Know: Small plunge pools use less water volume than full-size swimming pools and can make sense where space or water use matters. Their smaller footprint does not eliminate the need for proper excavation, foundations, waterproofing, drainage, and structural design.
5. Weathered Steel, Barn Doors, and a Square Fire Pit Make the Containers Feel Almost Agricultural
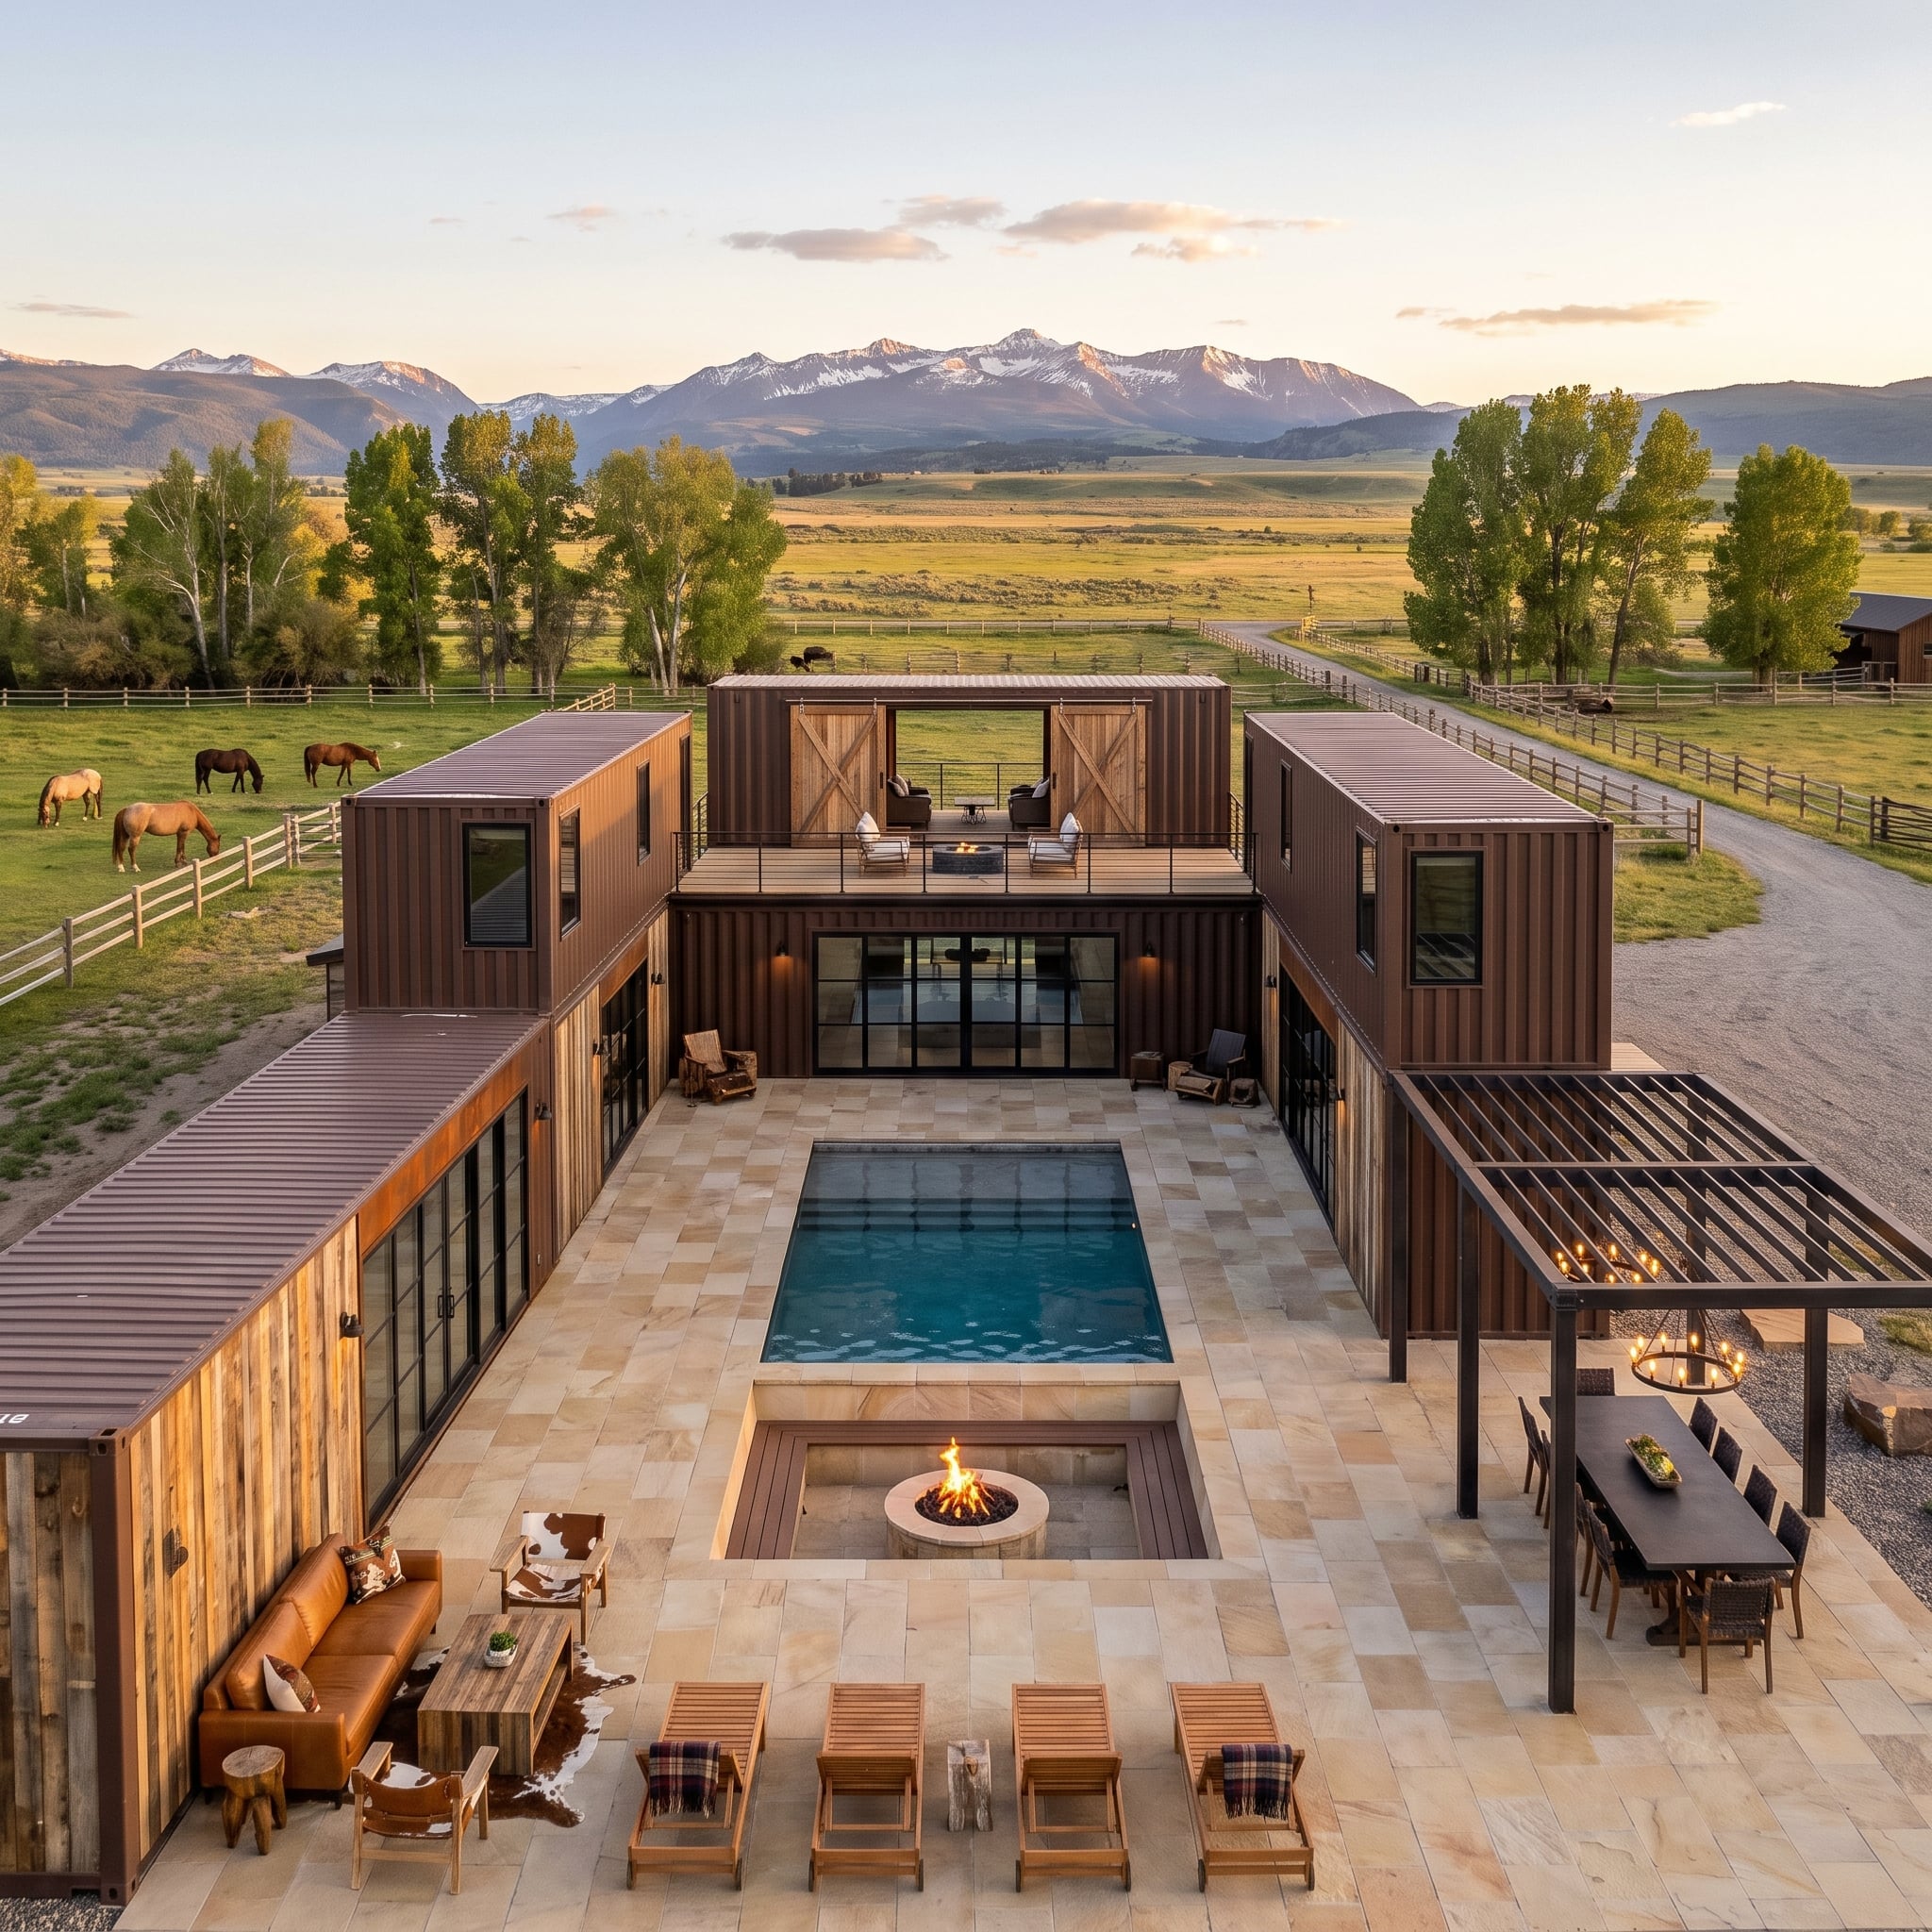
Dark weathered-steel containers form a broad U around a rectangular pool, with teak loungers and a square fire pit set into pale limestone paving. Sliding barn-style doors on the rooftop terrace make the industrial language feel oddly at home in open ranch country.
History Corner: Malcolm McLean’s containerization system transformed freight transport in the 1950s by standardizing cargo boxes that could move between ships, trains, and trucks. Residential reuse came later, when architects and builders began exploiting those standardized dimensions and robust corner frames for modular construction.
4. A Pool Deck Floats Above Pink Fog With Nothing but Glass Between You and the Drop
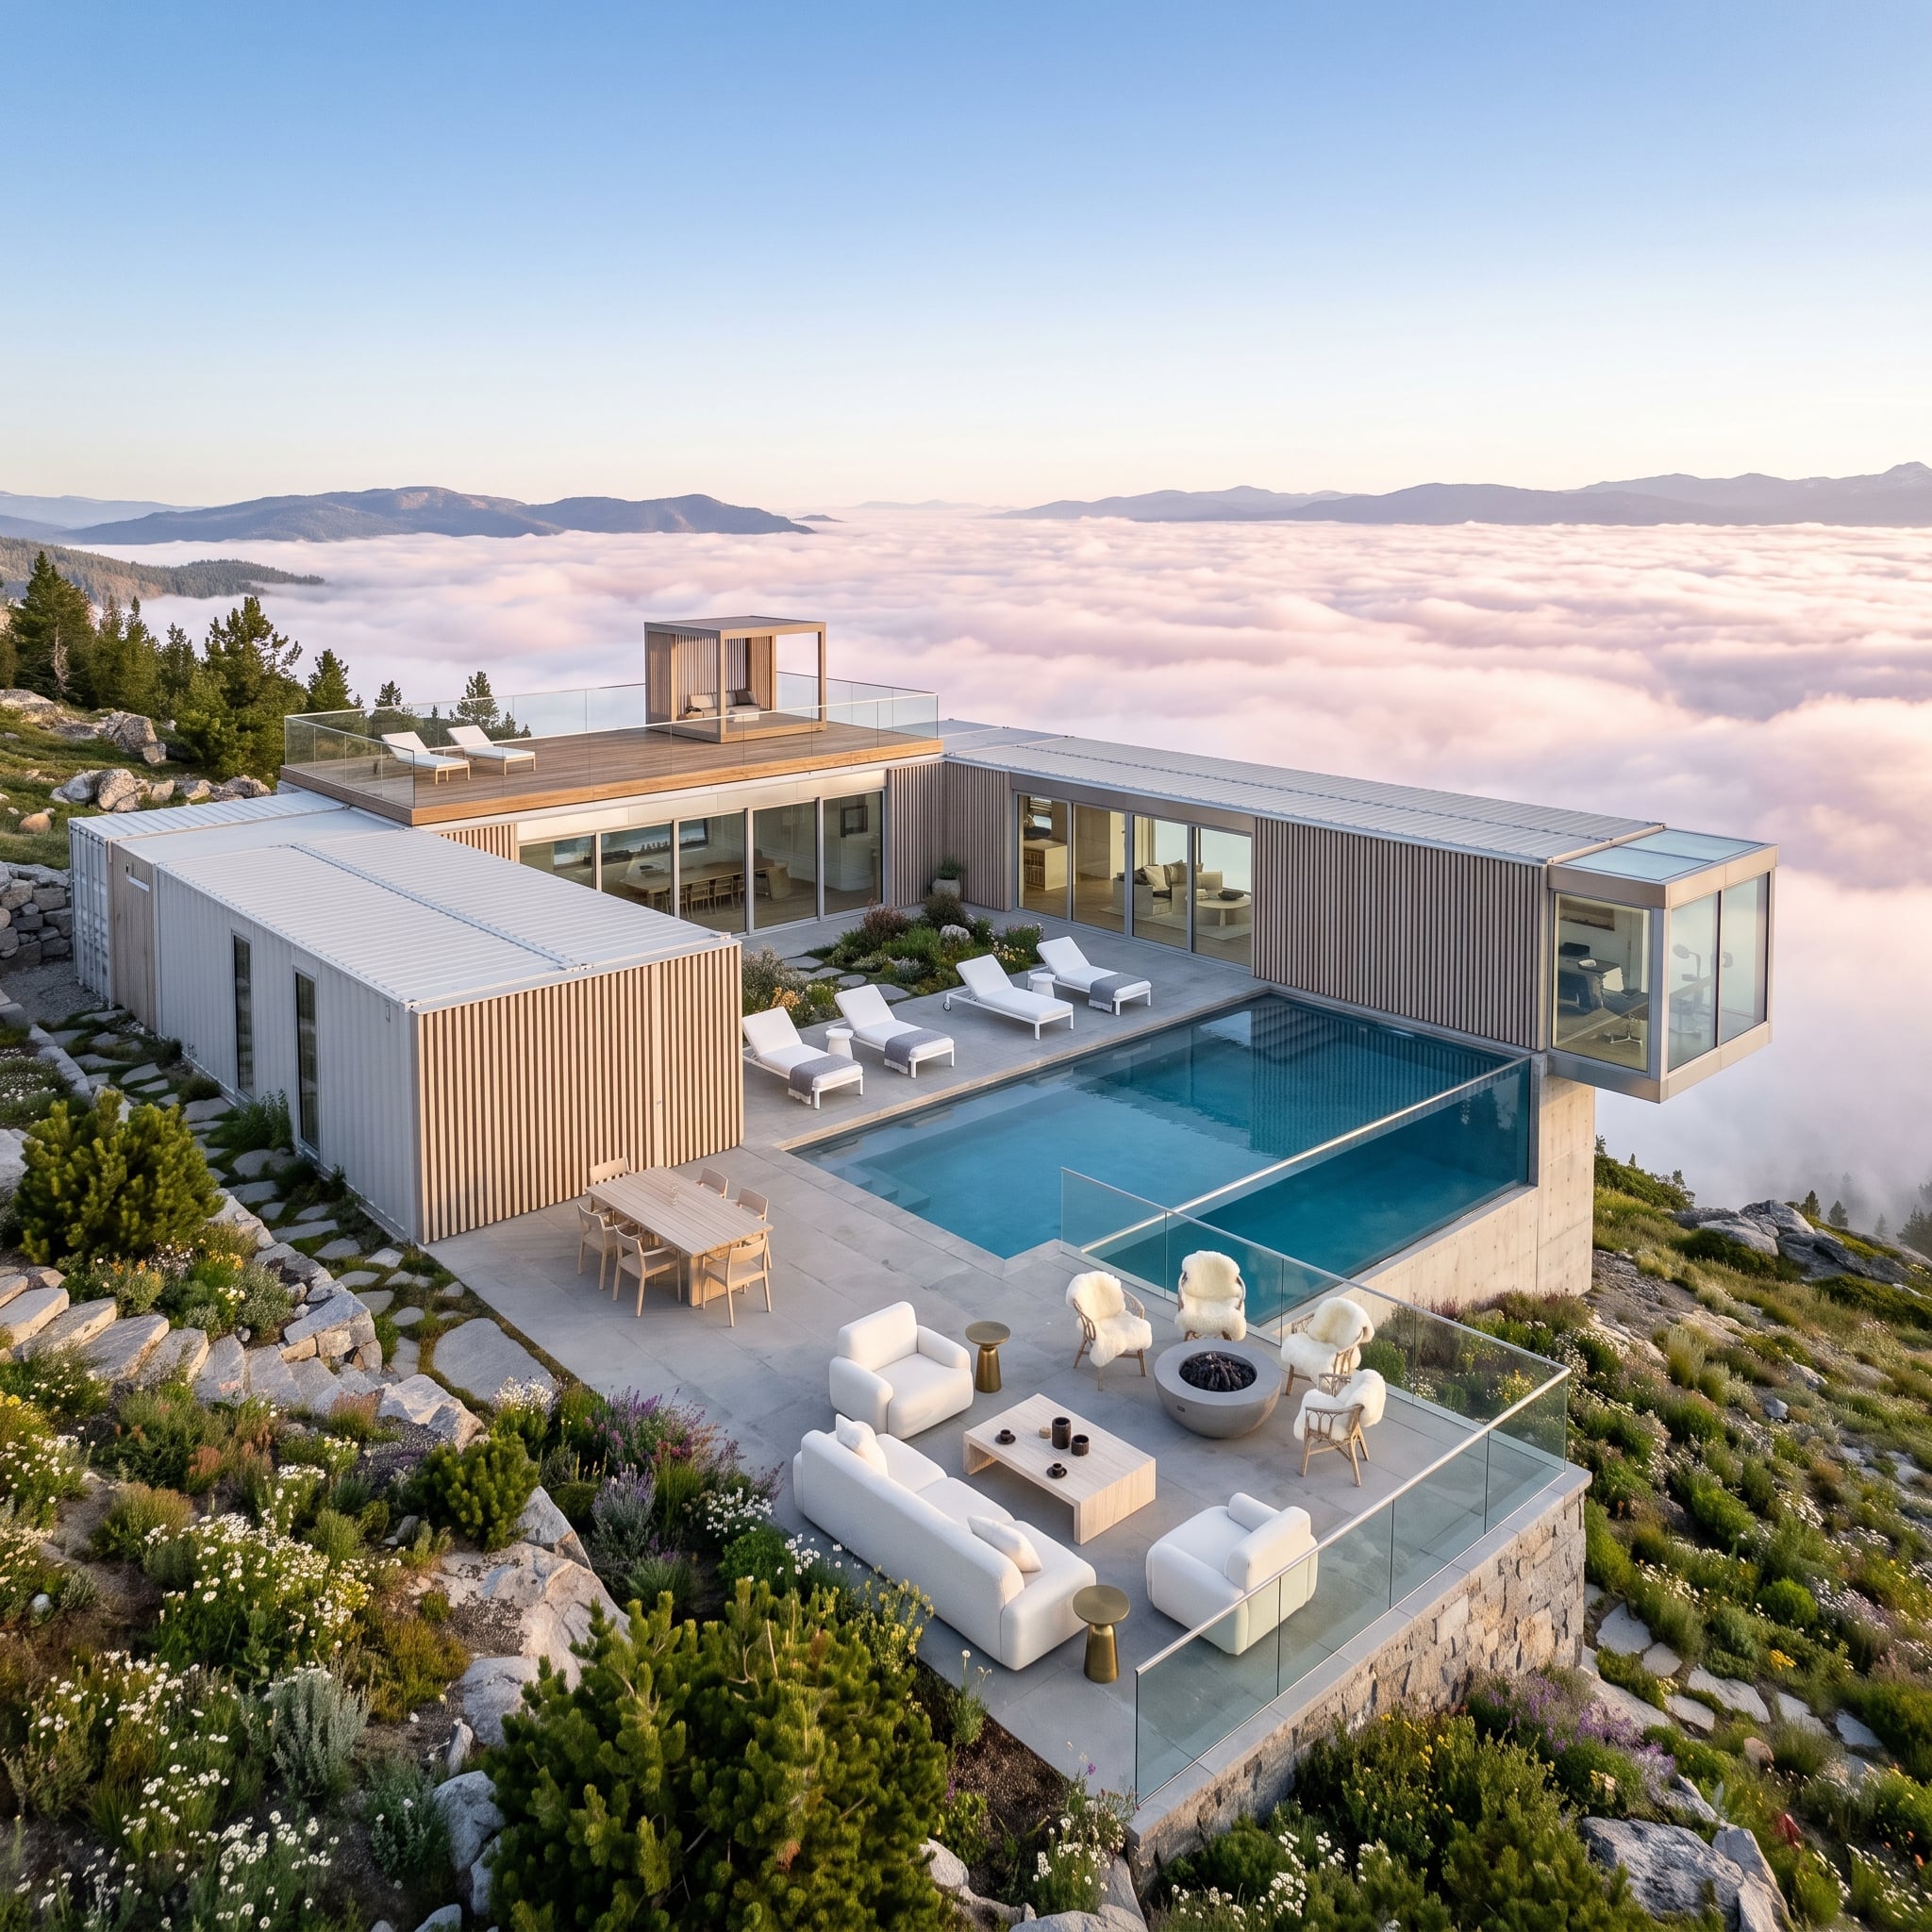
A sea of rose-colored clouds turns the mountain below into abstraction while wood-slat-clad container volumes gather around a pool at the center.
The lower terrace uses glass guards so the edge barely registers, and a pergola-covered rooftop deck adds another level above the water. It is a three-story stack of outdoor rooms with almost no visual interruption between them and the void.
Engineering Reality: Exposed mountain sites can face demanding wind conditions, but altitude alone does not dictate wind load. Topography, regional design speeds, exposure category, building height, and local codes all matter. Glass guards and elevated pools would be engineered for those site-specific loads rather than given a generic “high-altitude” detail.
3. Old-Growth Redwoods Turn a Natural Pool and Fire Wall Into Something Almost Prehistoric
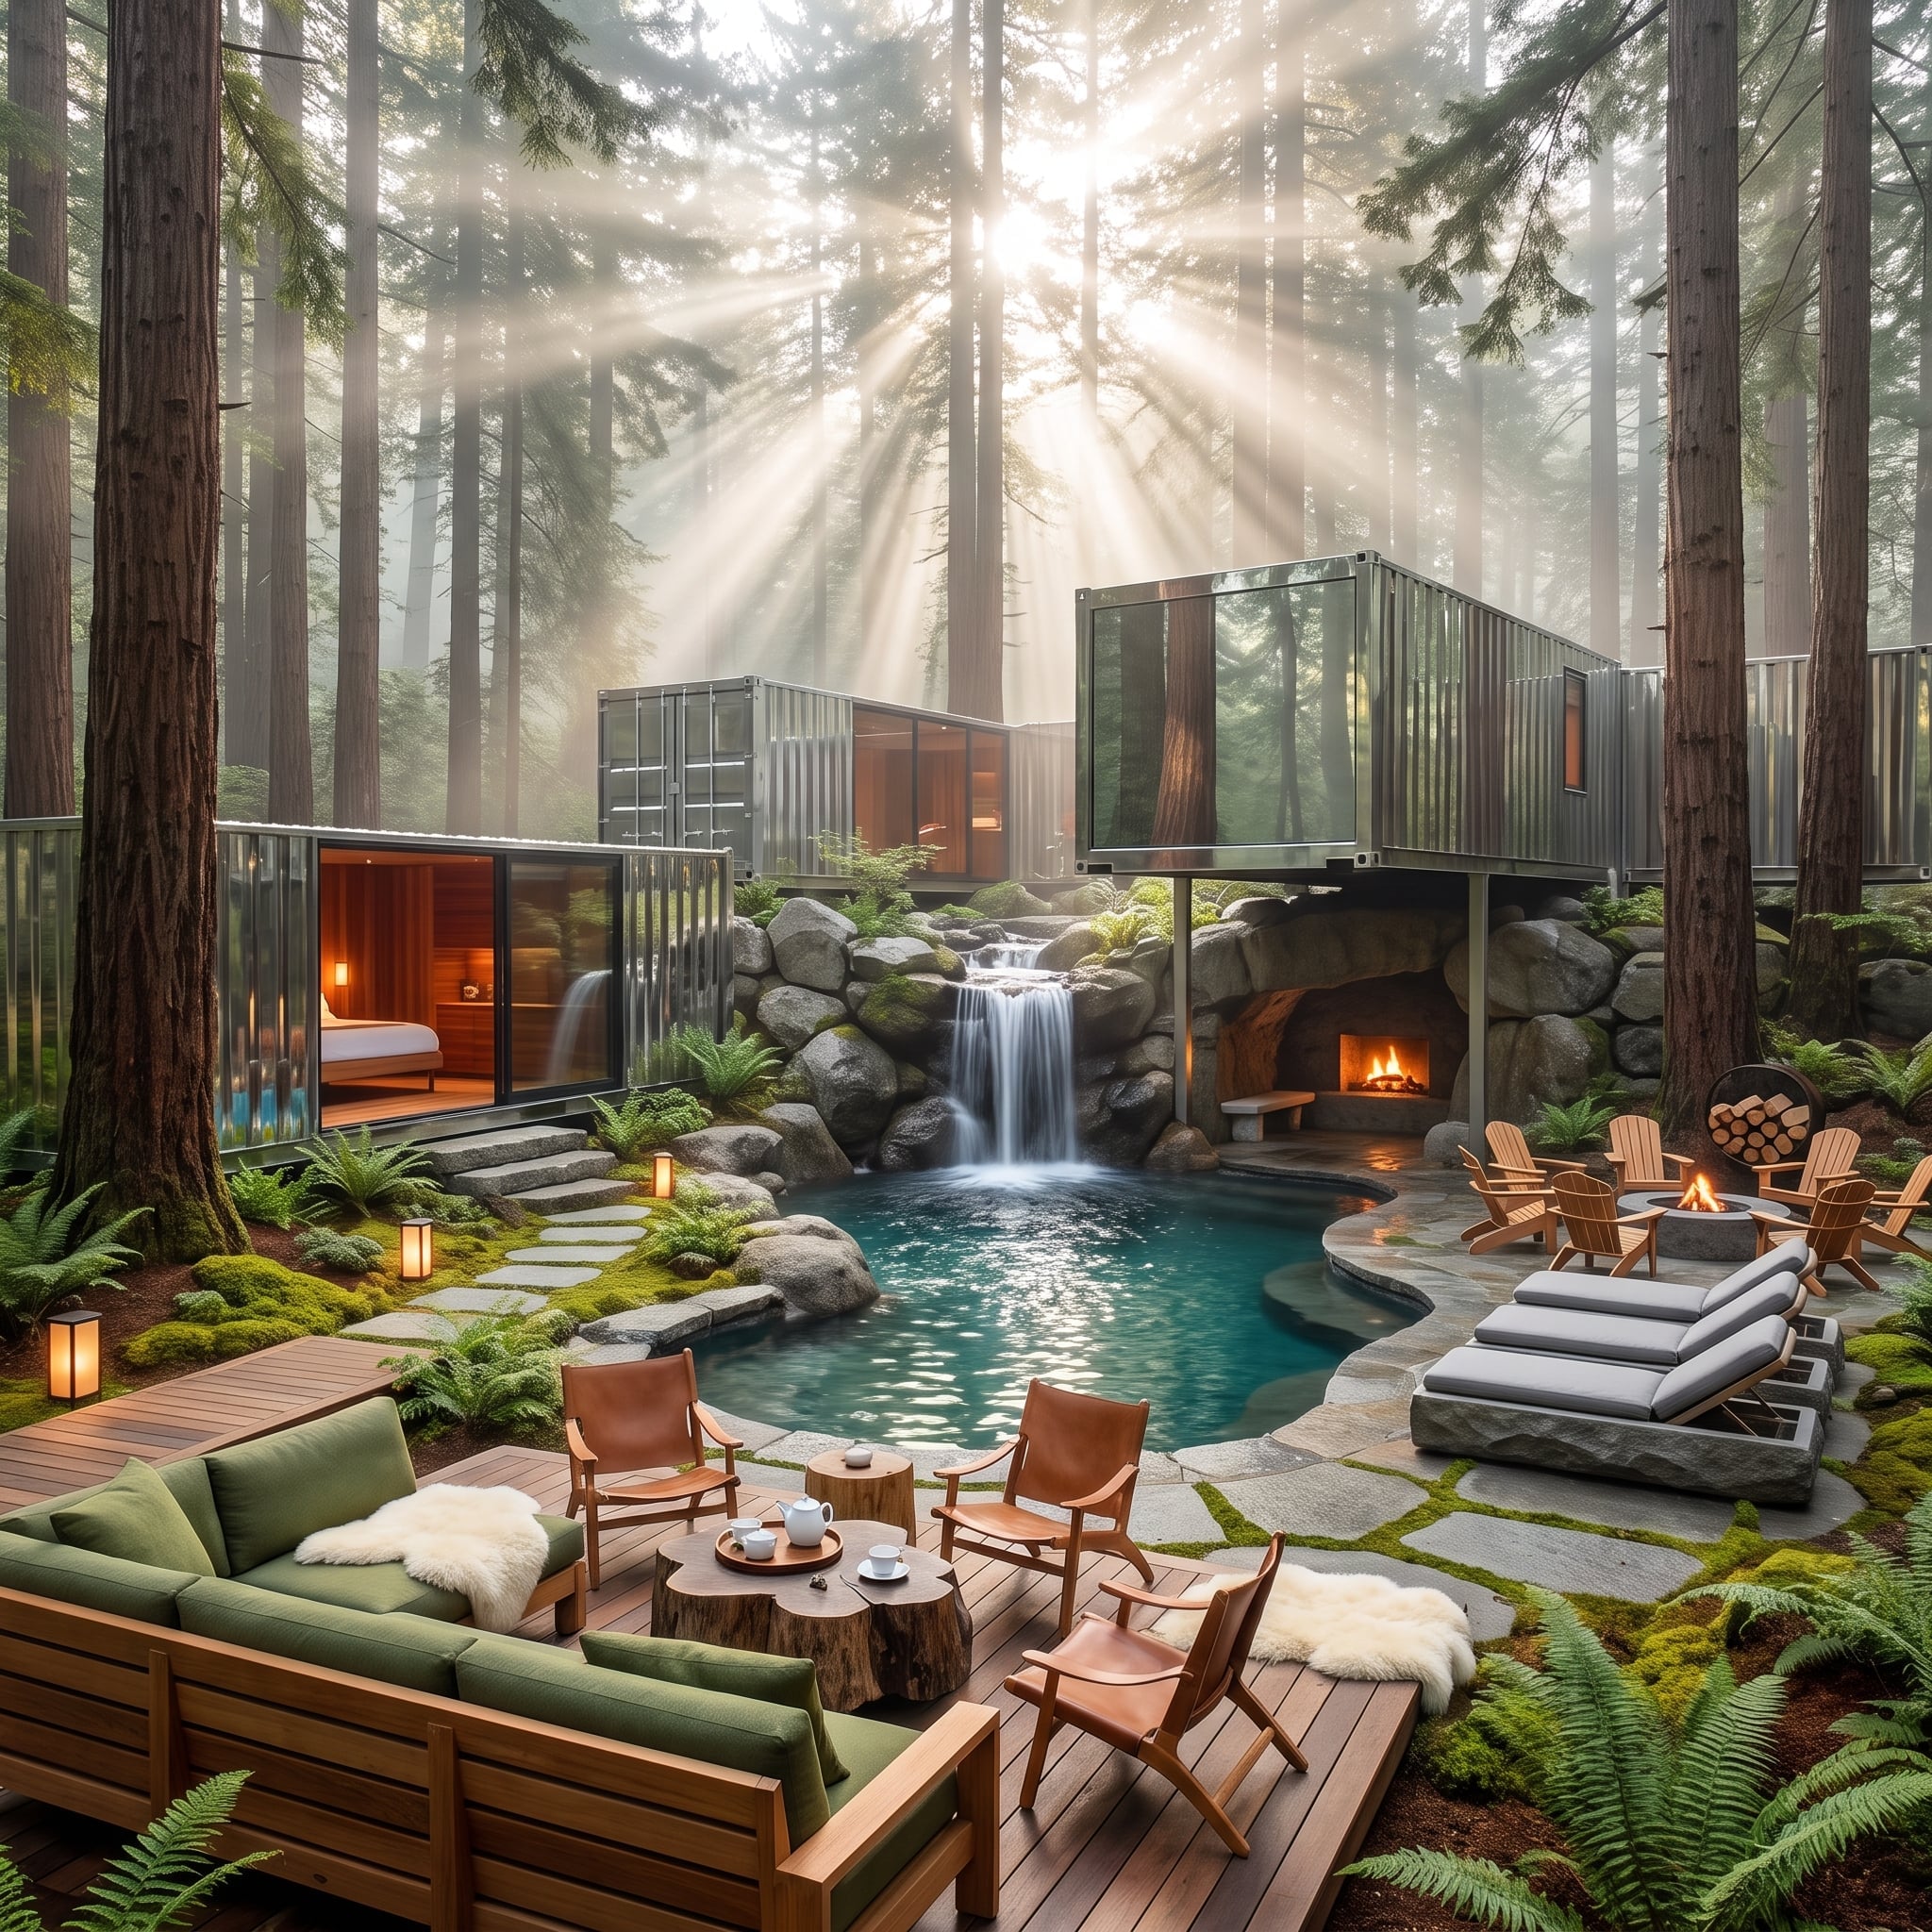
Containers stand on steel posts between enormous redwoods while a freeform blue-green pool and stacked-stone waterfall occupy the forest floor below.
The deck has the appearance of a dense tropical hardwood and steps down to flagstone, lanterns, Adirondack chairs, firelight, forest-green cushions, and leather camp chairs with sheepskin throws. Raw steel, rough stone, and warm timber are all trying to dominate. The trees refuse to let any of them win.
2. Green Containers Climb a Rainforest Hillside While a Waterfall Drops Straight Into the Lap Pool
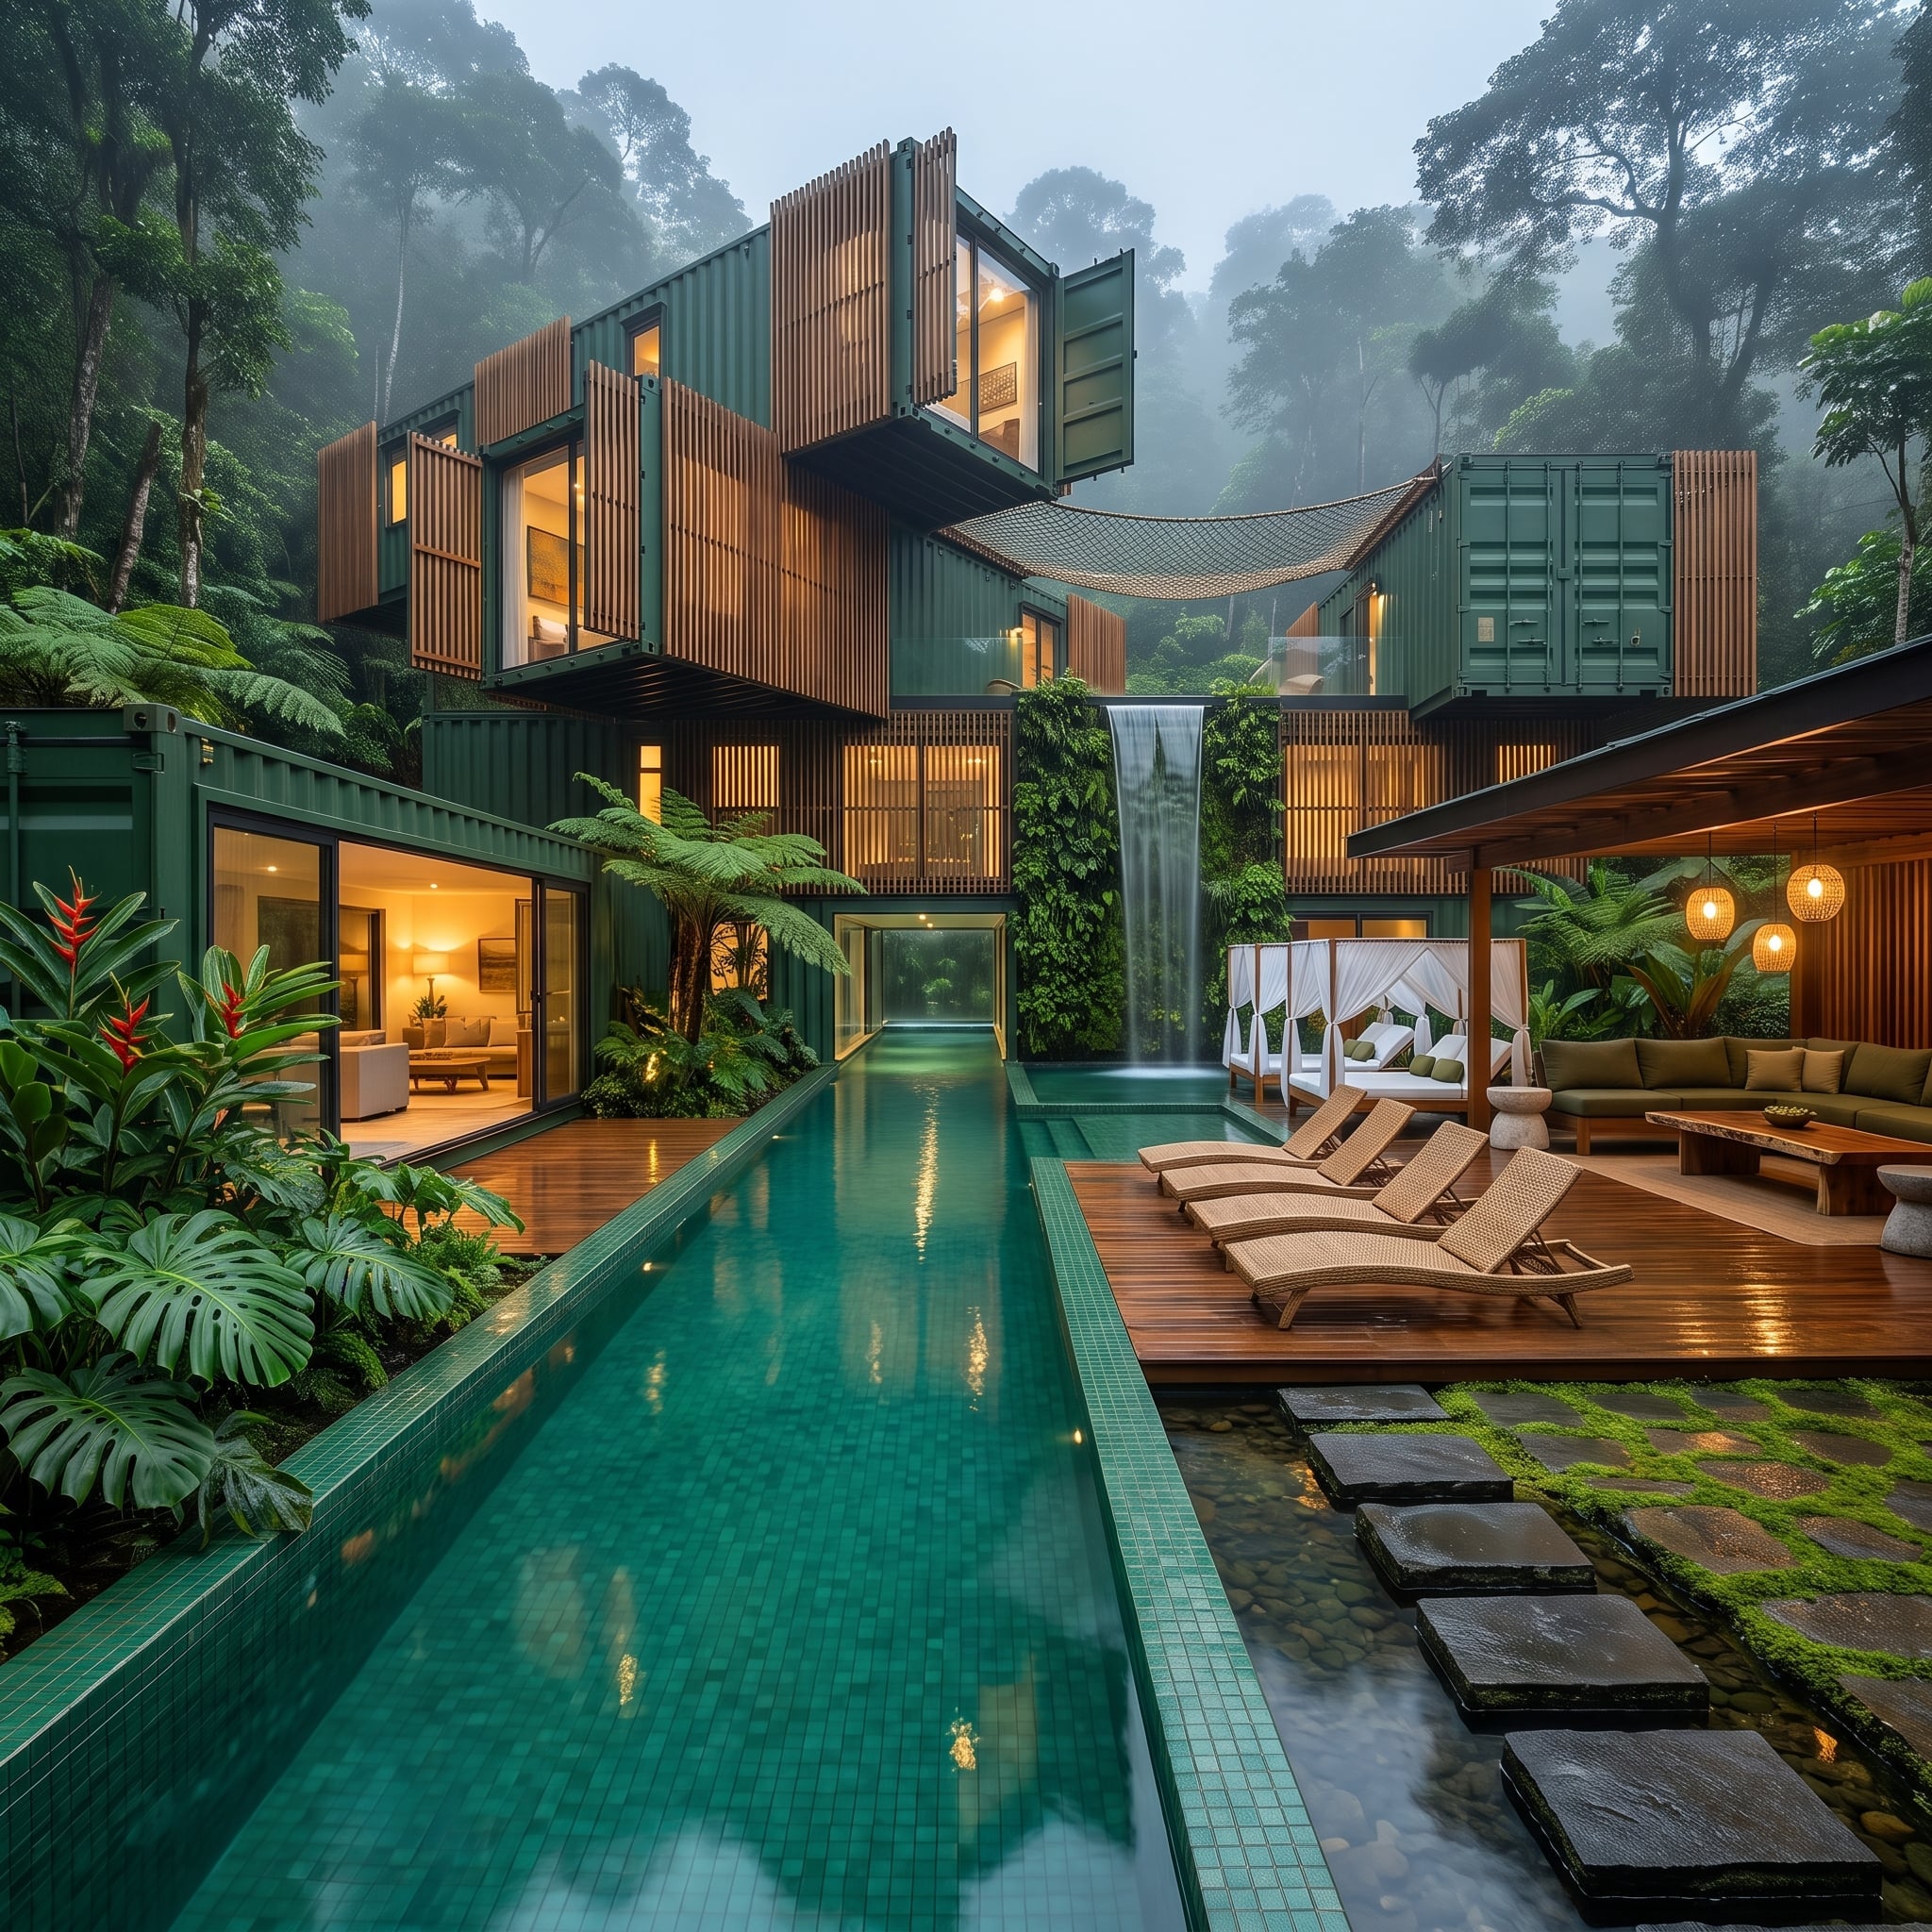
Olive-painted modules climb three stories through cloud-forest vegetation, each stagger creating another overhang, terrace, or hammock-net zone.
A living green wall feeds a waterfall into the lap pool, teal mosaic tile picks up the foliage, and warm light from the interior keeps the entire scene from dissolving into green. A covered pavilion with woven pendants gives the pool deck one domestic anchor against all that vertical jungle.
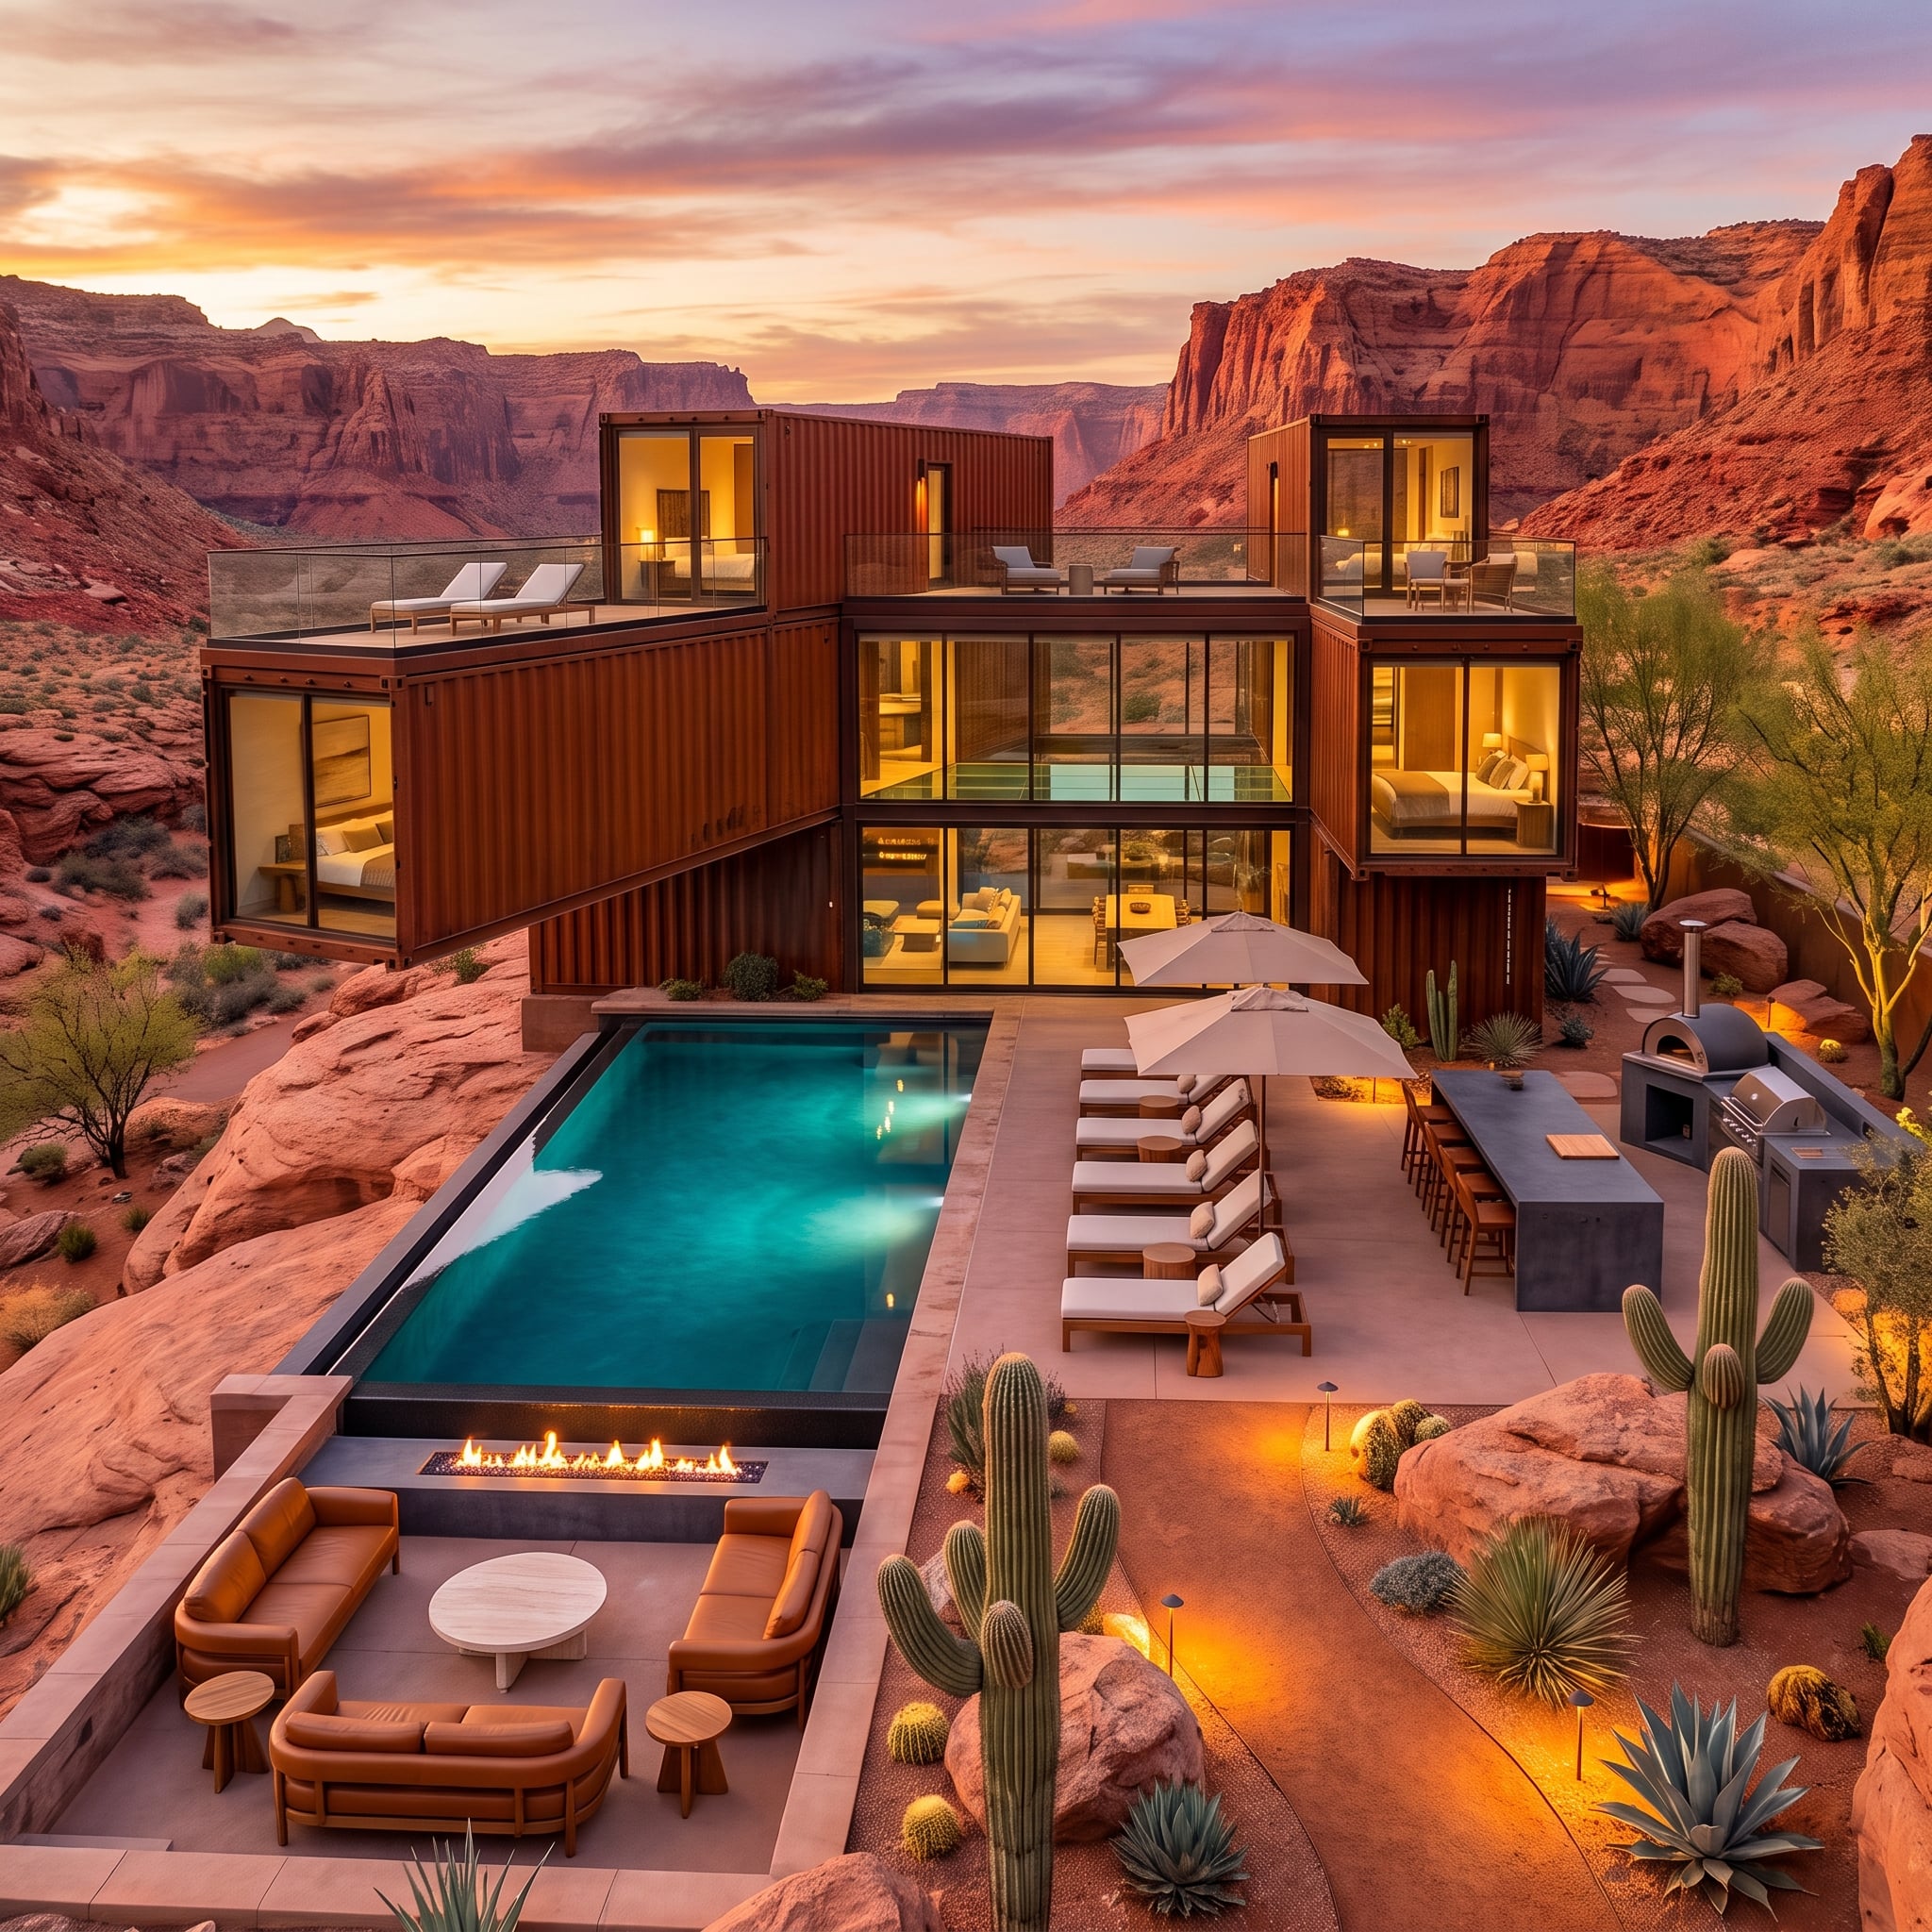
1. Rust-Patina Containers Stack Into the Canyon Like They Were Left There to Weather

Corten-style containers stack at offset angles above a red-rock canyon, their rust tones close enough to the sandstone that the building almost borrows its color from the cliffs.
Then the turquoise pool cuts straight across the palette. A linear fire feature follows its near edge, teak loungers sit under a canvas umbrella, and an outdoor kitchen occupies the terrace behind them with what appears to be a pizza oven beside a grill. Saguaros and barrel cactus fill the gaps between boulders while low ground lights pull the architecture out of the dusk without overpowering the canyon.
This is the container-house idea at its most convincing: not because the boxes disappear, but because their blunt geometry finally finds a landscape dramatic enough to argue back.