🔥 Would you like to save this?
Eight rusted shipping containers jut over a jungle gorge, their corrugated steel and exposed frame set against the vertical green of the canopy and falling water. The starting point is stark: a stack of industrial rectangles suspended in a landscape of rock, mist, and foliage.
In order to come up with the very specific design ideas, we create most designs with the assistance of state-of-the-art AI interior design software. Also, assume links that take you off the site are affiliate links such as links to Amazon. this means we may earn a commission if you buy something.
That geometry is reworked through shifts in massing, surface, and transparency. Timber ribs curve around the boxes; perforated brick and louvers filter the jungle light; mirrored panels blur the edges into the canopy. Elsewhere, glazed bridges, projecting pools, rope nets, and a copper soaking tub turn the terraces into part of the drama. Each design finds its own balance between the container’s hard lines and the unruly landscape around it.
37. Eight Containers Trade Rust for Charcoal and Firelight
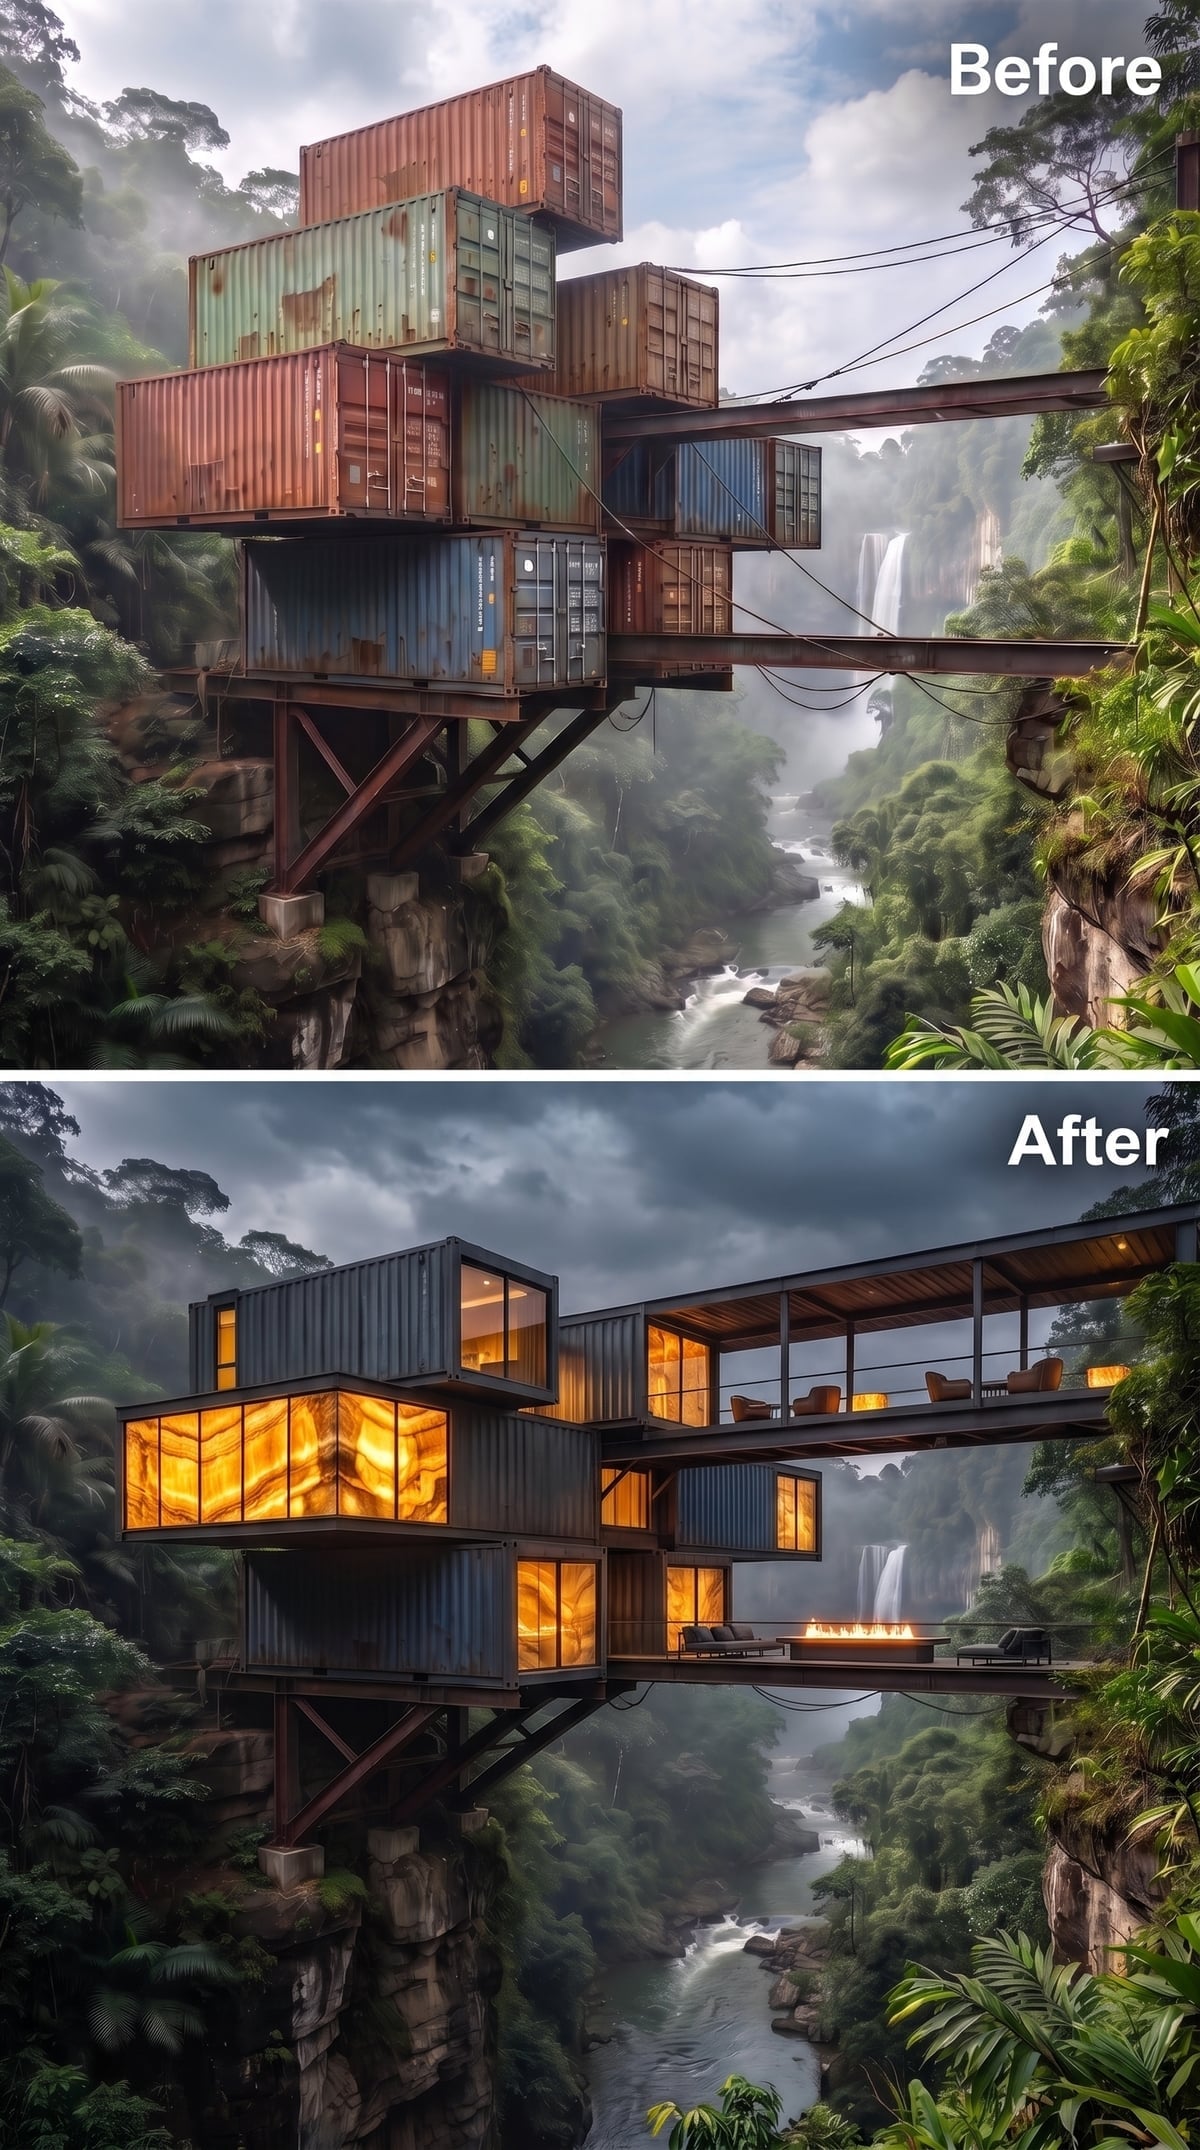
Dark charcoal paint sharpens the corrugated steel outlines, while broad windows expose interiors glowing gold against the mist. The stacked boxes remain unmistakable; their industrial geometry supplies the tension that all that inviting light needs. From across the ravine, the rooms look almost edible.
A covered upper terrace carries a linear fire pit and low lounge chairs facing the waterfall. Beneath it, exposed steel supports keep the original framework in view. The contrast lands cleanly: angular metal below, soft seating above, falling water beyond.
36. Woven Bamboo Softens the Steel; Hanging Chairs Supply the Nerve
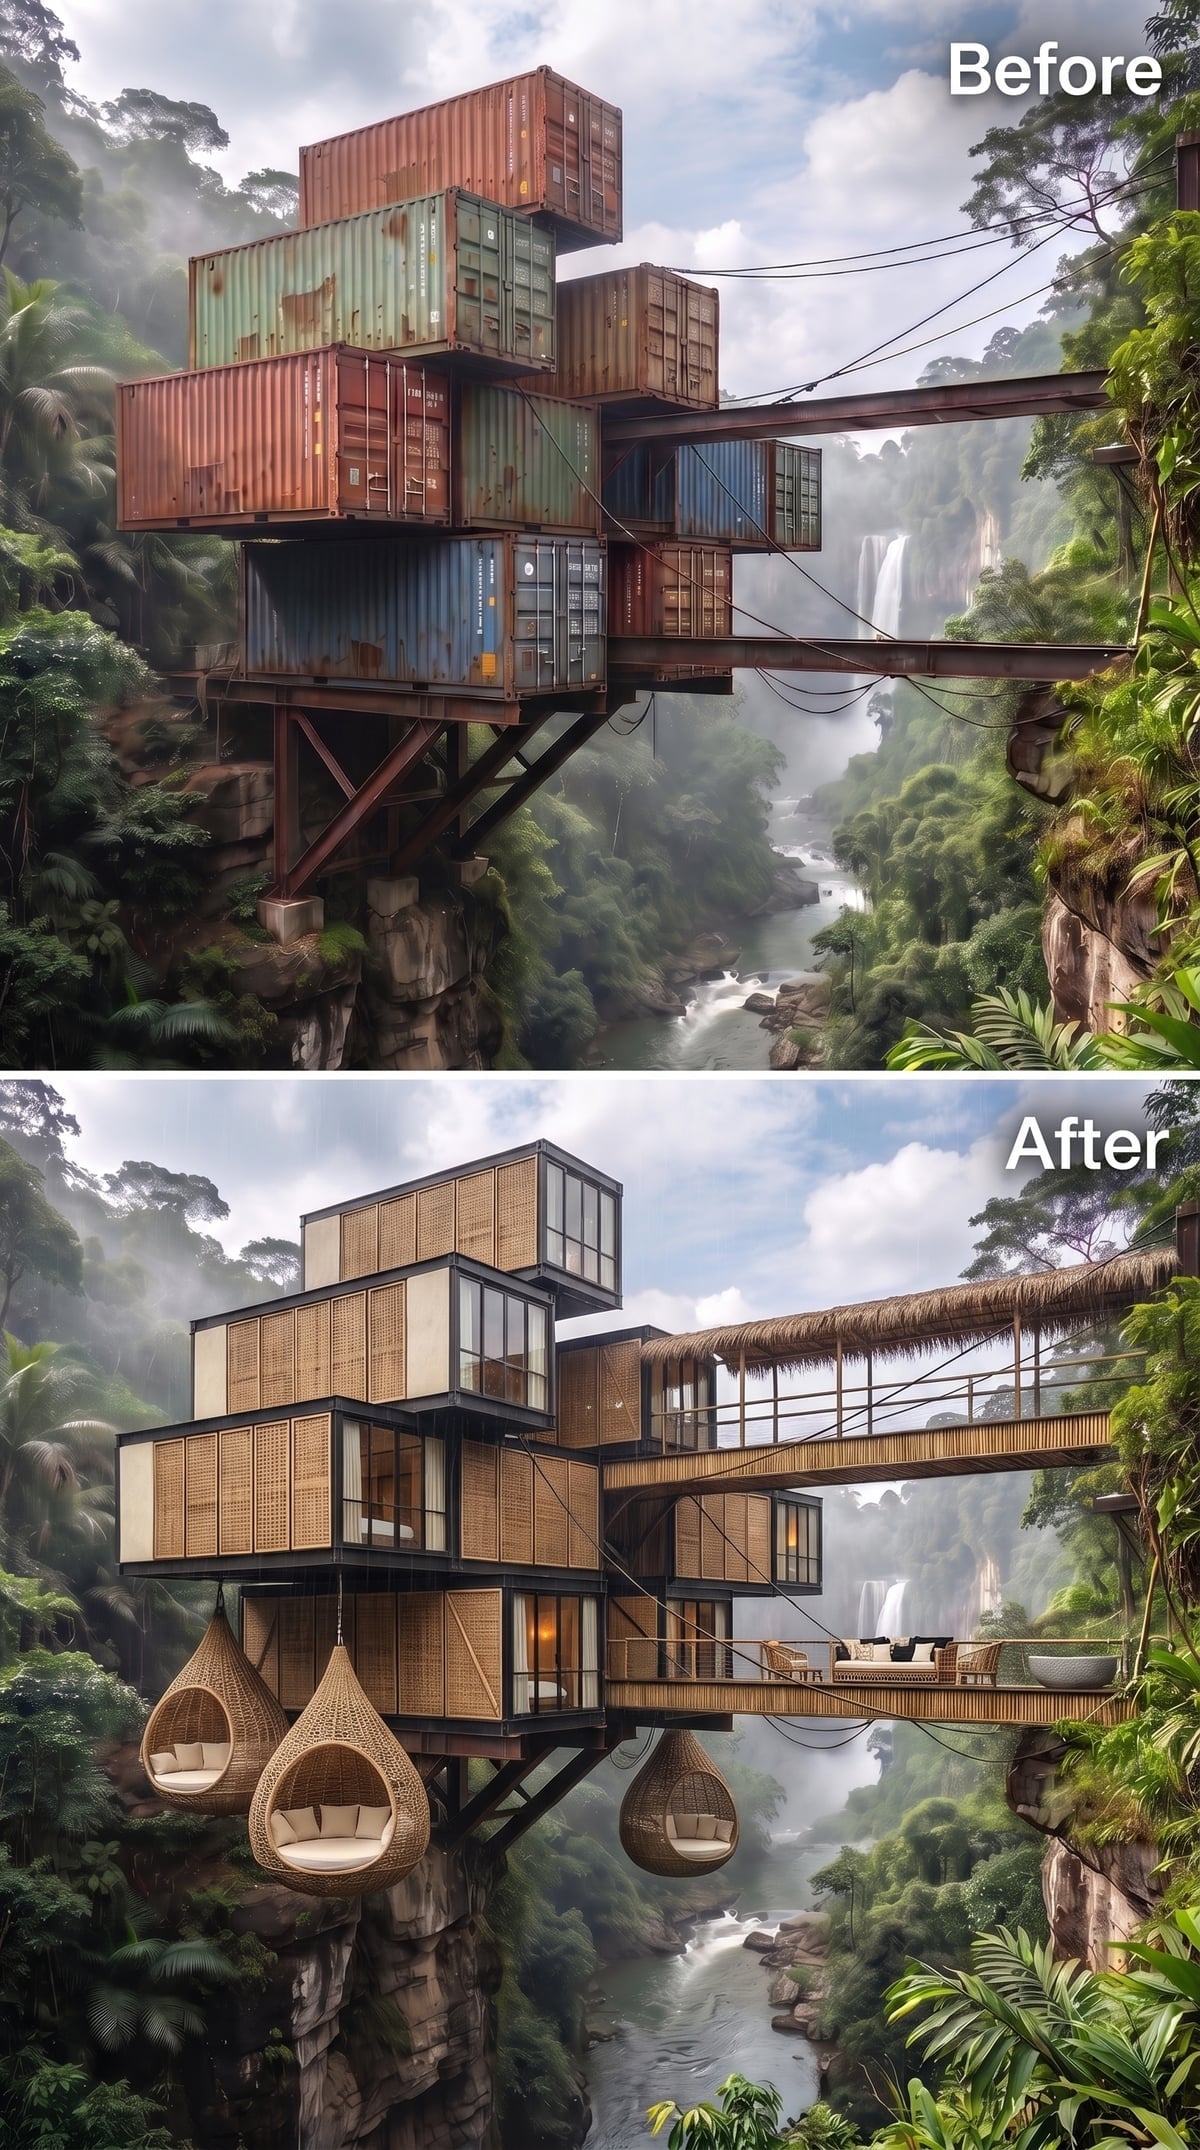
Honey-colored woven cladding gives the boxes a finer, more intricate surface. Black window frames interrupt the texture, and a thatched canopy stretches over the connecting walkway. Those layers make the structure feel sheltered even with so much open air beneath it.
Two teardrop-shaped rattan chairs hang below the main platform. Their rounded silhouettes loosen the rigid stack overhead, and their position brings the waterfall into a much more immediate relationship with the seating. A conventional patio chair would have considerably less to say here.
35. White Trusses Put the Structure on Display
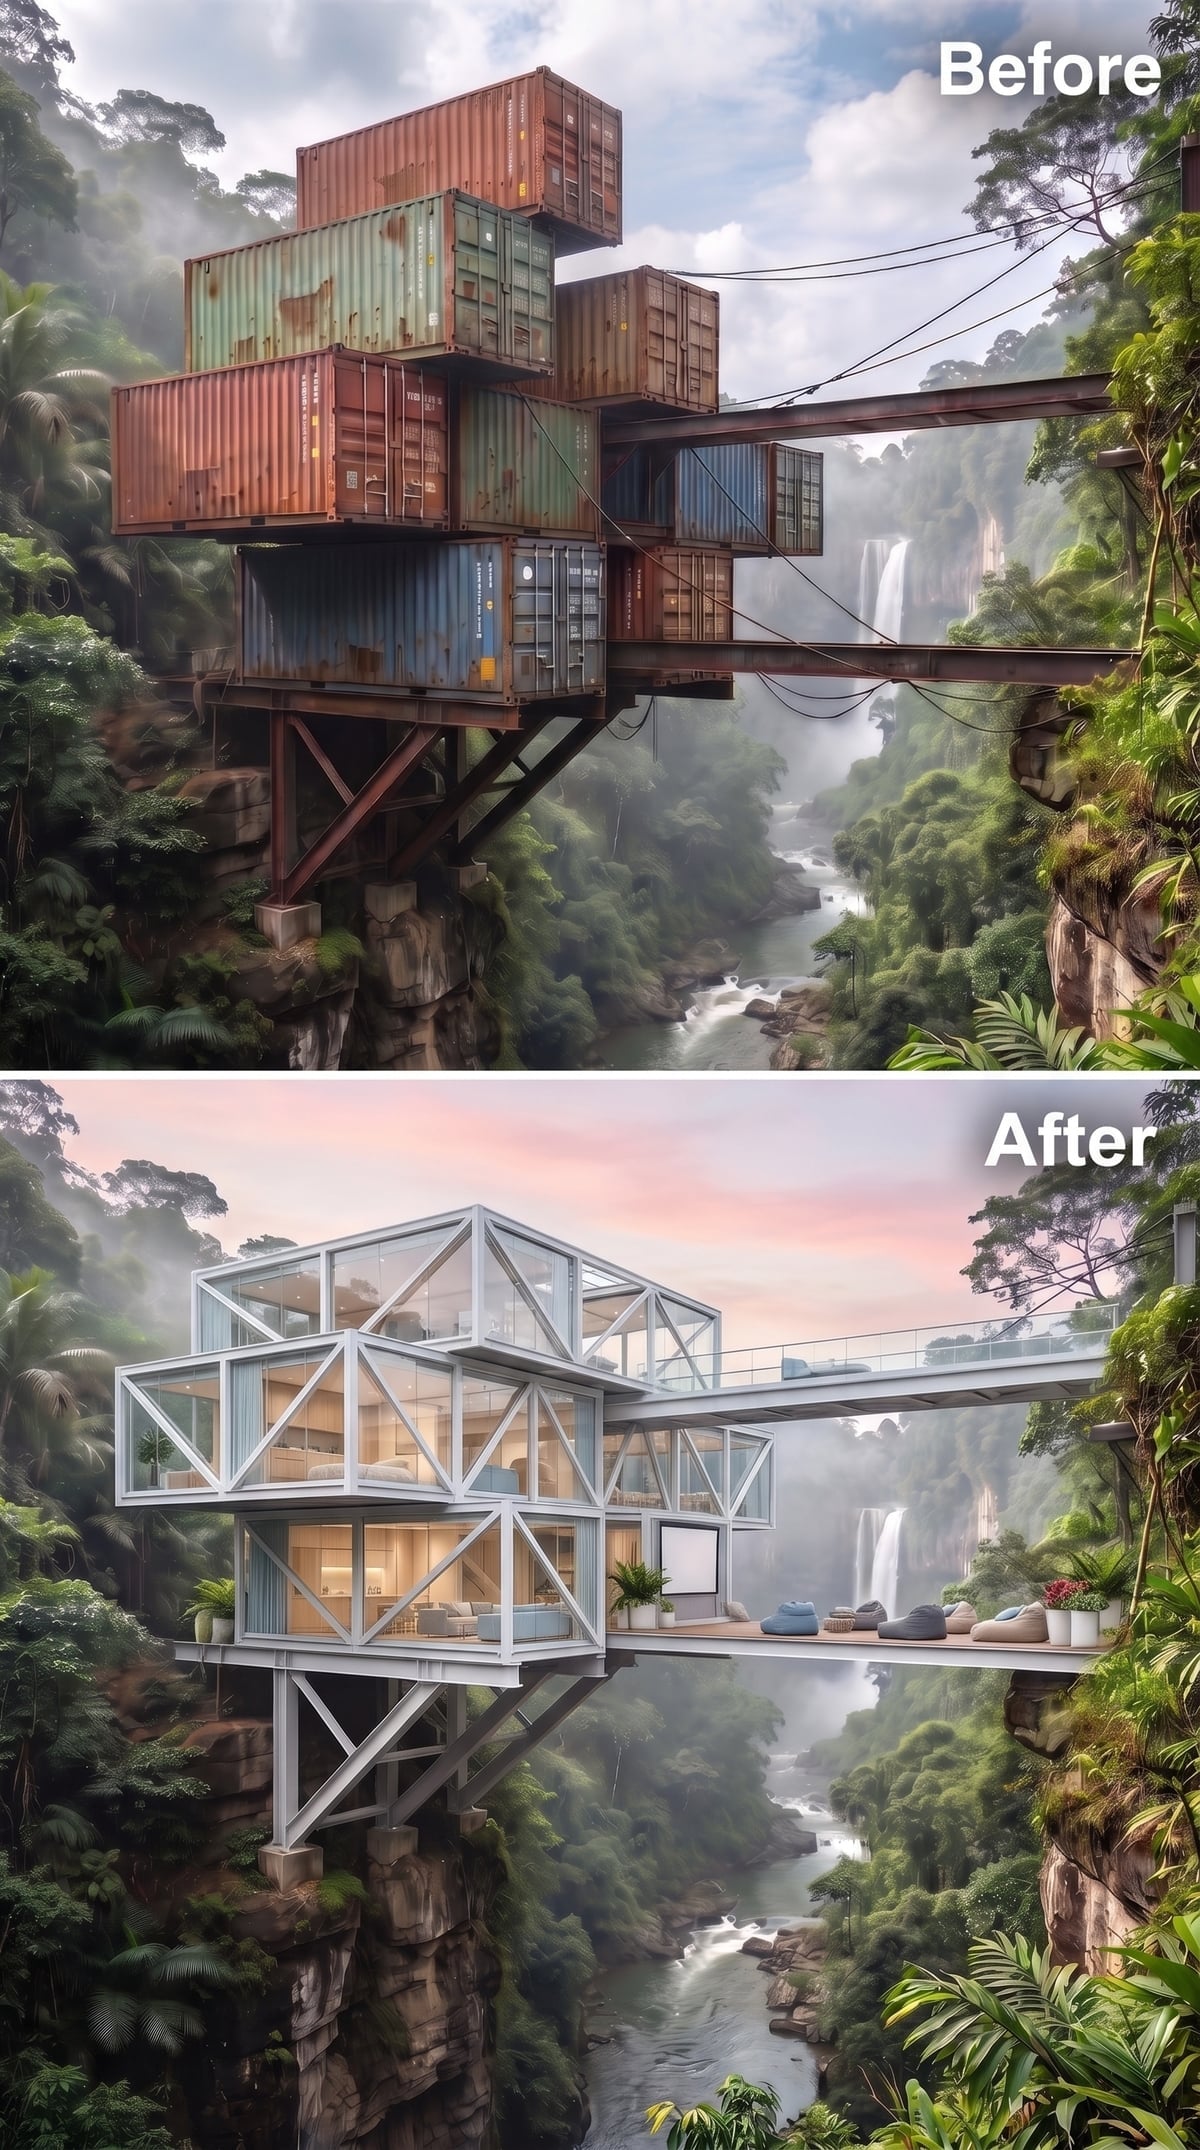
Triangulated white trusses turn the support framework into the strongest graphic element in the composition. Their diagonals cut across the rectangular rooms, giving the stack a more intricate silhouette without burying its container origins.
Tall glass walls reveal the interiors behind that lattice of steel. With the waterfall visible beyond, the transparent rooms and open framework make the building feel unusually porous. The bright trusses hold their shape against the dense foliage, so the eye can follow the structure from its lower supports to its uppermost volume.
34. Terracotta Lattice Gives the Jungle Light a Pattern
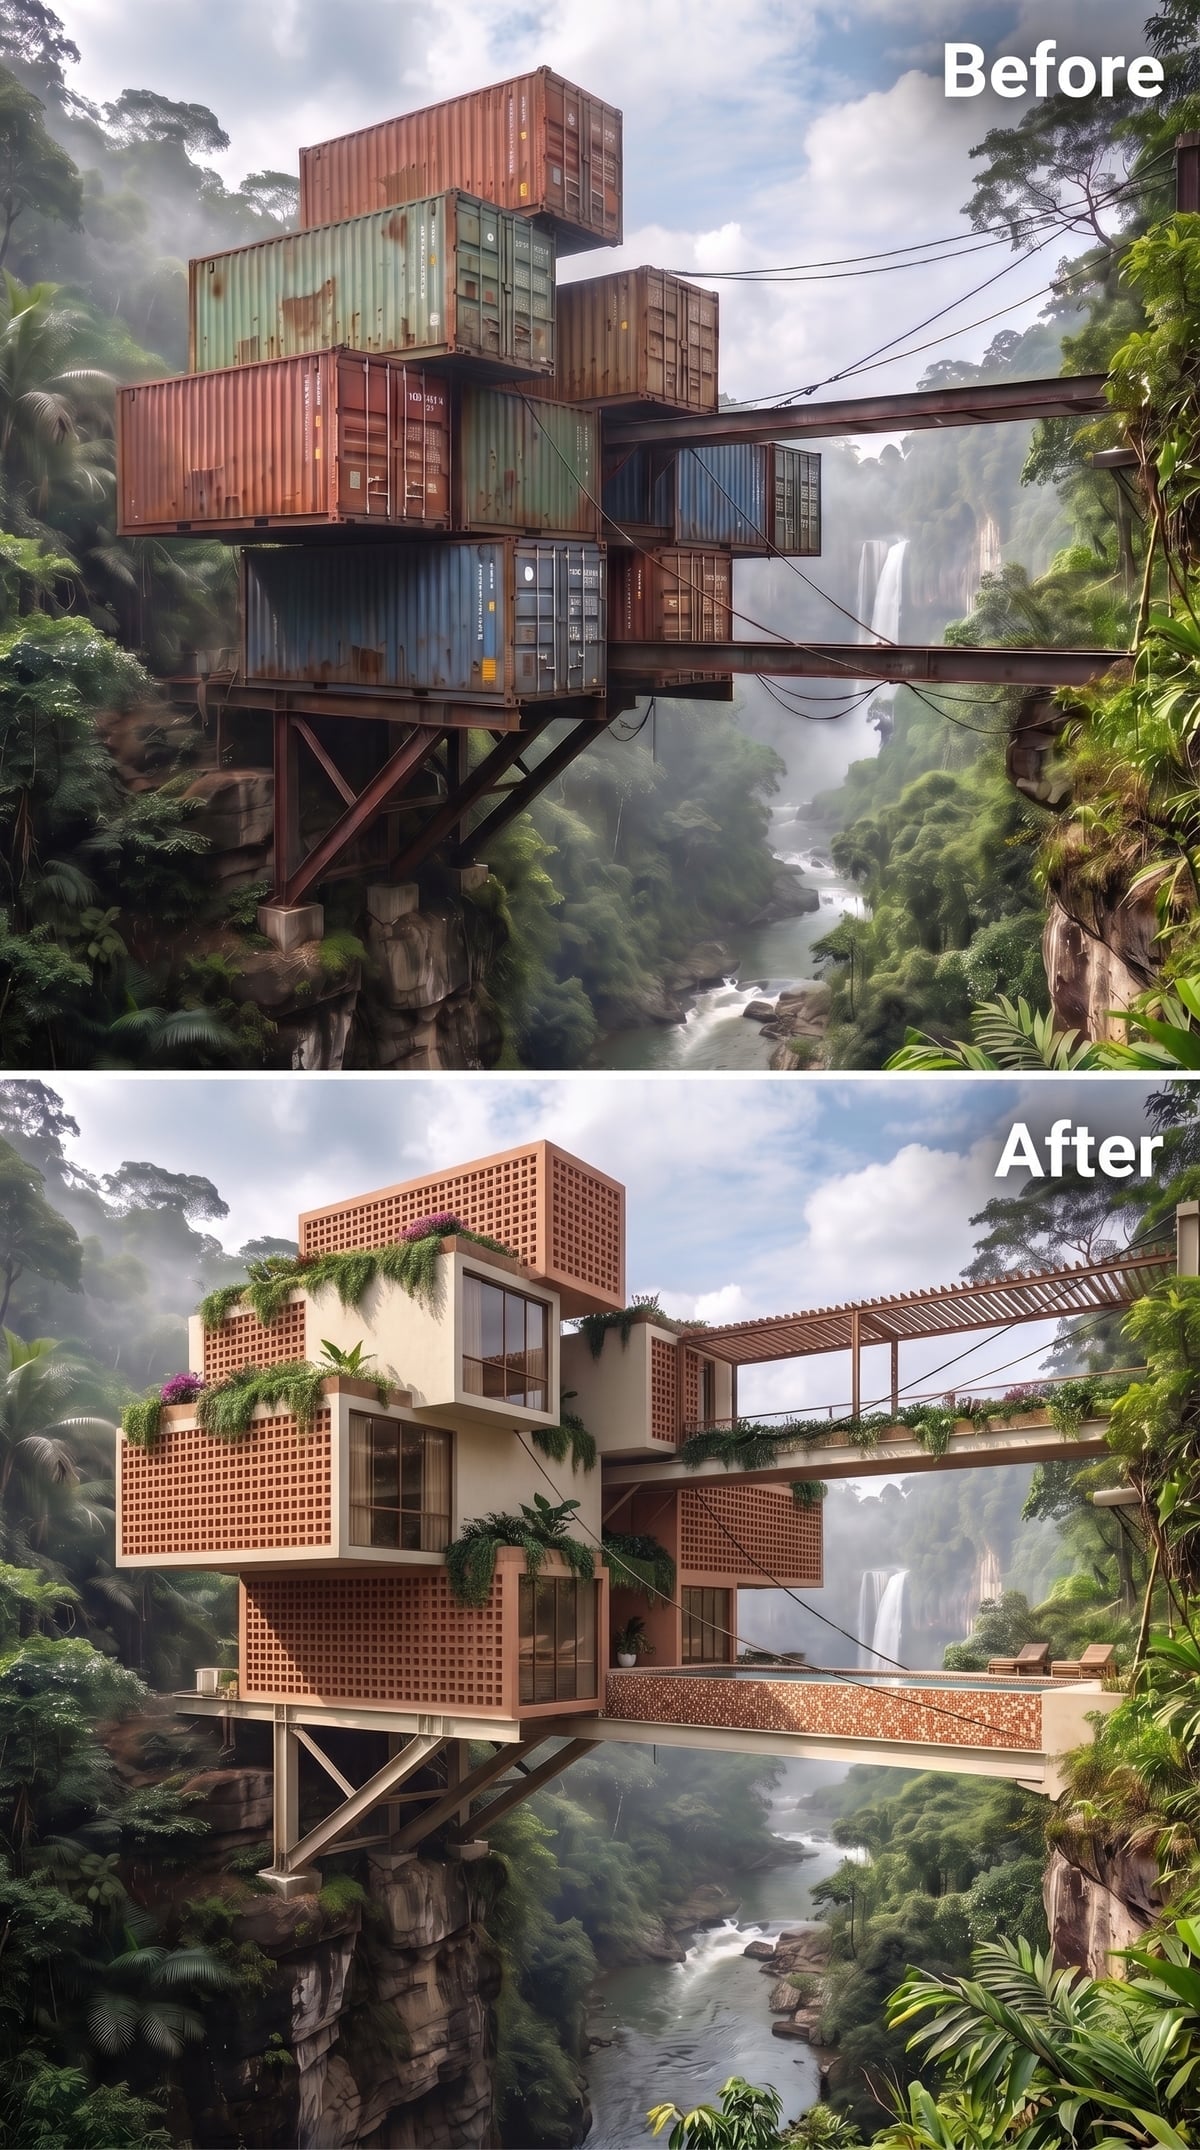
Perforated terracotta screens lend the boxes a warm, substantial exterior without turning every face into a solid wall. Their grid of openings breaks the surface into small glimpses of glass, shadow, and vegetation. The brick color stands out against the jungle’s greens without the glare of a bright white finish.
Ferns and flowering vines spill around the upper volumes, while an open pergola marks the bridge toward the cliff. At the lower right, a swimming platform projects toward the ravine. The lattice supplies a steady visual rhythm across all that layered planting and open space.
33. Violet Light and White Pods Send the Containers Into Another Orbit
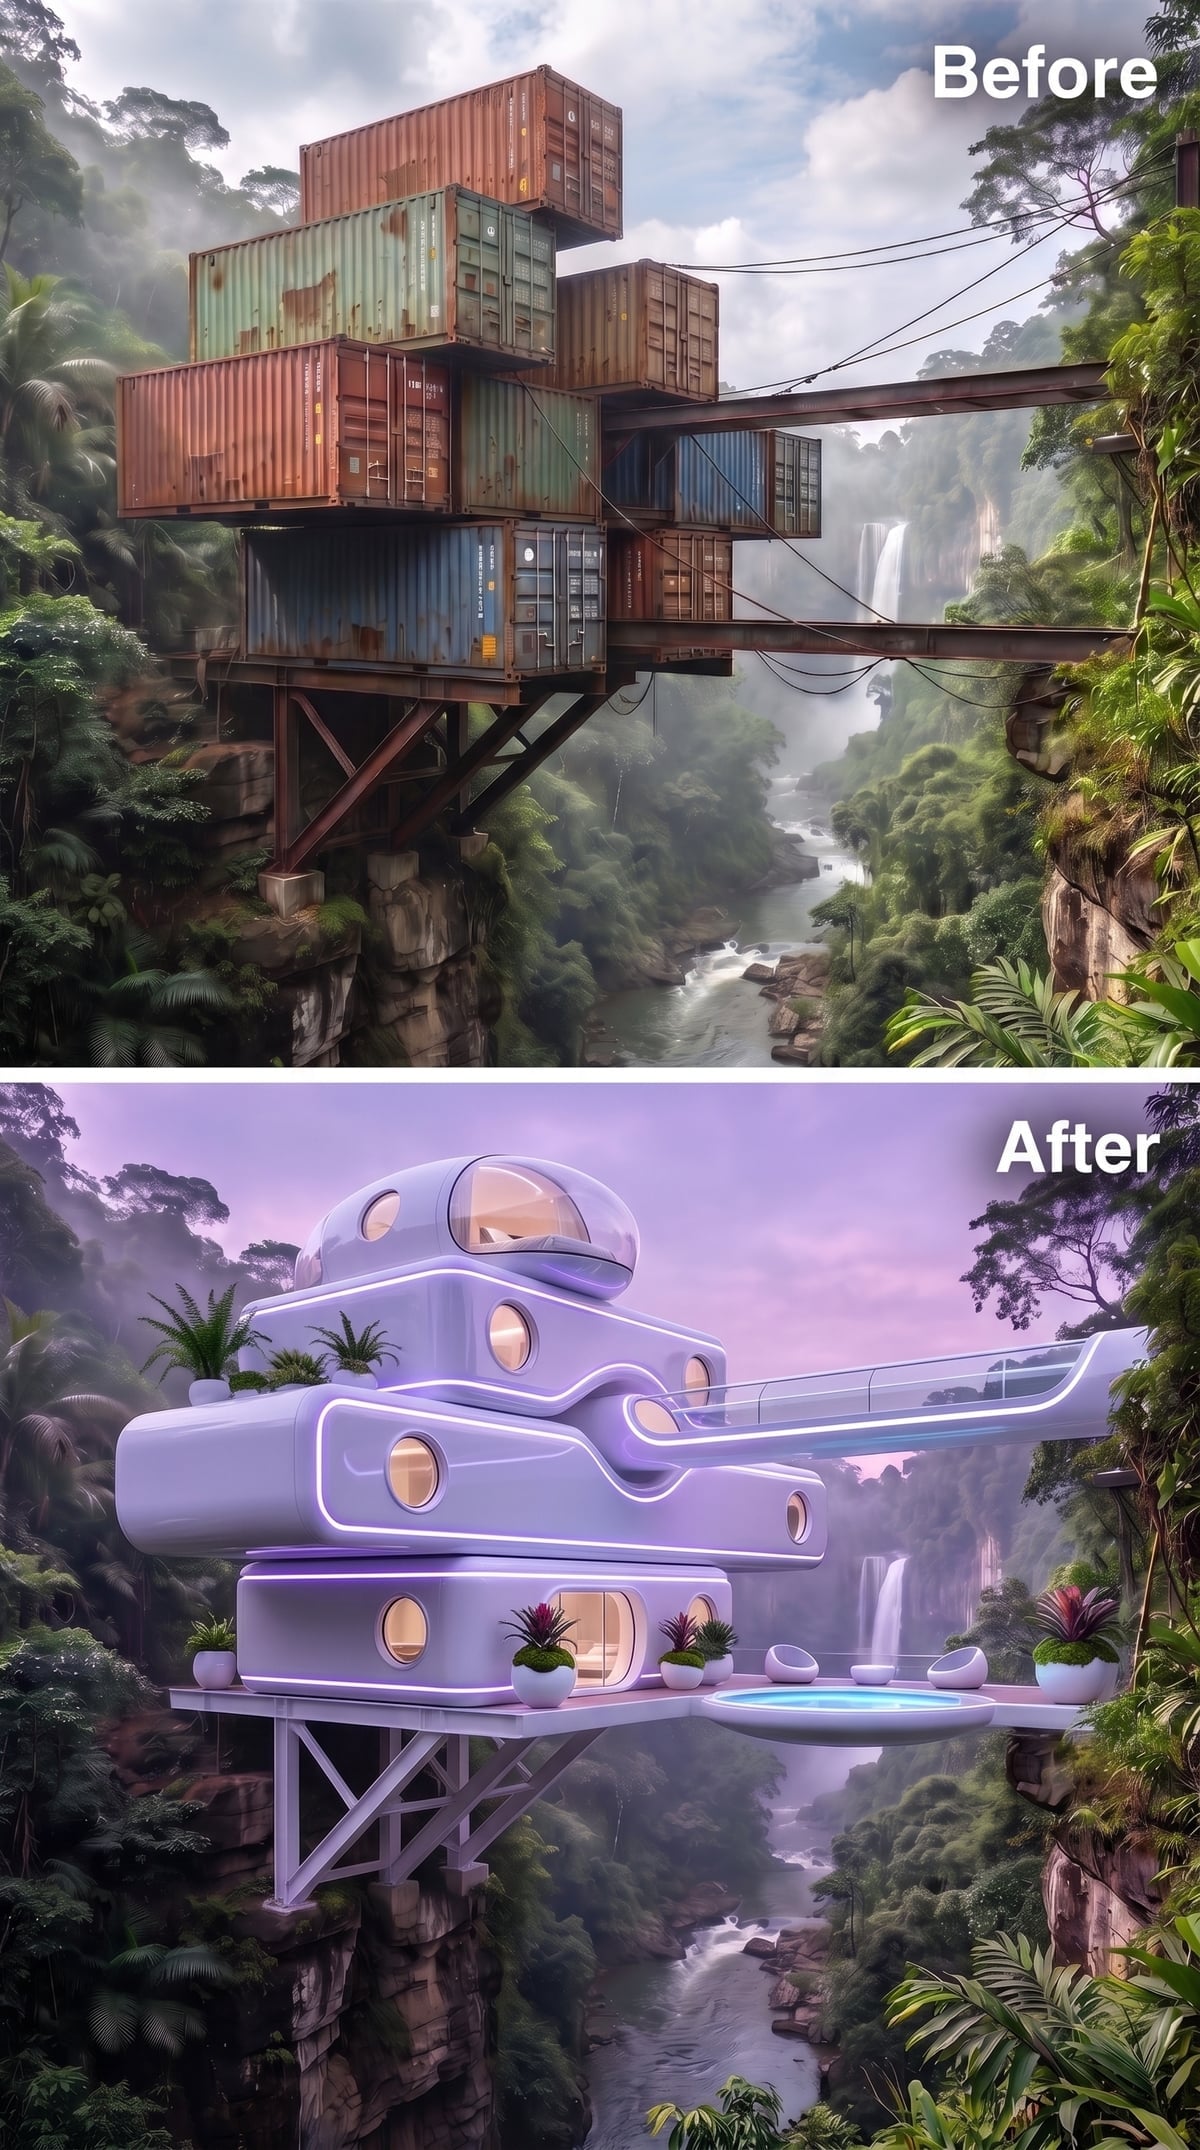
Rounded white shells transform the stack into something closer to a small spacecraft. Porthole windows, curved panels, and cool violet edge lighting replace the familiar industrial vocabulary with a smooth, almost weightless profile.
A projecting viewing deck carries a small plunge pool, with bromeliads and other tropical plantings scattered along the lower terrace. Those plants give the polished forms a rougher, livelier edge. The waterfall remains in the deck’s sightline, setting moving water and tangled foliage against the precision of the white shells.
32. Rust-Colored Steel Frames a Cascade and a Bottle-Lined Room
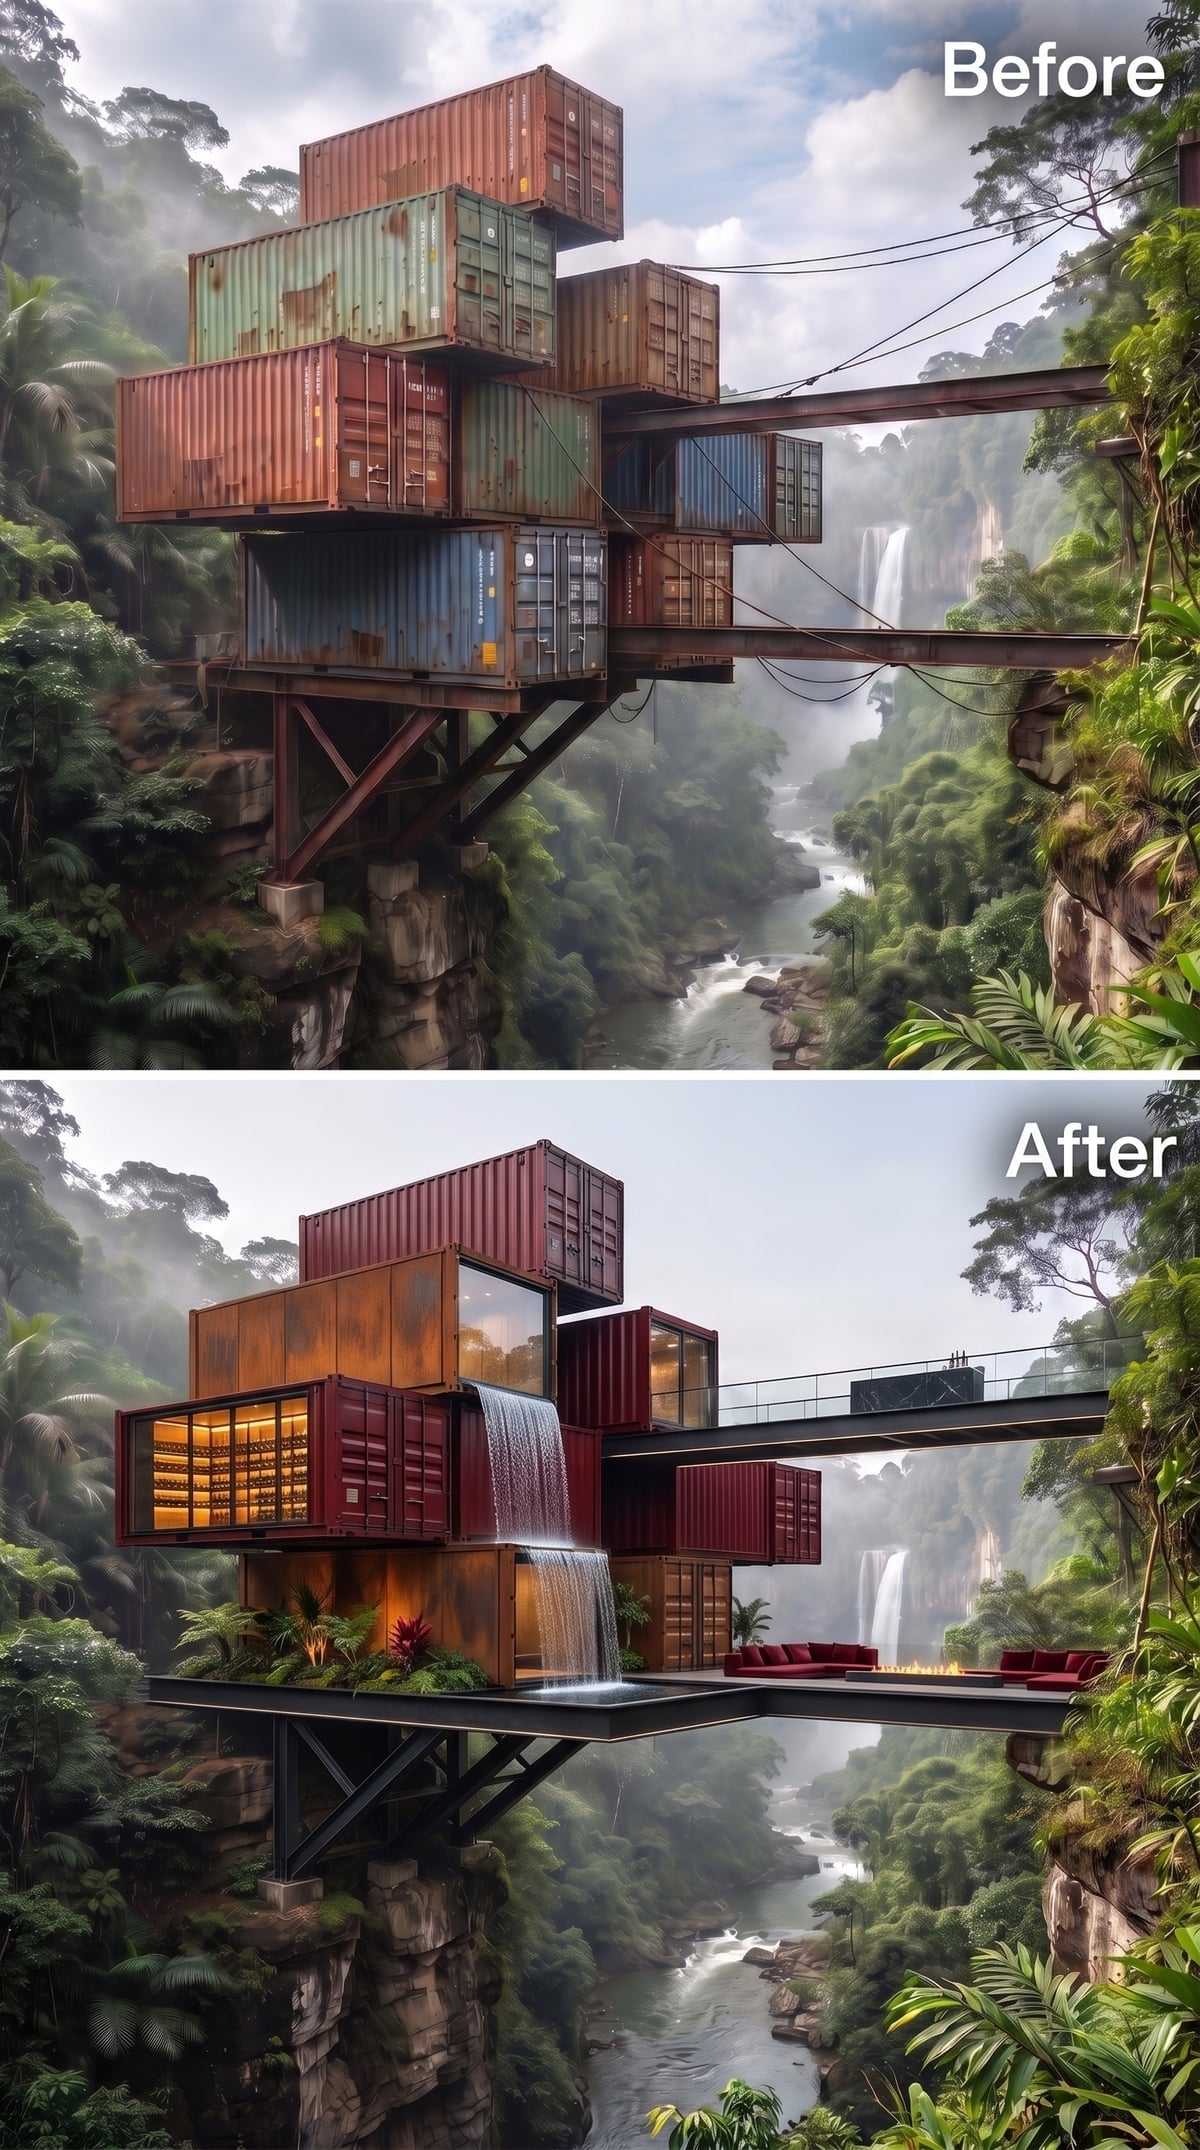
Rust-toned panels wrap the upper boxes, their mottled finish picking up the warm light below. A sheet of water drops down the exterior of a lower volume into a pool at deck level. The cascade adds a smooth, moving surface beside the rougher metal.
Behind tall glass, illuminated shelves lined with bottles give the lower room a distinct character. Deep red sofas and a linear fire feature furnish the open deck. Angular black framing remains visible underneath, grounding the richly colored surfaces in the original industrial vocabulary.
31. White Stone and Timber Screens Give the Cliffside Stack a Cleaner Edge
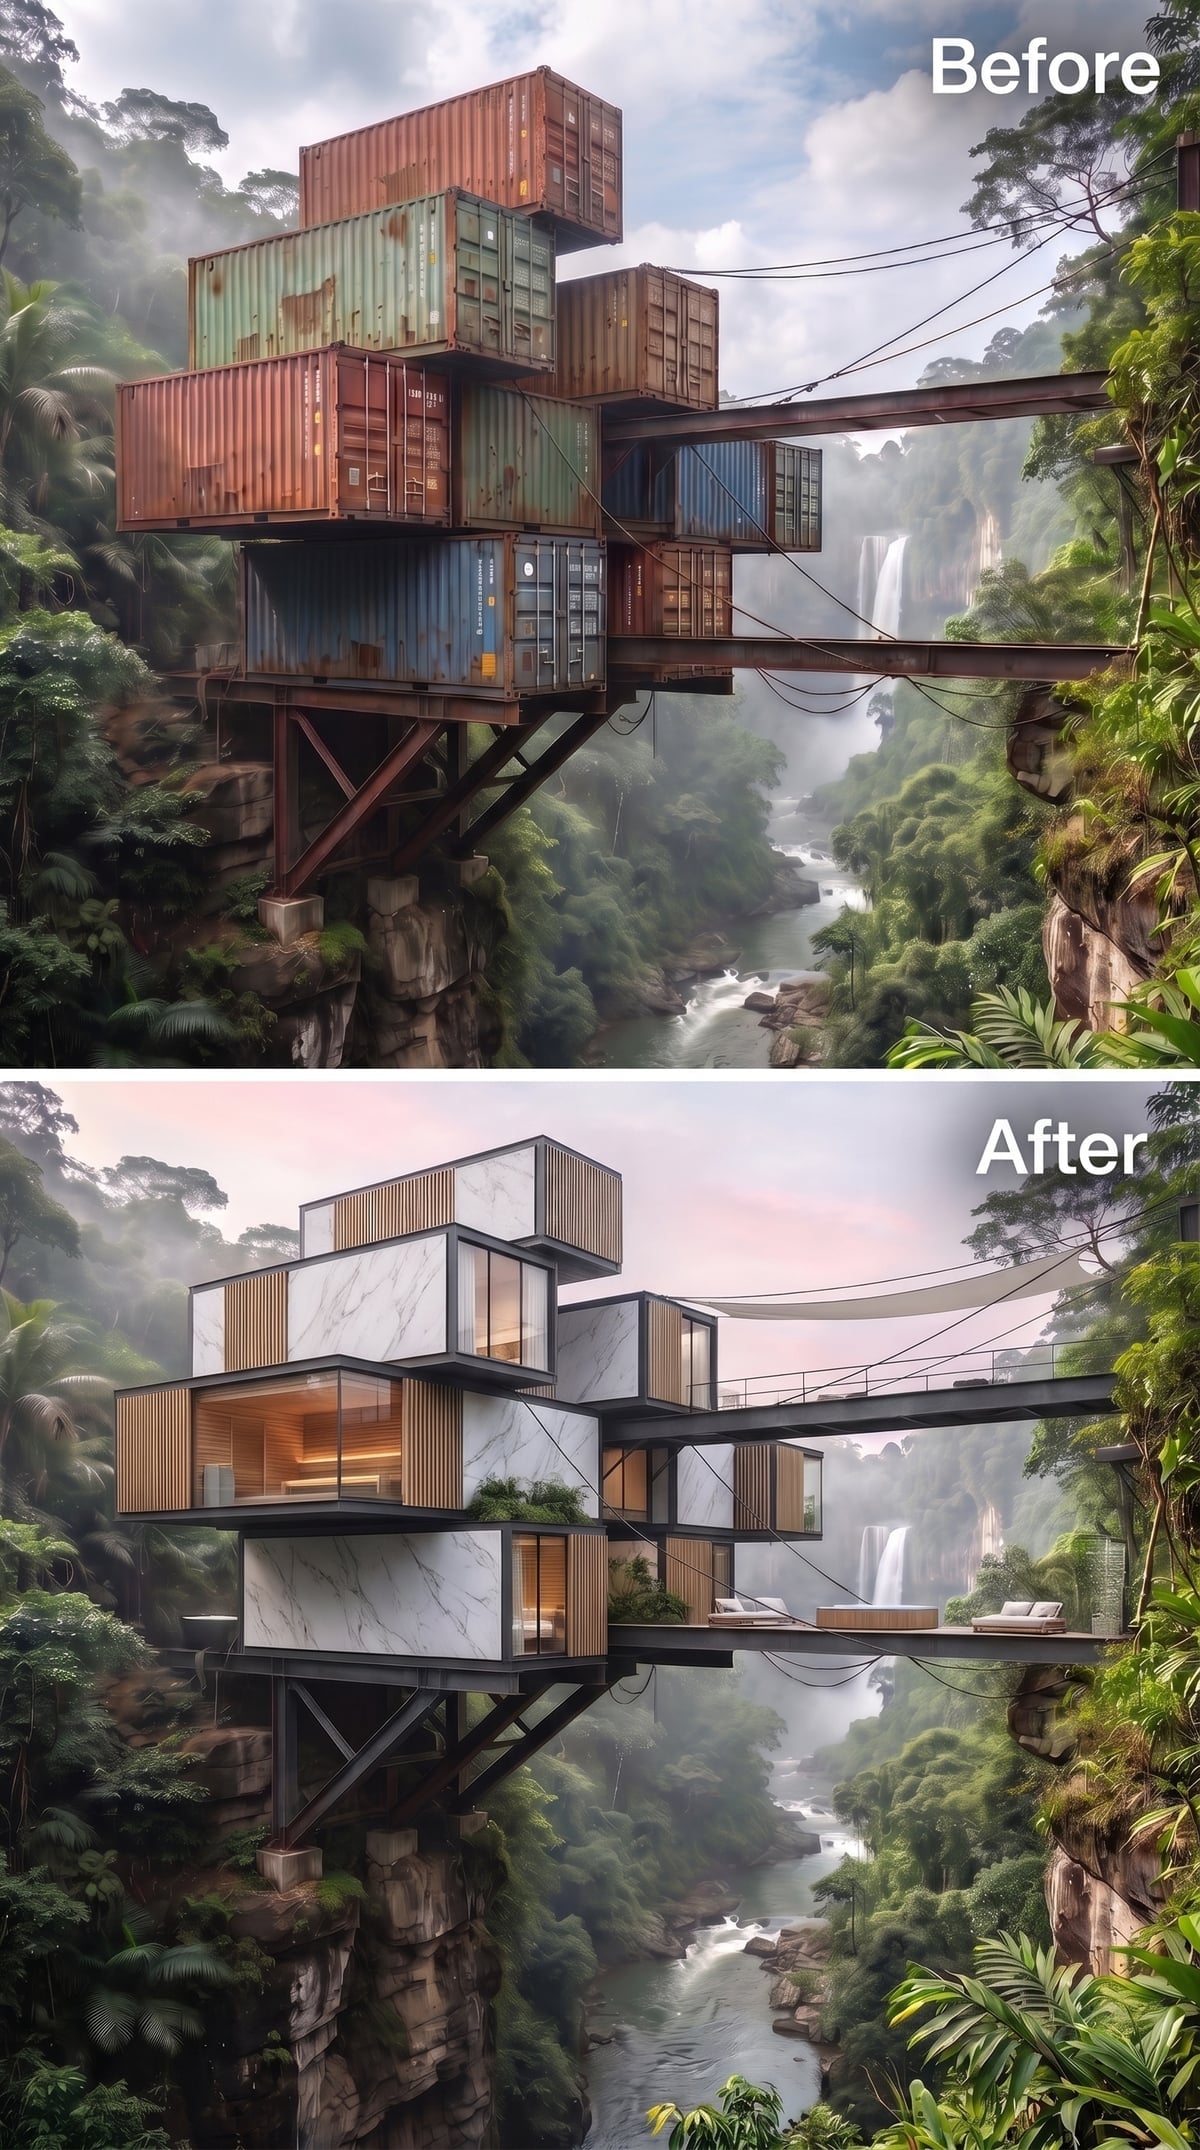
White marble-like panels brighten the exterior, with dark framing drawing crisp lines around the glass. Vertical wood screens introduce a warmer rhythm and cast strips of shade across the openings. The palette is restrained, but the alternating opaque and transparent surfaces keep it lively.
An extended platform holds two low daybeds facing the waterfall. That simple arrangement gives the terrace a clear purpose without crowding its narrow footprint. Against the white cladding, the timber screens and cushions bring the scale back down from spectacle to somewhere comfortable enough to spend an afternoon.
30. Navy Louvers and White Sails Stretch Out Over the Water
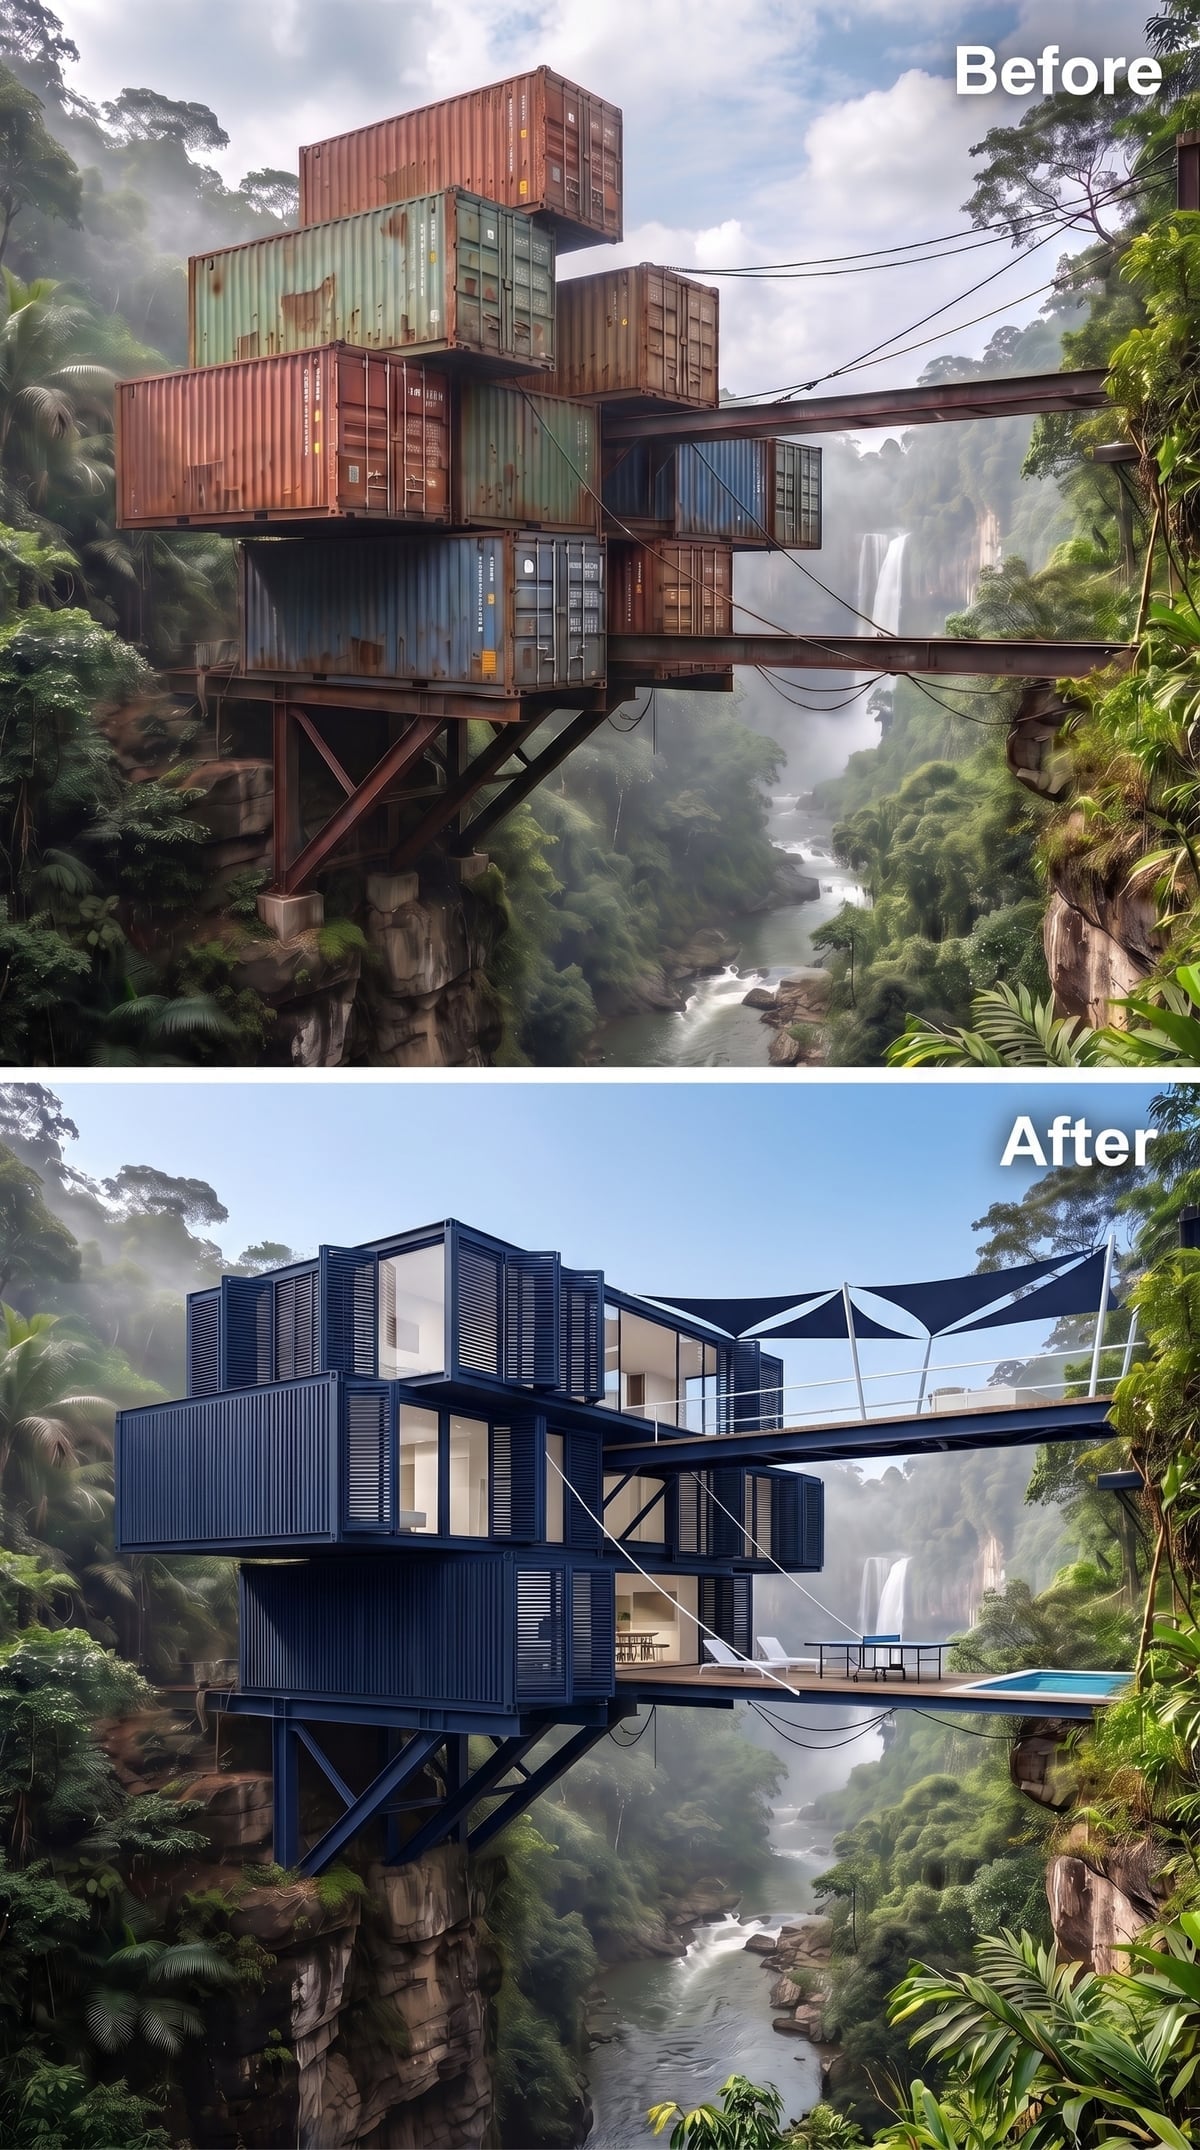
Deep navy volumes sit behind louvered panels, giving the exterior a striped texture rather than one broad sheet of corrugated steel. White fabric sails spread over the upper deck, their angled edges breaking up the rectangular stack.
The sails shade the outdoor seating and give the terrace a lighter roofline. At the deck’s far end, a pool faces the waterfall, adding a horizontal strip of water to the view. Navy, white, and blue keep the palette concise while the louvers and tensioned fabric supply the movement.
29. Curved Timber Ribs Wrap the Boxes in a New Silhouette
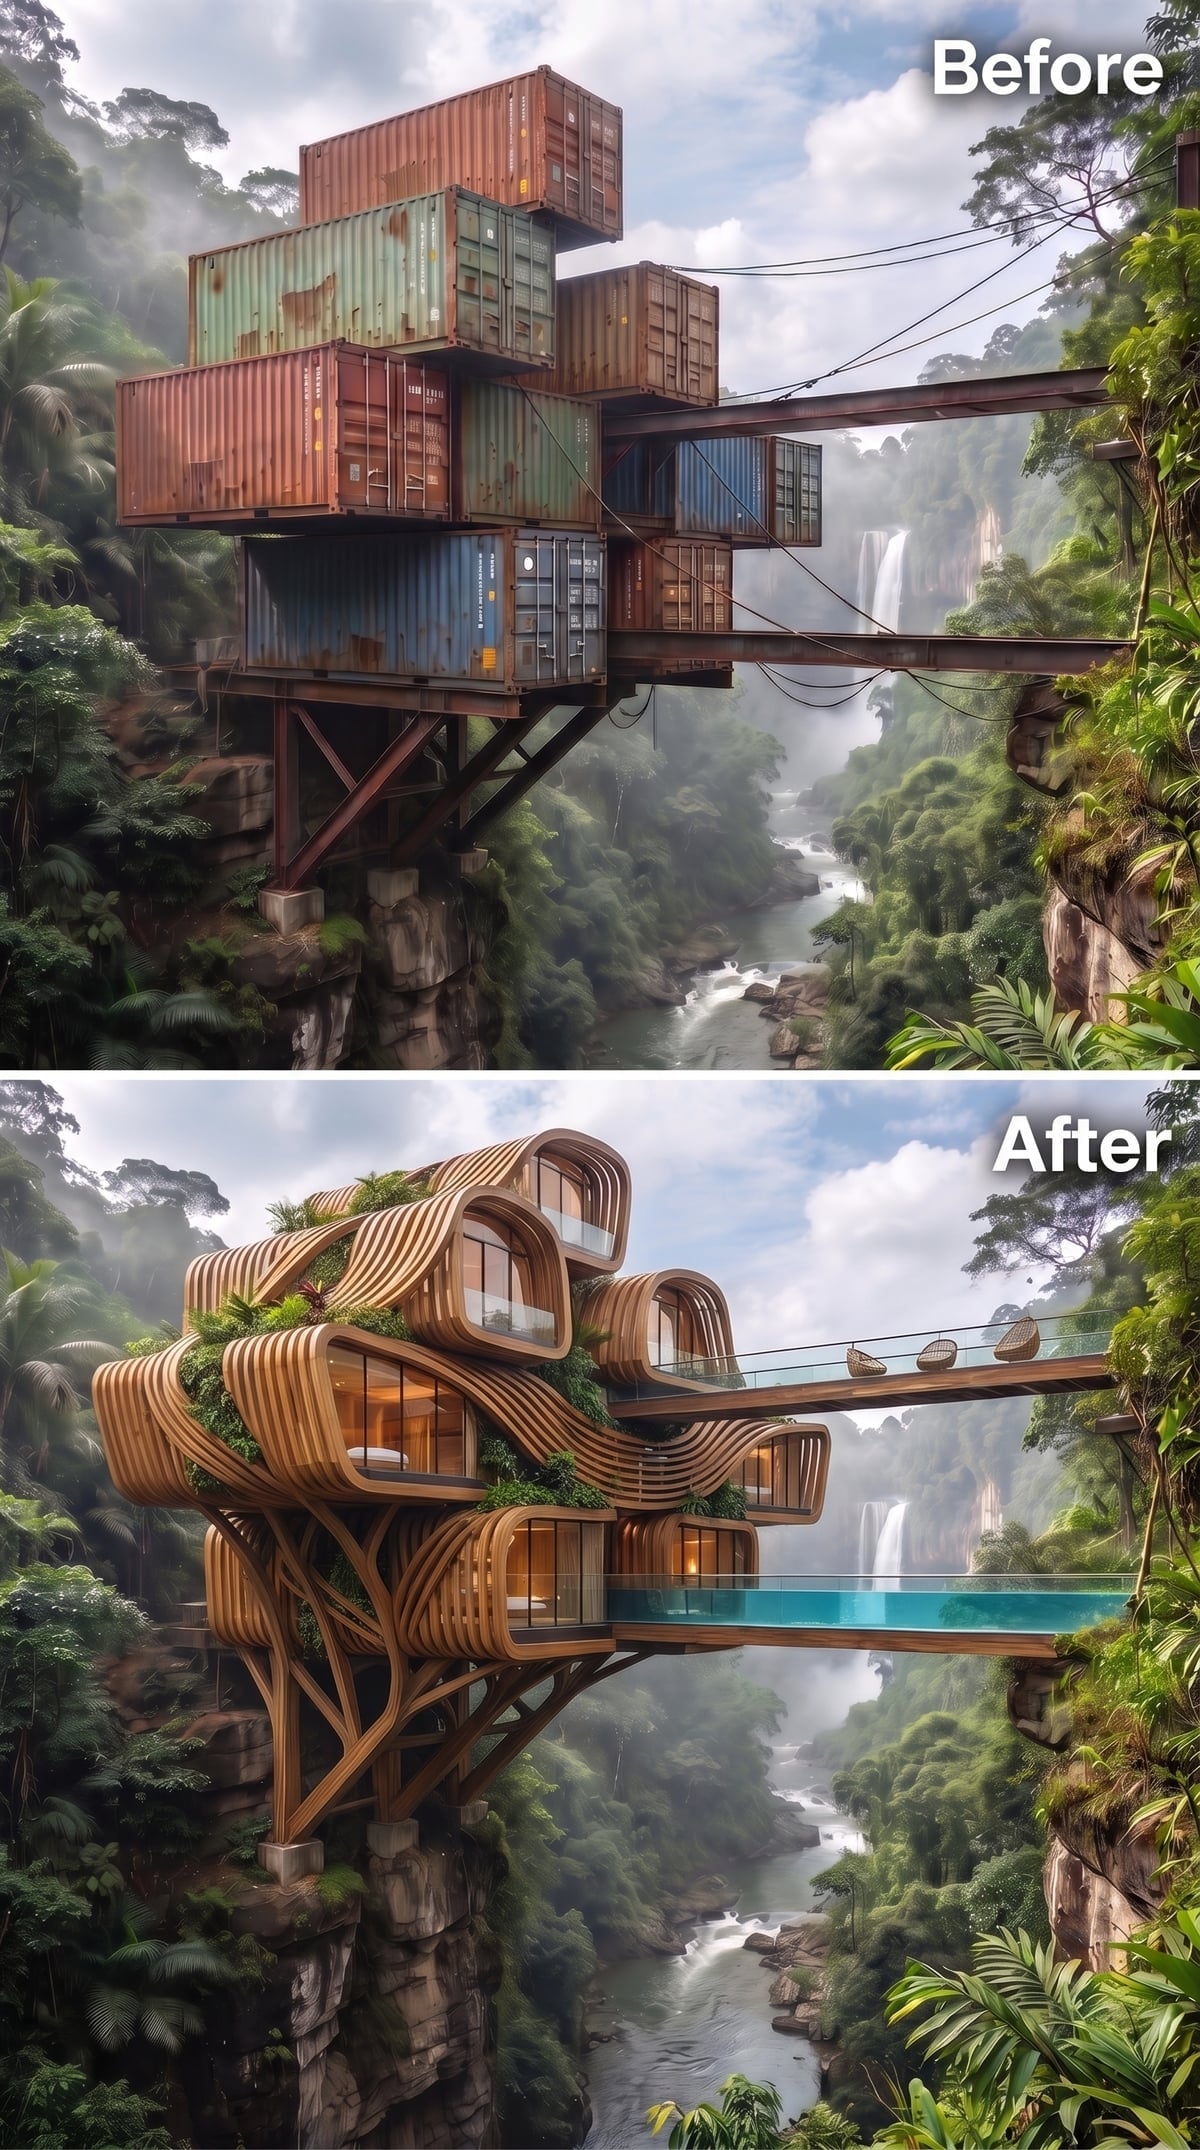
Continuous timber ribs sweep around the stacked rooms, replacing square exterior corners with overlapping curves. Narrow gaps expose the glazing behind them, and plants push through the bands. The container grid becomes harder to distinguish beneath this flowing outer layer.
A glass-edged walkway extends from the upper level, where two rattan chairs face the falls. Below it, blue pool water sits beneath the main volume. Branching supports echo the ribs overhead, carrying the same visual language through the building’s full height rather than stopping at the facade.
28. One Red Box Turns the Stack Into an Art Gallery
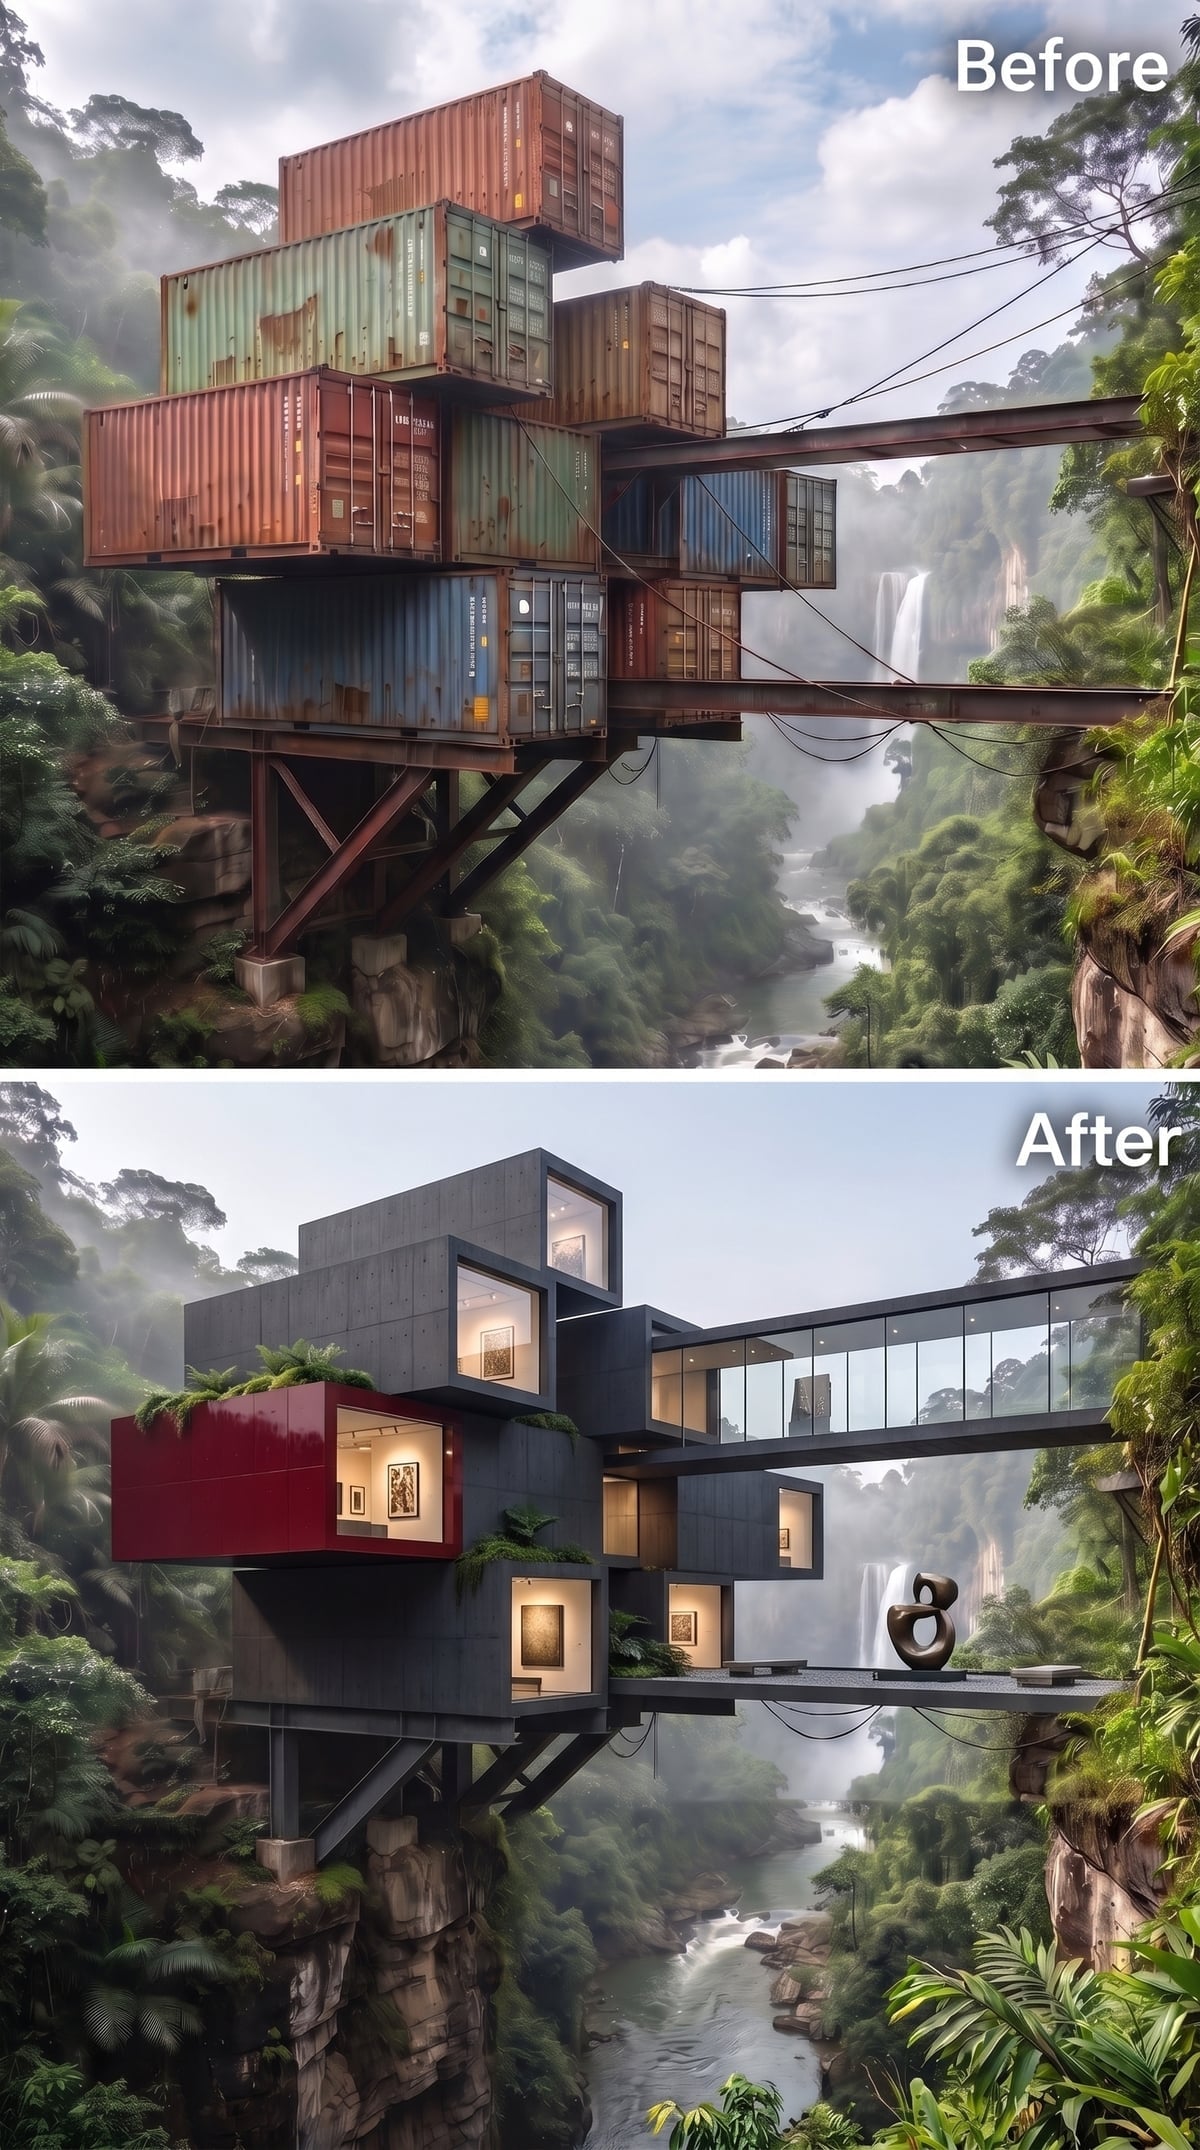
Dark concrete volumes shift at different angles around a red-clad box projecting from the stack. Inside that bright volume, framed works hang on a warmly lit gallery wall. The red exterior gives the art room a distinct identity before the eye reaches the pictures themselves.
A bronze-colored sculpture stands on the open platform, its silhouette set against the gorge. The enclosed gallery and exposed sculpture create two different ways to display art within the same composition. Heavy gray masses frame the scene, allowing the red box and freestanding figure to hold attention without additional ornament.
27. A Blue Panel Grid Rises Above a Pool Cut Into the Cliff
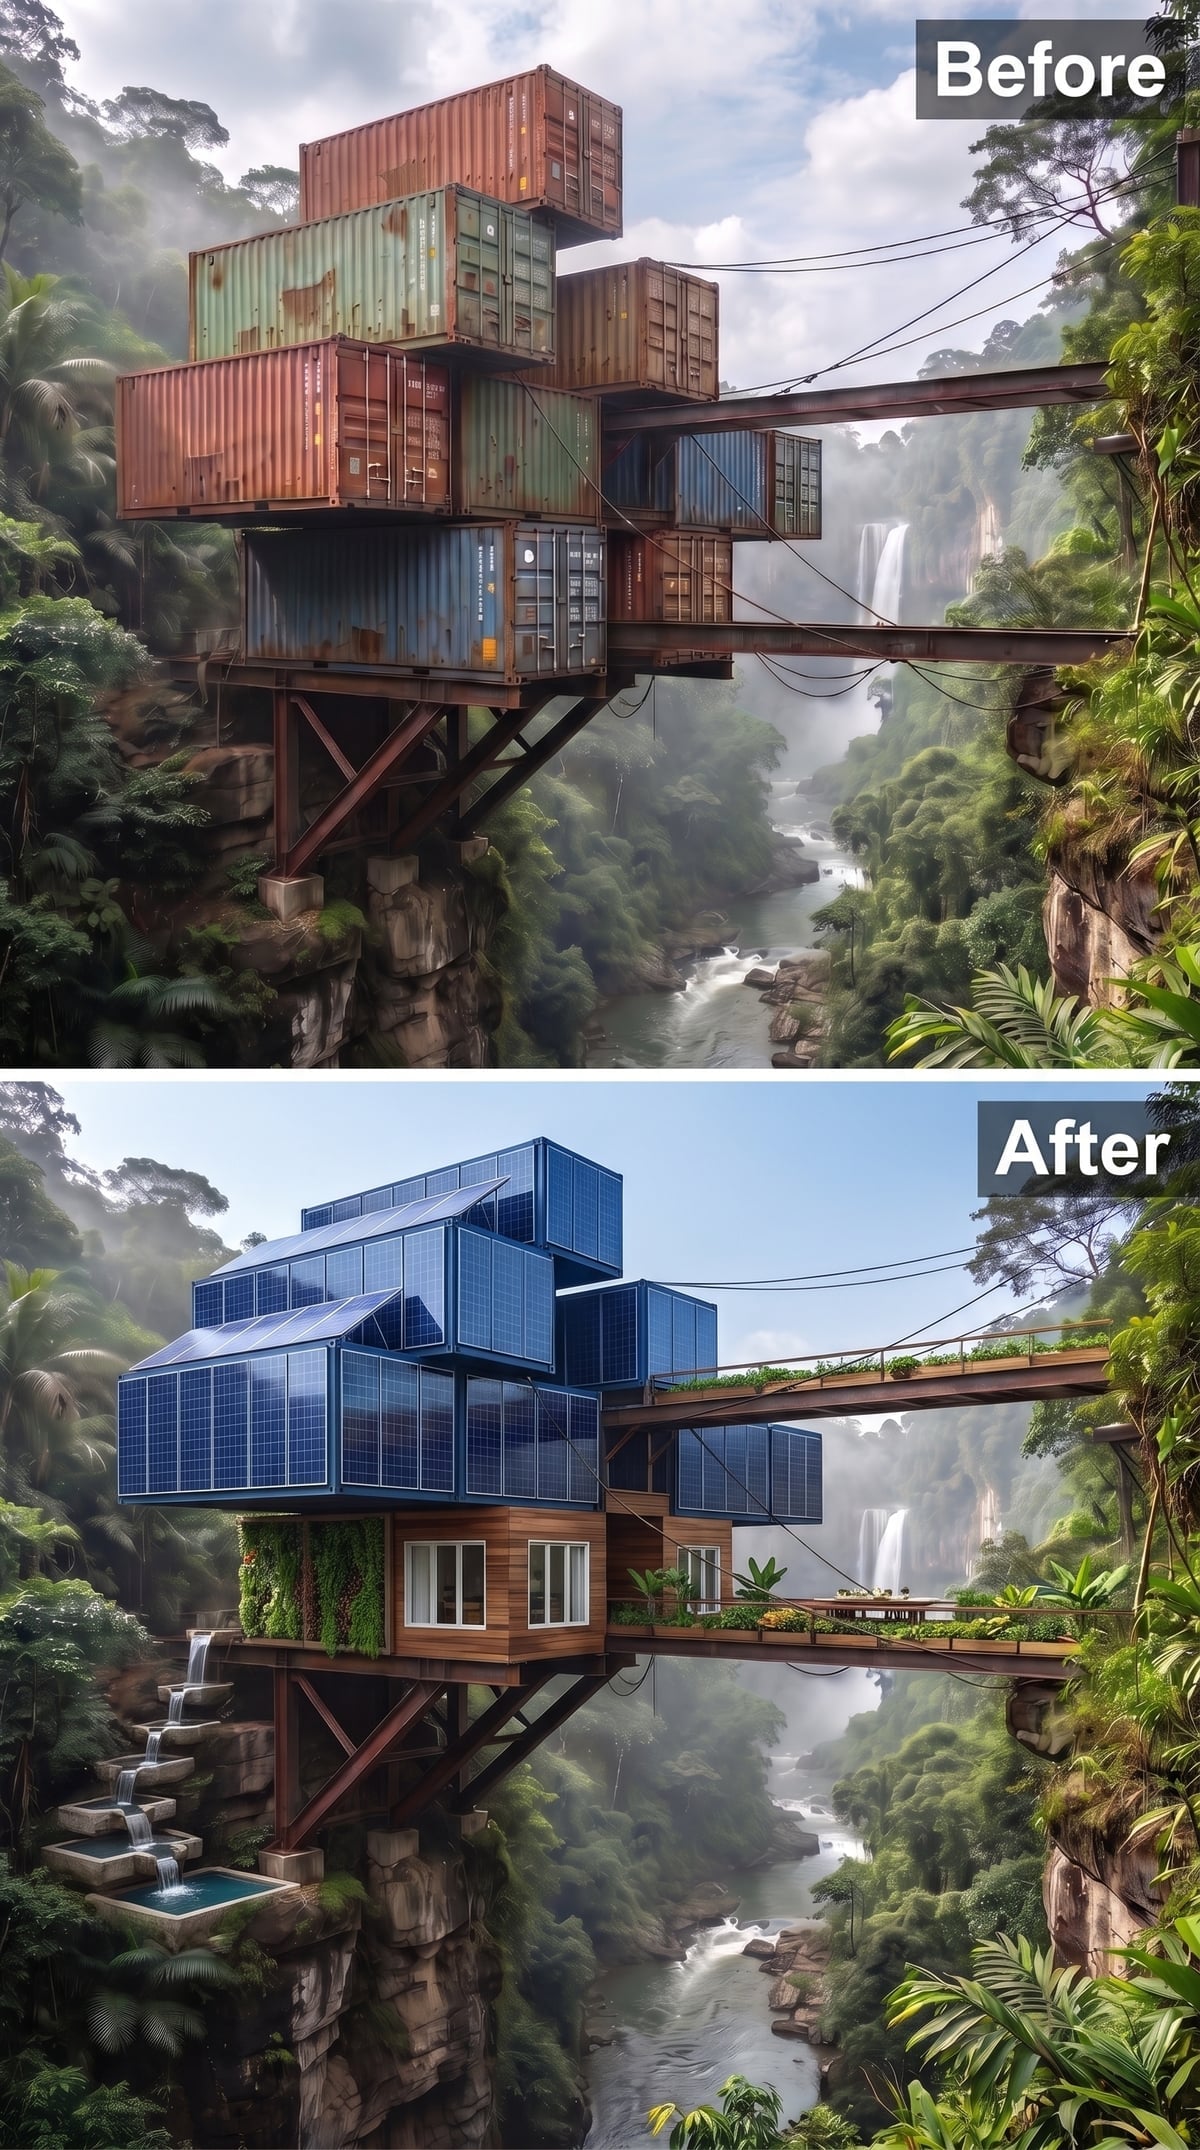
Blue panels patterned like photovoltaic arrays dominate the upper modules, giving the roofline a crisp grid above the canopy. Timber cladding warms the lower level, and climbing plants soften the corners. The composition moves from precise blue geometry to a looser mix of grain and foliage.
An infinity-edge pool nestles against the rock beneath the structure. Its smooth water surface creates a quiet foreground to the falls beyond. The contrast between technical-looking upper panels and the rocky pool setting gives this scheme two distinct characters within the same stack.
26. Blush Walls and Water Lilies Soften the Cliffside Geometry
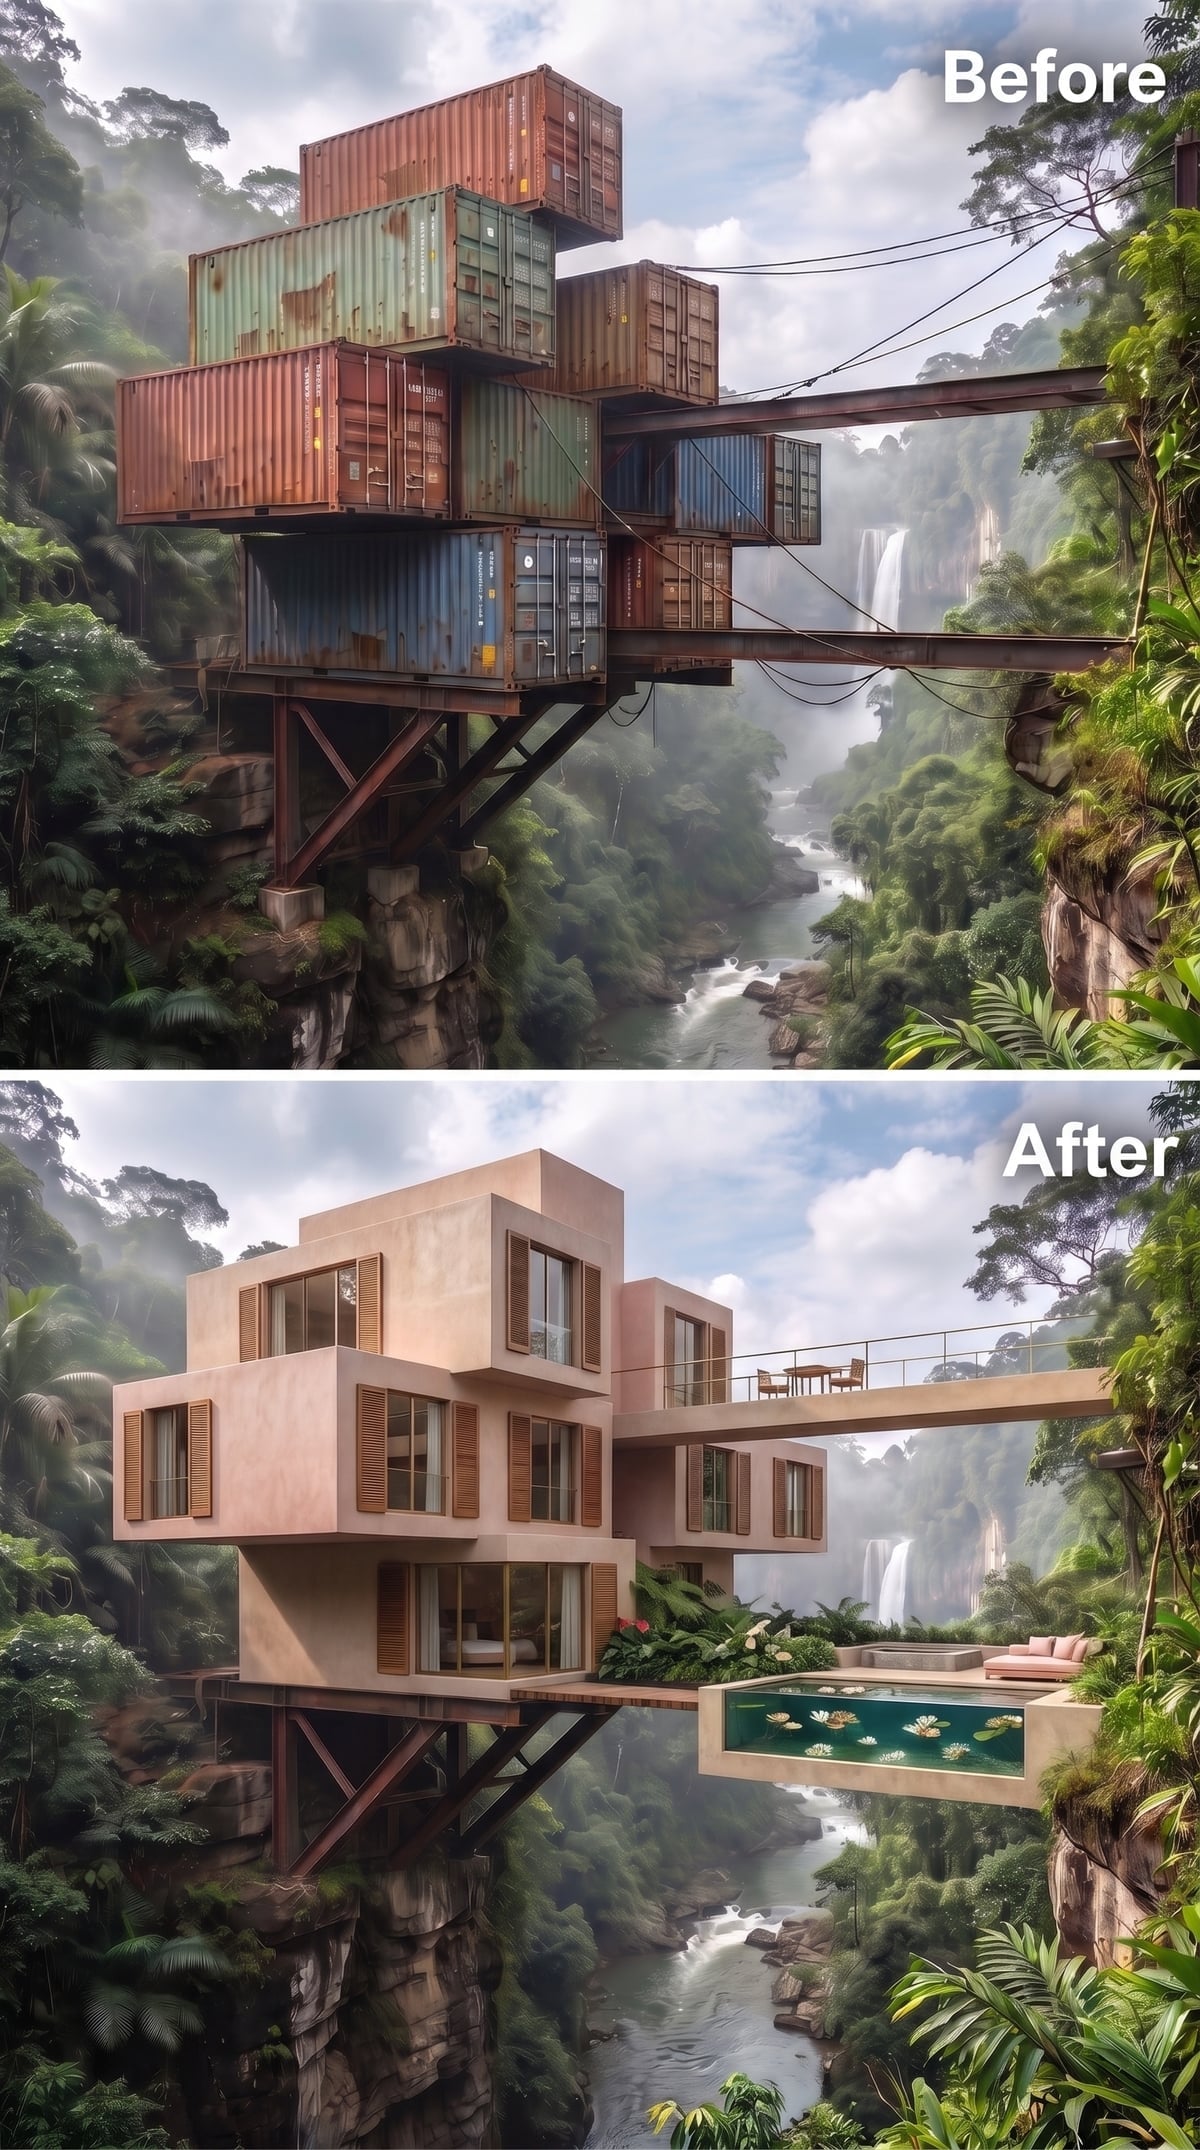
A blush-colored rendered finish shifts between terracotta and dusty rose across the stacked volumes. Toasted-brown shutters bring a finer rhythm to the windows, their narrow slats contrasting with the broad plaster-like surfaces. Offset levels preserve the building’s dramatic outward movement.
On a side platform, water lilies float in a shallow pool beside a low pink daybed. The still water and rounded leaves give the terrace a gentler character than the gallery’s swimming decks. Pink walls, brown shutters, and green leaves create a restrained palette with enough contrast to stay distinct from the jungle.
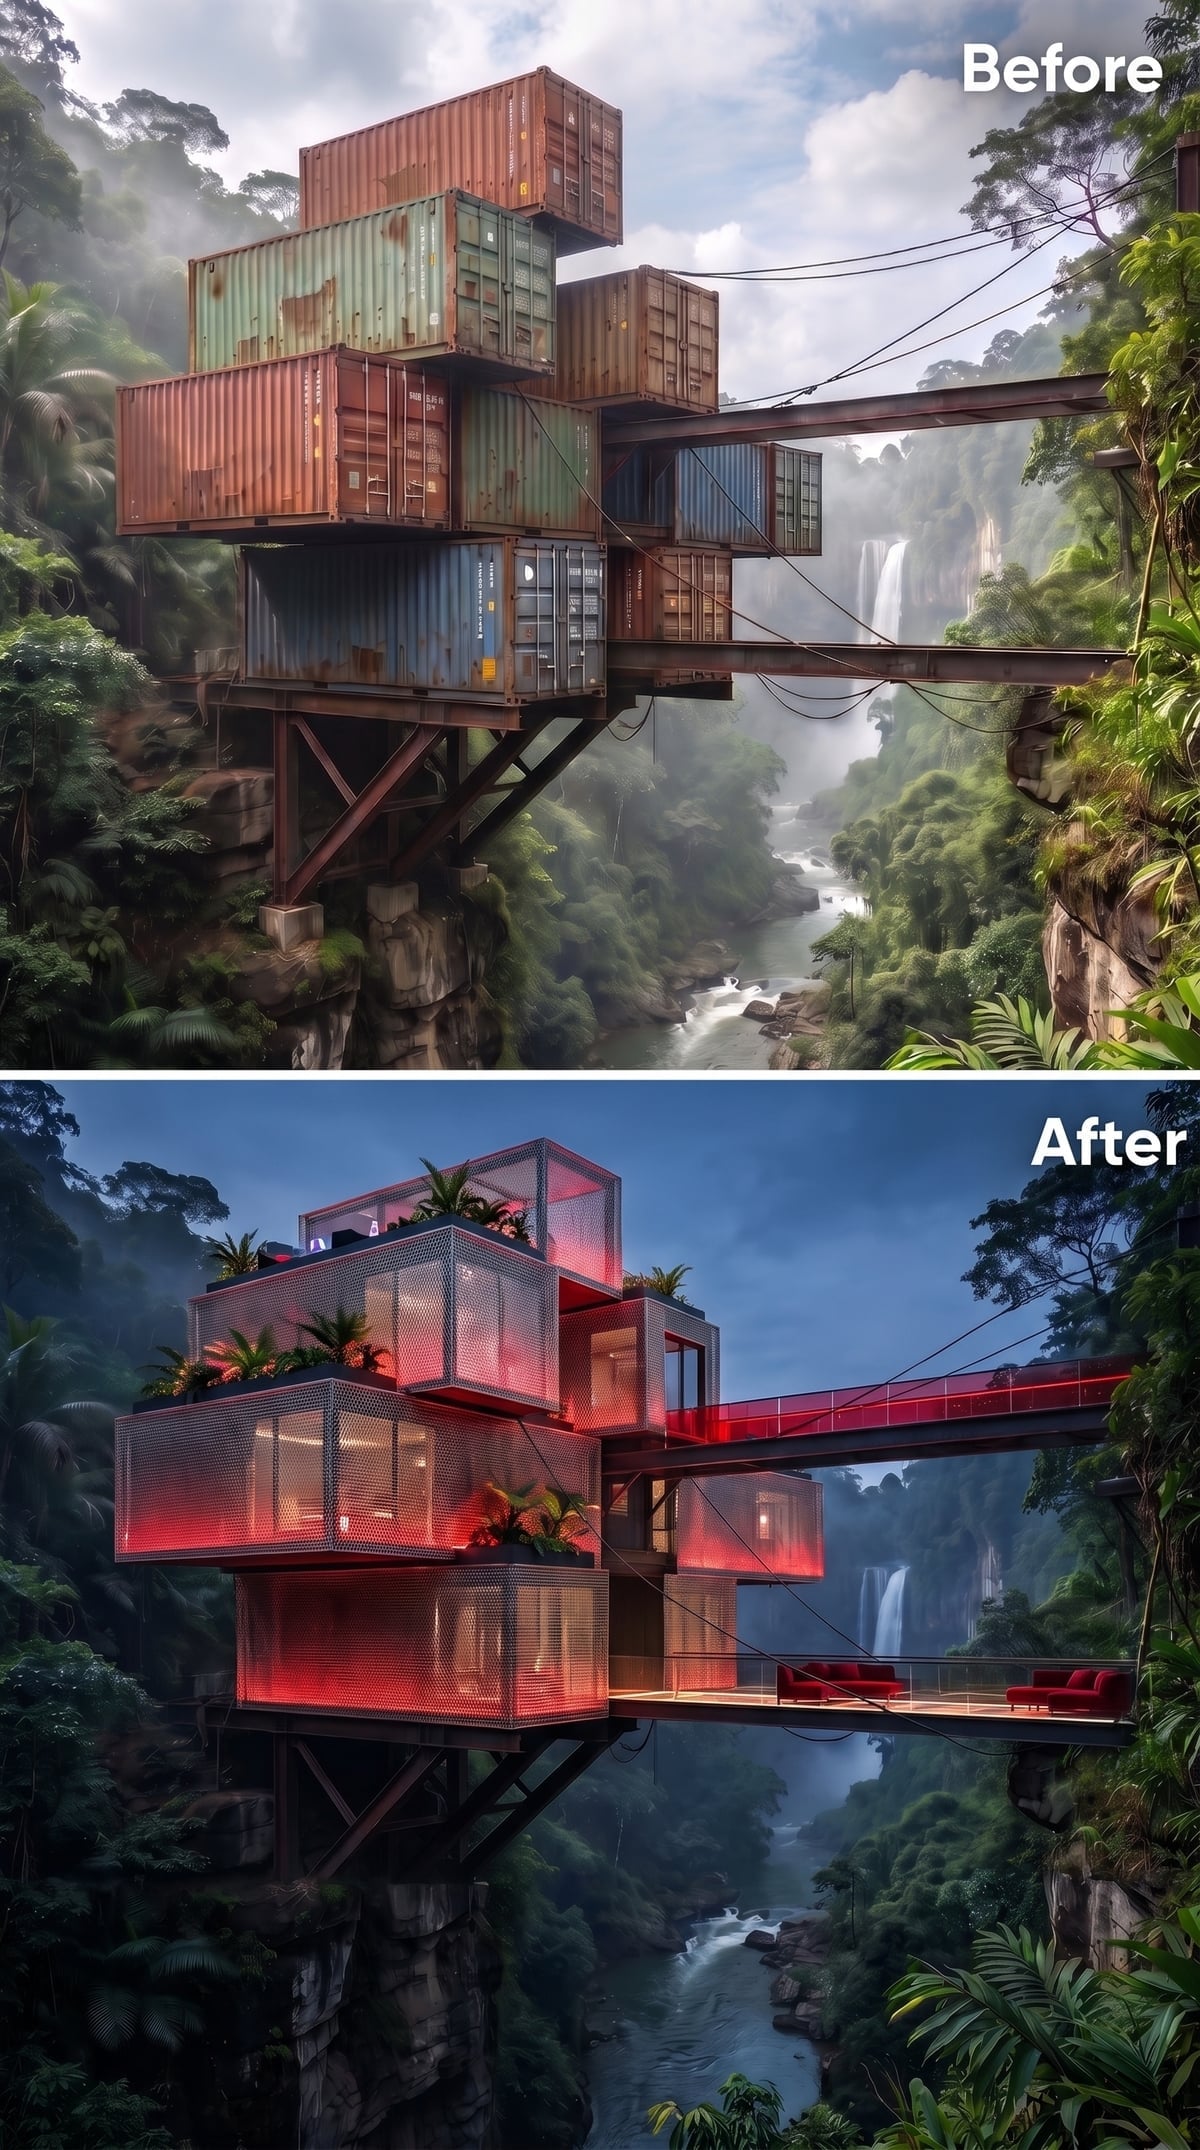
25. Red Light Glows Through a Metal Veil
🔥 Would you like to save this?
Perforated metal wraps the modules in a fine mesh that looks denser at a distance and more transparent up close. Red light filters through it, picking up the color of two sofas on the open deck. The result has a theatrical streak, sharpened by the dark canopy behind it.
Palms rise from rooftop planters above a glazed upper volume. Below, slender cable railings trace the edge of the furnished platform. Mesh, fronds, and cables give this version a layered outline, with the red seating supplying a vivid focal point beneath the stack.
24. A Tree Passes Through the Deck Between Concrete and Timber
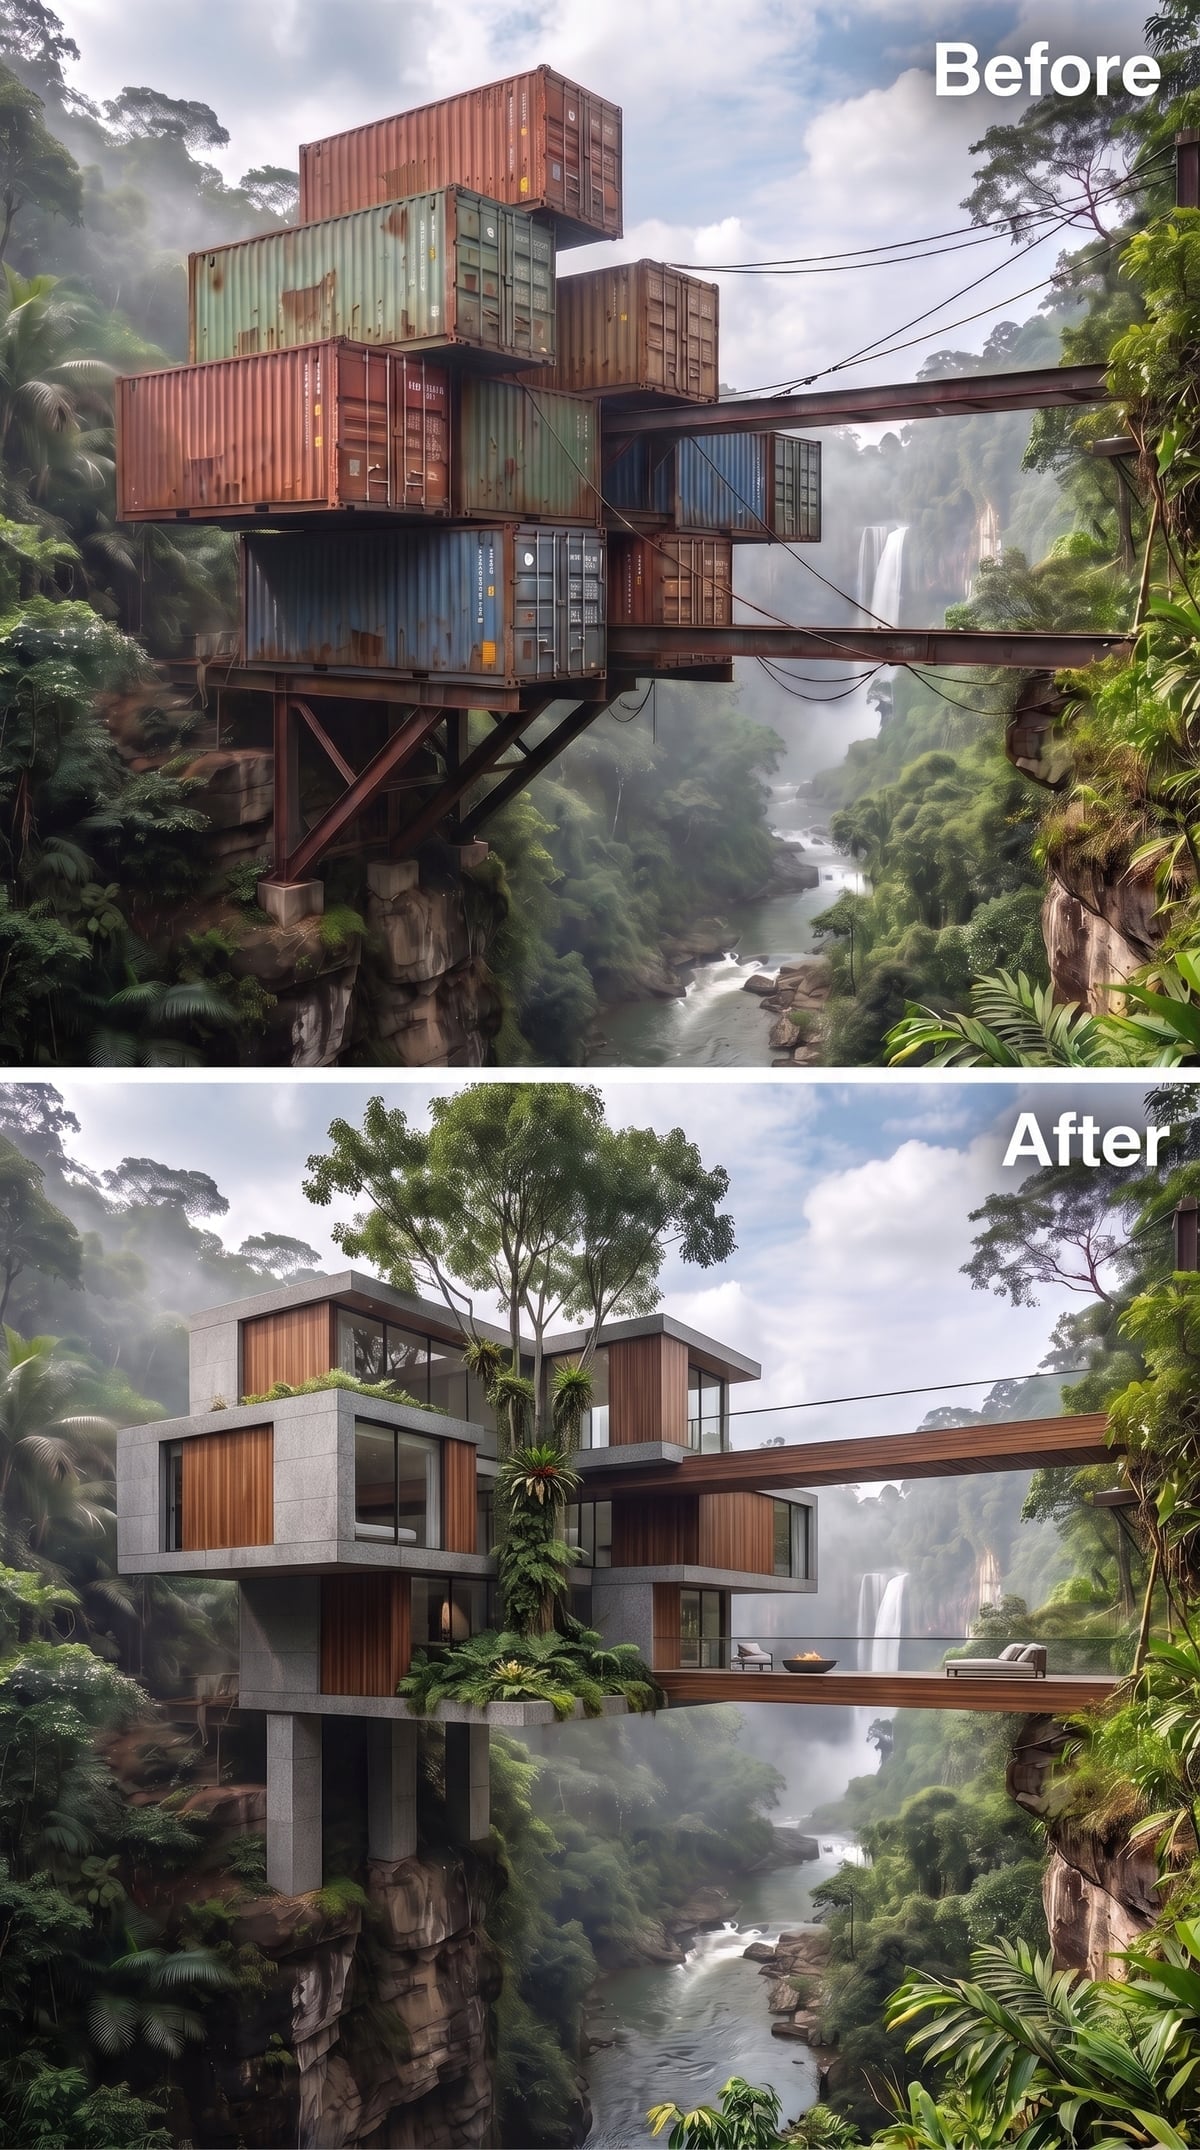
Raw concrete columns carry a stack wrapped in board-formed surfaces and warm vertical timber. Broad upper windows face the falls, while a mature tree passes through an opening in the projecting deck. The trunk interrupts the platform’s straight lines and gives the terrace a powerful connection to the canopy.
Two lounge chairs and a bowl-shaped fire feature occupy the extended deck to the right. The sparse furnishing leaves the long waterfall corridor exposed. Concrete, timber, and foliage each have a distinct texture here, giving the building depth without requiring a complicated palette.
23. Mirrored Boxes Borrow Their Facades From the Jungle
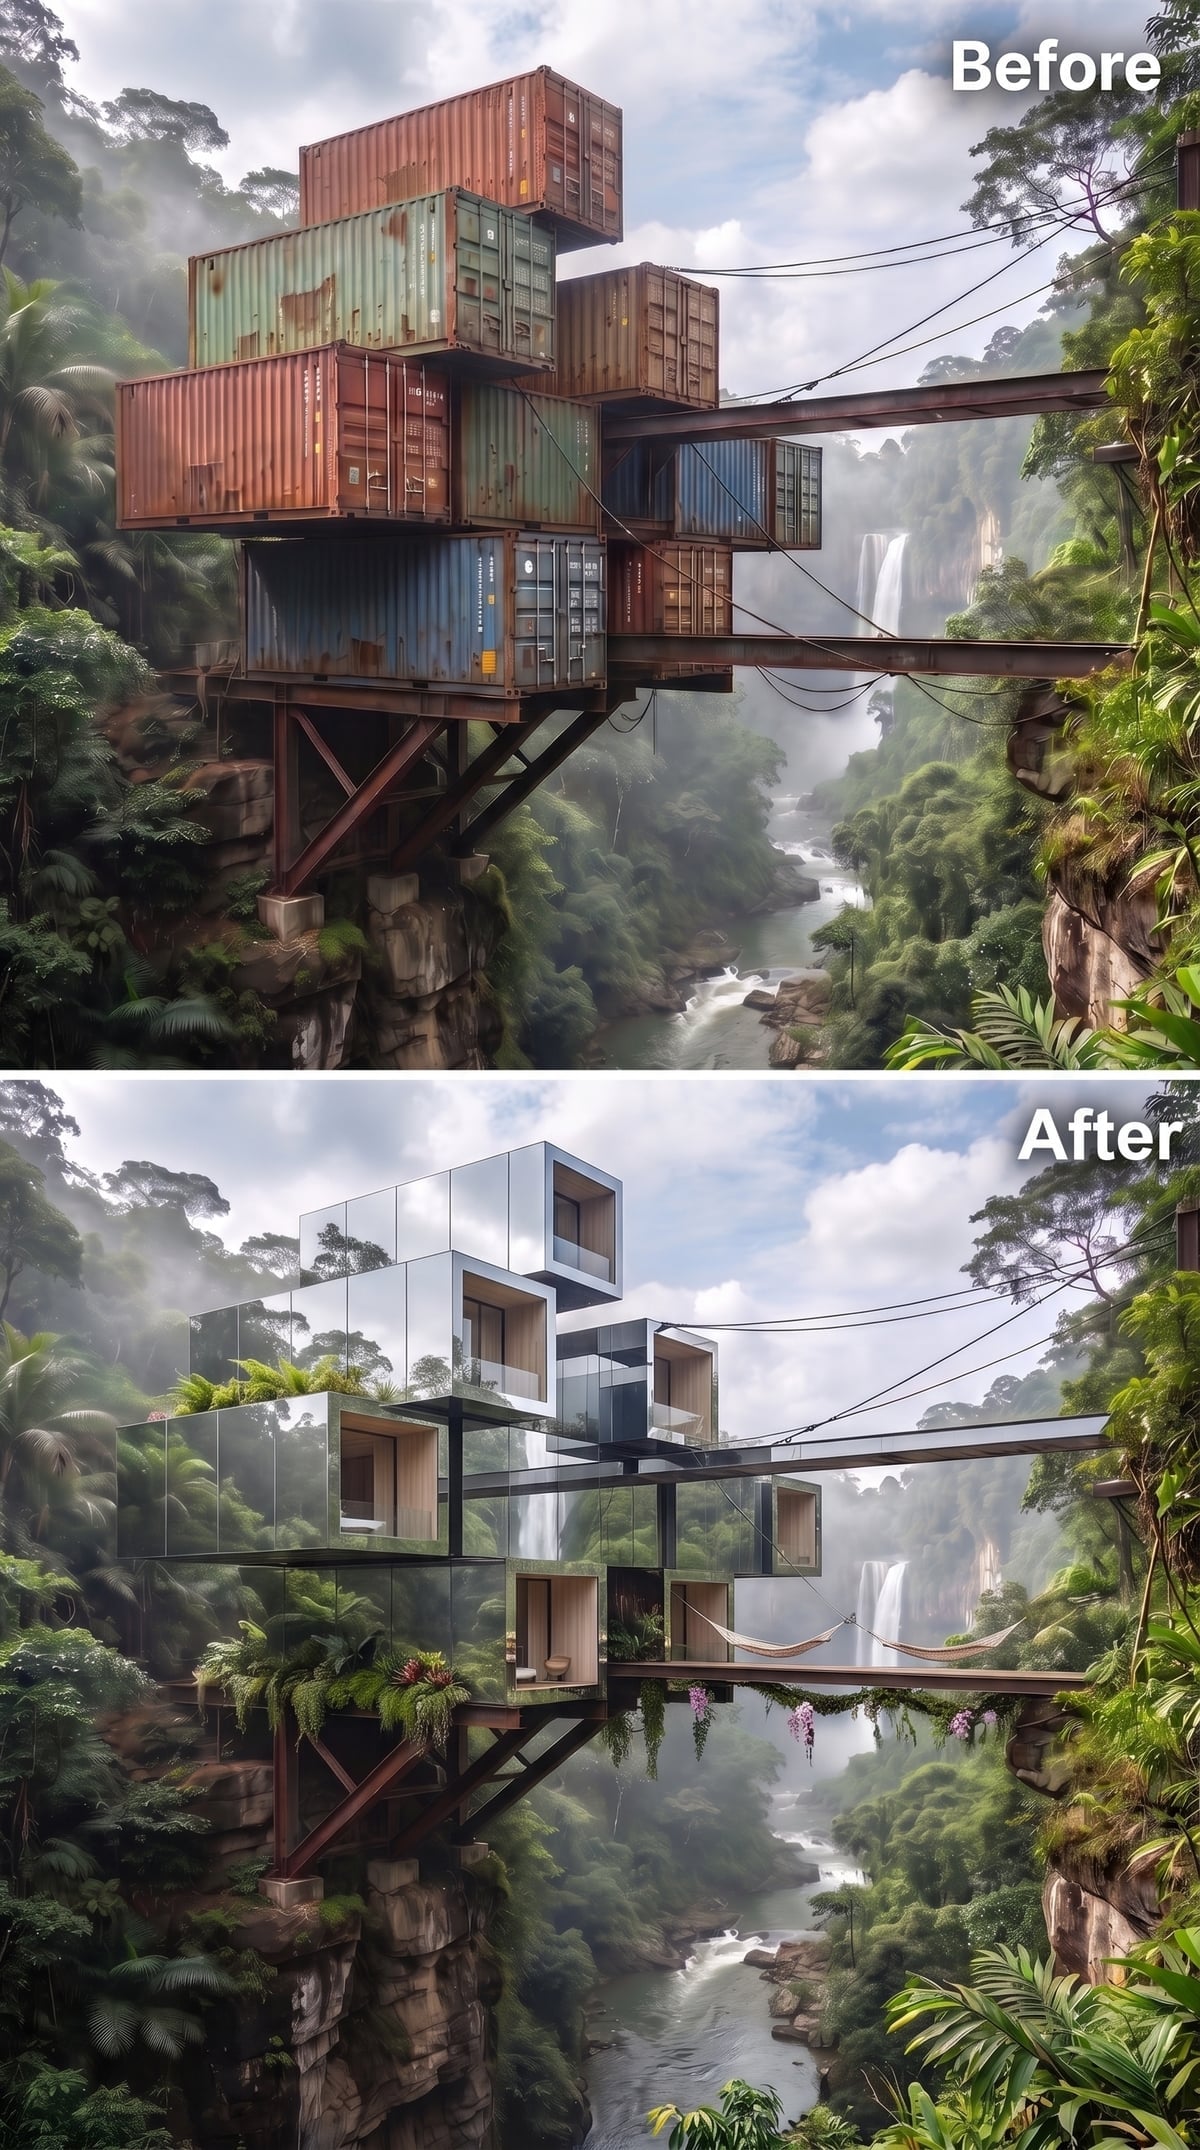
Reflective surfaces return fragments of canopy, cliff, and waterfall across the offset volumes. The outlines remain visible, but their reflections scramble the sense of where each wall begins. The building becomes a collage of its surroundings rather than a single block of color.
Recessed balconies hold furniture, hanging plants, and a woven hammock. Ferns and trailing vines soften the platform framing below, where rust-colored trusses stay exposed. That rough understructure provides a useful visual anchor beneath the slippery reflections overhead.
22. Shingles and a Rope Bridge Give the Stack a Wilder Outline
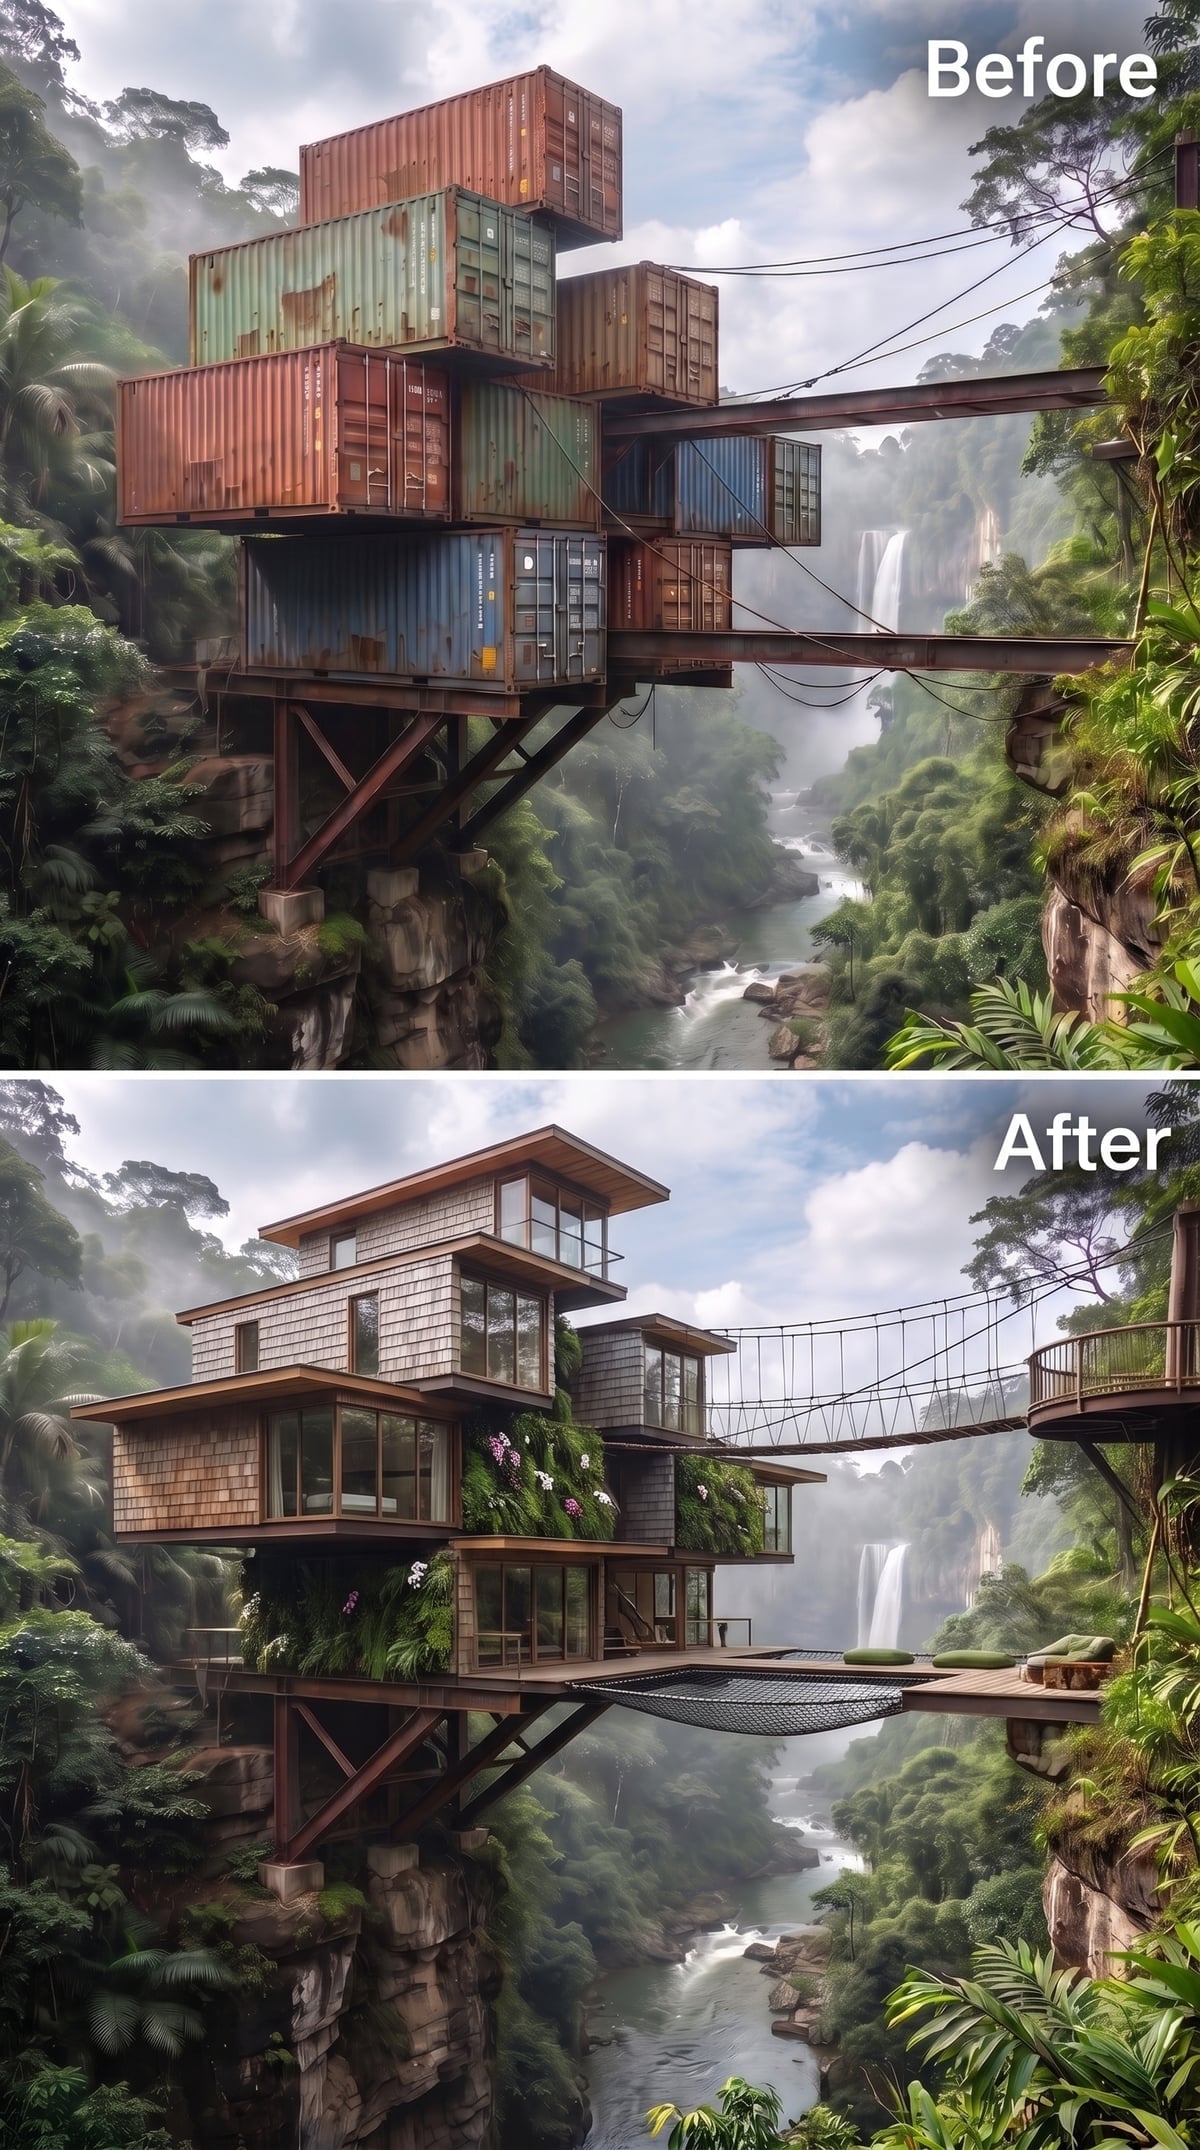
Overlapping wood shingles cover the modules in a scale-like pattern, adding small shadows and a finer texture than broad timber boards. Large windows interrupt that surface, and flowering vines trail down one corner. The combination makes the stacked rooms feel richly layered without hiding their rectangular shape.
A rope suspension bridge reaches toward a platform on the opposite cliff face. Beneath it, a net spans open air. The slender bridge extends the composition well beyond the building, turning the space between the cliffs into one of the image’s most striking features.
21. Gold Edges Draw a Precise Line Around Navy Rooms
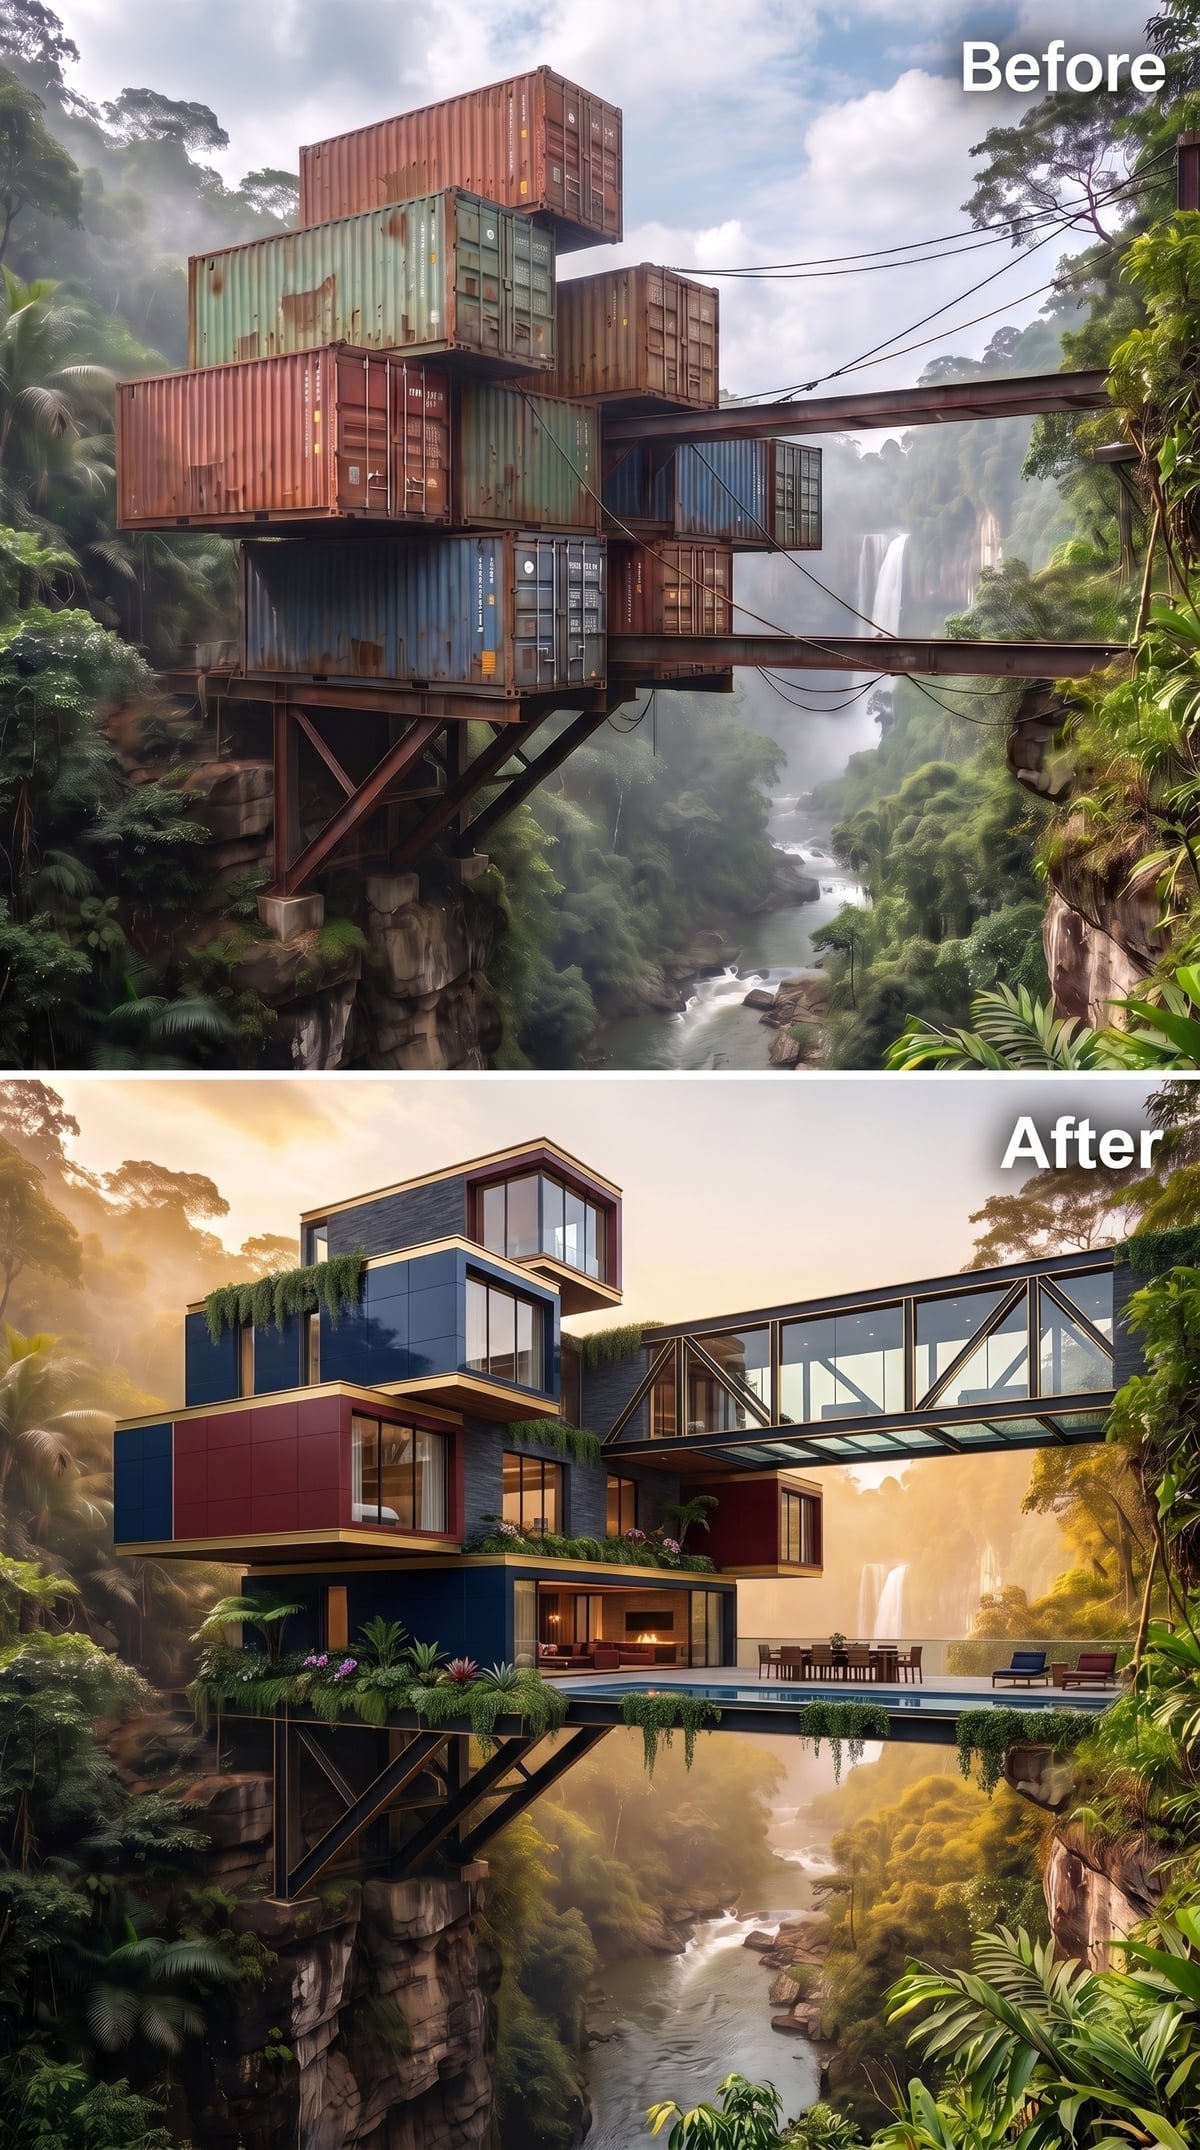
Navy cladding and gold-colored framing give the stacked volumes a crisp, tailored appearance. Tall windows expose the interiors, while the metallic edges emphasize each change in level. The palette feels particularly sharp against the irregular foliage and rock.
A glass-enclosed bridge extends the architecture across the gap as a transparent corridor. Its continuous roof and walls make the connection feel like another room, with the waterfall visible alongside it. The bridge’s long horizontal line balances the compact vertical stack behind it.
20. A Cyan Rooftop Pool Crowns the Gunmetal Stack
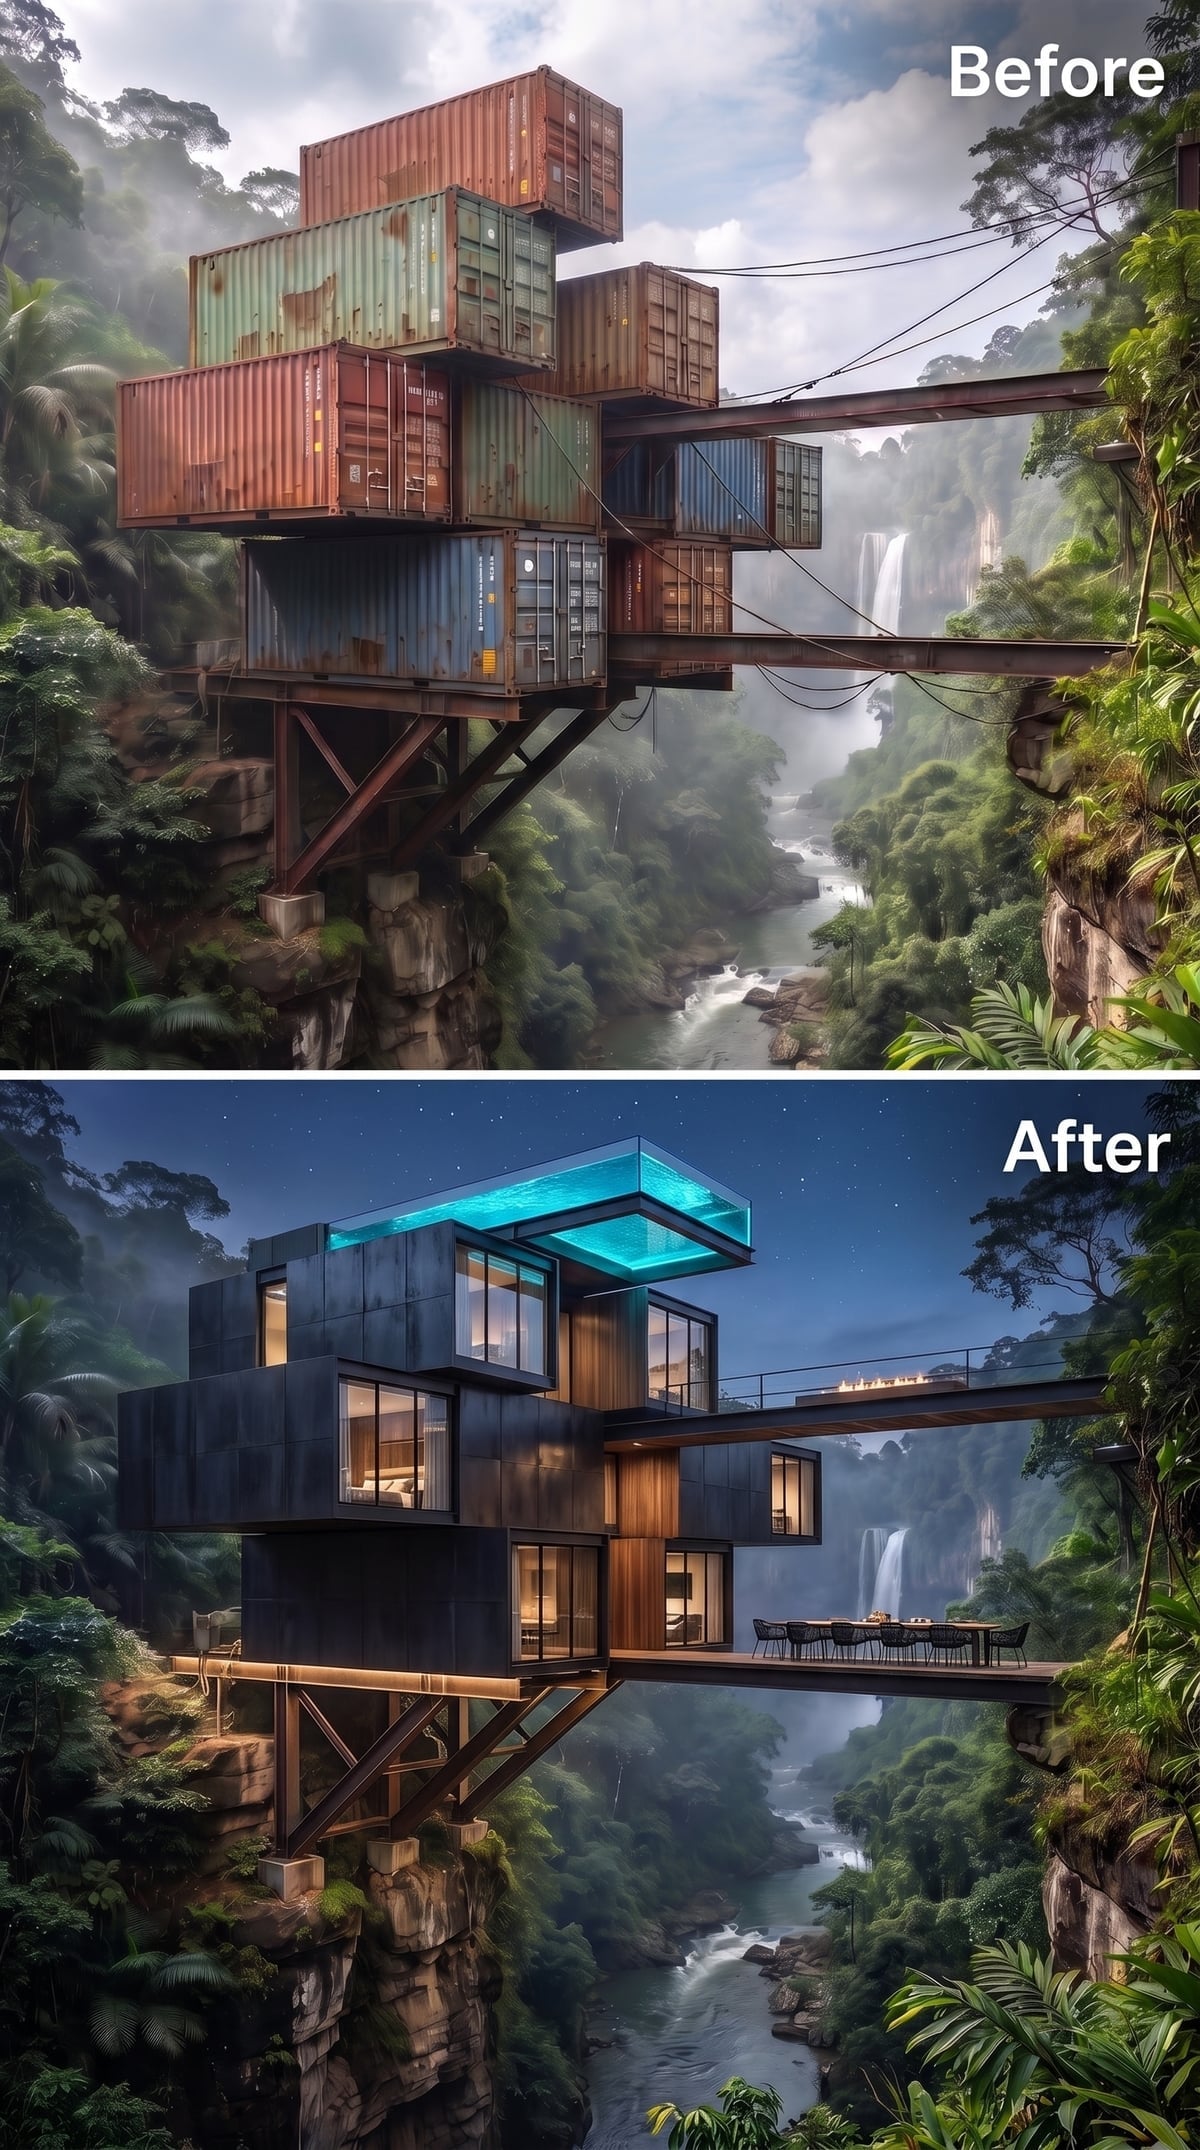
Dark gunmetal panels surround a warm timber middle section, where tall glazing exposes the rooms. Above them, an illuminated rooftop pool shines cyan against the sky. The bright water supplies a clear focal point at the very top of the composition.
A dining deck projects from the lower volume, furnished with a slender rectangular table and matching chairs. Its spare outline balances the more conspicuous pool overhead. Between the stacked rooms and the opposite cliff, the waterfall remains visible as a pale vertical ribbon, linking the building’s blue water to the landscape beyond.
19. A Rope Net Opens a Gap in the Timber Terrace
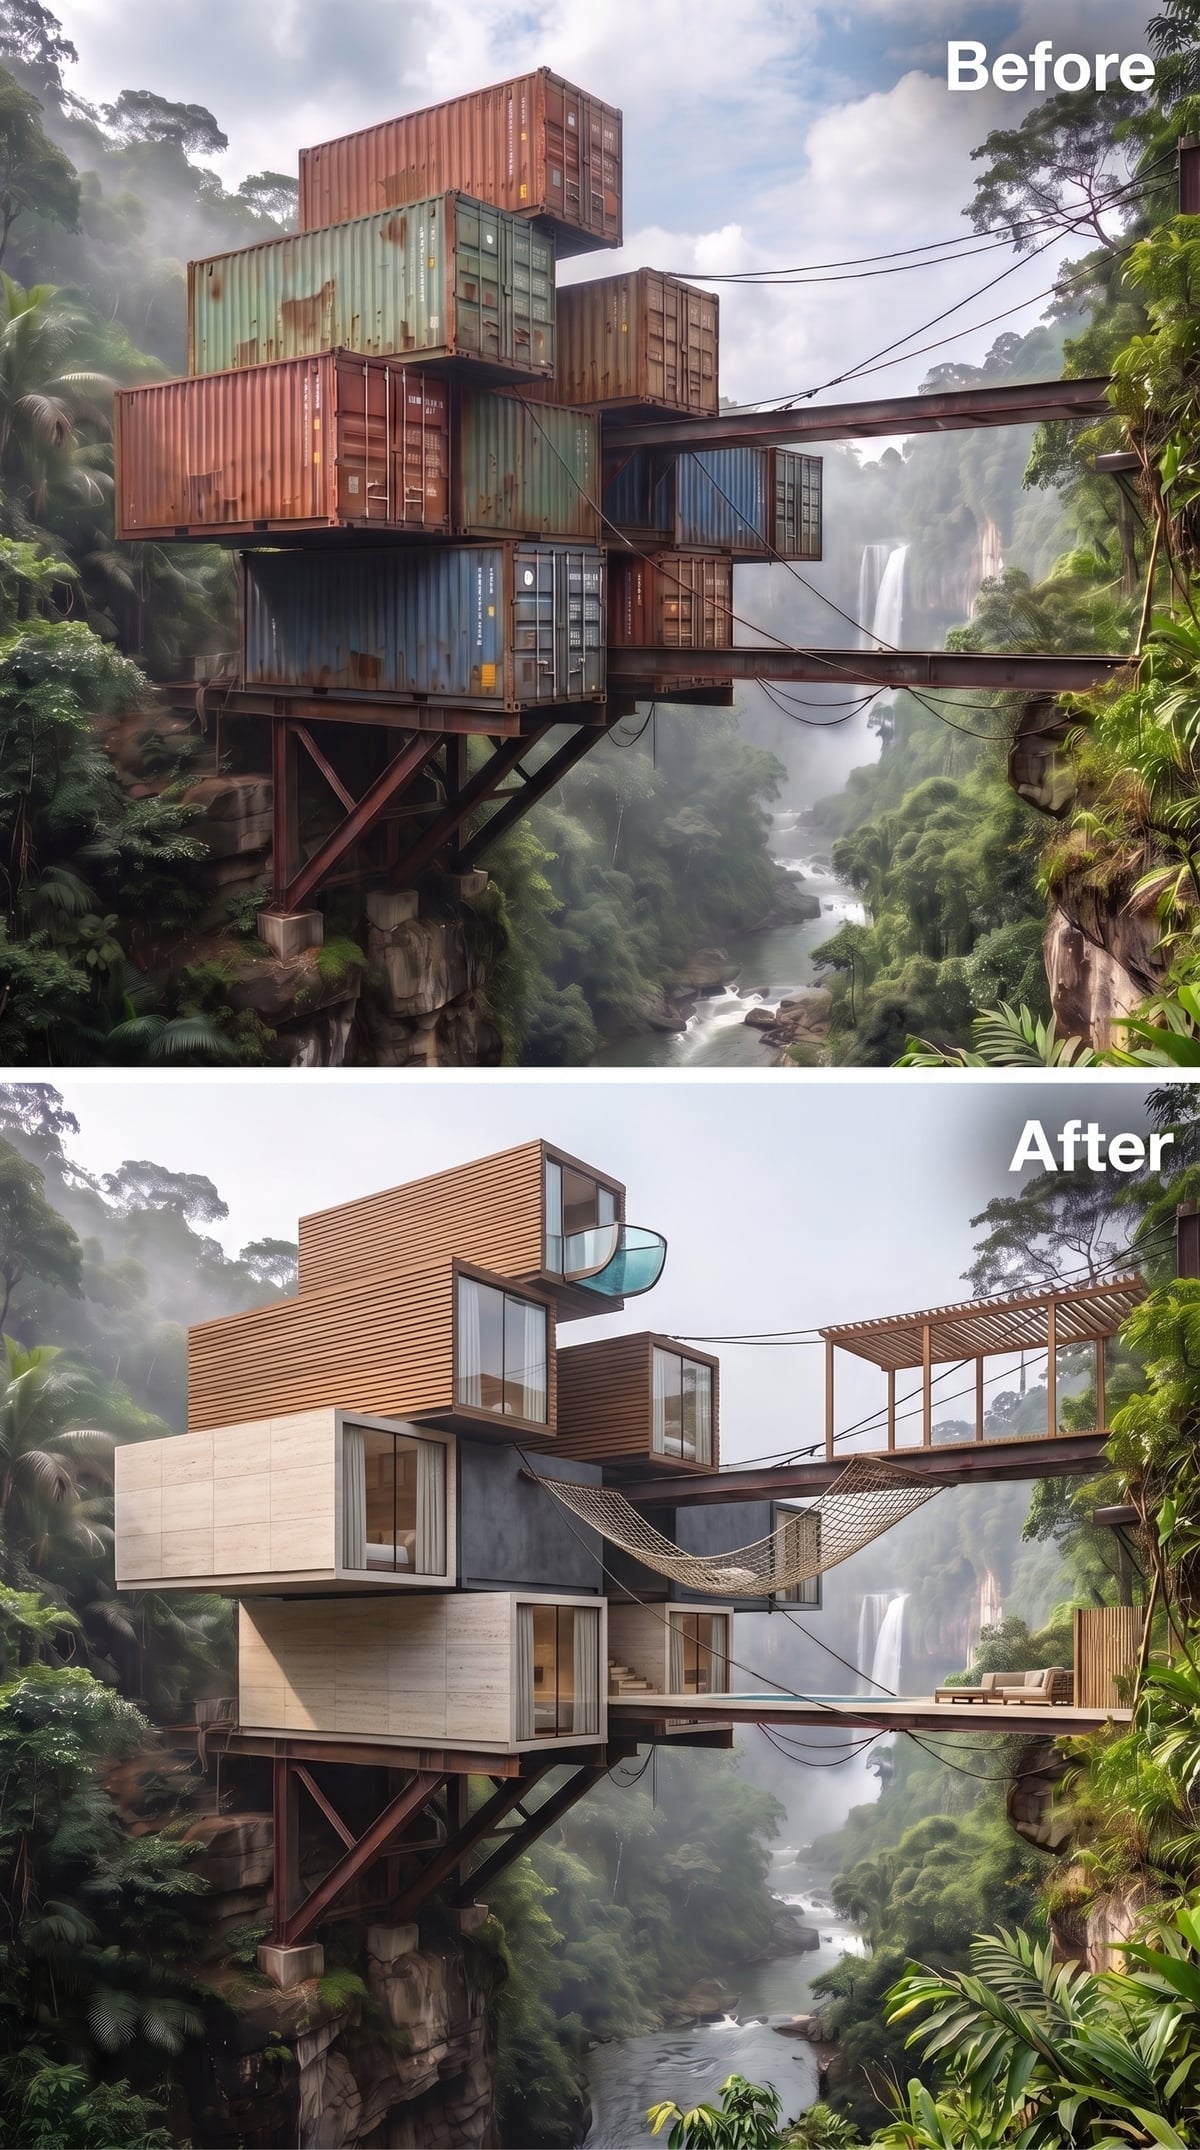
Horizontal timber boards warm the upper volumes above a gray concrete base. On the lower level, full-height glazing shelters the rooms while keeping the mist and waterfall in sight. A slatted pergola adds another layer of lines at the roof.
Between the projecting platforms, a rope net replaces the solid surface with an open weave. The change in texture is dramatic: smooth deck, loose mesh, then the drop beneath. The surrounding architecture stays square and orderly, which makes that suspended patch of seating feel all the more adventurous.
18. Soft White Volumes Settle Around a Sage-Green Terrace
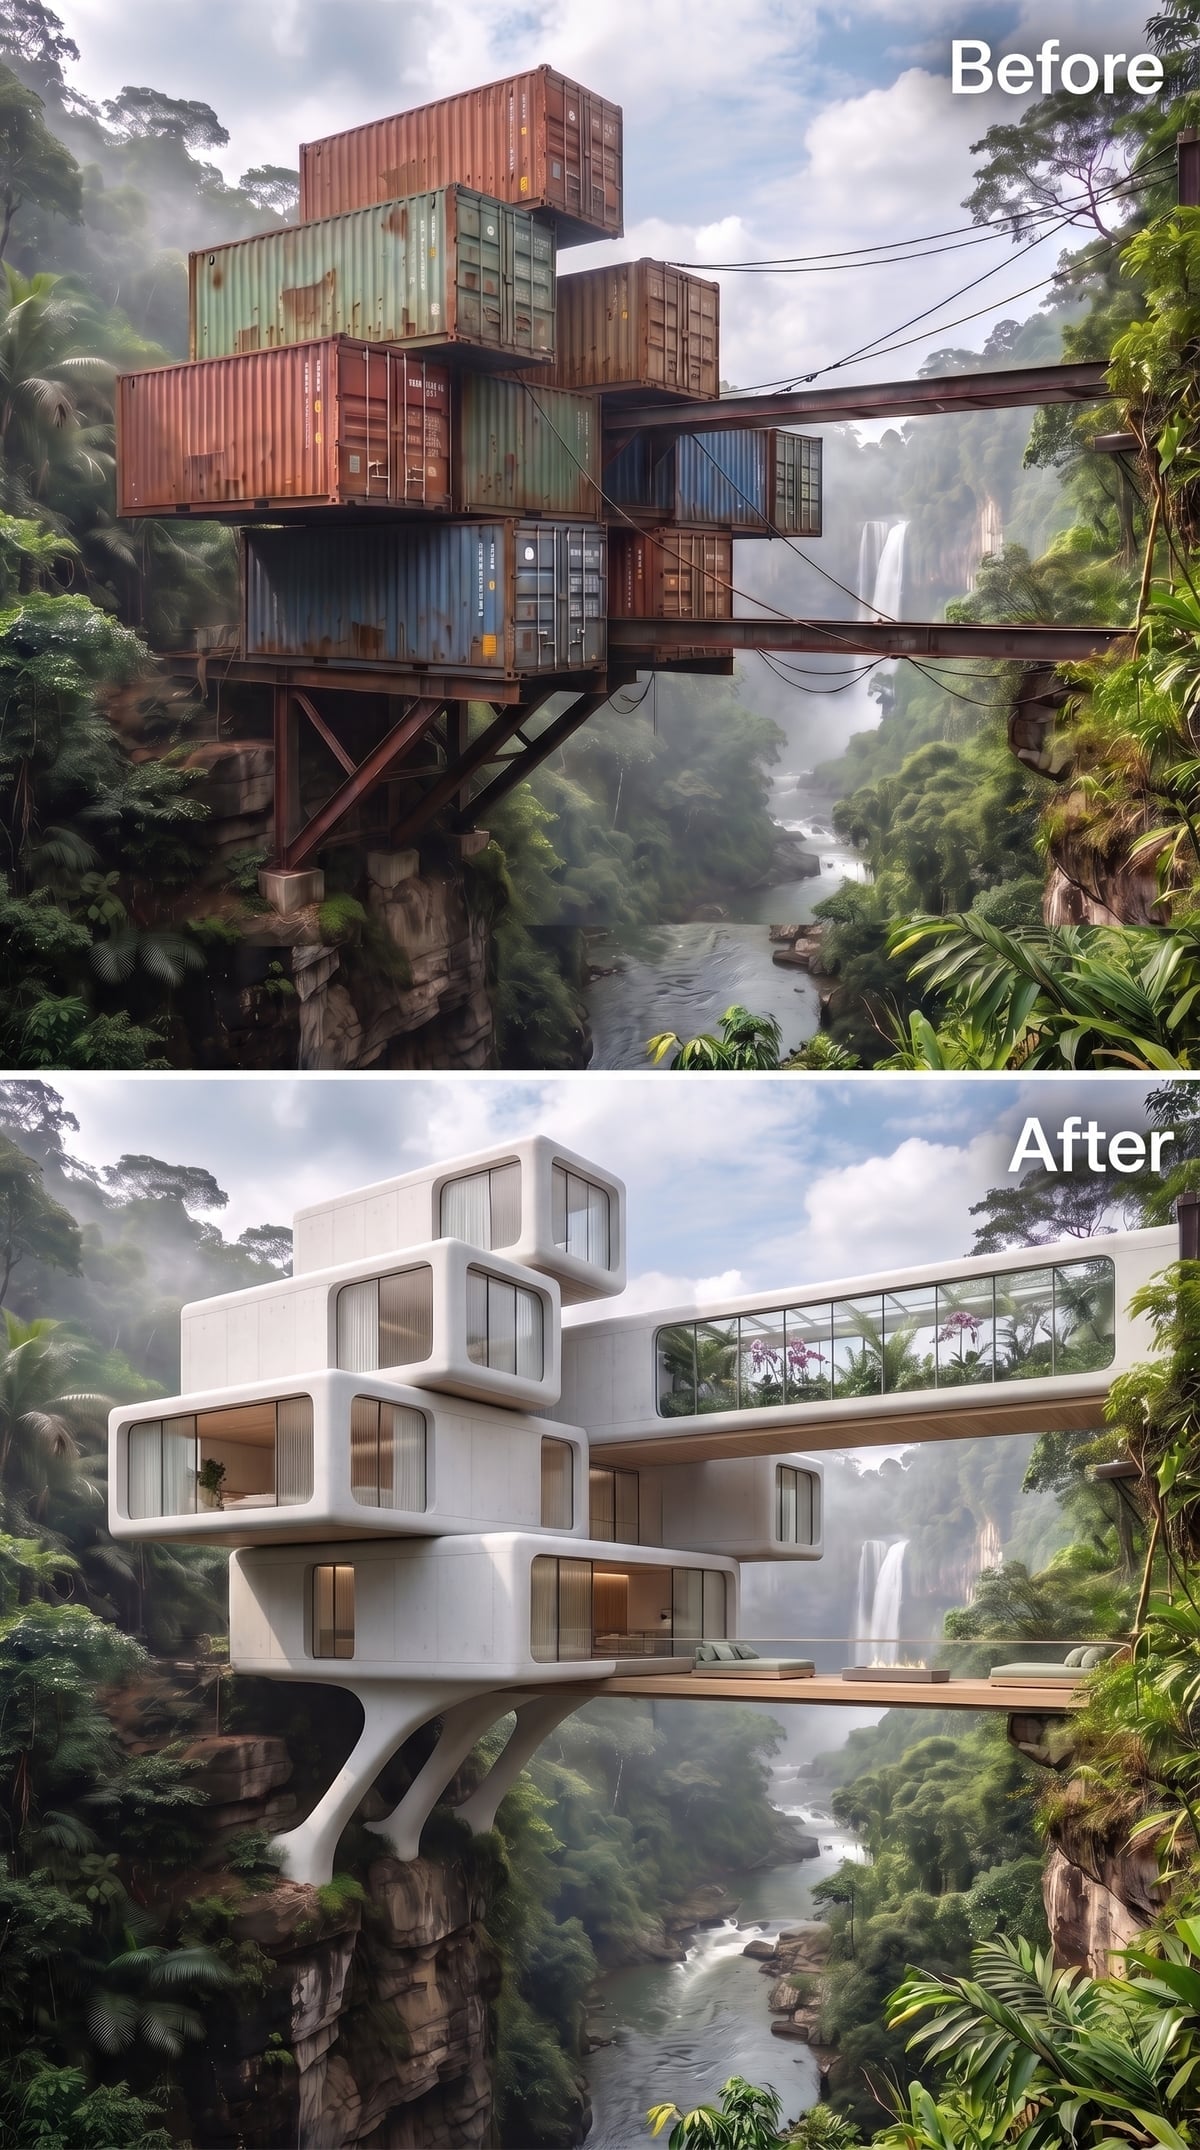
Smooth white pods overlap at slightly offset angles, their rounded-corner windows easing the transition between wall and glass. The shells have a softer profile than the original containers, but the stacked arrangement remains clear. Deep window recesses add shadow to otherwise pale surfaces.
Sage-green daybeds sit on the low terrace beneath the rooms. Their muted color picks up the vegetation without disappearing into it. Behind them, warmly lit interiors show through broad glazing, giving the white exterior a gentler counterpoint to the dark cliff and falling water.
17. A Glass-Walled Library Gives the Dark Brick Stack an Interior Life
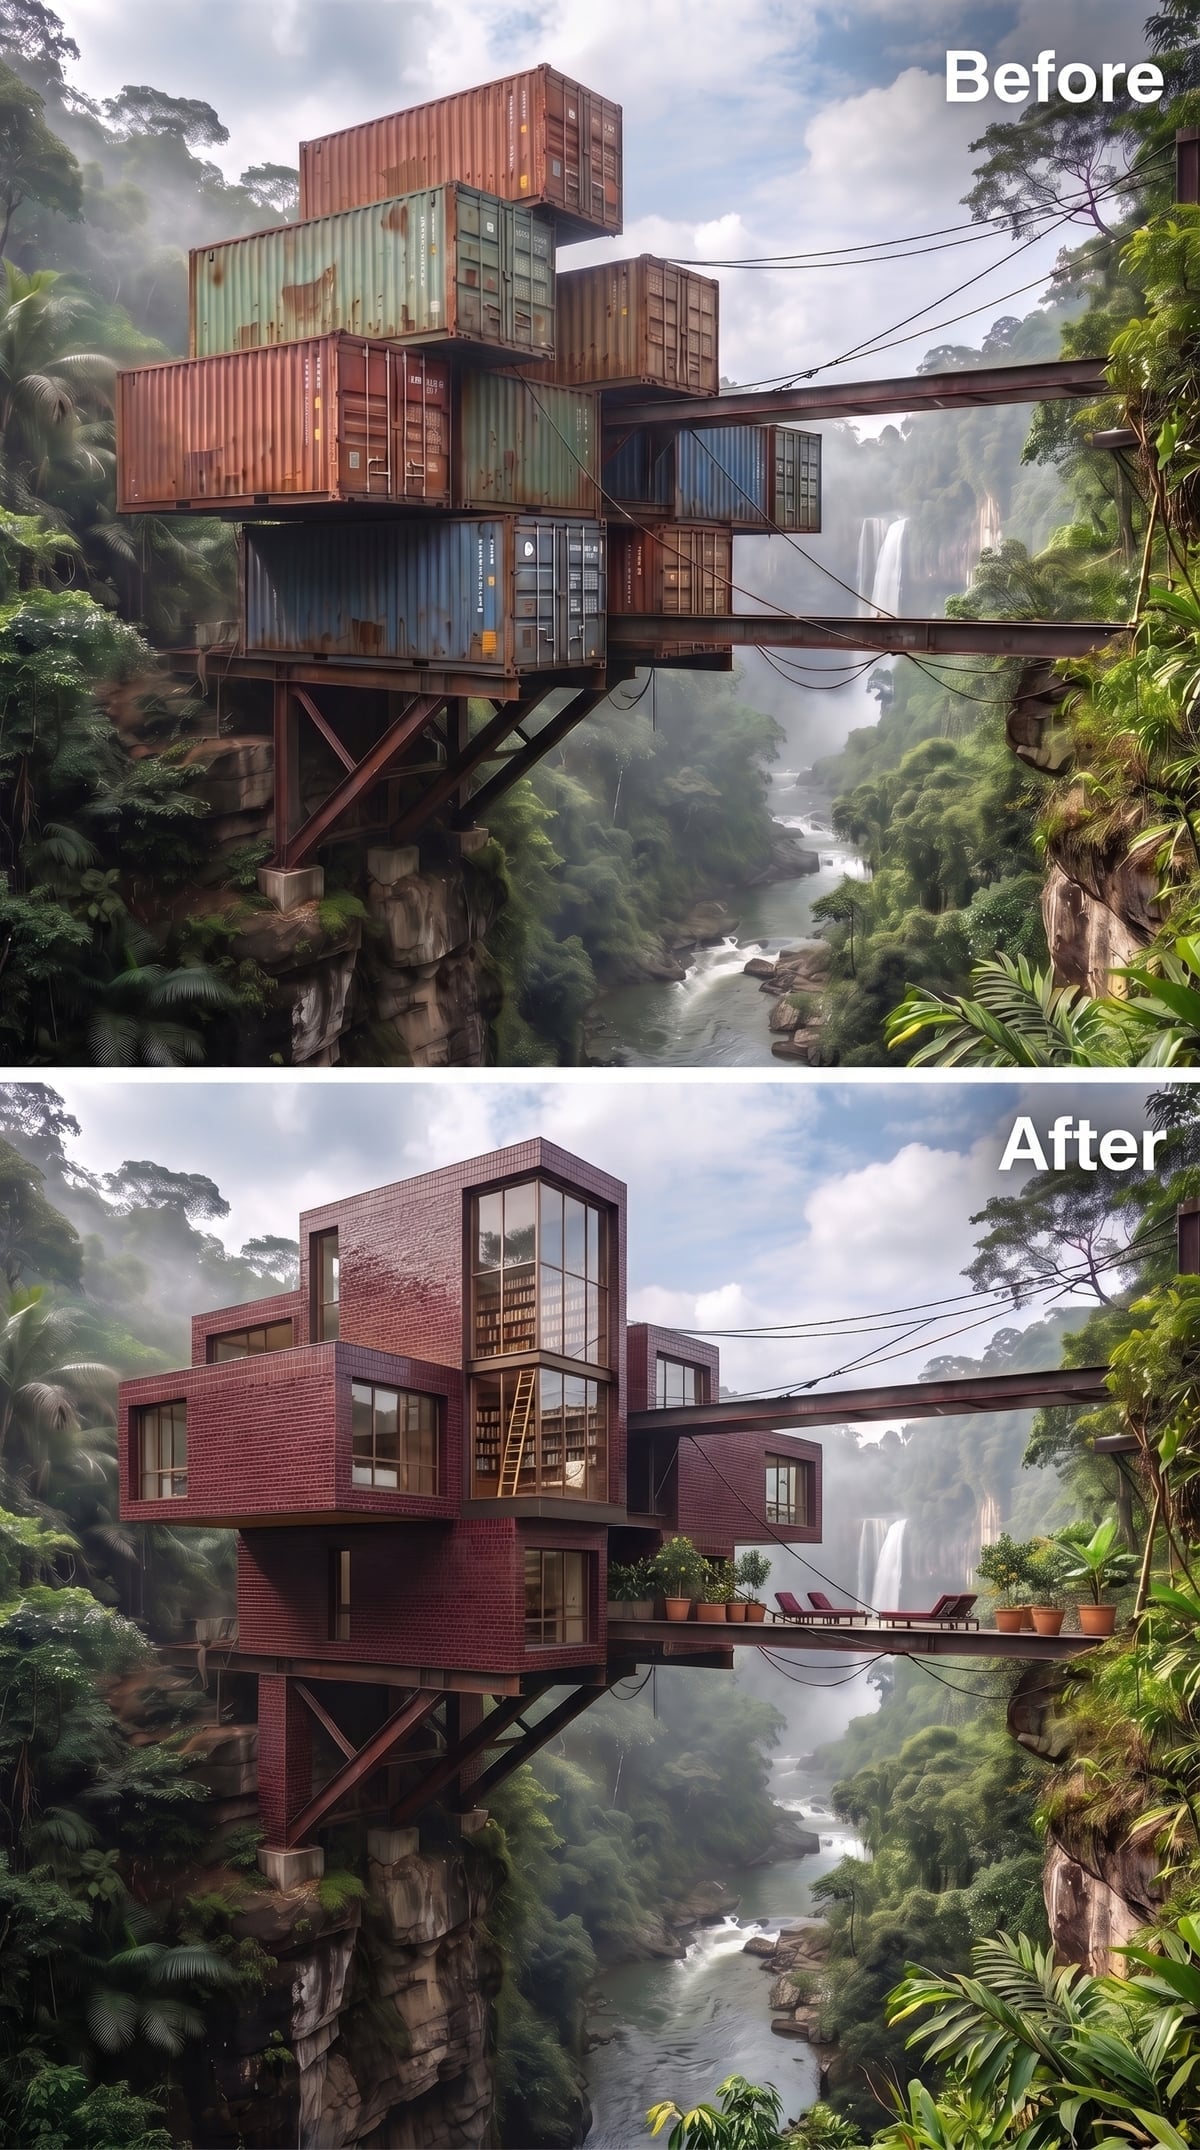
Dark brick-like cladding lends the boxes a dense, substantial texture. Through the upper glazing, built-in bookshelves reveal a library rather than another anonymous lounge. The rows of books introduce small-scale detail within an otherwise monumental setting.
A timber ladder connects levels, and the projecting bridge deck holds lounge chairs and potted trees. The outdoor furniture extends the library’s quiet character beyond the glass. Rough masonry, timber, and visible shelves give the structure a tactile richness that remains legible against the surrounding vegetation.
16. A Red Stack Sends a Spiral Slide Straight to the Pool
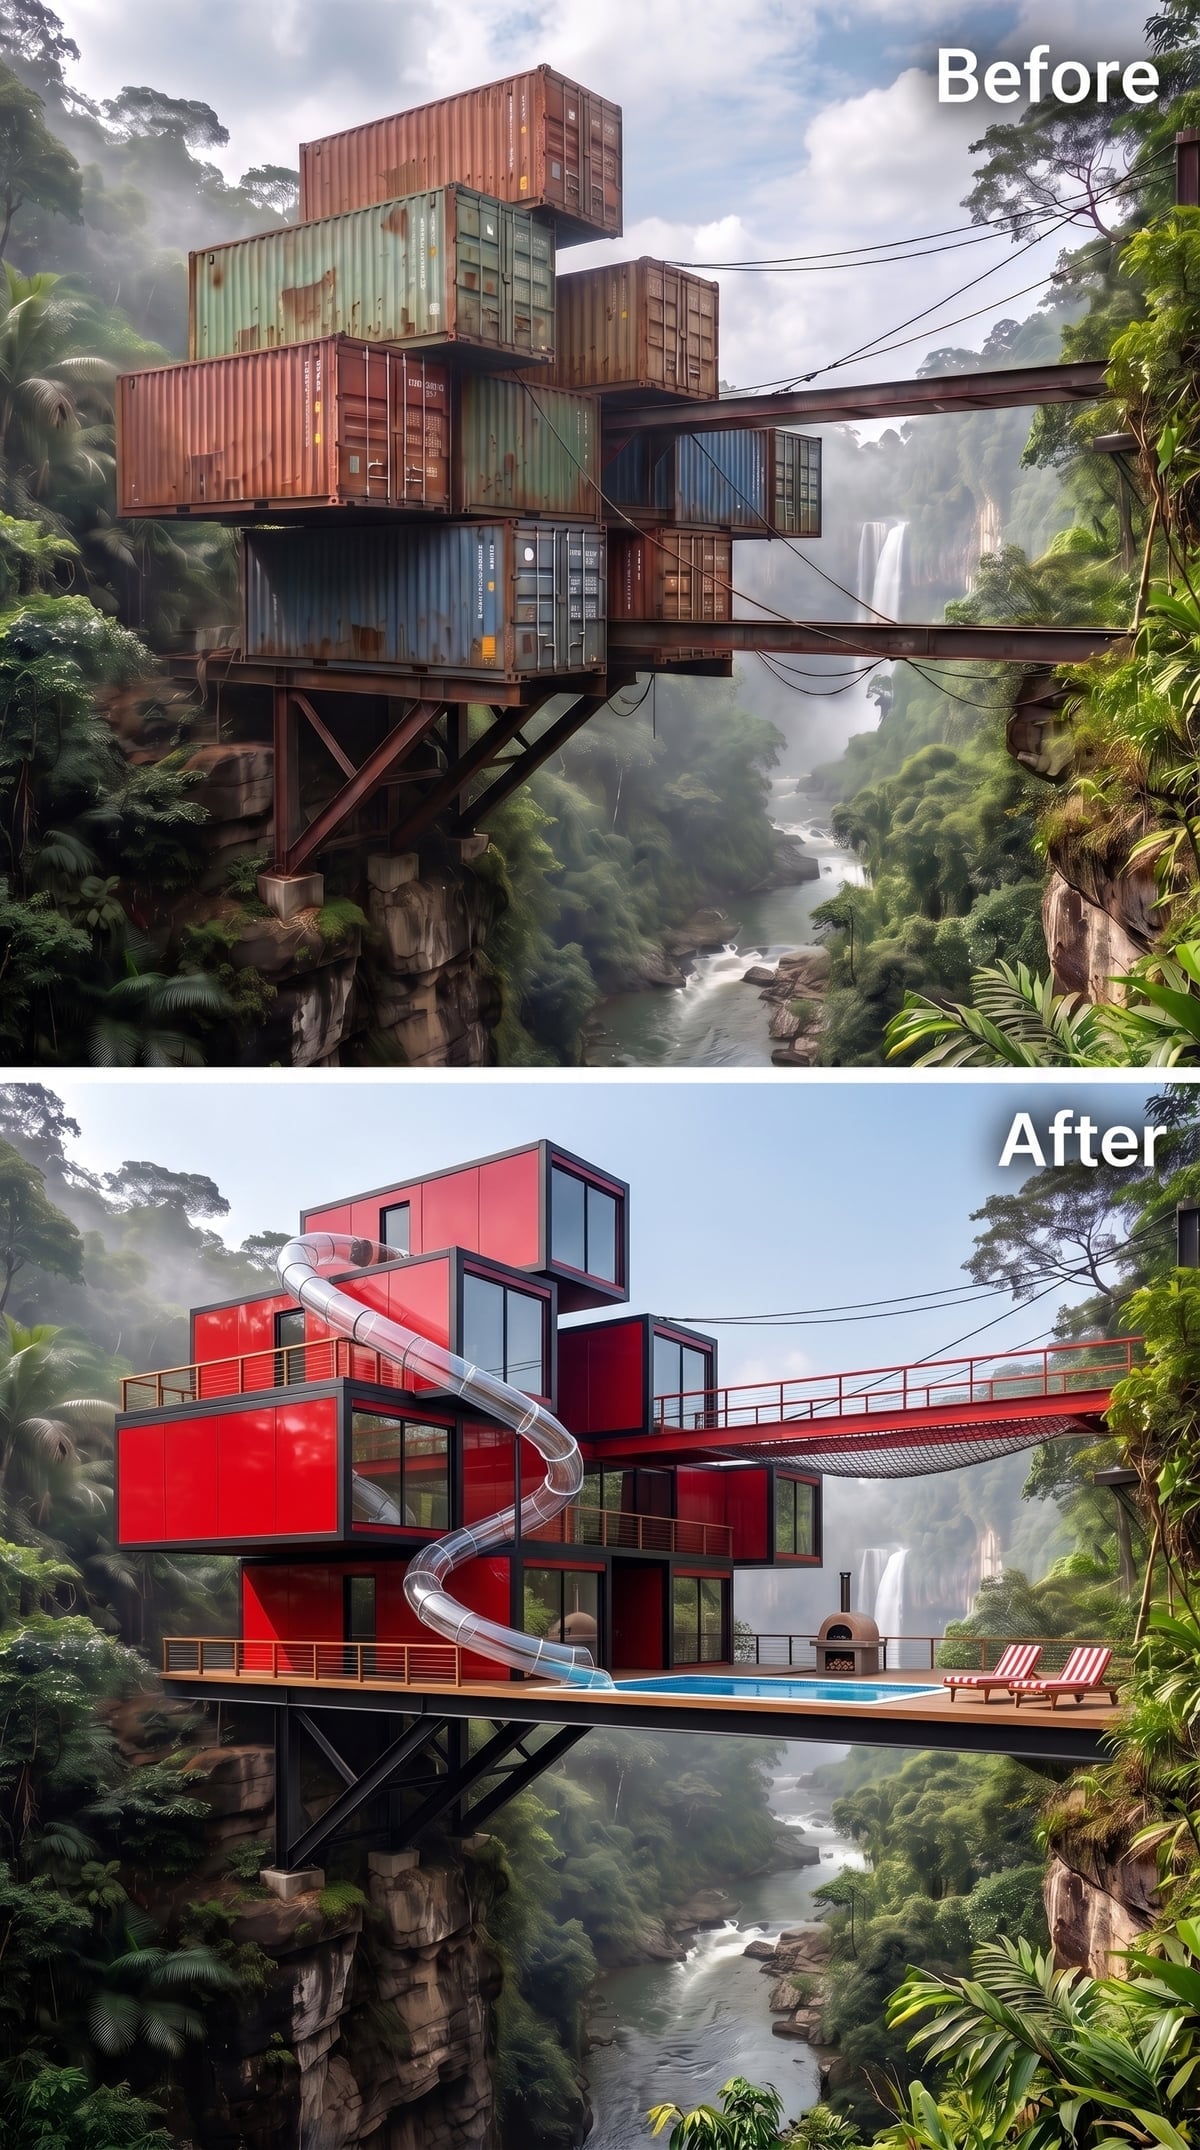
Red cladding makes the container volumes impossible to overlook. Dark trim keeps their edges crisp, and a spiral slide corkscrews down from an upper level into the pool deck. The curve is especially effective against the architecture’s otherwise straight lines.
The pool gives the slide a clear destination and the lower terrace its own center. Red cladding, a twisting chute, and bright water bring a playful note to the dense green setting. The waterfall supplies the larger cascade; the slide offers the more direct route down.
15. A Broad Roof Shelters the Gray Stack
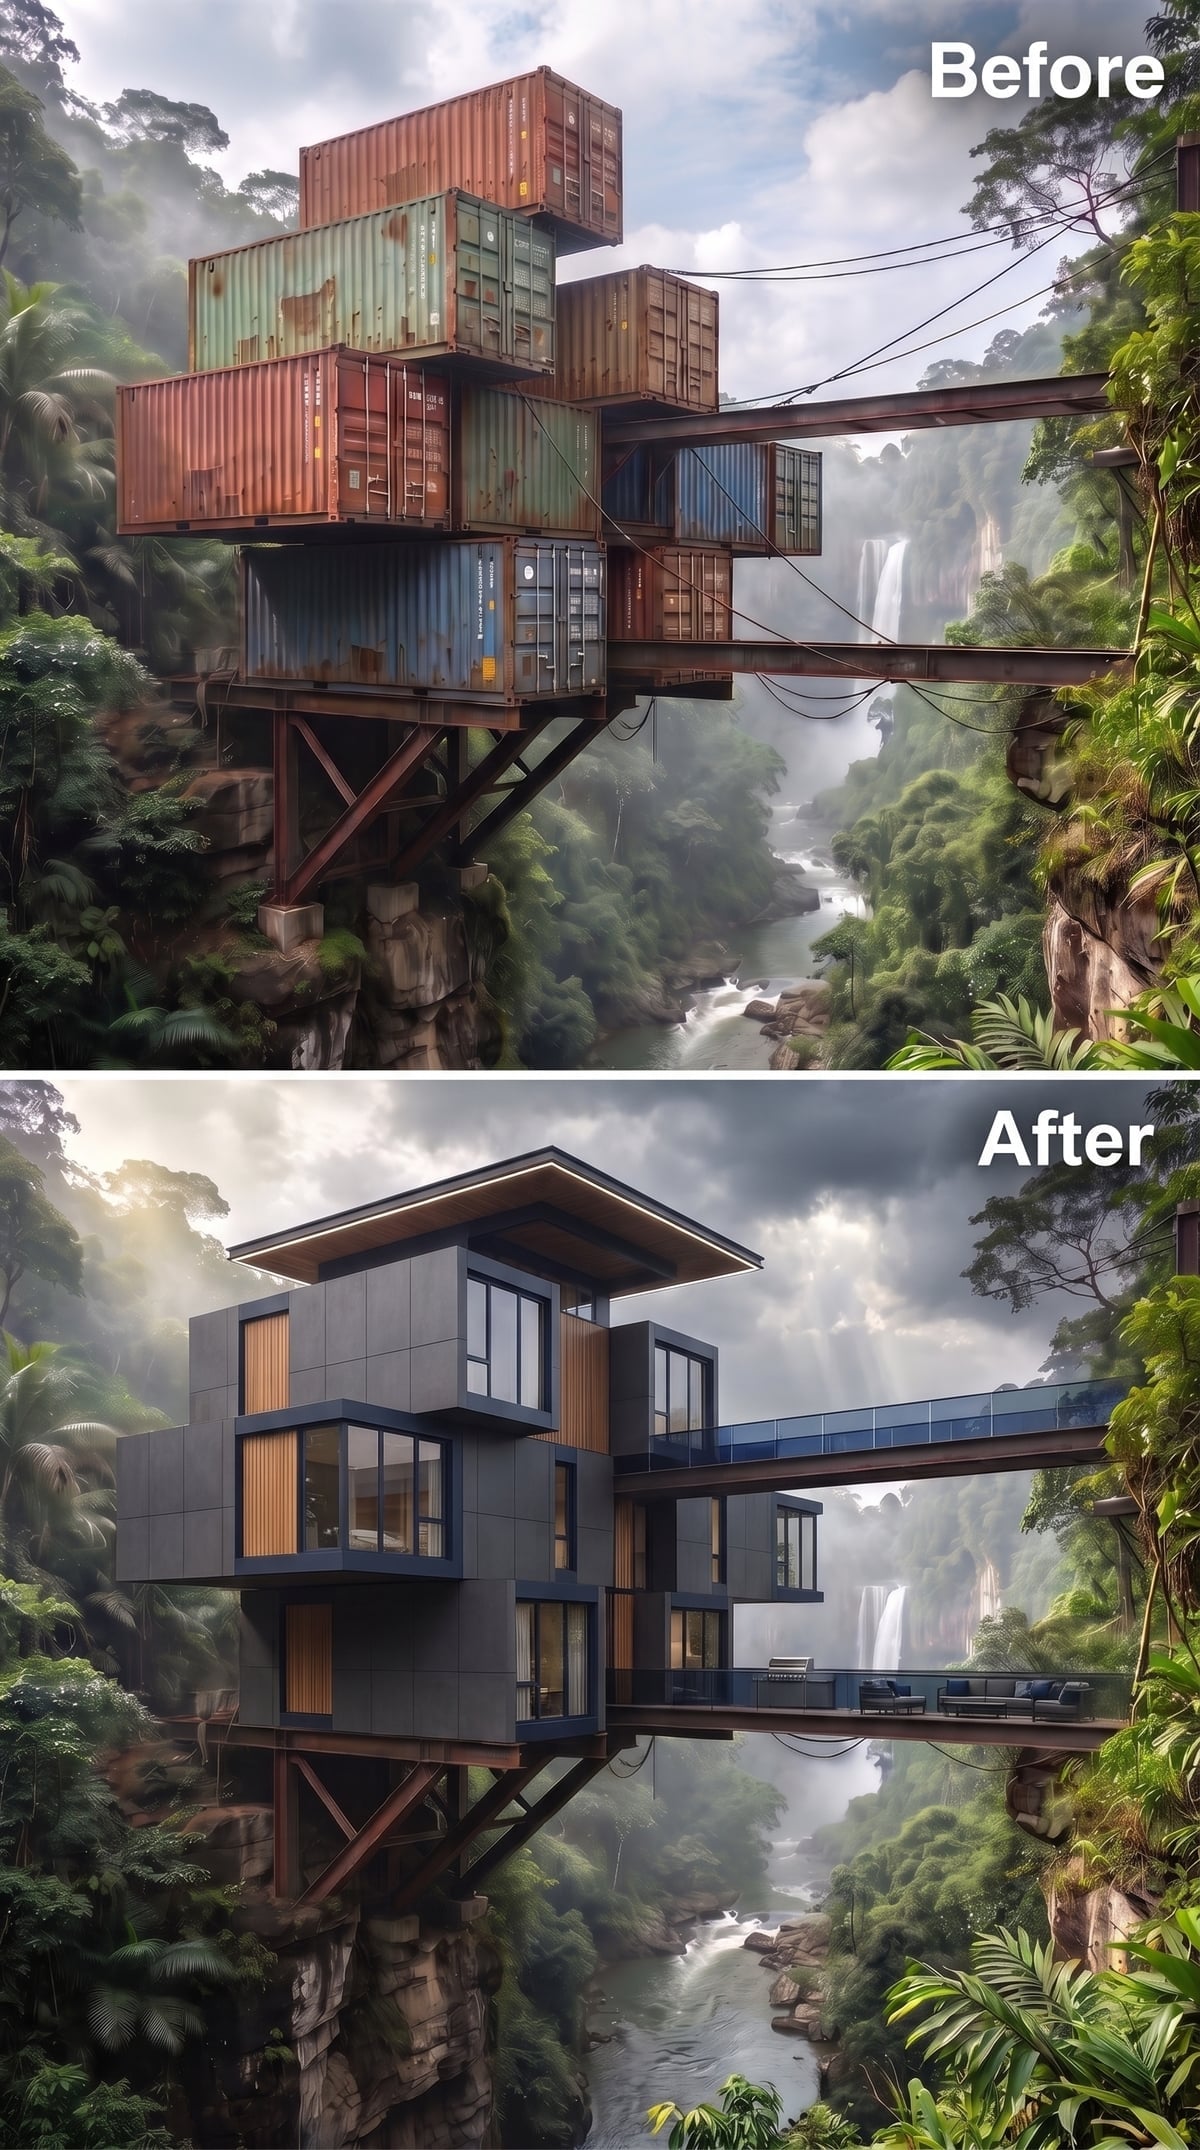
Gray panels alternate with warm vertical timber bays across two levels of large windows. A broad roof projects beyond the upper walls, giving the stack a strong horizontal cap and shading the glazing beneath it. The repeated bays bring order to the facade without making every room identical.
The lower deck holds generous sectional seating, making this terrace feel more like an outdoor living room than a viewing ledge. Interior light remains visible in daylight. Broad cushions, sheltered windows, and a simple palette give this version a particularly settled, domestic character.
14. A Blue Panel Grid Meets a Planted Hammock Deck
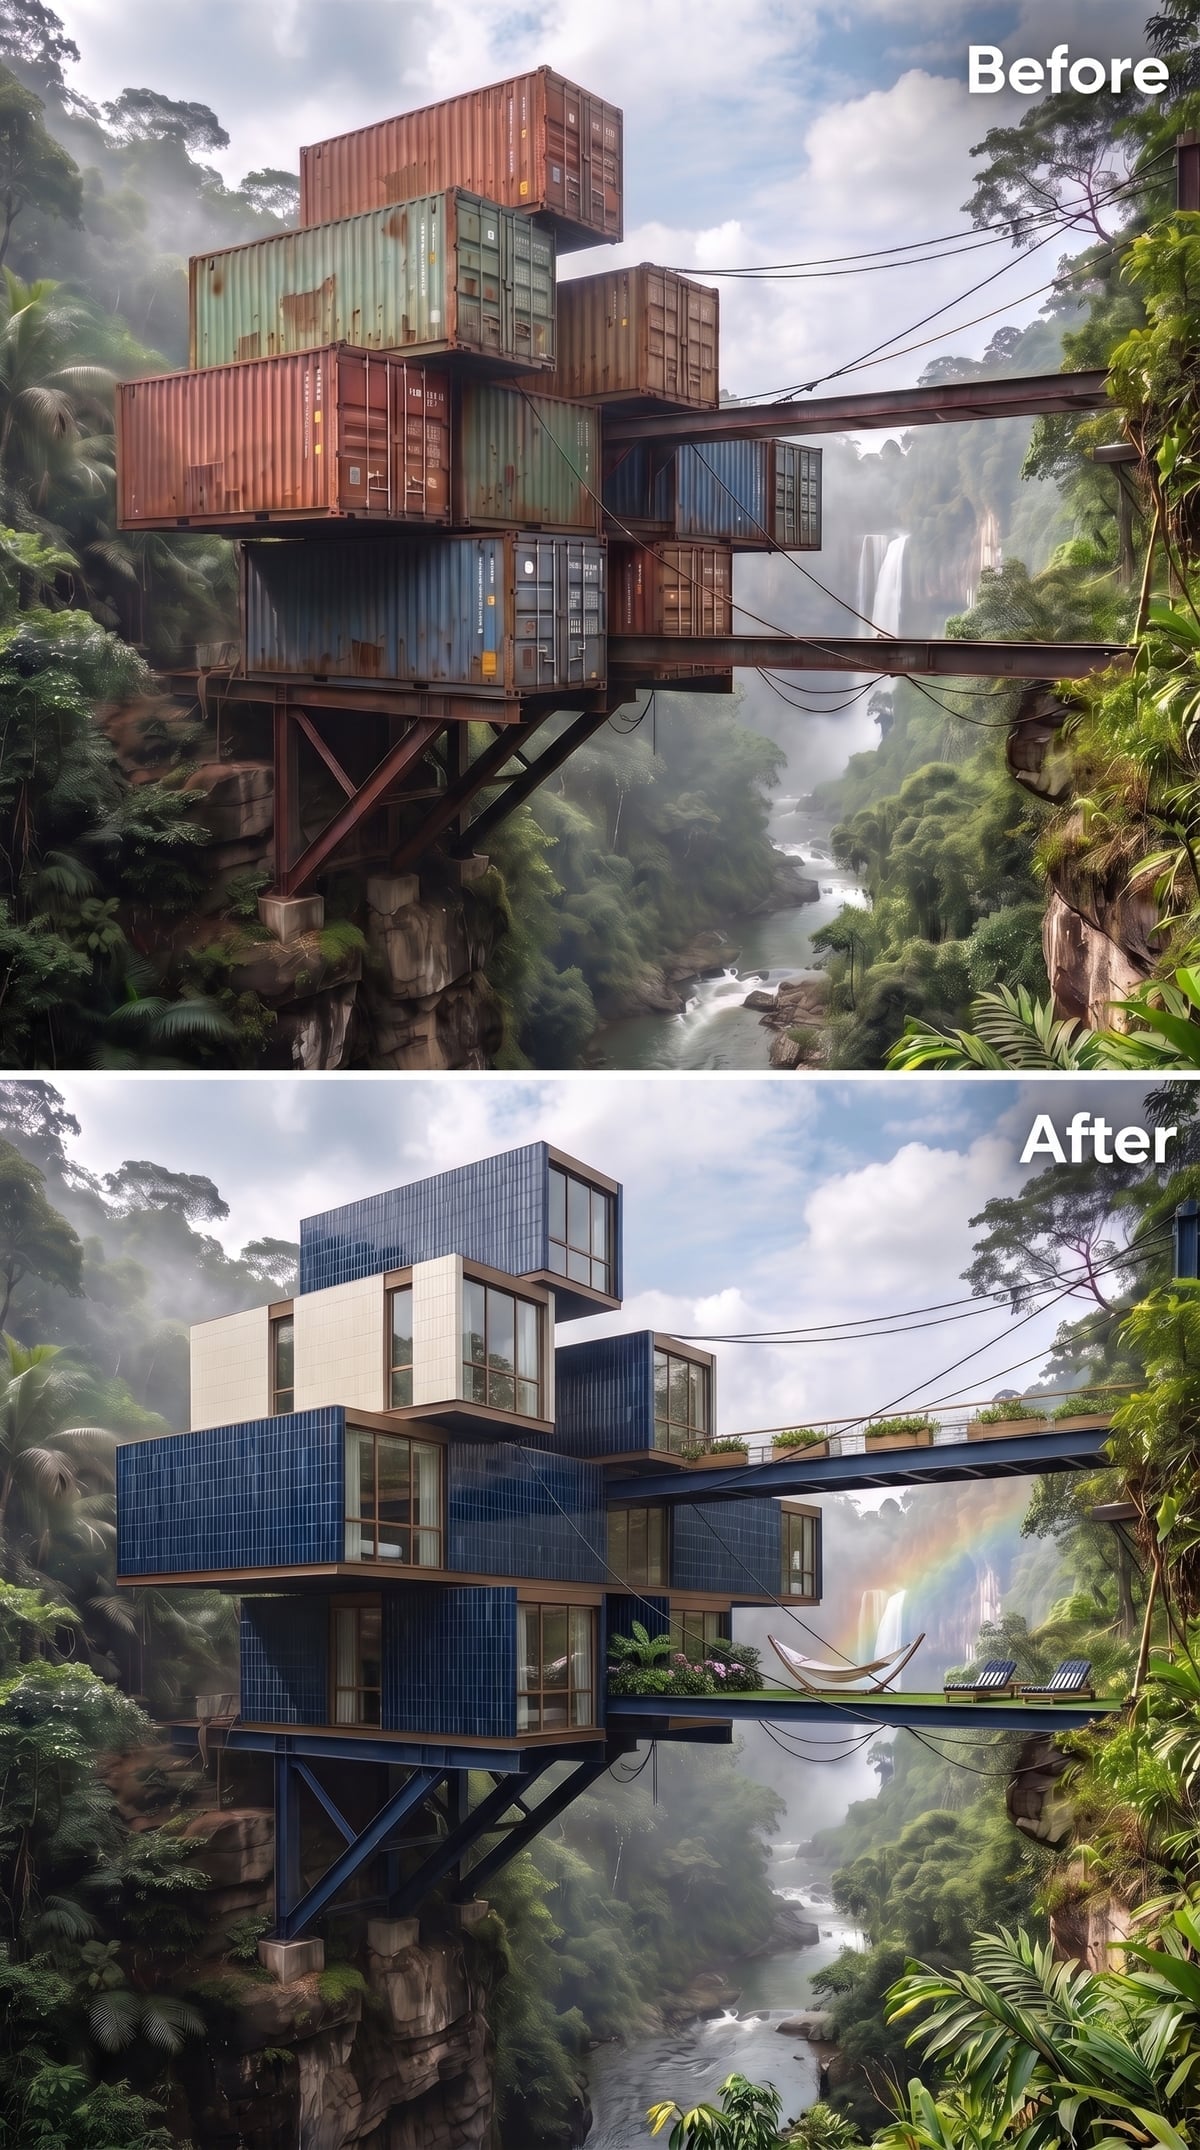
Solar-panel-like surfaces cover the exterior faces in a blue grid, making the facade itself the strongest pattern in the scheme. Large fixed windows cut through those panels, giving each room a clear opening toward the gorge.
A planted terrace and suspended hammock loosen the rigid arrangement at deck level. Their irregular shapes create a welcome change in scale beneath the precise blue surfaces. The hammock sits below the windows, giving the terrace a relaxed center beneath the neatly divided facade.
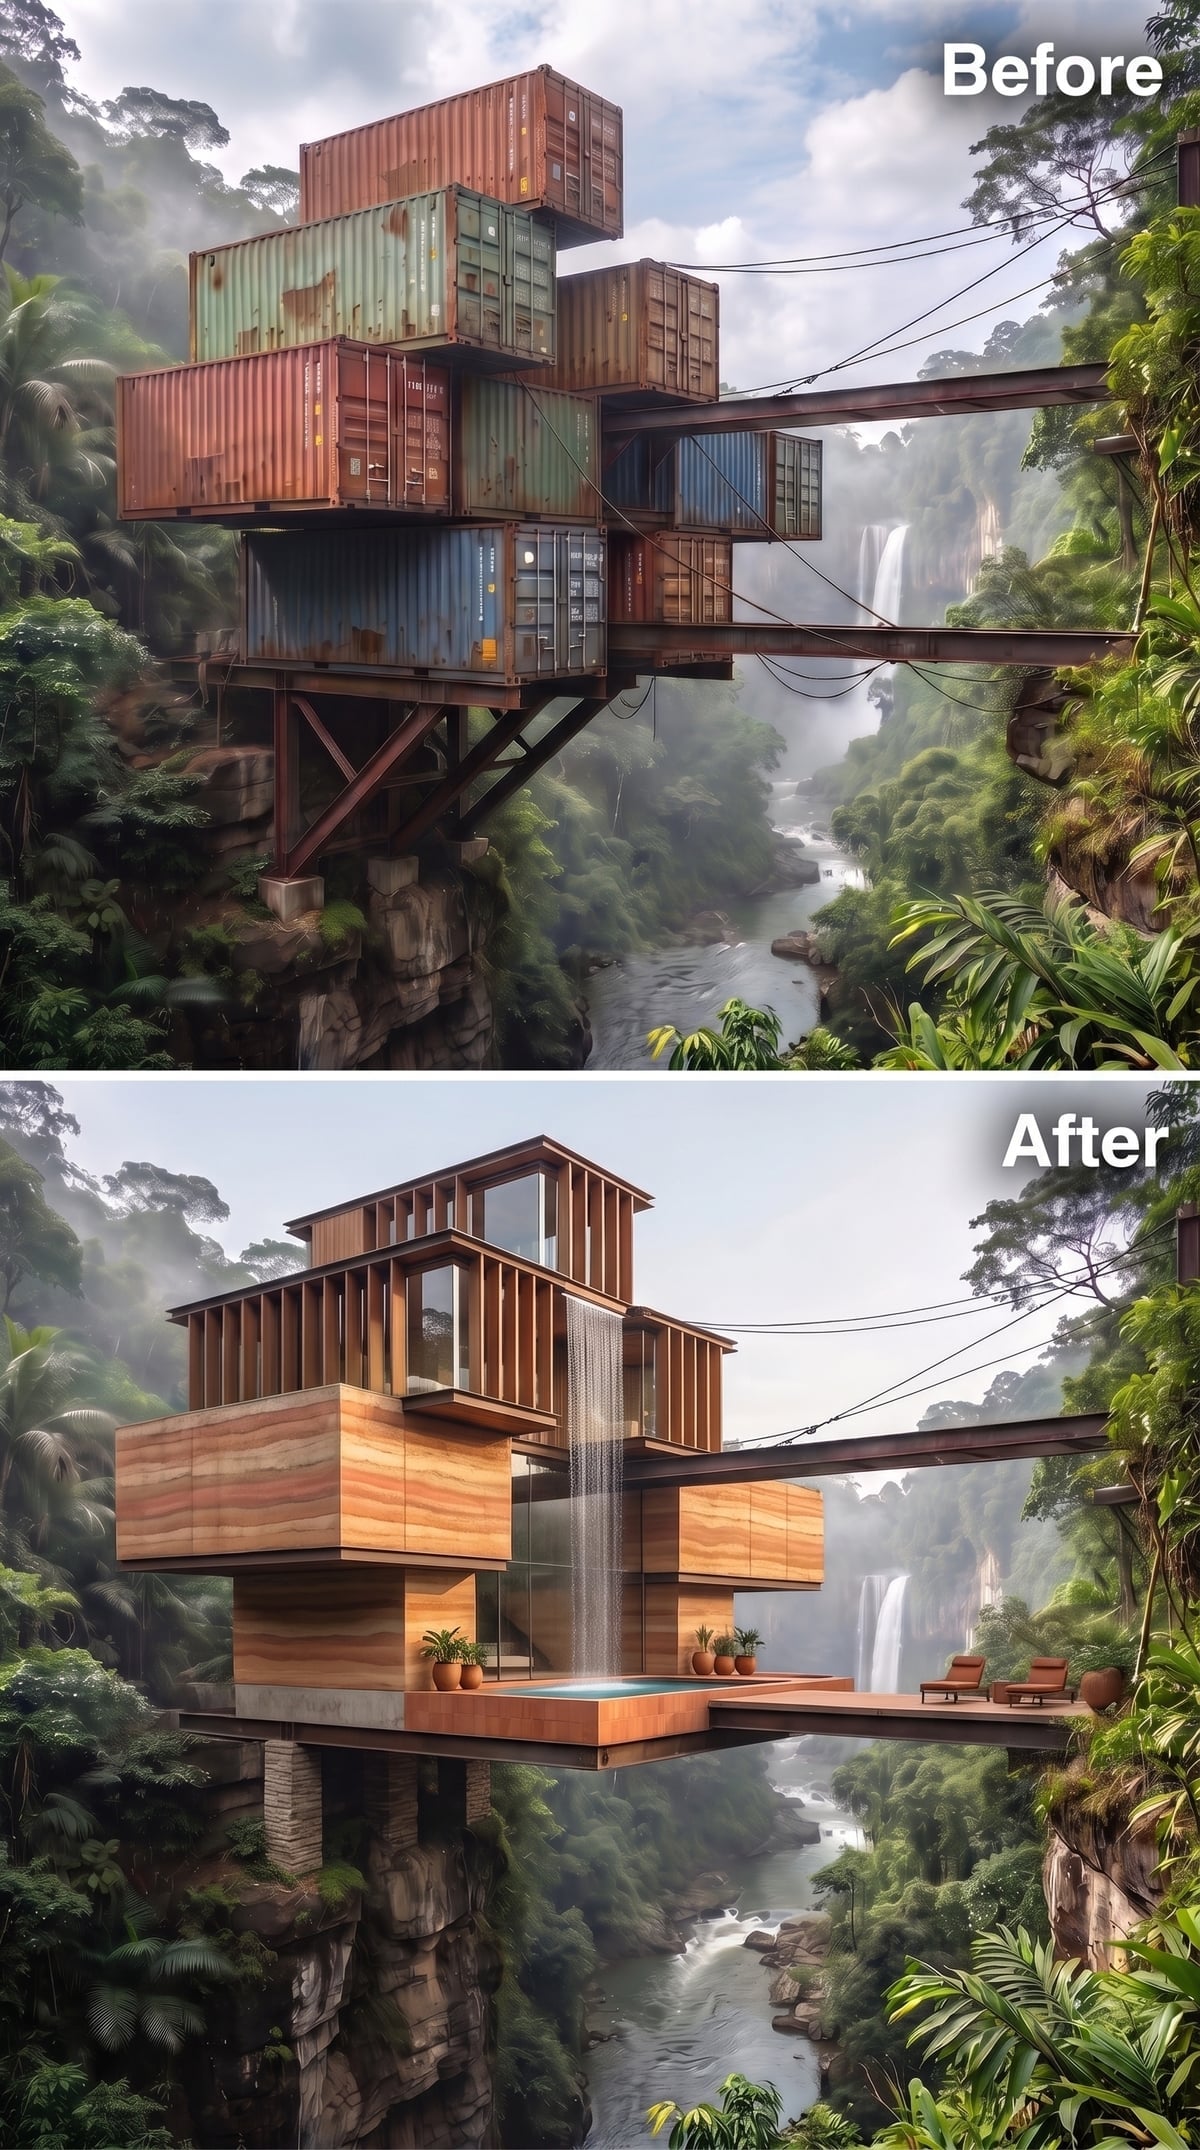
13. A Small Cascade Threads Its Way Through the Timber Stack
🔥 Would you like to save this?
Horizontal timber boards wrap two offset volumes, with vertical louvers shading the upper glazing. A small cascade drops between the masses into a shallow reflecting pool. The water feature follows the building’s own stepped arrangement, bringing a second scale of falling water into the composition.
Terracotta pots flank the pool, and two low chairs face outward from the projecting deck. Timber grain and clay tones hold the foreground together against the dense green surroundings. The arrangement leaves breathing room around the cascade, so its narrow stream remains visible rather than getting lost among furniture and planting.
12. A Copper Tub Takes the Open-Air Seat
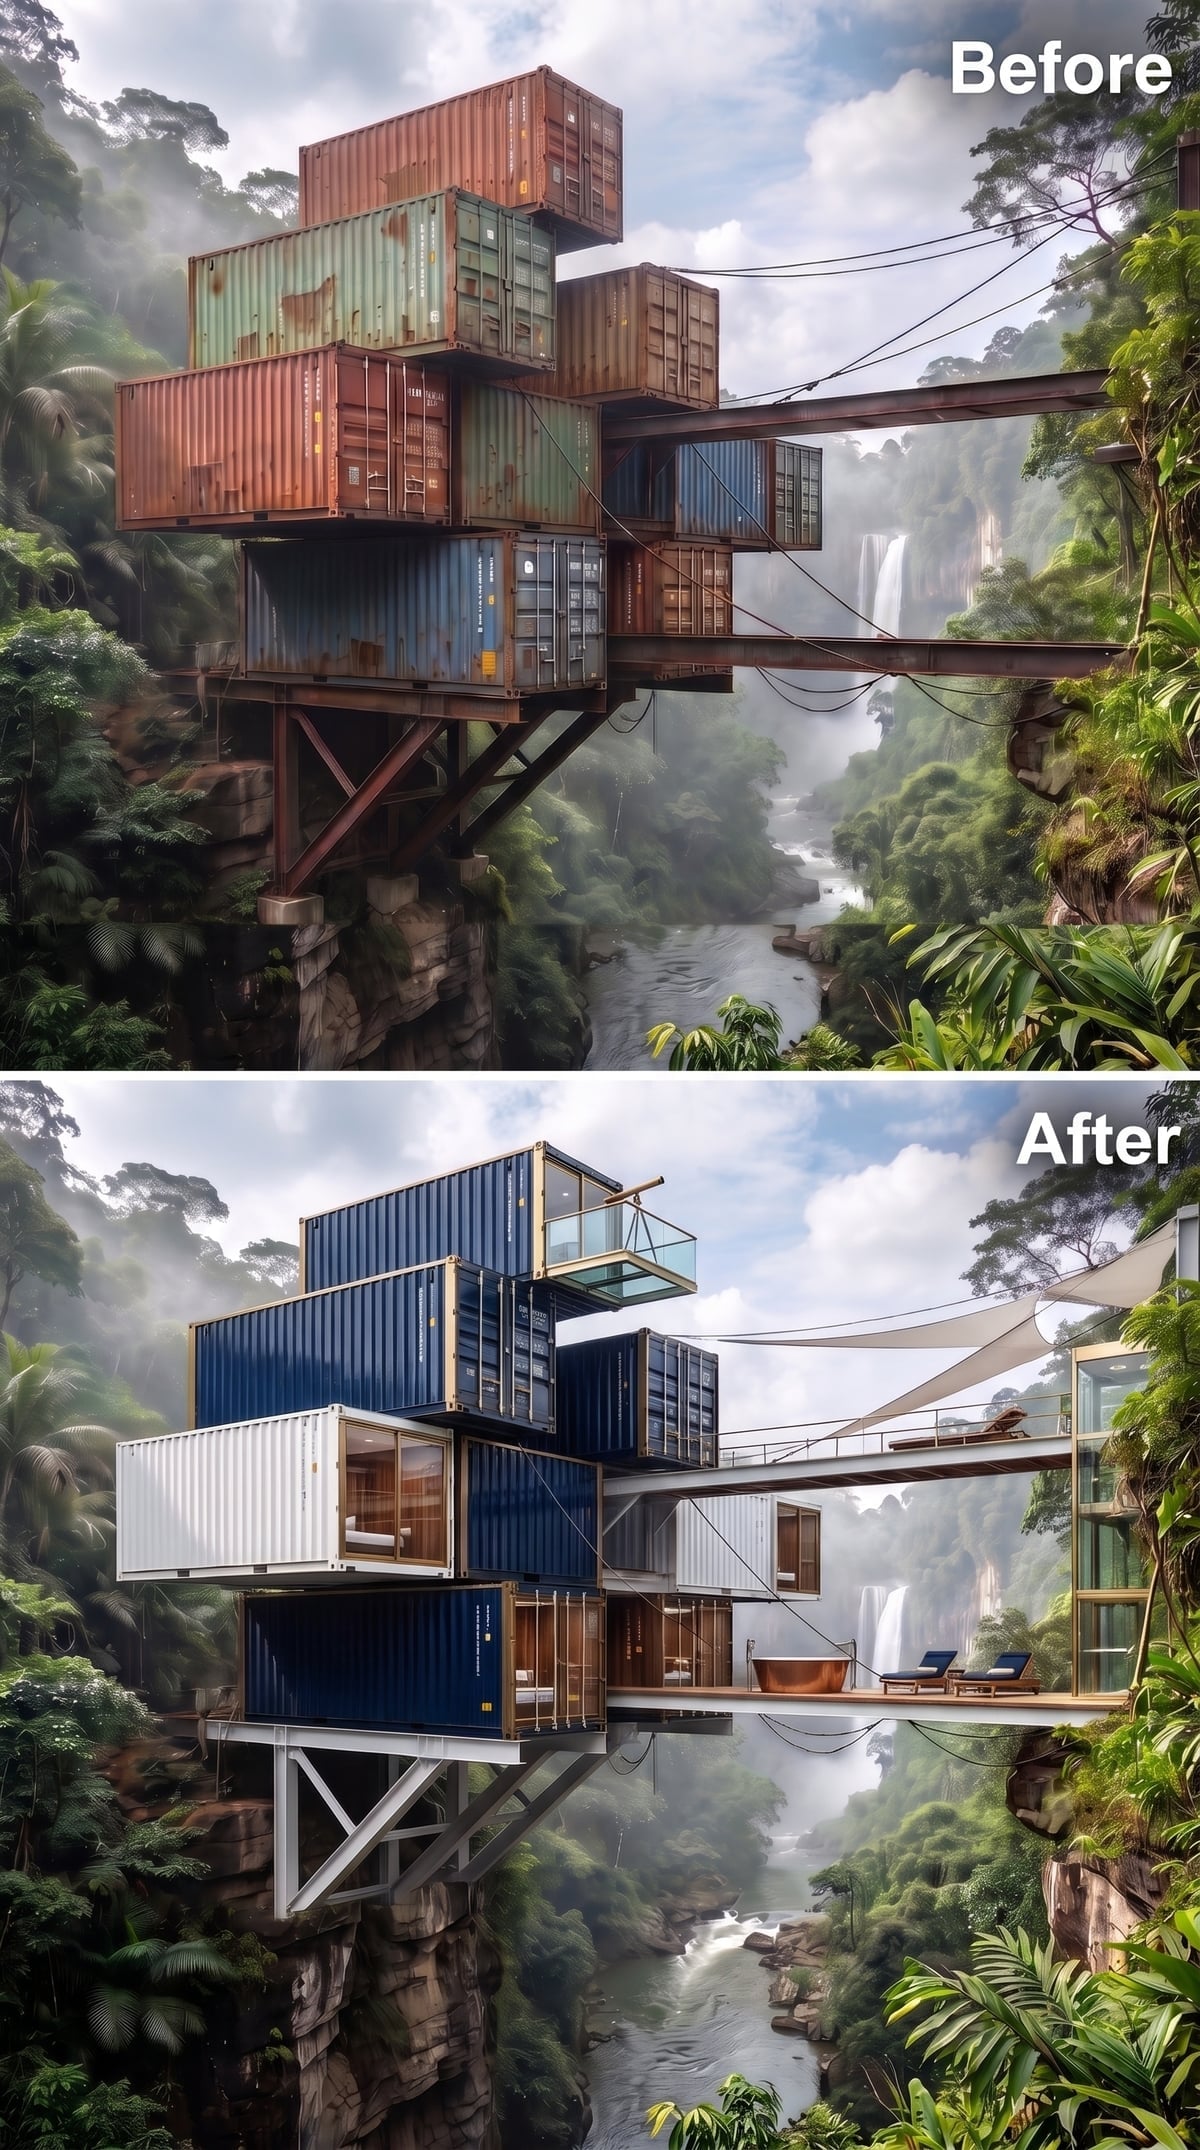
Navy corrugated containers stack at offset angles around a bright white module projecting from the middle. The white volume breaks up the dark mass, and its broad window reveals a warmly lit room. Each shift in the stack creates a different relationship with the gorge.
On the bridge deck, a freestanding copper tub sits between lounge chairs beneath white shade sails. Its rounded shape and burnished color are a strong counterpoint to the navy ribbing. Glass balustrades keep the terrace visually open, leaving the tub conspicuously exposed to the vast green setting.
11. Limestone-Toned Curves Replace the Container Corners
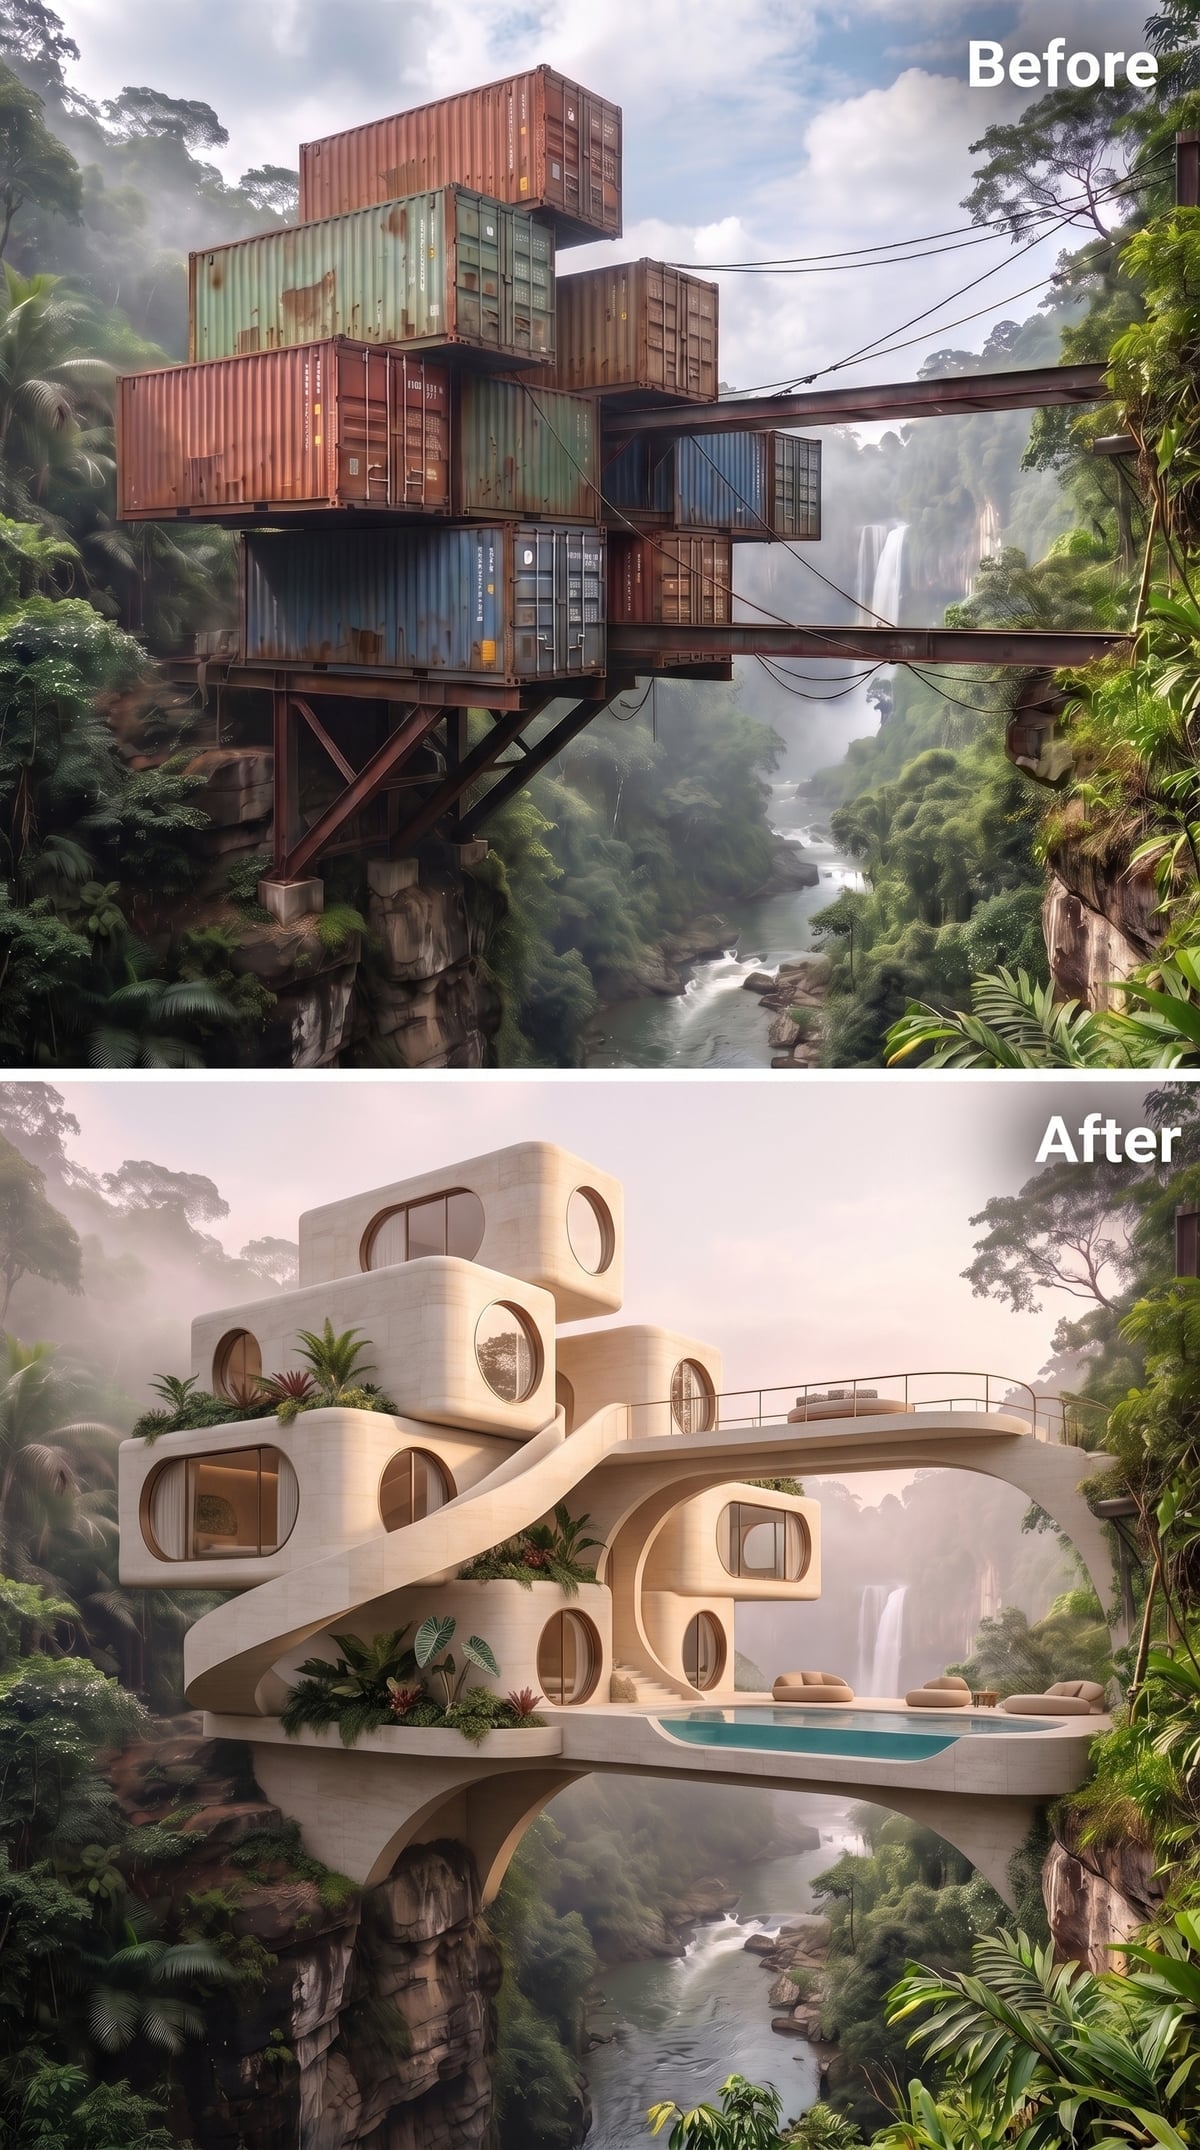
Rounded shells in a pale limestone tone wrap the modules, with circular and oval windows scattered across their faces. The varied openings give each volume its own expression while the consistent exterior color holds the stack together.
Tropical plants push through the spaces between modules. A pool sits on the right-hand platform, and seating follows a curved lower terrace beneath it. Those rounded edges carry the architecture’s softer geometry into the outdoor areas, making this one of the most complete departures from the original corrugated boxes.
10. Living Roofs Spill Over Charcoal Rooms
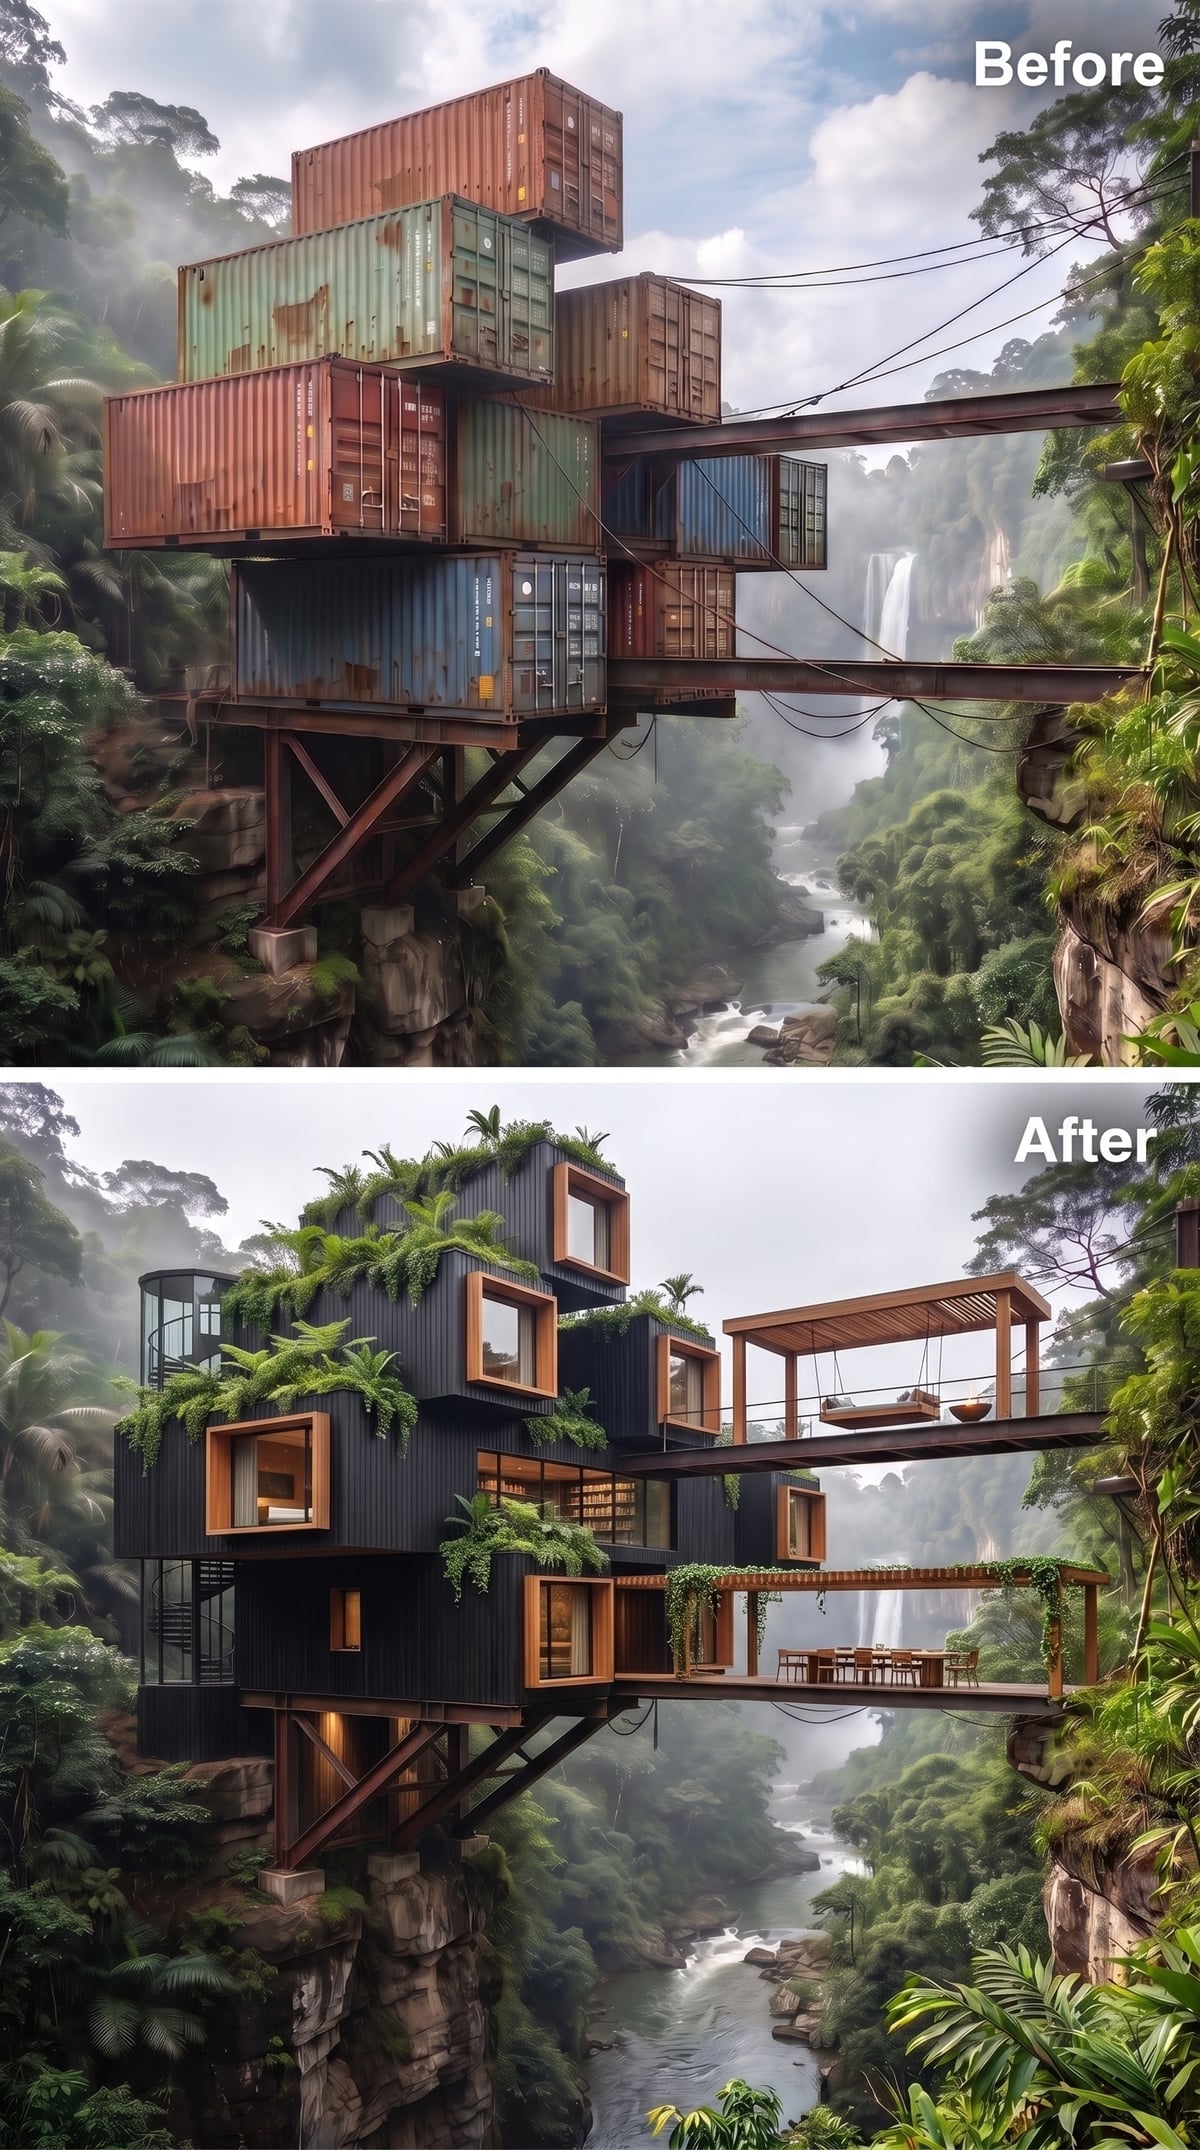
Charcoal cladding gives the containers a dark outline, while timber surrounds warm each window opening. Dense planting spills from the roofs, softening the stepped silhouette and bringing the canopy’s loose shapes onto the building itself.
A timber pergola shelters a dining table and simple ladder-back chairs on the right-hand platform. A swing seat hangs beneath it, adding a lower layer to the outdoor arrangement. The window frames and pergola repeat the same warm material, tying the furnished terrace to the planted rooms above.
9. Translucent White Panels Glow Above the Gorge
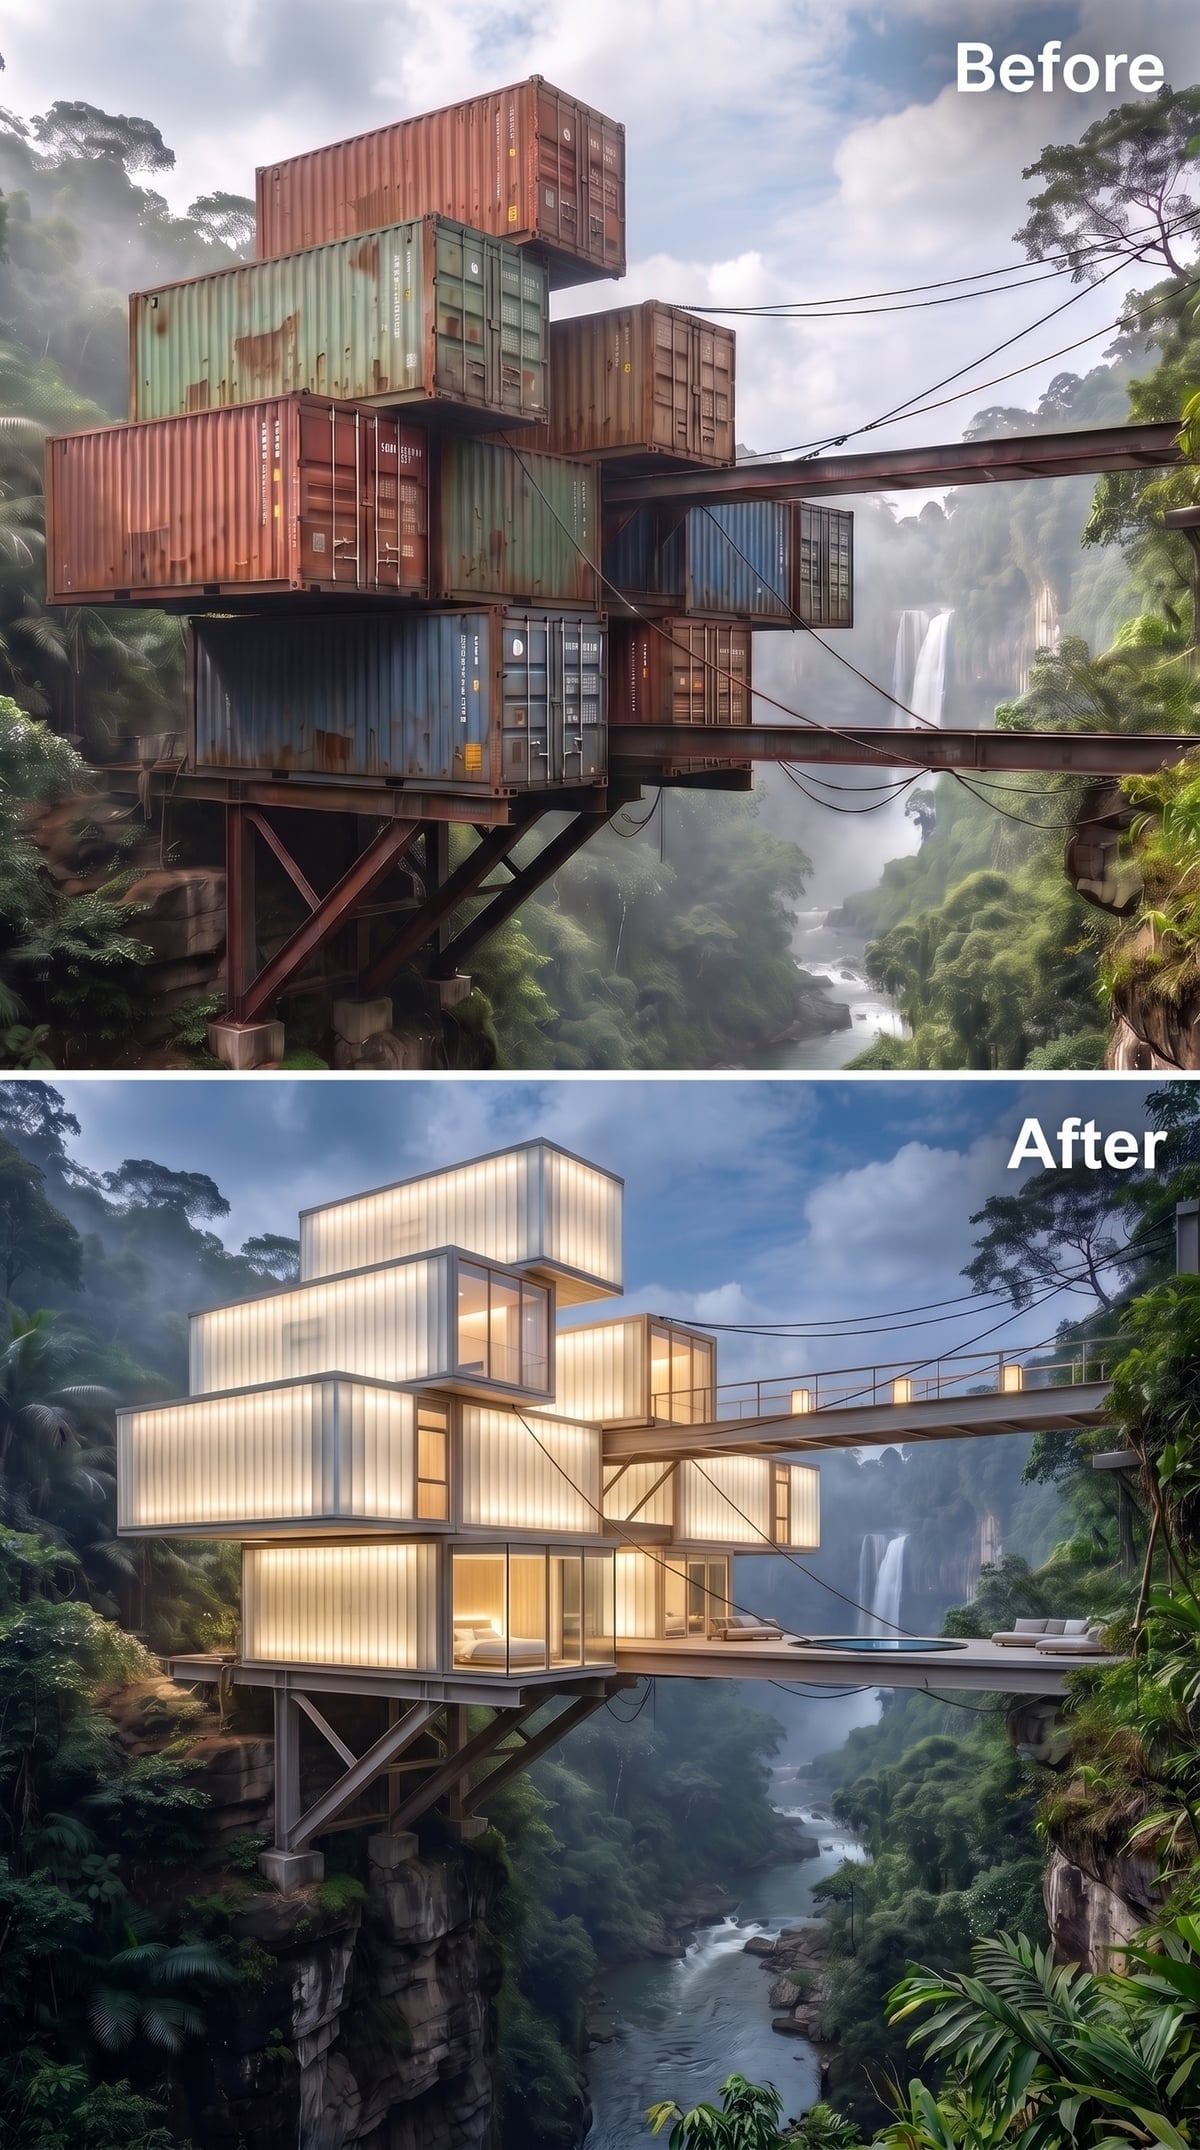
Luminous translucent panels give the upper modules a soft white glow against the canopy. Clear glazing on the lower floors reveals what appears to be a bedroom and lounge, making a useful contrast between diffused light above and visible rooms below.
A projecting deck holds low seating beside a small recessed pool. The clean platform edge lets the illuminated boxes dominate the view from across the ravine. The limited palette gives the design an unusually unified nighttime presence, with water and glass providing the changes in texture.
8. The Cliff Becomes Part of the Recreation Deck
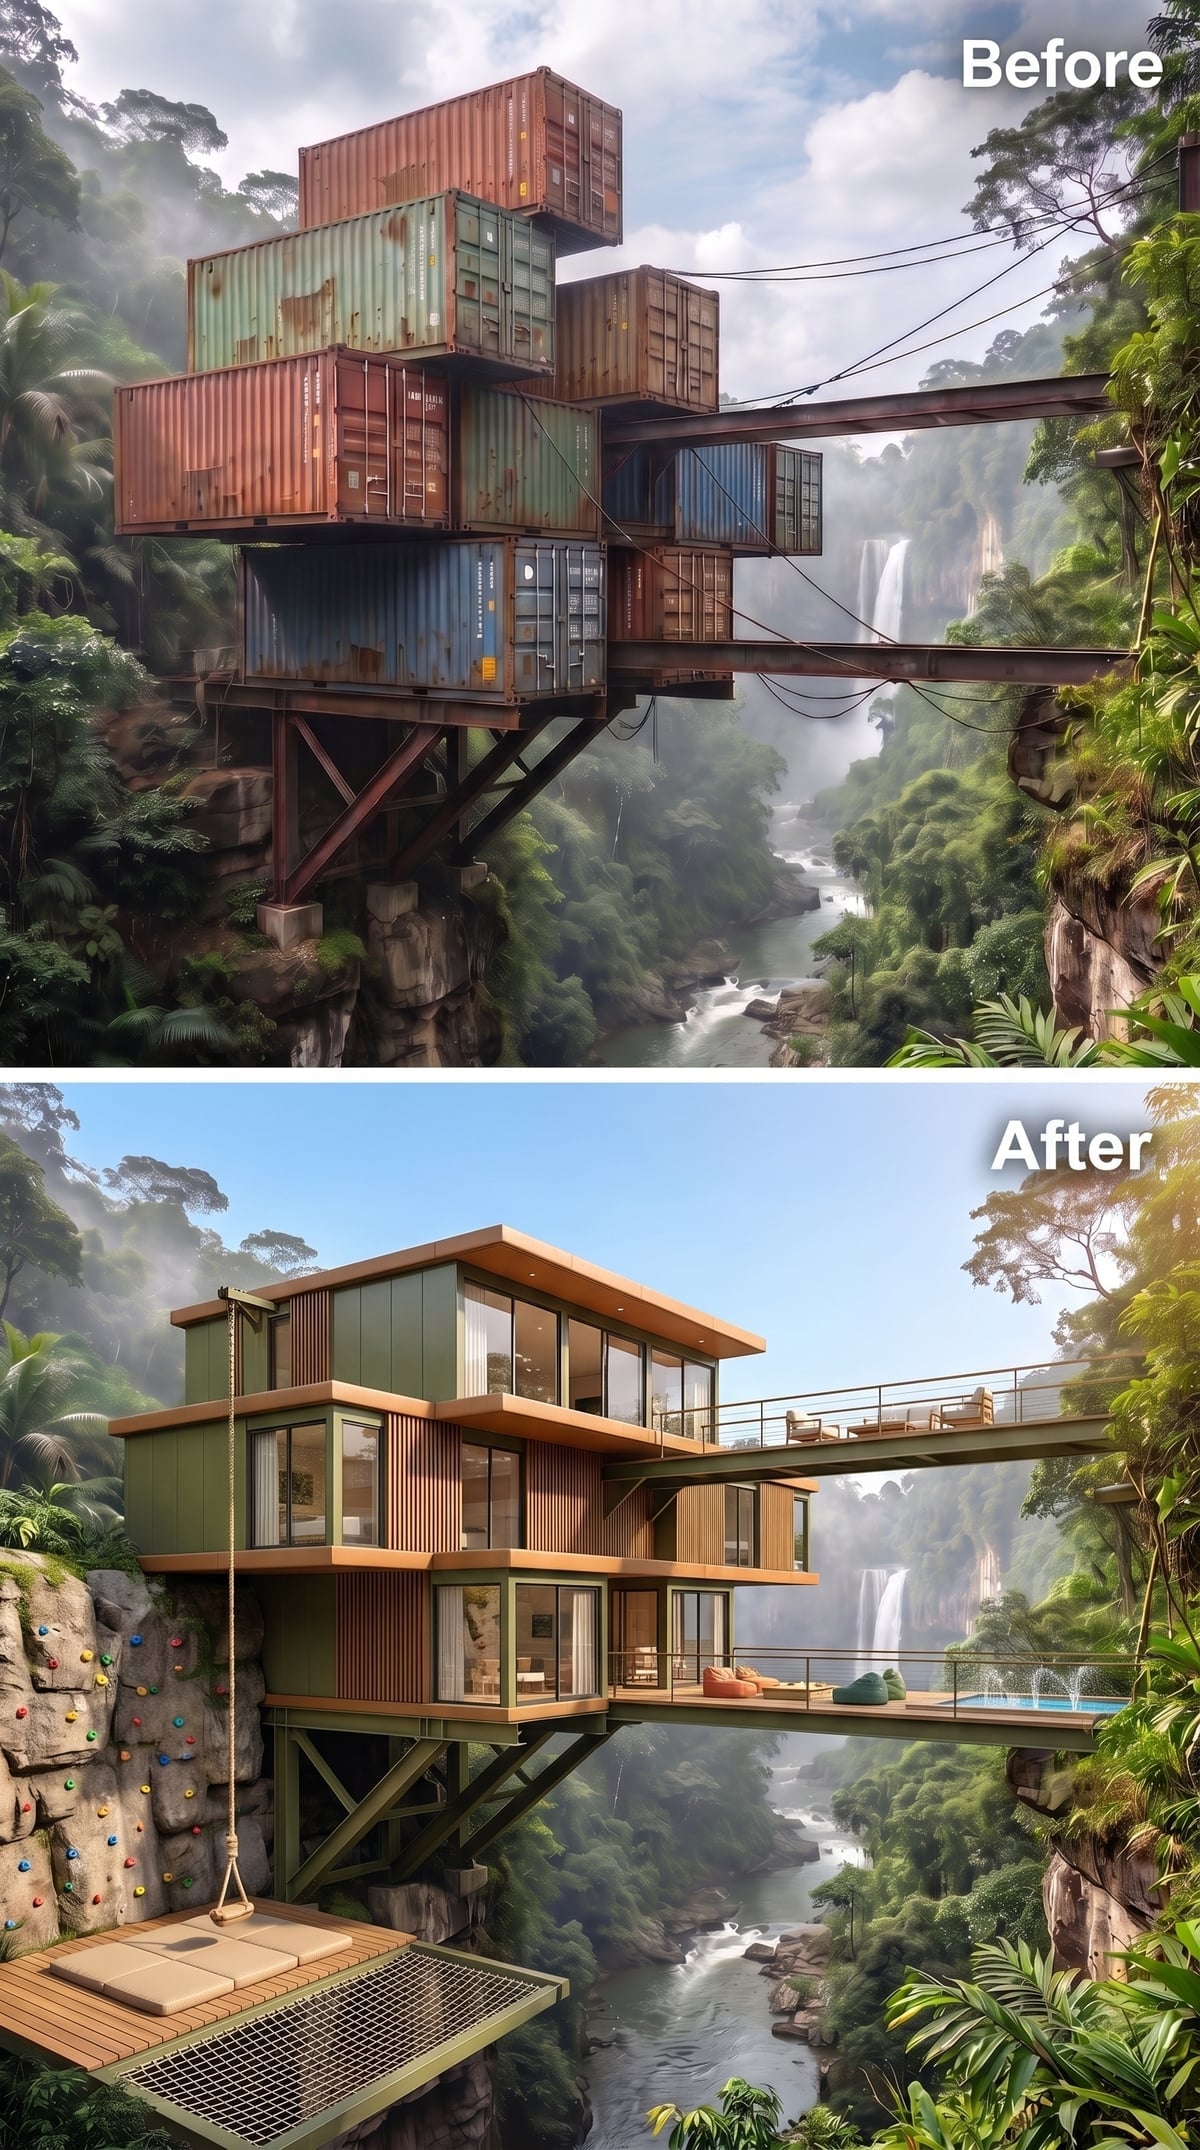
Olive-toned vertical timber slats wrap the rooms, interrupted by large windows facing the waterfall. A rope swing and net platform extend the lower deck into open space, while climbing holds cover a patch of exposed rock beside the structure.
Those features pull attention sideways, away from the stack and onto the cliff itself. The rock face becomes an active part of the composition, its rough texture contrasting with the orderly slats and window frames. Above, the glazed rooms provide a quieter counterpoint to the swing, net, and climbing surface below.
7. Emerald Steel and a Chandelier Give the Glass Bridge Some Ceremony
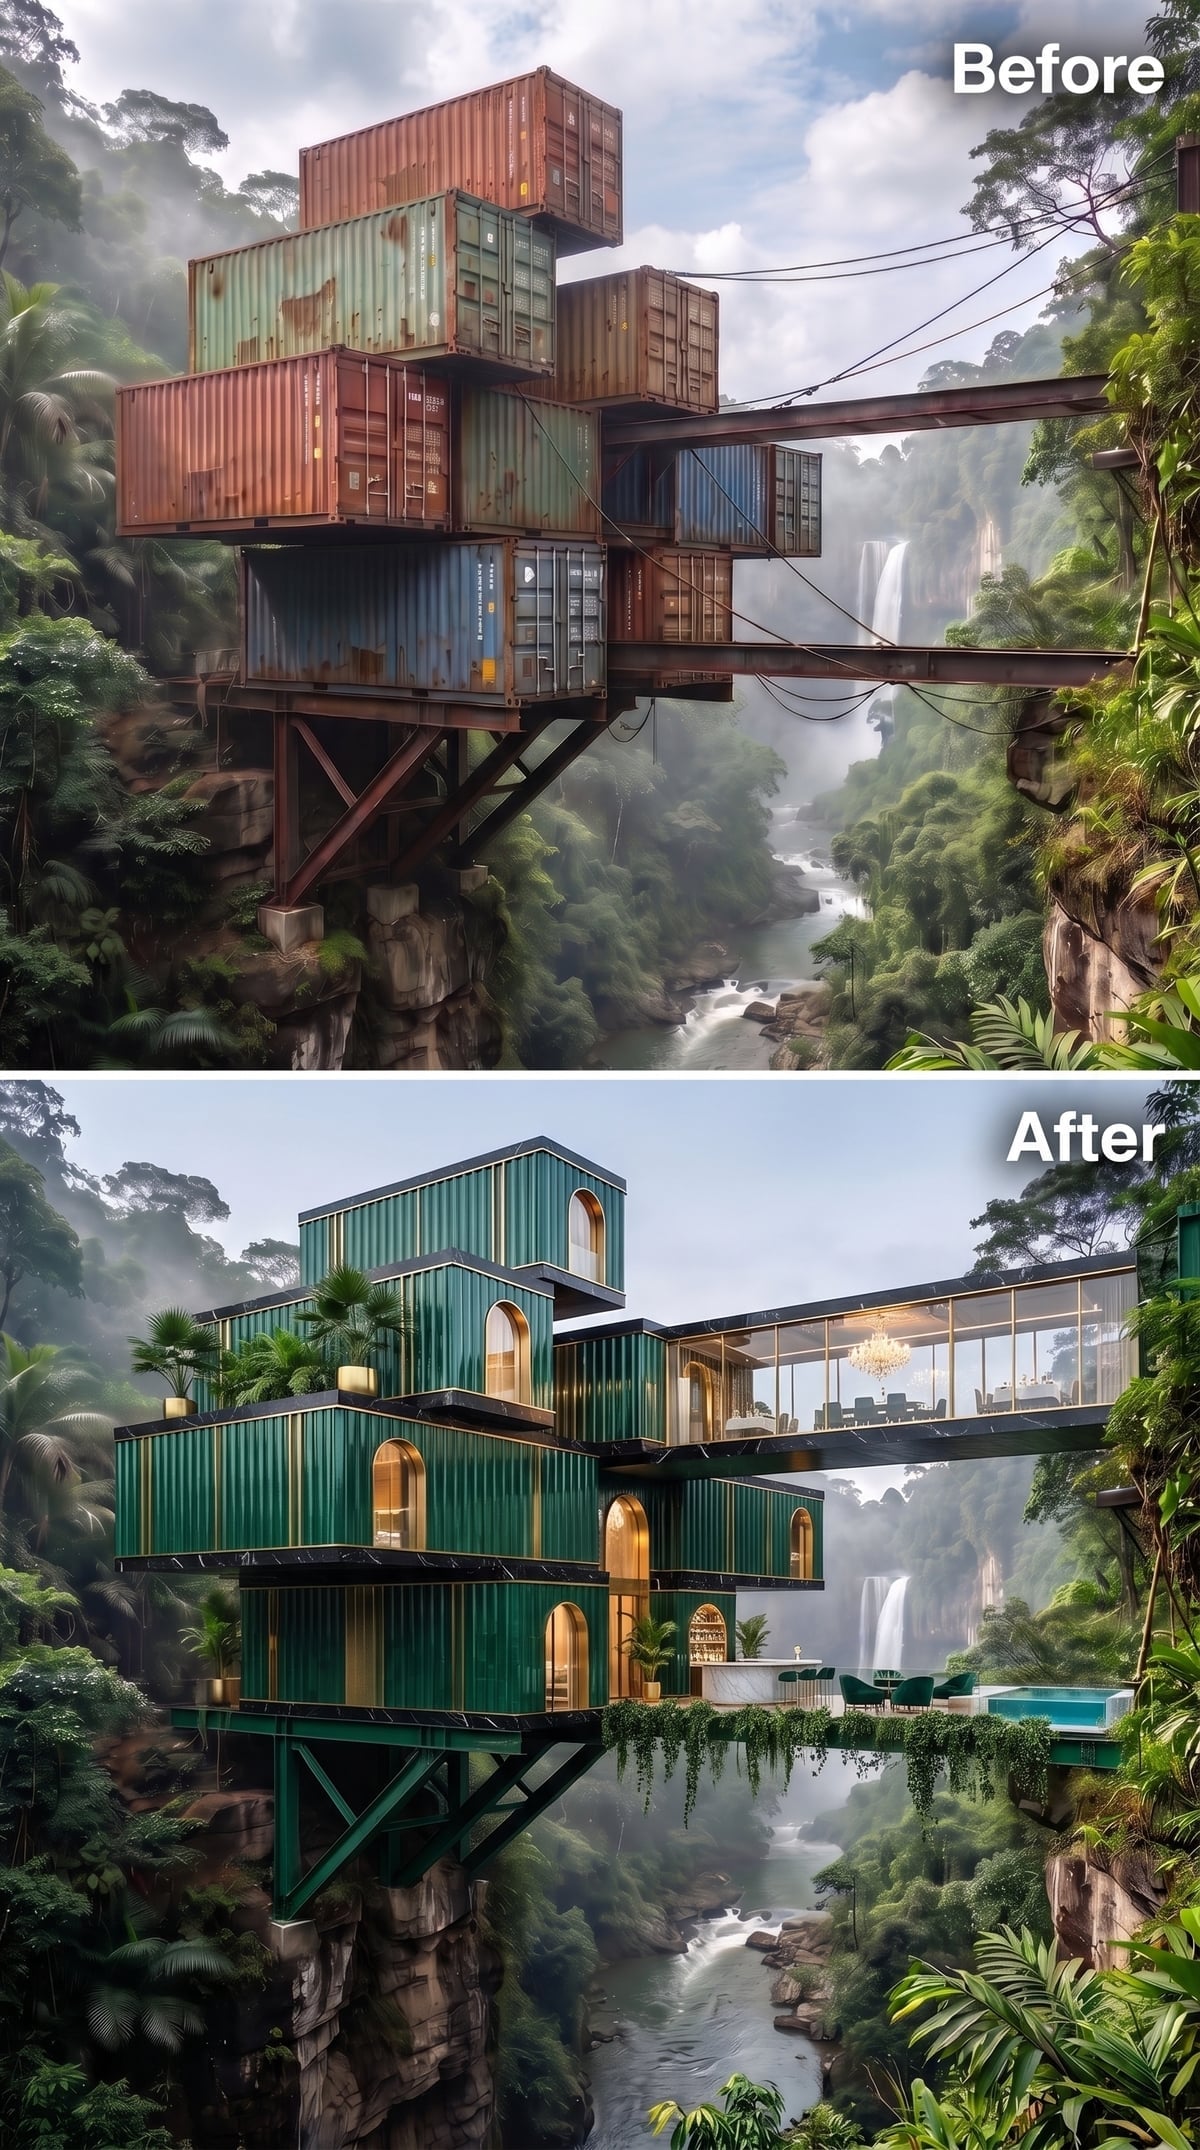
Emerald corrugated cladding wraps the stack, with gold-colored strips emphasizing the vertical seams. Arched windows introduce a softer outline within the industrial ribbing. Interior light warms the deep green surfaces and brings the rooms into focus against the foliage.
A glass-walled bridge contains a chandelier and what appears to be a dining arrangement facing the waterfall. Rooftop palms and trailing vines soften the upper edges, while a pool projects from the lower terrace. The emerald ties the boxes to the canopy; the gold trim and chandelier give the composition a more formal register.
6. A Cliffside Kitchen Extends Beyond the Concrete Rooms
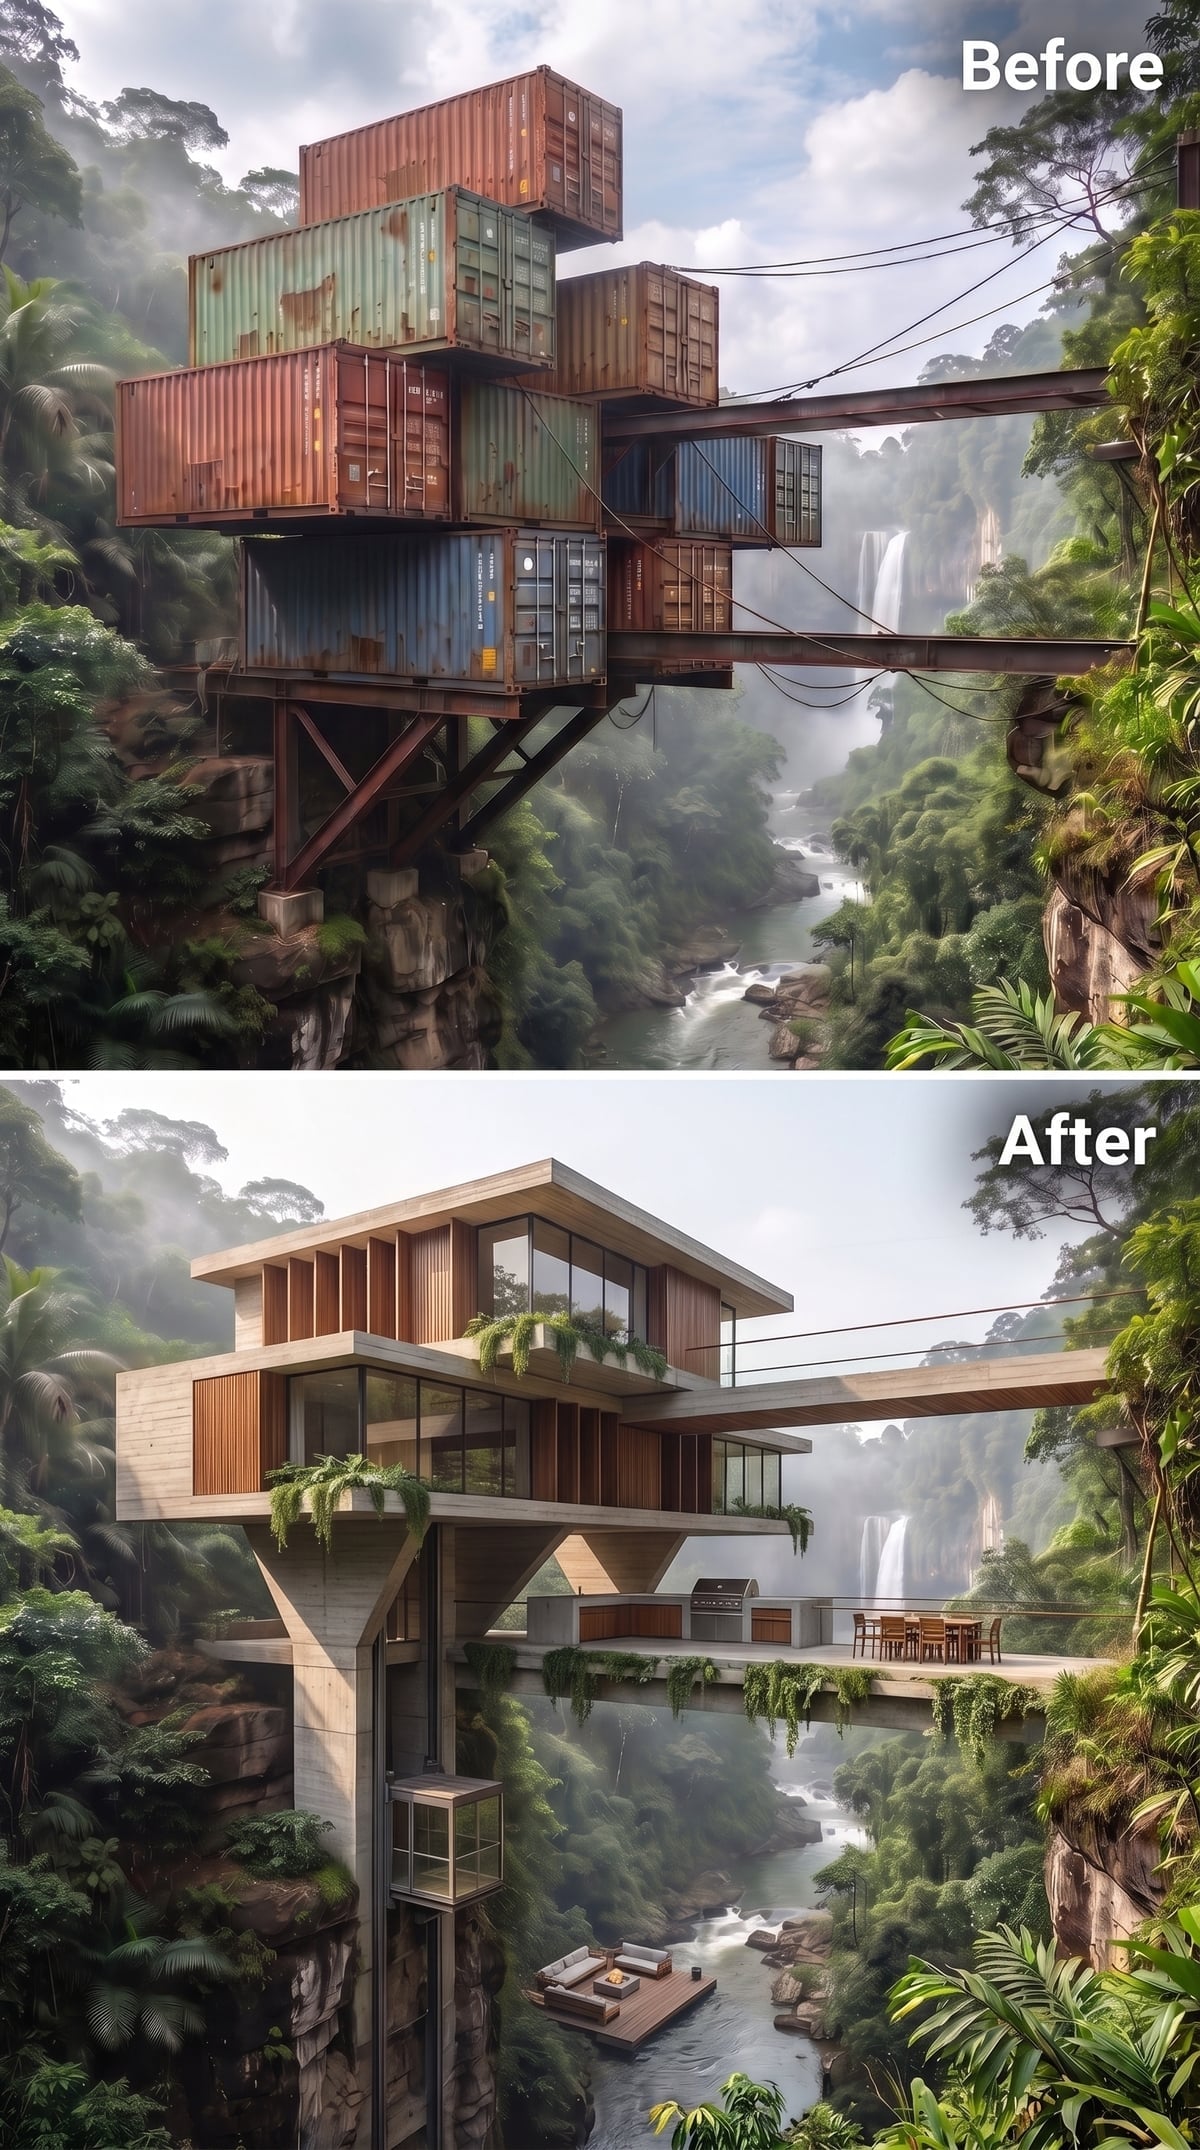
Pale board-formed concrete carries the imprint of its timber molds across the exterior. Warm wood louvers interrupt the broad glazing, adding slender vertical shadows. Below the main volume, a glass elevator shaft descends along the cliff face and stretches the composition downward.
A separate platform holds an outdoor kitchen, built-in grill, rectangular table, and woven-looking chairs. Ferns spill from planter ledges on both levels. The dining area gives the middle of the stack a clear social center, with pale concrete providing a calm backdrop to the furniture and dense vegetation.
5. A Transparent Pool Wall Puts the Water on Display
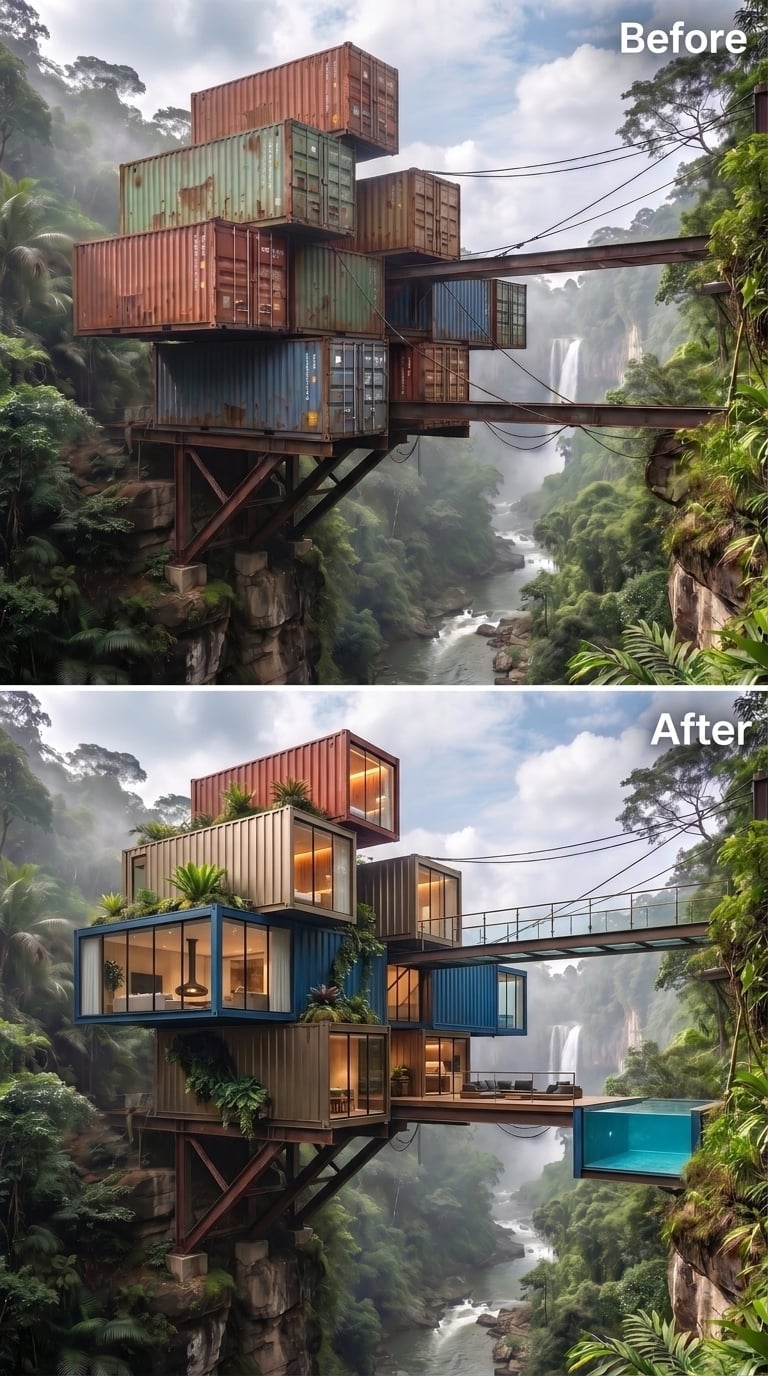
Terracotta-red and navy containers reveal warmly lit rooms through tall windows. Sofas and pendant lights establish the interiors at a domestic scale, while ferns spill from the roof edges and soften the sharp steel outlines.
The pool projects from the far-right platform with a transparent side panel, exposing the depth and blue color of the water. That visible section makes the pool feel like a separate suspended volume. Its smooth surface and luminous side contrast with the corrugations, planting, and churning white water beneath.
4. Black Frames Keep the Glass Legible at Dusk
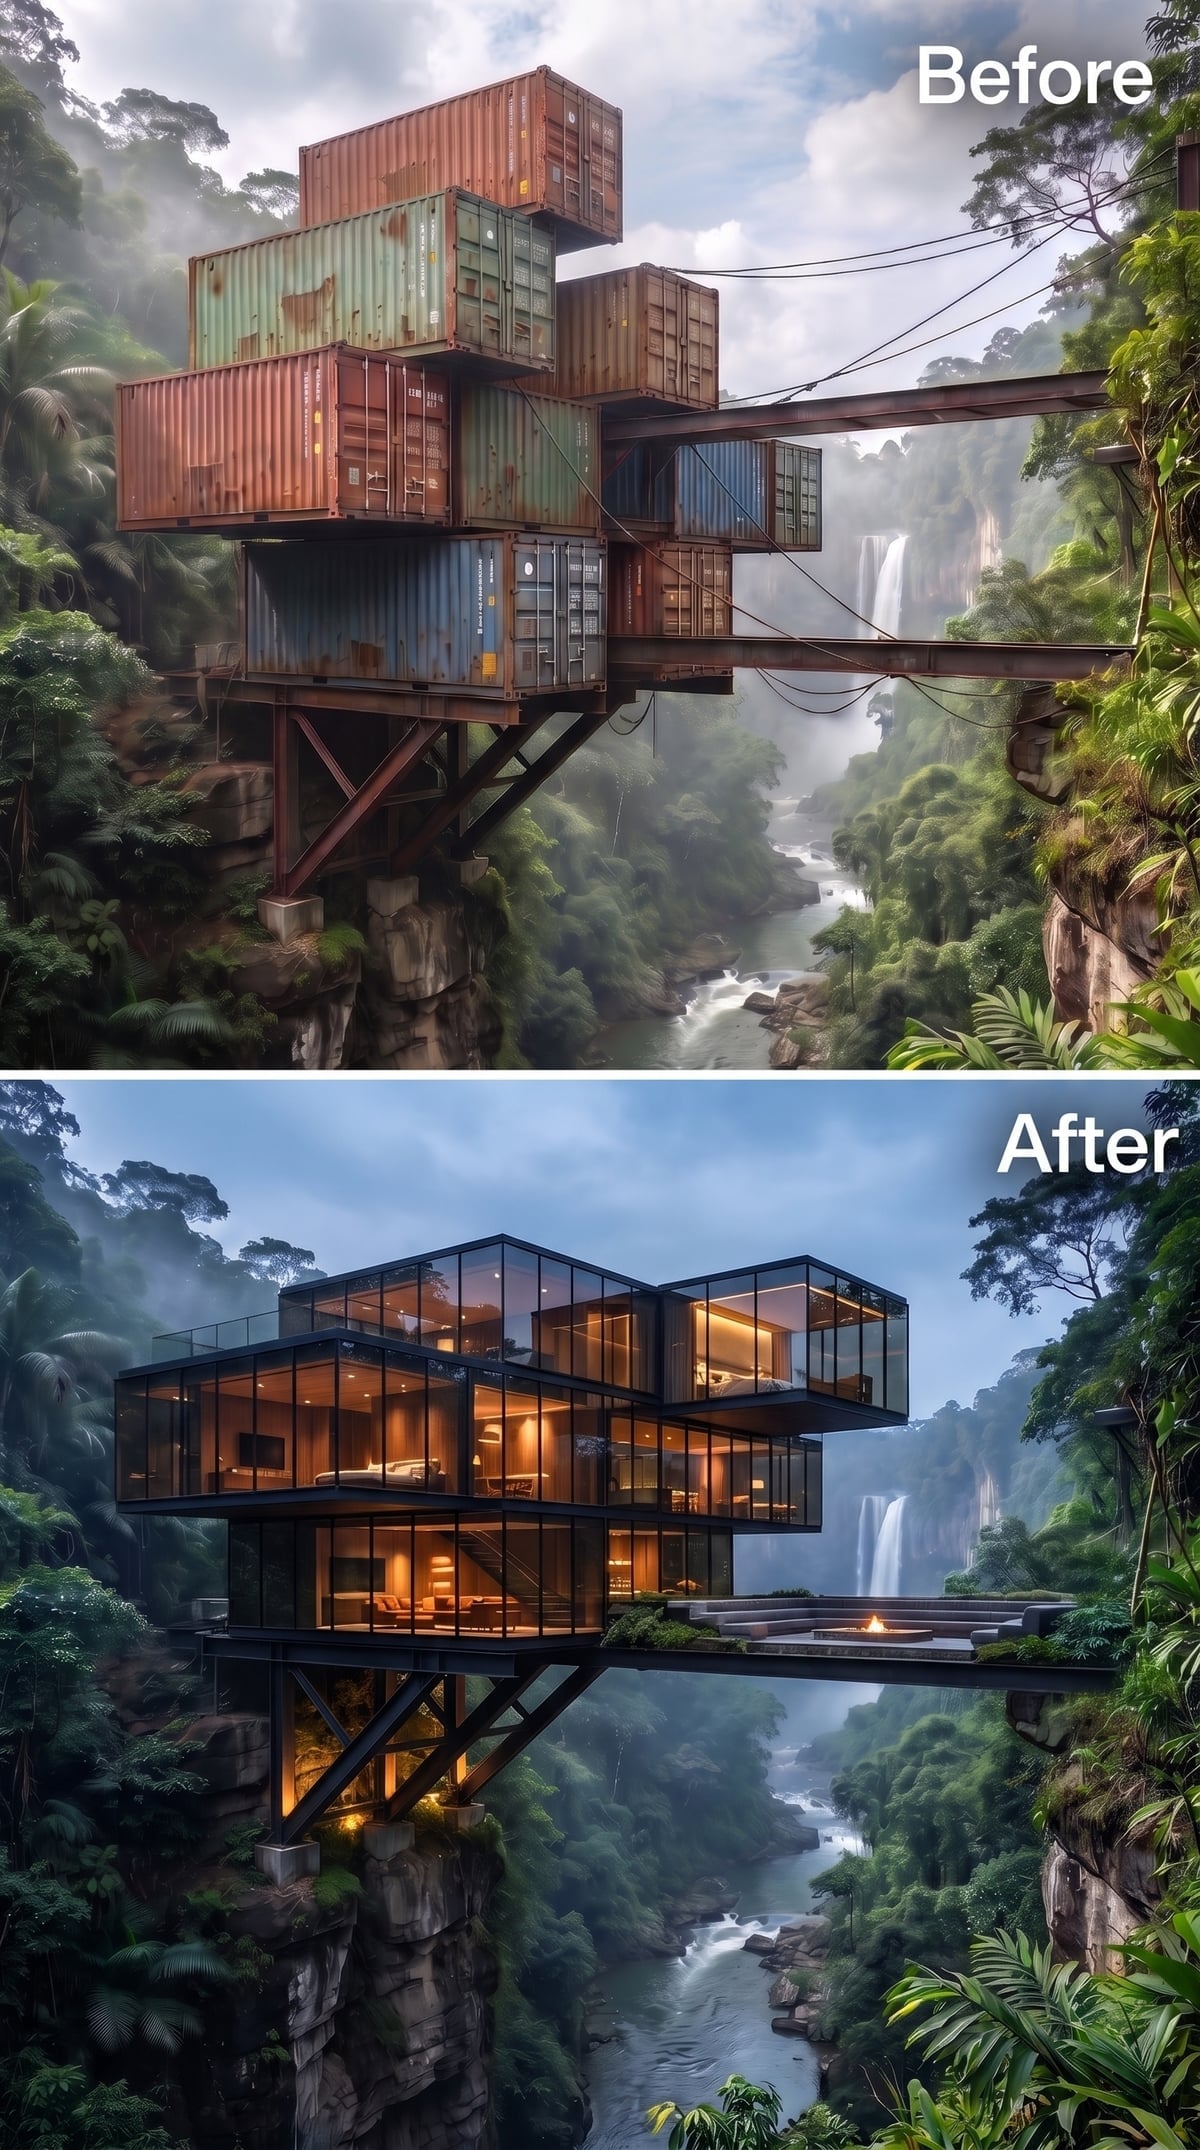
🔥 Would you like to save this?
Matte black framing outlines tall glass walls, revealing low furniture and golden interior light. At dusk, the stacked rooms glow against the ravine. Dark structural lines keep the windows legible against the foliage rather than letting the building dissolve into reflections.
Stepped concrete decks project at different levels, with a fire feature near one edge. Their staggered arrangement creates several outdoor vantage points beneath the glazed rooms. The seating stays low, allowing the view to extend across the interiors and out toward the waterfall.
3. An Infinity Pool Draws a Blue Line Beneath the Timber Rooms
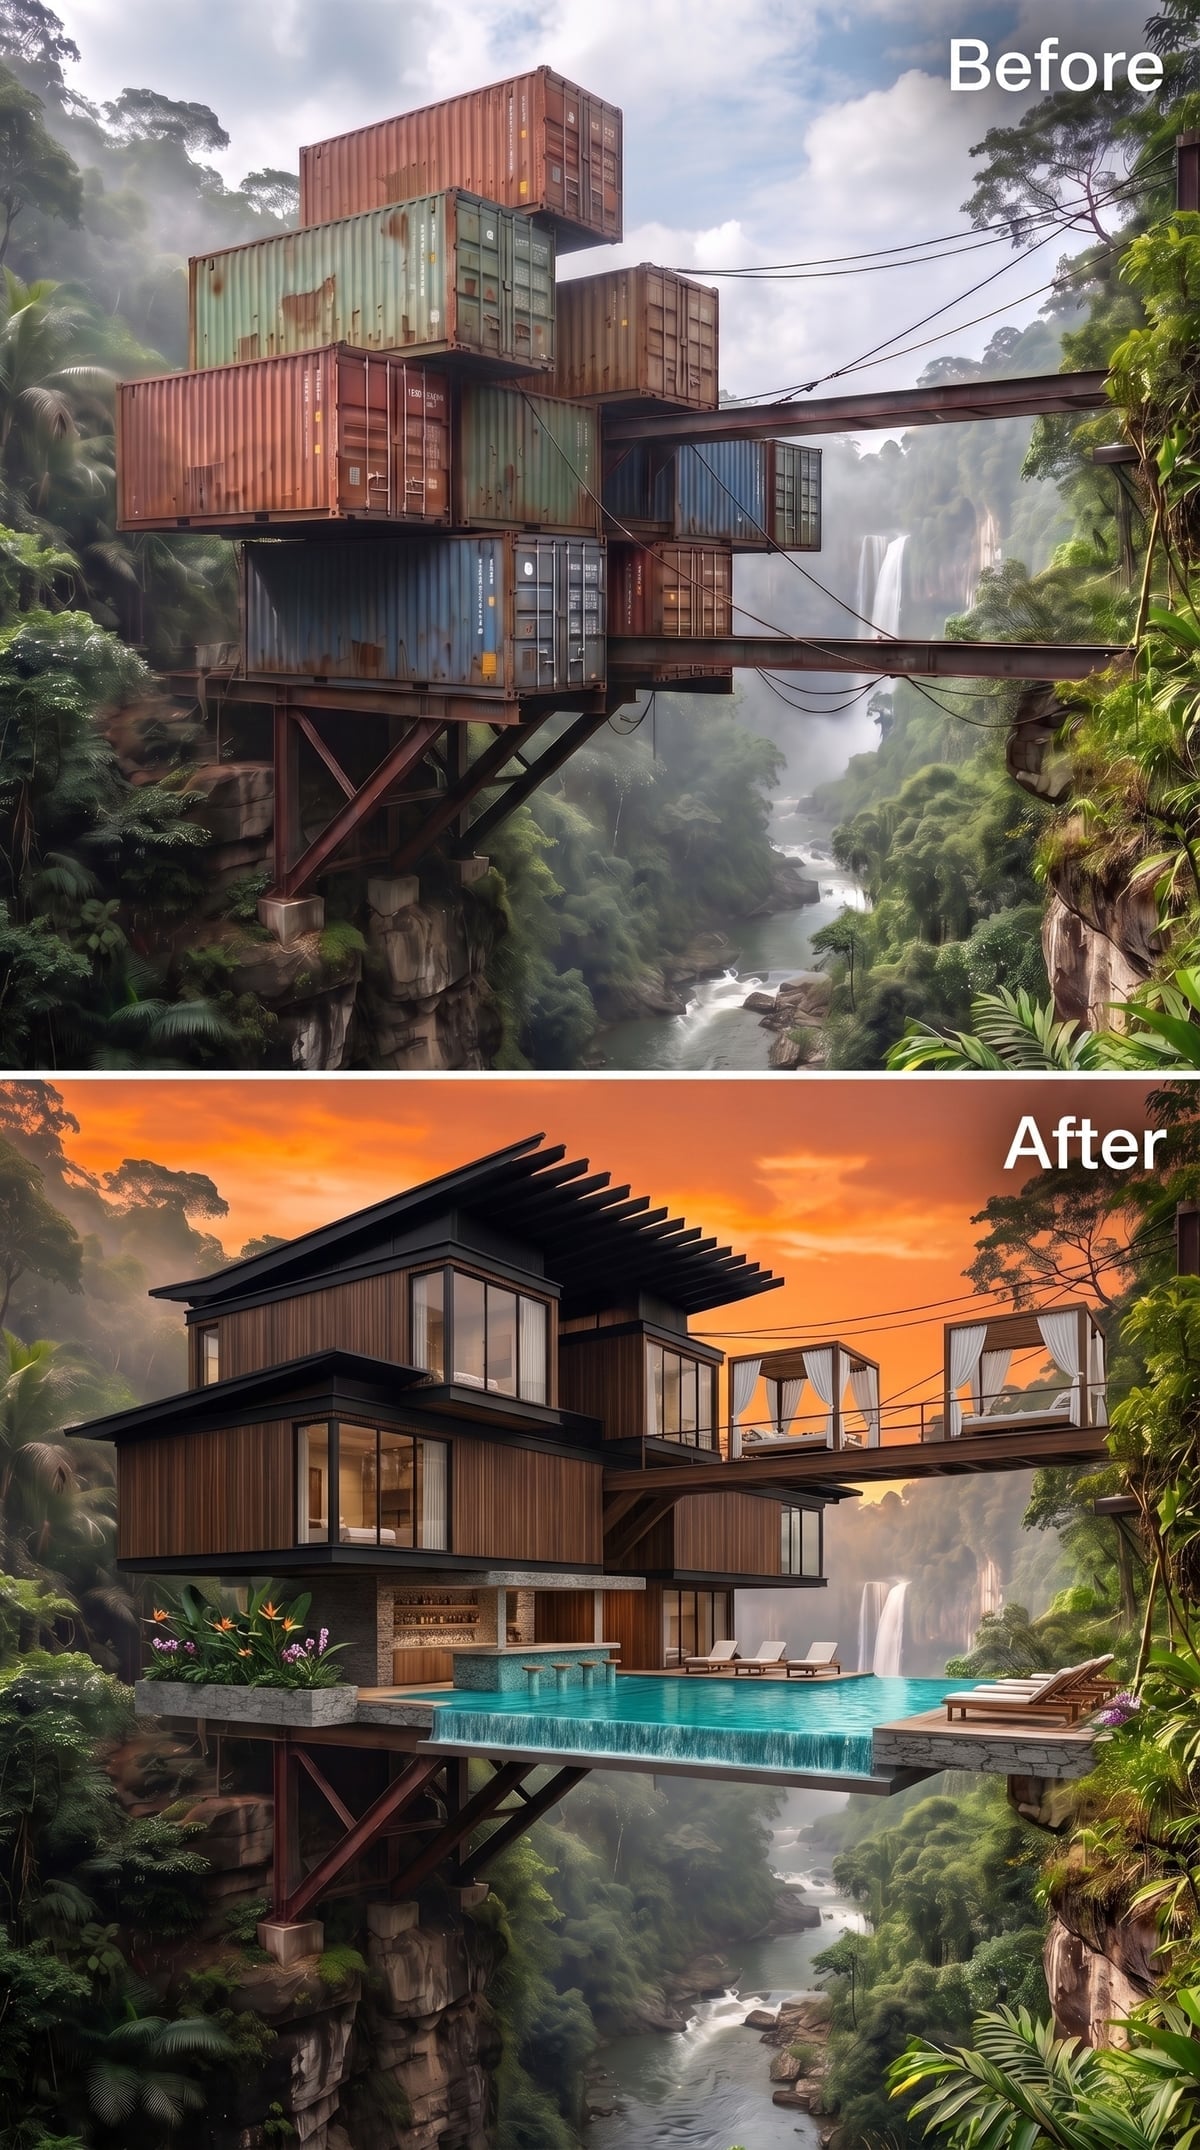
Golden-brown timber boards and expansive glass give the upper rooms a warm, open appearance. Below, a turquoise infinity-edge pool meets the terrace with a clean horizontal line, making the still water seem to continue toward the canyon.
An upper cabana deck carries daybeds beneath white curtained shade structures. The curtains introduce a soft vertical movement against the timber boards and pool edge. An orange sky intensifies the contrast between warm architecture and cool water, giving the whole scene a broad, almost cinematic sweep.
2. A Copper-Green Observatory Turns Attention Above the Canopy
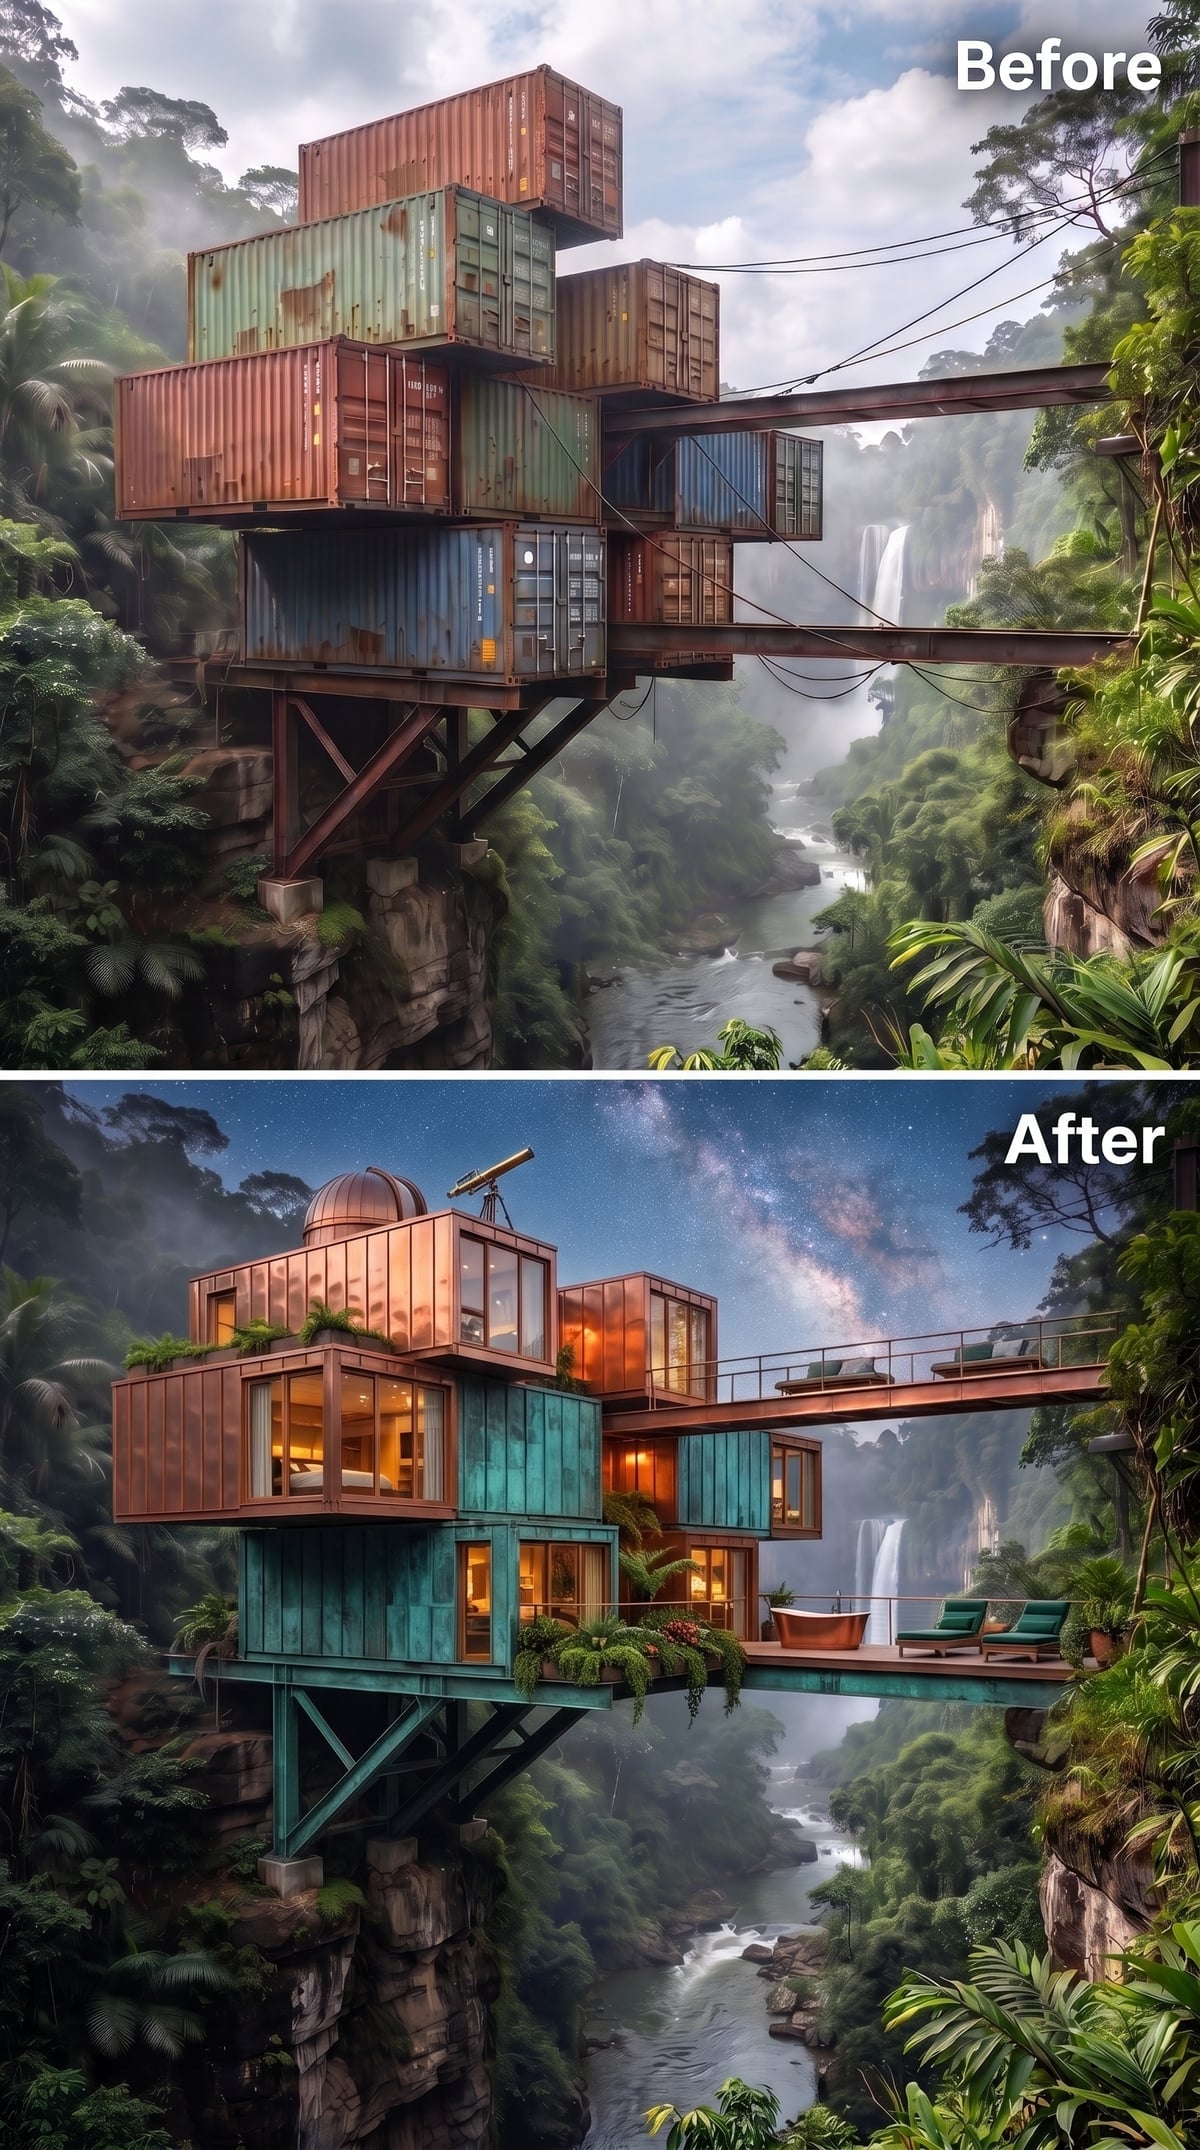
Copper-colored surfaces with a teal patina cover the main volumes, while broad windows reveal golden interiors. A small observatory dome and telescope occupy the roofline, adding an entirely different destination to a building otherwise organized around the waterfall.
The extended deck carries lounge chairs, a copper tub, and what appears to be a shallow pool. Above the canopy, a band of stars draws attention from the gorge to the sky. The teal cladding echoes the foliage below, while the dome gives the roofline a sharp break from the rectangular stack.
1. Dark Slate and a Glowing Hot Tub Close the Scene
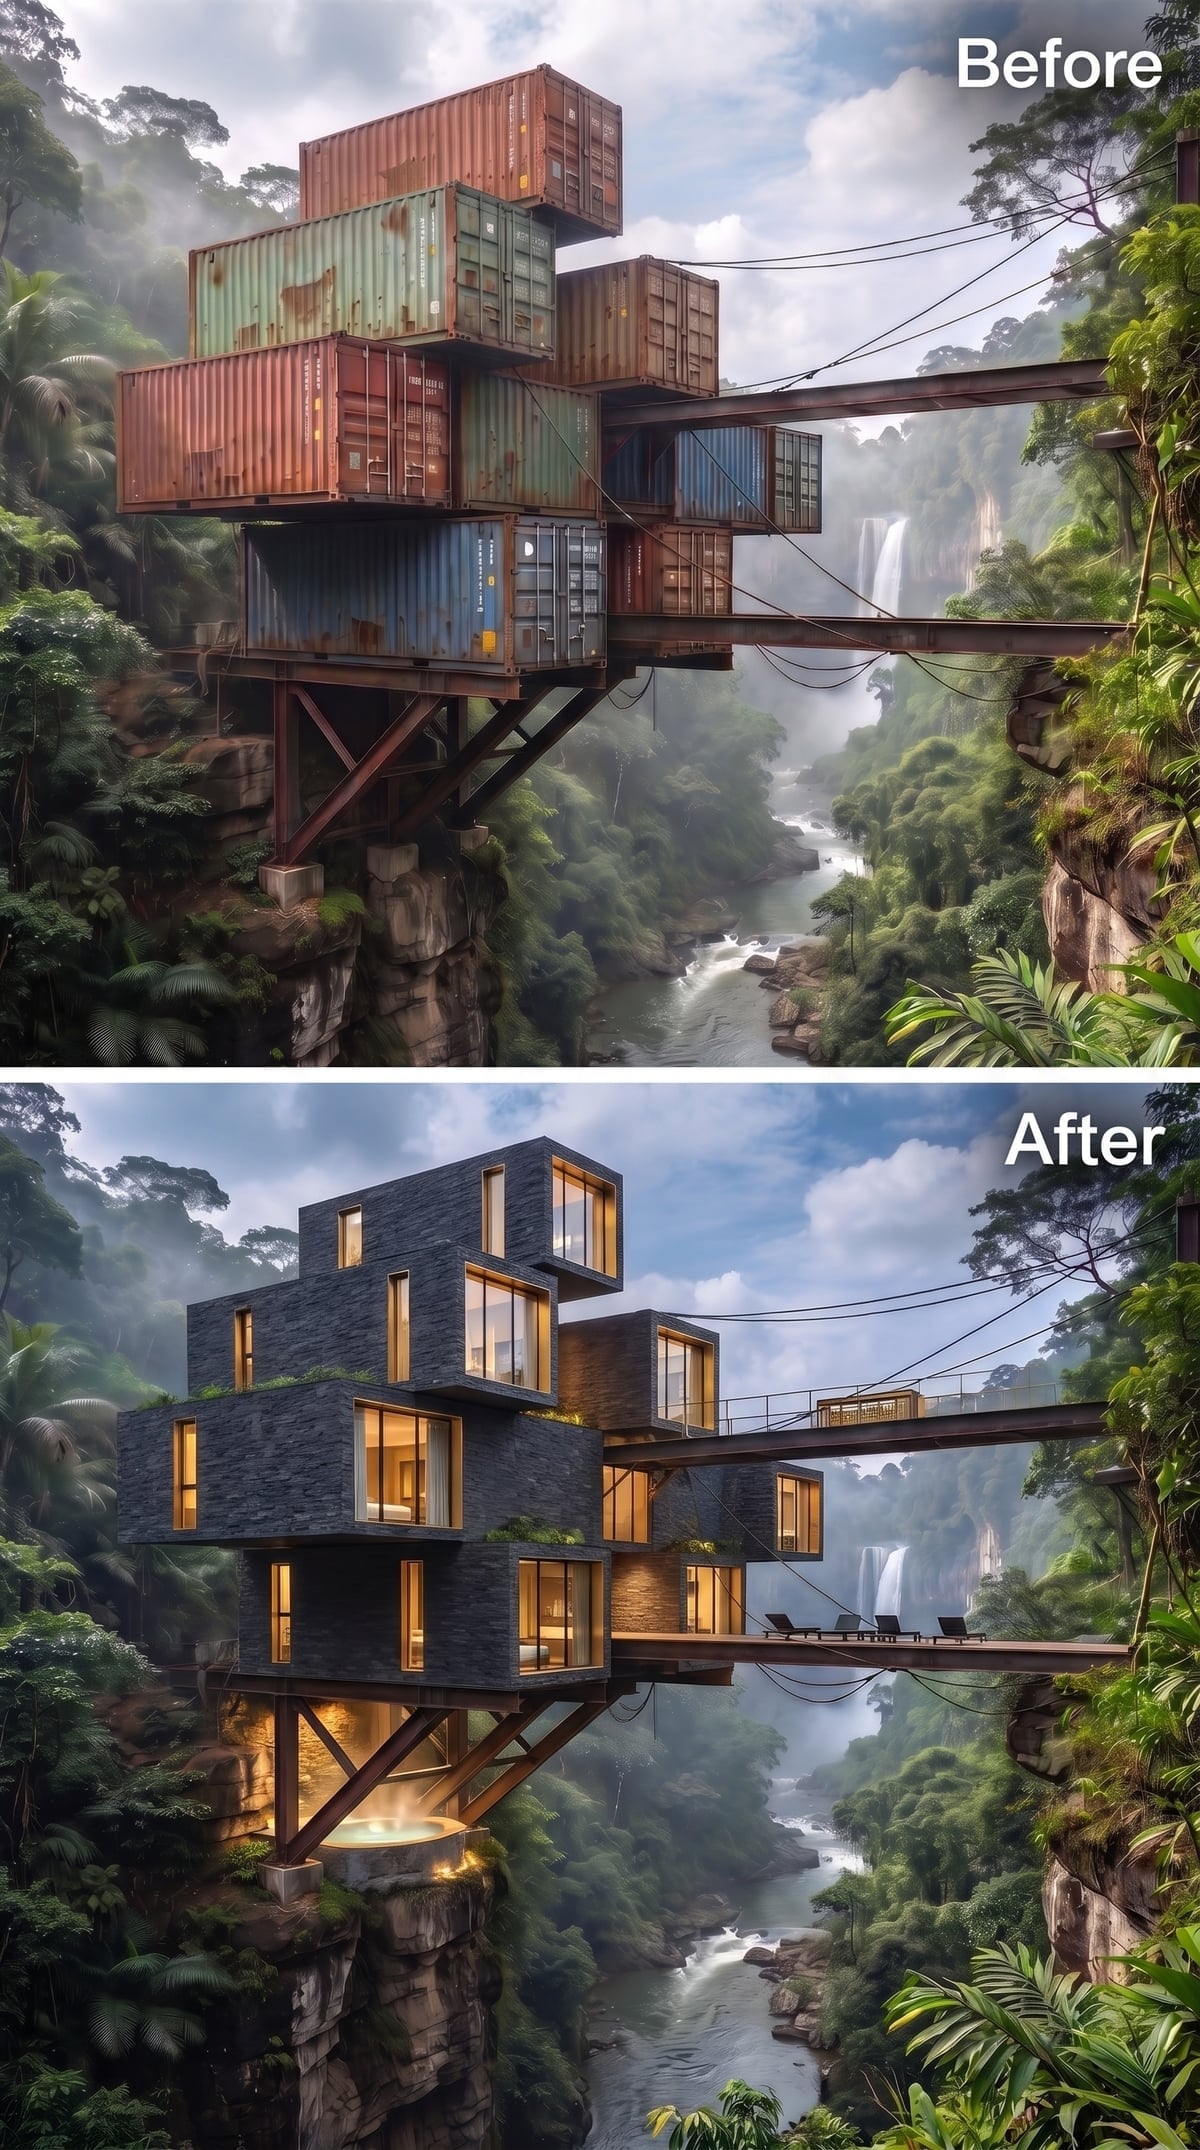
Slate-like cladding wraps the asymmetrical stack in one dark, textured finish. Amber windows pick out the rooms within it, giving each offset box a clear place in the composition. The continuous cladding keeps the arrangement cohesive despite its changes in direction.
Below, a glowing hot tub projects above the gorge, its water brighter than the stone around it. The small illuminated pool brings the scale down after the expansive terraces and elaborate bridges. Behind it, the stacked rooms recede into the cliff’s shadows, leaving amber windows and bright water suspended over the ravine.