🔥 Would you like to save this?
Eleven shipping containers. One natural sea arch. Enough exposed corrugated steel, visible connections, and hard rectangular geometry to make the starting point look less like a finished house than an architectural dare. The ocean is already doing something spectacular underneath it. The question is what the architecture above can possibly do to keep up.
Across these 36 transformations, the same before image gets pushed through completely different design languages. Corten turns molten against the cliff. Mirror glass nearly disappears into the horizon. Cedar warms the stack, limestone gives it weight, terracotta rounds off the corners, and one enormous flower-like roof blows the original silhouette apart. Pools bridge open water. Gardens climb onto roofs. Glazing cuts through solid boxes until the containers are sometimes barely recognizable.
In order to come up with the very specific design ideas, we create most designs with the assistance of state-of-the-art AI interior design software. Also, assume links that take you off the site are affiliate links such as links to Amazon. this means we may earn a commission if you buy something.
That is the fun of the exercise: the bones remain familiar while almost everything else is negotiable. Some afters celebrate the industrial grid. Others bury it beneath curves, stone, planting, metal, or glass. Every one starts with the same improbable before. None of them ends in quite the same place.
If these ideas have you thinking about your own home, explore current home equity offers here.
36. The House That Almost Disappears Into the Ocean
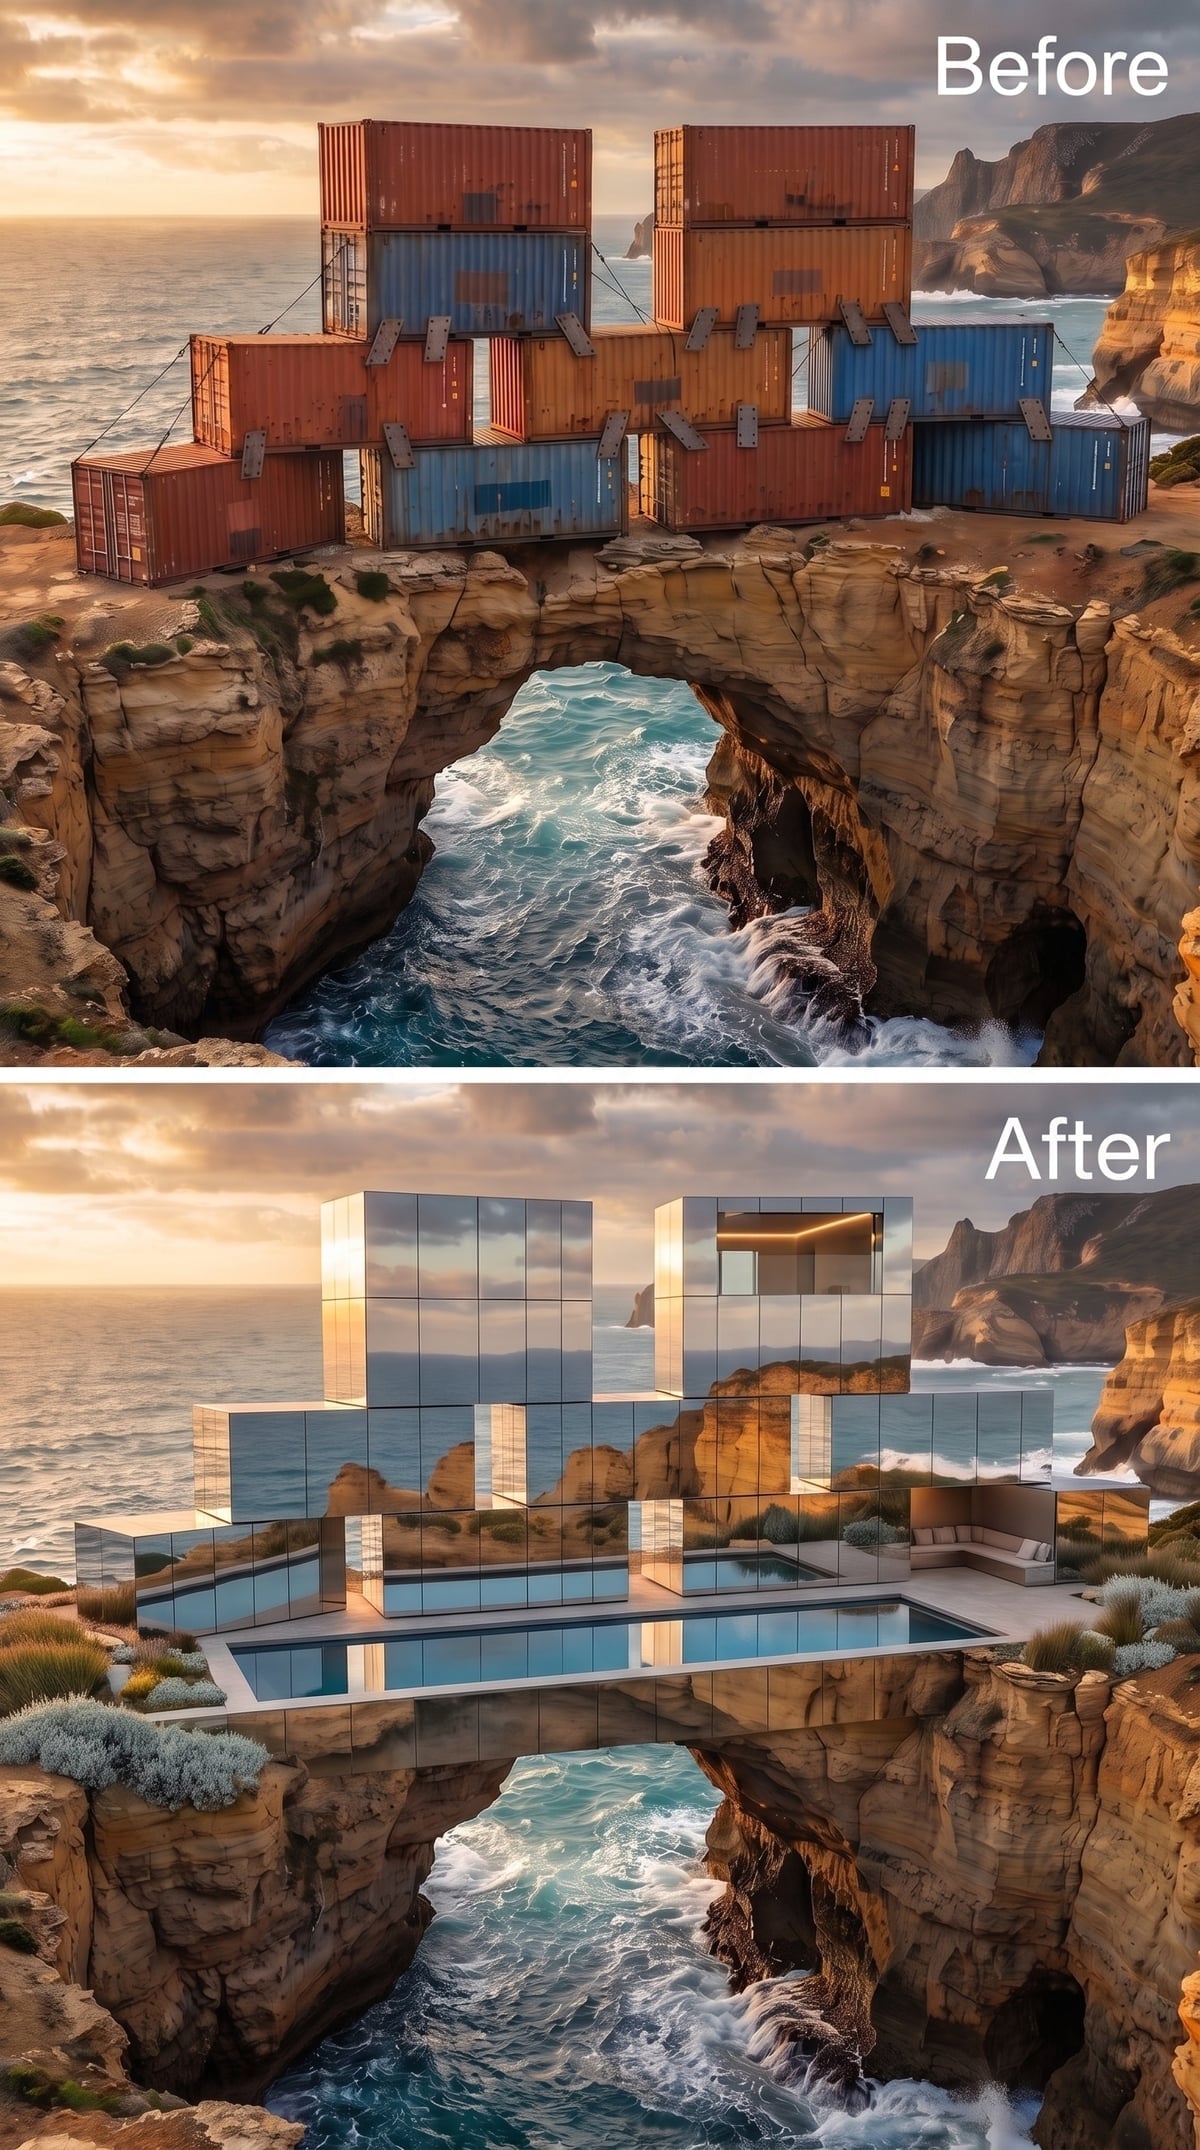
Mirror glass turns the first transformation into camouflage. The stacked forms pick up fragments of cliff, cloud, and ocean until the building seems less like a solid object than a collection of borrowed reflections.
A long rectangular pool cuts one clean horizontal line through all that visual uncertainty. Nothing interrupts the mirrored skin, so the landscape effectively becomes the facade. The original container grid is still there, but now you have to work to find it.
35. Corten Steel, Bonsai Trees and a Rooftop That Refuses to Be Ordinary
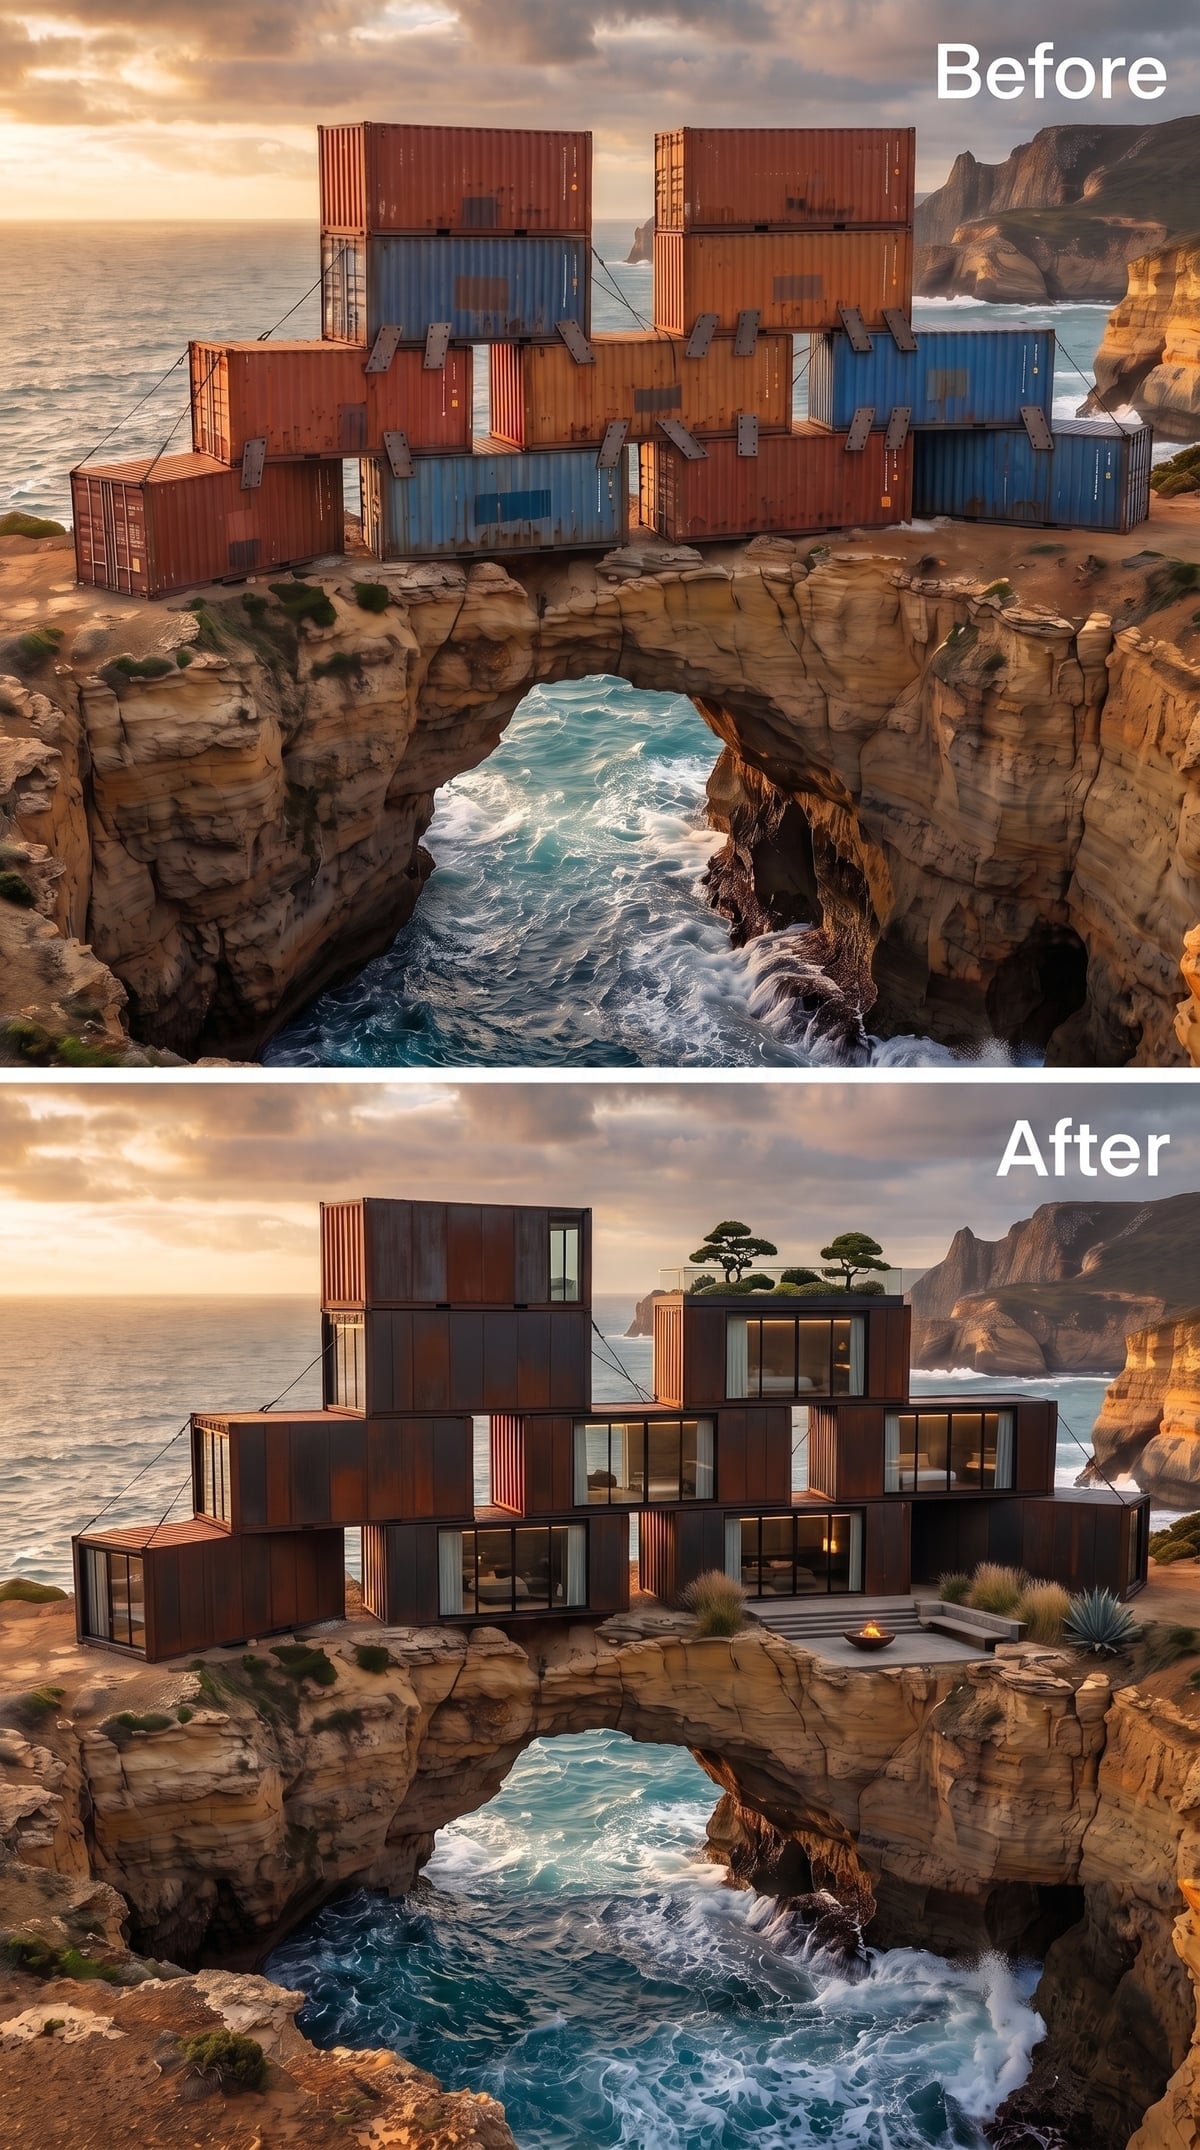
Rust-toned steel sends the palette in the opposite direction. Large window openings interrupt the weathered surfaces, while two sculptural trees occupy deep rooftop planters like living punctuation marks above the containers.
A lower fire-bowl terrace keeps the composition from becoming entirely about the roof. Rugged metal meets carefully controlled planting, and that friction is the point: industrial below, almost ceremonial above.
34. White Blocks Turn the Container Stack Into a Mediterranean Mirage
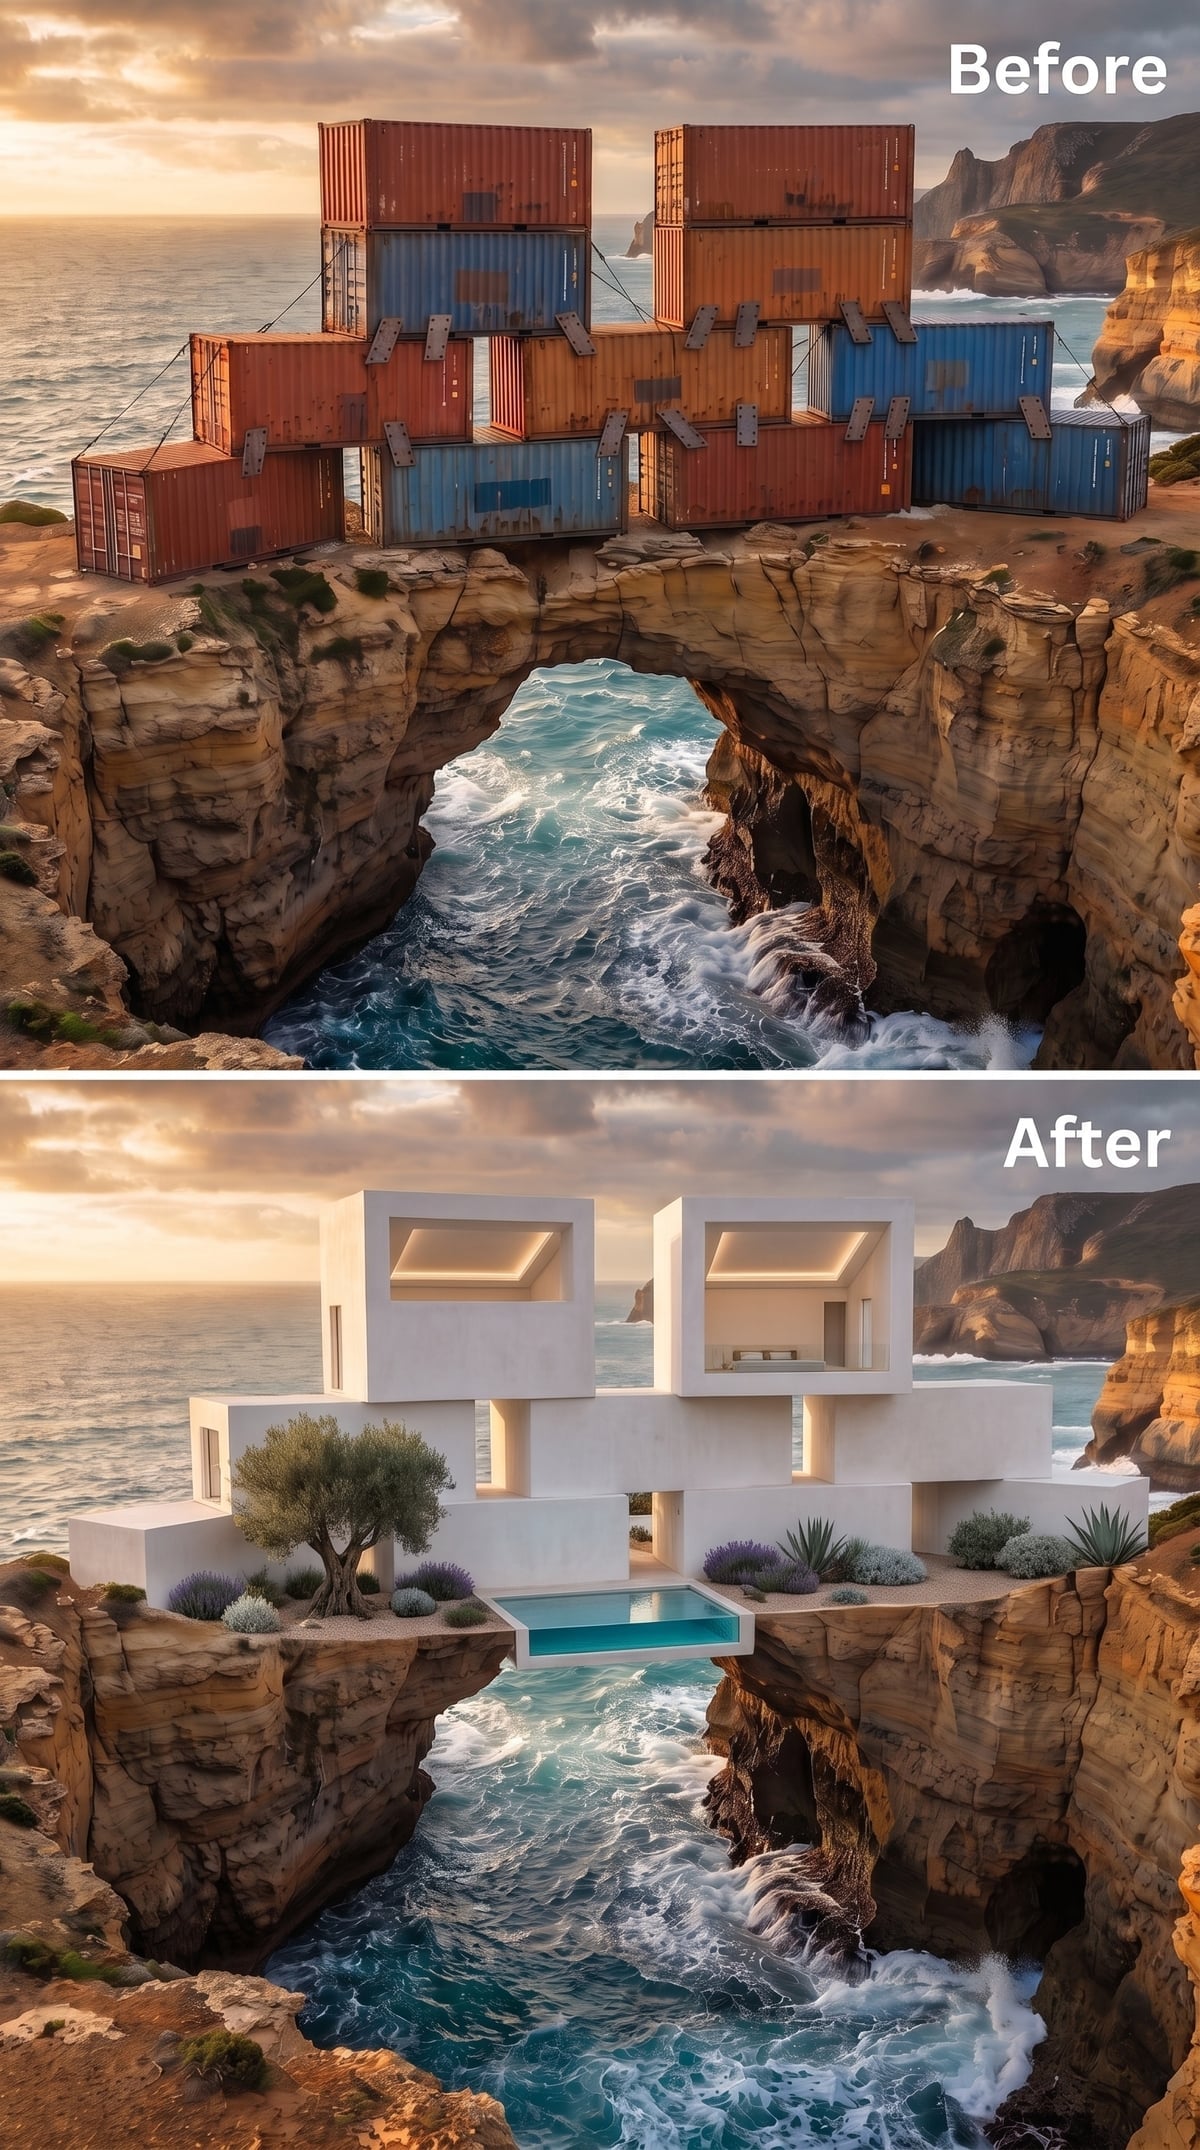
Matte white surfaces erase nearly every industrial association. Offset boxes become thick-walled architectural forms, punched with rectangular openings and warmed from inside by amber light.
The glass-sided pool at cliff level sharpens the contrast between controlled geometry and fractured rock. Olive, lavender, and agave supply enough irregularity to keep the whole thing from resembling a pristine stack of models dropped onto the coast.
33. Navy Glass, Gold Trim and a Spiral Stair With Absolutely No Interest in Subtlety
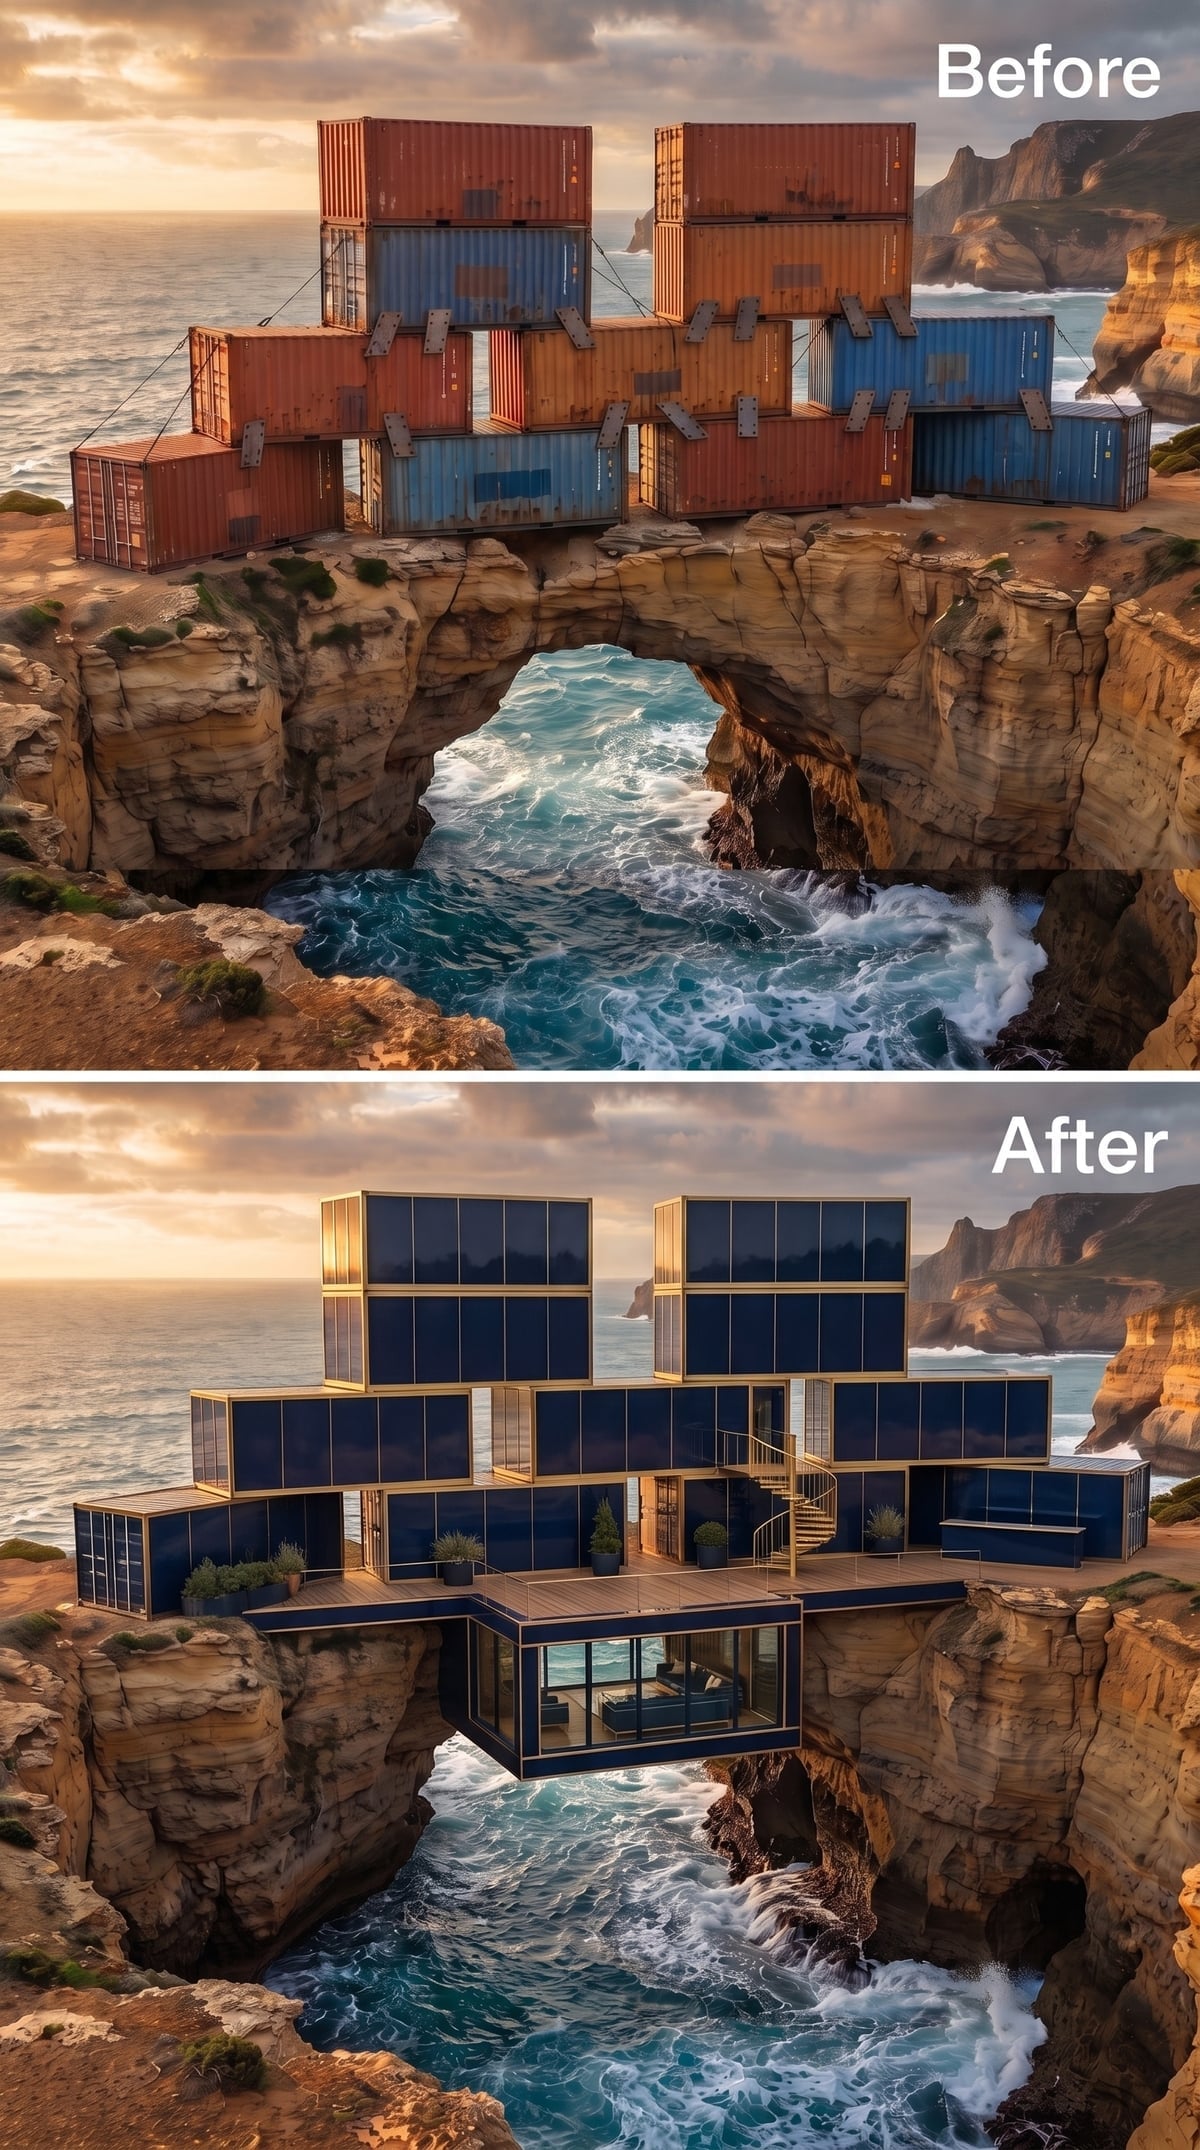
Deep blue glazing turns the container grid almost black until brushed-gold lines catch the fading light. That thin metallic outline is enough to make every stacked box more graphic.
Then the spiral stair arrives. Instead of hiding circulation inside, this version turns it into jewelry and hangs it on the facade. Potted greenery and timber soften the effect, but not by much. This one knows exactly how dressed up it is.
32. A Flower-Shaped Roof Blows the Box Apart
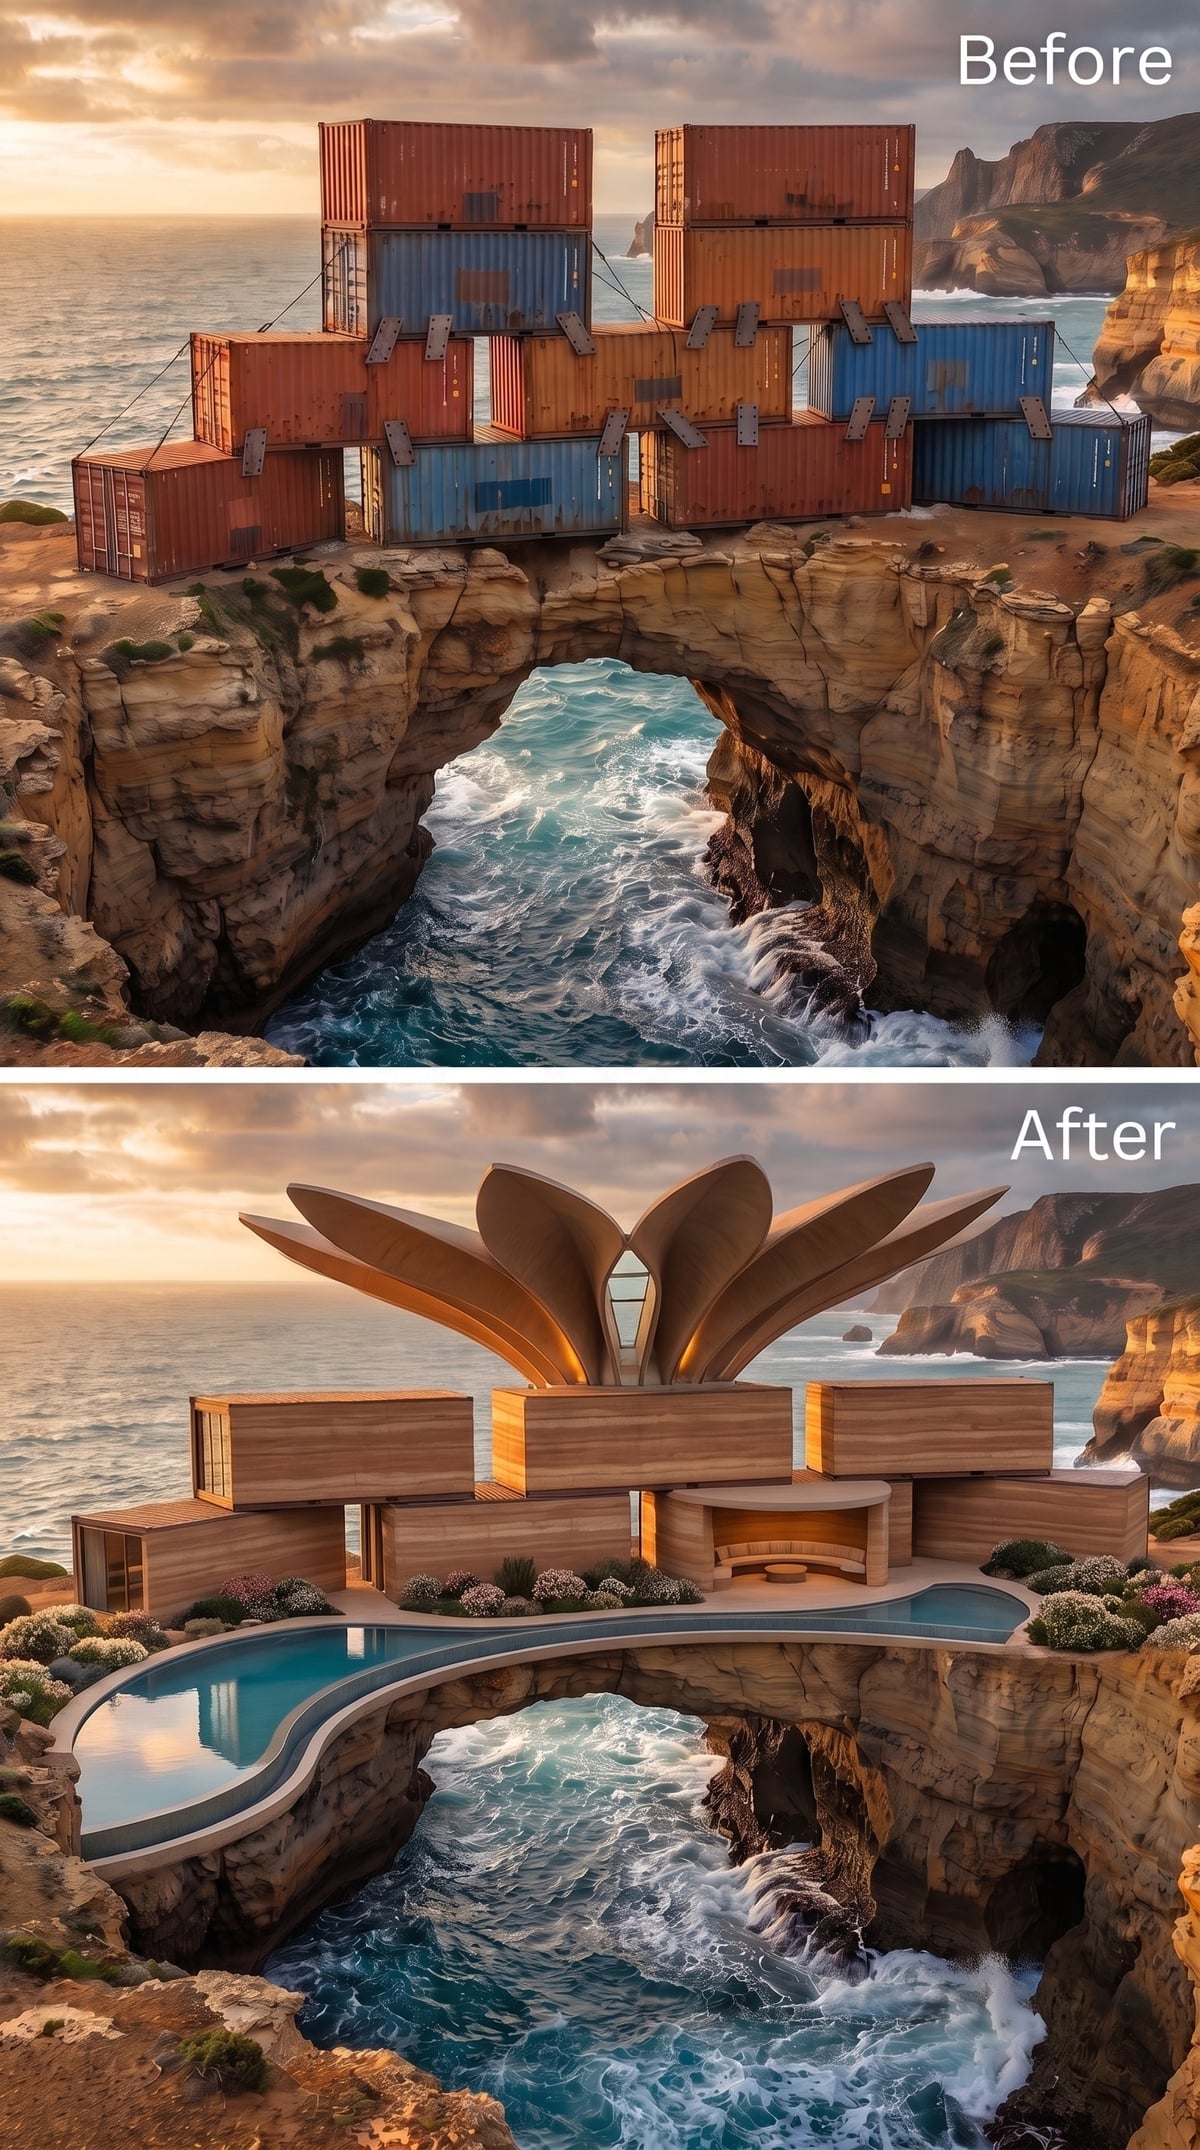
The lower architecture stays comparatively disciplined: broad timber-clad forms, large openings, a curved pool, coastal planting. Then five enormous roof petals flare outward and change the entire silhouette.
Heavy rectangles occupy the cliff while the canopy behaves as though the rules have loosened overhead. A narrow glazed seam along its center suggests daylight dropping into the main space below. One extravagant roof move is enough to make the original containers feel almost incidental.
31. Dark Concrete Meets a Bamboo Court Above the Surf
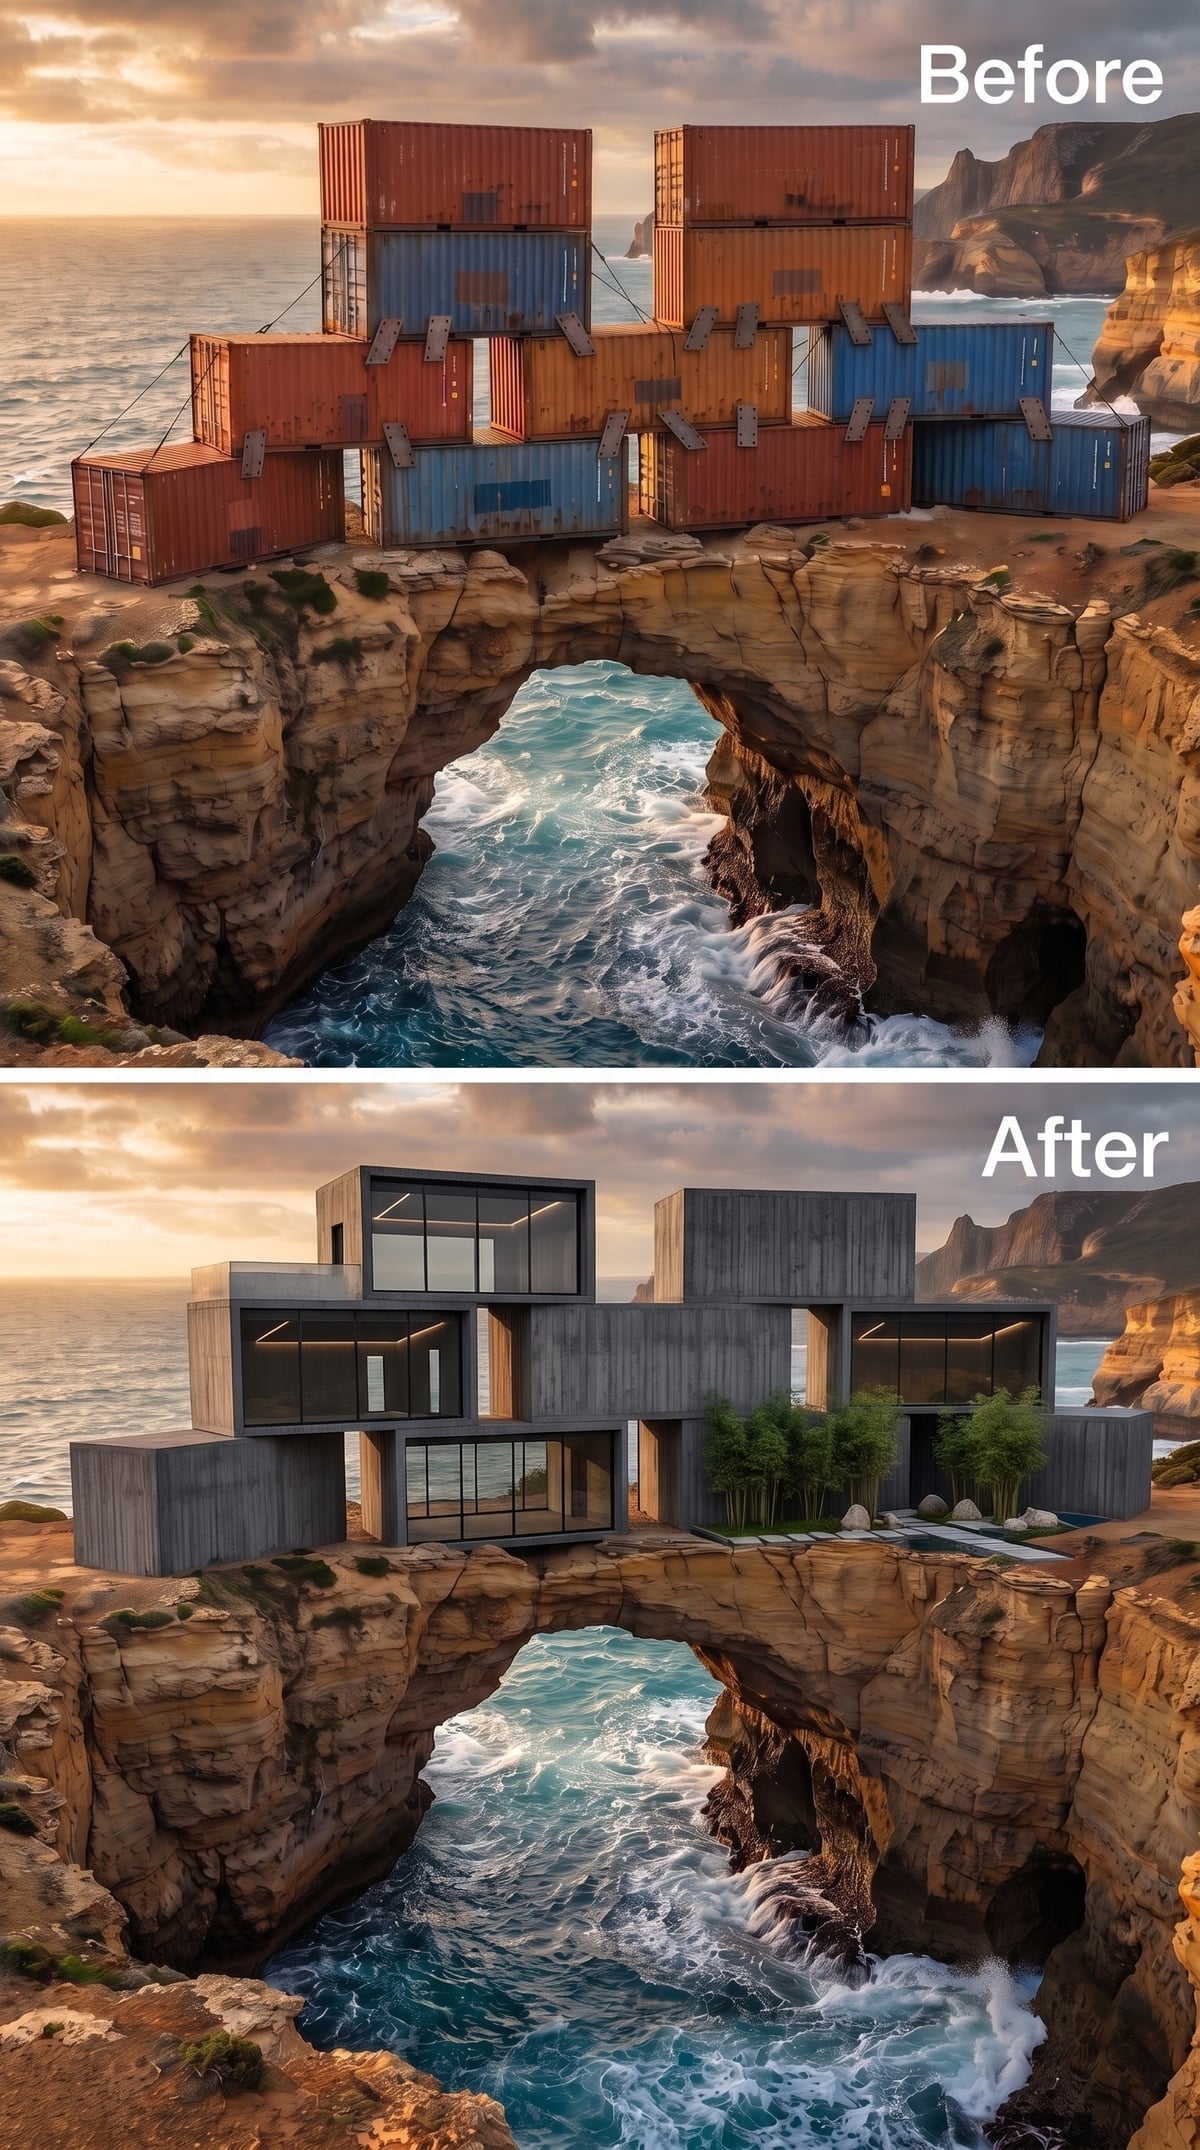
After the flower roof, restraint returns with a thud. Dark board-textured surfaces lock the forms together while a bamboo-filled courtyard cuts a surprisingly soft void through the center.
The bamboo matters because nearly everything else is horizontal, heavy, and mineral. Those thin vertical stems establish a completely different rhythm and make the courtyard feel carved deliberately from the mass.
30. Iridescent Facets Turn the Cliff House Into a Prism
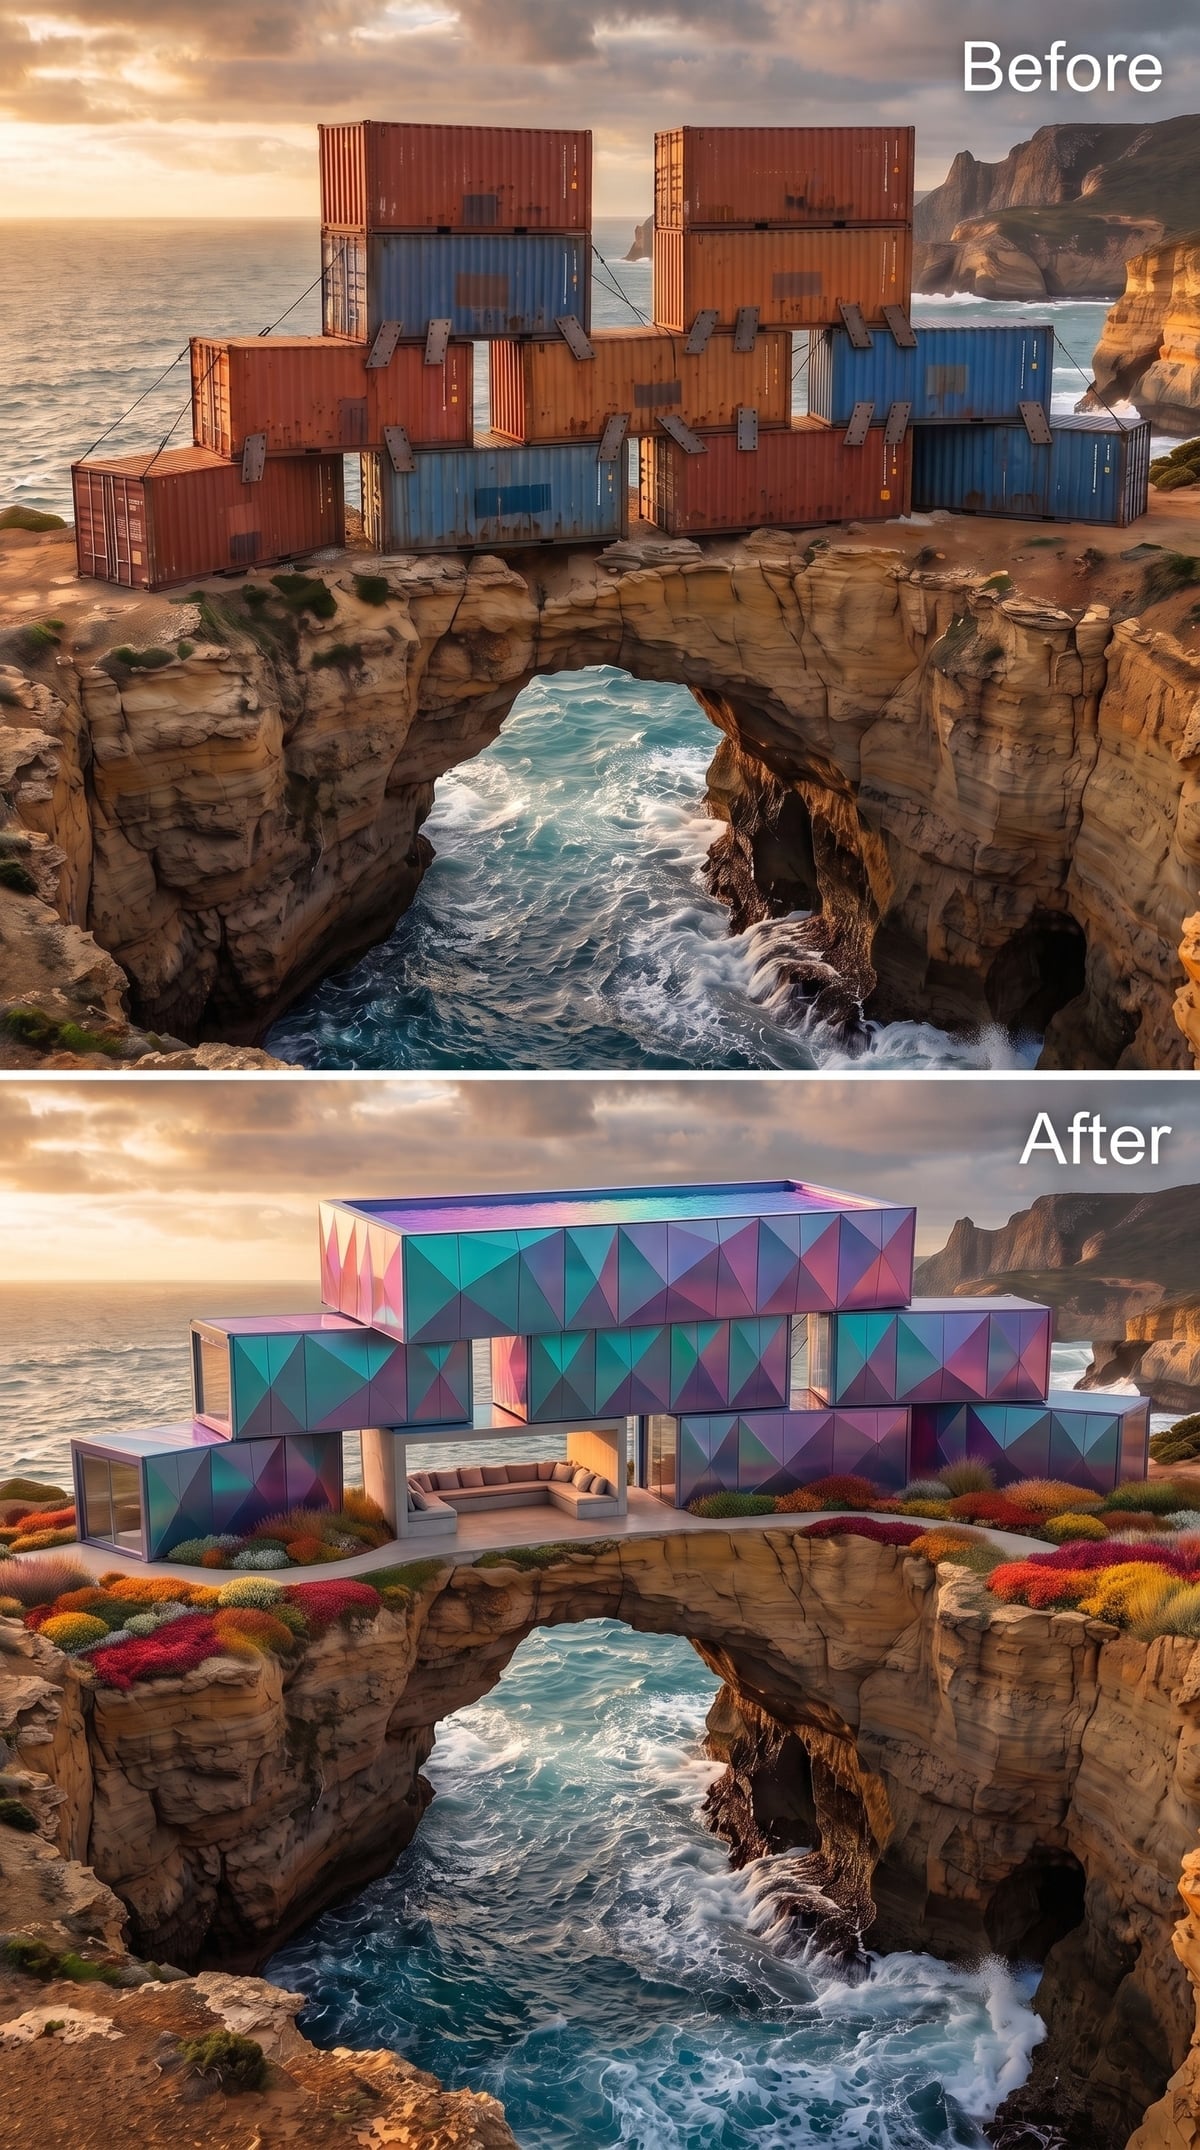
Teal becomes violet, violet slips toward rose, and every triangular panel seems to disagree slightly with the one beside it. The container logic remains buried inside the composition somewhere, but the exterior now behaves more like a faceted mineral.
A recessed terrace cuts through the middle and gives all that surface activity one calm horizontal pause. Burnt-red and amber planting below keeps the color story from belonging exclusively to the facade.
29. Cedar Boxes Drop Into a Circular Garden Pool
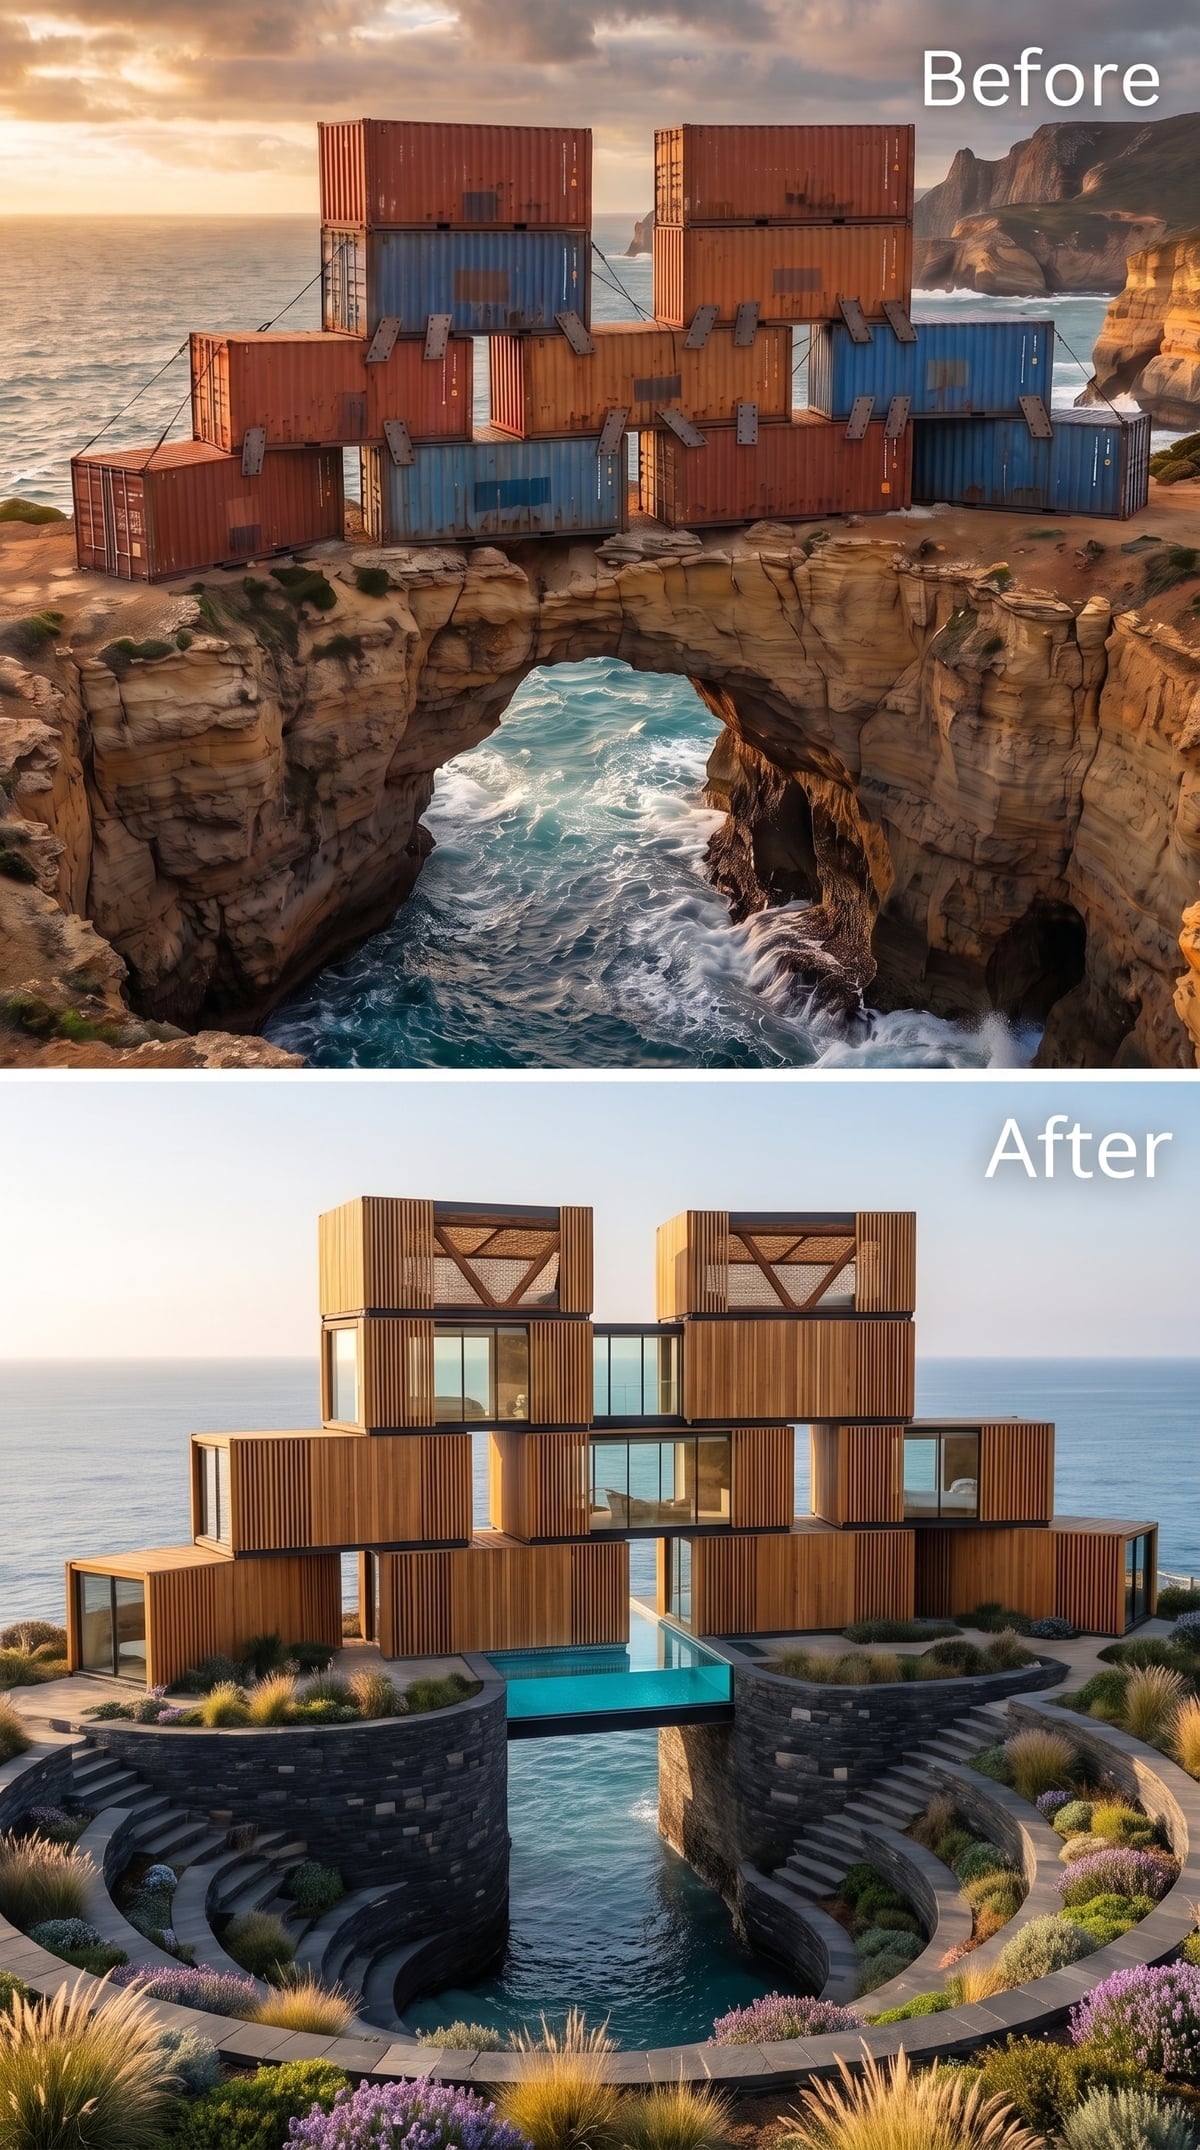
Vertical timber wraps the stacked forms while irregular window openings keep the mass from becoming one repetitive wall of wood. The real surprise sits below: a circular sunken pool tucked into rings of stone and planting.
That curve changes the composition immediately. After so many straight container edges, the pool gives the foreground a softer geometry and pulls attention downward instead of allowing the boxes to own every inch of the frame.
28. Mosaic Tile and Oval Windows Make the Containers Almost Unrecognizable
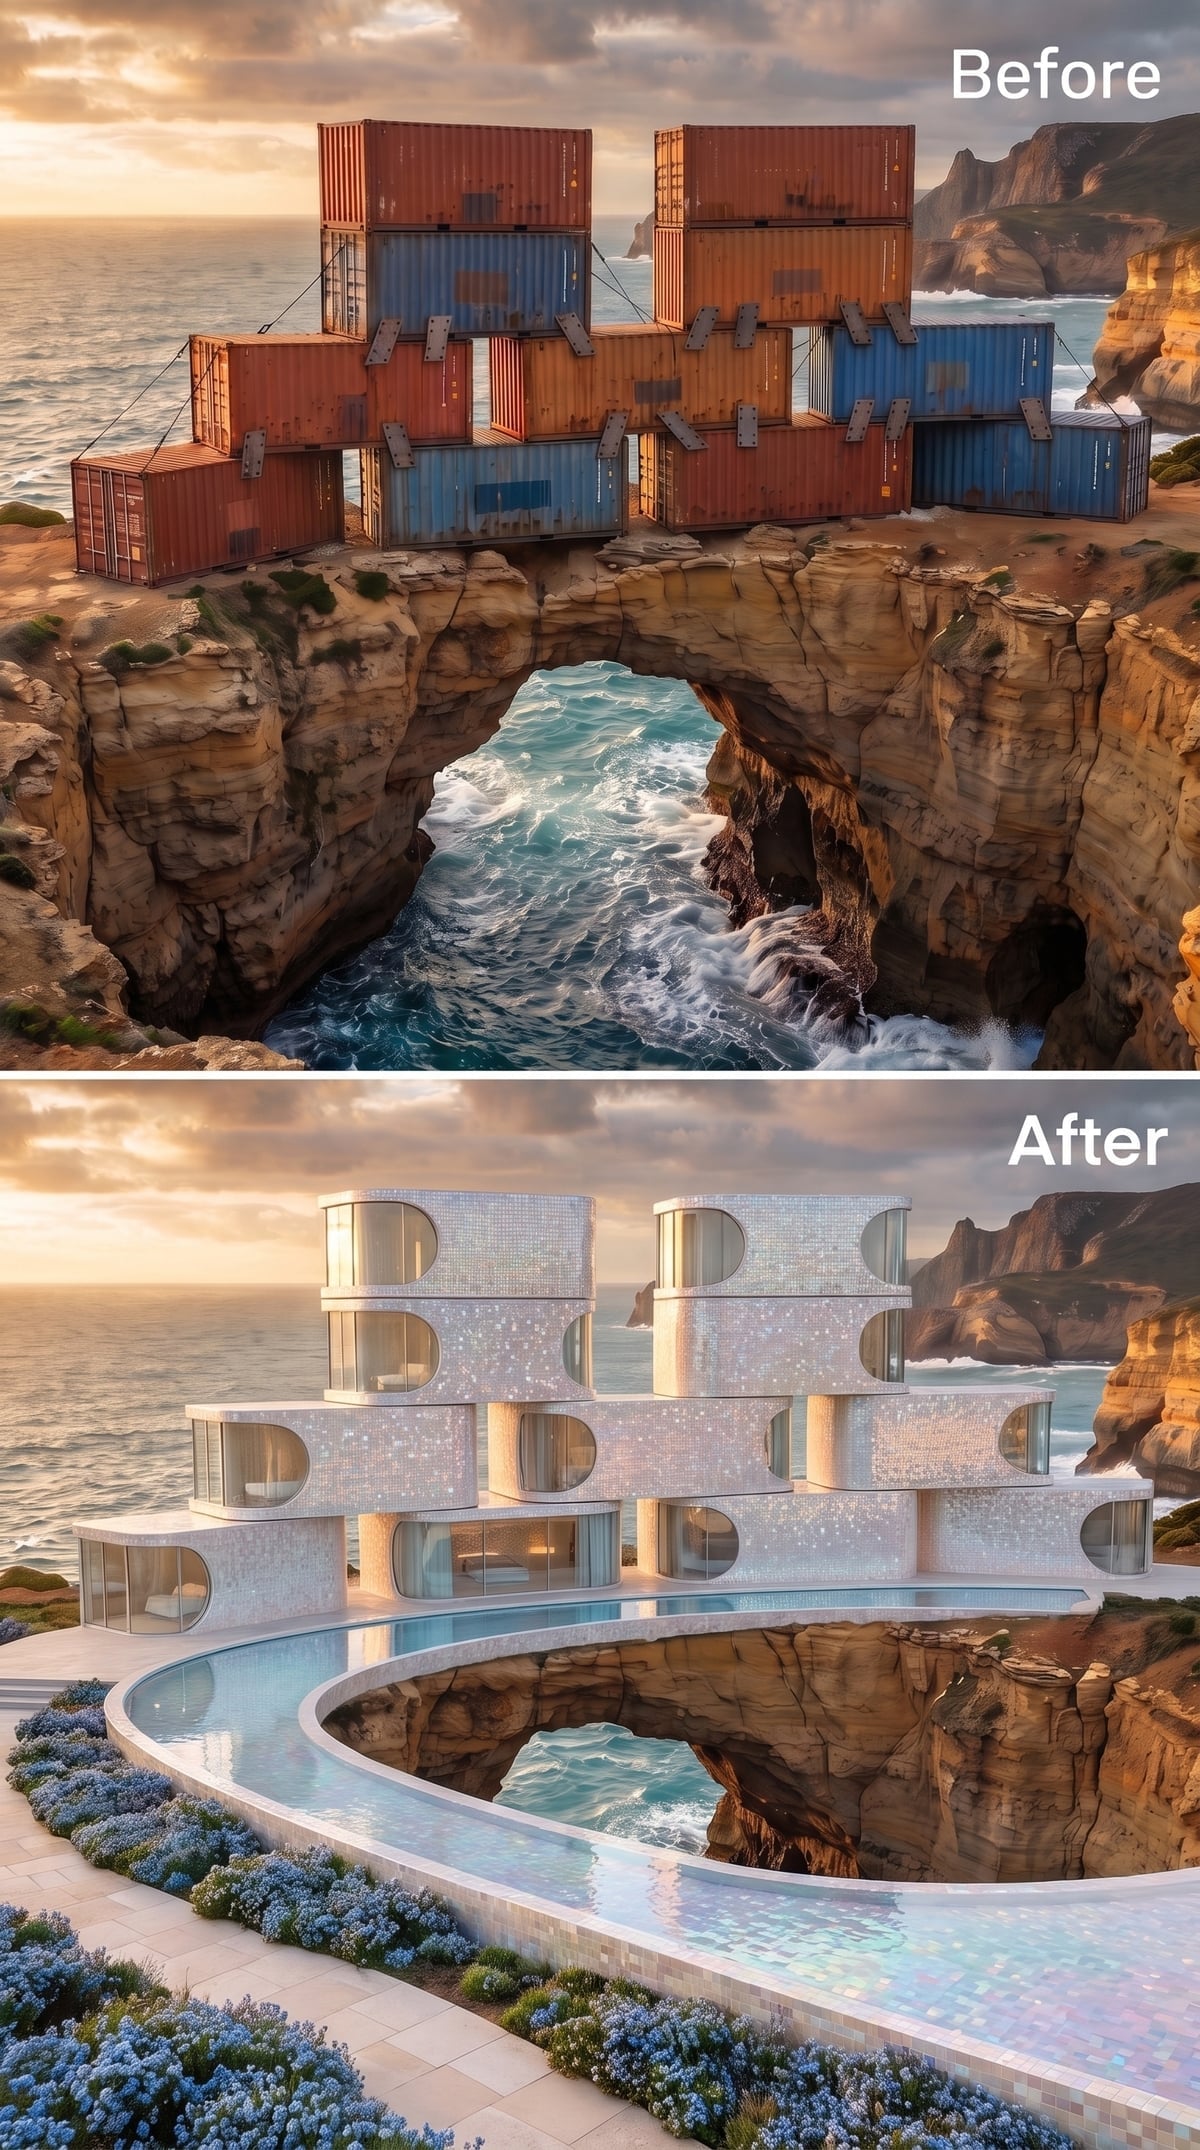
Iridescent white tile covers the forms from edge to edge, while oval openings punch through surfaces that would normally be ruled by container rectangles. Cylindrical glass corners push the transformation even farther.
Below, the pool follows the cliff rather than the building. Its curve and the blue groundcover give the lower half a flowing quality that makes the stacked architecture above look almost mechanical by comparison.
27. Graphite Steel Leaves the Container Ribbing Right Where You Can See It
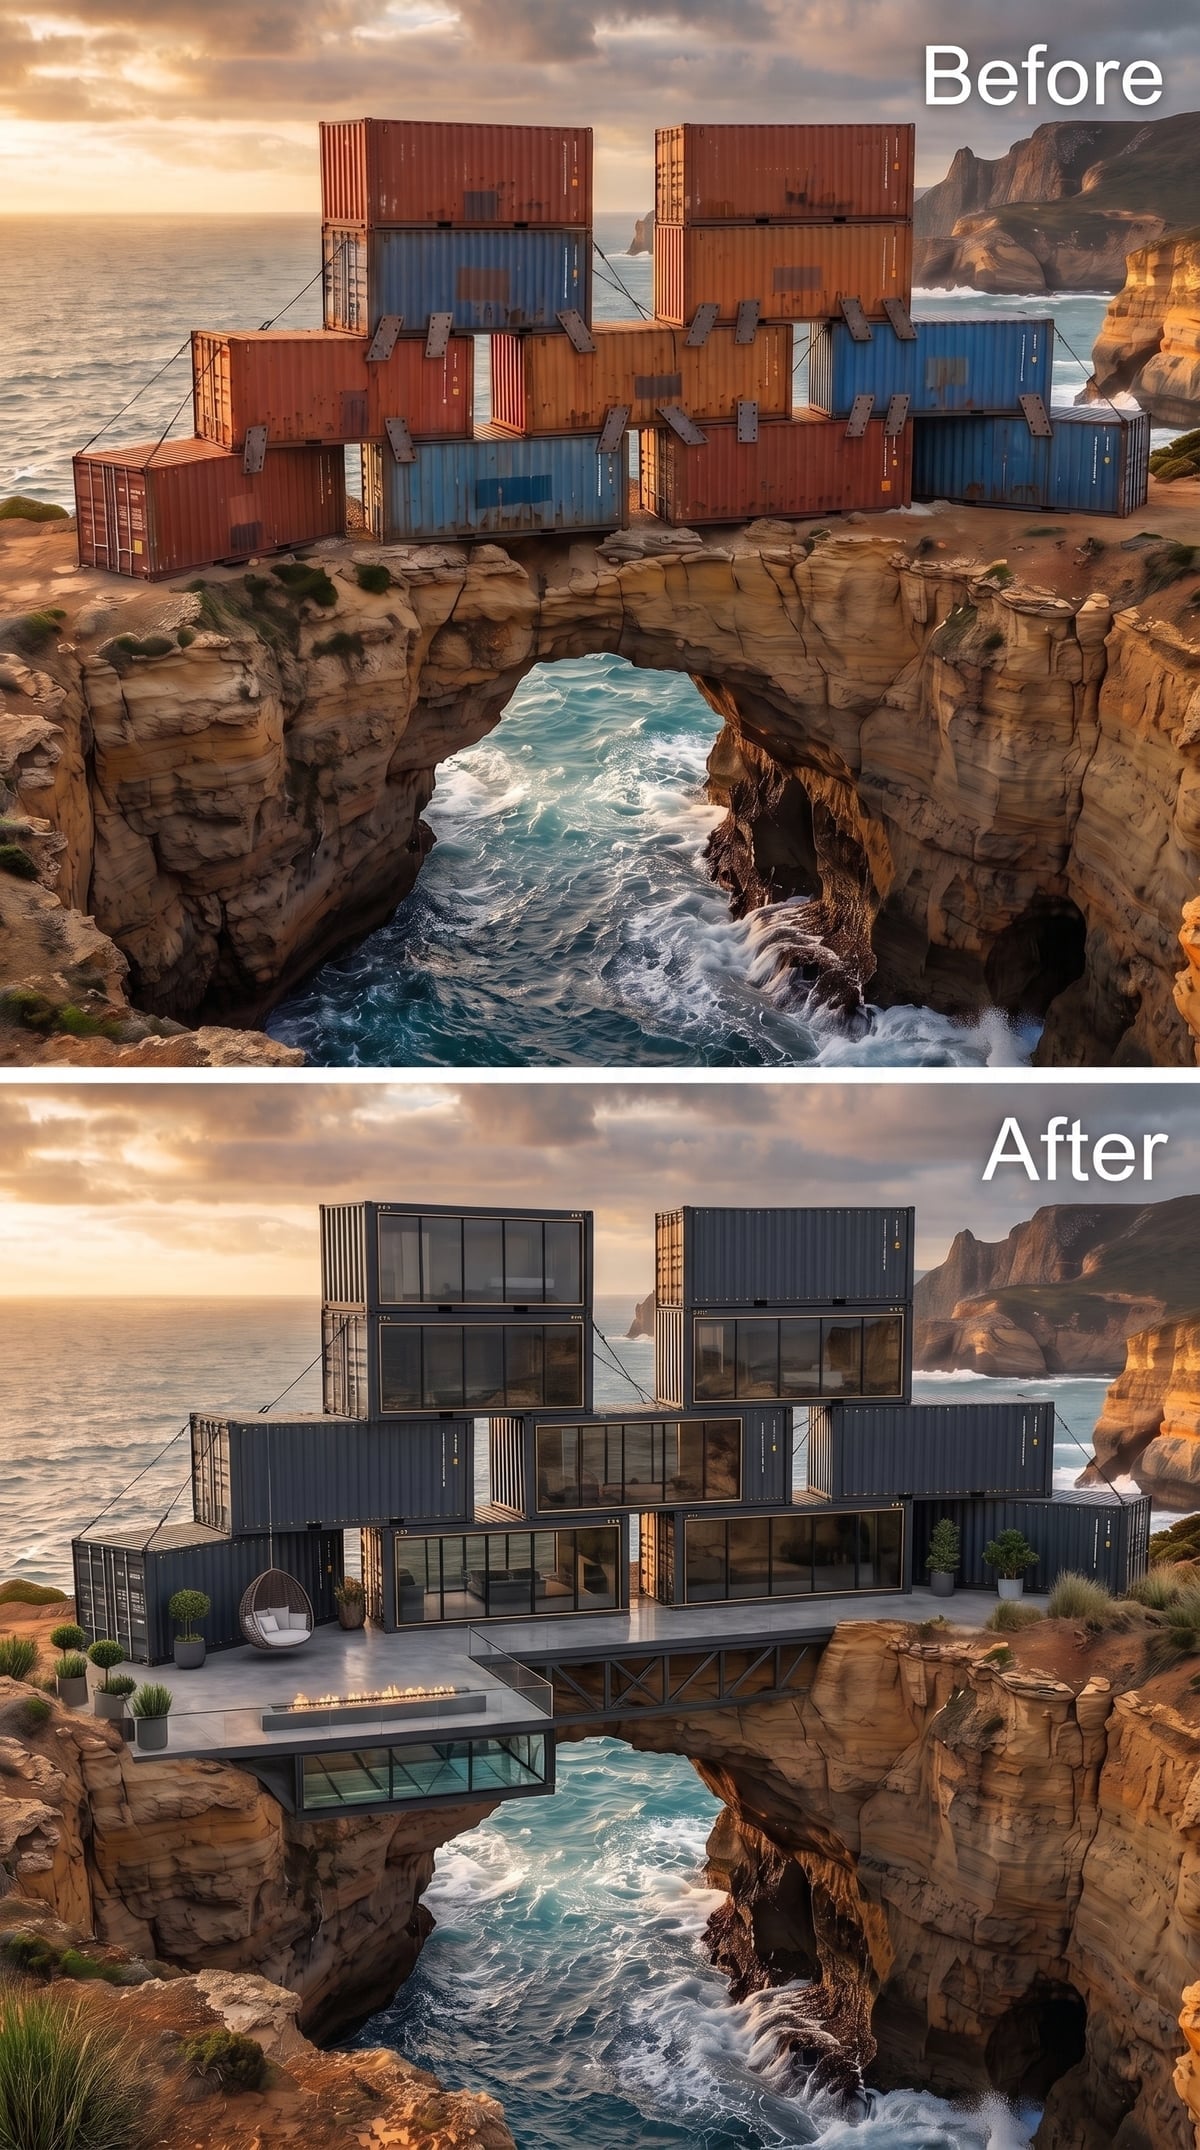
This version does not disguise the source material. Corrugated walls stay visible beneath a deep graphite finish, and full-height glazing is simply cut into the boxes rather than hidden behind another architectural language.
A concrete terrace pushes toward the void with a fire feature close to the edge. After several transformations that all but erase the containers, there is something refreshing about one that lets them look exactly like what they are.
26. A Pale Timber Gable Lands on Top of the Container Grid
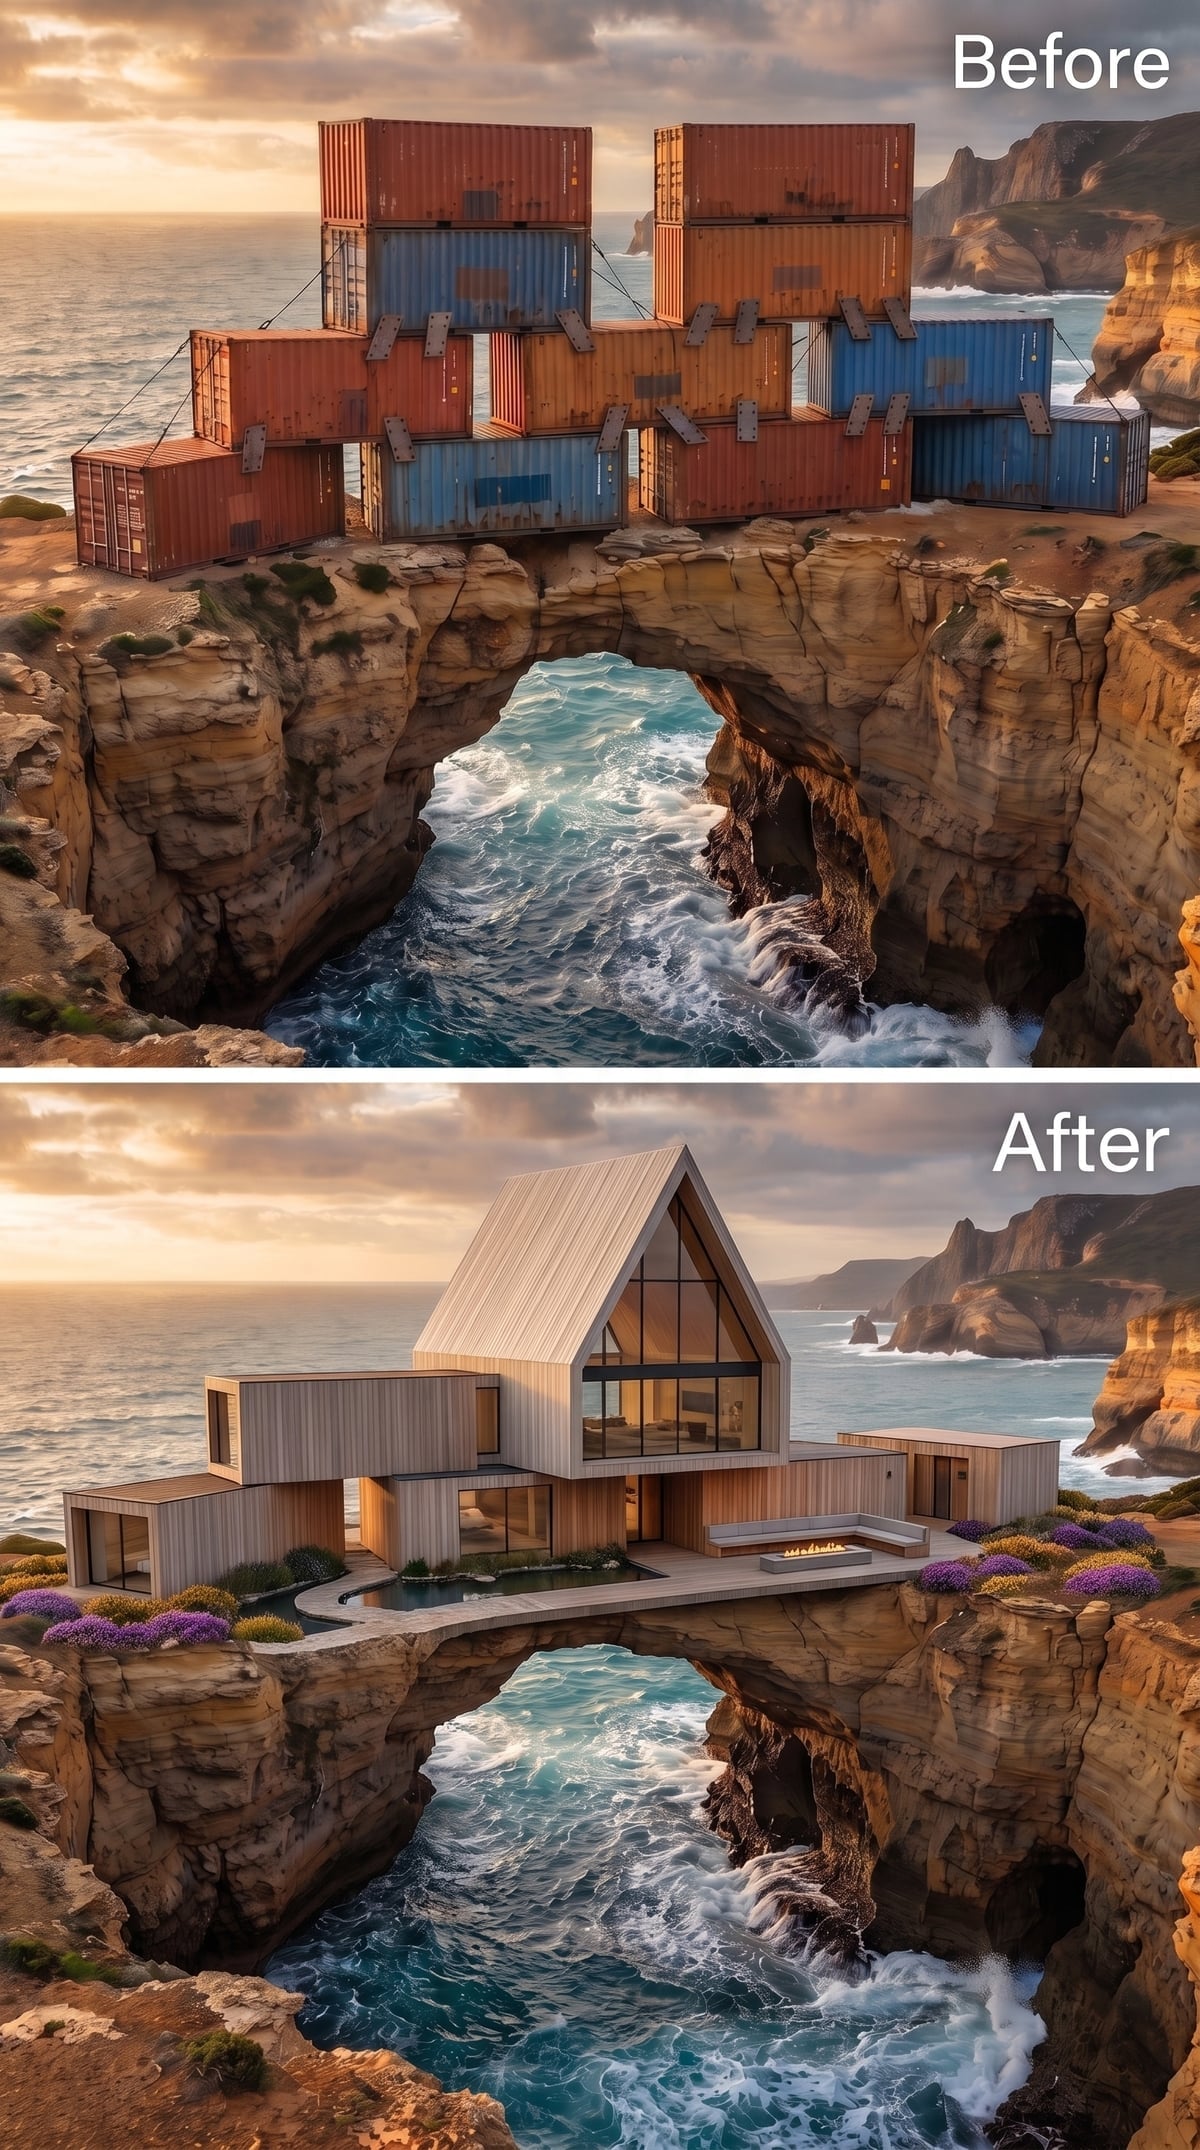
Nothing about a shipping container suggests a tall pitched roof, which is precisely why the move lands so well. Pale vertical boards climb into a sharp gable with a full-height glazed face, giving the composition a silhouette closer to a coastal hall than stacked freight boxes.
A low fire pit and built-in seating pull the foreground back toward human scale. Purple groundcover breaks through the rock at the margins, keeping the pale timber from looking too carefully detached from its setting.
25. Terracotta Moves the Pool All the Way to the Roof
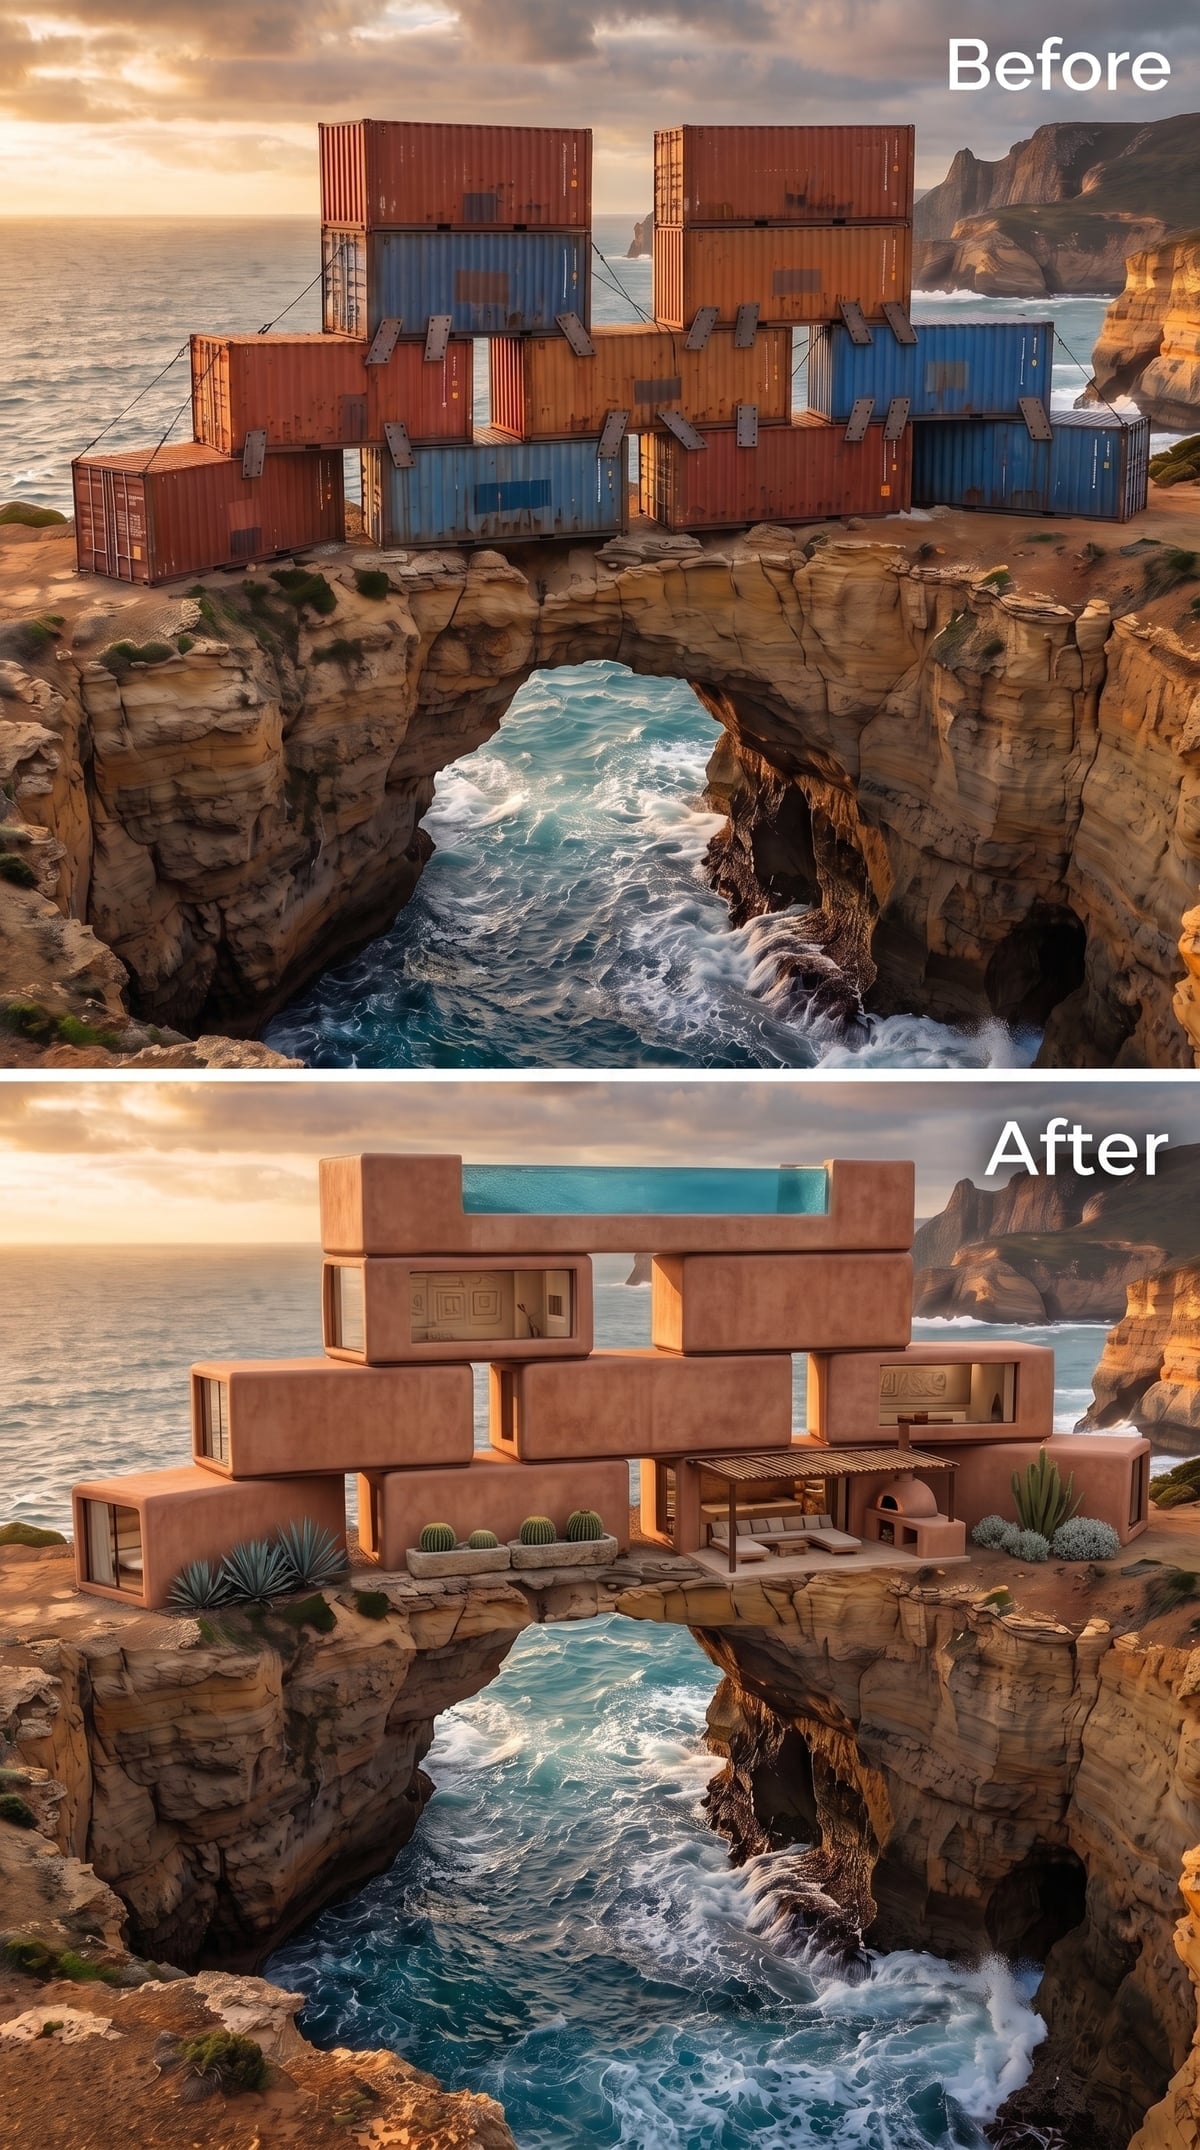
Warm adobe-toned surfaces nearly merge with the sandstone until the turquoise rooftop pool gives the game away. A shaded middle terrace cuts into the mass beneath a slatted pergola, creating a dark horizontal void between upper and lower forms.
Barrel cacti and low seating keep the palette dry and earthy while the water occupies the highest point. Putting the coolest color at the very top turns the pool into architecture rather than merely an amenity.
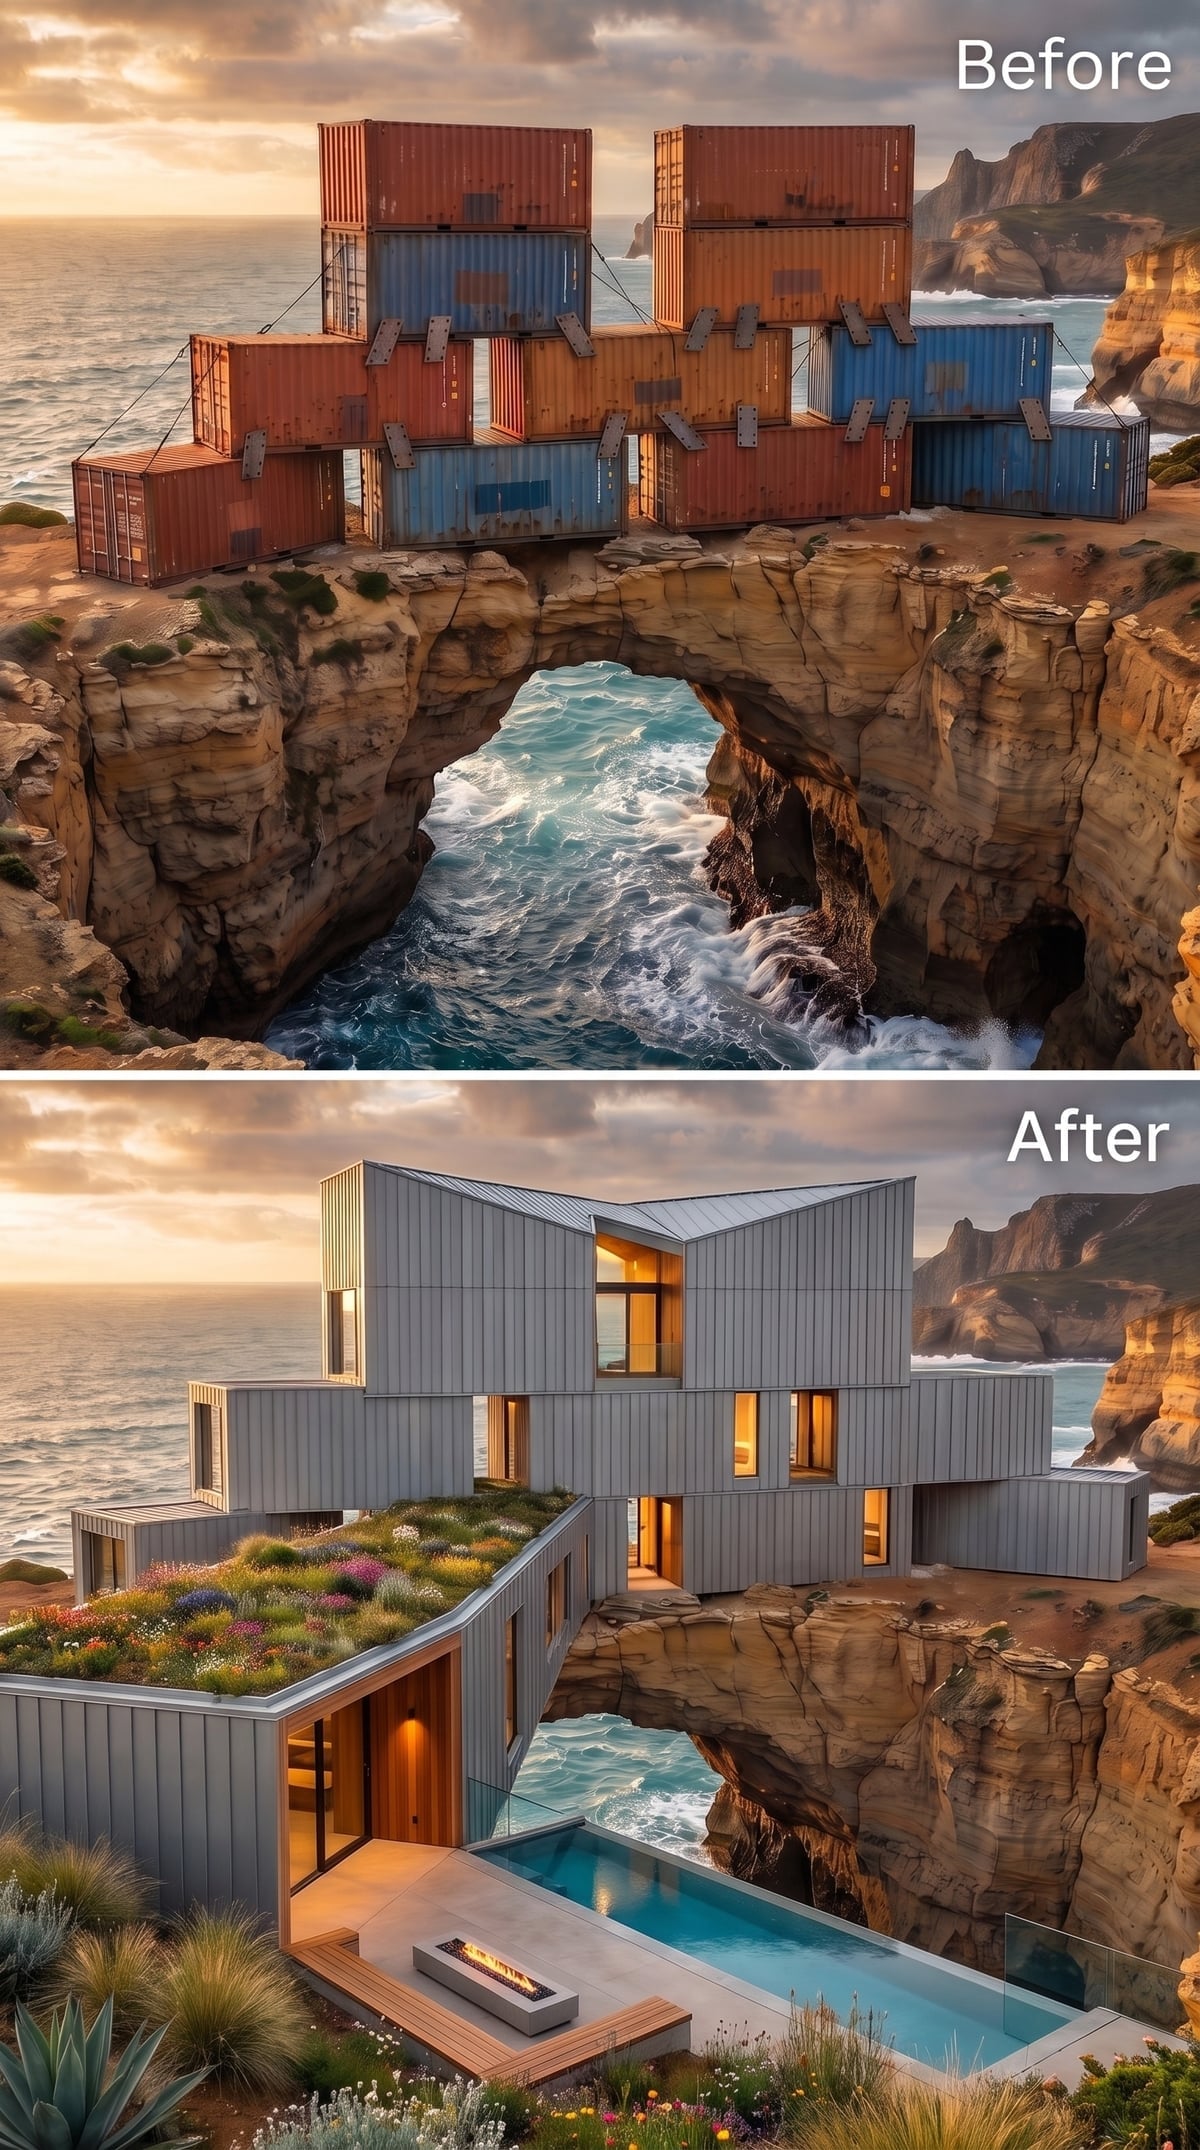
24. Zinc Wraps the Boxes in a Cold Metallic Skin
🔥 Would you like to save this?
Ribbed silver-gray panels turn the stack cool and almost monolithic. The low pool repeats the horizon while a linear fire feature introduces one warm element at terrace level.
A planted section interrupts the metallic roof with grasses and wildflowers. That small patch of softness is doing more than its size suggests because nearly everything around it is disciplined, linear, and hard-edged.
23. A Formal Garden Appears Where the Ocean Should Have Had the Last Word
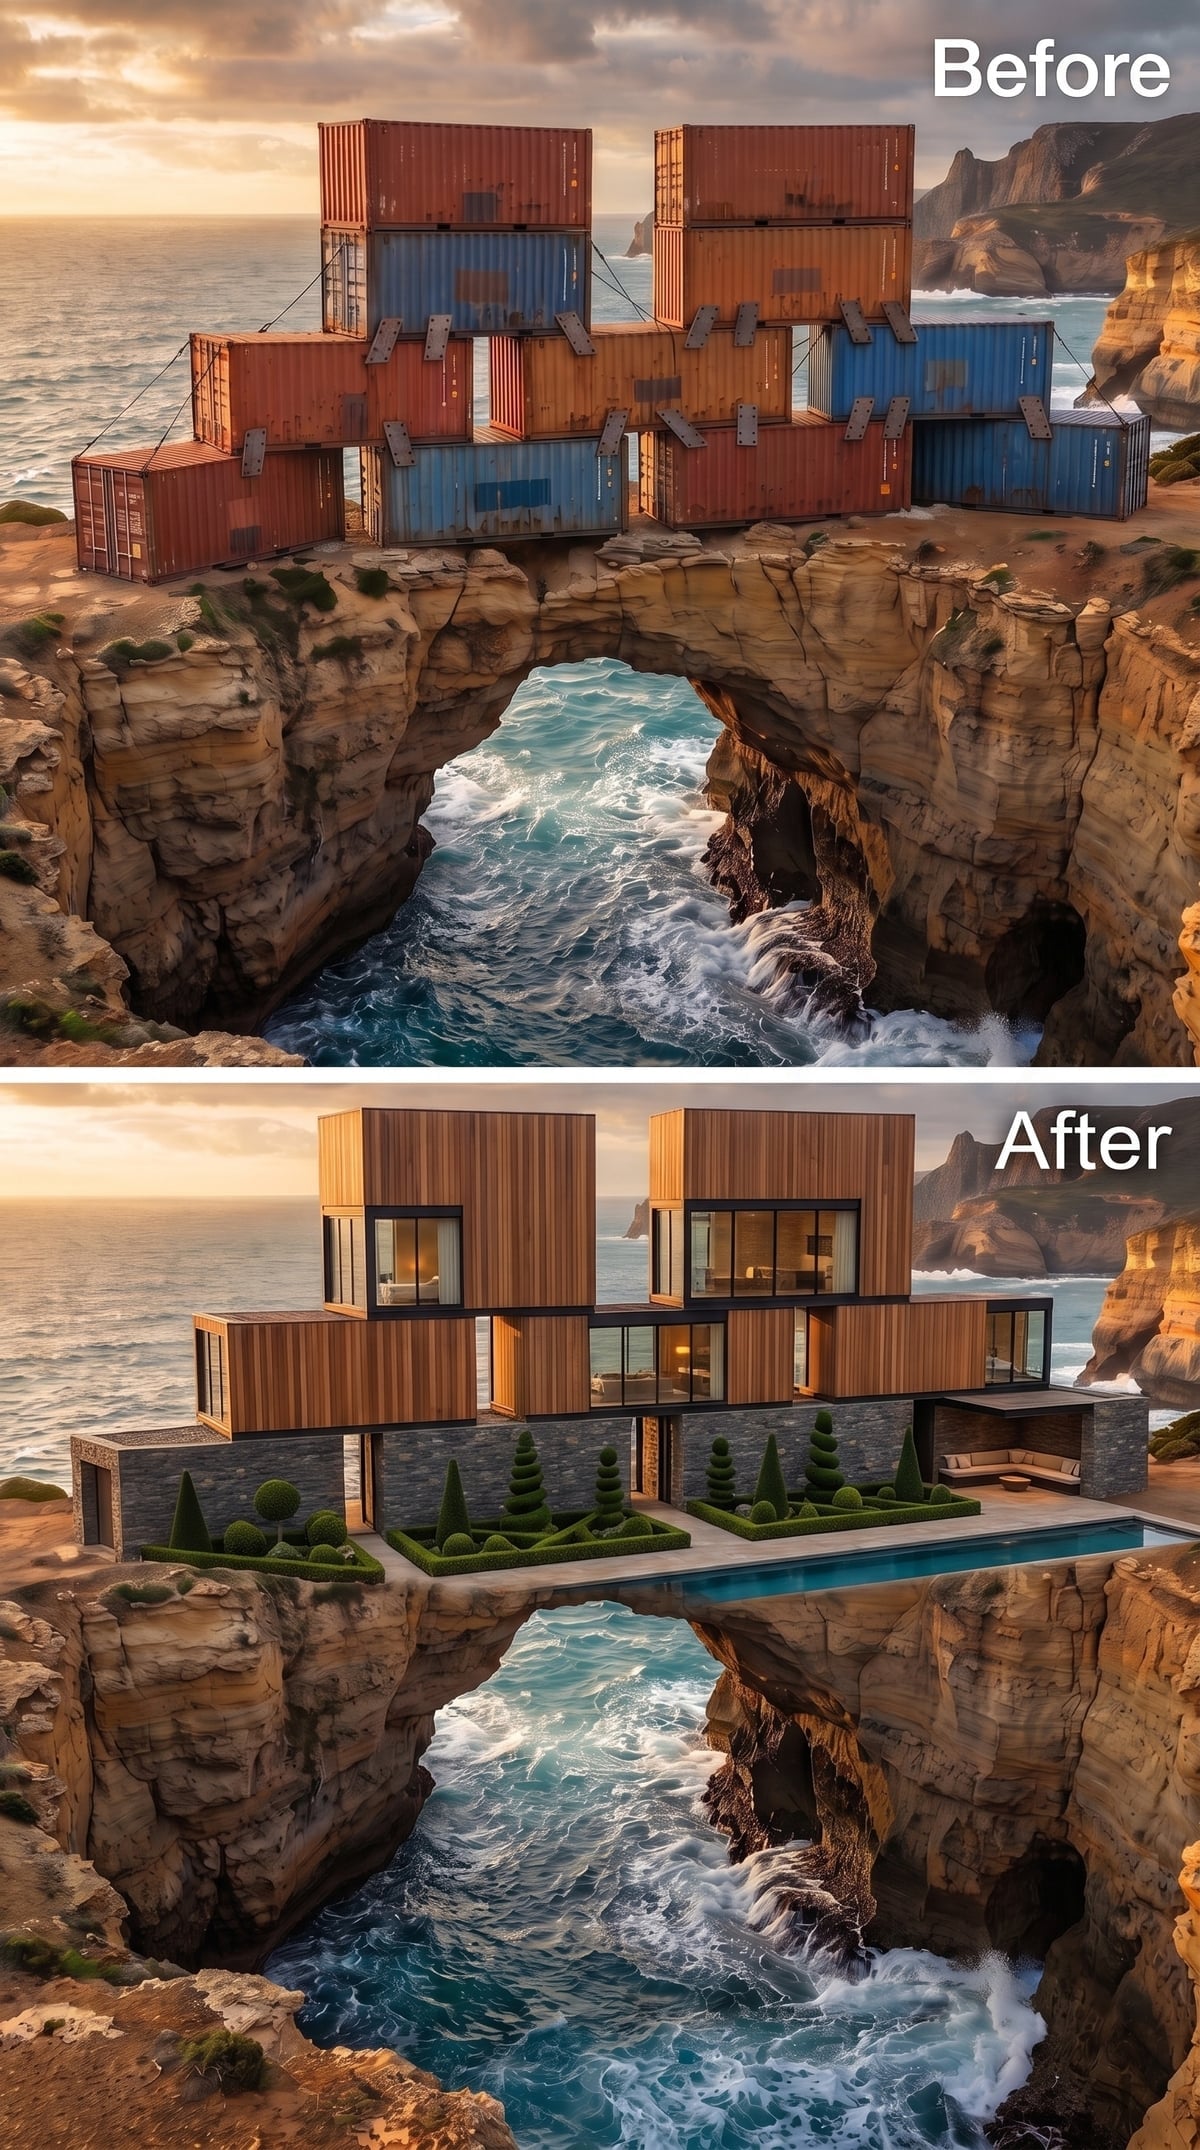
Someone gave clipped topiary a sea arch, and the collision is terrific.
Warm vertical timber sits over a dark stone base while conical shrubs and clipped spheres form a tight geometric garden between the house and pool. That almost absurd level of horticultural control makes the raw rock below feel even wilder.
This one is less about blending architecture into nature than staging an argument between them. The cliff refuses order. The garden insists on it.
22. Teal Patina Turns the Container Stack Into Something Almost Aquatic
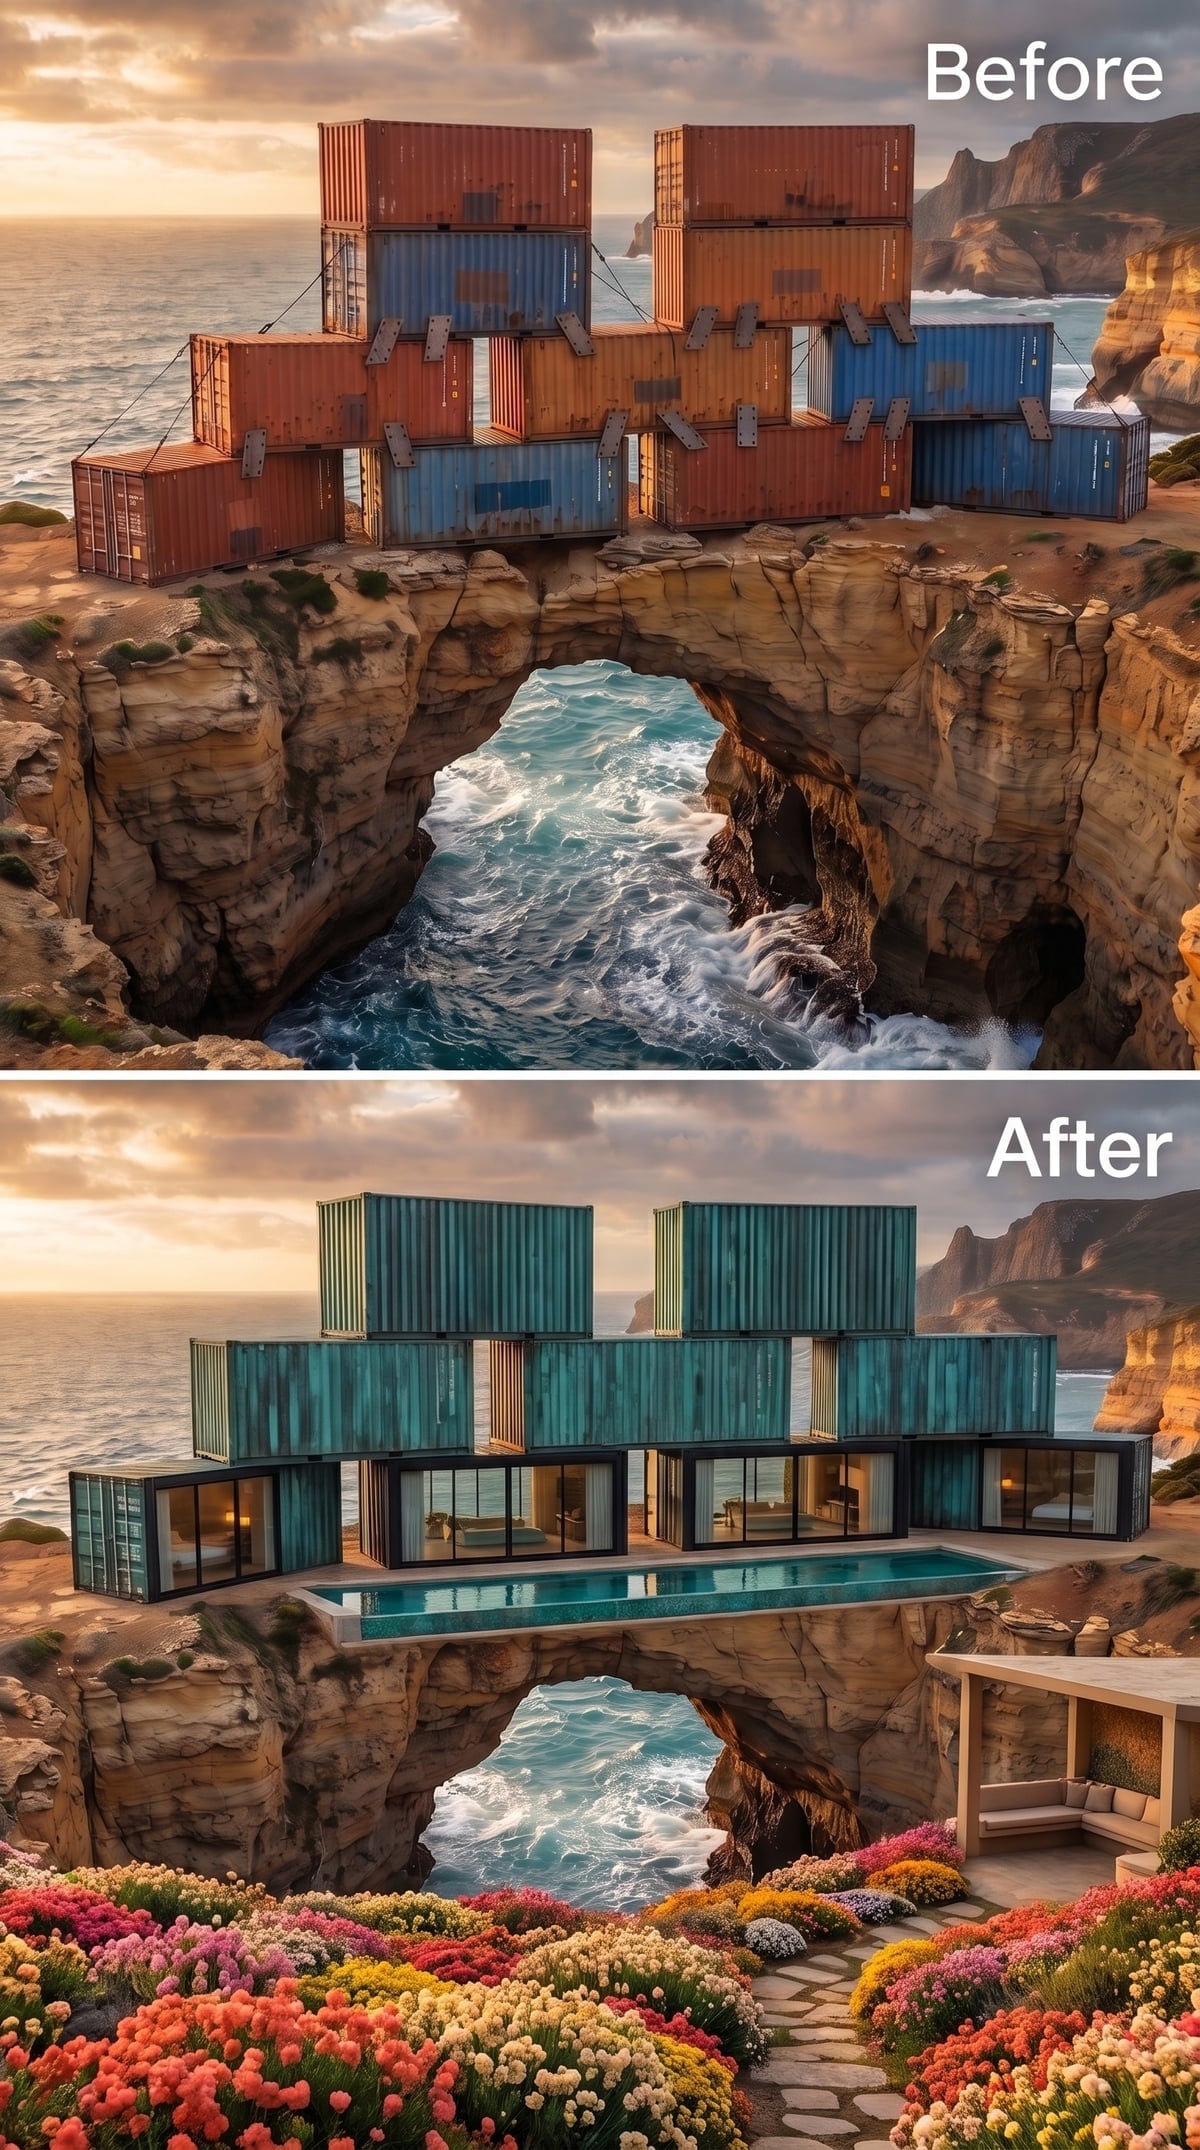
The stepped pyramid keeps the corrugated geometry visible but gives it an oxidized teal finish that echoes aged copper and the water beyond. Against the warm cliff, the color feels deliberately unnatural.
A pool wedges itself between the lower boxes while bright planting fills the terrace in front. Instead of hiding the industrial origin, this transformation simply changes the color so radically that the familiar surface begins to read as something else.
21. Brutalist Concrete Goes Soft at the Roofline
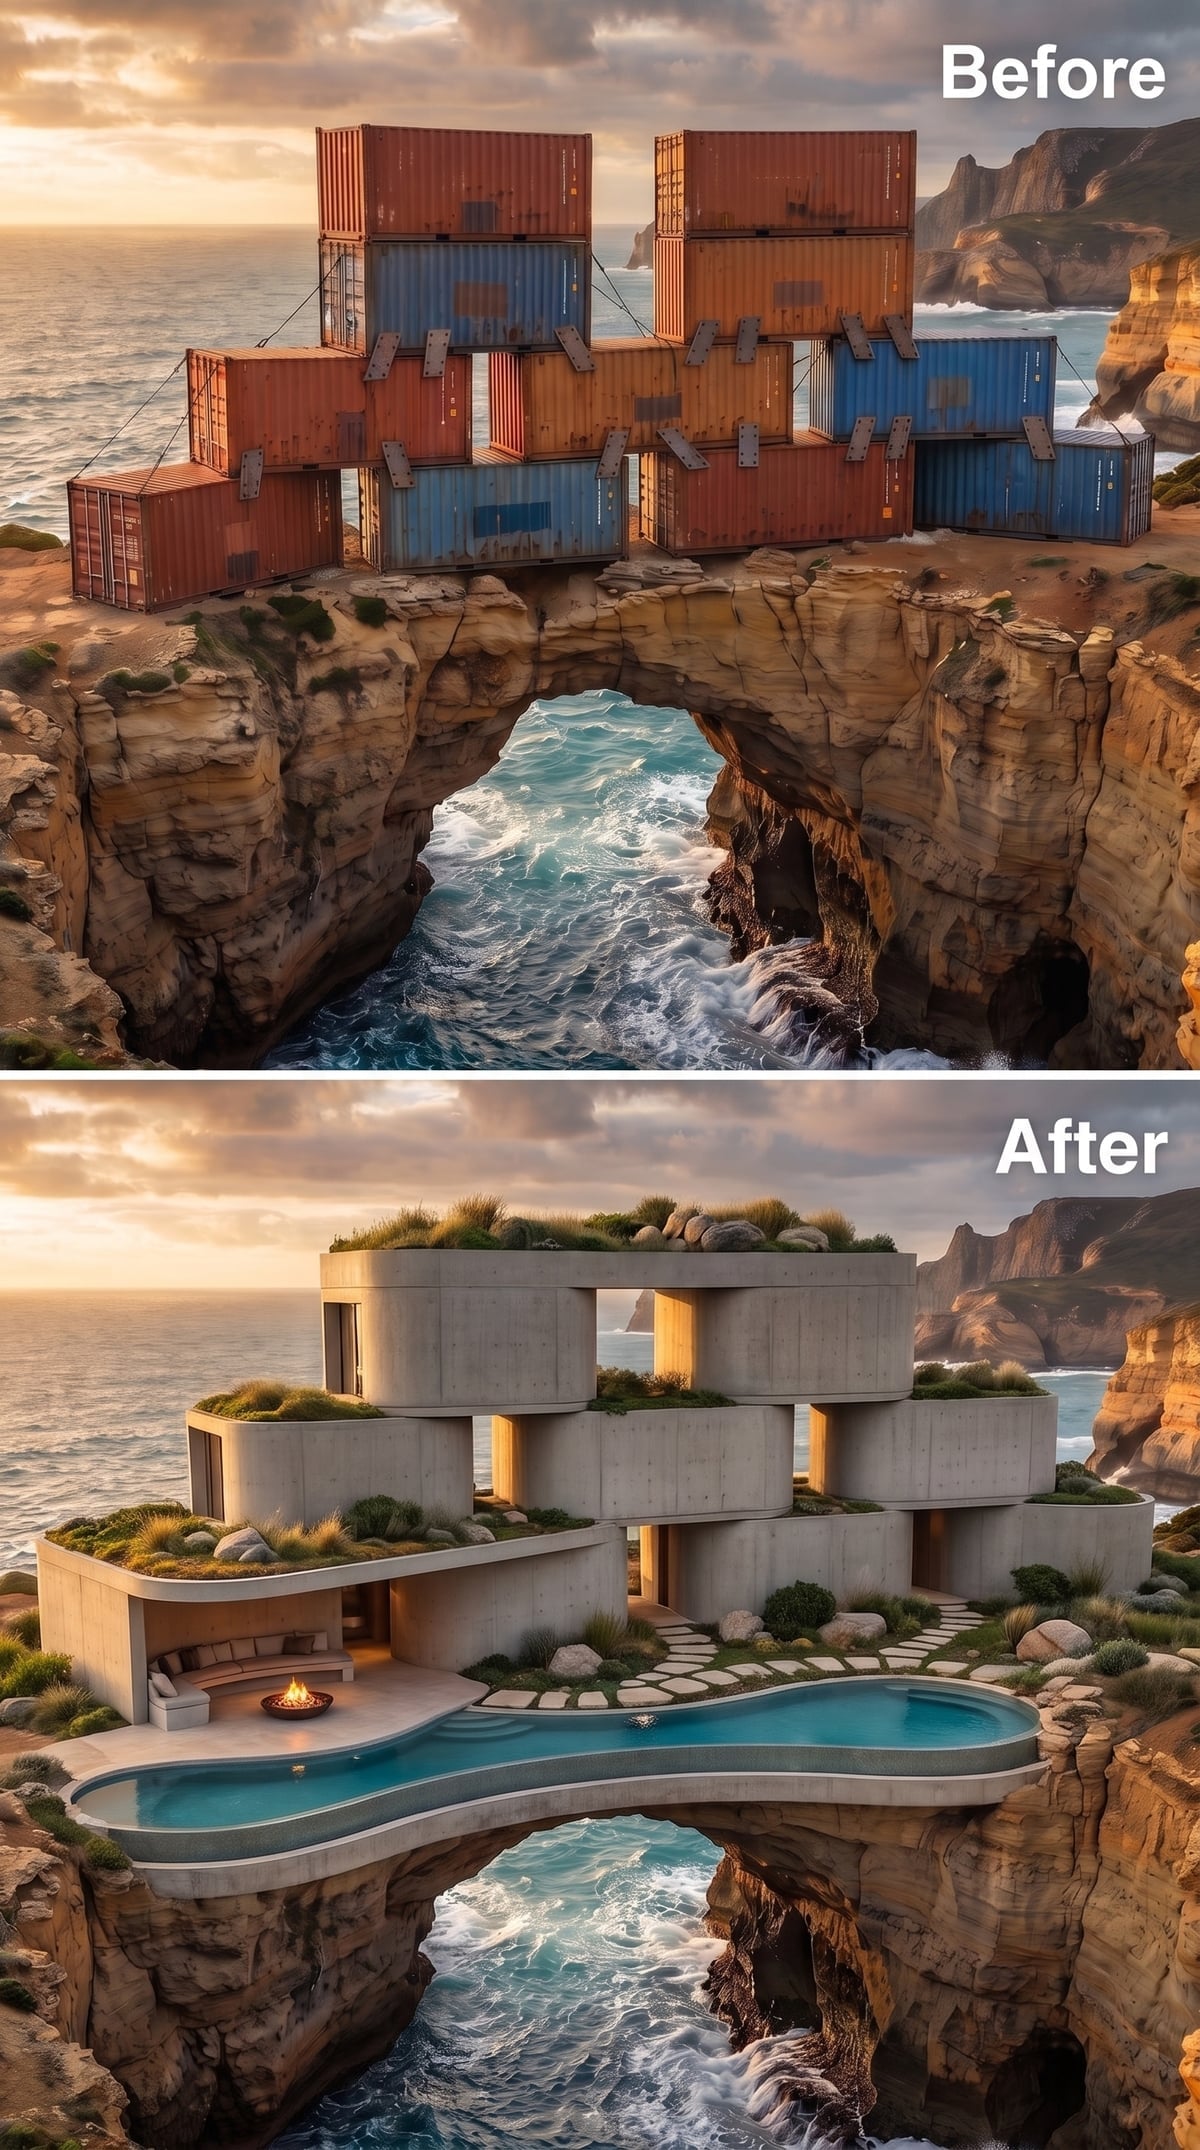
Raw concrete boxes interlock above the arch while grasses, boulders, and planted roof sections blur their upper edges. The building looks heavy enough to be geological until the vegetation begins dissolving its silhouette.
At terrace level, a curving pool and circular fire pit resist the rectangles above. The hard structure gets to remain severe while the outdoor spaces handle the softening.
20. Round Timber Forms Finally Break Free of the Box
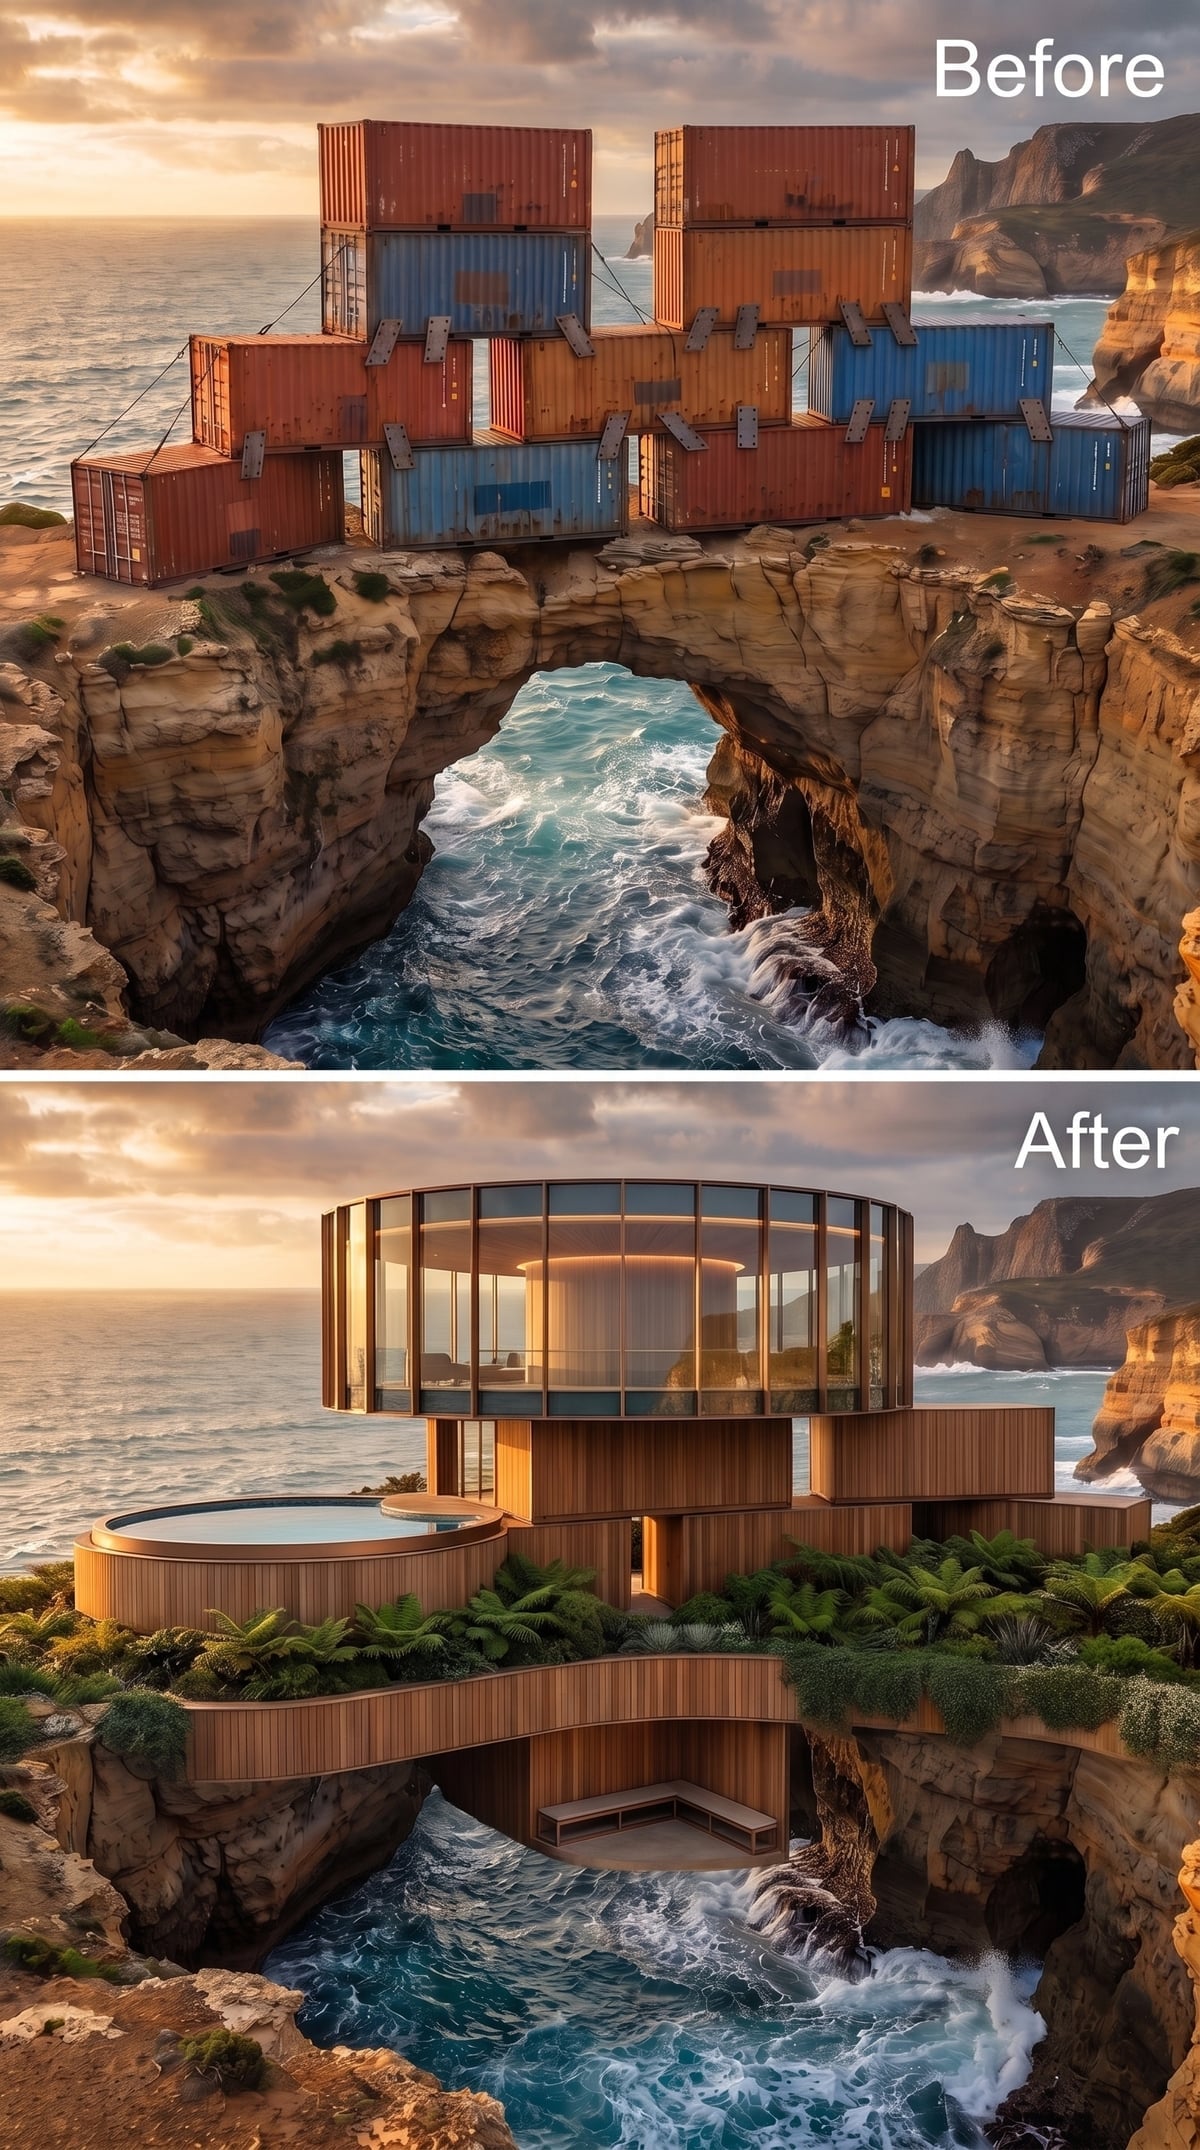
Here the container ancestry becomes difficult to find. Rounded upper forms wrapped in tight vertical timber push over the terraces, while ferns gather at each level and soften the transition into the rock.
A circular hot tub repeats the geometry below. The same curve appears at two completely different scales — room-sized above, body-sized below — and suddenly the whole design feels related rather than merely eccentric.
19. Limestone Makes the Stack Look Carved Instead of Assembled
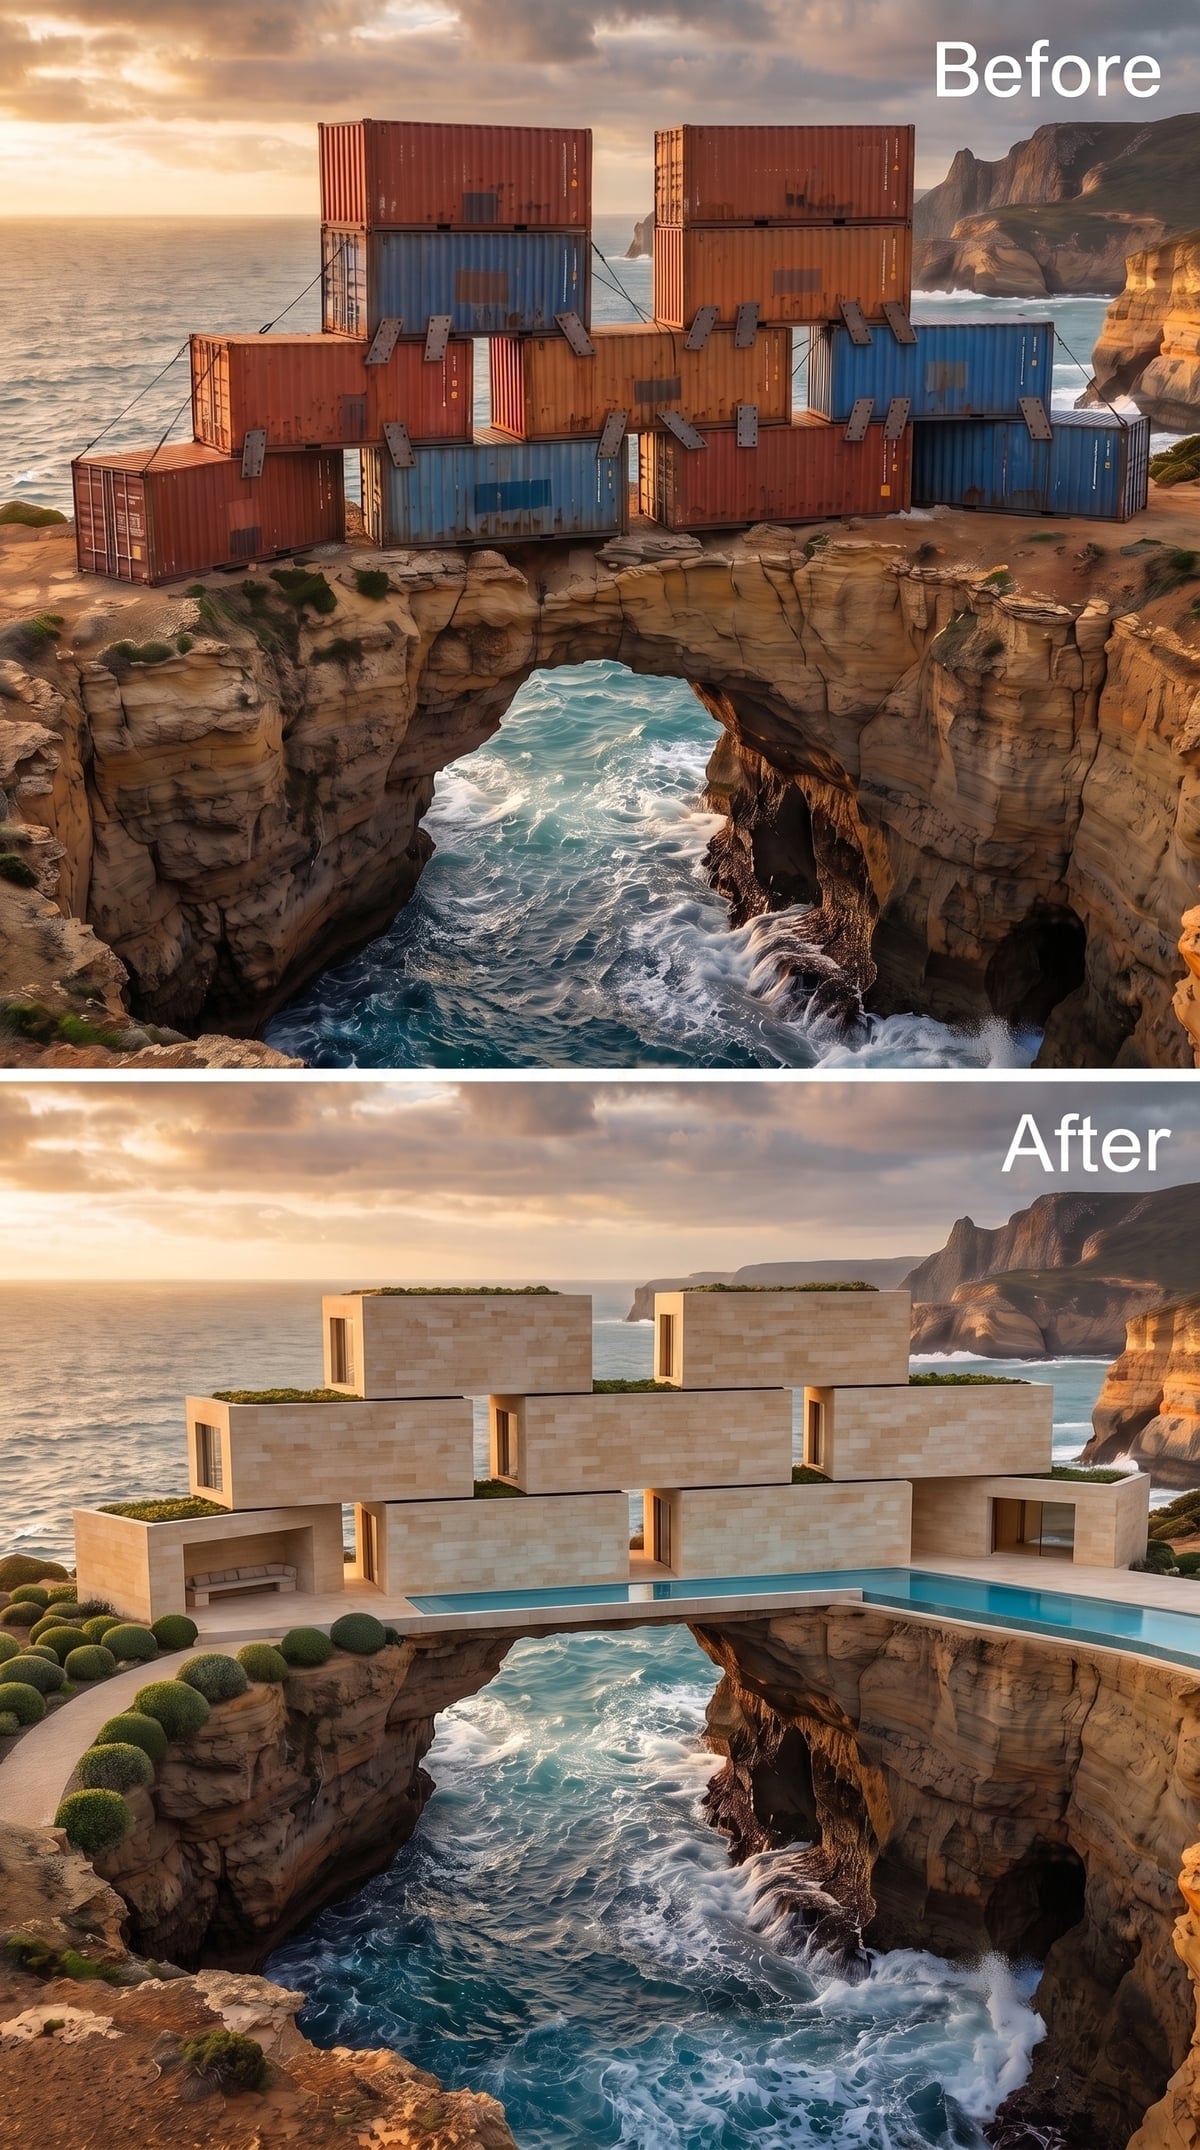
Warm stone wraps the offset boxes in a palette close enough to the cliff that the geometry seems to emerge from the site rather than sit on top of it. The container grid remains legible, but its industrial texture disappears.
A long pool stays low against the deck while clipped spherical plantings mark the approach. Formal landscaping gives the rough geology something precise to push against.
18. The Dark Containers Return, This Time With Water Falling Into the Void
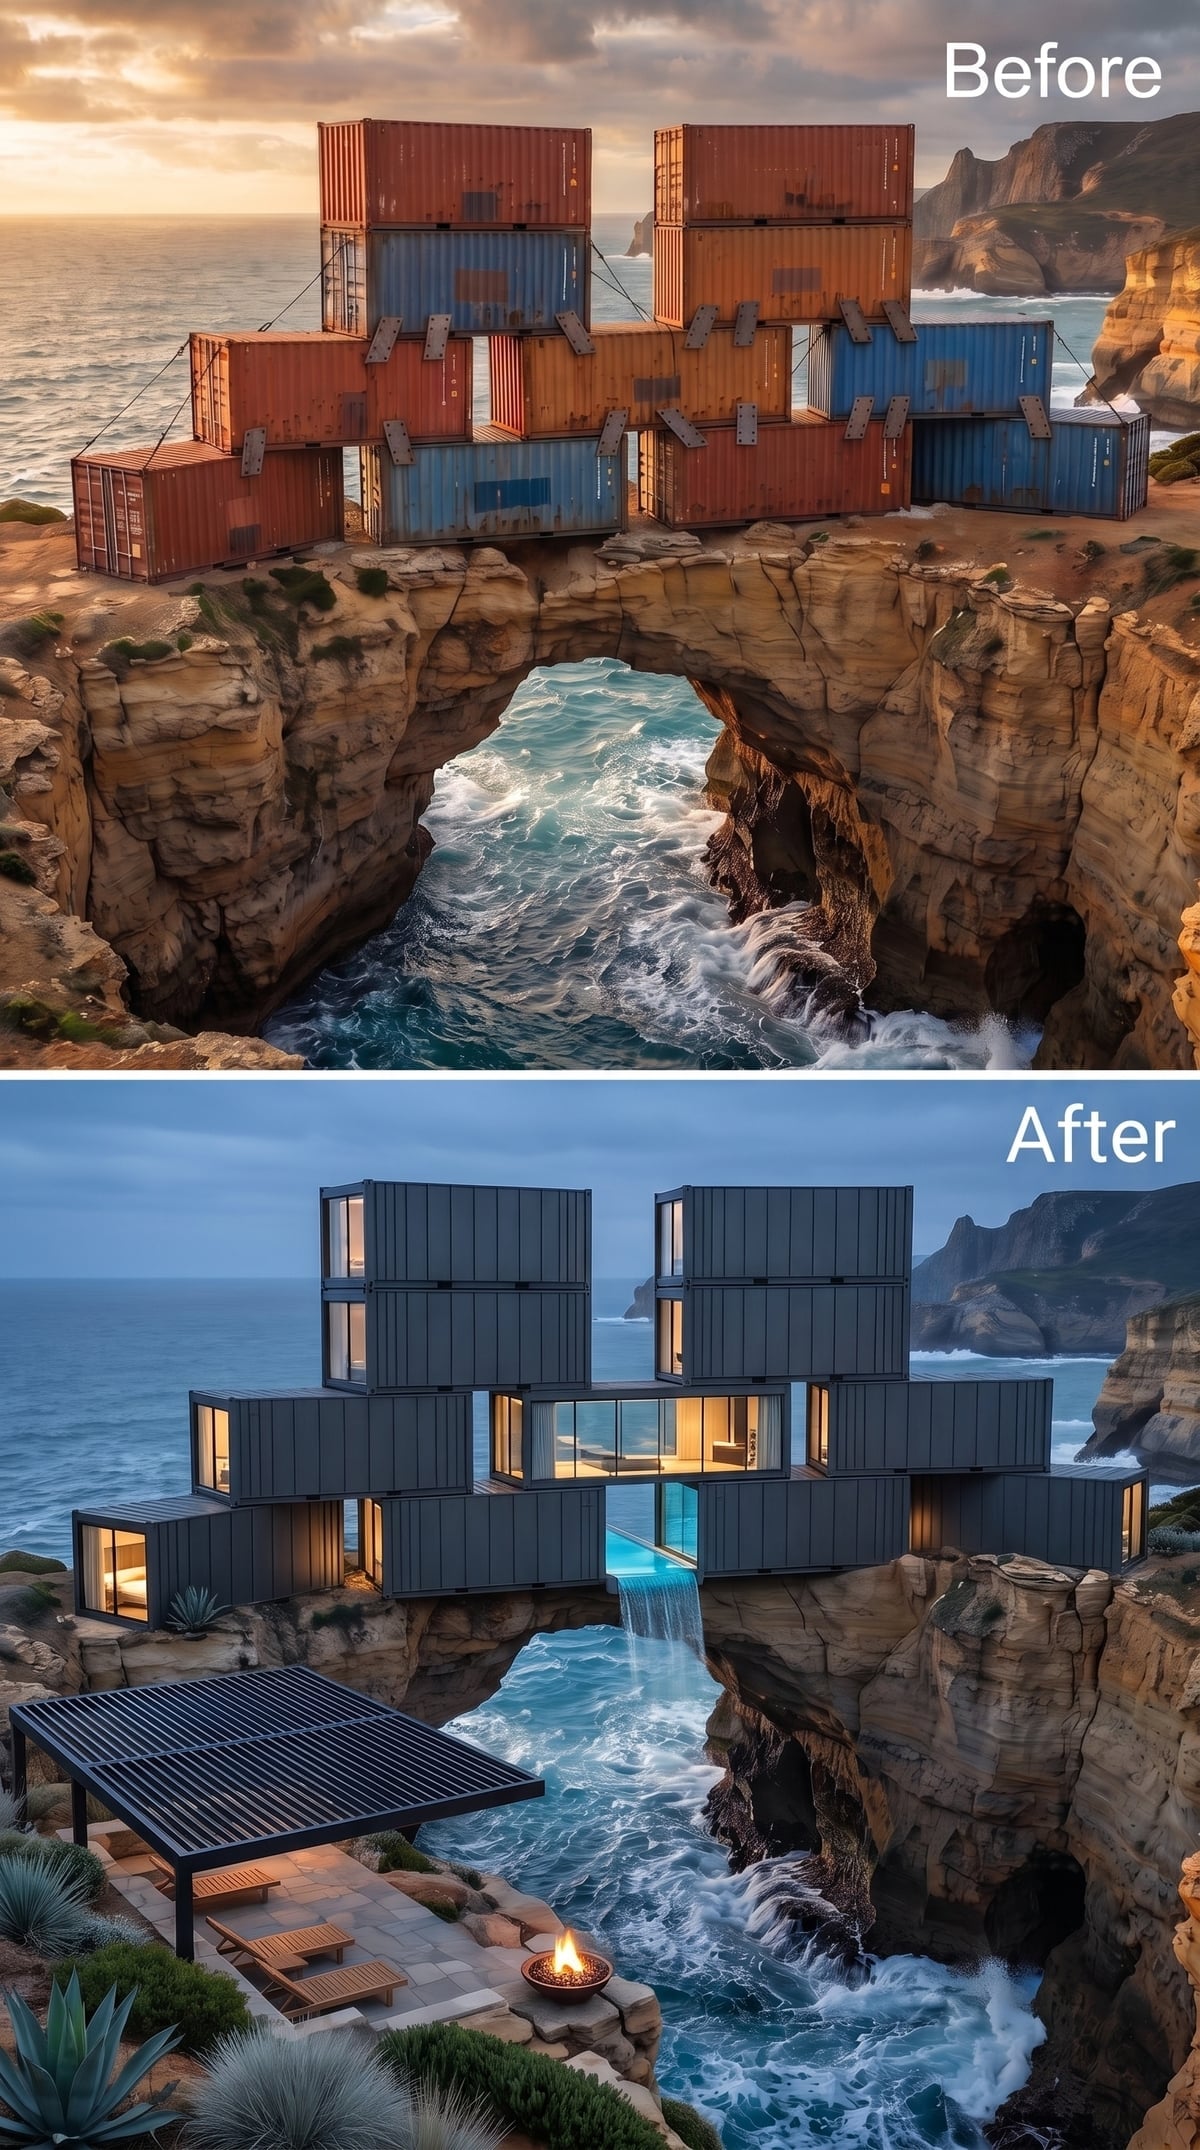
Gunmetal-gray corrugated boxes offset across the arch with warm interior light cutting through the dark skin. Then an infinity edge introduces movement where the architecture has been almost stubbornly static.
A Pool Edge Aimed Straight at Open Surf
The visual trick comes from aligning the pool with moving water below rather than a distant horizon. Overflow appears to continue into the sea beneath the arch, making the gap feel deeper than a conventional vanishing edge would suggest. Subtle this is not. Effective it certainly is.
17. Cedar, Stone and a Garden That Steps Down Toward the Arch
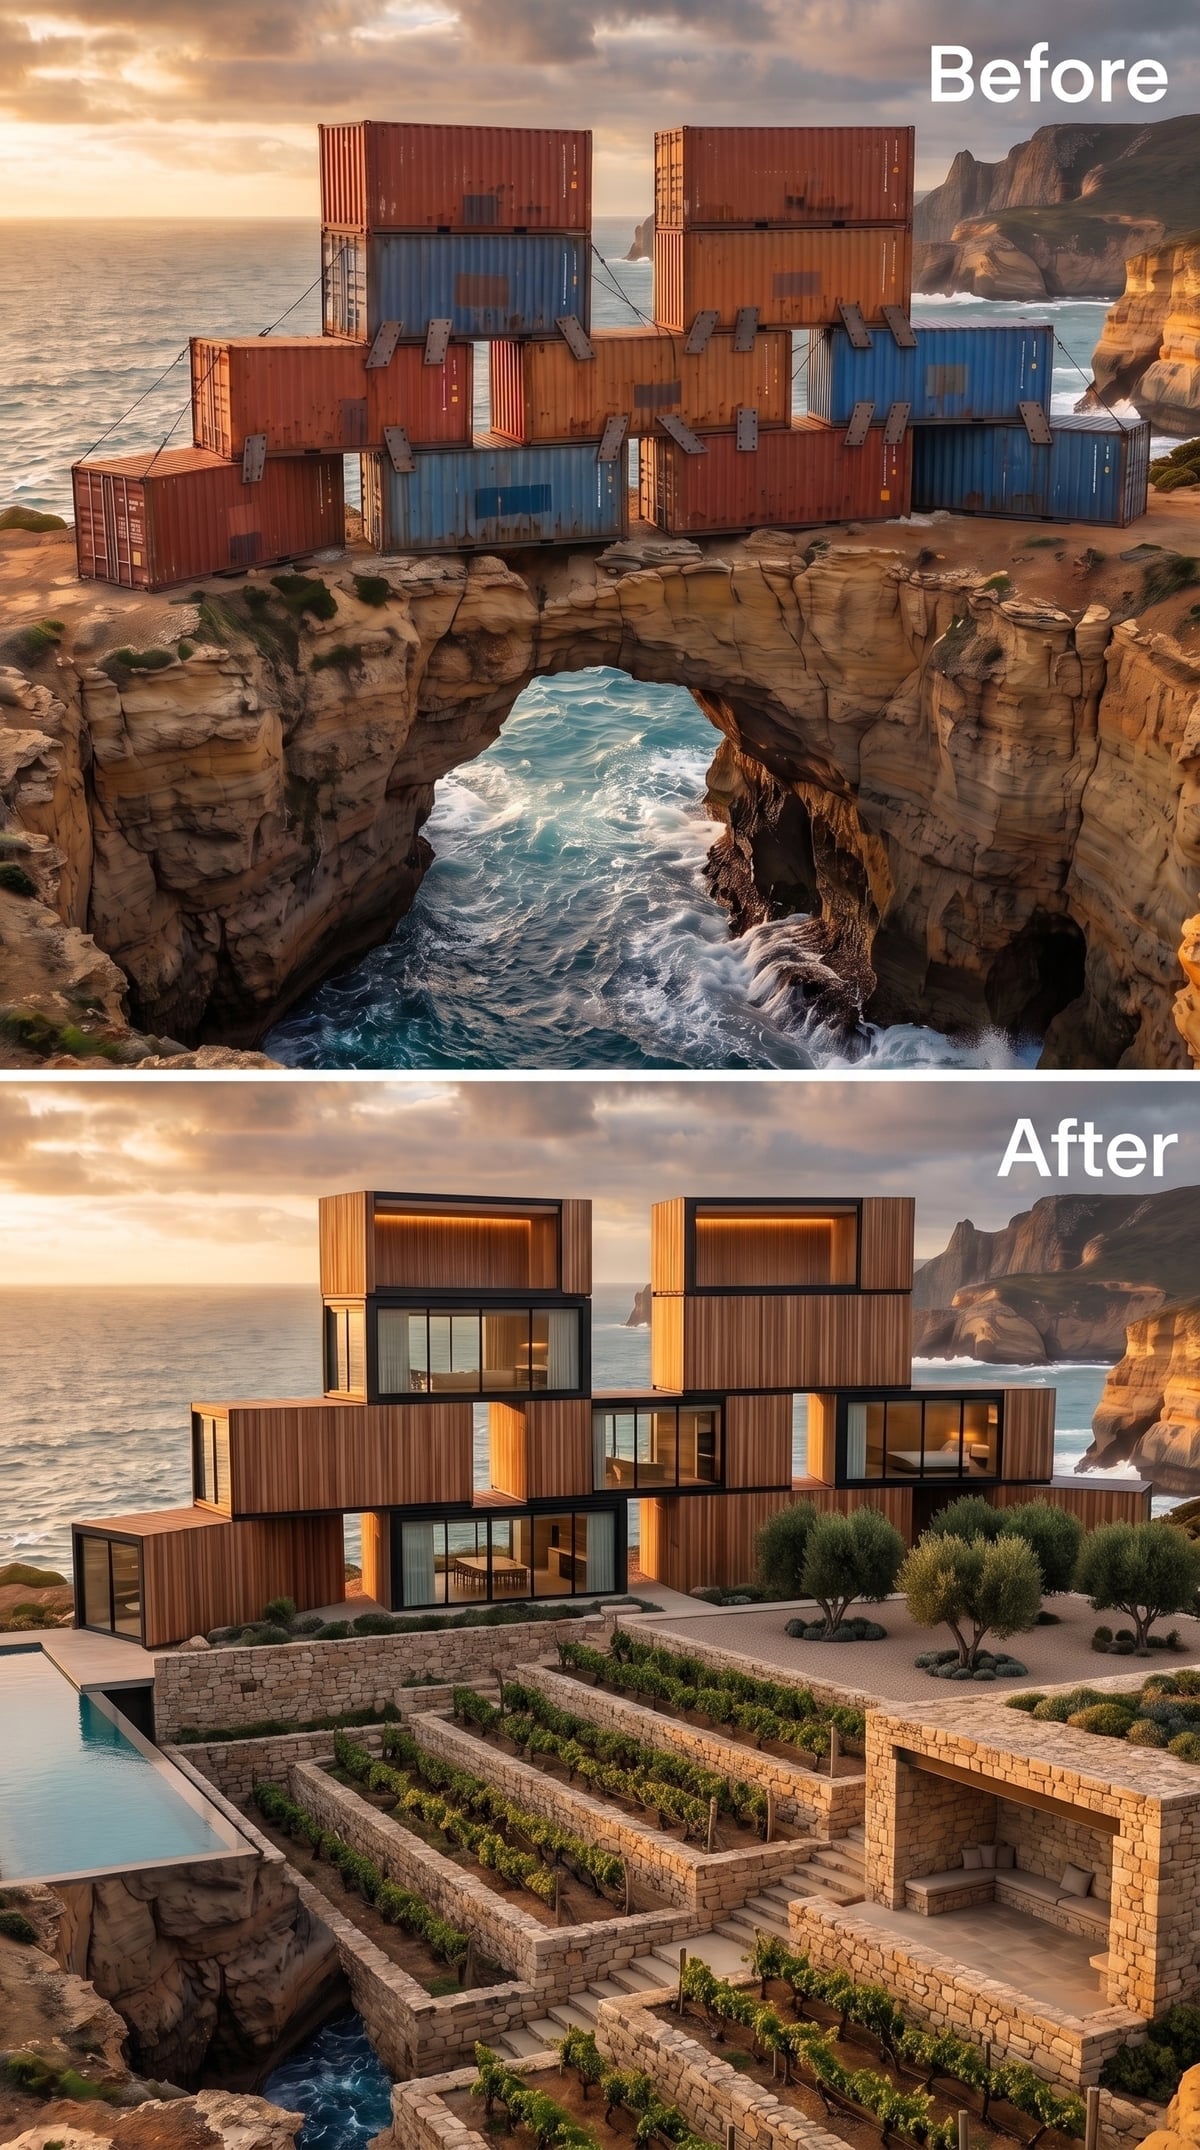
Horizontal cedar battens wrap the upper boxes while stone retaining walls pull the landscape upward in terraces. A gridded garden and solitary olive tree make the lower level feel cultivated without turning every inch of cliff into landscaping.
The pool sits low at one side rather than claiming the center. That restraint matters because garden, timber, stone, glazing, and natural arch already give the eye plenty to negotiate.
16. White Concrete Starts Flowing Instead of Stacking
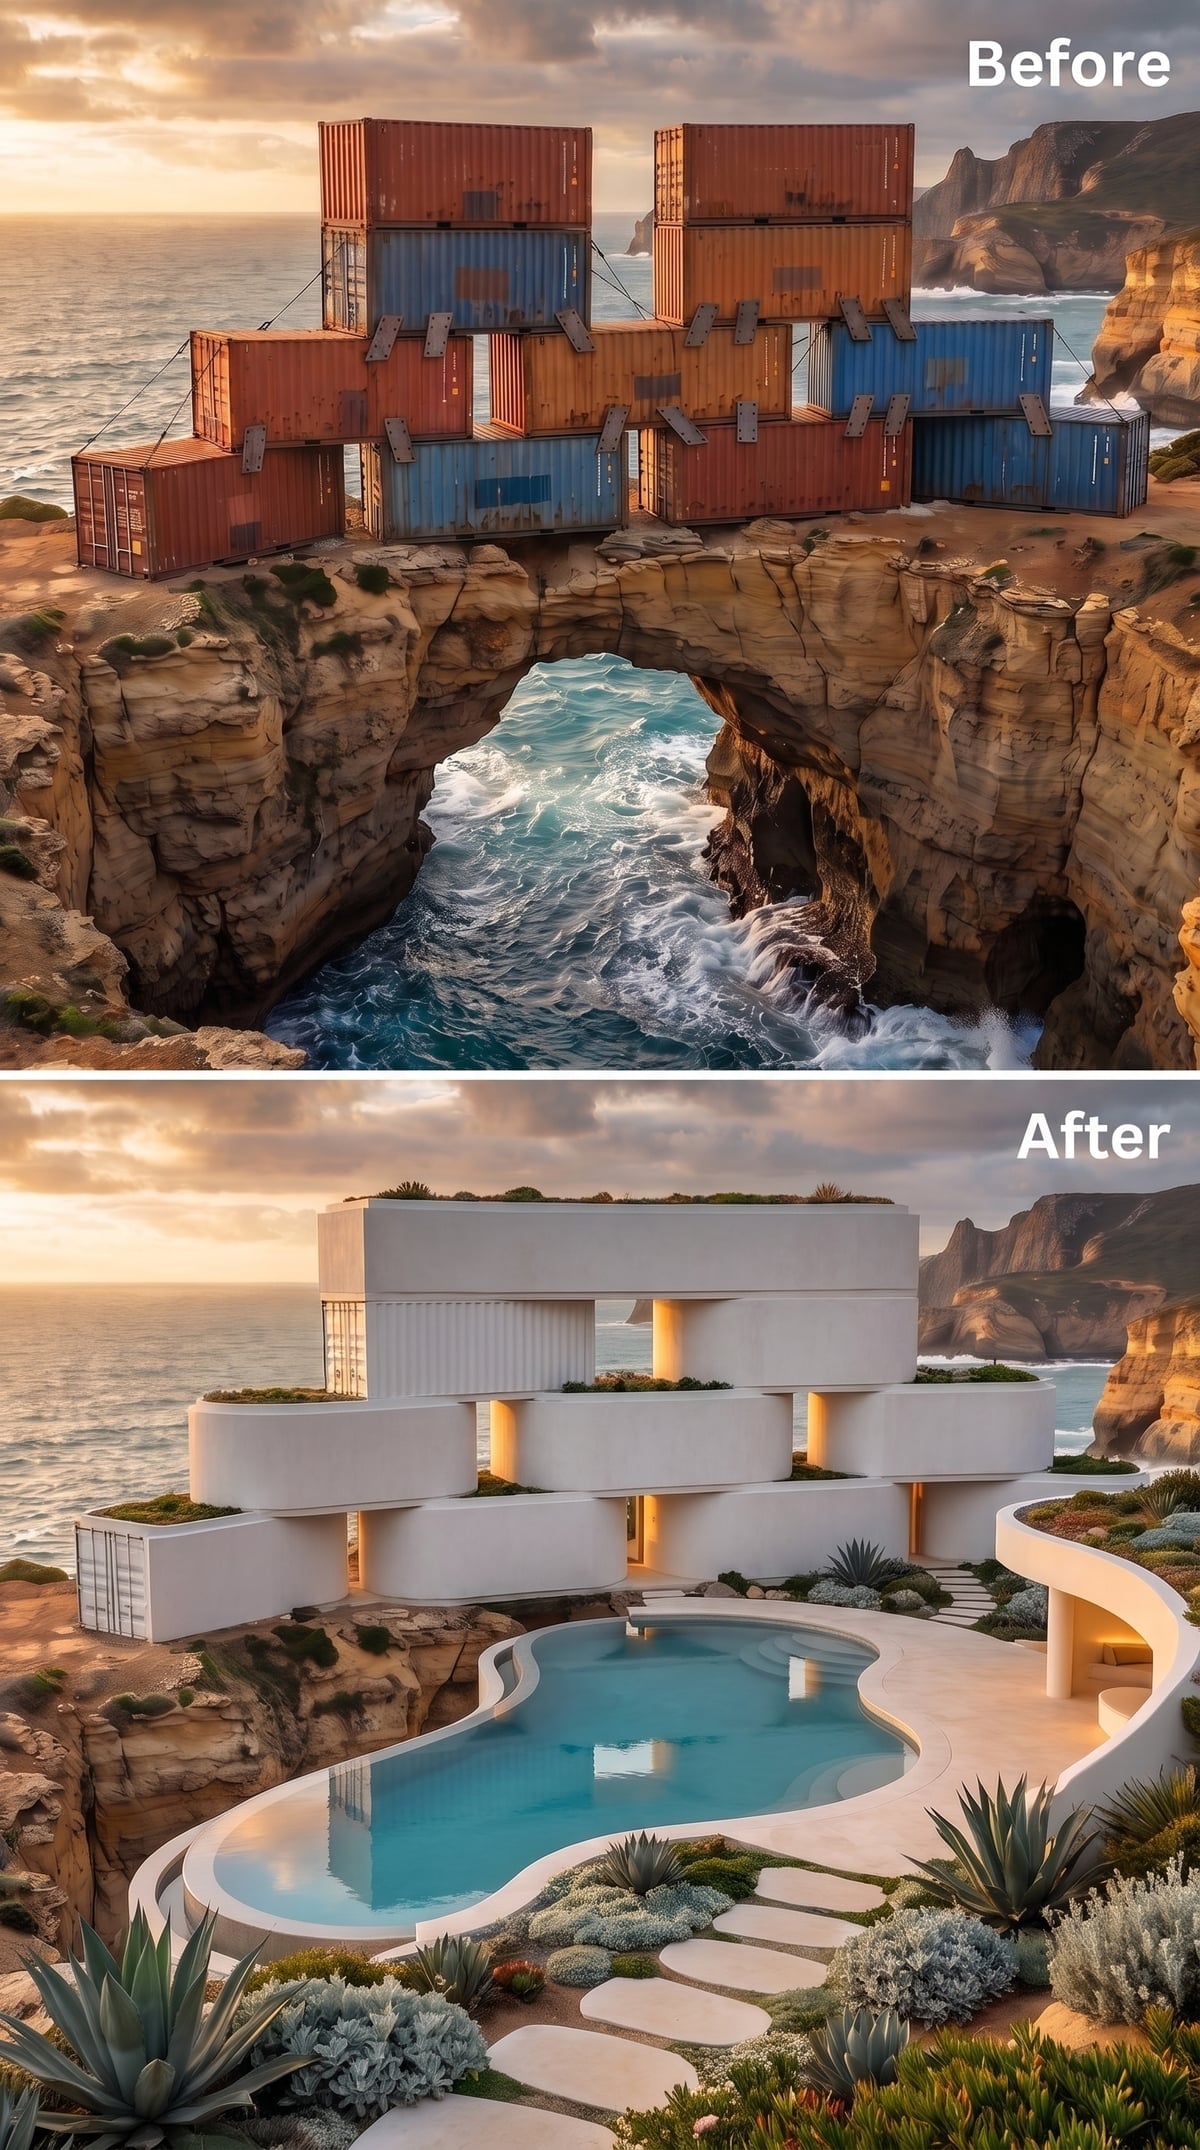
Sweeping horizontal bands replace the hard corners that have defined so much of the gallery. Each level recedes slightly, producing deep terraces and a low roofline that follows the cliff rather than fighting it.
The kidney-shaped pool continues the curve at ground level, while agave and silver foliage keep the pale composition from becoming sterile. If the original boxes are still hiding inside this one, they have been very thoroughly persuaded to forget themselves.
15. Rust-Orange Steel and a Pool Drawn Straight Across the Gap
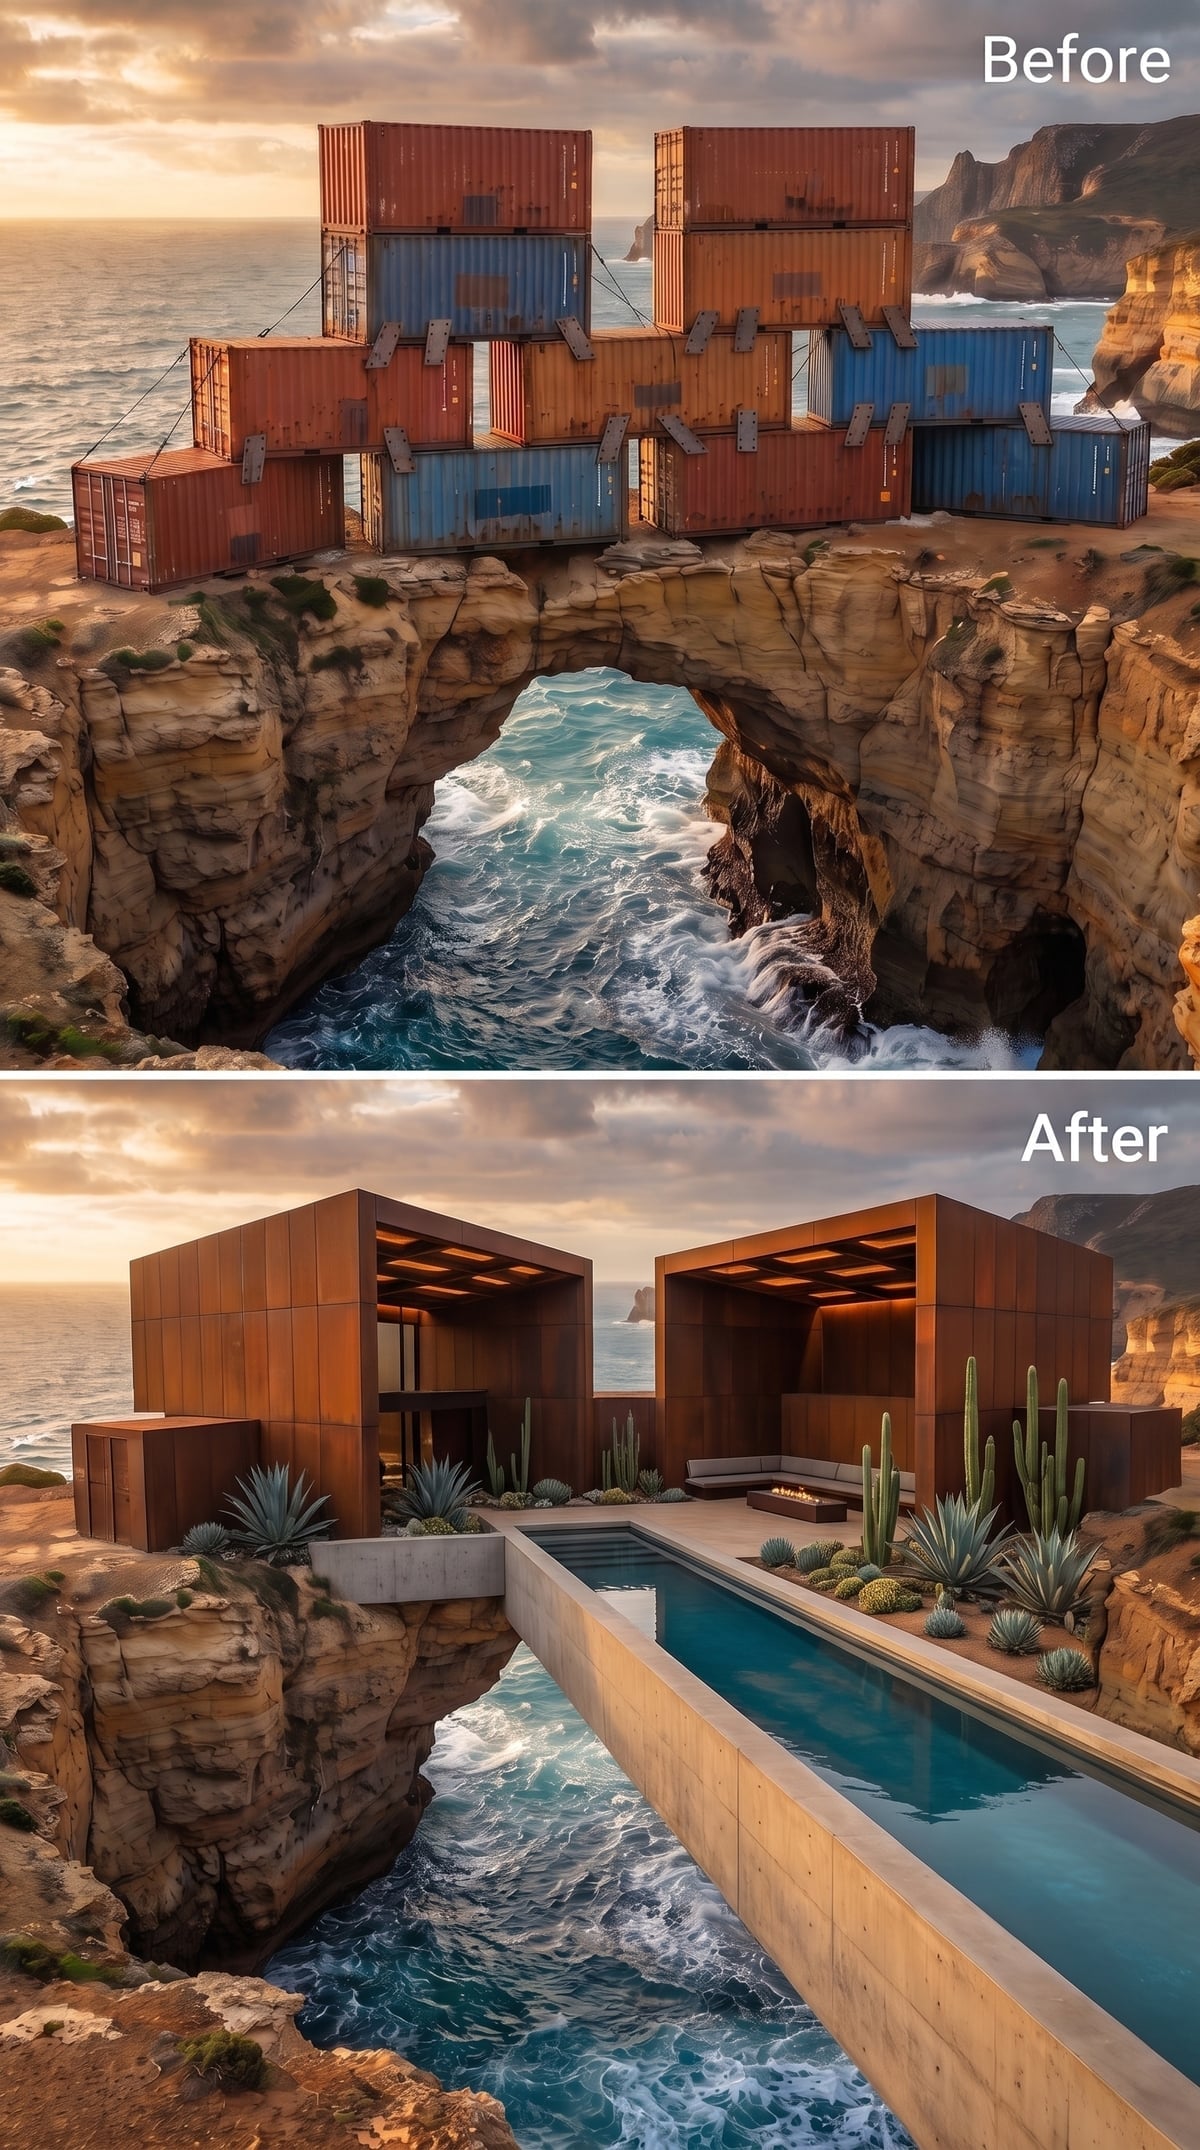
Two weathered steel pavilions occupy opposite sides of the rock opening while a long pool establishes the connection between them. Agave and cactus keep the palette dry and spare, leaving the rust-orange steel to carry most of the color.
At sunset, the metal almost merges with the cliff. The turquoise water does the opposite, cutting one cool line through a composition otherwise built from earth tones and stone.
14. Cypress Trees Give the Limestone Version a Vertical Pulse
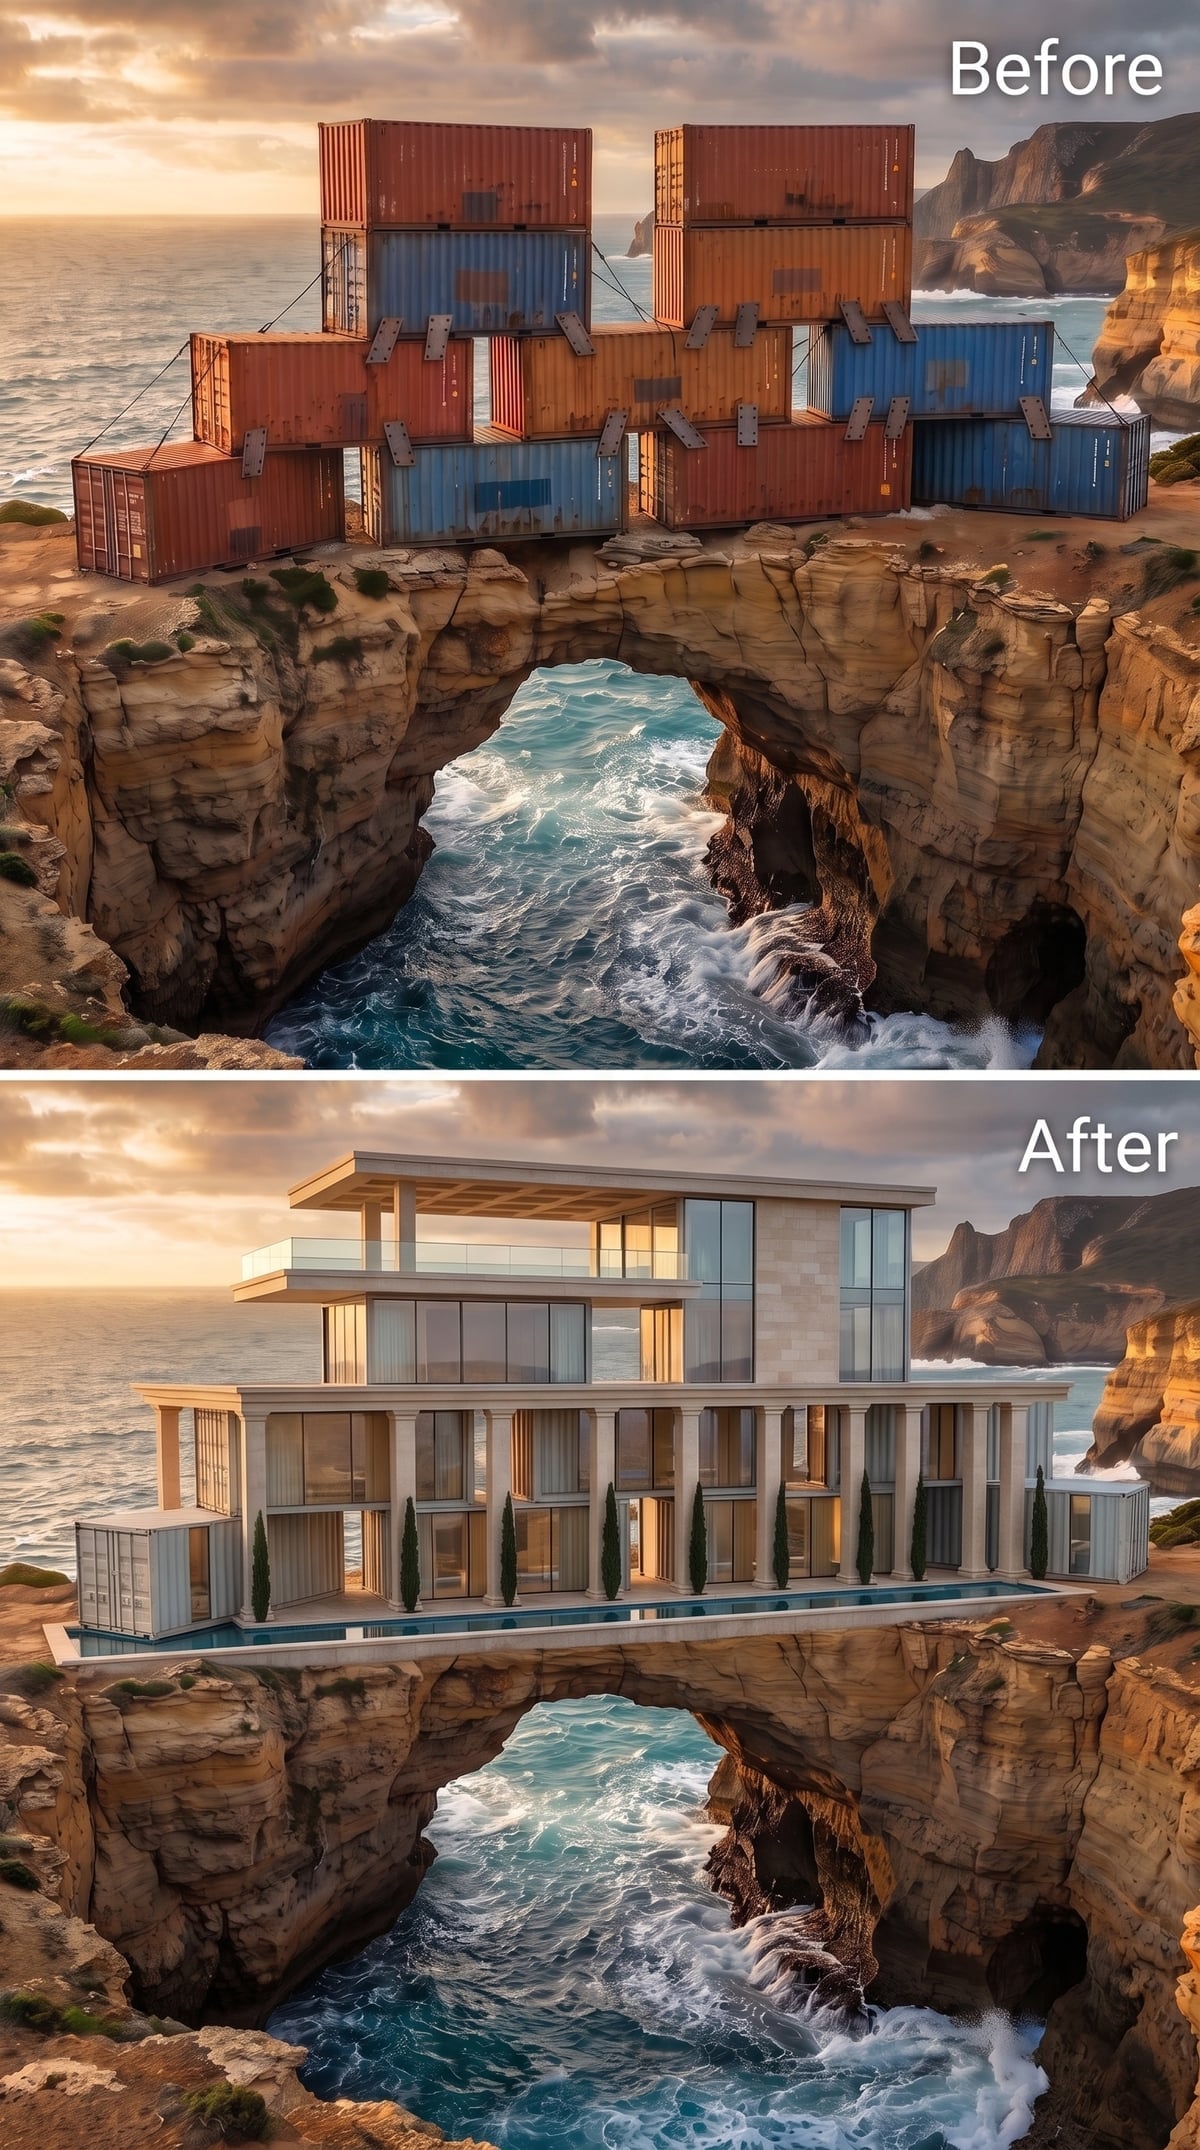
Pale limestone and broad sheets of glass make this one quieter than the transformations immediately around it. Then a line of slender cypress trees introduces a repeated vertical element along the pool deck.
The upper floor pushes outward beneath a deep overhang, producing a strong shadow line above the glazing. Stone, glass, trees, water: four elements, each given enough space to remain legible.
13. Solar Glass and Dark Stone Give the Containers a Much Heavier Silhouette
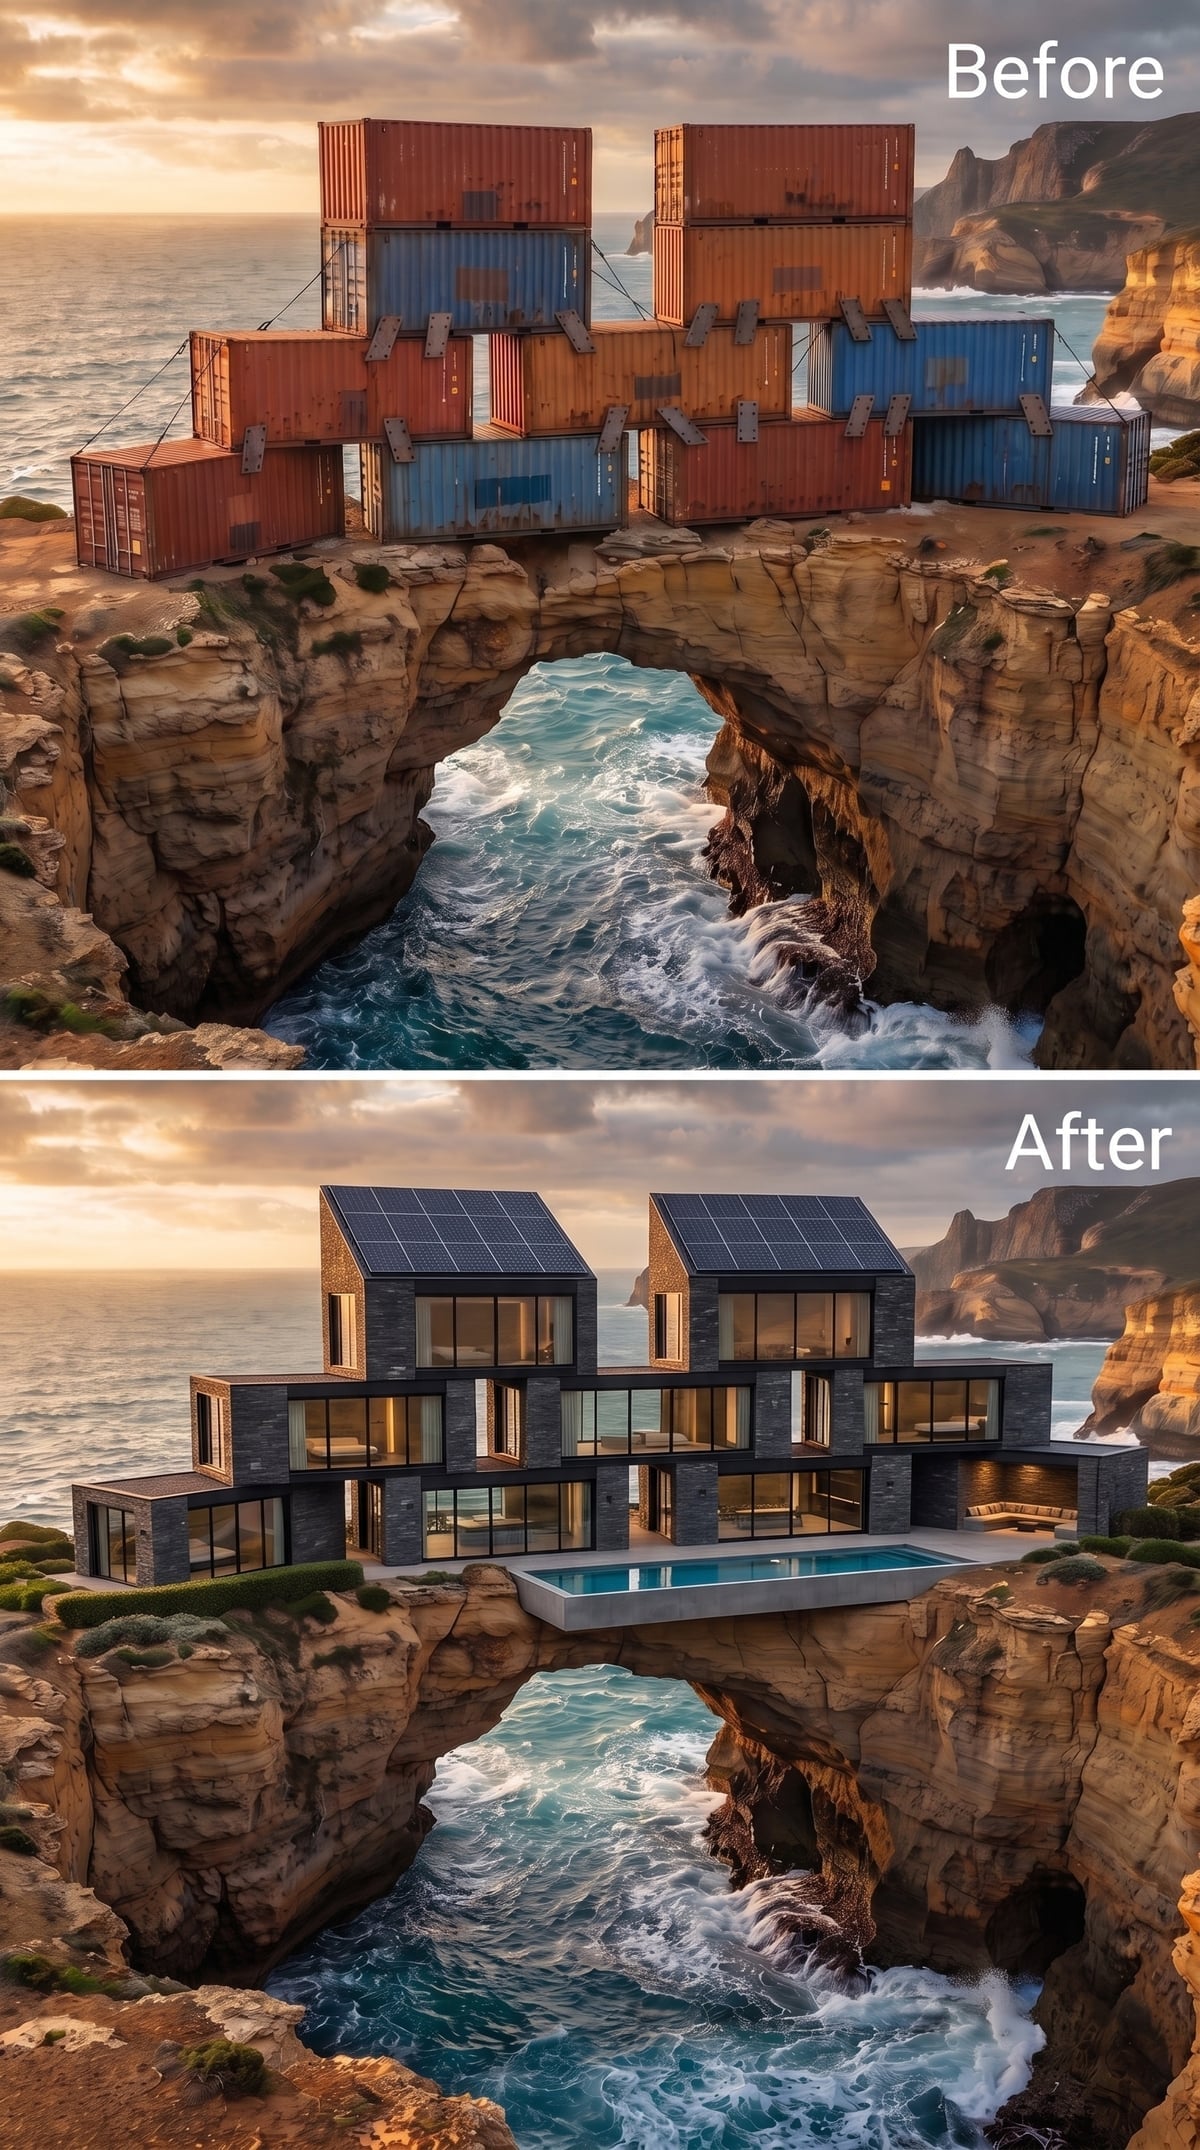
Slate-toned surfaces make the two taller end blocks feel especially solid, while a glazed center section opens directly toward the ocean. Flush-mounted solar panels continue across the pitched roof planes without looking like equipment added afterward.
The pool stretches over the arch at deck level, giving the middle of the building a second horizontal connection below the glass. Dark stone provides the weight; water and glazing provide the escape routes.
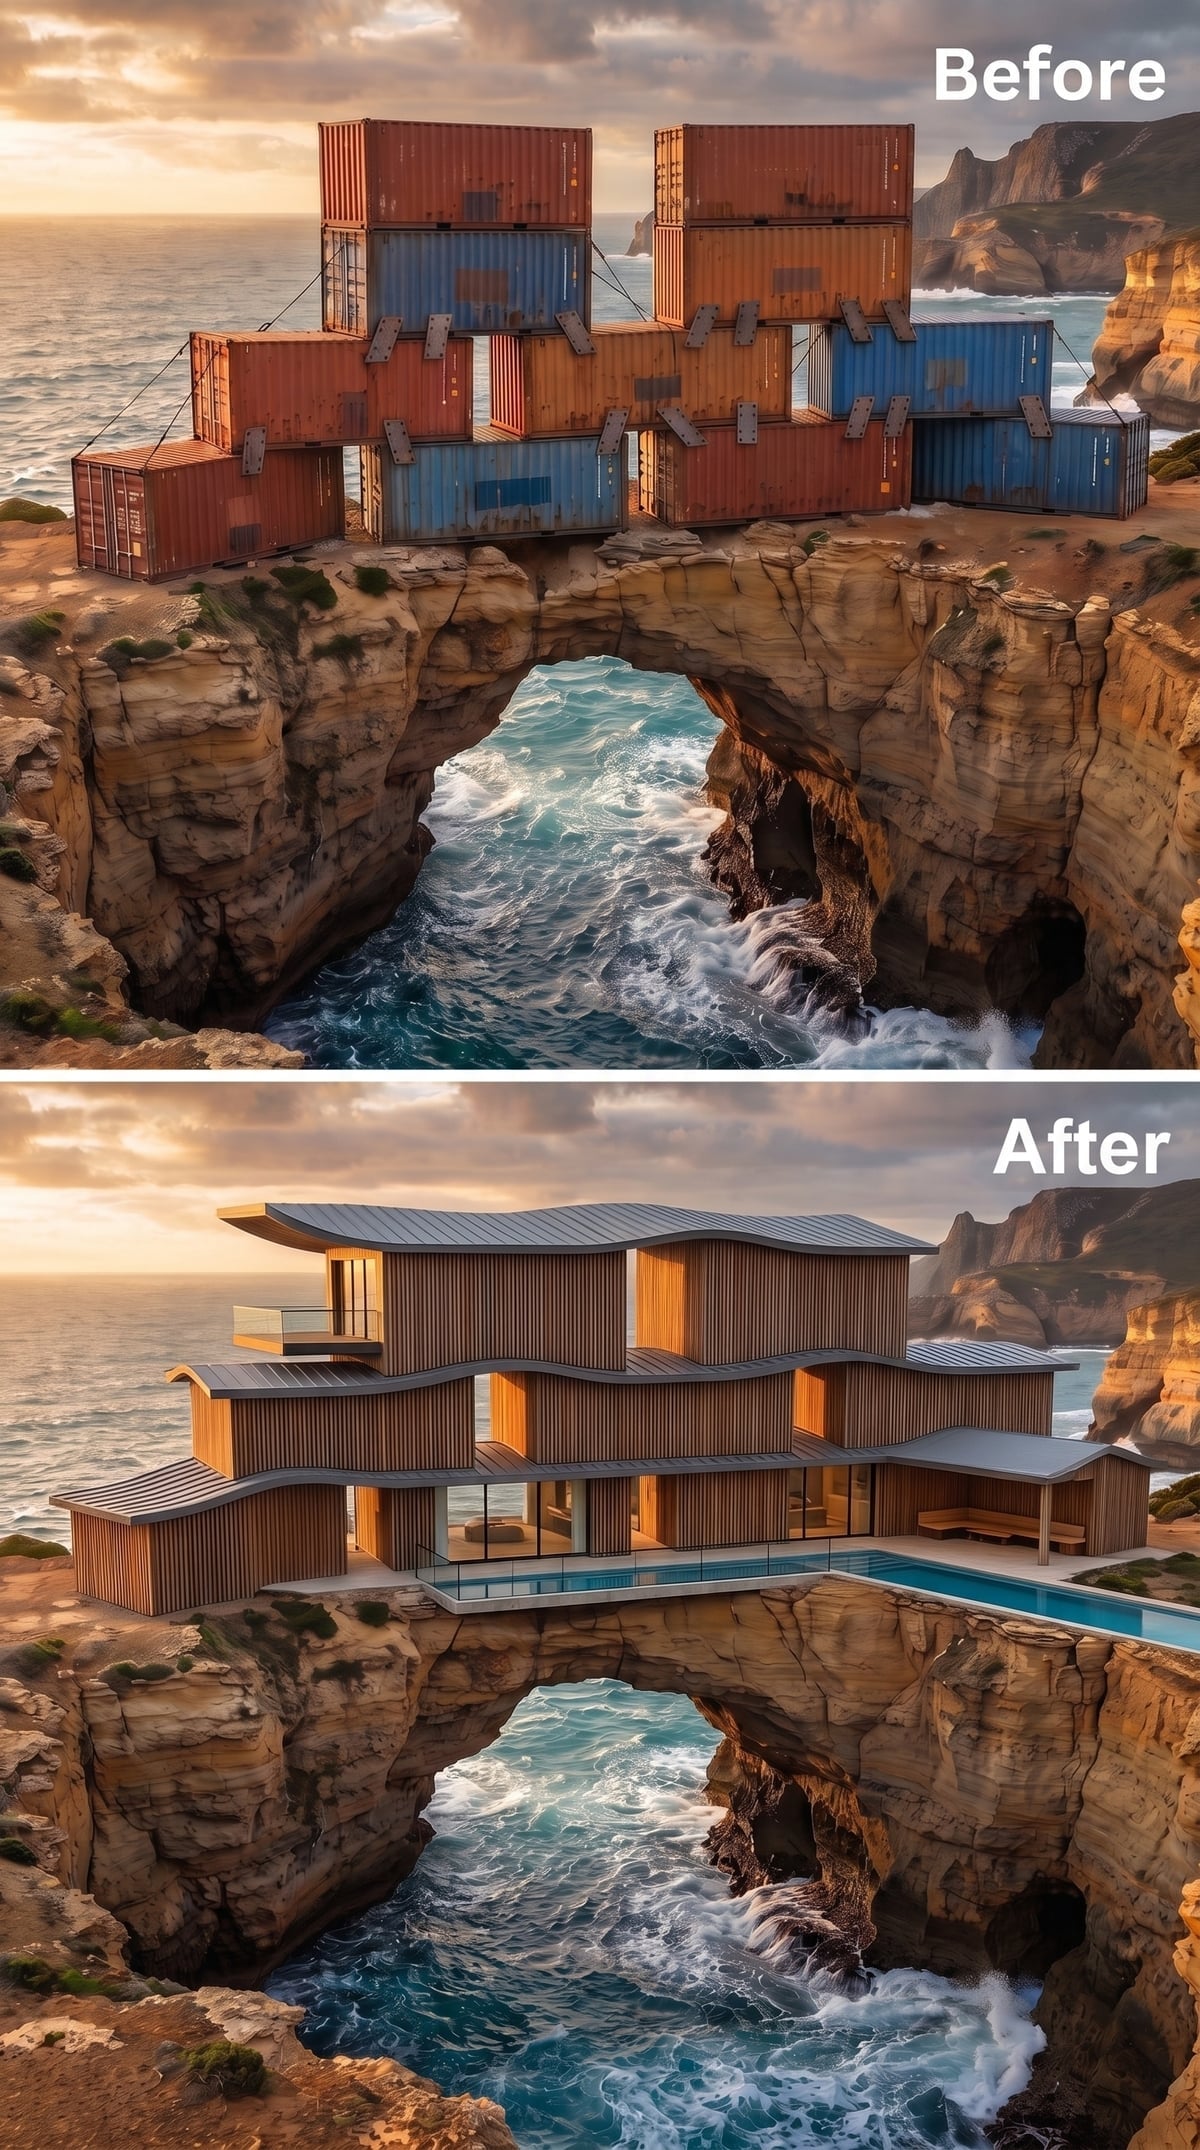
12. Cedar Slats Ripple Across the Facade Like a Frozen Wave
🔥 Would you like to save this?
The straight box finally gets a wavy coat.
Vertical timber slats bend across three staggered floors, making the facade appear to swell and recede even though the main forms remain rectilinear. Glazing slips between those timber sections while a low pool reaches toward the opening below.
The transformation is almost entirely surface-driven. The boxes have not disappeared; the cladding simply persuades the eye to read movement where the underlying geometry would normally be static.
11. Rounded Terracotta Turns the Container Stack Into Giant Ceramics
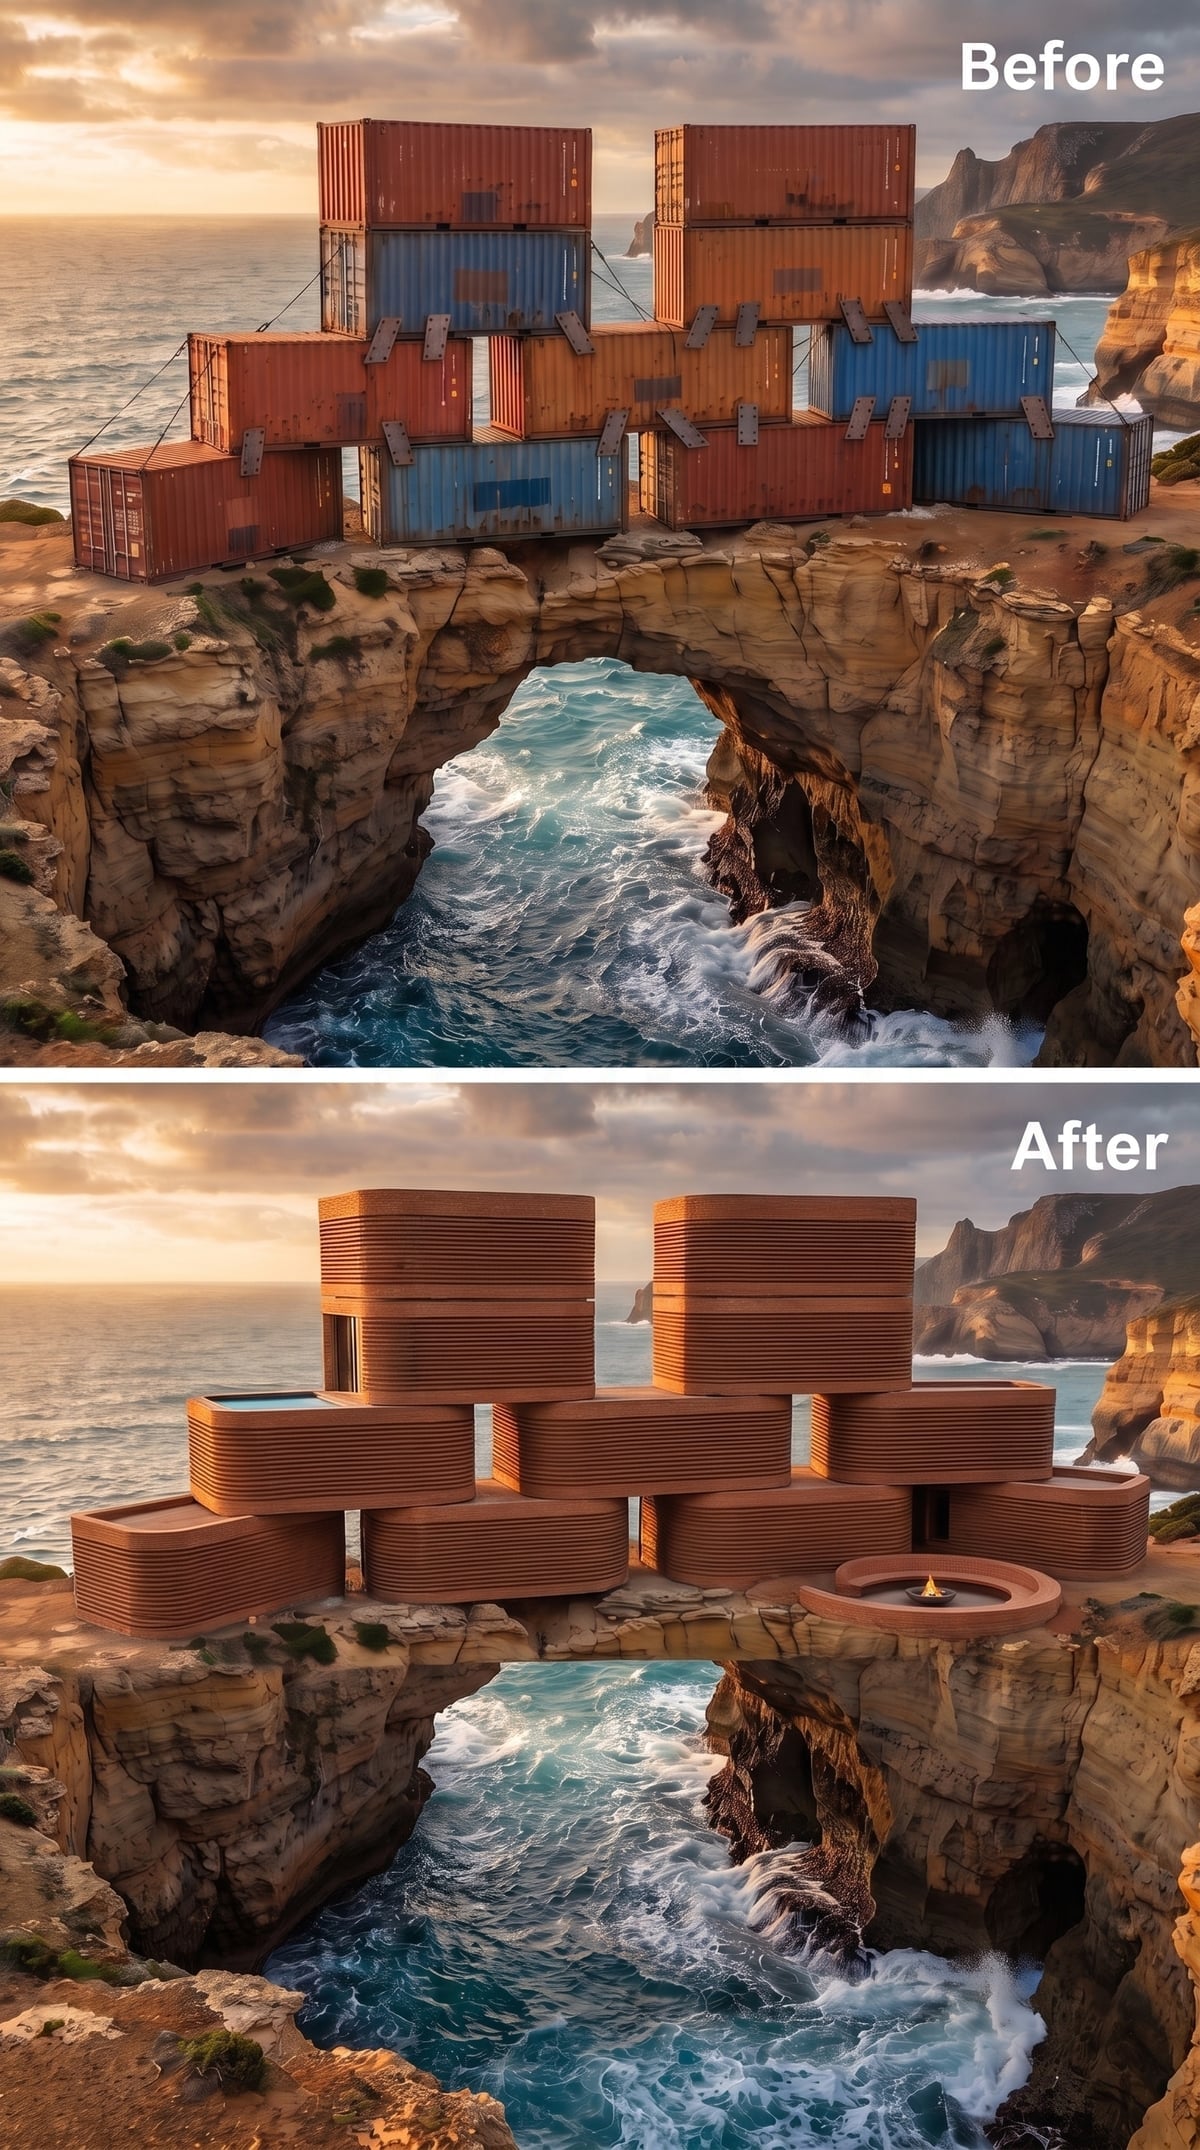
Horizontal ridges wrap deep oxide-red forms whose corners have been softened almost beyond recognition. Two cylindrical towers rise above wider lower blocks, giving the whole composition the strange scale of pottery enlarged into architecture.
A small fire bowl sits at the cliff edge without trying to compete. That modest gesture is smart because the building itself is already doing plenty.
10. Concrete Below, Glass Above and a Pool Drawn Across Open Space
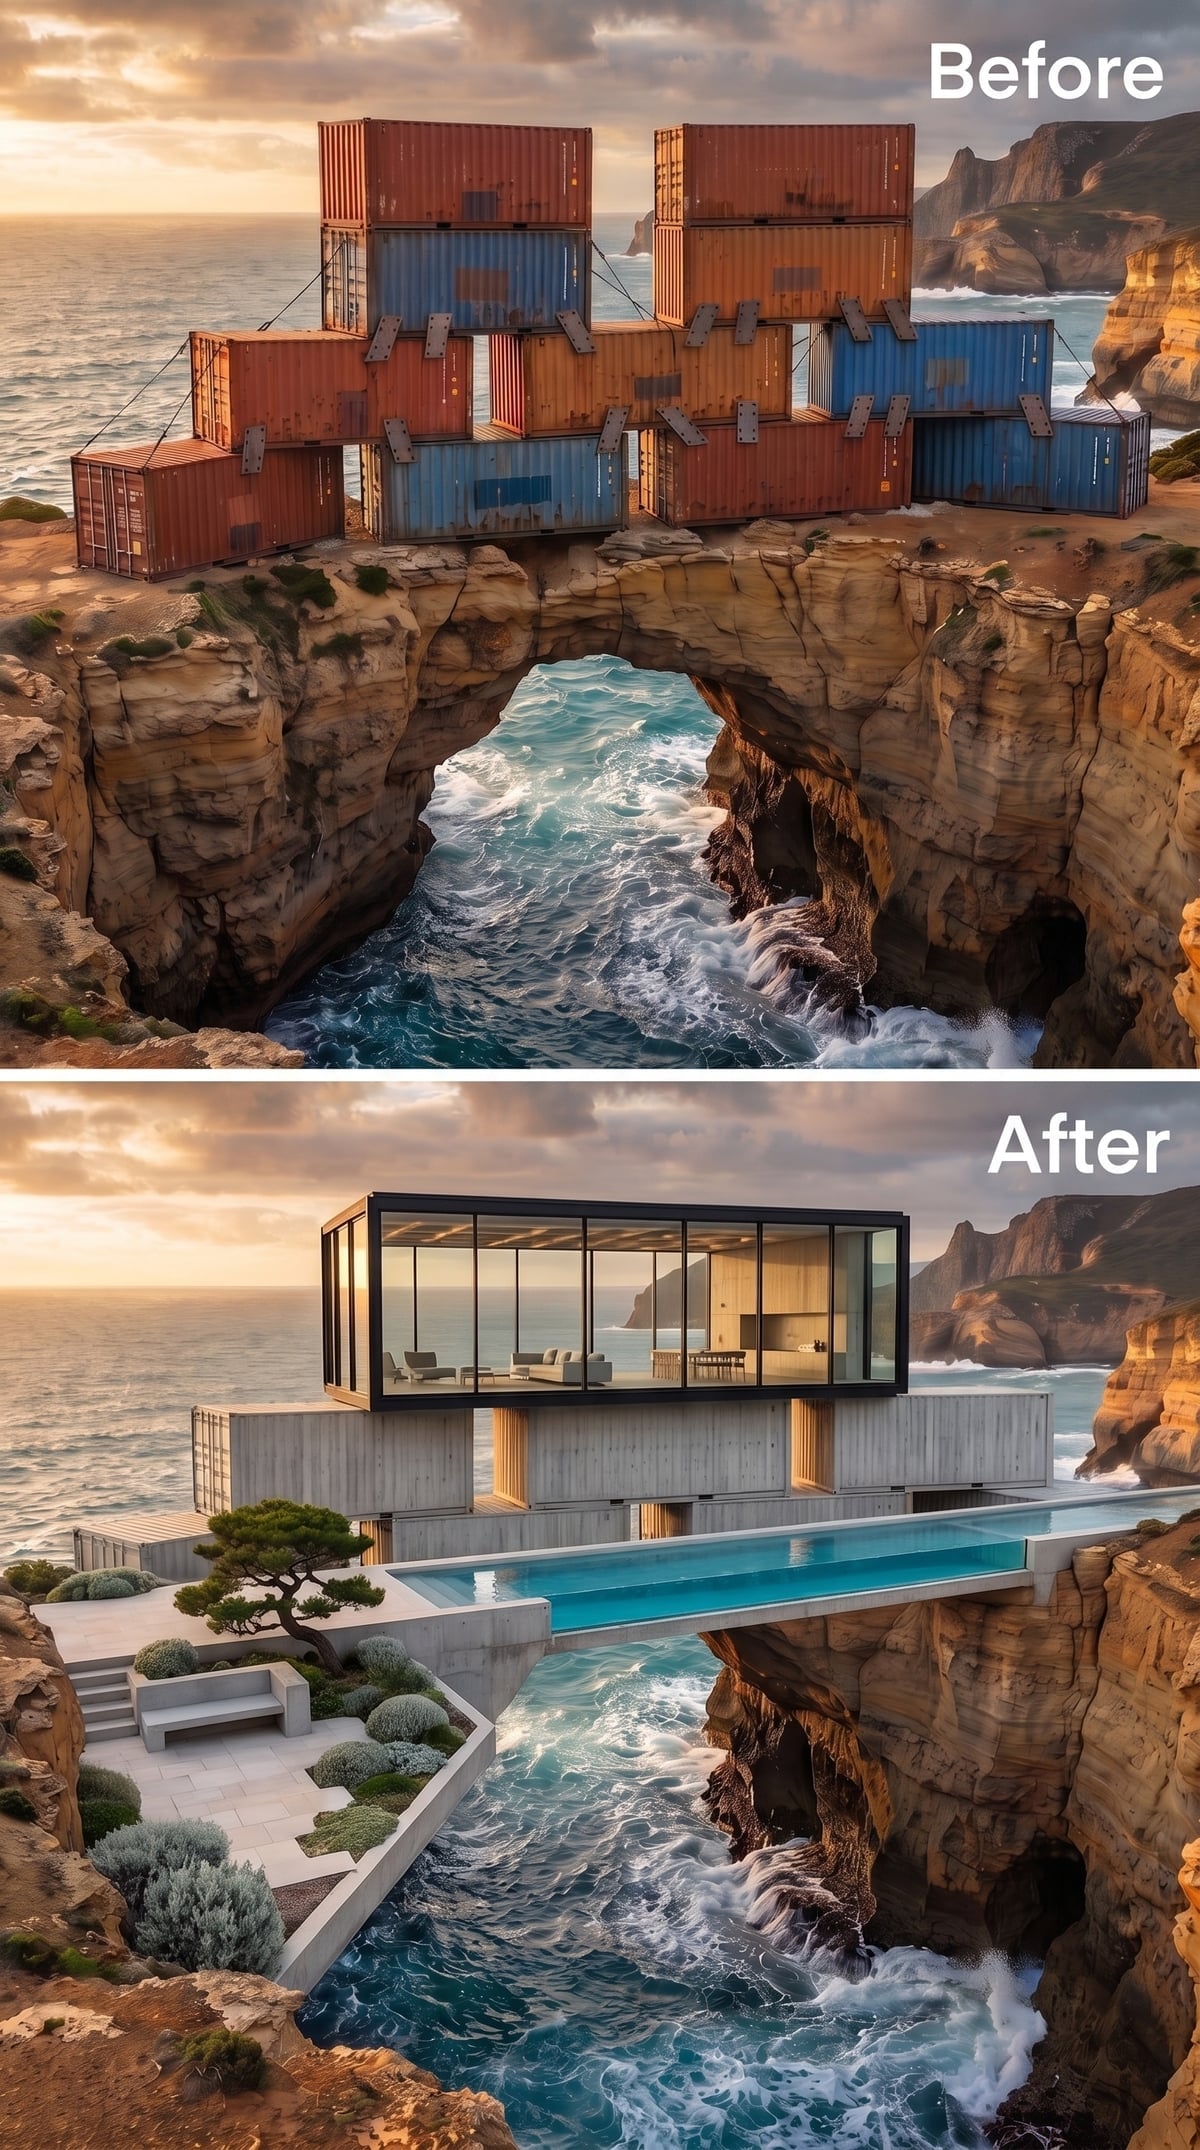
Board-textured concrete carries the visual weight at the lower levels while the upper box becomes almost entirely transparent. Low furniture and a dining area visible through the glass give the enormous forms a surprisingly human scale.
The pool makes the boldest gesture, extending between rock edges above the arch. An asymmetrical pine on the terrace keeps the whole composition from becoming a diagram of concrete rectangles.
9. A Rooftop Cutout Turns One Cedar Box Into an Outdoor Room
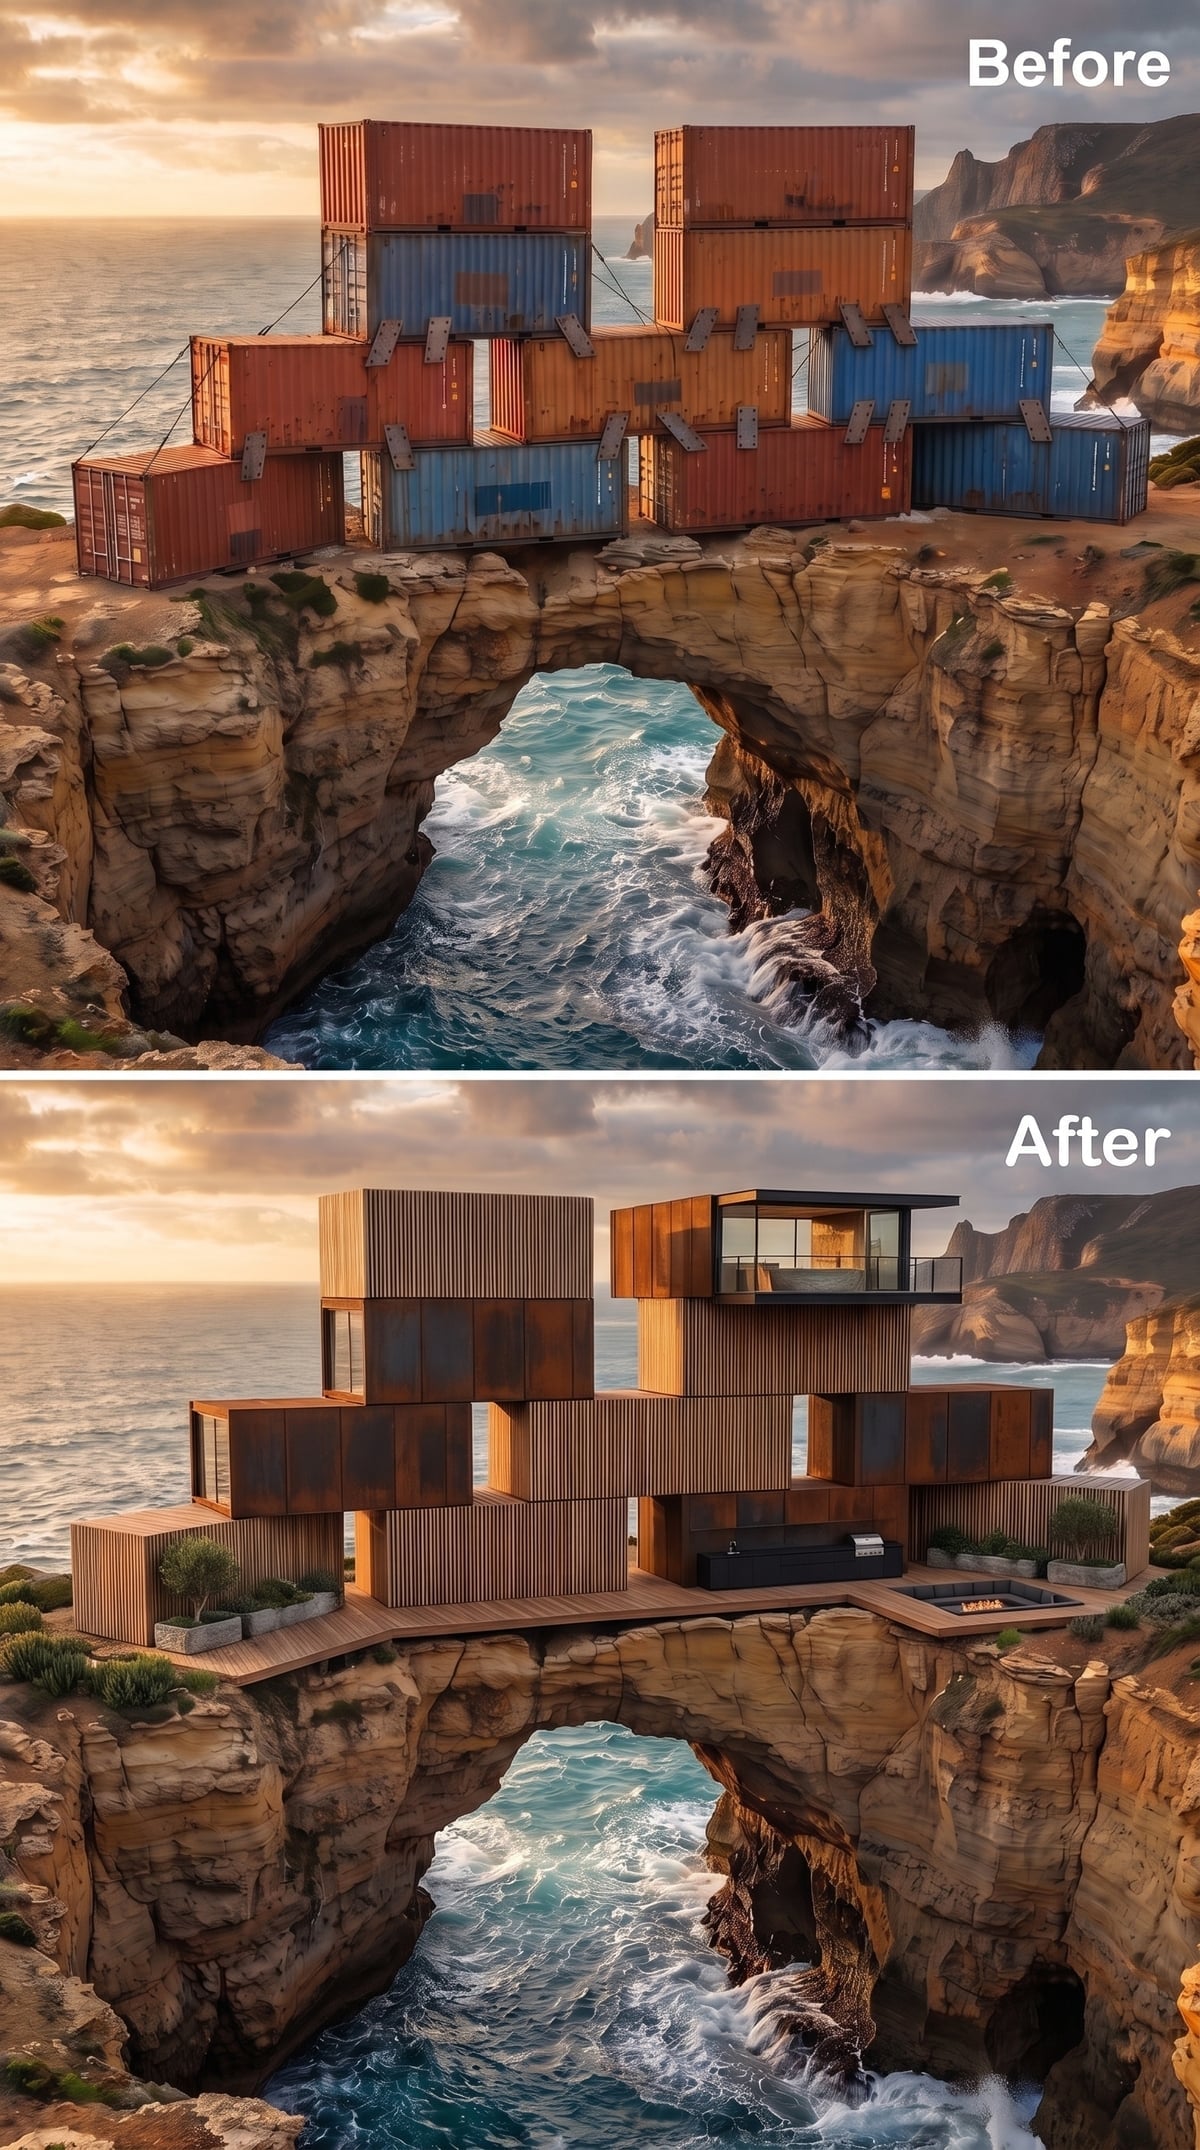
Rust-toned metal and vertical cedar share the exterior while the boxes step backward and forward enough to create terraces between them. A recessed upper deck makes one module feel hollowed out rather than merely stacked.
Planters, grasses, a grill-like counter, and a low fire feature give the terrace the intimacy of an outdoor room. Industrial geometry remains underneath; domestic scale gets layered over it.
8. Copper-Toned Walls Make Turquoise Water Look Almost Electric
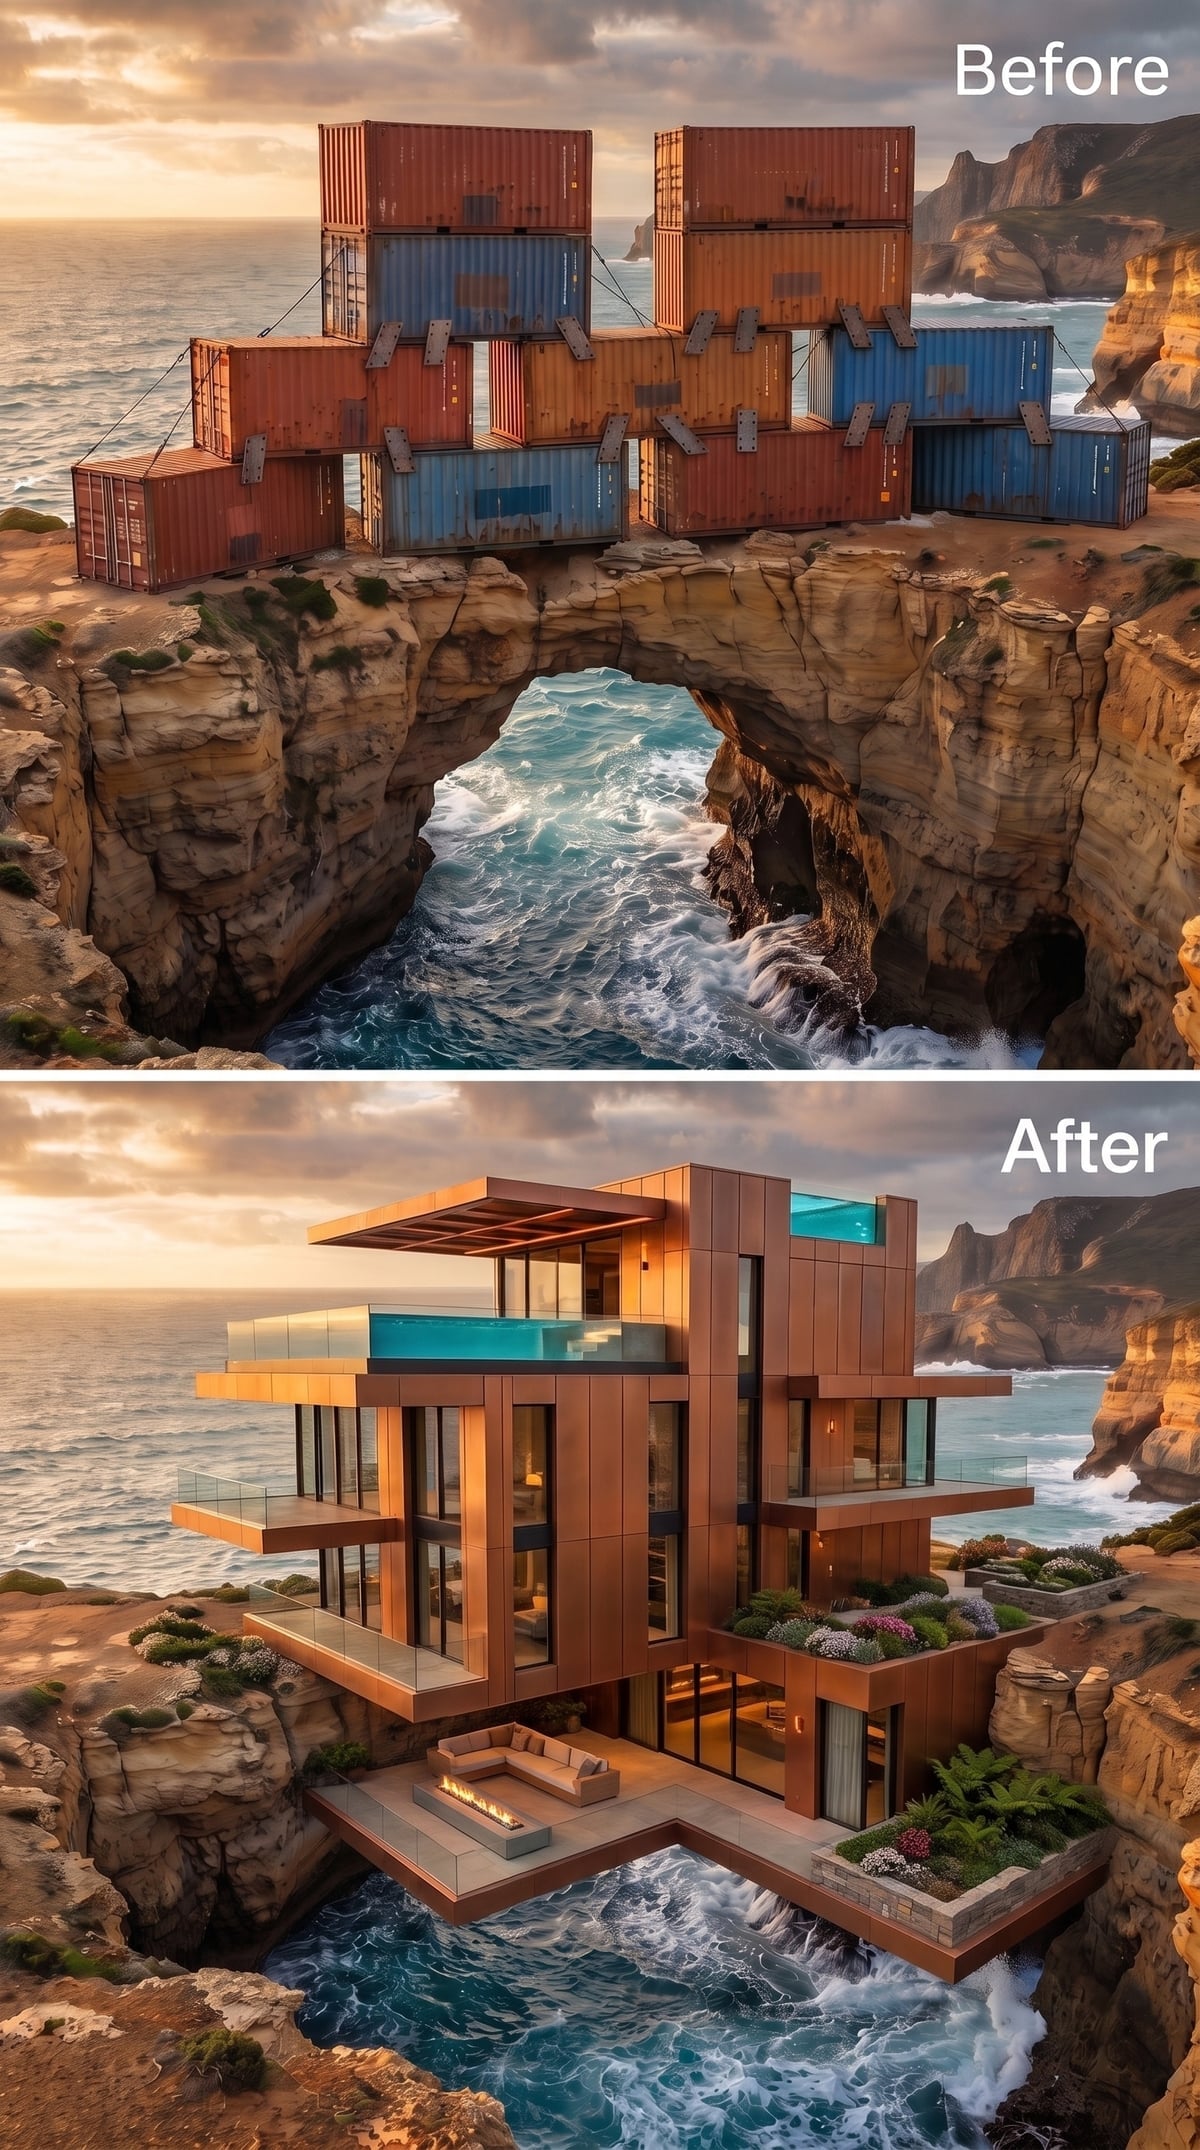
Warm metallic panels occupy the space between timber brown and true copper, changing tone from one face to the next as the light hits different angles. Transparent balustrades leave those surfaces almost uninterrupted.
The rooftop pool provides almost violently cool contrast. Purple and white planting tucked into lower ledges adds another color layer, but this composition belongs to copper and turquoise.
7. Slate Turns the Cliff House Dark, Low and Almost Clubby
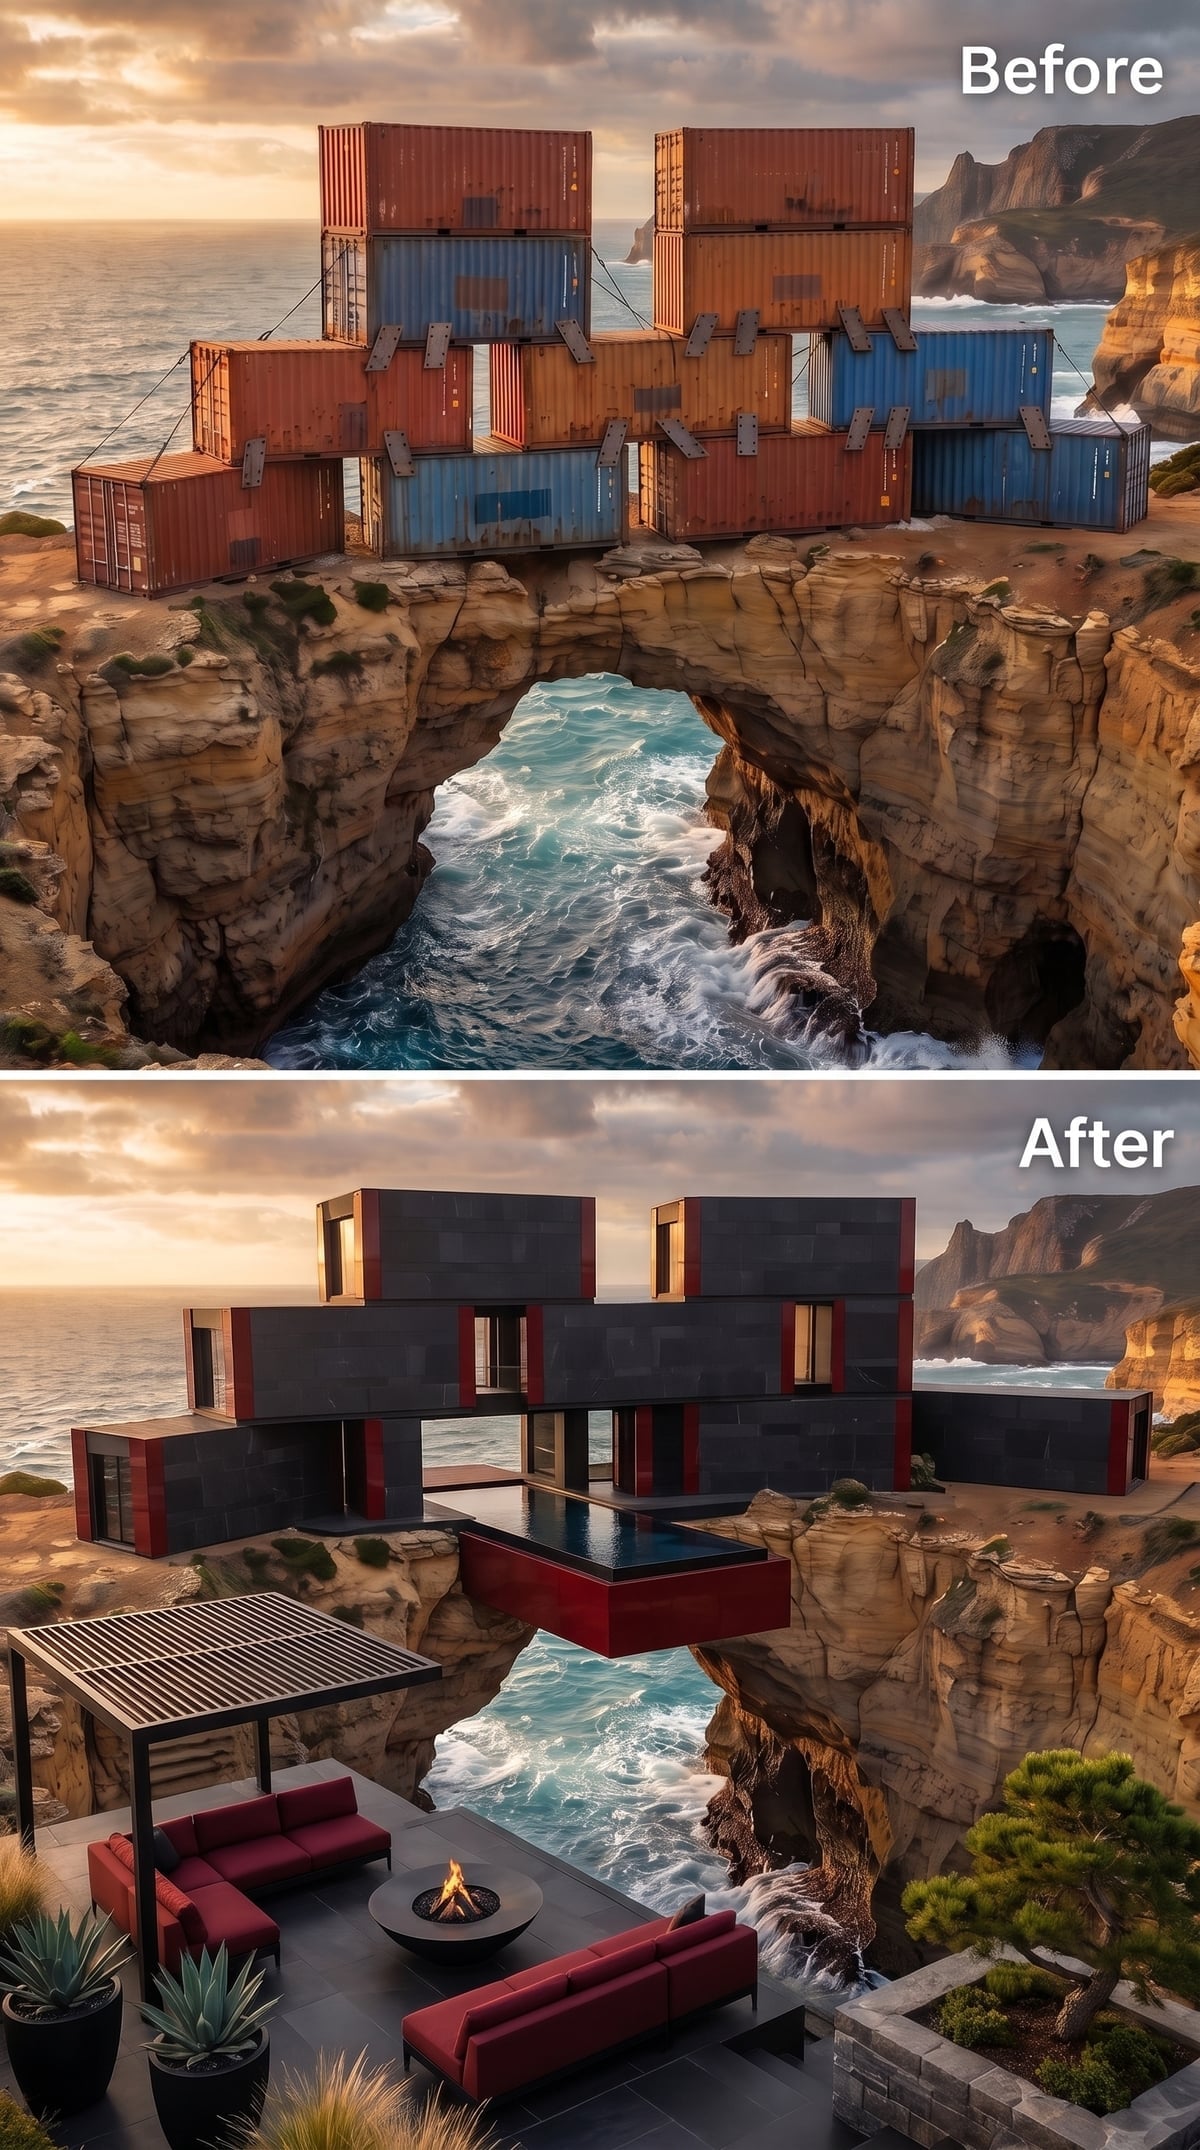
Charcoal surfaces absorb the evening light while narrow crimson reveals cut between the blocks. That small amount of red becomes surprisingly powerful against so much dark material.
Below, garnet seating gathers around a round fire bowl beneath a pergola. Unlike the open pool terraces elsewhere in the gallery, this one feels deliberately enclosed and low-slung — more outdoor room than viewing platform.
6. A Cedar Bridge Leaves the Center Almost Completely Open
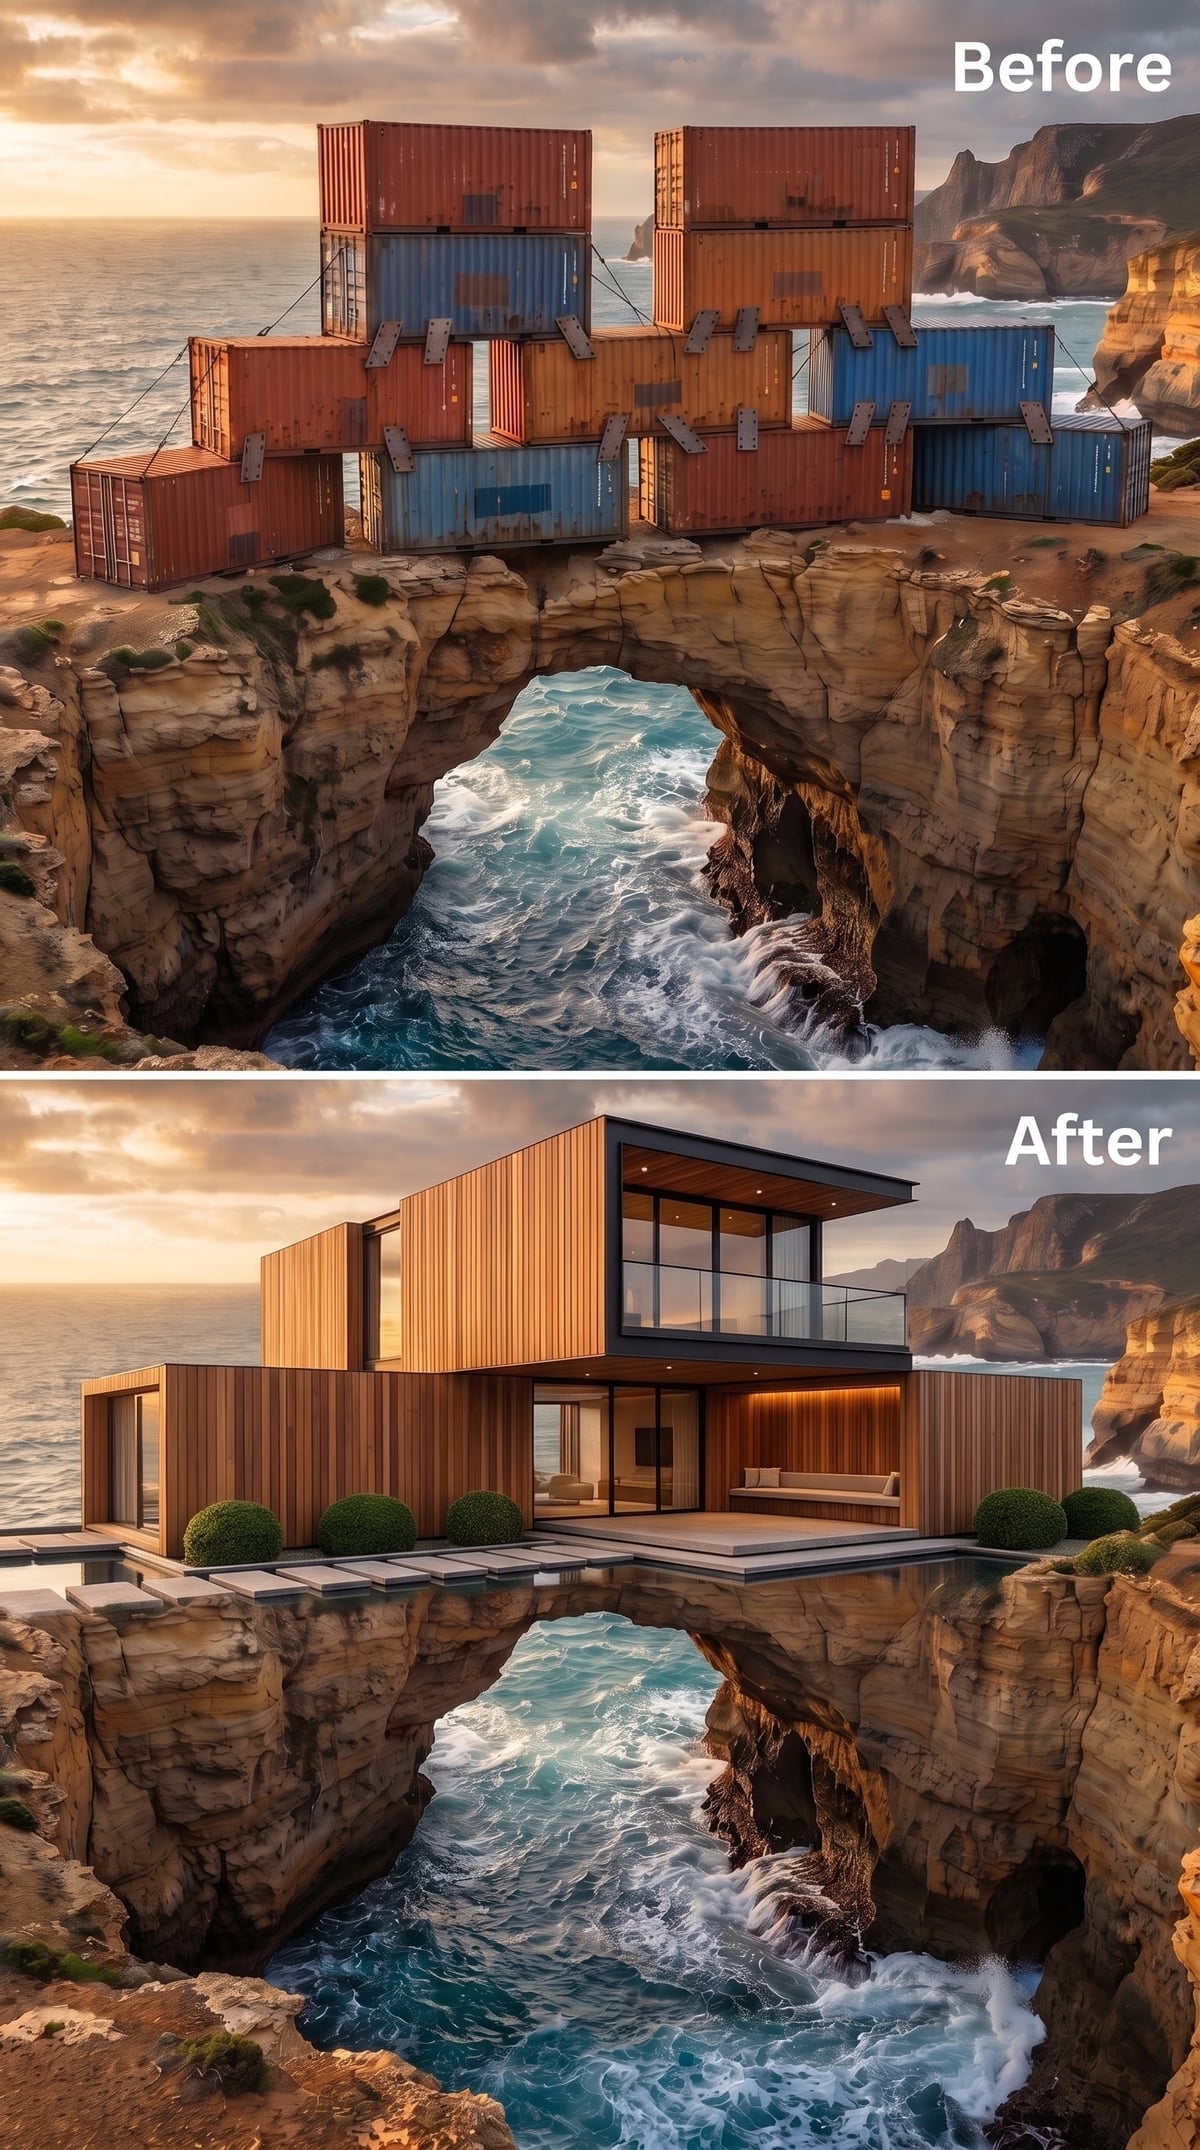
Honey-toned vertical boards wrap a long two-story form while broad glazing opens the upper level toward the sea. Instead of crowding the lower terrace with amenities, the design leaves large areas of stone and view almost untouched.
Paired clipped shrubs mark the approach with just enough formality to make the openness feel deliberate. This image works because it knows when to stop adding things.
5. Concrete and Cedar Split the House Into Heavy and Warm Halves
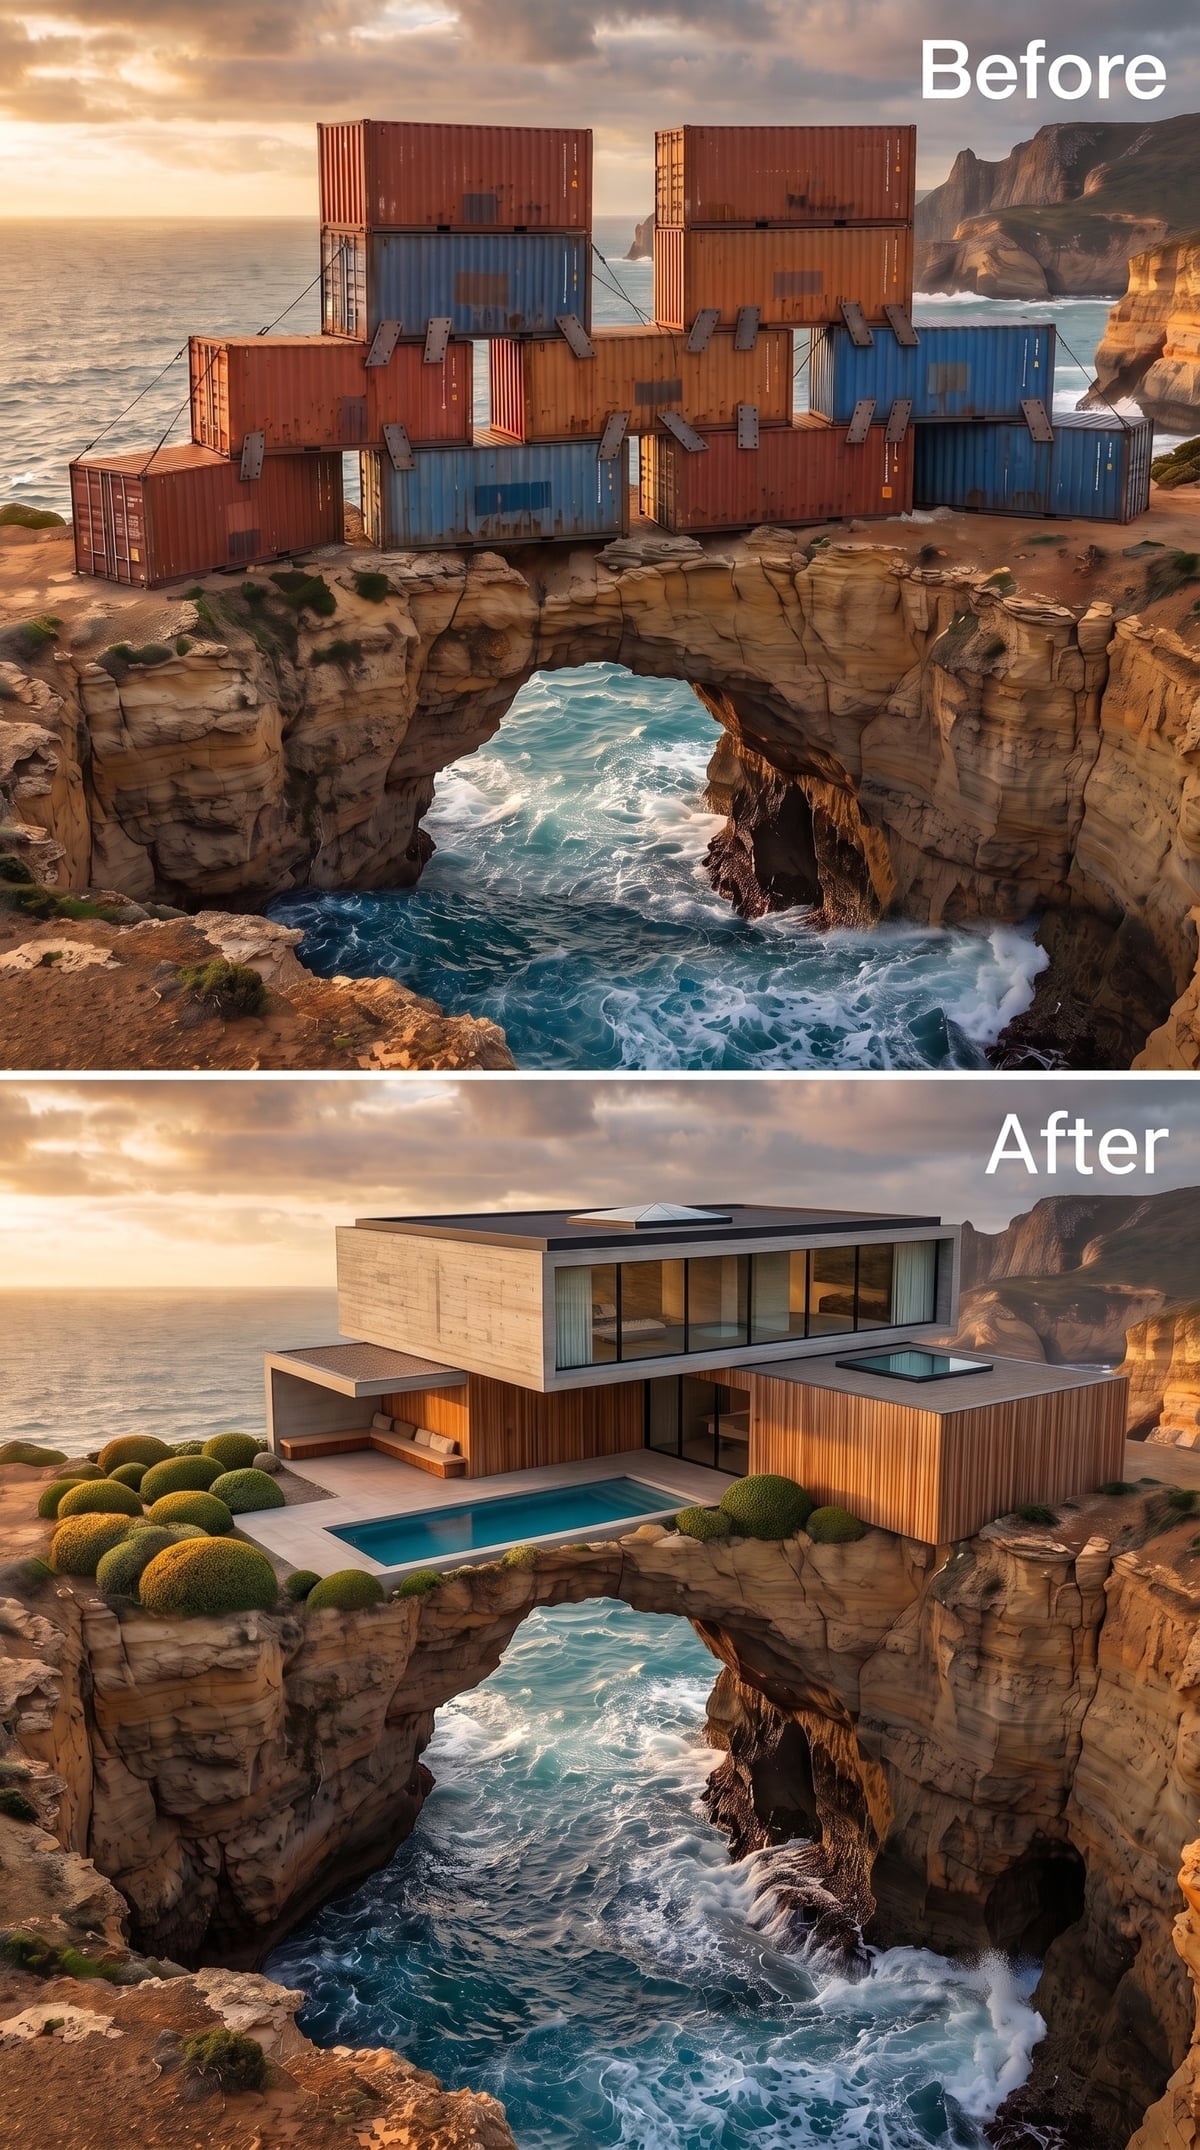
Board-textured concrete takes the upper level while vertical cedar warms the lower one. Rather than blending, the materials establish two clear registers: mineral above, timber below, both interrupted by large spans of glazing.
A low rectangular pool runs along the cliff with rounded planting at its edge. The softer shrubs are doing useful work because the architecture has almost no curves of its own.
4. Wildflowers Spill Down the Cliff Beneath a Warm Cedar Grid
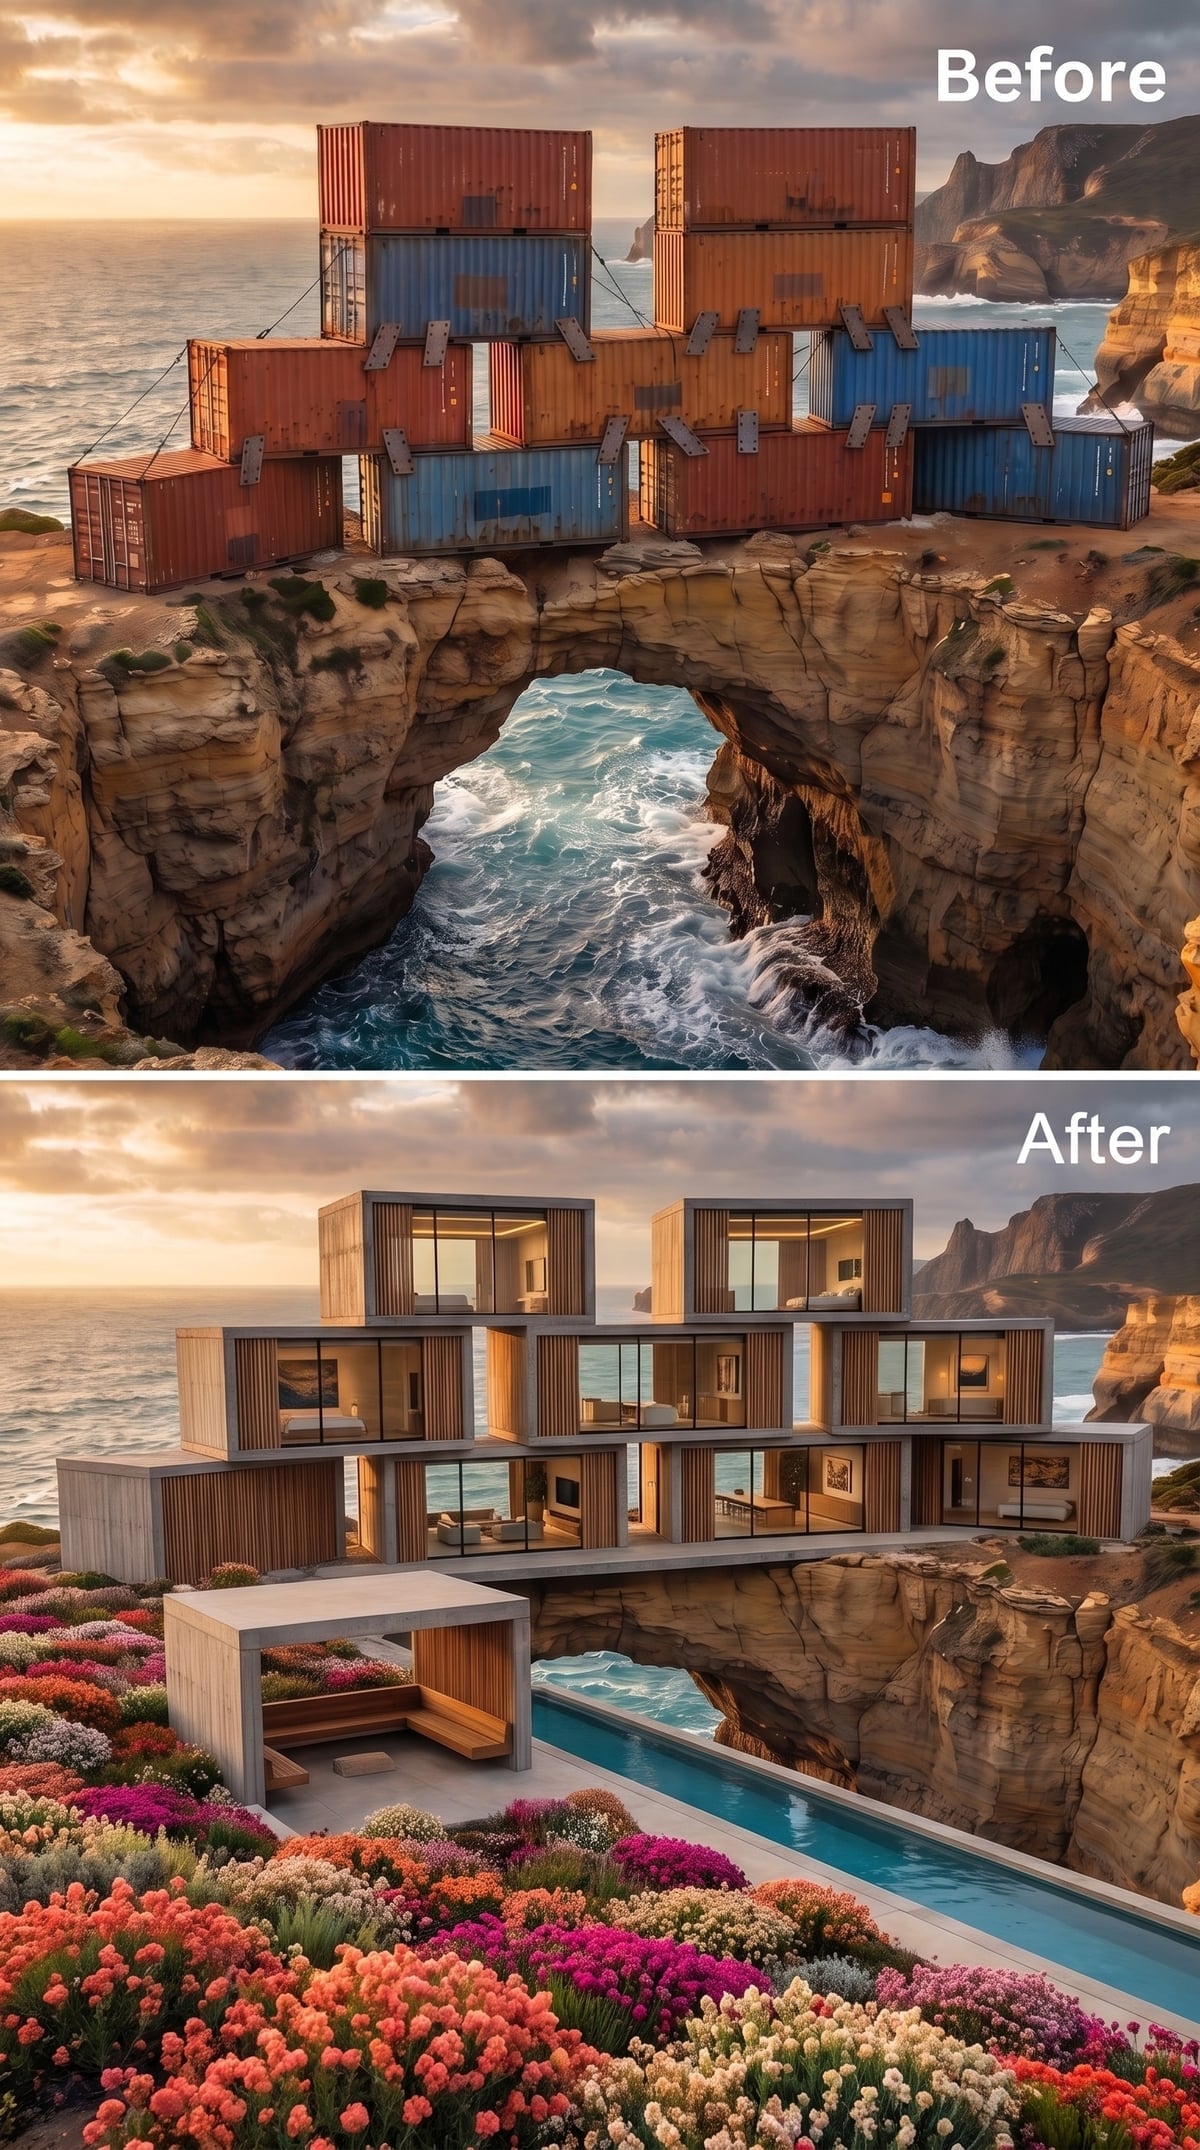
Horizontal timber lines pull the stacked boxes sideways while full-height windows carve darker openings through them. Then the foreground abandons restraint altogether: coral, magenta, cream, and green tumble down the slope in dense drifts.
Without the flowers, this would be another disciplined timber stack. With them, the rigid grid becomes a backdrop for something far less obedient.
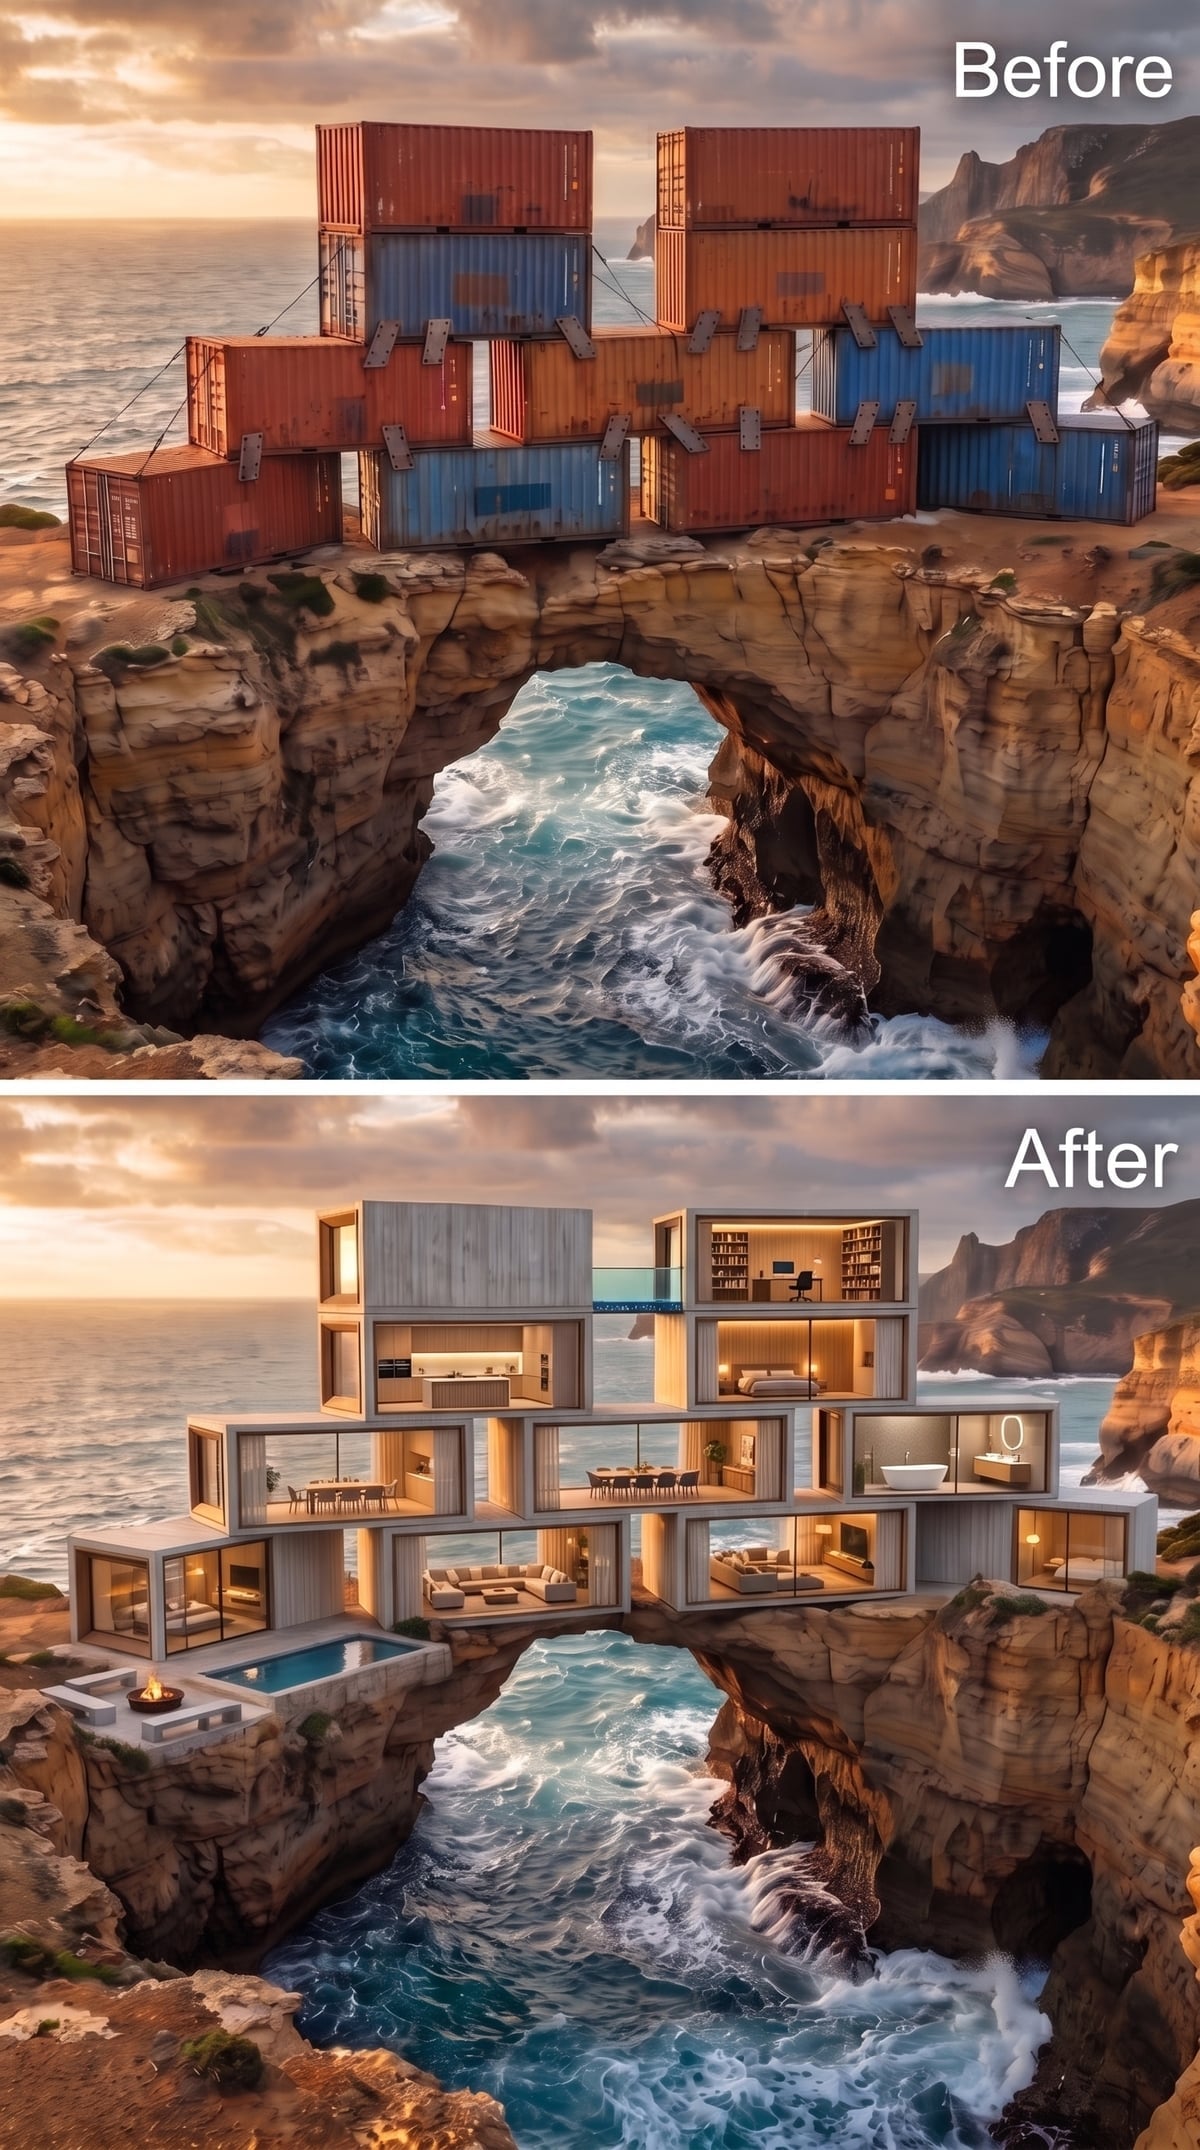
3. Raw Concrete Boxes Reveal an Entire House Through the Glass
🔥 Would you like to save this?
Concrete boxes shift slightly off-axis as they rise, preventing the stack from becoming a rigid tower. Warm light through the glazing reveals seating, dining, bathing, and reading spaces tucked into separate volumes.
A shallow pool and fire pit keep the terrace visually grounded. The real drama comes from temperature: cool gray concrete outside, amber light inside, each making the other look more extreme.
2. Timber Boxes Glow Like Lanterns After Sunset
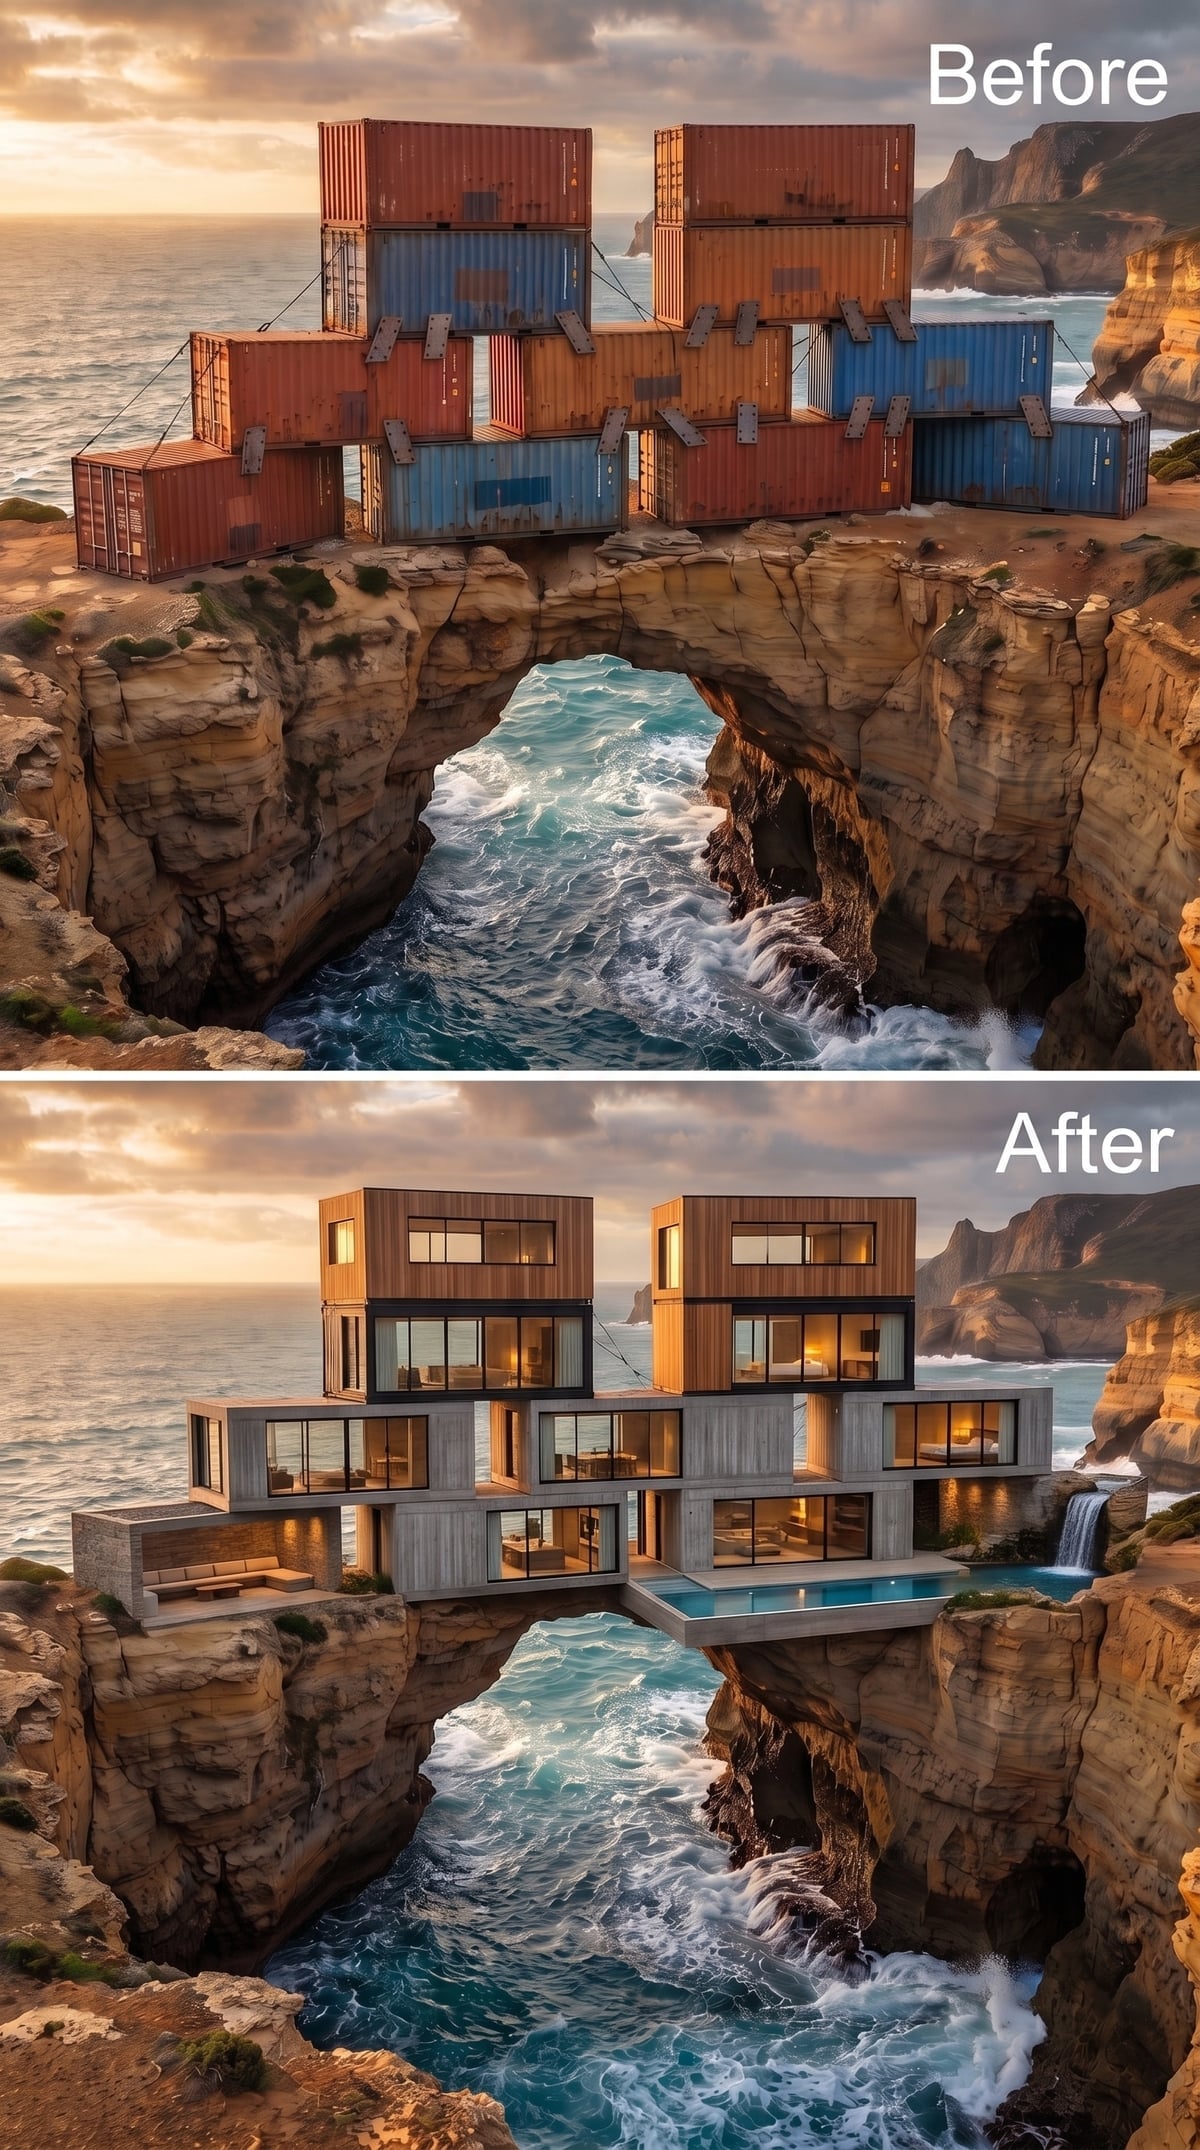
Warm timber wraps the exterior while dark structural lines almost disappear against the evening sky. Floor-to-ceiling glazing turns several modules into long amber rectangles, giving the stack a lantern-like quality.
A projecting platform reaches toward the arch with a shallow pool while a narrow fall of water slips from a lower ledge nearby. Hard boxes outside, soft glow inside: the contrast does almost all the work.
1. The Original Grid Ends in Cream, Glass and One Very Good Fire Pit
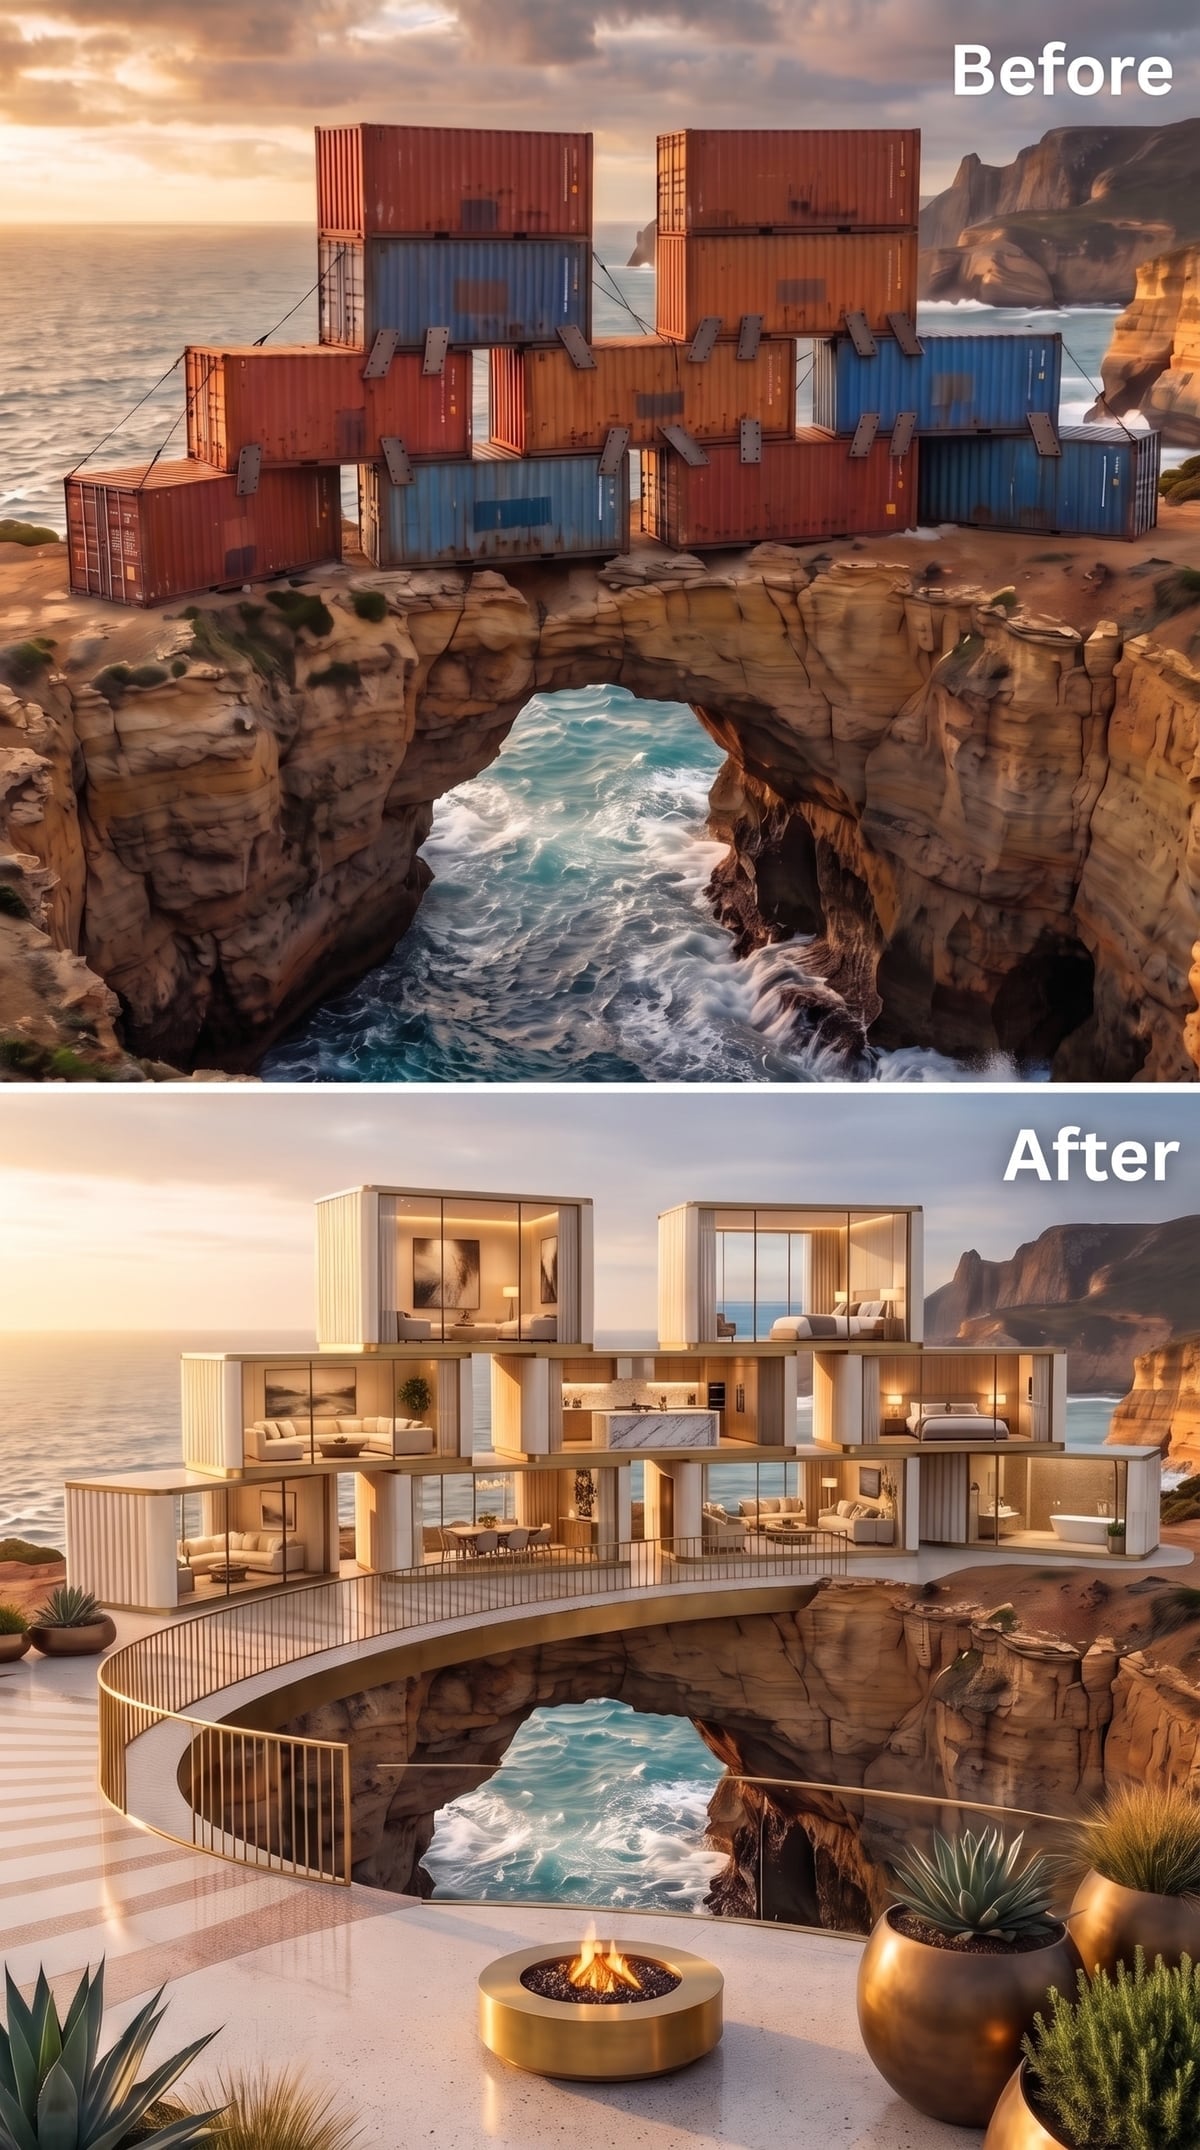
Cream-colored forms span both sides of the arch with broad sheets of glass opening toward the sea. Warm interiors, pale upholstery, stone surfaces, and brass-toned railings give the final transformation a calmer finish than many of the experiments before it.
Then one circular fire pit takes the foreground. Almost every other architectural move sends your attention outward — toward the water, the arch, the drop, the horizon. The fire gives the eye somewhere closer to land. After 36 attempts to make the cliff more dramatic, the last design finally gives you a reason to sit down and look at it.