🔥 Would you like to save this?
Rusted shipping containers on a mirror-like salt flat are almost aggressively unpromising. Corrugated steel, freight doors and hard rectangular modules sit beneath snow-capped peaks with nowhere to hide and nothing nearby to lend them character. That makes the setting perfect for a design experiment: if architecture can make this pile of industrial boxes feel elegant, warm or genuinely inhabitable, there is nowhere for a weak idea to disappear.
The container grid survives through these 35 reimaginings, but almost everything around it changes. Steel disappears beneath stucco, timber, stone, tile and brick. Courtyards are carved from the middle. Roofs become terraces, pools and gardens. Arches pull freight geometry toward the Mediterranean; weathered metal pushes it back toward its industrial origins; one version looks ready for Cape Cod while another seems to have borrowed its courtyard from a desert compound.
In order to come up with the very specific design ideas, we create most designs with the assistance of state-of-the-art AI interior design software. Also, assume links that take you off the site are affiliate links such as links to Amazon. this means we may earn a commission if you buy something.
The salt flat is not passive scenery either. Its enormous horizontal plane makes every roofline look sharper, every dark facade darker and every courtyard more enclosed. A weak composition would be exposed instantly out here. The strongest concepts use that emptiness as another material, framing the mountains, extending pools toward the horizon or turning protected courts inward against all that open space.
Some transformations barely acknowledge the containers. Others leave corrugated walls and freight doors visible like archaeological evidence. What follows is less a search for one perfect house than 35 arguments about what those same stubborn steel boxes could become.
If you’re ready to turn “someday” into a renovation plan, take a look at current home equity rates.
35. Stucco Arches Make the Freight-Box Geometry Disappear First
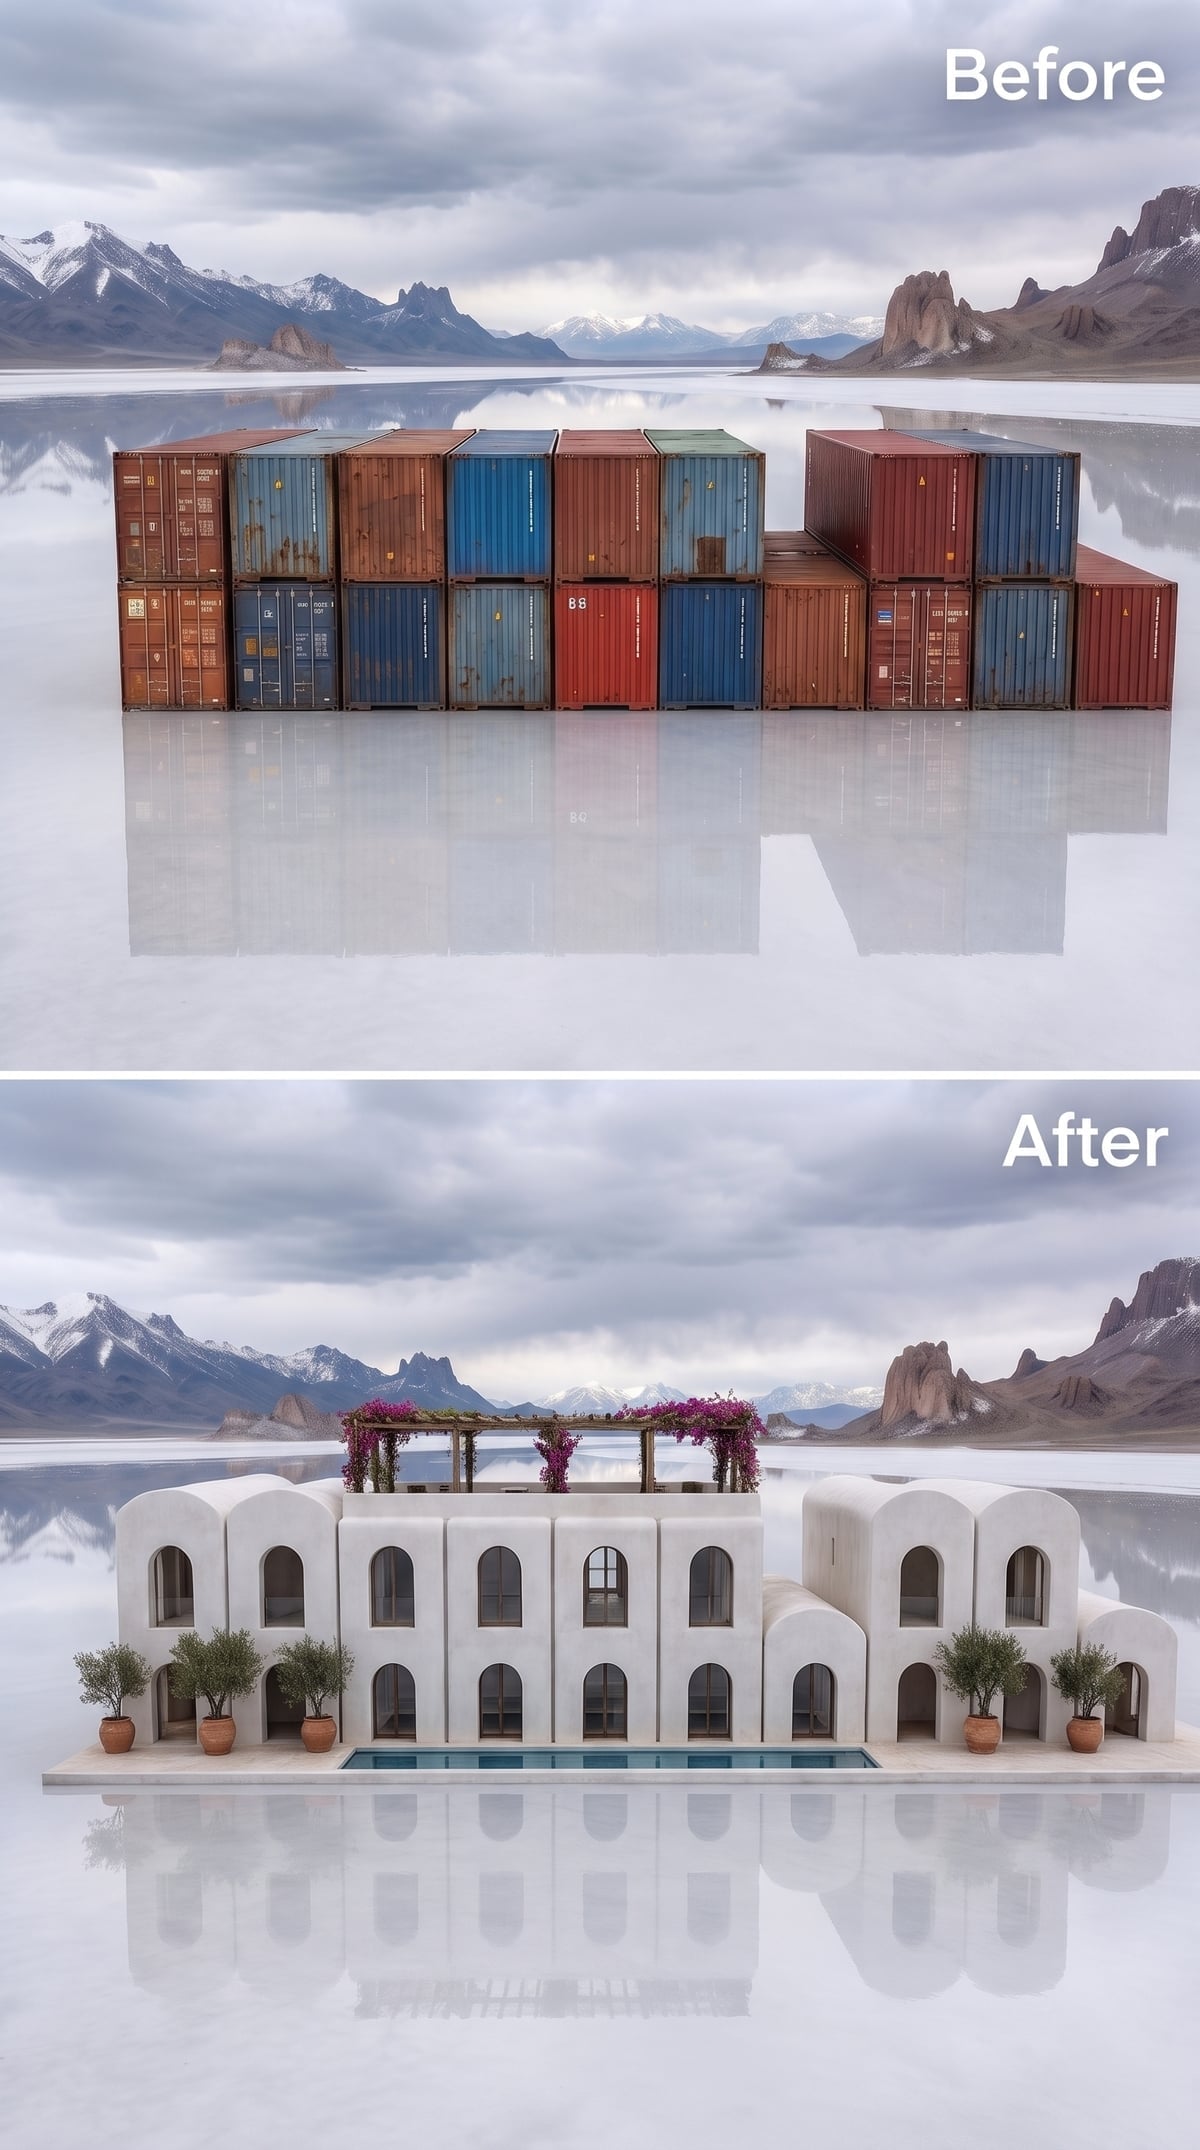
White stucco curves into repeated arches across two levels, erasing most of the visual clues that this began with shipping containers. Instead of corrugated rectangles, the eye gets deep openings, shadowed recesses and a rooftop pergola wrapped in magenta bougainvillea.
The lap pool below sharpens the contrast even further. Hard steel has become plaster, flowers, water and shade. It is an audacious first transformation because almost none of the original industrial language survives on the surface.
34. Dark Steel Above and Warm Wood Below Let the Containers Admit What They Are
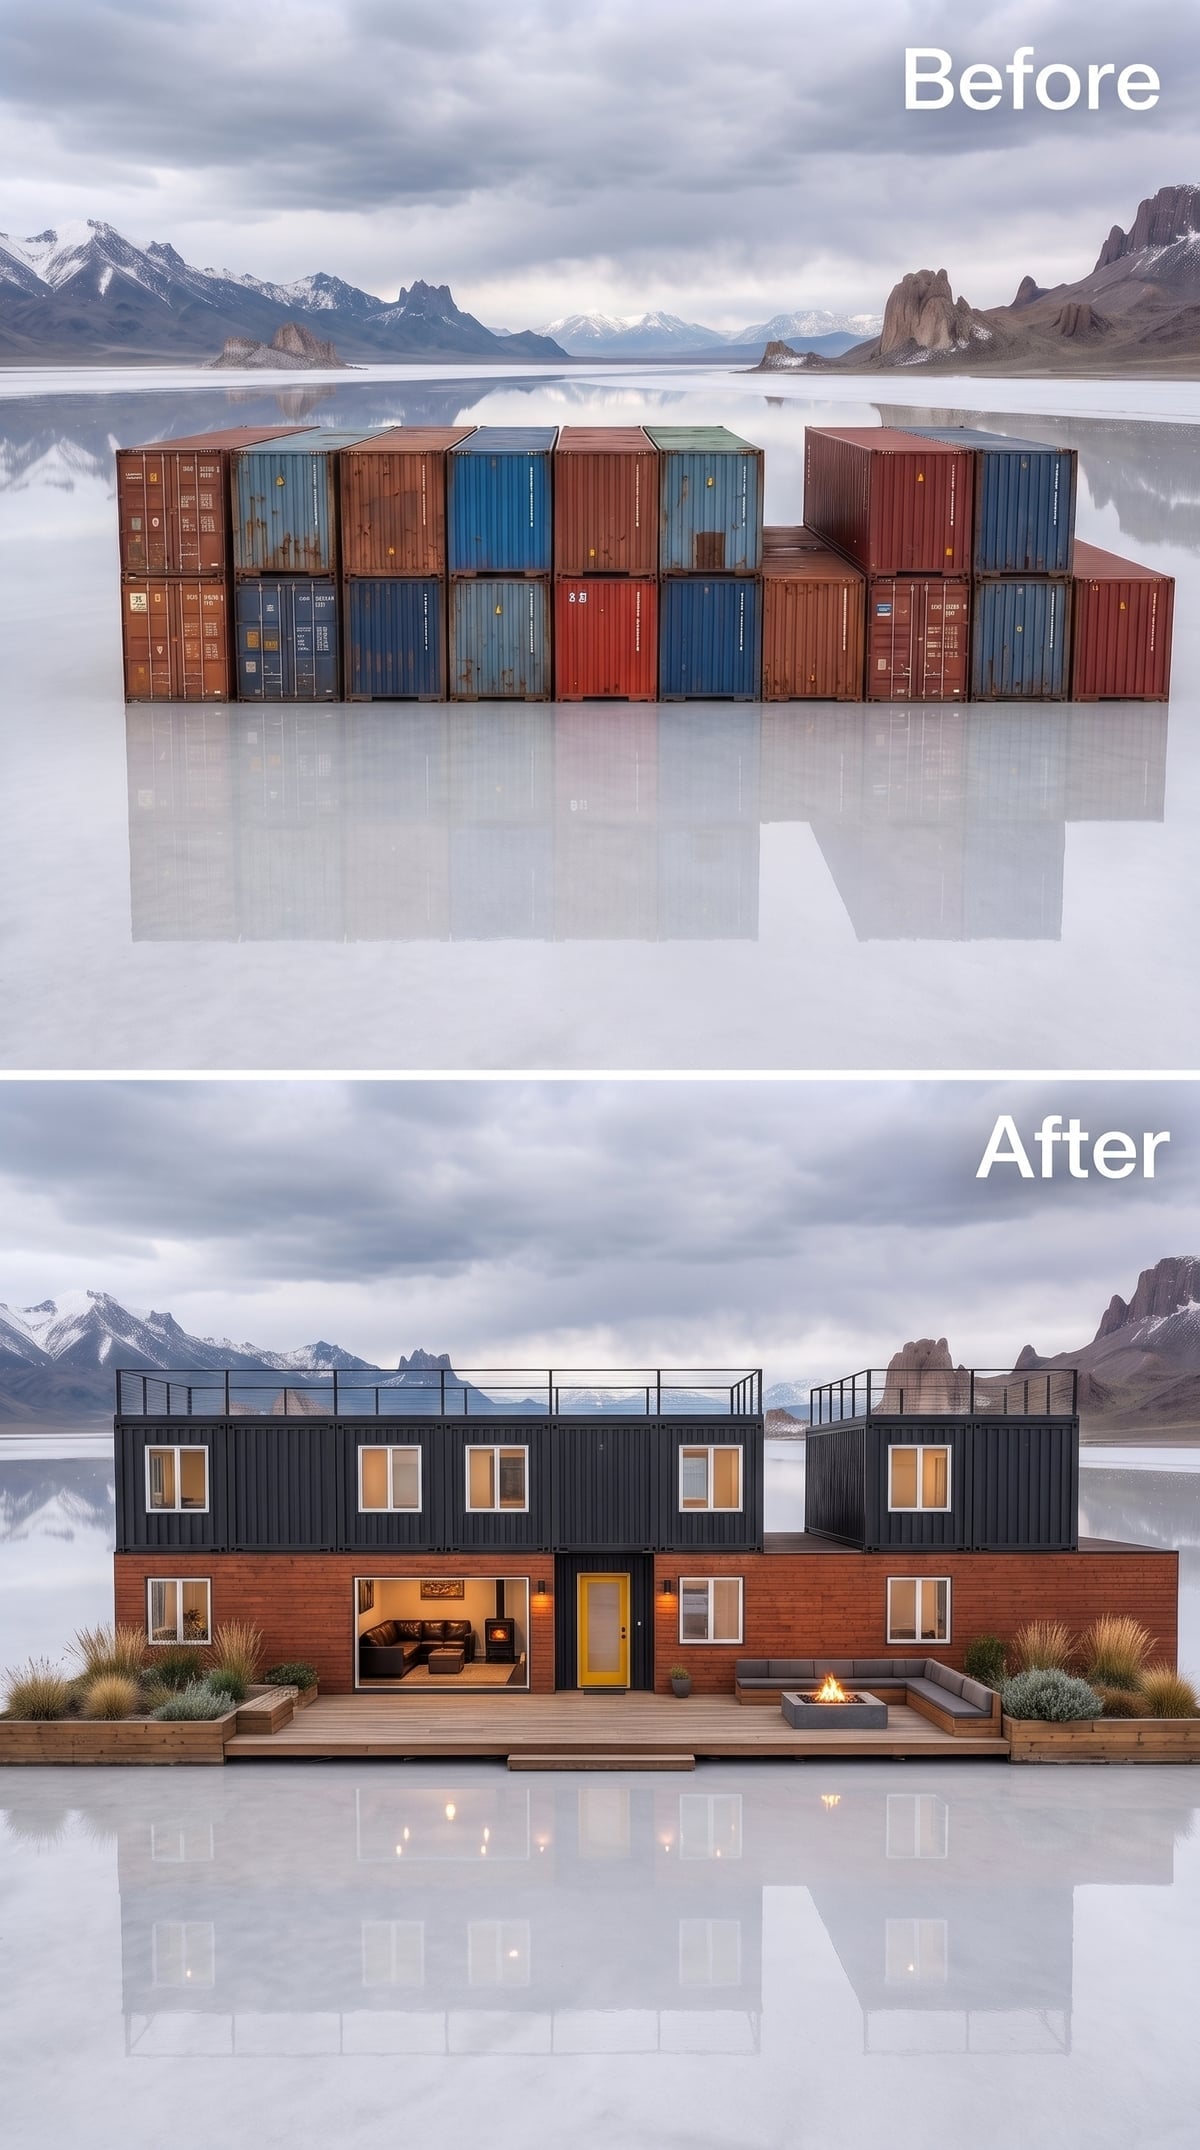
Putting two materials to work in opposite directions is harder than it looks.
The upper level keeps the corrugated language in charcoal steel, punctuated by evenly spaced windows glowing warm from within. Below, horizontal cedar changes the temperature completely. The building feels industrial from a distance and unexpectedly domestic once the lower level comes into view.
A yellow door marks the center without requiring another architectural gesture. Off to one side, a square fire pit and outdoor seating turn the salt-flat frontage into an actual living space rather than a viewing platform. The original container logic remains legible, but now it has hierarchy.
33. Rust, Arched Windows, and a Glass Conservatory Make Patina Look Luxurious
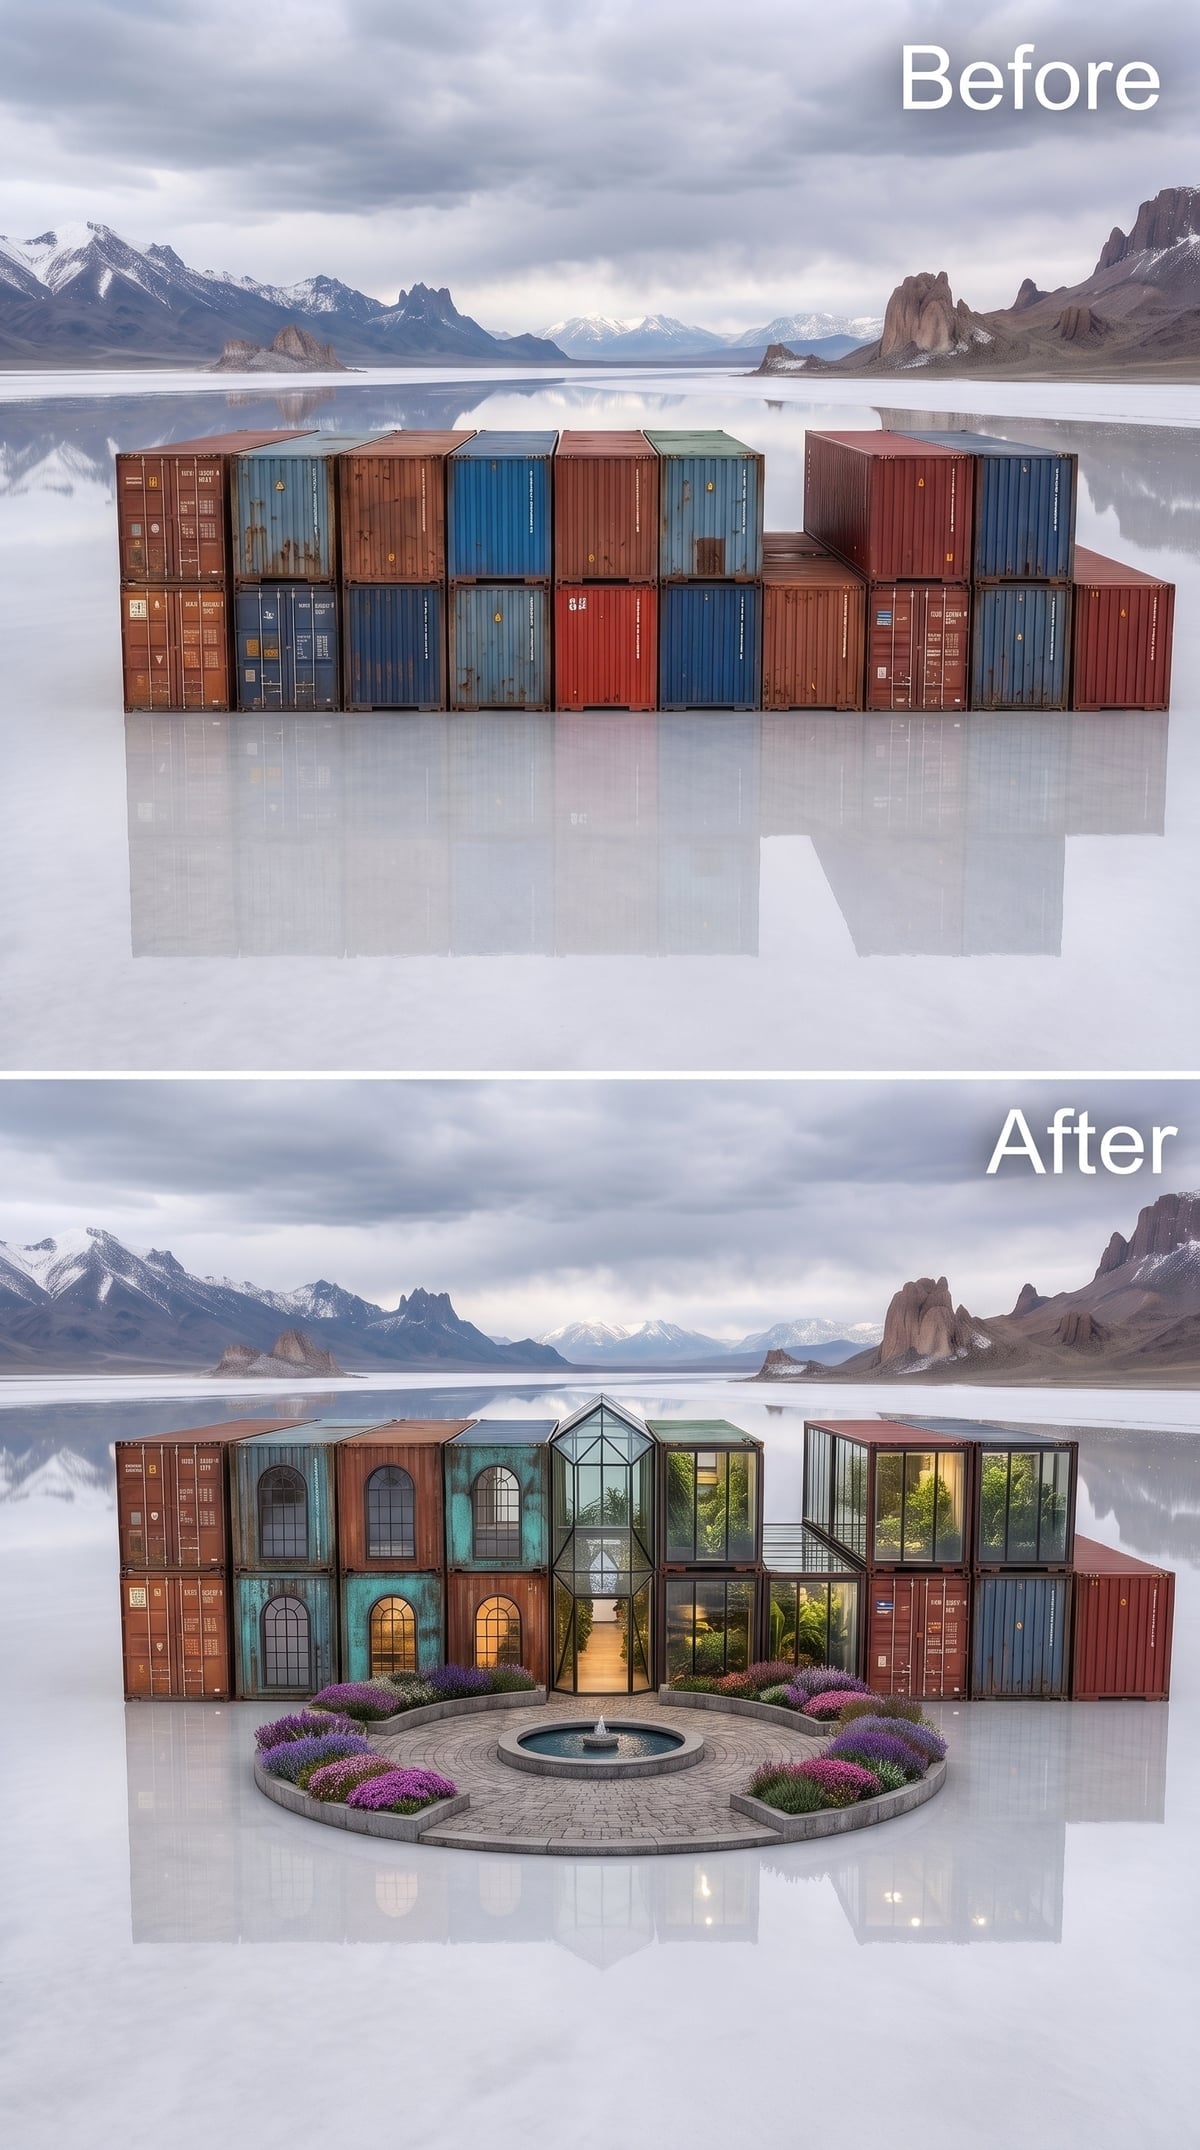
This version refuses to sand away the history. Rust streaks and coppery weathering remain visible across the outer shell, while newly cut arched windows give those rough surfaces a completely different rhythm.
The real interruption arrives in the middle: a faceted glass conservatory rises above the containers, catching the flat gray sky in dozens of angled panes. A circular fountain and lavender planting below introduce almost absurd formality against all that corroded steel. That collision is exactly why the design works.
Climate Note: A glazed atrium can collect useful solar heat in cool conditions, but performance depends on orientation, glazing, ventilation and shading. On a highly reflective landscape, glare control can matter just as much as heat gain.
32. Cedar Shingles and Hydrangeas Drop a Cape Cod House Onto Another Planet
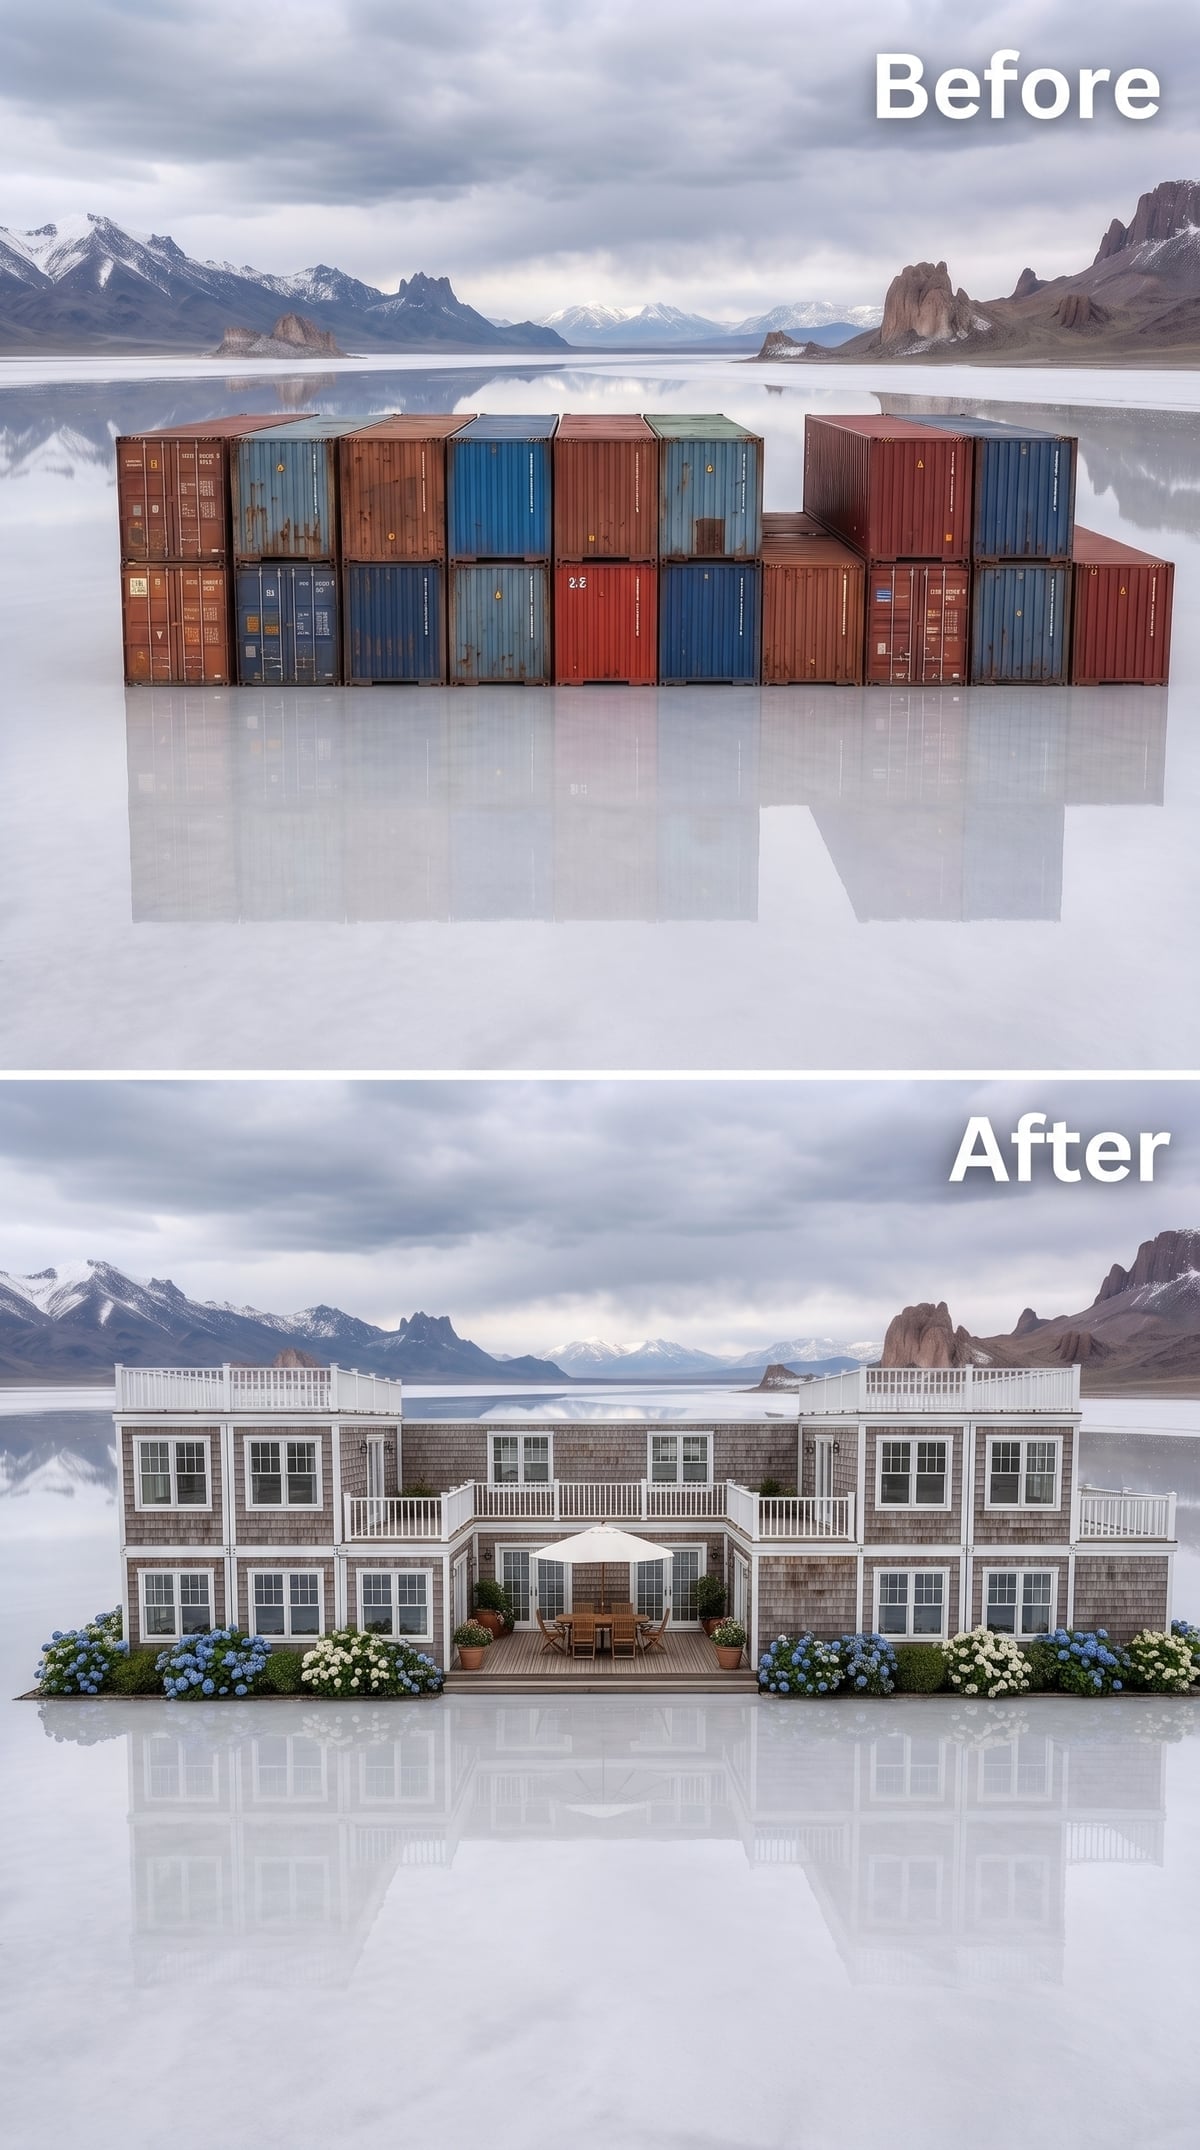
Weathered gray shingles wrap every level until the industrial starting point is almost impossible to read. White railings, blue-and-white hydrangeas and a covered dining deck push the composition toward coastal New England even though the ground below looks more lunar than maritime.
That mismatch is the pleasure of it. The architecture brings an intensely familiar domestic vocabulary to a landscape that refuses to cooperate with the reference.
31. Marble and Gold Turn the Containers Into Something Closer to a Palazzo
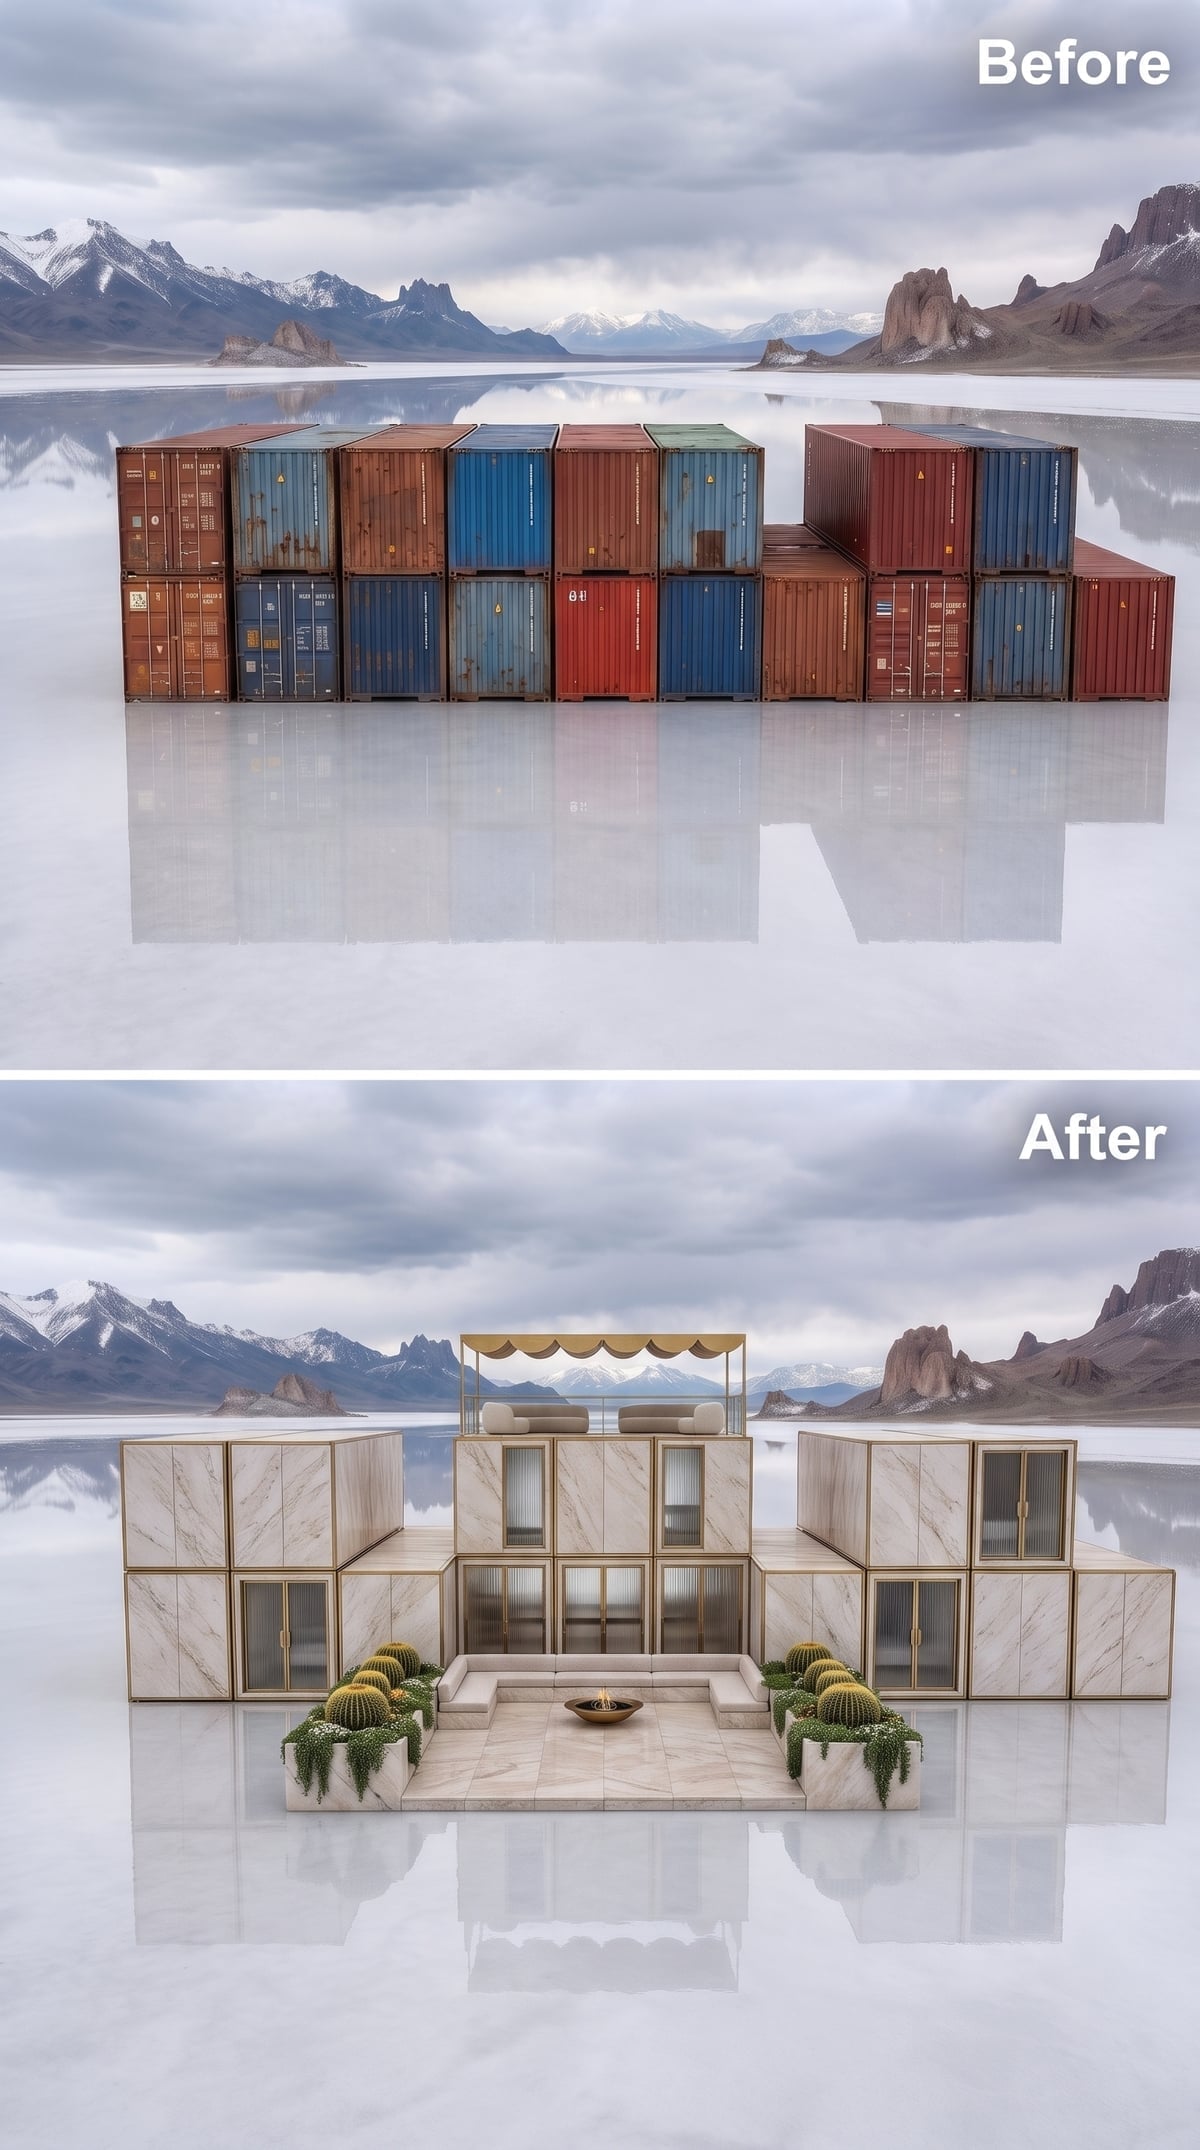
Veined white panels erase every corrugation, while gold-framed glazing introduces a level of polish freight containers were never meant to experience. The central block becomes almost ceremonial, especially once the fluted glass starts filtering the warm interior light.
A copper fire bowl occupies the courtyard instead of another pool, surrounded by pale sectional seating and restrained planting. The extravagance is concentrated on the building itself; the foreground remains comparatively calm.
Material Strategy: Stone-look rainscreen and fiber-cement products can create a similar visual effect with considerably less dead load than thick natural stone. The attachment system, subframing and wind loading still need to be engineered for the building rather than simply fastened to the container skin.
30. White Stone and a Water Stair Turn the Courtyard Into Sculpture
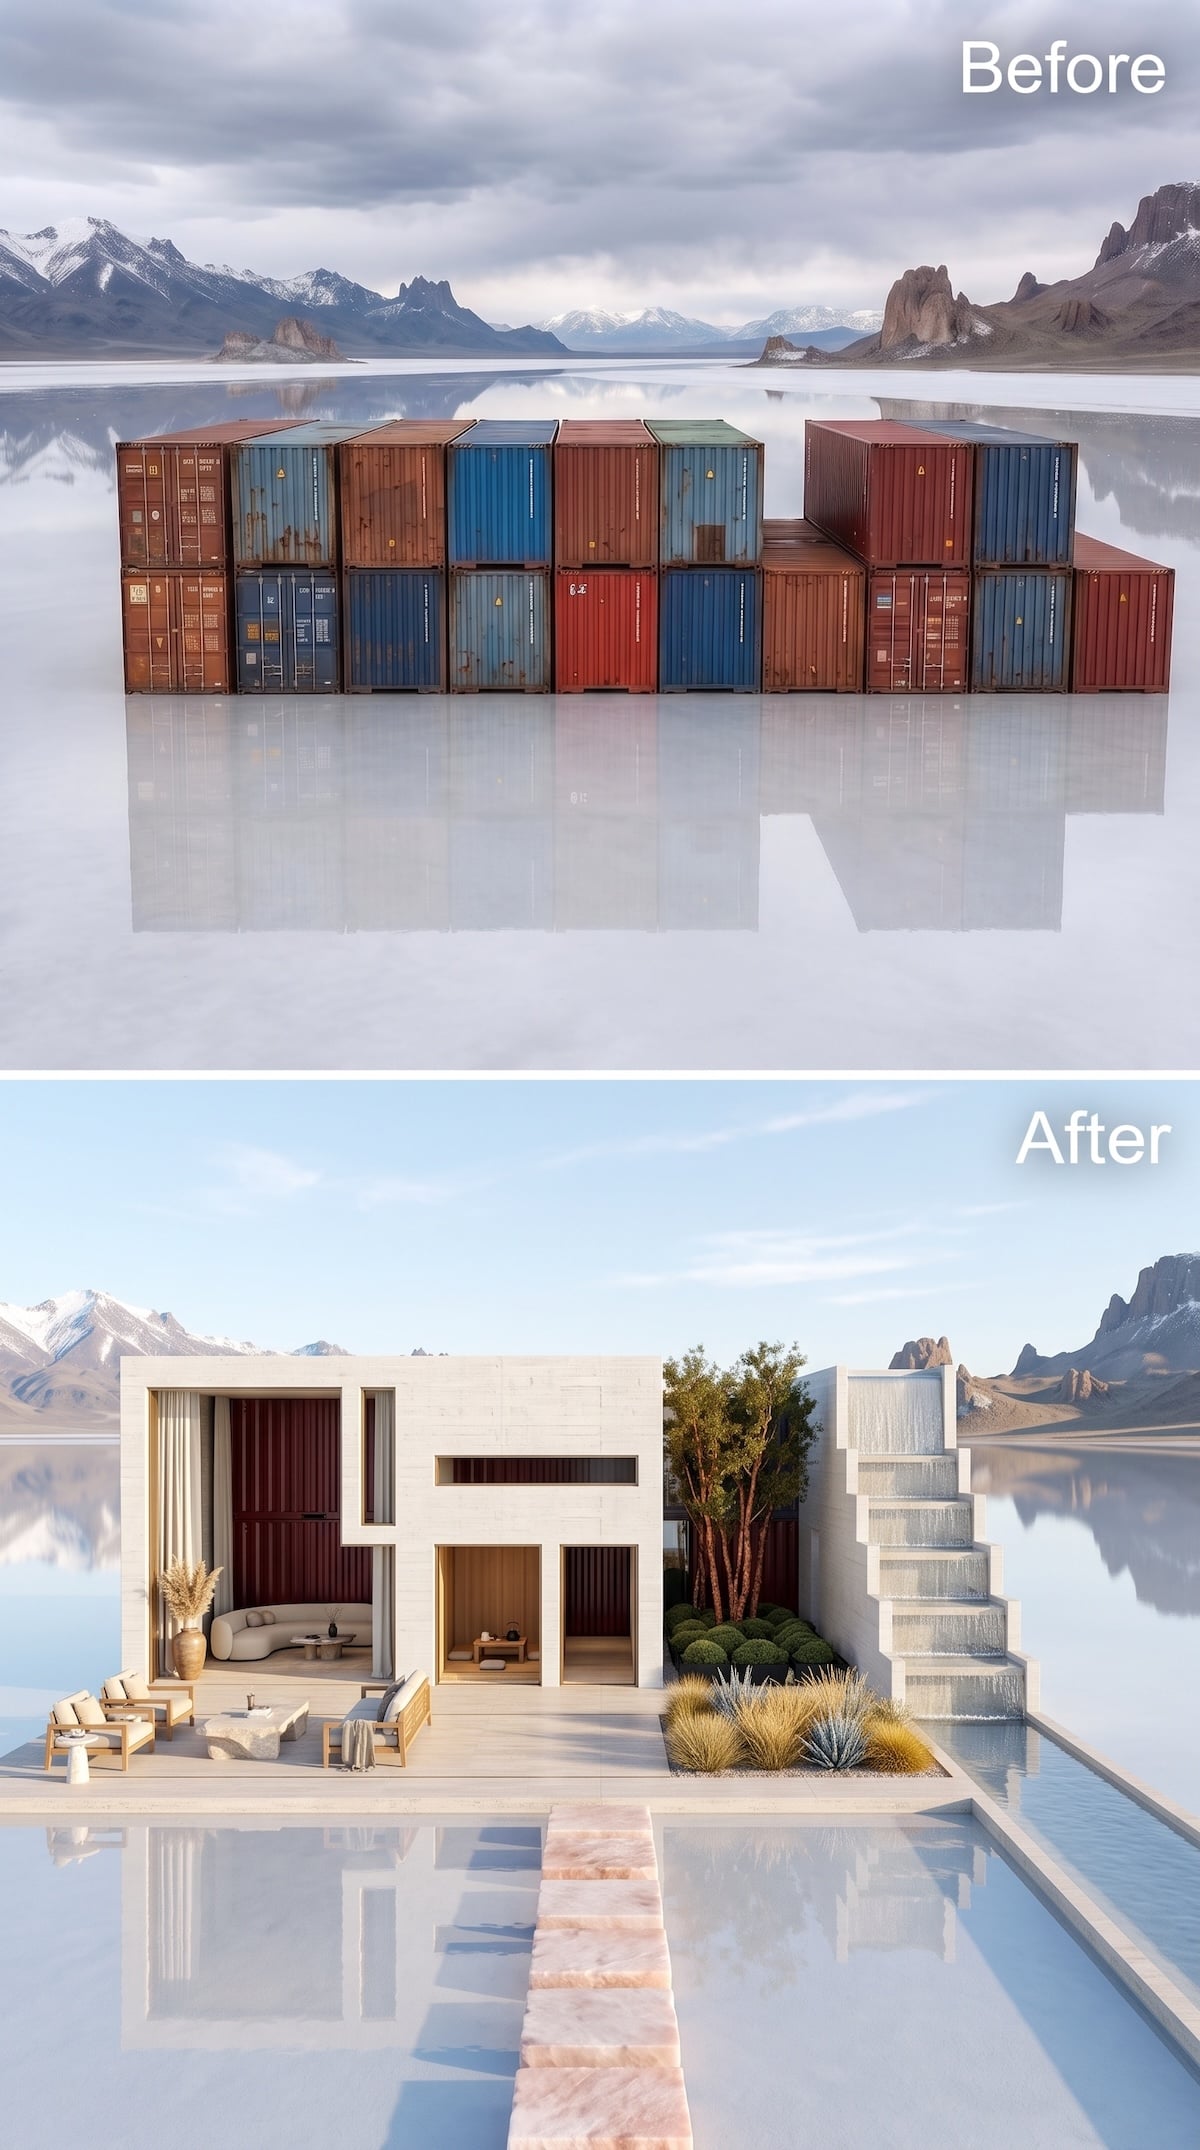
This transformation strips the palette almost completely clean. Pale stone wraps the main volumes while one rust-red container door remains exposed inside a deep recess, less like unfinished business than a deliberate fragment of the building’s former life.
The surprise is on the right. Water descends beside a broad exterior stair in a stepped cascade, turning circulation into sculpture. A reflecting pool wraps the platform below, and the narrow path across it makes arriving at the house feel almost ceremonial.
Design Move: Leaving one piece of corrugated container steel visible gives all that pale architecture a point of tension. Without it, the transformation would be elegant. With it, the house still remembers what it started as.
29. Adobe-Style Walls Keep Two Freight Doors as Evidence
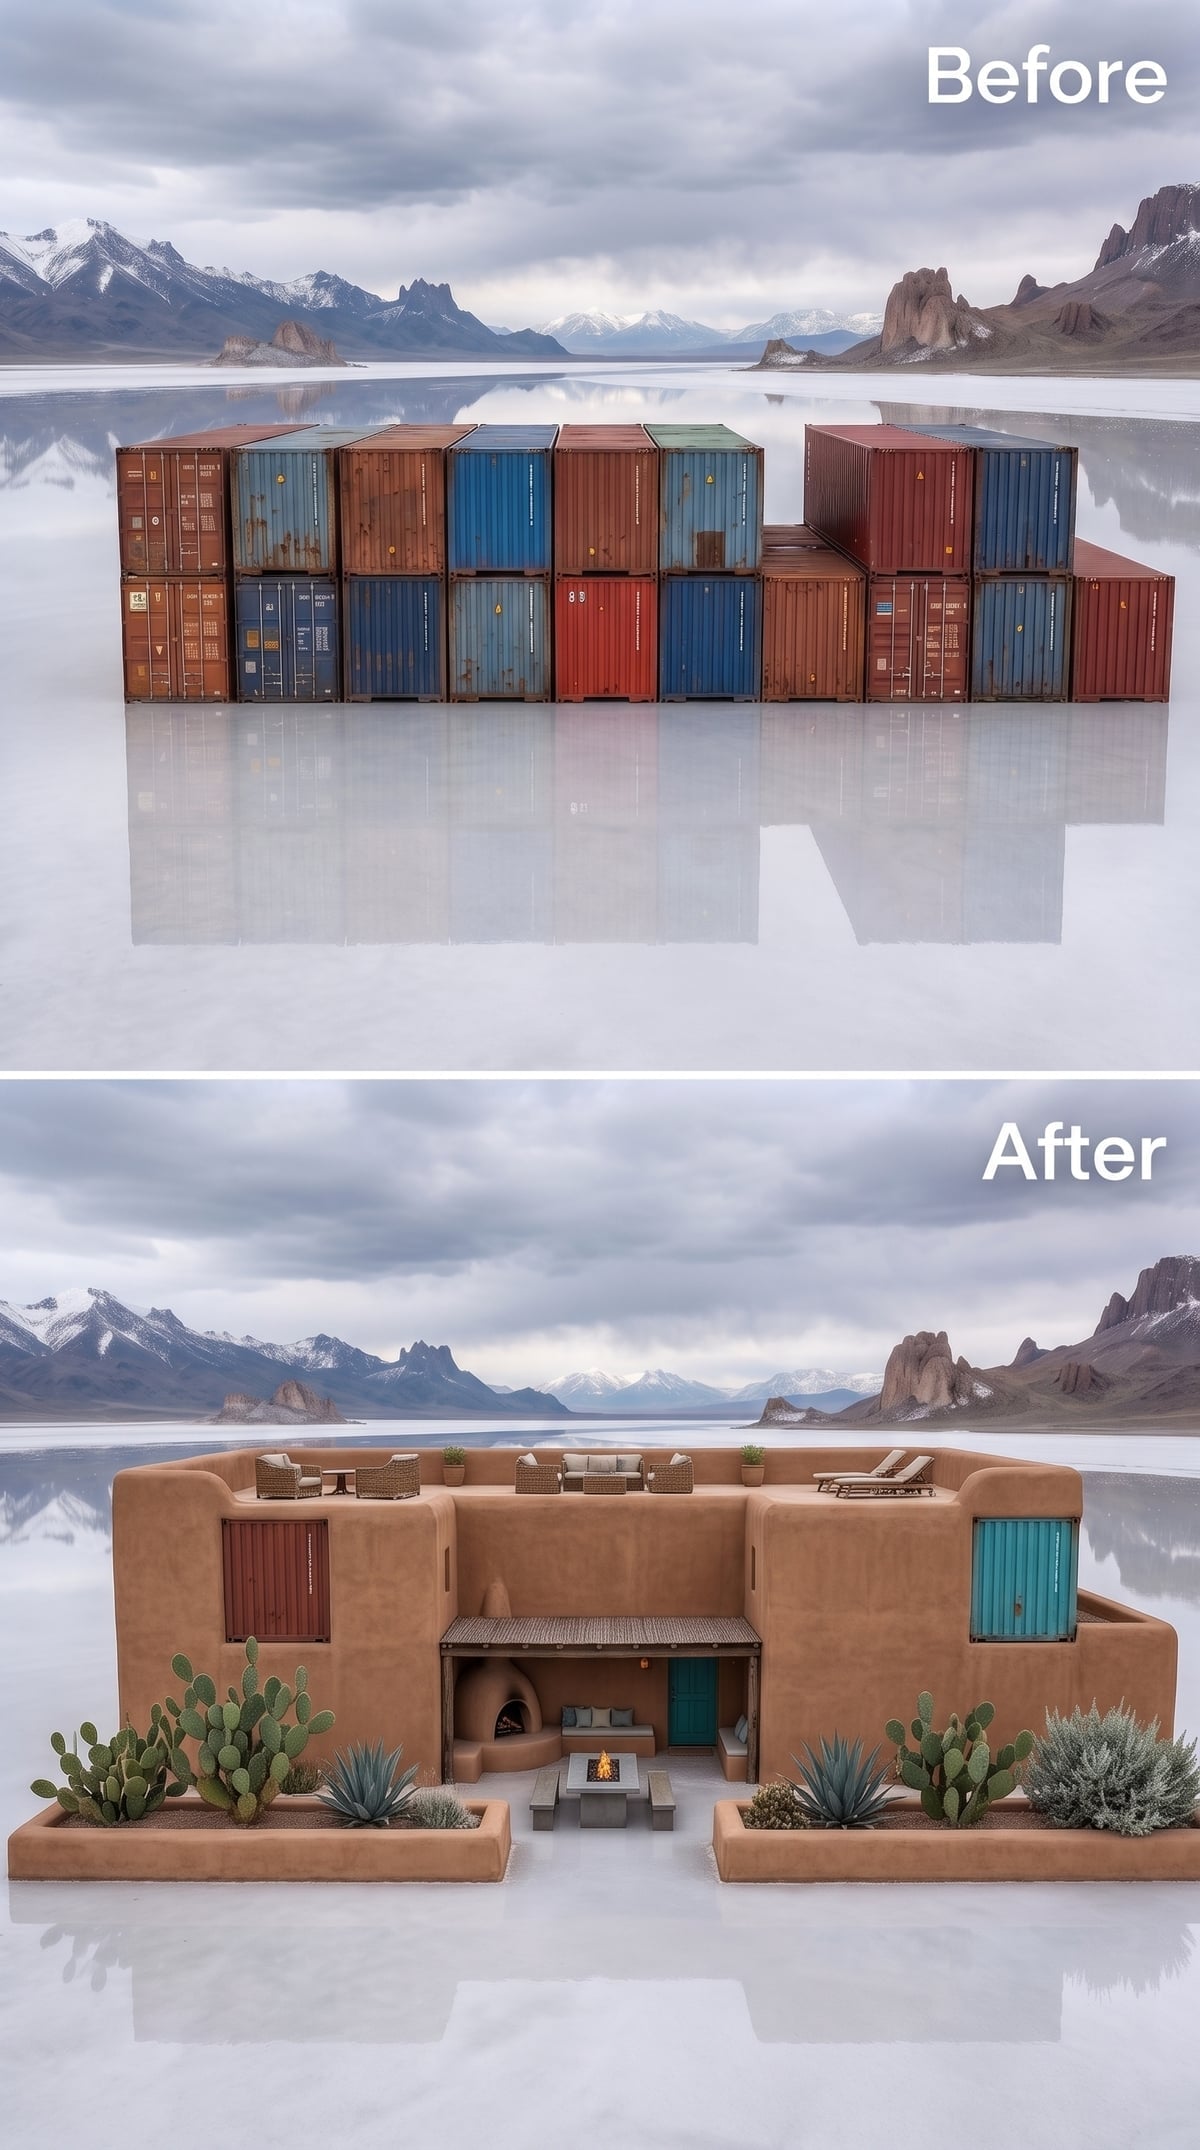
Warm terracotta plaster gives the complex the visual mass of an earthen desert building, but two original freight doors remain exposed on the facade, one red, one teal. That little act of restraint keeps the transformation from becoming costume.
Prickly pear, agave and a kiva-style fireplace establish a Southwestern garden language around the courtyard. The smooth plaster and rounded fire form could have buried the industrial origin completely. Leaving those doors visible makes the contrast much more interesting.
Why It Works: The freight doors function almost like found objects. Instead of disguising every trace of the original structure, the design lets a few industrial details survive inside an otherwise earthen palette.
28. Iridescent Tile Makes the Whole House Behave Like the Salt Below It
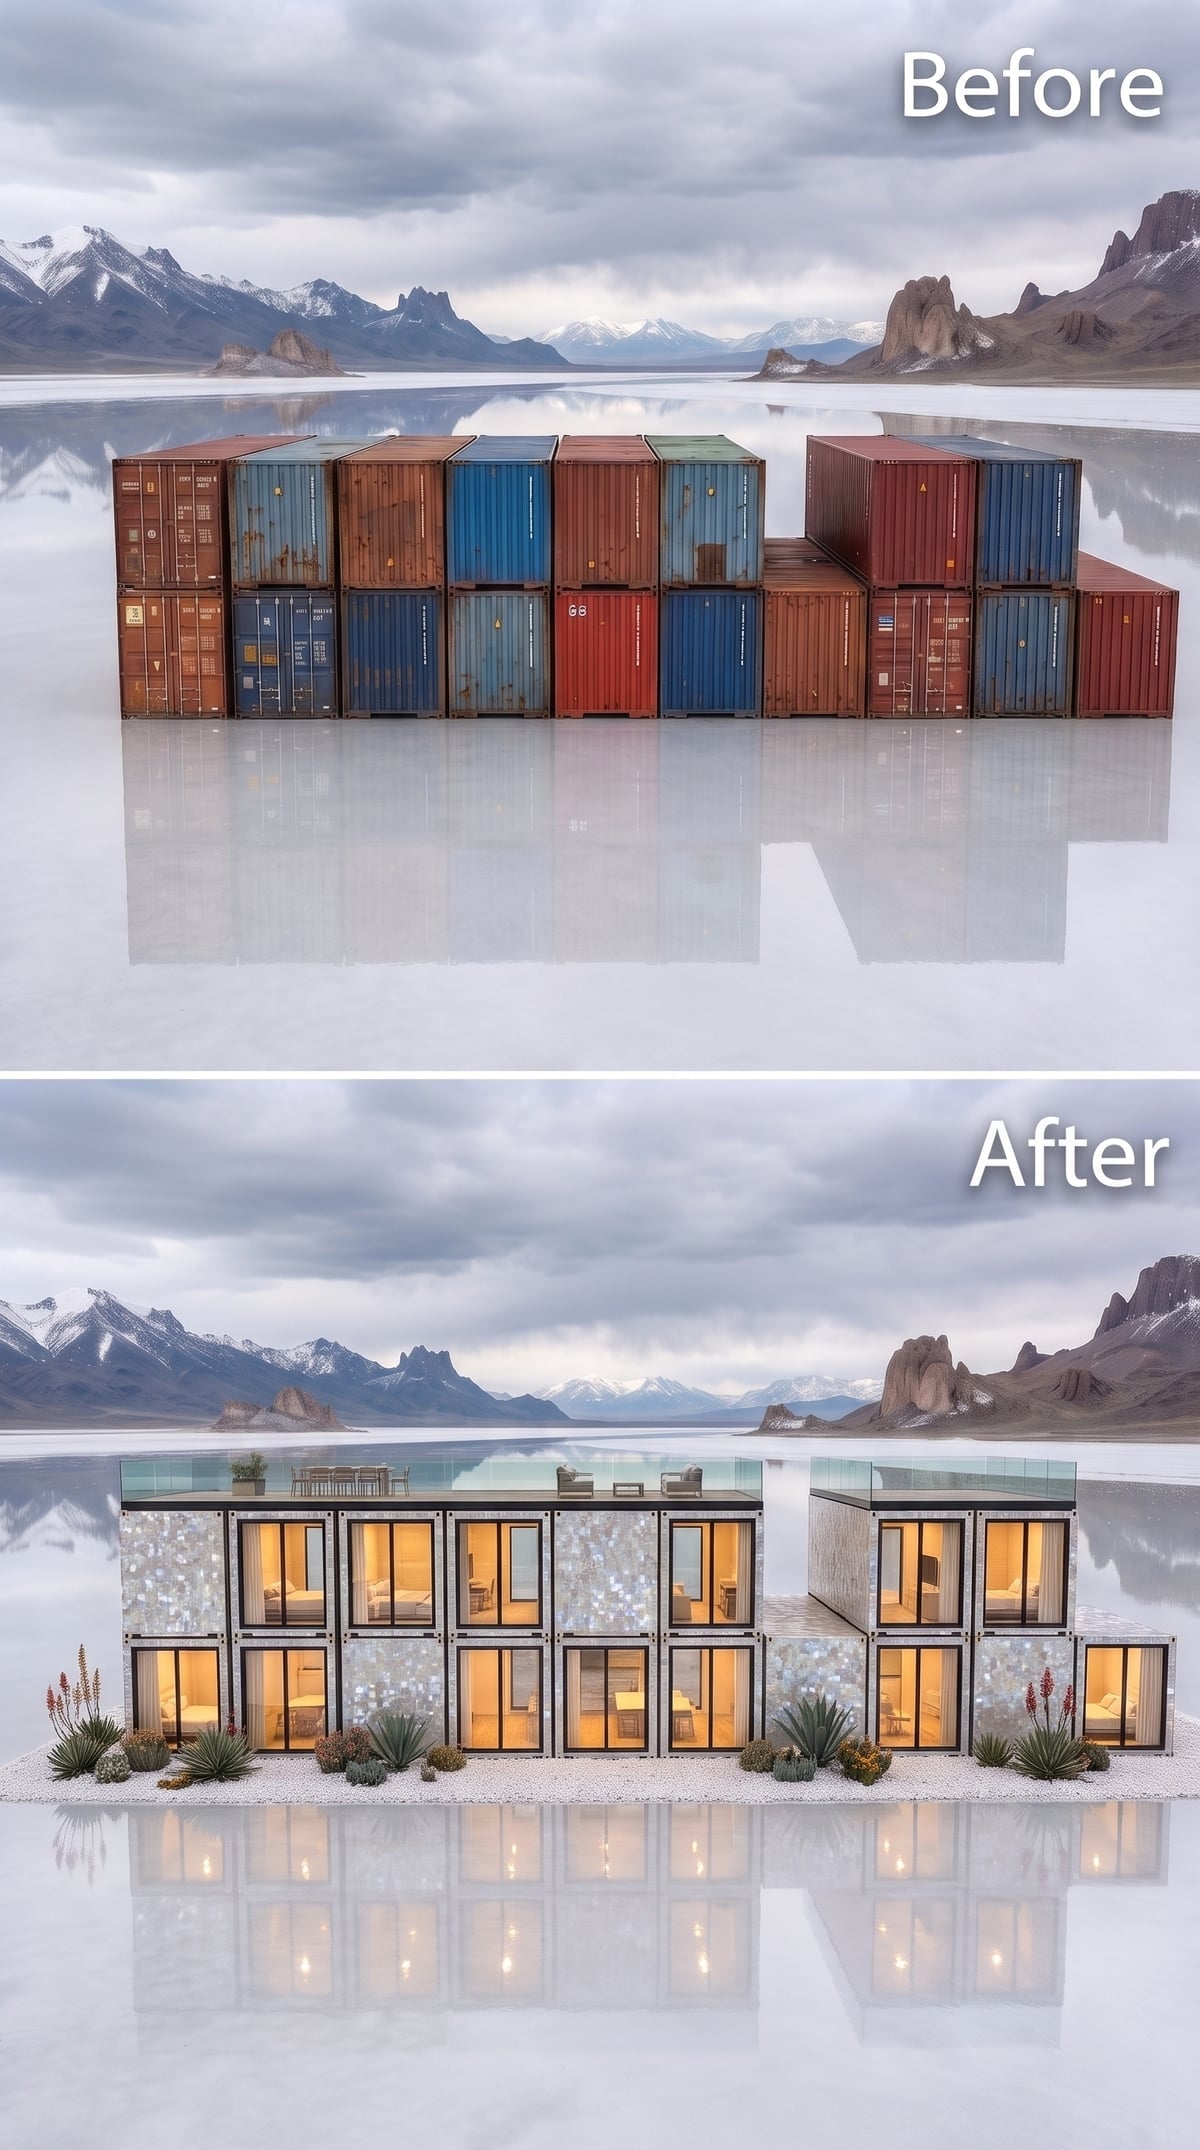
Small-format tile shifts between white, silver and pale blue as the light changes, giving the facade something of the same unstable quality as the reflective ground beneath it. The black structural grid remains visible enough to prevent the building from dissolving into pure shimmer.
Warm interiors glow behind full-height glass, while agave, succulents and red-flowering plants keep the base from disappearing into the white surroundings. Up top, a glazed terrace effectively adds another outdoor floor without visually loading the roofline.
For once, reflective cladding does not compete with the salt flat. It joins it.
27. Horizontal Cedar and Stone Pull the Building Toward Lodge Territory
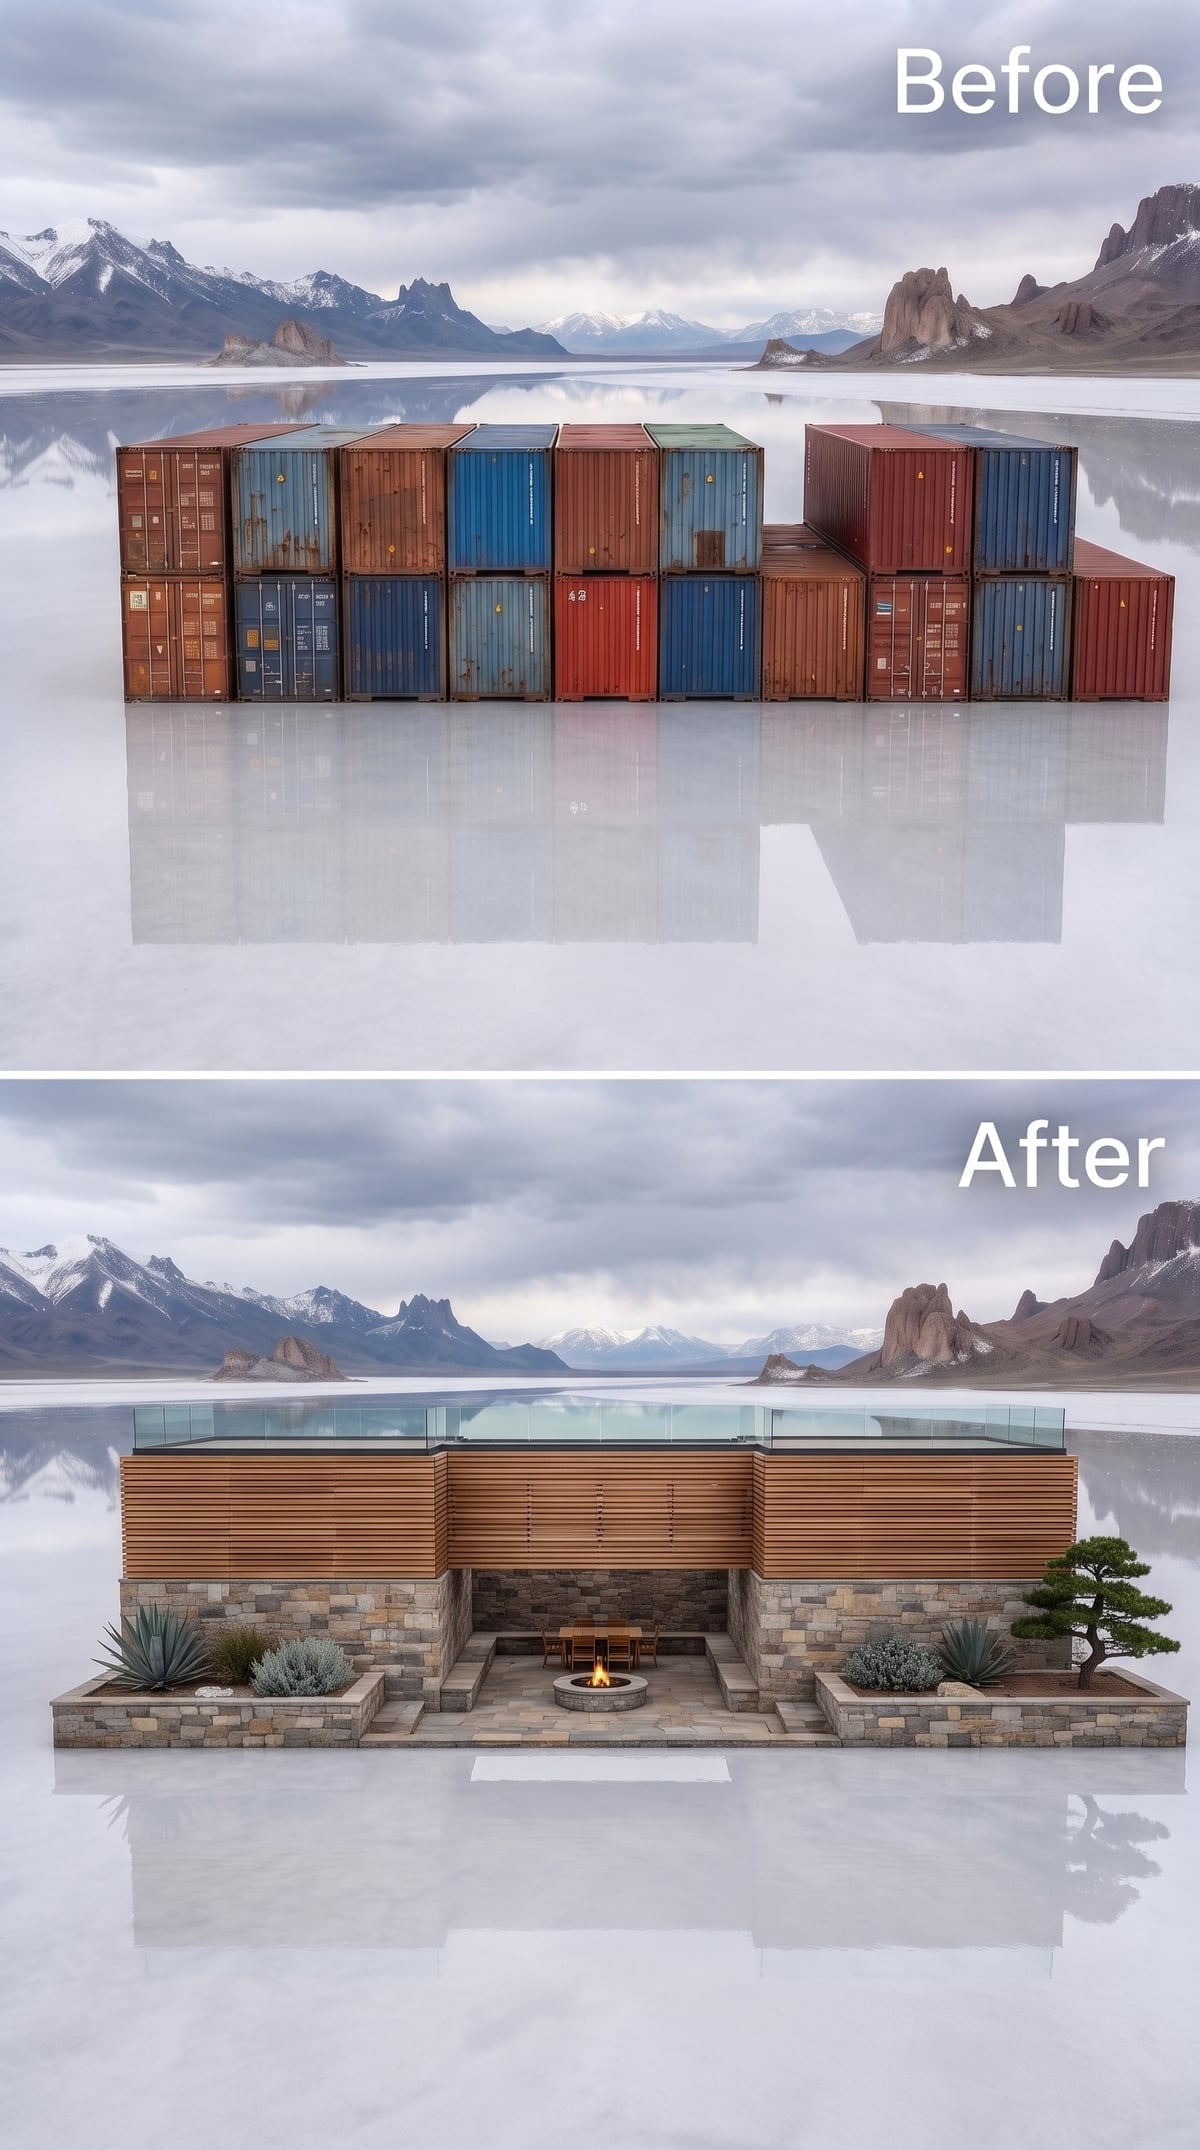
Horizontal cedar stretches the structure visually across the already enormous landscape, while stacked stone at the base gives those long lines enough weight to feel planted.
A recessed fire pit occupies the center, with agave and a small sculptural tree introducing a desert-garden vocabulary against the pale ground. They do not belong naturally to a salt basin; that slight artificiality is part of the composition. Against such an empty site, even a handful of plants begins to look architectural.
Design Question: How much enclosure does a house need when the surrounding view supplies the strongest boundary in the composition? This scheme uses horizontal lines to negotiate between shelter and horizon rather than trying to compete with the landscape.
26. Red Brick Gives the Container Grid a Georgian Accent
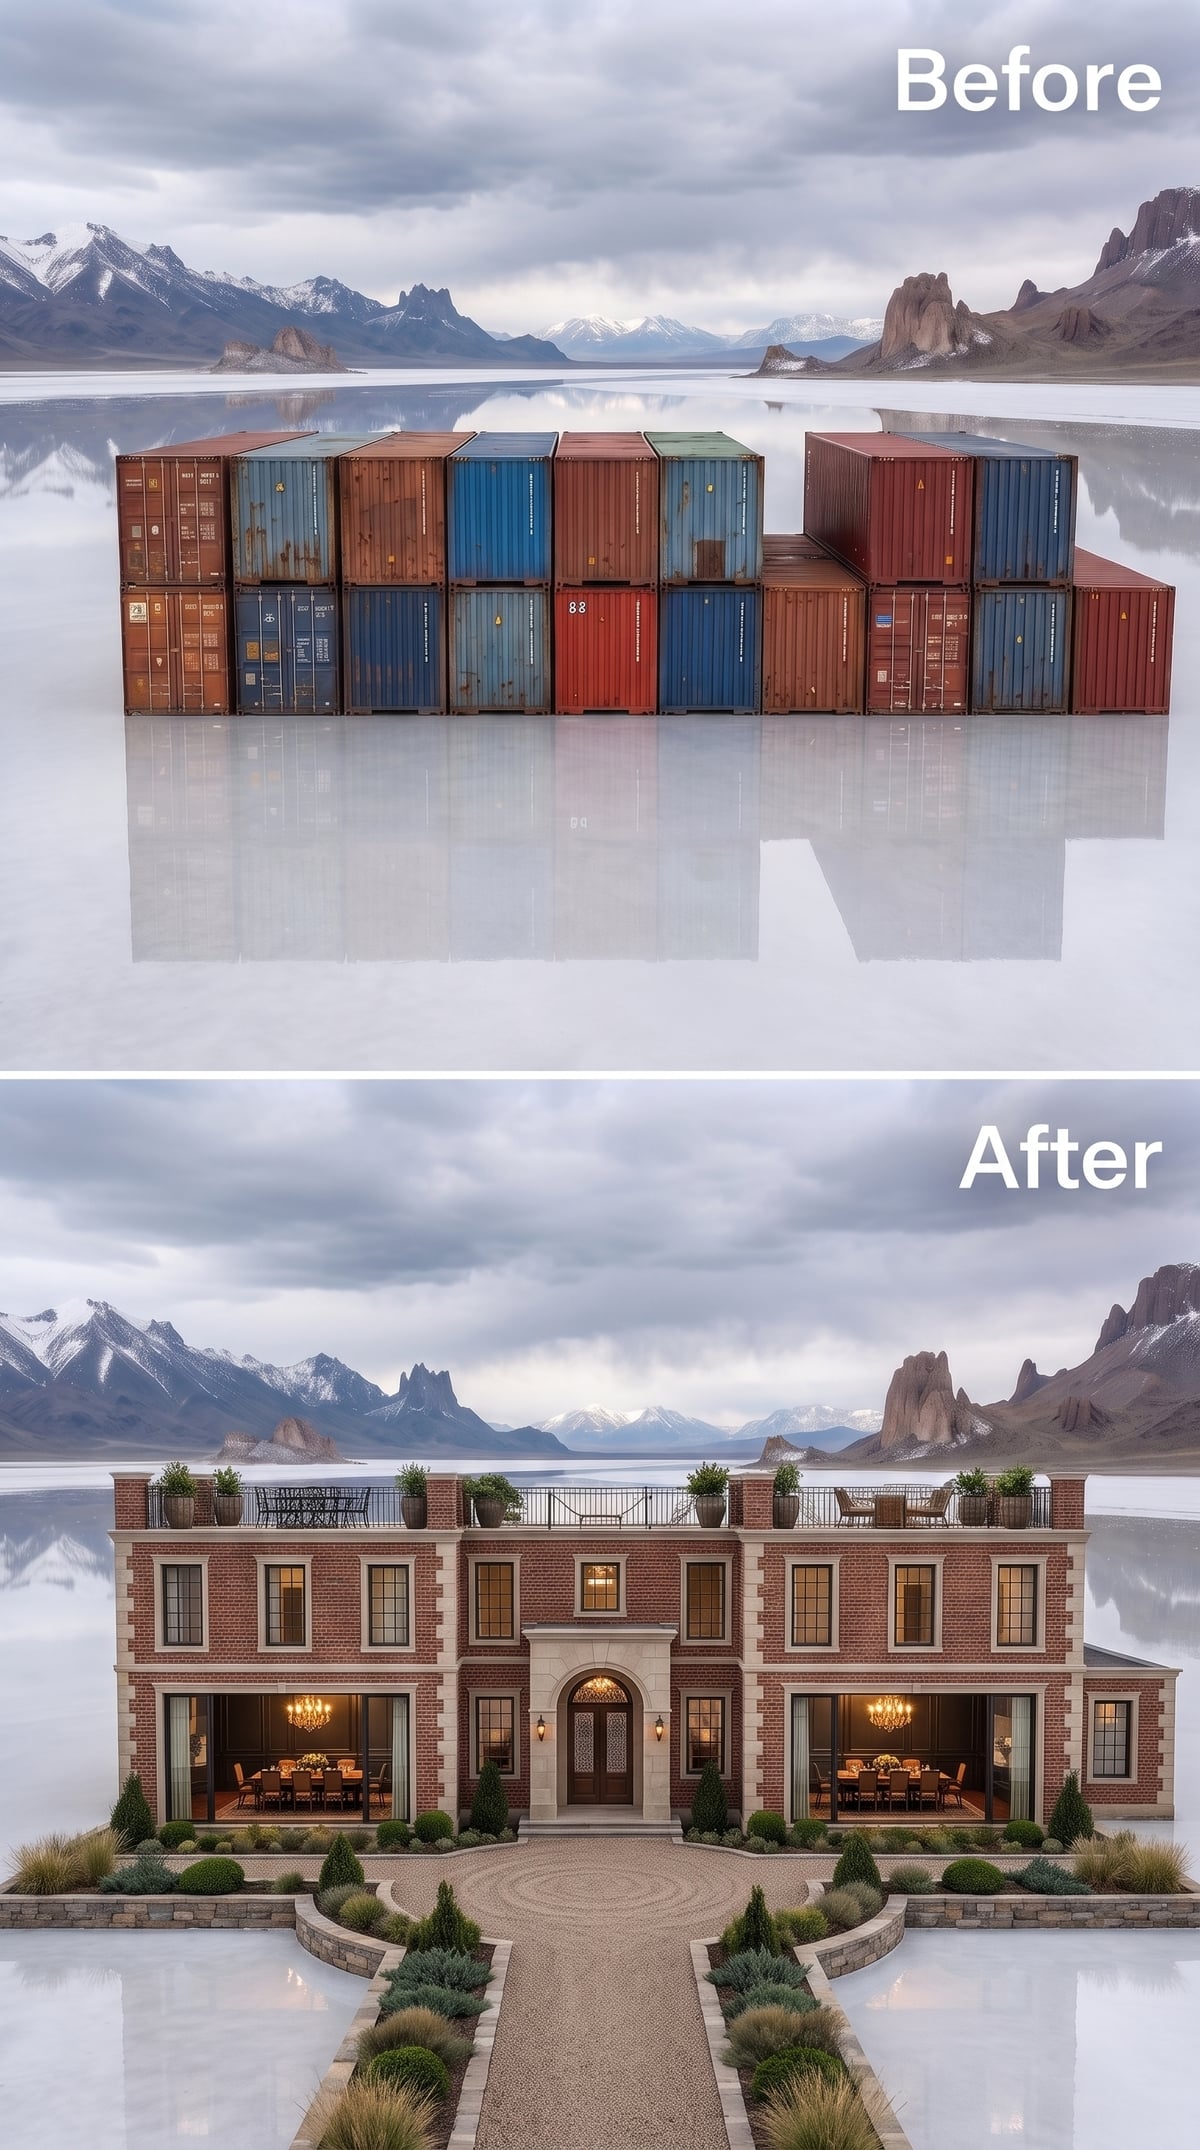
Red brick, strict symmetry and an arched central entrance impose an almost Georgian order on the rectangular container modules. The result is less about disguising the grid than disciplining it.
Twin dining rooms glow behind large openings, while a full-width rooftop terrace brings wrought-iron furniture and potted topiaries to the most improbable address imaginable. A circular gravel forecourt finishes the transformation by giving the facade a formal approach rather than simply letting the salt run up to the front door.
Construction Note: Masonry or brick-veneer systems attached to steel need detailing that accommodates differential movement, drainage and thermal expansion. The success of the facade depends on the whole wall assembly, not simply the mortar choice.
25. Charcoal Steel and Raked Gravel Turn the Center Into a Place to Pause
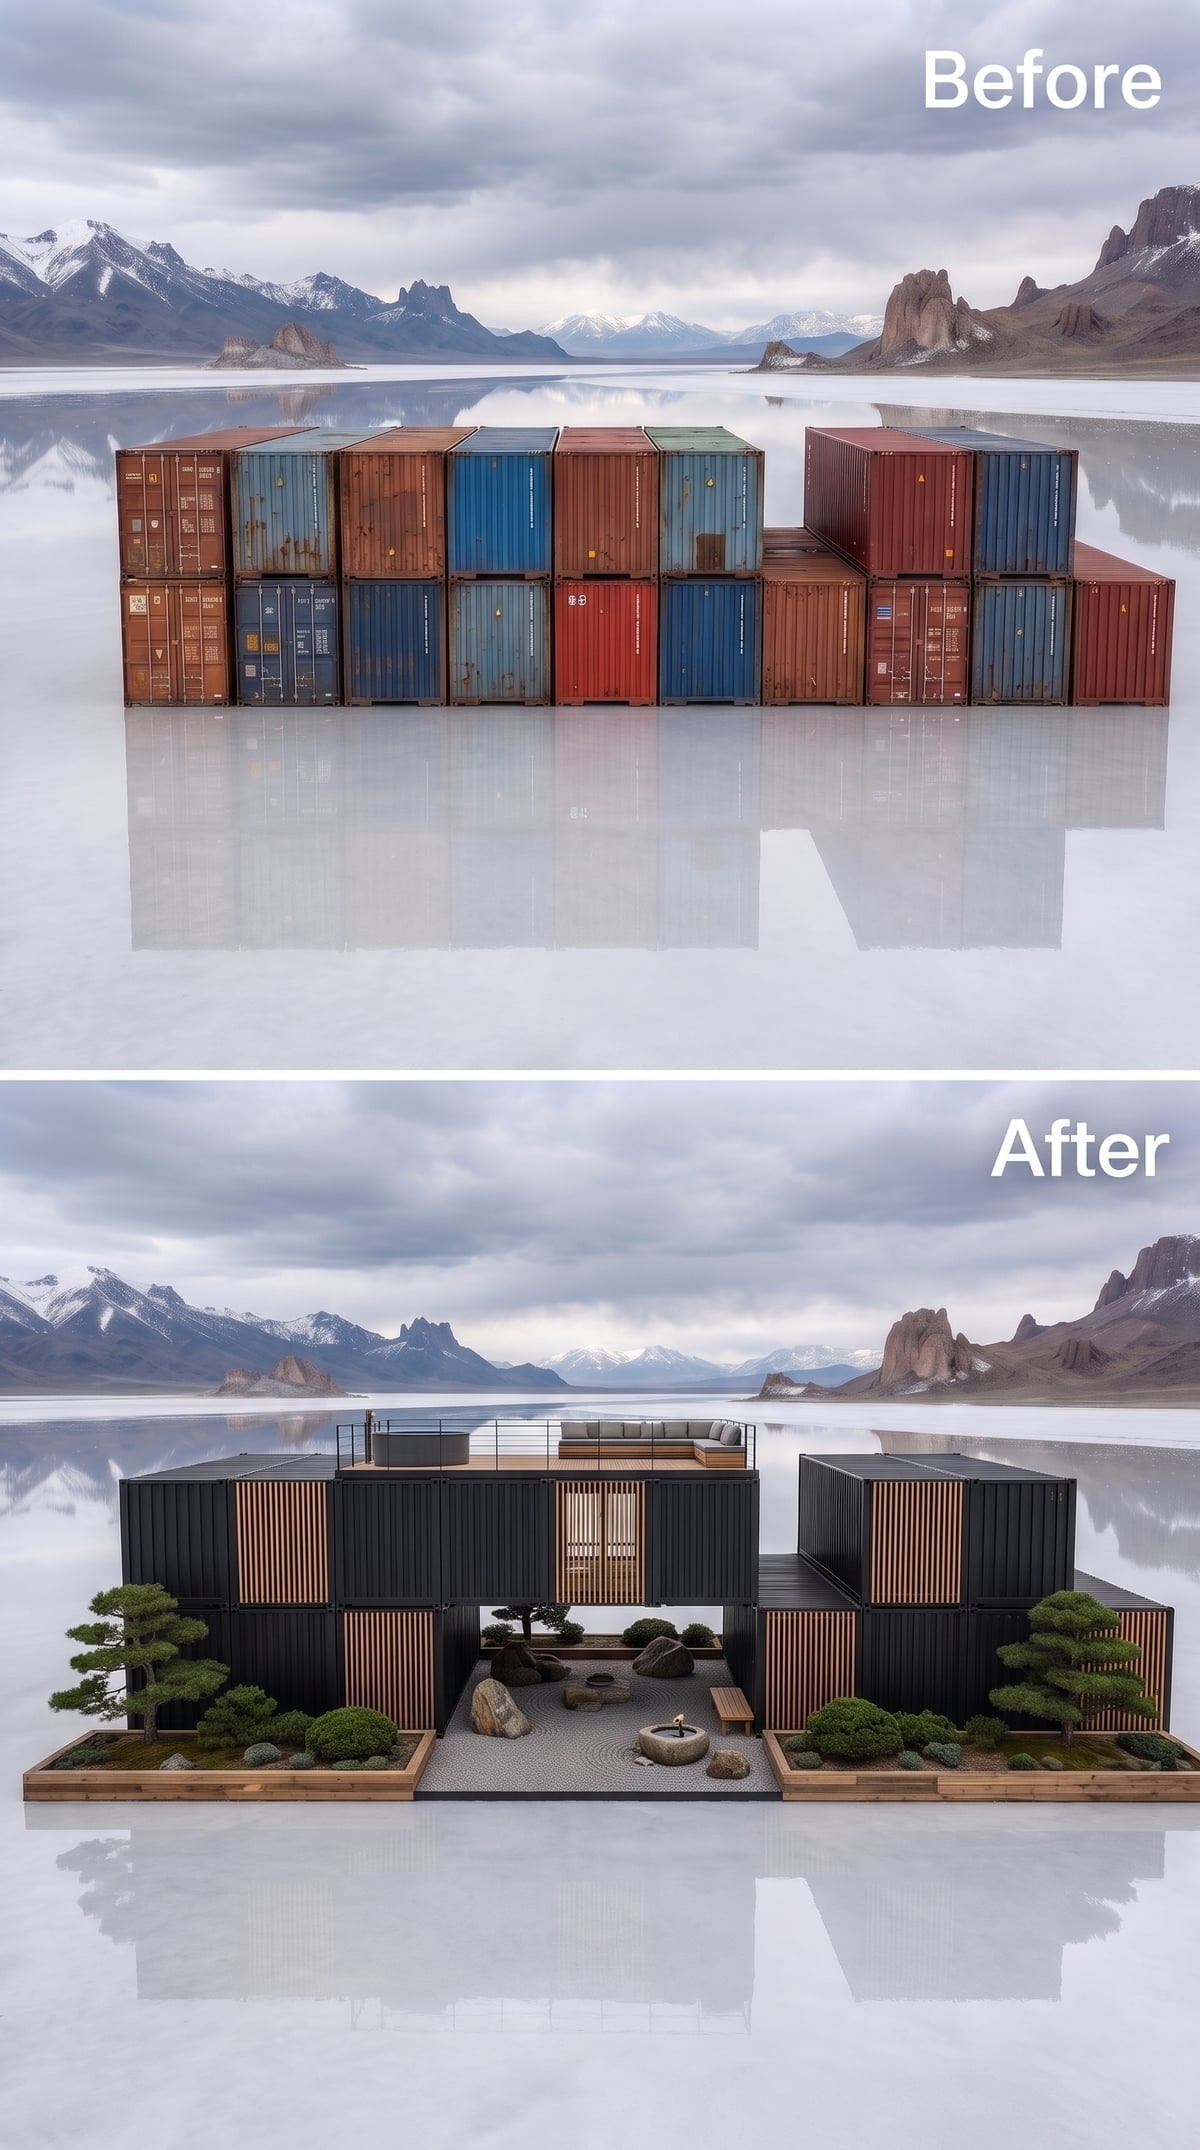
Matte charcoal makes the containers look like sharply cut architectural volumes rather than freight equipment. Vertical cedar battens interrupt the dark walls just enough to keep them from becoming monolithic.
The strongest gesture happens between the wings. Raked gravel, restrained planting, a stone fire bowl and a single bench turn the courtyard inward while the mountains remain visible beyond it. The contrast is deliberate: enormous landscape outside, controlled composition inside.
Landscape Note: Gravel reduces irrigation demands compared with a planted lawn and suits a tightly controlled courtyard composition. On exposed sites, surface temperature, drainage, wind and local soil conditions still matter when choosing both gravel and planting.
24. Breeze Blocks Bring Mid-Century Shade to an Otherwise Brutal Site
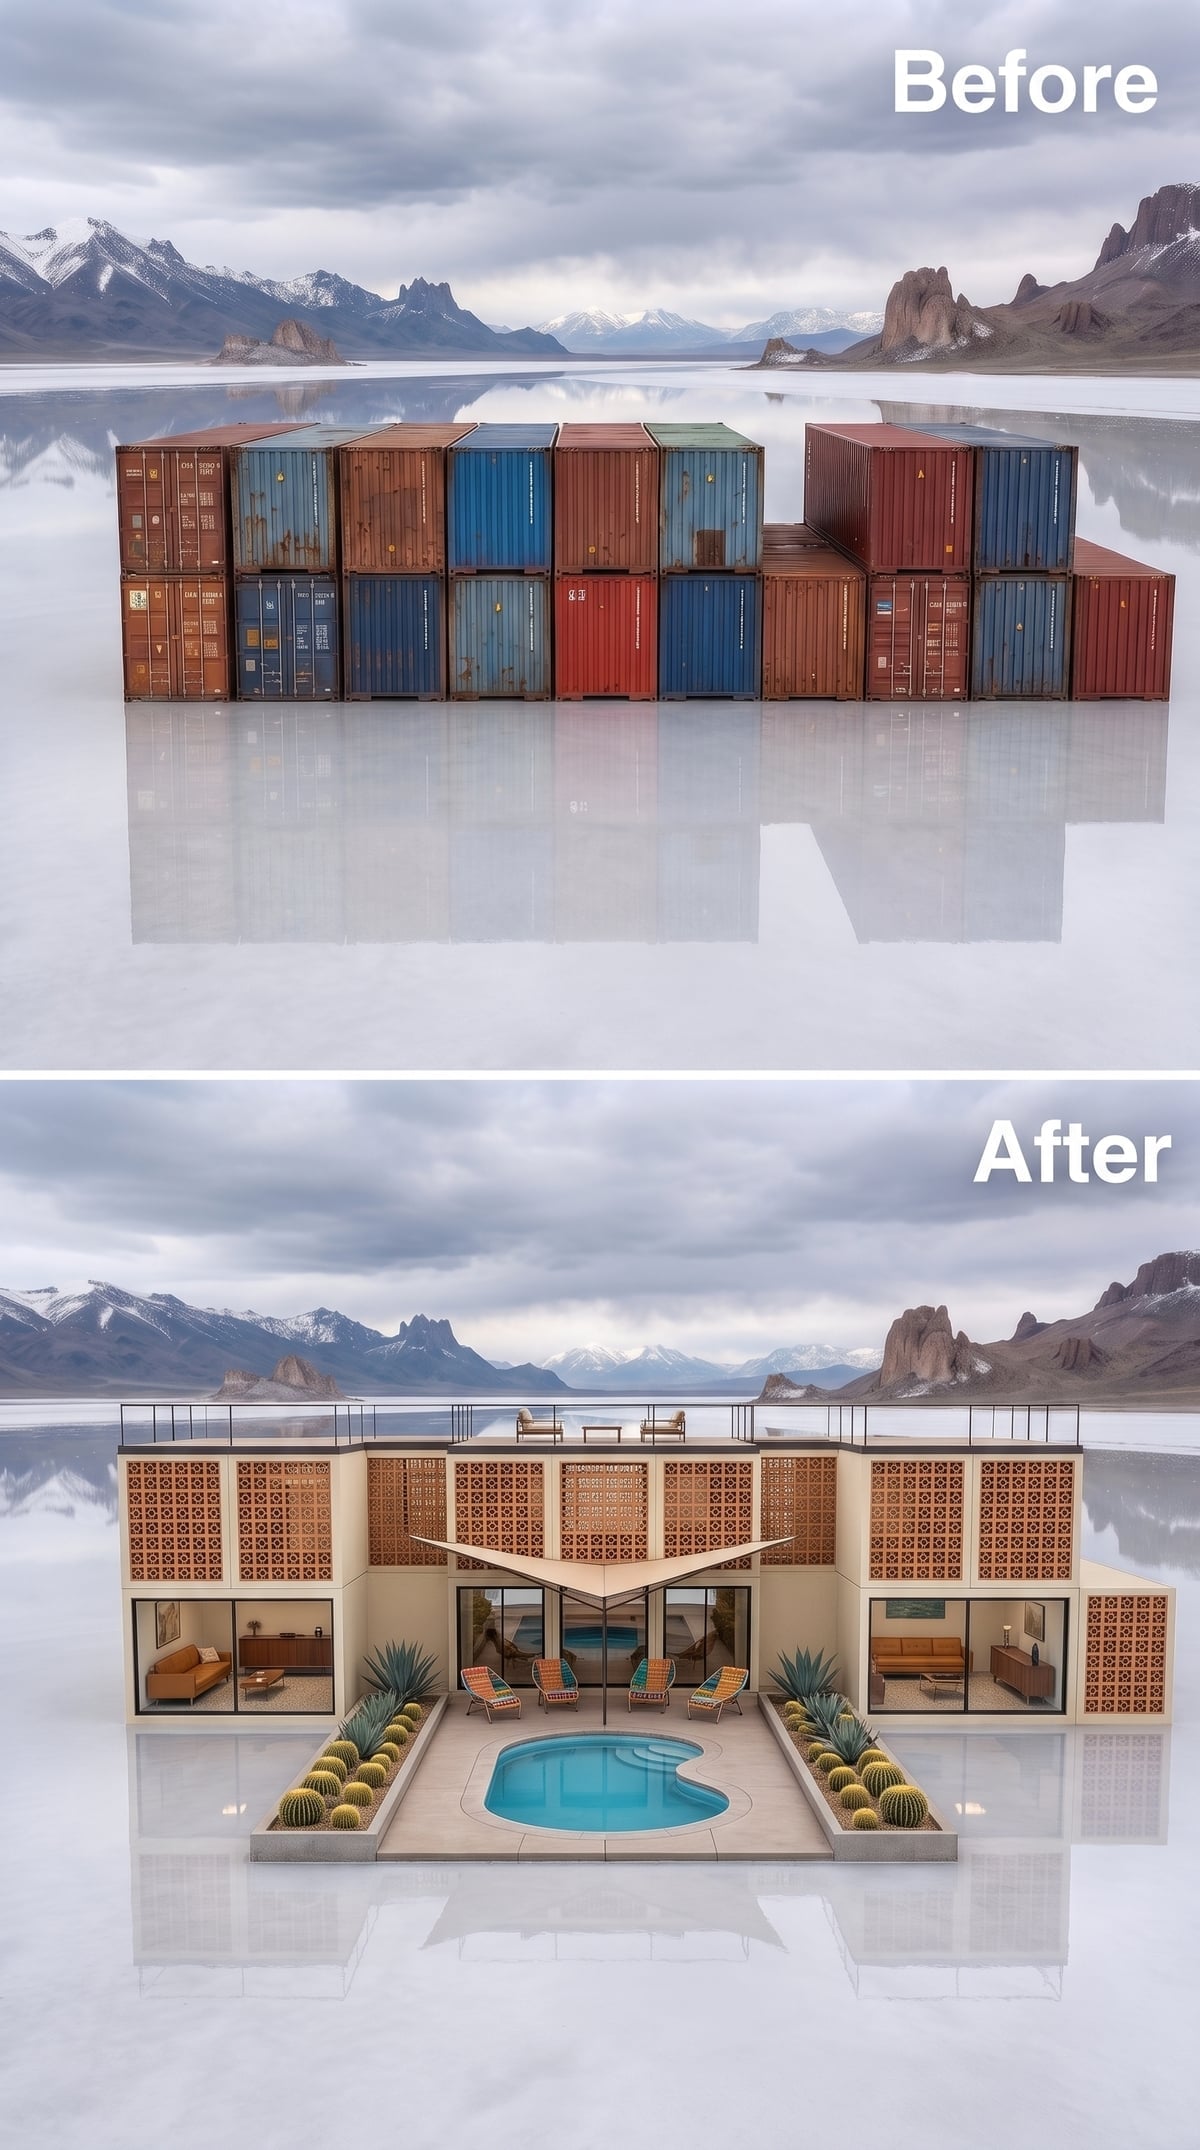
Terracotta breeze-block screens cover the exterior with a repeating lattice, immediately breaking the container walls into light, shadow and open voids. The perforations can provide shade and allow air movement while giving the facade far more depth than flat stucco.
A kidney-shaped pool and orange lounge chairs push the reference firmly toward mid-century leisure architecture. Tangerine sofas visible through the glazing make the interior part of the color composition rather than a separate scene behind glass.
Why the Breeze Blocks Matter
Perforated masonry screens became a powerful tool in warm-climate modernism because they could shade glazing and outdoor circulation while still allowing filtered light and ventilation. Here, their decorative pattern is doing practical work without pretending to be a solid thermal wall.
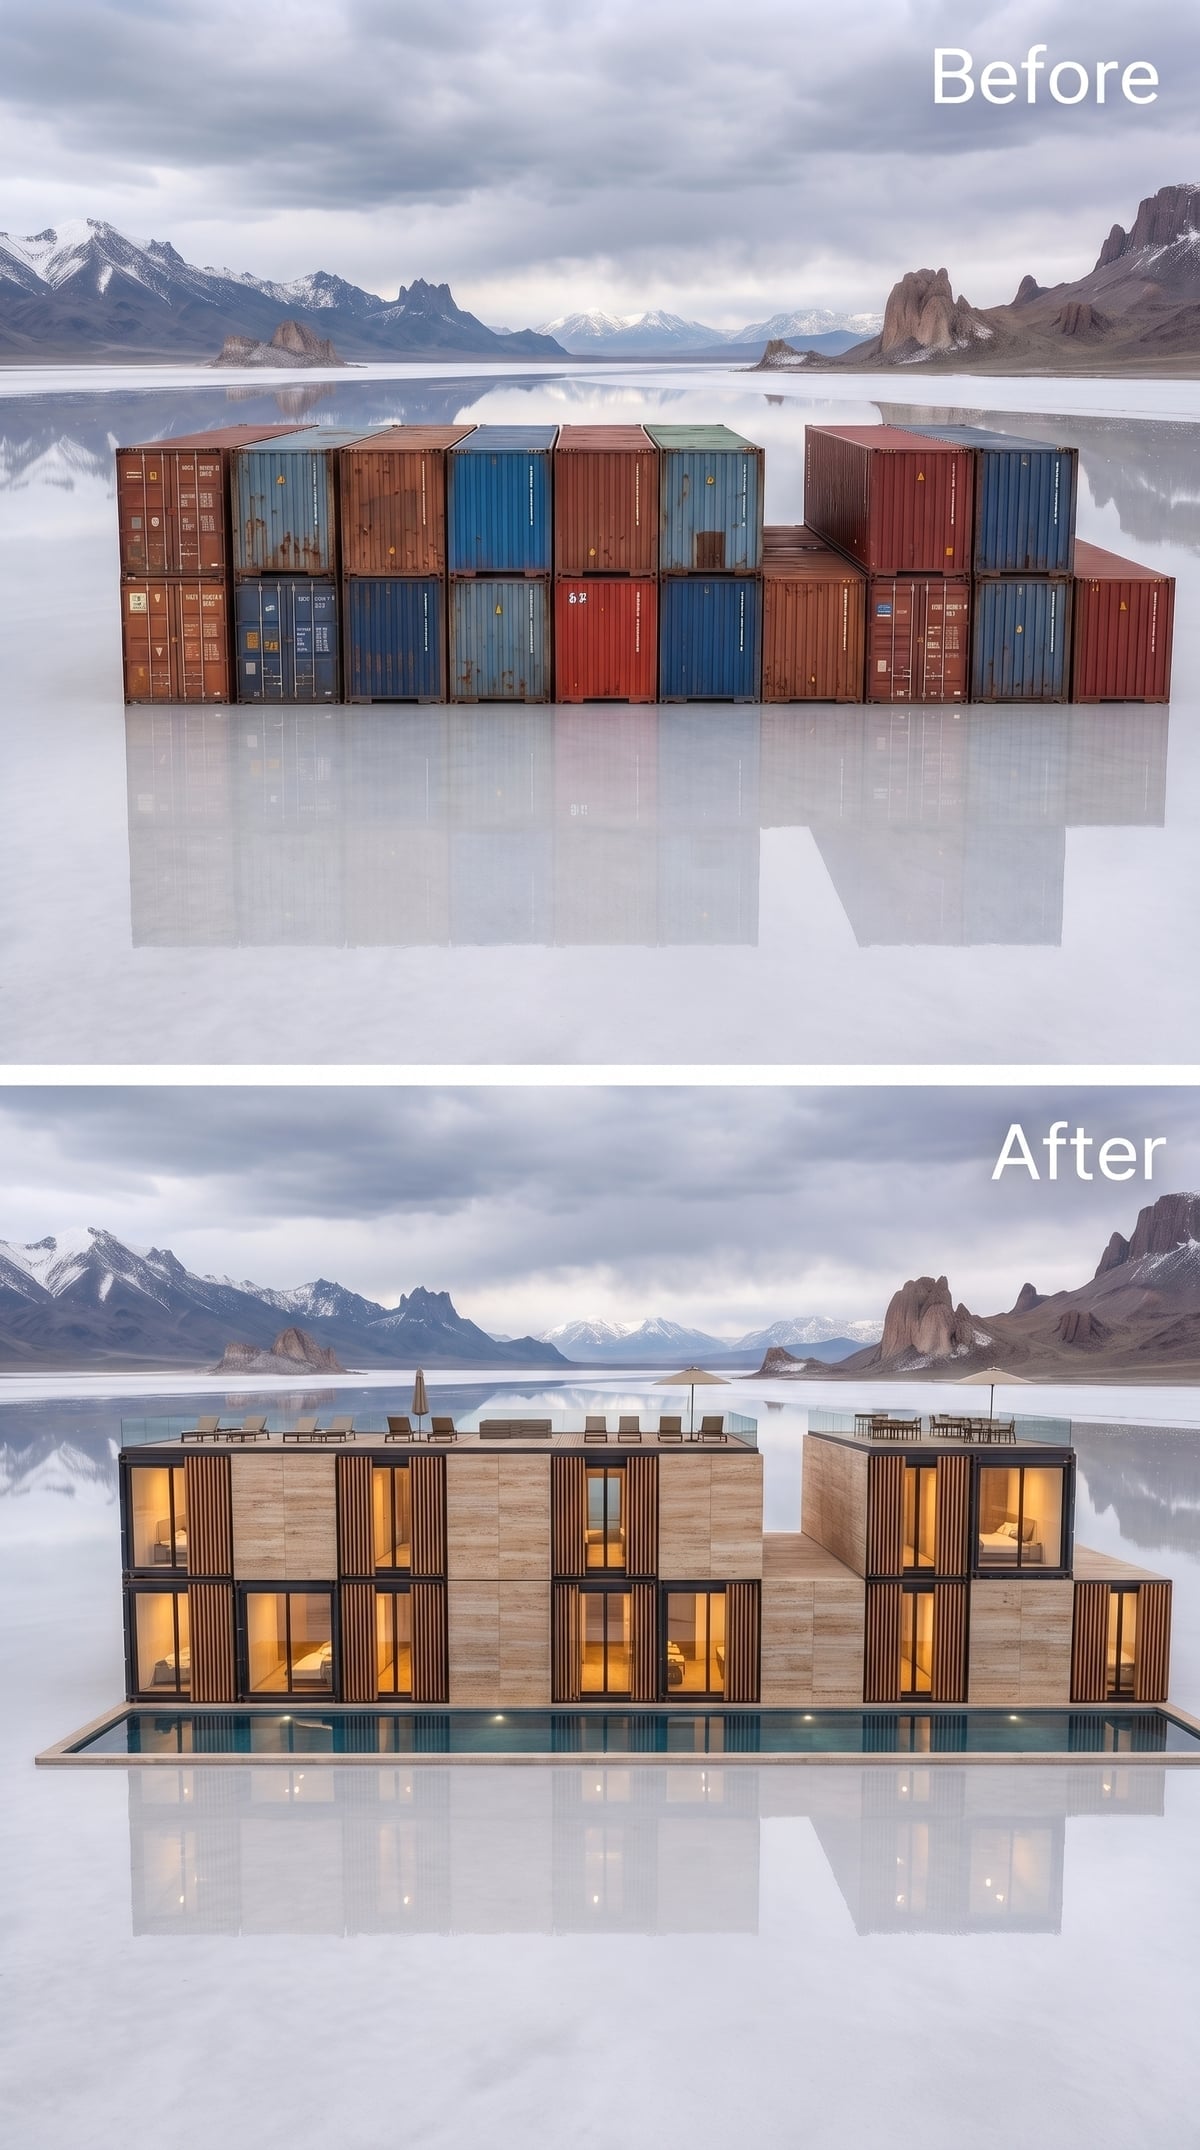
23. Travertine and Teak Turn the Roof Into the Best Room in the House
🔥 Would you like to save this?
Stone-toned cladding and vertical teak louvers push this transformation closer to a desert resort than a container house. Warm light behind full-height glazing exaggerates that shift after sunset.
The pool wraps the base while loungers and umbrellas occupy the roof above, effectively making outdoor living happen on two levels. A container already arrives with a long, flat upper plane; this design treats that surface as real estate rather than architectural leftovers.
22. Portholes Put the Shipping History Back In, With a Wink
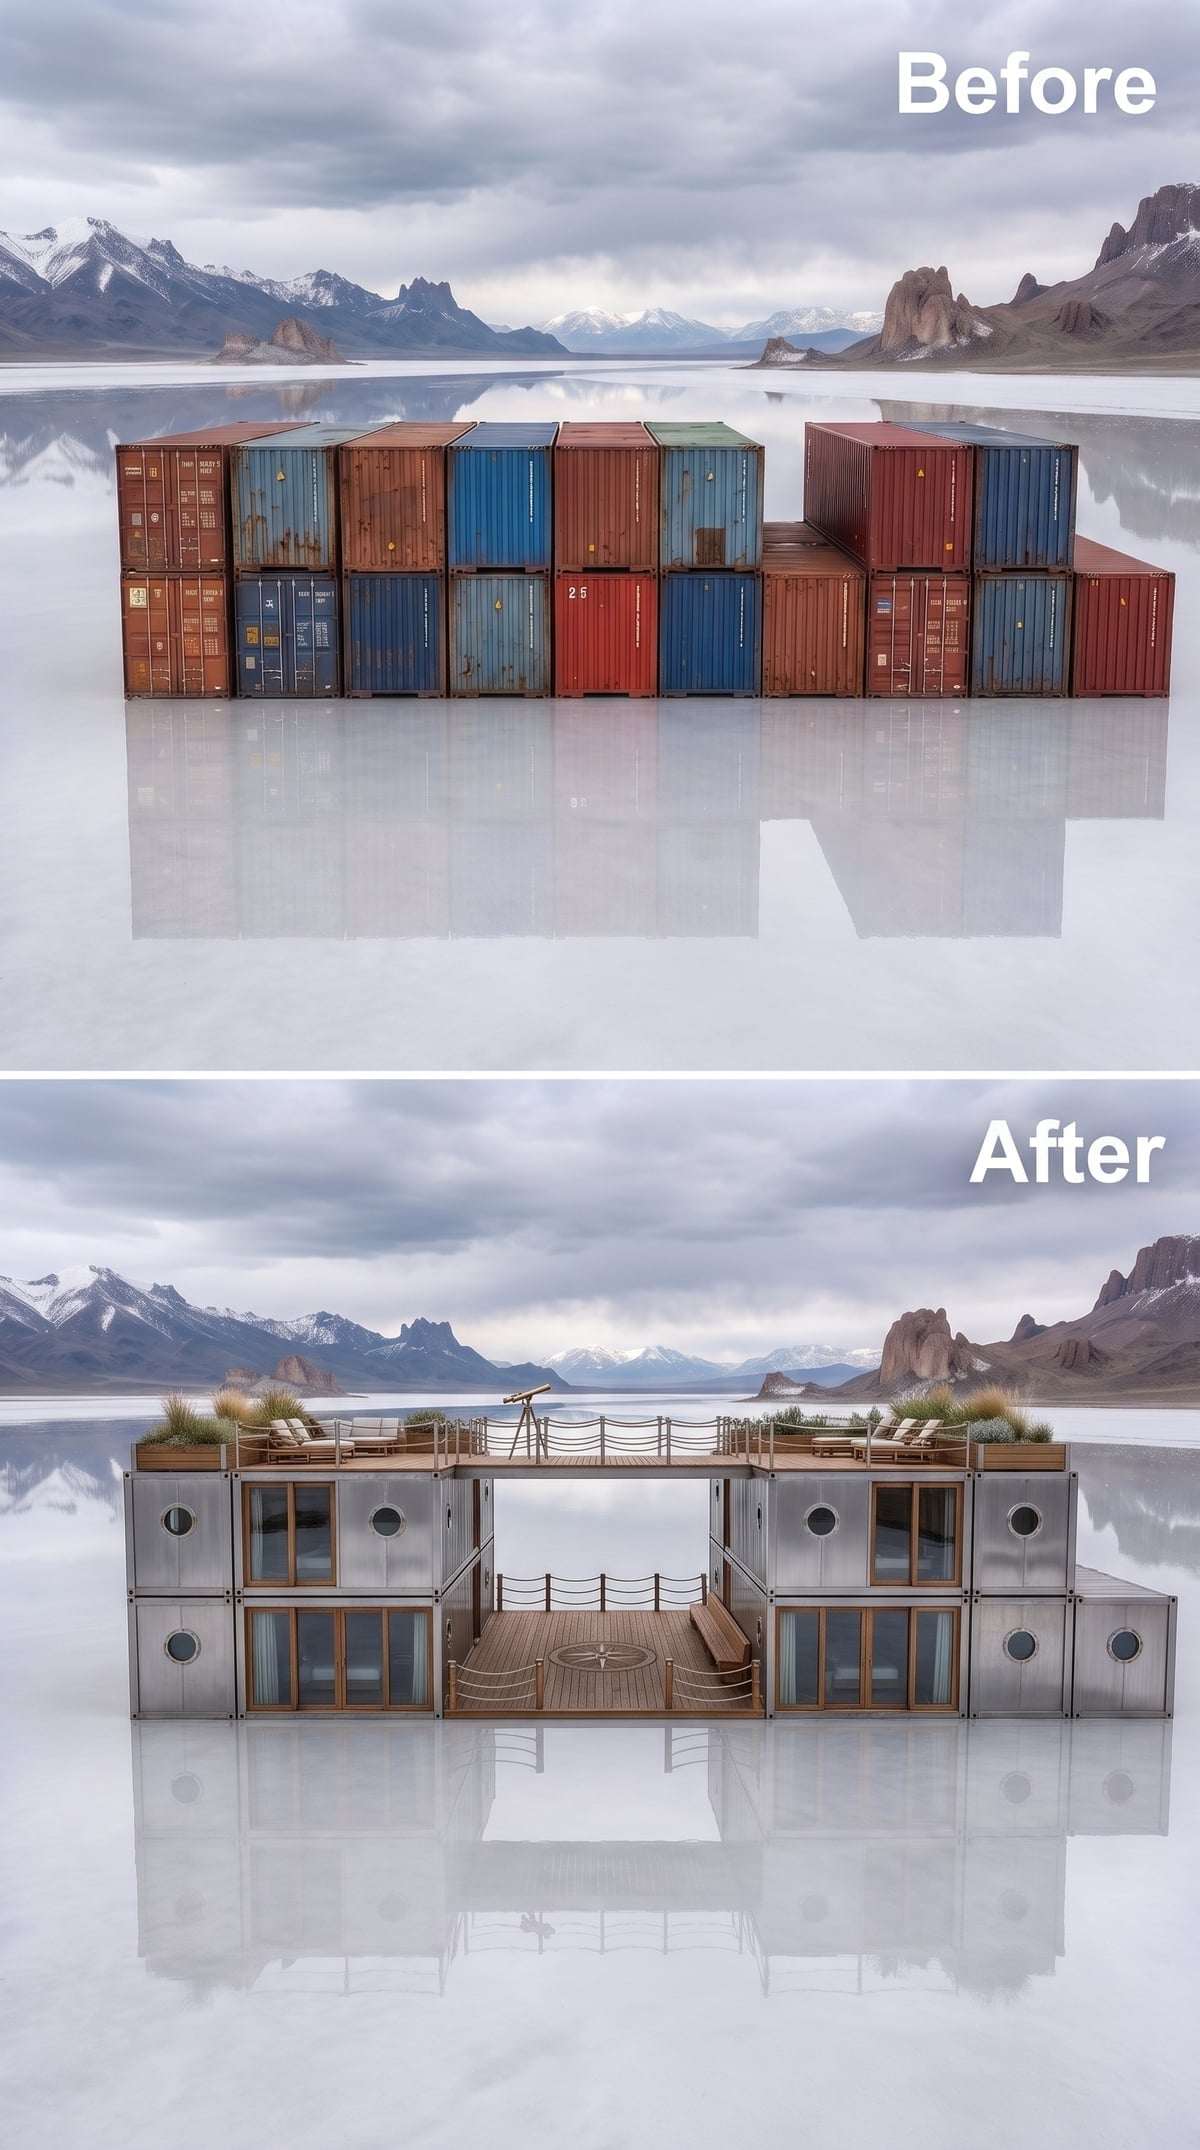
Polished metal and circular porthole-style windows turn the industrial origin into the joke rather than something to conceal. On a reflective salt basin, the nautical reference is strange enough to feel intentional.
Teak decking adds warmth, while a telescope on the roof shifts attention upward once the horizon has done all it can. The circular glazing is the detail that makes this one memorable; almost every other concept relies on long rectangles.
Salvage Note: Marine portholes can be wonderful architectural objects, but a salvaged unit still needs to satisfy applicable residential requirements for glazing, weather sealing, egress and installation. The fact that it once survived at sea does not automatically make it code-ready for a house.
21. Black Steel and a Milky Way Sky Turn the Containers Into a Nighttime Lantern
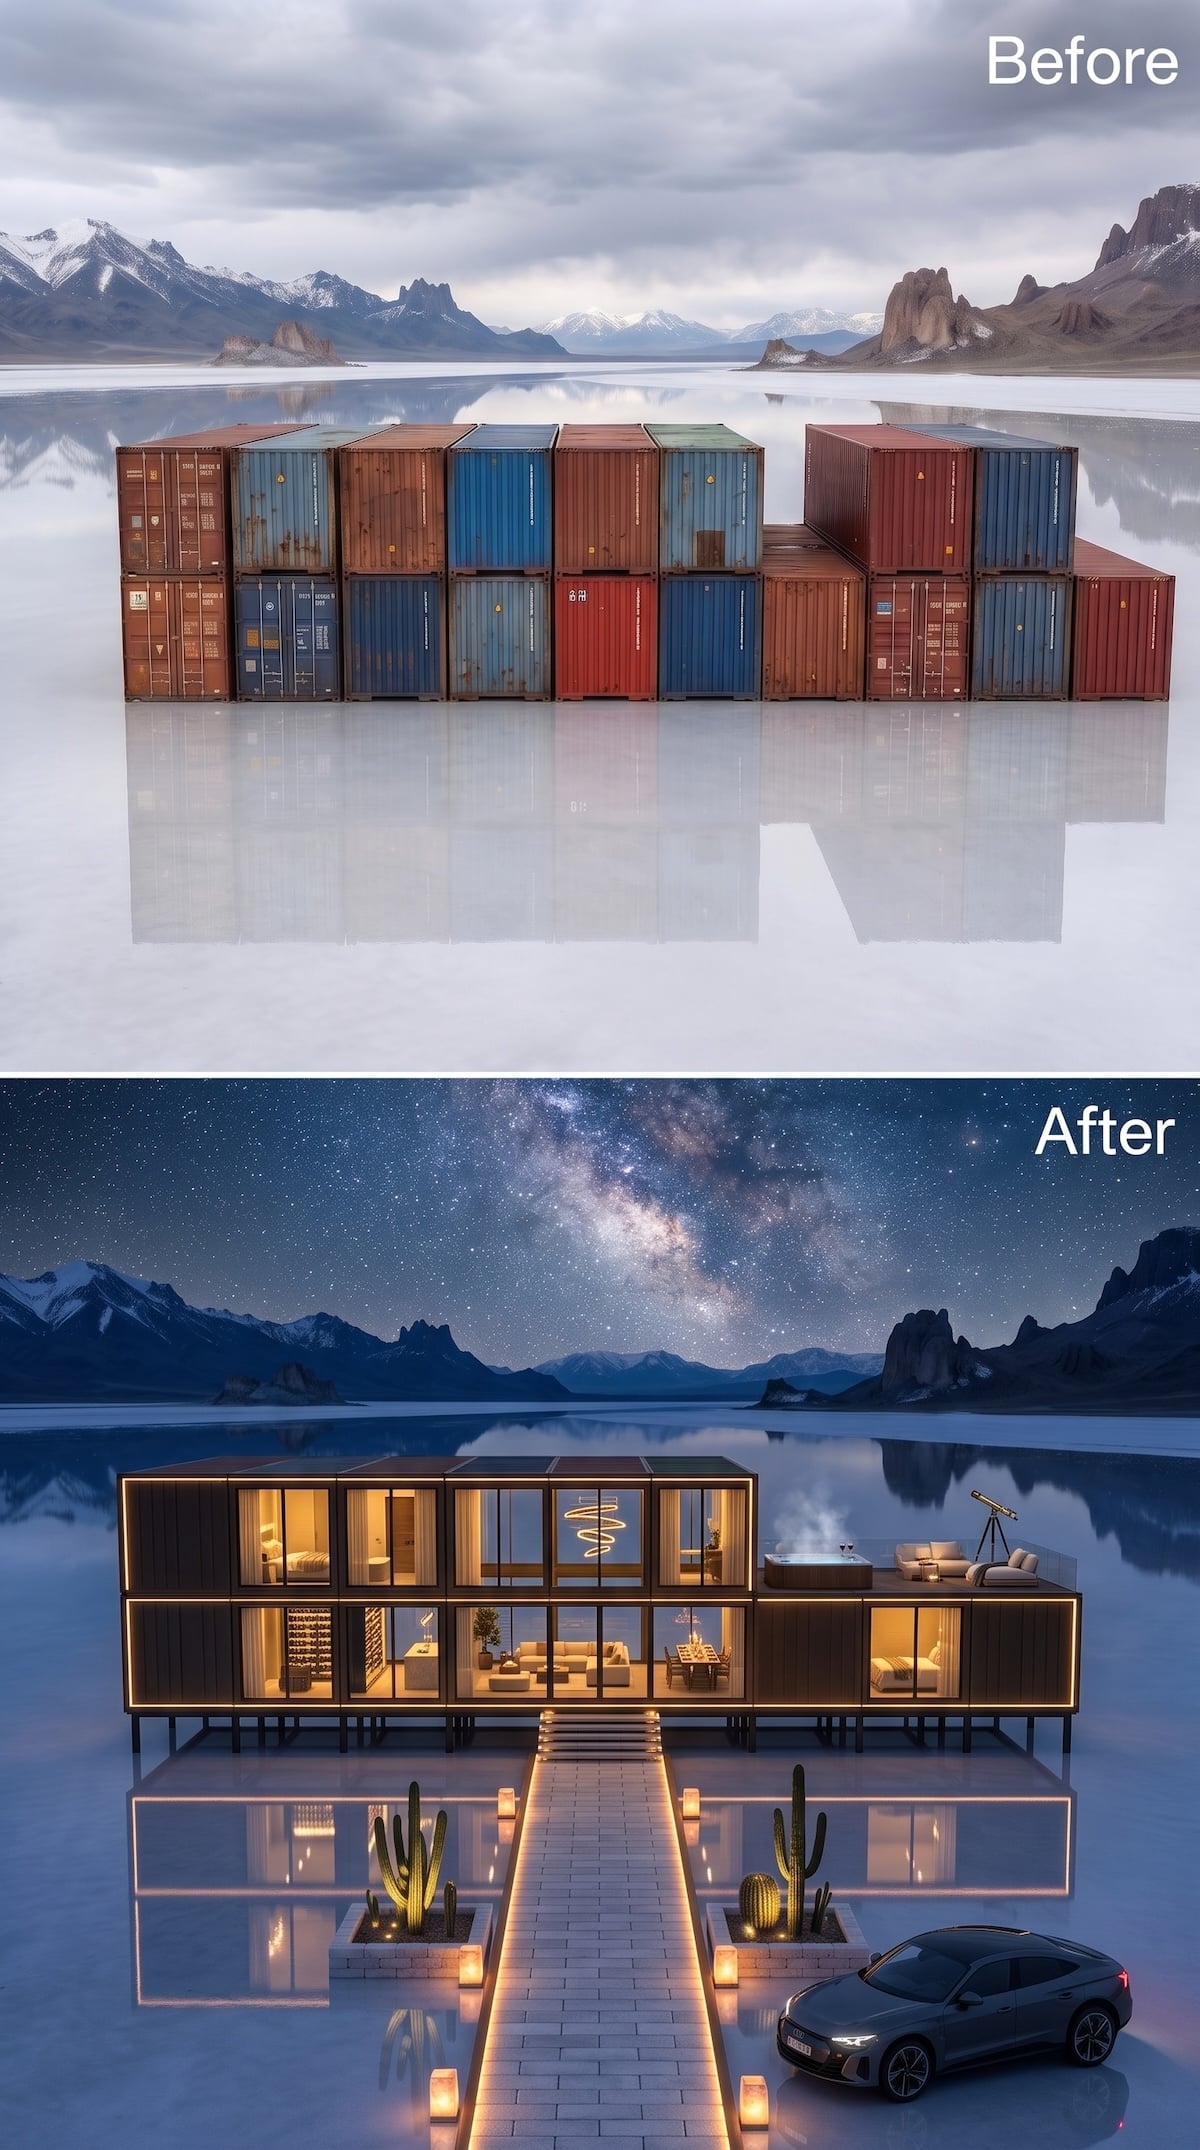
Dark corrugated panels nearly disappear once the landscape drops into blue-black night. What remains is the grid of warm rooms behind glass, each container bay glowing like a separate compartment inside one long illuminated frame.
A narrow lighted walkway pulls straight toward the entrance, mirrored almost perfectly in the salt below. Up on the roof, a hot tub, lounge seating and telescope turn the emptiness overhead into part of the architecture. Daytime makes the salt flat the spectacle. This version waits until dark and lets the sky take over.
The house almost disappears at night. The light tells you where the architecture went.
20. Ochre Walls and Olive Trees Invent a Riad at the Edge of Nowhere
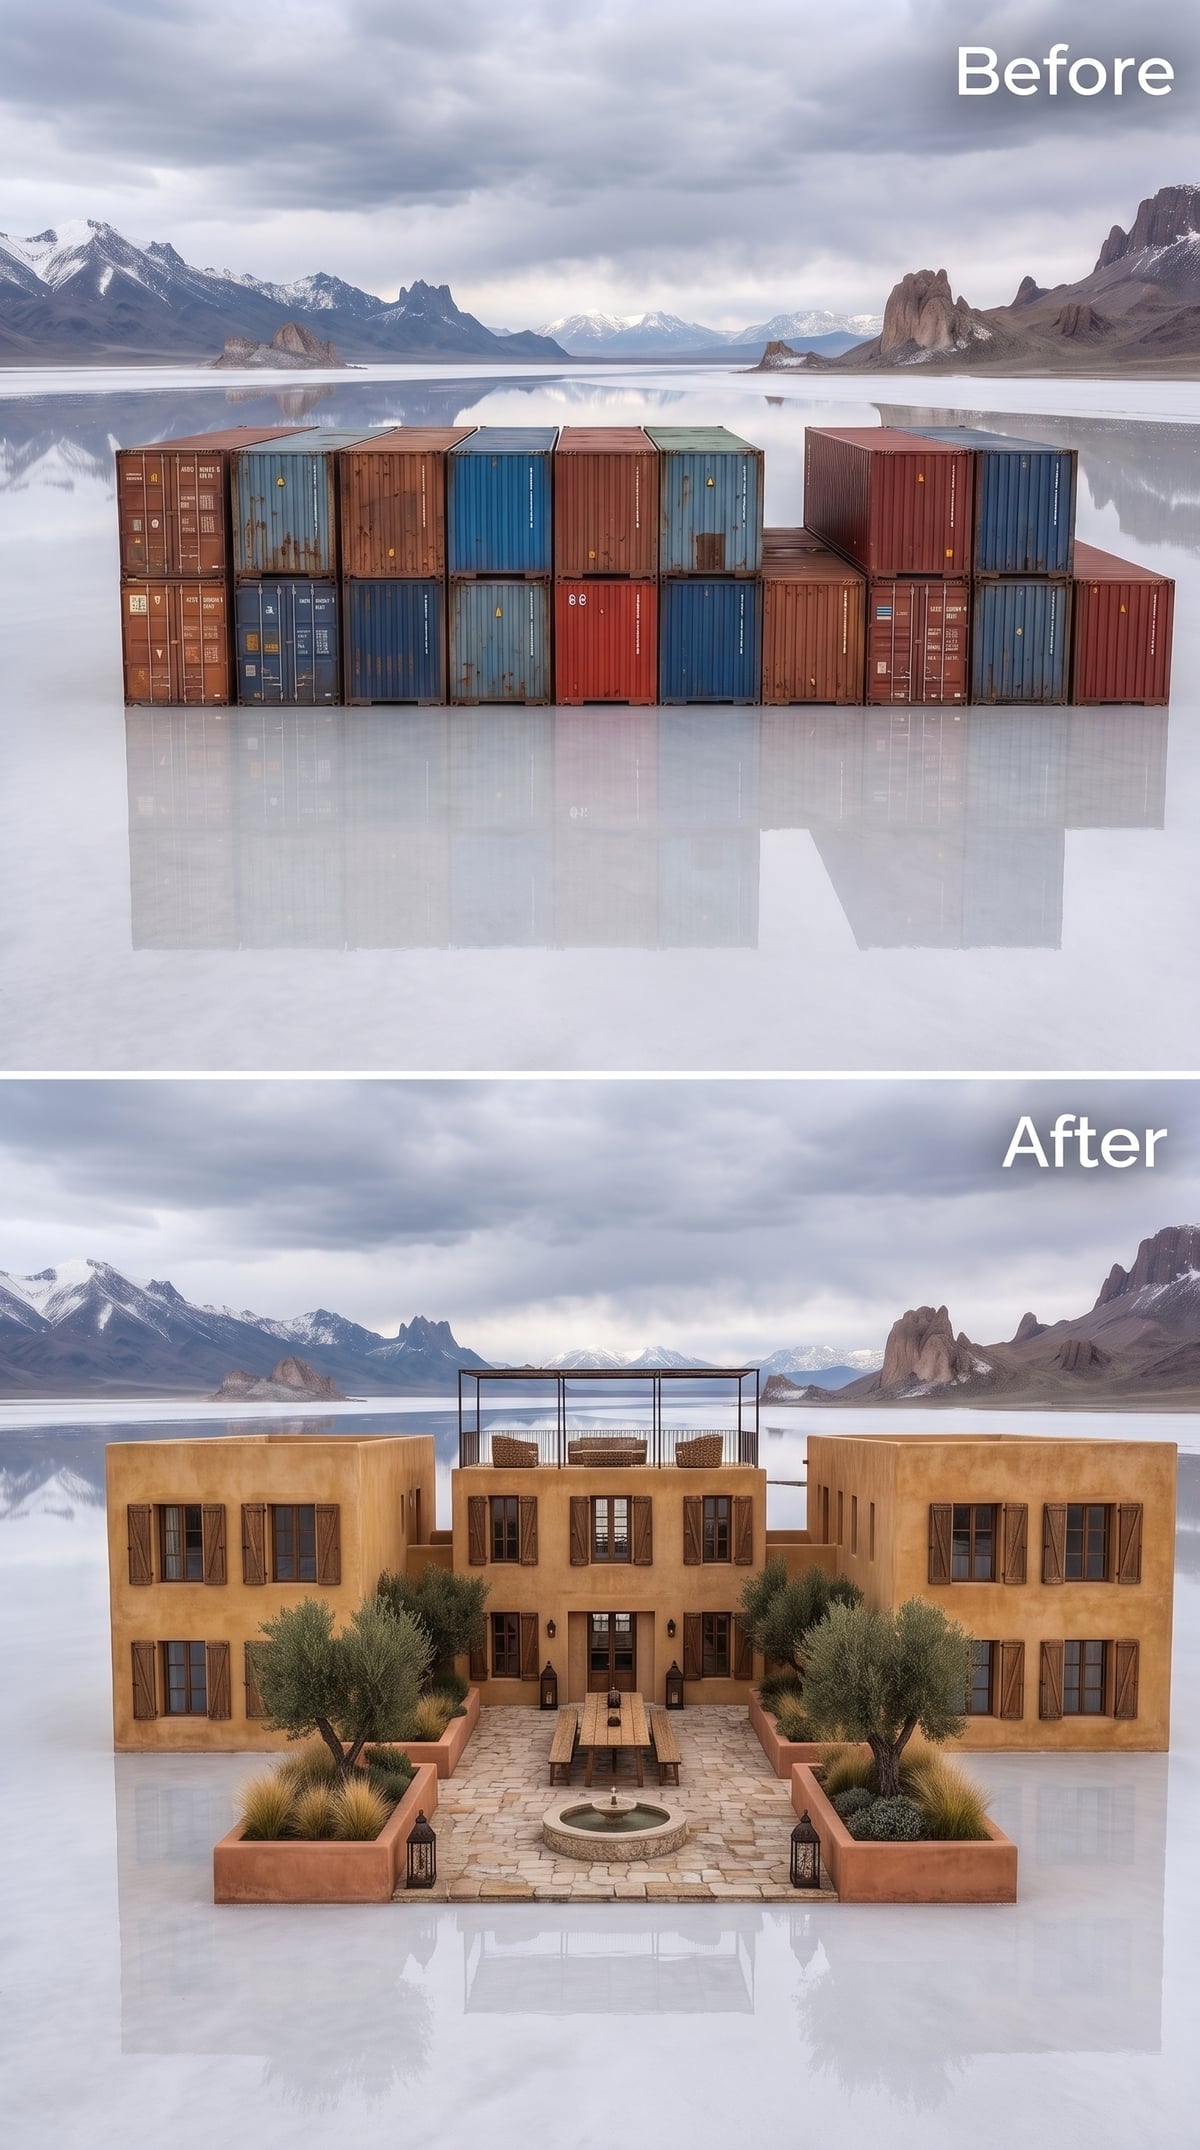
Ochre plaster, shuttered windows and a central fountain borrow from the inward-looking logic of riad architecture without attempting a literal reproduction. The two-story courtyard feels protected even though the landscape beyond it is almost limitless.
Olive trees flank the approach, and the rooftop pergola gives the upper level a shaded outdoor room rather than another bare deck. The warm color alone makes the surrounding salt appear even whiter.
19. Dark Steel Leaves the Original Containers Visible Above the Finished House
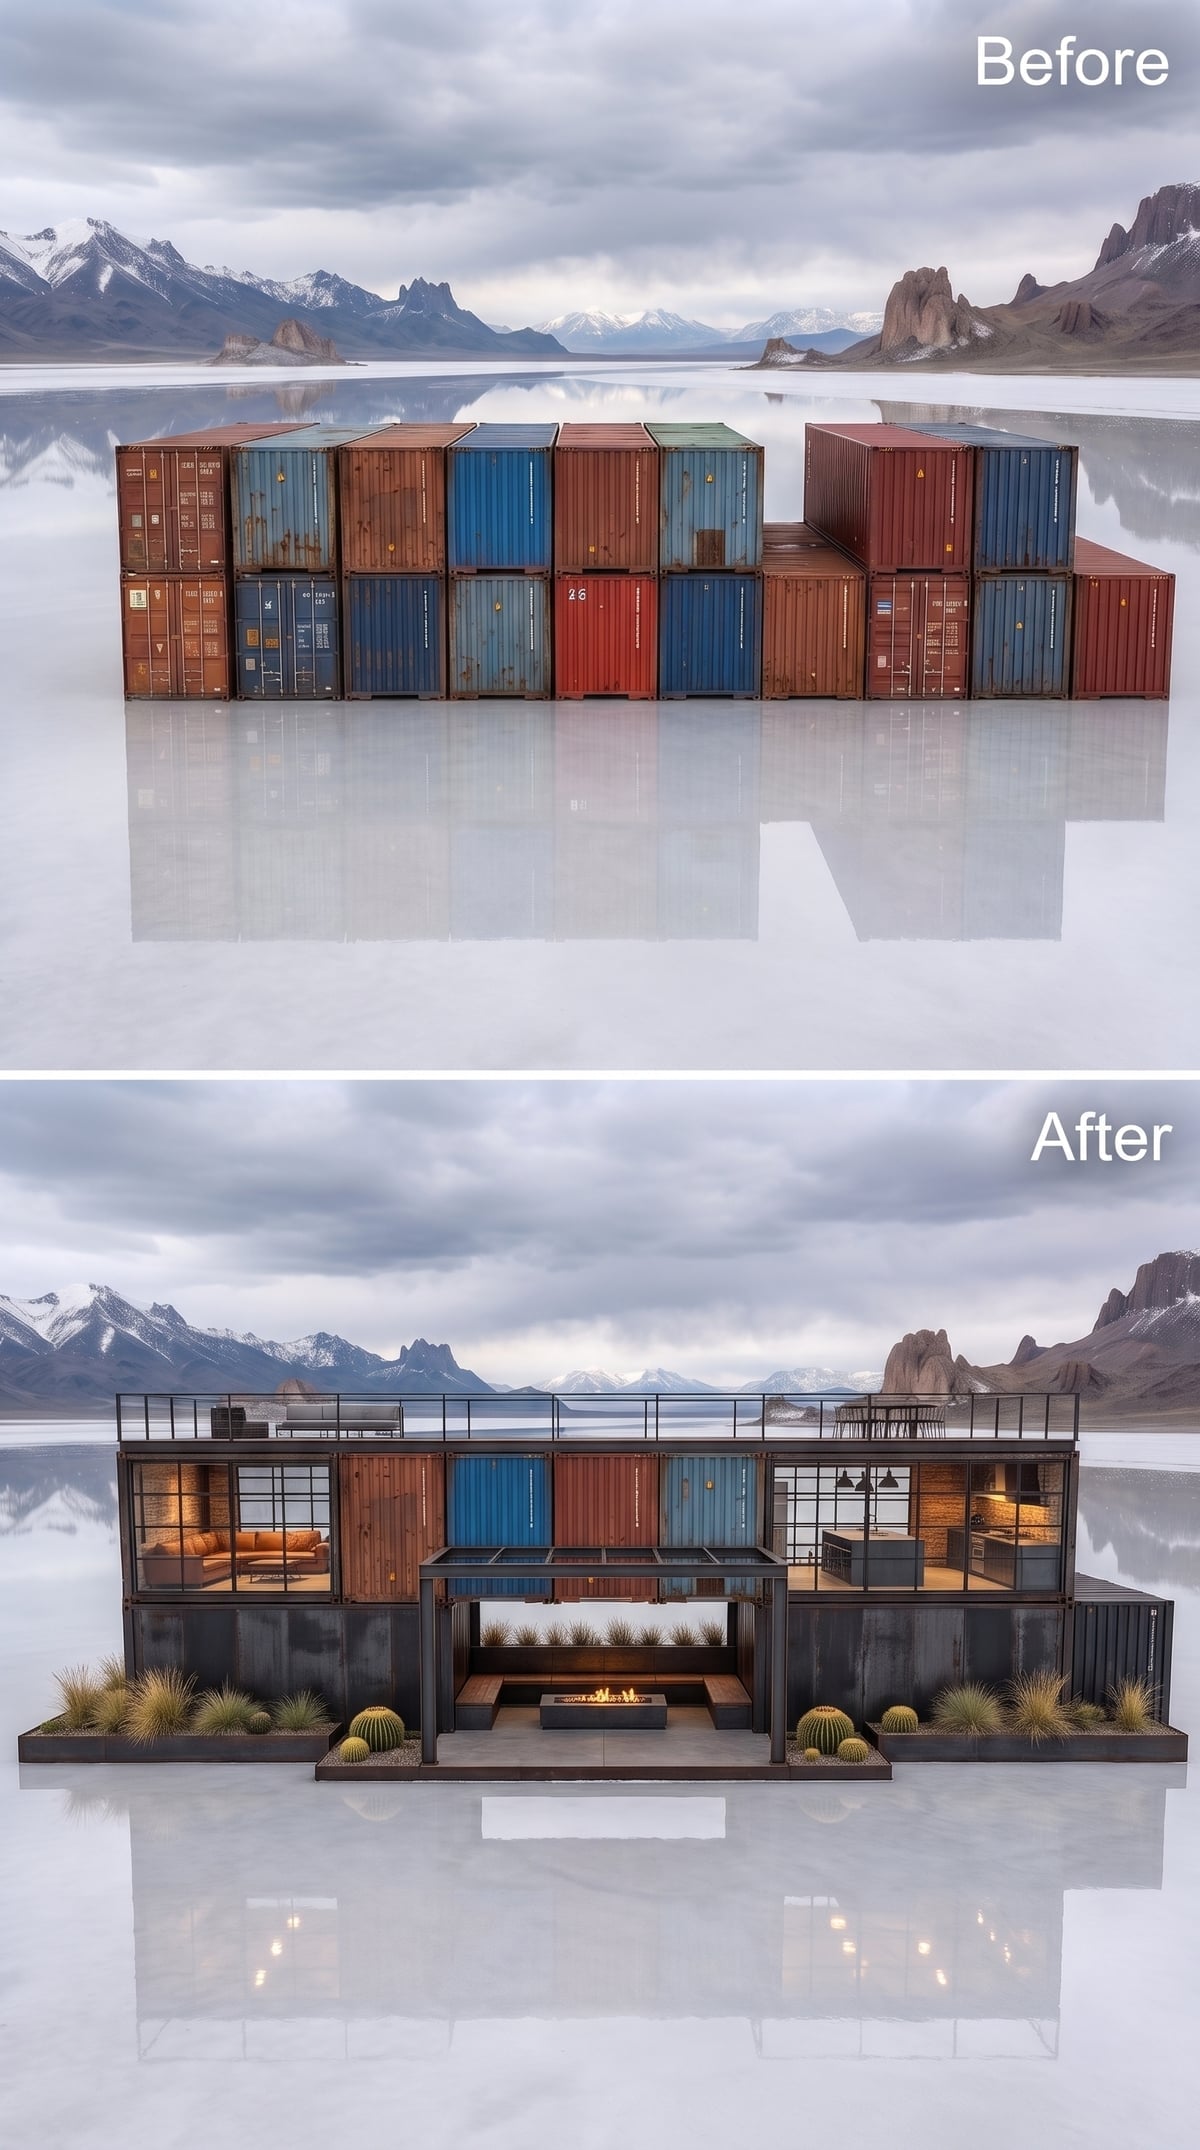
The most compelling detail is sitting right on the roofline: several original containers remain visible, complete with different colors and finishes. Instead of hiding the construction story, the finished lower facade lets the raw pieces remain as a second layer.
Below, a long covered terrace wraps around a linear fire table. Leather seating glows behind glass on one side; pendant lights reveal what appears to be the kitchen on the other. The building looks assembled rather than disguised, which suits the material better than pretending it was never industrial.
The strongest move is not covering the containers. It is deciding exactly where to stop covering them.
18. White Walls and Blue Shutters Borrow a Cycladic Palette
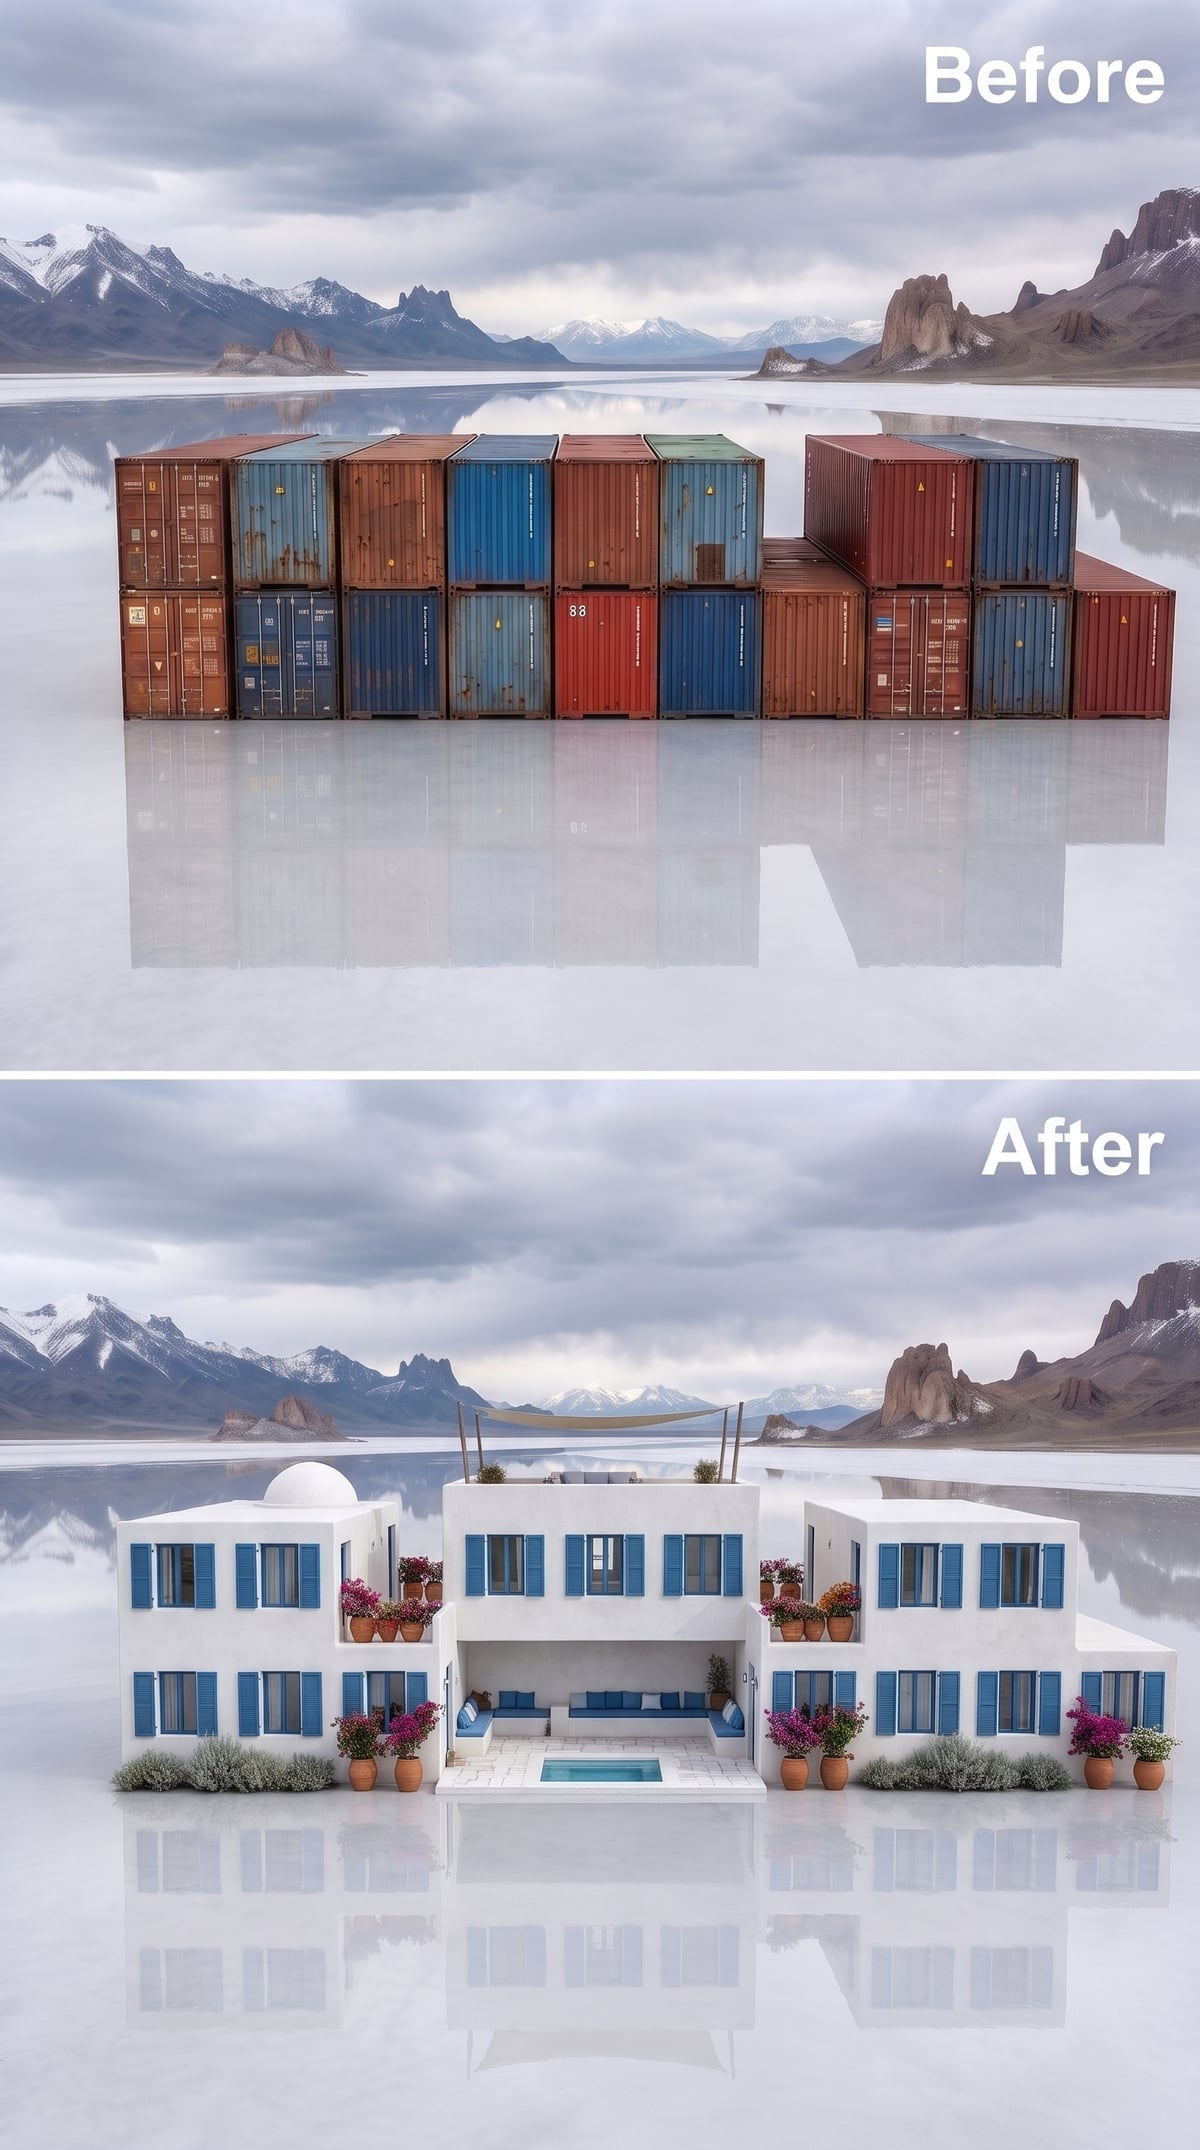
Brilliant white plaster and repeating blue shutters transform the container stack through color more than ornament. Terracotta pots overflowing with bougainvillea introduce the warm note, while a compact plunge pool and shade sail occupy the courtyard.
The references are Cycladic and Mediterranean rather than Greek Revival: white massing, intense blue accents and sun-baked planting rather than columns and temple-front classical detailing. Dropped onto a frozen-looking salt basin, that palette becomes even more surreal.
Detailing Matters: A rigid steel substrate and a plaster or stucco finish respond differently to temperature changes. Proper attachment, reinforcement and movement-joint detailing are essential if the finish is expected to survive an exposed climate without cracking.
17. Fieldstone and Cedar Make the House Look Heavier Than the Landscape
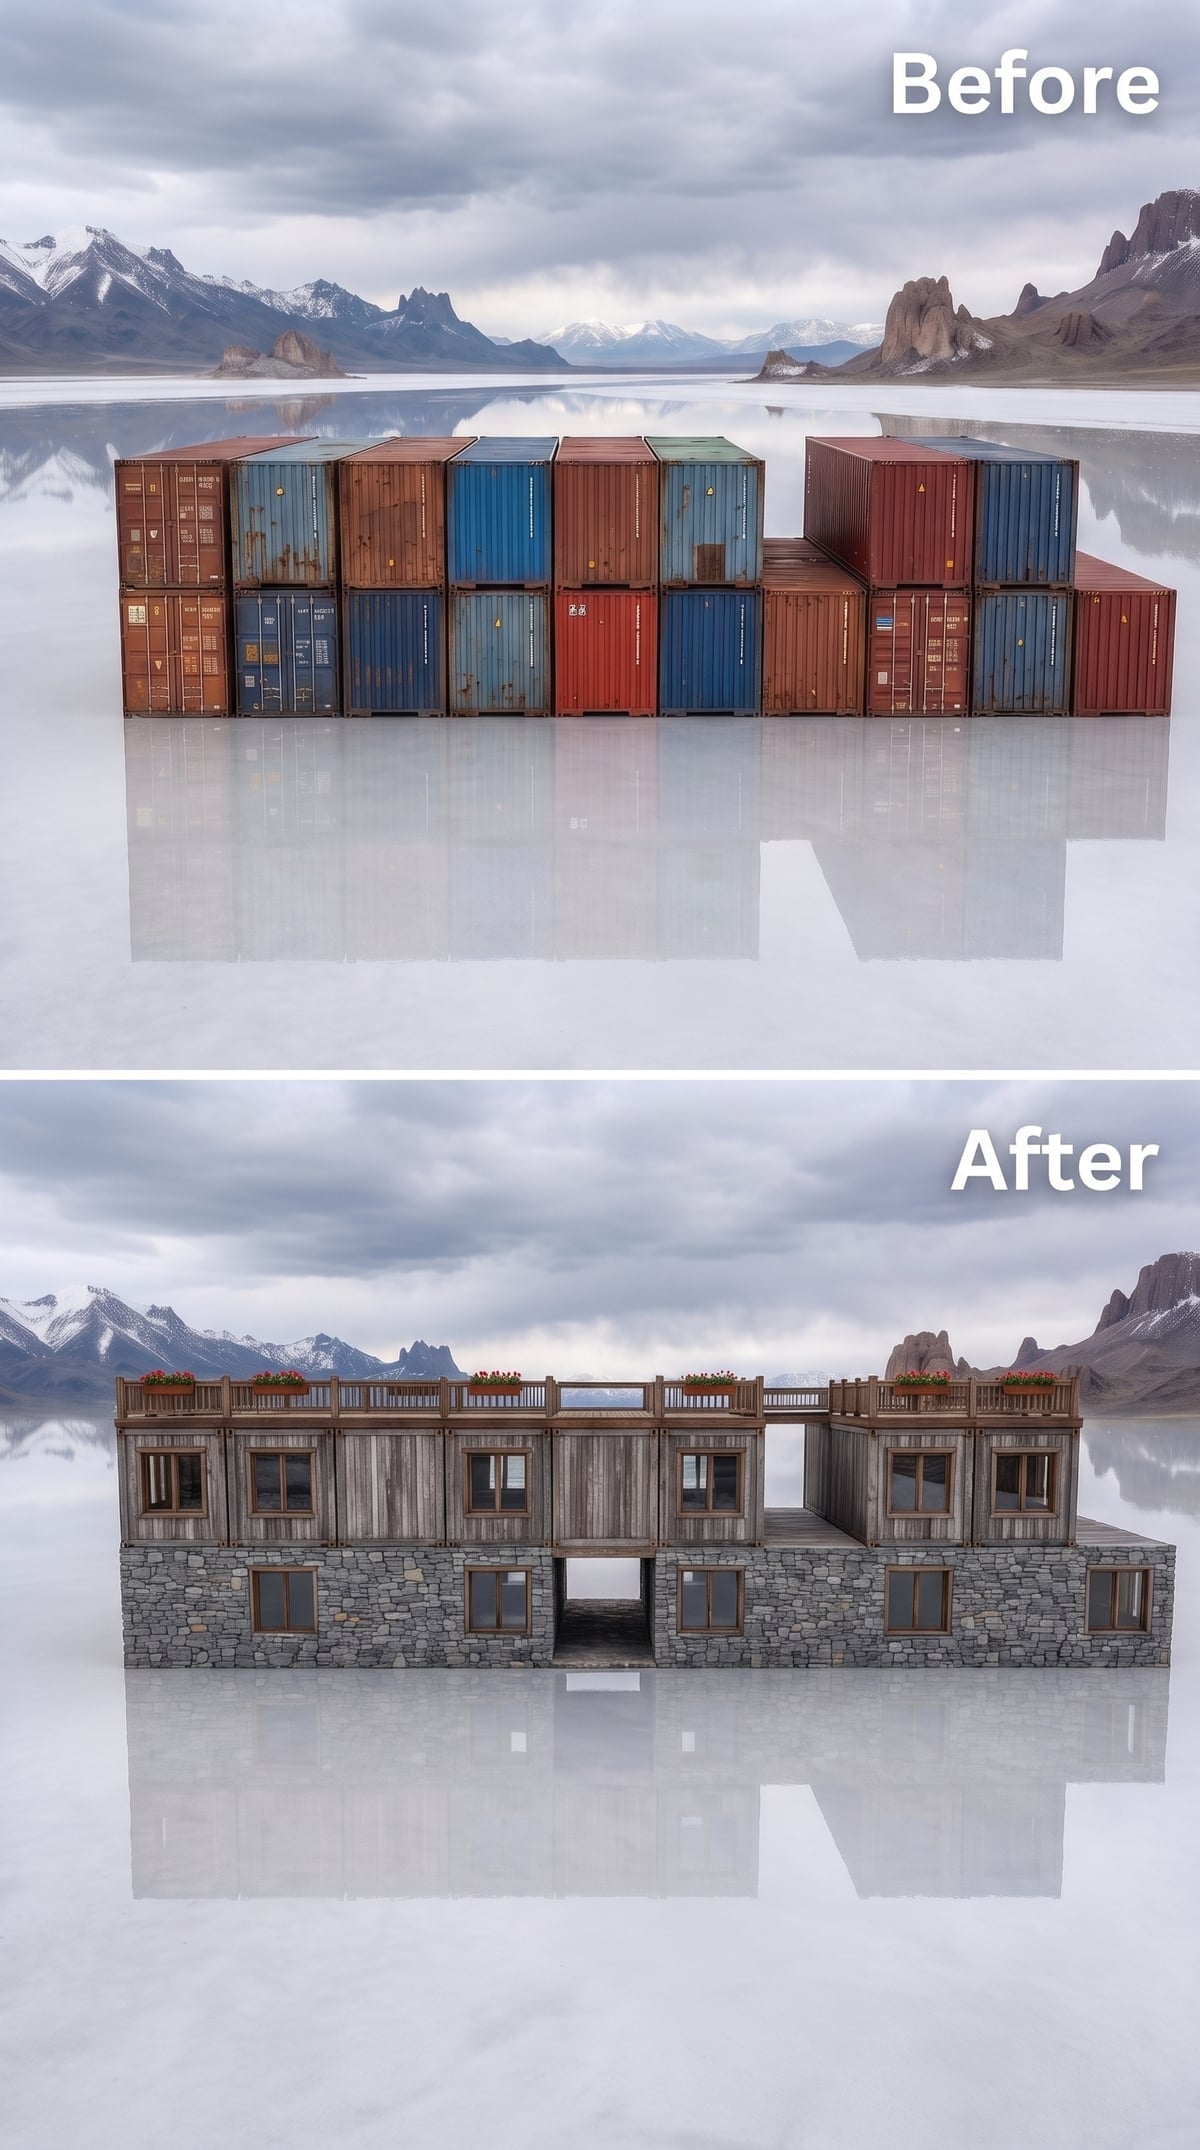
Gray fieldstone runs across the lower level, immediately giving the long structure visual weight. Weathered vertical cedar above keeps the upper floor lighter and more textured, while modest wood-framed windows prevent the facade from turning into a wall of glass.
Then the roof does something unexpectedly cheerful. Red flowers line the parapet, introducing the only intense color against the stone, timber and gray sky. The central passage through the building creates just enough depth to keep the long facade from becoming one continuous slab.
The smallest gesture may be the most memorable: a thin line of red flowers floating above stone and cedar.
16. A Pale Courtyard and One Long Pool Aim Straight at the Horizon
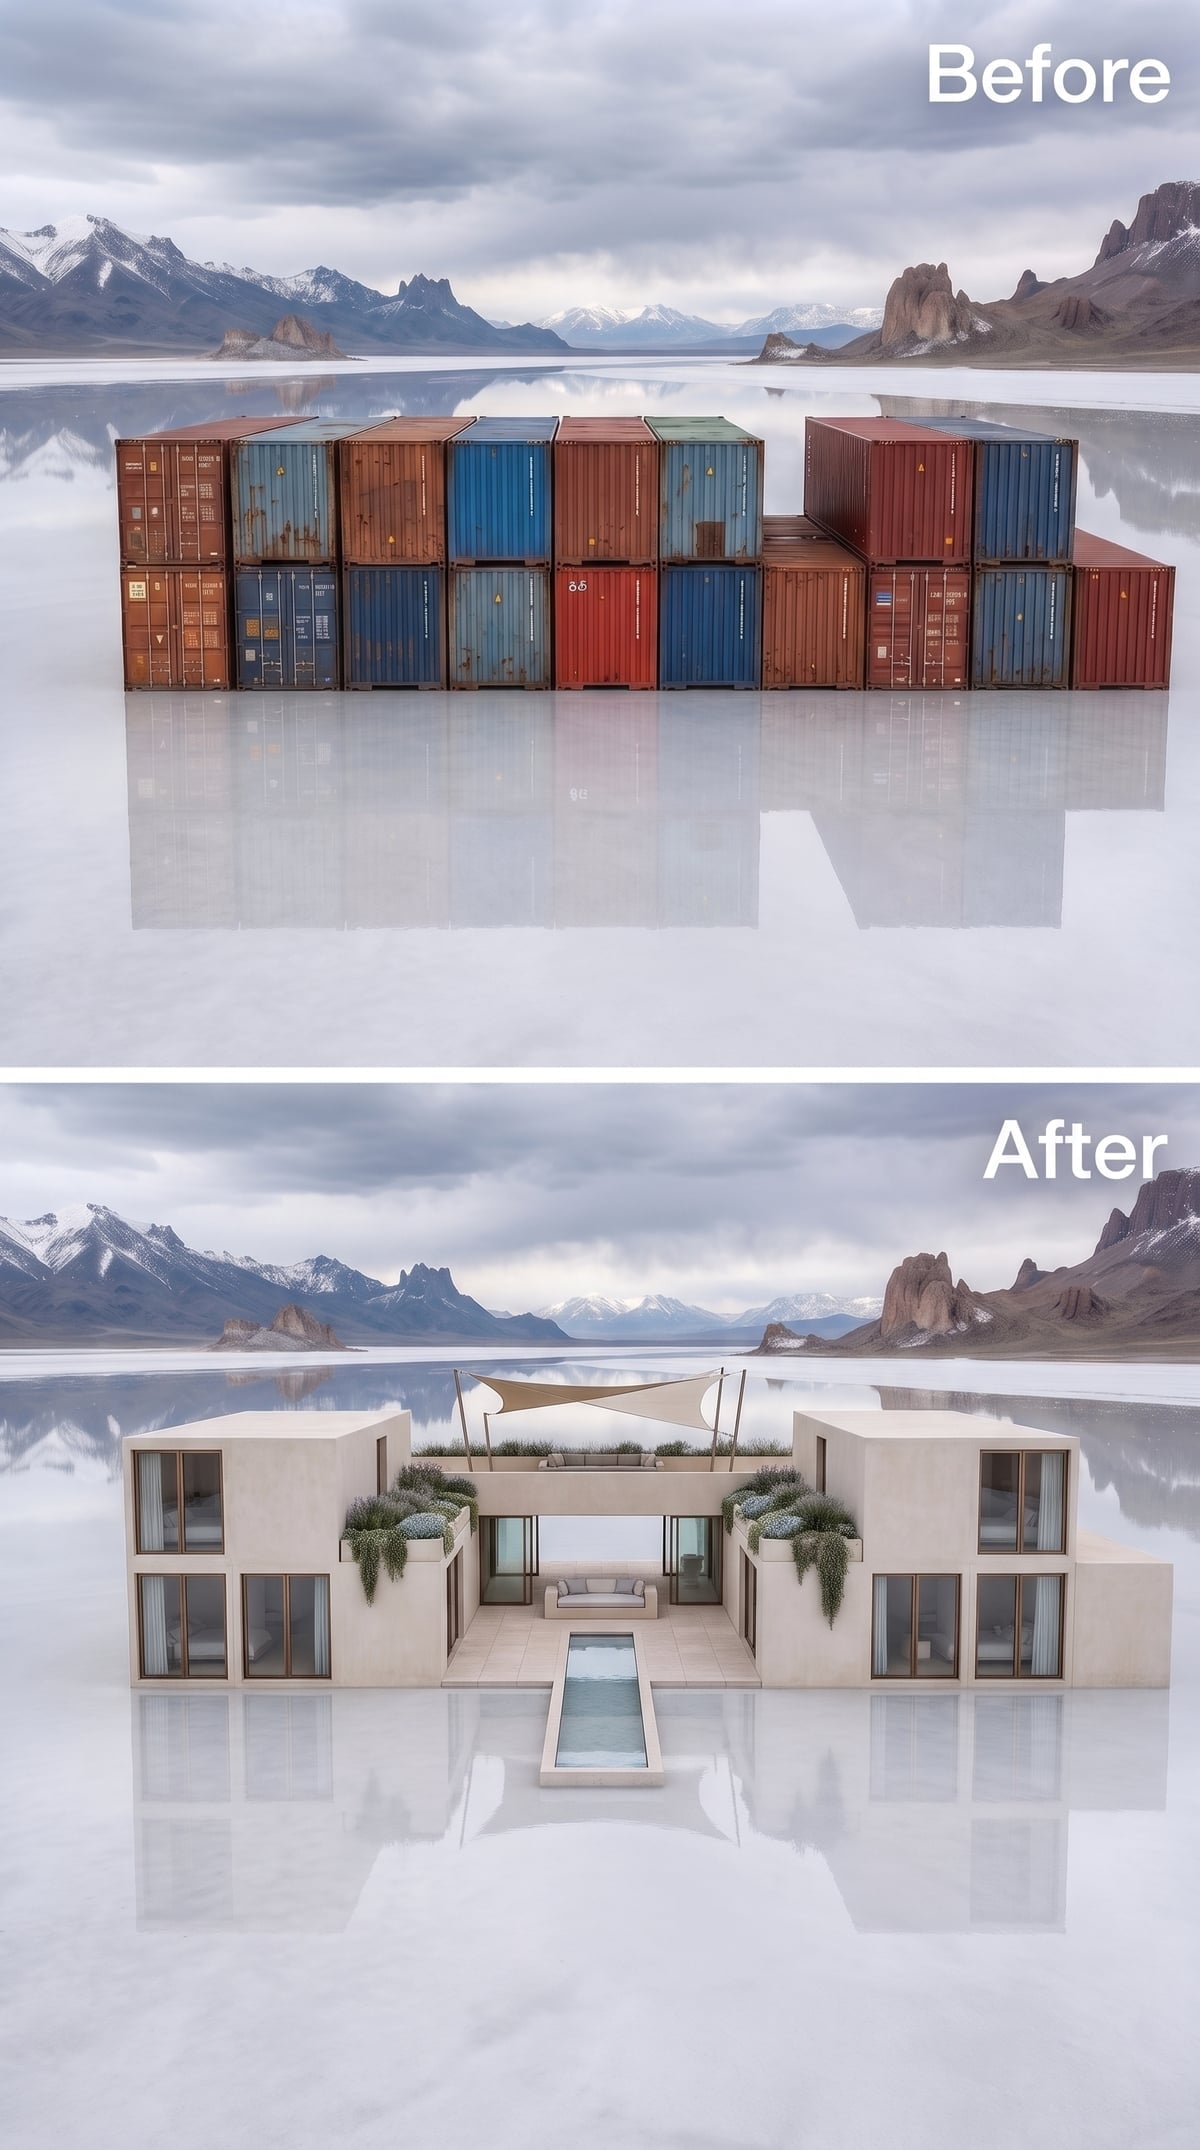
Cream-colored volumes stay low against the mountains, while trailing succulents spill from the upper corners and loosen the otherwise severe massing. A triangular shade sail establishes one protected outdoor room at the center.
The lap pool is the stronger gesture. It runs directly away from the courtyard toward the distant landscape, turning water into a sightline. The eye starts inside the house, crosses the pool and keeps going until the mountains stop it.
Composition Note: A strong linear element can connect an enclosed courtyard to a much larger landscape. Here the pool works less as decoration than as a visual arrow aimed at the horizon.
15. A Circular Sunken Lounge Gives the Rectangles Something to Argue With
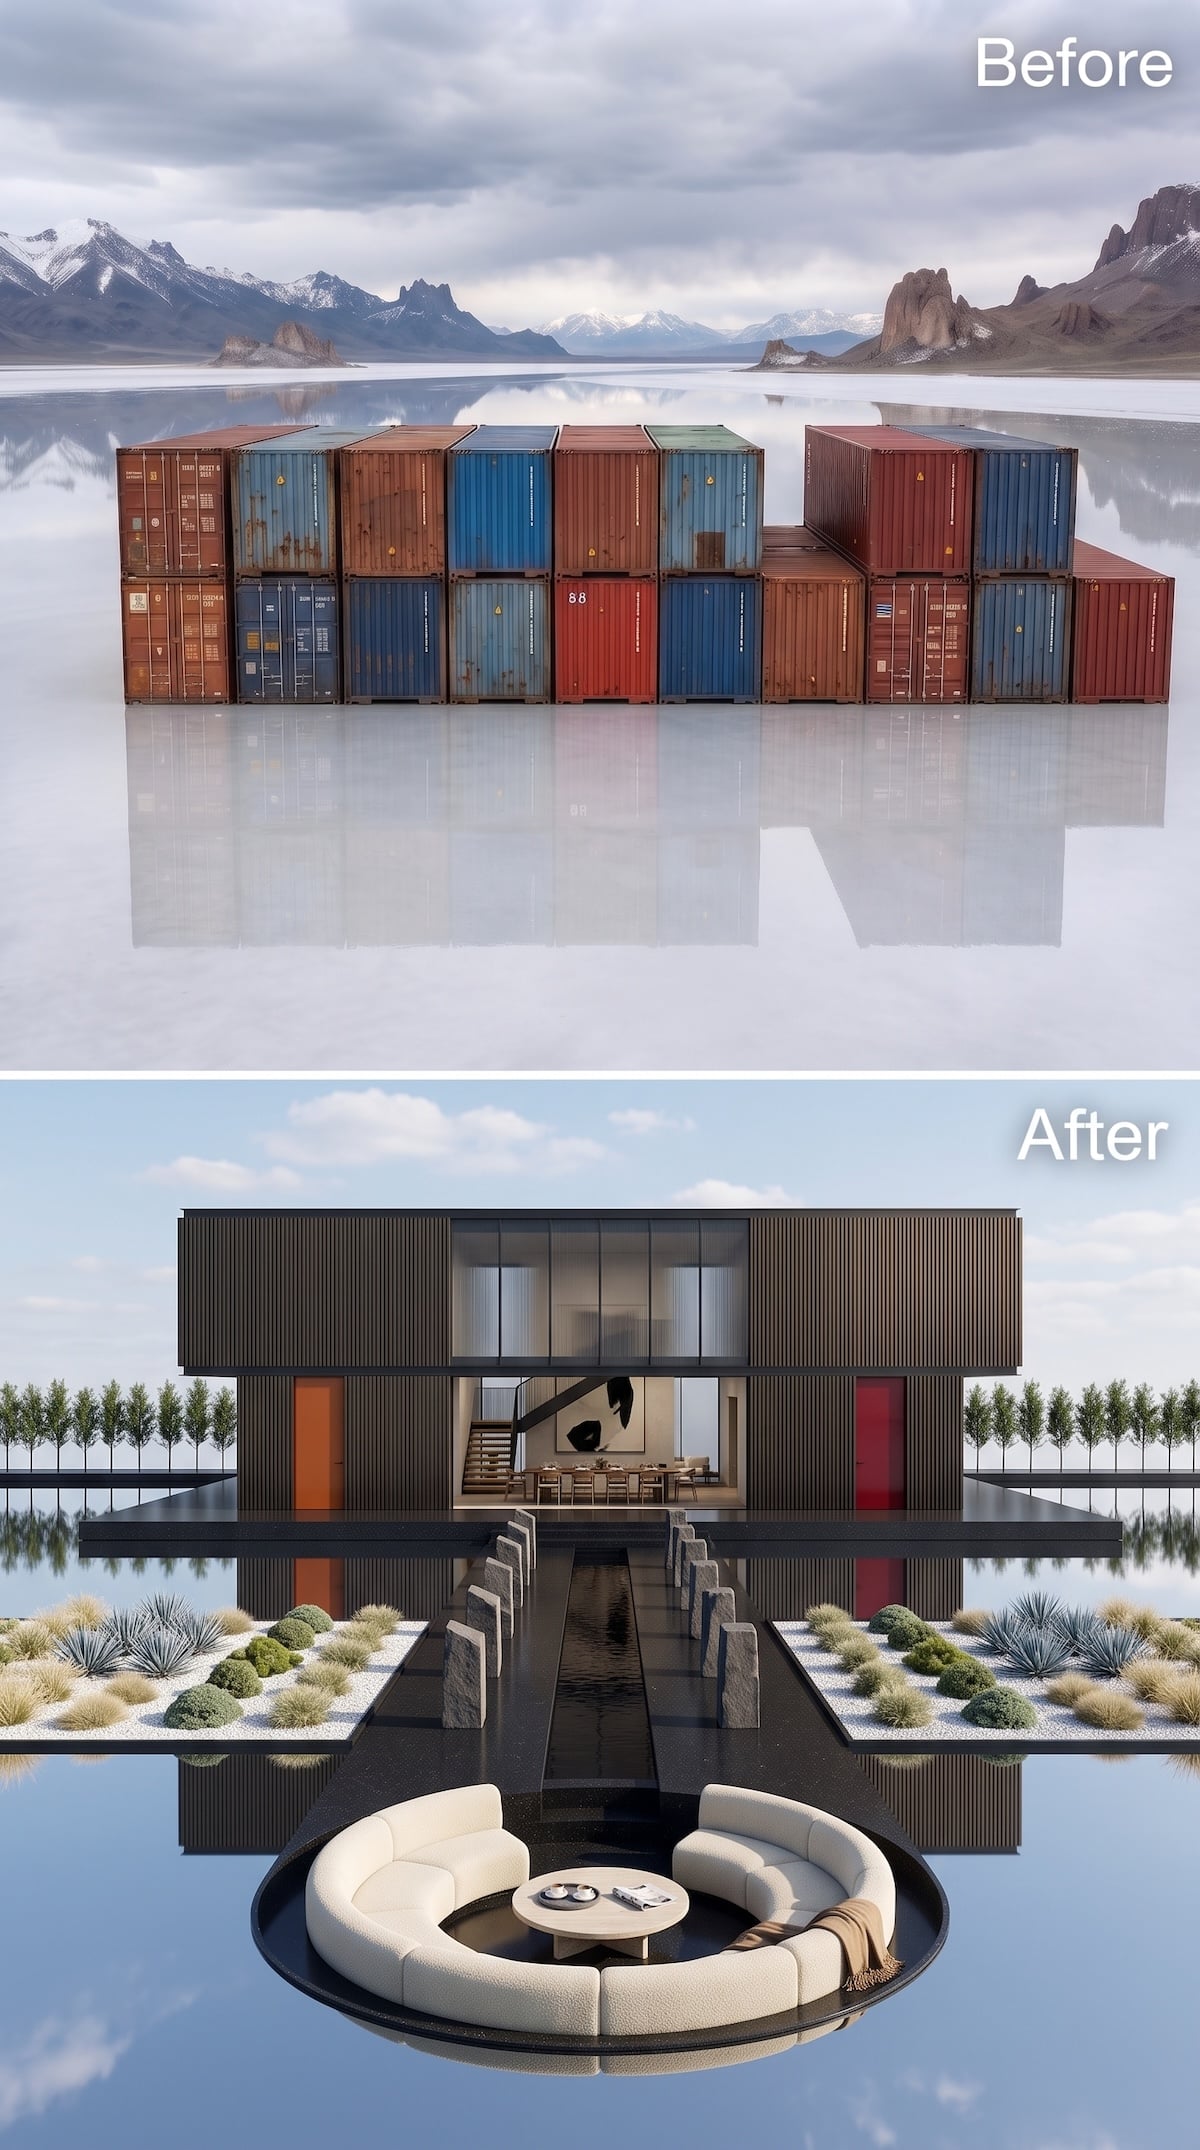
Dark vertical cladding gives the main house a disciplined rectangular frame, but the foreground refuses to follow it. A perfectly round sunken conversation pit projects into the reflective water, furnished with one continuous pale sofa curling around a low table.
Behind it, a narrow dark water channel leads toward the entry while rows of grasses, agave and clipped shrubs keep the landscaping almost diagrammatic. Orange and crimson doors appear as controlled flashes of color inside the otherwise charcoal composition.
The house is disciplined and rectilinear. The place where people actually sit is a circle. That single disagreement gives the entire design its personality.
14. A Gabled Glass Peak Breaks the Container Roofline Open
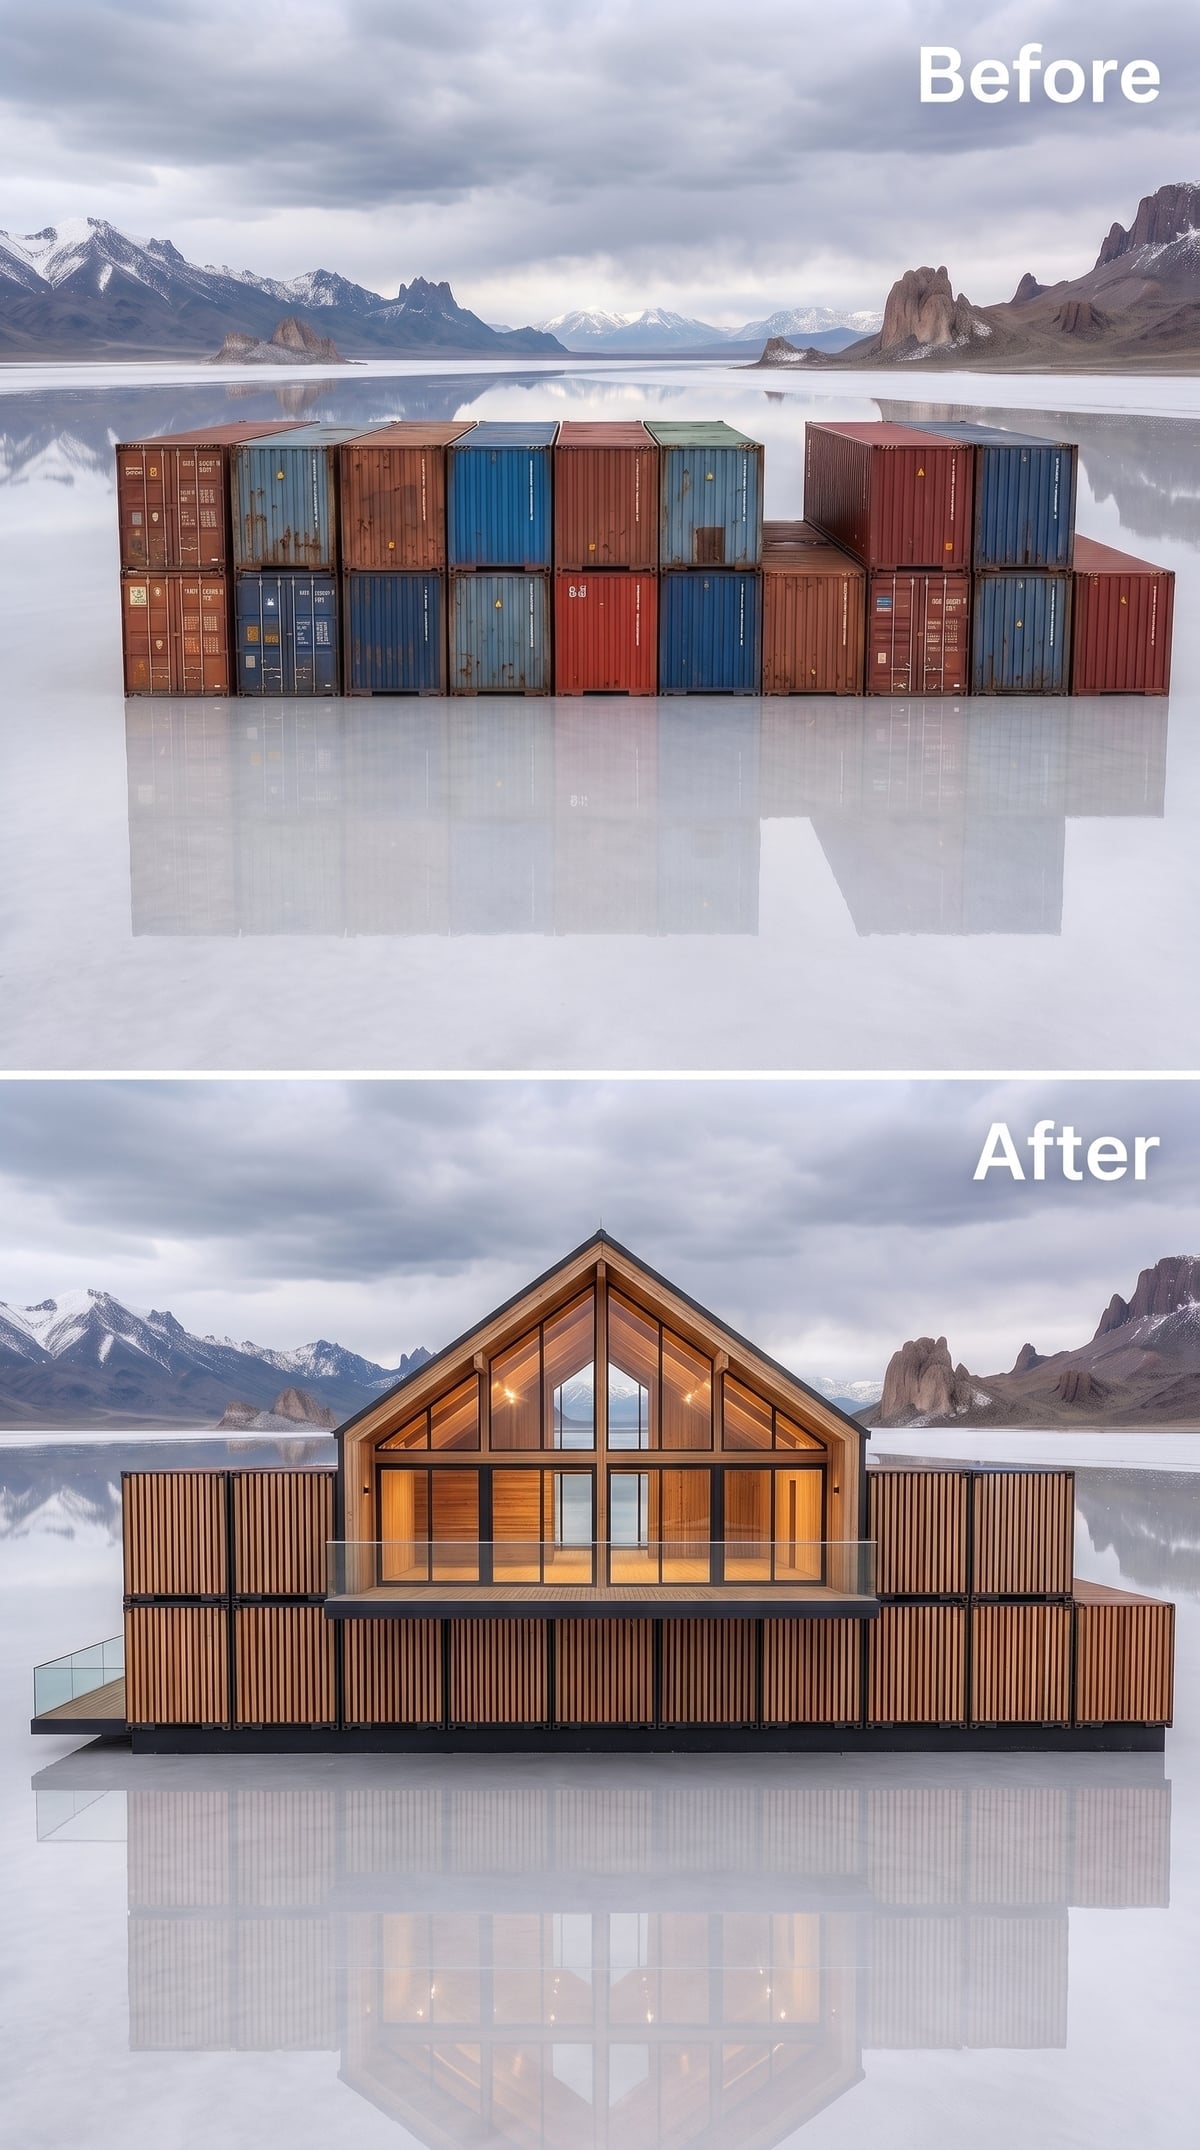
Vertical cedar wraps the rectangular modules, but the familiar container silhouette disappears the moment the roof pitches upward into glass.
Black steel framing outlines the gable, while warm interior light turns the glazed peak into a lantern above the darker cedar walls. Most container houses emphasize horizontality because the modules arrive that way. This one gets its identity by deliberately refusing to.
13. Weathering Steel Looks Spectacular Here, but the Salt Changes the Material Equation
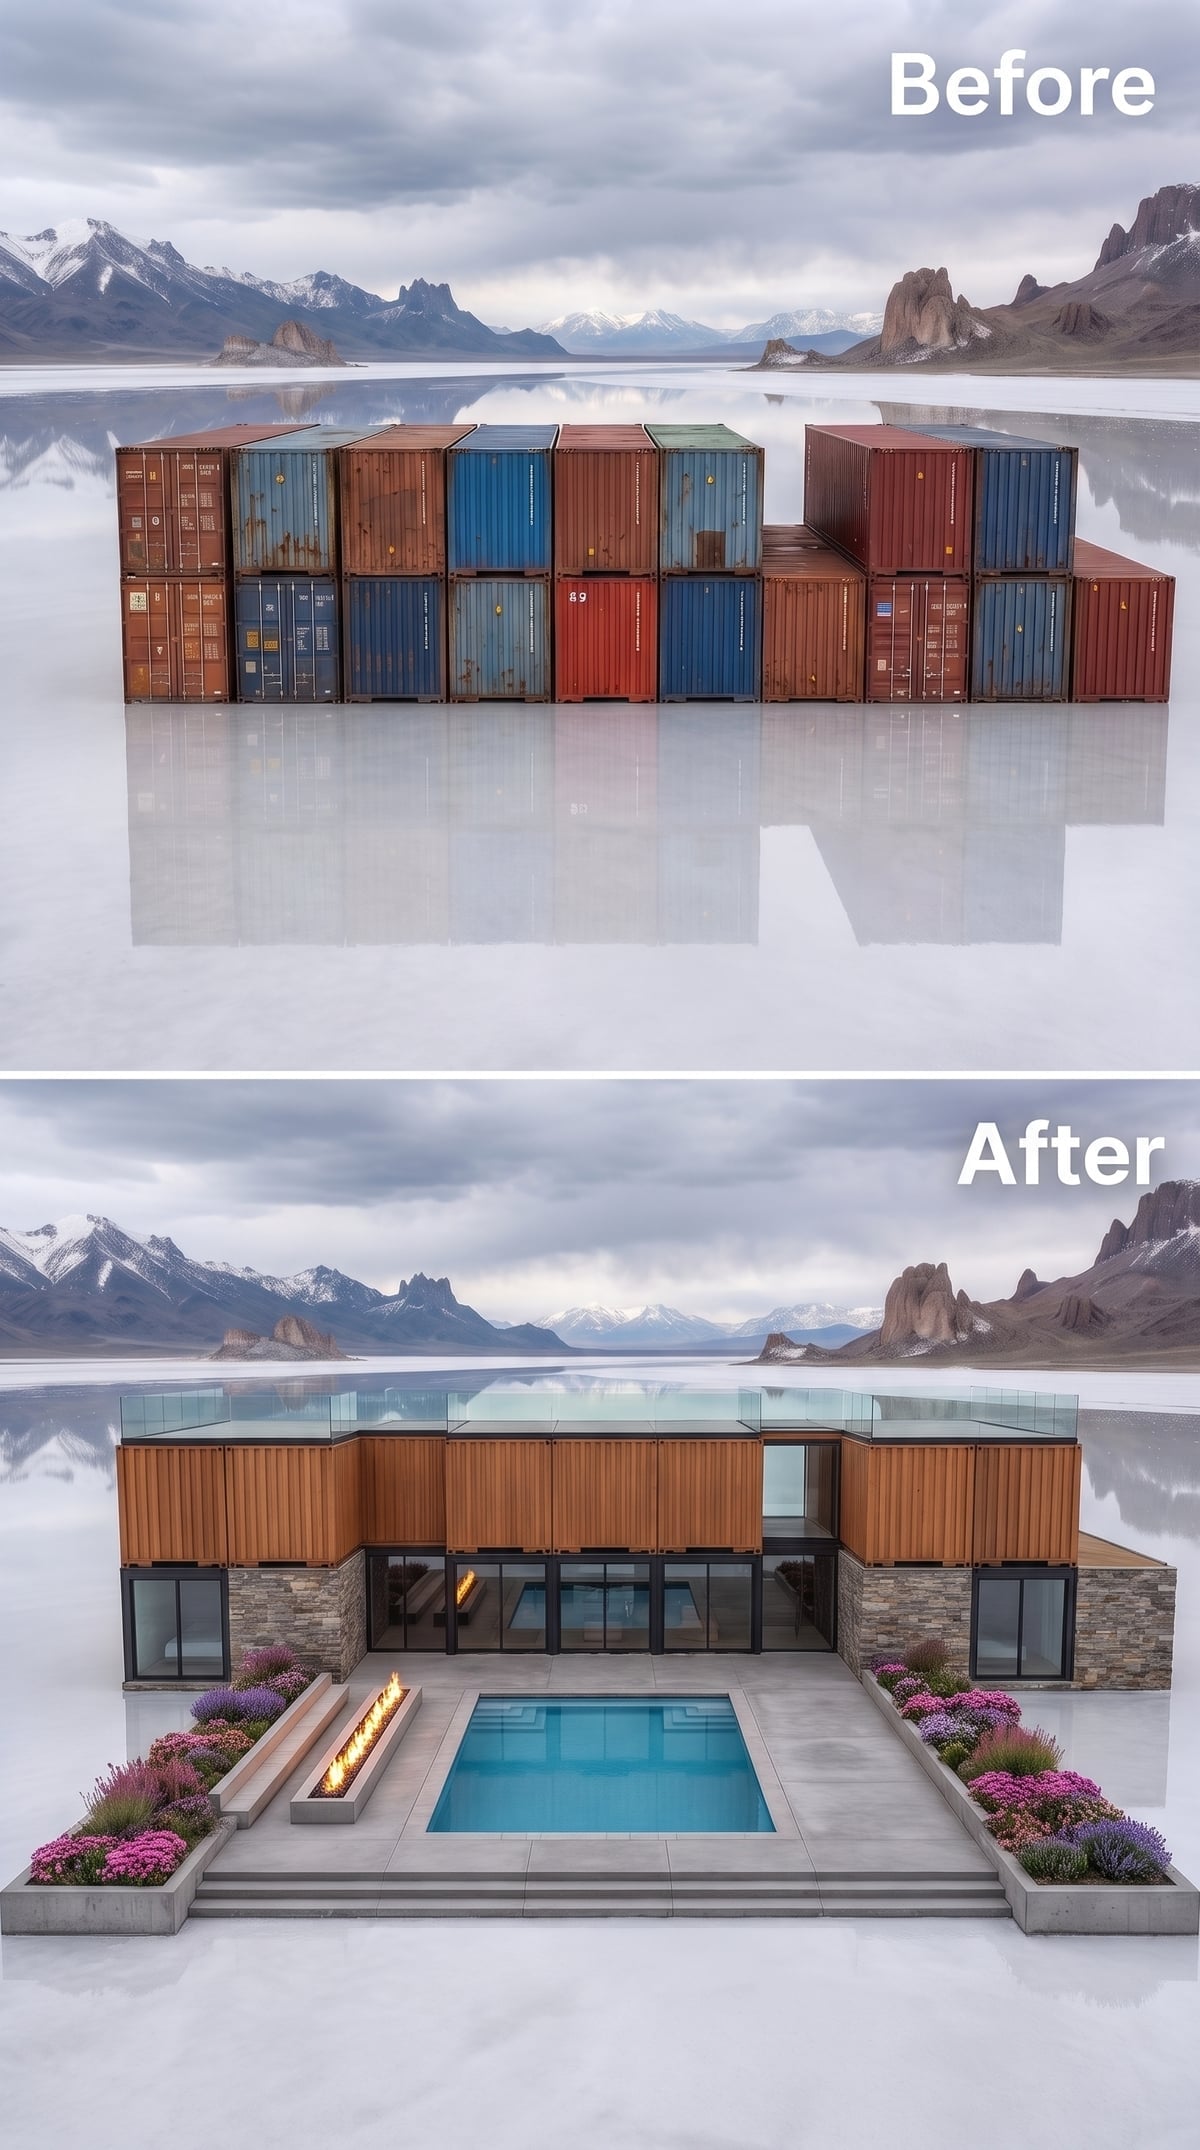
Warm rust-colored corrugated panels look extraordinary against the white ground and cold mountain backdrop. A full-width rooftop pool pushes the long building even more horizontal, while a second lap pool and linear fire feature divide the foreground between water and flame.
Heather and violet groundcover soften the stone base enough to keep the whole composition from becoming an exercise in steel geometry.
Material Caution: Weathering steel depends on wet-dry cycles to develop a stable protective patina. Chloride-heavy environments can interfere with that process and accelerate corrosion, so a genuinely saline site would require careful material selection and engineering rather than assuming weathering steel is naturally suited to the setting.
12. Bronze Screens Catch the Salt Flat at Golden Hour
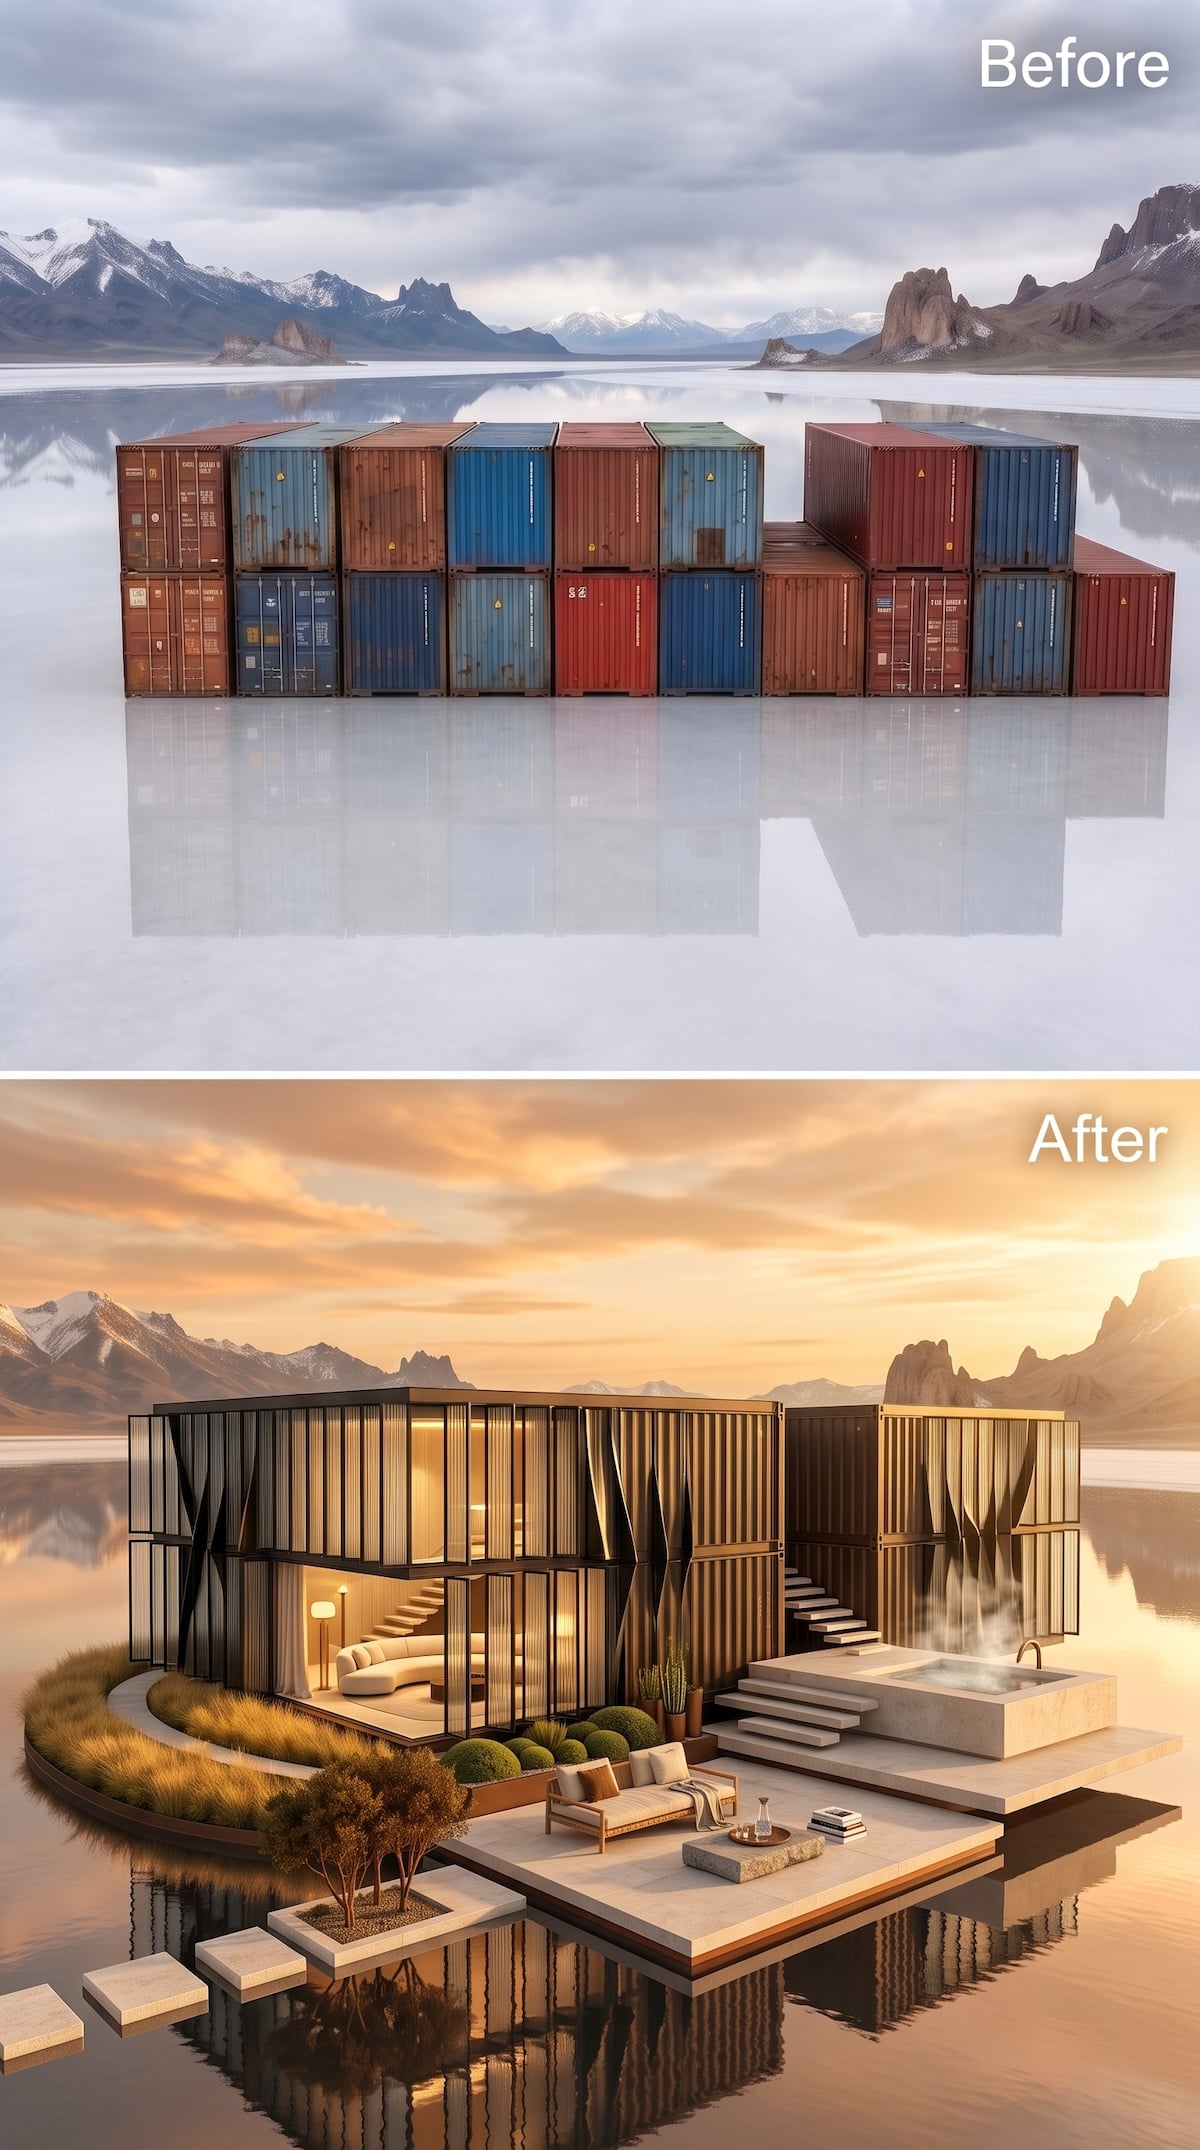
This version keeps the industrial proportions but makes the container grid feel almost kinetic. Bronze-toned vertical screens run across the glazed walls, folding and opening at different angles so the facade seems to change depending on where you stand.
Broad pale terraces step outward toward the water, carrying a hot tub, lounge seating and a small planted tree. Even the approach becomes part of the composition, with separate stone pads appearing to float across the reflective surface.
At sunset, the whole palette locks together: warm metal, amber interior light, pale stone and copper sky reflected underneath. The containers have not disappeared so much as been dressed for golden hour.
11. Wood, Palms, and a Plunge Pool Stack Outdoor Living on Two Levels
🔥 Would you like to save this?
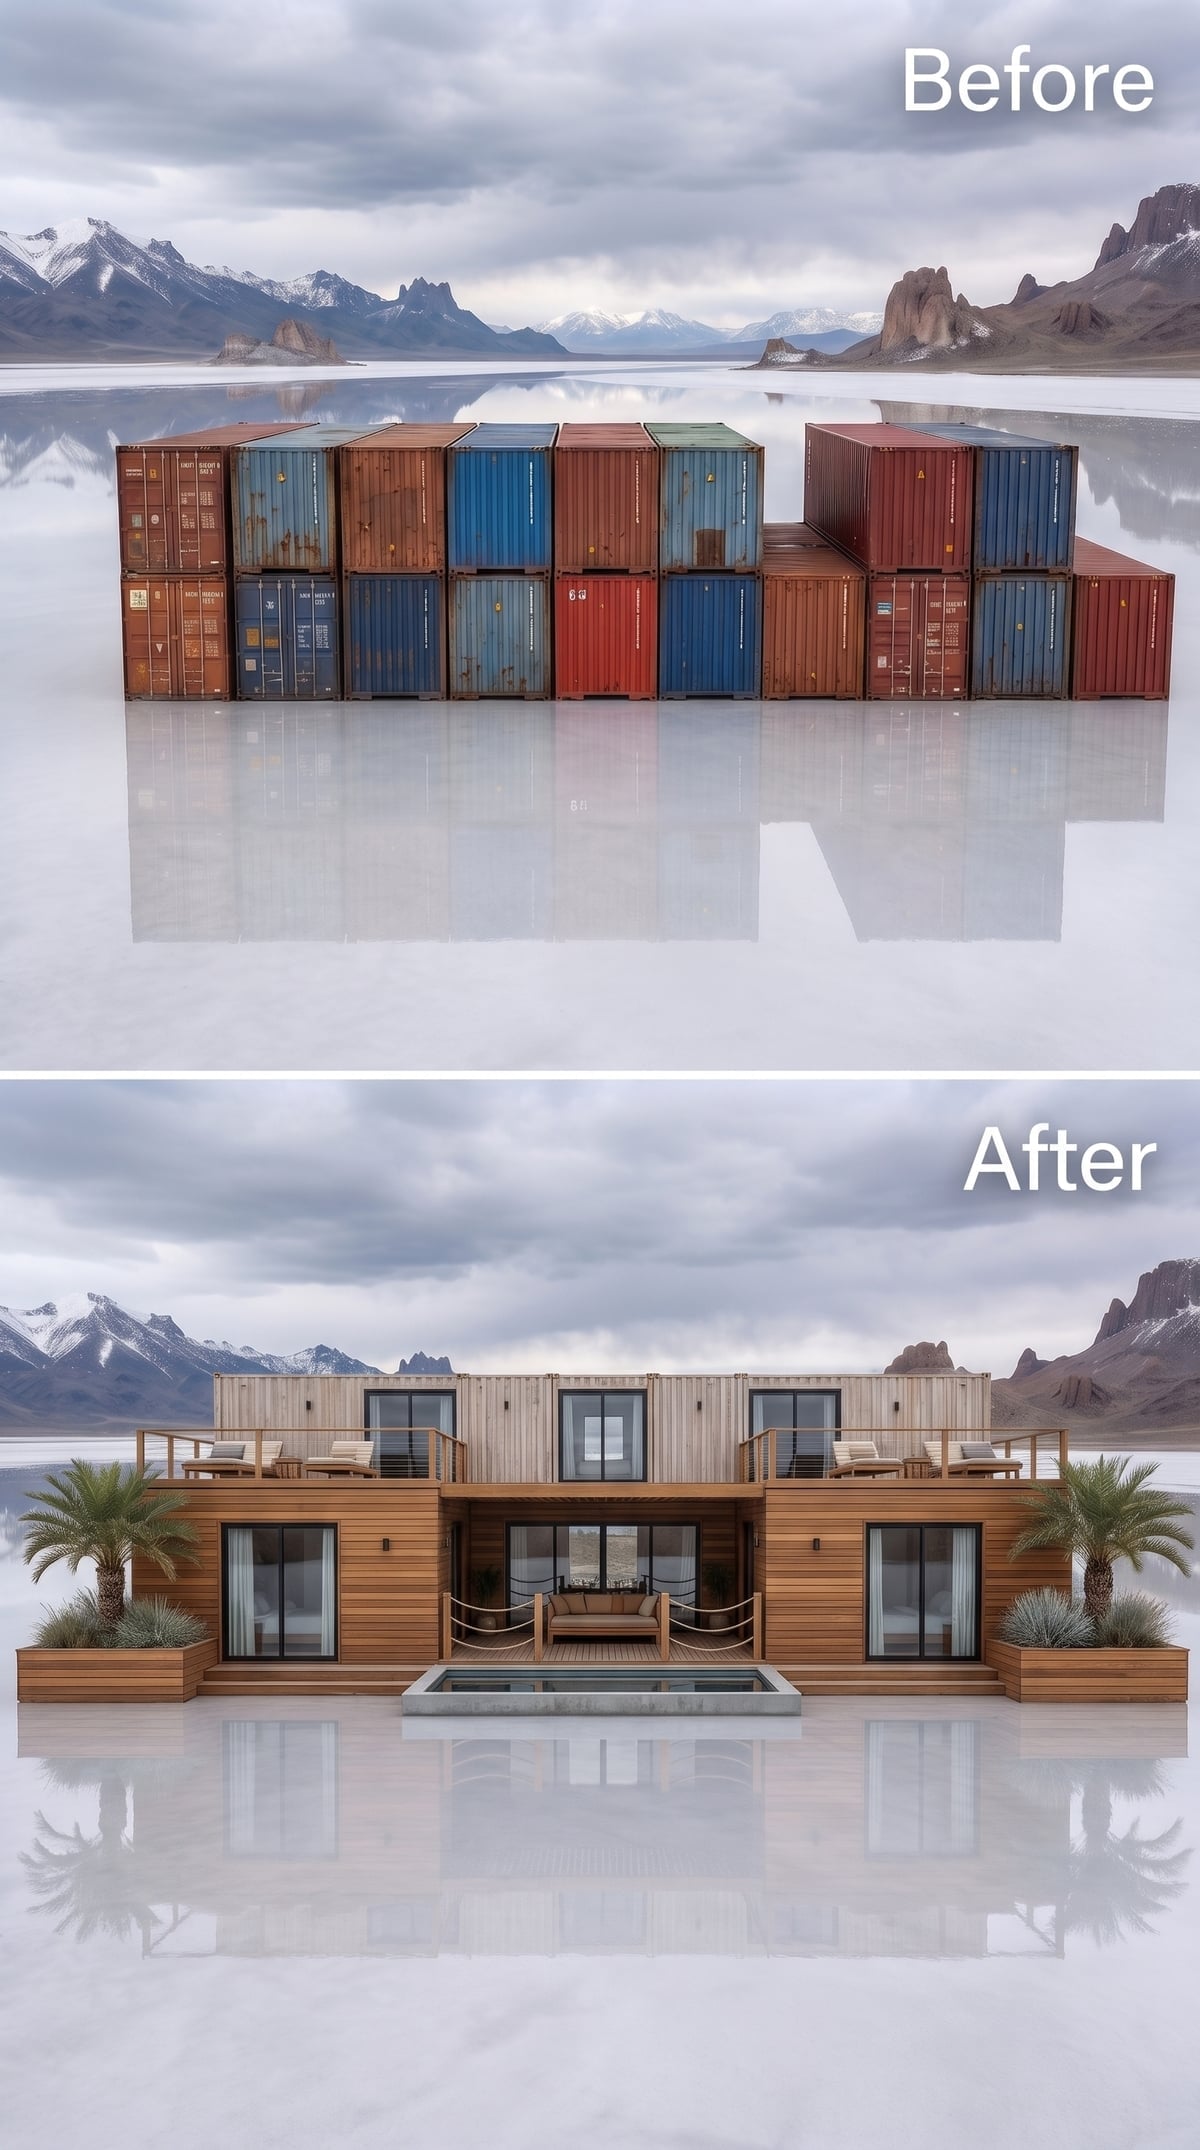
Horizontal cedar defines the lower story while sliding glass walls open almost the entire interior onto a terrace. Two sofas face each other across a shallow plunge pool, turning the water into the center of an outdoor room rather than simply an object beyond it.
The upper level pulls back and repeats the idea with another seating zone. That vertical duplication is what distinguishes this wood-clad concept from the others: the same indoor-outdoor relationship happens twice without requiring a larger footprint.
The clever move is not the pool. It is repeating the living space above itself.
10. Three White Volumes and One Boulder Are Almost Aggressively Minimal
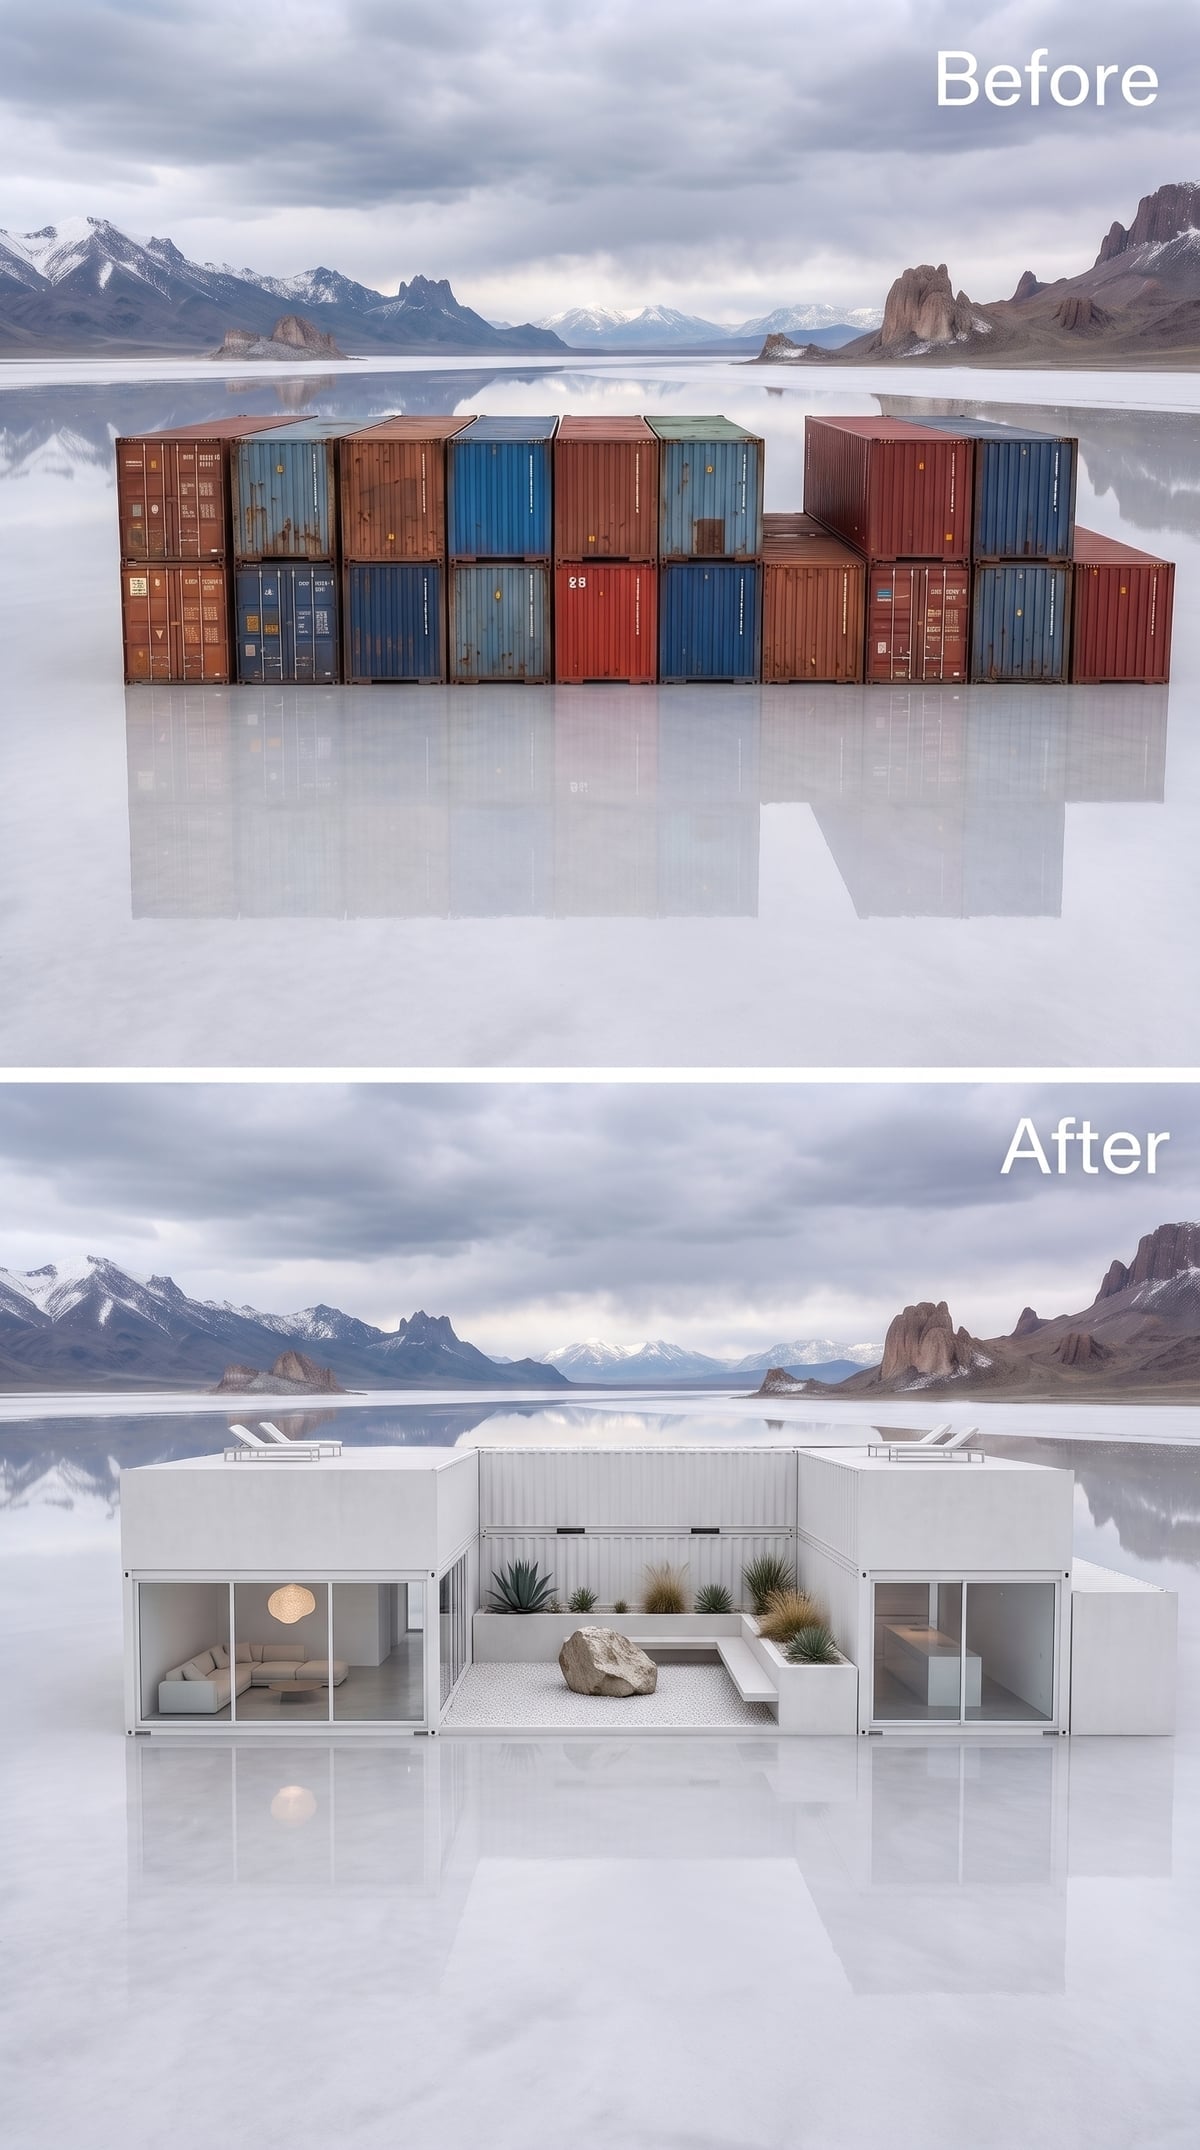
Three matte-white volumes form a U around an almost empty courtyard. Almost, because one enormous boulder sits in the middle and refuses to share the job.
Low gravel, a few agaves and floor-to-ceiling glass are all that accompany it. Warm pendant light inside the left wing becomes the closest thing to a hearth. Even the roof decks are stripped back to loungers facing outward.
After several richly clad transformations, the restraint is almost shocking. One rock, one courtyard, one horizon.
Heat + Light: Pale exterior finishes generally absorb less solar energy than dark ones. On a highly reflective site, window shading and glare control would still matter because the ground can bounce substantial light back toward the facade.
9. Concentric Gardens Turn the Salt Flat Into a Giant Architectural Target
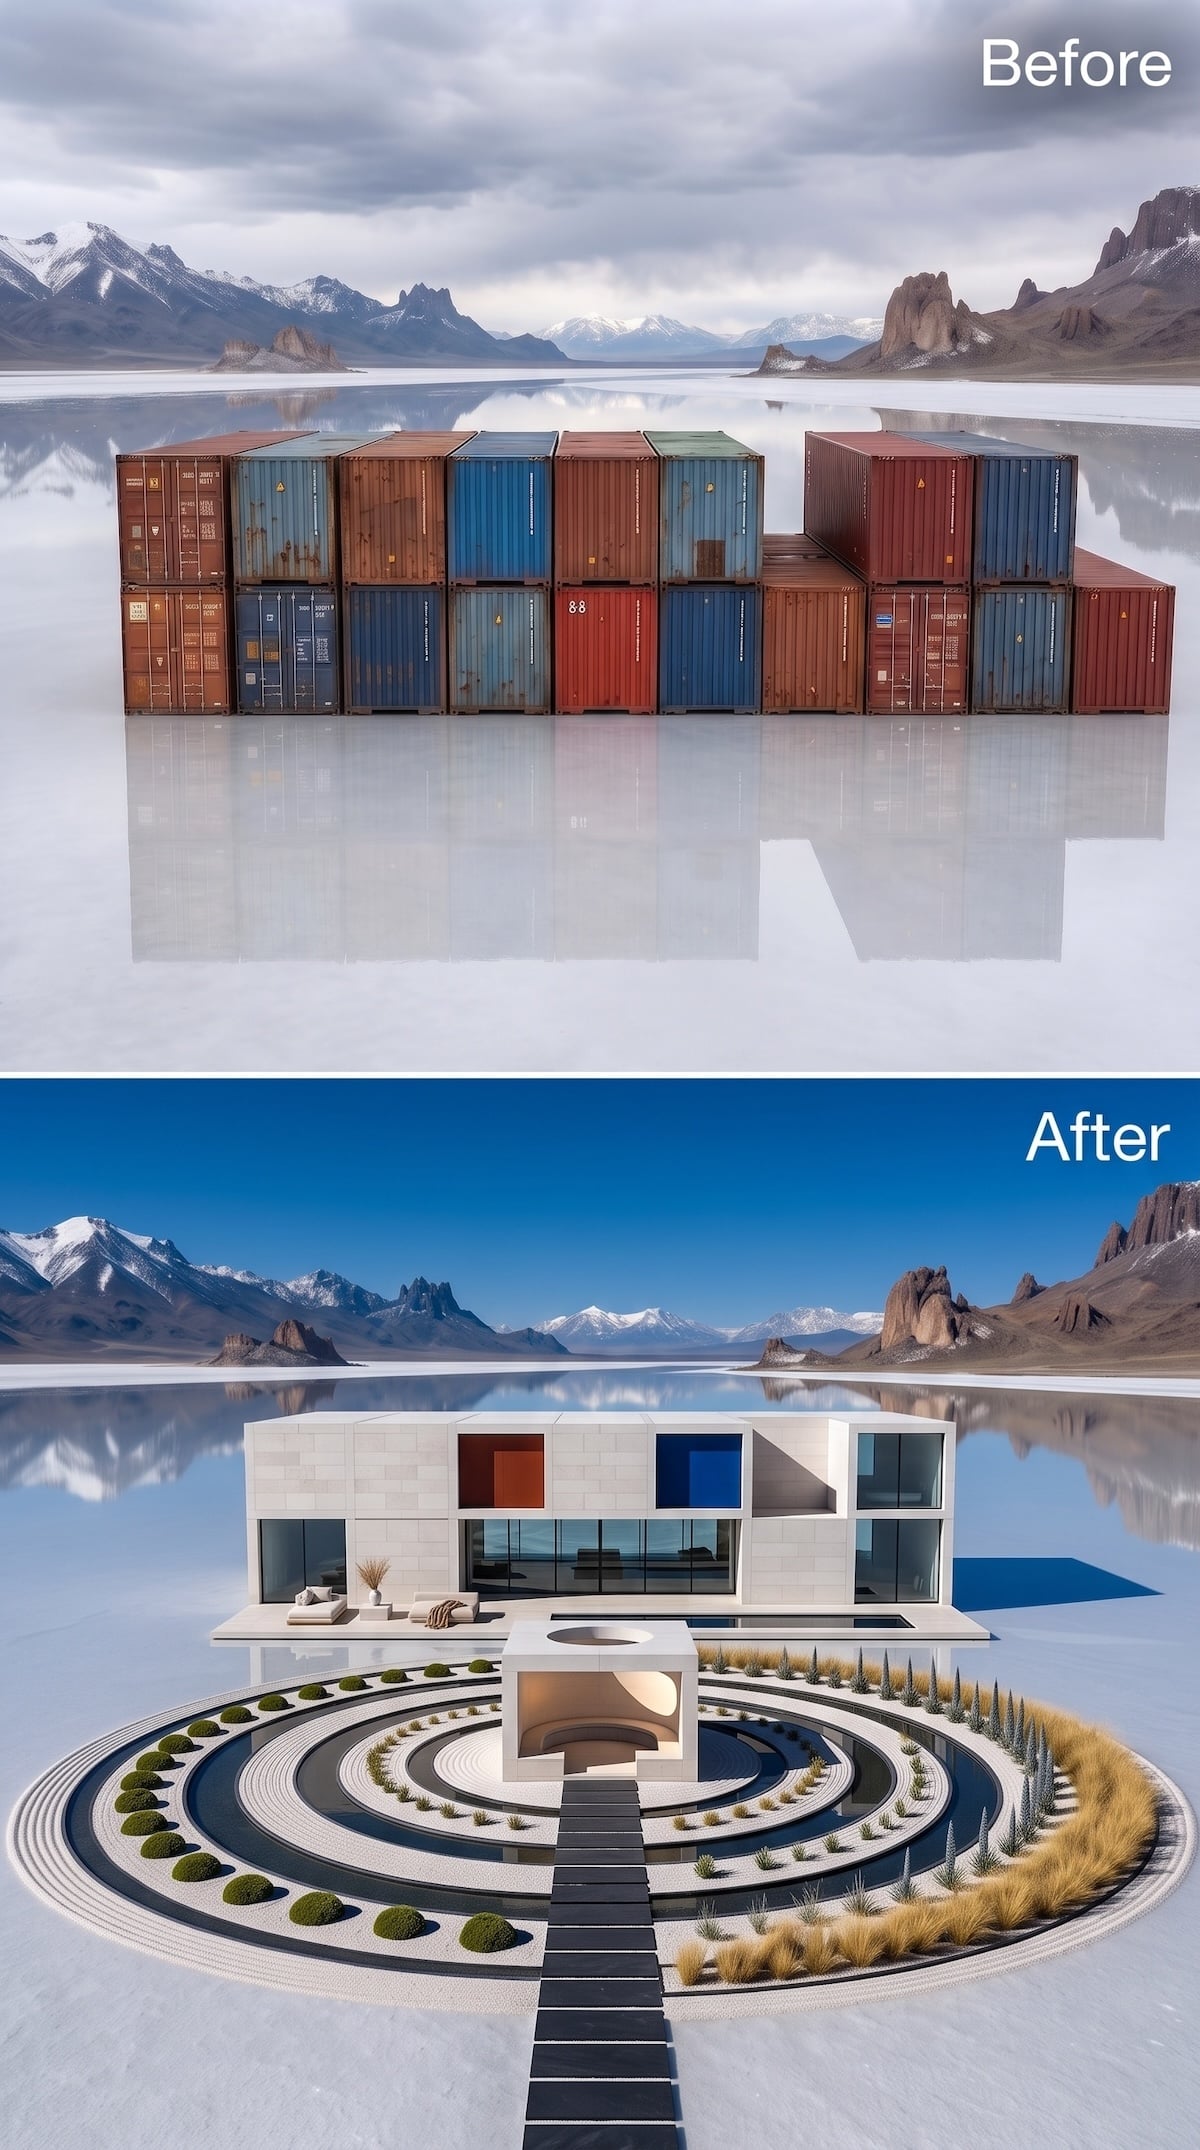
The house itself is almost severe: white rectangular volumes, black glazing and a few deeply colored openings in rust and cobalt. Then the landscape takes over.
Concentric rings of gravel, clipped shrubs, grasses and dark paving radiate outward from a small central pavilion, turning the forecourt into something halfway between a garden and a piece of land art. One straight black path cuts through every circle and leads directly back to the house.
Most of these transformations use the salt flat as empty space around the architecture. This one draws directly on it, making the ground plane part of the composition before you ever reach the front door.
Landscape Strategy: Repetition can make a large empty site feel intentional without filling it. Here, concentric bands establish scale and direction while keeping planting low enough that the house and mountains remain completely visible.
8. A Cedar Courtyard Pulls the Huge Landscape Back to Human Scale
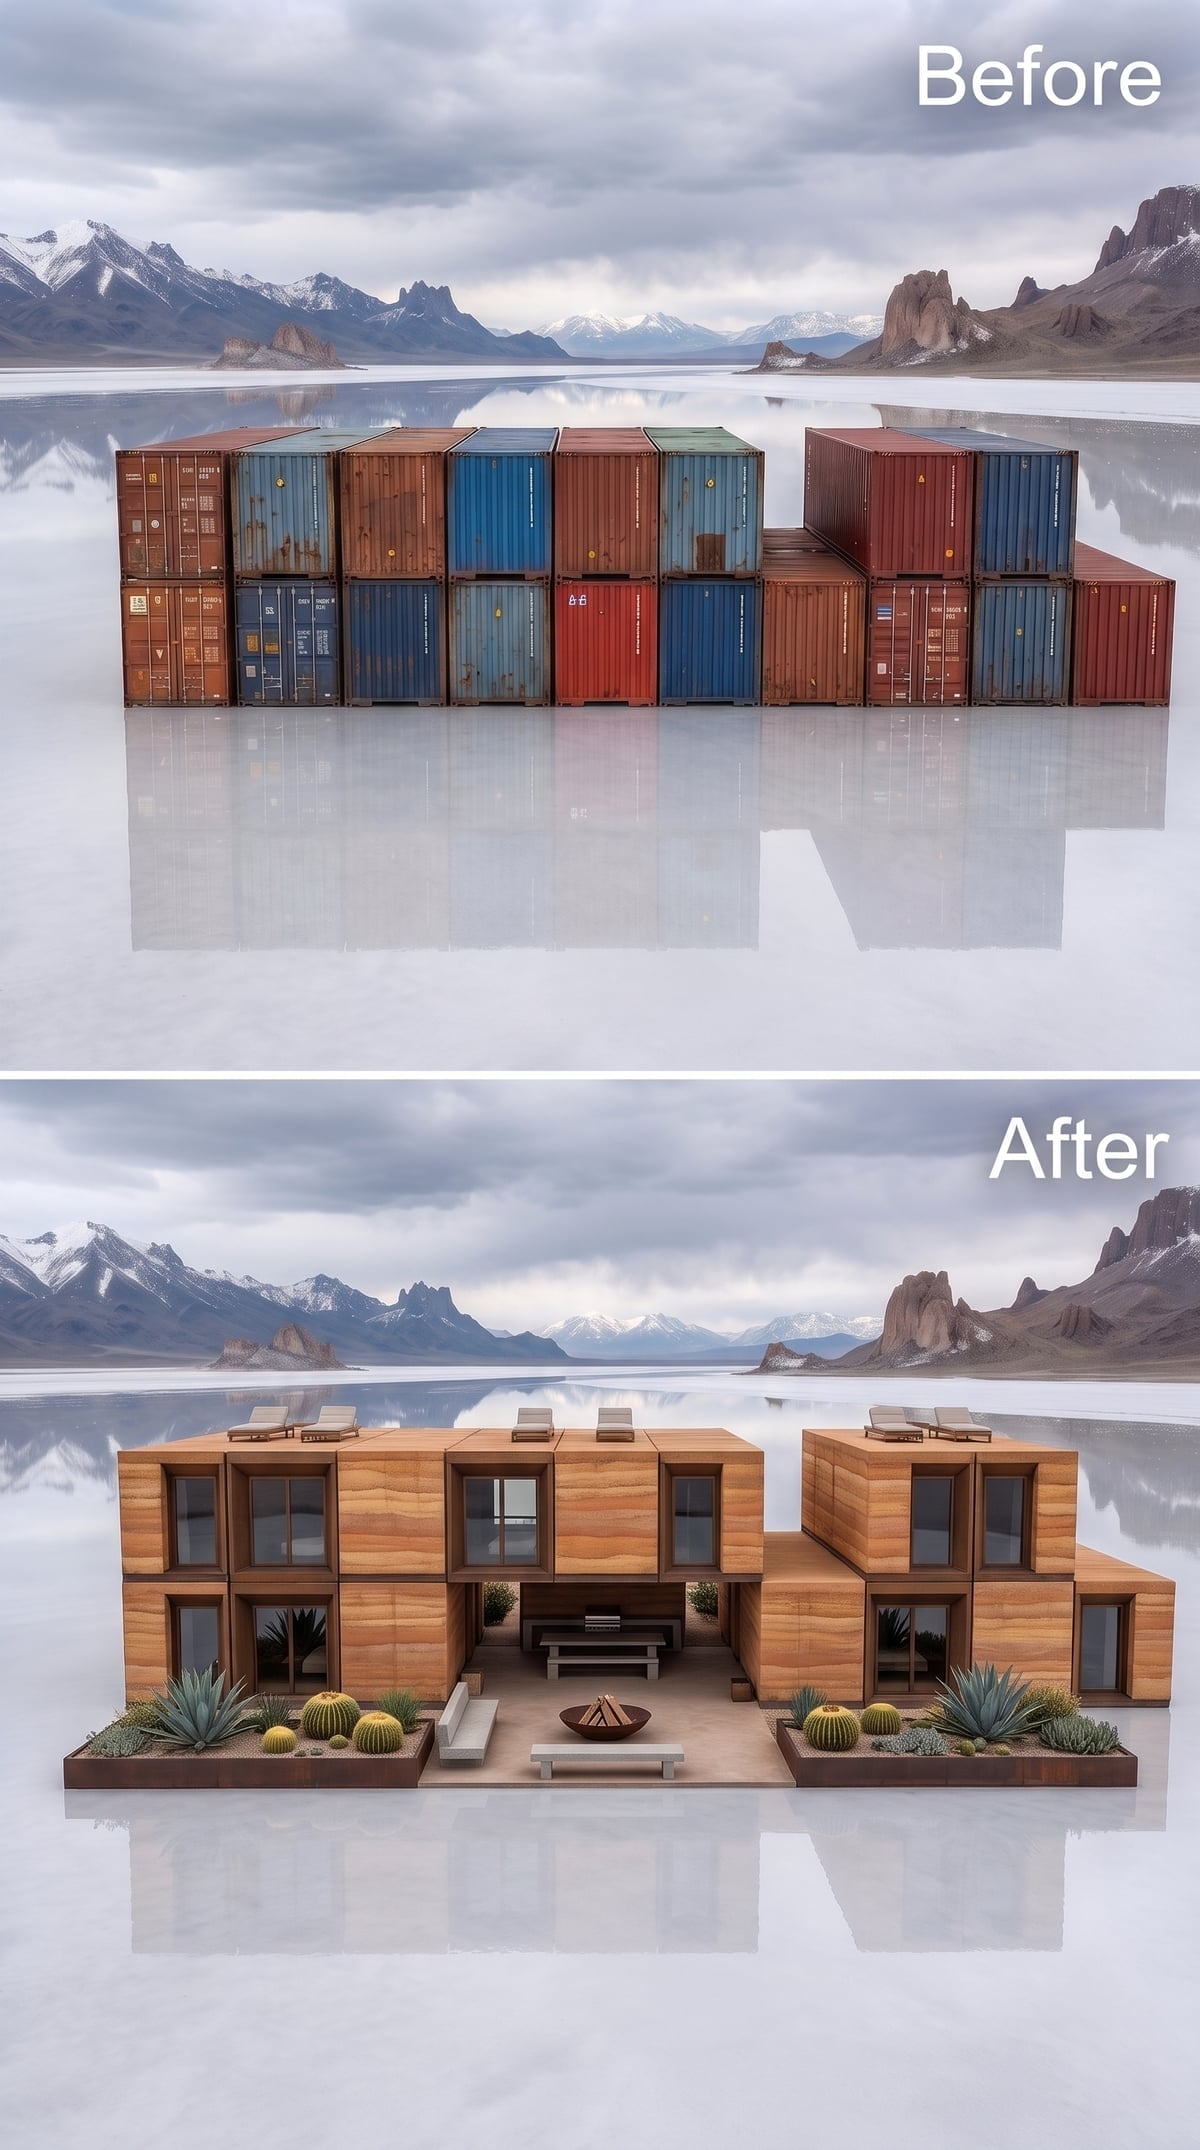
Warm cedar wraps both wings so completely that the individual modules begin looking like one enormous piece of outdoor furniture. Between them, a fire bowl and concrete benches establish a much smaller world within the enormous flat.
Cacti and agave stay low along the edges, while roof loungers reclaim the top surfaces without adding another architectural layer. The courtyard succeeds because it looks inward first and lets the horizon become background rather than demanding constant attention.
Courtyard Logic: Courtyards can create sheltered outdoor space, but their comfort depends on climate, solar orientation, wind and surrounding wall height. On an exposed site, those variables would matter as much as the material palette.
7. Slate Panels and Cedar Frames Give the Facade a Precise Center
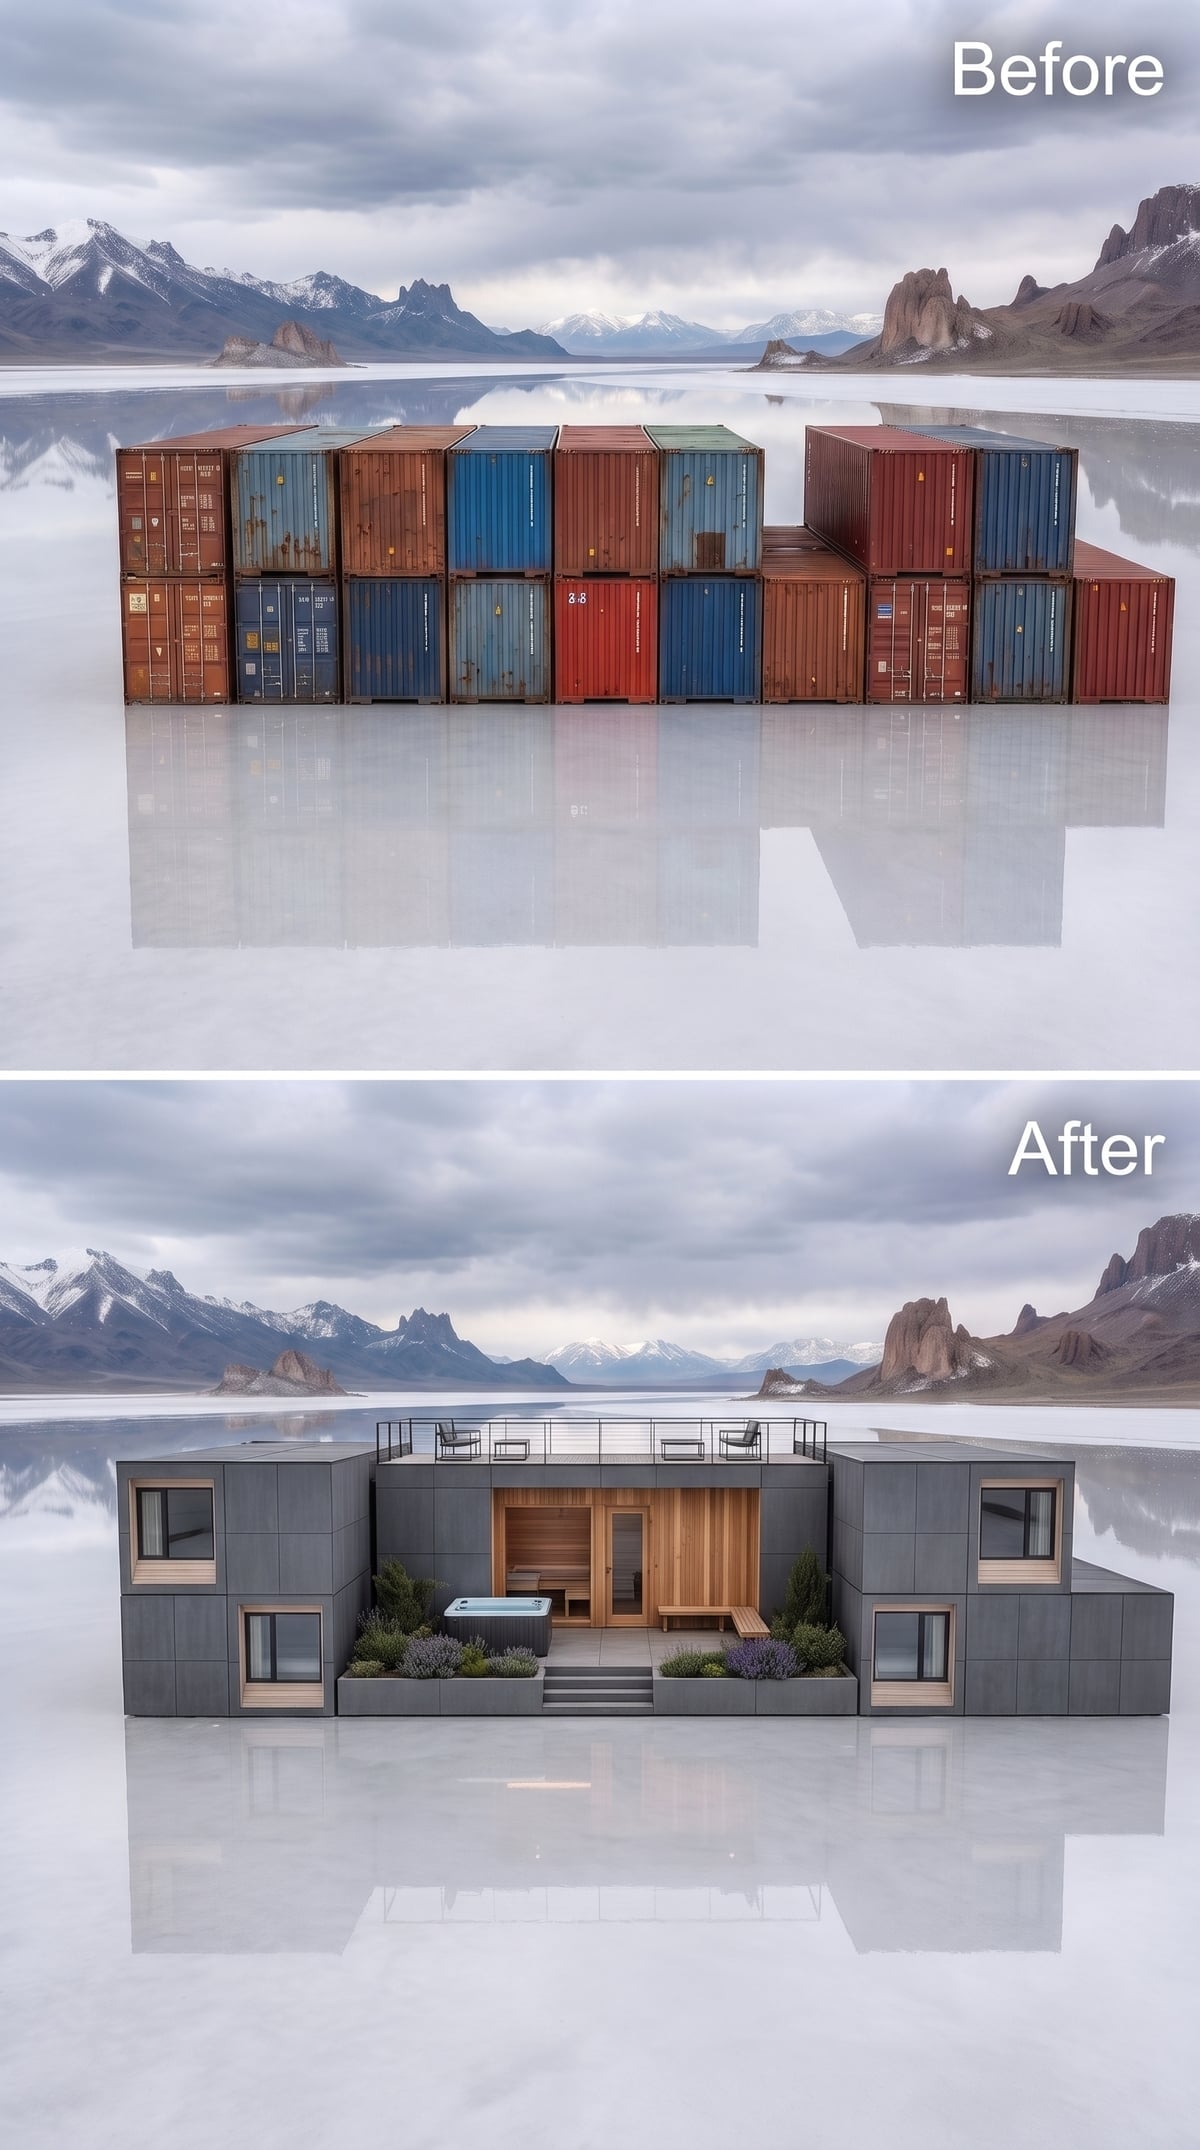
Dark, nearly seamless cladding makes the building feel like one calm mass. Cedar appears only where it has a job: framing the windows and centered entry so the eye knows exactly where to land.
Lavender and low planting soften the concrete plinth without hiding it. Above, the rooftop railing adds usable territory while remaining thin enough that the silhouette stays remarkably clean.
- The warm entry frame establishes a focal point within an otherwise cool facade.
- Low planting creates a transition between building and flat without blocking the long sightlines.
- A lightweight roof edge keeps the terrace usable without making the upper level look heavier.
6. A Rooftop Pool Makes the Container Roof Carry Serious Weight
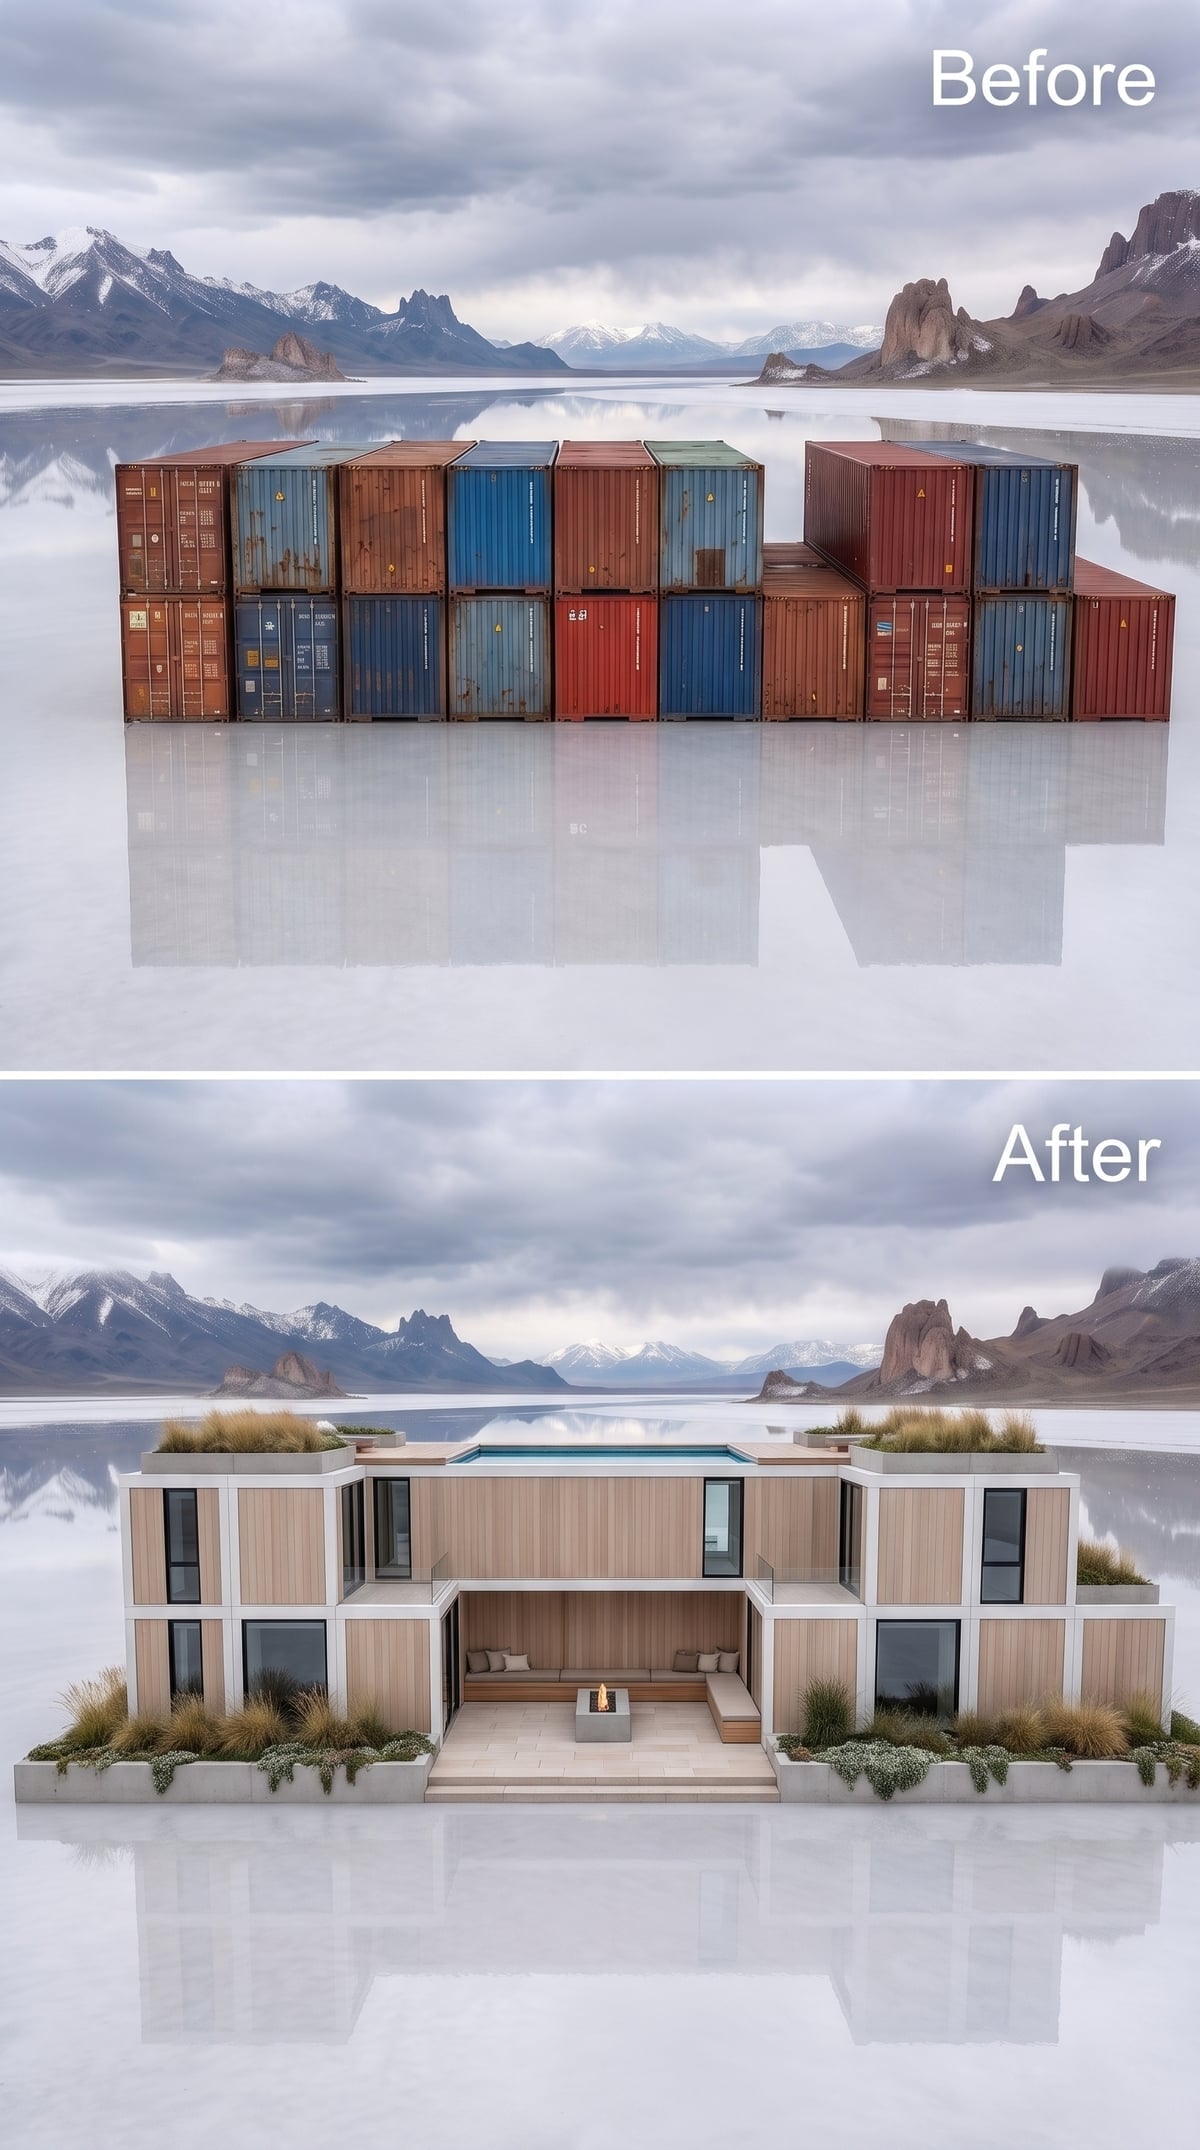
Vertical wood panels soften the facade, while the ground-level courtyard cuts into the center with built-in seating and a square concrete fire pit. Grasses keep the perimeter loose.
Then the pool appears on the roofline, changing the engineering conversation completely. Visually, it turns a flat container roof into the most extravagant amenity in the composition. Structurally, a volume of water this large would require purpose-designed support rather than reliance on the original container roof alone.
Worth Knowing: Water is extremely heavy, and rooftop pools create substantial permanent and variable loads. Any container-based version would require project-specific structural engineering, including reinforcement and support designed for the pool, occupants and environmental loads.
5. Steel Blue, White Stucco, and One Red Door Turn Color Into Architecture
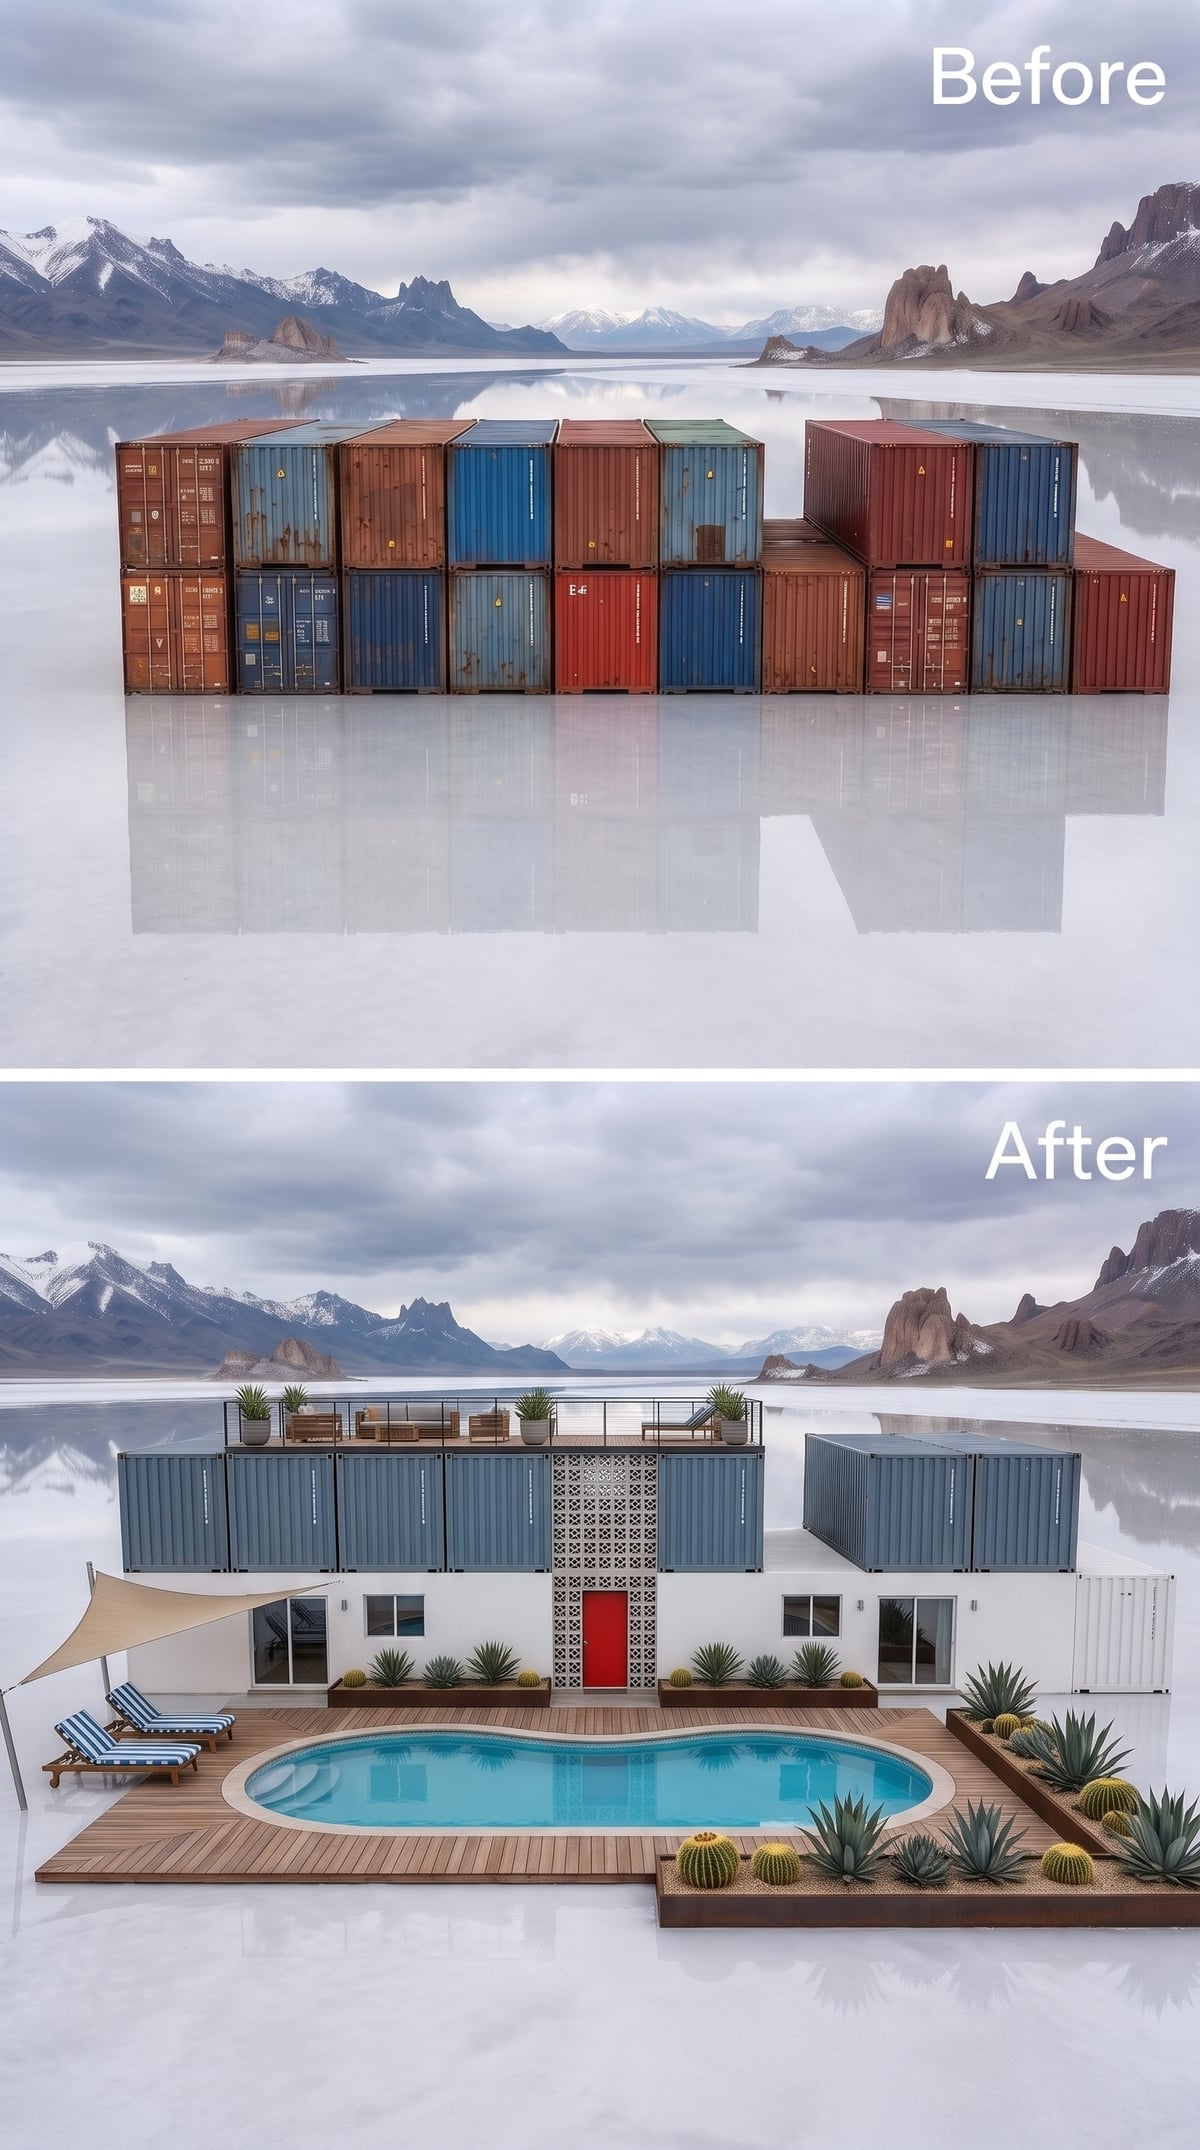
Navy container volumes sit over a white base, dividing the structure into two clean horizontal bands. A breeze-block screen marks the middle while one saturated red door supplies the only color that refuses to blend in.
The oval pool breaks the otherwise rectilinear composition, and a shade sail repeats that interruption with another non-boxy shape overhead. Cacti and agave stay low enough that the color blocking remains legible from across the flat.
4. Concrete-Look Panels Let the Rooftop Garden Supply the Softness
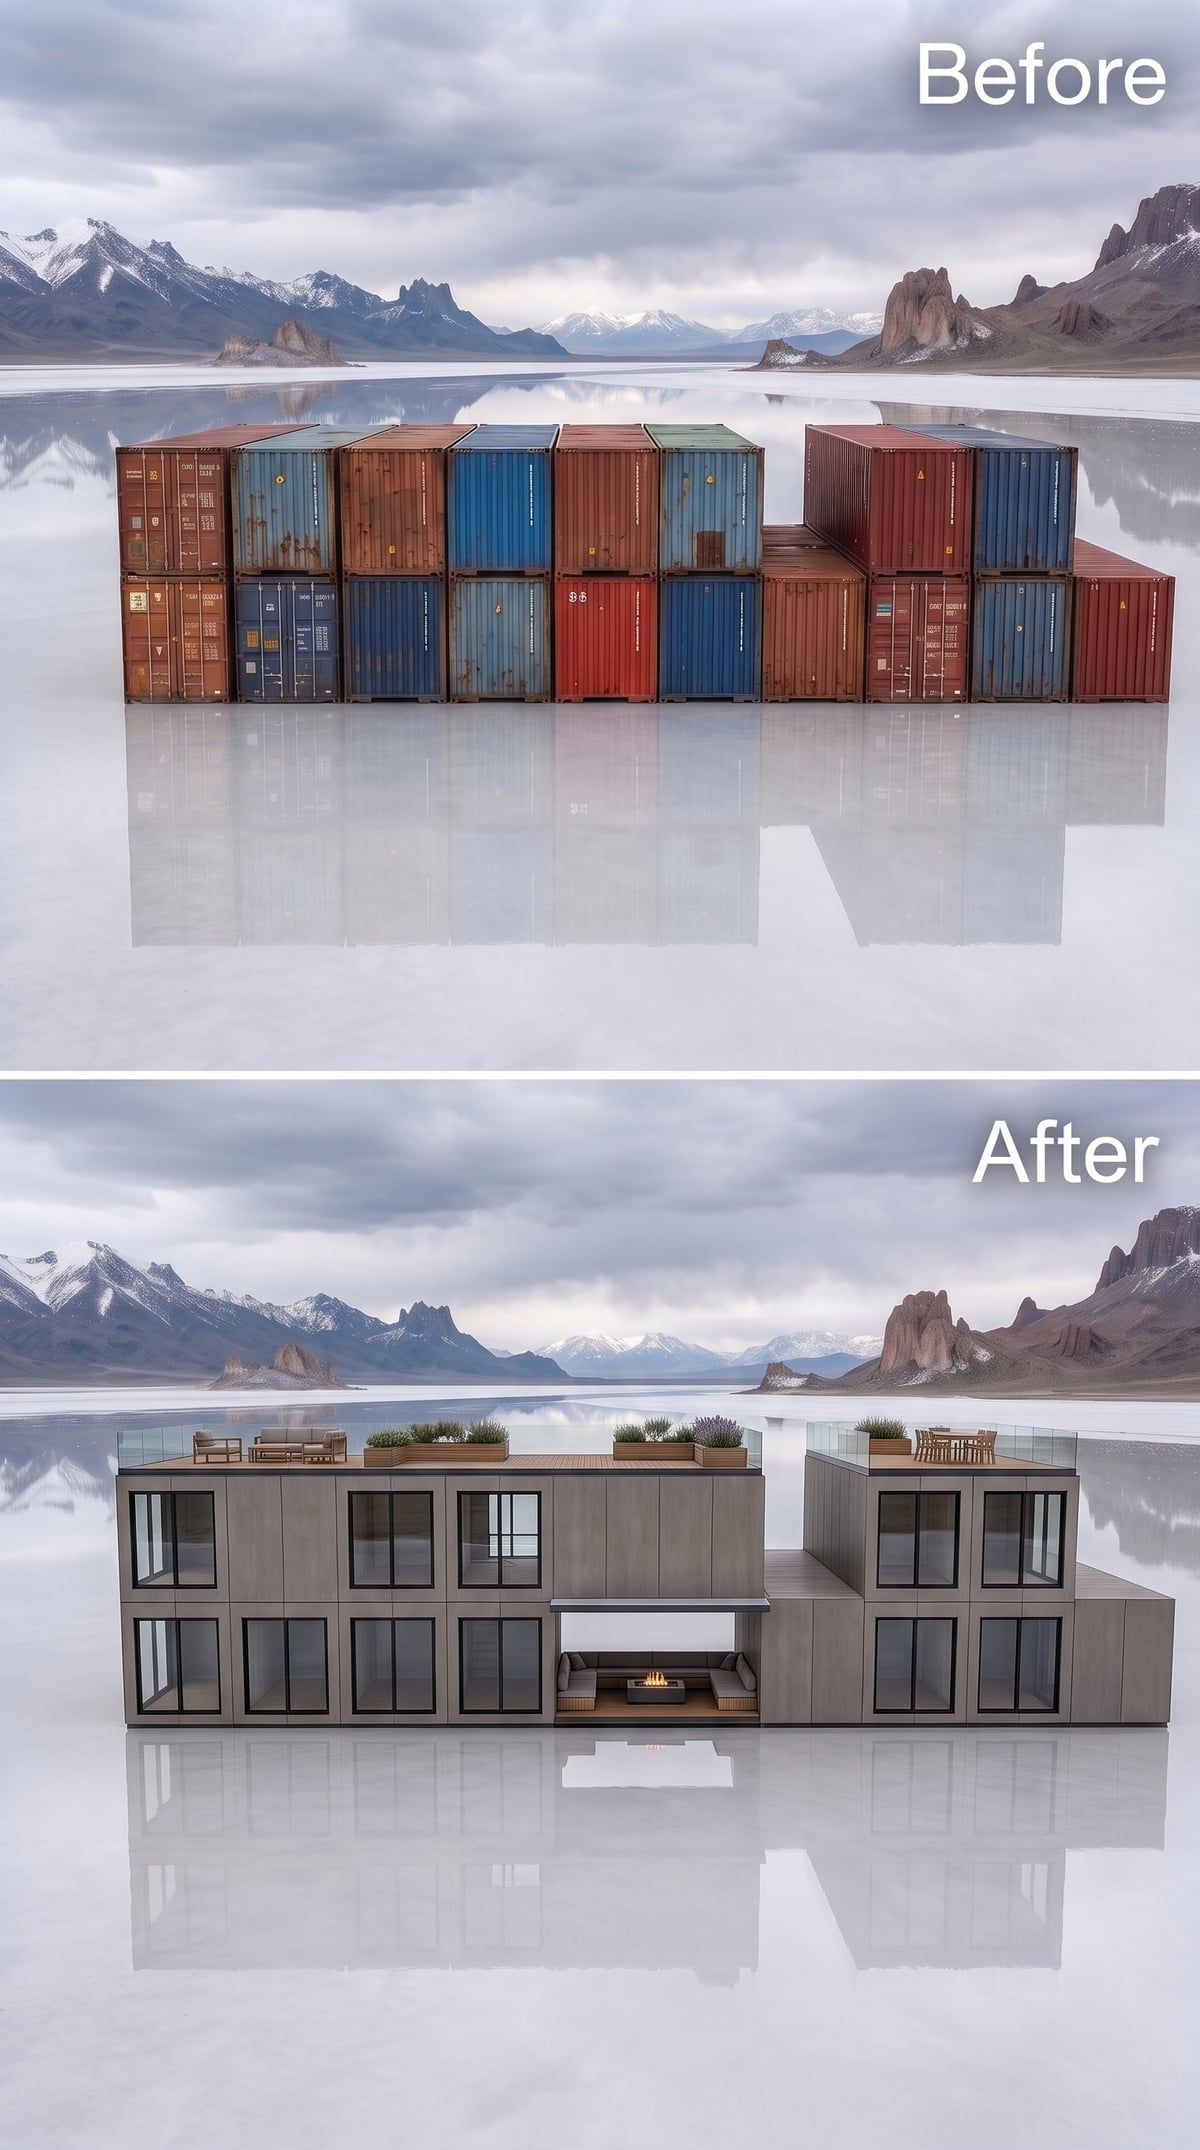
Large gray fiber-cement panels turn the exterior into something close to poured concrete without the same visual heaviness. Oversized windows interrupt the broad surfaces before they become fortress-like.
The planting has been pushed upward. Timber planters along the roof hold grasses and lavender, while the middle bay recesses inward to shelter a sunken seating area around a flame. The result feels more landscape-driven than most of the darker concrete-and-steel schemes.
3. Walnut-Toned Cladding Frames the Mountains Instead of Fighting Them
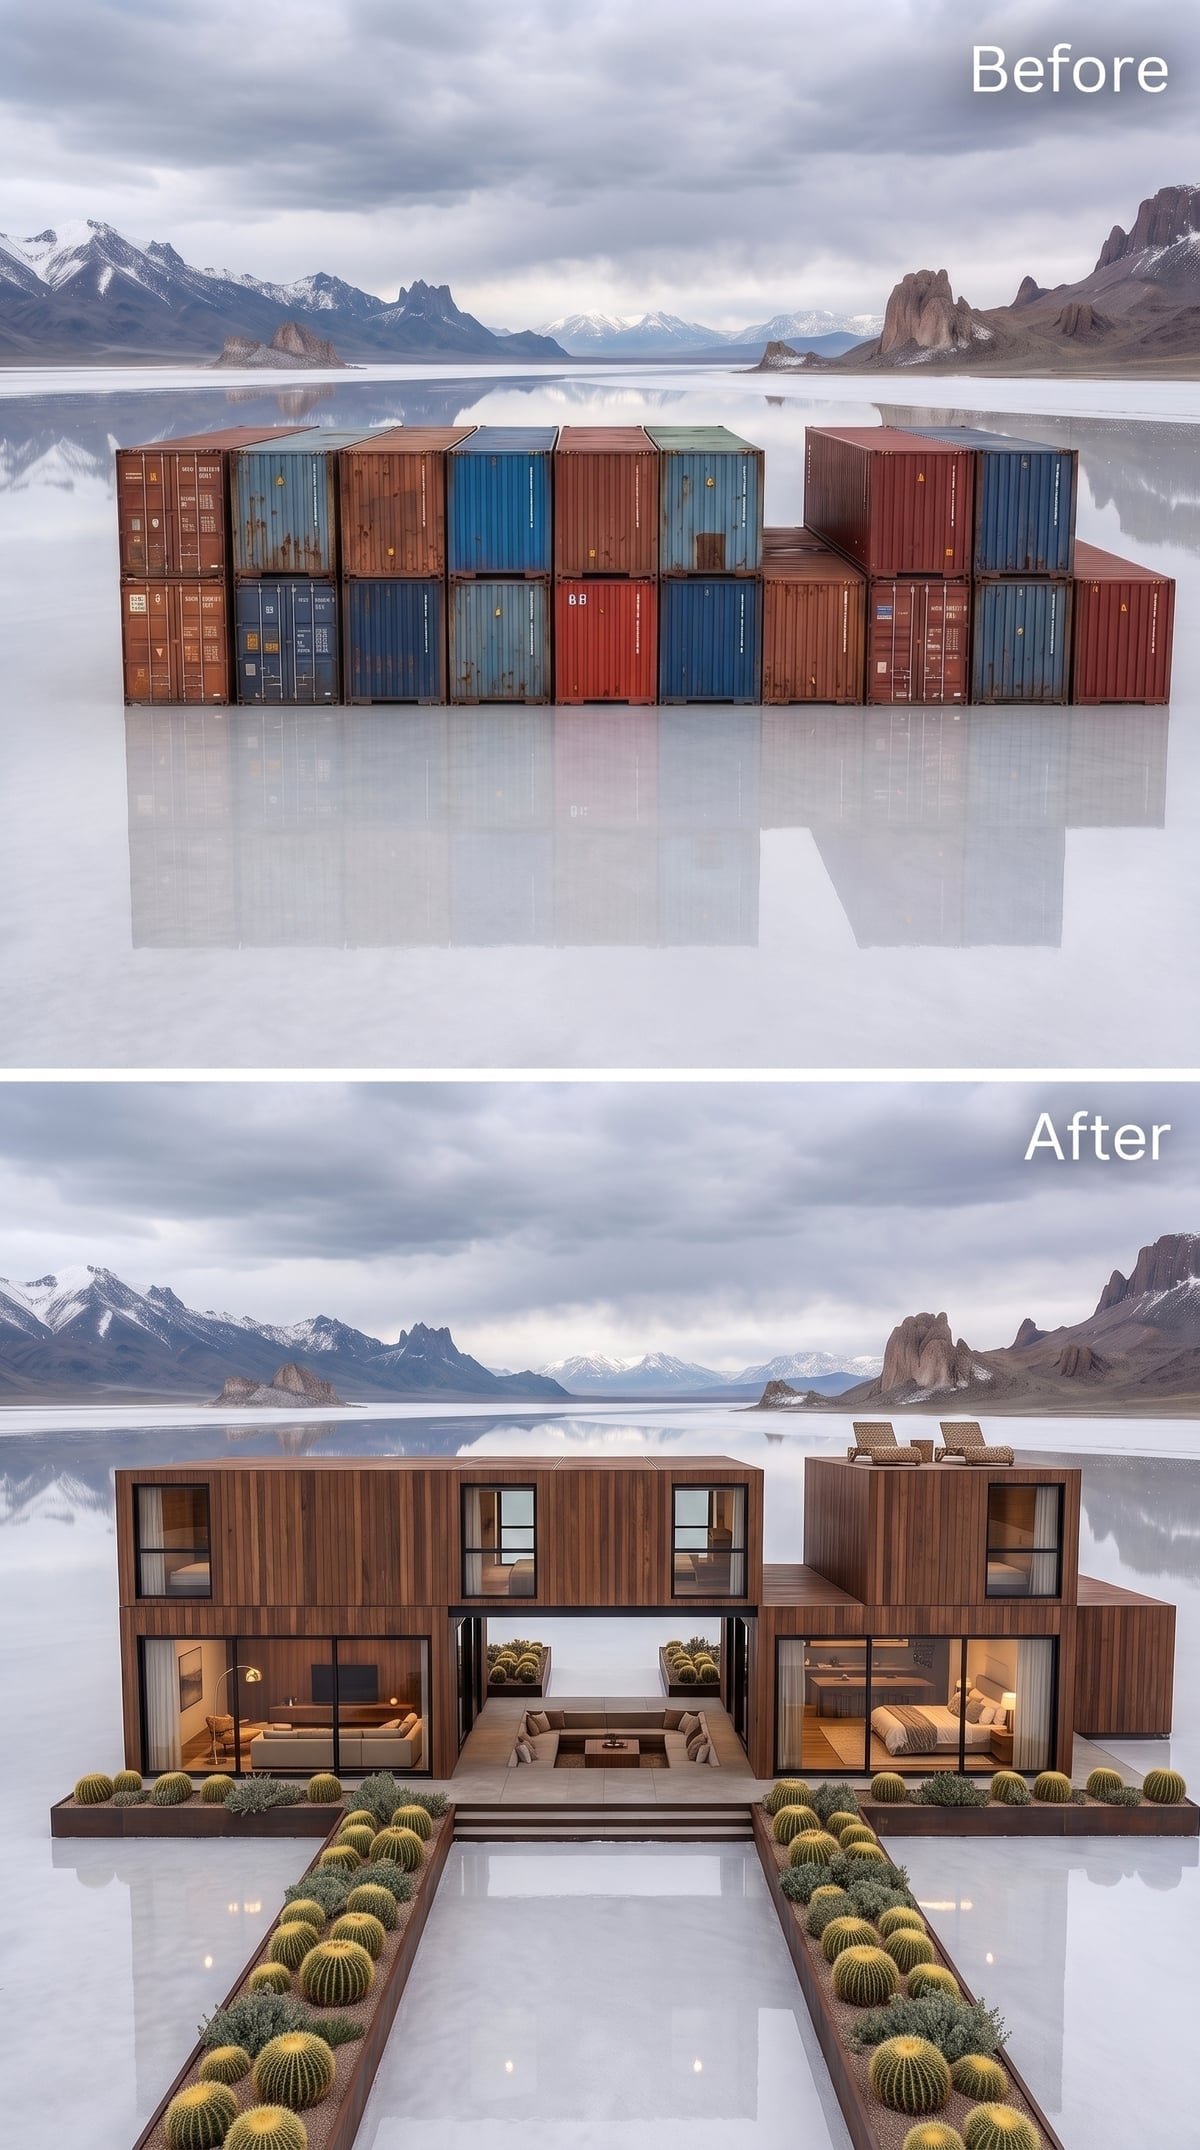
Horizontal wood cladding warms the entire composition, but the most effective gesture is actually subtraction. The central courtyard creates a void between the two wings, opening a clear view straight through to the mountains.
Full-height sliding glass makes the interiors nearly disappear when illuminated, while regimented rows of barrel cacti turn the approach into landscape geometry. Rooftop loungers extend the domestic program upward without adding another enclosed story.
The building does not compete with the backdrop. It edits a rectangular piece of it.
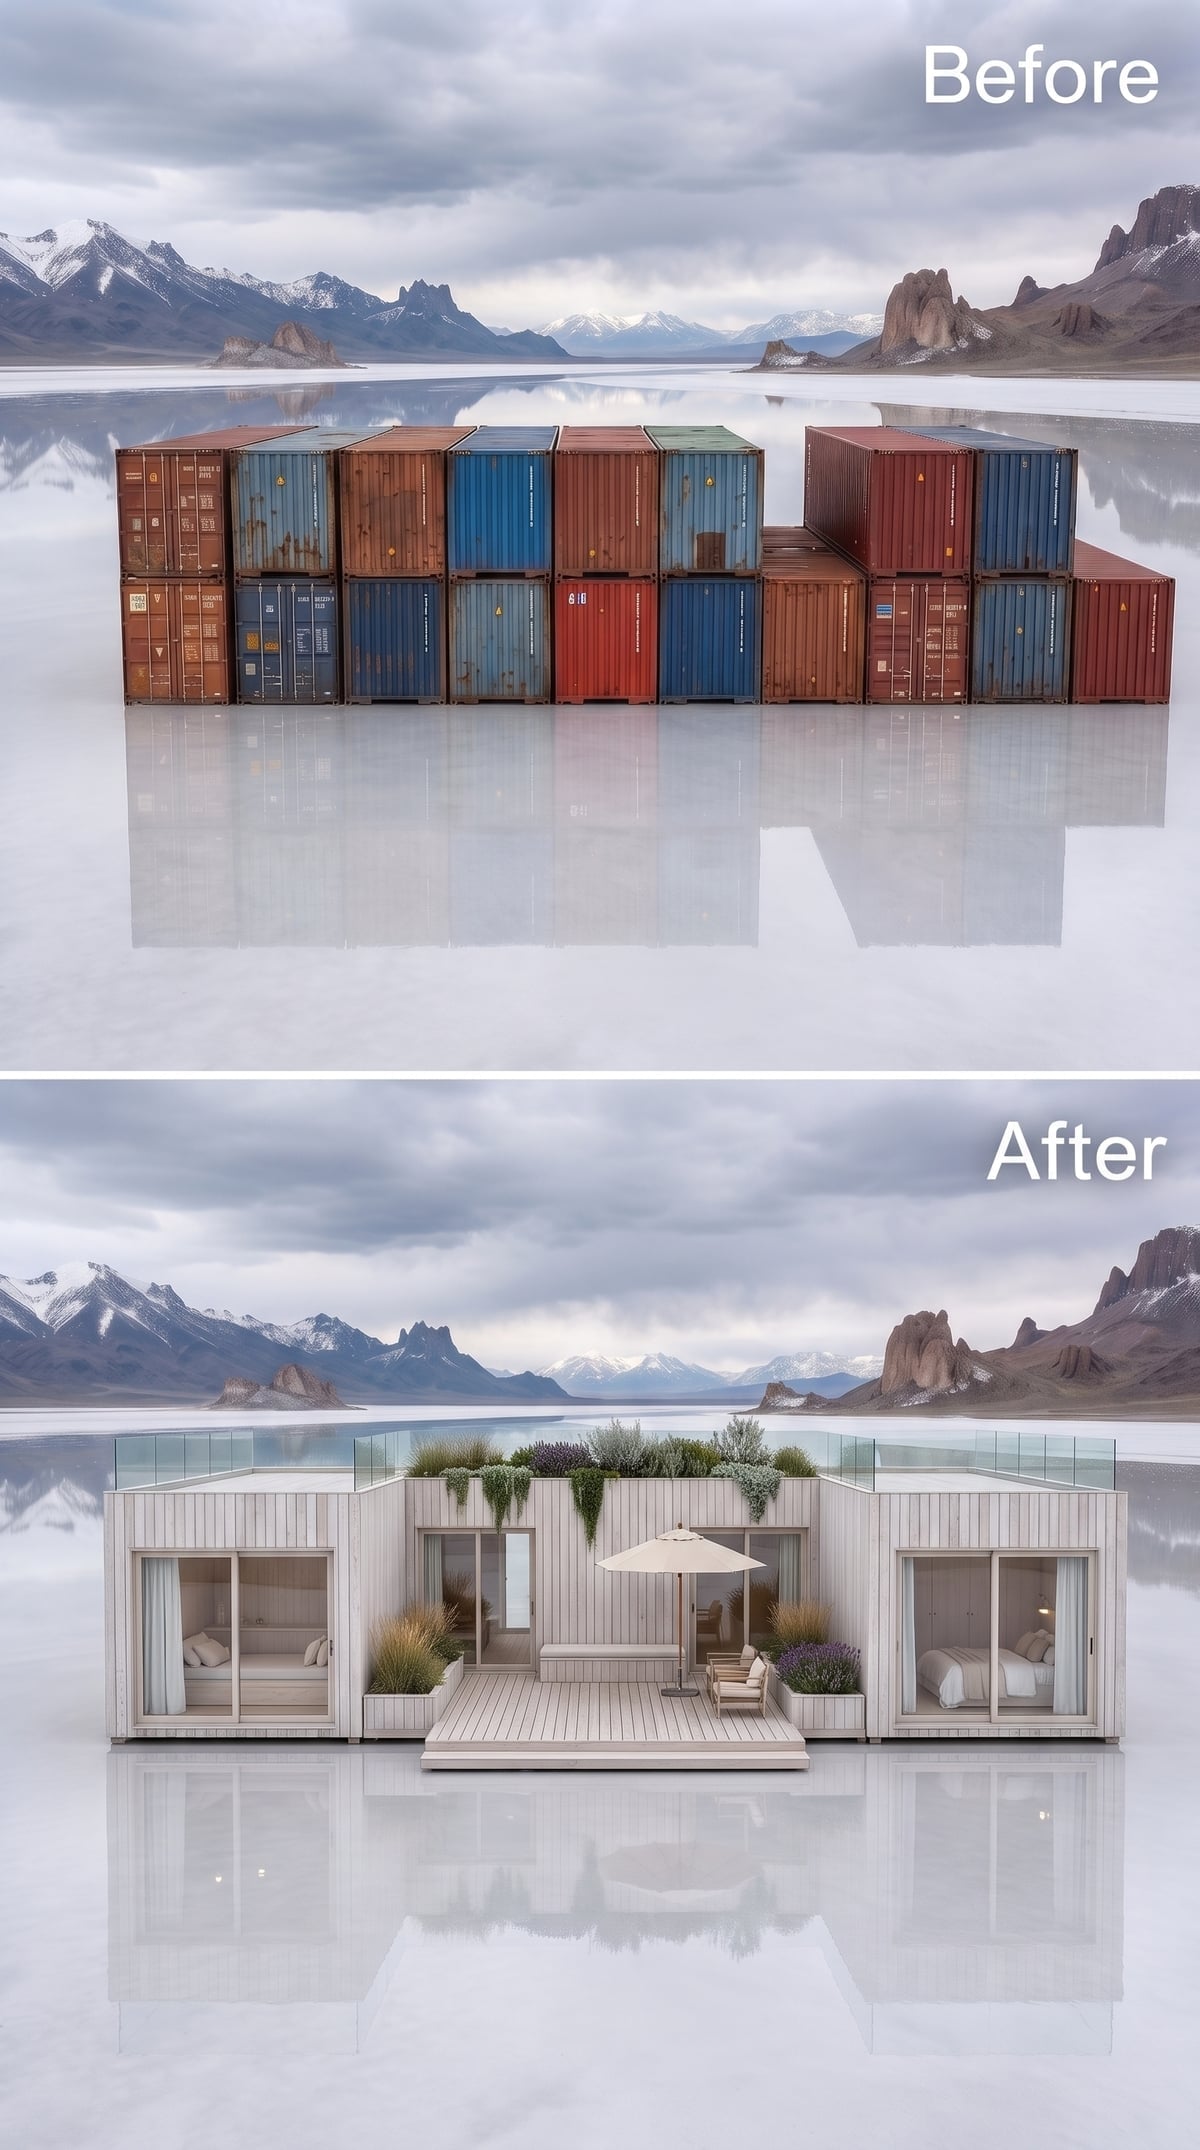
2. Whitewashed Siding and Lavender Make the Containers Surprisingly Domestic
🔥 Would you like to save this?
Narrow white-painted boards wrap the exterior with enough texture to keep the facade from becoming blank. A glass parapet almost vanishes against the mountains, leaving the roofline visually open.
Lavender and grasses spill from upper planters, while a canvas umbrella and timber chairs bring the scale down to something recognizably domestic. Beds visible through the glazed end bays make the strongest point of all: beneath the architectural experiment, this is still supposed to feel like somewhere people sleep.
1. A Sunken Fire Court Makes the Final Approach Feel Like an Event
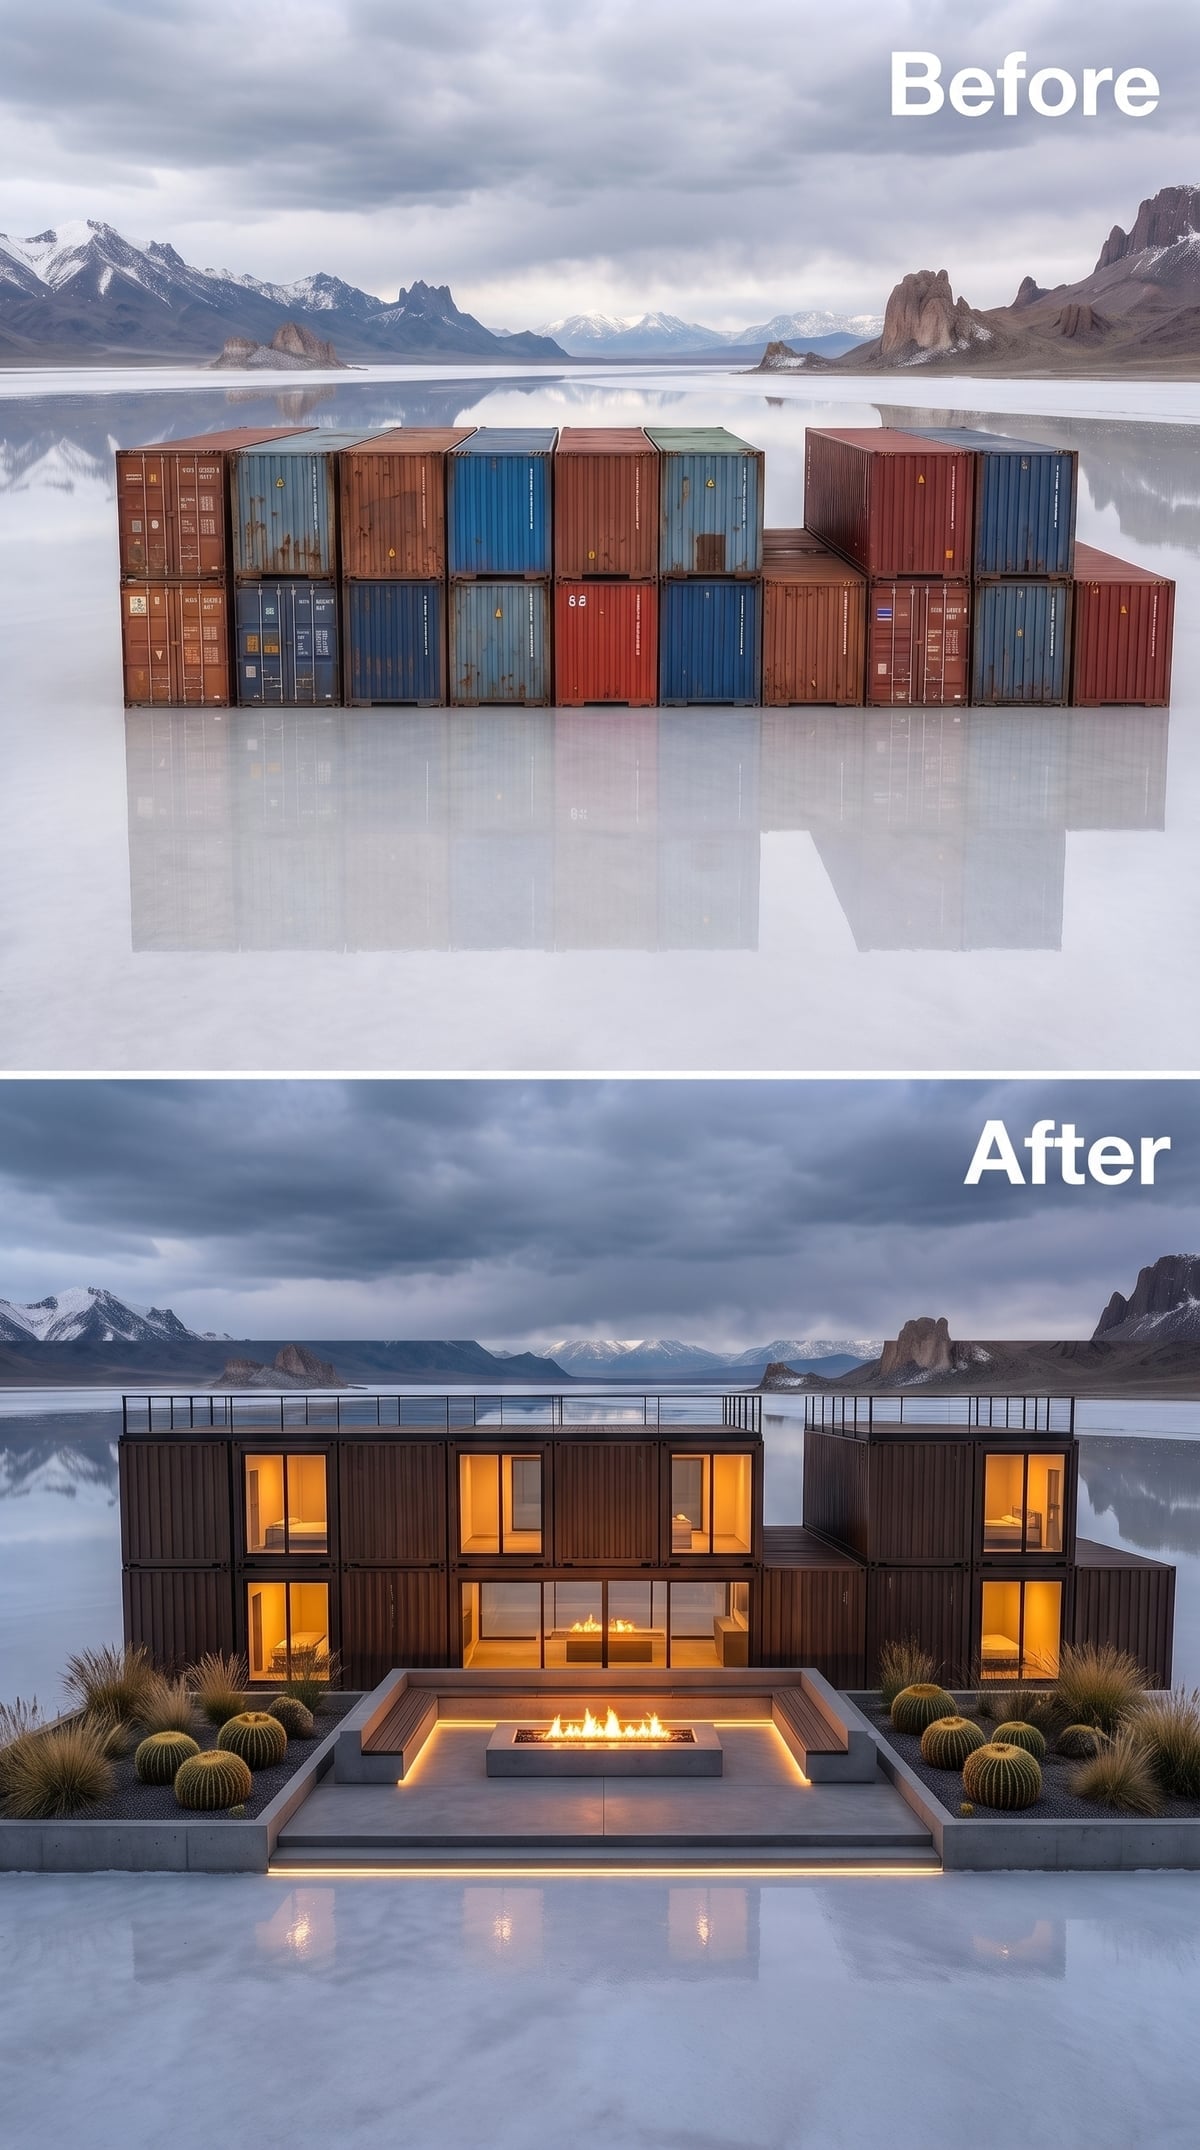
Rust-dark container panels rise behind a forecourt dropped below the surrounding platform. Instead of walking directly toward the door, you descend first, placing the fire and seating between yourself and the illuminated house.
That small change in level does something the flat site cannot provide naturally: it creates sequence. Arrival becomes down, across and then up again. Barrel cacti and grasses line the edge without interrupting the view into the building.
After 35 attempts to disguise, celebrate, soften and exaggerate the same industrial geometry, this last one ends with a surprisingly simple idea. The containers remain rectangular. The landscape remains flat. The transformation comes from changing how you move between them.