
🔥 Would you like to save this?
In 1987, a real estate agent in suburban New Jersey told a young couple to rip up the oak floors in the Craftsman they’d just bought and lay down mauve wall-to-wall shag. The floors were, in her professional opinion, dated. The carpet was an investment. The couple paid roughly $4,200 for the privilege of burying quarter-sawn white oak that would, thirty years later, sell homes on its own.
In order to come up with the very specific design ideas, we create most designs with the assistance of state-of-the-art AI interior design software. Also, assume links that take you off the site are affiliate links such as links to Amazon. this means we may earn a commission if you buy something.
That decade ran on advice like this. Confident, uniform, delivered with the certainty of a Sunday open house. Some of it held up. Most of it didn’t. And a surprising amount of what your parents swore by was, on inspection, marketing dressed as wisdom.
Here’s what the ’80s got wrong, and what it’s still costing people who never questioned it.
31. Never Buy the Biggest House on the Block
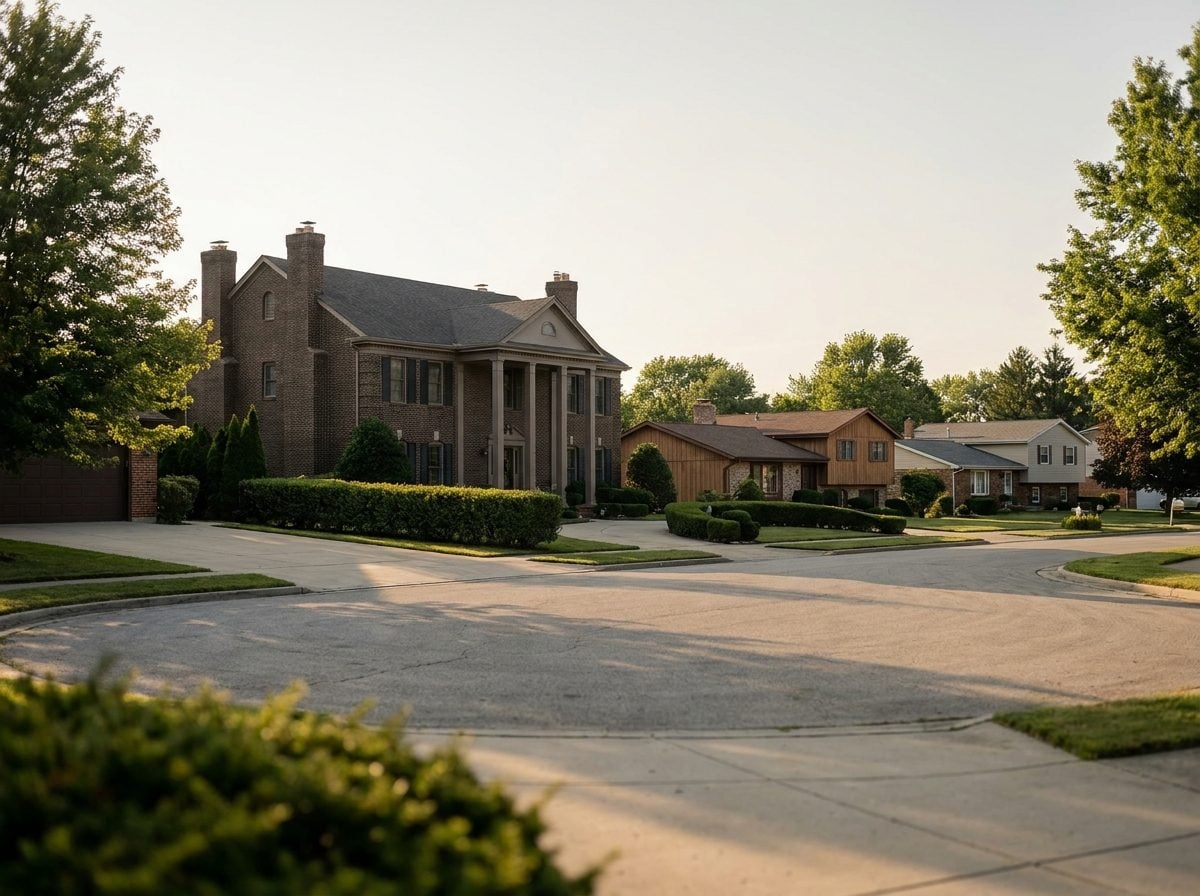
The rule sounds like grandmother wisdom, but it’s actually appraiser jargon that leaked into the culture around the same time Reagan was talking about morning in America. The technical name is the principle of regression, and it’s been in real estate textbooks for decades. Source
Here’s what it actually says: when an owner makes extensive renovations, and the other neighbors do not, the house is no longer as similar to the others, and on sale the owner will not receive the full value of the cost of over-improvements. That’s it. That’s the whole rule. It was written for appraisers valuing a 4,000-square-foot new build dropped into a street of 1,000-square-foot bungalows. It was never meant to be lifestyle advice.
By 1985 it had escaped the textbook. Realtors repeated it to first-time buyers. Personal finance columns turned it into gospel. And a generation of buyers walked away from houses they loved because a stranger at an open house said, you’ll never get your money back.
The cost of obeying it? Real. You passed on the four-bedroom Tudor with the walnut staircase because the ranches next door were smaller. You bought the middle house on a cul-de-sac you found boring. You spent thirty years in a home you tolerated to protect a resale number nobody actually promised you.
The rule isn’t wrong. It’s just narrow. It applies if you’re flipping in eighteen months. It applies if the gap between your house and the block average is grotesque, a McMansion parachuted onto a street of starter homes. Outside those two cases, it’s noise. Buy the house. Live in it. The block will catch up or it won’t, and either way you got the walnut staircase.
30. Wall-to-Wall Carpet Was Worth Every Penny
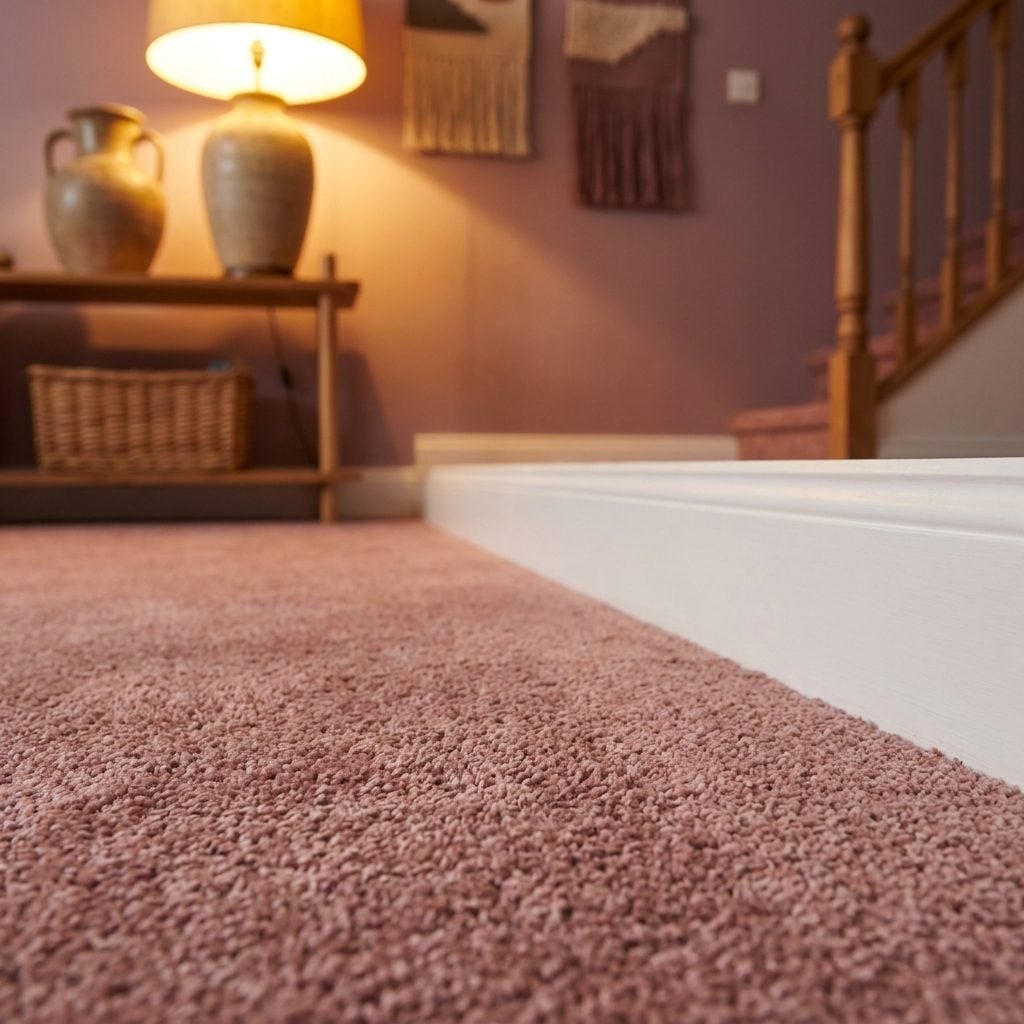
The 1980s buyer walked into a split-level in Bloomfield Hills, saw dusty rose plush stretched from baseboard to baseboard, and heard the listing agent say the word that closed the deal: upgraded. Wall-to-wall was the tell that a house had been cared for. Bare wood meant the owners couldn’t afford to cover it.
That belief had a shelf life nobody warned about.
Source After dominating for decades, wall-to-wall carpet’s share of the floor-covering market has plummeted since the millennium, from about 60% of sales to roughly one third, according to Catalina Research. The recession of 1981-82 was a pivotal moment for the industry, claiming nearly half of the 285 mills that had been in operation in 1980; by 1992 the industry counted only about 100 mills, down from an early 1970s peak of more than 400. The rule outlasted the mills that made it.
Here’s the reversal nobody in 1985 saw coming. A Warburg real estate agent in New York put it plainly: to most buyers, wall-to-wall carpeting is something to be removed, and carpeting an entire home isn’t likely to make a resurrection any time soon. Carpet is often mentioned on Zillow now only if ripping it out will reveal hardwood.
The dollars tell the same story. The ROI for carpeted floors ranges from about 25% to 85%, and that’s for brand new carpet. Meanwhile the oak underneath the shag, the stuff homeowners paid to cover in 1983, is what buyers in 2026 are paying to uncover.
Which is the whole con, in retrospect. A generation spent extra to hide the feature the next generation would pay extra to expose. By the late 1980s, homeowners were already frustrated with the cleaning maintenance carpet demanded, particularly with pets, and adventurous folks buying older homes had started ripping up carpet to reveal the traditional wood floor underneath. The rule was expiring while people were still installing it.
29. More Insulation Always Meant Lower Bills
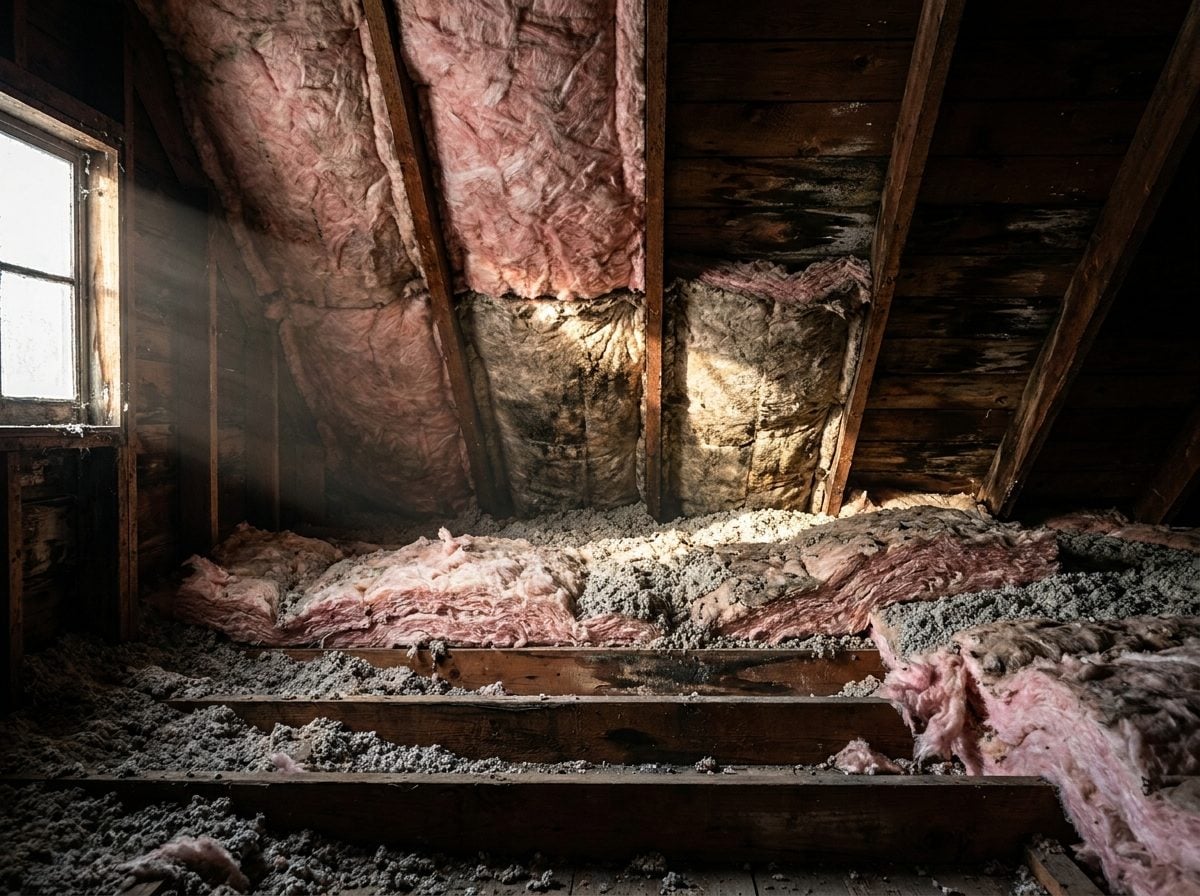
After the 1979 oil shock, insulation became a moral virtue. Homeowners stuffed attics, blew cellulose into walls, wrapped water heaters in fiberglass jackets, and treated every inch of pink batt as a check written back to themselves. The math looked simple. Double the R-value, halve the heat loss, watch the utility bill shrink forever.
The math is a lie of omission.
Insulation follows the law of diminishing returns, and it’s ruthless about it. Source Going from an uninsulated attic to R-10 stops roughly 90 percent of the heat loss through that surface. Going from R-38 to R-60, the upgrade every 1980s magazine begged you to do, saves a rounding error. Source A 2×6 wall slows heat flow only about 4 percent more than a 2×4 wall, even though it holds 42 percent more insulation.
That’s the first half of the con. The second half is worse.
Half a million American homes got sprayed with urea-formaldehyde foam insulation during the energy panic, and the curing foam started outgassing formaldehyde into the bedrooms. Source Plastic vapor barriers went up behind the drywall to trap heat, then trapped humidity from showers and laundry and boiling pasta right against cold sheathing. Walls rotted from the inside. The World Health Organization coined the term Sick Building Syndrome in 1982, right as the super-insulated house was peaking. Source
The homeowner who went from R-11 to R-19 got real savings. The one who kept stacking batts to R-49 paid for insulation, paid the labor, paid for the mold remediation ten years later, and never made the money back on the heating bill. Air sealing beats depth. Ventilation beats sealing yourself in. Nobody in 1983 was selling those.
28. You Had to Paint Every Room White Before Selling
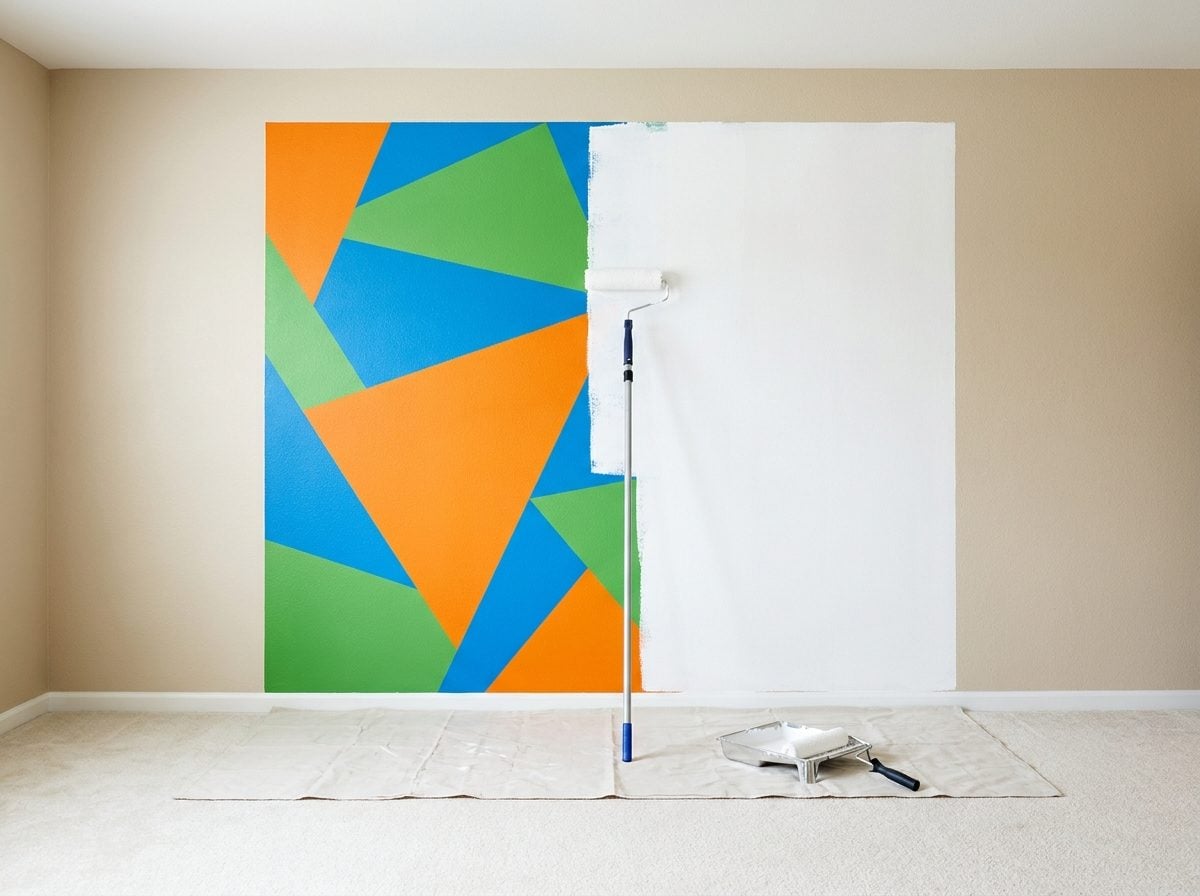
The gospel started with staging manuals and Barbara Corcoran-era brokers in the late ’80s: strip the personality, roll on builder white, let buyers project. It became the single most repeated piece of resale advice for the next thirty years. And it’s now measurably wrong.
Zillow’s behavioral science team surveyed more than 4,200 buyers and randomly assigned each of them images of the same house painted in ten different colors. Source White lost. Repeatedly.
A navy blue bedroom pulled offers roughly $1,815 higher than the same room in white. A muted green kitchen added $1,597. In 2026, Zillow’s follow-up study found chocolate brown bedrooms drove offers up by $2,277 and pale blue living rooms added around $1,723 versus white. Source
Read that again. The rule your parents followed to be safe cost them thousands per room.
Here’s why it flipped. In the ’80s, most listings were seen in person. White read as clean, blank, move-in ready. Today the median buyer scrolls past your home on a phone in about two seconds. Flat white photographs as institutional. A room with a real color stops the thumb.
Sherwin-Williams’ color marketing lead Emily Kantz put it plainly to Zillow’s team: buyers are gravitating toward depth, warmth, and lived-in character over minimalist boxes. Sage green ranked in the top tier of every room studied. Ochre yellow, meanwhile, could drag an offer down by more than $18,000, so the rule isn’t “any color goes.” The rule is: builder white is no longer the safe default. It’s just the boring one.
27. A Finished Basement Guaranteed a Higher Home Value
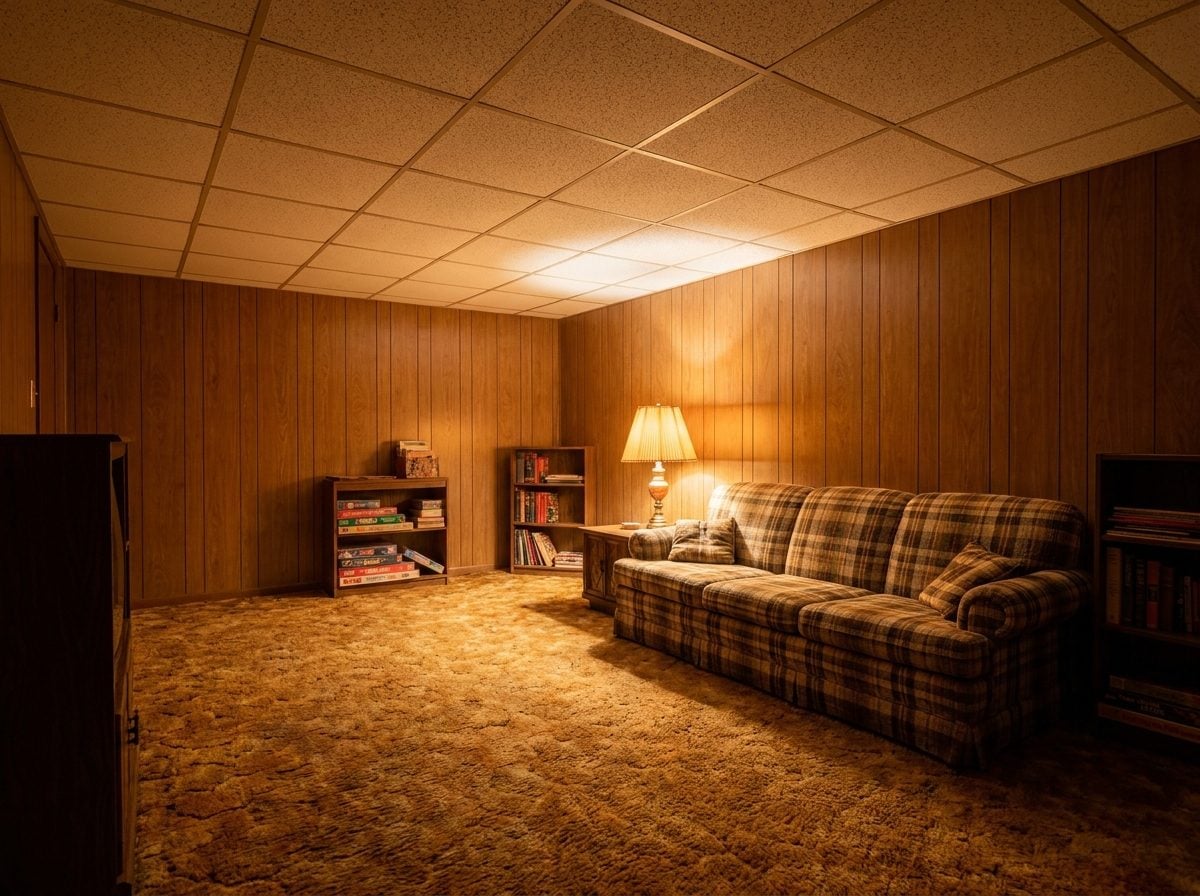
In 1985, if you walked down the carpeted stairs of any suburban house from Toledo to Tucson, you were walking into the same room. Wood-grain paneling on the walls. A drop ceiling with sagging acoustic tiles. Burnt-orange shag underfoot. A wet bar in the corner with a mirrored back panel and a bottle of Kahlúa nobody was actively drinking. The gospel of the decade said finishing that space was free money at resale. It wasn’t.
Here’s where the myth came from. Source confirms that in many 1980s U.S. housing markets, finished basement square footage counted toward total living space on paper, which meant homeowners raced to slap up paneling and carpet as cheaply as possible to get the “finished” checkbox on the listing. Basements often skated past the permit and egress rules that governed the rest of the house. Cousin knew a guy. Six-pack, pizza, done.
The 2025 Cost vs. Value Report from Zonda and JLC now puts the national average recovery on a basement remodel at roughly 71 percent. Source notes the spread is brutal: some markets recoup as little as 23 percent, others push toward 86. A $50,000 project typically adds about $35,000 to the sale price, not fifty. Appraisers also value below-grade square footage at roughly 50 to 70 percent of what the same footage is worth upstairs, no matter how nicely you finished it.
And that was the honest version. The dishonest version, the DIY paneled cave with a curtain hiding the water heater, doesn’t return 71 percent. It returns a buyer who subtracts the demo cost from their offer.
26. You Should Replace Your Roof the Moment It Leaked
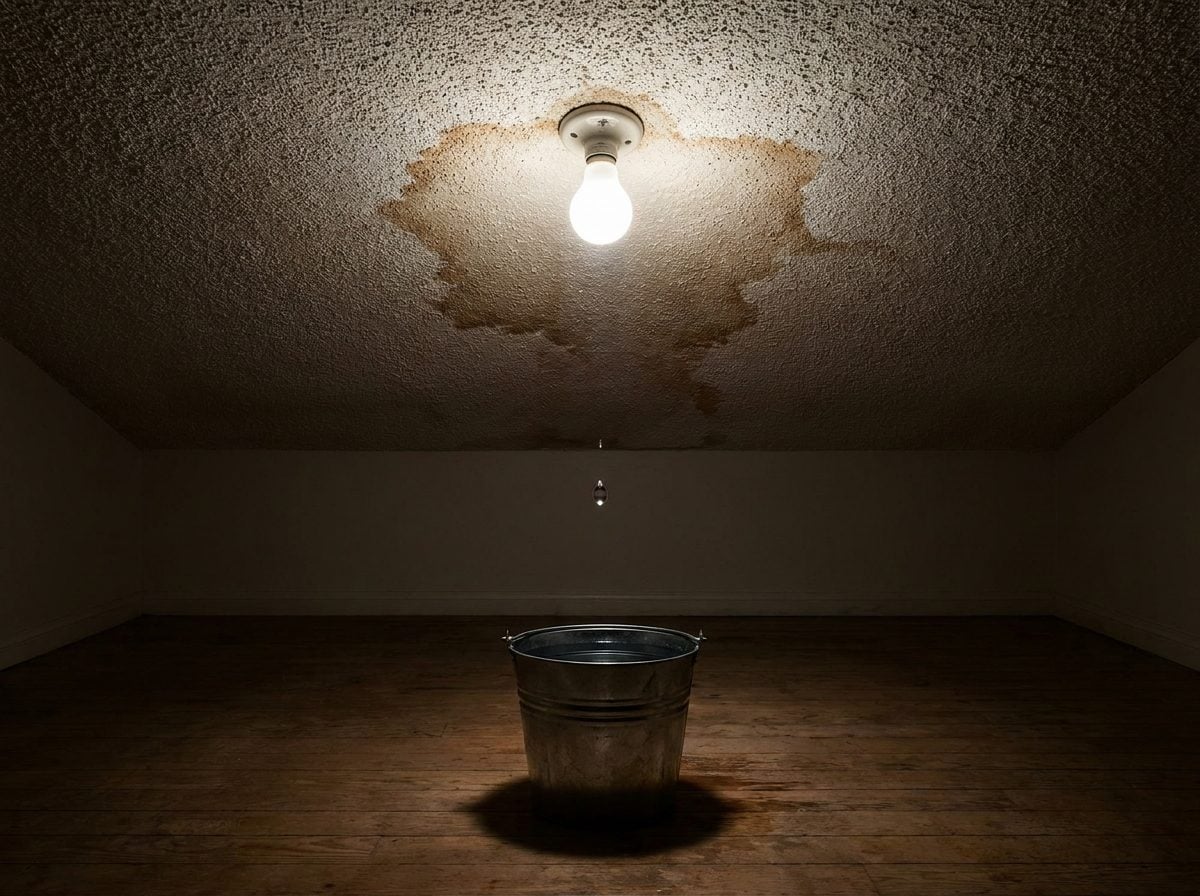
A leak in the ceiling in 1987 was treated like a house fire. Buckets came out. The contractor was called. And within a week, someone was quoting your parents $6,000 to tear the whole thing off and start over, because that’s what you did. A leak meant the roof was finished. The roof was never finished.
Most leaks in a shingle roof aren’t the roof failing. They’re flashing. Vent boots. A single valley where debris pooled and rotted the underlayment. Source The rubber gasket around a plumbing vent degrades after 10 to 15 years and swapping it out costs around $150.
Full asphalt shingle replacement, by contrast, now runs Source an average of $12,000, and in some markets like Seattle it climbs to roughly $35,000. The 1980s reflex was to spend the $12,000 the second a stain appeared on the drywall. That reflex was written by roofing contractors, not by the roof.
The real math is boring and useful. If your roof has burned through more than 75% of its rated lifespan, or if a single repair quote clears 30% of a full replacement, replacement wins. Source Two or more repairs inside three years means the system is failing, not the shingle.
Below any of those thresholds, you patch. A $400 flashing fix on a 12-year-old architectural shingle roof isn’t a stopgap. It’s the correct answer. Your grandparents just didn’t have the internet to tell them so, and the guy in the truck had a mortgage to pay.
25. Ceiling Fans Were Only for Warm Climates
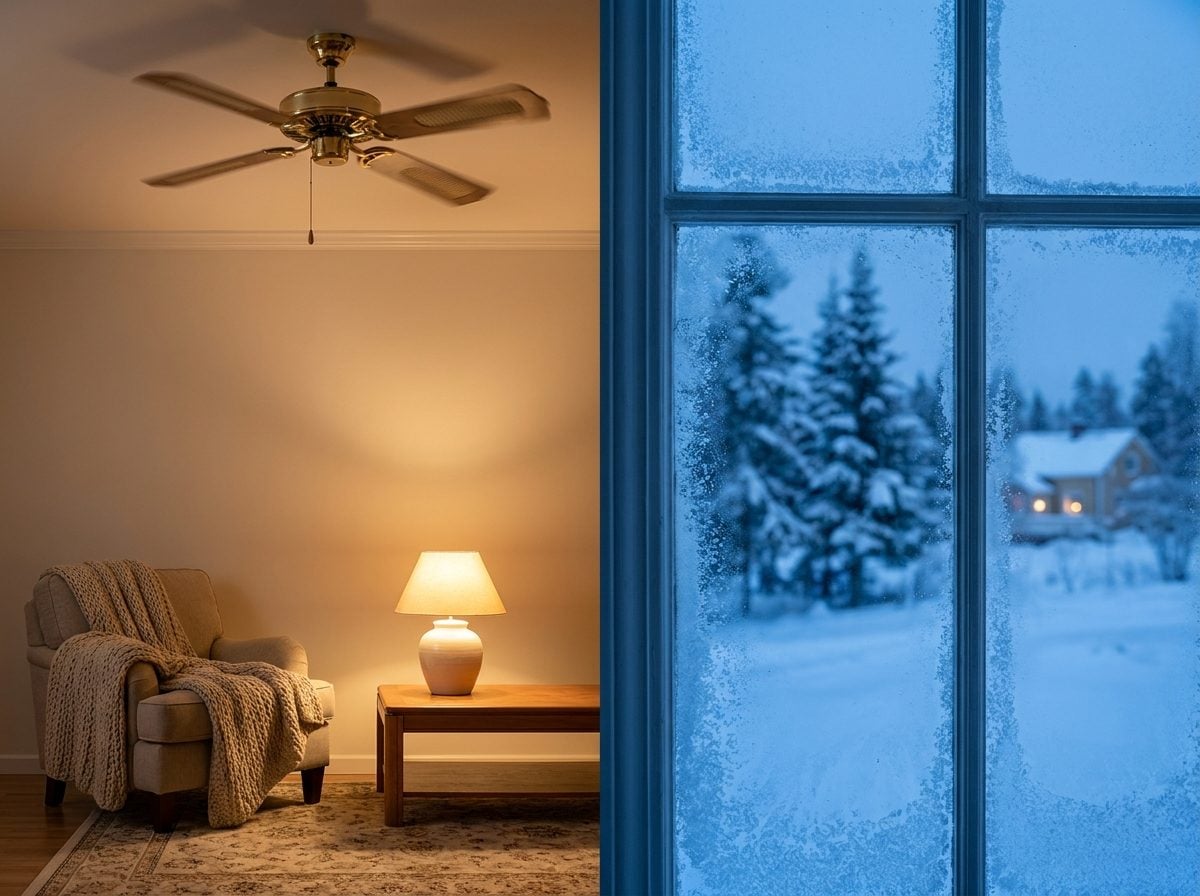
The 1980s ceiling fan boom was a Sun Belt story. Miami, Houston, Phoenix. If you lived in Buffalo or Minneapolis, the thinking went, a ceiling fan was decorative theater at best. At worst, a machine designed to make your already cold house colder. So you didn’t buy one. Or if the previous owner left one behind, you stared at it and left it off from October to April.
Here’s the part nobody told you. Every ceiling fan sold in America after roughly 1978 had a tiny switch on the motor housing. Flip it, and the blades spin clockwise instead of counterclockwise. That reversal pulls cold floor air up toward the ceiling, which shoves the warm air that’s been pooling at the crown molding back down along the walls. Source
The Department of Energy pegs winter savings at 10 to 15 percent on heating costs when the fan is used correctly in reverse mode. Source A 52-inch fan on low speed draws around 12 to 14 watts. Less than a single LED bulb. Meanwhile your furnace, which costs the average household $500 to $900 a season to run, cycles less often because the heat it’s already generated finally reaches you instead of hovering seven feet overhead. Source
The winter benefit is actually biggest in the exact houses that dismissed fans in the ’80s. Cathedral ceilings. Two-story foyers. Anything over ten feet. The taller the room, the more warm air stratifies uselessly at the top, and the more a $80 fan turning slowly changes the math on your gas bill.
One more twist. A 2021 audit by the National Association of Home Builders found that roughly 38 percent of installed ceiling fans don’t even have a reverse function, and of the ones that do, about 61 percent are set counterclockwise year-round. Source The rule wasn’t that fans didn’t work in winter. It was that almost nobody flipped the switch.
24. Hardwood Floors Were Old-Fashioned and Should Be Covered
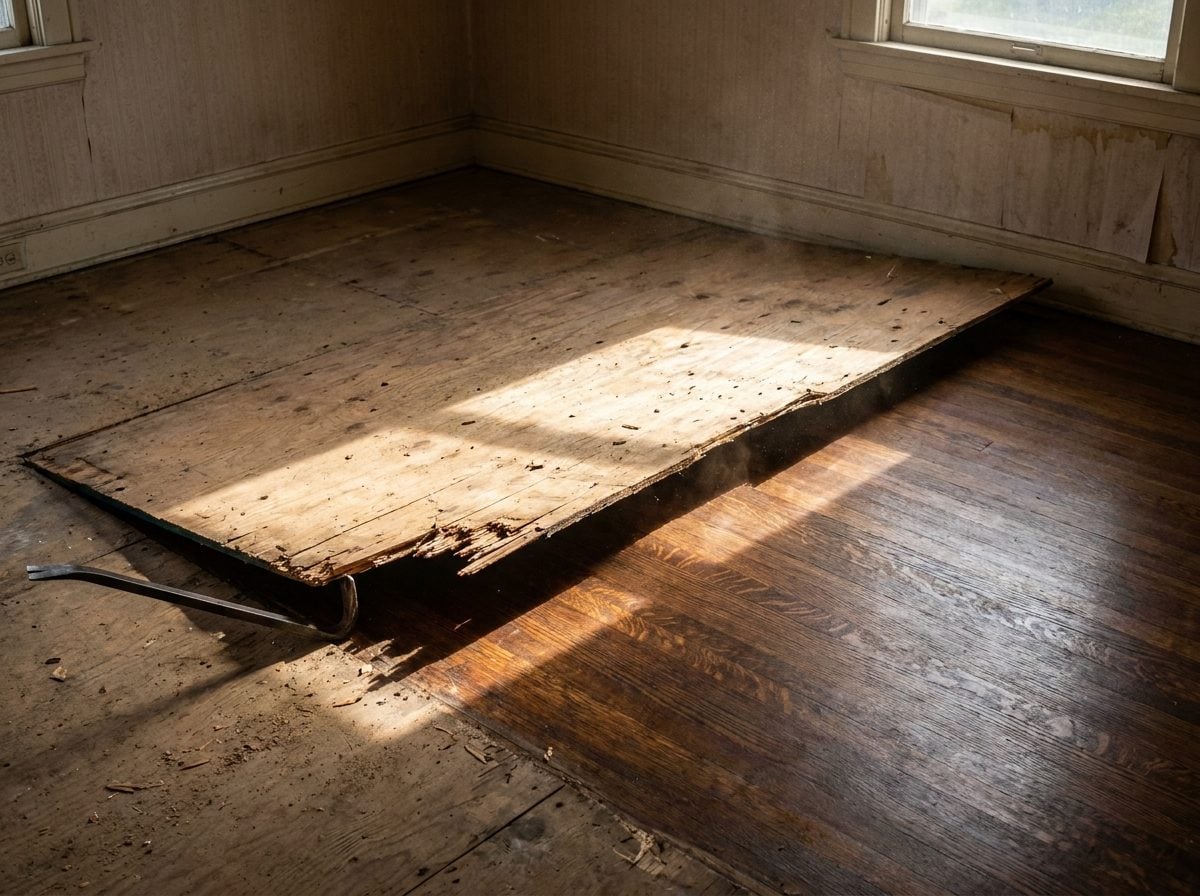
Somewhere around 1985, a homeowner in a 1920s bungalow paid a contractor to nail plywood over quartersawn white oak, then rolled dusty rose plush across the top. That floor is still under there. It’s probably worth more than the kitchen.
The rule in the ’80s was that visible wood meant your house looked unfinished, or worse, poor. Wall-to-wall was the finished look. Source confirms what anyone who lived through it remembers: shag carpeting dominated American households through the ’60s and ’70s (Source), and peach shag went right up to the tub skirt. Berber crept into kitchens. Nobody stopped to ask if this was a good idea.
The origin isn’t taste. It’s manufacturing. Source notes the industry sold about 6 million square yards in 1951 and almost 400 million by 1968 (Source). Once you have that much production capacity, the marketing follows. Bare wood became a thing you apologized for.
Now do the math on what that cost you. Original oak or maple under carpet is often perfectly fine, sometimes just dusty and pockmarked from tack strips. Pulling up carpet and refinishing the hardwood underneath often costs $4–$8 per square foot, including sanding, staining, and sealing (Source), close to the cost of new mid-grade carpet you’d replace again in a decade. Source puts it plainly: replacing carpet with hardwood can increase a home’s value and appeal (Source).
Pull up a floor vent before you do anything else. If you see strip oak, you’re sitting on the single best home improvement return in the house.
23. Every Home Needed a Formal Dining Room
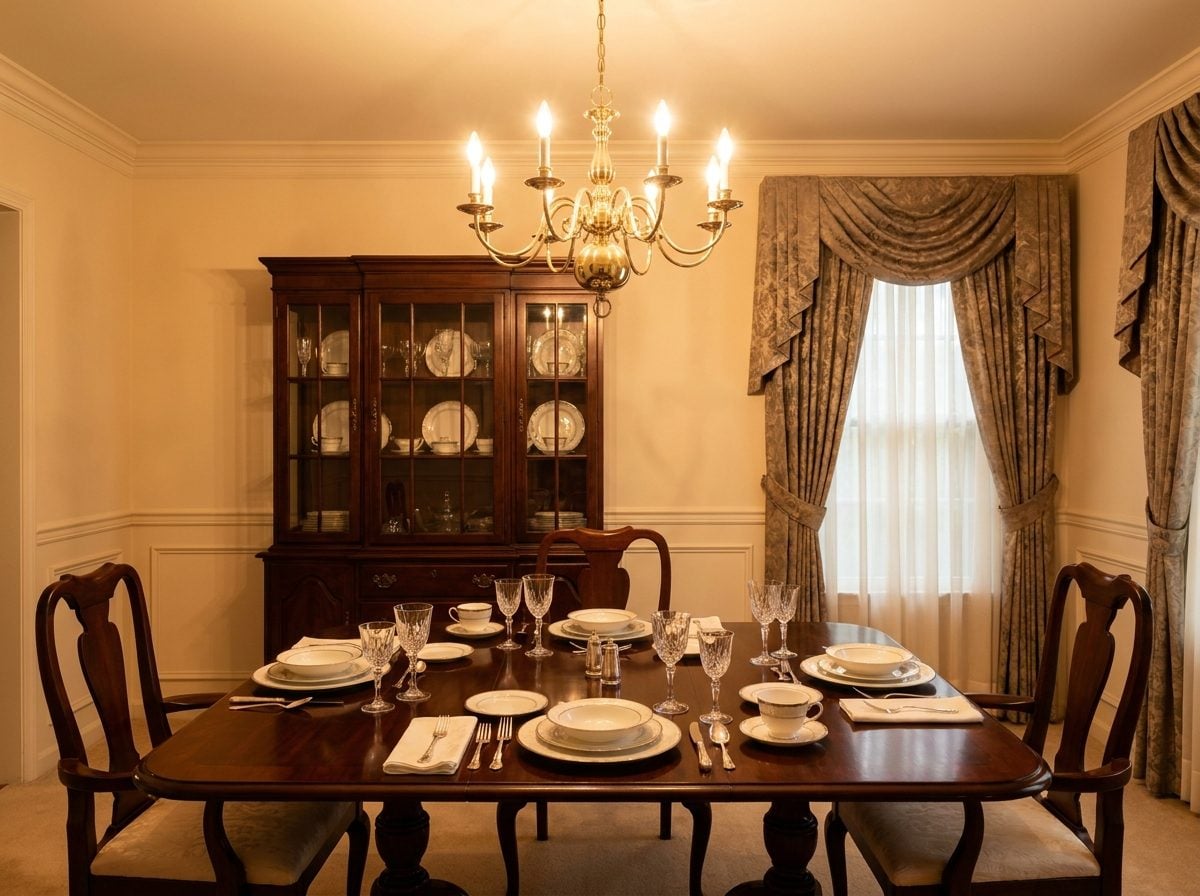
The 1980s builder’s spec sheet treated the formal dining room like plumbing. Non-negotiable. Every colonial, every ranch, every split-level got one, walled off from the kitchen, dressed in wainscoting, and outfitted with a mahogany table that seated eight people who never came.
The room was theater. It existed to signal that you were the kind of family who could, theoretically, host a dinner party worthy of a Waterford decanter. Whether you actually did was beside the point.
Then UCLA showed up with cameras.
From 2001 to 2005, a team of anthropologists at UCLA’s Center on Everyday Lives of Families documented 32 middle-class dual-income households in Los Angeles. Source They tracked what each family member did every ten minutes, inventoried every visible object, shot over 20,000 photos. The finding on formal dining rooms was blunt: American households virtually never used them, except for holiday entertaining. Source
The rest of the year, the mahogany table collected mail, homework, and dust.
The 2017 Angie’s List survey put a number on the workaround: nearly two-thirds of homeowners were using their formal dining room table for crafts, storage, or kids’ homework. Source The room was already dead. People were just too polite to admit it.
The builders eventually caught up. By 2019, the National Association of Home Builders found 86 percent of recent and prospective buyers preferred a combination kitchen-dining area or open plan over a separate dining room. Source And in 2025, nearly 80 percent of designers on new-home communities told John Burns Research that dining rooms had become significantly less important in the past year alone. Source One designer put it plainly: formal dining rooms have almost been eliminated from the design vocabulary.
So if you’re staring at a room you enter three times a year, you have permission. Rip out the wall. Turn it into a library, a study, a bar, a proper craftsman home bar. The 1980s spec sheet was writing checks your lifestyle stopped cashing decades ago.
22. Popcorn Ceilings Hid Every Imperfection
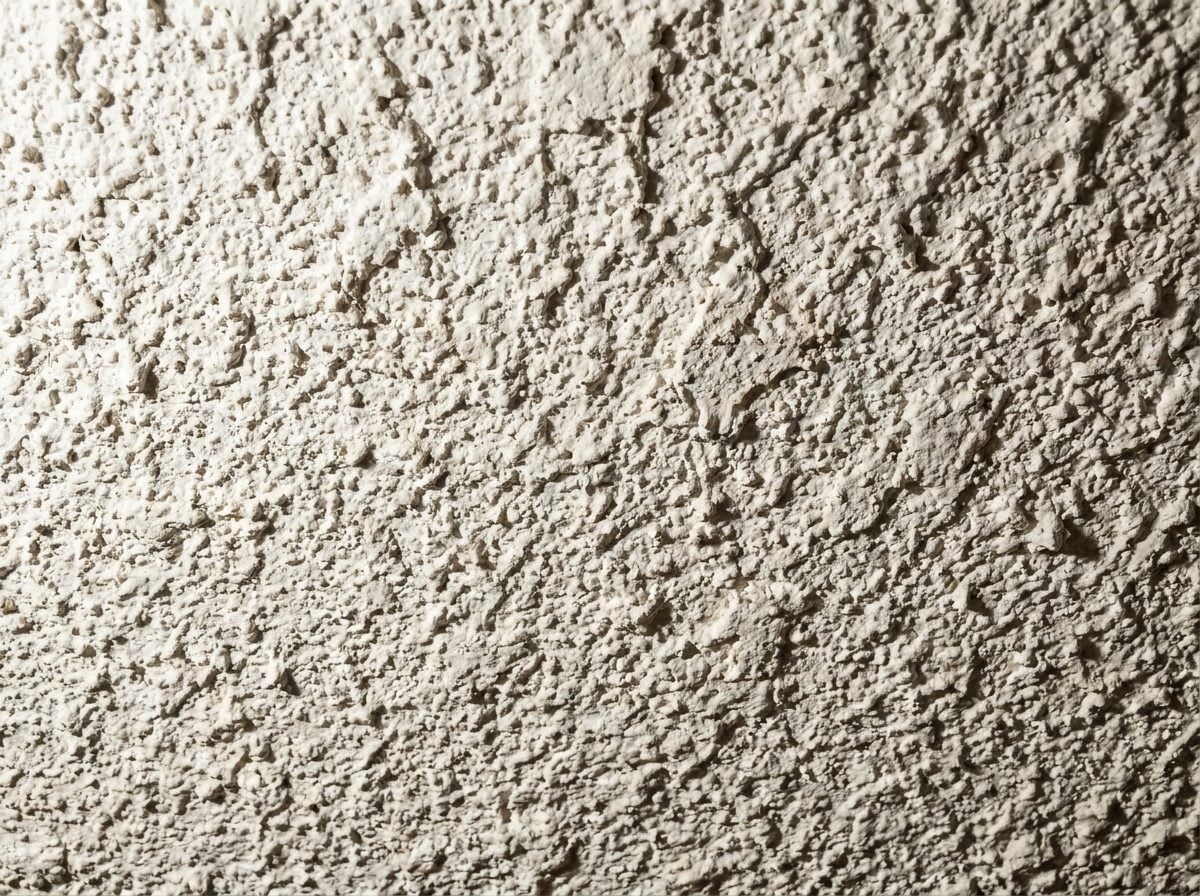
The pitch was pure 1970s efficiency. Builders in tract developments could skip the final coat of drywall mud, spray on a mix of paint, water, and polystyrene, and call the ceiling done. Source Two runs of drywall instead of three. A day of labor saved per house. That was the real reason your parents’ living room looked like cottage cheese, and it had almost nothing to do with hiding cracks.
The imperfection story came later, as marketing cover for a labor shortcut. Sound-dampening was thrown in as a bonus. What actually got sprayed up there, in millions of homes built between 1945 and the early 1980s, was often asbestos-containing ceiling texture added for fire resistance (Source). The CPSC restricted it in 1978. Manufacturers were allowed to sell existing stock, and contractors kept spraying that stock into ceilings well into the mid-1980s.
So the rule your uncle repeated at Thanksgiving, that popcorn ceilings were a smart way to cover drywall sins, was builder economics dressed up as homeowner wisdom. You inherited the shortcut and the health disclosure that comes with it.
Here’s the part nobody wants to say out loud. Removing it isn’t always the win HGTV promised either. HomeLight’s surveyed agents peg the added value at around $2,500 on a typical home, which is roughly what professional removal costs. Source Add asbestos abatement and you’re at $5 to $20 a square foot before you’ve painted a thing.
The bigger pattern is the whole essay. Almond appliances, wall-to-wall carpet, oak everything, the sunken living room, the formal dining set nobody sat at. Every rule from the 1980s that felt permanent was a trend cycle wearing a lab coat. You don’t owe any of them your Saturday.
Scrape what bothers you. Keep what doesn’t. That’s the whole rulebook.
21. Bigger Lawns Made Homes More Valuable
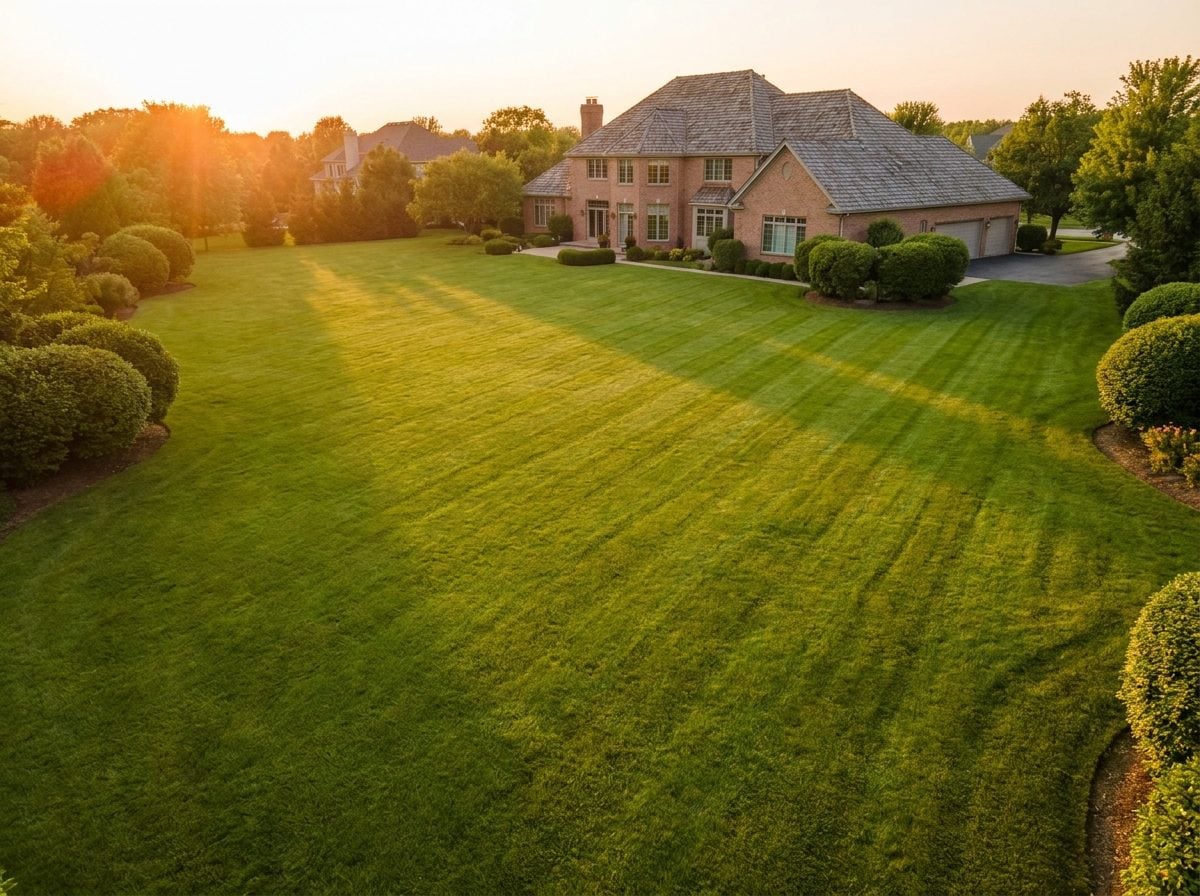
The 1980s homeowner believed the front lawn was a savings account you mowed. More turf, more value, full stop. That belief came straight out of postwar Levittown marketing and the 1970s suburban expansion, when developers sold the quarter-acre as proof you’d arrived. By 1985, the average American lawn had swollen to roughly a fifth of an acre, and Scotts was moving fertilizer like it was a defense contract.
Then the appraisers started publishing actual numbers.
A Virginia Tech Extension study found the increase in home value from the least valued landscape to the most valued landscape in the Michigan portion of the research was 12.7 percent Source. But dig into that number and something interesting shows up. The value gain came from design sophistication, plant size, and mature trees. Not square footage of grass. A tidy foundation planting with one specimen tree beat a bigger, blanker lawn every time.
Meanwhile the lawn itself has been quietly draining the account. A 5,000 square foot yard runs roughly $1,200 to $4,000 per year in full-service maintenance Source. Double the lawn, roughly double the bill. Over a thirty-year mortgage, a modest half-acre of turf can eat six figures in mowing, fertilizer, irrigation, and water.
And the water. NASA and NOAA data suggest front lawn irrigation can consume up to 75 percent of a household’s water usage Source. Residential water prices have climbed 5.5 percent annually since 2012, outpacing inflation.
So the 1980s rule inverted itself sometime around the second Bush administration. A bigger lawn no longer signals wealth. It signals a maintenance liability the next buyer has to inherit. What appraisers actually reward is a curated front yard: mature trees, layered beds, a smaller stretch of well-kept grass. The empty green rectangle your dad was so proud of is now the thing quietly dragging your comps down.
20. DIY Projects Always Saved Money
The 1980s DIY boom didn’t start in a garage. It started on public television. Source On February 20, 1979, Bob Vila stepped onto a WGBH set in Boston, and by the mid-80s, an entire generation of homeowners believed a wrench and a weekend could beat a contractor’s quote every time.
Home Depot opened its first store in 1979. Lowe’s went national. The message was constant: pay yourself instead of paying the guy. The rule felt like common sense. It was actually a marketing budget.
Here’s what the pep talks left out. Manual tools alone drive over 107,000 ER visits a year, power saws another 83,000. Source Ladders send roughly 90,000 people to emergency rooms annually, and about one in ten of those visits ends in hospital admission. A single fall off a six-foot A-frame can wipe out every dollar you thought you were saving on the deck rebuild, twice over.
The math gets worse when you factor in the do-over. Say you tile your own bathroom in 1987 to save $800. The grout cracks by 1990 because the subfloor flexes. You pay a pro $2,400 to tear it out and start over. The original job wasn’t cheap. It was a down payment on a bigger job.
DIY still works. It works on paint, on hardware swaps, on shelving, on the stuff where the worst-case scenario is a wasted Saturday and a repaint. It stops working the second the project touches structure, water, gas, or the roofline. The 80s rule flattened that distinction, and homeowners are still paying to unflatten it. Some of the best before and after stories are the ones where the homeowner finally called someone.
19. Every Garage Needed a Dedicated Workshop
🔥 Would you like to save this?
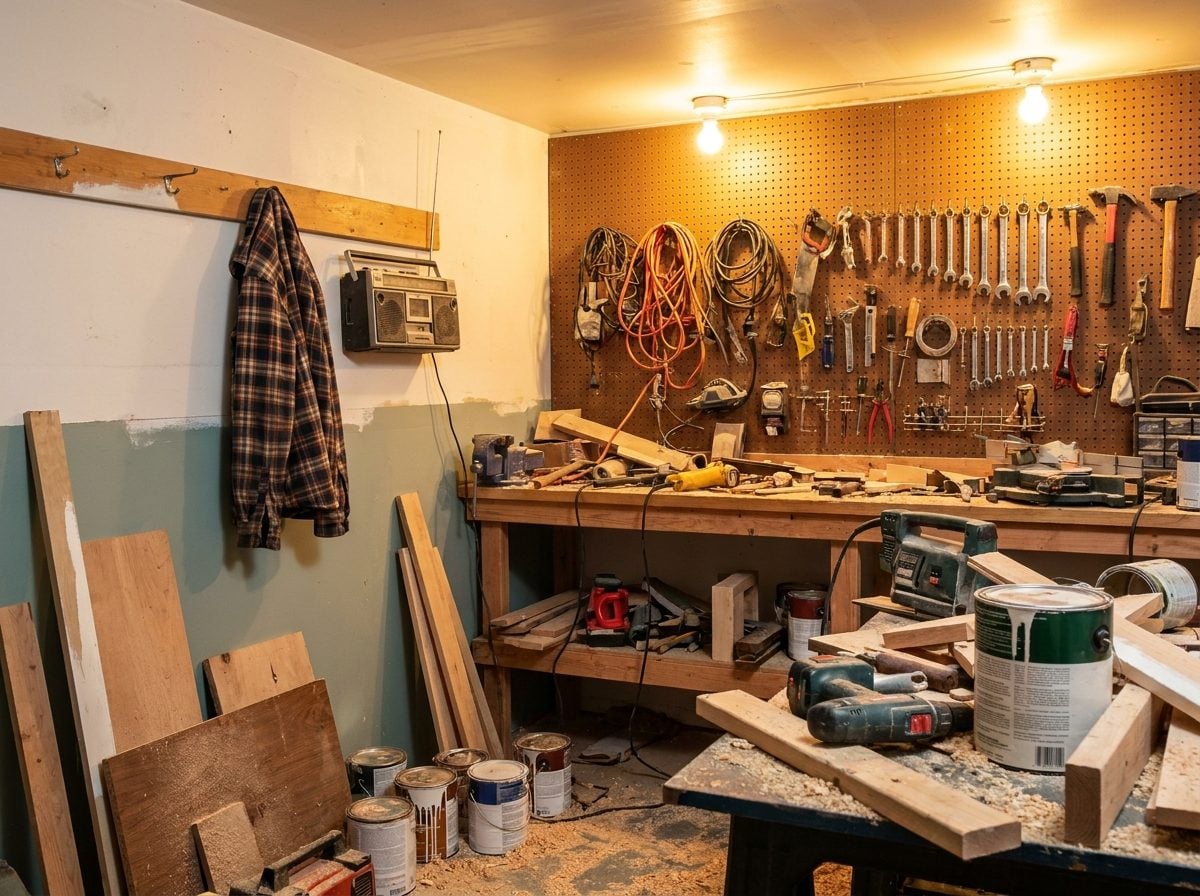
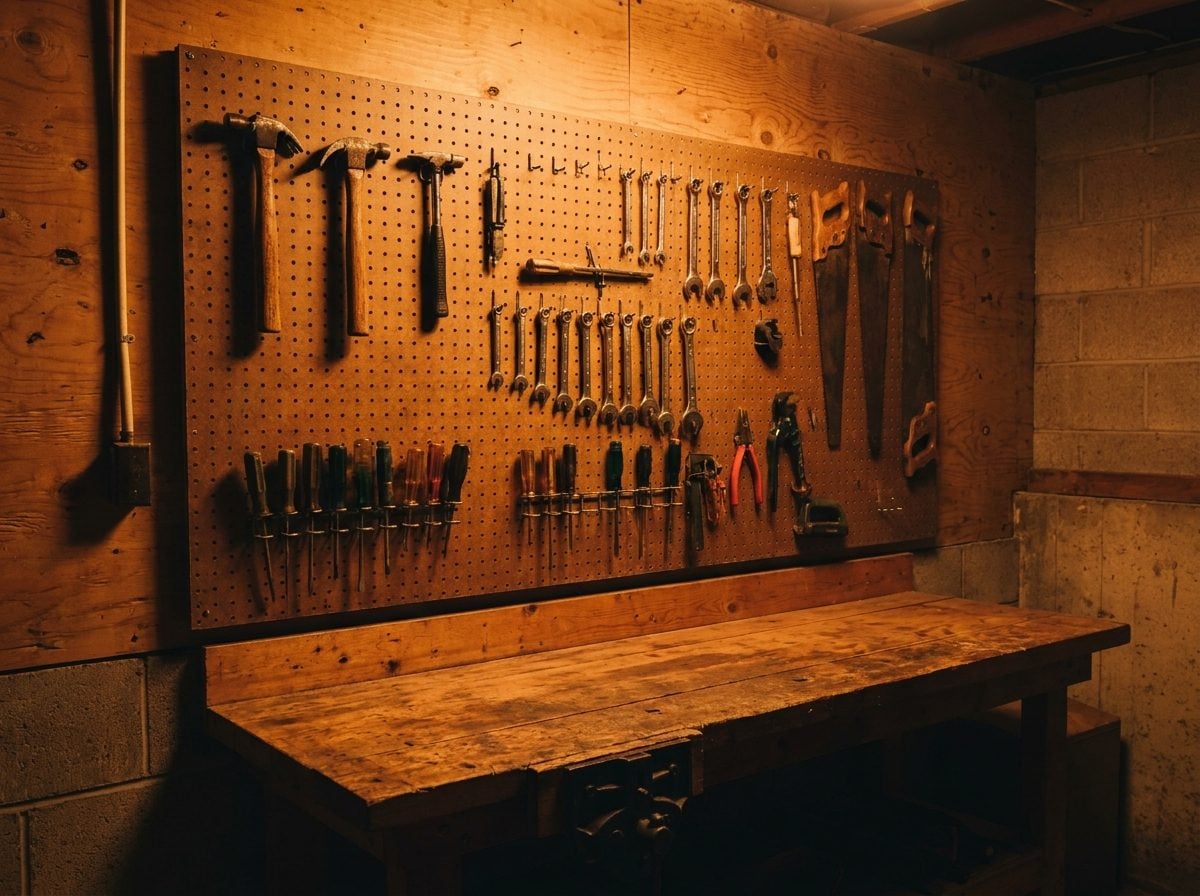
Somewhere around 1983, the two-car garage stopped being for cars. Half of it went to a pegboard wall, a Workmate bench, and a rolling Craftsman tool chest the size of a small refrigerator. The other half went to a Black & Decker table saw that got used four times a year.
The pressure was real. Source Black & Decker had spent forty years training suburbia to believe a garage without a workshop was a garage that had failed at being a garage. By the early 1980s, tool sales were so central to American male identity that when they stagnated, the company had to buy General Electric’s small appliance line for $212 million just to keep growing. Source
Here’s the part nobody wants to admit. The average 1980s homeowner used their workshop for maybe a dozen real projects across the decade. The rest of the time it was a shrine. Bits organized by size. A shop vac that had never been full. A radial arm saw with the original blade still on it.
The cost wasn’t just the tools. It was the square footage. That workshop wall ate roughly 200 square feet of the most flexible real estate in the house, space that could have been a mudroom, a home gym, a pantry, a craftsman home bar, or just a place to park the second car in February.
The rule made sense when men built their own decks and rewired their own lamps. It stopped making sense the minute a handyman with a truck full of better tools started charging $75 to do it in an afternoon. The workshop outlived its own economics by about thirty years, and most people are still paying rent on it in floor space.
18. You Should Never Buy a House Near a Busy Road
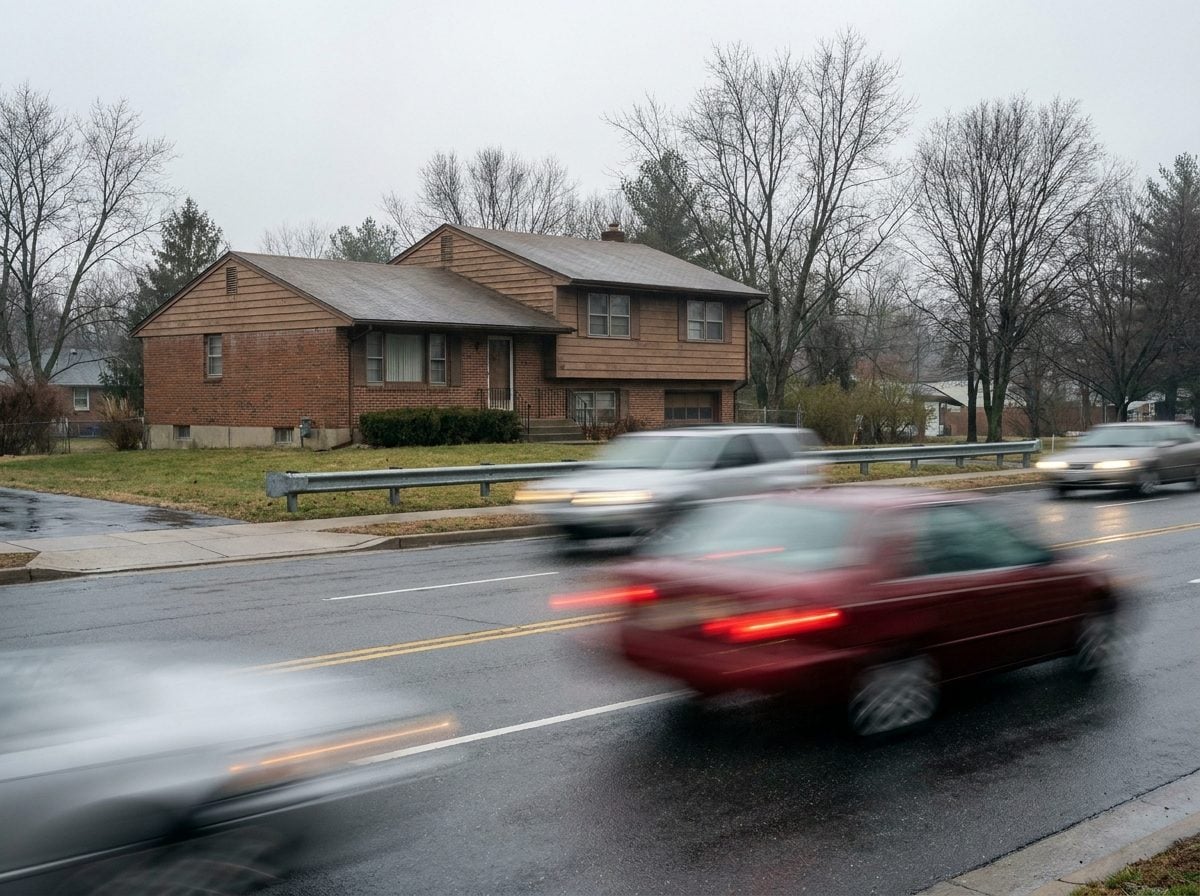
In 1984, a house on a four-lane arterial was the house nobody wanted. Cul-de-sac dreams ran the market. The reasoning sounded airtight: noise, exhaust, kids and dogs and asphalt. Real estate agents talked about the busy-road discount like a physical law.
The discount is real. In Florida’s Hernando County and beyond, homes on high-traffic corridors typically sell at 5 to 15 percent below comparable interior-street homes, and appraisers have been known to knock off up to 20 percent on major arterials. That’s the part your parents got right.
Here’s the part they didn’t see coming. Strong Towns reported that in 2019, walkable homes sold for 23.5 percent more, about $77,600 extra, than comparable non-walkable properties. In Boston, walkability added 29 percent, or $140,724, to a home’s value. The premium for being near things has quietly lapped the discount for being near traffic.
Busy roads are busy because they go somewhere. Coffee. Groceries. A train. Redfin’s data found that moving from a Walk Score of 79 to 80 added over $7,000 to a home’s value on average, and the premium accelerates as walkability climbs. The 1980s buyer chased the quiet interior lot. The 2020s buyer will pay six figures more to skip owning a second car.
The nuance the rule flattens: not all busy roads are equal. A six-lane truck route with no sidewalk is still bad. A tree-lined boulevard with a bakery on the corner is the thing people are outbidding each other for. Source
The 1980s taught you to fear the road. The market has been rewarding proximity to it for a decade.
17. Home Equity Was the Safest Piggy Bank

In October 1986, Ronald Reagan signed the Tax Reform Act, and inside its 900 pages was a small time bomb aimed at the American wallet. Credit card interest? No longer deductible. Car loan interest? Gone. But mortgage interest, including on home equity loans, stayed deductible (Source), and banks read that carveout like a starting pistol.
The numbers moved fast. Home equity balances hit roughly $40 billion by the end of 1986. The Federal Reserve projected $75 to $80 billion by the end of 1987. Source. By 1989 there were about 10 million second mortgages outstanding, growing 17 percent a year, faster than credit card debt.
That’s the moment “tap your equity” stopped being a last resort and started being financial advice your uncle repeated at Thanksgiving.
Here’s what the rule left out. A house isn’t a savings account. It’s an asset whose price can drop 30 percent in eighteen months, which it did in 2008, taking roughly $7 trillion in household equity with it. People who’d borrowed against paper gains to finish a basement or pay tuition suddenly owed more than the house was worth. The piggy bank had a trapdoor.
The tax logic that started the whole thing is also gone. The 2017 Tax Cuts and Jobs Act killed the home equity interest deduction unless the money is used to buy, build, or substantially improve the home securing the loan. Consolidating credit cards with a HELOC? Not deductible. Kid’s tuition? Not deductible. Source.
The 1980s rule survived the reason it existed by almost forty years. Your parents still repeat it. The tax code doesn’t back it up anymore, and the 2008 balance sheet never did.
16. Dark Wood Cabinets Were the Mark of a Luxury Kitchen
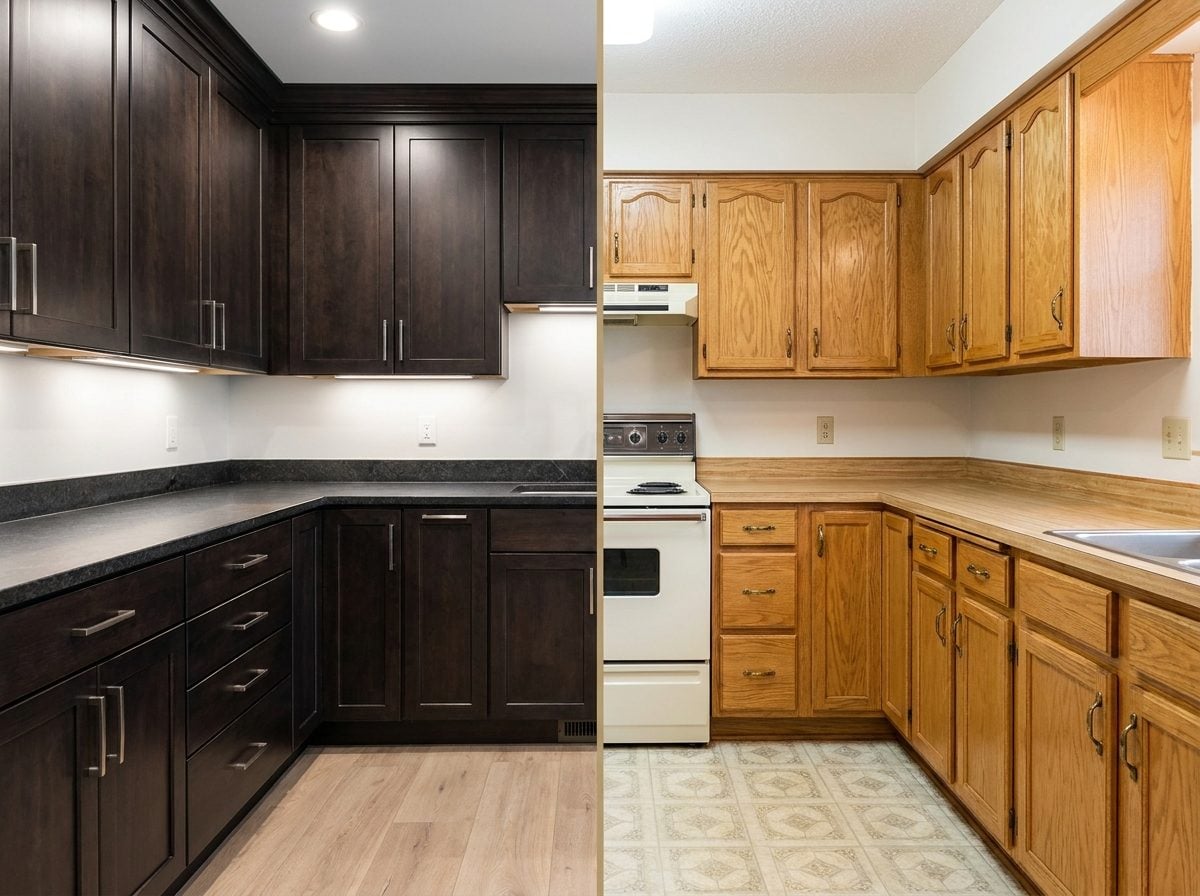
Here’s the twist nobody remembers: the actual peak-1980s kitchen wasn’t dark at all. It was lighter. Source White laminate fronts, whitewashed oak, black-and-white contrast tile. The dark, glossy, recessed-lit cabinet look people now file under “80s” was really a bachelor-pad splinter trend and, more importantly, the aspirational Ralph Lauren library aesthetic that launched in 1983 and got interpreted downmarket by cabinet showrooms for the next twenty years.
That’s where the rule came from. Not the actual kitchens of 1985. The Ralph Lauren Home fantasy of 1985: mahogany paneling, brass sconces, cashmere throws, a leather chair by a fire. Homeowners couldn’t buy the fantasy, so they bought the closest thing their local cabinet dealer could ship. Dark stain on stock oak boxes. Luxury by association.
Then the 2000s took it further and ran it into the ground. Dark cherry became the default “upgrade” on every builder options sheet in America. Combined with beige granite and travertine floors, it defined a decade of houses.
Now the resale data has caught up. A Zillow study cited by real estate pros in 2025 found homes with buyer-favorite cabinet colors pulled offers roughly $1,600 higher, while outdated finishes could shave up to $4,000 off resale. Source Dark cherry sits squarely on the wrong side of that line right now.
Break it well by separating dark from orange-brown. Rift-sawn white oak with a natural finish, walnut with a matte seal, or a deep painted navy on the lower run reads richer than any cherry ever did. Skip the raised panel doors. Skip the ornate corbels. That’s the part that dates, not the wood itself.
15. Every Room Needed Wallpaper to Feel Finished
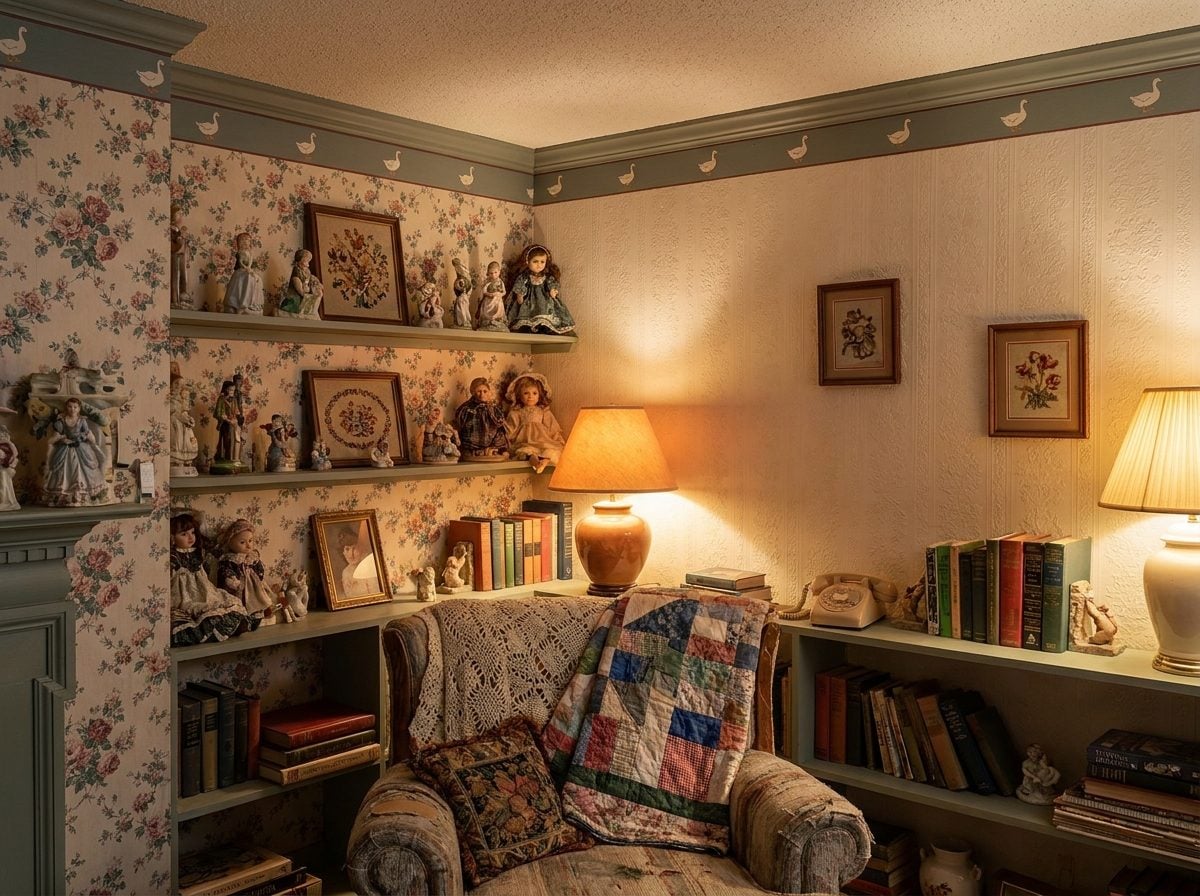
The 1987 rulebook was strict. Powder room? Chintz. Dining room? Damask. Kitchen? A geese border marching two inches below the ceiling, ideally paired with a coordinating fruit-basket sidewall. A bare painted wall read as unfinished, cheap, a job someone hadn’t gotten around to.
The rule had a source, and it wasn’t taste. Latex paint got dramatically better in the early 80s, faster-drying, easier to clean, and paint rollers got cheap. Wallpaper manufacturers, watching their moat evaporate, leaned into pattern maximalism and the border, which was pitched as an inexpensive alternative to crown molding. Source
Laura Ashley did the rest. Her cottage-garden florals became the aspirational default for suburban bedrooms on two continents, and a generation grew up believing a wall without pattern was a wall without effort.
Then the market told on itself. The wallpaper industry lost more than half its sales in the years that followed, floor space in DIY stores shrank, and by 2000 landlords were painting over damask as fast as they could scrape it off. Source
Here’s the part worth keeping. The rule was never that every room needed wallpaper. The rule was that every room needed something on the walls doing work. Pattern. Texture. A change in plane. Millwork. A limewash that shifts in afternoon light. The 80s answered that question with a vinyl roll and a paste bucket because that’s what the industry was selling that year.
Feature walls, mural panels, and lime-washed walls or tongue-and-groove paneling all satisfy the same instinct without committing you to stripping before and after the next owner curses your name. Bare drywall in flat builder-beige is what actually reads as unfinished. That part the 80s got right. The vinyl border was just a bad answer to a real question.
14. Double-Pane Windows Were Just an Expensive Gimmick
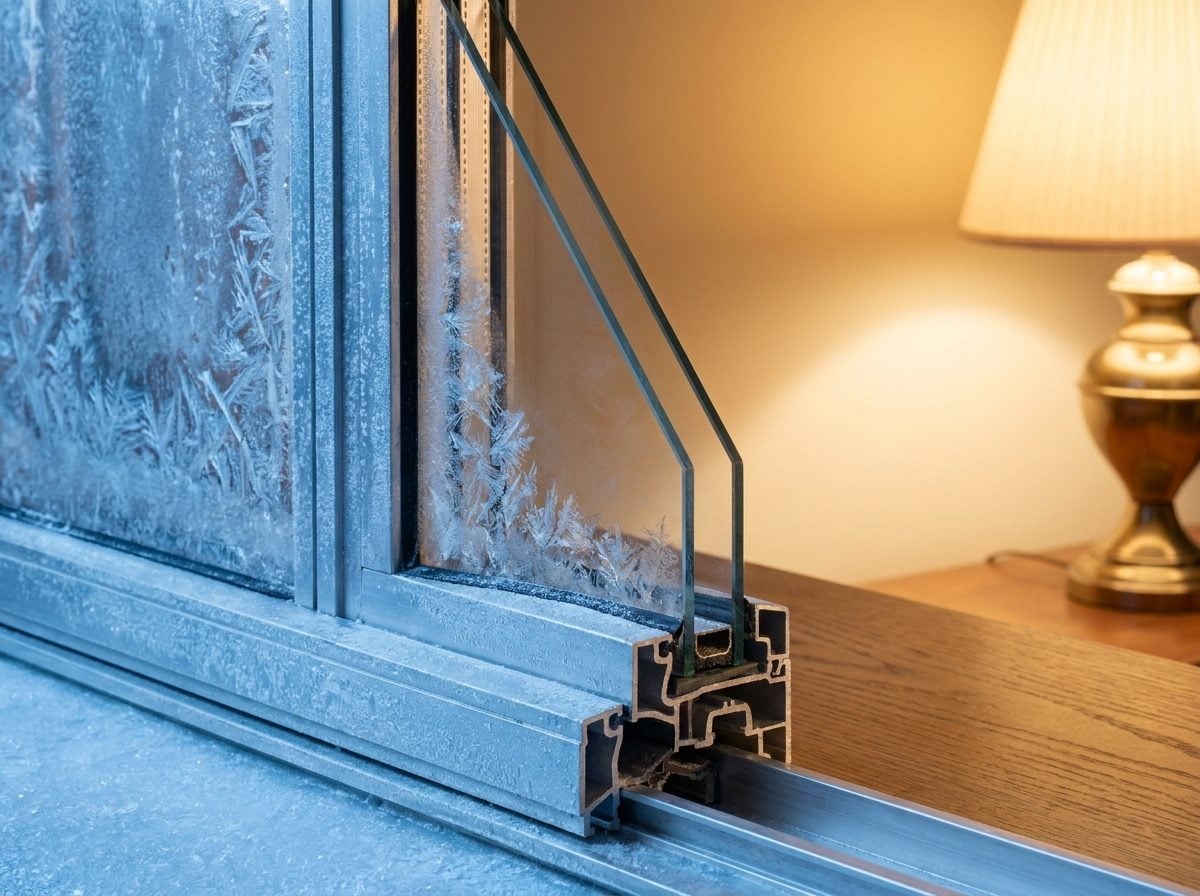
In 1982, a contractor in suburban Ohio could talk a homeowner out of double-pane windows in about ninety seconds. The pitch back: the payback period was too long, the seals would fog, storm windows did the same job for a fraction of the price. Plenty of otherwise sharp homeowners nodded along and kept their single panes for another two decades.
That advice aged like milk on a radiator.
The Department of Energy now estimates Source that windows are only about 10% of a home’s surface area but account for 30 to 40% of winter heat loss. Single-pane glass has an R-value of roughly 0.03. Your insulated wall is R-19. The window was the hole in the sweater the whole time.
Here’s the part the 1982 contractor didn’t know yet. In the late 1980s, manufacturers started adding low-emissivity coatings to double-pane units, and by the mid-1990s they were filling the gap with argon instead of air. Source A 1980s double-pane window had a U-factor around 0.6 to 1. A modern one runs 0.25 to 0.3. That’s roughly a 40%+ improvement, and it happened while everyone was still repeating the old skepticism.
The gimmick wasn’t the technology. The gimmick was the contractor confidently telling grandma to stick with storm windows because he didn’t want to learn a new install. She spent the next twenty winters heating the backyard.
13. You Had to Replace Appliances the Moment They Looked Dated
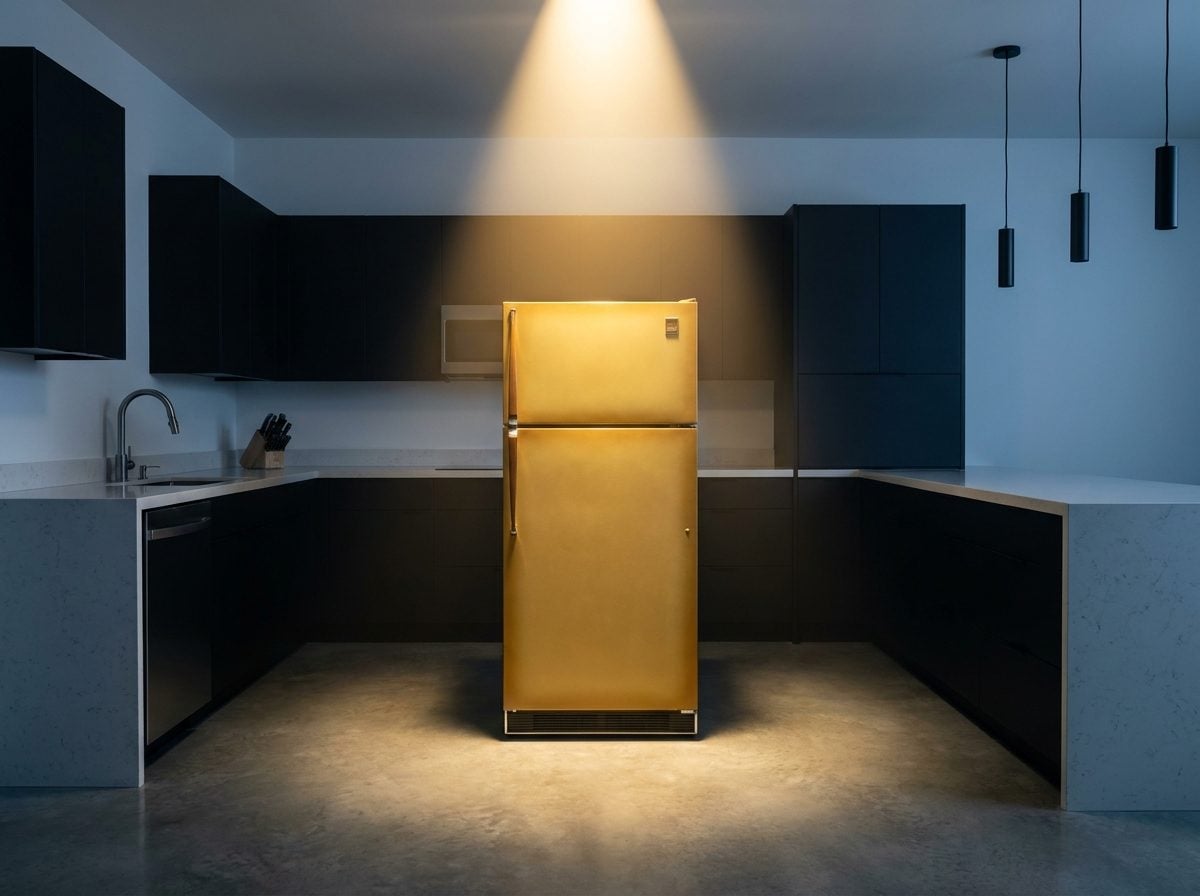
The 1980s kitchen upgrade was almost never about function. That harvest gold Kenmore fridge humming along in the corner? It worked. The avocado dishwasher next to it? Also fine. But Source confirms harvest gold was offered by GE from 1968 until roughly 1984, and by the mid-80s the industry had shoved it aside for almond and returning whites. Homeowners took the hint. They ripped out perfectly good appliances because the color had aged out, not the machine.
Here’s the part that stings. A refrigerator built in 1978 could reasonably run 20 years. Some mid-century units cleared 50. Today’s average, per the U.S. Department of Energy? About 12. Newer fridges have more features and more failure points, and the ones your parents junked for looking dated were often the sturdier machine.
The pressure came from manufacturer marketing that treated kitchens like wardrobes. In 1976, appliance makers standardized a shared color palette so brands would match, which turned the whole kitchen into a coordinated outfit you could fall out of fashion with. Miss the memo and your Frigidaire looked like a rerun.
Break the rule like this. If the appliance runs, keep it. Paint the front panel with appliance epoxy for around $30 a can, or swap the dishwasher’s front panel with a magnetic overlay. A working fridge with a fresh face beats a new one with a five-year warranty and a compressor made in a factory that didn’t exist in 1985.
12. Real Wood Paneling Added Instant Elegance
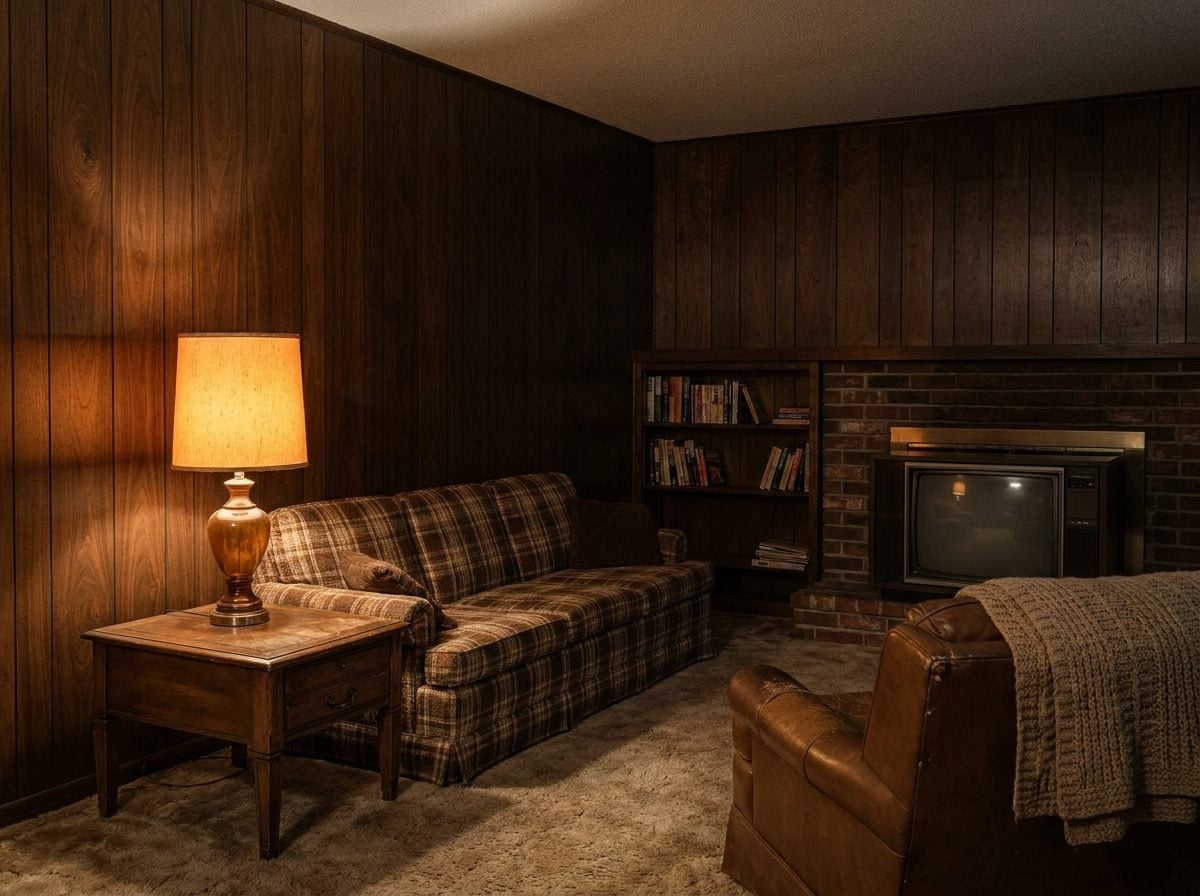
Walk into any 1983 split-level and the den told the same story: floor-to-ceiling walnut-toned sheets, four feet wide, eight feet tall, nailed straight over the drywall. Everyone called it wood. Almost none of it was.
The stuff plastering rec rooms across America wasn’t oak, wasn’t walnut, wasn’t cherry. It was Source thin plywood or hardboard printed with a wood-grain photograph (Source). Georgia-Pacific ran magazine ads for lines like Dimension V starting in 1970, promising the look of expensive inlay work for a fraction of the price. (Source). Homeowners could re-skin a whole room in a Saturday.
Here’s the part nobody wants to admit. The “real wood” argument was mostly a sales pitch aimed at people who couldn’t tell the difference between veneer and lumber, and by the mid-70s thin sheets of fake-grained hardboard lined millions of basement rec rooms (Source). What passed for elegance was a photograph of walnut glued to a chipboard backer.
The elegance claim also collapsed under simple physics. Panels darkened rooms, absorbed light, and made 8-foot ceilings feel like 7. By 1985 the same homeowners who installed it were tearing it down or painting over it (Source).
11. A Swimming Pool Always Increased Property Value
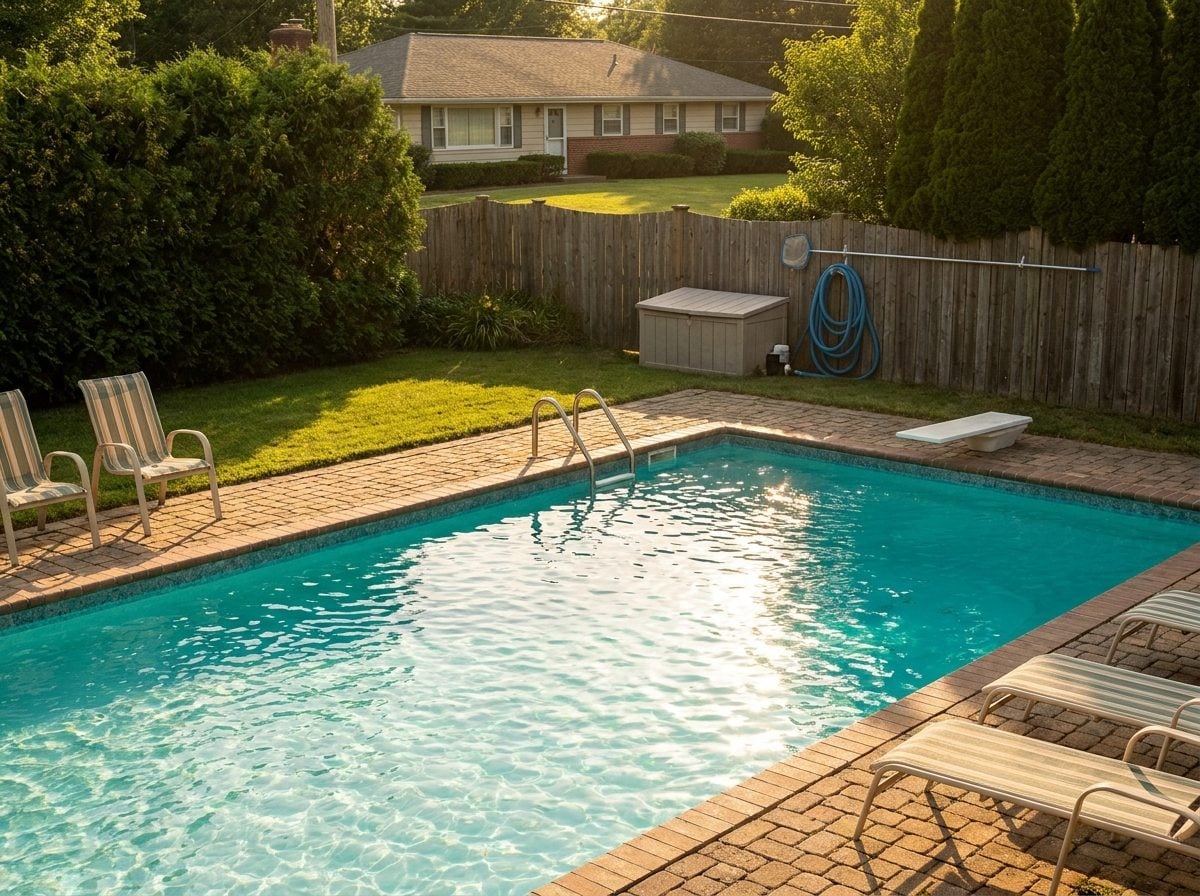
In 1985, a Century 21 brochure told suburban homeowners a backyard pool was the closest thing to a guaranteed appreciation vehicle short of buying more land. Sellers believed it. Contractors quoted it back. Appraisers hedged and stayed quiet.
The number nobody wanted to print: Source puts the average ROI on an inground pool at roughly 24%, the lowest of any major home improvement tracked. That $60,000 concrete rectangle in the backyard? Source shows it typically adds $24,000 to $36,000 to the home. The other half is a gift to the next owner.
Where the myth came from is more interesting than the myth itself. Pool sales climbed steadily from 1975 to 1979, then Source notes financing and maintenance costs triggered a decline in the early 1980s, right when California’s Prop 13 accidentally rescued the industry by lowering pool-related property taxes. The rebound got sold to homeowners as appreciation. It was actually a tax break dressed up as investment logic.
Geography ate the rest of the fantasy. A concrete pool in Scottsdale might add $60,000 to a home. The same pool in Minneapolis adds $10,000 or less, and often reads as a liability once buyers factor in the three-month swim season, winterization, and the fenced dead zone from October to April.
The 1980s homeowner in Cleveland who dug a kidney-shaped pool because it was going to “pay for itself at resale” was doing something closer to buying a boat. A joy purchase. Fine, if you knew that’s what it was. Nobody told them.
10. Home Security Systems Were Only for Wealthy Families
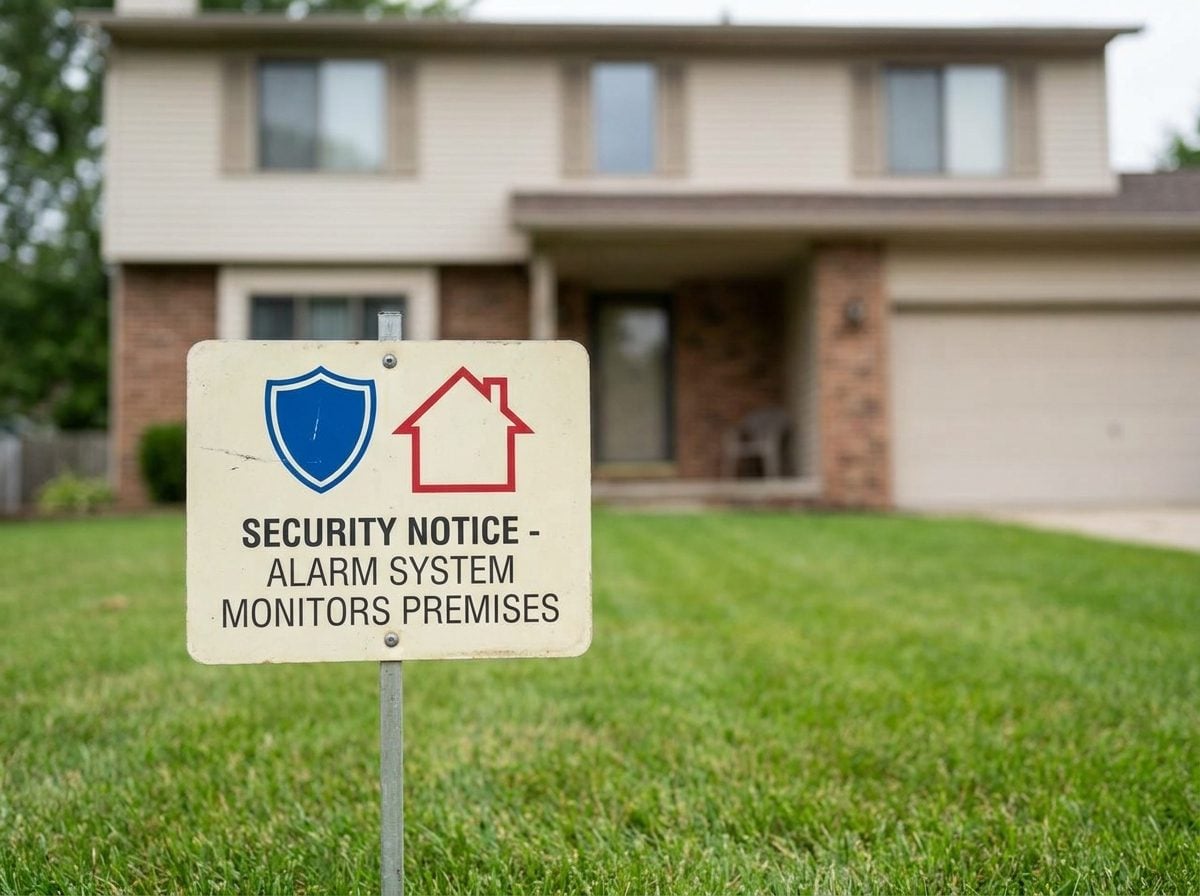
In 1985, a suburban family in Parsippany, New Jersey could get an ADT system installed for under a grand. Source Monitoring ran under $250 a year. That’s about the price of a nice dishwasher, not a yacht. But the myth held anyway, because most people had never seen the pricing sheet.
The story people told themselves went like this: security systems were for the doctor down the street with the circular driveway. For the rest of the block, a porch light and a Louisville Slugger under the bed were considered sufficient. Meanwhile, ADT’s residential business was exploding through the entire decade, precisely because the middle class was the target.
Prior to the 1970s, alarm systems really were a rich-person purchase. Source That changed fast. By the late 1970s, insurance companies were already handing out discounted premiums to homeowners who installed one. The 1980s just finished the job.
Here’s the part nobody in 1987 wanted to admit. A U.S. Department of Justice report on burglary found that a dog inside the house was one of the strongest deterrents on record, essentially the closest substitute for human occupancy. A twenty-dollar sign on the fence and a beagle that barked at squirrels was outperforming a lot of the hardware being sold.
The rule wasn’t really about money. It was about who felt entitled to feel safe. Working-class families were told, quietly, that the alarm panel wasn’t for them. It always had been.
9. Every House Needed a Massive Family Room
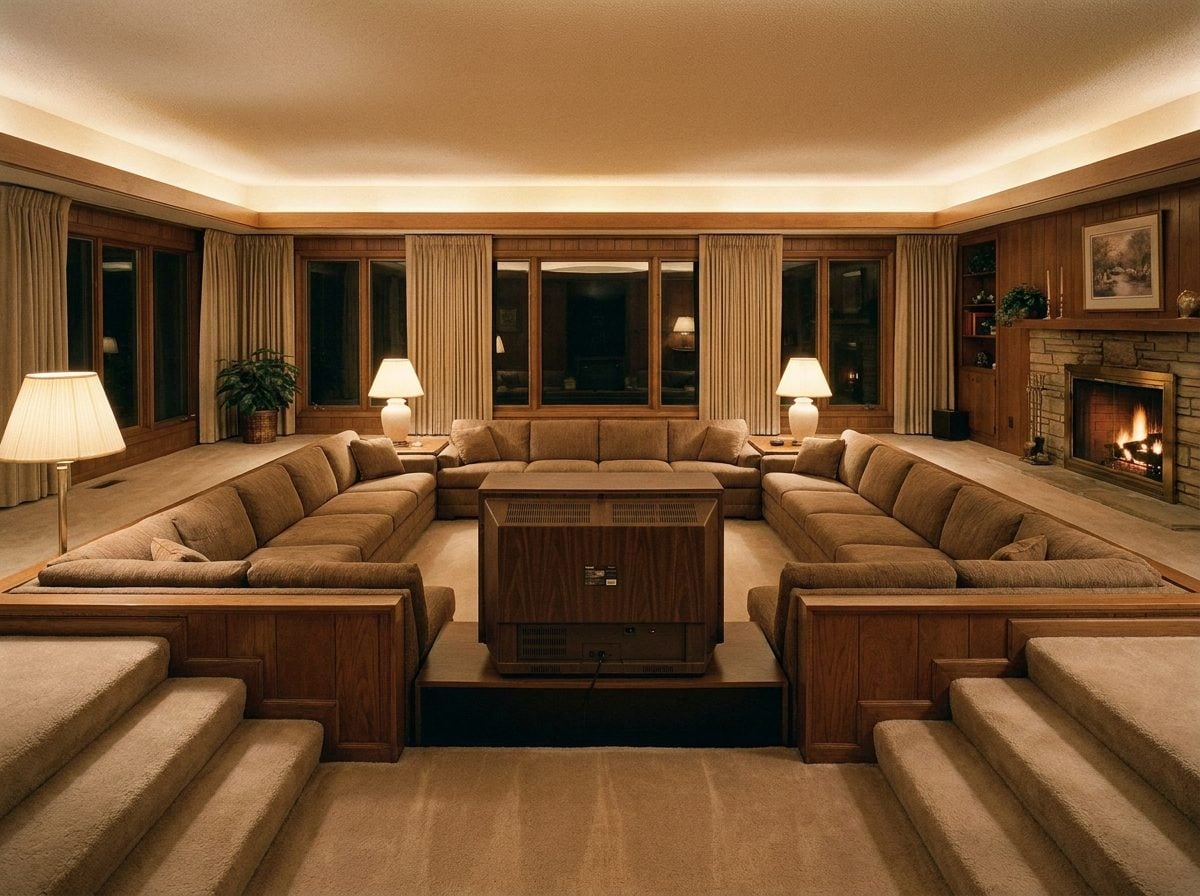
The family room wasn’t ancient. It was coined in 1946 by designer George Nelson and architect Henry Wright in their book Tomorrow’s House, where they called it a “room without a name” for parents and kids to occupy together. By 1950, Better Homes and Gardens was already renaming it the “Family-Television Room,” because the actual point was where to put the Admiral console.
By the 1980s that TV room had swelled into something else entirely: a cathedral. Vaulted ceiling, ceiling fan the size of a helicopter rotor, sectional the color of a bruised peach, a fireplace nobody lit. The median new home in 1980 measured 1,595 square feet. By 2015 it hit 2,467. Most of that new square footage went into one place, and you know which room it was.
Here’s the part the ’80s builders didn’t mention. In a 2013 NAHB survey, the great room averaged 550 square feet, the single largest room in the house, and its size barely changed whether the home was 1,800 square feet or 2,800. Builders were pouring the square footage into a room families used maybe three hours a day, and heating it the other twenty-one.
The cost showed up on the utility bill and in the mortgage. You paid for the volume, you paid to condition the volume, you furnished the volume with an oversized sectional you now can’t get rid of. Meanwhile the kitchen island where everyone actually gathers stayed 42 inches wide.
Break the rule by shrinking the room and giving it a job. A 300-square-foot family room with a real fireplace, a real reading corner, and seating that faces inward beats a 600-square-foot echo chamber every night of the week.
8. Copper Plumbing Would Last Forever
The 1980s homebuyer opened the mechanical inspection report, saw the words copper supply lines, and exhaled. Copper was the upgrade. Copper was the promise. Copper was what you paid extra for so you’d never think about pipes again.
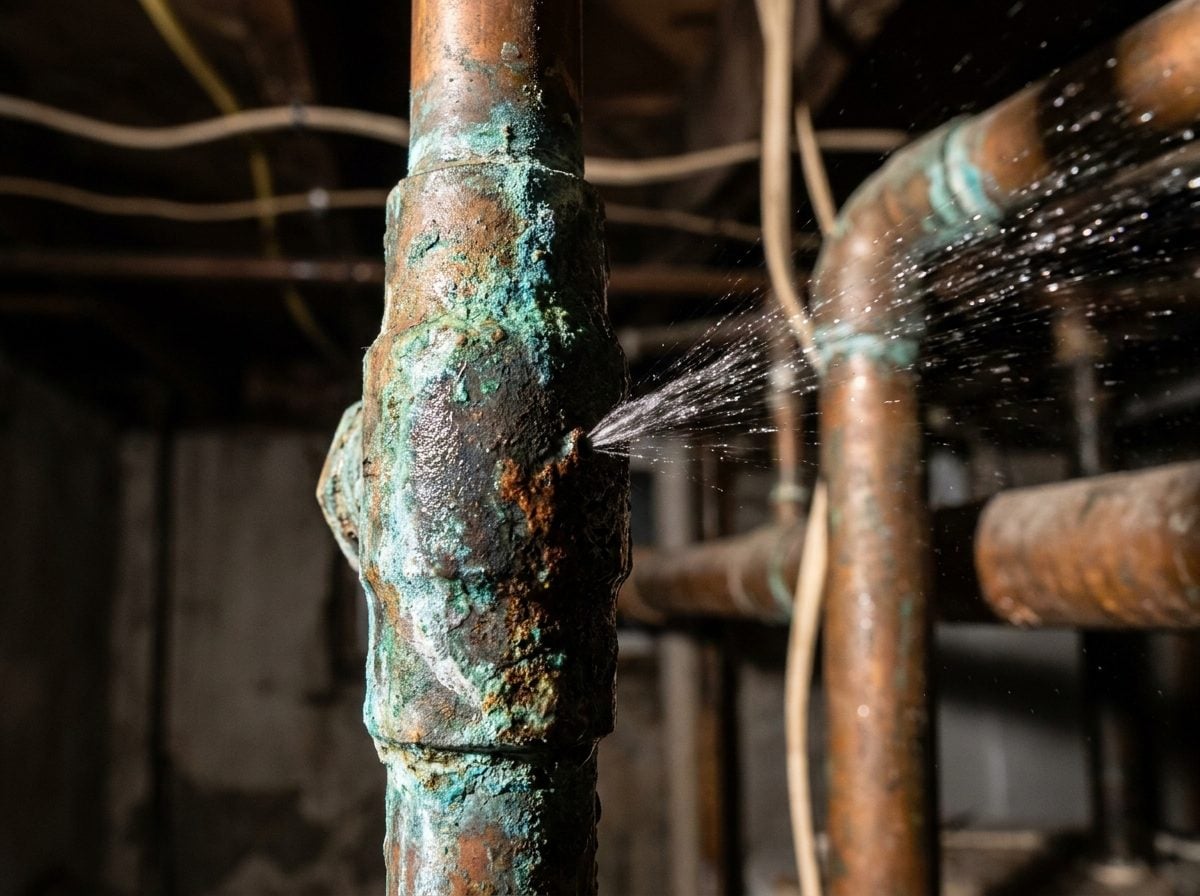
Then came the pinhole leak. Source
Scientists estimate roughly 750,000 pinhole leaks occur in U.S. copper pipes every year, most of them under 1/8 inch wide, most of them undetected until the drywall stains. Source The industry now quietly admits copper’s service life runs closer to 25 to 30 years in real conditions, not the forever your dad told you about at the closing table.
Here’s the part the 1980s crew didn’t know they were signing up for. Until June 19, 1986, the standard method for joining copper pipe was 50/50 tin-lead solder, cheap and easy to work with. Source The Safe Drinking Water Act Amendments banned it that year, but enforcement lagged into 1988, and many plumbers, reluctant to relearn a lifetime skill, kept using leaded solder anyway. Source Inspectors couldn’t tell a finished joint apart by looking.
So a house plumbed between roughly 1978 and 1988 can carry three surprises at once: aging copper past its actual lifespan, lead leaching from the solder joints, and pinhole corrosion accelerated by whatever your municipal water’s pH is doing this decade. Soft water below 7.2 pH pits it one way. Water above 8 pits it another. Source
The forever pipe was never forever. It was a mid-century marketing win that outlived the chemistry supporting it.
7. You Should Seal Every Crack with Caulk
🔥 Would you like to save this?
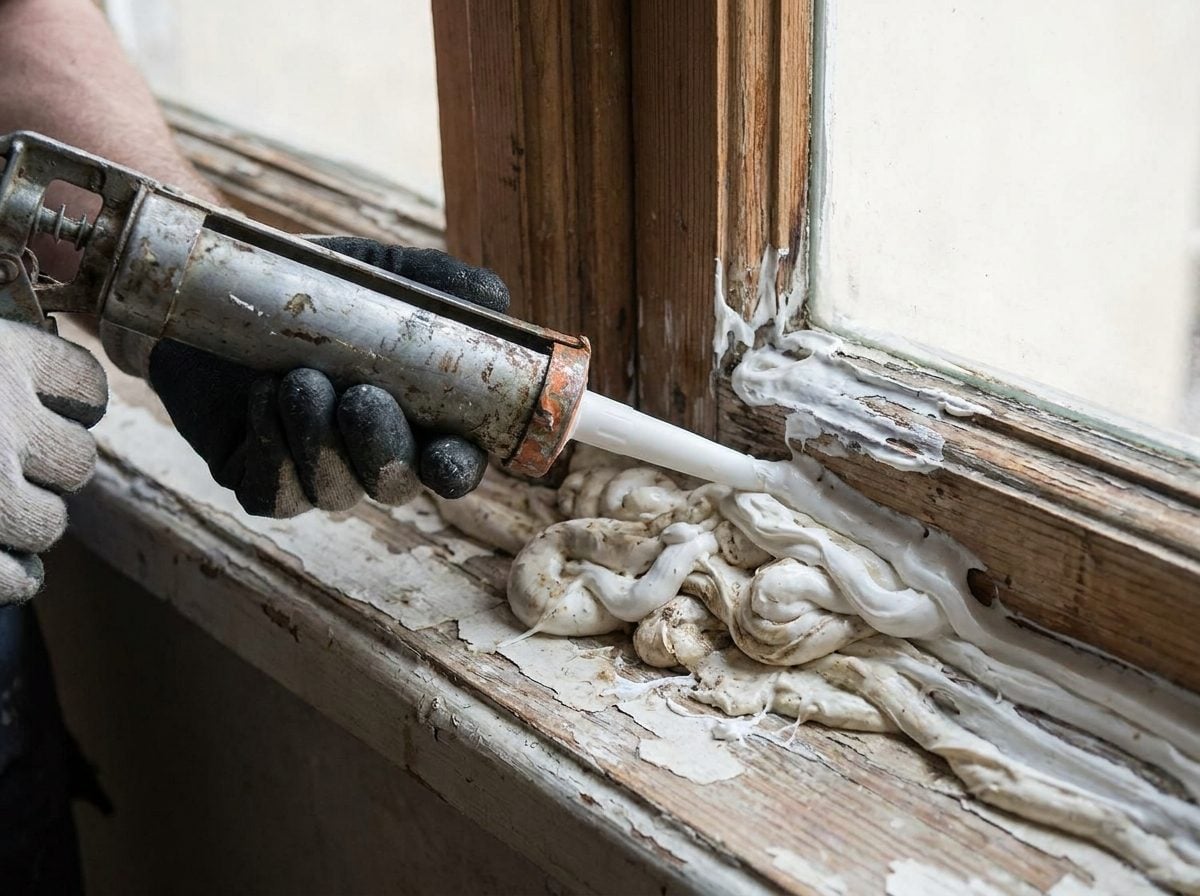
The 1980s energy crunch turned every homeowner into an amateur weatherstripper. Caulk gun in one hand, utility bill in the other, sealing every gap they could find around windows, sills, baseboards, and foundation cracks. The oil shocks made it feel patriotic. The Reagan-era tax credits for weatherization made it feel smart.
What nobody mentioned: you were also sealing your family inside with whatever the house was breathing out.
The term is tight building syndrome, and it entered the public health vocabulary the same decade the caulk gun did. Source Adding insulation and caulking to save on energy costs reduces air circulation and traps contaminants inside, because outdoor make-up air can no longer enter to dilute them. Formaldehyde from particleboard. VOCs from that fresh coat of paint. Combustion gases from the gas range.
And radon. In 1984, a Pennsylvania nuclear plant engineer named Stanley Watras set off the radiation detectors walking into work. The source turned out to be his own basement, which contained radon levels roughly 650 times the acceptable limit. That single dosimeter reading kicked off the Radon Gas and Indoor Air Quality Research Act of 1986. Millions of American homes were later found to have elevated levels.
Here’s the part that stings for anyone who caulked their heart out. A UK study of 470,689 homes found that dwellings with double glazing installed had radon readings 67% higher than homes without a fabric retrofit. Loft insulation added 47%. Wall insulation, 32%. Source The tighter the envelope, the more of everything stayed inside.
Seal the foundation cracks. Seal around plumbing penetrations. But stop treating every draft as the enemy. Your house needs to breathe, and so do you. If you’ve sealed it up like a Tupperware container, install an HRV or ERV and test your radon. The 1980s answer to energy loss created a problem the 1980s didn’t have a word for yet.
6. Central Air Was an Unnecessary Luxury
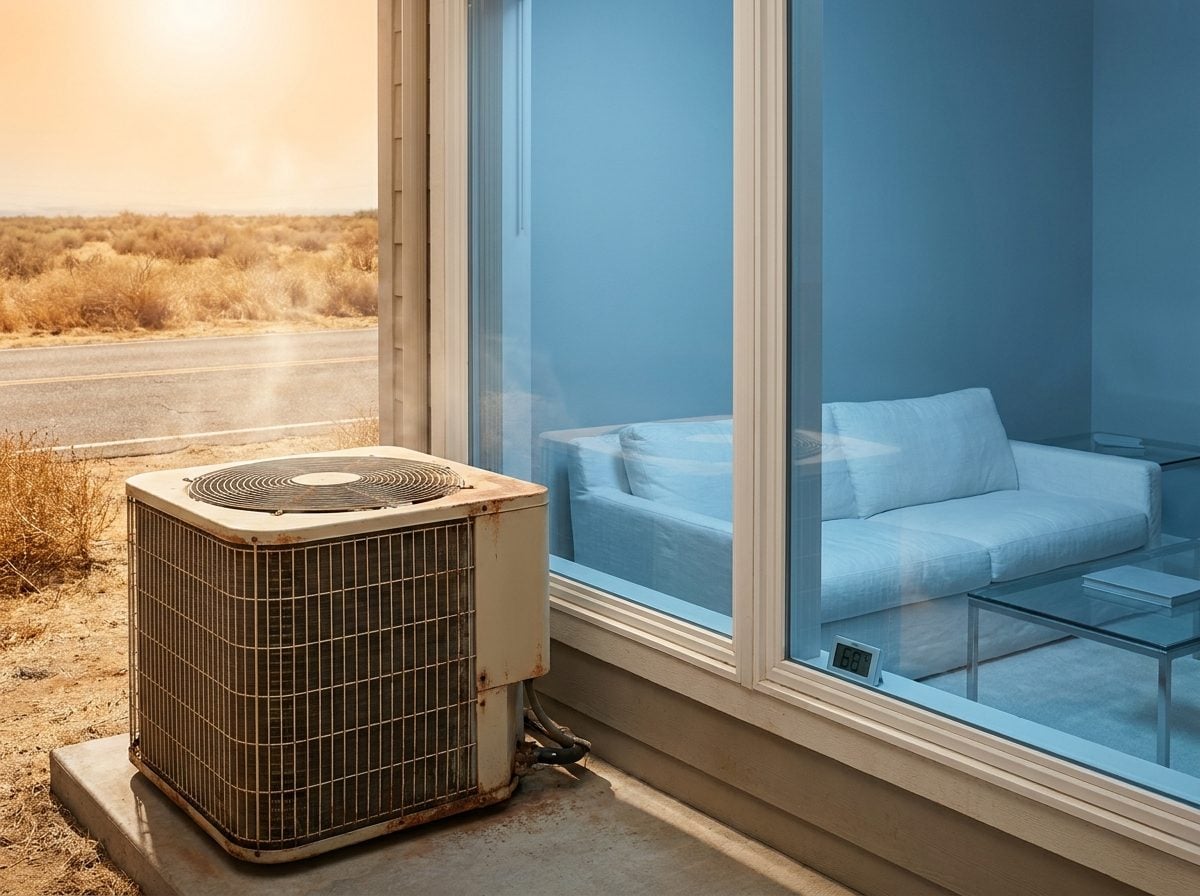
In 1980, only 27% of American homes had central air. By 2020, that number hit 67%. Source The 1980s homeowner who called it a rich-person indulgence wasn’t being frugal. They were being the last generation who could still say that with a straight face.
The rule came from a specific place. Central air was folded into mortgage financing by the FHA in the postwar decades, which is what pushed it into new construction in the first place. Older housing stock, meanwhile, required expensive retrofits: new ductwork, new insulation, capital improvements the 1980s buyer looked at and said no thanks. So a whole generation of homeowners inherited a story that window units were the sensible choice and central air was the mark of someone showing off.
Then the summer of 1980 happened. A heat dome parked over the central U.S. from June through September, Dallas hit 100 degrees every day for six straight weeks, and estimates of the death toll ran from 1,700 to as high as 10,000. Source The classic 1980 heat death was an elderly person in a low-income neighborhood with the windows shut against burglars and no cooling in the house. Source
Central air isn’t a luxury. It’s infrastructure. The homes built without it in the 1980s are now the ones costing $8,000-$15,000 to retrofit, plus ductwork, plus the insulation upgrade nobody budgeted for. The window-unit-forever crowd saved a few thousand dollars in 1985 and handed the bill to whoever bought the house in 2015.
The kicker: the architect Kirk Teske at HKS in Dallas said the best sustainably minded architects are all dead now, because they knew how to build without AC. Source The 1980s buyer wasn’t rejecting luxury. They were rejecting a house that would still work in 2025.
5. Kitchen Remodels Always Paid for Themselves
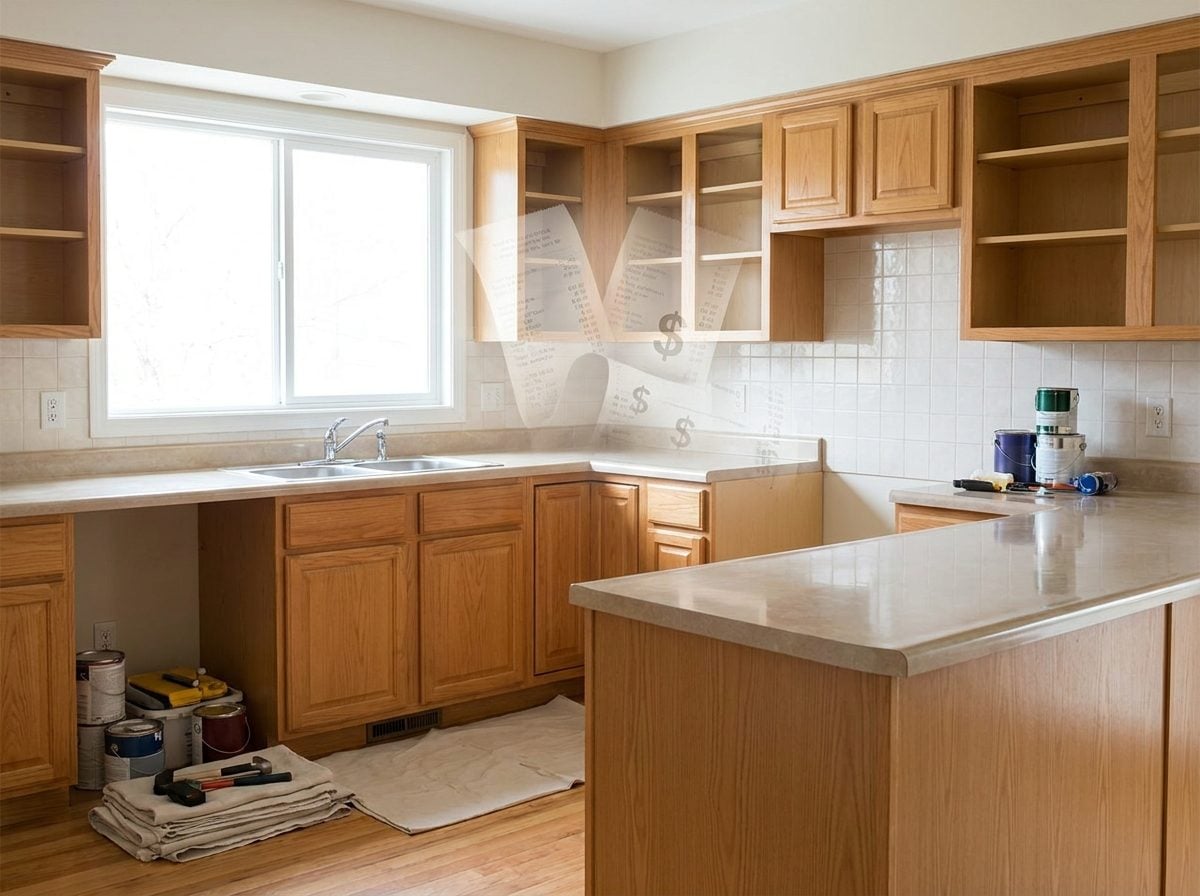
In 1985, a real estate agent in suburban New Jersey would tell you the same thing your neighbor’s brother-in-law told you at the barbecue: gut the kitchen, get it all back at closing, maybe more. That advice hardened into gospel through the mauve-and-oak boom years, when almond appliances and raised-panel oak cabinets were sold as investments, not decor.
The math never worked the way people said it did. It still doesn’t.
The 2025 Cost vs. Value Report from Zonda, published annually by Remodeling Magazine since 1988, shows an upscale major kitchen remodel returns roughly half of what you spend at resale. Source A gut job running home improvement tabs from $80,000 to $160,000 adds maybe half that in appraised value. The rest is enjoyment tax, which is fine, as long as you know that’s what you’re paying.
The minor kitchen remodel is a different animal. New cabinet fronts, fresh hardware, a modern range, updated counters. Source That project has posted returns north of 96% in recent years and cracked triple digits in the 2025 report. The gap between the two isn’t taste. It’s spending discipline.
Here’s the part the 1985 barbecue crowd never mentioned: your kitchen can’t outrun your ZIP code. If houses on your street sell for $400,000, a $500,000-caliber kitchen doesn’t pull the home up. It just sits there, gorgeous and stranded, waiting for a buyer who was never coming to your neighborhood in the first place.
The rule wasn’t wrong. It was just quoted about the wrong project.
4. Every Home Improvement Should Match the Neighbors’
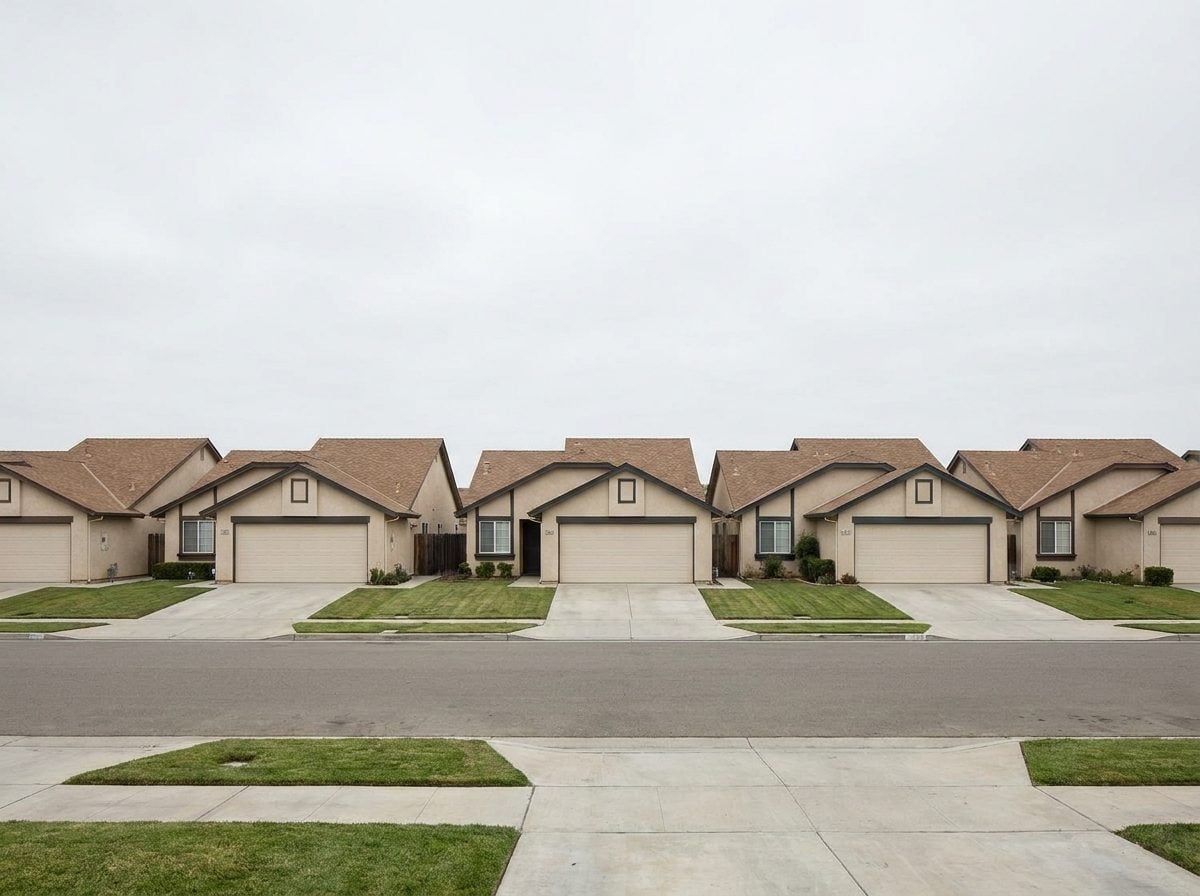
In 1970, there were roughly 10,000 homeowner associations in the United States. Source By 1980, that number had jumped to about 36,000. By 1990, it hit 130,000. Somewhere in that decade of explosive growth, a real estate appraisal concept called the principle of conformity stopped being industry jargon and started being suburban gospel.
The rule went like this: don’t stand out. Match your siding. Match your shrubs. Don’t paint the door red if the block leans beige. Sellers were told a distinctive house was a slow-moving house, and 1980s buyers, freshly traumatized by 18% mortgage rates, believed them.
Here’s the part the rule left out. Conformity was an appraisal tool, not a lifestyle. It was designed to protect against wildly over-improving, spending $150,000 on marble in a neighborhood of laminate and expecting comps to catch up. That’s it. Somewhere along the way it got rewritten as: your house should be visually indistinguishable from the one two doors down.
The actual data doesn’t back the extreme version. A near-national study found HOA-governed homes carry about a 4% price premium, roughly $13,500 more than similar homes outside them. Source A modest bump, not a fortune. And plenty of the most sought-after neighborhoods in America, the pre-war blocks in Charleston, the bungalow rows in Pasadena, the Victorian pockets in San Francisco, are prized precisely because no two houses match.
What matching the neighbors actually cost you: the fig tree you wanted. The navy front door your mother-in-law hated. The stone path instead of the concrete one. A decade of small aesthetic surrenders in service of a resale bump that, for most sellers, never showed up on the closing statement.
Break this rule by asking a smaller question. Not “will this hurt resale?” but “will this hurt resale to the kind of buyer who would want this house anyway?” Those are very different questions. And the second one usually gives you your fig tree back.
3. Vinyl Flooring Would Never Look as Good as Tile
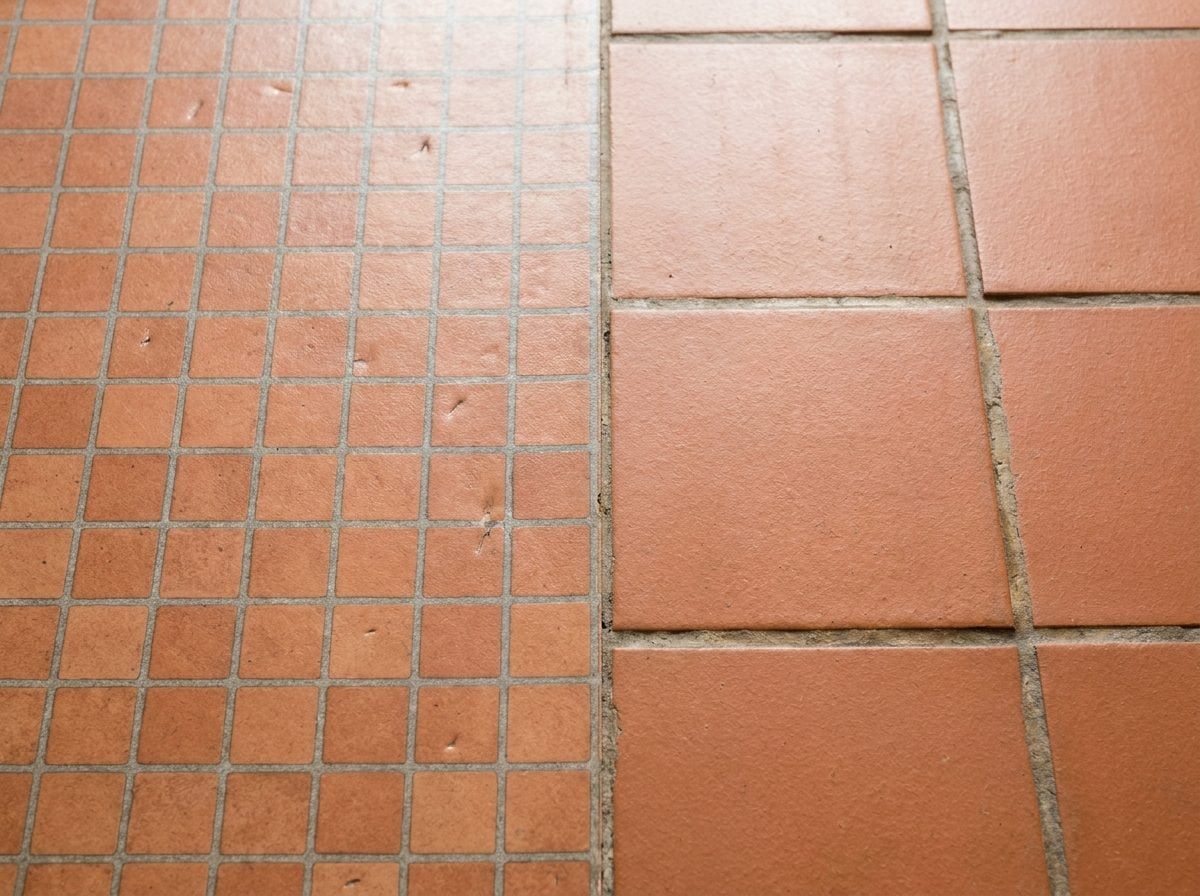
In 1985, if you told a real estate agent your kitchen had vinyl flooring, she’d wince. Rotogravure-printed sheet vinyl in faux-brick patterns had become shorthand for cheap. The stuff curled at the edges, yellowed under the fridge, and telegraphed a starter home from twenty feet away. Ceramic tile, meanwhile, was what you upgraded to.
Forty years on, the joke’s on the ceramic evangelists. The global luxury vinyl tile market hit (Source), and LVT now holds 74.12% of vinyl floor covering revenue share in 2025 (Source). That’s not budget shoppers. That’s designers specifying it in projects with real budgets.
What changed is the printing. Rigid-core LVP with embossed-in-register texture, matte topcoats, and pressed bevels can pass for white oak at six inches away. The visual gap that made 1980s vinyl embarrassing has closed. The performance gap opened wide in the other direction.
Vinyl is warmer underfoot than ceramic. It’s softer on dropped wine glasses. It runs roughly $1.75 to $5 per square foot installed, versus $10 to $20 for decent ceramic labor-in. It shrugs off water in a way real hardwood never will. And there’s no grout, which is the part of tile nobody in 1985 warned you would still be scrubbing in 2005.
The rule was never about quality. It was about a specific pattern, on a specific backing, sold at a specific price point, during a specific decade. Judging today’s rigid-core LVP by the standard of your grandmother’s Congoleum is like judging an iPhone by a rotary dial. Look at the current product. Then decide.
2. Buying a Fixer-Upper Was Always the Smarter Investment
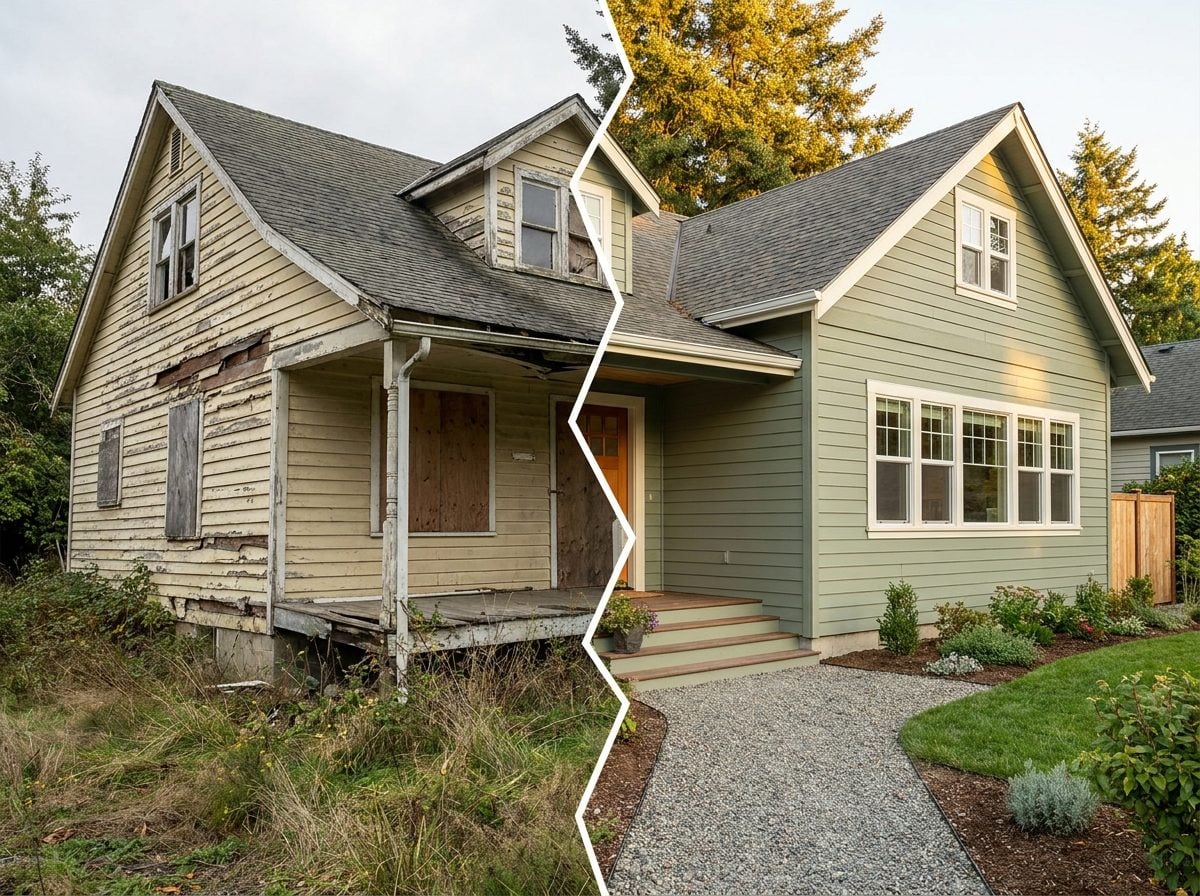
On February 20, 1979, WGBH aired the first episode of This Old House. The producers had bought a dilapidated 1860 Victorian in Dorchester for $18,000 and handed Bob Vila a $30,000 renovation budget on camera. Source That single 13-episode run, financed with a $50,000 grant from WGBH, is where the modern fixer-upper gospel was born.
The math looked incredible in 1979. It looks different now.
A recent Hippo survey found that 98% of fixer-upper buyers have had to make repairs since moving in, and more than 48% spend over $6,000 a year on them. Source Twenty-three percent say if they could start over, they’d have bought move-in ready. That’s almost one in four admitting the smarter investment was the boring one.
The trick the 80s narrative pulled was survivorship bias. Bob Vila renovated one Victorian on television with a full crew, corporate underwriting from Home Depot and Weyerhaeuser, and Norm Abram doing the framing. Source Your uncle in 1986 had a claw hammer and a weekend.
Here’s the part nobody in that decade wanted to hear. Hippo’s data going back to the 1980s shows that over half of American buyers have always chosen move-in ready over a project house, even when fixer-uppers were cheaper. Source The rule was never how people actually behaved. It was how people talked at dinner parties.
Do the honest arithmetic. A fixer-upper today is priced roughly 10-30% below a comparable updated home. A moderate whole-home renovation runs $50,000 to $150,000, with a 10-20% contingency on top. Source Add carrying costs, permits, and eight months of a second rent payment, and the discount evaporates before the drywall goes up.
The fixer-upper can still be brilliant. It was never automatic.
1. Mortgage Payments Were Better Than Renting No Matter What
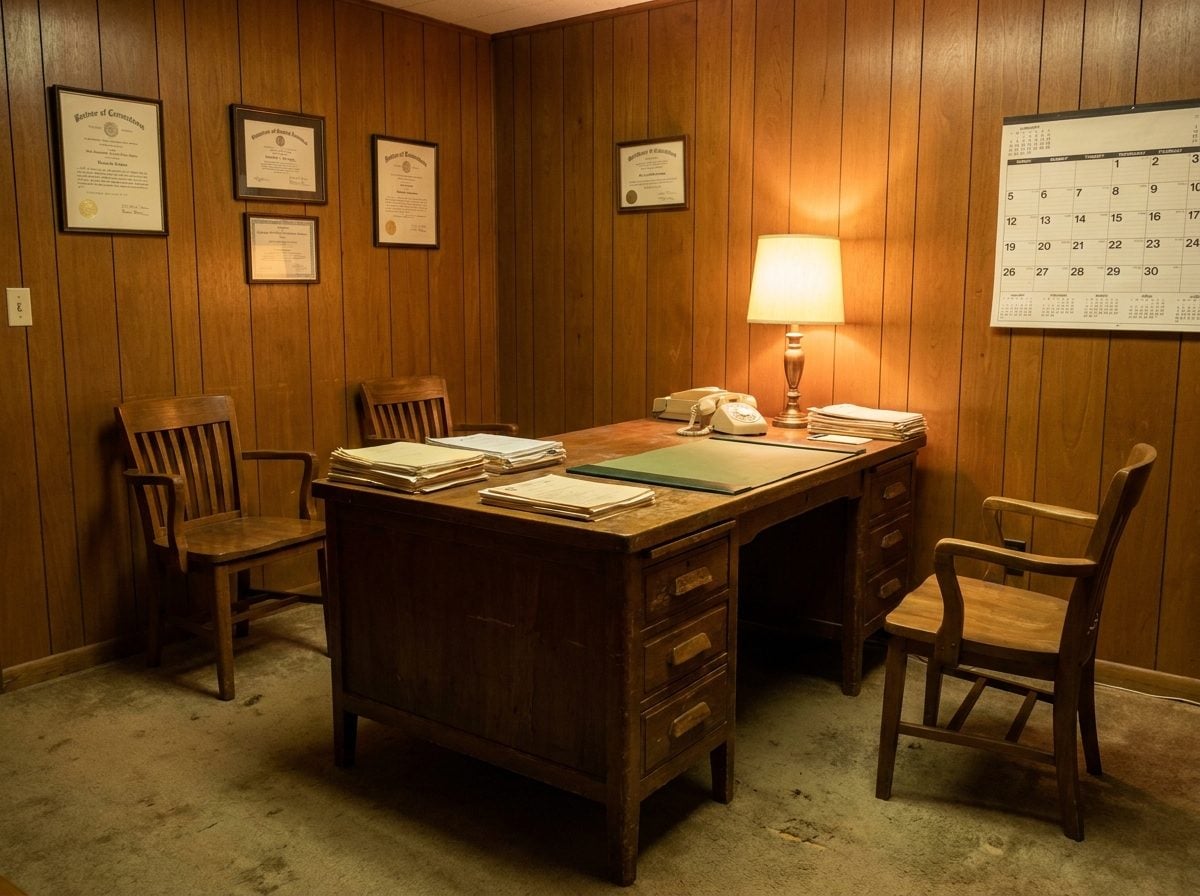
Picture a young couple in October 1981, sitting across from a loan officer in a wood-paneled office, signing a 30-year fixed at 18.63%. Their parents told them renting was throwing money away. Their parents bought in 1962 at 5%.
That gap, that single decade of advice inherited from a completely different economy, is the whole con.
Here’s the math nobody ran. The median new single-family home sold in 1981 cost $68,900 (Source). With 20% down at that peak rate, principal and interest ran roughly $831 a month, which sounds fine until you realize that’s about $3,000 in current dollars, before taxes, insurance, or the roof that would need replacing in year eleven.
Meanwhile, home prices flatlined, slowing to just 1 percent annual growth by 1982 (Source). The people who bought at the peak weren’t building equity. They were bleeding into an asset they couldn’t sell.
The rule assumed a rising market, stable rates, and a job you’d keep for thirty years. Strip any of those three and the math flips. Renters in 1982 who put their would-be down payment into a money market account earning 15% interest often outperformed buyers by 1990.
The rule wasn’t wrong forever. It was wrong for that specific decade, aggressively, and the boomers who barely survived it kept preaching it to their kids anyway. Ownership builds wealth when the numbers line up. When they don’t, a mortgage is just a very expensive lease with a lawn to mow.












