This 4-Bedroom Acadian-Style is Much Larger than it Appears and Includes a Rear side-Entry 3-Car Garage (Floor Plan)
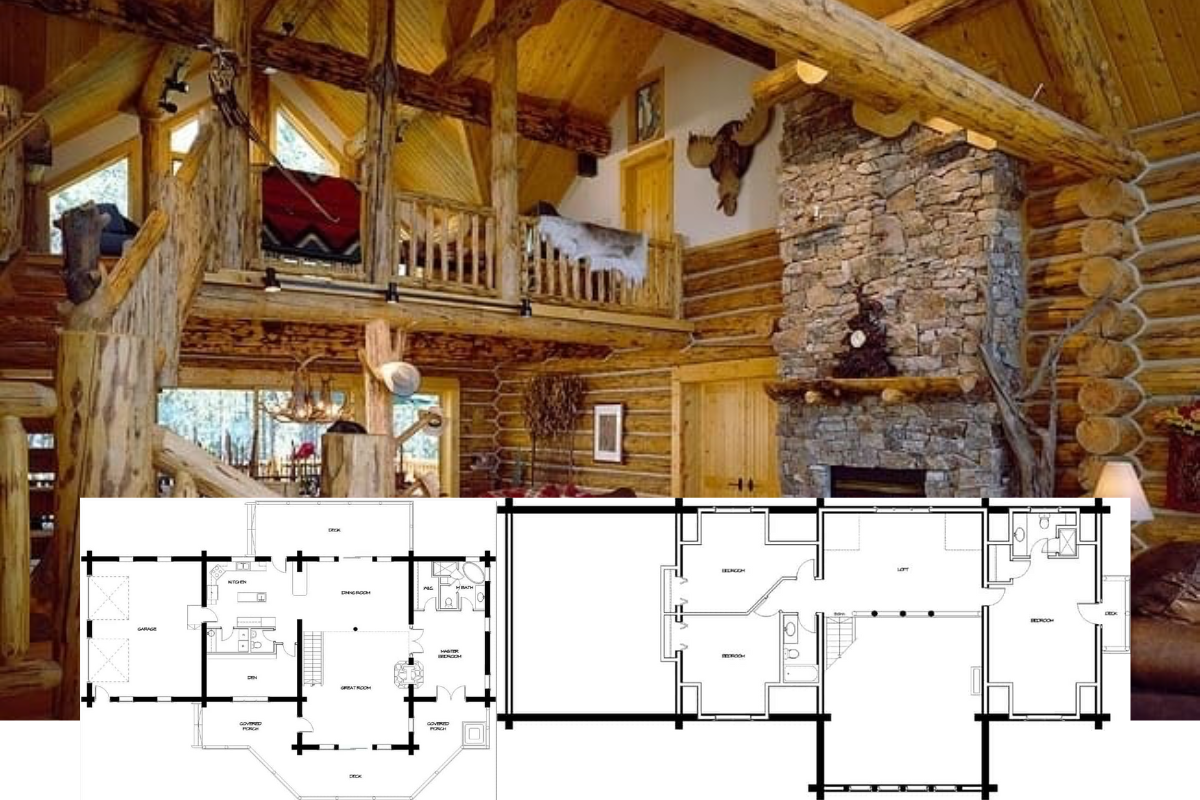
This 3-Bedroom Log Cabin Plan, aka “Timber Meadow” Is Magnificently Designed (3,580 Sq. Ft. Floor Plan)
I’m Wild About this 3-Bedroom Home’s Layout Because of How the Bedrooms and Dining Room Branch Out (Floor Plan)
Introducing “The Weatherford,” a European-Style Home Showcasing What I Call an “Outer/Inner Kitchen Island Formation” (2,304 Sq. Ft. Floor Plan)
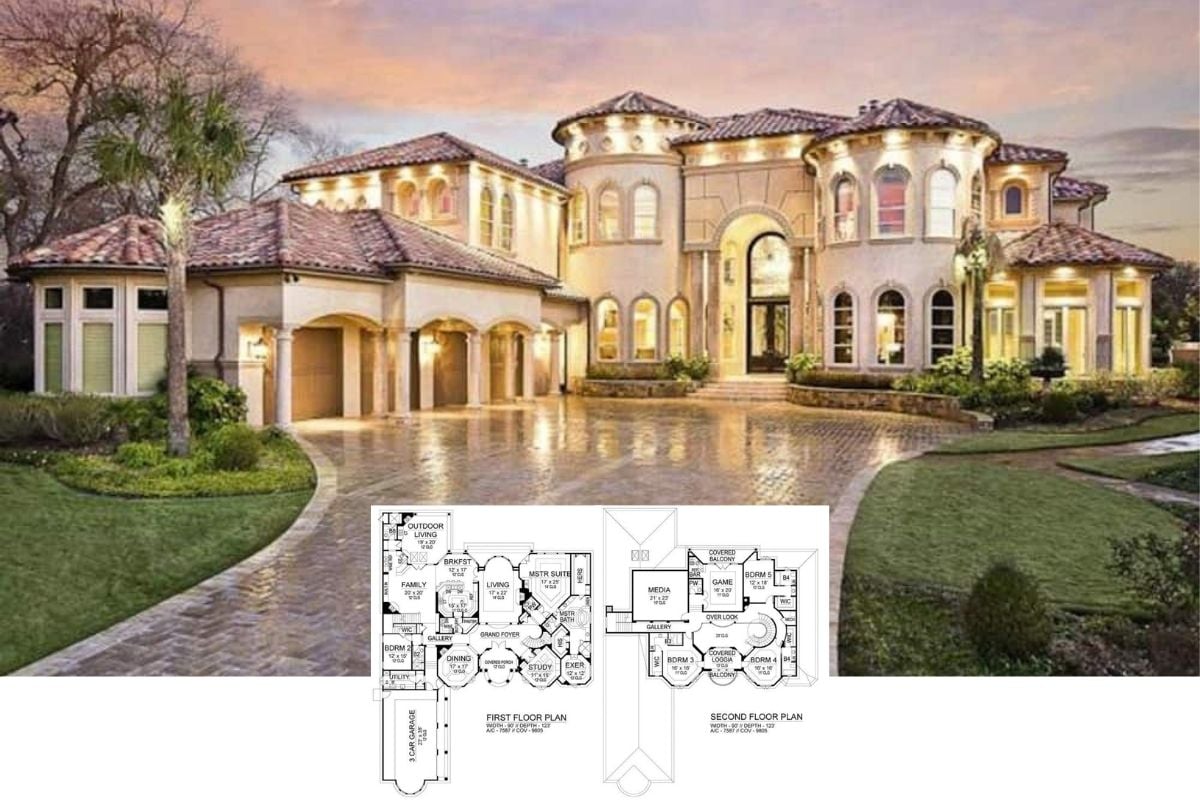
This is a Fun Floor Plan to Look At with its 3 Separate Garages, Gymnasium (as in Basketball Court), Lawn Equipment Storage Room, Study, Media Room and a “Grand” Foyer (Floor Plan and Exterior Imagery Only)
I Wish Every House Plan Could Be As Detailed as This One – Check It Out – It’s So Detailed that It Sets Out the Kitchen Island Stools LOL (2,385 Sq. Ft. Insanely Detailed Floor Plan)
Introducing “The Idlewild Home”… A Genteel 3-Bedroom Craftsman Style Home with Skylit Bonus Room (Floor Plan)
Introducing “The Lucinda” Home Plan Which is About as Authentic of a Traditional Farmhouse Design as You can Get In Everyway (Layout & Interior Decor)
I Seriously Can’t Get Enough of This Floor Plan and the Exceptional Old-World Grandeur Style Throughout this 5-Bedroom Mansion (Floor Plan)
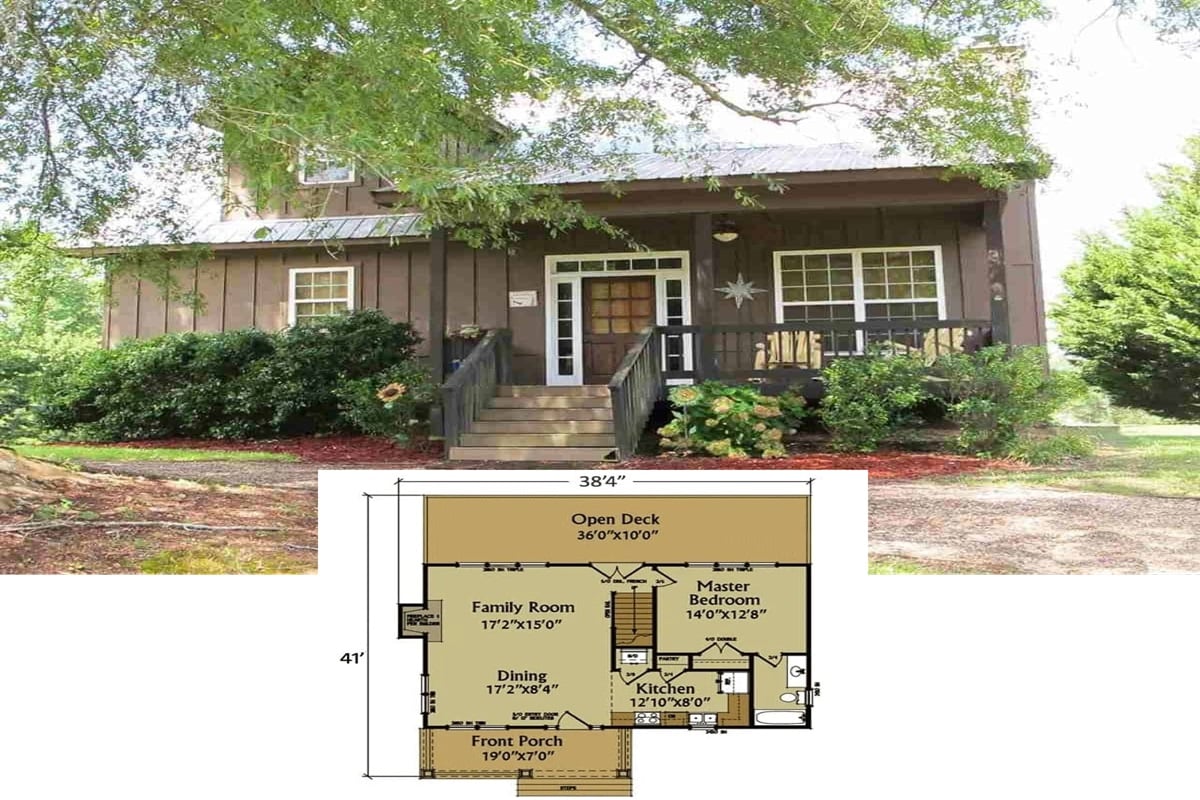
I’m So Impressed How this Quaint Cabin Managed to Get Three Full Bedrooms Plus a Stunning Great Room in Only 1,212 Sq. Ft. (See the Floor Plan and Interior Imagery)
This 3-Bedroom Home Looks Like a Cute Miniature Tudor Home You’d See on the Pages of a Child’s Storybook… Except It’s the Real Deal and Budget-Friendly to Boot (Floor Plan & Exterior Imagery Only)
Check Out this 4-Bedroom Farmhouse Home Plan and Notice the Super Clever Mudroom Placement and How it Serves Two Purposes (Floor Plan)