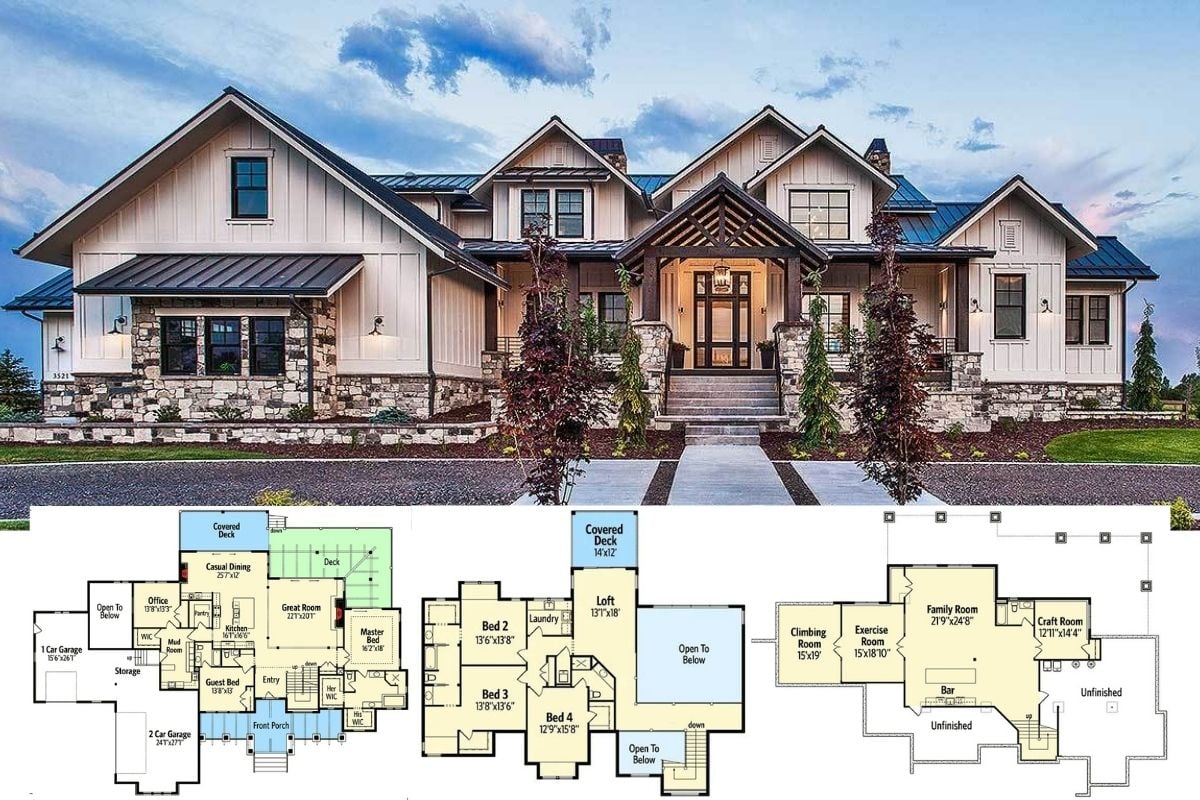
Introducing the Cutest 5-Bedroom Rustic Cottage Home Ever Featuring a Vaulted Ceiling Great Room and More (Floor Plan Drawings Included)
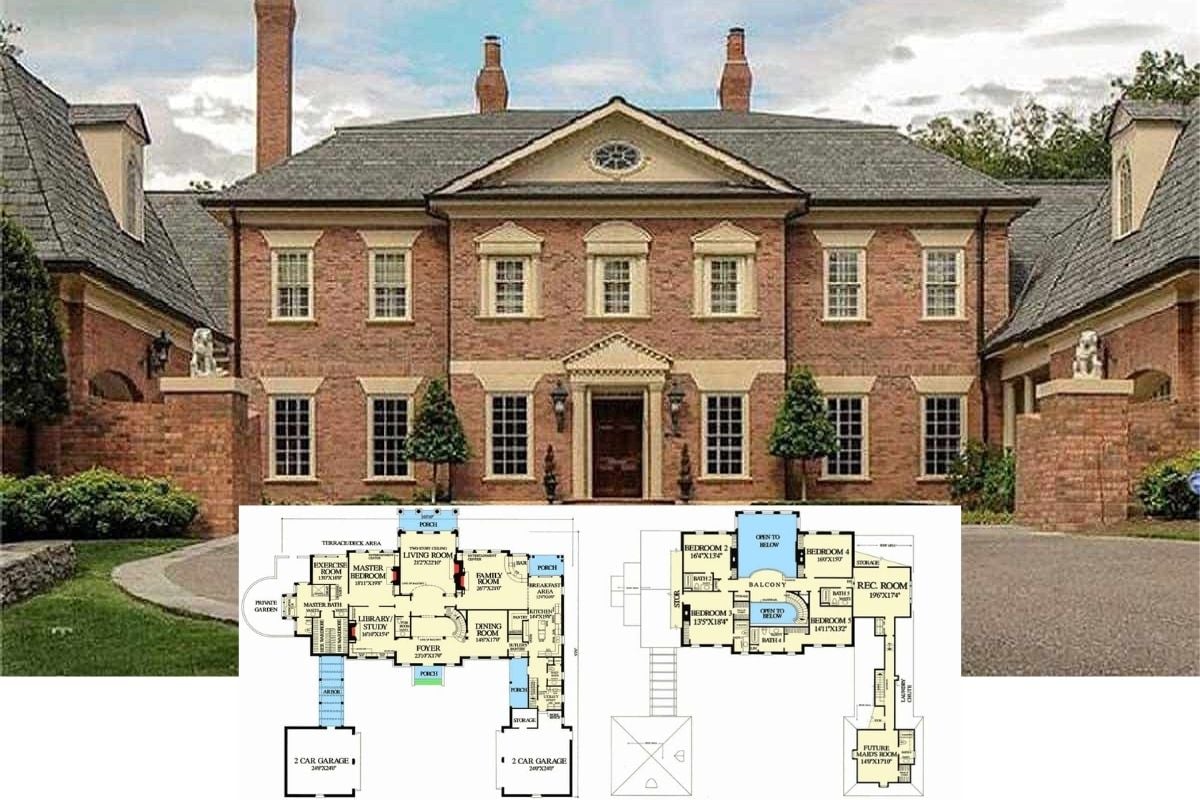
Tour this Grand 6-Bedroom Georgian Estate Home Including the Detailed Sprawling Floor Plan Drawings and Interior Photos (6,549 Sq. Ft.)
Introducing this Quaint 4-Bedroom Contemporary Craftsman Home Design with Spectacularly Efficient Layout (Floor Plan)
Peek Inside this Old-World 4-Bedroom Mediterranean-Style Home with a Courtyard (Detailed Floor Plan Included)
Introducing “The Ira Home” – A 3-Bedroom Refined Rustic Craftsman Home Plan (See the Floor Plans and Interior Photos)
Unveiling this Enchanting 5-Bedroom Classic Colonial Home with Perfect Symmetry (Floor Plan Included)
Step Inside this Palatial 4-Bedroom Mediterranean-Style Beach Home with Private Primary Suite (2D Floor Plan Drawings Included)
If You Like the Exterior, the Interior of this 6-Bedroom Mountain-Style Home will Blow Your Mind (2D Floor Plan Drawings Included)
Step Inside this Darling 3-Bedroom Bungalow Home – A Perfect Budget-Friendly Starter or Downsizing Home (Floor Plan Included)
If You Love Victorian-Style Homes, You’ll Adore this 4-Bedroom Home Plan (Floor Plan Drawings Included)
Take an Extensive Tour of this Handsome 4-Bedroom Home, aka “The Lennon Home” (Floor Plan Drawings and Many Interior Photos)
This Towering 4-Bedroom Home Has the Most Incredible 3-Story Rotunda Staircase I’ve Ever Seen (Floor Plan Drawings Included)
This is a Must-See 4-Bedroom Home Design – It’s Elegantly Rustic Throughout with Incredible Outdoor Spaces (2D Floor Plan Drawings Included)