Cape Cod Meets Modern: Discover This Striking 1,922 Sq. Ft. 3-Bedroom Craftsman Bungalow (View the Floor Plan)
Discover the Perfect Blend of Rustic and Contemporary in This Stunning 3-Bedroom Modern Farmhouse (Don’t Miss This 2,736 Sq. Ft. Floor Plan)
Discover This Sleek and Modern Ranch-Style Home with 4 Bedrooms and Open-Concept Living (Includes 2,143 Sq. Ft. Floor Plan)
Explore This Lovely Ranch-Style Home with 3 Bedrooms, Wraparound Porch, and Modern Amenities (Includes 2,300+ Sq. Ft. Floor Plan)
Tour This Timeless 4-Bedroom Home with Stone Facade and Versatile Interiors (Explore the 3,200 Sq. Ft. Floor Plan)
Discover This Striking 3-Bedroom Modern Home with Unique Architectural Flair (View the 2,163 Sq. Ft. Floor Plan)
Explore This Striking 2,981 Sq. Ft. 4-Bedroom Contemporary Home with Dual Chimneys (Check Out the Complete Floor Plan)
Discover the Timeless Allure of This 1,844 Sq. Ft. 3-Bedroom Craftsman Home with Vibrant Features and Spacious Layout (Don’t Miss This Floor Plan)
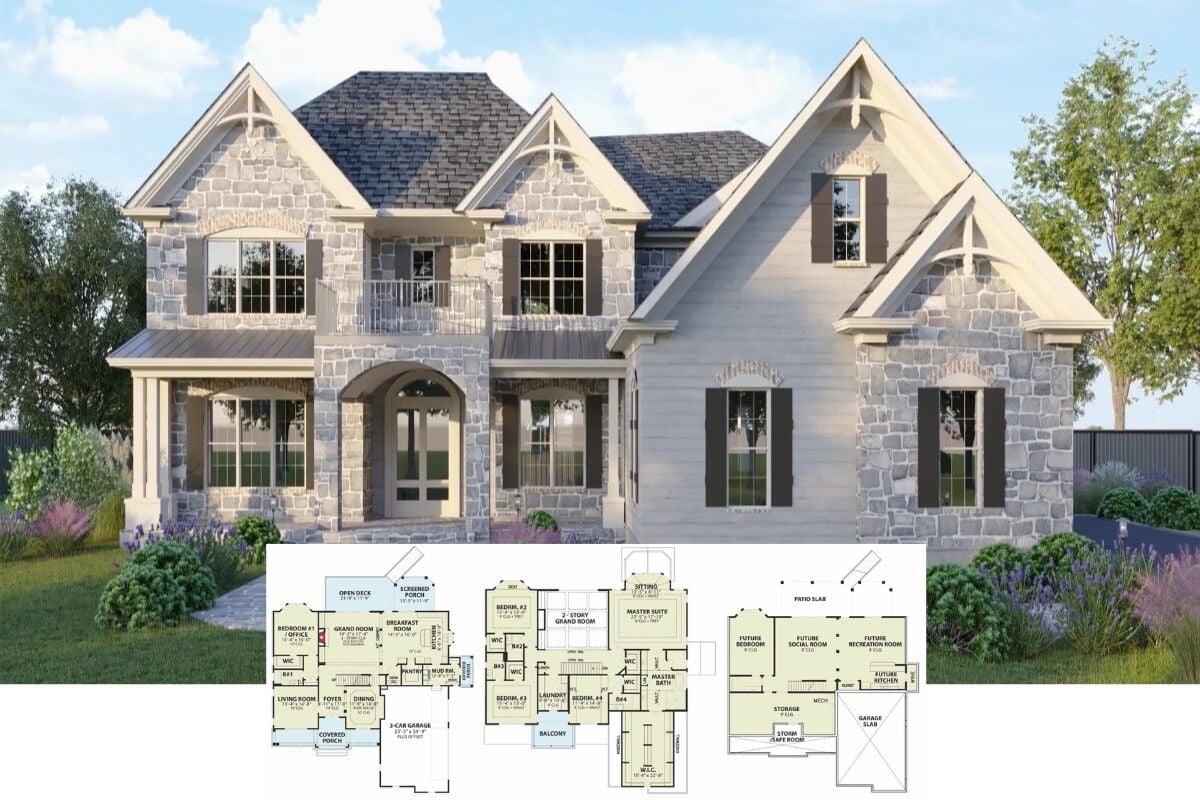
Bellshire Manor 4-Bedroom French Country-Style Home with Balcony and Lower Level Expansion (Floor Plan)
Step Inside This Stunning 4-Bedroom Farmhouse with a Thoughtful 2,970 Sq. Ft. Layout and Charming Details (Must-See Floor Plan)
Step Inside This Welcoming 3-Bedroom Craftsman Bungalow with Timber Accents (See the 2,270 Sq. Ft. Floor Plan)
Come Tour this Sleek 860 Sq. Ft. Hummingbird-H2: A 2-Bedroom Modern Home with an Awesome Deck (Floor Plan Included)
Unveiling a Contemporary Marvel: Tour This Spacious 3-Bedroom, 2-Story Home with a 4-Car Garage (Don’t Miss This Floor Plan)