Step Inside This 2,354 Sq. Ft. 3-Bedroom Contemporary Craftsman Home with Striking Asymmetrical Rooflines (Must-See Floor Plan)
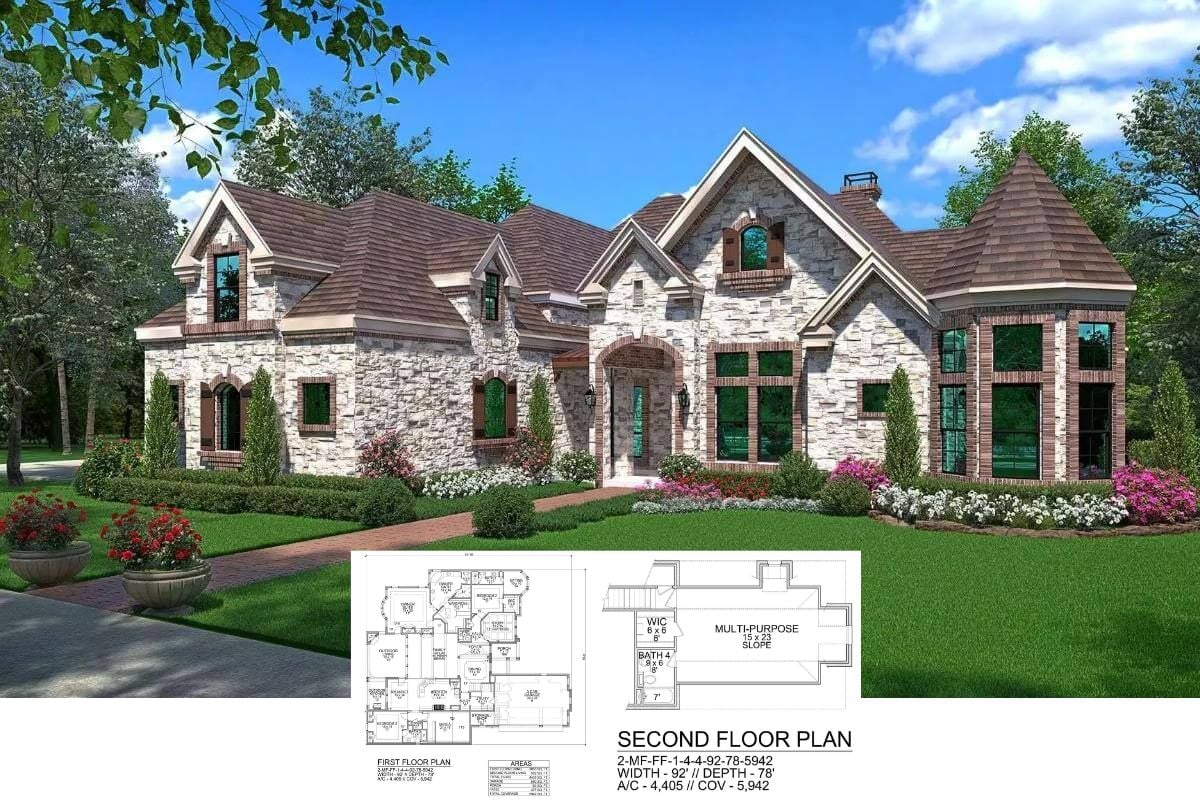
Step Inside This Versatile 4,106 Sq. Ft. Home with 5 Bedrooms, Dual Garages, and Tailored Spaces (View the Detailed Floor Plan Sketches)
Discover This Striking 1,690 Sq. Ft. 2-Bedroom Modern Cabin Nestled in a Snowy Landscape (See the Detailed Floor Plan Layout)
Welcome to This Impressive 4,505 Sq. Ft. 5-Bedroom Modern Farmhouse Retreat (Don’t Miss This Floor Plan)
Discover the Harmonious Elegance of This 4-Bedroom Family-Friendly Modern Home (Check Out the 1,949 Sq. Ft. Floor Plan Here)
Discover This Bold Modern 1,587 Sq. Ft. 2-Bedroom Farmhouse With Striking Design Elements (Floor Plan Included)
Unveil the Farmhouse Charm of This Expansive 5-Bedroom Ranch-Style Home (Includes 2,770 Sq. Ft. Floor Plan)
Welcome to This 3,231 Sq. Ft. 5-Bedroom Modern Farmhouse with Bold Contrasts and Spacious Living (View the Detailed Floor Plan Sketches)
Discover This 4-Bedroom Architectural Gem: A Blend of Wood and Glass (Must-See 4,396 Sq. Ft. Floor Plan)
Don’t Miss This 2,192 Sq. Ft. Mediterranean Home With an Inviting Arched Entryway and 3 Bedrooms (See the Detailed Floor Plan Layout)
Unveiling a Contemporary Gem: A 2,640 Sq. Ft. 4-Bedroom Masterpiece of Modern Design (Explore This Floor Plan)
Experience the Sophisticated Charm of This 3-Bedroom, 2,618 Sq. Ft. Contemporary Home (Don’t Miss This Floor Plan)