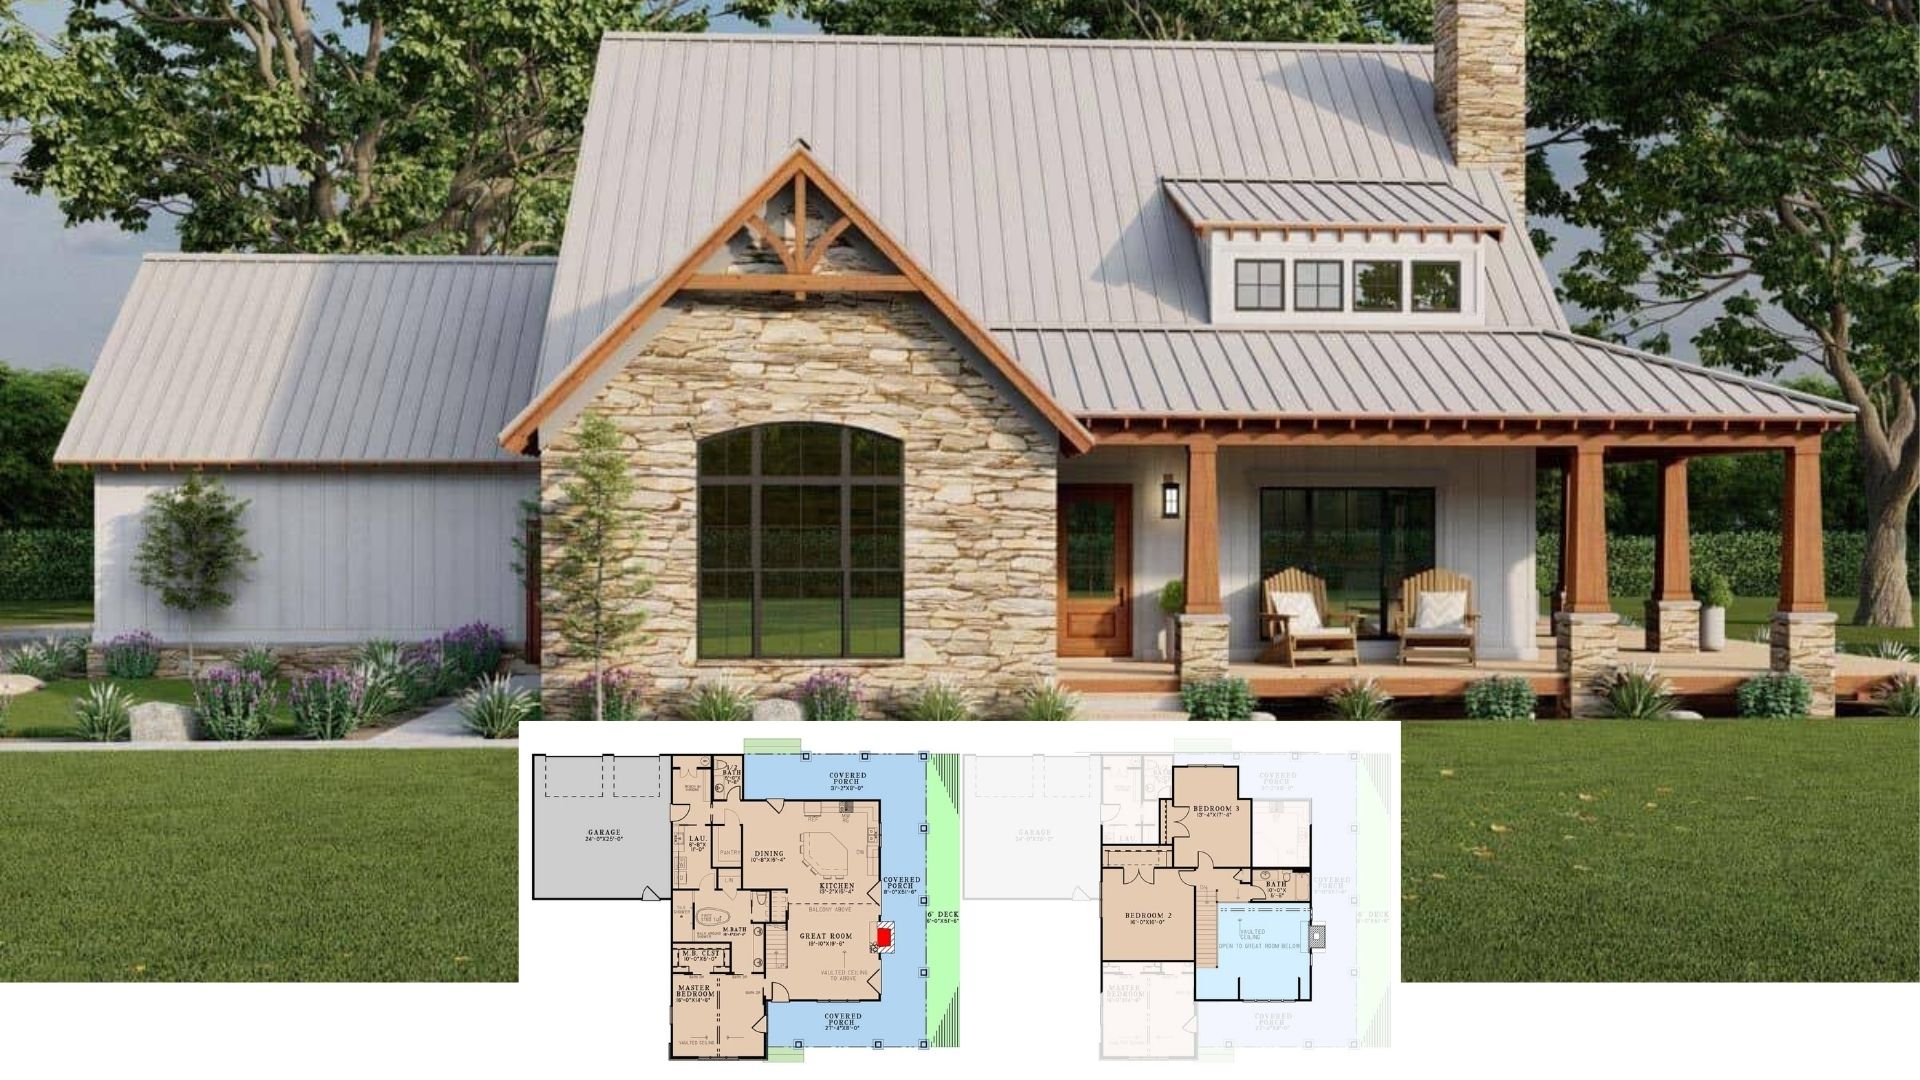
Discover a Modern Farmhouse with 3 Bedrooms, Spacious Loft, Flexible Garage Options, and More! (Explore This 2,889 Sq. Ft. Floor Plan)
Tour This New American Gem: A 3-Bedroom, 3.5-Bathroom Home with Bonus Room (2,615 Sq. Ft. Floor Plan Included)
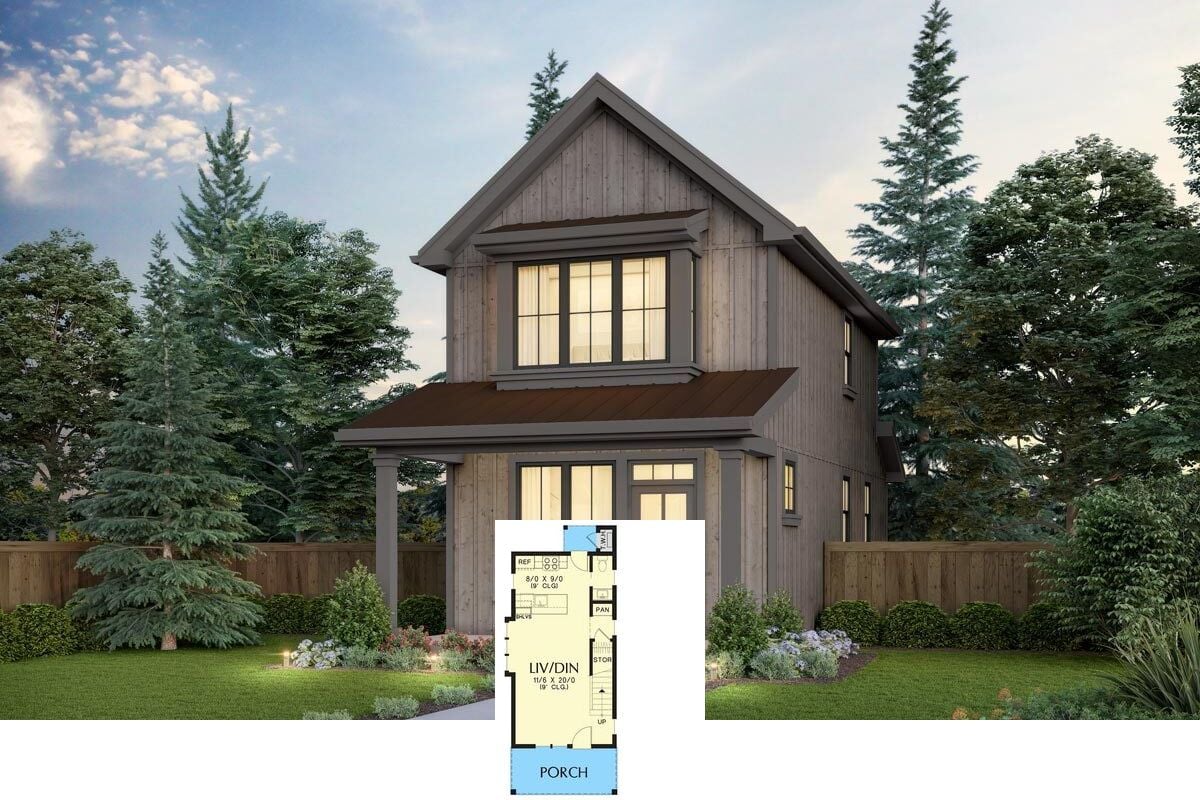
Explore This Versatile 944 Sq. Ft. Tiny Home With 2 to 3 Bedrooms and Optional Garage (See the Detailed Floor Plan Sketches)
Step Inside This Spacious 2,500+ Sq. Ft. Craftsman Home with 4 Bedrooms, Bonus Room, and Angled Garage (Must-See Floor Plan)
Explore This 2,135 Sq. Ft. 4-Bedroom Farmhouse with a Versatile Bonus Room (Check Out the Floor Plan)
Tour This Spacious 4-Bedroom Craftsman-Style Haven with a 3-Car Garage (4,420 Sq. Ft. Floor Plan Included)
Discover the Allure of This 2,451 Sq. Ft. New American Home with 3 Bedrooms, Courtyard, and Double Garage (Don’t Miss the Floor Plan)
Step Inside This Luxurious 3,629 Sq. Ft. Acadian-Style Farmhouse with 4 Bedrooms, Loft, and Triple Garage (Don’t Miss This Floor Plan)
Come See the Charming 1,932 Sq. Ft. 3-Bedroom Farmhouse with Two Bonus Spaces and Expansive Open Living Area (View the Detailed Floor Plan Sketches)
Explore This 3-Bedroom Contemporary Ranch Home with Stunning Stone Chimneys (View the 2,055 Sq. Ft. Floor Plan)
Explore This Inviting 3-Bedroom Craftsman Home with a Striking Stone Facade (View the 2,278 Sq. Ft. Floor Plan)
Step Inside the Timeless Refinement of the Nantahala Lodge with 3 Bedrooms and Bonus Room (View the 2,800+ Sq. Ft. Floor Plan)
Discover This Enchanting 3-Bedroom Craftsman Cottage with Bold Accents (2,000+ Sq. Ft. Floor Plan Included)
Step Inside This Cozy 3-Bedroom Craftsman Home with Twin Garages and a Thoughtful Layout (Includes 1,871 Sq. Ft. Floor Plan)