Step Inside This Cozy 3-Bedroom Craftsman Home with a Spacious Bonus Room and Wraparound Porch (2,078 Sq. Ft. Floor Plan Included)
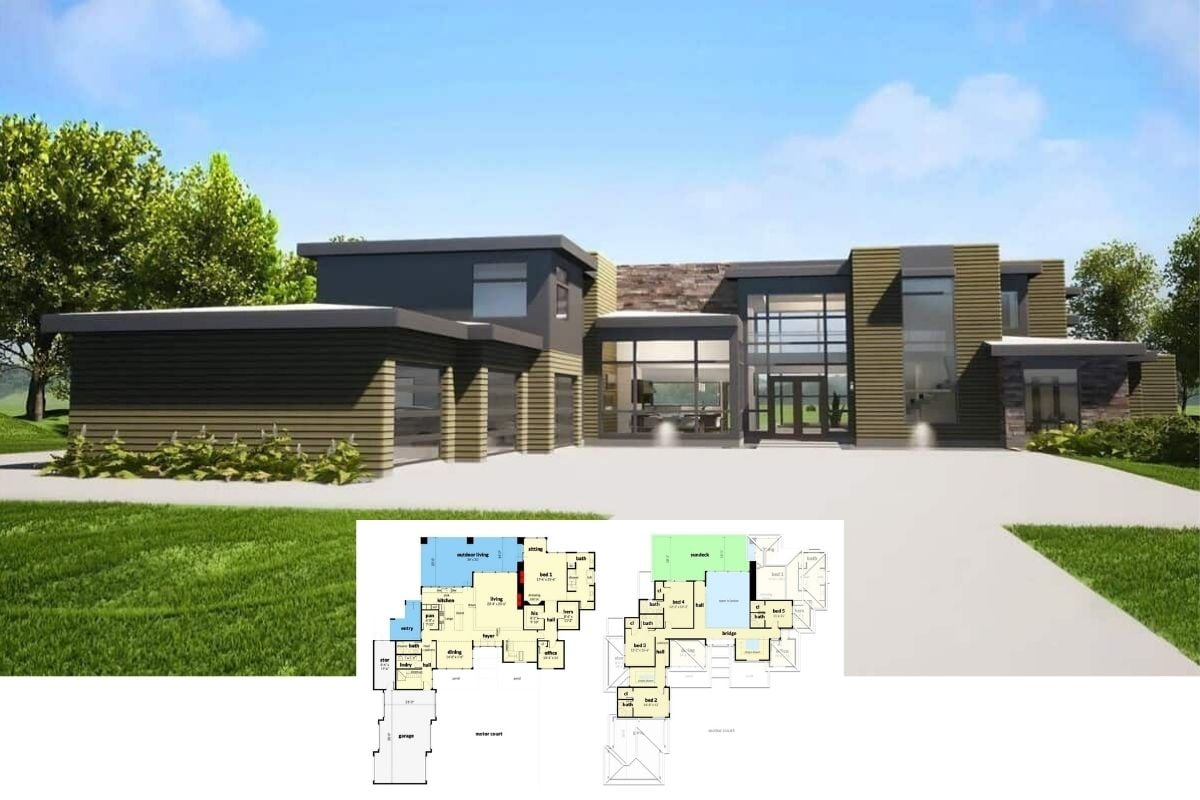
Immerse Yourself in This Stunning 4,164 Sq. Ft. Contemporary Retreat with 4 Bedrooms and Bold Stone Accents (Don’t Miss This Floor Plan)
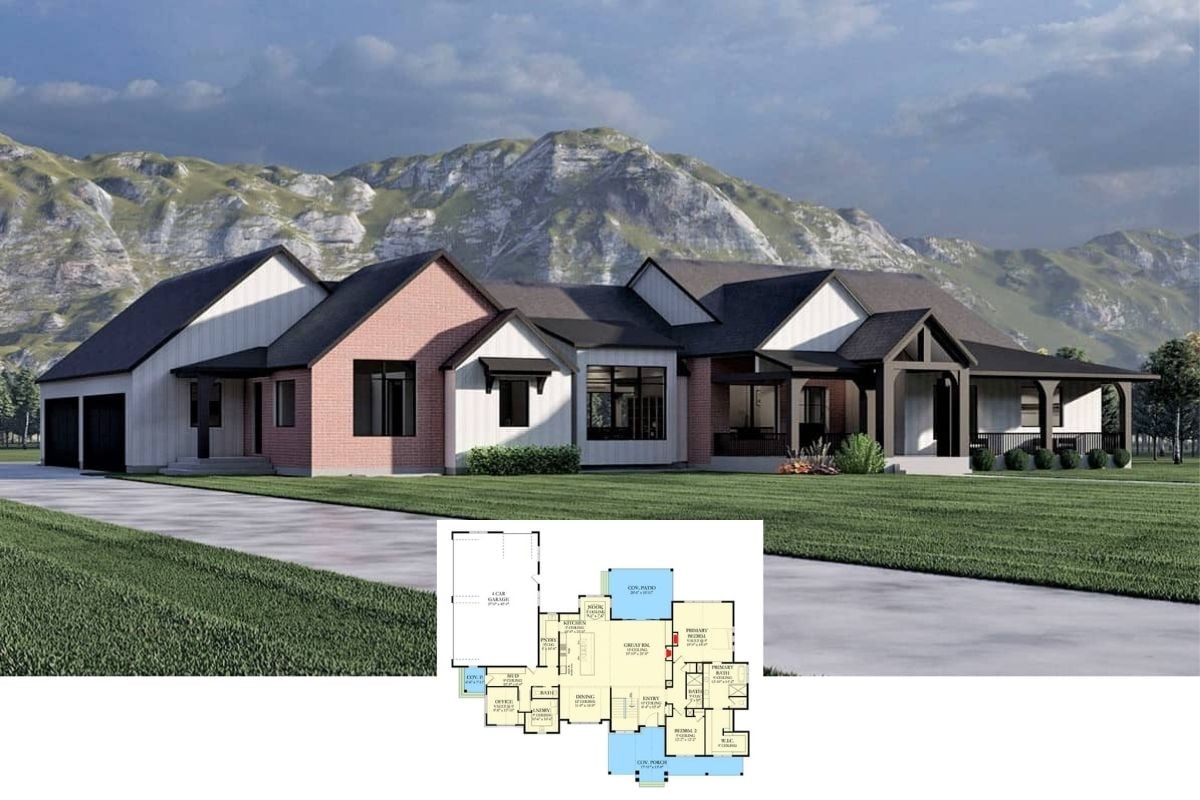
Explore This Exquisite 4-Bedroom Farmhouse with an Inviting Porch and Elegant Stone Accents (See the 3,000+ Sq. Ft. Floor Plan)
Step Into This Inviting 2,314 Sq. Ft. 4-Bedroom Craftsman Home with a Spacious Flow (See the Detailed Floor Plan Layout)
Discover the Perfect Blend of Craftsman Charm and Mountain Majesty in This 4-Bedroom Farmhouse (Don’t Miss This 3,000+ Sq. Ft. Floor Plan)
Discover a Perfect Balance of Contrast and Comfort in This 4-Bedroom, 3,372 Sq. Ft. Home with Balcony and Bonus Room (View the Floor Plan)
Step Inside This Inviting 4-Bedroom Craftsman Ranch with Impressive Stone Accents (Explore This 2,798 Sq. Ft. Floor Plan)
Tour This Stunning 5-Bedroom, 4,484 Sq. Ft. Contemporary Oasis with Expansive Windows (View the Detailed Floor Plan Sketches)
Experience the Harmony of Stylish Simplicity in This 2,300 Sq. Ft. Modern Cabin Retreat with 3 Bedrooms (Don’t Miss This Floor Plan)
Step Into the Grand Refinement of the Edencrest Manor: A 4-Bedroom Craftsman Masterpiece (Explore This 5,638 Sq. Ft. Floor Plan)
Uncover the Blend of Rustic and Contemporary in This Stunning 3-Bedroom 2,717 Sq. Ft. Farmhouse (See the Detailed Floor Plan Layout)
Step Into This 3,010 Sq. Ft. 4-Bedroom Farmhouse with Holiday Charm and Stunning Interiors (Explore This Floor Plan)
Discover This 4-Bedroom 1,838 Sq. Ft. Home with Ample Garage Space and Versatile Living Areas (Floor Plan Included)
Tour This Welcoming 4-Bedroom Craftsman Retreat: A Blend of Functionality and Elegance (View the 2,211 Sq. Ft. Floor Plan)
Discover the Allure of This 1,071 Sq. Ft. 2-Bedroom Craftsman Home with a Stone Base (Explore This Floor Plan)
Unveil the Artistry of Contemporary Living in This Stunning 3-Bedroom Home (Don’t Miss This 1,628 Sq. Ft. Floor Plan)
Embrace the Charm of This 4-Bedroom 4,416 Sq. Ft. Modern Farmhouse (View the Detailed Floor Plan Sketches)
Explore this Enchanting 3-Bedroom Craftsman Bungalow with Stylish Flair (View the 1,700+ Sq. Ft. Floor Plan)
Step Inside This Luxurious 6,135 Sq. Ft. 4-Bedroom Contemporary Masterpiece (View the Detailed Floor Plan Sketches)
Experience Expansive Elegance in This 6-Bedroom Timeless Mediterranean Villa (Includes 4,463 Sq. Ft. Floor Plan)
Step Inside This Stunning 2,926 Sq. Ft. Craftsman Home with 6 Bedrooms, Versatile Spaces, and Thoughtful Design (Explore the Comprehensive Floor Plans)