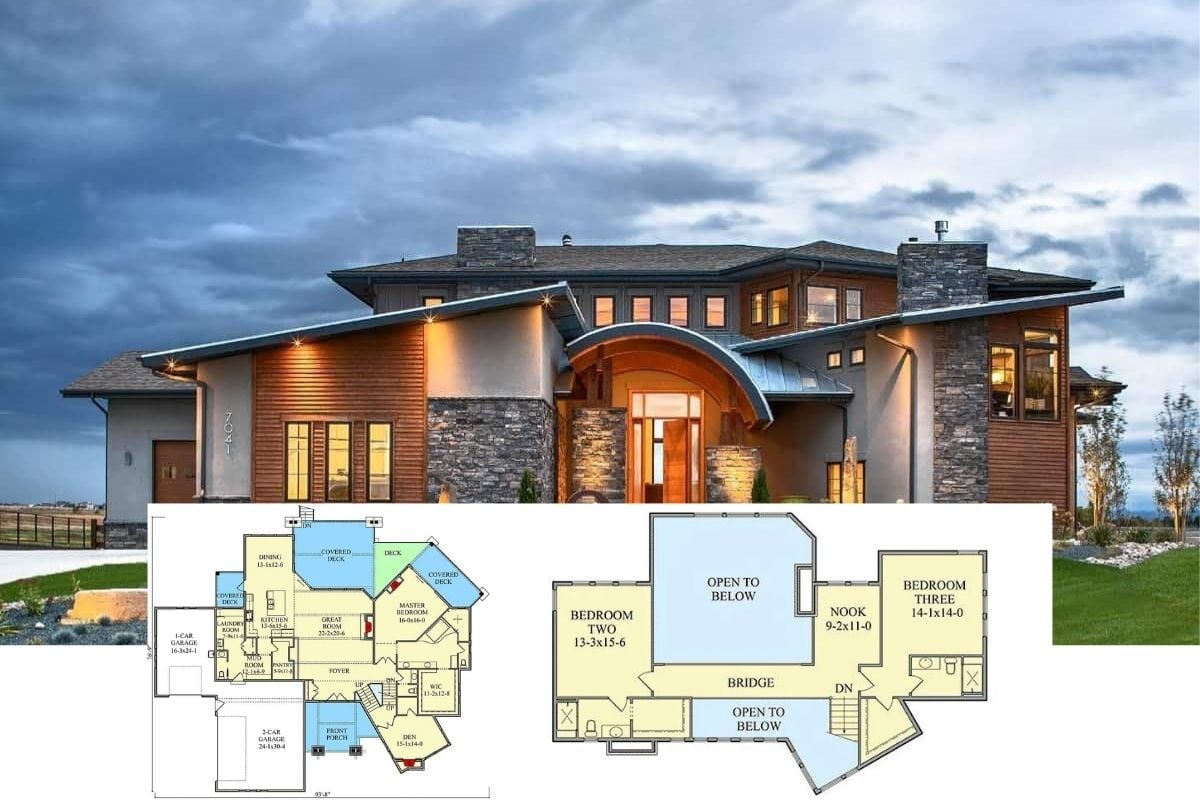
This Floor Plan and Design is a Phenomenal Example of a Modern Prairie Home Design (4-Bedroom Floor Plan Drawings)
Tour this Unique 4-Bedroom Mountain Farmhouse Style Home Plan with 4-Car Garage and Two Home Offices (Floor Plan)
Step Inside this Upscale 5-Bedroom Mountain-Style Home to Discover an Absolutely Striking Interior and Envious Layout (Floor Plan Drawings)
Study Detailed Blueprint Layouts for this Popular 6-Bedroom Modern Farmhouse Home Plan (2,461 Sq. Ft. Floor Plan)
Introducing a 5-Bedroom Contemporary Southern-Style Home with a Home Office and Side-Entry 3-Car Garage (Floor Plan)
Tour this Impressive 5-Bedroom Contemporary Mountain-Style Home with Optional Basement Layout (Floor Plan)
Revealing the Floor Plan Layout and Interior of this Magnificent 4-Bedroom Mountain Design with Expansive Outdoor Living
Tour this Interesting 3-Bedroom Single-Story Home Plan, aka “The Beauxville Cottage” (1,898 Sq. Ft. Floor Plan)
Introducing this Magnificent Mountain-Style Ranch Layout with 4 Bedrooms, 3 Car Garage and Optional Basement Design (Floor Plan)
Check Out this Gorgeous 1-Bedroom Rustic Hut/Cabin with Full Wrap-Around Porch (725 Sq. Ft. Floor Plan)
Beautiful in its Simplicity Best Describes this 3-Bedroom SCraftsman Home Plan (Budget-Friendly Floor Plan)
Introducing “The Lochmere Home” – A Thoughtfully Laid Out 3-Bedroom Home Design (Floor Plan and Interior Design Gallery)
Over 10,600 Peopole on Facebook Liked this 4-Bedroom Home Plan, aka “The Serendipity Ranch” – See Why (Floor Plan)