
Take a Virtual Stroll Through this Incredible 5-Bedroom Palatial Home with Wood Beamed and Coffered Ceilings that Take this Home to the Next Level (2D Floor Plan Drawings Included)
You Absolutely Must See the Custom Brick Walls and Stonework Throughout this 4-Bedroom European-Style Home with In-Law Suite (Floor Plan Drawings Included)
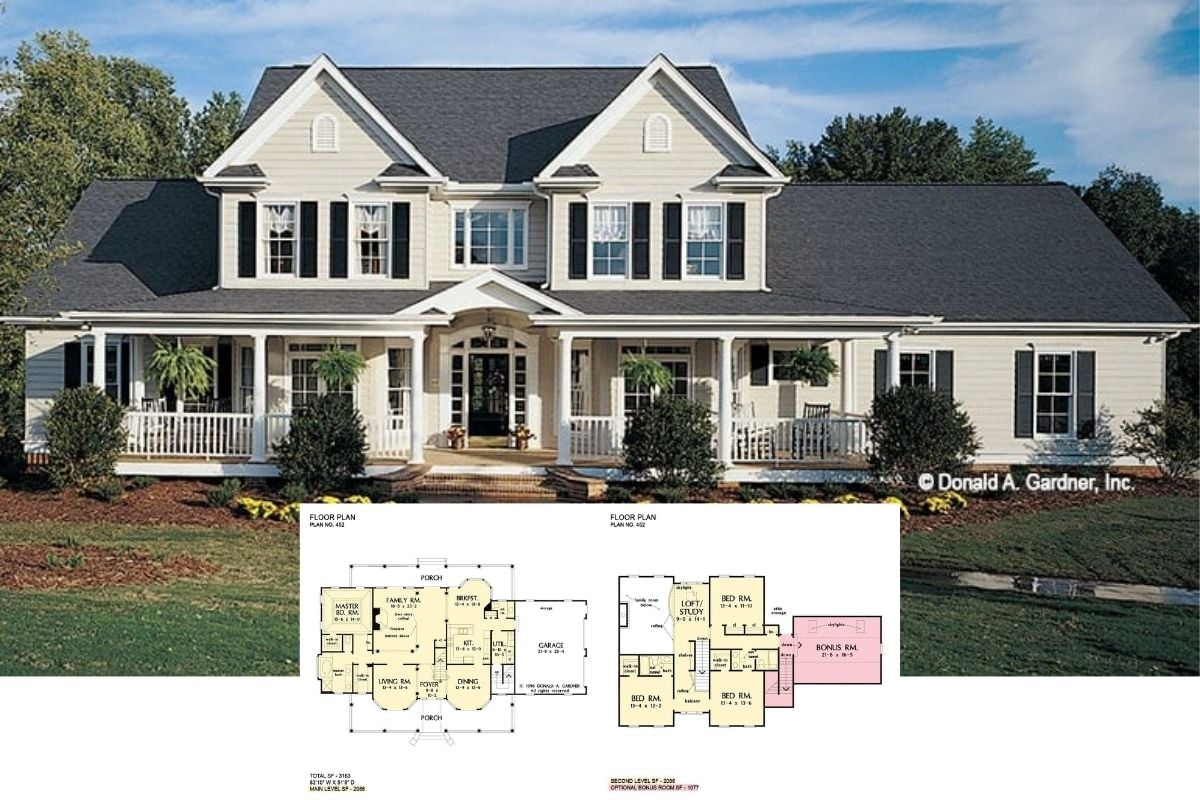
Tour this Bright 4-Bedroom Farmhouse, aka “The Arbordale Farmhouse” Featuring a Loft and Individual Room Layout (Floor Plan)
Take a Peek Inside this Striking 3-Bedroom Red Cottage Home Plan with a Mortgage-Helping In-Law Suite (Floor Plan)
This is a Must-See 3-Bedroom Cottage Home Plan You Must See Inside and Check Out the Detailed Floor Plan with Loft and Bunk Room
This is a Wild 4-Bedroom Home Design, Especially the Rear Facade – You Need to See it to Believe It (Floor Plan Drawings Included)
Super Interesting 3-Bedroom Home Design with a Great Room and Keeping Room – See What I Mean Checking out this “Dogwood Ridge” Home Plan
Peek Inside this 4-Bedroom Mountain-Style Home with Massively Oversized Decks for the Ultimate in Outdoor Living (Floor Plan)
If You Like Home Design that Spares No Detail, You Will Love this 4-Bedroom Home Plan, aka “The Heatherstone” – The Interior and Exterior Are Unreal (Floor Plan)
This is the Quintessential Southern Country Farmhouse Style Home – Peek Inside the 4-Bedroom Home and Enjoy the Detailed 2D Floor Plan Drawings
You’ll Love this 3-Bedroom “New American” Style Home with Vaulted Primary Suite, Minimalist Decor and Bonus Room (Floor Plan)
Fabulous Bright Farmhouse Design Makes this 3-Bedroom Home Worth Checking Out – Features Include Open Layout, Loft Area and Bonus Room (Floor Plan)
Mansion Layout and Interior Revealed – Check Out this Magnificent 5-Bedroom Shingle-Style Home Design and 2D Floor Plan
Discover this Cute 3-Bedroom Bungalow Home Plan, aka “The Willamette” with a Budget-Friendly 1,819 Sq. Ft. Layout (Floor Plan)
Discover this Sprawling Rustic 3- Mountain-Style Home Plan with Endless Decks and Patios (Floor Plan)
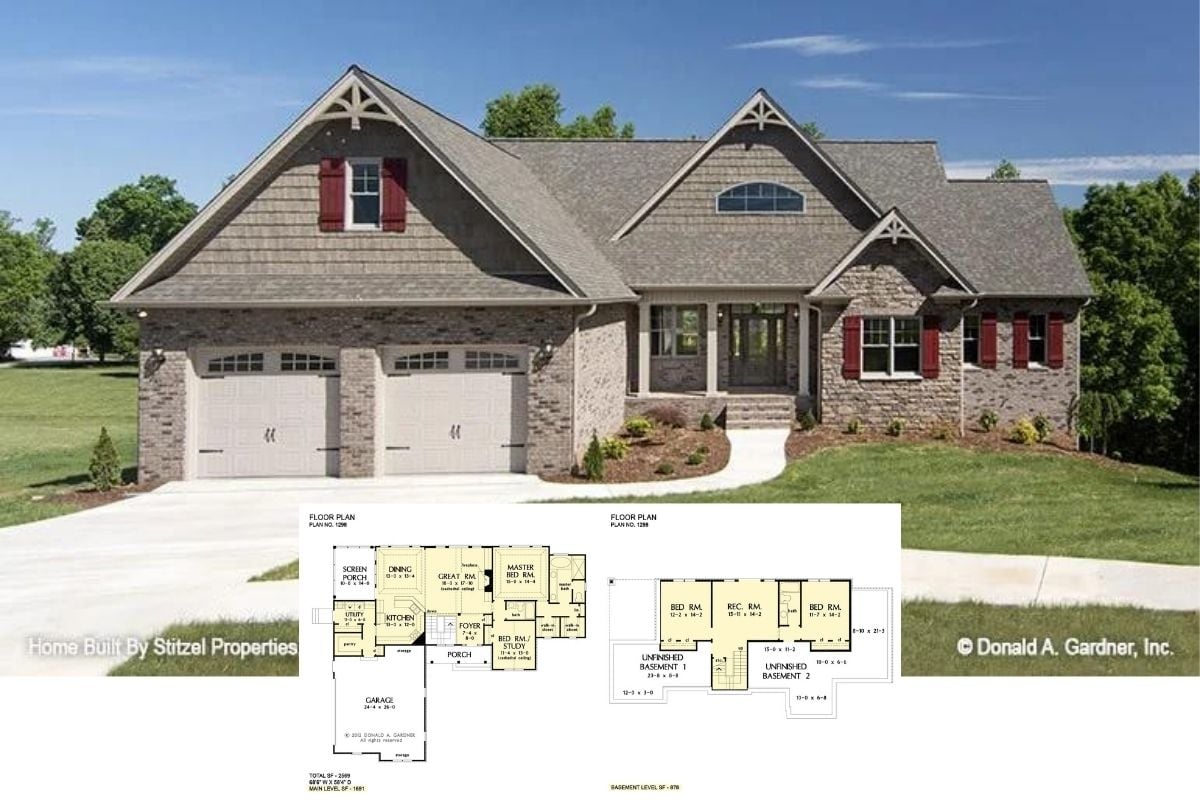
Tour this Thoughtfully Designed 4-Bedroom Home, aka “The Whitford” – A Perfect Family Home Design (2,569 Sq. Ft. Floor Plan)
Peek Inside this Handsome 3-Bedroom Home Plan, aka “Hunters Glen Ranch” with an Optional Basement Layout (Floor Plan)
Check Out the Floor Plan for this Beautiful Carriage House with 3-Bay Garage Below and a 2-Bedroom Apartment Up Top (Great Mortgage Helper)
Introducing this 2,000 Sq. Ft. Rancher, aka “The Windsor” with an Optional Basement Layout (Floor Plan)
Montagna di Grazioso 3-Bedroom Cottage-Style Home with Front Porch and Bonus Room Above the Angled Garage (Floor Plan)