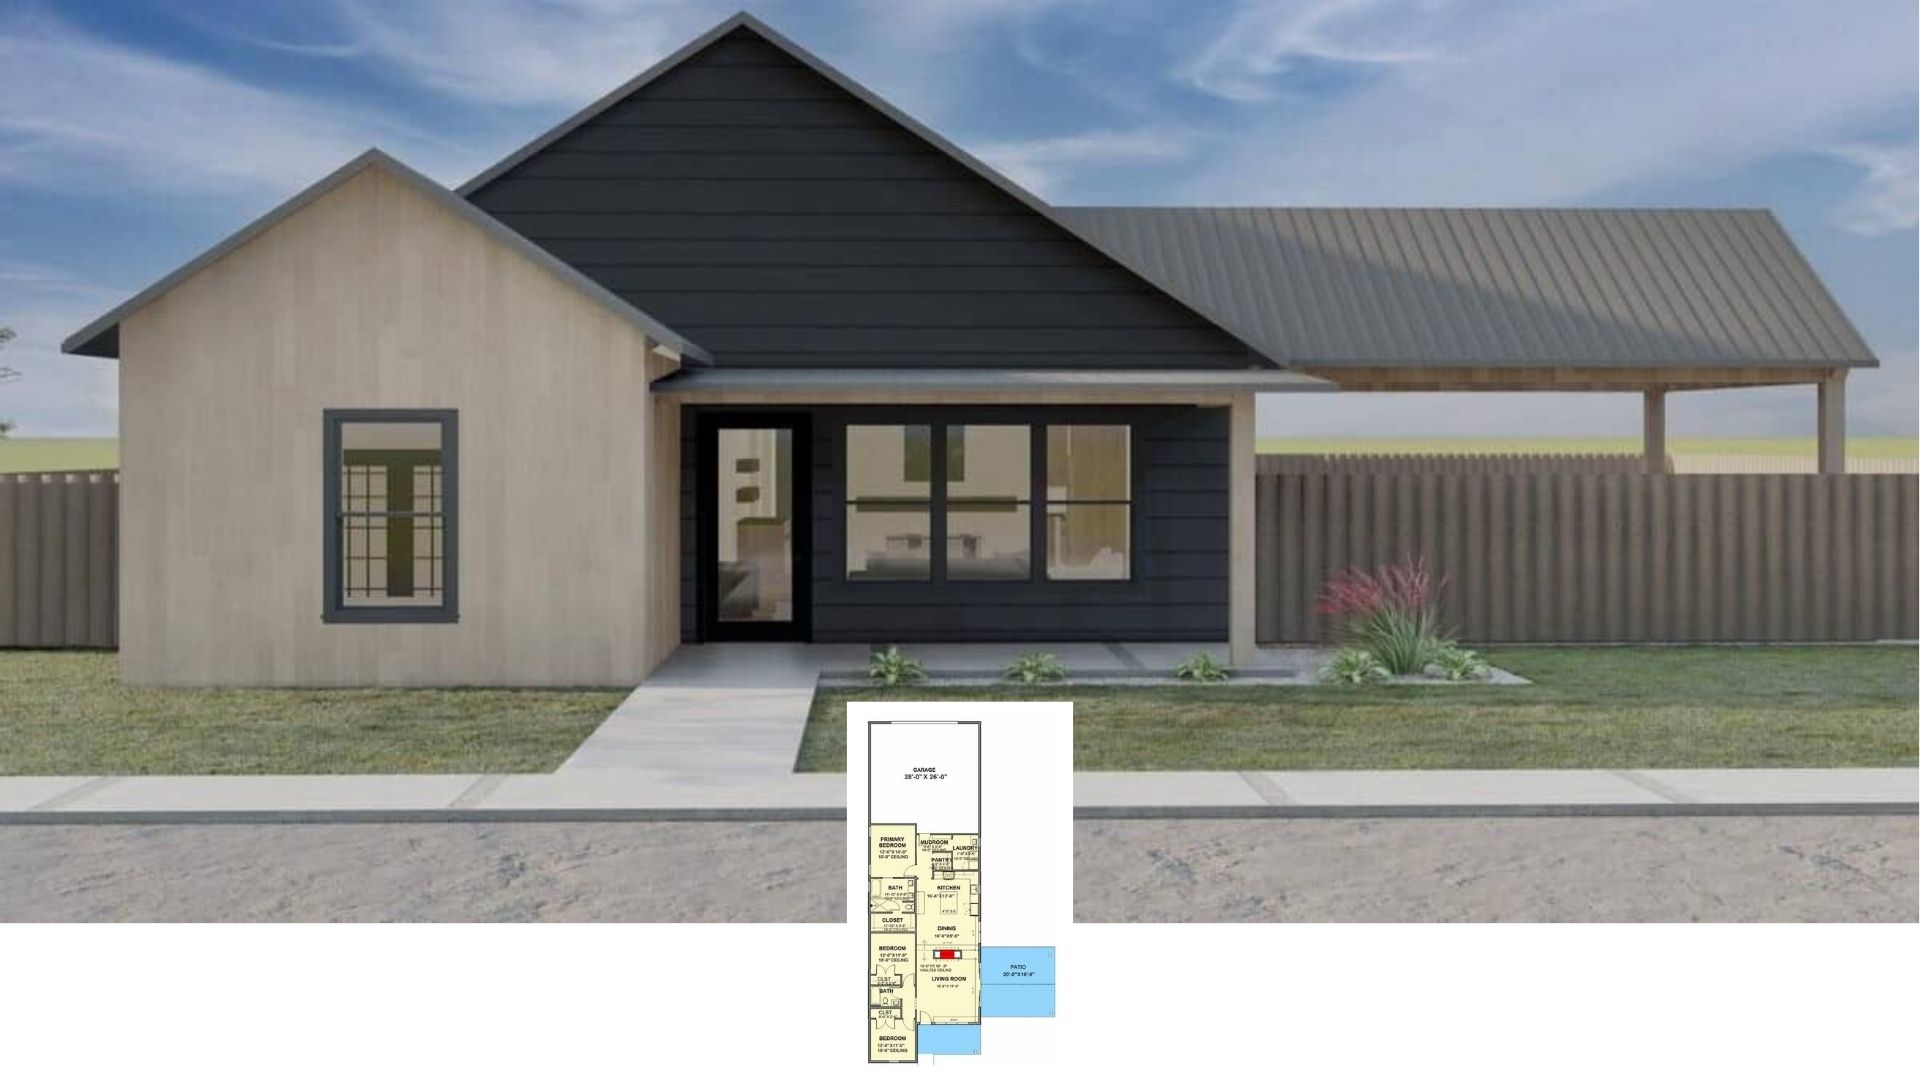
Experience the Perfect 1,629 Sq. Ft. Ranch Style Home with 3 Bedrooms and a 2 Car Garage (Floor Plan Included)
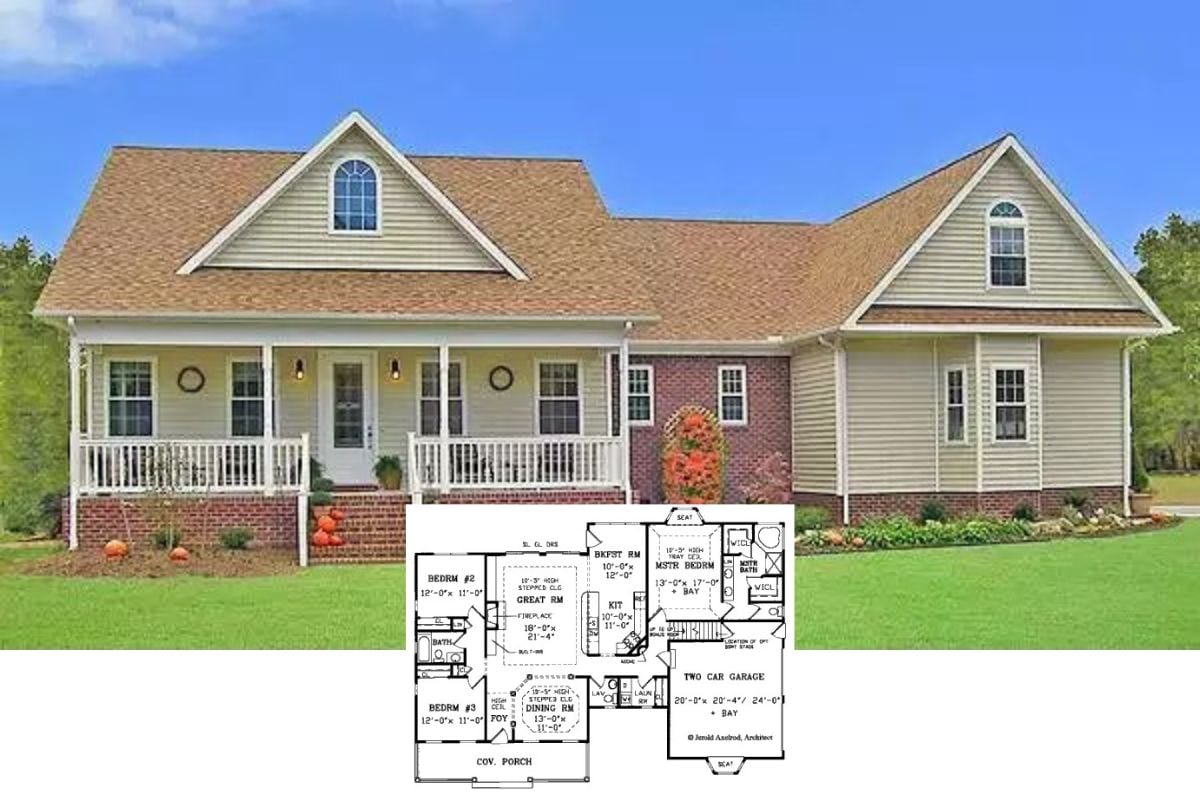
Experience a 3 Bedroom Home with 2,175 Sq. Ft., Angled Garage, and Jack & Jill Bathroom (Floor Plan Inside)
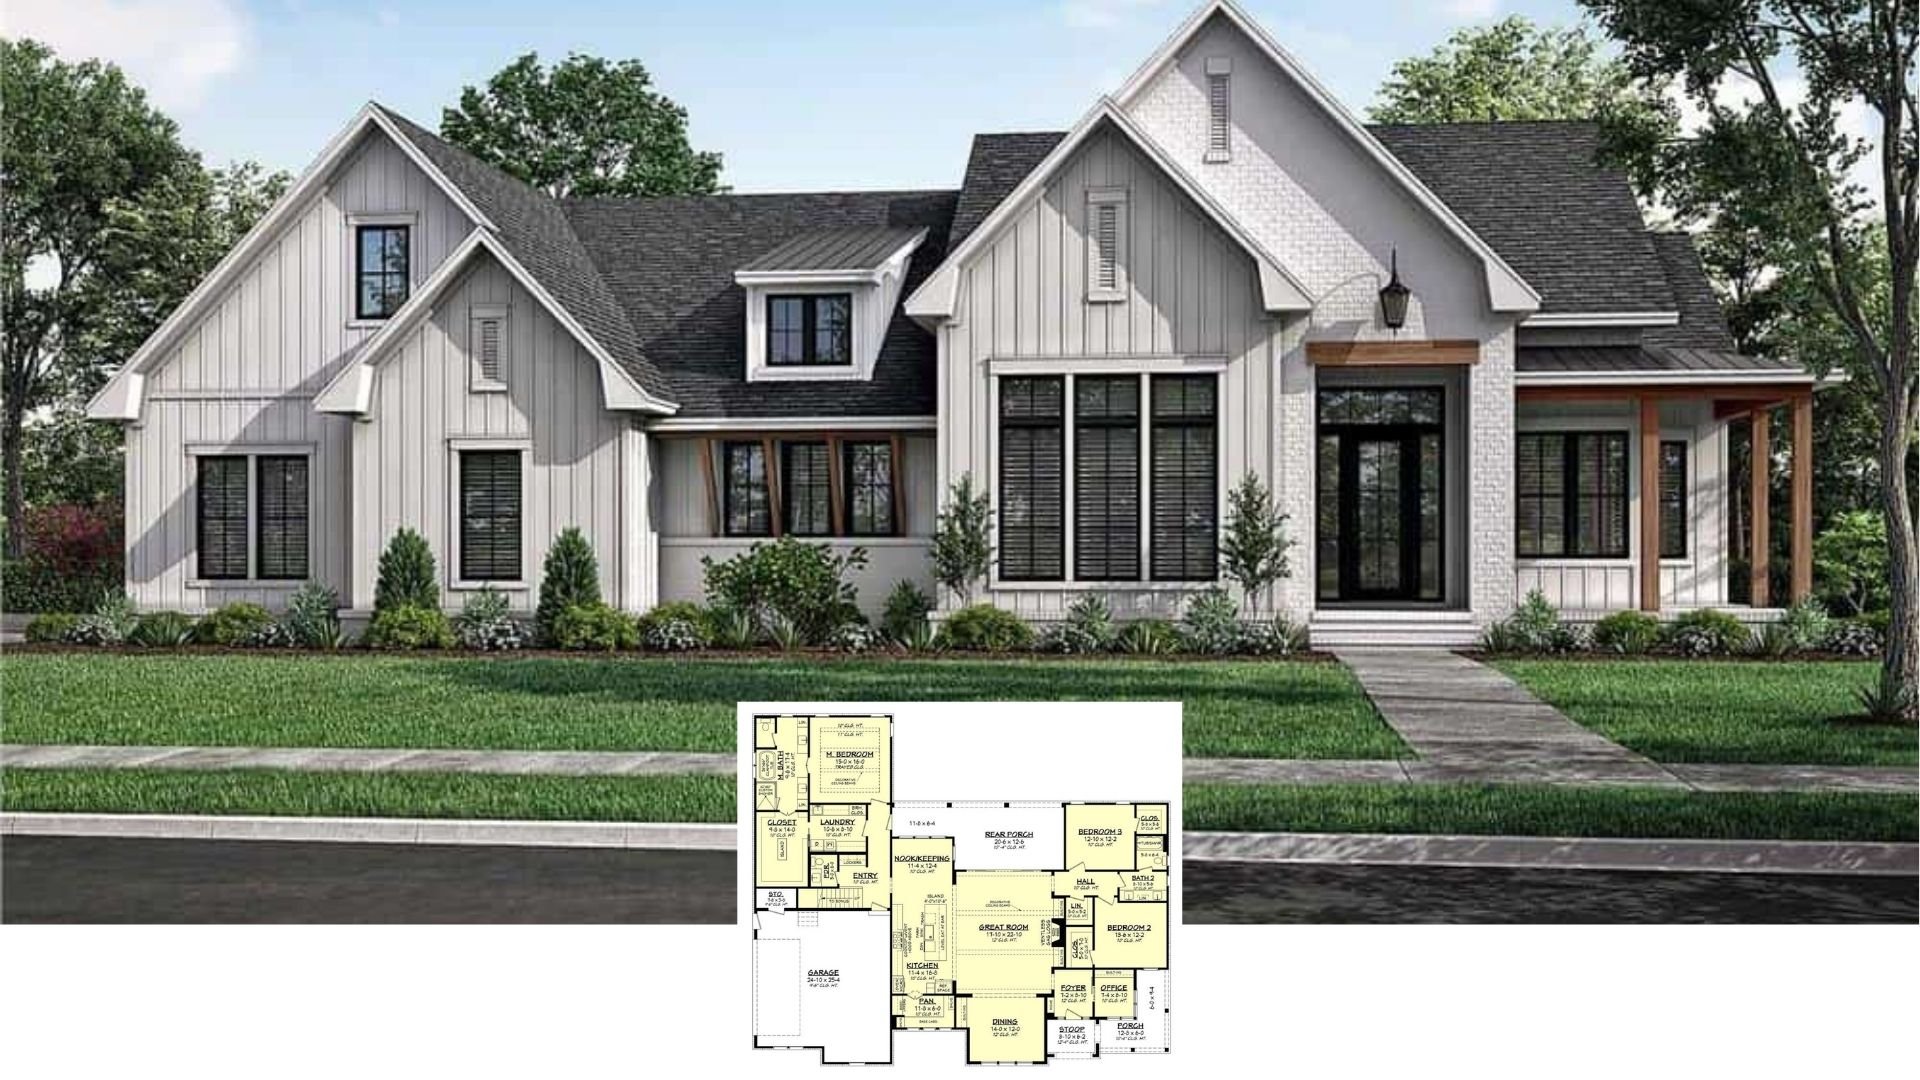
Welcome to a Spacious 2,320 Sq. Ft. 3 Bedroom Home with Open Design and White Brick Accents (Floor Plan Included)
Welcome to Your Next Home: 1,689 Sq. Ft. 3 Bedroom House with 3 Car Garage and a Floor Plan You Can’t Miss
Must See 1,792 Sq. Ft. 3 Bedroom Home with Unique Stone Details and Optional Walkout Basement (Floor Plan Inside)
Introducing a 2,340 Sq. Ft. Home: 3 Bedrooms, Open Living and a Functional Bonus Room (Floor Plan Included)
Introducing a 1,661 Sq. Ft. 2 Bedroom House with Inviting Living Areas and a Covered Back Porch (Floor Plan Included)