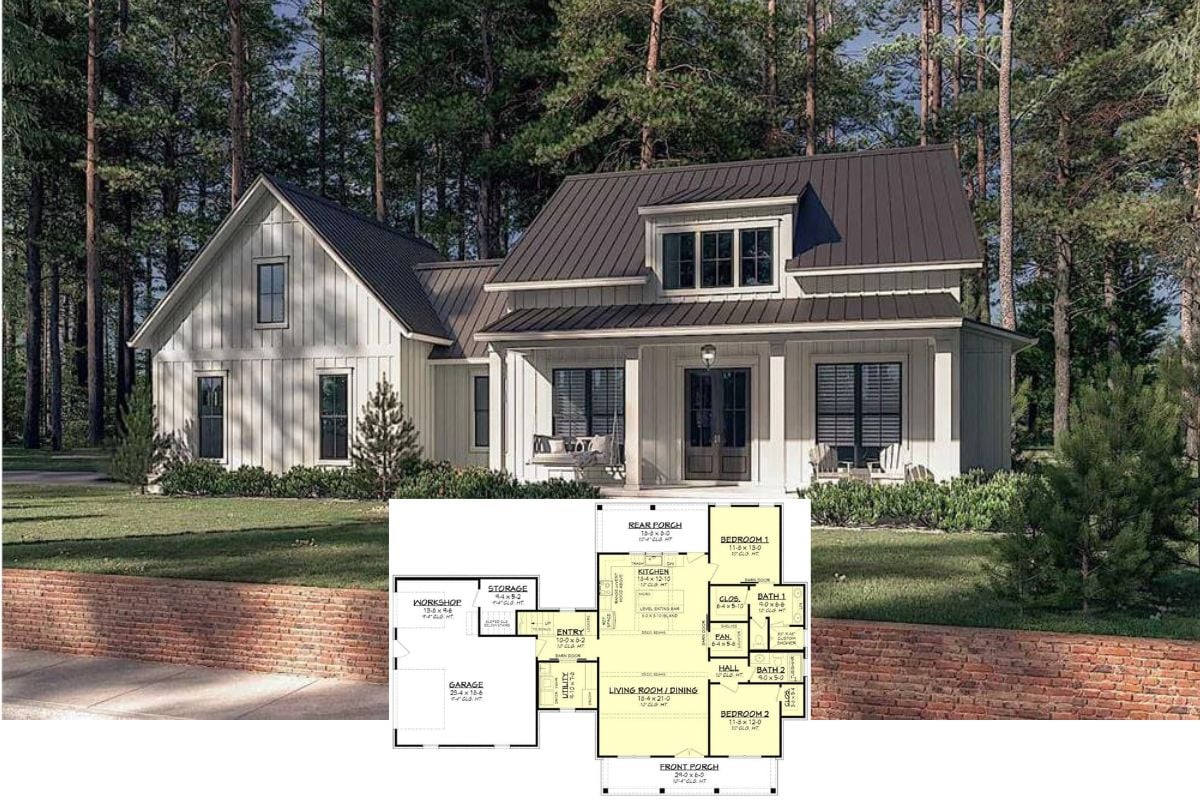
Discover the Allure of Southern Elegance in This Stunning 4-Bedroom Home (2,259 Sq. Ft. Floor Plan Included)
Discover this Charming 3-Bedroom Craftsman Home with Timeless Features and Thoughtful Design (Check Out the 1,974 Sq. Ft. Floor Plan)
Discover the Perfect Blend of Rustic Charm and Contemporary Design in This 3-Bedroom Barn-Style Retreat (2,113 Sq. Ft Floor Plan Included)
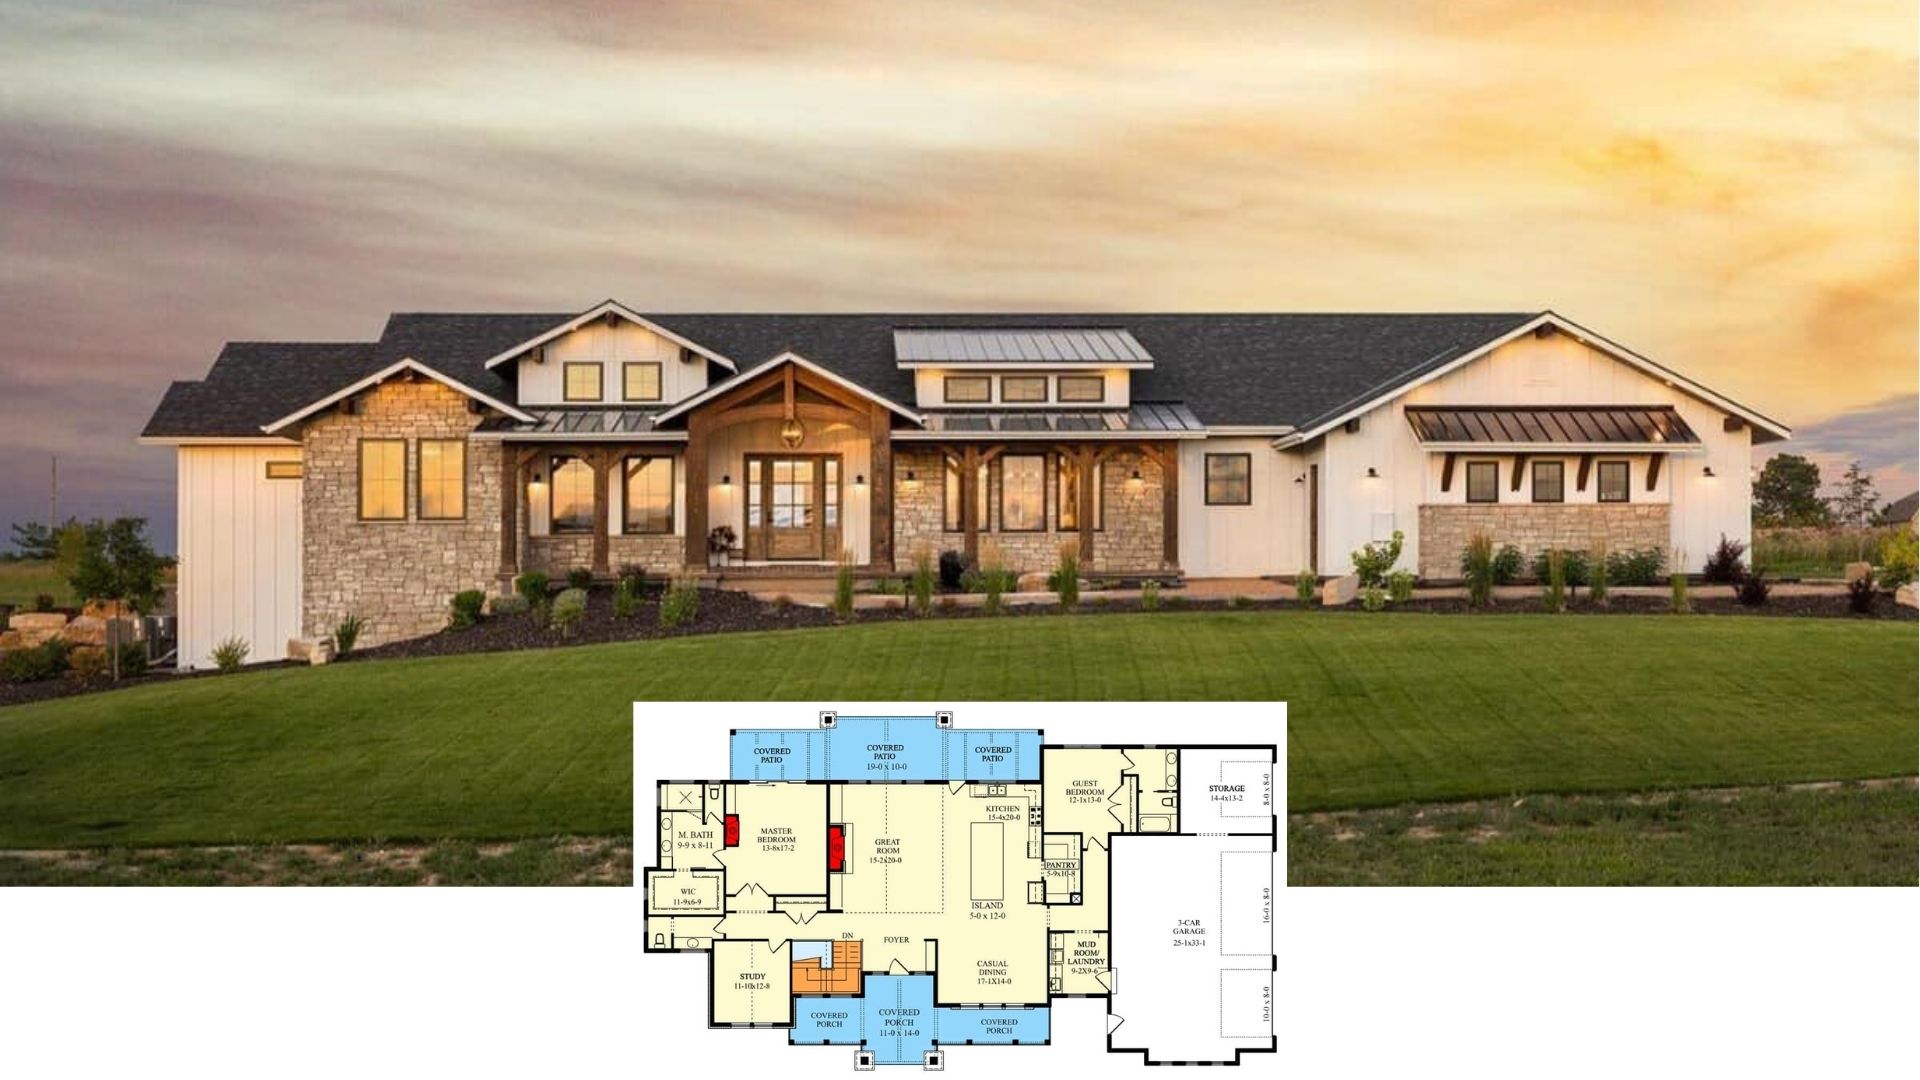
Step Inside This Harmonious 3-Bedroom Stone and Timber Home: A Blend of Modern Flair and Rustic Charm (Explore the 2,776 Sq. Ft. Floor Plan)
Step Inside This Inviting 2,316 Sq. Ft. 4-Bedroom Craftsman Home with Timeless Brick Details (Must-See Floor Plan)
Explore This 4-Bedroom, Modern Gable Roof Home with Floor-to-Ceiling Windows (3,551 Sq. Ft. Floor Plan Included)
Step Inside This Beautiful 2,966 Sq. Ft. Craftsman Retreat: A 4-Bedroom, 4-Bathroom Oasis (Don’t Miss This Floor Plan)
Explore the Timeless Allure of This Elegant 5-Bedroom Craftsman Home (Includes 2,470 Sq. Ft. Floor Plan)
Discover This Alluring 2-Bedroom Craftsman Home with a Splash of Orange (1,846 Sq. Ft. Floor Plan Included)
Step Inside This 3,193 Sq. Ft. 4-Bedroom Mississippi Gem: A Harmonious Blend of Tradition and Modern Luxury (Explore This Floor Plan)
Explore This 3-Bedroom Craftsman Home Highlighting Stunning Stone Pathways and Expansive Outdoor Spaces (See the Impressive 2,497 Sq. Ft. Floor Plan)
Welcome Home: Explore This Elegant 3,492 Sq. Ft. 3-Bedroom Brick Home with Timeless Features (Must-See Floor Plan)
Explore This Exquisite 3,773 Sq. Ft. Craftsman Home with 7 Bedrooms and Versatile Living Options (See the Impressive Floor Plan)
Explore This Captivating 2-Bedroom Craftsman Home with Striking Traditional Elements (Discover the 2,600 Sq. Ft. Floor Plan)
Discover the Timeless Elegance of This 4-Bedroom Craftsman Home with Modern Touches (See the Impressive 2,563 Sq. Ft. Floor Plan)
Uncover the Fusion of Craftsman and Contemporary in This Stunning 3-Bedroom Family Home (Check Out the 2,277 Sq. Ft. Floor Plan)
Explore This Charming 3-Bedroom Home with a Classic Wraparound Porch (See the 2,078 Sq. Ft. Floor Plan Layout)
Experience the Perfect Blend of Luxury and Nature with this 4 Bedroom Mid-Century Modern Home with Floor Plan Included (4,036 Sq. Ft.)
Rustic Meets Contemporary Craftsmanship in This Charming 2,454 Sq. Ft. 3-Bedroom Home (Must-See Floor Plan)
Come Tour The Altamont Home: A Single-Story 3-Bedroom Southern Style House (1,787 Sq. Ft. Floor Plan)