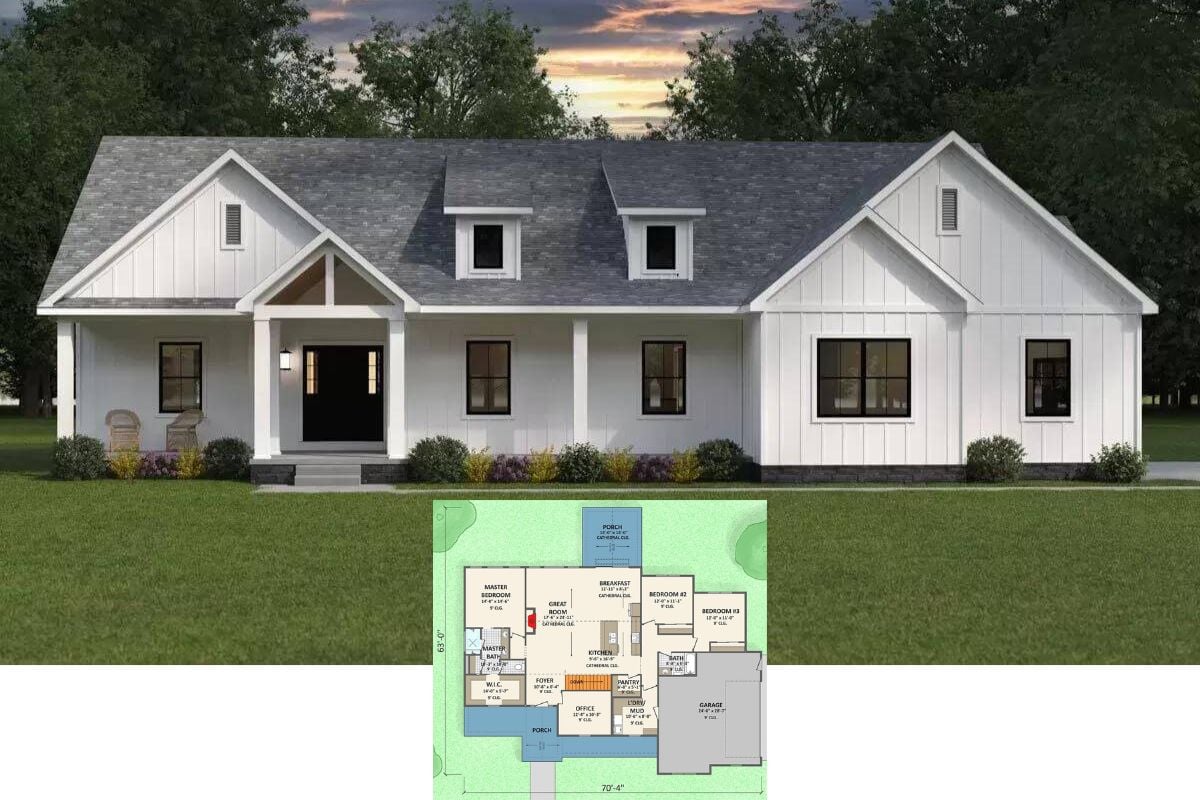
Step Inside This Cheerful 1,778 Sq. Ft. Southern Gem with 3 Bedrooms and Rear Garage (Floor Plan Included)
Step Inside This Charming 1,679 Sq. Ft. Single-Story 3-Bedroom Cottage with Covered Porches and Rear-Access Garage (Includes Floor Plan)
Step Into This 1,555 Sq. Ft. 3-Bedroom Country Home with 2.5 Baths, Covered Front Porch, and Open Living Space (Includes Floor Plan)
Discover the Delightful Blend of Classic and Modern in This 3-Bedroom 2,178 Sq. Ft. Craftsman Home with a Balcony and Covered Porch (Includes Floor Plan)
Step Inside This 3-Bedroom Classic Craftsman 1,831 Sq. Ft. Home with Timeless Charm and Modern Touches (Take a Look at This Floor Plan)
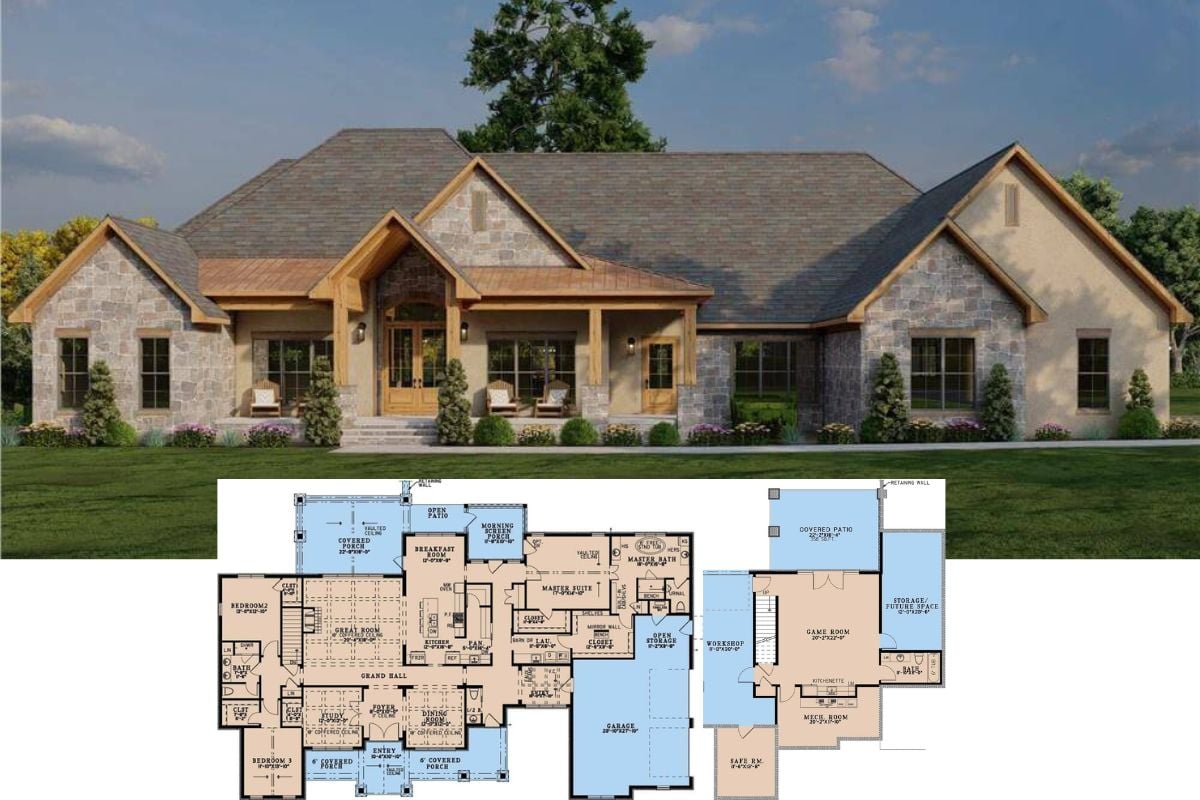
Don’t Miss This 3-Bedroom Mediterranean Home With Side-Loading 3-Car Garage and Balcony (Almost 4,000 Sq. Ft. Floor Plan)
Tour the Delightful 3-Bedroom Cottage Home, Perfect for Comfort and Style (Check Out This 1,827 Sq. Ft. Floor Plan)
Discover the Ingenious Design of This 1,609 Sq. Ft. 3-Bedroom Cottage Designed for a Narrow Lot with a Rear Garage (Don’t Miss This Floor Plan)
Explore This Spacious 3,288 Sq. Ft. 3-Bedroom Mediterranean Style Home with Stunning Balcony Retreat (See the Detailed Floor Plan Layout)
Peek Inside This 2,866 Sq. Ft. 3-Bedroom French Country Home with Loft and Charming Details (Must-See Floor Plan)
See the Charm of a 3-Bedroom Country Home with Balcony and Loft (Take a Look at This 1,814 Sq. Ft. Floor Plan)
Step Into This 3-Bedroom Country Charmer with a Bonus Above the 3-Car Garage (Includes 2,476 Sq. Ft. Floor Plan)
Discover This Stunning 3,142 Sq. Ft. 3-Bedroom Southwestern Gem with Loft and Balcony (View the Floor Plan)
Explore This Enchanting 3-Bedroom 1,753 Sq. Ft. Cottage, Perfect for a Narrow Lot with Bonus Room (See the Floor Plan Sketches)
Step Inside This Inviting 3-Bedroom Craftsman Bungalow with Bonus Room (1,763 Sq. Ft. Floor Plan Included)