Step Inside This Picturesque 3-Bedroom Craftsman Home with Expansive Details (2,173 Sq. Ft. Floor Plan Included)
Step Into This Stylish 1,785 Sq. Ft. 3-Bedroom Modern Farmhouse with Rustic Charm (View the Detailed Floor Plan Sketches)
Step Inside This Classic 1,971 Sq. Ft. 3-Bedroom Craftsman Home with Inviting Gables (Explore the Comprehensive Floor Plans)
Step Inside This Cozy 3-Bedroom Craftsman Home with a Spacious Bonus Room and Wraparound Porch (2,078 Sq. Ft. Floor Plan Included)
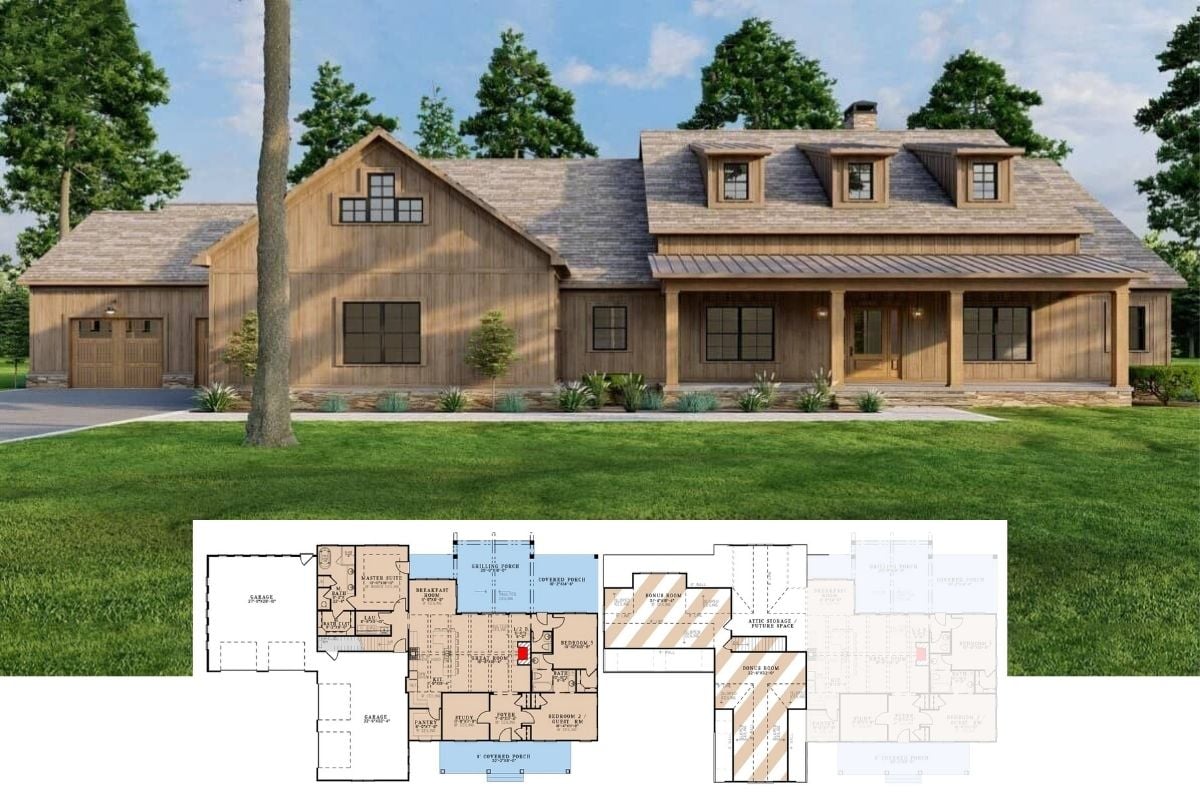
Experience the Harmony of Stylish Simplicity in This 2,300 Sq. Ft. Modern Cabin Retreat with 3 Bedrooms (Don’t Miss This Floor Plan)
Uncover the Blend of Rustic and Contemporary in This Stunning 3-Bedroom 2,717 Sq. Ft. Farmhouse (See the Detailed Floor Plan Layout)
Unveil the Artistry of Contemporary Living in This Stunning 3-Bedroom Home (Don’t Miss This 1,628 Sq. Ft. Floor Plan)
Explore this Enchanting 3-Bedroom Craftsman Bungalow with Stylish Flair (View the 1,700+ Sq. Ft. Floor Plan)
Step Inside This 2,354 Sq. Ft. 3-Bedroom Contemporary Craftsman Home with Striking Asymmetrical Rooflines (Must-See Floor Plan)
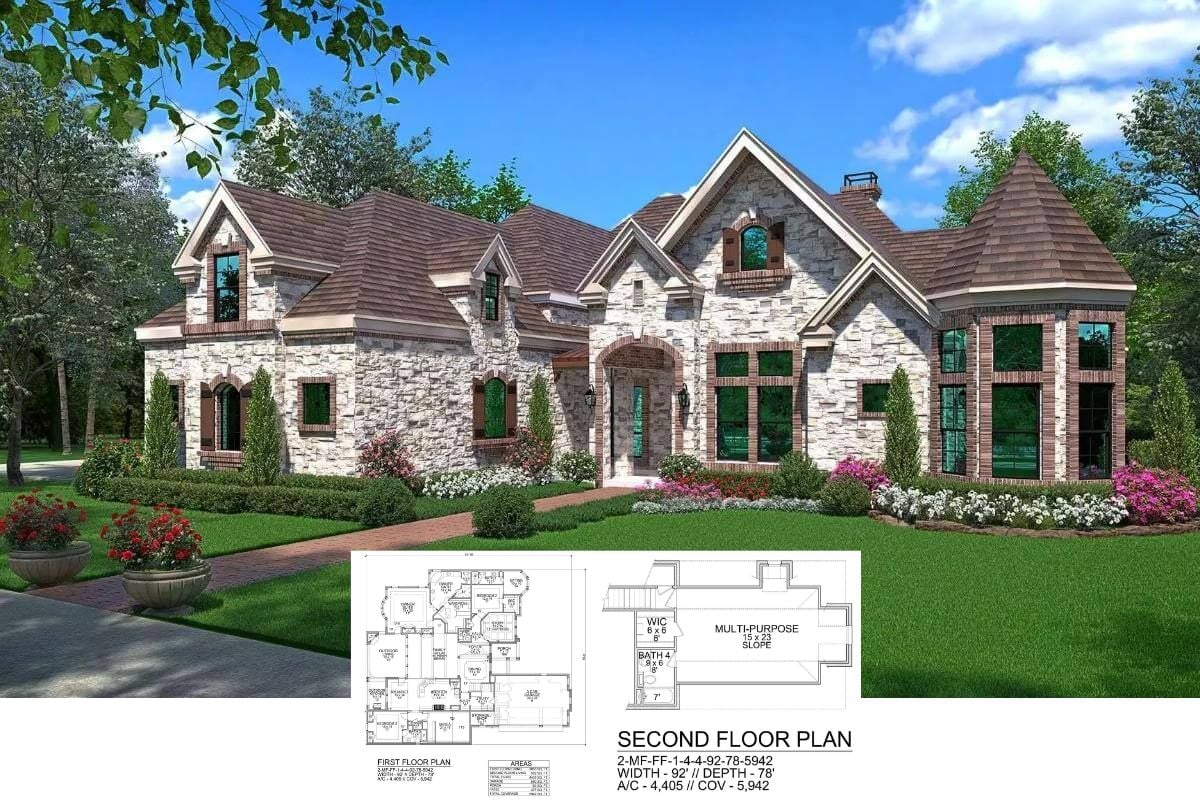
Experience the Sophisticated Charm of This 3-Bedroom, 2,618 Sq. Ft. Contemporary Home (Don’t Miss This Floor Plan)
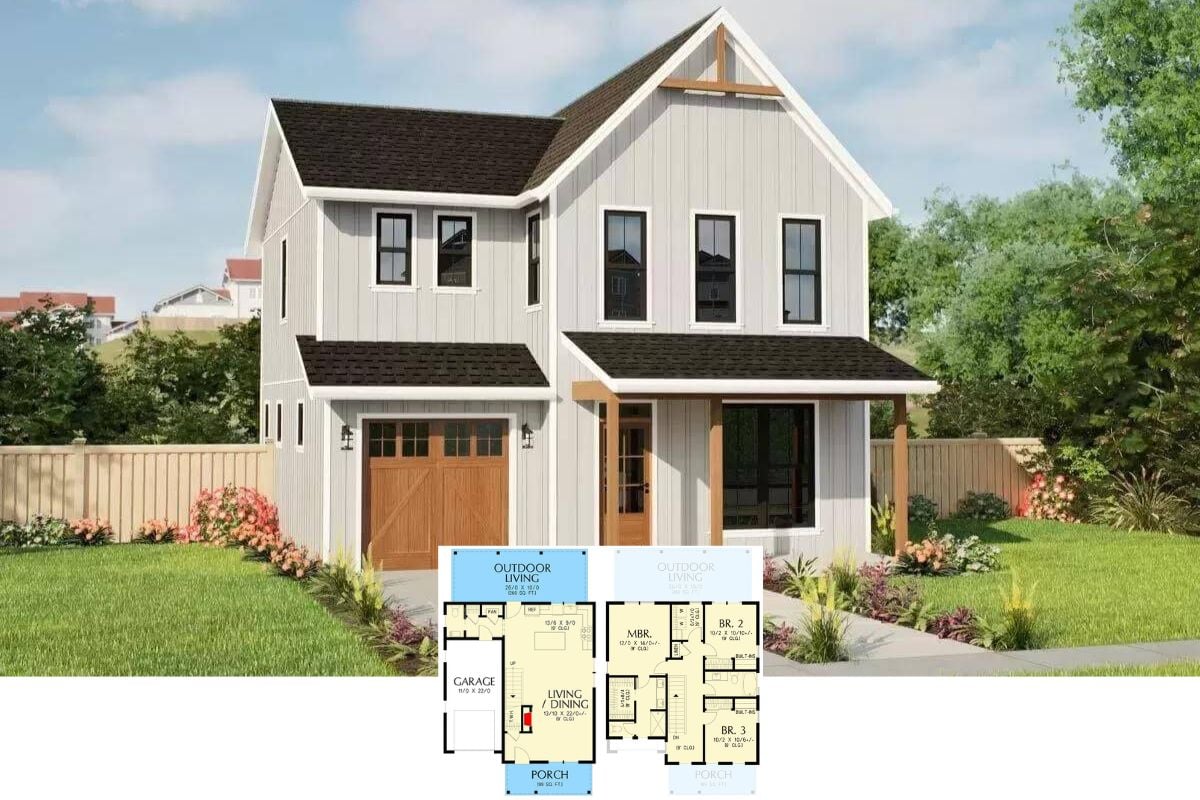
Explore This Contemporary Gem: A 1,292 Sq. Ft. 3-Bedroom Home That Blends Style with Functionality (Explore This Floor Plan)
Discover This Striking 2,410 Sq. Ft. 3-Bedroom Metal-Clad Barn-Style Home with Wraparound Porch (Don’t Miss This Floor Plan)
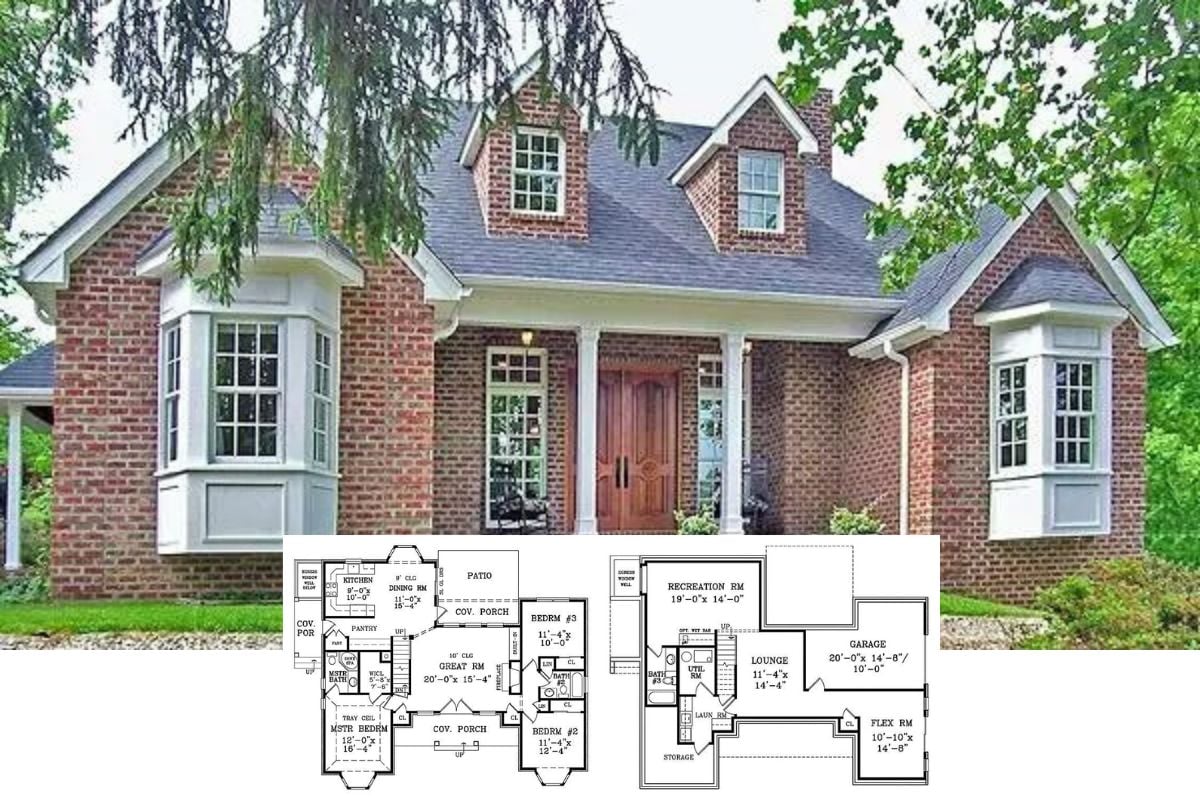
Discover the Charm of This 3-Bedroom 1,792 Sq. Ft. Contemporary Bungalow with Elegant Brick Accents (Don’t Miss This Floor Plan)
Step Inside This Contemporary 1,269 Sq. Ft. 3-Bedroom Home with a Striking Metal Roof (Explore This Floor Plan)
Explore This Stunning 1,102 Sq. Ft. 3-Bedroom Modern Cabin with Smart Use of Vertical Space (Discover the Floor Plan Details)