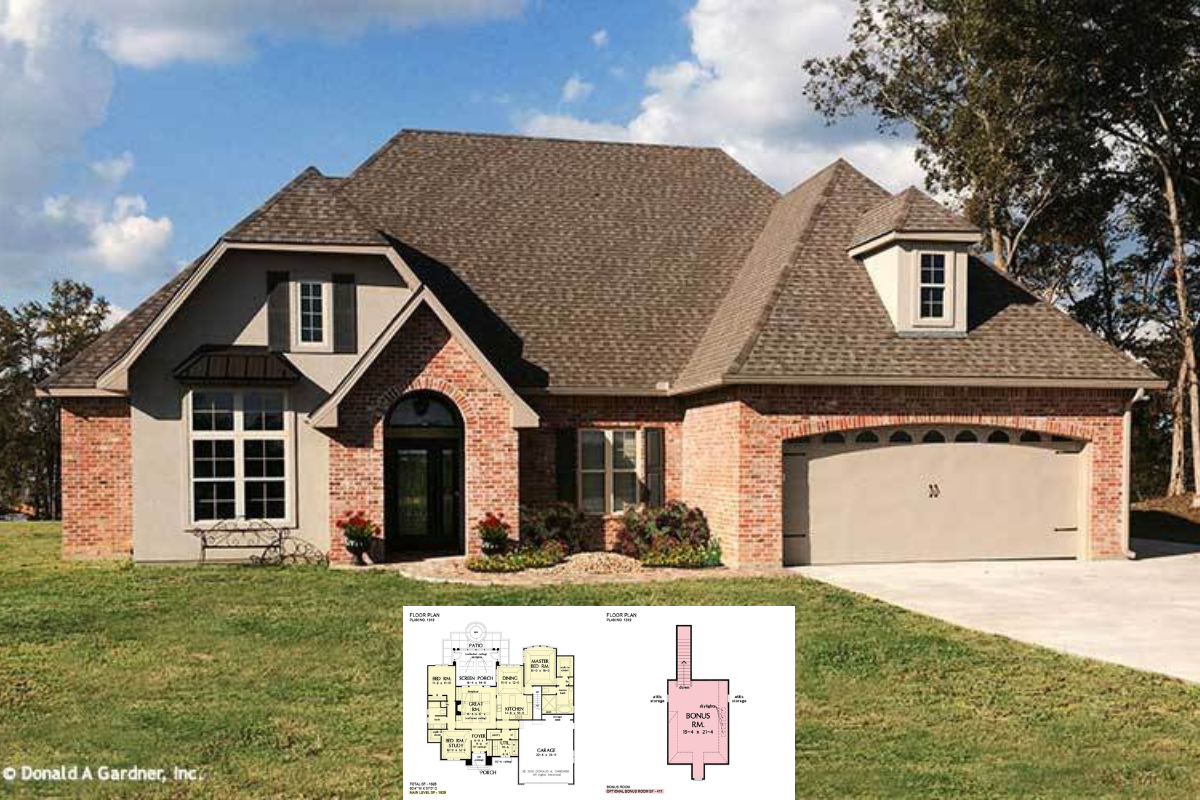
Discover This 2,199 Sq. Ft. 3-Bedroom Bungalow Ranch with a Bonus Room Over the Angled Garage (Floor Plan Details Included)
Introducing This Two-Story 3-Bedroom 2,827 Sq. Ft. Traditional Home With Open Living Spaces (View the Floor Plan)
You Have to See This Charming 1,587 Sq. Ft. 3-Bedroom Country Ranch Perfect for Narrow Lots (View the Detailed Floor Plan Sketches)
Explore “The Ivy Creek”: A 3-Bedroom 2,193 Sq. Ft. Rustic Beauty with a Balcony and Bonus Room (View the Detailed Floor Plan Sketches)
Explore This Luxurious 3-Bedroom Modern Farmhouse with a Vast Triple Garage (View the 4,274 Sq. Ft. Floor Plan )
Explore a Stunning 3-Bedroom Craftsman Home with a Full Wraparound Porch (Take a Look at This 2,268 Sq. Ft. Floor Plan)
Explore This Spacious 3-Bedroom Country Home with Covered Balcony (Includes Floor Plan Sketches of the 2,458 Sq. Ft. House)
Explore the Sunburst 1: A Charming 3-Bedroom 1,468 Sq. Ft. Cottage for Narrow Lots (See the Floor Plan Sketches)
Step Inside The Marley: A Beautiful 3-Bedroom Craftsman Style Home with a Bonus Room (Check Out This 2,046 Sq. Ft. Floor Plan)
Discover the Charm of The Lucerne: A 3-Bedroom 1,828 Sq. Ft. European Cottage with a Bonus Room (View the Detailed Floor Plan Sketches)
Explore This Charming 3-Bedroom Rustic 1,660 Sq. Ft. Home with a Full Wraparound Porch (Check Out This Detailed Floor Plan)
Discover the Elegance of This 3,251 Sq. Ft. 3-Bedroom Acadian Home with Wet Bar and Spacious Garages (See the Floor Plan Sketches)
Explore This Inviting 3-Bedroom Ranch With Open Living and Double Garage (1,654 Sq. Ft. Floor Plan Available for Viewing)
Explore the Timeless Charm of This 3-Bedroom Traditional Style 2,037 Sq. Ft. Prynwood Home With a Balcony and Bonus Room (Detailed Floor Plan Sketches)
Explore This Charming 3-Bedroom Traditional Acadian 1,750 Sq. Ft. Home with Open Living Space and Double Garage (Take a Look at This Floor Plan)
Explore a Stunning 1,952 Sq. Ft. 3-Bedroom Acadian Brick Home with a 2-Car Garage (Must-See Floor Plan)
Explore This 3-Bedroom New American Lake Home with Stunning Views, Split Garages, and Versatile Design (Check Out This 2,435 Sq. Ft. Floor Plan)