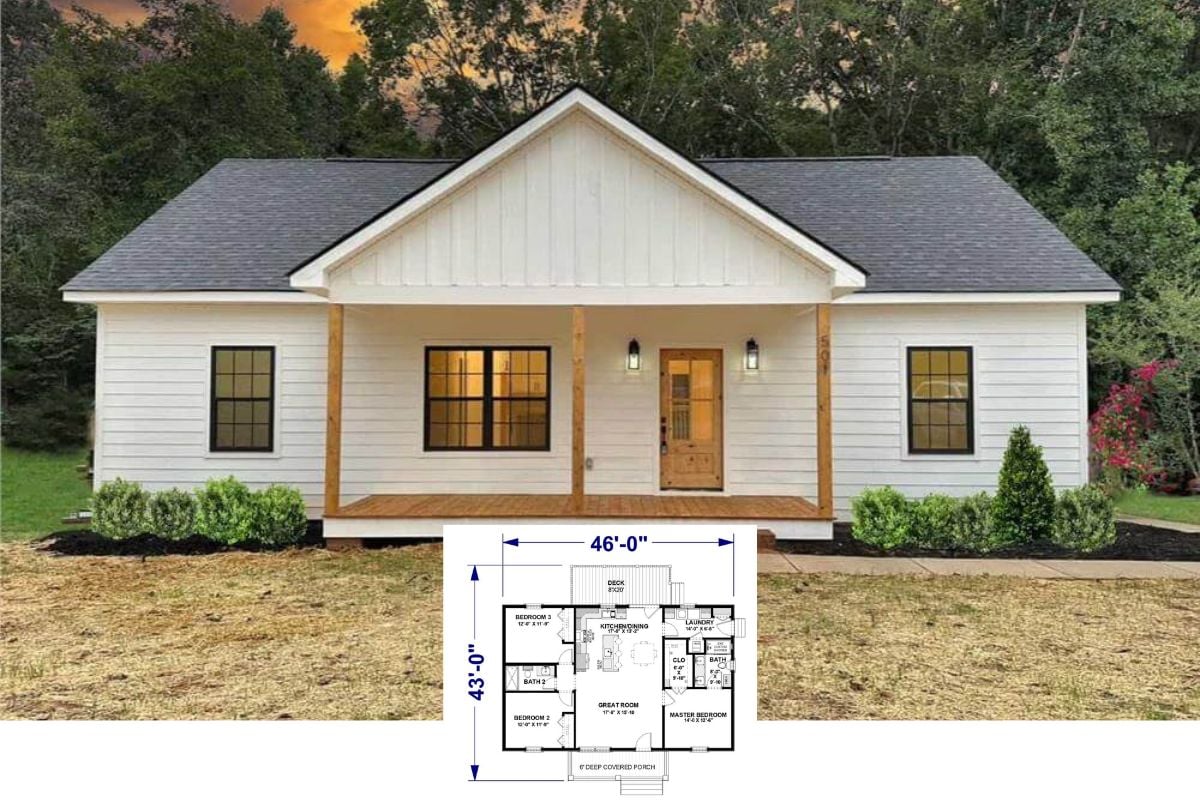
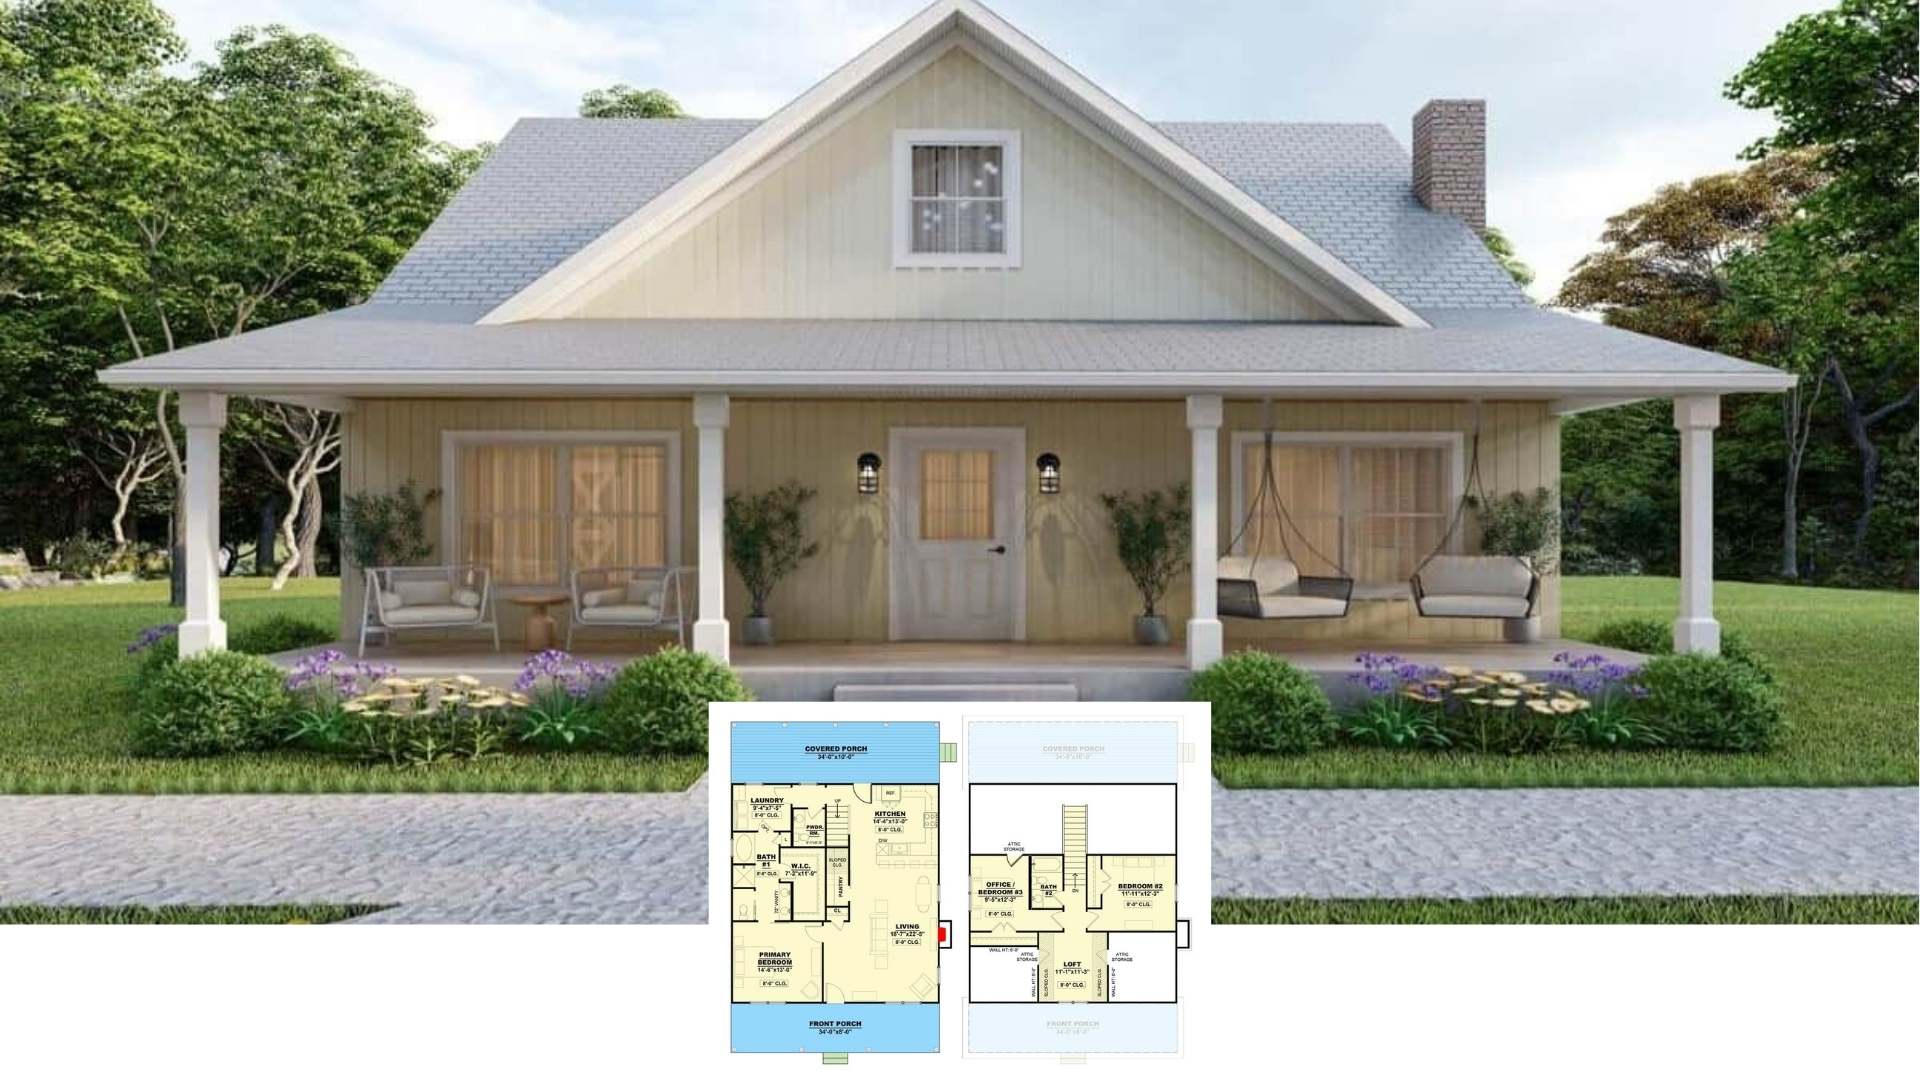
Step Inside This Timeless 3-Bedroom Craftsman with Rustic Charm and Modern Flair (1,555 Sq. Ft. Floor Plan Included)
Step Inside This 3-Bedroom Barn-Style Home with Rustic Charm and Modern Amenities (2,608 Sq. Ft. Floor Plan Included)
Step Into This Stunning 3-Bedroom Craftsman Home with Timeless Gabled Charm (See the Impressive 3,264 Sq. Ft. Floor Plan)
Step Inside This Stunning 2,161 Sq. Ft. Modern Farmhouse with 3 Bedrooms and Dual-Style Exterior (Don’t Miss This Floor Plan)
Step Inside The Walkers Ridge Craftsman: A Timeless 3-Bedroom Retreat (Check Out the 2,779 Sq. Ft. Floor Plan Here)
Discover the Contemporary Craftsmanship in This Sleek 3-Bedroom Home (Don’t Miss This 3,279 Sq. Ft. Floor Plan)
Discover Elegance: Tour This Stunning 3-Bedroom Craftsman Home with Timeless Stone Facade (3,432 Sq. Ft. Floor Plan Included)
Explore This Chic Craftsman Haven: A 3-Bedroom Retreat with Rustic Charm (See the Detailed 2,498 Sq. Ft. Floor Plan Layout)
Step Inside This 3-Bedroom Craftsman Oasis with Dual Porches and a Theater-Ready Lower Level (Includes 2,780 Sq. Ft. Floor Plan)
Step Inside This Inviting 3-Bedroom Craftsman Home with Distinctive Gable Accents (Must-See 1,962 Sq. Ft. Floor Plan)
Tour This Charming 3-Bedroom Craftsman Home with an Inviting Porch and Classic Style (View the 1,800 Sq. Ft. Floor Plan)
Step Inside This Stunning 3-Bedroom Craftsman: A Fusion of Rustic Charm and Functional Elegance (Explore This 2,173 Sq. Ft. Floor Plan)
Explore This Stylish 3-Bedroom Craftsman Home with Eye-Catching Stonework (See the Impressive 3,555 Sq. Ft. Floor Plan)
Experience Timeless Craftsman Charm with 3-Bedroom, Spacious Garages, and Elevating Design (2,578 Sq. Ft. Floor Plan Included)
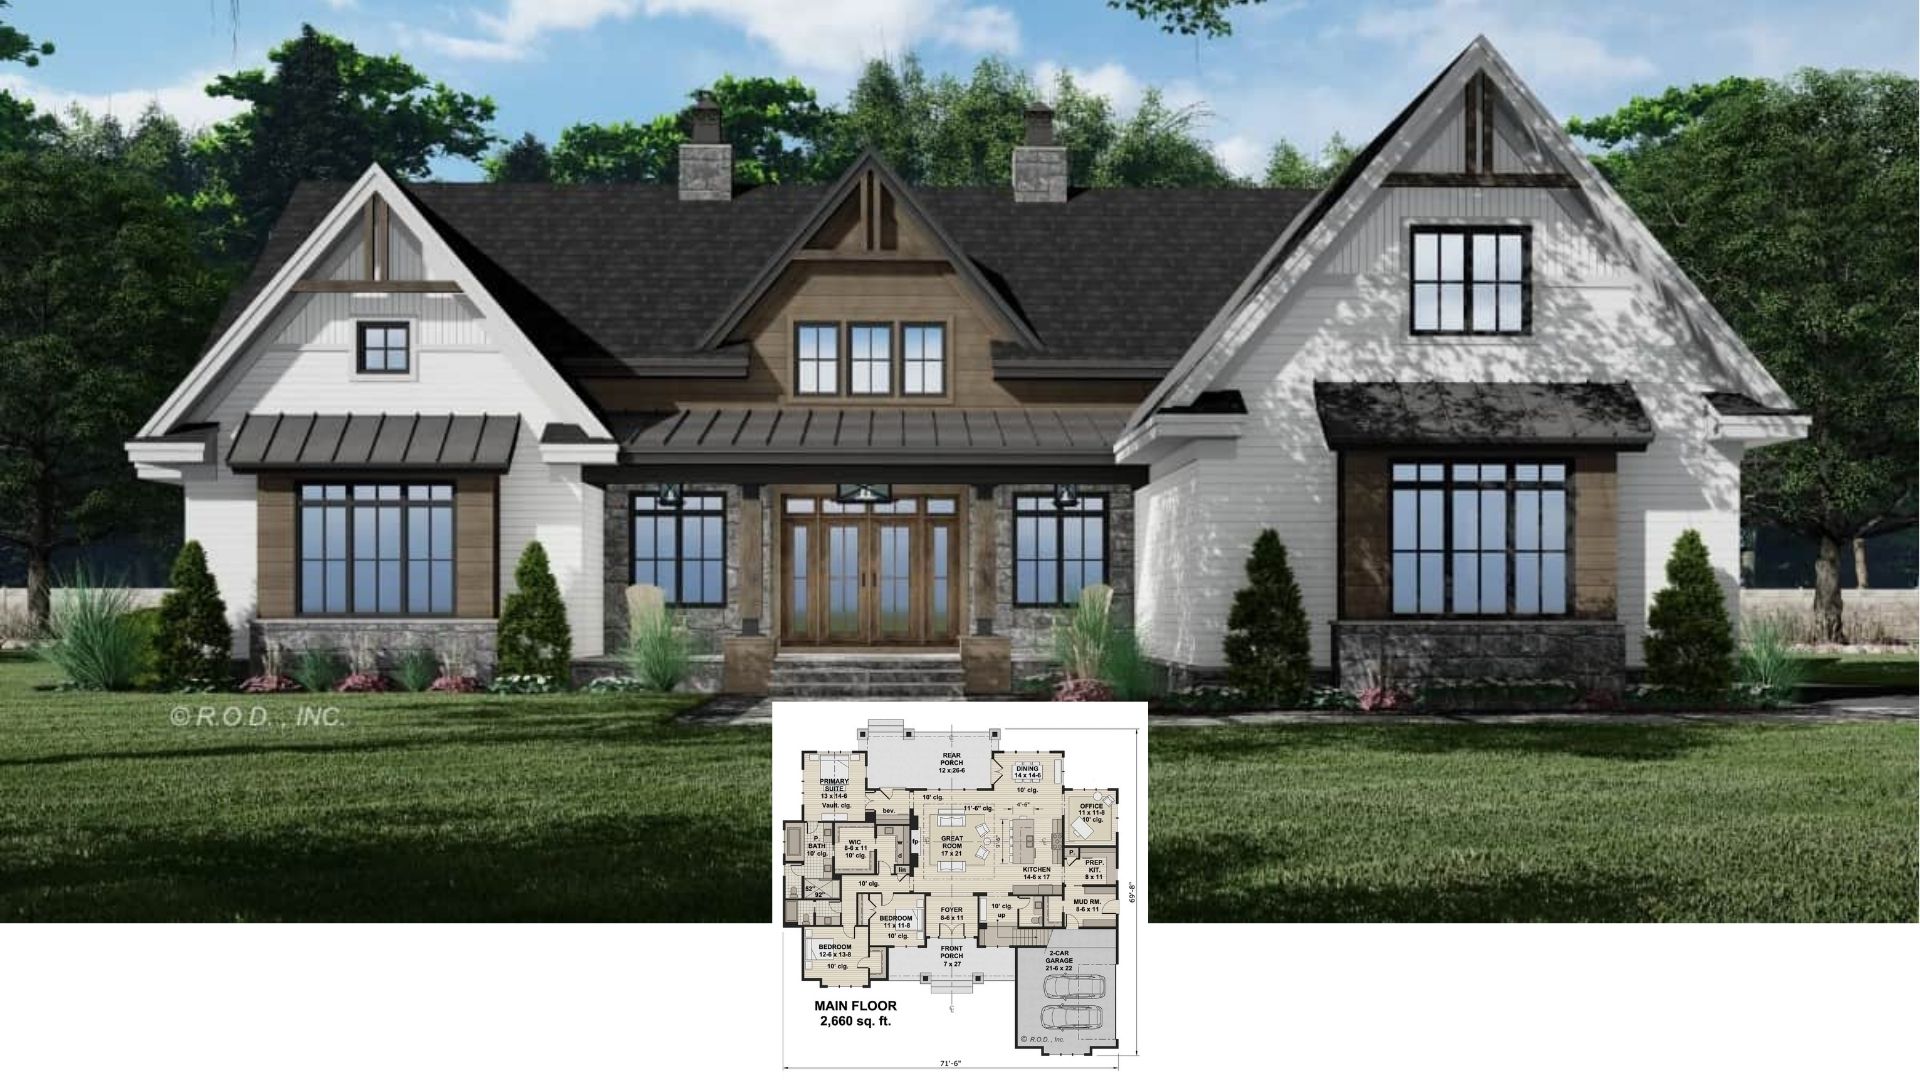
Tour This Stunning 2,660 Sq. Ft. Craftsman Retreat with 3 Bedrooms, Bold Timber Details, and a Flexible Bonus Space (Must-See Floor Plan)
Discover the Charm of This 3-Bedroom Craftsman Home with Striking Stone and Wood Accents (1,195 Sq. Ft. Floor Plan Included)