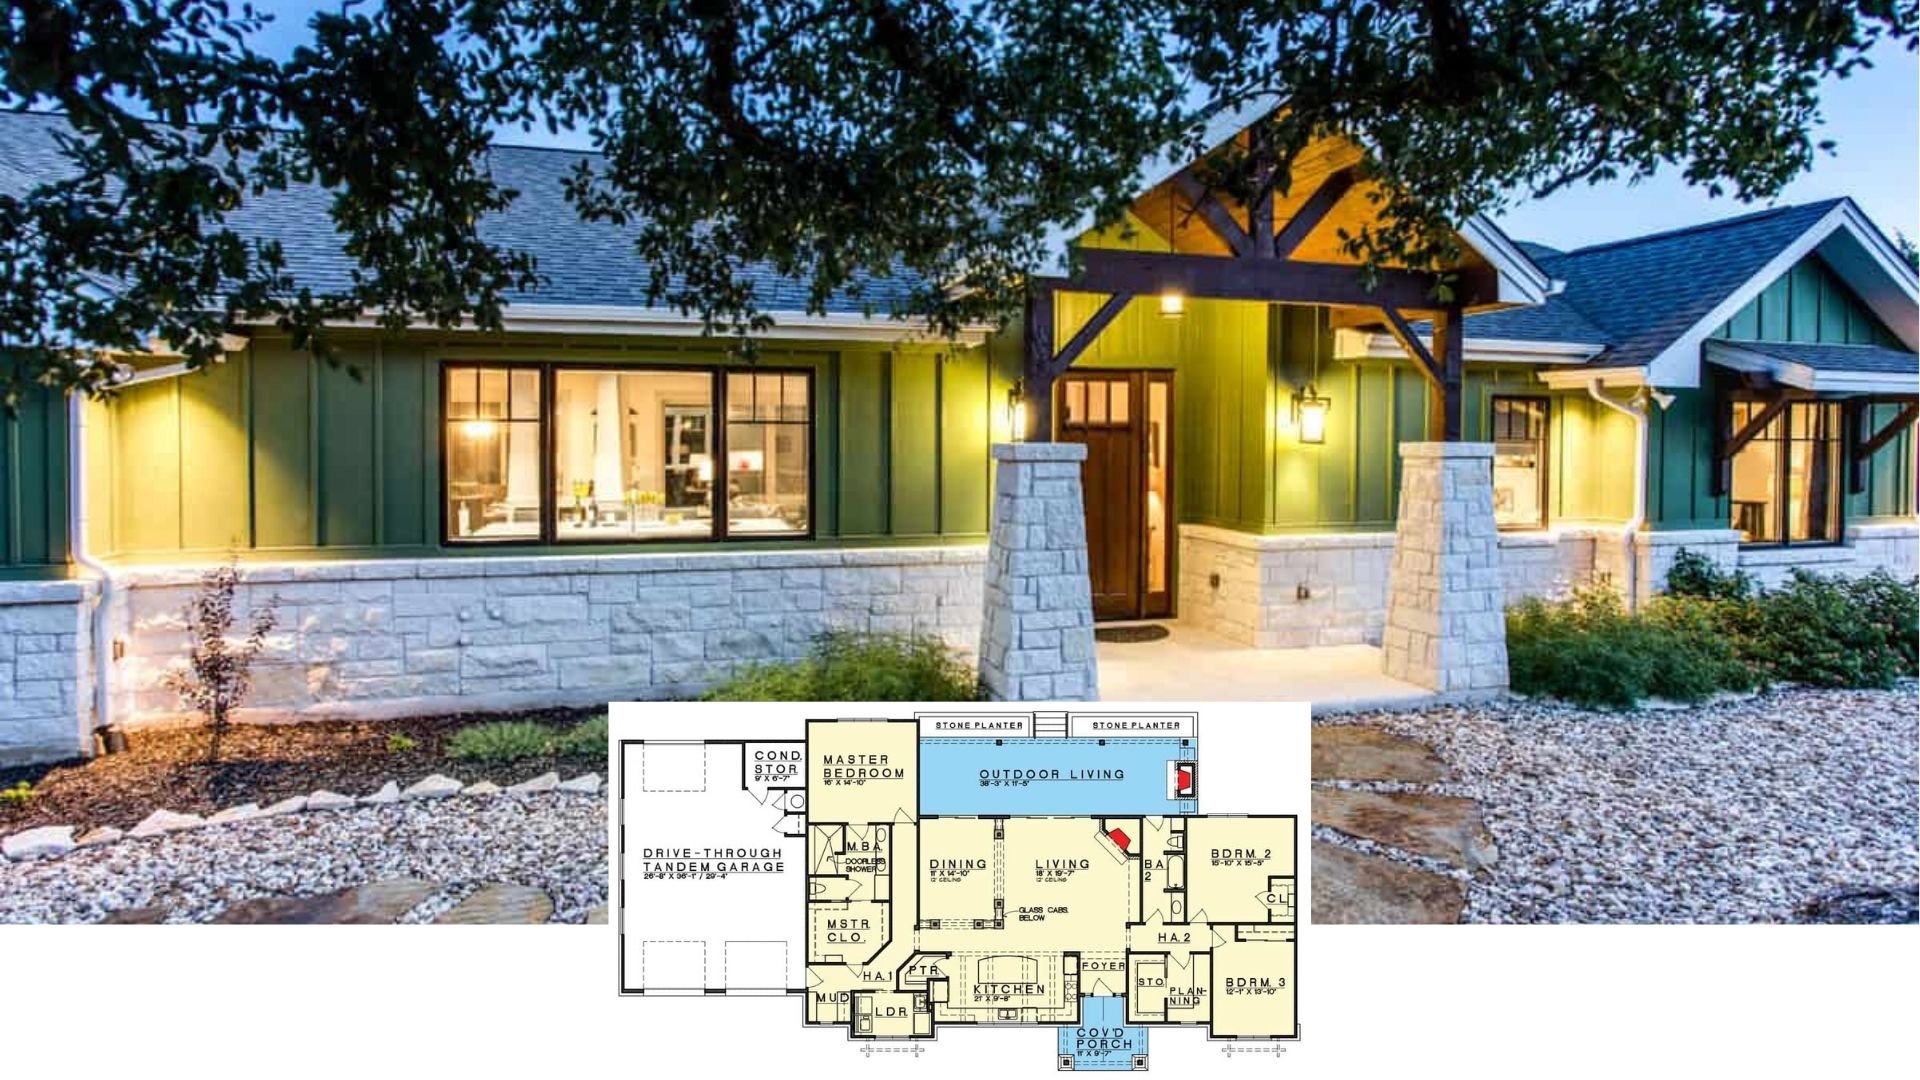
Step Inside This Harmonious 3-Bedroom Stone and Timber Home: A Blend of Modern Flair and Rustic Charm (Explore the 2,776 Sq. Ft. Floor Plan)
Explore This 3-Bedroom Craftsman Home Highlighting Stunning Stone Pathways and Expansive Outdoor Spaces (See the Impressive 2,497 Sq. Ft. Floor Plan)
Welcome Home: Explore This Elegant 3,492 Sq. Ft. 3-Bedroom Brick Home with Timeless Features (Must-See Floor Plan)
Discover Classic American Charm in This Graceful 3-Bedroom Family Home (Check Out the 2,433 Sq. Ft. Floor Plan Here)
Uncover the Fusion of Craftsman and Contemporary in This Stunning 3-Bedroom Family Home (Check Out the 2,277 Sq. Ft. Floor Plan)
Explore This Charming 3-Bedroom Home with a Classic Wraparound Porch (See the 2,078 Sq. Ft. Floor Plan Layout)
Step Inside This 3-Bedroom Classic Brick Beauty with Arched Accents (Explore This 2,496 Sq. Ft. Floor Plan)
Step Inside This Spacious 3-Bedroom Craftsman Home with Modern Touches (2,270 Sq. Ft. Floor Plan Included)
Step Inside This Charming 2,358 Sq. Ft. 3-Bedroom Craftsman Home with Stone Detailing and Overhanging Eaves (Must-See Floor Plan)
Rustic Meets Contemporary Craftsmanship in This Charming 2,454 Sq. Ft. 3-Bedroom Home (Must-See Floor Plan)
Discover the Allure of This 3-Bedroom Craftsman-Style Home with an Inviting Layout (Explore This 2,341 Sq. Ft. Floor Plan)
Explore This 3-Bedroom Craftsman Home with a Stunning Stone Facade and Elegant Timber Accents (Includes 3,569 Sq. Ft. Floor Plan)
Come Tour The Altamont Home: A Single-Story 3-Bedroom Southern Style House (1,787 Sq. Ft. Floor Plan)
Step Inside This Charming 3-Bedroom Farmhouse with Board and Batten Elegance (See the 1,425 Sq. Ft. Floor Plan Layout)
Explore This Dreamy 3-Bedroom Craftsman Home with a Stone Facade and Spacious Interiors (Includes 2,296 Sq. Ft. Floor Plan)
Admire the Spacious Layout and Stunning Brickwork of This 3-Bedroom Ranch-Style Retreat (Explore the 3,655 Sq. Ft. Floor Plan)
Uncover Timeless Appeal in This 3-Bedroom Craftsman Home with a Wraparound Porch (1,800+ Sq. Ft. Floor Plan Included)
Unveiling the Timeless Elegance of This 3-Bedroom Craftsman Masterpiece (Includes 2,795 Sq. Ft. Floor Plan)
Step Into This Charming 3-Bedroom Craftsman Cottage Nestled Among the Trees (Check Out the 2,611 Sq. Ft. Floor Plan Here)