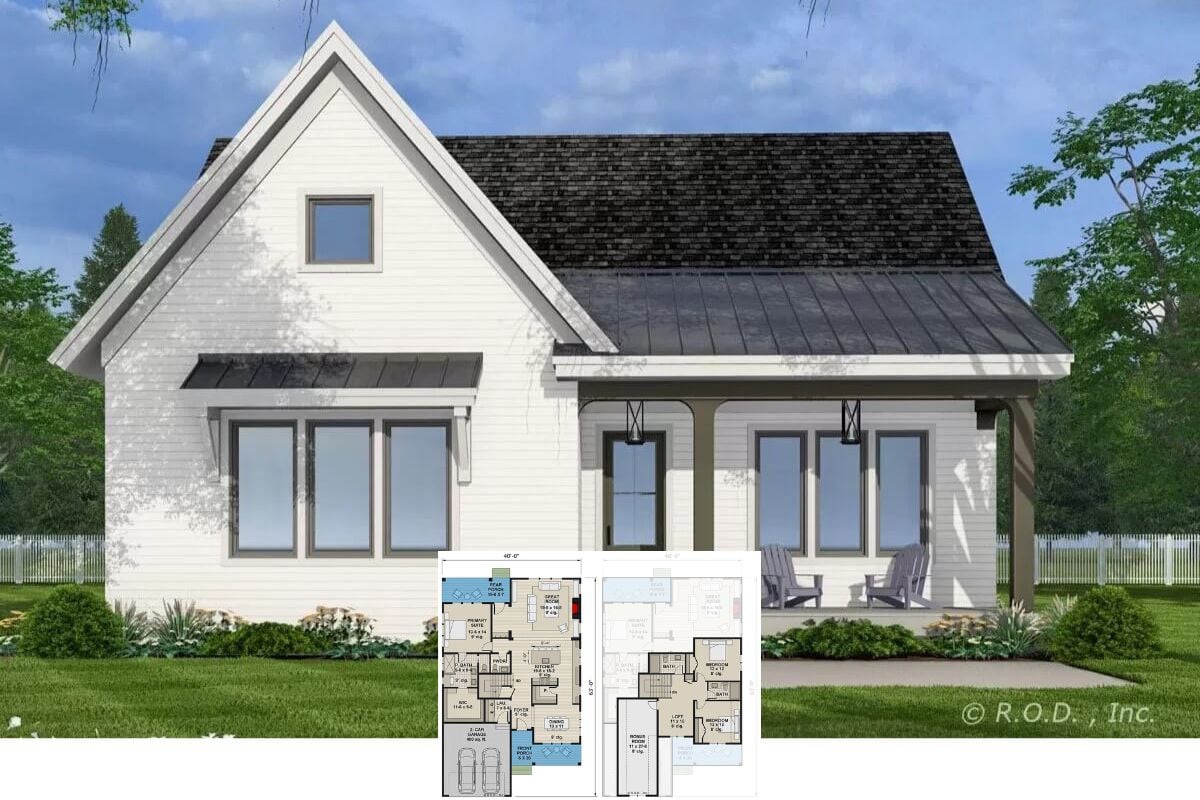
Take a Tour of This Stunning 6-Bedroom Contemporary Ranch Home With Dual Patios (See the 2,325 Sq. Ft. Floor Plan)
Step Inside This Inviting 7-Bedroom Craftsman Home with Timeless Appeal (Explore the 2.389 Sq. Ft. Floor Plan)
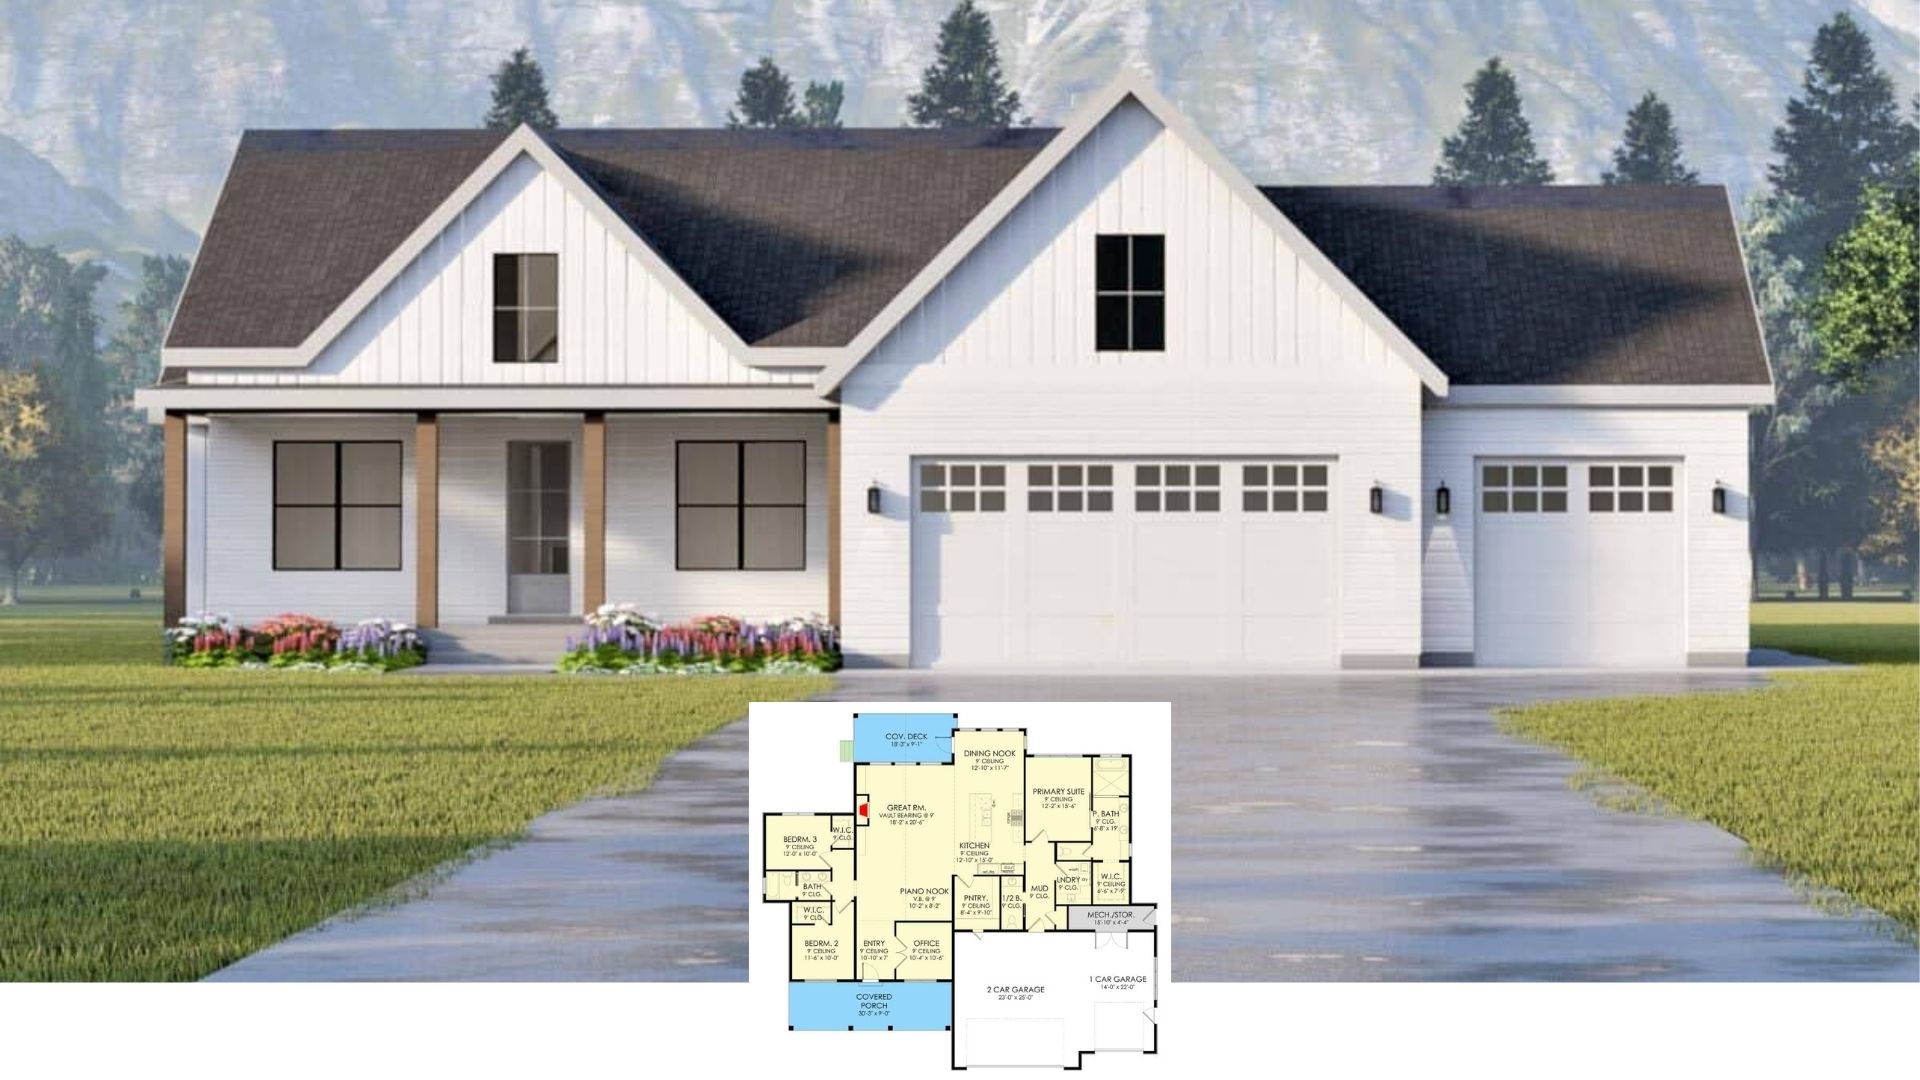
Discover the Sleek Simplicity of This 2,340 Sq. Ft. Modern Ranch-Style Retreat with 4 Bedrooms (Must-See Floor Plan)
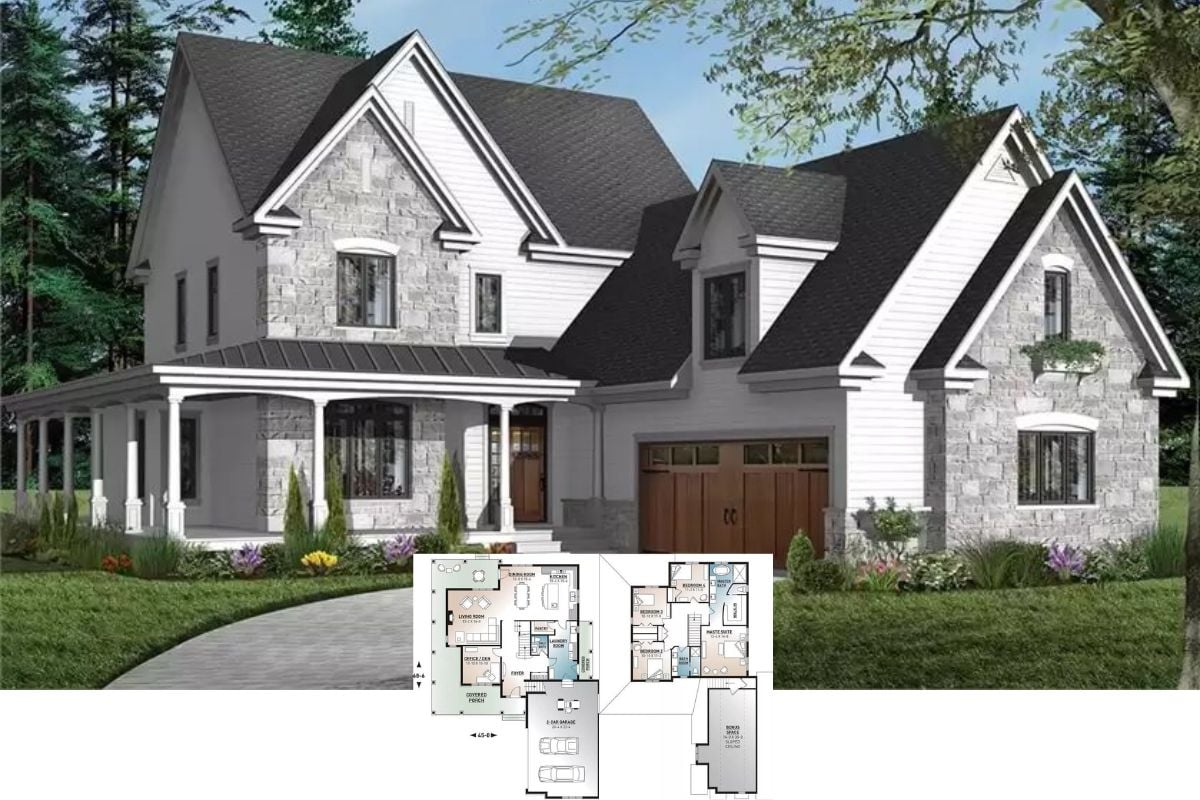
Explore This Lovely Ranch-Style Home with 3 Bedrooms, Wraparound Porch, and Modern Amenities (Includes 2,300+ Sq. Ft. Floor Plan)
Explore the Timeless Charm of This 3-4 Bedroom Craftsman Home with a Versatile Bonus Room (View the 2,340 Sq. Ft. Floor Plan)
Step Into This Inviting 2,314 Sq. Ft. 4-Bedroom Craftsman Home with a Spacious Flow (See the Detailed Floor Plan Layout)
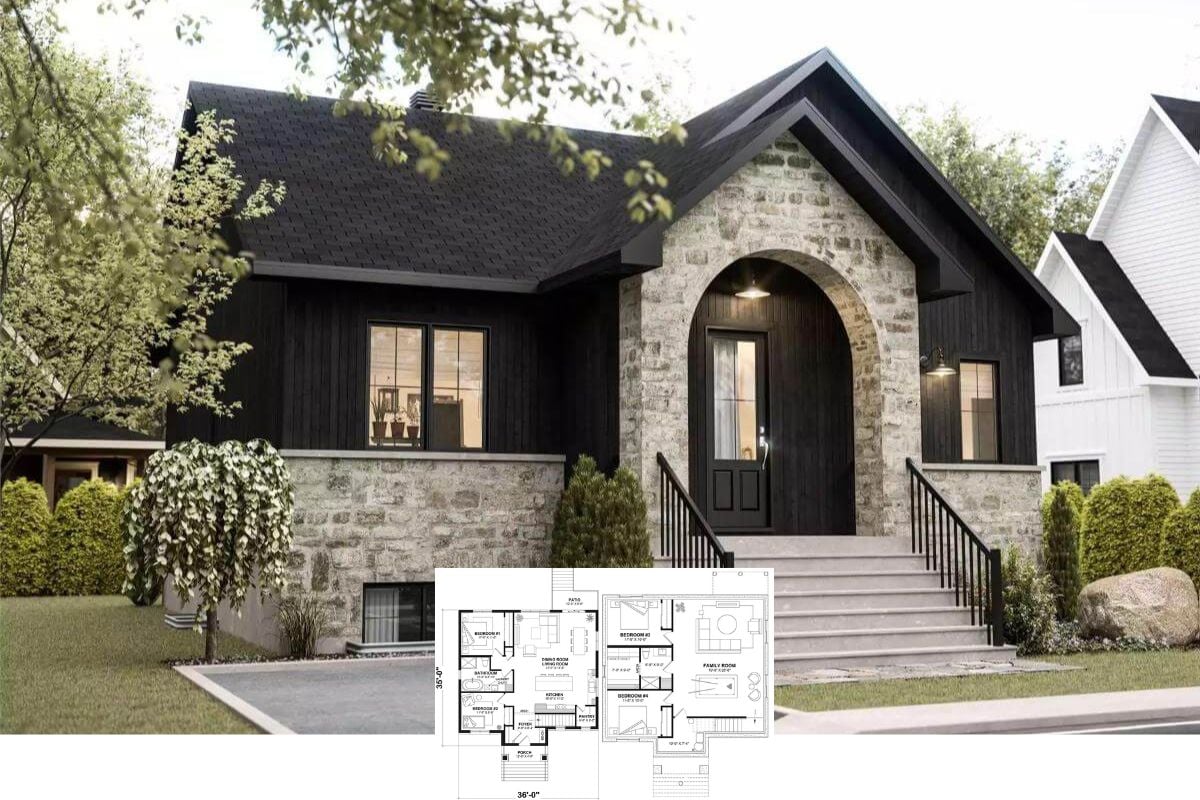
Experience the Harmony of Stylish Simplicity in This 2,300 Sq. Ft. Modern Cabin Retreat with 3 Bedrooms (Don’t Miss This Floor Plan)
Step Inside This 2,354 Sq. Ft. 3-Bedroom Contemporary Craftsman Home with Striking Asymmetrical Rooflines (Must-See Floor Plan)
Troutdale 3-Bedroom Country Home with Jack & Jill Bath and Bonus Above the Angled Garage (Floor Plan)
Step Inside This Magnificent 2,394 Sq. Ft. Craftsman 6-Bedroom Home with a Versatile Basement and Dual Garages (Check Out the Complete Floor Plan Here)