Explore This Stunning New American Style 2-Bedroom Ranch Home with a Wrap-Around Porch and Modern Touches (2,387 Sq. Ft. Floor Plan)

Experience Modern Living in This Unique 2,350 Sq. Ft. 3-Bedroom Country Style Barndominium with Triangular Windows (Includes Floor Plan Sketches)
Step into This Craftsman Style Single-Story Home: 4-Bedroom Layout with a Bonus Room (2,329 Sq. Ft. Floor Plan)
Discover the Charm of This 2,363 Sq. Ft. 4-Bedroom Craftsman Home with Versatile Living Spaces (See the Floor Plan)
Discover the Blend of Classic and Contemporary in This Single-Story Transitional Style 5-Bedroom New American Home (2,331 Sq. Ft. Floor Plan)
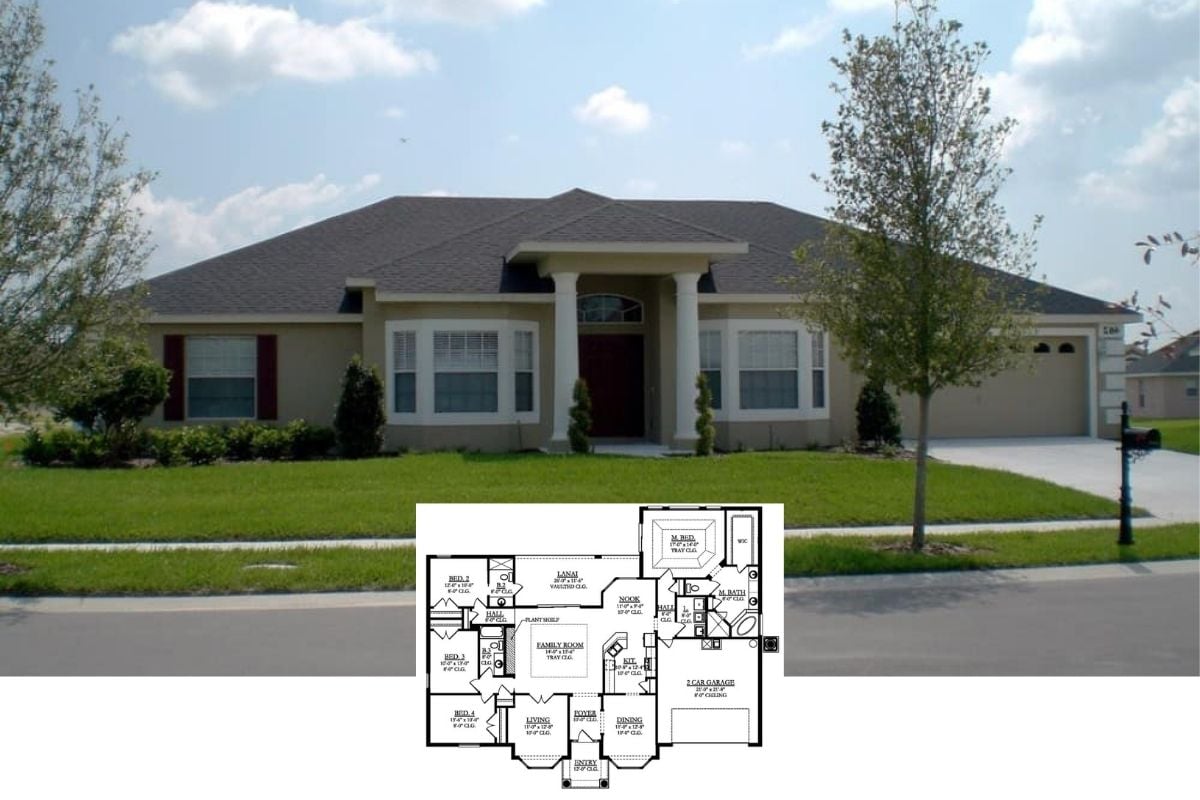
Step into Serenity: Discover This Inviting 4-Bedroom Suburban Ranch with Classic Style (2,390 Sq. Ft. Floor Plan Included)
Take an Extensive Tour of this Handsome 4-Bedroom Home, aka “The Lennon Home” (Floor Plan Drawings and Many Interior Photos)
Introducing this Handsome 3-Bedroom Red Shingle and Stone Home Design Along with Detailed Floor Plan Drawings (Tour this Beauty)
Step Inside this Enchanting 3-Bedroom Craftsman-Style Home and Inspect the Detailed 2D Floor Plan Drawings
Another Stunning Home Plan by This Super Talented Architect – A 4-Bedroom Beauty Named “The Mayfair Home” (2D Floor Plan Drawings and Interior Photos Included)
Introducing “The Walnut Creek” Home Plan with Flexible Bonus Room and Great Room Design (2D Floor Plan and Interior Photos)
Introducing “The Weatherford,” a European-Style Home Showcasing What I Call an “Outer/Inner Kitchen Island Formation” (2,304 Sq. Ft. Floor Plan)
I Wish Every House Plan Could Be As Detailed as This One – Check It Out – It’s So Detailed that It Sets Out the Kitchen Island Stools LOL (2,385 Sq. Ft. Insanely Detailed Floor Plan)
I Love Where the Primary Bedroom Suite is Located In this 3-Bedroom Home Plan – I Wish More Layouts Did This (Floor Plan)
For Some Reason I Never Tire of this Modern Farmhouse Design and Layout for Three Reasons (2,388 Sq. Ft. Floor Plan)
Introducing this Custom 2,350 Sq. Ft. Lodge-Craftsman Style Home Plan with Three Bedrooms (Floor Plan)