Peek Inside This 2,184 Sq. Ft. 4-Bedroom Two-Story Home for a Narrow Lot with a Blend of Classic and Contemporary Appeal (Floor Plan)
Discover the Alluring Blend of Tradition and Modernity in This 4-Bedroom New American Home (See the Floor Plan)
Marvel at This Luxurious 8,141 Sq.Ft 5-Bedroom Two-Story Neoclassical Stone Manor with Timeless Elegance
Introducing This 3,337 Sq. Ft. Cottage Style 4-Bedroom Home with an Open, Versatile Layout (See the Floor Plan)
Step Inside This Spacious 3-Bedroom Southwestern Two-Story Home with Stone Accents (3,814 Sq. Ft. Floor Plan)
Explore This Southwestern 7,138 Sq. Ft. 6-Bedroom Home: A Fusion of Tradition and Modernity (Floor Plan Included)
Explore This Two-Story 4-Bedroom Mediterranean Home with Arched Facades, Lavish Interiors, and Backyard Oasis (View the Floor Plan)
Explore This Stylish 3-Bedroom Transitional Style Cottage with Striking Features Designed for a Narrow Lot with Open-Concept Living (Floor Plan)
Tour This Two-Story Traditional Craftsman Gem with 3,337 Sq. Ft. of Living Space, Including a Balcony and Bonus Room (Floor Plan Included)
Step Inside: Explore This 5-Bedroom Neoclassical Masterpiece Home with a Wet Bar and Bonus Room (Over 4,100 Sq. Ft. Floor Plan)
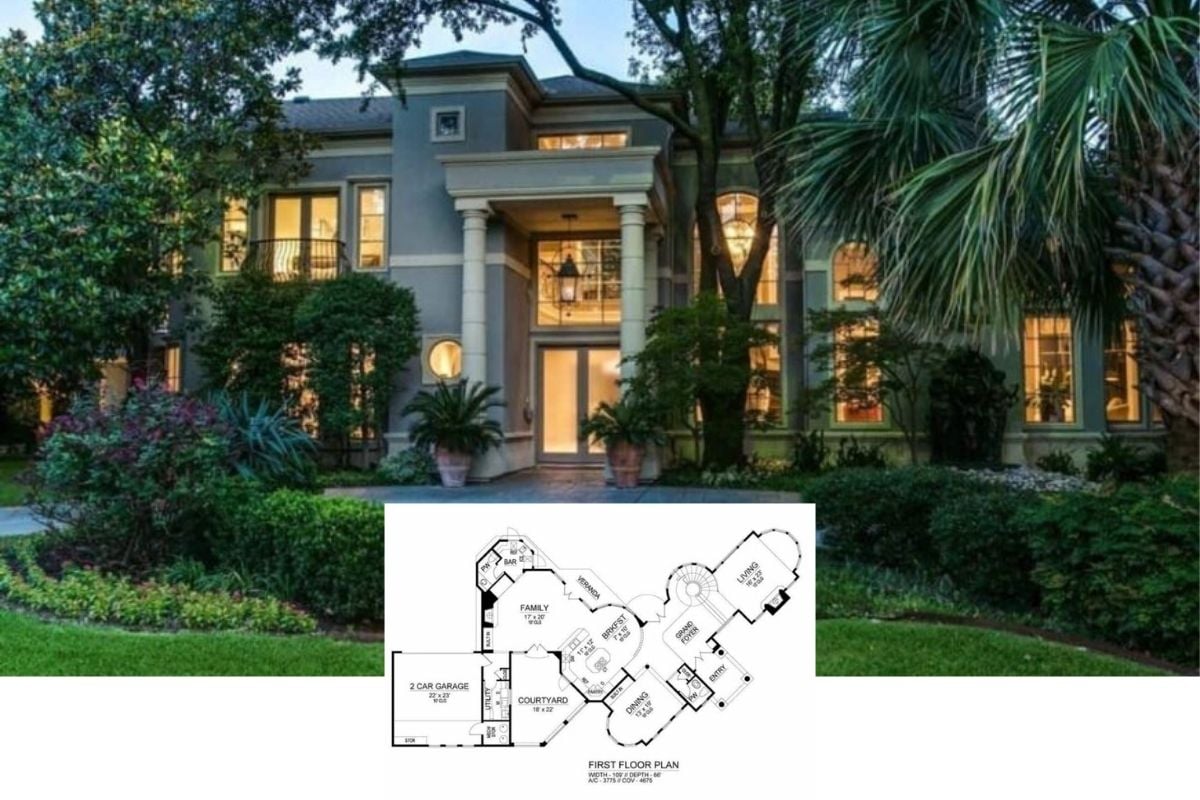
Take a Tour of This 3-Bedroom Mediterranean Home with Stunning Architectural Features Throughout the Courtyard, Bar, and Balconies (3,775 Sq. Ft. Floor Plan)
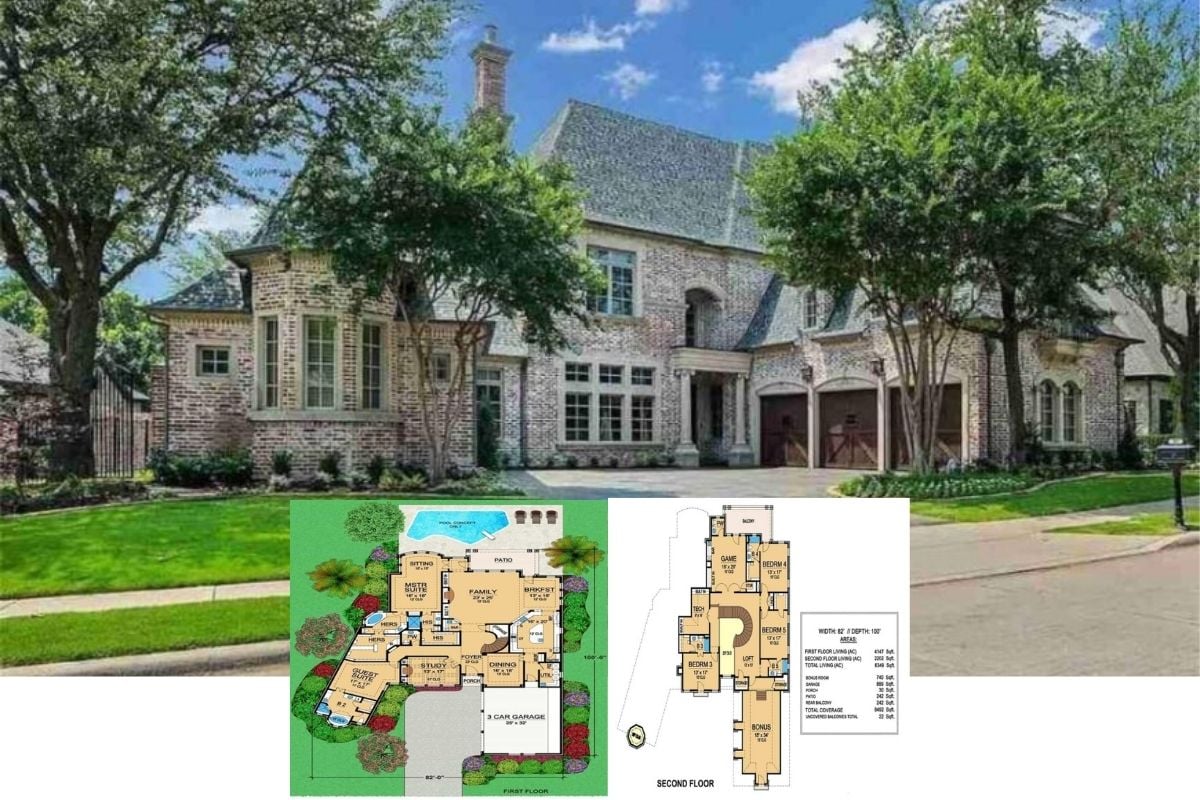
Explore This Two-Story 5-Bedroom 6,349 Sq. Ft. Mediterranean Brick Manor That Redefines Classic Elegance with its Loft, Balcony, Bars, and Bonus Room (Floor Plan Included)
Take a Tour of This 6,612 Sq. Ft. 5-Bedroom Luxurious Mediterranean Escape with a Courtyard, Bars, and Bonus Rooms (Floor Plan)
Explore This Opulent 4-Bedroom European Manor with Multiple Garages, Large Balcony, and Poolside Paradise in the Backyard (6,115 Sq. Ft. Floor Plan)
Step Inside This 6,093 Sq. Ft. Mediterranean Haven with 4 Bedrooms, a Loft, Bars, and Balconies (Don’t Miss This Floor Plan)