Explore This Enchanting 3,049 Sq. Ft. Victorian Home with Timeless Appeal, Modern Amenities, and Multiple Bonus Rooms (Floor Plan)
French Country Style 4-Bedroom L’Bella Liza Home for a Wide Lot with Balcony and Bonus Room (Floor Plan)
Step Inside The Holden Traditional Home with 4 Bedrooms Plus a Bonus Room (Don’t Miss This 3,138 Sq. Ft. Floor Plan)
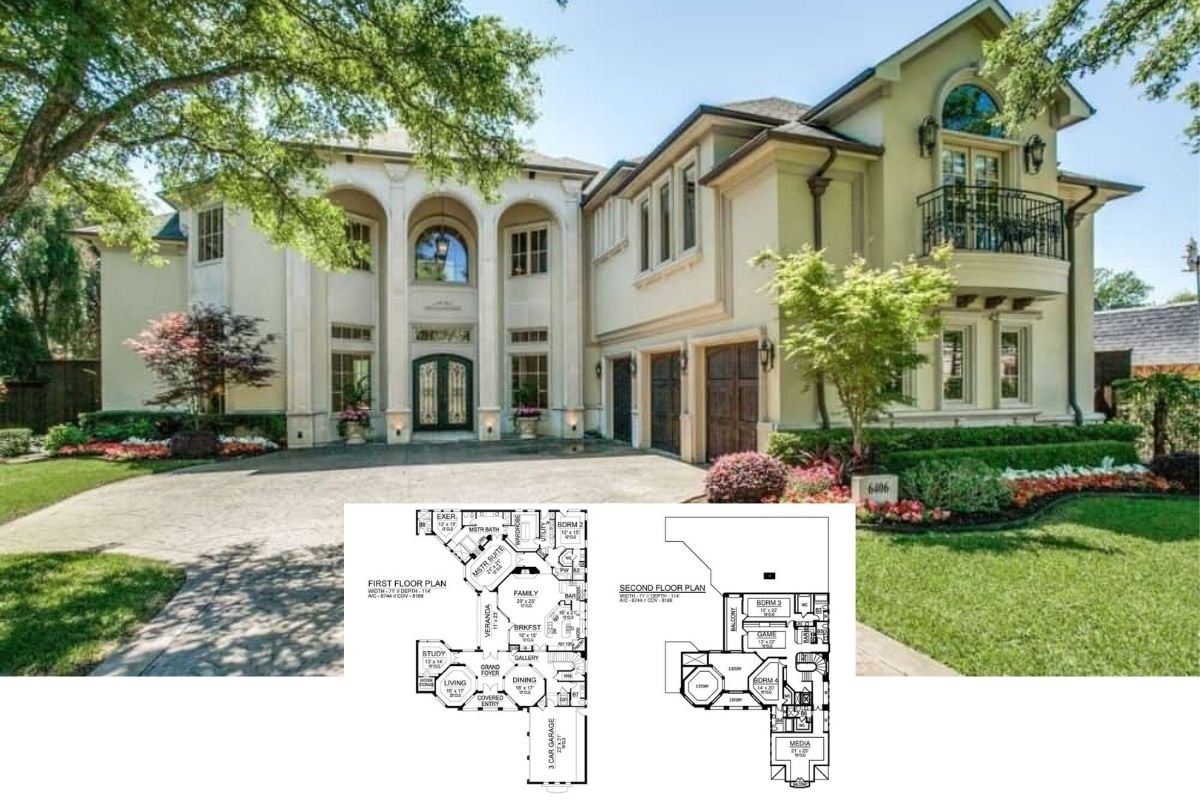
Explore a Grand 6,744 Sq. Ft. Mediterranean Estate with Classical Elegance and Modern Comfort (Floor Plan)
Step Inside This Striking 4-Bedroom Cottage with Modern Accents and a Loft (3,900+ Sq. Ft. Floor Plan)
Discover Classic Farmhouse Elegance with a Modern Twist in This 5-Bedroom Home with a Dogtrot, Balcony, and Courtyard-Entry Garage (Floor Plan)
Unveiling a Modern Architectural Masterpiece: Step Inside This 2,551 Sq. Ft. Home with Multiple Garages and Balcony Loft (Floor Plan)
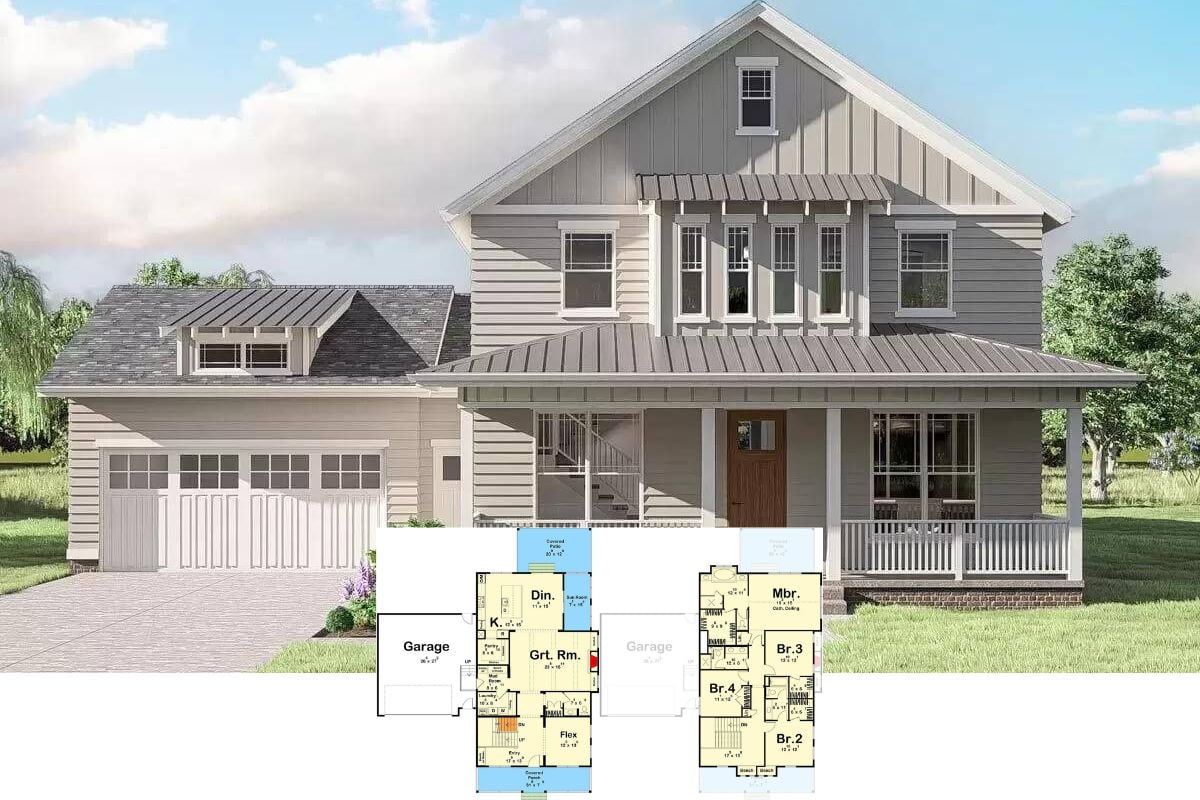
Introducing This Two-Story 3-Bedroom Contemporary Farmhouse with a Bonus Room (2,000+ Sq. Ft. Floor Plan)
Step Inside This Dreamy 3,748 Sq. Ft. Modern Farmhouse with a Spacious Open Concept and Loft (4-Bedroom Floor Plan)
Discover a Contemporary Oasis: 967 Sq. Ft. New American Carriage Home with Elevated Living and a Multi-Car Garage (Floor Plan)
Step Inside This 2,948 Sq. Ft. Modern Farmhouse with Striking Timber Accents and Balcony Loft (Floor Plan)
Unveil the Modern Marvel: A Showstopping 5-Bedroom Two-Story Home with Mixed-Material Facade and Dynamic Design (Floor Plan)
Discover This Timeless 2,575 Sq. Ft. 4-Bedroom Farmhouse with Open Concept Living and Thoughtful Designs (Floor Plan Included)
See Inside This Striking 2,018 Sq. Ft. Cape Cod Designed Home With Stylish Symmetry and Modern Touches (Floor Plan)
Experience This New American Ranch 3-Bedroom Home with Bonus Room and Expansive Porches (Don’t Miss This Floor Plan)
Explore This Exquisite 4-Bedroom Modern Farmhouse Home with Timeless Style (Don’t Miss This Floor Plan)
Step into Luxury: Explore This Grand 5-Bedroom Mediterranean Villa with Bars and Balconies (Over 6,900 Sq. Ft. Floor Plan)
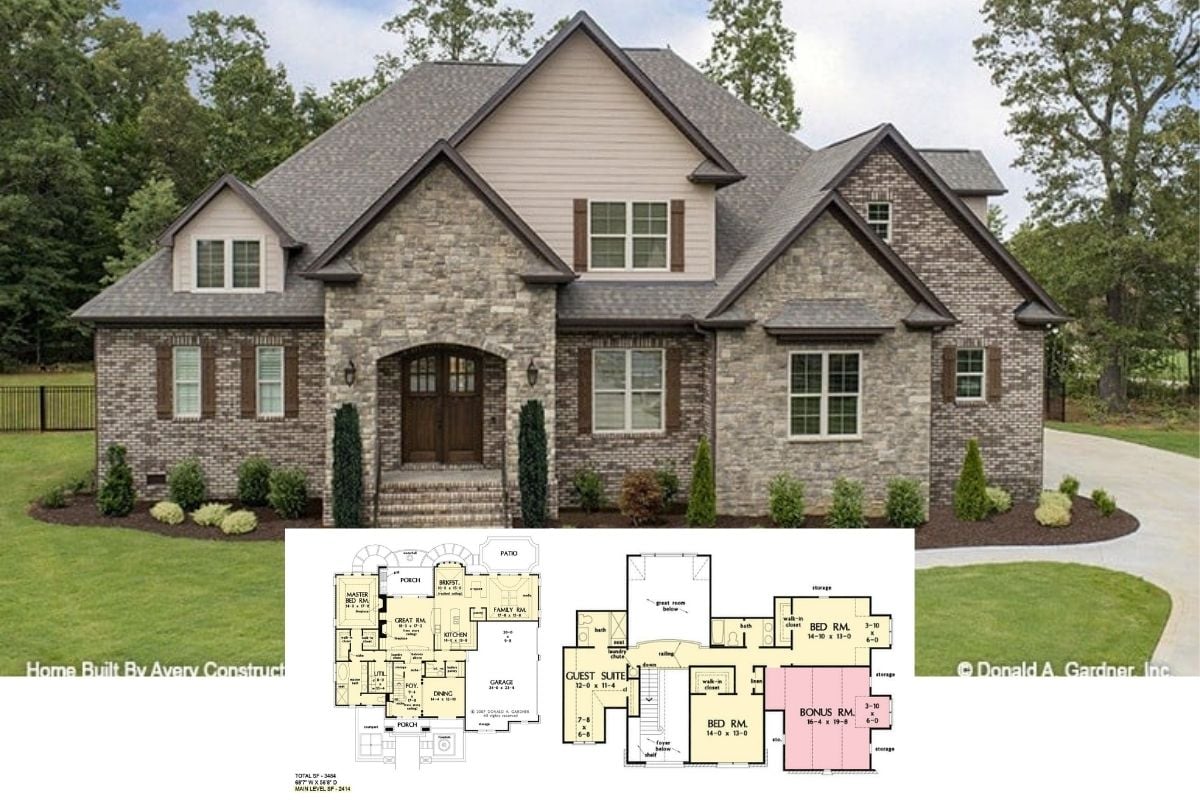
Tour This Enchanting Drayton Hall 4-Bedroom European Style Home with a Brick and Stone Facade (Floor Plan)