
🔥 Would you like to save this?

The posters come down. The cleats go into a box. The room just sits there, a museum to someone who no longer lives in it, smelling faintly of old sneakers and discontinued Axe body spray. Every empty nester knows this room. Nobody knows what to do with it. So a growing number of homeowners are handing the problem to AI design tools and saying: figure it out. The results range from obvious to genuinely surprising. Here are 29 before-and-after concepts showing exactly what that conversation produced.
29. Floor-to-Ceiling Walnut Shelving Turned the Forgotten Bedroom Into a Proper Executive Suite
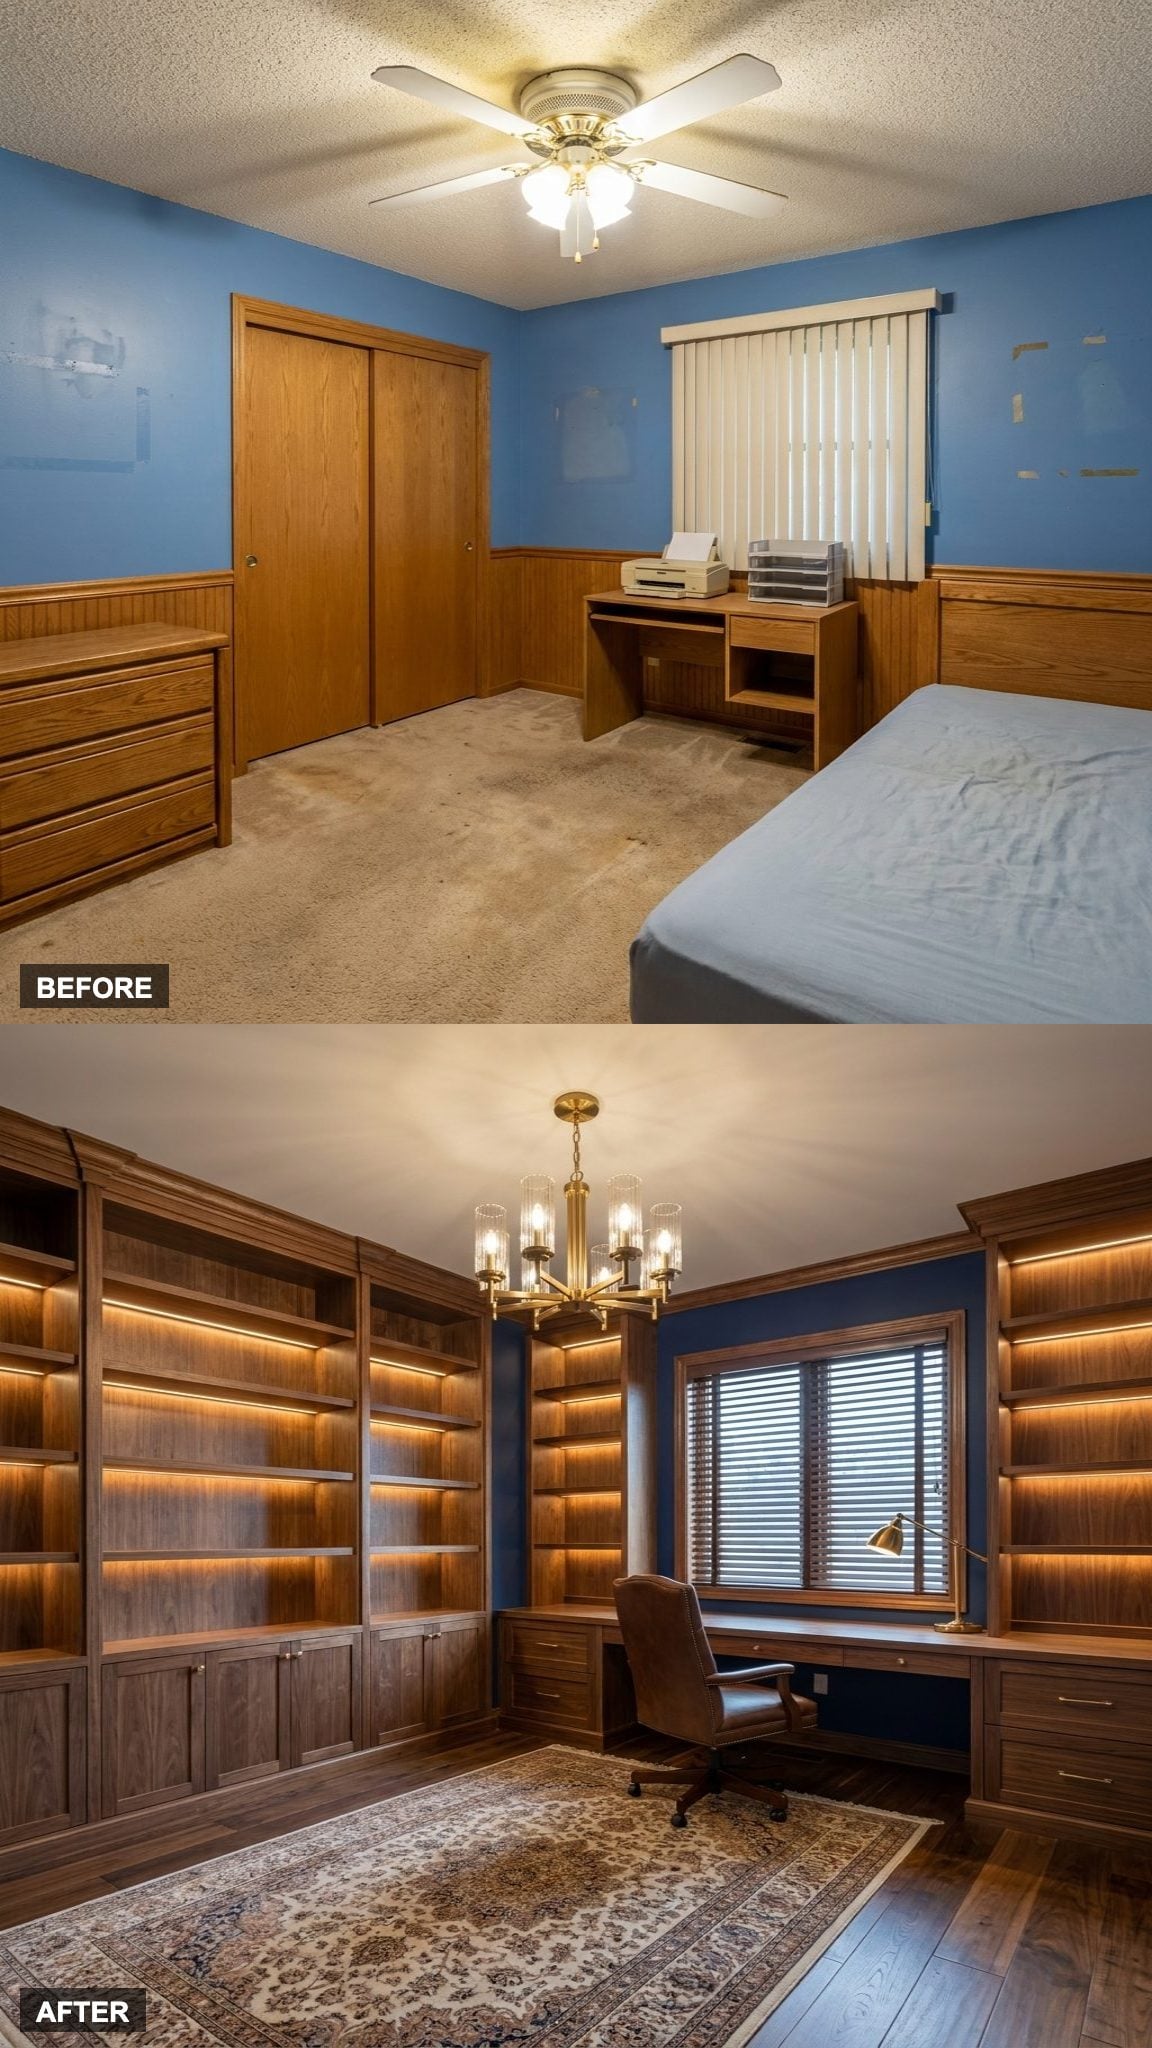
The soccer trophies are gone. In their place: a walnut built-in desk that runs the length of one wall, flanked by floor-to-ceiling shelving that finally gives all those books somewhere to live with dignity. The leather chair gives the room a serious tone without tipping into stuffy.
In order to come up with the very specific design ideas, we create most designs with the assistance of state-of-the-art AI interior design software. Also, assume links that take you off the site are affiliate links such as links to Amazon. this means we may earn a commission if you buy something.
What makes this work is commitment. Half-measures in a home office just give you a bedroom with a desk shoved into the corner. Going full built-in changes the room’s identity completely.
28. Custom Bookcases, a Rolling Ladder, and a Window Seat Finally Made the Room Worth Keeping
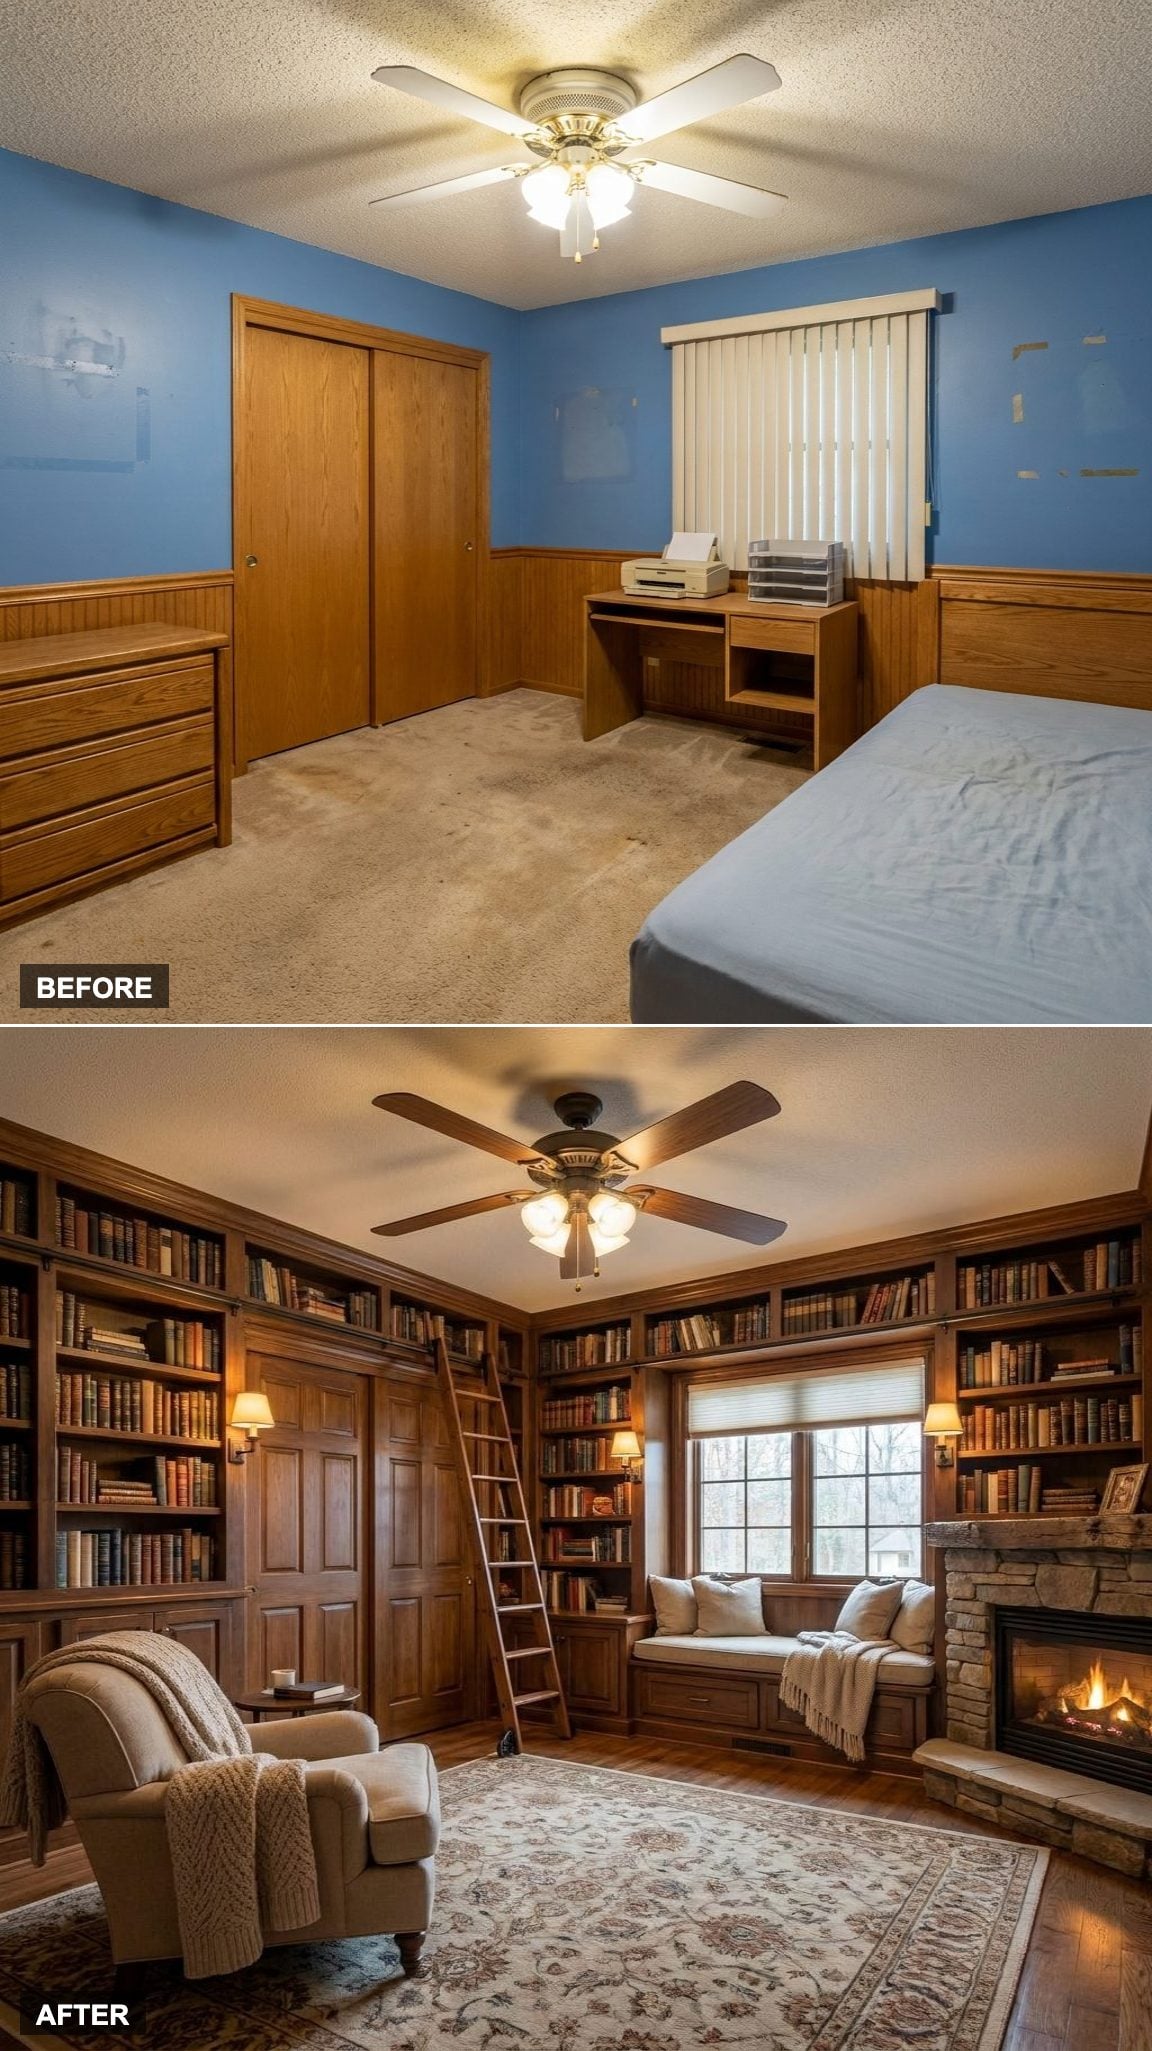
Every house has a room that apologizes for itself. This one stopped apologizing. The custom floor-to-ceiling bookcases with a rolling ladder are the kind of thing you spend twenty years walking past in other people’s houses, quietly wanting. Pair that with a window seat and a fireplace feature, and the room has a reason to exist that has nothing to do with whoever used to sleep there.
27. Pegboards, Task Lighting, and a Big Worktable Built the Craft Studio That Never Quite Happened
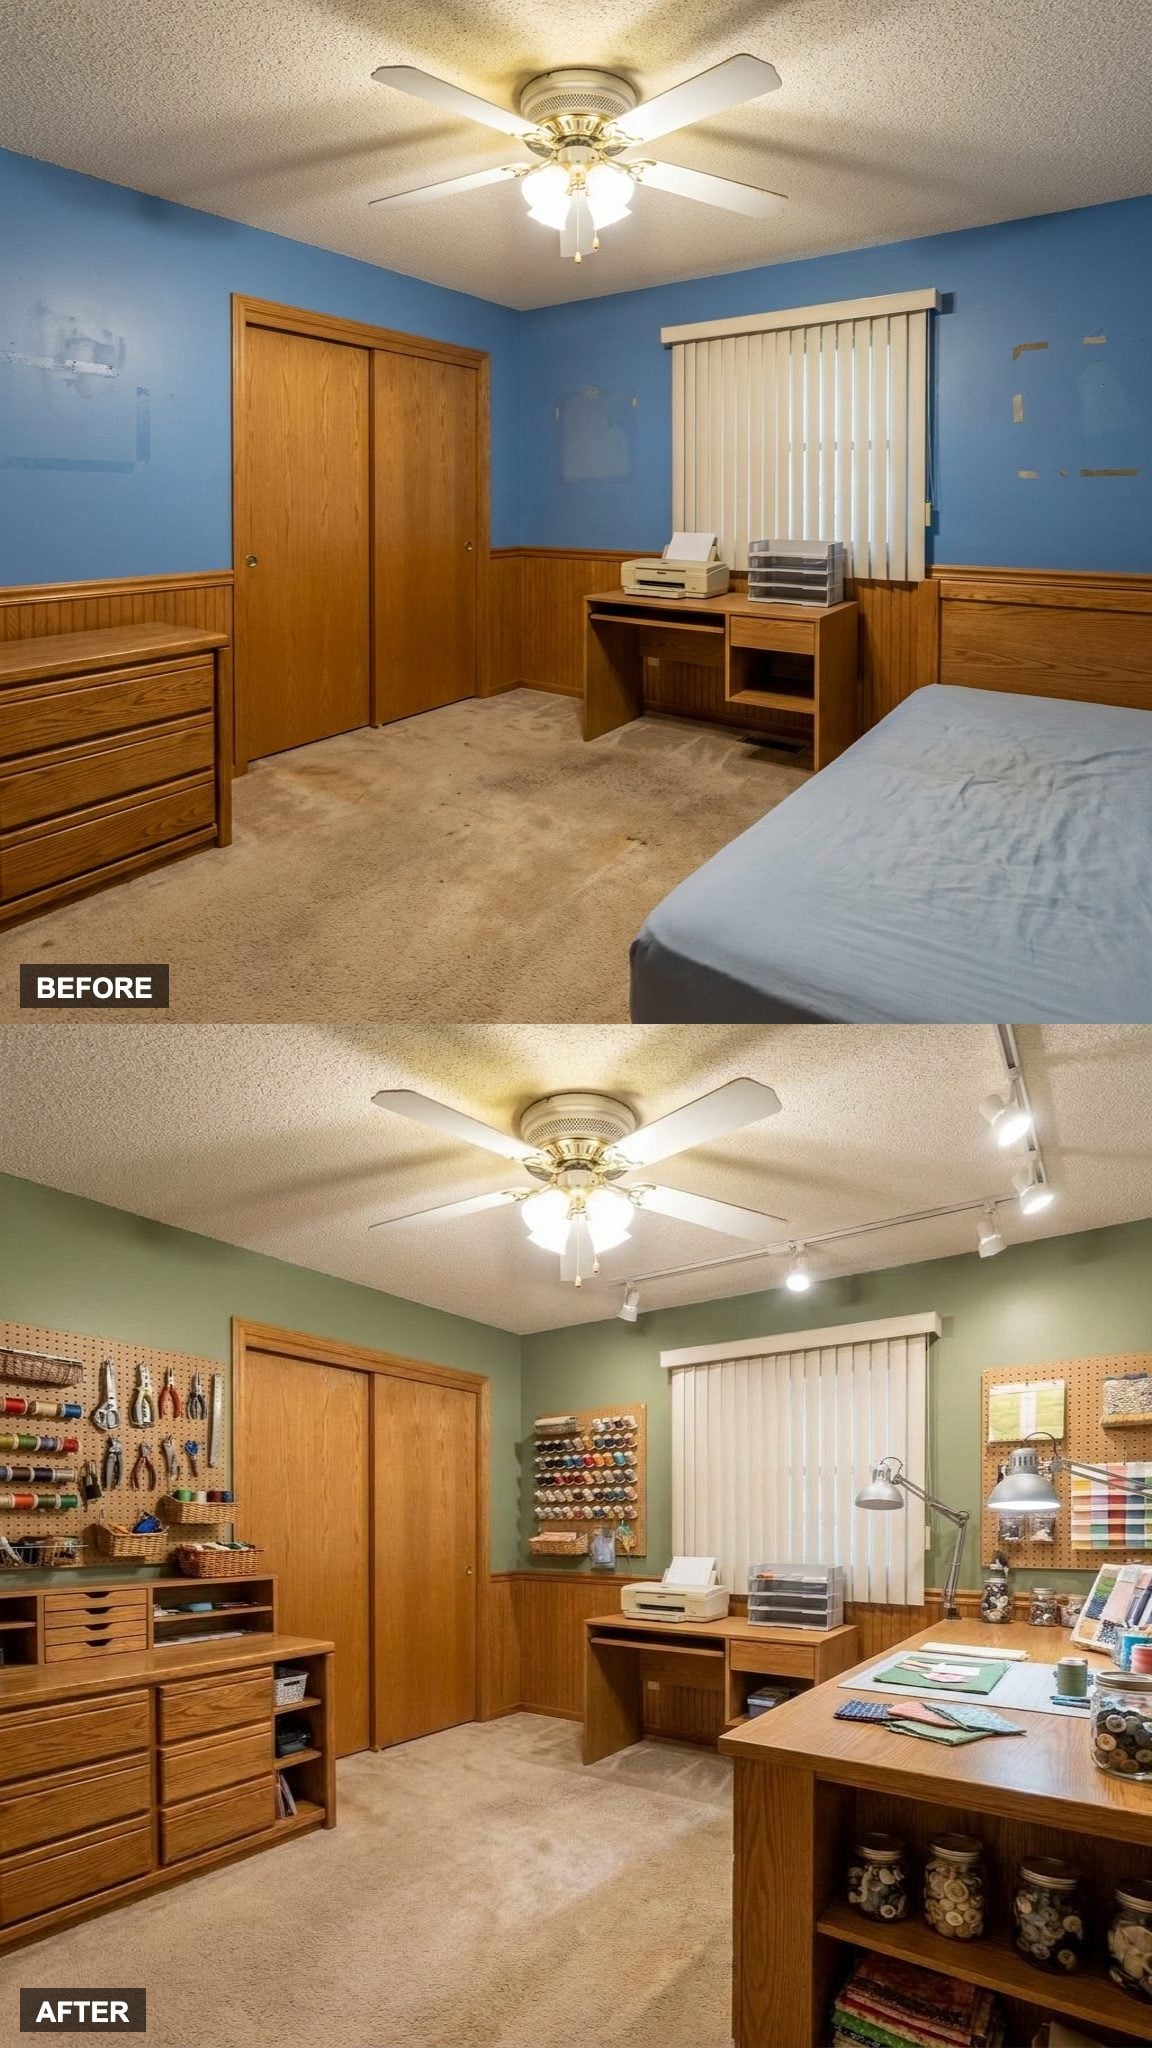
Craft supplies have a way of colonizing every flat surface in the house. This room fixes that with a large central worktable, organized cabinetry along the walls, and pegboards that keep tools visible and actually reachable. Bright task lighting overhead means no more squinting at detail work under a single overhead bulb.
The design logic here is ruthlessly practical. Everything has a place, and the room is arranged so you can work for three hours without getting up to hunt for scissors.
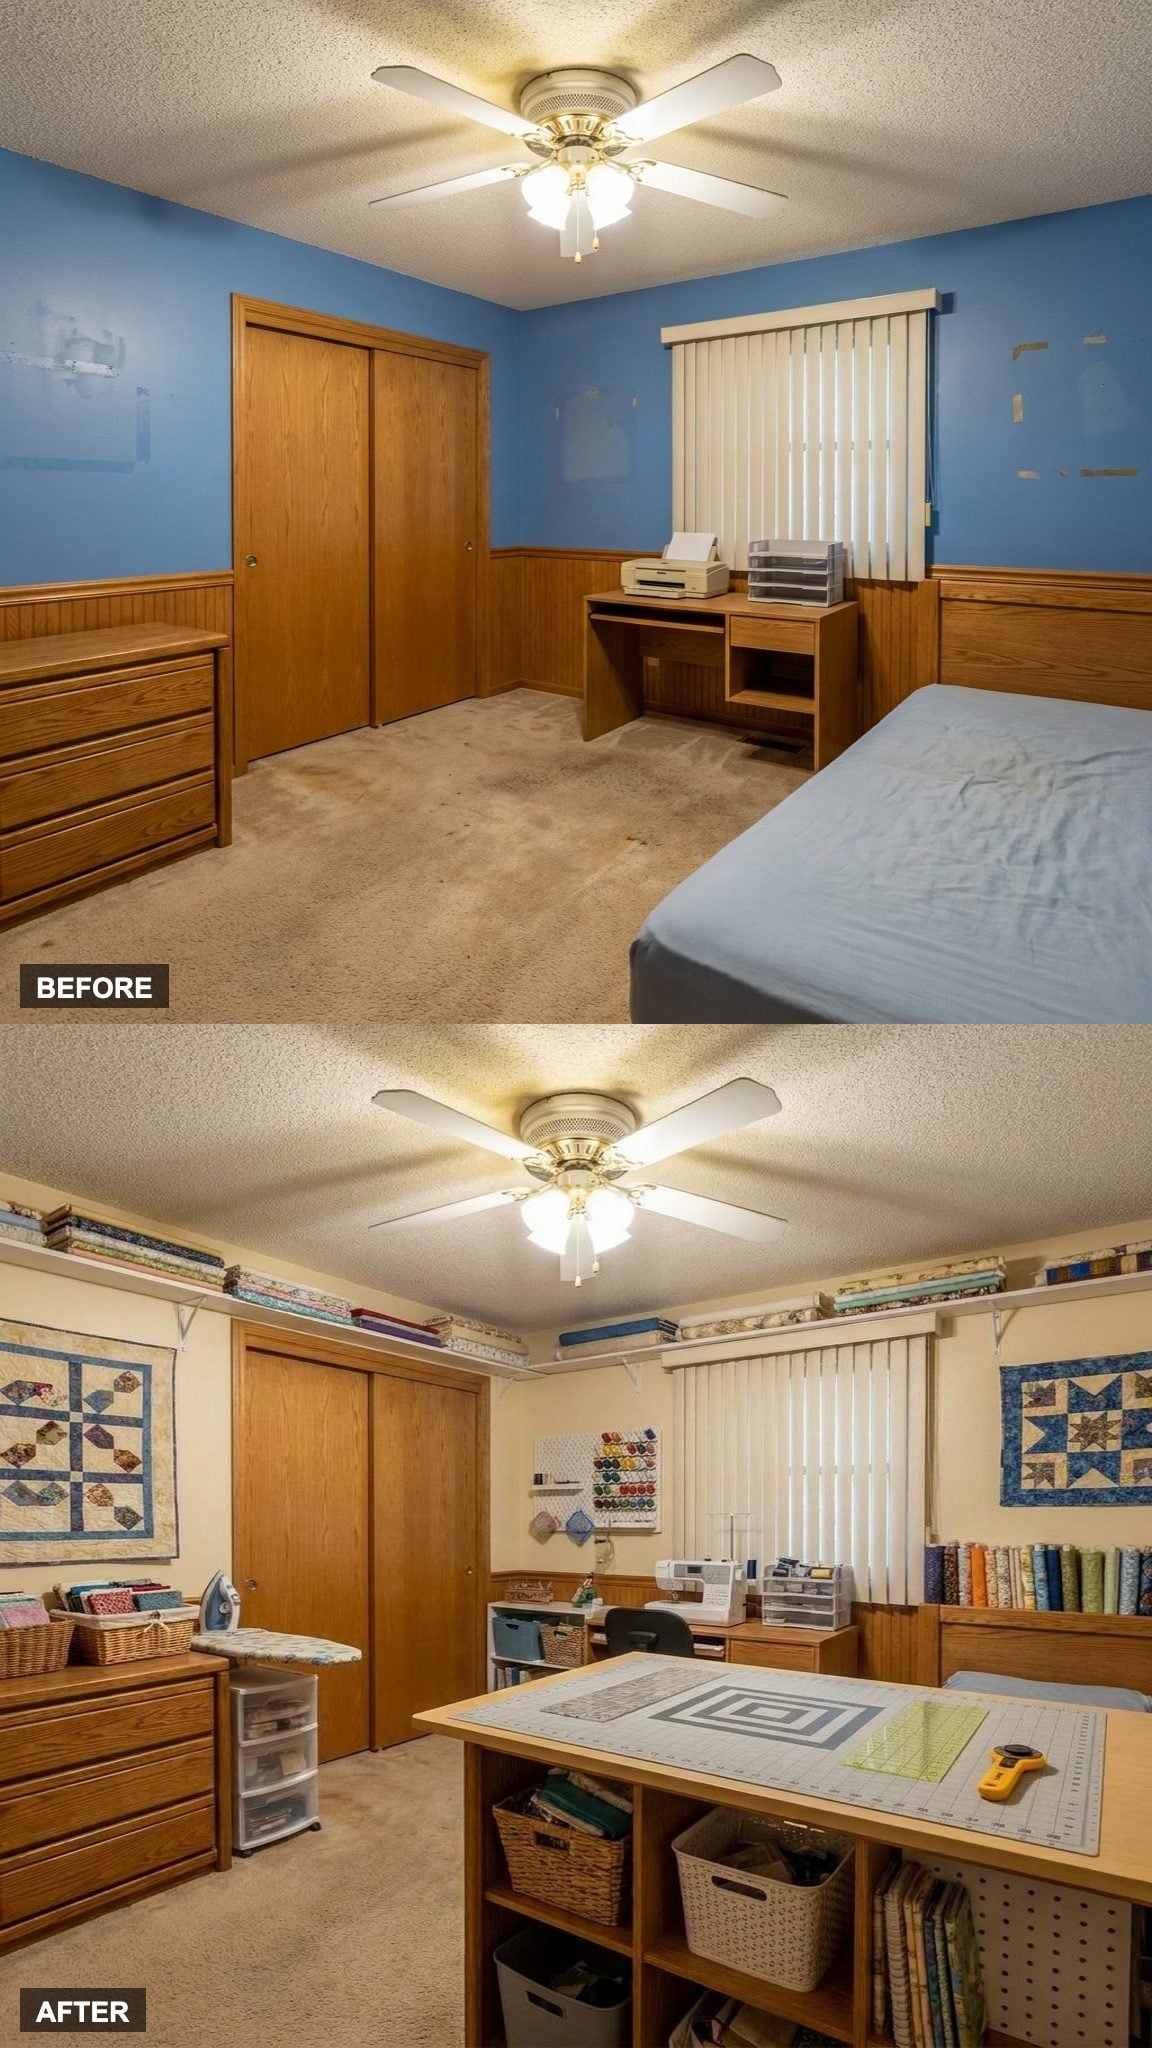
26. A Proper Cutting Table and Fabric Storage Wall Turned the Old Room Into a Real Sewing Studio
Color-sorted fabric bolts along one wall are the first thing you notice here, not the cutting table. The fabric storage reads almost like a display wall, which is exactly the point. The cutting table sits at a comfortable working height nearby, and separate cutting and sewing zones let multiple projects remain set up without collapsing into one pile.
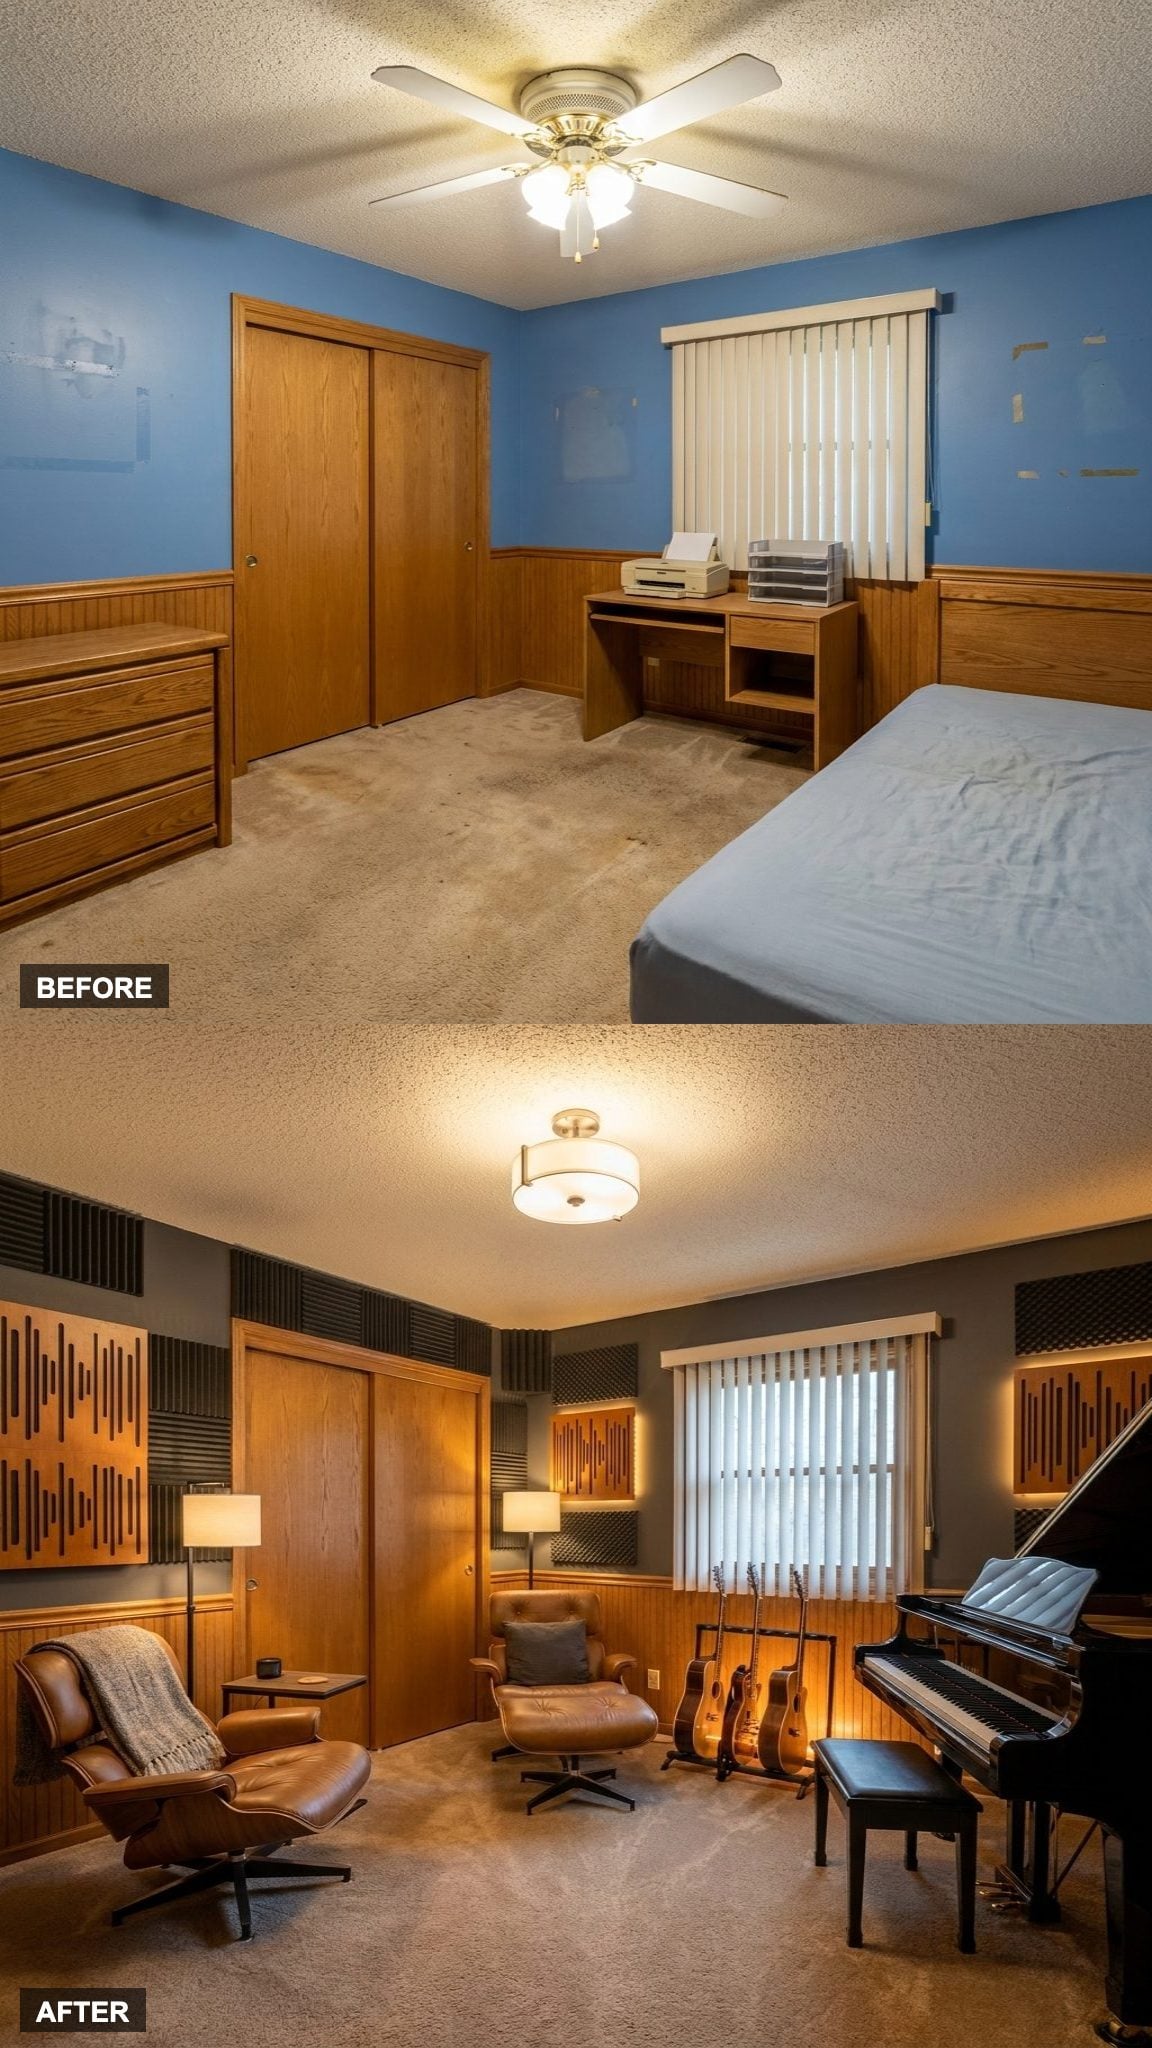
25. Acoustic Panels, Warm Lighting, and a Grand Piano Turned the Bedroom Into a Room That Actually Earns Its Space
Most spare bedrooms just wait. This one performs. Acoustic wall panels soften reflected sound while warm, layered lighting gives the room the feel of a late-night session rather than a rehearsal space. The piano anchors one end, comfortable lounge seating anchors the other, and the room works equally well for playing and for listening.
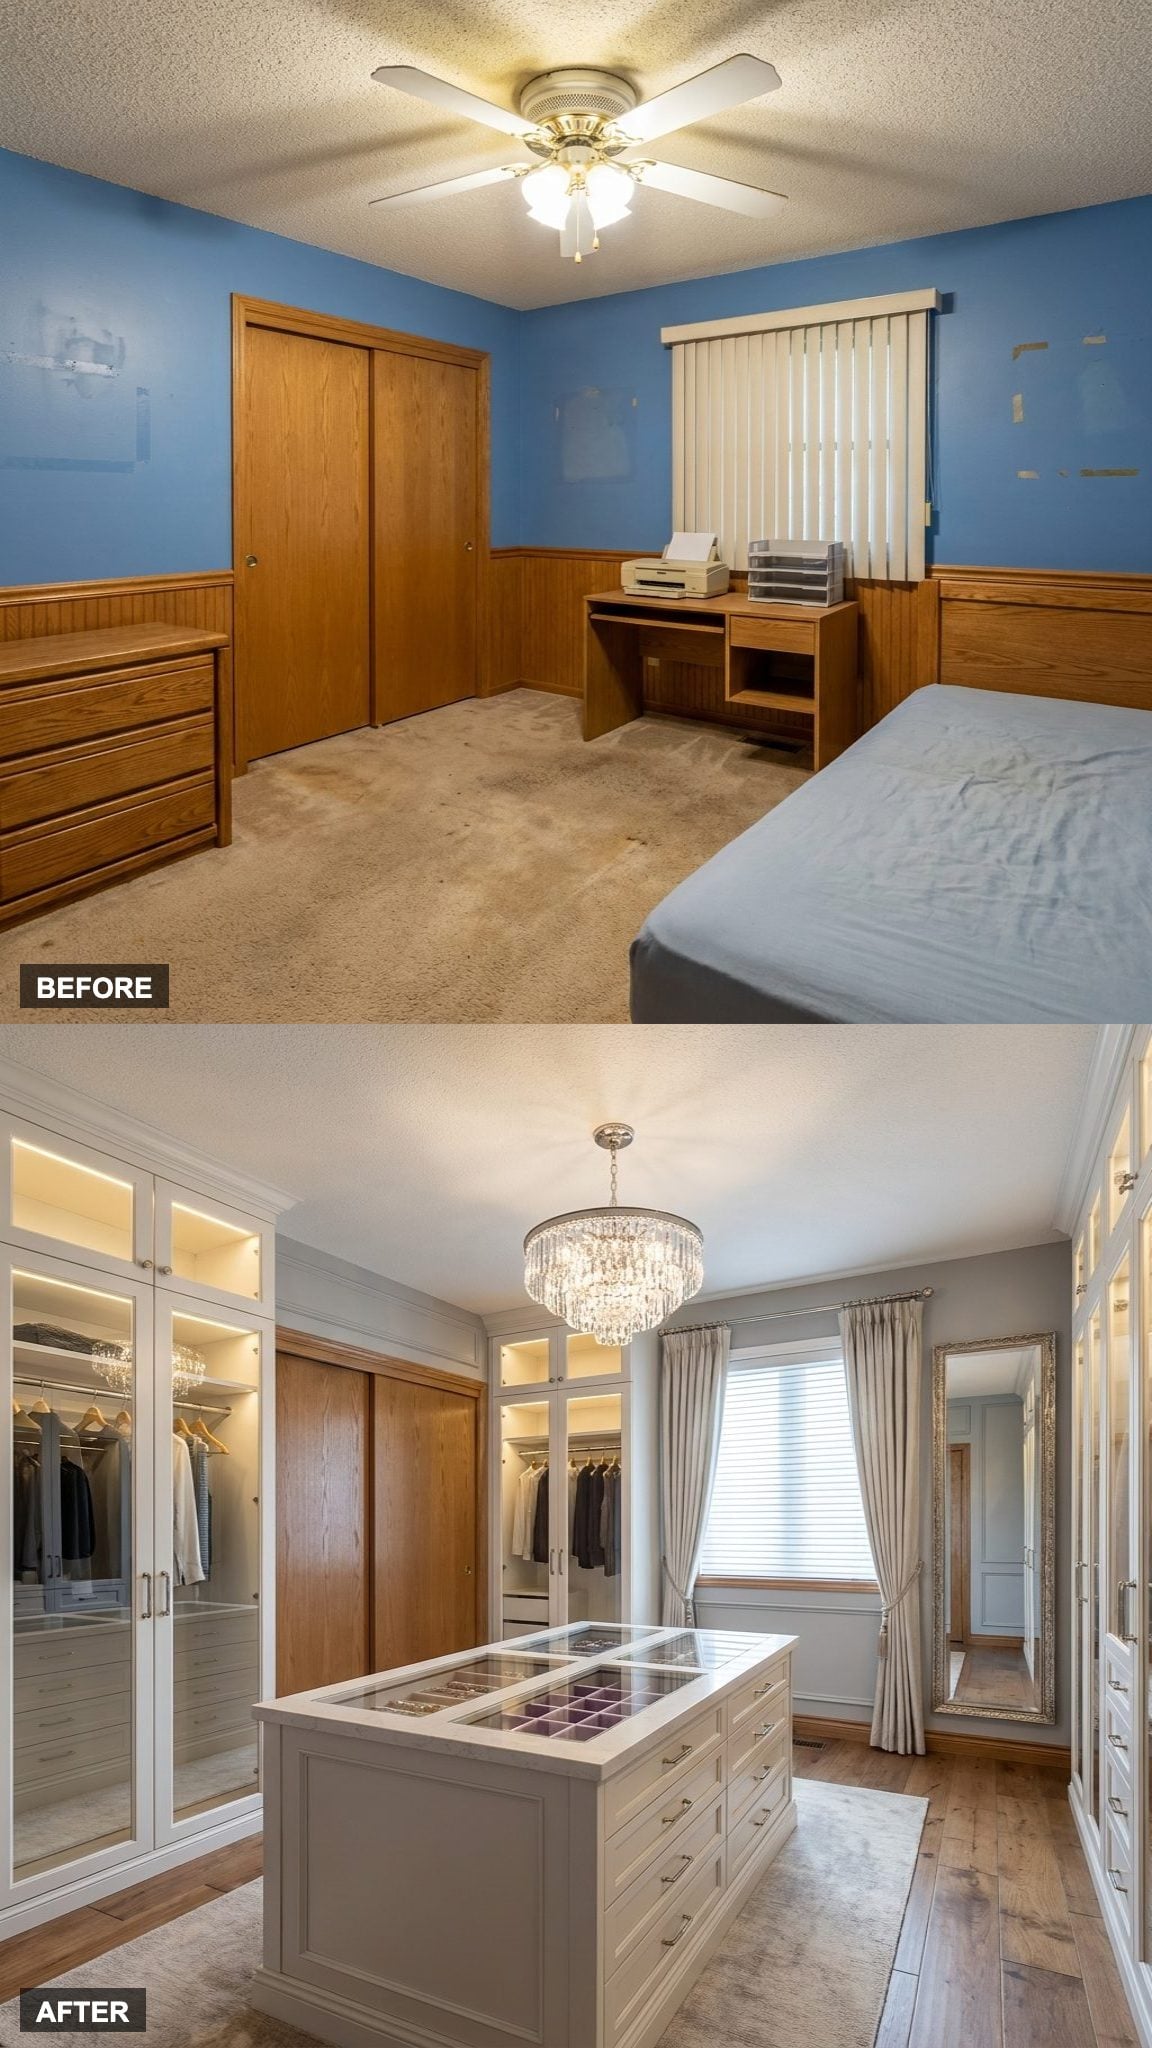
24. Boutique-Style Wardrobes and a Center Island Dressing Room That Makes Getting Dressed Feel Like a Decision Worth Making
The old bedroom closet held a rod, a shelf, and a lot of regret. This version rethinks the entire premise. Boutique-style floor-to-ceiling wardrobes line the walls, a center island provides drawer storage and a surface for accessories, and full-length mirrors catch the light from every angle.
Empty nesters often discover that what they actually needed was more space for themselves. This is one of the most honest uses of a spare bedroom.
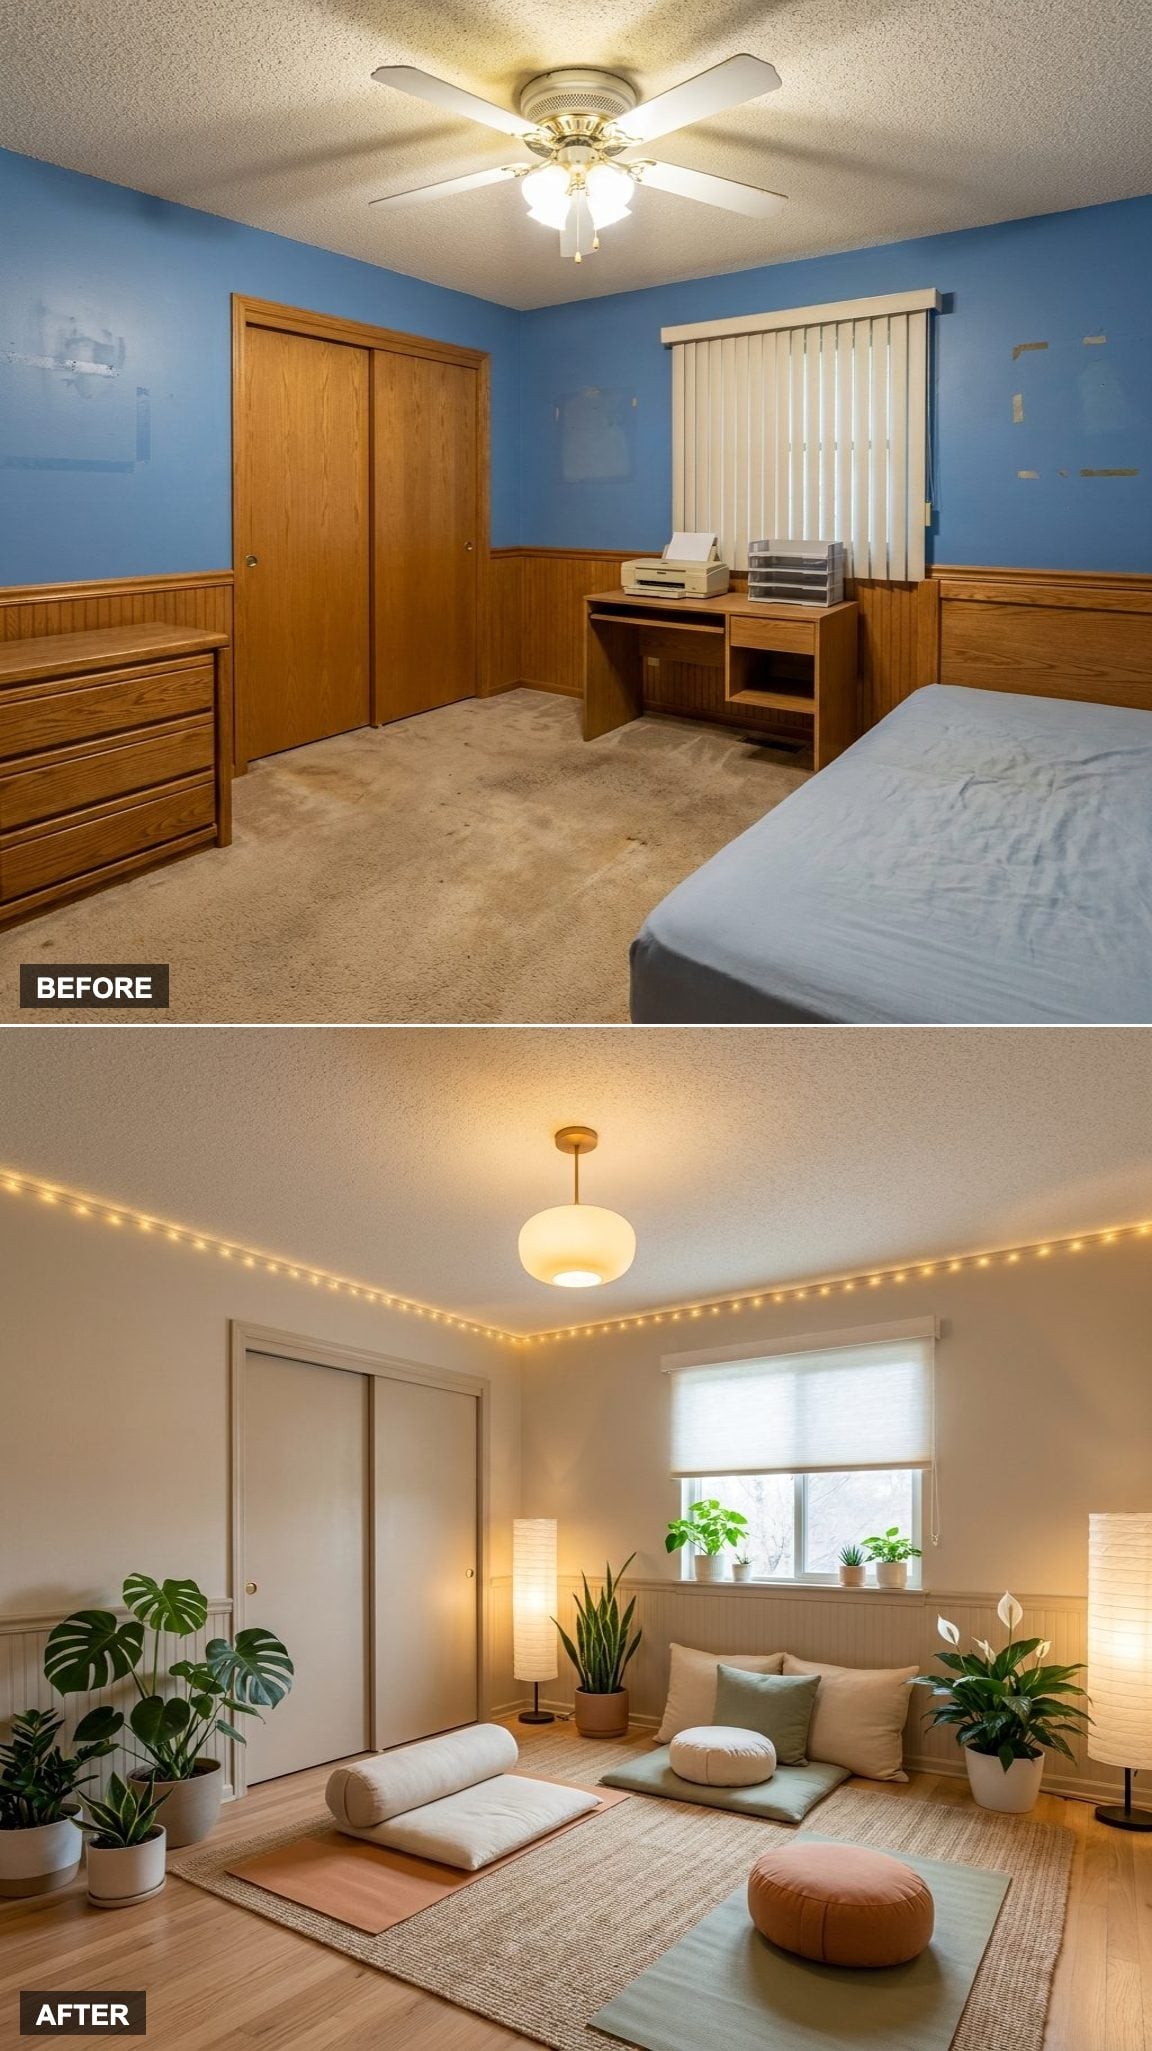
23. Wood Floors, Meditation Cushions, and Soft Light Build a Retreat the House Never Had
The idea of a Japandi bedroom design sensibility has been creeping into wellness spaces for good reason: the combination of warm wood, a neutral palette, and deliberate emptiness creates exactly the kind of quiet a busy house rarely produces on its own. This room strips back to what it needs. Wide-plank wood flooring, meditation cushions, a cluster of indoor plants, and ambient lighting that has no interest in being dramatic.
There’s a version of this room that tips into spa-catalog cliché. This one avoids it by keeping the palette warm instead of clinical and leaving enough open floor that the space actually breathes.
22. The Darkroom That Let an Amateur Photographer Develop Film at Home
Most analog photographers work in a bathroom at midnight, wedging trays between the toilet and the tub. It’s not romantic. This conversion skips all of that: a proper darkroom with a light-controlled environment, a dedicated stainless steel utility sink, and an enlarger that doesn’t have to be packed away after every session.
The red safelight does something unexpected to the room’s mood. Even in “off” hours, it reads like a space that takes what happens inside it seriously. Film photography is patient work. The room should match that.
21. Rubber Floors, Mirror Walls, and a Home Gym That Actually Gets Used
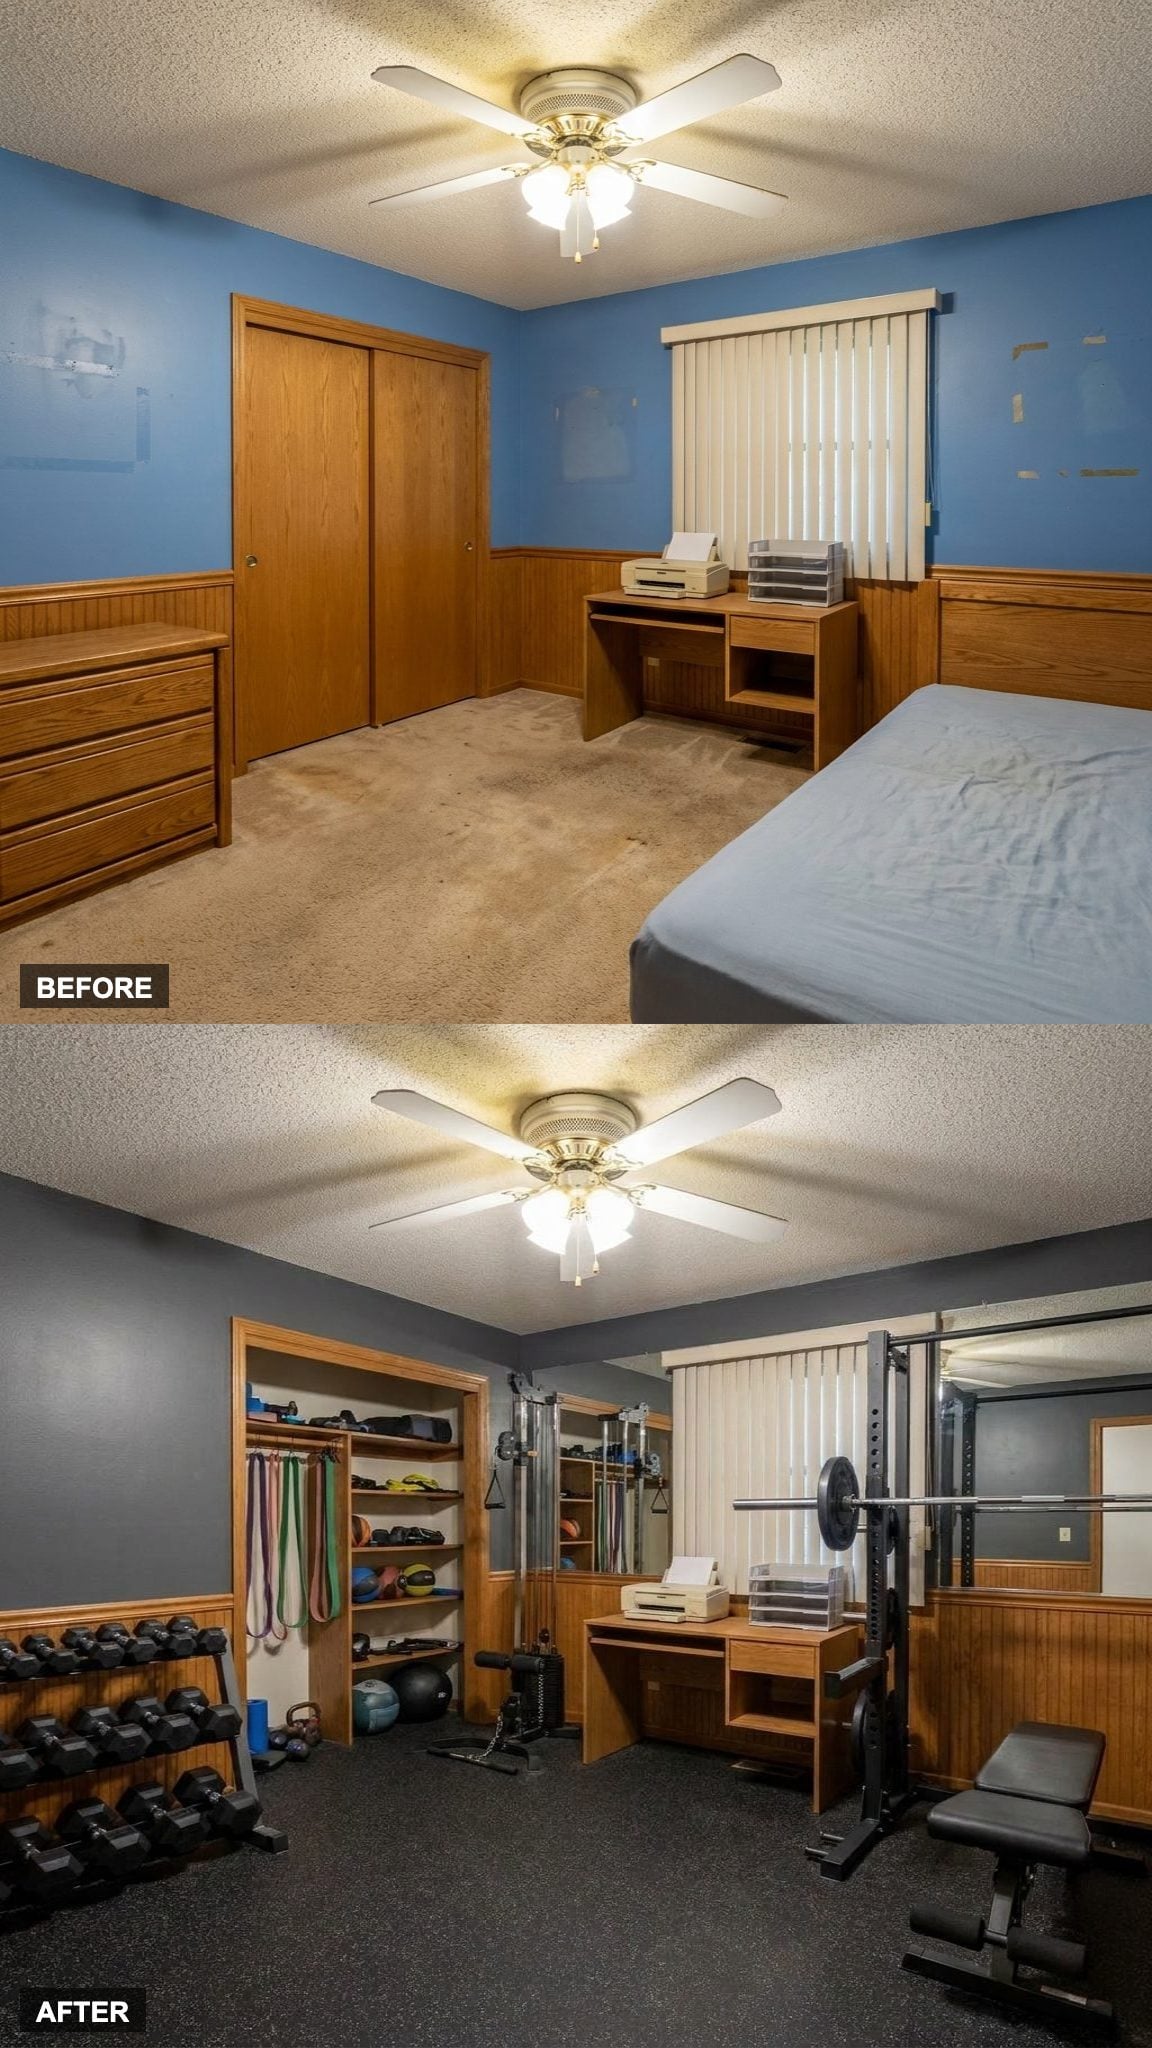
The old bedroom had exactly one job and it quit. Now it has rubber gym flooring, integrated storage for weights and bands, floor-to-ceiling mirrors that make the space feel twice as large, and premium equipment that doesn’t apologize for being there.
This is what happens when empty nesters stop treating the room like a shrine and start treating it like square footage with potential. Every morning it earns back the cost of the conversion.
20. Massage Chair, Aromatherapy Station, and the Spa Room They Didn’t Know They Needed
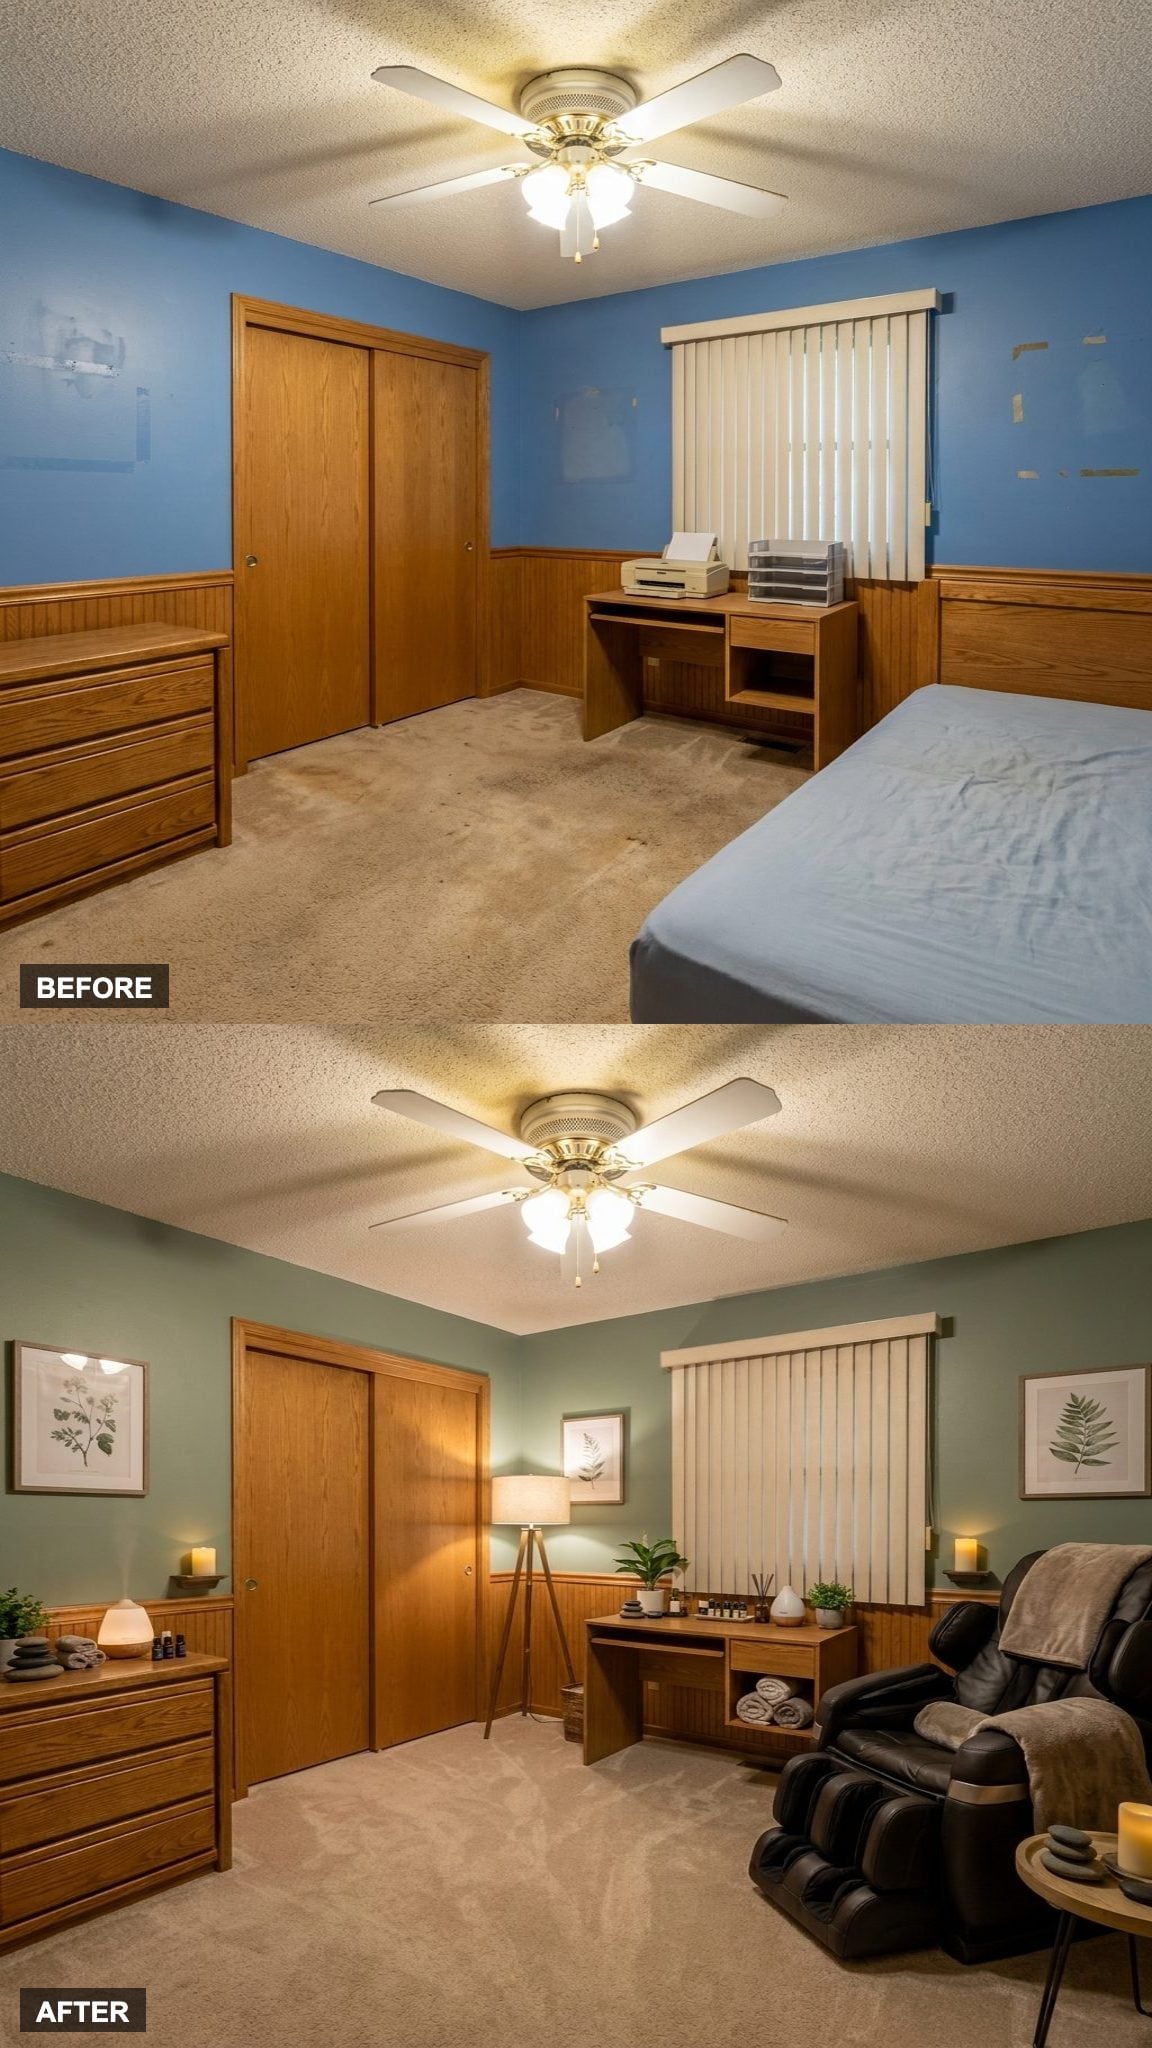
Somewhere between the massage chair and the soft amber lighting, this room stopped being a kid’s bedroom and became the best room in the house. The aromatherapy station sits on a floating shelf next to a diffuser. Linen, stone, and warm neutrals make the room calming without leaving it sterile.
You’ve seen spas that cost a lot less and deliver a lot less. This one is twelve steps from the bedroom.
19. Espresso Bar, Floating Shelves, and a Morning Lounge That Beats Any Café in Town
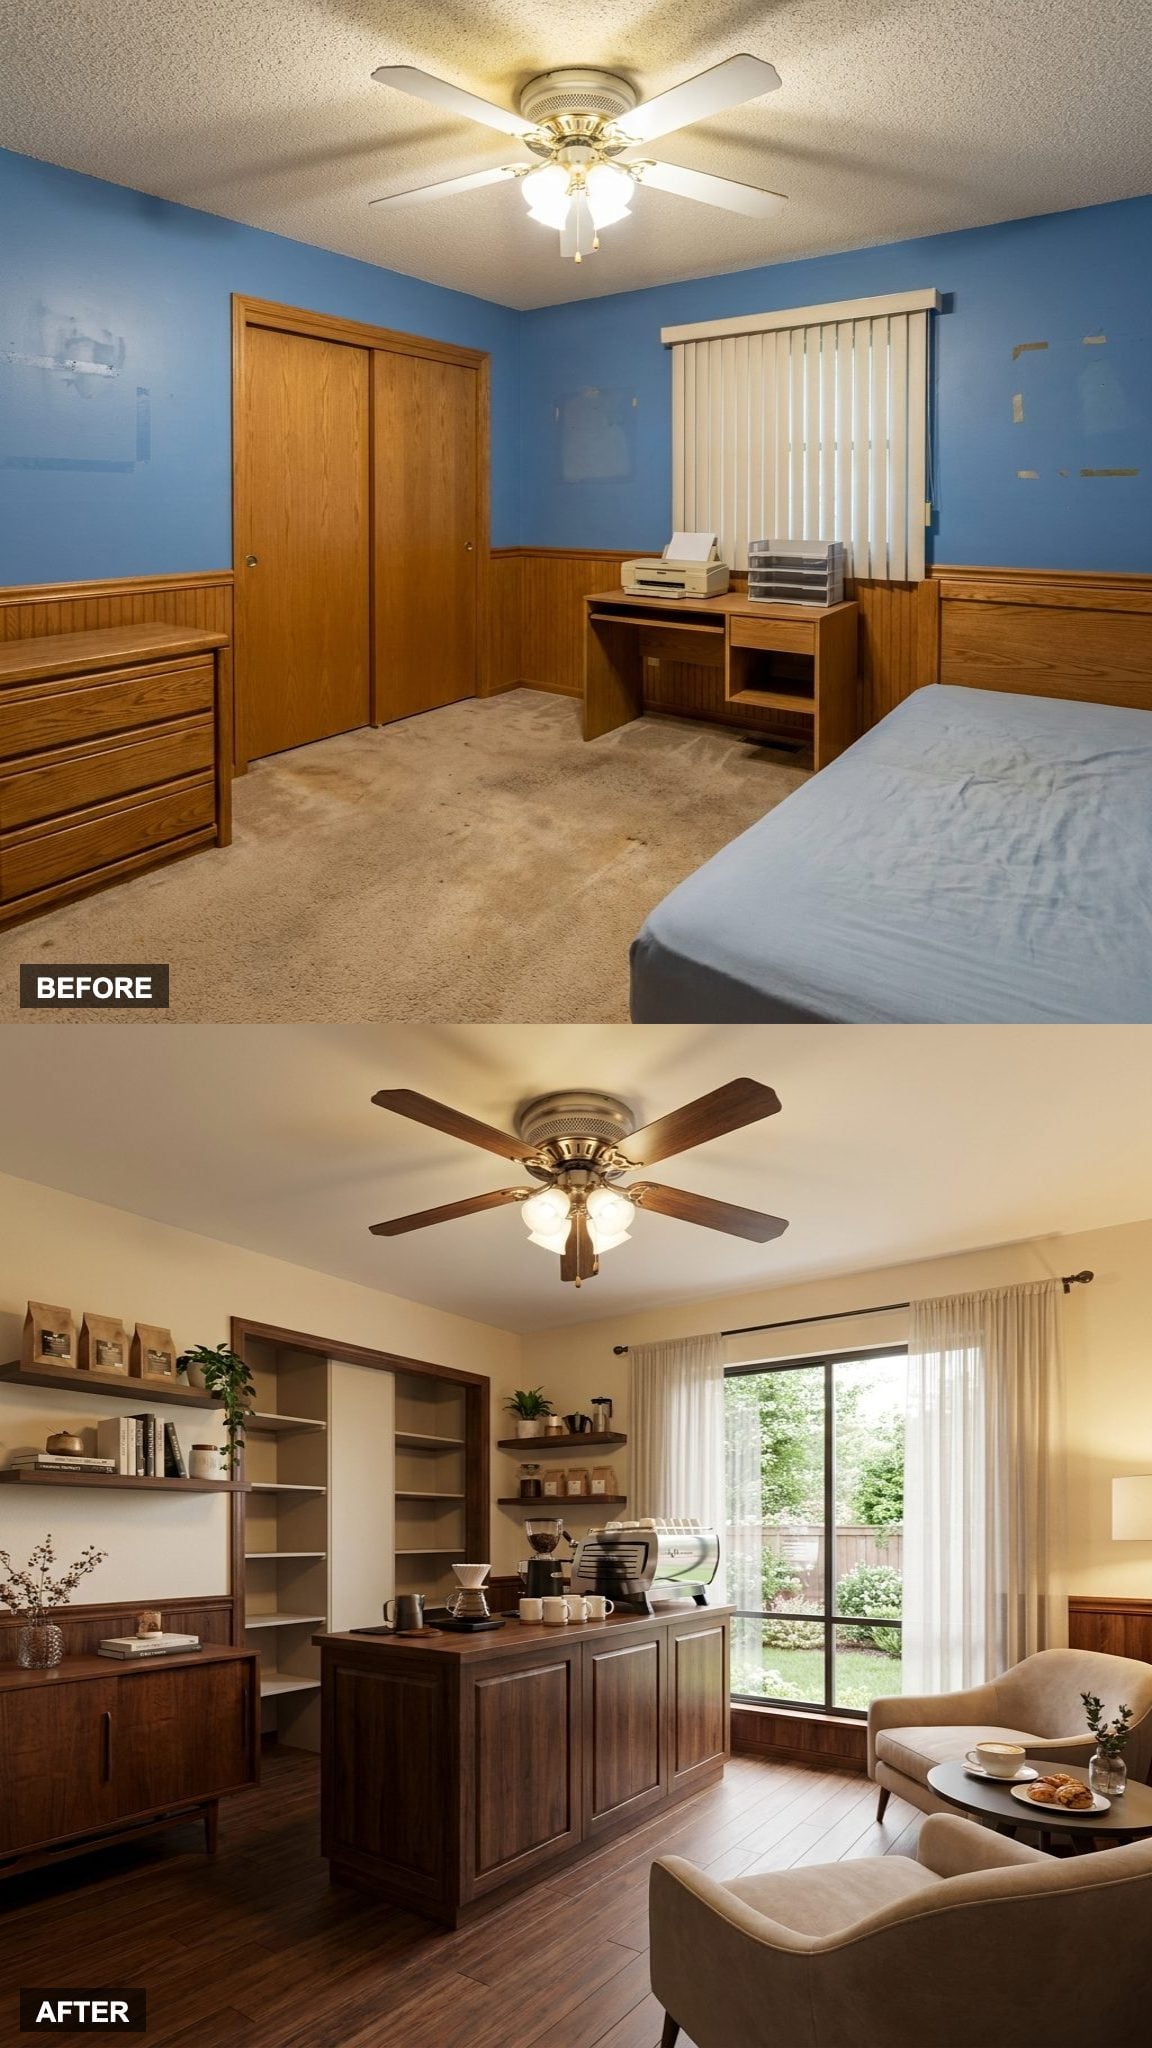
The fluorescent light is gone. In its place: a proper espresso bar, two deep chairs angled toward oversized windows, and floating wood shelves holding ceramic mugs, a small plant, and whatever book is currently getting read.
Morning rituals deserve a room built around them. This one says: slow down, the coffee is already good, and nowhere else needs you yet.
18. Built-In Wine Racks, a Tasting Table, and Moody Lighting That Makes Every Bottle Look Important
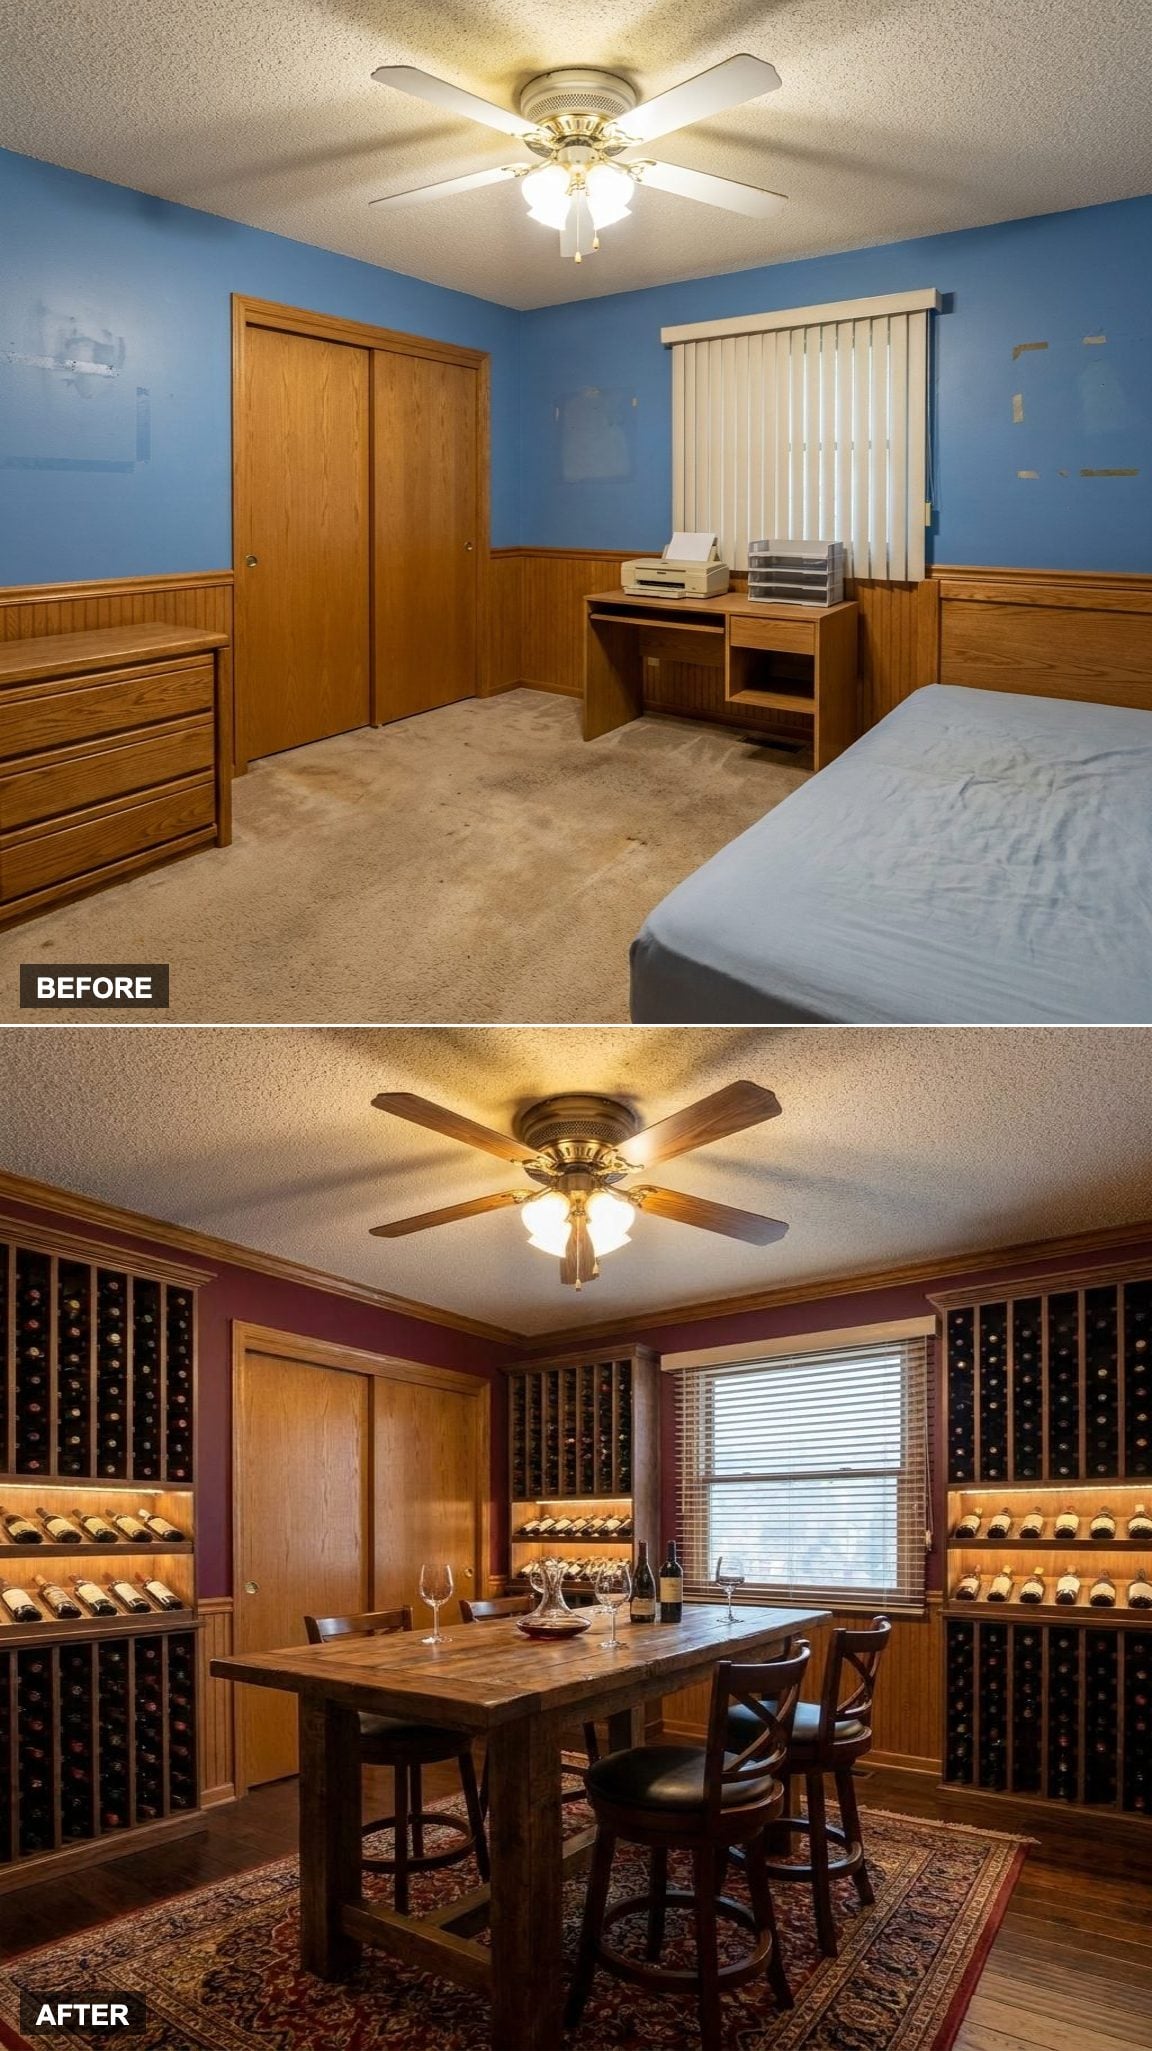
Floor-to-ceiling built-in wine racks line one wall. A tasting table sits center-room, finished in dark wood with enough room for two glasses and a serious conversation about a vintage neither person can fully afford. The lighting is deliberately low, warm, directional, flattering to the bottles and to anyone standing near them.
Marble, brushed brass, and dark-stained oak give the room enough polish to keep the low lighting from feeling gloomy.
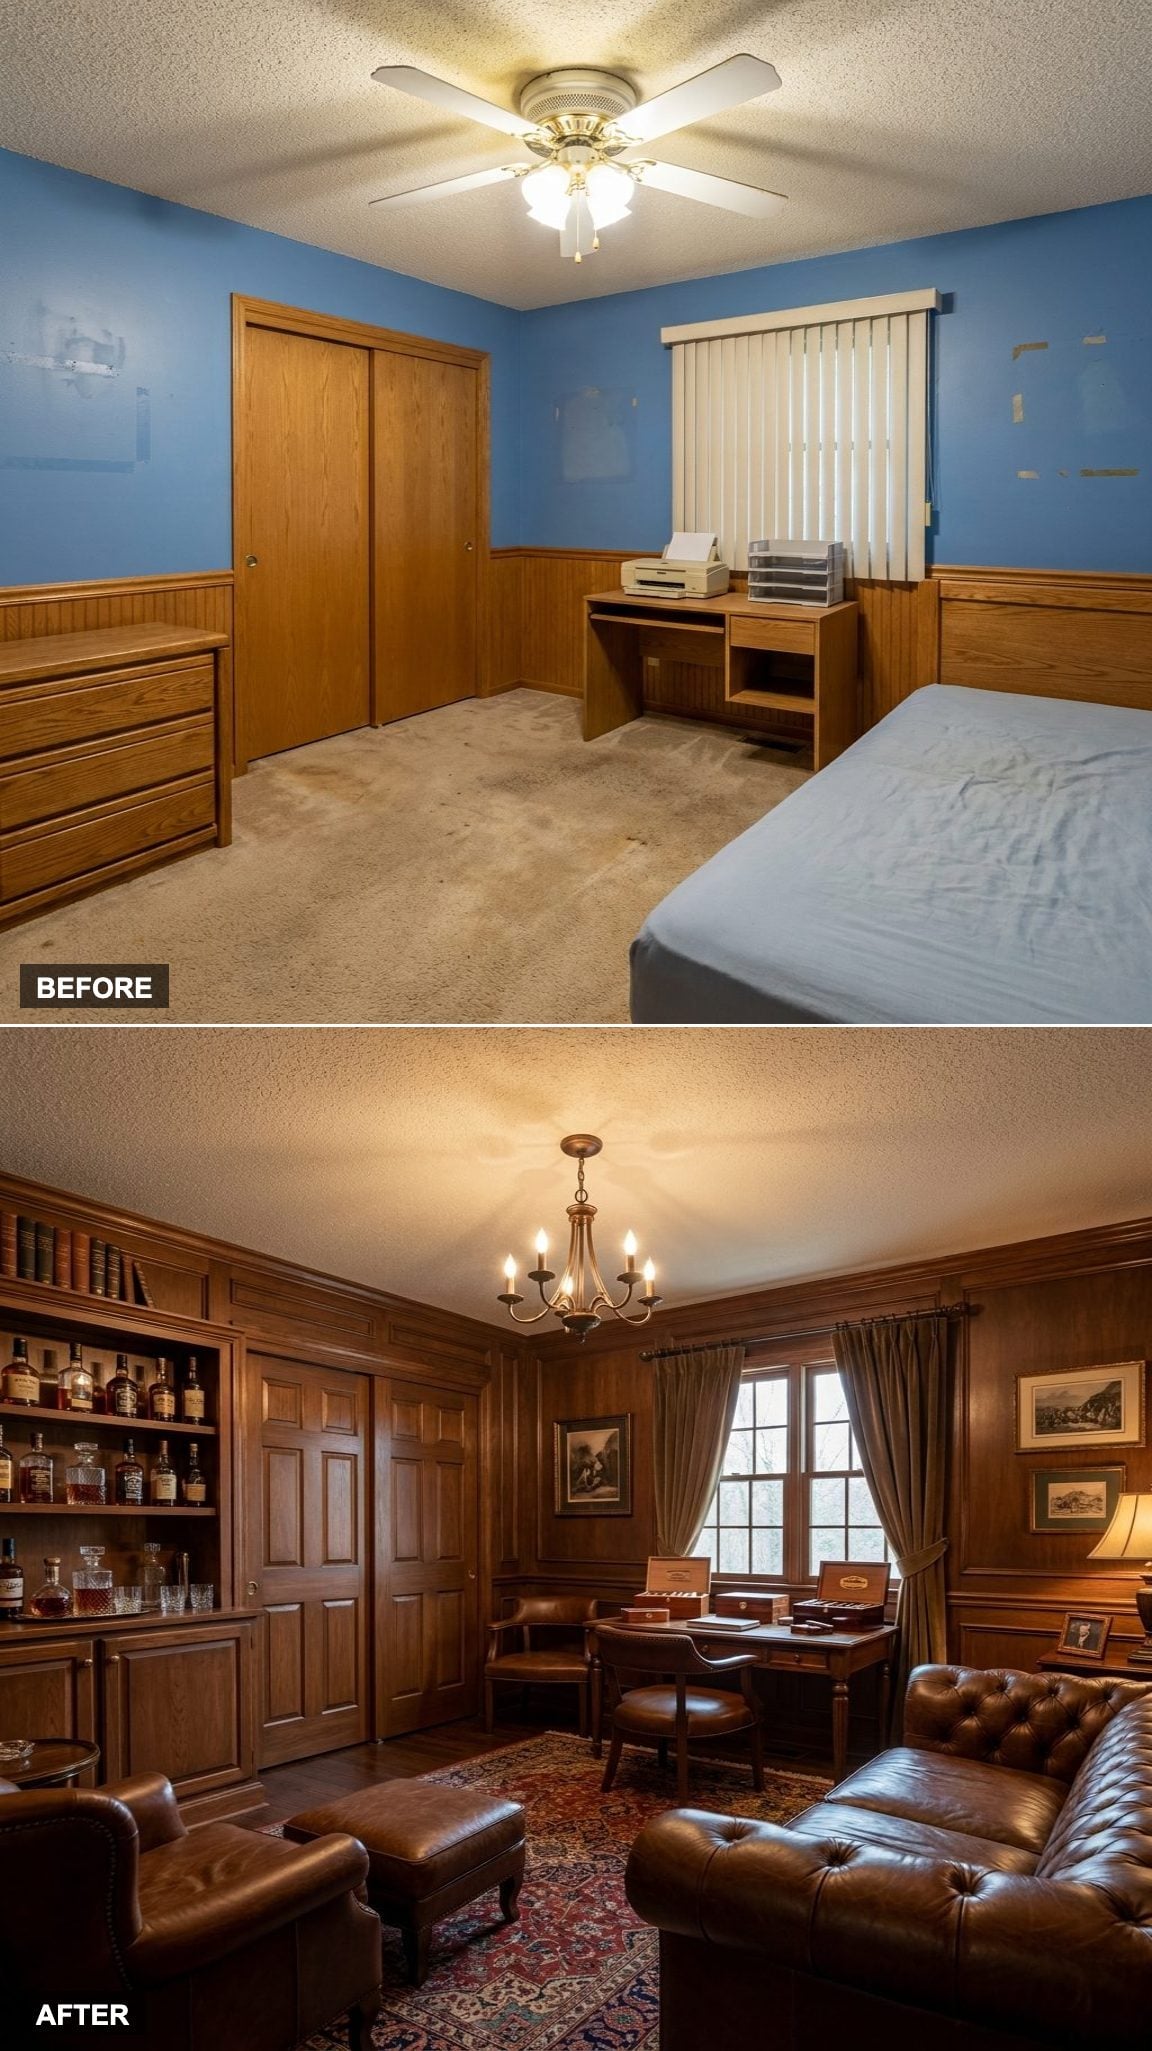
17. Leather Club Chairs, Wood Paneling, and a Whiskey Lounge That Smells Like Good Decisions
🔥 Would you like to save this?
Wood paneling got a bad reputation it didn’t fully deserve. Done right, it reads like a private club, not a 1970s basement. The leather club chairs anchor the room. The custom bar cabinet along the back wall holds the collection without apology.
Masculine décor sometimes means a lot of dark surfaces and a single lamp doing too much work. Not here. The lighting is layered and the room knows exactly what it wants to be.
16. Recliners, Multiple Screens, and a Sports Man Cave That Puts the Living Room to Shame
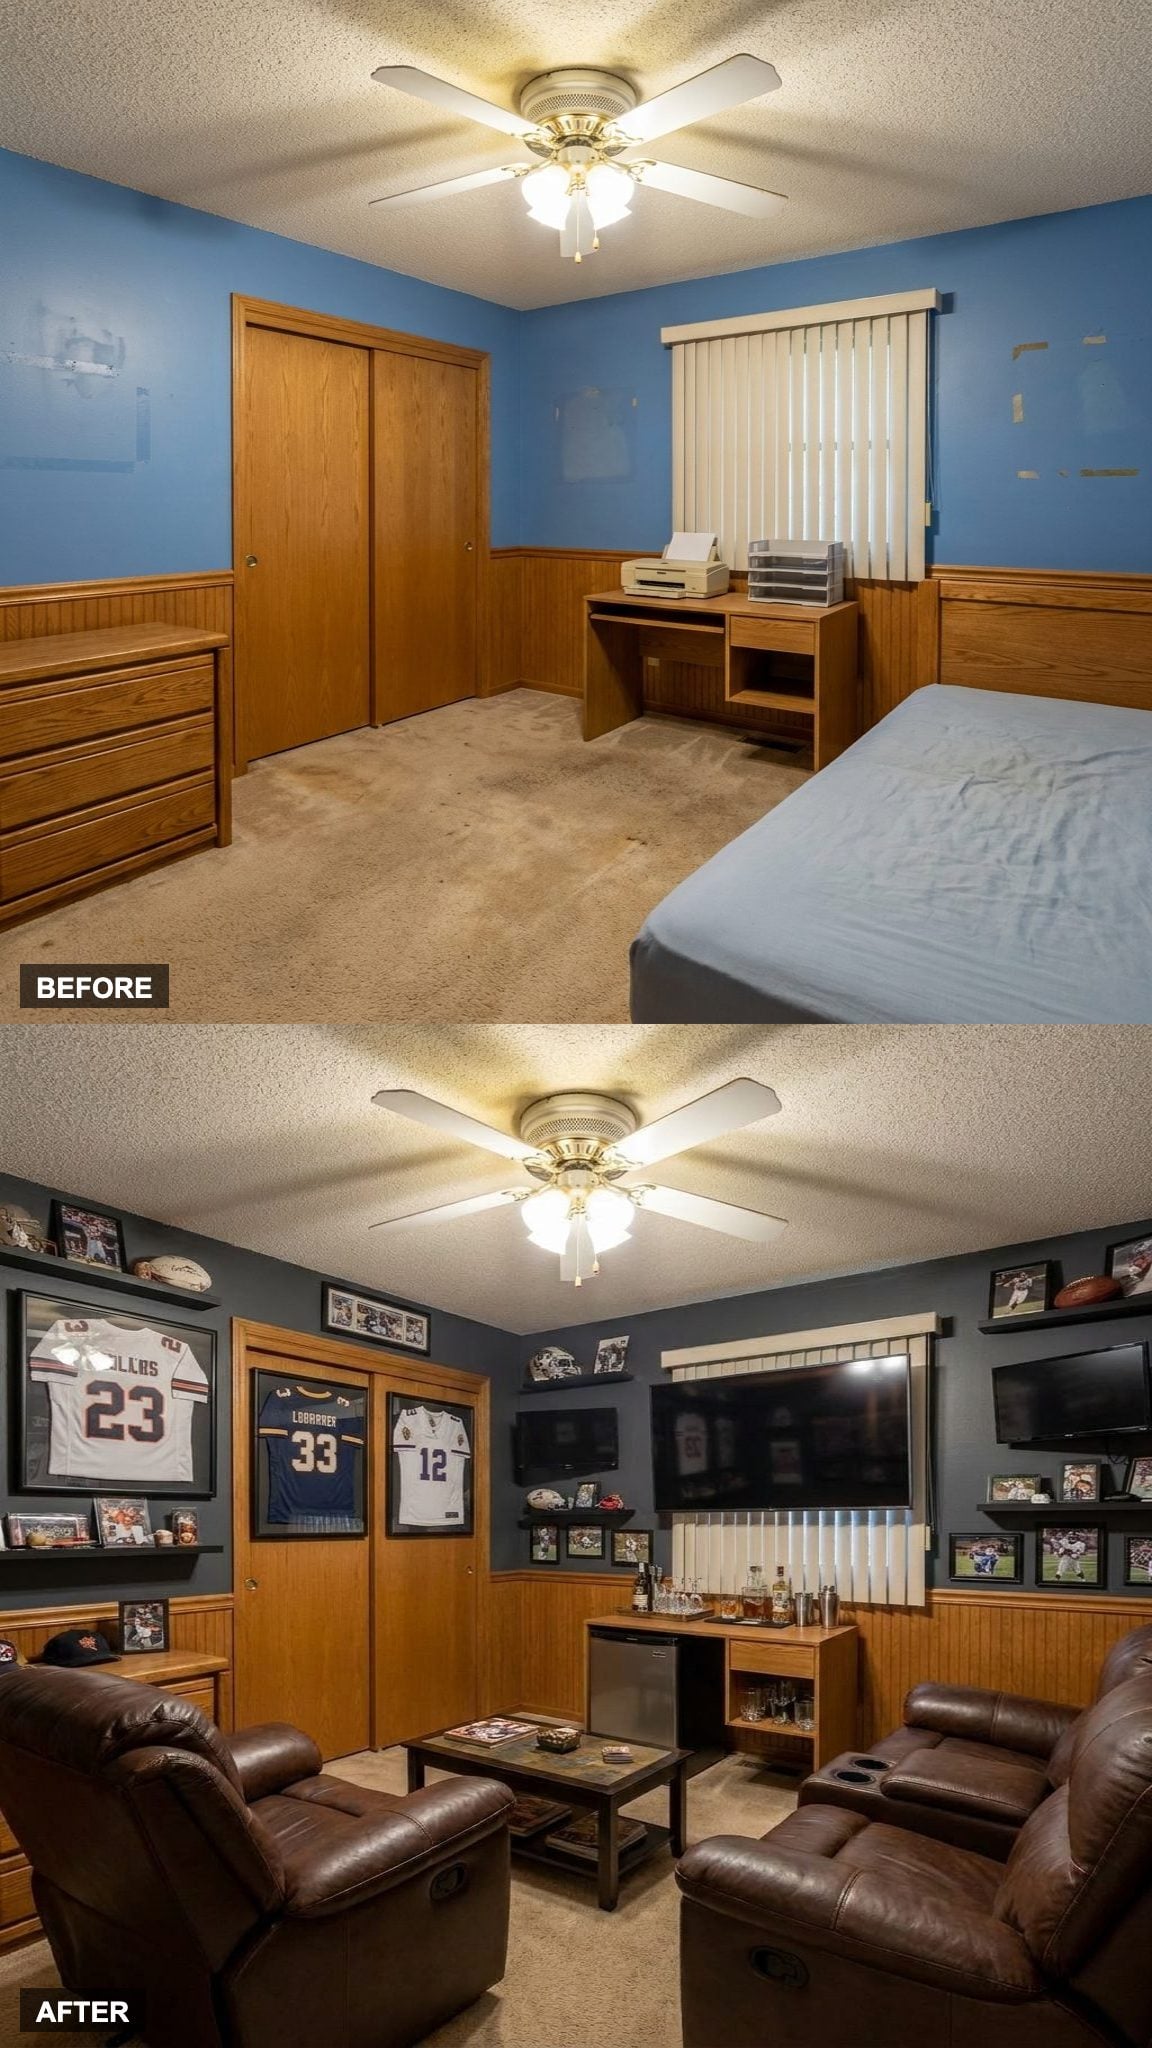
Three screens. Real recliners. Memorabilia on the walls like they were always meant to be there. A built-in beverage station in the corner that means nobody has to miss anything.
The sports man cave gets dismissed as juvenile. Tell that to the person who spent forty years building a life and finally has a room that reflects what they actually love watching on a Saturday afternoon. That room is fully justified.
15. Reclining Theater Seats, Acoustic Panels, and a Home Theater That Skips the Sticky Floor
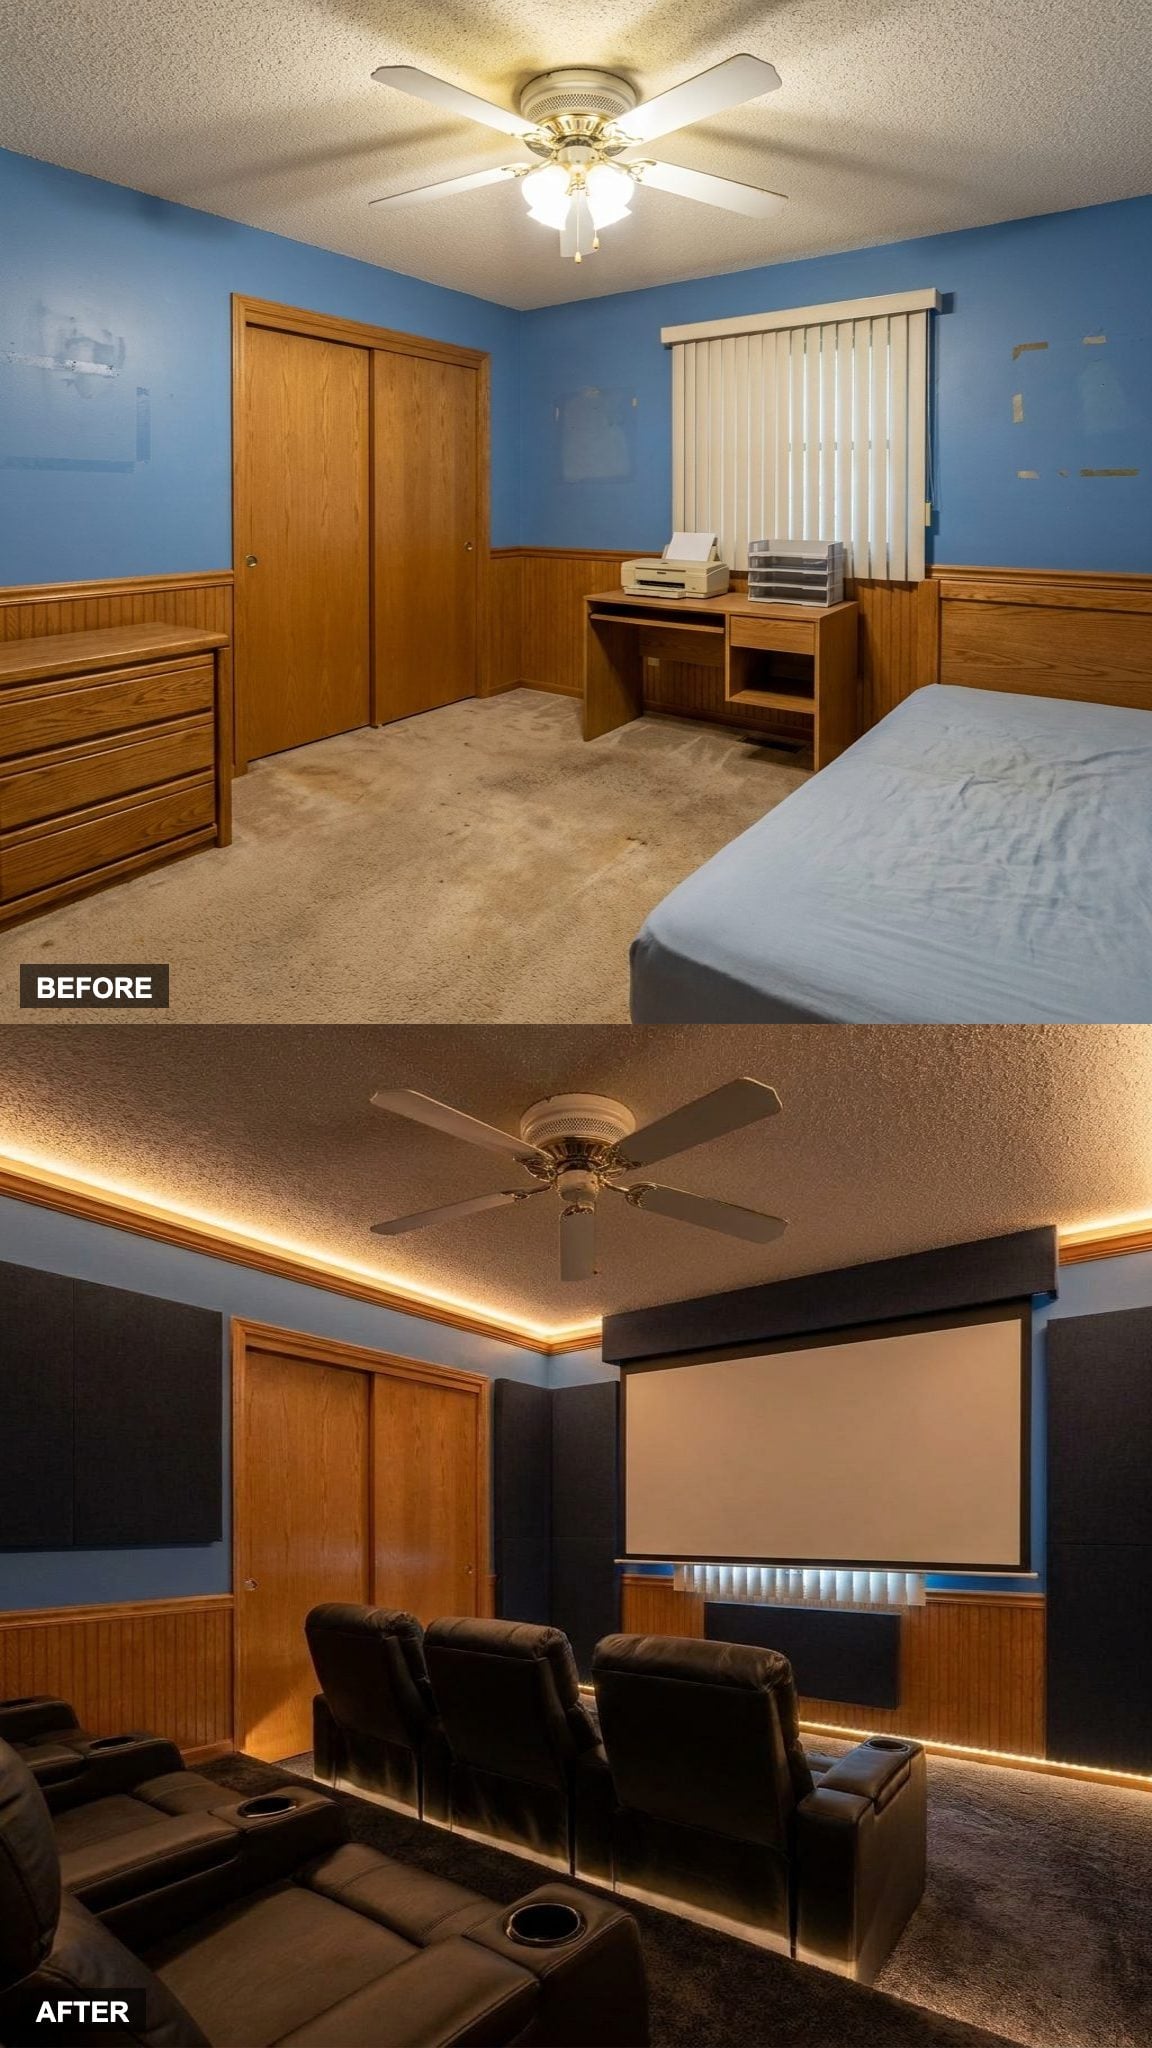
The acoustic wall panels pull double duty: they control reflected sound and give the room texture that flat drywall never could. The projector screen drops clean. The reclining theater seats are positioned with actual sight lines in mind, not simply shoved against the back wall with everyone hoping for the best.
Cinematic lighting along the floor keeps the room usable without washing out the picture. This is a proper setup, and it didn’t require a contractor who specializes exclusively in this. Just a clear plan and a room finally given a real purpose.
14. RGB Lighting, a Racing Simulator, and a Gaming Room That Took the Empty Nest Problem Seriously
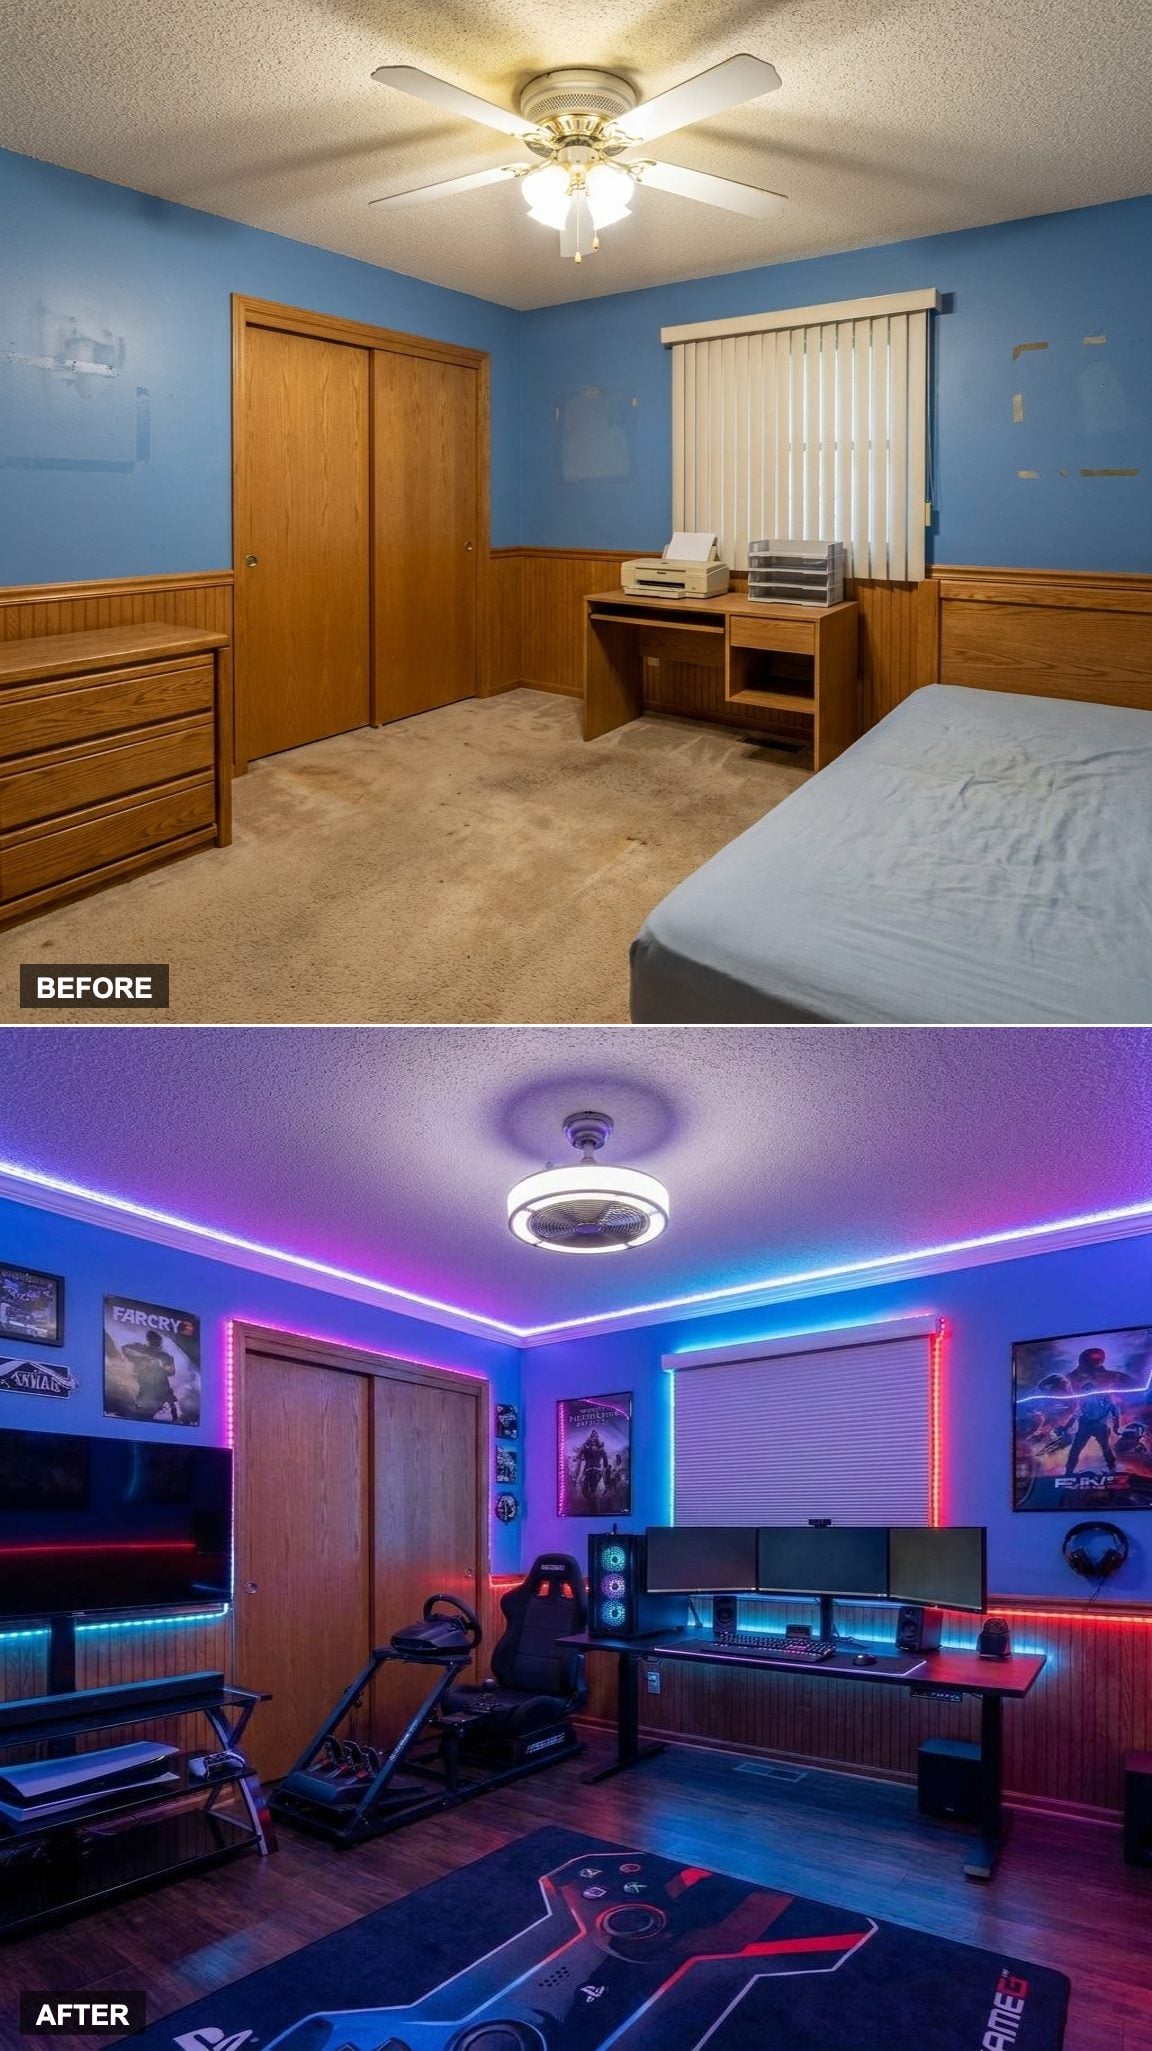
RGB lighting along the desk and ceiling perimeter sets the tone before anyone sits down. The gaming desk is sized correctly for the room, not squeezed in as an afterthought. The racing simulator takes up its own corner with enough clearance that it doesn’t feel like a mistake.
The premium entertainment setup around it keeps the room from becoming a single-purpose dead end. There is screen space, audio, and storage that makes sense. This room has a point of view. It isn’t trying to please everyone.
13. The Podcast Studio That Turned Dead Air Into a Legitimate Broadcast Setup
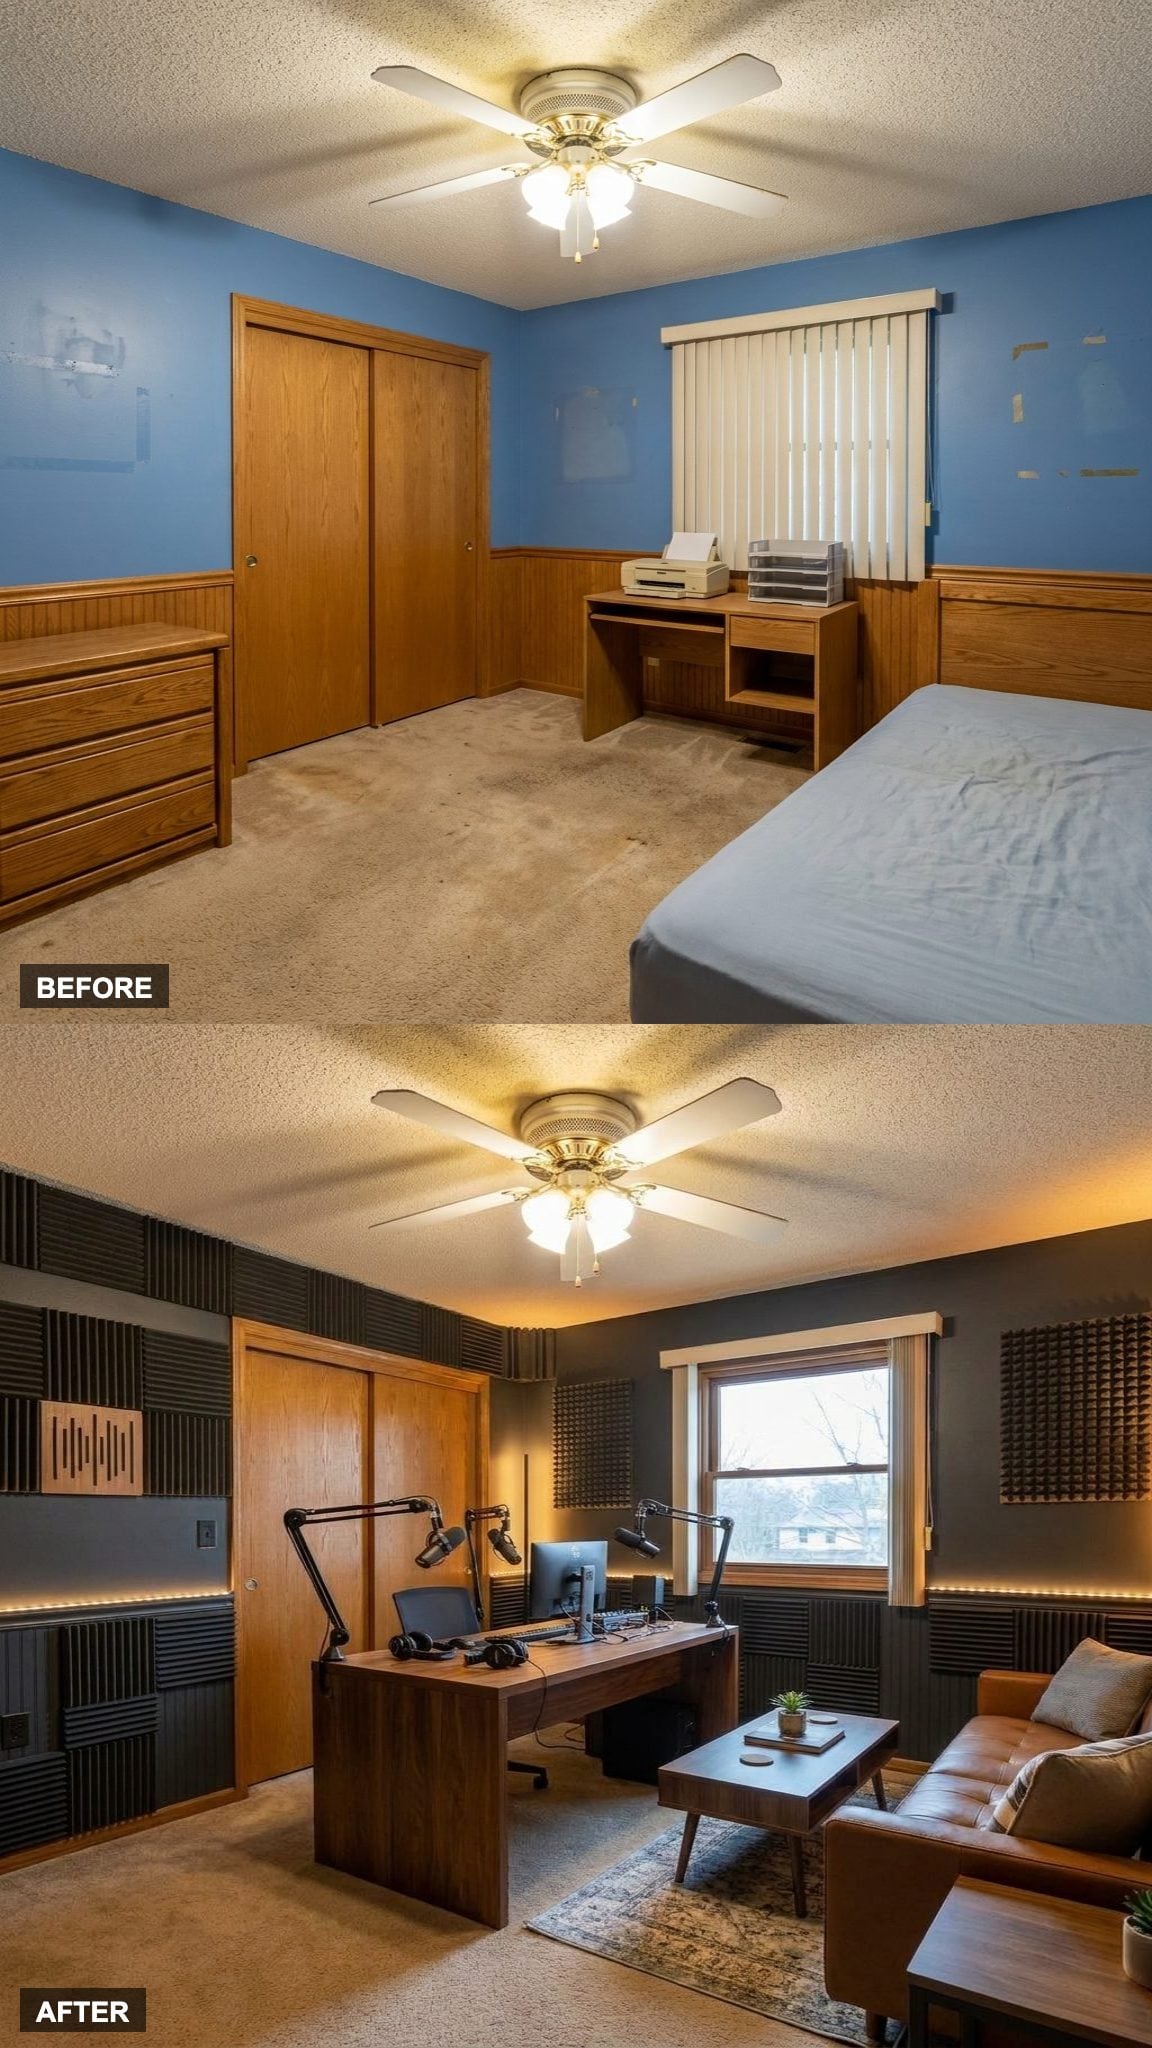
Acoustic panels are not just décor; they are central to the room. The former bedroom’s parallel drywall surfaces, rough on any recording, get layered treatment here: fabric-wrapped panels, corner bass traps, and a broadcast desk that means business. The lounge corner isn’t just for looks. It’s where the second guest sits, which means this room actually gets used as a studio, not just photographed like one.
The broadcast desk anchors the whole setup, with microphones, monitors, lighting, and cable management arranged around it.
12. The Photography Studio That Finally Gave the Editing Work Its Own Room
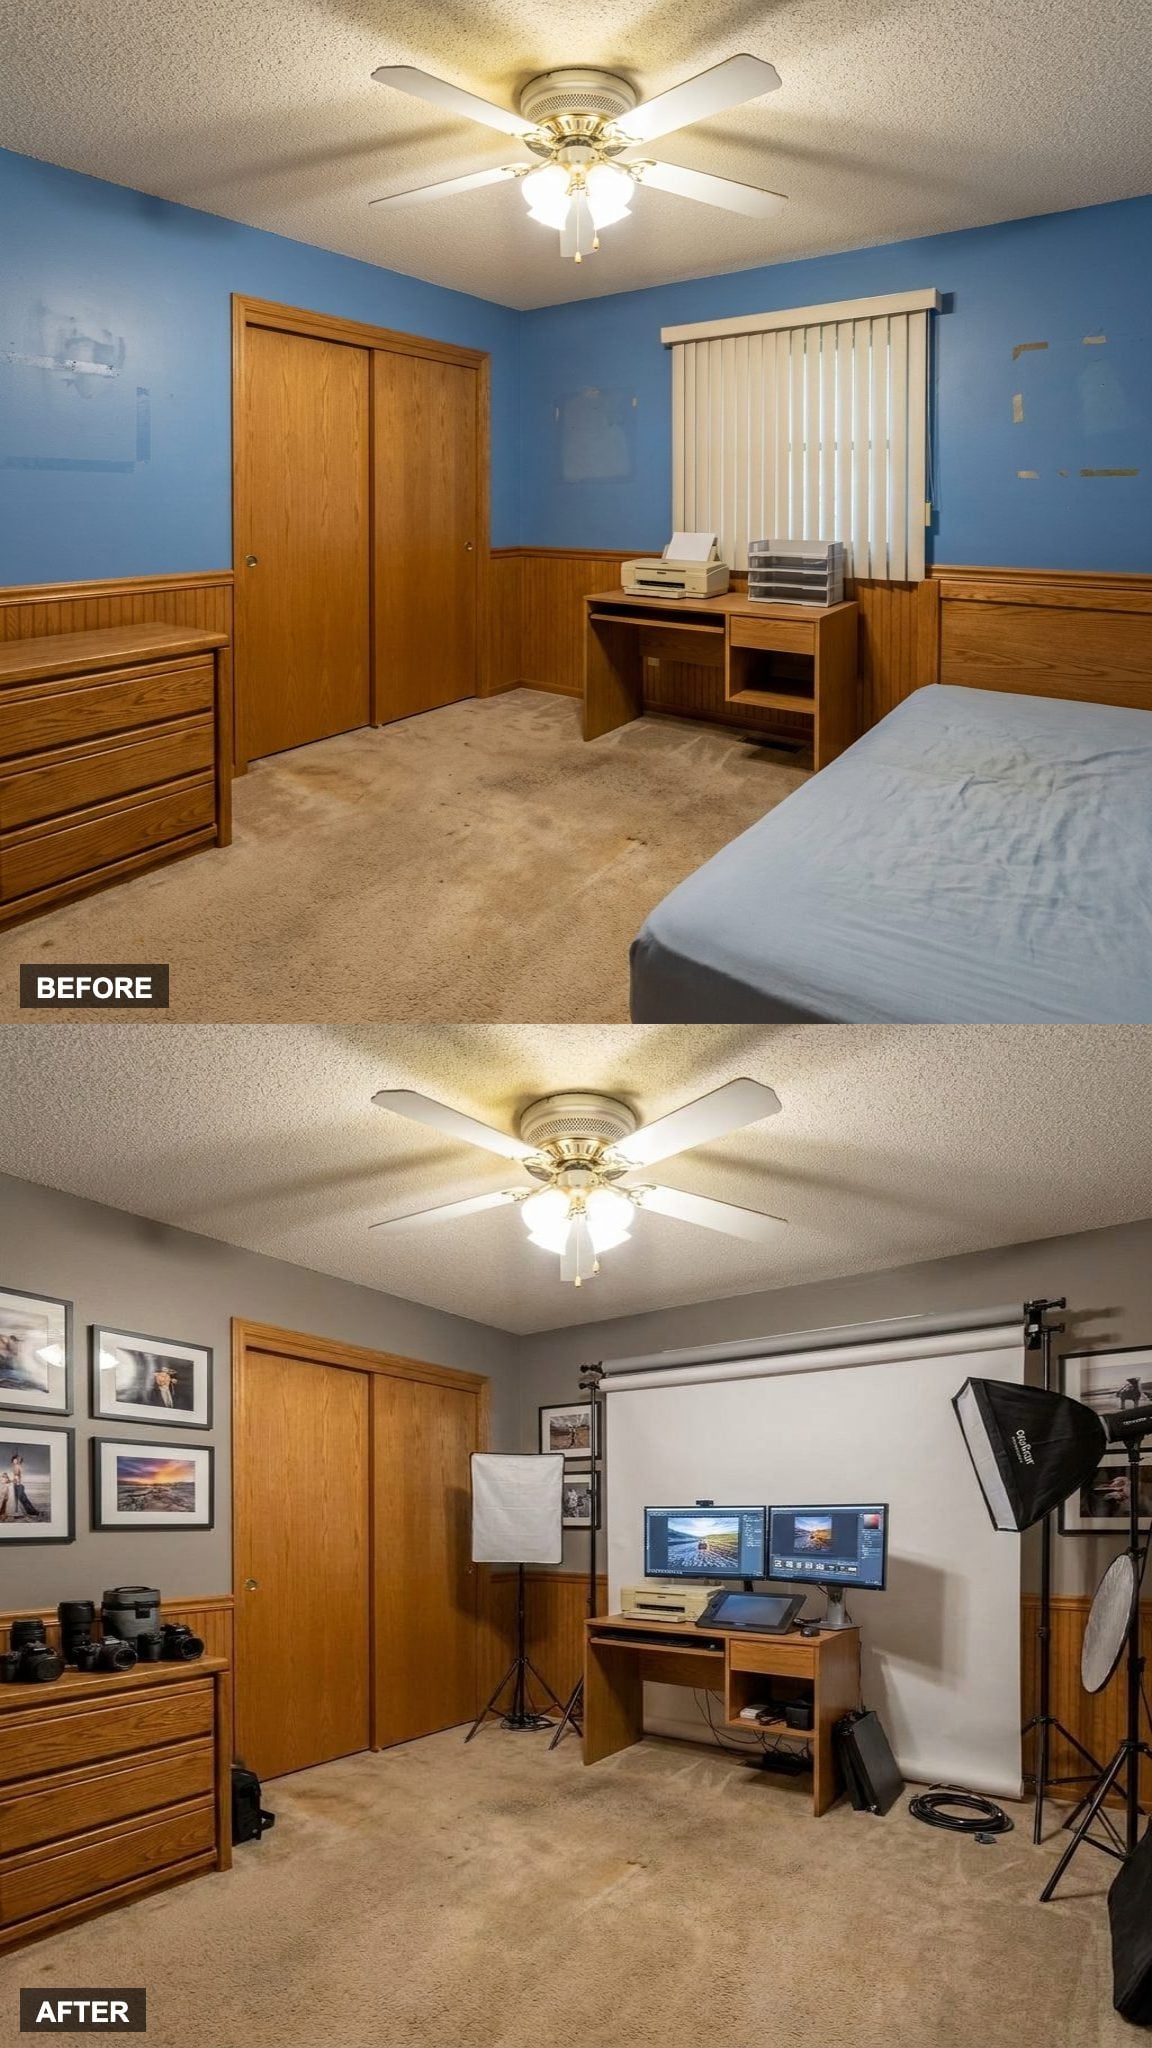
Most amateur photographers edit on a kitchen table surrounded by cereal boxes. This setup fixes that permanently. The editing workstation sits against one wall, the backdrop system against another, and the gallery display turns finished work into proof that the setup is more than equipment storage.
The storage cabinets hold what usually ends up on the floor: light stands, reflectors, cables, that one lens you haven’t touched since 2019. A dedicated space changes how seriously you take the work. Hard to argue otherwise.
11. The Indoor Garden Room With Tropical Plants, Stone Planters, and Actual Skylights
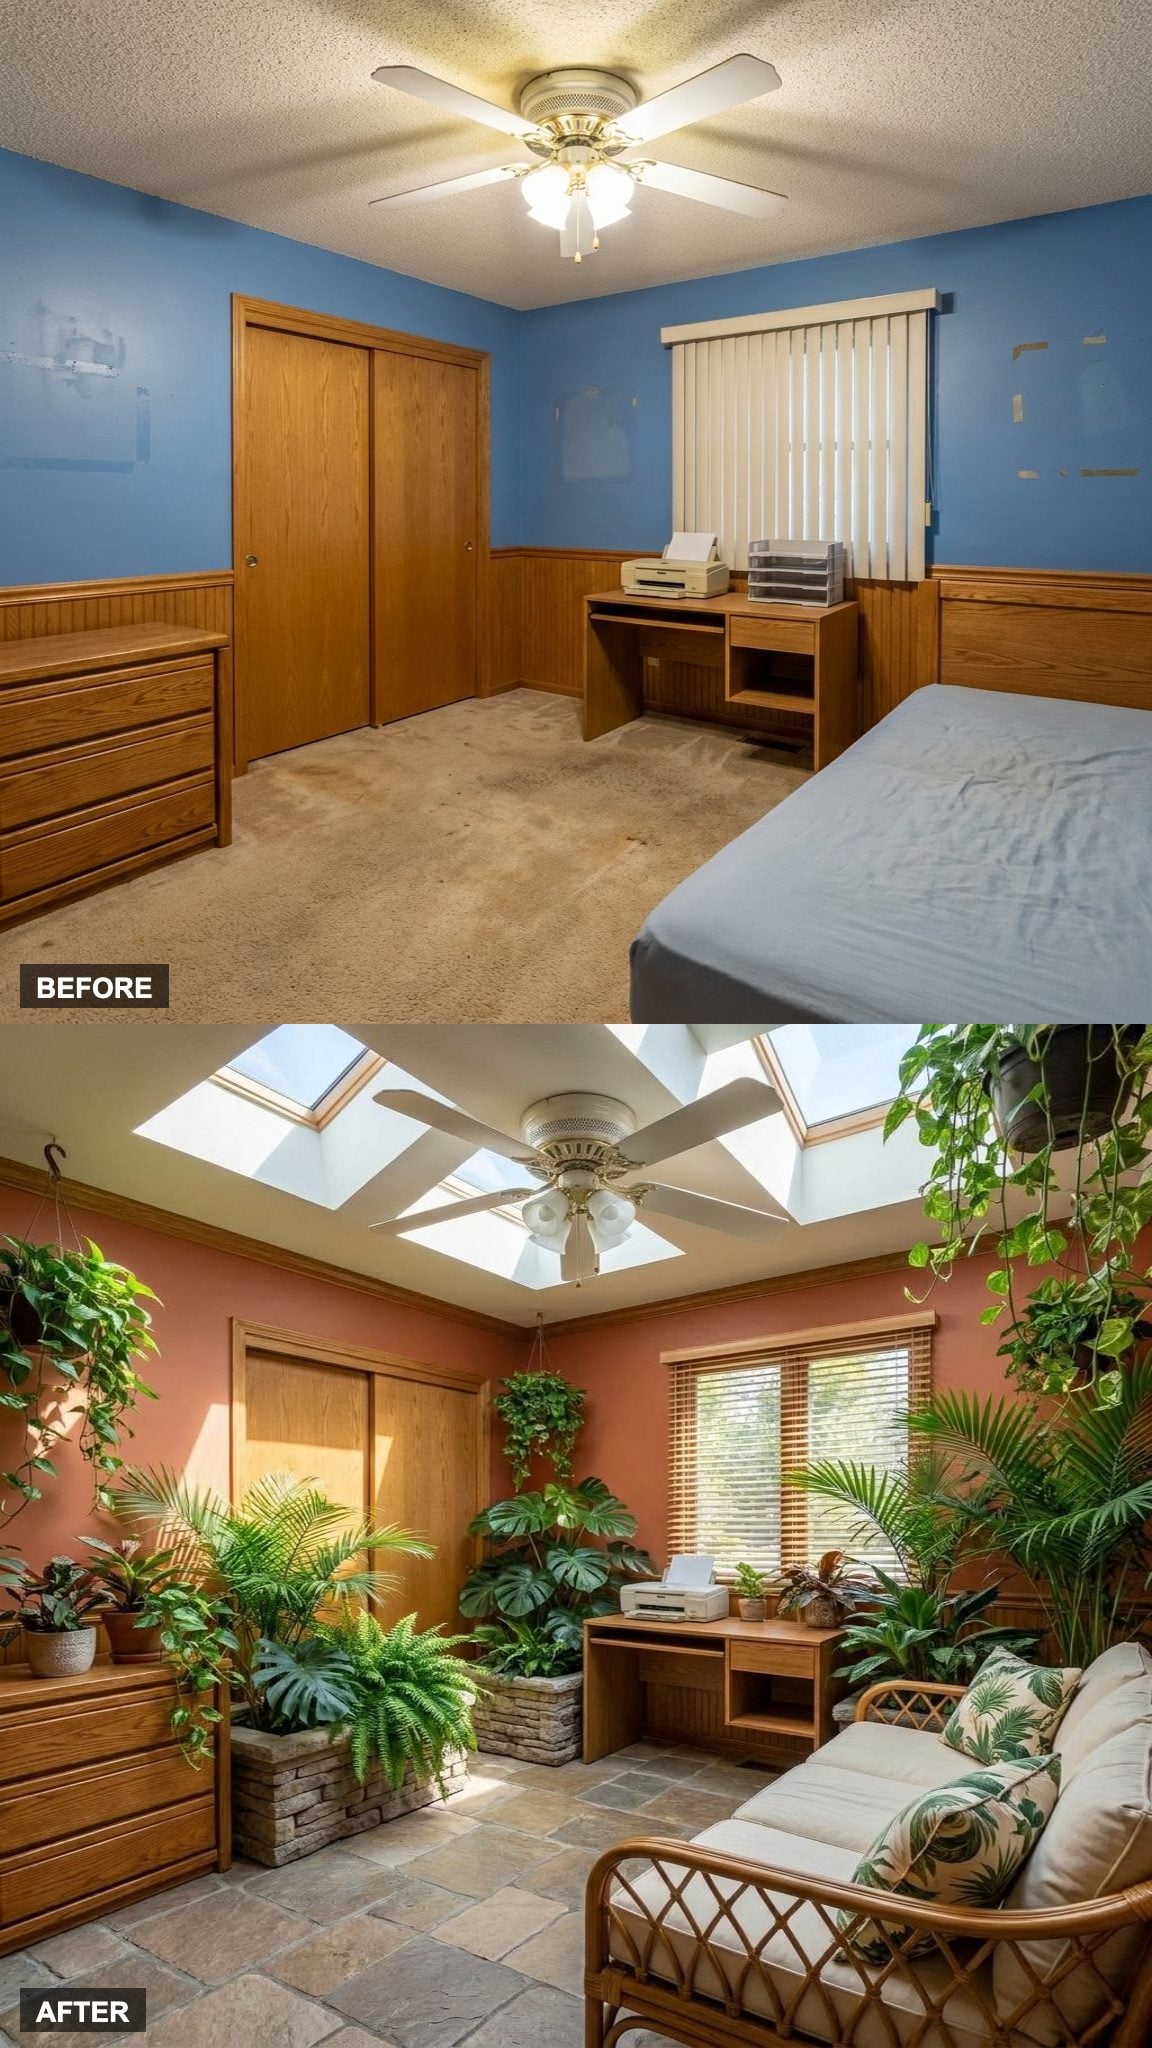
There’s a version of this that goes wrong fast: too many plants, not enough light, no drainage plan, and suddenly it smells like a damp basement. This one gets the fundamentals right. Skylights provide changing natural light that gives the room a different character throughout the day. Stone planters keep the tropical specimens grounded visually without the plastic-nursery-pot look that undercuts everything around them.
The seating is the detail that makes it a room instead of a greenhouse. You sit inside the plants, not outside looking at them.
10. The Grandkids’ Playroom With a Climbing Wall, Reading Nook, and Storage That Actually Works
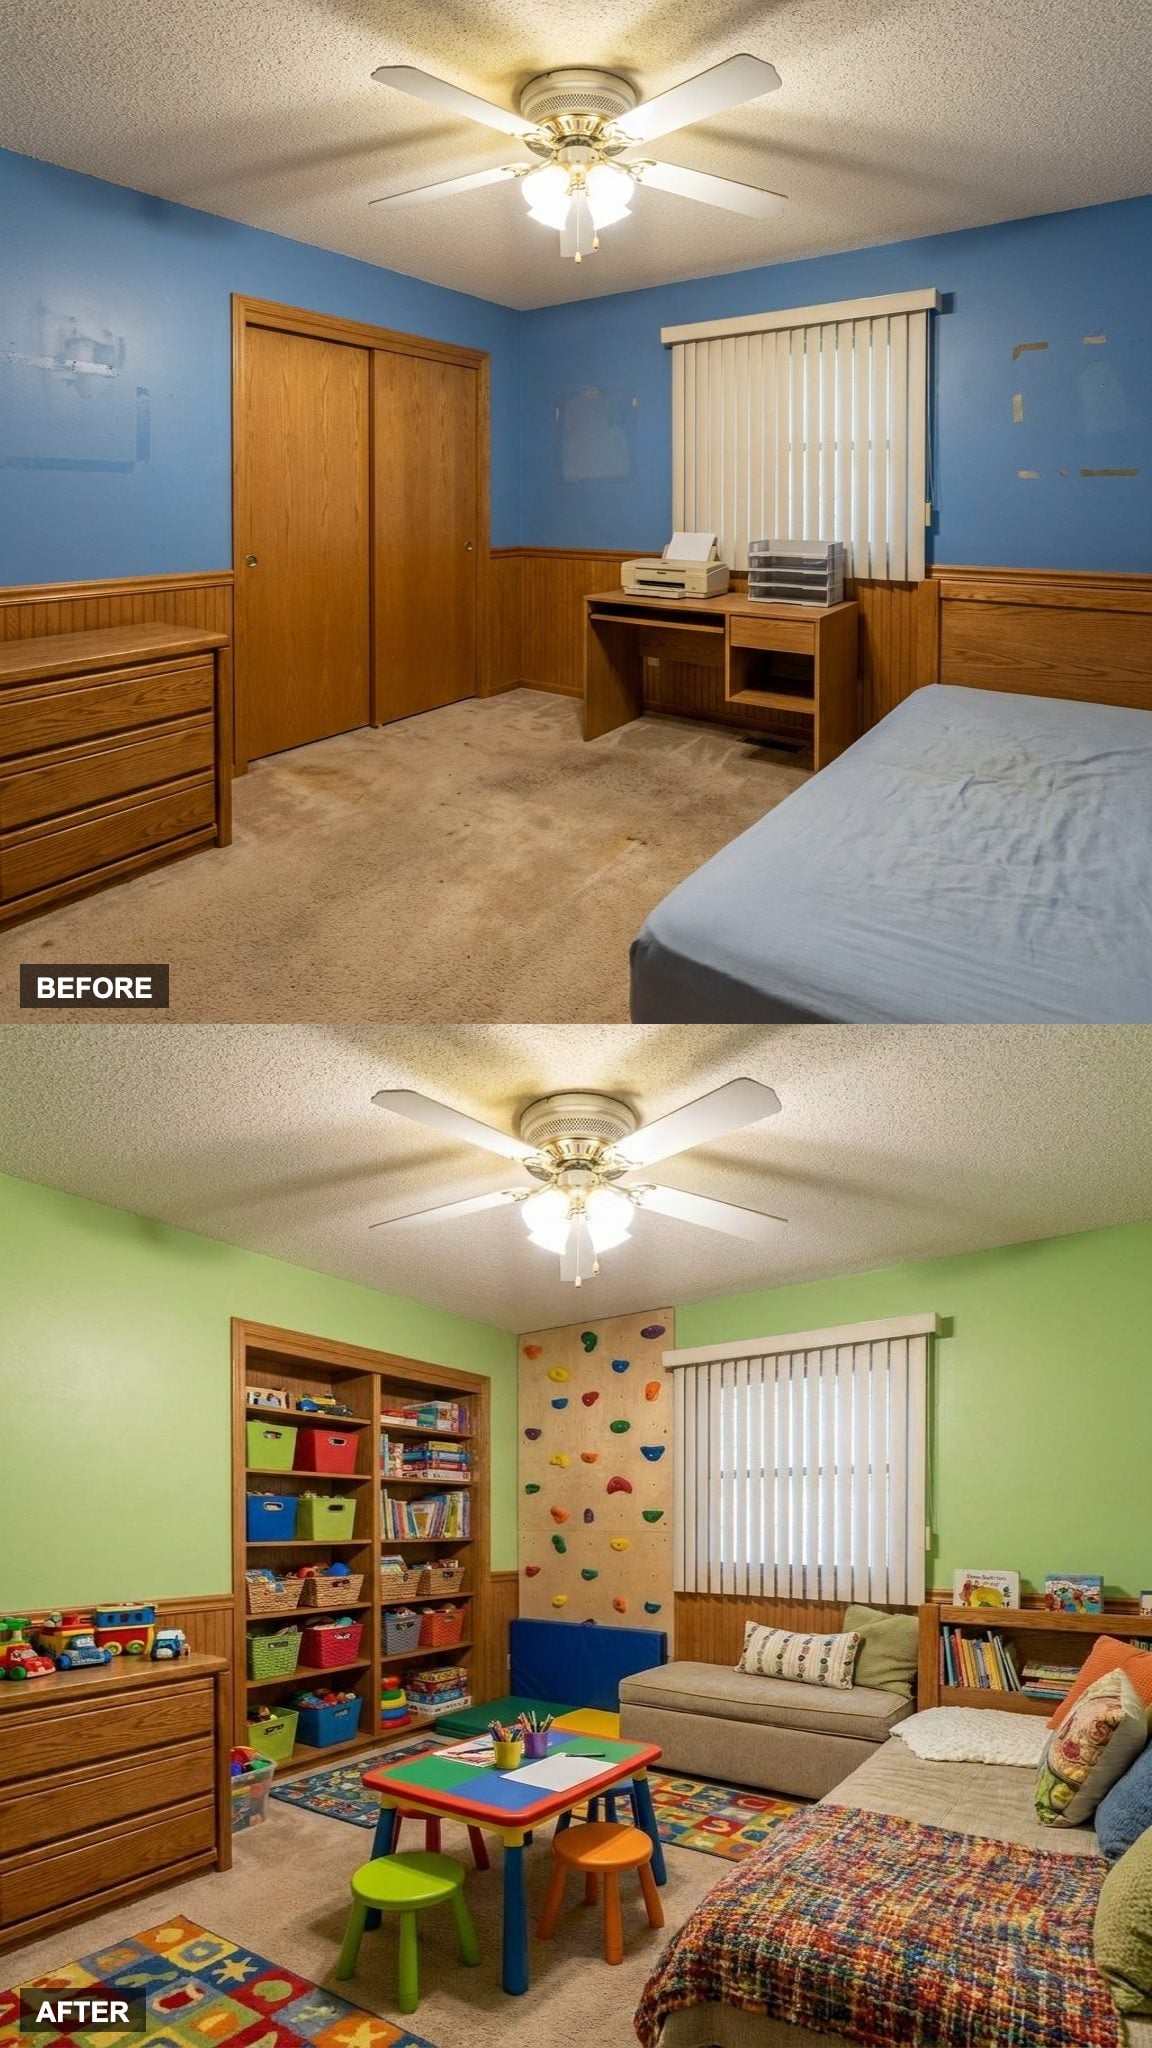
Built-in toy storage is the move here, and anyone who has watched a freestanding shelf get pulled over by a four-year-old will understand why. The climbing wall keeps the physical energy in one corner. The reading nook keeps the quiet energy in another. The activity areas in between get colorful without tipping into visual chaos, which is the line most kids’ room designs don’t bother finding.
9. The LEGO and Hobby Room Built Around a Collection Worth Displaying
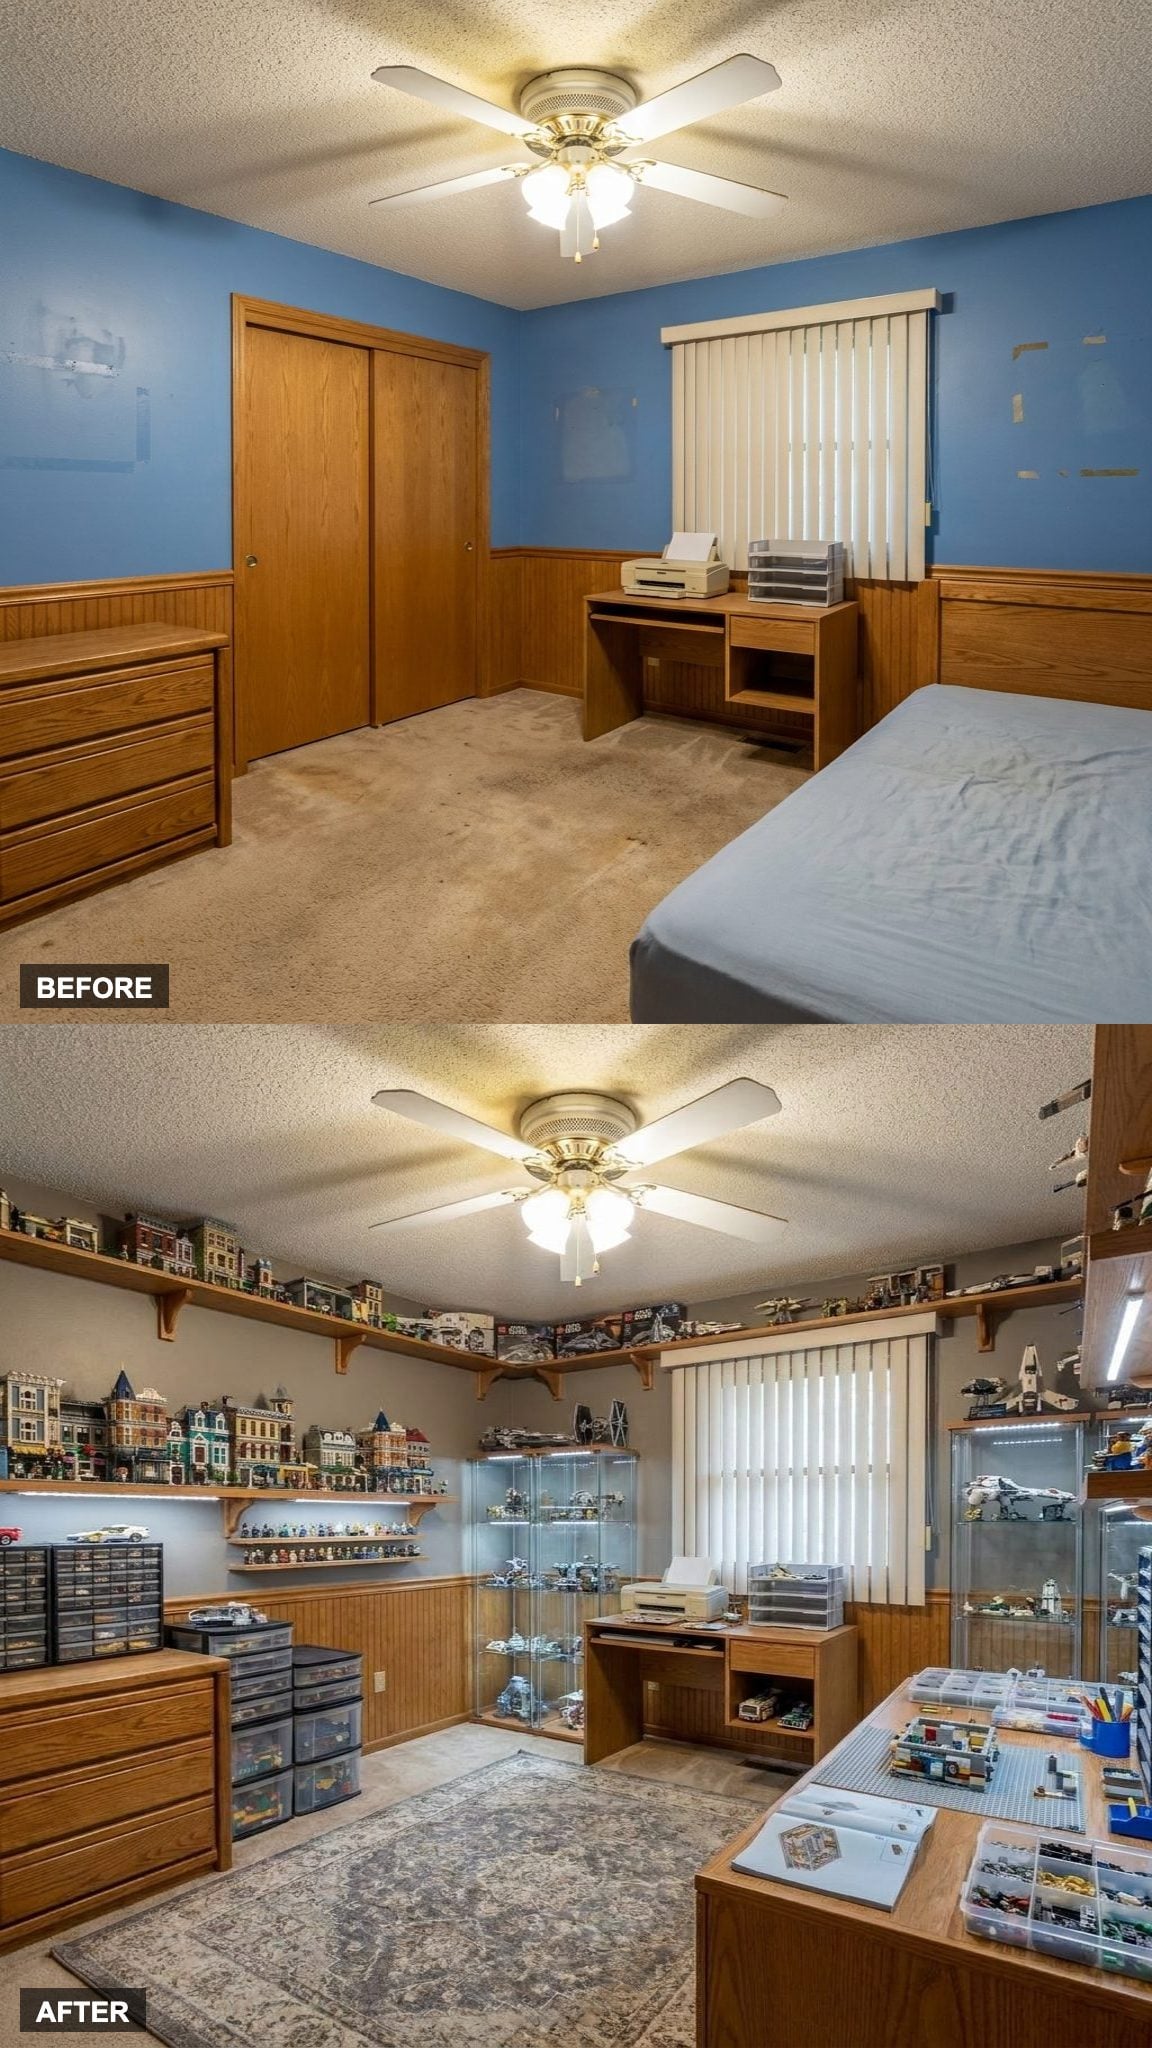
Display shelves for LEGO sets aren’t vanity. They’re the difference between sets that get built and sets that stay in boxes under a bed for eleven years. Collector’s display shelves at the right depth, deep enough for a large display set, not so deep that everything disappears, change how the whole room functions.
The hobby tables give the in-progress builds somewhere to live without taking over the dining room. Organized storage below keeps the loose pieces sorted. This is a room that respects the hobby. That matters more than it sounds.
8. The Pet Room With Built-In Dog Beds, a Grooming Station, and Finishes That Can Handle All of It
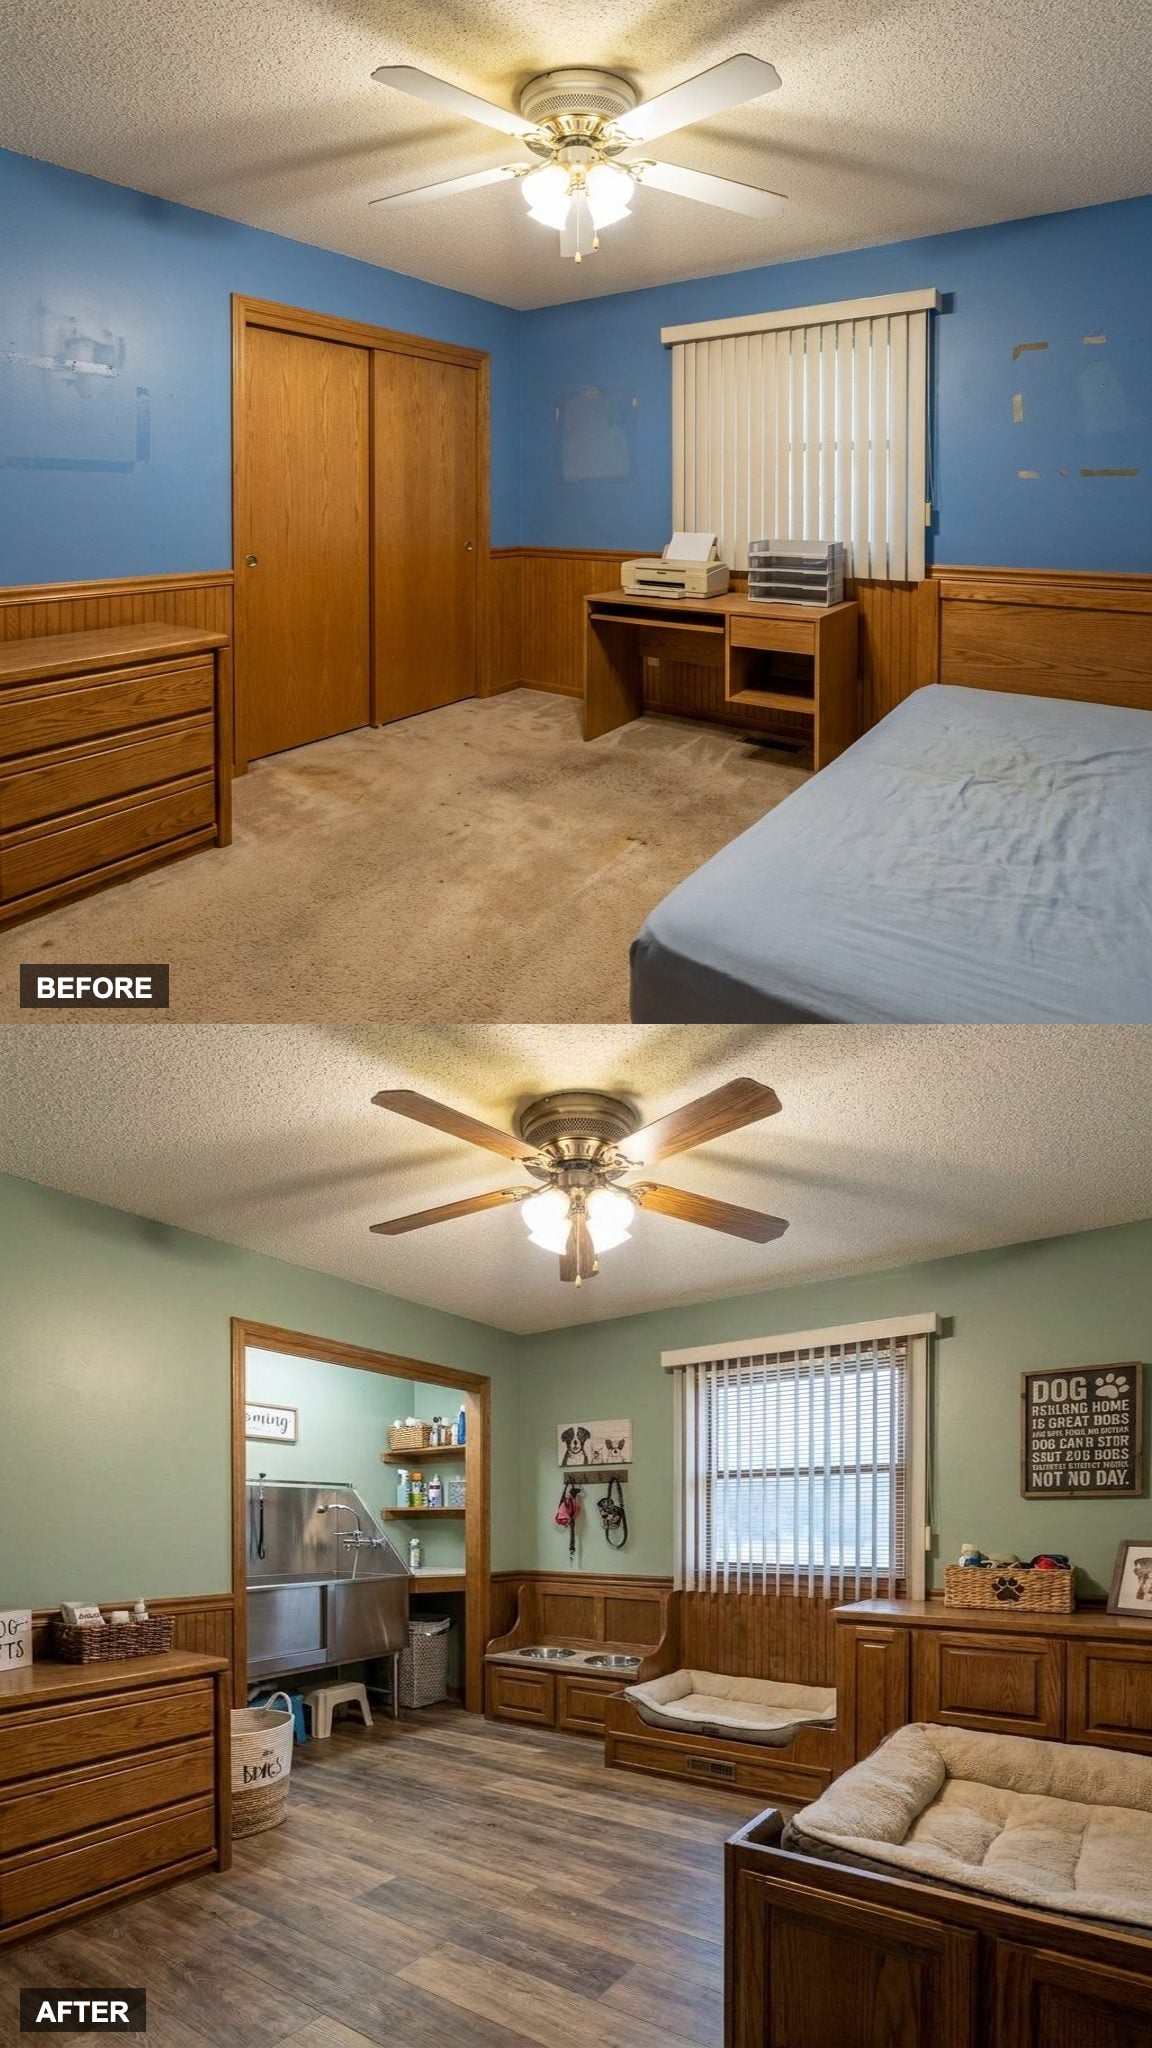
Durable finishes aren’t optional here. Every surface choice gets pressure-tested against wet paws, shedding, and the occasional accident, and materials that read as upscale can still meet that standard if you pick right. The built-in dog beds solve the aesthetic problem of pet furniture that looks like an afterthought dropped in a human room.
The grooming station is the detail that separates a well-considered pet room from a converted spare room with a dog crate in it. A dedicated feeding area with easy-clean flooring underneath rounds it out. The dogs don’t care. The owners will.
7. The Home Classroom That Organizes Bookshelves, Study Desks, and Flexible Seating Into One Focused Room
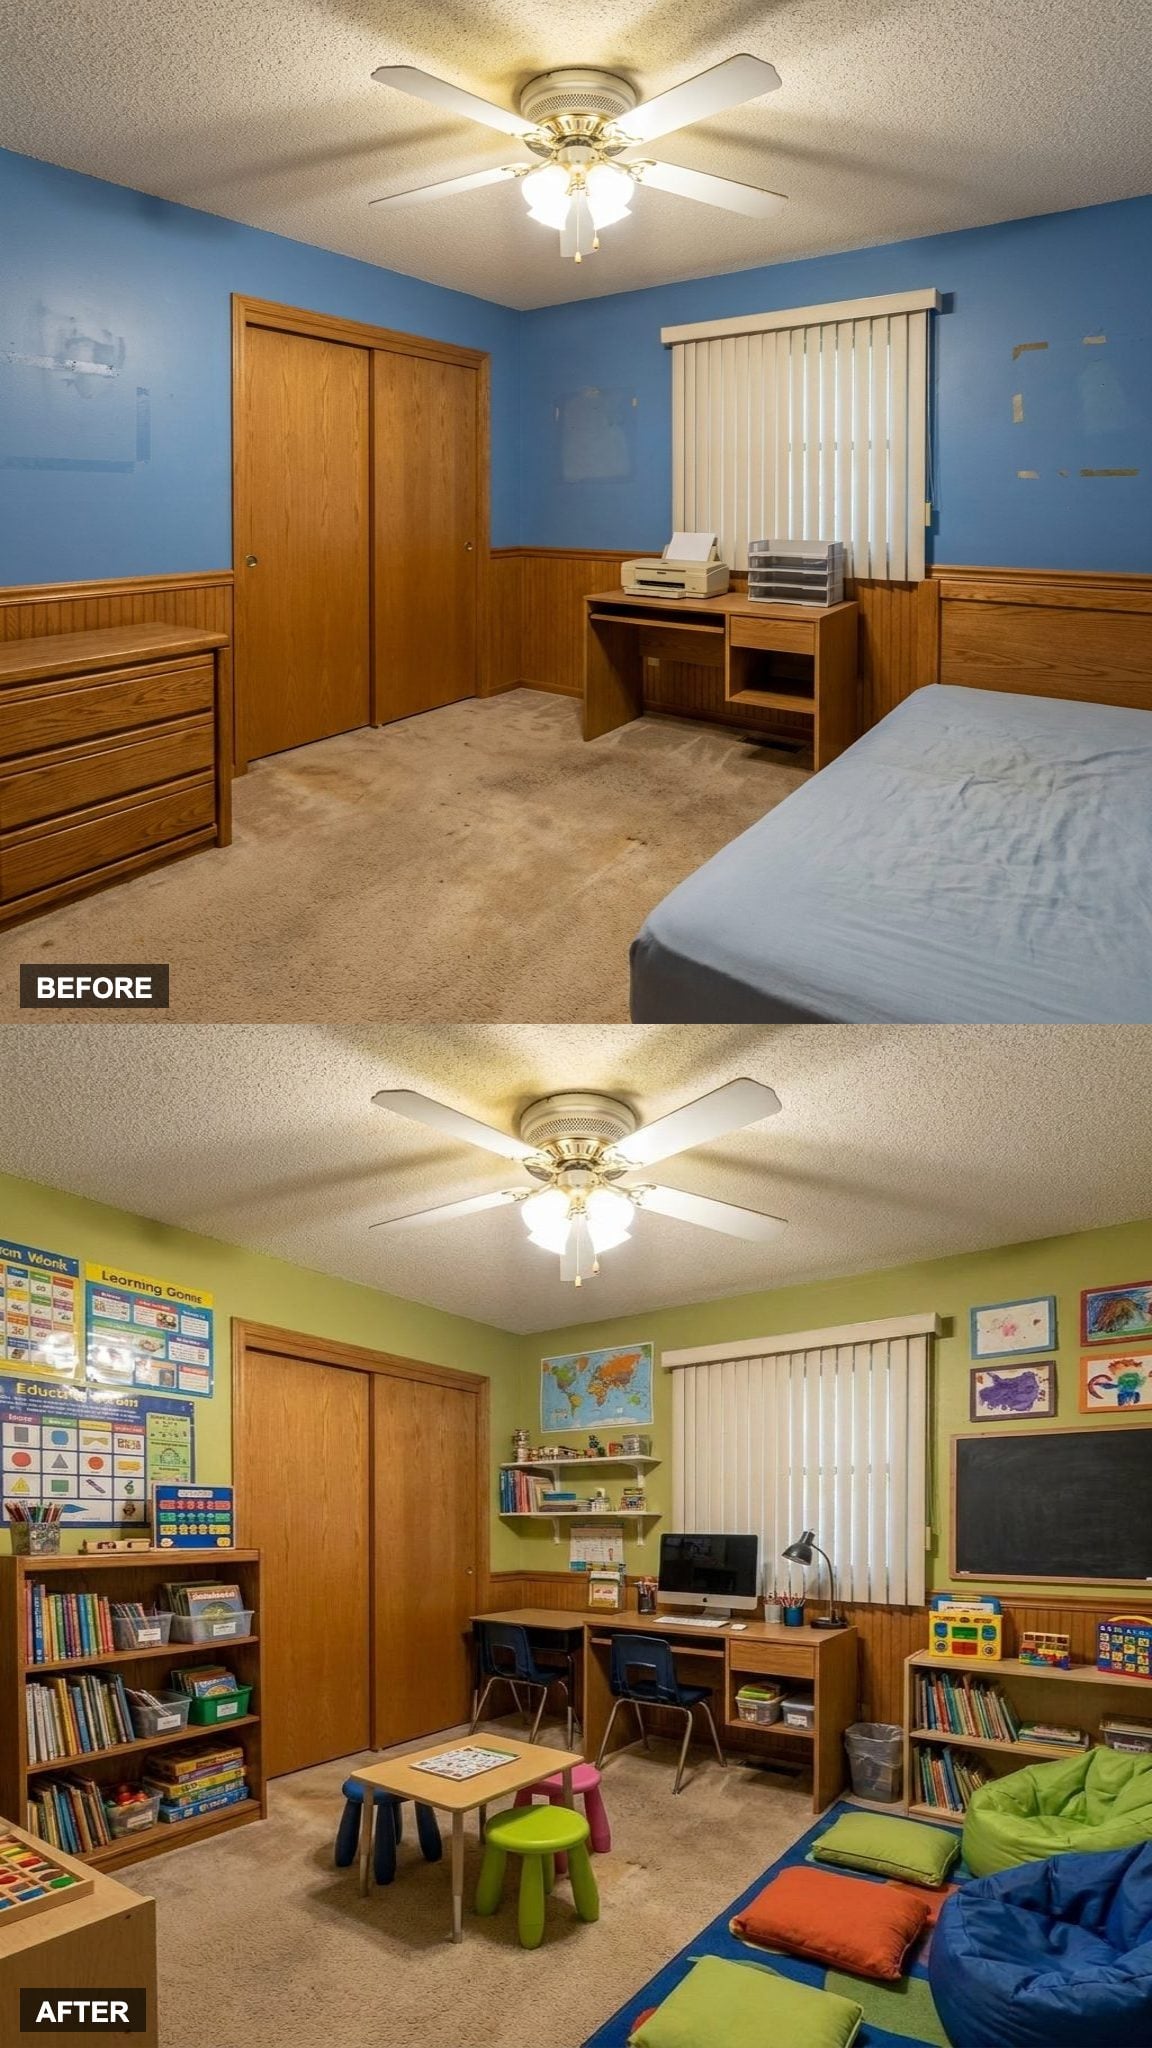
Educational wall displays only work if the room doesn’t fight them for attention. The bookshelves run floor to ceiling here because accessible books get read. Study desks face a quieter wall rather than the window, reducing one obvious source of distraction while leaving daylight available from the side. The flexible seating means the room doesn’t lock into one use. Tutoring sessions, solo study, and small groups all fit.
This is what a small bedroom makeover can become when the brief is function over sentiment. The old room held one kid’s stuff. This one holds an actual practice.
A room that teaches you something before you sit down is doing more work than most rooms ever try to do.
6. Dark Wood Paneling, a Fireplace, and Wingback Chairs Create a Fireside Library for Slow Evenings
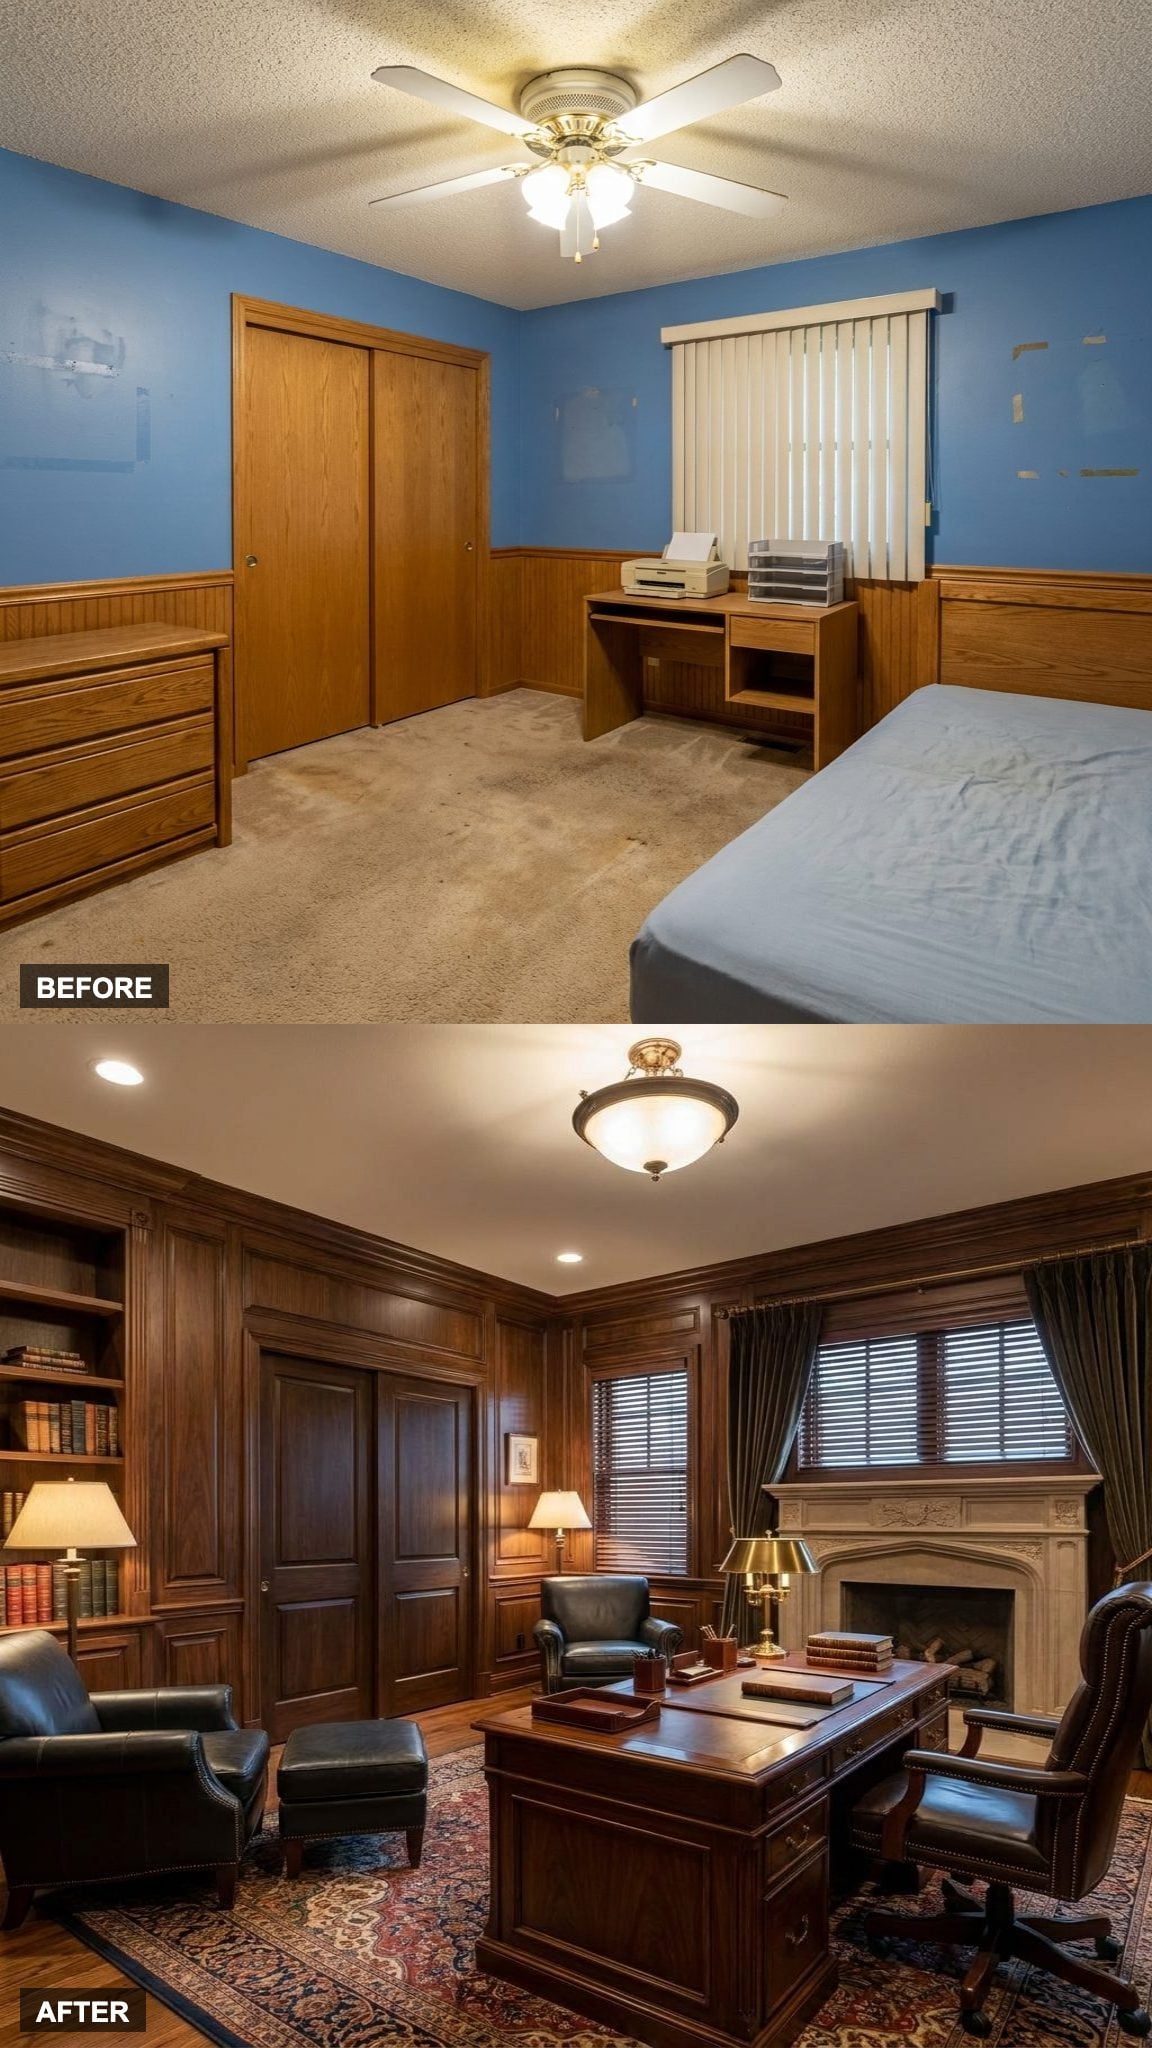
The old bedroom had nothing going for it. Flat walls, basic carpet, a window doing its best impression of irrelevance. Now there is rich wood paneling on every surface, a fireplace anchoring the room with real authority, and leather reading chairs arranged for reading rather than meetings. The classic library atmosphere is not borrowed from a hotel lobby; it is built detail by detail with materials that should look better after years of use.
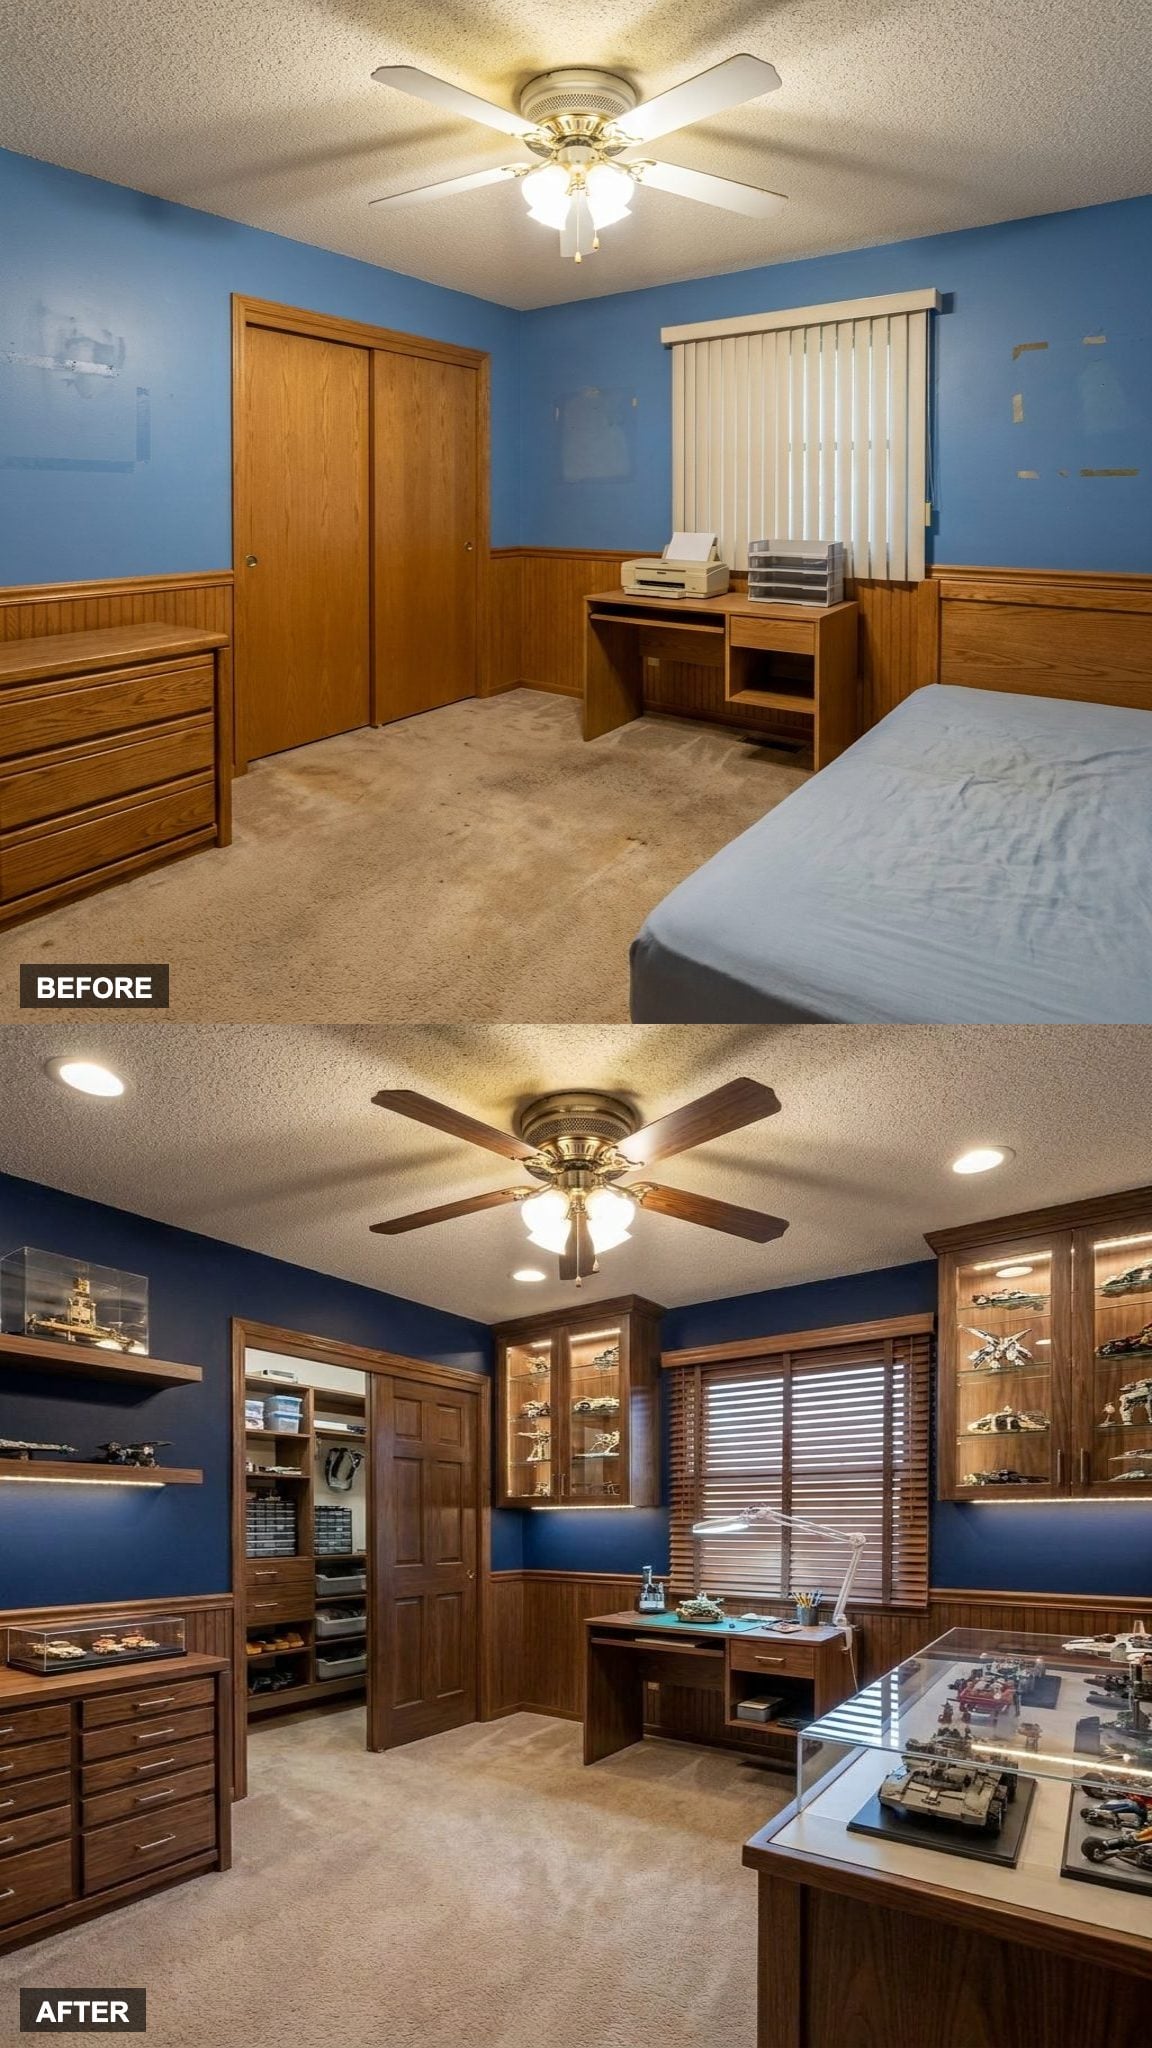
5. A Precision Workbench and Custom Display Cabinets Make This the Hobby Workshop Empty Nesters Actually Deserve
🔥 Would you like to save this?
Model builders and collectors know the problem: the hobby keeps expanding and the space never does. This design solves it with a dedicated precision workbench built for actual use rather than decoration, paired with glass display cabinets that treat finished pieces with the respect they’ve earned. Focused task lighting lands exactly where it needs to: fewer shadows, less squinting. The old bedroom stored clutter. This room stores passion.
4. Home Office, Reading Nook, Coffee Bar, and Guest Bed Build the Ultimate Flex Room That Does Everything
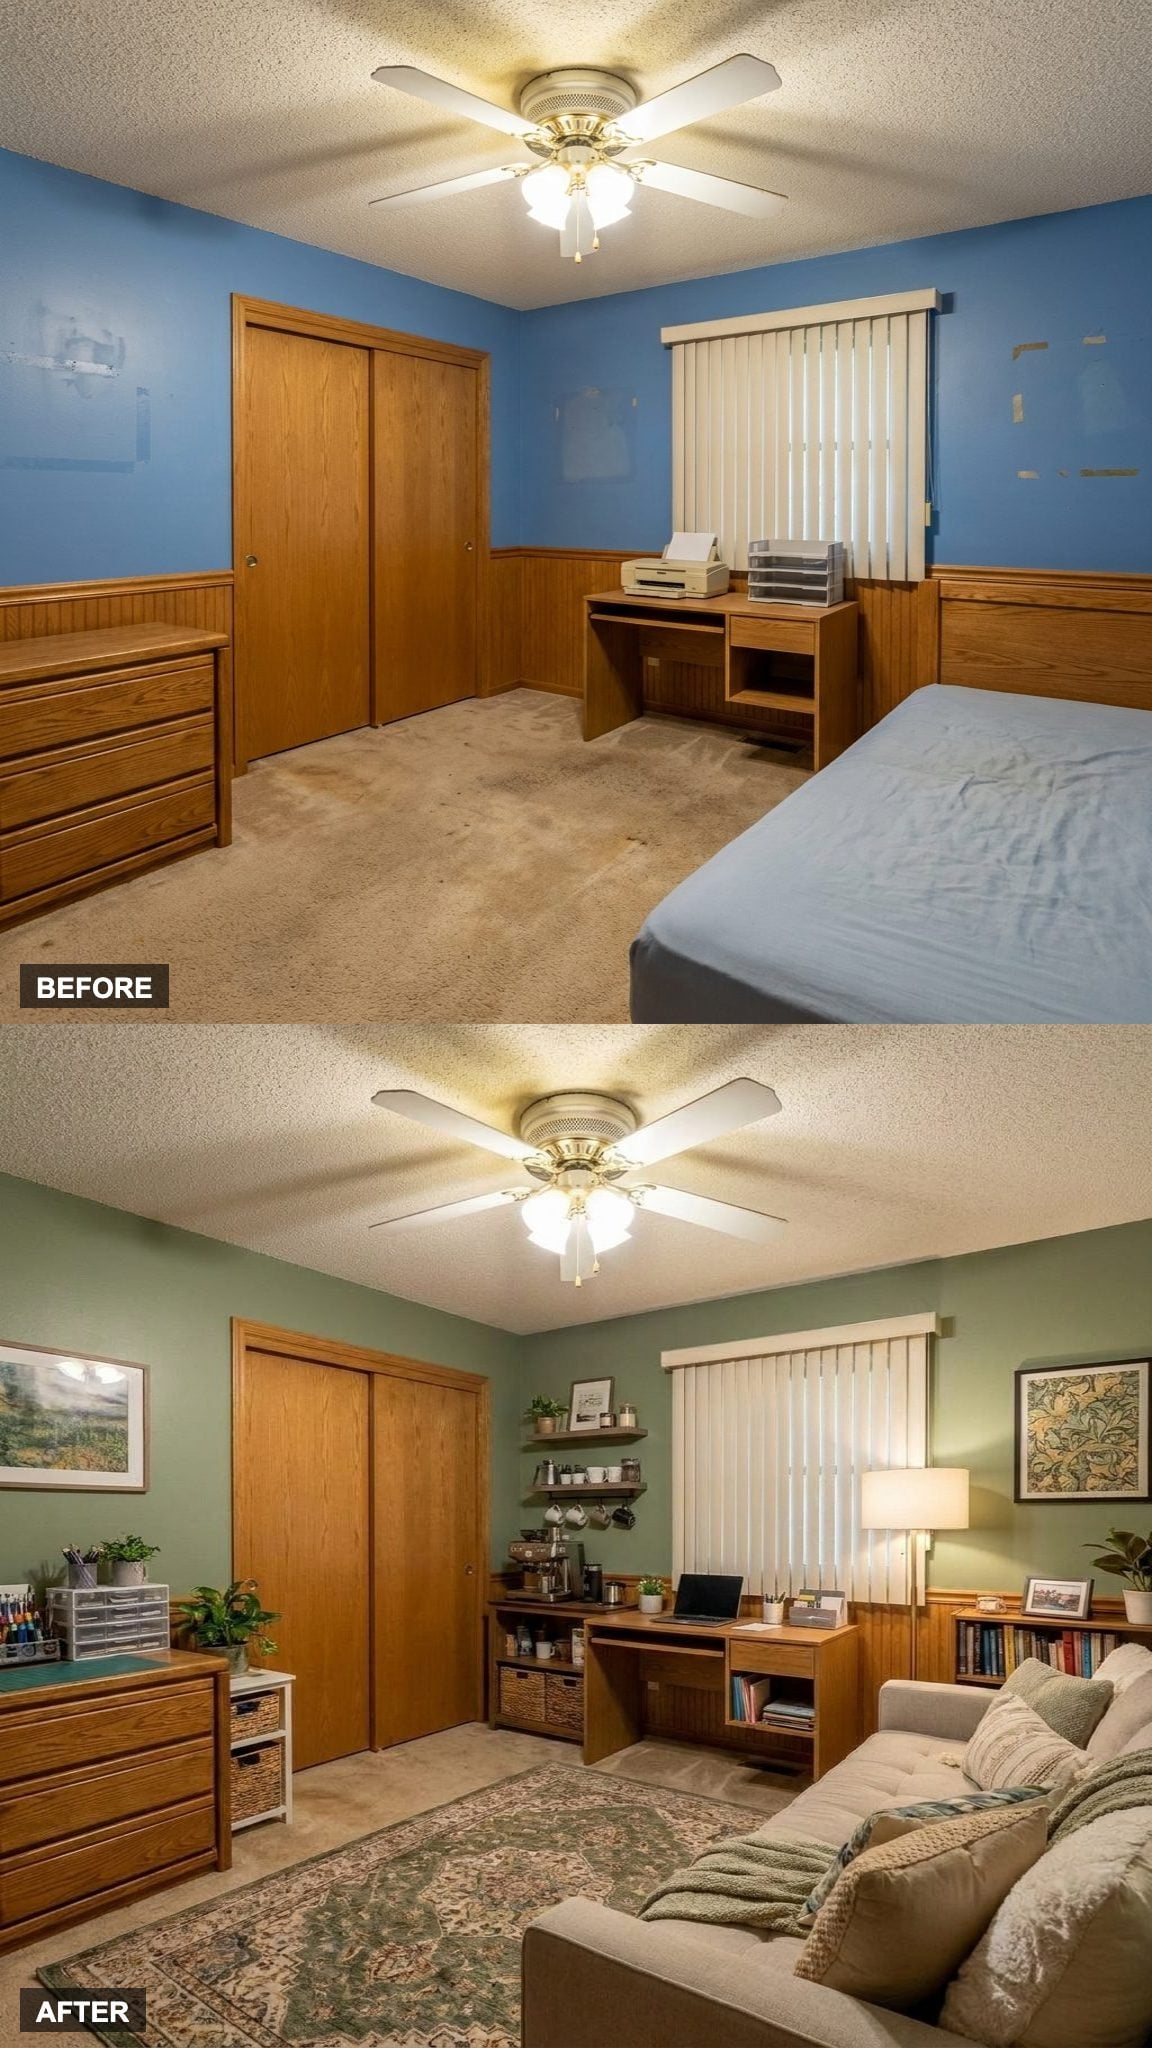
One room. Four main functions. The math only works when every piece earns its square footage. A built-in Murphy bed disappears into the wall when guests aren’t coming. The compact coffee bar cabinet sits in the corner doing quiet daily work. A reading nook with real cushioning and good light handles the slow mornings. Hidden storage makes all of it possible without the room feeling like an airport departure lounge.
The unused bedroom was the most wasted room in the house. This version might be the most used. That’s not a small thing.
3. Soft Earth Tones and Uncluttered Built-Ins Make This the Calmest Room in the House
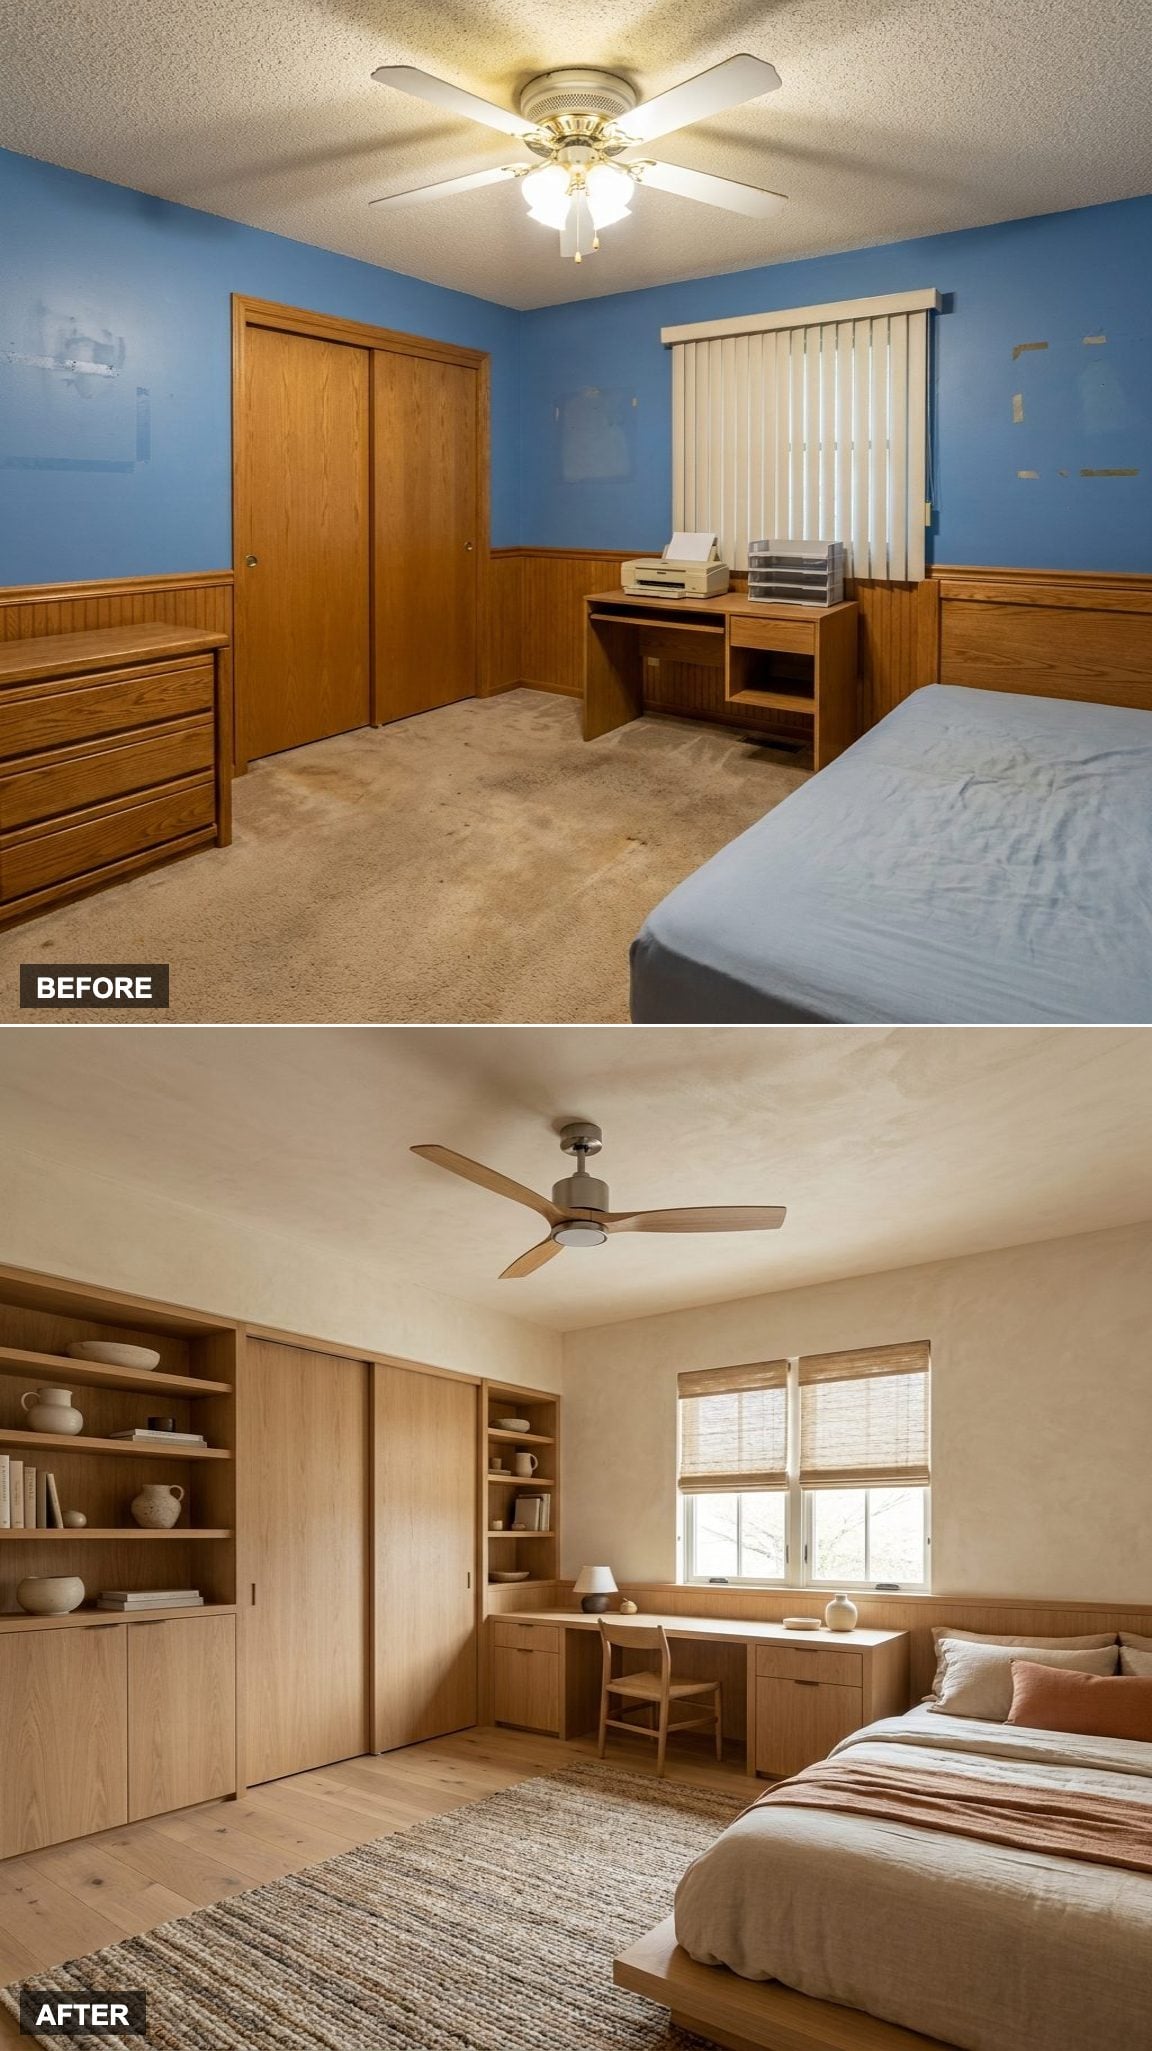
Busy households collect noise. This room refuses it. The transformation leans into restraint: natural wood shelving with nothing unnecessary on it, a palette pulled from dry clay and warm sand, and furniture that earns its place by doing exactly one job well. As a Japandi bedroom design demonstrates, simplicity isn’t emptiness; it’s editing. The before room had too much of the wrong things. This one has just enough of the right ones.
2. Layered Rugs, Woven Pendants, and Indoor Plants Turn the Old Bedroom Into a Bohemian Creative Lounge
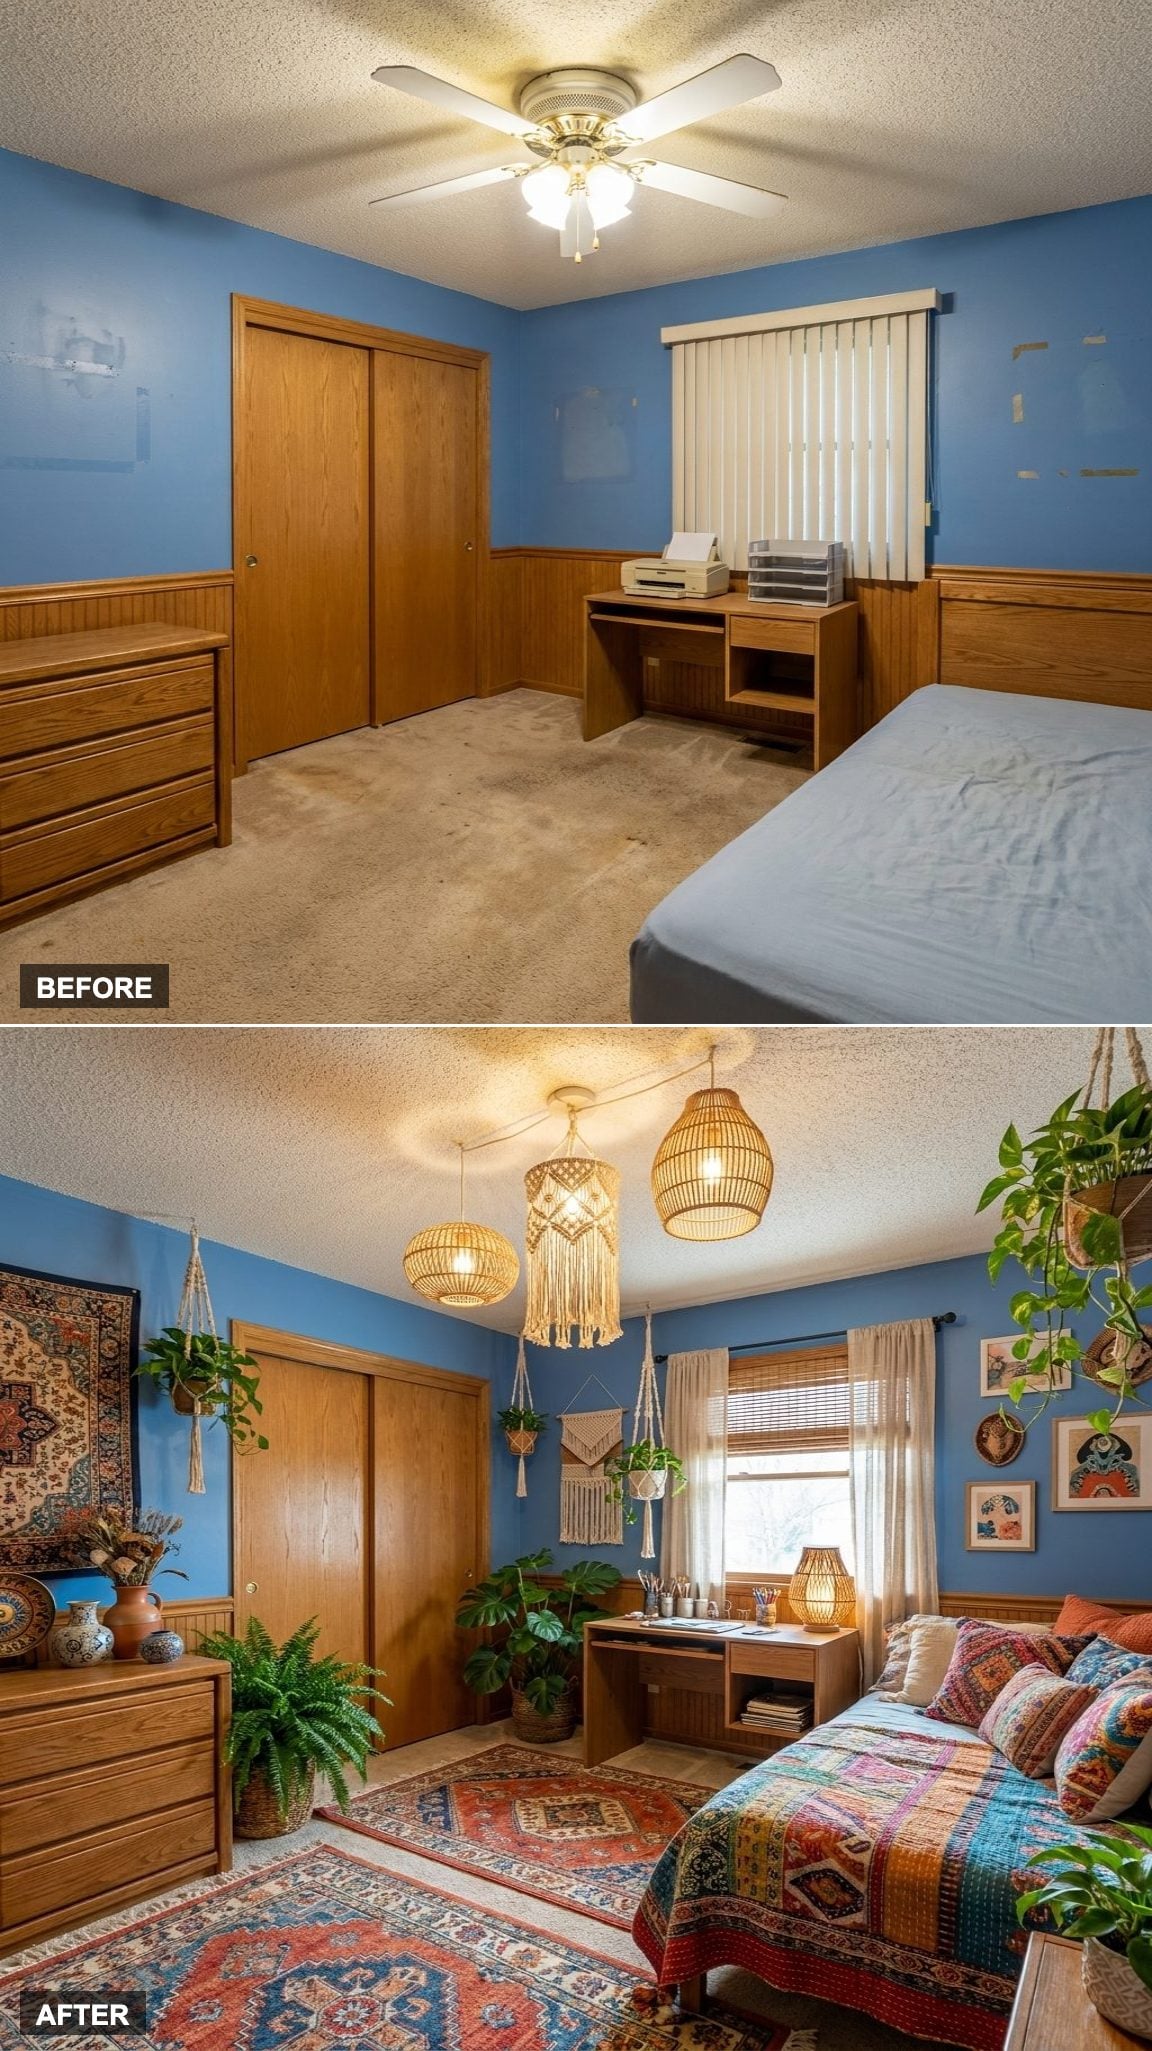
Texture is doing all the heavy lifting here. Woven pendant lights hang at different heights. Layered area rugs cover the floor in overlapping patterns that shouldn’t work together and absolutely do. Every surface has something interesting on it: a plant, a textile, or a piece of art that came from somewhere specific.
Nothing here looks accidental. The old bedroom never made that claim.
1. Blonde Oak and Modular Storage Give This Scandinavian Multipurpose Room Its Quiet Edge
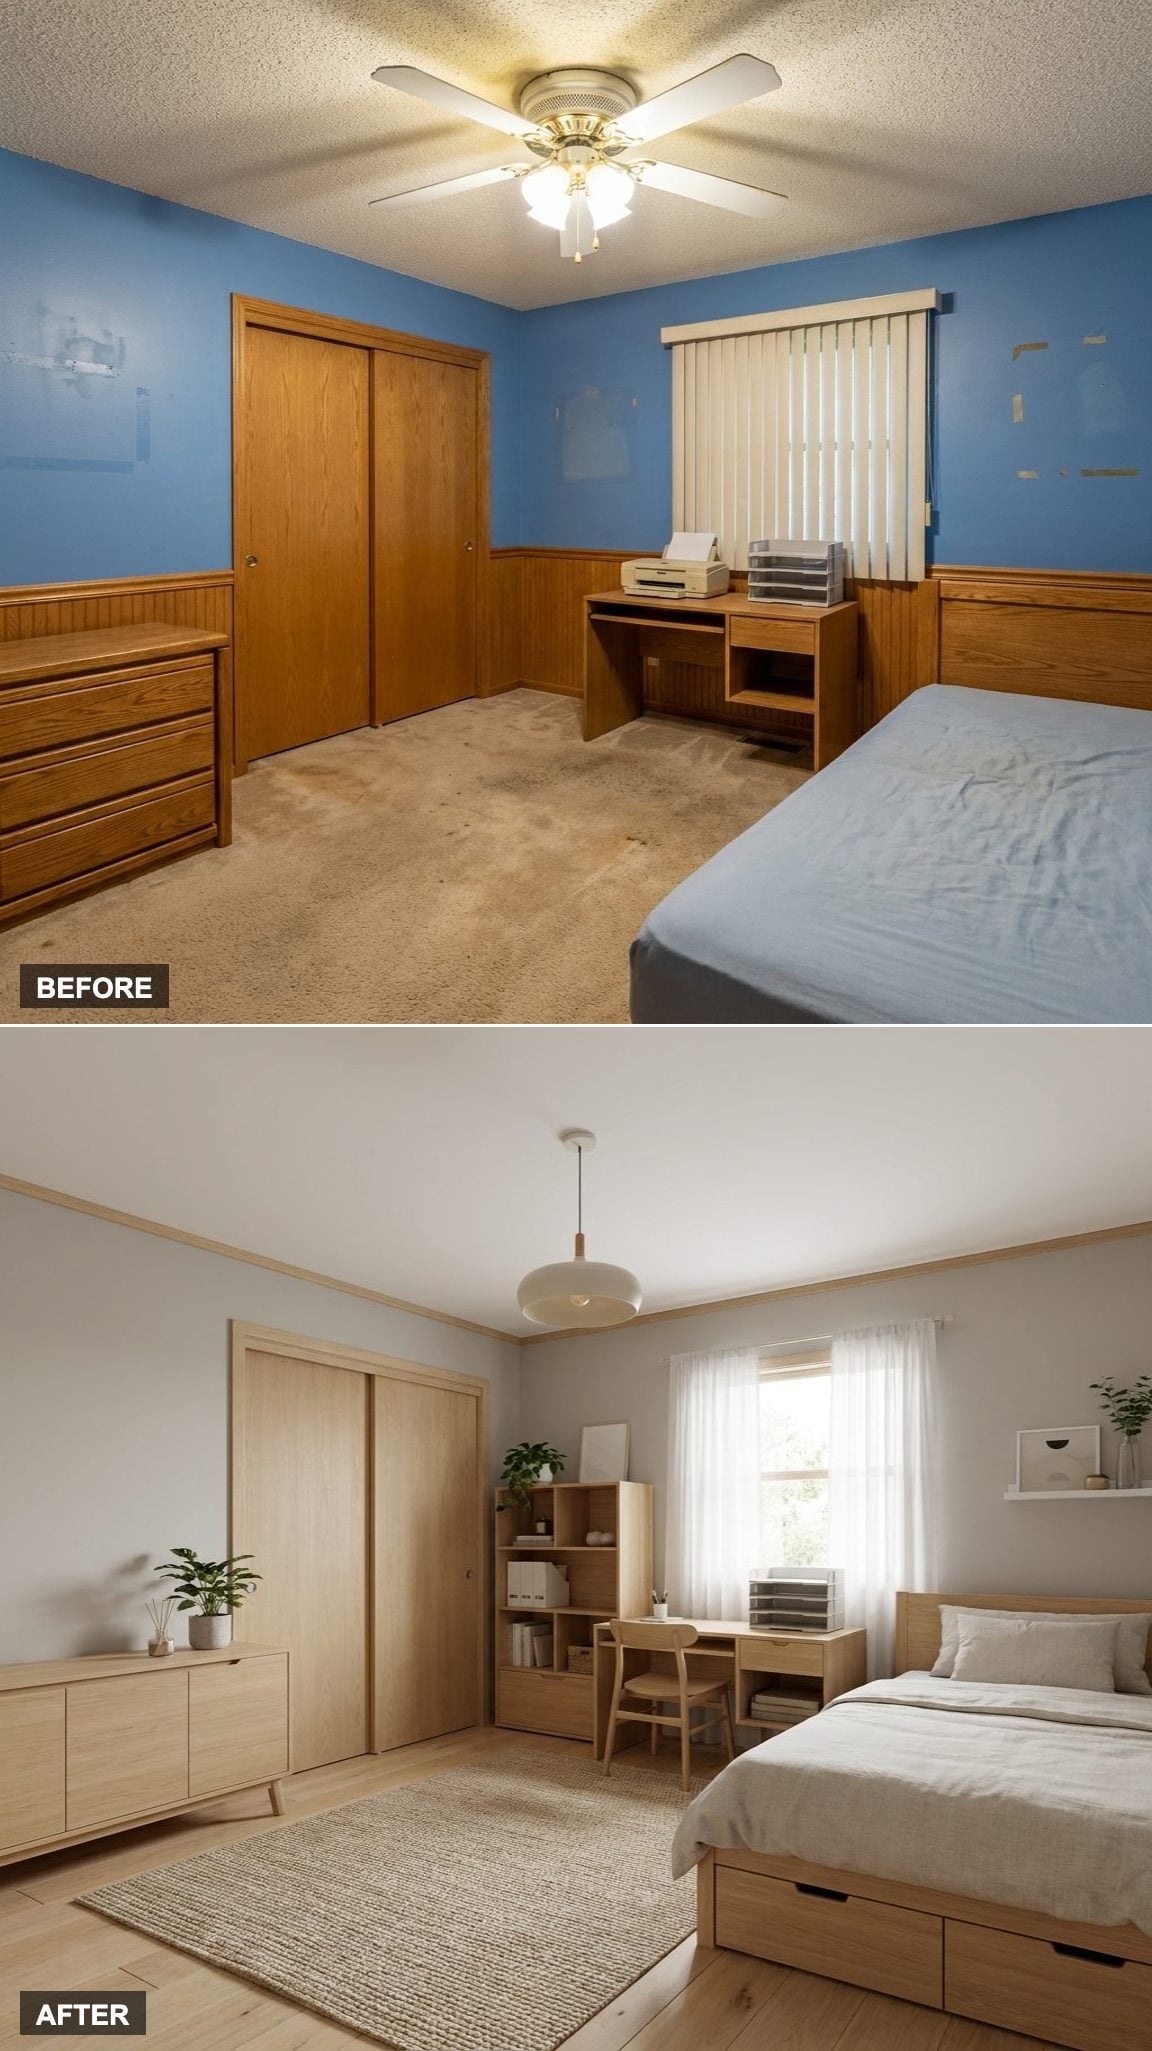
Hidden storage is the real design move here. The blonde oak furniture looks light and unfussy, but open any panel and there’s a place for everything. Modular pieces shift with the room: workspace one afternoon, guest setup the next. The airy simplicity isn’t accidental; it’s built on a foundation of very deliberate decisions about what to show and what to conceal.
The same room can become a library, studio, gym, lounge, workshop, classroom, or something nobody in the house had thought to ask for yet. That old bedroom was not a problem. It was a blank page that had been sitting there, waiting for someone to pick up the pen.












