
🔥 Would you like to save this?
Six shipping containers sound like an industrial exercise until the rooflines drop, the courtyards open, and the steel starts disappearing behind cedar, stucco, stone, glass, and gardens. Then the question changes. Instead of asking how to make containers feel like a house, these designs ask how much house six containers can become when everything lives on one level.
In order to come up with the very specific design ideas, we create most designs with the assistance of state-of-the-art AI interior design software. Also, assume links that take you off the site are affiliate links such as links to Amazon. this means we may earn a commission if you buy something.
That constraint turns out to be an architectural gift. Without a second story swallowing attention, the ground plane has to perform. Wings bend around plunge pools. Gardens slip between bedrooms and living spaces. Covered terraces become outdoor rooms. Some layouts stretch long and low across the landscape; others fold inward until the garden feels less like a yard than the center of the house.
The 33 concepts here push that basic arrangement in completely different directions, from Mediterranean courtyards and formal parterres to redwood clearings, desert fire channels, koi gardens, beach terraces, and glass-walled pavilions. Several barely advertise their container origins at all. Others leave the corrugated steel exposed and make its blunt geometry part of the appeal.
The best ideas are not necessarily the ones that work hardest to disguise the containers. They are the ones that exploit the format: long horizontal sightlines, compact service zones, sheltered outdoor rooms, strong garden connections, and enough architectural confidence that the steel boxes stop being the story.
33. Terracotta Roofs and a Moat Push Single-Level Living Toward Mediterranean Villa Territory
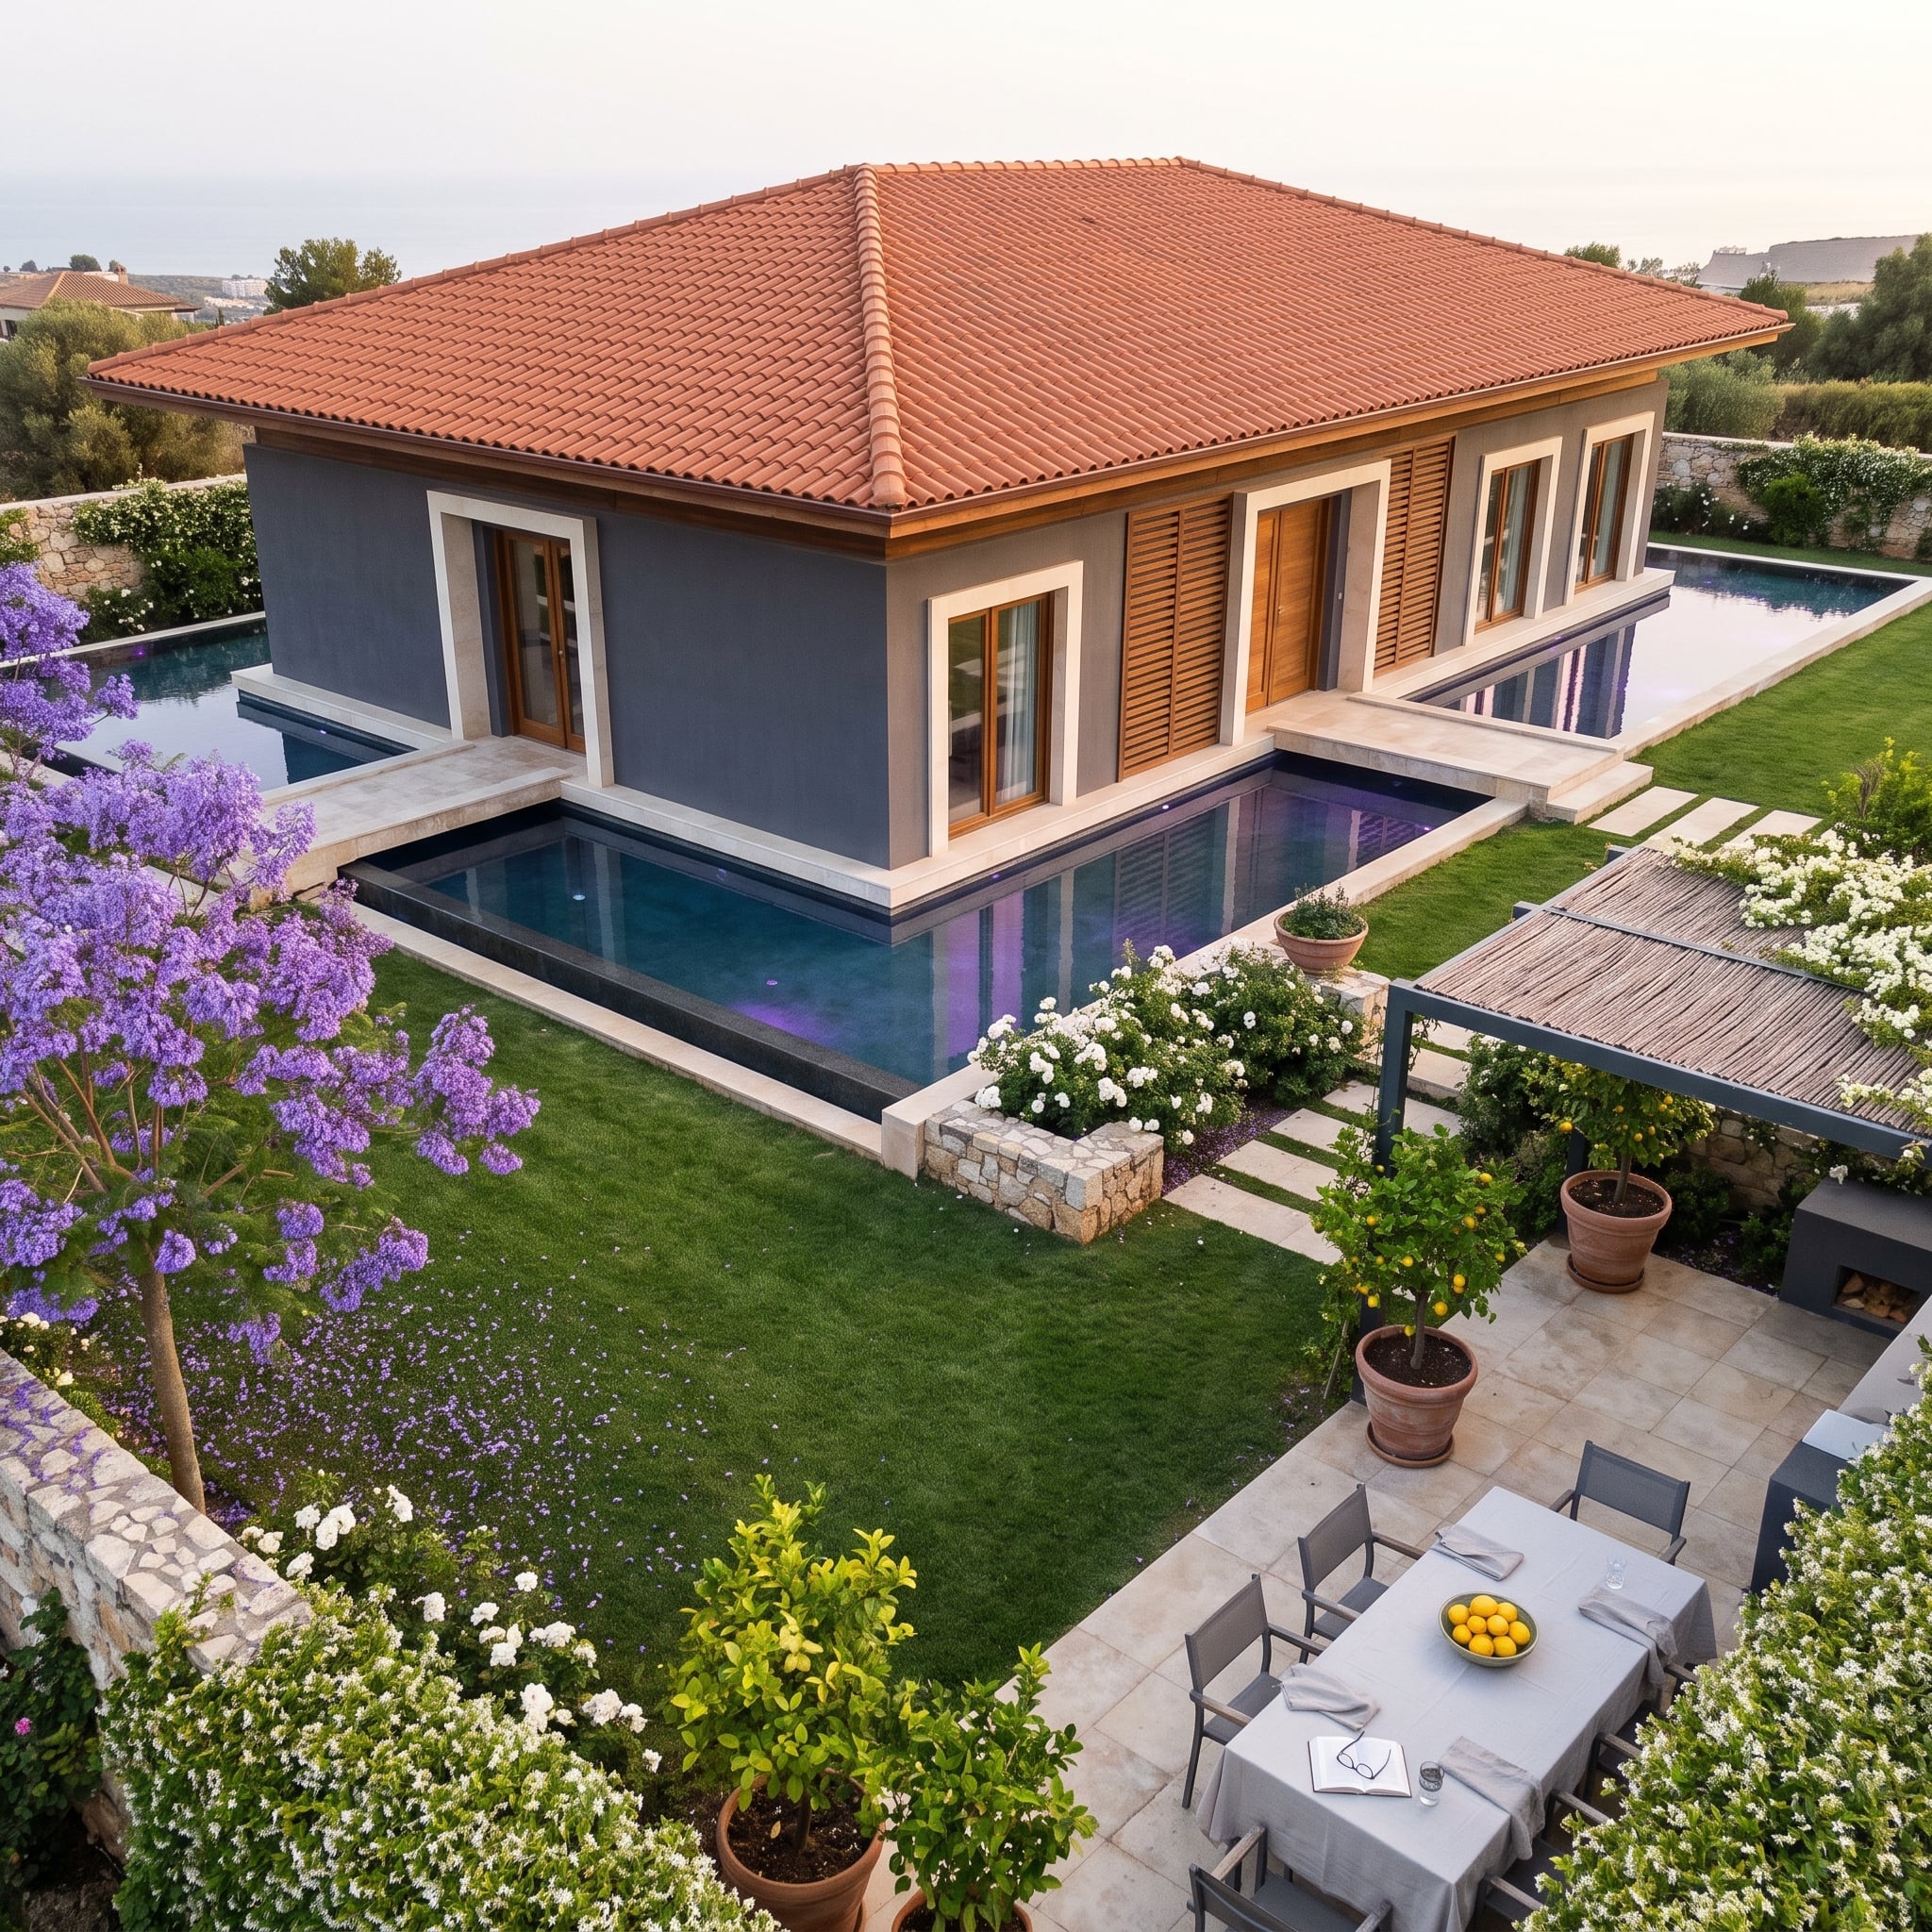
Terracotta barrel tiles crown a slate-gray stucco exterior, immediately softening the industrial proportions underneath. Cedar shutters warm the window openings, while the broad roofline stretches horizontally and pulls the separate container modules into one low composition.
A moat runs tight to the terrace, turning water into another architectural edge rather than a feature stranded in the yard. Long sightlines, shaded overhangs, and the relationship between stucco, timber, and water do more here than any attempt to make the house look conventionally suburban.
32. Black Lava Walls and White Gravel Strip the Courtyard Down to Almost Nothing
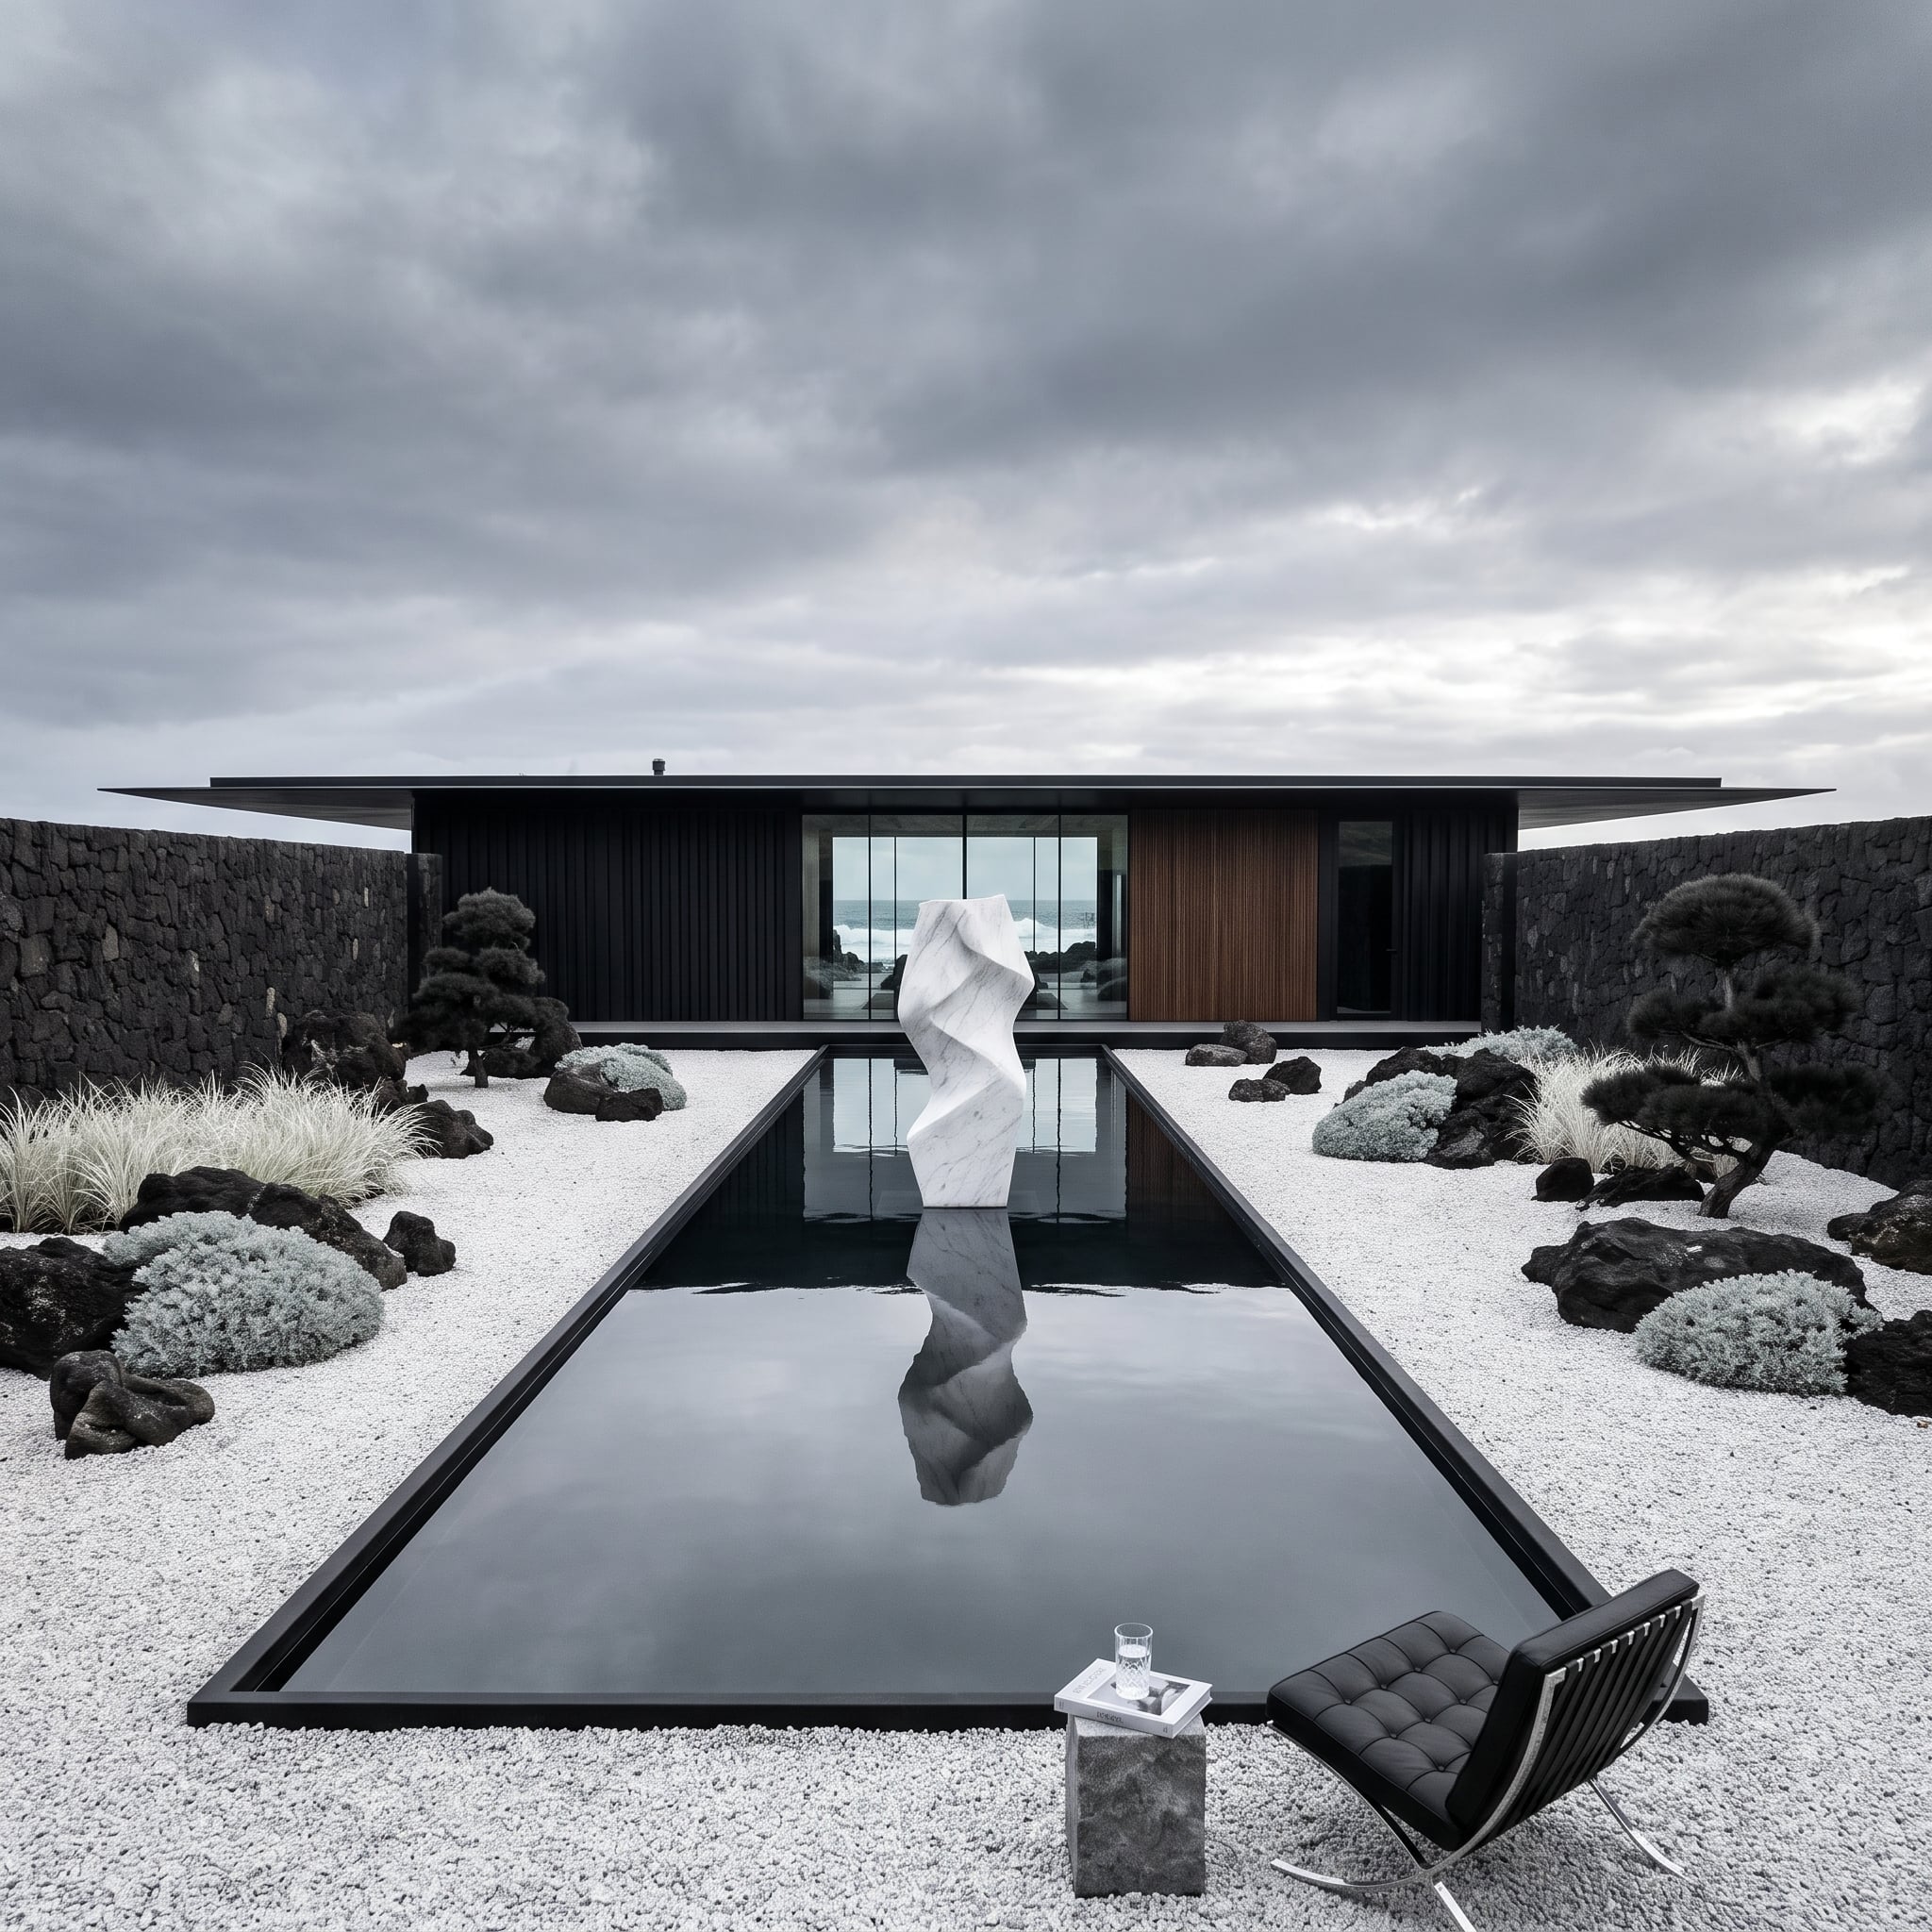
After all that terracotta warmth, this one swings almost monochrome. Dark corrugated cladding and lava-rock boundary walls frame a pale gravel garden where a narrow reflecting pool becomes the strongest horizontal line in the composition.
A white sculptural form interrupts the black water at the center, while the ocean beyond supplies the only expansive backdrop the courtyard needs. The restrained planting keeps attention on texture: rough volcanic stone, crisp steel, still water, and the almost graphic collision of black against white.
Design Move: A narrow reflecting pool can establish an architectural axis without consuming the courtyard. Dark finishes intensify reflections, while pale gravel makes the waterline appear even sharper.
31. Navy Siding and a Formal Garden Make the Containers Look Almost Cottage-Born
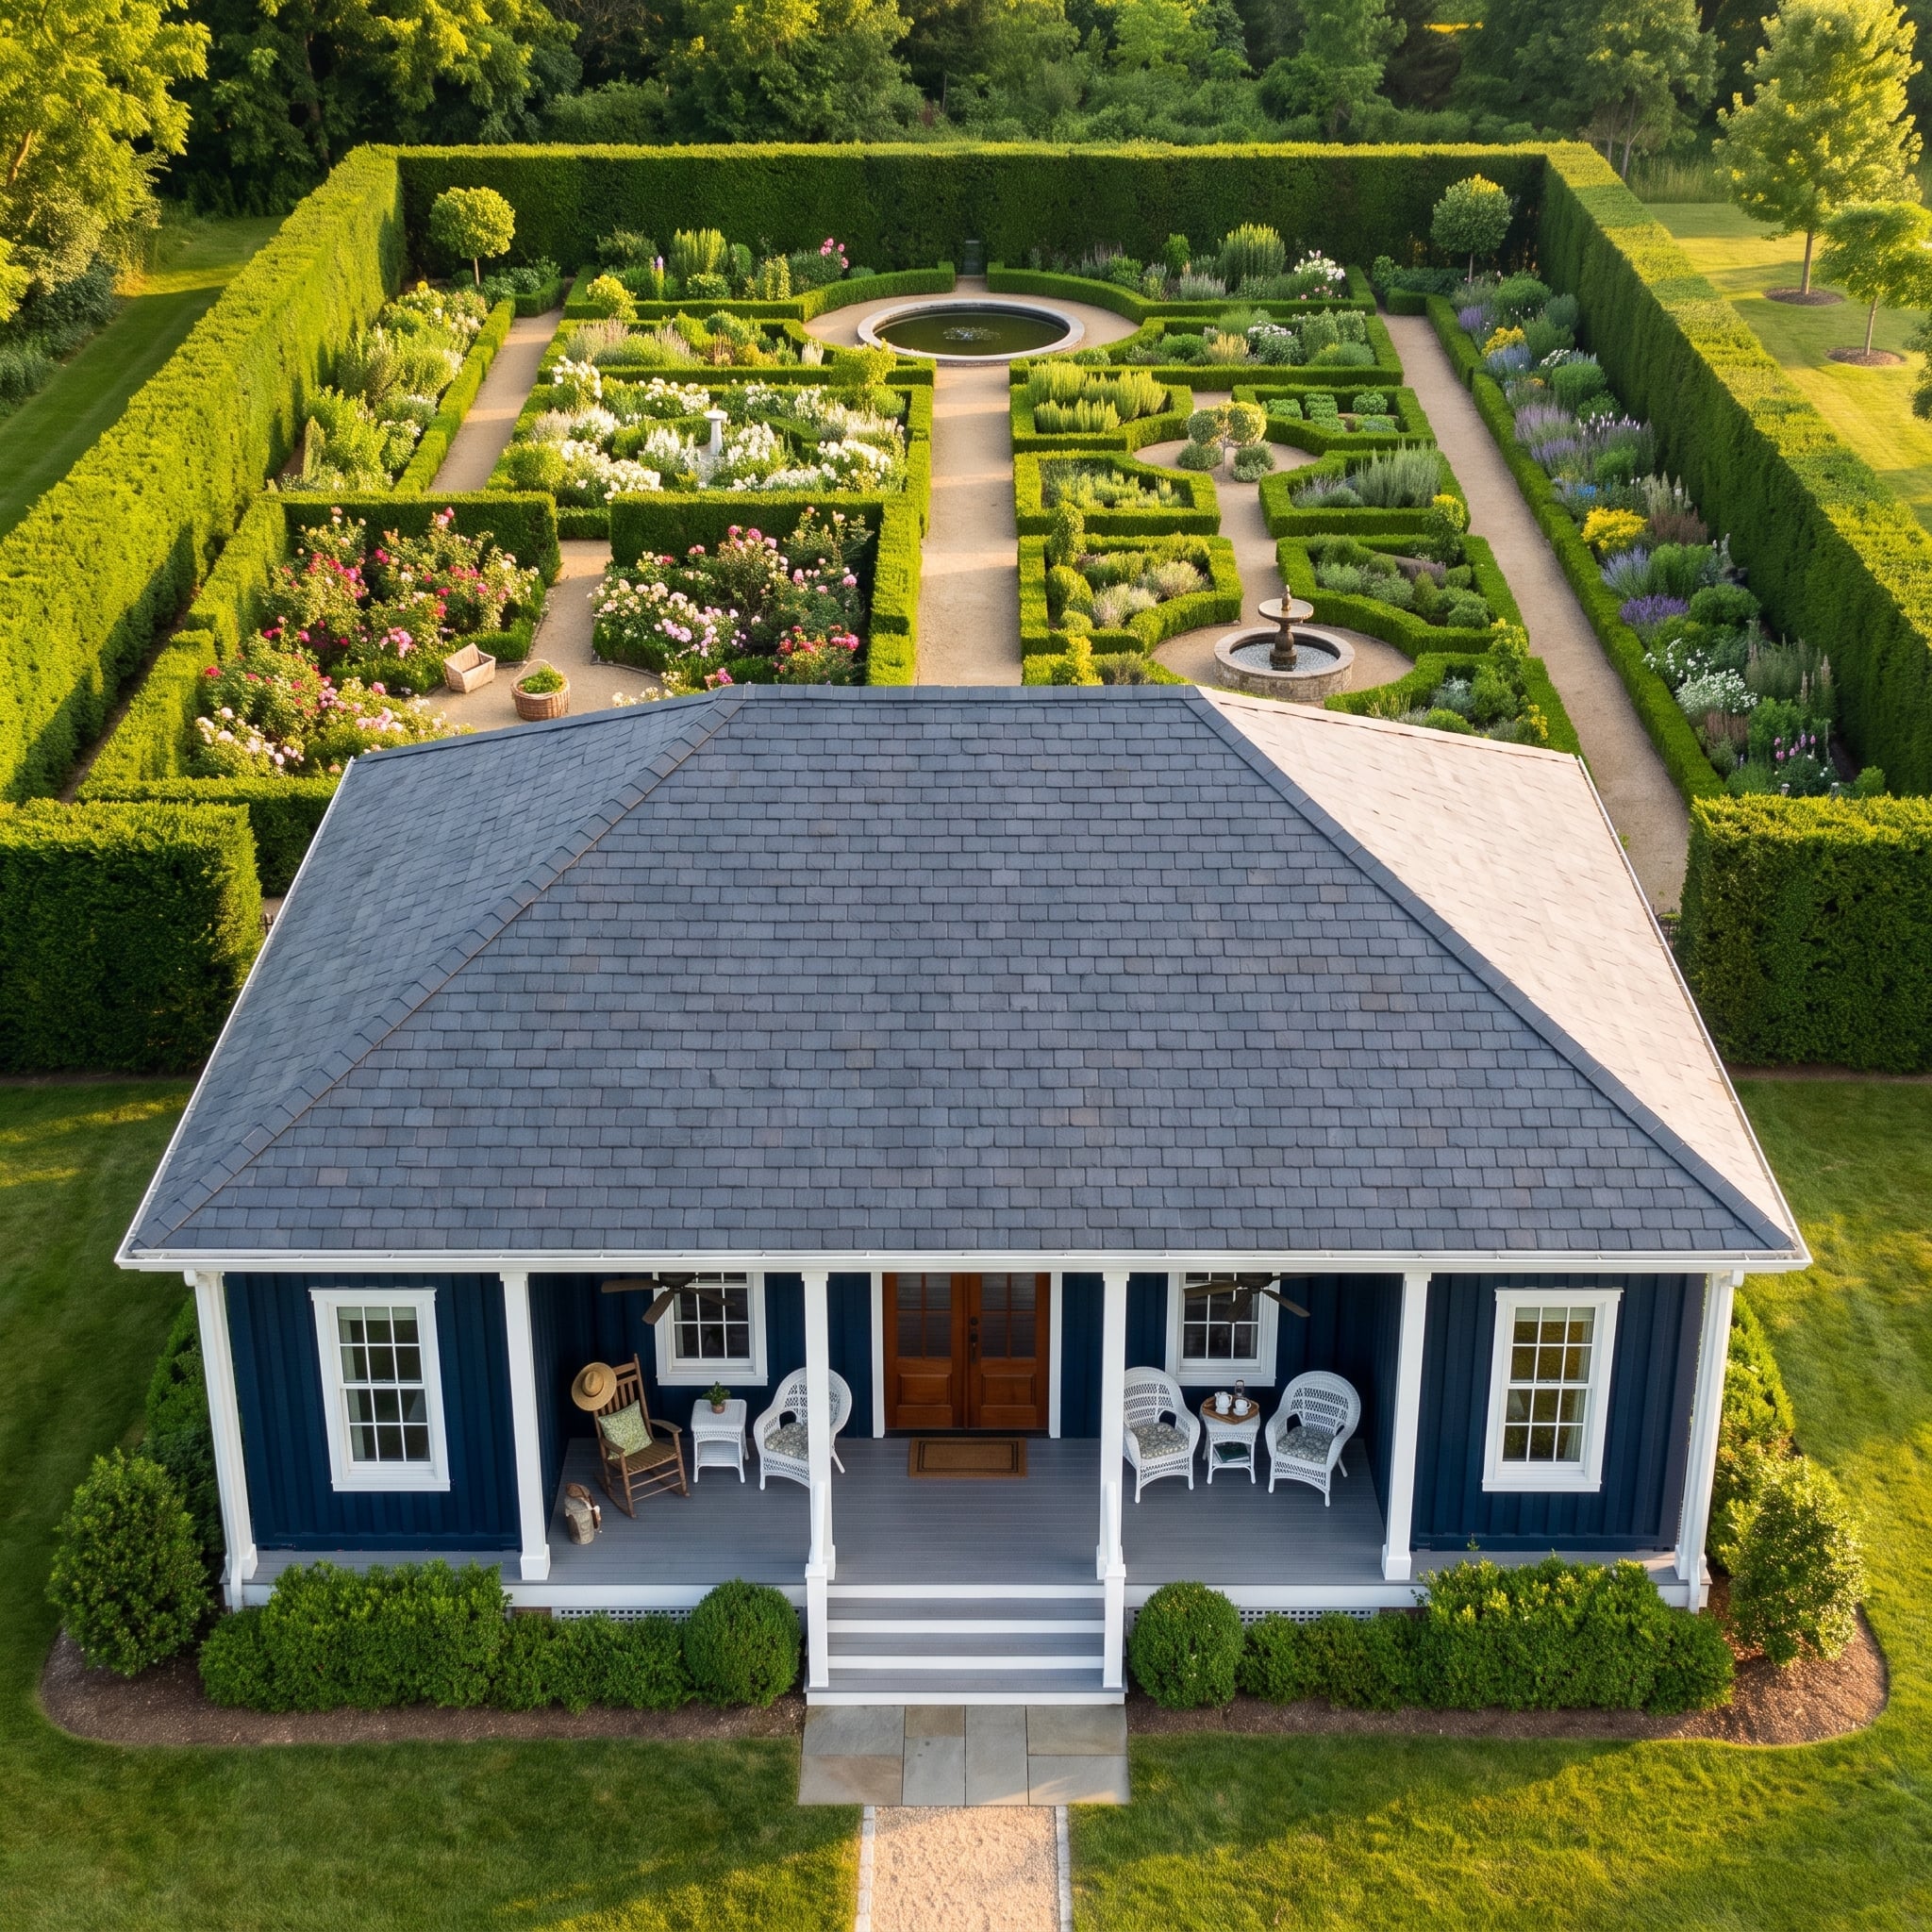
A charcoal hip roof pulls the entire structure into bungalow territory, while navy board-and-batten siding and white trim erase nearly every trace of shipping-container geometry. Square porch columns and wicker seating complete the sleight of hand.
Behind the house, clipped boxwood parterres and gravel paths introduce the kind of formality usually associated with much older architecture. Two fountains punctuate the garden, showing how completely a disciplined landscape can change the identity of a utilitarian shell.
30. Tropical Forest Pushes Right Up to the Walls — and the Pool Bends With It
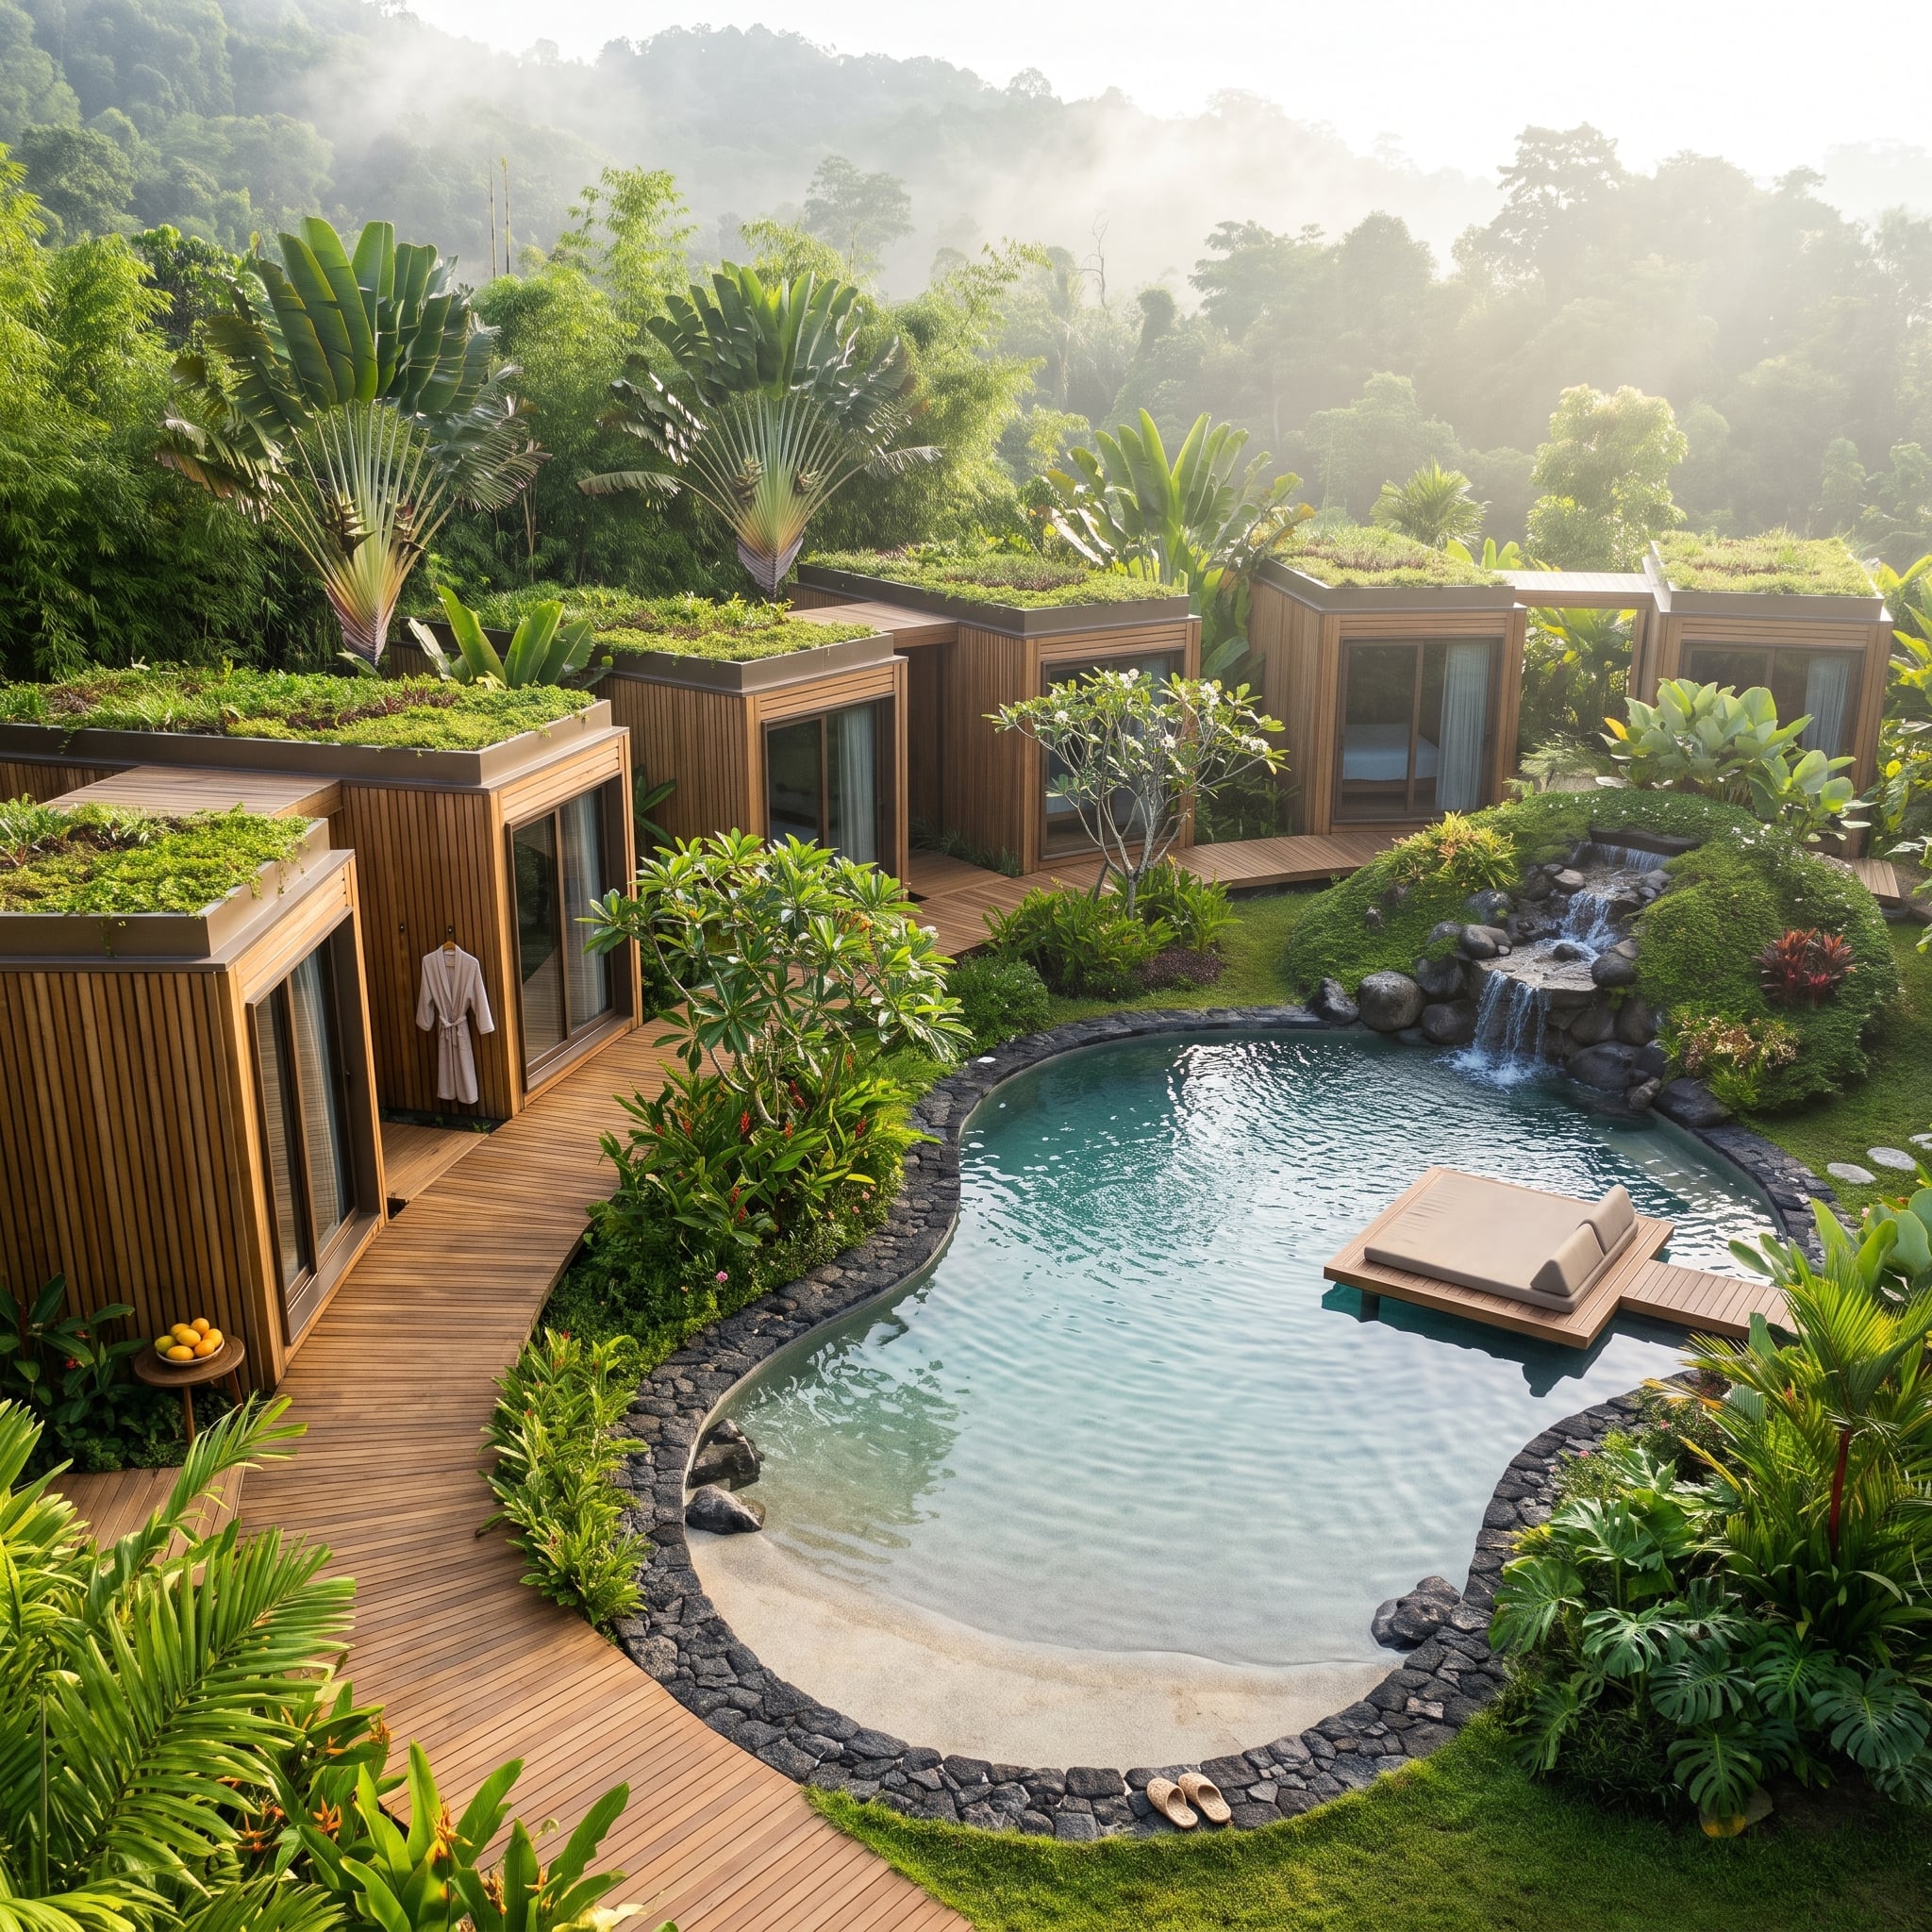
Teak-clad containers with planted roofs settle low against a misty hillside, nearly disappearing beneath the surrounding foliage. A curving boardwalk threads past plumeria and traveler’s palms, deliberately breaking from the rigid geometry the modules might otherwise impose.
The freeform pool follows the landscape instead of the building grid, edged in dark volcanic stone with a small daybed platform tucked into the water. Steel boxes may have started the plan, but almost nothing about the finished composition feels rectangular.
29. White Brick and a Backyard Cinema Give the Garden a Completely Different Job
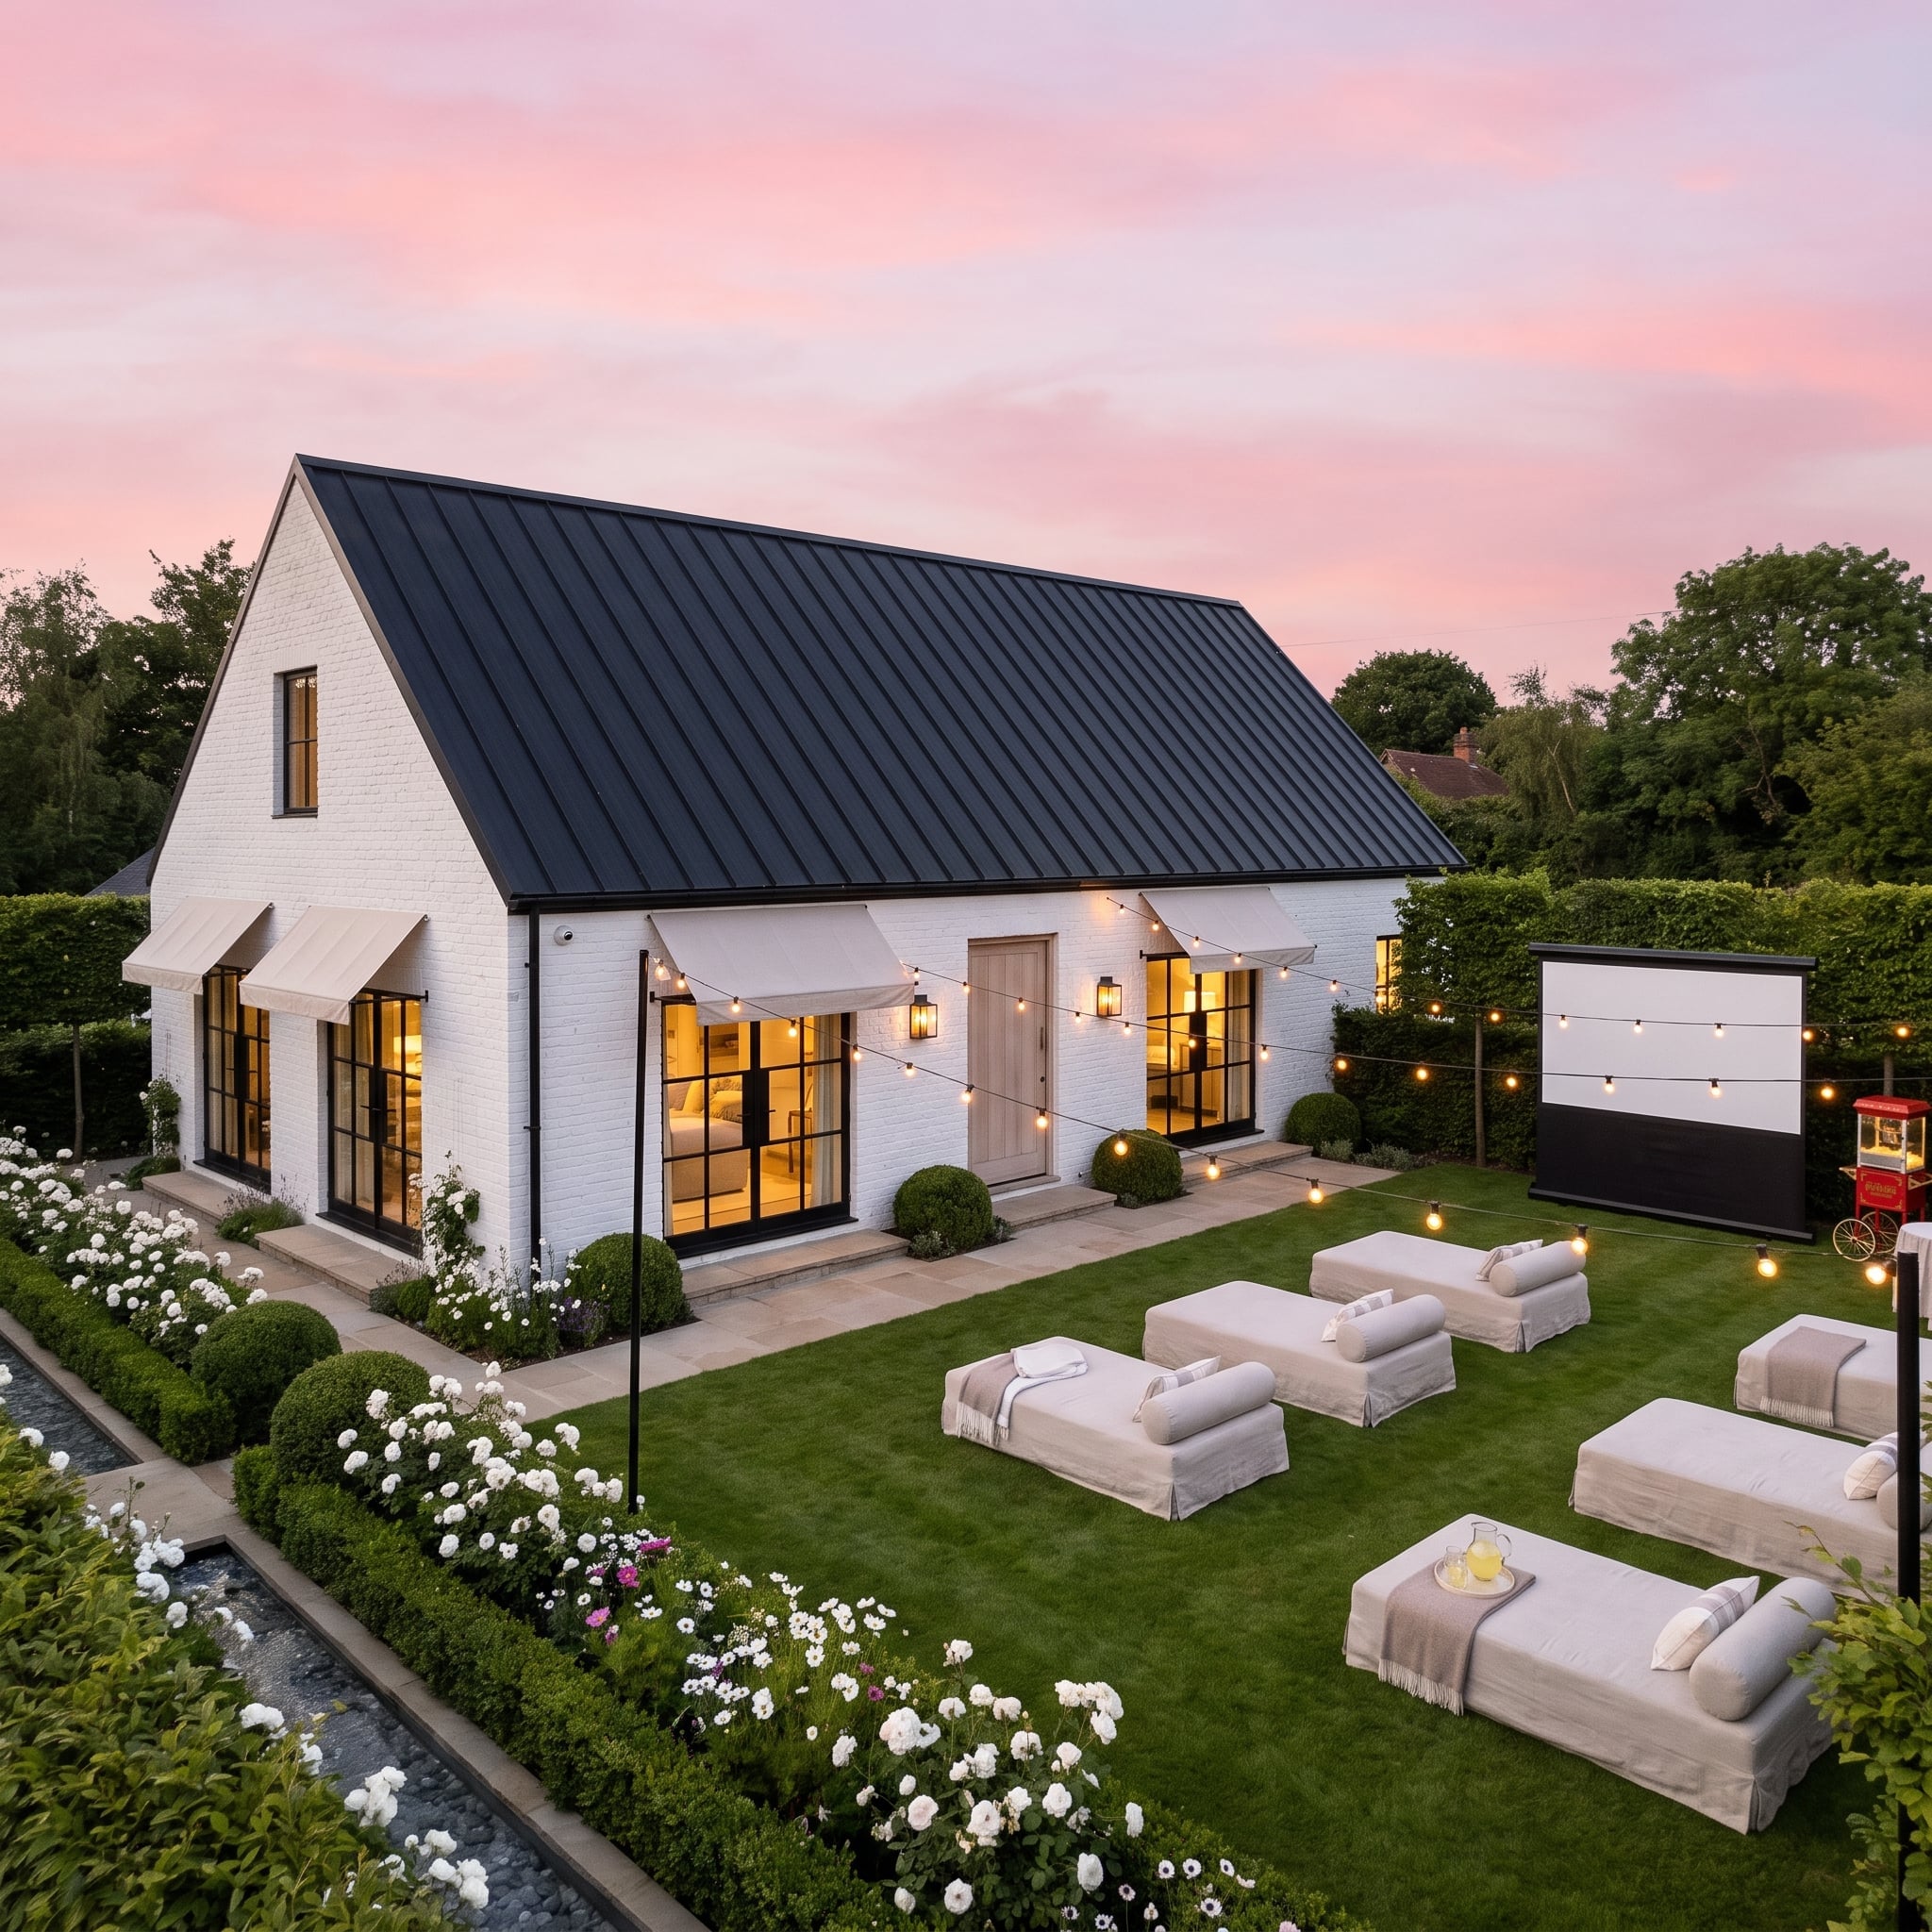
A crisp white exterior and black standing-seam roof create a deliberately quiet backdrop, leaving the lawn free to become the event. Instead of another pool or sculptural garden, low loungers face a freestanding projection screen beneath strings of globe lights.
The clever part is the lack of permanence. Nothing overwhelms the lawn, so the same space can shift from movie night to open garden without another pavilion, wall, or piece of architecture competing with the house.
28. Moorland Stone, Heather, and a Lean-To Greenhouse Turn the Containers Rustic
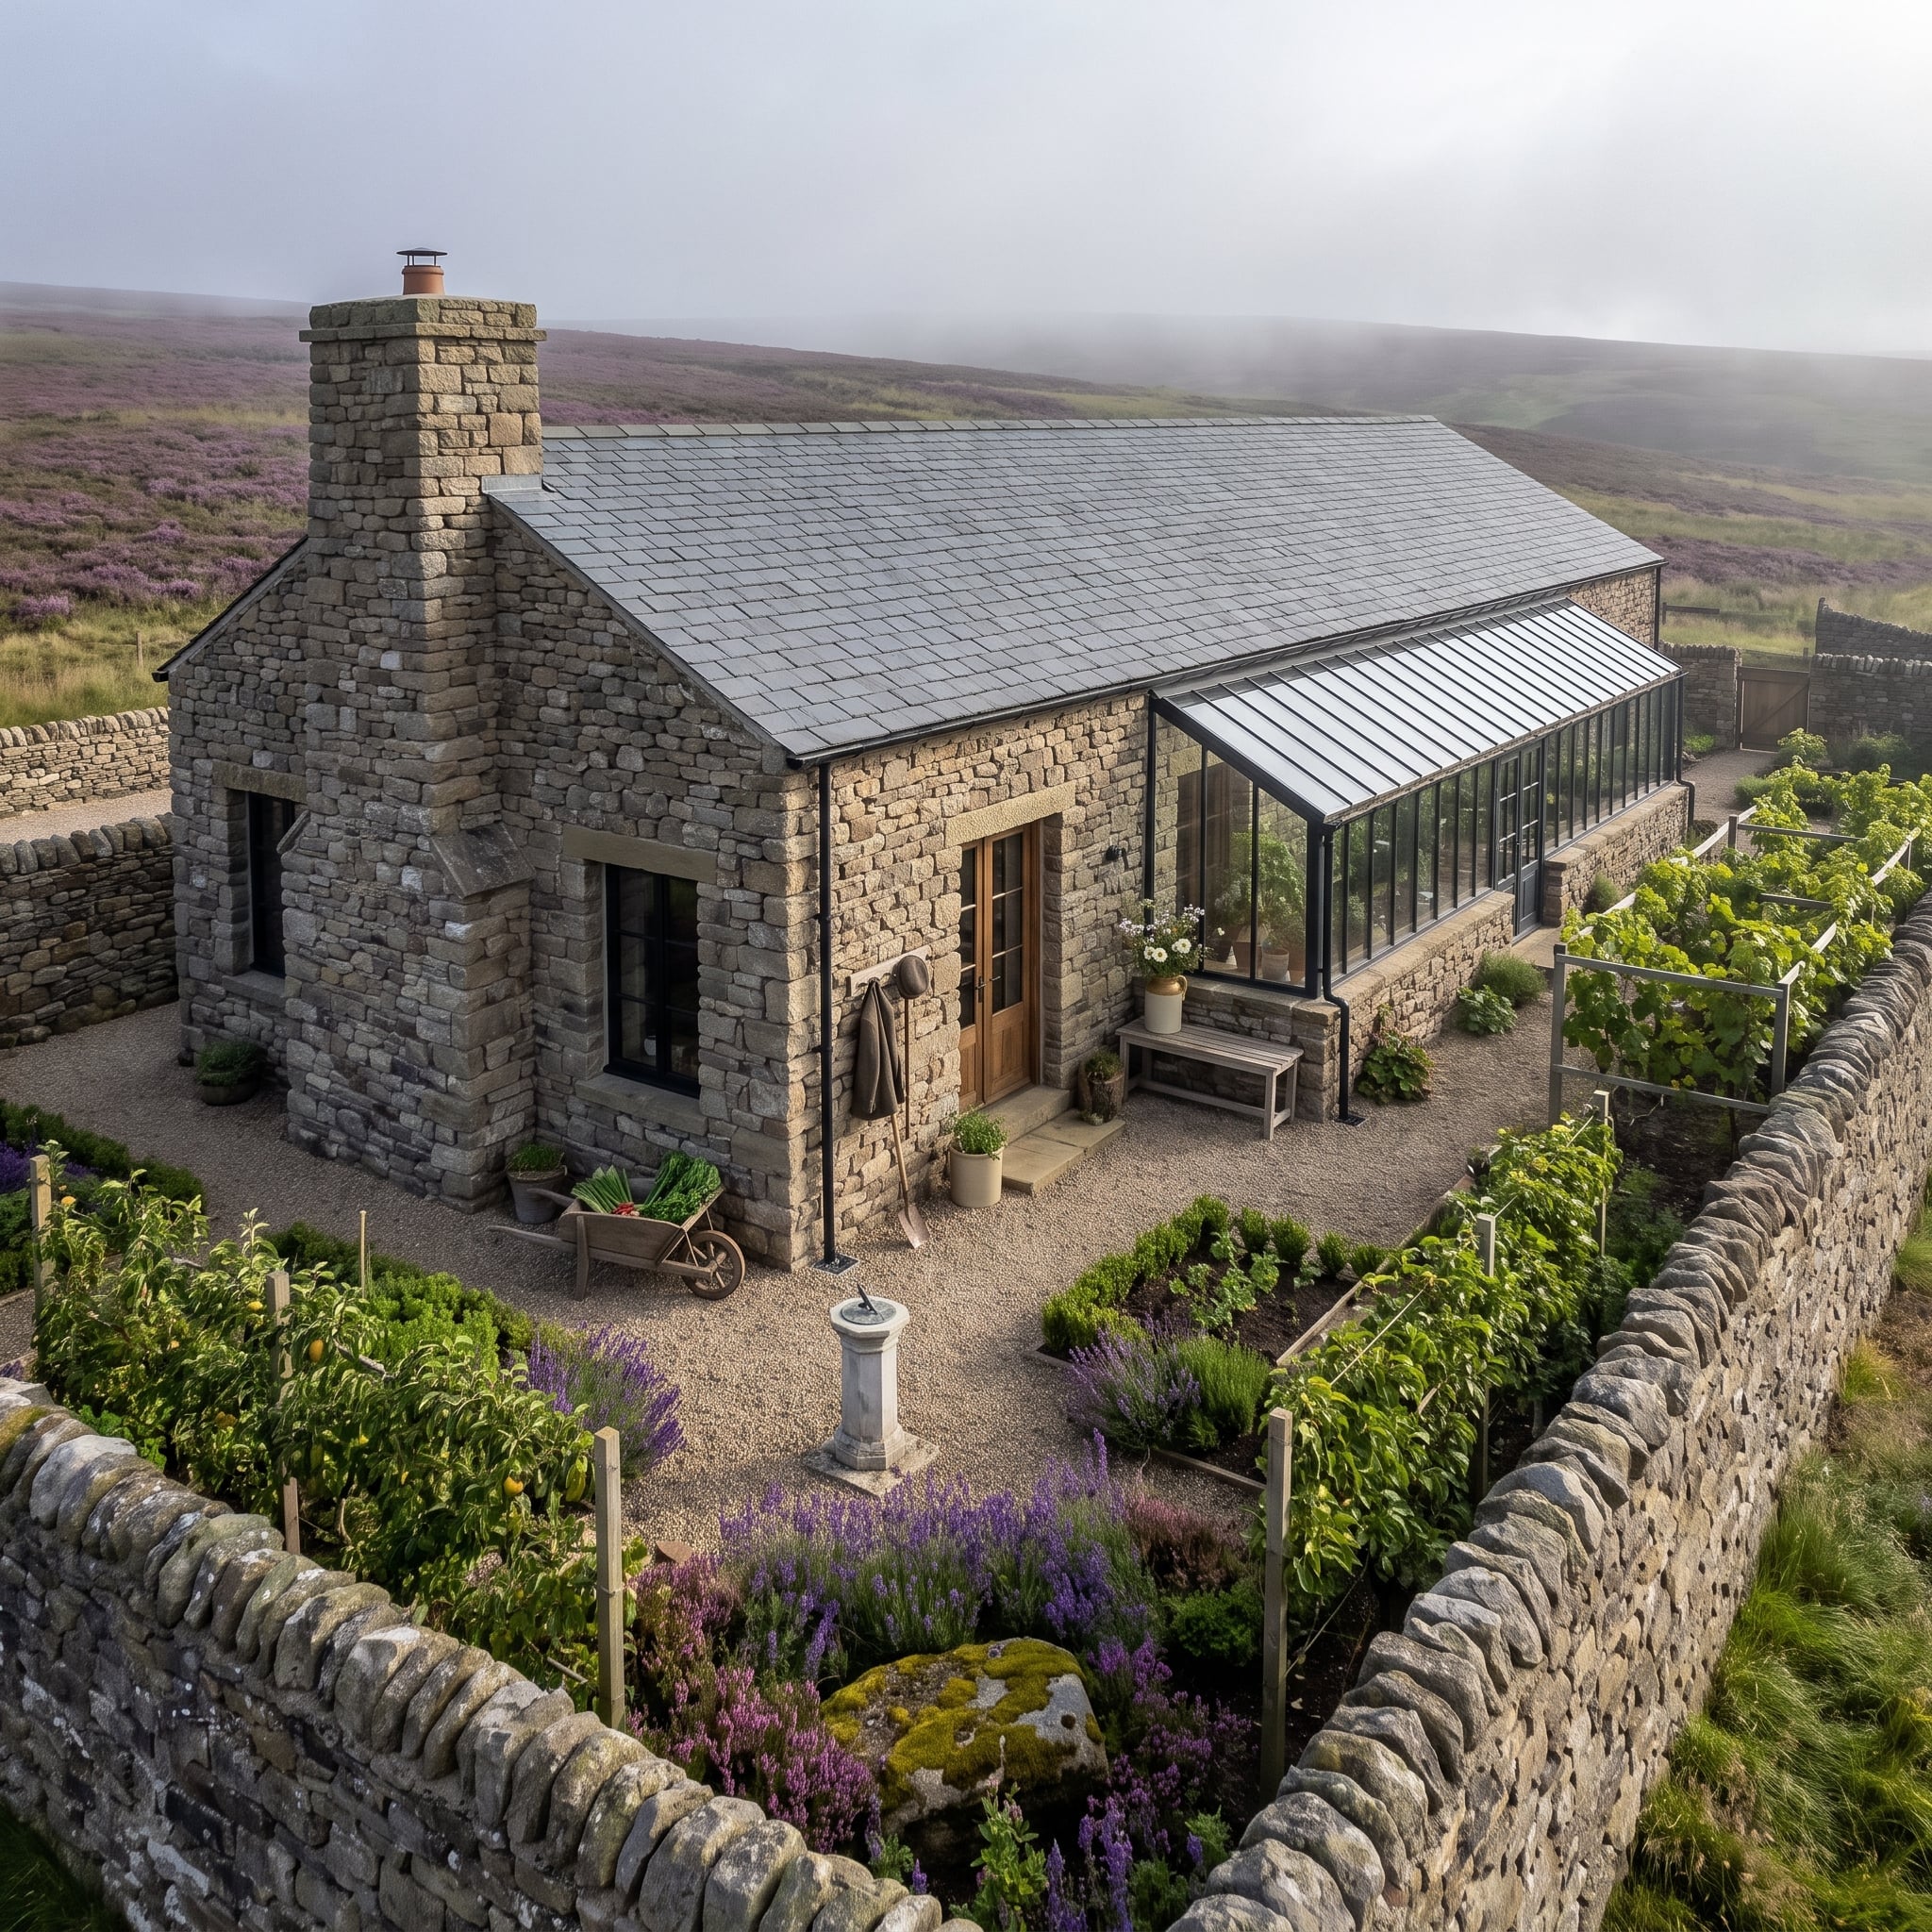
Dry-stacked stone walls and a slate roof give this low structure an almost weathered permanence, while a black-framed lean-to greenhouse cuts through the masonry with a lighter glass element. Heather and lavender press close to the house, softening its outline even further.
The walled kitchen garden is organized without becoming precious. Raised beds, espaliered planting, gravel paths, and a stone sundial turn the landscape into working architecture rather than decorative green space around the building.
27. Yellow Steel, Solar Panels, and a Koi Pond Turn Utility Into Color
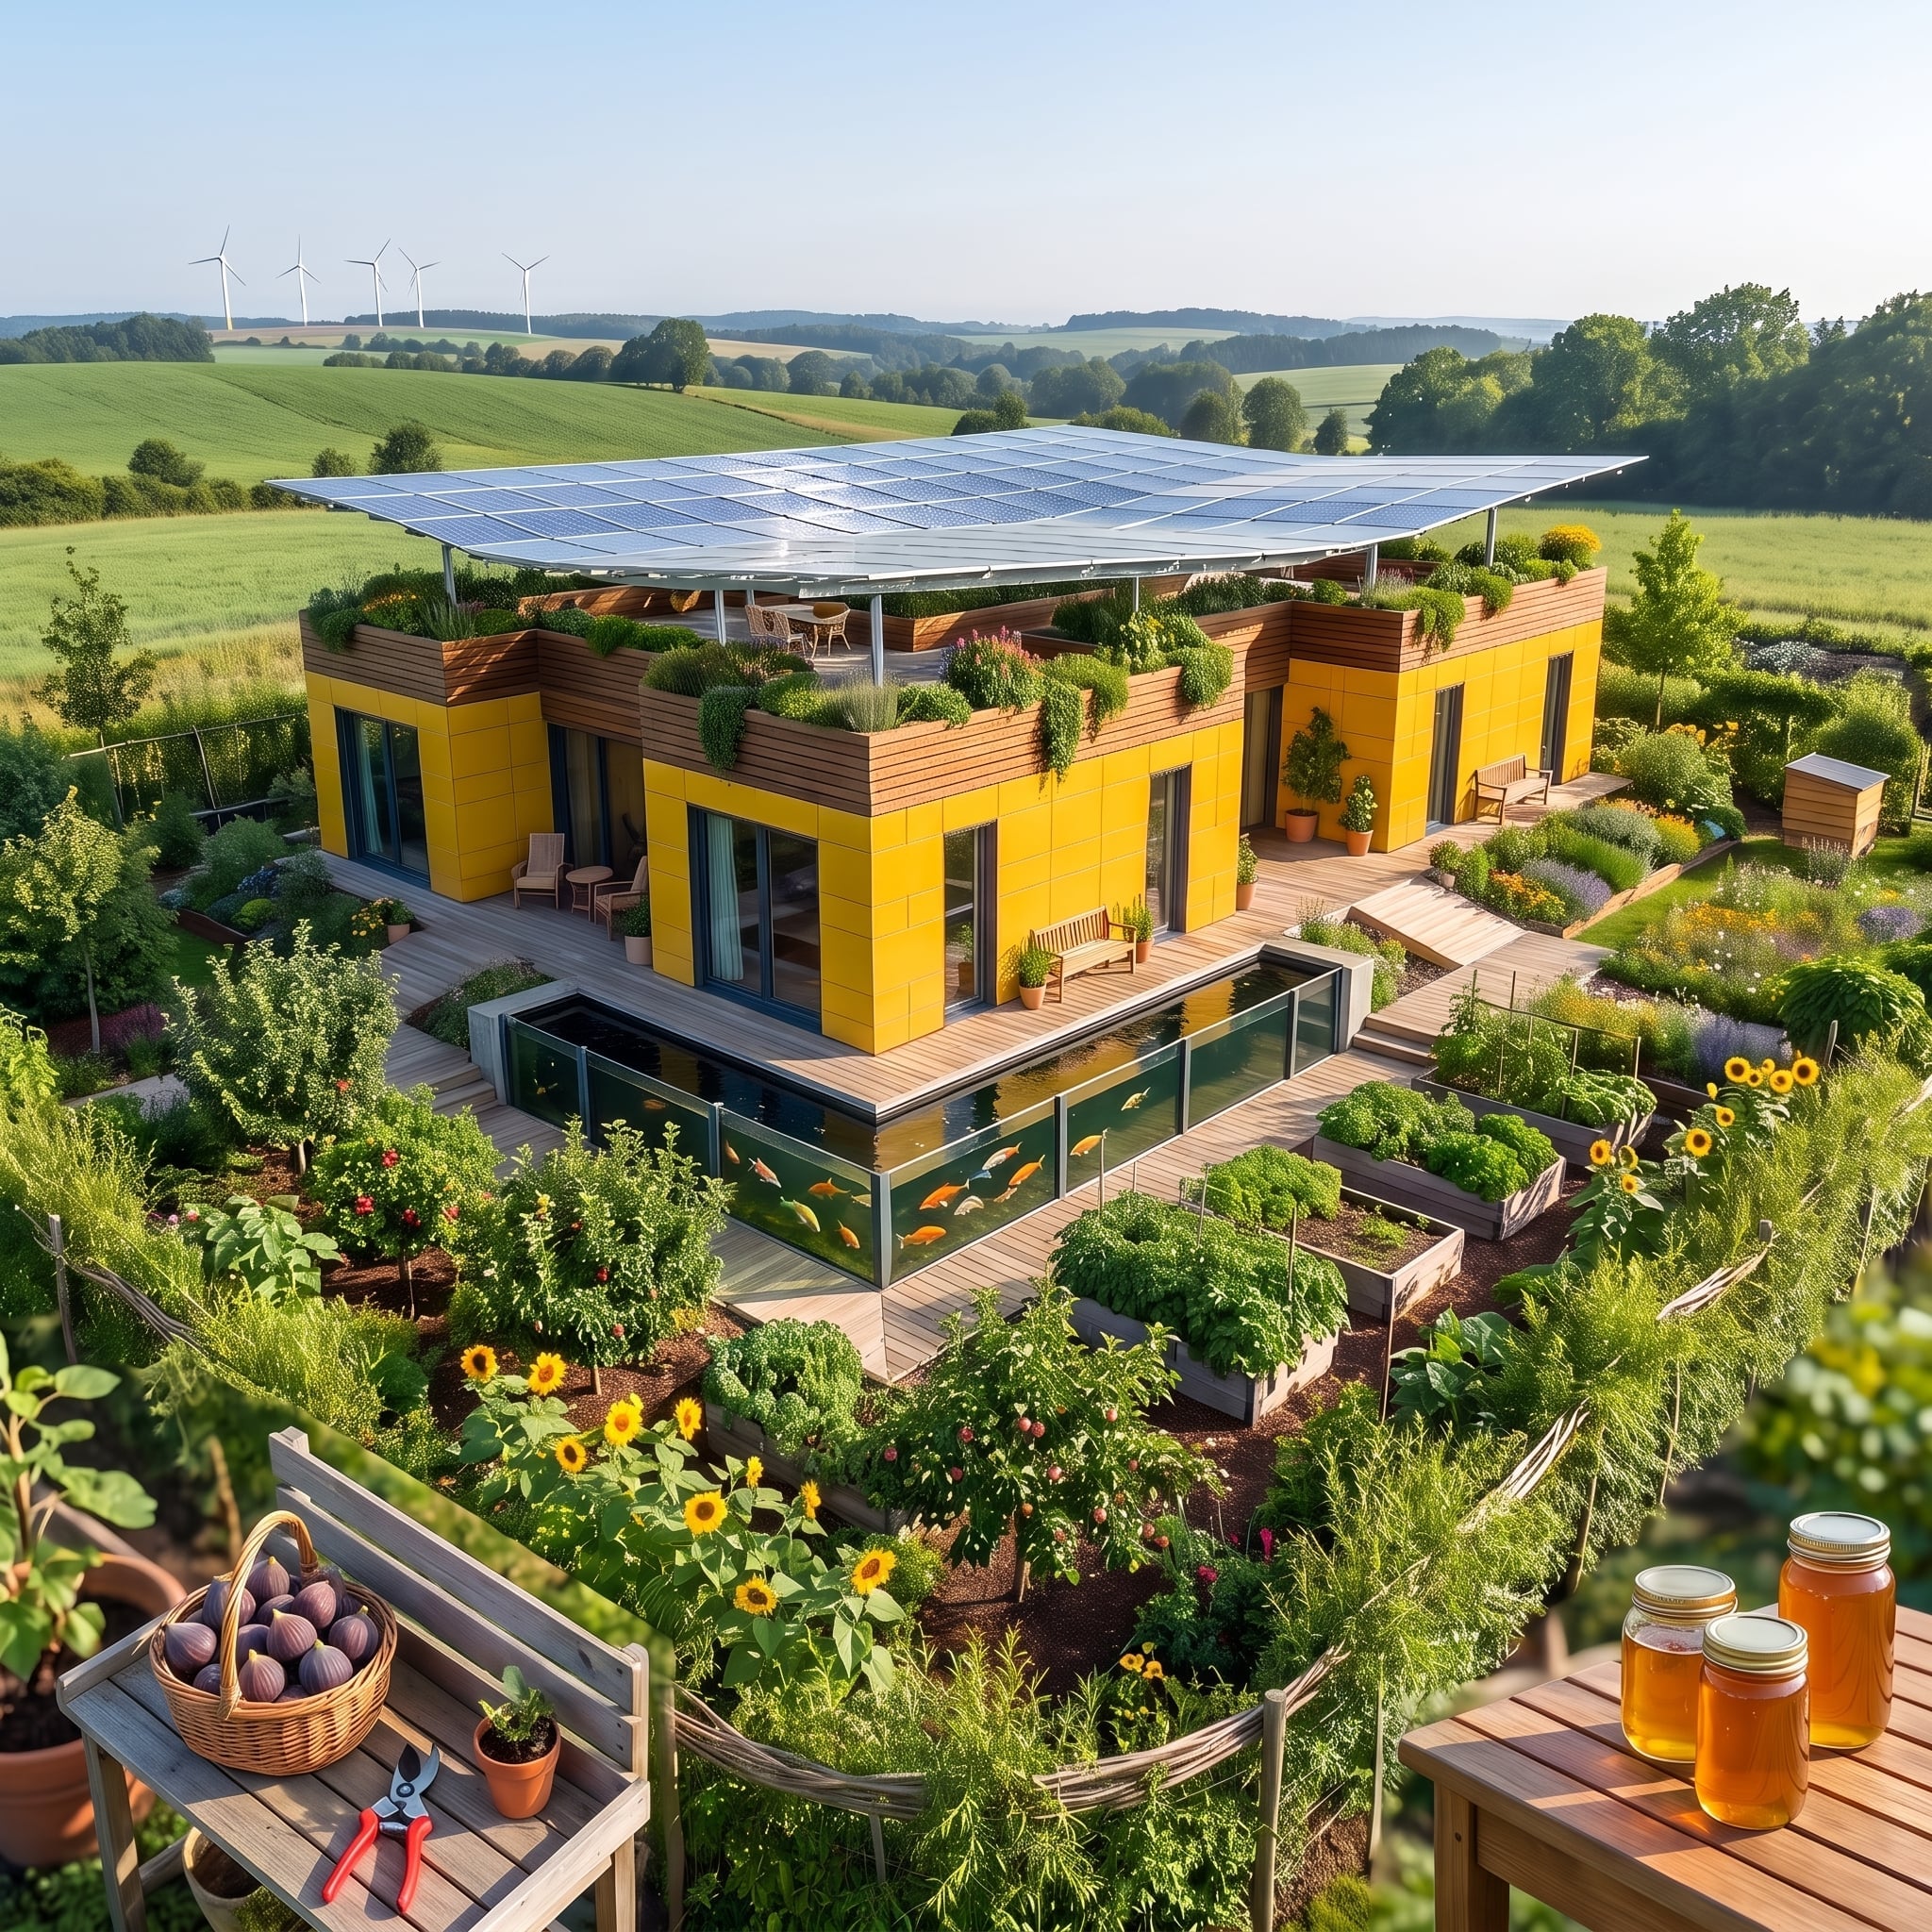
Bright yellow cladding has no interest in disappearing into the garden. It plays directly against green roof planting and surrounding vegetation, while a broad solar array keeps the roofline low, flat, and emphatically contemporary.
The sharper move happens at deck level, where a glass-walled koi pond is integrated directly into the timber surface. Orange and gold fish animate the lowest plane of the composition, making the deck itself part of the garden instead of merely a platform beside it.
26. Crimson Board-and-Batten and River Rock Pull the Design Toward Craftsman Country
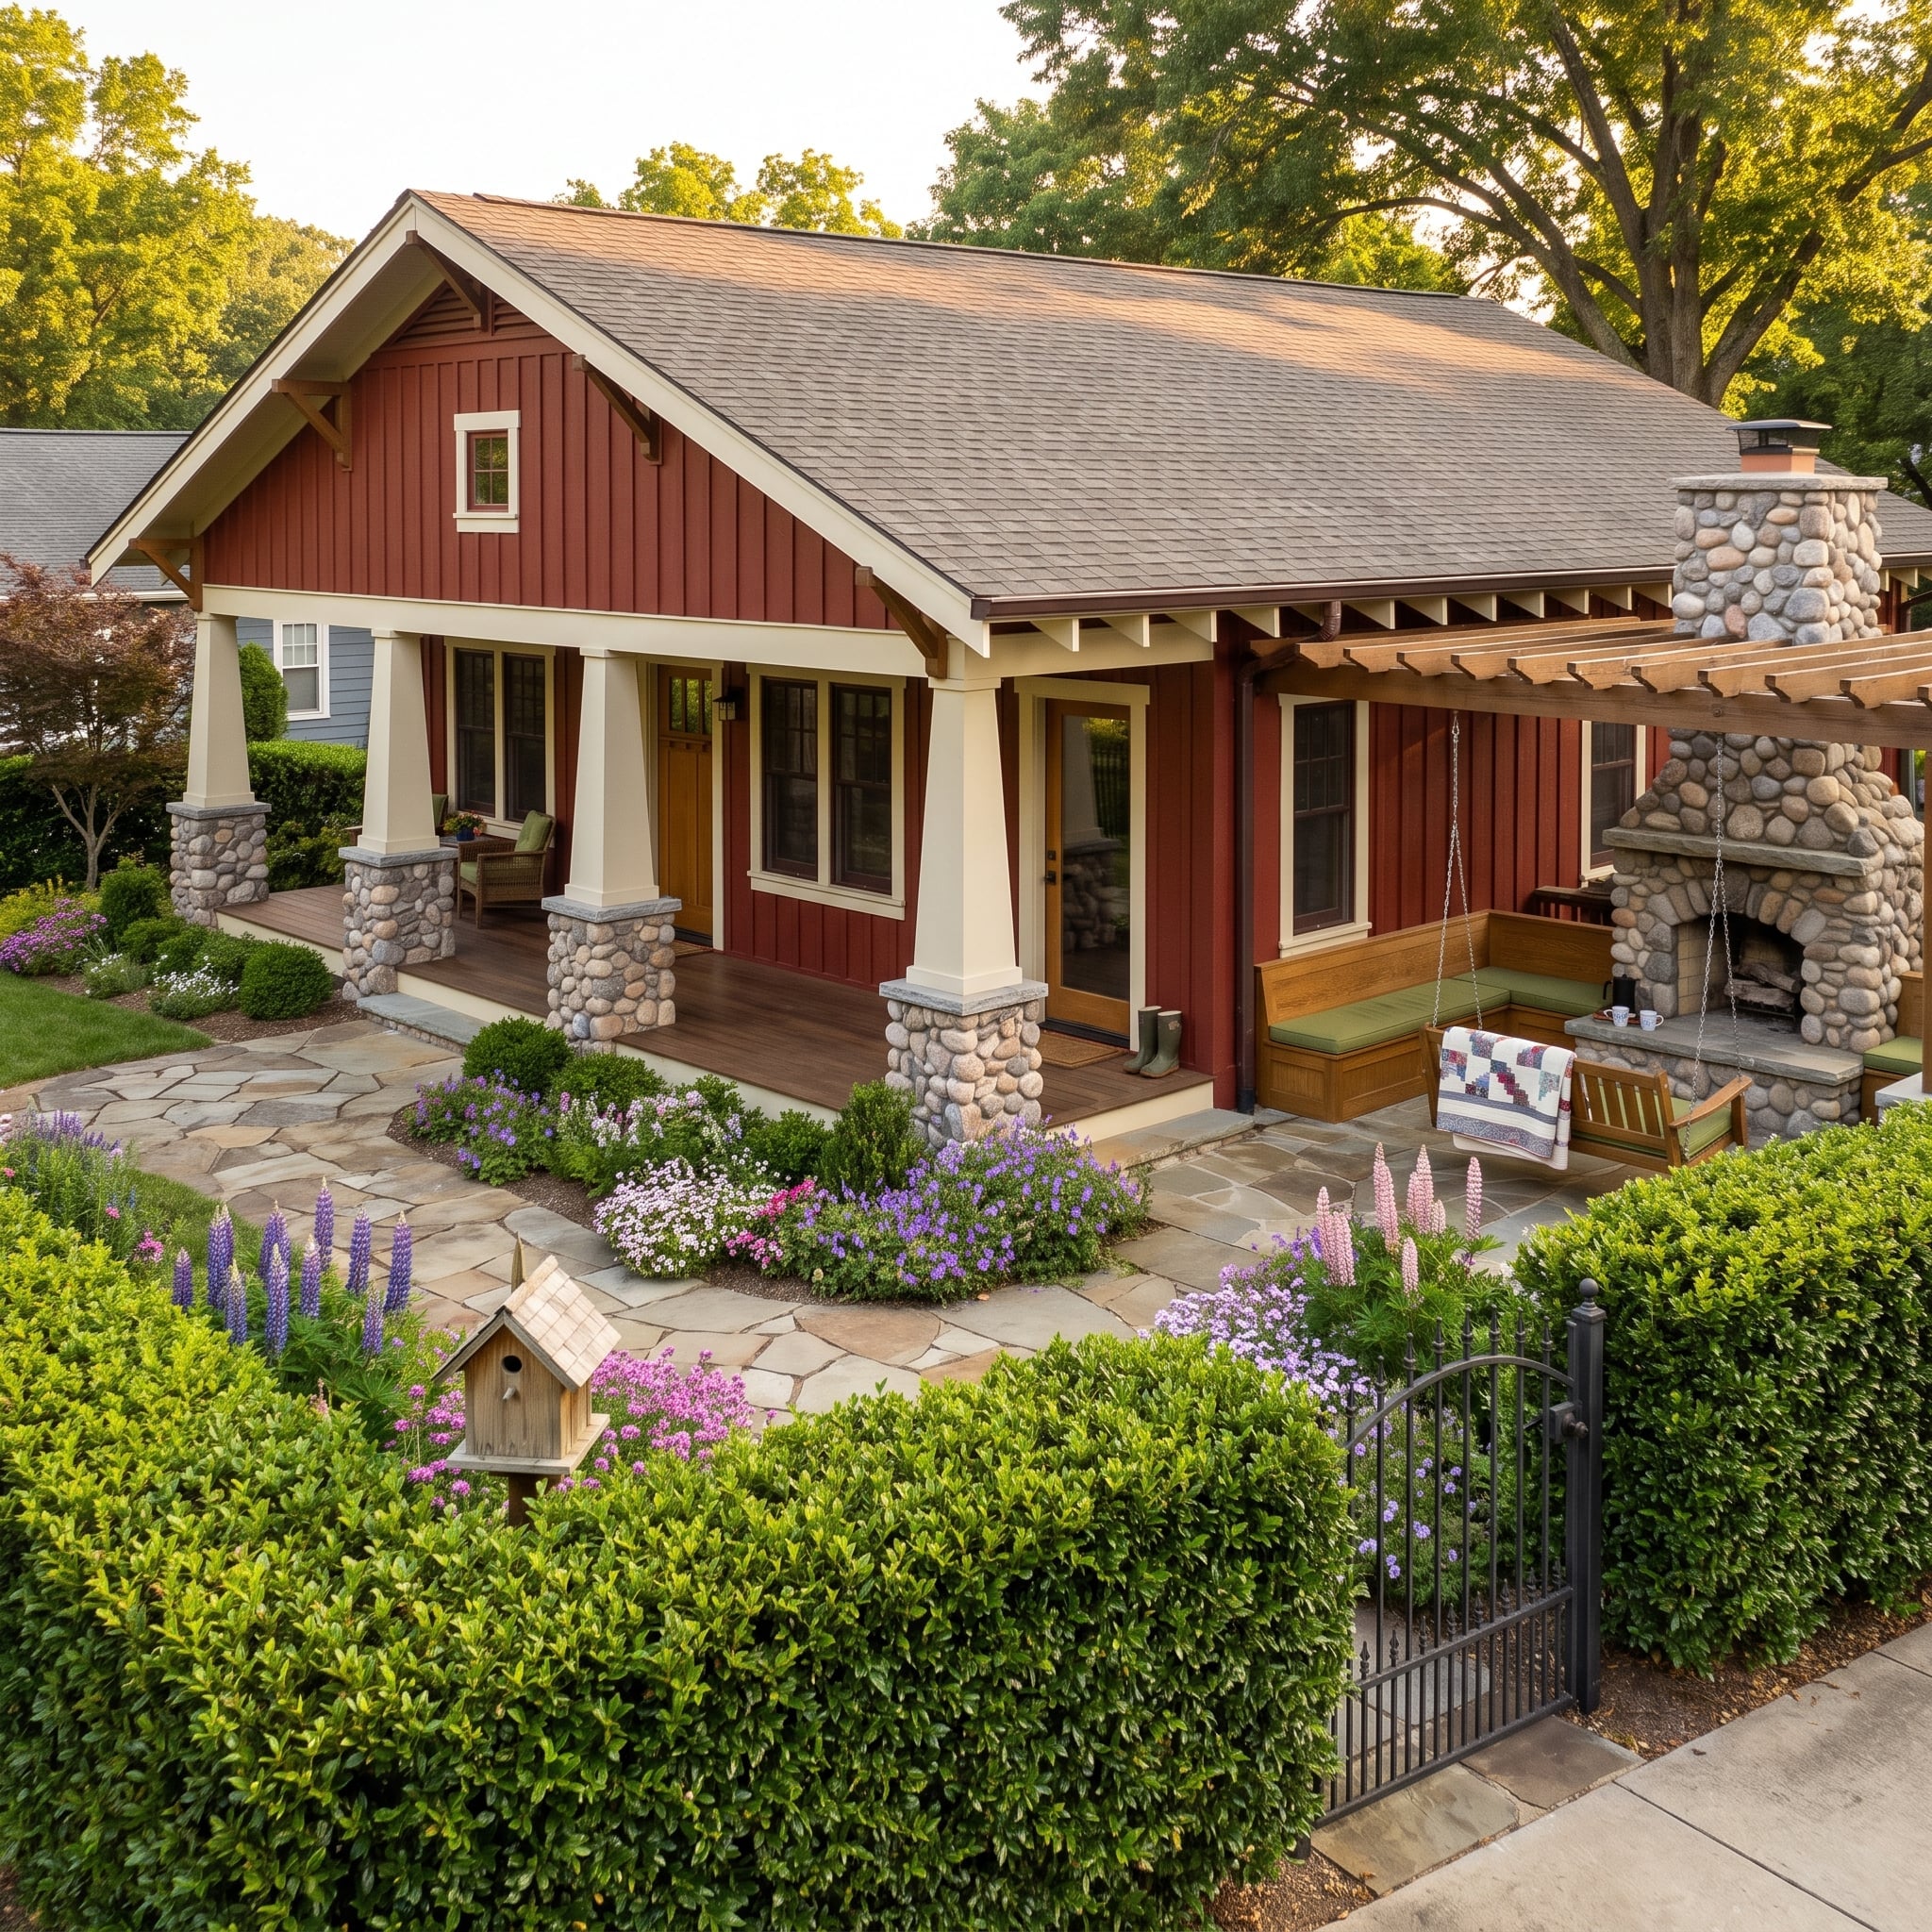
Crimson board-and-batten siding with cream trim immediately changes the scale of the building, making the individual modules read more like connected bungalow wings than containers. River-rock column bases give the porch enough weight to hold its own against the long roofline.
A timber pergola carries the living space outward toward a stacked-stone fireplace and porch swing. Painted wood, natural stone, and exposed timber take over so completely that the steel structure becomes little more than the chassis underneath.
25. White Steel and Turquoise Water Keep a Dune-Side Courtyard Almost Weightless
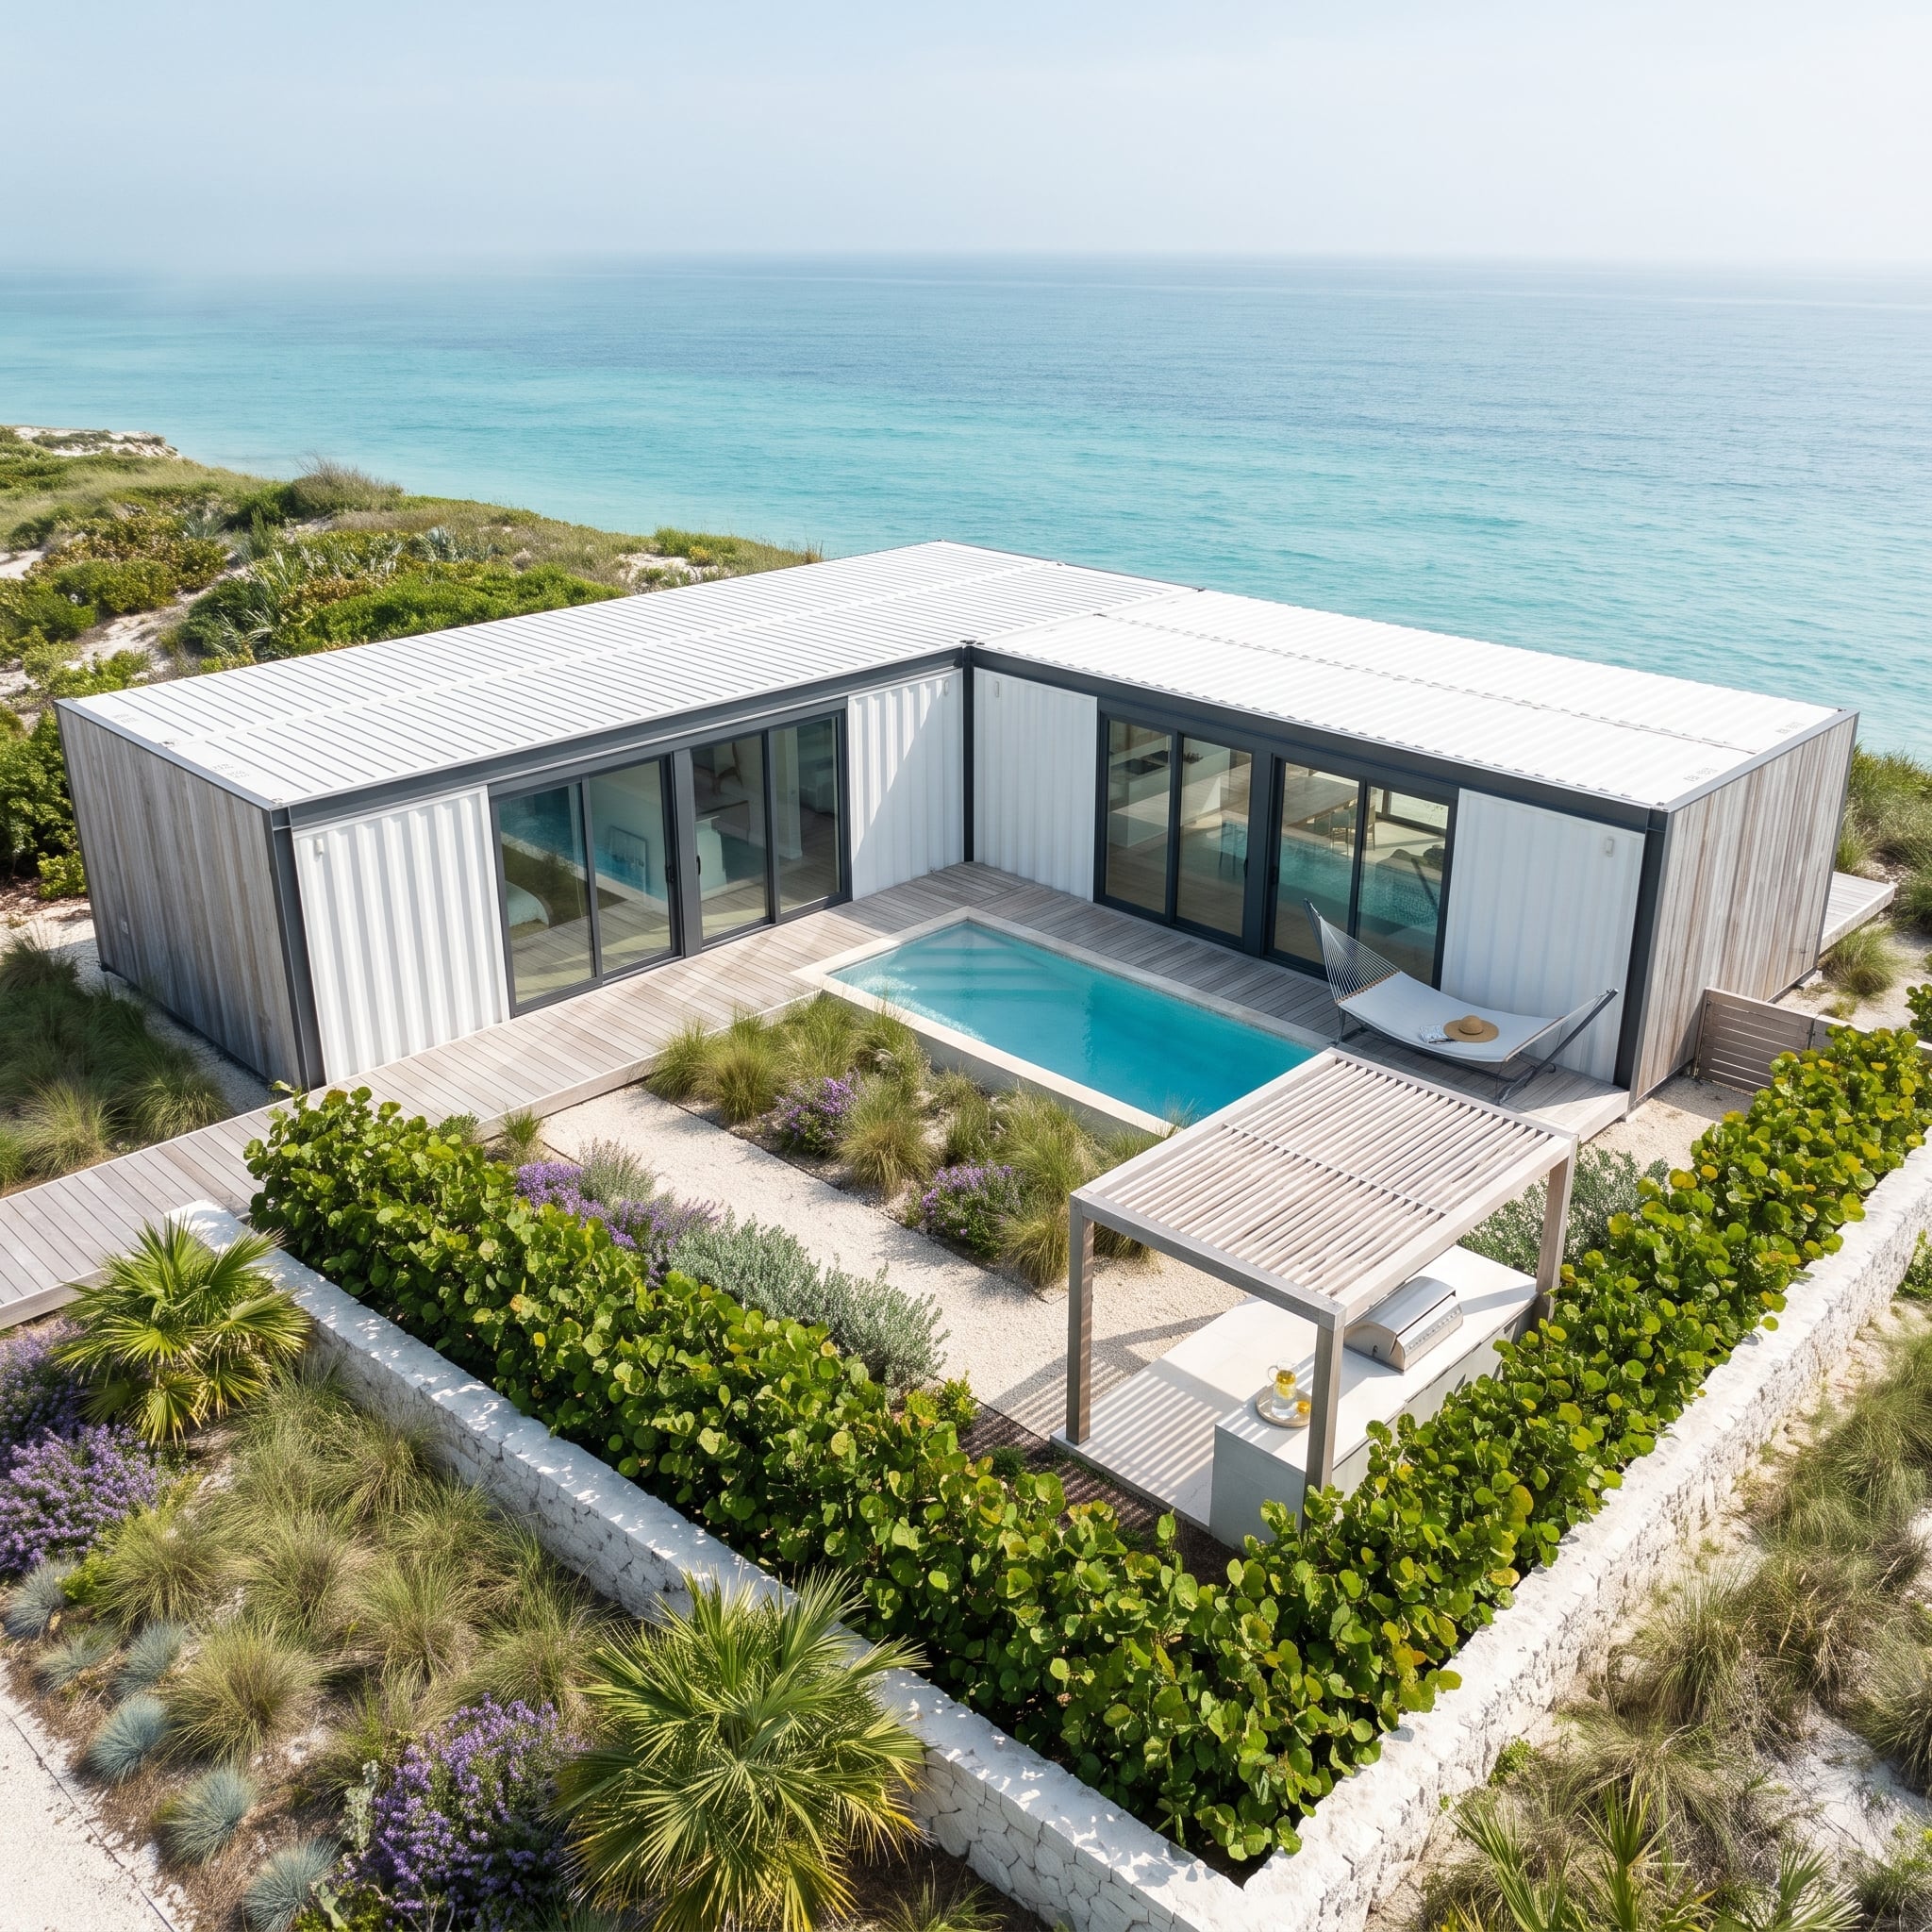
Two wings of corrugated white steel meet at a right angle around a compact courtyard, giving the garden shelter without stealing the dunes beyond. A plunge pool and wood deck occupy the center, while ornamental grasses and low planting dissolve the hardscape into the coastal setting.
A louvered pergola anchors one corner without interrupting the long view. Floor-to-ceiling glass along both wings keeps the courtyard visually present from inside, turning water and planting into part of the interior sequence rather than a separate backyard scene.
24. Adobe Walls and a Stargazing Courtyard Make the Desert the Main Room
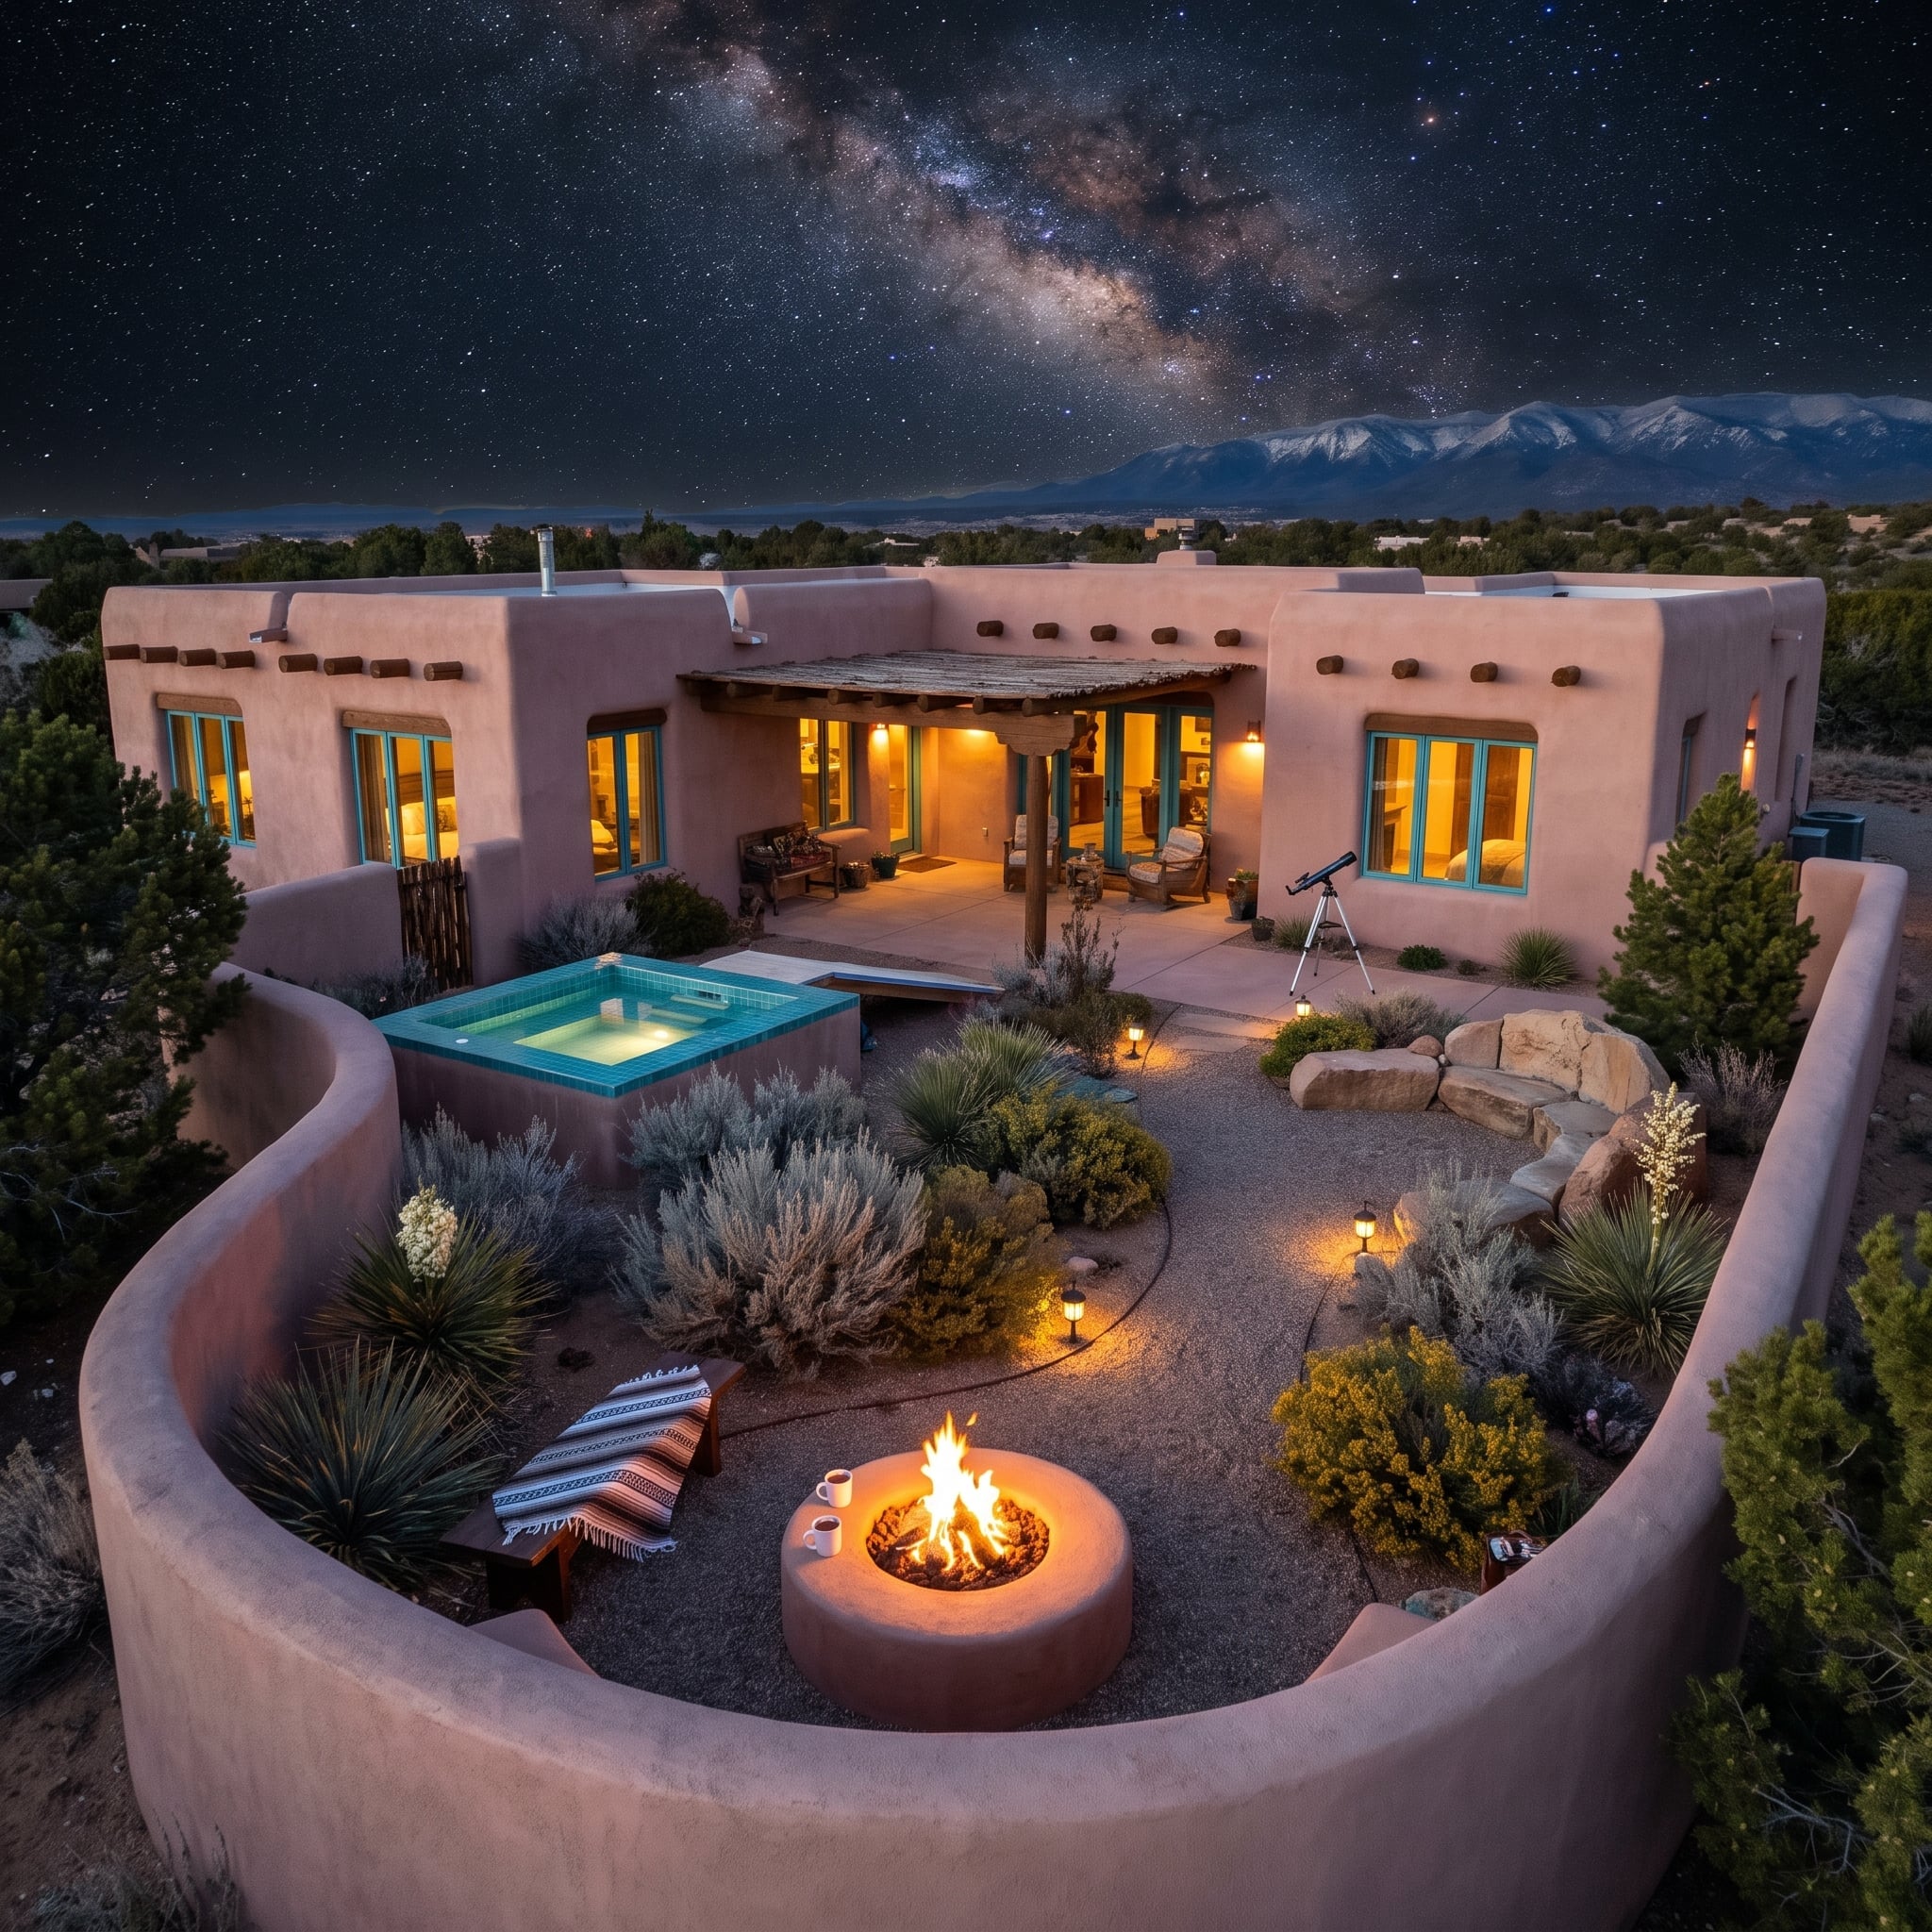
Dusty rose stucco wraps the house and curved courtyard wall in one continuous tone, while turquoise window trim gives the desert palette a sharper edge. Low planting leaves the mountain horizon intact and makes the sky feel like part of the architecture.
A circular fire pit holds the middle of the gravel court, with a telescope aimed toward open sky and a compact pool glowing nearby. No lush garden is needed here. Enclosure, fire, water, and horizon do all the spatial work.
23. White Clapboard, Wildflowers, and a Kitchen Garden Turn the Yard Loose
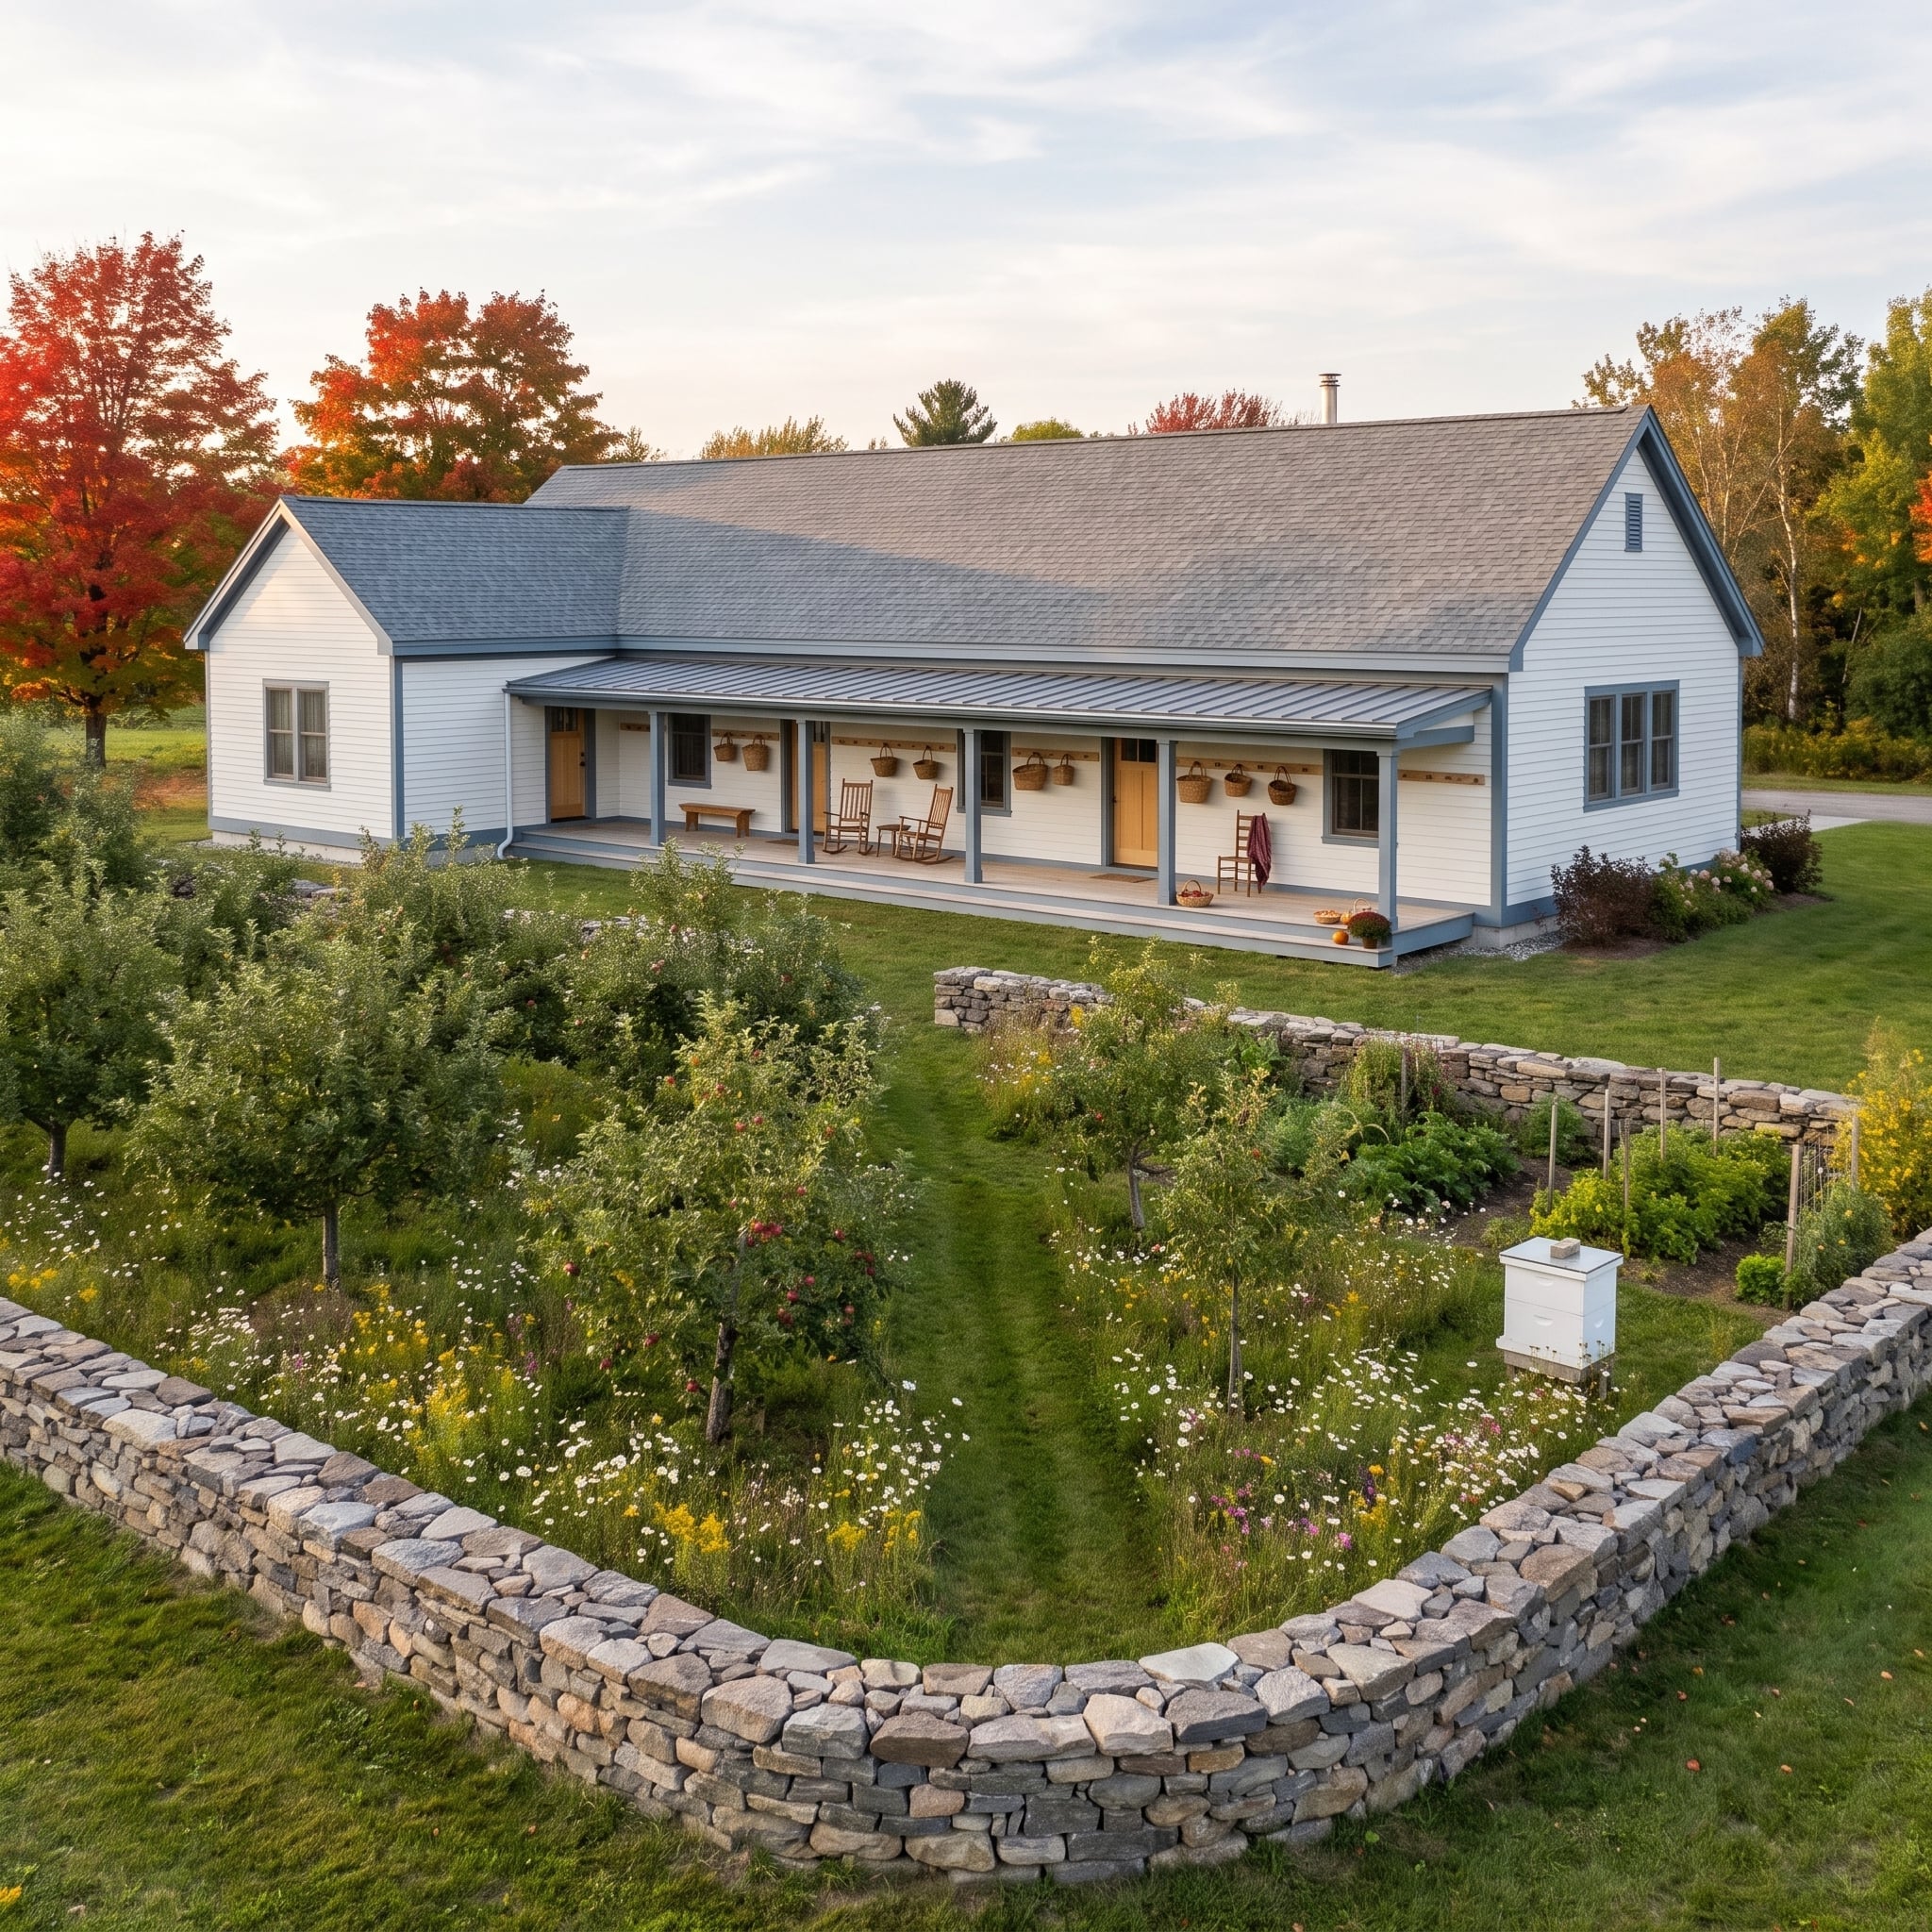
White clapboard and a porch pull the architecture toward familiar farmhouse territory, but the landscape refuses to become overly neat. Fieldstone walls enclose wildflowers, fruit trees, kitchen-garden beds, and meadow planting cut through with simple mown paths.
A small hive-like box sits within the garden, adding another working element without becoming the focus. The charm comes from contrast: crisp white architecture against a landscape allowed to stay loose, productive, and slightly unruly.
22. A Flush Lap Pool and Bright Sculpture Give the Courtyard Modernist Precision
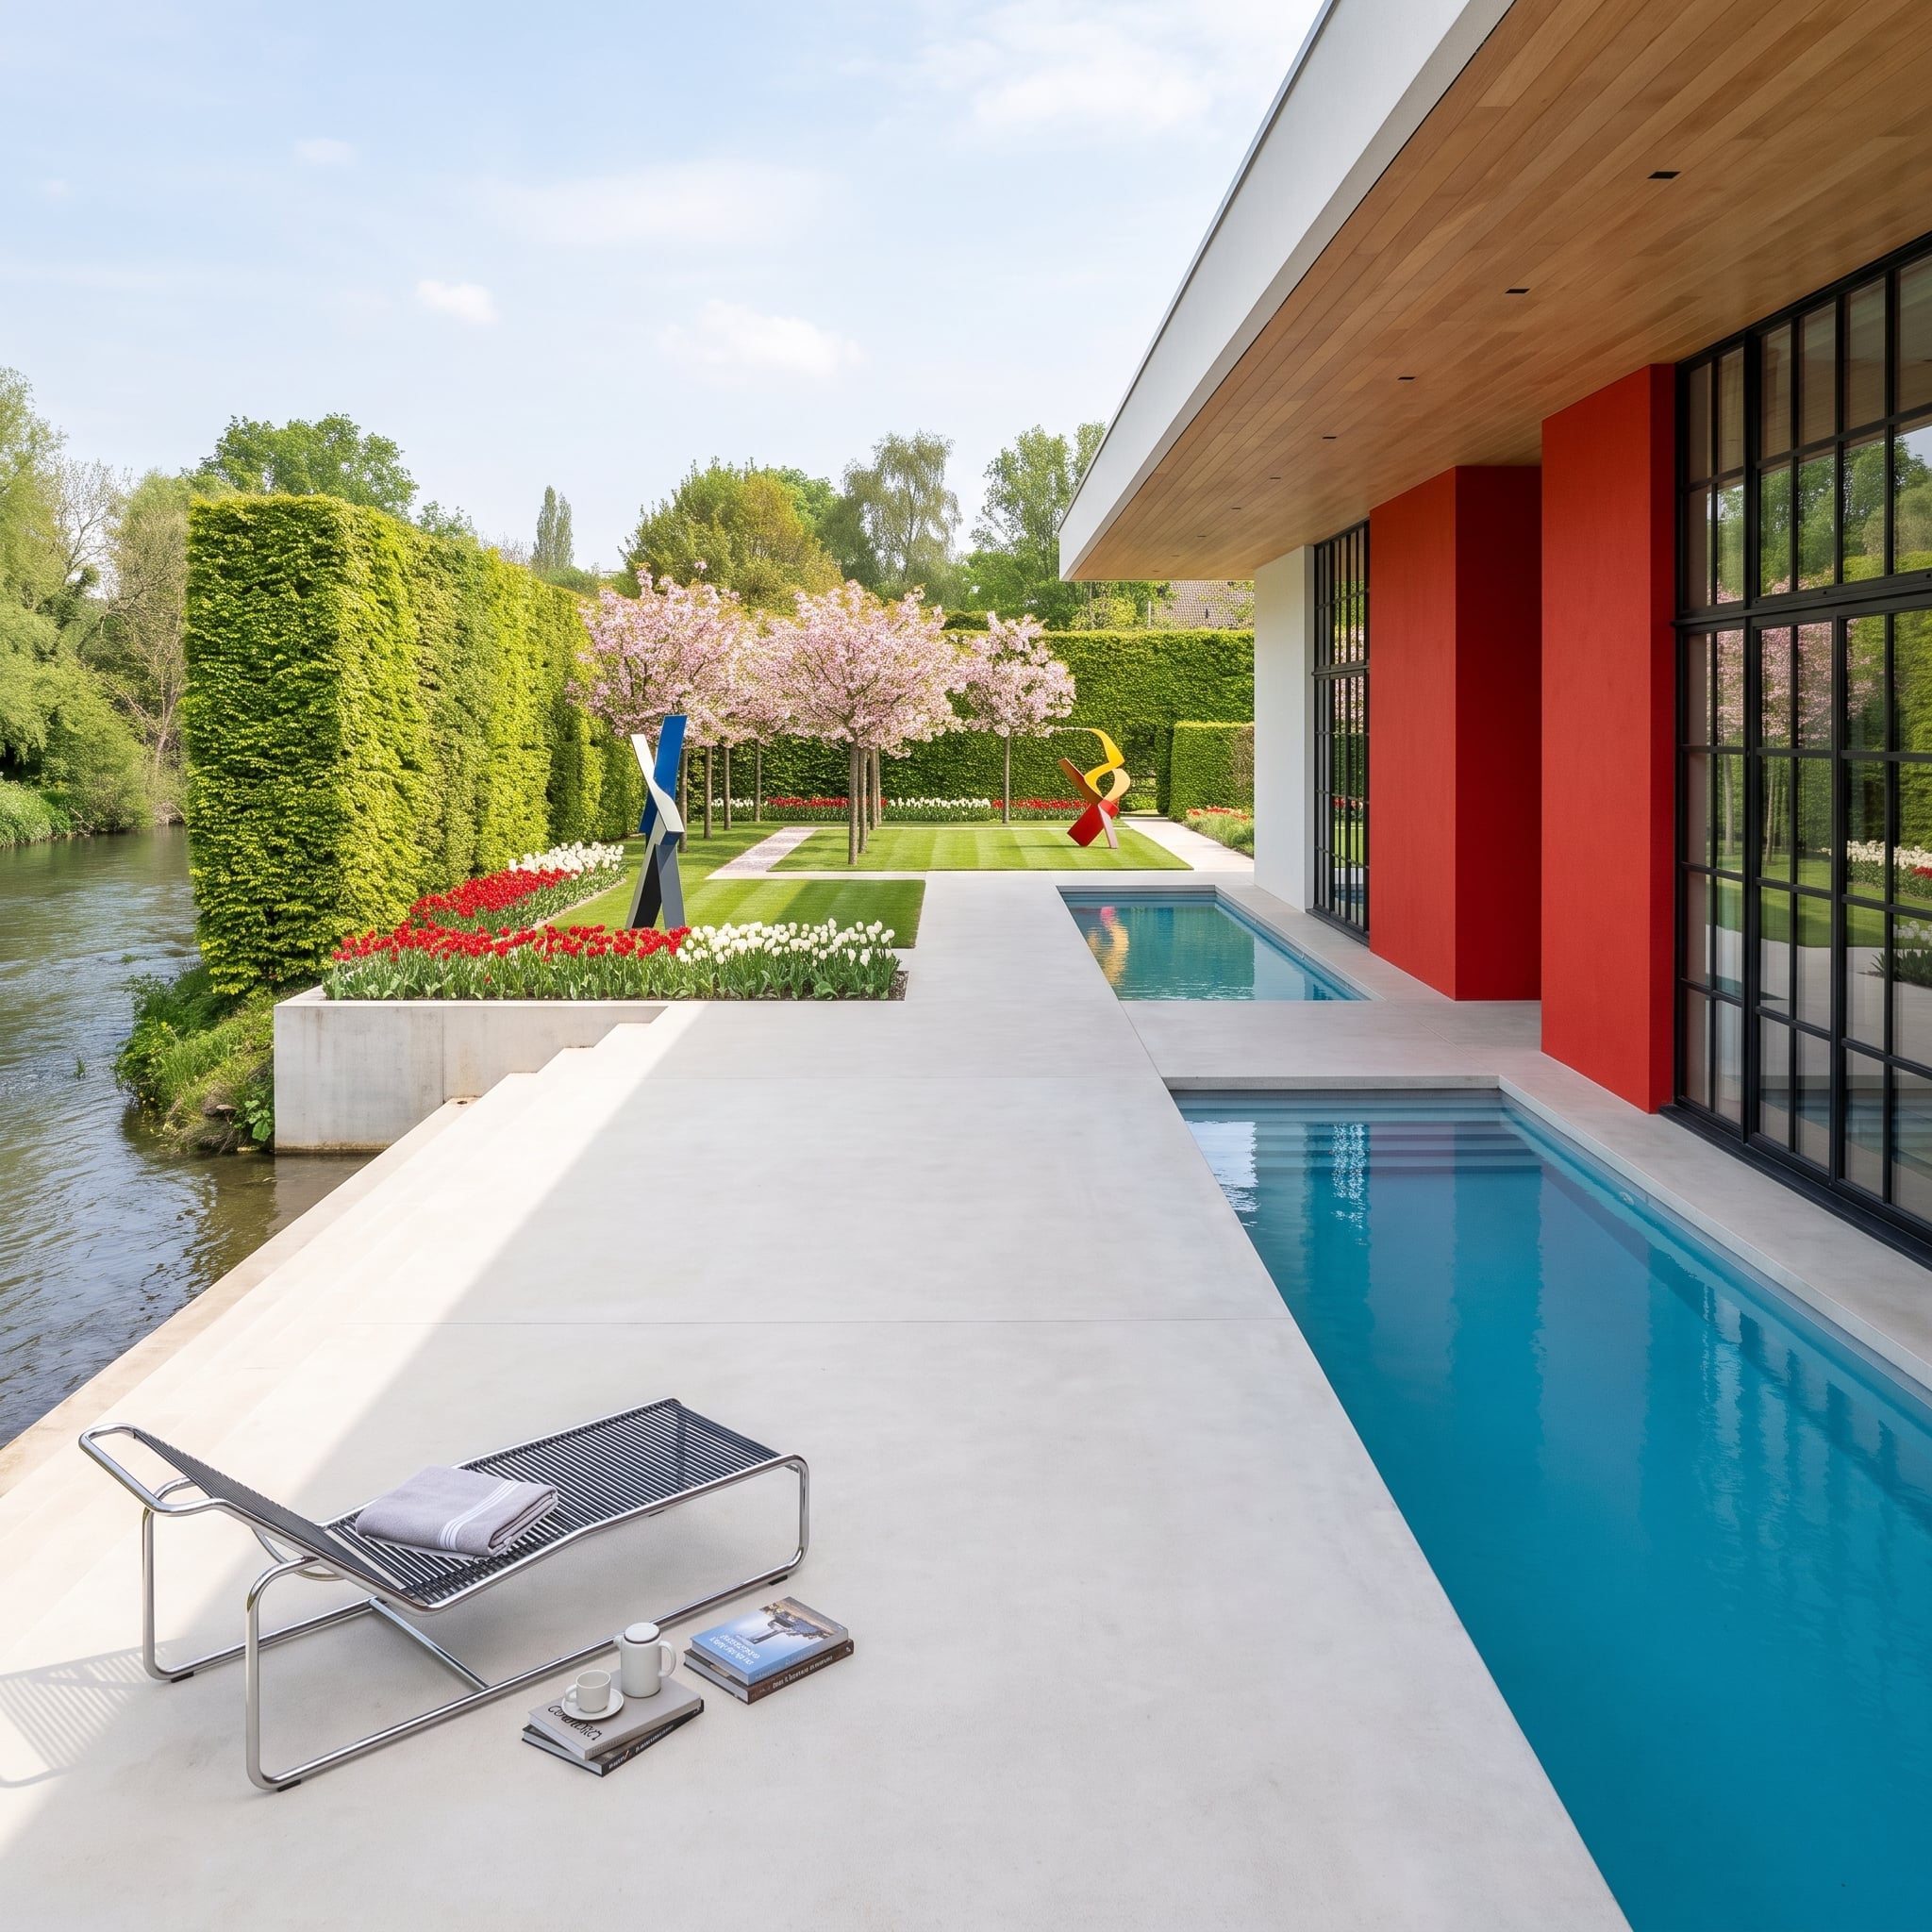
White concrete pavers run continuously across the terrace and meet the pool edge with almost no visual interruption. A red exterior wall and steel-framed glazing give the composition a hard architectural backbone.
Blue, yellow, and red sculptures punctuate clipped hedges and bands of tulips, while flowering trees soften the geometry overhead. Water, art, planting, and structure each get their own territory, which is exactly why such a controlled composition avoids feeling sterile.
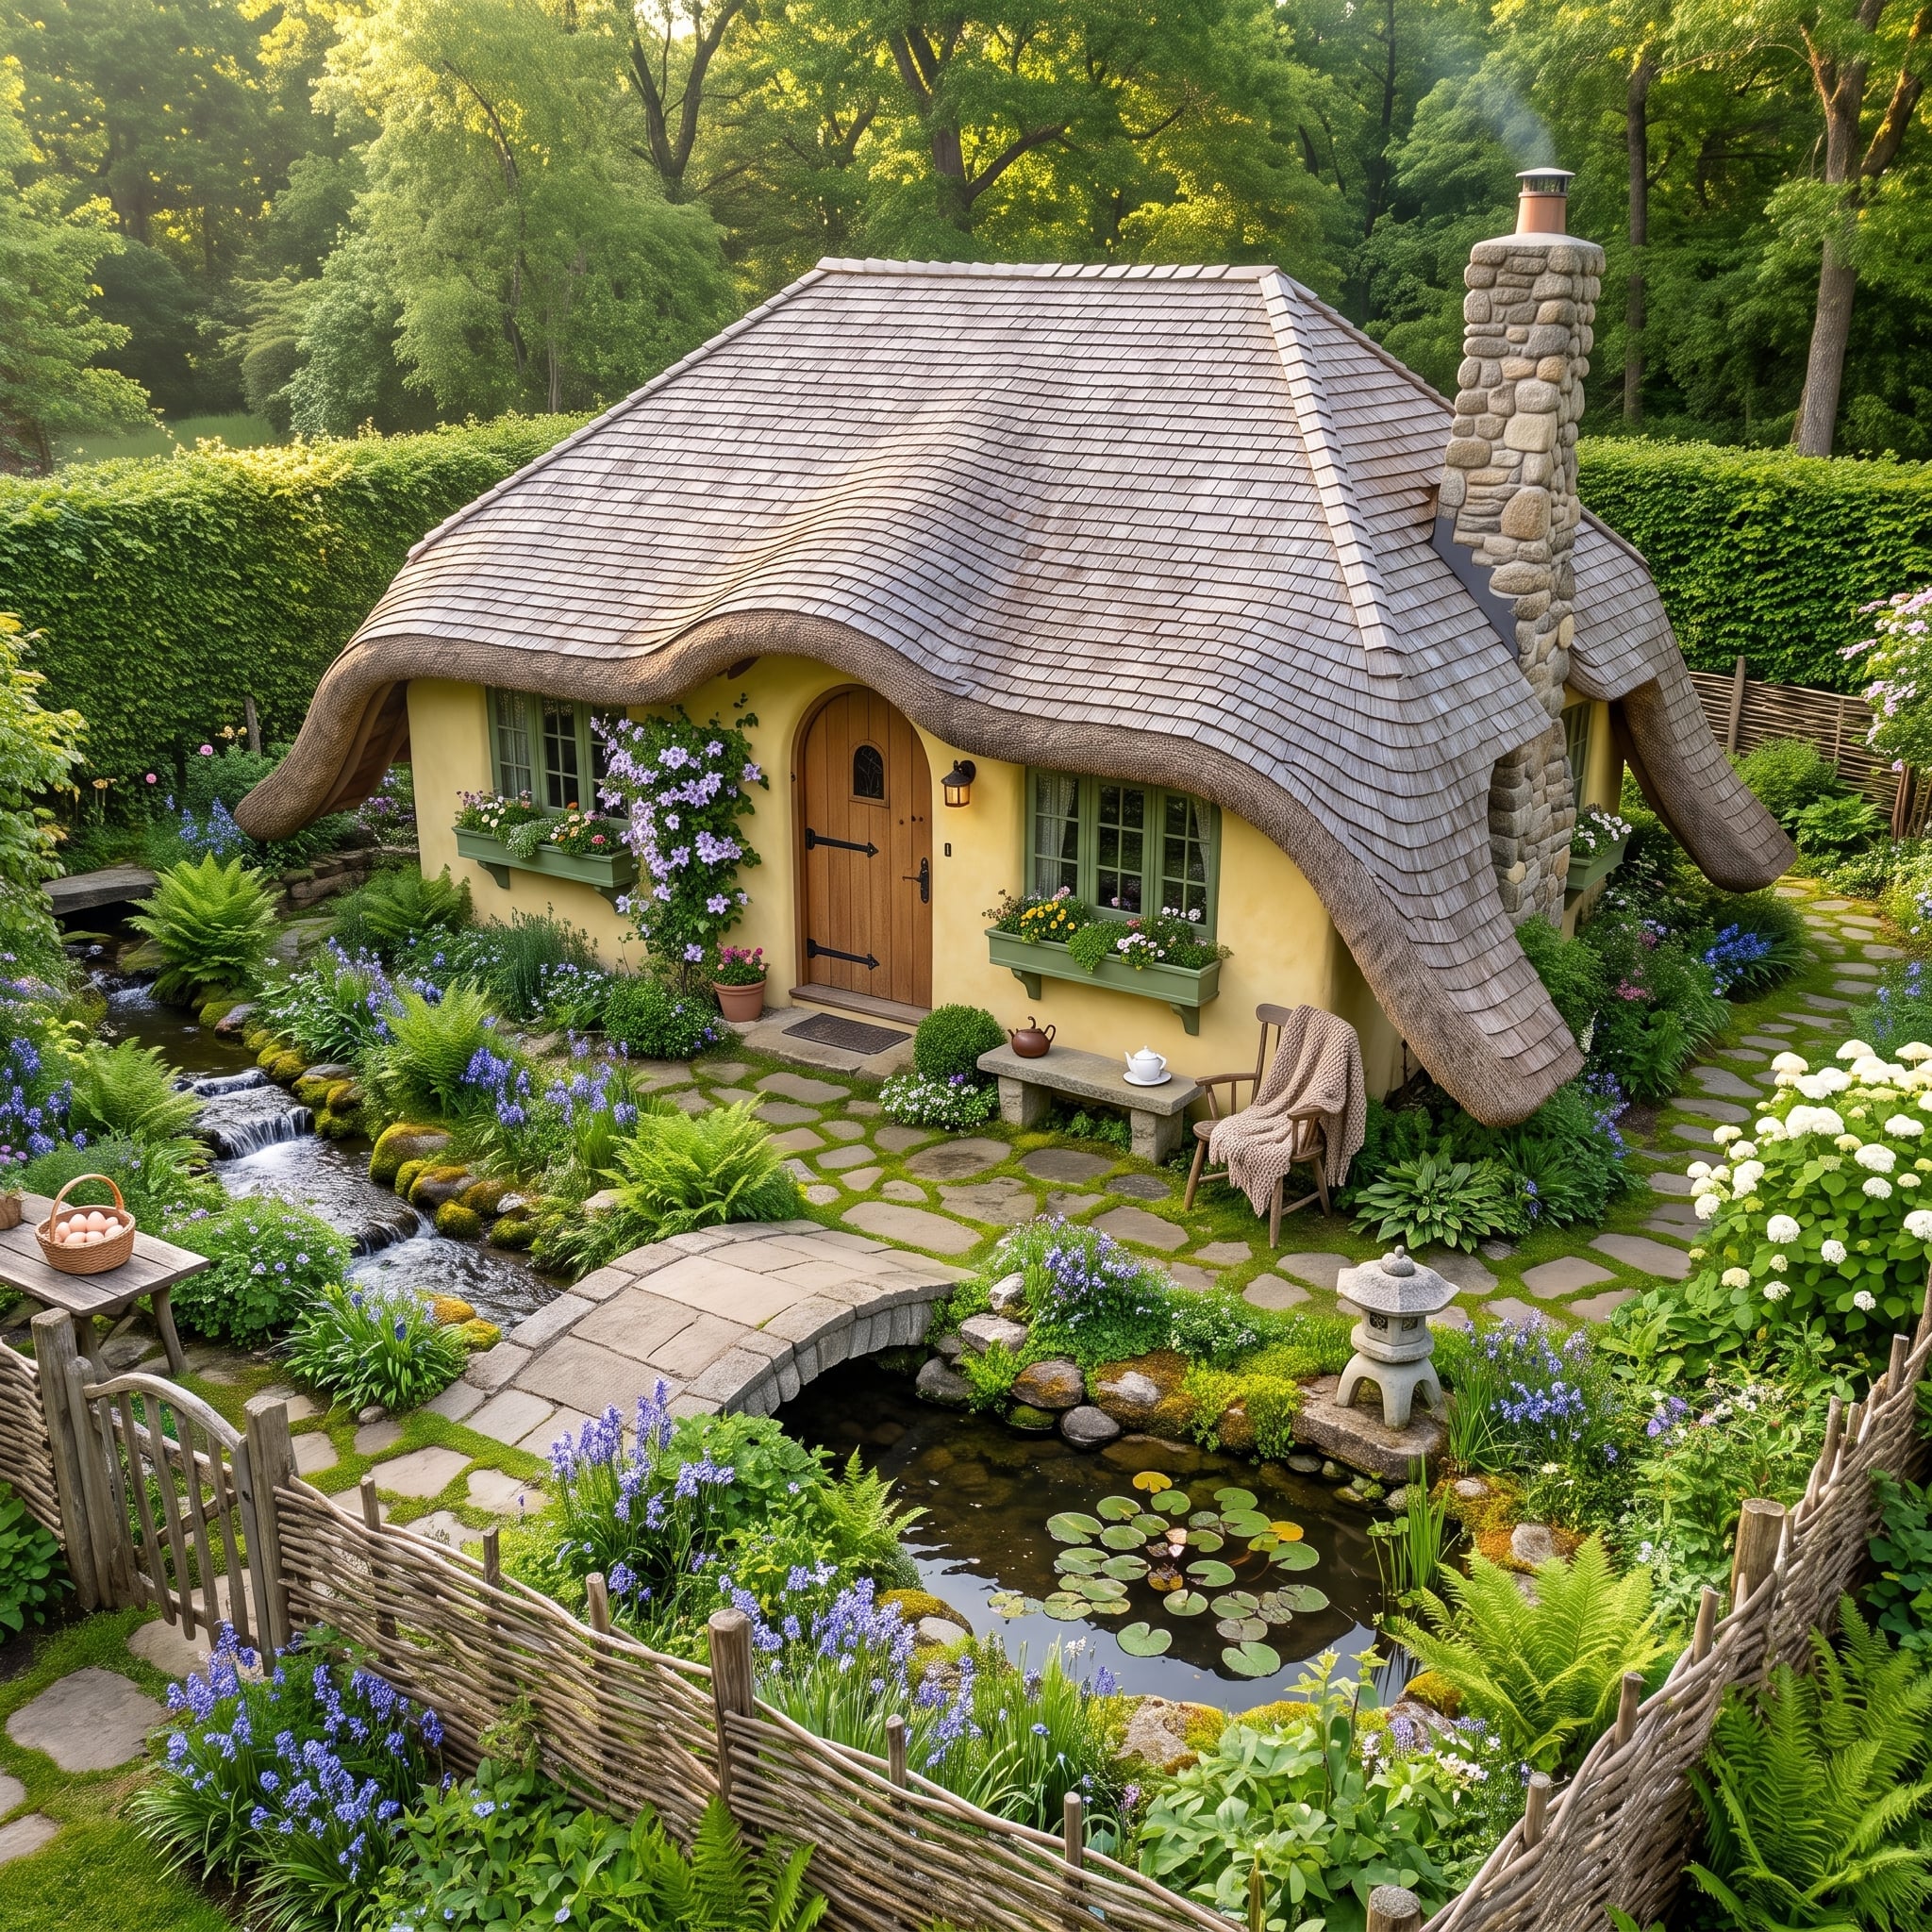
21. Curving Eaves and a Lily Pond Send the Containers Straight Into Storybook Territory
🔥 Would you like to save this?
Pale yellow plaster walls sit beneath an exaggerated rolling roofline with thick rounded eaves. Sage window boxes, an arched timber door, and dense cottage planting push the building about as far from industrial minimalism as six steel containers can reasonably travel.
A small stone bridge crosses a lily pond beside flagstone paths, hydrangeas, bluebells, woven fencing, and a stone lantern. The garden is compact but never flat visually; water, planting, and small level changes in the landscape keep unfolding beyond one another.
20. A Black Barn, Corten Raised Beds, and an Orchard Make the Garden the Argument
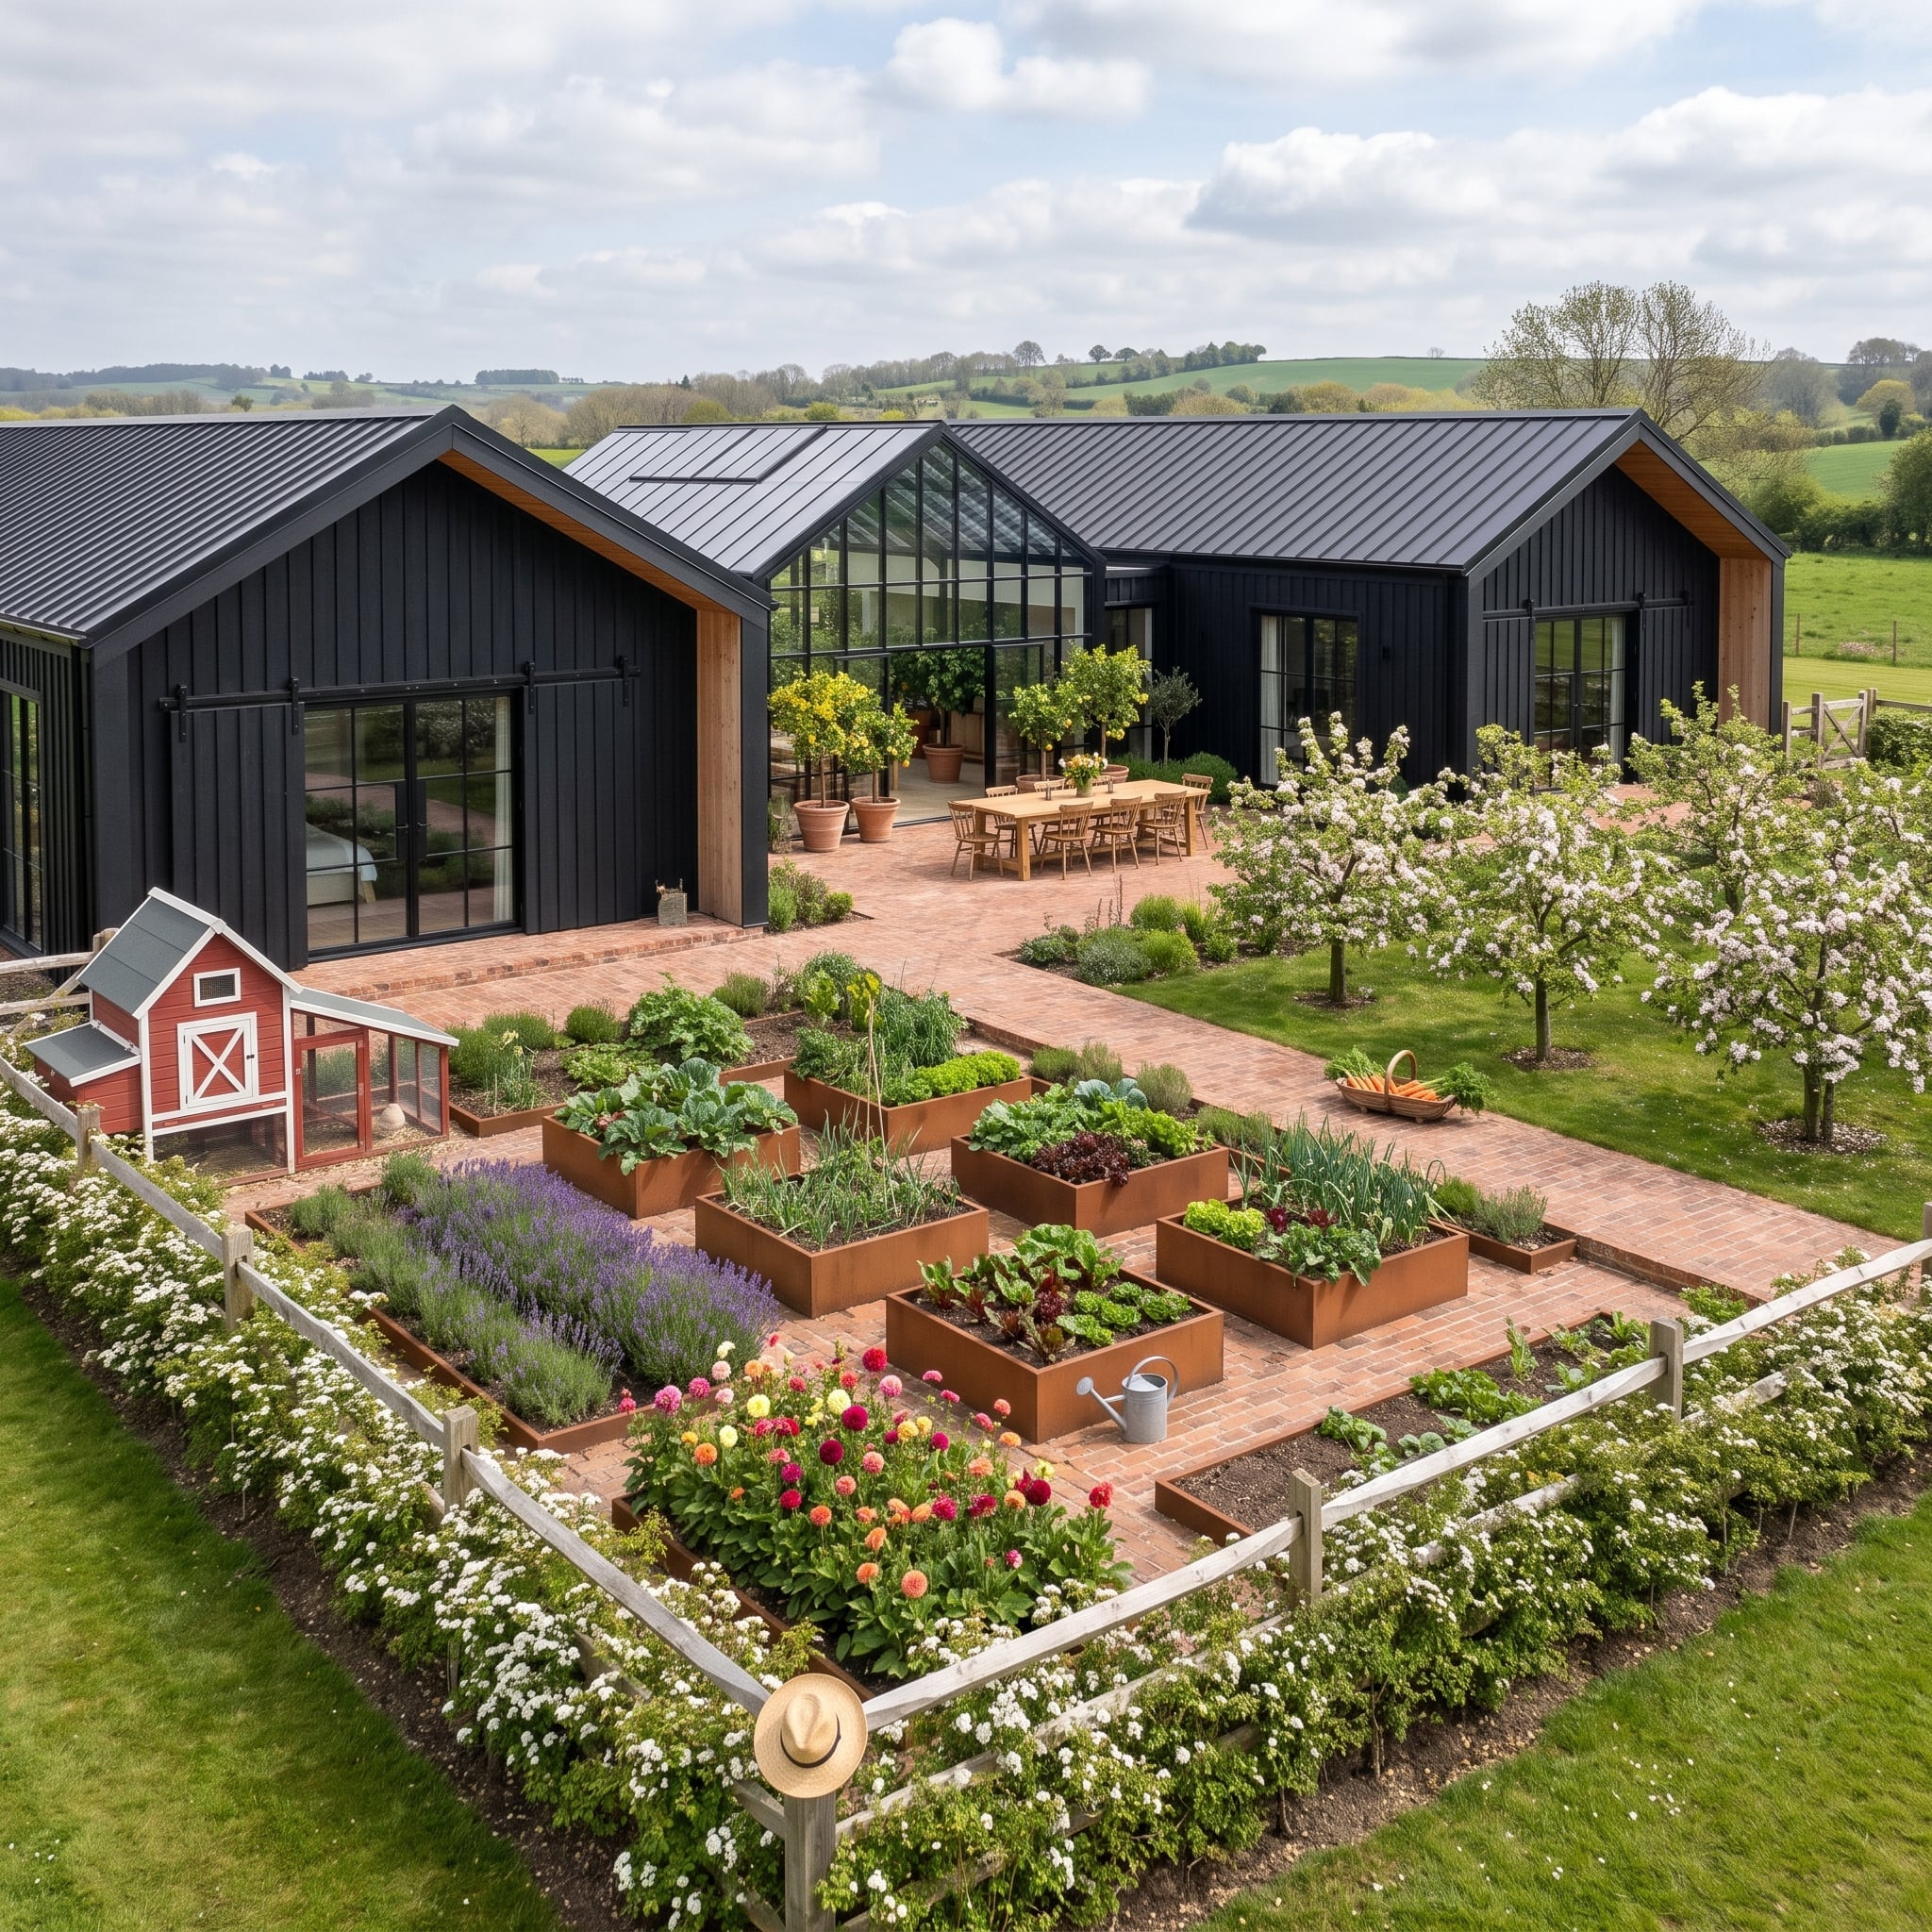
Dark board-and-batten cladding wraps connected barnlike volumes, with warm timber at the gable ends keeping the facade from becoming severe. A glazed atrium links the main sections and pulls daylight toward the dining terrace.
The kitchen garden is more disciplined than rustic. Corten-steel raised beds form a crisp grid for vegetables, herbs, and flowers, while orchard trees define one edge and a small red outbuilding cuts through the dark palette. Brick paving gives the terrace enough texture to stand up to all that planting.
19. Coffered Wood Overhead and Teal Glass Below Turn the Terrace Into Architecture
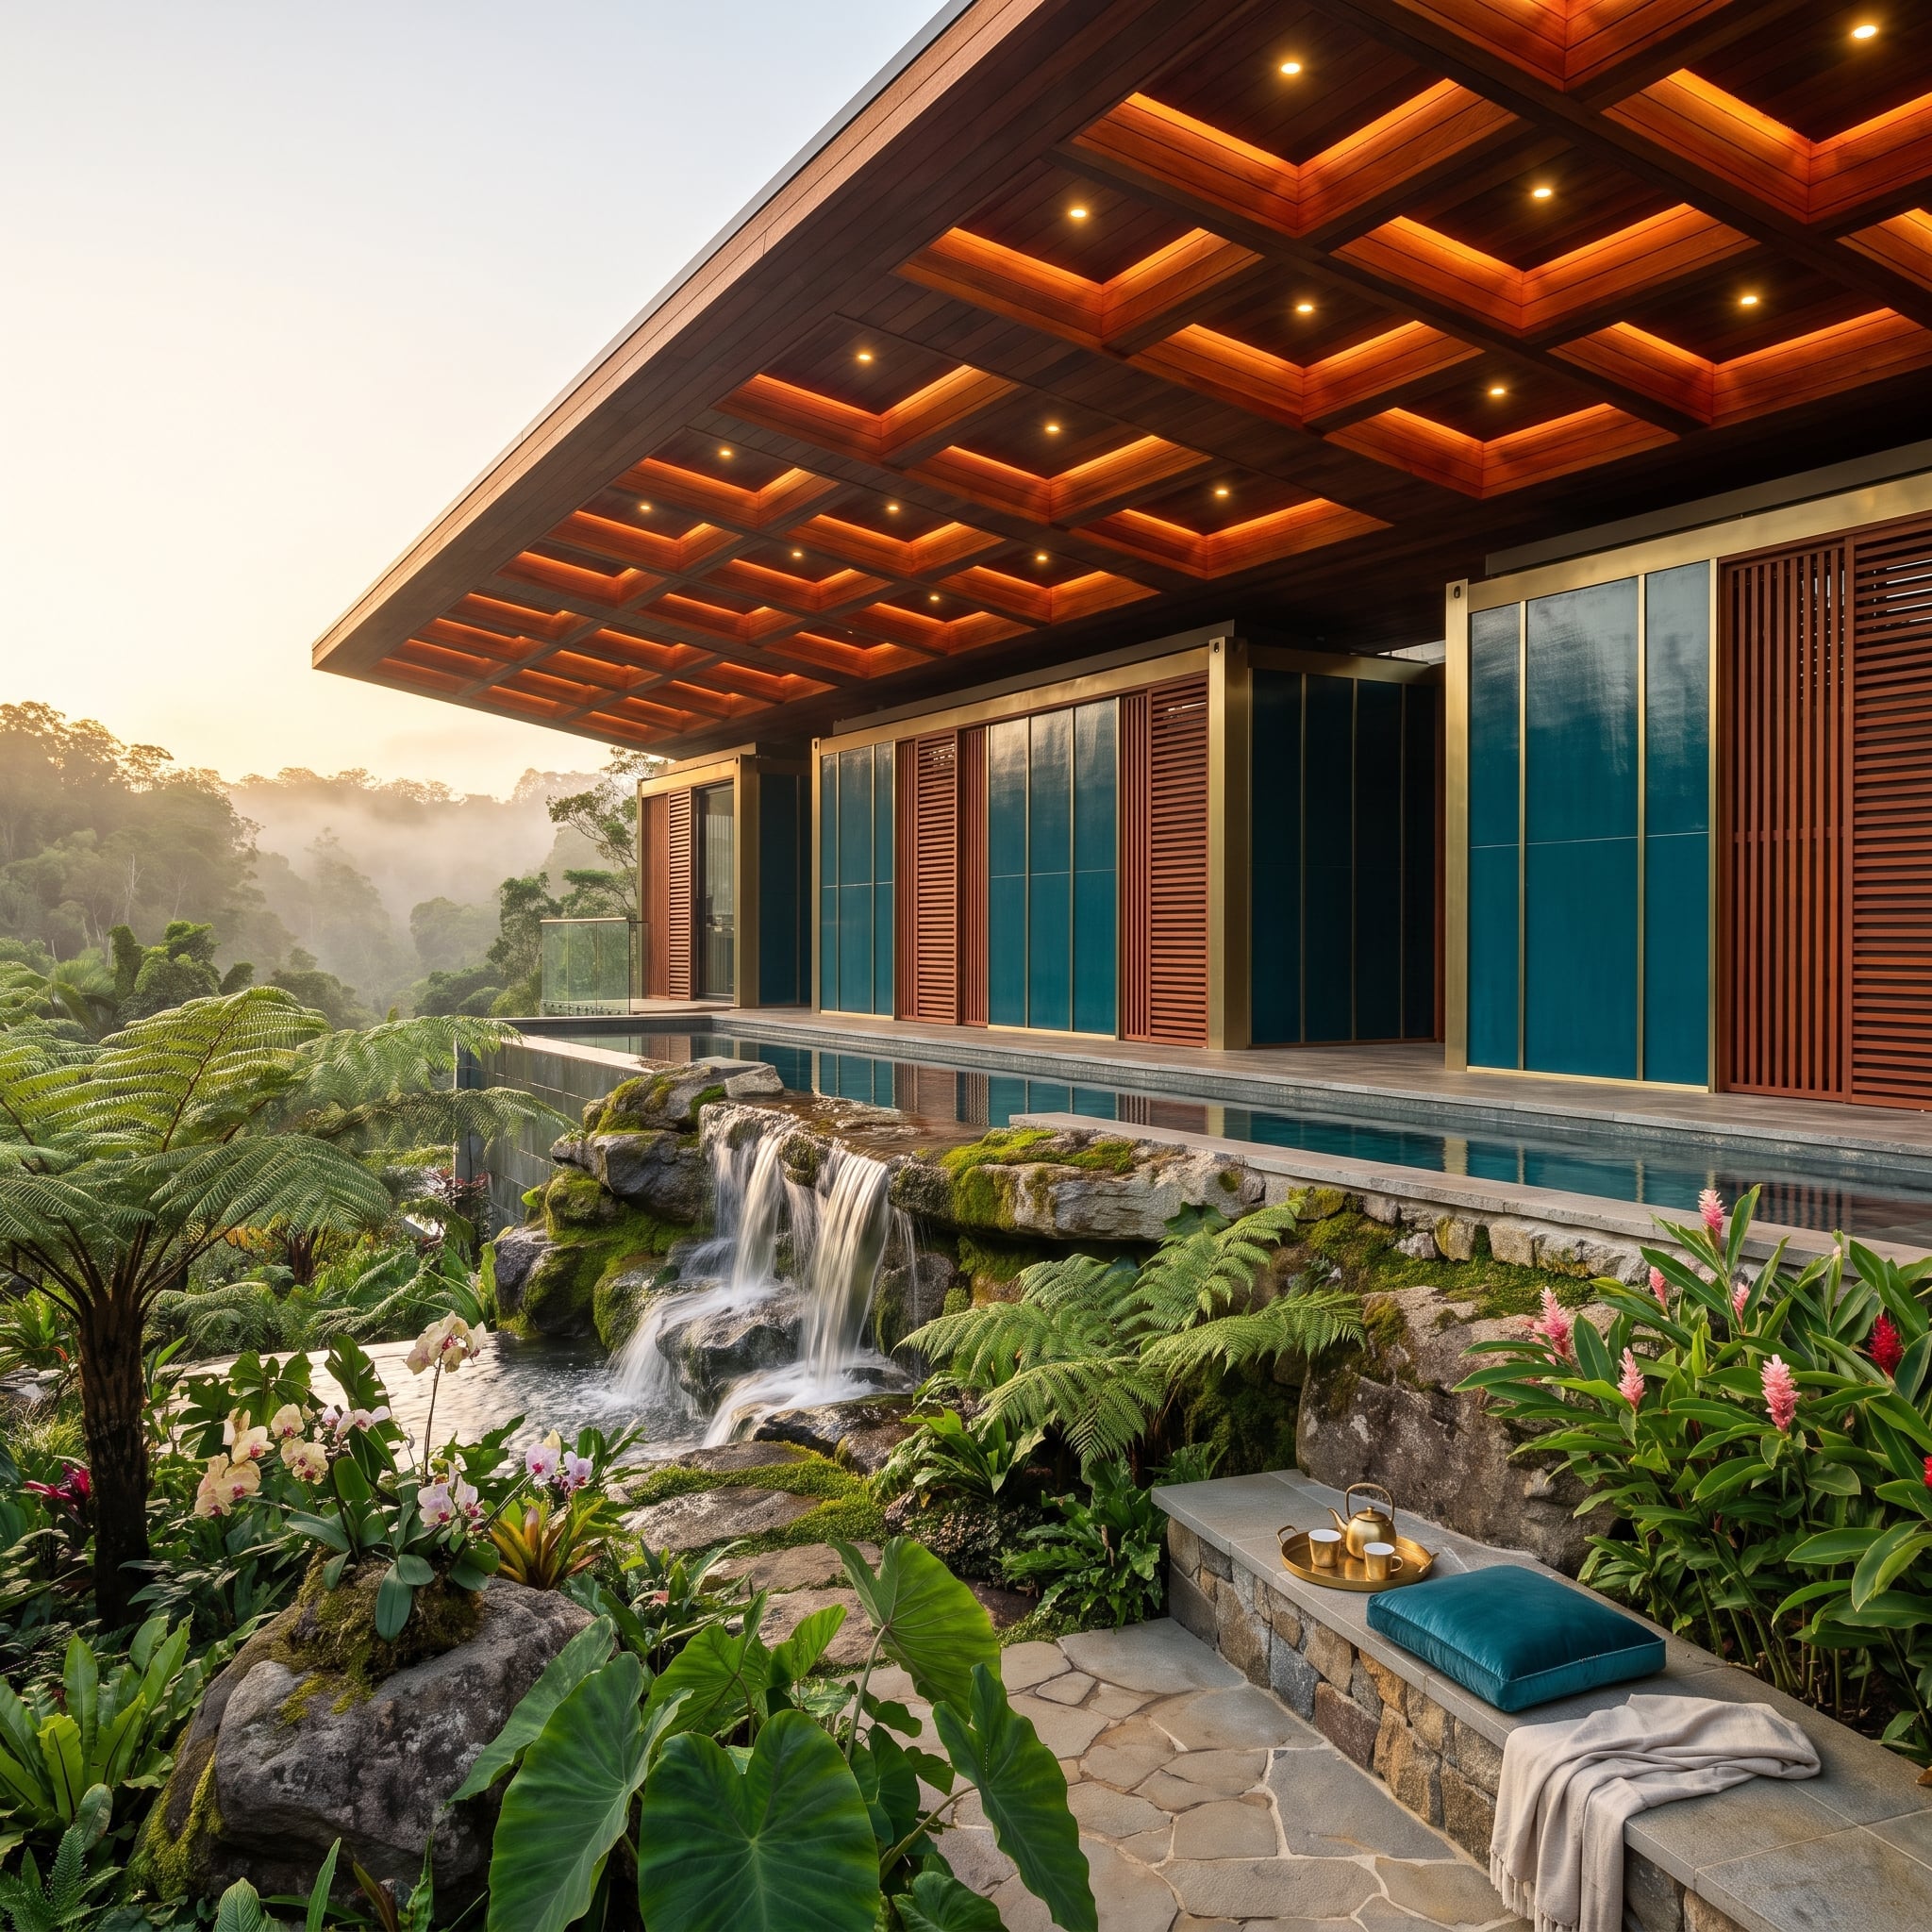
A deep overhang lined with stacked wood coffering gives this terrace far more presence than a conventional flat canopy. Recessed lighting tucked into the grid keeps the ceiling active after dark without another layer of hanging fixtures.
Teal-tinted glass and a naturalistic waterfall pull the eye outward, setting precise geometry against rock and moving water. The tension works because neither side tries to imitate the other: the structure stays crisp while the landscape remains deliberately irregular.
18. Formal Parterres and a Glass Pavilion Give Symmetry Room to Stretch
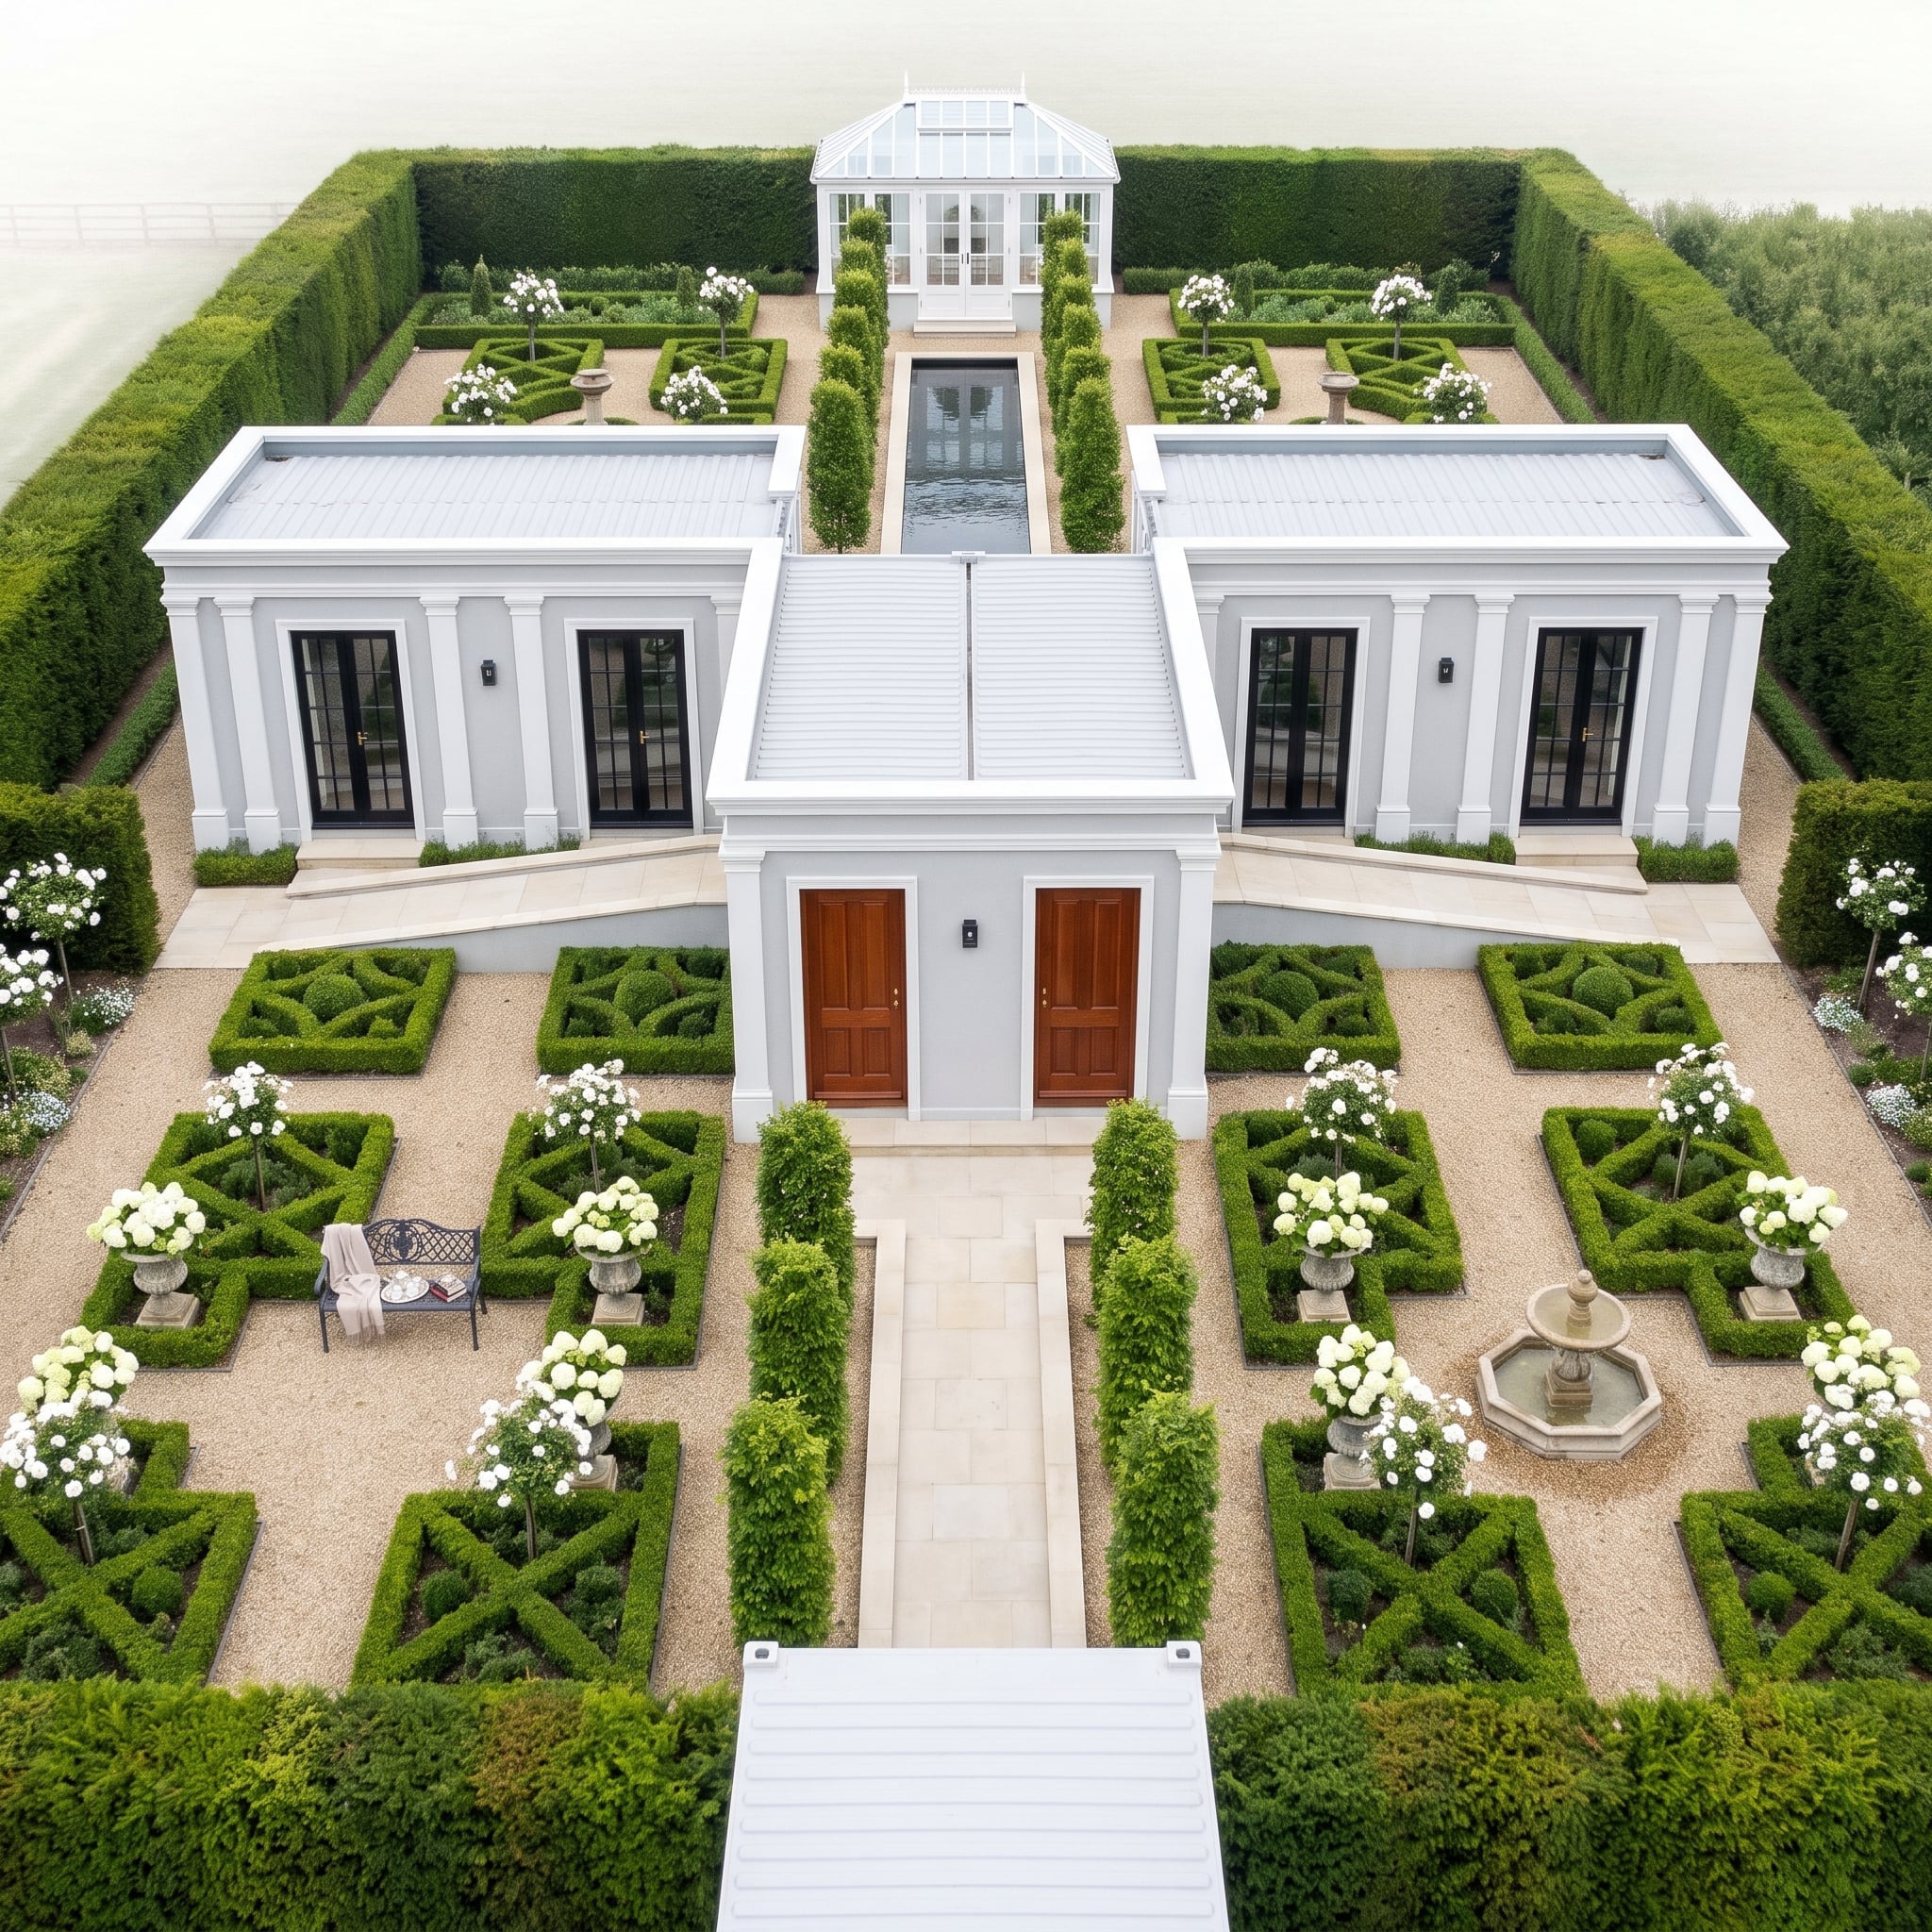
Clipped boxwood forms geometric knot patterns across the gravel forecourt, with trained topiary and planted stone urns reinforcing the symmetry. A small fountain slips slightly off axis, keeping the composition from becoming diagrammatic.
The house stays pale and restrained, with black-framed French doors lining the wings and a glazed barrel-vaulted pavilion rising behind. A narrow canal pool extends into the walled garden, giving the entire site a long ceremonial axis despite the low building height.
17. Breeze Blocks and Yellow Doors Put Graphic Pattern on Every Plane
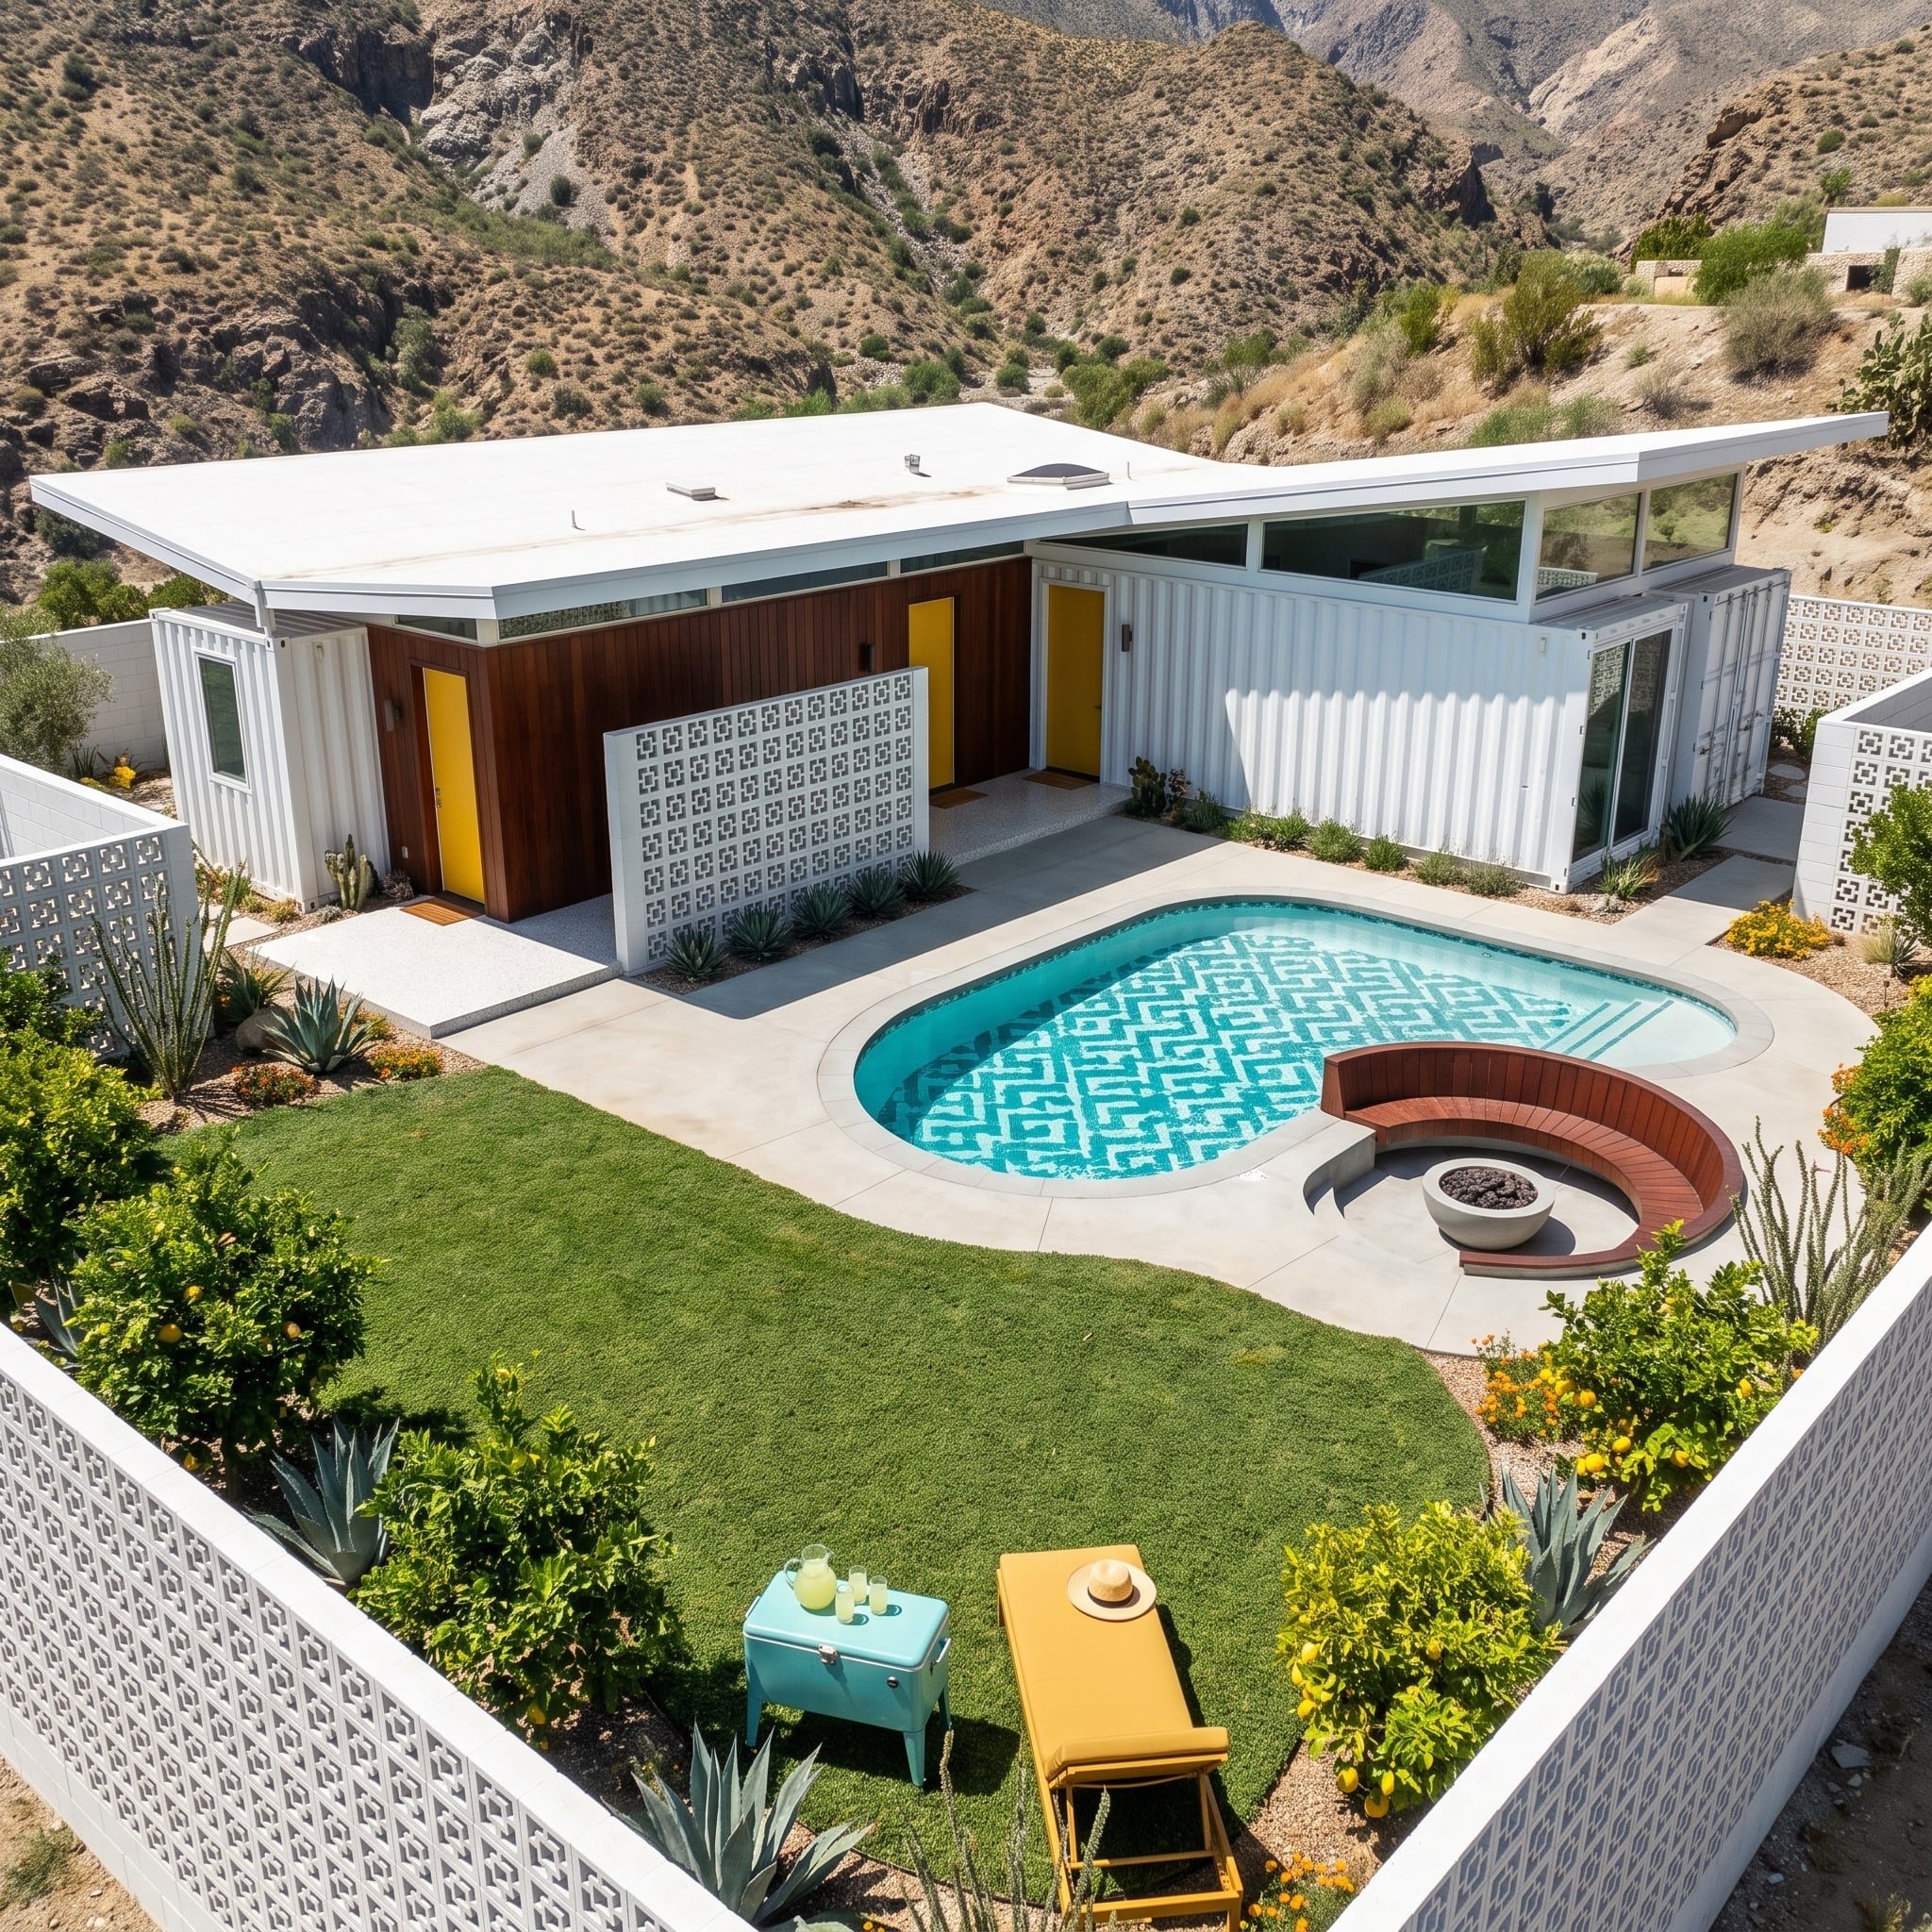
Bright white corrugated steel forms the basic shell, while warm wood at the entry and saturated yellow doors crack open the industrial palette. Breeze-block walls cast shifting geometric shadows across the deck without shutting out the mountain backdrop.
The pool floor carries another bold pattern beneath the water, while a curved redwood bench wraps a circular fire feature nearby. Agave and other drought-tolerant planting stay low around the perimeter, leaving the hardscape graphics in control.
16. Cedar, Stone, and a Creek Pull the House Into the Landscape
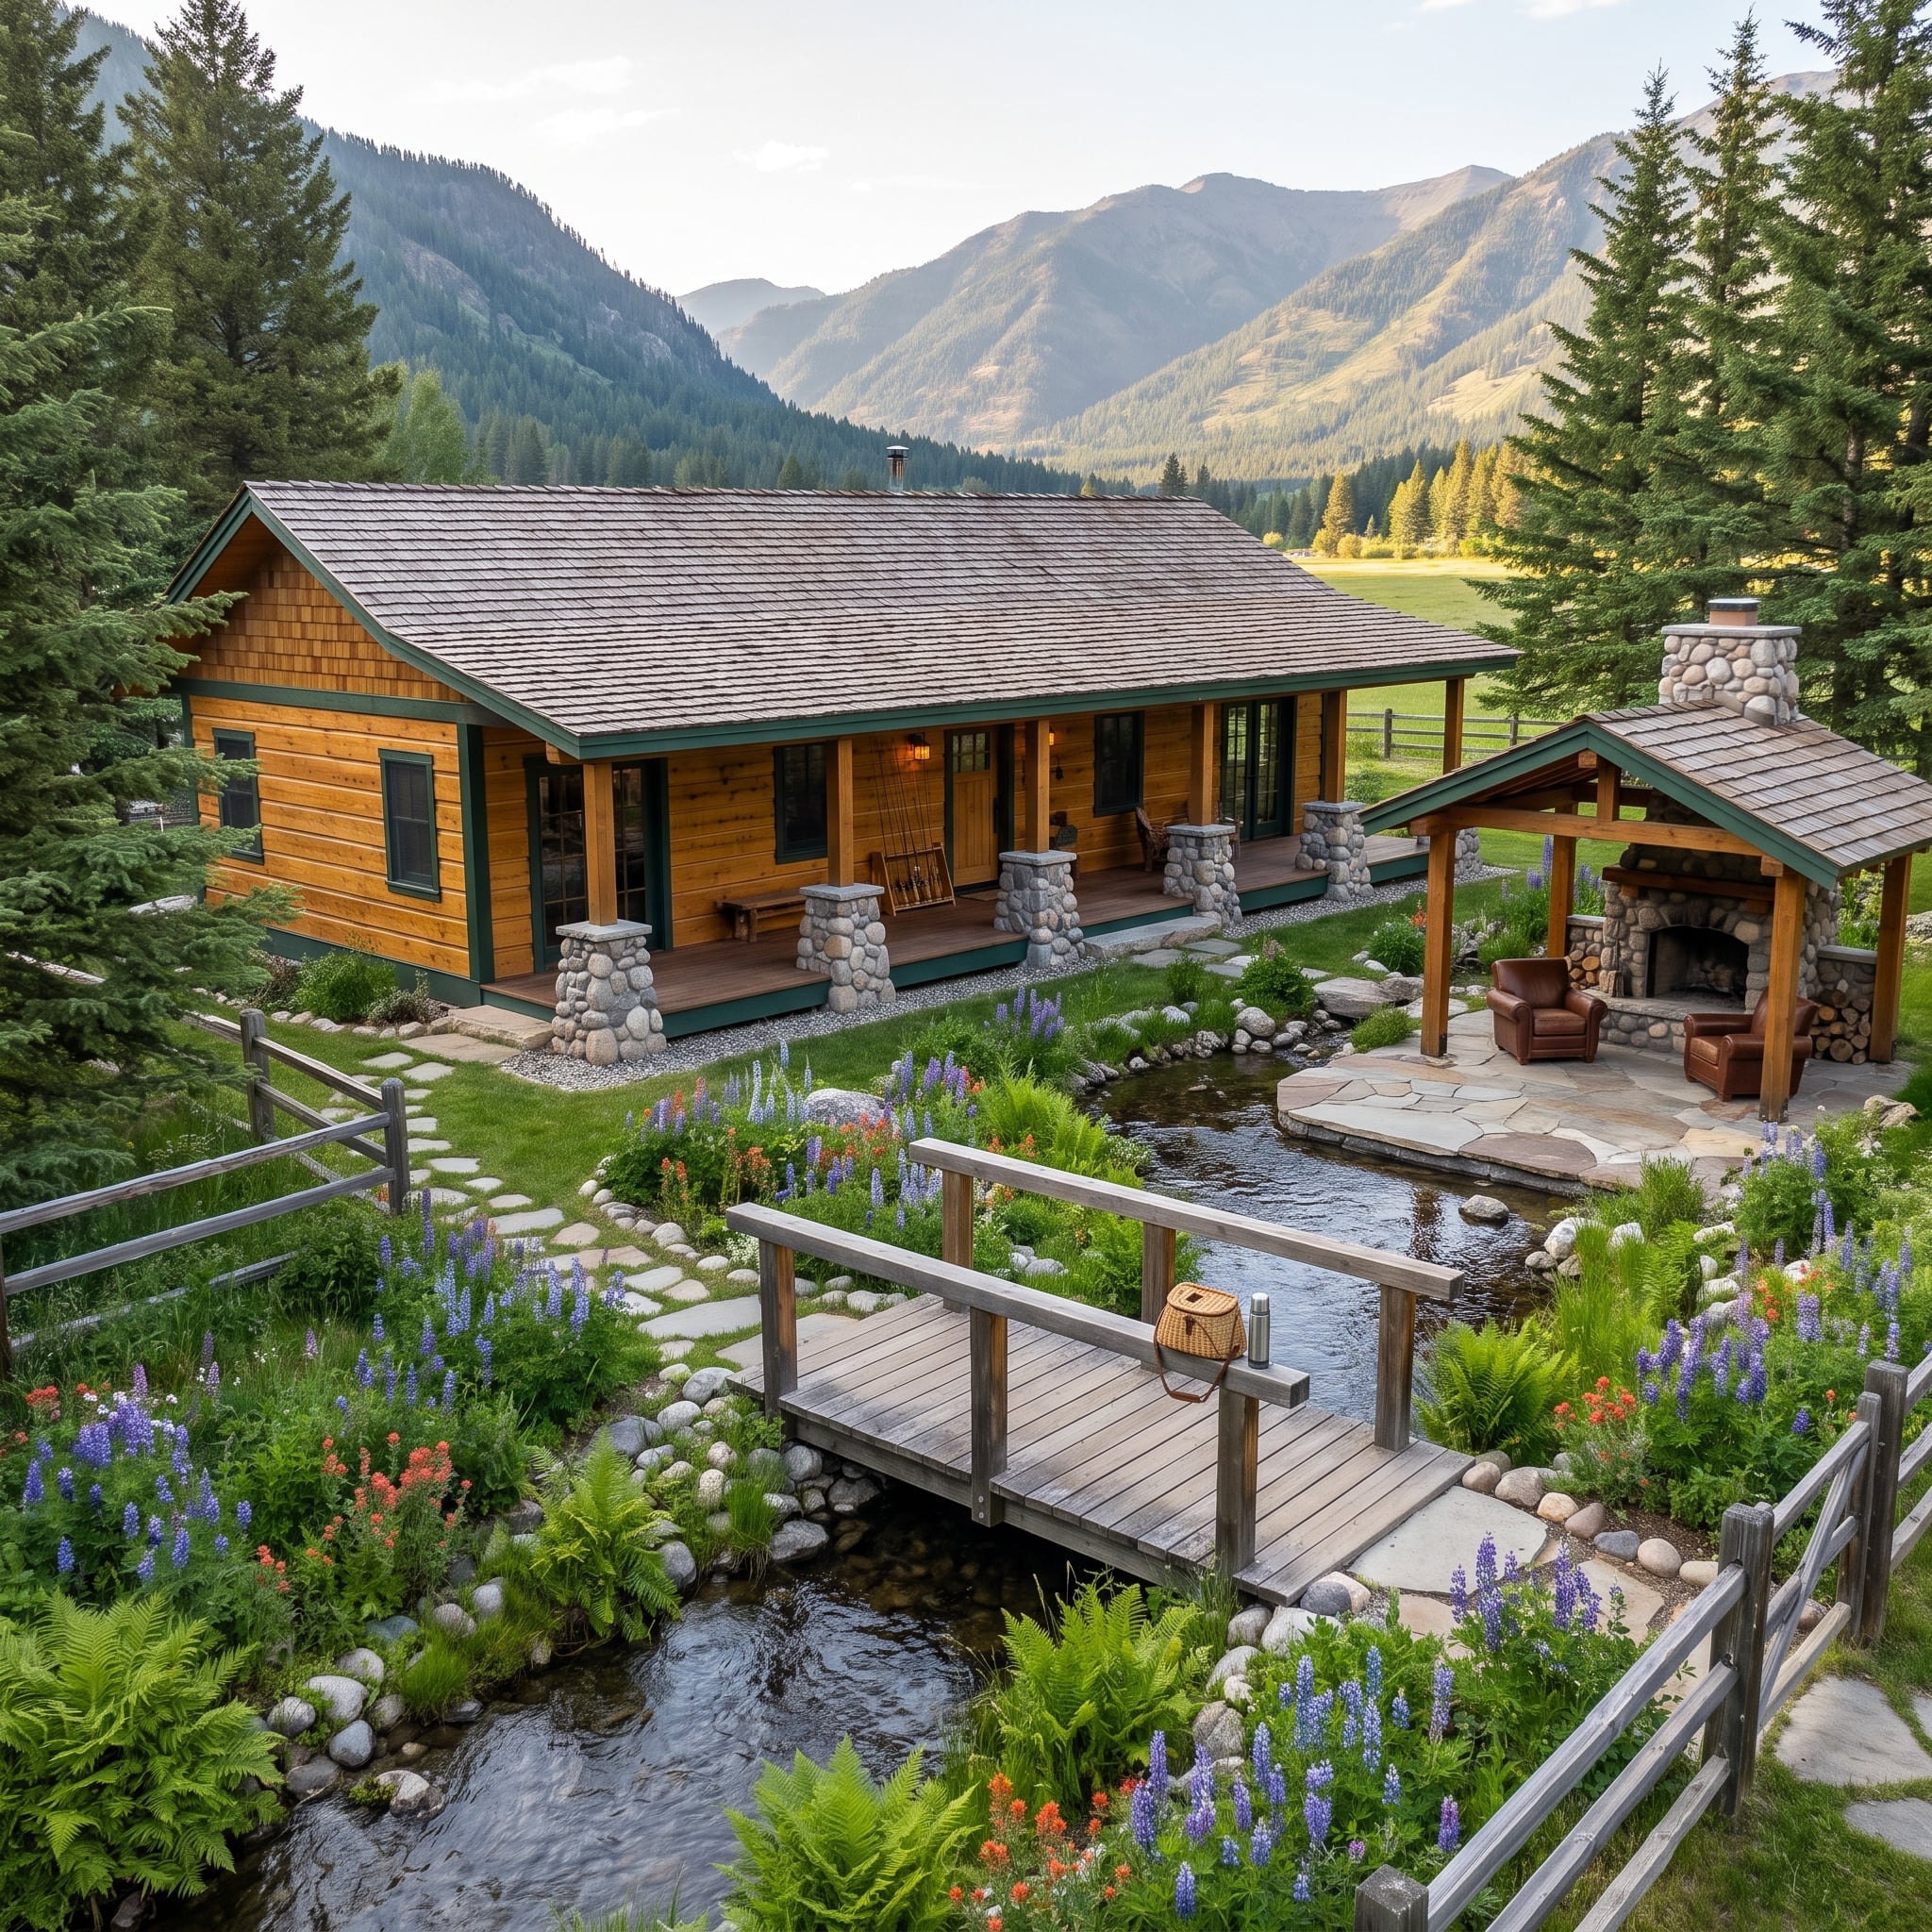
Honey-toned cedar wraps the exterior, trimmed in deep forest green and grounded by stone porch columns. The palette stays deliberately quiet against the denser planting around it.
A timber footbridge crosses the creek, while lupine, paintbrush-like flowers, and ferns fill the banks. Nearby, a separate pavilion with a river-rock fireplace creates a second outdoor room away from the house, extending the architecture into the landscape instead of packing every function beneath one roof.
15. Six Glass Pavilions Turn a Circular Pool Into the Center of Everything
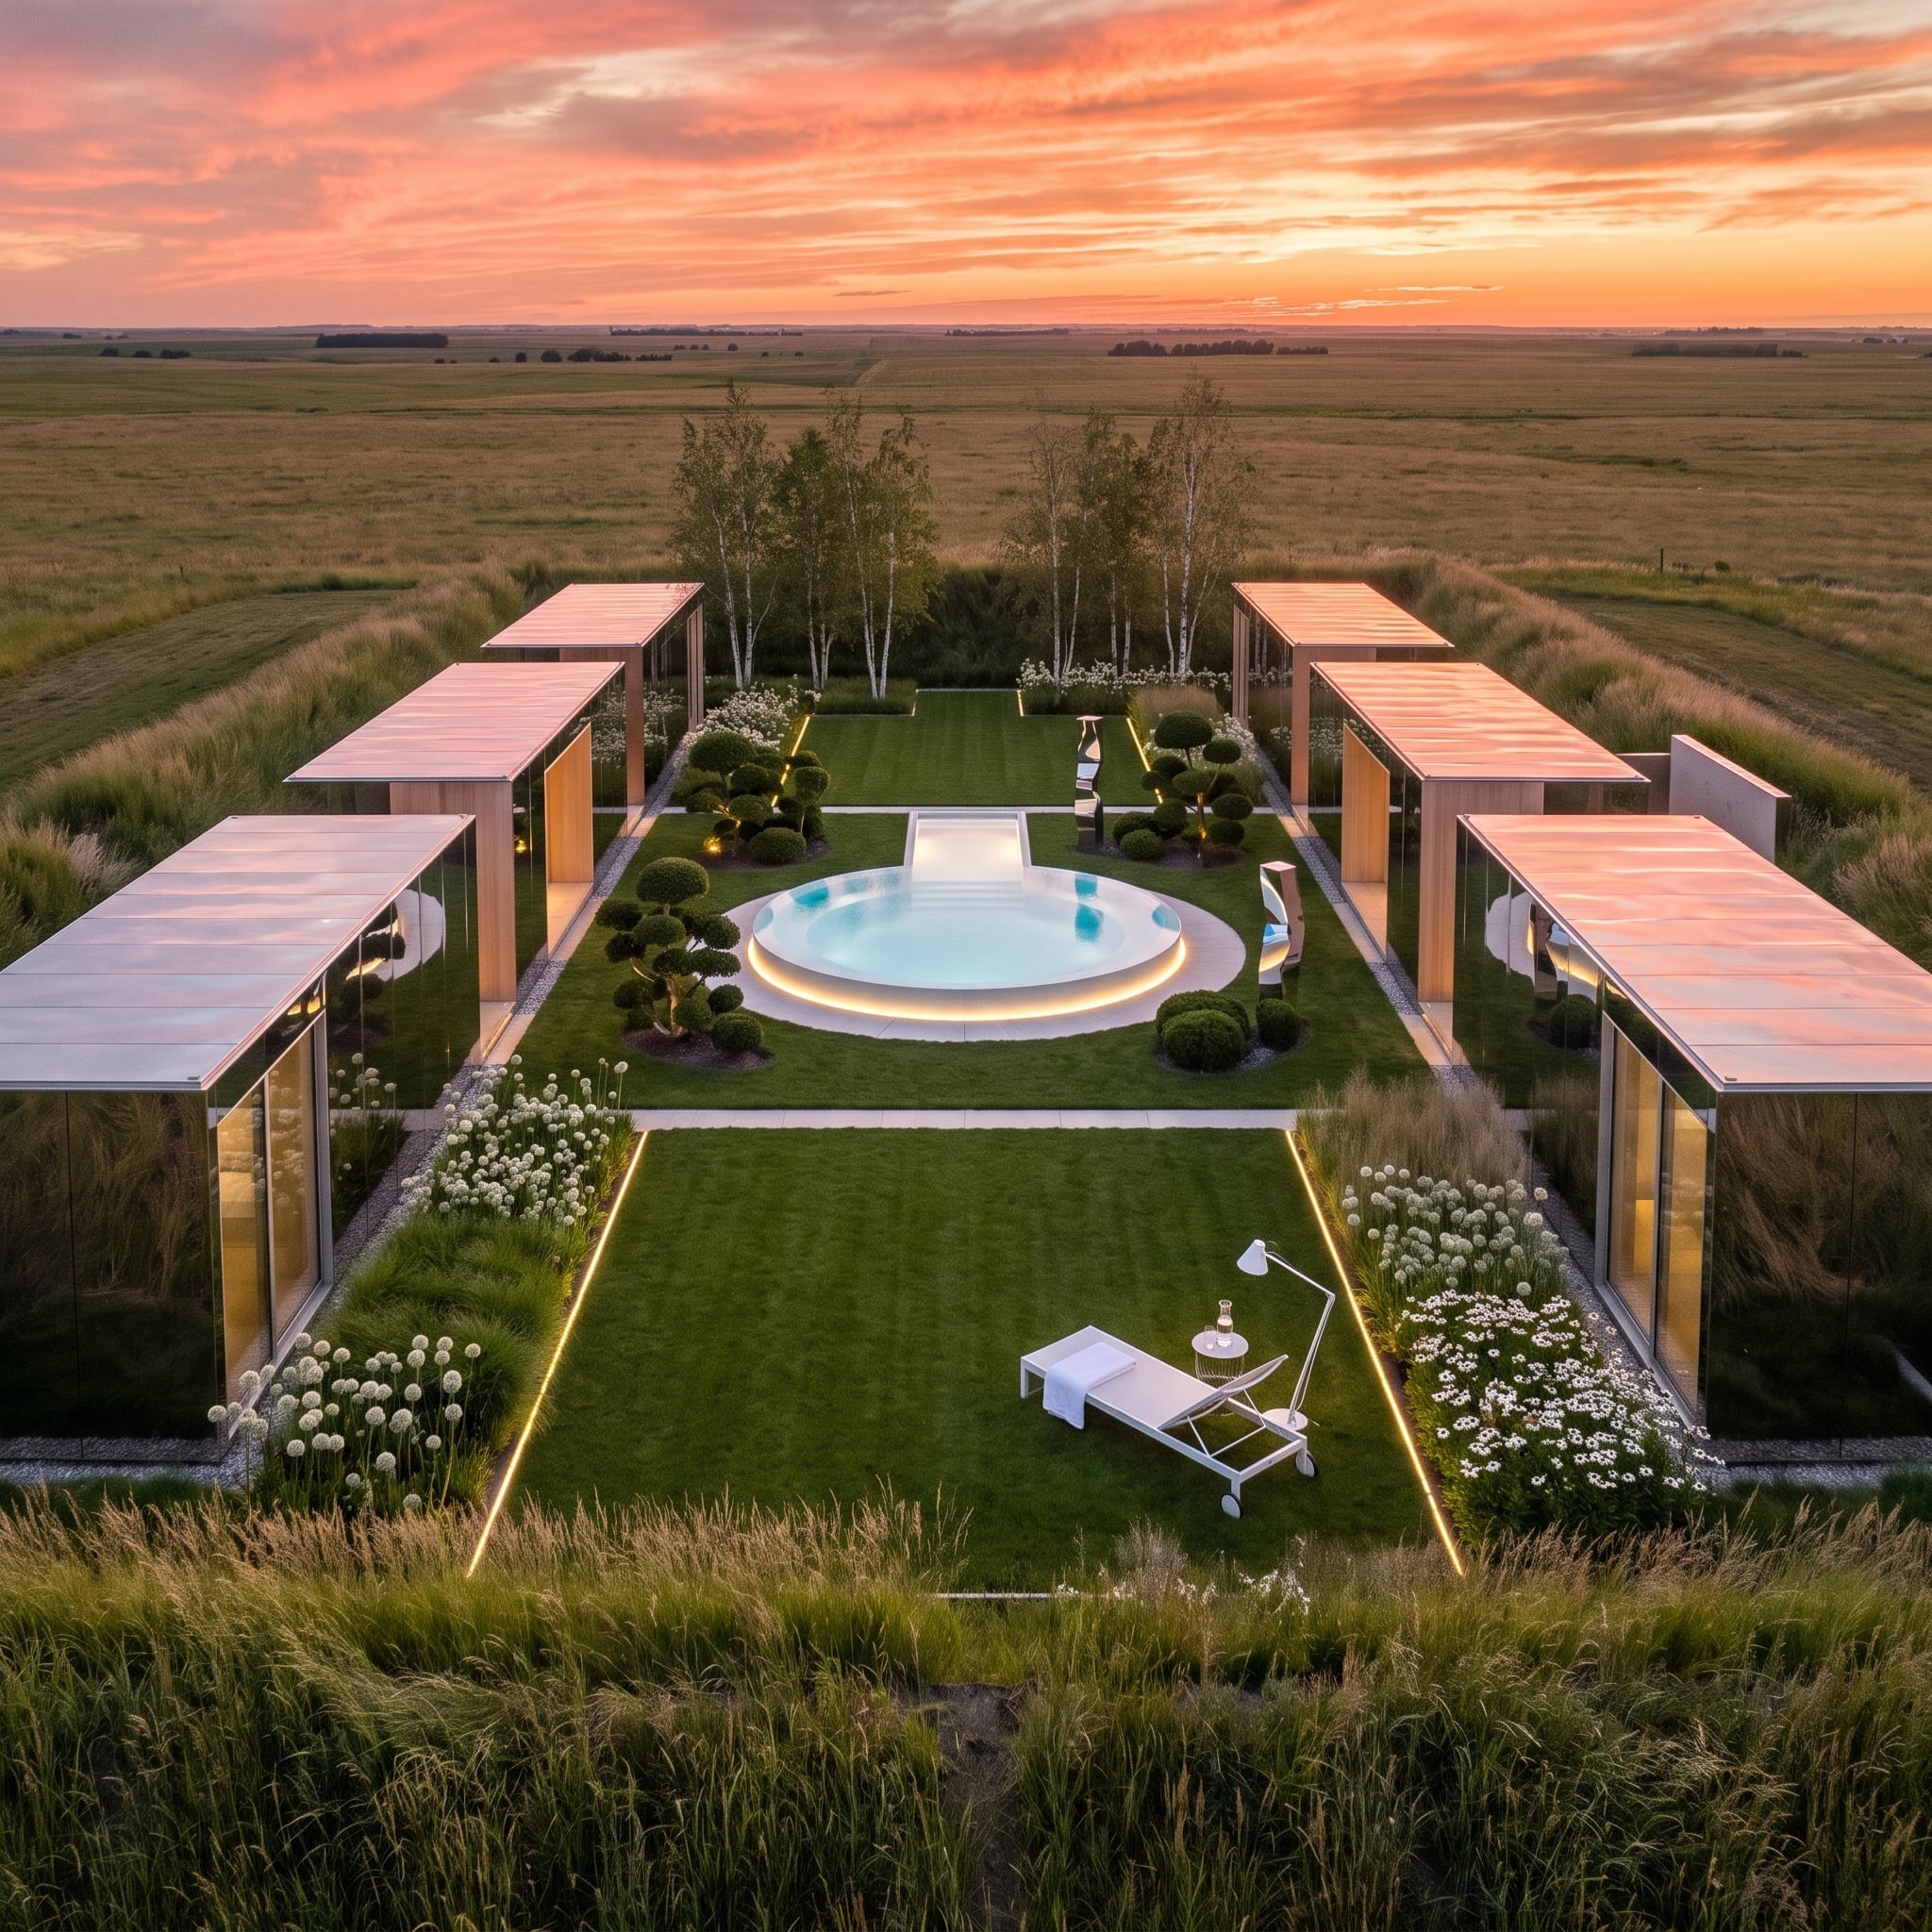
Three pairs of glass-walled volumes line a central lawn, their mirrored surfaces reflecting the prairie rather than enclosing it visually. The arrangement keeps the individual modules legible without letting them feel detached from one another.
A circular pool on a pale platform becomes the obvious center, glowing from integrated lighting at dusk. Linear ground lights reinforce the entry axis, while clipped topiary and birch trees keep the landscape formal enough to match the precision of the architecture.
14. Pink Containers Disappear Beneath Wisteria Before the Steel Can Take Over
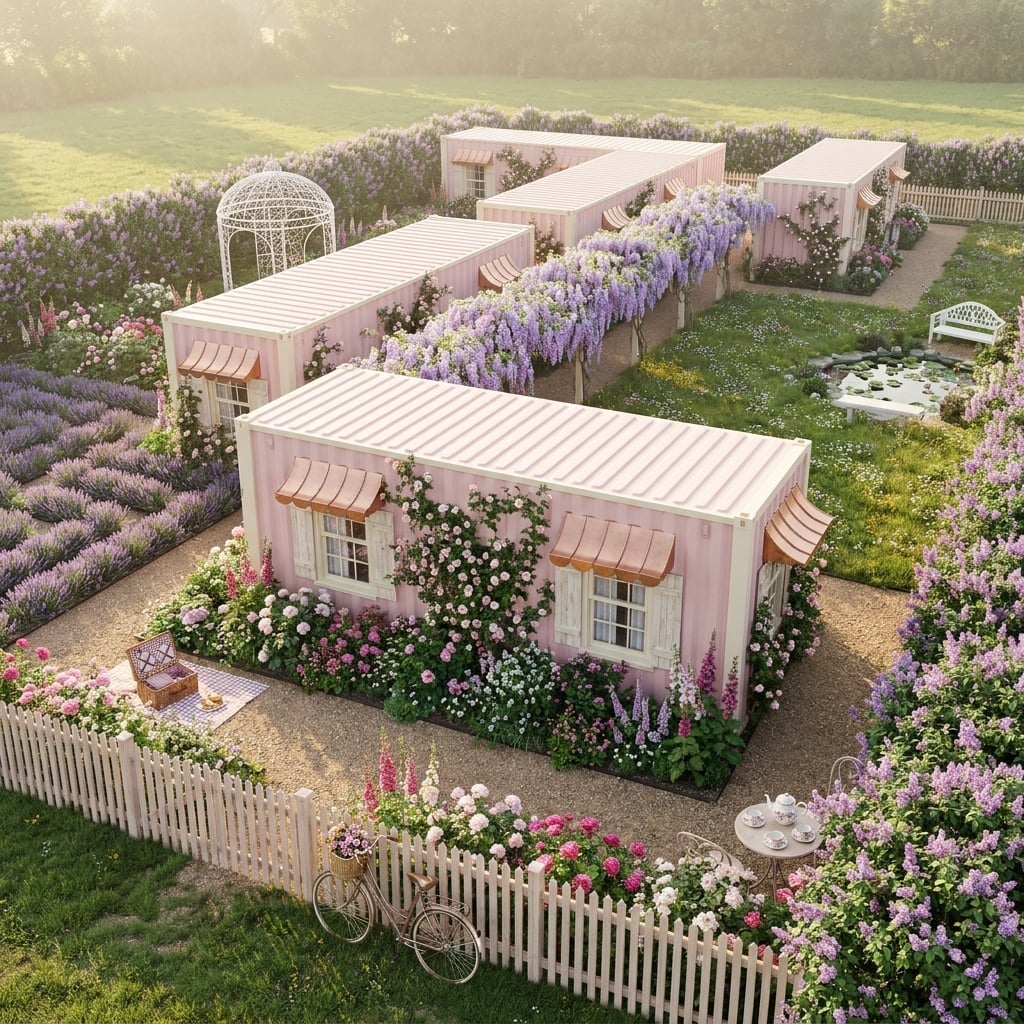
Muted pink corrugated steel gives the six low modules a softer starting point, but the real transformation comes from the planting. Purple wisteria spills across the rooflines and blurs the hard edges until the boxes begin to read more like garden walls than freestanding containers.
Lavender, white flowers, and warm-toned planting continue the palette at ground level. The pink works because it stays chalky rather than sugary, allowing the vegetation to carry most of the saturation.
13. Brick and Clerestory Glass Give an Outdoor Fireplace a Proper Backdrop
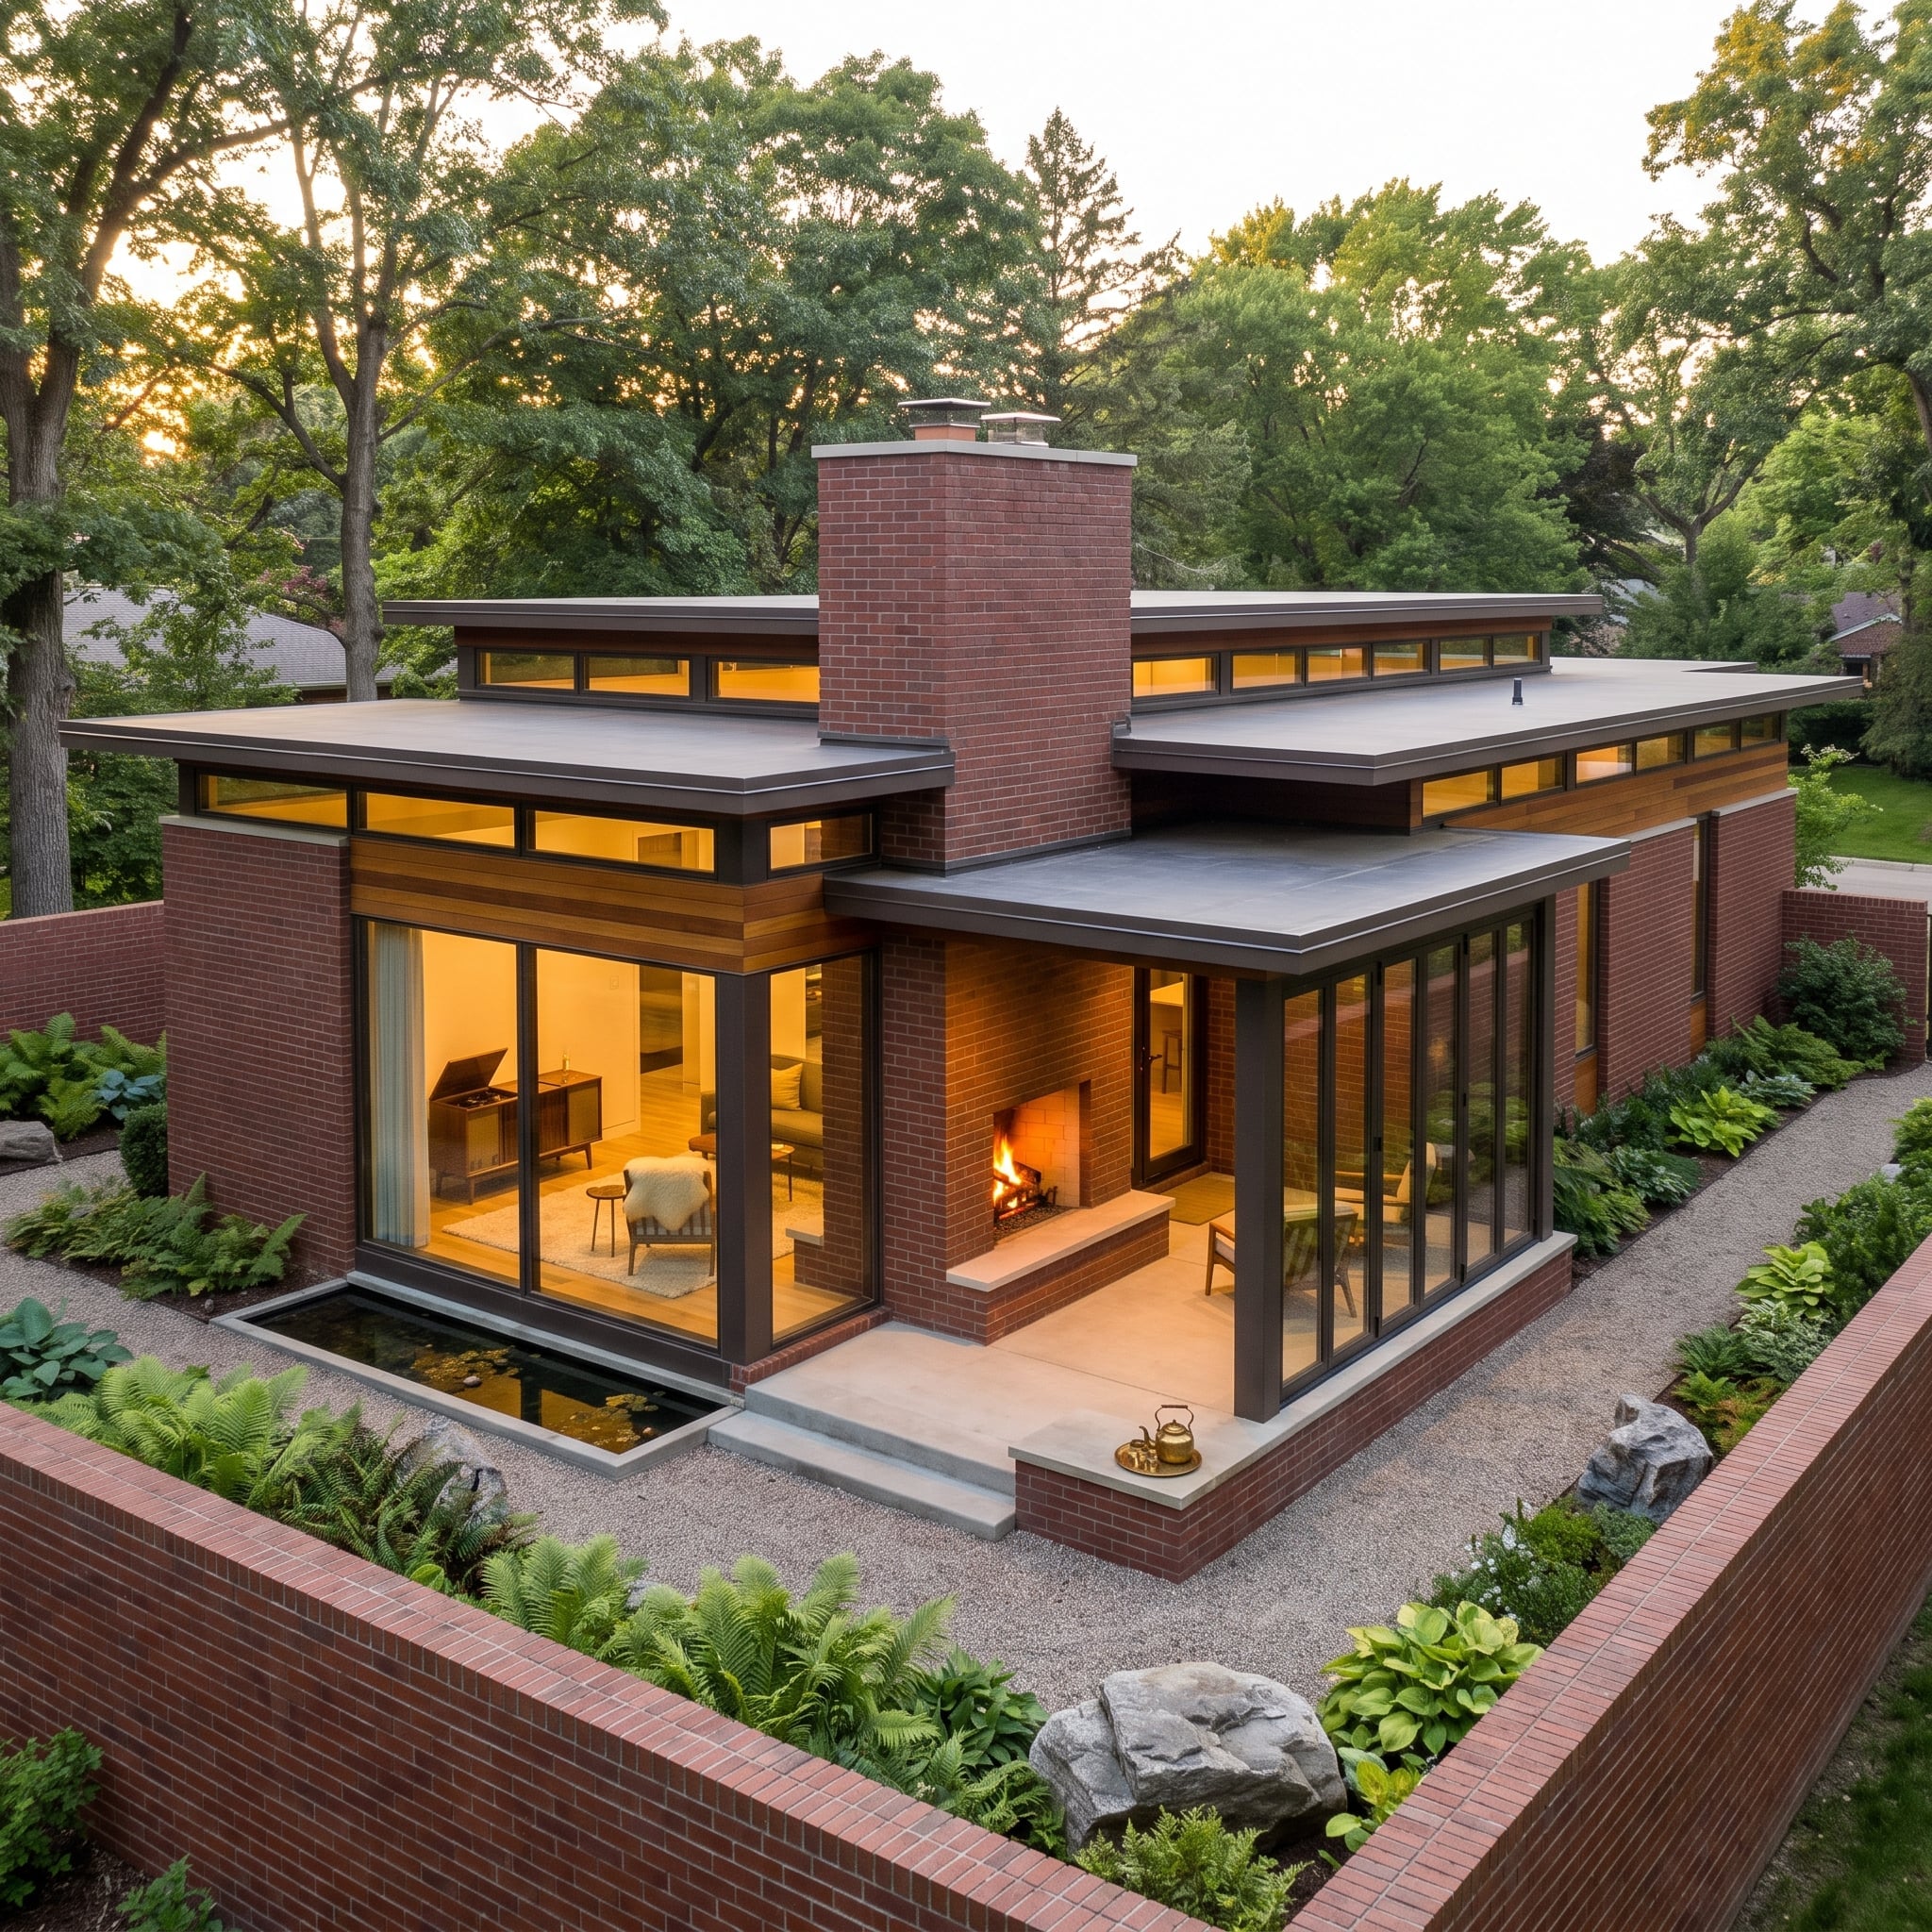
Red brick wraps the low structure with enough texture to disguise the underlying modules, while clerestory glazing runs along the roofline and brings light in above eye level.
The outdoor fireplace faces a covered terrace instead of sitting alone at the far end of the yard. That simple relationship changes everything: fire, seating, terrace, and interior living space read as one sequence rather than separate amenities scattered across the property.
12. Weathered Steel and Prairie Grass Let the Containers Admit What They Are
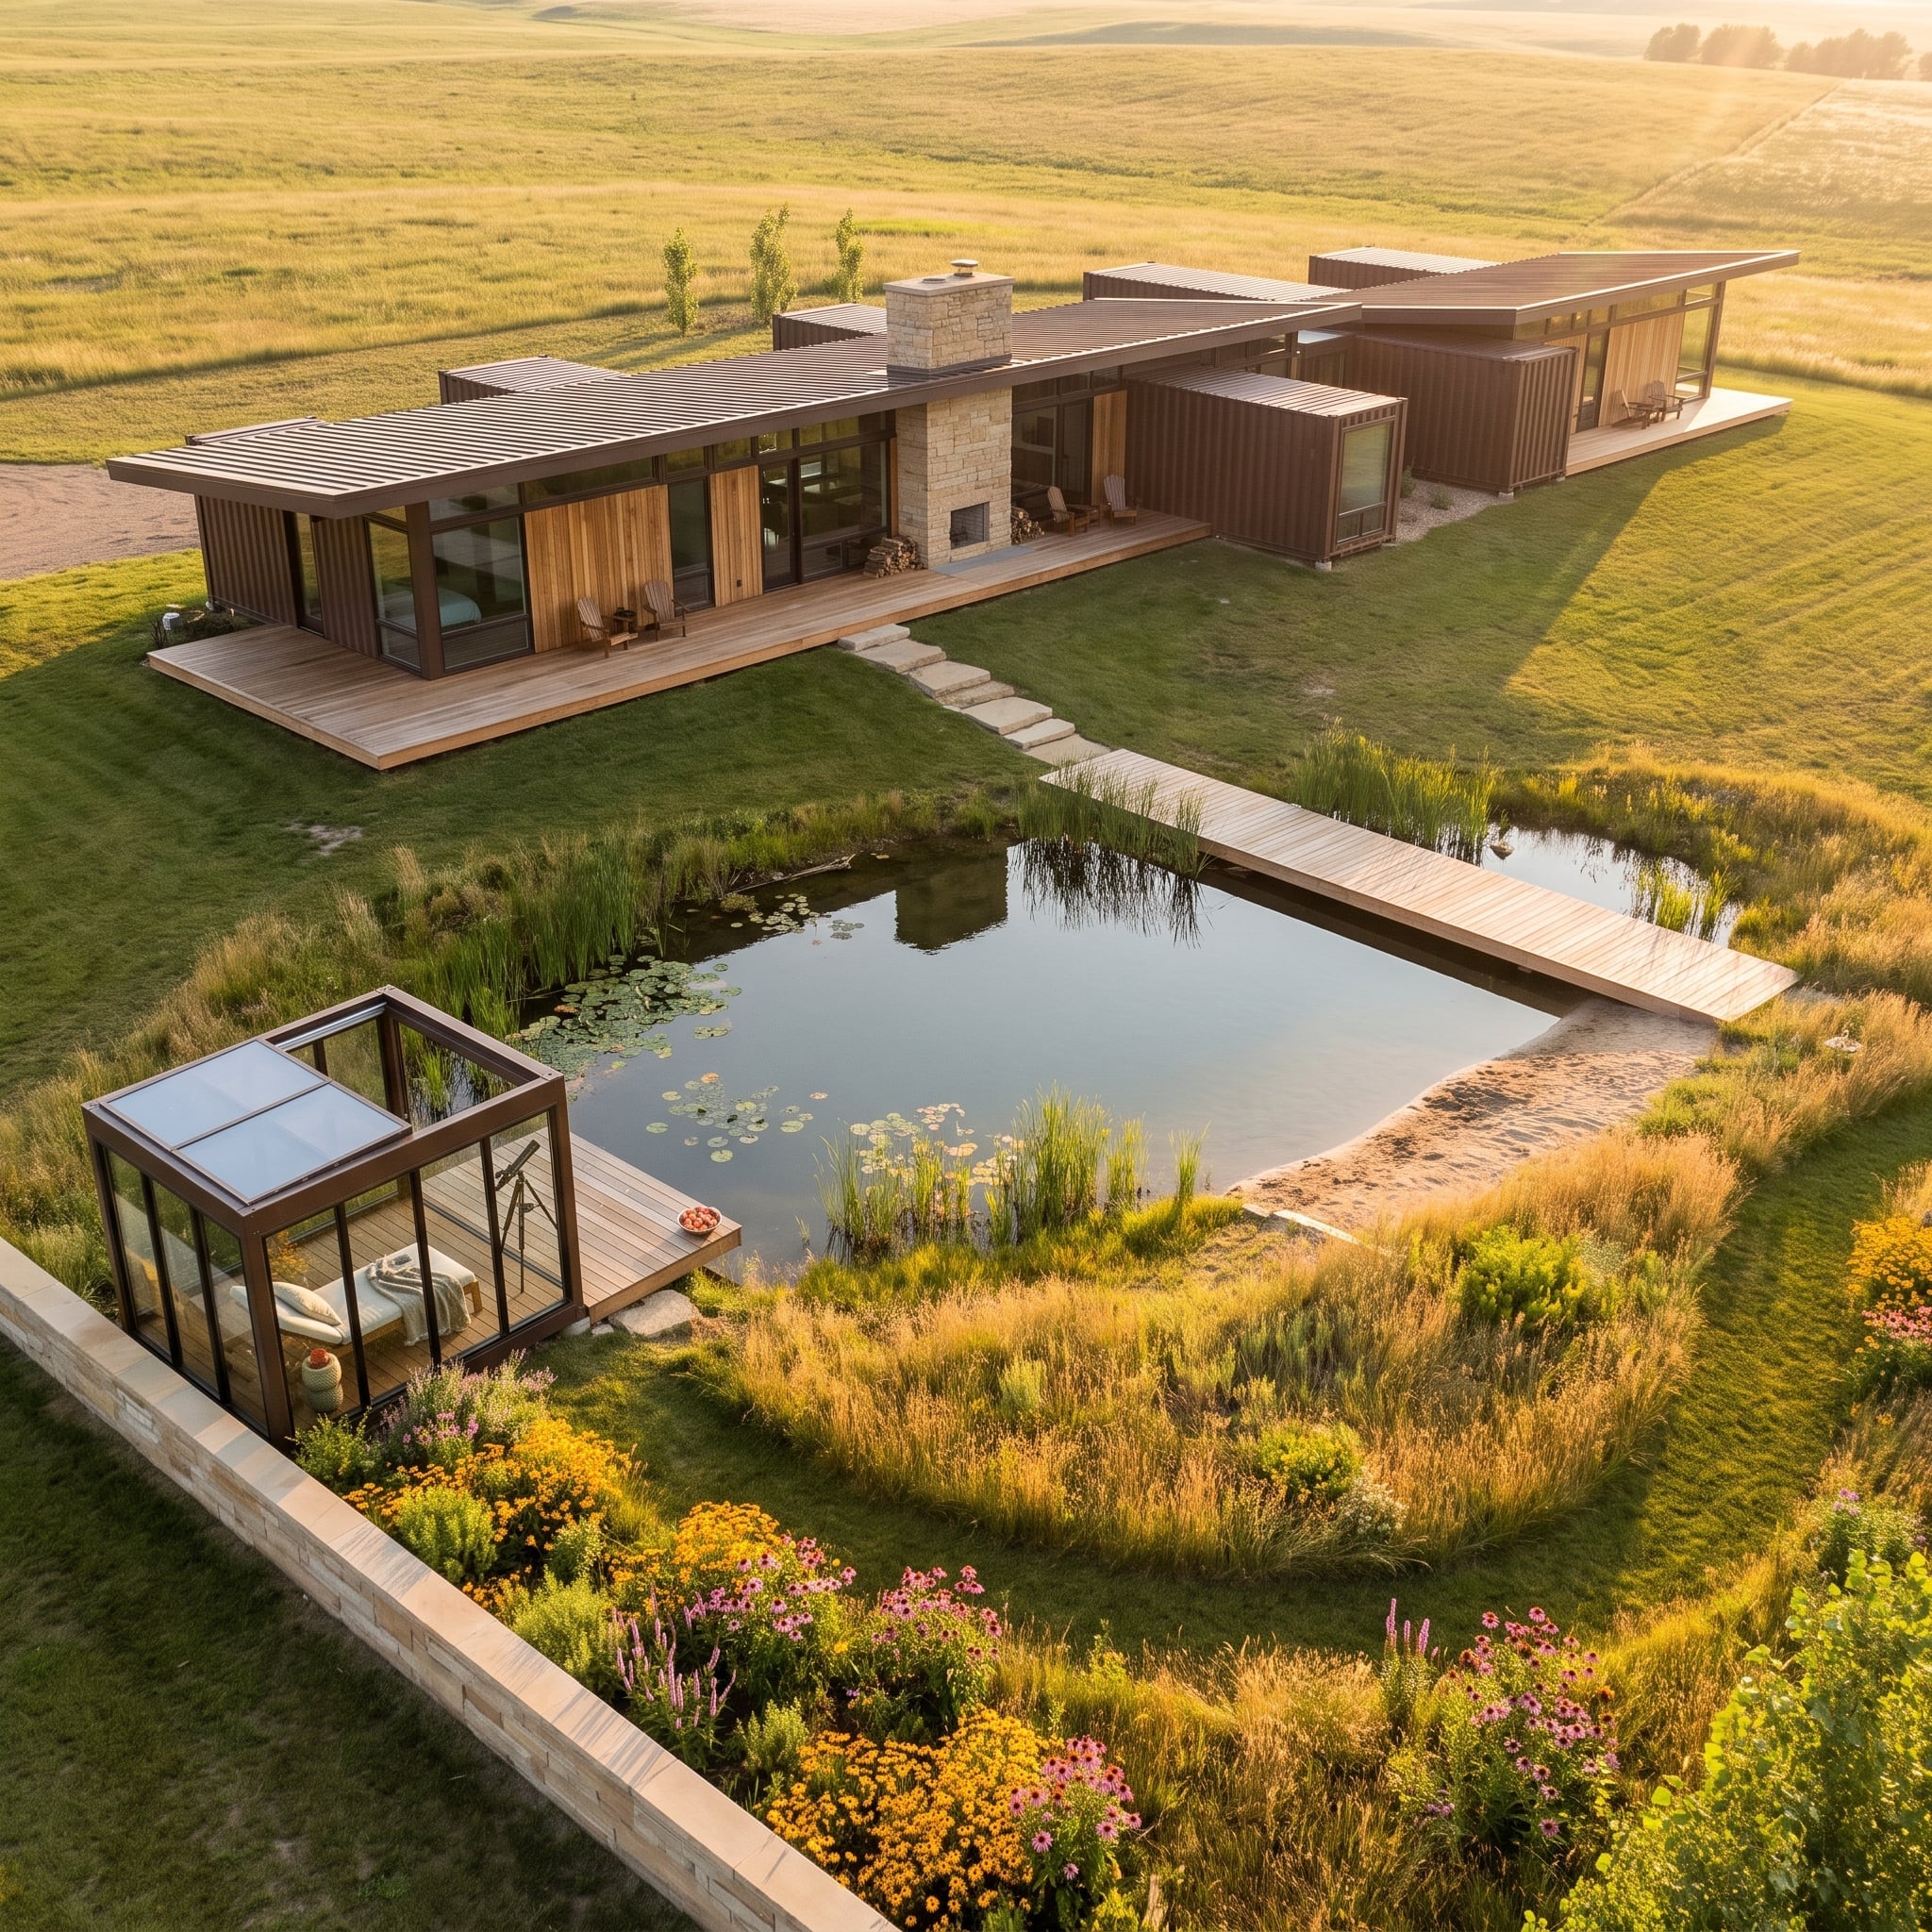
Weathered steel panels make no attempt to hide the industrial origin of the six modules. Instead, the long linear arrangement keeps the architecture close to the prairie and lets the rust-colored surface echo the warmer grasses around it.
A timber deck links the volumes and extends over a planted pond edged with reeds and water plants. Steel provides the discipline; water and prairie planting provide the softness. Neither needs to pretend to be the other.
11. Emerald Velvet and Striped Canvas Put Indoor Formality Outside
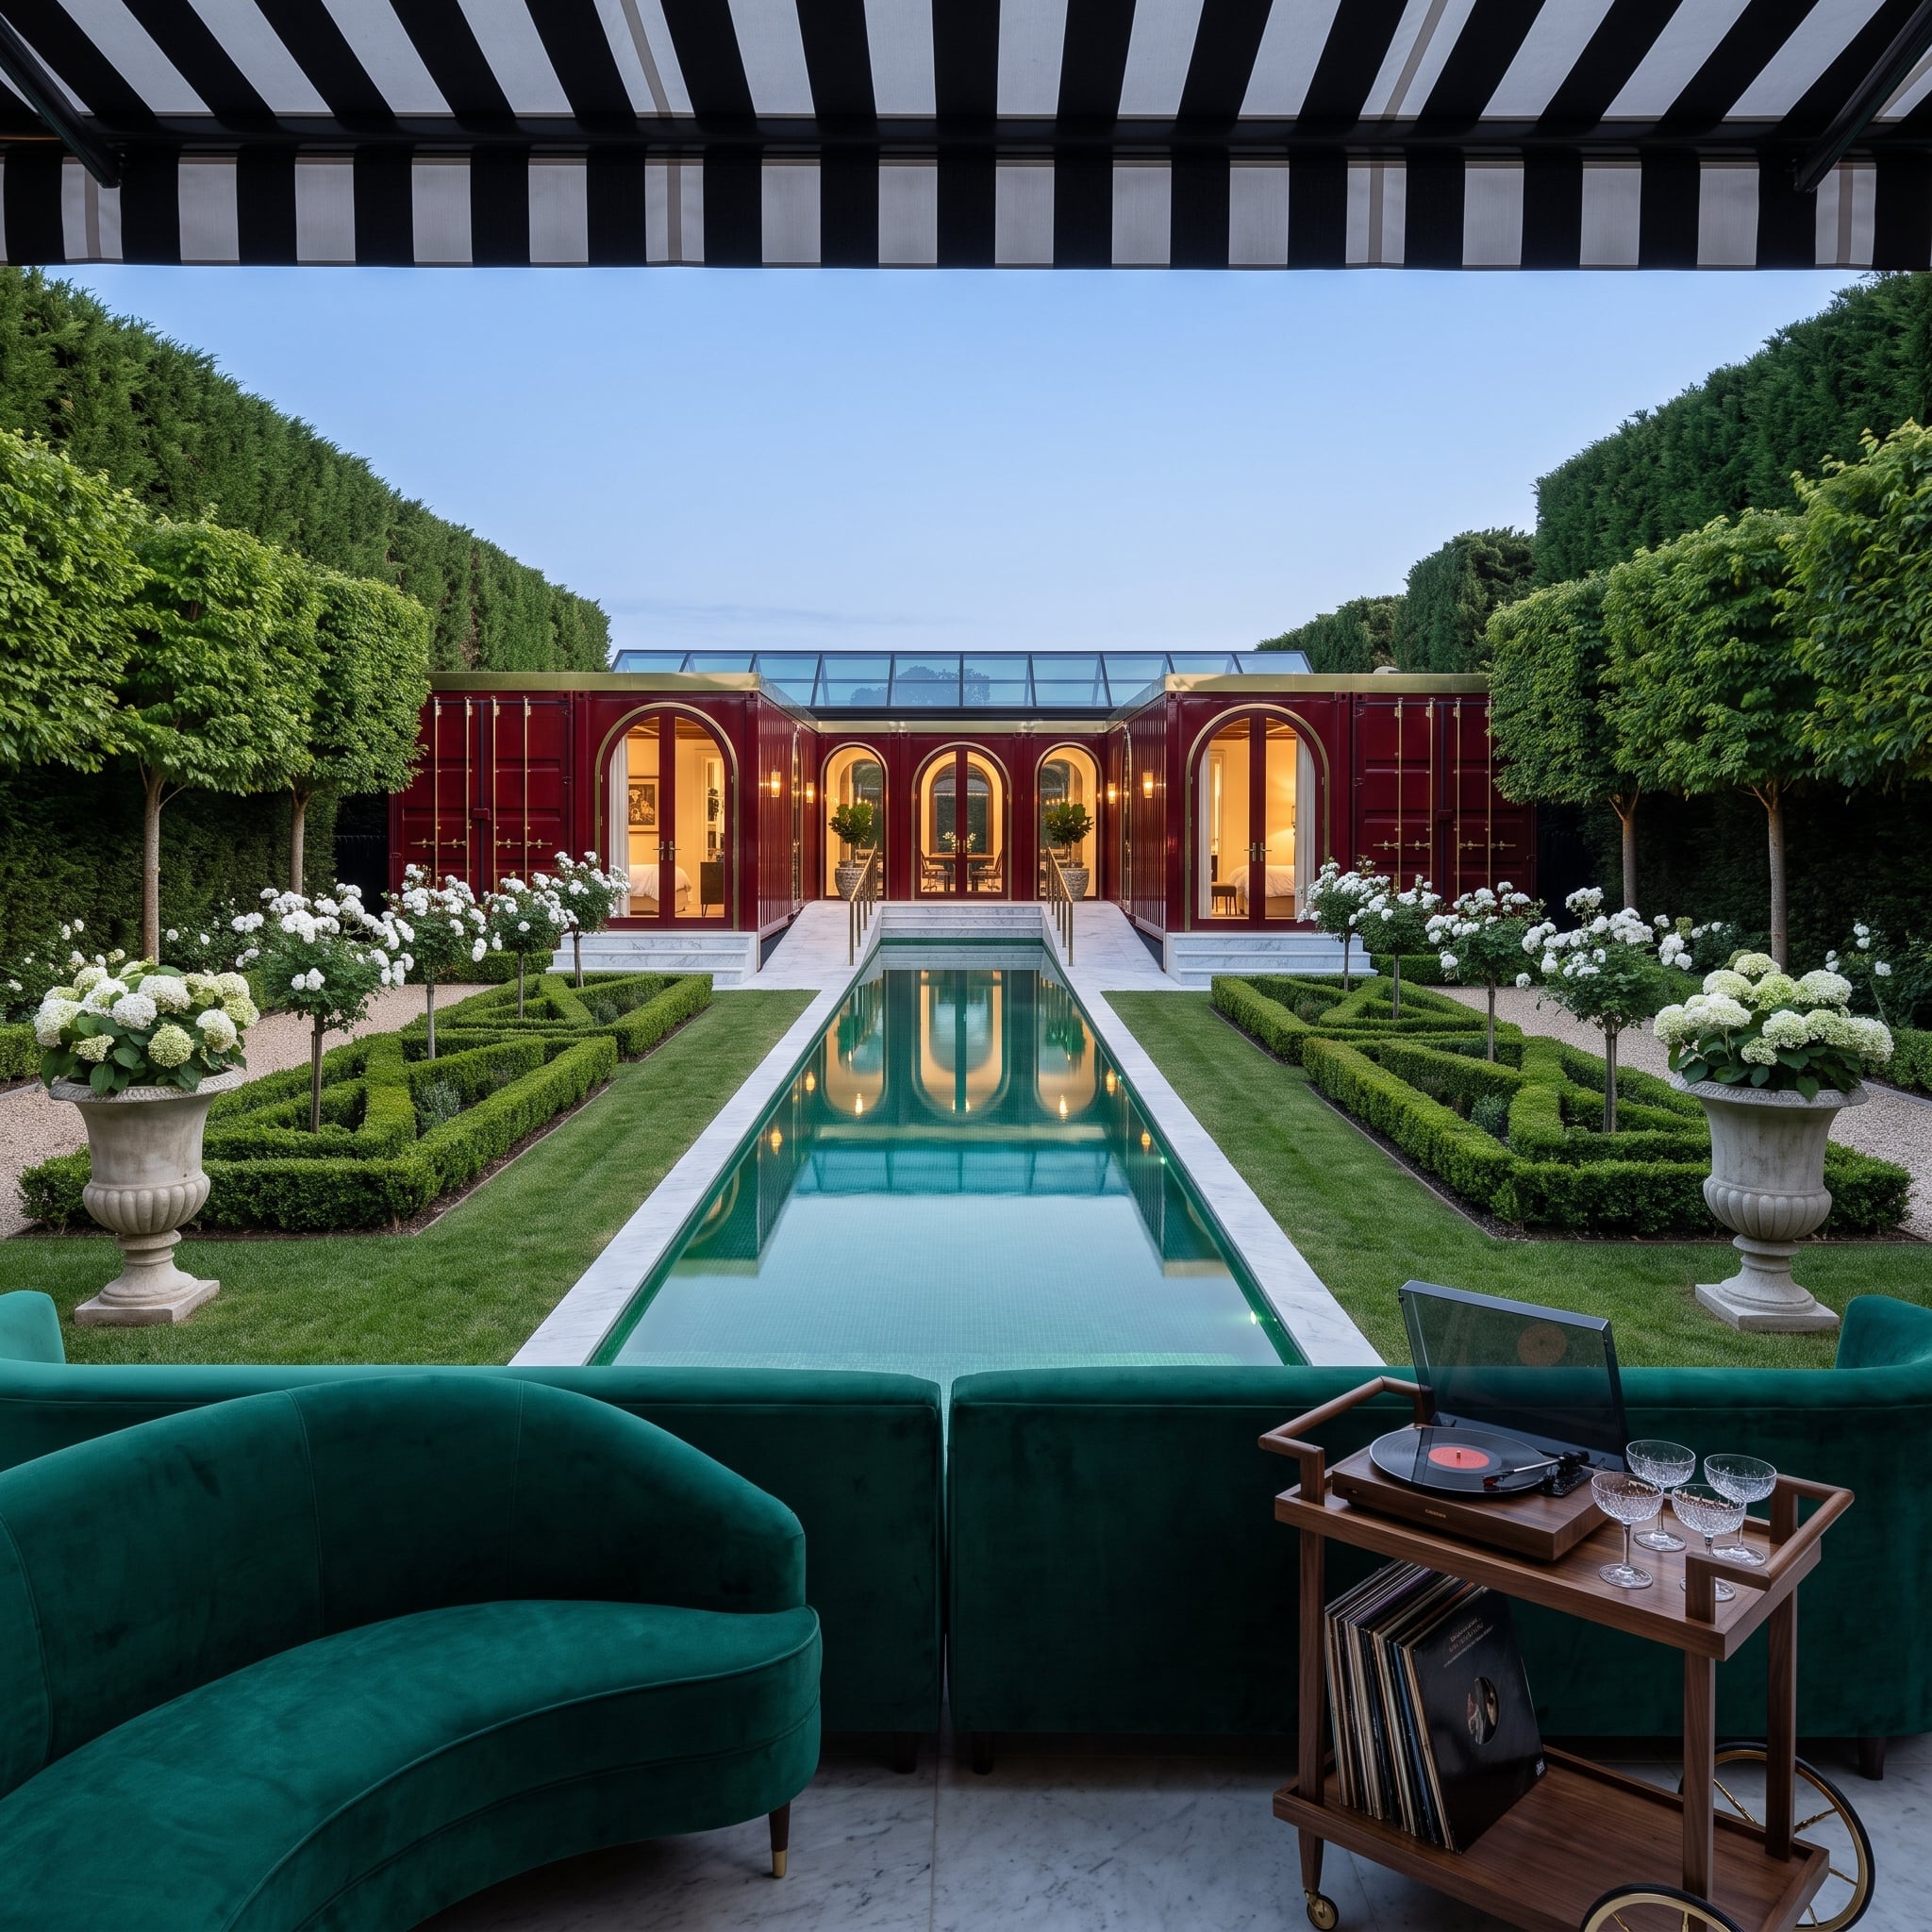
A black-and-white striped awning frames the view like a proscenium, with emerald seating and a record-player cart bringing unmistakably interior details onto the terrace.
Beyond them, a lap pool pulls the eye toward a crimson pavilion while clipped planting keeps the garden disciplined. Upholstery, striped canvas, geometric landscaping, and corrugated steel create enough theatrical tension that the architecture needs almost no additional ornament.
10. Snow, Green Steel, and a Steaming Pool Make the Pinwheel Layout Legible
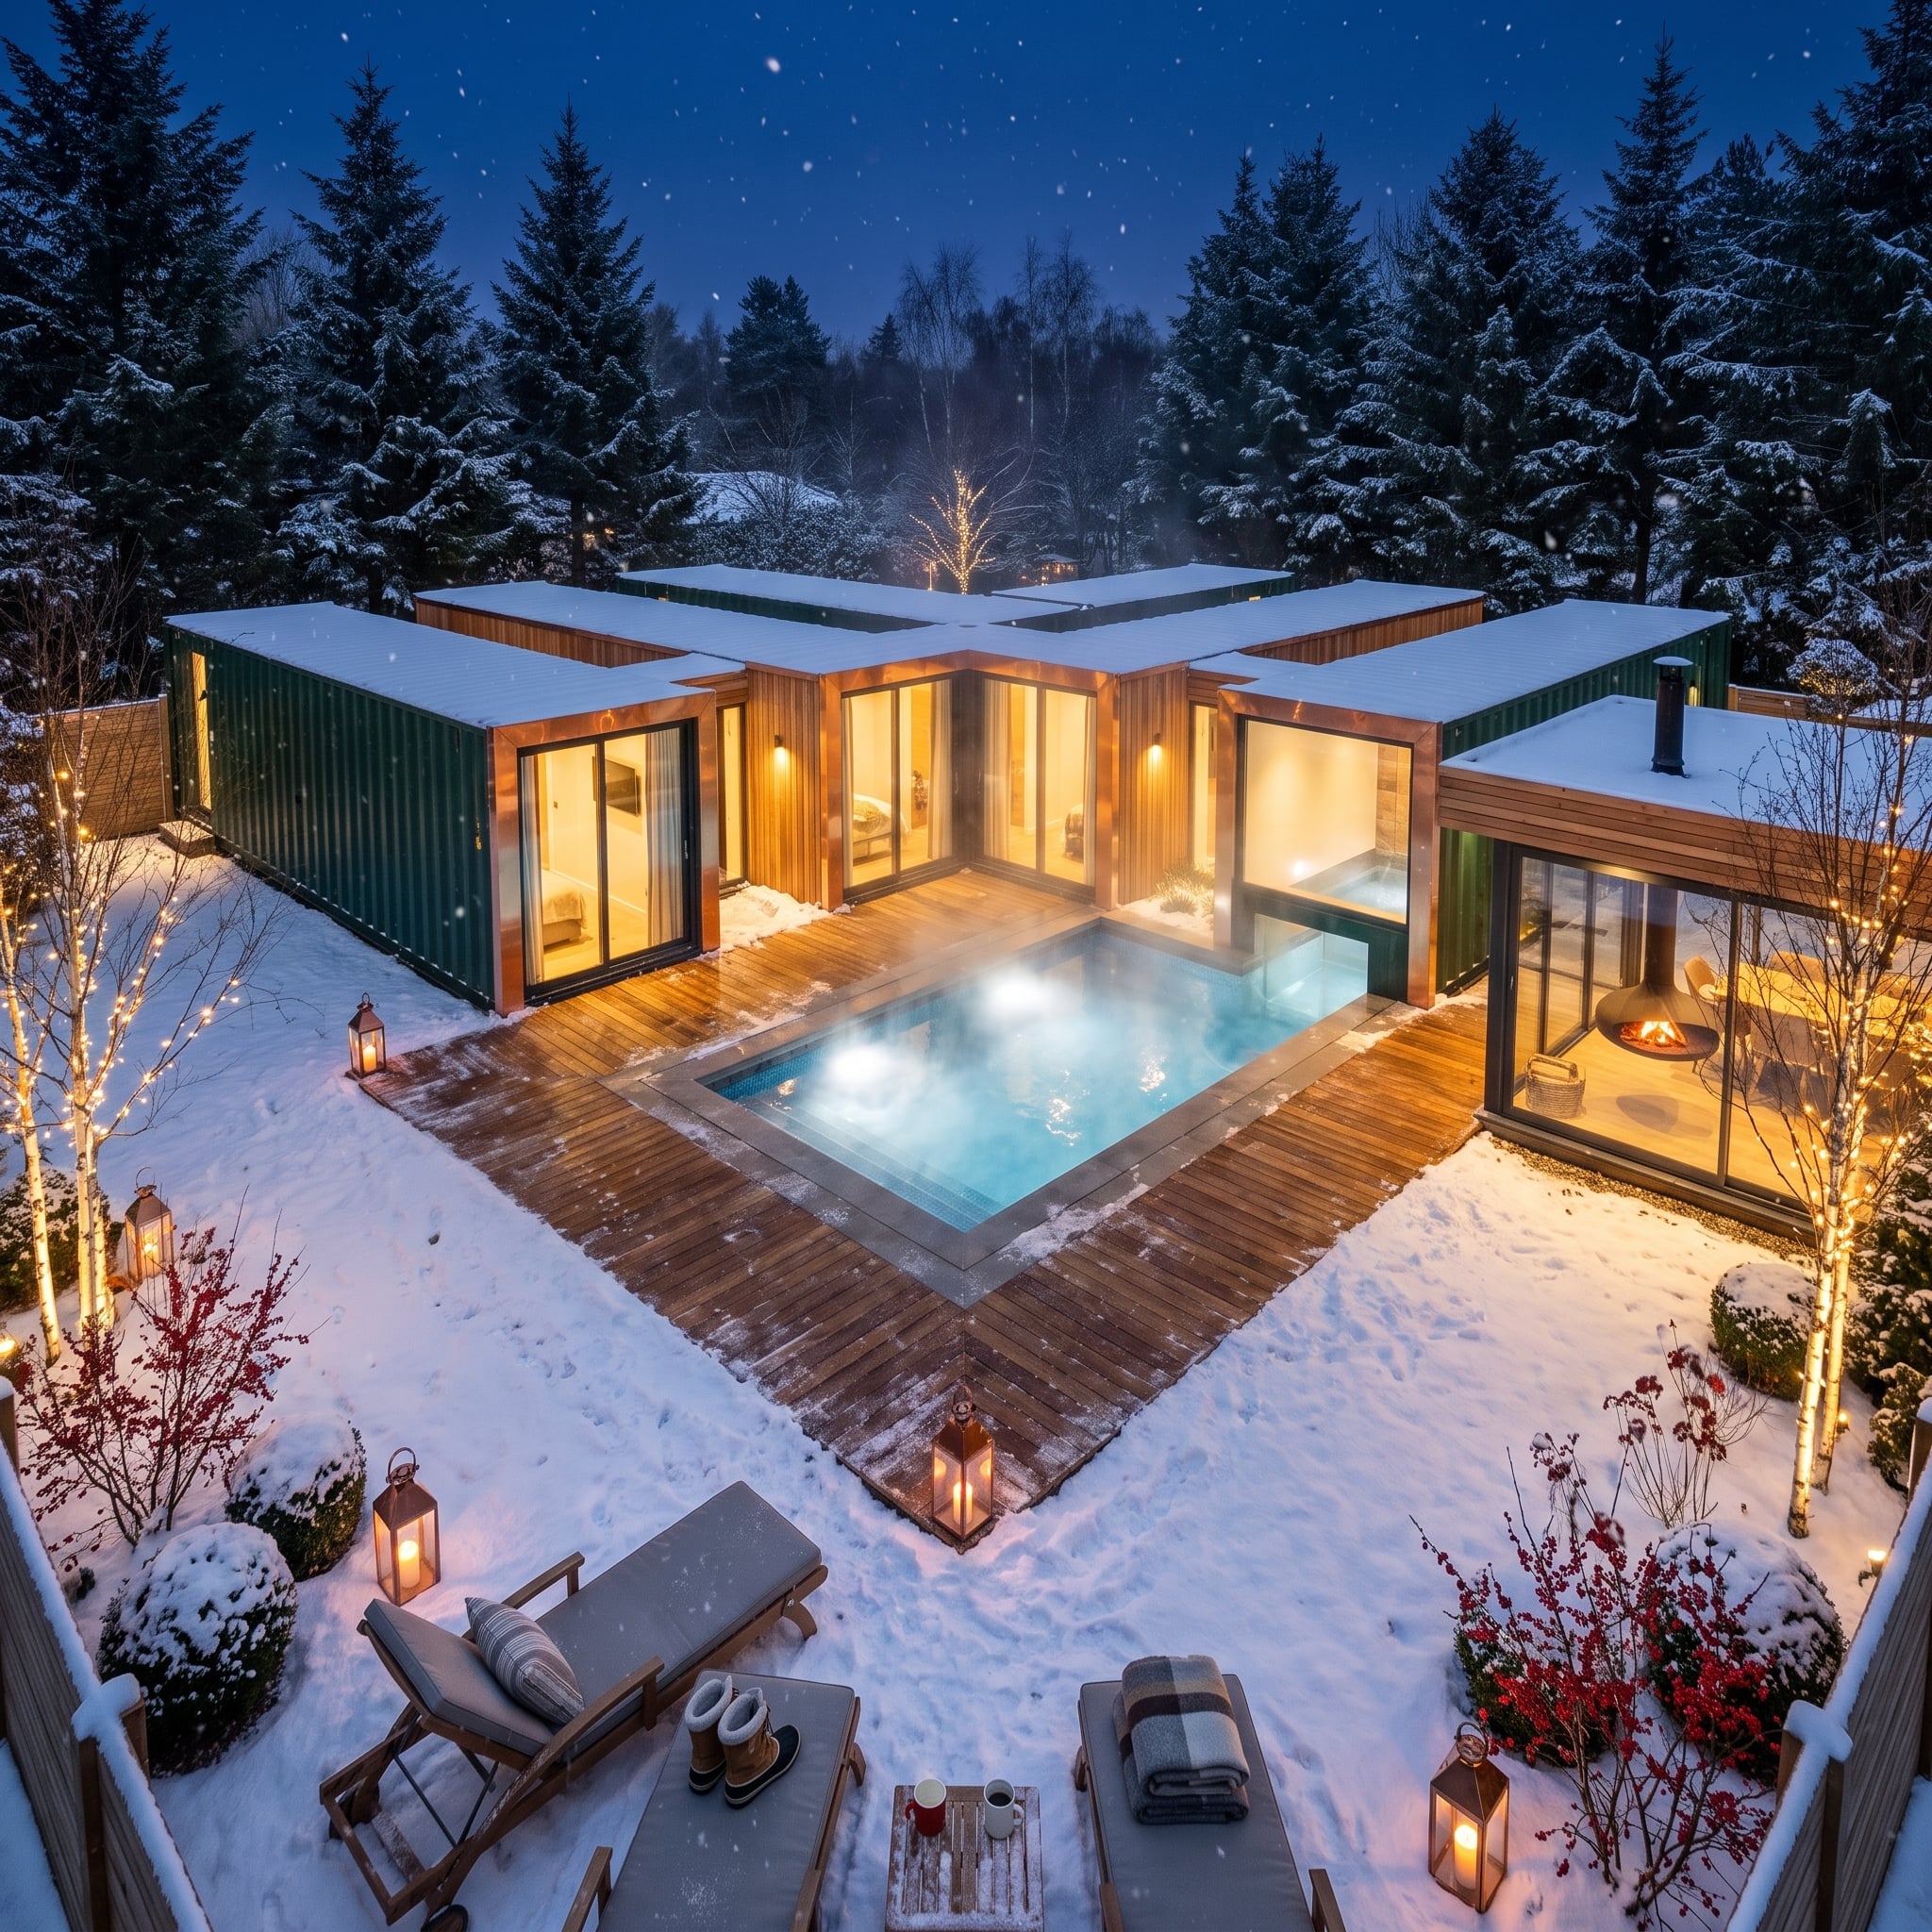
Deep green corrugated modules angle outward around a central timber-clad hub, creating a pinwheel plan that becomes instantly understandable from the courtyard. Each wing opens back toward the shared center through broad glazed doors.
A heated pool occupies the middle, its steam amplified by falling snow and the darker evening setting. Birch trunks and small lanterns punctuate the perimeter without competing with the radiating geometry.
Why the Pinwheel Arrangement Works
Angling the wings away from a common center gives each module more exterior exposure than a simple straight run, opening more opportunities for windows, cross-views, and private outlooks. The courtyard becomes the orientation device: every wing knows exactly where the center is.
9. Curved Shingles and Glass Railings Bend the House Around the Ocean
🔥 Would you like to save this?
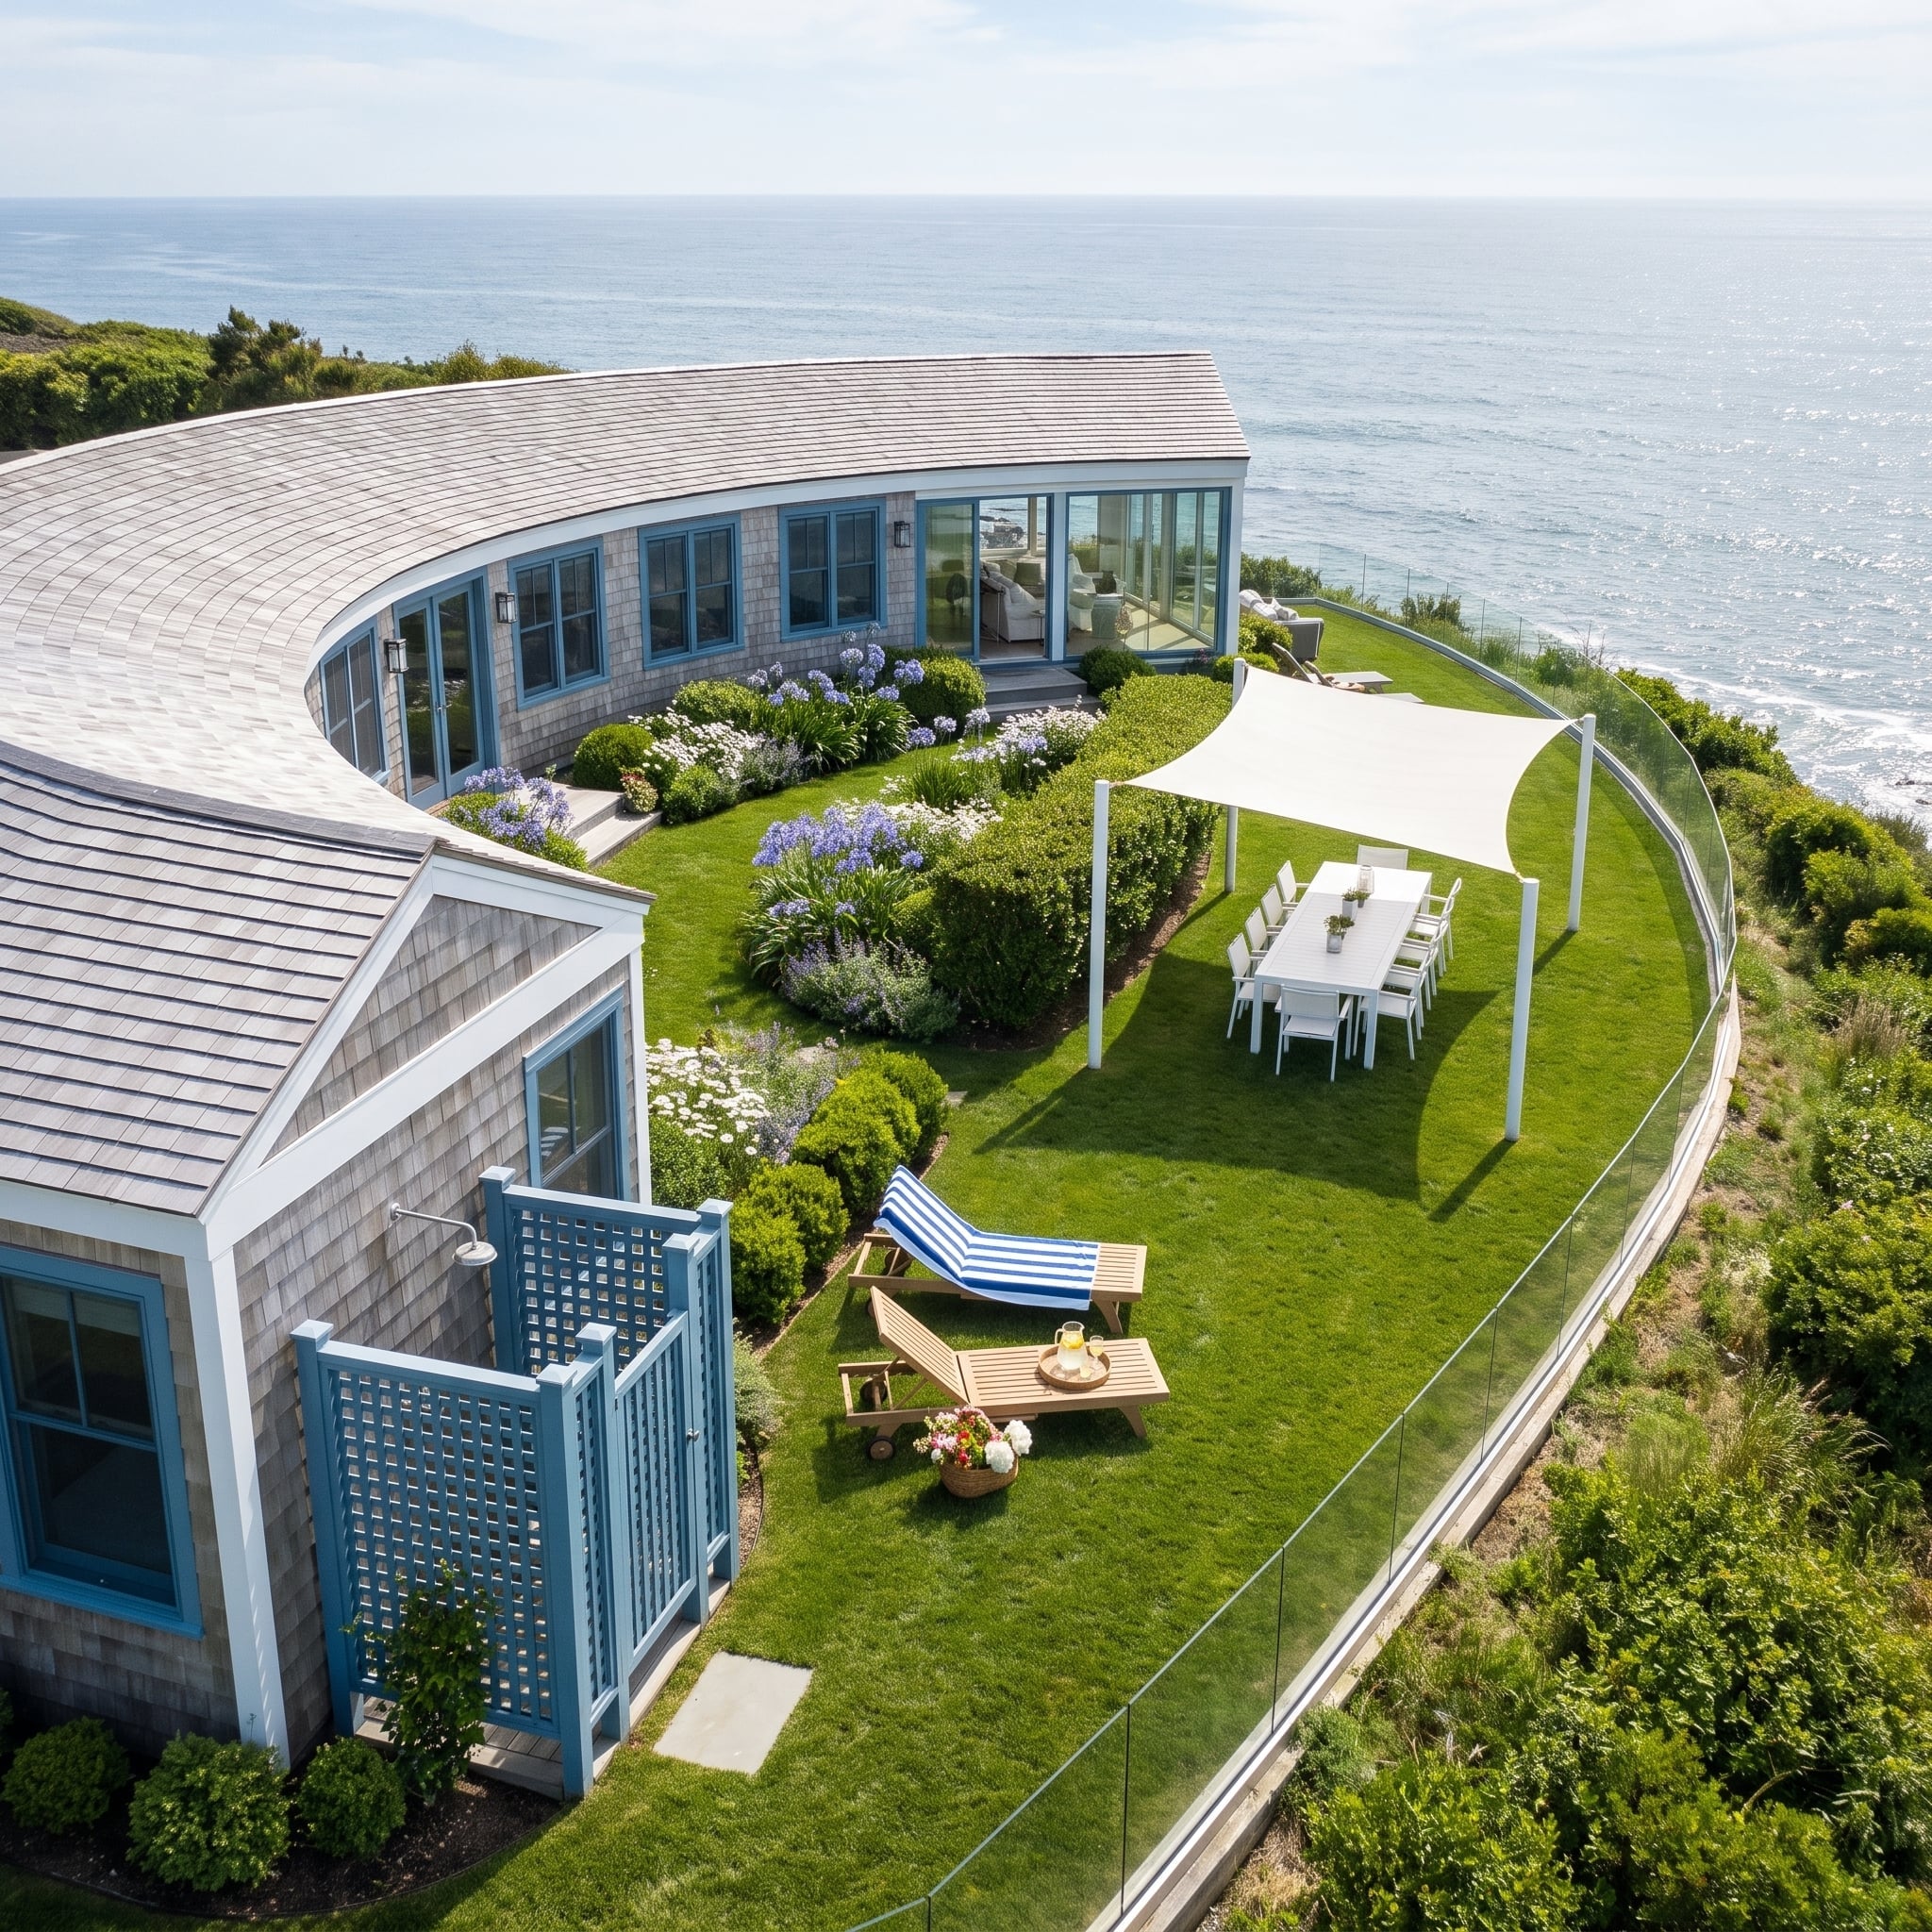
Weathered cedar shingles wrap a structure that curves around its courtyard instead of enclosing it with straight wings. Blue-trimmed windows and a matching gate deliver small hits of color against the driftwood-gray exterior.
A glass railing keeps the ocean visually uninterrupted along the exposed edge, while a sail shade protects a dining area farther inside the garden. Teak loungers, agapanthus, and clipped shrubs remain deliberately quiet enough for the coastline to stay in command.
8. Raked Gravel and a Long Koi Pond Pull the Garden Into a Quiet Horizontal Line
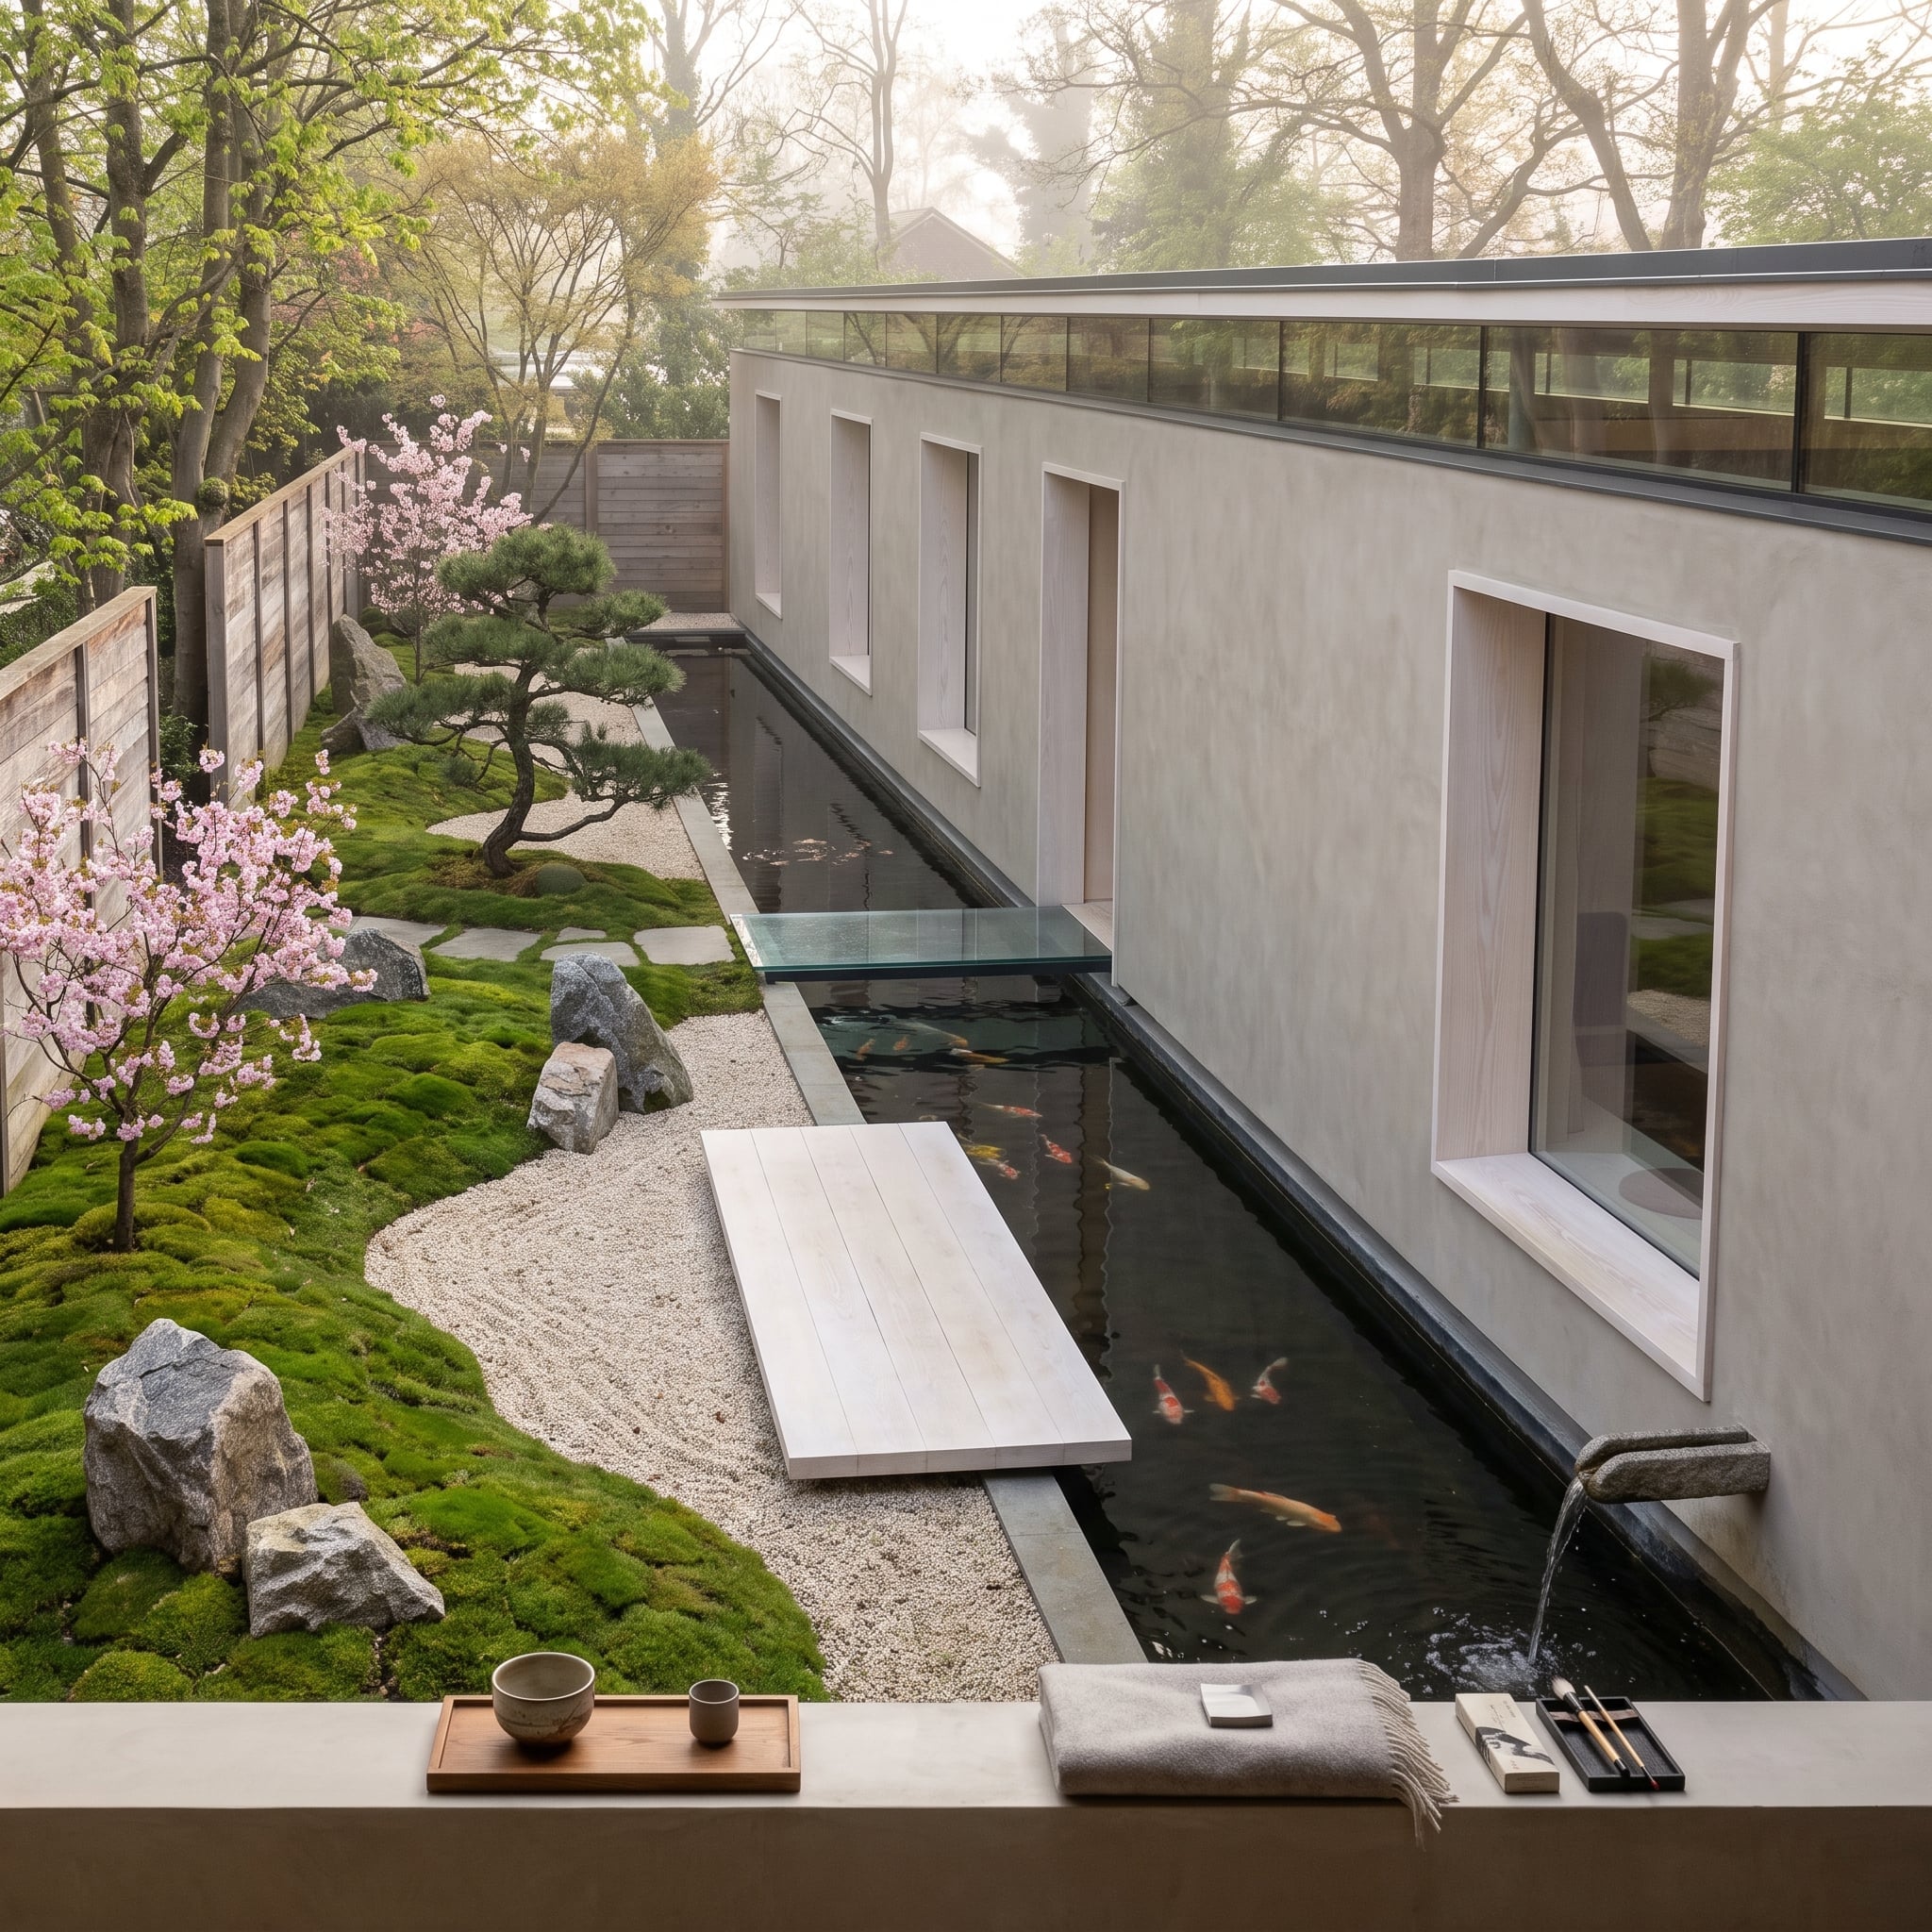
Pale stucco runs uninterrupted along the building, punctuated by deep-set square windows that create their own shadows. A narrow koi pond mirrors that same horizontal emphasis at the base of the wall.
A bleached timber platform bridges water and garden, while raked gravel, moss, shaped pine, and flowering branches provide softer counterpoints. The entire design depends on spacing rather than abundance; every element gets enough room to register before the next one begins.
7. Horses, a Wraparound Porch, and Warm Brown Siding Push the Containers Toward Ranch Country
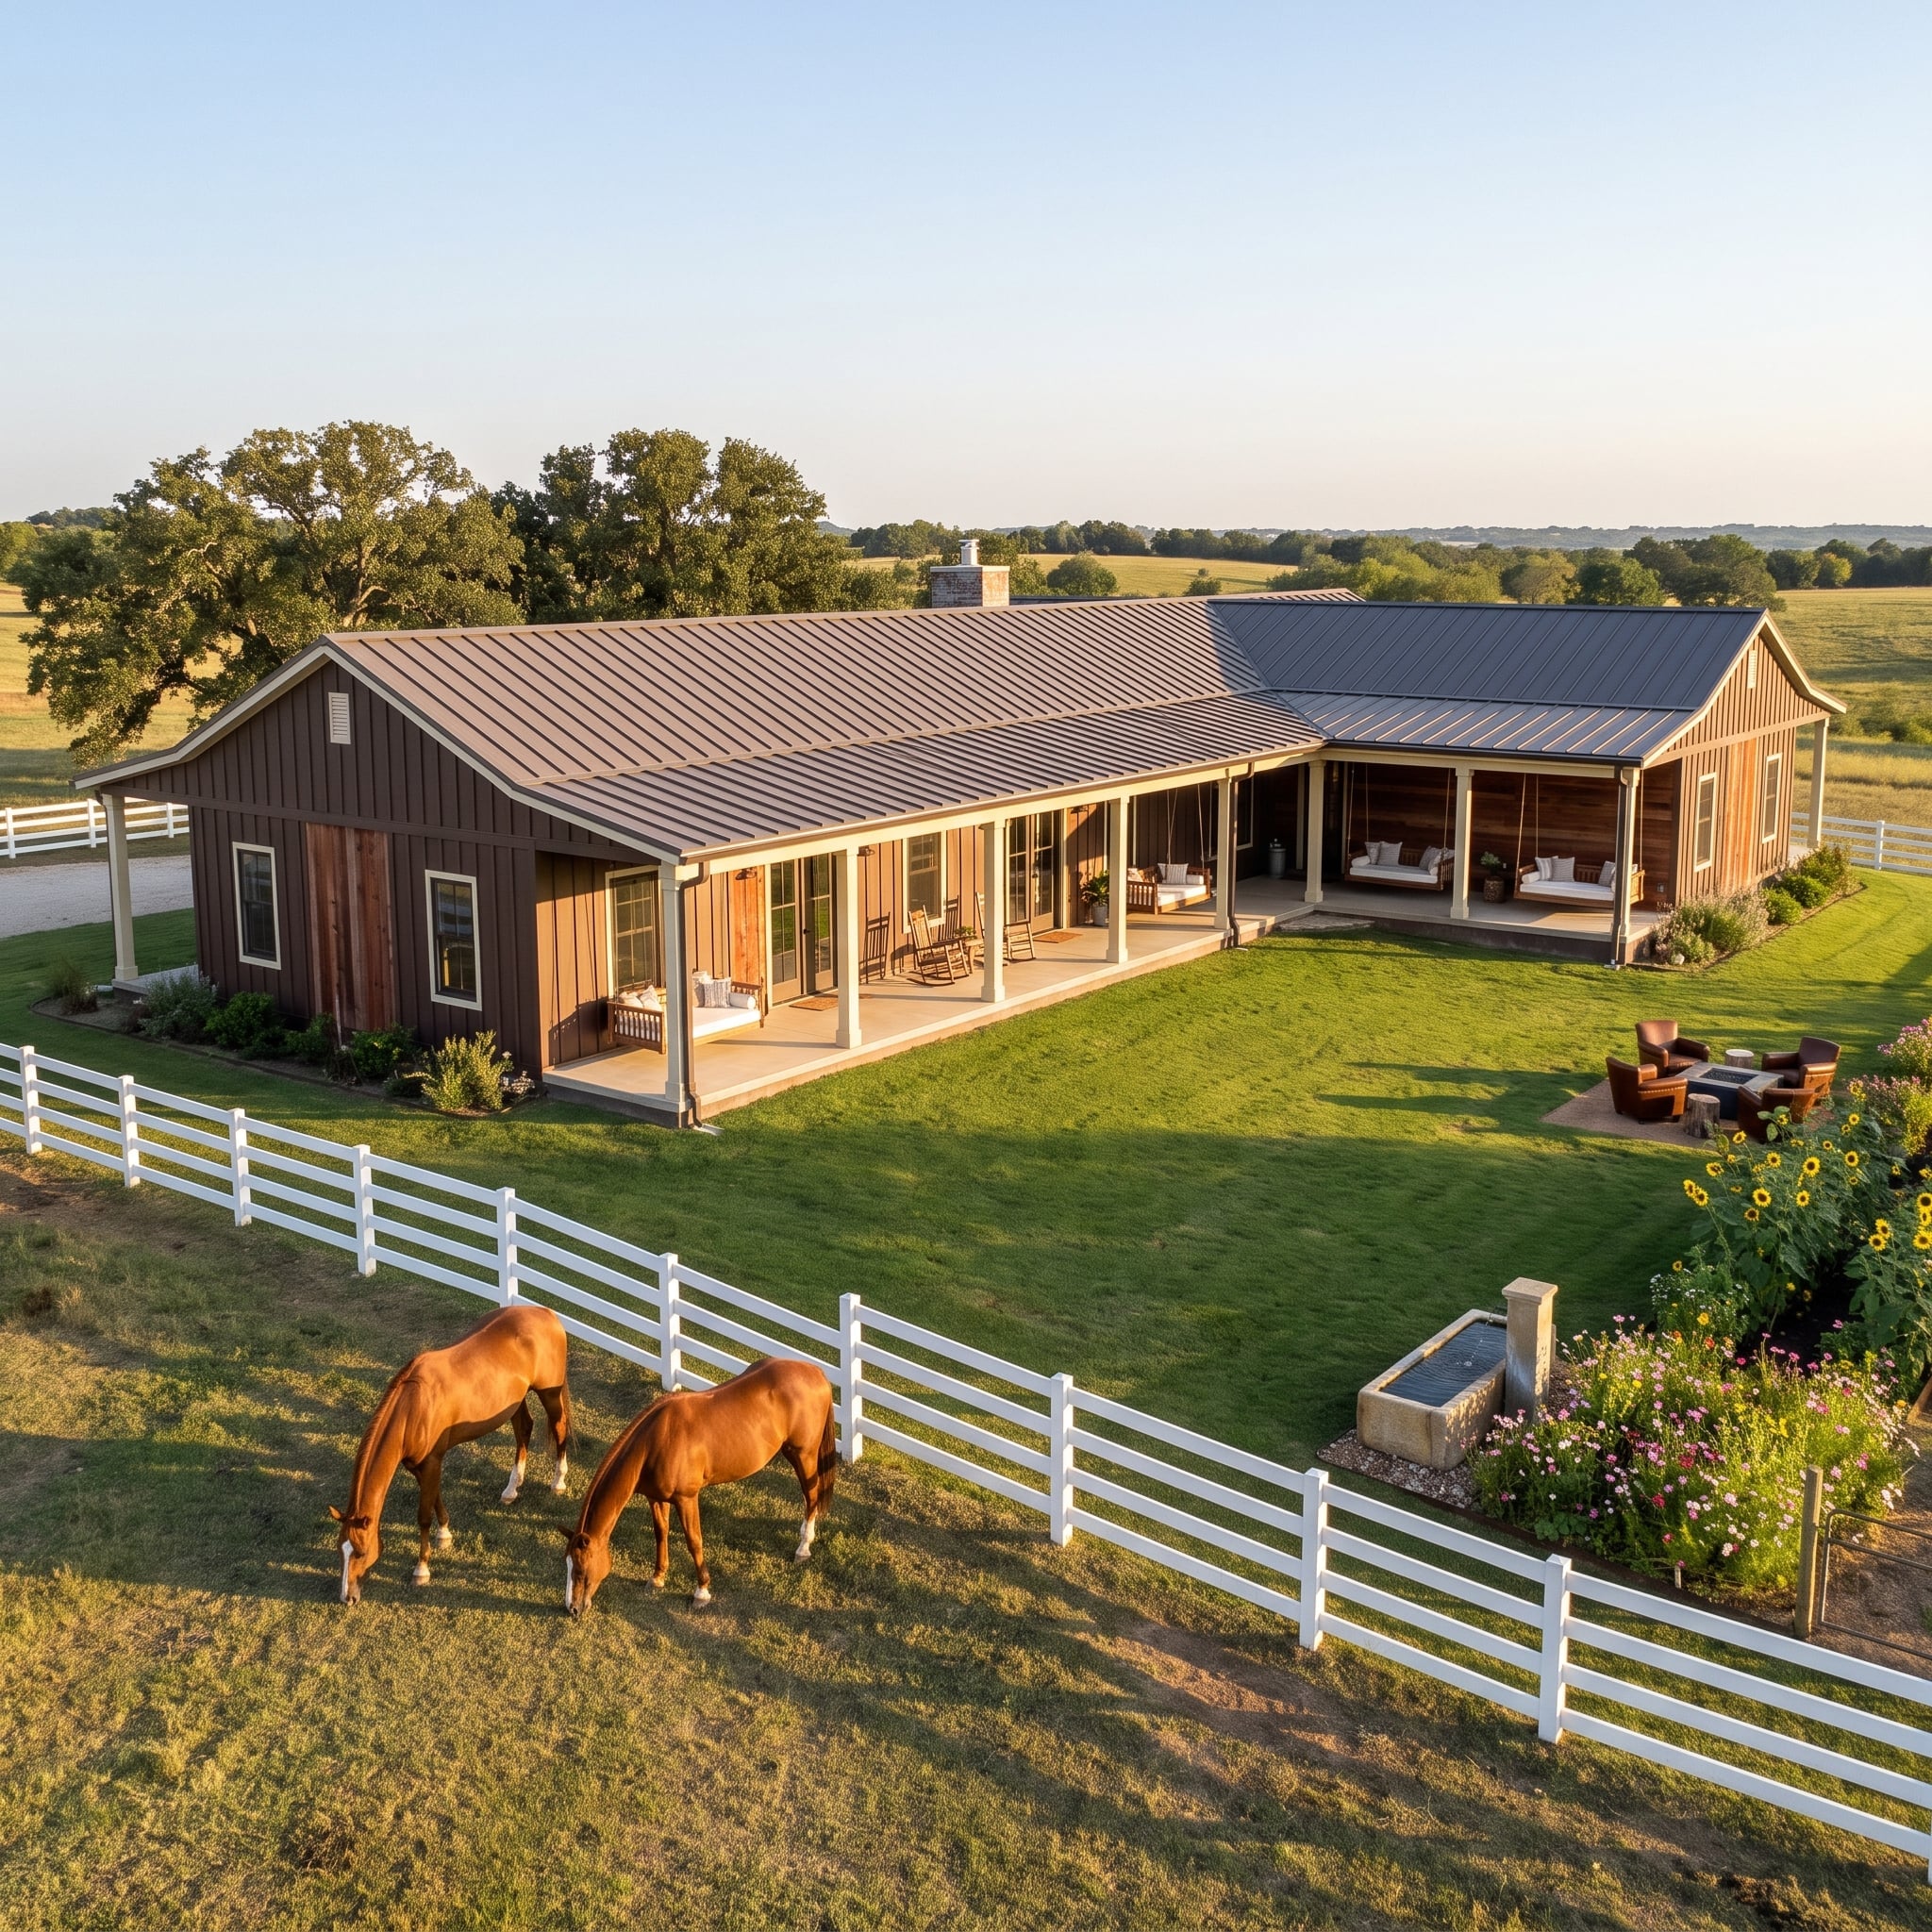
Warm tobacco-brown board-and-batten siding gives the low structure a ranch-house character, while a broad covered porch stretches the outdoor living zone along the facade. Rope swings and rocking chairs make the porch active without crowding it.
A fire-pit seating area, trough-style water feature, sunflowers, and meadow planting carry that rural vocabulary into the landscape. White rail fencing defines the paddock beyond while preserving the openness that makes the whole composition work.
6. A Curved Glass Conservatory Turns the Courtyard Into a Garden Room
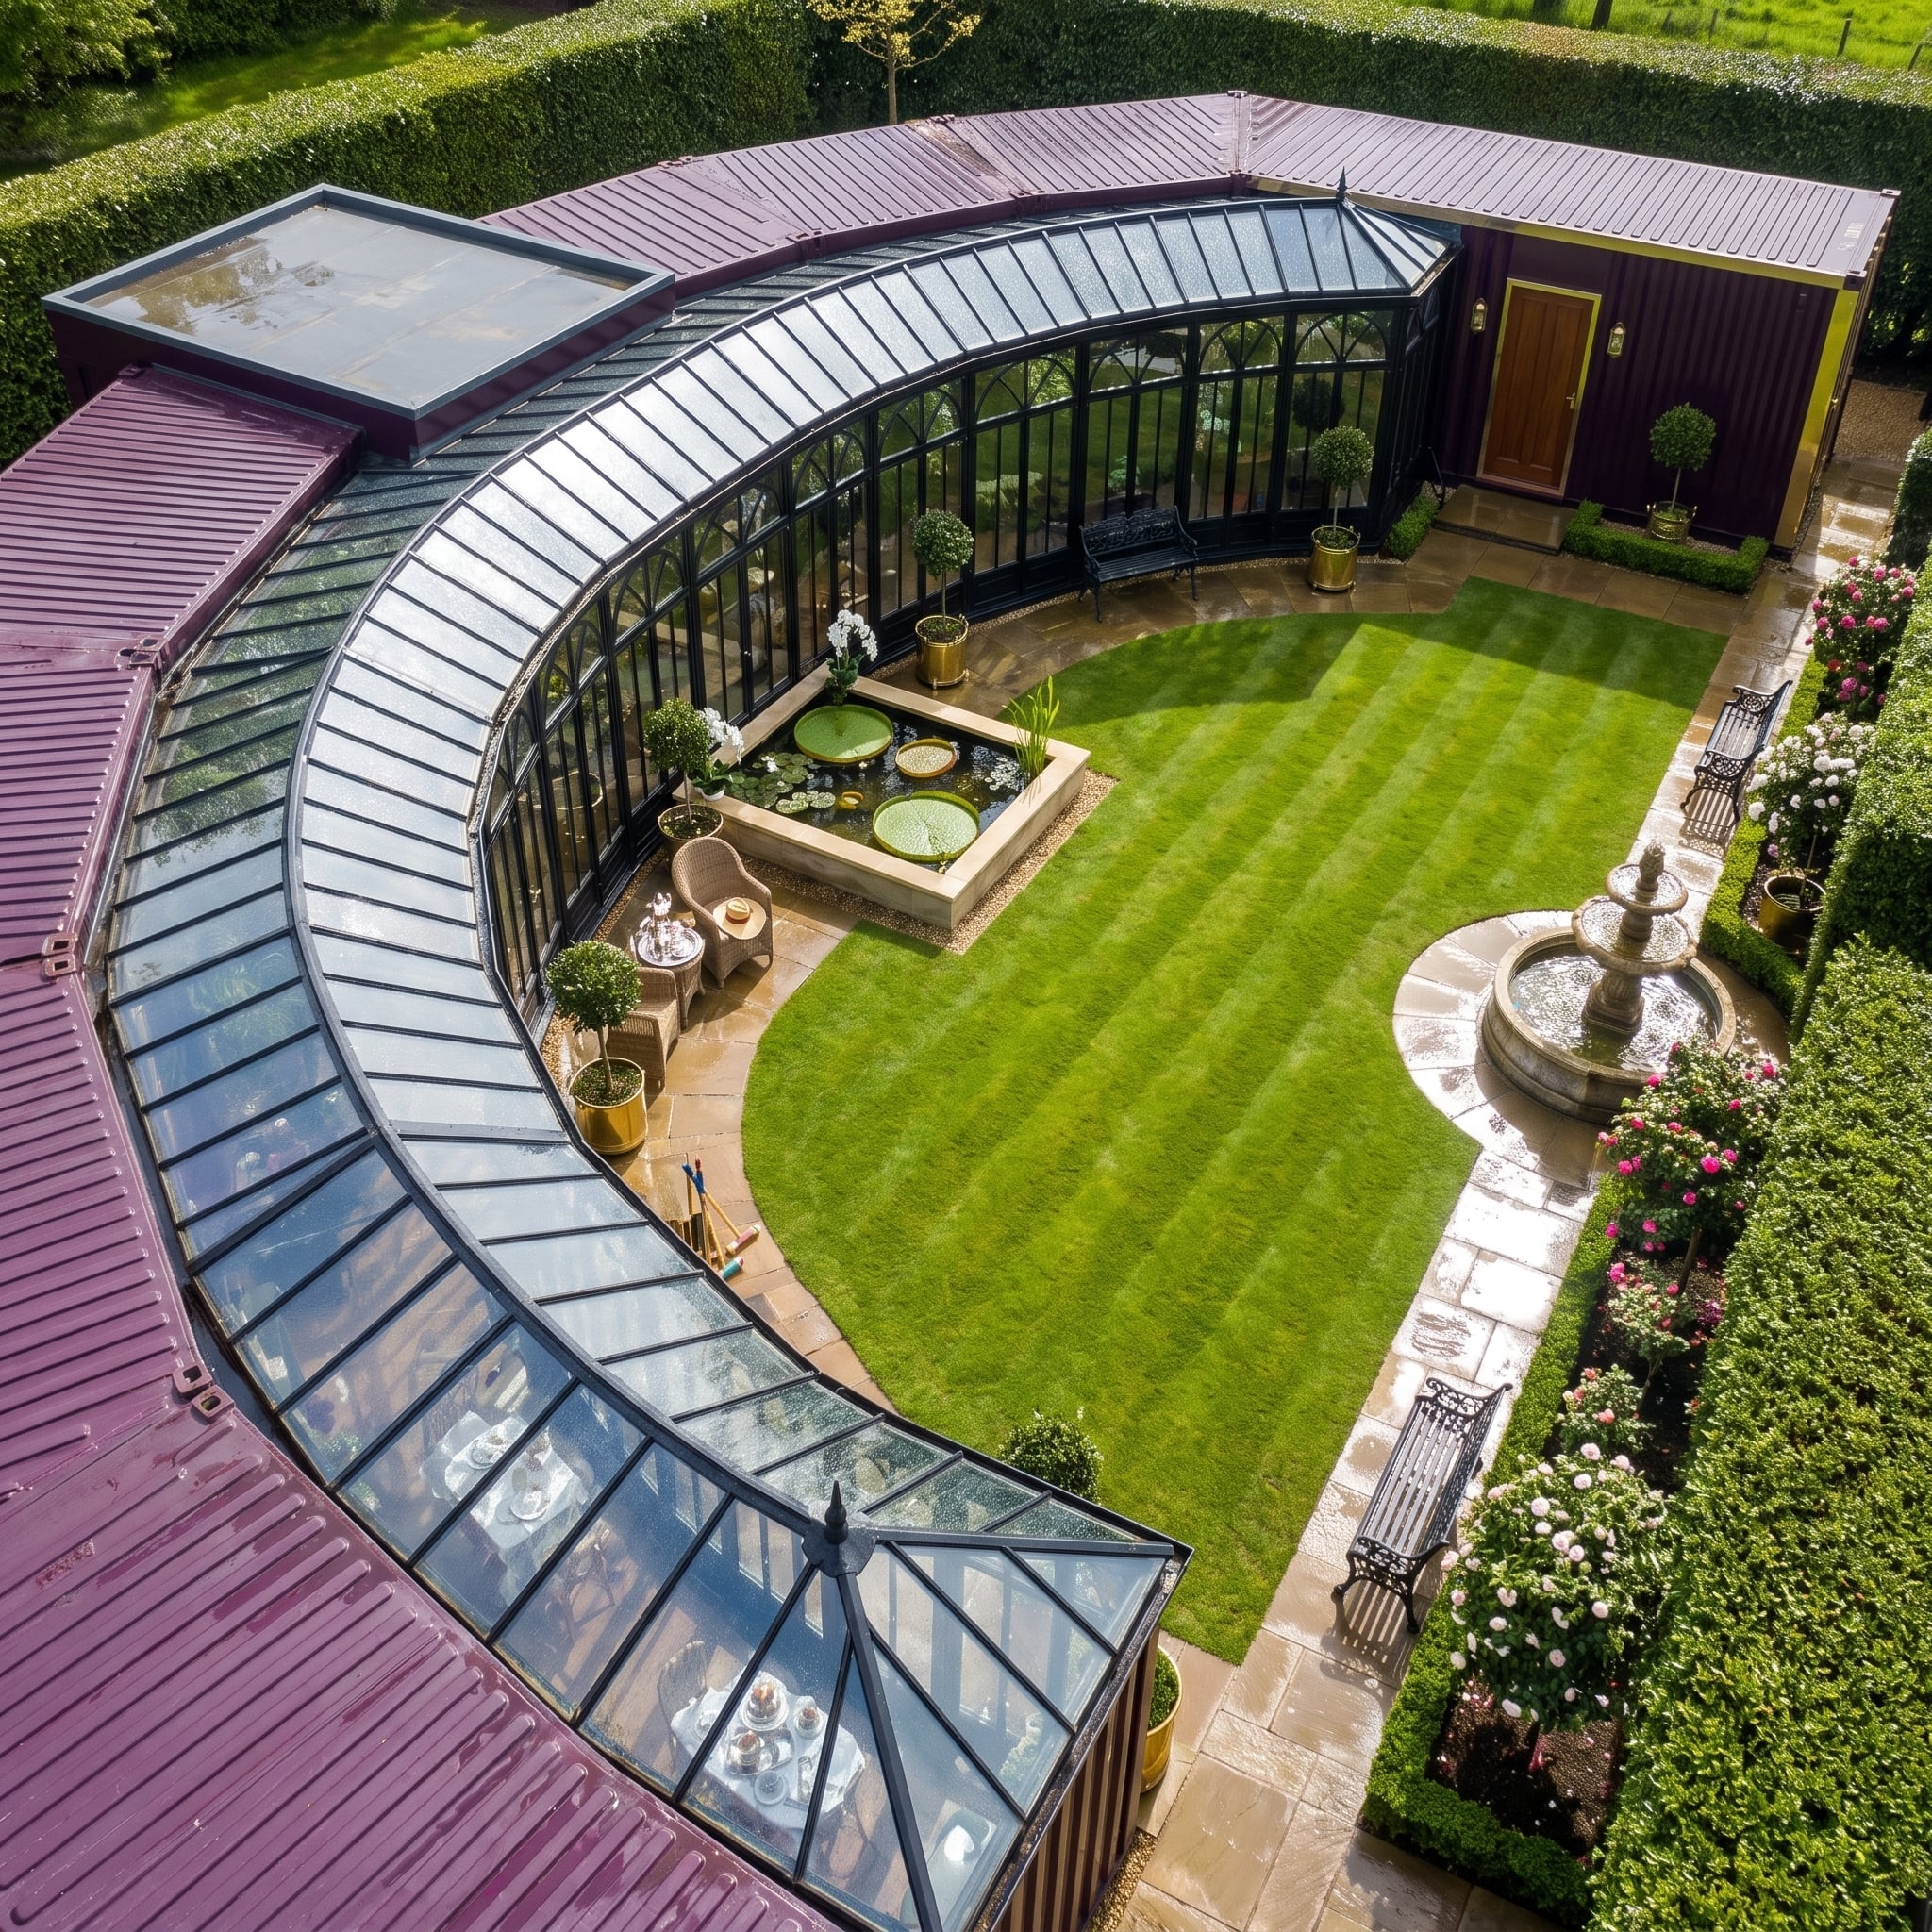
A black-framed conservatory arcs around much of the courtyard, giving the low house a sweeping geometry almost opposite to the containers beneath it. The glazing blurs the boundary between enclosed and outdoor space while keeping the garden visible through the structure.
A raised lily pond, clipped hedges, climbing roses, iron chairs, and a striped lawn make the interior garden deliberately formal. The curve of the conservatory pushes against the rectilinear landscape, and both look stronger for the argument.
5. Grapevines and a Wood-Fired Oven Turn the Courtyard Into an Outdoor Kitchen
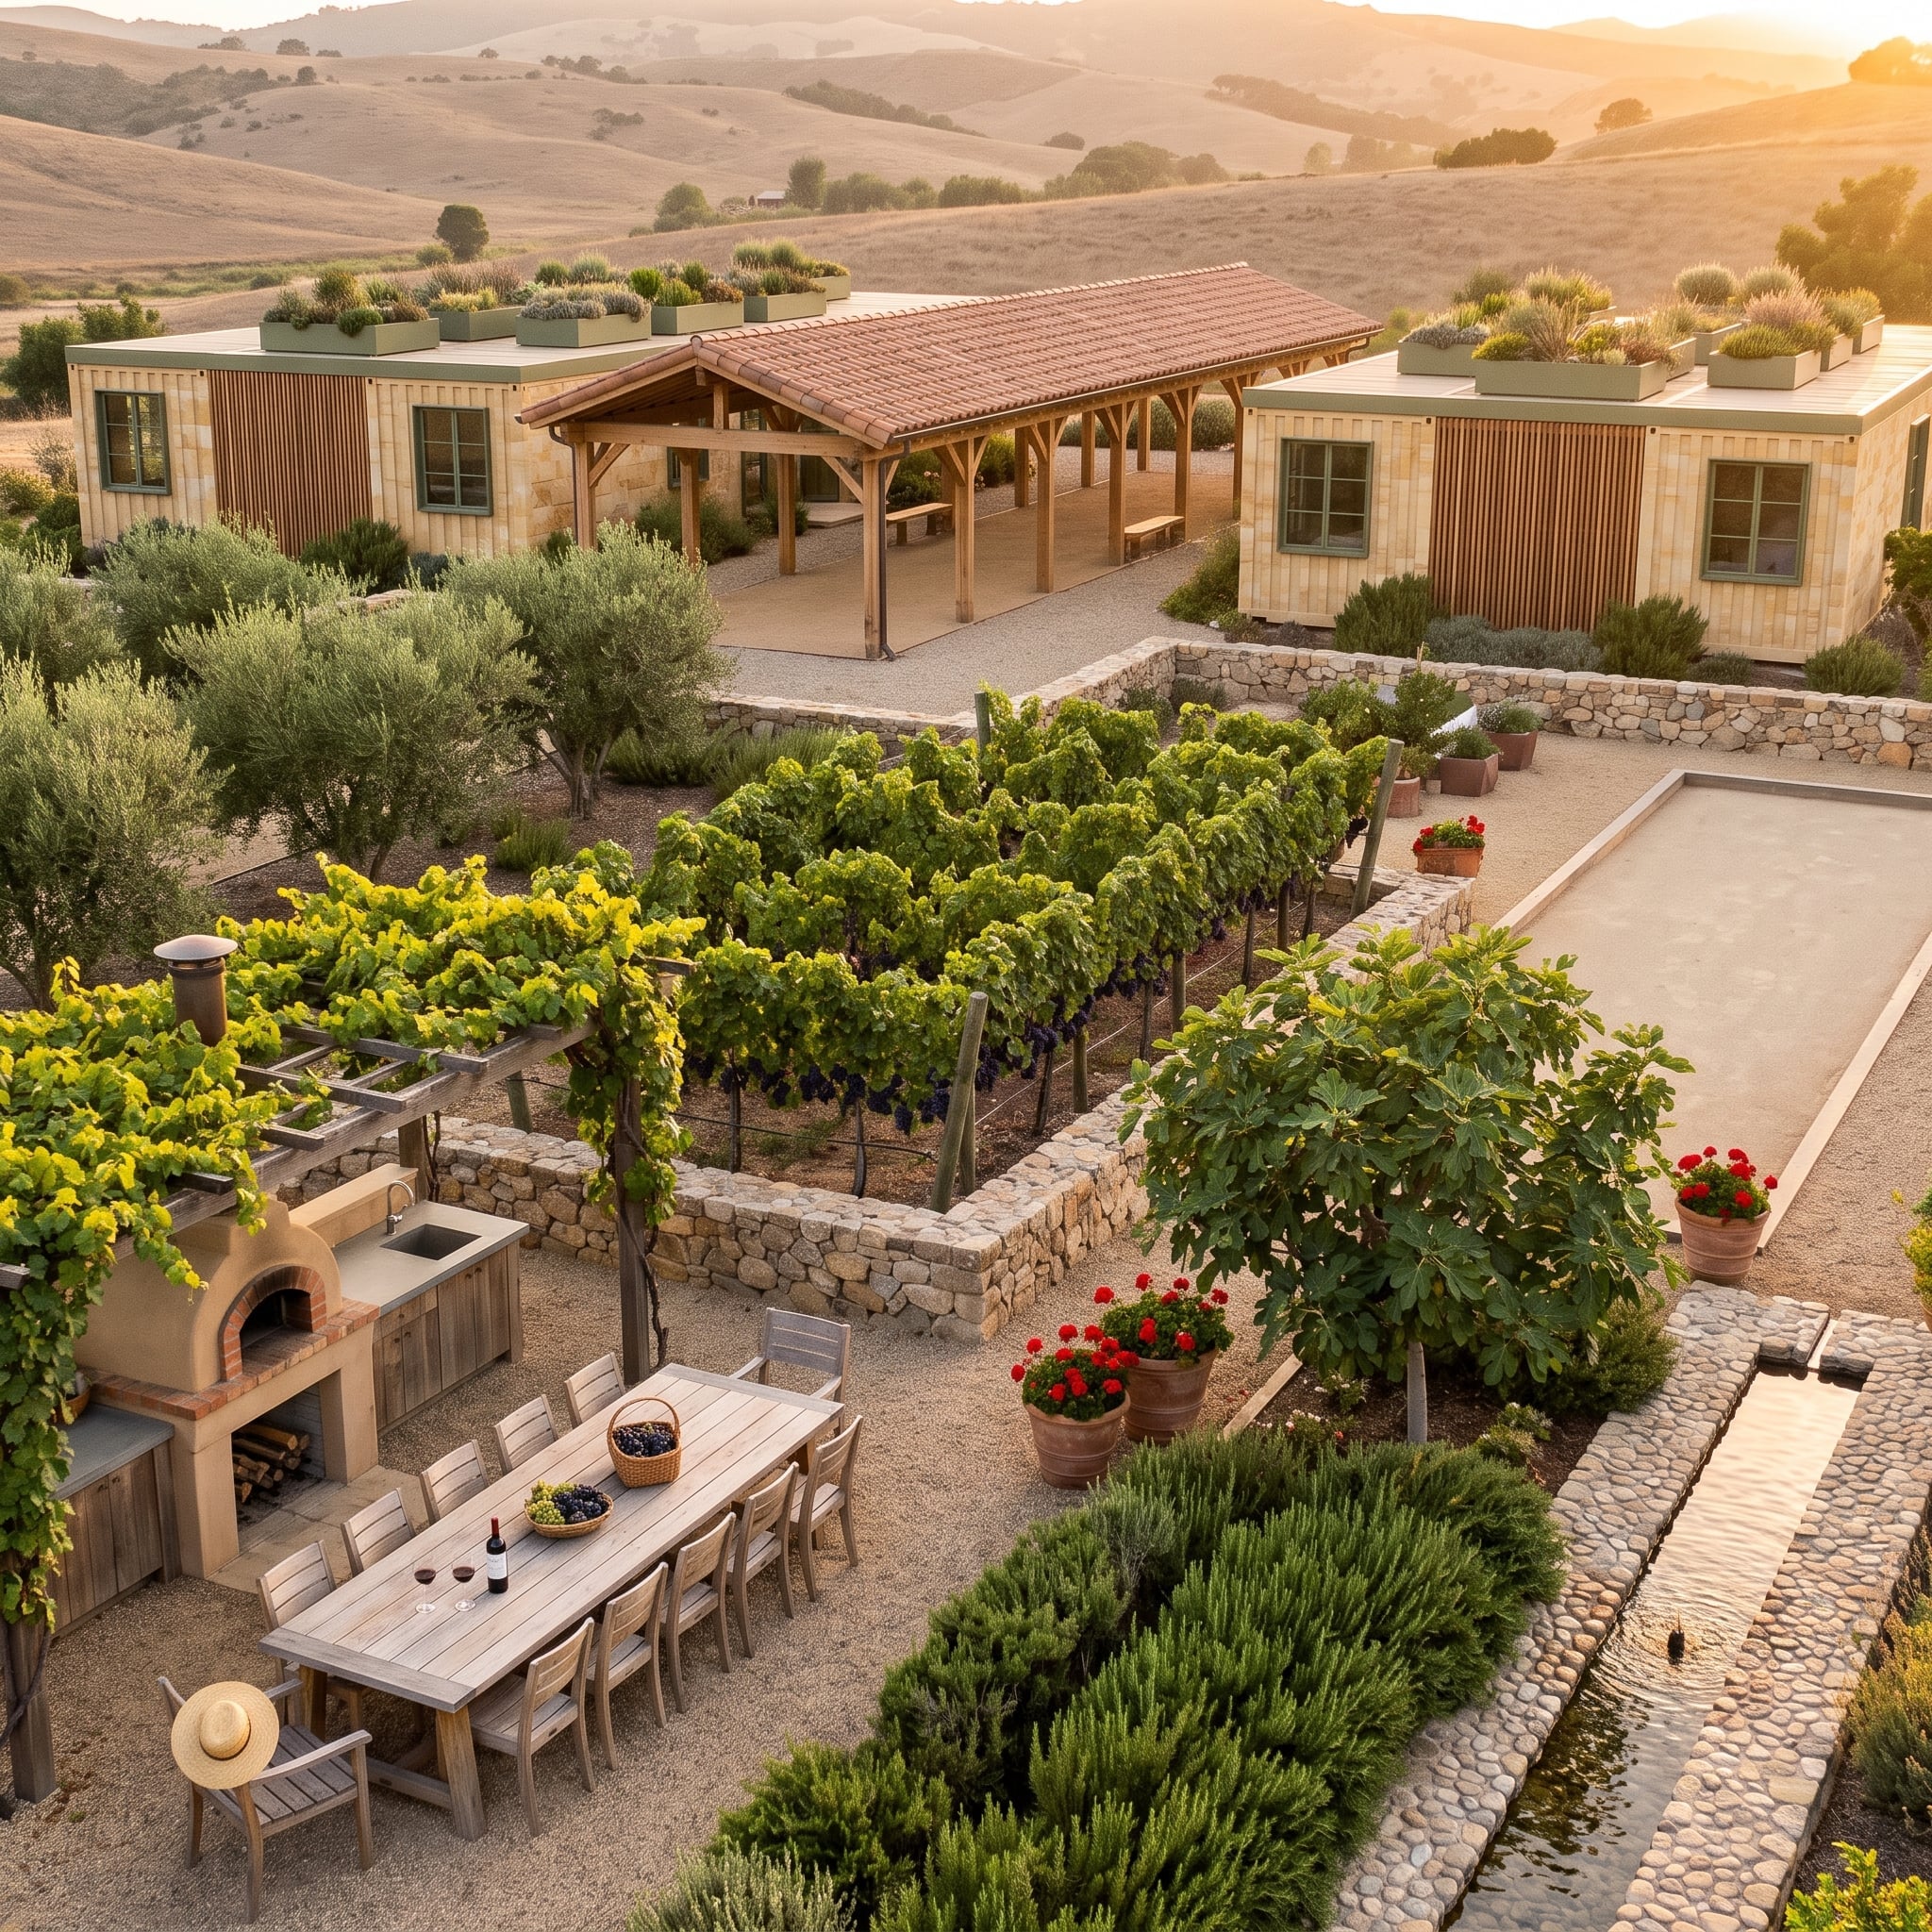
Stone retaining walls organize rows of grapevines close to the outdoor dining area, giving the landscape a productive structure without closing off the broader view of the hills.
A wood-fired oven anchors one end of the cooking zone and turns the terrace into something far more substantial than a table dropped beside the house. Vines, stone, timber, and warm evening light soften the container geometry until the modules become little more than the framework around the courtyard.
4. A Blooming Courtyard Tree Turns the Reflecting Pool Into a Frame
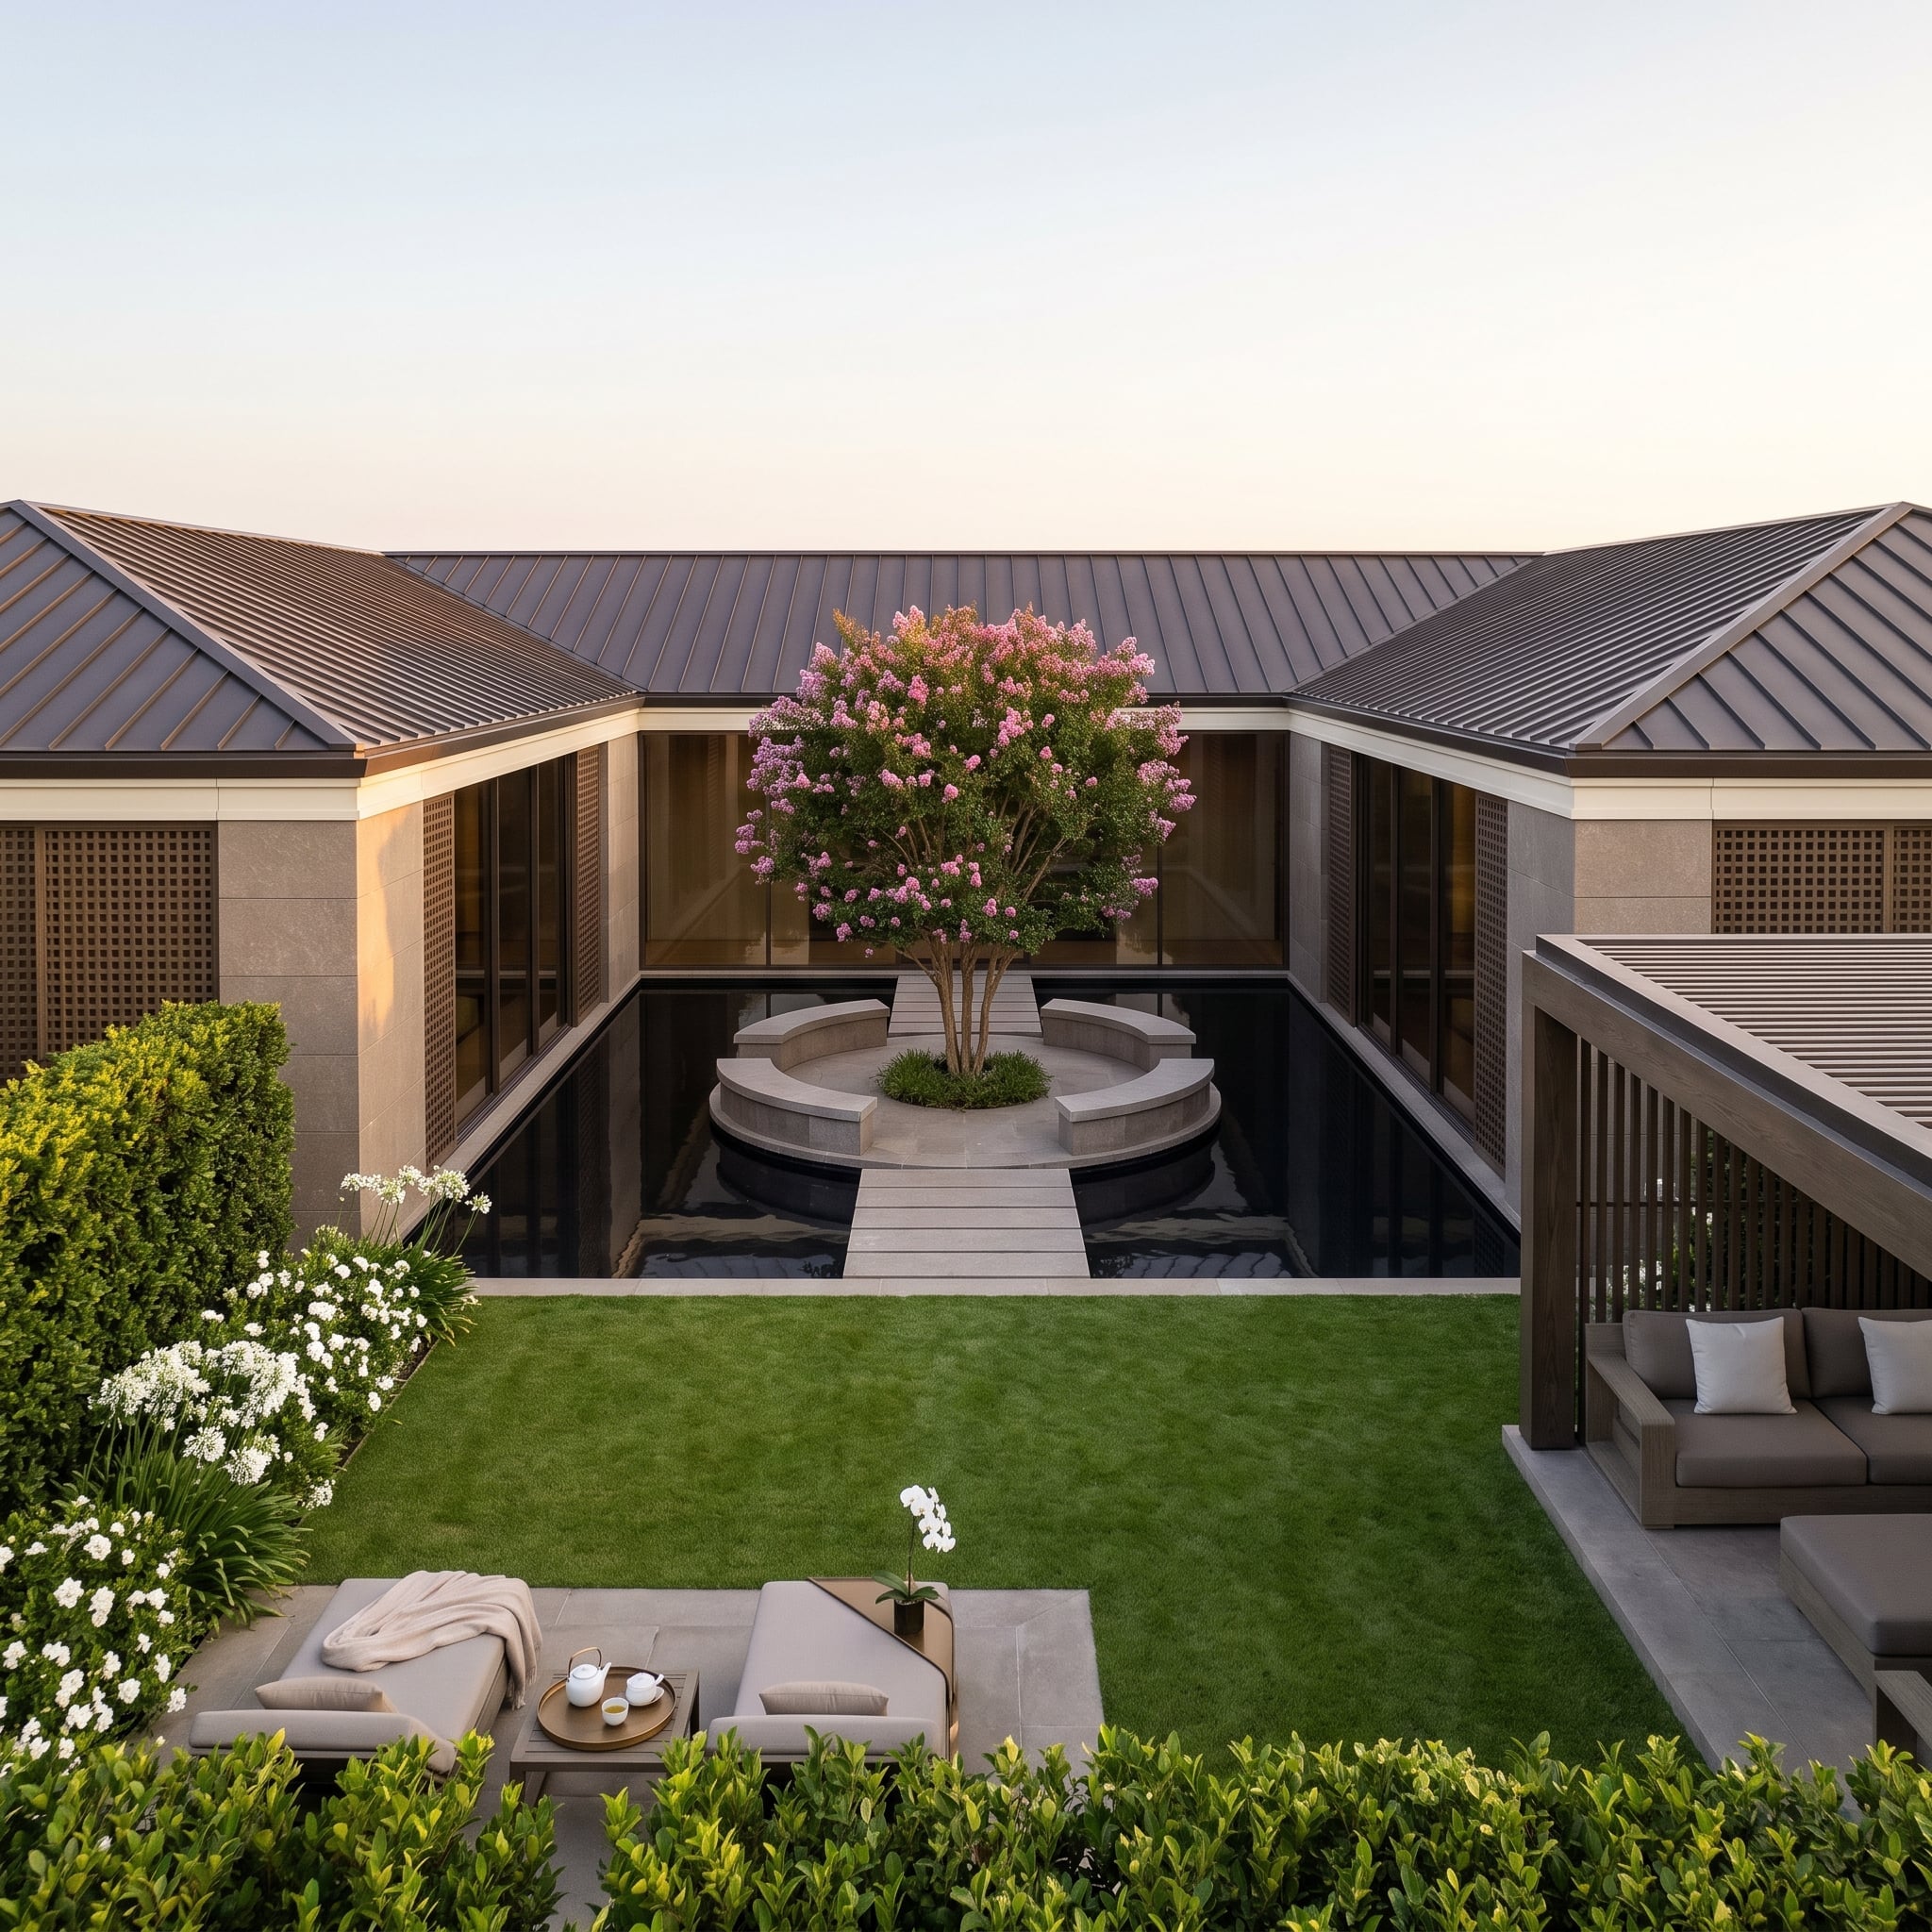
Rust-brown standing-seam roofing unifies the house and covered outdoor structures, leaving the planting to provide the strongest color. At the center of the courtyard, a pink-flowering tree rises from a circular stone plinth surrounded by shallow water.
The reflecting pool works less as a destination than as a frame around the tree. Low lawns, neutral seating, clipped hedges, and white flowers stay quiet, allowing one vertical element to organize the entire outdoor room.
3. Blue Metal, Redwood Forest, and a Steaming Plunge Pool Create the Coolest Palette in the Gallery
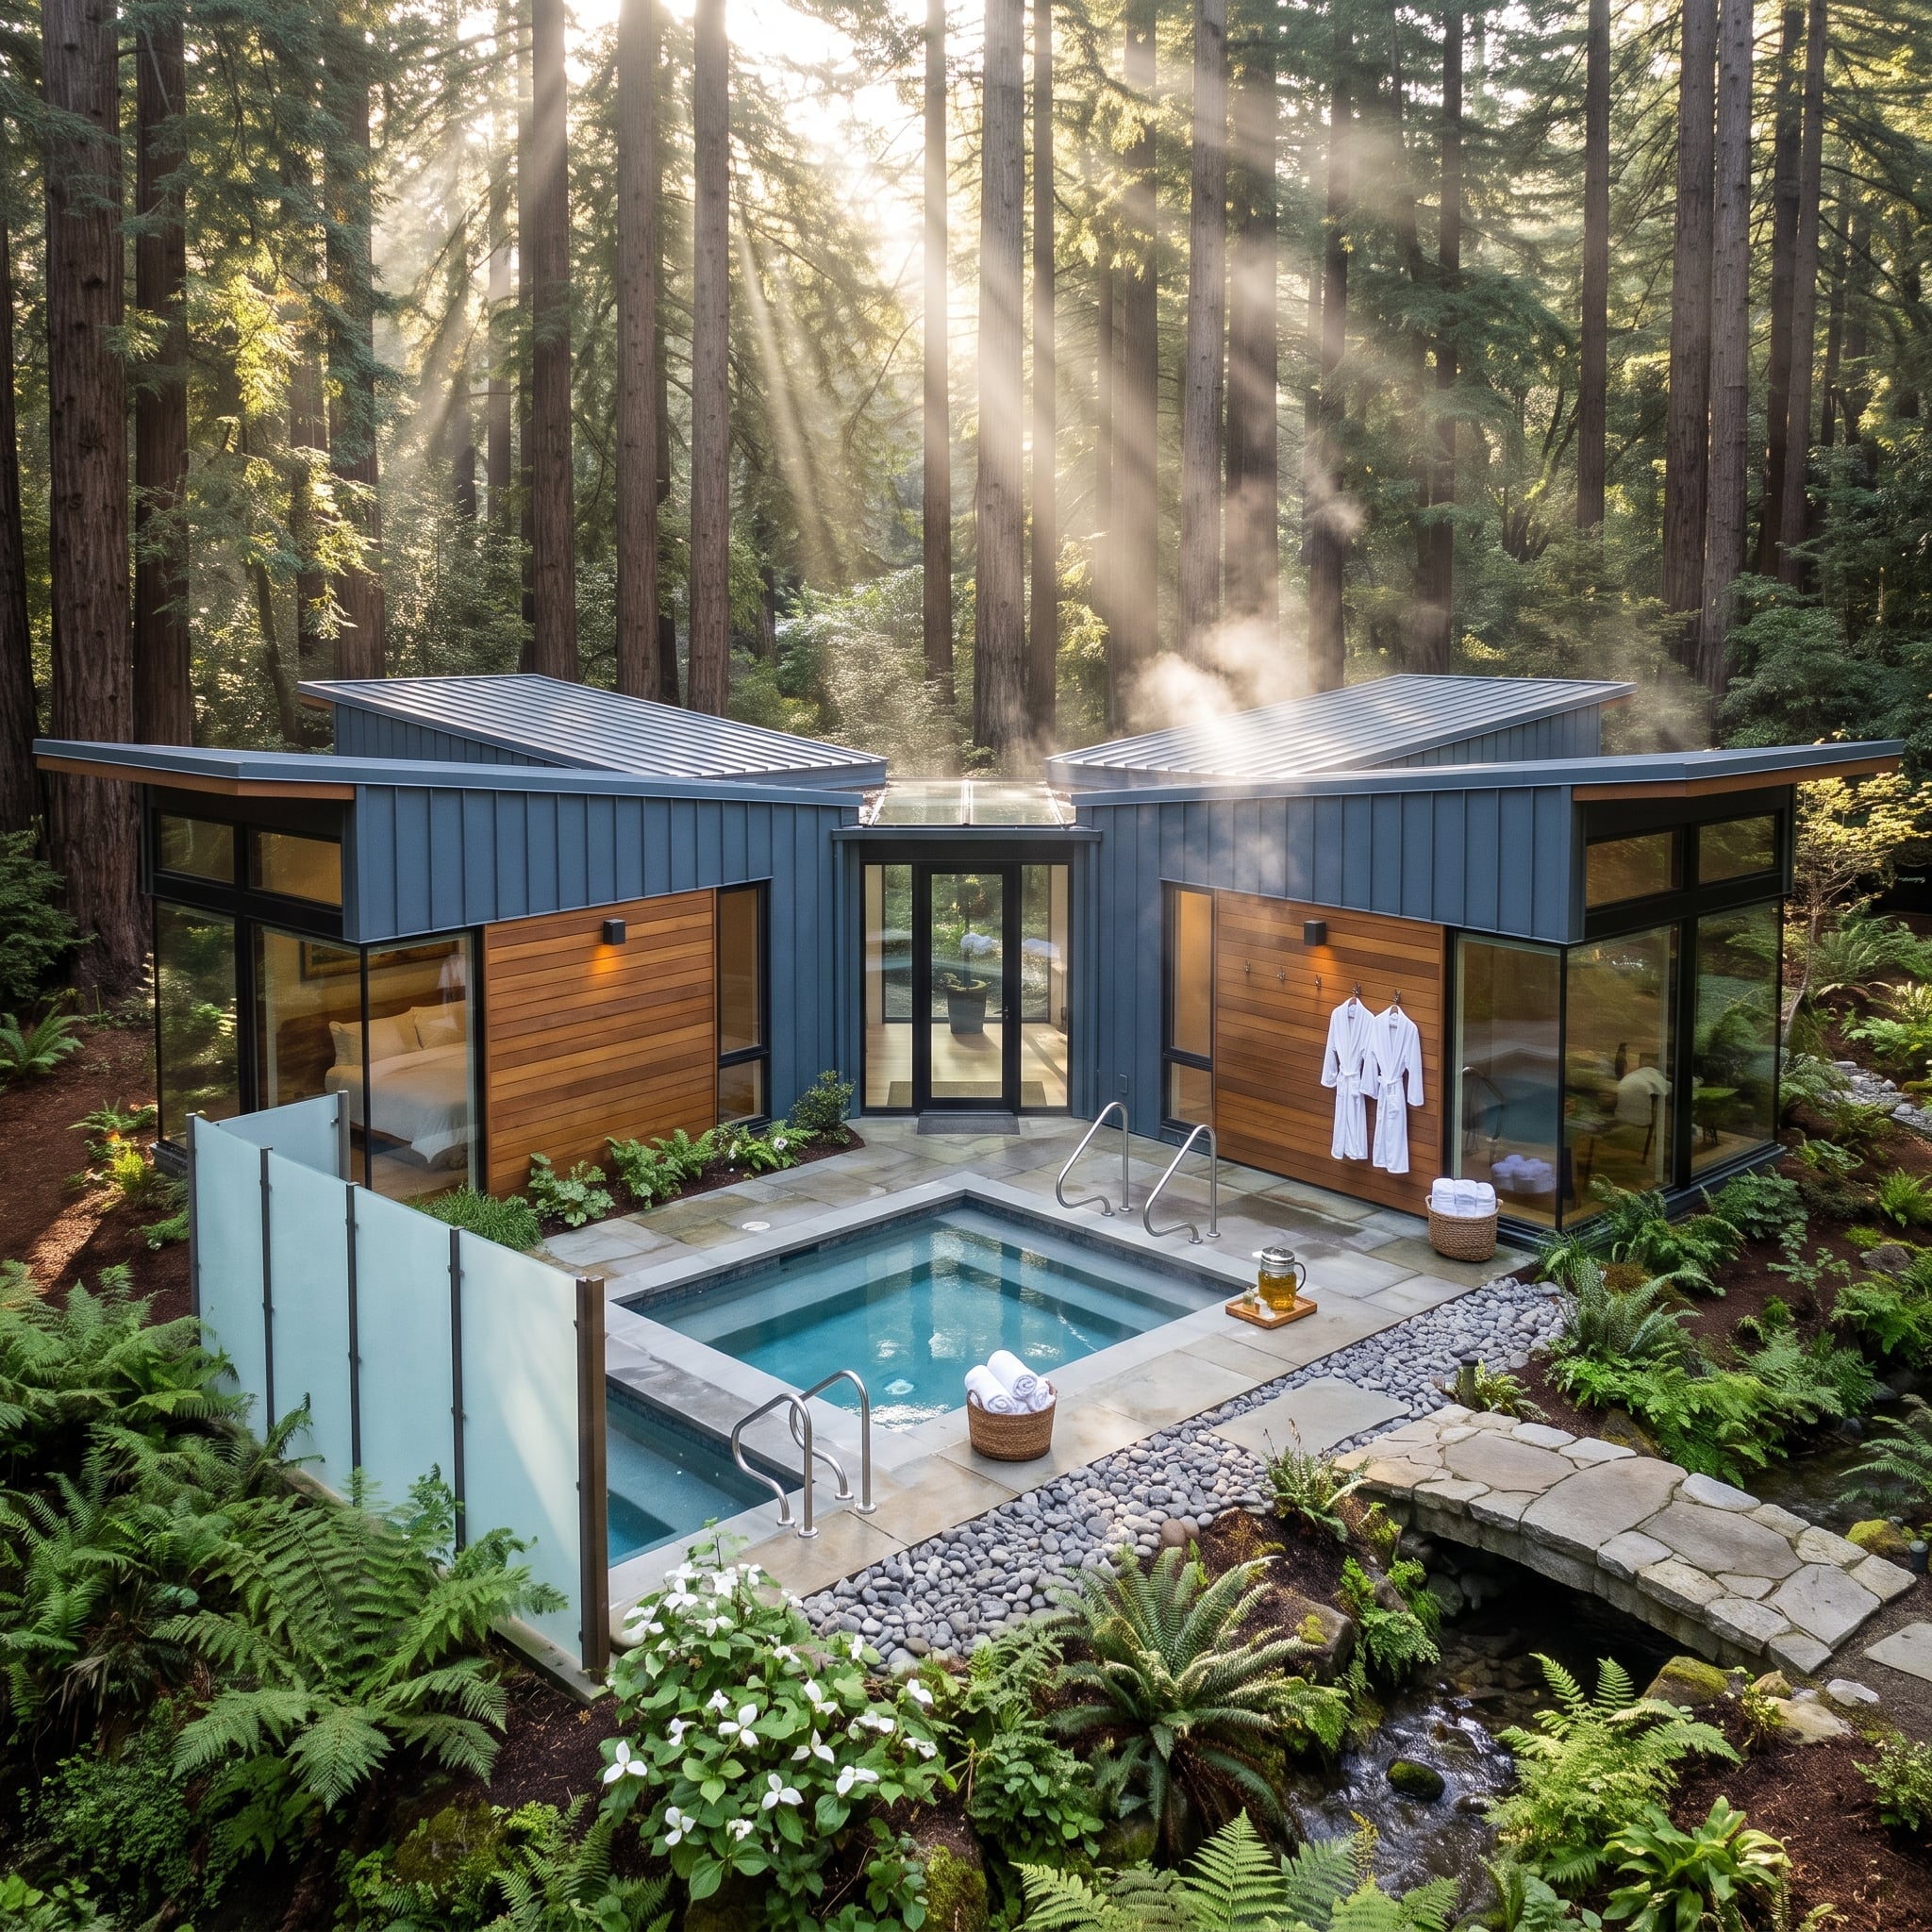
Slate-blue standing-seam cladding wraps two wings angled around a private courtyard, with cedar panels warming the facade wherever the darker metal might otherwise become too cold.
A square plunge pool sits low among river rock, ferns, and white woodland flowers. The angled plan gives multiple rooms direct views toward the courtyard, while the surrounding redwoods make the building feel sheltered without adding another enclosing wall.
2. Pink Walls and a Beach Courtyard Let the Garden Run Straight Into the Sand
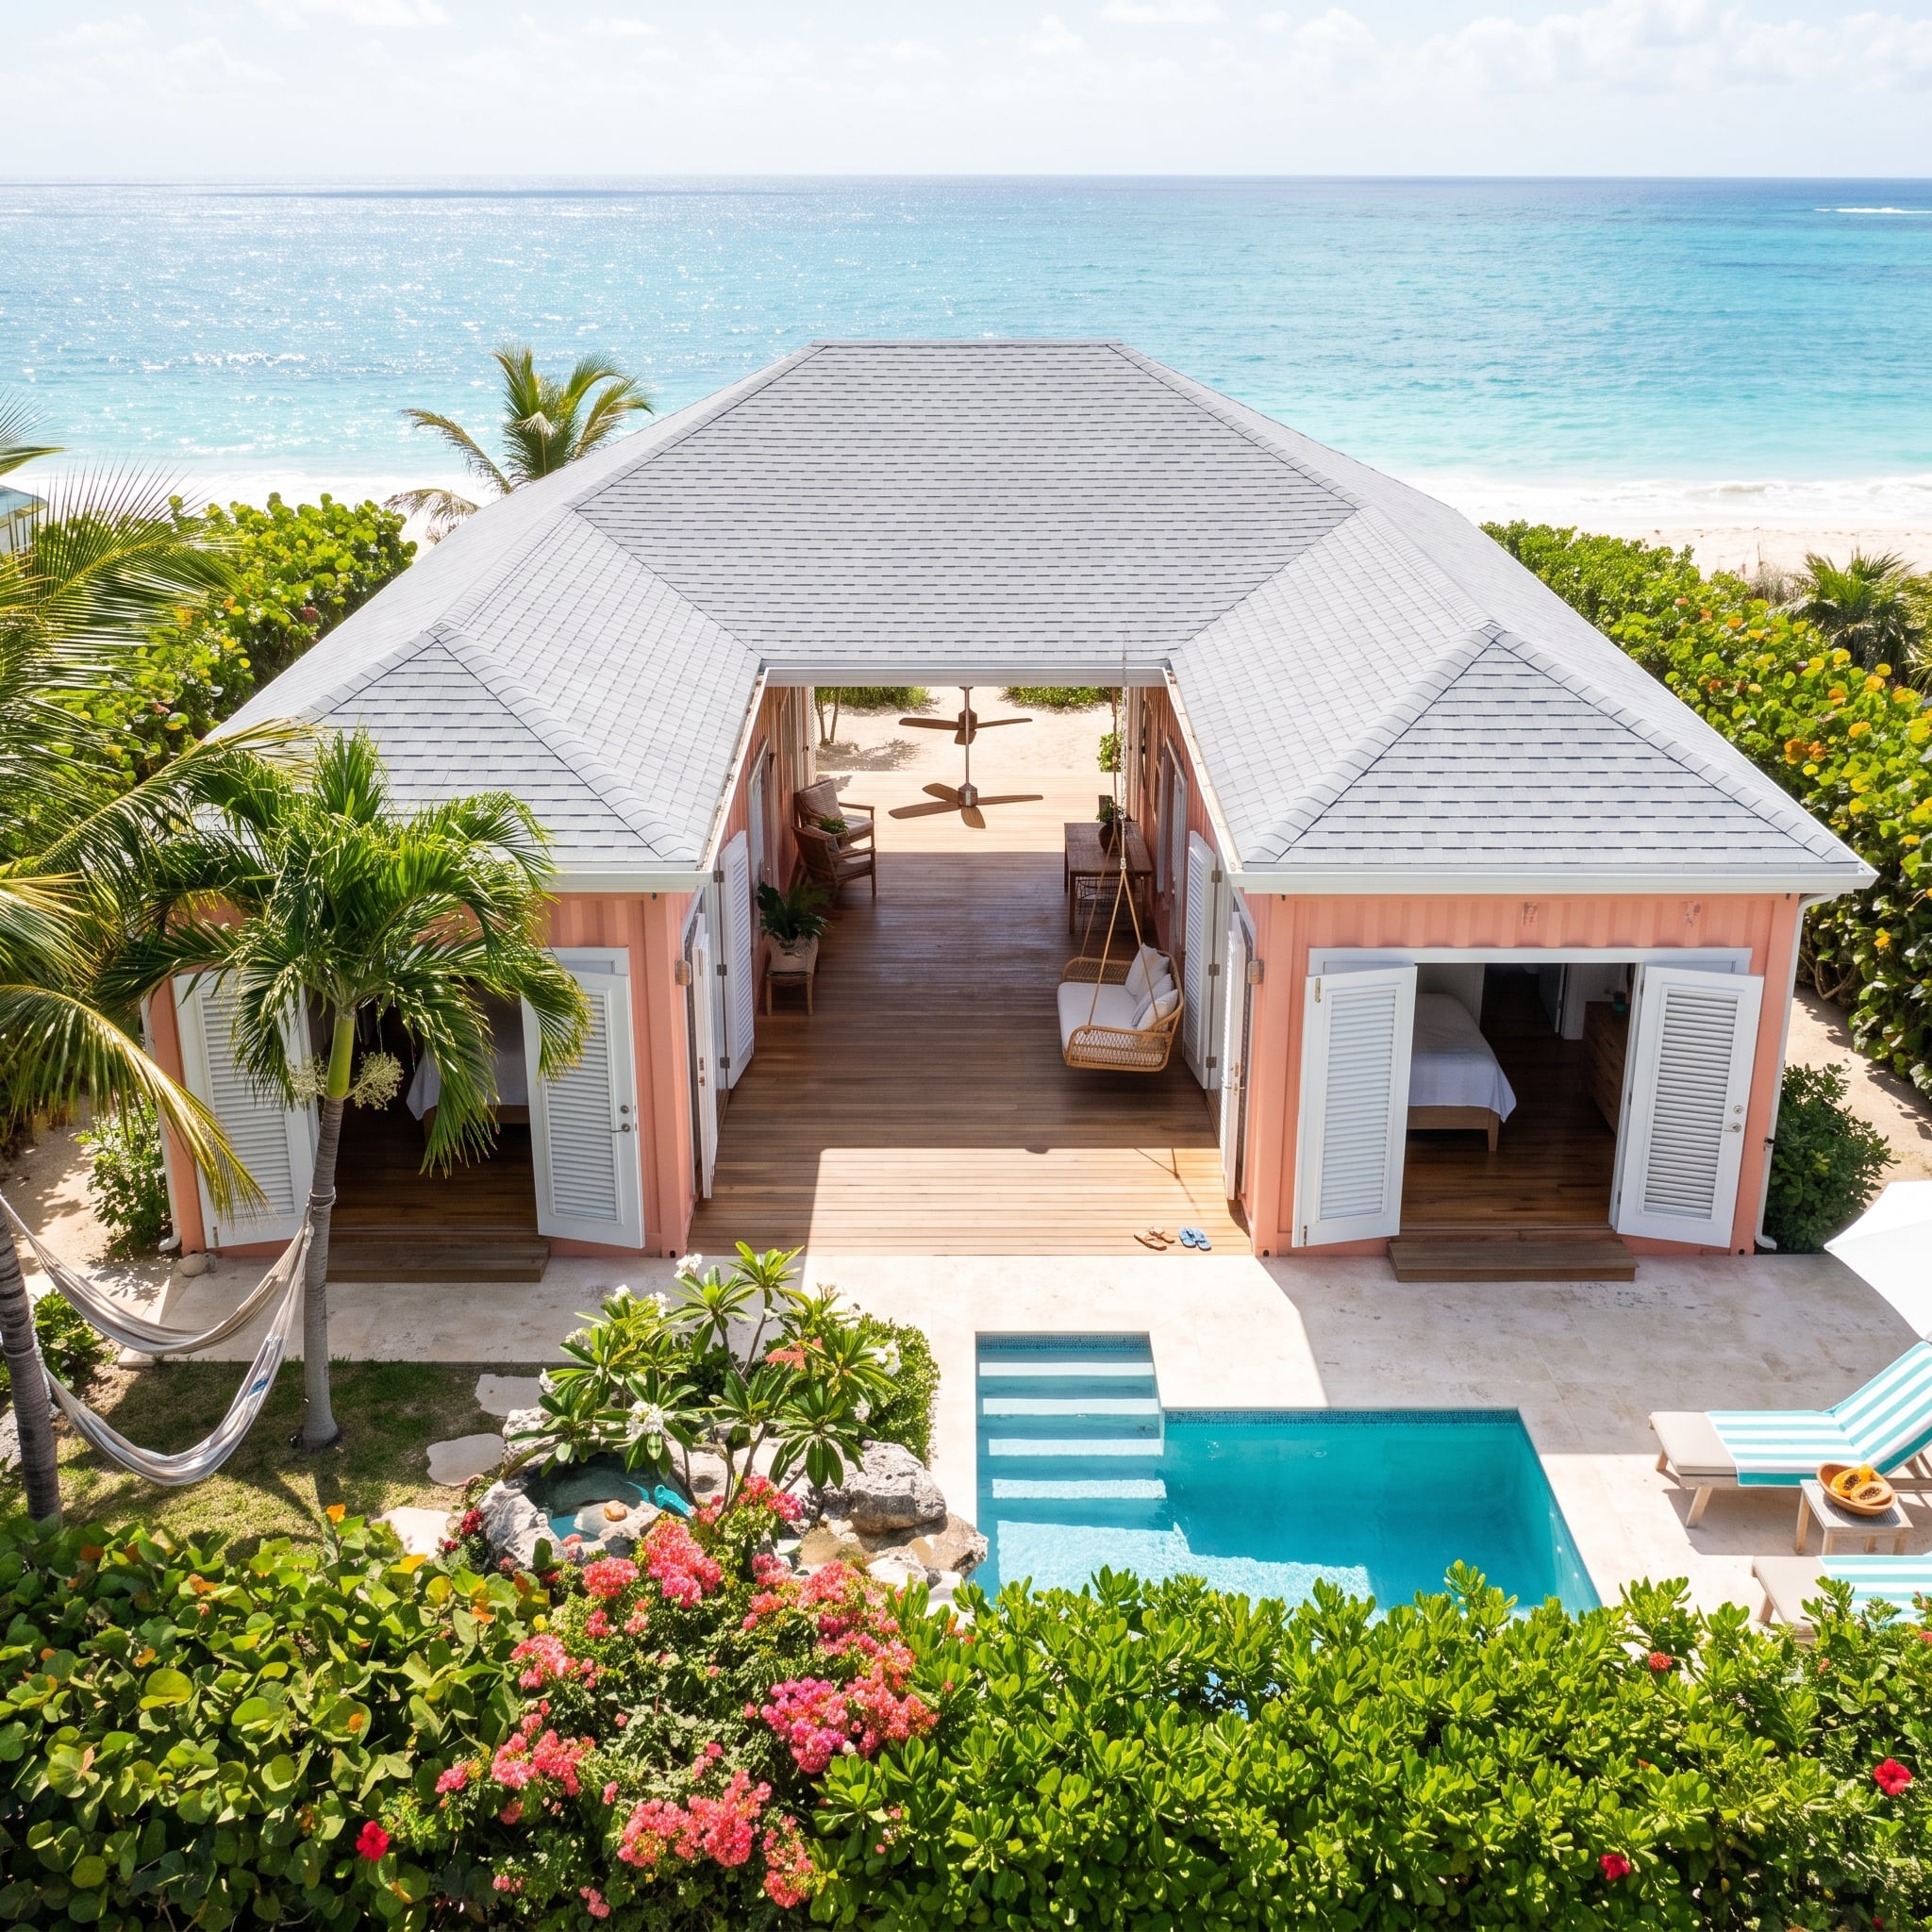
Six blush-pink modules form a U-shaped arrangement that opens directly toward the beach. White shutters sharpen the pastel walls, while the space between the wings becomes a shaded outdoor room with a ceiling fan and hanging rattan swing.
A compact plunge pool sits beside the stone terrace, with striped loungers, a hammock, flowering planting, and sand immediately beyond. The courtyard never tries to compete with the ocean. It simply creates a protected threshold between the rooms and the open shoreline.
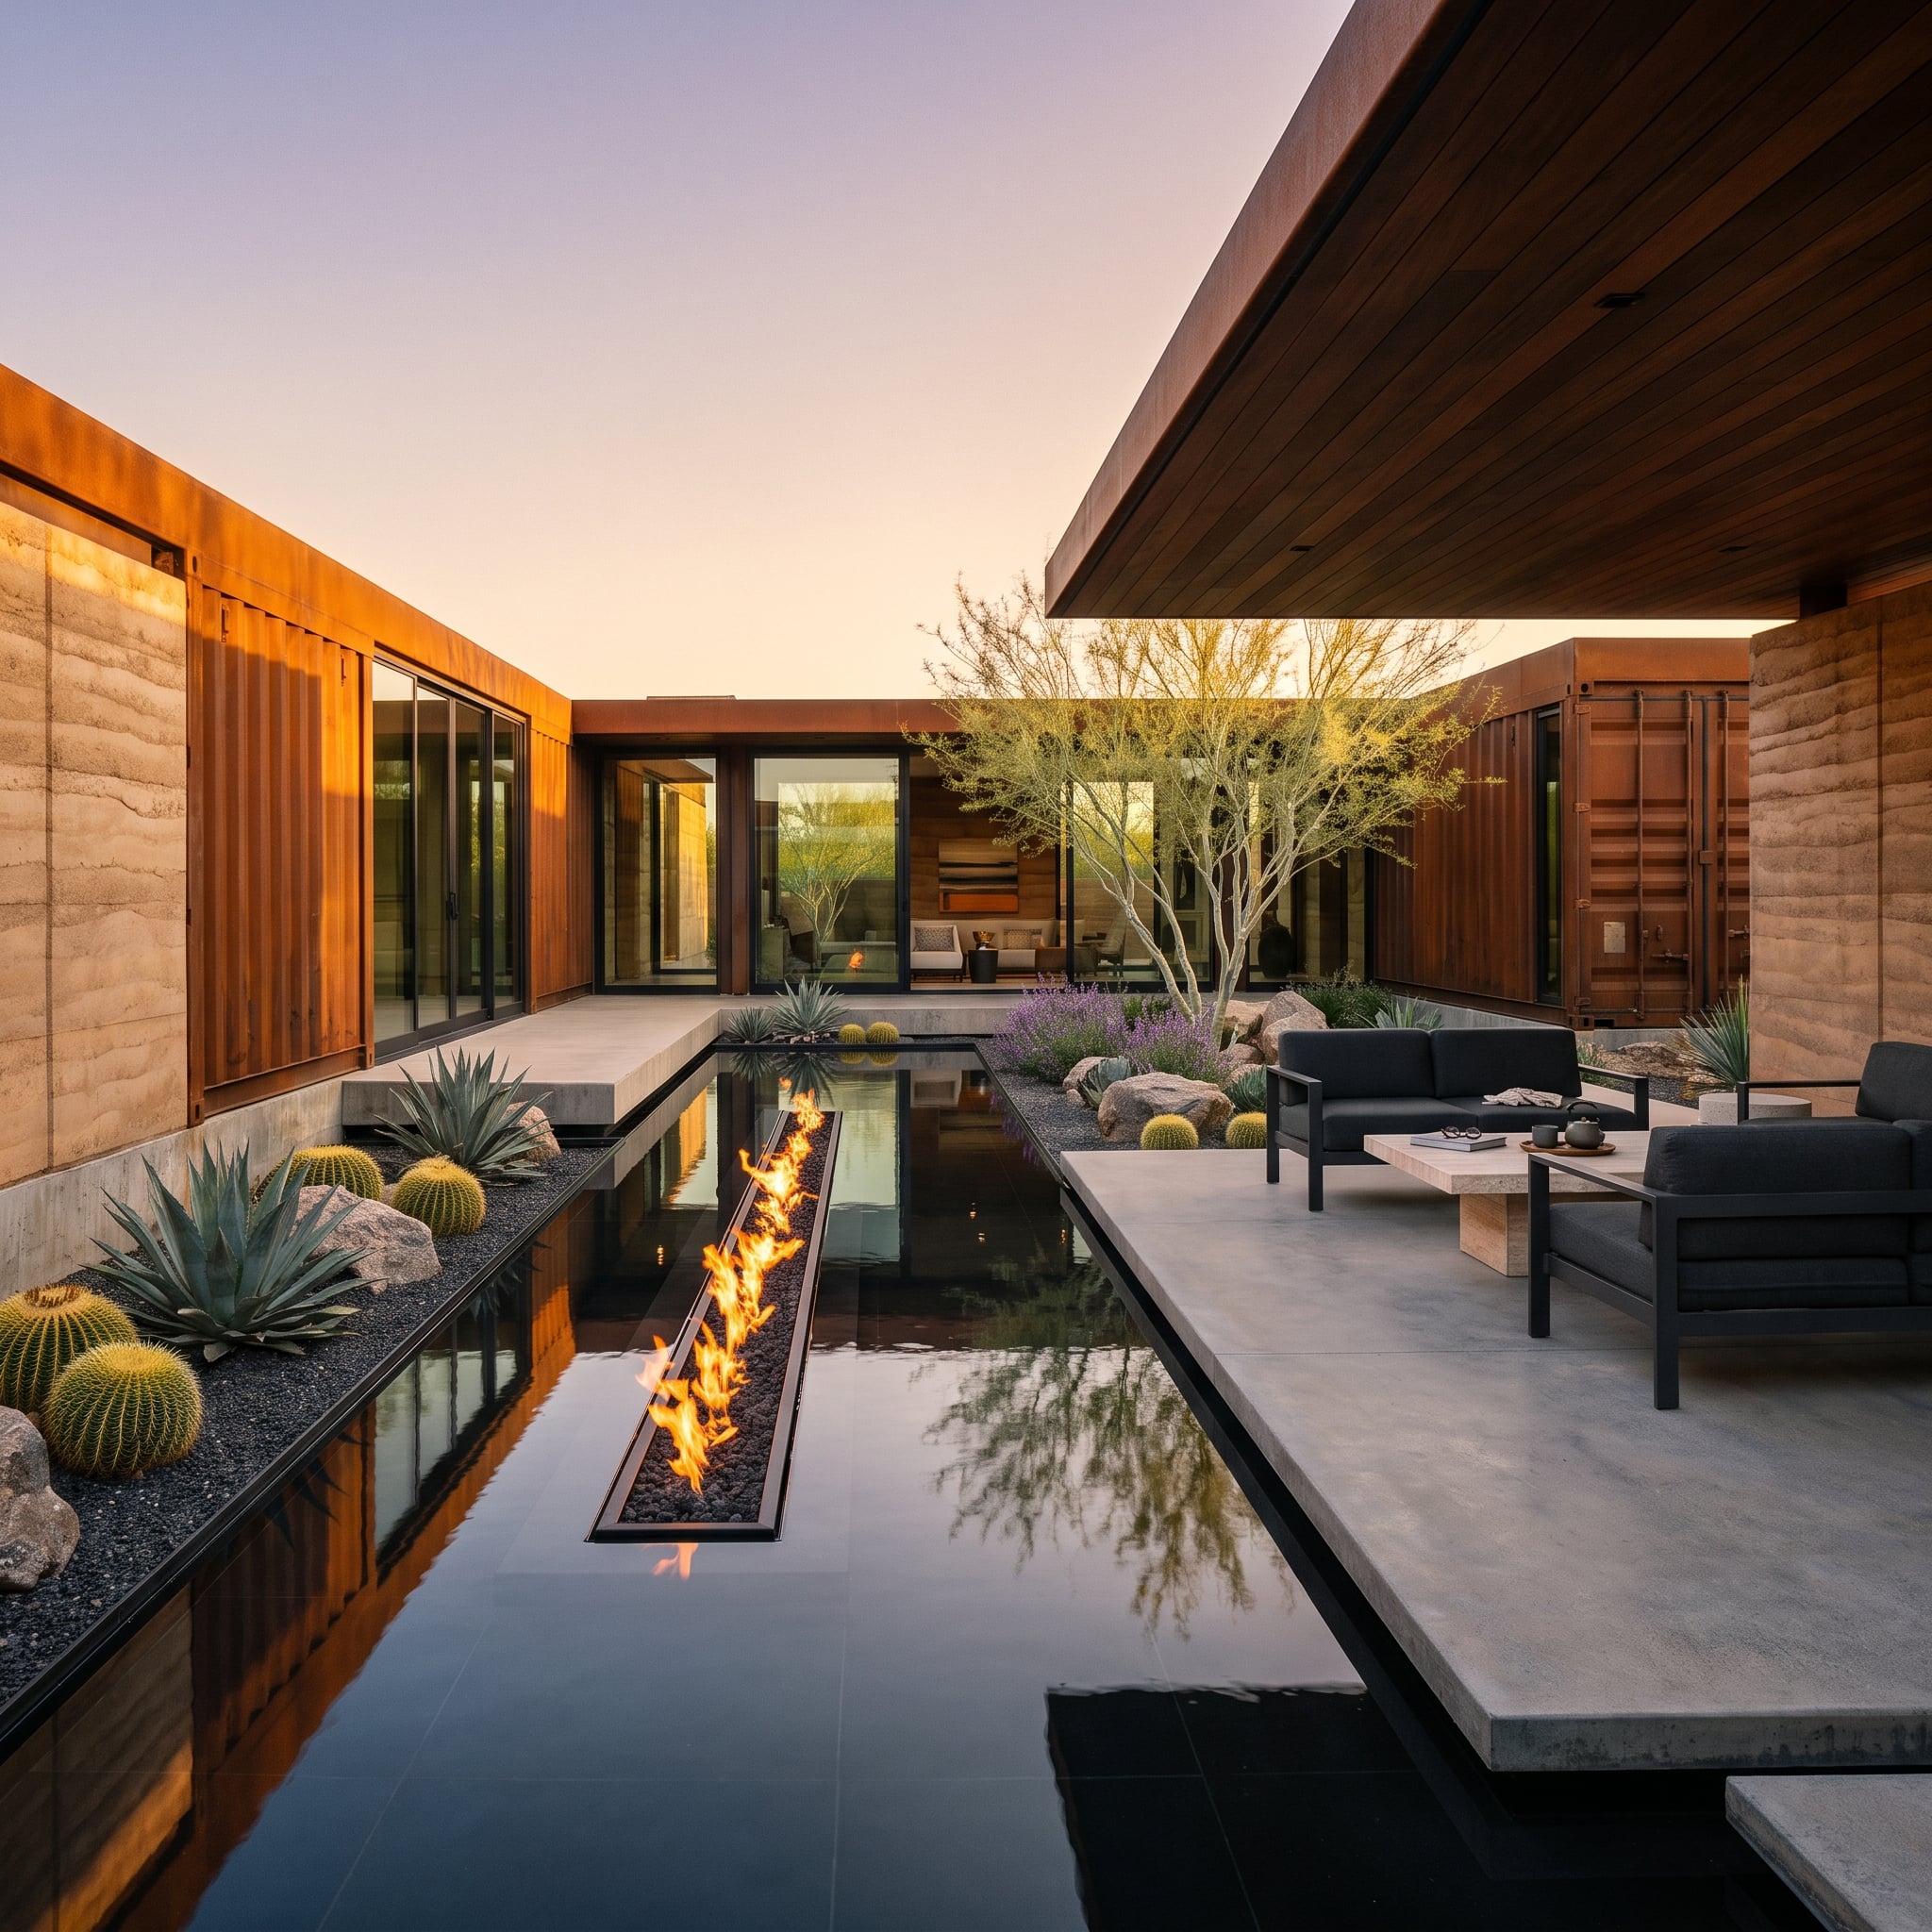
1. Corten Walls and a Linear Fire Channel End With the Containers Fully Exposed
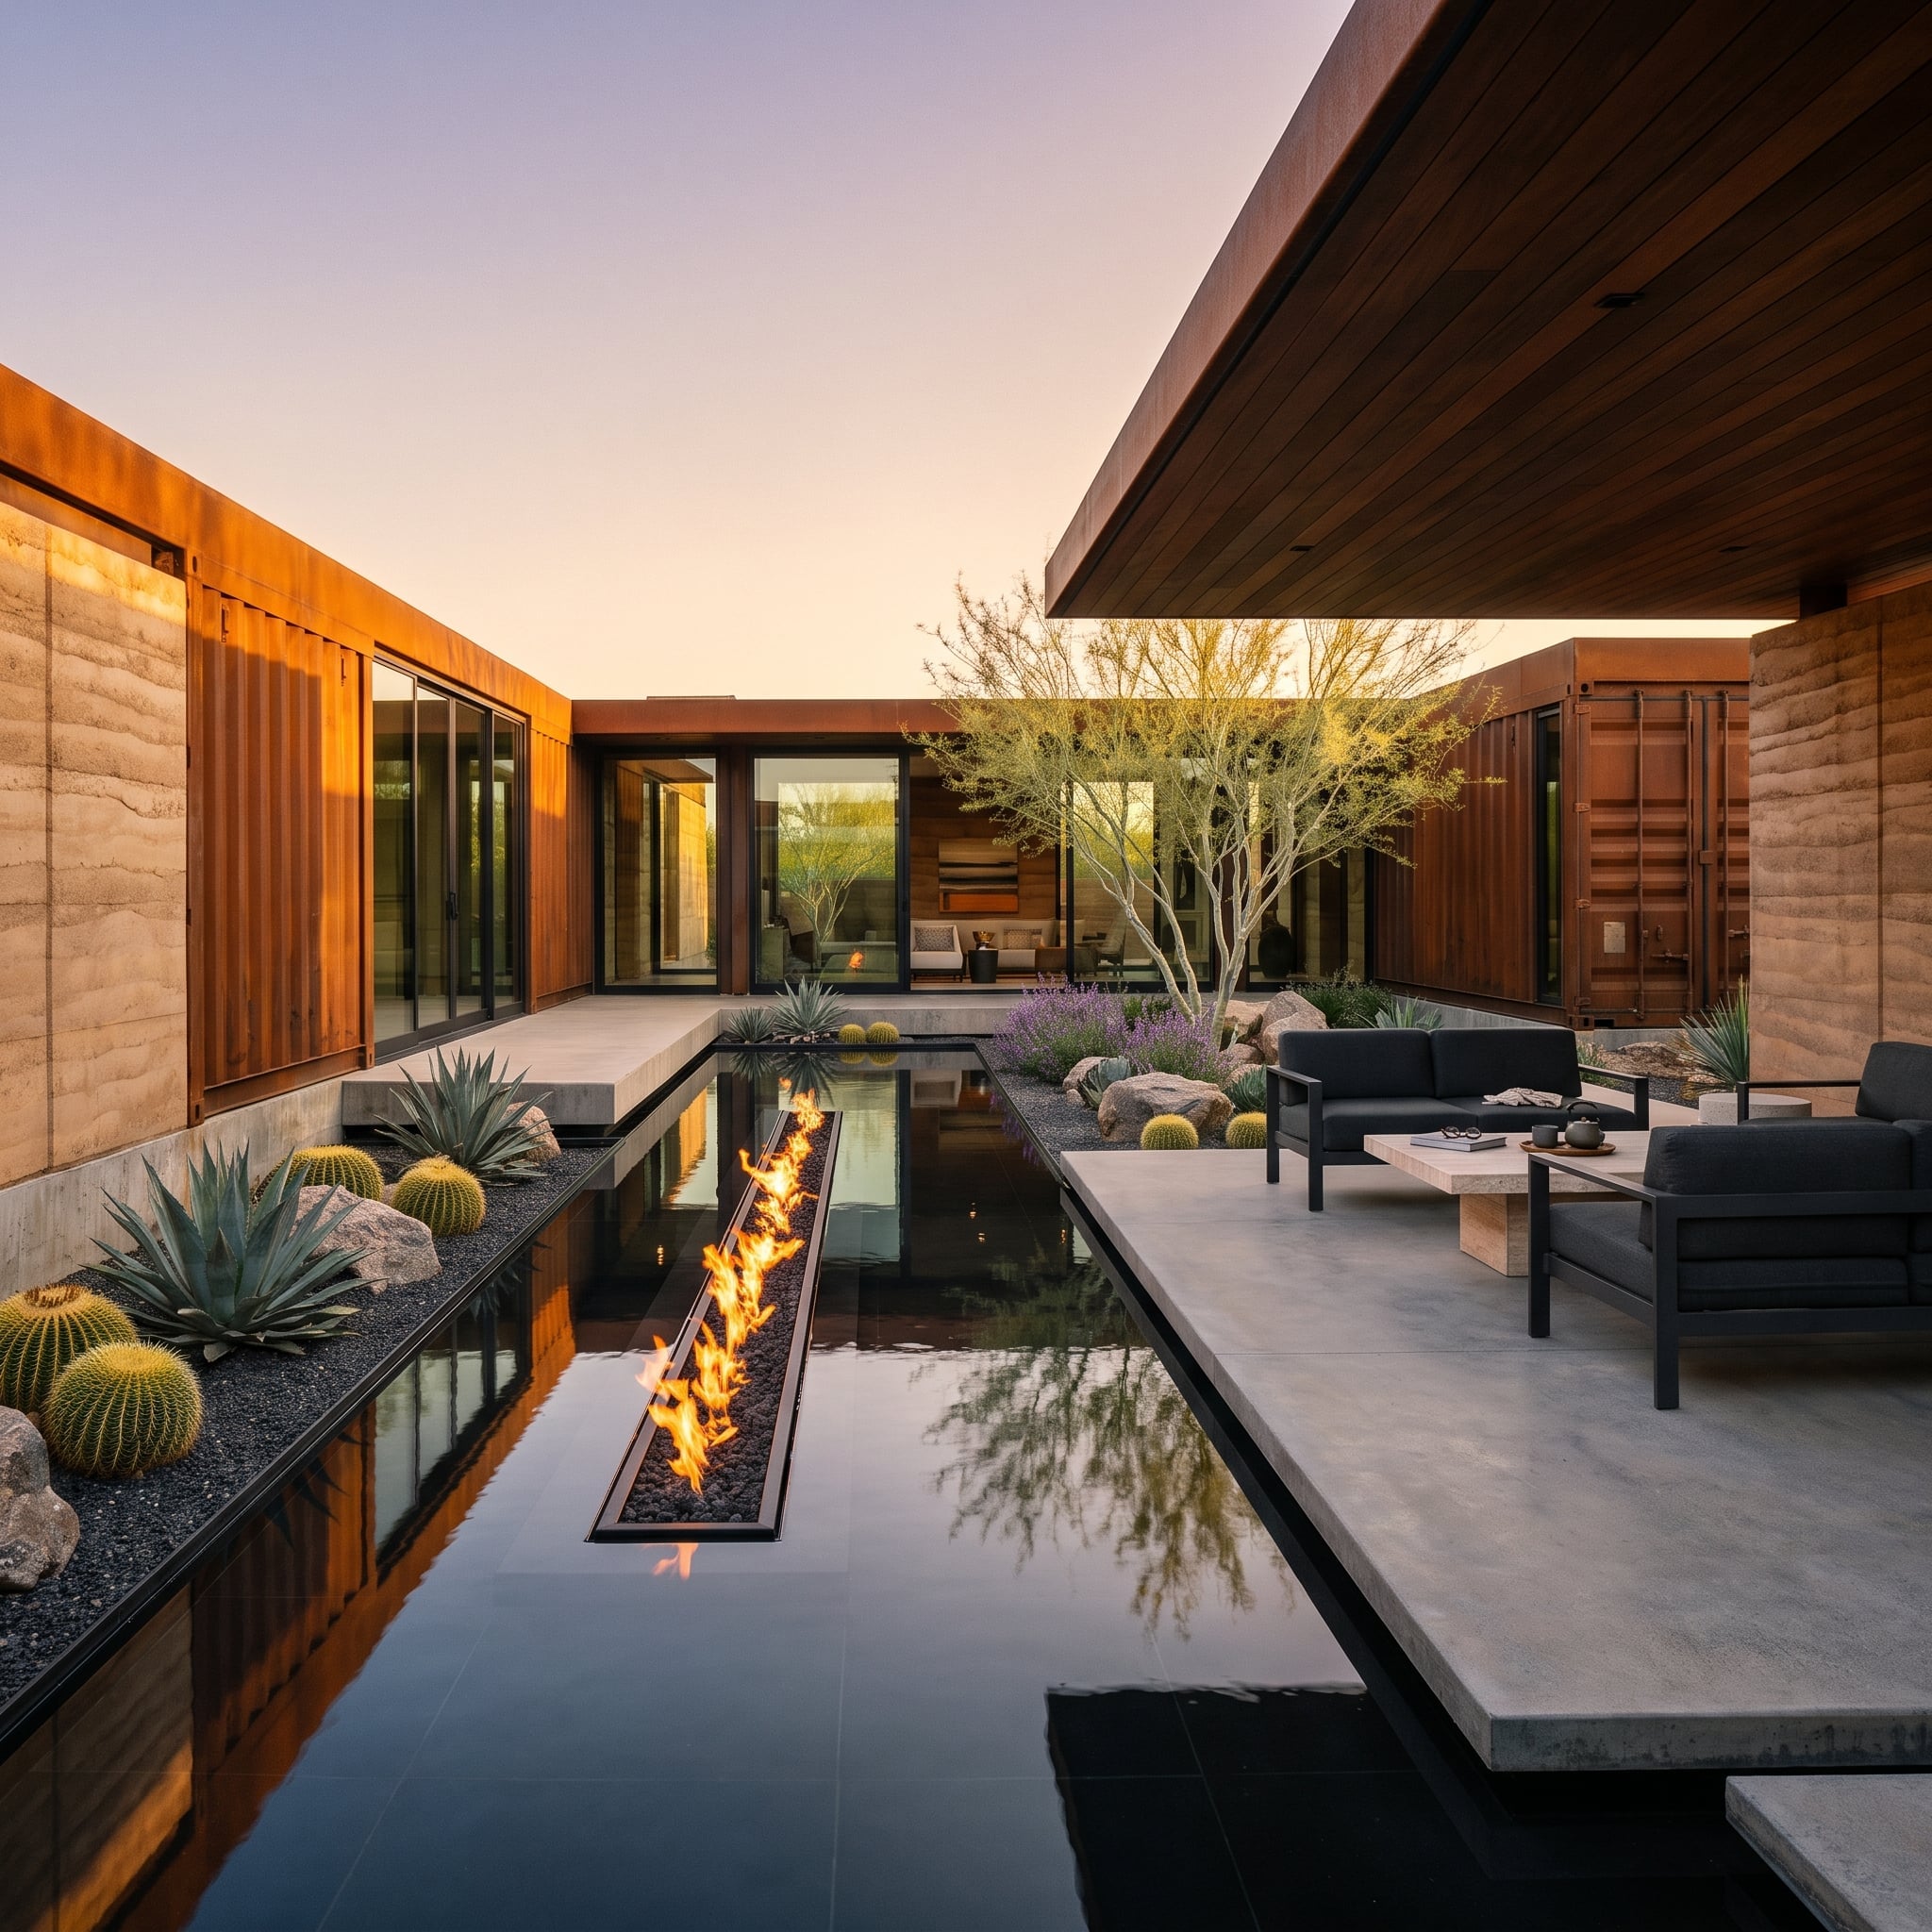
After 32 different ways of softening, cladding, curving, planting, roofing, and disguising steel, the final design does almost the opposite. Weathered Corten-toned walls stay blunt and industrial, pushed against layered earth-toned masonry, black gravel, golden barrel cacti, blue agave, and poured concrete.
A wood-lined overhang slices across the courtyard while a narrow water channel carries a linear ribbon of flame through its center. The reflection doubles the fire and turns the pool into something halfway between landscape and sculpture. The containers never disappear here. They finally stop needing to.












