🔥 Would you like to save this?
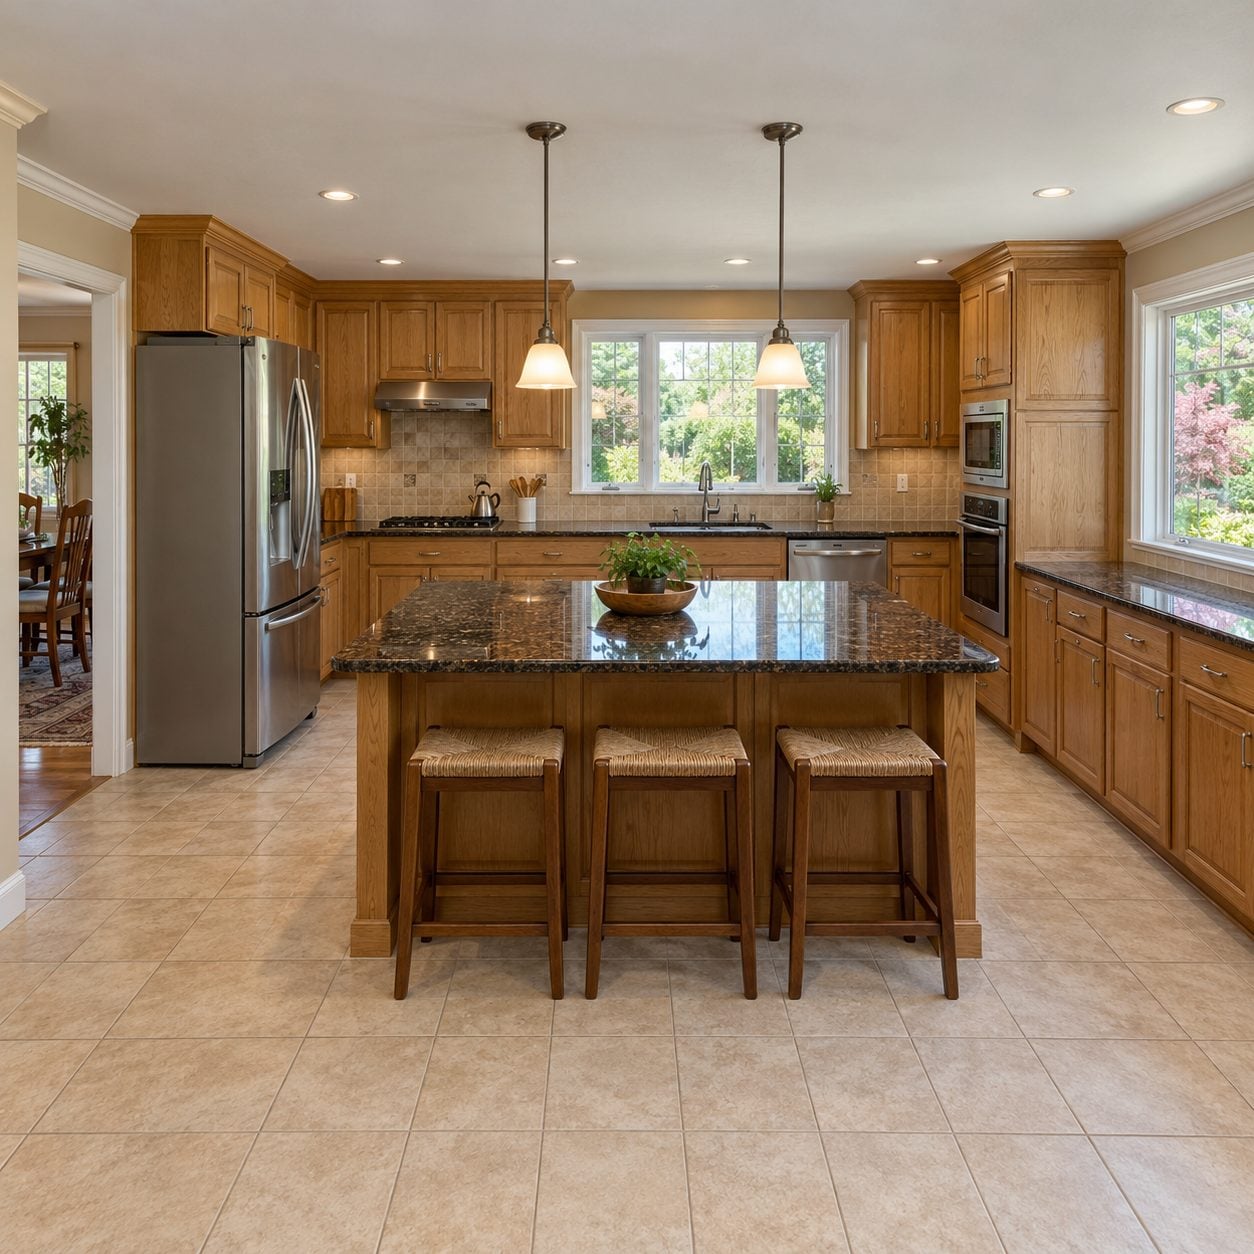
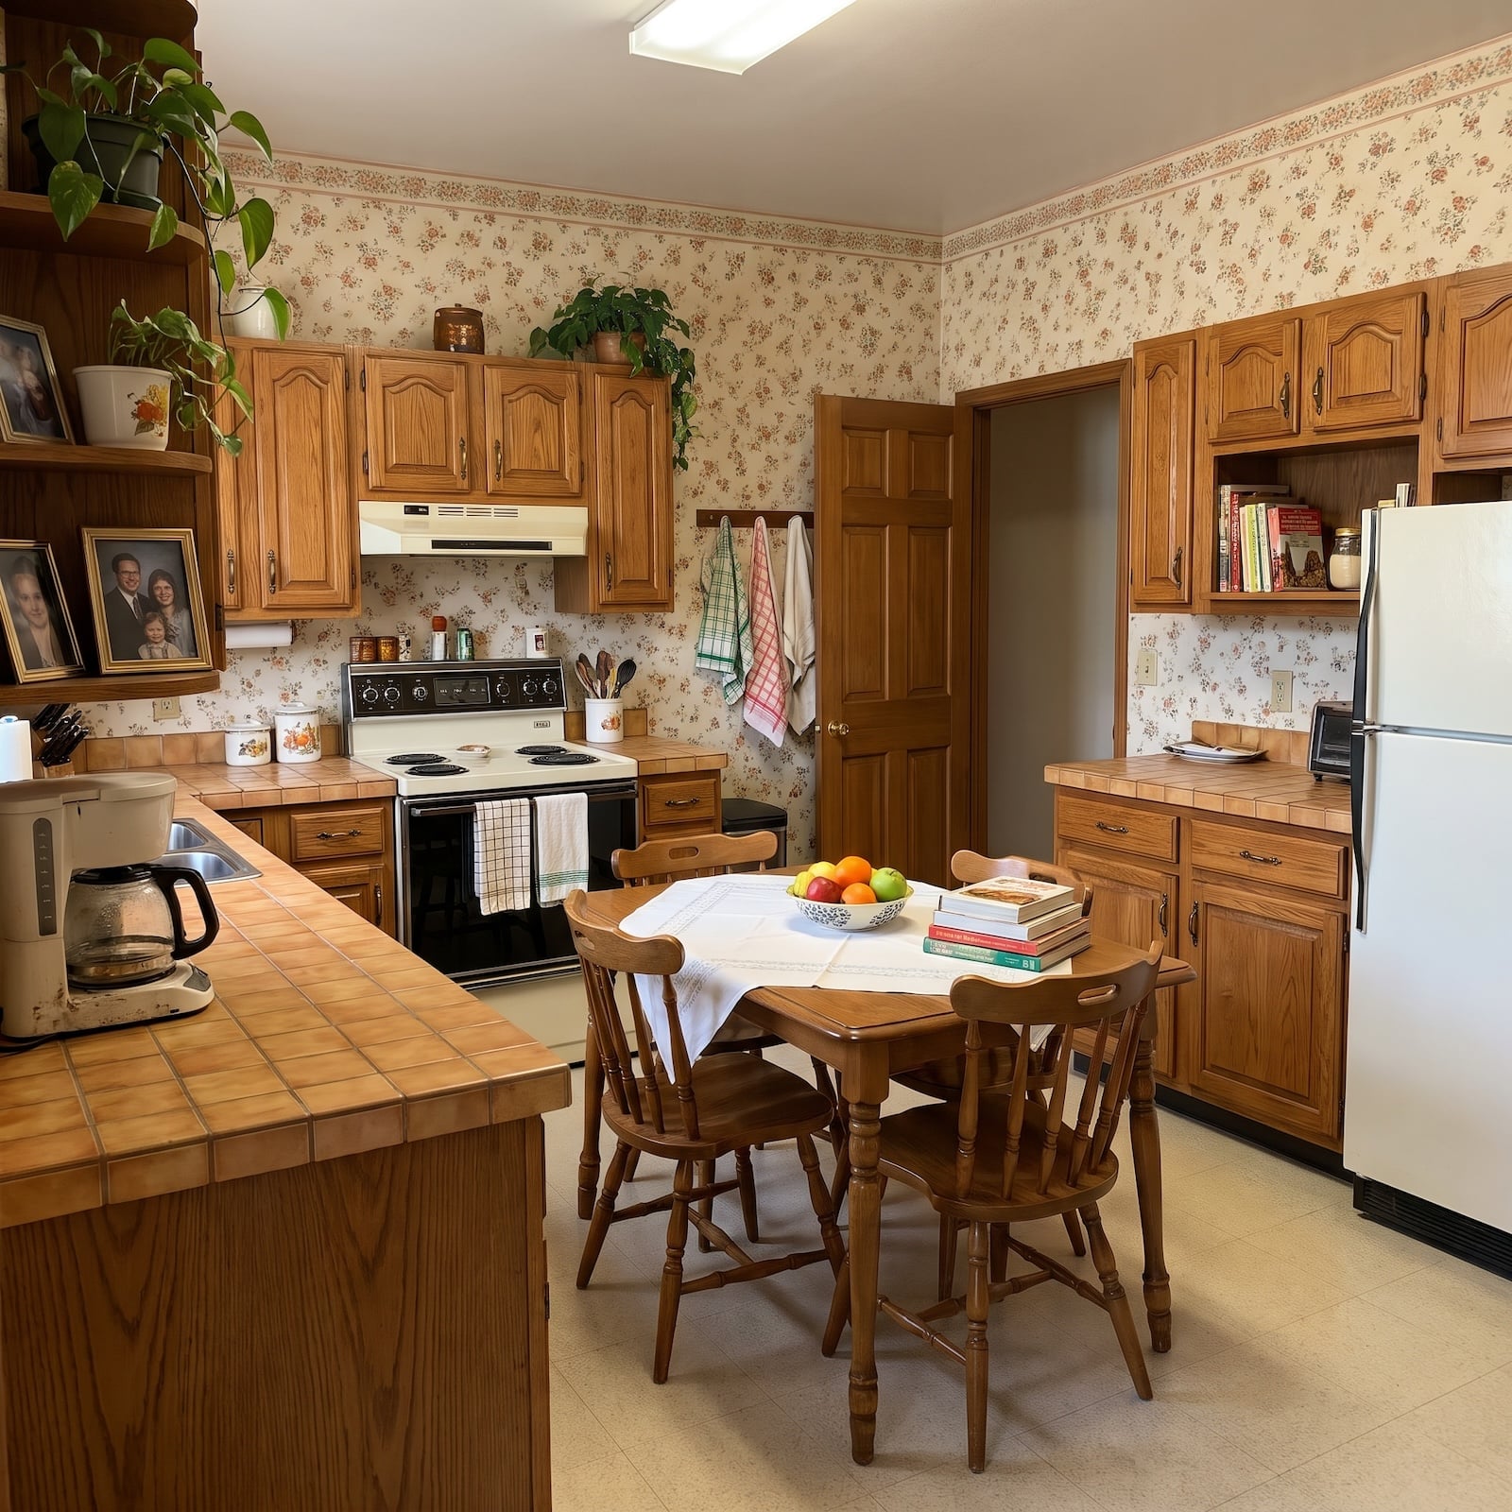
Four walls, one doorway, and a kitchen with all the social instincts of a locked filing cabinet. Oak cabinets crowd the perimeter. Floral wallpaper fills the gaps. A fluorescent fixture presides over the proceedings, while the dining table sits in the middle of the floor like an obstacle nobody thought to move. Beyond those walls lie possibilities the current layout refuses to entertain: daylight, longer views, and a kitchen that belongs to the rest of the house.
In order to come up with the very specific design ideas, we create most designs with the assistance of state-of-the-art AI interior design software. Also, assume links that take you off the site are affiliate links such as links to Amazon. this means we may earn a commission if you buy something.
Change the walls and the possibilities multiply: a fireplace in view, a dining room within talking distance, or a garden stretching beyond an enormous sheet of glass. But which wall? And how much of it? An arch can turn an ordinary doorway into a grand entrance. A glass partition can make two rooms feel connected while keeping their identities intact. Remove the divide altogether and the island, ceiling, and furniture must establish a new order.
Thirty-three transformations, and not a single wall gets a free pass. One becomes a walnut-lined showpiece overlooking a stone fireplace. Another trades its cramped dining arrangement for a breakfast nook tucked beneath an arch. Elsewhere, crimson ceilings, marble islands, brass-framed glass, and enormous windows change the room beyond recognition. The cabinets get prettier, certainly. The real excitement begins when the walls stop deciding where the kitchen ends.
33. Dark Walnut and a Crimson Ceiling Turn an Open Kitchen Into Its Own Architectural Event
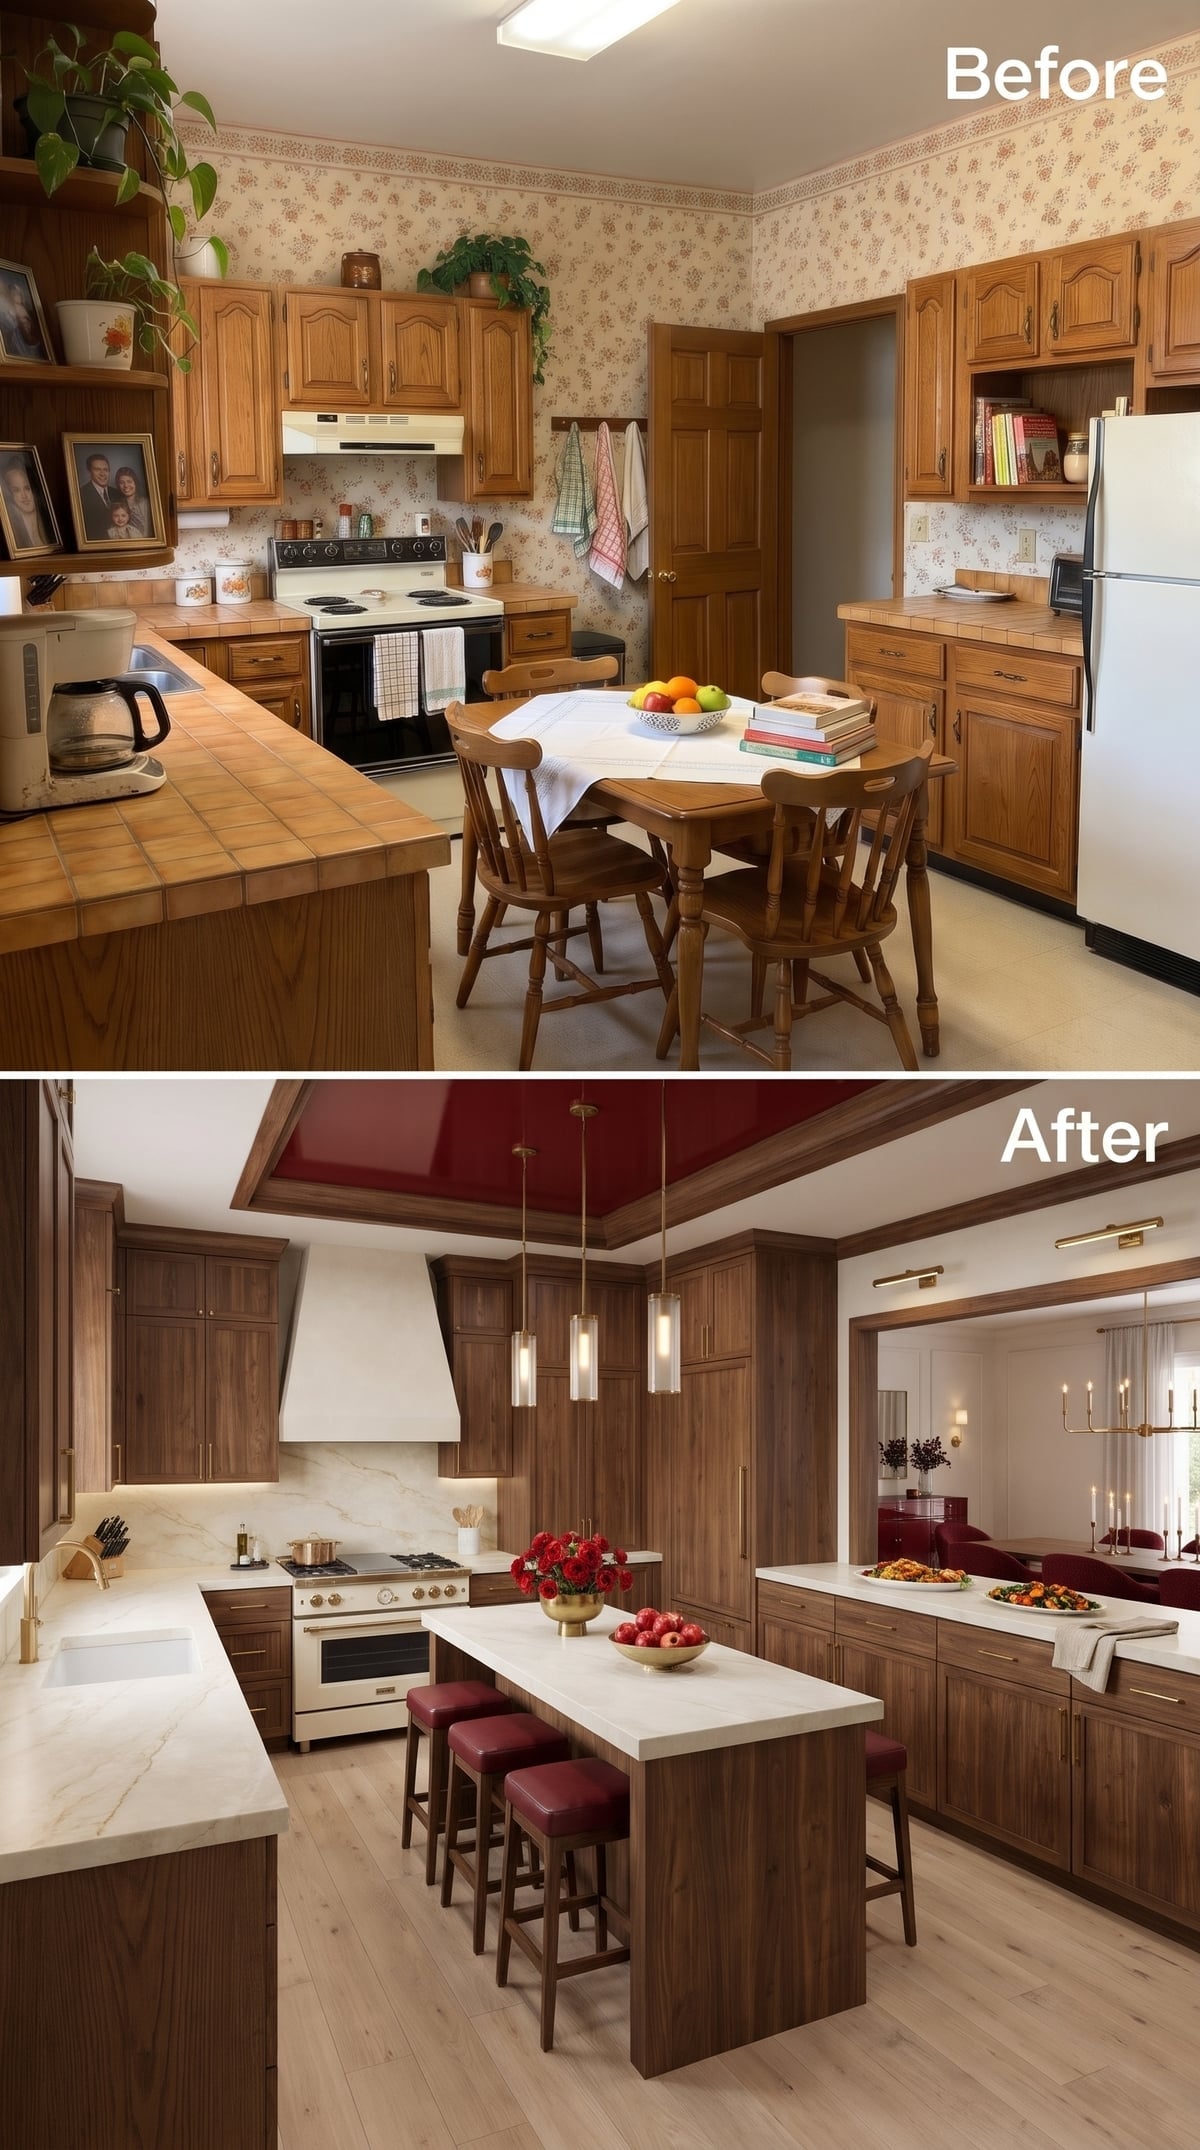
Crimson overhead, walnut all around, and burgundy leather at the island. This kitchen has no intention of disappearing into the open floor plan.
The richly colored ceiling marks the cooking area with theatrical confidence. Dark walnut cabinetry gives the perimeter depth, while white marble counters supply a bright interruption. Beyond the island, the dining area remains in full view. The missing wall creates the connection; the ceiling makes certain the kitchen keeps its personality.
32. Whitewashed Arches Replace the Hard Divide Between Kitchen and Living Room
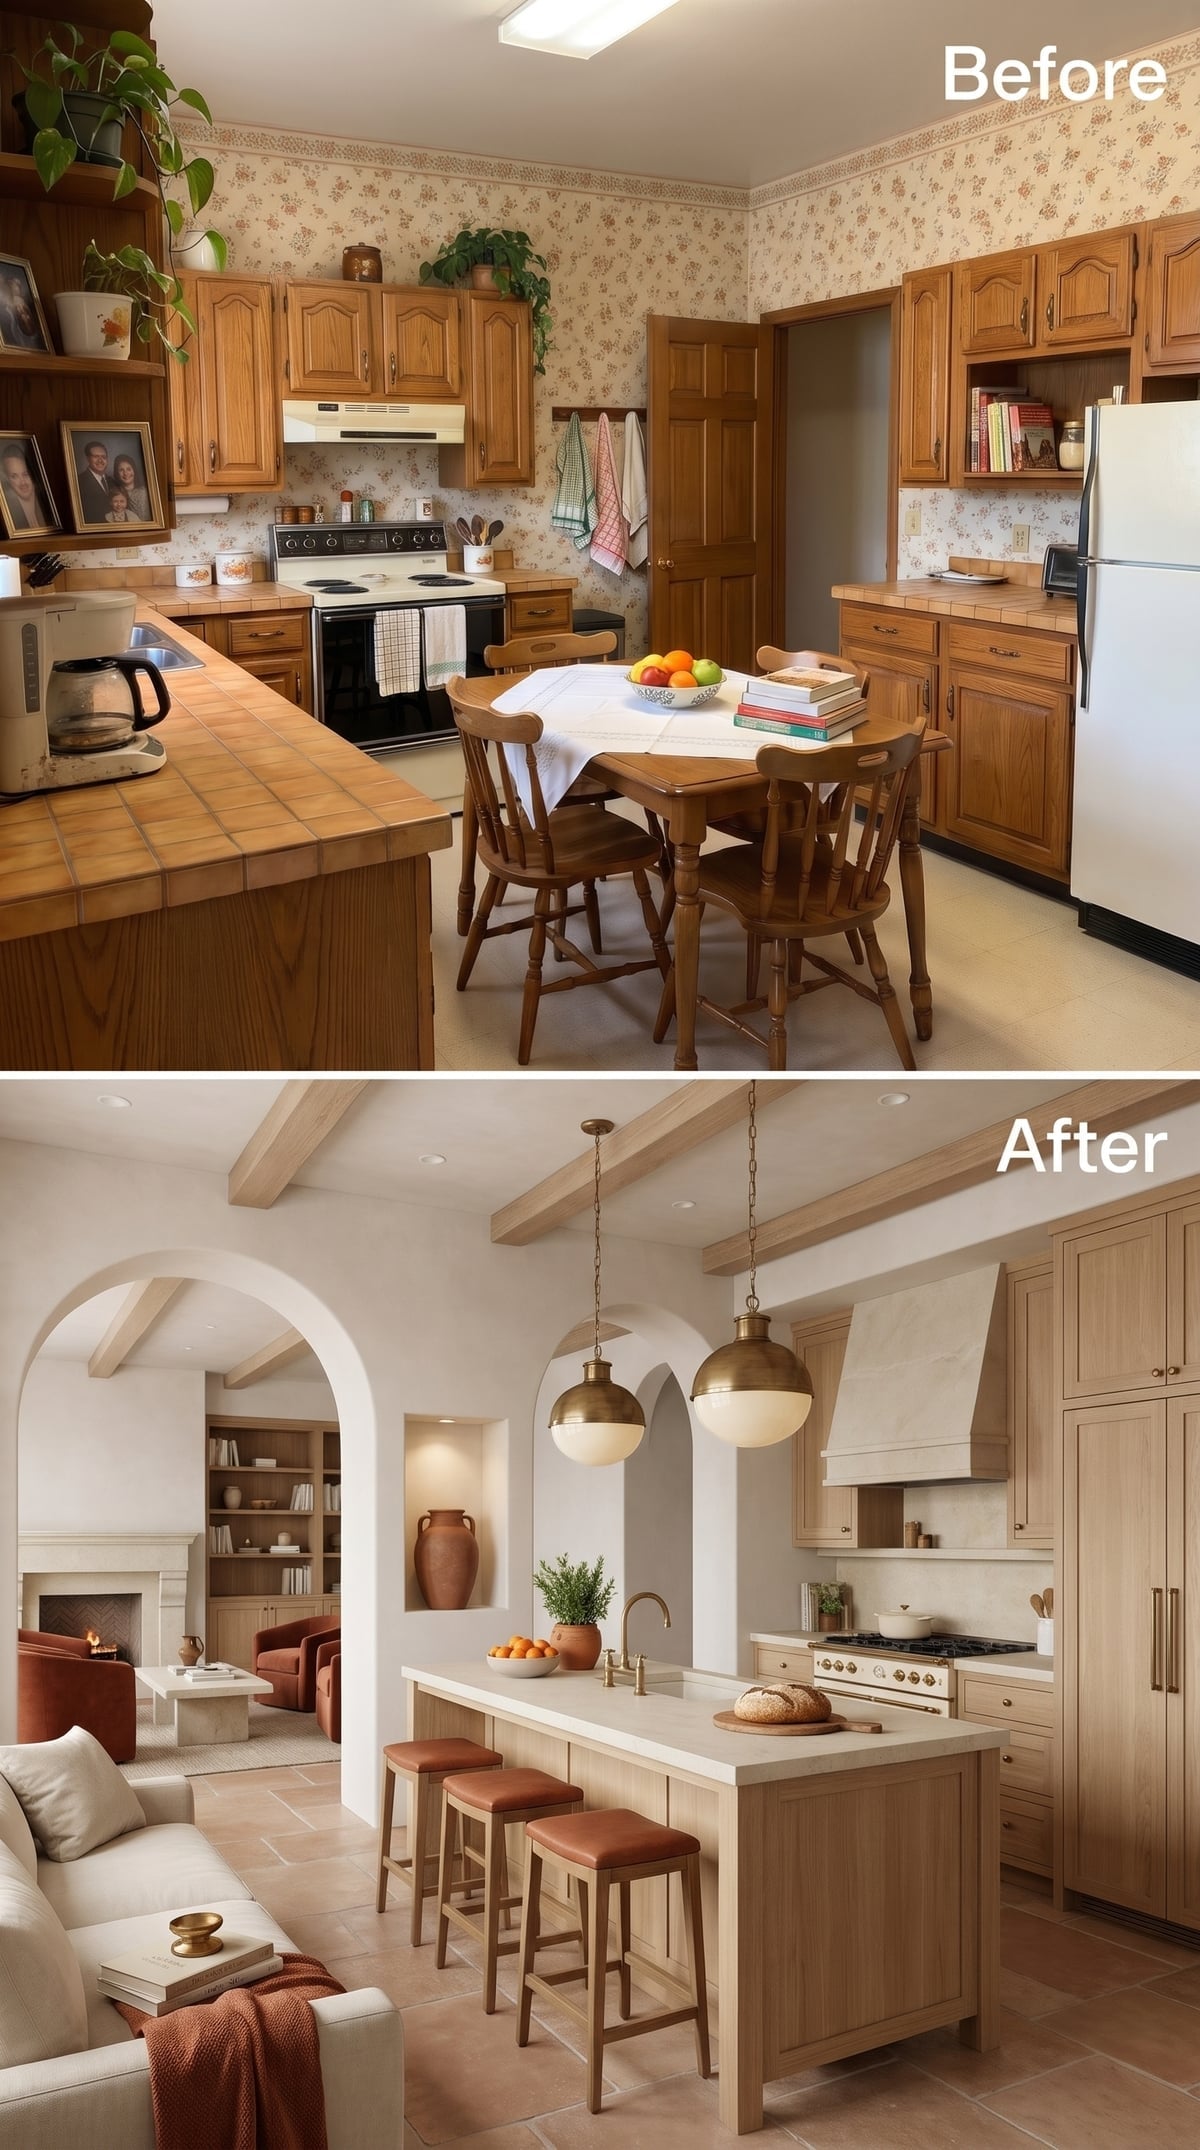
Two generous plaster arches sweep between the kitchen and living room, turning an ordinary passage into a striking architectural sequence. The curves frame the adjoining space beautifully, giving the eye somewhere to travel beyond the island.
Bleached oak cabinetry and exposed ceiling beams keep the palette warm and relaxed. Rust-colored leather stools introduce a welcome hit of color, while aged-brass globe pendants hang above the counter. The arches retain the pleasure of moving between distinct rooms, with a far grander view along the way.
Design Detail: The proportions of an arch matter enormously. A broad opening can frame an entire room, while a narrower one concentrates attention on a particular view. Height, width, and the amount of wall retained on either side determine how dramatic the transition feels.
31. Cream Cabinets, a Navy Range, and a Dining Room Defined Without a Door
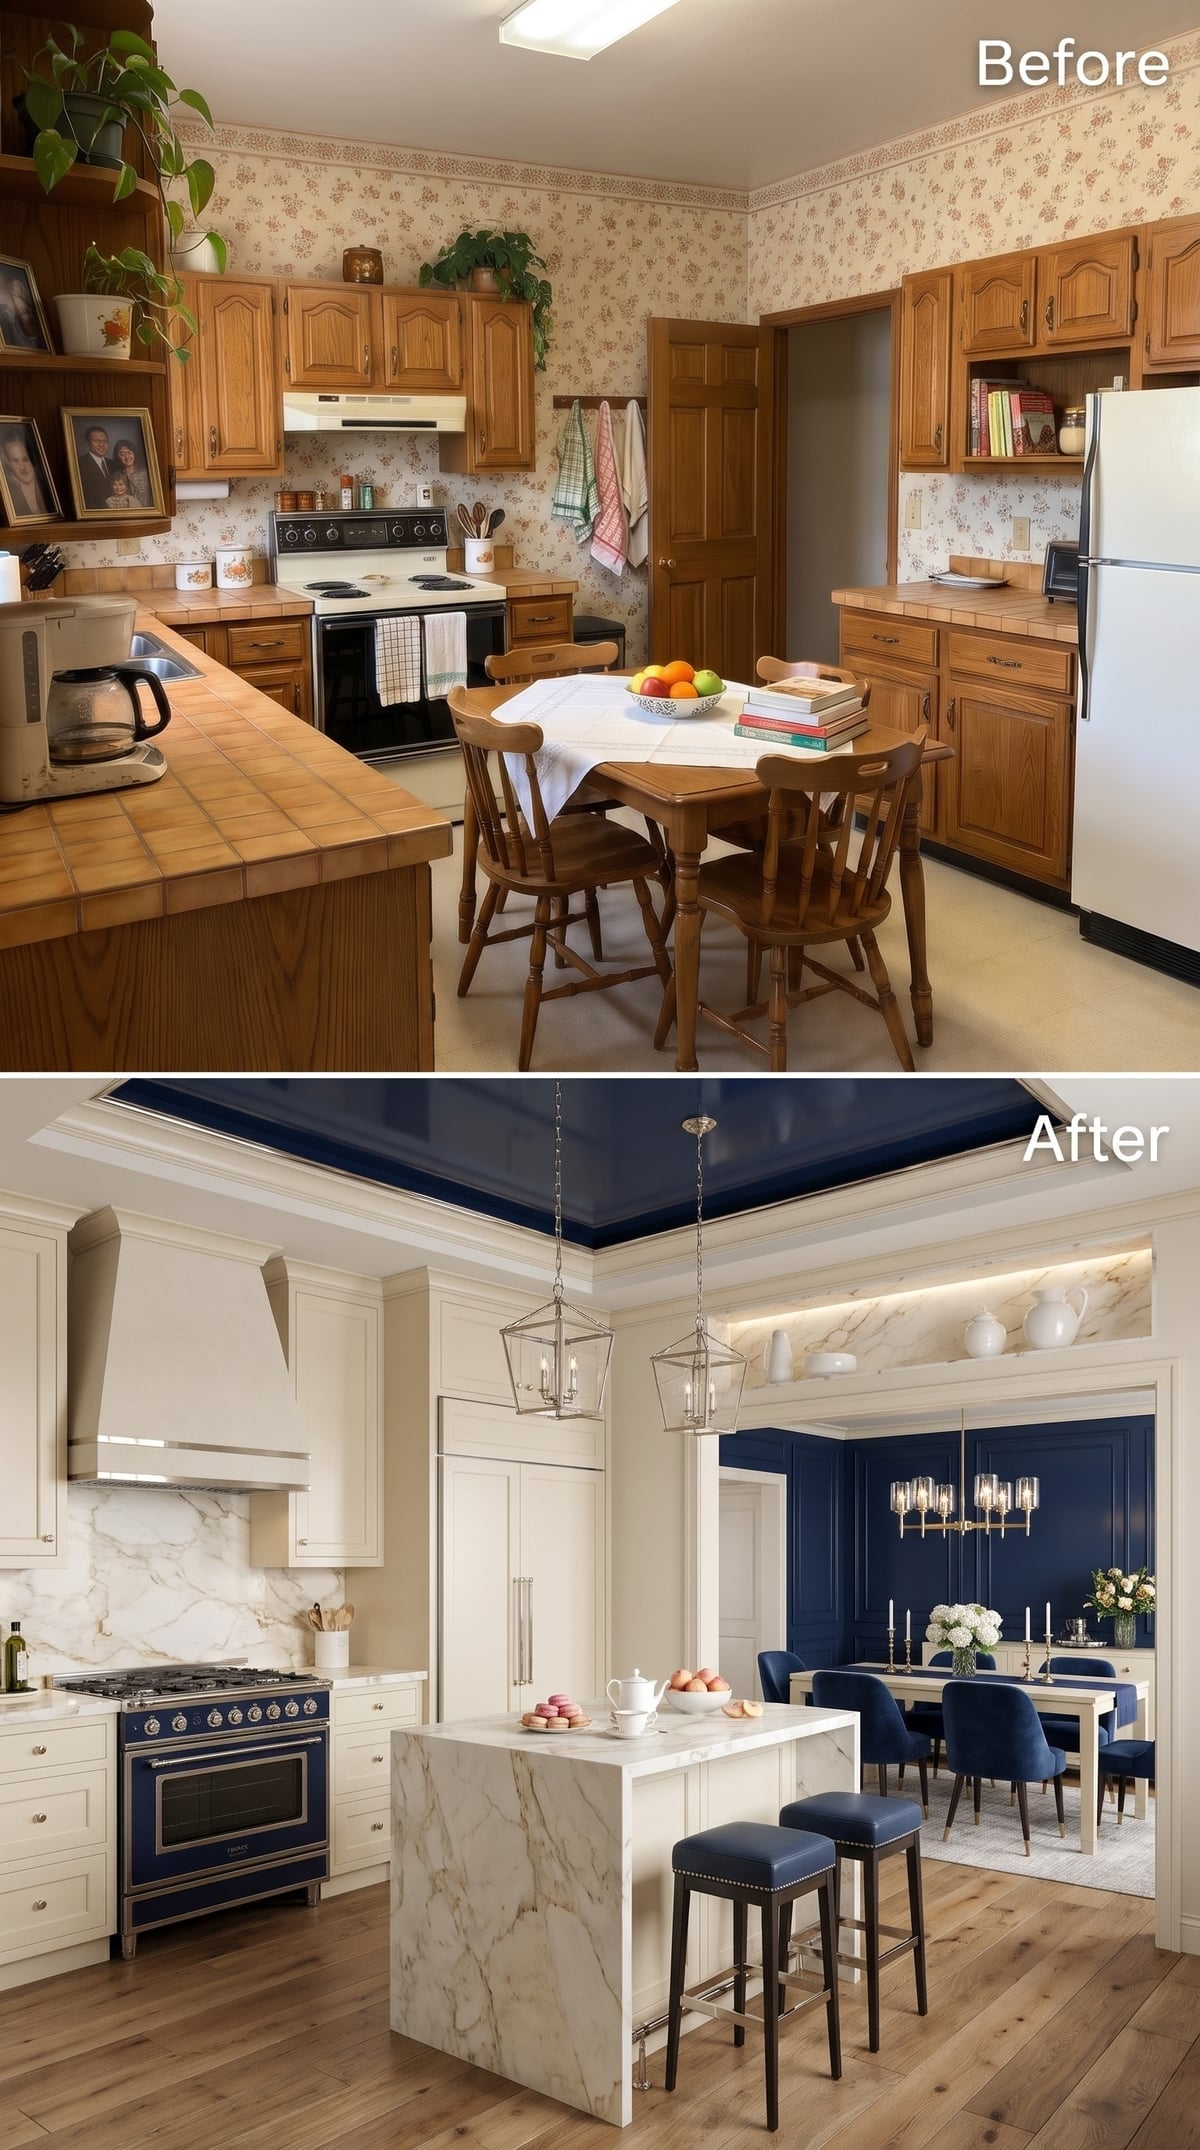
A navy range delivers the first flash of color. Beyond the marble island, an entire dining wall takes up the same deep blue, joined by a matching ceiling treatment. The color travels across the opening and makes both spaces feel deliberately composed.
Cream shaker cabinetry and a pale Calacatta marble island keep the kitchen bright. The dining room answers with darker, richer surfaces and a stronger architectural frame. Navy becomes the common thread, appearing first as an appliance and then as the backdrop to an entire room.
30. A Brass-Framed Glass Partition Makes This Kitchen and Dining Room Better Neighbors
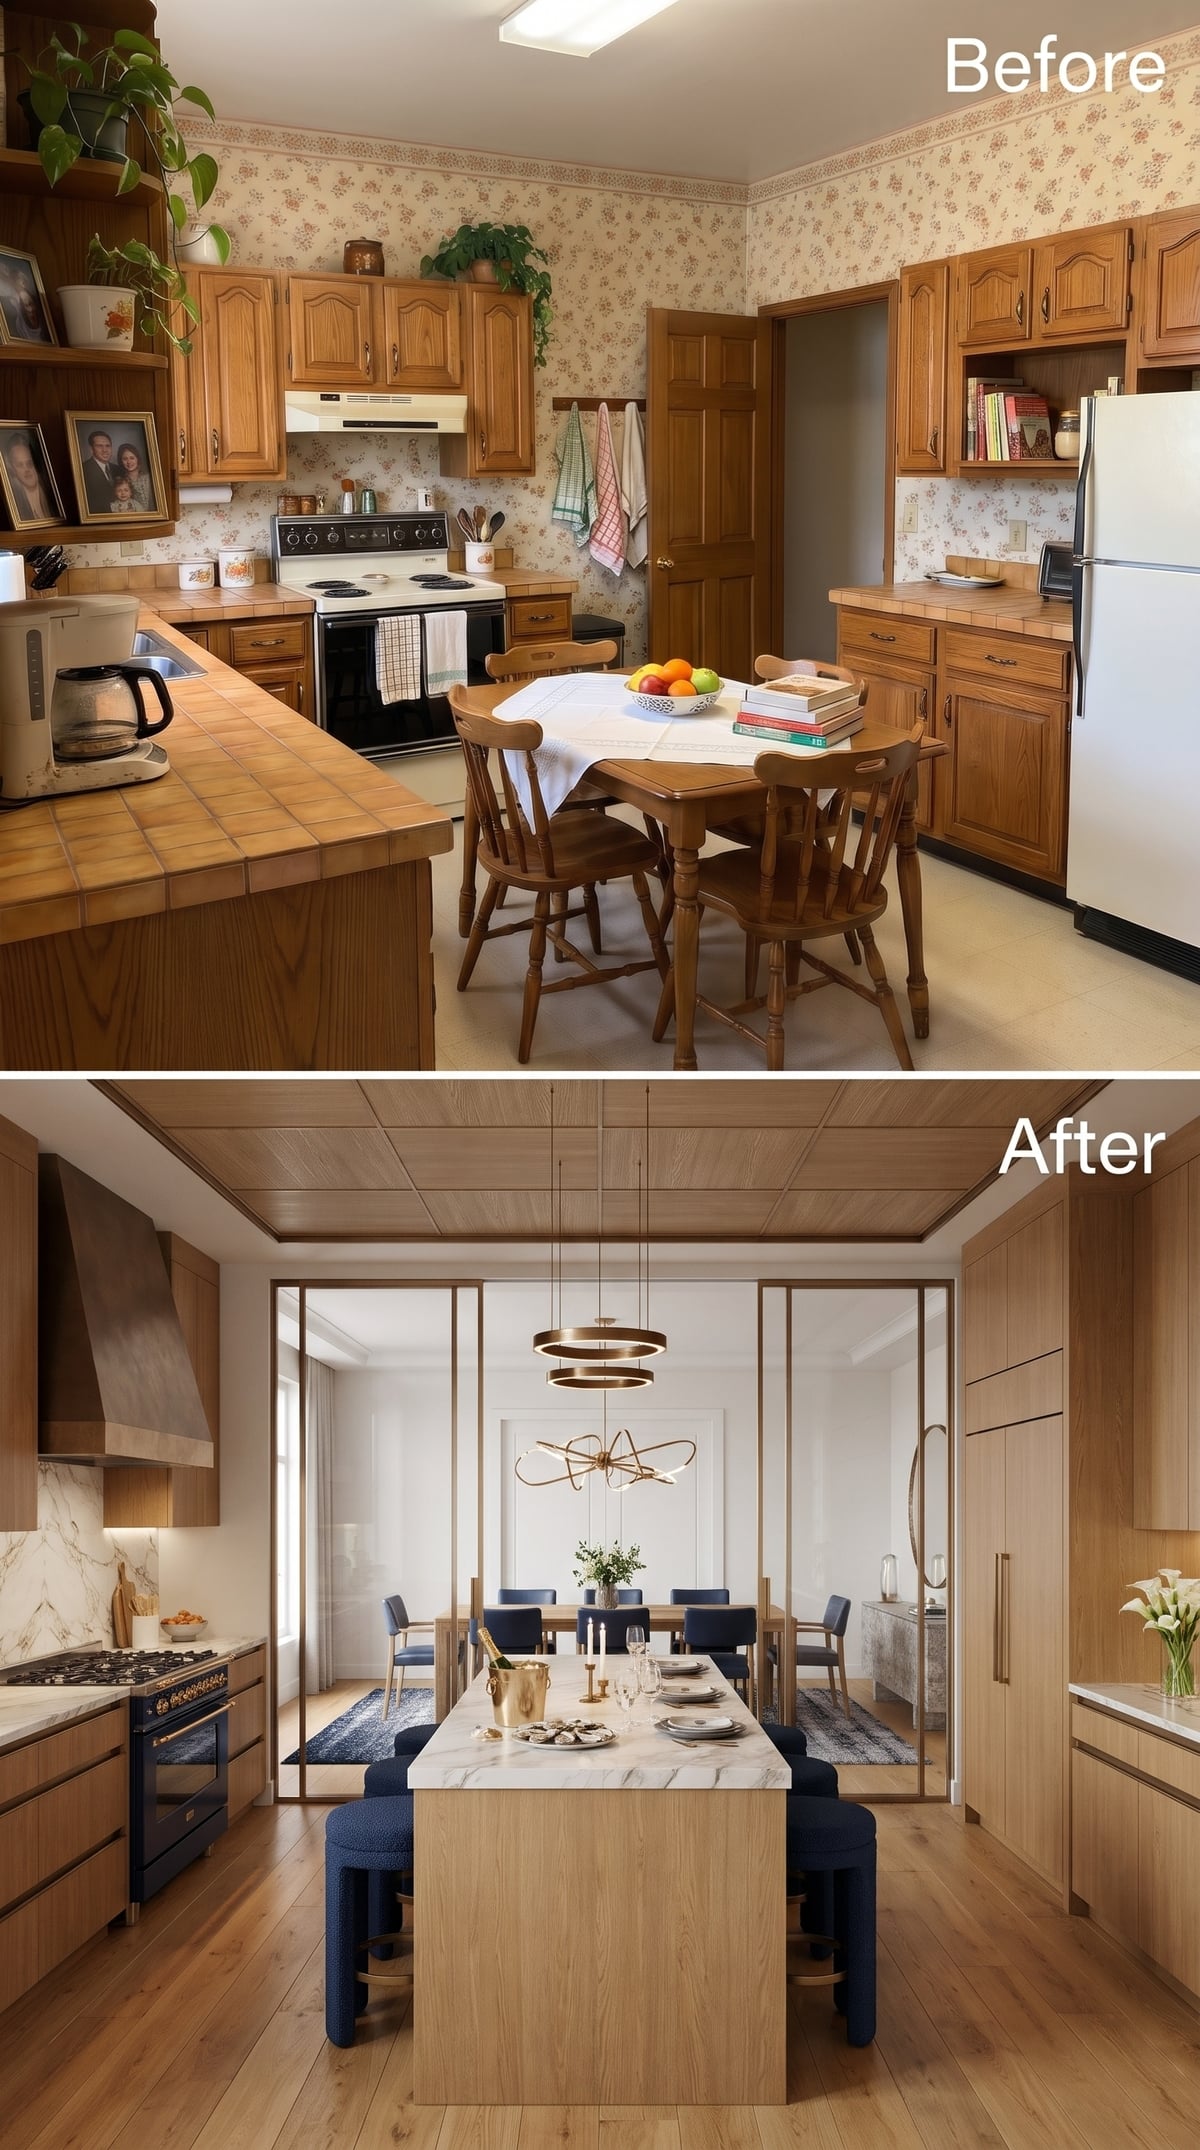
Brass-framed glass brings the dining room into the picture with the elegance of a beautifully fitted display case. The metal grid provides just enough structure to make the division interesting, while the glazing keeps the adjoining space visible.
Light maple cabinetry and a white marble waterfall island establish a restrained foreground. Navy upholstered stools supply depth, and brass lighting carries the metallic accent into the dining room. Hardwood flooring continues across the spaces, lending the arrangement an easy sense of continuity.
29. Sage Green Cabinets and a Curved Marble Island Give an Open Kitchen Softer Edges
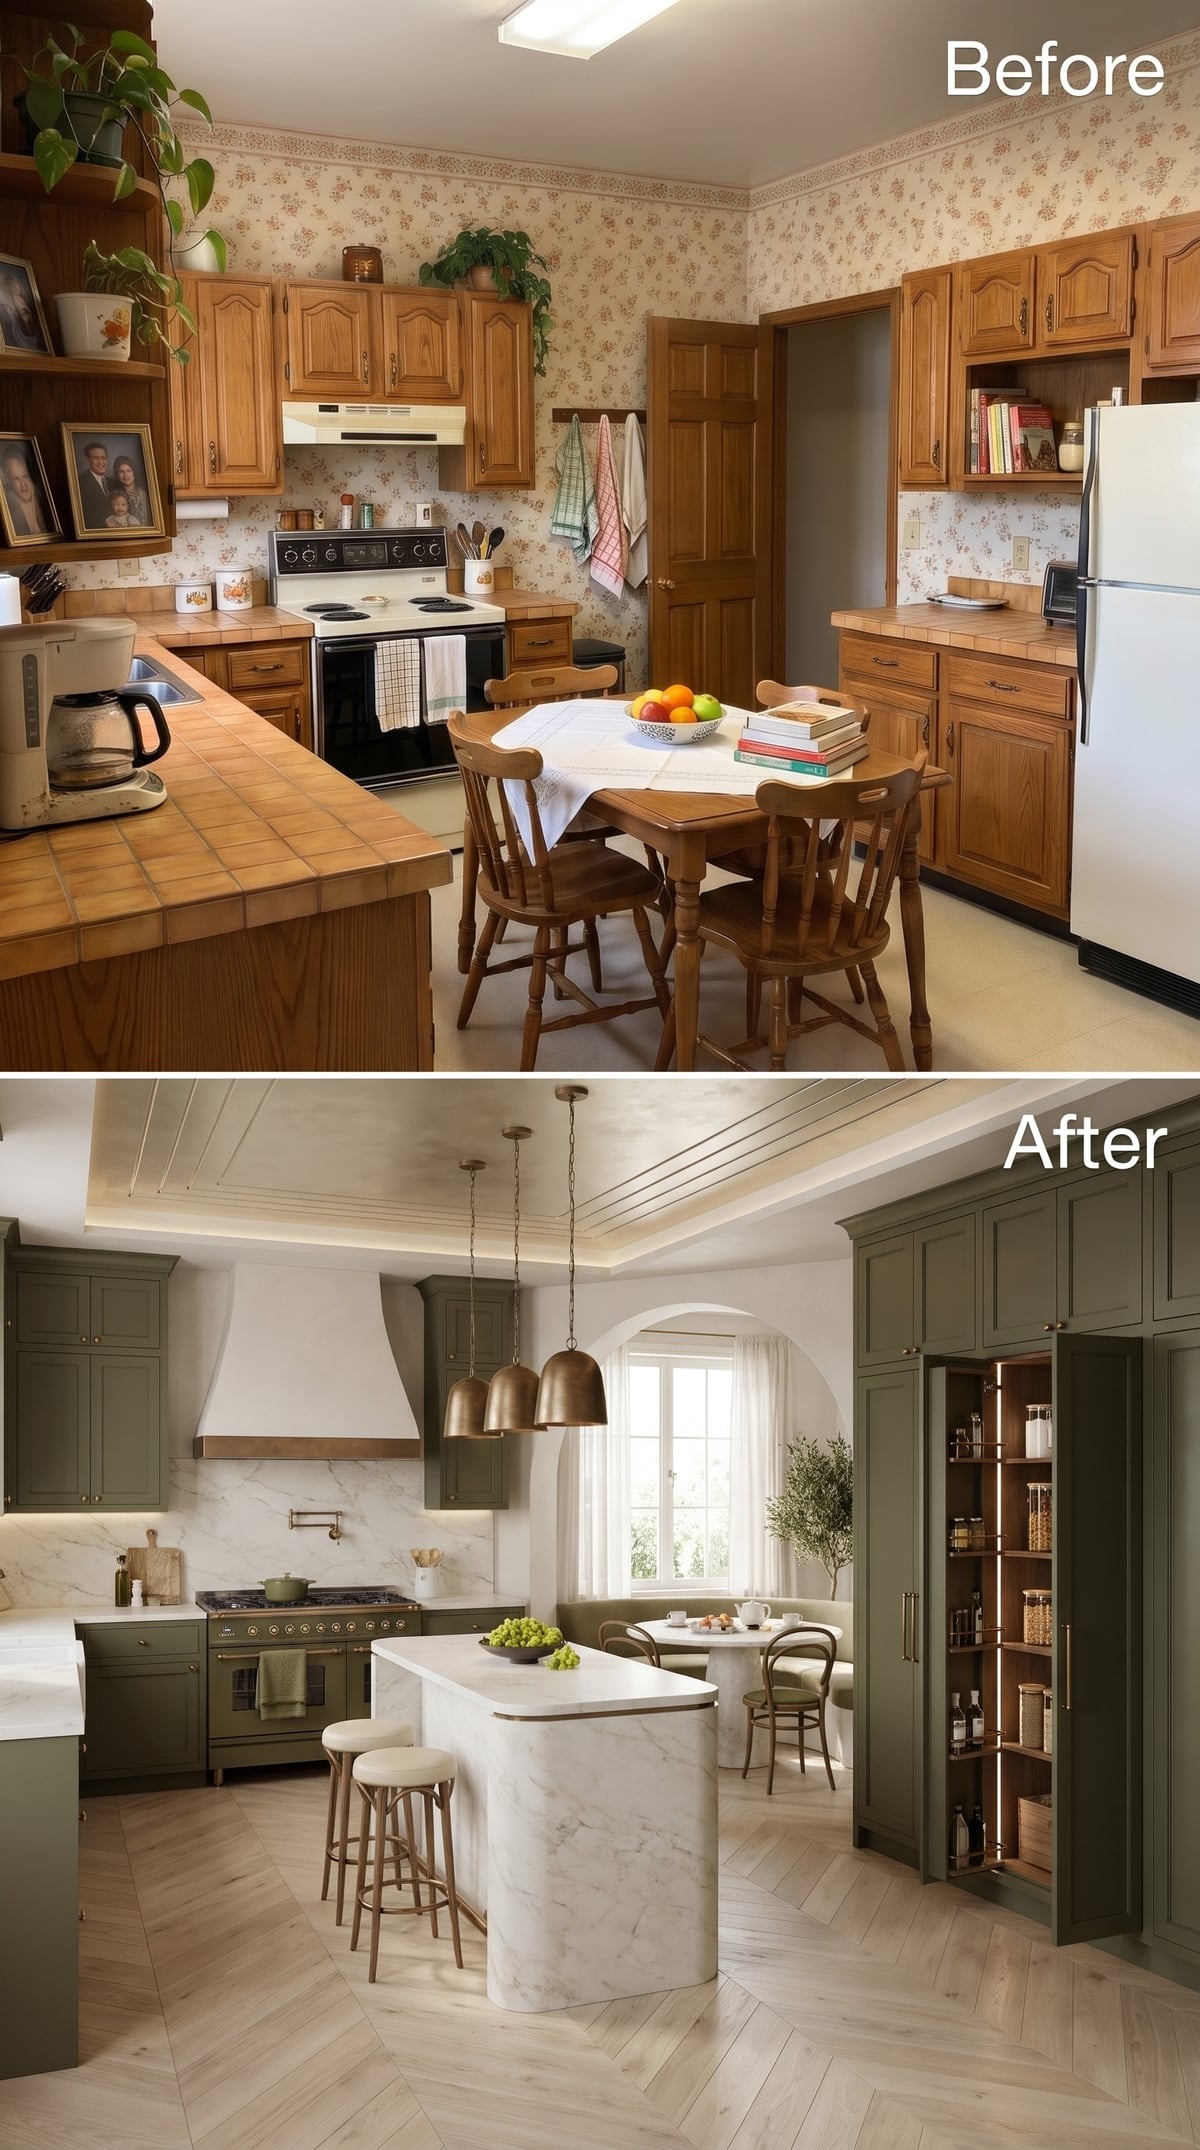
The marble island rounds the corner with a sweeping curve, giving the center of the kitchen a softer profile. It is an elegant departure from the usual rectangle of stone planted in the middle of a room.
Sage-green shaker cabinetry brings color to the perimeter, with brass hardware and pendants adding warm highlights. A plaster hood provides a quiet focal point along the cooking wall. Herringbone oak flooring carries movement across the open space, while the curved stone gives the circulation around the island a more graceful line.
28. Calacatta Viola and Burgundy Walls Make the Dining Room Impossible to Ignore
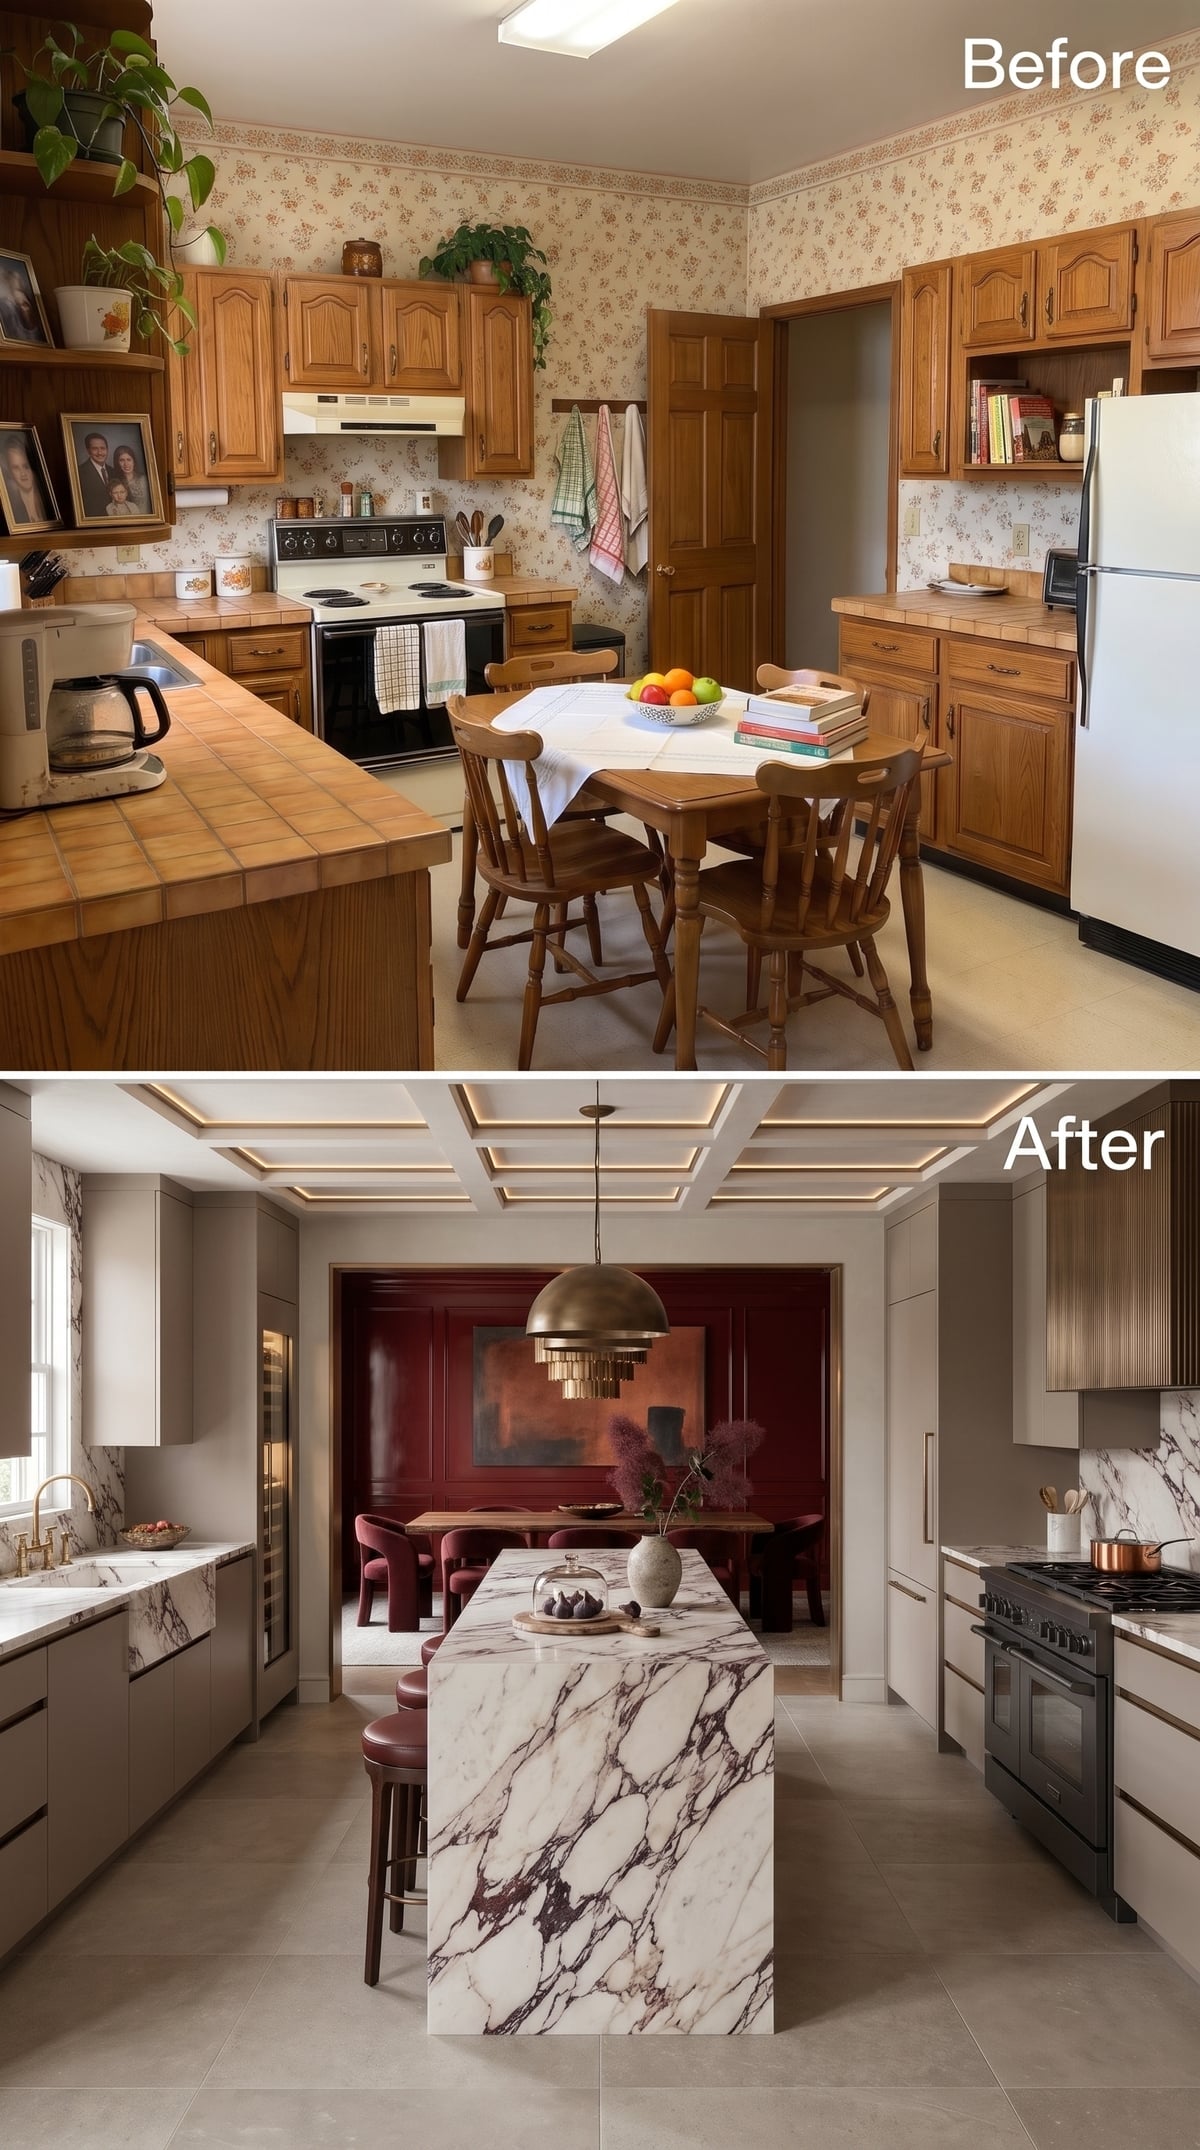
Calacatta Viola marble arrives with veins of purple and wine red, practically announcing the burgundy dining room beyond. The stone becomes the link between two spaces with very different temperaments.
Greige cabinetry provides a calm setting for the dramatic island. A coffered ceiling adds architectural depth, and a brass dome pendant draws attention to the work surface. Beyond the opening, the burgundy walls bring the color to full volume. The kitchen holds its own beside a dining room with considerable flair.
27. Bleached Oak and a Steel-Framed Partition Keep the Dining Room in Full View
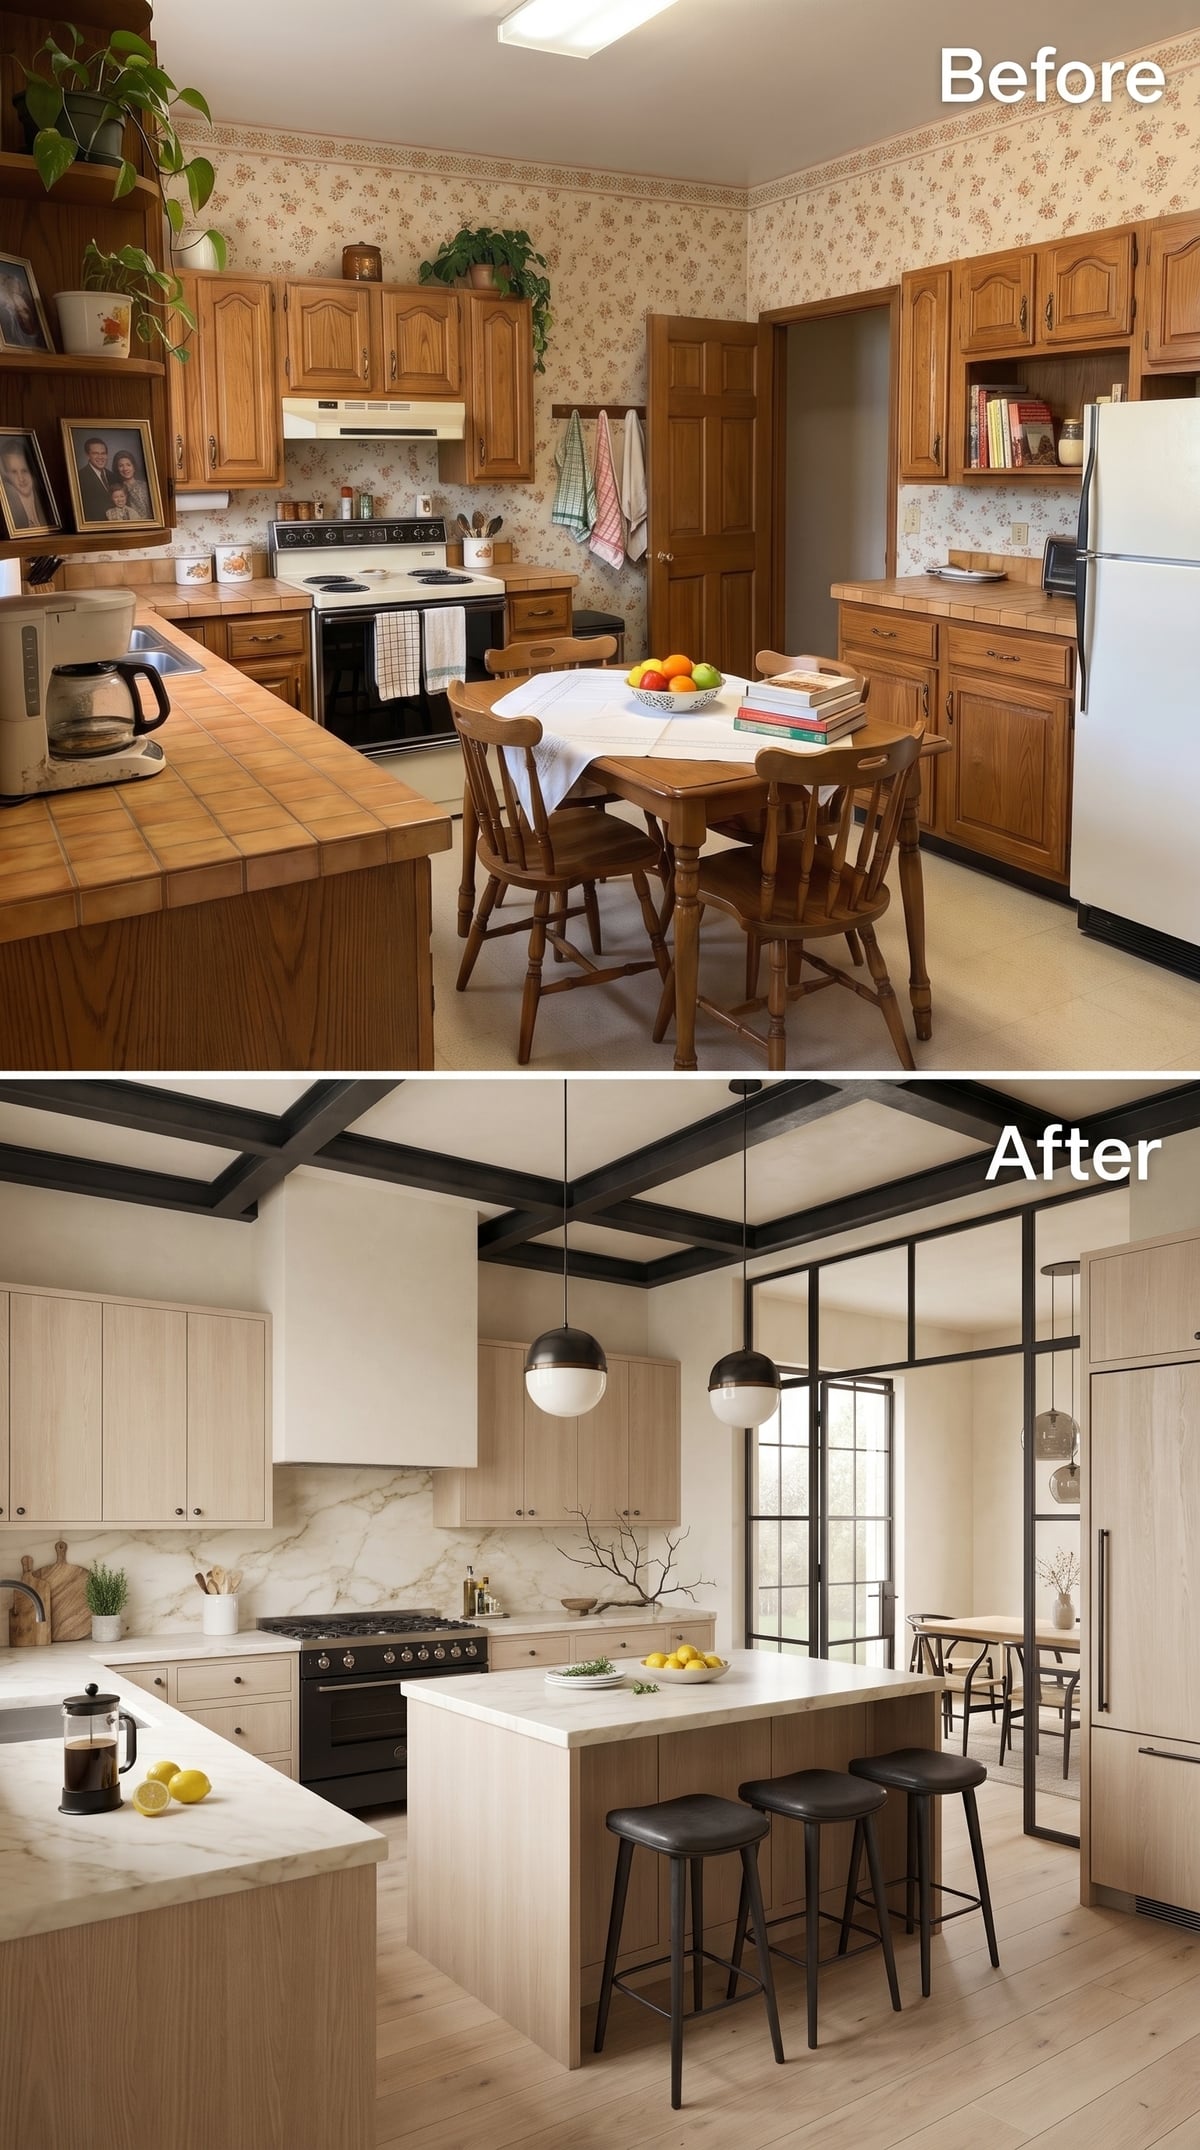
Black steel draws a crisp grid between the kitchen and dining room, bringing an industrial edge to an otherwise pale interior. The glazing reveals the adjoining space while the narrow metal frames give the opening a strong graphic presence.
Bleached oak cabinetry and a white marble island keep the foreground light. Black ceiling beams echo the partition, and globe pendants introduce softer shapes overhead. The arrangement has the discipline of a carefully drawn architectural sketch, with the dining room visible through every pane.
26. A Backlit Onyx Ceiling Gives This Walnut Kitchen a Boundary Made of Light
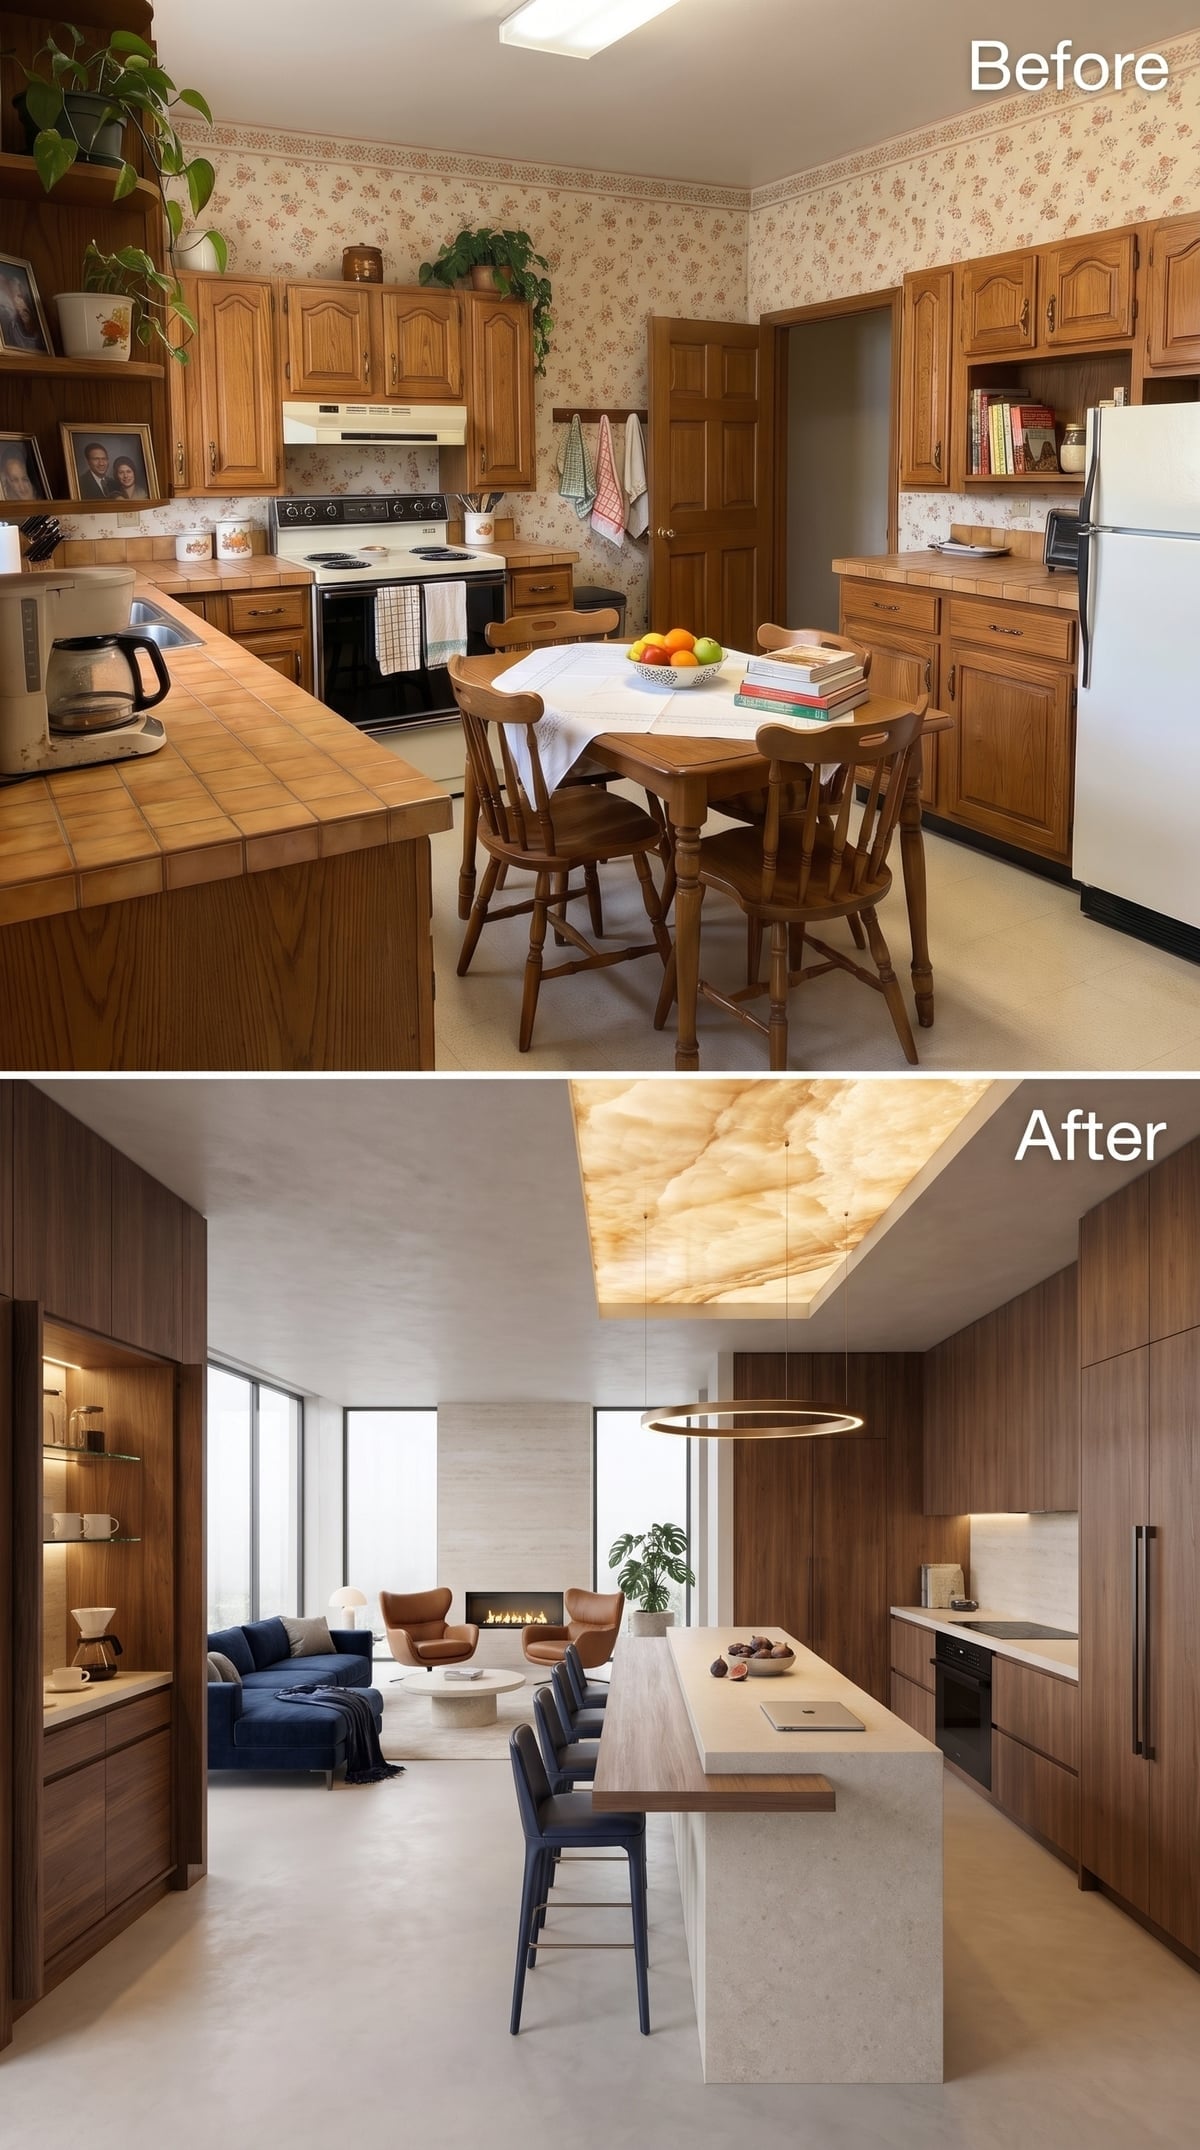
Amber light pours through the veining of a backlit onyx ceiling, turning the space above the island into a glowing stone canopy. The effect is closer to an illuminated art installation than an ordinary kitchen ceiling.
Walnut cabinetry carries the richness down to eye level, while a marble island supplies a pale counterpoint. The glowing panel marks the cooking area within the open arrangement. The wall may be gone, but the kitchen has acquired a ceiling nobody is likely to forget.
Material Matters: Translucent varieties of onyx reveal extraordinary veining when illuminated from behind. The stone is used for dramatic decorative surfaces, including feature walls and luminous panels. Kitchen work areas still benefit from dedicated task lighting.
25. An Olive Island and Ivory Cabinets Turn a Former Divide Into a Place to Gather
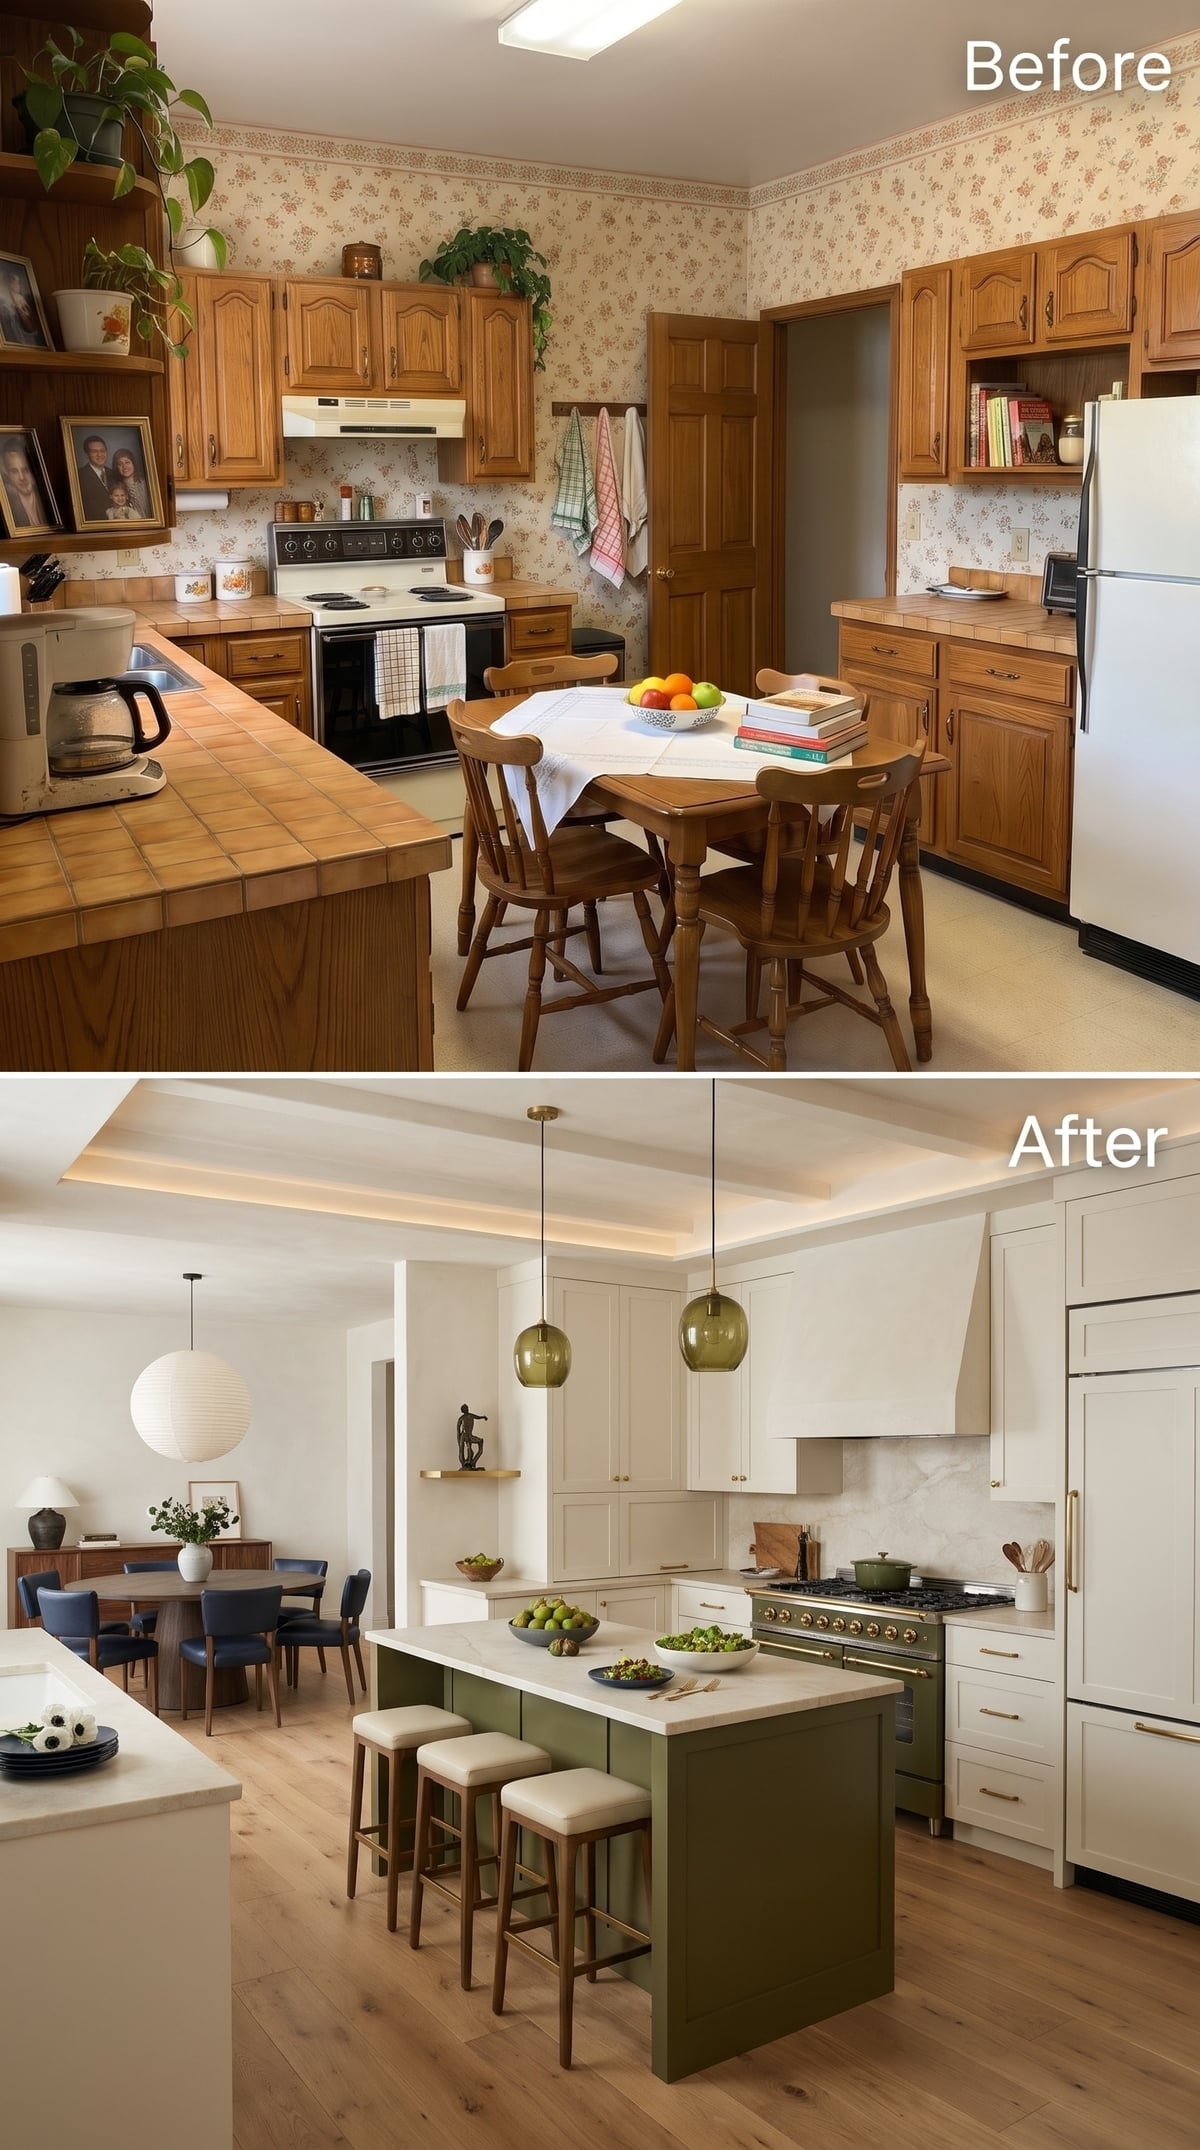
The old kitchen devoted precious floor space to a dining table. This redesign puts an olive-green island at the center of the action, with seating for four and a far more sociable arrangement.
Ivory shaker cabinets brighten the perimeter, while brass hardware complements the olive-painted base. The stone countertop provides generous preparation space. Upholstered stools make the island inviting enough for a long coffee, a quick breakfast, or an audience during dinner preparations.
24. Walnut Cabinets and a Travertine Island Meet a Living Room Behind Glass
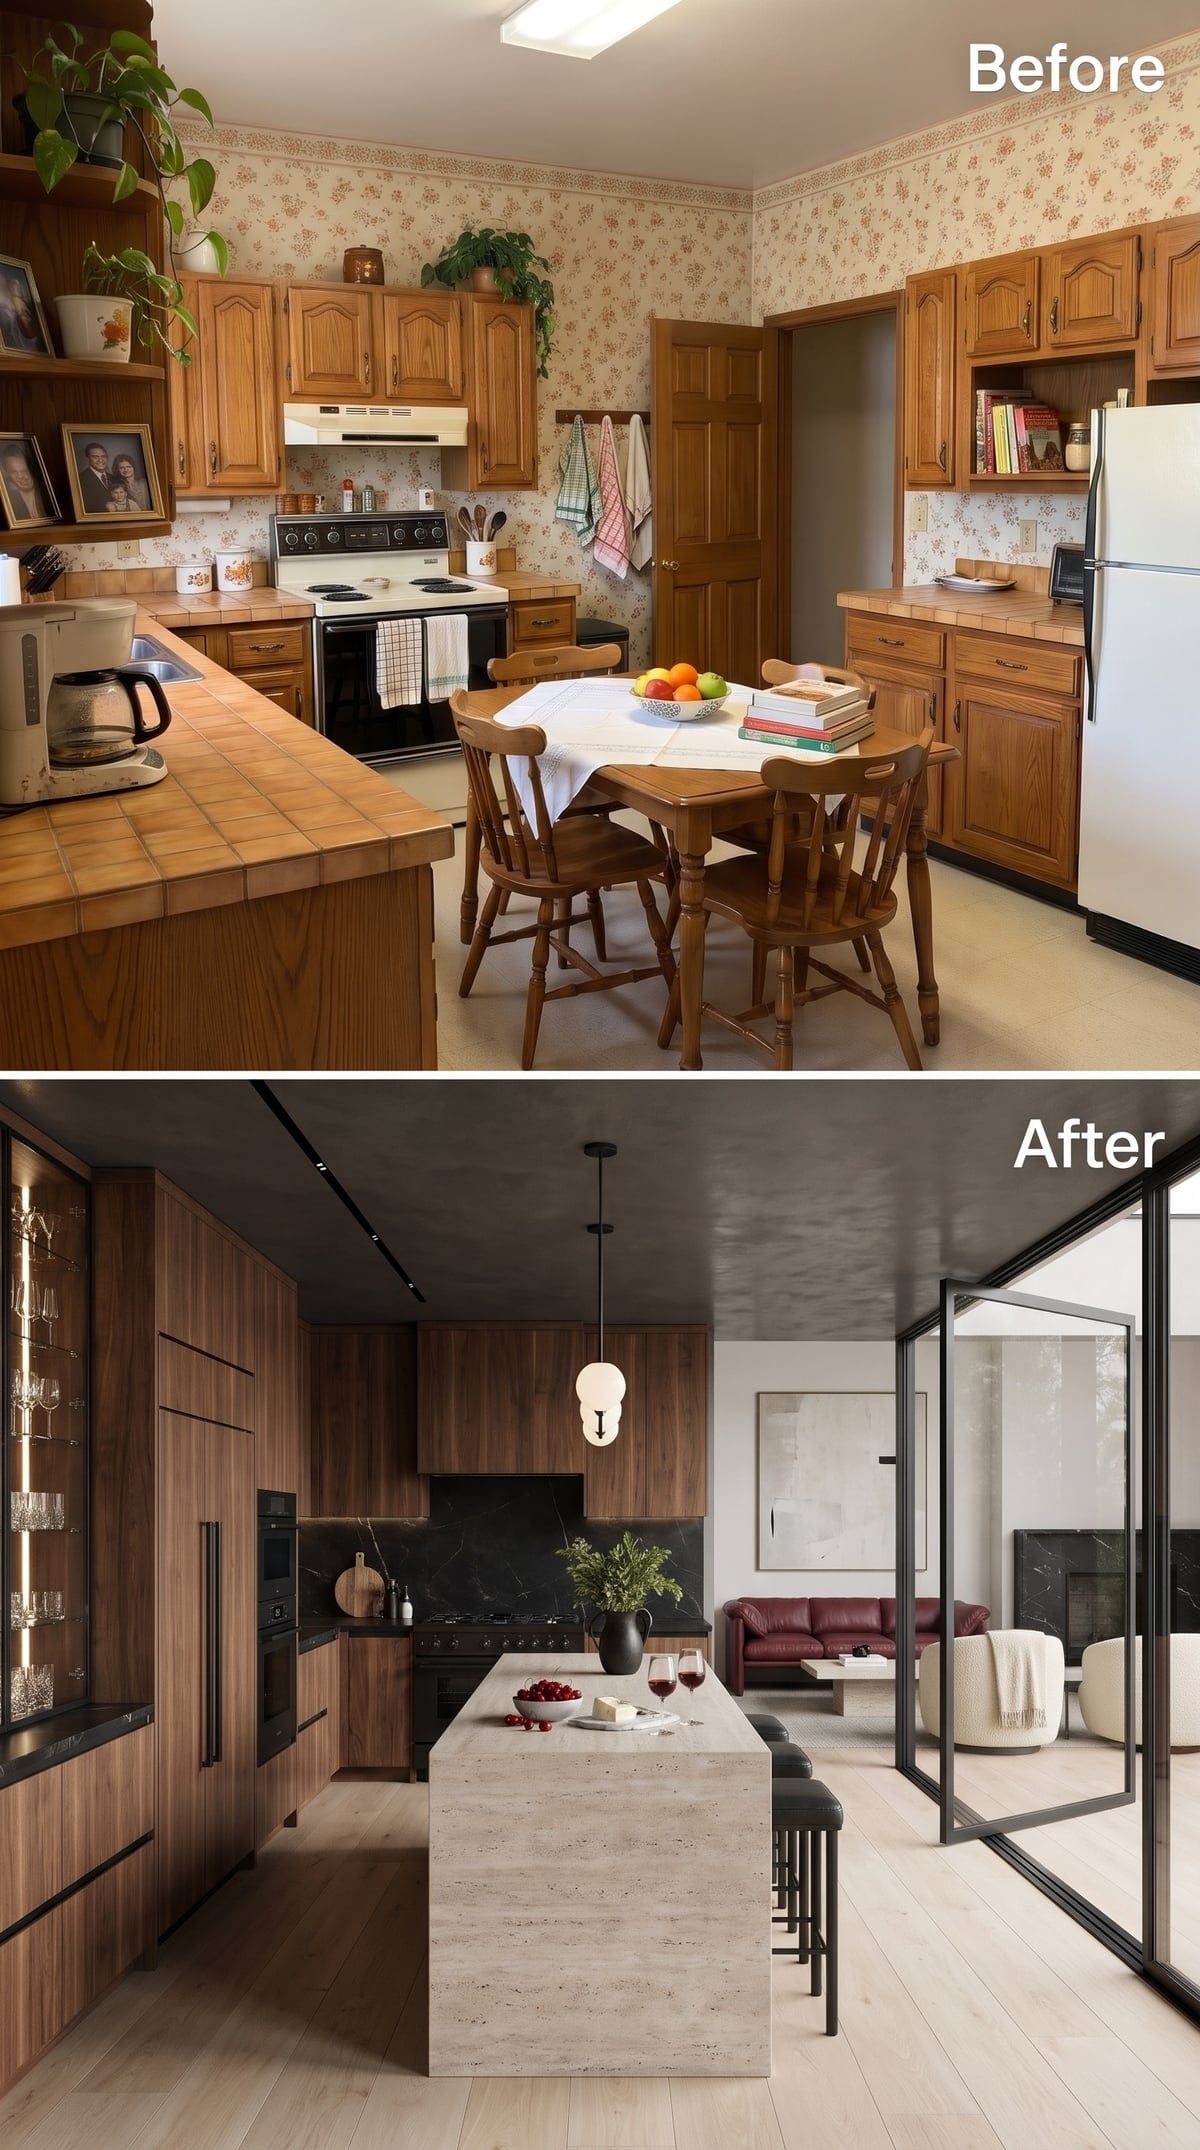
A wall of steel-framed glass reveals a living room furnished with a burgundy leather sofa. The kitchen remains a distinct space, but the view now extends beyond the island into a room full of warmer colors and softer furniture.
Full-height walnut cabinetry and a black marble backsplash create a richly layered backdrop. The travertine island brings pale stone into the foreground, its substantial form balanced by the fine metal framing beyond. Dark wood, black marble, cream-colored stone, and burgundy leather make an unexpectedly handsome combination.
23. Greige Cabinets and a Walnut Island Lead the Eye Through a Broad Dining-Room Arch
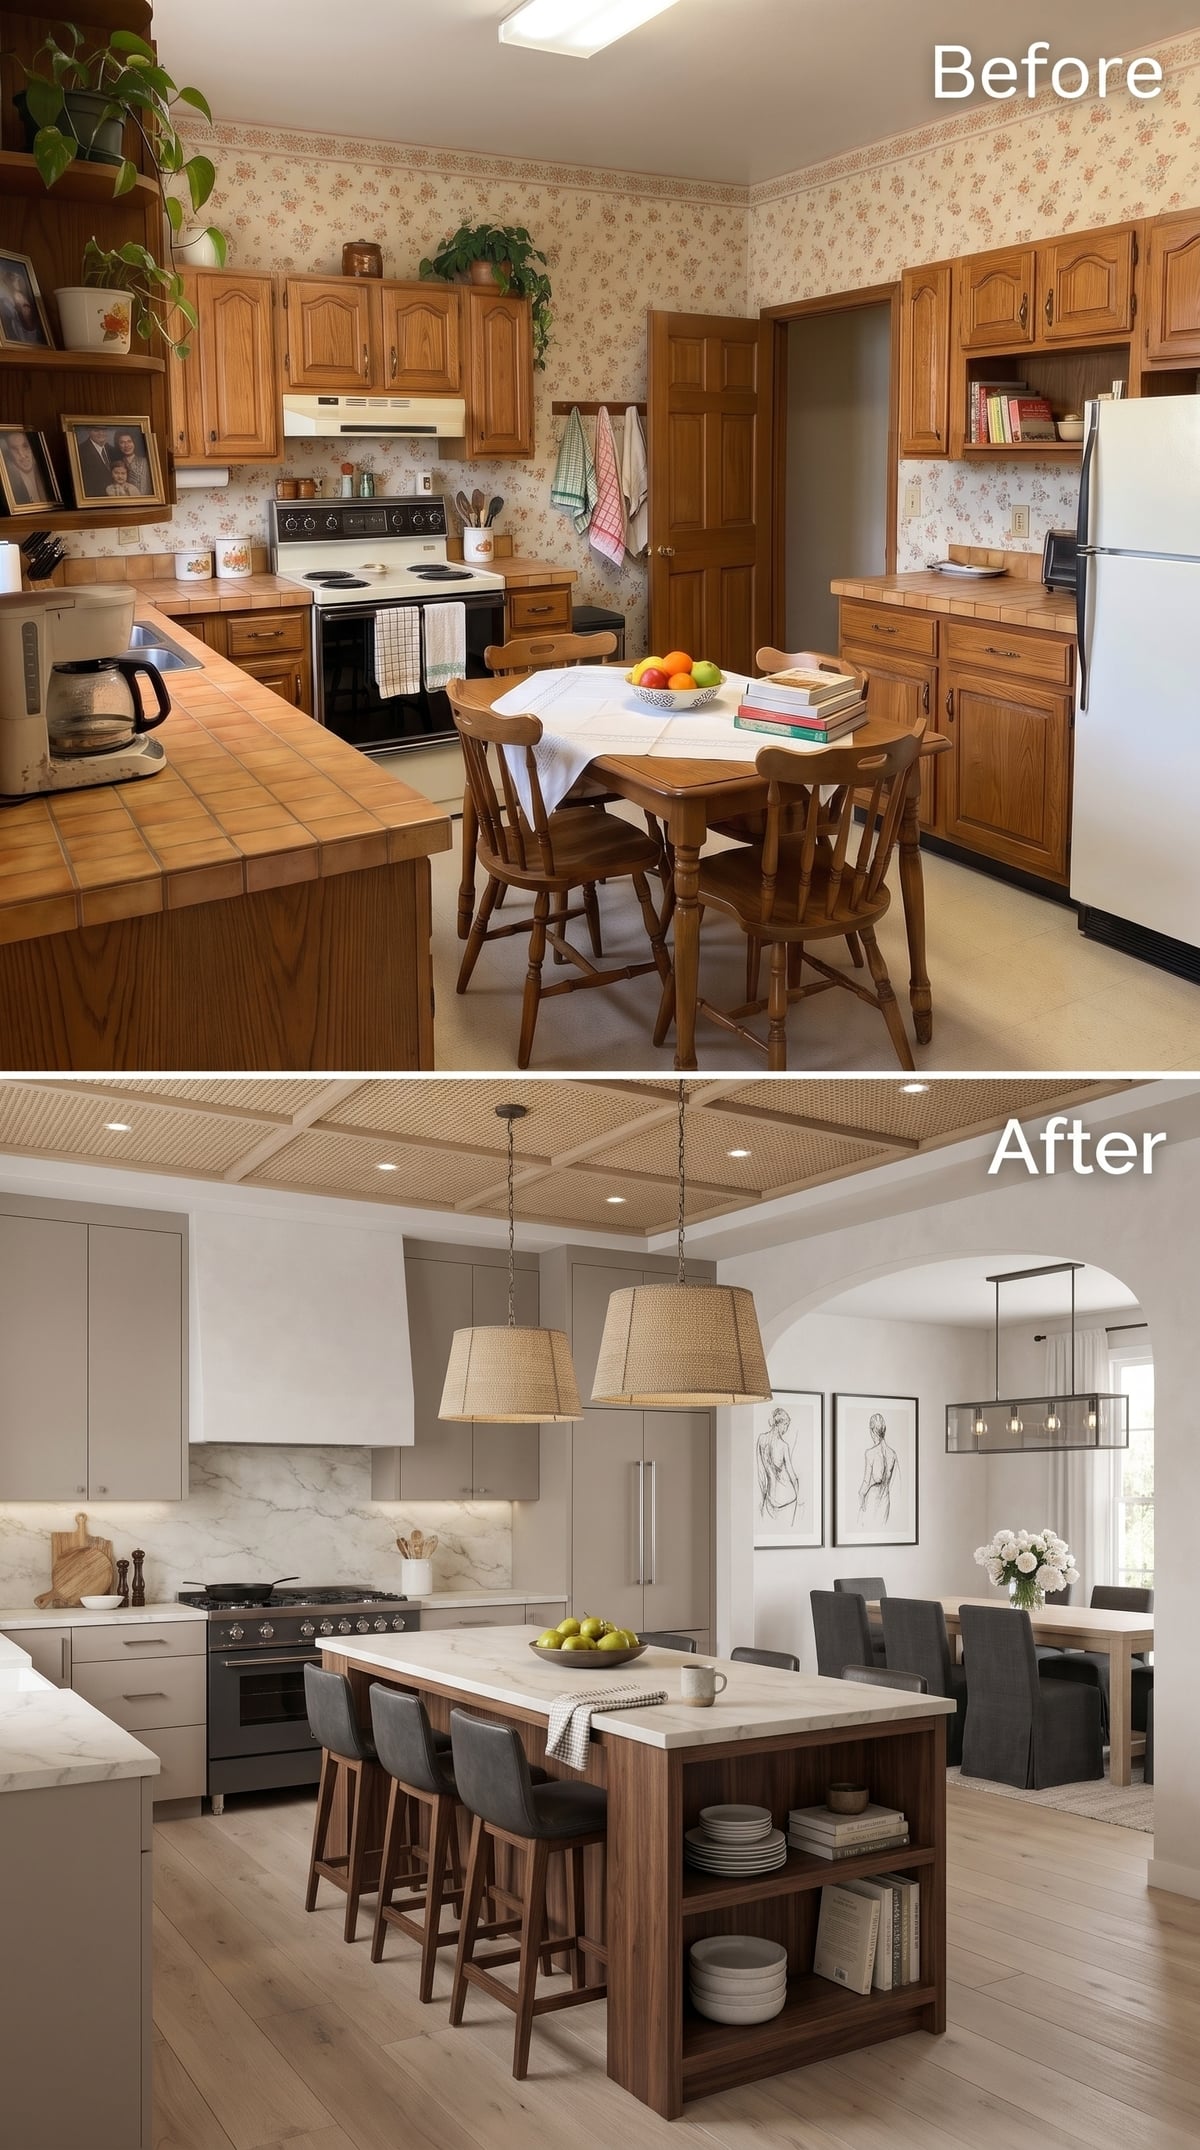
The arch is wide enough to reveal almost the entire dining room, from upholstered chairs to the long chandelier overhead. It gives the kitchen a splendid view of what happens after the cooking is finished.
Greige flat-front cabinetry surrounds a walnut-toned island with open shelving and a pale stone countertop. Rattan pendants soften the tailored finishes. The generous curve supplies the architectural drama, with the dining room waiting beyond like the next act.
22. A Navy Accent Wall Gives This Walnut Kitchen a Dining Room With Its Own Personality
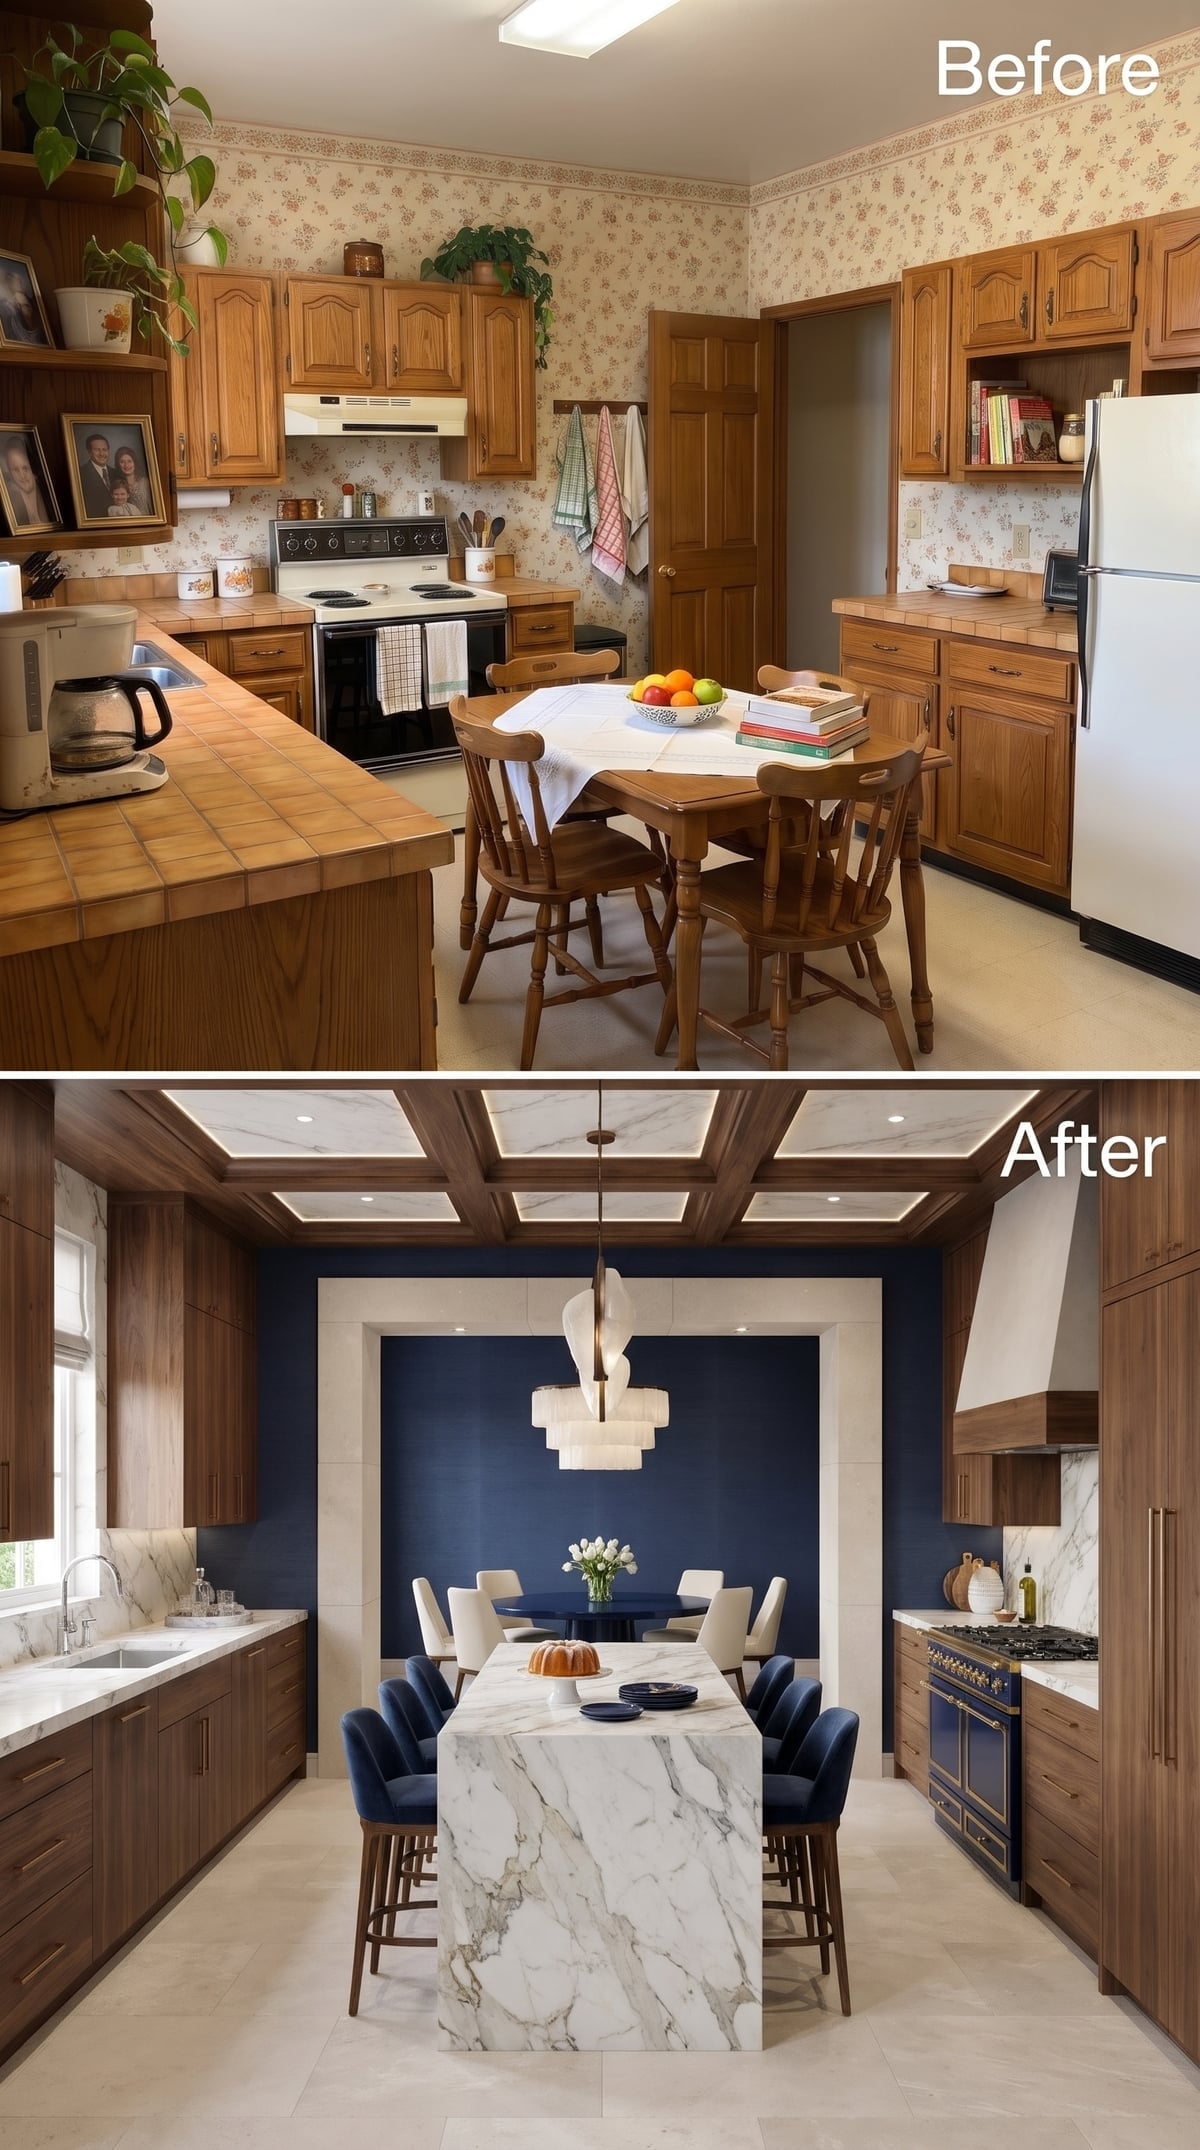
A broad white opening frames a navy dining wall, giving the room beyond the kitchen the presence of a beautifully staged interior. The dark blue returns in the velvet stools and range, drawing the eye back toward the island.
Walnut cabinetry supplies the warmth, while the pale marble waterfall countertop cuts through the darker palette. Coffered ceiling panels add another layer of detail overhead. Navy repeats across appliances, seating, and walls until two adjoining rooms begin to feel like parts of the same bold composition.
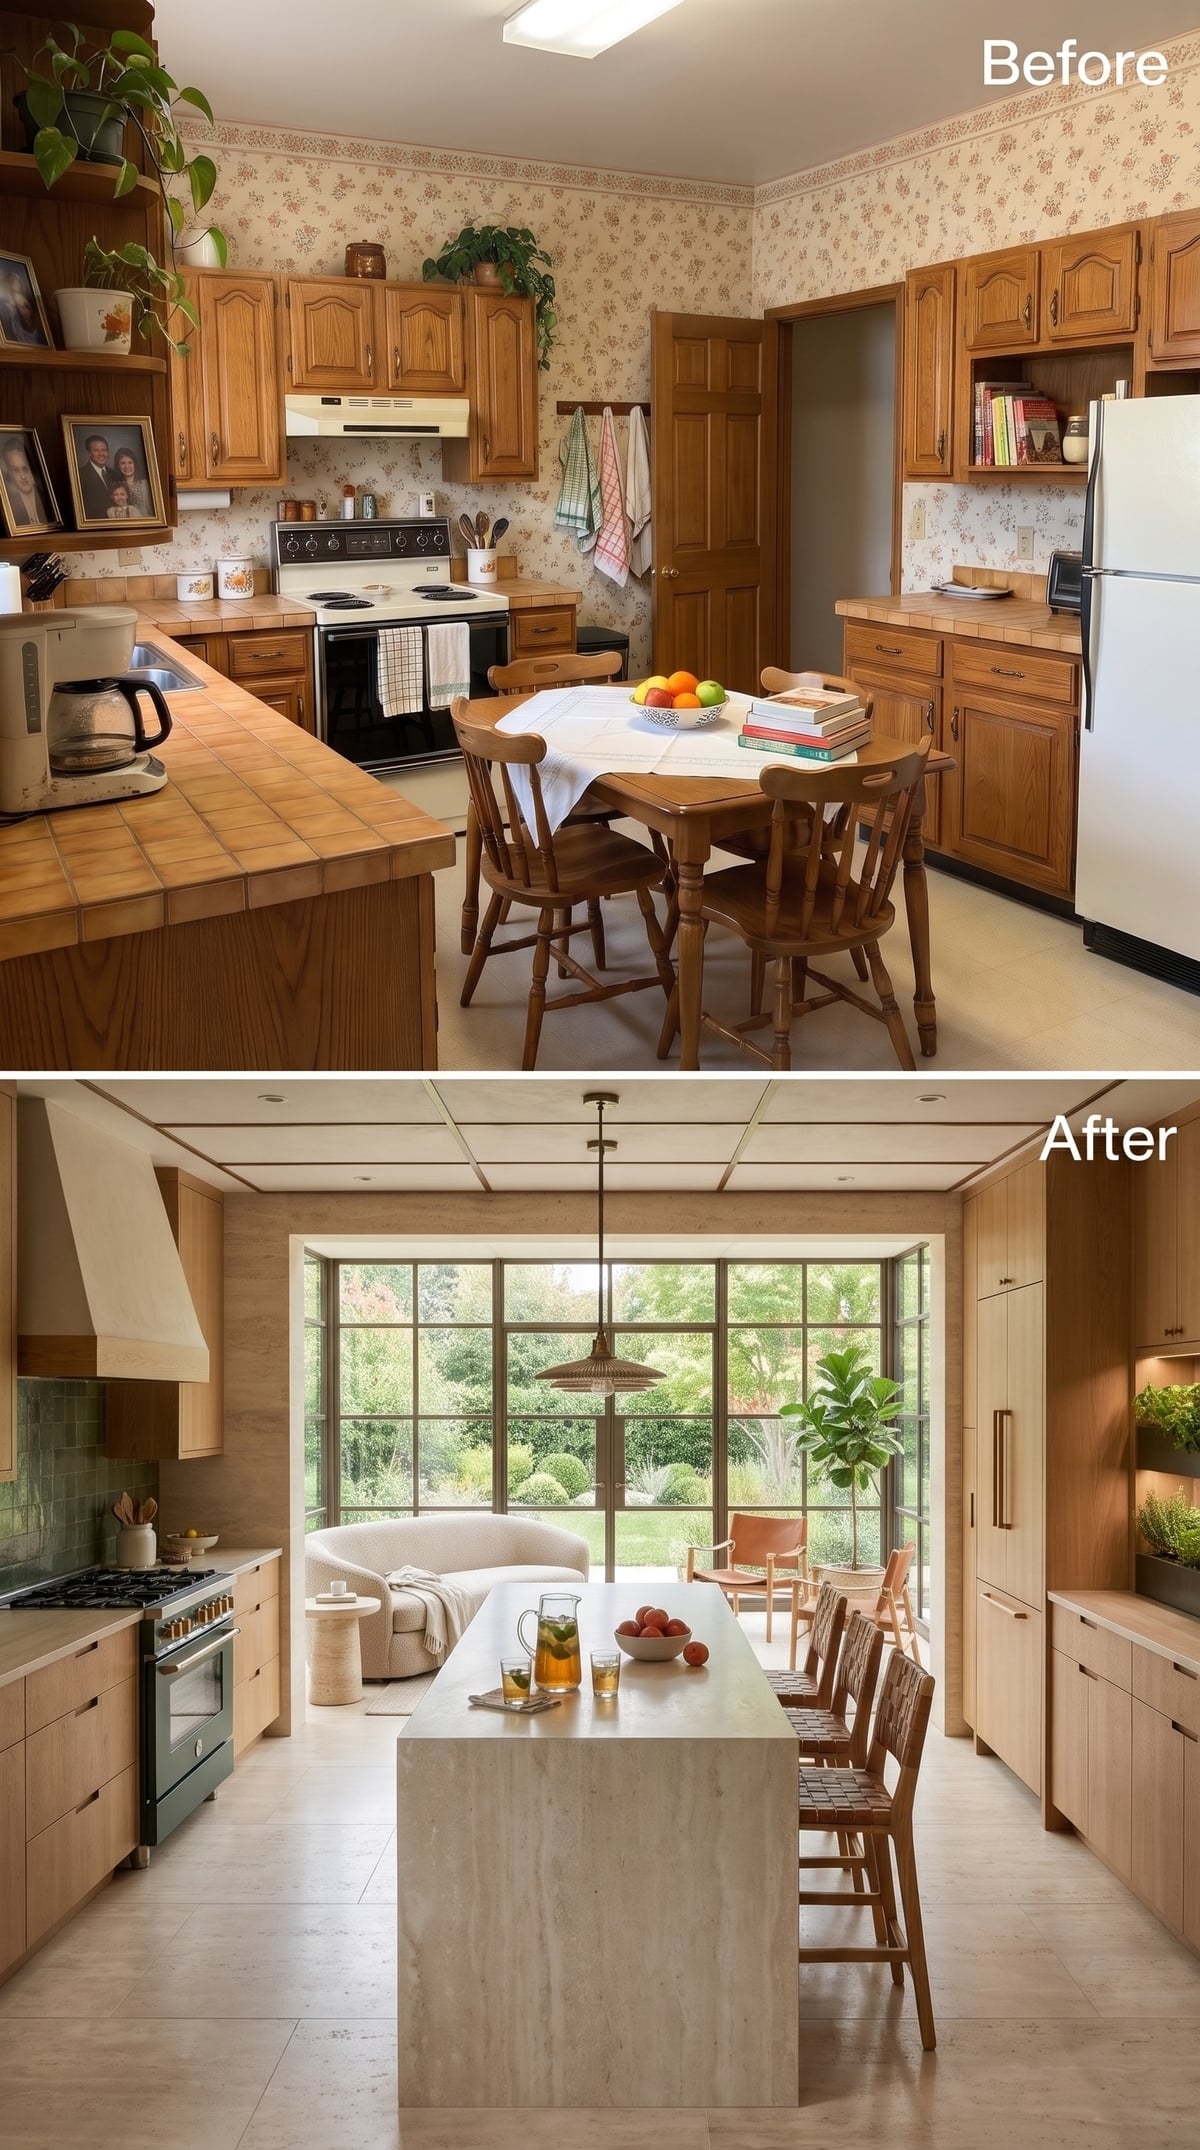
21. A Wall of Garden-Facing Glass Gives This Oak Kitchen an Entirely New Outlook
🔥 Would you like to save this?
The garden has taken over the best wall in the kitchen. Steel-framed glazing stretches across the room, replacing the enclosed feeling of the original with an uninterrupted view of trees, planting, and daylight.
Light oak cabinetry and a travertine island leave the scenery plenty of room to shine. A woven pendant introduces a relaxed texture, while a curved lounge chair softens the cabinetry’s straight lines. The garden has become the kitchen’s most spectacular feature, with every season ready to change the view.
20. A Sage Island and Coffered Ceiling Give an Open Kitchen Two Different Kinds of Structure
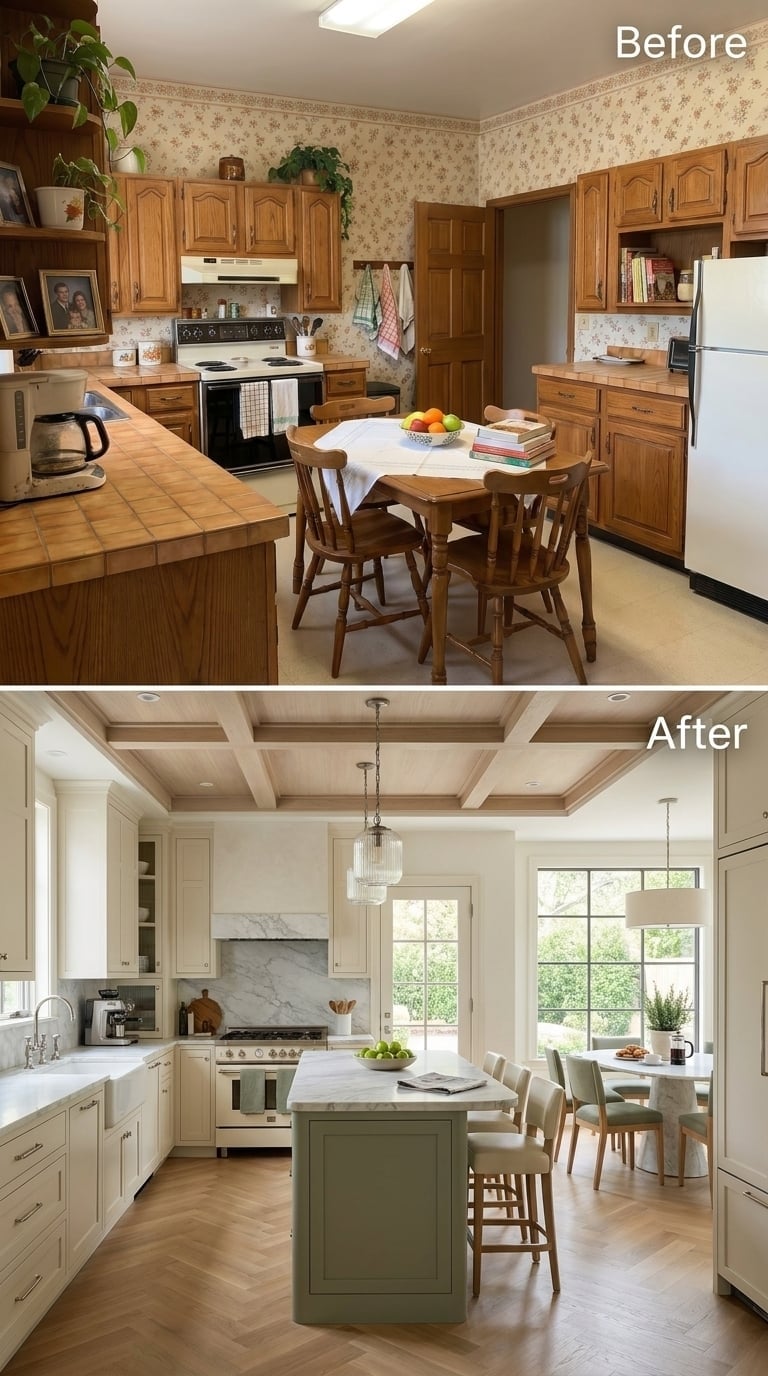
Wood-wrapped ceiling coffers march across the open space, bringing rhythm to a kitchen and dining room that share the same generous footprint. Below, herringbone oak flooring adds a second pattern, this time underfoot.
A sage-green island interrupts the white cabinetry with a measured dose of color. Beyond it, a round marble dining table creates a more intimate gathering spot. The strong ceiling grid and patterned floor give the expansive arrangement structure, while the green island supplies a welcome pause between all that geometry.
19. A Teal-Framed Opening Turns the Wall Into the Most Interesting Part of This Kitchen
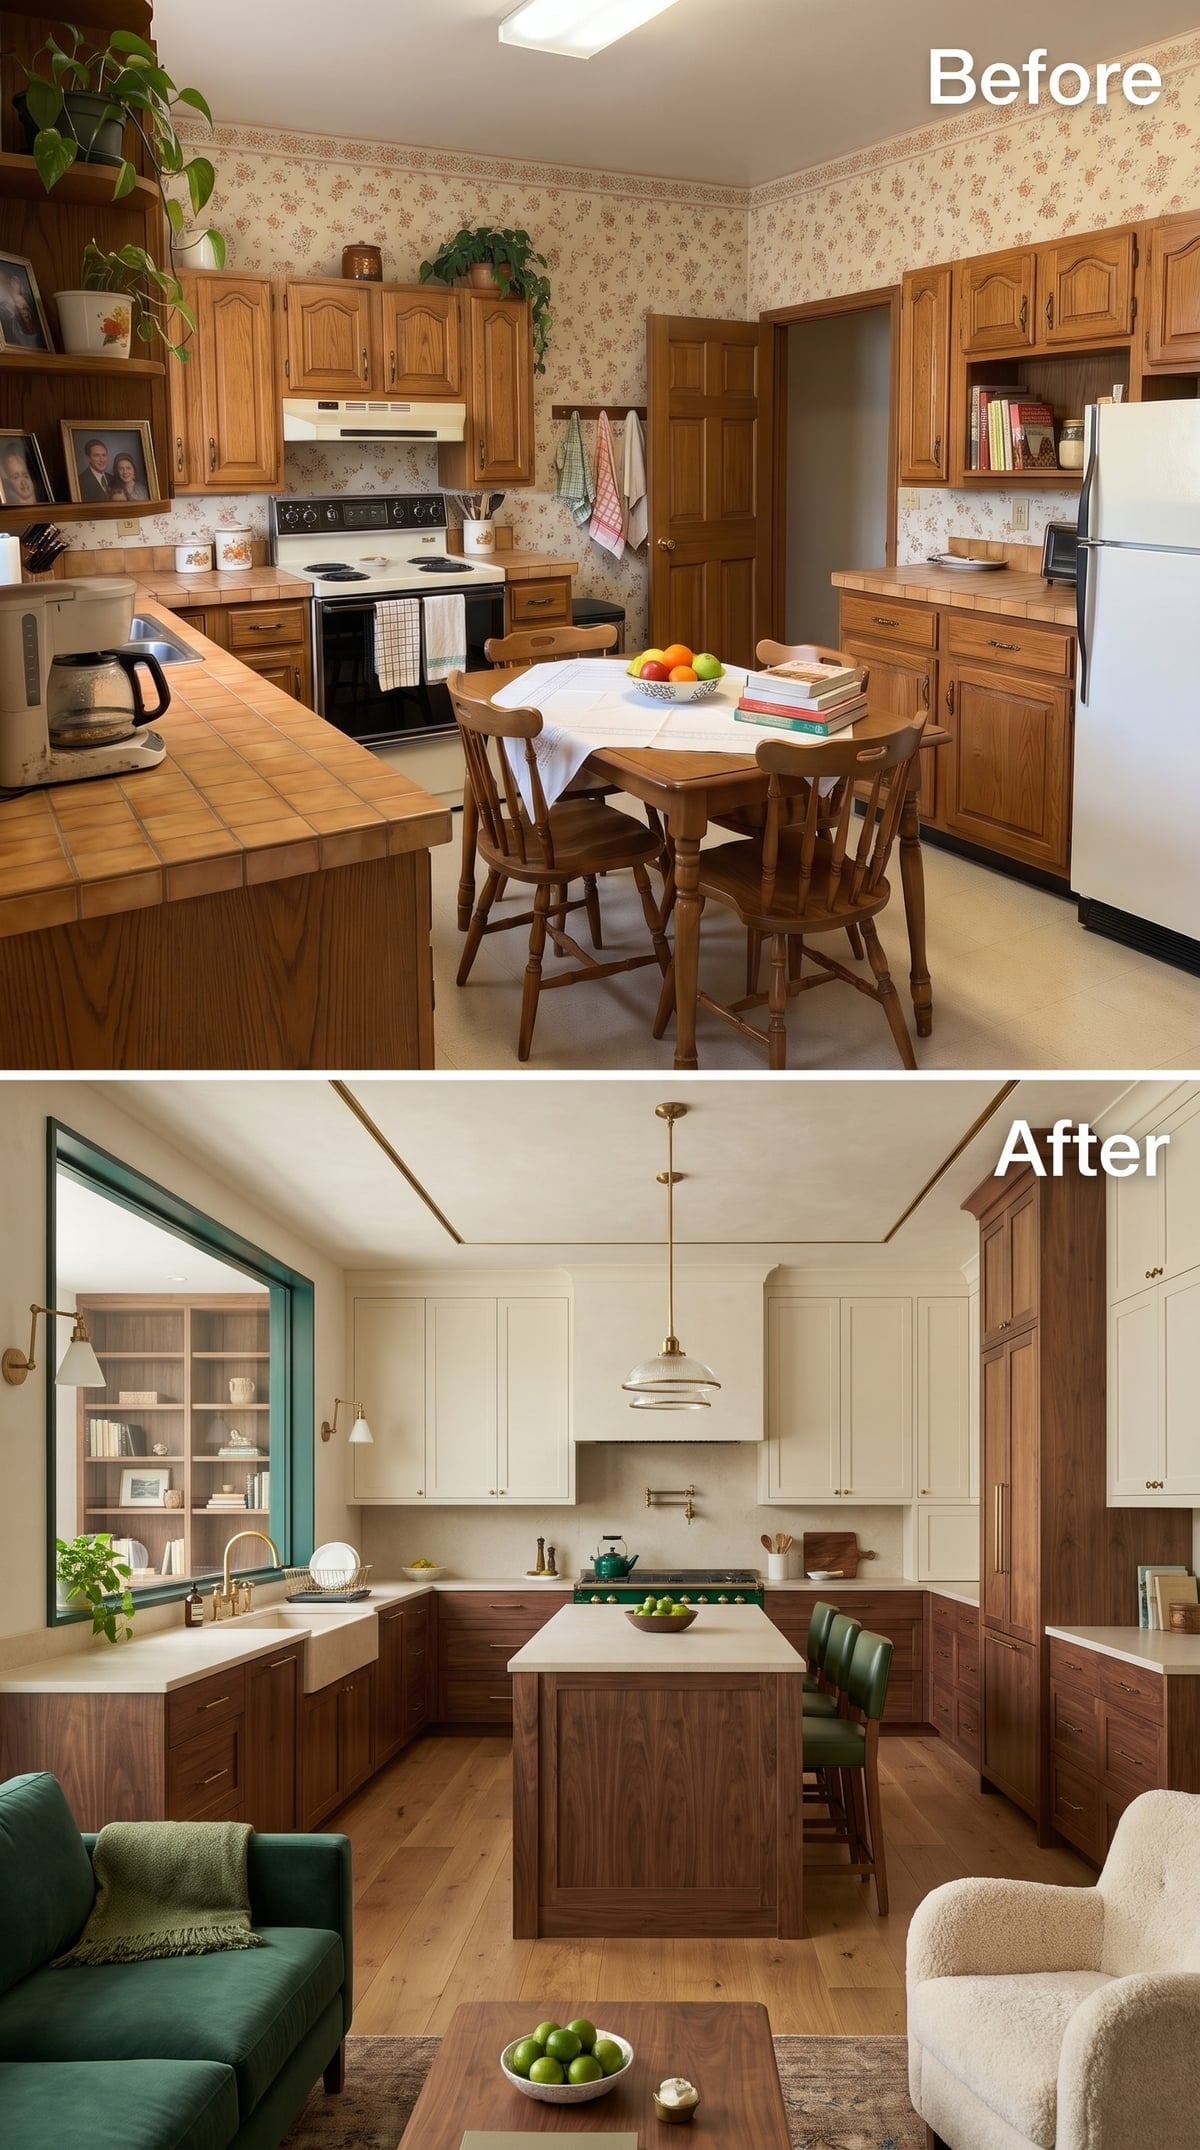
A teal-painted frame cuts a bold rectangle into the wall, revealing built-in shelving beyond the kitchen. It has the impact of a piece of modern art, except the picture changes with the view into the adjoining room.
Cream upper cabinets and walnut lowers provide a restrained backdrop. Green leather stools pick up the frame’s color family, while brass hardware brightens the cabinetry. The opening gives the kitchen an unexpected focal point and turns the wall itself into part of the decoration.
18. A Chevron Wood Ceiling Connects an Ivory-and-Walnut Kitchen to the Living Area
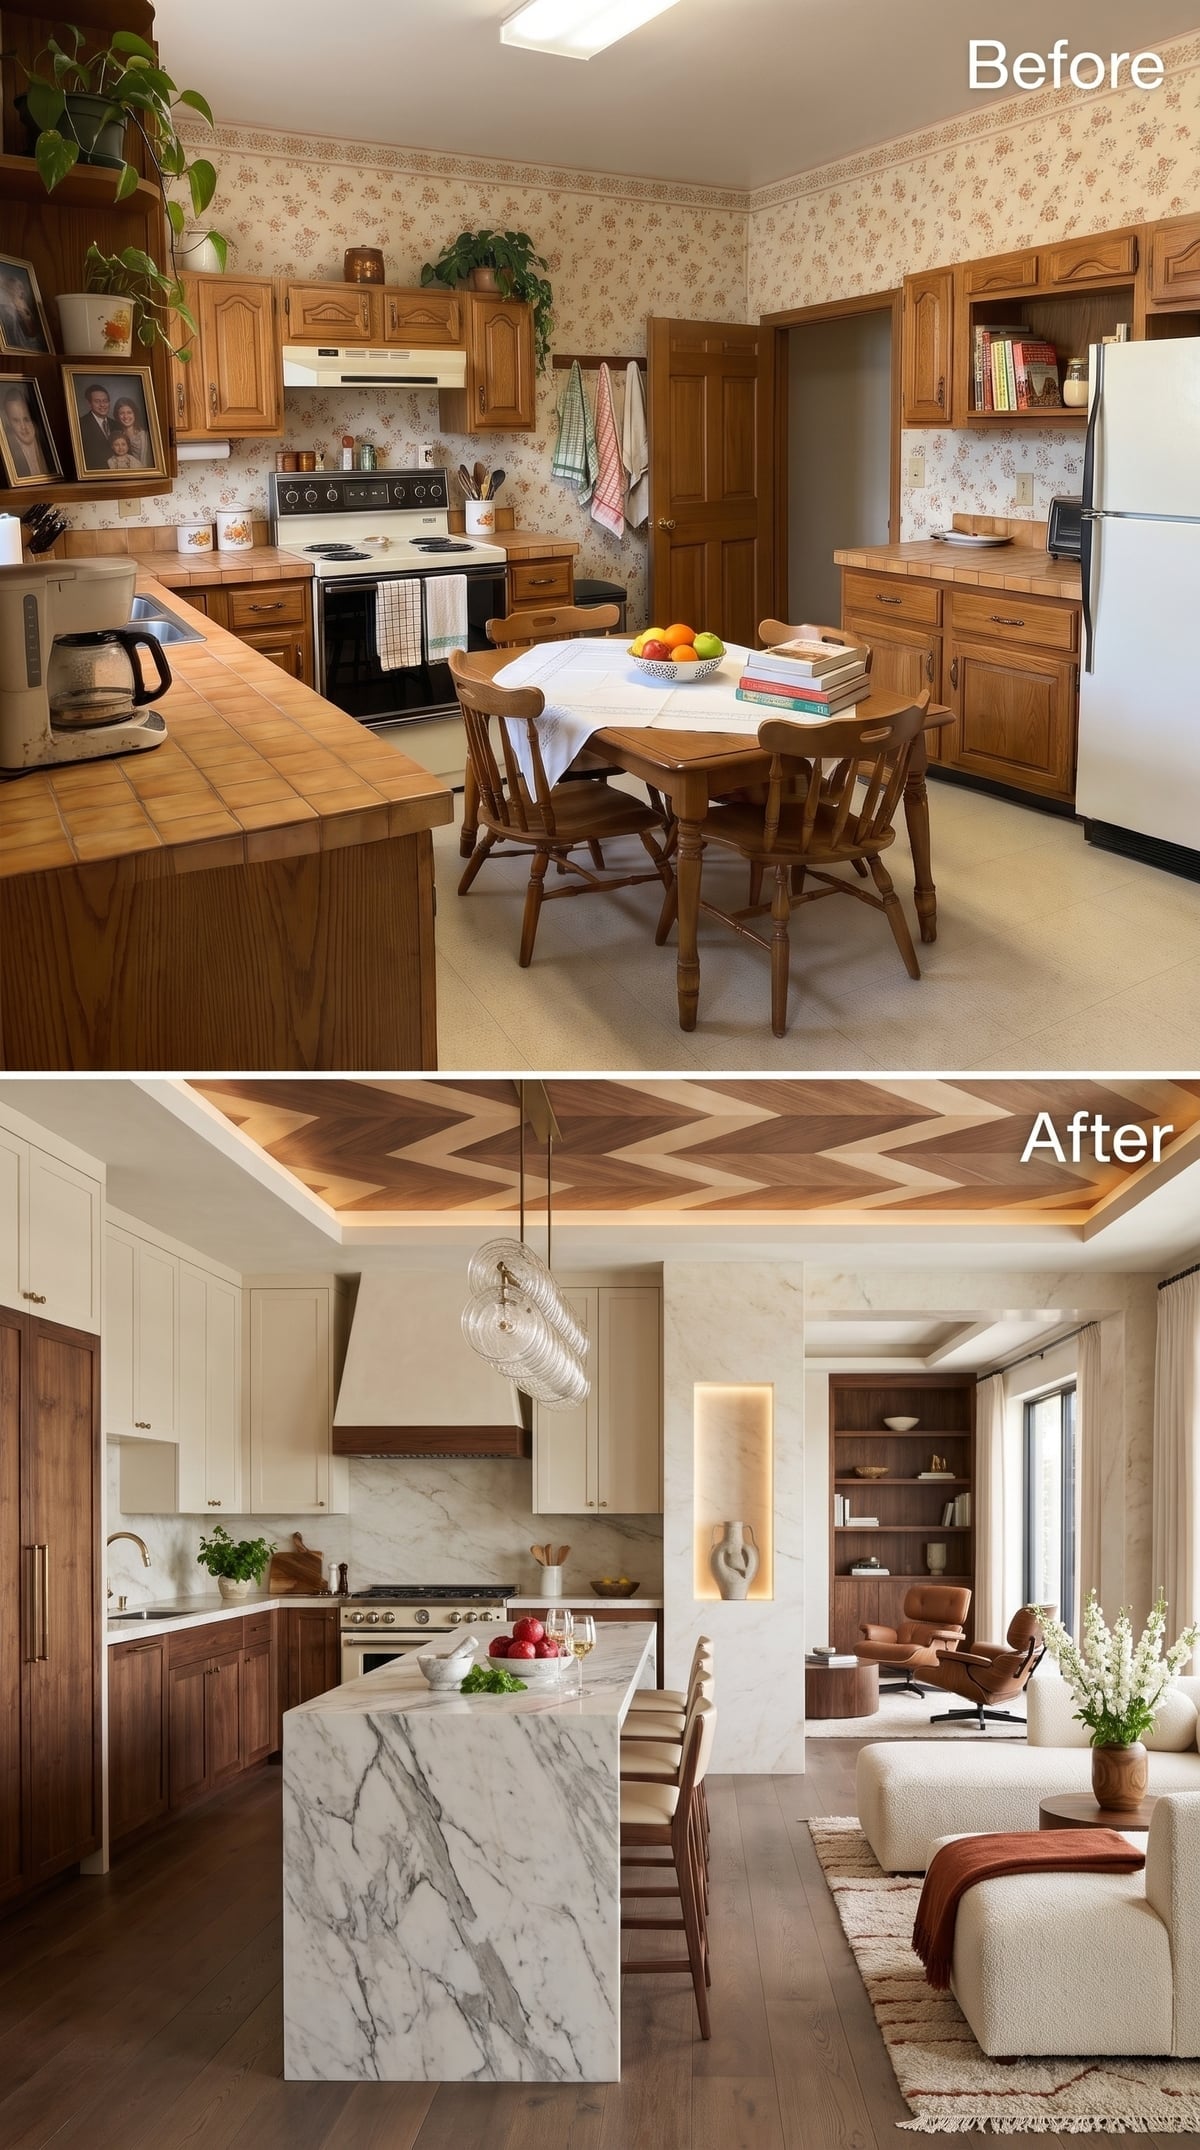
Chevron-patterned timber races across the ceiling, giving the open kitchen and living area a shared sense of movement. The diagonal pattern is particularly striking above the straight lines of the cabinetry.
Ivory upper cabinets and walnut lowers create a two-tone kitchen, with a pale marble island at its center. Beyond, a bouclé sofa, leather chairs, and illuminated walnut shelving furnish the living area. The wood overhead carries the eye from cooking to lounging, making the entire space feel like one carefully composed interior.
17. Greige Cabinets and a Crimson Dining Room Meet Through One Perfectly Placed Pass-Through
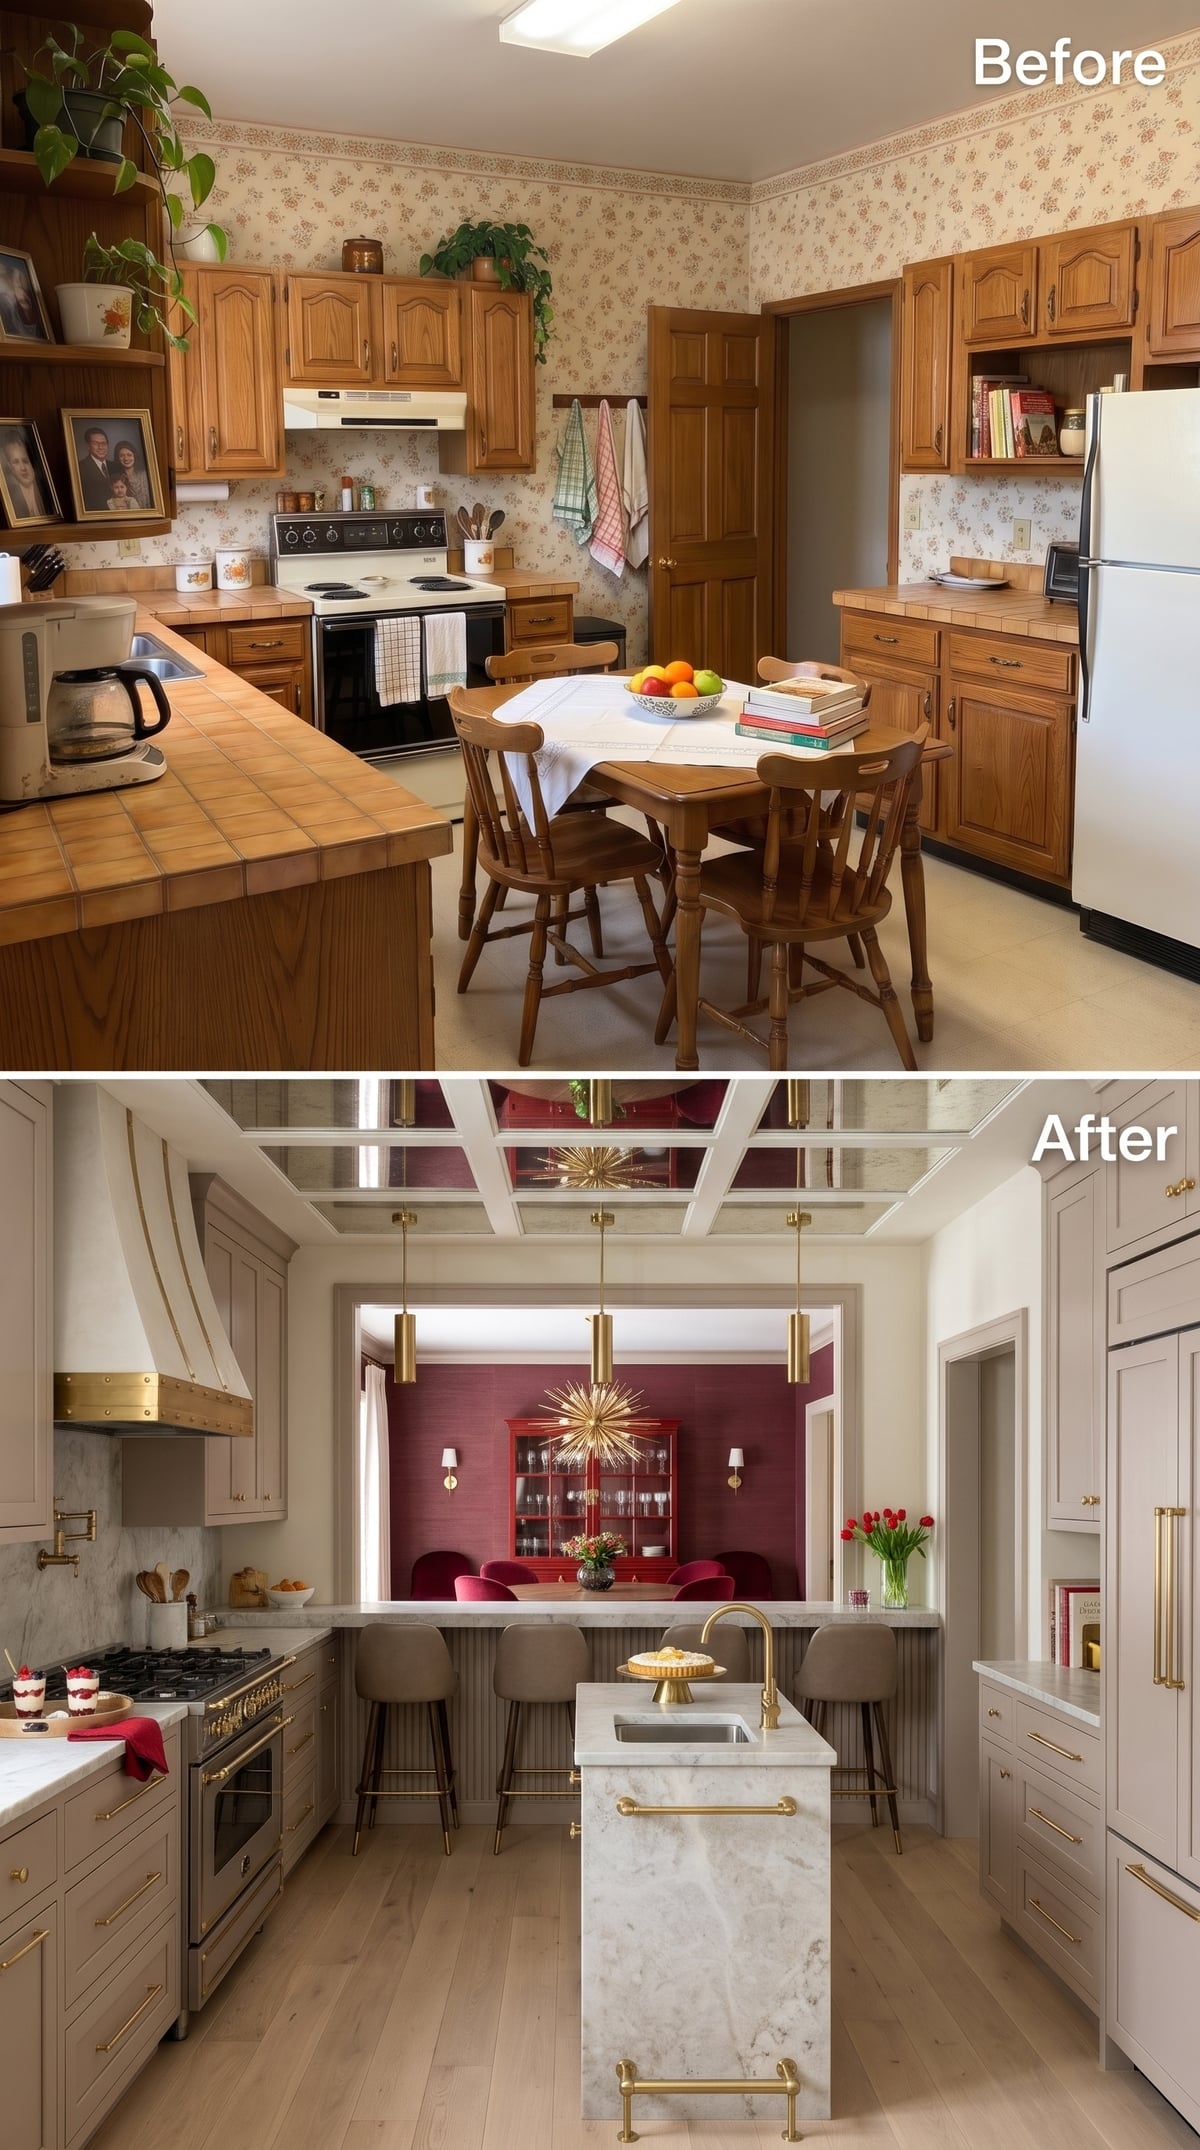
A broad opening in the wall reveals a dining room dressed for considerably more excitement than an ordinary Tuesday supper. Crimson walls, velvet chairs, and a starburst chandelier provide the spectacle. The kitchen gets a front-row seat.
Greige shaker cabinets and a pale marble island keep the foreground composed. Brass hardware and a custom range hood add polish, while the pass-through frames the dramatic room beyond. The opening is generous enough for conversation and sightlines, yet substantial sections of wall remain to give each space its own character.
16. A Ribbed Ceiling and an Arched Breakfast Nook Make Every Inch of This Kitchen Count
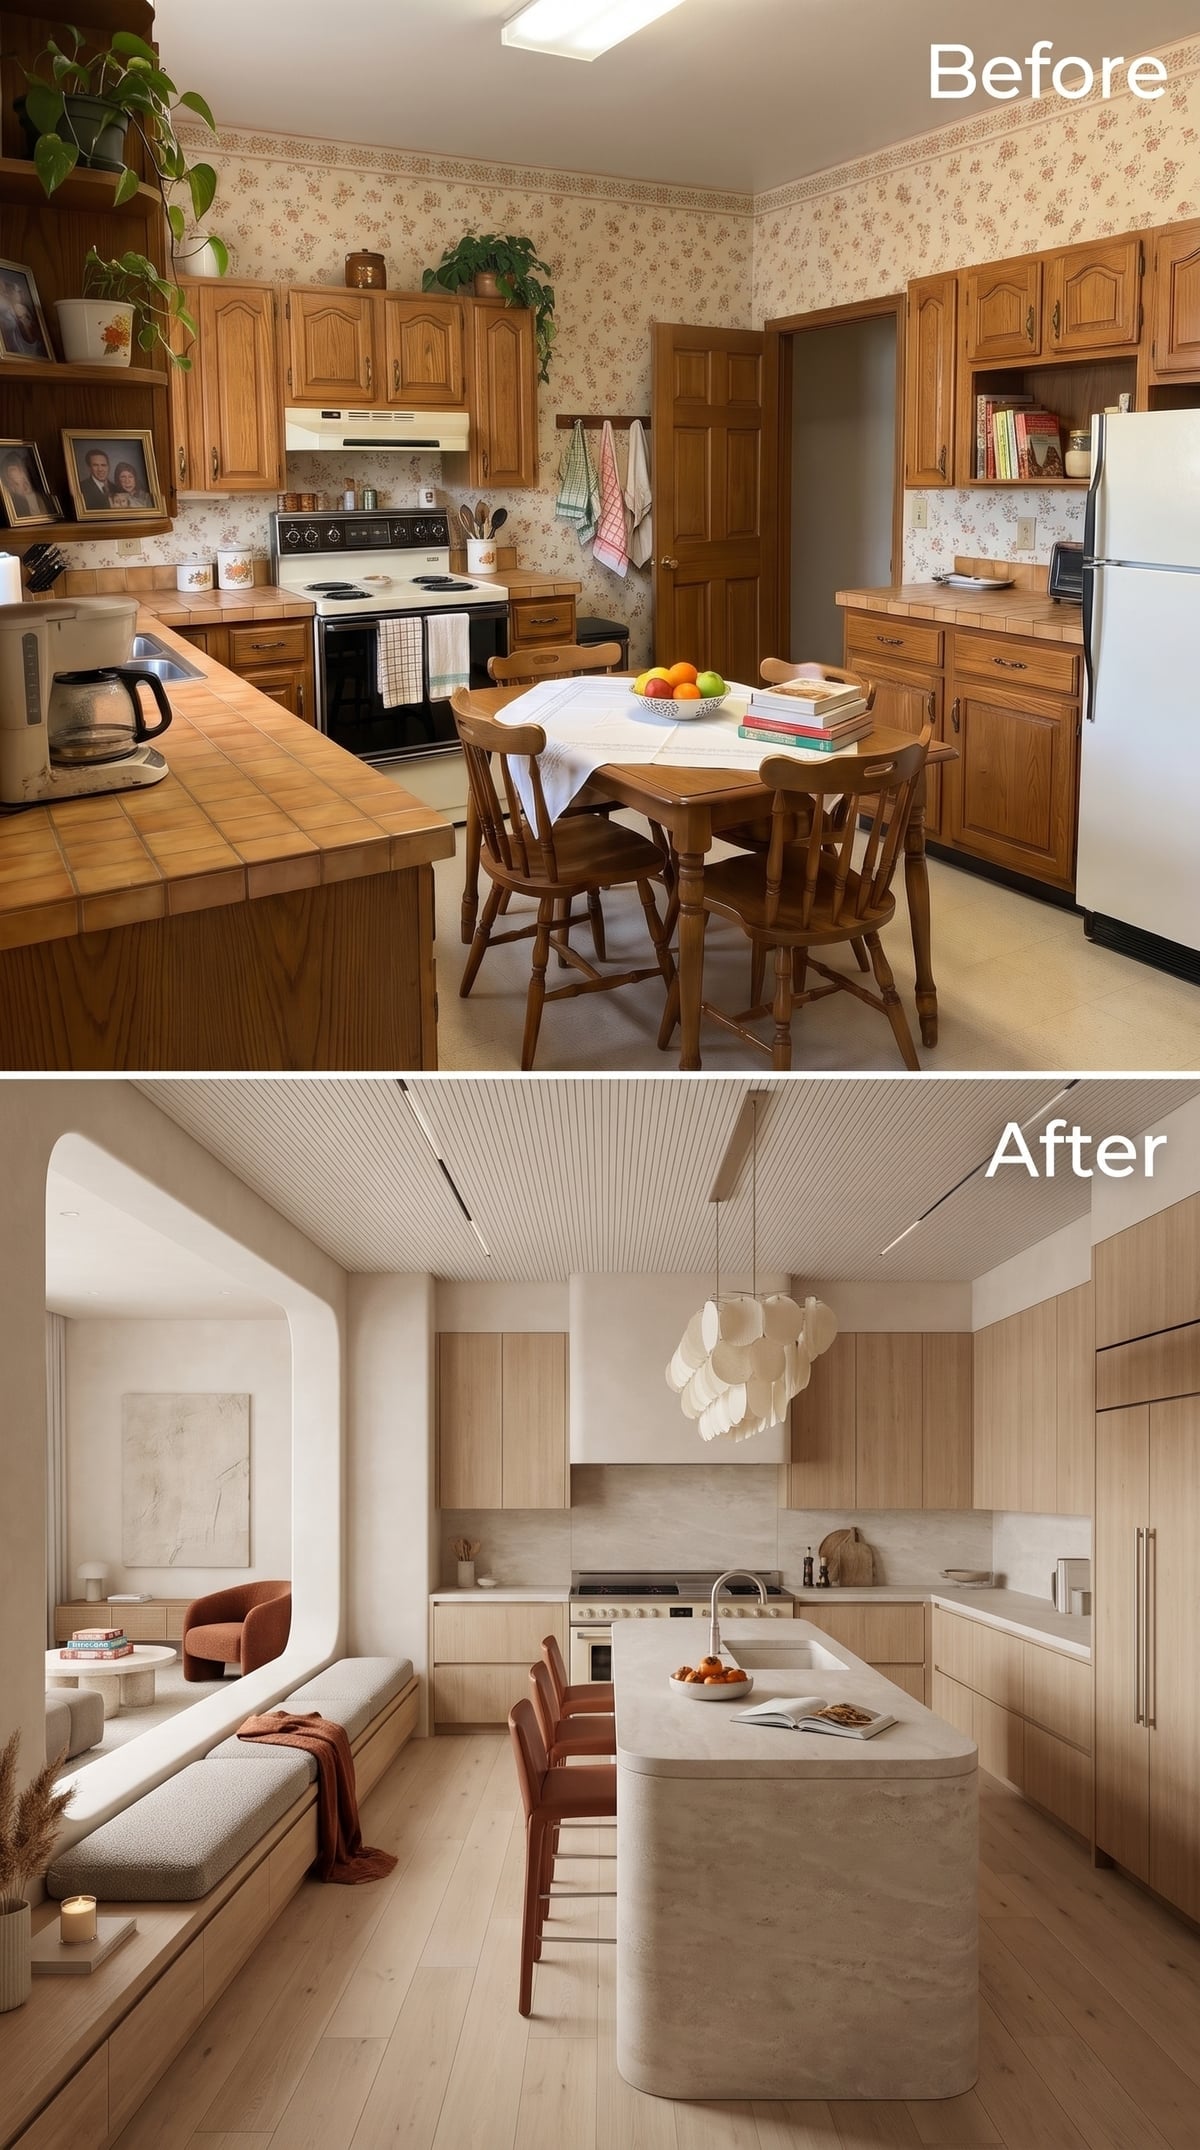
The old dining table occupied the middle of the kitchen. This design gives breakfast its own architectural address: a built-in bench tucked beneath a generous arch.
Bleached oak cabinetry and a rounded island keep the kitchen light, while a ribbed ceiling adds texture overhead. A sculptural petal pendant introduces a playful note, and a terracotta velvet chair brings warmth to the breakfast nook. The seating arrangement feels intimate and purposeful, with the kitchen floor left open for cooking and circulation.
15. A Graphite Kitchen and Walnut Island Make the Most of an Open Floor Plan
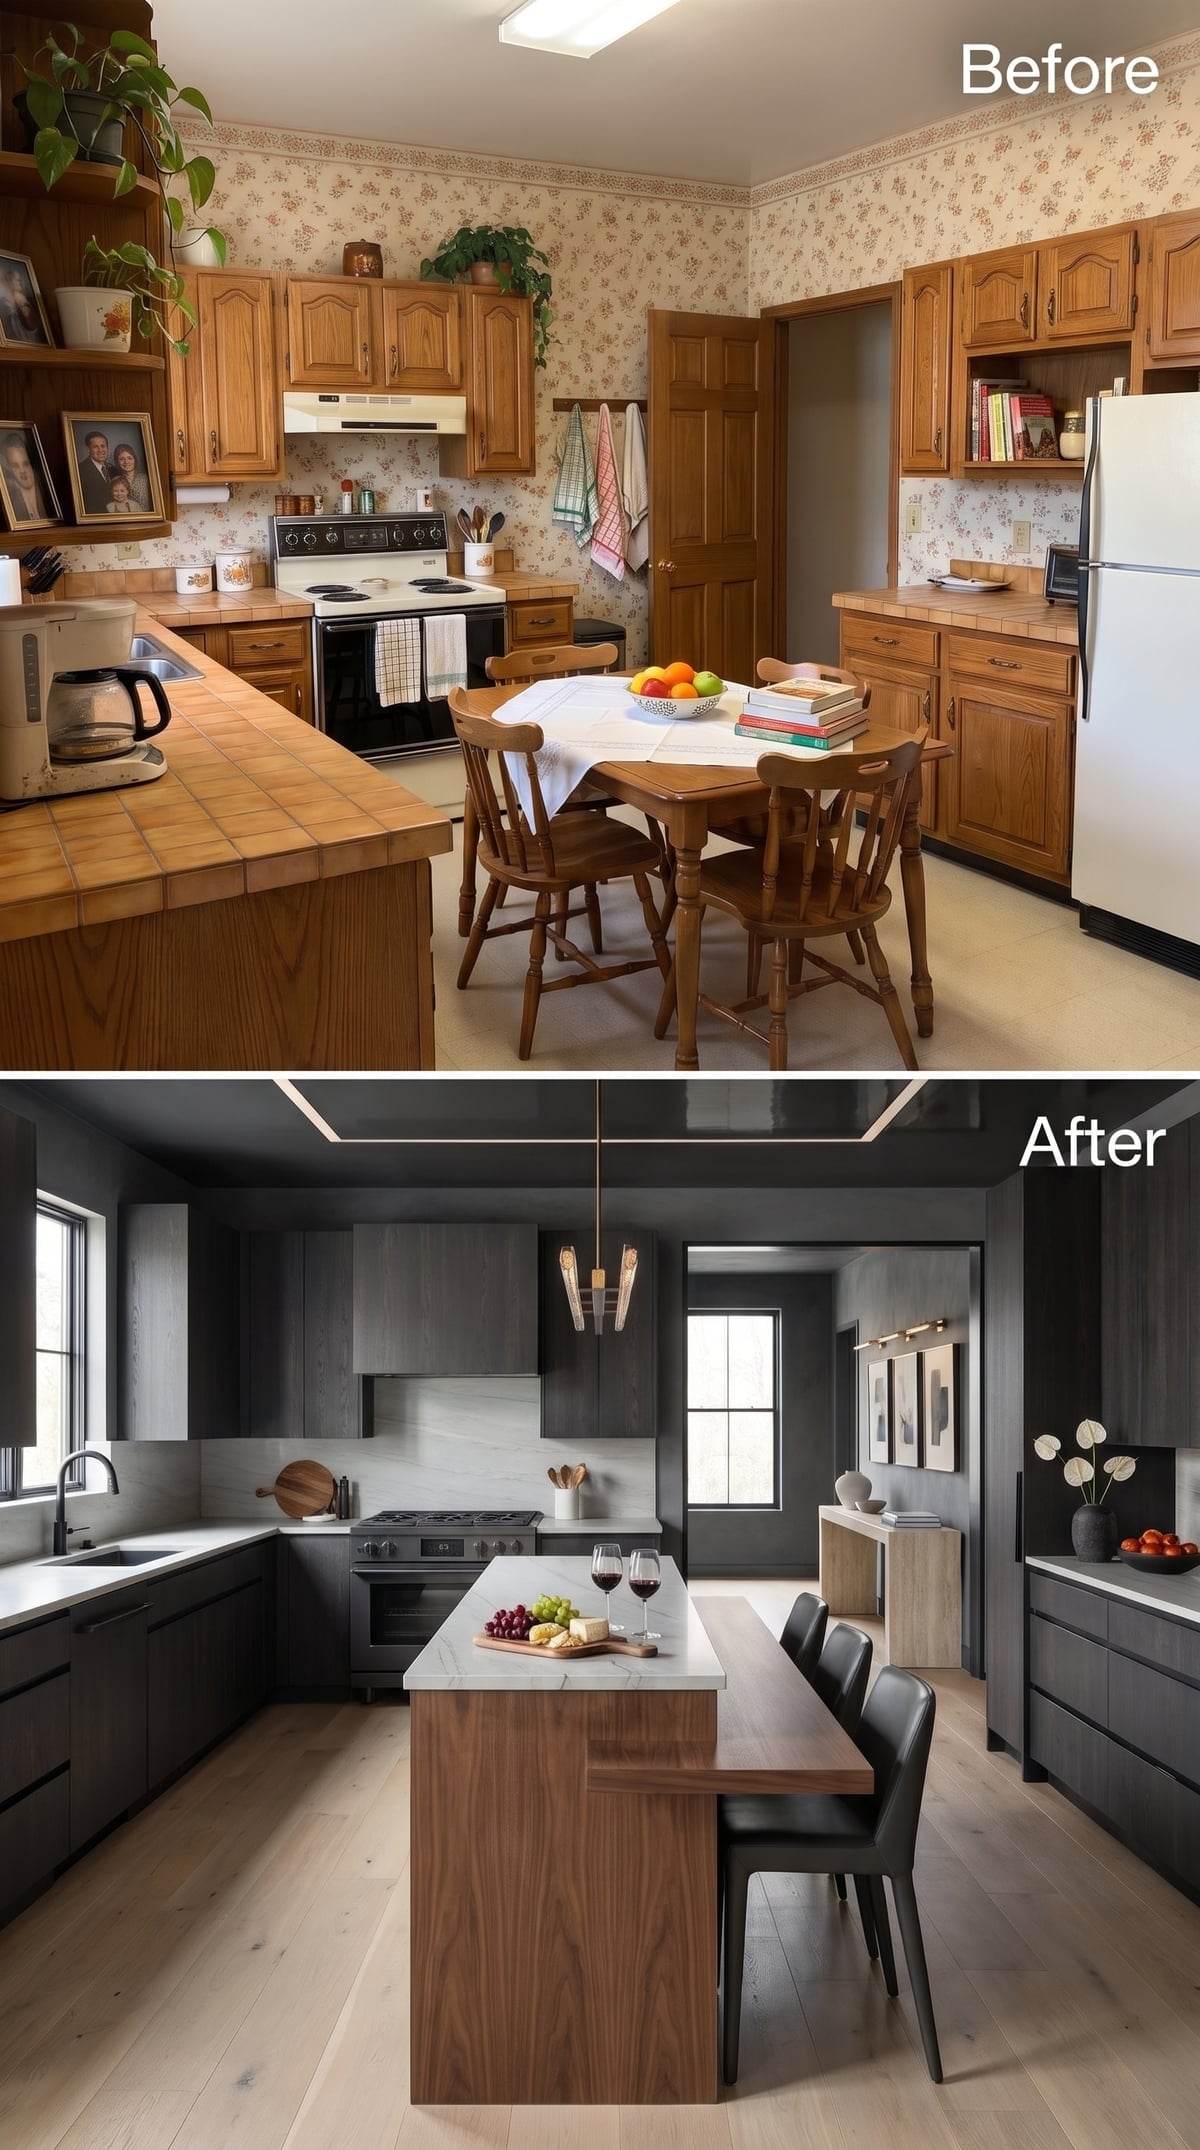
Graphite cabinetry wraps the kitchen in a dark, tailored finish. At the center, a walnut island topped with white marble interrupts the deep color with a handsome combination of timber and stone.
In the open arrangement, the island becomes a prominent piece of furniture as well as a working surface. A sculptural pendant draws attention to the counter, while the walnut base gives the dark cabinetry a warmer companion. The palette is restrained, but the effect is anything but timid.
14. Pale Oak and a Soapstone Island Lead Toward a Dining Room Lit Like a Jewel Box
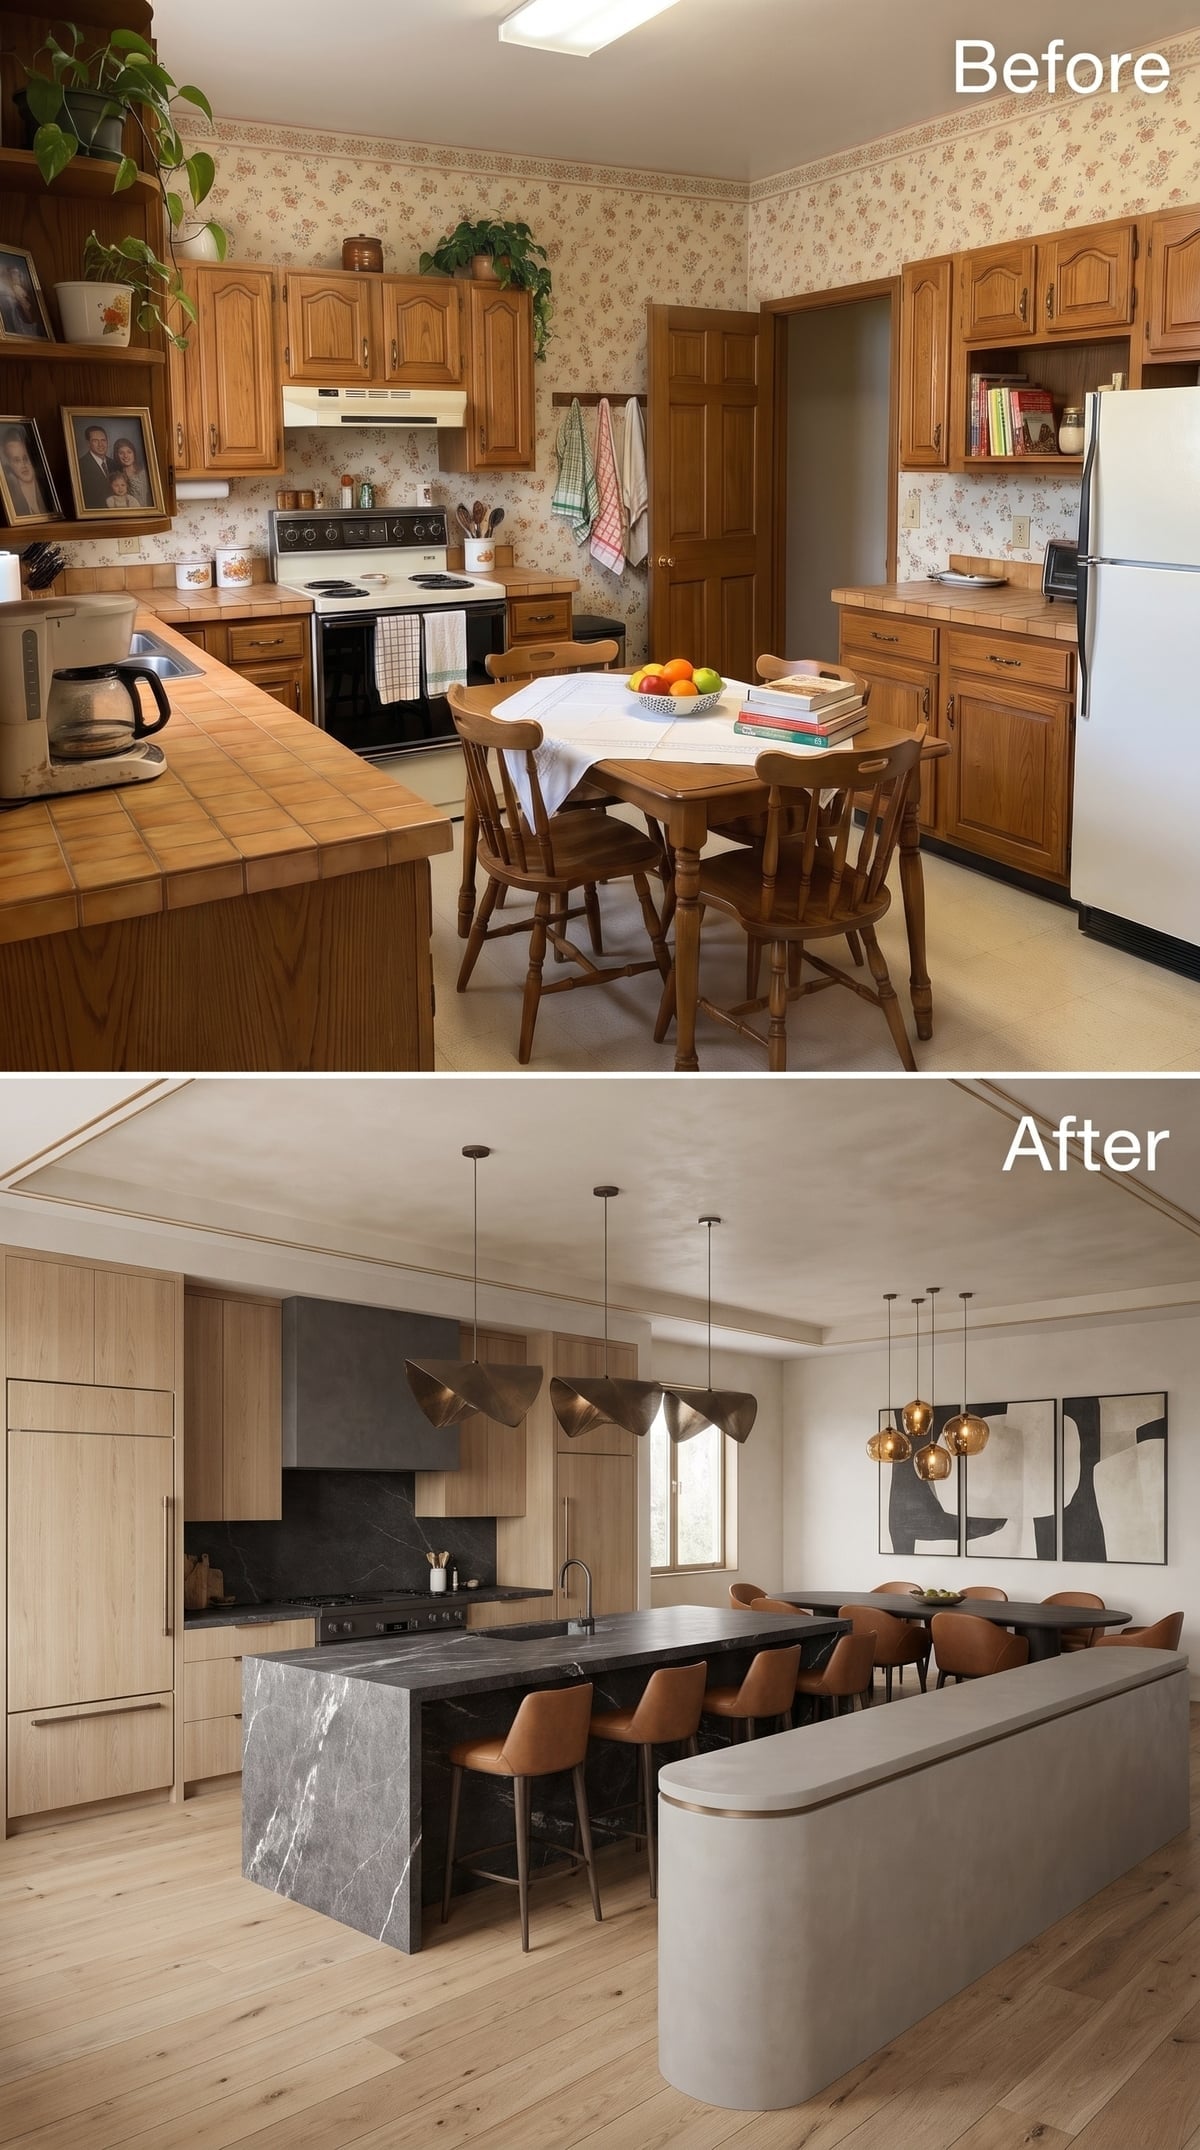
Past the dark soapstone island, a cluster of amber globe pendants glows above a round dining table. The view draws the eye straight through the kitchen and into the room beyond, where the lighting has the warmth of a small constellation.
Bleached oak cabinetry provides a pale backdrop for the gray stone island, which continues down its waterfall edge. Saddle-brown leather stools soften the contrast, while a matching dark range hood repeats the countertop’s depth. The glowing dining area makes a particularly inviting destination at the end of the sightline.
Material Matters: Soapstone is nonporous and naturally resistant to staining. Marble offers a different kind of beauty, with dramatic veining and a surface that can etch when exposed to acidic substances. Both bring distinctive character to an island, particularly when the stone continues down a waterfall edge.
13. Walnut Cabinets and a Luminous Ceiling Turn the Kitchen Into a Room Within the Room
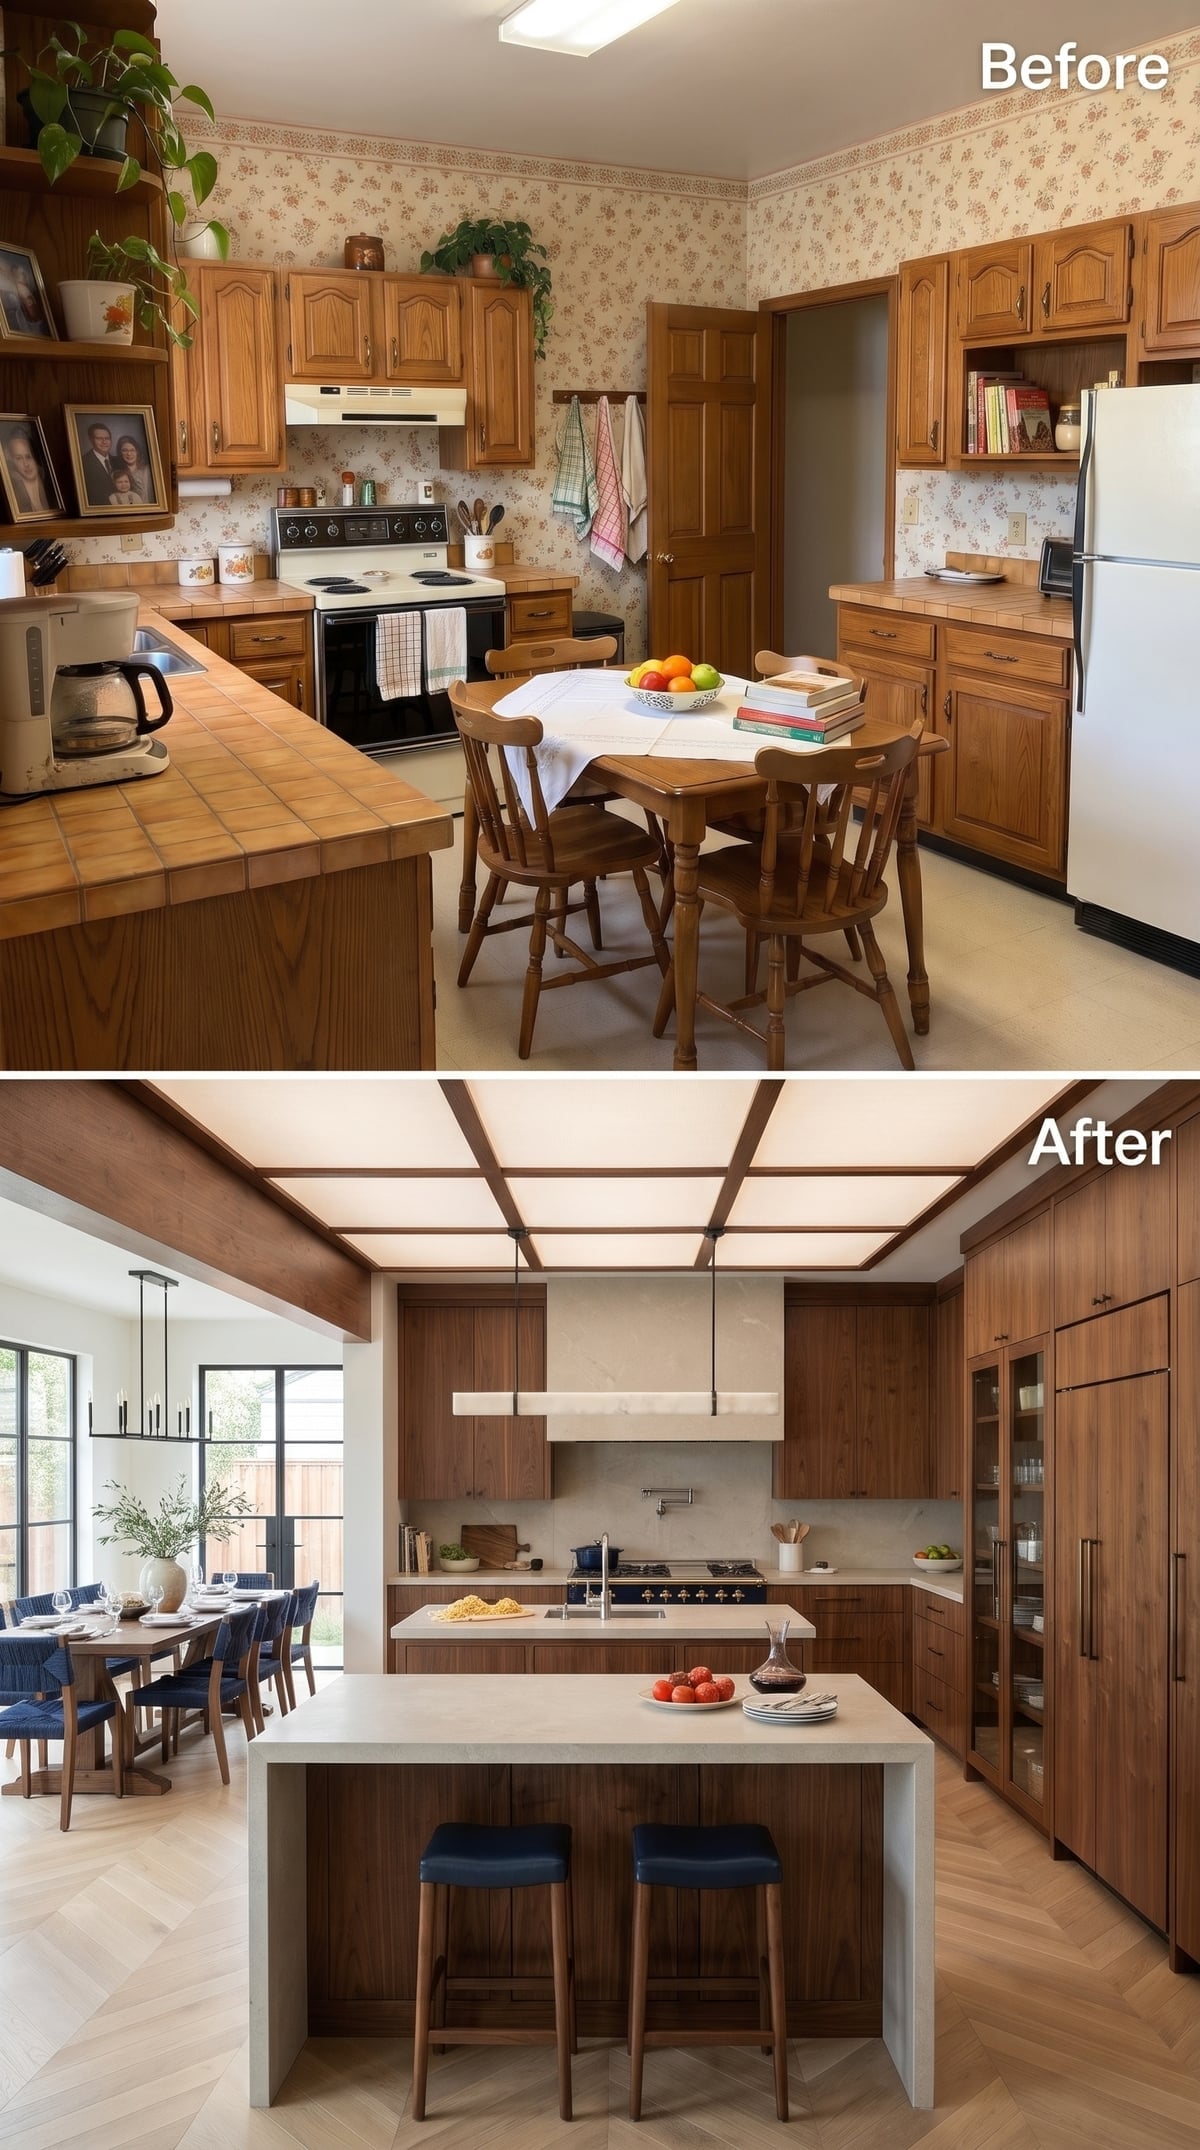
A luminous ceiling spreads a broad sheet of diffused light over the walnut kitchen. The effect is crisp, contemporary, and almost futuristic, particularly against the dark wood cabinetry.
A pale stone island brightens the center, while navy stools introduce a confident color accent. Beyond the kitchen, steel-framed windows illuminate the dining area with natural daylight. The glowing overhead panel gives the cooking space its own atmosphere, contrasting with the sunlit room beyond.
12. Olive Cabinetry and a Reeded Island Give an Open Kitchen a Distinctive Rhythm
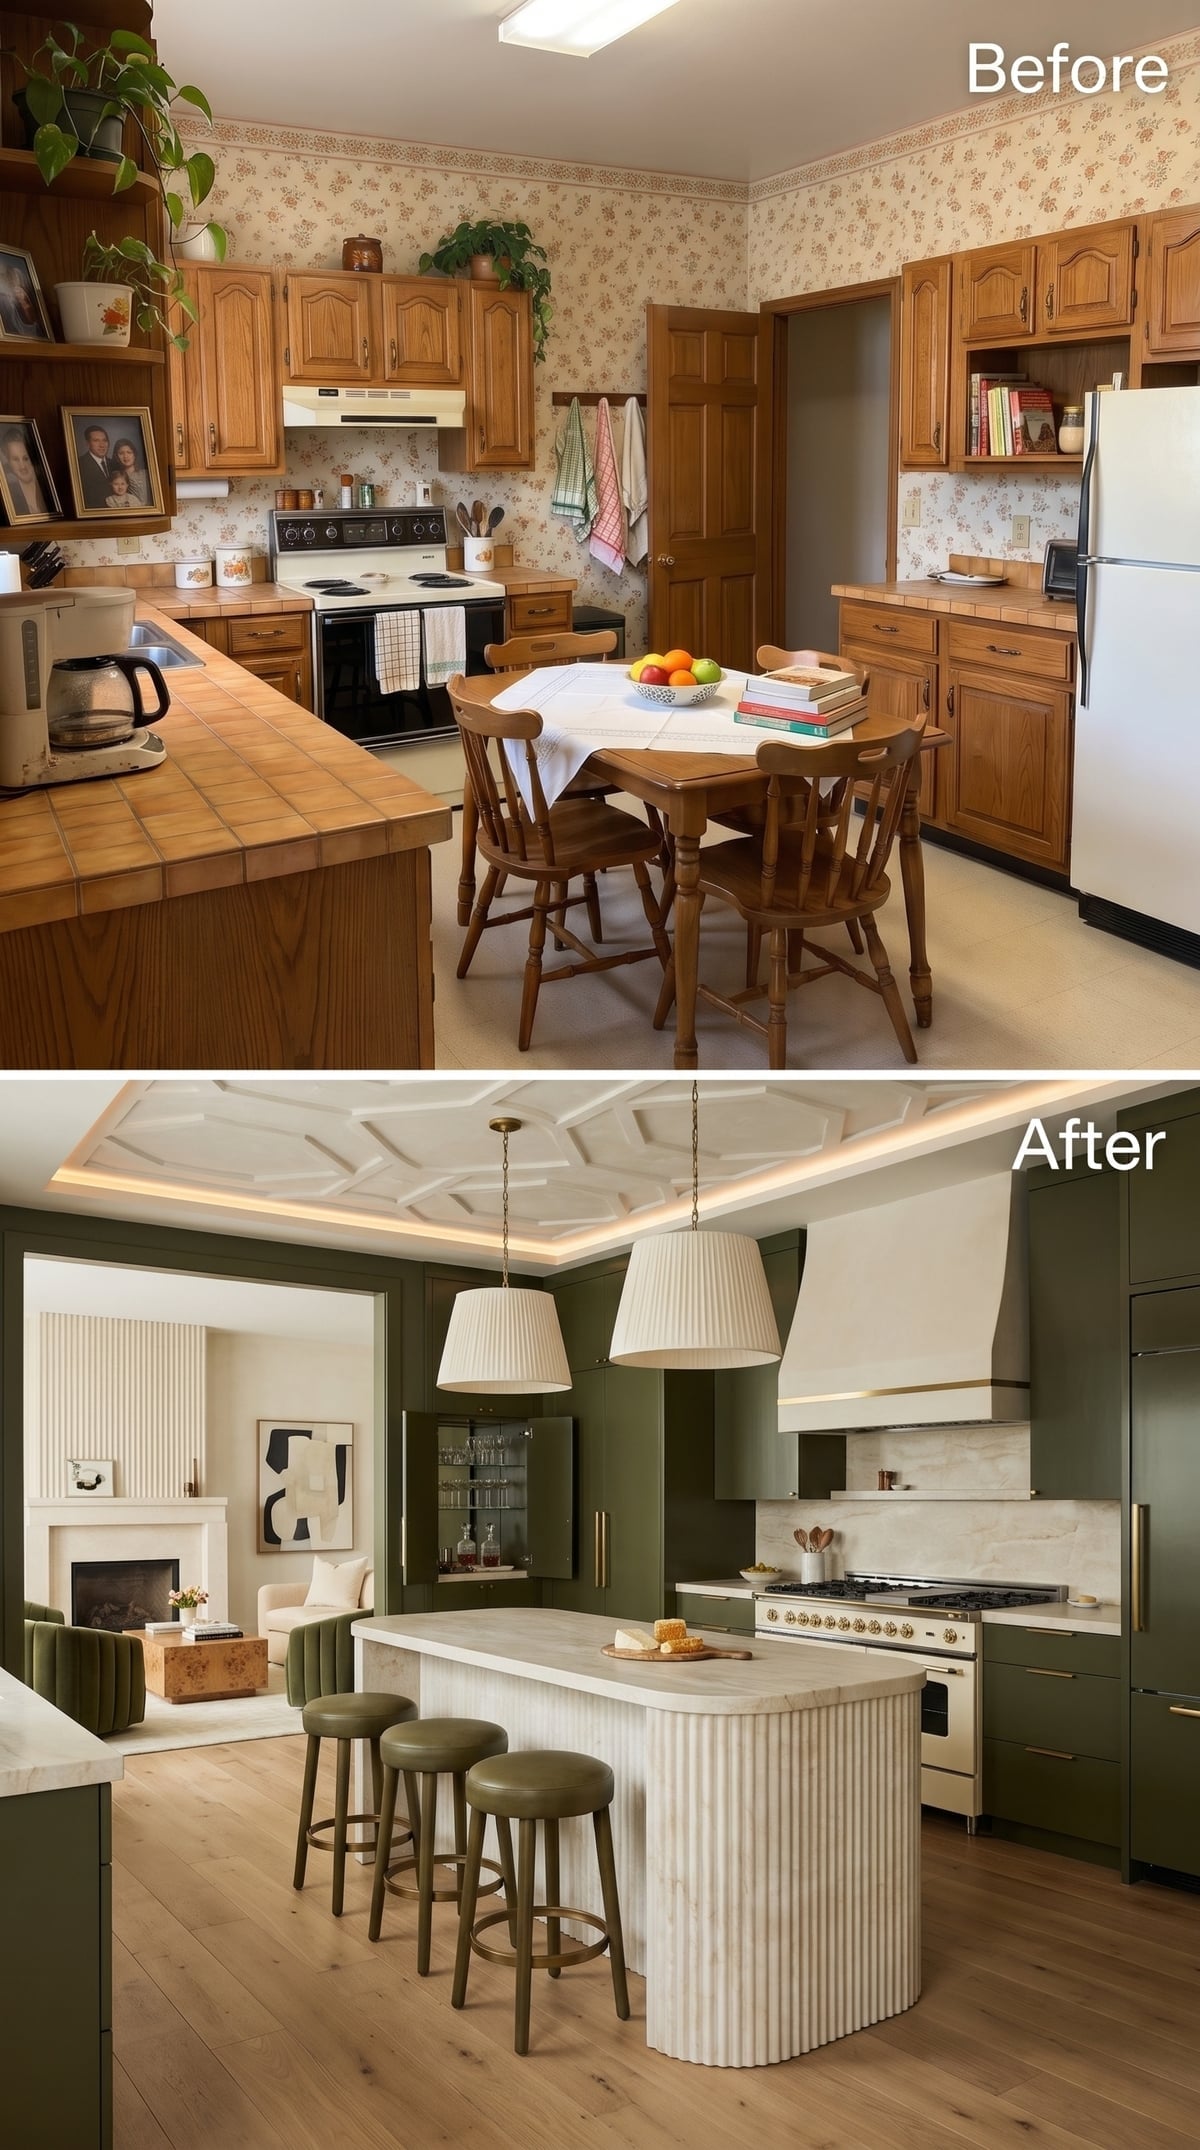
Olive-green cabinetry gives this kitchen its rich color, but the reeded plaster island steals the attention. Its narrow vertical grooves create a finely textured surface that contrasts with the smooth cabinet fronts.
Above, a geometric tray ceiling introduces another pattern, with cove lighting tracing the plaster detailing. Warm hardwood flooring balances the green cabinetry. The eye moves between three distinct treatments: smooth cabinet doors, vertical fluting on the island, and a sculptural ceiling overhead.
11. Natural Oak Cabinetry Opens Toward a Living Room Full of Daylight
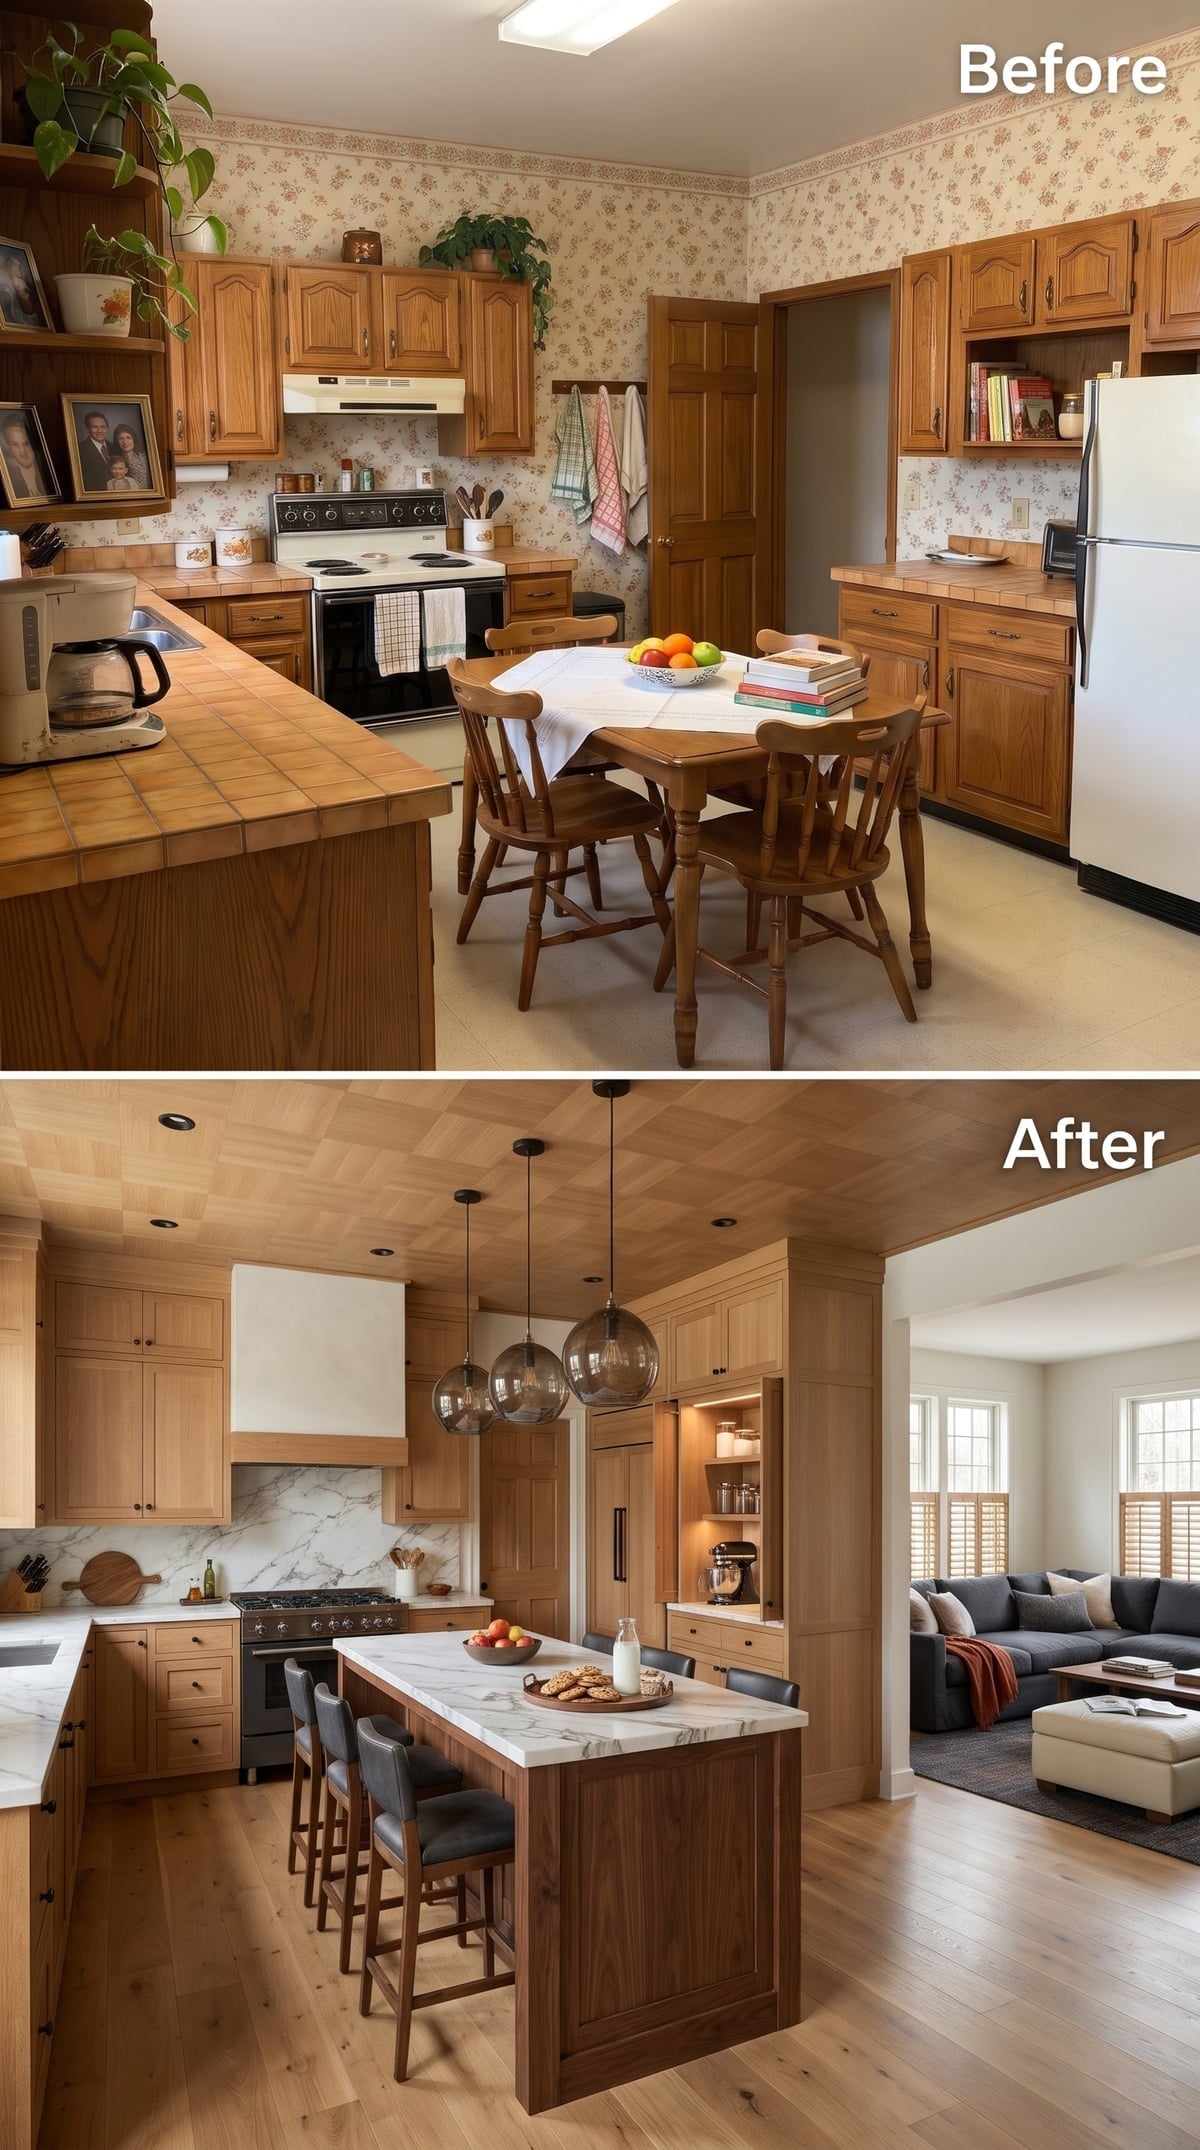
Daylight spills into the kitchen from the adjoining living room, where plantation shutters and a gray sectional sit beyond the newly opened space. The room that once felt enclosed now enjoys a much longer view across the house.
Natural oak cabinetry warms the perimeter, while a white marble island and matching backsplash keep the central surfaces bright. Smoked-glass globe pendants add a darker note overhead. The view into the living area gives the kitchen a welcome sense of depth, with the furniture beyond completing the composition.
10. A Travertine Island and Arched Range Hood Give This Open Kitchen a Softer Silhouette
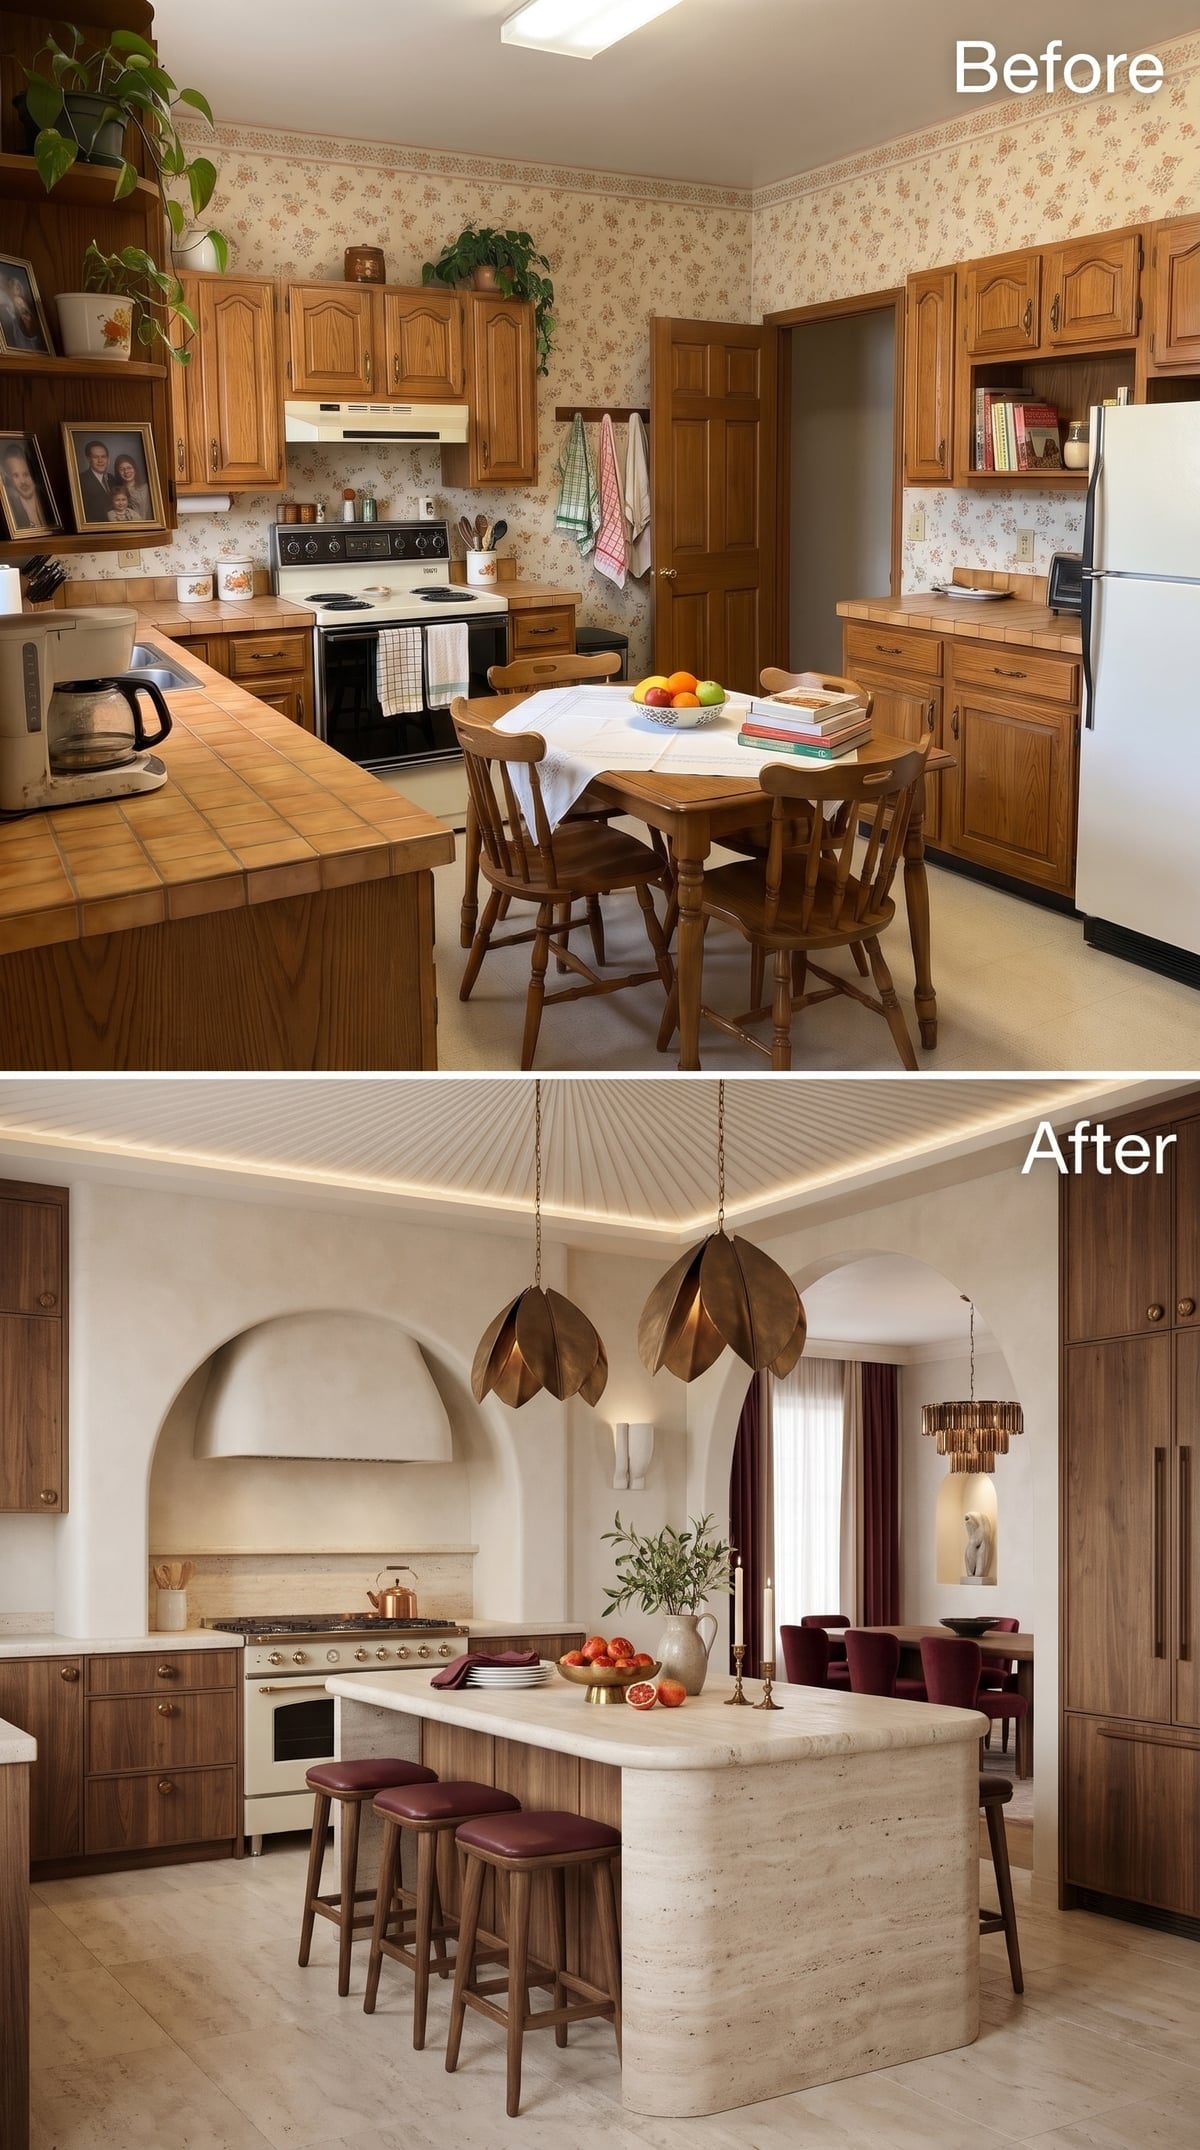
An arched range hood introduces a generous curve above the cooking wall, while brass petal pendants bring softer, sculptural forms over the travertine island. The combination gives this open kitchen an unusually graceful silhouette.
The stone island anchors the cooking area. Beyond it, burgundy velvet dining chairs and a tiered chandelier add color and ceremony to the adjoining room. The curved hood and decorative lighting give the kitchen a character of its own, with the dining area contributing a second, richer layer of glamour.
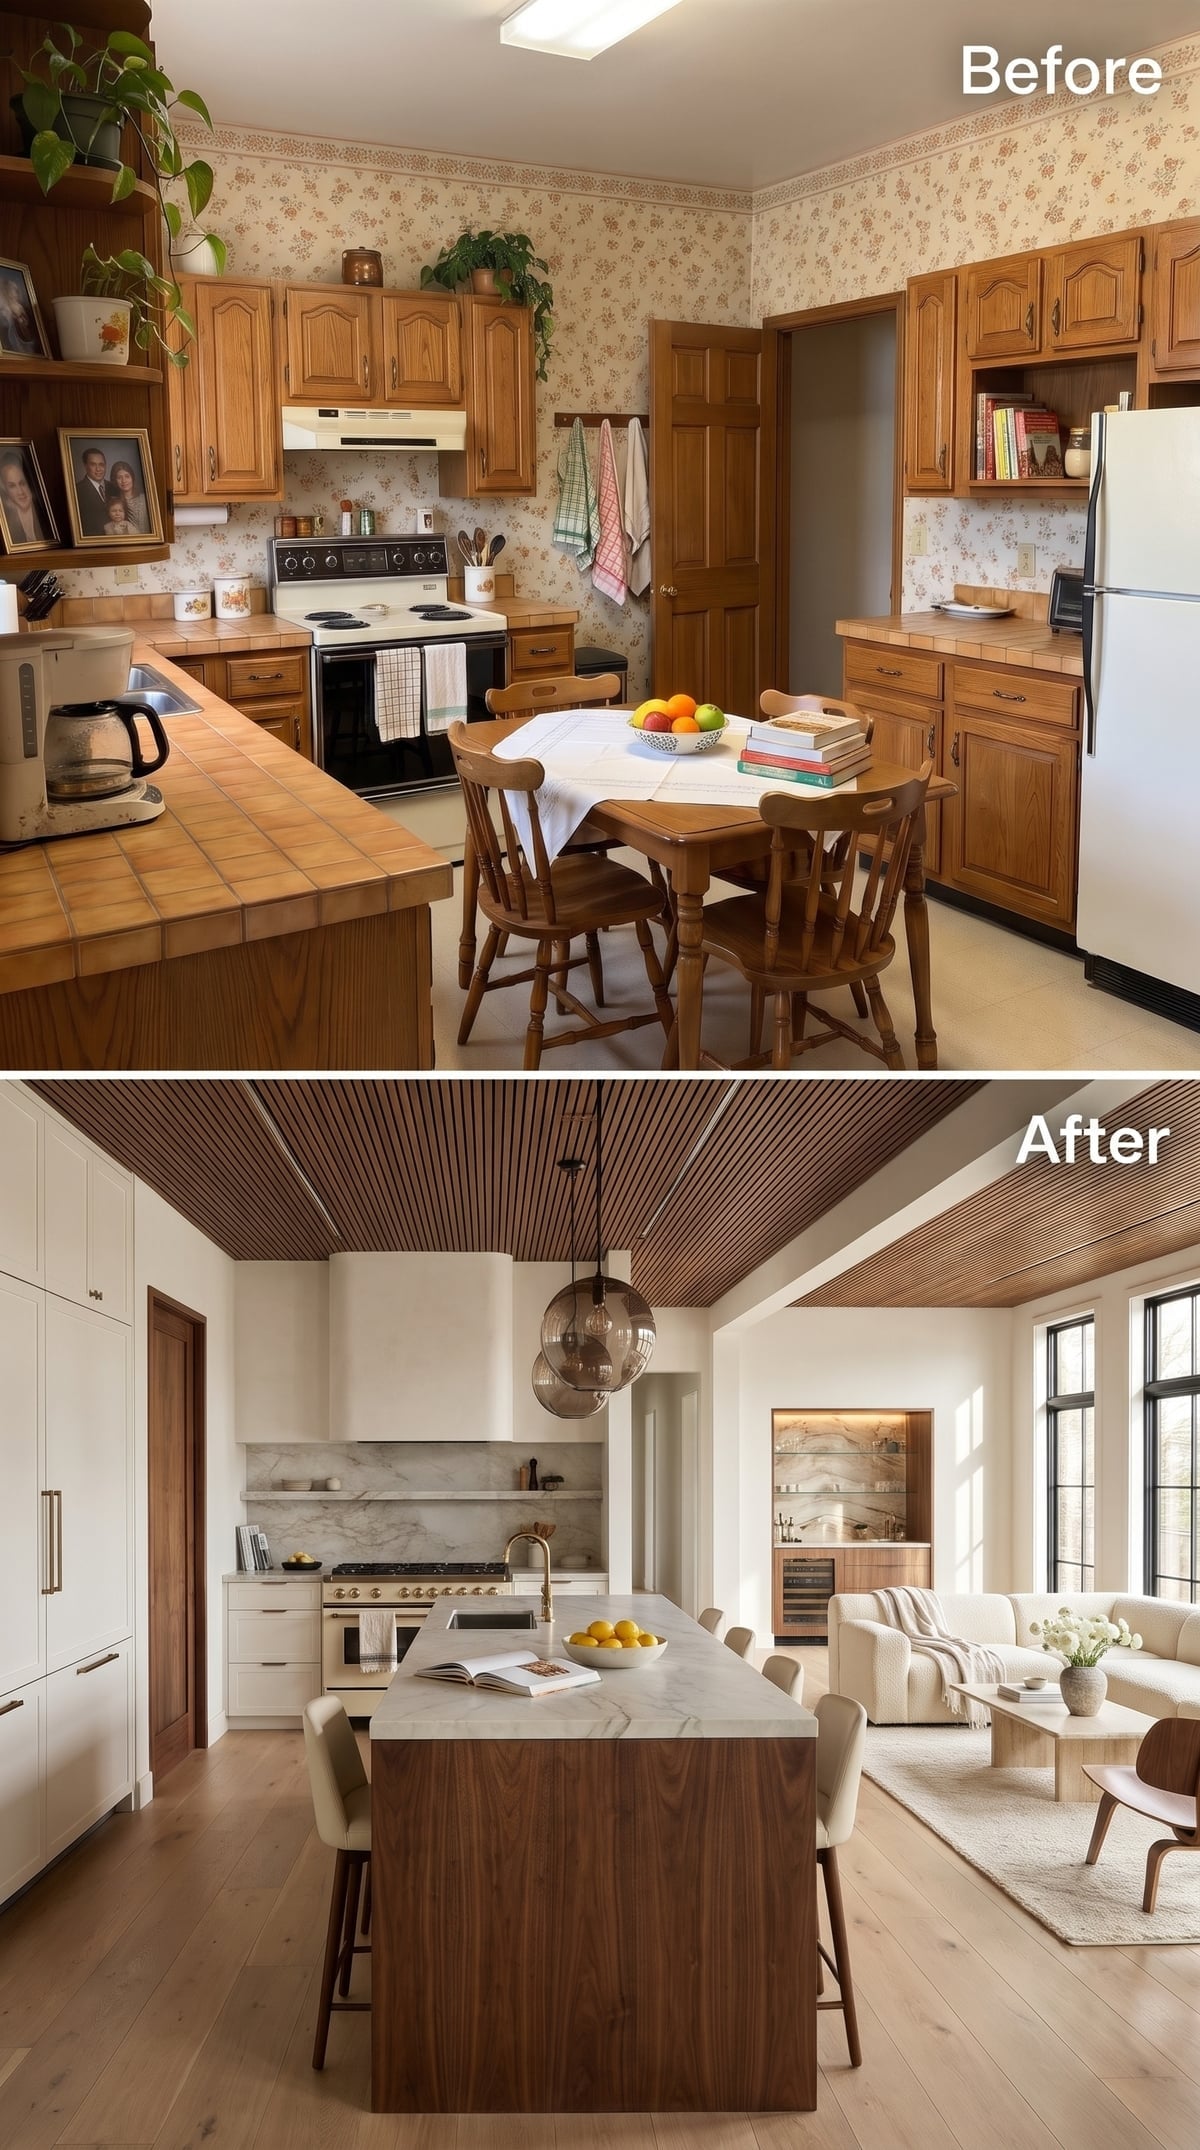
9. A Slatted Walnut Ceiling Gives This White Kitchen a Warm Architectural Canopy
🔥 Would you like to save this?
Walnut slats stretch across the ceiling like a finely crafted timber canopy, bringing warmth and texture to an otherwise crisp white kitchen. The wood returns on the island base, creating a pleasing relationship between the surfaces above and below.
Smoked-glass pendants hang over the counter, while a cream sectional and low coffee table furnish the living area beyond. The ceiling treatment makes the cooking zone feel intimate within a much larger room. Its narrow slats give the overhead surface a richness that plain plaster could never match.
8. A Marble Island and Woven Stools Turn This Oak Kitchen Toward the Living Room
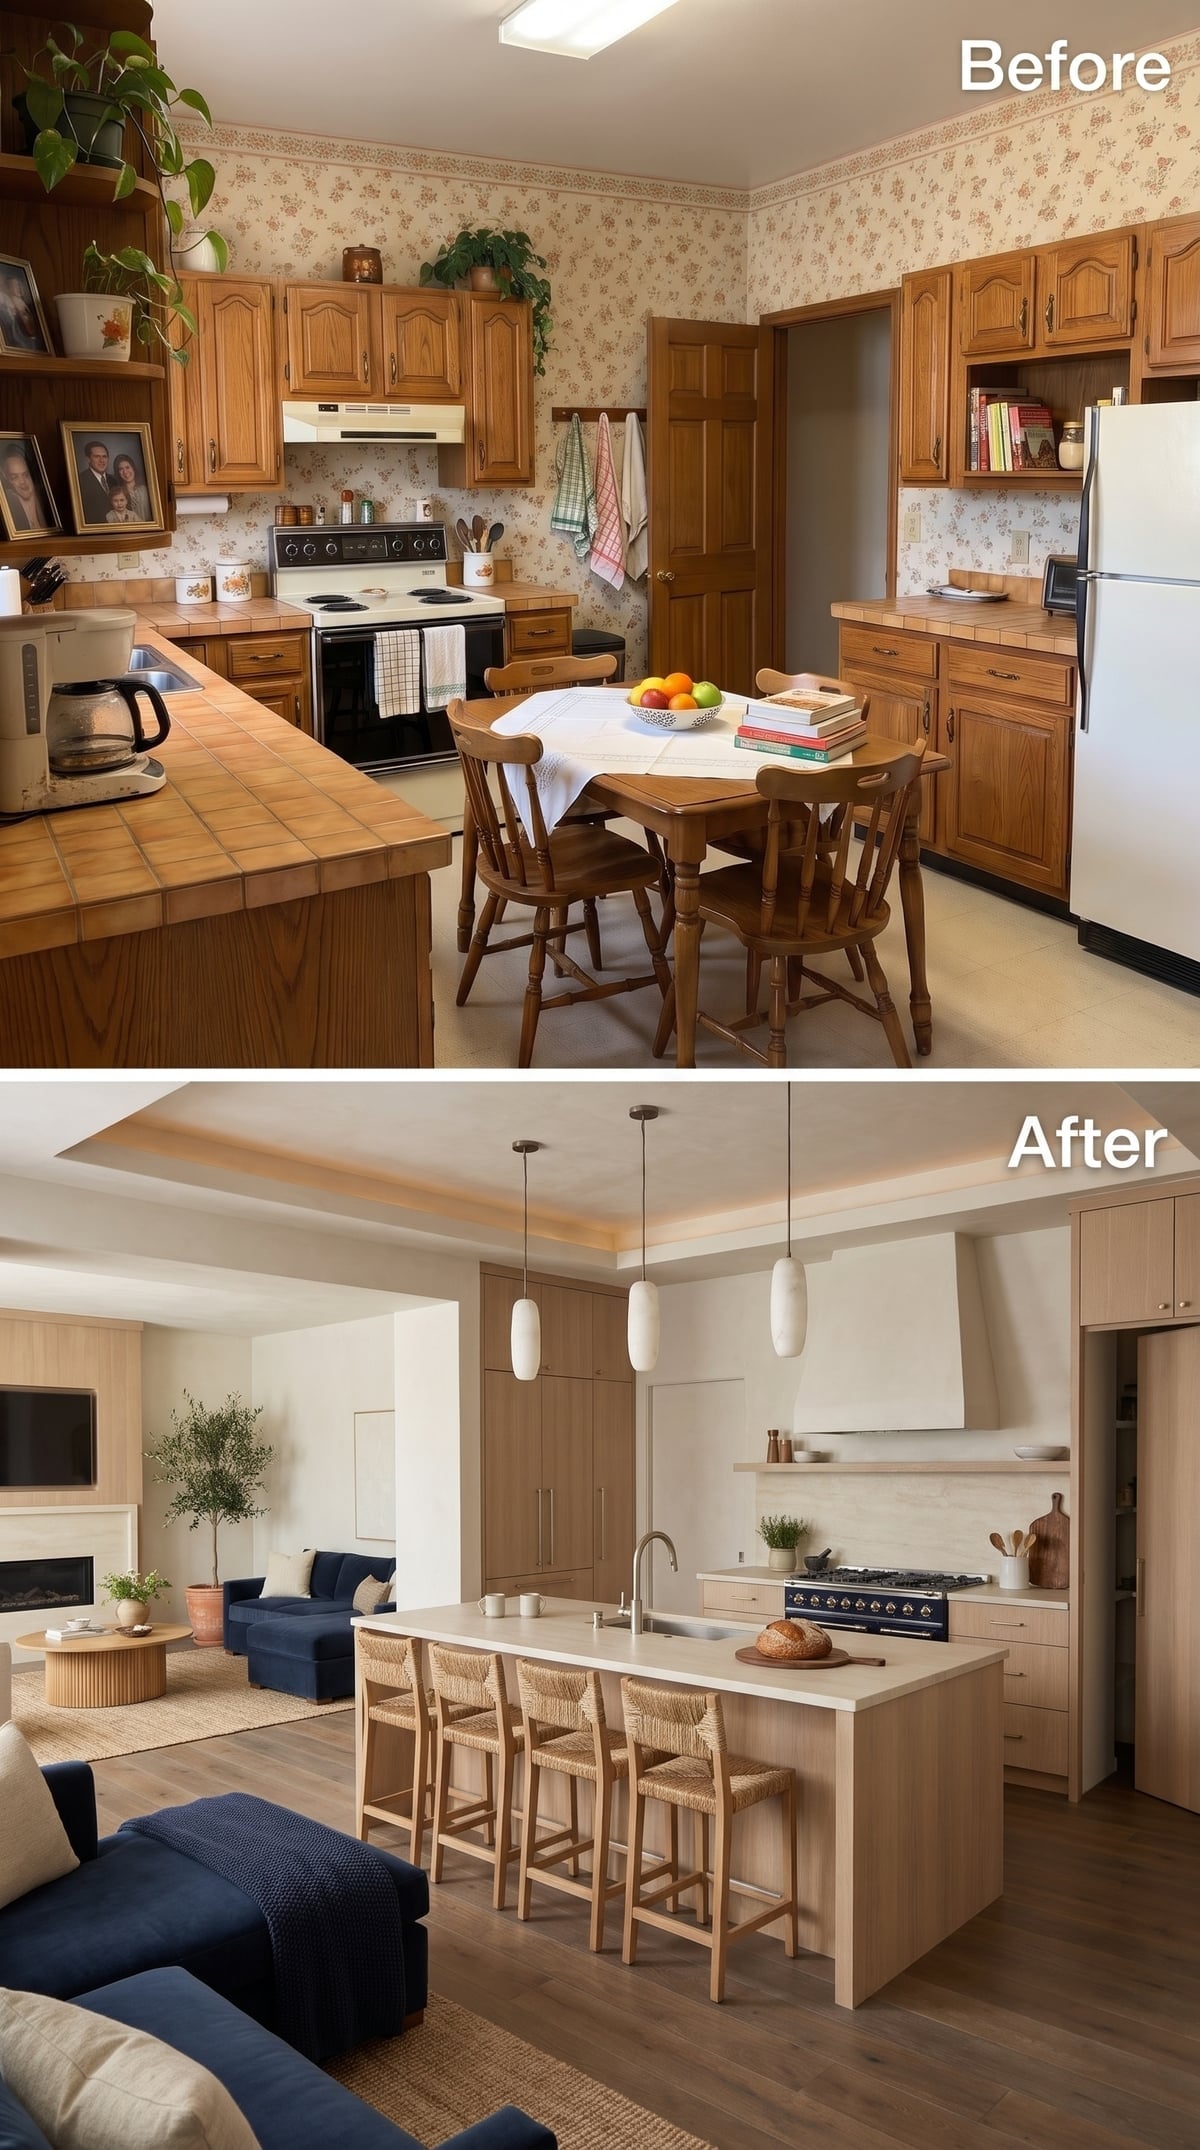
The sink faces the living room, giving whoever is preparing dinner a view of the navy sofas and conversation beyond. Four woven rattan stools line the island, ready to turn the counter into a gathering place.
Pale oak cabinetry and a white plaster hood keep the cooking wall light. Two oval ceramic pendants hang above the island, while a round fluted coffee table marks the center of the adjoining living area. The kitchen’s working side and social side now face one another across the same generous countertop.
7. Walnut Cabinets, Burgundy Leather, and a Dining Area With Room to Breathe
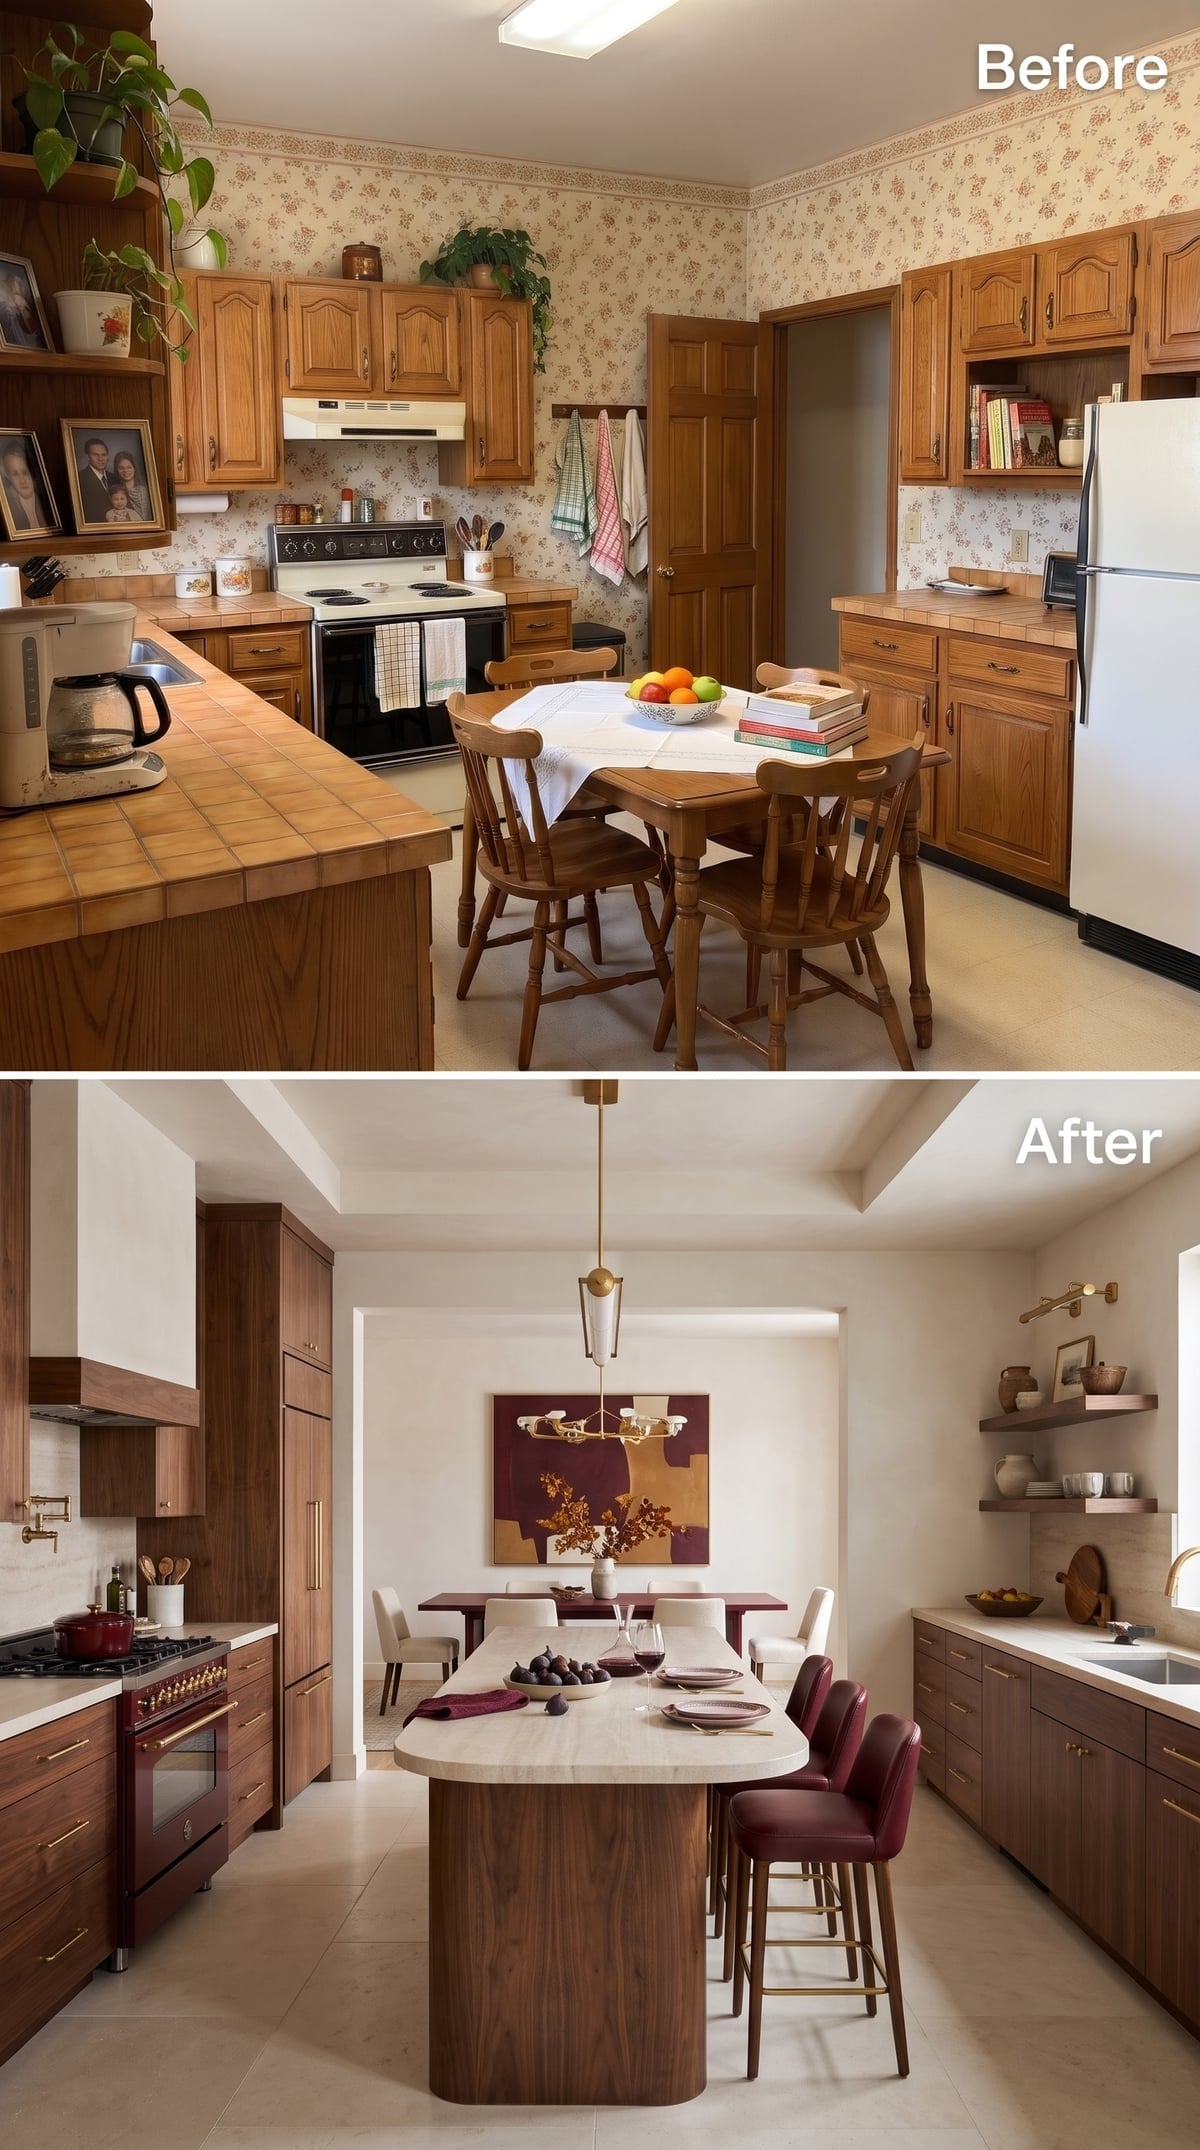
The island stands on a substantial walnut pedestal, its sculptural base giving the kitchen a centerpiece with the presence of a piece of fine furniture. Burgundy leather counter chairs bring a rich, clubby warmth to the arrangement.
Floating shelves lighten the cabinetry wall, while a brass chandelier marks the dining table beyond. Artwork provides another point of interest between the two spaces. The kitchen and dining room have room to breathe, and the old arrangement of a table squeezed into the cooking area feels a very long way away.
6. White Shaker Cabinets and a Dark Island Find Balance Beneath a Wood Ceiling
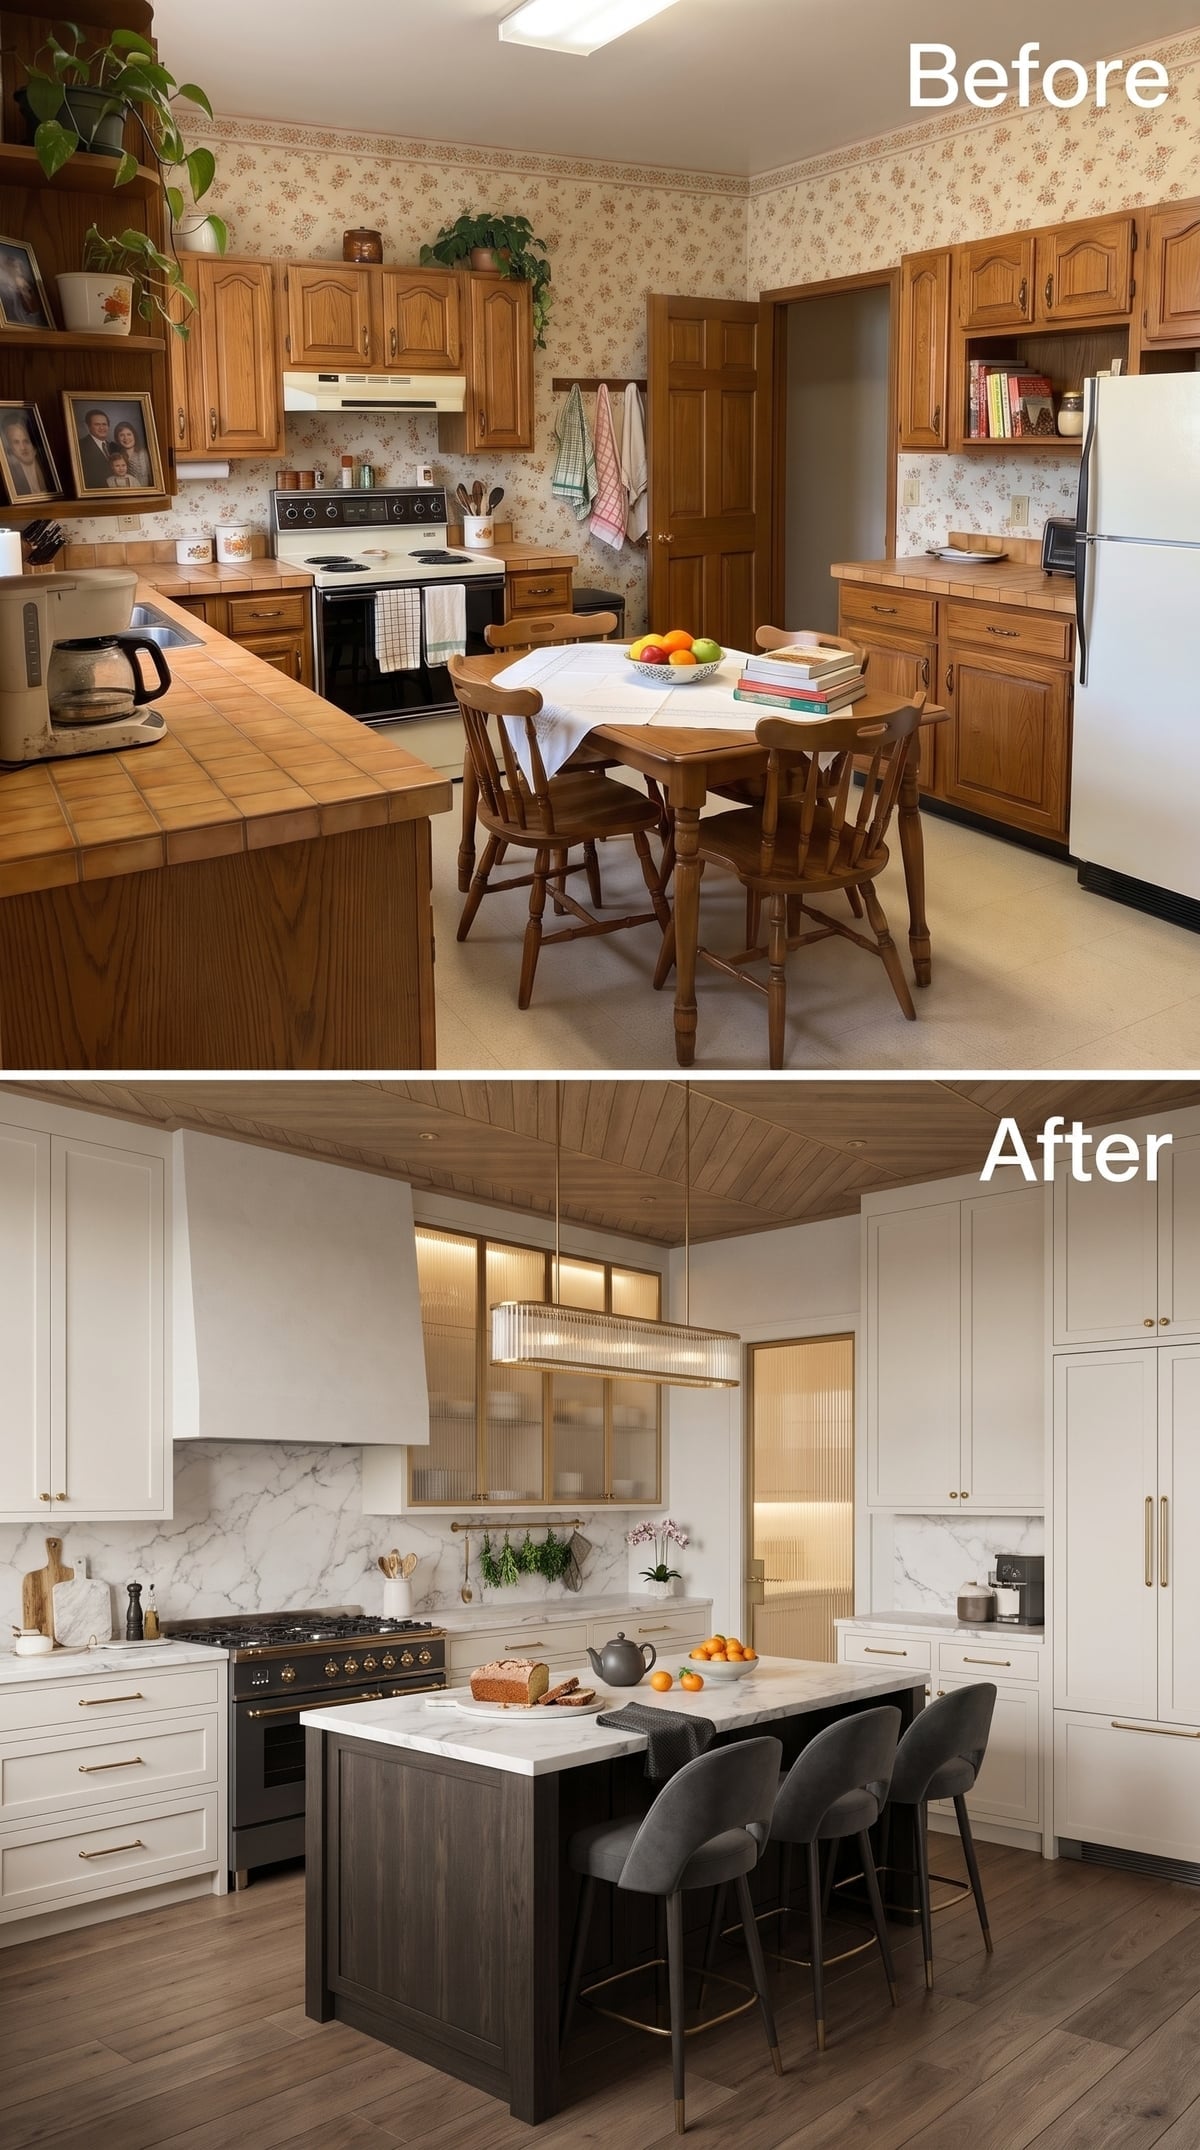
An espresso-colored island brings a dramatic dark center to a kitchen lined with white shaker cabinetry. The contrast is sharpened by brushed-gold hardware and the delicate texture of reeded glass cabinet doors.
The wood ceiling warms the room overhead, connecting the pale cabinetry and dark island through a richer material palette. Reeded glass partially obscures the contents of the cabinets, while gold framing sharpens their outlines. The combination has the polish of a classic kitchen with a decidedly contemporary edge.
5. A Wood-Planked Ceiling Pulls This Bleached Oak Kitchen Into the Living Room
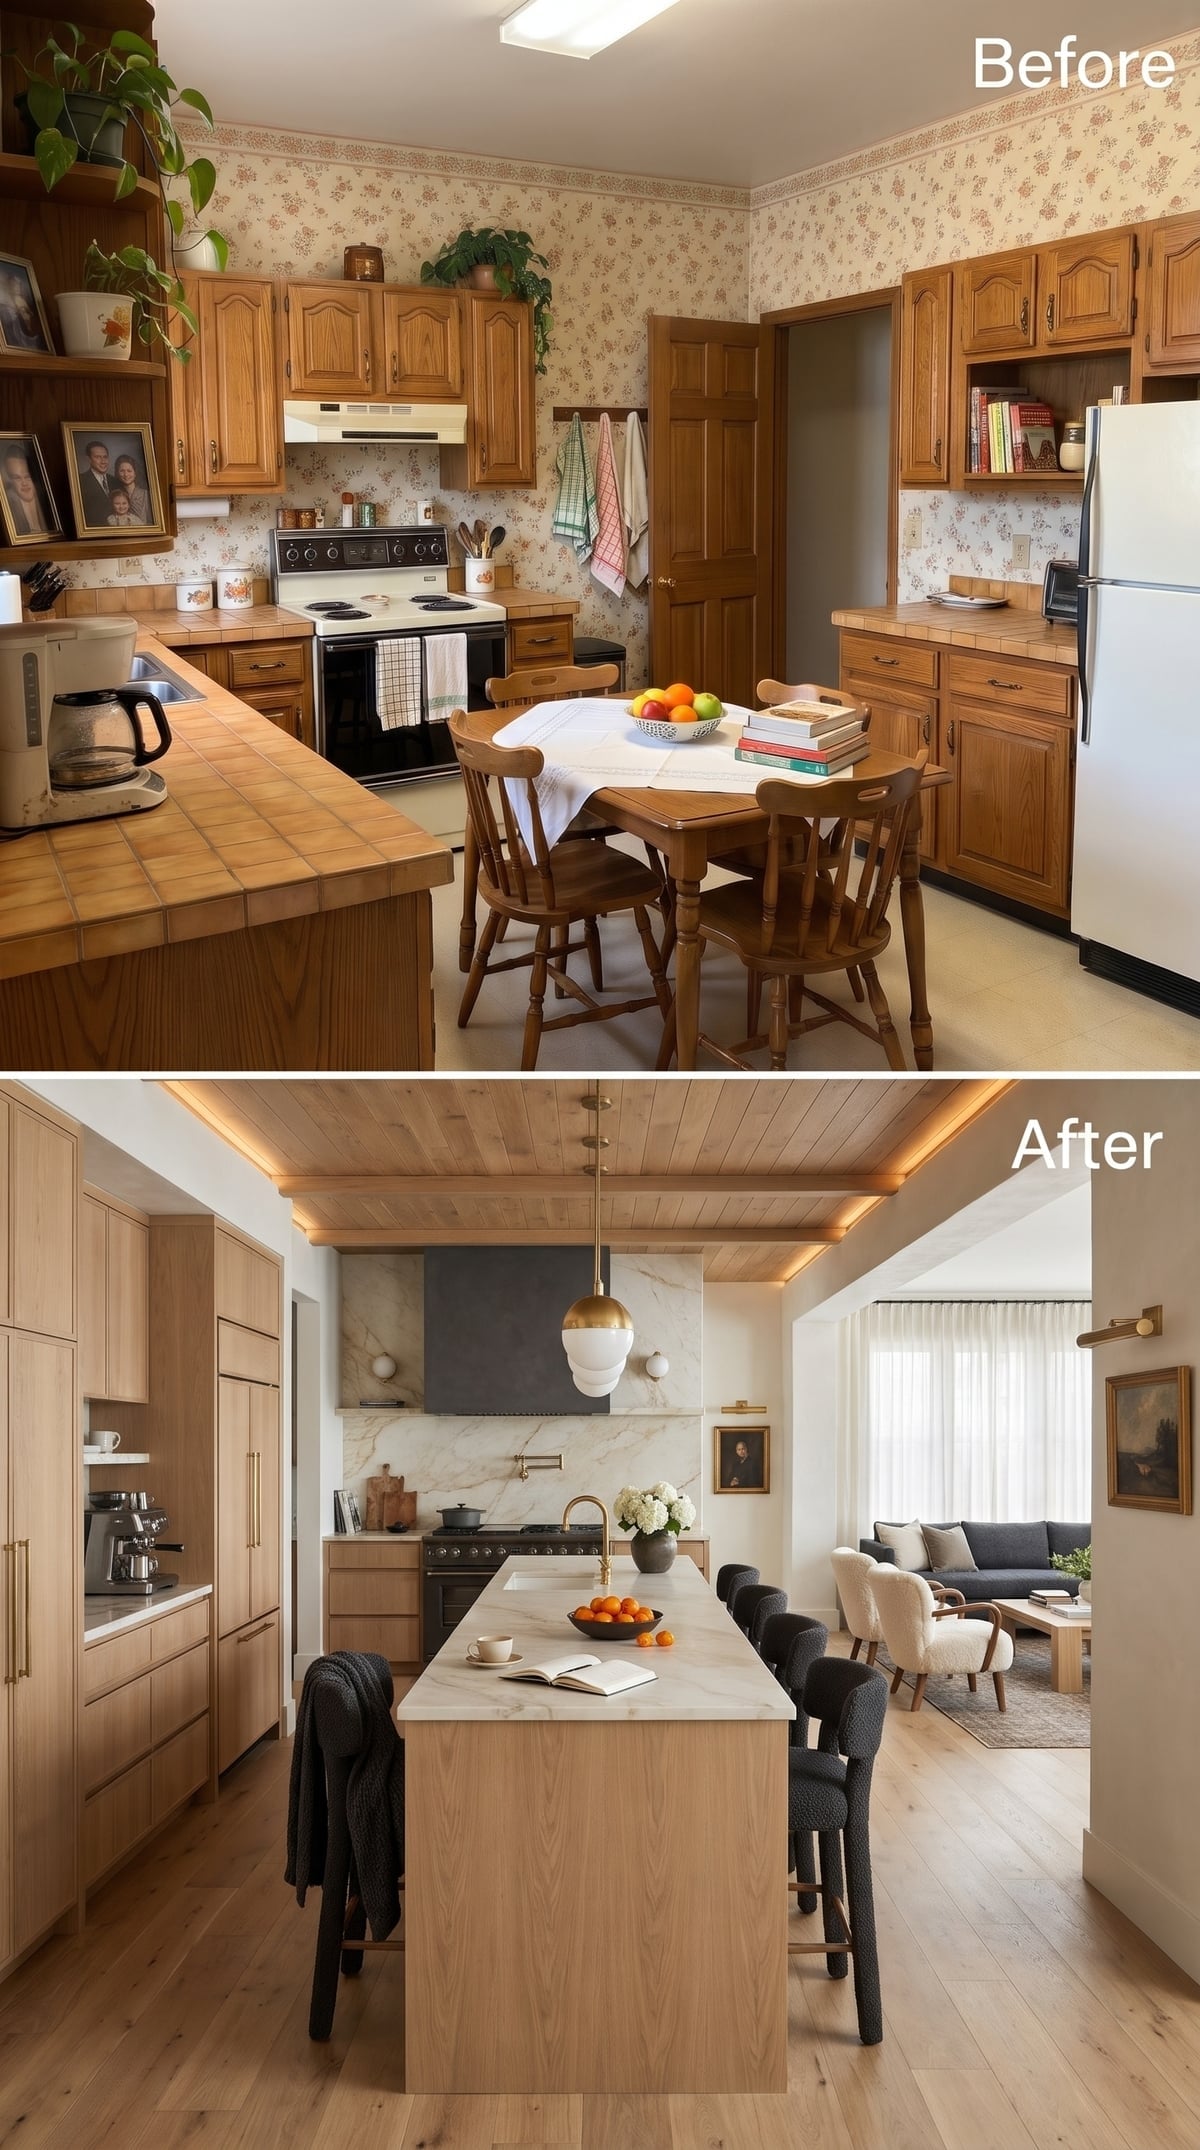
Wood planks sweep overhead from the kitchen toward the living area, carrying a warm, continuous surface across the newly connected space. Integrated cove lighting picks out the ceiling’s edges and gives the timber a gentle glow.
Bleached oak cabinetry and a marble waterfall island keep the kitchen bright. Charcoal upholstered stools introduce contrast, while brass pulls add small highlights to the cabinetry. The ceiling is the grand gesture, stretching across the open arrangement and drawing the eye toward the living room.
4. A Marble Island and Walnut Cabinetry Make Room for Burgundy Leather and a Dramatic Ceiling
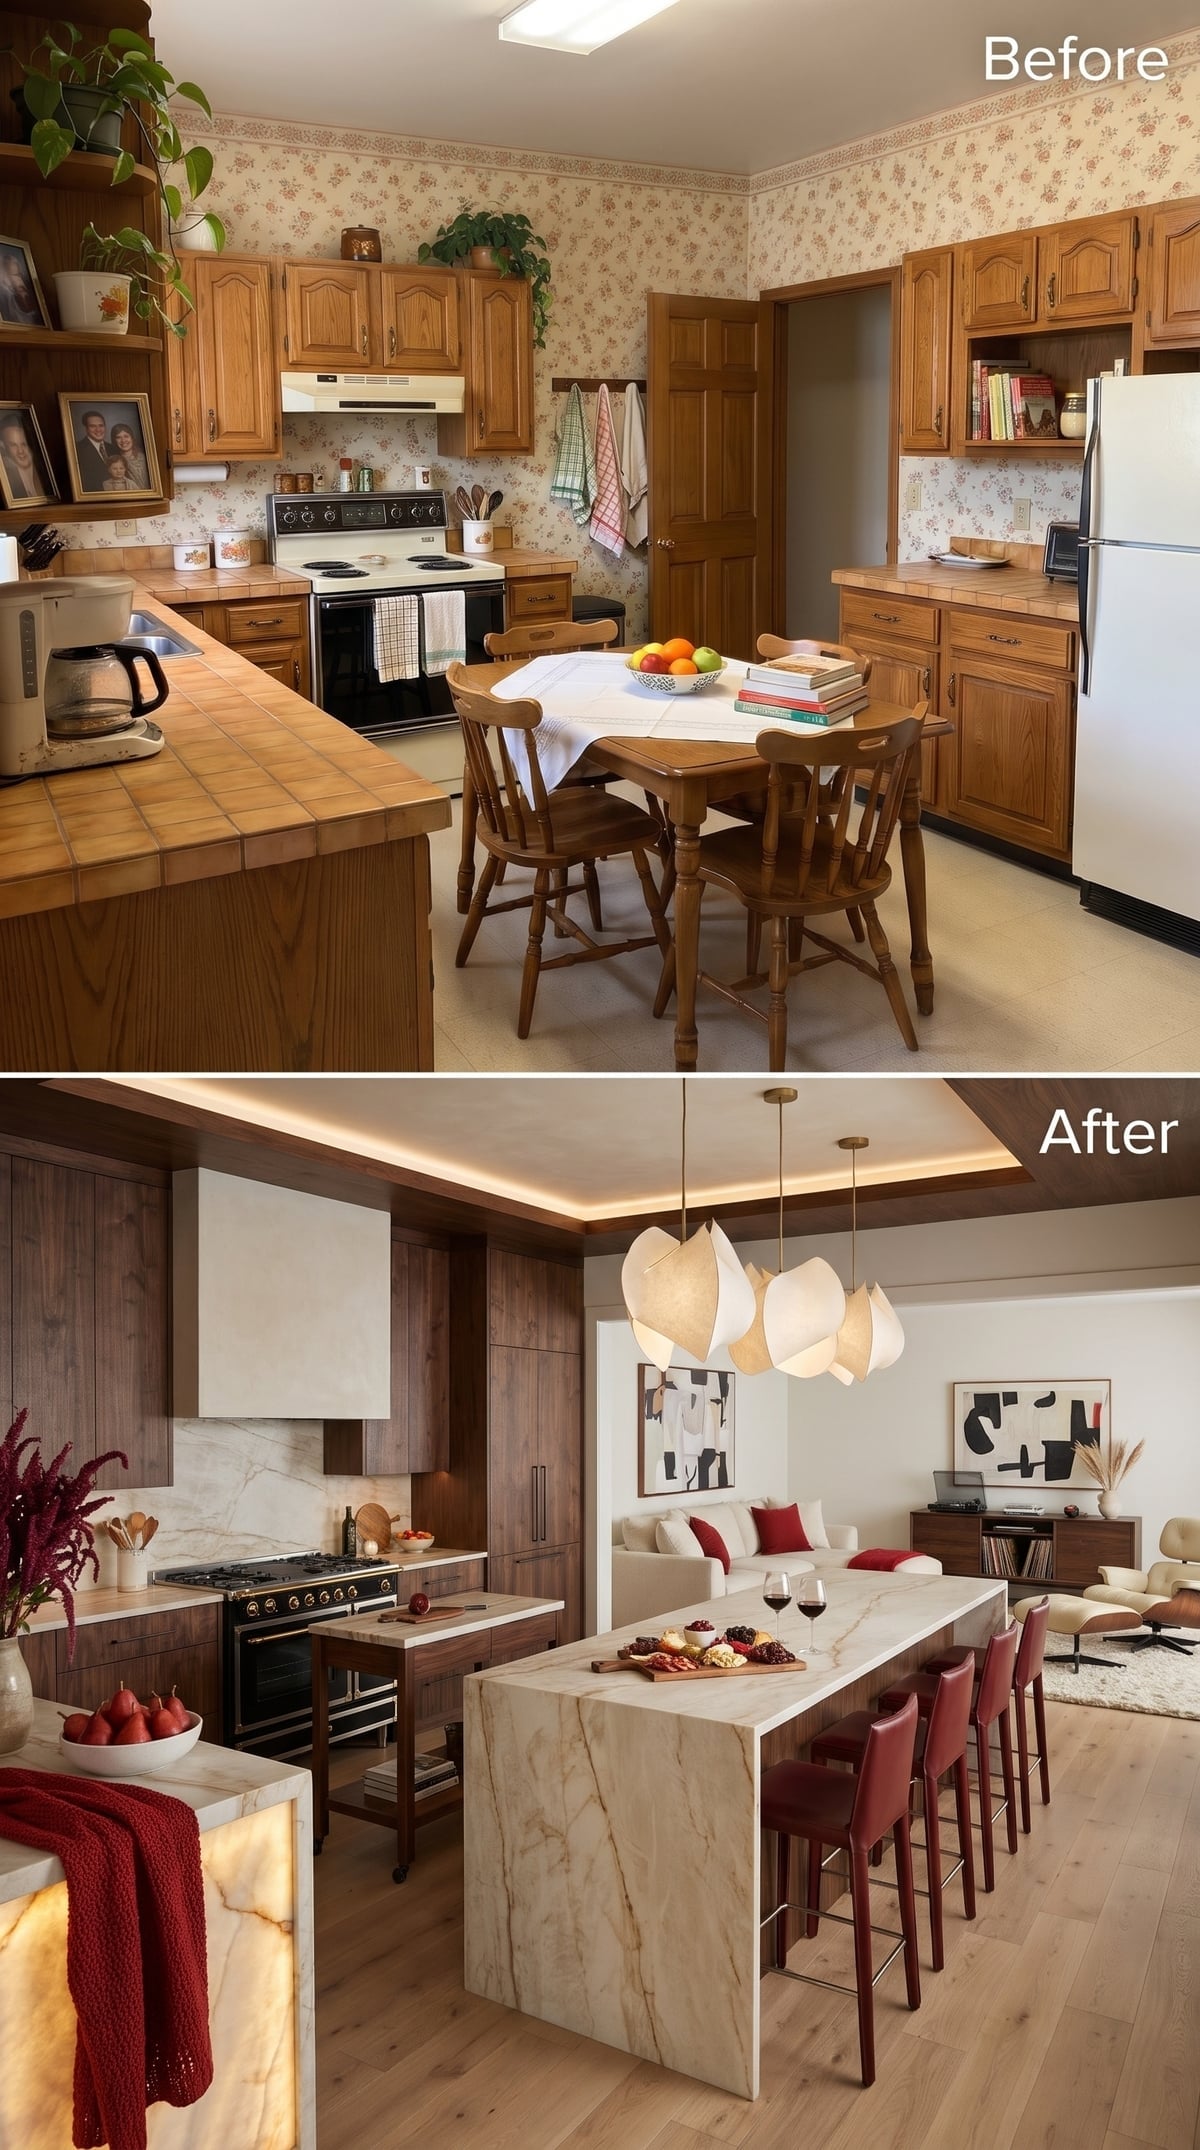
Burgundy leather stools stand out against a pale marble waterfall island, delivering a rich hit of color to a kitchen lined with walnut cabinetry. The effect is glamorous without losing the warmth of the wood.
A matching walnut range hood continues the cabinetry’s deep finish. Above the island, translucent petal-shaped pendants hang beneath an illuminated tray ceiling, introducing layers of soft light and sculptural detail. Dark wood, pale stone, and burgundy seating give the kitchen a particularly handsome combination of color and materials.
3. A Sage Kitchen and Arched Doorway Give the Dining Room a Proper Entrance
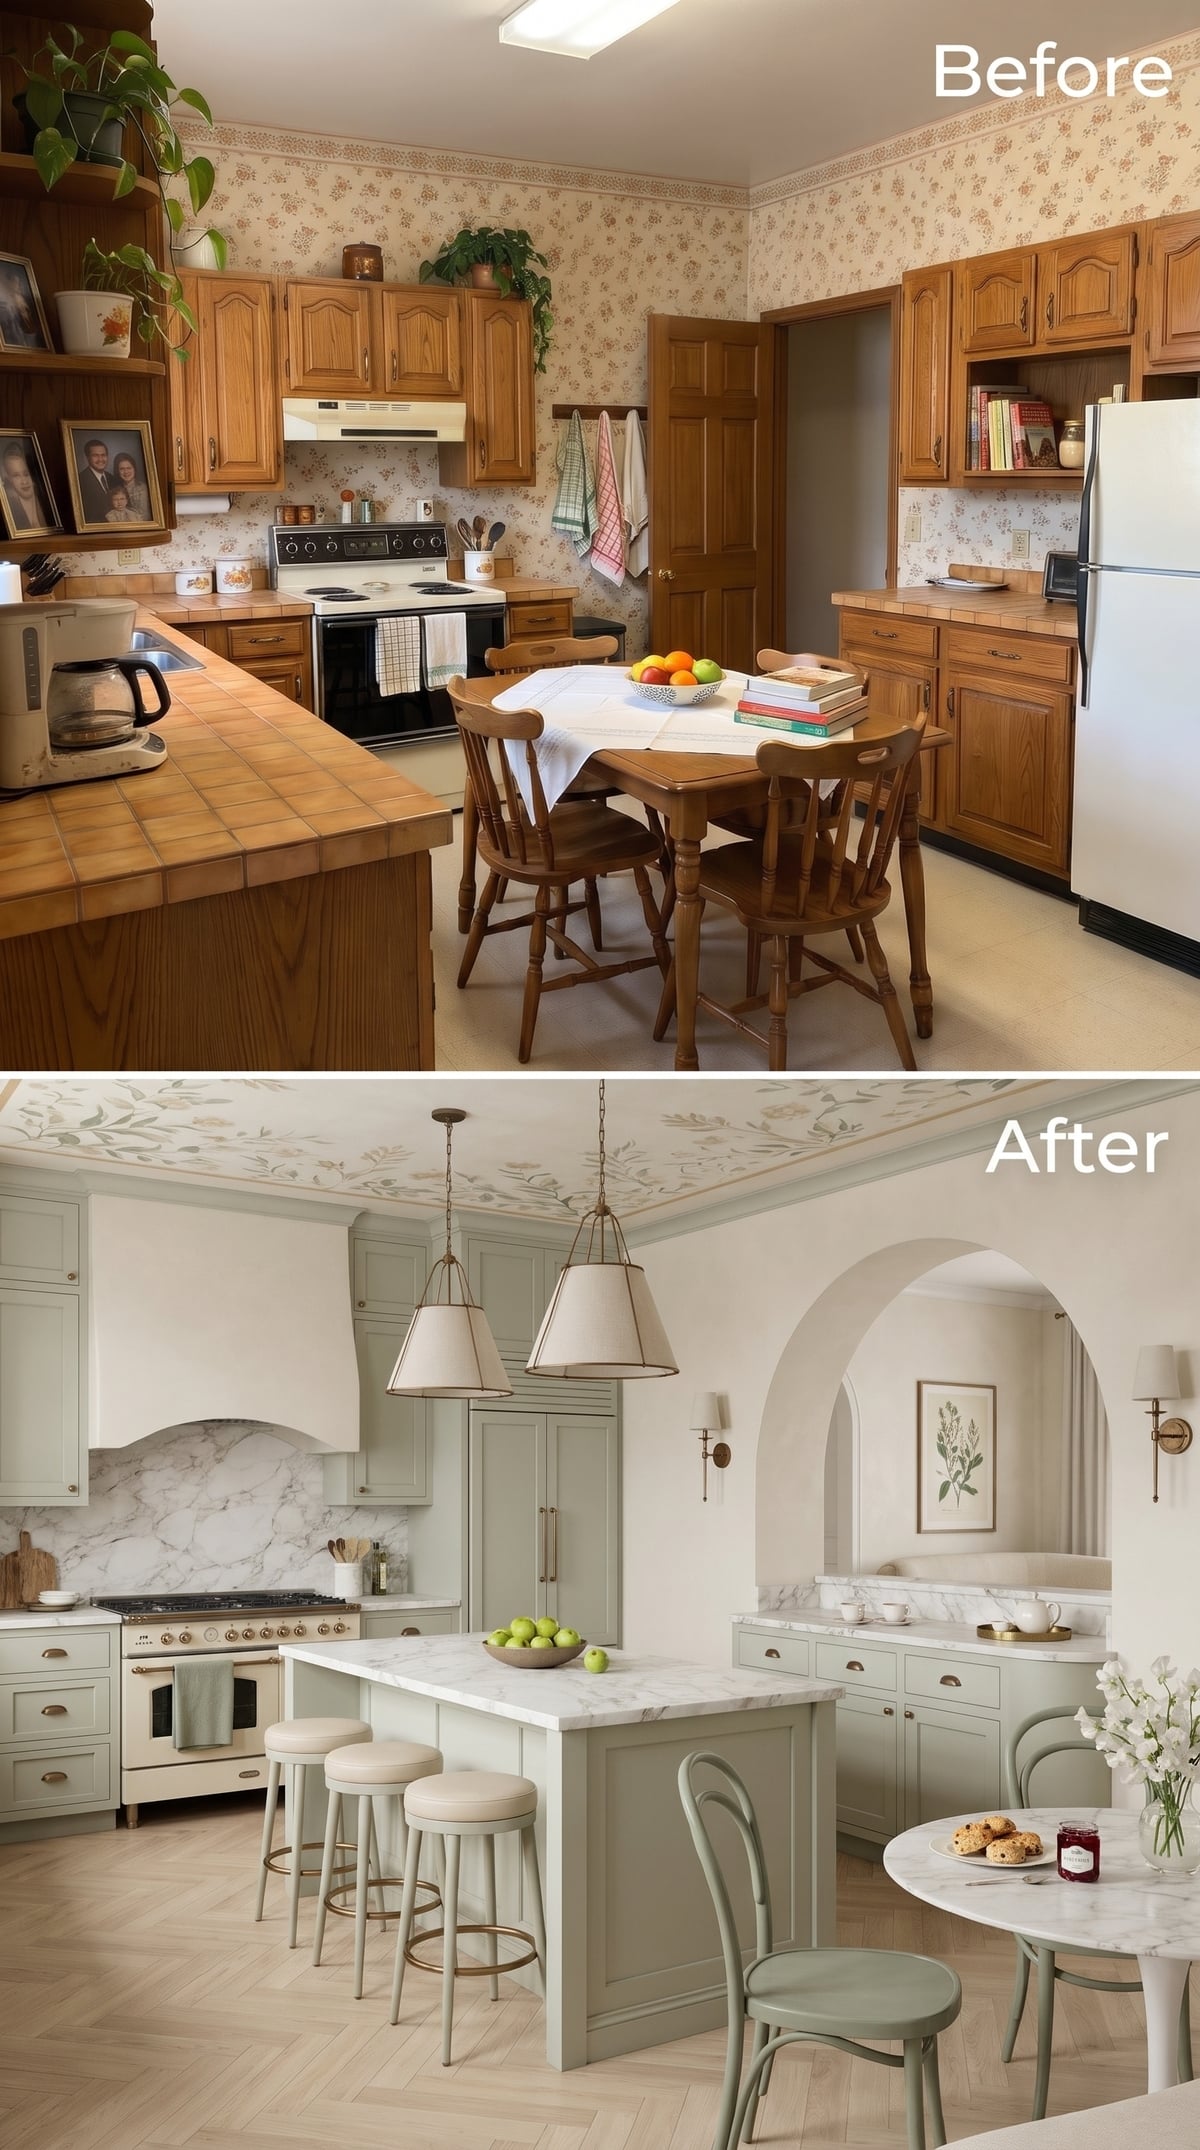
A generous arch frames the dining area beyond this sage-green kitchen, giving the passage between rooms a sense of occasion. The curve draws the eye straight through the kitchen, making the dining room beyond feel like a destination.
Soft sage cabinetry and marble countertops establish a calm palette. A custom plaster hood brings another sculptural shape to the cooking wall, while fabric-shaded pendants soften the light above the island. A painted floral border near the ceiling introduces a decorative flourish. The arch turns a practical connection into a handsome entrance.
2. A Walnut Kitchen, Marble Island, and Sculptural Ceiling Transform the Entire Open Plan
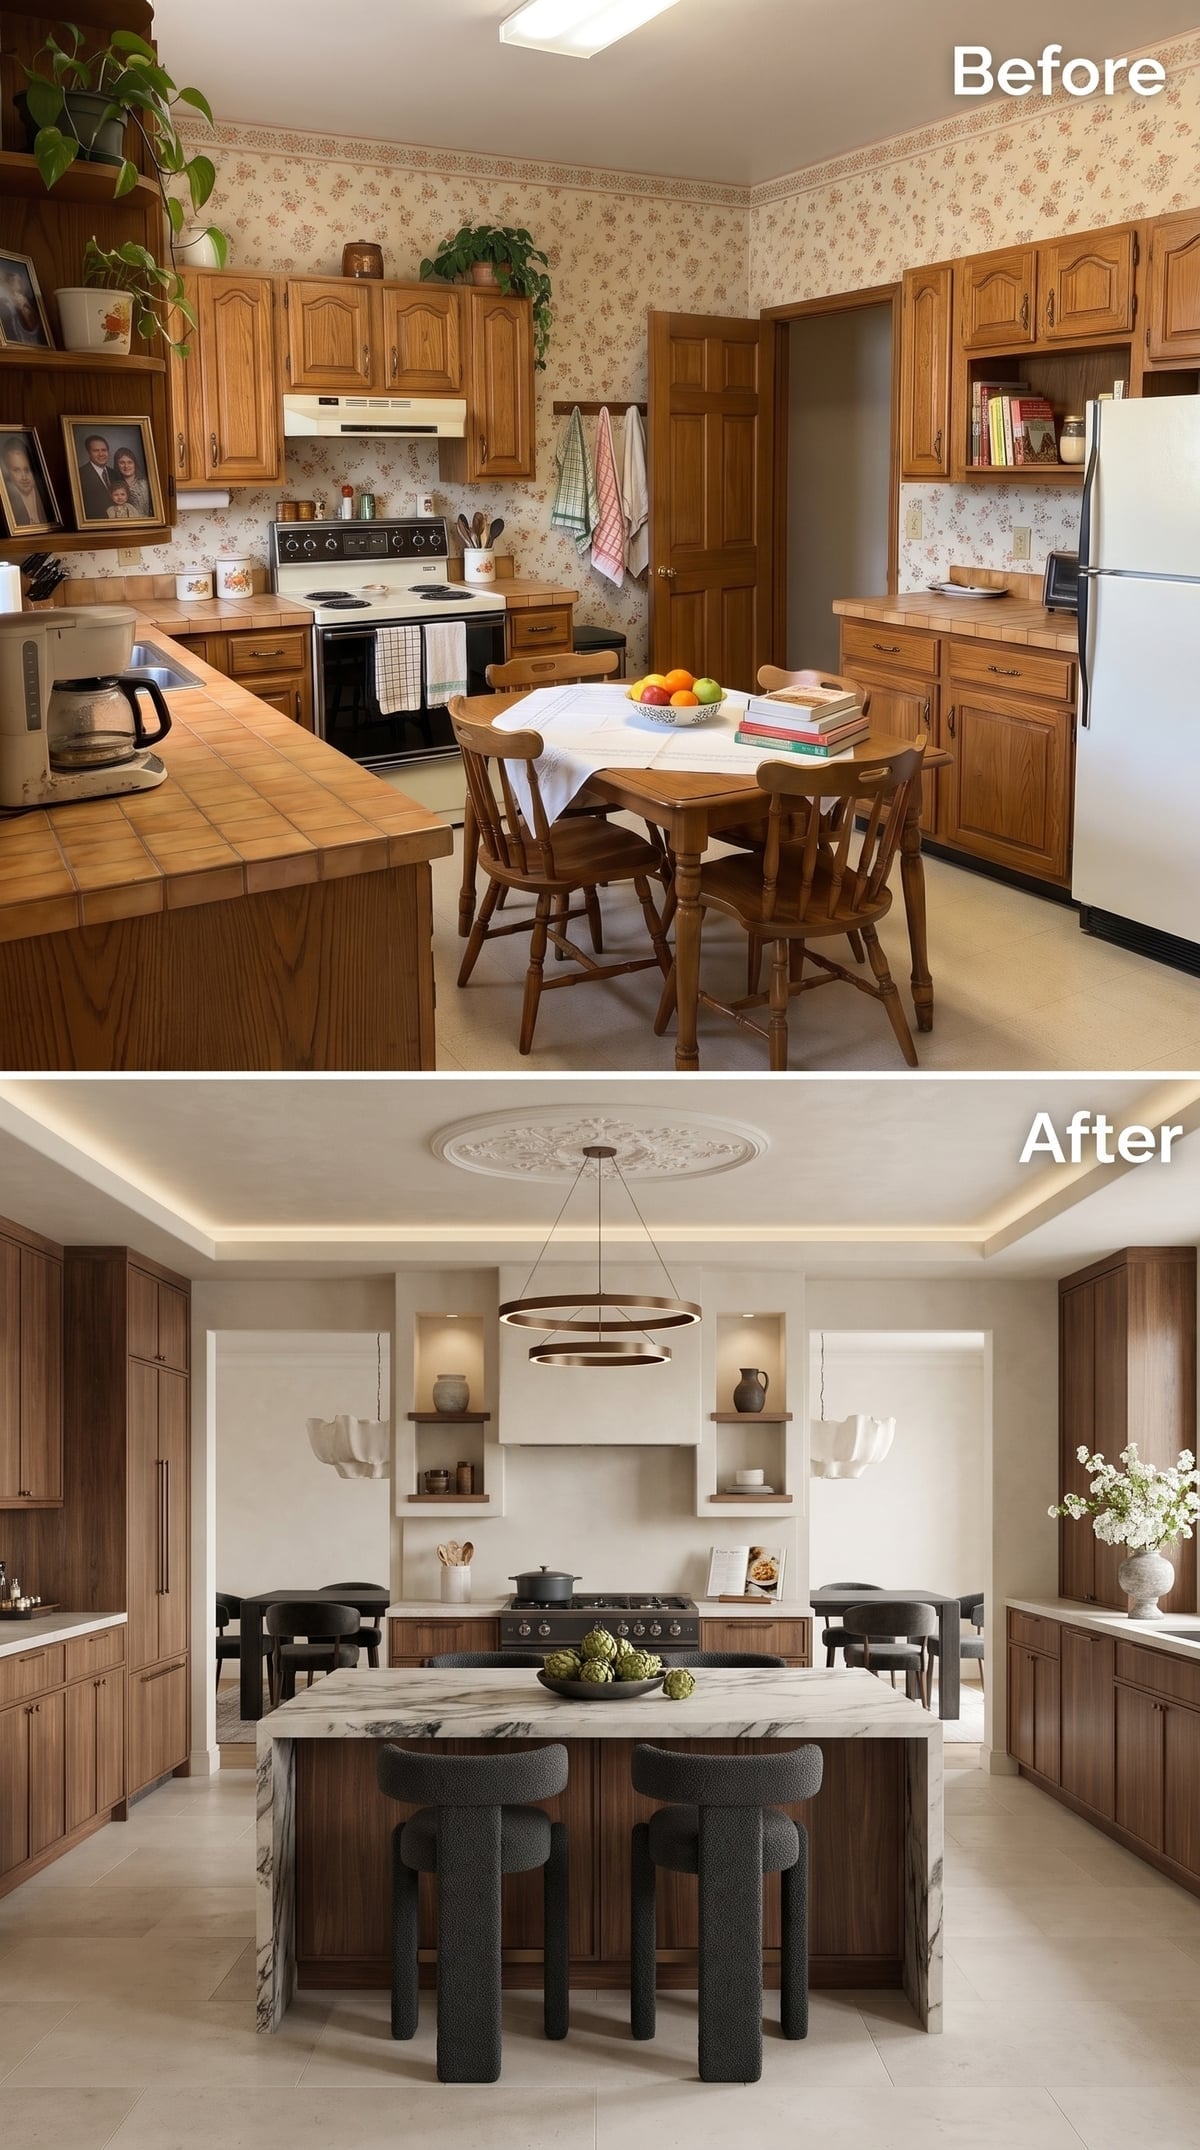
Book-matched marble spreads across the island in a dramatic sweep of veining, set against a continuous backdrop of full-height walnut cabinetry. The stone is the centerpiece, but the ceiling is determined to share the applause.
Cove lighting traces the edges of an elaborate tray ceiling, while a tiered bronze pendant hangs above the island like a piece of sculpture. Bouclé stools soften the stone’s substantial form. Richly figured marble, dark timber, and glowing architectural details give this open kitchen the presence of a grand entertaining space.
1. A Stone Fireplace Gives This Open Kitchen Something Worth Looking Toward
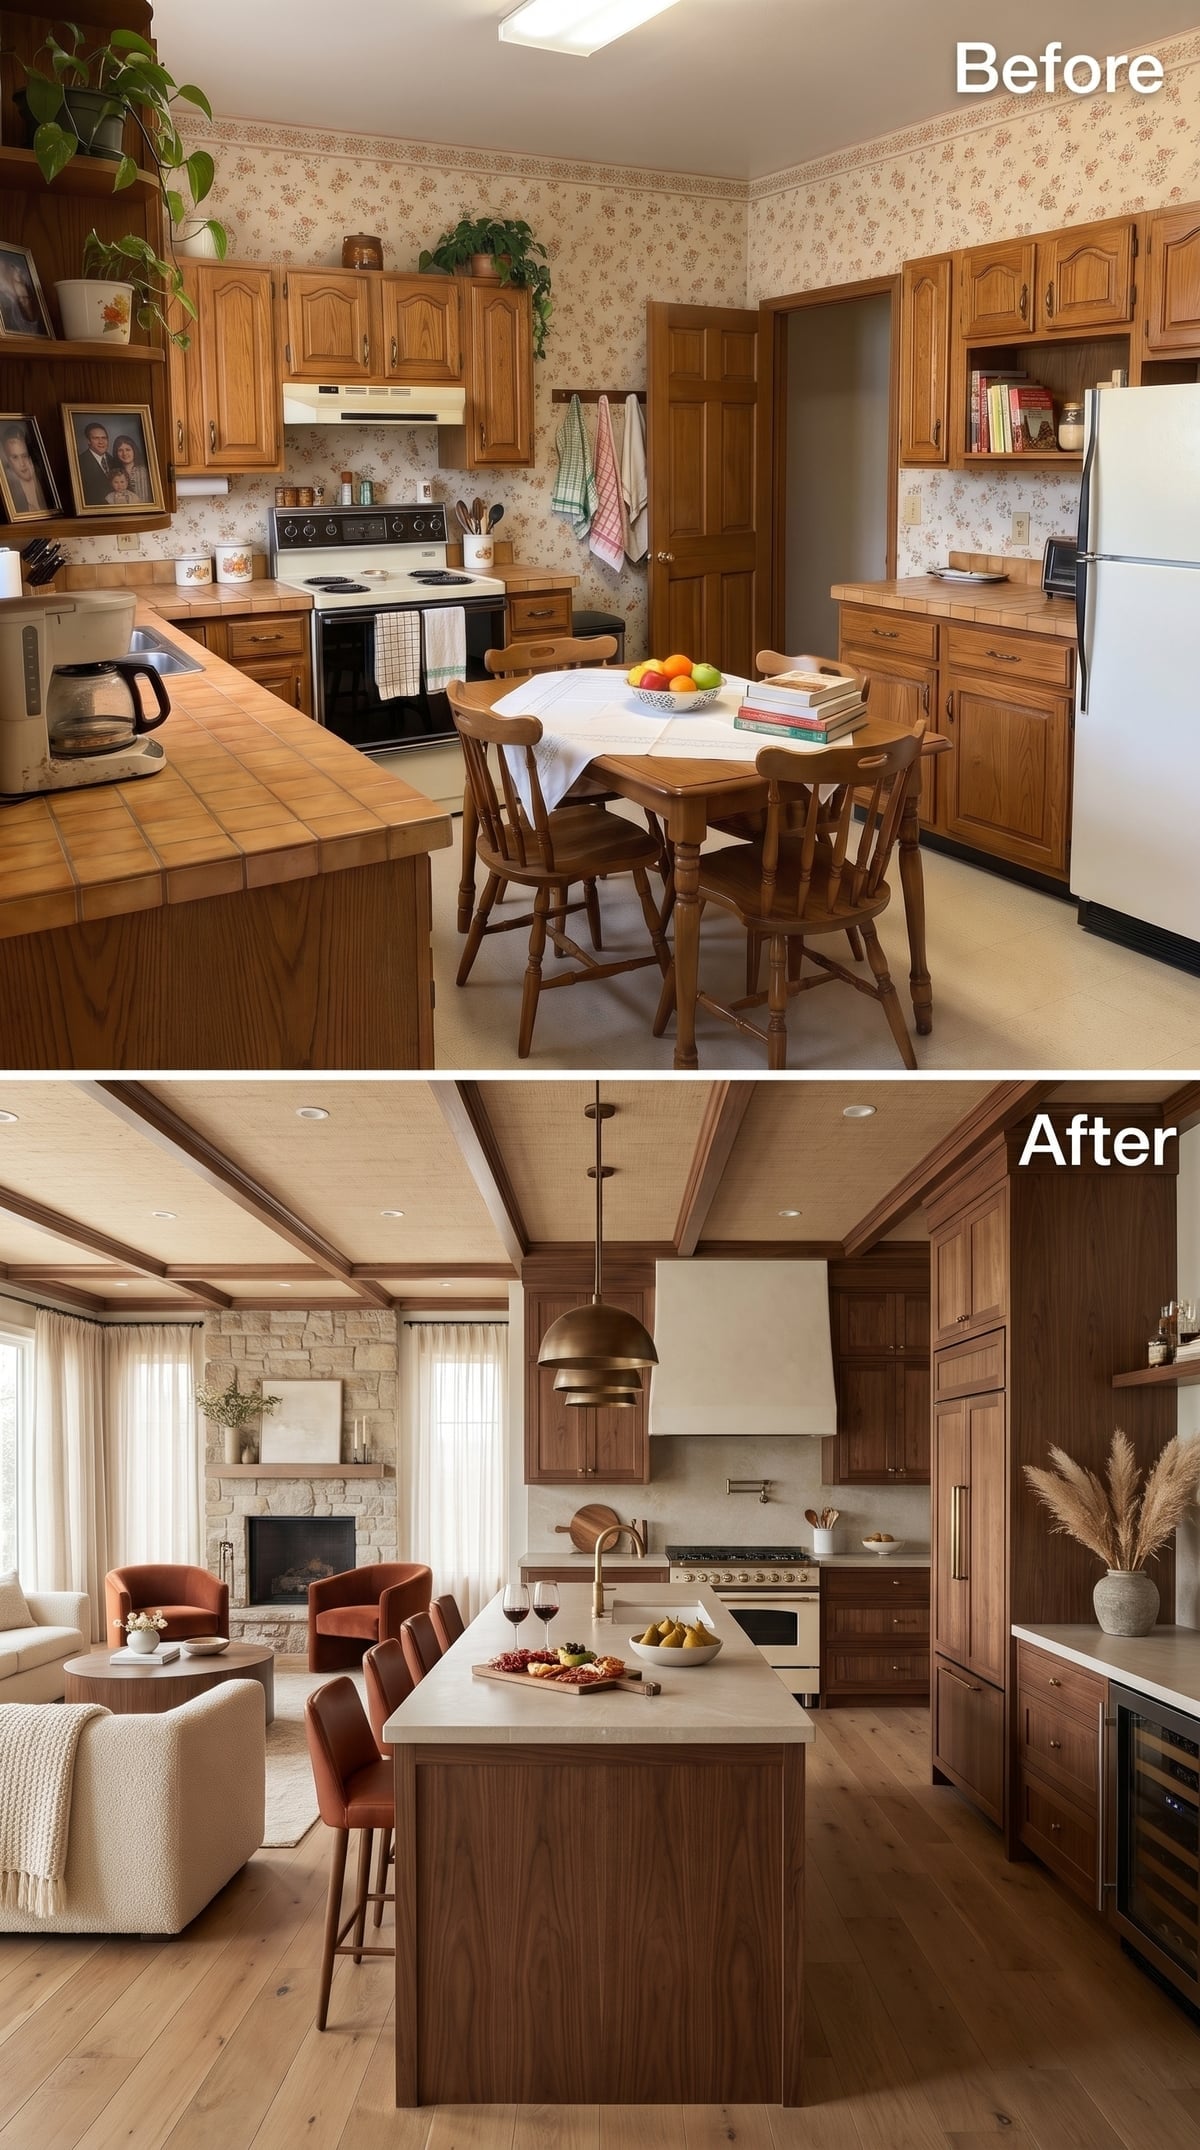
Now this is a reason to remove a wall. The old kitchen faced inward, its views ending at cabinets and wallpaper. In this transformation, the island looks directly toward a living room with a monumental stone fireplace. The living room suddenly becomes part of the conversation.
Deep walnut cabinetry gives the kitchen a rich backdrop, while honey-toned beams carry warmth across the connected spaces. Rust-colored leather stools surround a pale quartz island, and the stone fireplace commands the far wall. Cooking, dining, and lounging unfold within one generous view. From the fluorescent-lit enclosure of the original to this expansive, fireplace-facing interior, the transformation could hardly be more dramatic.