🔥 Would you like to save this?
A backyard does not become a series of usable spaces just because someone puts a dining table here, a pair of loungers there and a fire pit at the far end. Without boundaries, everything still belongs to the same undifferentiated patch of ground. The furniture may change. The space does not.
Good landscape design draws those boundaries before the decorating begins. Sometimes the line is architectural: a pergola lands precisely on the corners of a terrace, stone walls overlap around a shower, or a clipped hedge wraps a fireside retreat. Sometimes the move is almost invisible — six inches of level change, a switch from timber to limestone, one strip of closely mown grass running through a meadow.
In order to come up with the very specific design ideas, we create most designs with the assistance of state-of-the-art AI interior design software. Also, assume links that take you off the site are affiliate links such as links to Amazon. this means we may earn a commission if you buy something.
The smartest examples do not confuse definition with enclosure. A dining terrace can have three open sides and still feel complete. A sunken lounge can borrow the lawn as its roof. Two paving colors can establish a dining zone without anything rising above the ground. What matters is that the eye understands where one use stops and another begins.
These 28 designs explore that dividing line from almost every angle: walls, hedges, planting, water, paving, screens, changes in level and overhead structures. Some boundaries are bold enough to become the architecture. Others nearly disappear. In every case, the landscape starts working once each space knows exactly where it ends.
28. One Mown Strip Gives the Wildflower Garden Its Shape
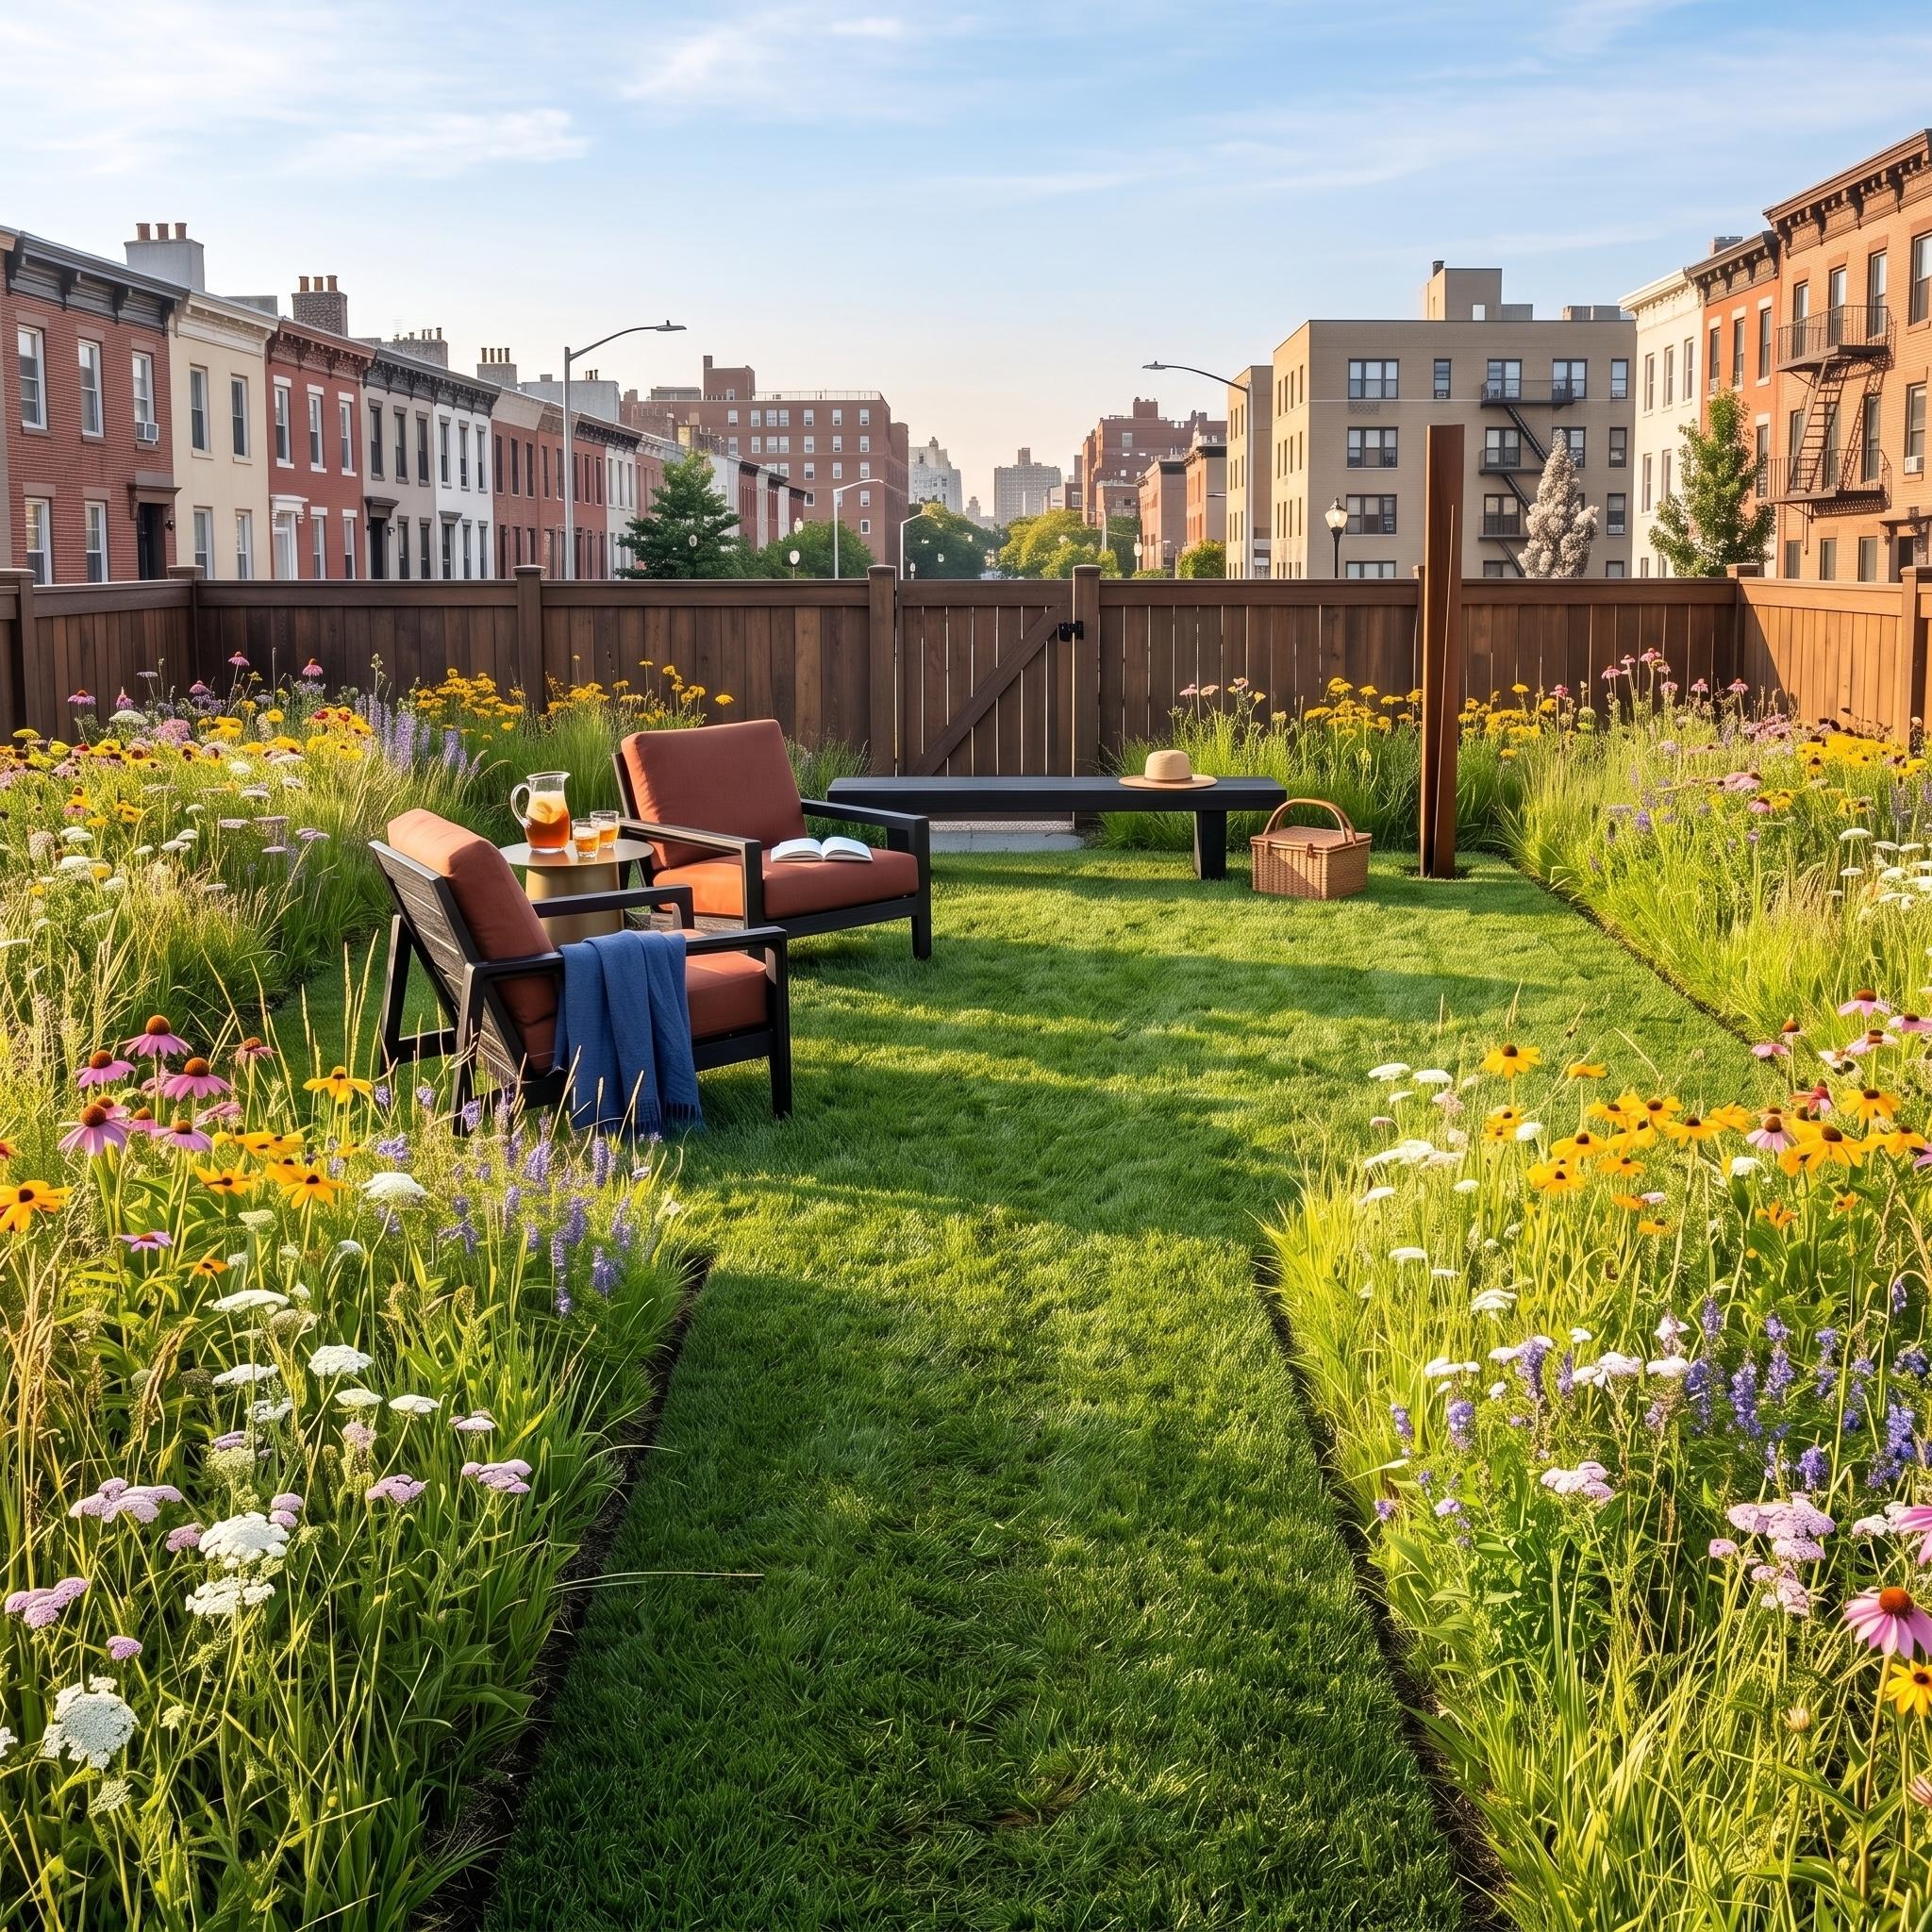
Nothing solid marks this boundary. A broad strip of closely mown grass runs through loose drifts of coneflower, yarrow and ornamental grasses, and that shift in texture is enough to turn open lawn into a deliberate route and seating zone.
The contrast works because the planting is allowed to stay exuberant while the grass remains sharply controlled. Two lounge chairs, a low table and a bench occupy the quieter green center without needing paving beneath them. The meadow can billow at the edges precisely because the mown surface refuses to.
27. Steel Arches and Vines Turn a Passage Into a Dining Destination
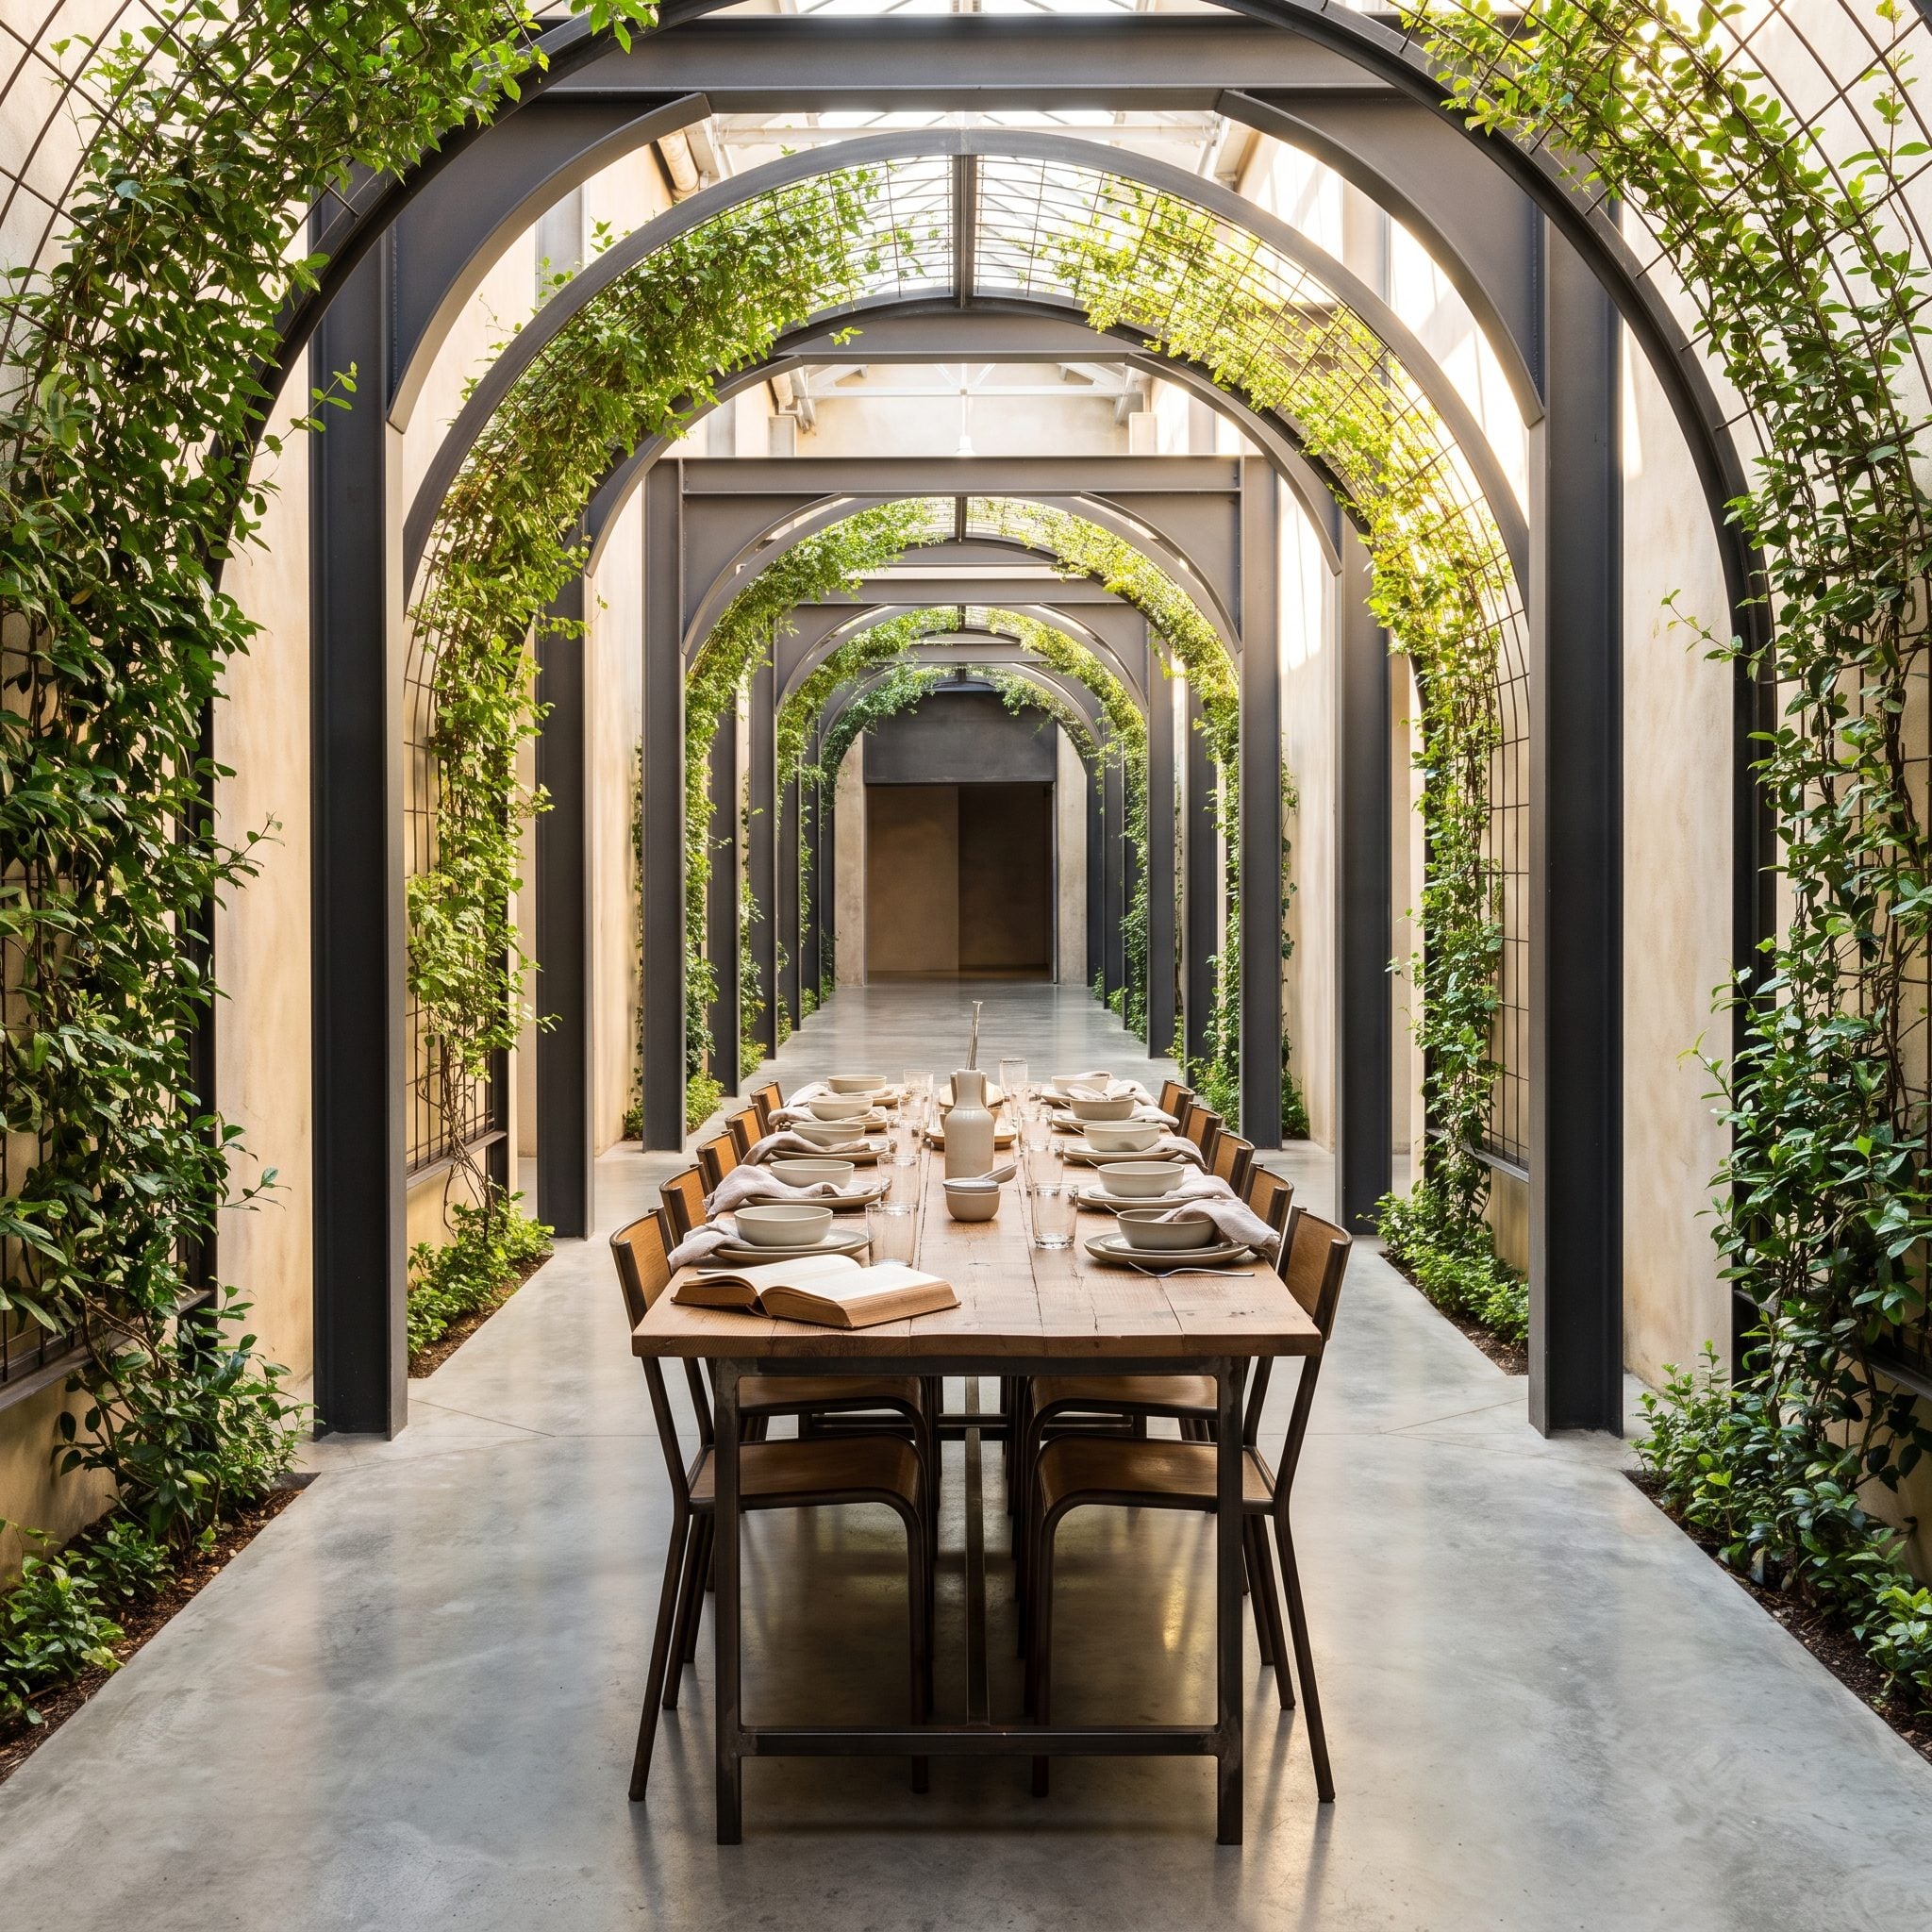
Steel arches repeat down the length of the passage like the ribs of a nave, each one wrapped in trained vines that thicken as they climb toward the glass roof. The table follows the same axis, so the entire composition moves forward instead of feeling like furniture parked in a corridor.
Planting beds line both edges at floor level, softening the meeting point between plaster and polished concrete. A long reclaimed wood dining table and slim steel-framed chairs stay as lean as the structure around them, while the doorway at the far end gives the perspective a firm full stop.
26. A Sunken Conversation Pit Cuts a Clean Square Into the Lawn
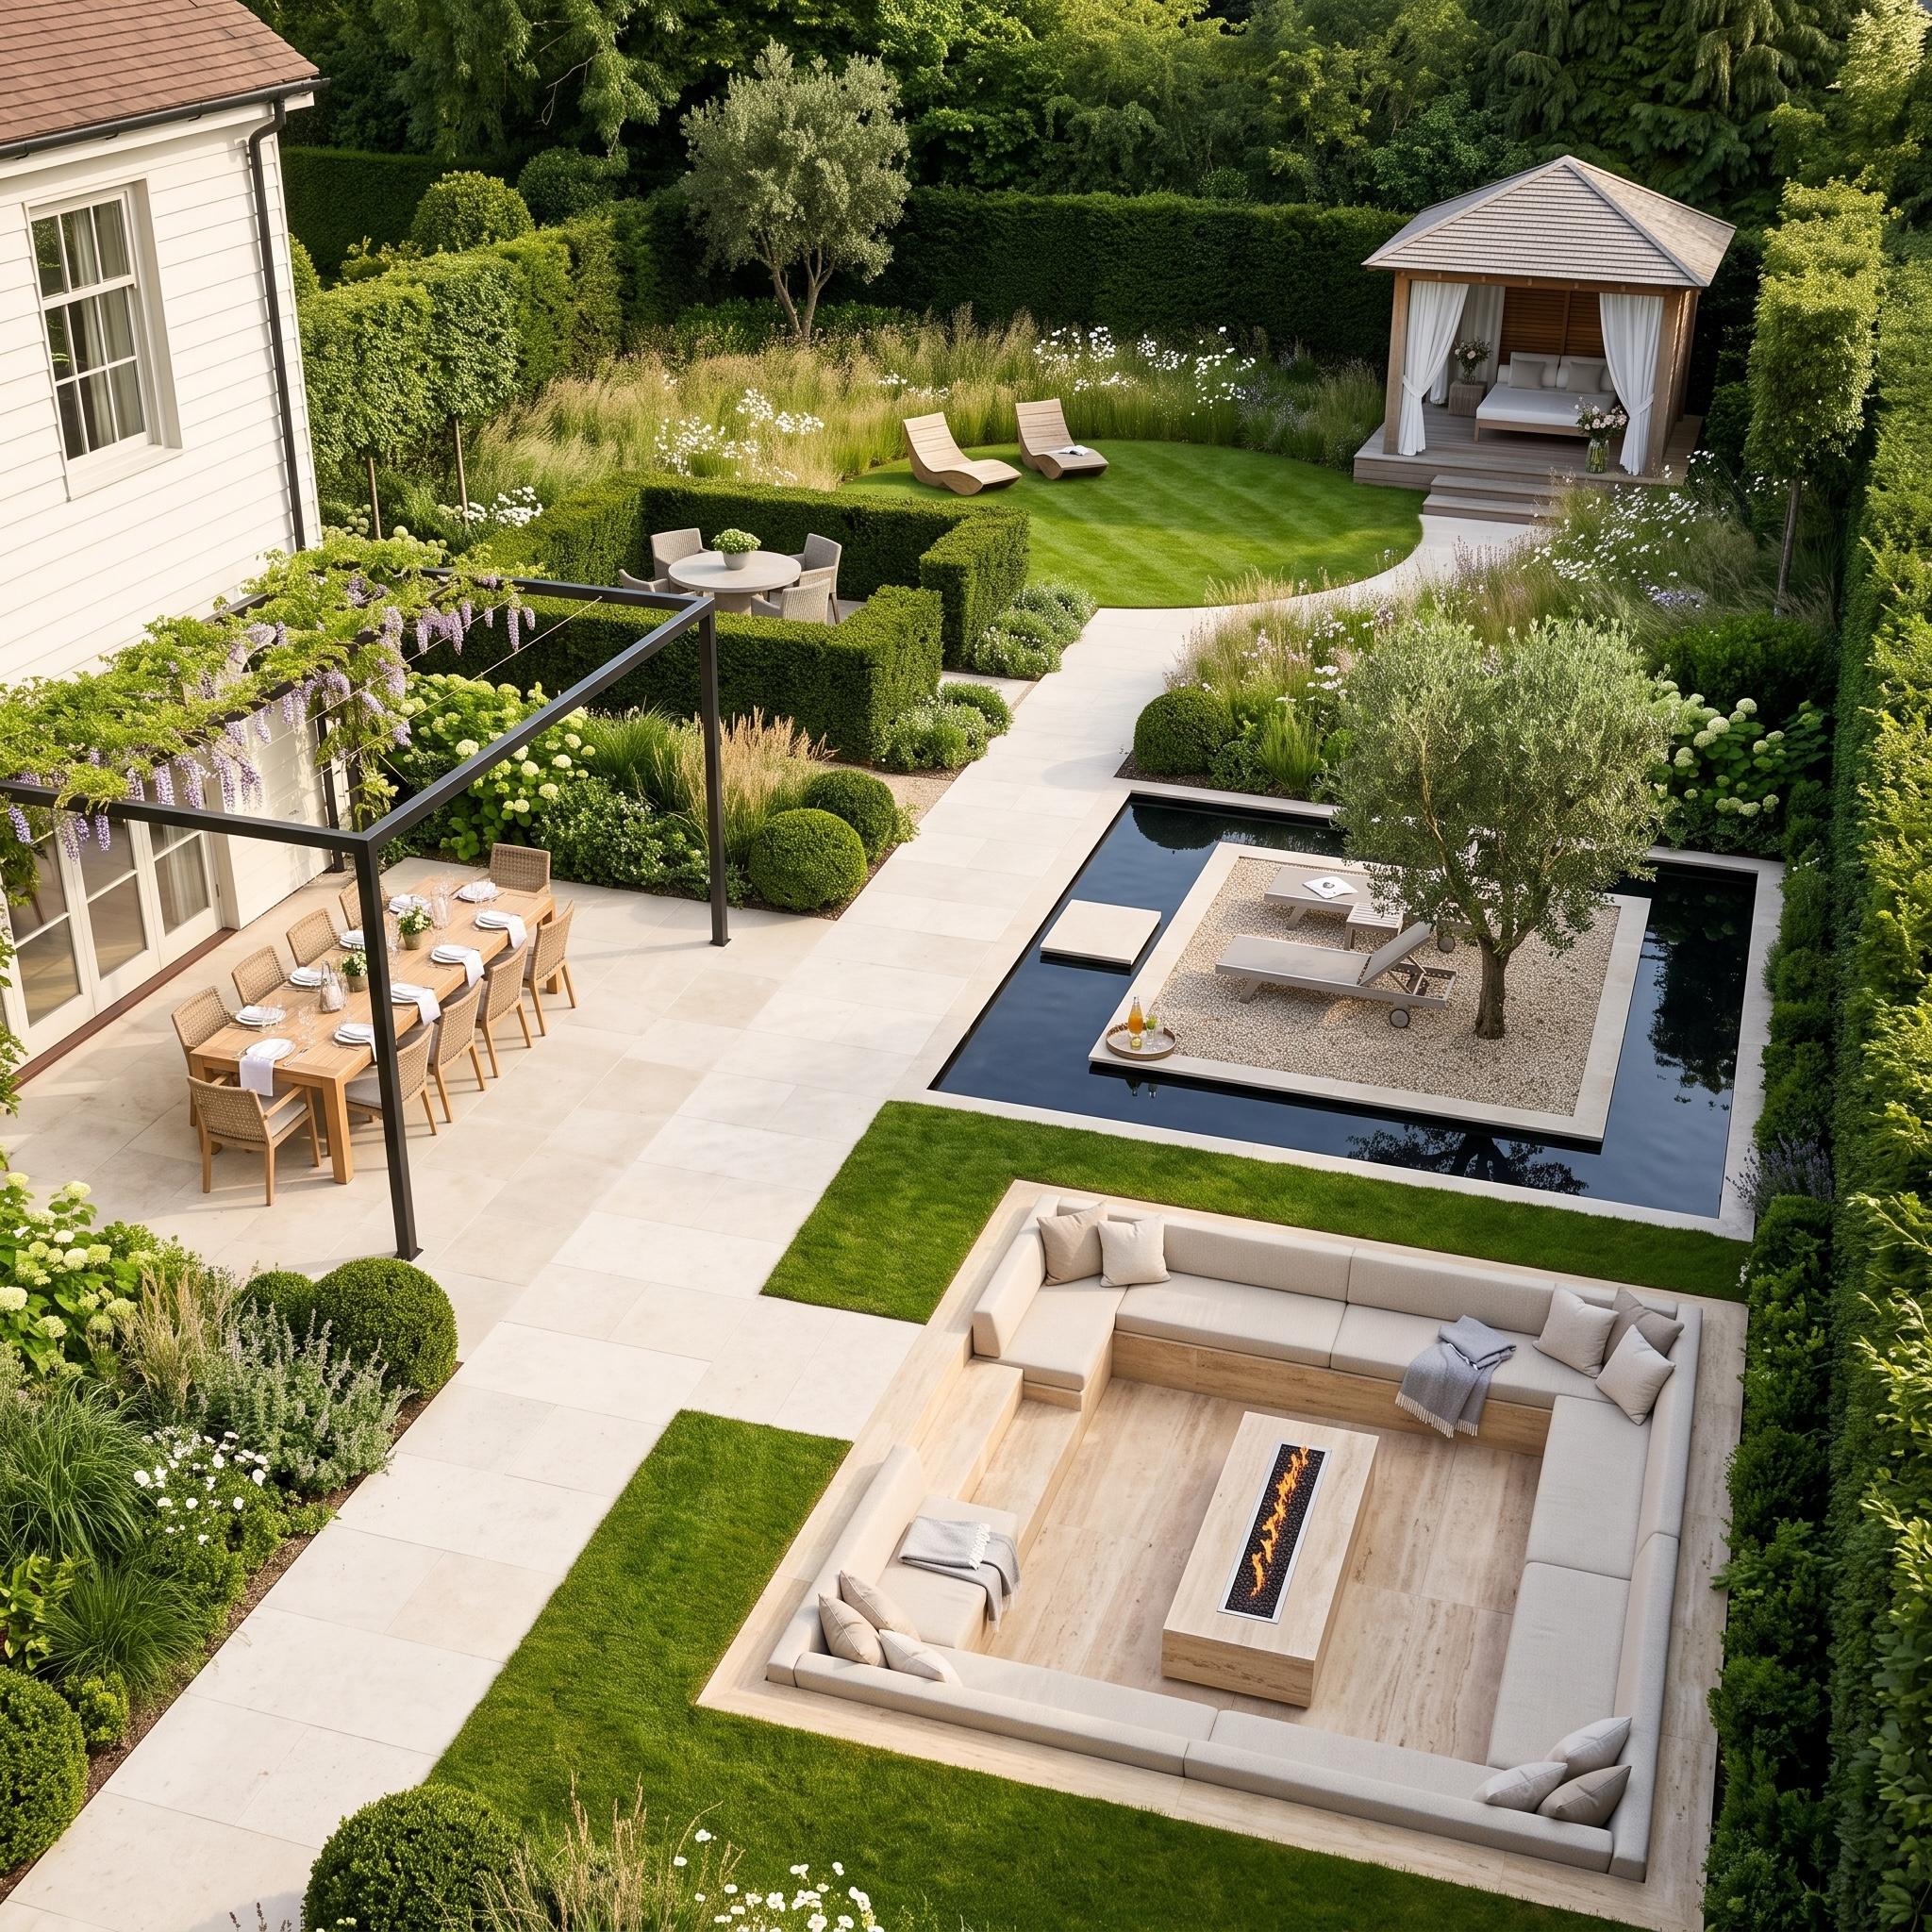
Seen from above, the strength of this garden is its geometry. The lawn runs almost uninterrupted until one precise square drops below grade, where pale built-in seating wraps three sides of a long linear fire table. No hedge or screen is necessary; the level change draws the boundary with almost surgical clarity.
Pale timber and stone contrast sharply with the grass surrounding the pit, making the recess legible from across the garden. Dining, water, meadow planting and a cabana occupy their own territories elsewhere, but the sunken lounge has the clearest boundary because the ground itself changes beneath it.
25. Perforated Bronze Gives the Tea Terrace Privacy Without Closing It In
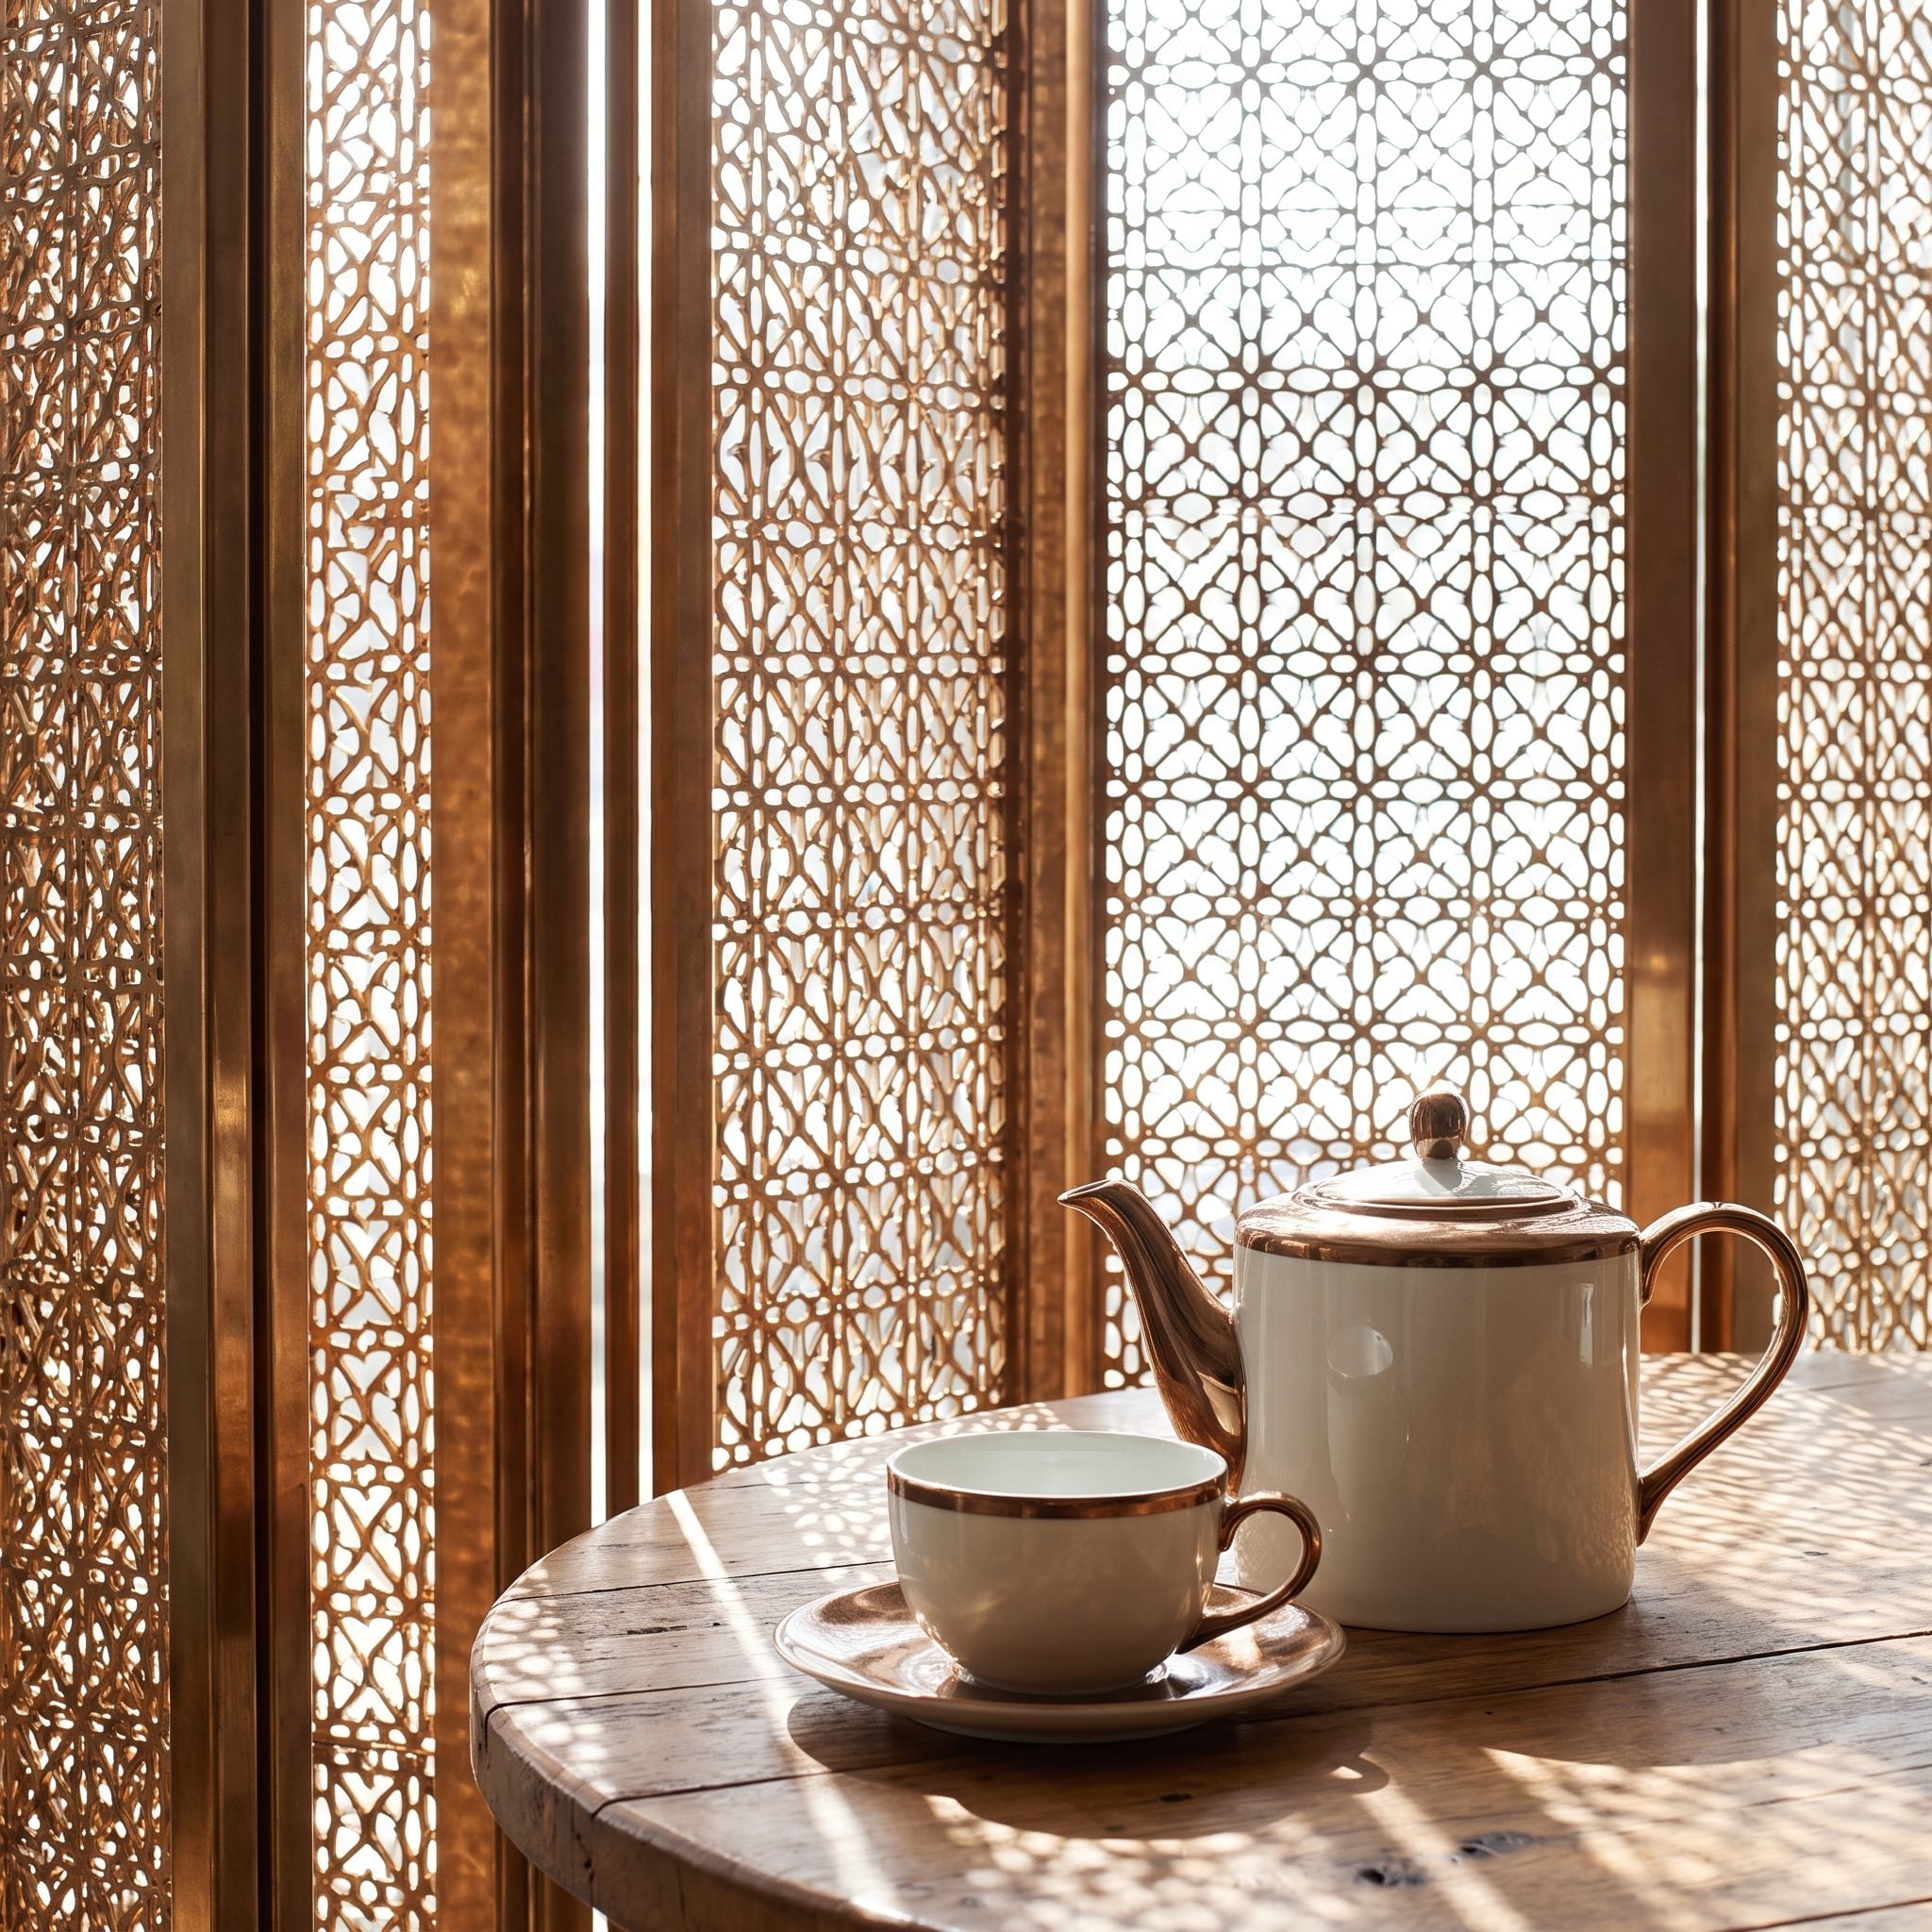
Perforated bronze screens create privacy without turning the terrace into a bunker. Sunlight still filters through the enclosure, scattering a constantly shifting pattern across the paving as the day moves.
Offsetting the panels creates an entrance without adding a gate. A round stone dining table and clay dining chairs keep the center simple, leaving the bronze and its shadows to dominate.
24. A Low Edge Keeps the Play Zone Visible and Defined
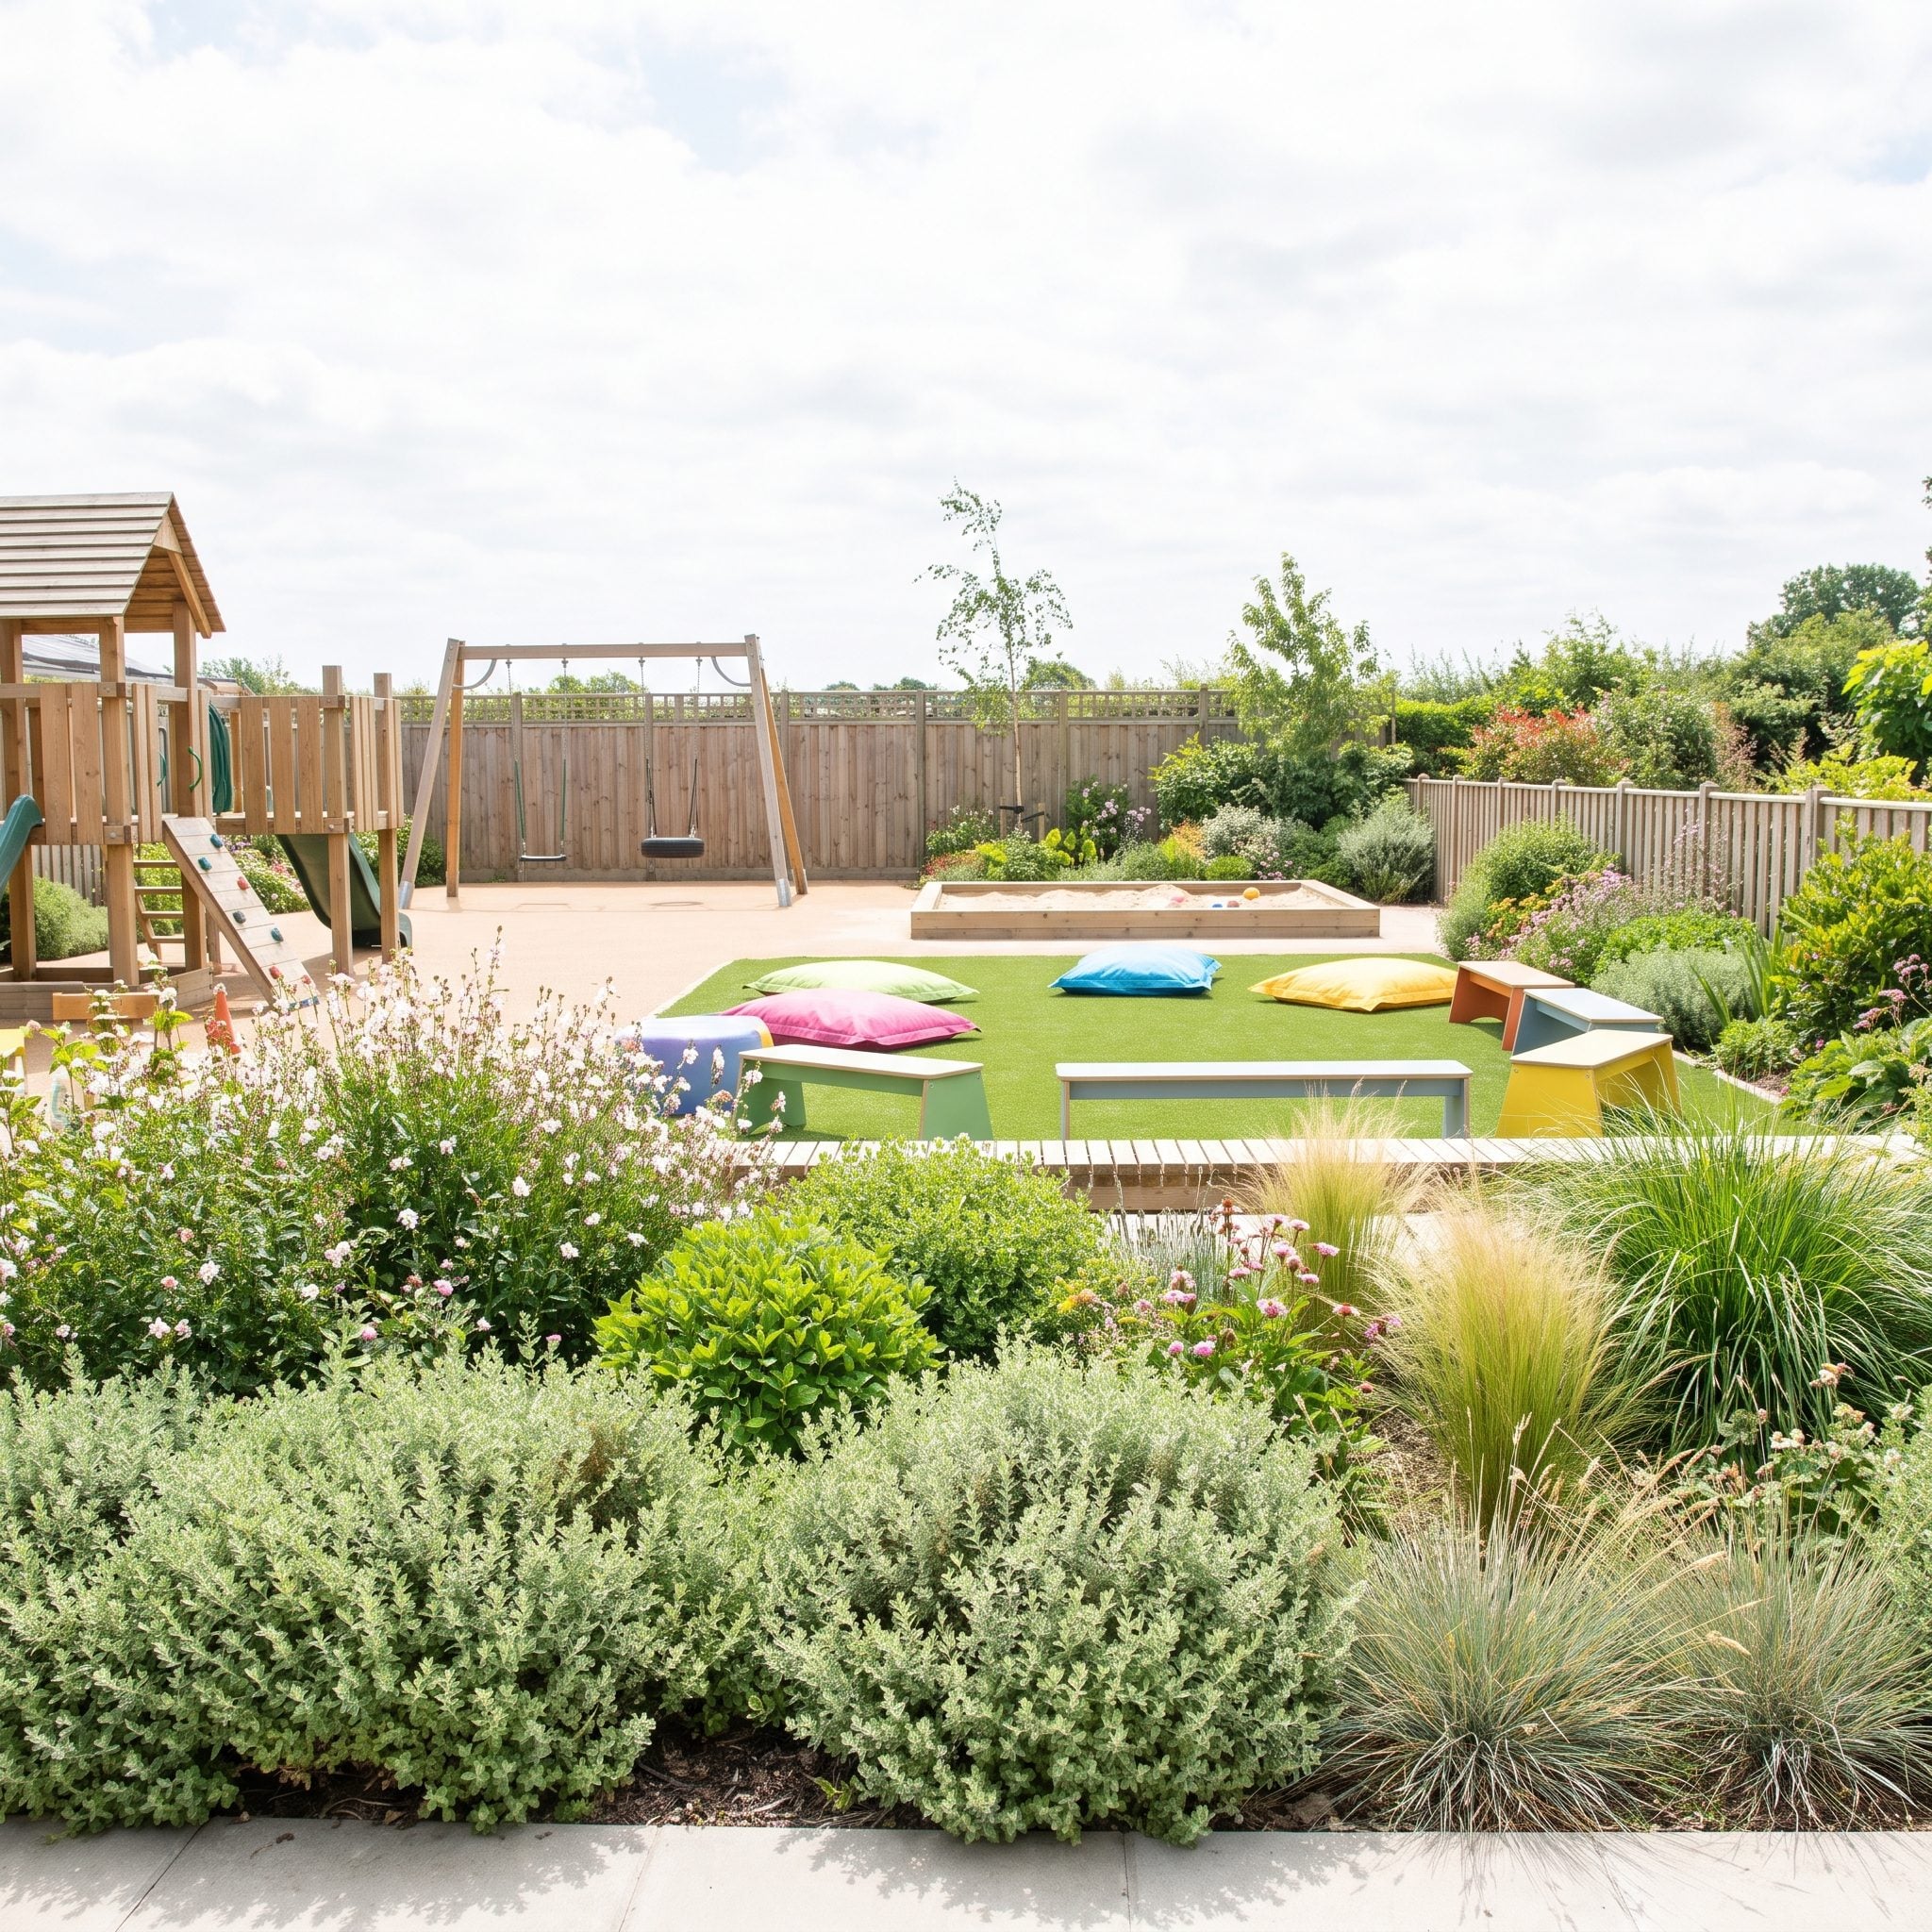
Low borders give the play zone definition without cutting adult sightlines across it. Planting stays below eye level from the gray outdoor lounge chair, keeping supervision easy while still making the children’s area distinctly its own.
The resilient surface carries most of the boundary. Its shift in color and texture separates play from dining and lawn, while adult seating faces inward toward the activity rather than away from it. The same zoning logic used in an indoor family room works outside without requiring a fence.
23. Timber and Stone Divide the Pool Deck Without a Wall
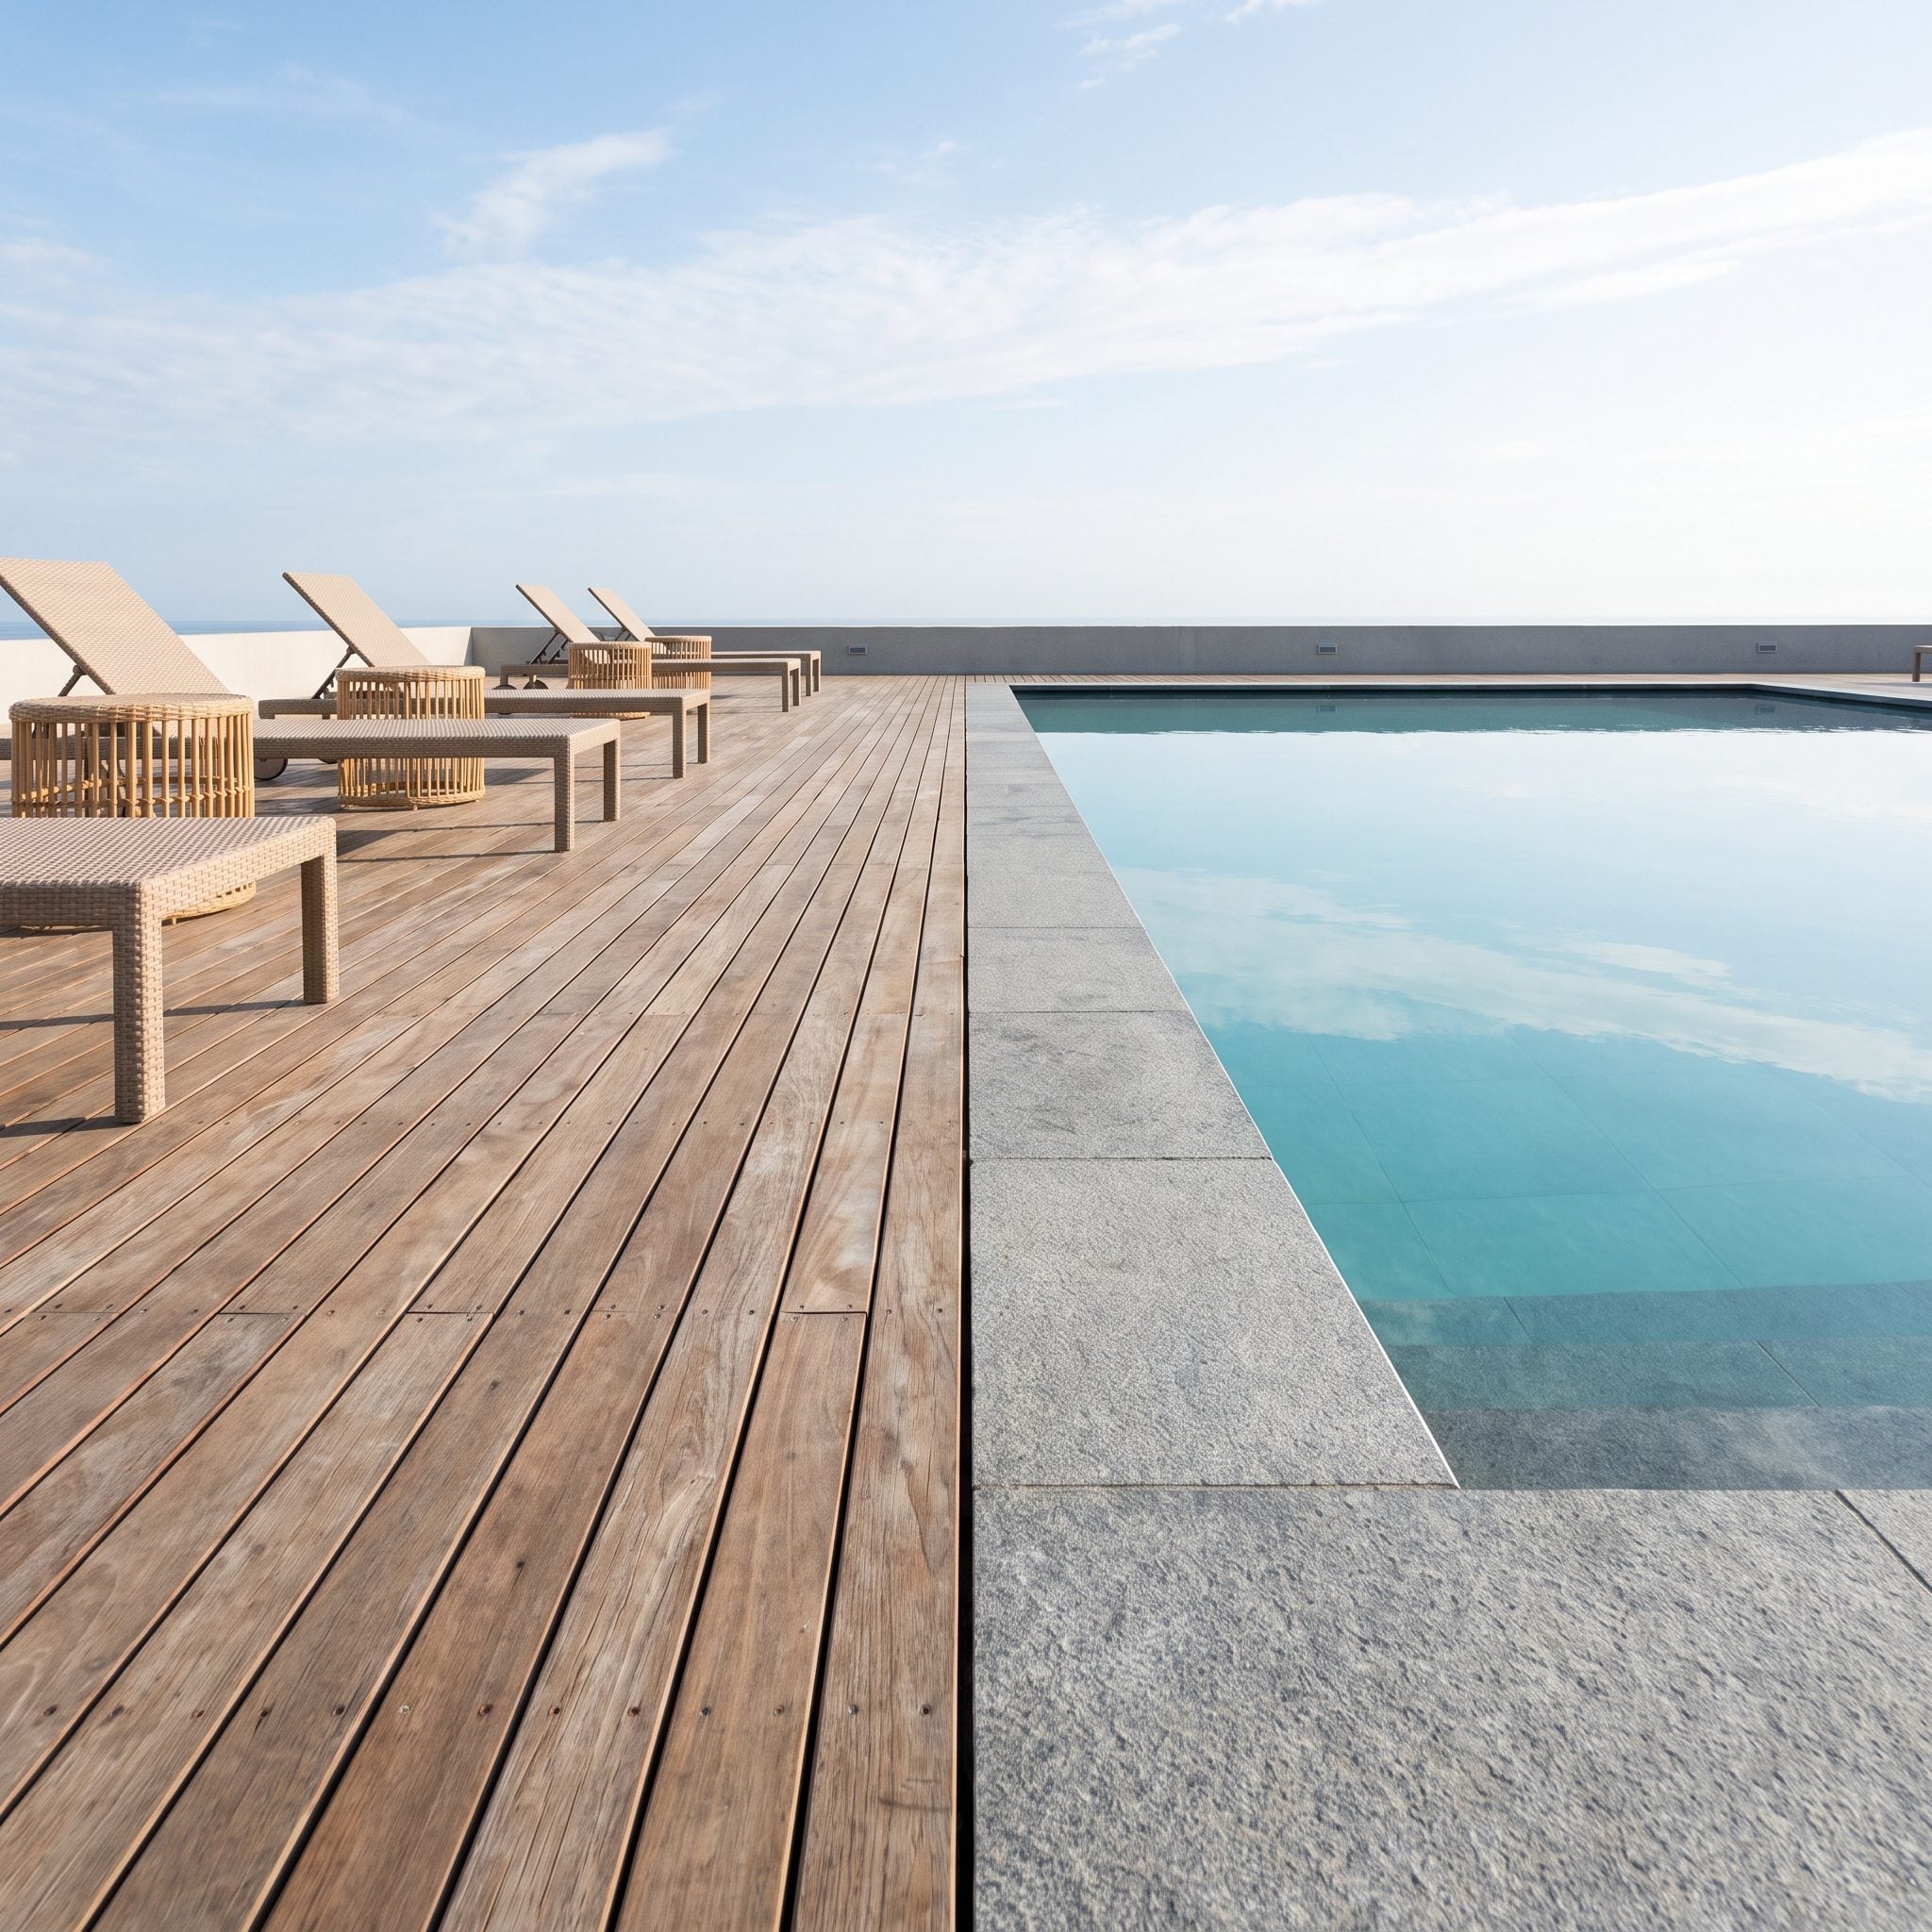
The boundary here lives almost entirely underfoot. Warm timber marks the lounging zone while cooler stone continues around the pool, and the seam between them is sharp enough that the deck feels separate with no wall anywhere near it.
Keeping a clear walking strip along the water is crucial. The raised planter finishes the back edge while the material change handles the remaining sides, giving the lounge chairs their own territory without letting furniture drift into the pool route.
22. A Clipped Hedge Turns Open Lawn Into a Formal Salon
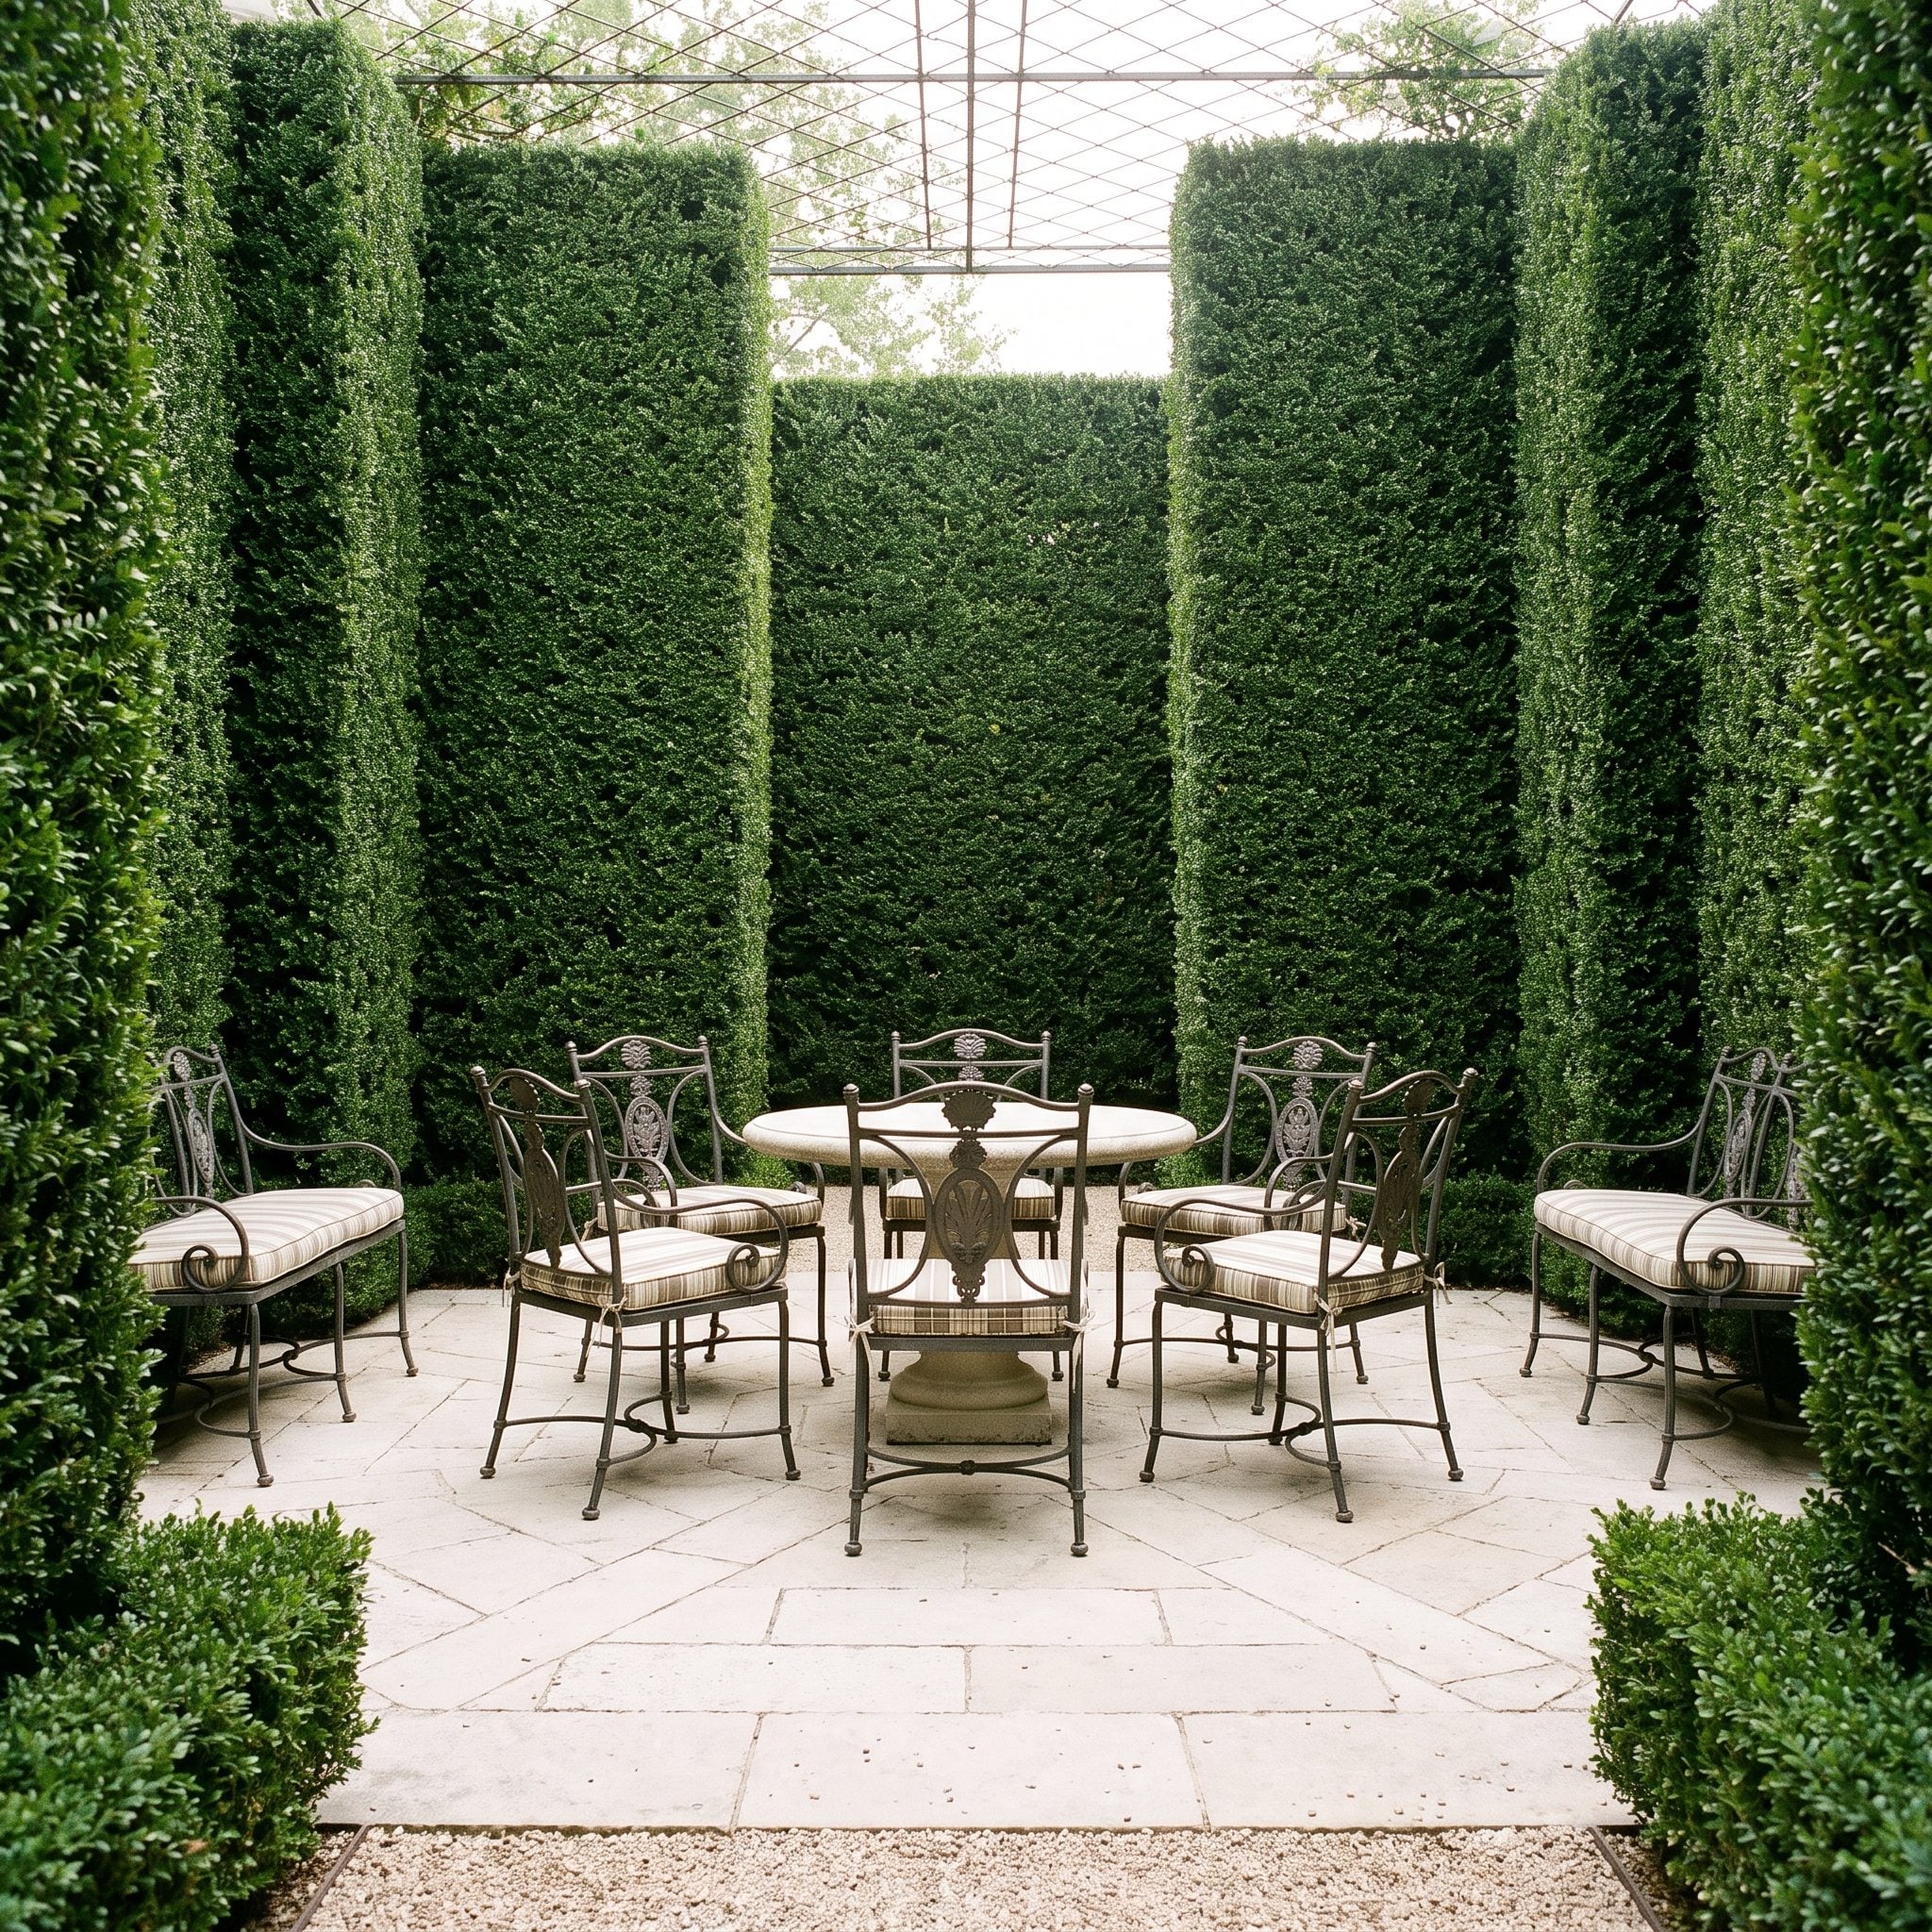
A clipped hedge can behave remarkably like masonry. Dense green walls enclose the salon on several sides while allowing air, changing light and seasonal texture to remain part of the experience.
The centered entrance matters just as much as the hedge itself. Once there is a clear point of arrival, the salon becomes a destination rather than another patch of garden. Flush metal edging around the gravel sharpens the floor outline so loose stone never dissolves into the planting.
21. A Screen Wall and Rear Planter Give the Cinema Real Structure
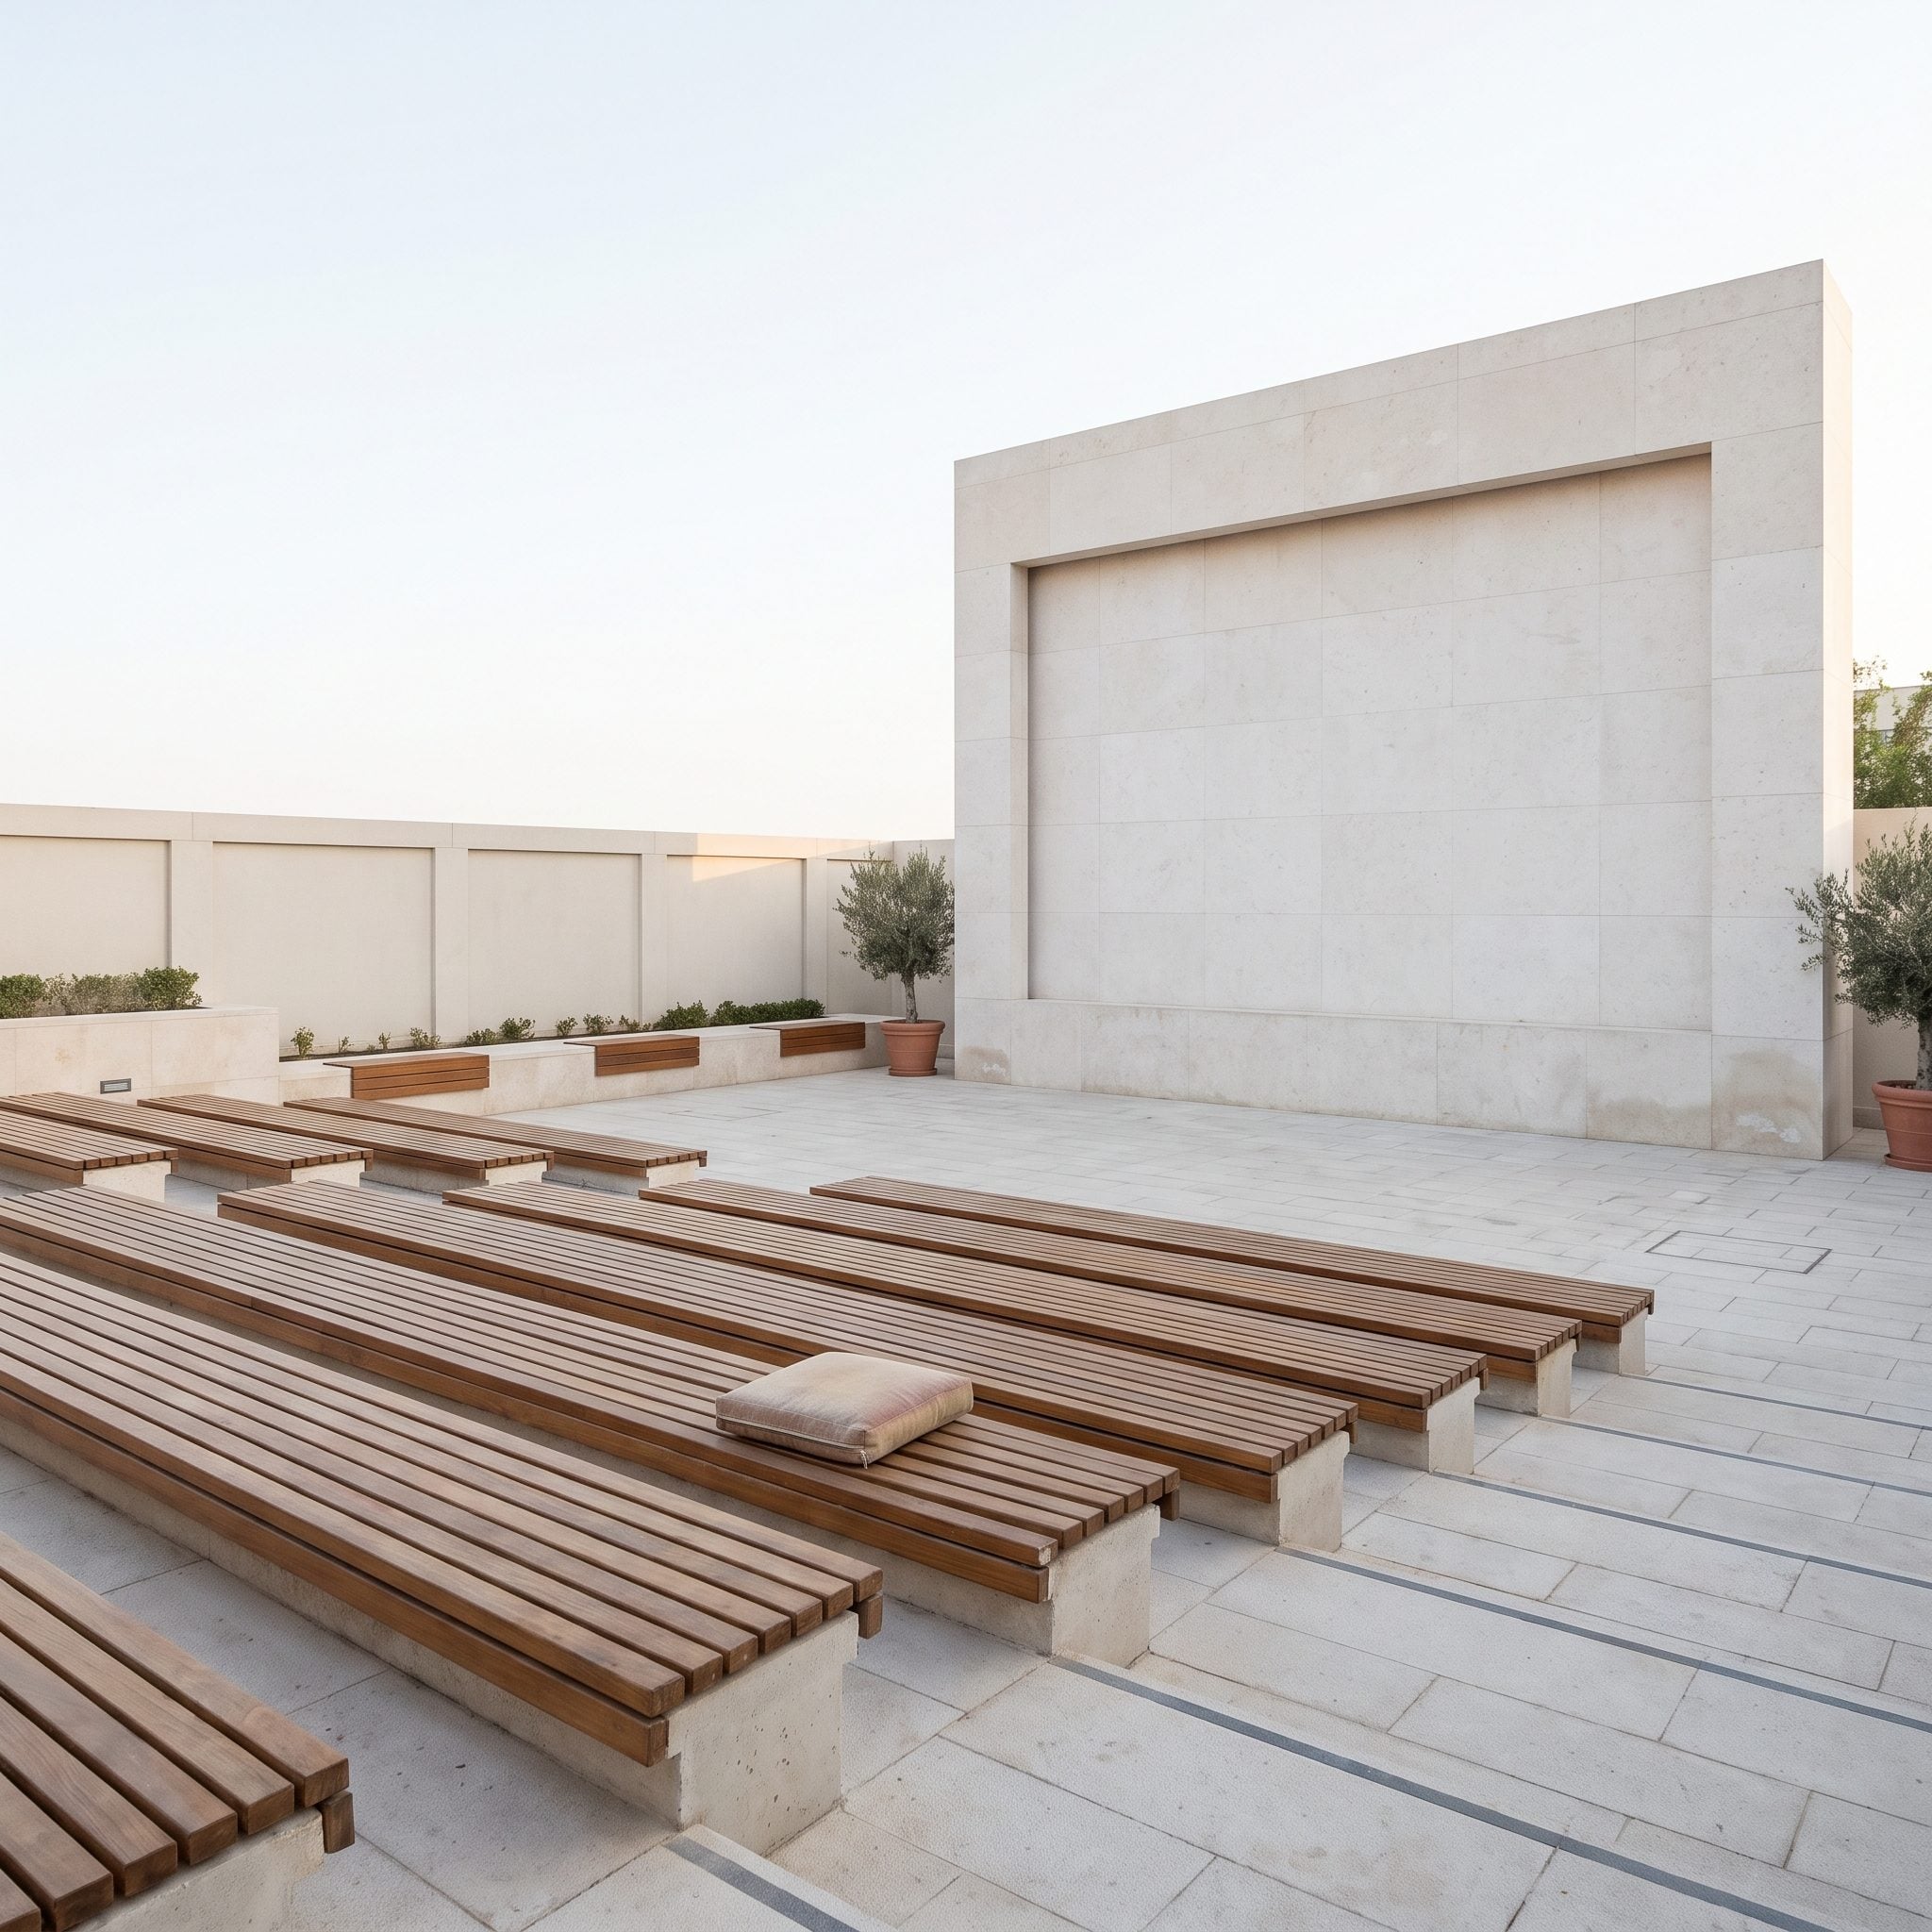
An outdoor cinema needs more architecture than a screen and a row of lawn chairs. A smooth stucco projection wall establishes the front, a deep sectional anchors the viewing zone and a raised planter gives the seating area a firm rear boundary.
Narrow paving bands along the sides fix the width and keep the seating from bleeding into the rest of the yard. A weather-protected cabinet for the equipment handles the unglamorous detail that often decides whether an outdoor cinema gets used repeatedly or only once.
20. Four Corten Beds Organize the Kitchen Garden
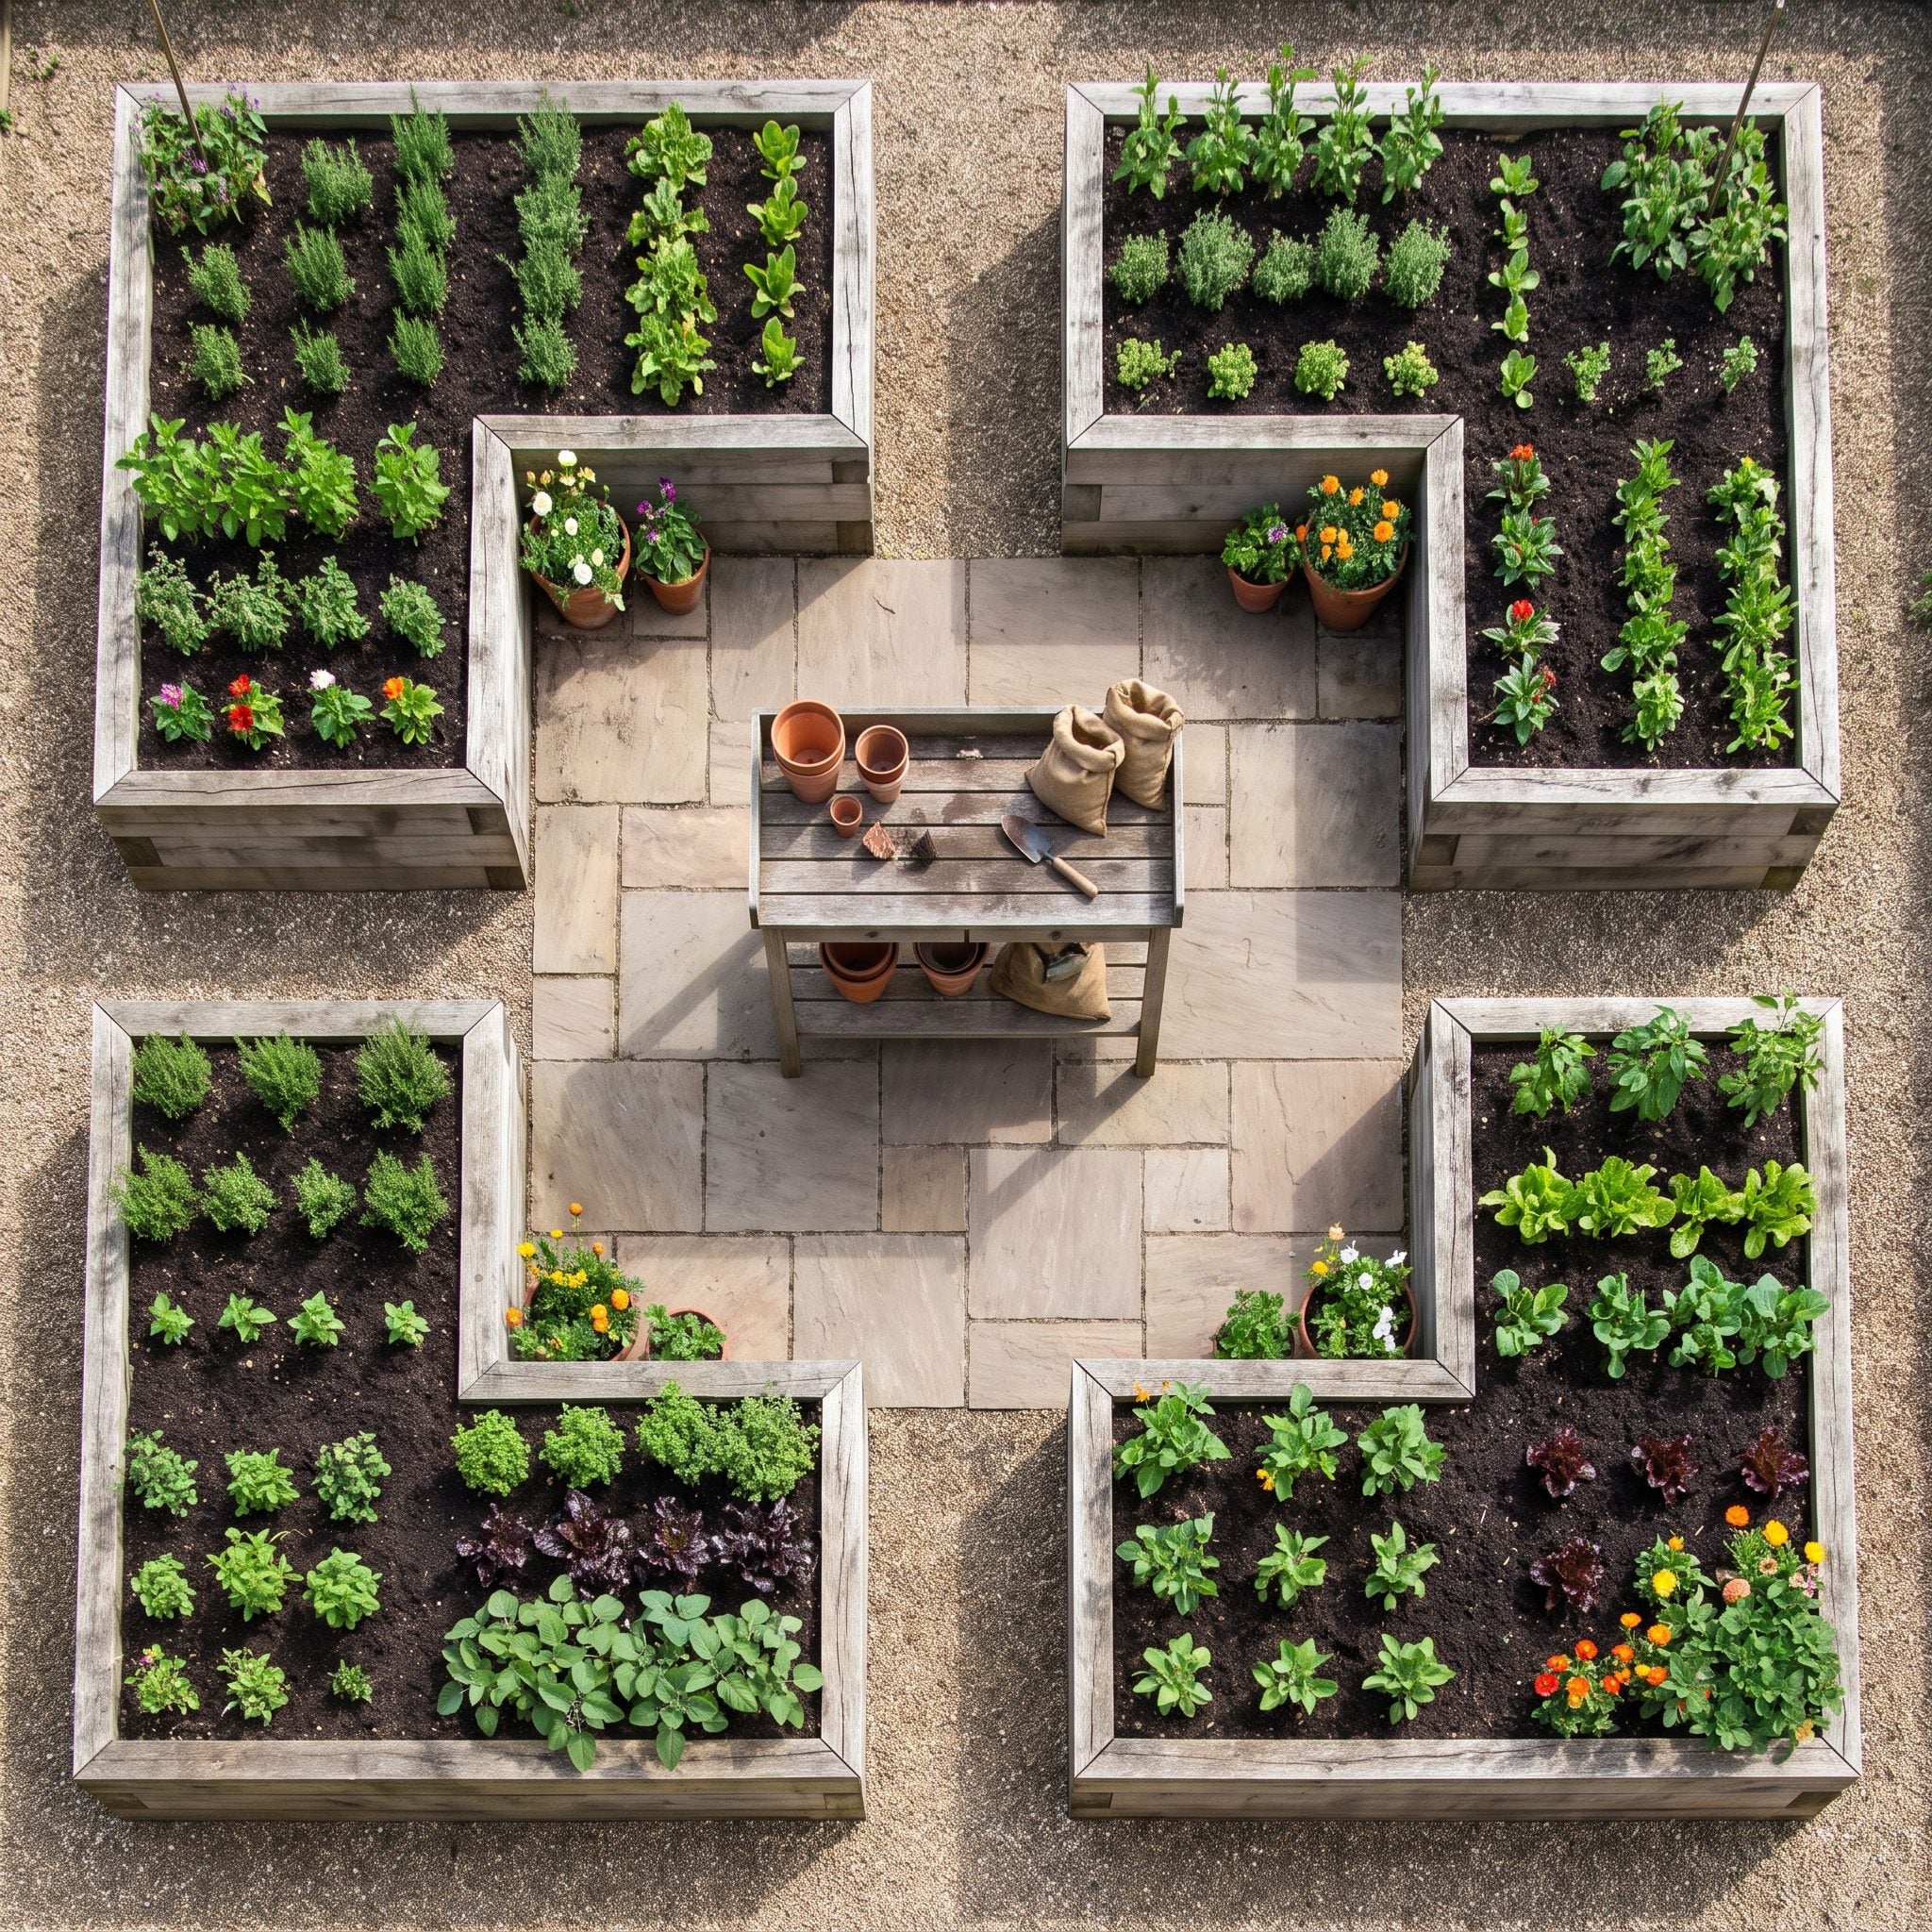
Four raised beds frame a square gravel court, turning food production into a legible piece of landscape architecture. Paths run between the beds instead of through them, so the working area keeps a clean circulation pattern even when the vegetables turn exuberant.
The Corten raised beds draw the perimeter in crisp rust-colored lines, while the weathered timber potting bench terminates the view at the rear. Productive does not have to mean visually chaotic.
19. Overlapping Stone Walls Give the Shower Privacy Without a Door
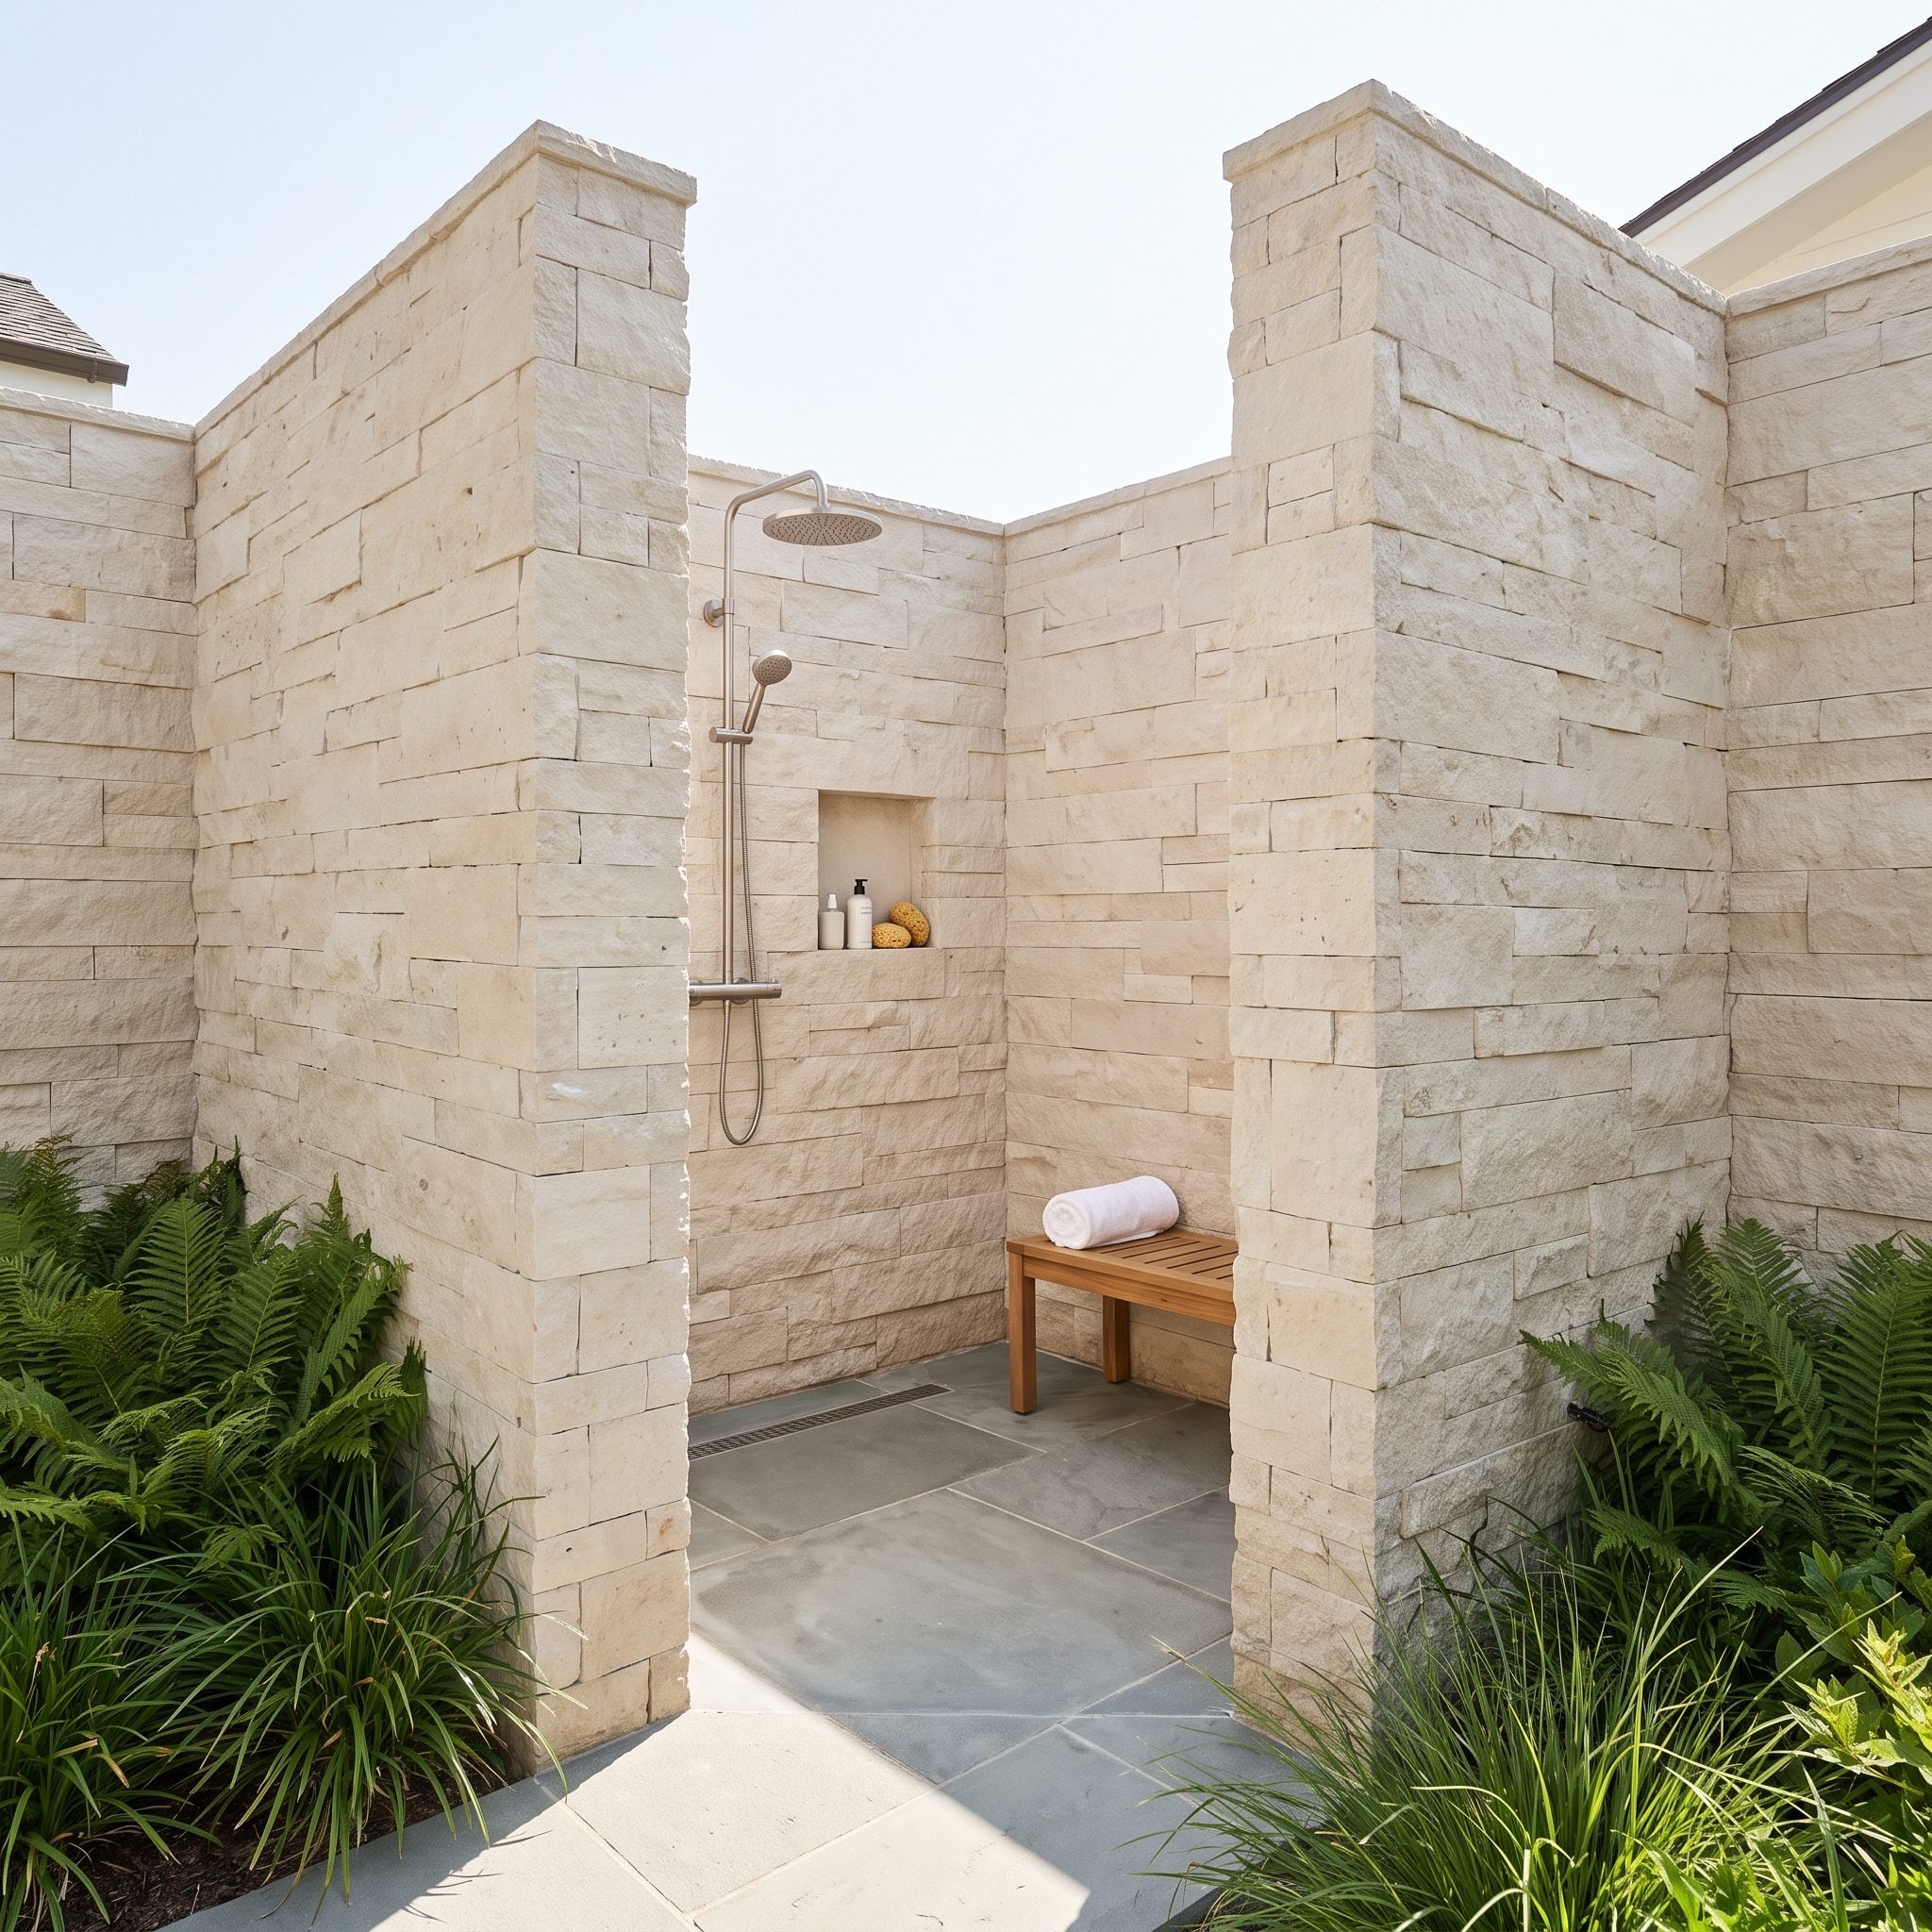
Two limestone walls overlap instead of meeting in a closed box. That offset creates a private entry passage without a door and blocks any direct view into the shower from the garden.
Inside, a brushed-metal rainfall head, recessed niche and teak shower bench make the function unmistakable. Slip-resistant paving and a linear drain keep the design practical, while ferns and grasses remain outside the walls so the line between garden and bathing space stays crisp.
18. Radial Stone Makes the Fire Pit the Center of Everything
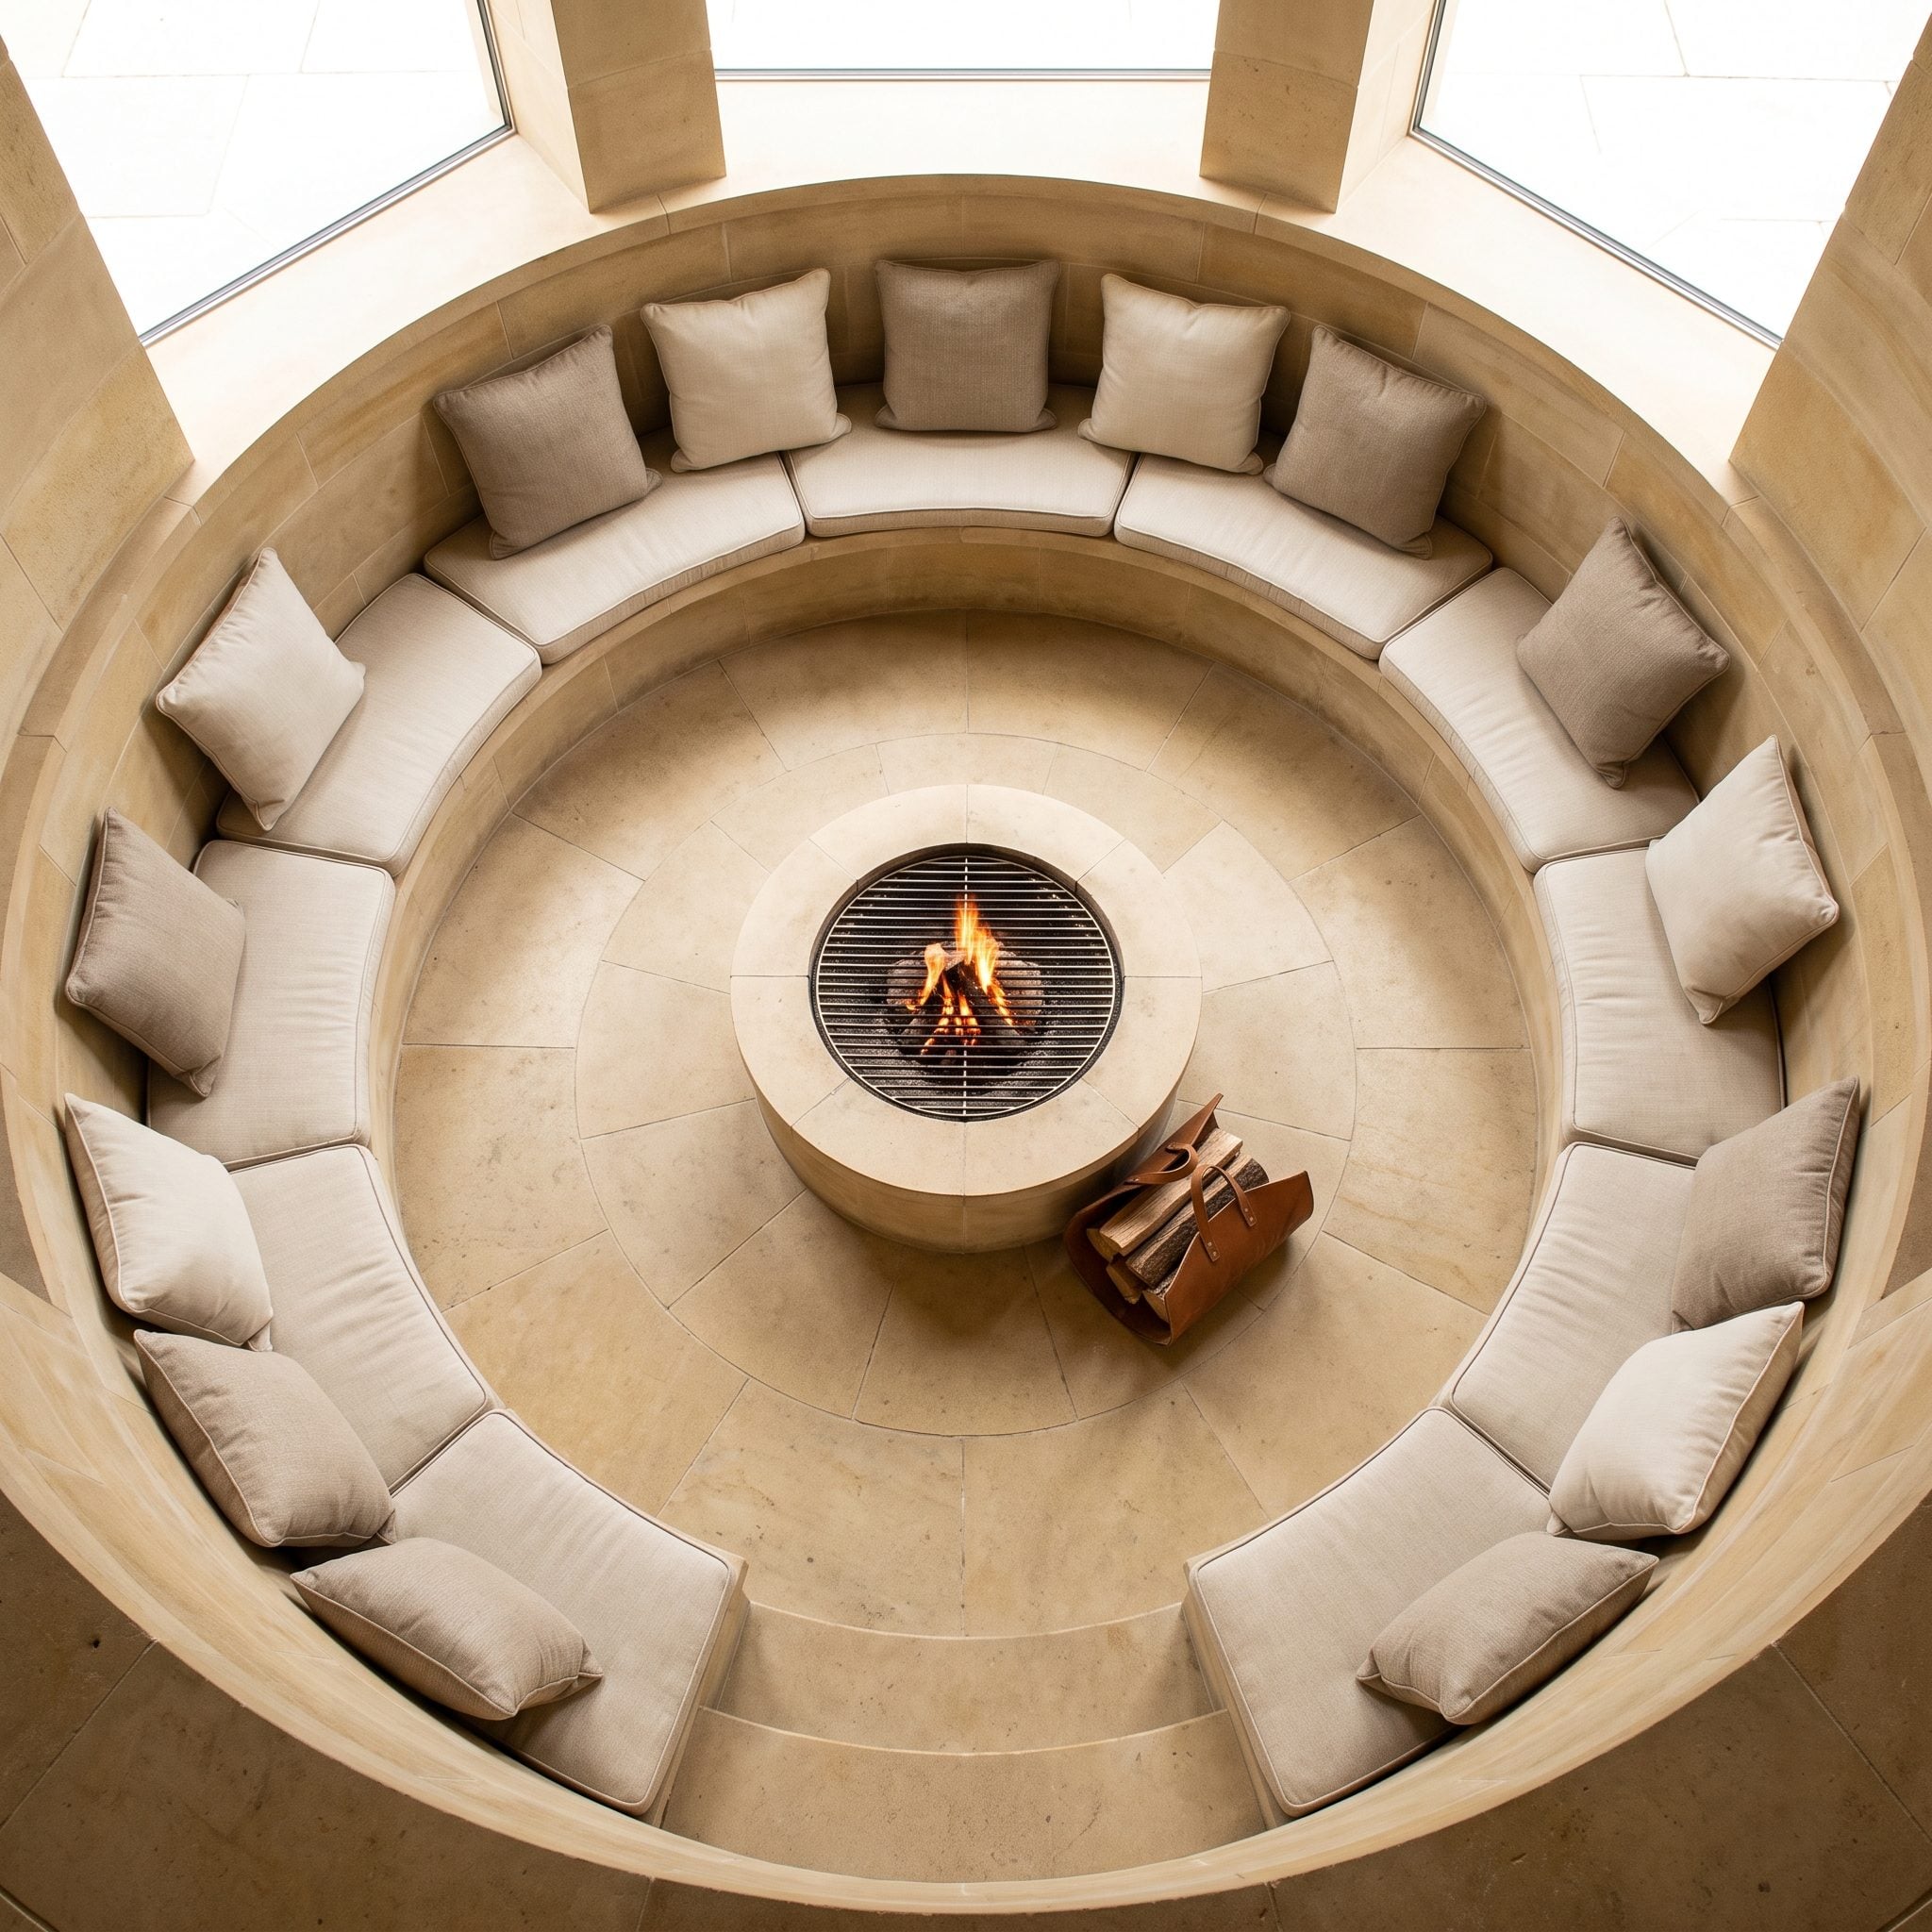
Radially cut paving draws every line toward the center, so the floor declares the fire as the focal point before any furniture arrives. A curved seat wall follows the same geometry and turns the terrace into one continuous composition rather than a collection of separate pieces.
The single opening, aligned with the path, gives the circle a clear way in without weakening its shape. A round gas fire table at the center confirms what the paving and wall have already announced.
17. Three Zones Solve the Long, Narrow Backyard
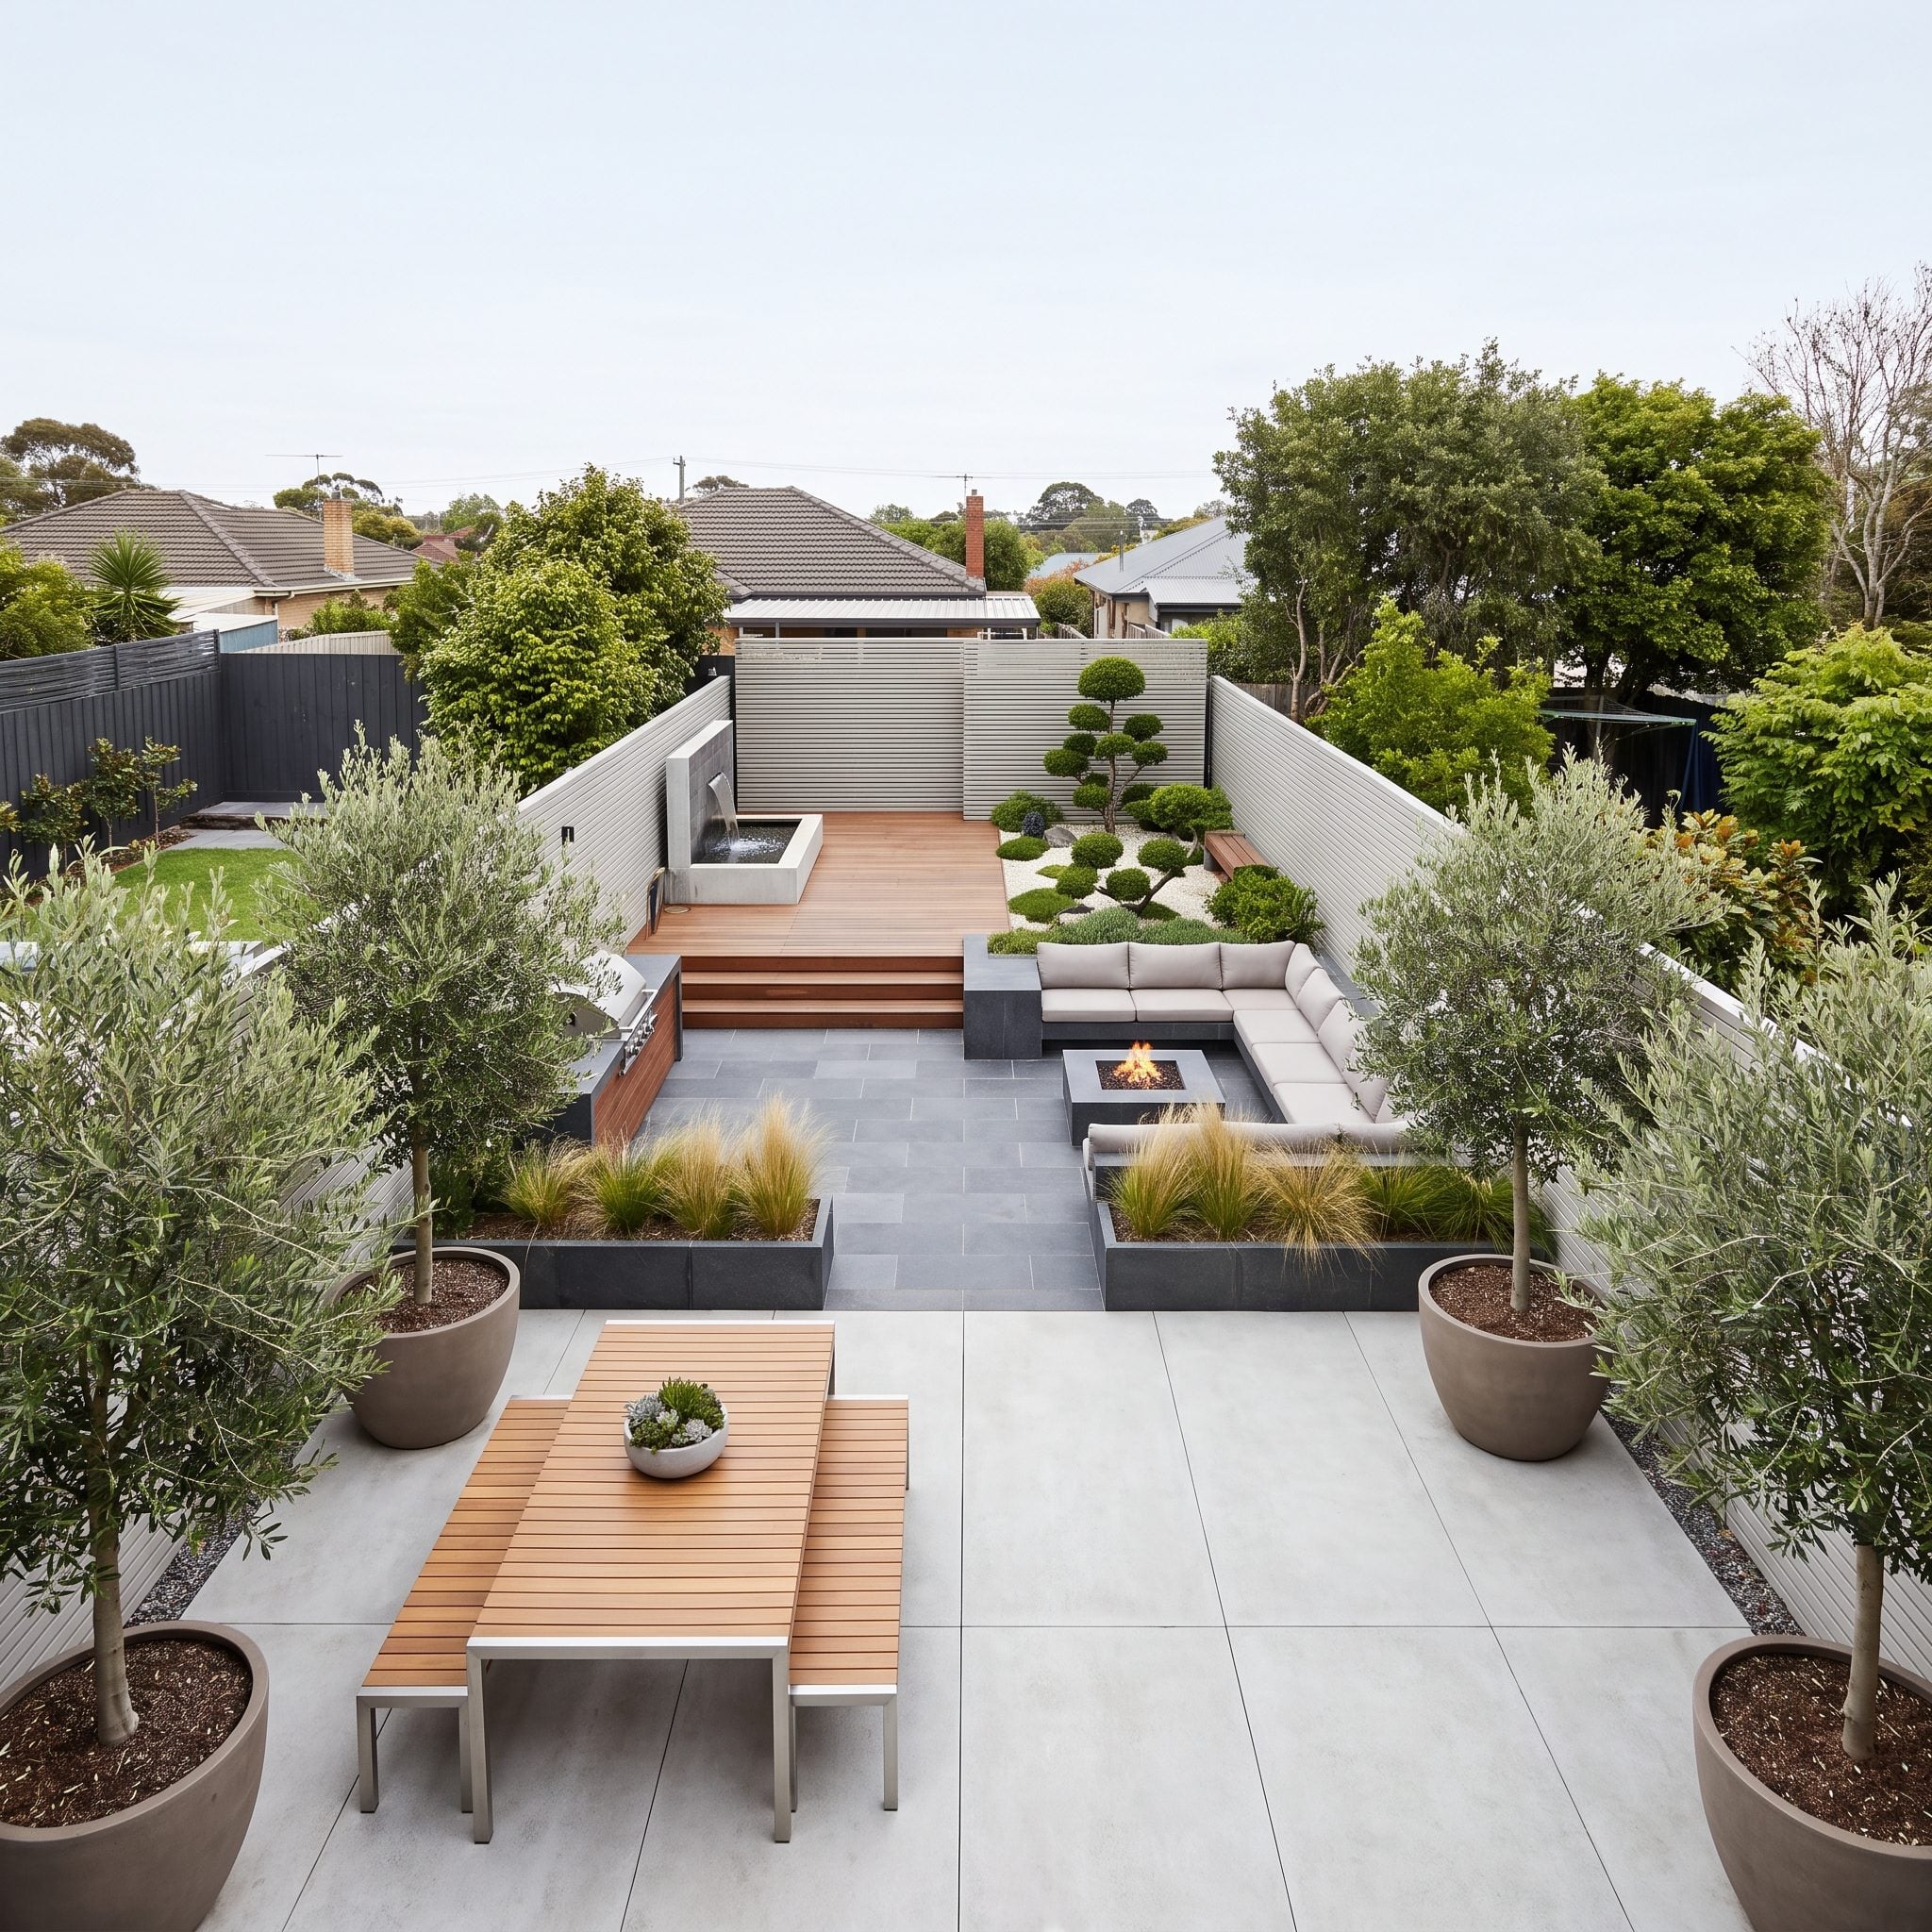
Long, narrow yards tend to become either one enormous patio or an unbroken strip of lawn. This one divides its length into three destinations: dining near the house, lounging in the middle and a more secluded retreat at the far end.
A transverse planter, an offset slatted screen and changing floor materials create the divisions without a series of full walls. A continuous side path keeps all three zones connected, so the garden unfolds in stages instead of breaking into unrelated boxes.
16. A Slim Pergola Gives the Dining Terrace Its Edges
🔥 Would you like to save this?
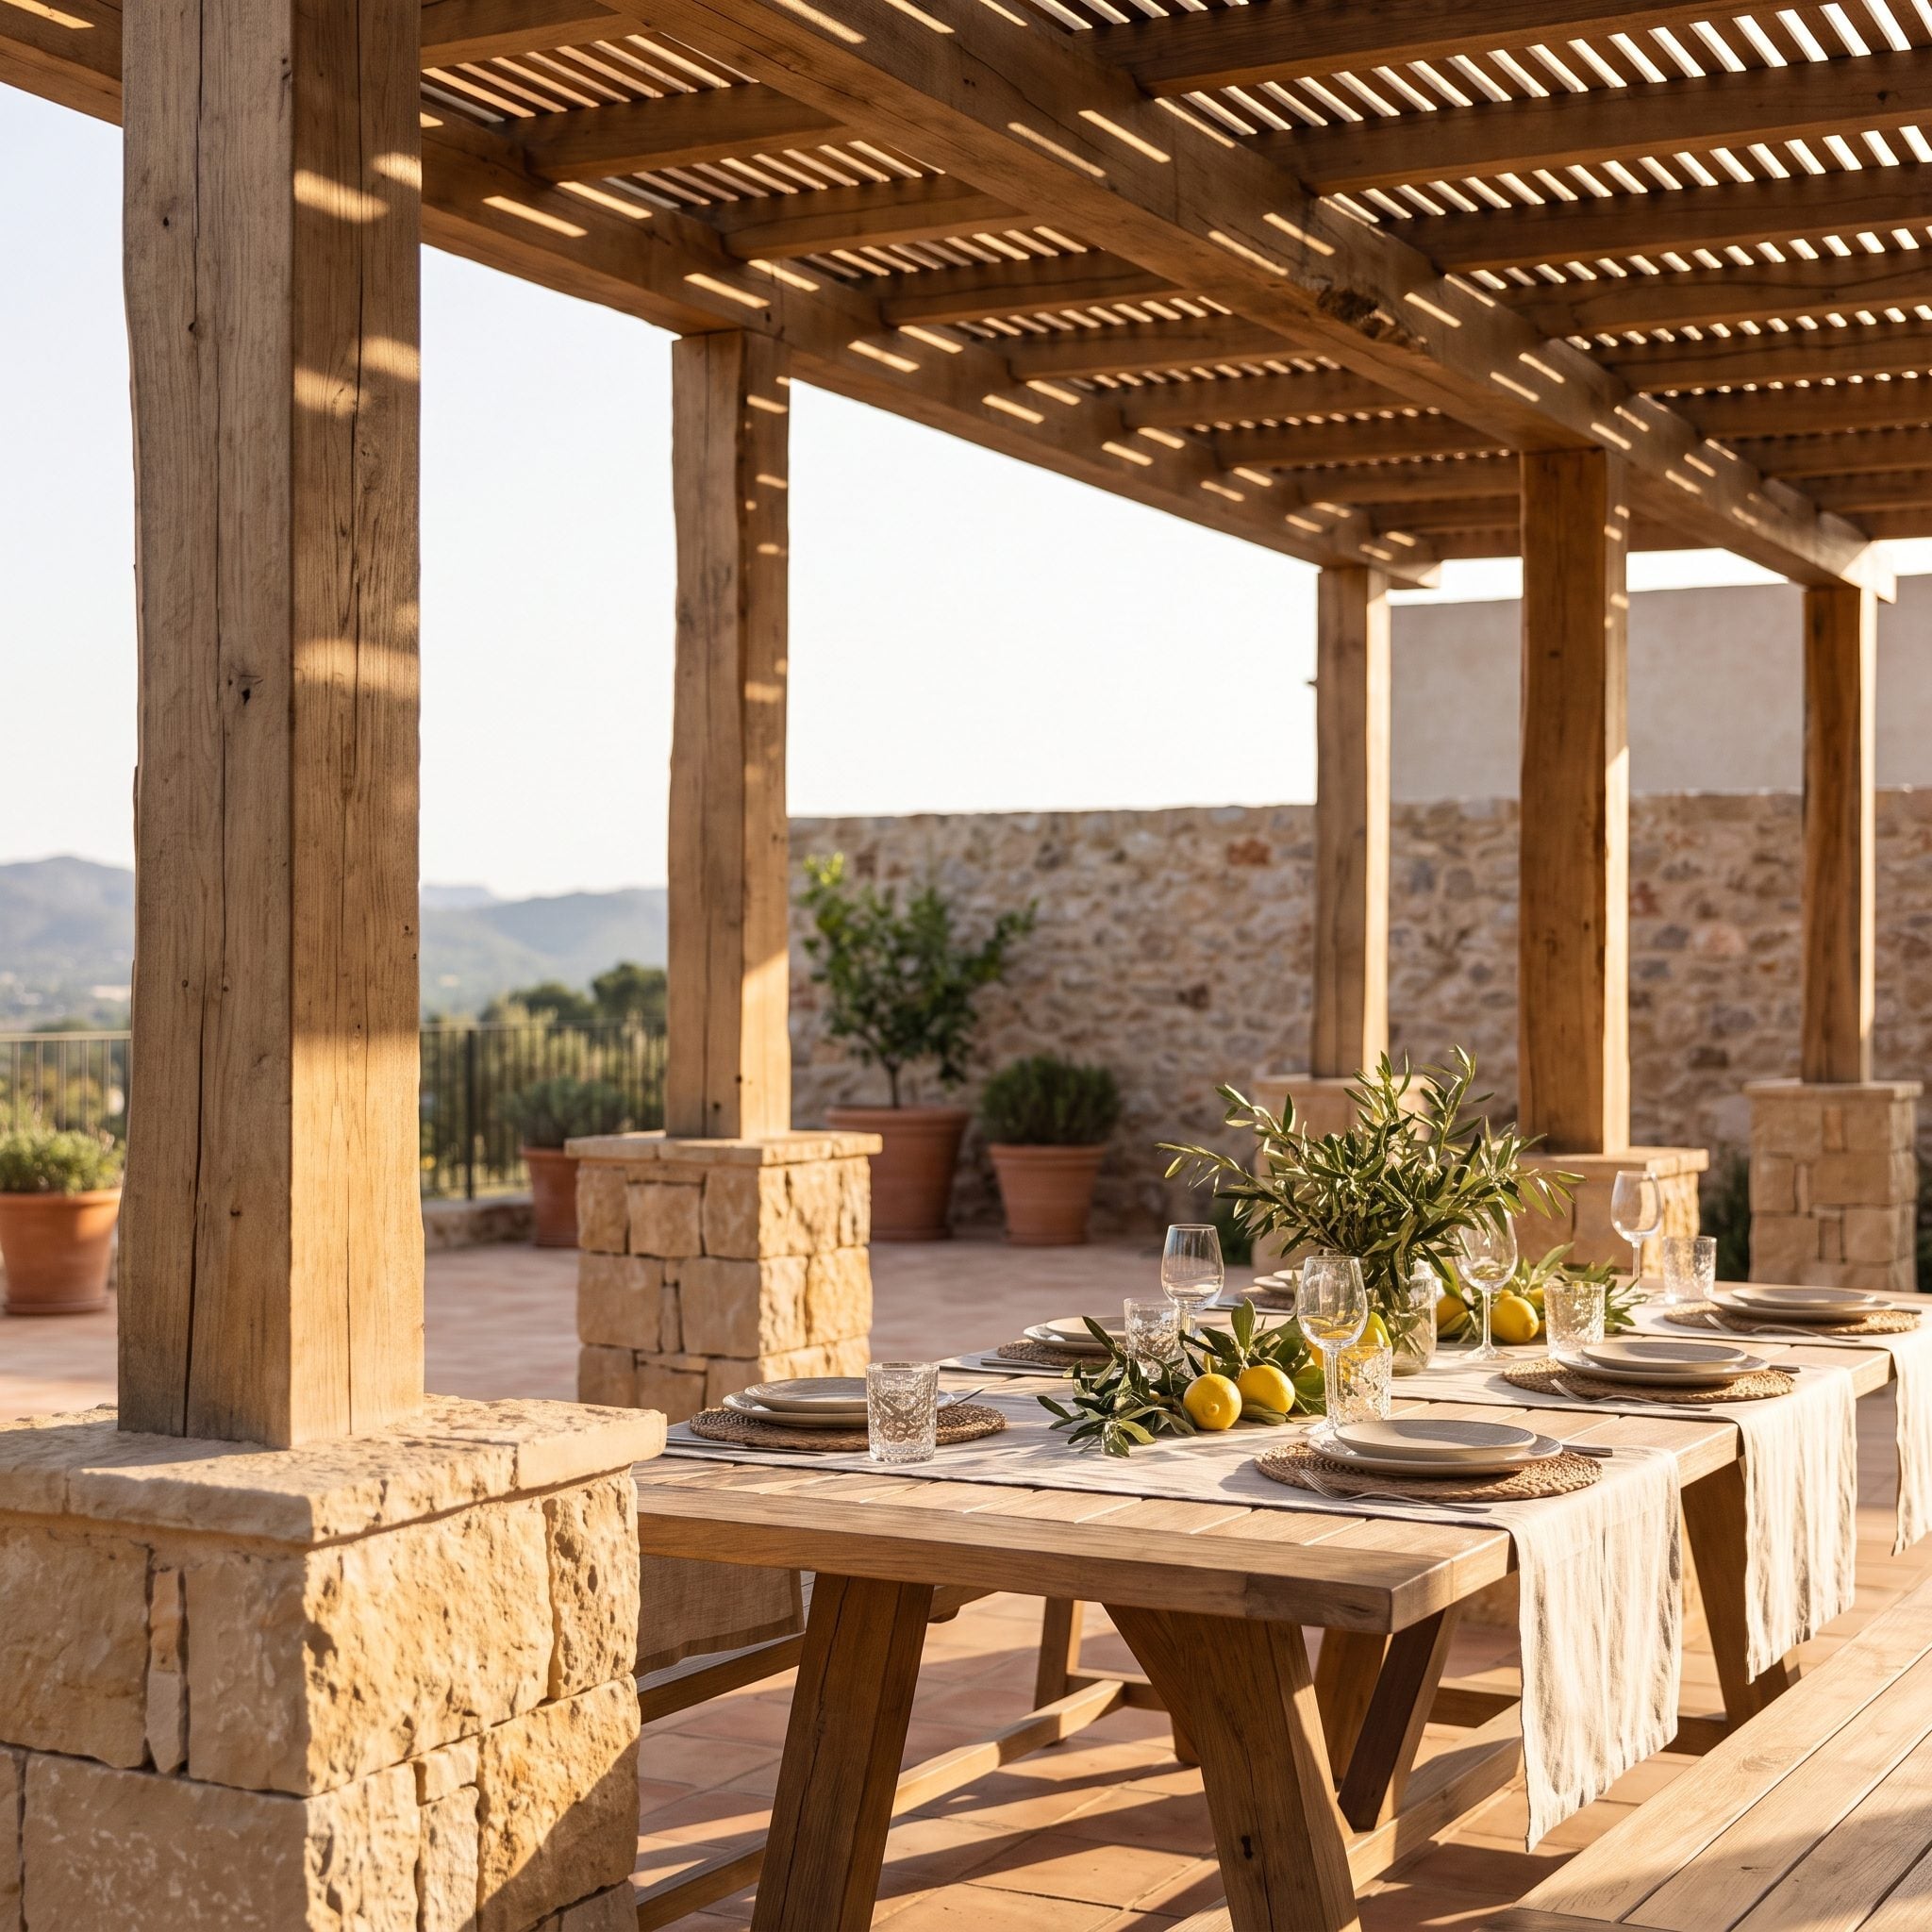
The pergola posts land directly on the corners of the limestone terrace, so the structure traces the dining area’s exact footprint instead of hovering vaguely somewhere above it. The floor establishes the base, the pergola sketches an upper plane and the open sides preserve the garden view.
The rear planter supplies the one solid edge the terrace needs. A teak dining table nearly fills the paved area without crowding it, a sign the footprint was sized around dining rather than furnished as an afterthought.
15. Four Posts and a Shade Sail Give the Hammock Somewhere to Belong
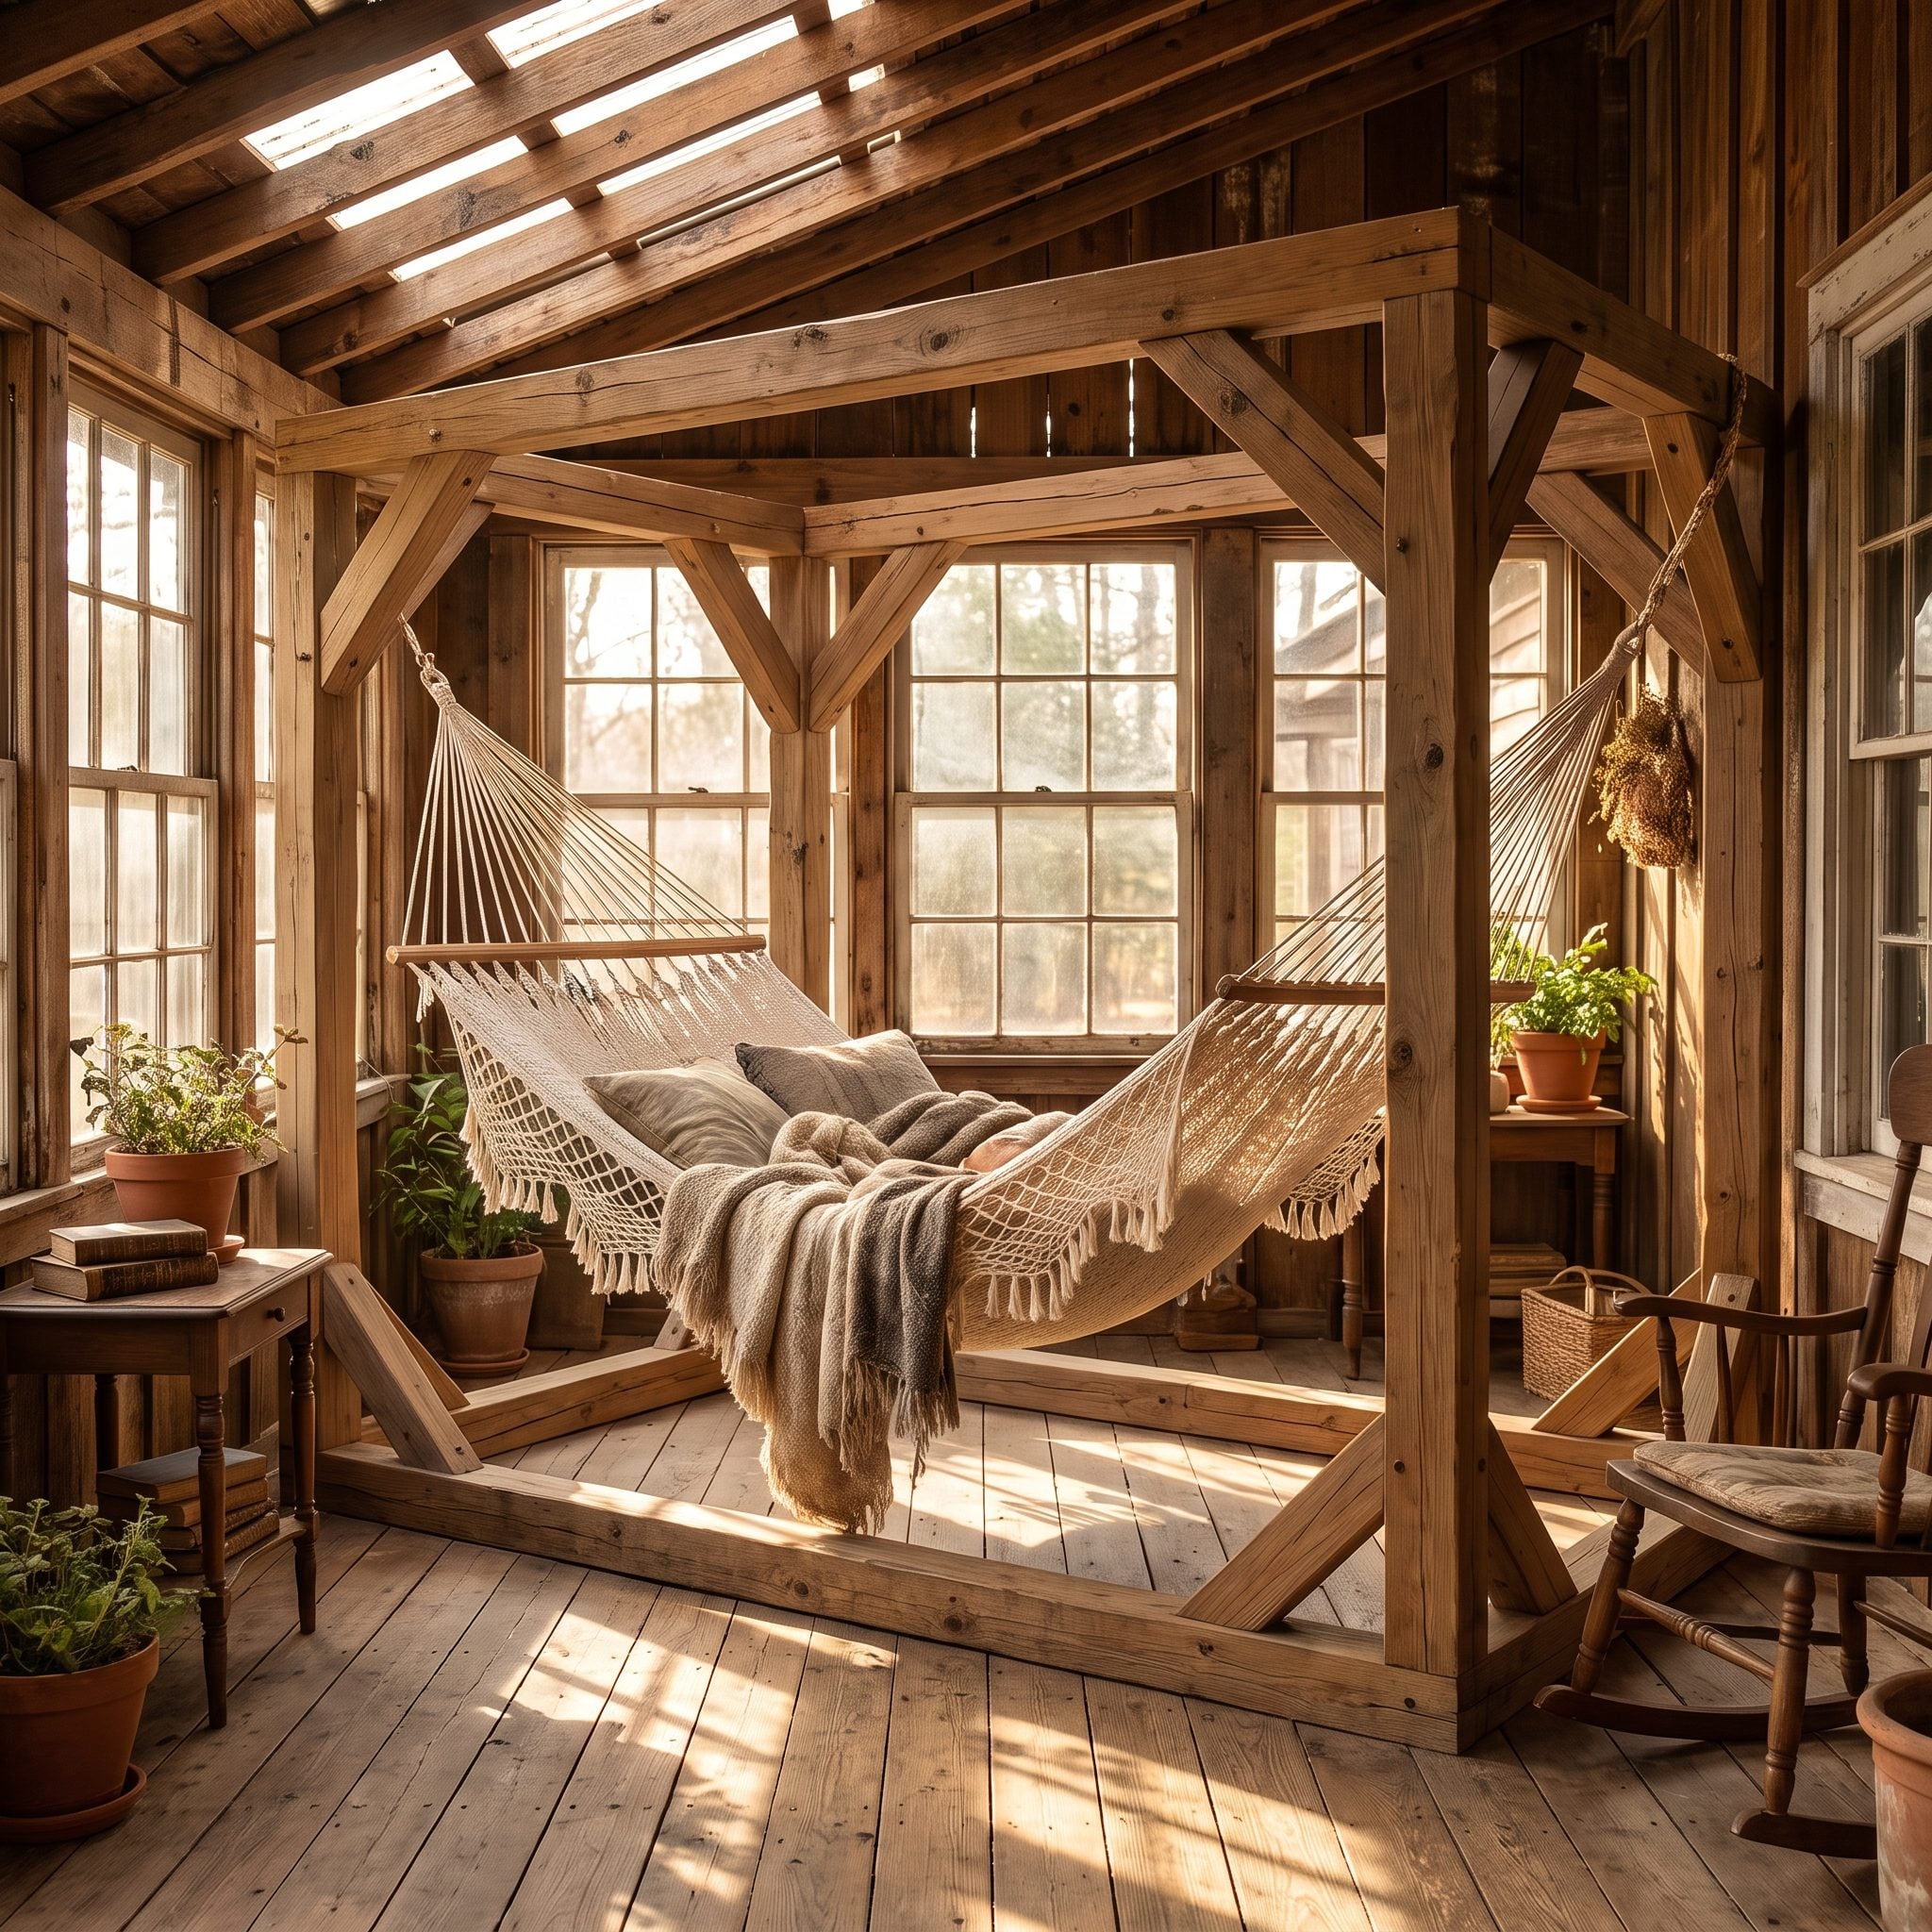
A freestanding timber frame ends the usual hunt for two perfectly spaced trees and gives the hammock its own piece of architecture in the process.
The deck lifts the floor, four posts mark the corners, a shade sail stretches overhead and a slatted panel closes the back. A reading chair and drink table sit off to one side, so the retreat supports more than one kind of idleness without becoming overfurnished.
14. One Opening Keeps the Courtyard Private Without Sealing It Off
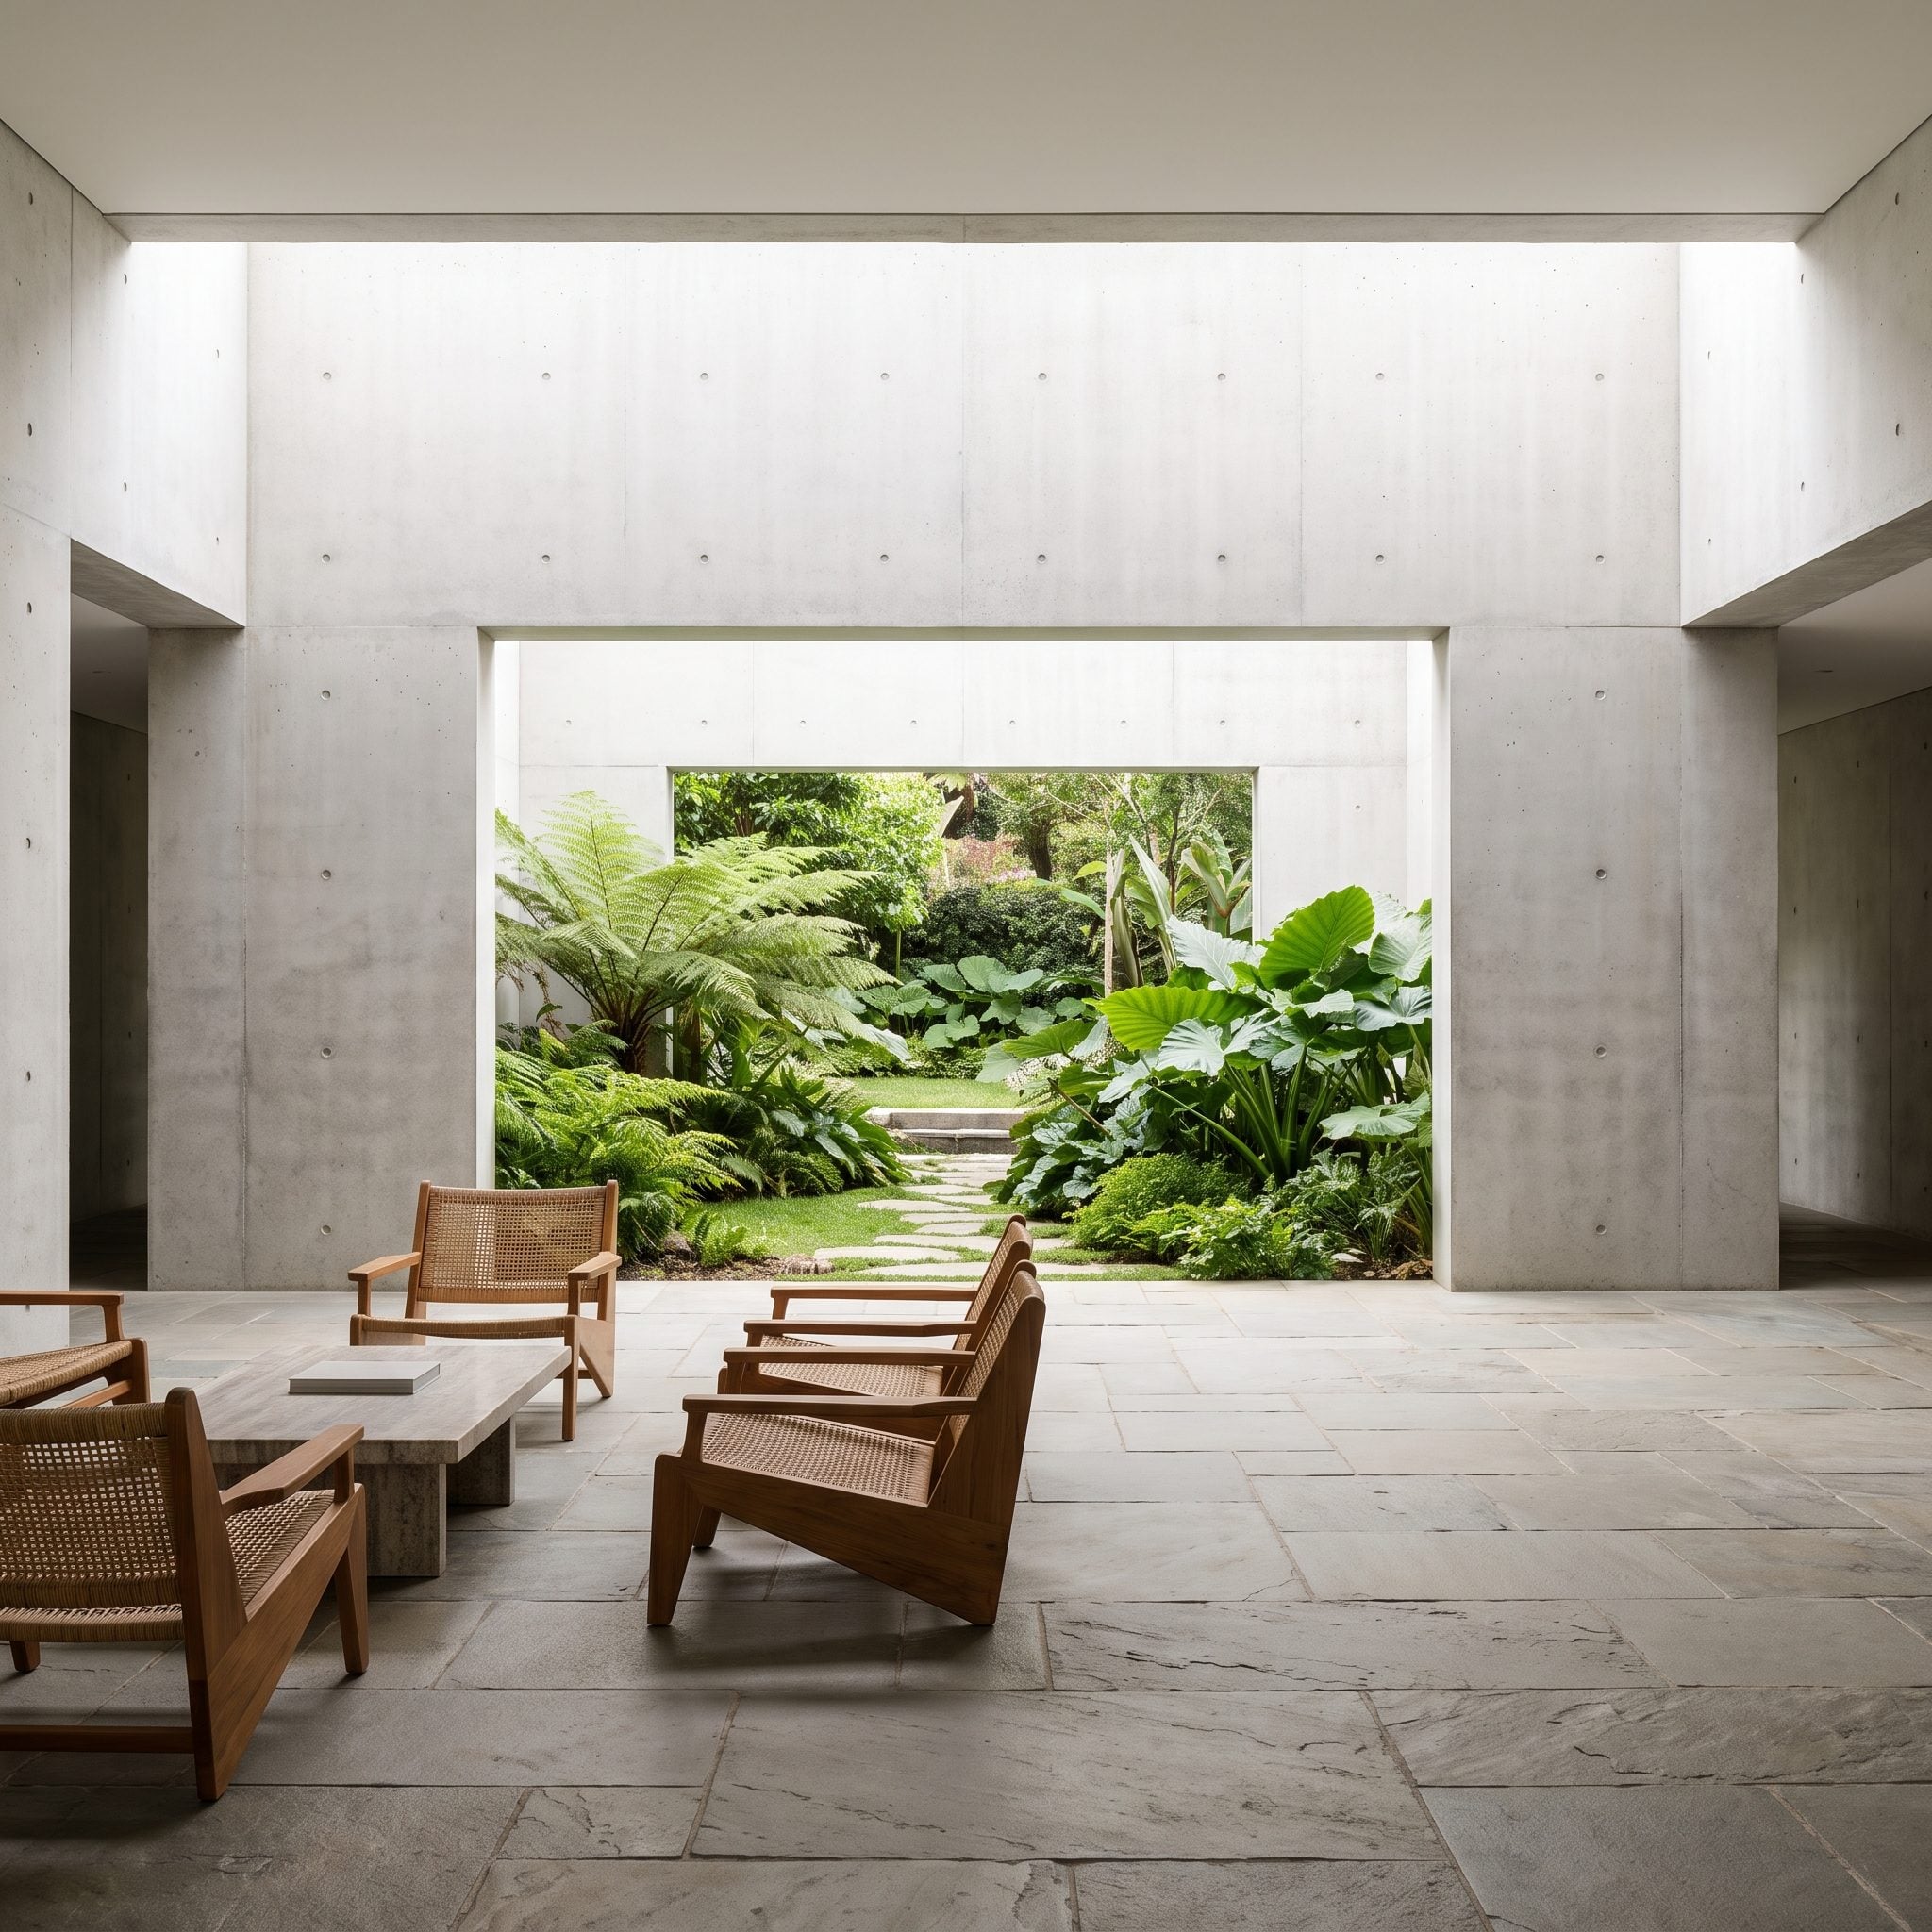
A single rectangular opening keeps this courtyard from becoming a sealed box. The surrounding stucco walls provide privacy, but the cutout turns the garden beyond into a framed view and gives the enclosure a deliberate release.
Smooth walls stay visually quiet so the greige modular sectional and potted olive tree can carry the interior. Stepping through the opening becomes a genuine threshold rather than a blurry shift from paving to lawn.
13. A Parallel Terrace Keeps Spectators Out of the Bocce Court
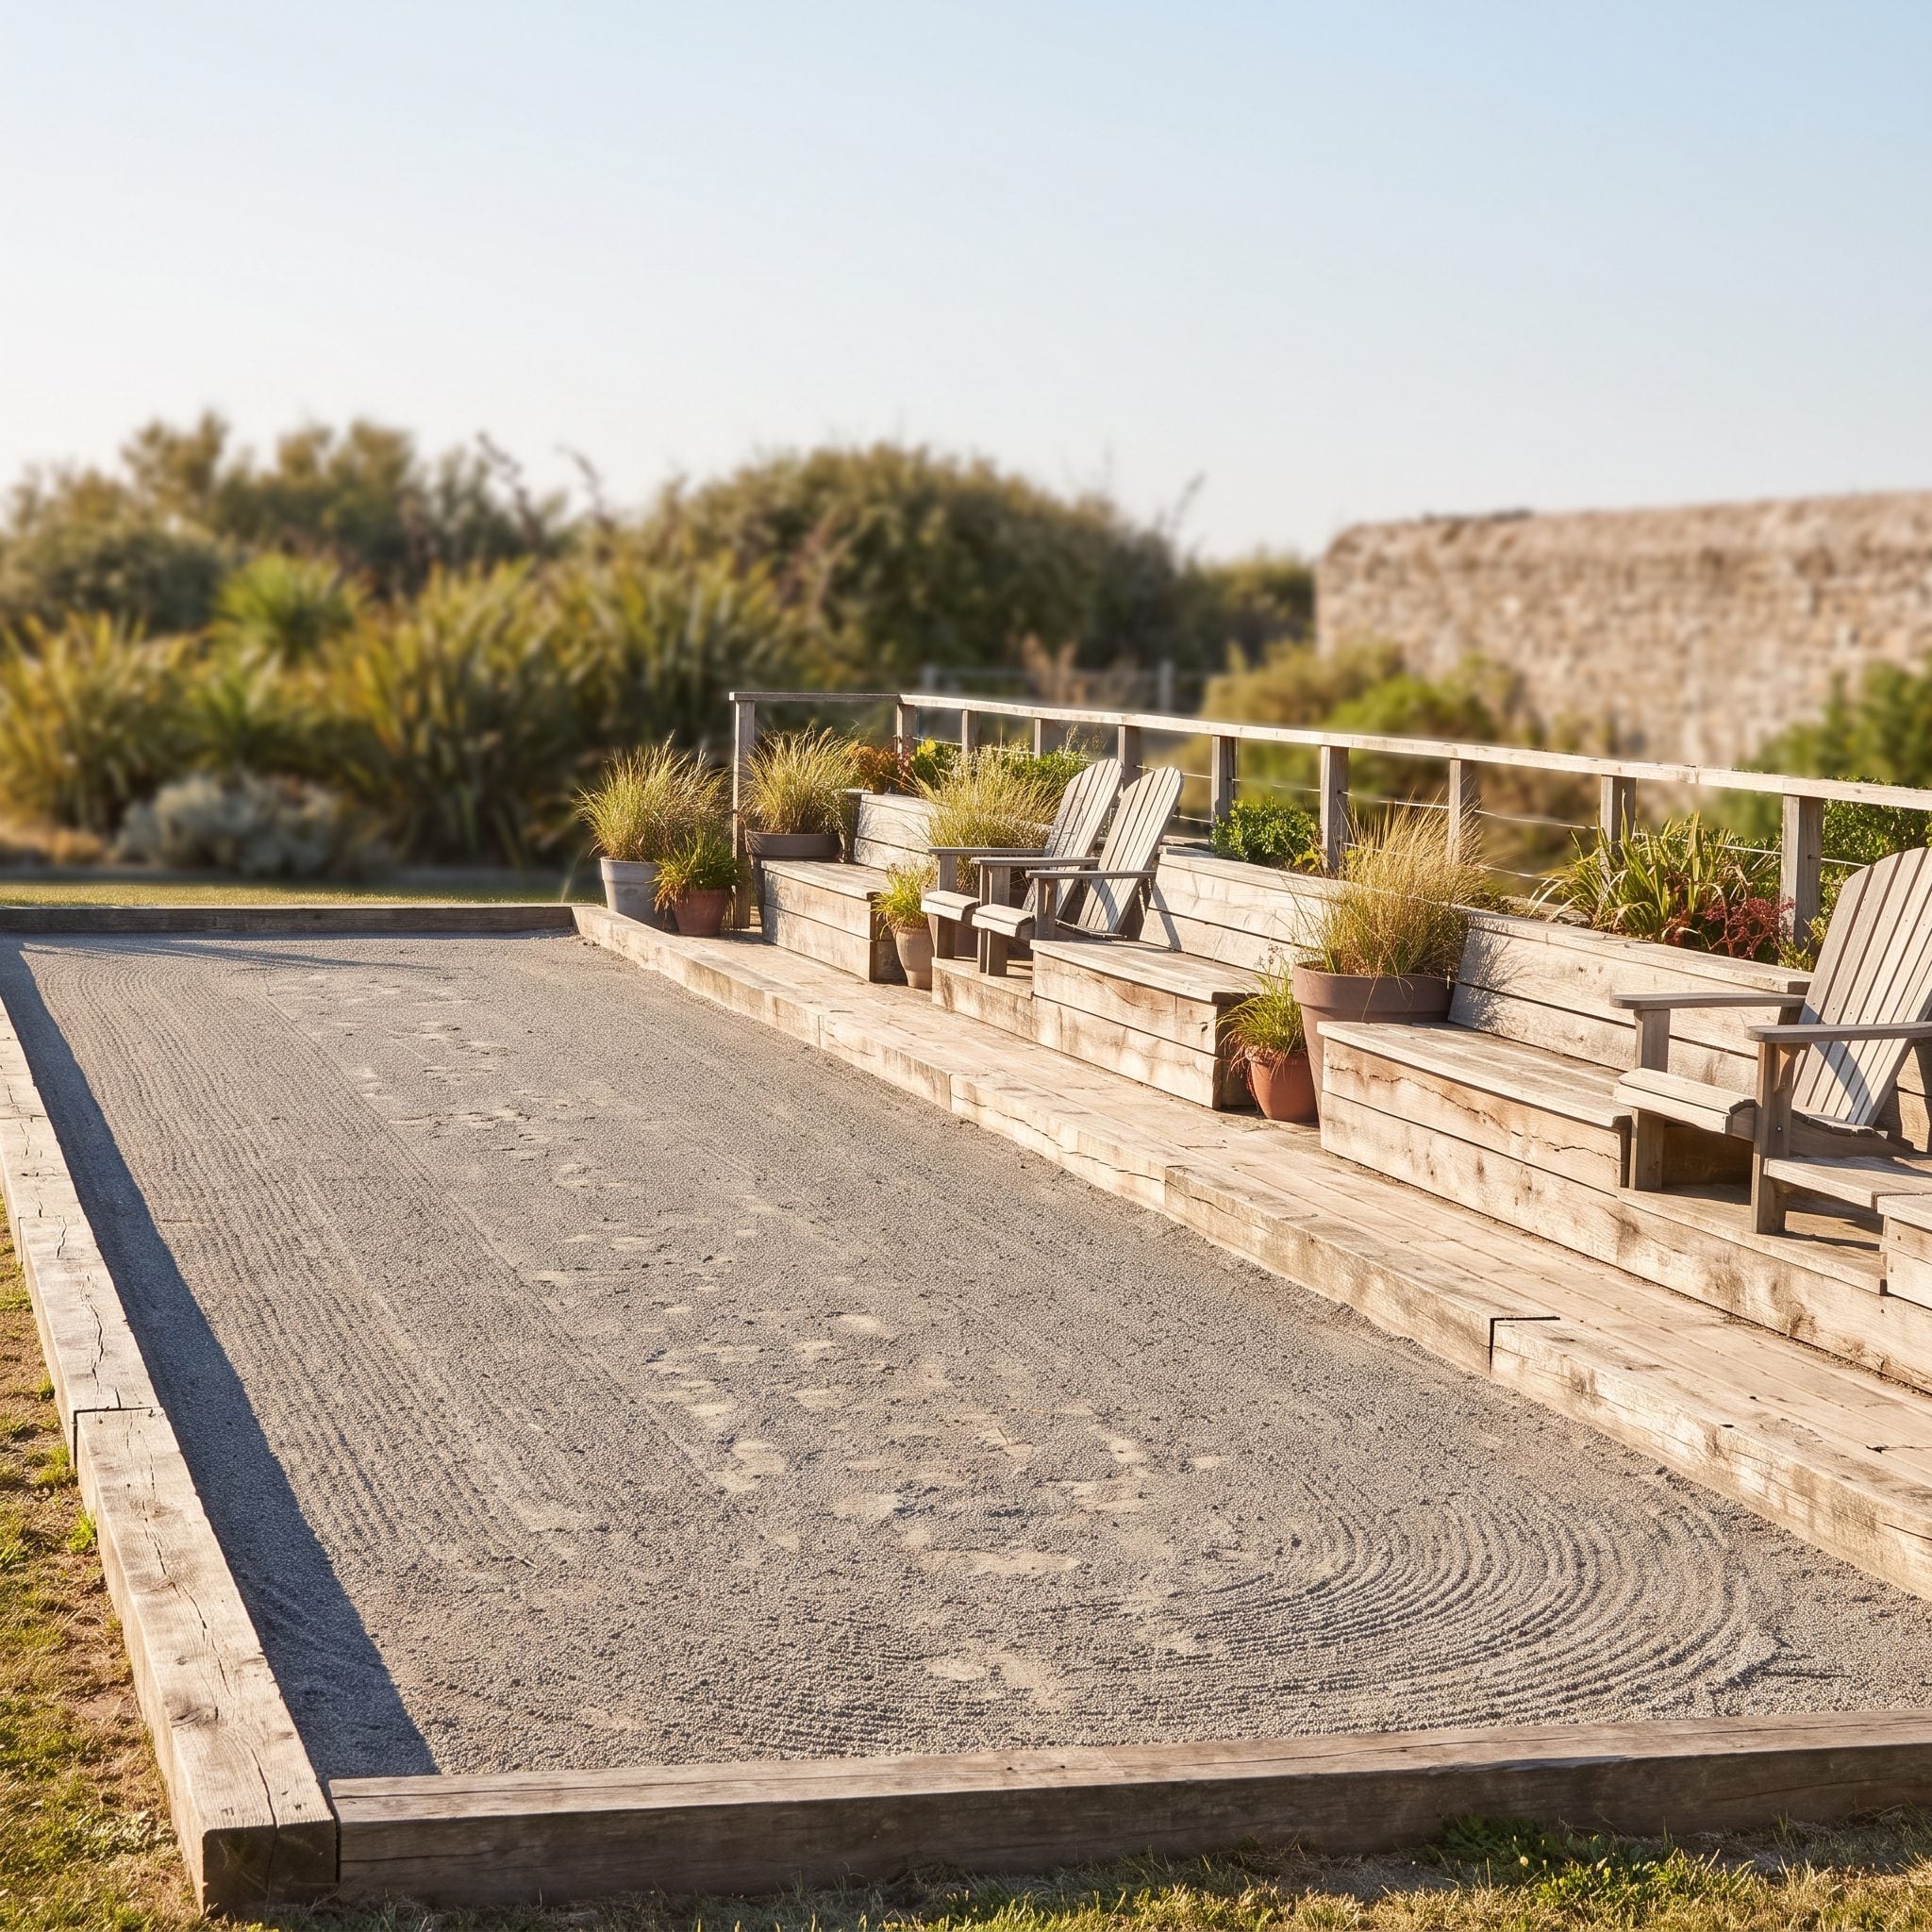
A bocce court starts to function properly once spectators have somewhere deliberate to be. The viewing terrace runs parallel to the court, raised slightly beneath a pergola and equipped with a built-in bench and drink tables close to the action without intruding on play.
Continuous stone edging ties the two zones together while keeping their functions distinct. That same edge-first thinking translates directly to a deck makeover, where a crisp perimeter can matter as much as the boards inside it.
12. Pleached Trees Build a Living Listening Lounge
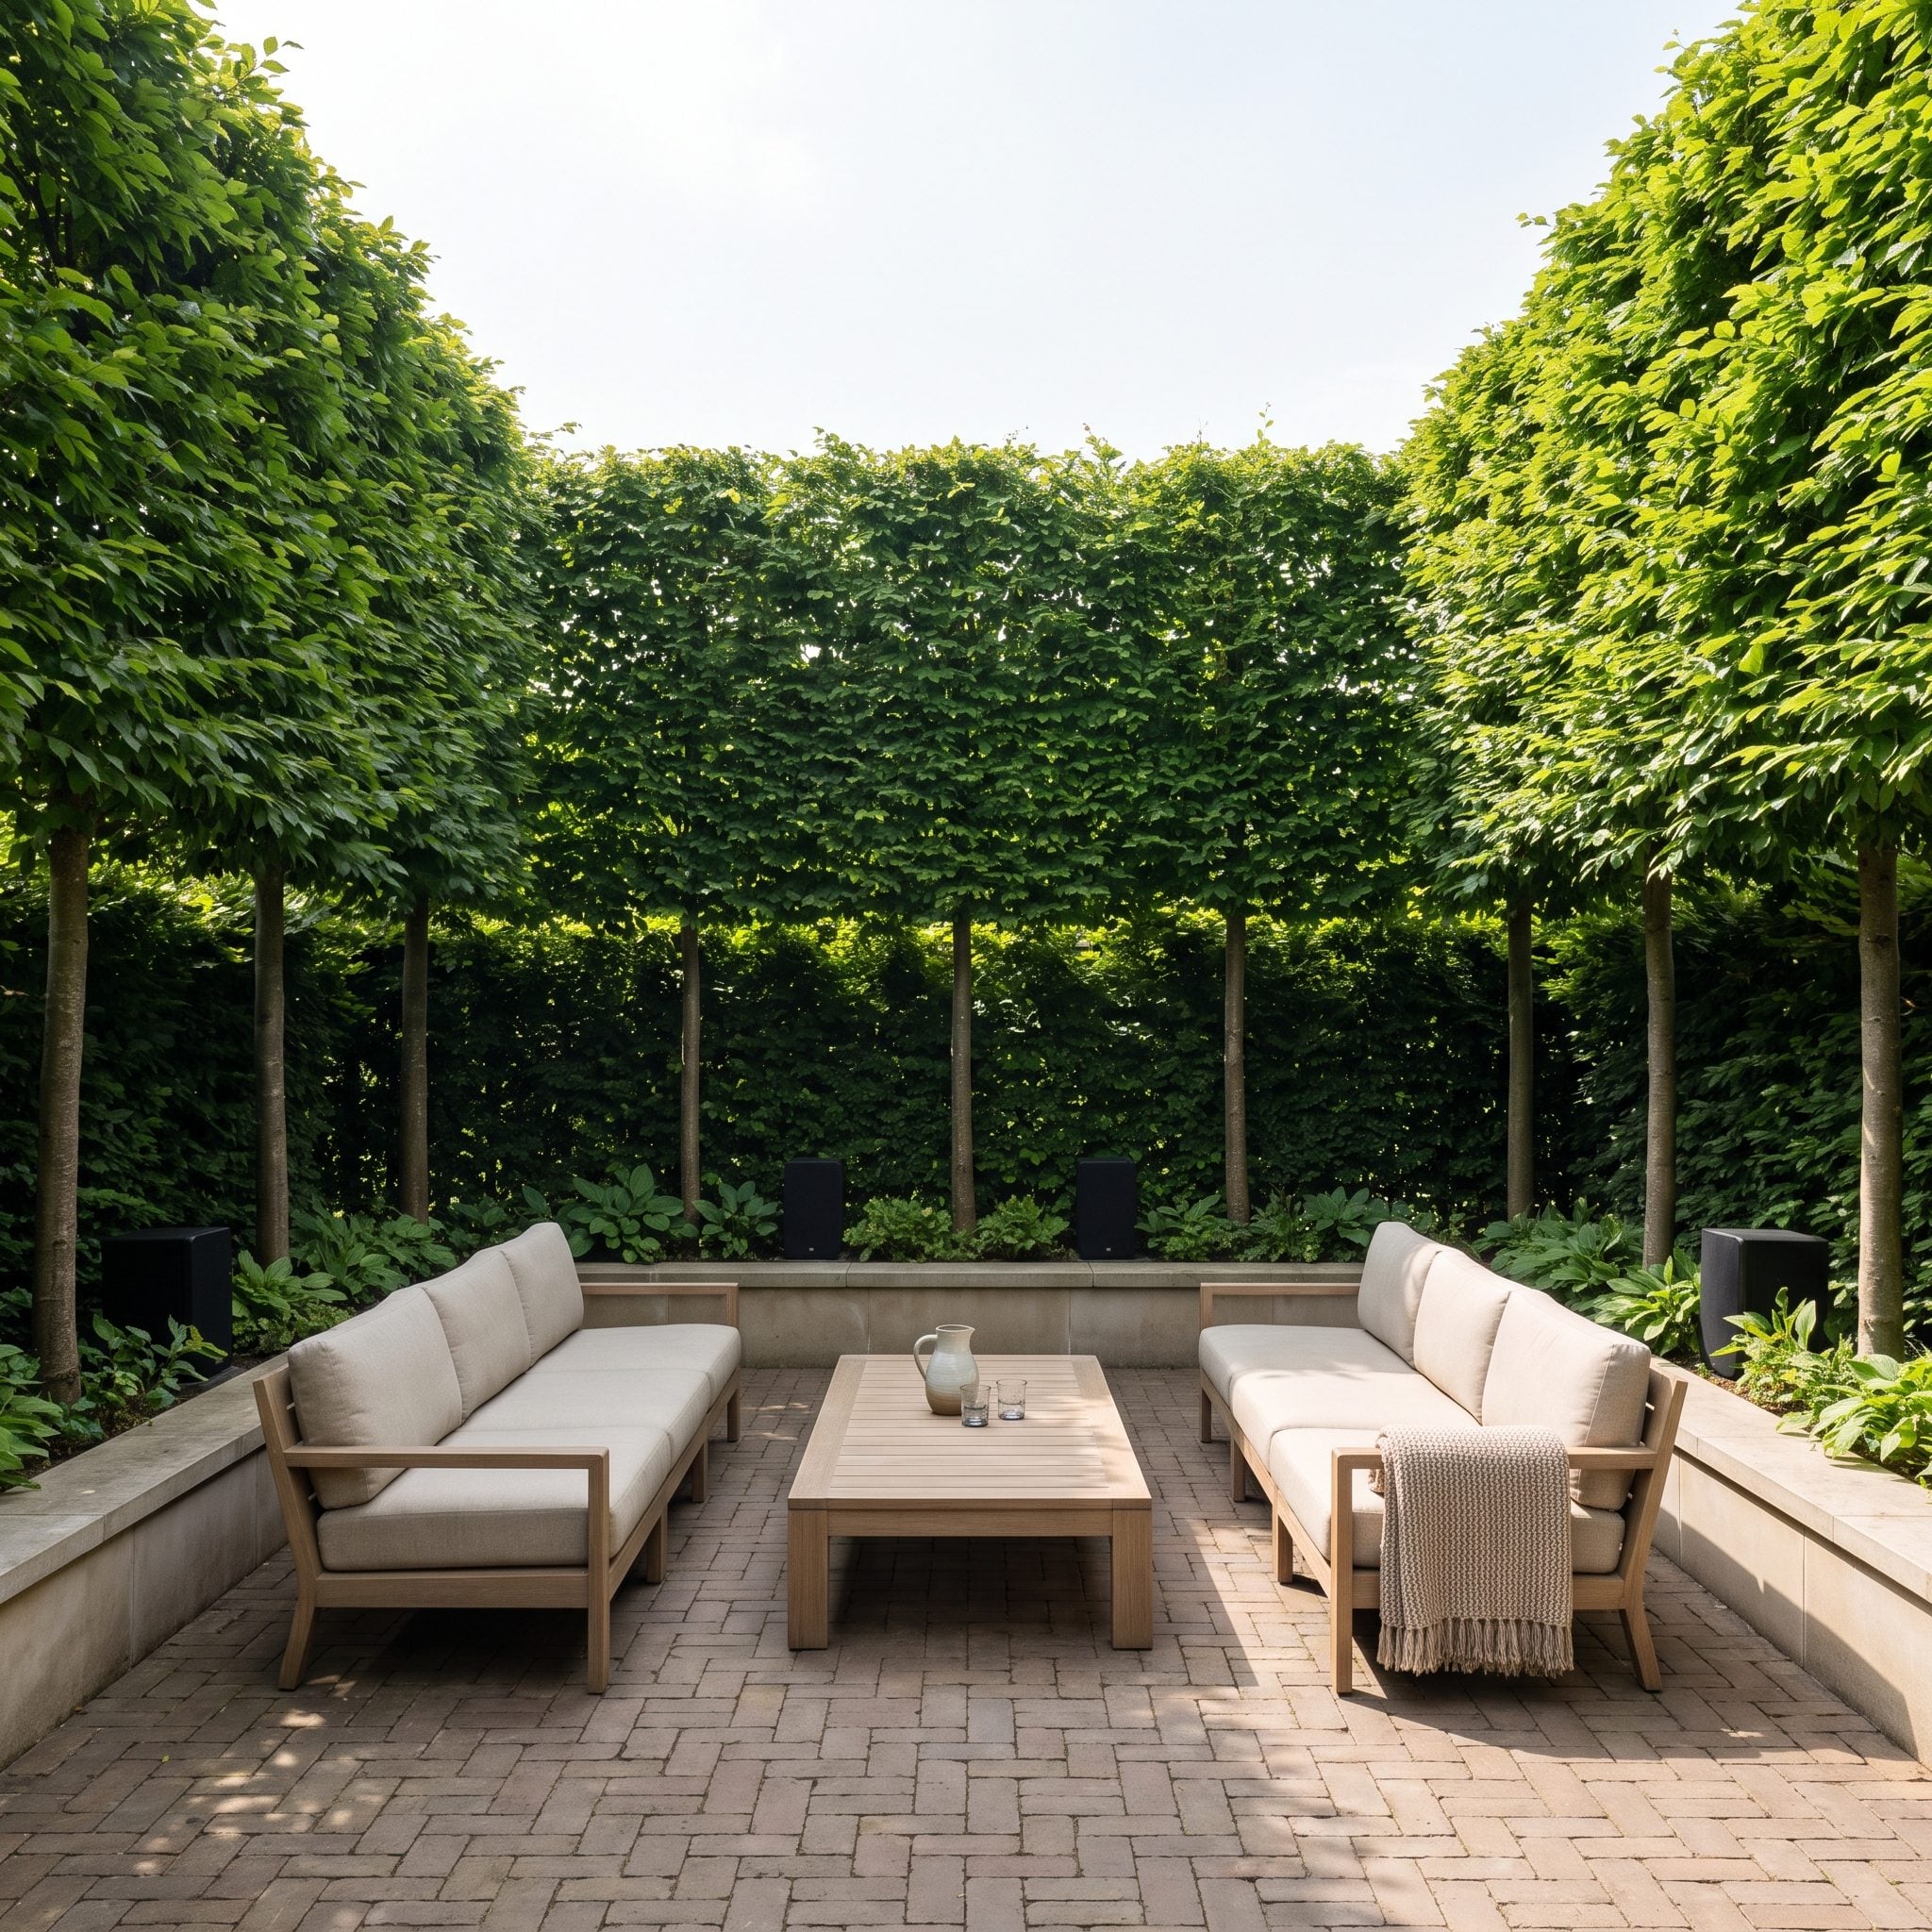
Pleached trees build living walls with an unusual mix of openness and enclosure. Clear trunks preserve views at eye level while the trained canopy forms a continuous green band above, defining three sides of the listening area without anything solid.
Two oatmeal outdoor sofas face inward, with speakers tucked discreetly into the beds. A low stone edge runs beneath the tree rows, keeping the boundary visible on the ground even where the canopy turns more transparent.
11. A Low Corten Edge Gives the Garden Office a Proper Forecourt
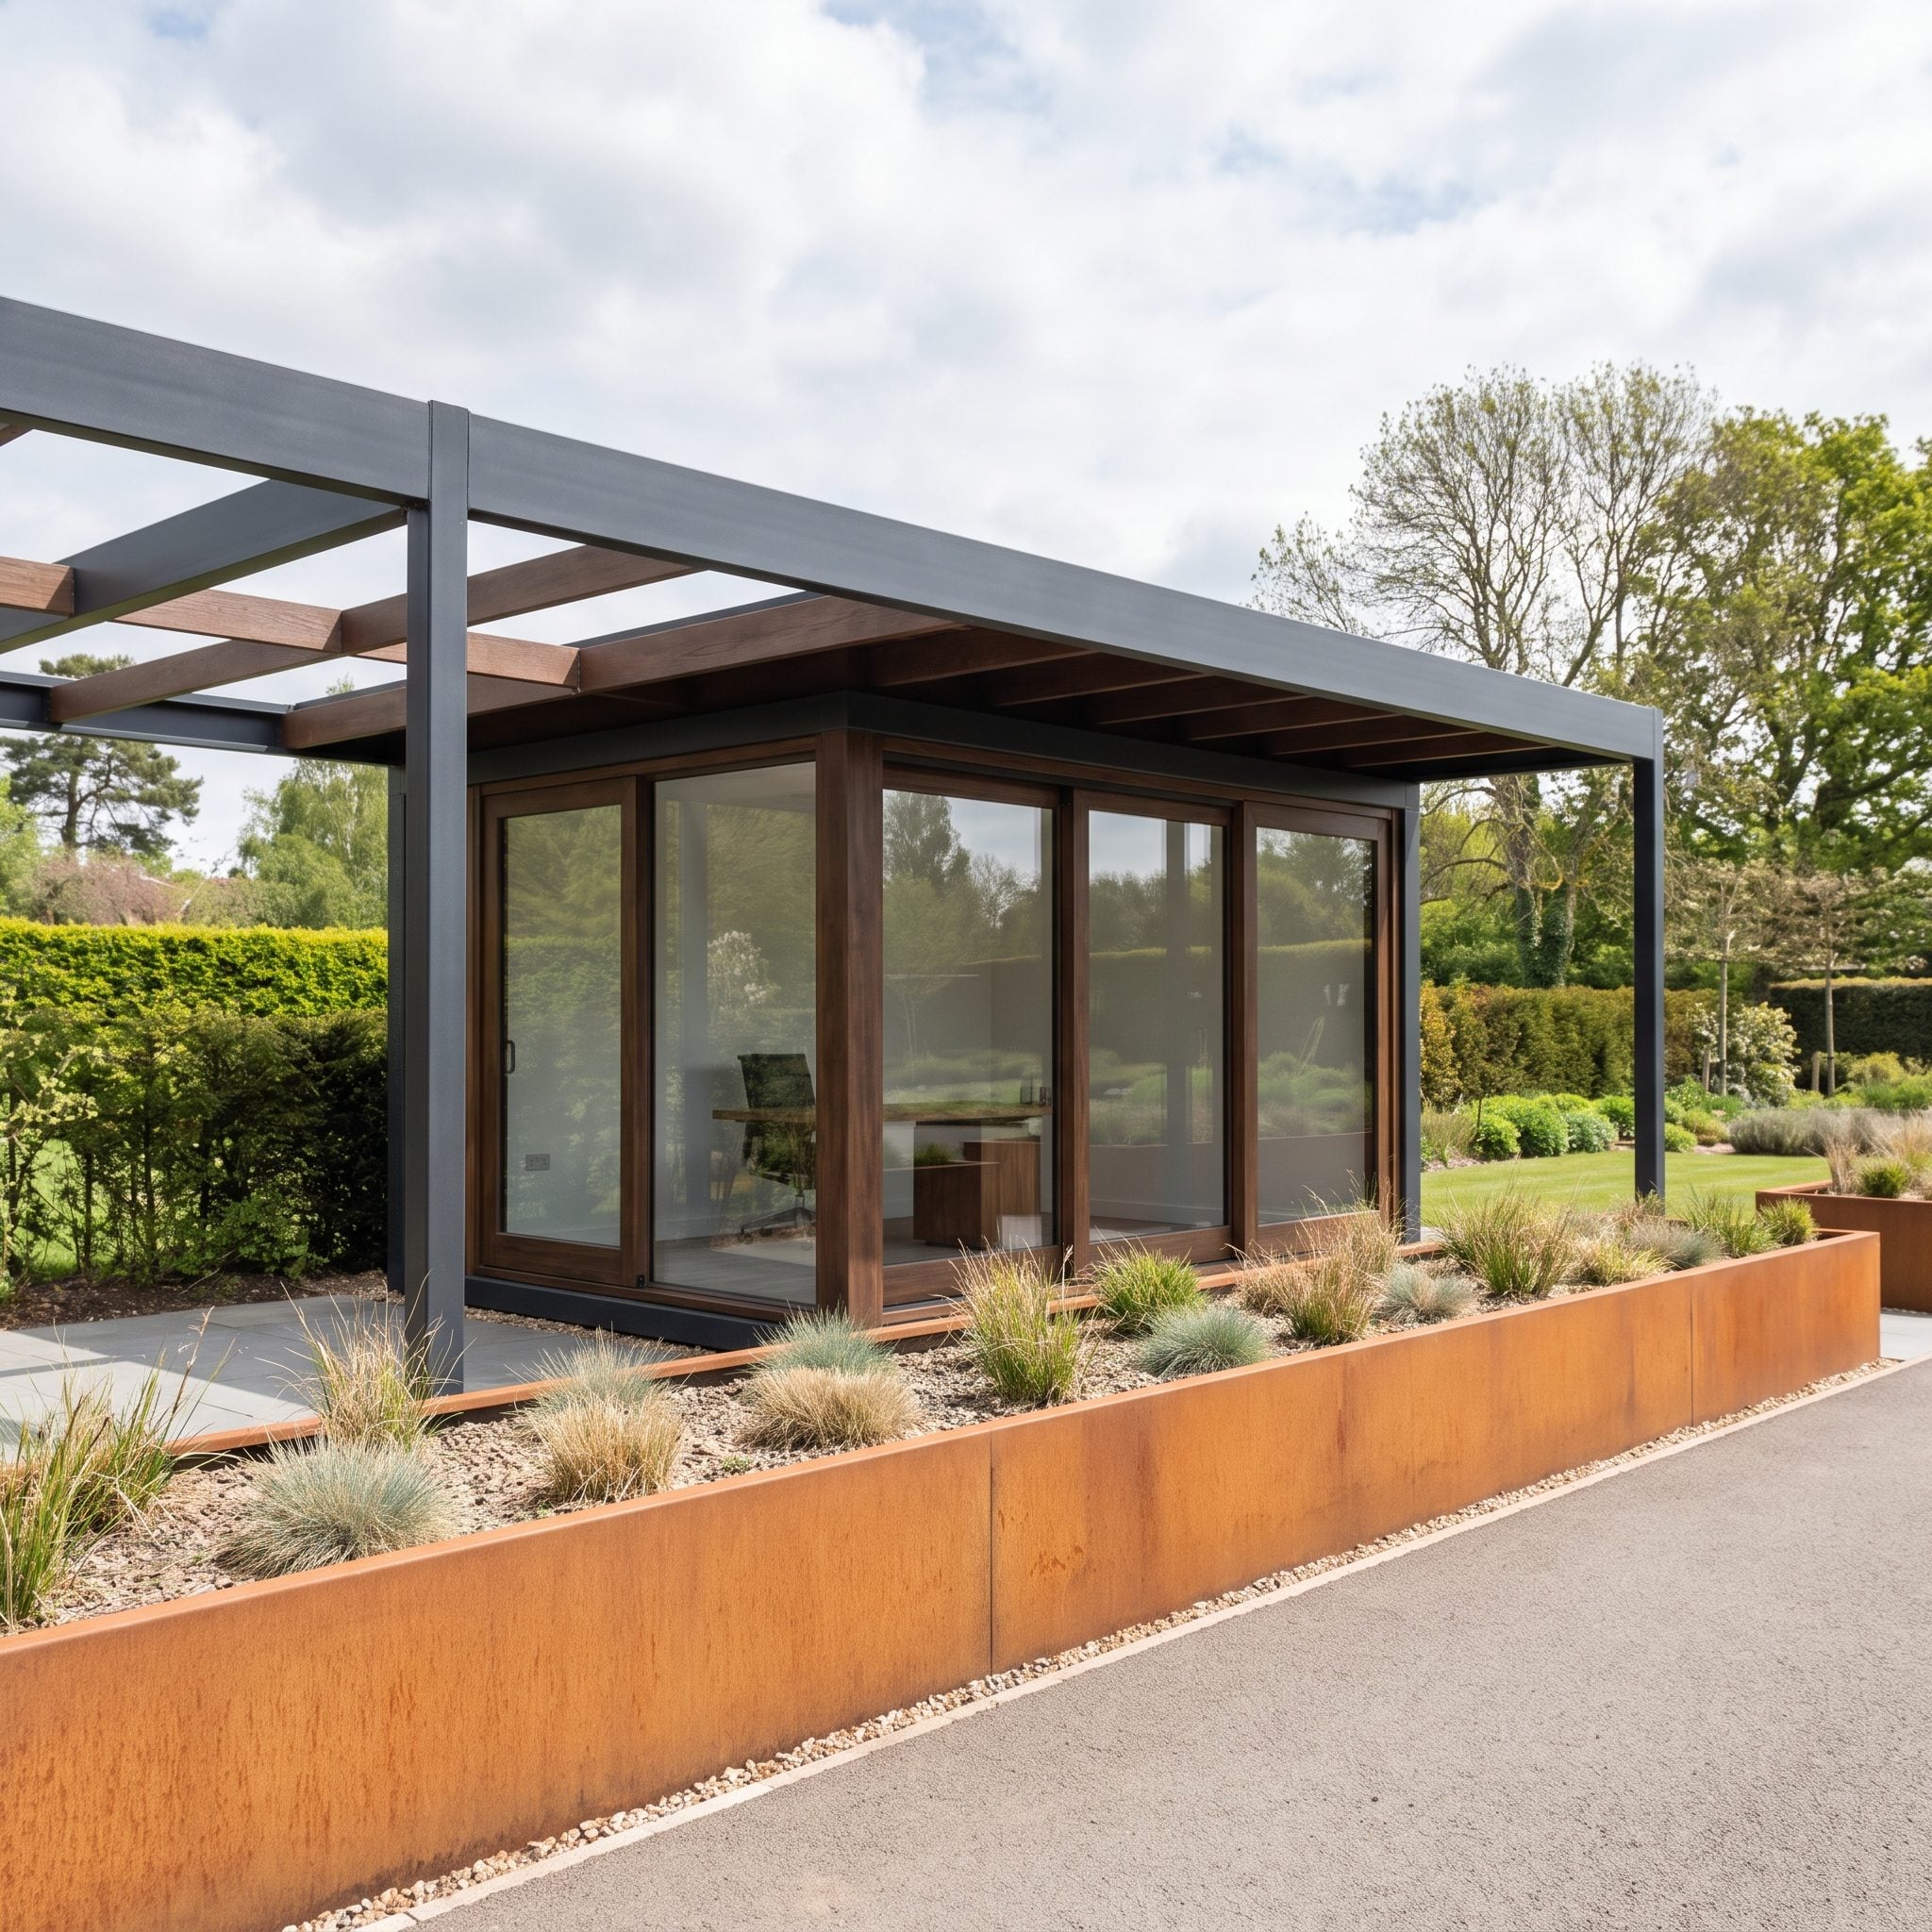
A low run of Corten steel planting separates the office terrace from the surrounding lawn without sacrificing a major view. The edge is barely shin-high, but it gives the pavilion a proper forecourt instead of leaving it stranded in grass.
Inside, storage disappears into the wall and the desk faces the garden. A reading chair outside the sliding doors adds a second work spot only a few steps away, useful for calls, reading or anything that does not require sitting behind a desk.
10. A Timber Roof Turns an Outdoor Bar Into a Destination
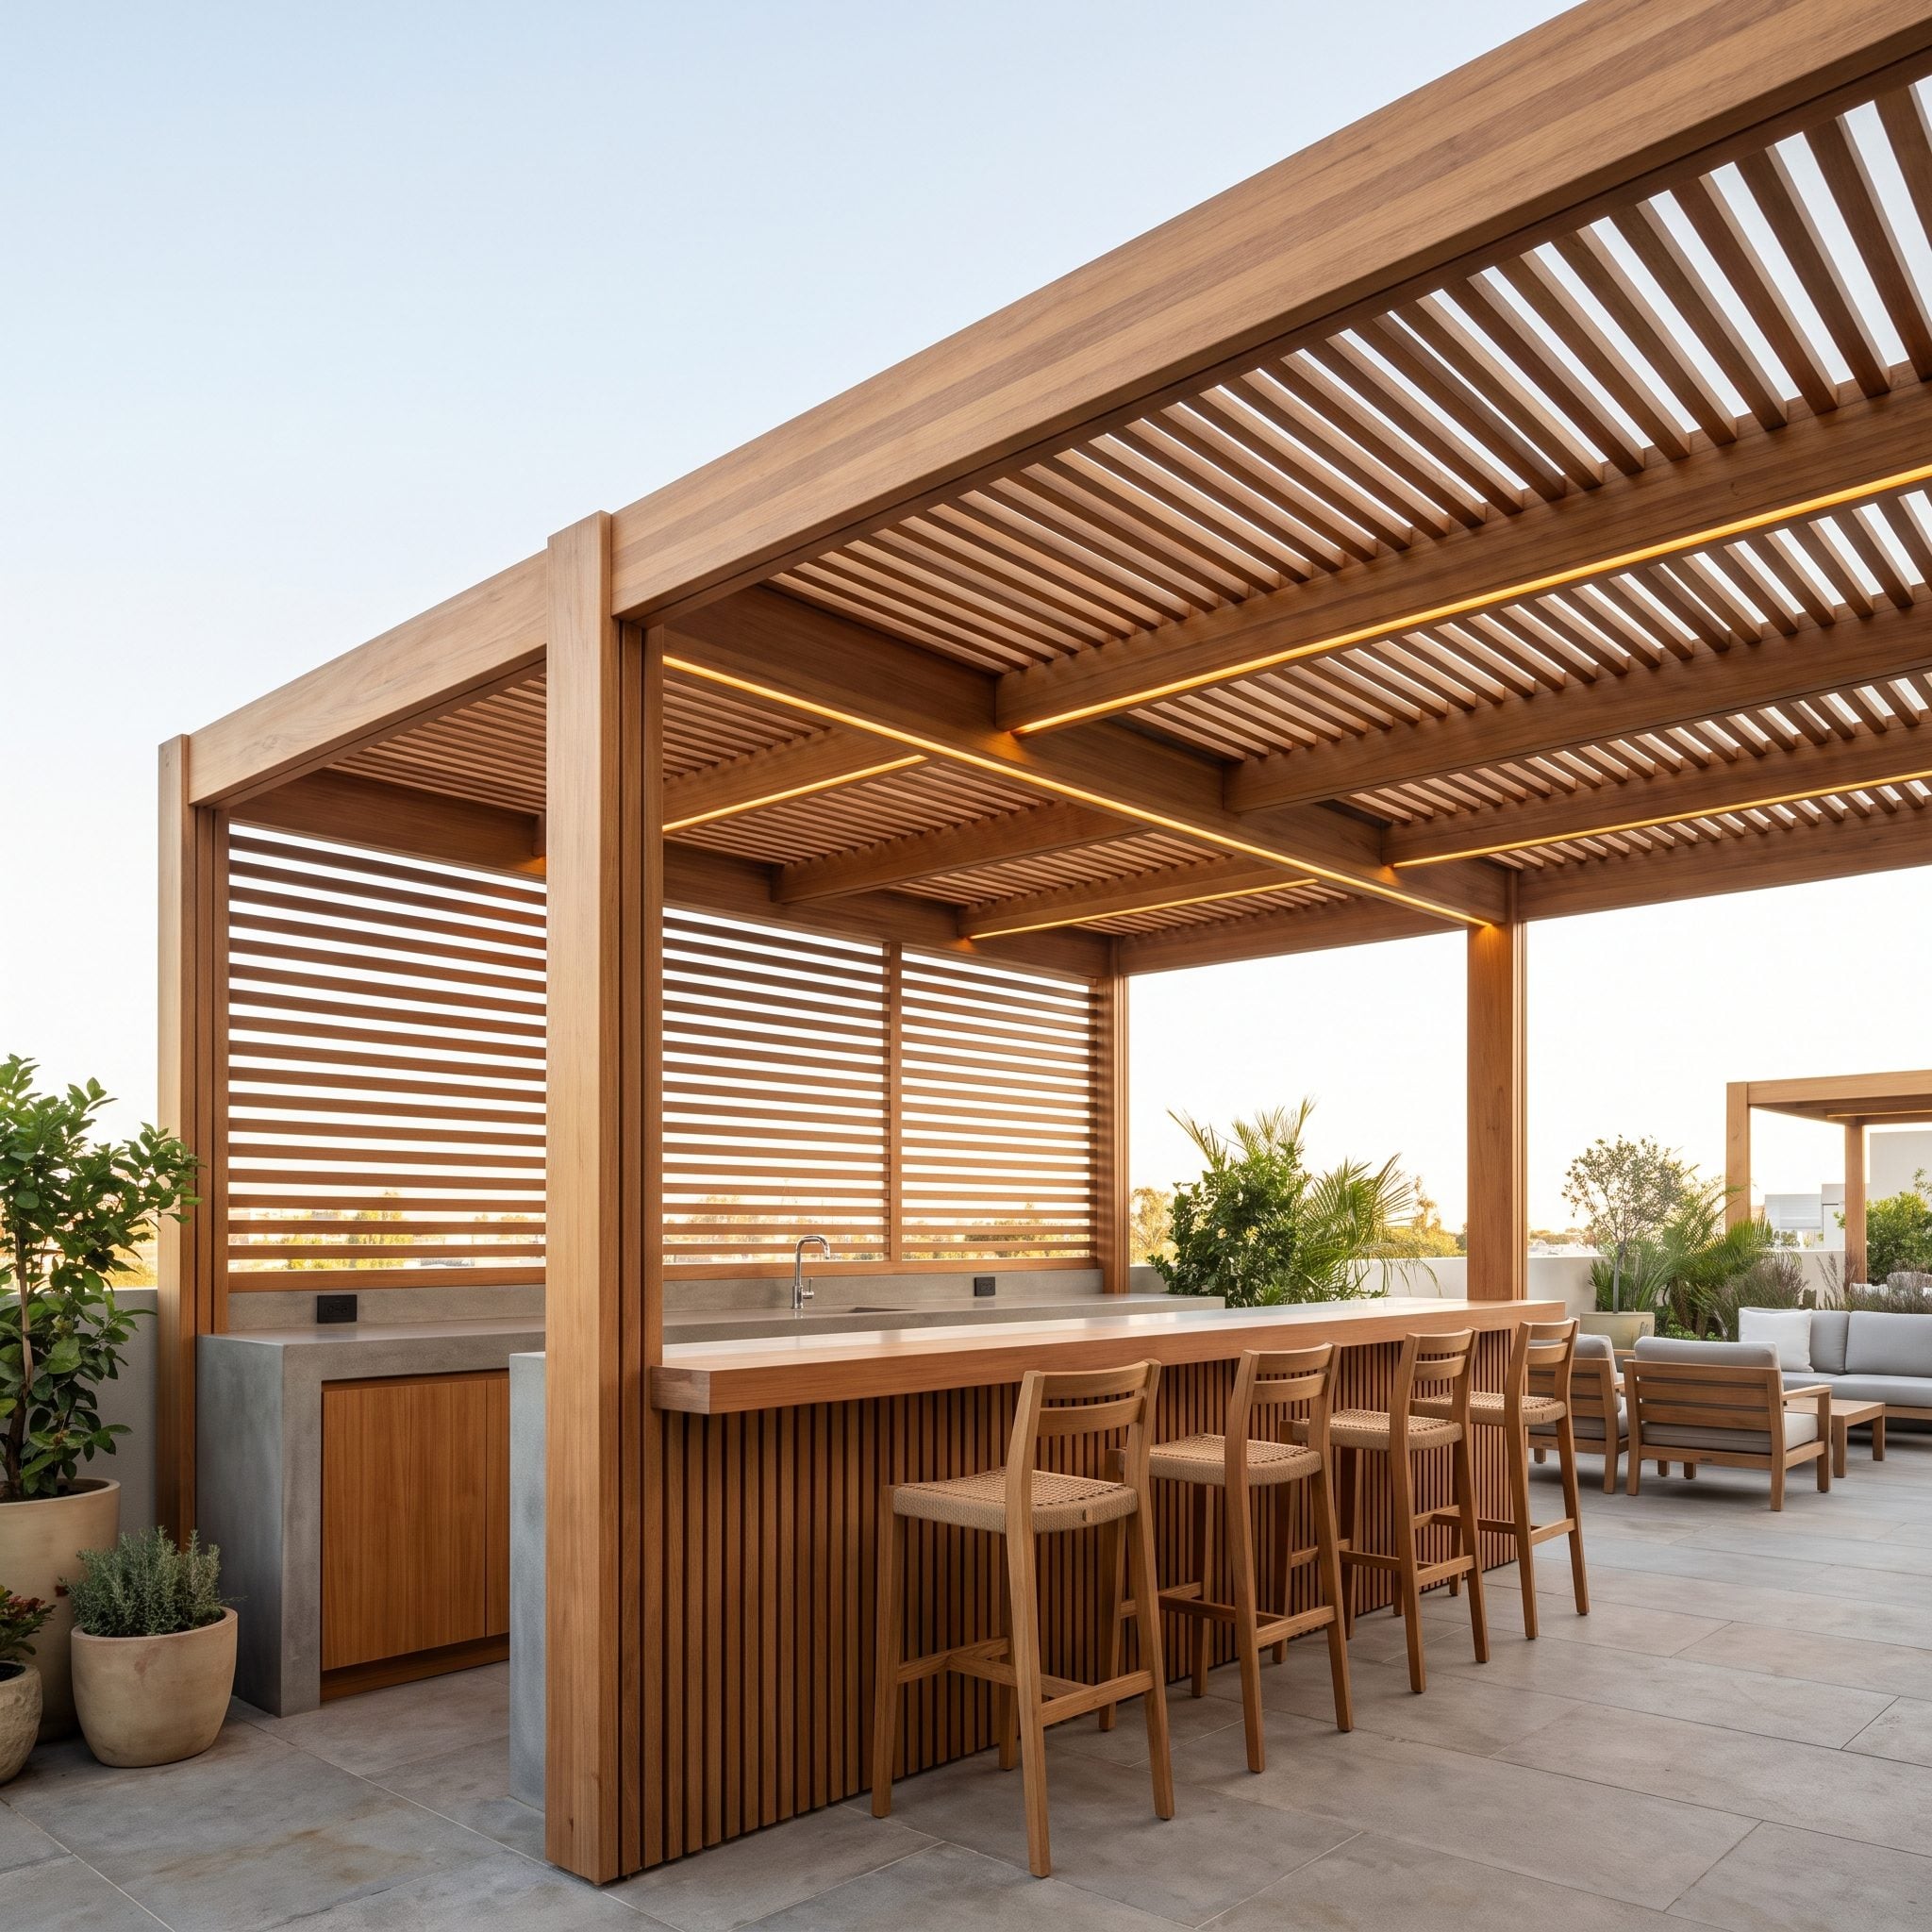
The pavilion roof turns a freestanding bar on open paving into a genuine destination. A slatted timber ceiling caps the seating area while the bluestone platform extends beyond the stools far enough to keep every chair leg off the lawn.
Brass pendant lights focus illumination over the honed stone countertop, while the crisp paving edge quietly tells everyone where the pavilion ends and the grass begins.
9. Oversized Planters Carve Out a One-Chair Reading Escape
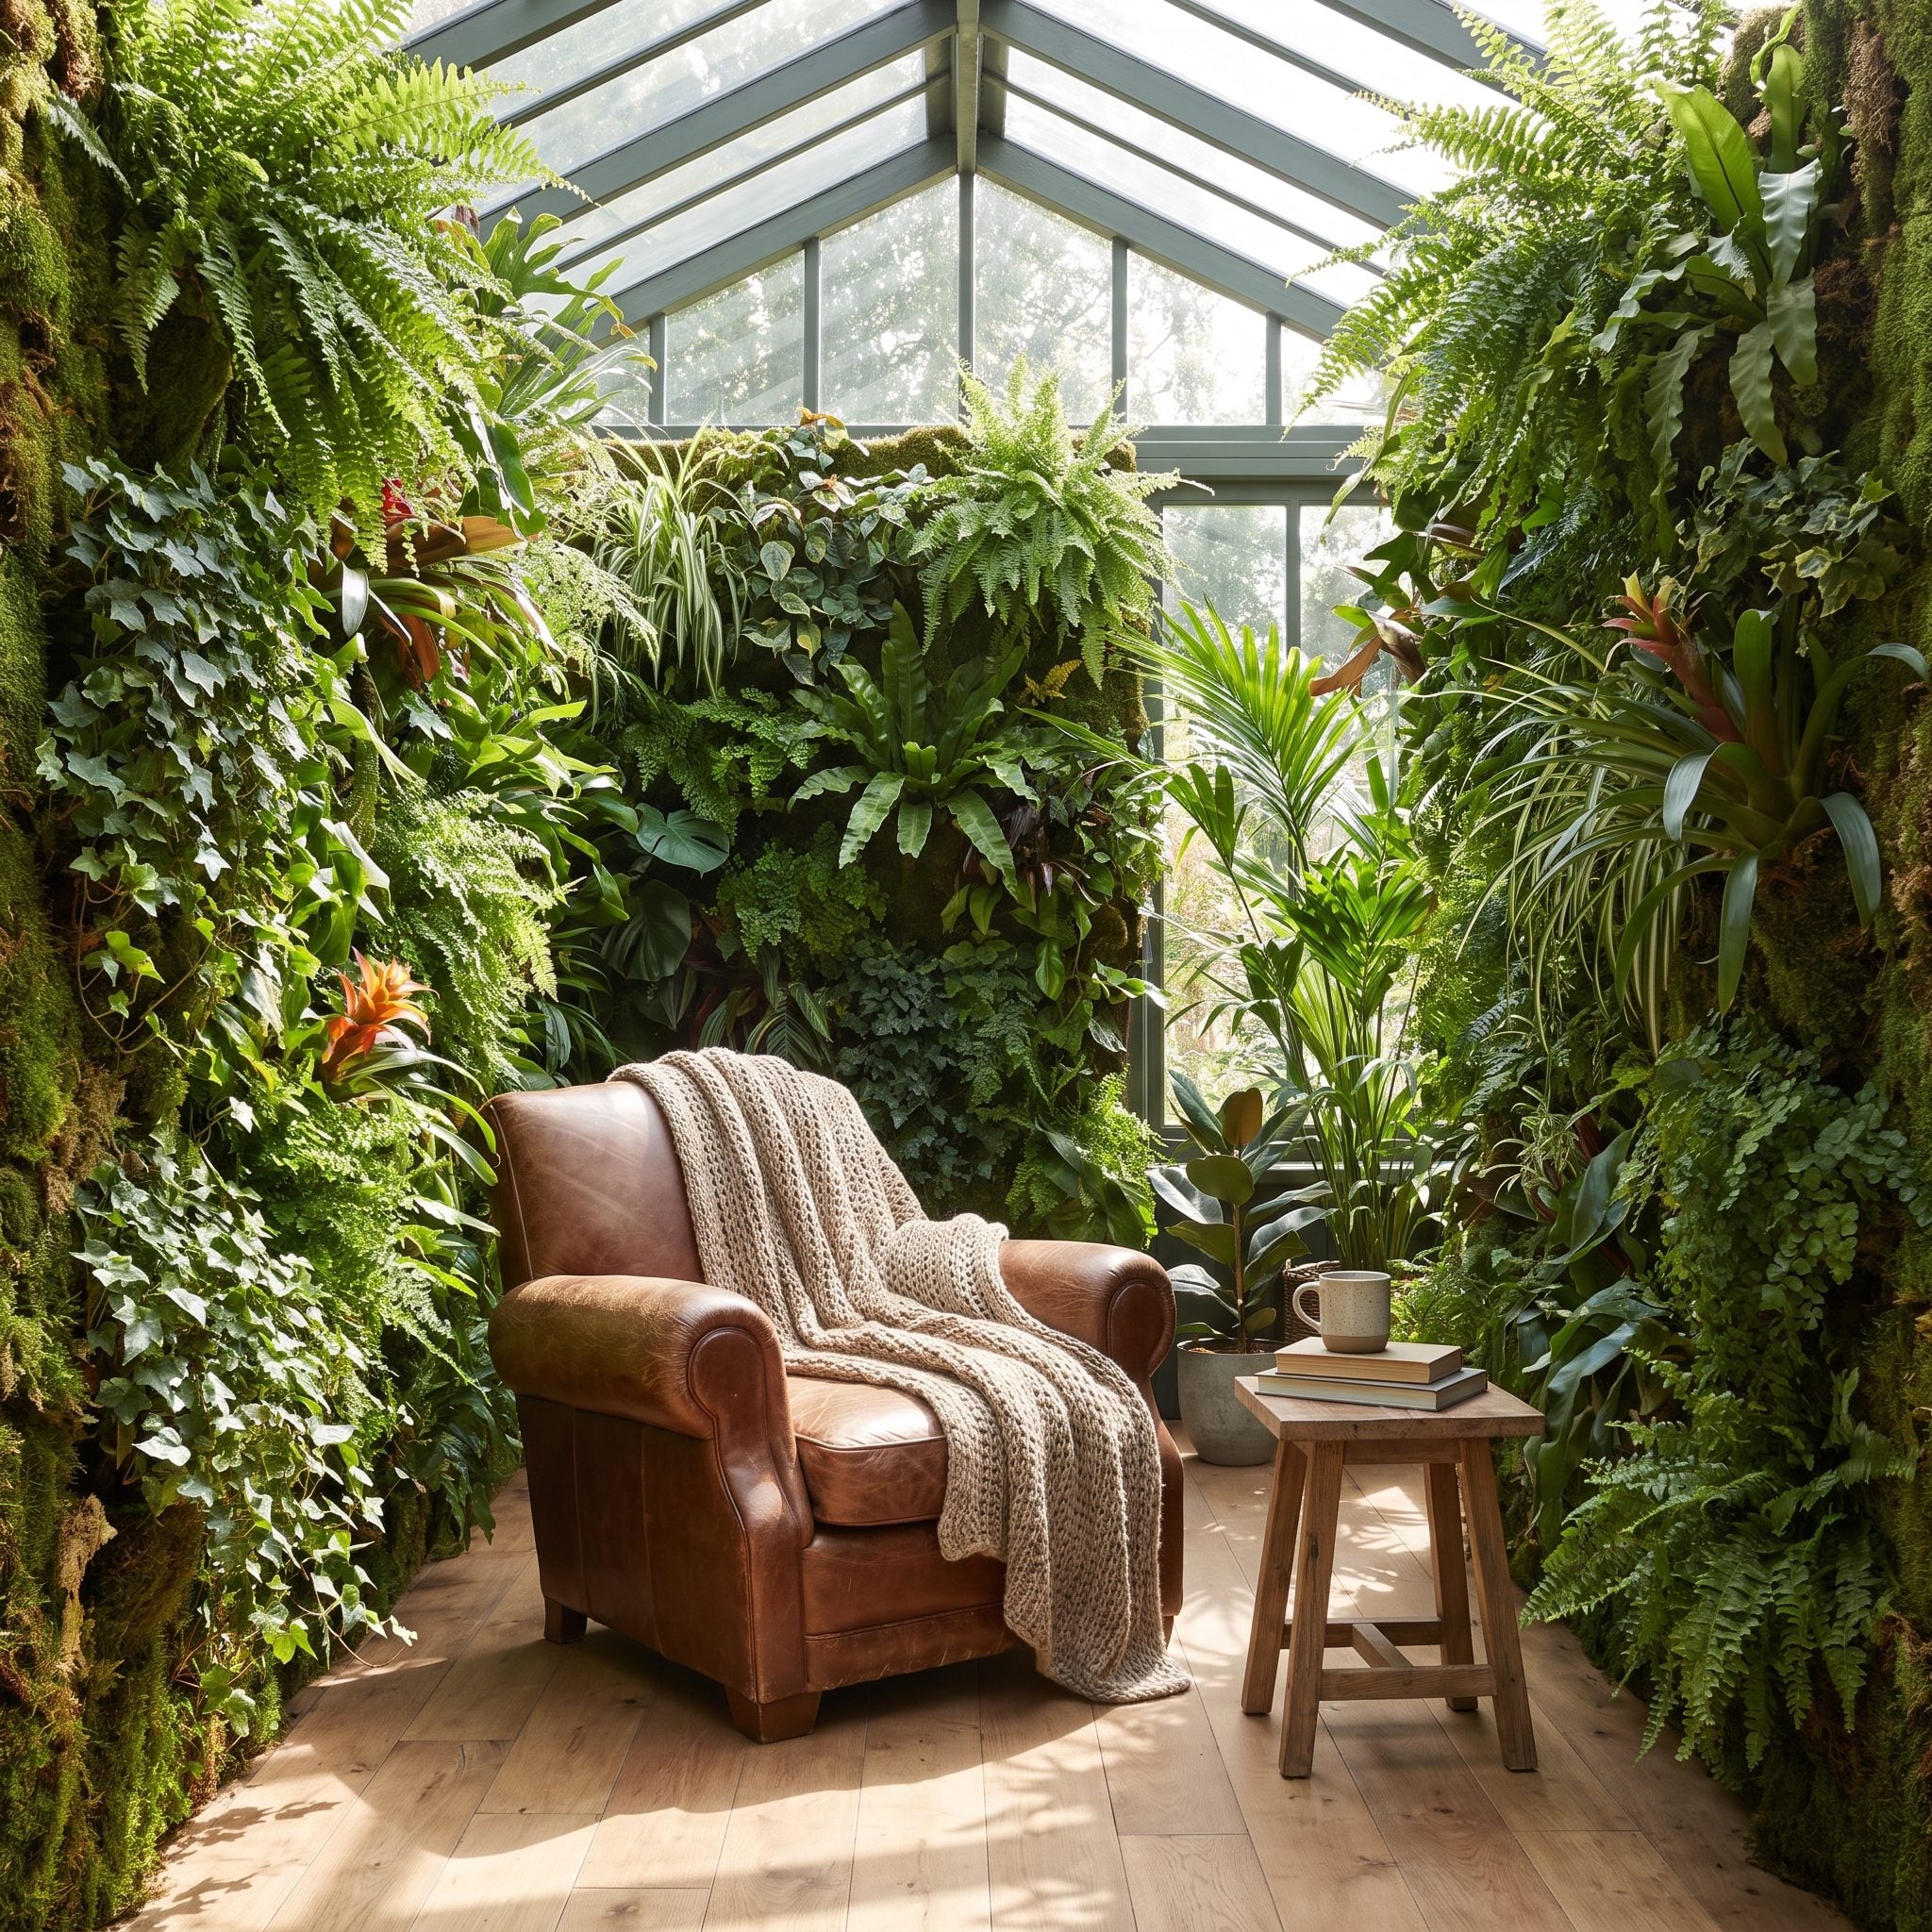
Two oversized planters stand in for side walls. Their solid bases give the alcove real architectural weight, while tall planting above supplies privacy without hardening the retreat into a full enclosure.
One recliner is enough. A second sofa or a row of chairs would turn a private reading spot into another generic seating area. The retractable canopy finishes the enclosure overhead and lets the amount of shade change through the day.
8. An Oval Hedge Pulls Every Seat Toward the Fire
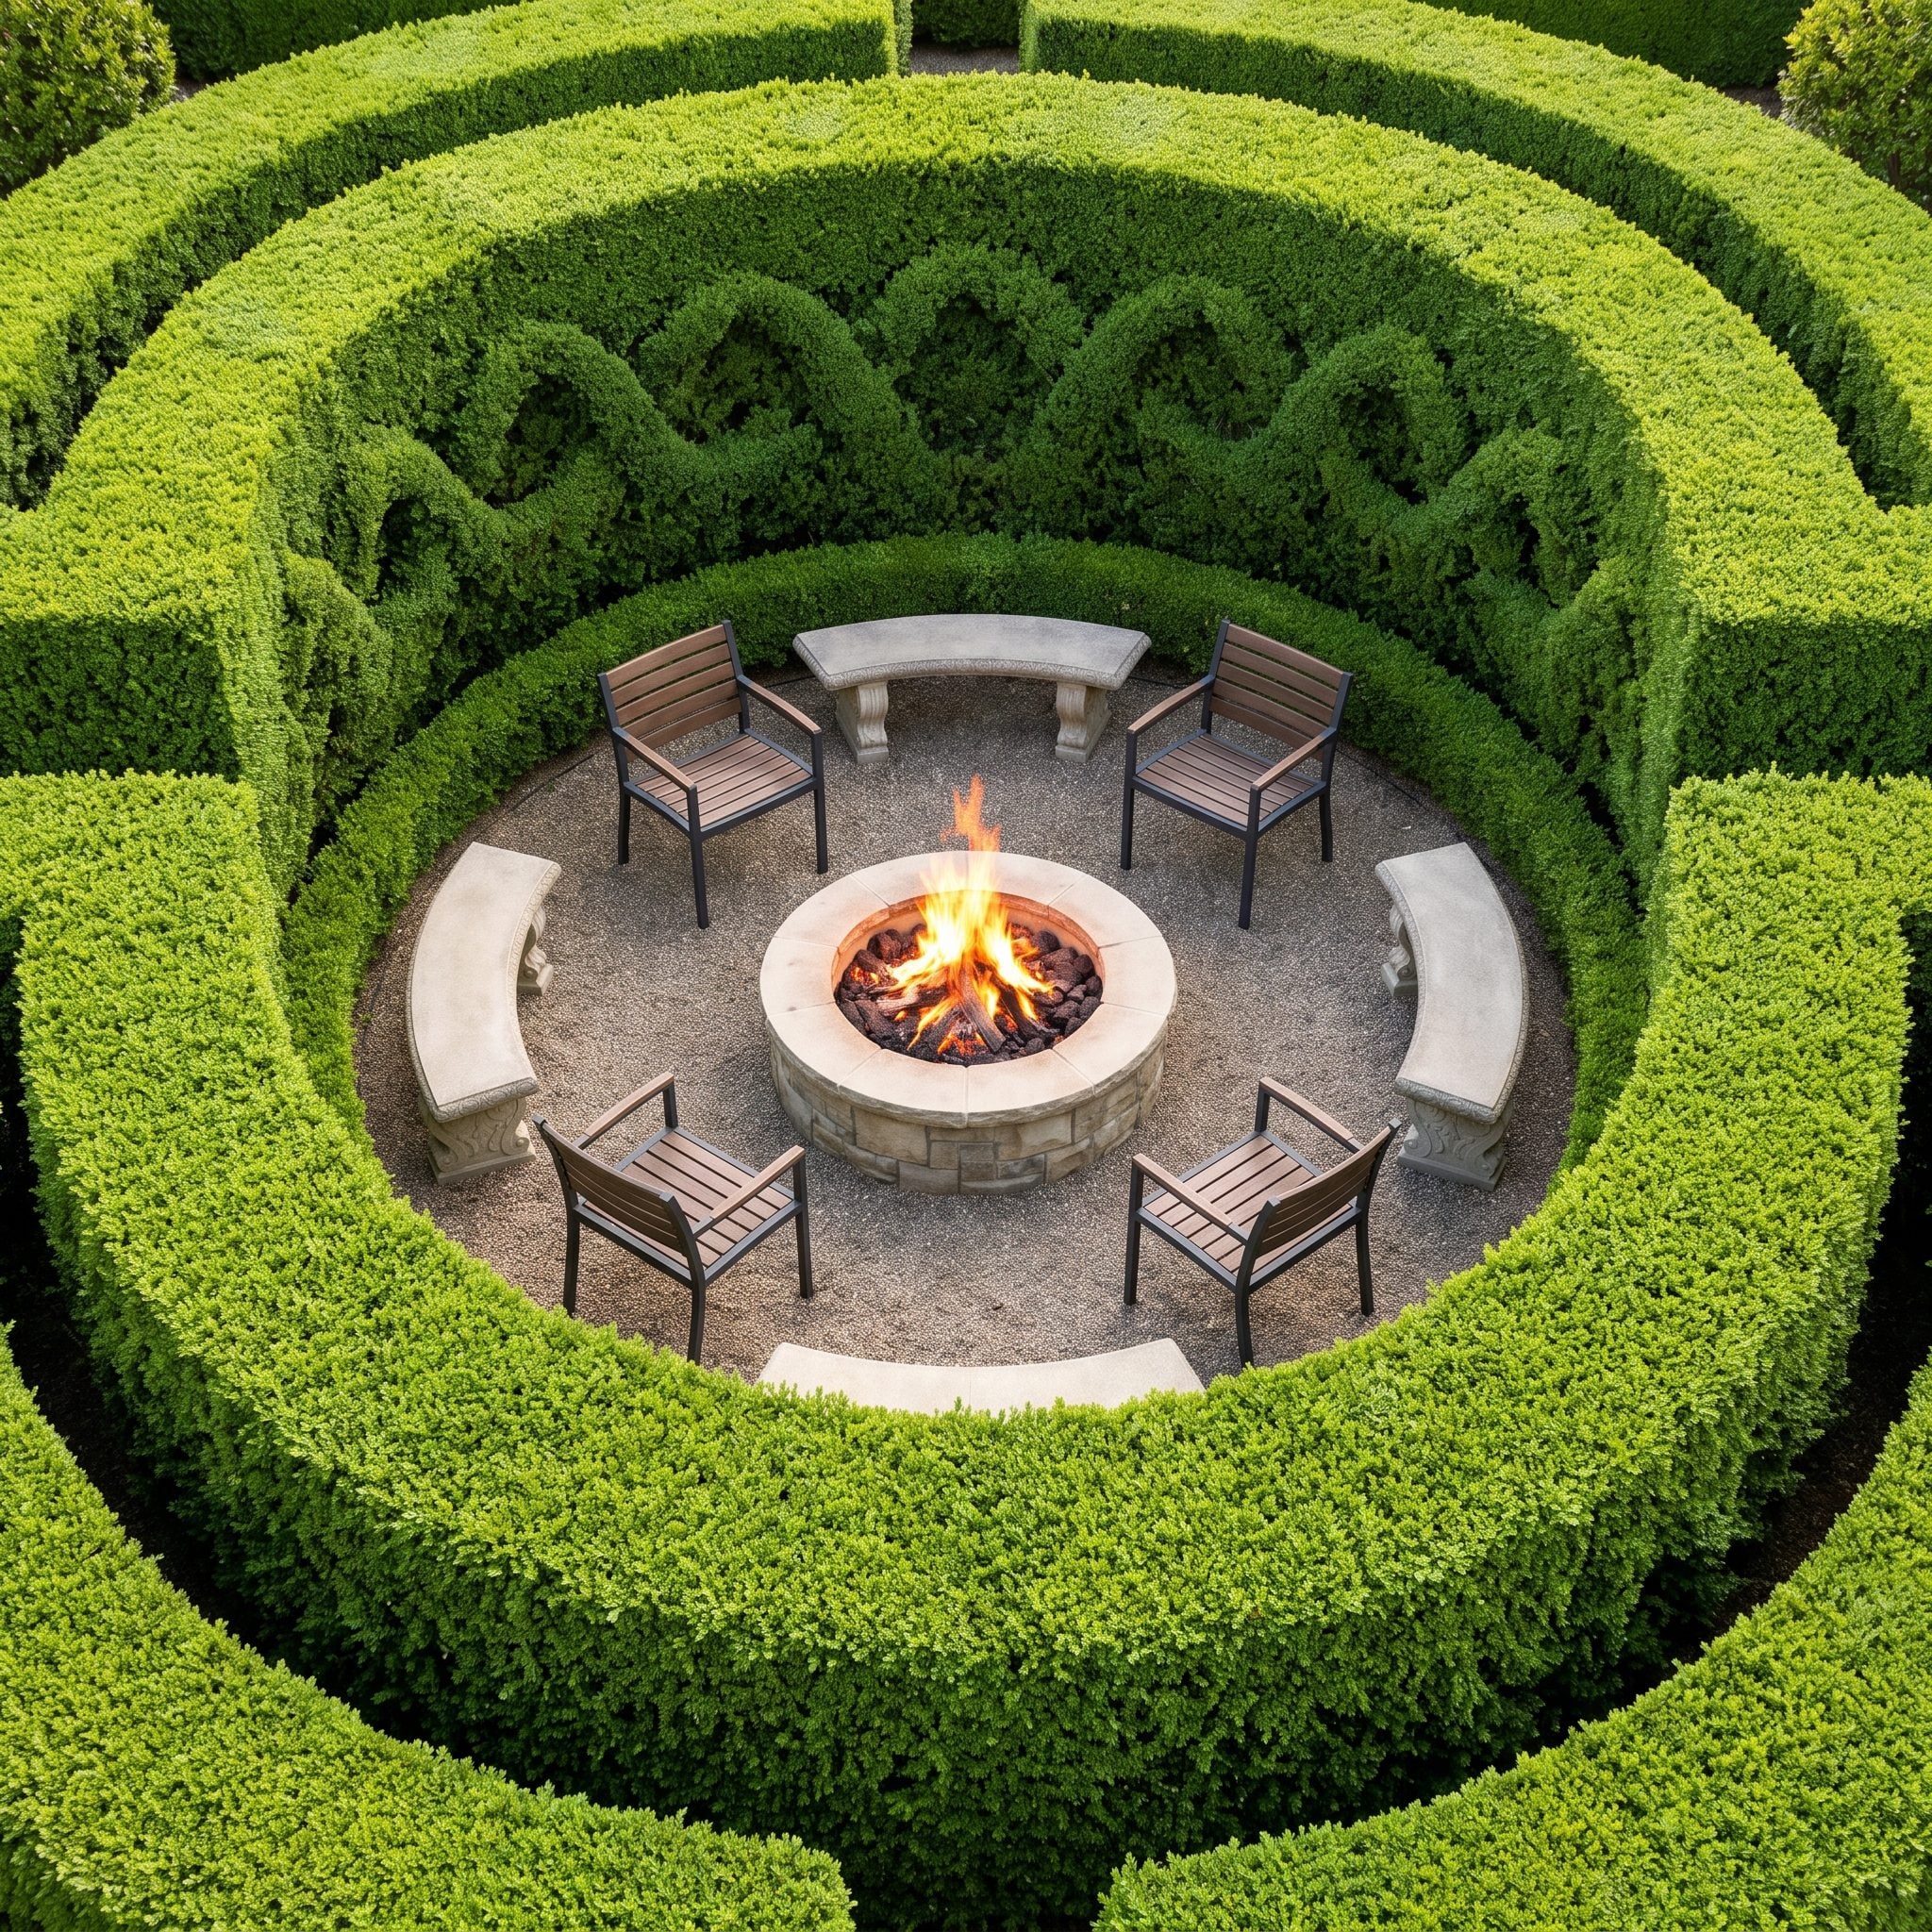
Where stone or masonry might enclose the fire terrace, this design uses living green. The oval hedge pulls curved seating inward toward the flames and eliminates the dead corners a rectangular enclosure could create.
Two openings on the same axis let the garden path pass straight through instead of terminating inside. At the center, the round gas fire table gives every curve around it a destination.
7. Low Walls Keep the Games Court Open but Legible
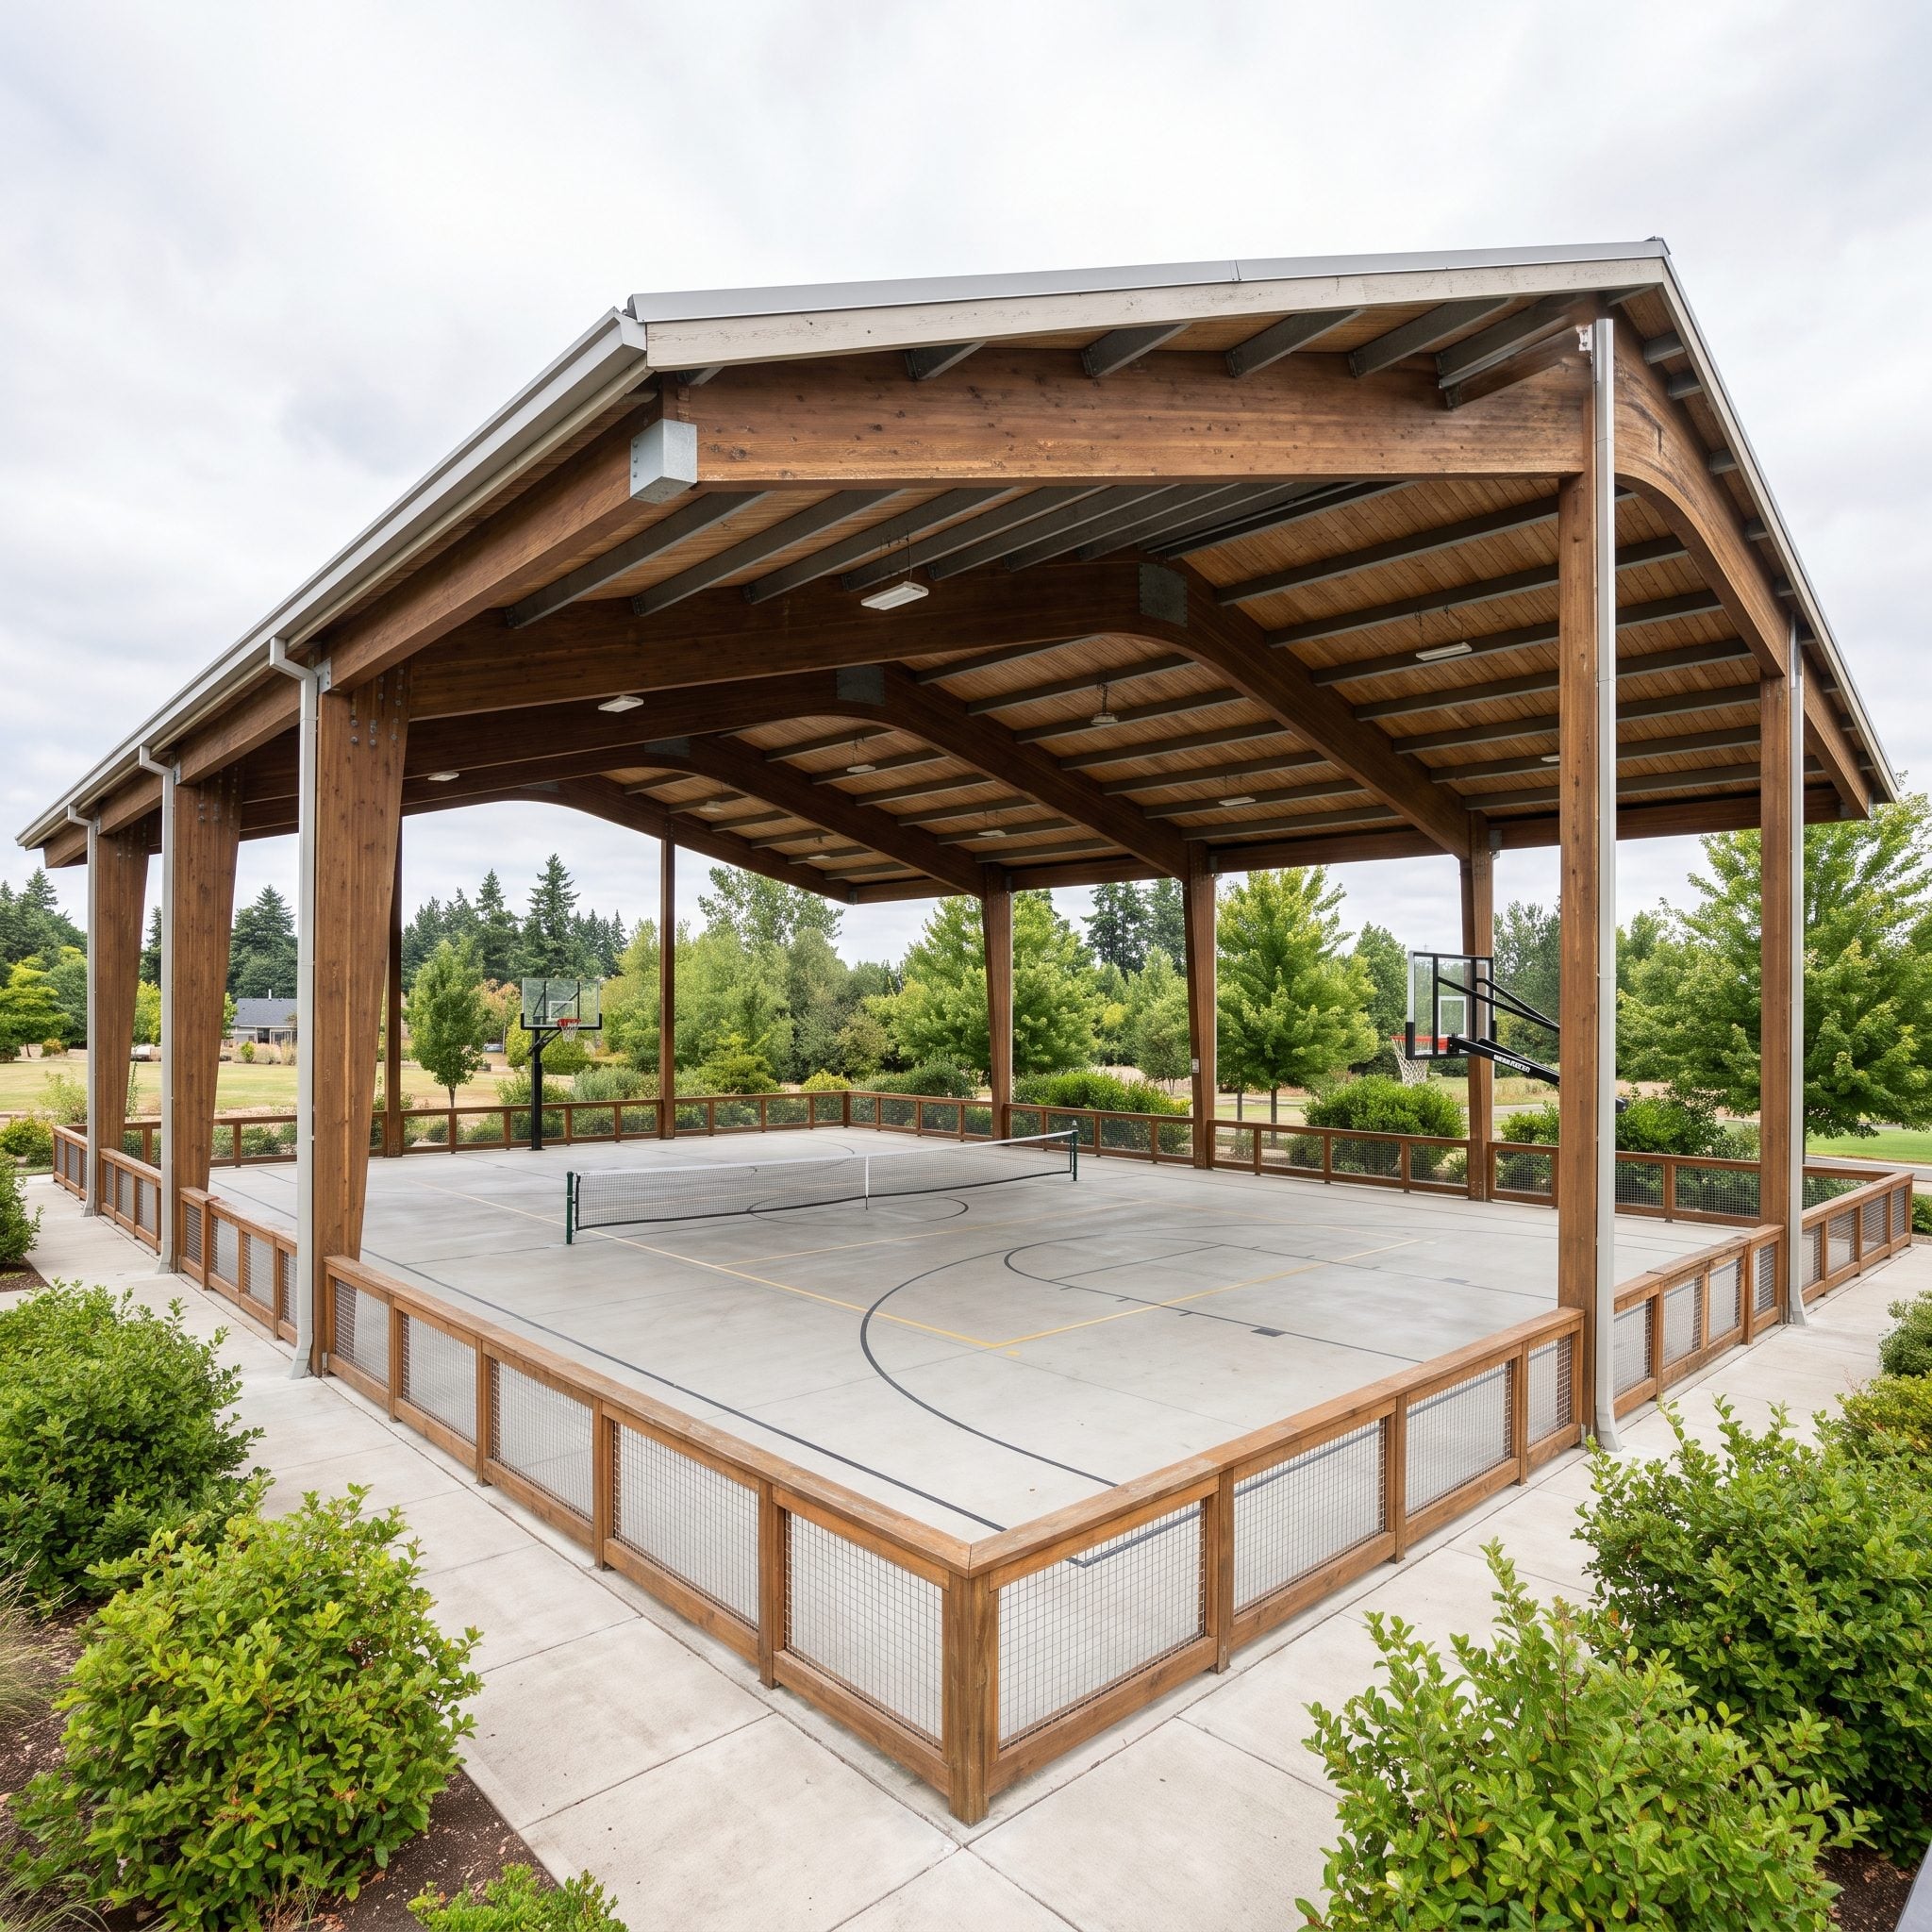
An outdoor games area succeeds or fails on clearance long before anyone worries about decoration. Here, the table sits inside a broad playing zone with room to move at the sides and ends, while low walls keep the court legible without making it feel closed in.
A separate recessed bay holds the teak outdoor lounge chairs safely outside the action. Spectators get somewhere comfortable to sit without becoming obstacles every time a player steps back for a shot.
6. Deep Seat Walls Furnish the Terrace and Define It
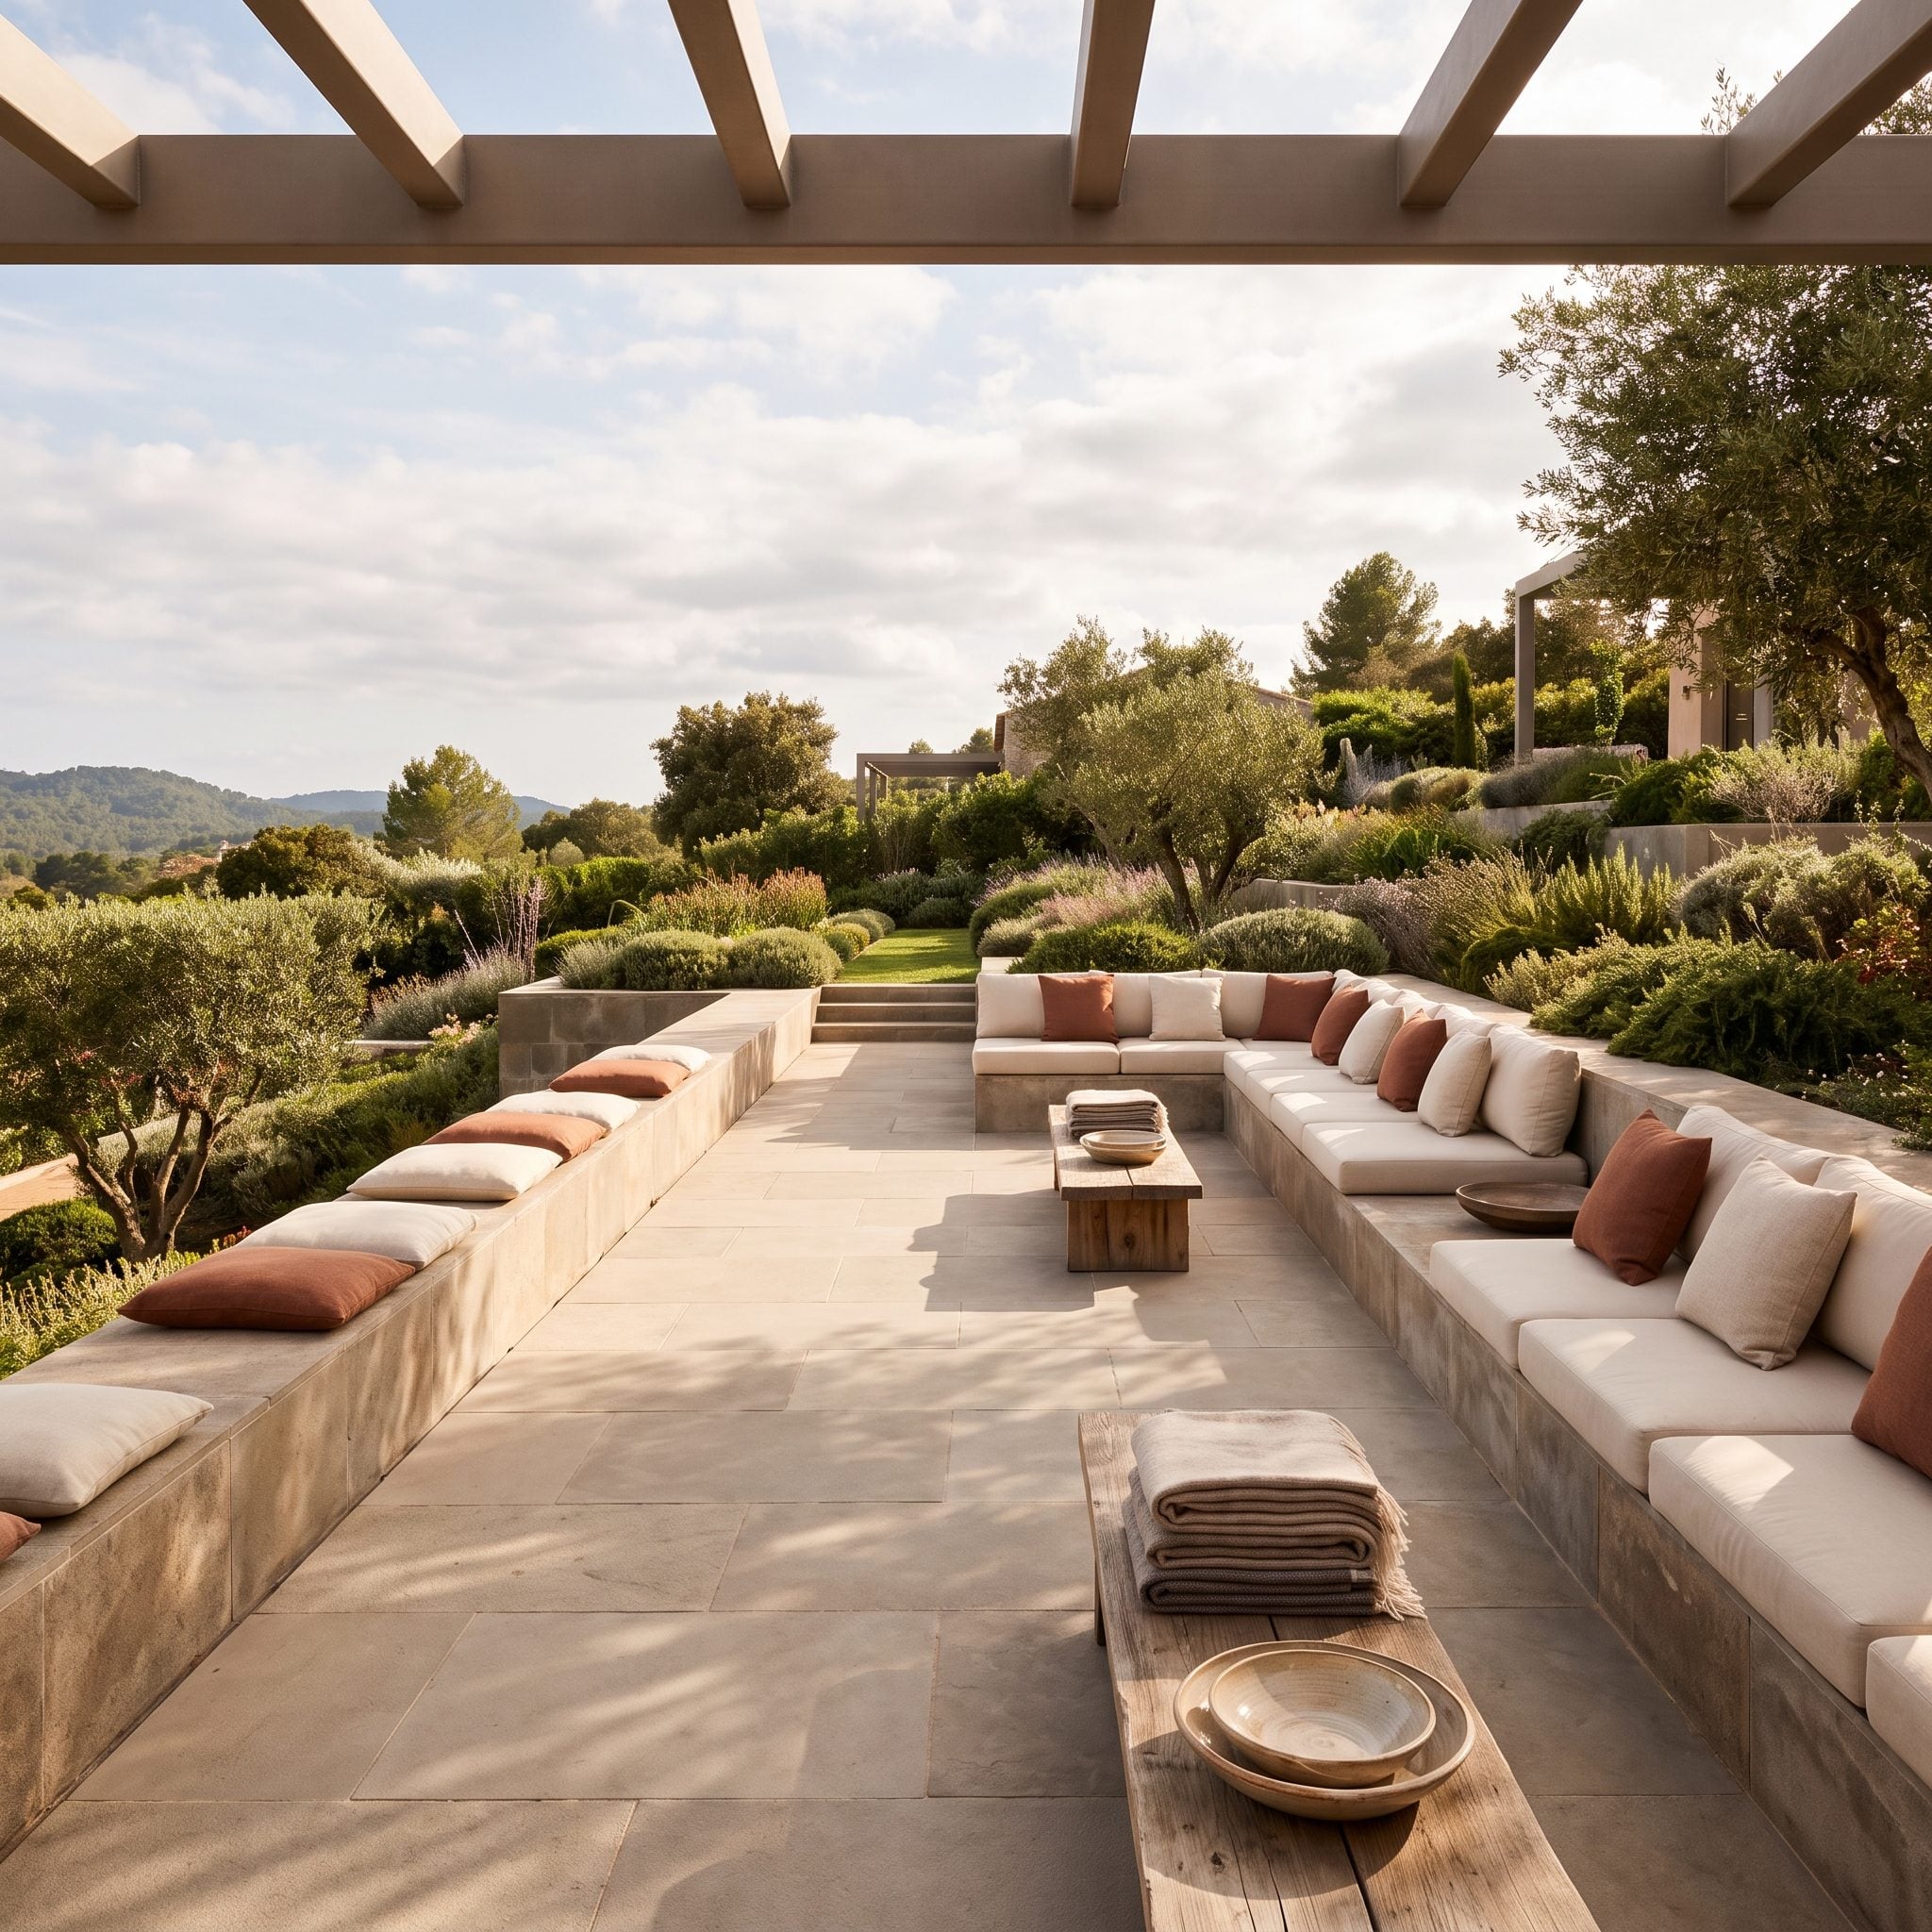
Built-in seat walls handle two jobs at once: they furnish the terrace and draw its perimeter. Two cushioned masonry edges meet a raised planting bed, giving the space three substantial sides without filling it with bulky freestanding seating.
The fourth side stays open to the lawn, keeping the composition generous. Movable rattan lounge chairs raise or lower the guest count without changing the underlying architecture. That mix of fixed structure and movable seating is what lets a backyard deck makeover adapt to different group sizes without losing its shape.
5. Checkerboard Paving Does the Work of Four Walls
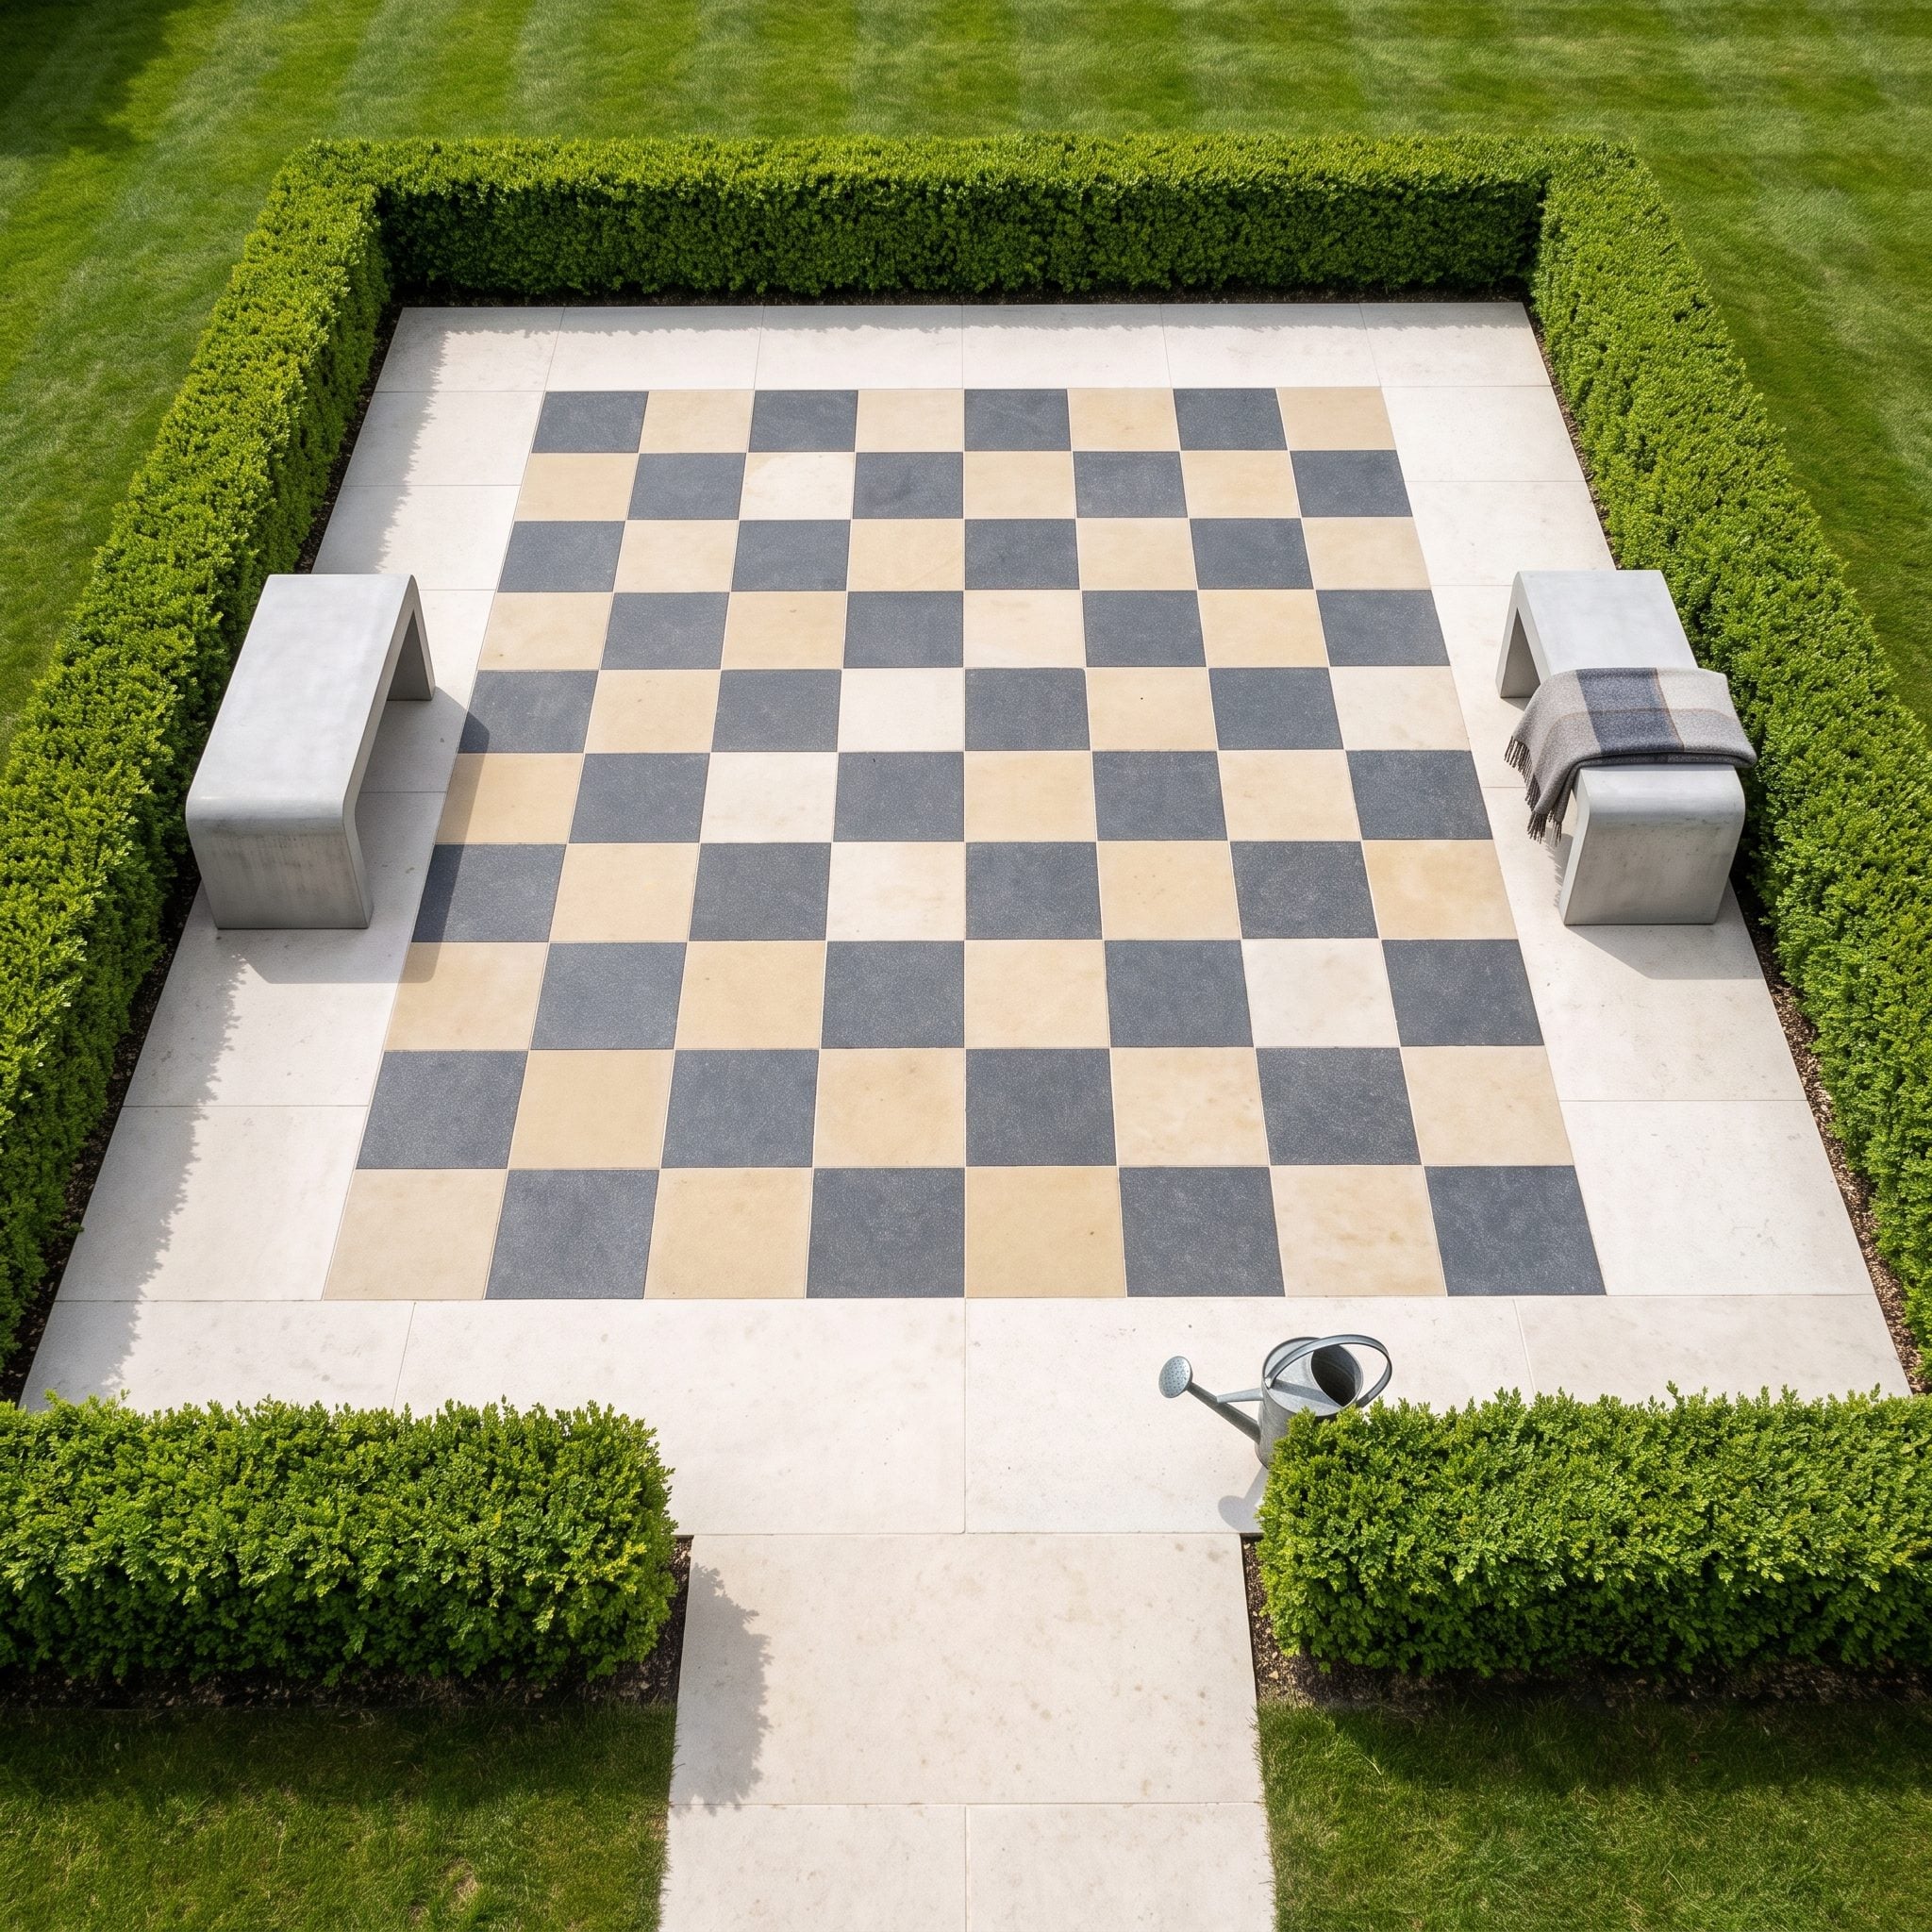
Alternating charcoal and ivory paving establishes the chess court before the planting has a chance to define anything. A limestone border frames the checkerboard cleanly, protecting the pattern from being swallowed by lawn or beds.
The sculptural concrete benches sit low around the perimeter, leaving the floor in charge. Knee-high boxwood repeats the outer line, while a single paved approach gives the space one clear entrance instead of letting visitors drift in from every direction.
4. A Gravel Island Turns the Pool Edge Into Its Own Destination
🔥 Would you like to save this?
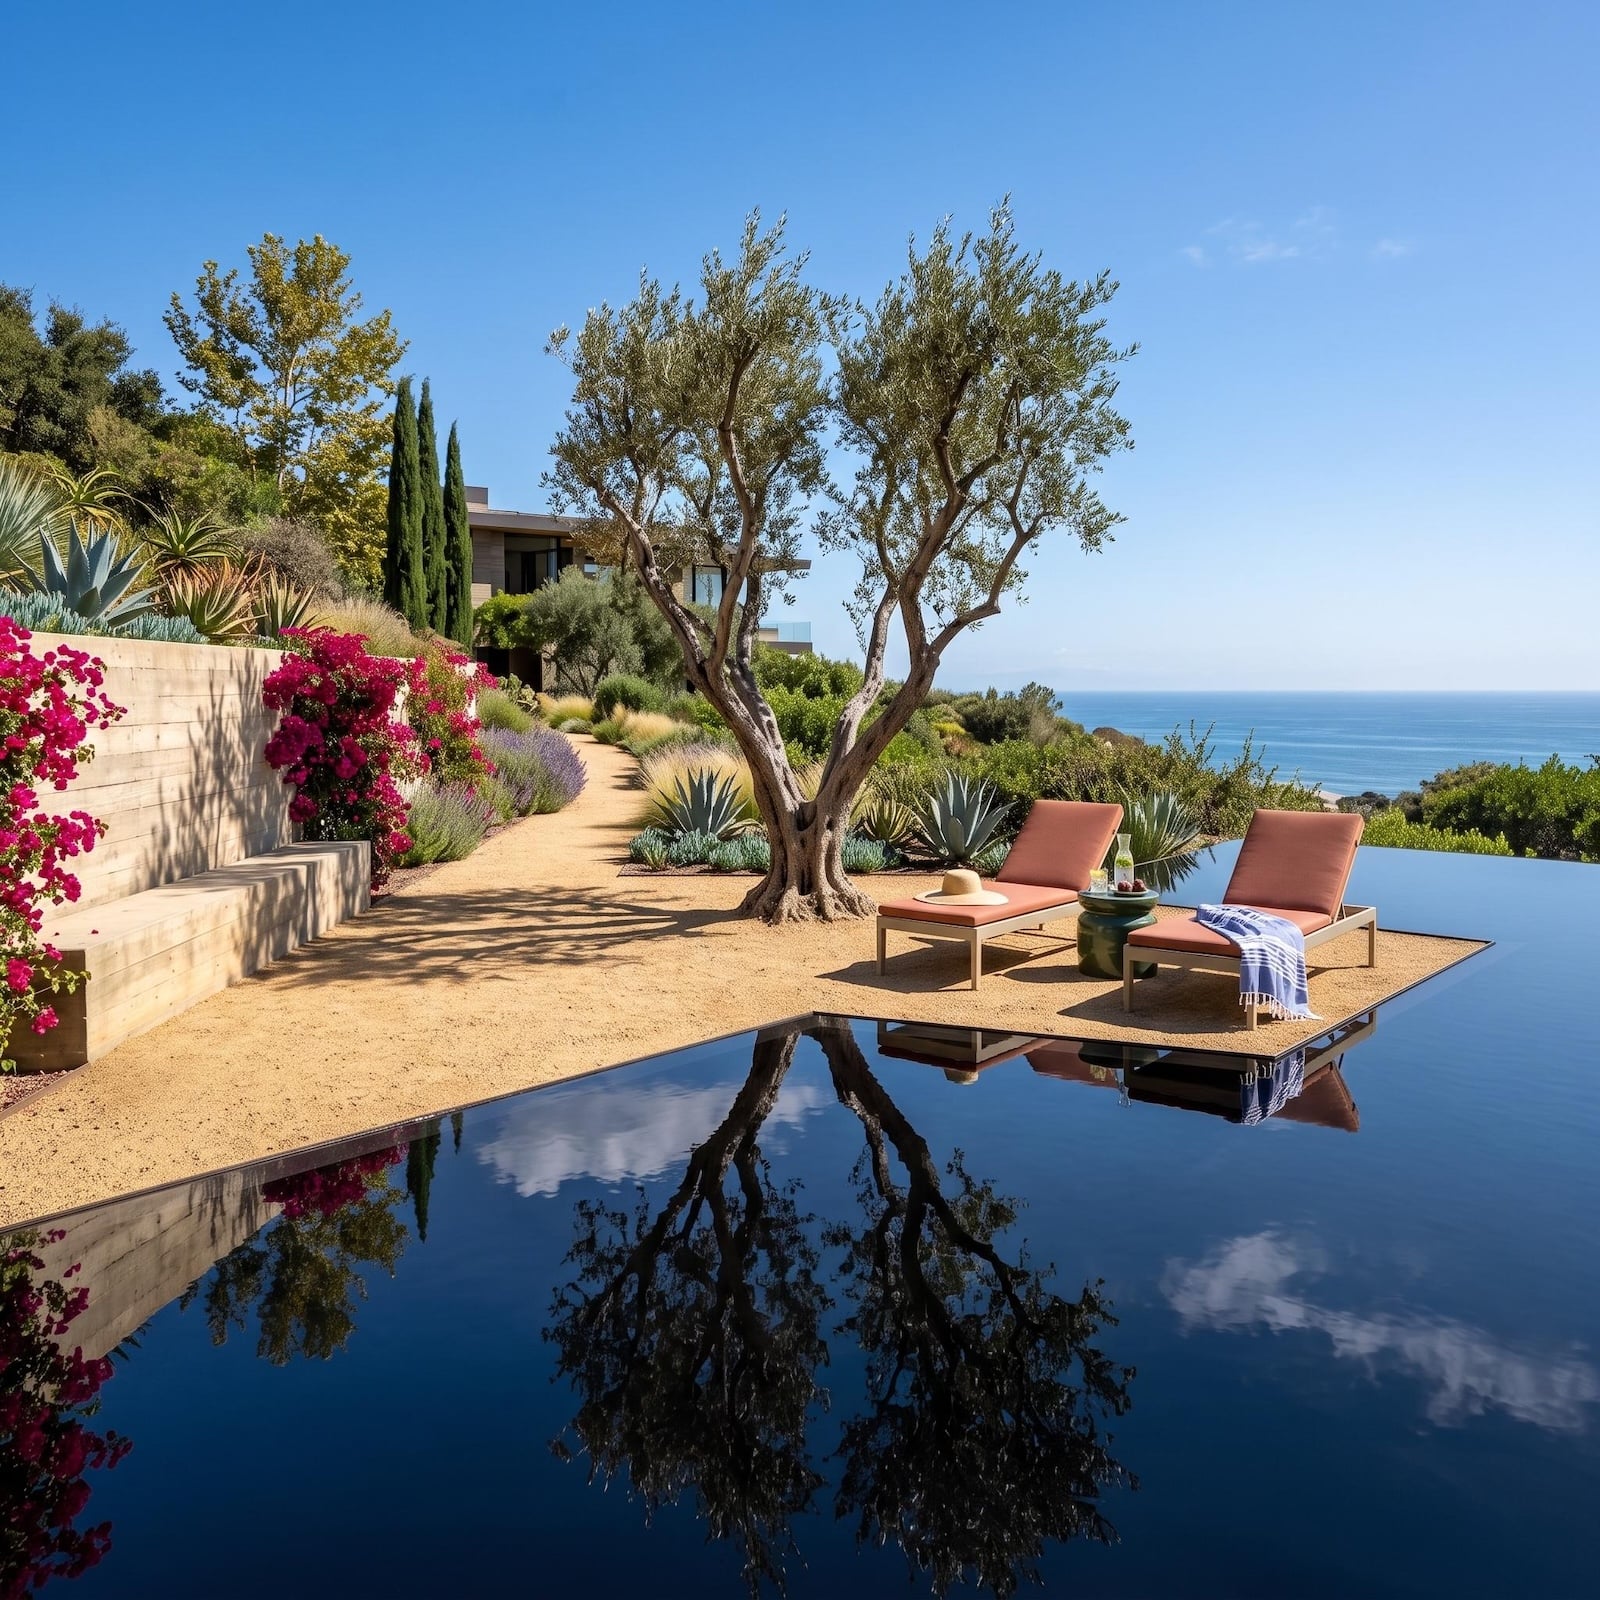
The gravel terrace does something more interesting than simply sit beside the water: it appears to push into it. Dark pool surfaces wrap the lounging area on multiple sides, while pale aggregate holds two rust-colored chaises and the sculptural olive tree on a dry, sharply defined plane.
That contrast gives the sun deck extraordinary clarity. Gravel, water and planting each keep their own texture instead of bleeding together, while the ocean beyond extends the blue horizon without confusing where the usable terrace actually ends. Even the furniture stays disciplined — two chaises, one small table, nothing fighting the tree or the view.
3. Four Outdoor Zones Orbit One Shared Garden Court
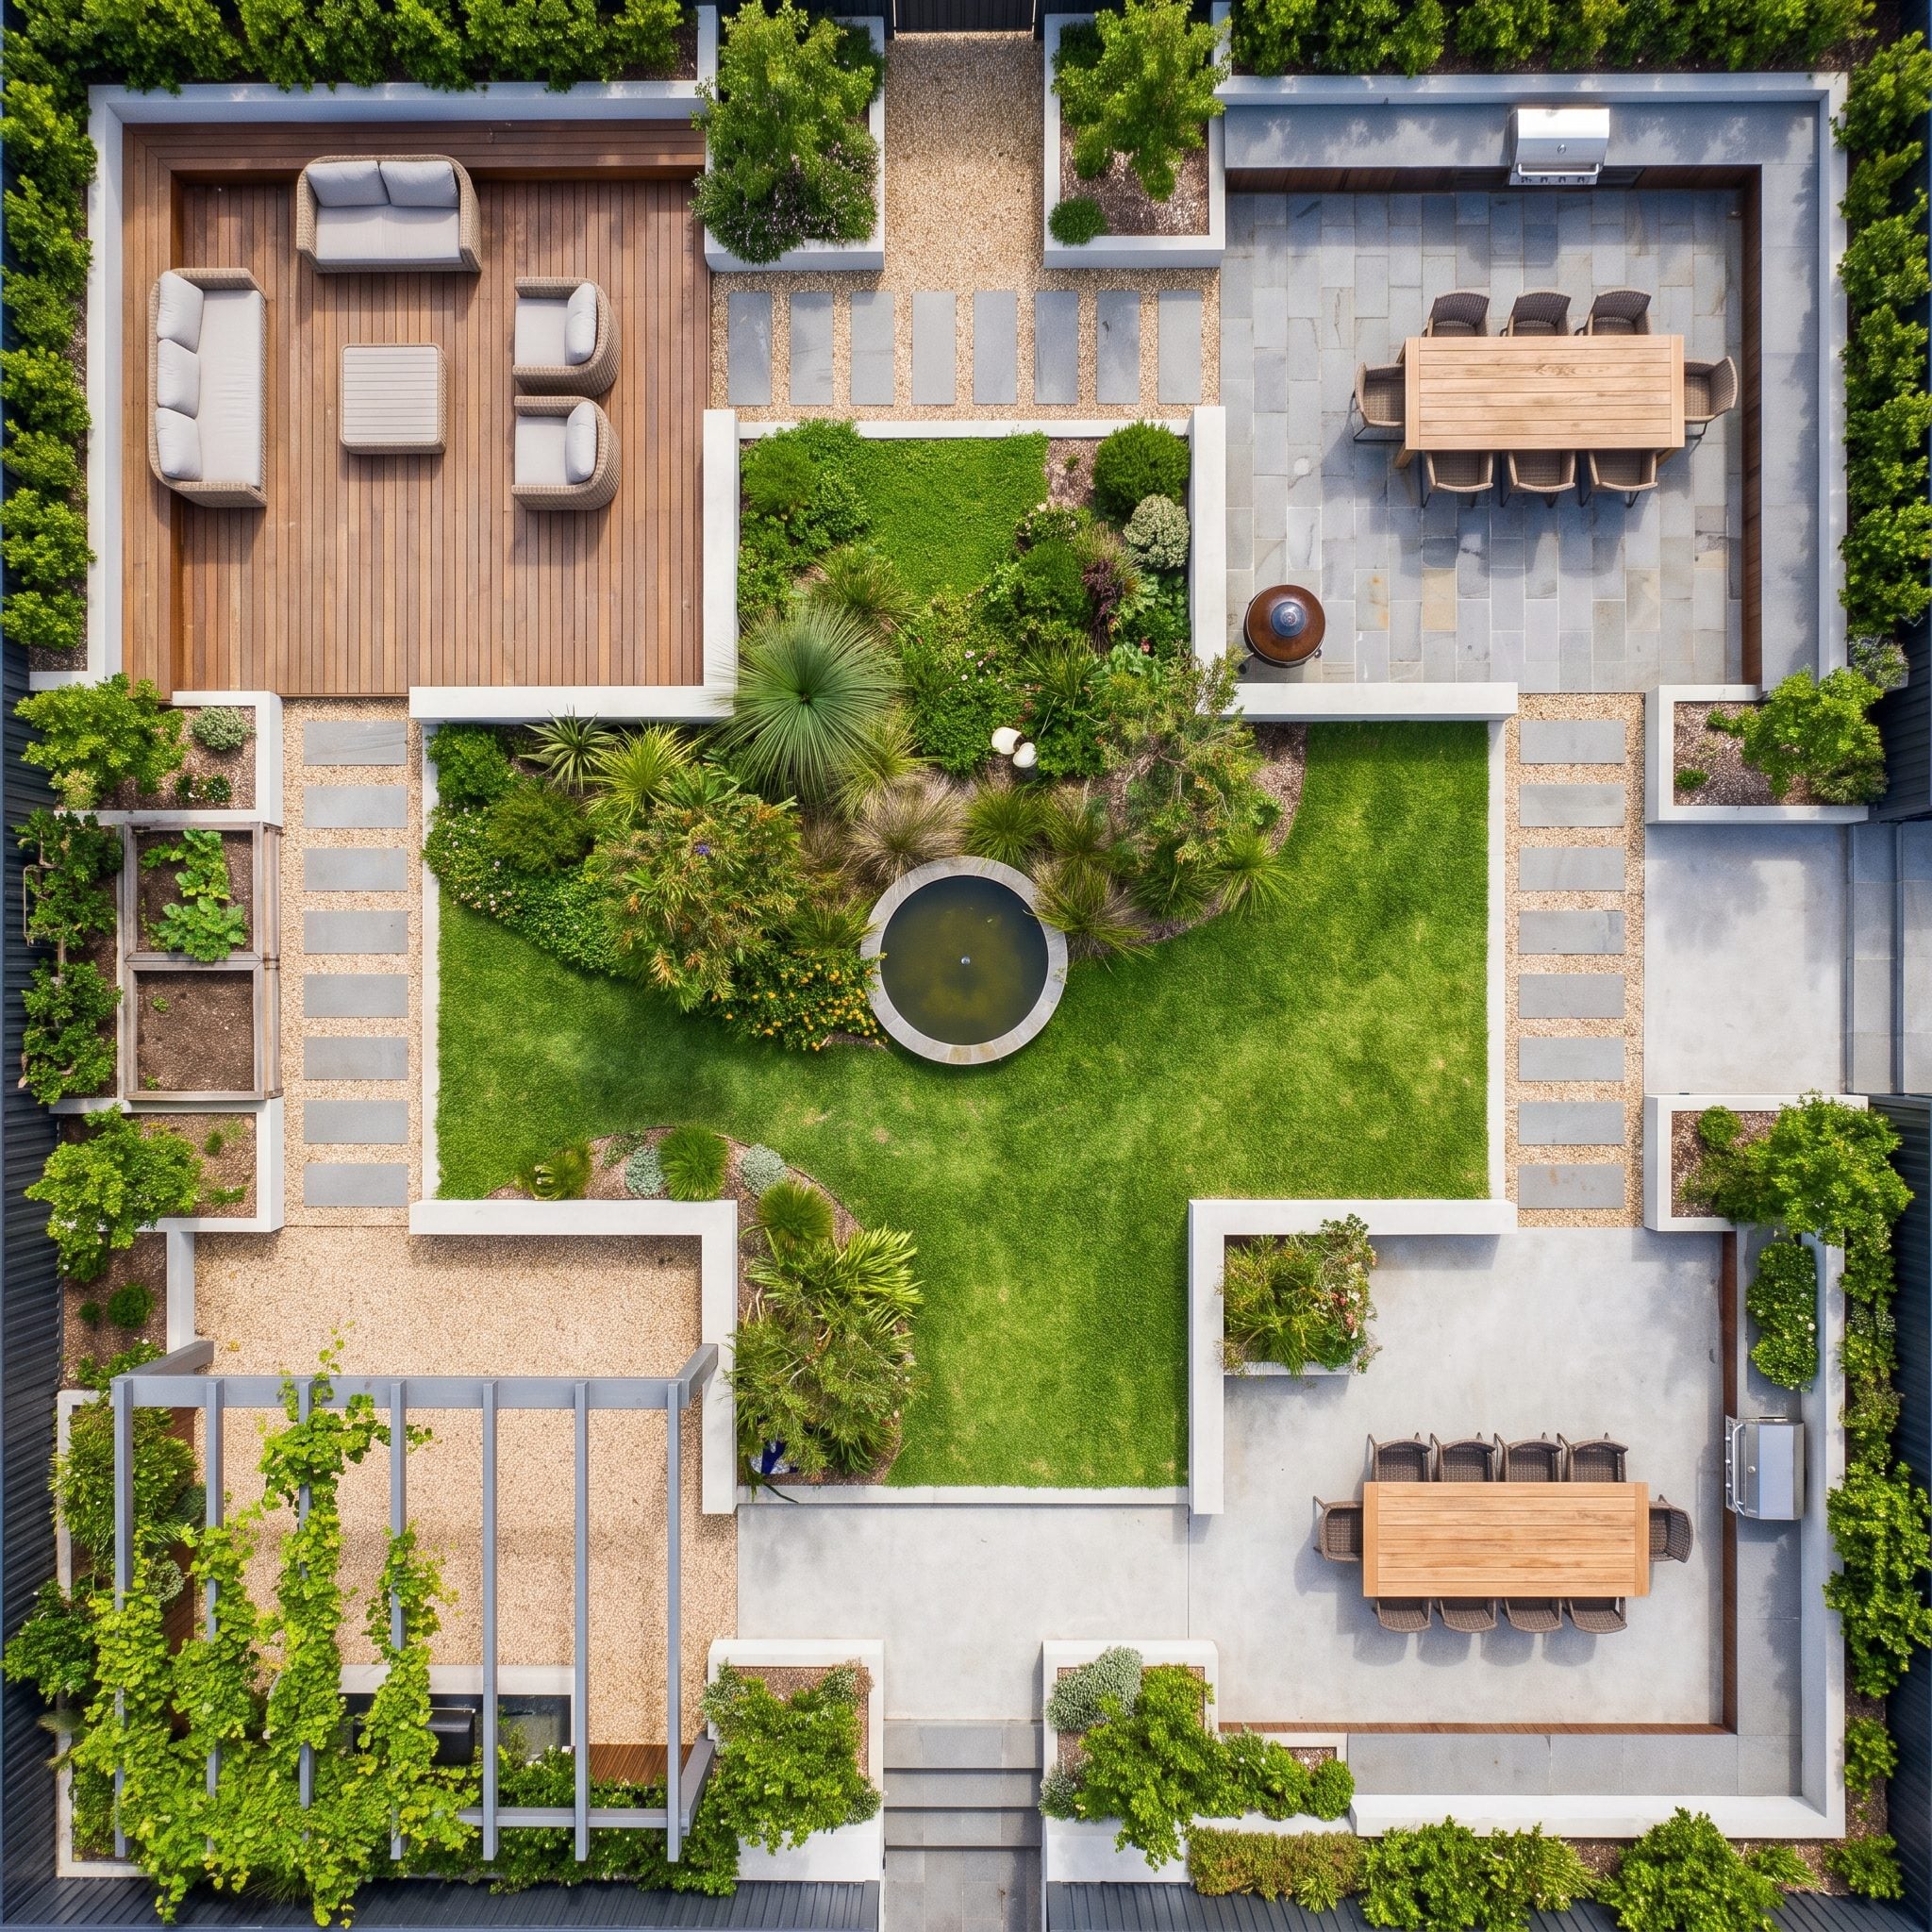
Four distinct areas line the perimeter of a central planted court, and each receives its own material identity. Terracotta tile marks the cedar-pergola dining area. Poured concrete defines the lounge with its linen sectional. Slate distinguishes the screened kitchen, while pea gravel sets apart the hornbeam-hedged retreat.
The garden in the middle keeps those spaces from becoming isolated islands. Lavender, grasses and one flowering tree soften the paths radiating outward, while changes underfoot keep dining, cooking, lounging and retreat distinct. An oak outdoor dining table stays comfortably within its own territory instead of spilling into circulation.
Each zone gets enough definition to hold its own, but the central planting keeps the larger garden coherent. That balance between separation and connection lets several different uses coexist without turning the backyard into a collection of unrelated patios.
Change the floor and the space changes with it.
2. A Trapezoidal Terrace Points Everything Toward the View
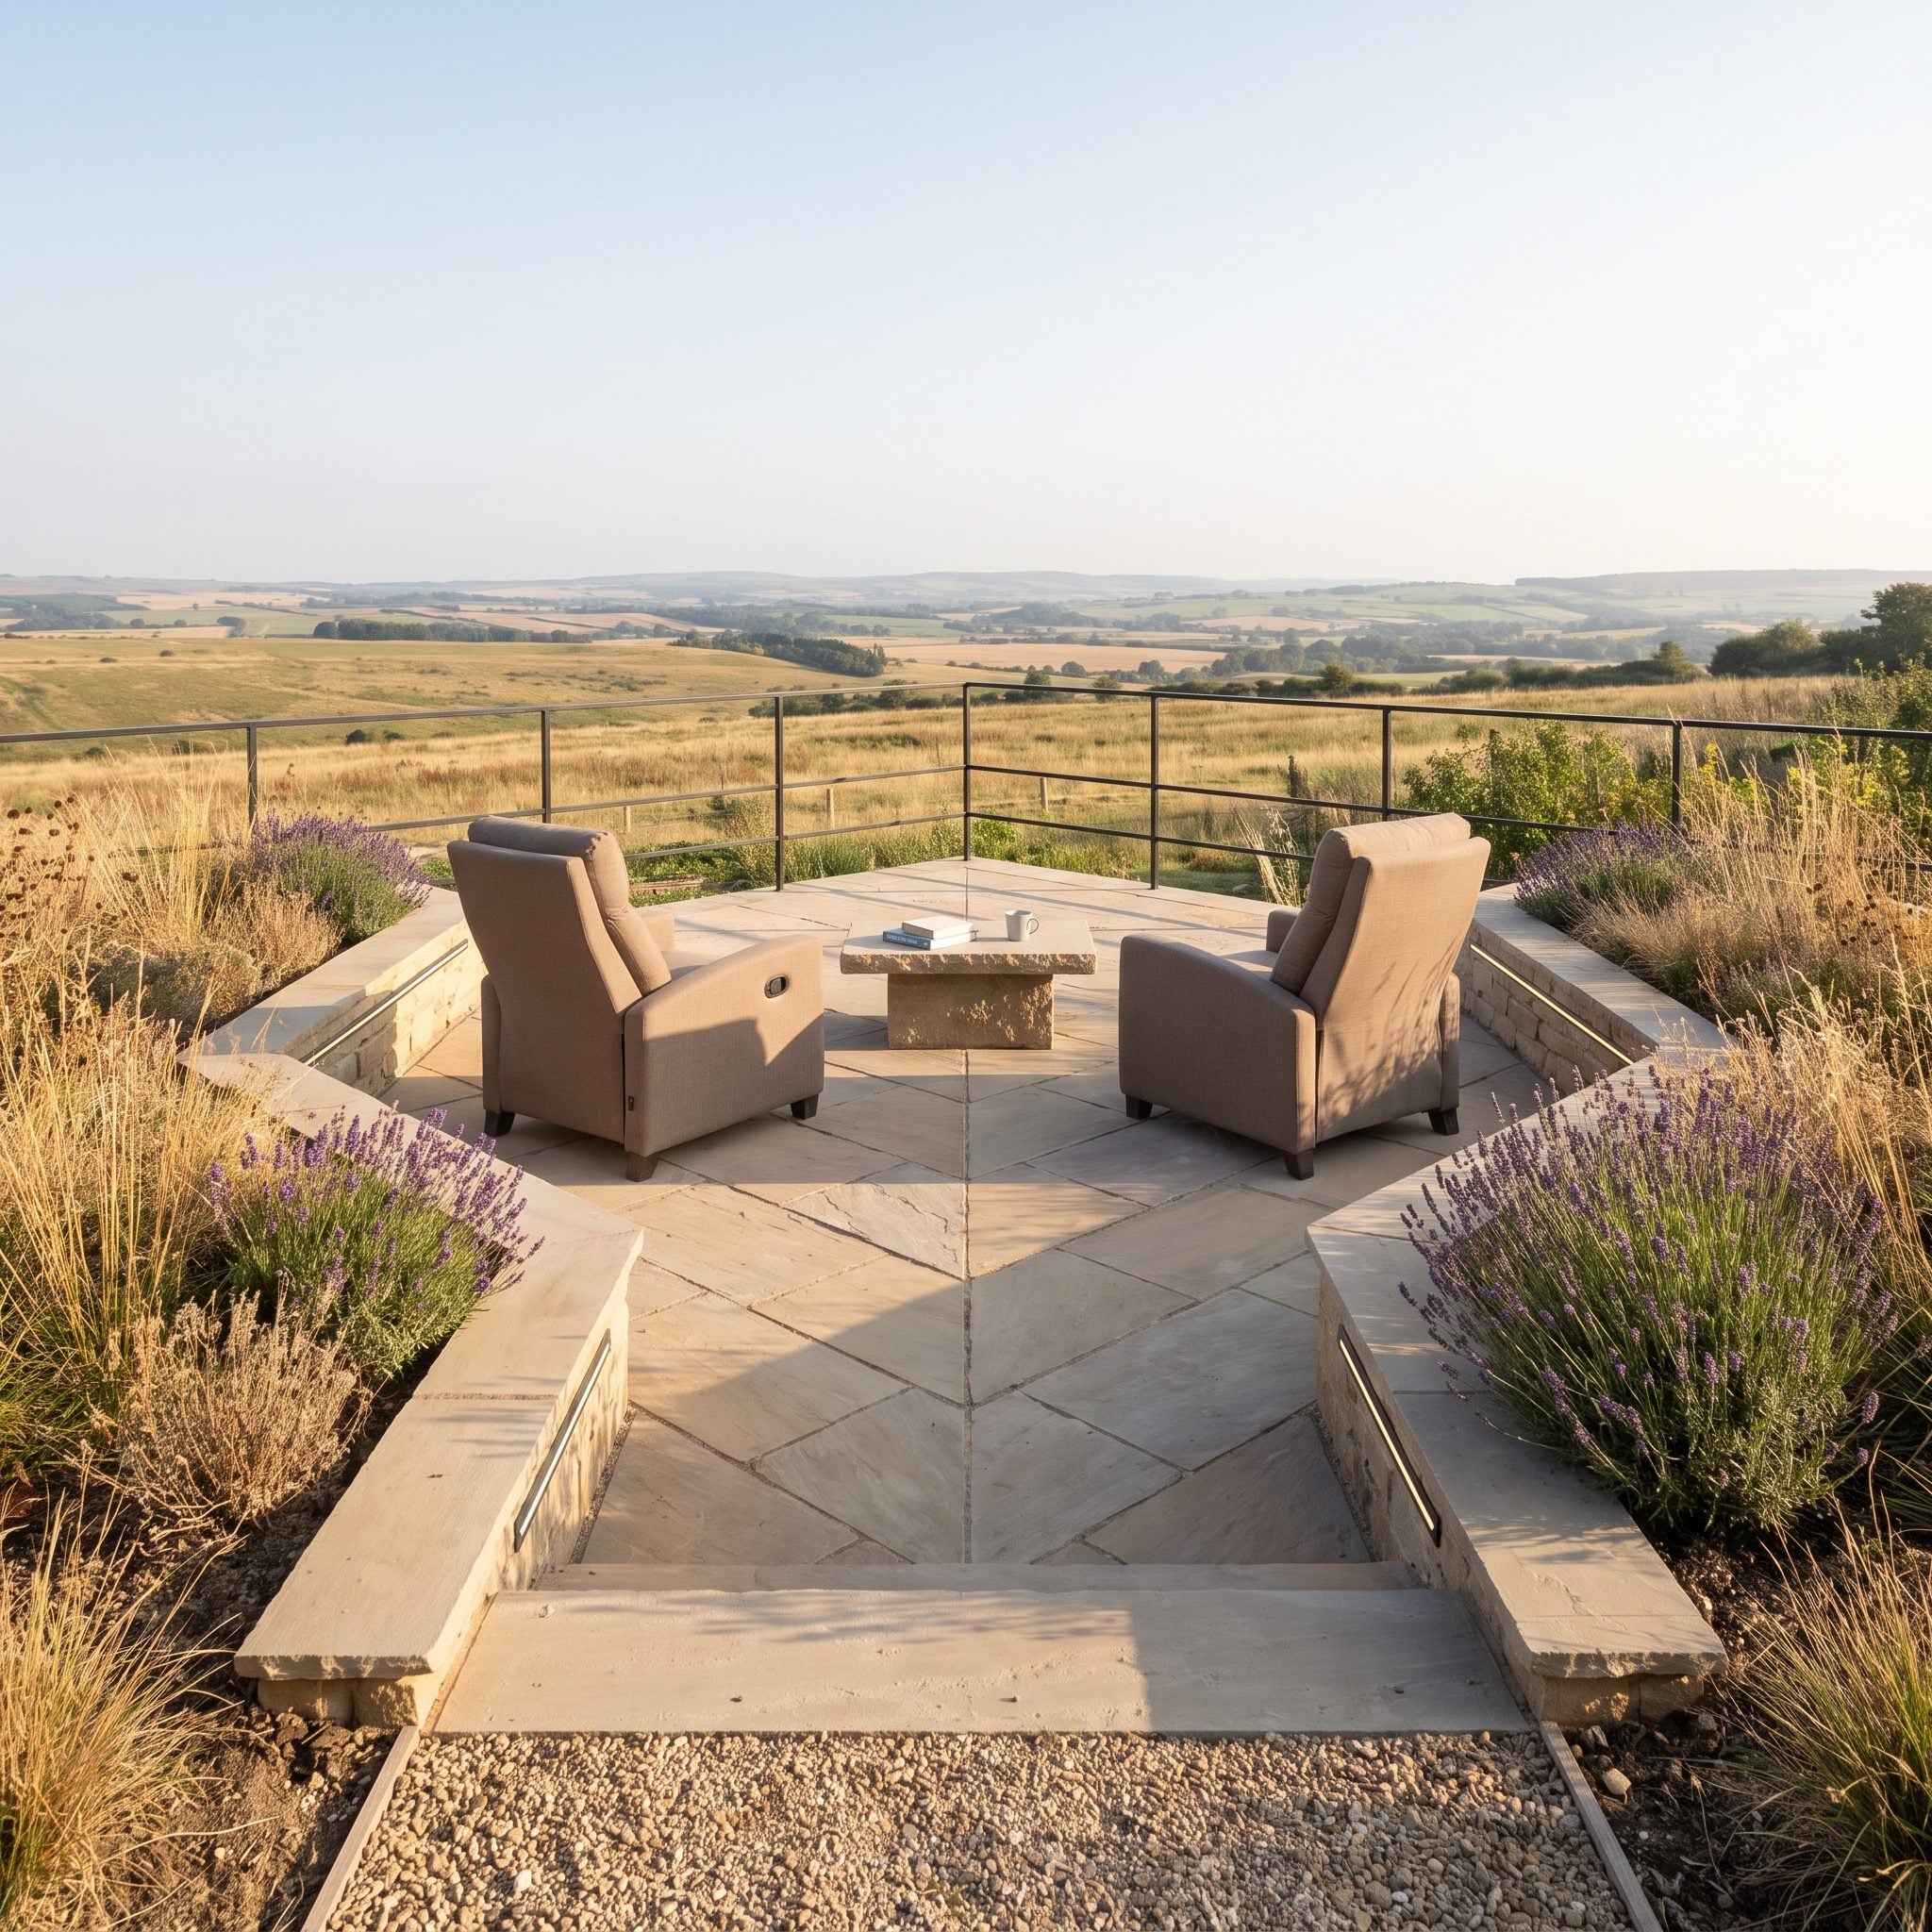
This terrace has one purpose and almost nothing distracts from it: two reclining chairs face one direction while the entire platform widens toward the landscape beyond.
The trapezoidal paving subtly funnels attention toward the open edge. Low planted retaining walls hold the angled sides without intruding on the view, and a slim railing keeps the horizon as visually uninterrupted as possible.
Two taupe outdoor recliners and one shared drink table complete the furnishings. Anything more would compete with the reason the terrace exists.
1. Two Paving Colors Create a Dining Zone With Nothing Standing Up
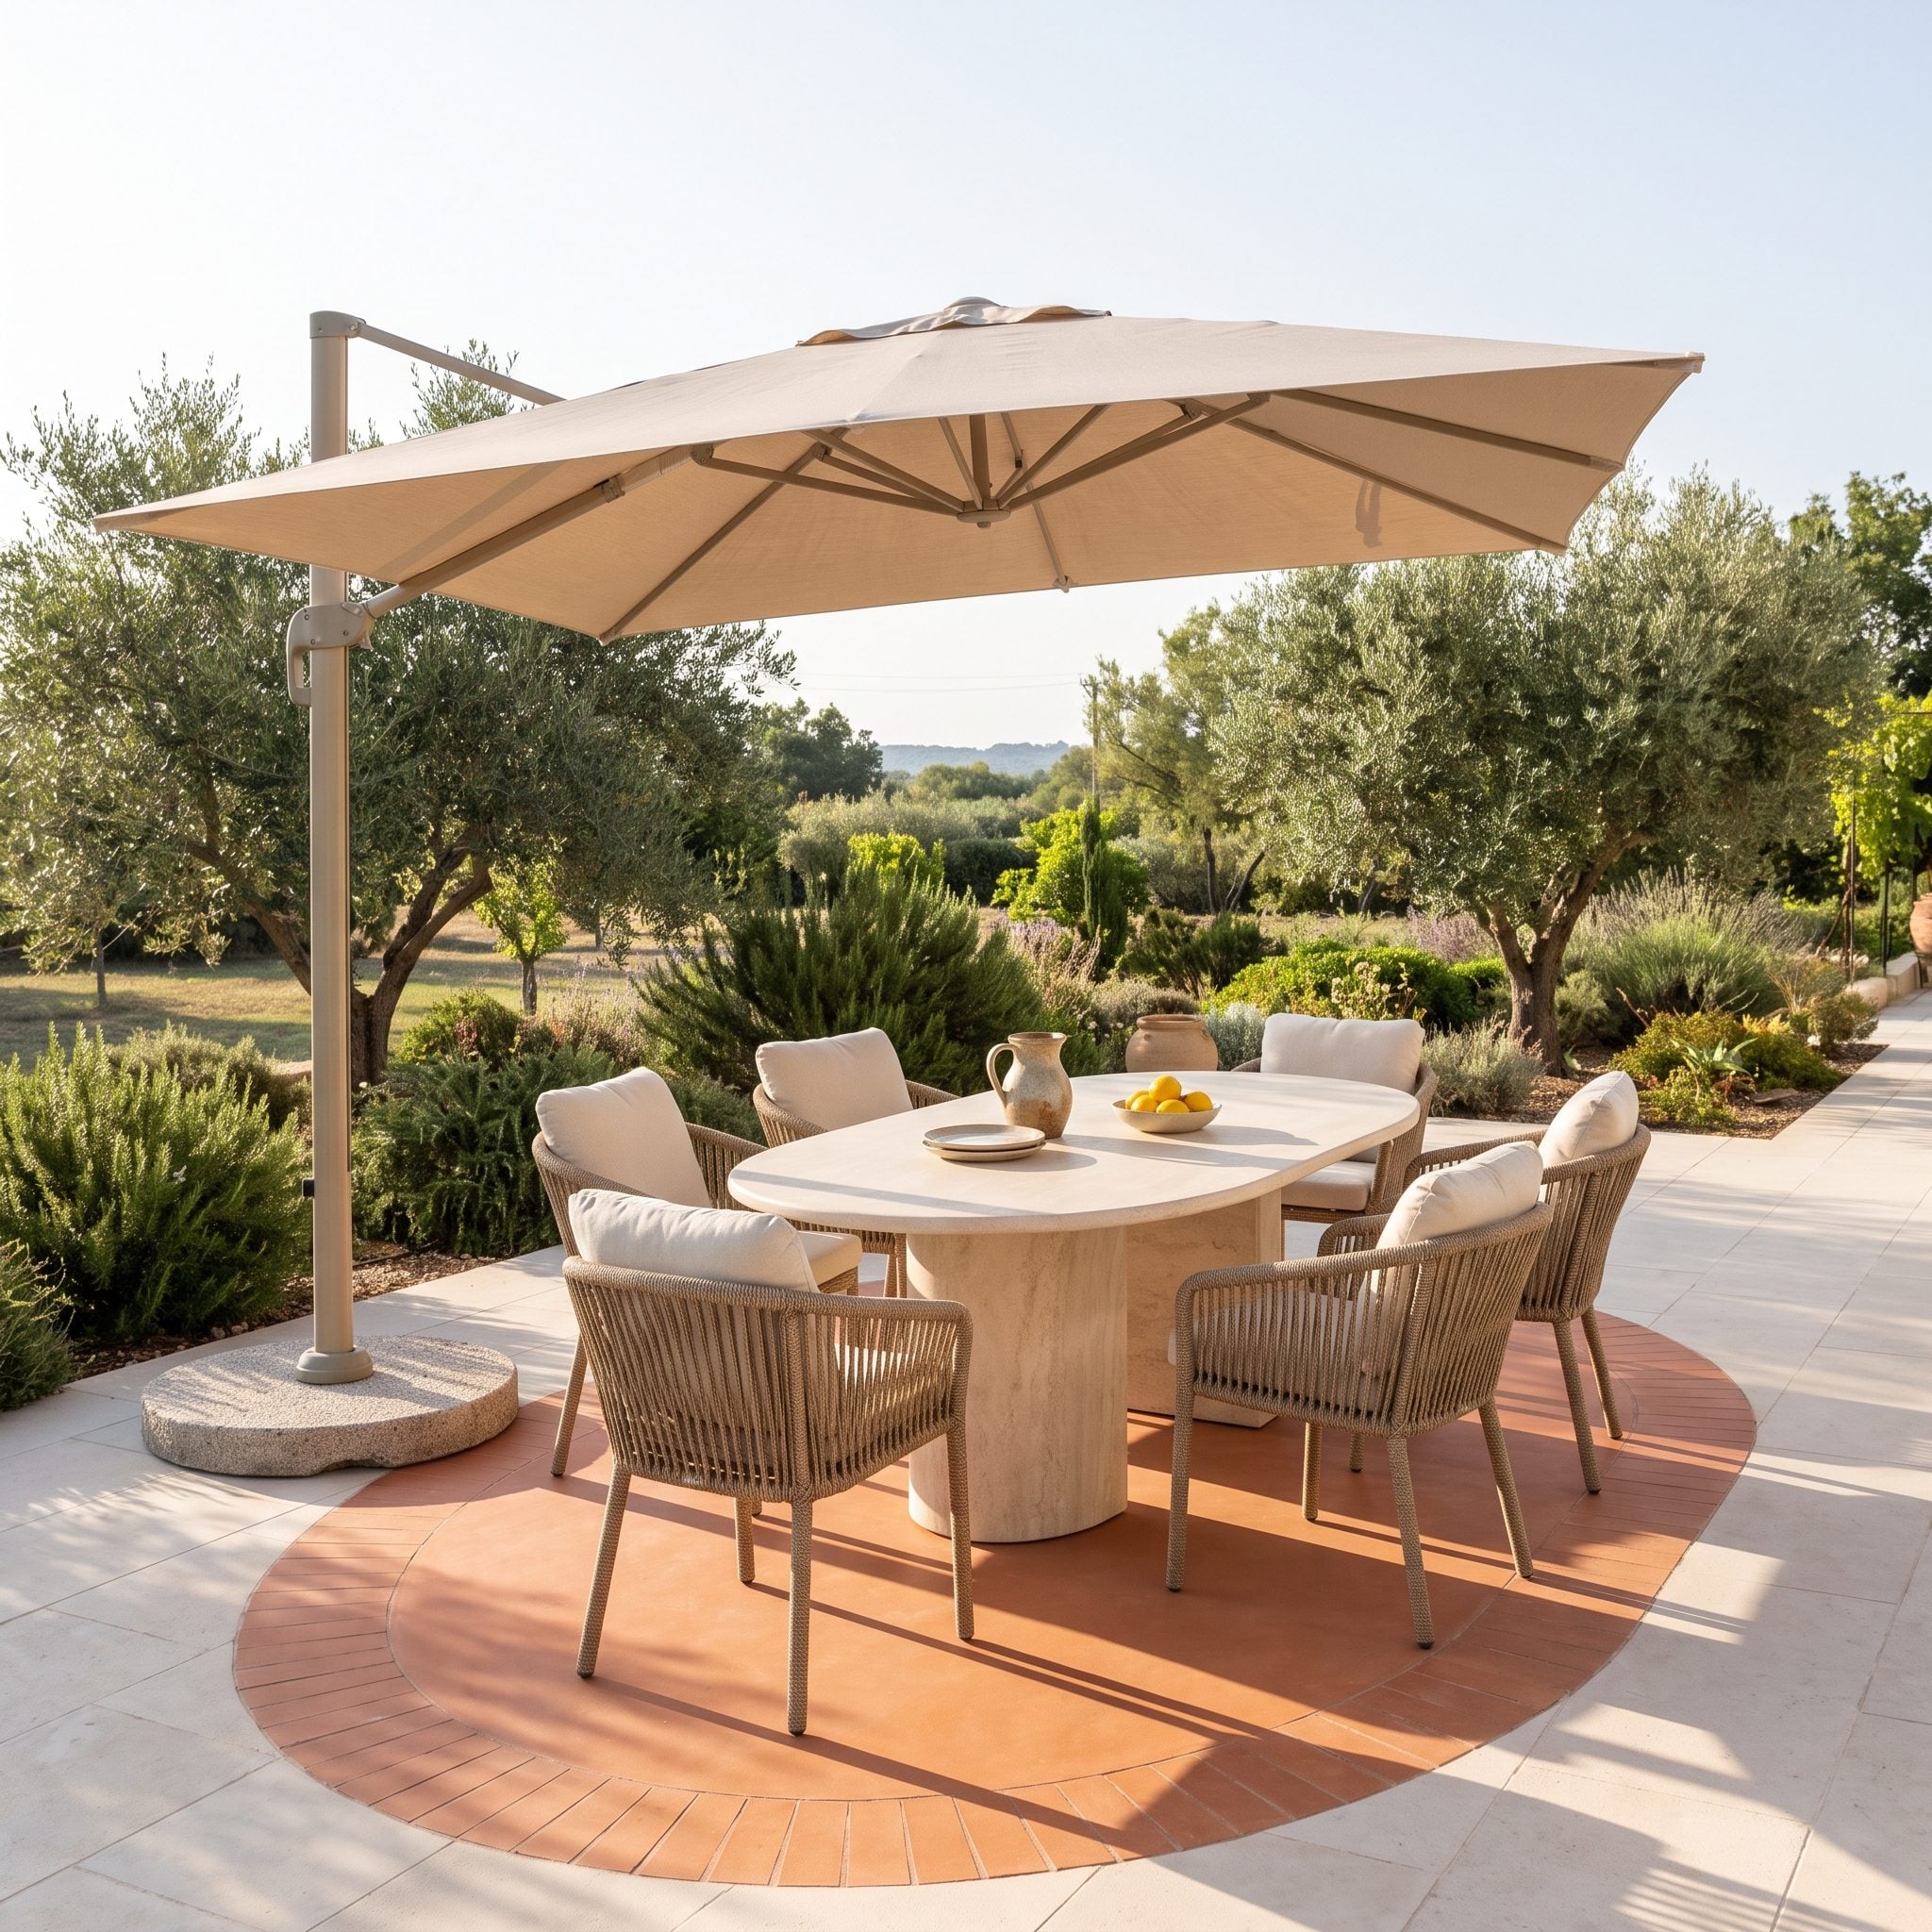
No walls. No pergola. No hedge. One terracotta oval set into pale limestone establishes the entire dining zone, and the contrast is strong enough that the eye accepts the boundary instantly.
Clearance is what makes the gesture convincing rather than decorative. All six cream woven outdoor chairs can pull back while staying inside the terracotta field, so the inset genuinely contains the furniture. Olive trees and rosemary remain beyond the surrounding limestone instead of blurring the oval’s edge.
A confident change in paving can define an outdoor space with almost nothing rising above the ground. Sometimes the strongest wall in a garden is completely flat.