🔥 Would you like to save this?
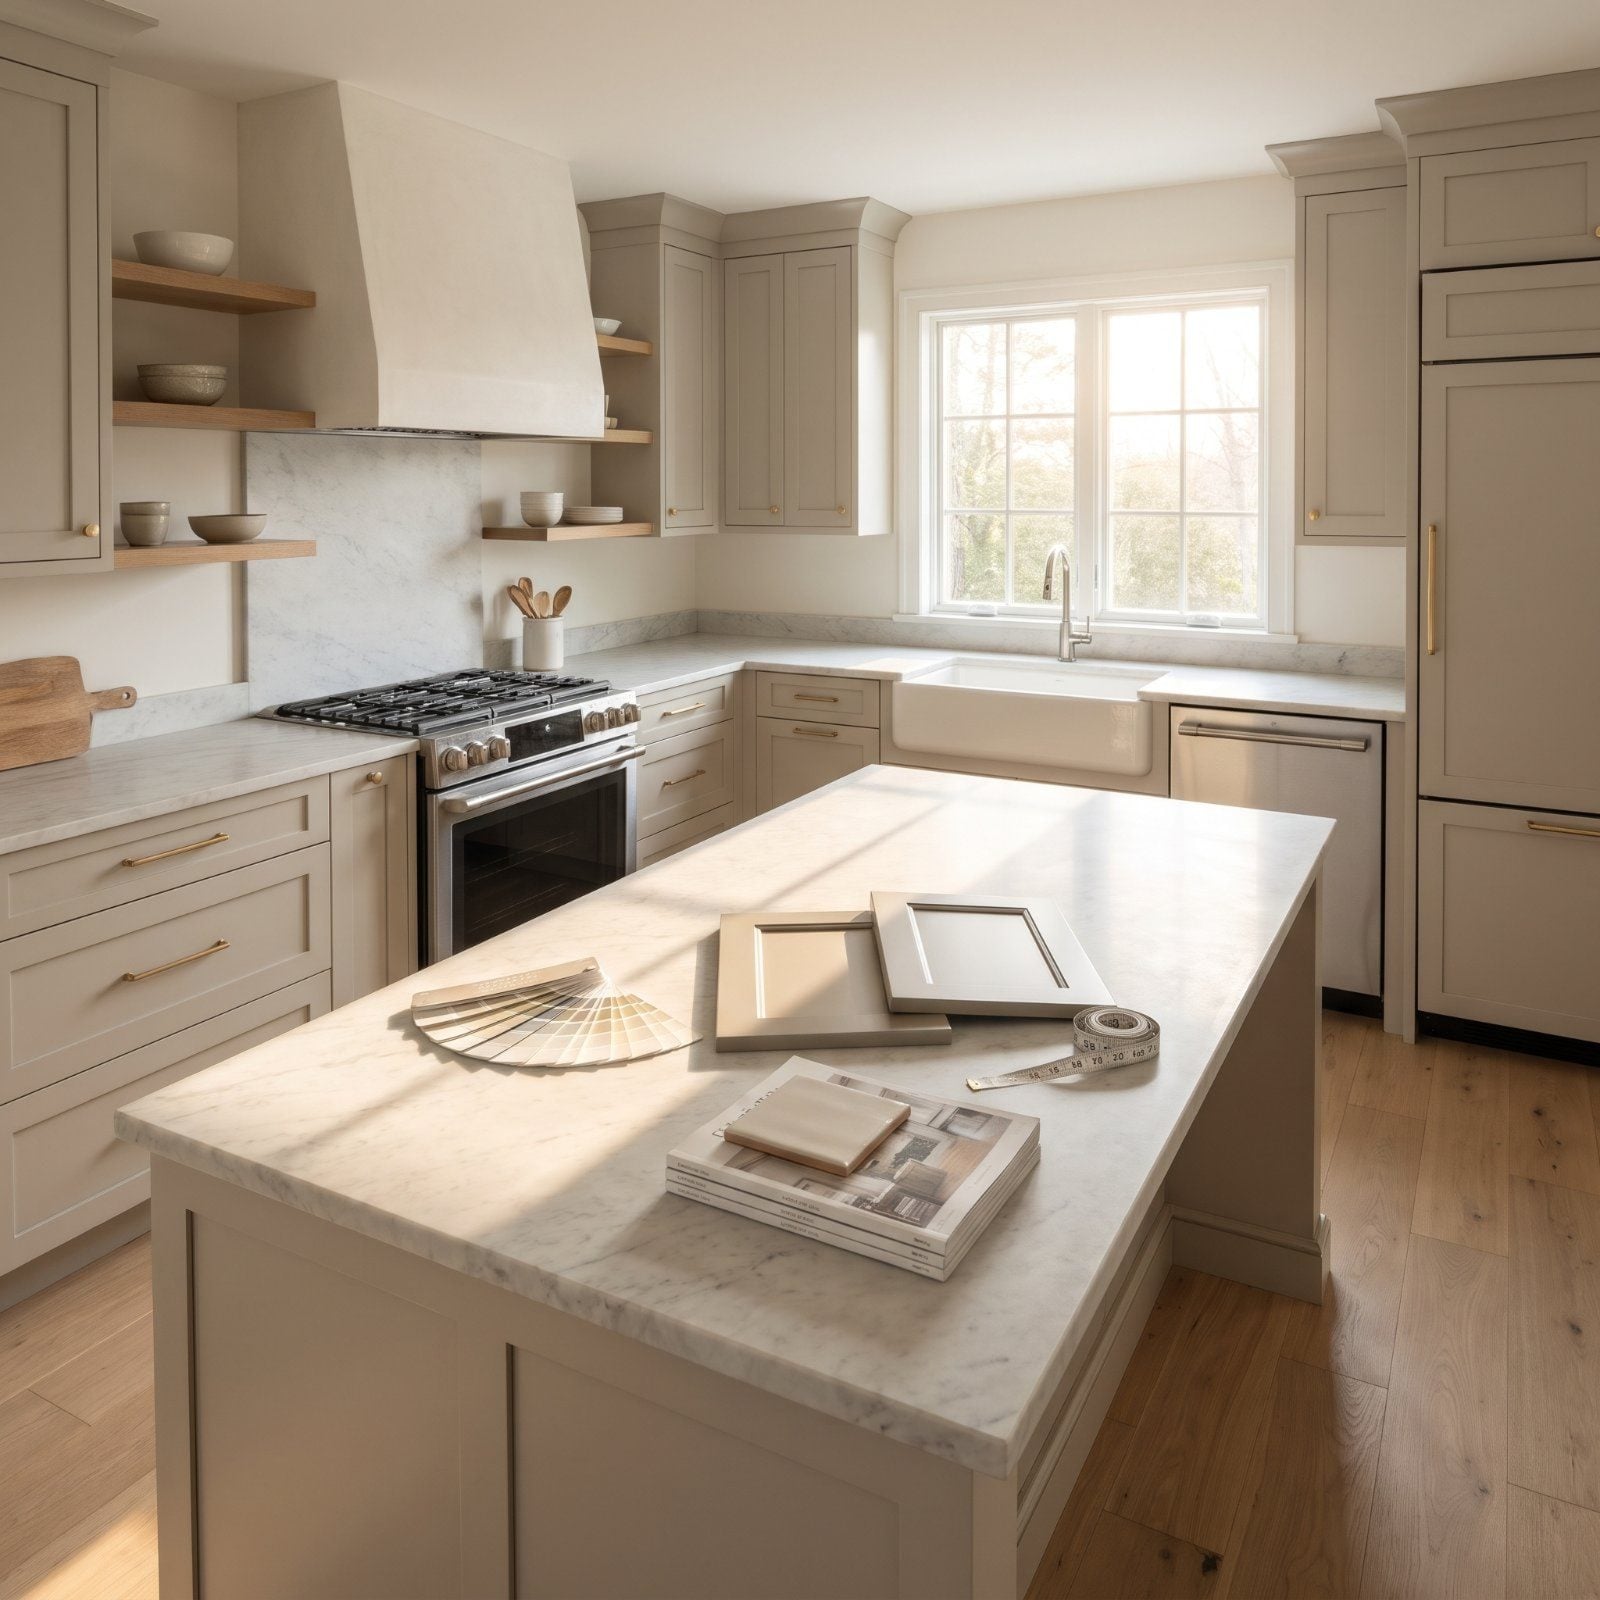
A kitchen island can be the hardest-working surface in the house—or a handsome obstruction with drawers. Put one in the wrong place and the daily choreography becomes ridiculous: sidestep the stool, circle the counter, squeeze past an open dishwasher, repeat until dinner.
The answer isn’t always a smaller island. Sometimes it’s a peninsula that takes its cue from the cabinetry, a table pulled toward the daylight, or two slim workstations separated by a proper route. Sometimes the island stays, moves a few feet, and suddenly stops arguing with the refrigerator.
In order to come up with the very specific design ideas, we create most designs with the assistance of state-of-the-art AI interior design software. Also, assume links that take you off the site are affiliate links such as links to Amazon. this means we may earn a commission if you buy something.
These 32 transformations put circulation ahead of symmetry without sacrificing good materials or ambitious design. Curved stone, bronze cabinetry, walnut dining extensions, movable prep blocks, and window-facing sinks each make a different case for putting the working surface where the room actually needs it.
32. Sweeping Curved Peninsula in a Champagne-and-Cream Kitchen
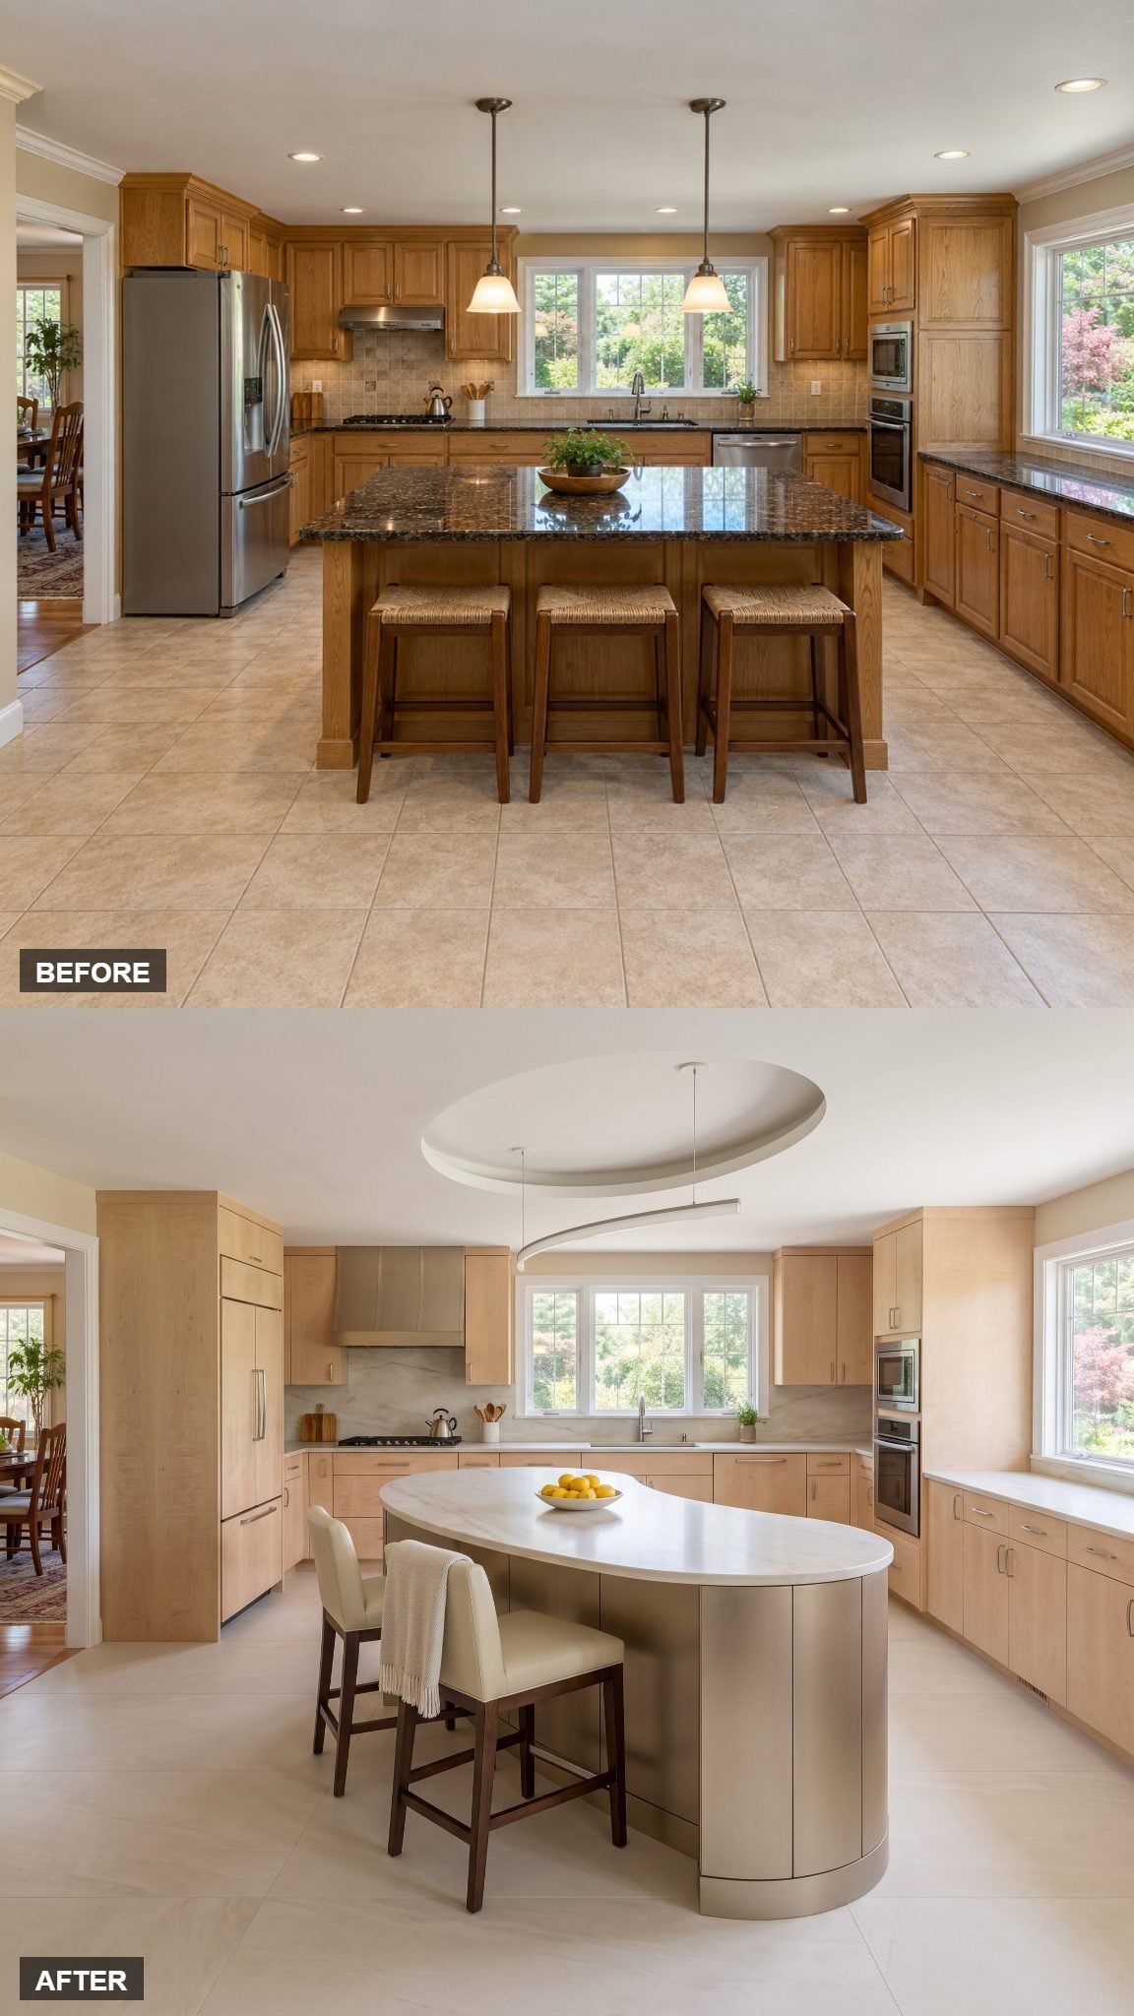
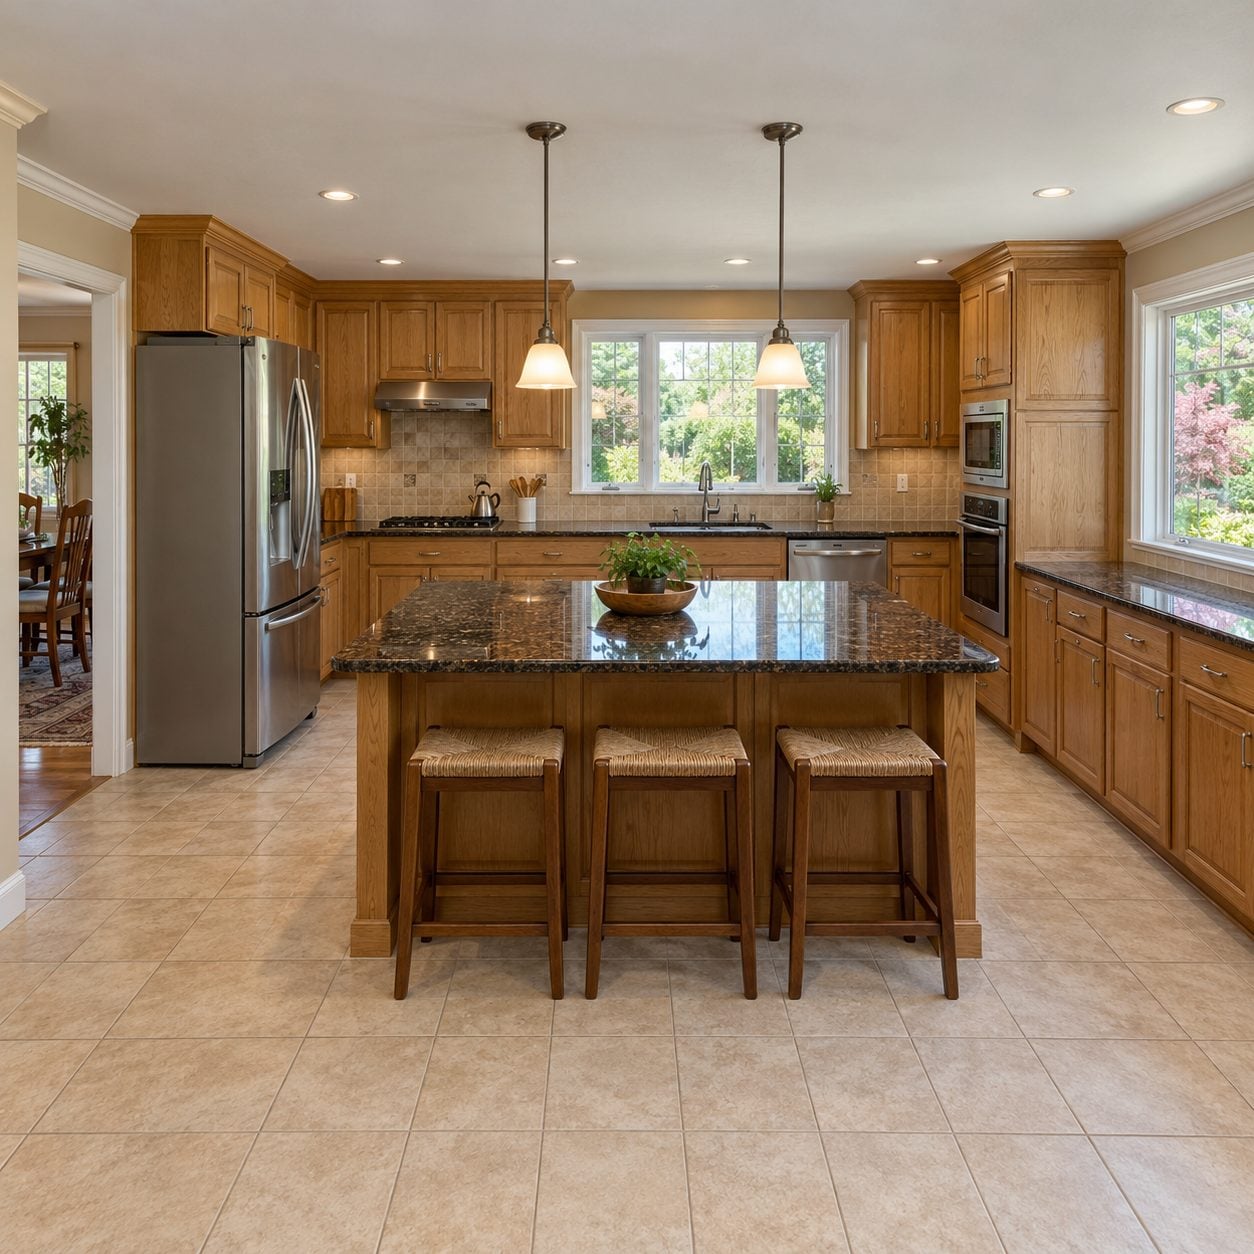
The old centered island forced everyone to walk around it like a traffic island. The curved peninsula redirects movement along the open left route, replacing the abrupt corners of a rectangular block with a continuous sweep.
That champagne-metal base and its precise vertical seams keep the sweep from reading heavy. The ivory quartzite top appears to float above it. Sit on one of the cream-leather stools tracing the outer bend and you’re facing into the room rather than occupying the main walkway.
31. The Island Disappears and a Slim Walnut Dining Table Takes Over
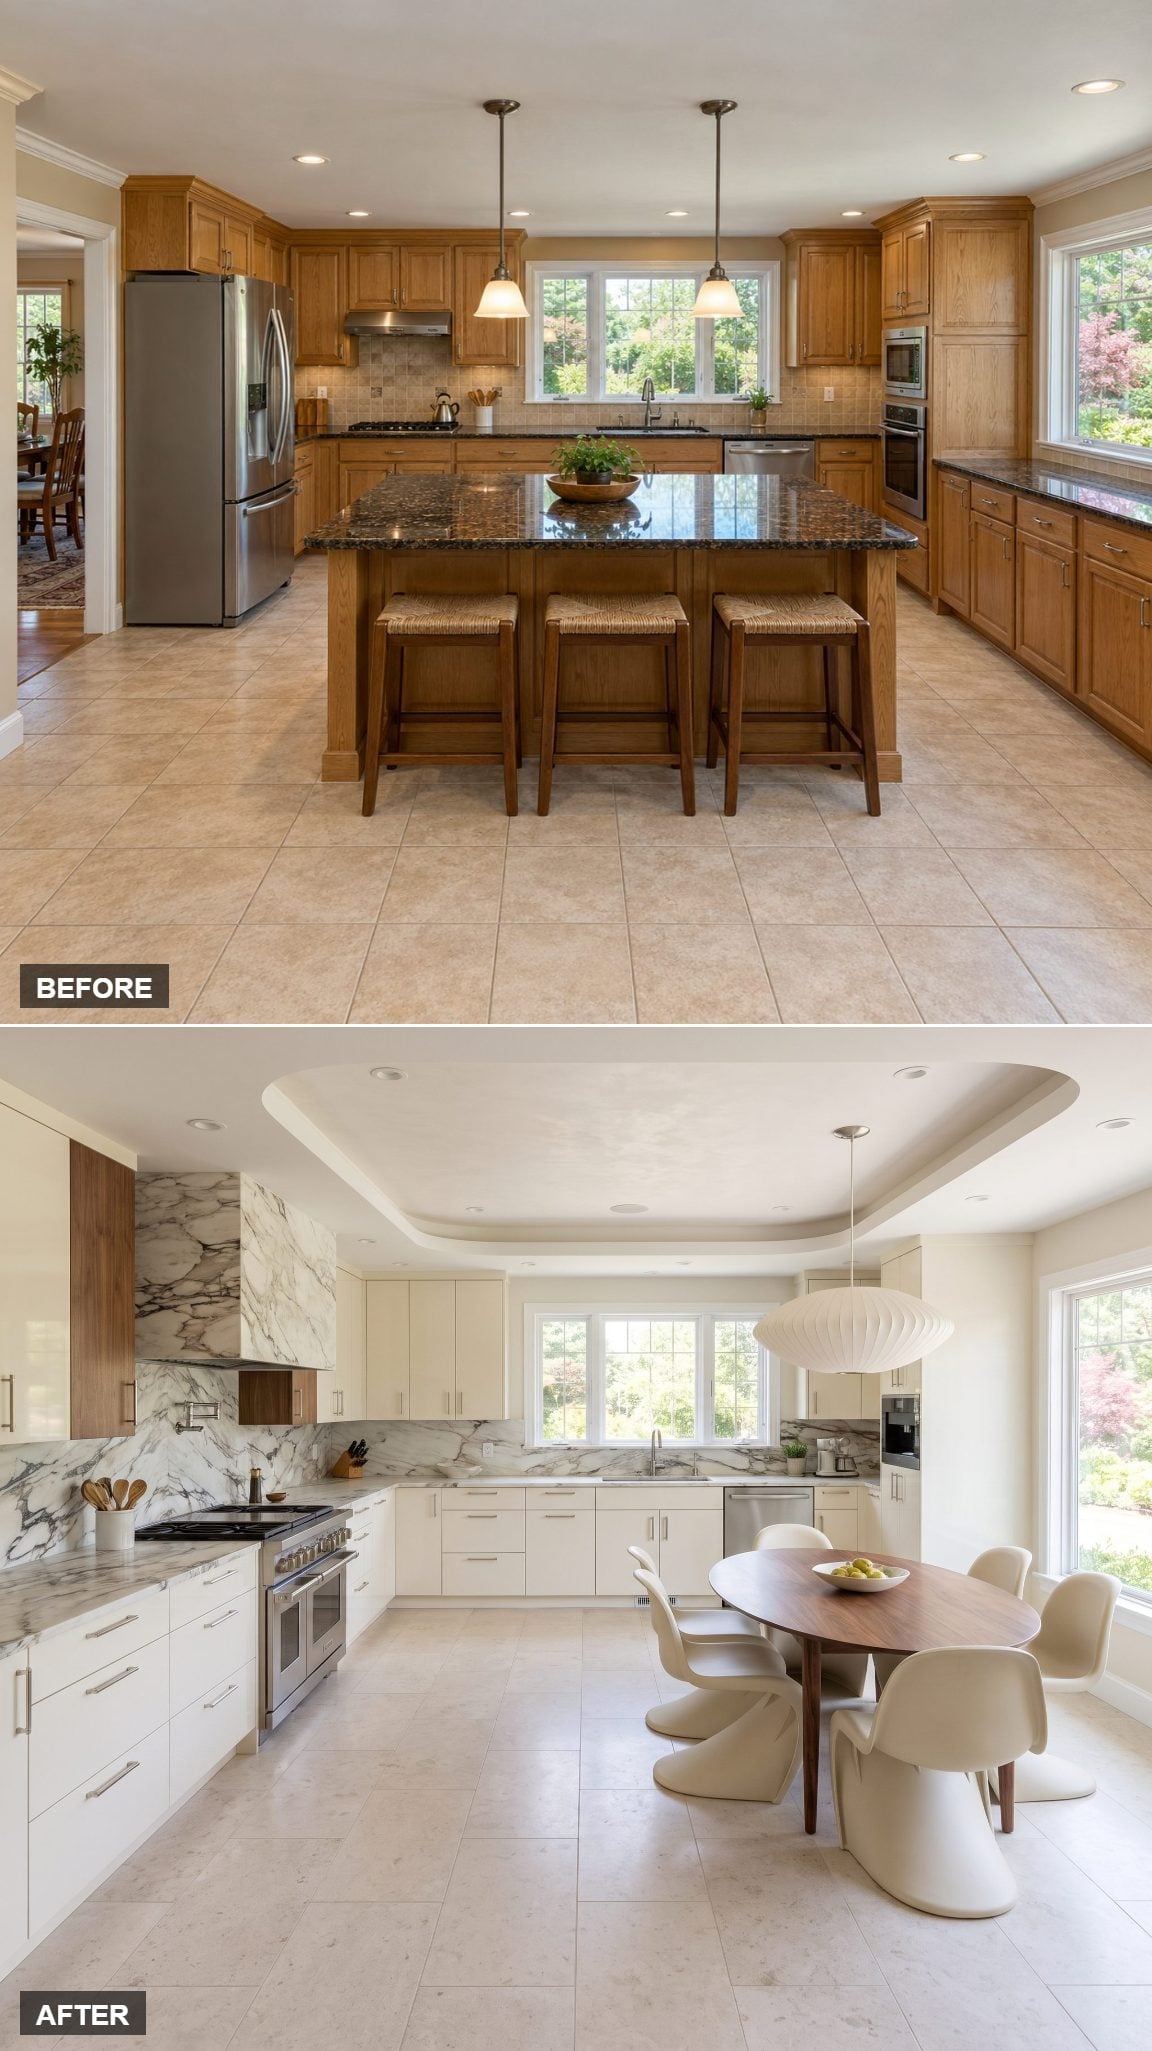
Some kitchens need the honest verdict. You don’t want an island. You want somewhere to eat.
Out goes the center box, in comes a slim oval walnut dining table by the right window with four cream-leather sculptural chairs pulled around it. The wall of cabinetry takes over the practical work, leaving the window side free for dining. Marble runs floor to counter in a pale gallery gray. For planning a similar layout, our kitchen design software guide is worth exploring. A ceramic vase of eucalyptus sits off-center on the walnut.
30. Garden-Facing Island With a Bronze Breakfast Ledge
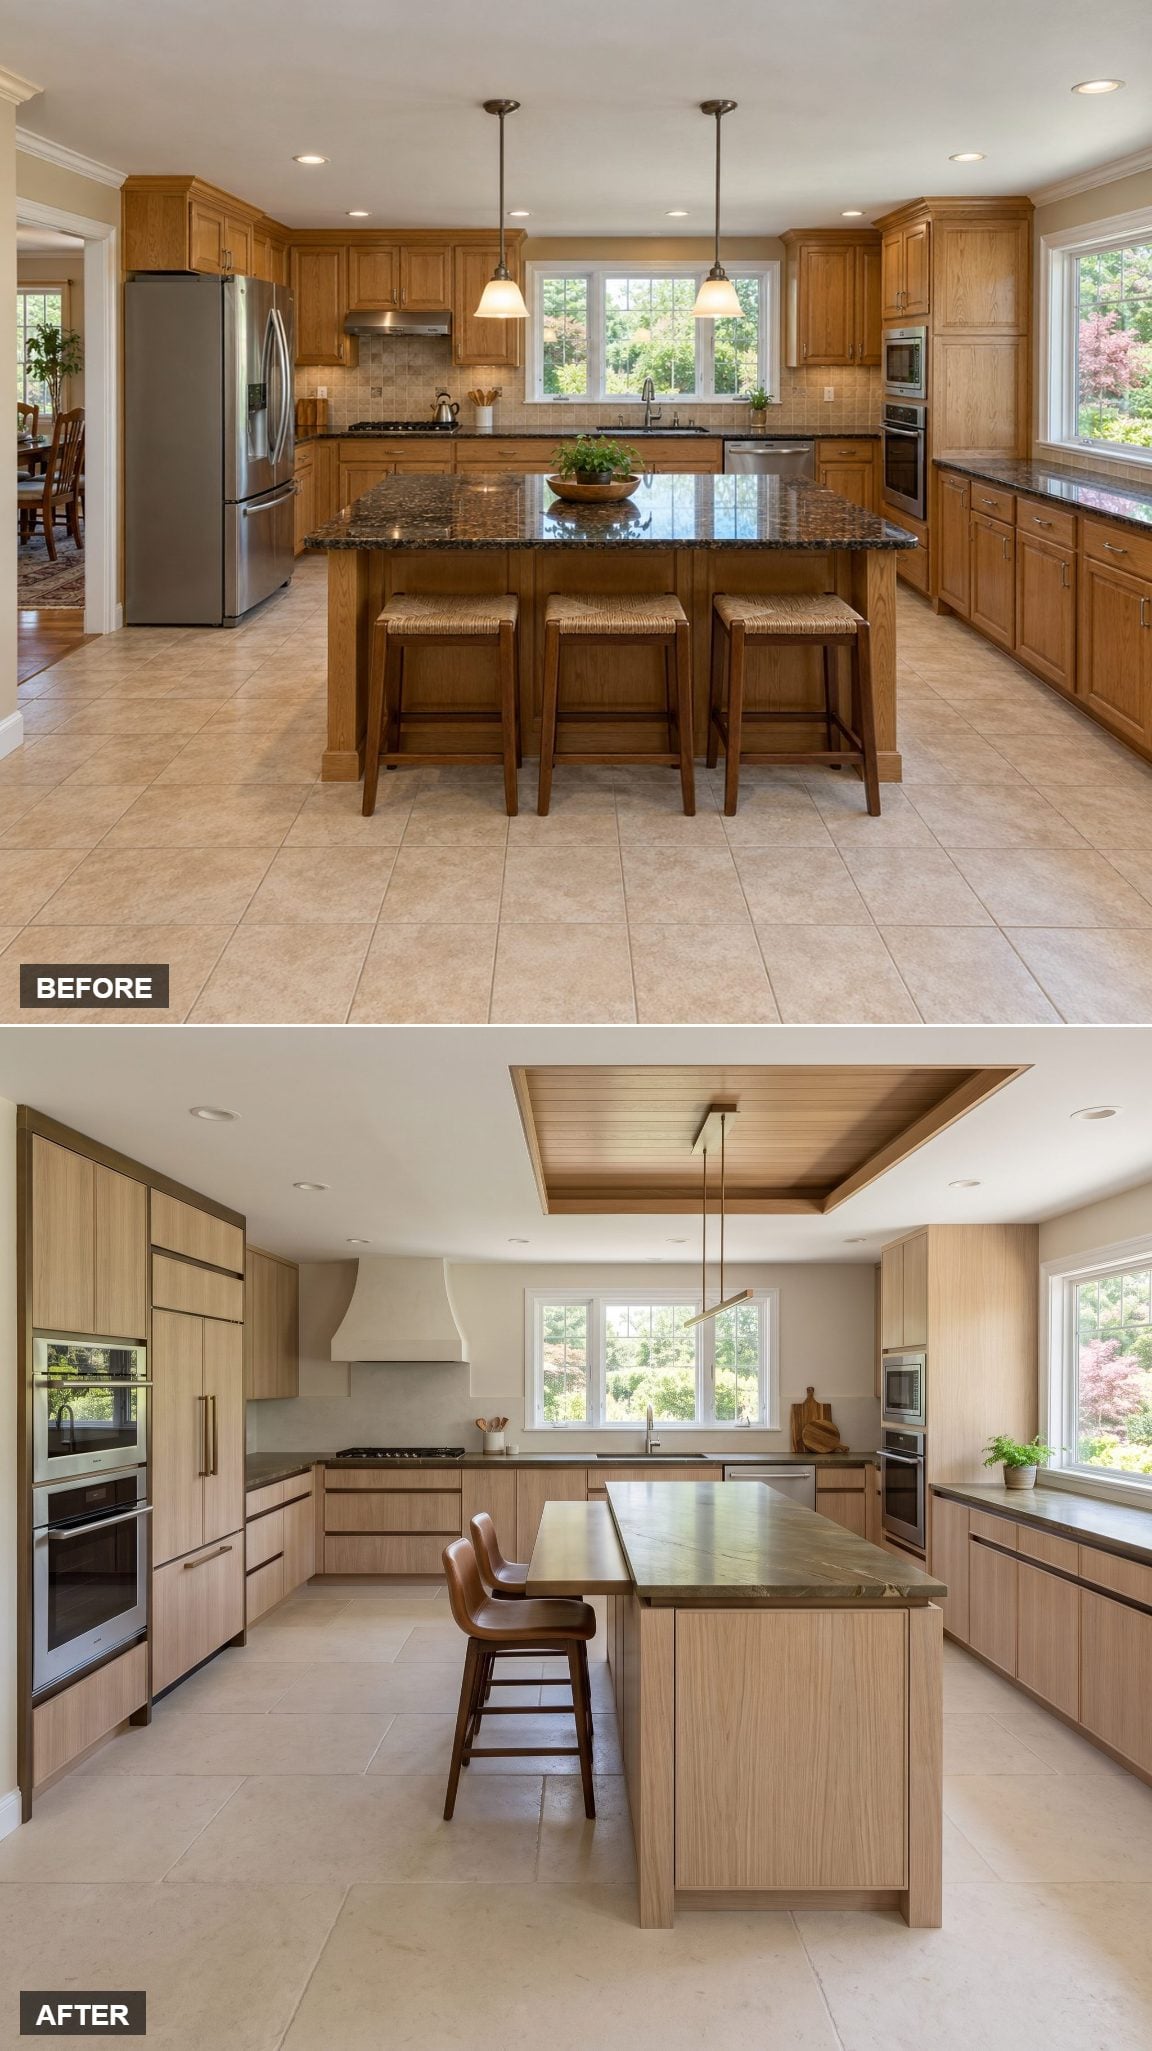
Sometimes the island stays an island. It just shifts off-center.
Here a narrow island slides into the right half of the room, parallel to the window, with a slim bronze-toned breakfast ledge attached to its left face. The cook gets the garden view, the ledge gives two people a place to sit, and the center of the floor finally clears. This is the kind of narrow kitchen island that works when you don’t want to lose the island entirely.
29. A Red-Marble Square Table Anchors a Peacock-Green Kitchen
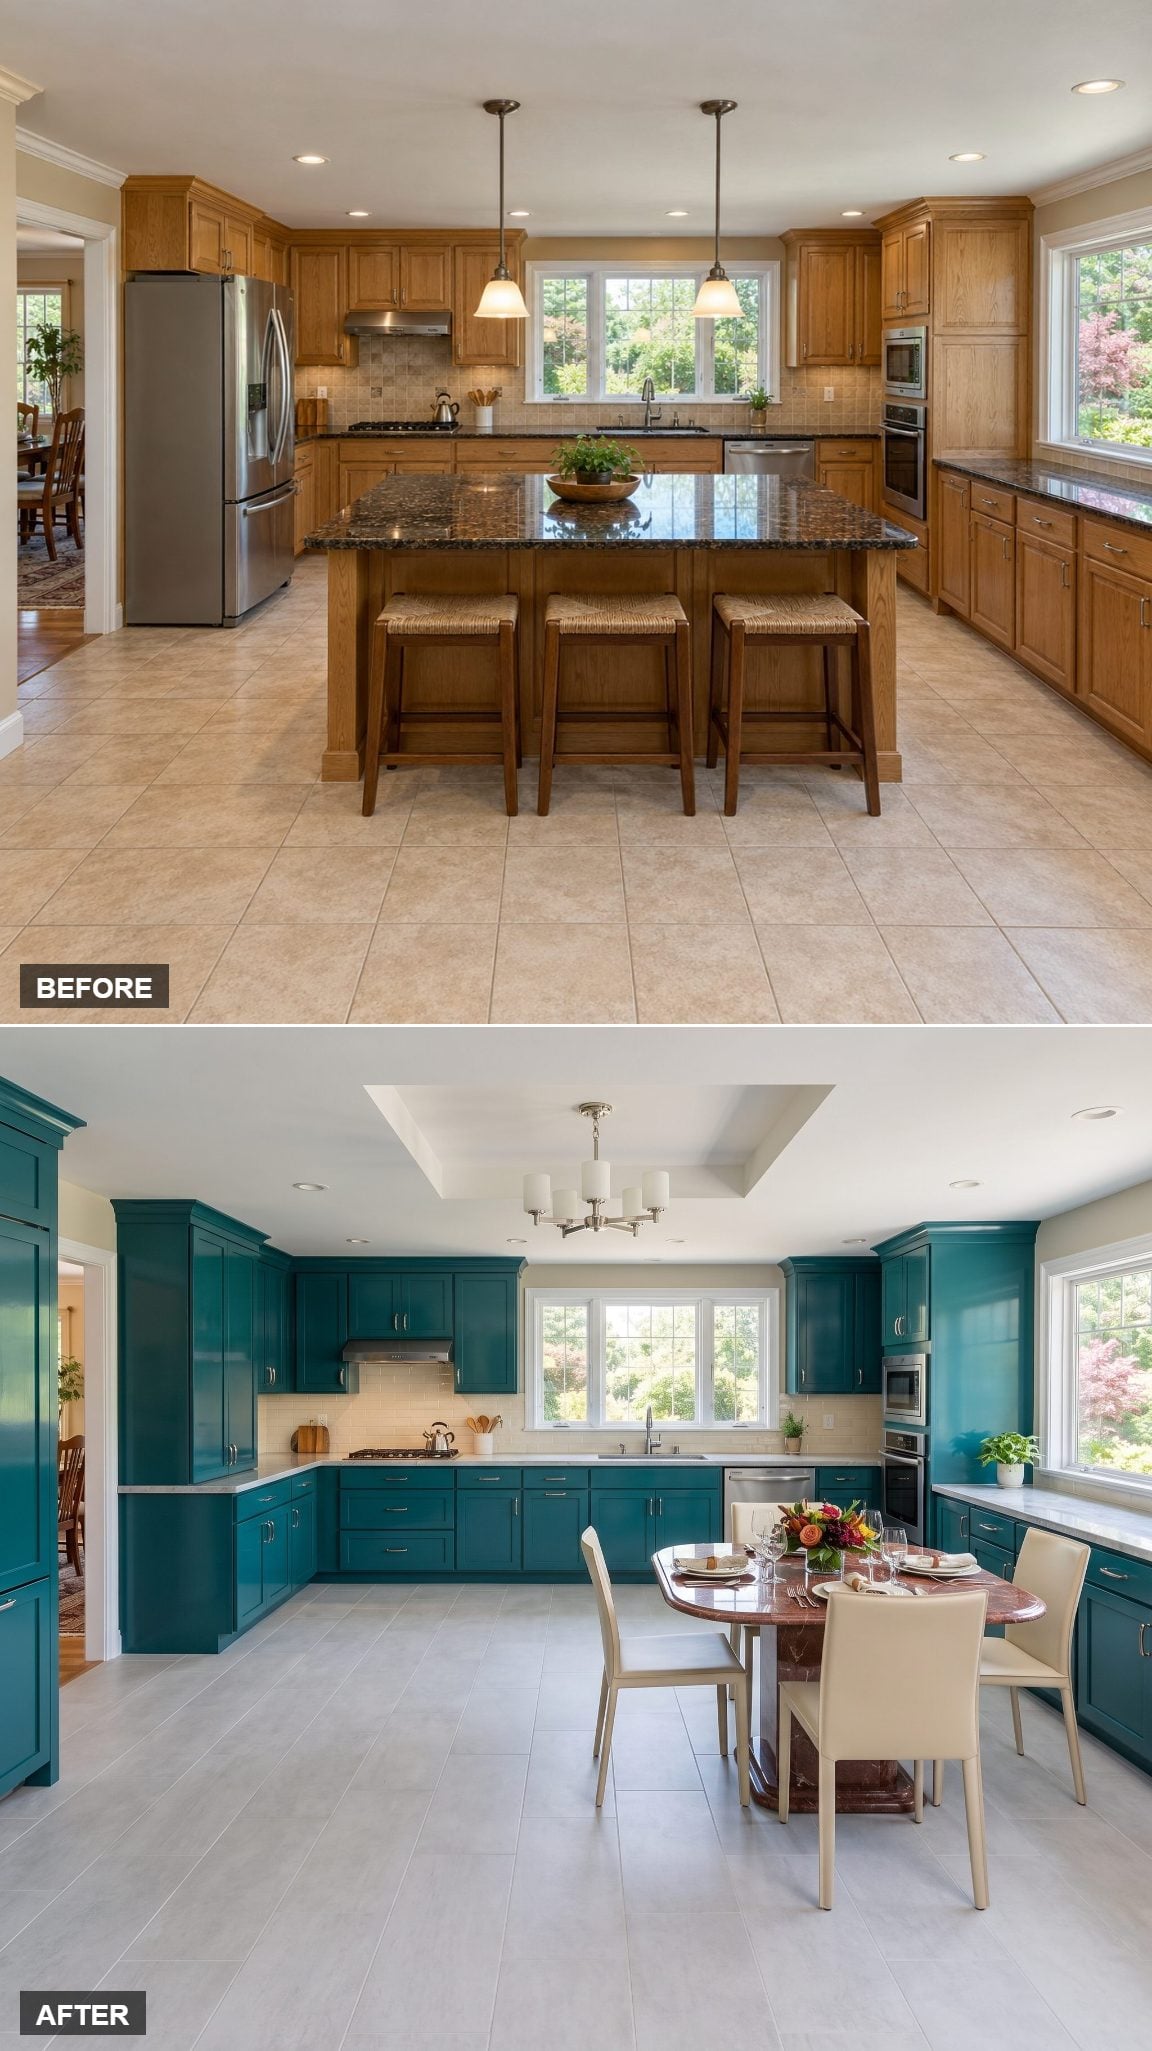
Peacock-green cabinetry. A red-marble table with a softly rounded square top and a chunky base, positioned beside the right window. This one’s got nerve.
Red marble reads as jewelry, so the table stays compact and lets the color do the talking. Green and red could fight, but both are deep and slightly dusty here, which keeps the peace. If saturated kitchens appeal to you, our gallery of blue kitchen inspiration explores another rich-color approach. A brass candlestick sits at the center of the stone.
28. Split-Level Peninsula With a Recessed Dining Bay in Deep Bronze
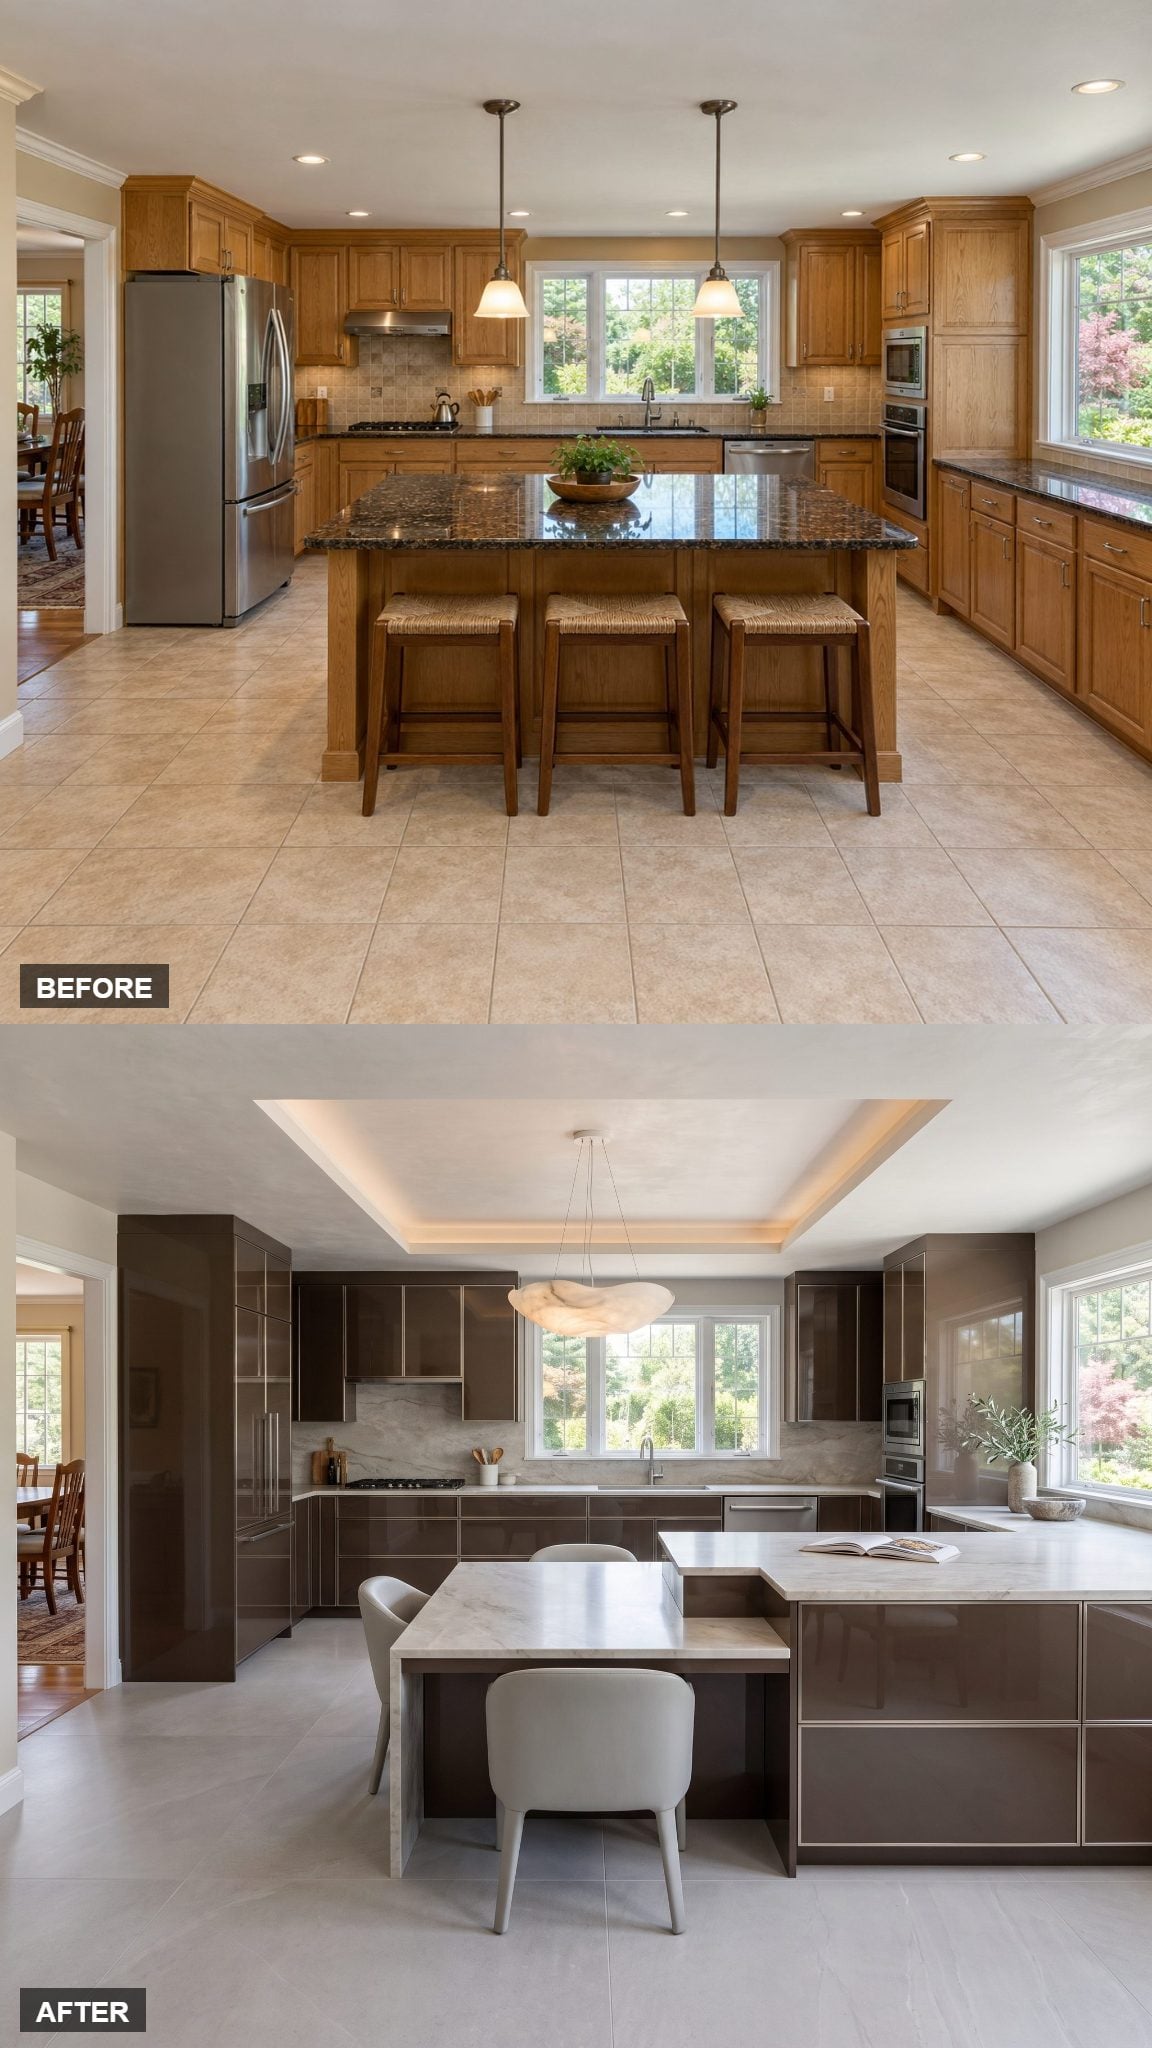
The old centered island forced everyone to shuffle around it like furniture nobody wanted to move. Now the prep surface clips onto the right-hand run, and the dining seats pull back into a recessed bay rather than projecting into the walkway. That single move reopens the left route.
Deep-bronze gloss and oyster quartzite handle the rest, reflecting the ceiling’s illuminated recess and giving the room an extra sense of height. The glossy cabinetry lends an architectural finish to a layout that addresses circulation rather than simply replacing one oversized counter with another.
27. One Island Stays Put, One Rolls Away
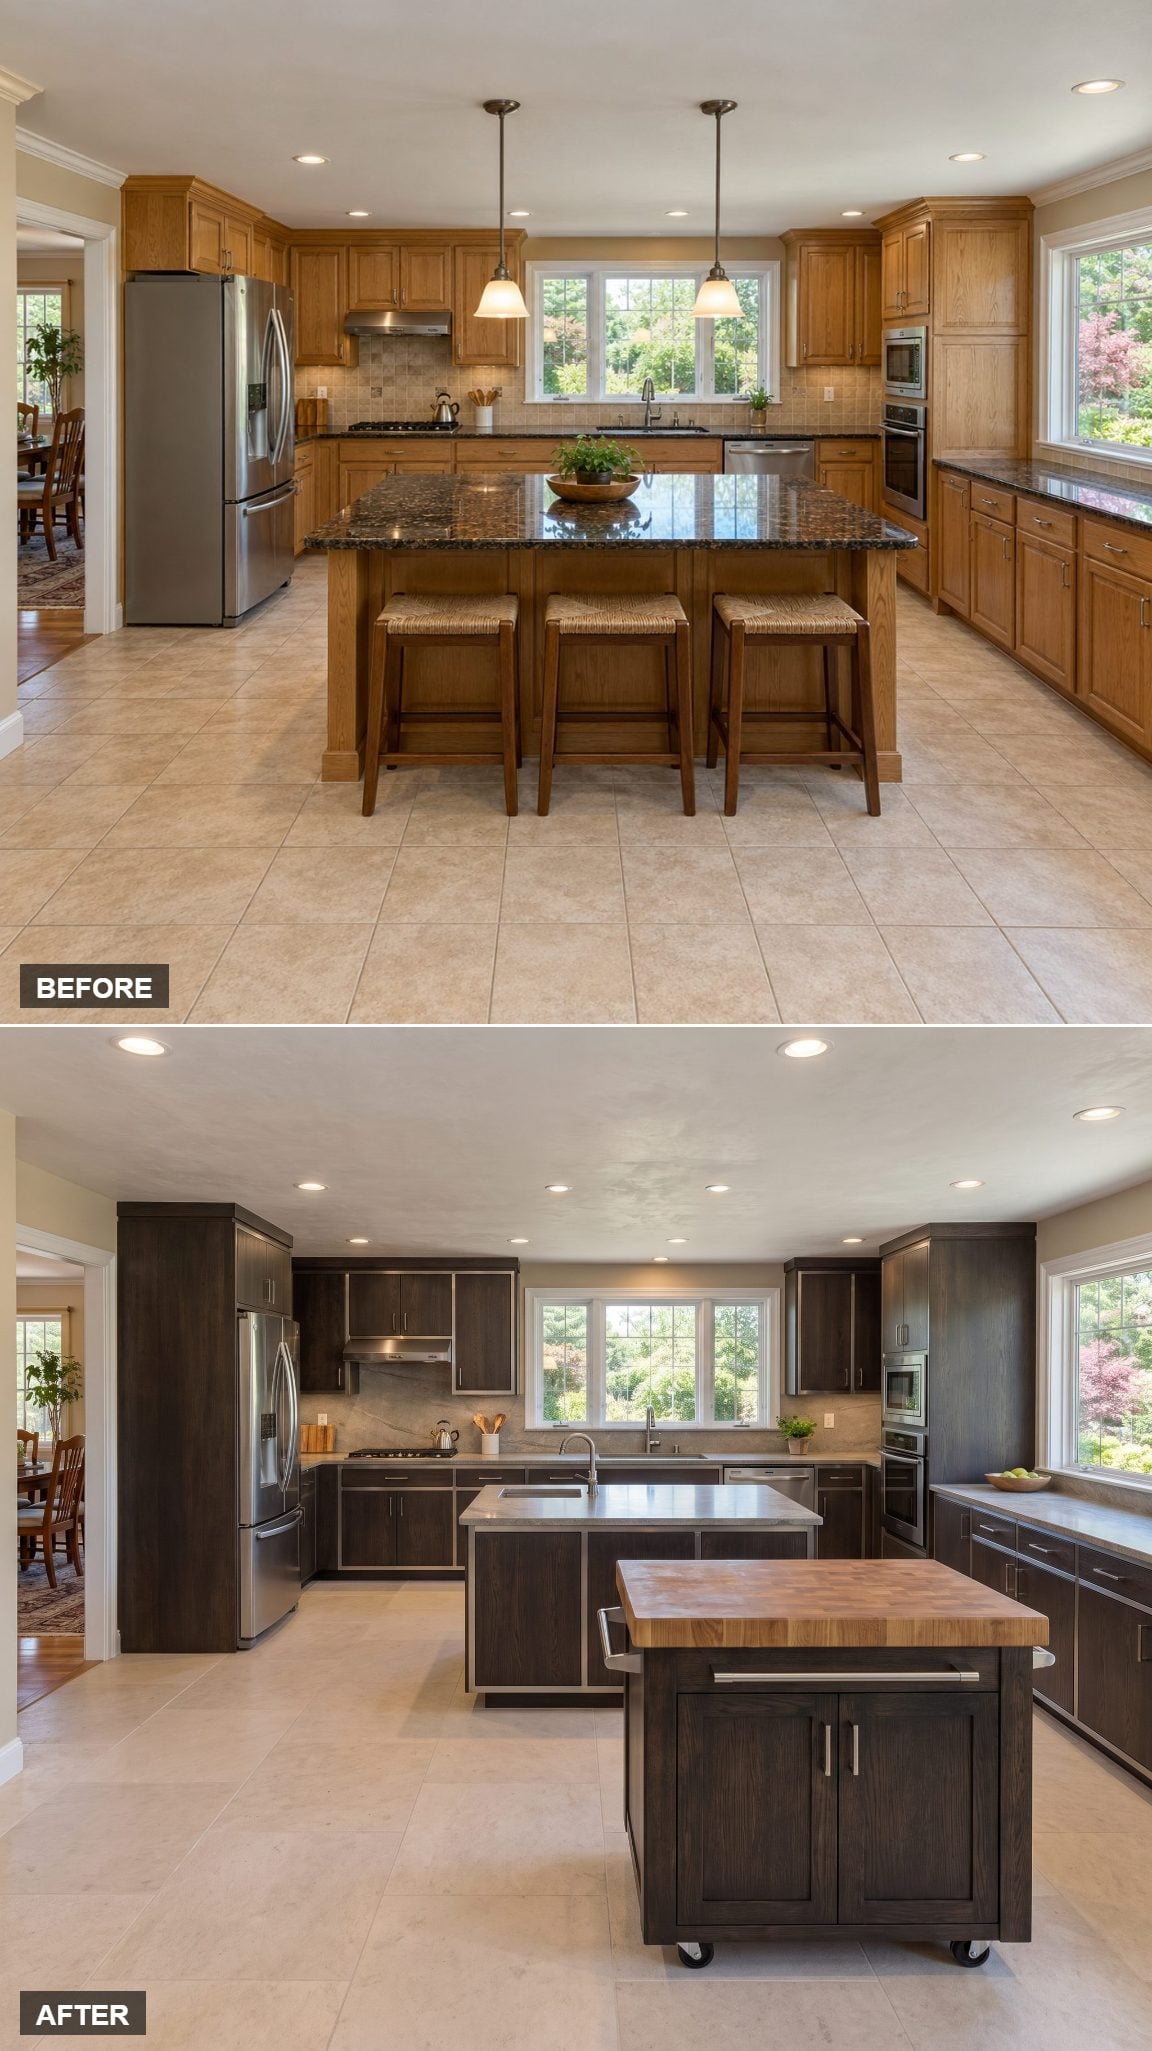
Here’s the clever part. The fixed prep island anchors the rear with a substantial stone top, while the smaller serving island up front sits on casters. It rolls toward the table when extra serving space is needed and tucks back when the floor needs clearing.
A butcher-block top on the movable unit warms up the cooler stone of its fixed partner. A bowl of fruit and a couple of ceramic mugs give the portable surface a casual character. The lesson for narrow kitchen islands is useful: not every work surface needs to be permanently fixed to the floor.
26. Silvered-Elm Island With a Garden-Facing Sink
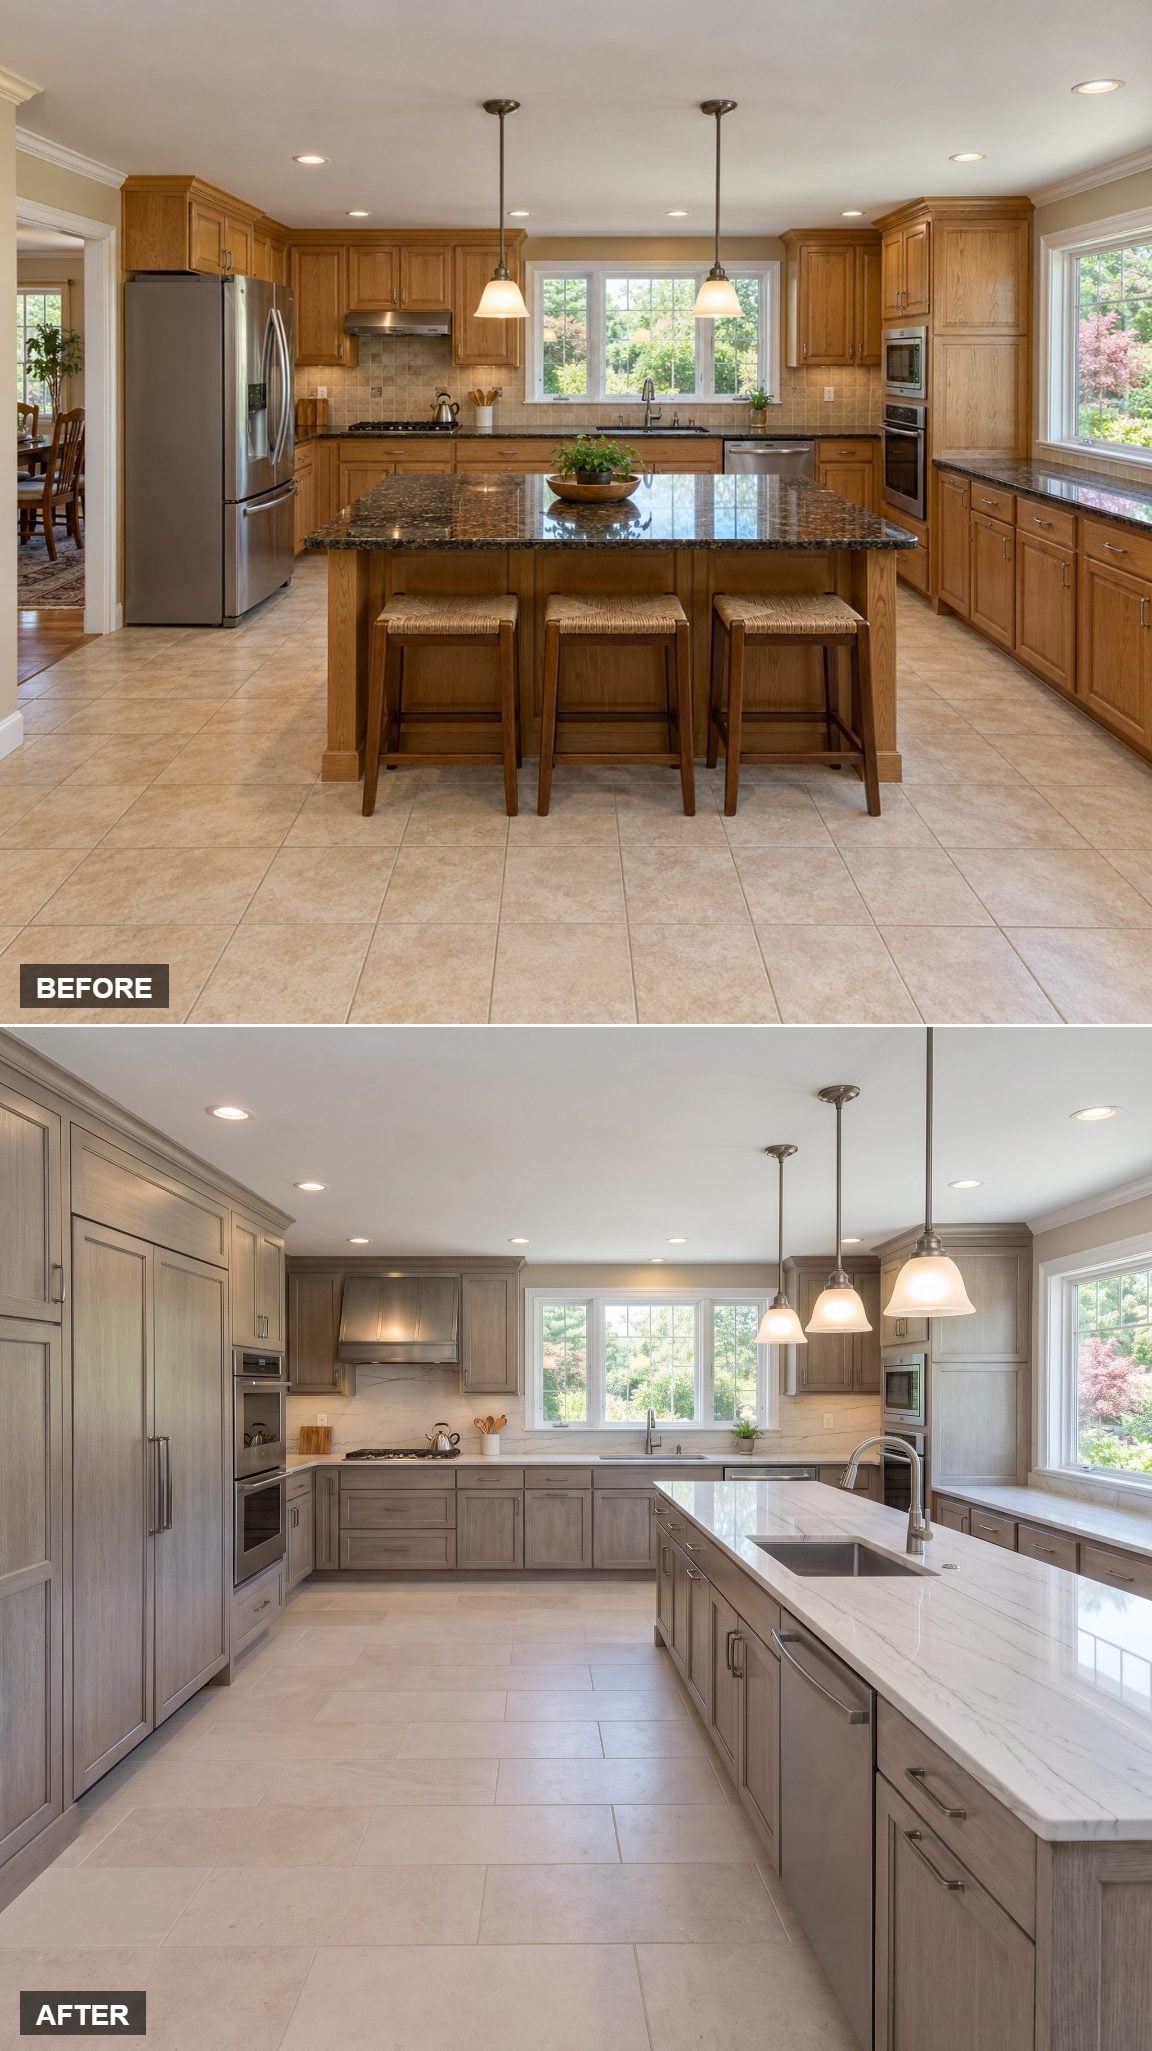
Put the sink in the island, aim it at the garden, and dishwashing acquires a considerably better outlook.
A slim silvered-elm island runs parallel to the right window, carrying the main sink and an integrated dishwasher. The weathered gray timber brings texture to the glass-lined setting, while the washing and prep area faces daylight rather than a backsplash. It’s a meaningful change in orientation, although relocating the sink and dishwasher also requires planning the plumbing and electrical connections.
25. Round Marble Table in a Plum-and-Bronze Kitchen
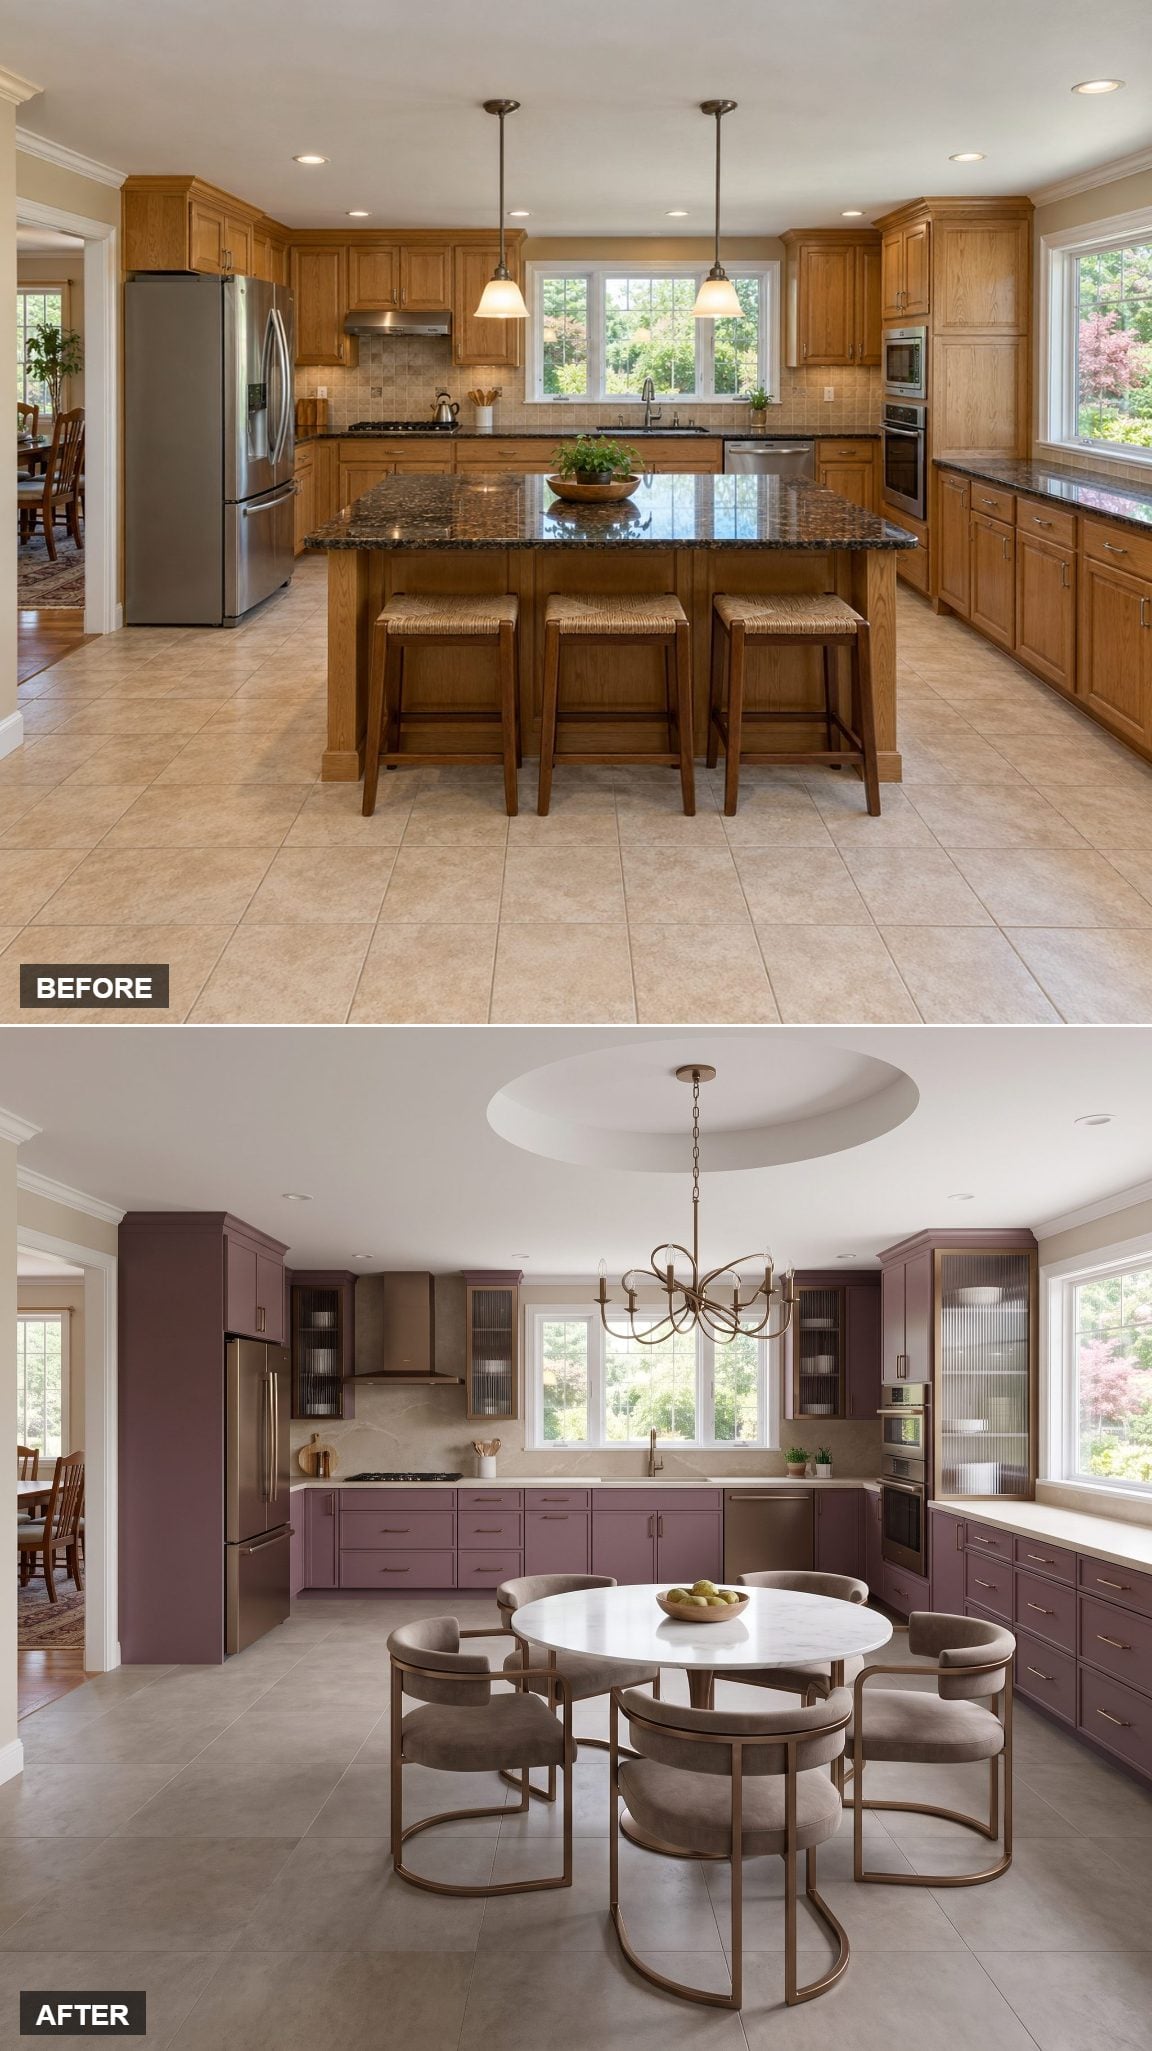
A round marble dining table lands toward the foreground-right, with four curved bronze-framed chairs upholstered in taupe gathered around it. The cabinetry goes muted plum—dusty, grown-up, nothing loud about it.
Unlike a rectangular island, the circular table has no projecting corners and allows seating around its entire perimeter. The bronze chair frames pick up the warm metal of the cabinet hardware, while a brass tray holds a small carafe and two glasses. The important allowance is enough space behind the chairs for diners to sit and move comfortably.
24. Marine-Blue Peninsula Crowned With a Bronze Hood
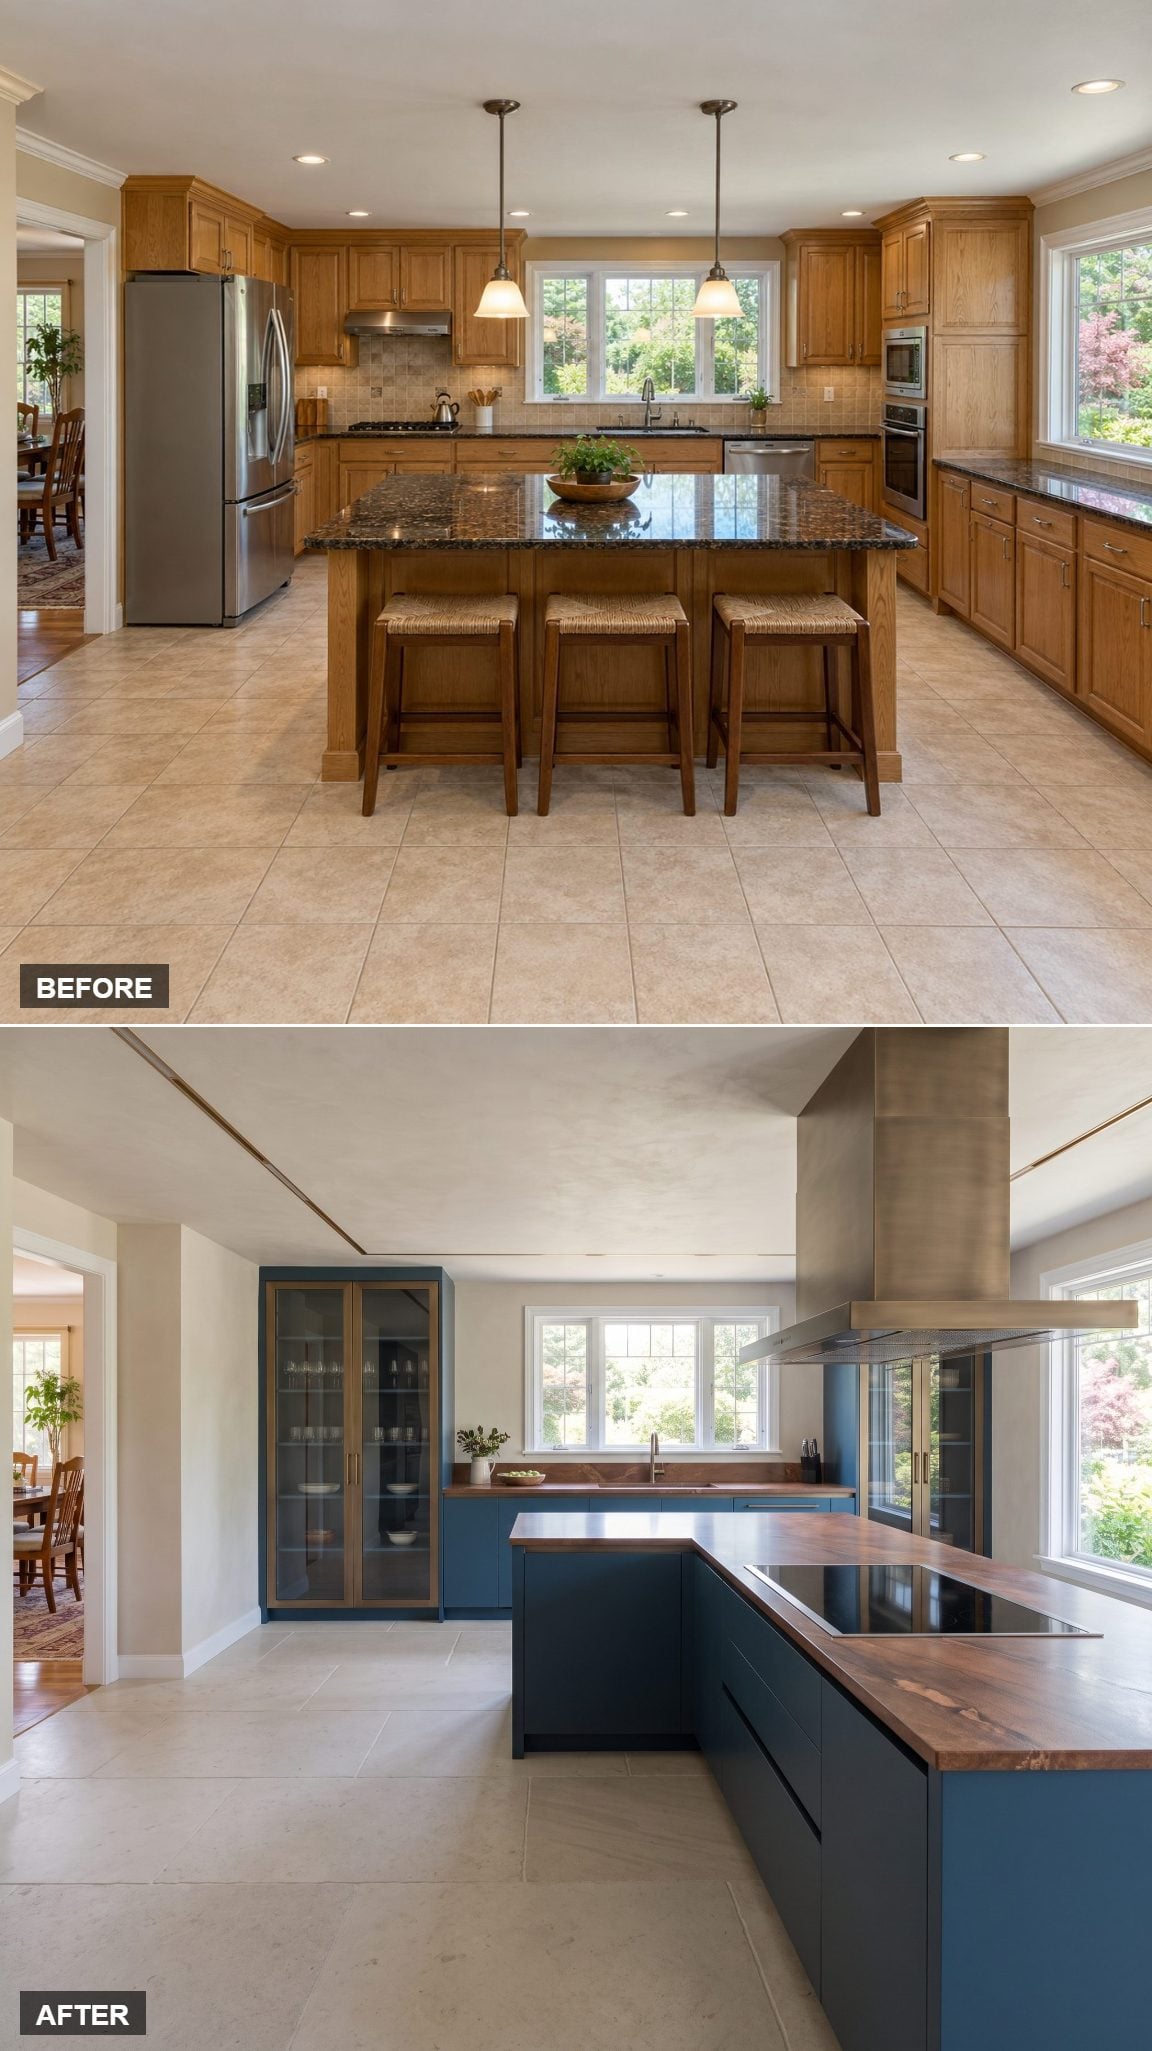
Deep marine blue on the cabinetry, a bronze range hood hanging over the cooktop like jewelry. The perimeter extends into an L-shaped cooking arrangement, with a longer peninsula arm and a shorter return for preparation.
Attaching the working surface to the perimeter replaces the isolated central block with a more connected cooking zone. The blue cabinetry gives the composition weight, while the bronze hood supplies its strongest architectural accent. For more variations on this palette, see these blue kitchen designs.
23. Two-Level Window Island With a Built-In Upholstered Bench
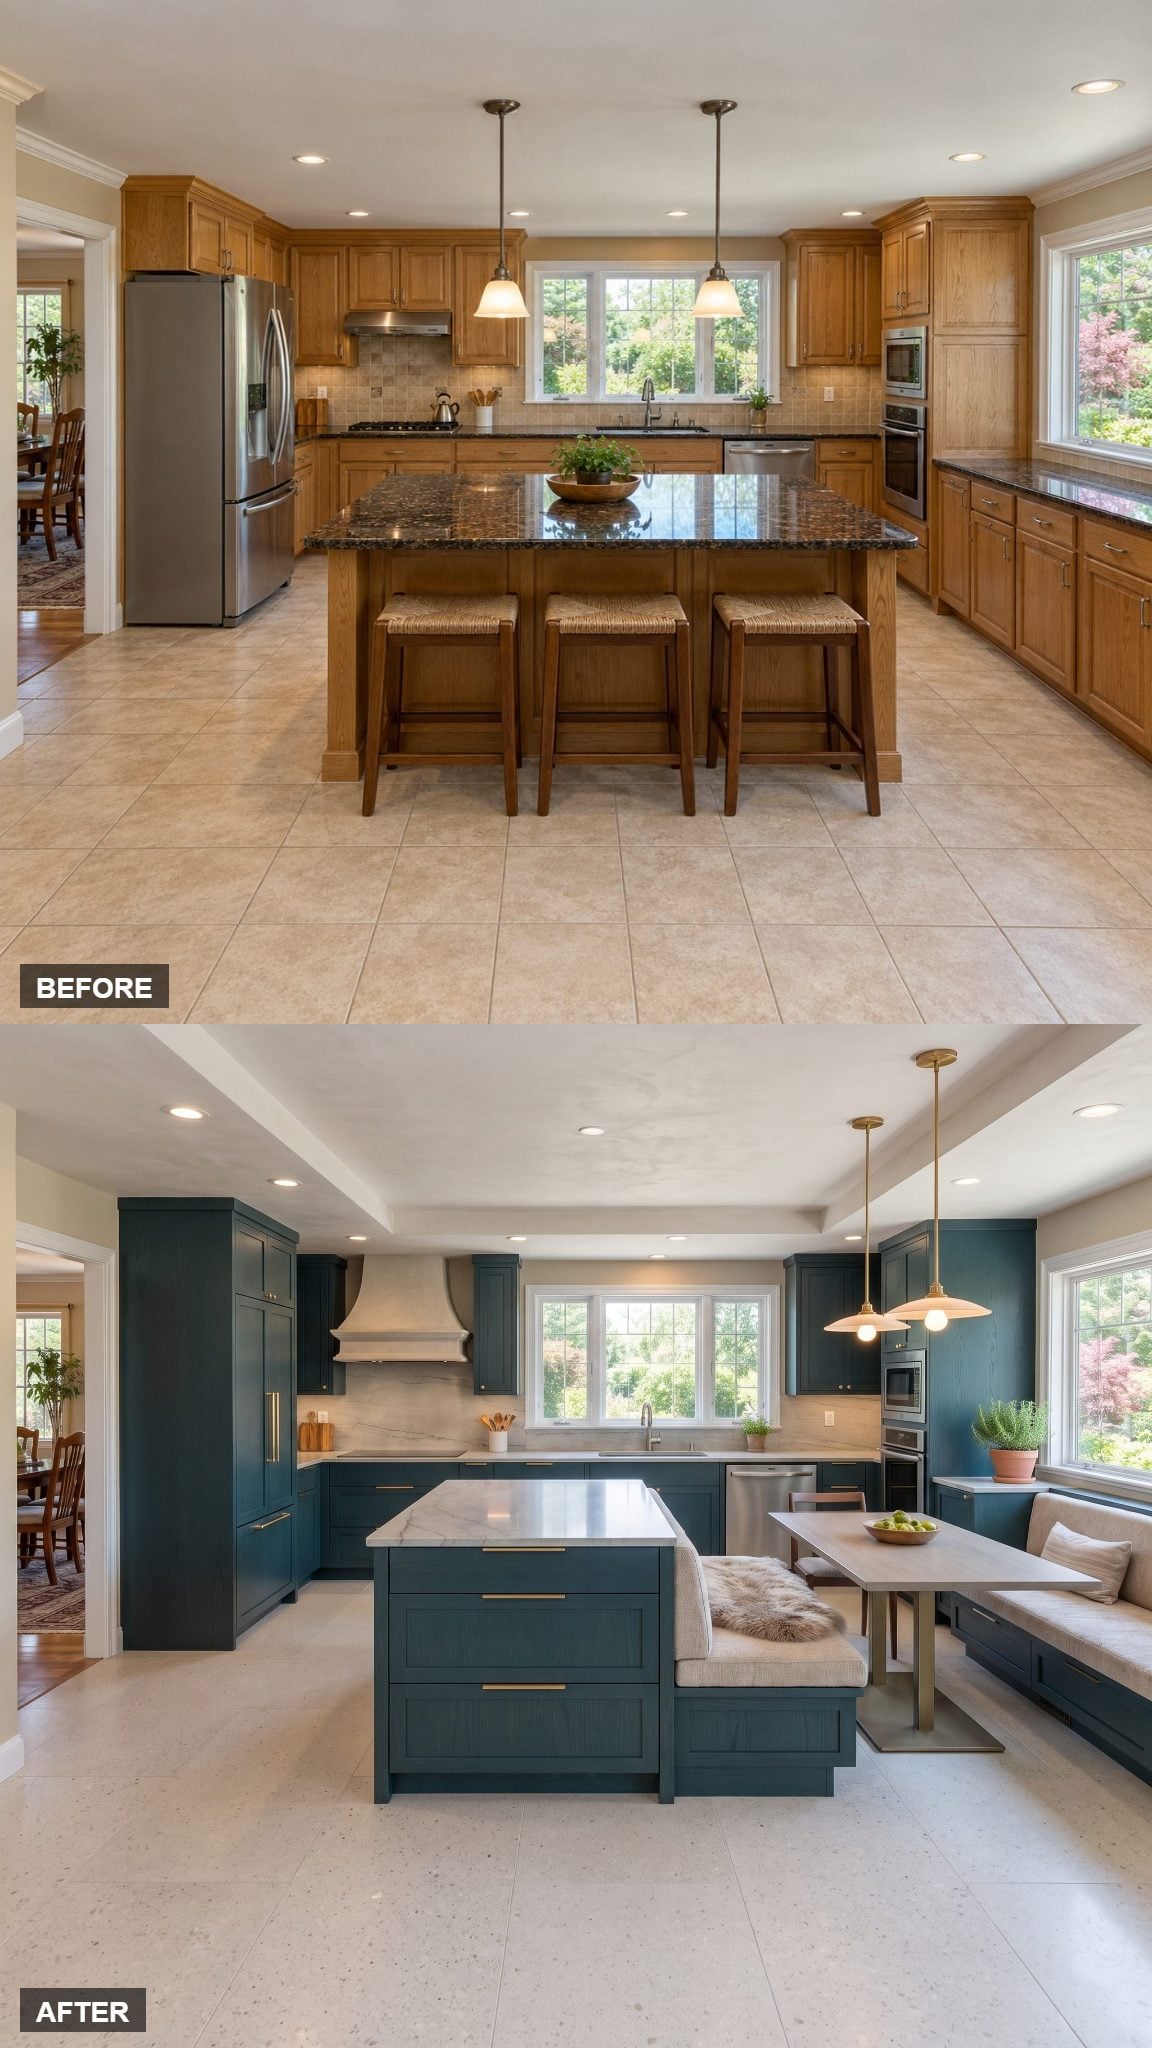
One block, two jobs. The window side holds a built-in bench and a slim table for breakfast with a view, while the opposite face keeps prep drawers and a clear stone run for cooking. The arrangement combines dining and work surfaces without requiring a second freestanding piece of furniture.
Deep teal-stained oak against pale silver quartzite is a sophisticated pairing, and satin-brass detailing prevents the palette from becoming chilly. The upholstered bench faces the garden, while the cabinetry behind it provides a defined seating area. For more saturated cabinetry, explore these blue kitchen ideas.
22. A Side-Attached Dining Table With a Floating Stone Top
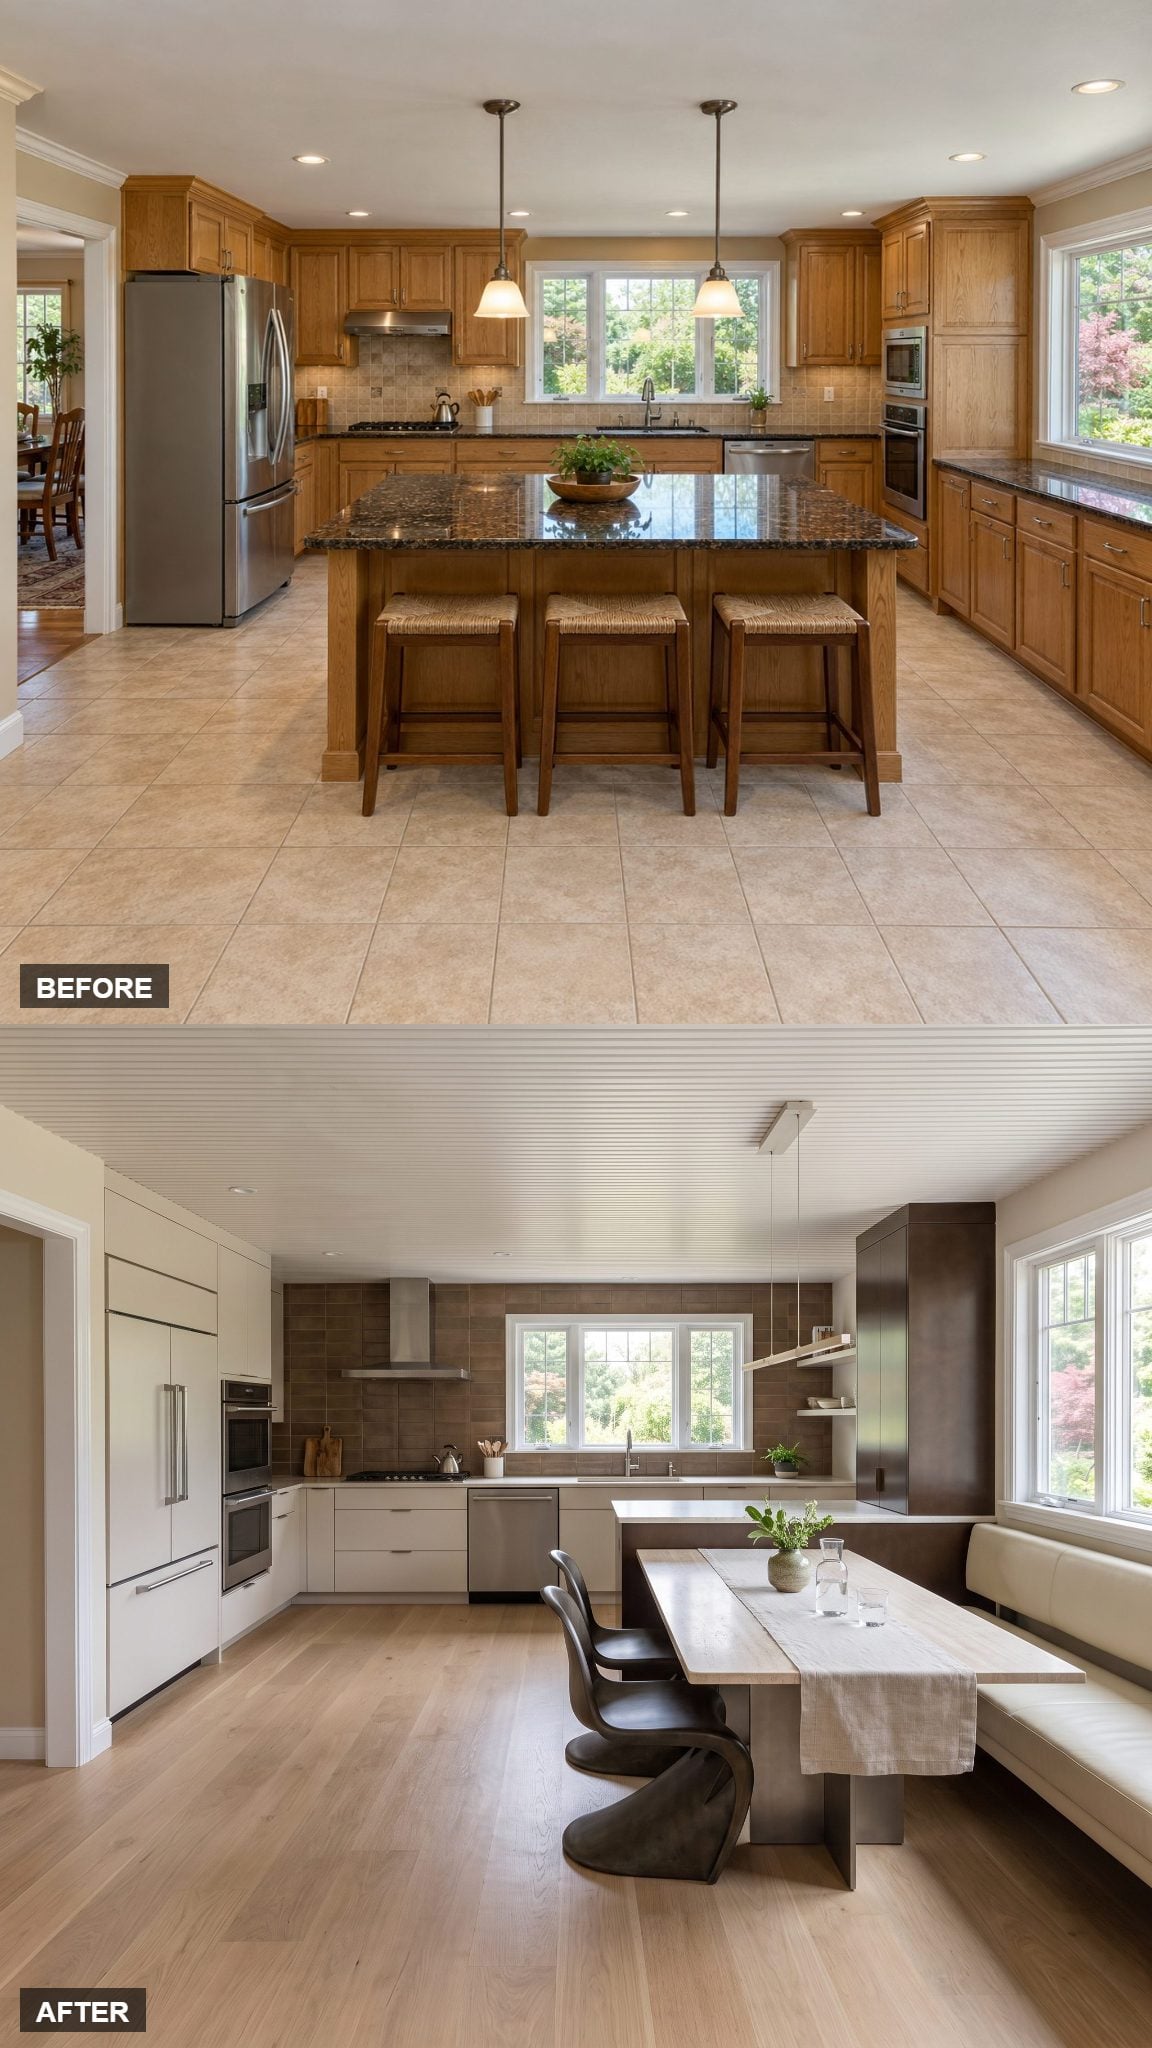
Island seating can feel like sitting at a bar. This arrangement substitutes a dining-height table pushed to the side, anchored to a storage pier so it looks built-in rather than parked.
Pale travertine on concealed structural support against deep bronze lacquer is the money pairing. Warm stone, dark cabinetry, cream leather bench. Because the table hugs the right wall, the center-left floor remains open for the refrigerator route and the surrounding cabinetry.
21. One Narrow Island, Rotated, and Suddenly Two Aisles Appear
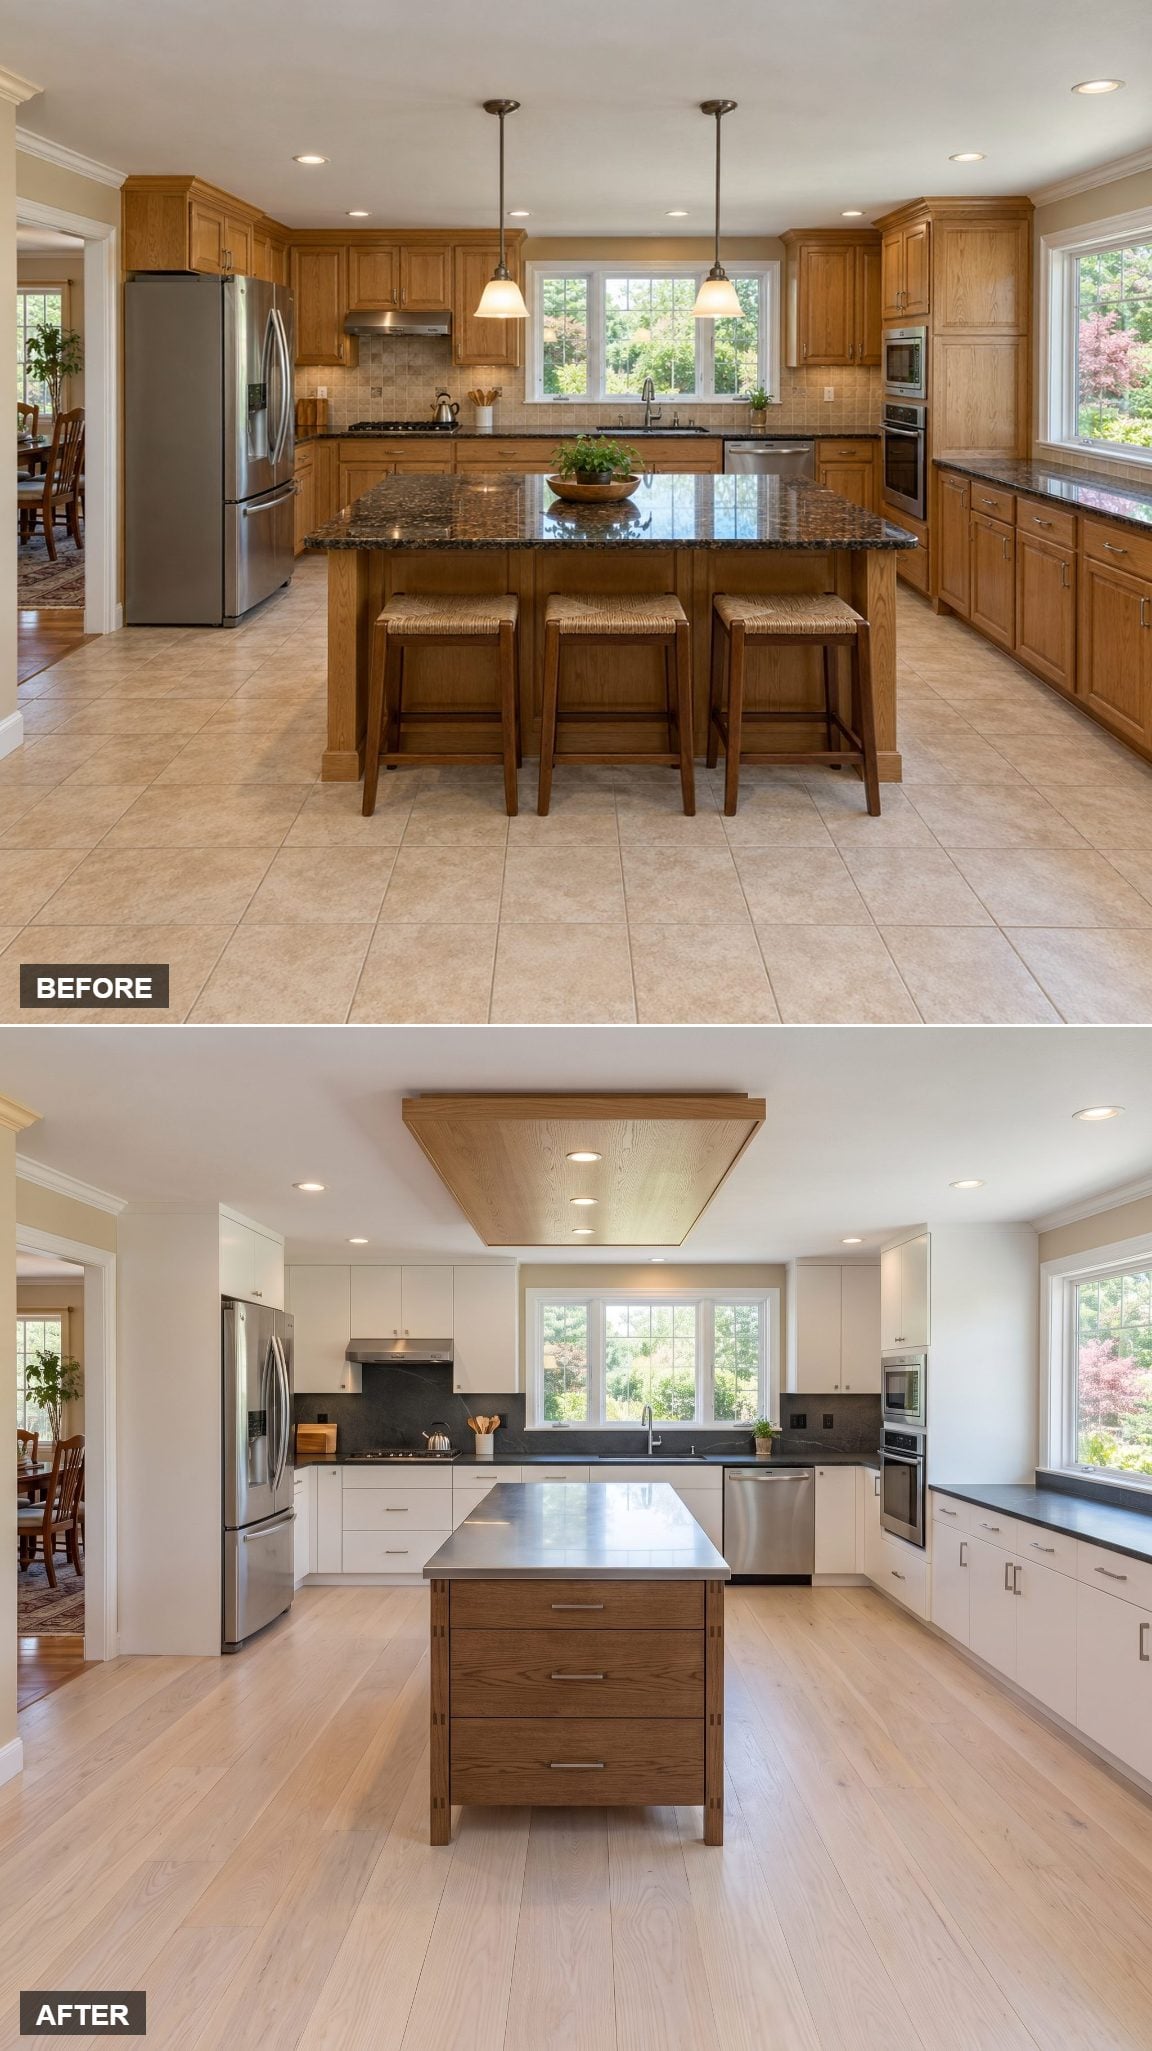
Width was the problem. The original was built like a barge and ate the floor.
Swap it for a slim, seating-free island running front to back, nudged just left of center, and two parallel aisles take shape—one serving the cooking area, the other providing a route through the room. In a galley-shaped footprint, the orientation can matter as much as the island’s width. For more examples, see these narrow kitchen islands. Warm oak cabinetry, a honed stone top, and a marble mortar and pestle complete the setting.
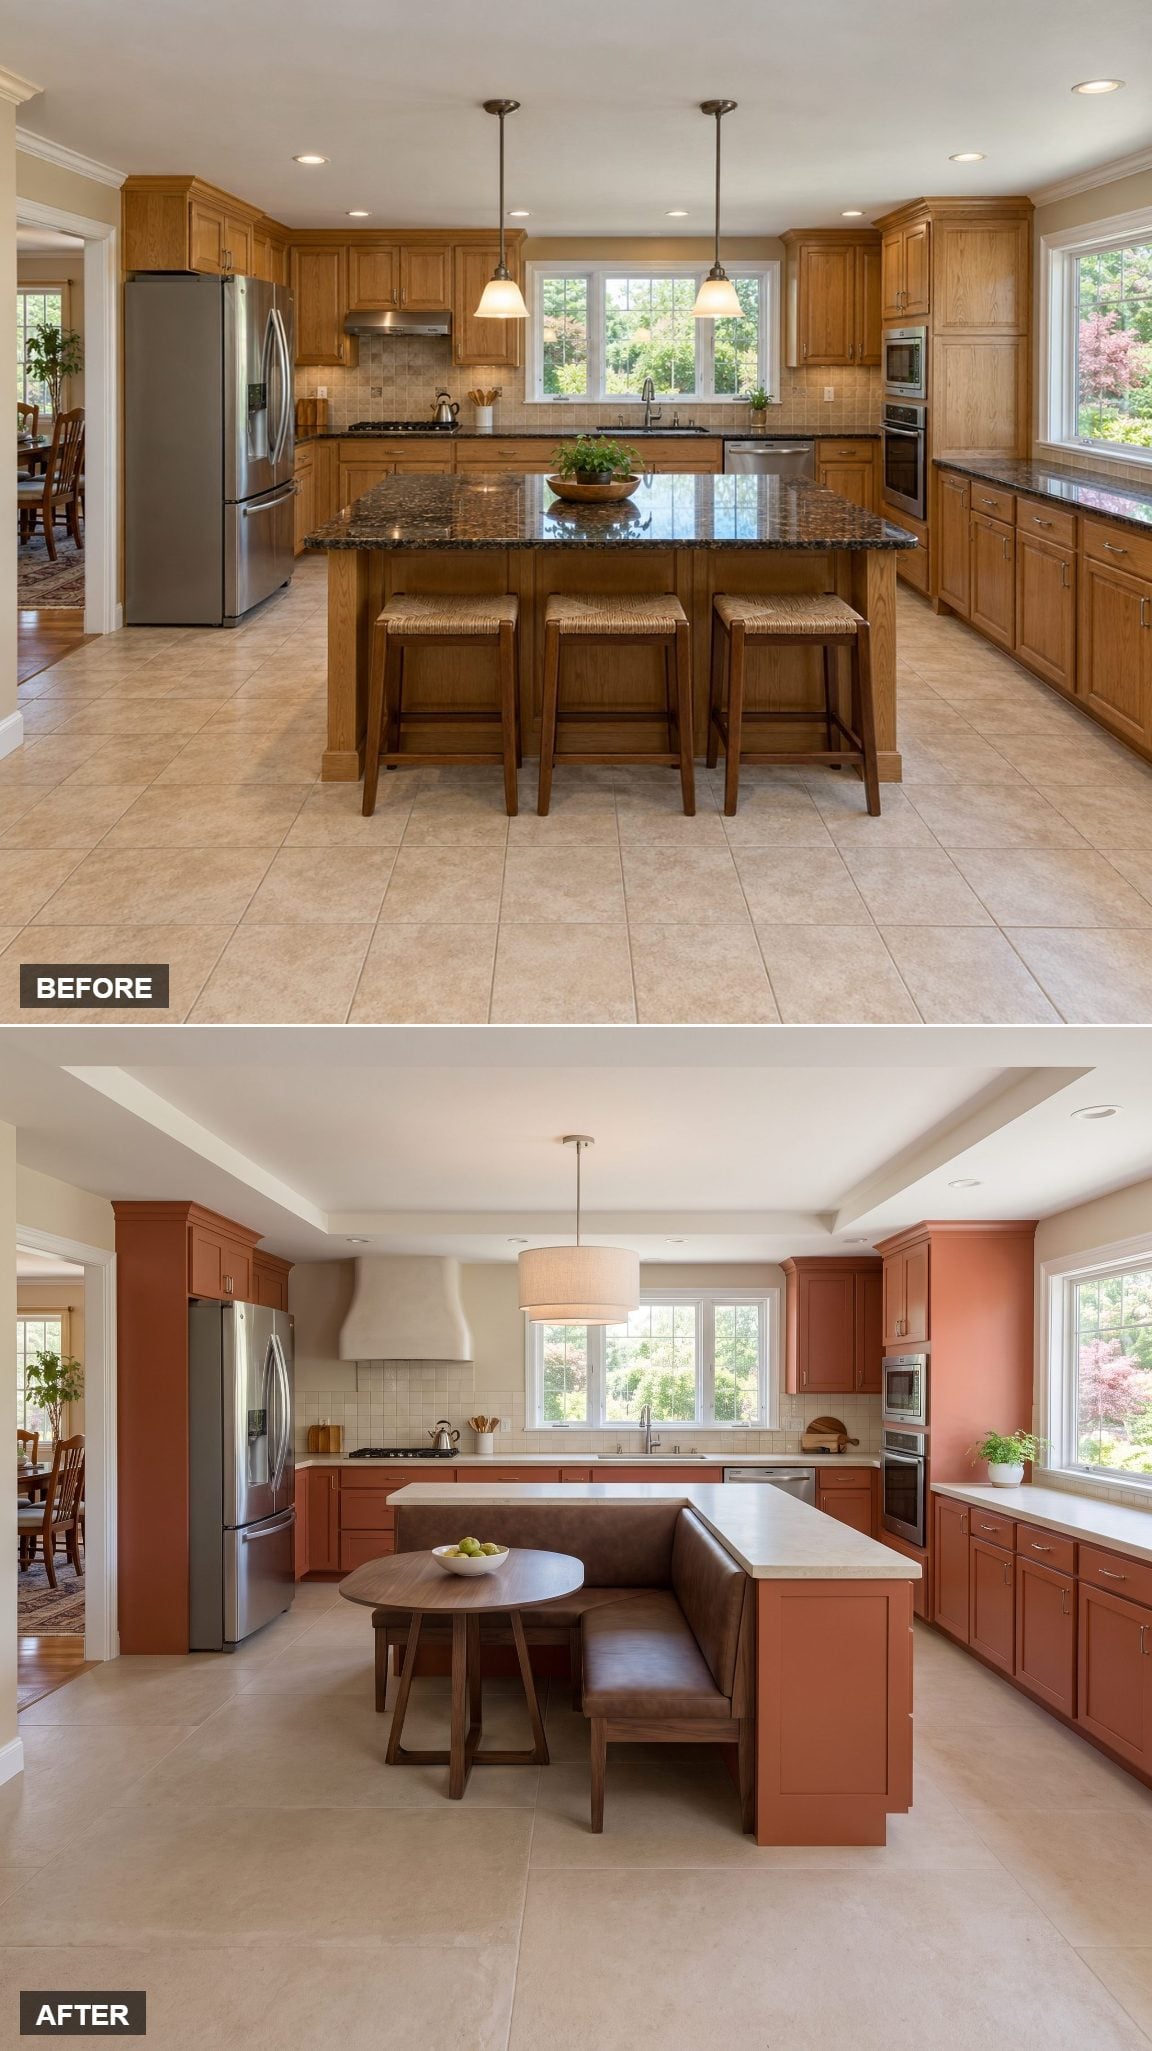
20. Terracotta Peninsula With a Bench Built for Lingering
🔥 Would you like to save this?
Warm terracotta turns a prep zone into a gathering spot. The right cabinetry extends into an L with a short return at the front, and an upholstered bench hugs the outer face. The seating joins the activity of the kitchen without occupying the main cooking position.
That earthy clay tone brings warmth without relying on rustic detailing; it can sit as comfortably in a contemporary kitchen as in farmhouse-inspired interiors. A linen bench cushion softens the edge and invites a longer meal.
19. Glass Dining Table Floating in an Aluminum-and-Stone Kitchen
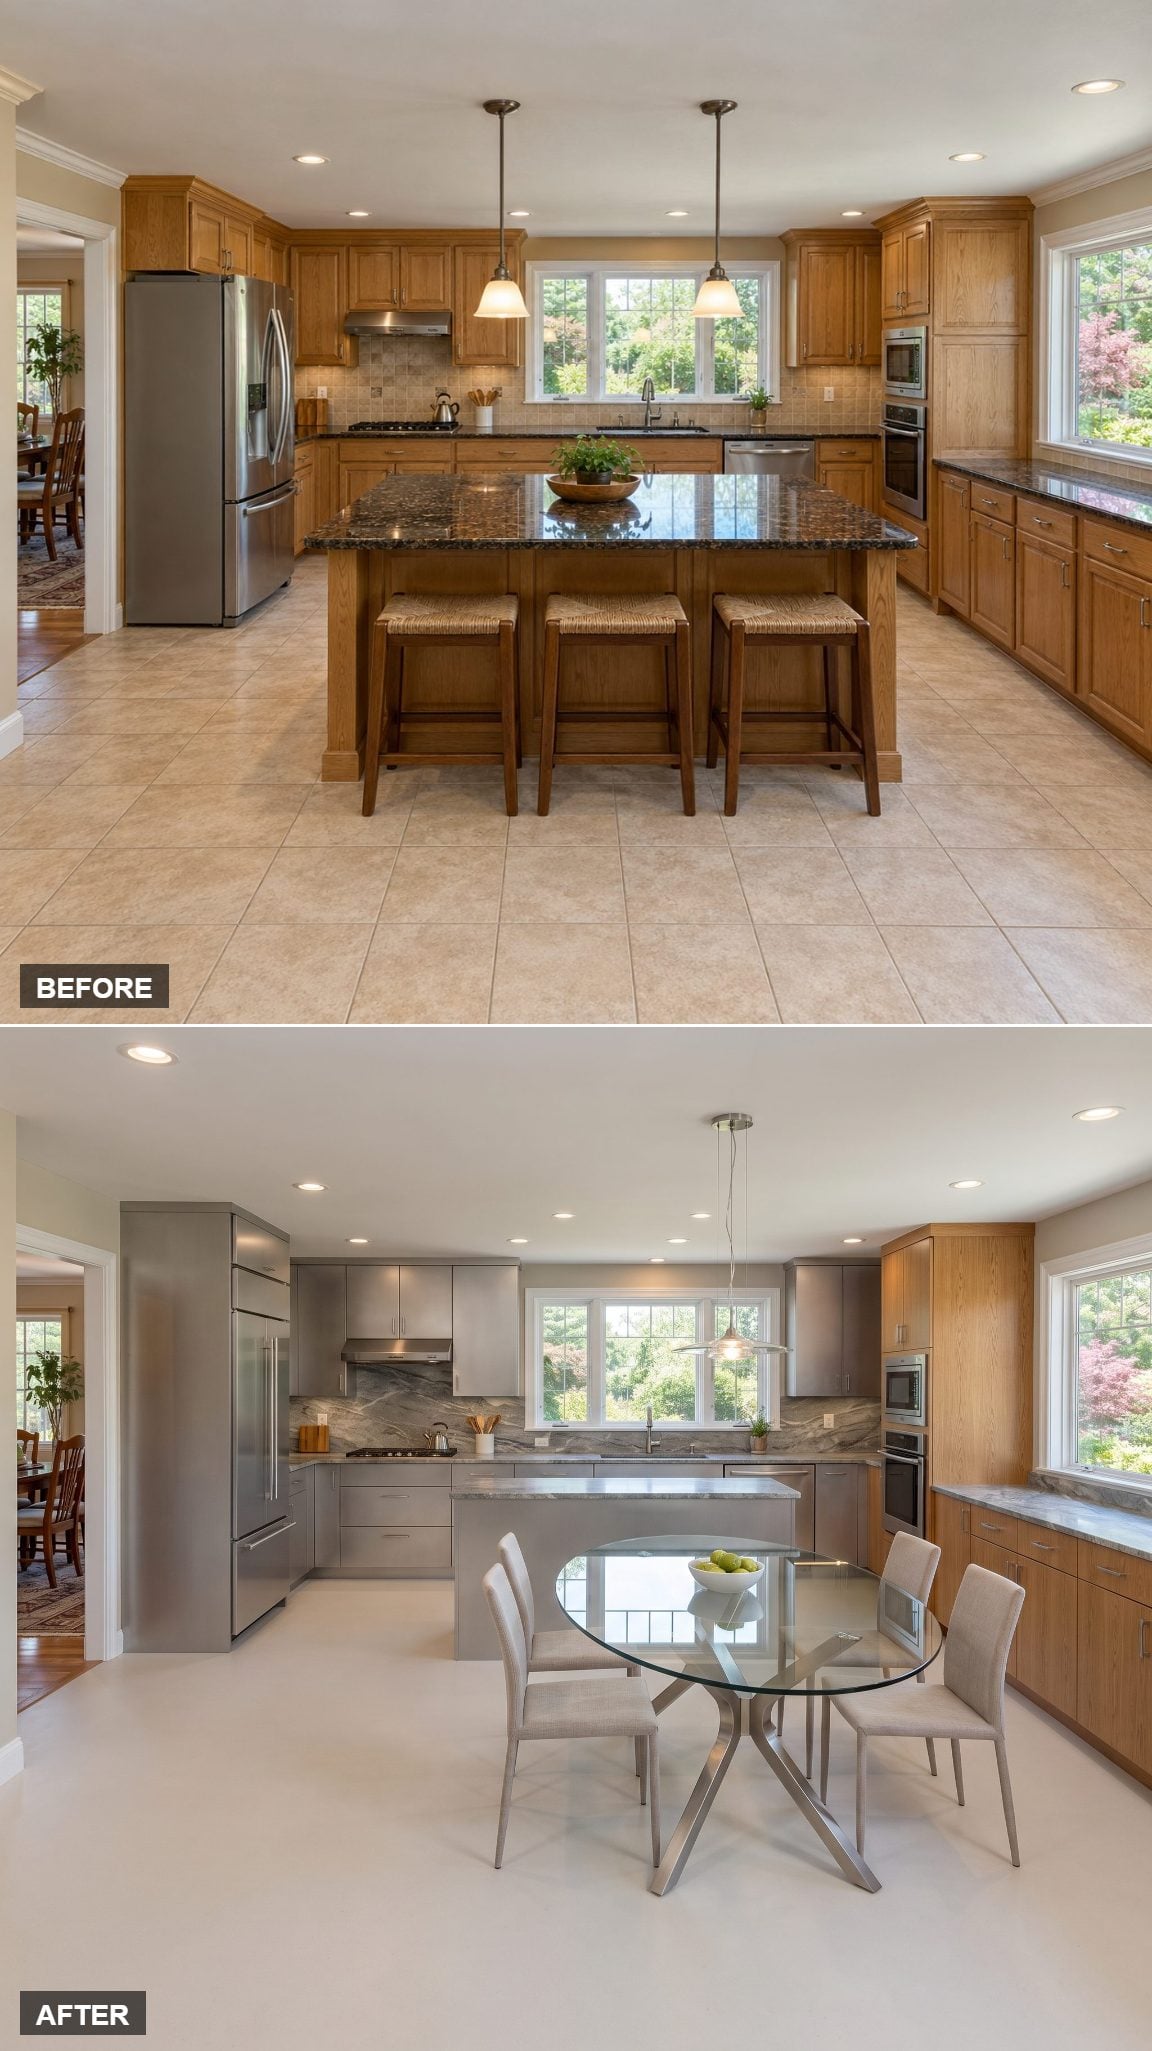
Clear glass on brushed-steel supports, set by the right window. The point of a glass top is what it refuses to do: it doesn’t interrupt sightlines or add another visually solid block to the room.
In a tight kitchen, that transparency is the whole argument. Four slim upholstered chairs pull in, while brushed aluminum fronts and pale stone maintain the cool palette. A glass water carafe and folded newspaper provide small accents. The trade-off is maintenance: glass makes fingerprints and smudges particularly easy to spot.
18. From Builder-Grade Beige to a Fluted Limestone Island That Respects the Fridge Route
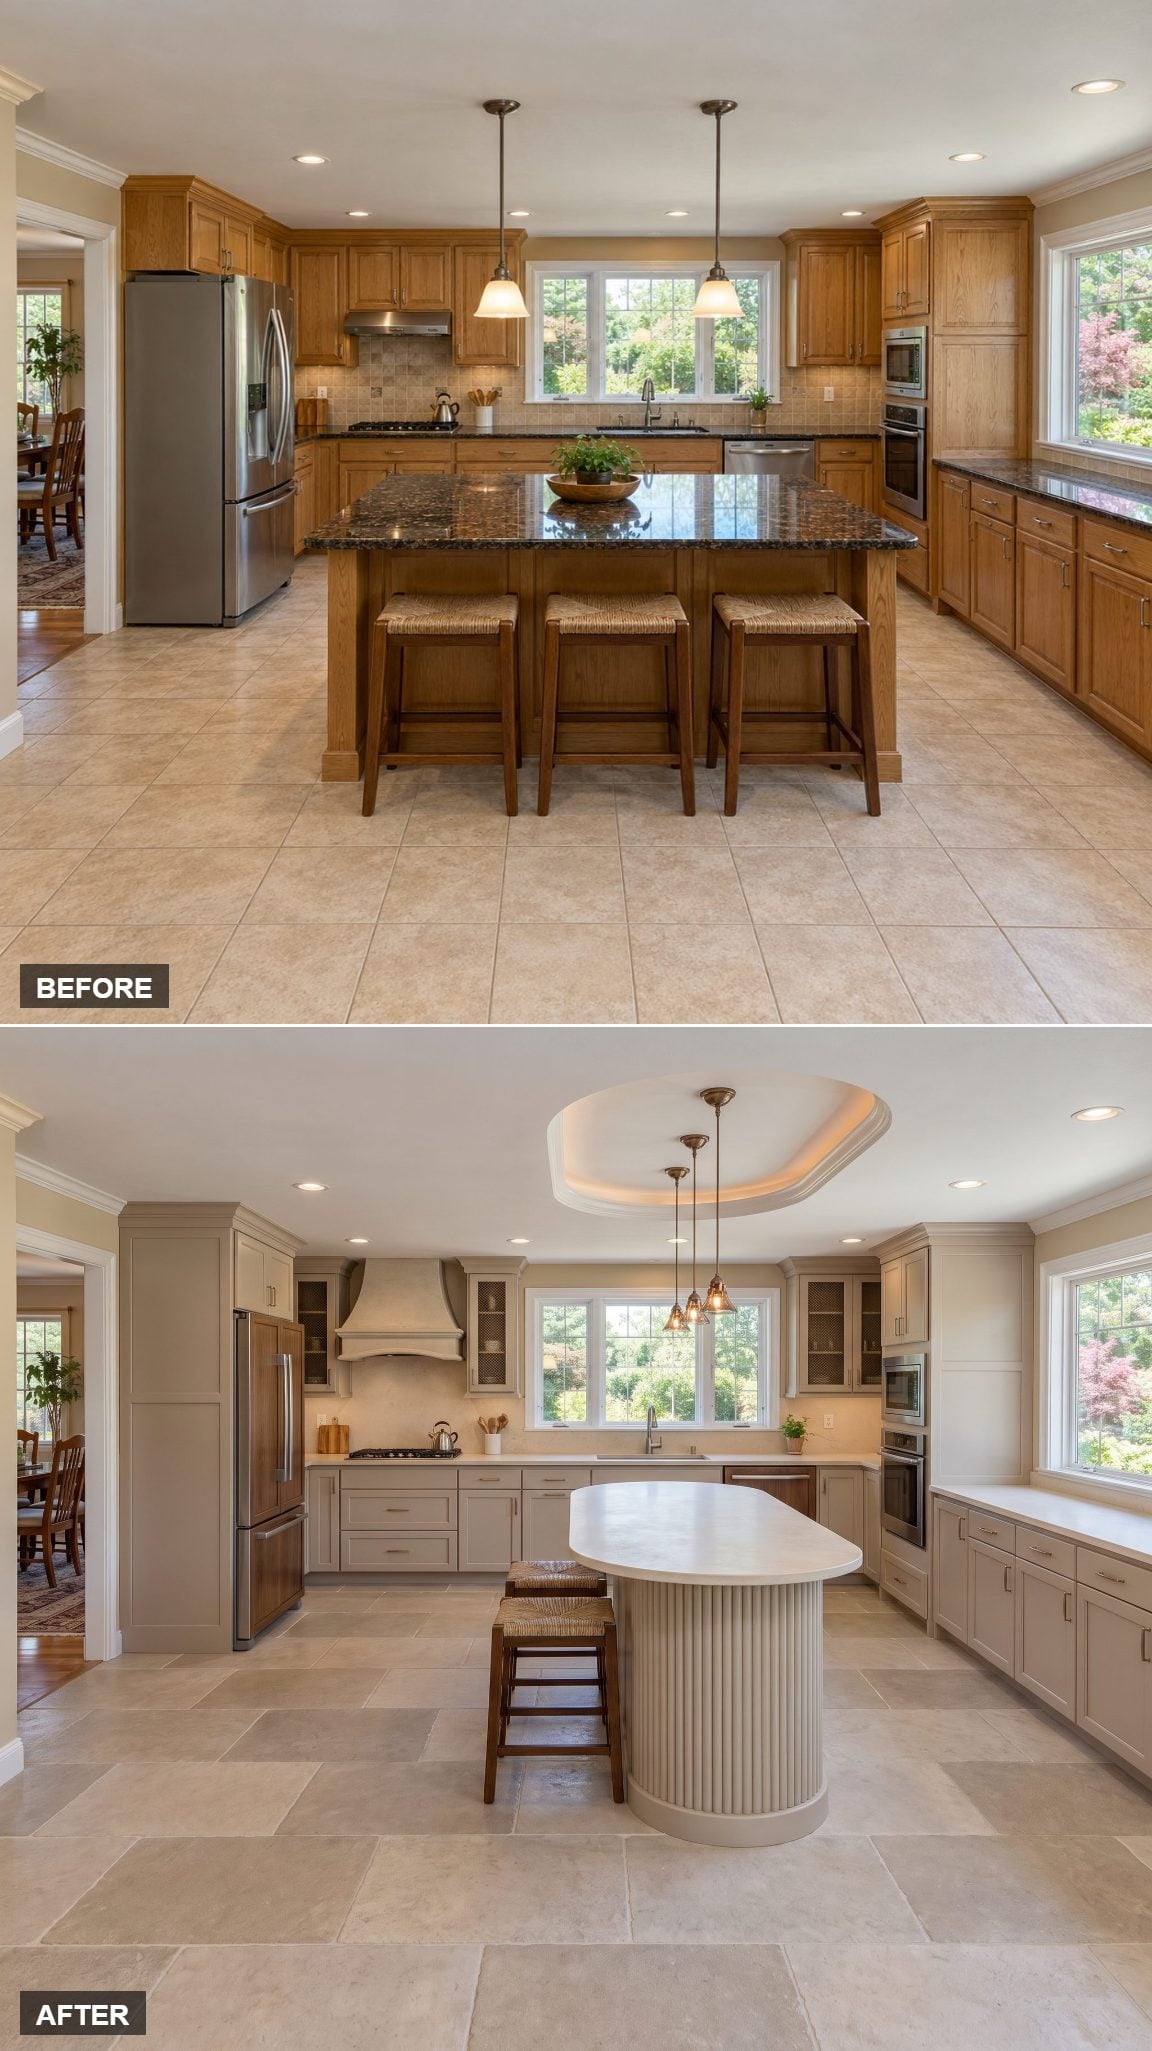
The old island sat directly across the route to the refrigerator. Its position, not the fact that it was centered, created the detour.
This version pulls a compact oval-ended limestone island to the right and forward, clearing a more direct path to the fridge. The fluted stone catches daylight across its ribbed face, soft and matte where the laminate was flat and shiny. A brass pendant light hangs above it, with a linen runner and a wooden bowl on top.
17. Two Islands Set at Right Angles
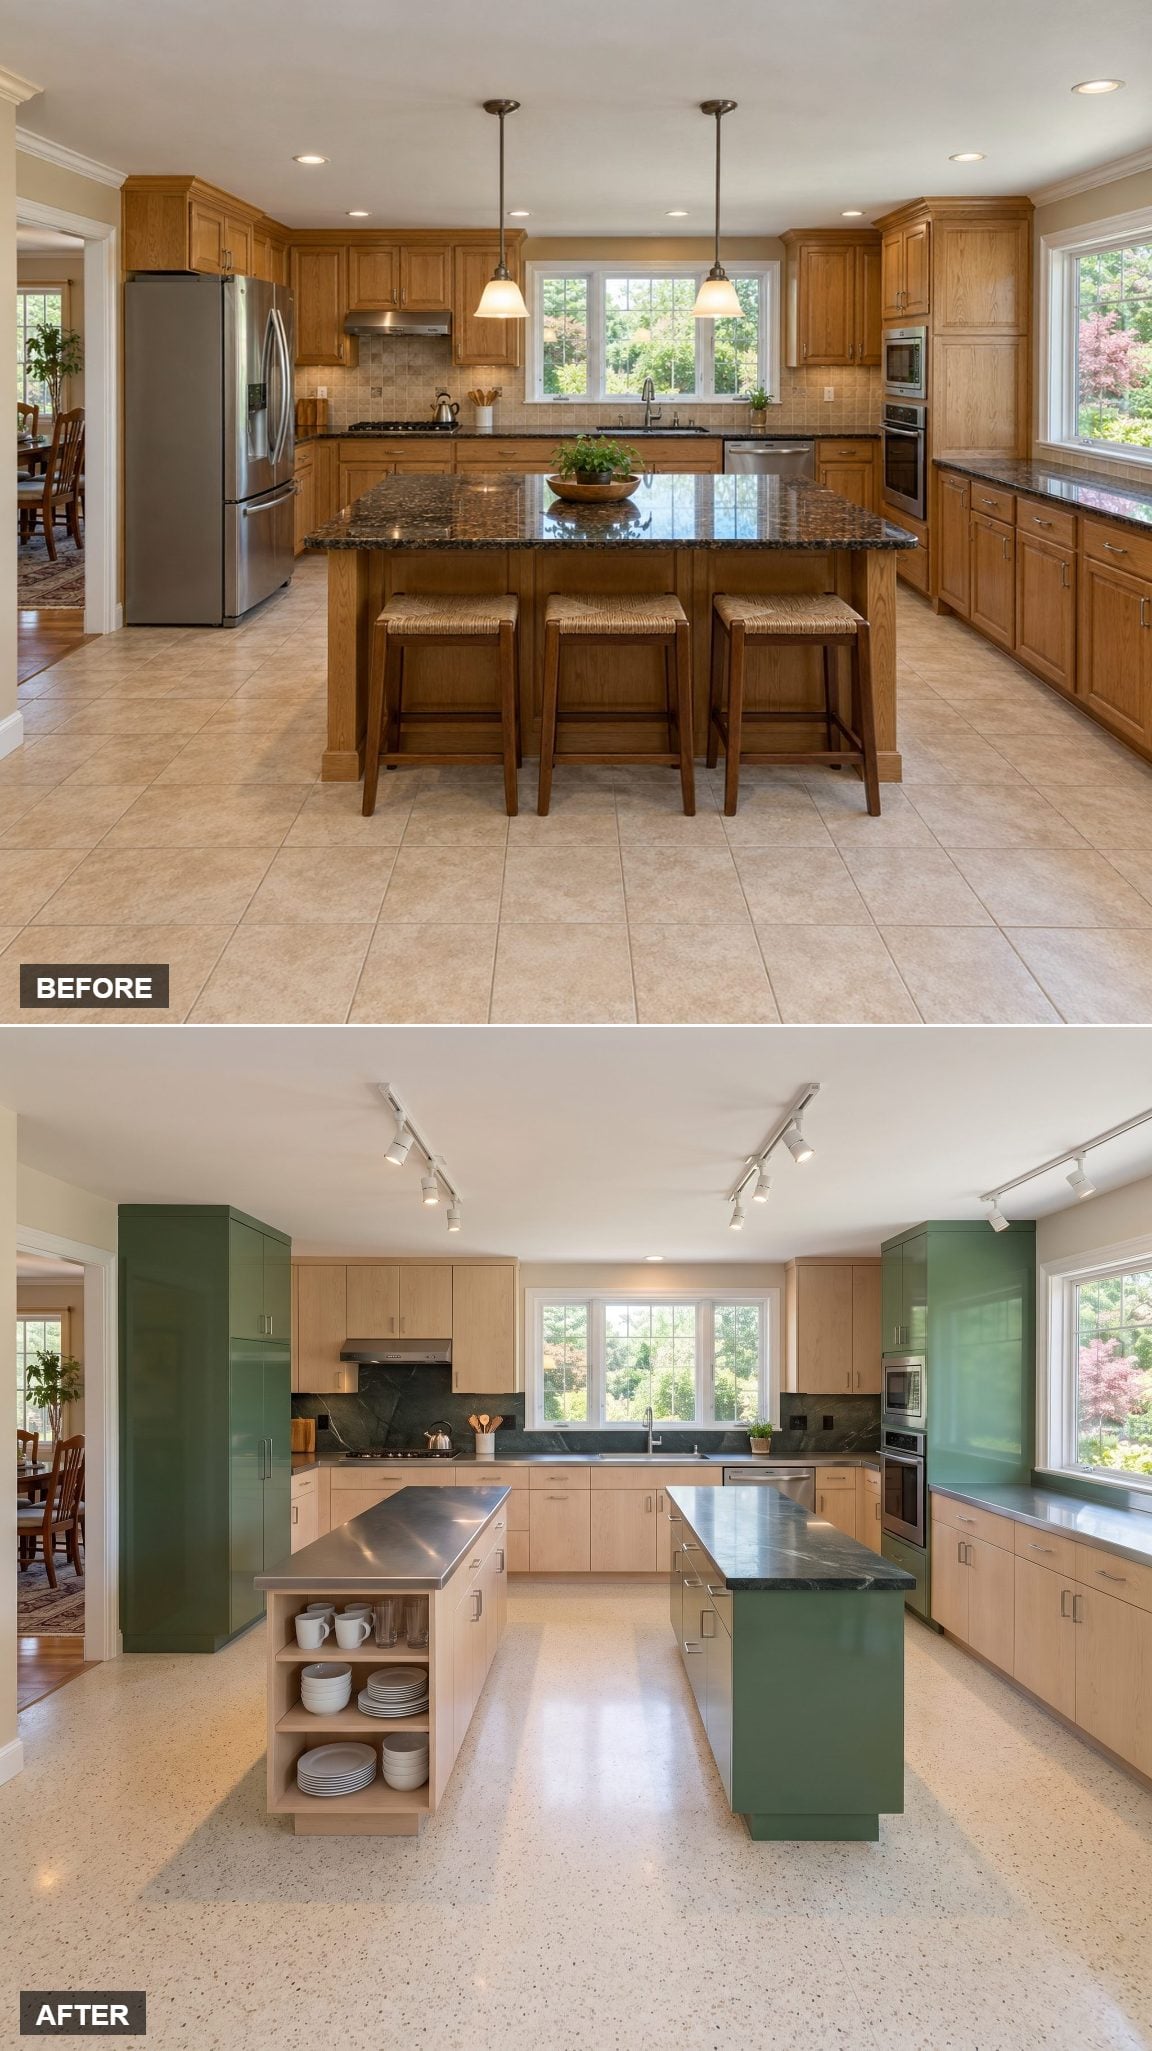
Parallel islands are the familiar arrangement. Turn one perpendicular and the grid changes, giving the two working surfaces distinct orientations.
The prep island runs front to back near the window. The serving island crosses it short-side out, close but never touching. The L they form creates a working pocket served by counters on two sides. It’s an arrangement that can make preparation and serving more convenient, provided the gap between the islands leaves enough room for people and open cabinet doors.
16. Midnight-Blue Breakfast Peninsula Facing the Garden
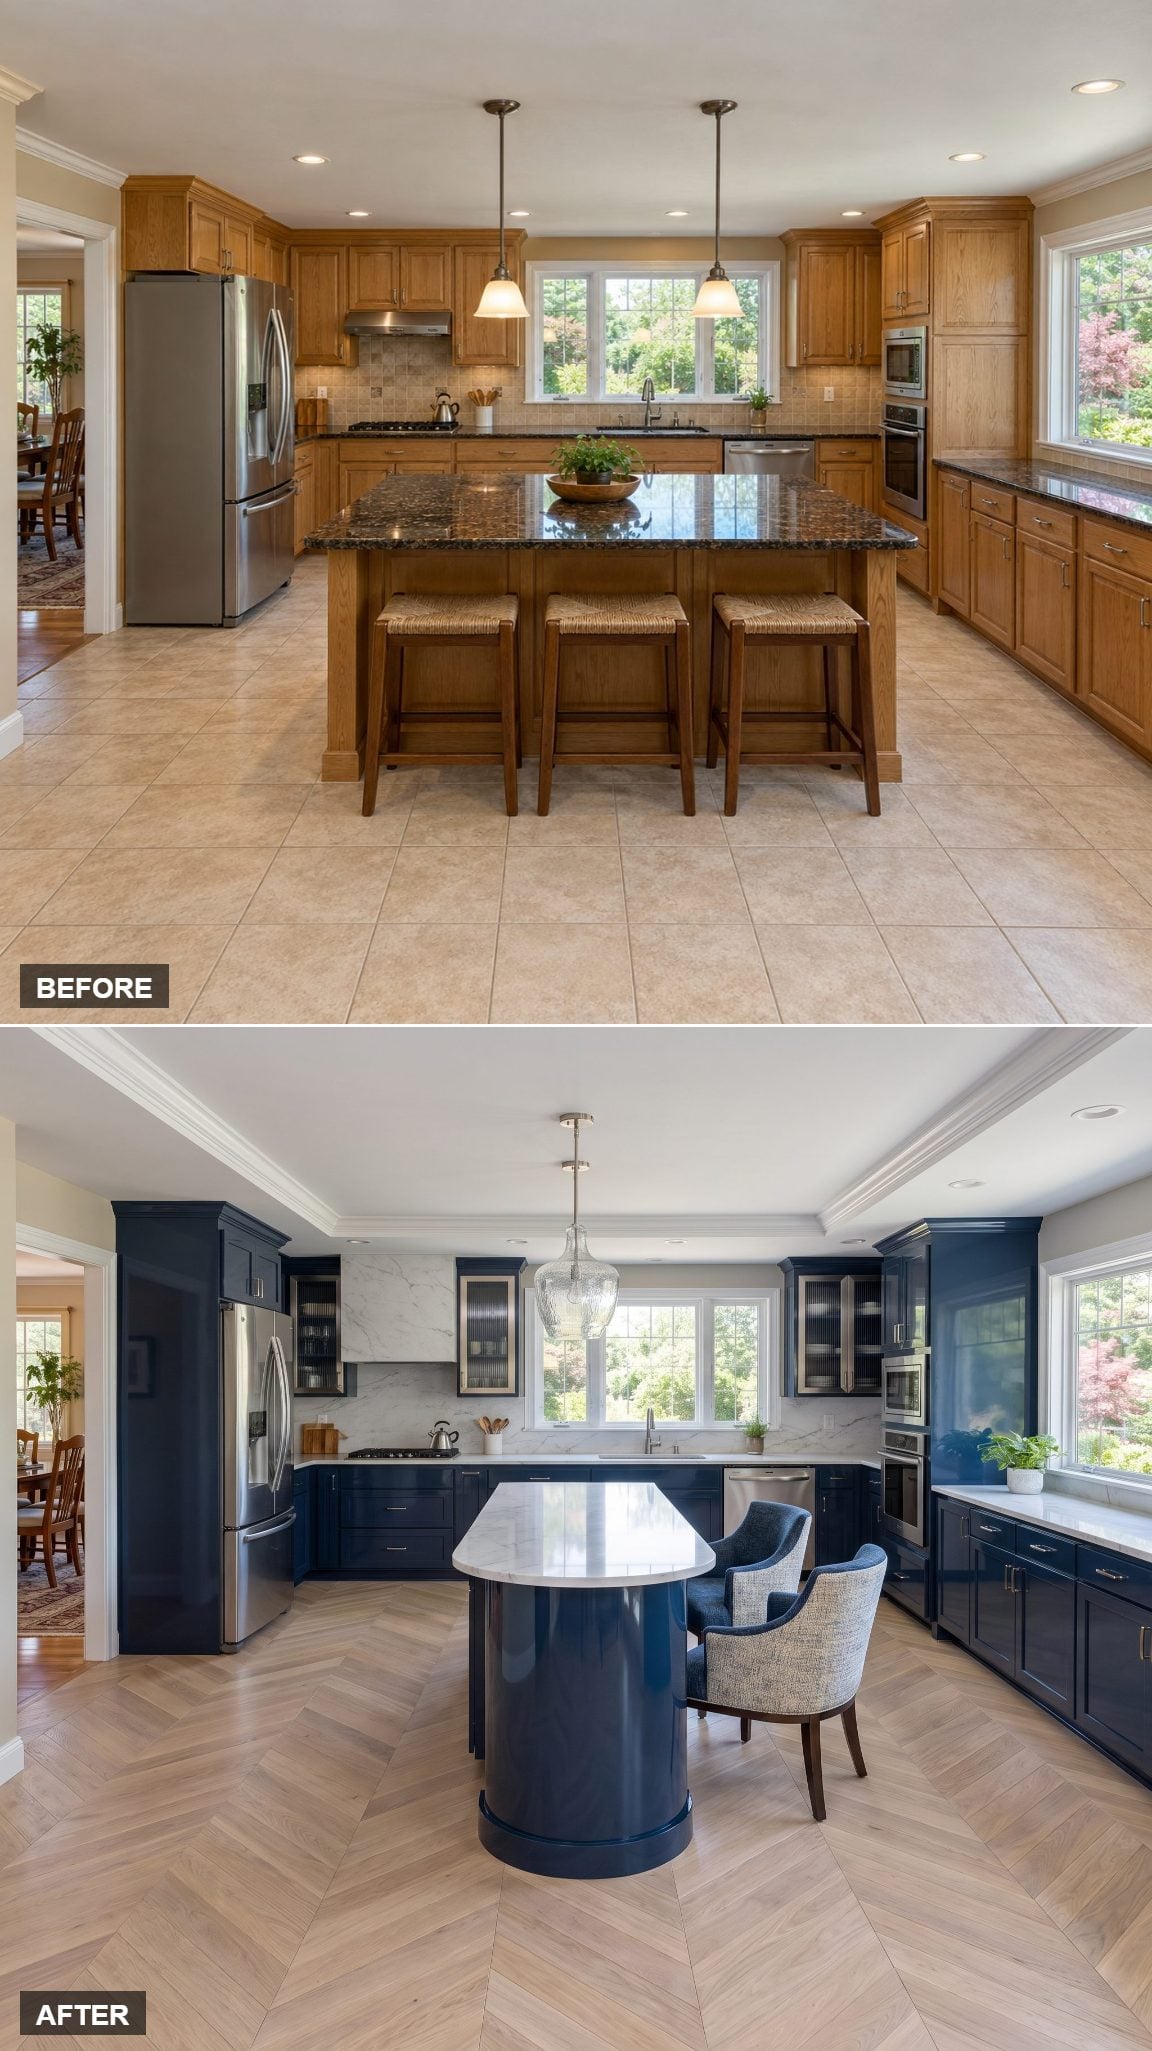
Morning coffee deserves a view, not a wall.
A dining-height peninsula in deep midnight blue runs along the window cabinetry and ends in a soft elliptical curve. Two low stools, proportioned for dining-height seating rather than a conventional counter, tuck under the free end and face the garden. The dark cabinetry grounds the pale counter above it, and the whole composition looks calm and deliberate. For more in this color family, there’s plenty of blue kitchen inspiration worth exploring.
15. The L-Shape With a Clean-Up Wing That Hides the Mess
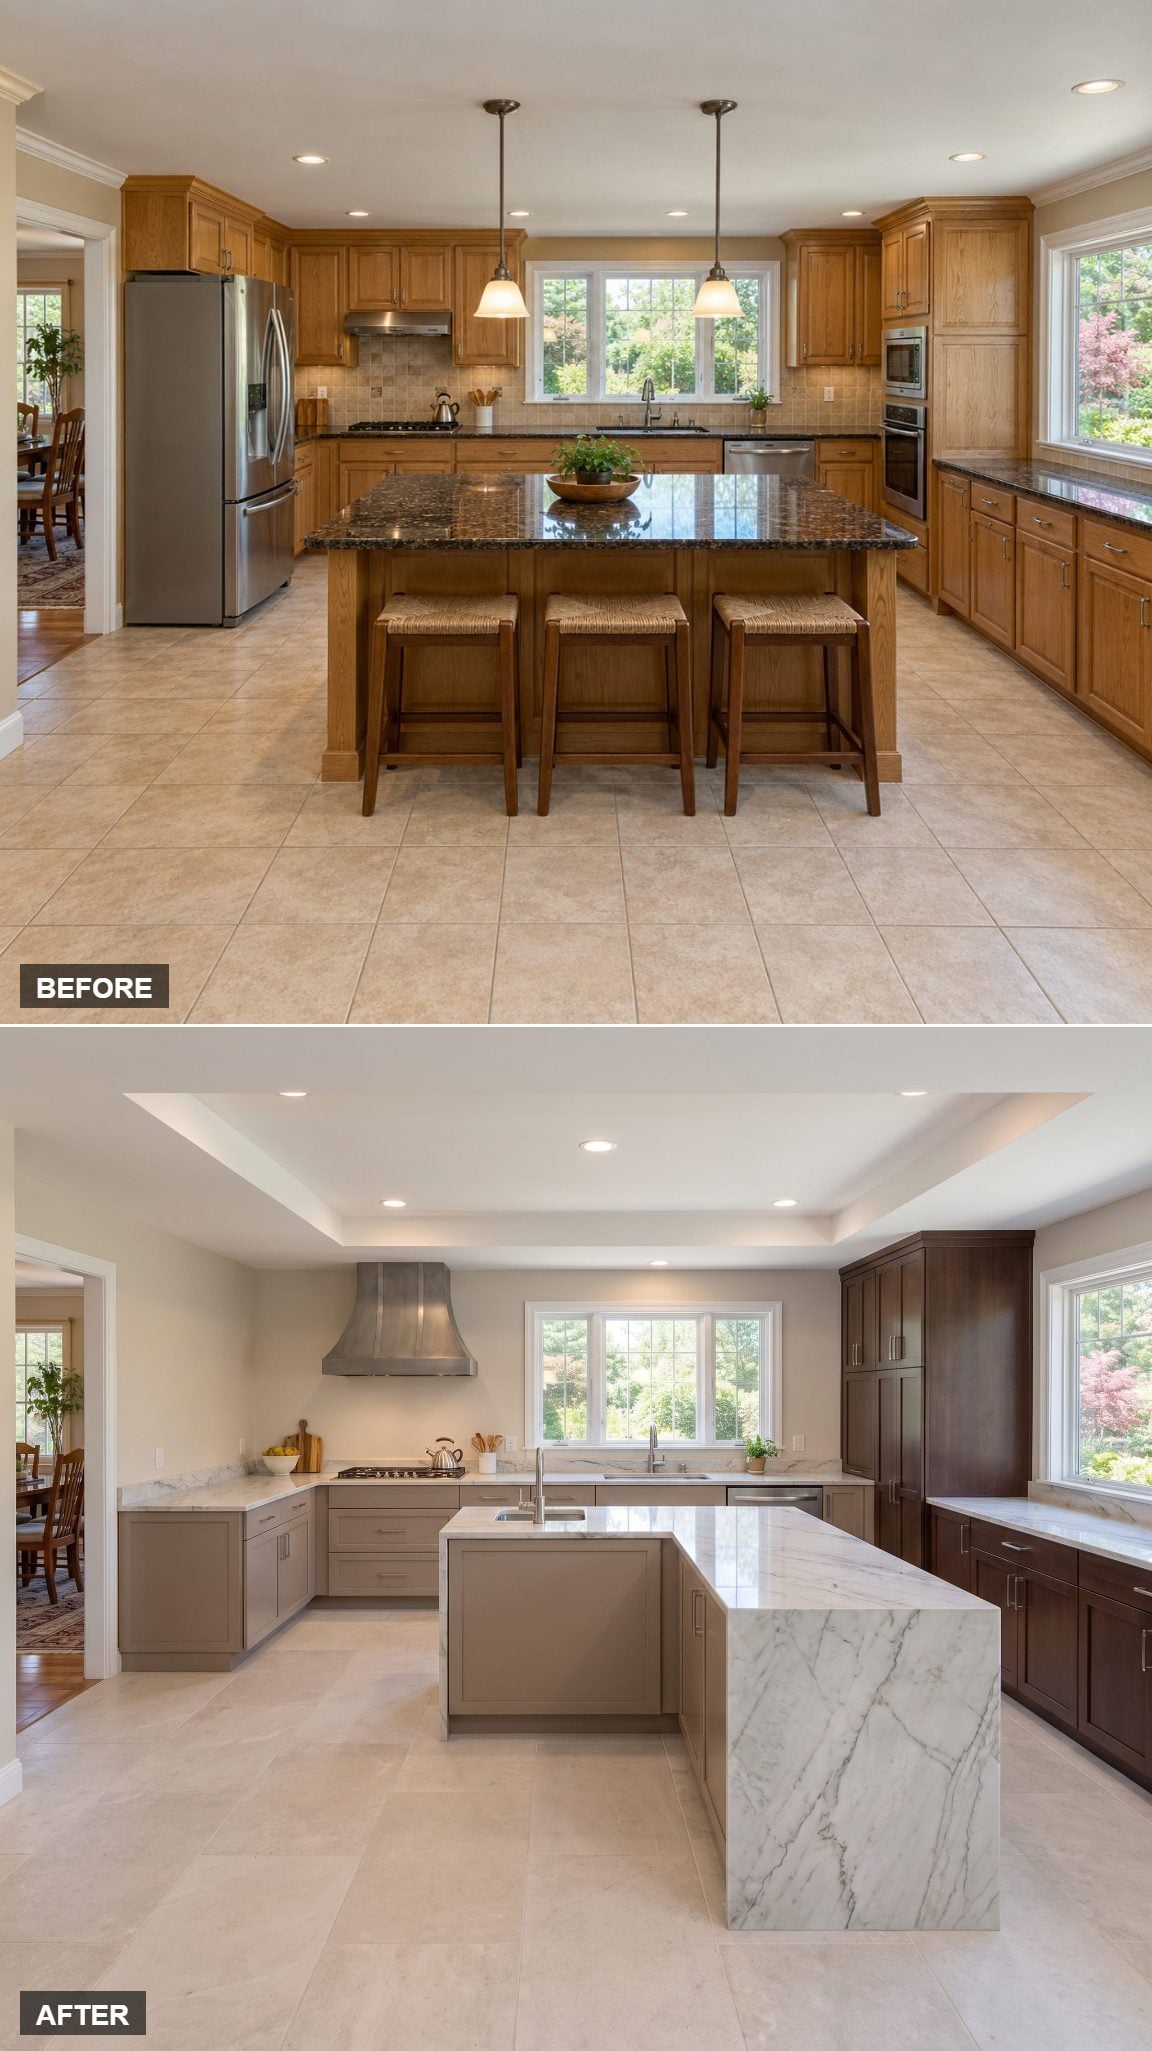
An L can outperform a rectangle when the working zones need some separation. This one sits in the right half of the room, open side facing the entrance, with a sink and dishwasher tucked into the short rear wing away from the main serving face. Dirty dishes move around the corner while the long front arm stays clear for prep and plating.
It’s a quiet trick. Provided the short wing has enough clearance for the dishwasher door, the arrangement offers a practical way to separate washing from plating without installing a second island.
14. Twin Prep Blocks With a Clear Walk-Through Lane
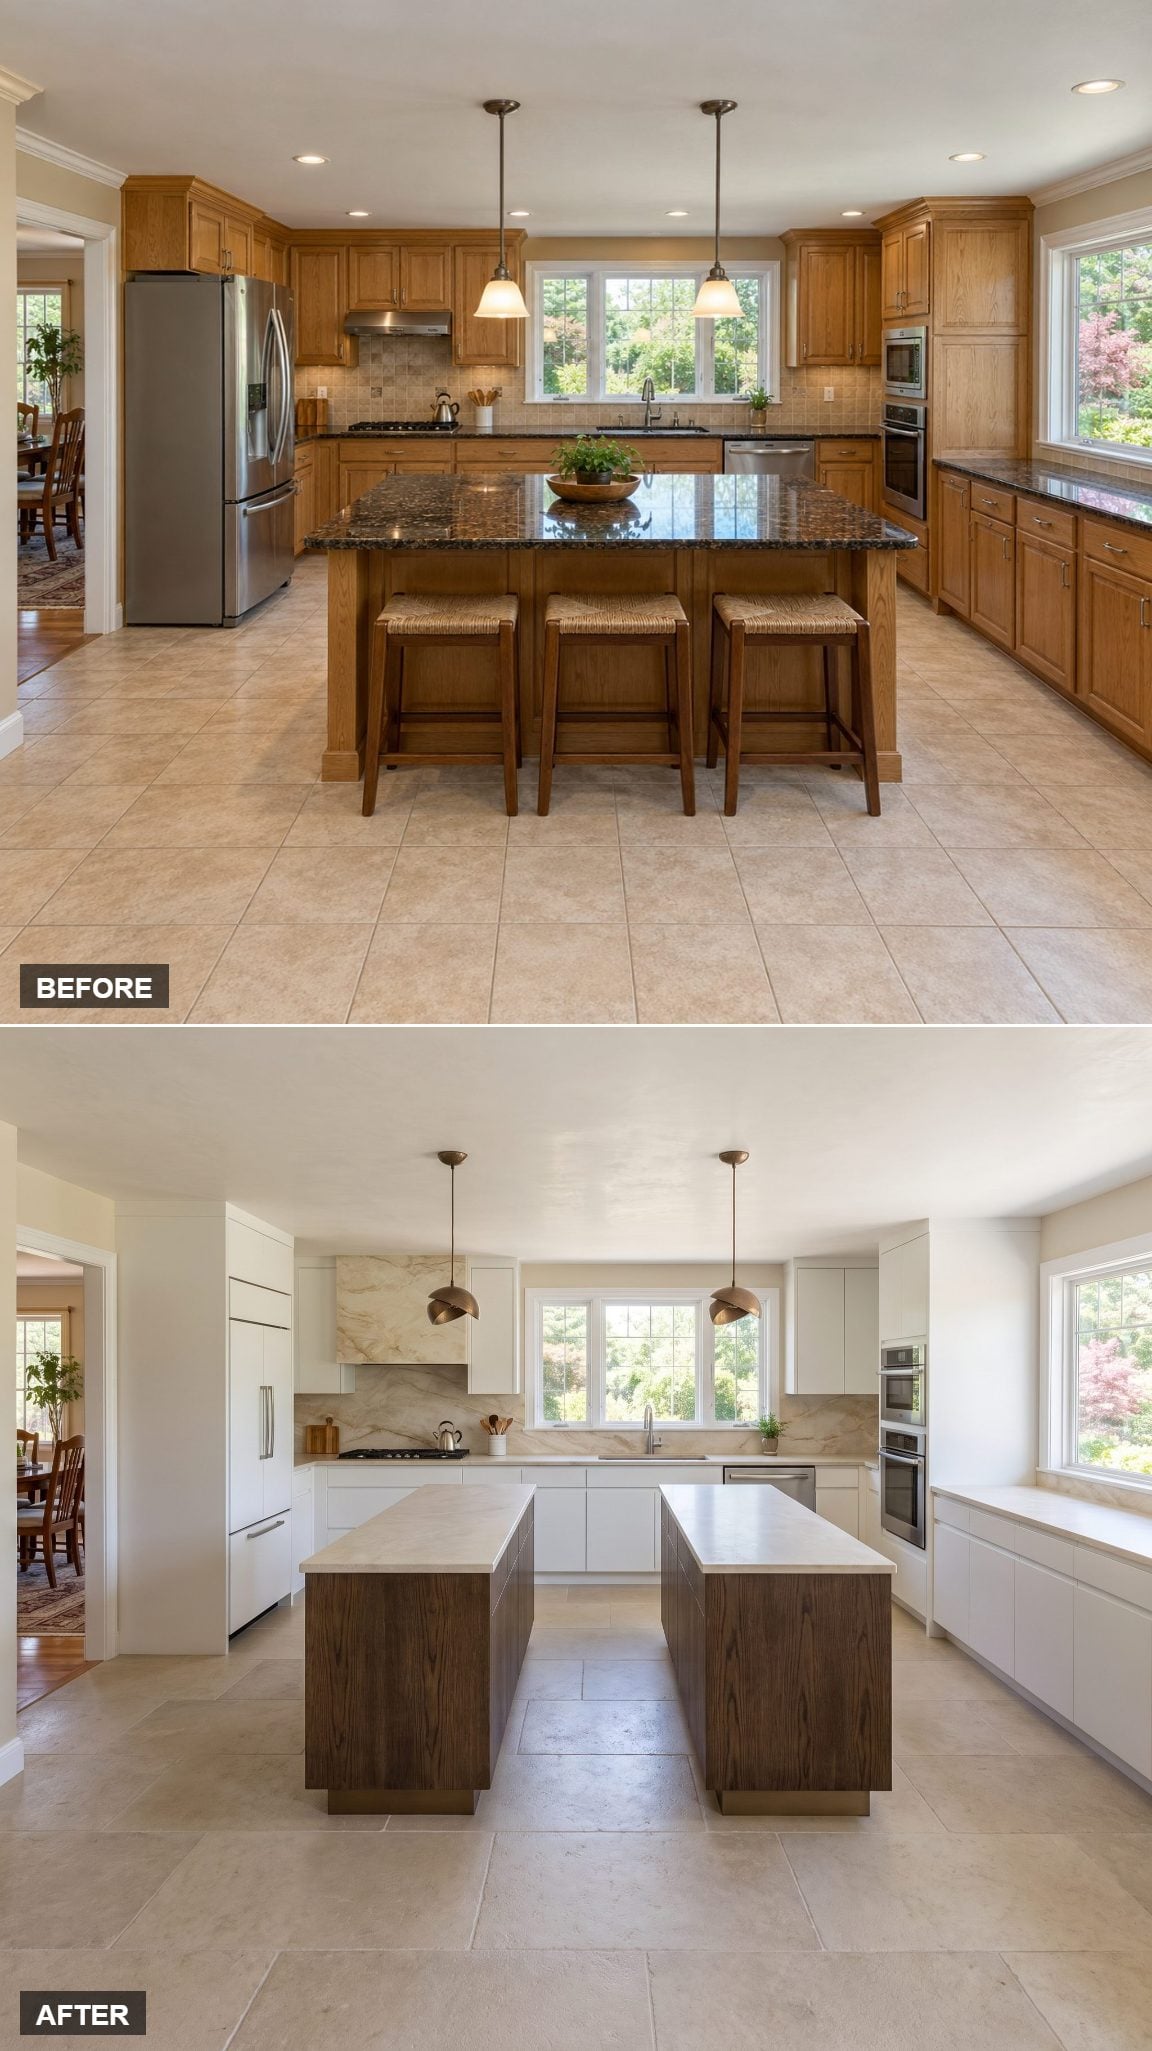
One fat island in the middle forces everyone to choose a side. Split it into two slim prep blocks and a direct route opens between them.
Both blocks wear honed marble over pale cabinetry. No seating, no elaborate extensions, only two stretches of working surface flanking an open lane. One can handle chopping while the other accommodates dough or serving dishes. A brass pendant light above each block reinforces the symmetry.
13. Compact Breccia Island, Suddenly a Wider Aisle
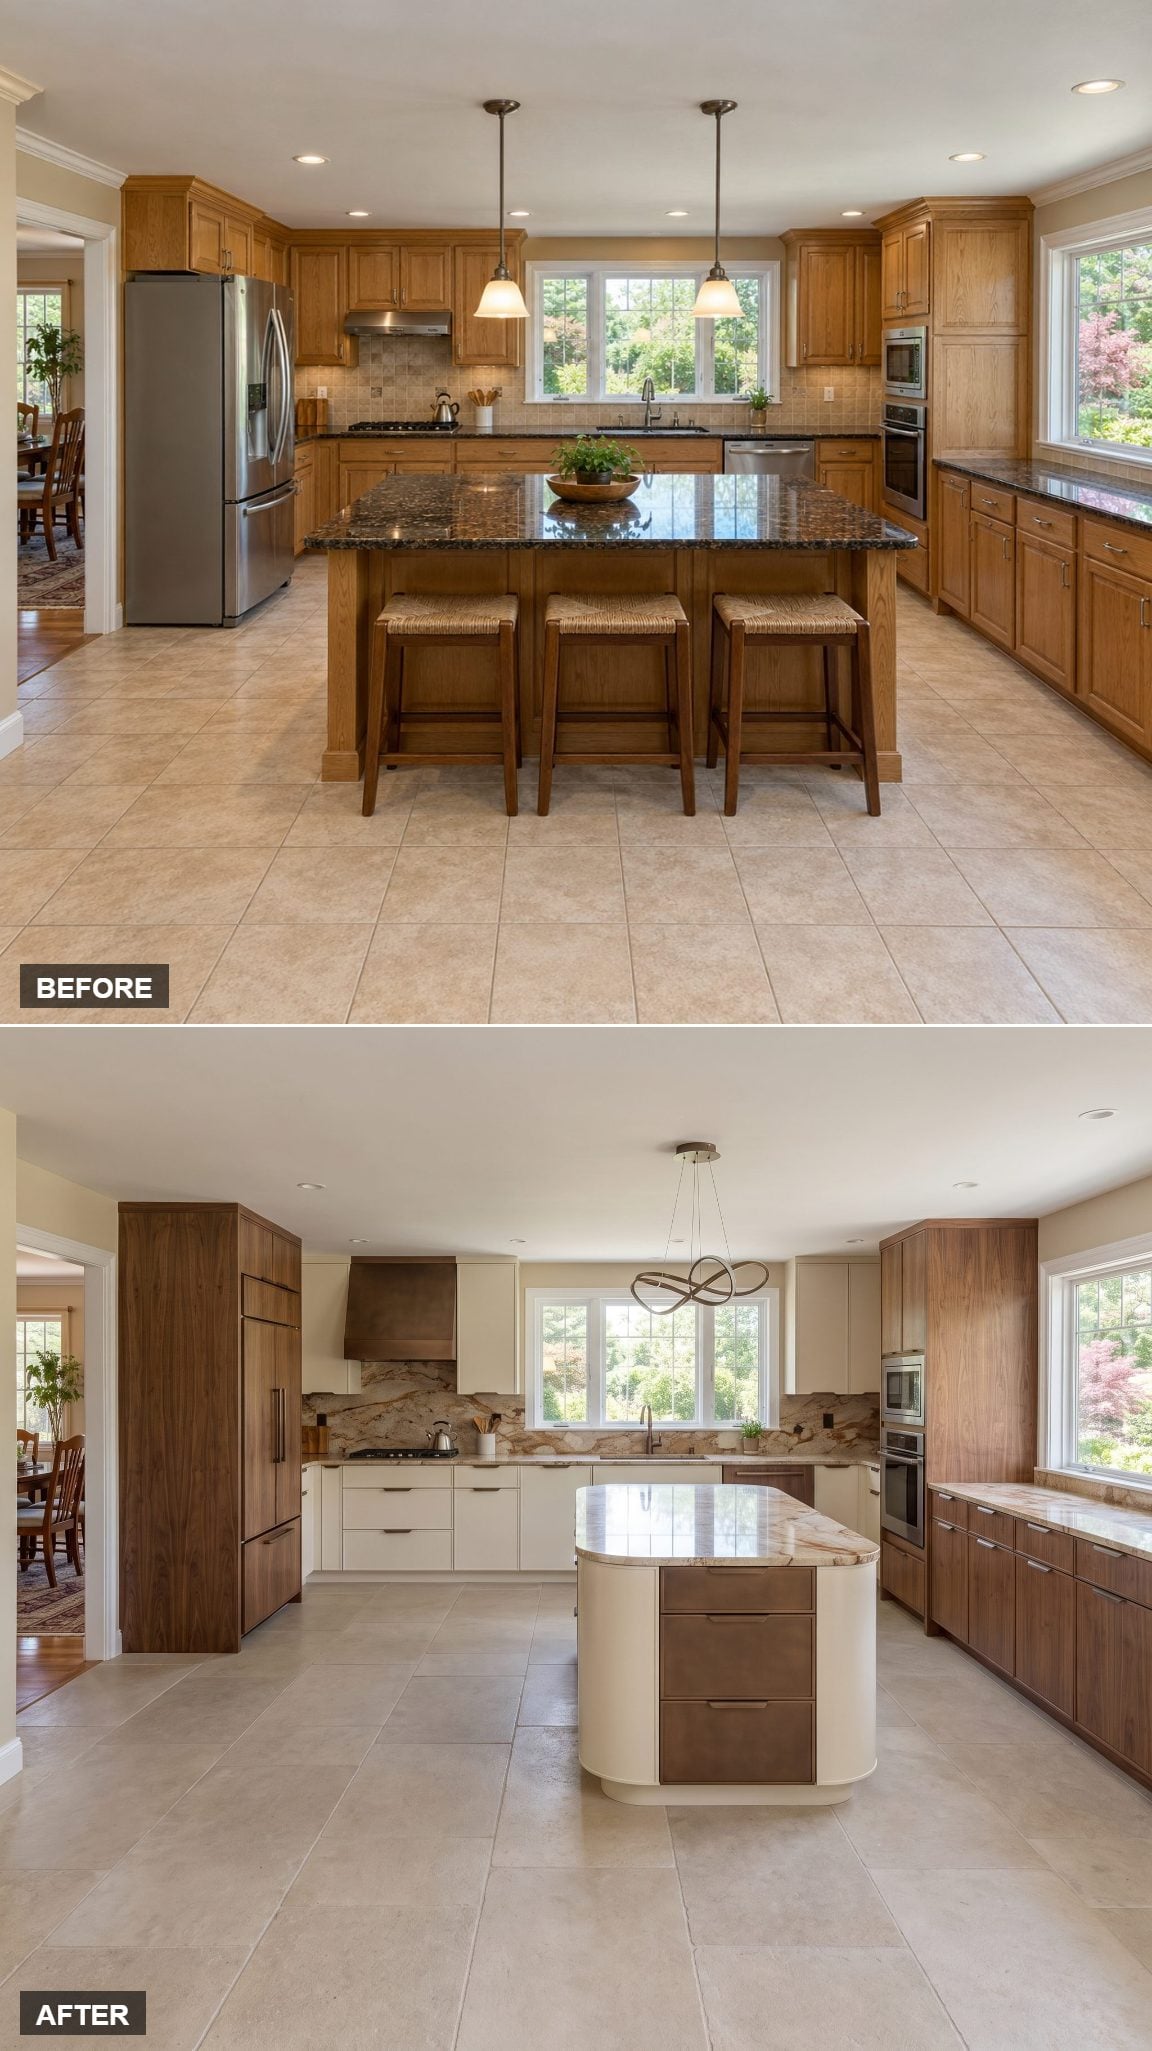
Sometimes the fix is simply less island. This one shrinks and shifts right, opening a more generous serving aisle behind it. Cream-and-rust breccia with softened corners wraps the top, its lively veining catching the recessed light.
A smaller island with comfortable circulation beats a bigger one that forces everyone to squeeze past. The richly patterned stone gives the compact design plenty of presence without requiring an oversized footprint.
12. Twin Rounded Islands Organized Around a Diagonal Sightline
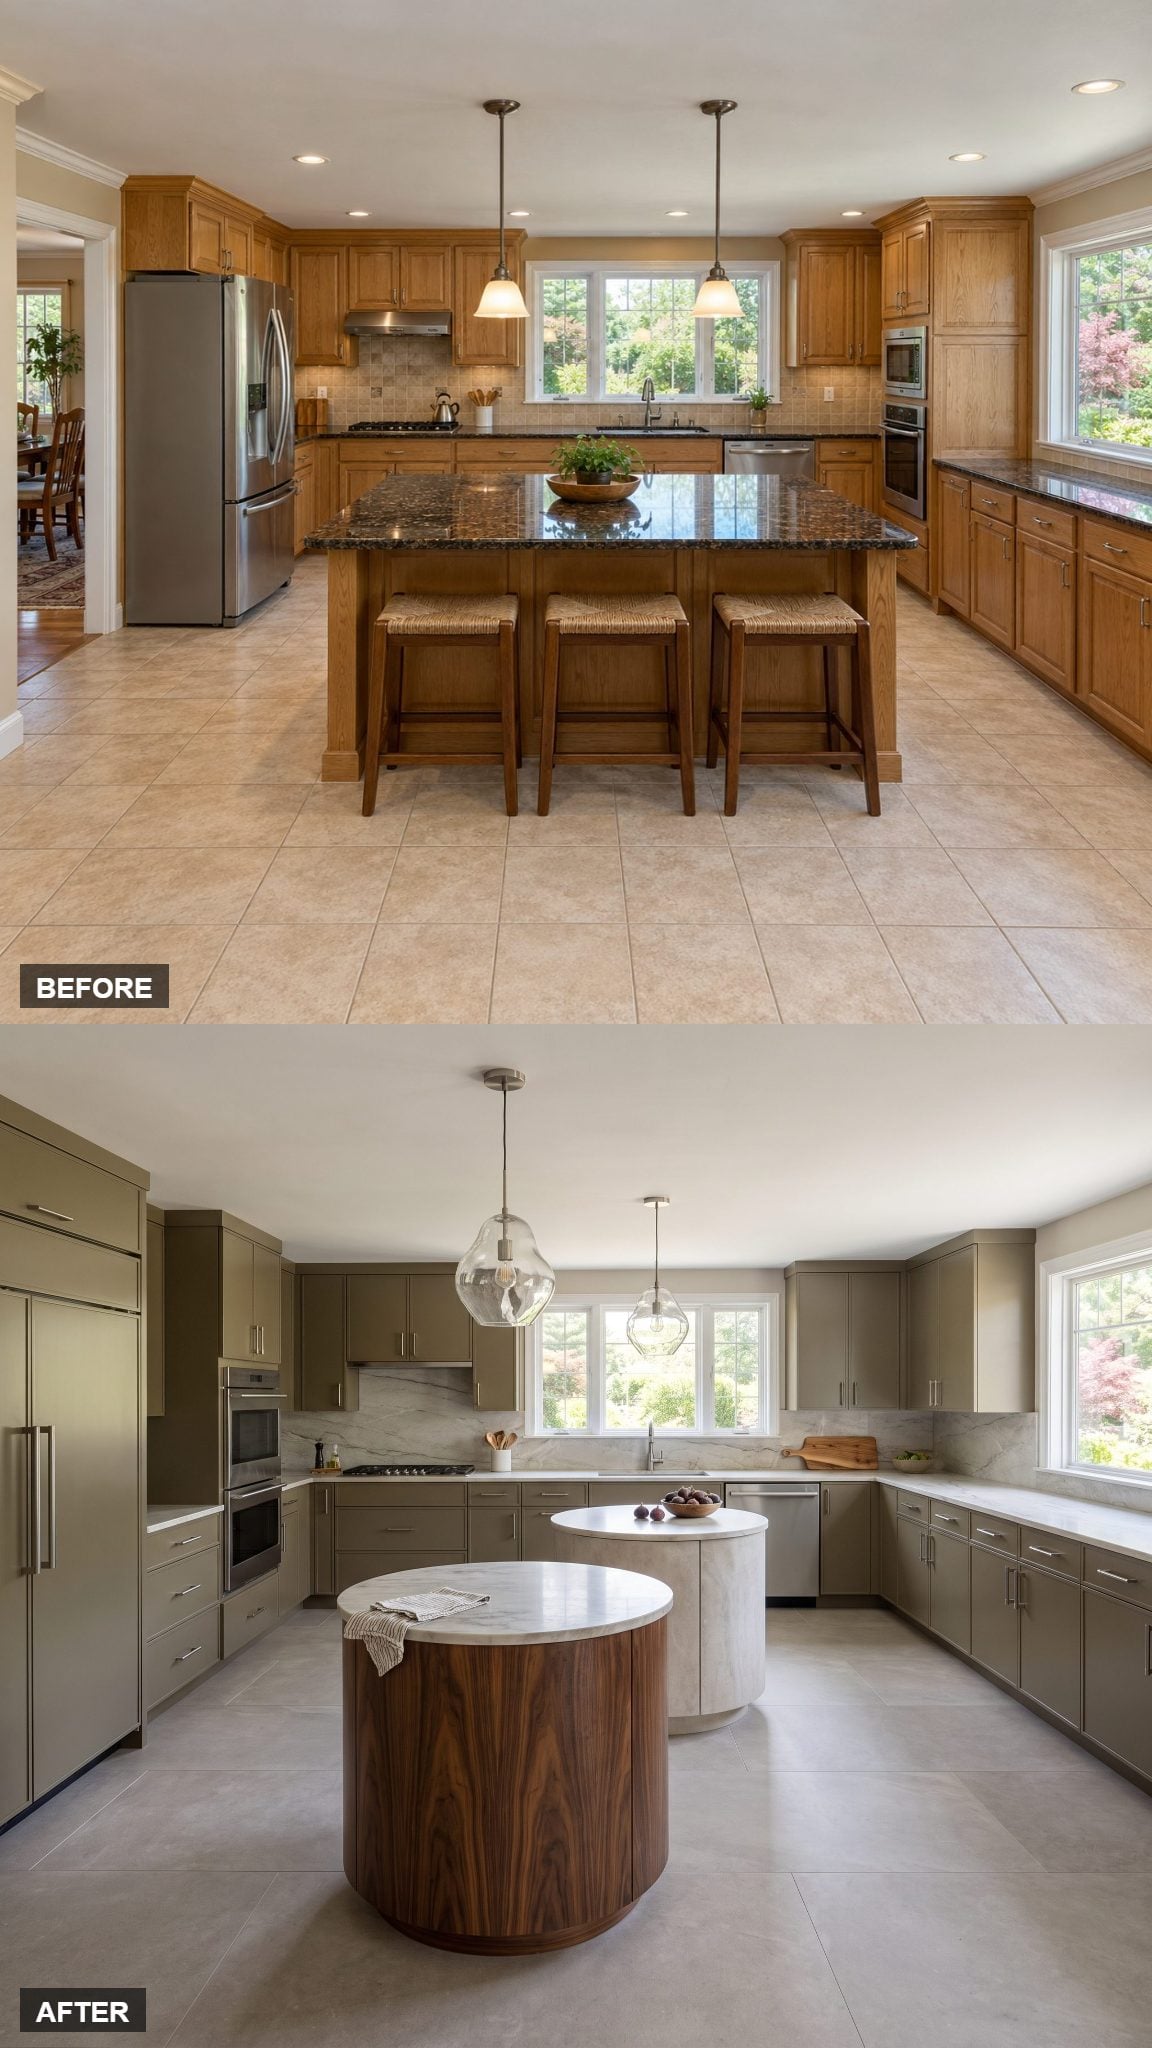
Two small rounded islands replace one long rectangle, with their staggered positions creating a diagonal route through the kitchen. The arrangement leaves the left doorway unobstructed and gives the room a less rigid geometry.
One island wears pale honed quartzite, the other figured dark timber. The contrast distinguishes two workstations without requiring matching blocks. Muted bronze-green lacquer on the perimeter holds the composition together. For exploring similarly restrained palettes, kitchen design software can help test material combinations.
11. Champagne Peninsula Hiding a Bespoke Sideboard
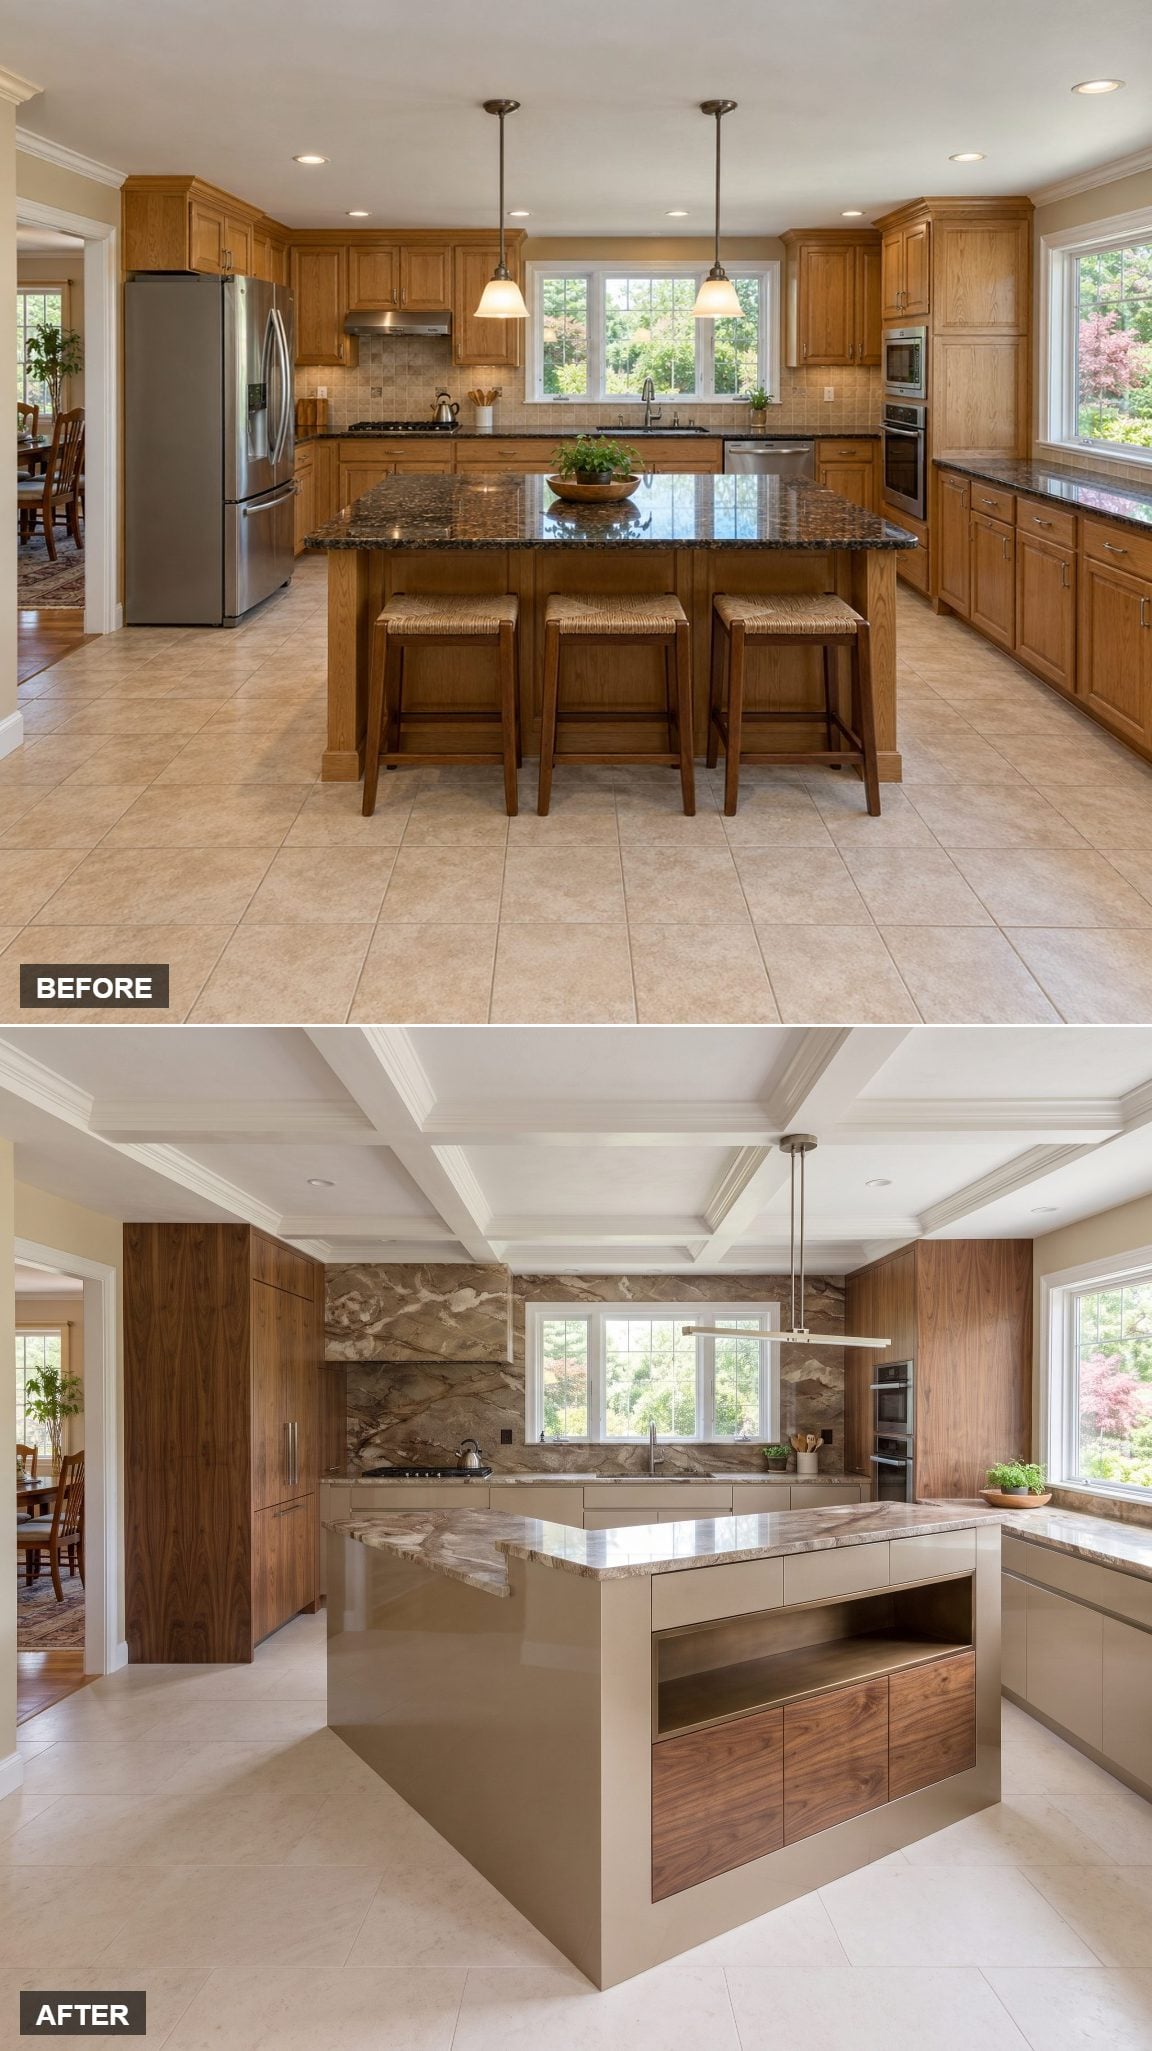
The short return of this champagne-toned L does double duty as a serving surface facing the entrance. Concealed drawers hold tableware, a recessed niche accommodates serving pieces, and the dining-facing cabinetry takes over some of the work of a separate sideboard.
The soft champagne finish keeps the storage integrated with the kitchen rather than making it look like another piece of furniture. It’s a useful idea for a kitchen and pantry makeover where the dining area sits directly beyond the cabinetry.
10. Wash in Back, Prep Up Front, Cross Aisle Between
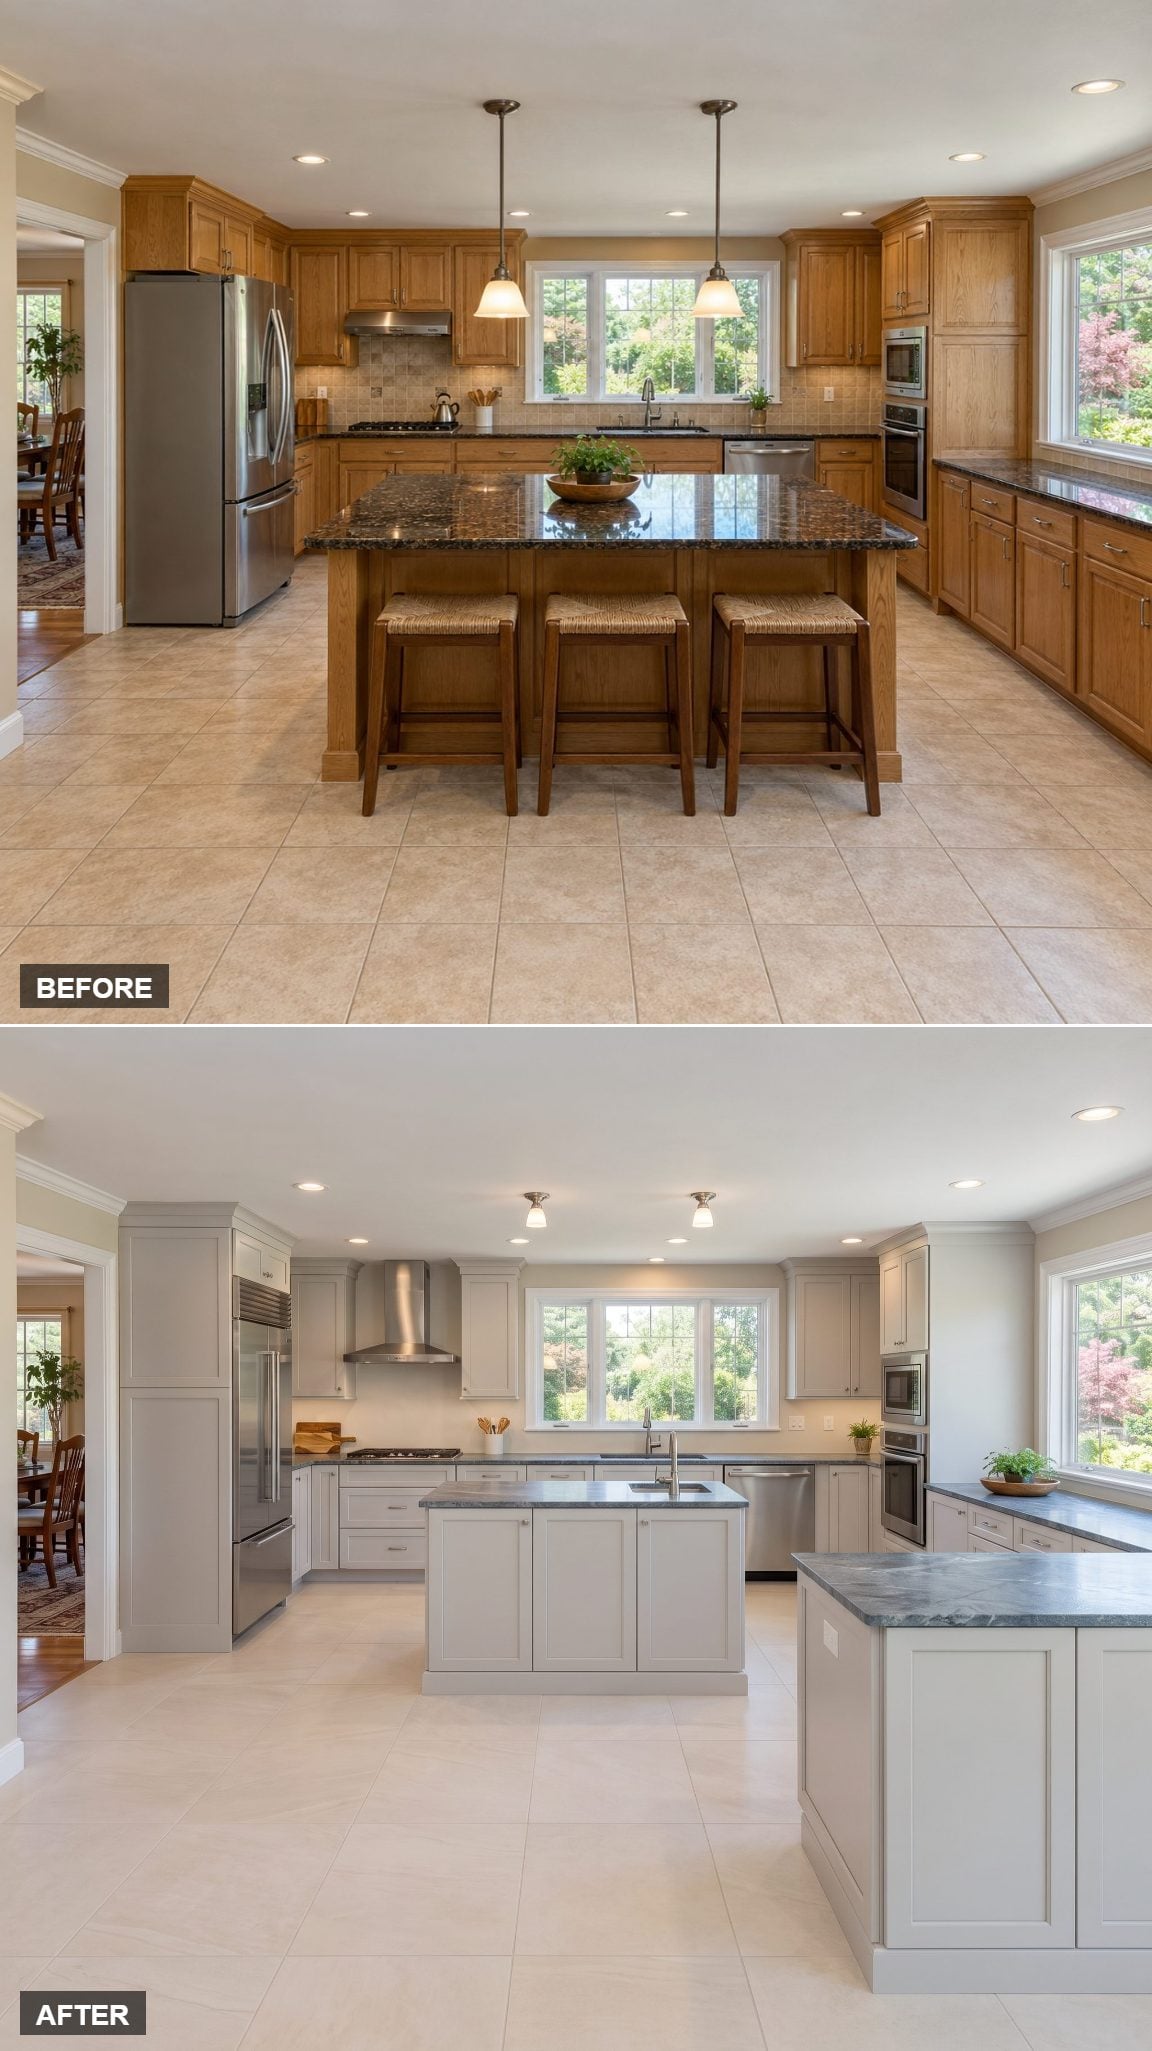
The washing island goes to the rear with its sink and dishwasher, turned toward the window so daylight reaches the work area. The prep island sits forward, bare and ready. A cross aisle separates the wet zone from the uninterrupted preparation surface.
At dinner, one person can rinse dishes while another works at the front island without competing for the same countertop. Soft gray cabinets and warm oak floors give the arrangement a restrained finish. The layout is worth testing with kitchen design software to ensure both working aisles have adequate clearance.
9. Black-Granite Peninsula With a Circular Dining End
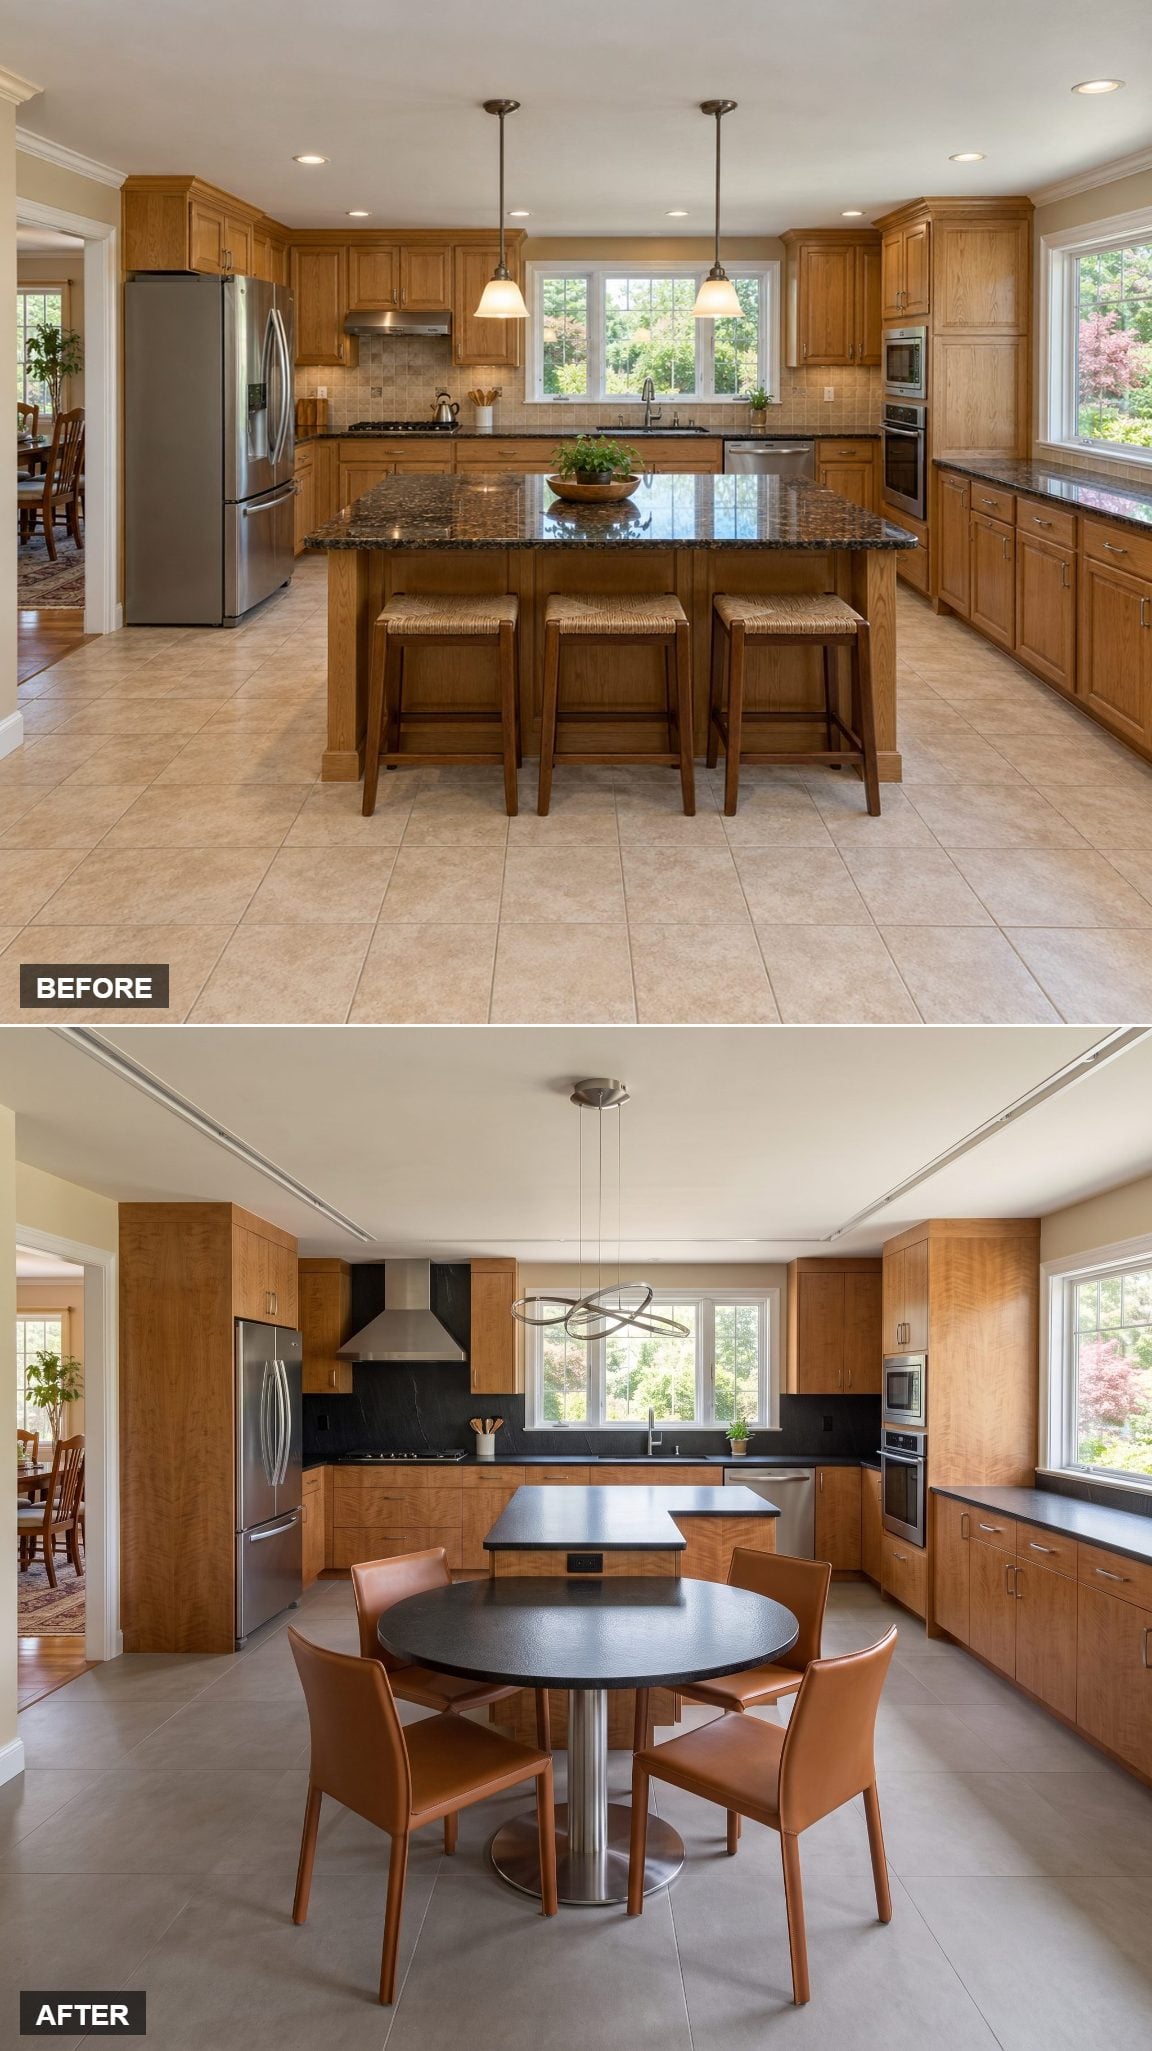
A leather-finished black granite prep surface runs along the right cabinetry, then grows a circular dining-height table at its open end. Preparation occupies the straight section; eating moves to the round end, where the geometry feels less like a conventional counter.
The textured granite reduces reflected glare and can disguise some everyday marks, although it still needs cleaning and appropriate care. The circular table softens the angular cabinetry and provides a distinct dining position without introducing a completely separate table.
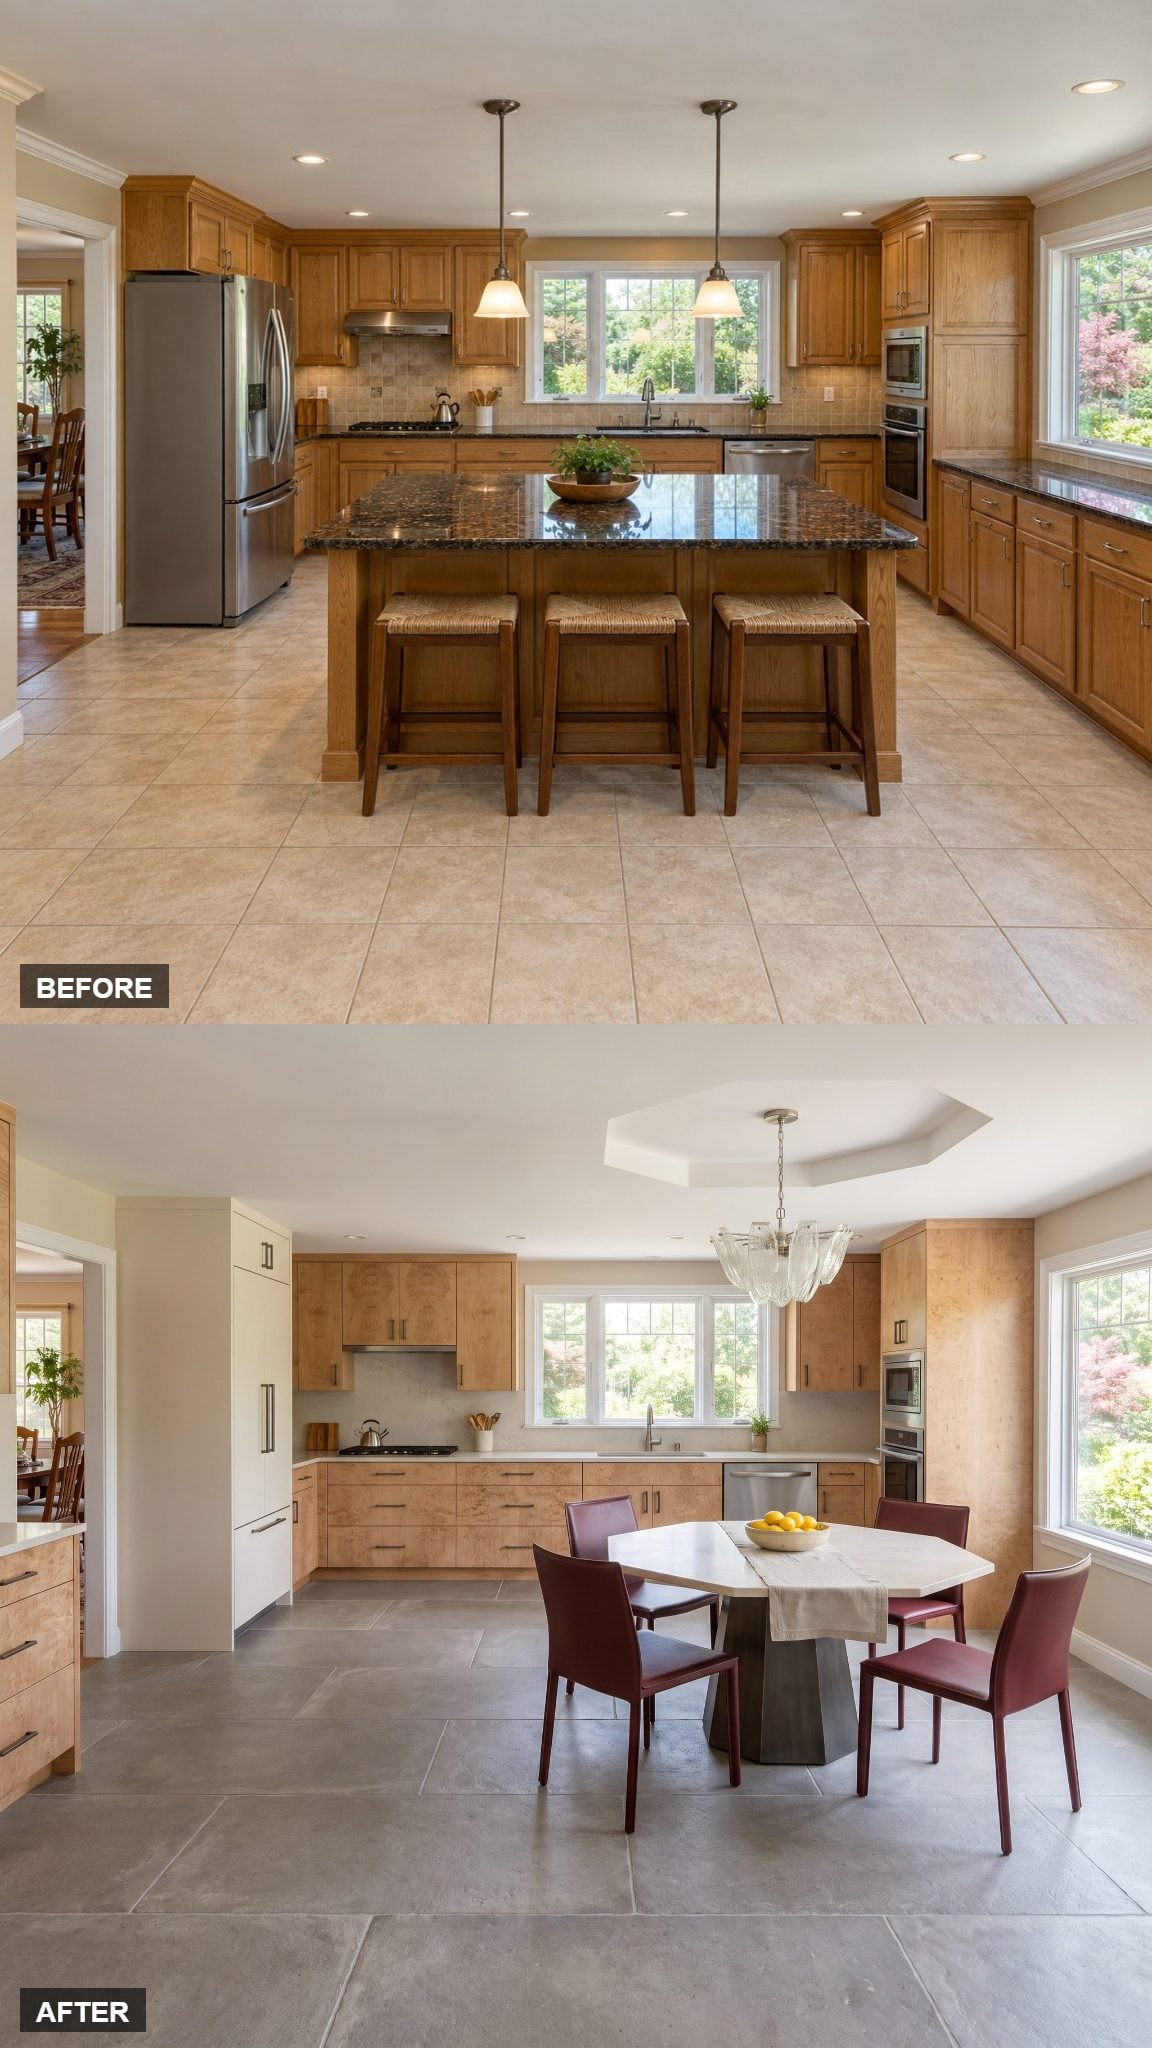
8. Octagonal Dining Table in a Burl-Wood Kitchen With Oxblood Leather
🔥 Would you like to save this?
Burl wood used to mean a grandfather’s station wagon dashboard. Here it wraps the cabinetry in grain that moves like water, and the bookmatching turns ordinary doors into something closer to inlay work.
Replacing the island with an octagonal table beside the window gives the kitchen a more distinctive dining arrangement. The eight facets echo the ceiling recess overhead, while oxblood leather chairs provide a saturated accent against the warm neutral finishes. The geometry is unusual enough to hold its own against the dramatic cabinetry.
7. Window-Facing Cooking Island With a Dining Alcove
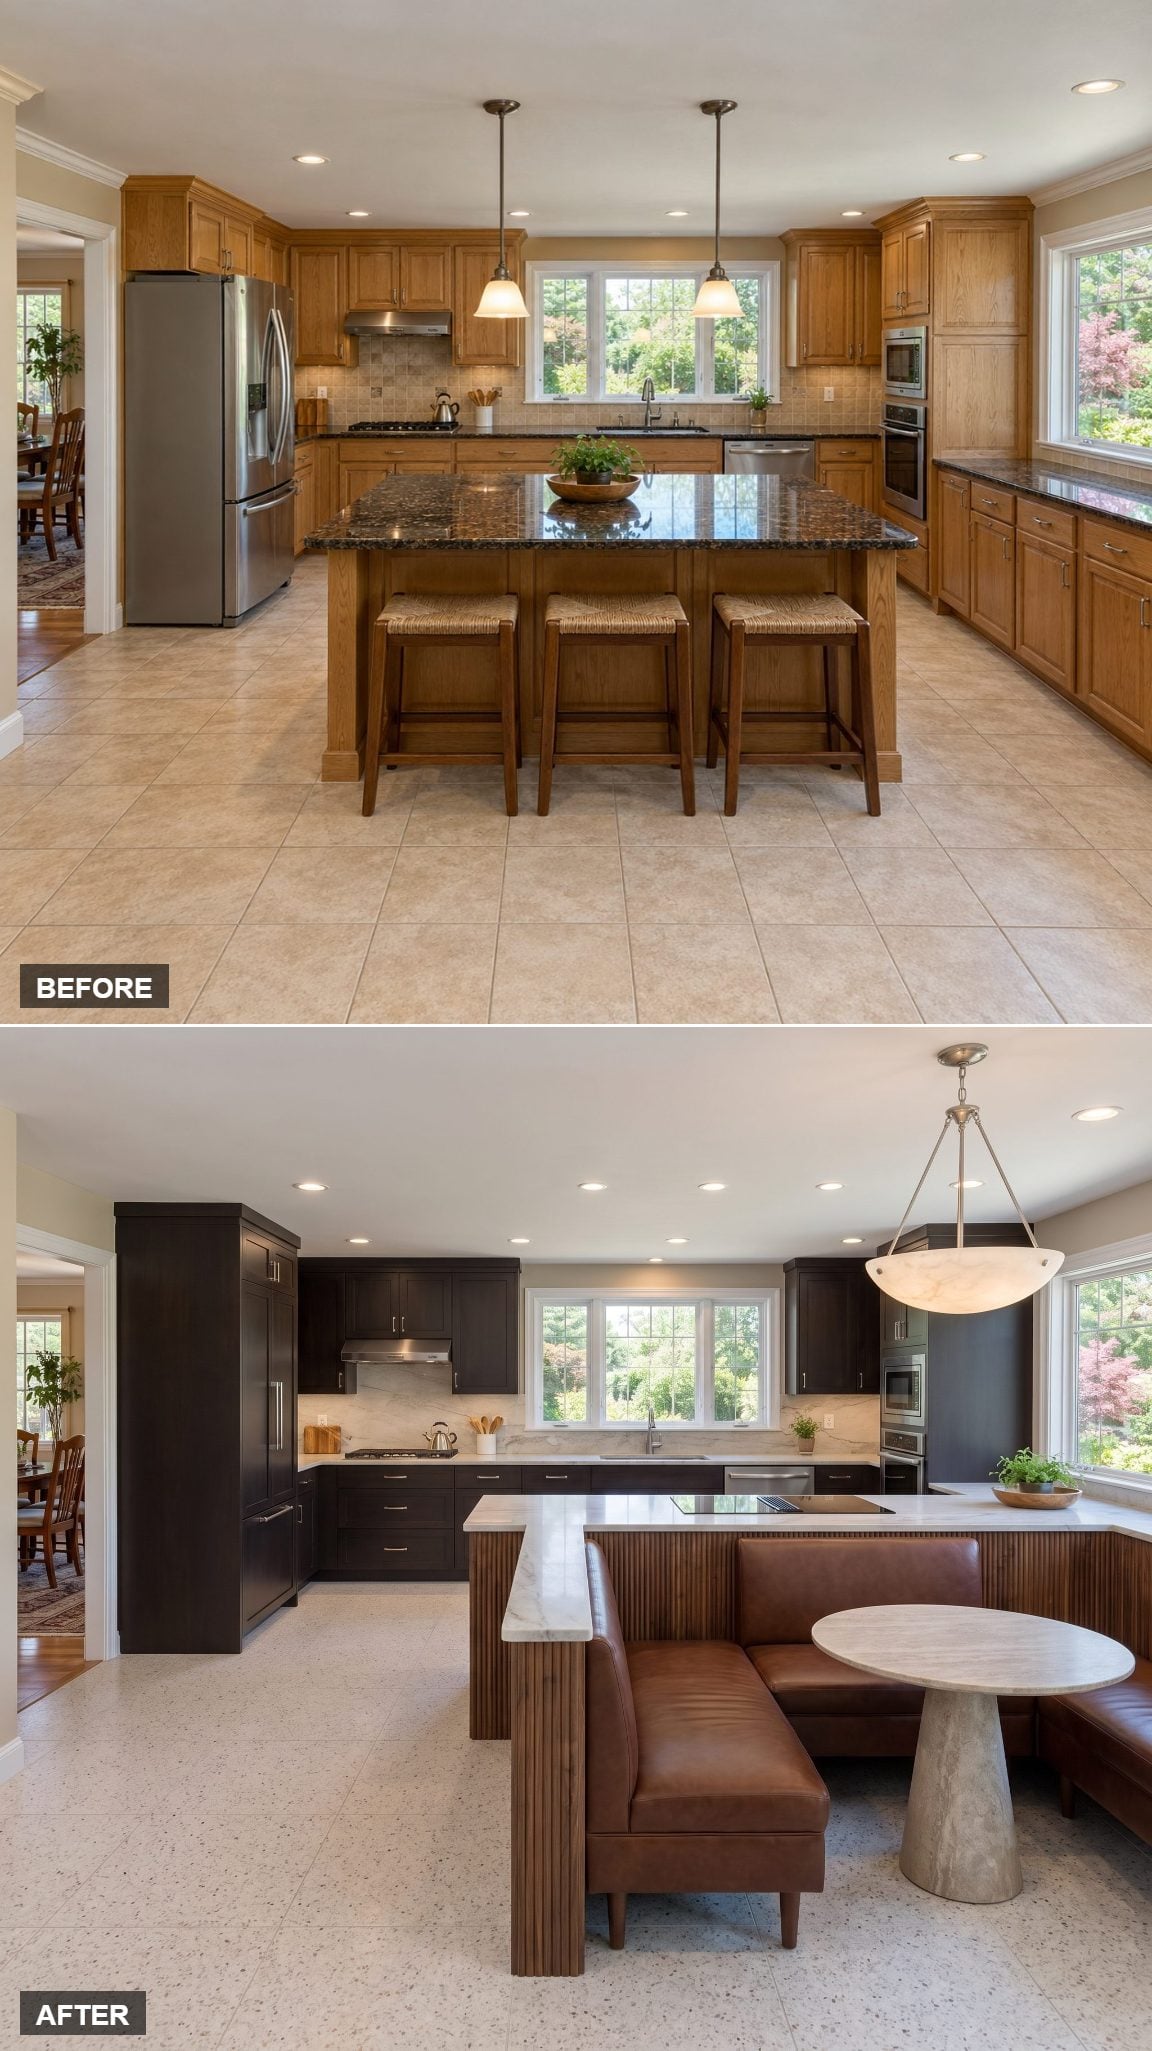
Why should the cook spend the entire evening facing a wall?
A compact induction island moves toward the right window, placing the cooking surface in the direction of the daylight. A downdraft system avoids an overhead hood across the view, although its suitability depends on the cooktop, duct route, and ventilation performance. With no stools crowding the cooking zone, the former central area can accommodate a separate dining alcove.
6. A Dining Table That Grows Out of a Window-Side Sideboard
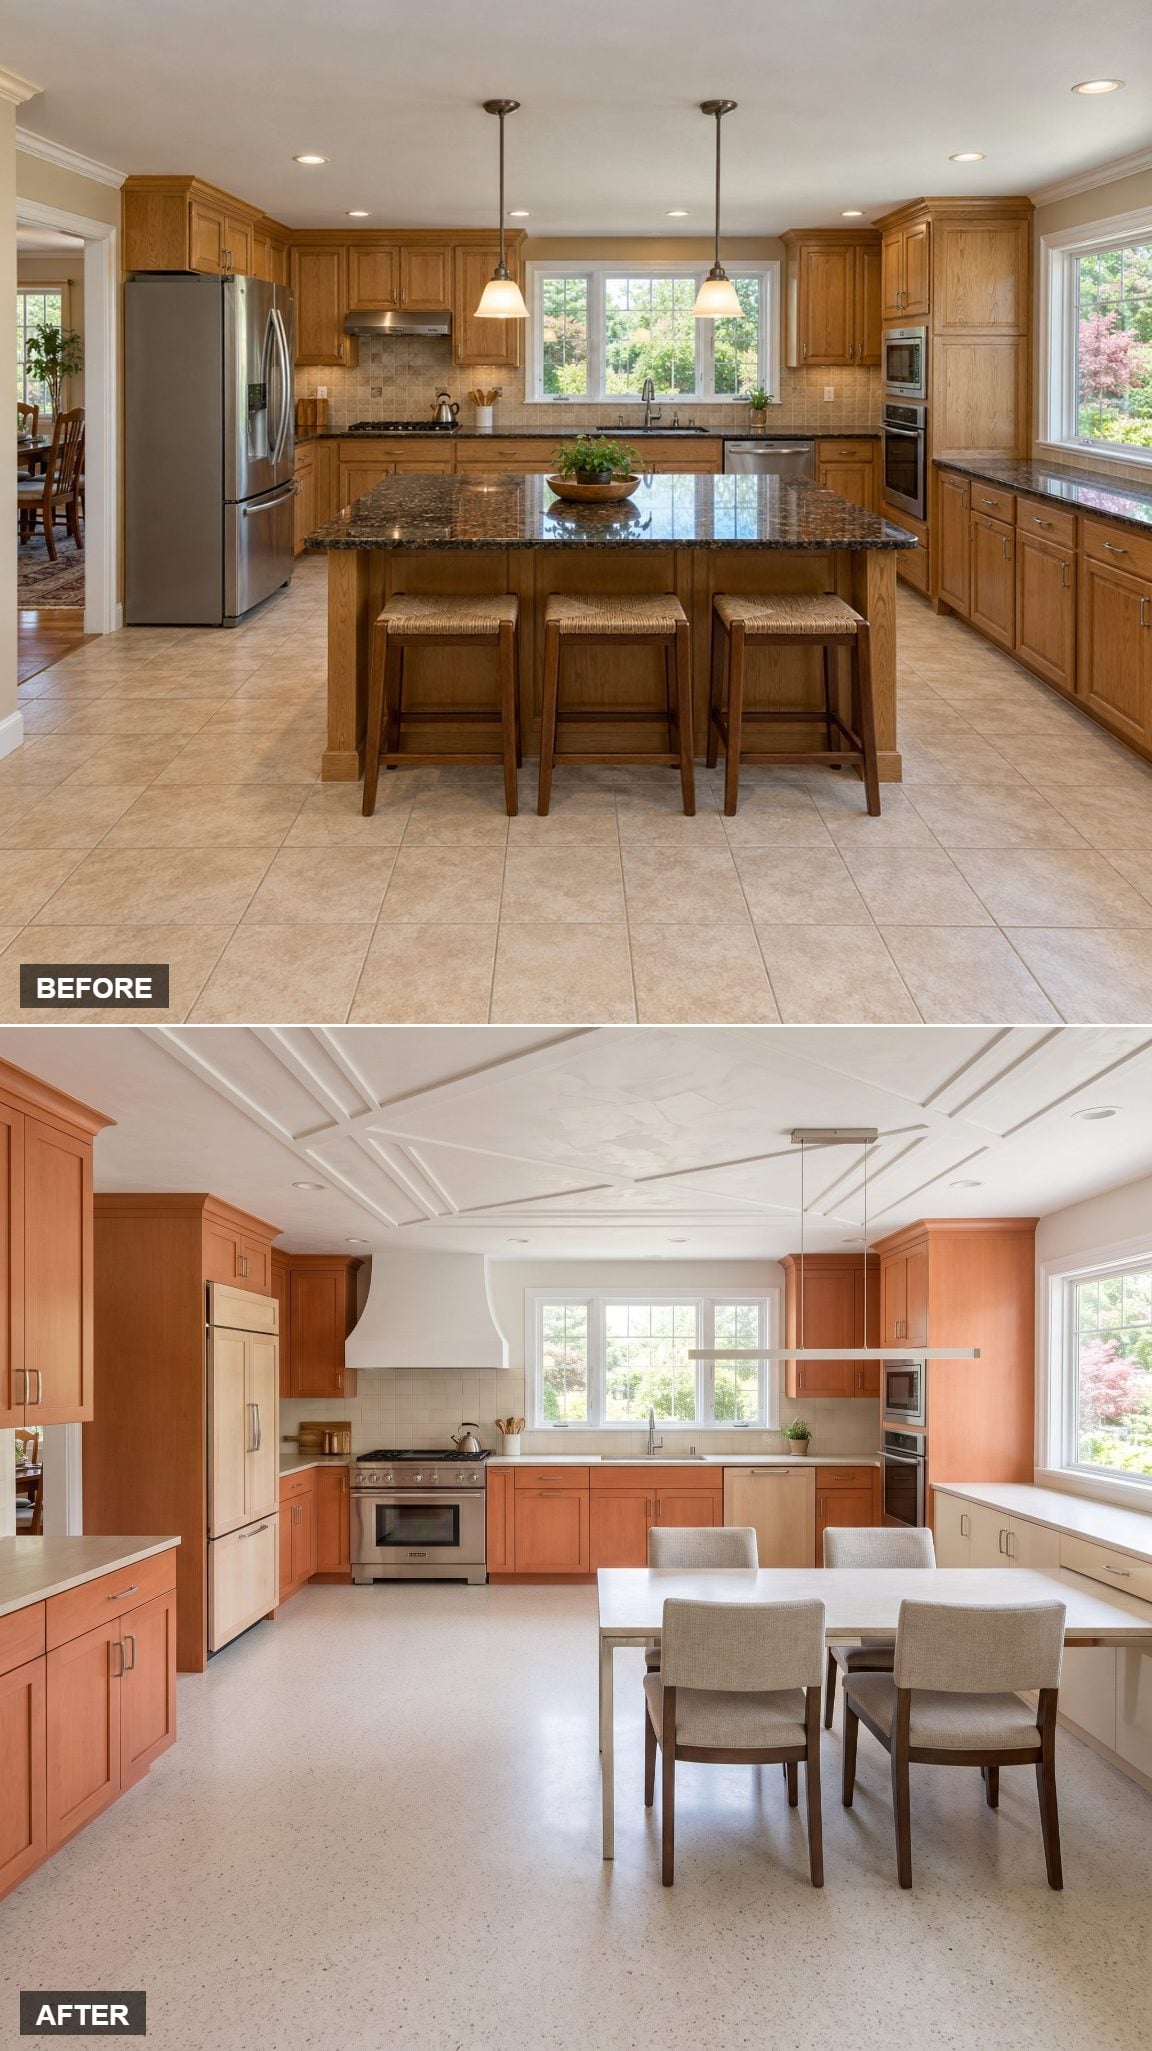
One answer to the island problem is to stop floating the table altogether. Build it into the wall.
A dining-height table projects inward from a shallow bespoke sideboard beneath the right window, with two chairs on the open side. The sideboard replaces some of the storage surrendered with the island, while the projecting table concentrates seating against the perimeter. A wooden fruit bowl and an angled chair give the arrangement a relaxed finish.
5. From Marooned Island to Ivory Quartzite Peninsula With a Clear Walk-Through
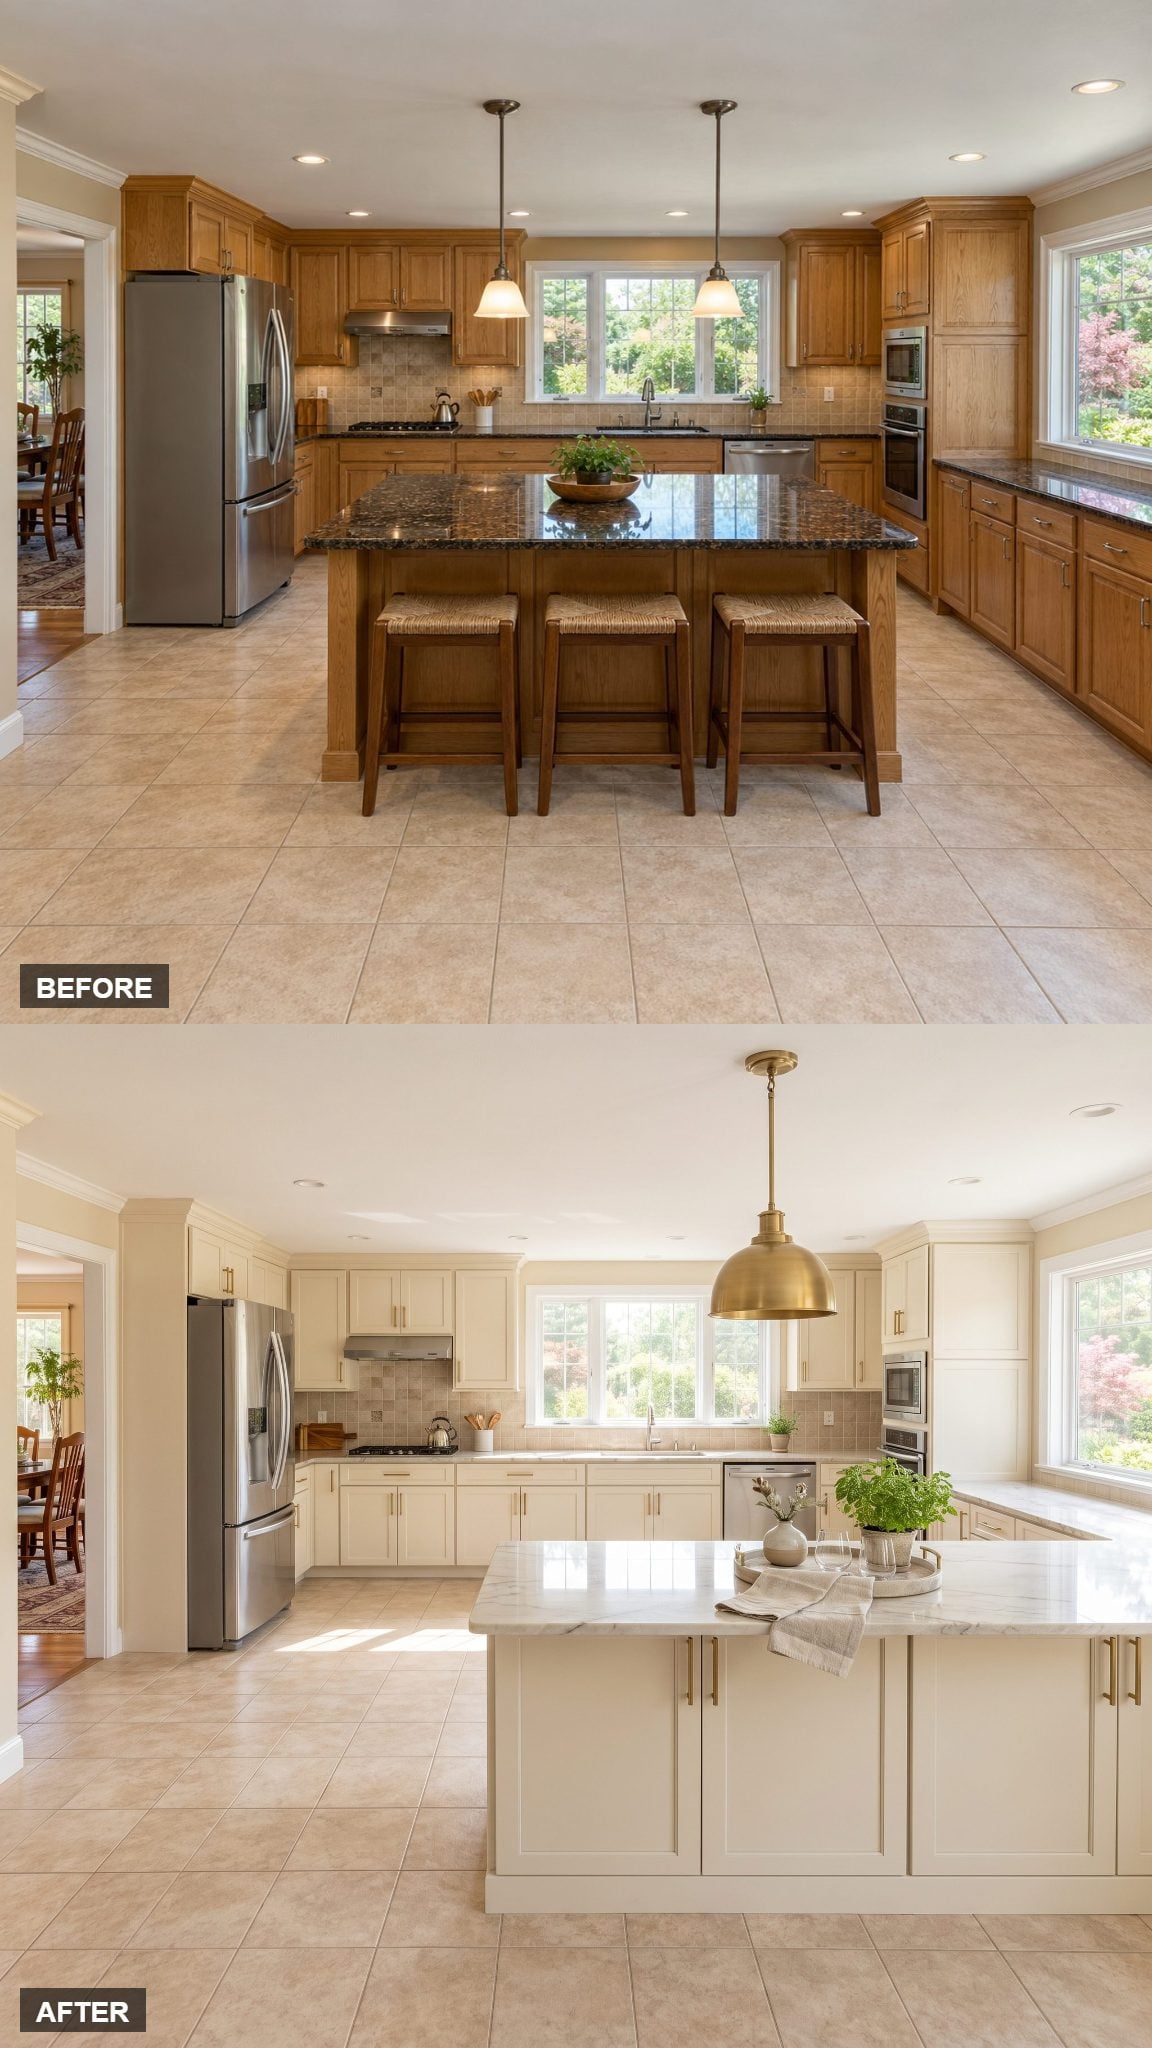
The island sat too far into the circulation route; the cramped space around it was the giveaway. Pull the counter against the right cabinetry as a peninsula and a more direct dining route opens through the room.
Ivory quartzite does the heavy lifting, its soft veining catching the light where beige laminate once sat flat and dead. Pale cabinetry, warm brass pulls, and a clearer route toward the table give the kitchen a less congested arrangement.
4. A Cool Marble Pastry Island and a Dedicated Coffee Station
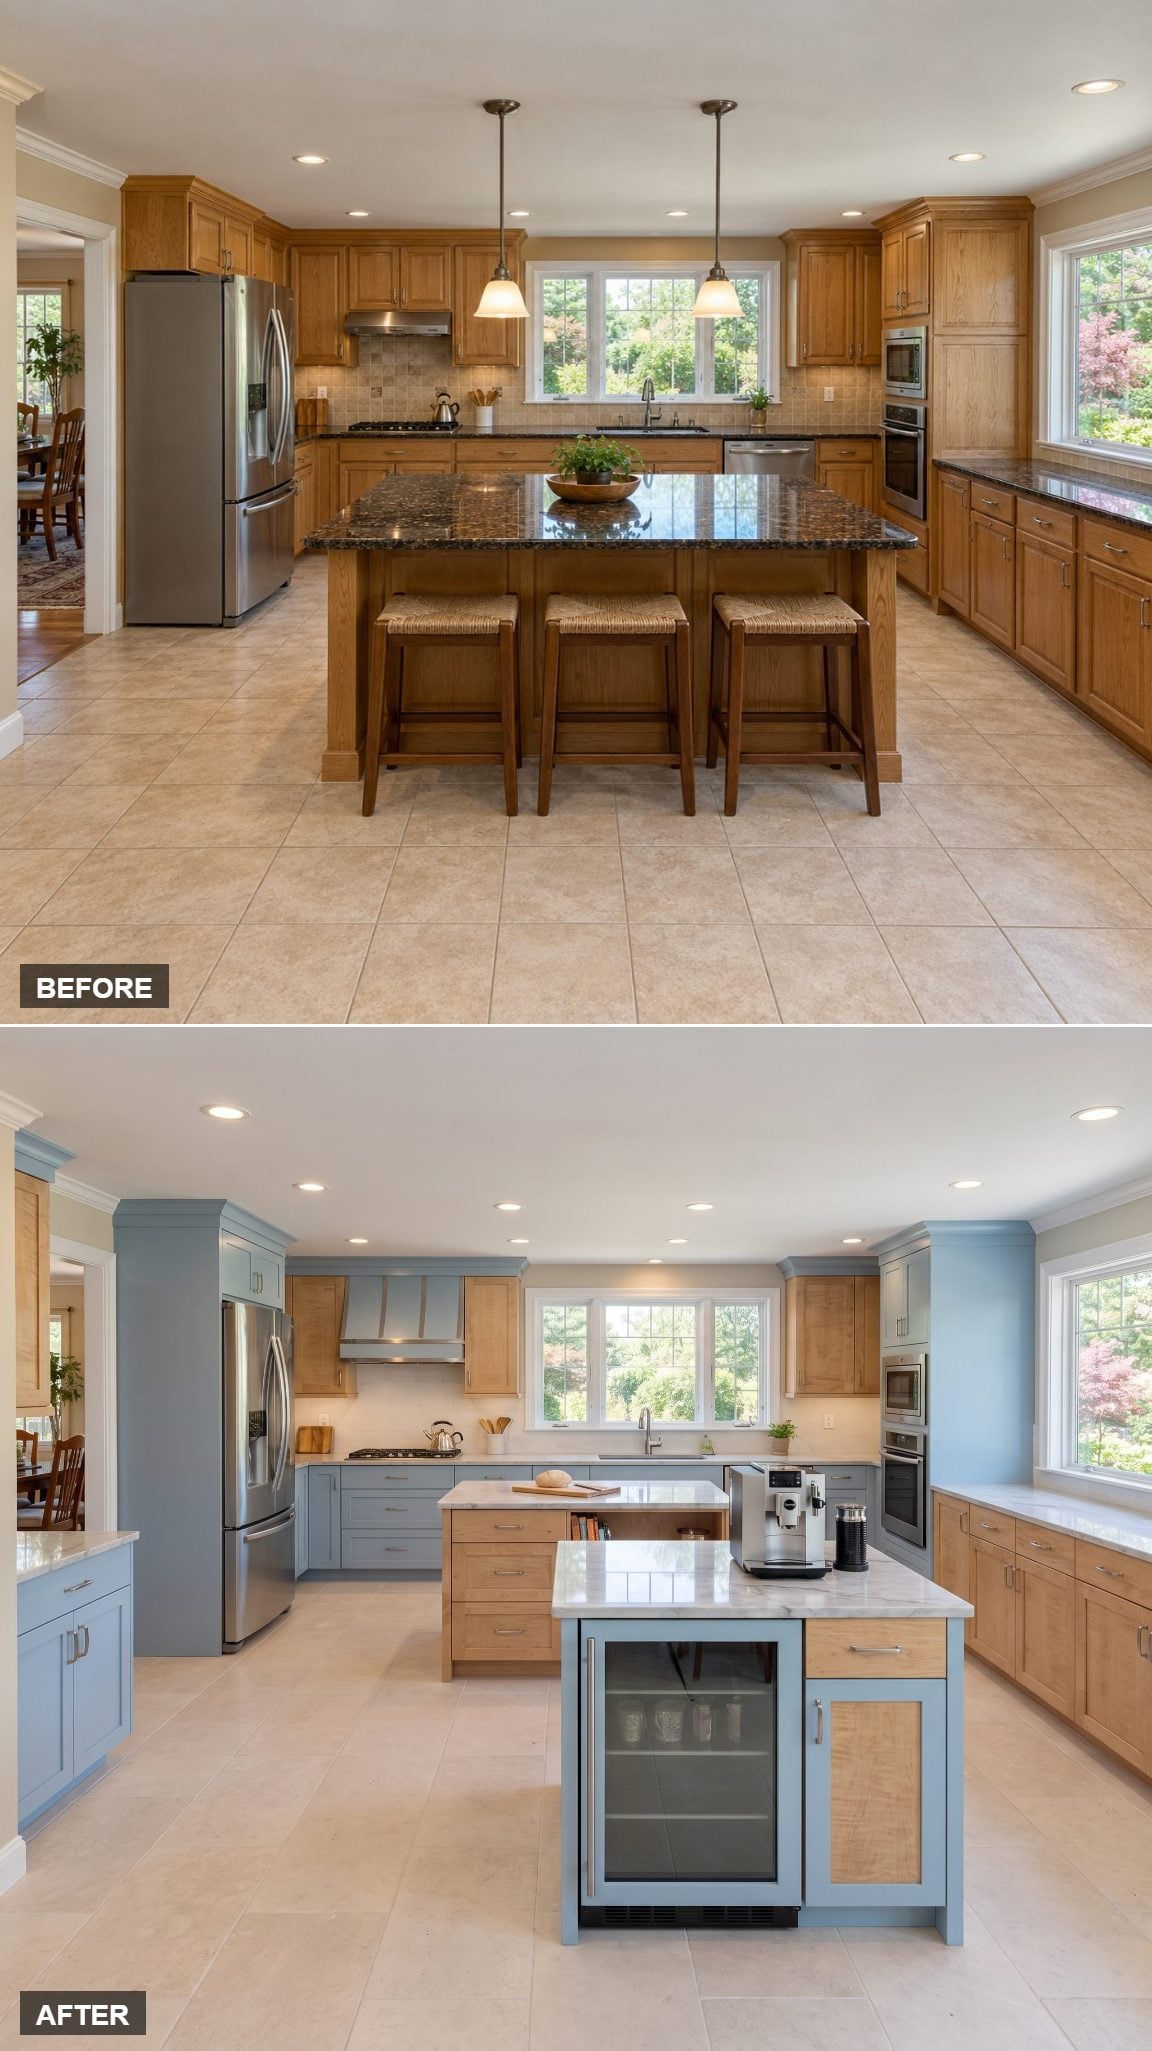
Marble earns its place in a pastry kitchen through thermal mass and conductivity. At room temperature, the stone draws heat from warmer dough and butter, helping keep pastry ingredients cool during preparation. The smooth surface also makes rolling and shaping dough easier.
Up front, a smaller coffee island handles the morning ritual. Beans, grinder, and cups occupy their own station instead of competing with flour and mixing bowls. Brass hardware and warm wood prevent the two-island arrangement from feeling like a laboratory.
3. Pale Elm Island That Draws a Line Between Breakfast and the Burners
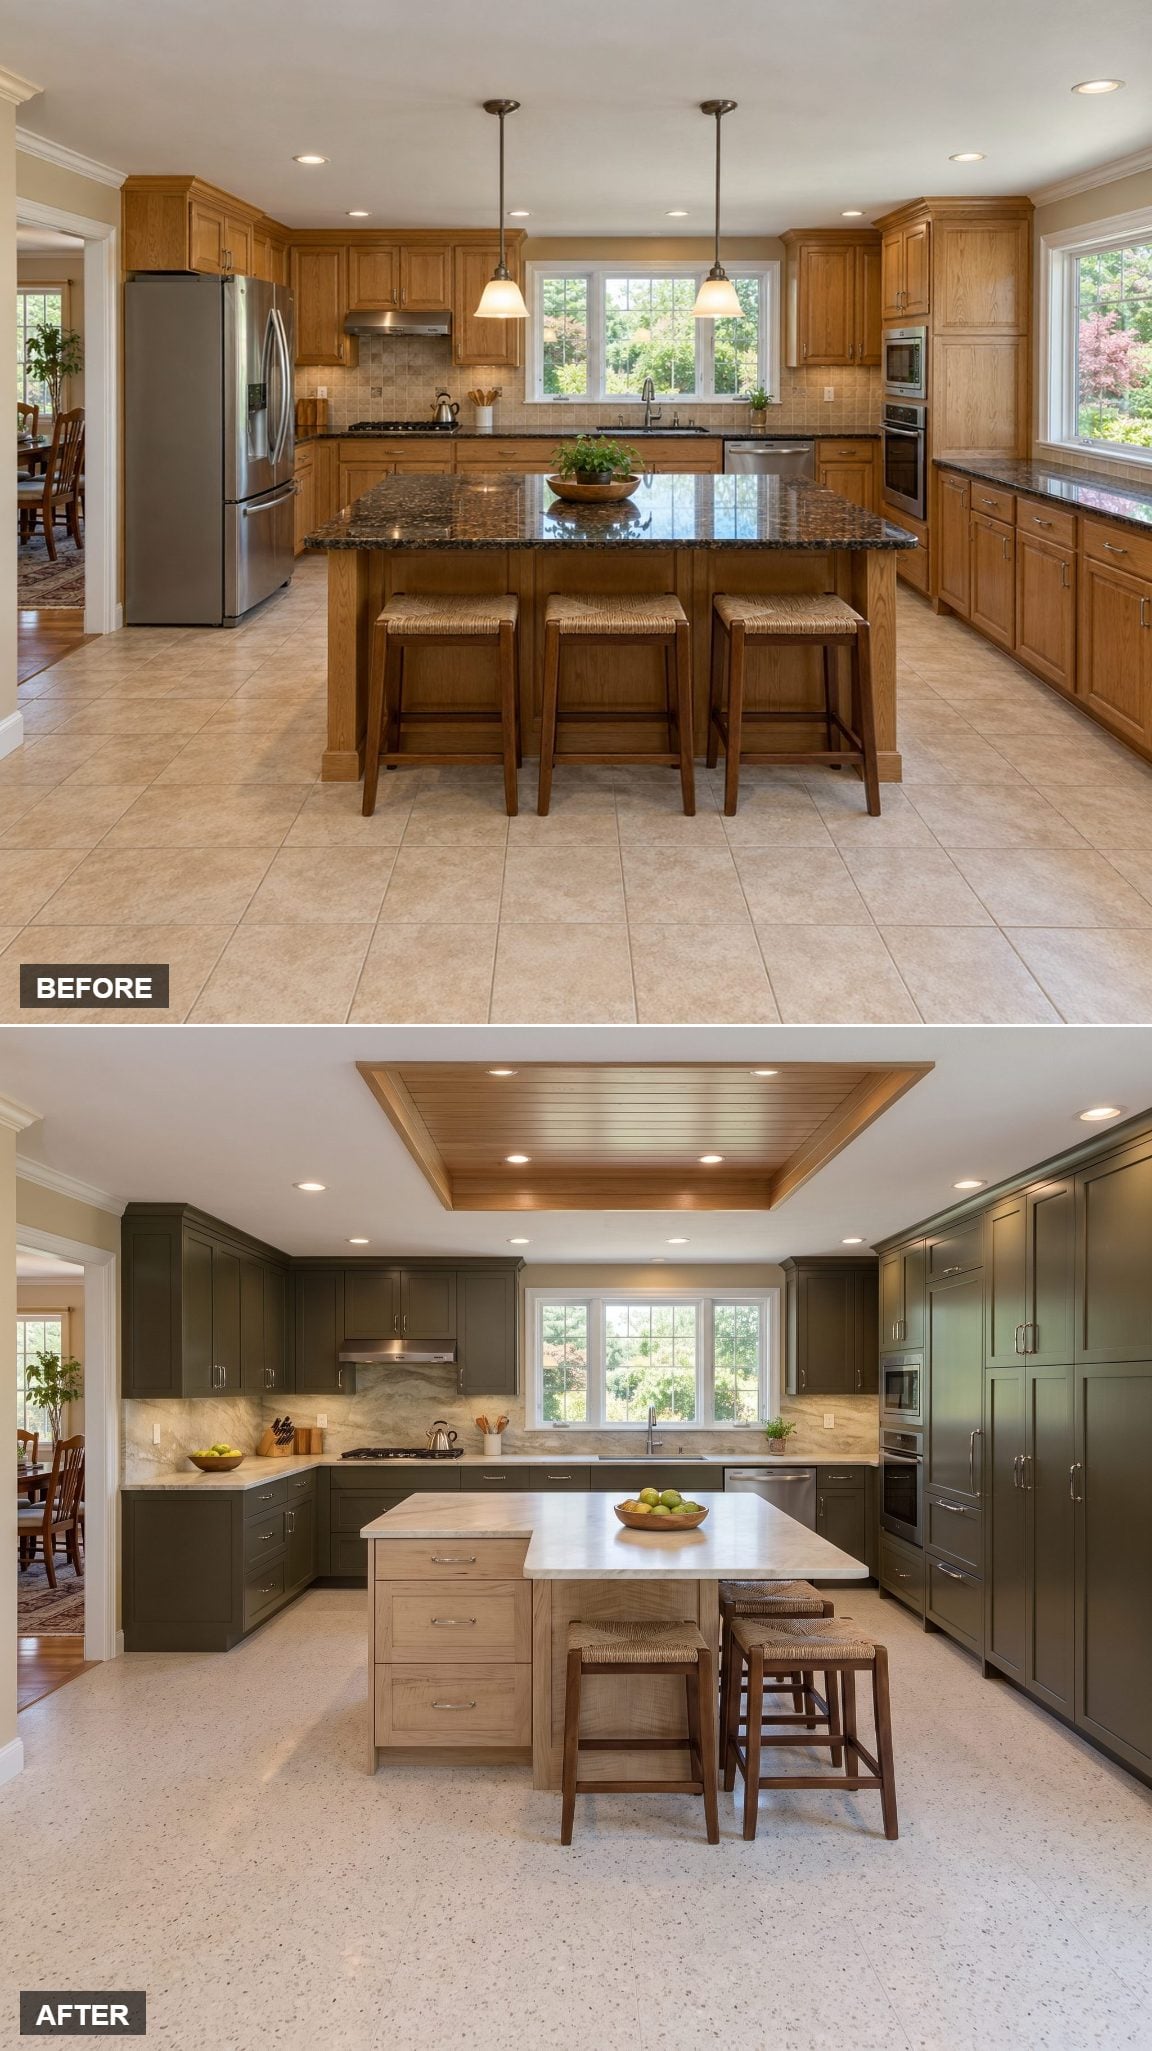
A short pale-elm island, turned front to back and slid toward the foreground-right, handles an important bit of traffic control. Two stools occupy its outer face, separating breakfast seating from the nearby range.
Elm is underrated as a cabinet wood. Its expressive grain brings warmth without needing a glossy finish, and the matte treatment here works beautifully with a soapstone countertop that approaches charcoal in shadow.
2. A Freestanding Dining L in Head-to-Toe Monochrome
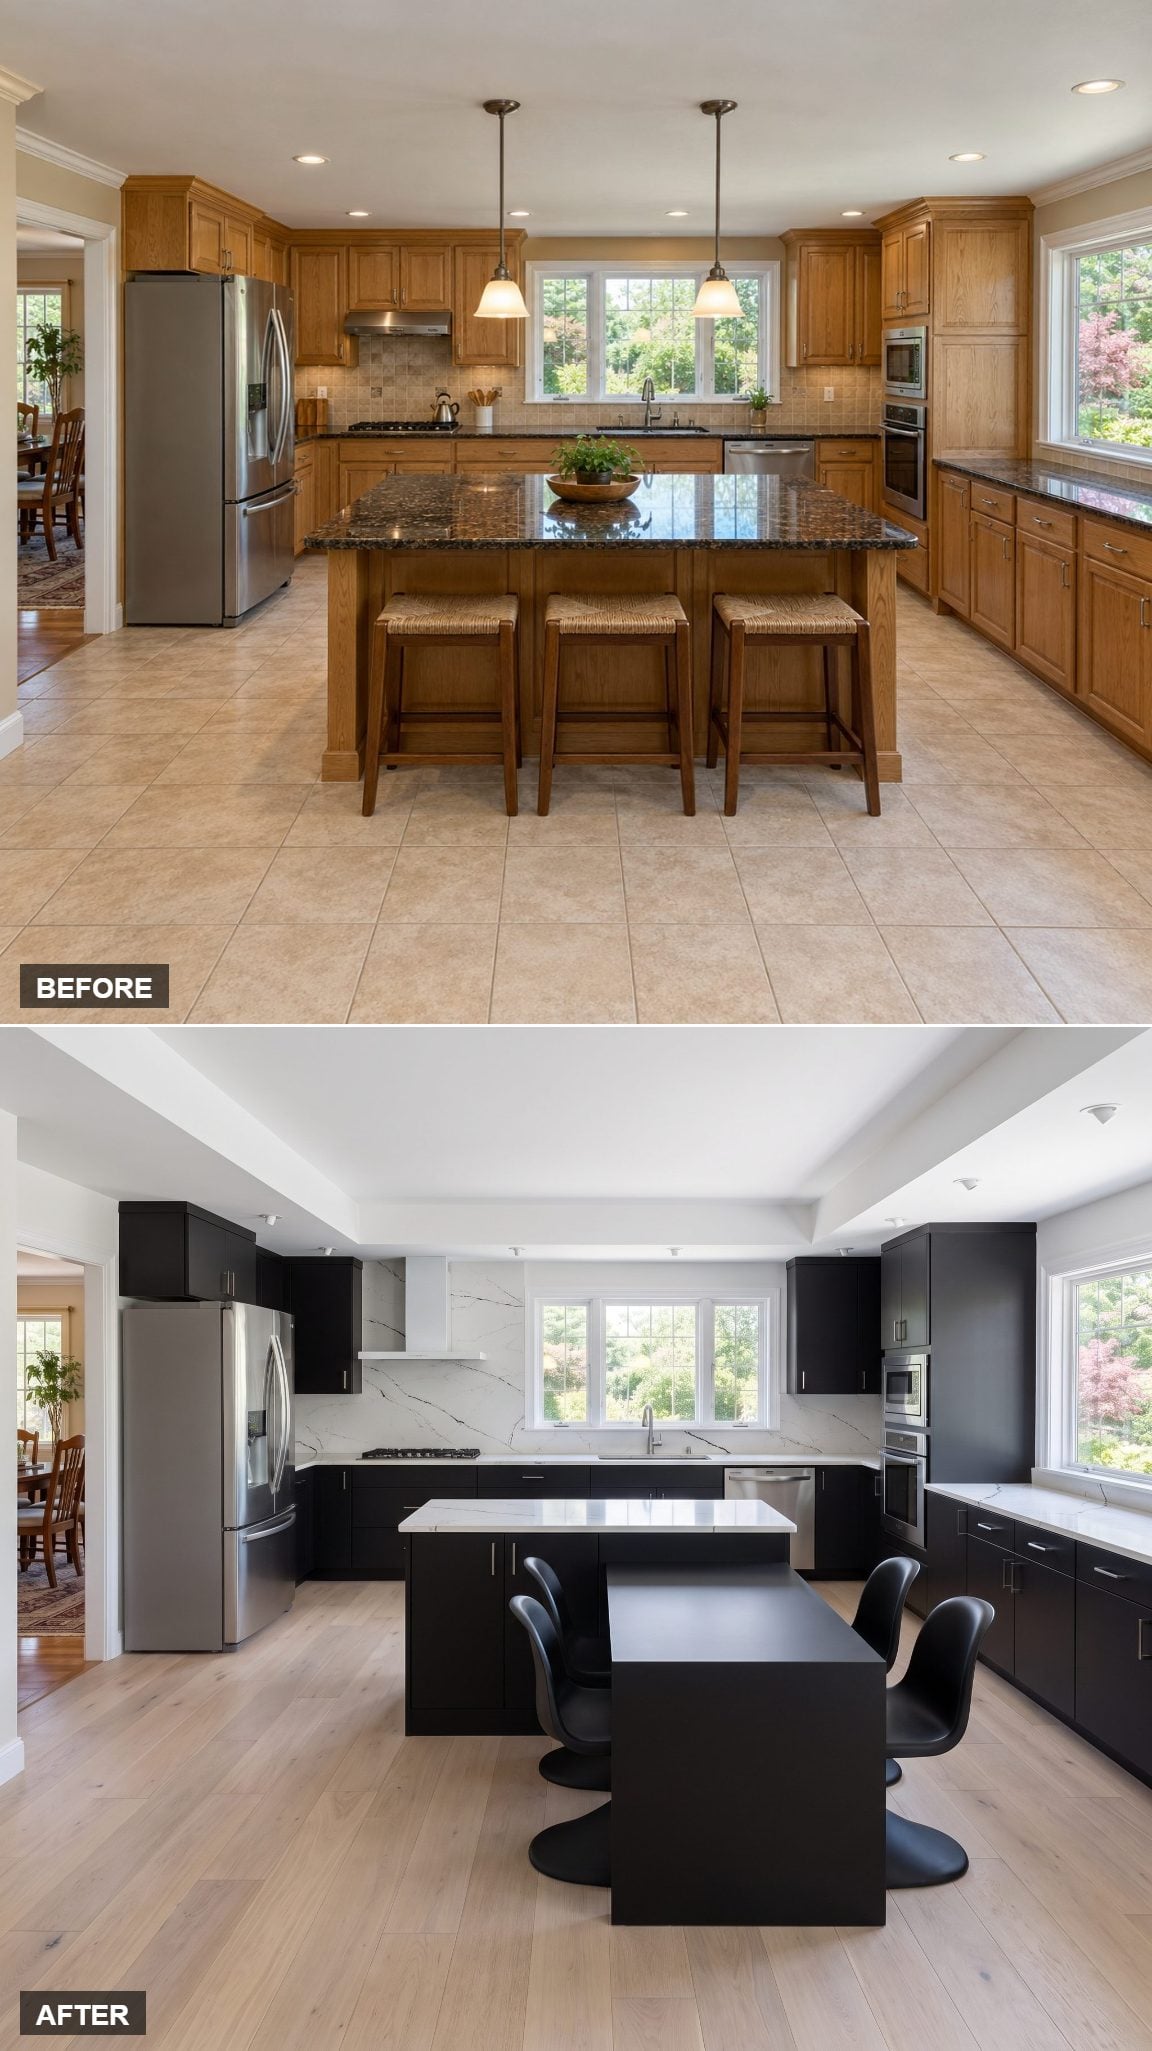
Black and white, nothing else, and the result reads as confident rather than cold. The old island gives way to a freestanding L-shaped structure pushed toward the front-right, with a dining-height surface and a lower extension that functions as a casual coffee table rather than additional seating.
With color reduced to two opposing tones, the geometry becomes the main event. The unusual L creates distinct surfaces for dining and informal use, although its practicality depends on comfortable access around the corners. Disciplined stuff, and discipline photographs beautifully.
1. Pivoting Dining Peninsula With a Concealed Serving Cabinet
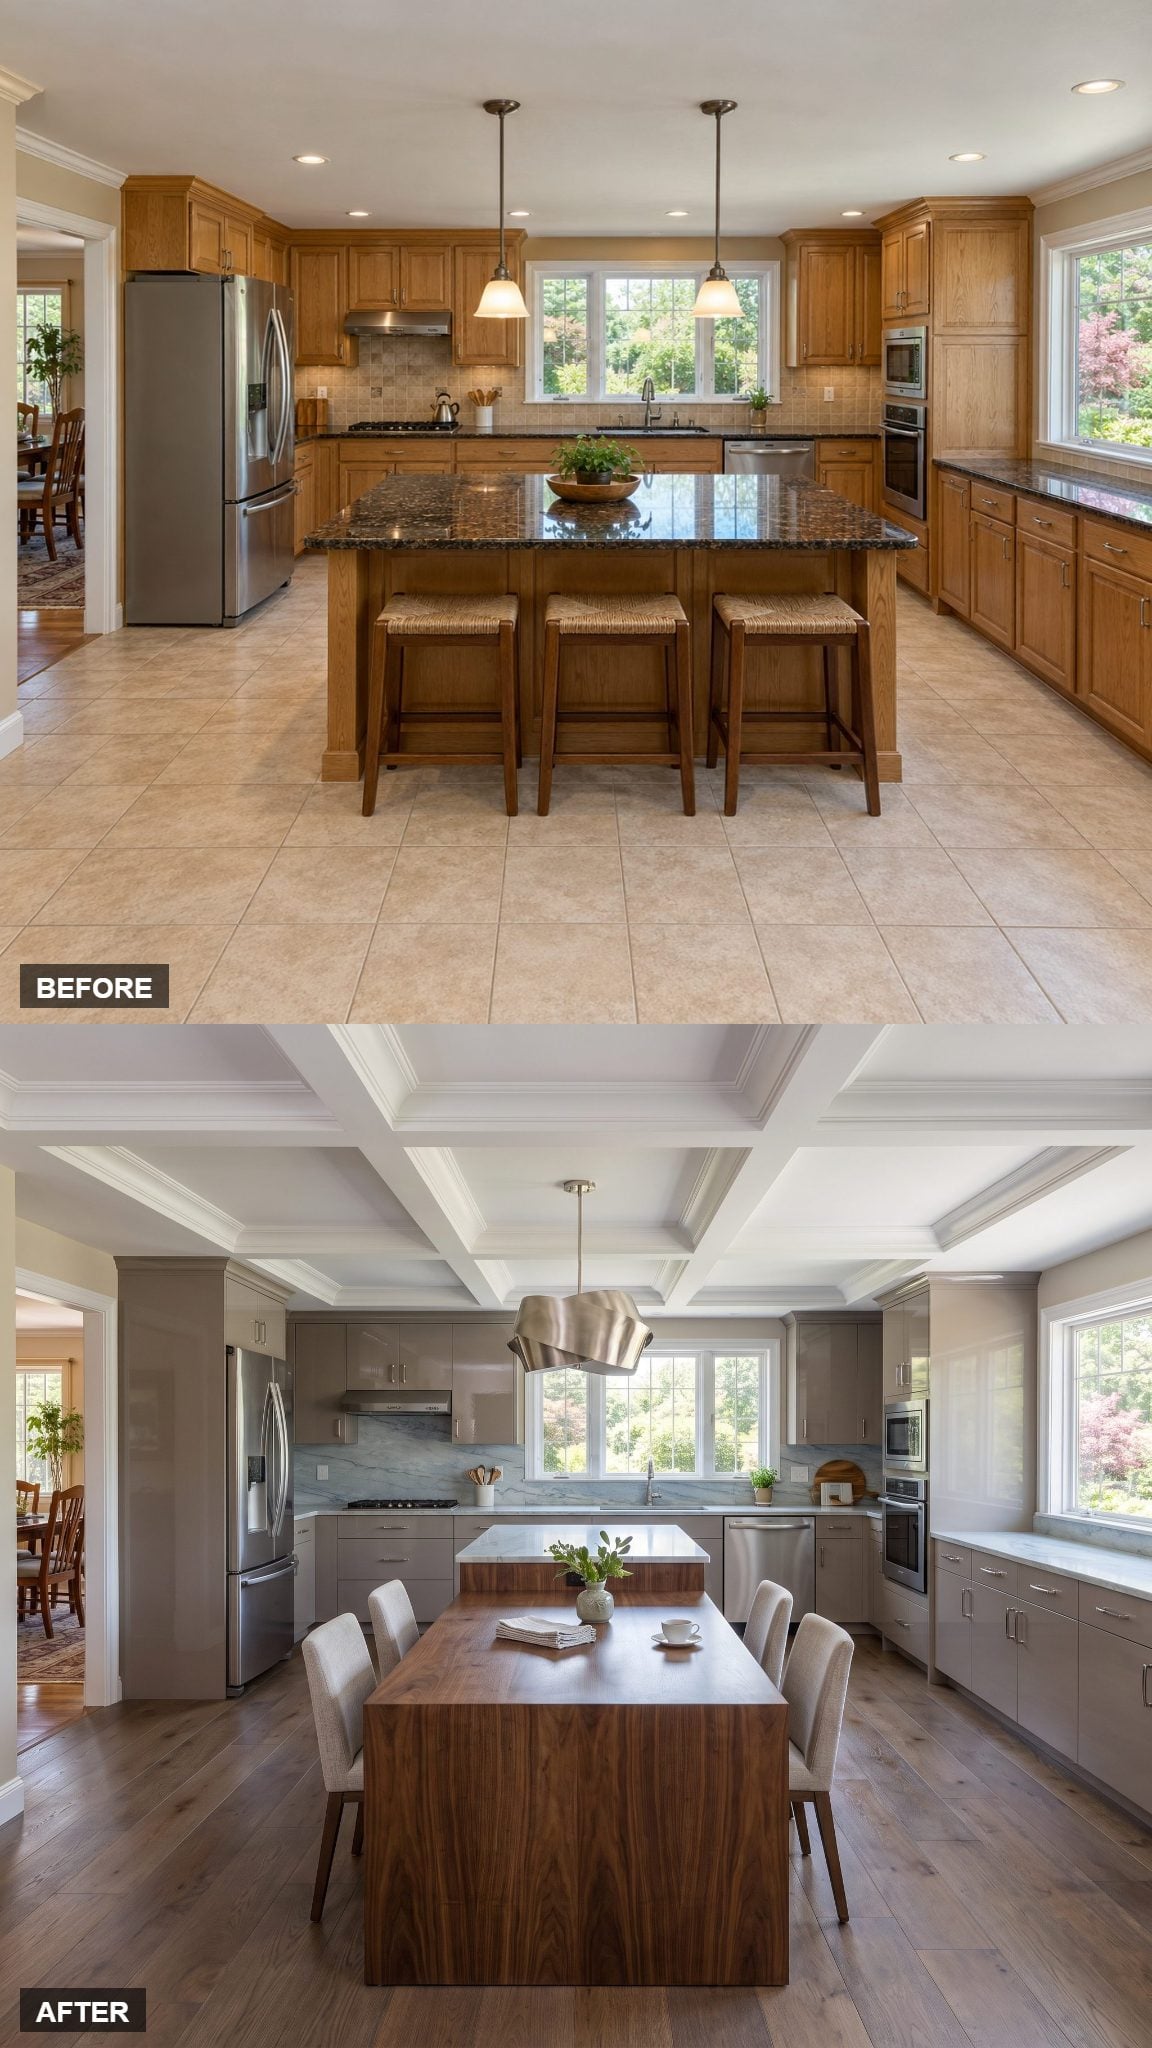
A permanently oversized island is a decision that can restrict circulation for years. This design takes a more adaptable approach. The walnut dining top pivots outward to seat three, then returns toward the cabinetry when more floor space is needed.
Warm-gray gloss cabinetry and pale blue-and-white quartzite provide a restrained backdrop, allowing the walnut extension to become the focal point. The idea is particularly useful in a compact kitchen, provided the pivot mechanism is engineered for the load, supported securely, and designed with adequate clearance throughout its movement.